
 In-Person: 11/12 1:30 PM - 4:30 PM
In-Person: 11/13 1:00 PM - 4:00 PM
$795,000 $4,766 est/mo Sourced by Back At You
6140 North Monte Cristo Way,Las Vegas, NV 89130
Las Vegas, NV 89130
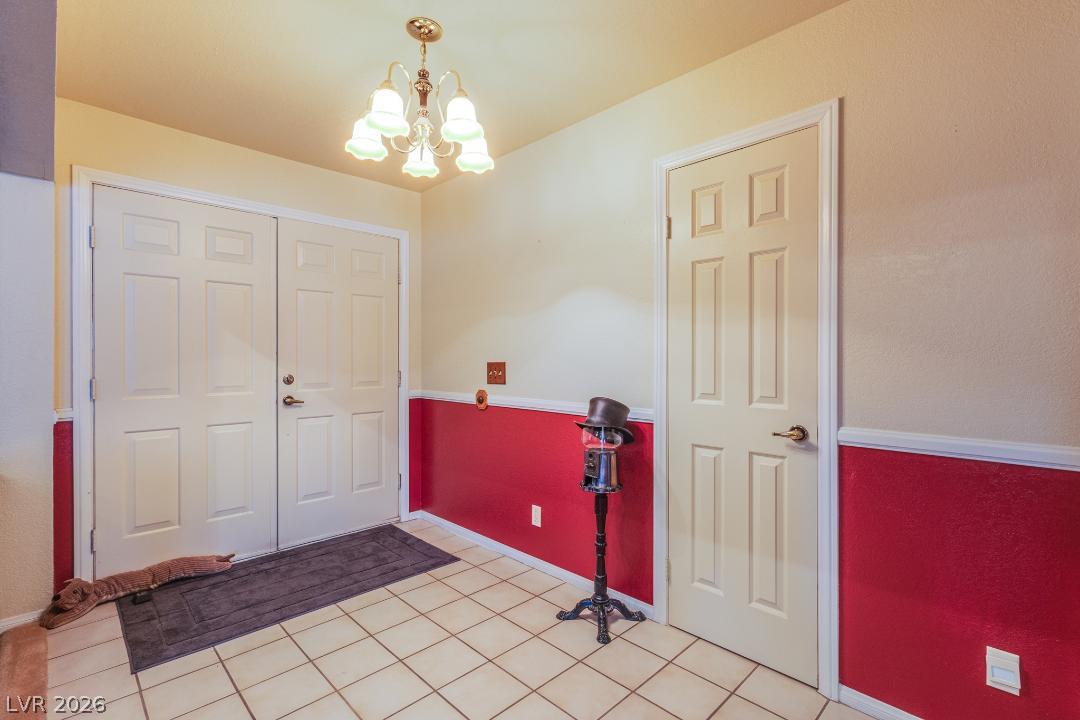
An inviting entryway features durable tile flooring and a distinctive two-tone wall design.
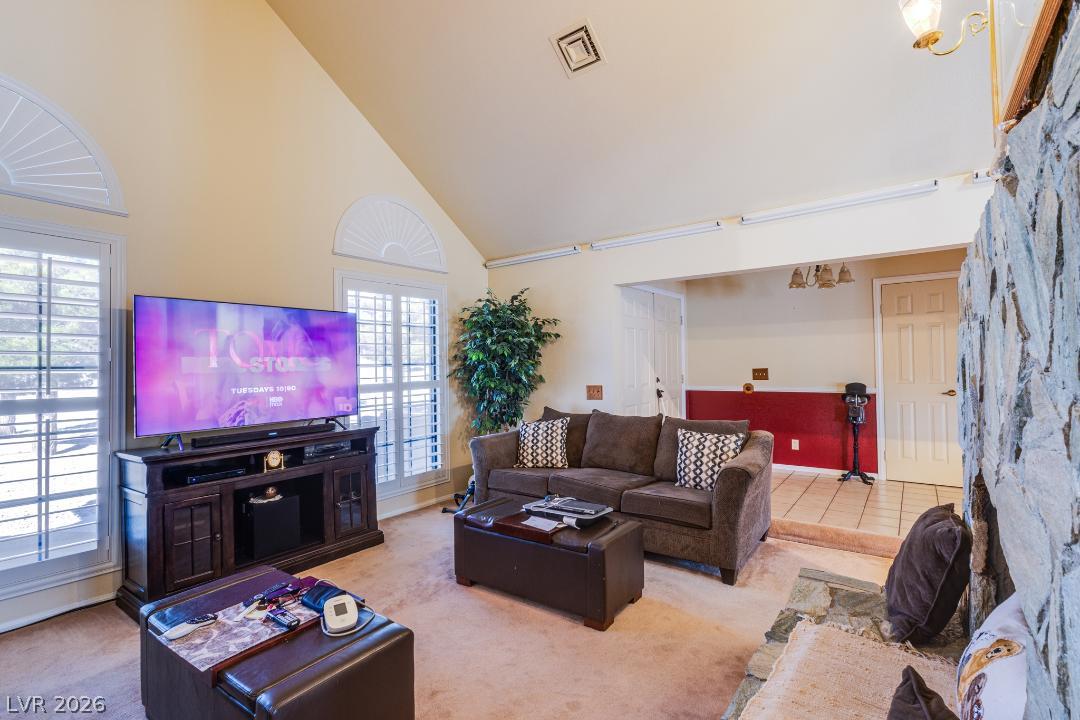
Vaulted ceilings and a stone fireplace accent this welcoming living space.
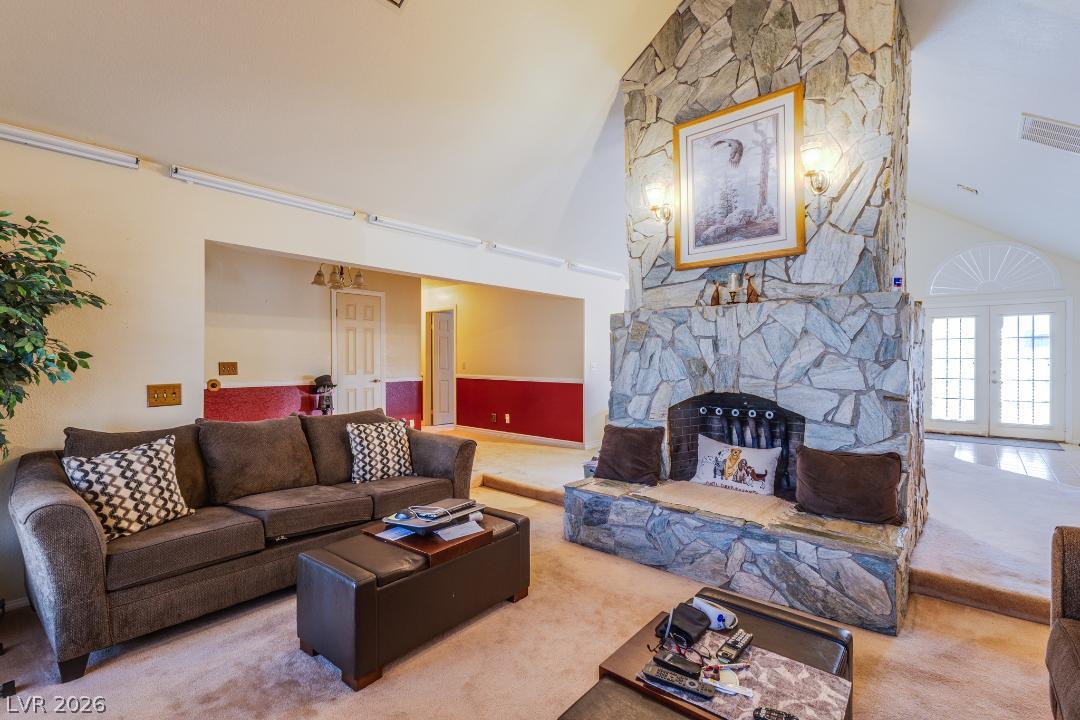
A massive floor-to-ceiling stone fireplace serves as the centerpiece of this vaulted living room.
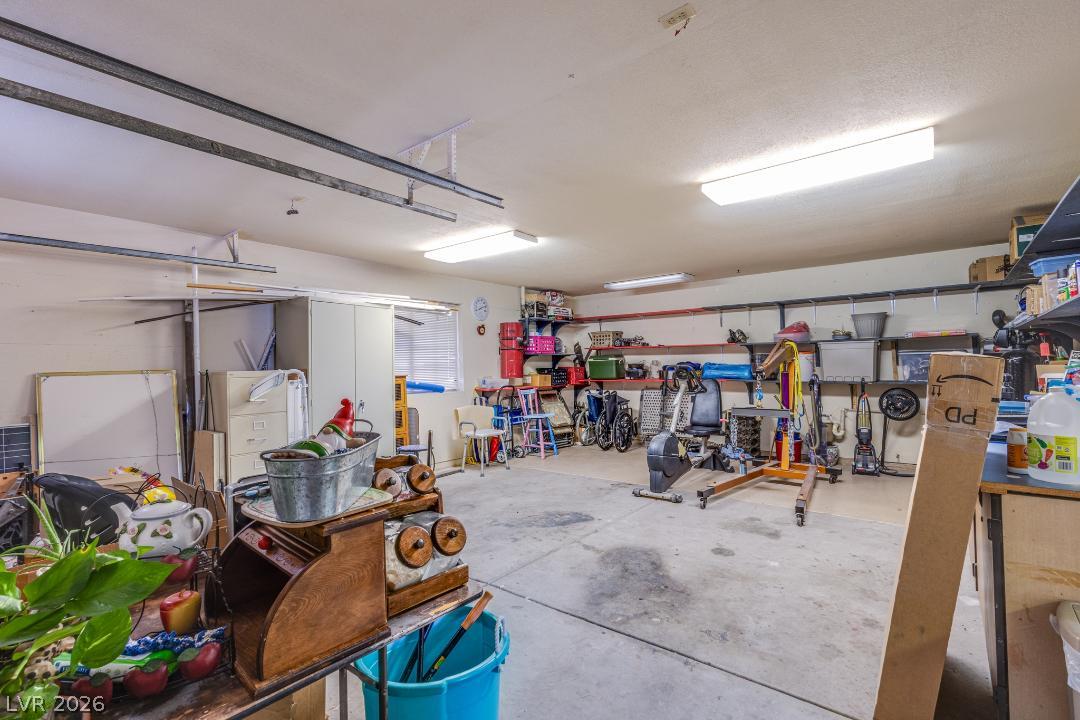
Generous ceiling height and solid concrete flooring define this highly functional multi-car storage space.
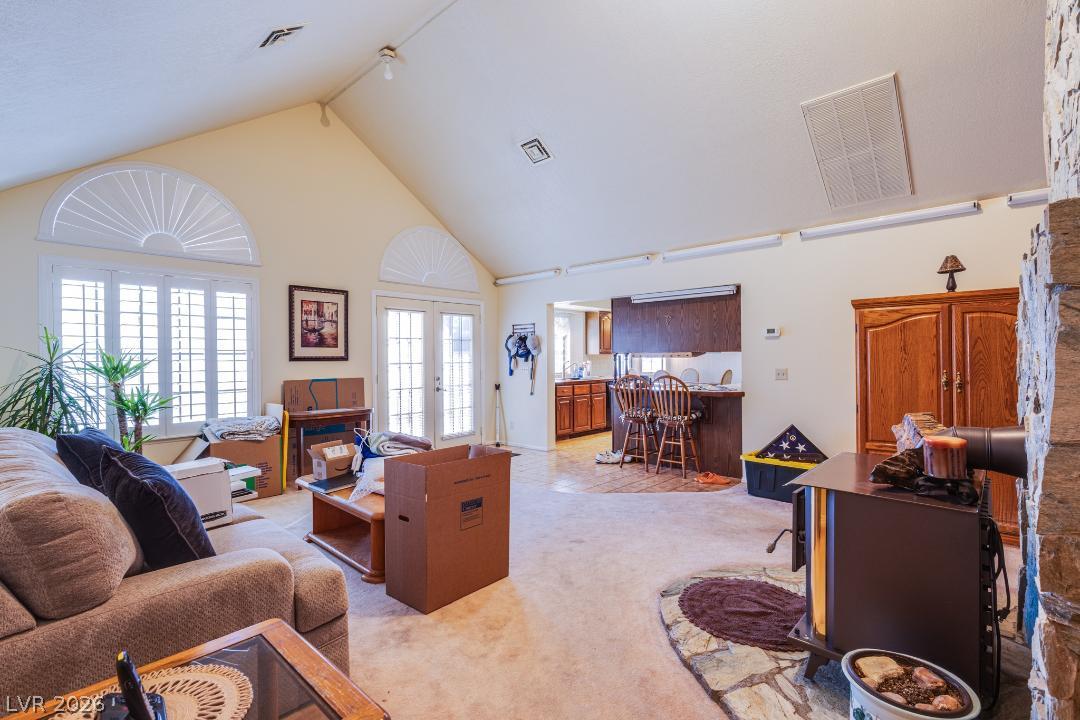
High vaulted ceilings and arched windows create a grand sense of volume in this living space.
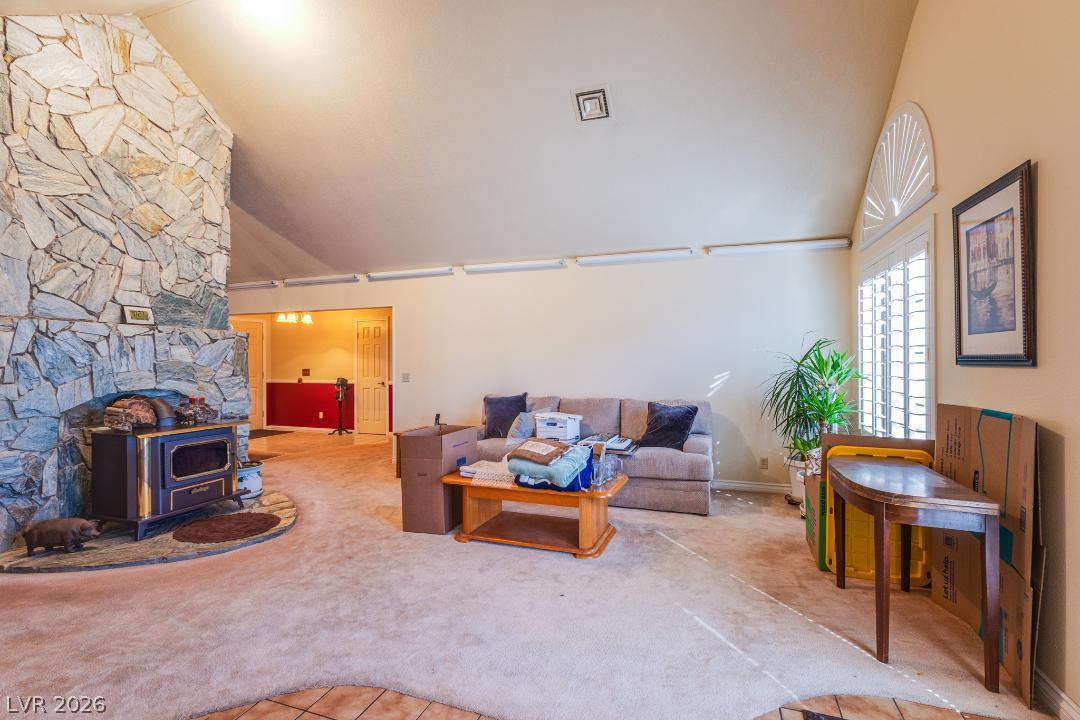
Vaulted ceilings and a floor-to-ceiling stone fireplace anchor this warm living space.
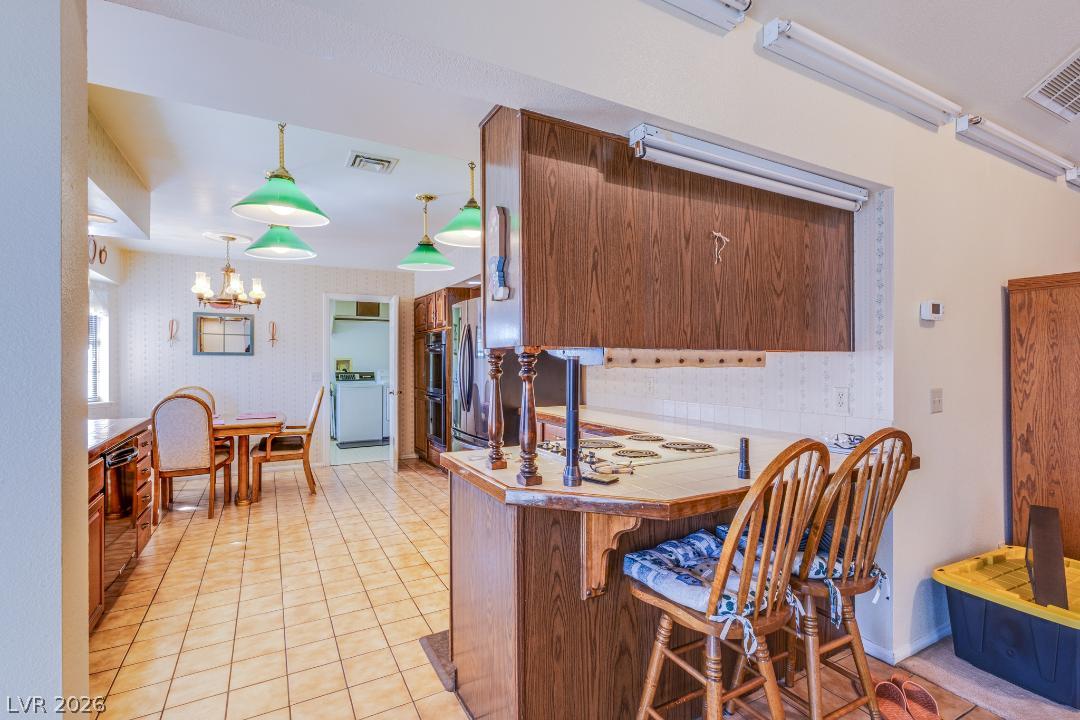
An open floorplan seamlessly connects the functional kitchen area with the adjacent dining space.
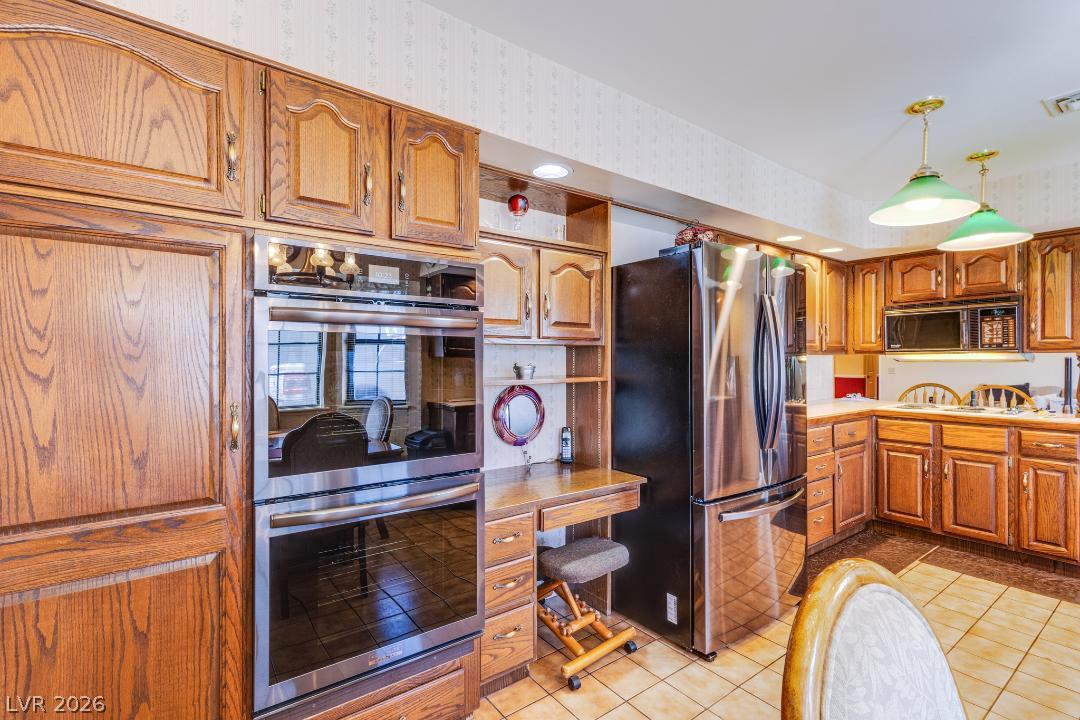
Rich oak cabinetry and integrated stainless appliances define this functional cooking space.
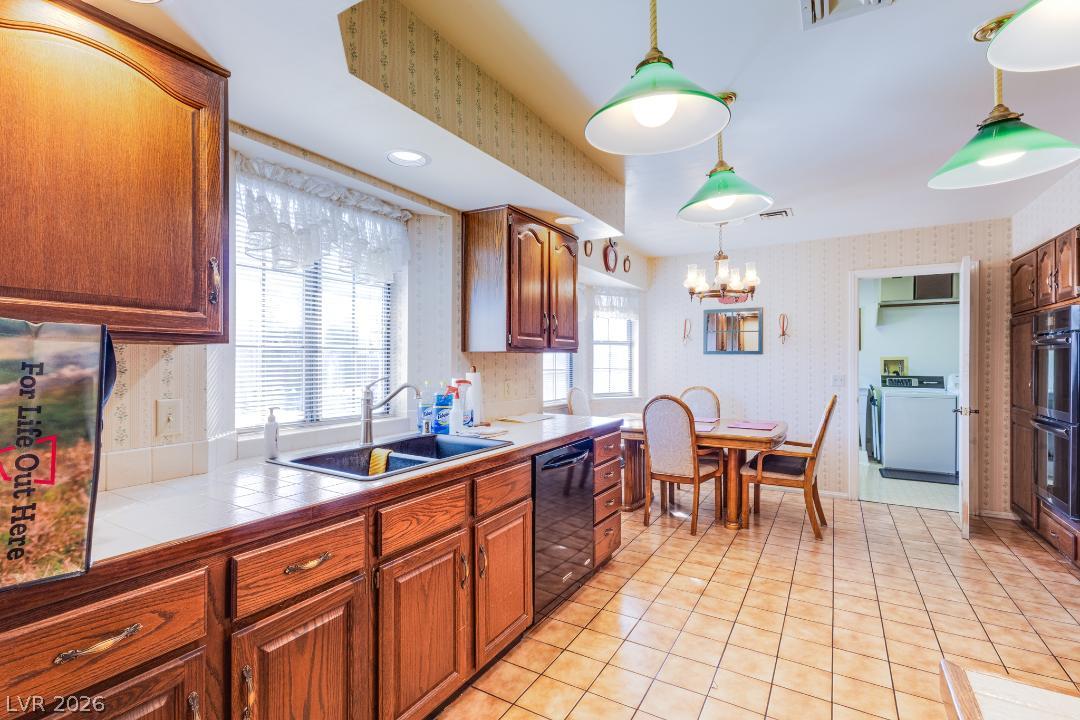
Traditional wooden cabinetry and durable tile flooring define this functional culinary space.
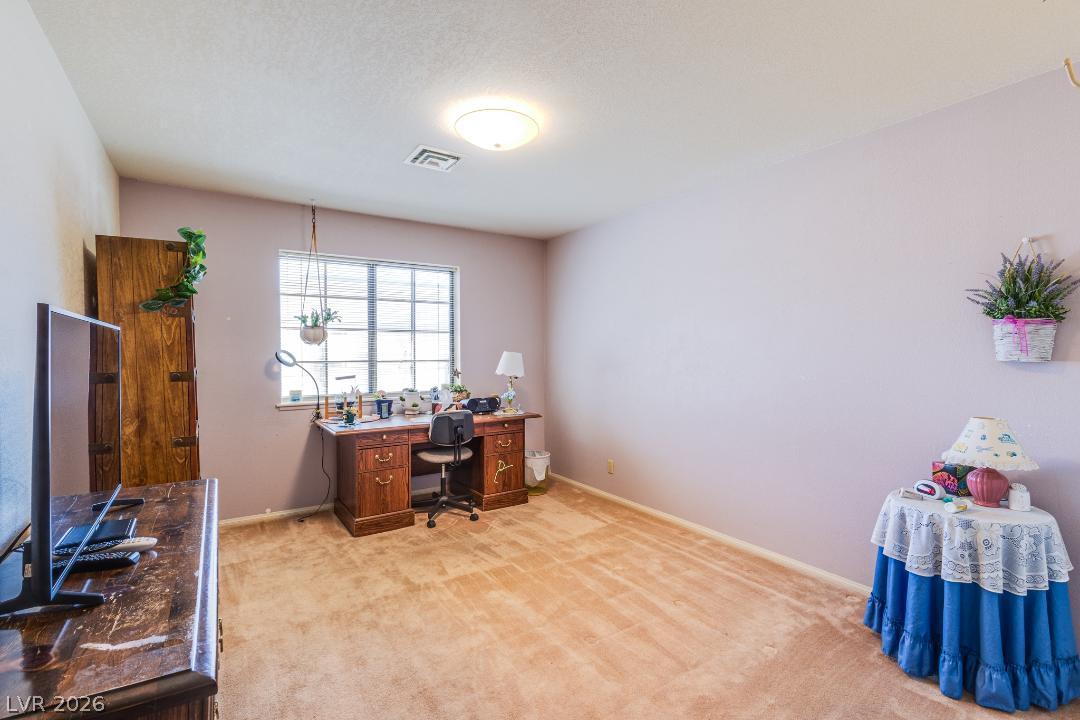
A spacious home workspace features soft carpeting, high ceilings, and an abundance of natural light.
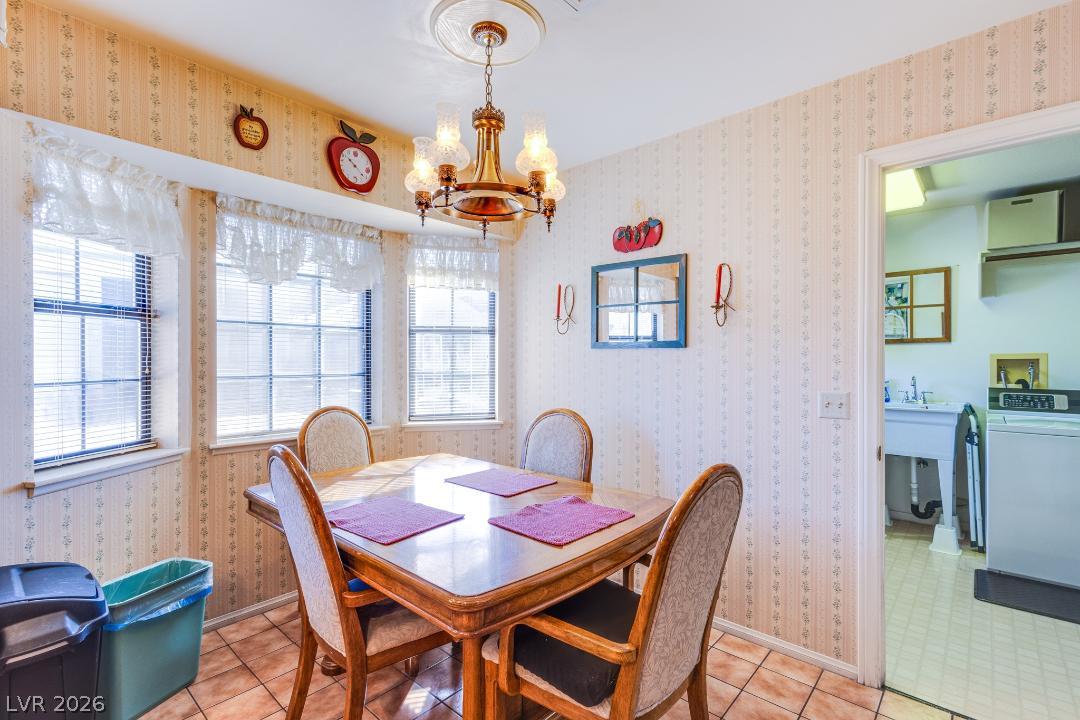
A charming dining area features classic tiled flooring and a set of bay windows.
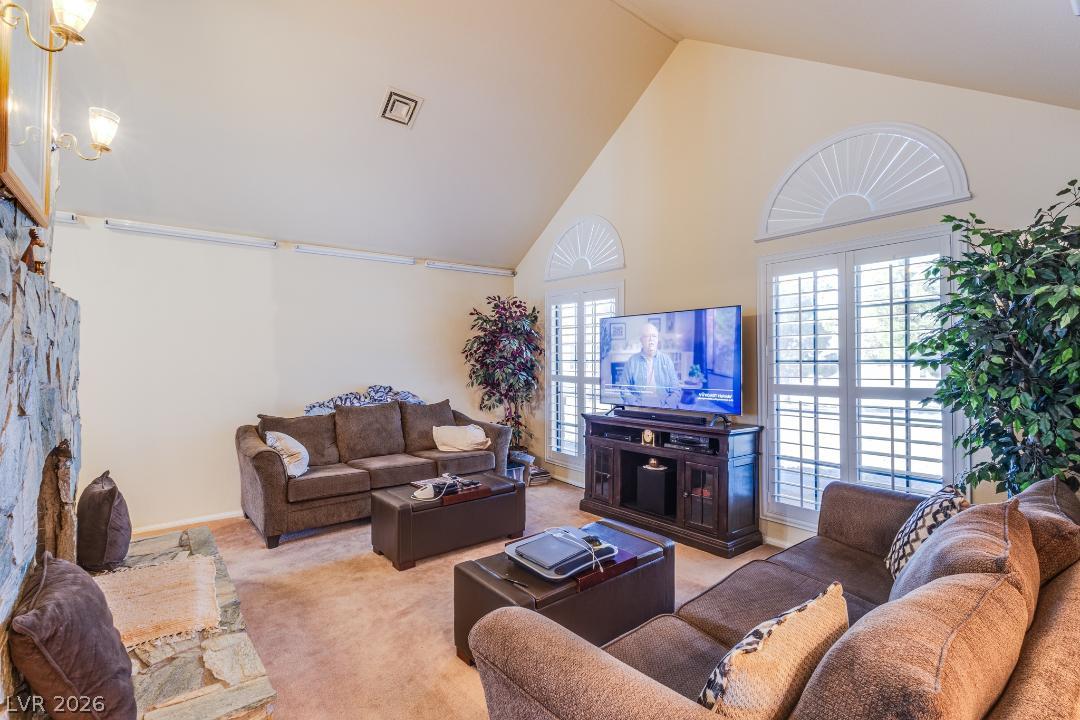
A spacious living room features soaring vaulted ceilings, a stone fireplace, and plantation shutters.
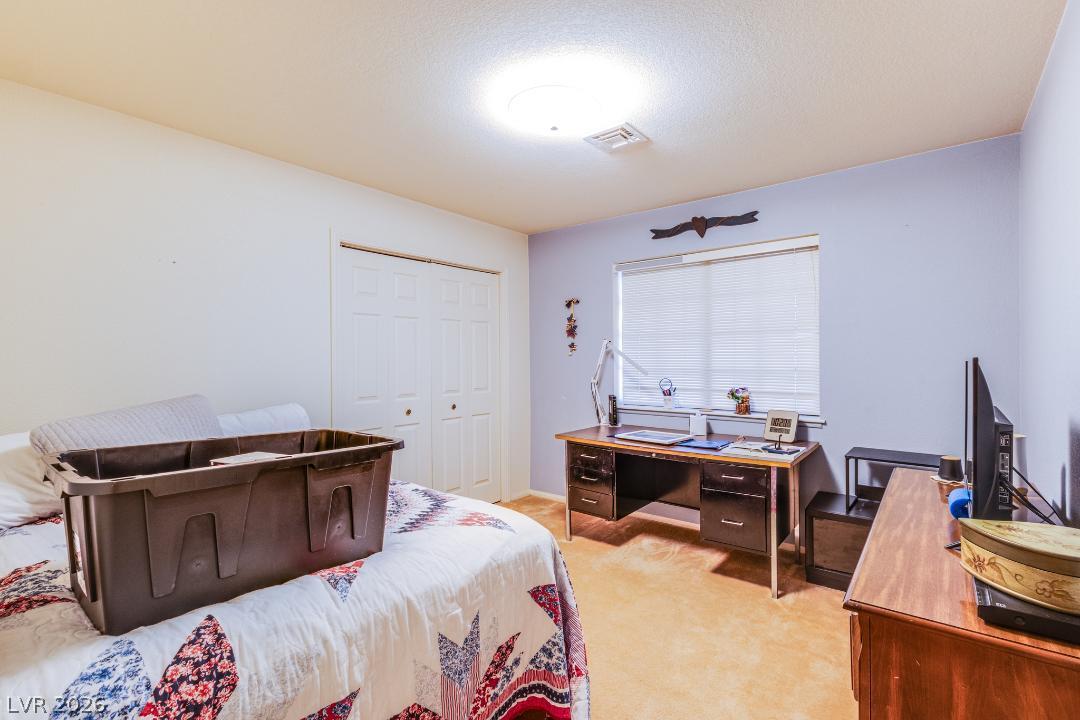
Plentiful natural light filters through the large window, highlighting the spacious bedroom layout.
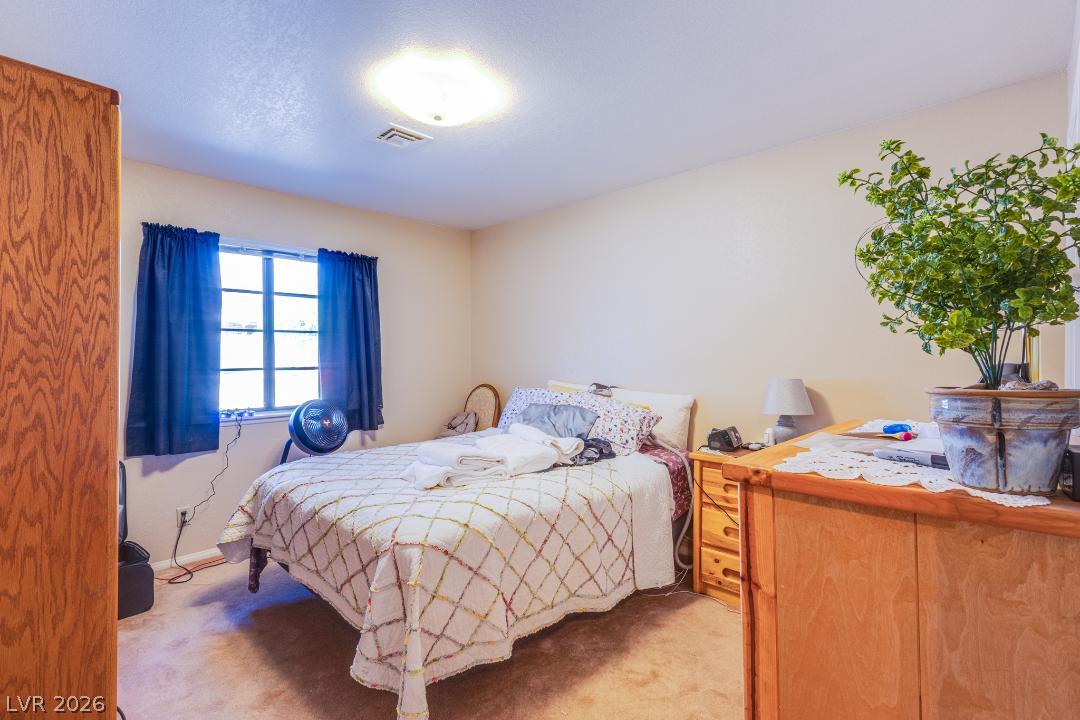
Plentiful natural light streams through a large window into this cozy bedroom.
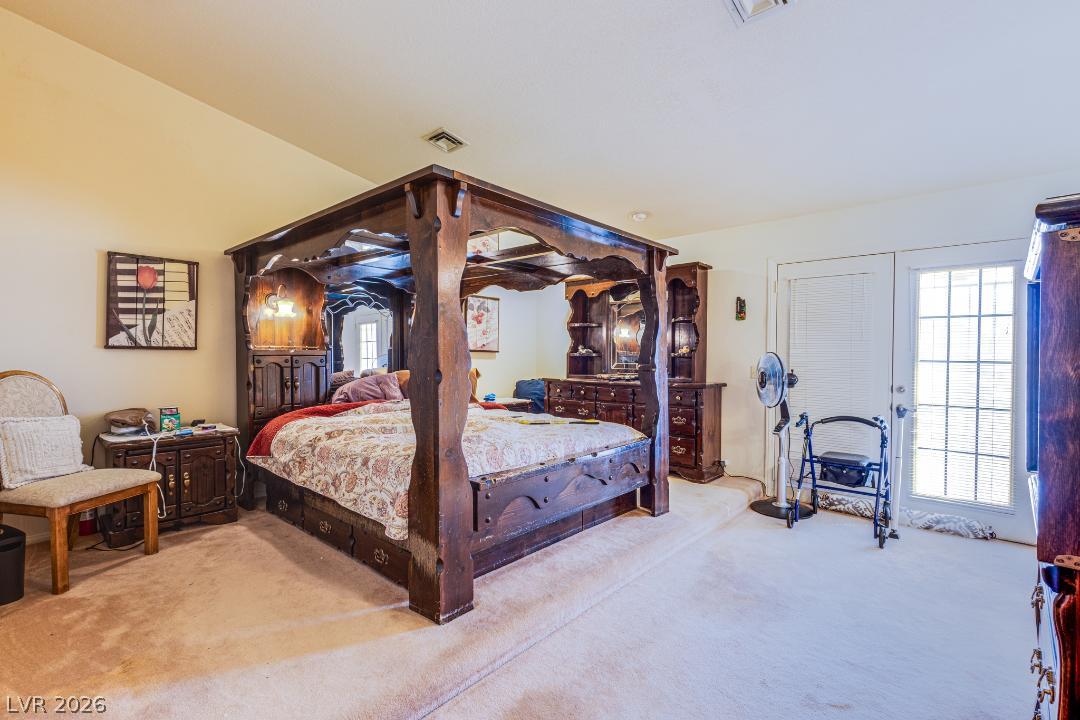
A spacious bedroom features neutral carpeting, high ceilings, and glass-paneled doors leading outside.
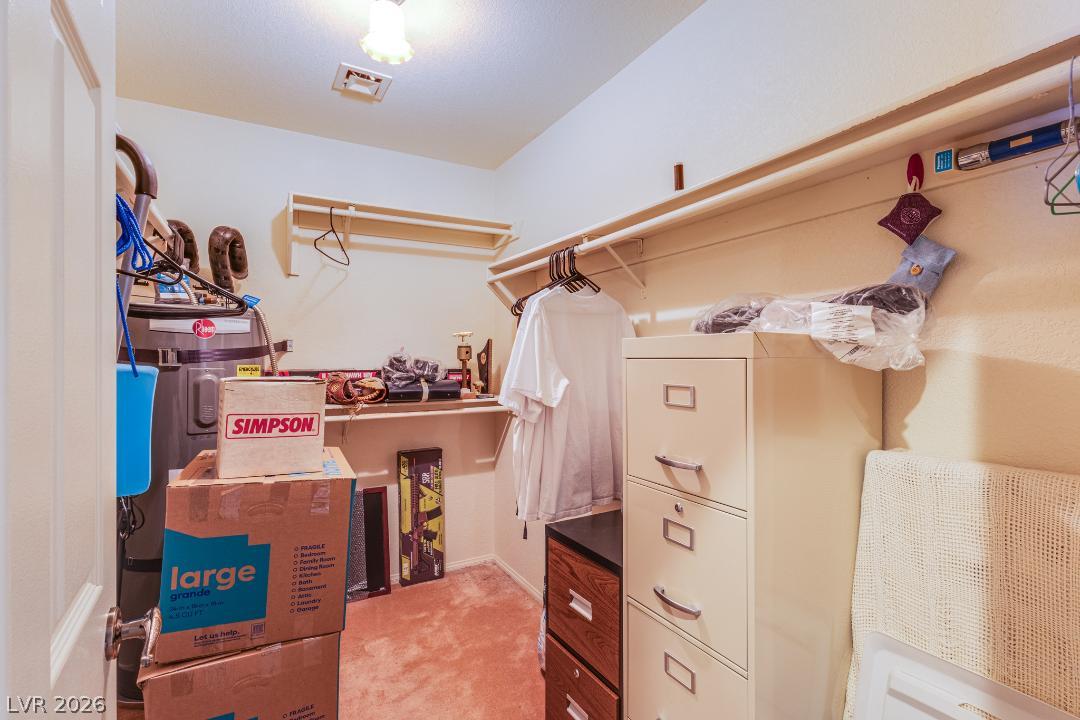
Ample shelving options maximize storage potential within this dedicated walk-in closet space.
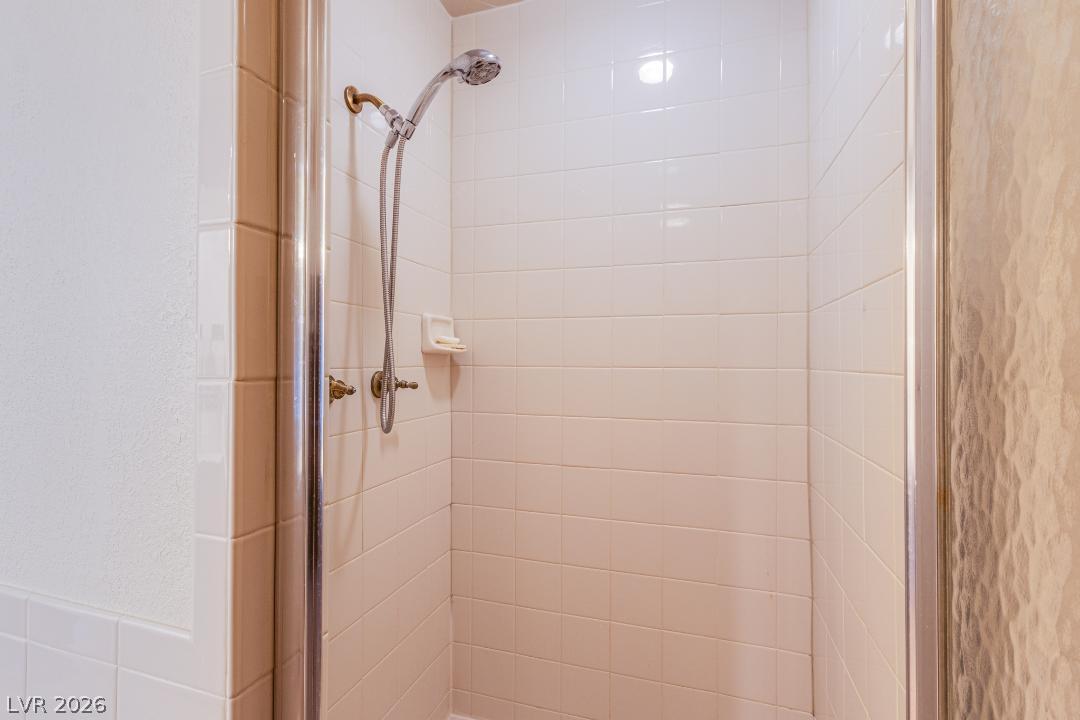
A classic tiled shower enclosure features clean white surrounds and a chrome handheld showerhead.
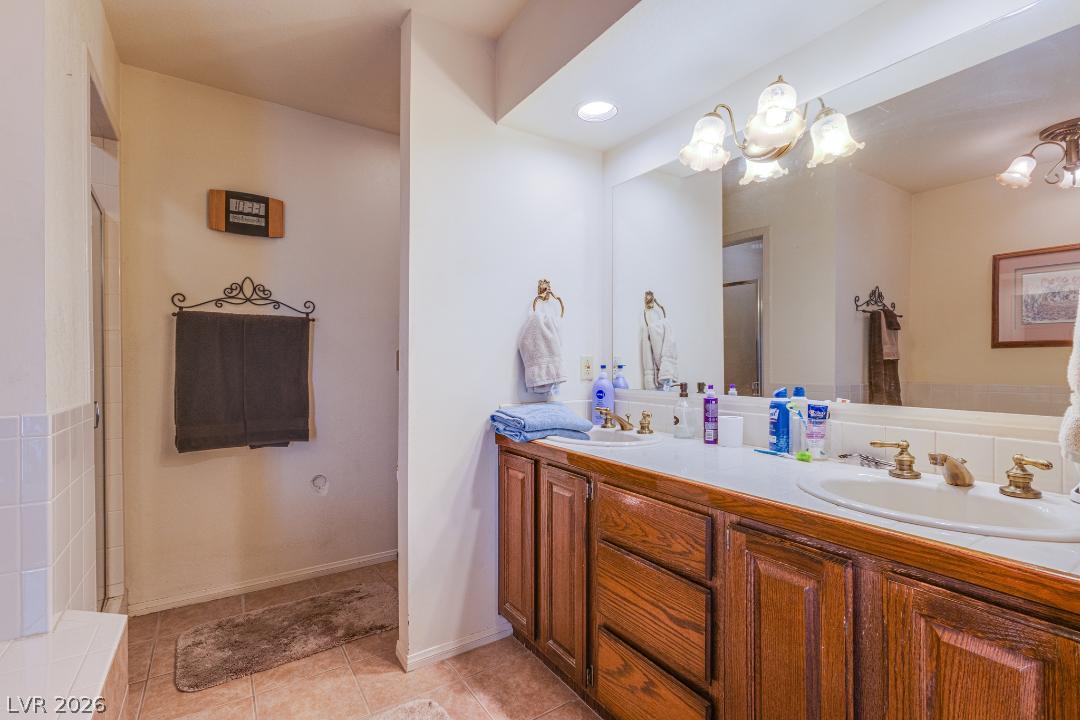
Warm wood cabinetry and tile flooring ground this classic bathroom with dual vanities.
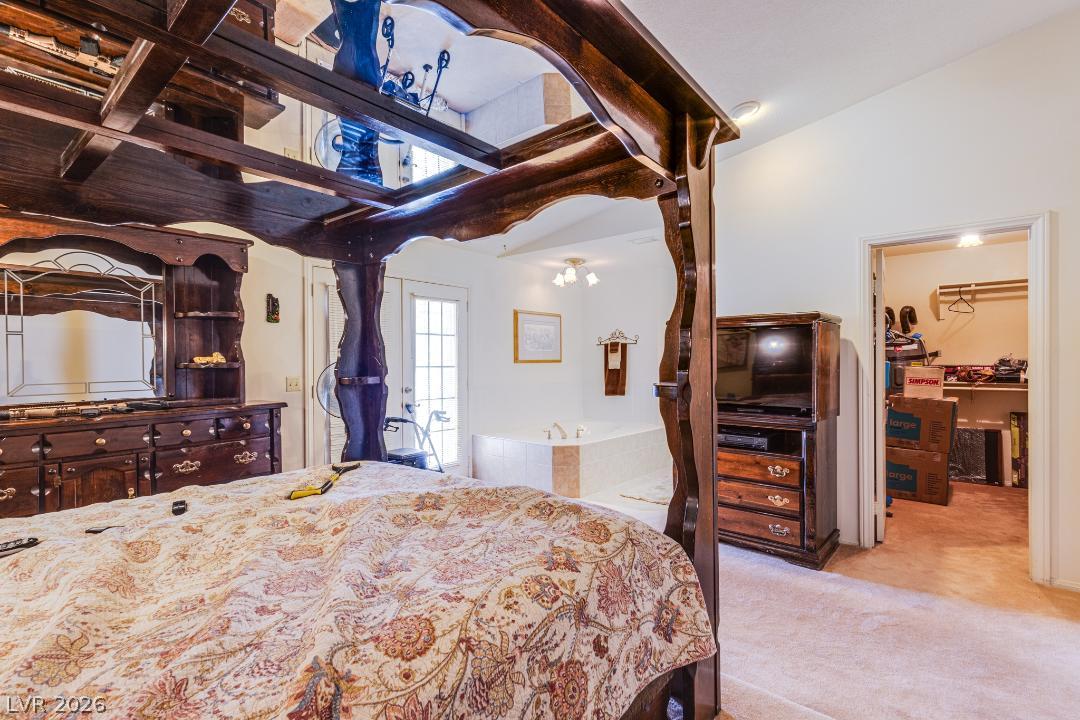
High vaulted ceilings and soft carpeting ground this private main floor suite.
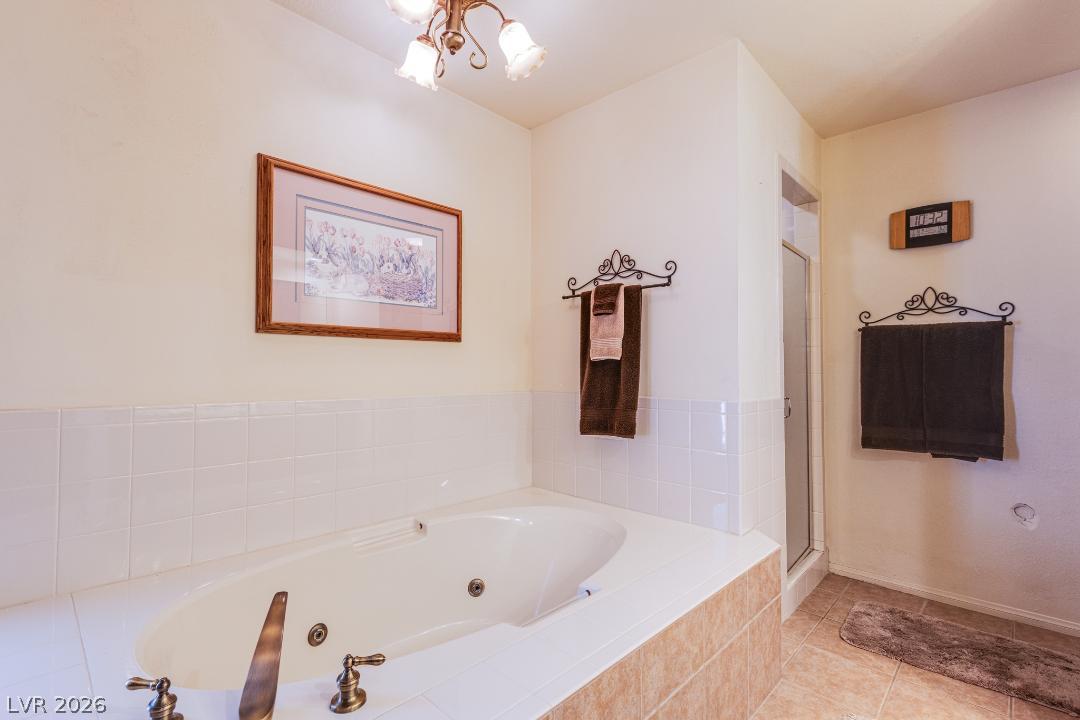
A deep soaking tub sits nestled beside tiled walls and a walk-in shower.
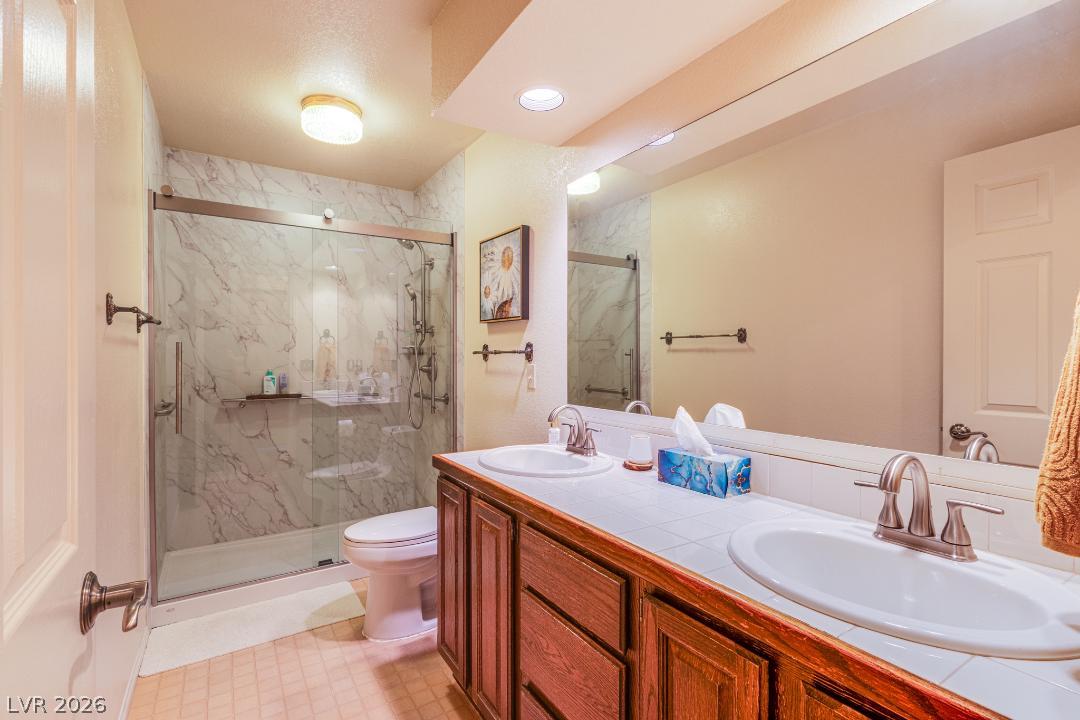
Double vanities and a tiled walk-in shower define this functional bathroom layout.
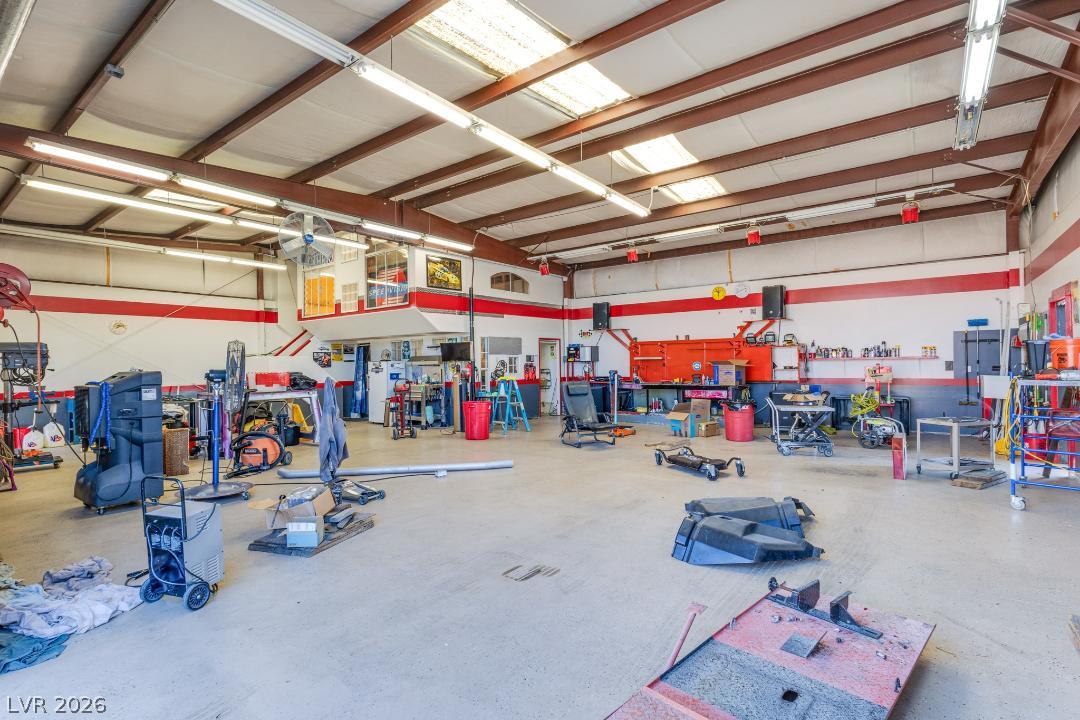
An expansive workshop features concrete flooring, steel beam construction, and overhead skylights.
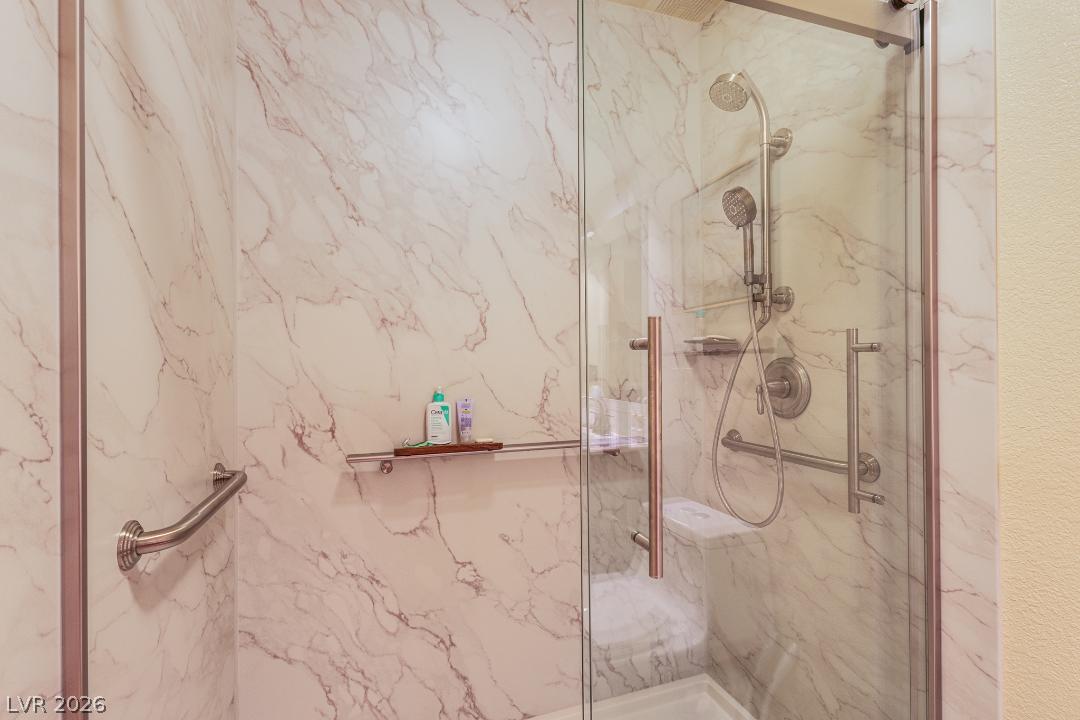
Veined stone tiles and modern glass doors define this elegant walk-in shower.
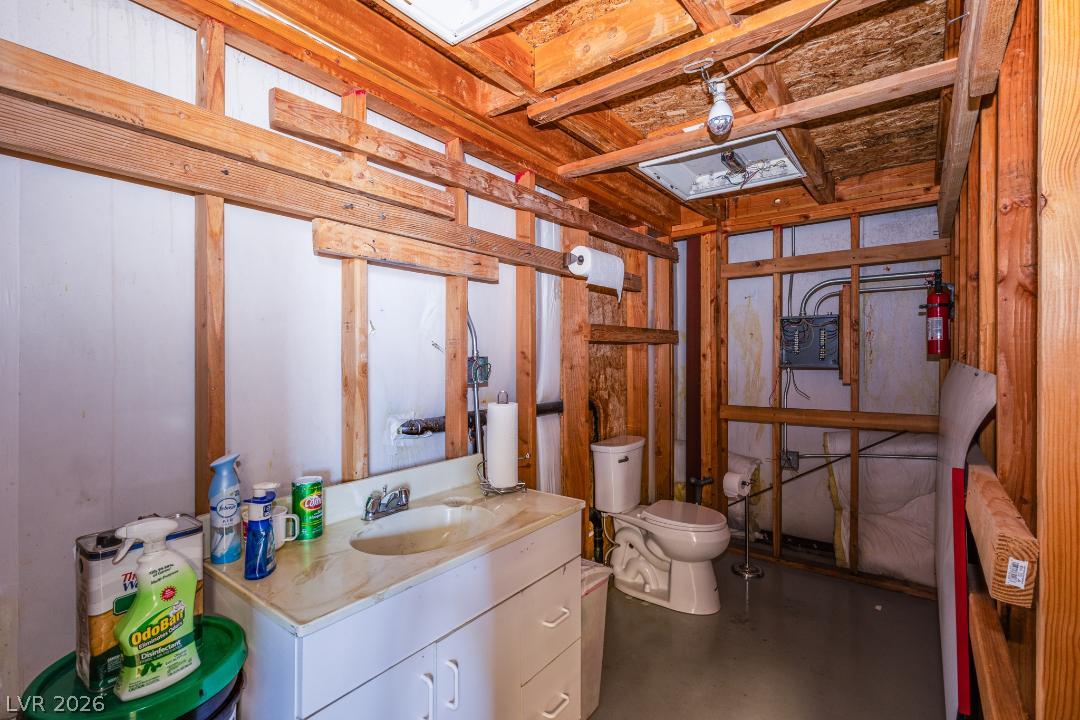
Unfinished bathroom space features exposed wood framing and concrete flooring.
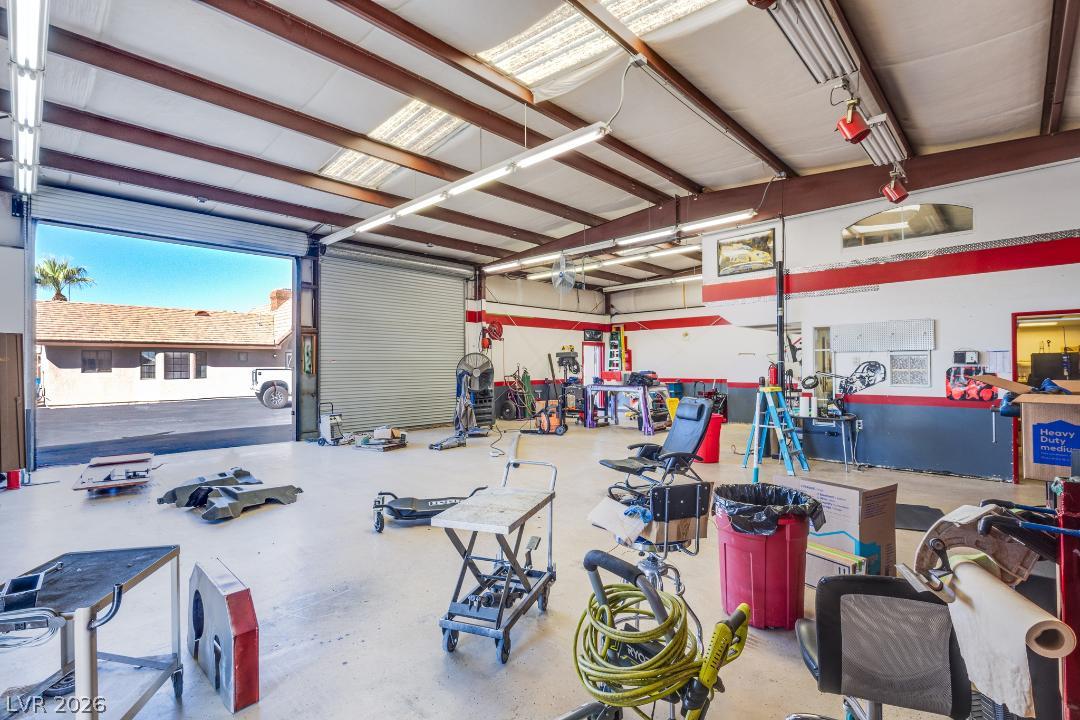
Industrial beams and durable concrete floors define this highly functional workspace.
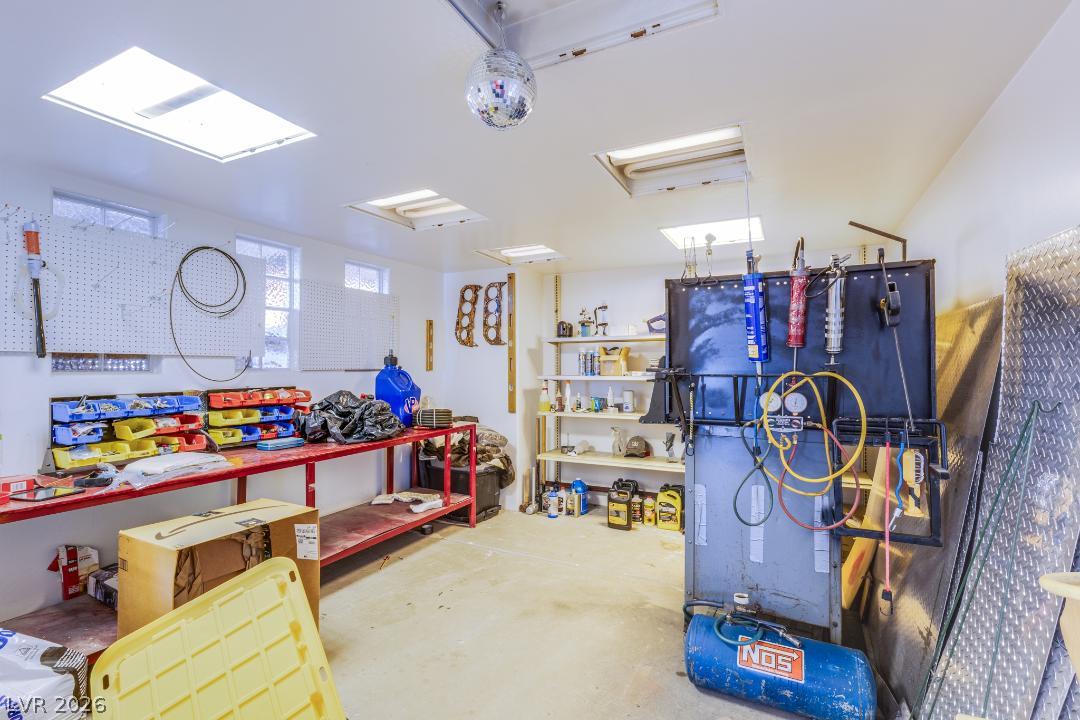
Natural light streams through multiple skylights in this versatile workshop and storage space.
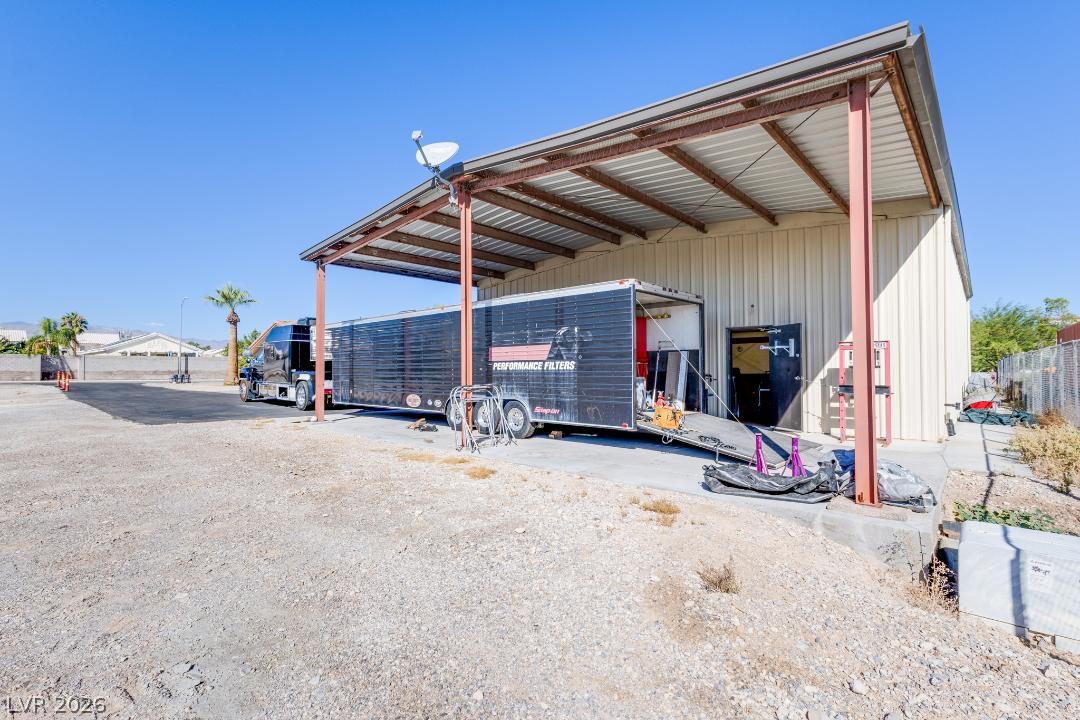
A substantial outbuilding with a large covered overhang provides ideal workspace and heavy-duty storage capability.
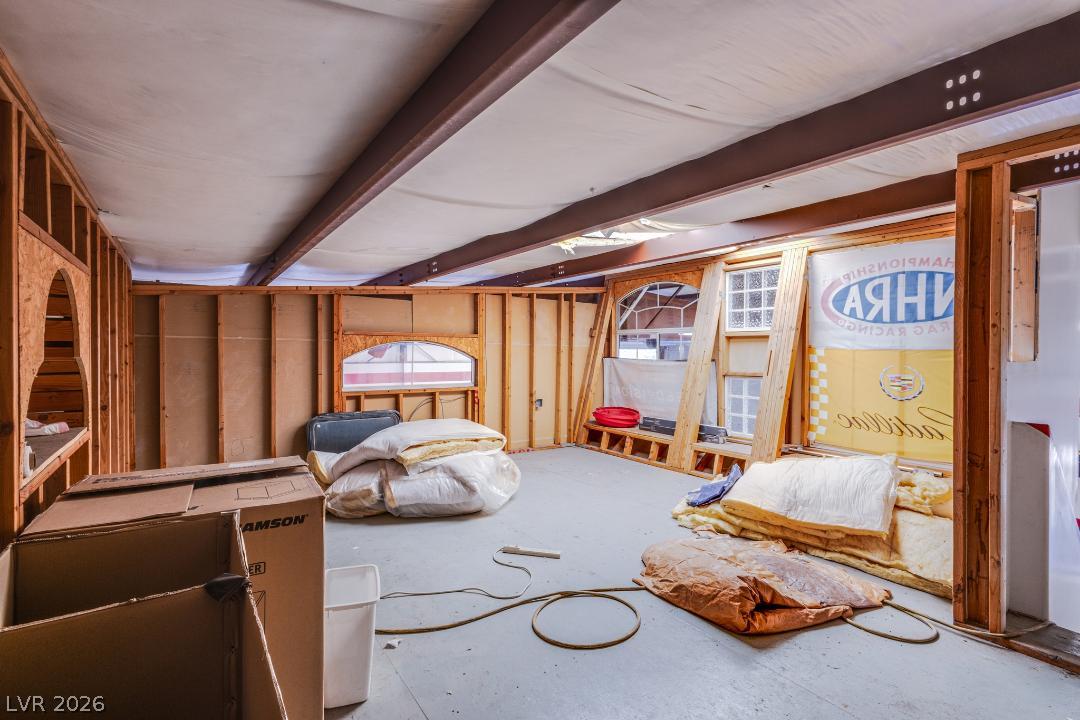
Exposed framing and sturdy support beams highlight the immense potential of this unfinished space.
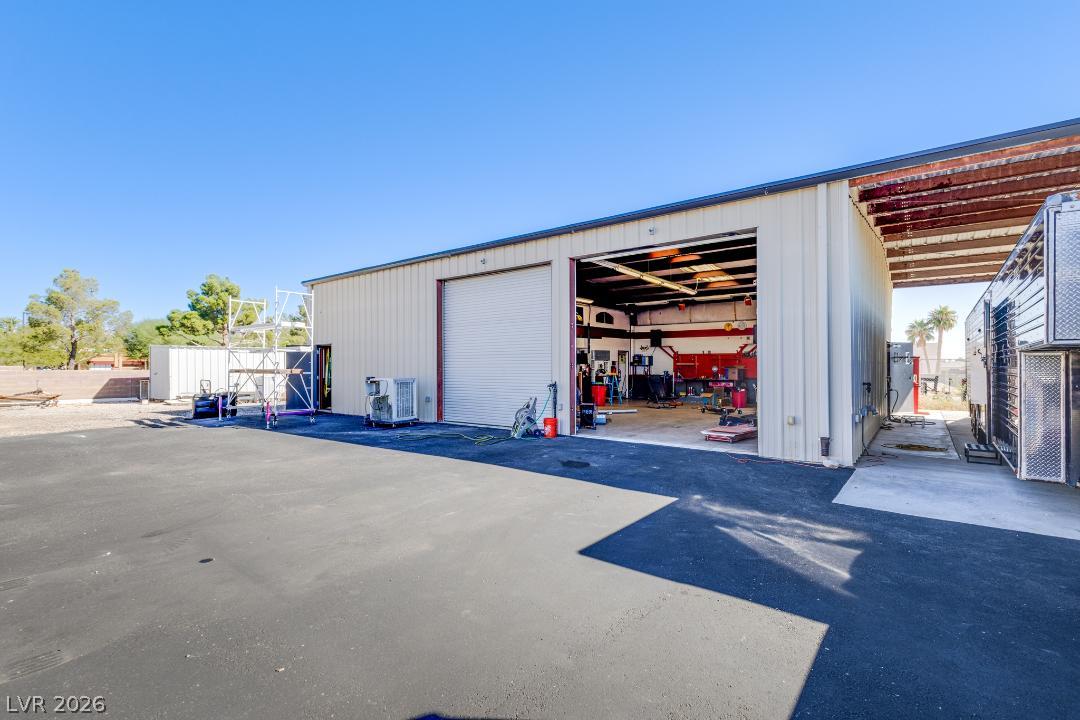
An expansive asphalt driveway leads to a functional workshop with overhead doors and covered storage.
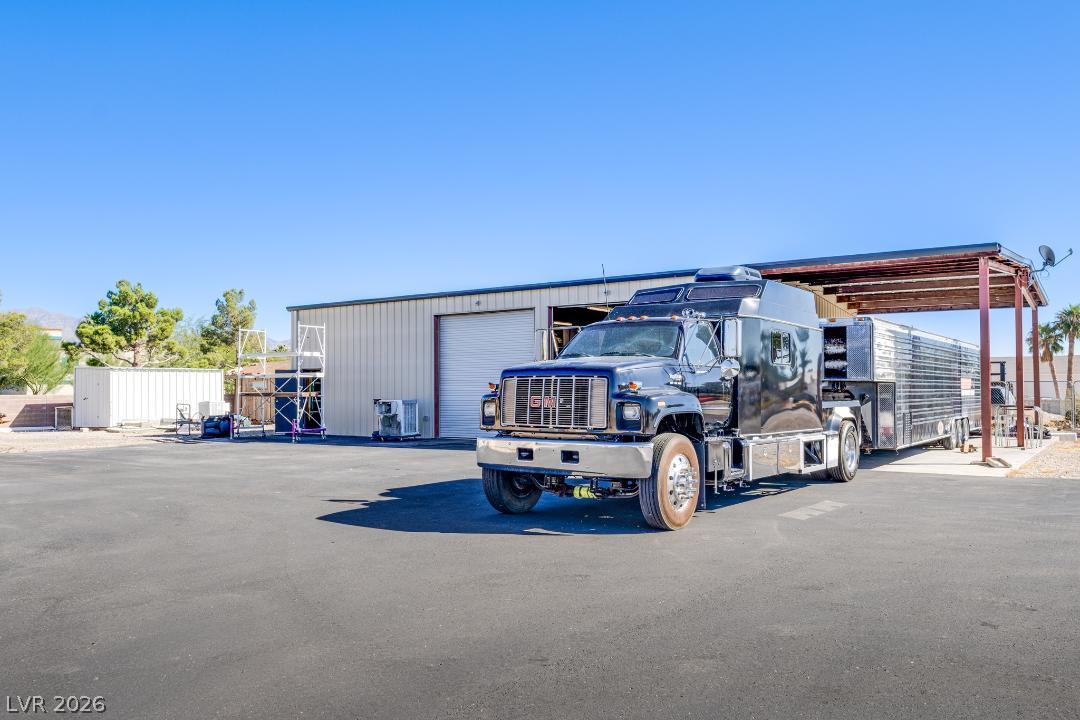
An expansive asphalt parking area sits adjacent to a large metal workshop with a covered carport.
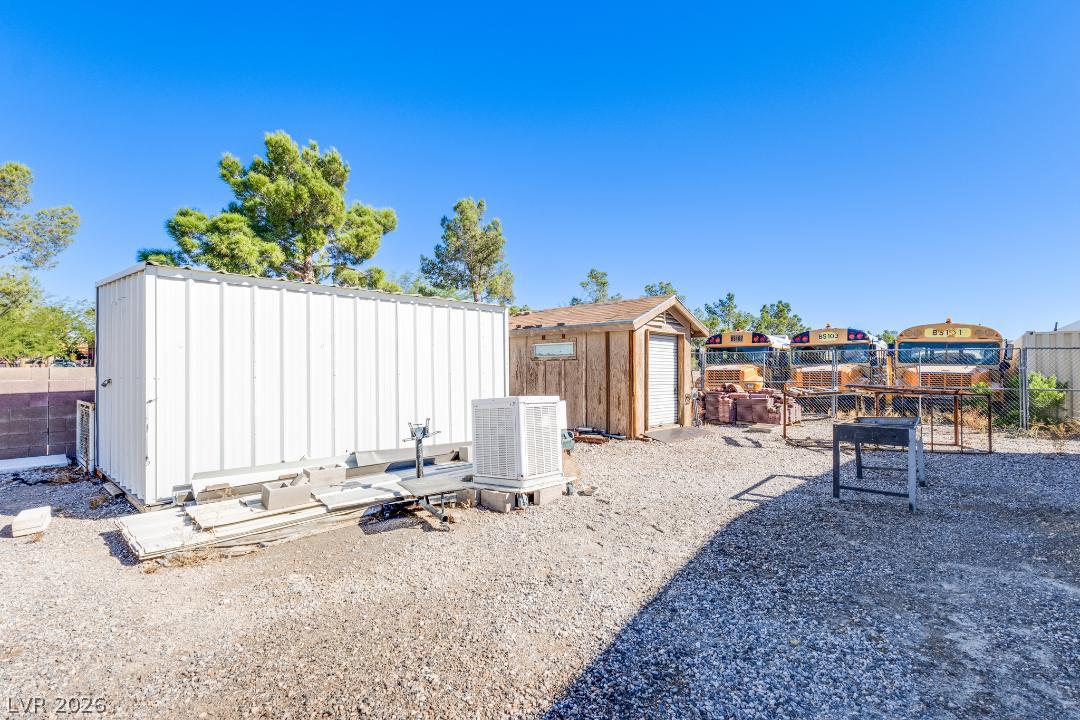
Ample outdoor space features functional storage sheds set against a clear desert sky.
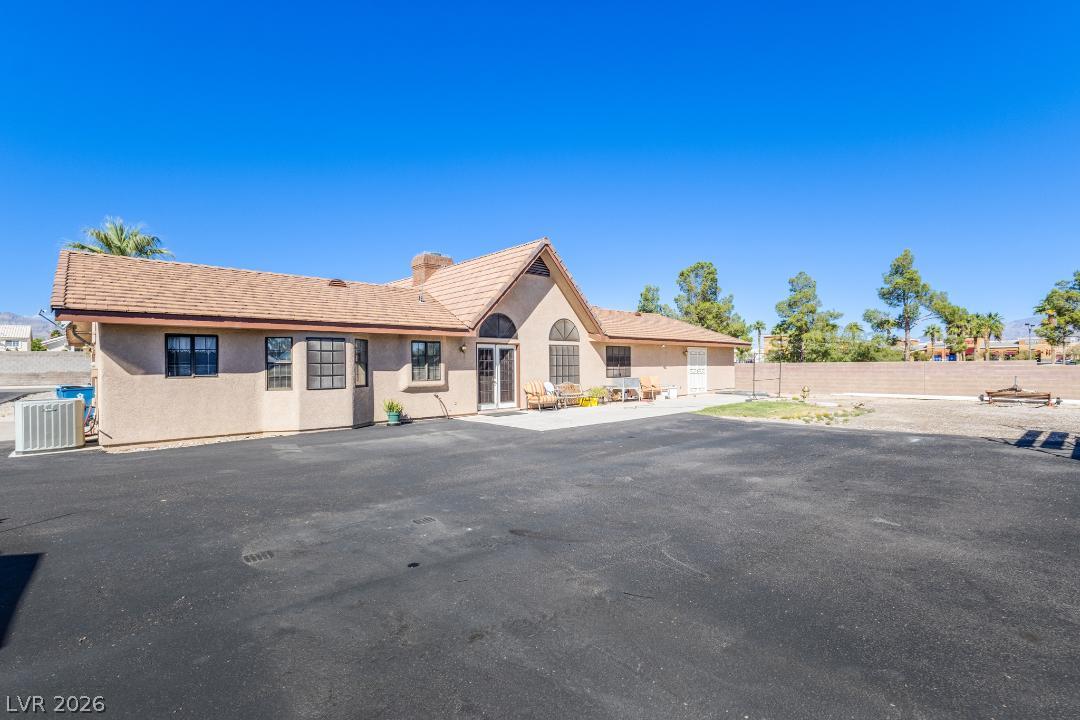
A spacious paved driveway leads toward this classic stucco home topped with a tile roof.
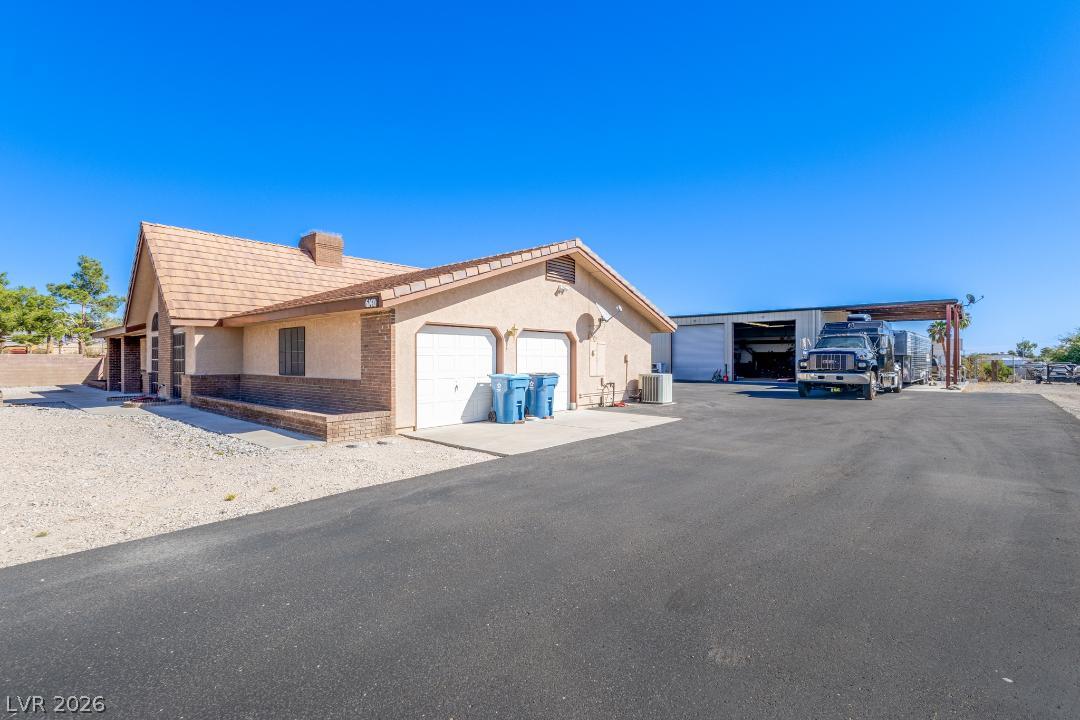
An expansive paved driveway leads past the main house toward a large detached workshop.
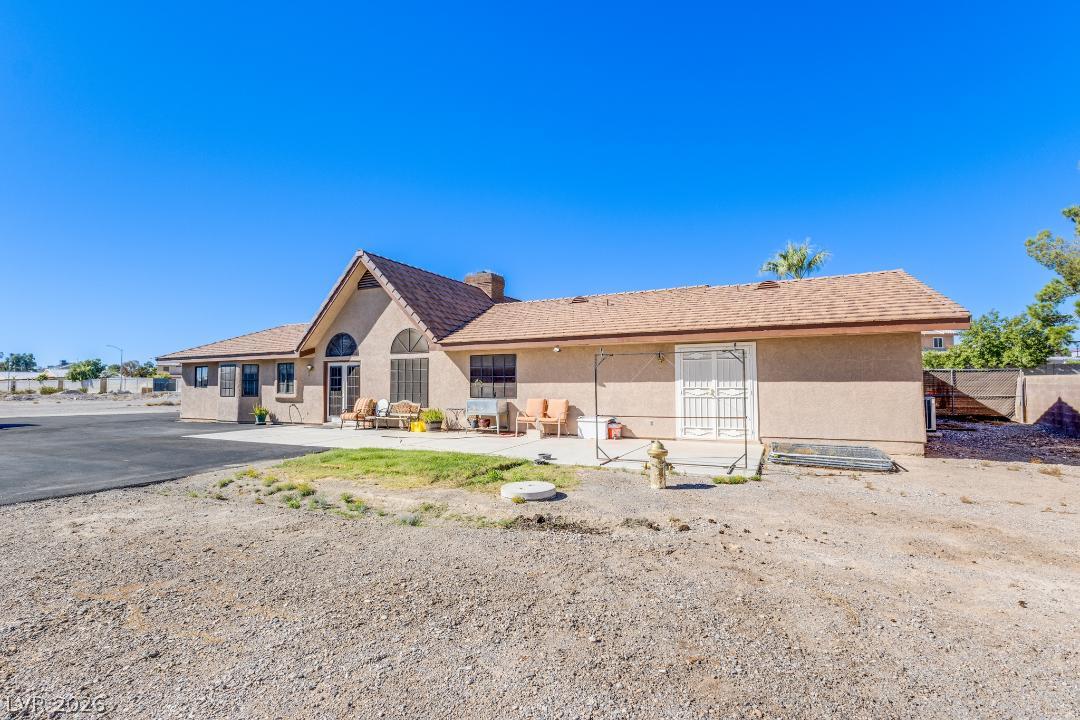
A spacious backyard patio area sits beneath the classic tiled roofline of this single-story home.
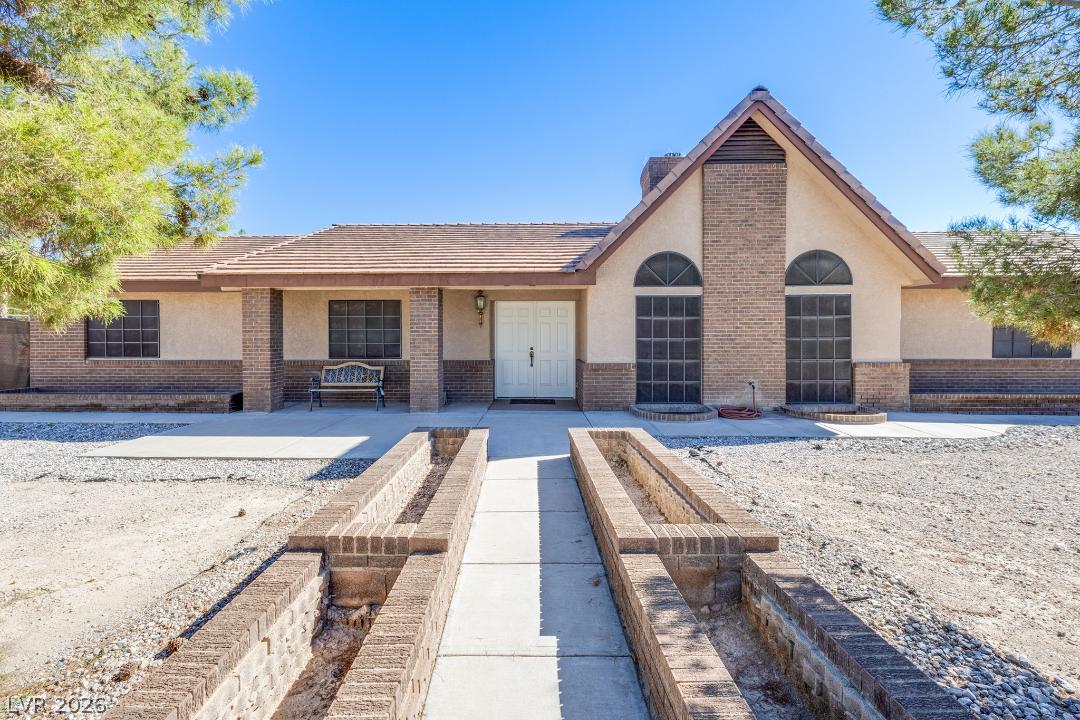
Symmetrical brick accents and soaring rooflines define this striking single-level residence.
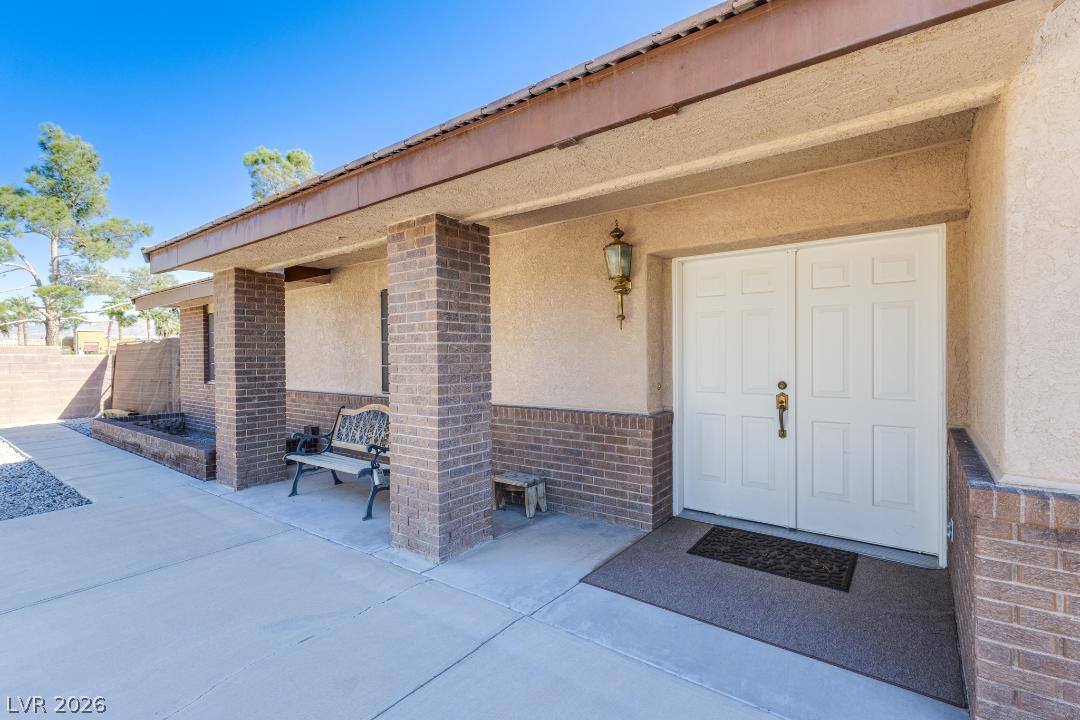
Double entry doors welcome visitors onto a covered concrete front porch with brick accents.
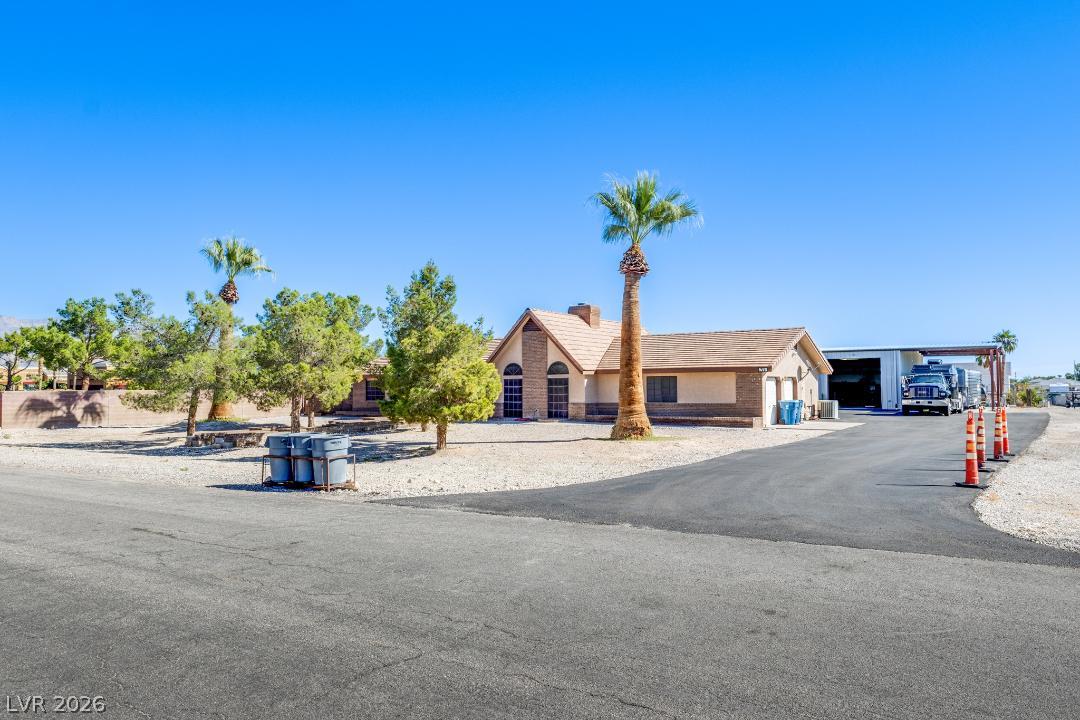
Mature desert landscaping and a paved driveway frame this classic single-story home.
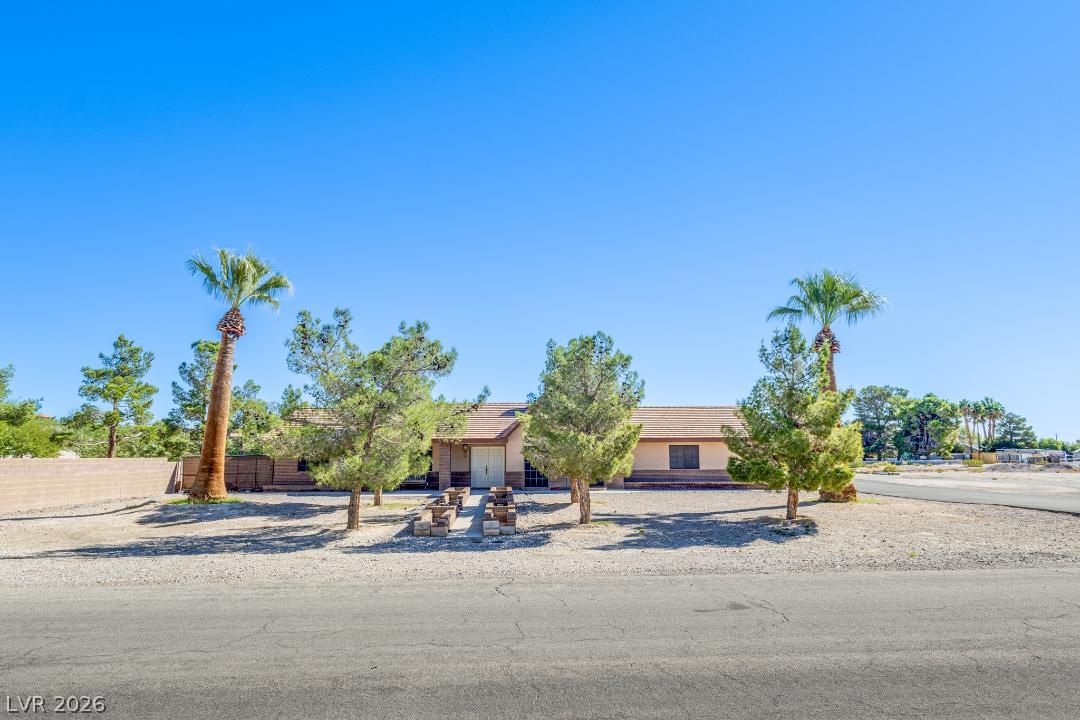
Mature palms and pine trees frame a classic desert facade set back from the street.
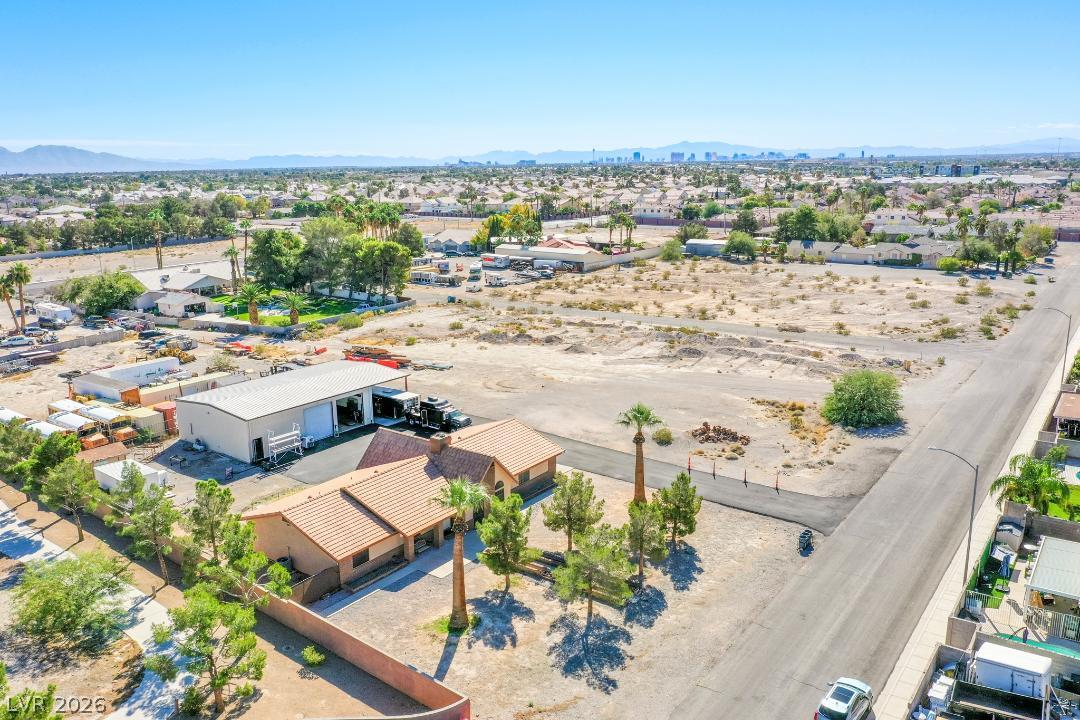
An aerial perspective showcases the spacious lot, main residence, and substantial detached workshop.
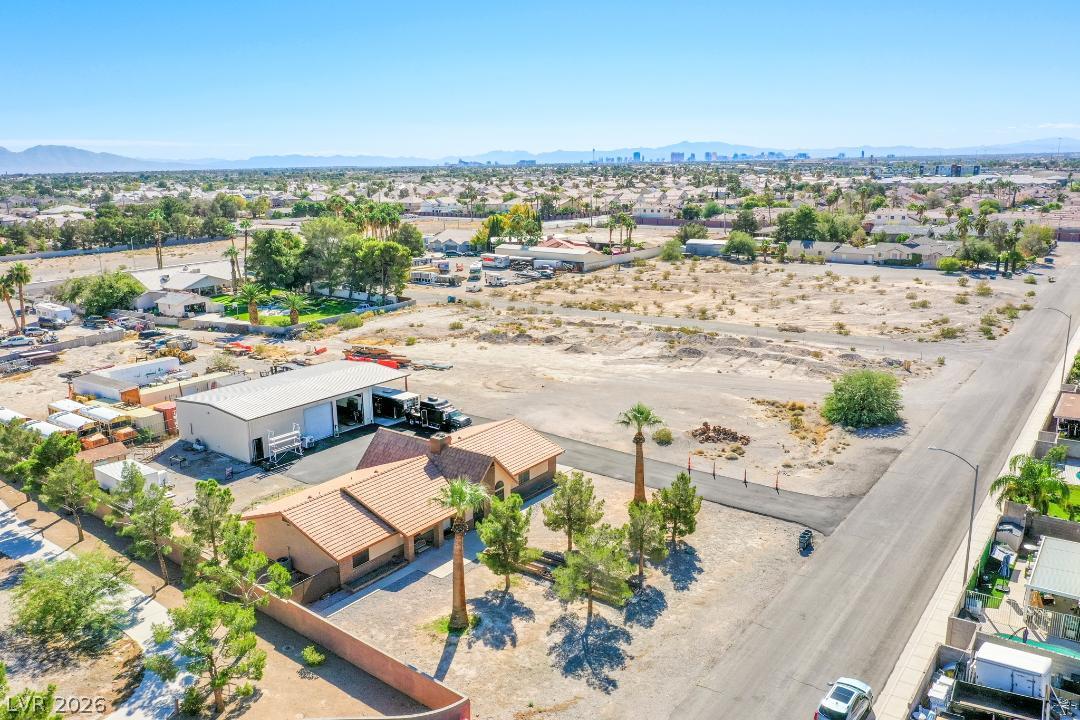
A spacious desert lot offers endless possibilities with an existing workshop and residence.
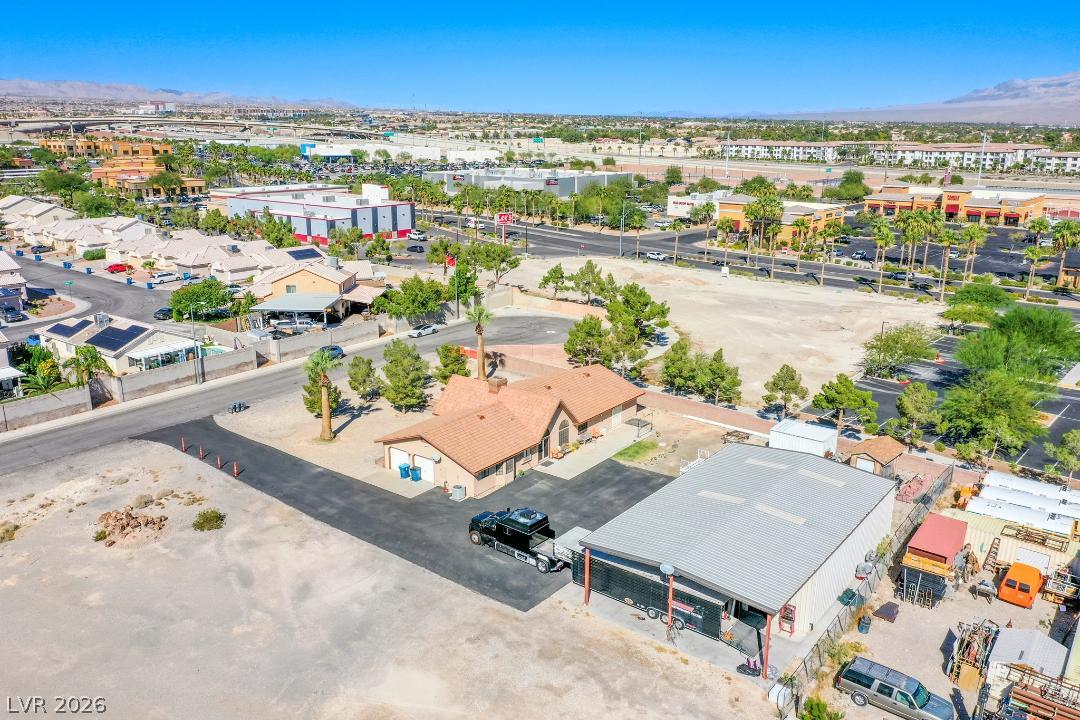
A spacious desert lot accommodates a classic ranch home alongside a massive workshop structure.
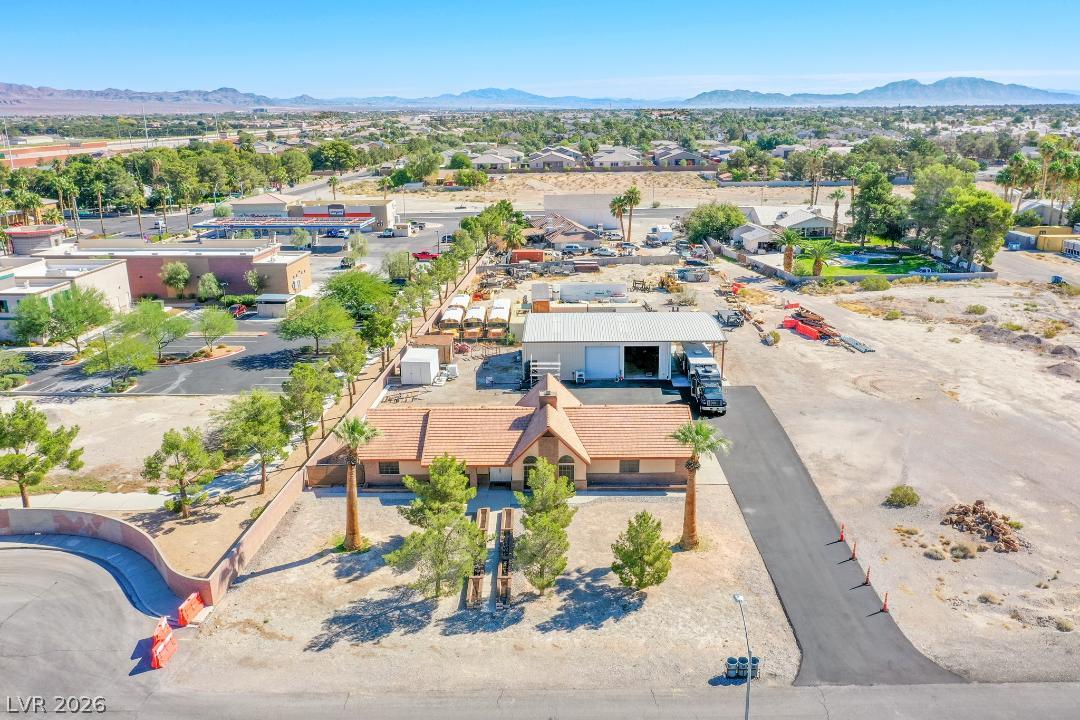
Distant mountains frame this expansive property featuring a tile roof and secondary workshop structures.
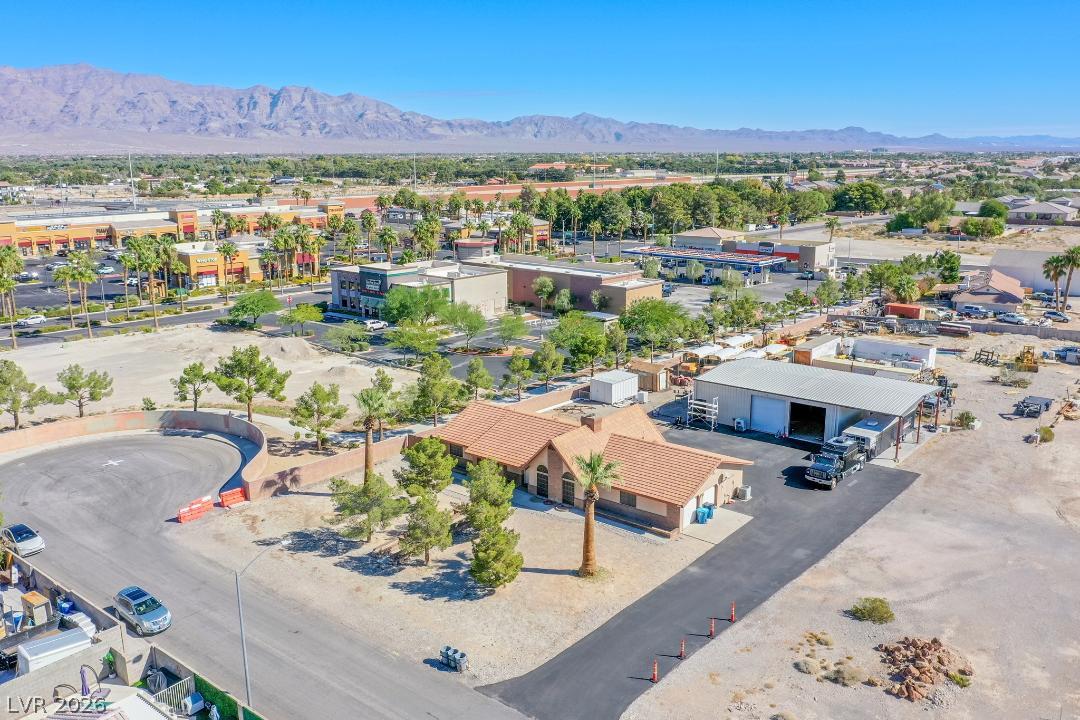
Dramatic mountain vistas frame this versatile property featuring a detached workshop and expansive paved driveway.
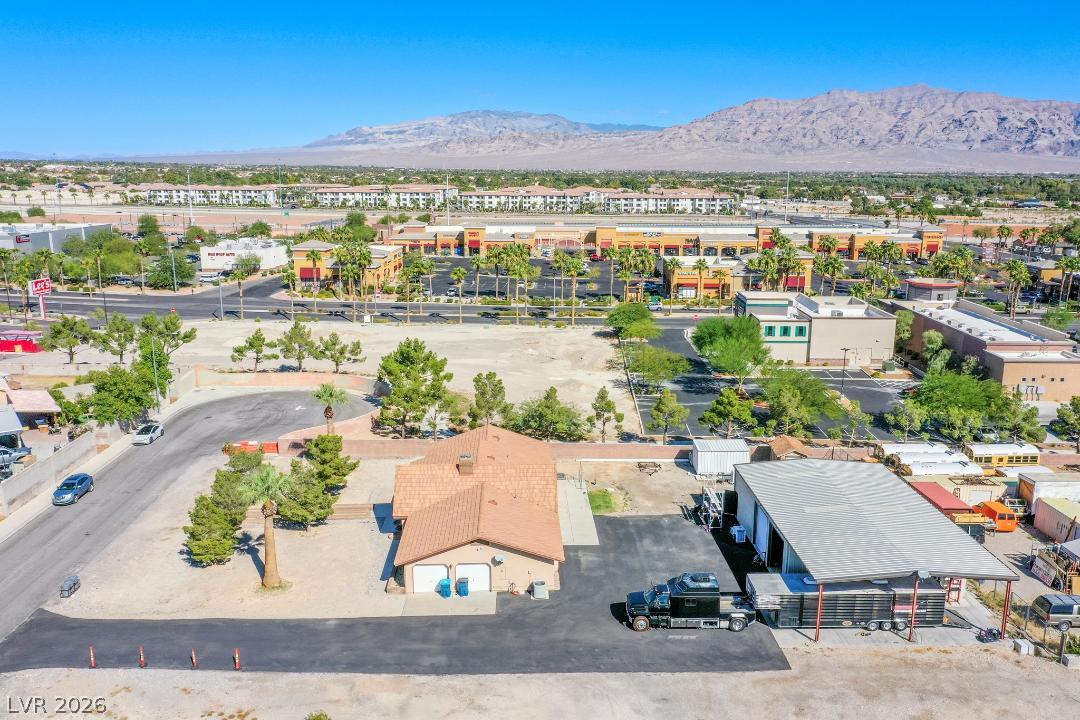
An aerial perspective captures a private property bordered by mountains and city views.
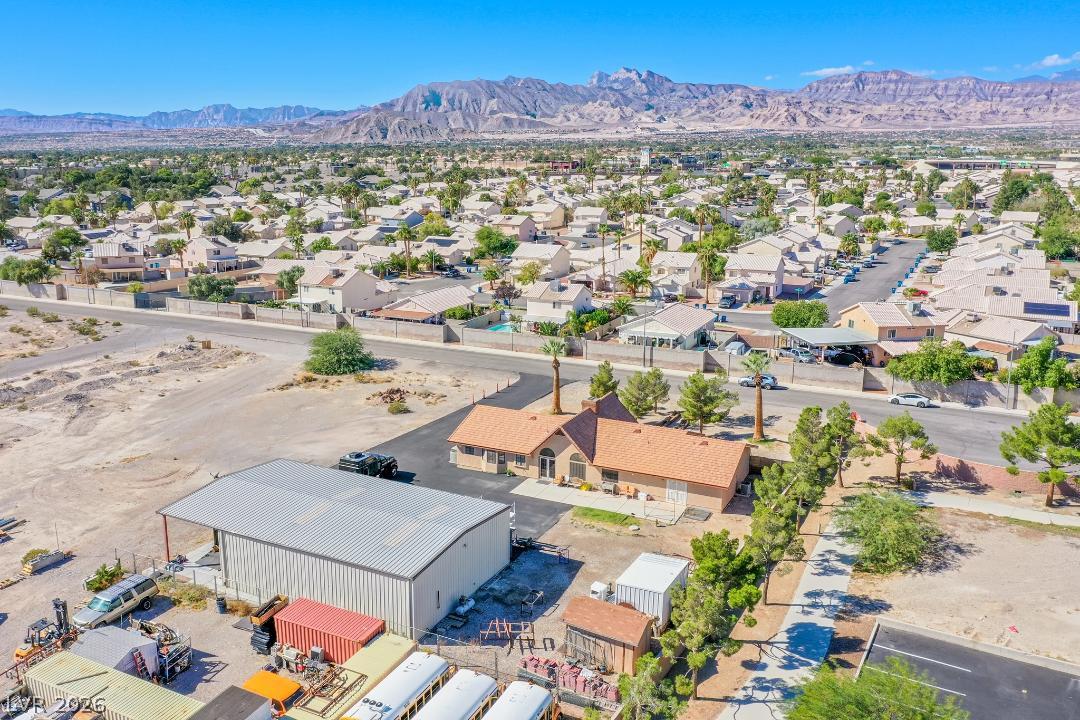
Dramatic mountain peaks frame this expansive desert property featuring a large detached workshop.
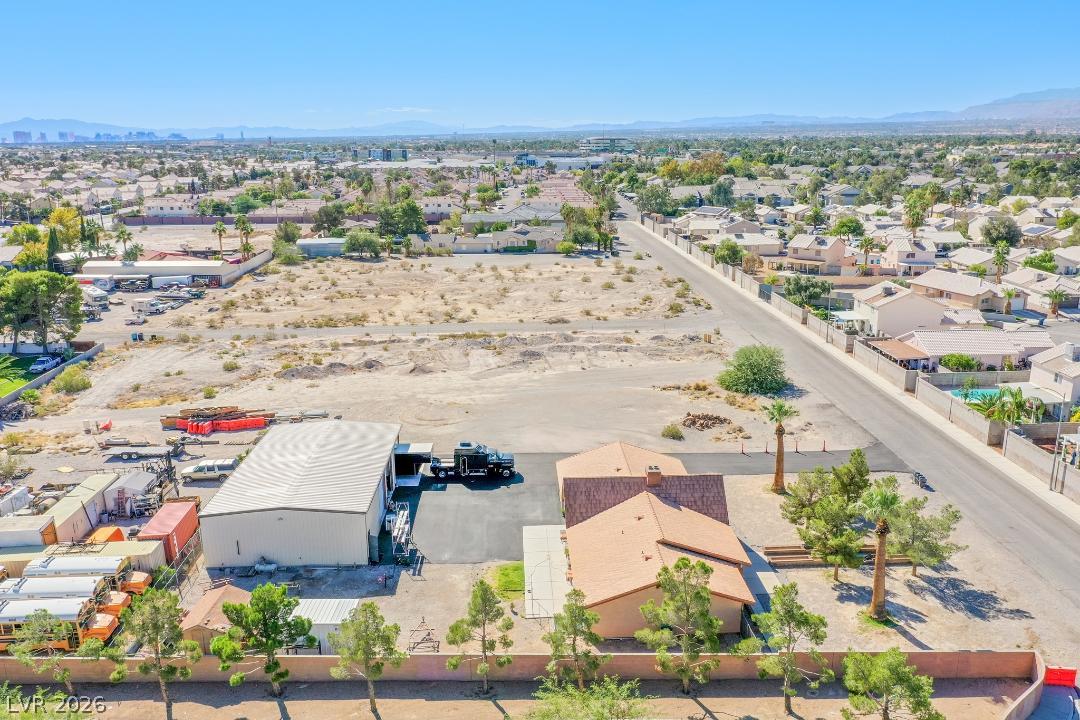
An aerial perspective showcases a spacious property with a detached workshop and expansive surrounding grounds.
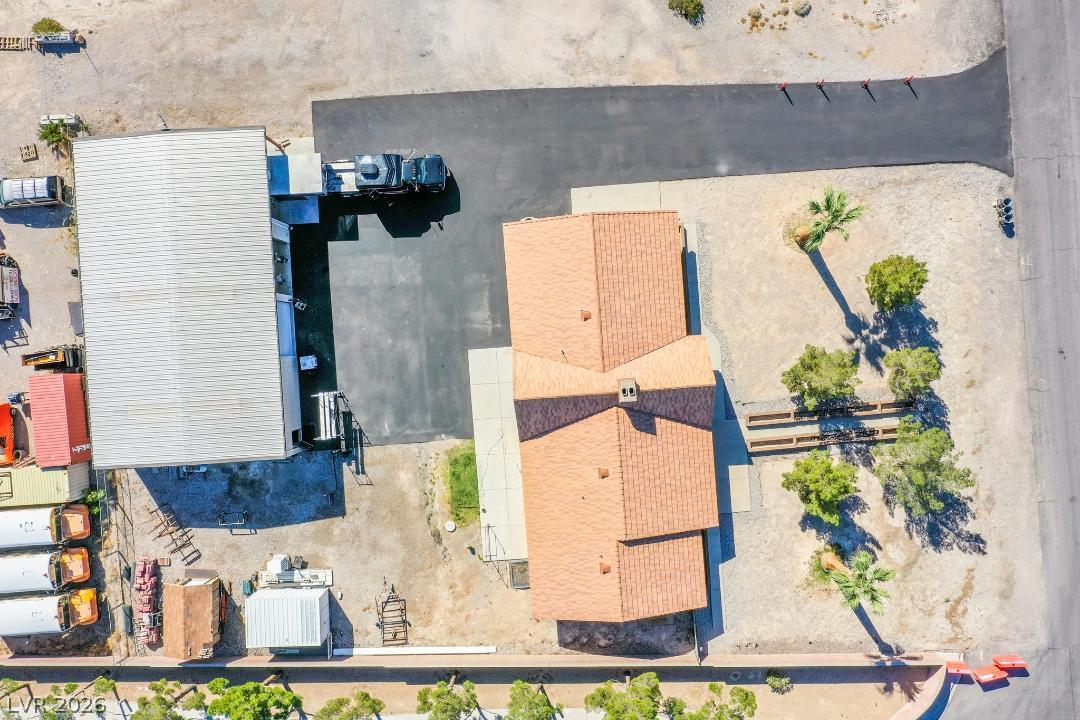
An aerial view showcases the property layout, featuring a main residence alongside a substantial workshop.
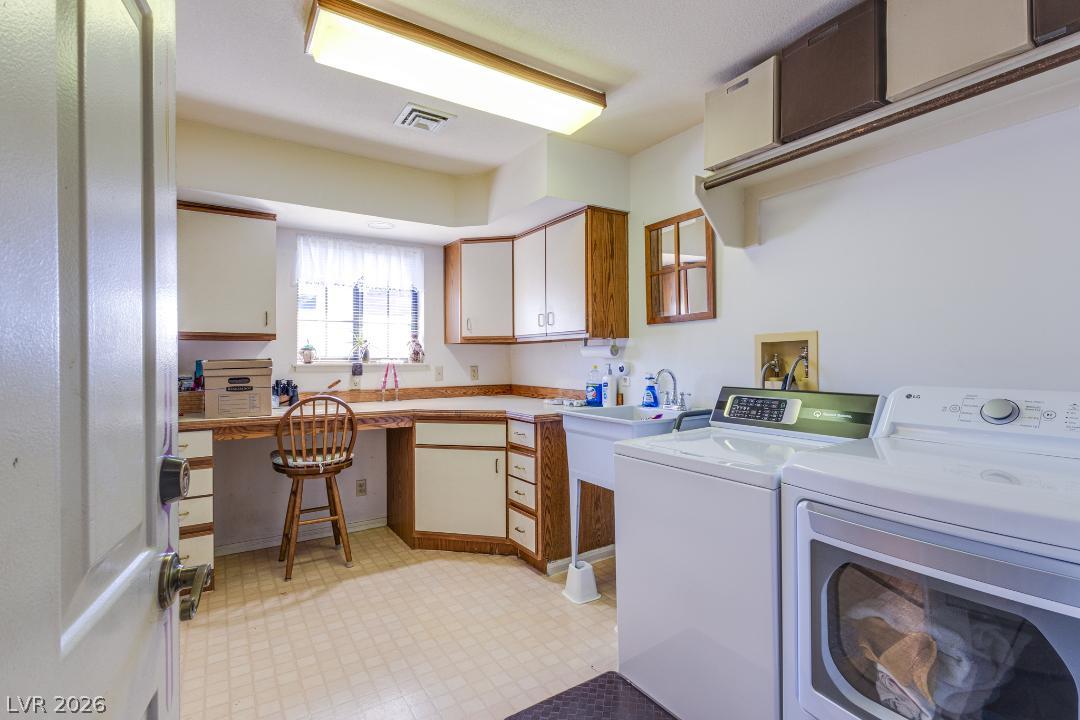
A spacious utility room features classic wood-trimmed cabinetry, built-in desk space, and a utility sink.

Description
wow ! not only is there a 4 bedroom--2 bath home -- 2 car garage--sitting on over a 1/2 acre lot-- there is a huge shop --60 ft. x 42 ft. --2 - 12 ft. doors --loft --bathroom --office -- 1 metal connex storage box --guess what ? no traffic what so ever !!! sits at the end of 1 street and at the end of a cul-de-sac . has a wood burning stove that will run you out of the home ! 4" shutters on alot of the windows -- solar screens on most windows-- paved drive way & R/V parking with electric -- water --waste ! A must see if you want a nice home with a shop !
Details
| MLS # | 2828863 |
|---|---|
| Listing Type | For Sale |
| Style | House |
| Sub-Type | Resale |
| Status | Active |
| Year | 1986 |
| Days On Site | 19 |
| Listing Provided By | Realty ONE Group, Inc | Gary W. Goodell |
Features
| Bed(s) | 4 |
|---|---|
| Bath(s) | 2 Total |
| SQ Feet | 2,264 |
| Garage | 2 |
| Story(s) | 1 |
| Zoning | Horses Permitted,Single Family |
| Acreage | 0.60 |
| Property View | Yes |
Interior
| Cooling | Central Air, Electric, Refrigerated, Two Units |
|---|---|
| Heating | Central, Electric |
| Heating Yes / No | Yes |
| Cooling Yes / No | Yes |
| Interior Features | Bathroomon Main Level, Bedroom On Main Level, Primary Downstairs, Three Quarter Bathon Main Level, Window Treatments, Central Vacuum |
| Window Features | Blinds, Window Treatments |
| Furnished | Unfurnished |
| Appliances | Built In Electric Oven, Double Oven, Dishwasher, Electric Water Heater, Disposal, Microwave, Refrigerator, Water Softener Owned, Water Heater |
| Fireplaces Total | 1 |
| Fireplace Yes / No | Yes |
Exterior
| Exterior Features | Courtyard, Private Yard |
|---|---|
| Roof | Pitched, Tile |
| Construction Materials | Frame, Stucco |
| Lot Features | Quarter To One Acre, Cul De Sac, Desert Landscaping, Landscaped, Trees |
| Fencing | Block, Partial |
Parking
| Attached Garage Yes / No | Yes |
|---|---|
| Parking Features | Attached, Exterior Access Door, Garage, Guest, Inside Entrance, Private, Rv Hook Ups, Rv Access Parking, Workshop In Garage |
| Garage Yes / No | Yes |
Utilities
| Utilities | Electricity Available, Septic Available |
|---|---|
| Electric | Photovoltaics None |
| Sewer | Septic Tank |
Taxes
| Tax Annual Amount | 2070 |
|---|
Location
| Senior Community Yes / No | No |
|---|
Area Information
| State | NV |
|---|---|
| County | Clark |
| City | Las Vegas |
| Zip Code | 89130 |
| School District | Shadow Ridge |
| Elementary School | Neal |
| High School | Shadow Ridge |
Request a showing
Request a showing
Contact
Learn More About This Property

| Open House |
|---|
| In-Person 11/12 1:30 PM - 4:30 PM |
| In-Person 11/13 1:00 PM - 4:00 PM |
| State | NV |
|---|---|
| County | Clark |
| City | Las Vegas |
| Zip Code | 89130 |
| School District | Shadow Ridge |
| Elementary School | Neal |
| High School | Shadow Ridge |
Listing Updated: November 10, 2026 at 4:27:29 PM PST