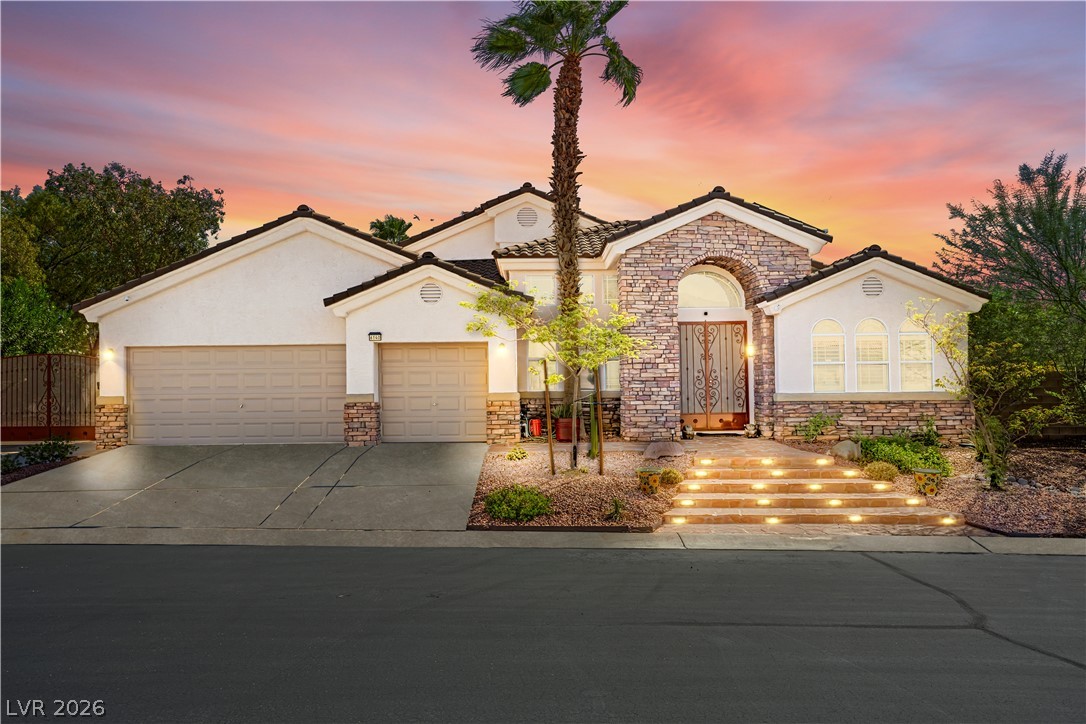
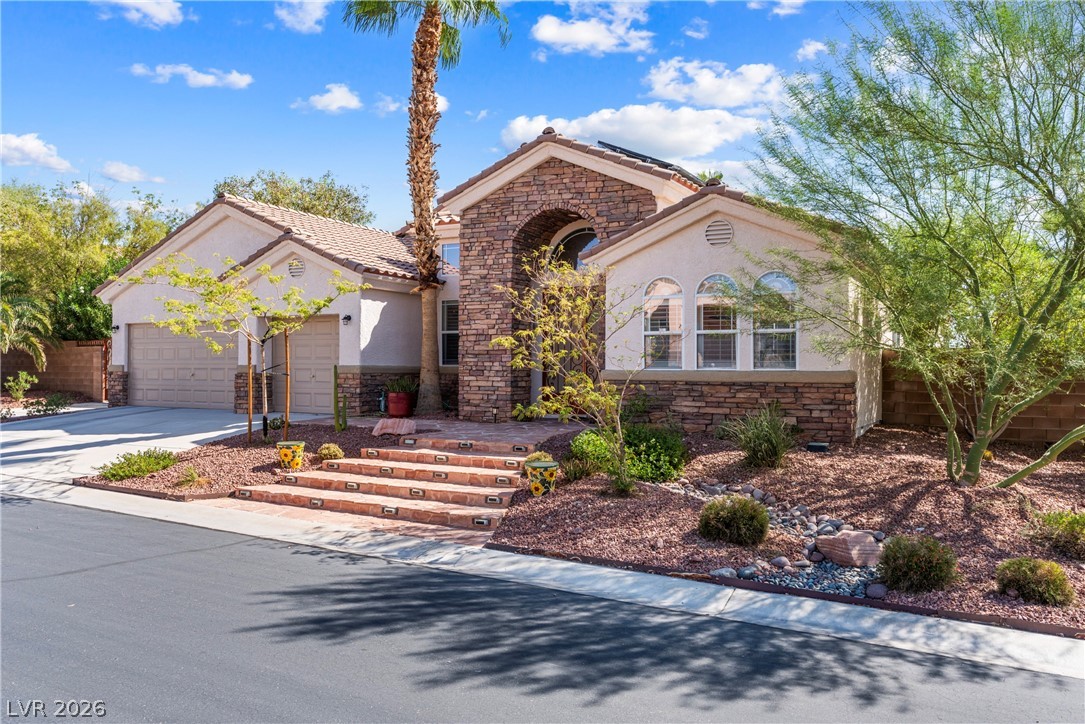
Stone accents and illuminated steps create an inviting entry to this elegant single-level residence.
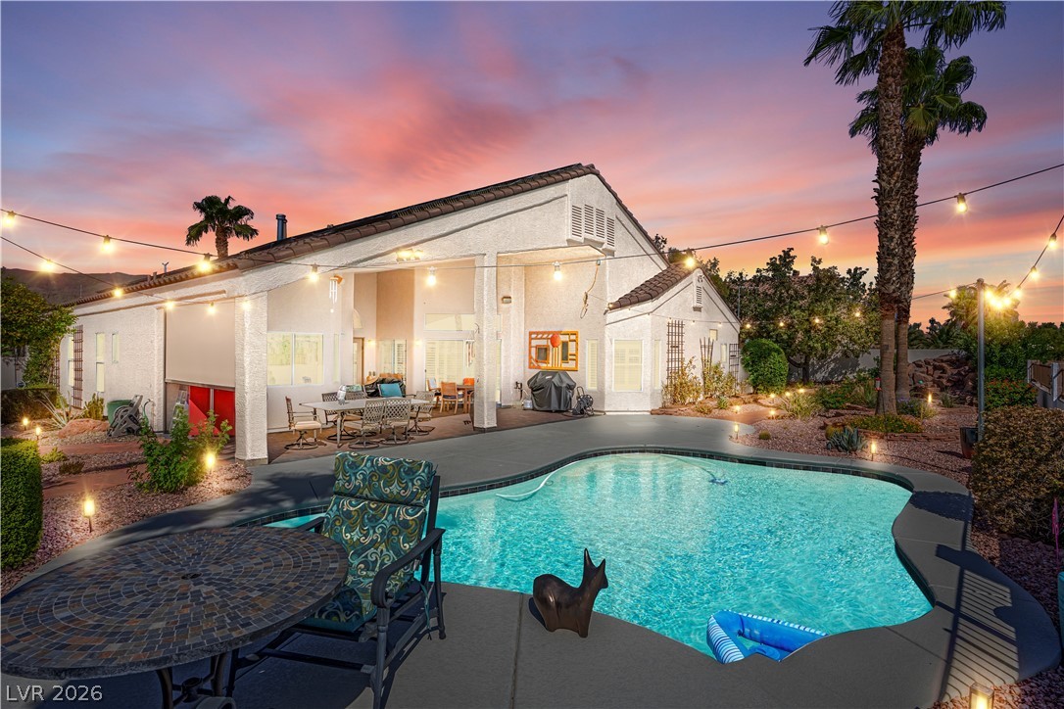
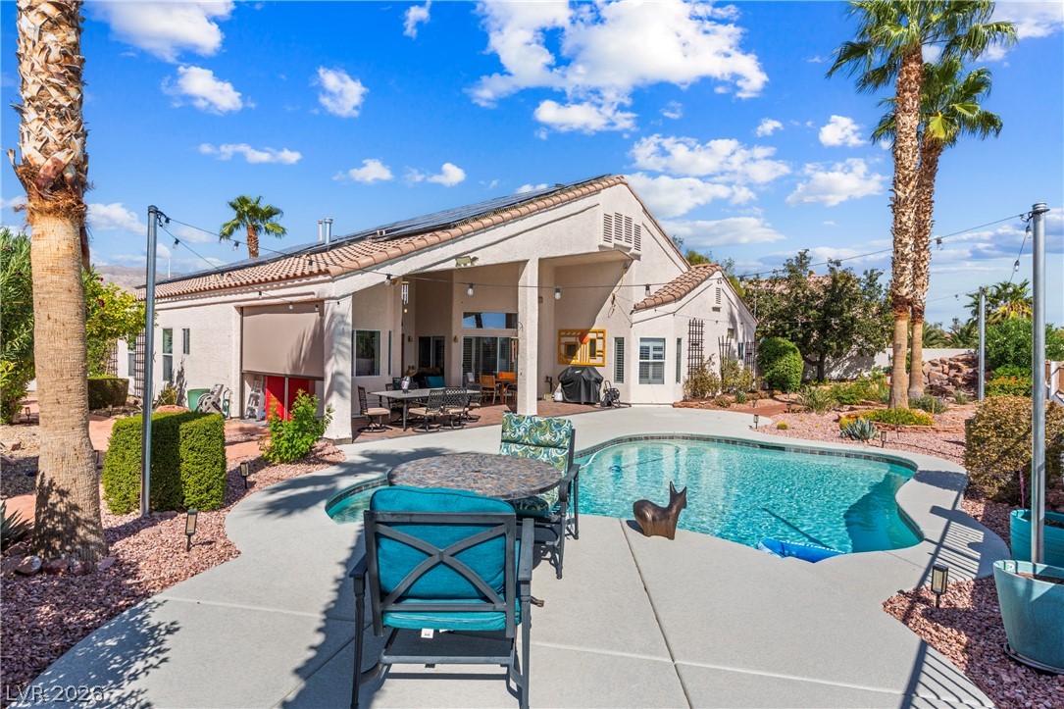
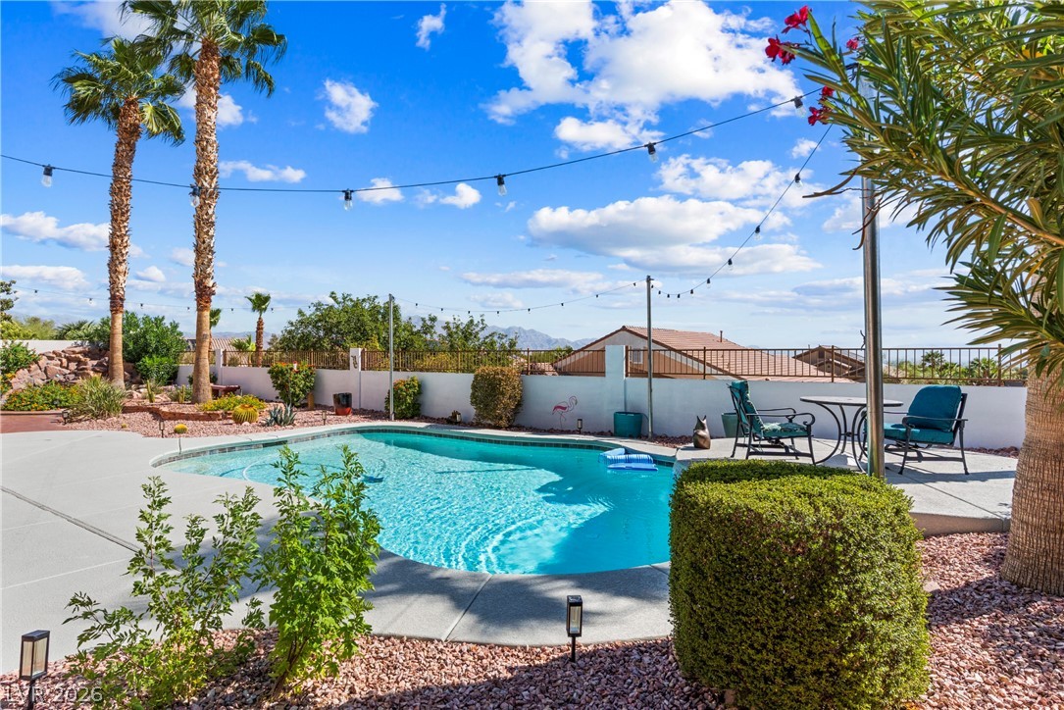
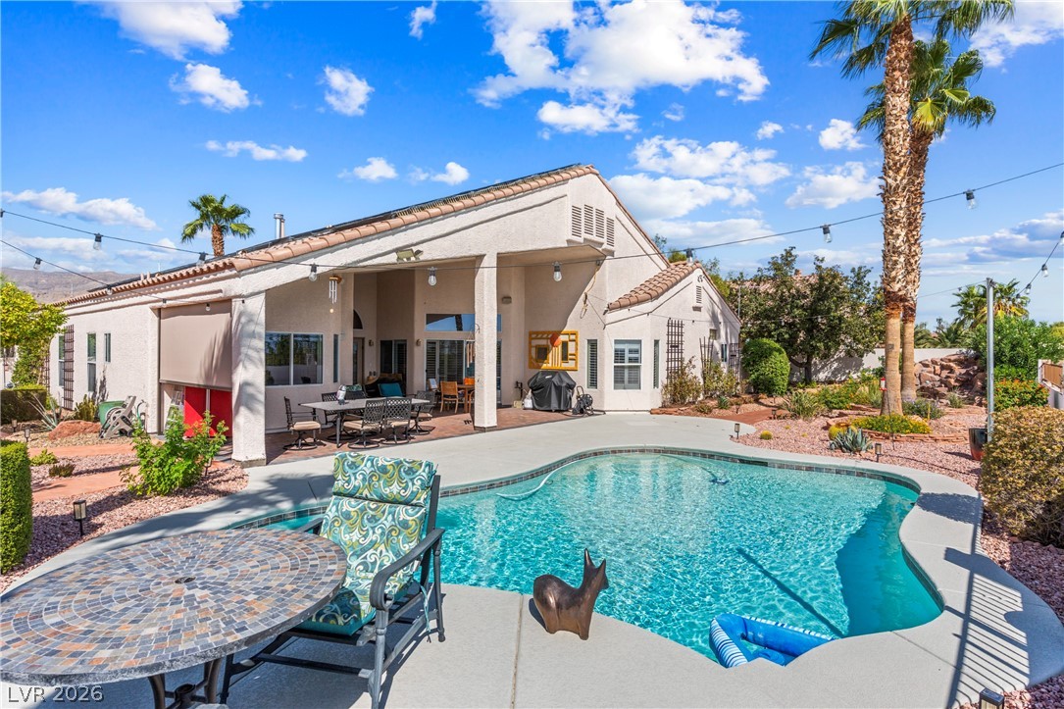
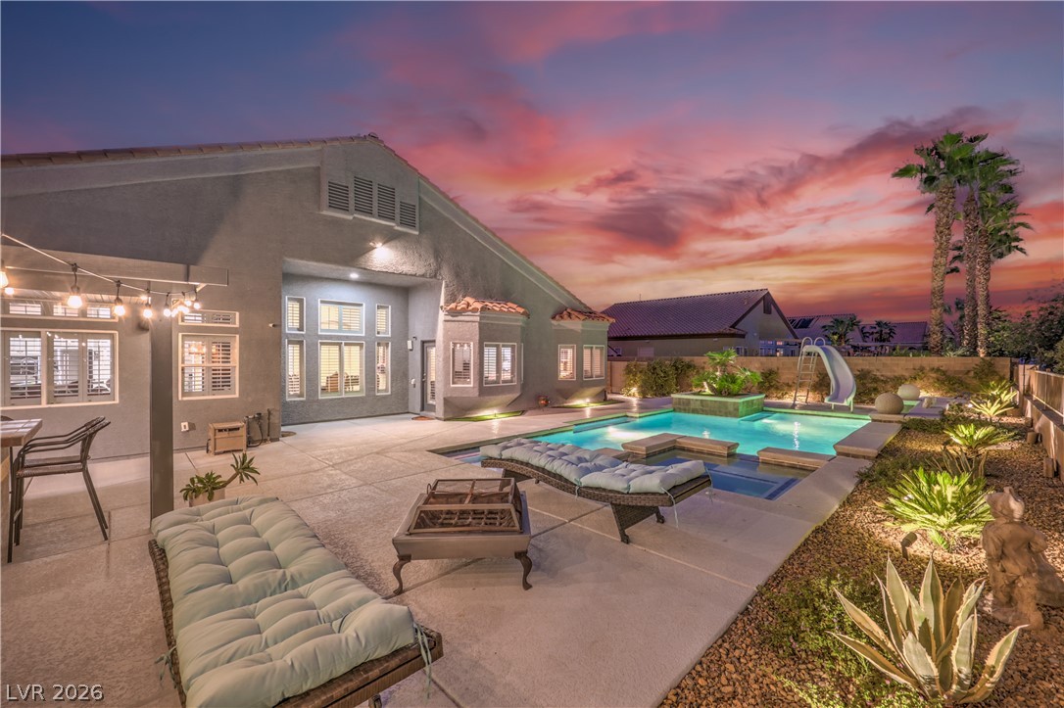
A sparkling swimming pool anchors the backyard of this modern single-story residence.
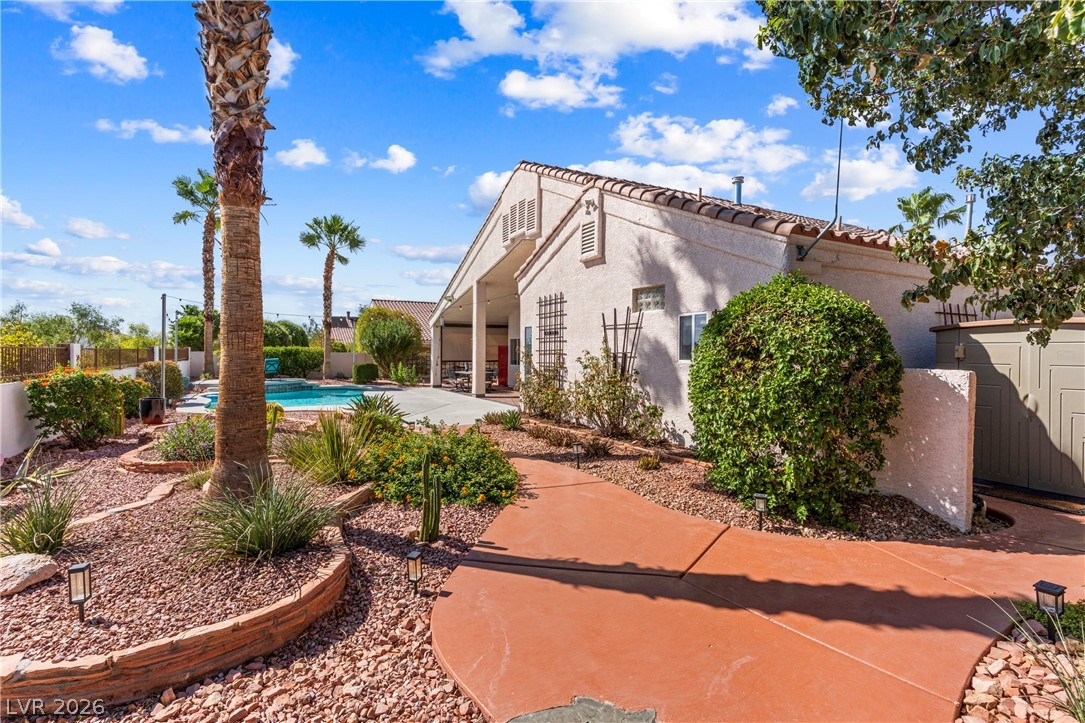
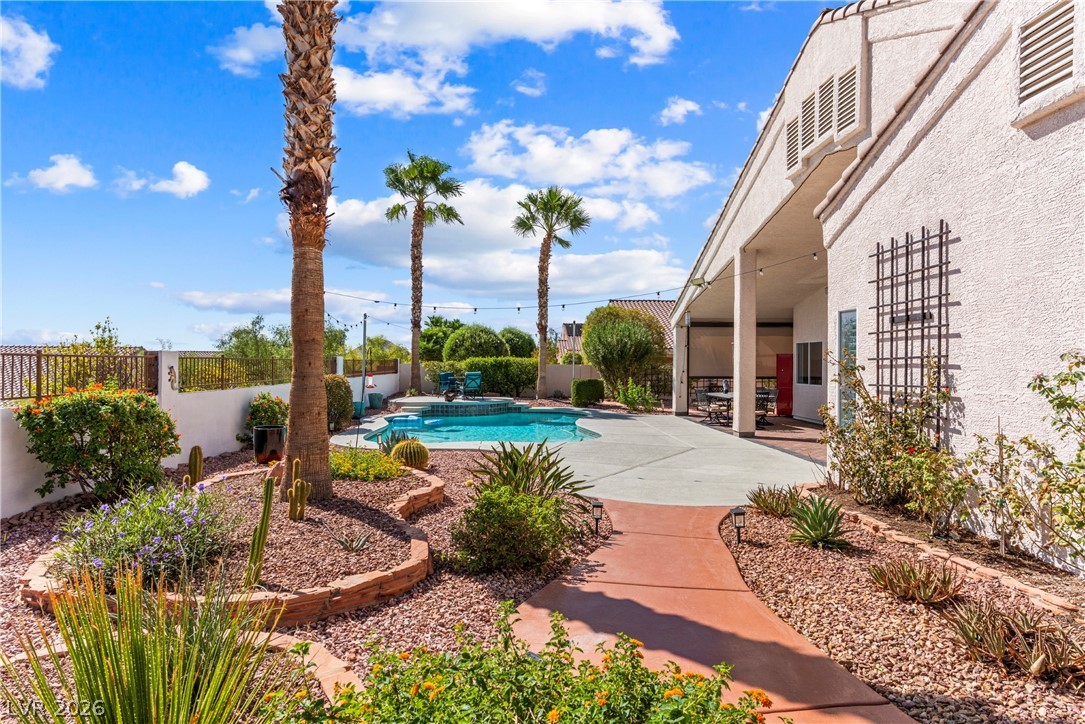
Lush landscaping and a paved walkway frame this inviting backyard oasis featuring a private pool.
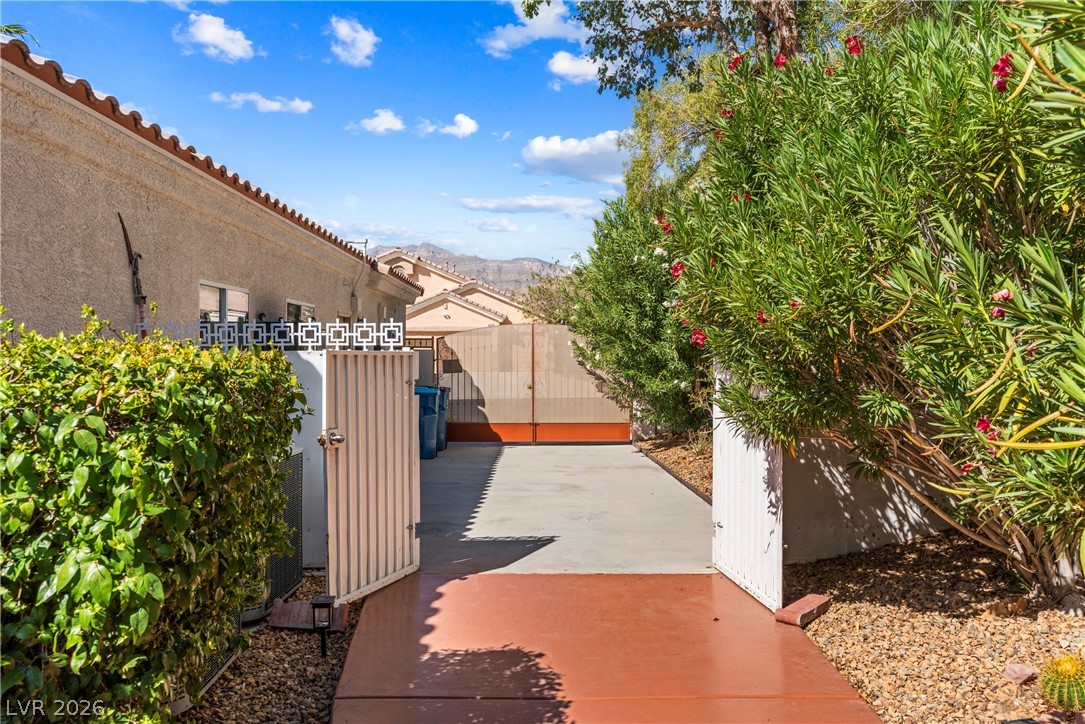
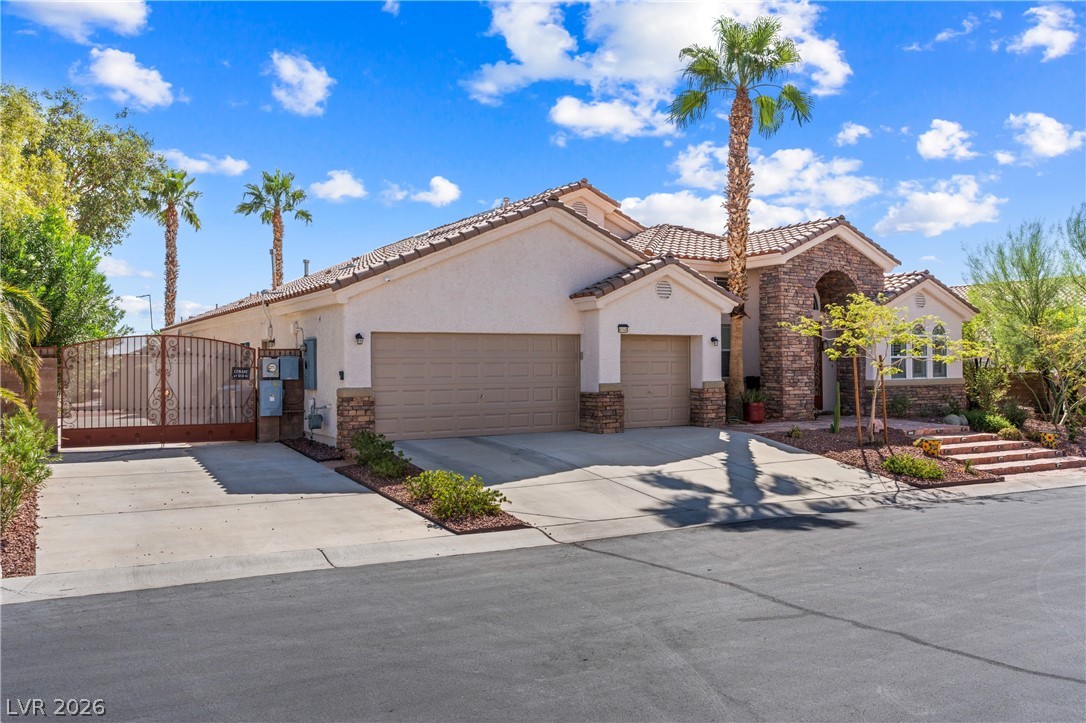
An open gated entrance leads along a concrete path flanked by mature green landscaping.
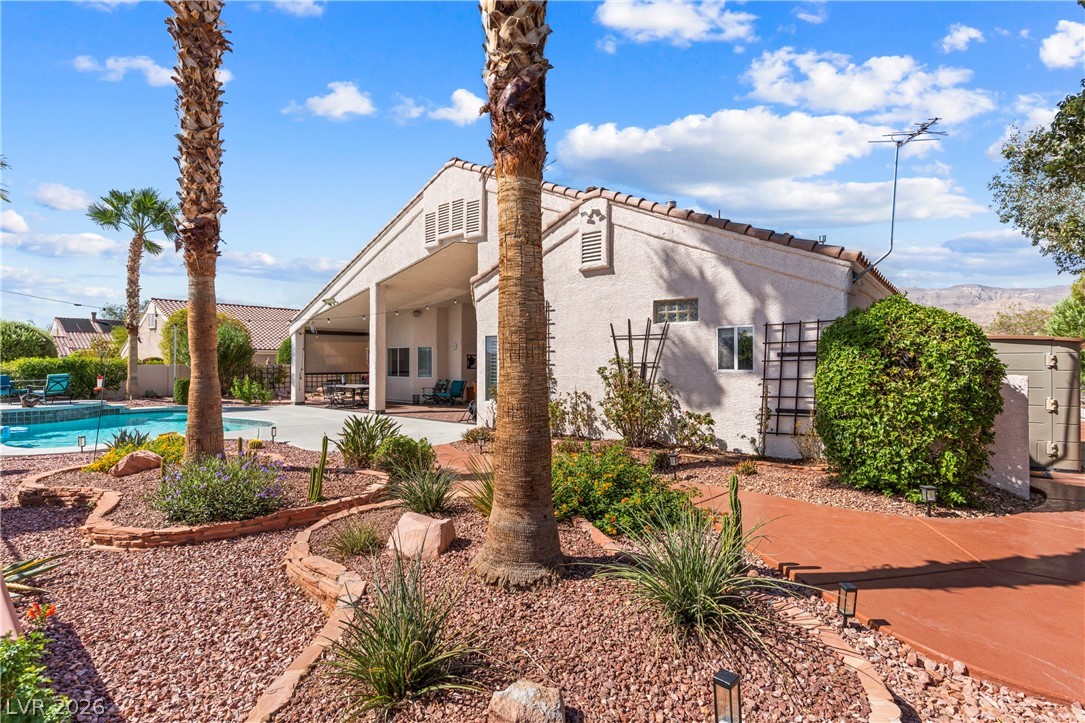
Palm trees and desert landscaping frame a private swimming pool behind this stucco home.
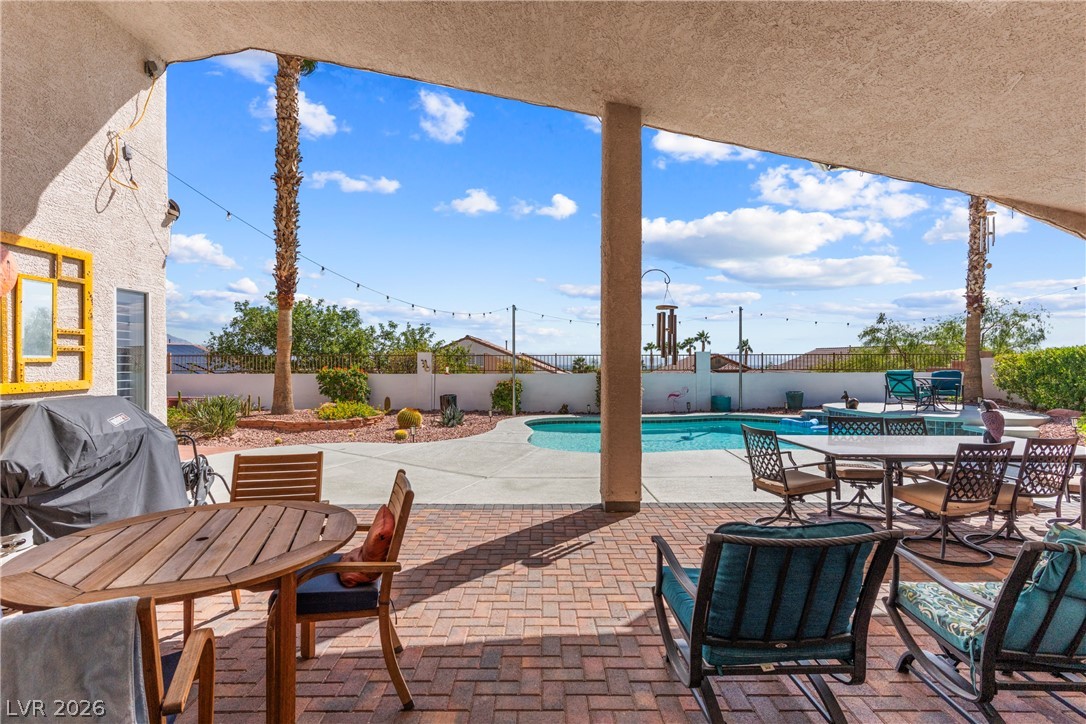
An expansive covered patio provides shaded brick paving overlooking a glistening backyard pool.
An inviting stone-accented facade, tile roof, and spacious concrete driveway define this curb appeal.
Stately stone accents and desert landscaping create unforgettable curb appeal for this elegant residence.
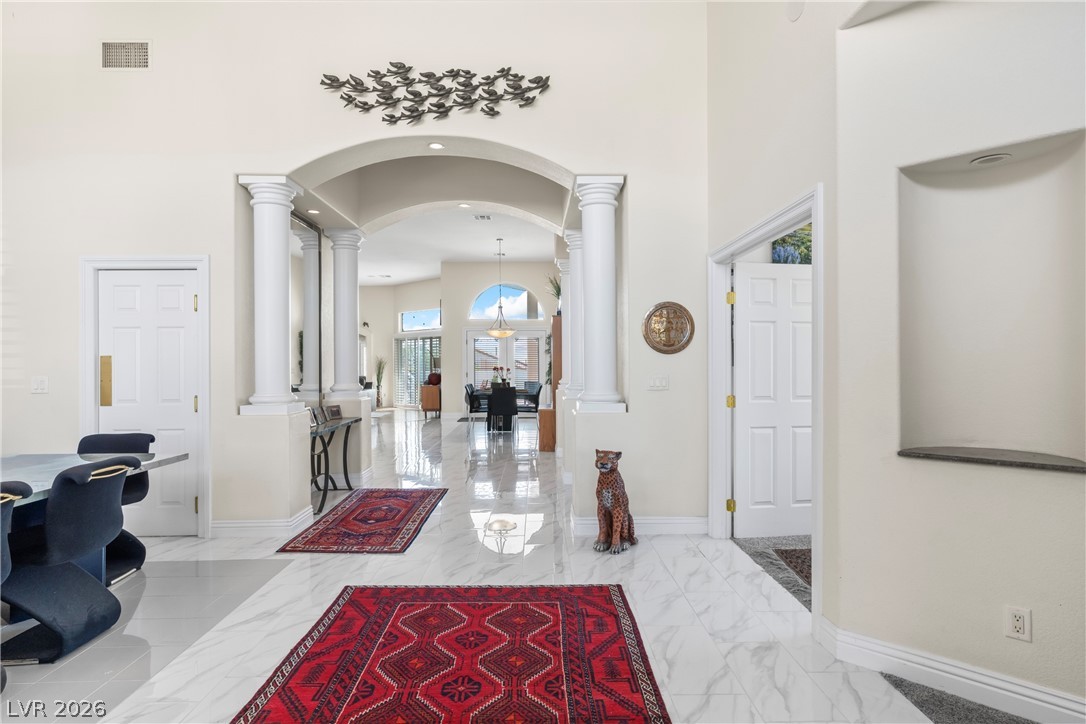
Polished tile flooring and prominent architectural columns define this entry hall.
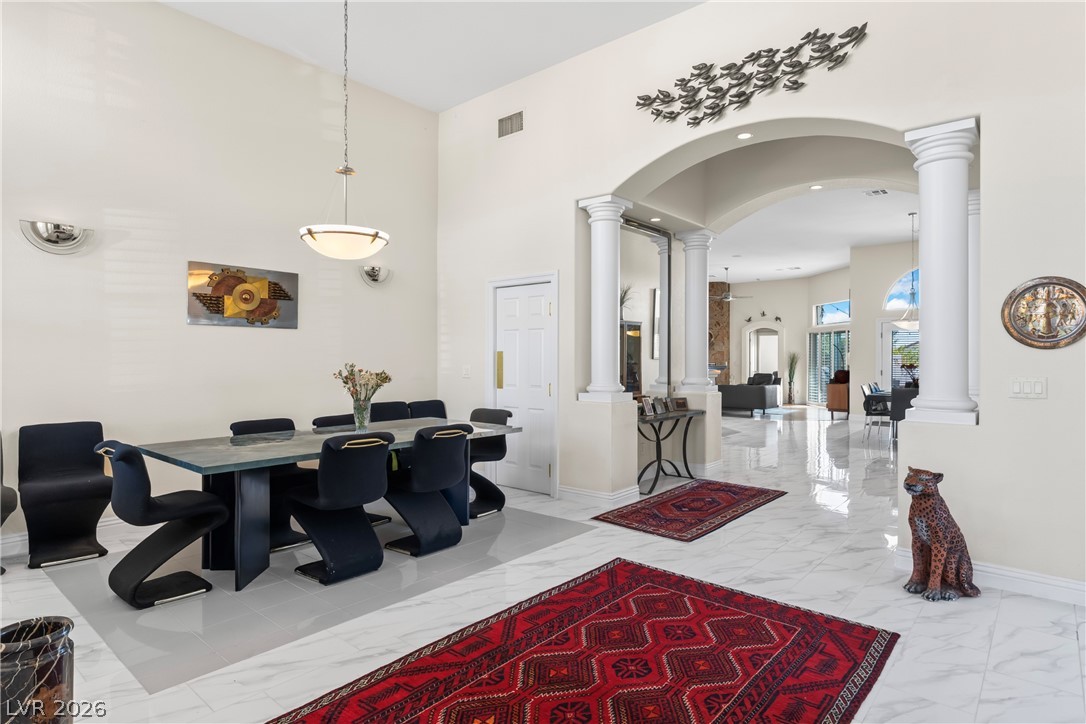
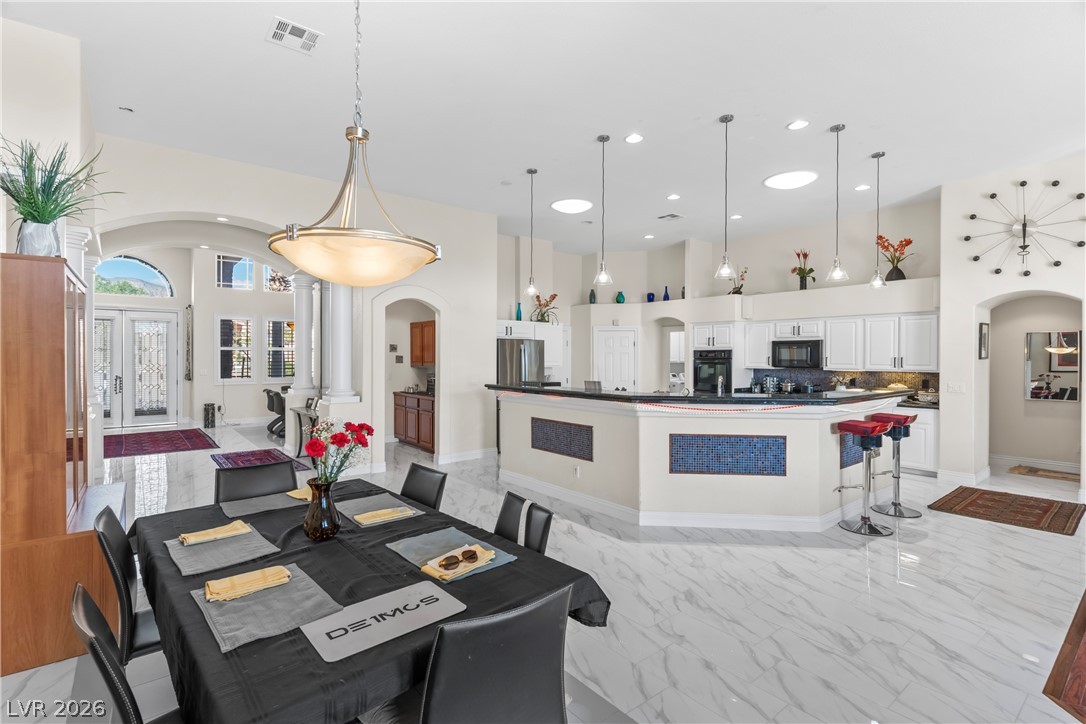
Gleaming tile floors and soaring arched passageways define this airy, light-filled dining space.
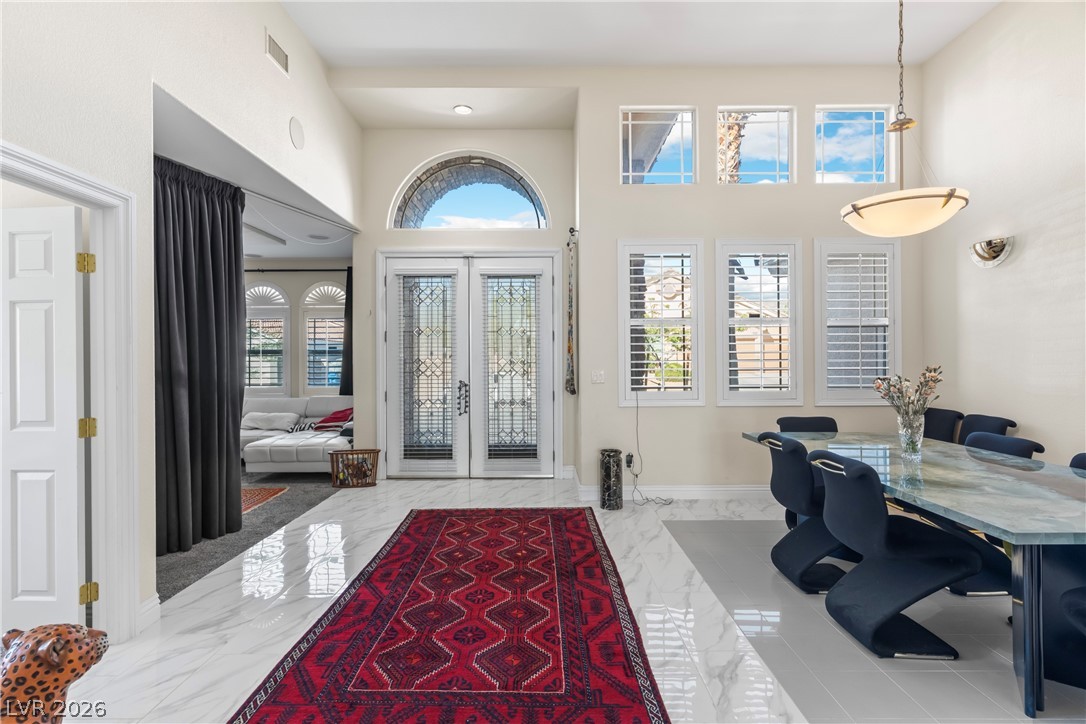
Polished tile flooring and an arched transom window elevate this airy entrance foyer.
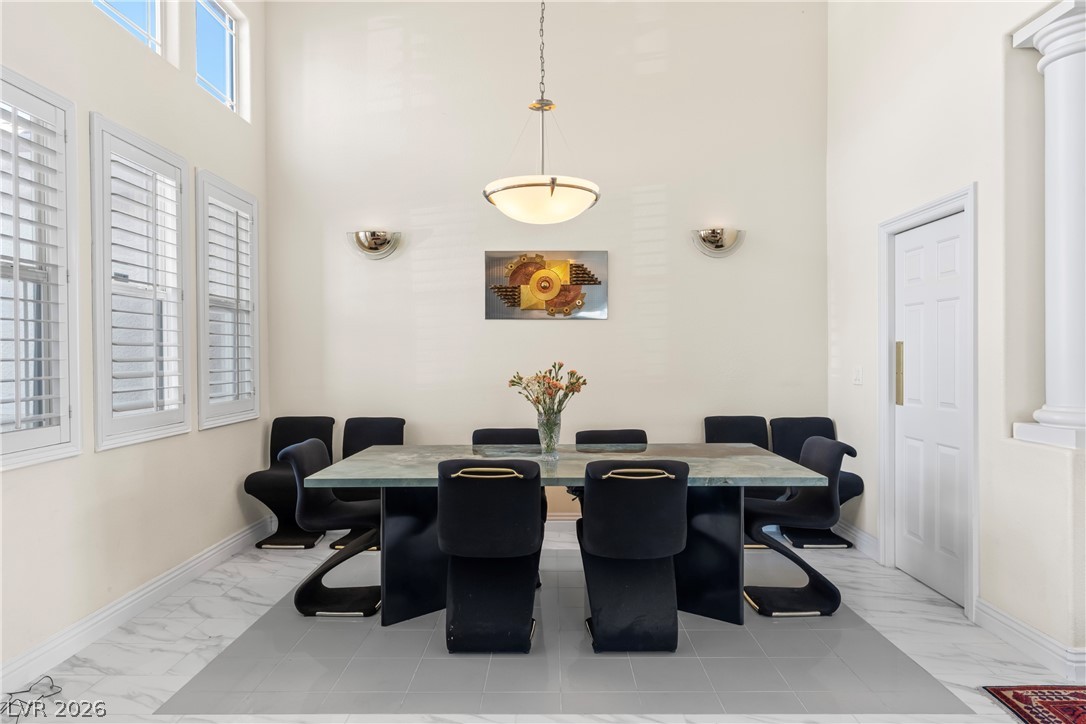
Towering ceilings and clean tile flooring define this sophisticated formal dining space.
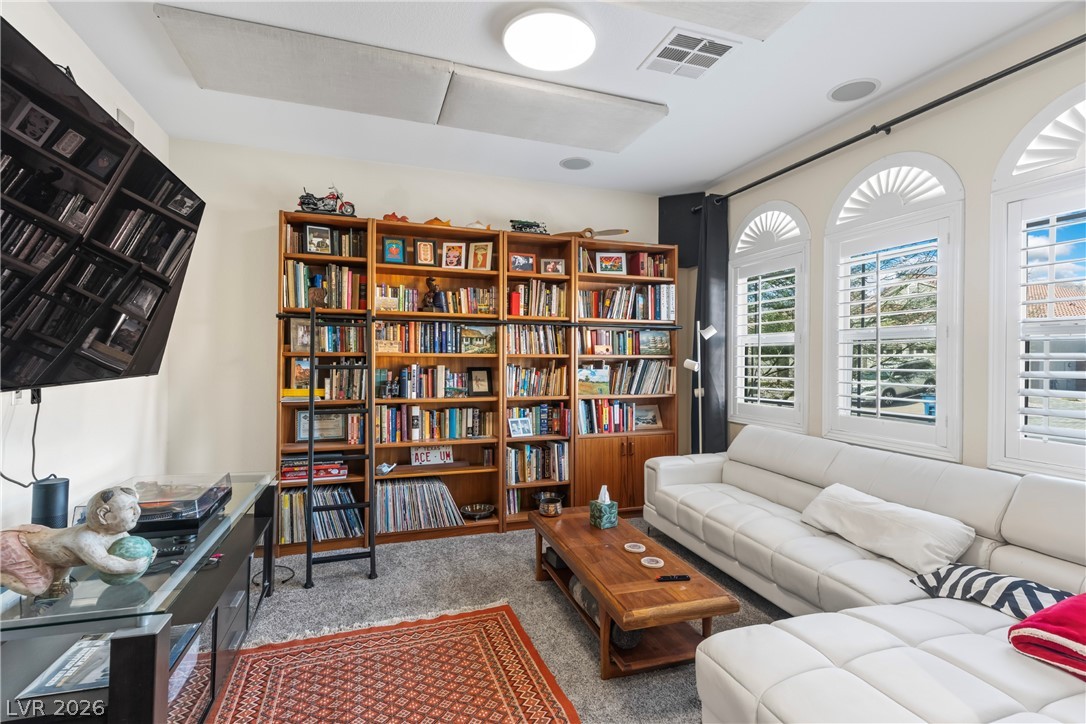
Arched windows with plantation shutters fill this cozy library space with natural light.
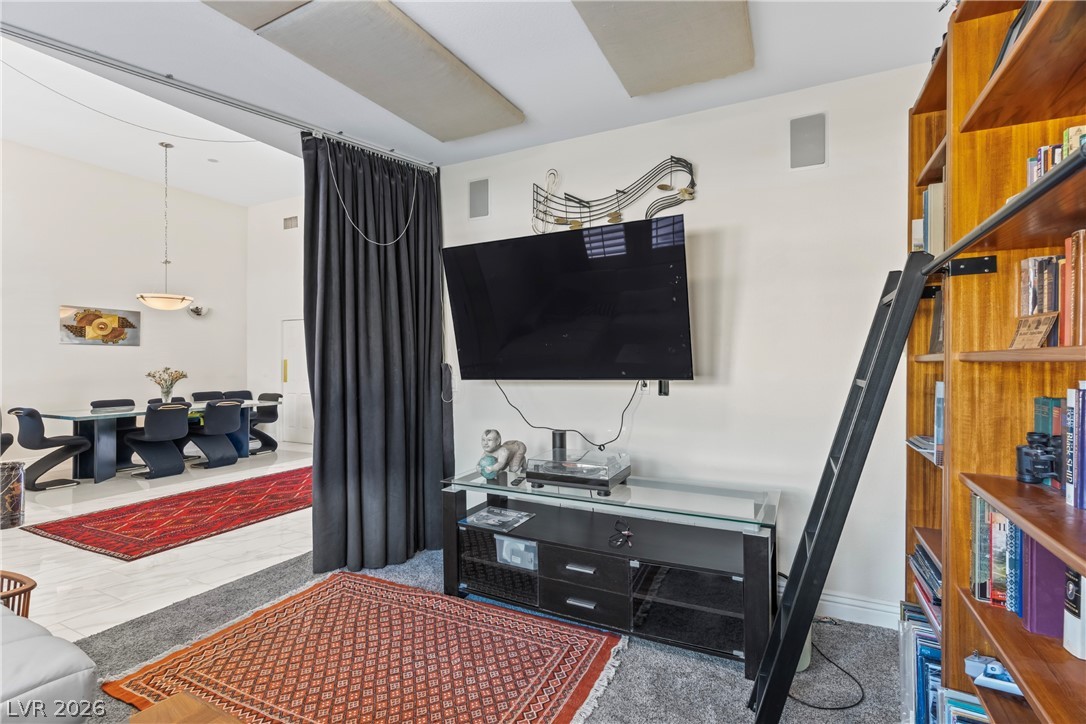
Plentiful built-in shelving pairs with soft carpeting in this versatile media space.
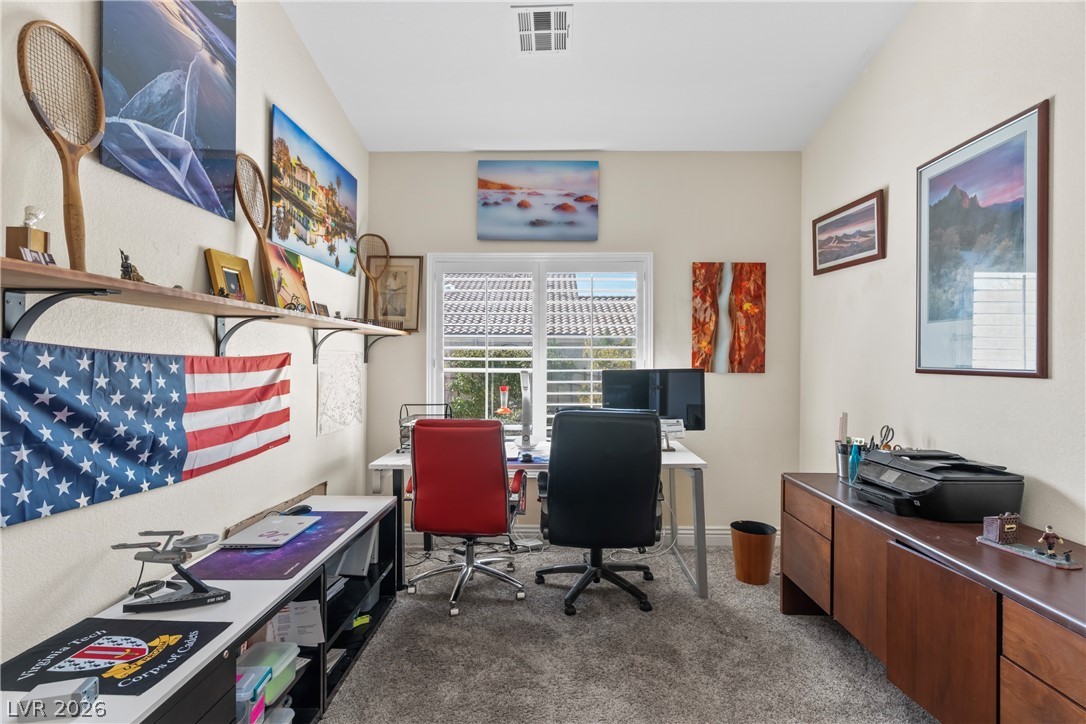
A quiet home office workspace highlighted by wall-to-wall carpeting and plantation shutters.
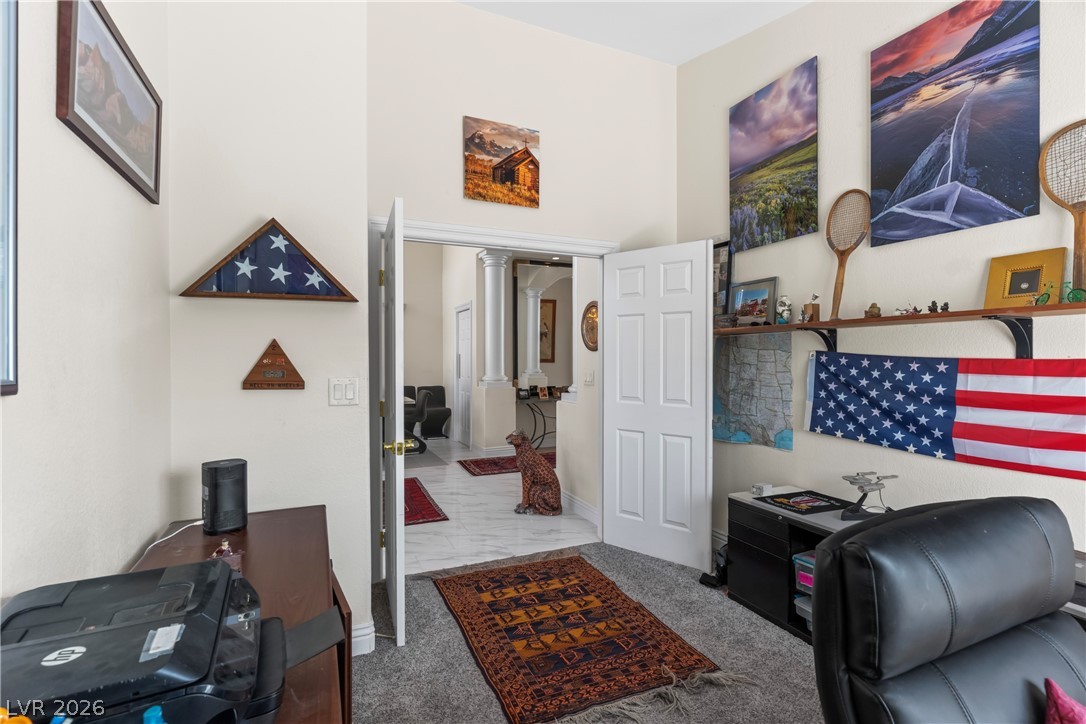
Plush carpeting and soaring ceilings define this versatile home office space.
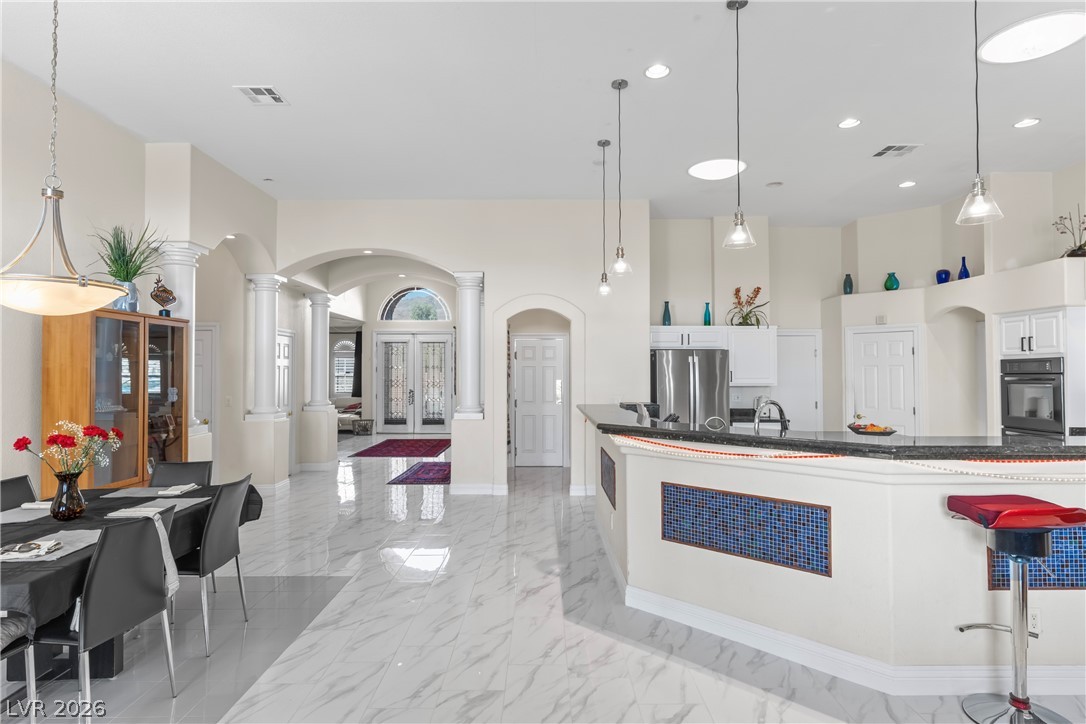
Polished tile flooring and arched architectural details enhance this sprawling, light-filled open layout.
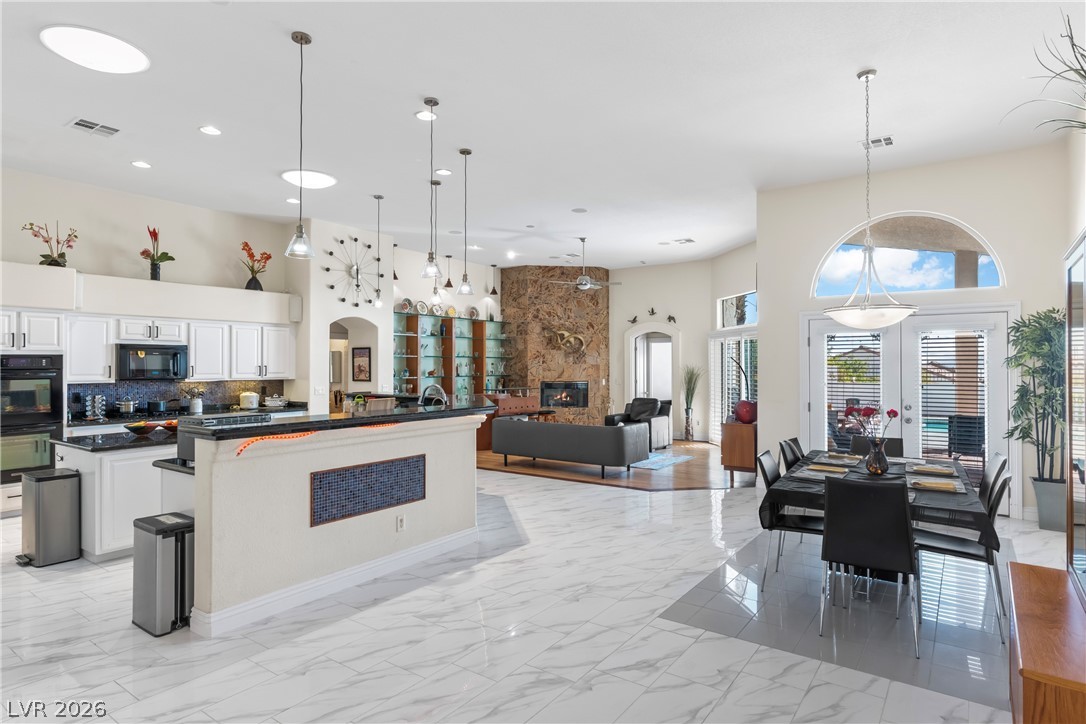
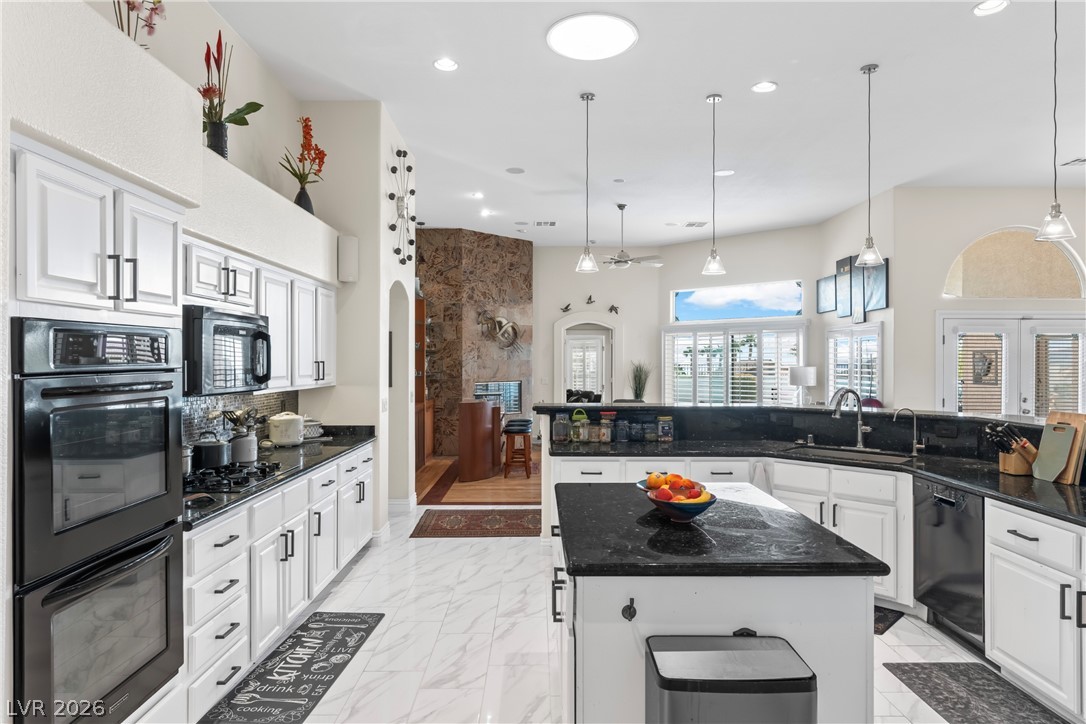
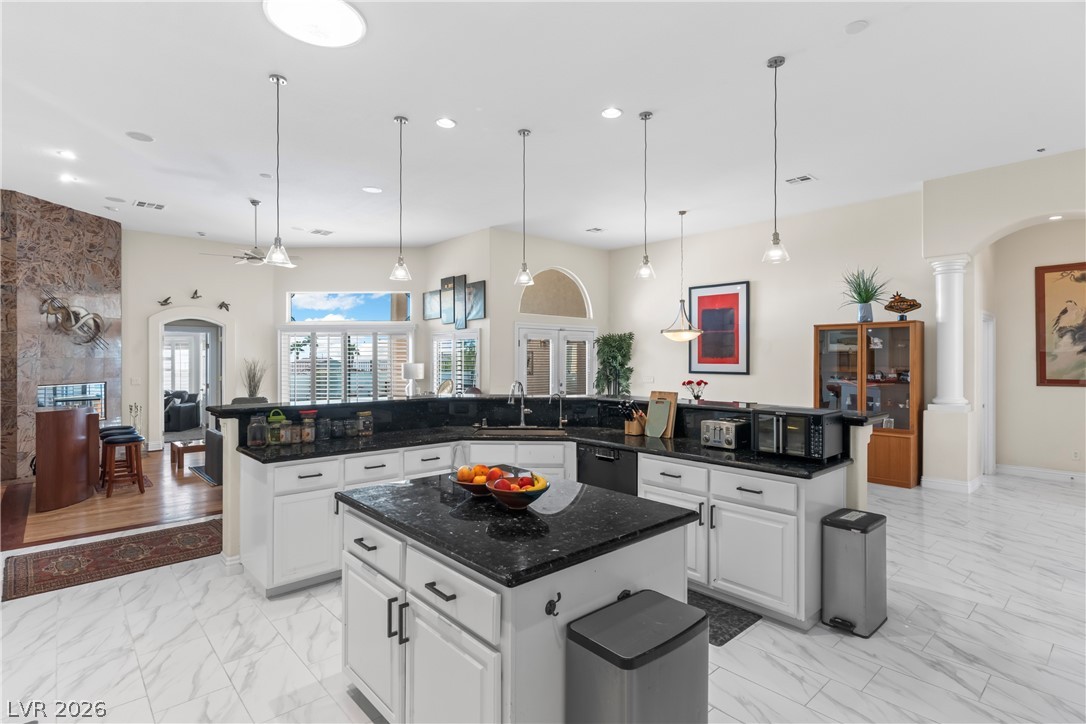
Gleaming stone tile floors flow through an airy, open-concept kitchen and adjoining living areas.
Polished tile flooring and architectural arches define this airy dining area and open-concept kitchen.
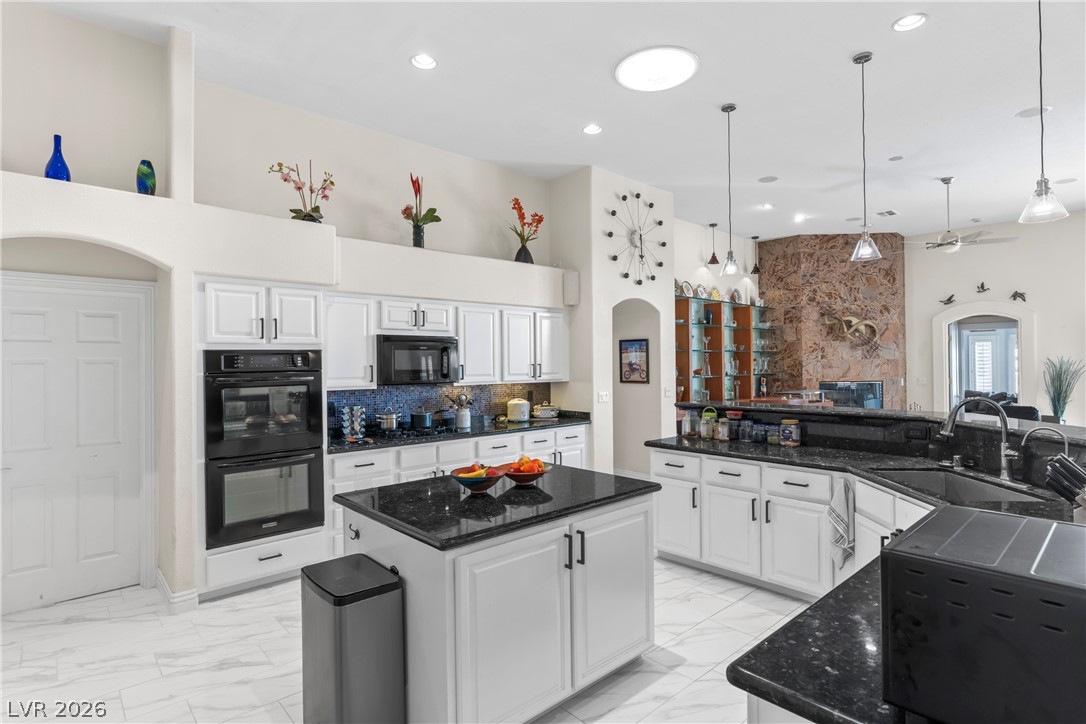
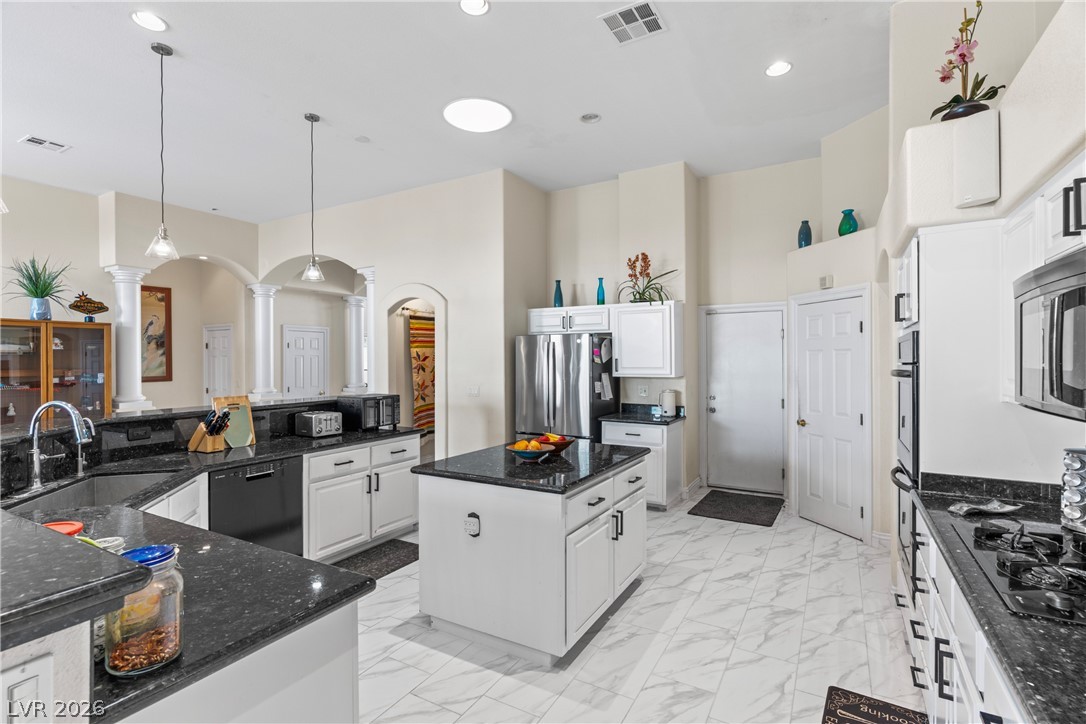
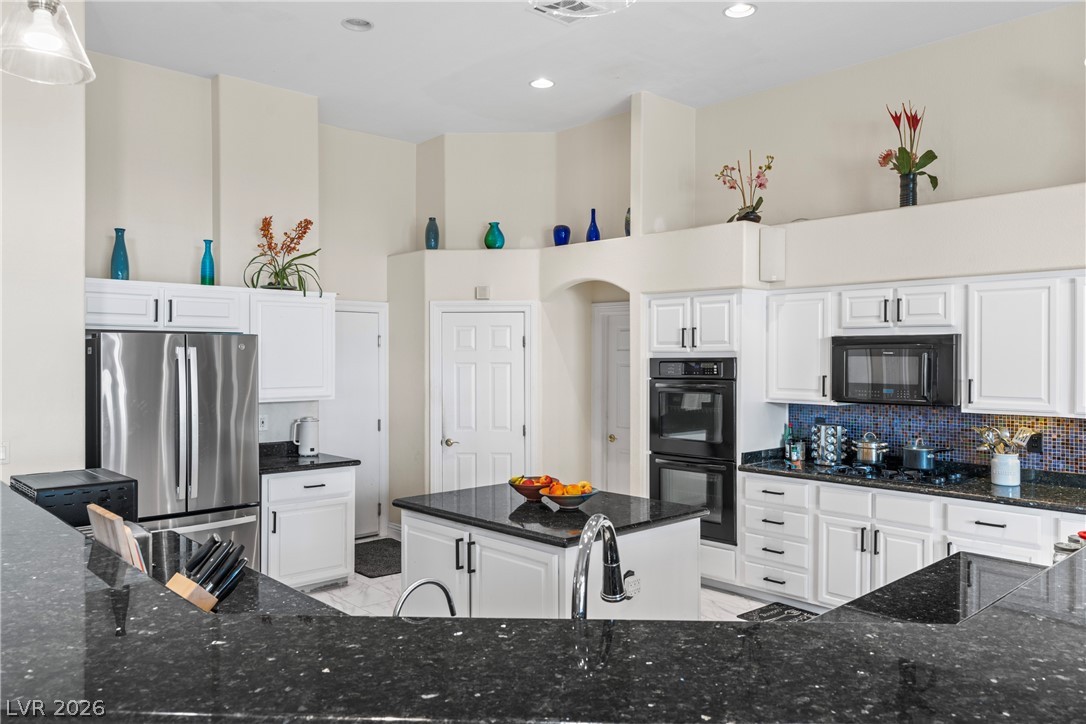
Granite counters and custom cabinetry anchor this airy kitchen beneath soaring ceilings.
Polished tile flooring and dark stone countertops highlight this high-ceilinged culinary workspace.
Gleaming stone countertops and a spacious island anchor this light-filled modern kitchen.
Gleaming stone countertops and a central island anchor this light-filled modern kitchen.
Soaring ceilings and dark granite countertops bring modern depth to this thoughtfully designed workspace.
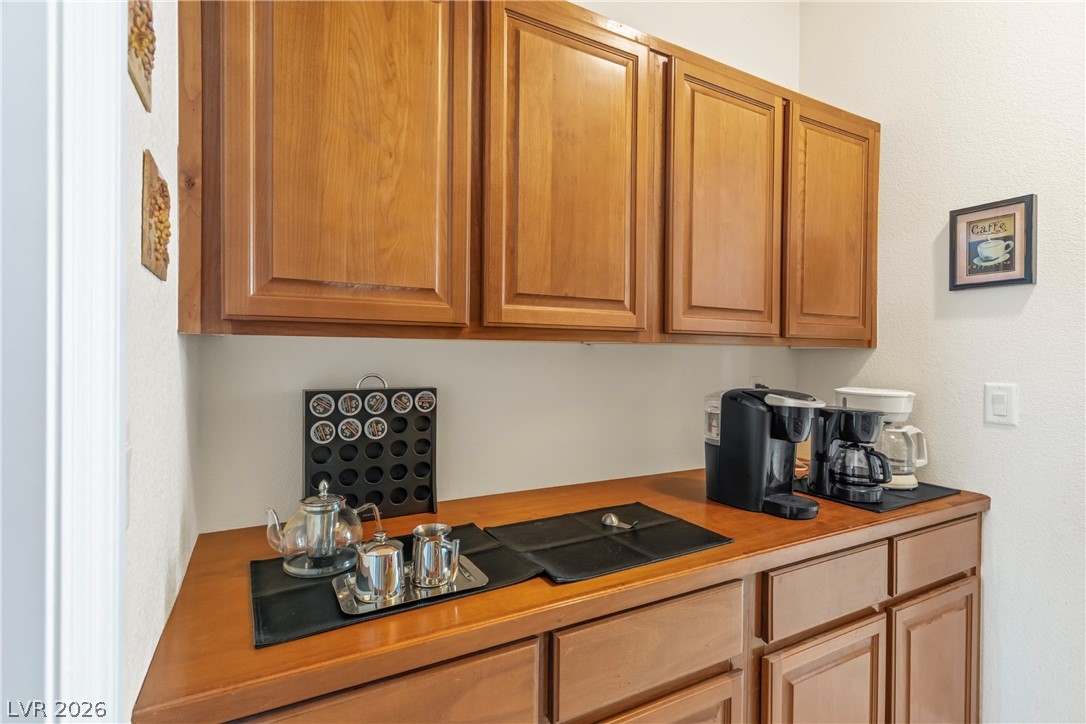
Rich wood cabinetry provides abundant storage space in the Butler's pantry with kitchen/dining access
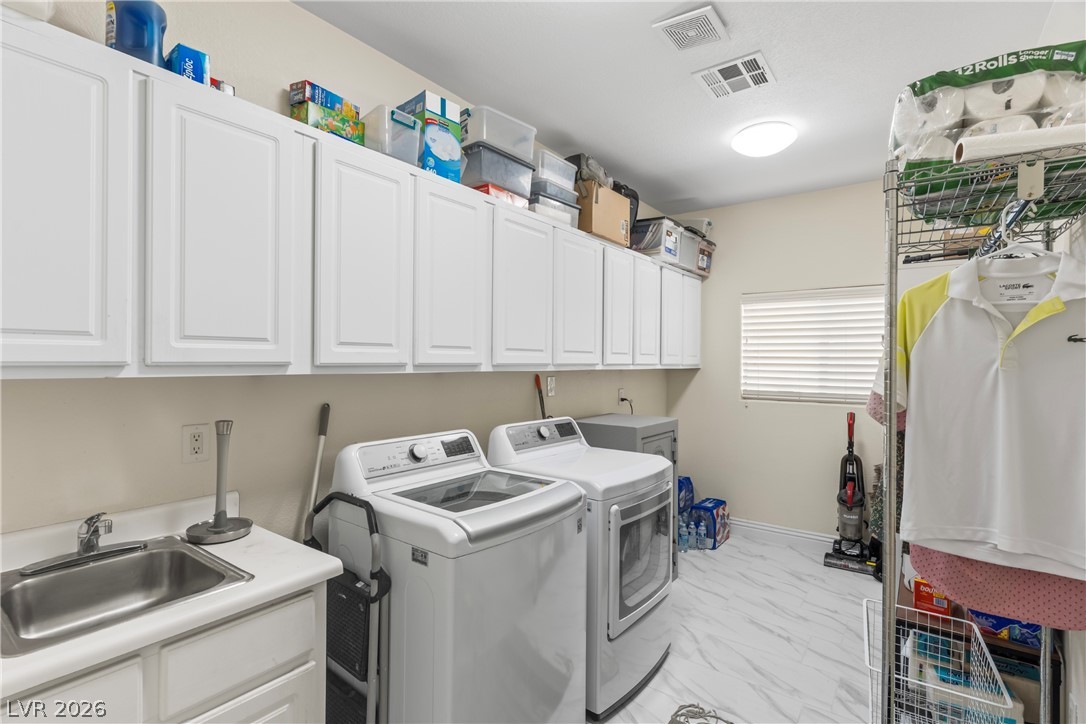
Ample cabinetry and dedicated workspace with utility sink enhances this highly functional utility area.
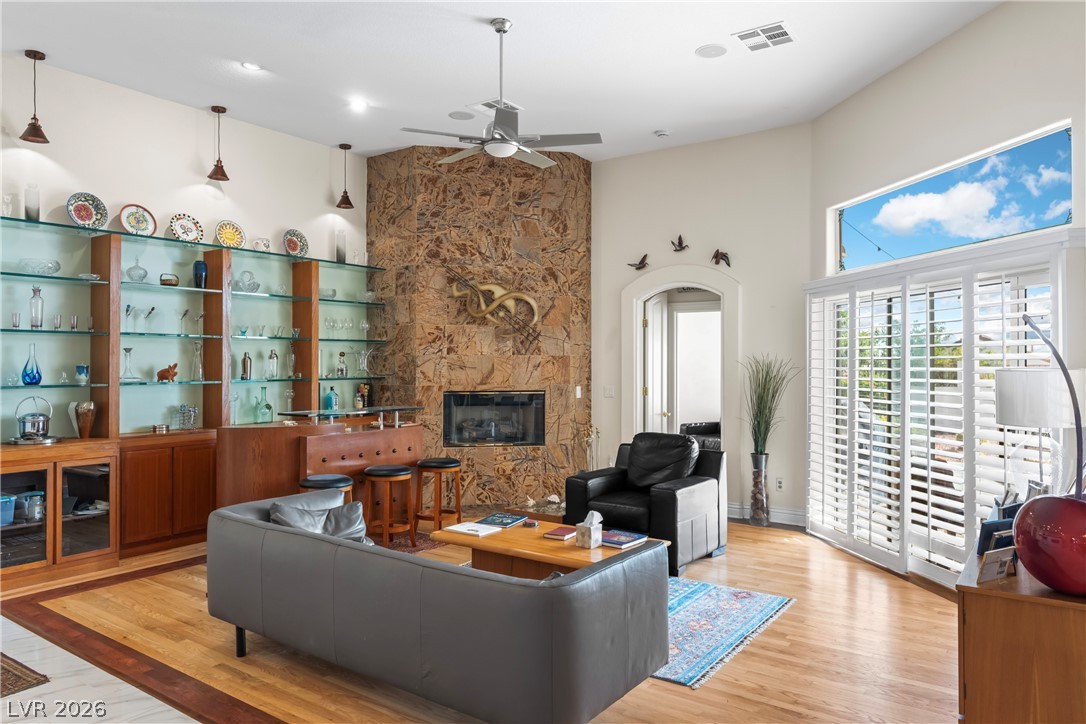
Warm hardwood flooring and a towering stone fireplace anchor this inviting living space.
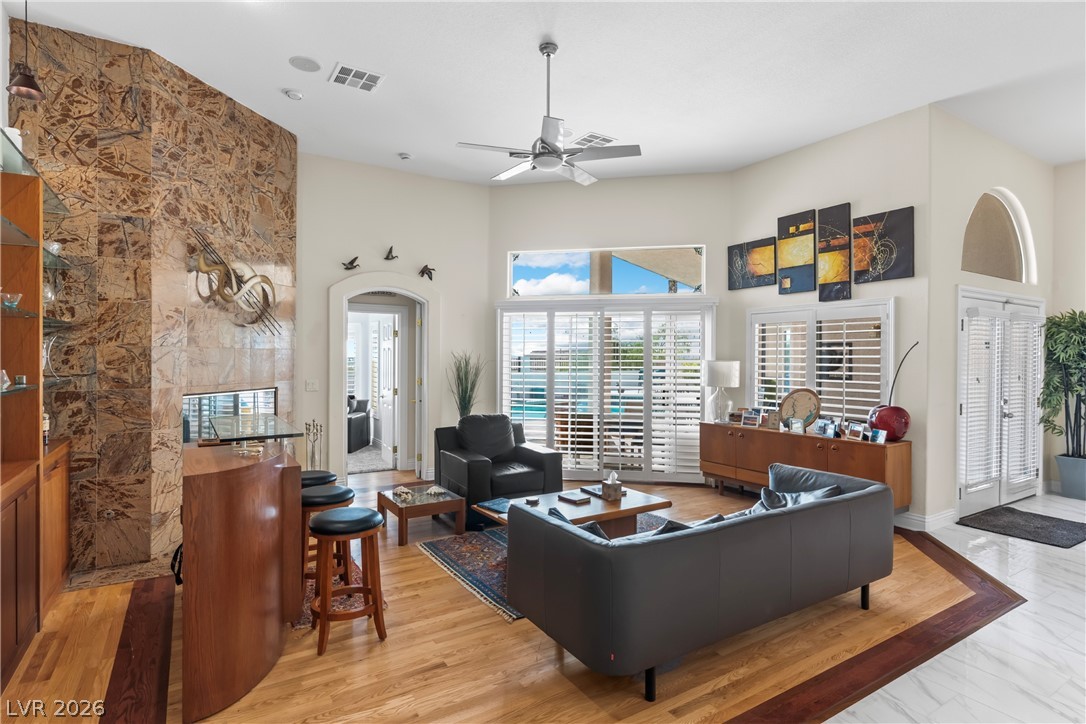
Warm wood flooring and a dramatic stone fireplace define this comfortable living space.
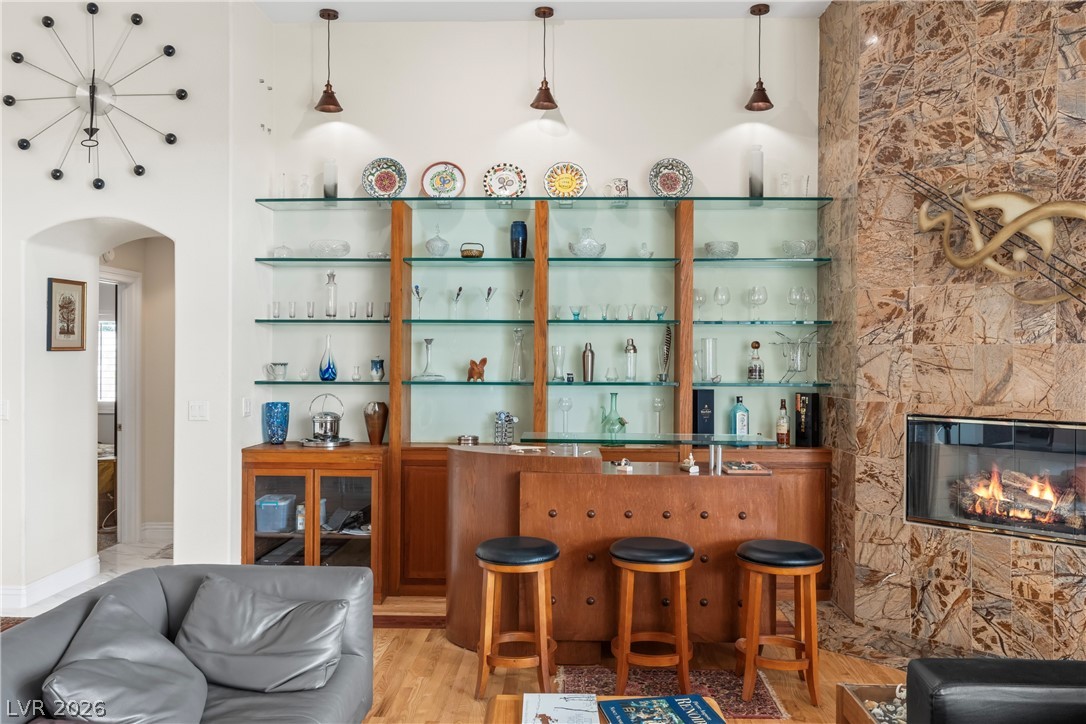
A customized bar area and a stone-clad fireplace highlight this open living space.
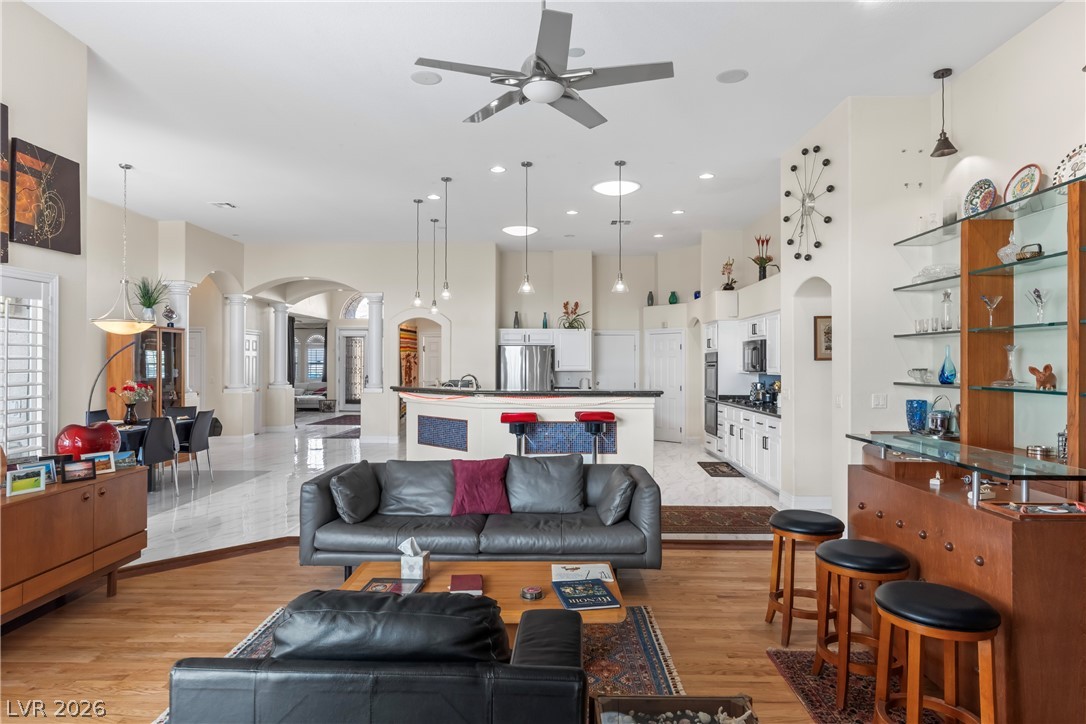
Warm hardwood floors ground an airy, open layout with high ceilings and integrated living spaces.
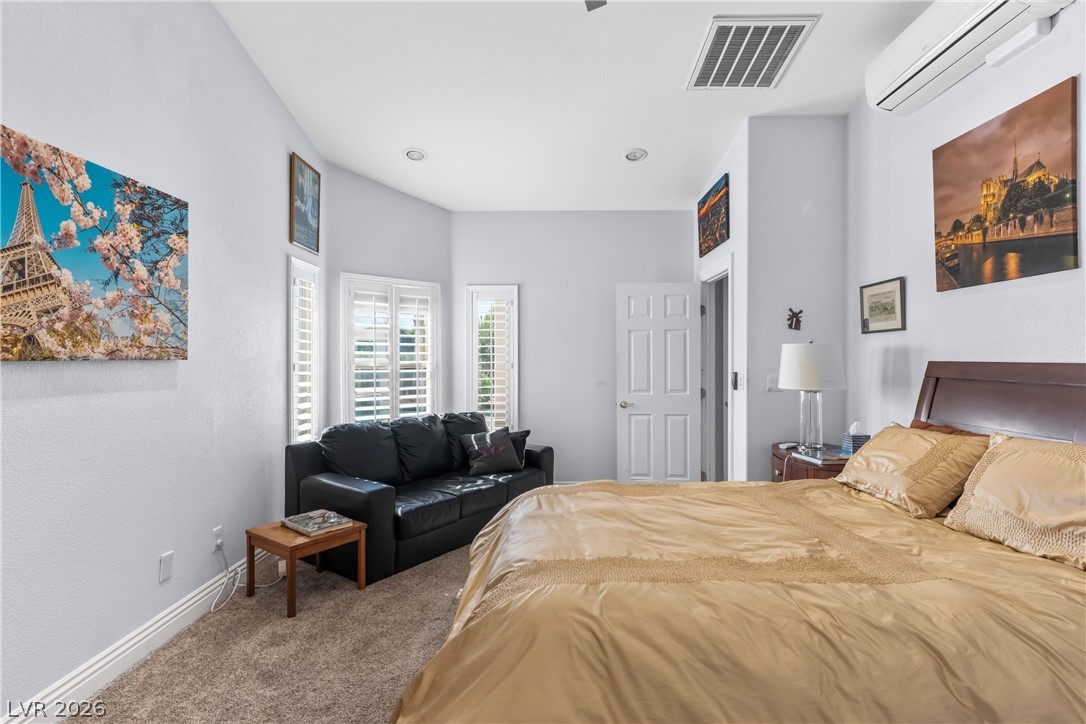
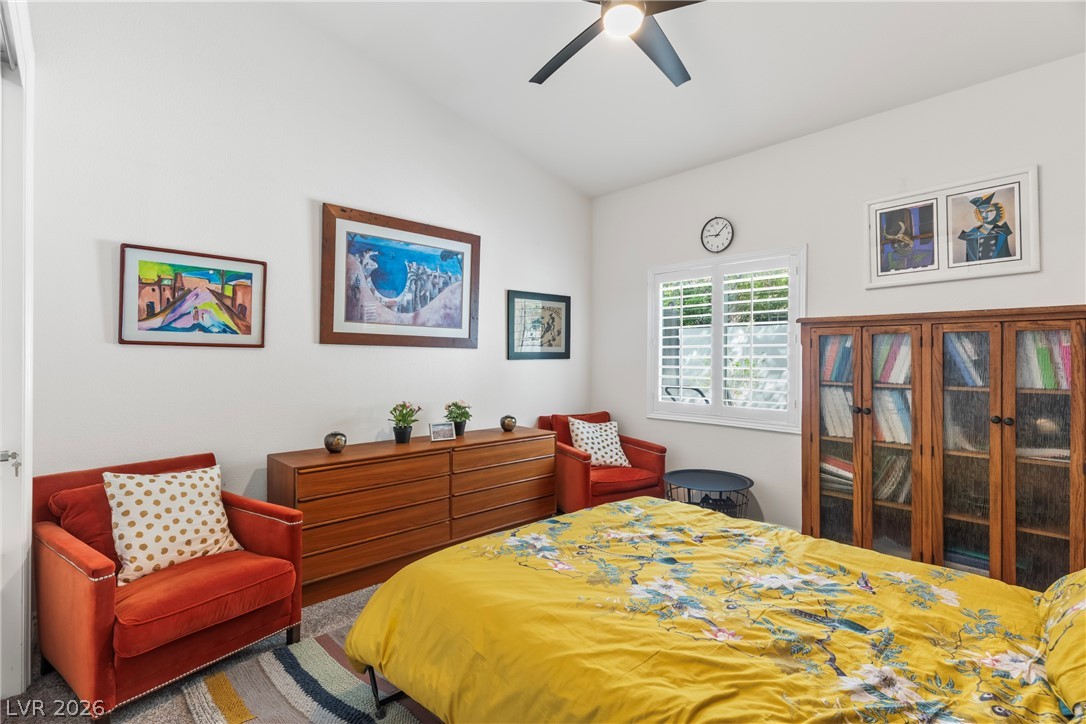
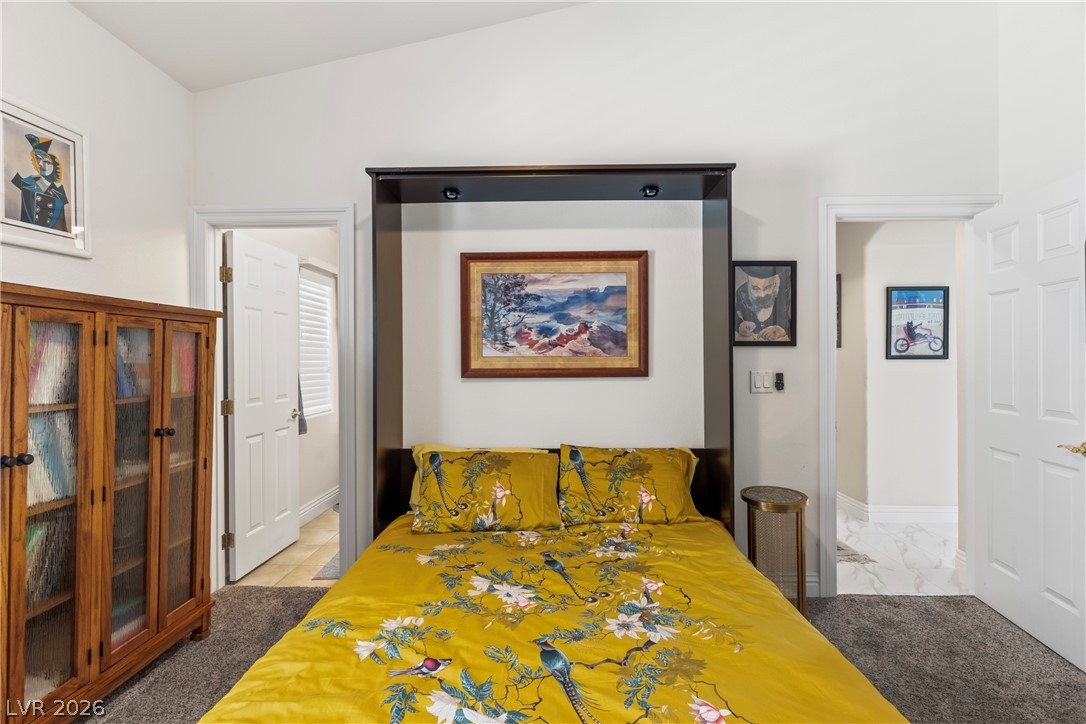
Soaring ceilings and plush carpeting define this inviting secondary bedroom suite.
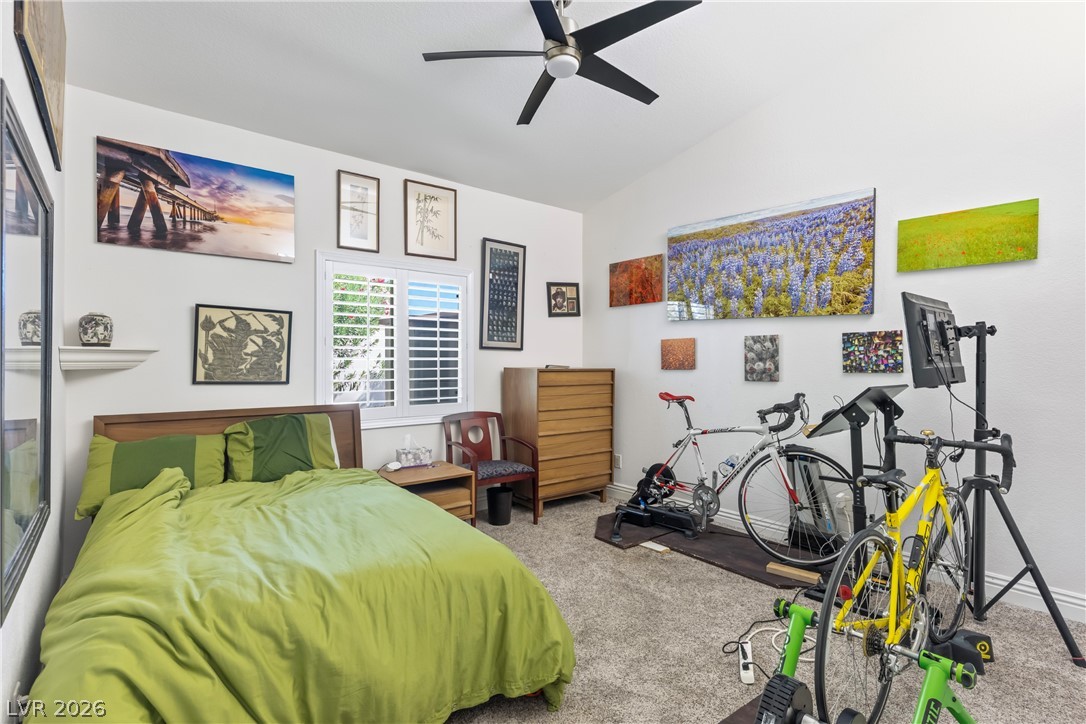
High ceilings and plantation shutters enhance this spacious bedroom suite with soft carpeting.
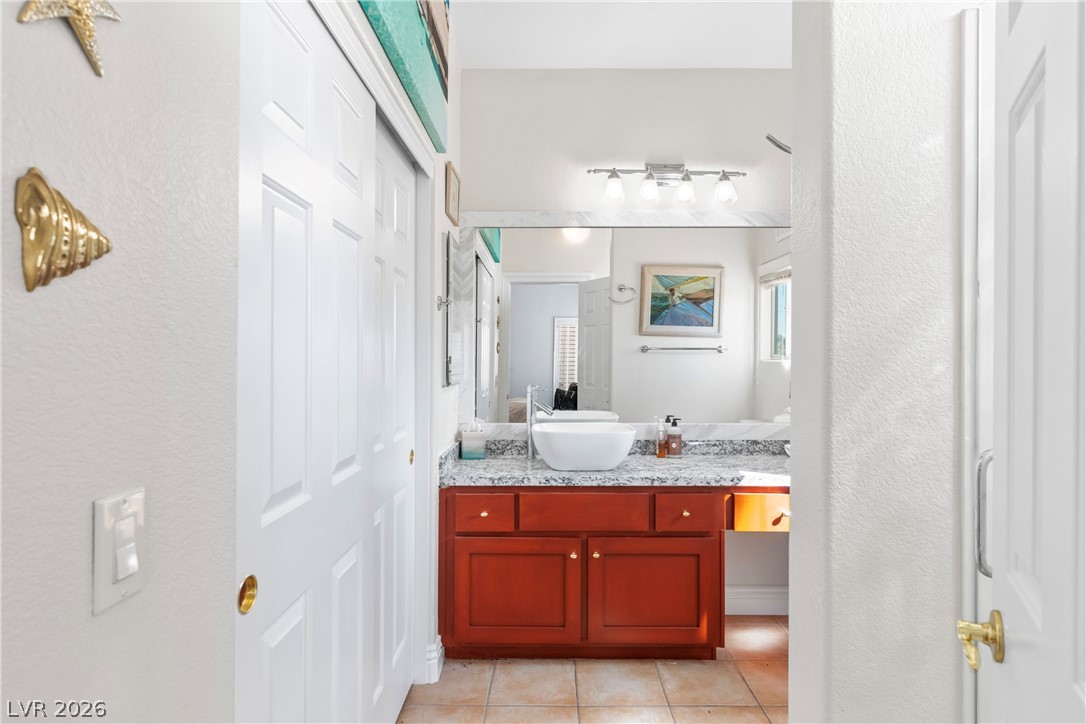
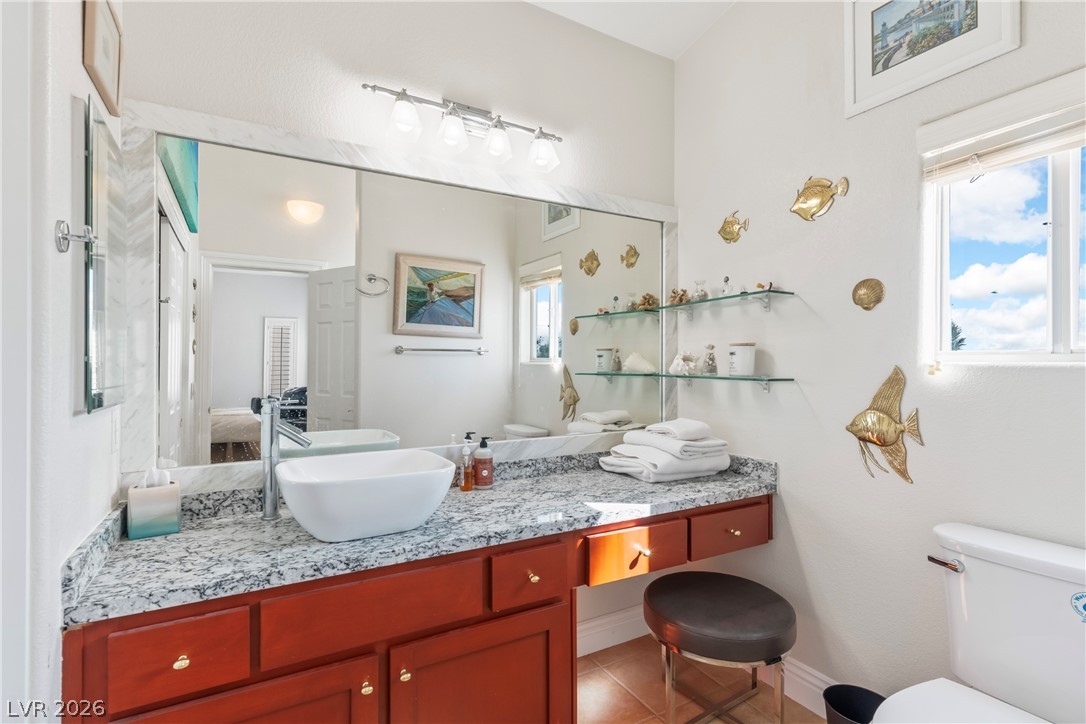
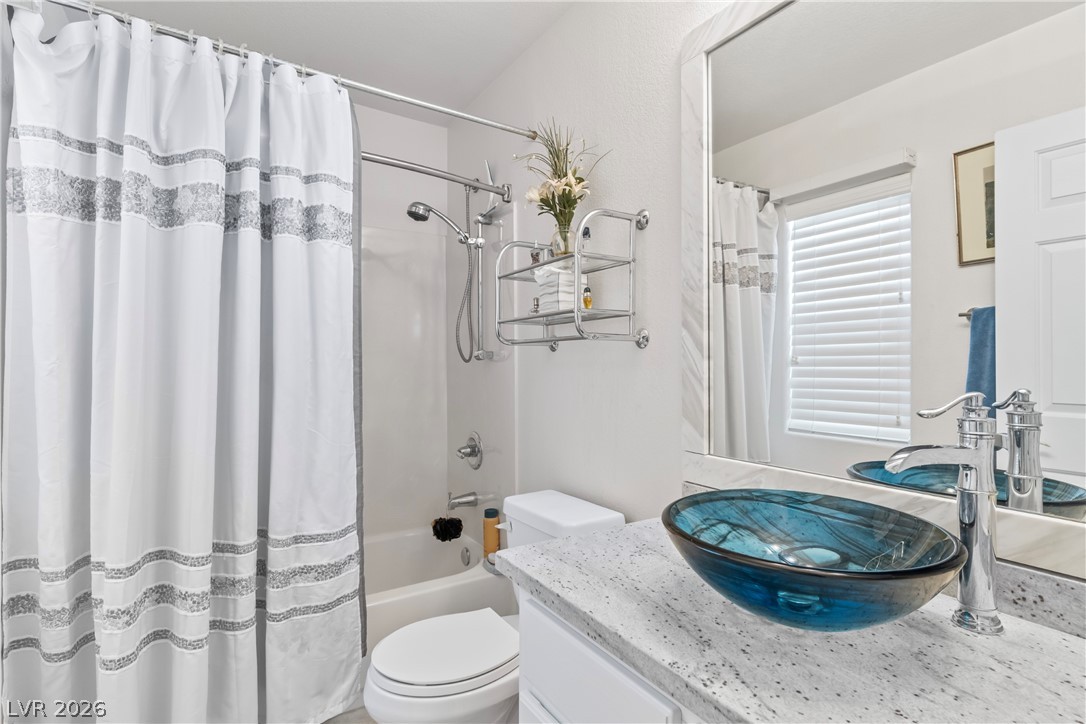
Polished stone countertops and a modern vessel sink anchor this bright bathroom.
Granite countertops and tile flooring elevate this well-appointed bathroom.
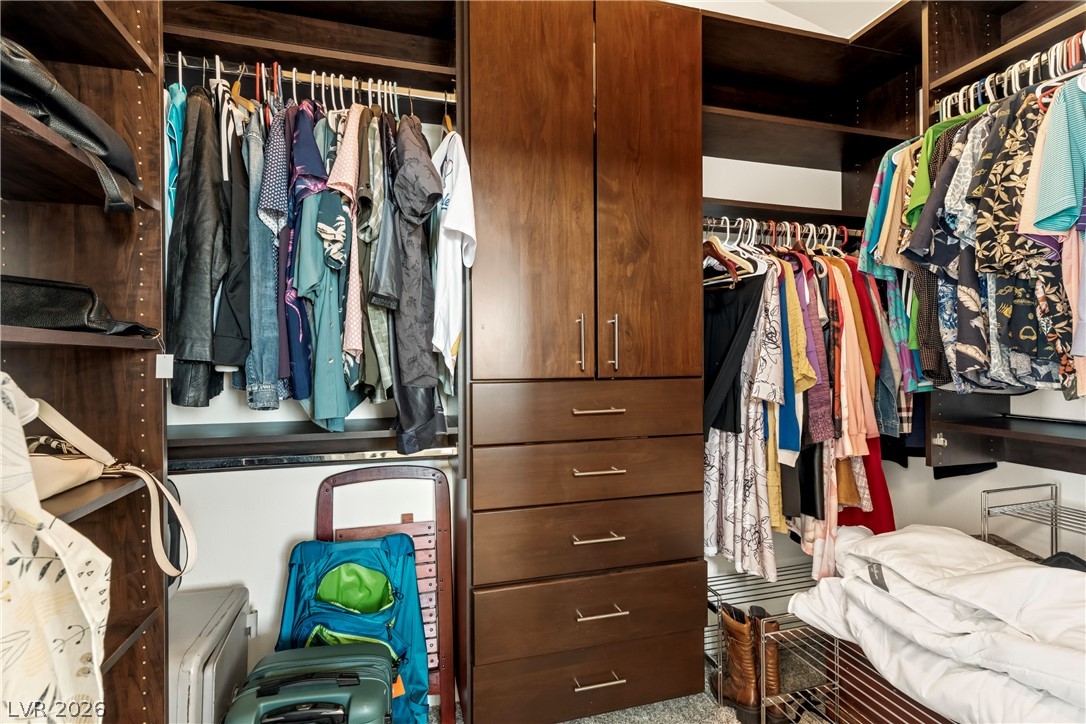
Rich wood built-ins and custom shelving maximize storage space in this organized walk-in closet.
High ceilings and plantation shutters bring architectural character to this comfortable space.
High ceilings and clean trim define this comfortable bedroom space.
Polished stone counters elevate this modern bathroom featuring a unique vessel sink.
Plentiful wall space and soft carpeting define this versatile secondary bedroom.
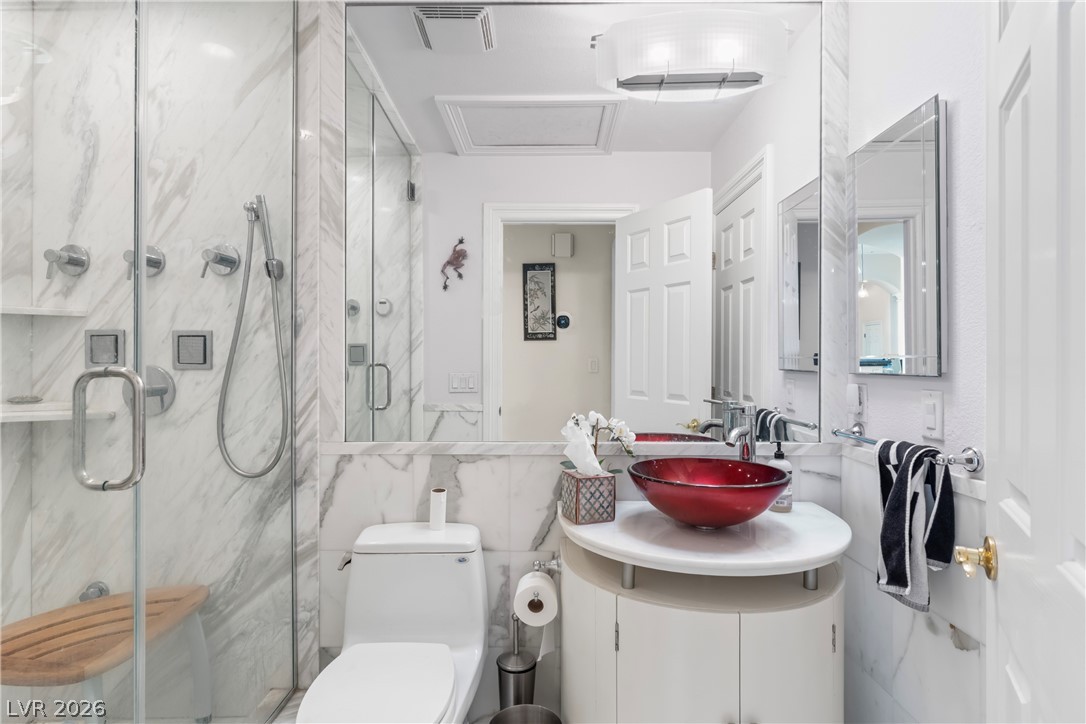
Elegant stone finishes elevate this modern bathroom with a glass-enclosed shower.
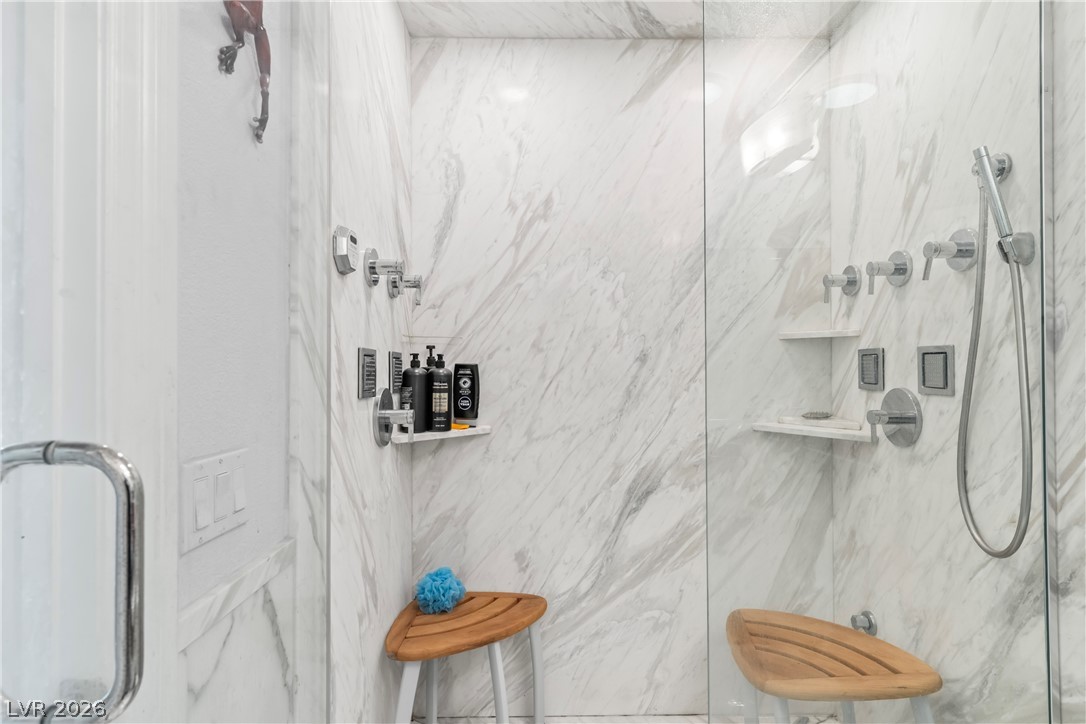
Floor-to-ceiling stone tile and glass doors define this contemporary walk-in shower.
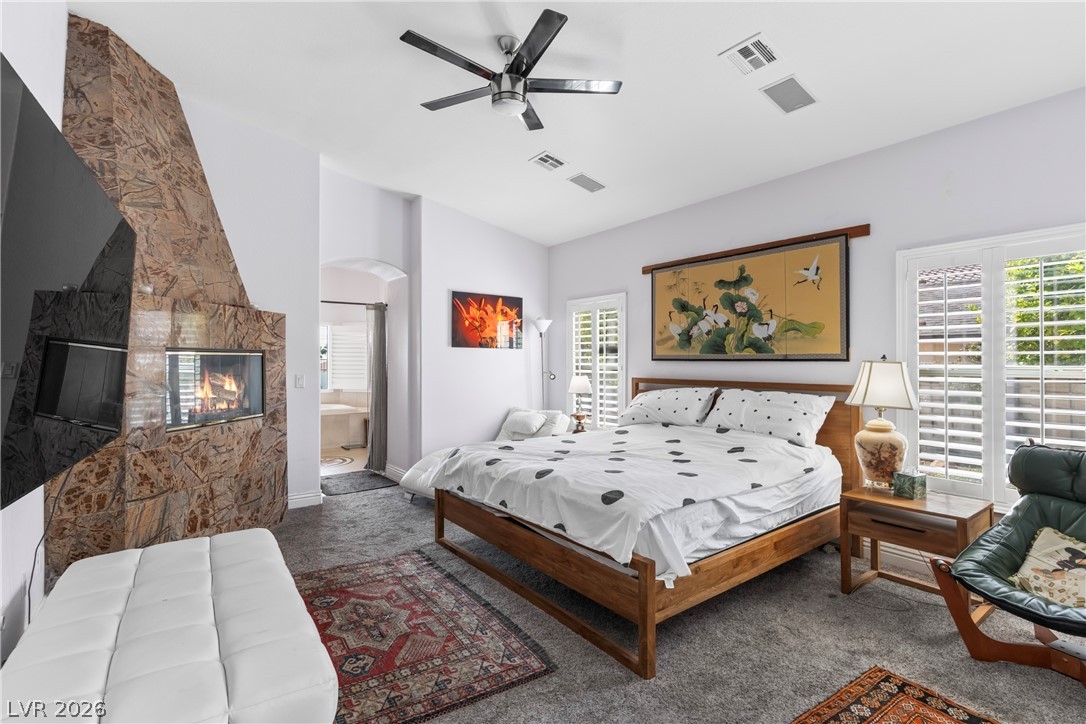
High ceilings and a stone fireplace create an inviting atmosphere in this main bedroom.
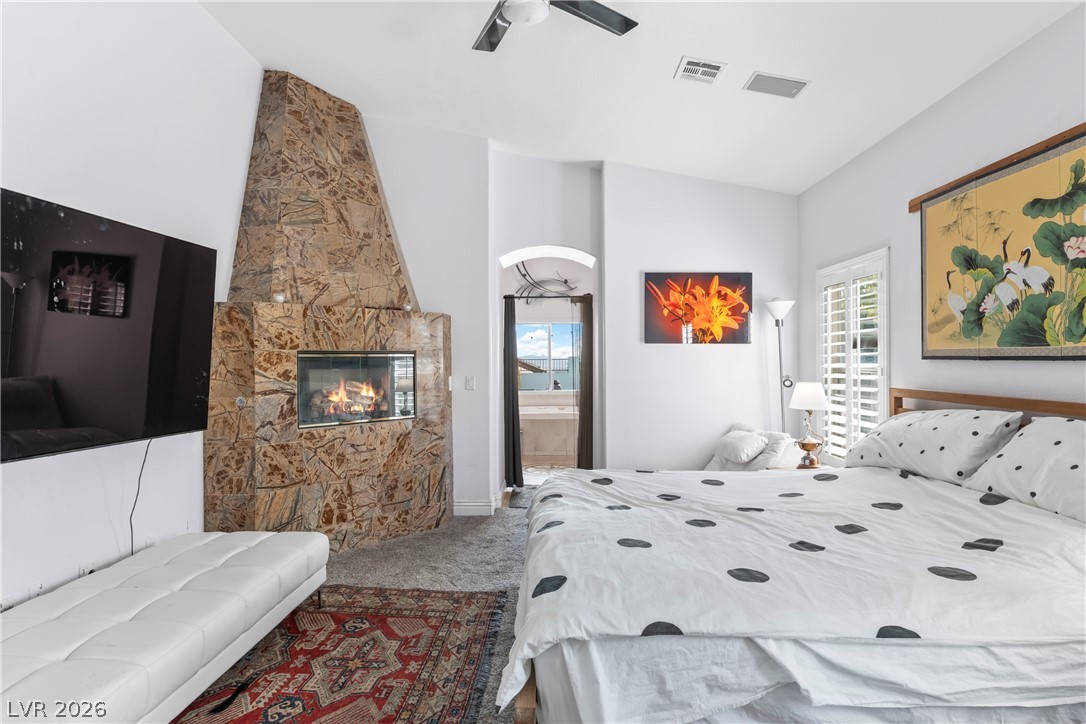
A dramatic stone fireplace adds warmth and architectural character to this bedroom suite.
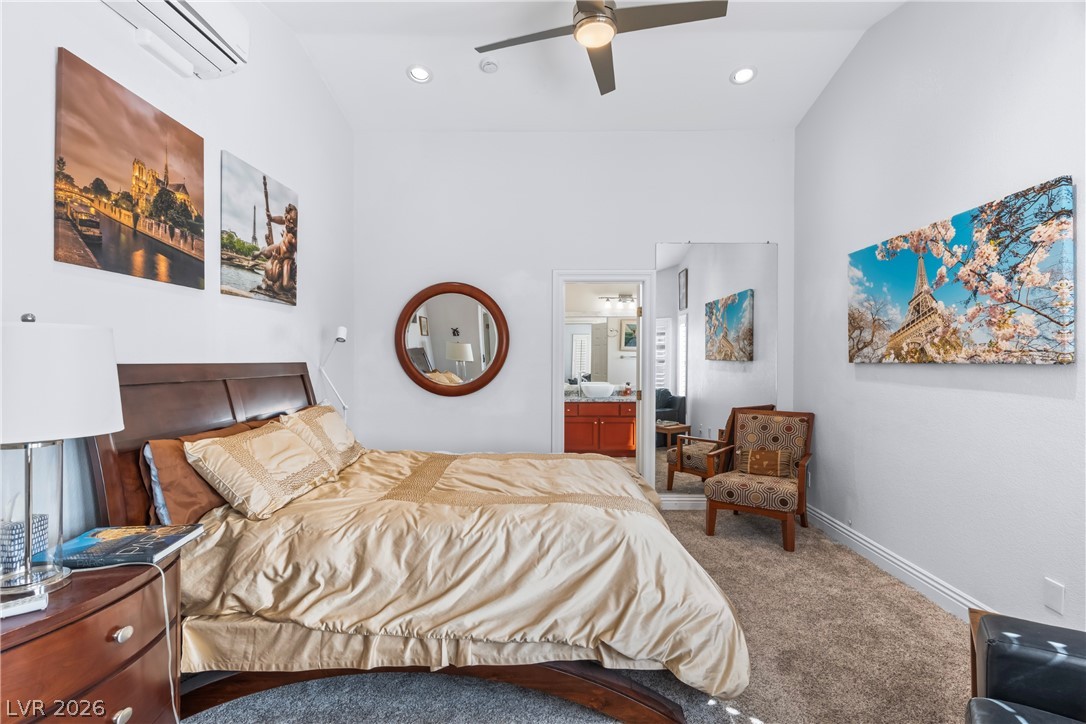
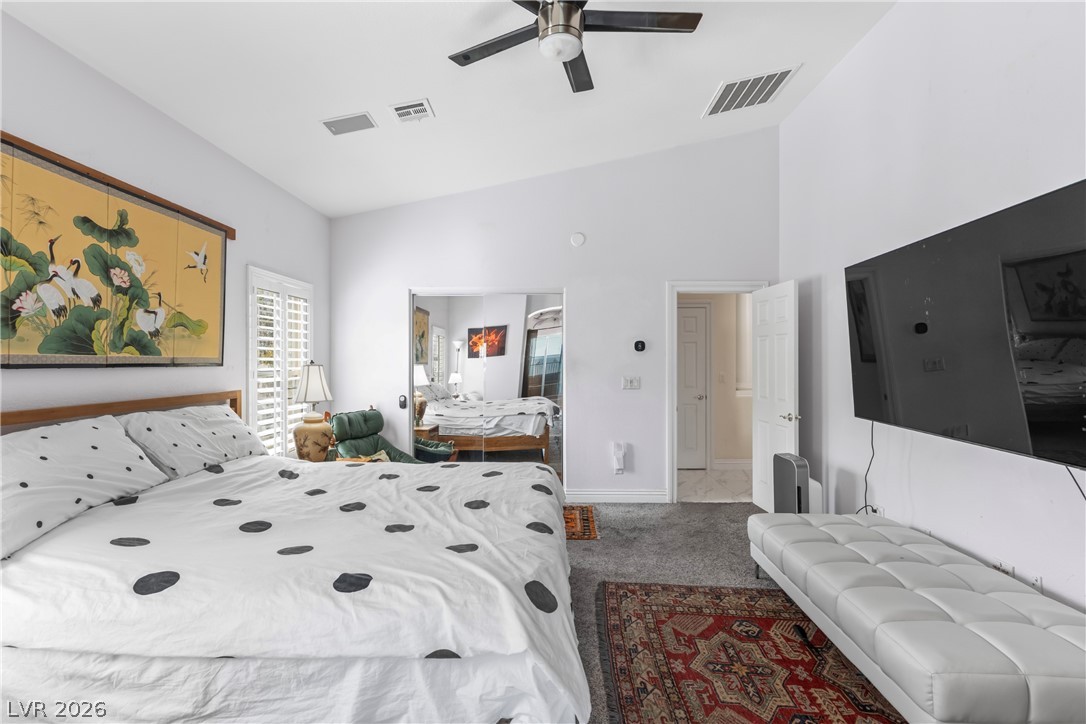
A spacious bedroom features vaulted ceilings and carpeted flooring underfoot.
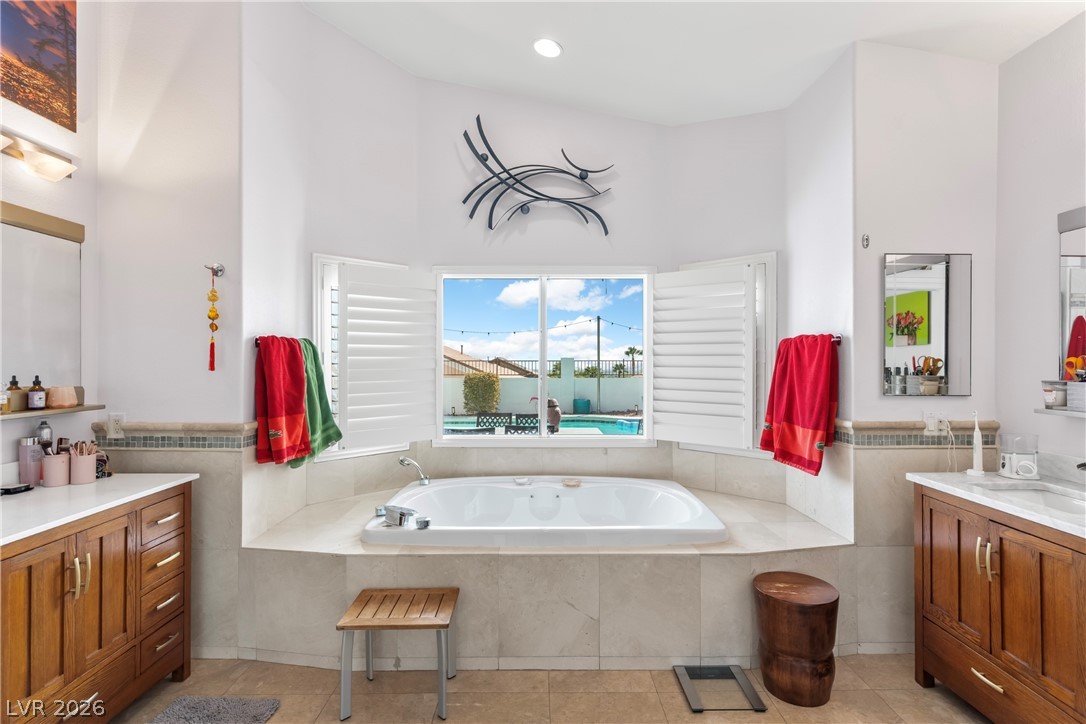
An inviting soaking tub sits beneath plantation shutters overlooking the backyard pool area.
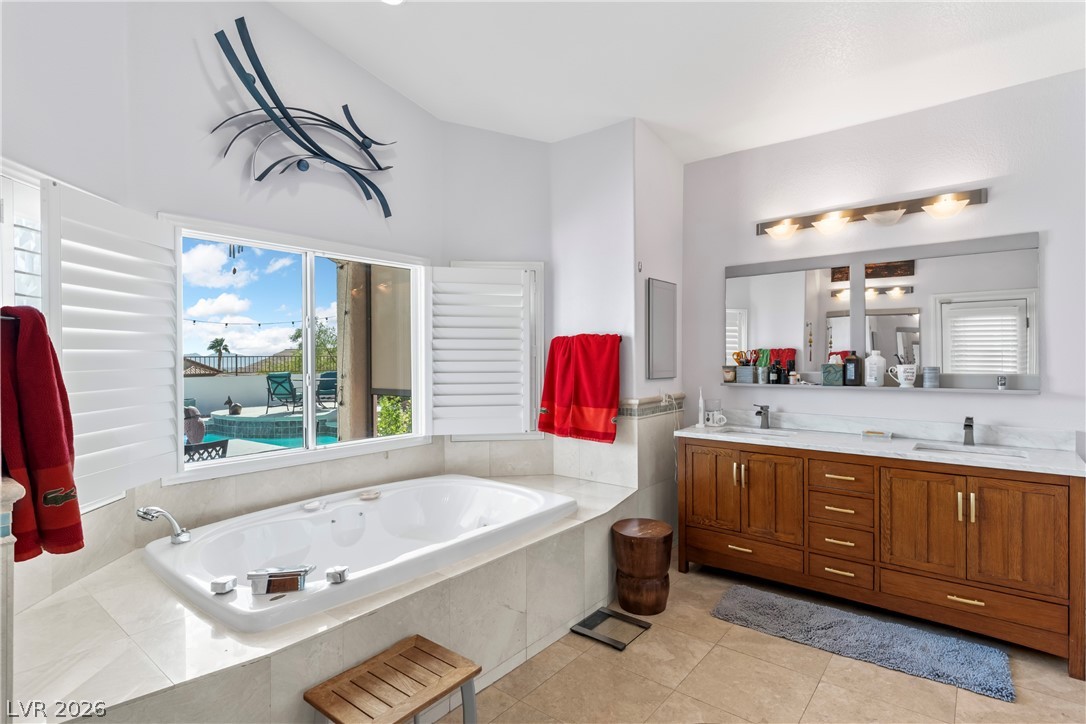
Overlooking the pool the deep soaking tub stands adjacent to a spacious double vanity under high ceilings.
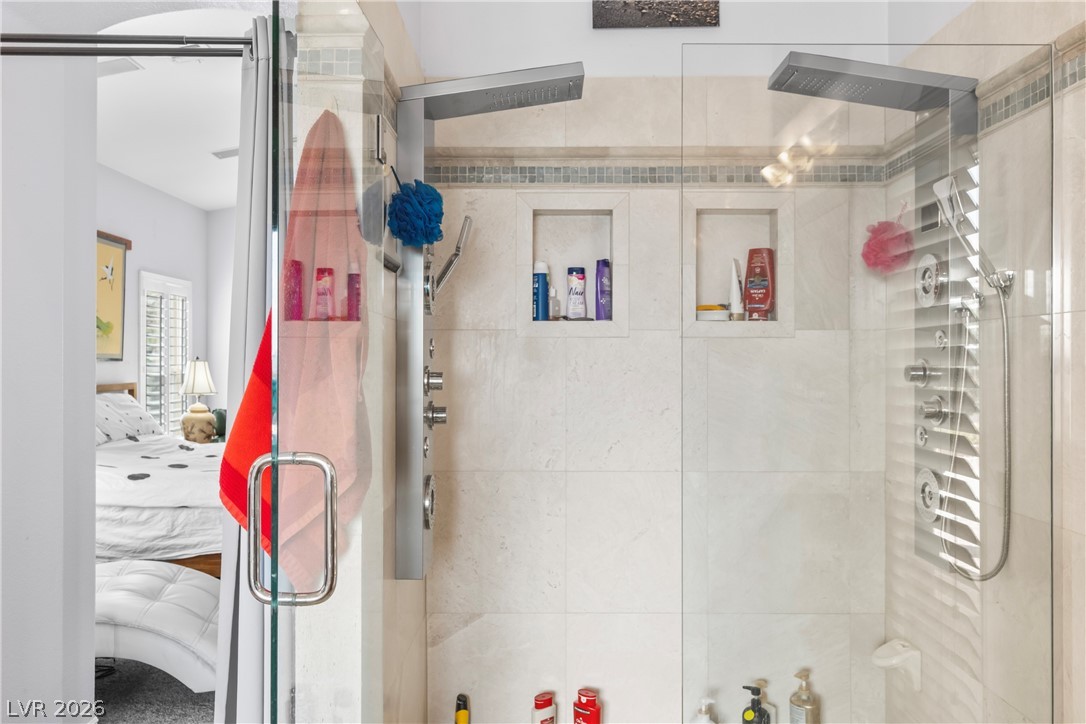
Luxurious tile work and modern dual shower heads elevate this spacious primary bathroom suite.
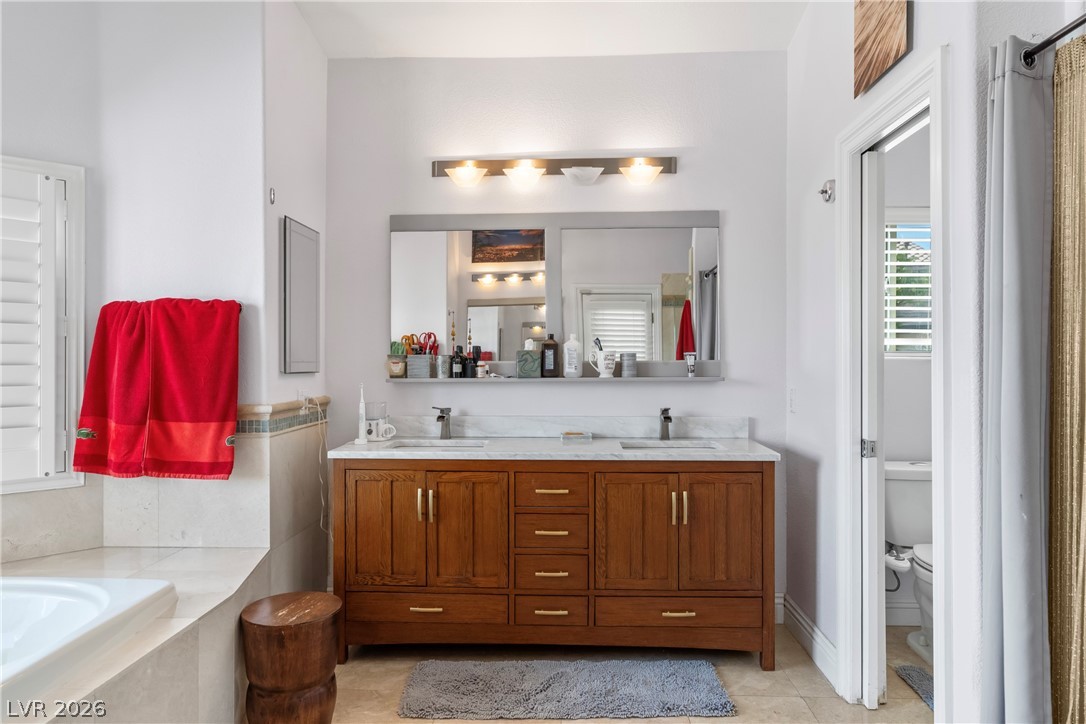
An elegant wooden vanity featuring dual sinks and stone countertops anchors this spacious bathroom.
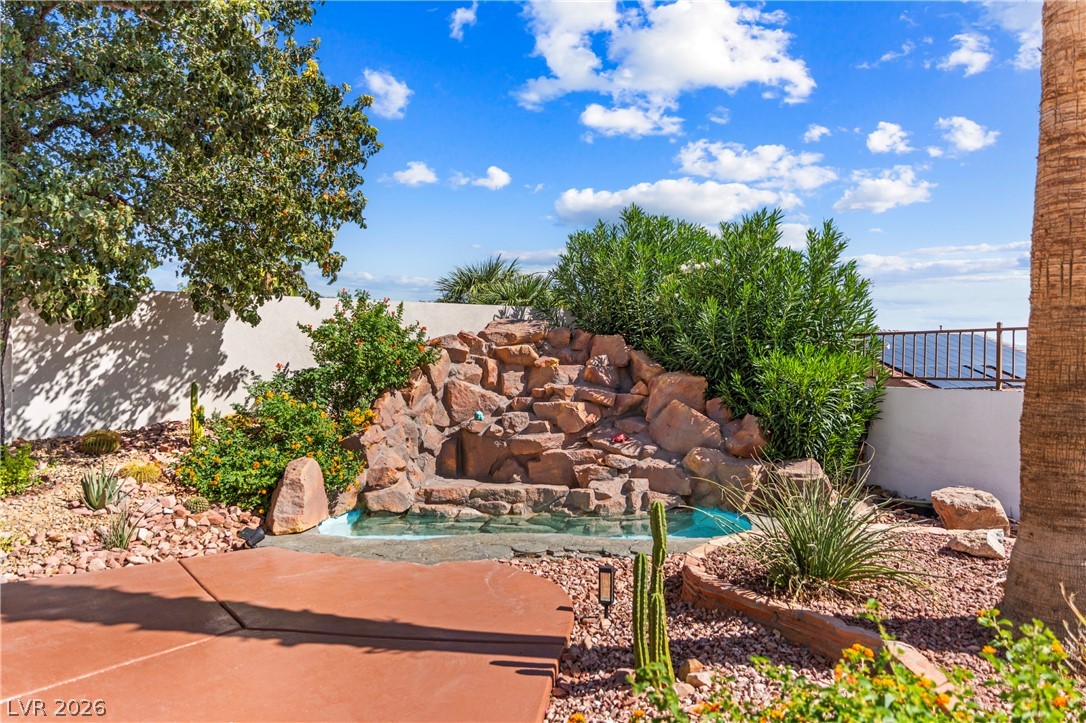
A stone waterfall feature creates a serene focal point in the landscaped backyard.
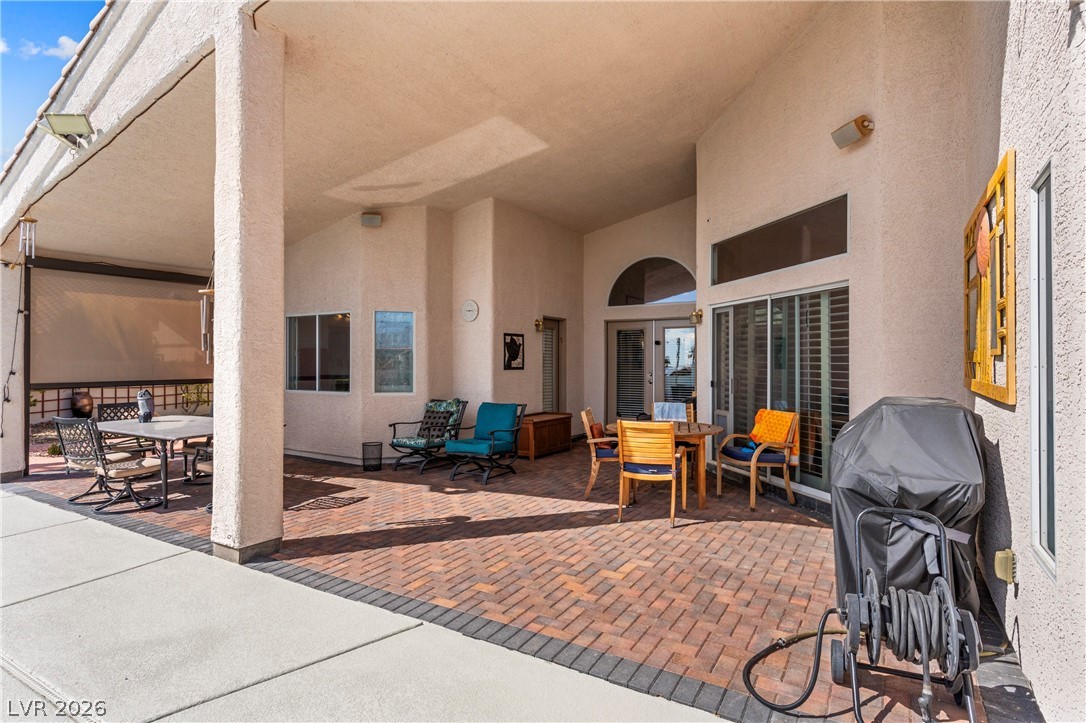
An expansive covered patio features classic brick pavers and a remote controlled sunshade.
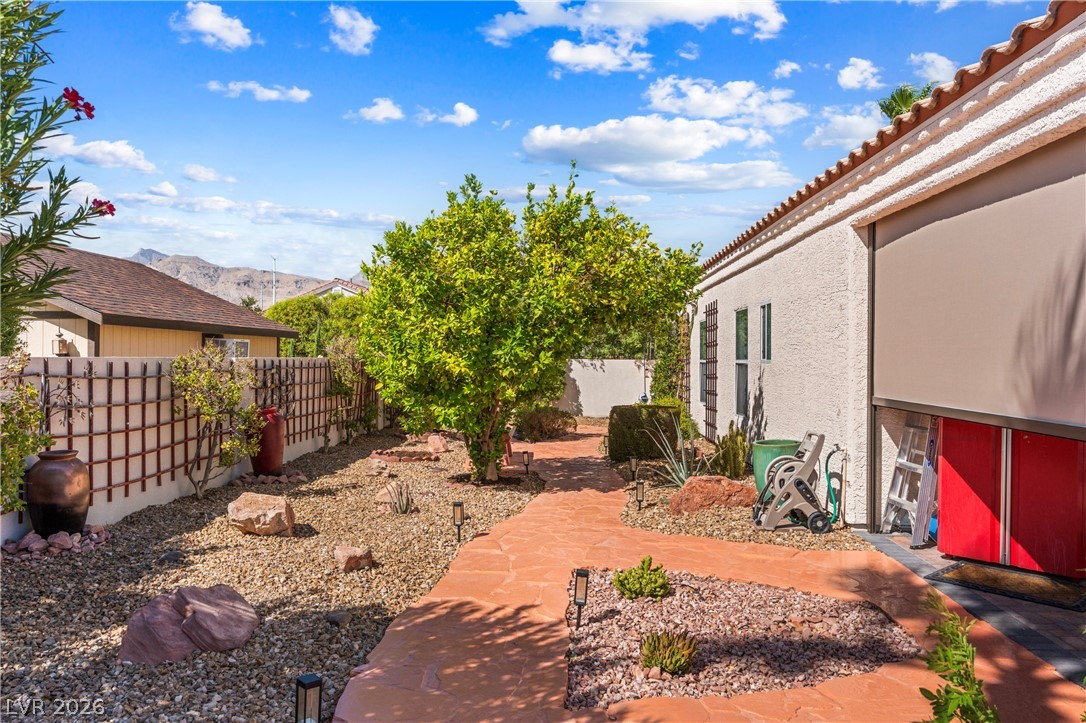
A stone pathway guides you through low-maintenance desert landscaping beside stucco walls.
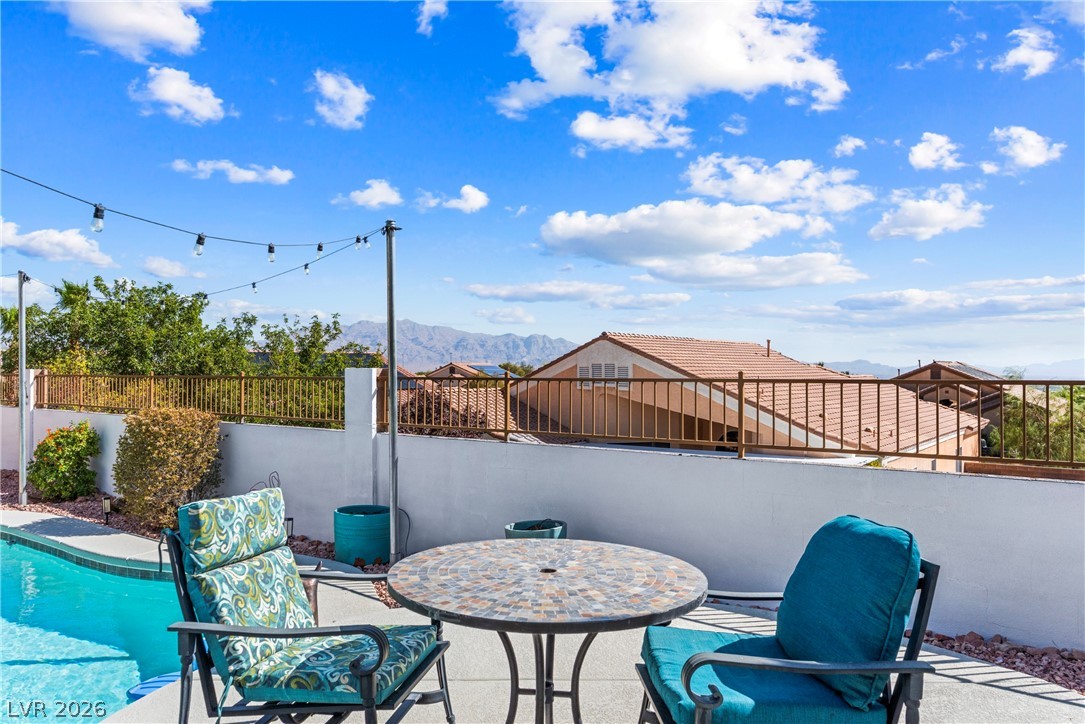
Distant mountains frame the horizon beyond this poolside patio and enclosing perimeter wall.
An inviting backyard oasis features a pristine swimming pool surrounded by spacious concrete decking.
An inviting backyard oasis features a sparkling swimming pool surrounded by manicured desert landscaping.
Palm trees and desert landscaping frame the stucco exterior of this inviting home.
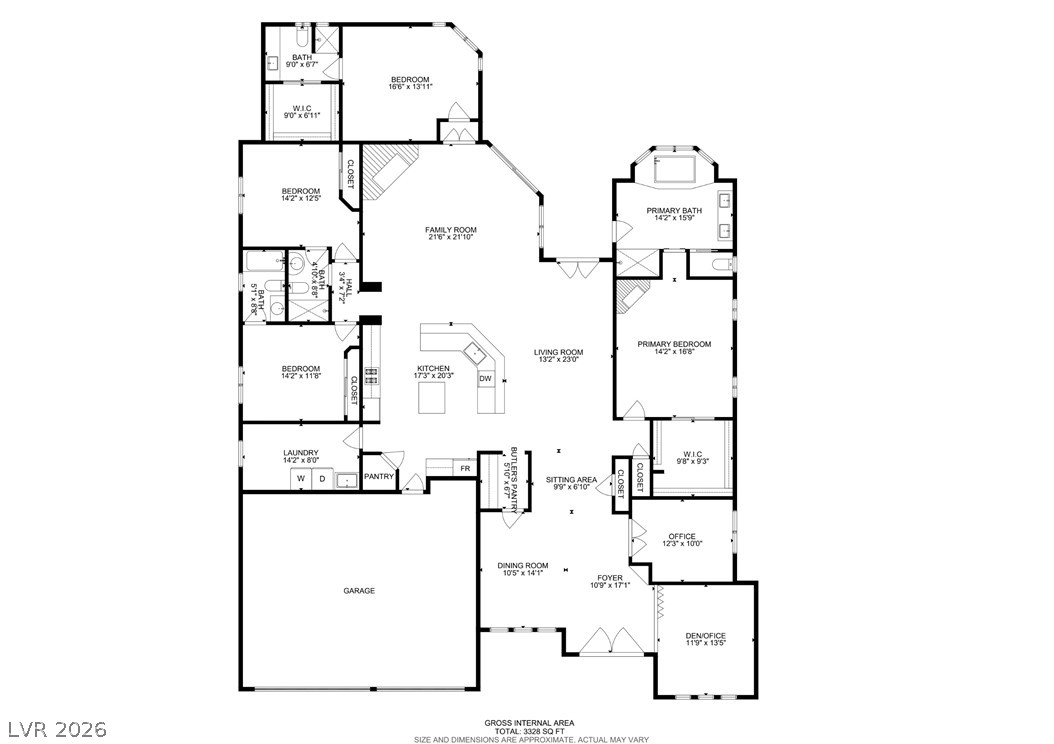
A detailed layout illustrates the spacious flow of this single-story residential floor plan.
An inviting swimming pool and concrete patio sit behind this stucco home.