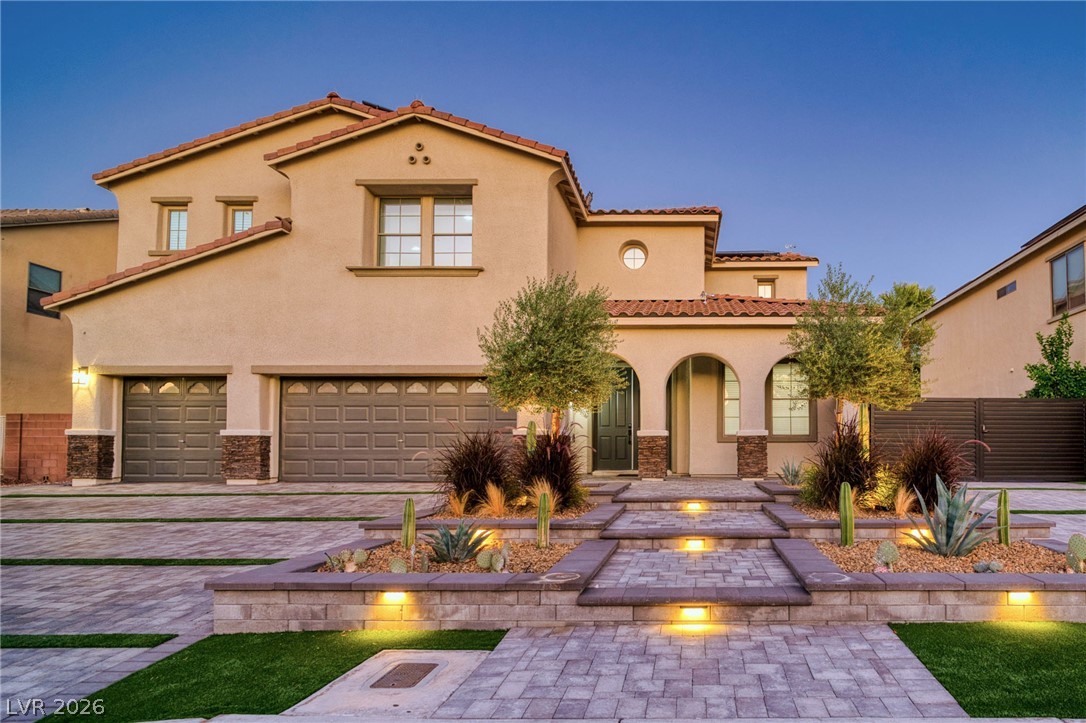
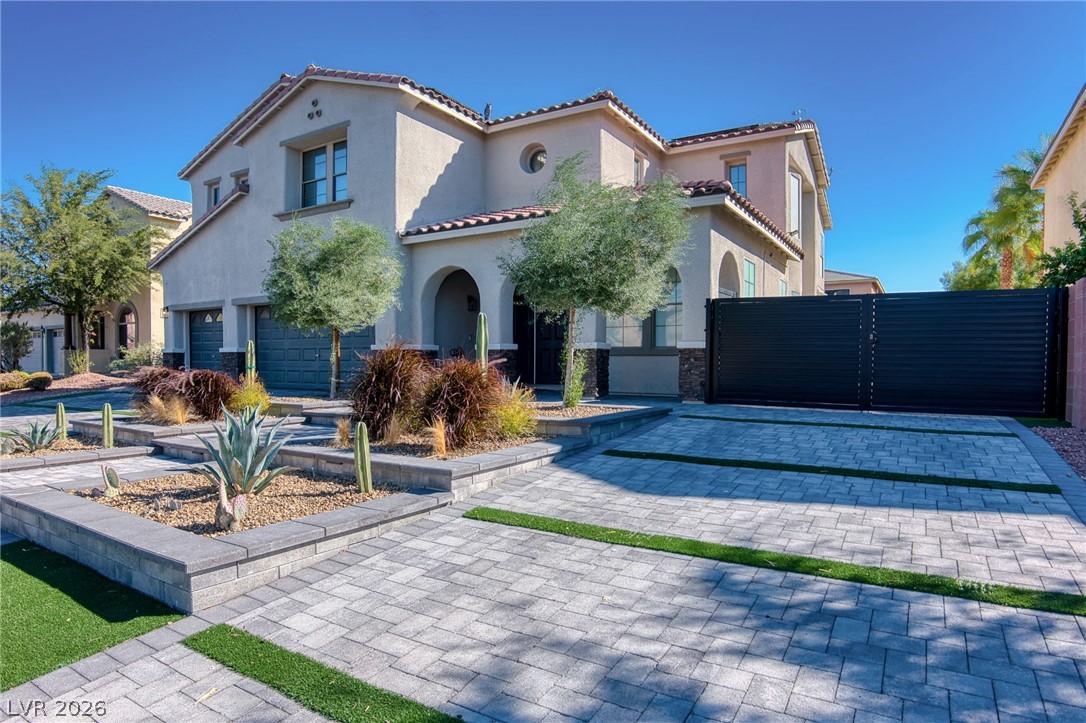
Twilight curb appeal with illuminated landscaping, extensive pavers and a three-car garage.
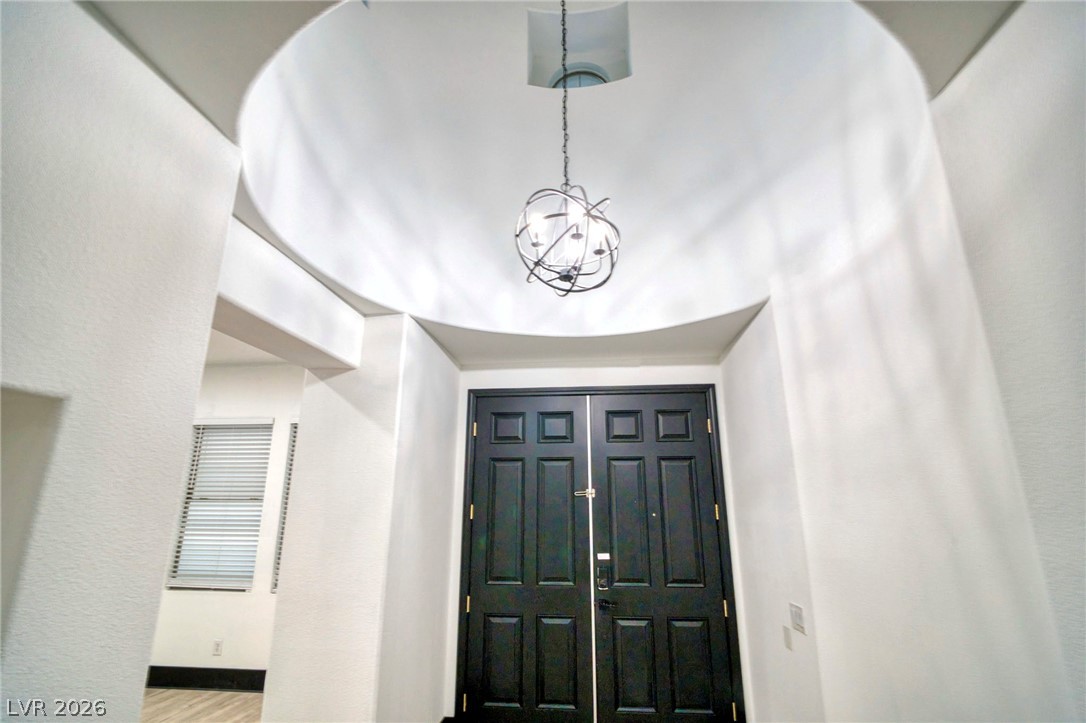
Double-door entry with a soaring curved ceiling and statement pendant light.
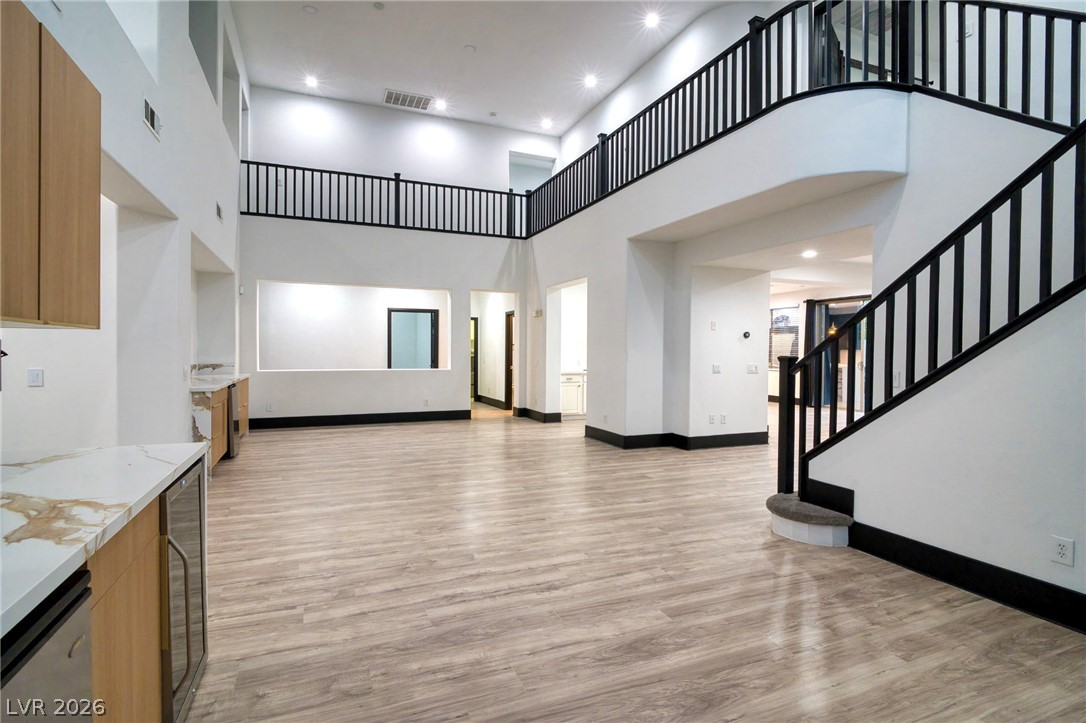
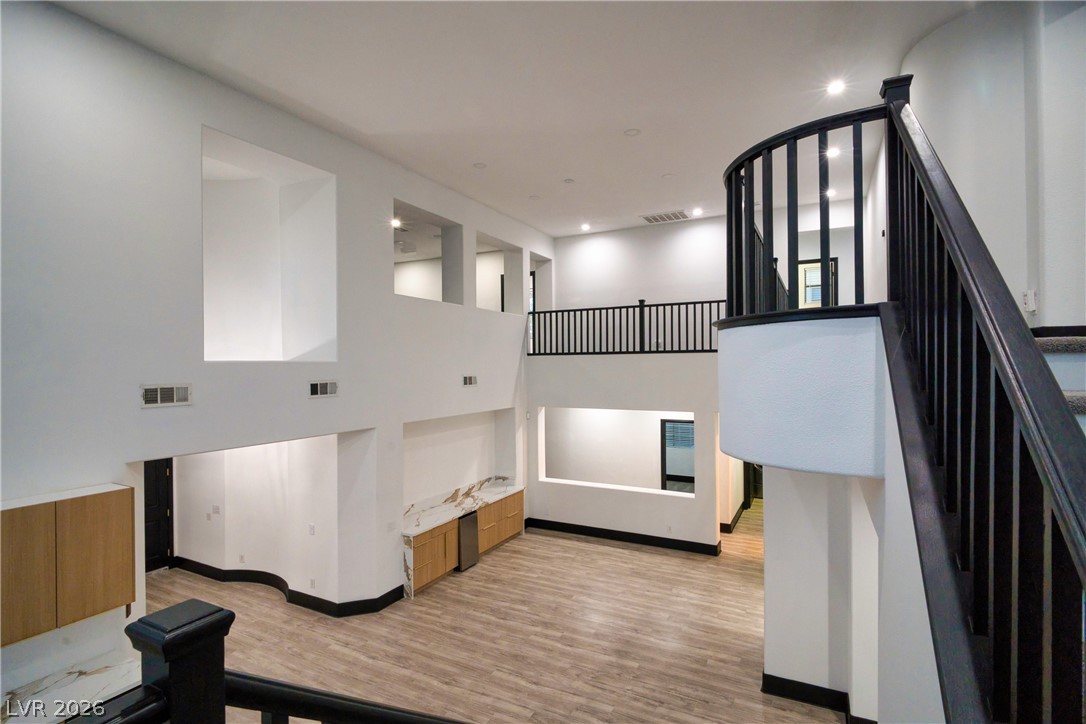
Soaring two-story ceilings, an open staircase and brand-new LVP flooring create a striking main living space.
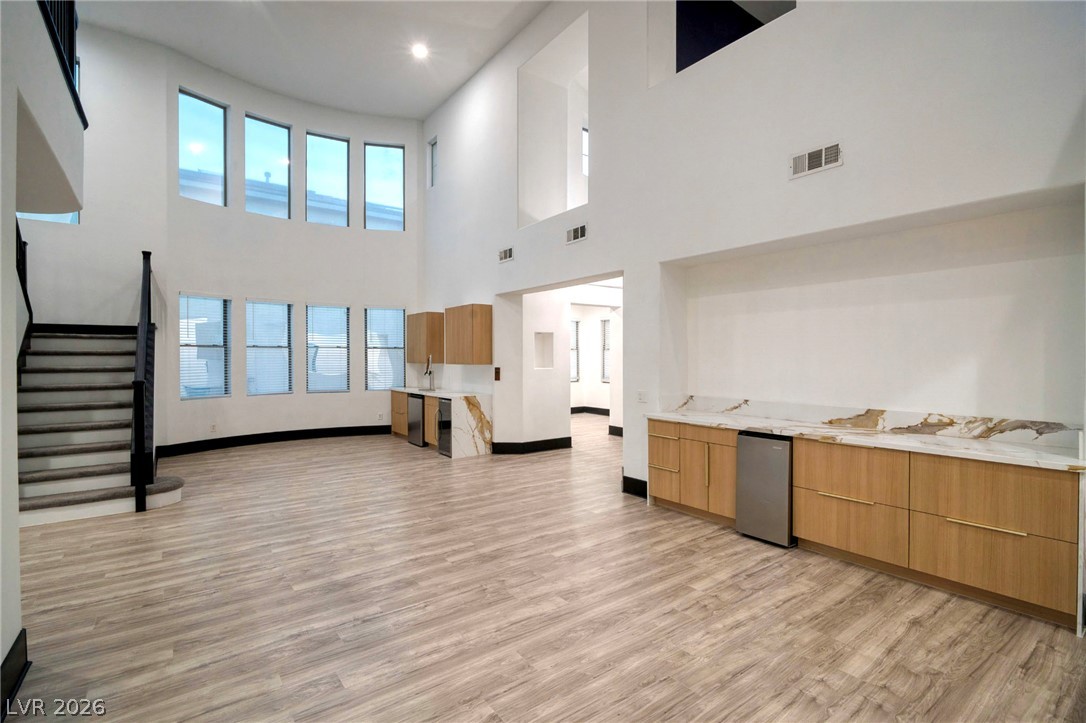
Expansive windows bring natural light into the double-height living area, complete with built-in cabinetry and counters.
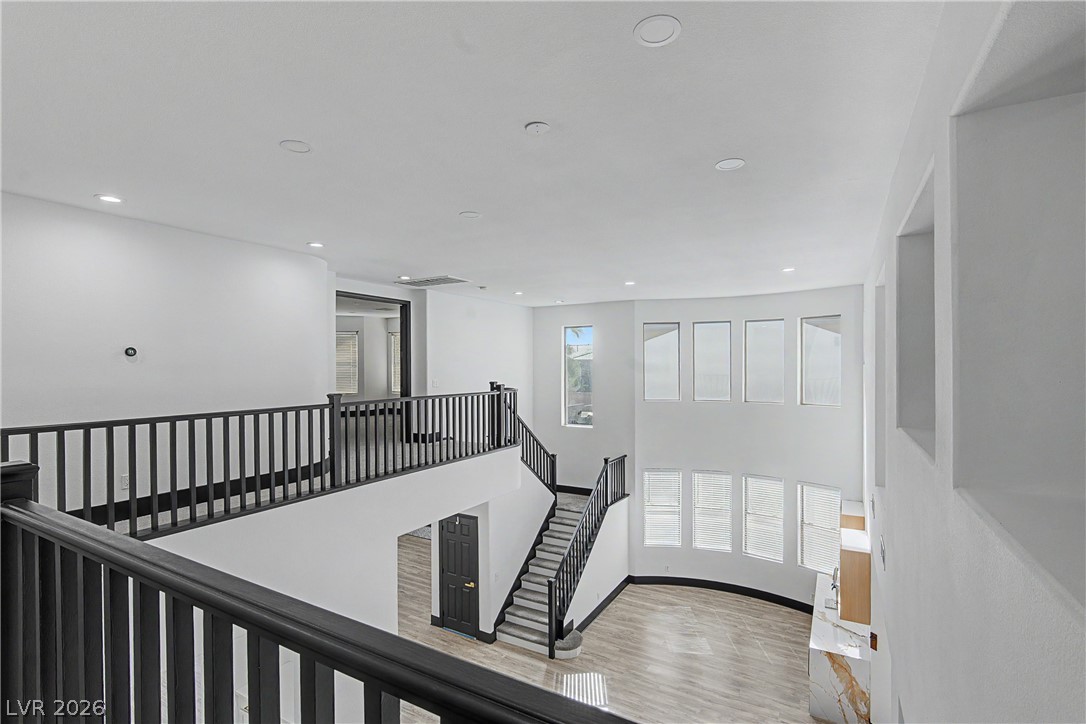
Dramatic soaring ceilings and a overlooking balcony define this striking multi-level interior.
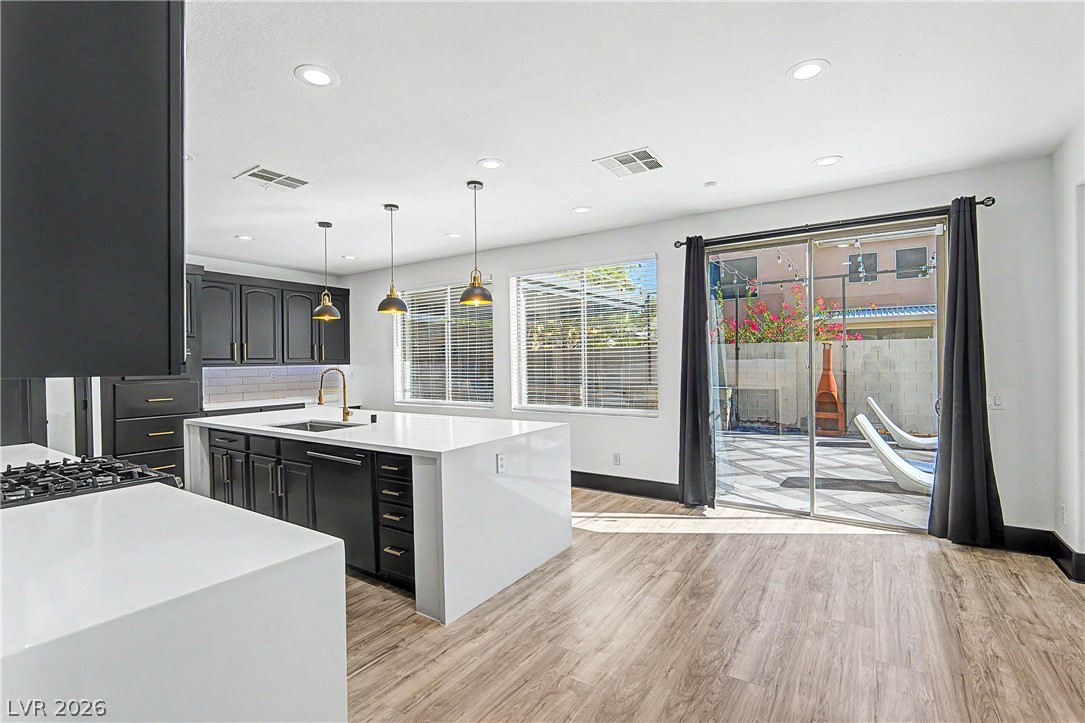
A spacious layout connects this modern kitchen to the backyard through glass sliding doors.
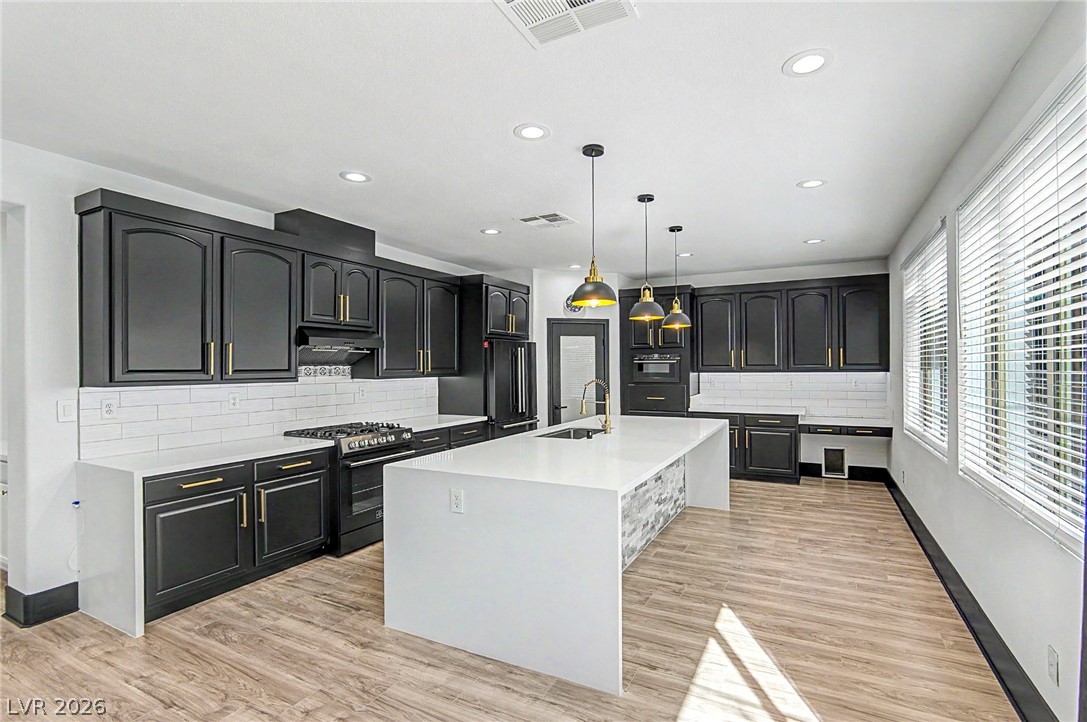
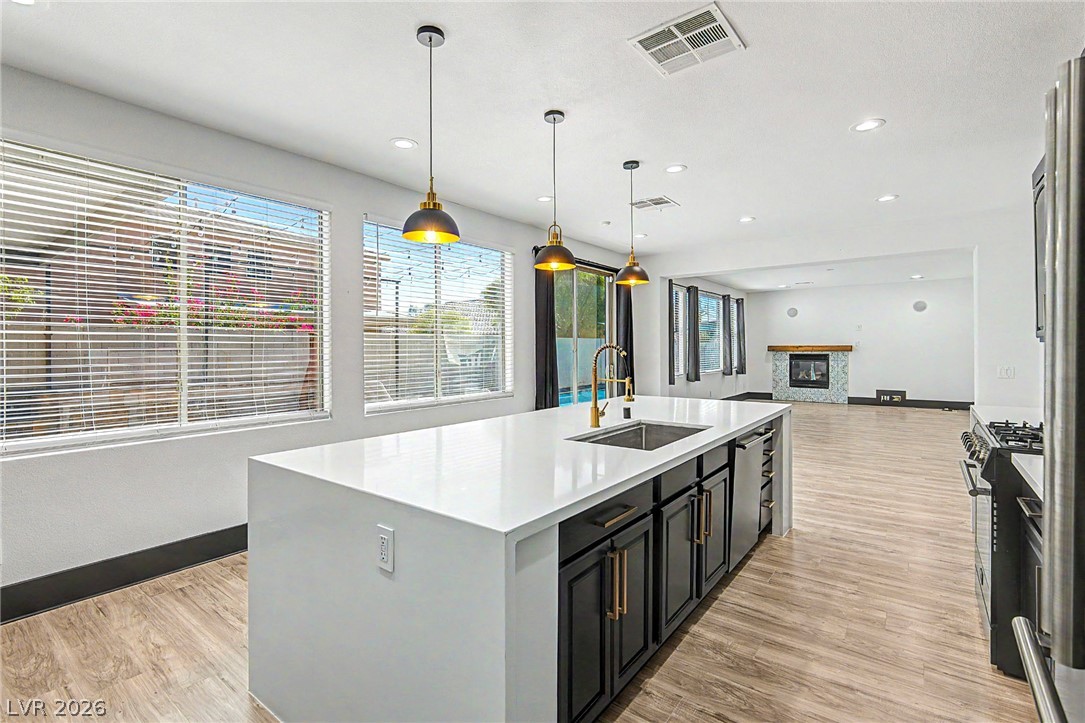
Remodeled kitchen with dark cabinetry, an oversized waterfall-edge island, pendant lighting and a gas range.
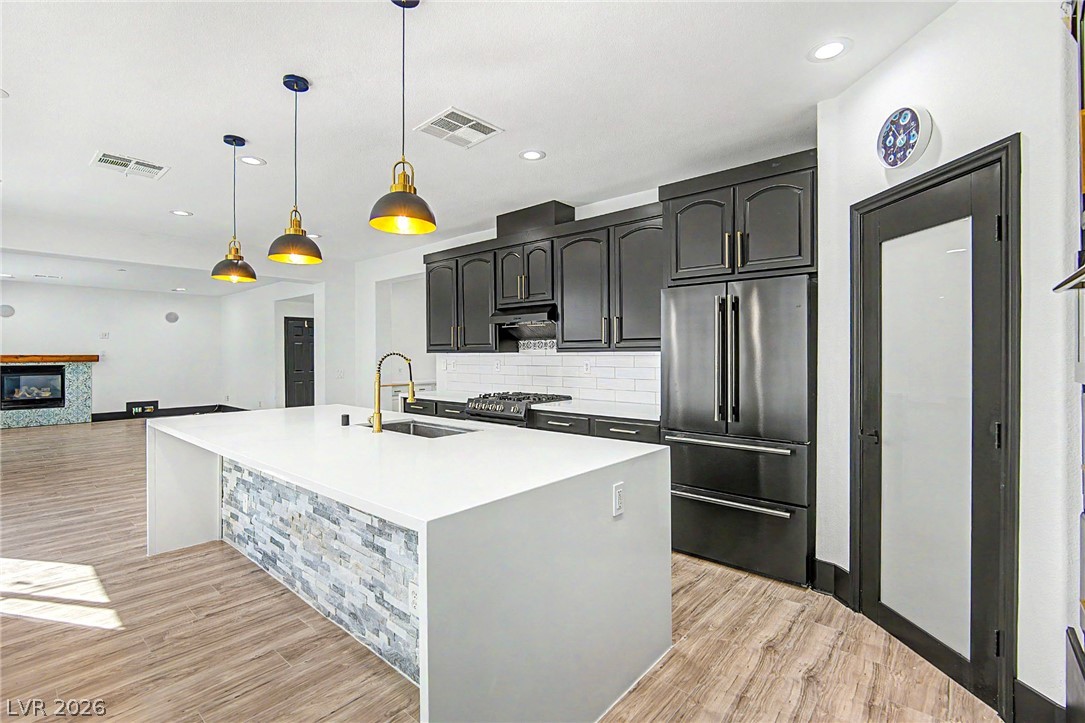
Waterfall-edge counters, a decorative island accent and coordinated cabinetry define the remodeled kitchen.
The kitchen opens to the family room and offers easy access to the pool and outdoor entertaining areas.
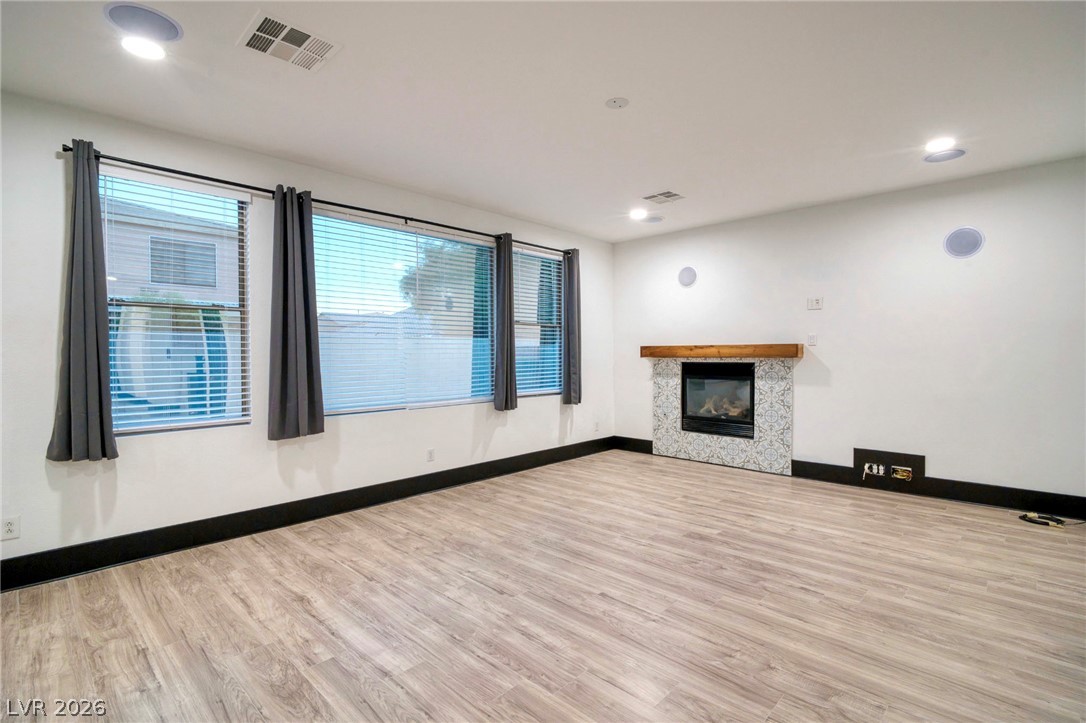
Family room with a fireplace, large windows and brand-new LVP flooring, open to the kitchen.
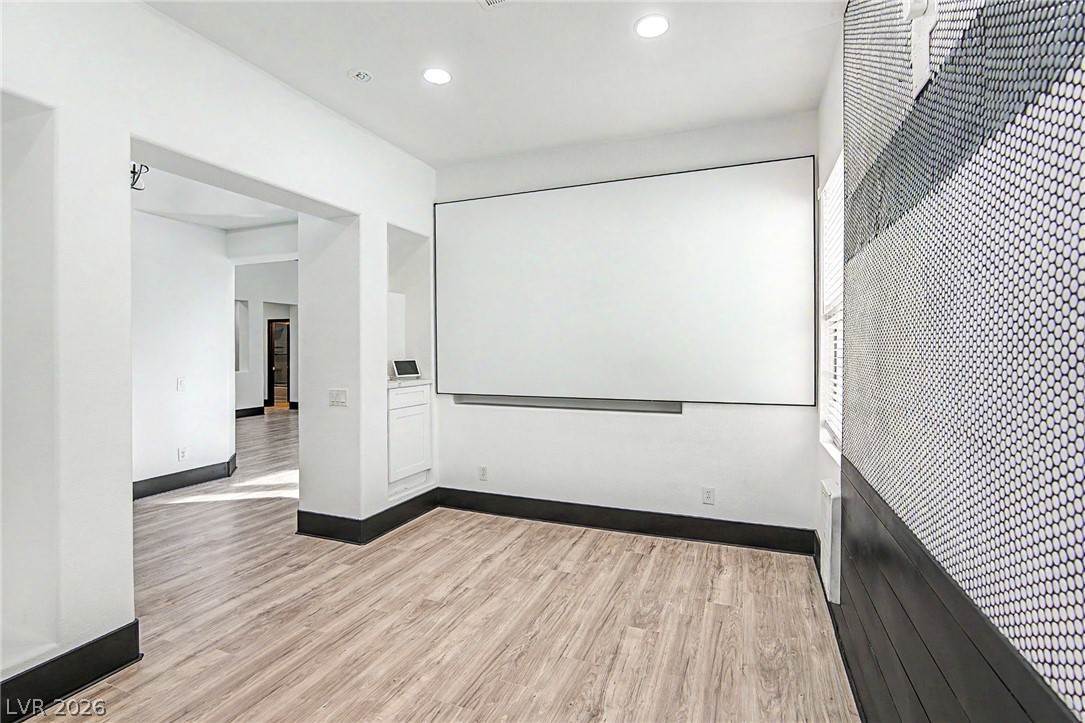
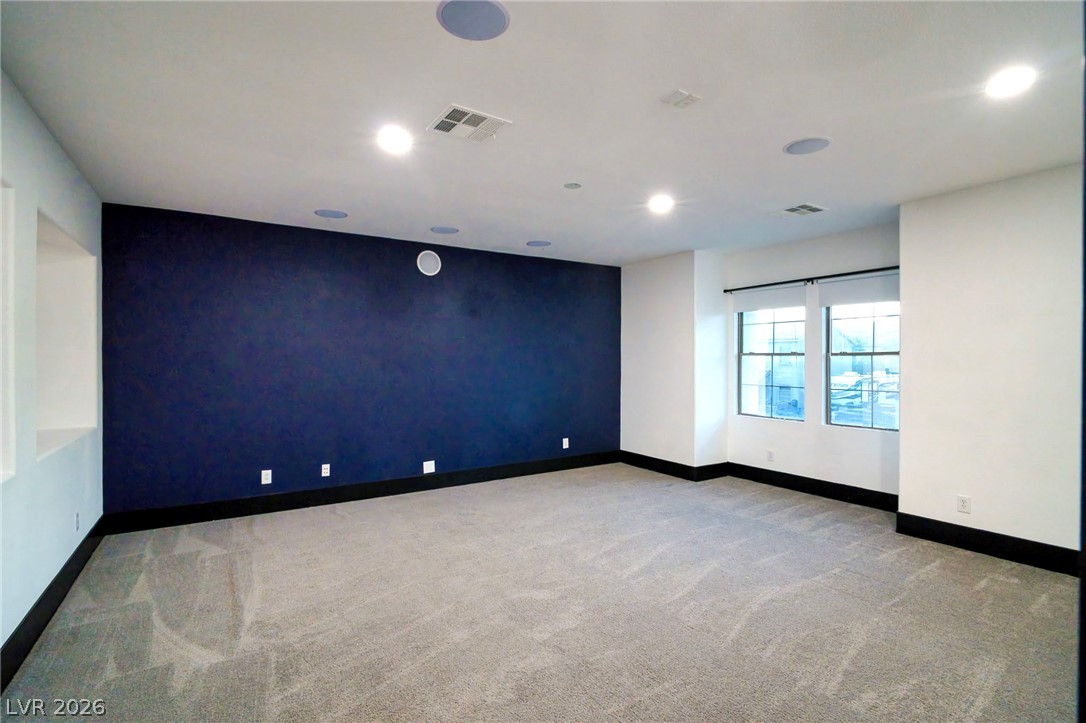
Dedicated movie room with a projection screen and built-in surround sound speakers.
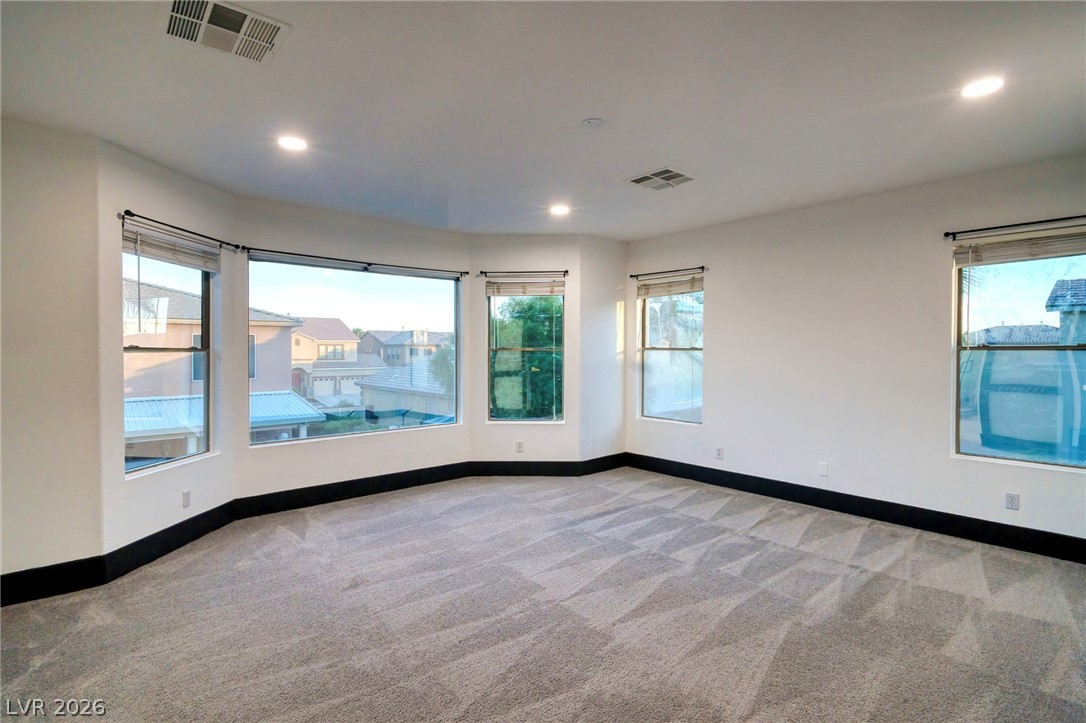
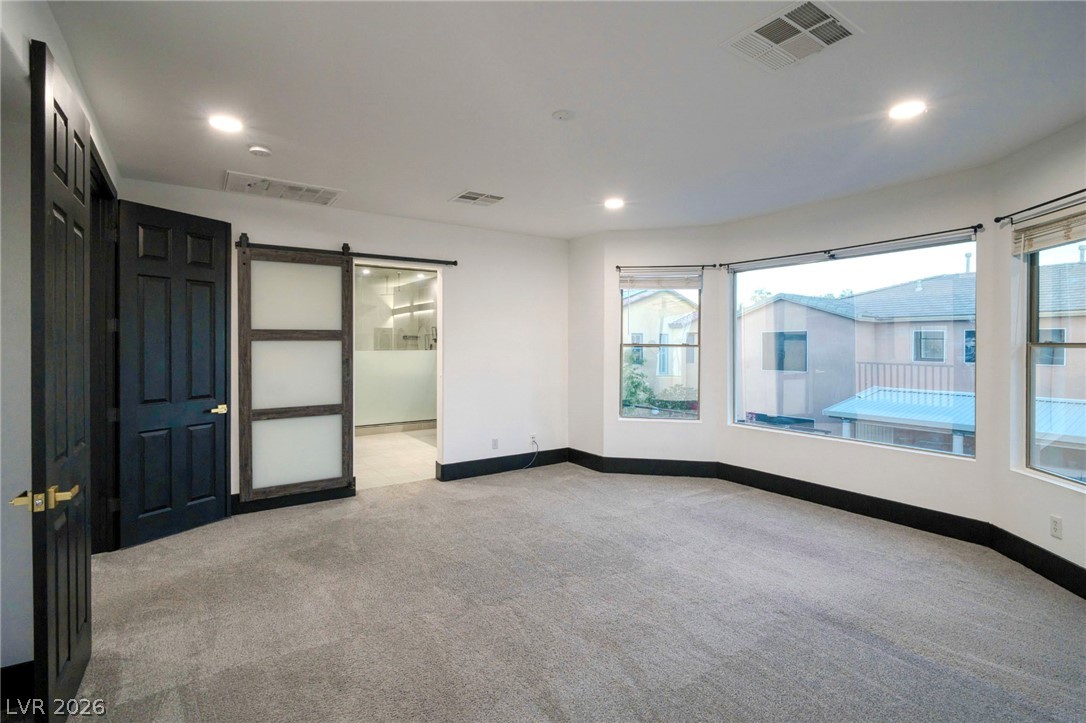
Spacious primary bedroom with a curved window wall and room for a separate seating area.
Primary bedroom with a sliding barn-style door leading to the remodeled en suite bath.
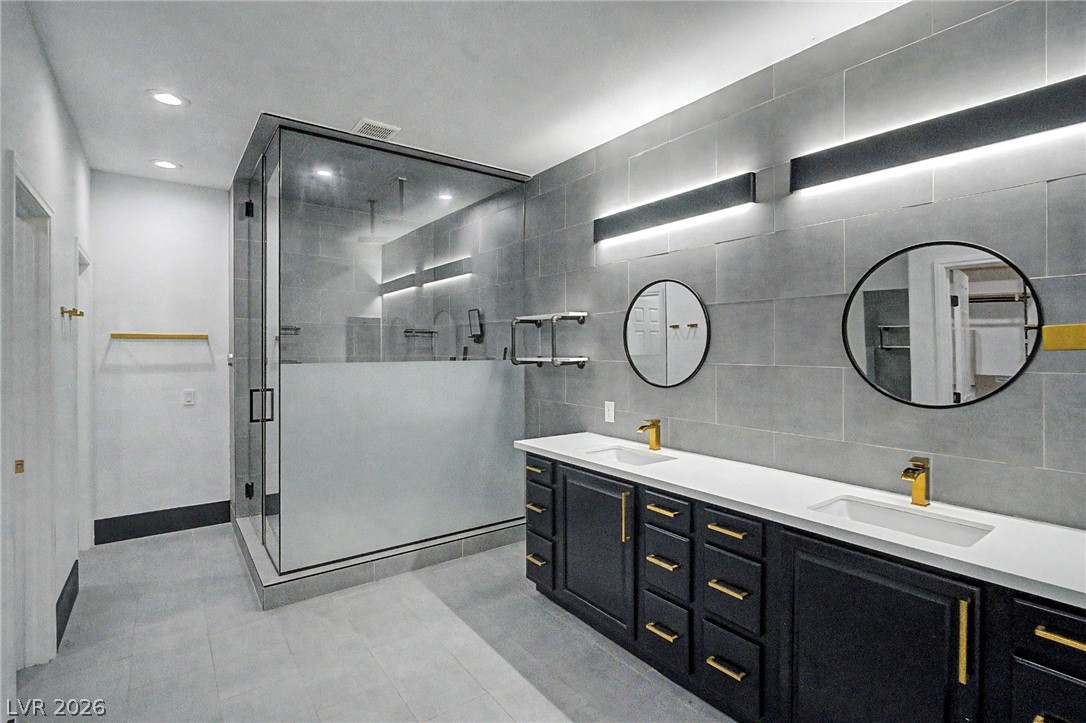
Remodeled primary bath with an oversized glass-enclosed steam shower, double vanity and gold-tone fixtures.
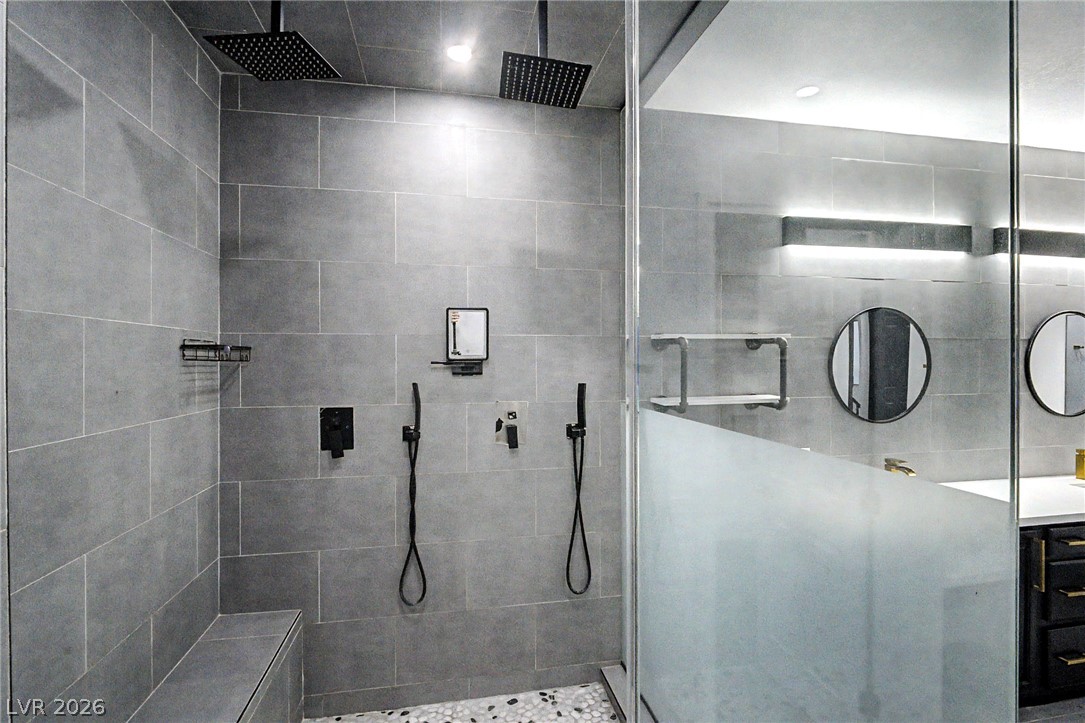
Oversized primary steam shower with dual rainfall showerheads, handheld fixtures and a built-in bench.
High ceilings and a curved window wall help to flood the interior with beautiful natural light.
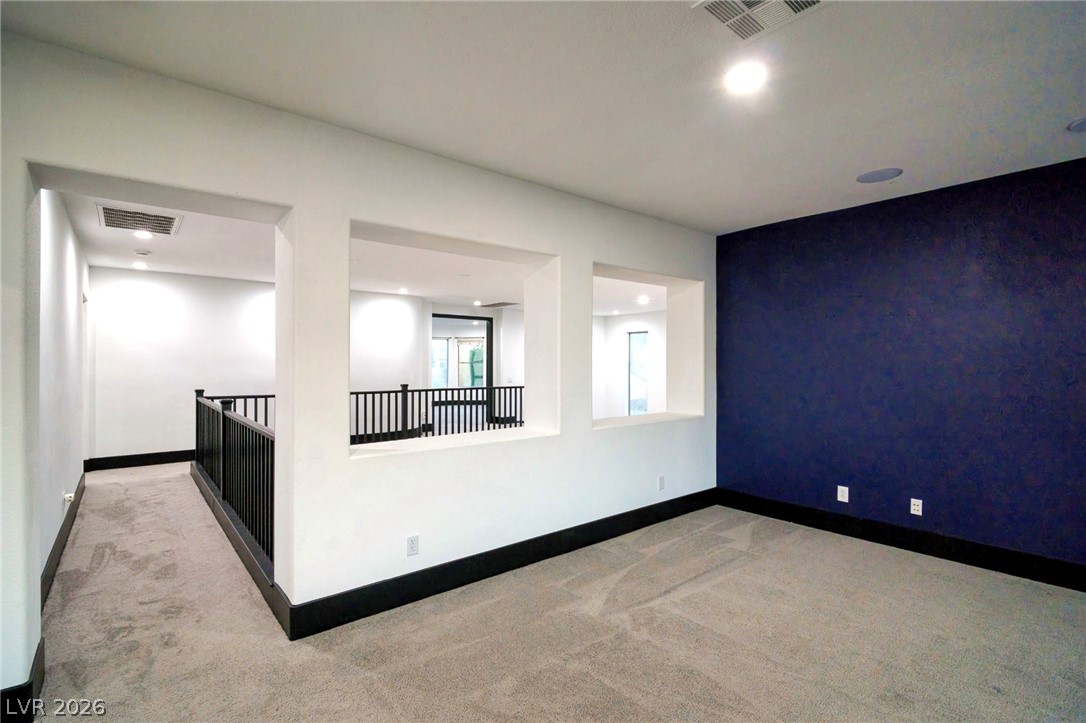
Spacious upstairs loft with an accent wall, recessed lighting and built-in surround sound speakers.
The upstairs loft connects to the open landing overlooking the main living area.
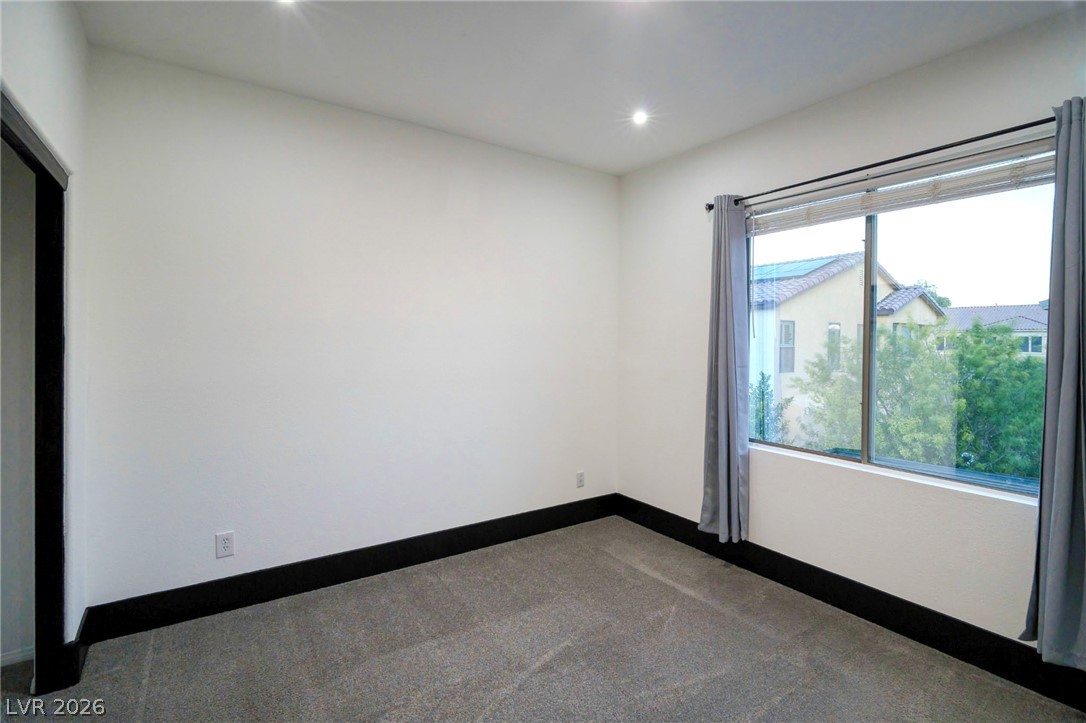
Secondary bedroom with a large window, recessed lighting and carpet flooring.
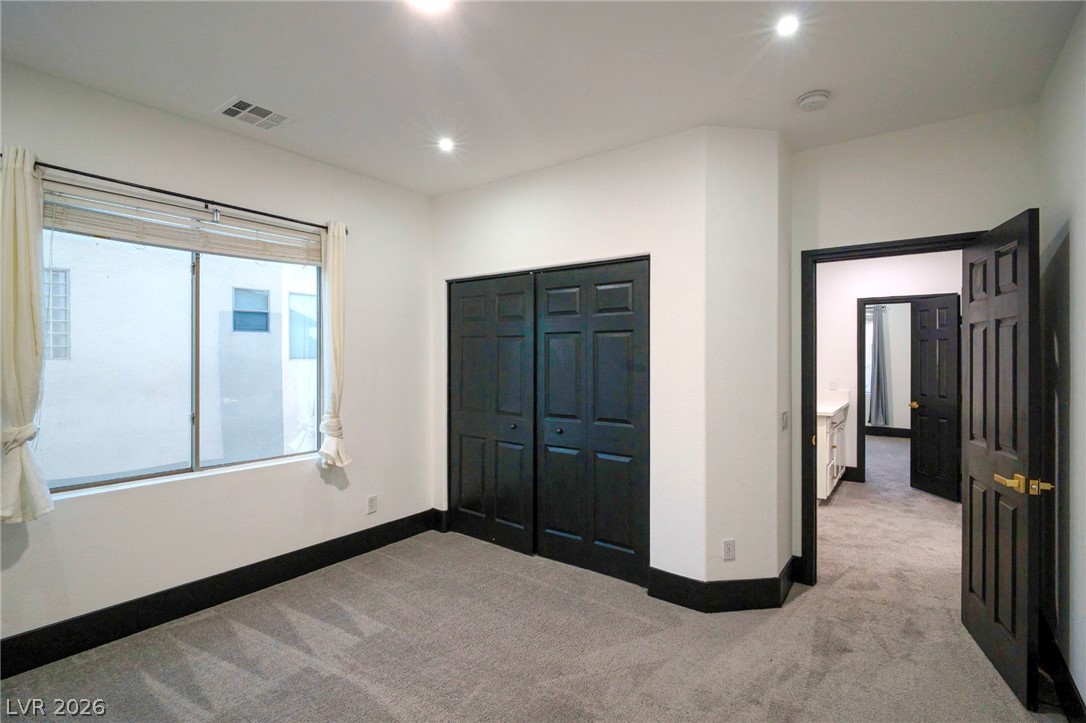
Secondary bedroom with a double-door closet, recessed lighting and contrasting dark trim.
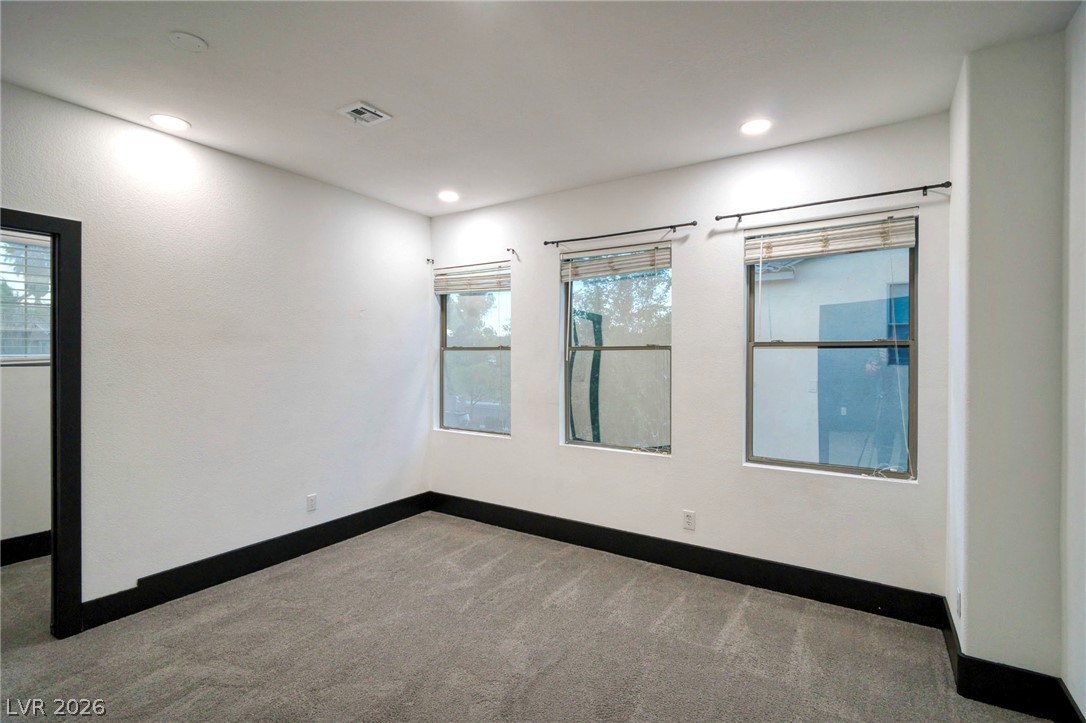
Secondary bedroom with three windows, recessed lighting and carpet flooring.
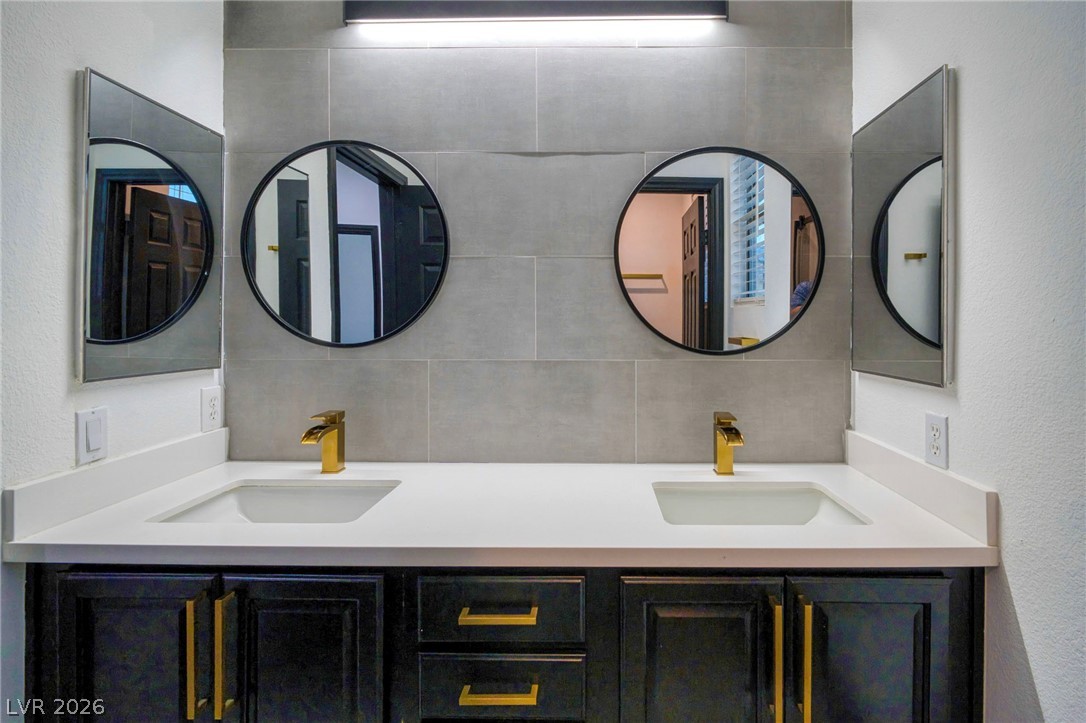
Remodeled secondary bathroom with a double vanity, round mirrors, gold-tone fixtures and a tiled accent wall.
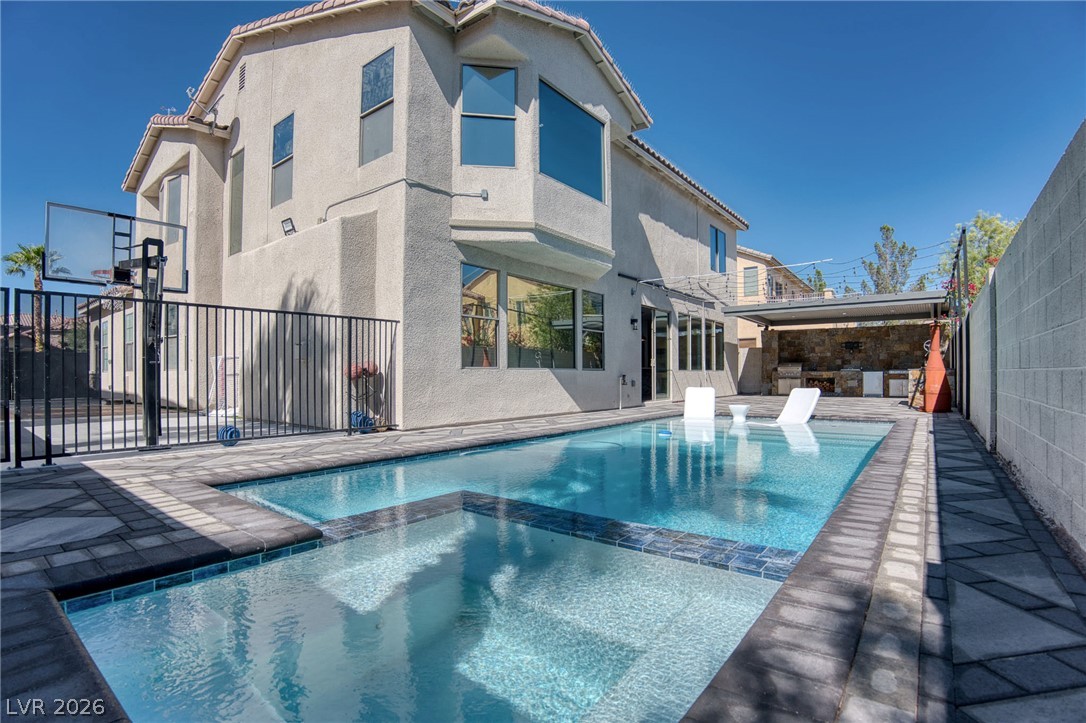
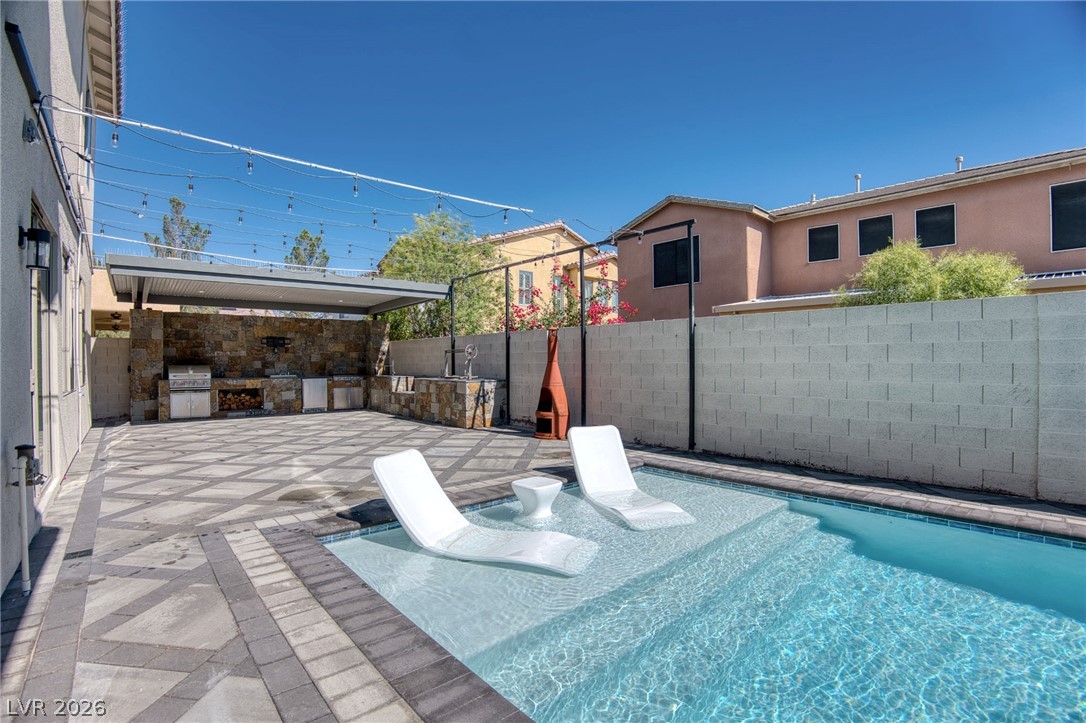
Pool and spa with a paver surround, shown alongside the home's rear windows and outdoor kitchen.
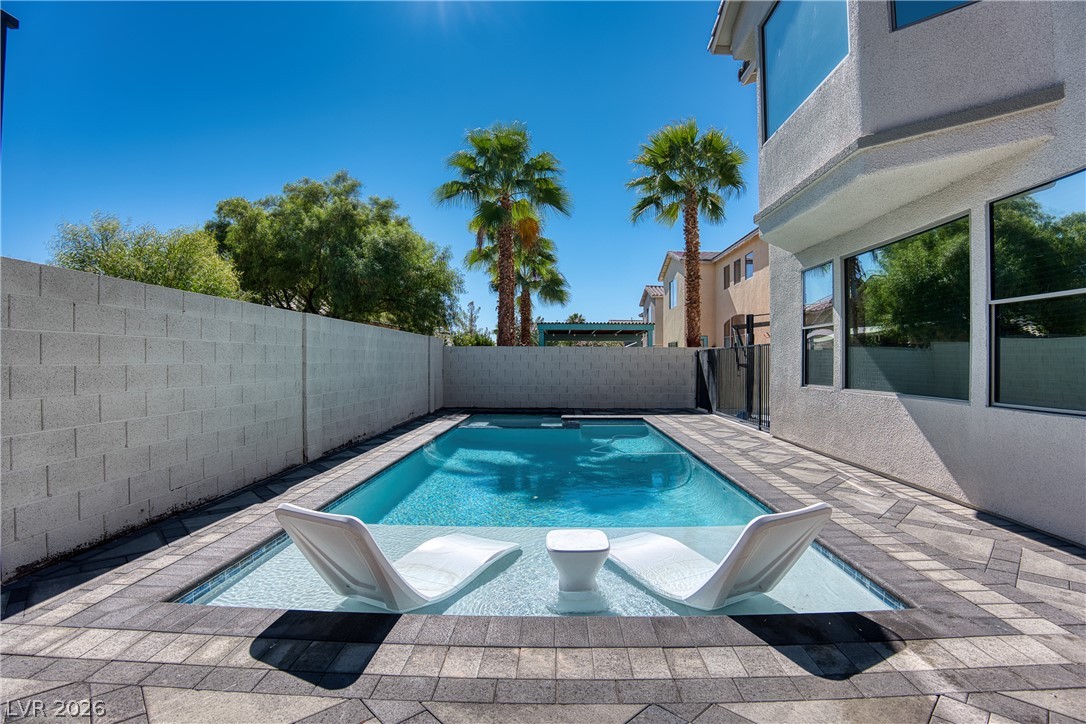
An inviting backyard pool is surrounded by elegant pavers and secured by a privacy wall.
Pool with a tanning ledge and in-water loungers, surrounded by pavers and a covered outdoor kitchen.
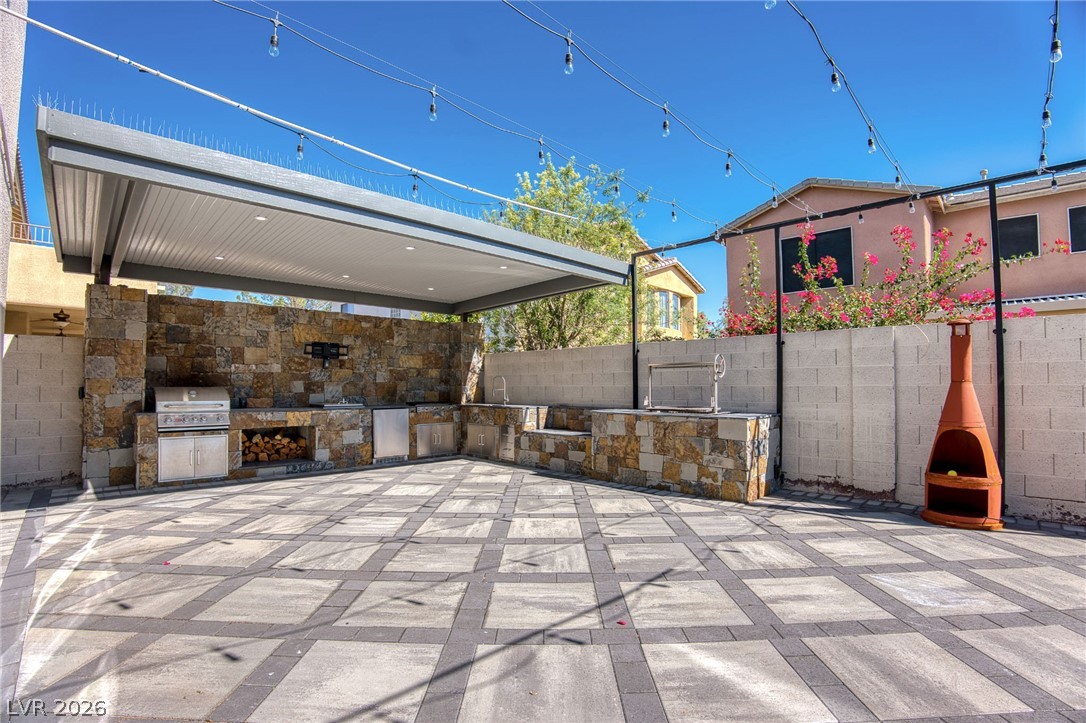
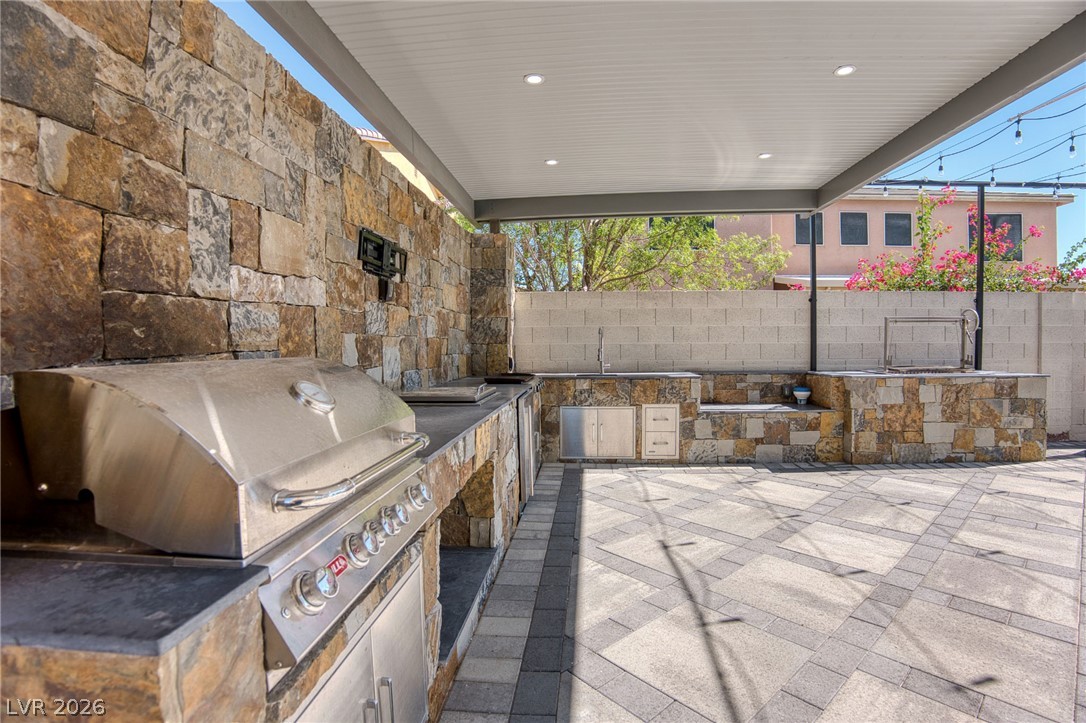
Covered outdoor kitchen with stone accents, generous counter space and an expansive paver patio.
Built-in grill, refrigerator and sink make the covered outdoor kitchen ready for entertaining.
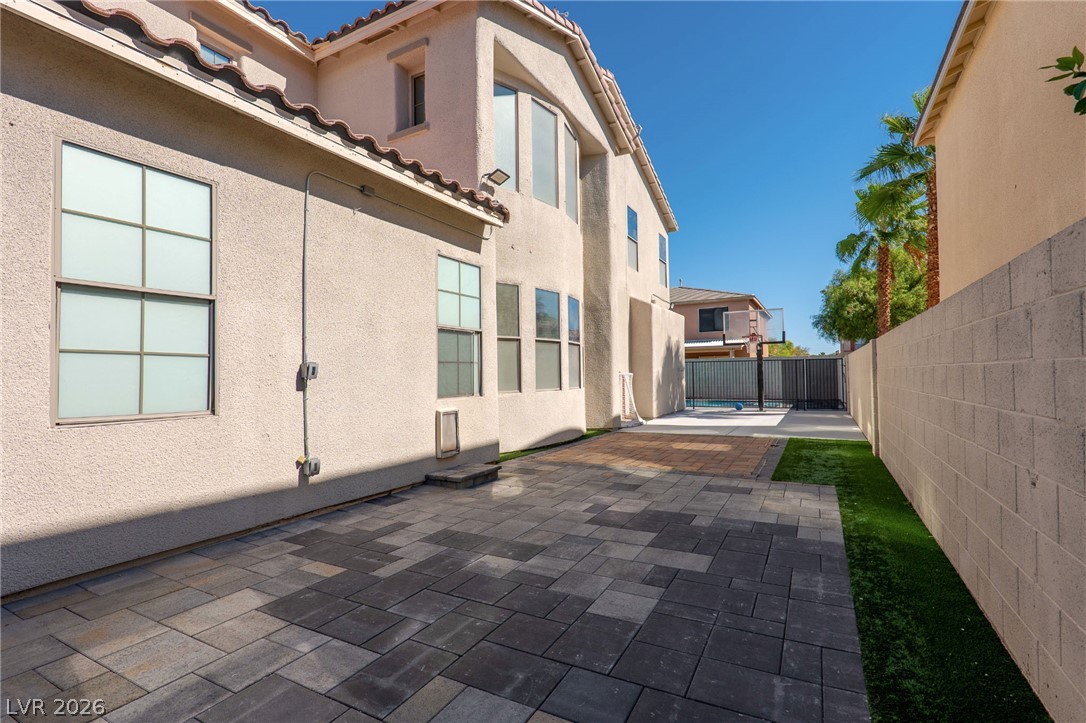
Paver-finished side yard provides RV parking behind the wide front gate.
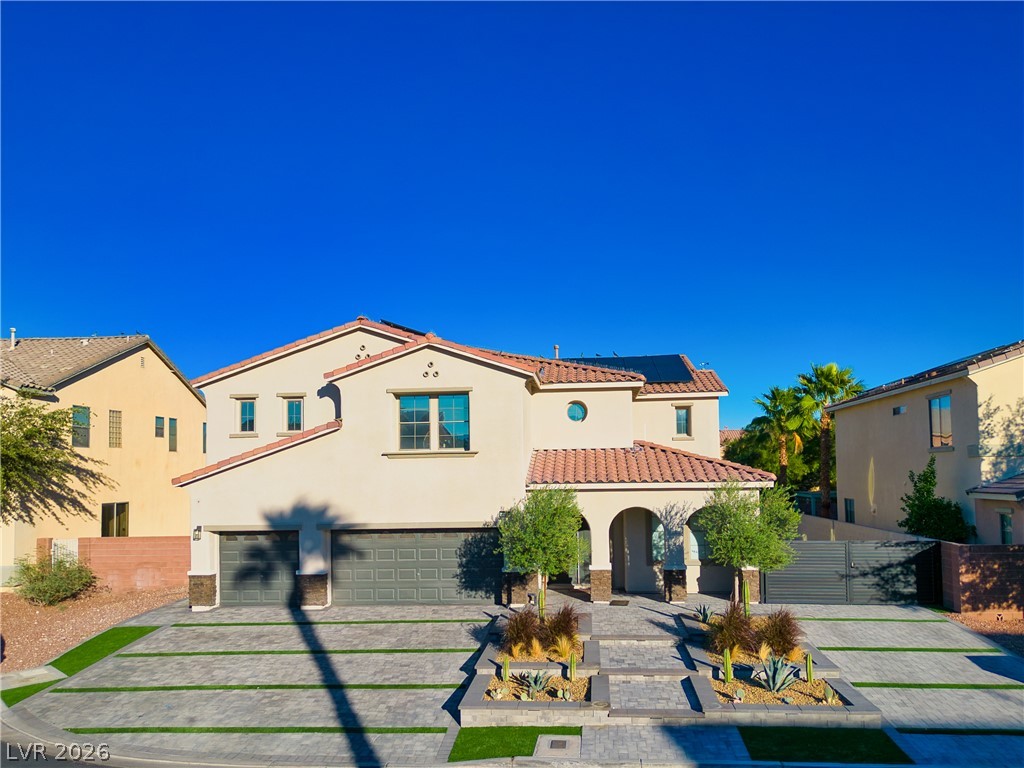
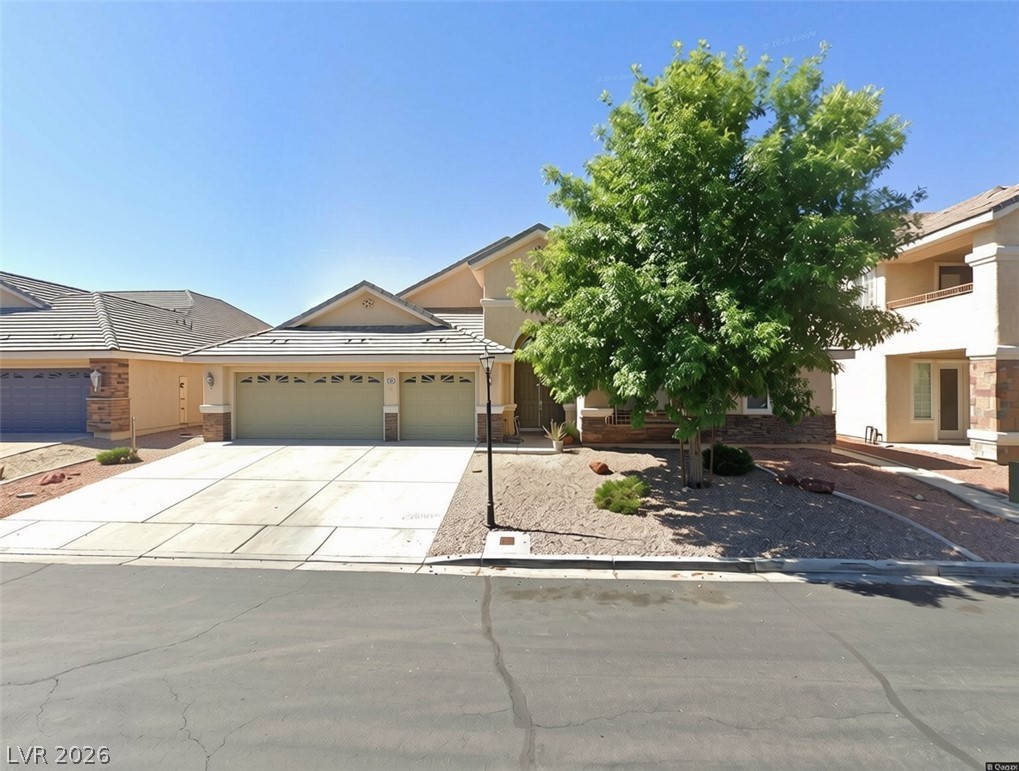
Daytime exterior showing the three-car garage, extensive paver driveway, low-maintenance landscaping and wide side gate.
Spanish-style architecture highlights this multi-level exterior featuring a paved driveway and classic tile roofing.
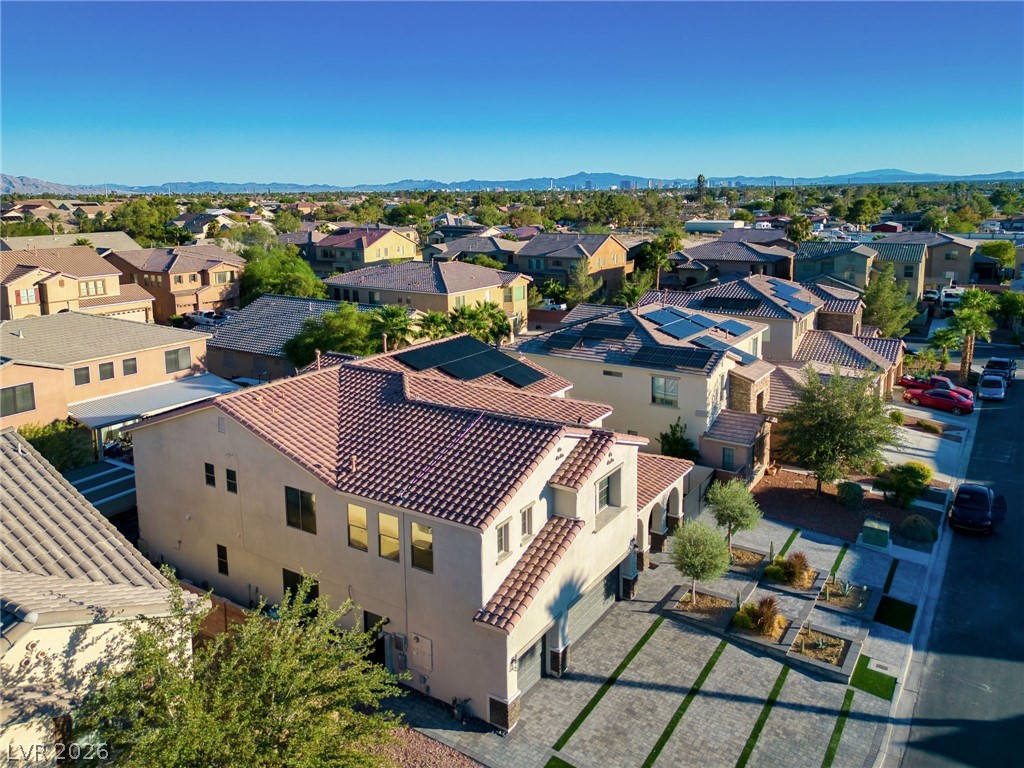
Aerial perspective of the home, cul-de-sac setting and surrounding neighborhood.
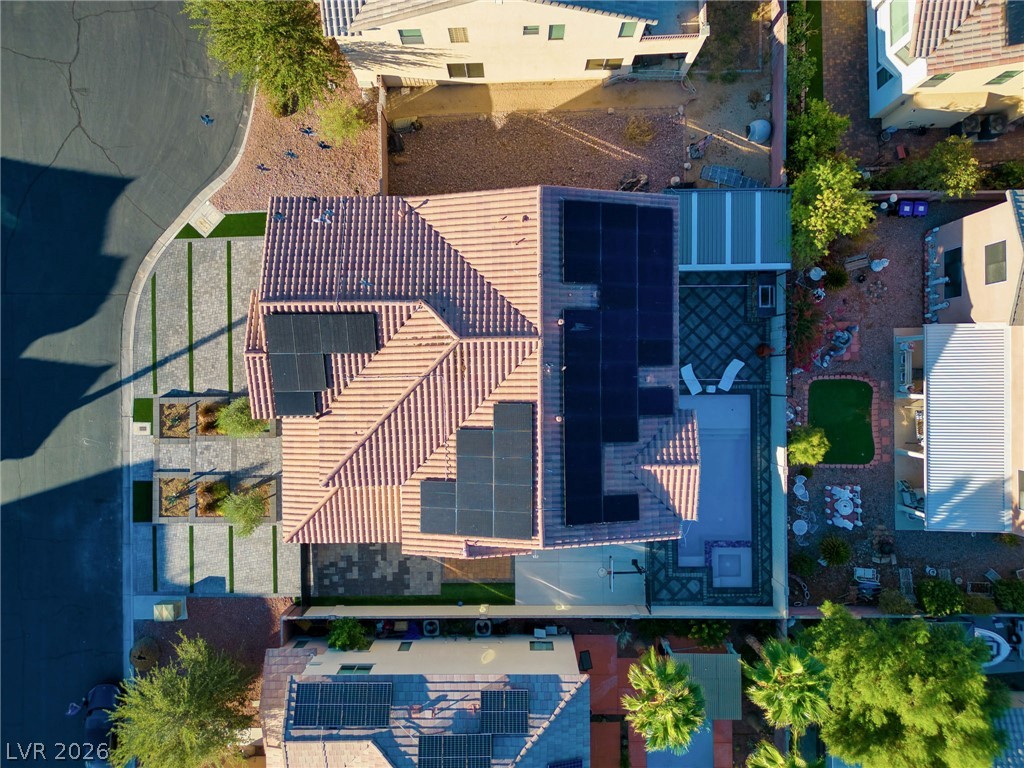
Overhead perspective showing the home's footprint, pool, paved outdoor areas and driveway.
An aerial perspective reveals a modern cul-de-sac neighborhood featuring homes with integrated solar panels.
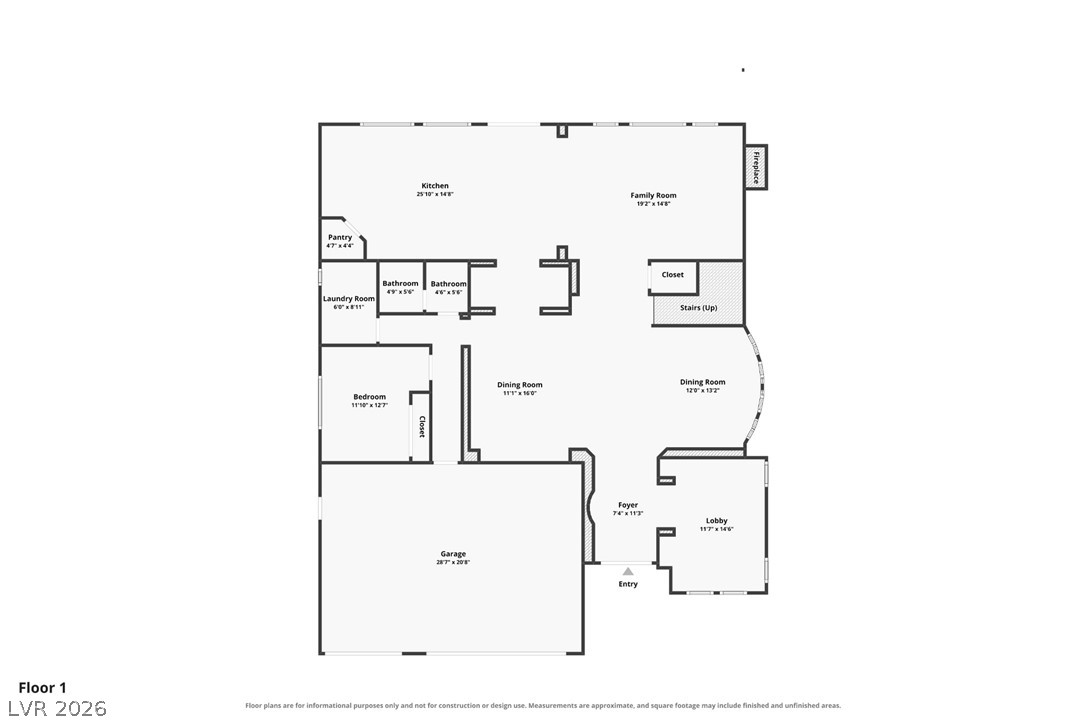
First-floor layout showing the main living areas, kitchen, downstairs bedroom, bathroom and three-car garage. See plan disclaimer for measurement limitations.
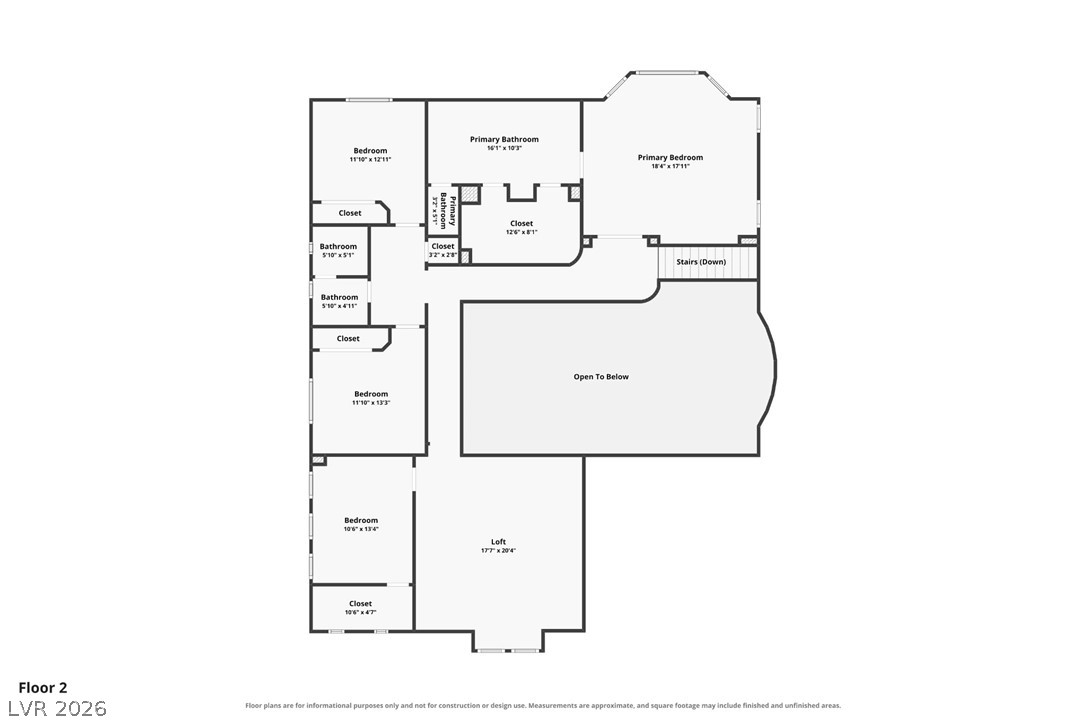
Second-floor layout showing the primary suite, additional bedrooms, bathroom and loft. See plan disclaimer for measurement limitations.

 In-Person: 11/14 10:00 AM - 4:00 PM