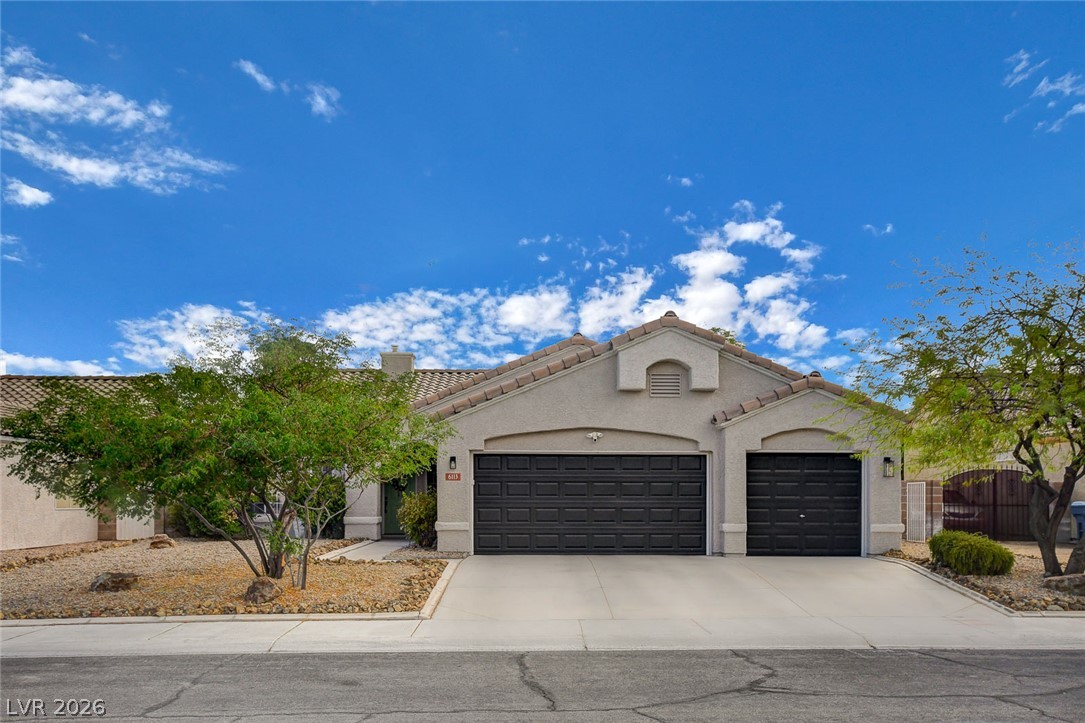
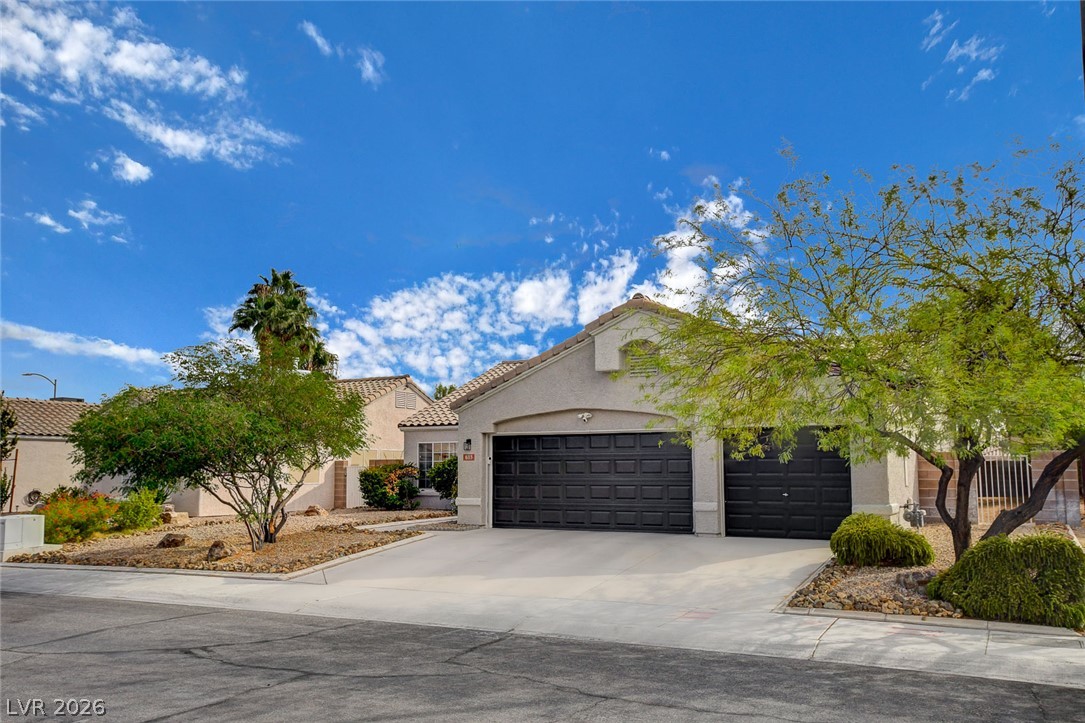
Spanish tile roofing and a wide driveway define the exterior of this classic desert-style residence.
An inviting stucco facade features multi-vehicle garaging framed by desert-friendly landscaping.
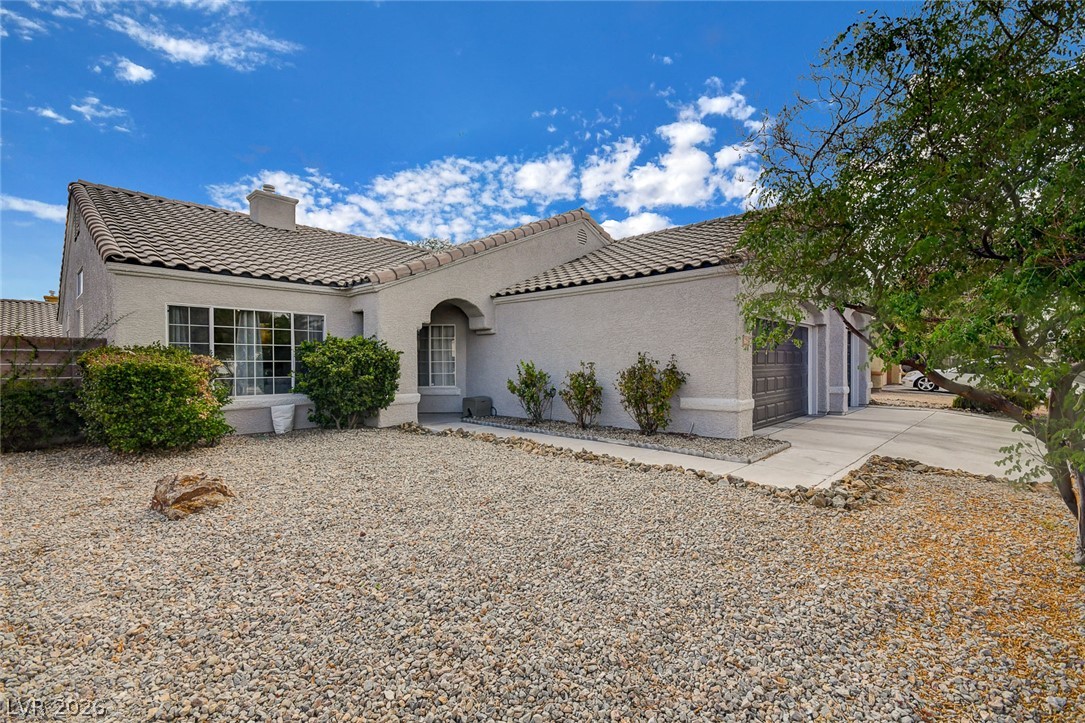
Low-maintenance desert landscaping frames this classic stucco exterior featuring a tiled roof and multi-car garage.
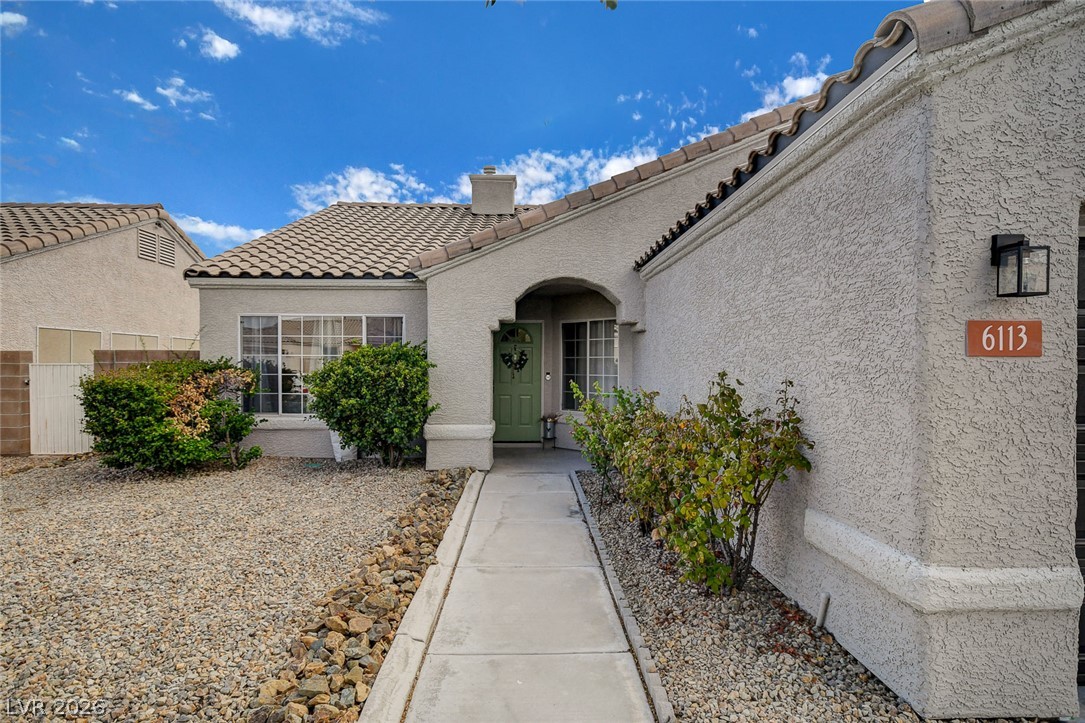
A concrete walkway leads past desert landscaping to the arched main entry of this stucco home.
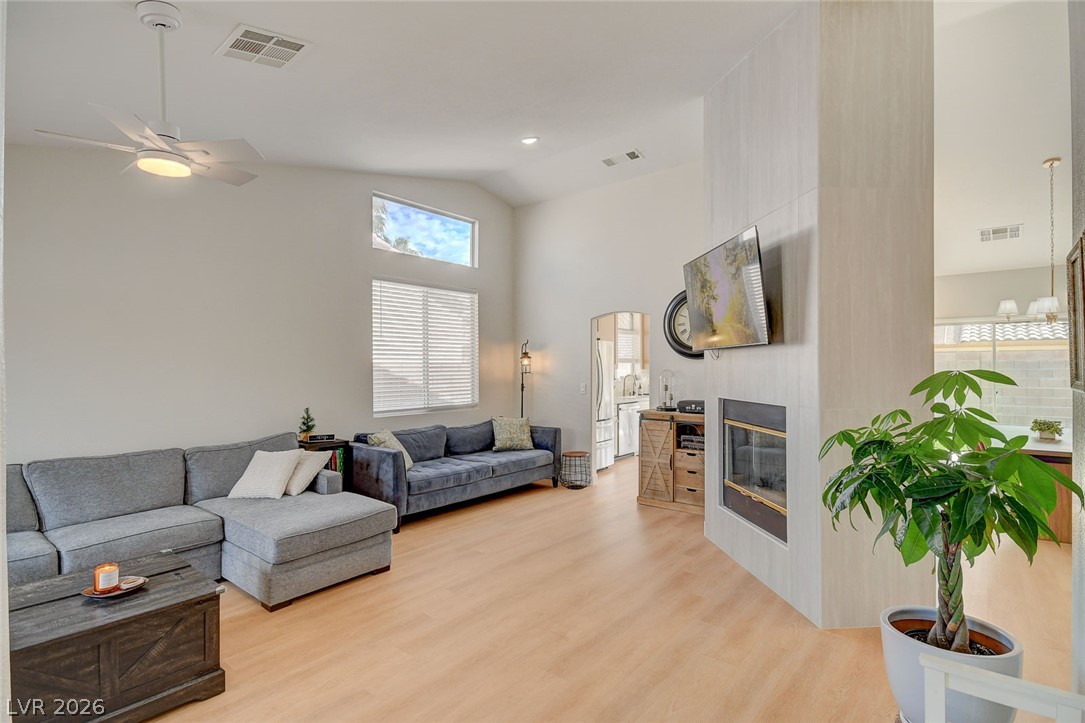
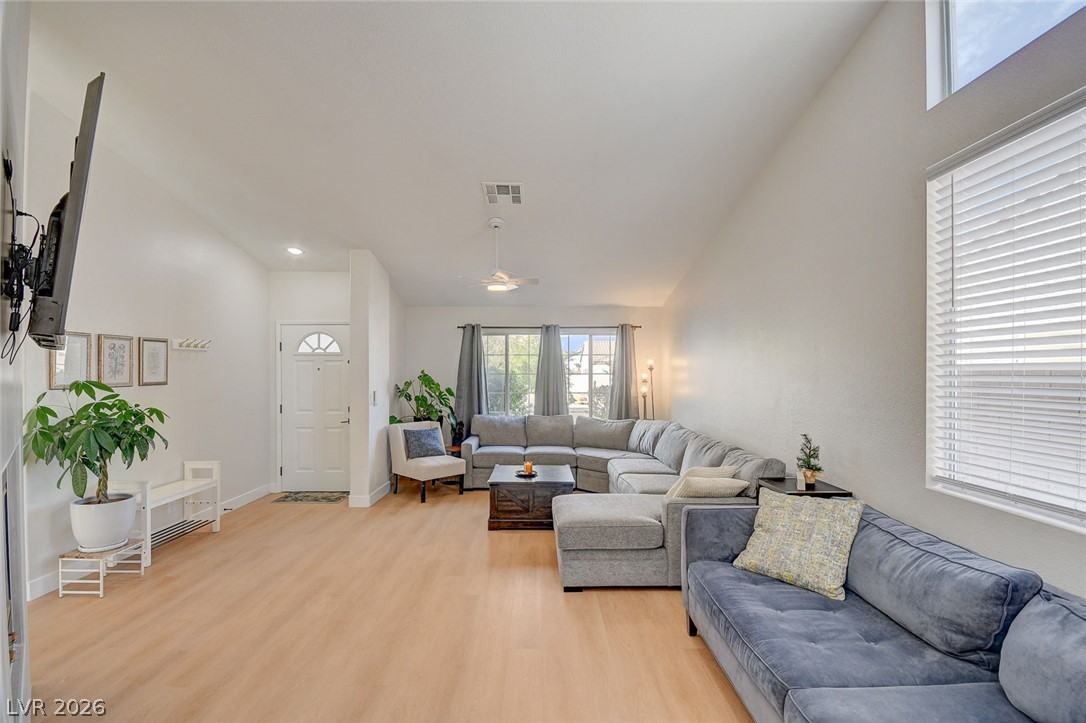
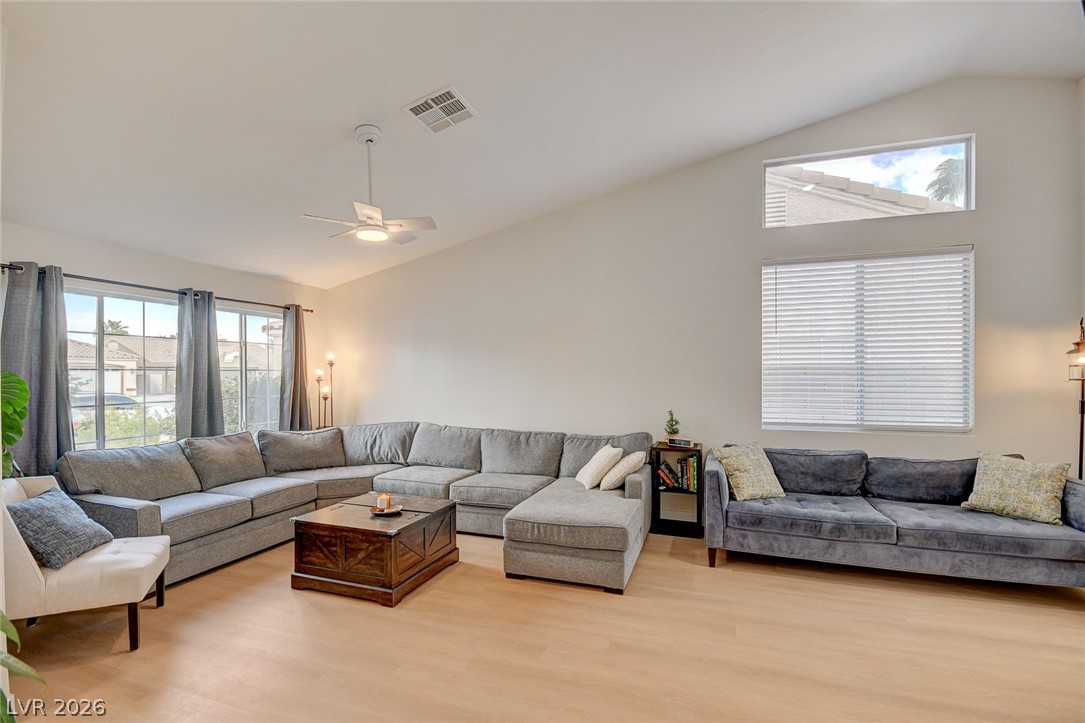
Angled ceilings and a modern fireplace define this open living space with light-toned floors.
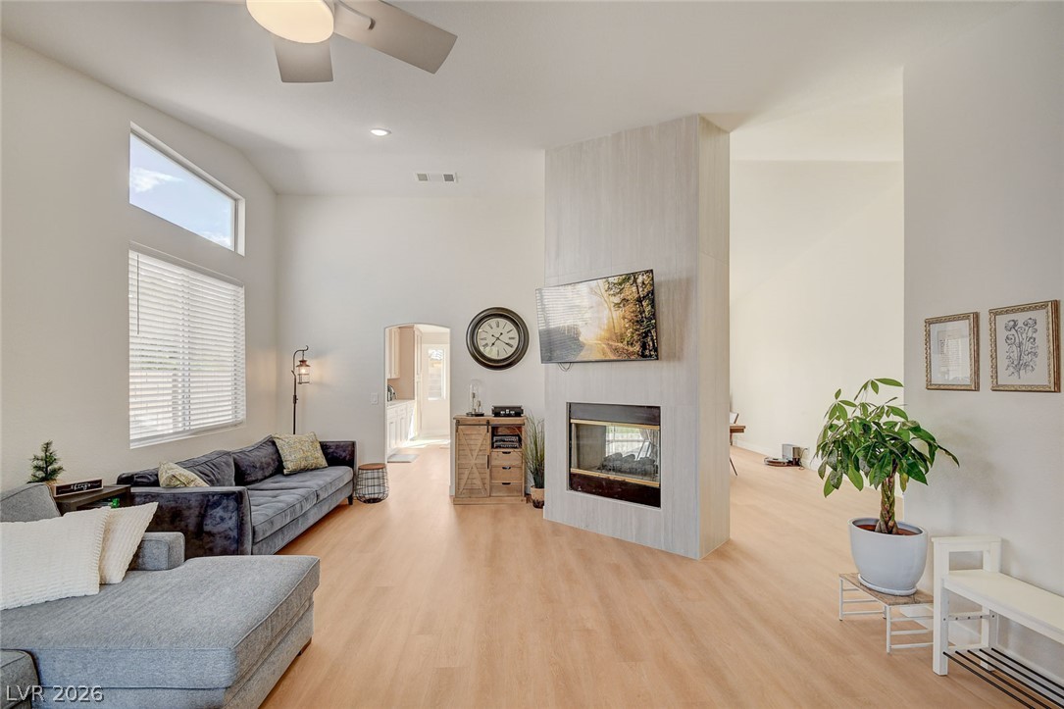
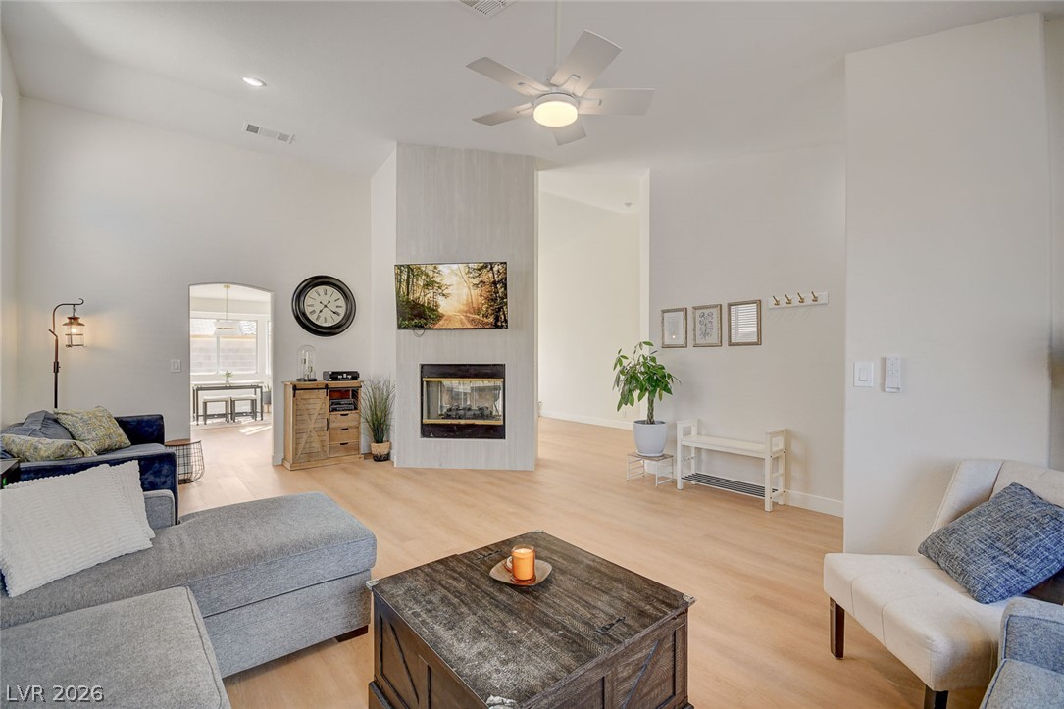
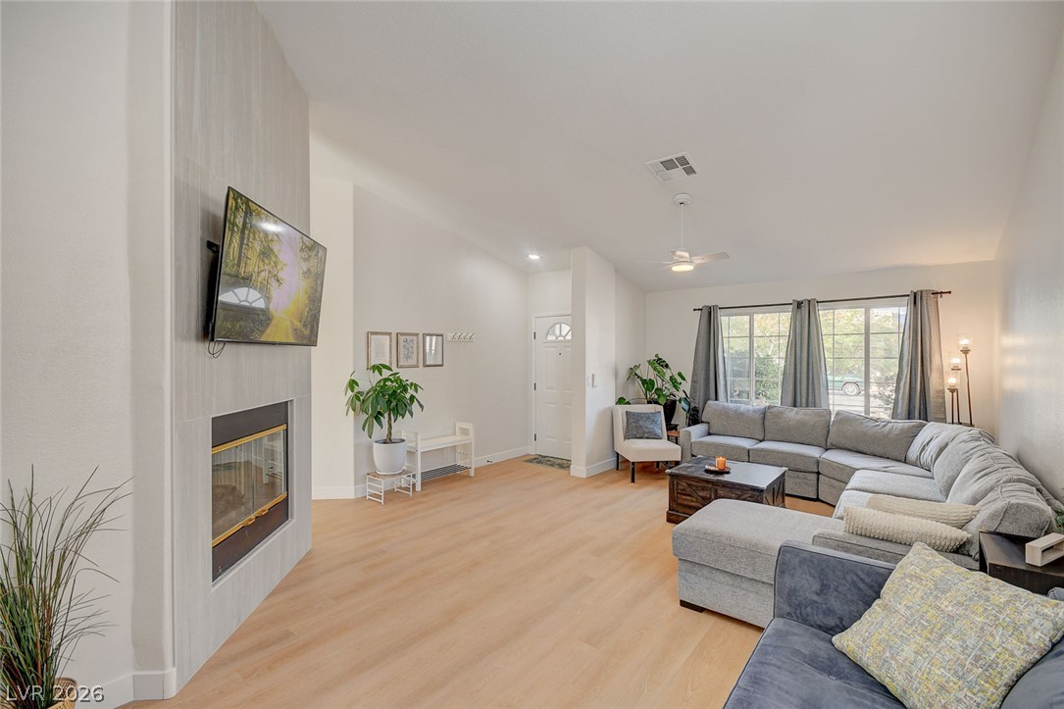
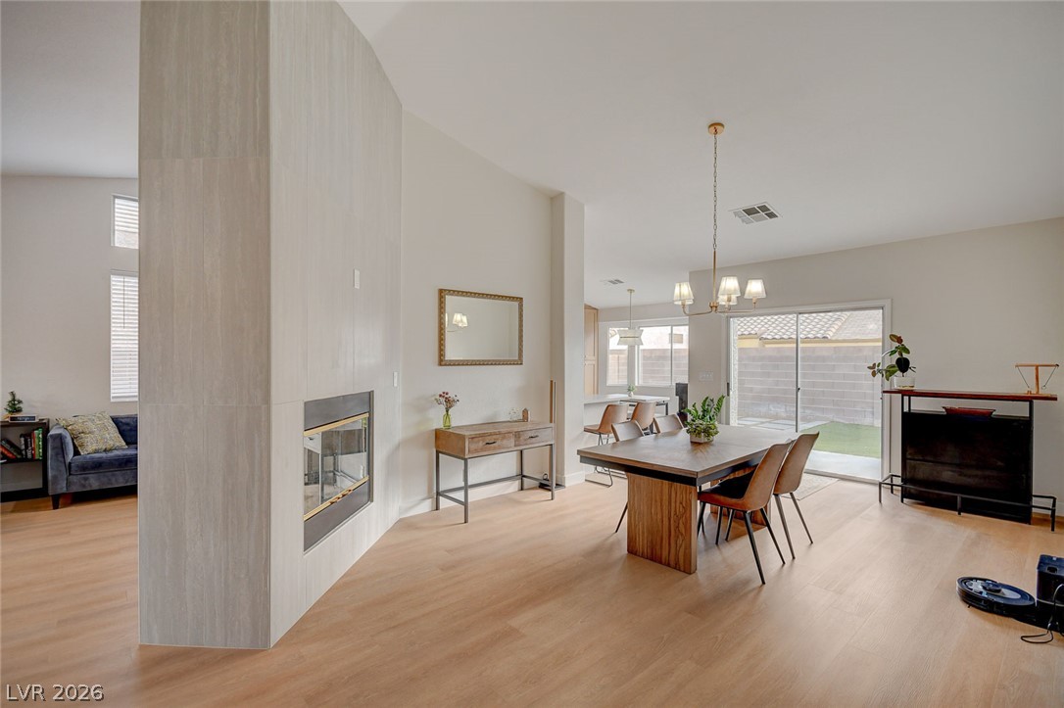
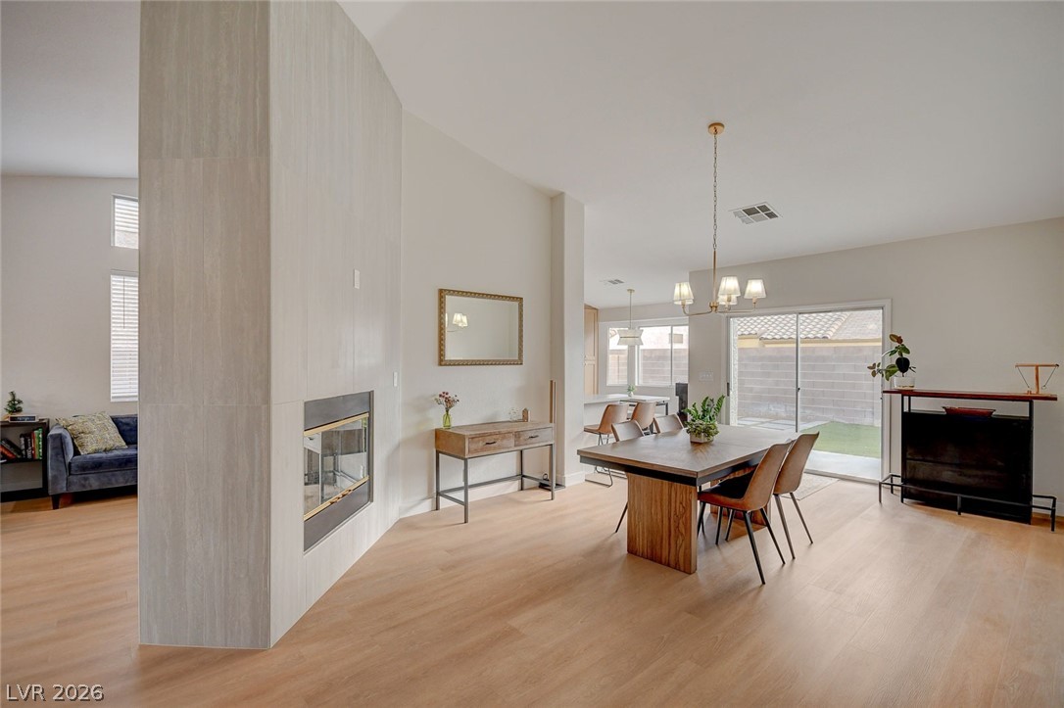
High vaulted ceilings and a modern two-sided fireplace anchor this open and airy living space.
An open-concept living area features light wood floors and a modern corner fireplace.
An inviting fireplace and vaulted ceilings highlight this airy, open living area.
High vaulted ceilings and rich wood floors anchor this inviting, open-concept living space.
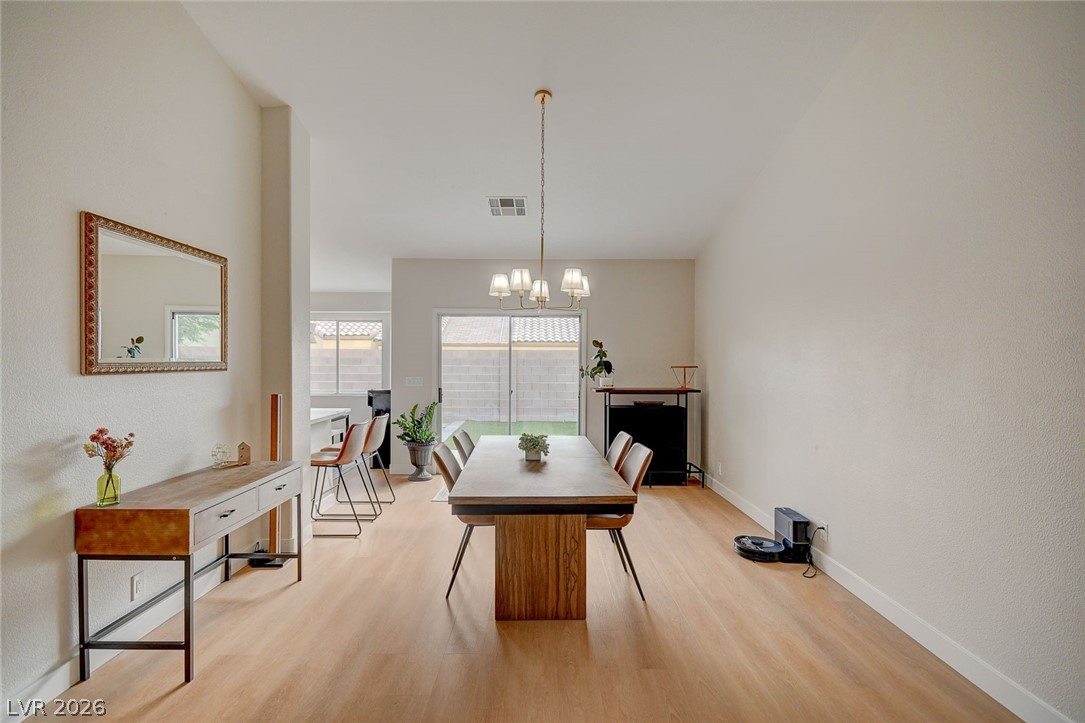
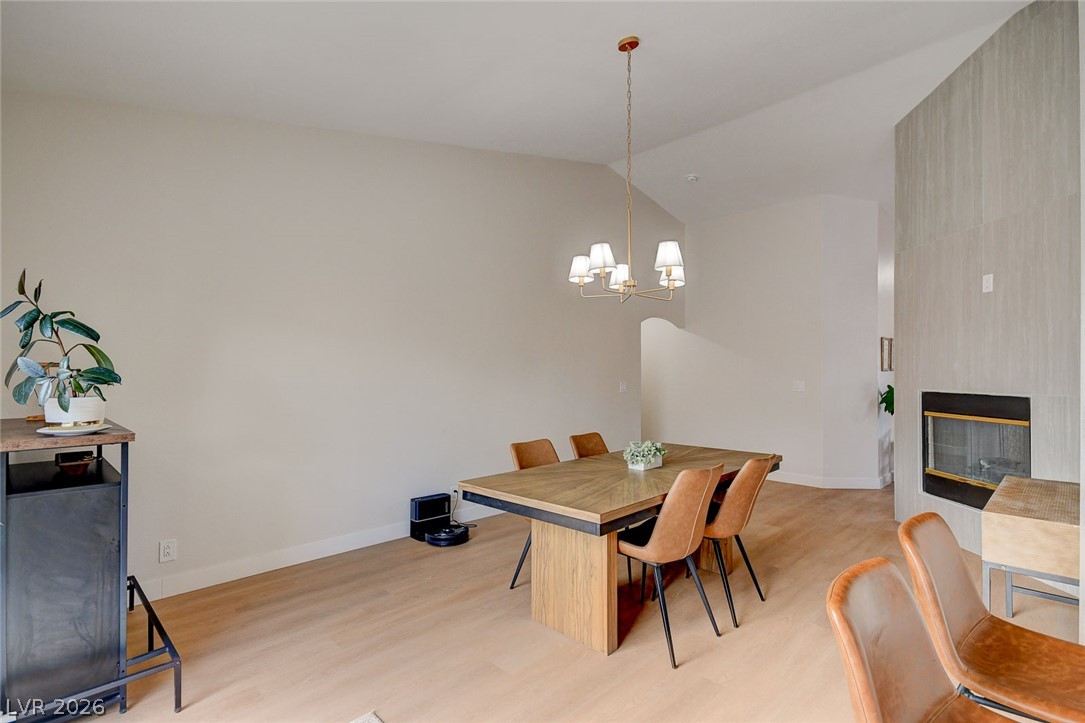
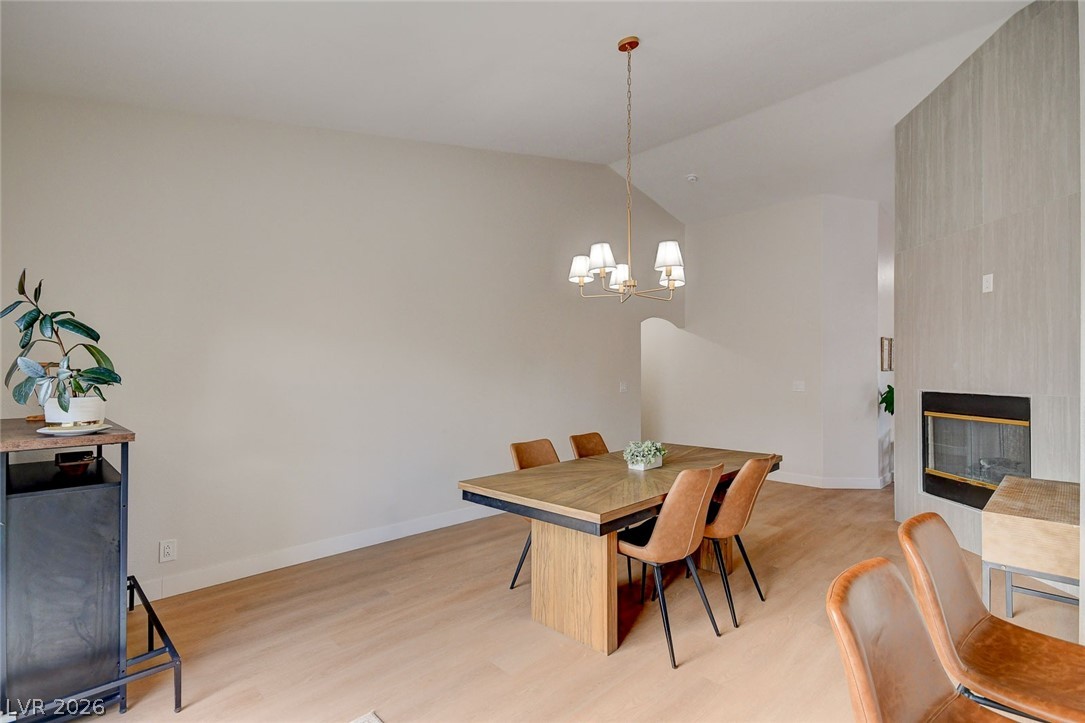
High ceilings and clean-lined flooring set a welcoming tone in this open dining area.
Vaulted ceilings and warm wood floors define this spacious central living area.
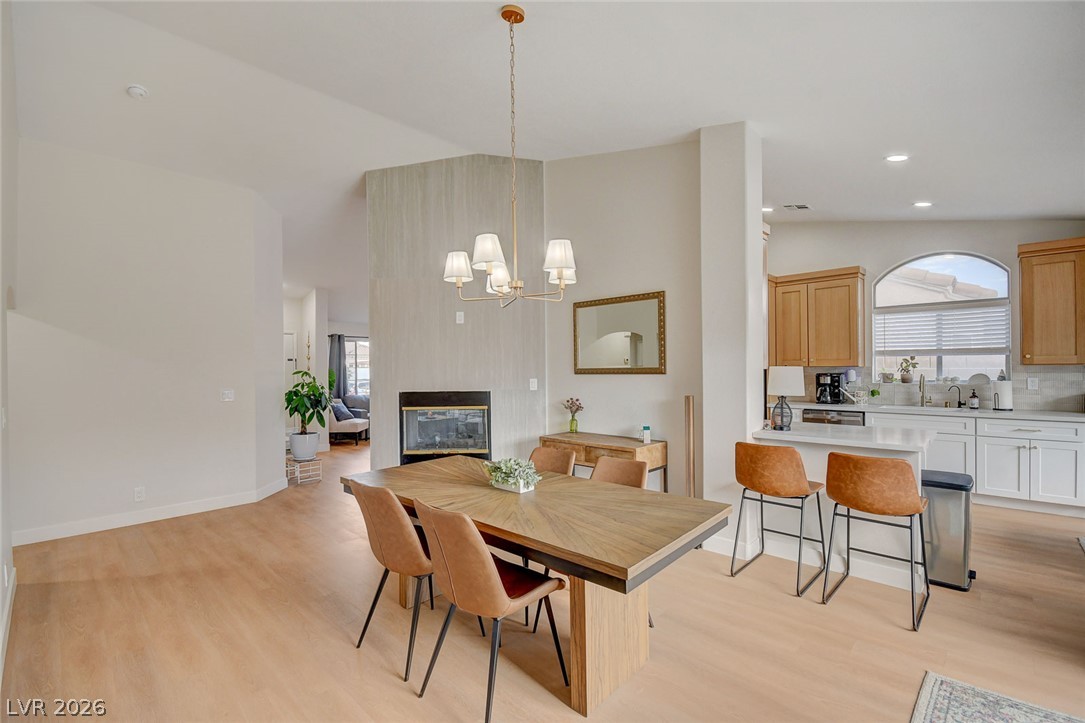
High vaulted ceilings and wood floors frame this open-plan dining space with a double-sided fireplace.
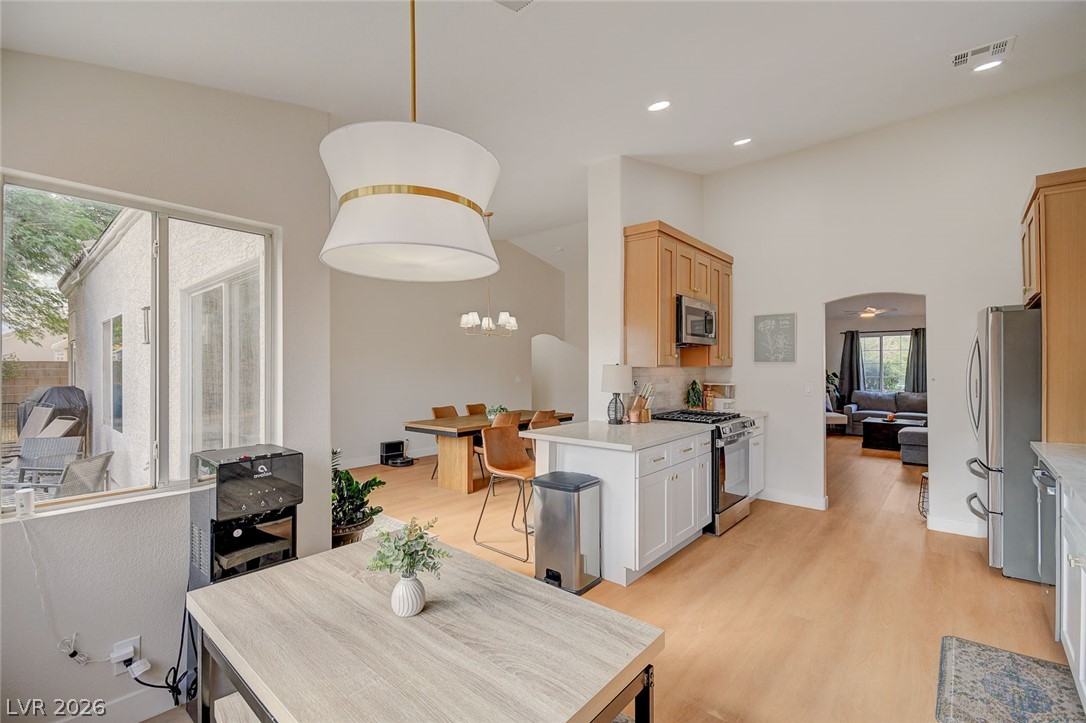
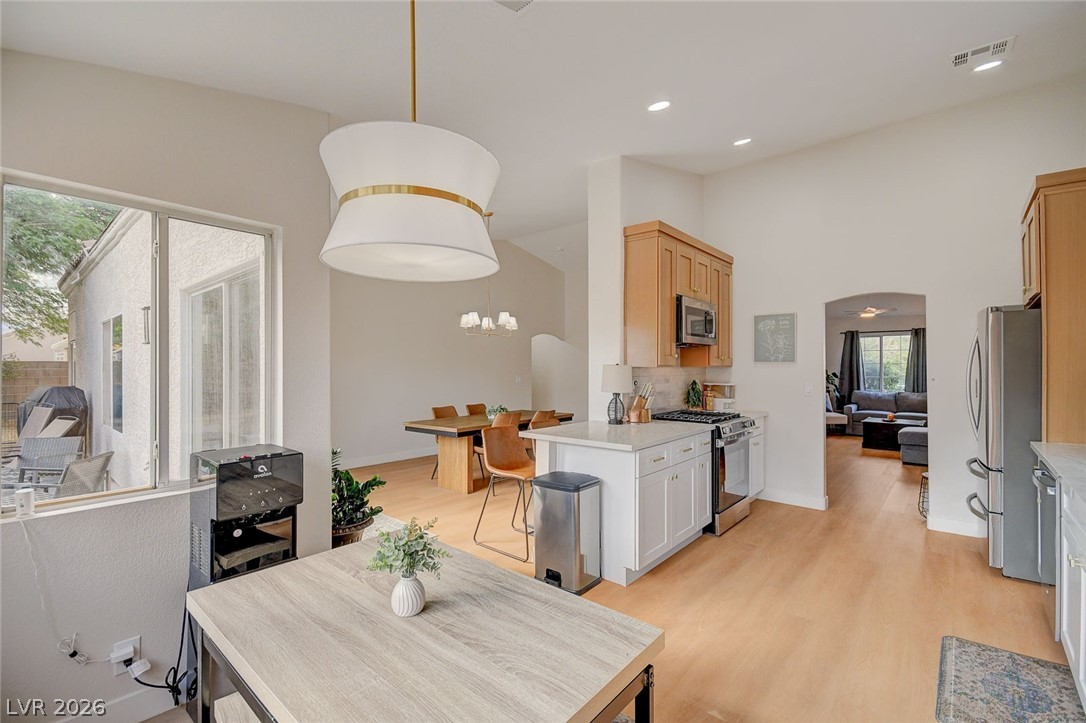
An open-concept layout connects the light-filled dining space and adjacent kitchen.
An inviting dining space features high vaulted ceilings, light wood floors, and a sleek fireplace.
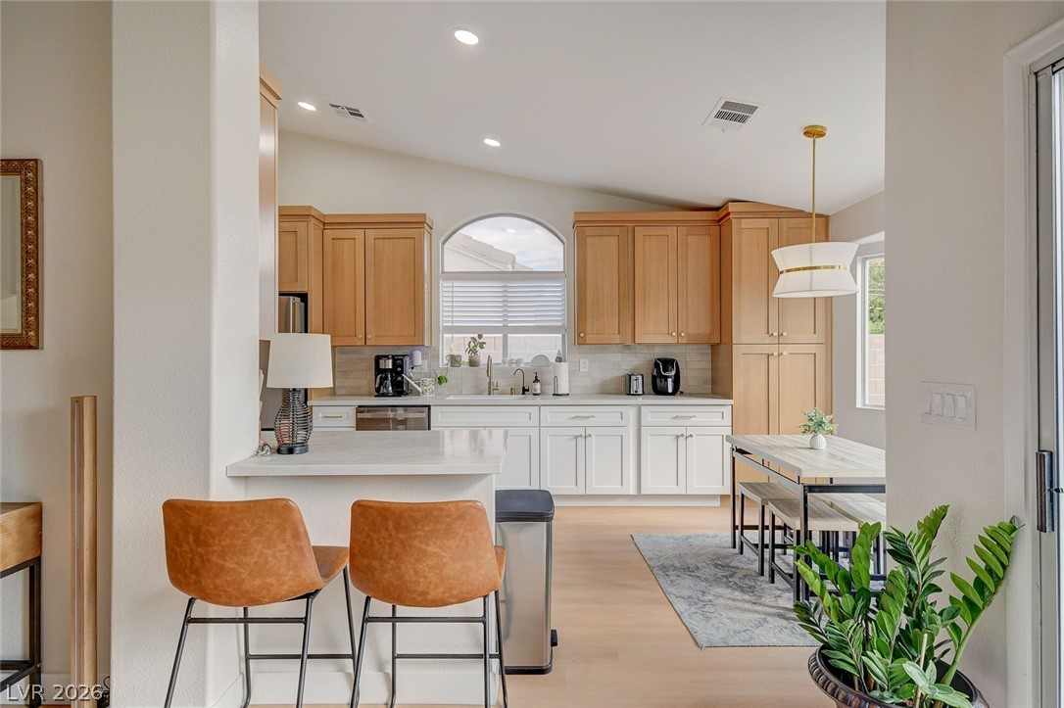
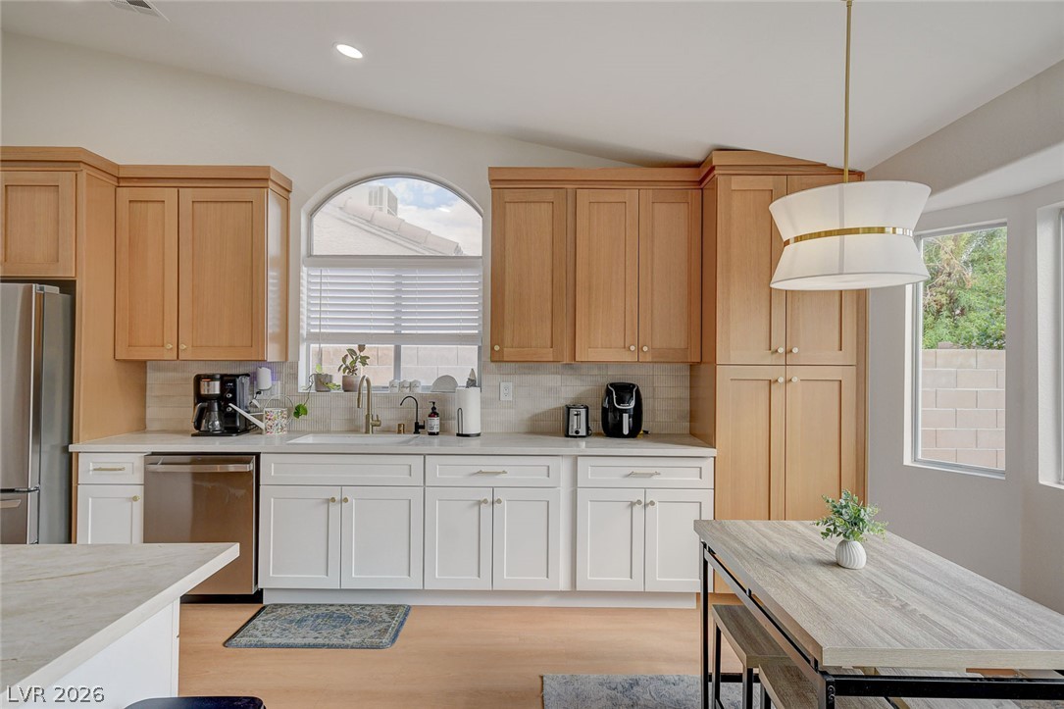
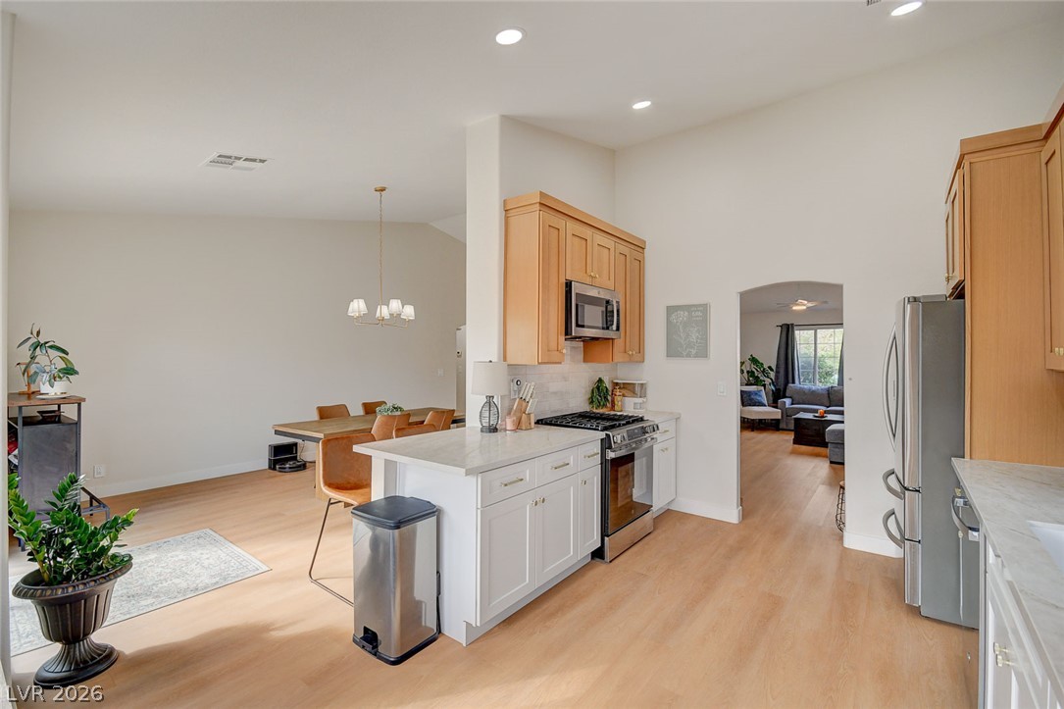
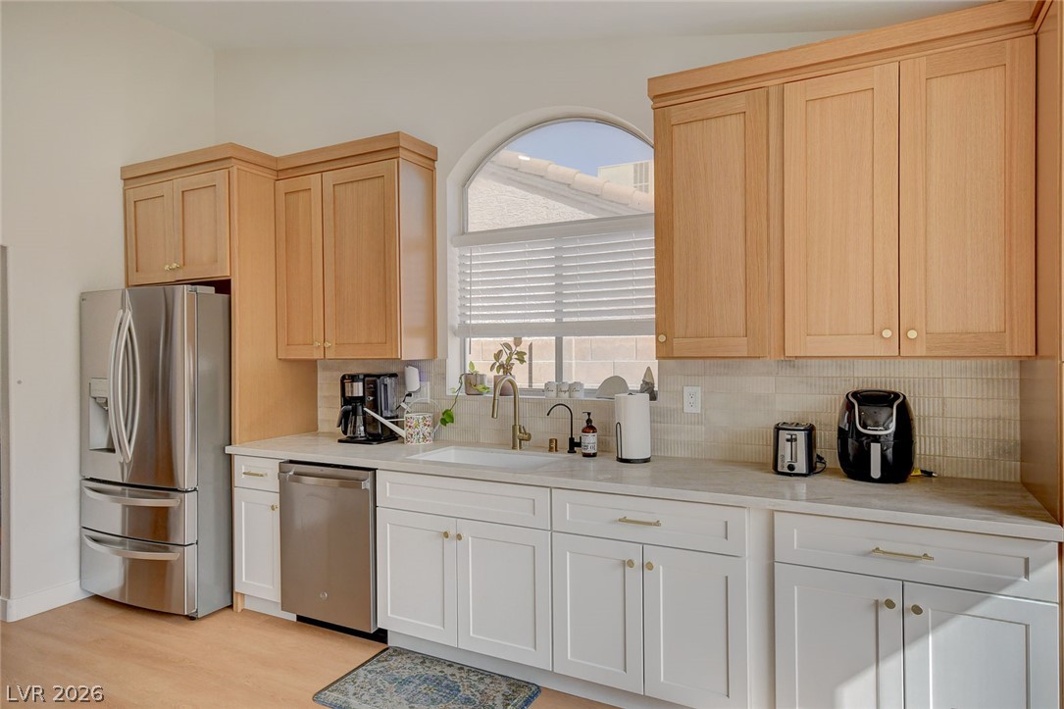
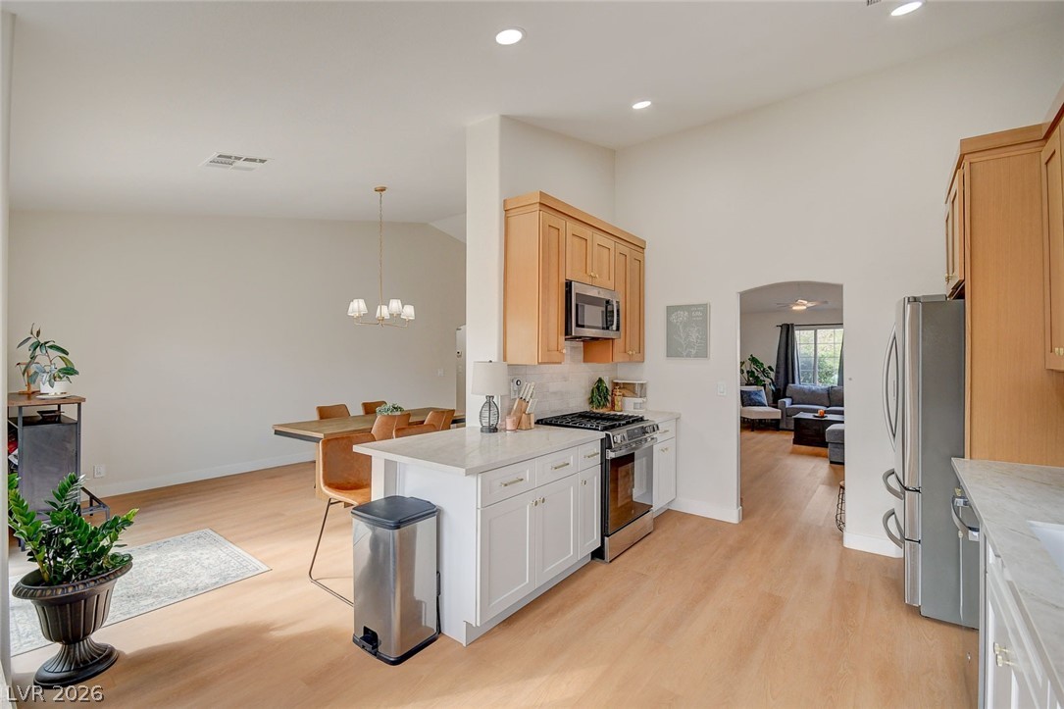
An open kitchen design blends natural wood cabinetry with clean white elements and vaulted ceilings.
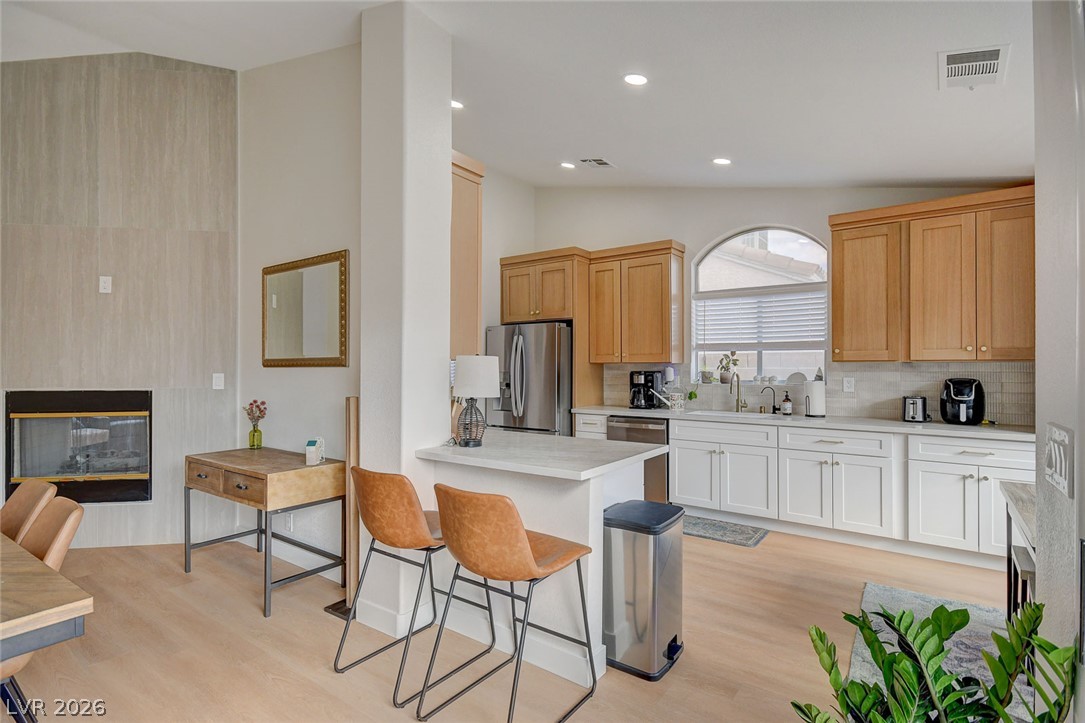
An open kitchen highlights clean cabinetry, neutral solid counters, and a modern fireplace alcove.
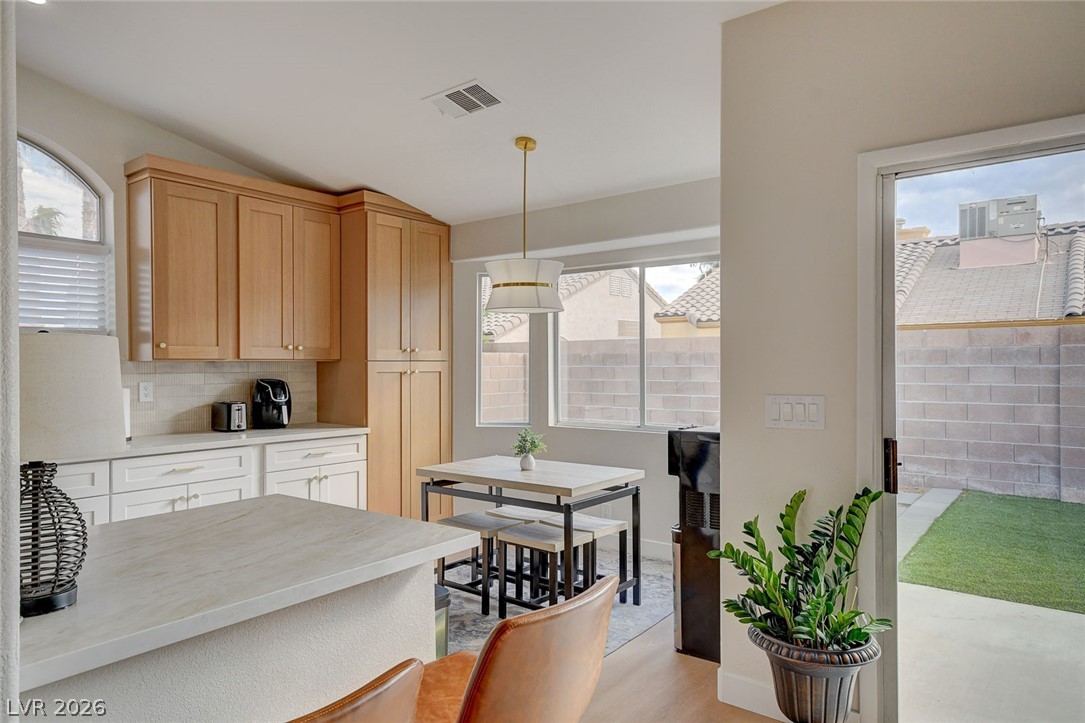
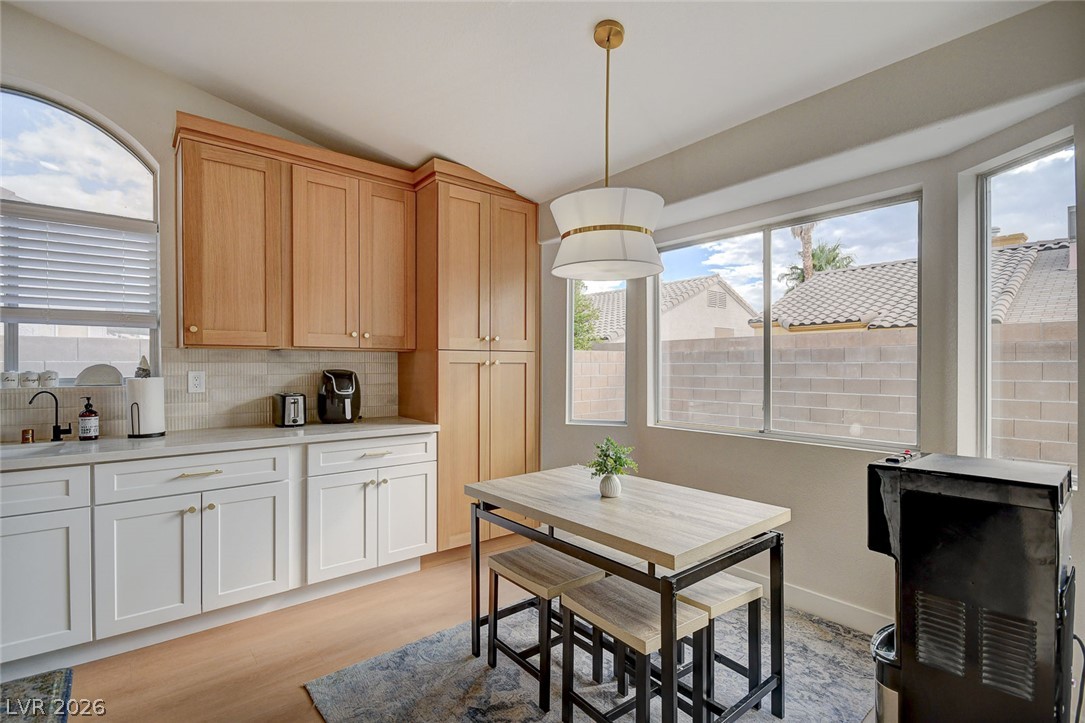
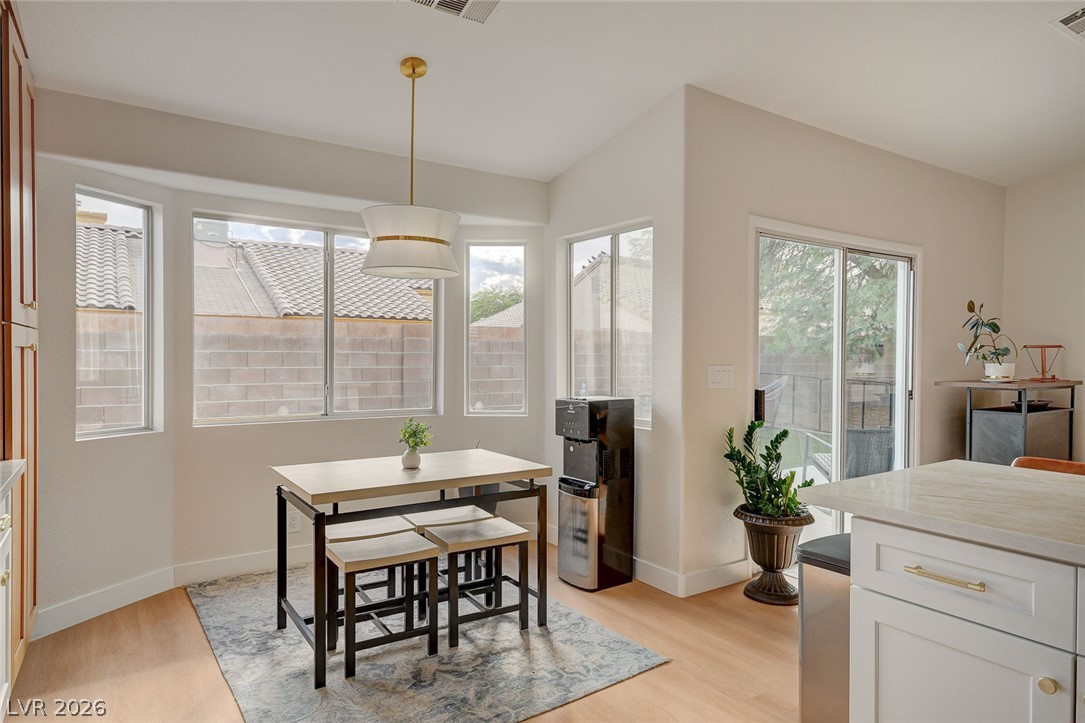
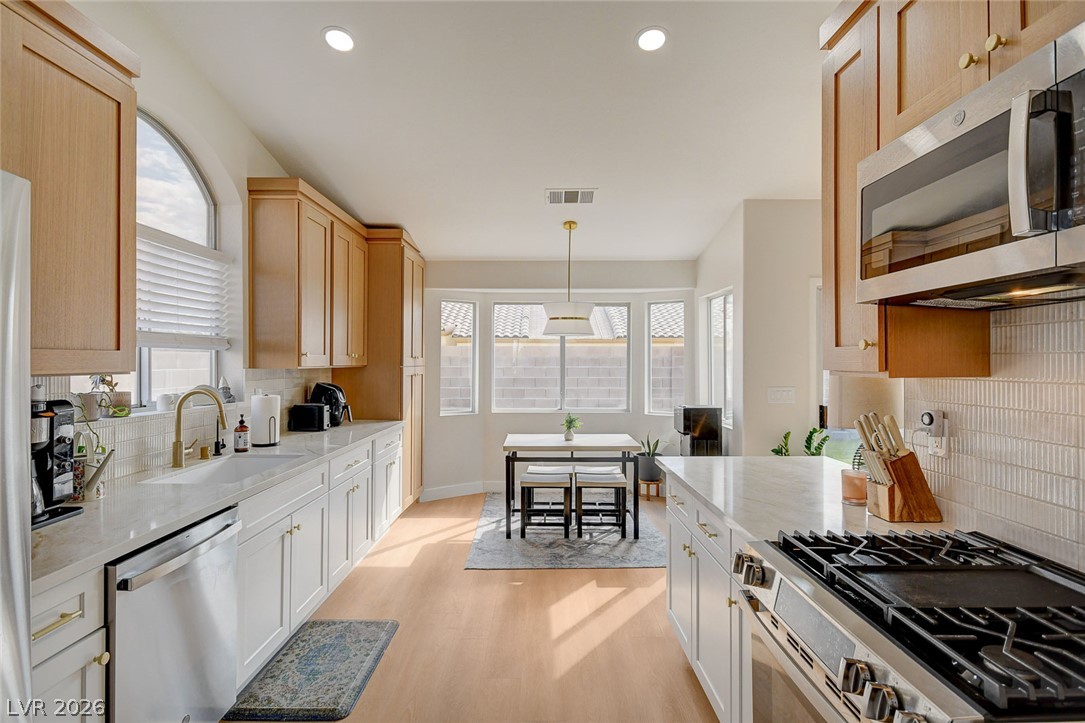
Natural light fills this inviting breakfast nook featuring soft-toned flooring and view-filled windows.
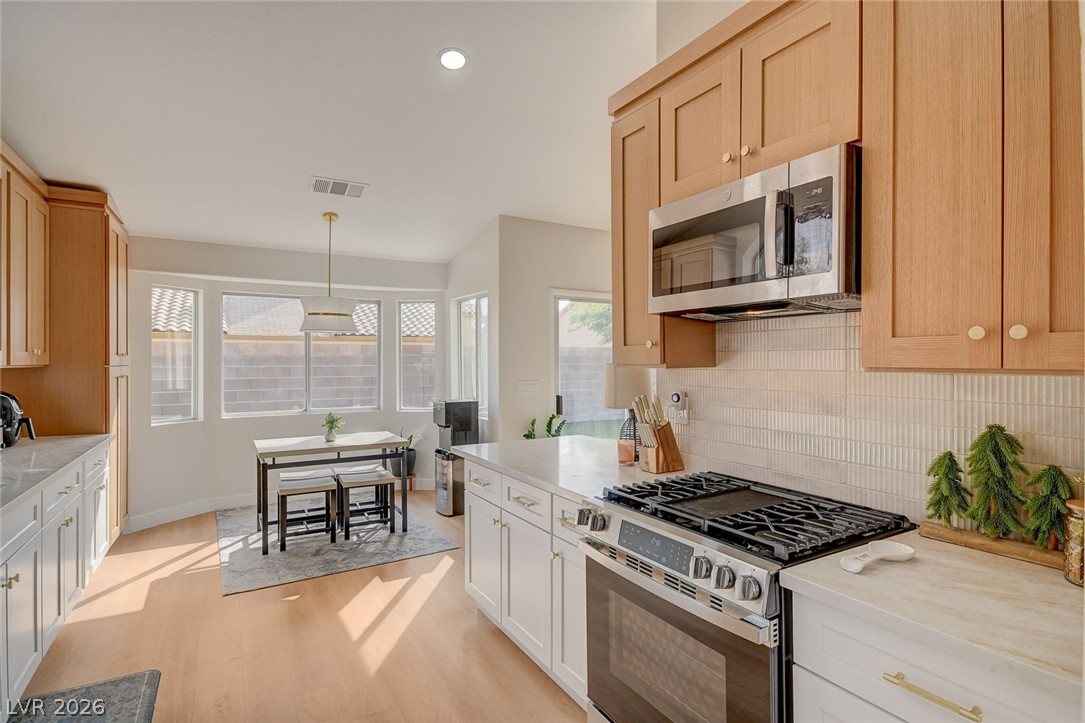
Warm wood accents and white cabinetry create a balanced workspace under a vaulted ceiling.
Natural light pours through large windows into this inviting breakfast area with wood flooring.
Warm wood flooring and abundant natural light create an inviting atmosphere in this dining space.
Crisp white walls and warm wood flooring enhance this open-concept culinary and dining environment.
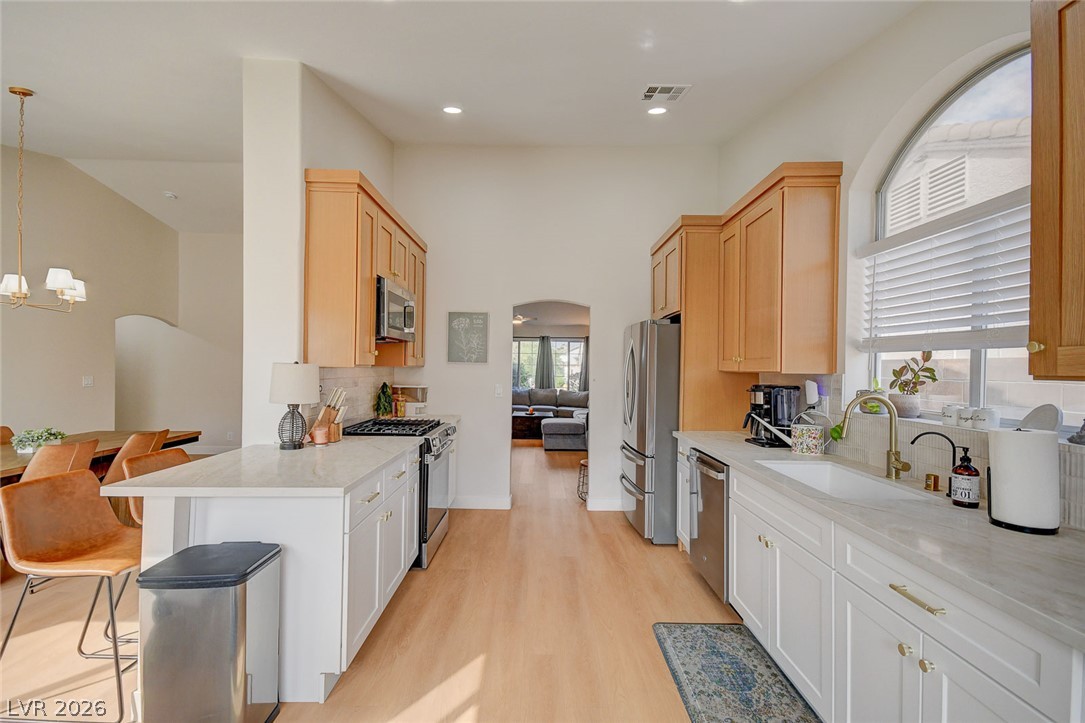
High ceilings and arched window details elevate this galley-style workspace.
An airy, open kitchen transitions seamlessly into the dining and living spaces over warm wood floors.
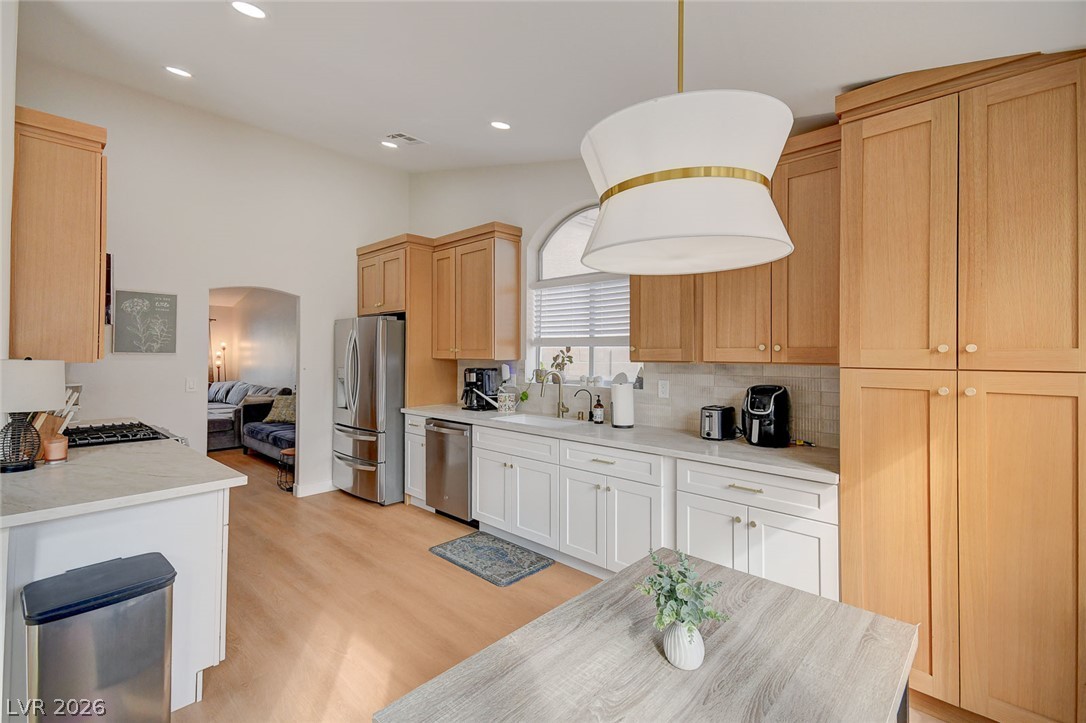
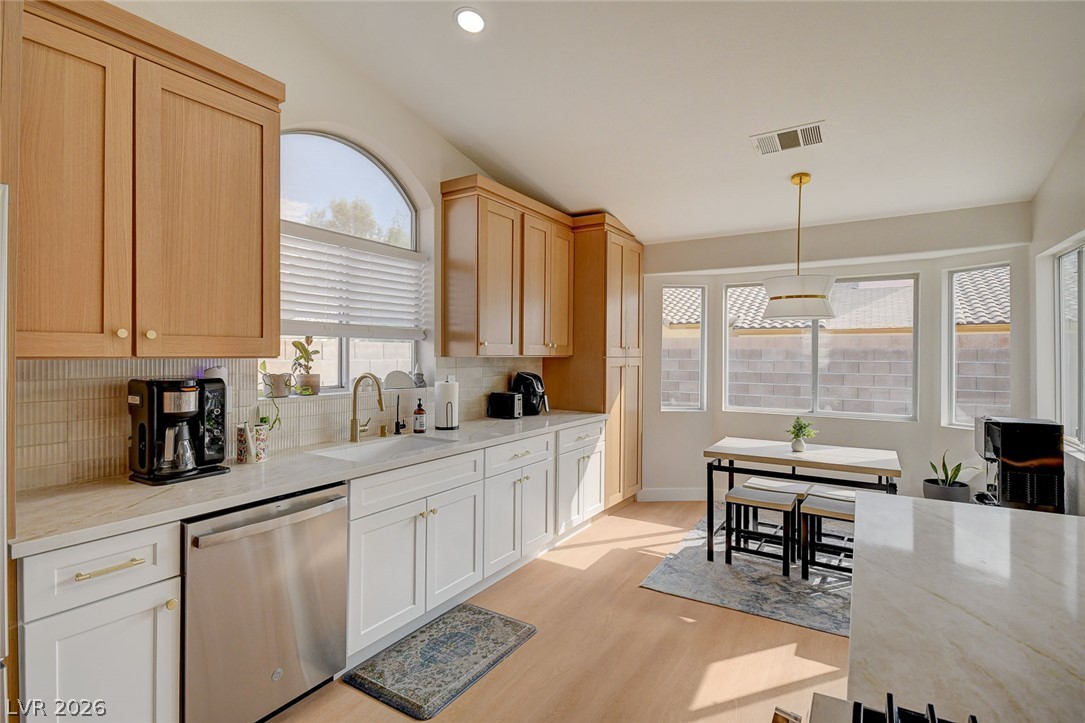
High vaulted ceilings and rich wood cabinetry create an inviting kitchen workspace with modern countertops.
Natural wood and white cabinetry flank an arched window in this well-appointed kitchen.
Clean lines and a direct view of the casual dining area define this modern kitchen.
Warm wood cabinetry and clean stone countertops define this inviting culinary and dining space.
Sunlight streams across the wood flooring in this kitchen featuring clean-lined cabinetry and stone counters.
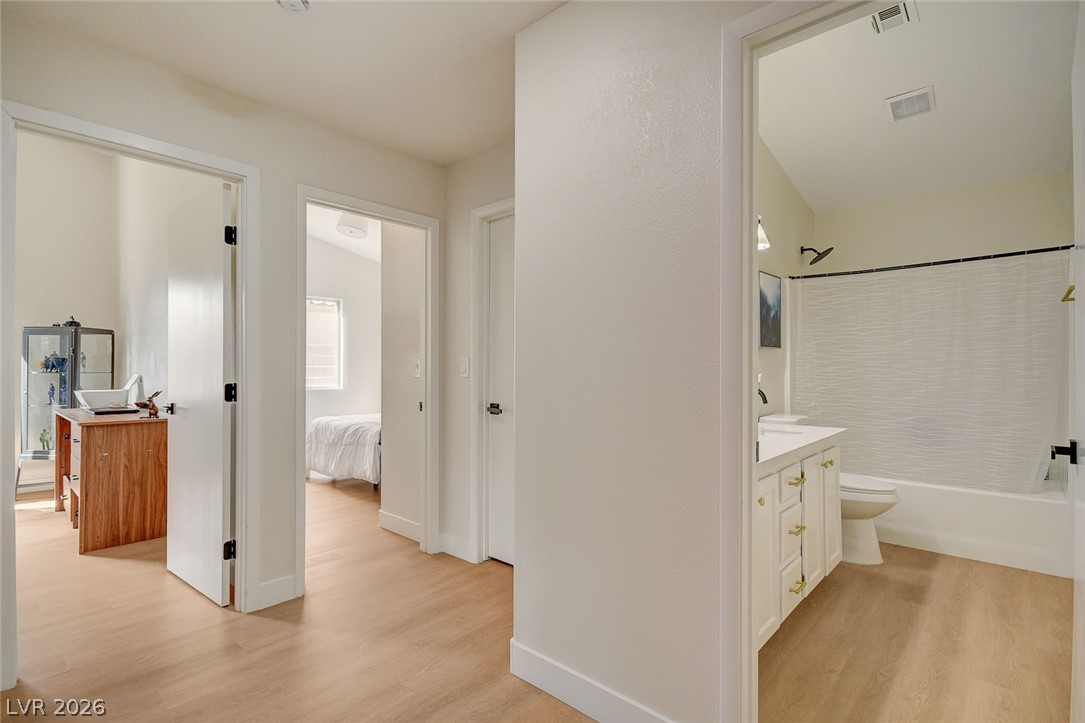
Clean lines and smooth flooring connect the hallway to the adjacent bedroom and bathroom.
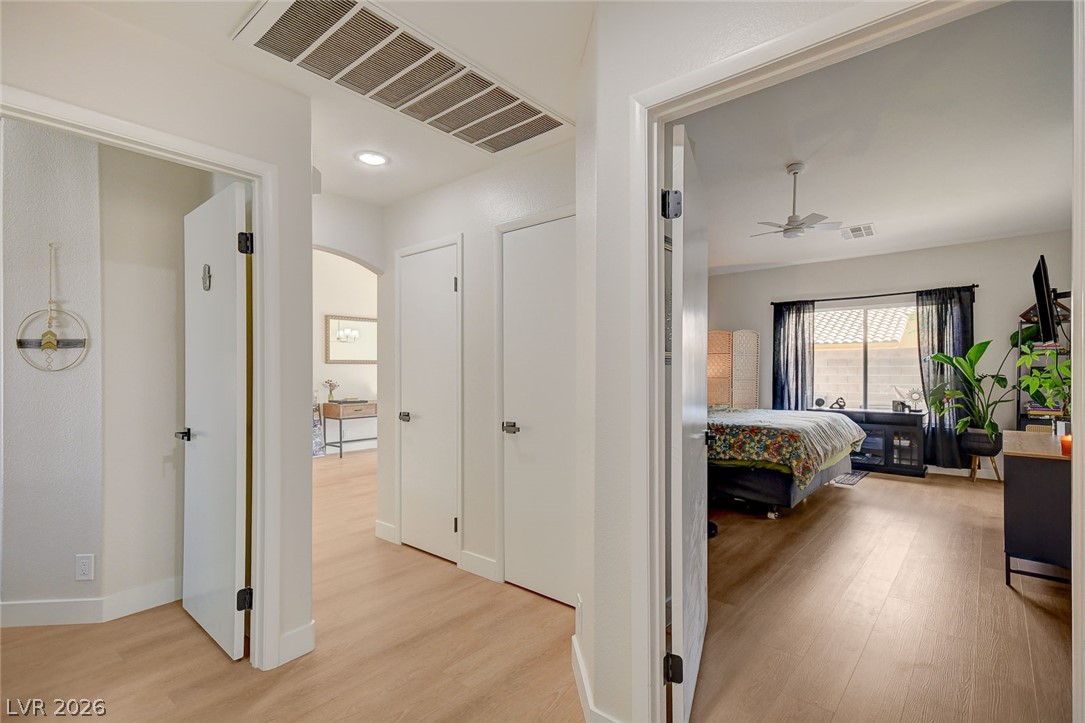
A well-designed floor plan connects fluid interior spaces on smooth, light wood-toned flooring.
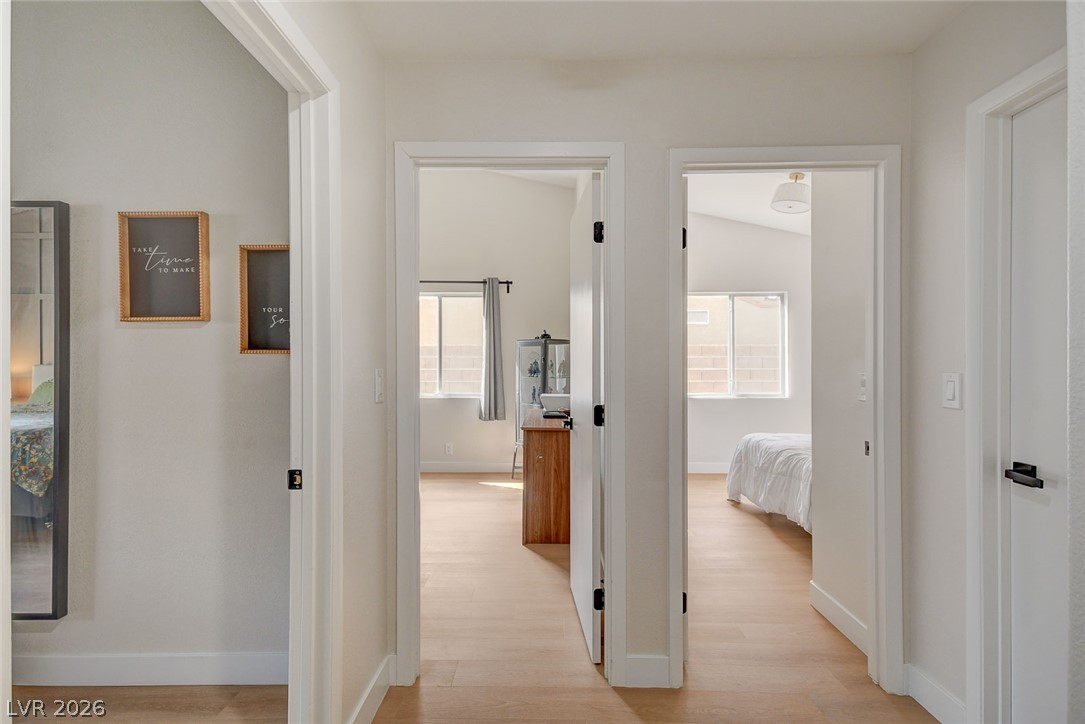
Smooth wood flooring and crisp white trim connect the light-filled hallway to the adjacent bedrooms.
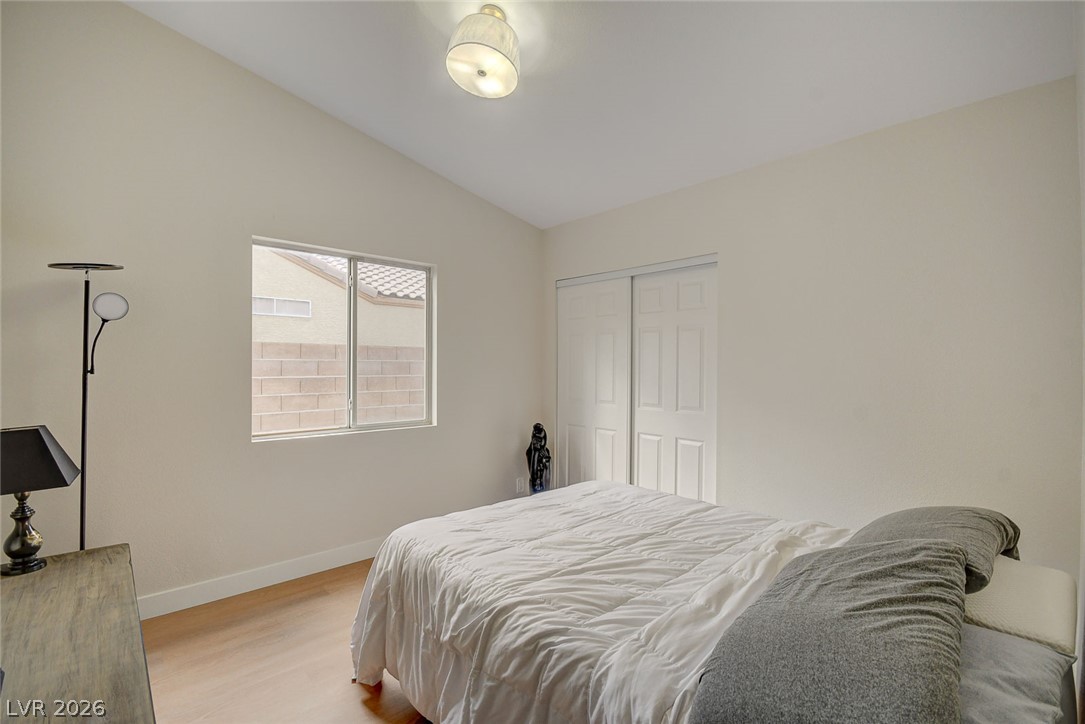
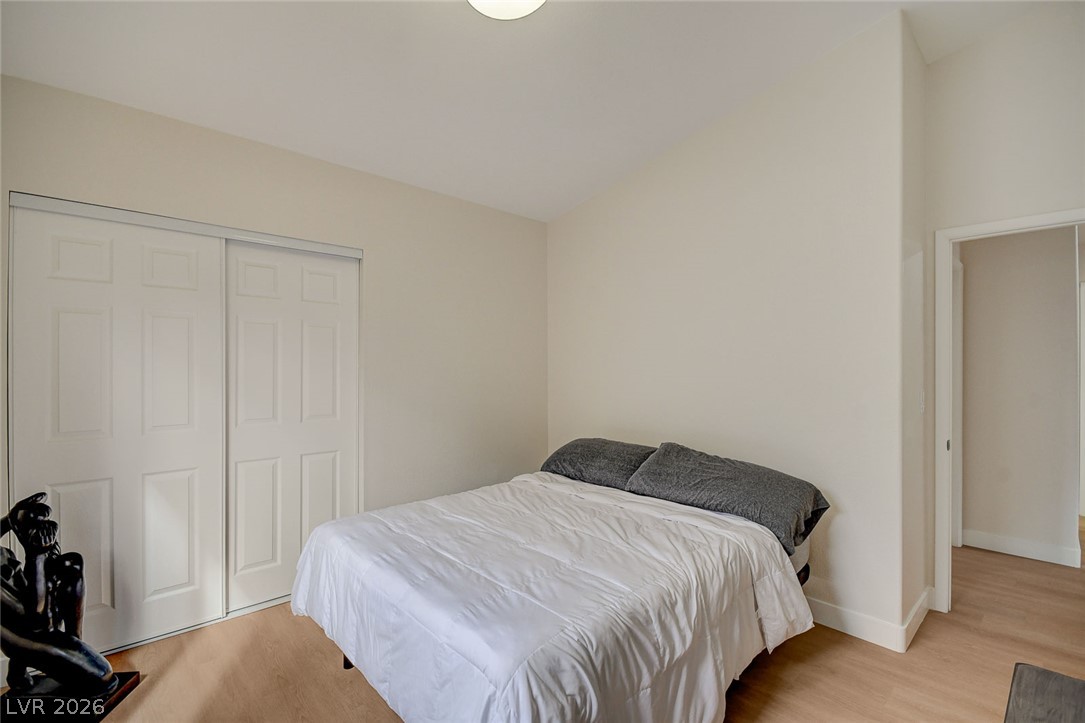
A vaulted ceiling and warm wood flooring frame this quiet secondary bedroom.
A vaulted ceiling and wood flooring define this quiet, minimalist bedroom space.
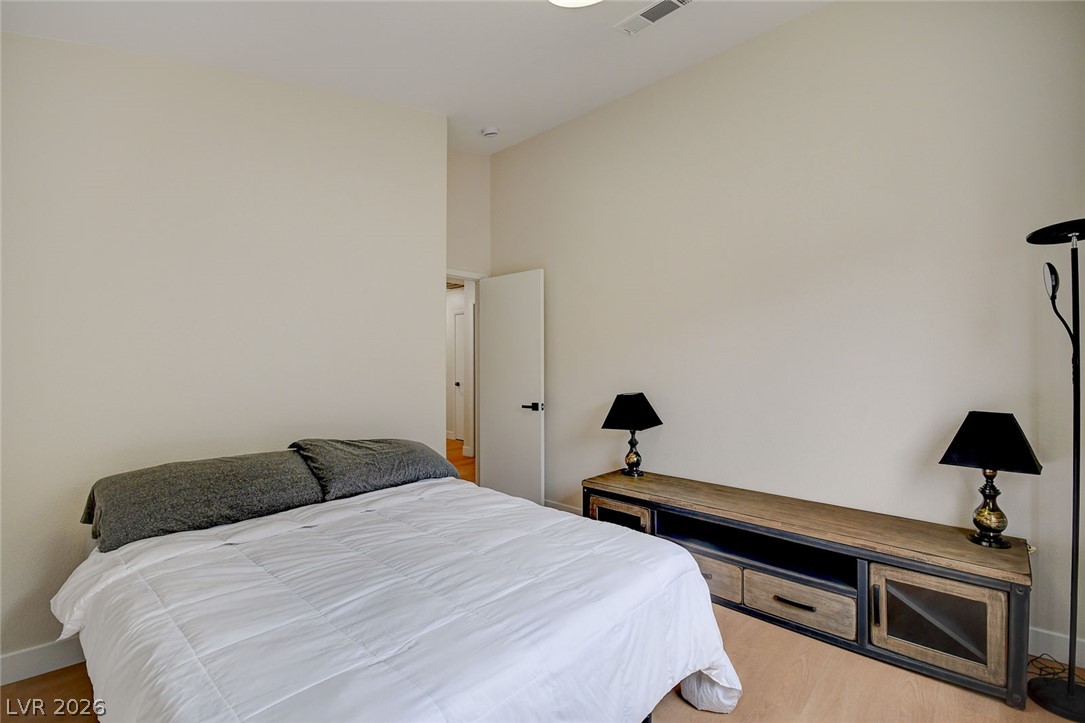
High ceilings and clean minimalist walls maximize the spacious feel of this comfortable bedroom.
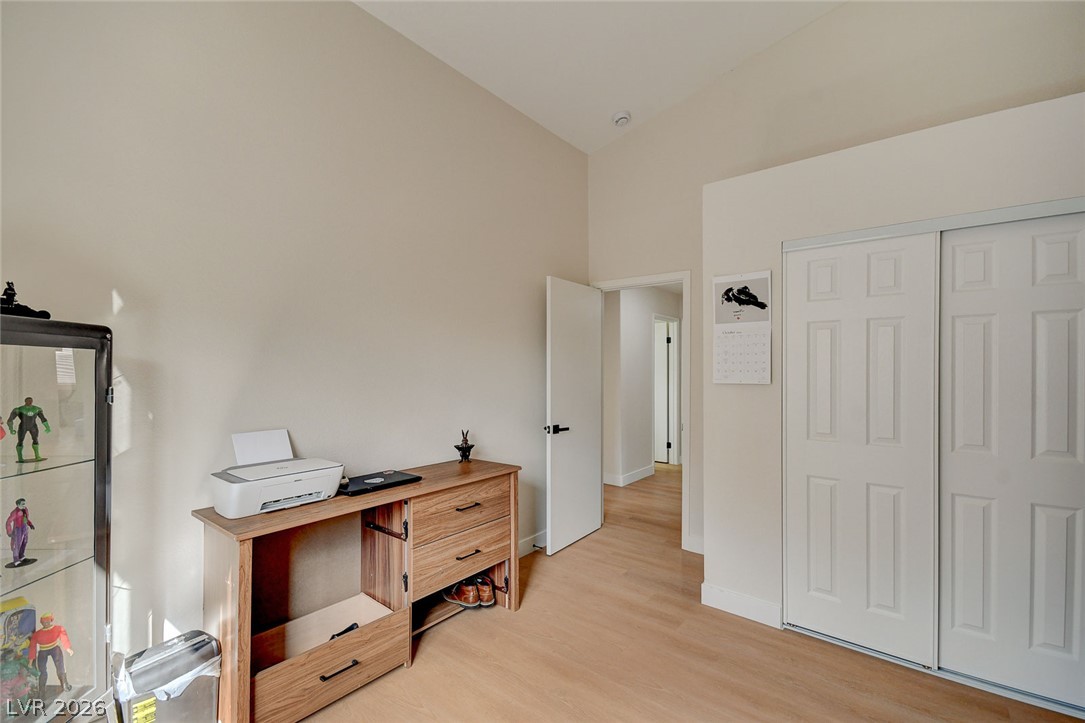
High vaulted ceilings and light wood floors create an open feel in this versatile room.
A spacious secondary bedroom features clean architectural lines, soaring high ceilings, and light wood-toned flooring.
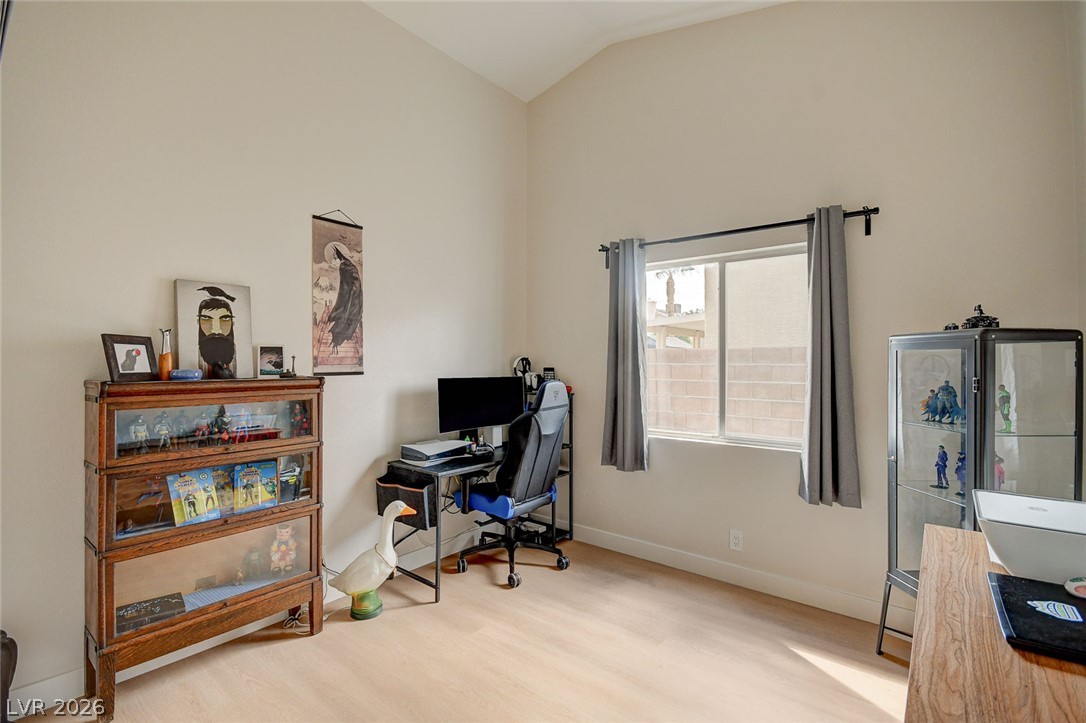
High vaulted ceilings and a multi-pane window enhance this versatile, light-filled space.
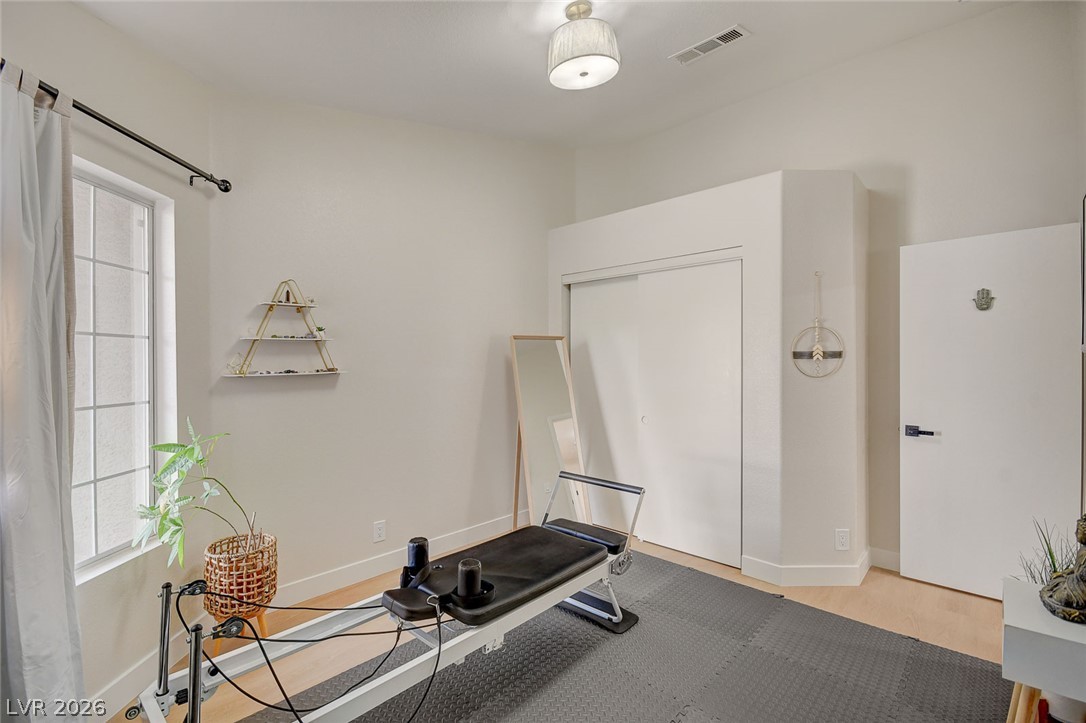
A versatile flex space offers clean lines, tall ceilings, and a large multi-pane window.
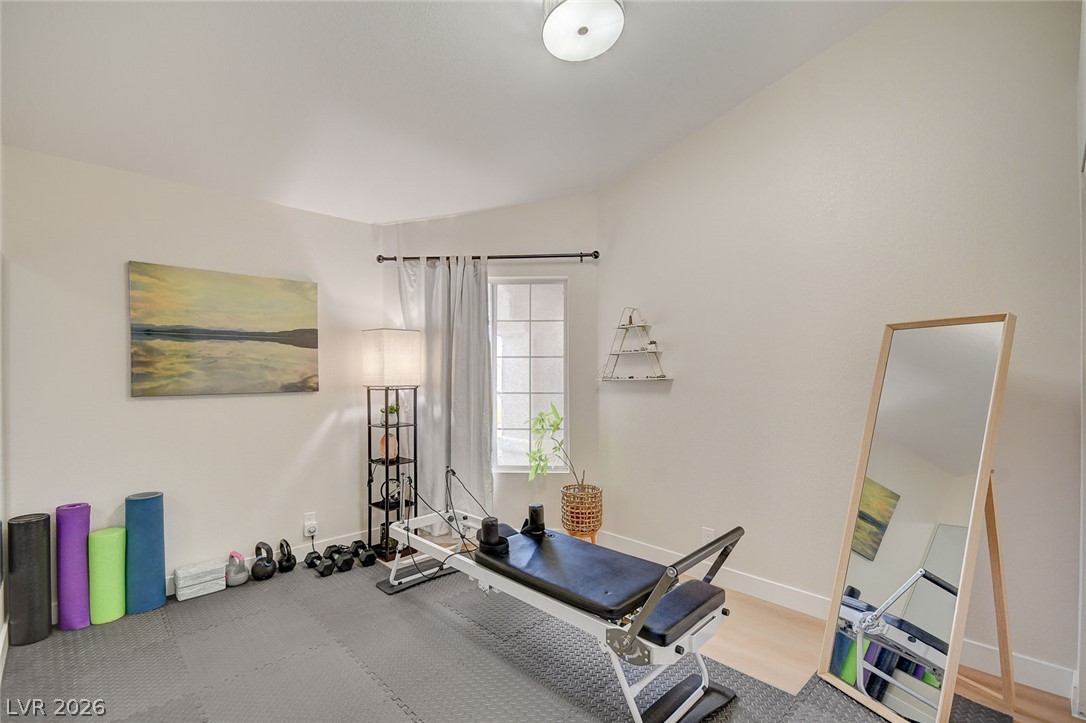
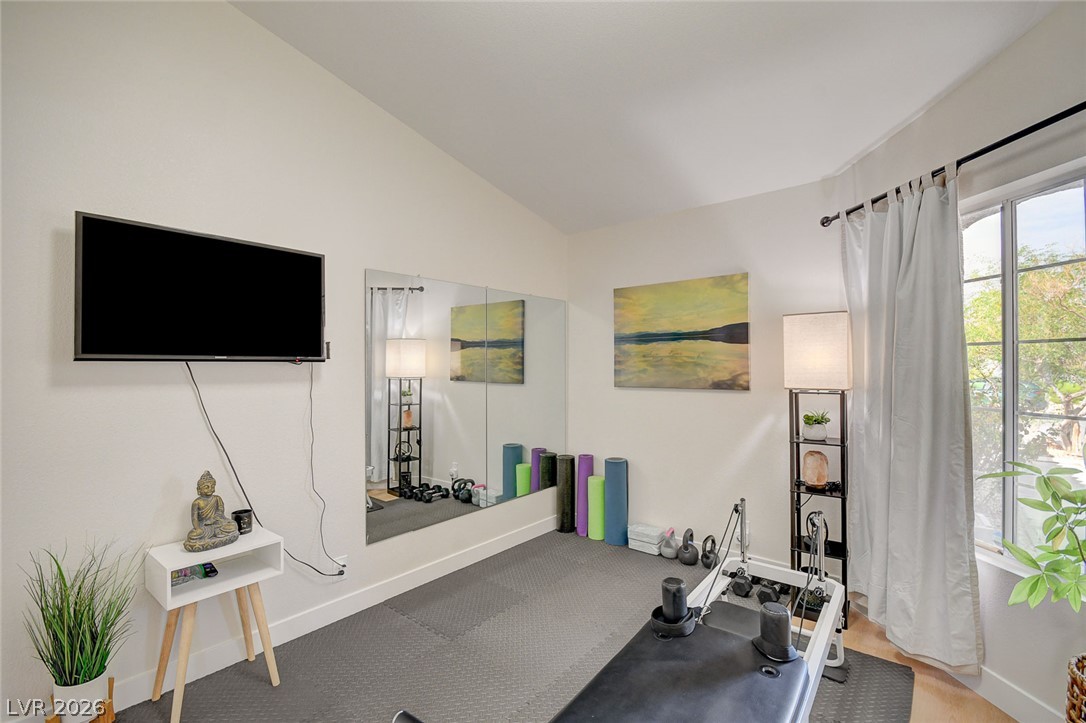
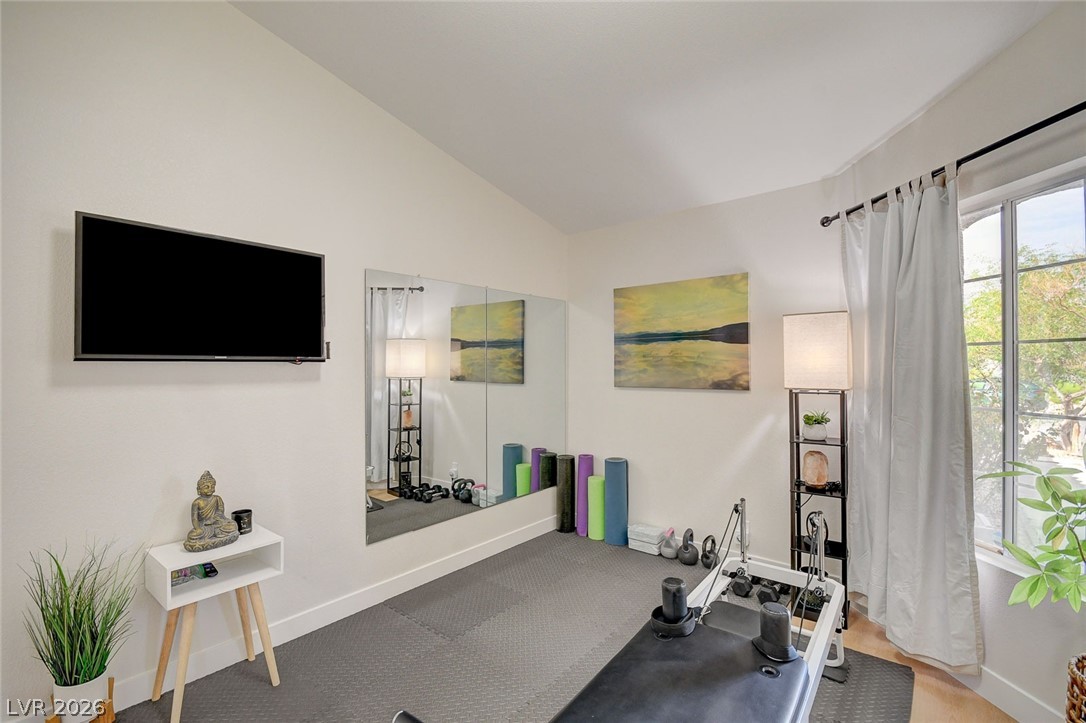
A versatile home fitness space features a vaulted ceiling and a large window facing outdoors.
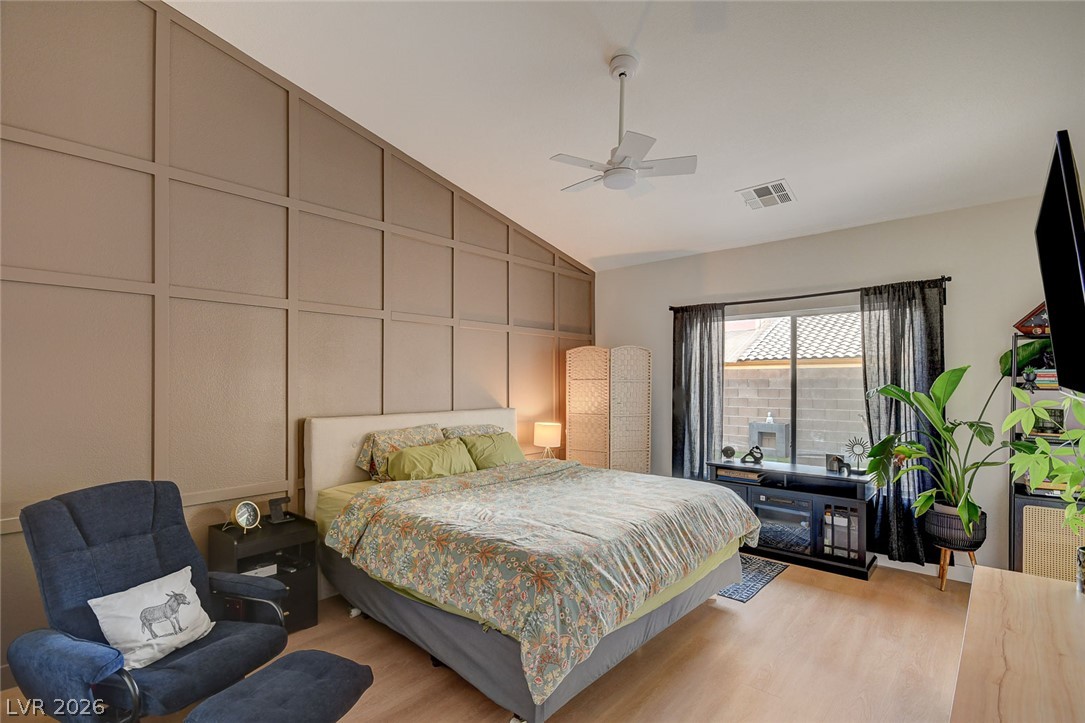
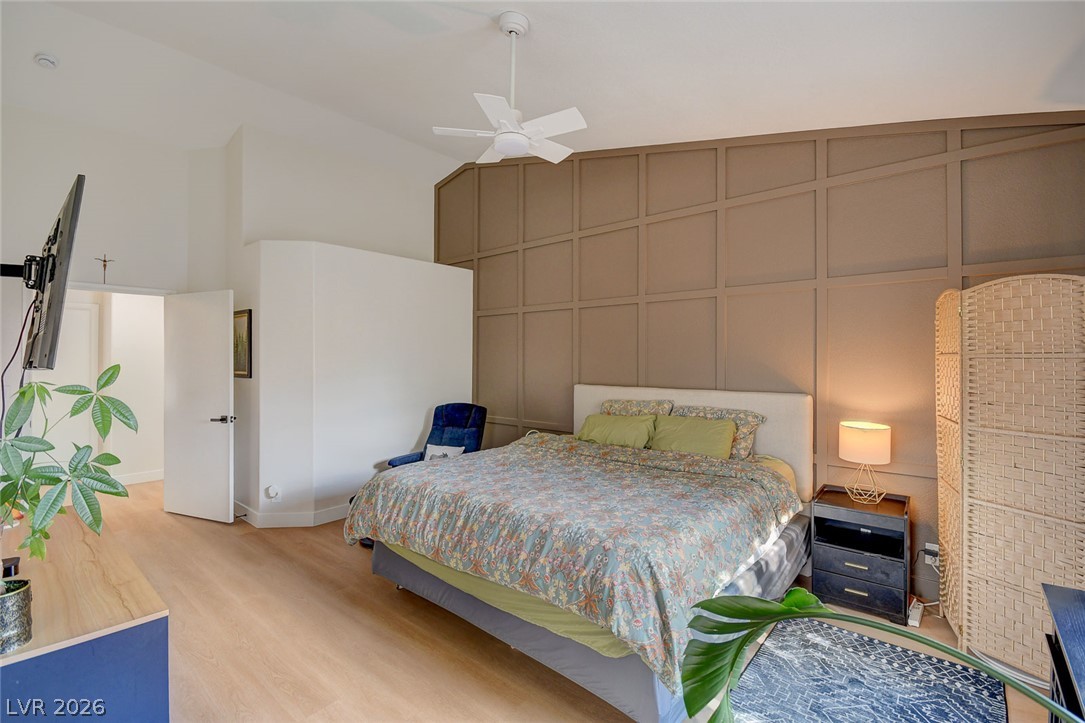
A high, vaulted ceiling and custom board-and-batten accent trim elevate this master bedroom retreat.
A geometric accent wall and vaulted ceiling add architectural interest to this main bedroom.
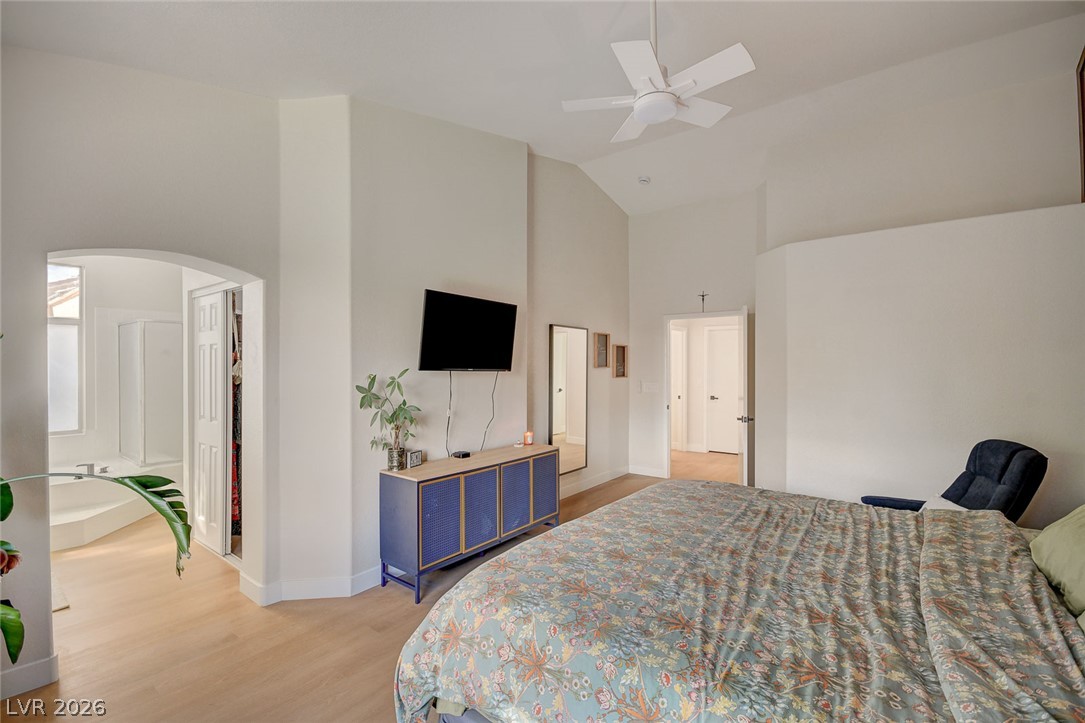
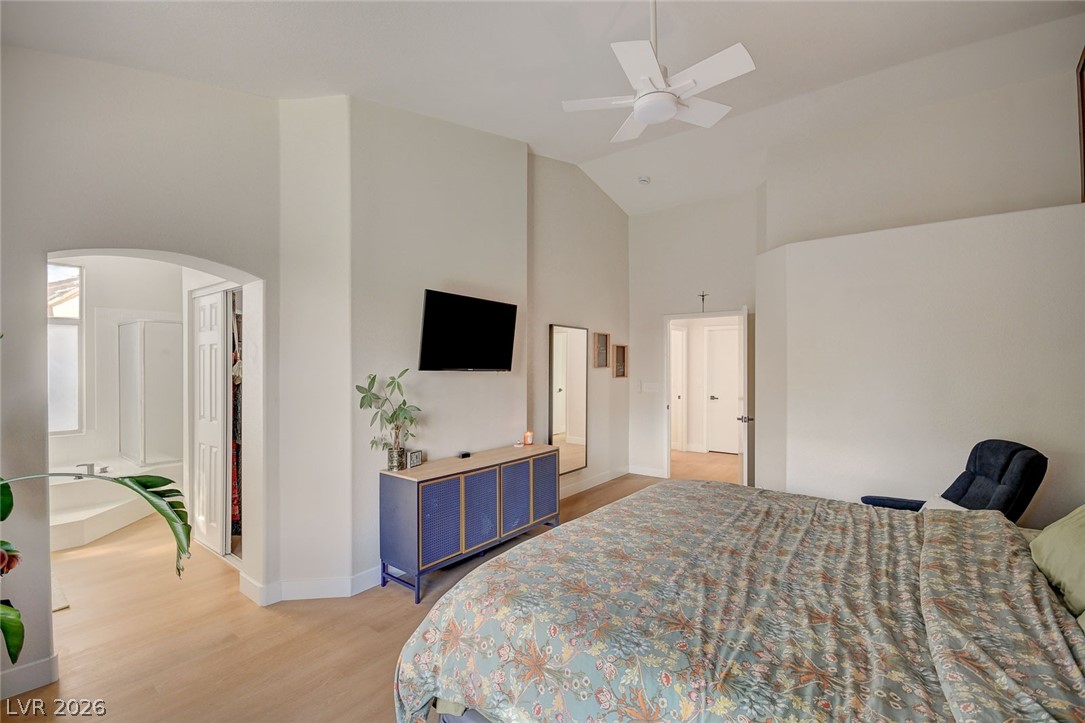
High vaulted ceilings and wood floors define this architectural bedroom suite.
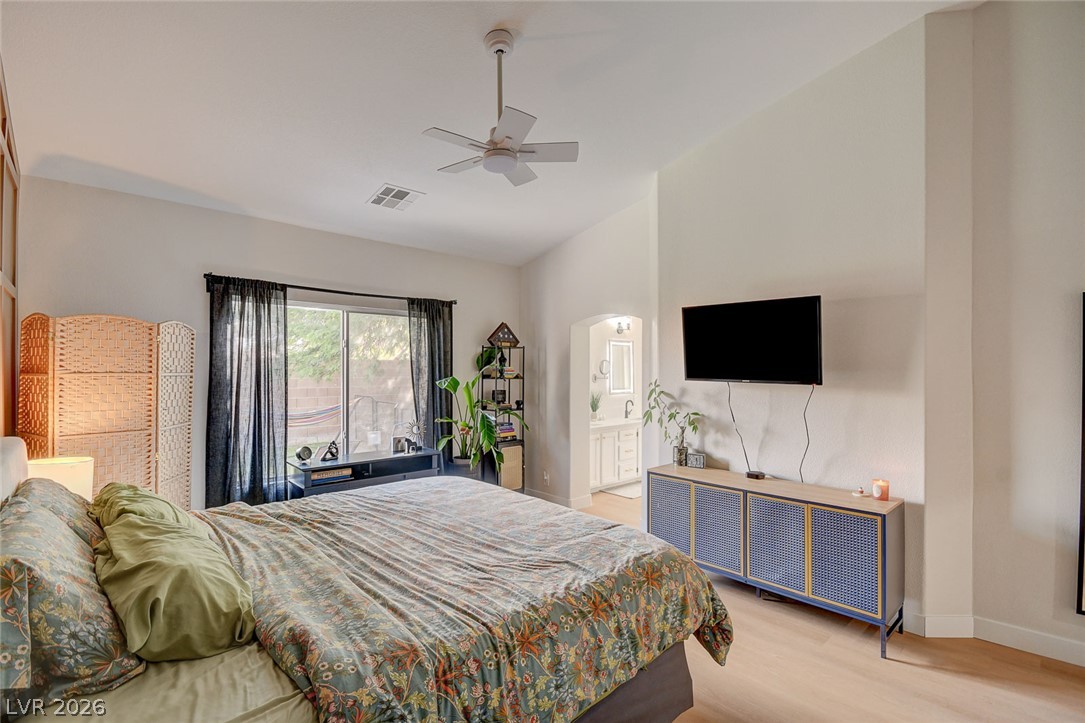
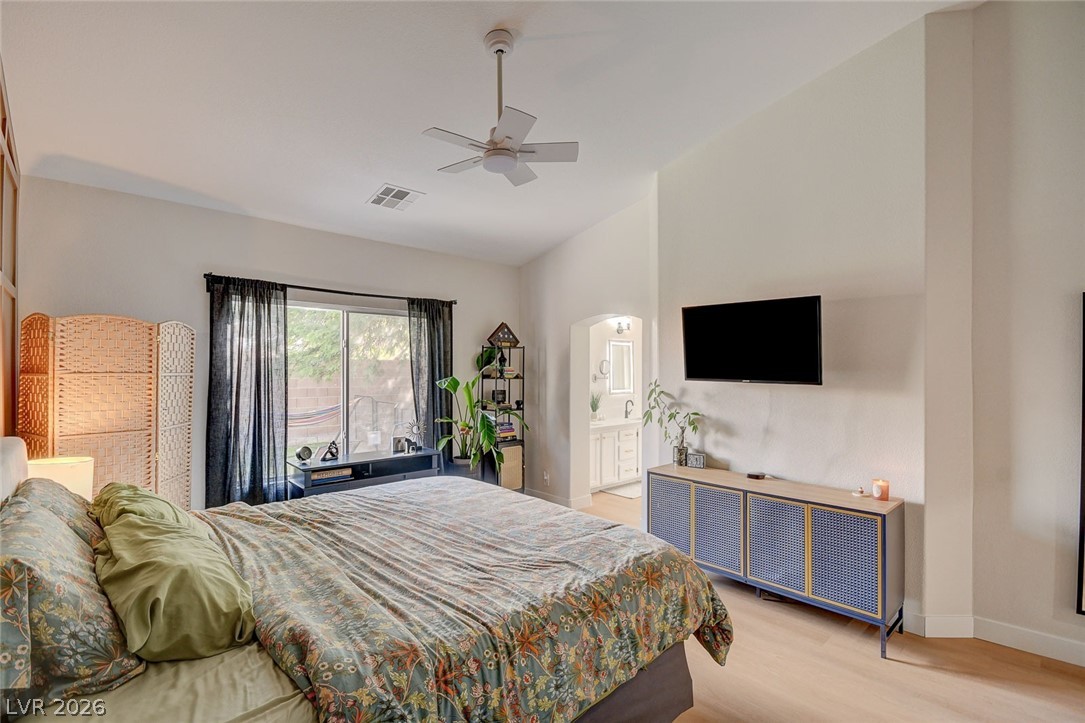
A spacious bedroom with vaulted ceilings, wood floors, and views out to the yard.
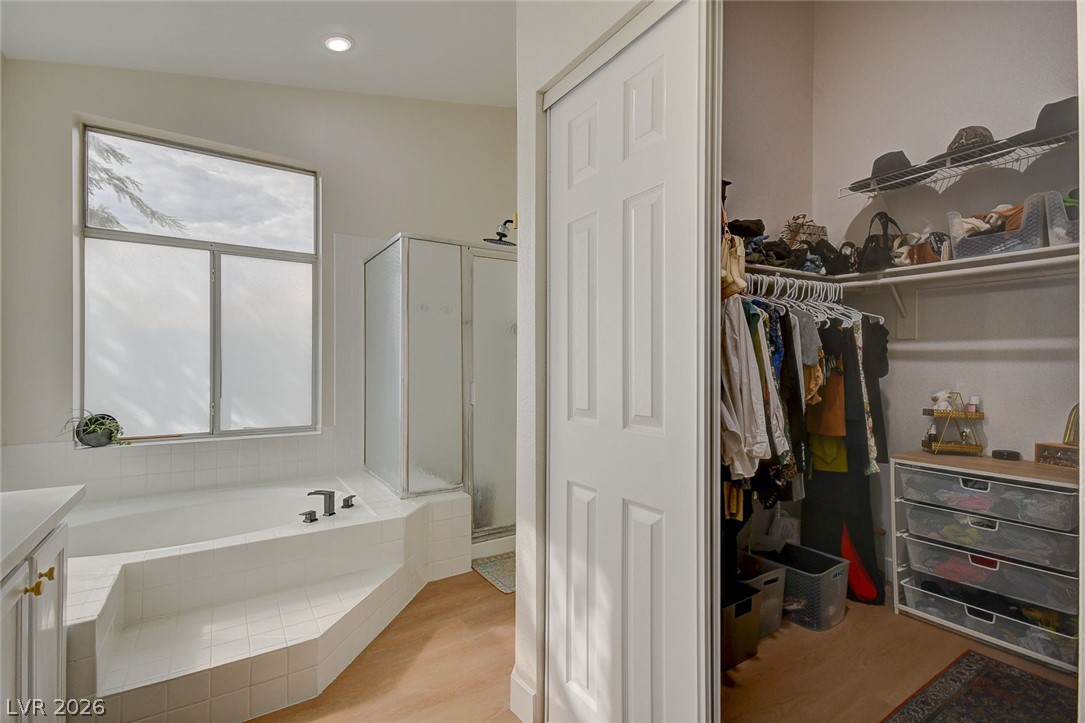
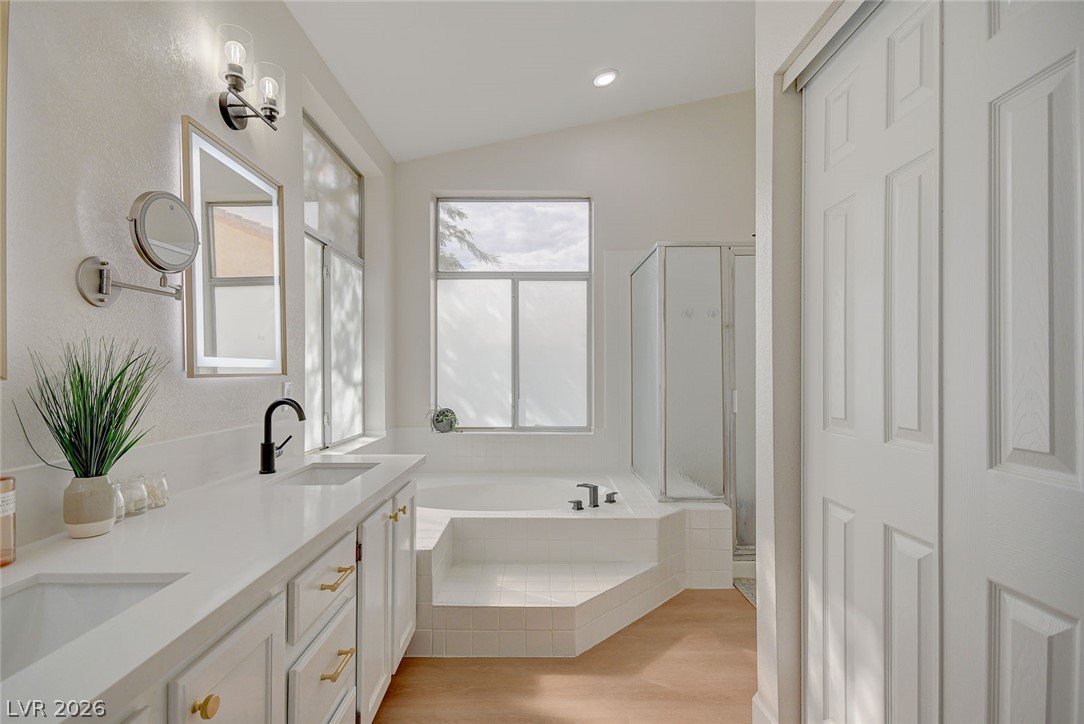
A spacious bathroom layout features a built-in soaking tub alongside a dedicated walk-in closet space.
Clean lines and warm wood-toned flooring anchor this airy bathroom retreat.
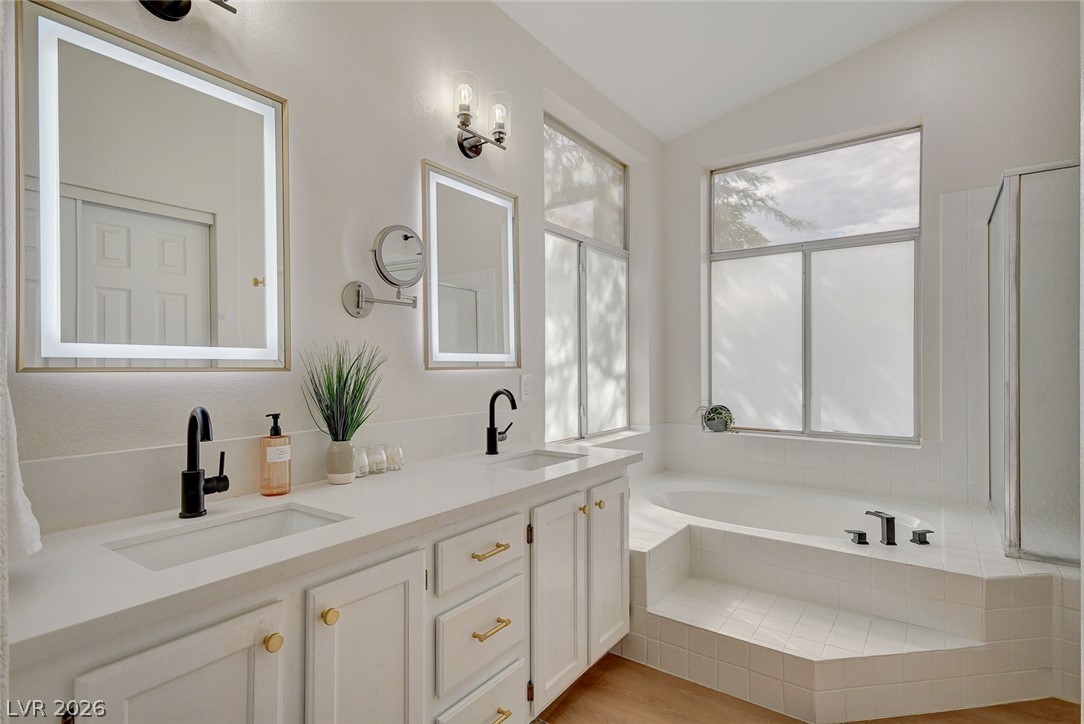
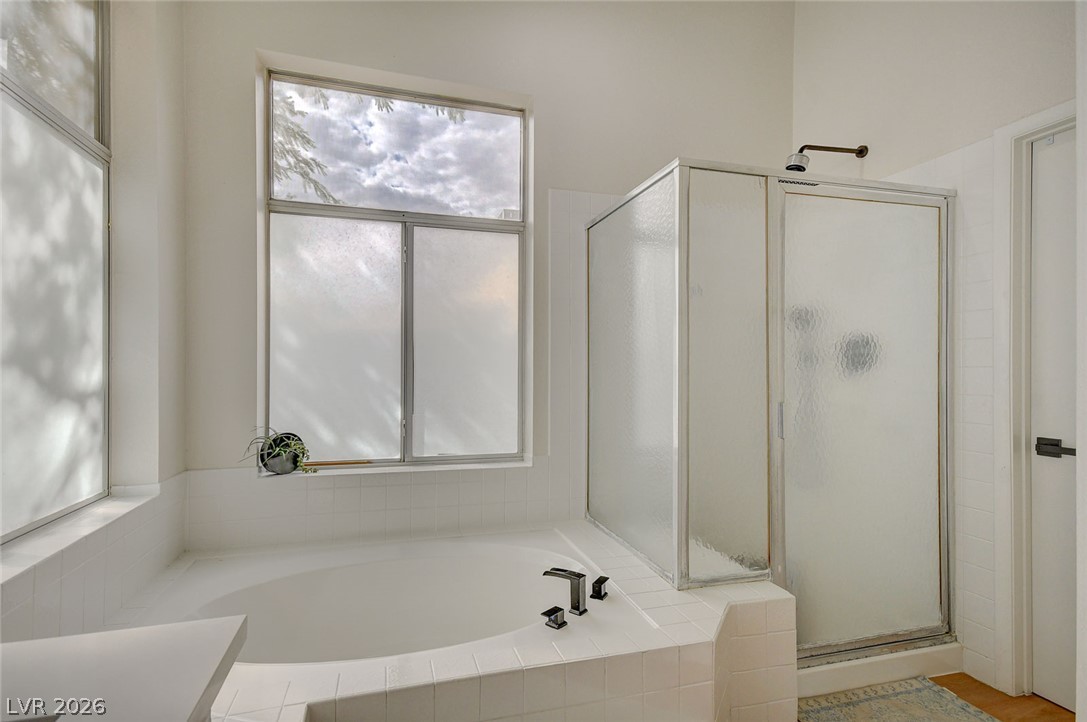
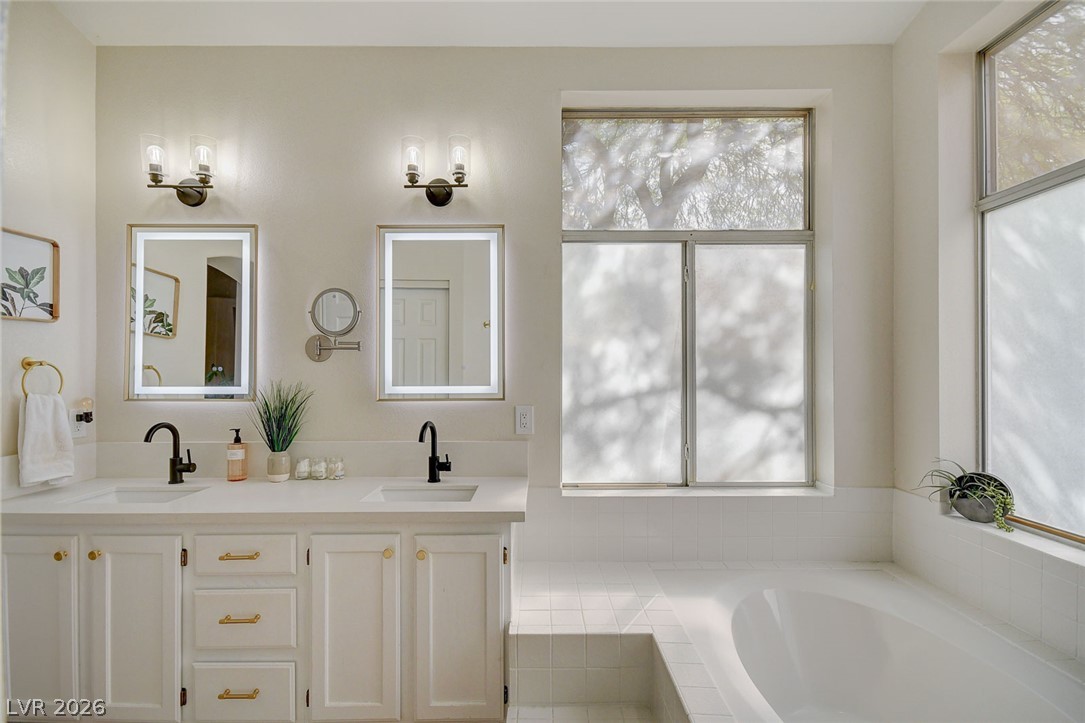
Clean architectural lines define this master bathroom featuring a deep soaking tub and dual vanity.
High ceilings and frosted glass windows create a private, light-filled atmosphere in this bath.
Clean lines and frosted windows frame a dual vanity and a built-in soaking tub.
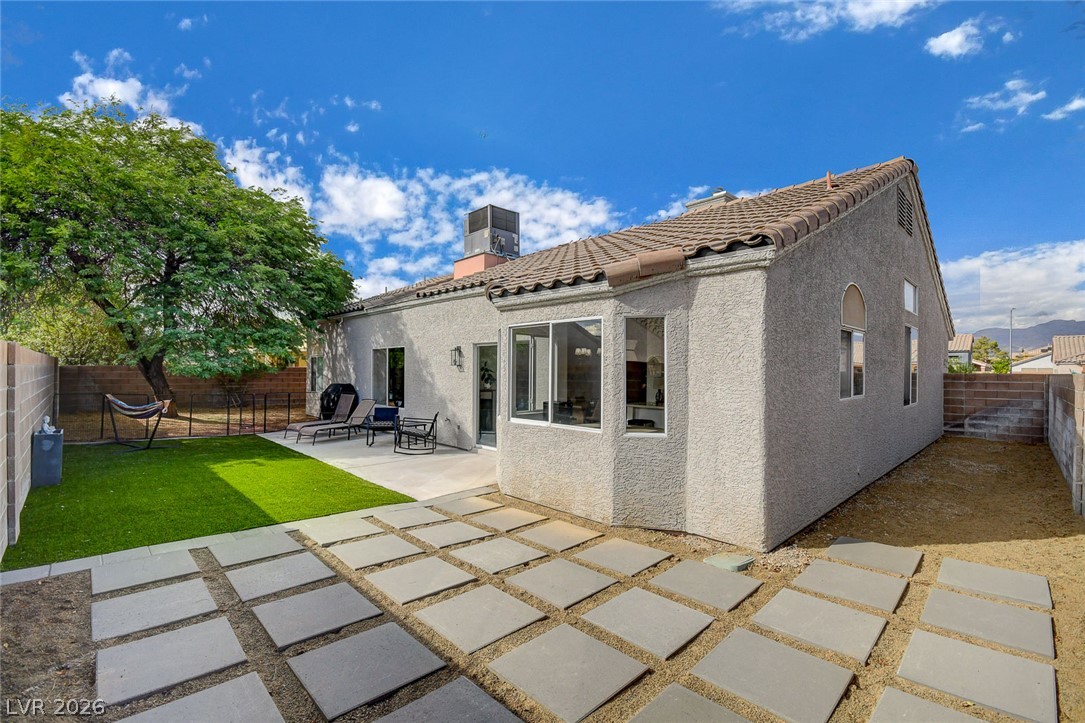
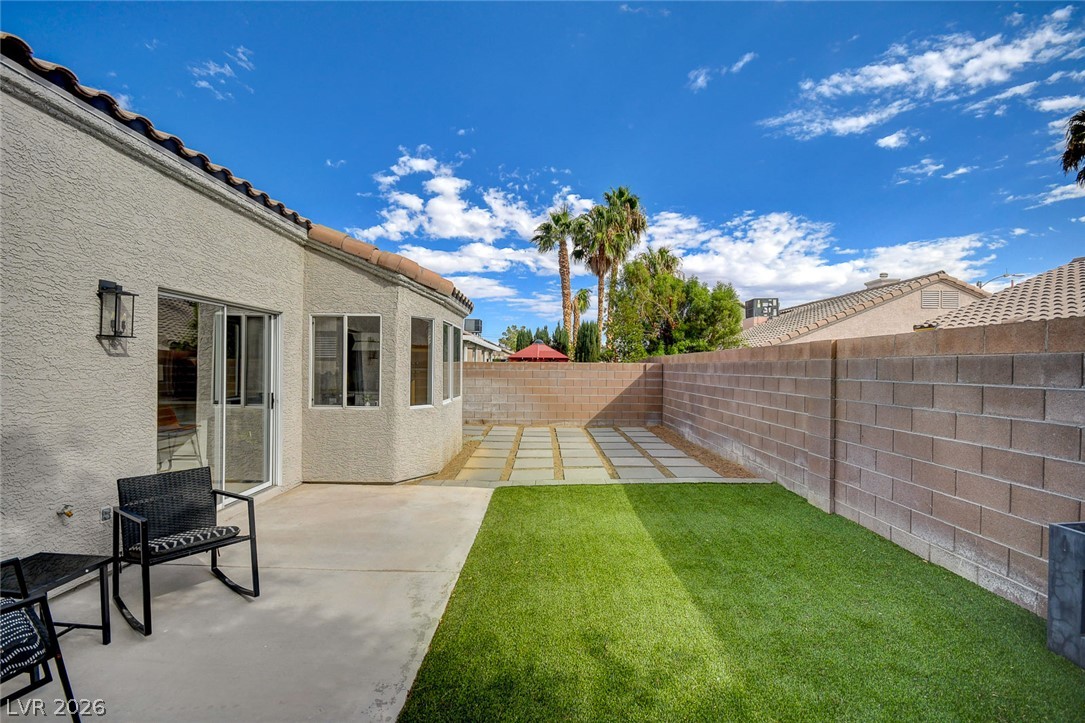
A stucco exterior transitions to a landscaped backyard with concrete pavers and a tile roof.
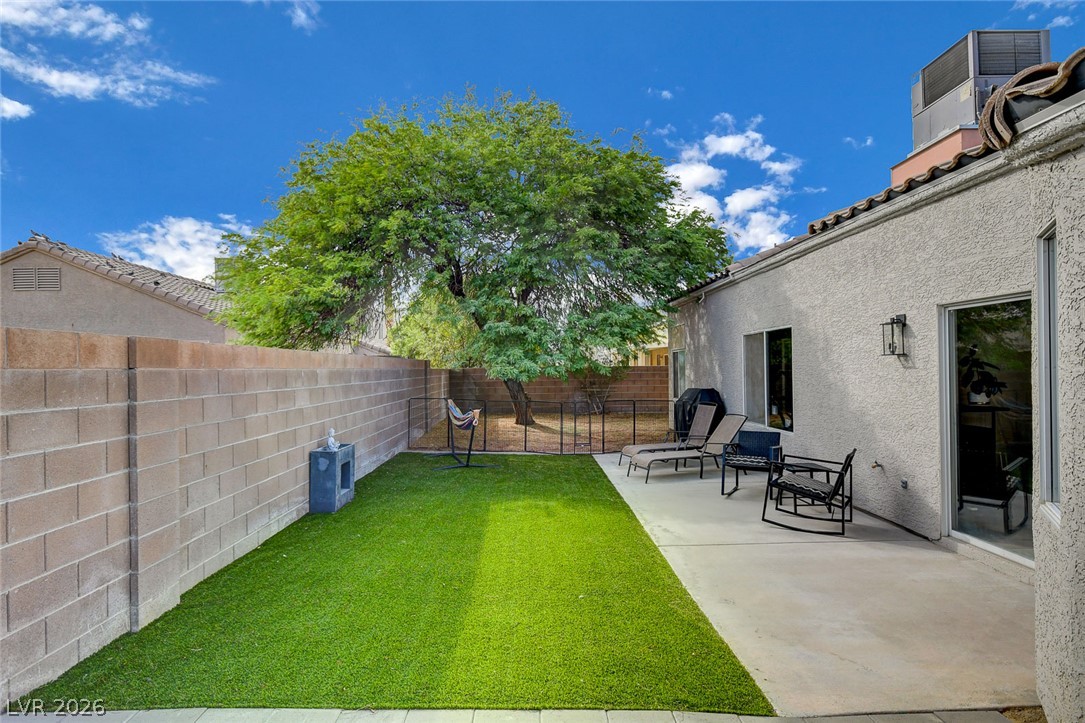
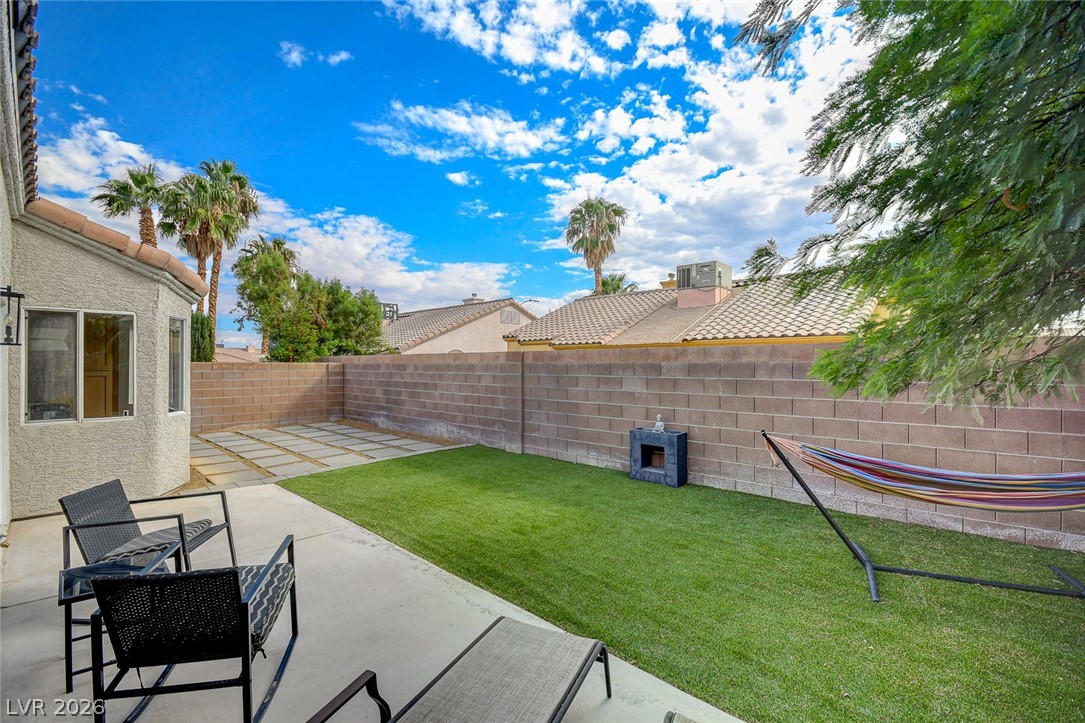
An inviting backyard features a tidy lawn alongside a concrete patio and block privacy walls.
An enclosed backyard features a structured paver patio and a manicured green lawn.
A spacious concrete patio borders the manicured lawn of this private backyard setting.
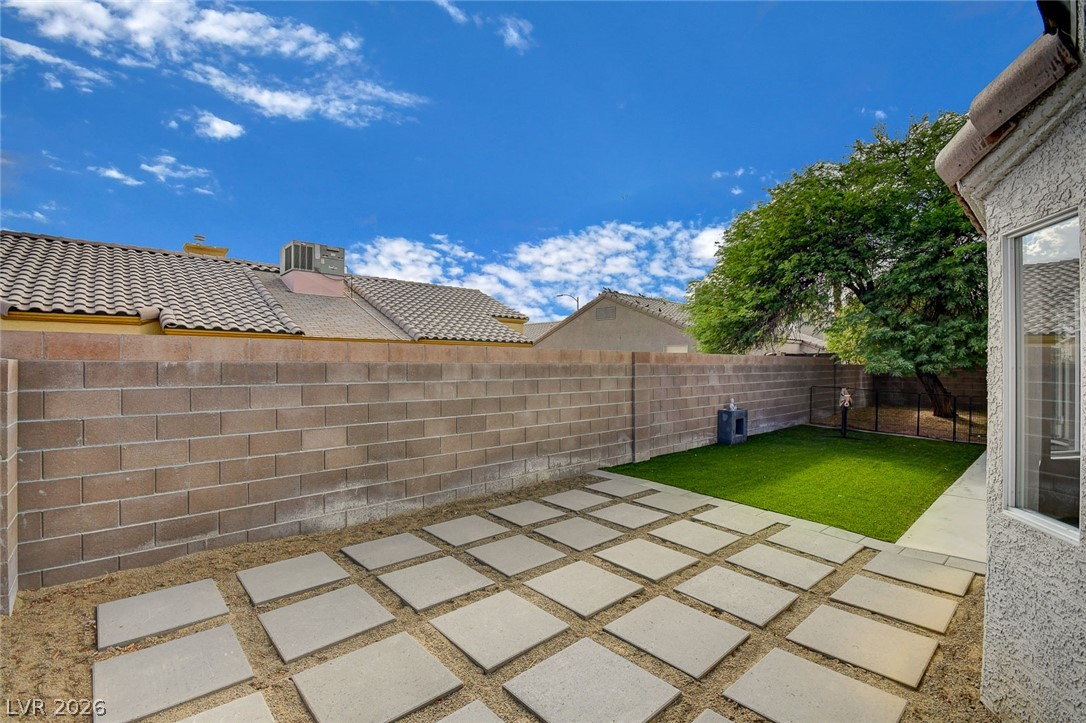
Concrete patio slabs meet artificial turf in this low-maintenance walled backyard.
Enclosed back yard features block wall fencing, a concrete patio, and low-maintenance turf.
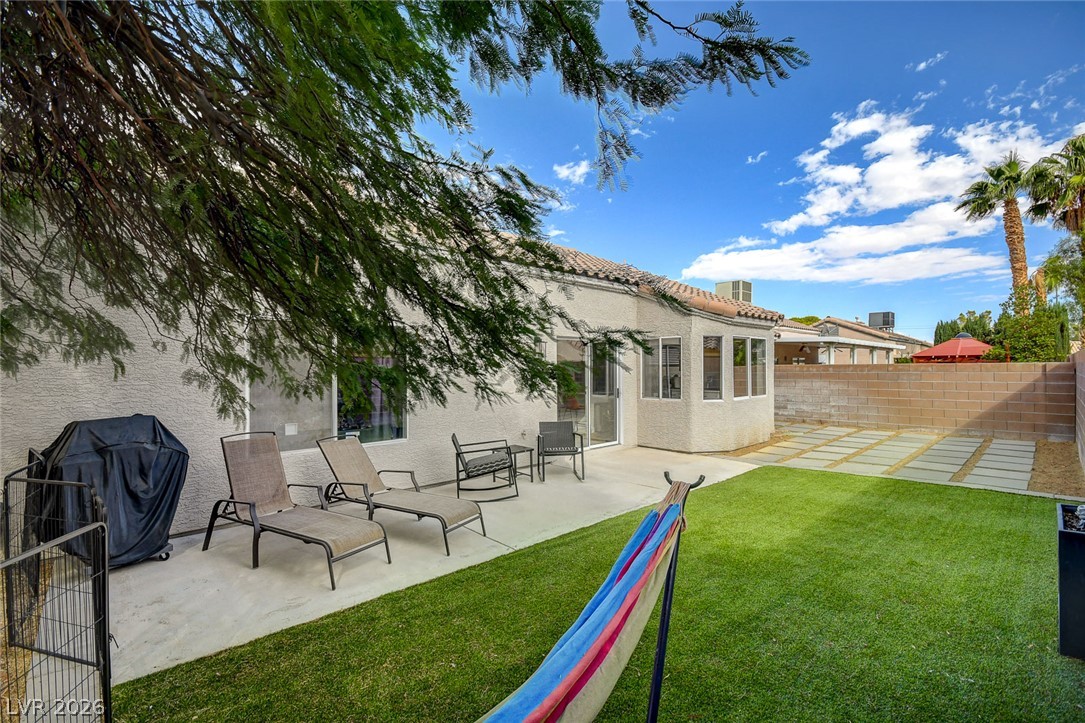
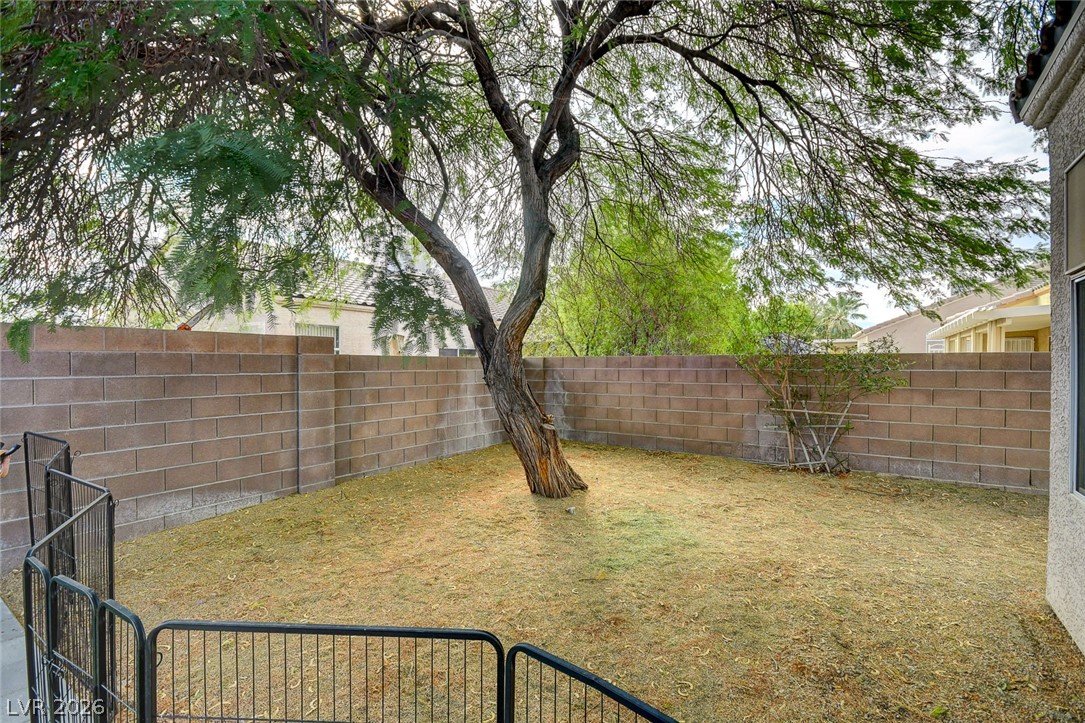
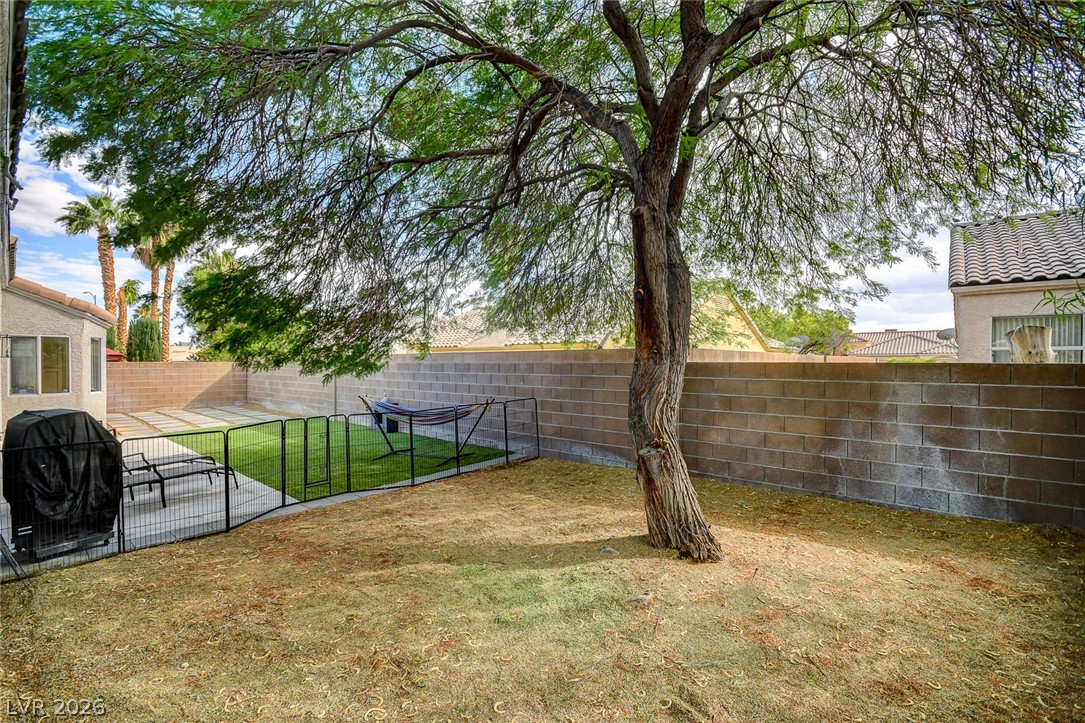
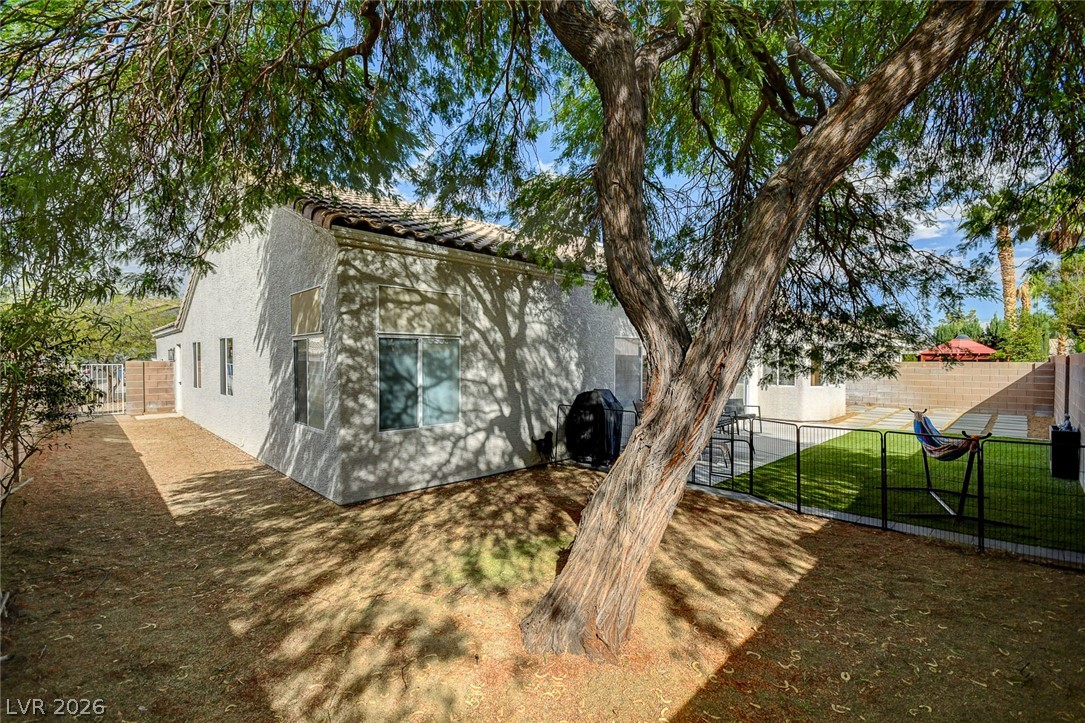
A private, enclosed backyard features a mature shade tree and protective perimeter block fencing.
Mature shade trees and a secure perimeter wall frame this private outdoor space.
Mature shade trees frame a private backyard featuring a patio and neat stucco exterior.
An open dining area flows past a modern fireplace under high ceilings and recessed lighting.
An open kitchen layout transitions smoothly into dining and living spaces over warm hardwood floors.
An inviting dining space anchors the open layout, complete with high vaulted ceilings and a modern fireplace.
An airy, open-concept kitchen transitions into adjoining living and dining areas over rich hardwood flooring.
High vaulted ceilings and a large window framing garden views define this versatile bonus space.
A spacious bedroom features tall ceilings, light hardwood floors, and sliding glass doors.
Vaulted ceilings and hardwood floors enhance the airy architectural character of this main bedroom.
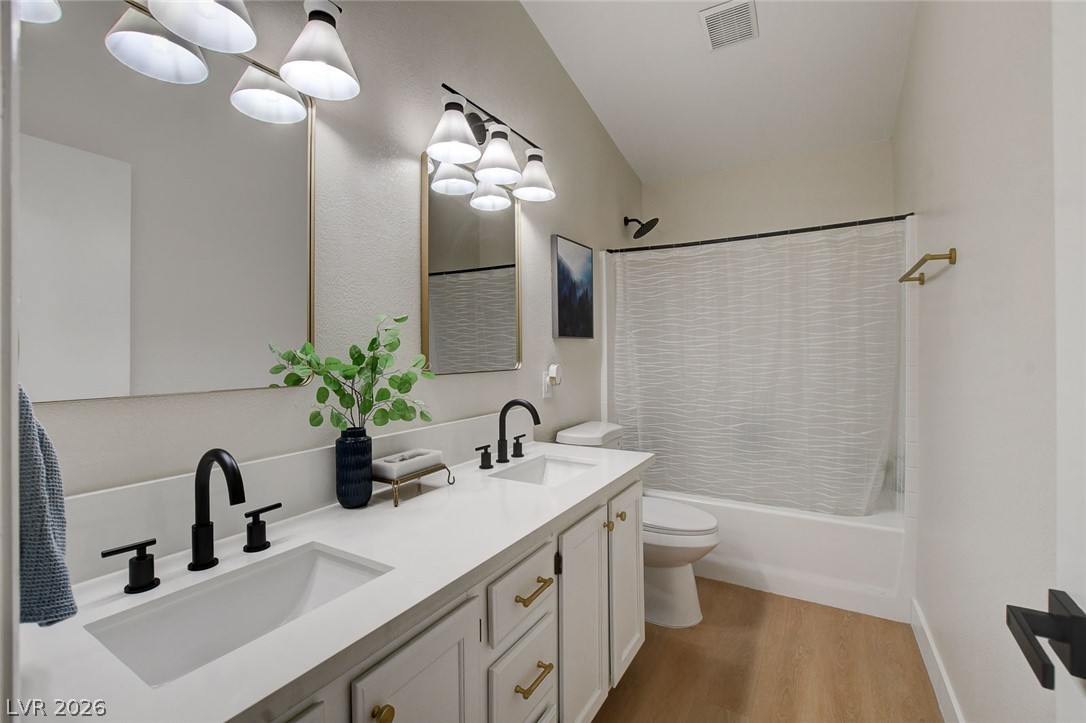
Clean lines and dual vanities anchor this beautifully modern secondary bathroom.

 In-Person: 11/14 11:00 AM - 2:00 PM