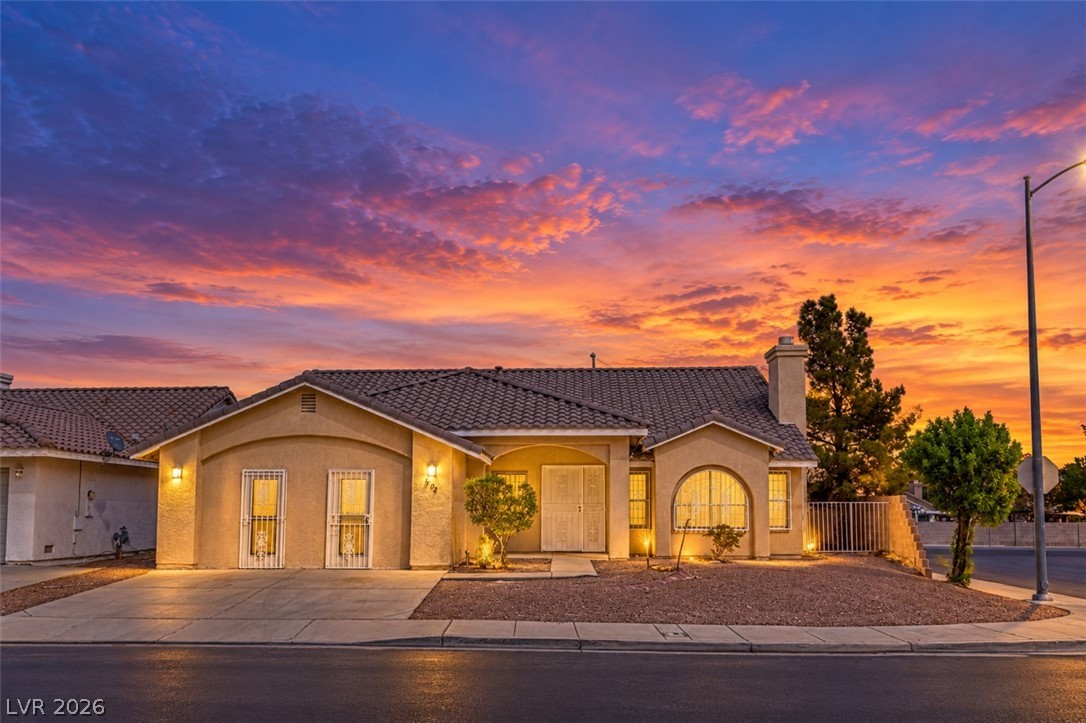
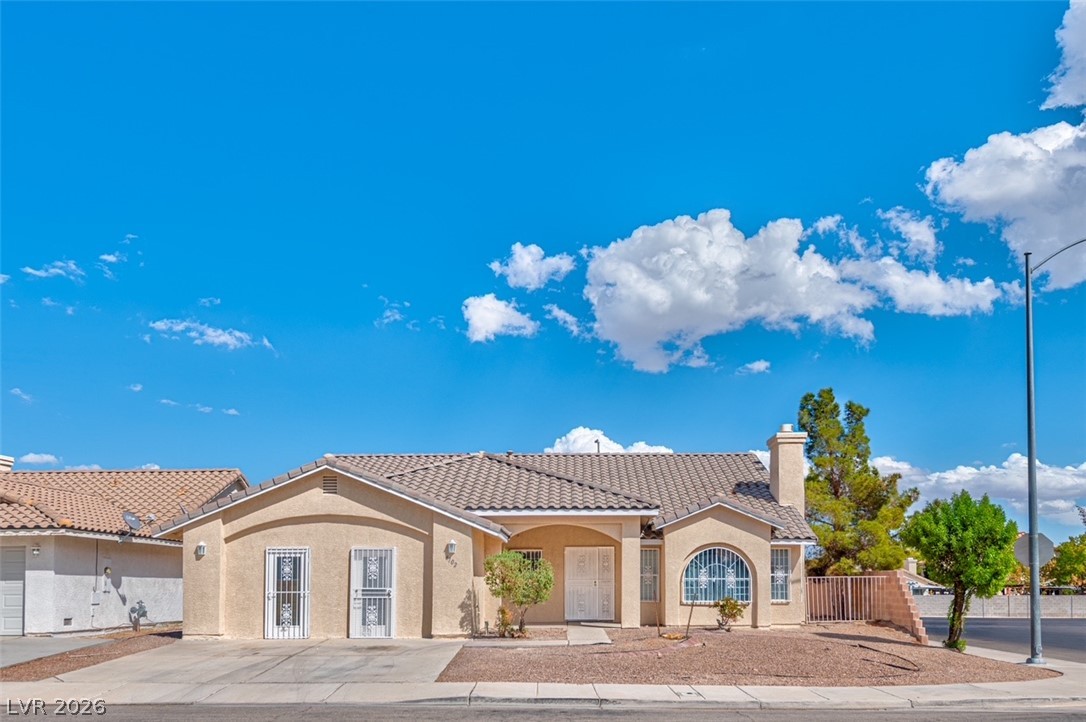
A classic tile roof and stucco facade welcome you to this elegant single-story residence.
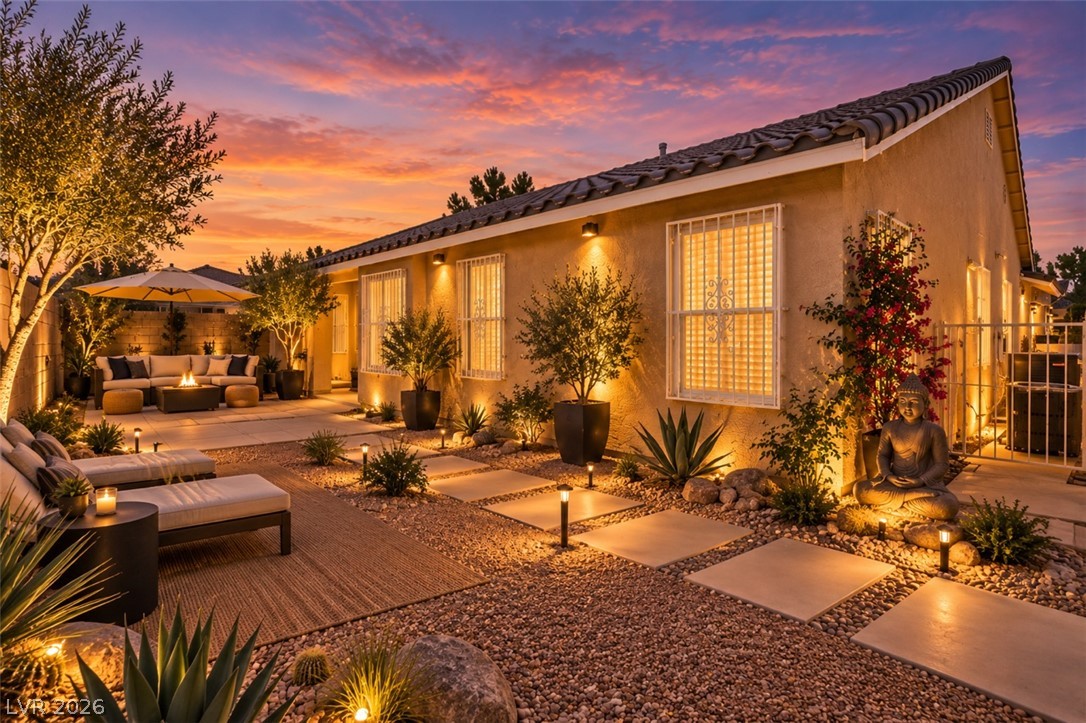
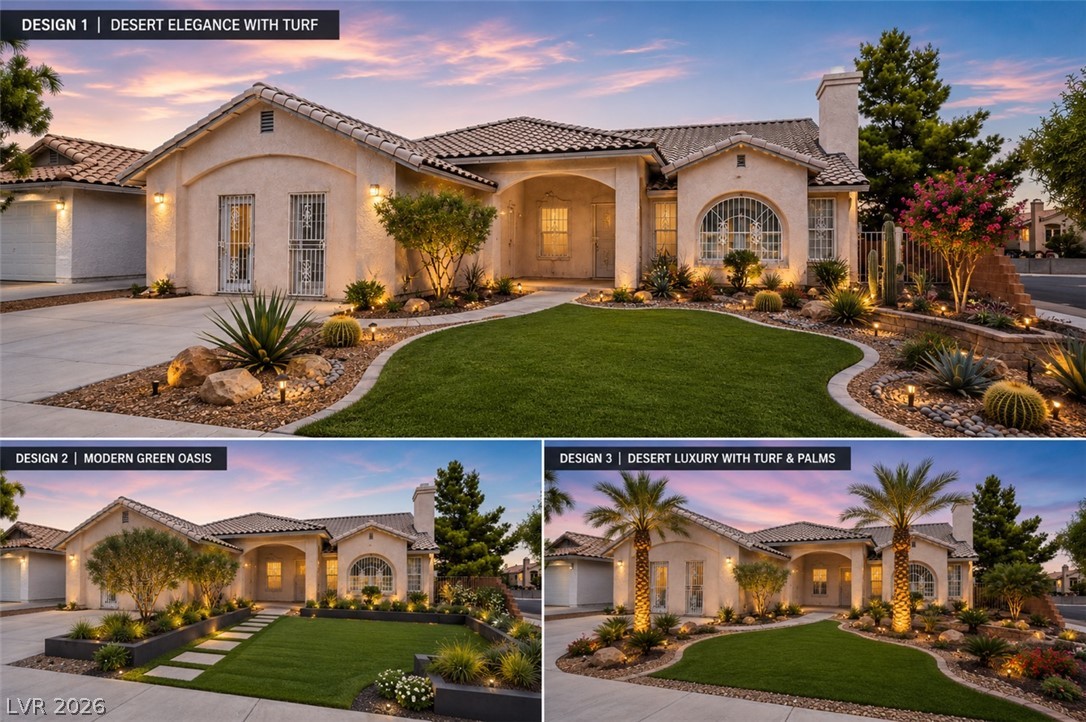
Virtually staged. Warm exterior lighting accents the manicured desert landscaping and custom pathways surrounding this stucco residence.
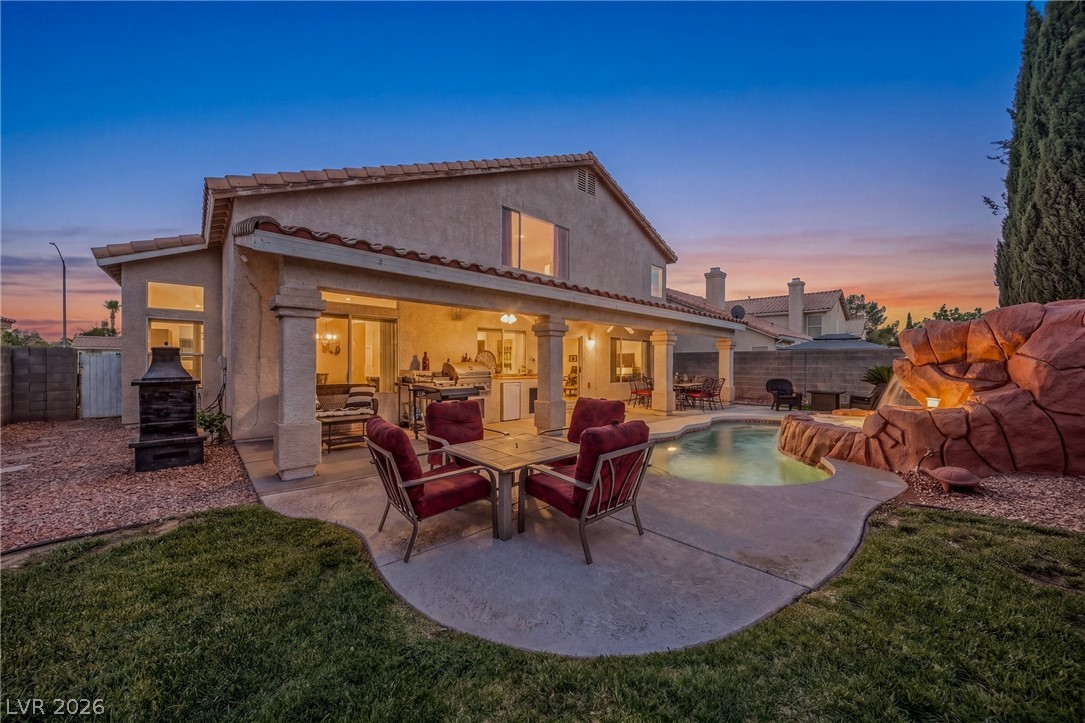
A classic stucco exterior framed by tiled roofing and architectural arches under a soft sunset sky.
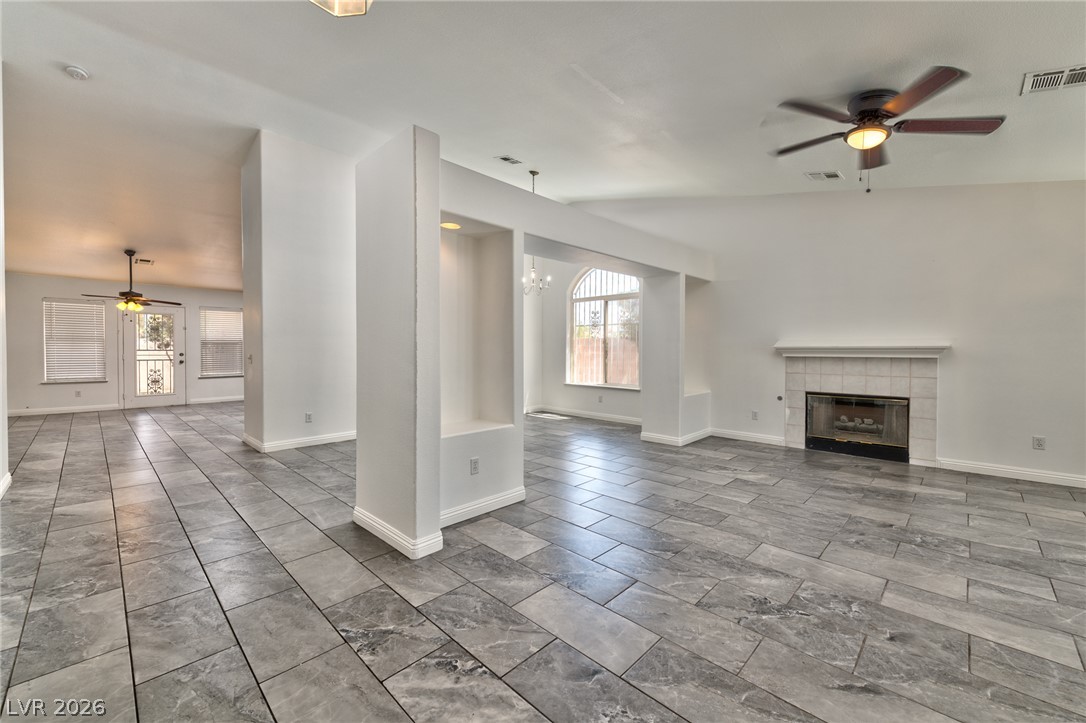
An open entryway flows directly into light-filled living spaces with tiled flooring.
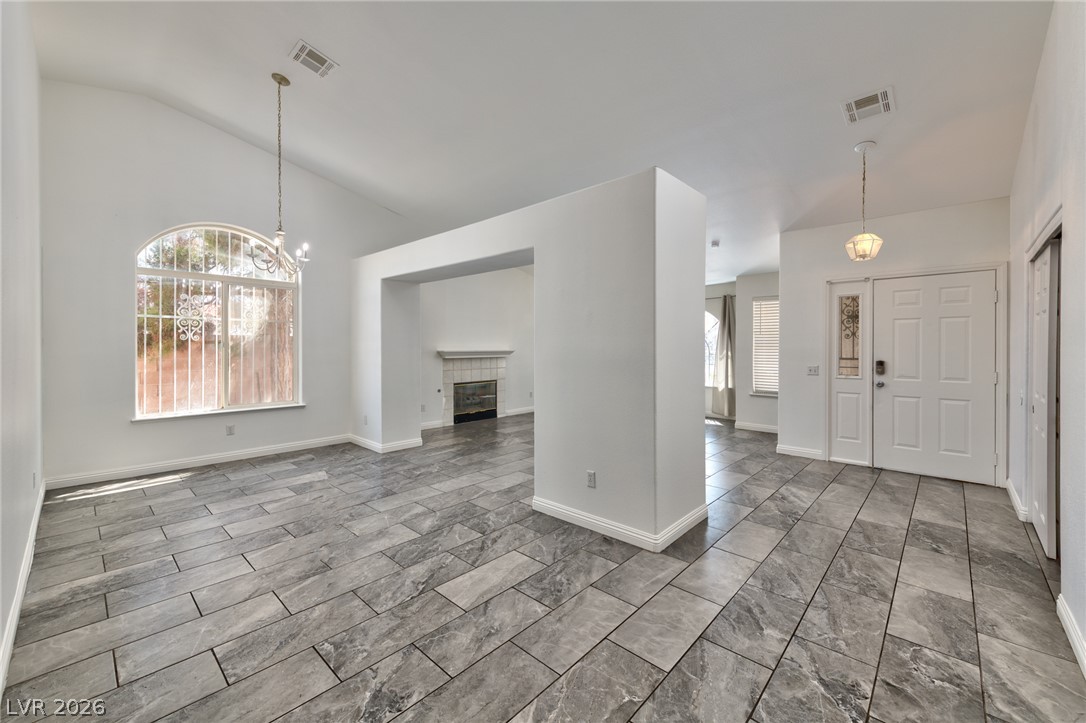
An open floorplan showcases durable stone-look tile flooring and a classic fireplace mantel.
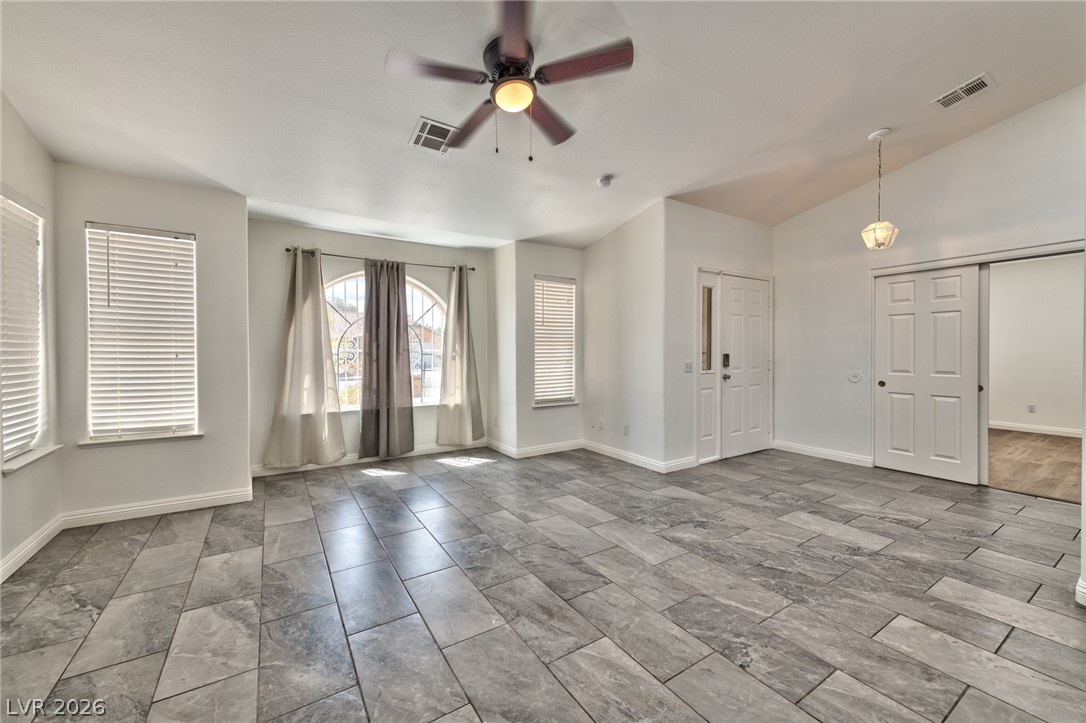
Stone-look tile floors and vaulted ceilings define this welcoming entryway and front room.
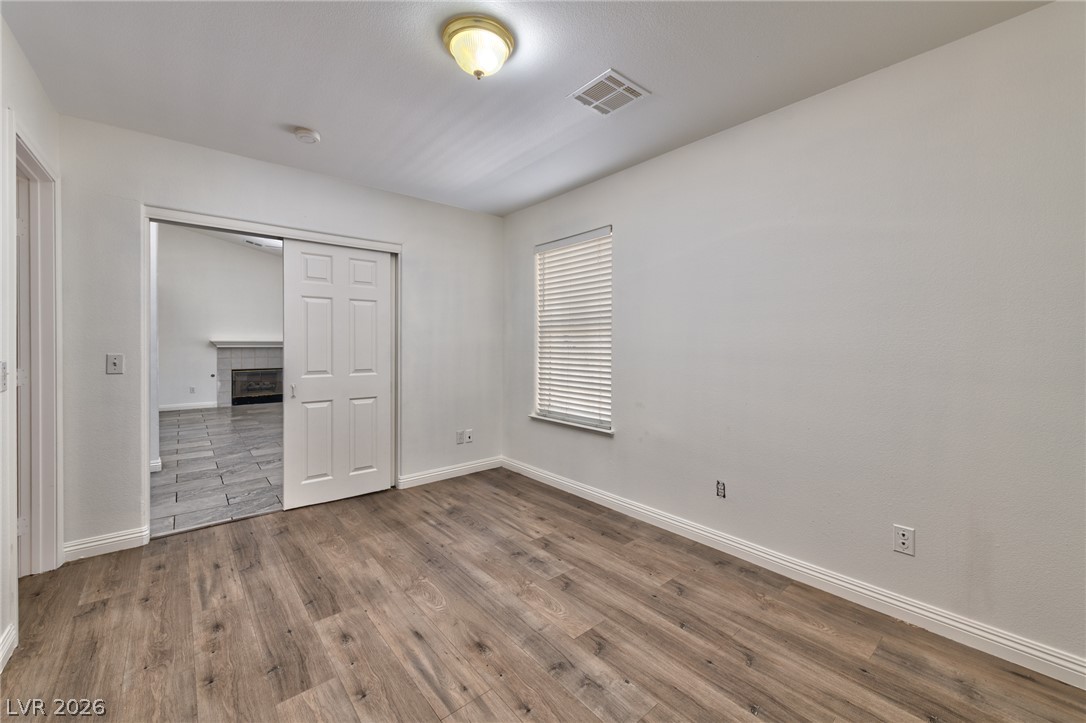
Warm wood-look flooring and a wide sliding door system define this versatile bonus room.
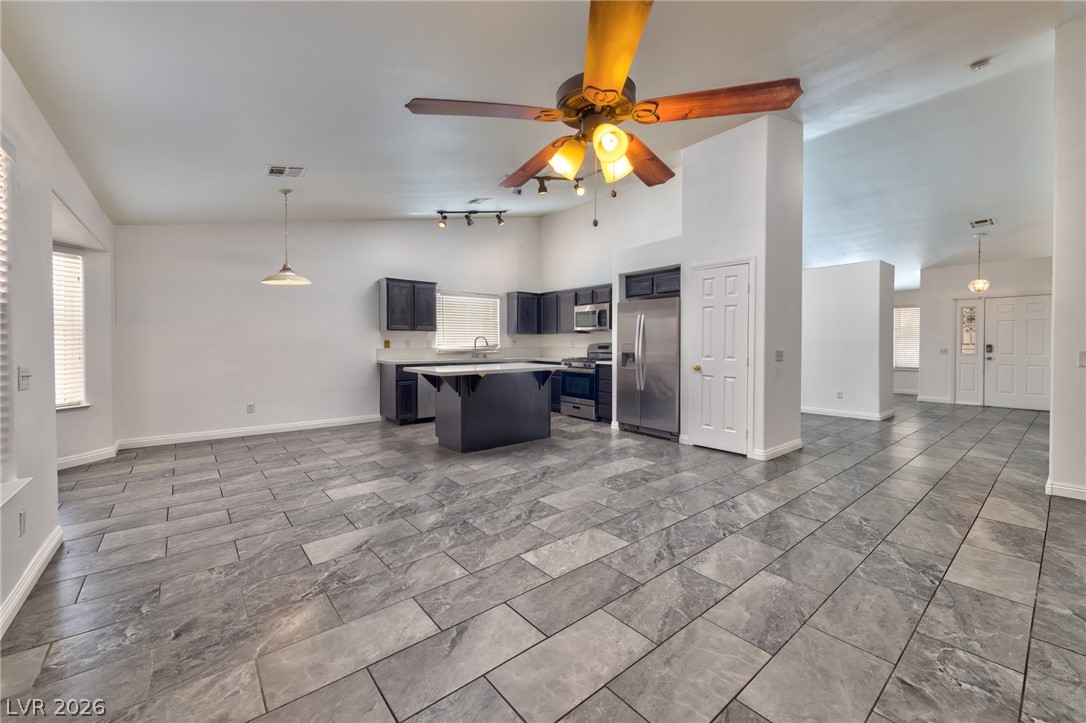
Stone-patterned tile flooring spans this open living space connected to a modern kitchen.
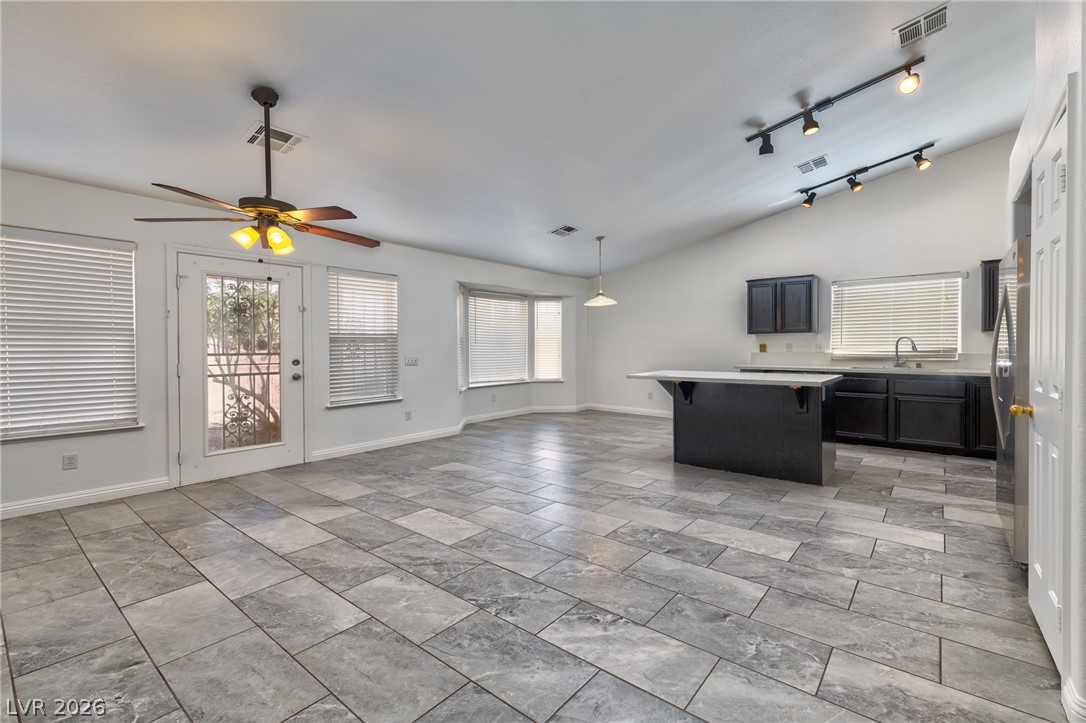
An open kitchen layout flows seamlessly into a spacious dining area with stone-look tile flooring.
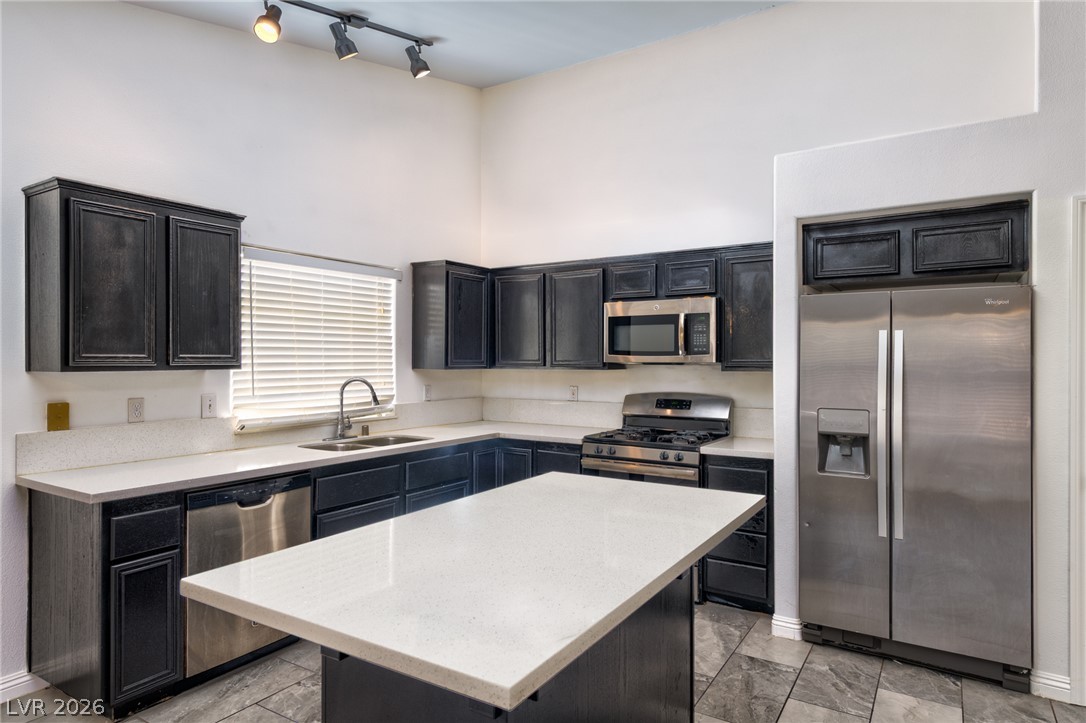
High vaulted ceilings and sleek dark cabinetry frame this updated culinary workspace.
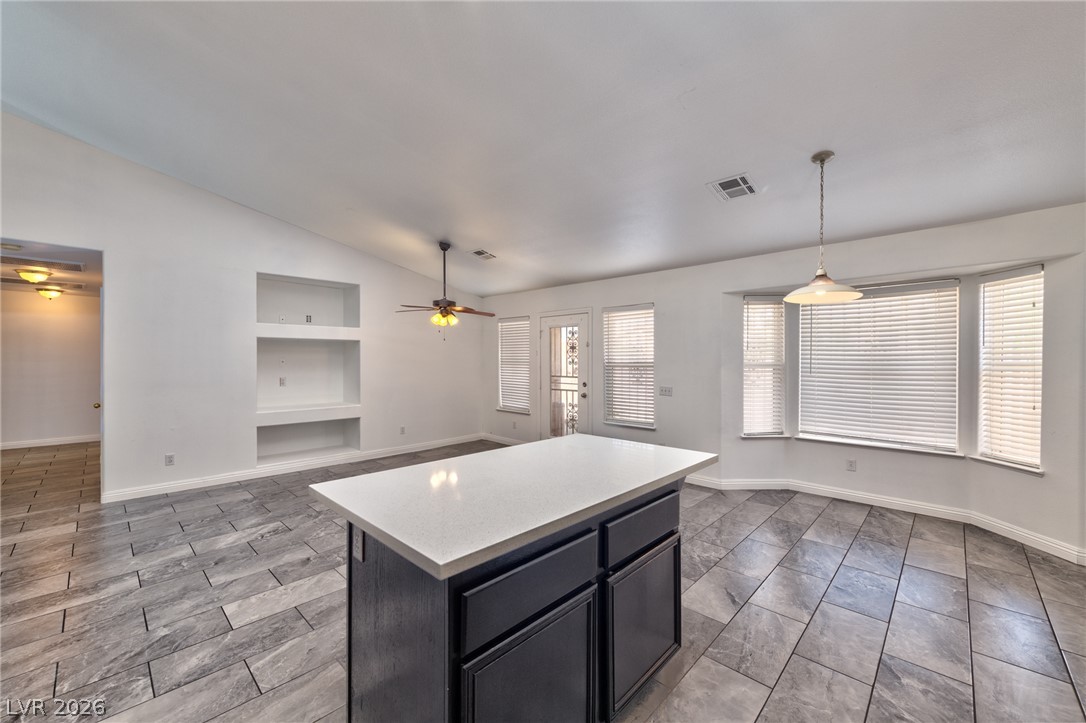
Gleaming tile flooring underfoot pairs with integrated wall shelving in an open-plan layout.
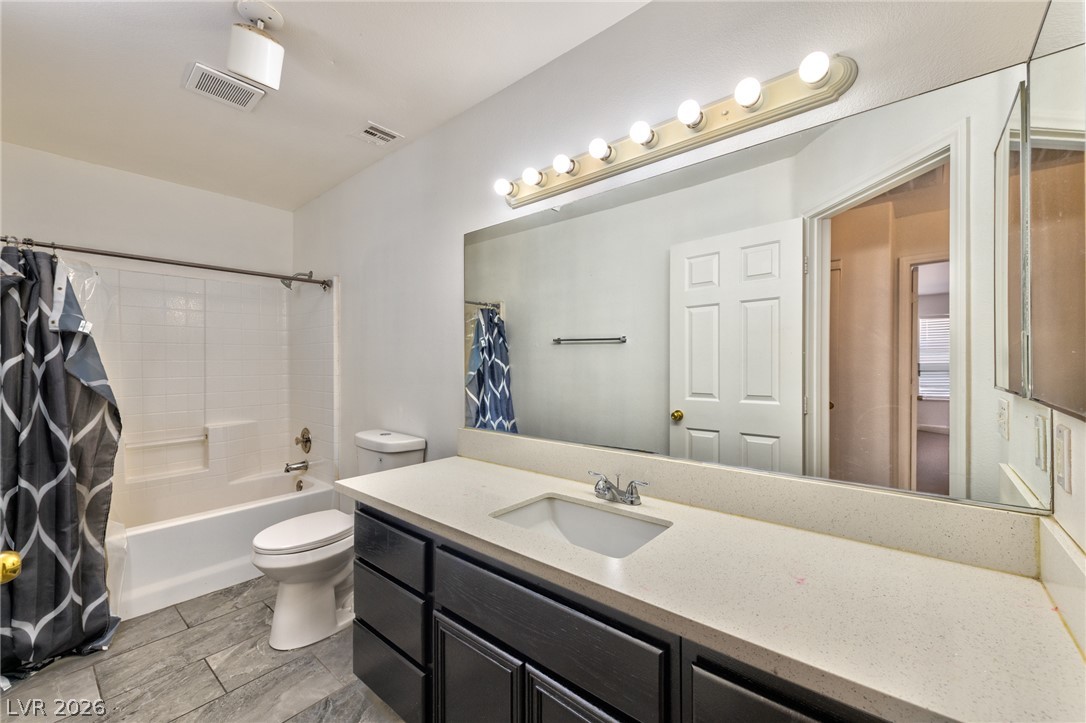
Functional layout maximizes utility with clean surfaces and tile flooring in this primary bathroom.
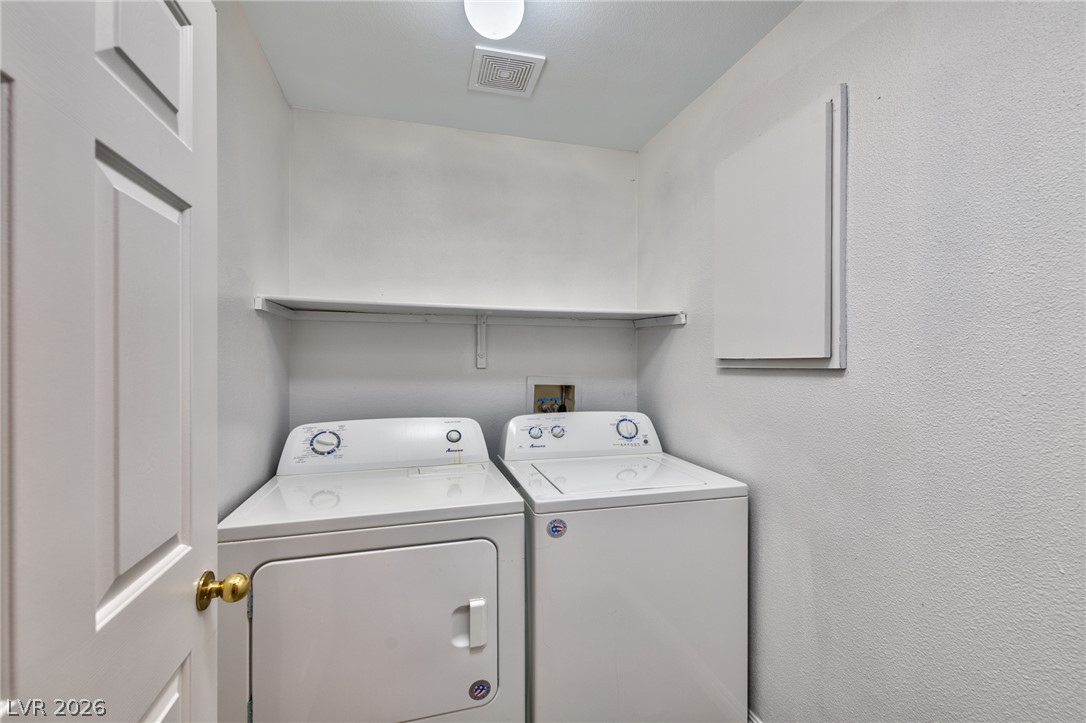
A dedicated laundry closet provides convenient main-level hookups and built-in shelving.
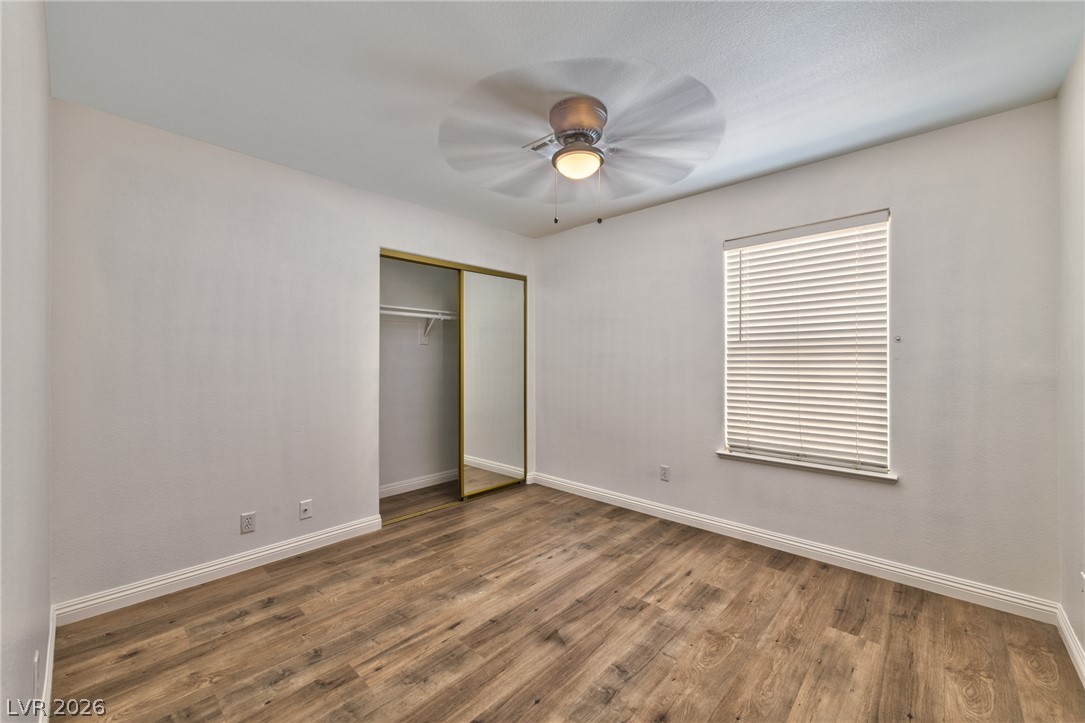
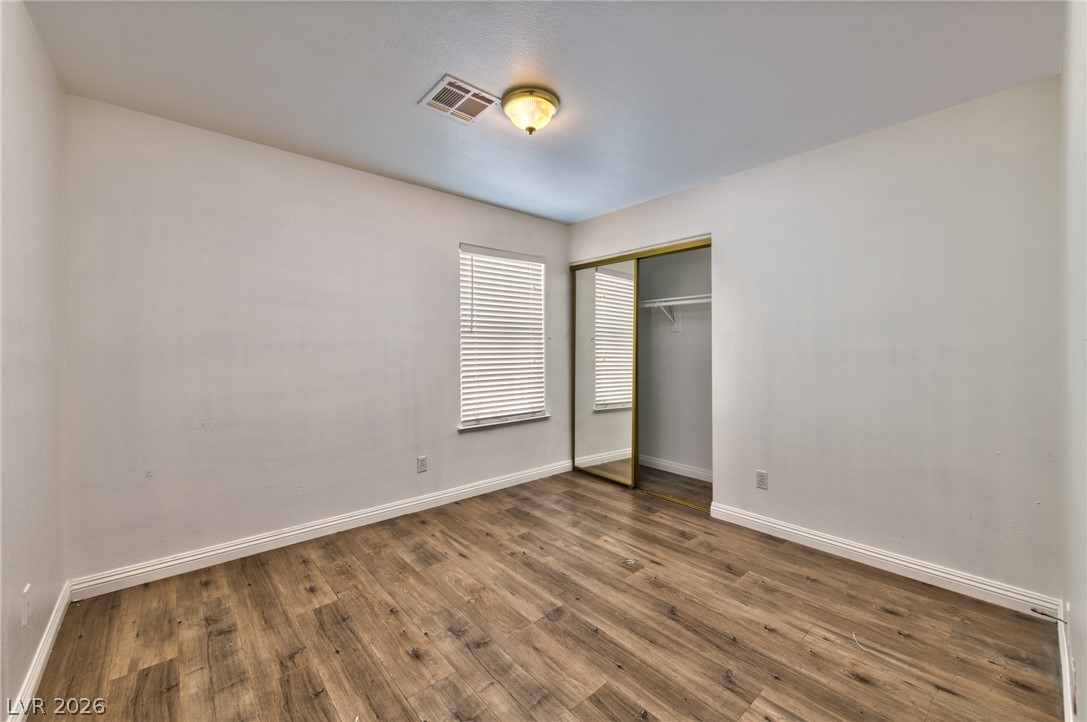
Gleaming wood-look floors and a mirrored closet define this serene, versatile space.
Smooth wood-style flooring and mirrored closet doors define this versatile second bedroom.
High ceilings and handsome wood flooring define this versatile bedroom space.
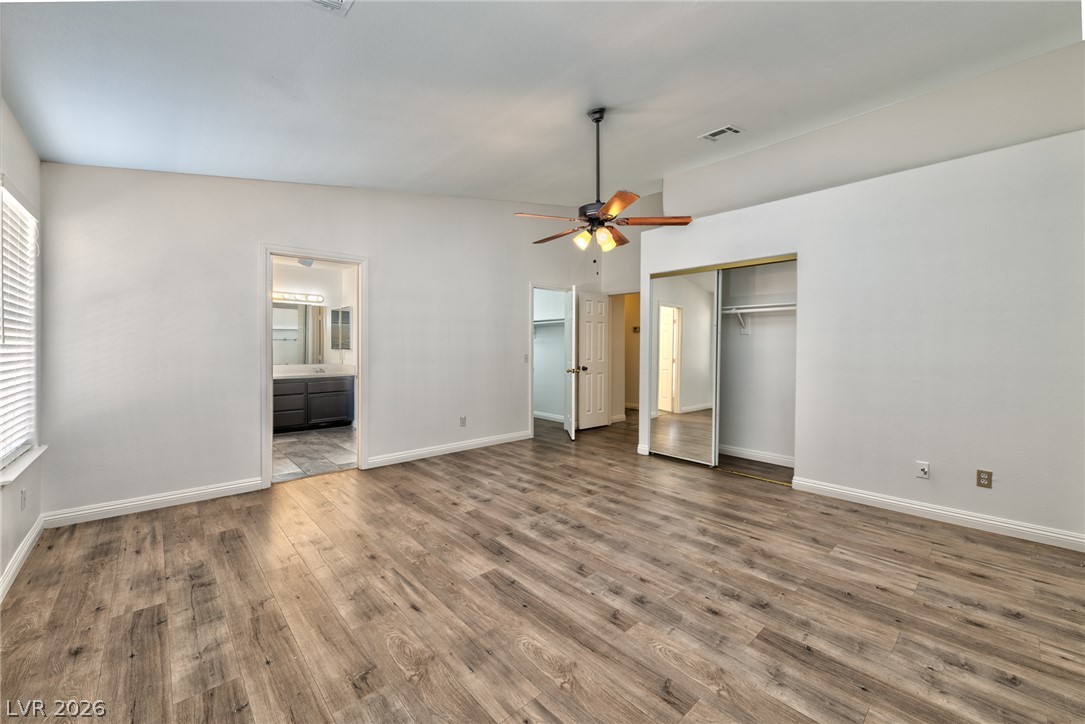
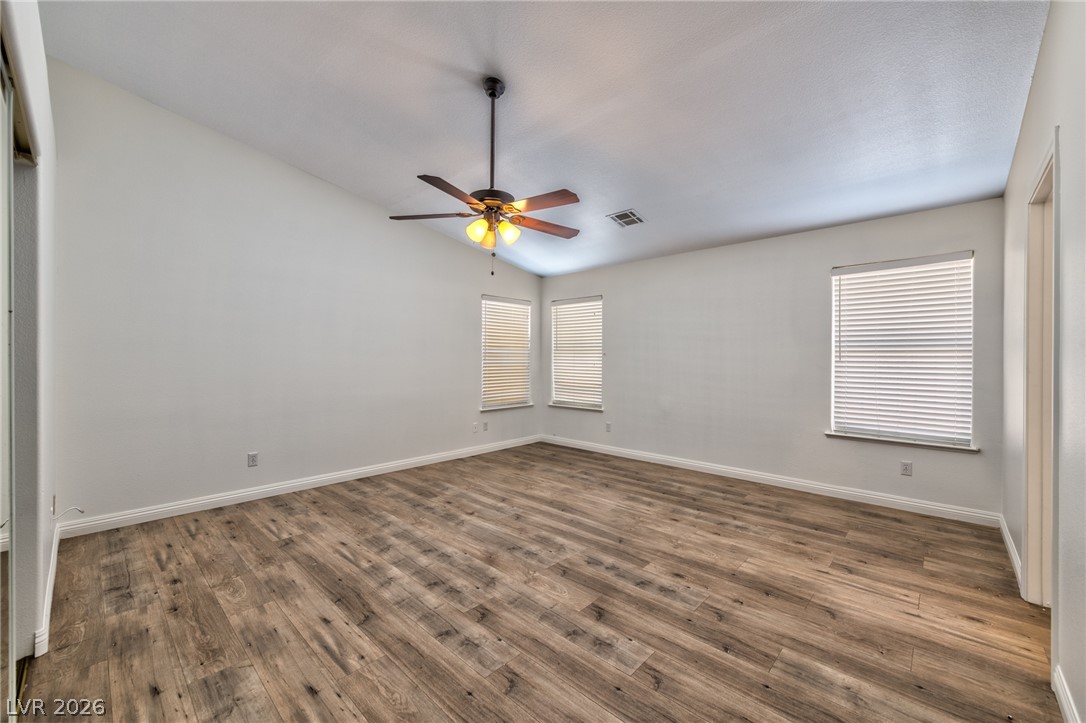
Gleaming wood-look floors anchor this airy space beneath a high sloped ceiling.
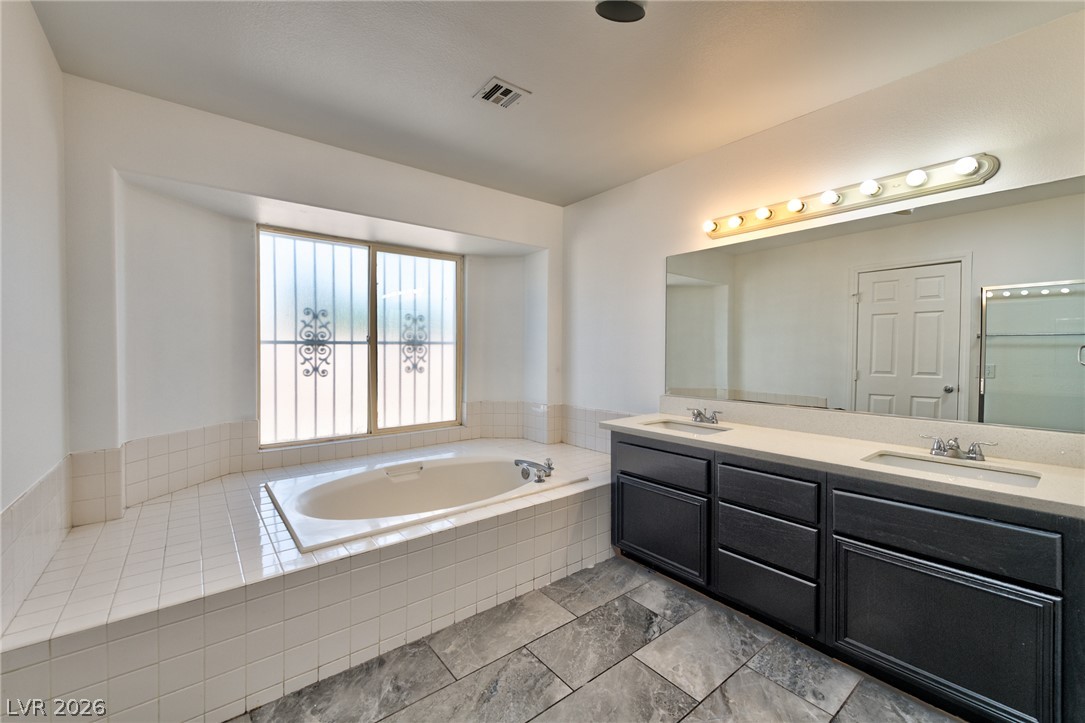
An alcove soaking tub sits adjacent to a generous double vanity with dark cabinetry.
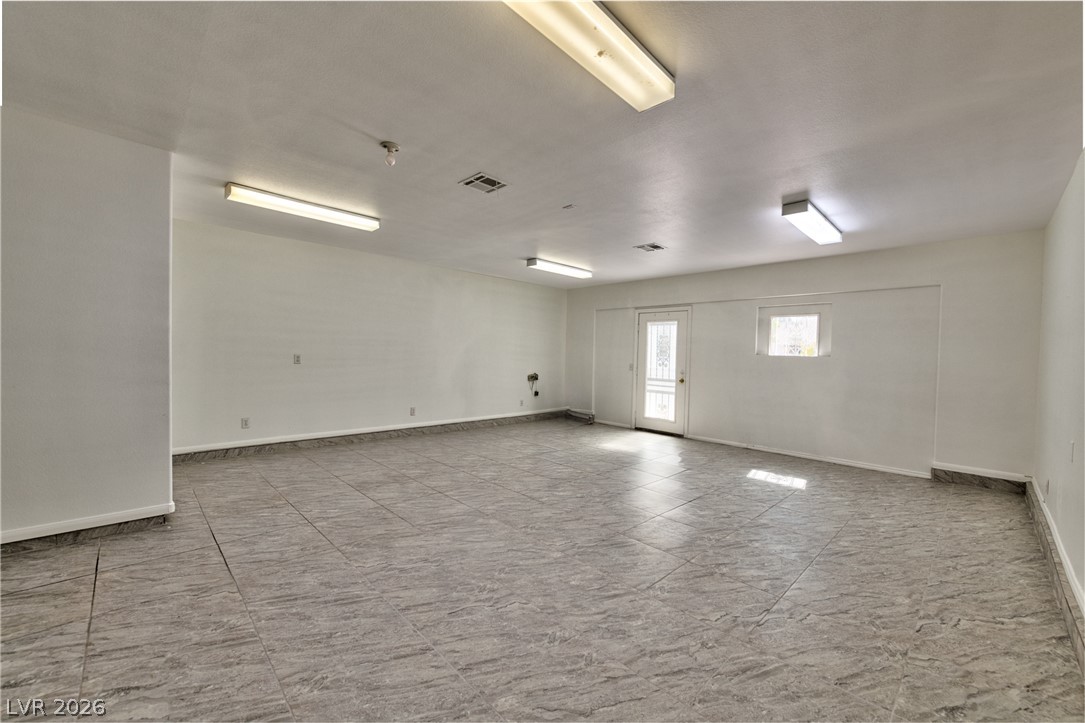
Tiled flooring and neutral walls define this versatile, well-lit lower-level space.
Classic stucco exterior with an arched entryway and a tiled roof under blue skies.
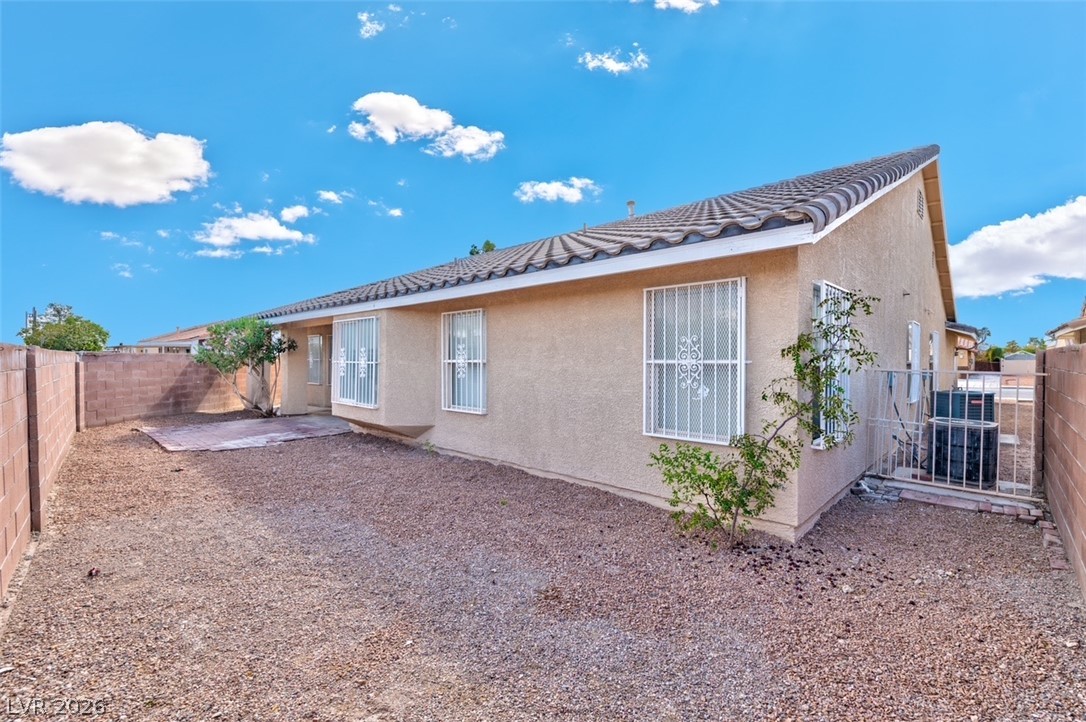
Enclosed block walls surround a low-maintenance gravel yard beneath a classic tile roof.