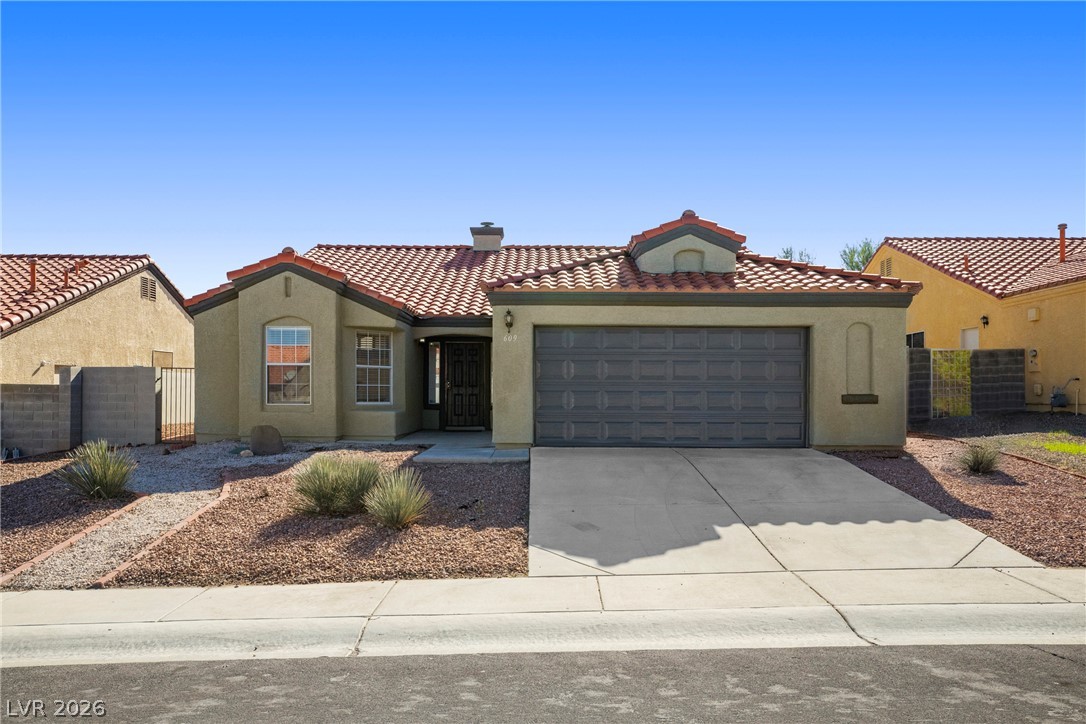
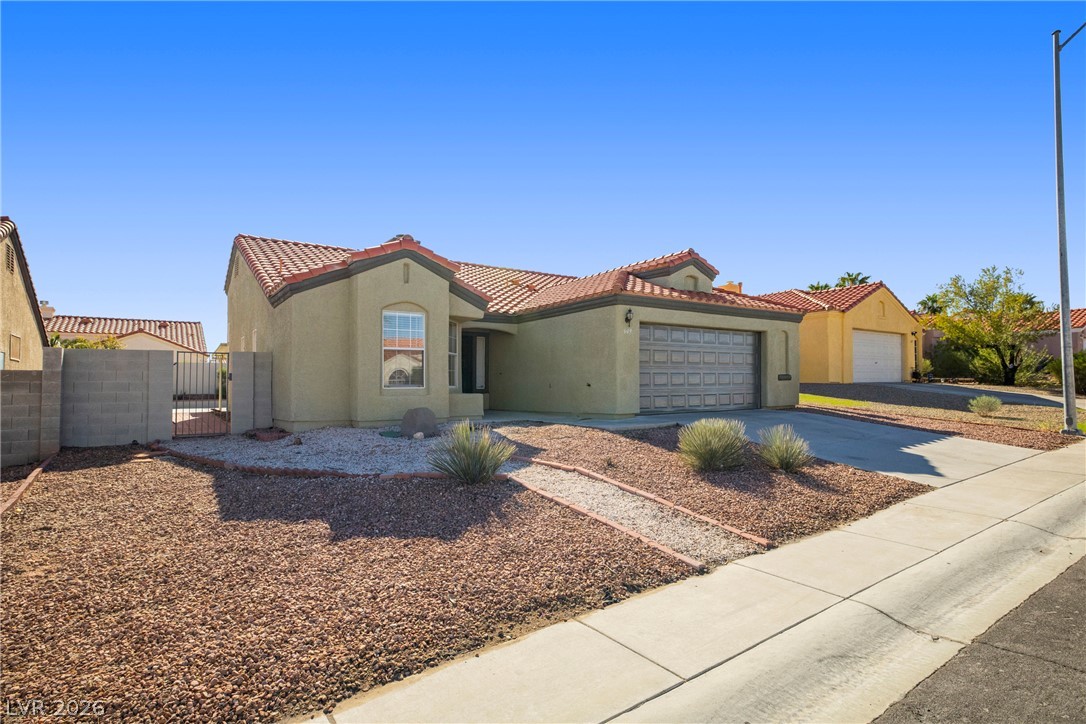
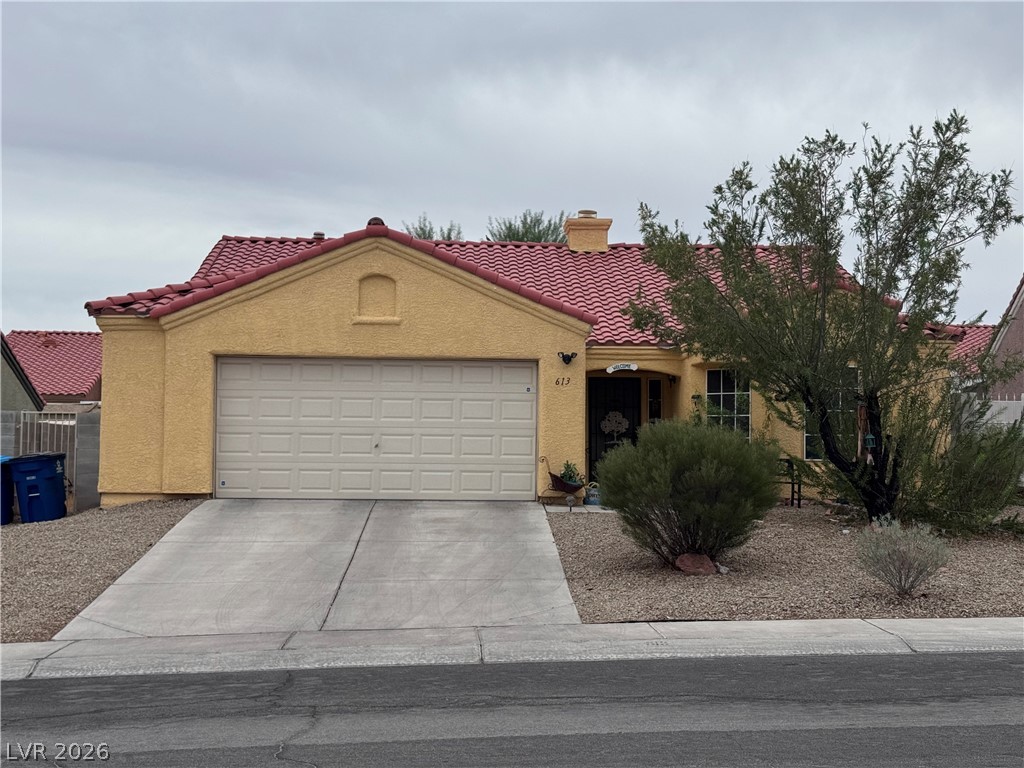
A classic Spanish tile roof and desert landscaping define this inviting single-story facade.
Spanish tile roofing and desert landscaping highlight this classic stucco single-story exterior.
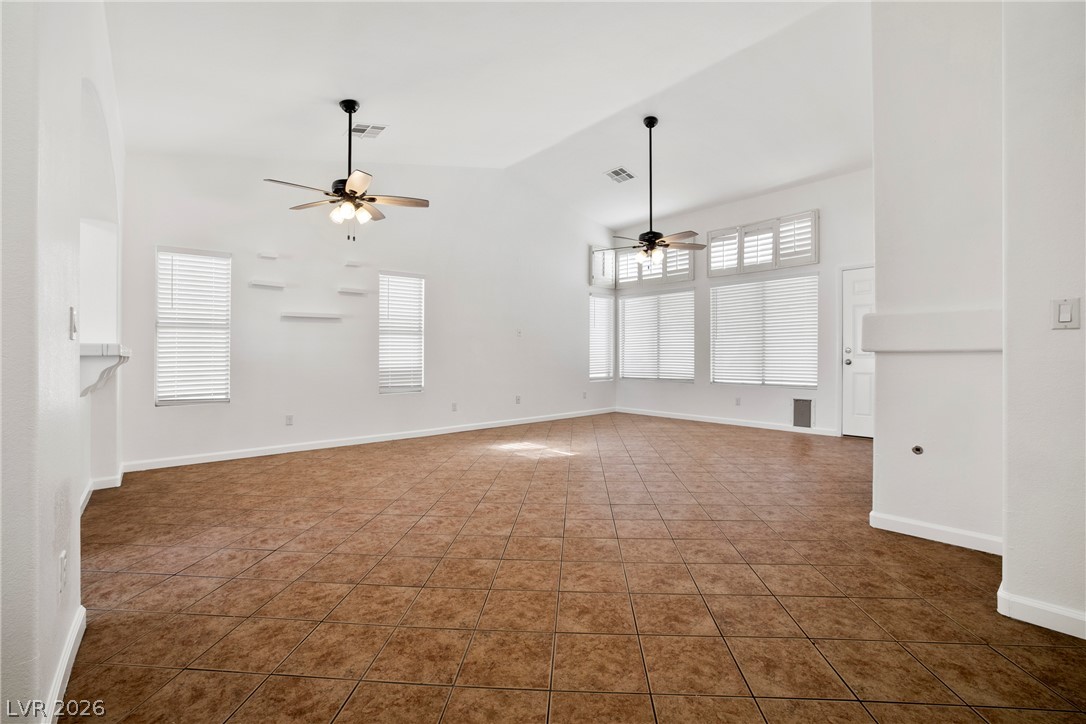
Soaring vaulted ceilings and durable tile flooring define this spacious living area.
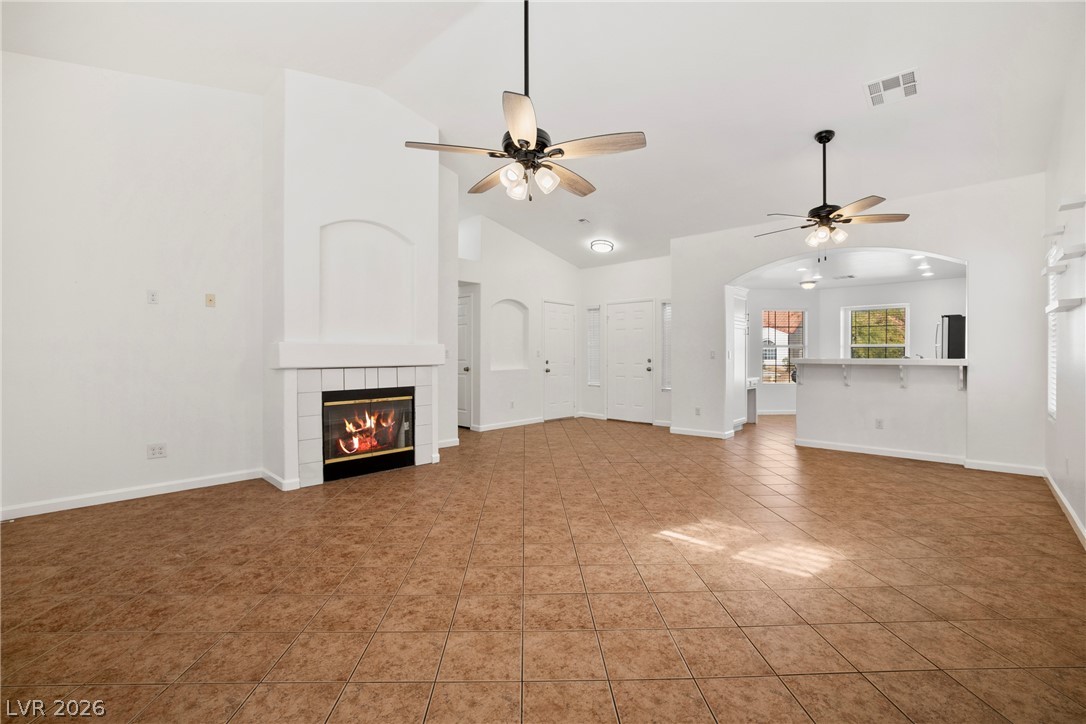
An open living space features a corner fireplace and tiled flooring throughout.
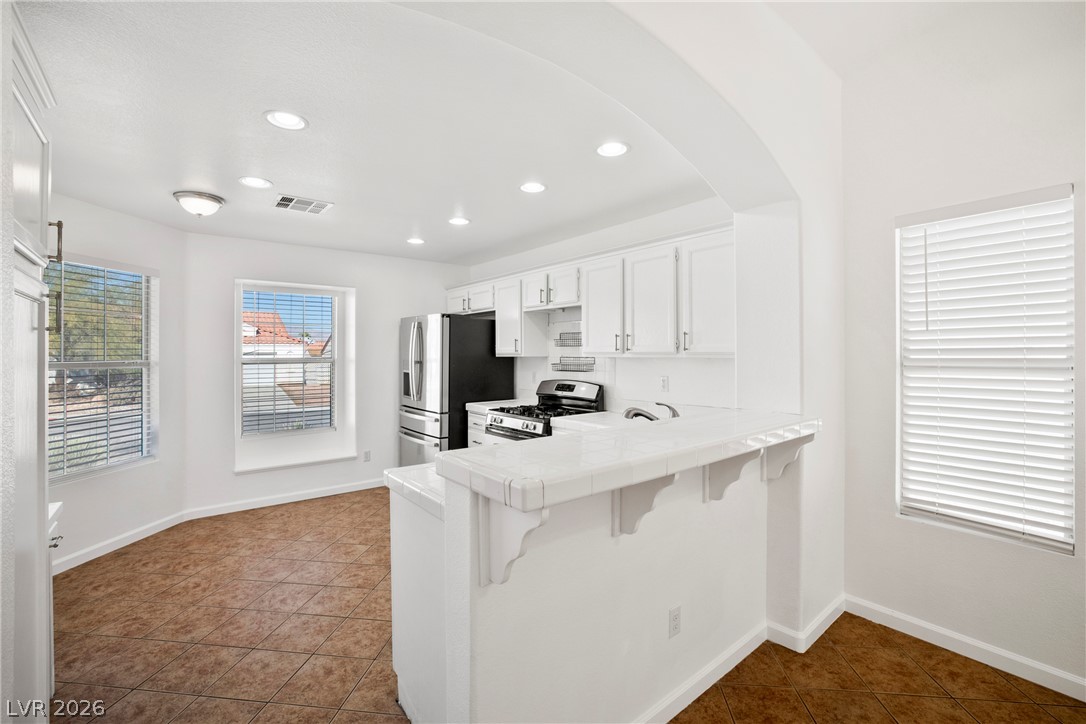
An arched opening frames a bright kitchen featuring tile flooring and an elevated breakfast bar.
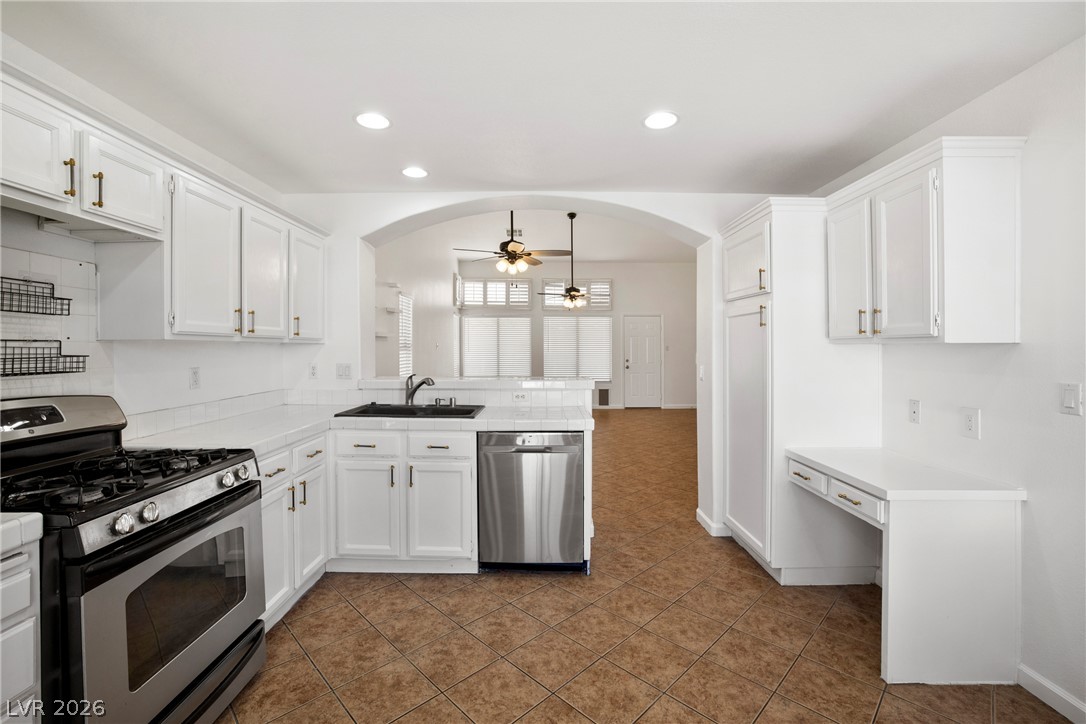
Timeless cabinetry and tile flooring define this functional kitchen opening to the main living area.
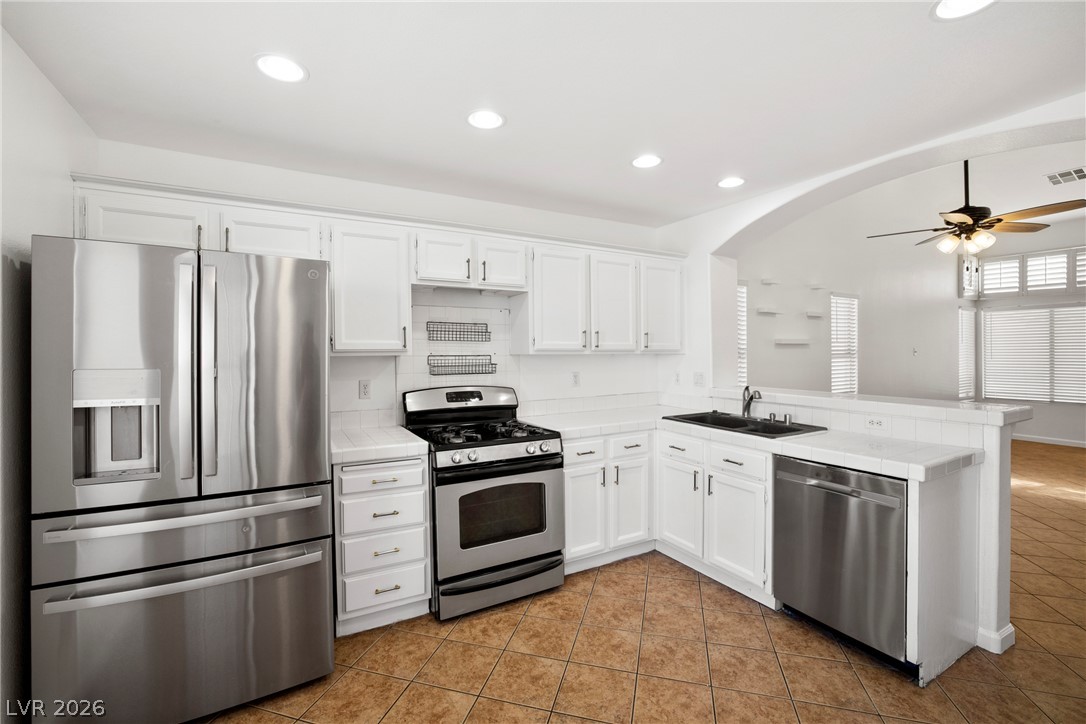
White cabinetry, tile countertops, and stainless steel appliances anchor this open kitchen.
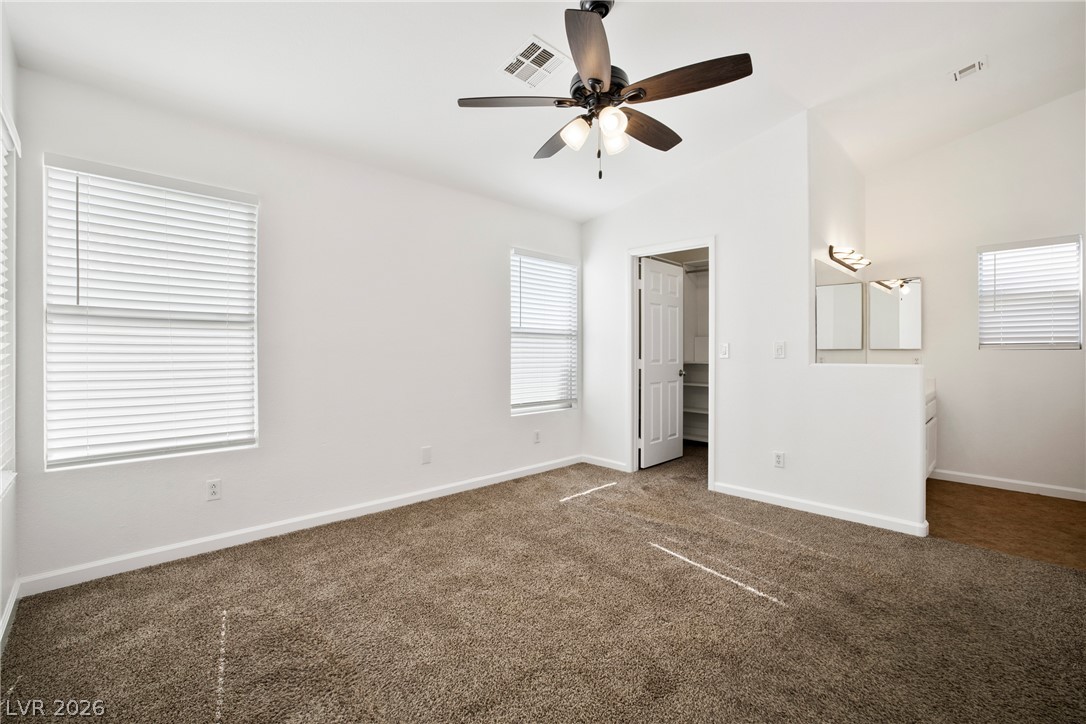
A spacious bedroom features neutral carpeting, white walls, and an adjoining master bathroom suite.
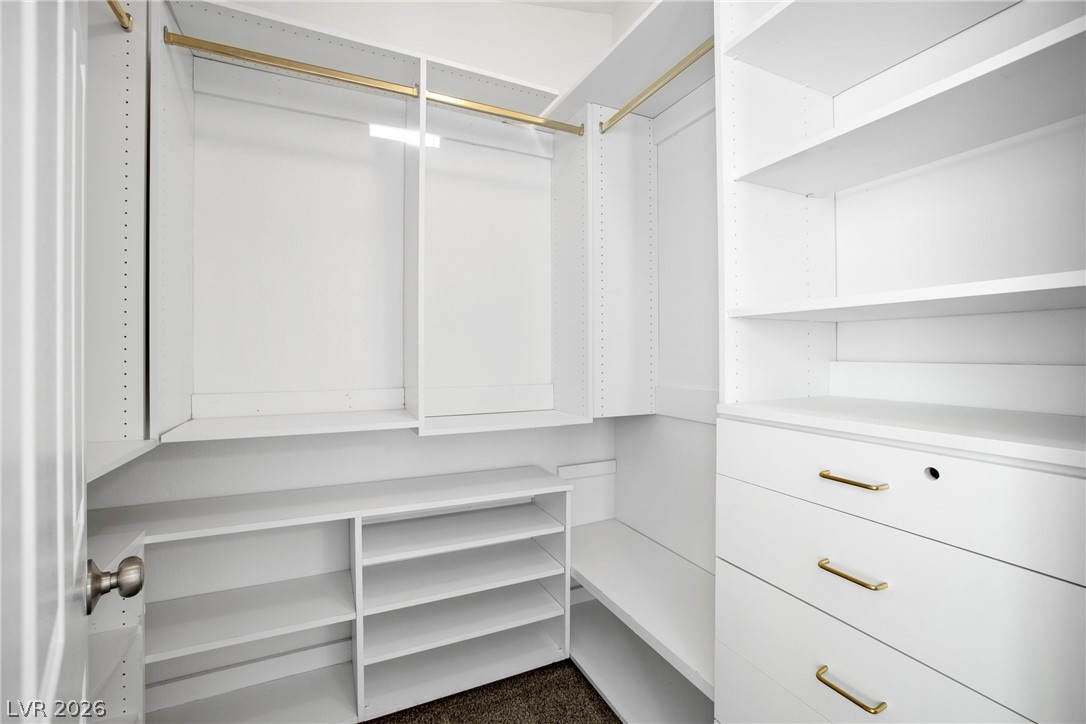
Custom built-in shelving and ample hanging rods maximize storage in this walk-in closet.
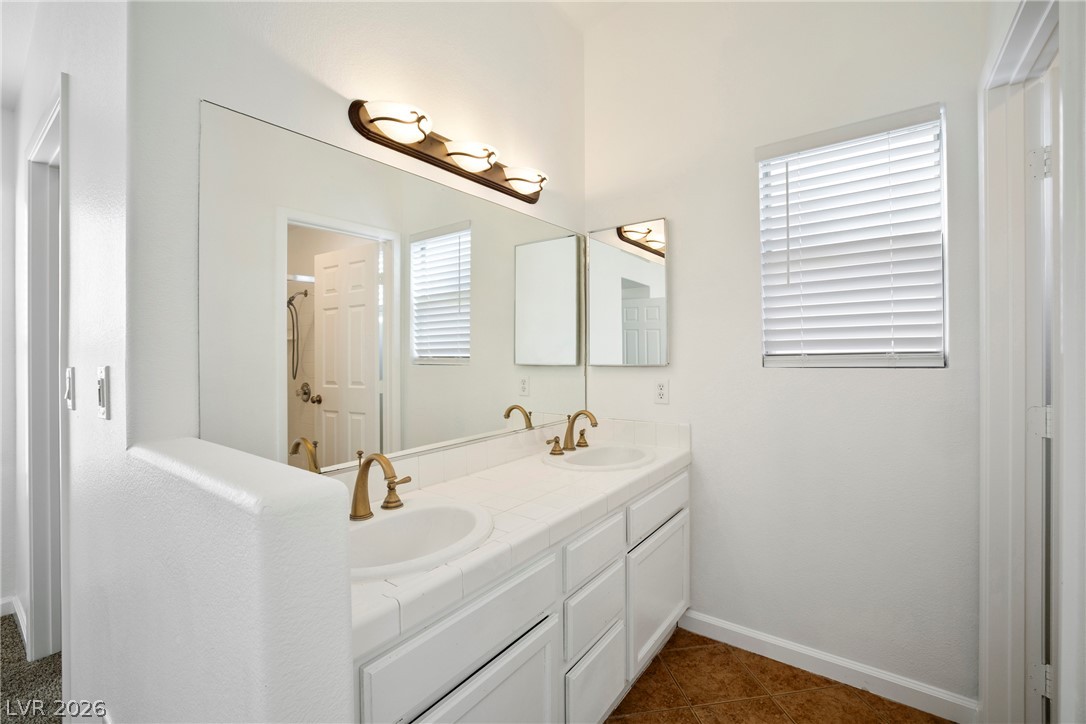
An airy bathroom features a tiled double vanity and classic brass fixtures.
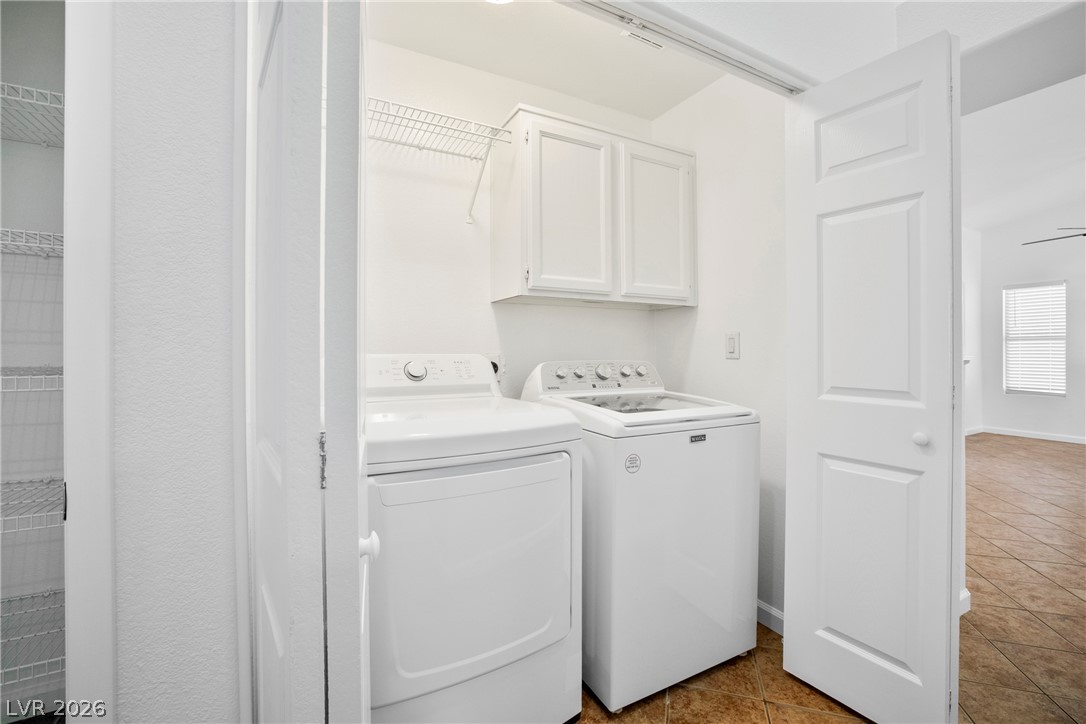
Tiled flooring and built-in upper cabinetry elevate this highly functional dedicated utility space.
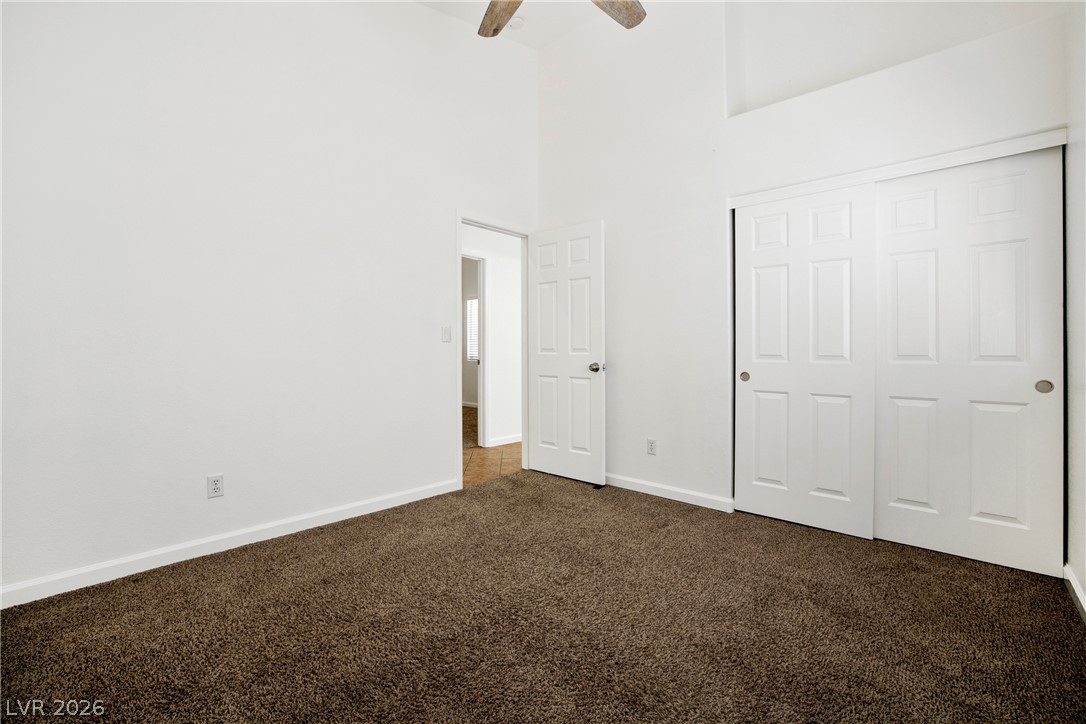
High ceilings and neutral carpeting define this versatile, light-filled bedroom space.
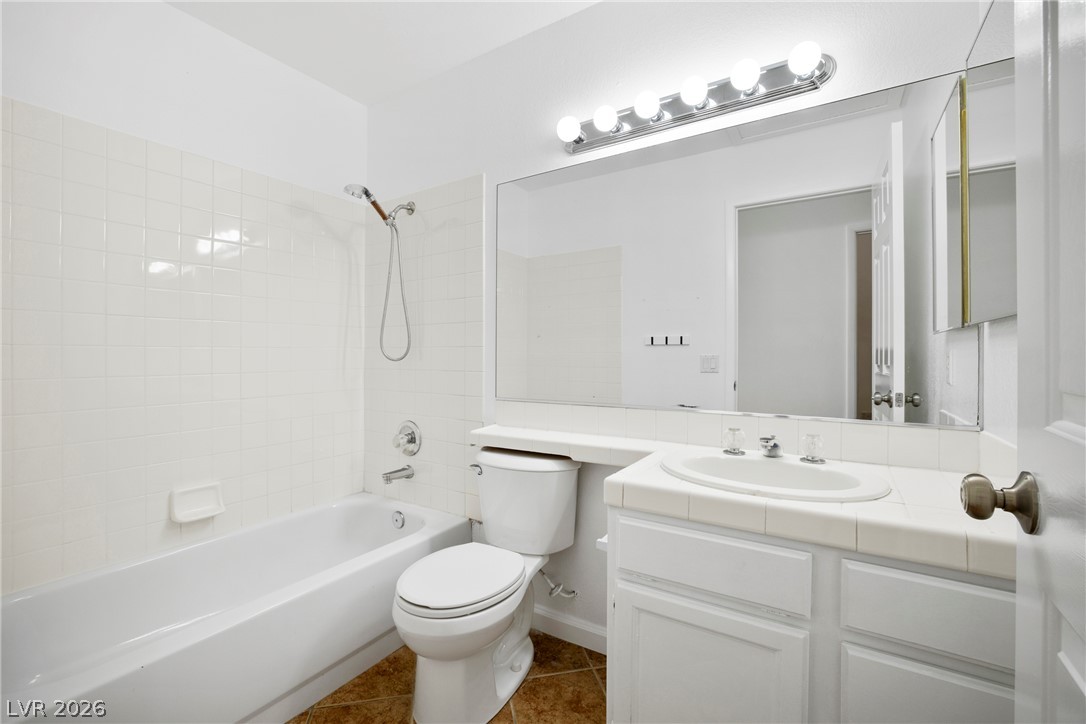
Tiled vanity countertops and a classic tub shower highlight this functional bathroom space.
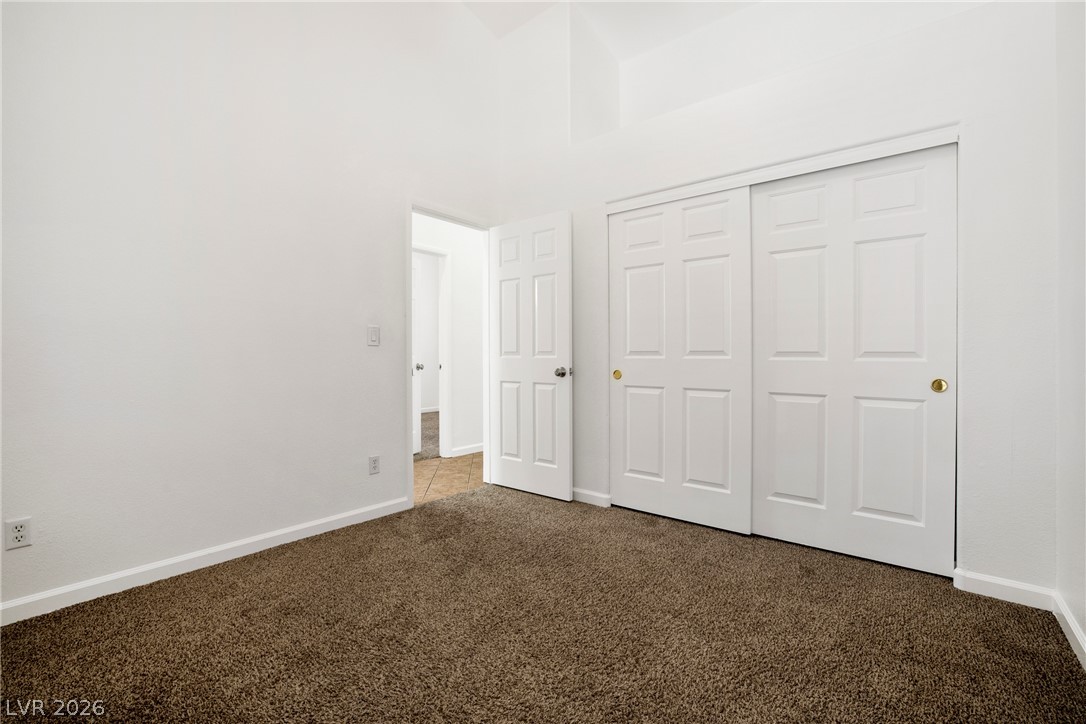
A vaulted ceiling and plush carpeting define this versatile secondary bedroom space.
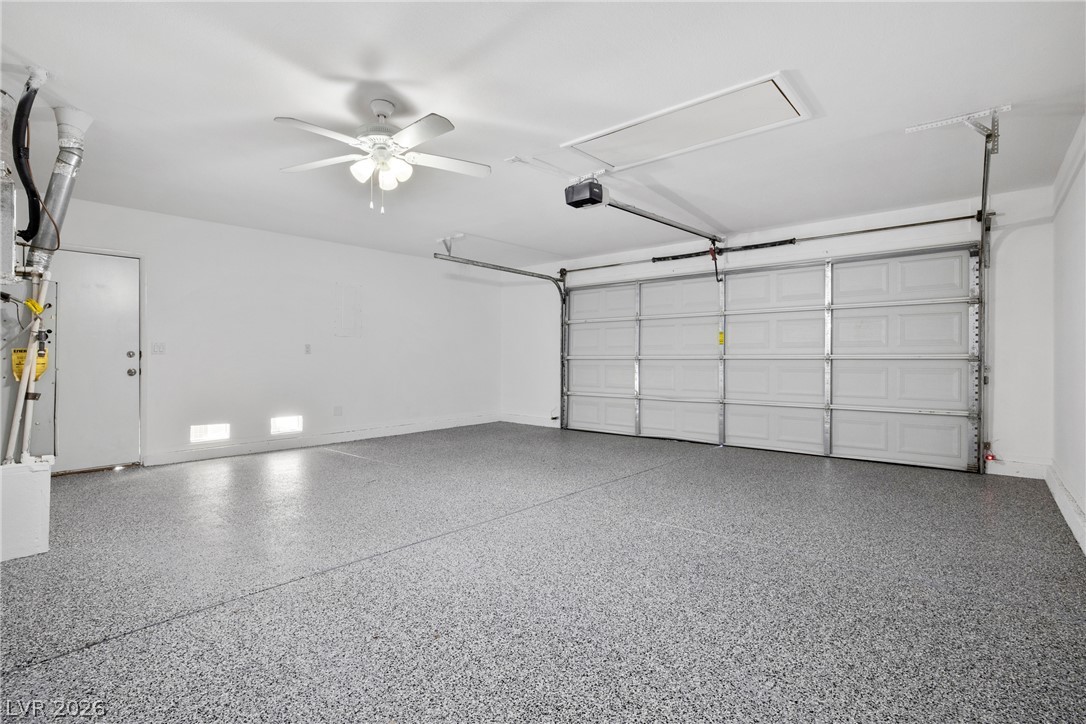
An immaculate garage features durable epoxy flooring and access to the attic.
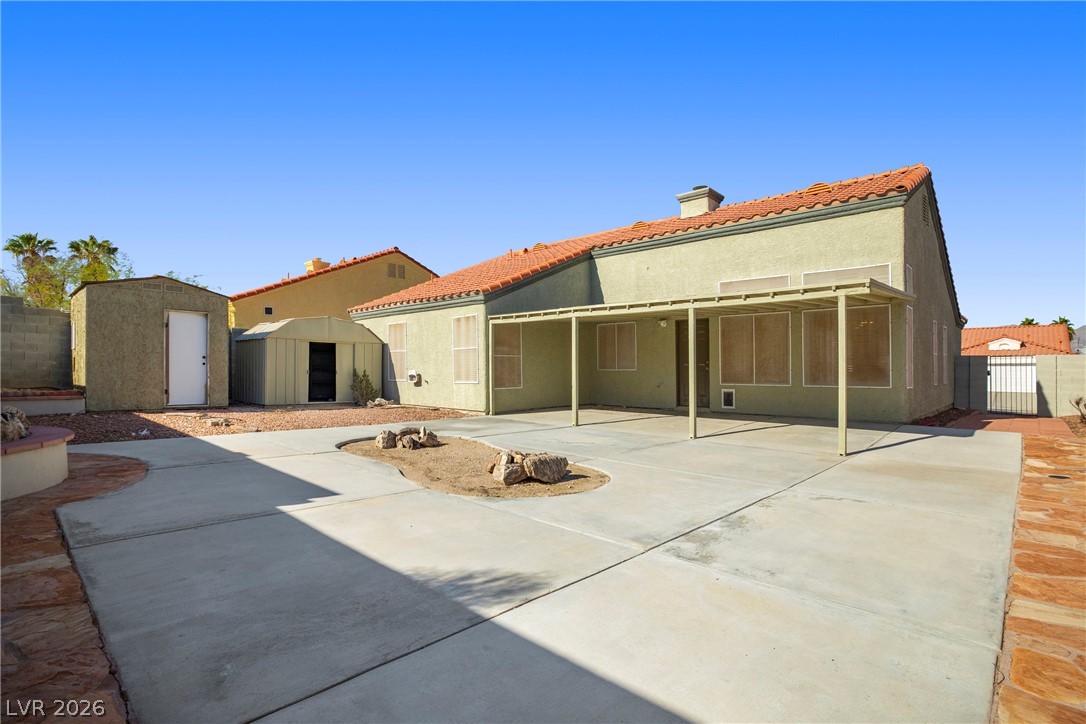
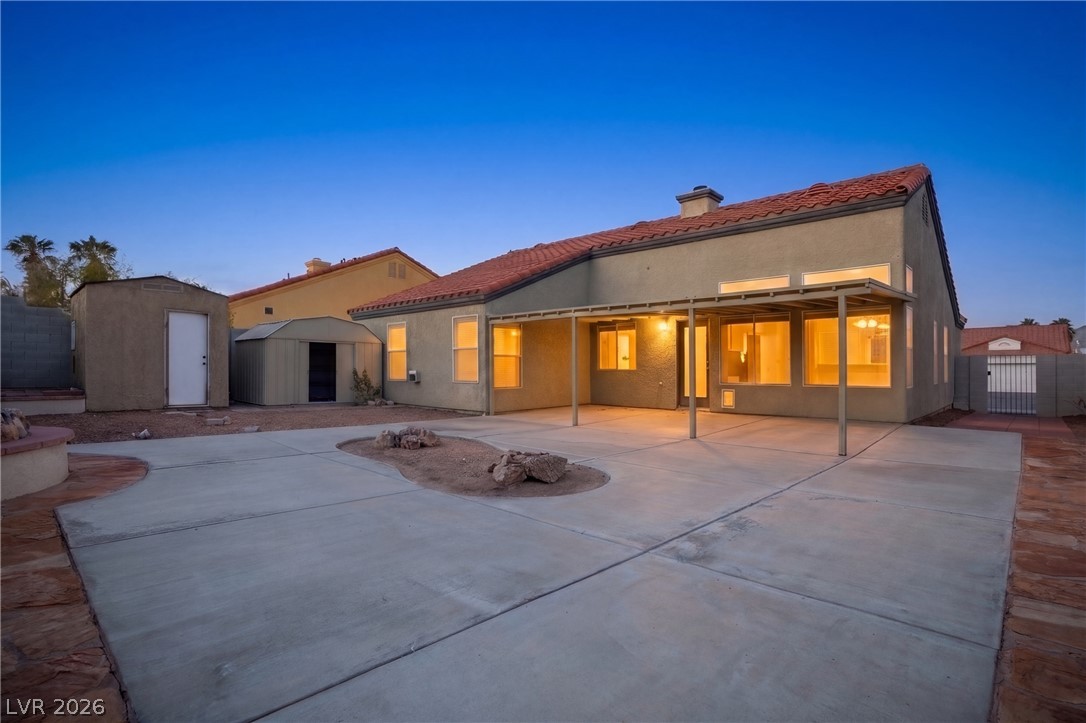
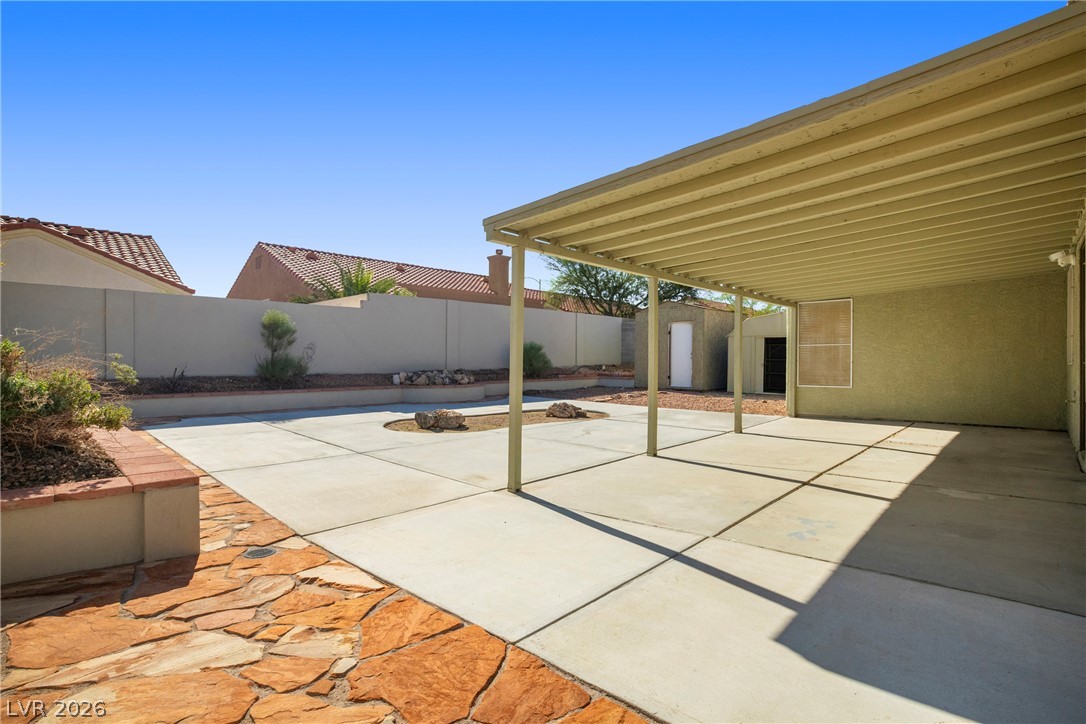
A spacious concrete patio under a covered awning provides functional outdoor space.
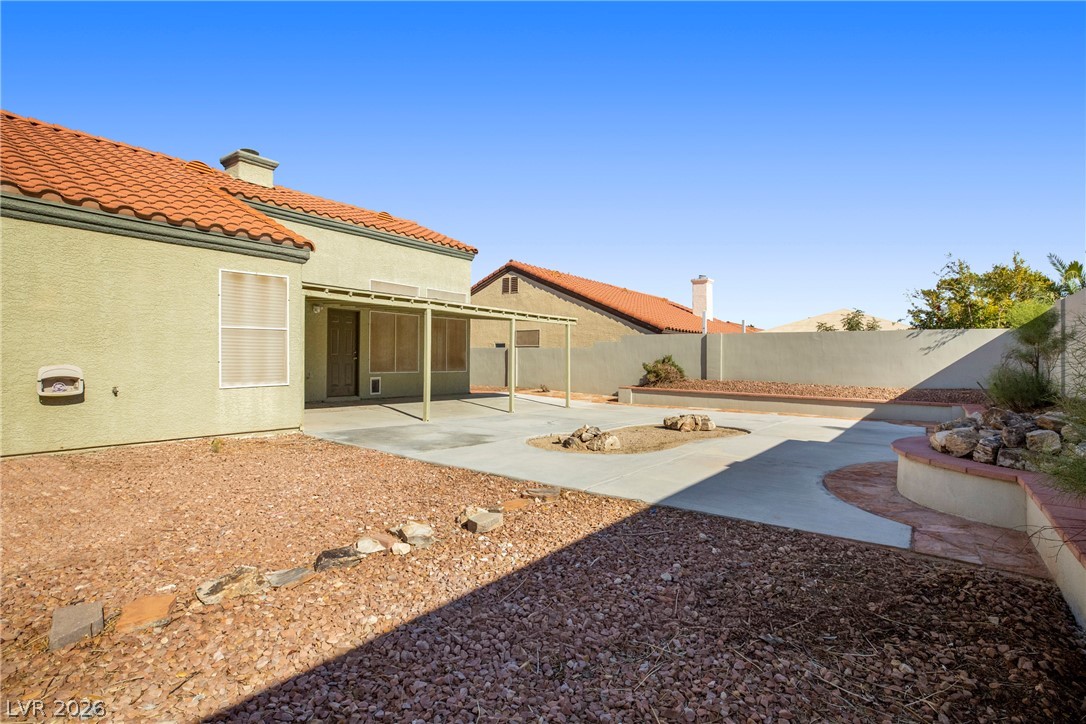
An expansive concrete patio connects the home with low-maintenance desert landscaping.
A spacious backyard features concrete patio areas alongside low-maintenance desert landscaping.
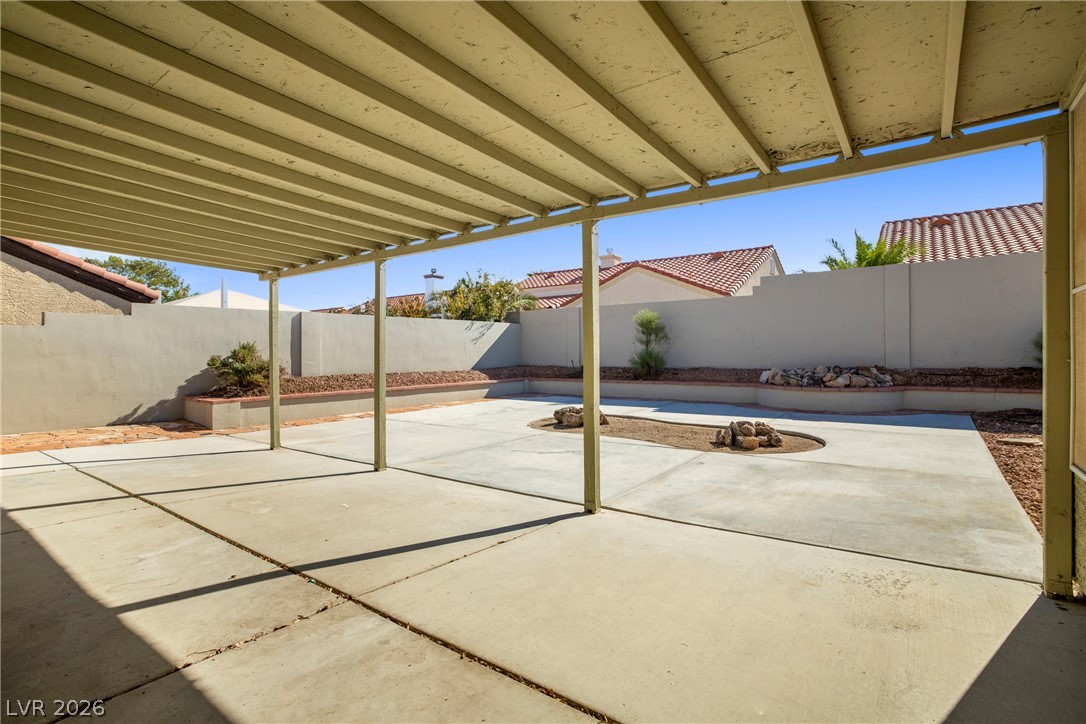
A spacious covered patio overlooks the low-maintenance concrete backyard enclosed by privacy walls.
A covered patio opens to a low-maintenance concrete yard enclosed by privacy walls.
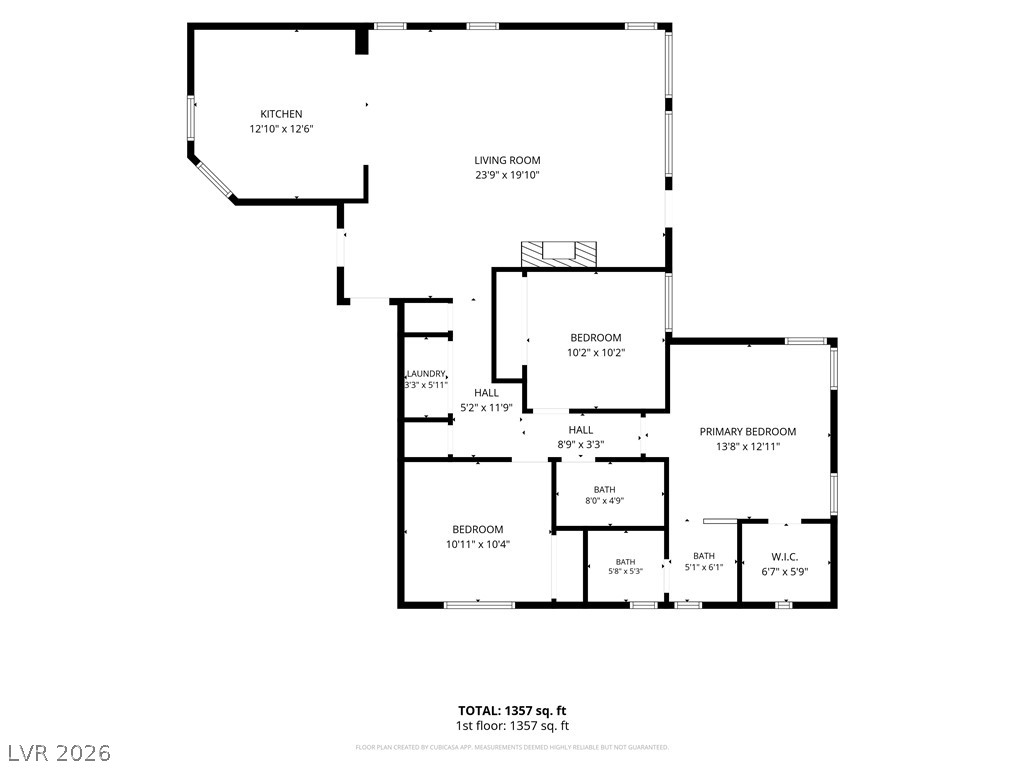
An intuitive single-level layout details the flow of this residential floor plan.