
$339,999 $2,038 est/mo Sourced by Back At You
6089 Mustang Breeze Trail 102,Henderson, NV 89011
Henderson, NV 89011
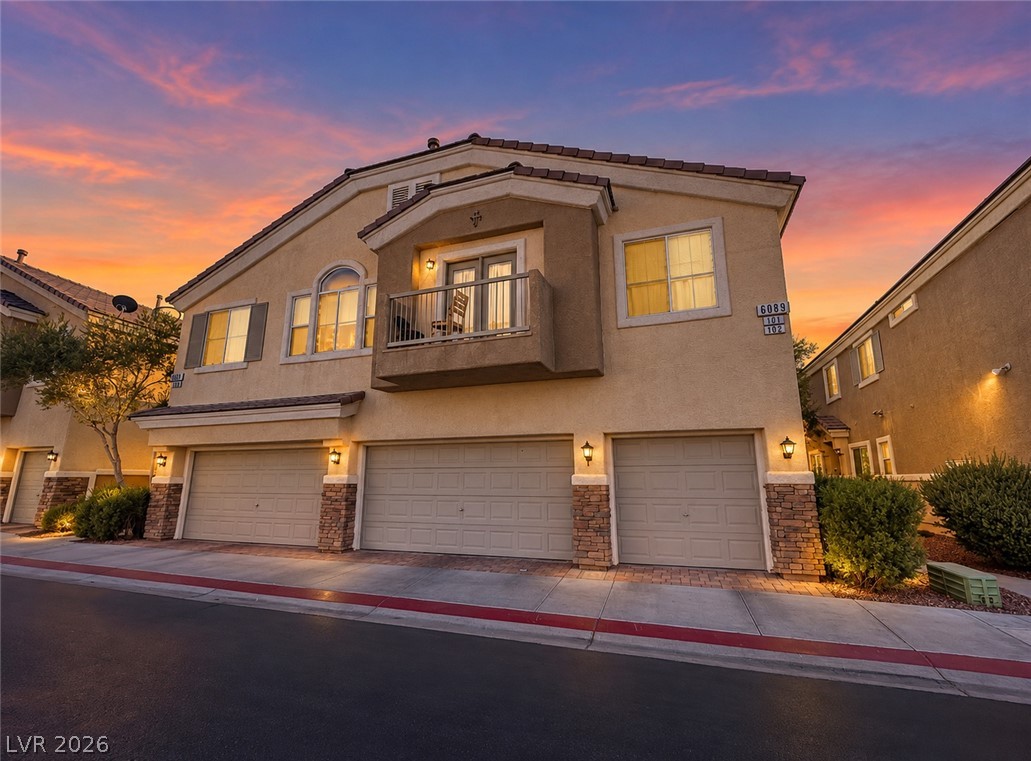
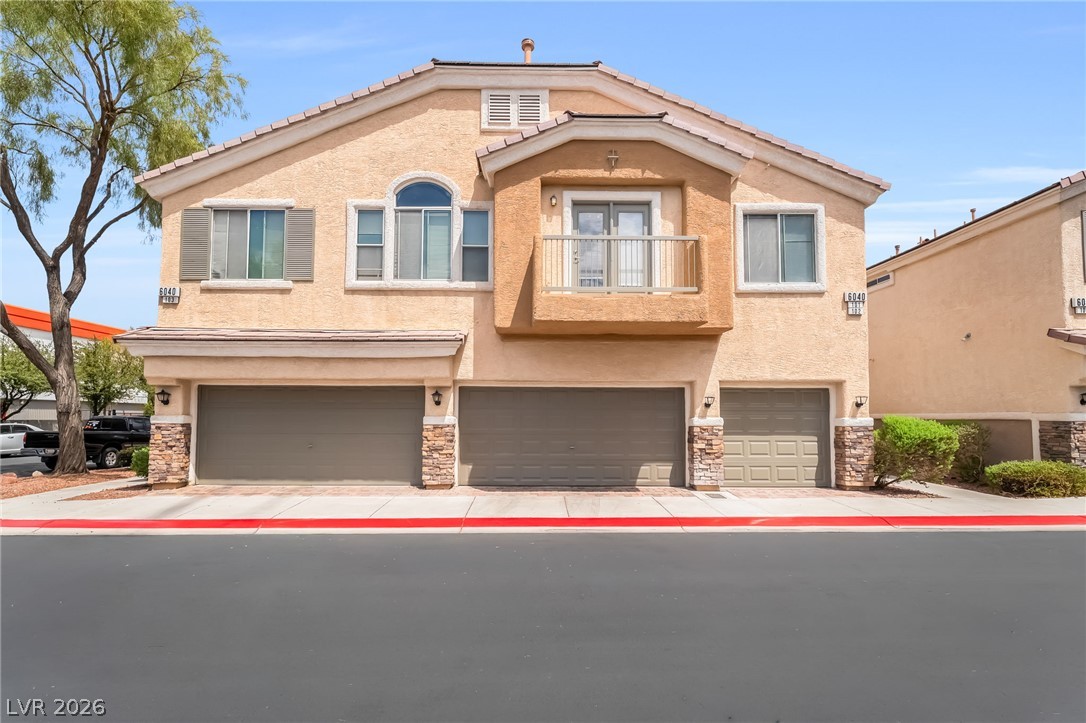
Stucco cladding, stone accents, and a private balcony define this multi-level facade.
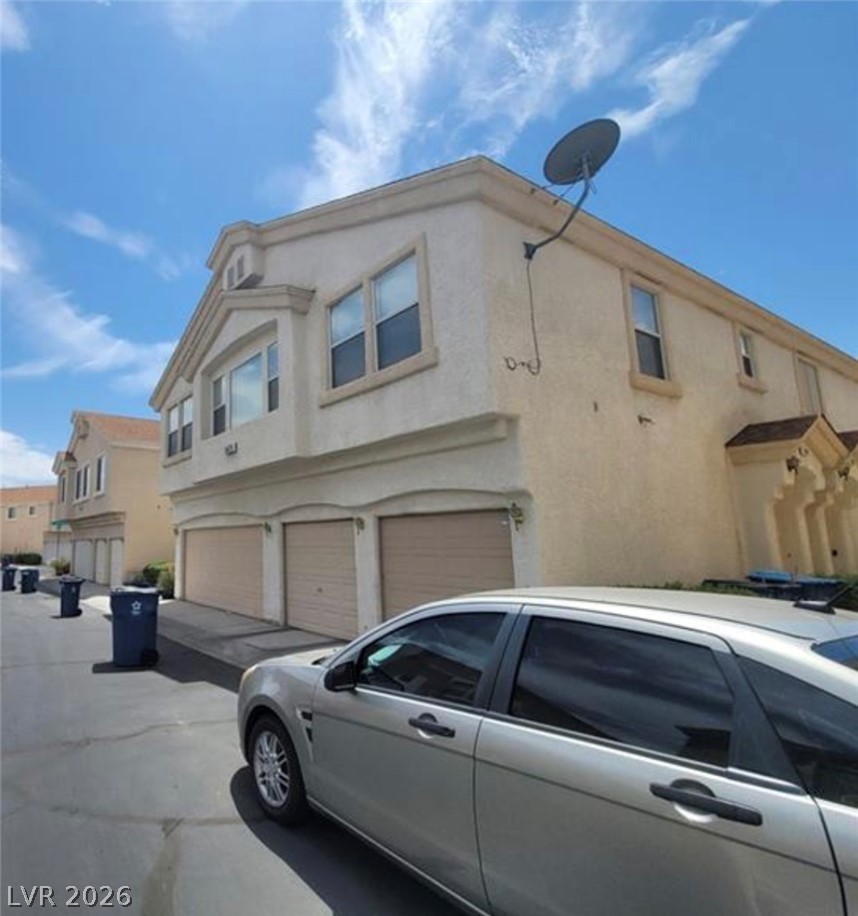
Multi-car garage bays and an upper-level balcony define the facade of this stucco home.
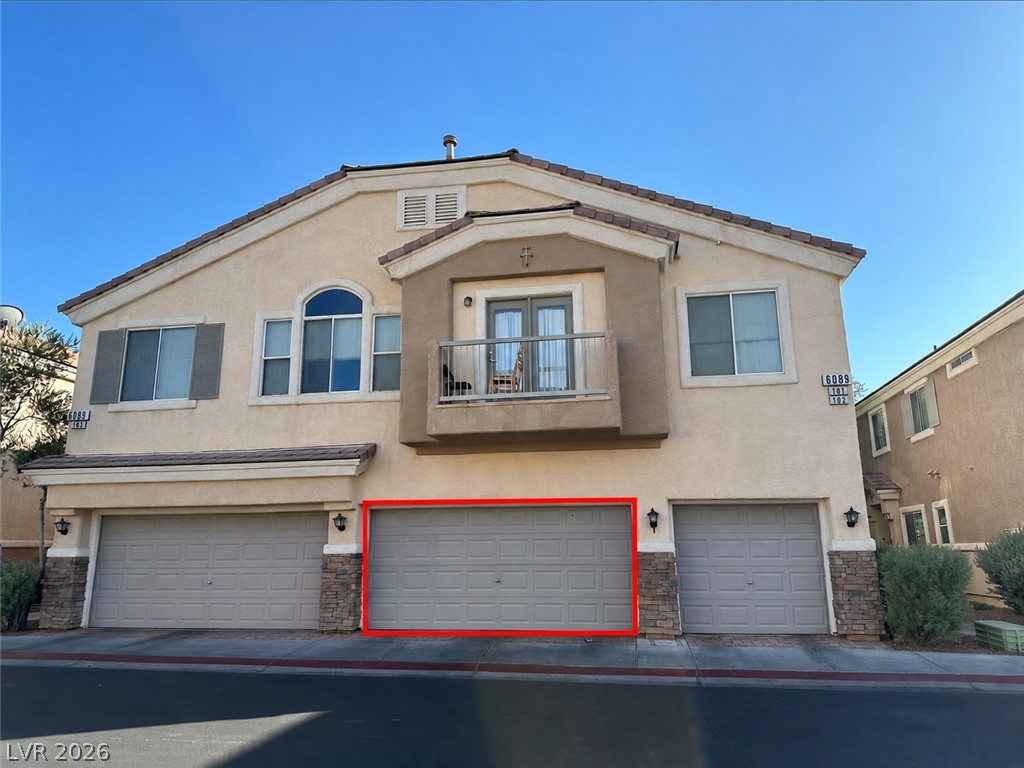
Stucco exterior walls paired with stone accents define this multi-level residential design.
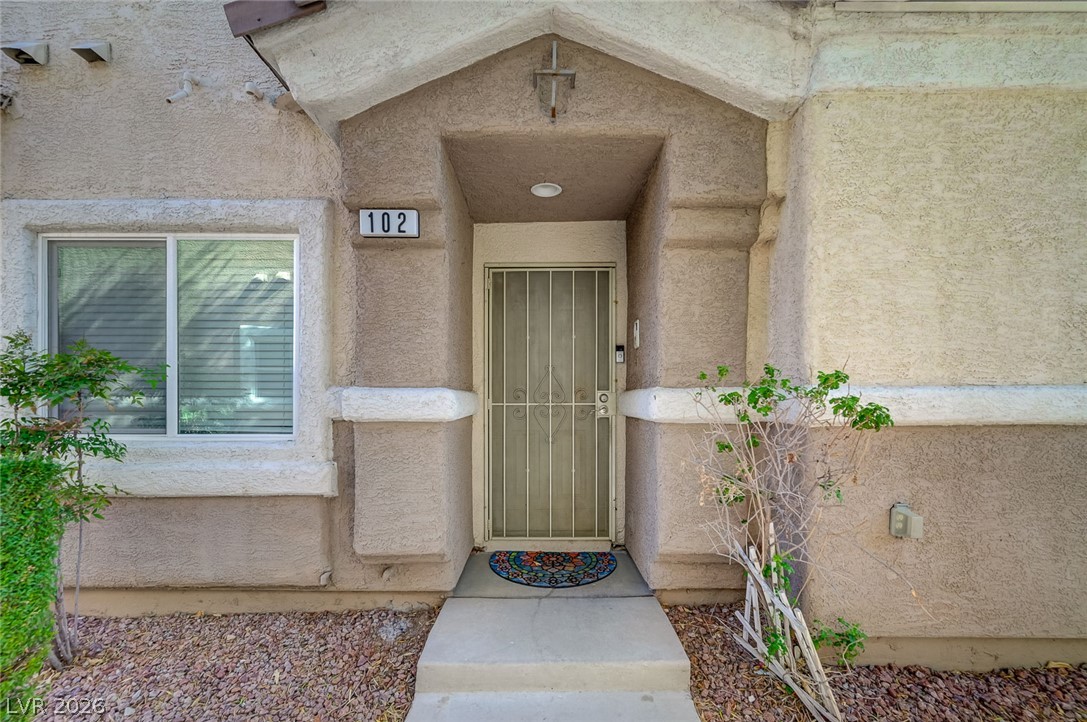
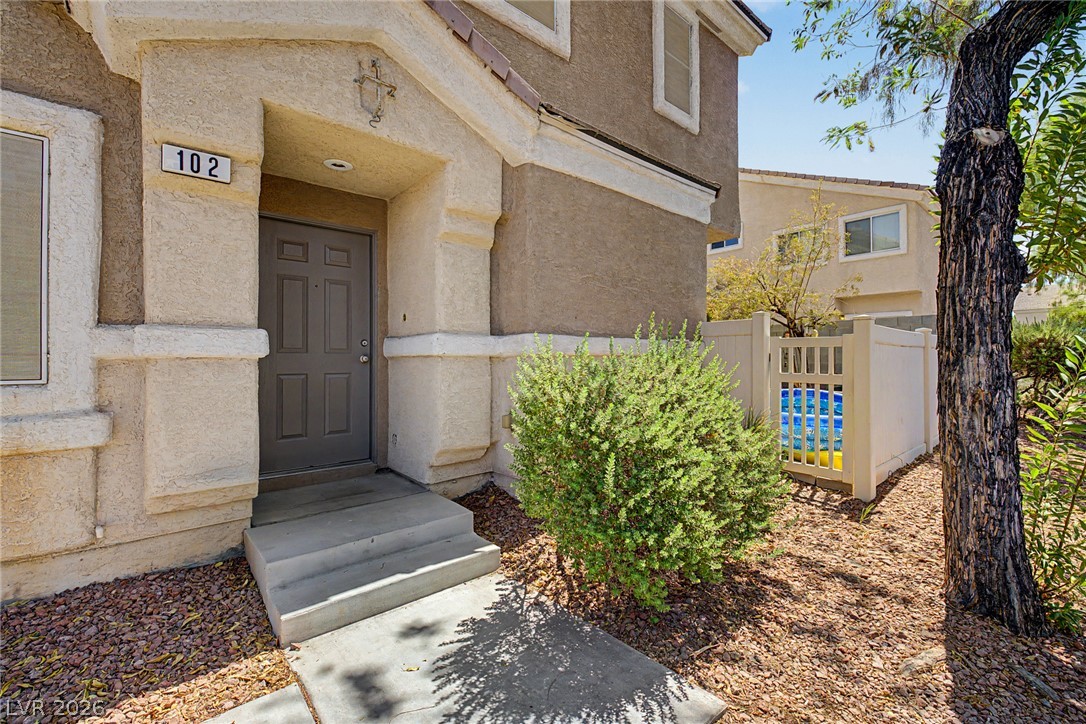
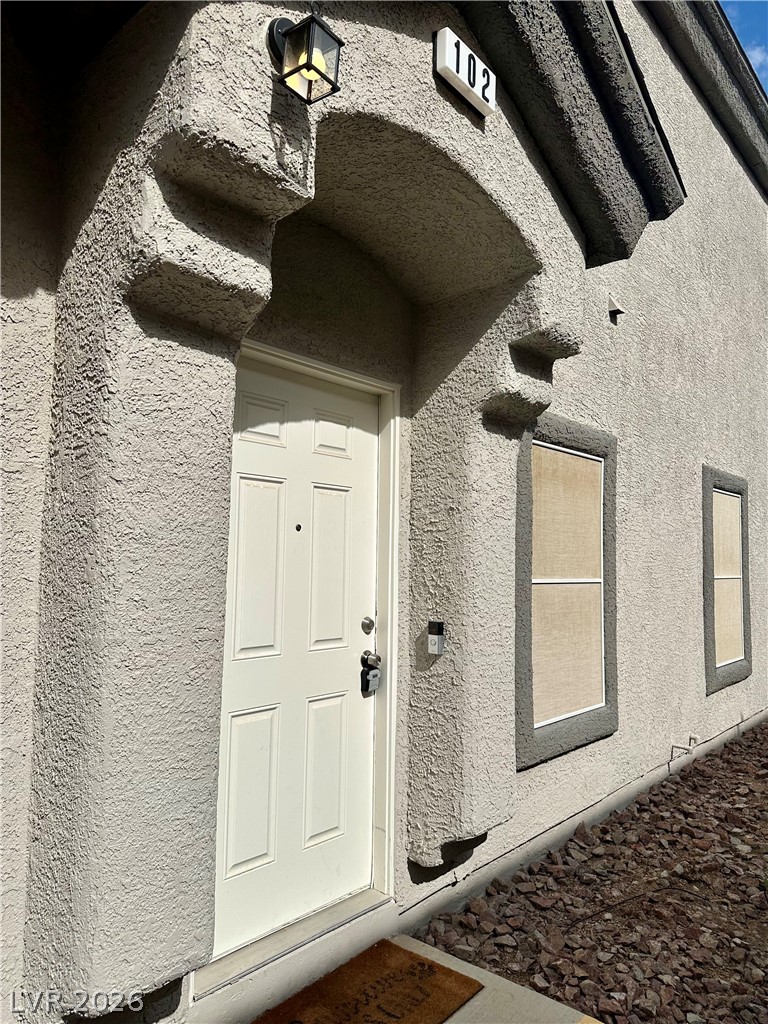
An inviting recessed entry features a secure screen door set against a textured stucco exterior.
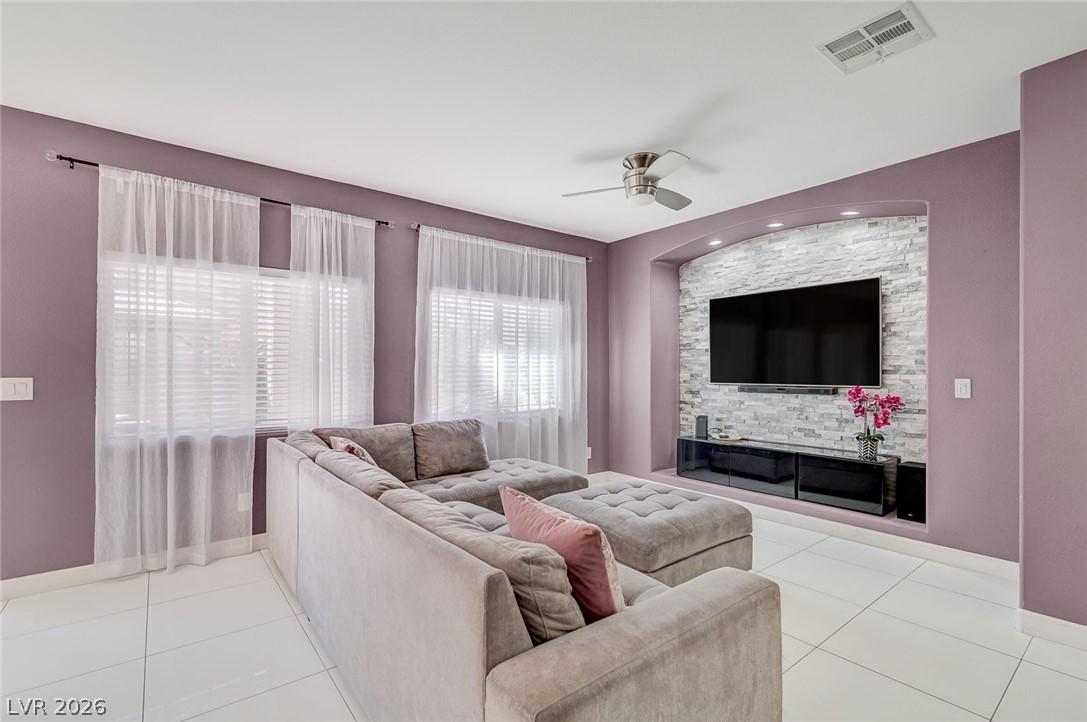
Tiled flooring and a stone-accented media niche define this welcoming living space.
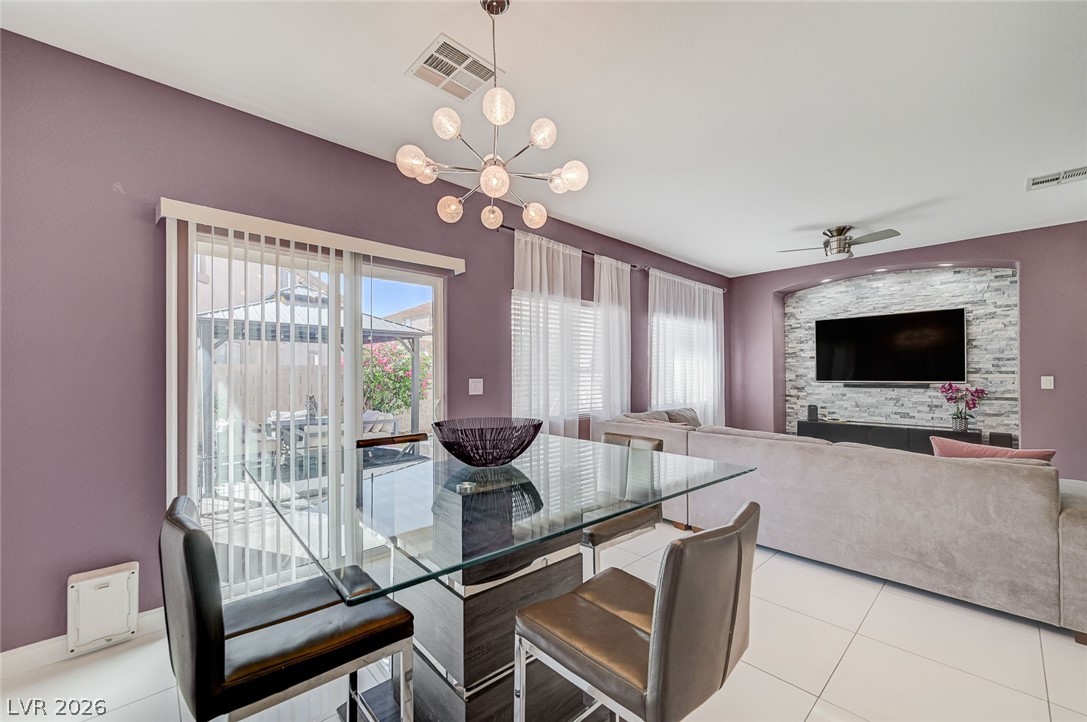
An open dining area merges into the living space, featuring tiled flooring and sliding glass doors.
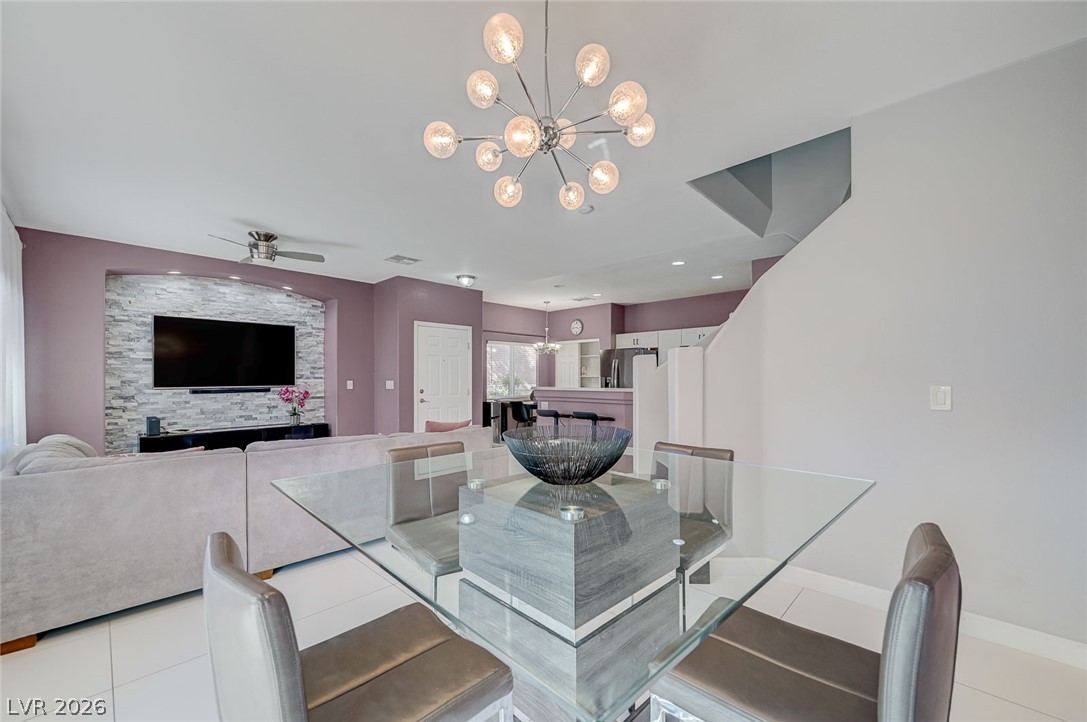
Clean tile flooring and smooth drywall finishes define this modern open-concept interior layout.
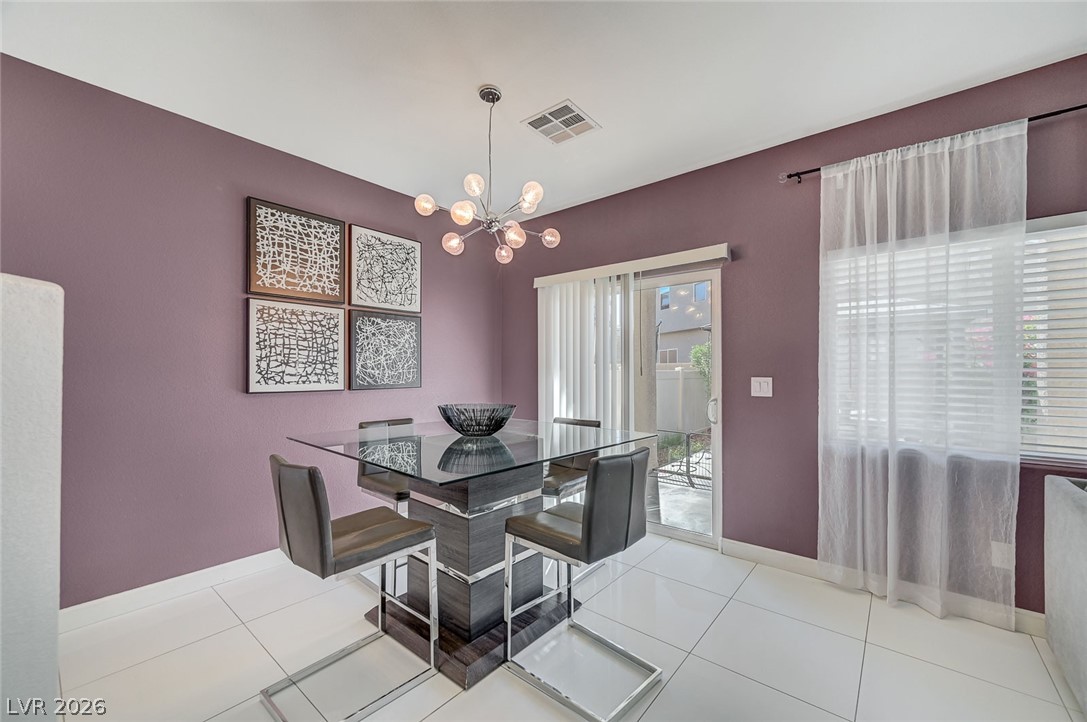
A glass-top dining table set against polished tile floors and sliding glass doors.
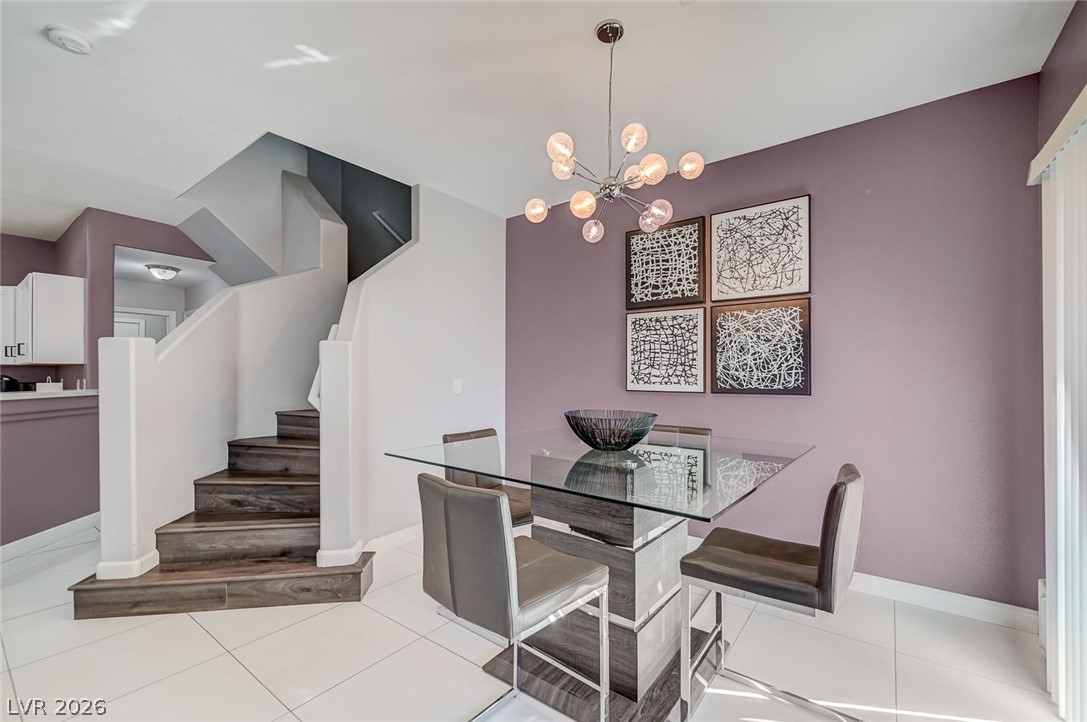
Clean tile flooring and a modern staircase define this stylish dining area.
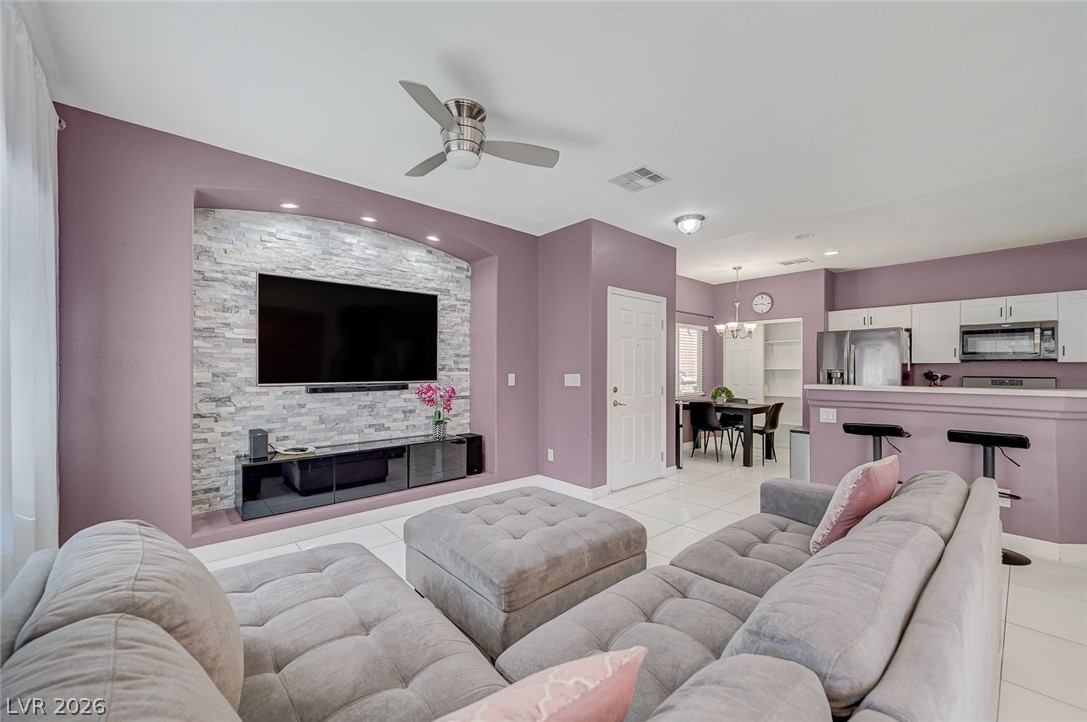
An open floor plan connects the living area to the kitchen and dining space.
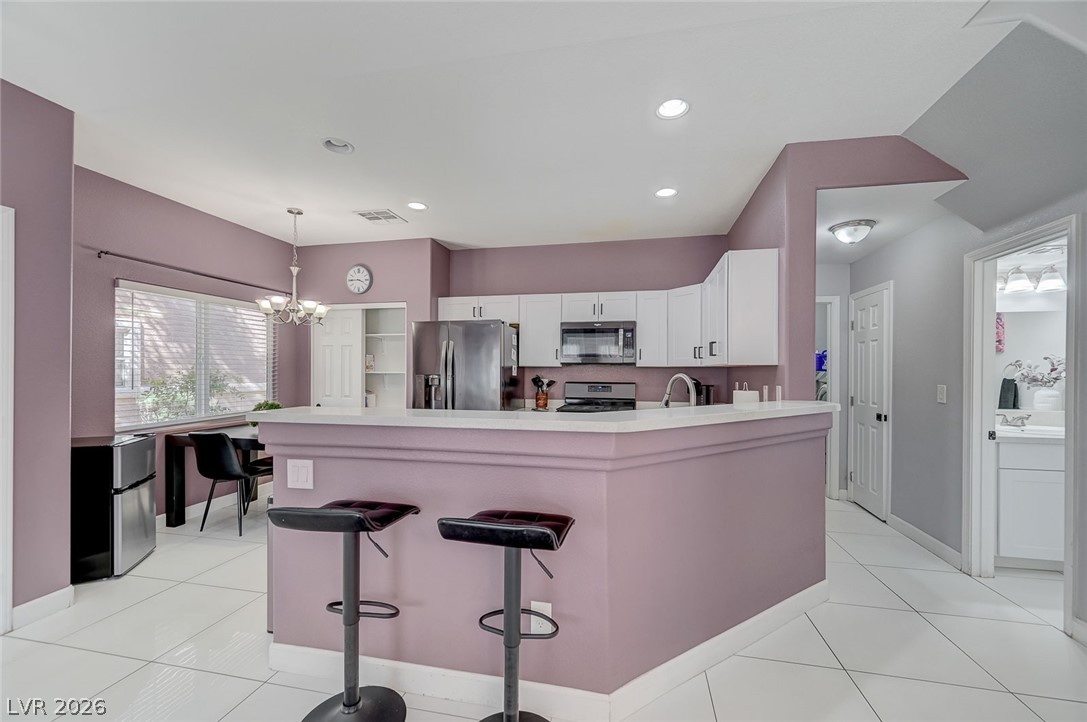
White cabinetry and stone counters define this modern workspace featuring tiled floors and recessed lighting.
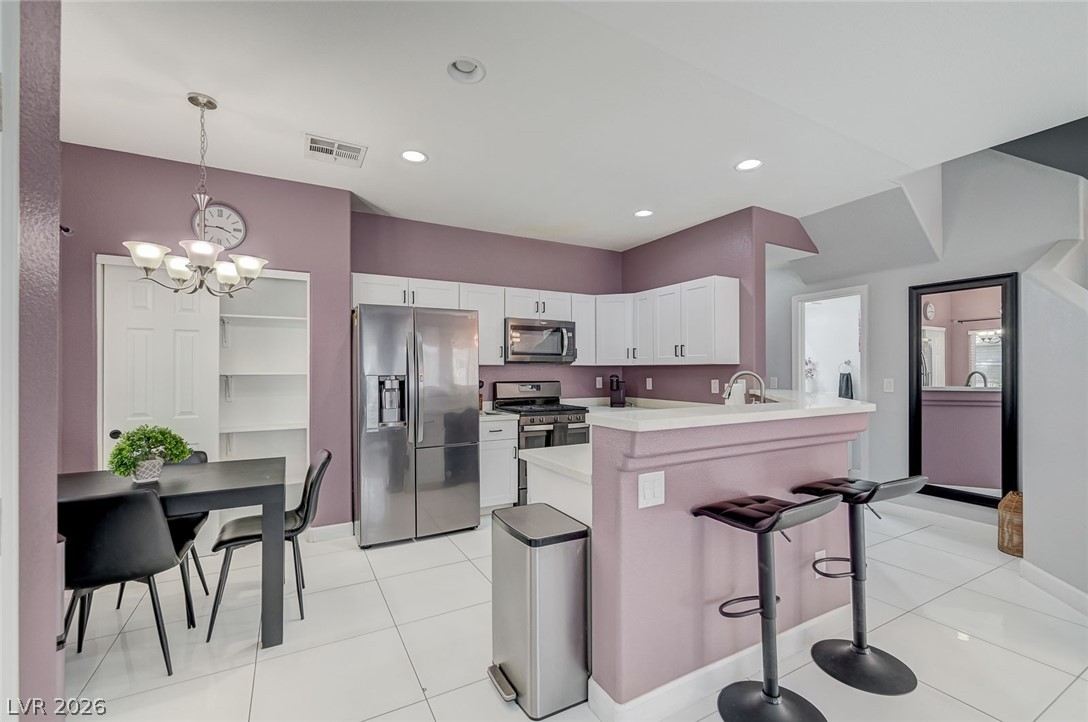
White cabinetry and stone counters define this modern kitchen with clean tile flooring.
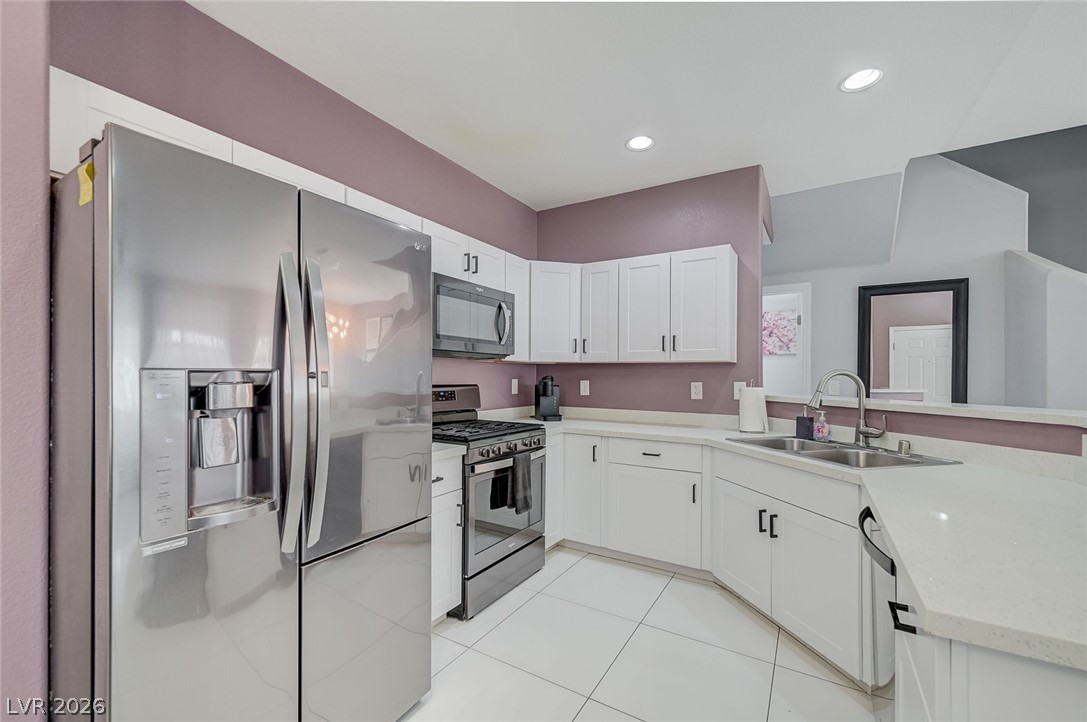
White cabinetry and stone counters create a functional workspace complete with stainless steel appliances.
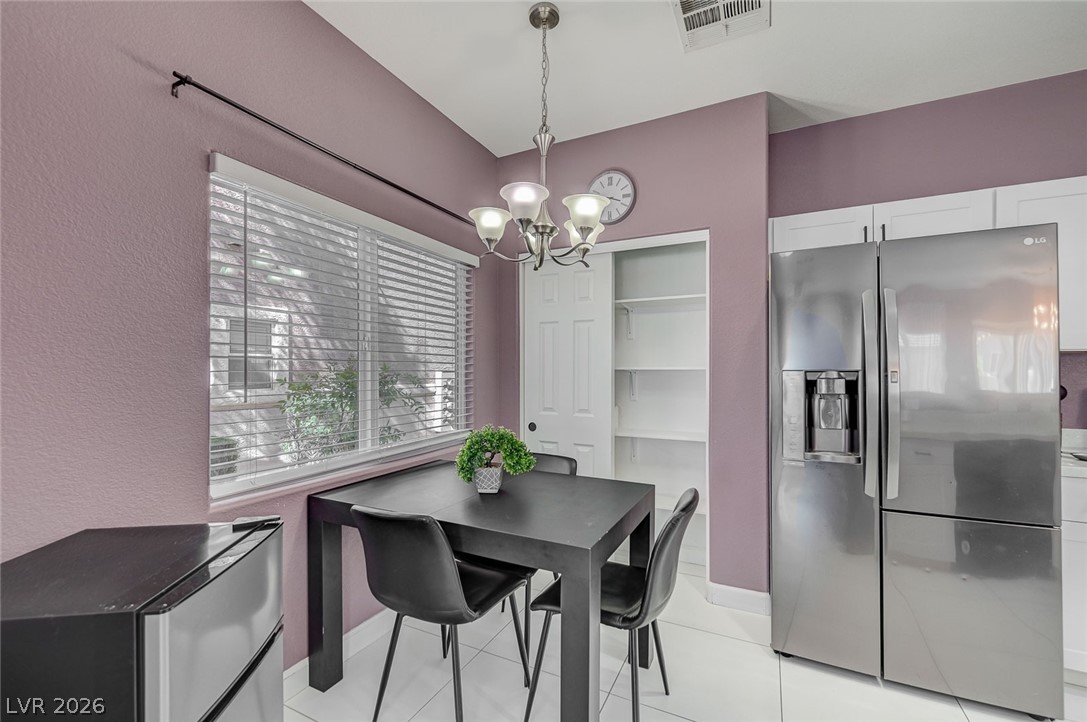
A cheerful breakfast area features tile flooring, built-in pantry shelving, and a large window.
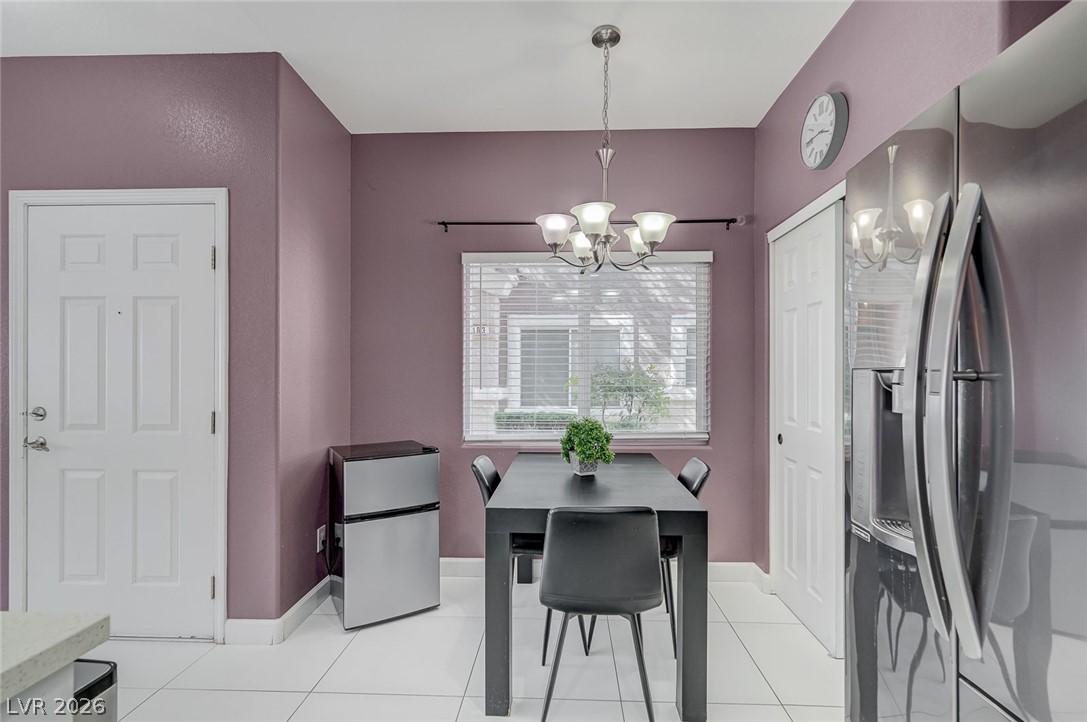
An inviting dining space features clean tiled flooring and a classic chandelier fixture.
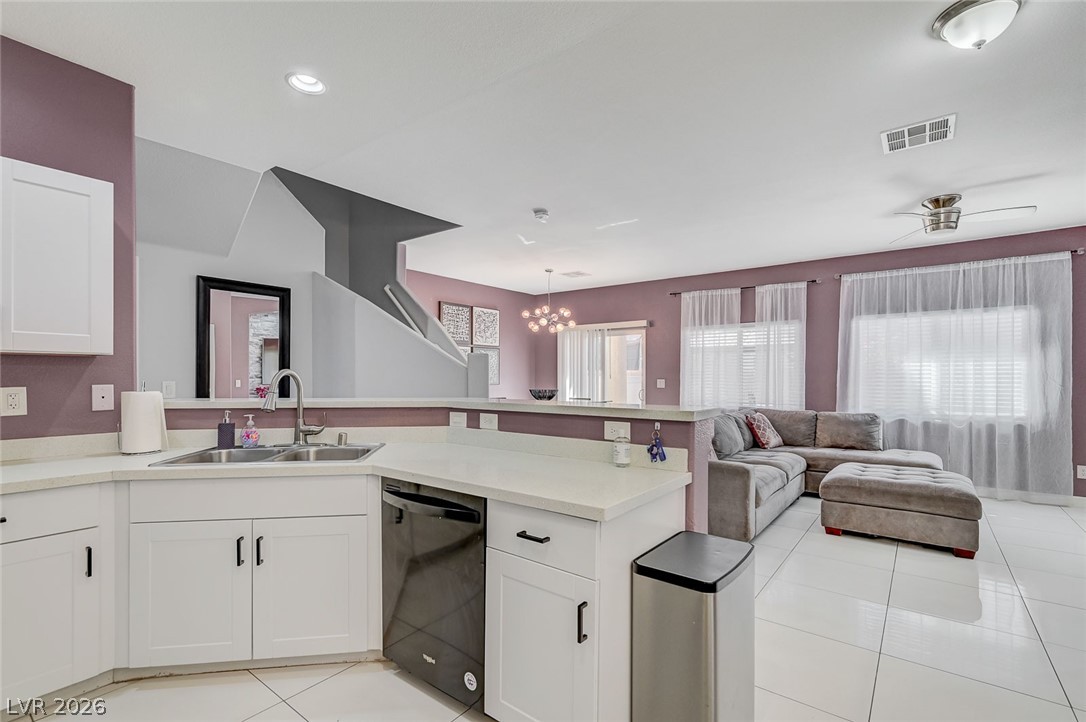
An open-concept living area flows seamlessly into the kitchen, anchored by polished tile flooring.
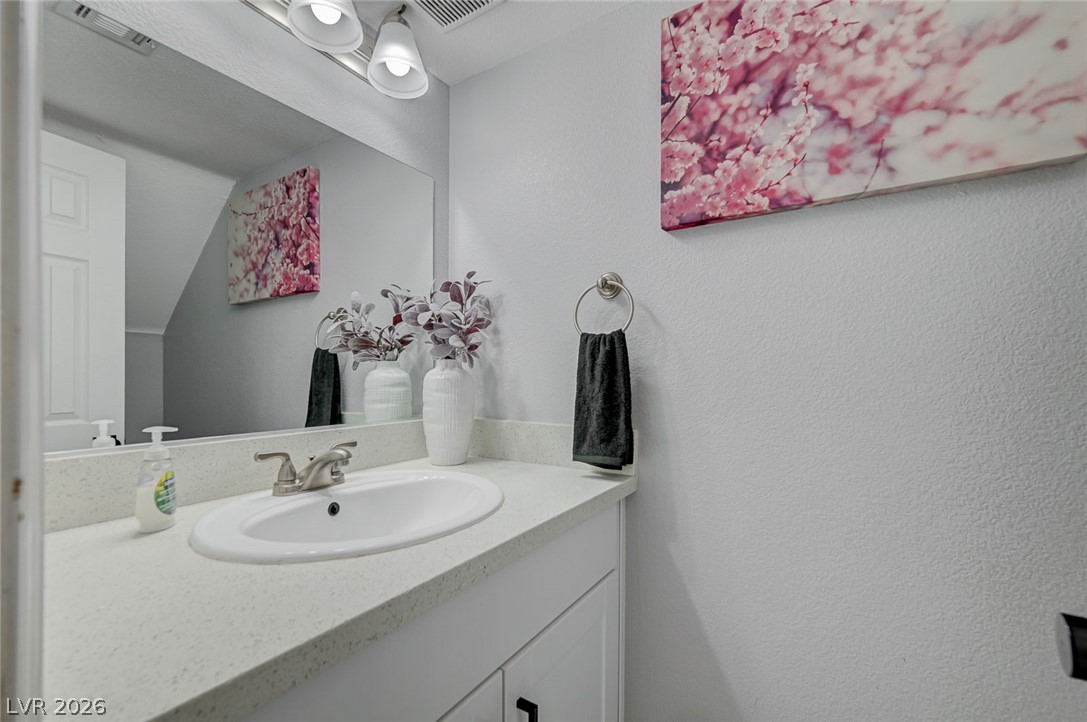
A classic vanity with durable solid surface countertops anchors this functional half bath.
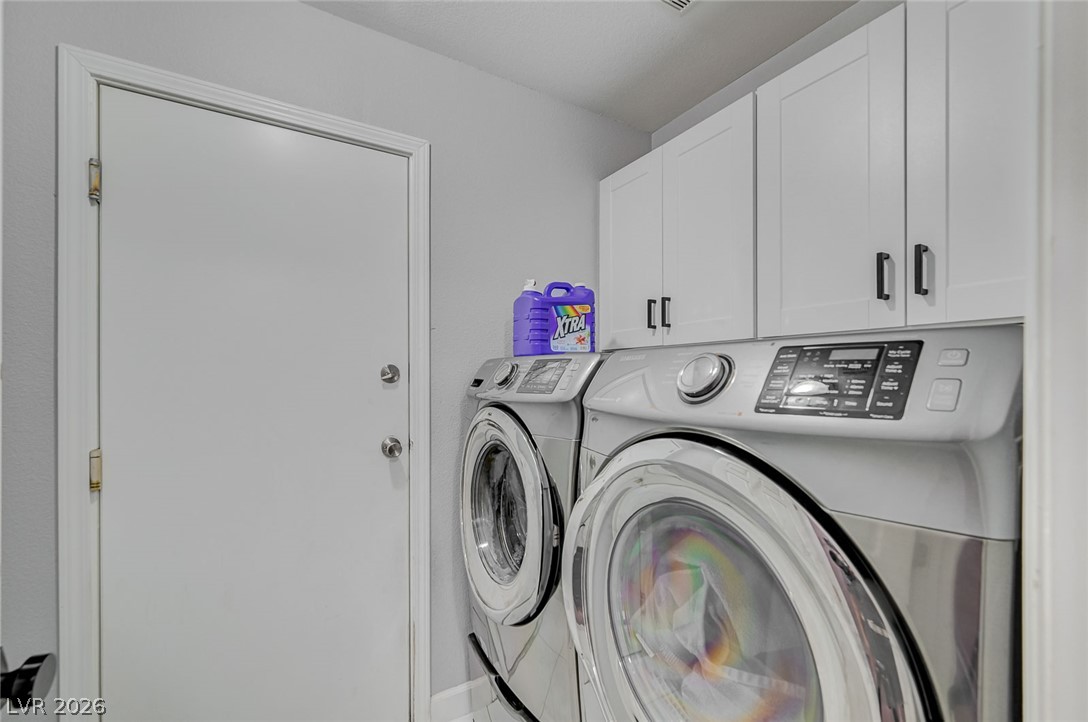
A functional laundry area features overhead cabinetry and structured modern appliances.
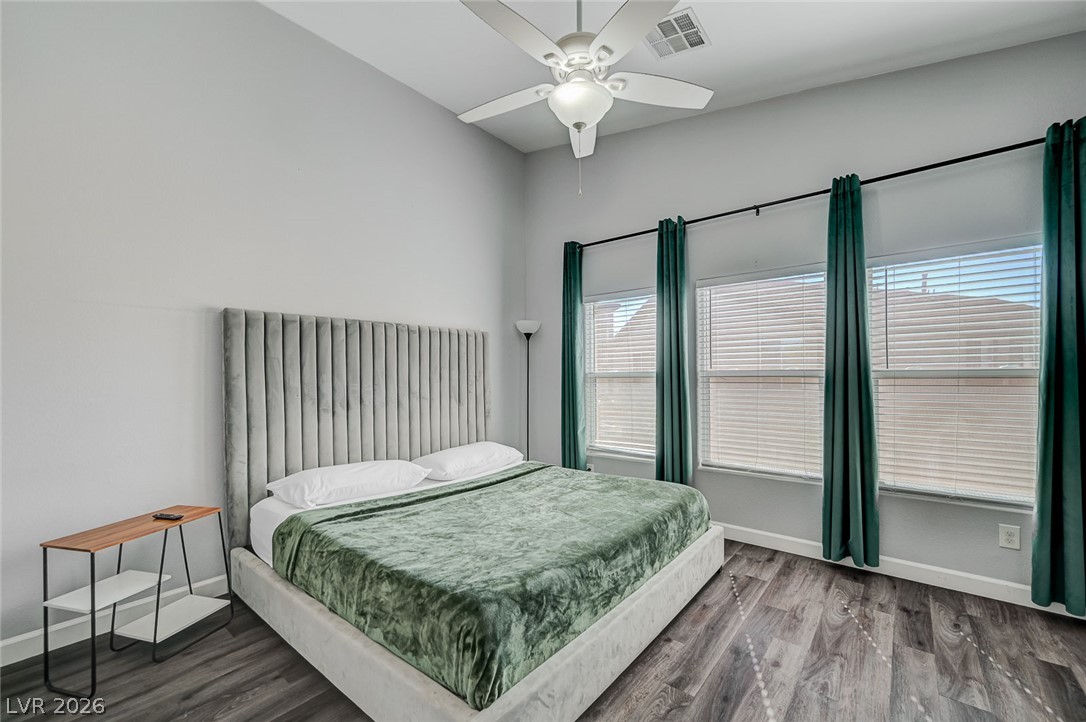
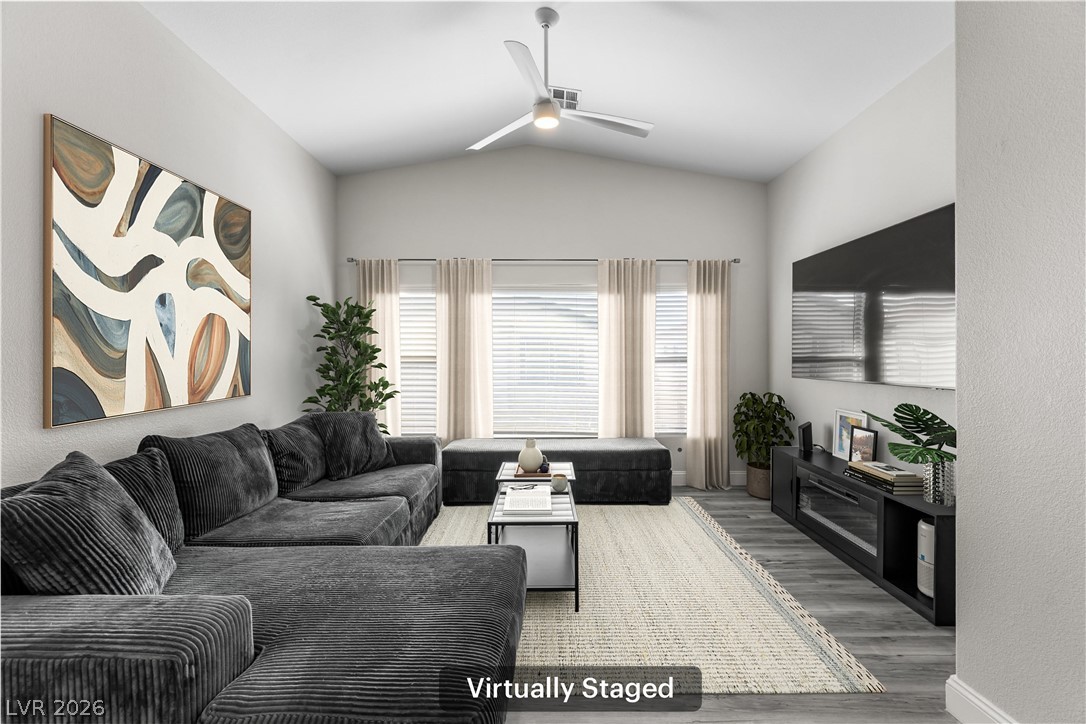
Generous windows invite abundant natural light across clean lines and durable wood-look flooring.
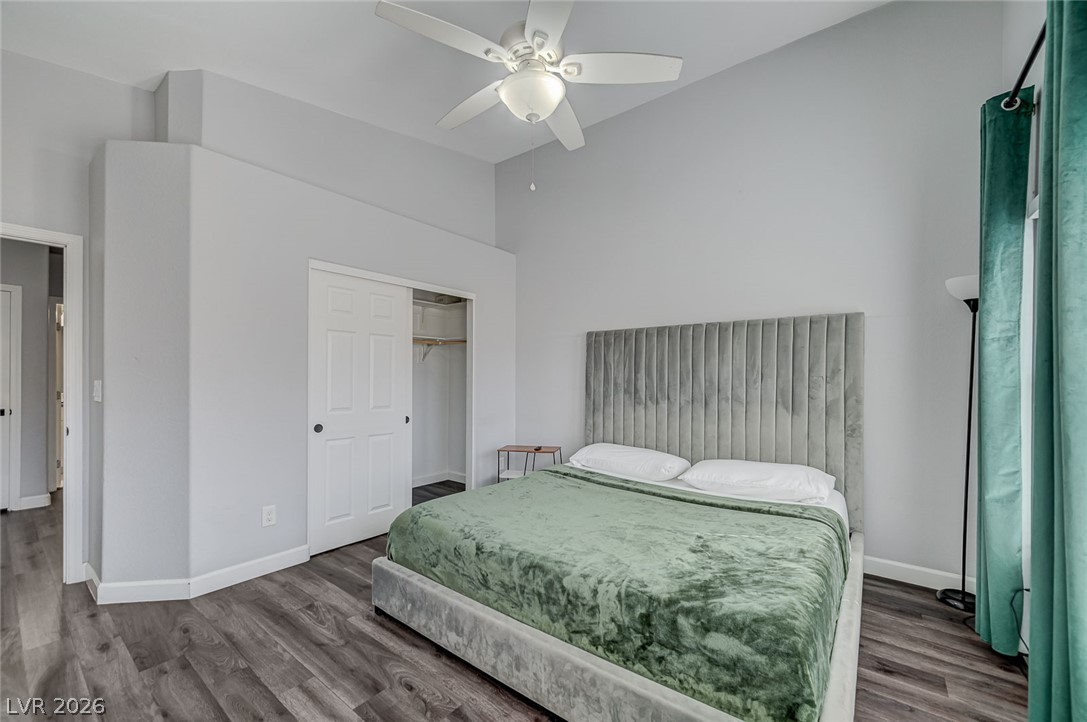
High vaulted ceilings and wood-look flooring enhance this inviting private retreat.
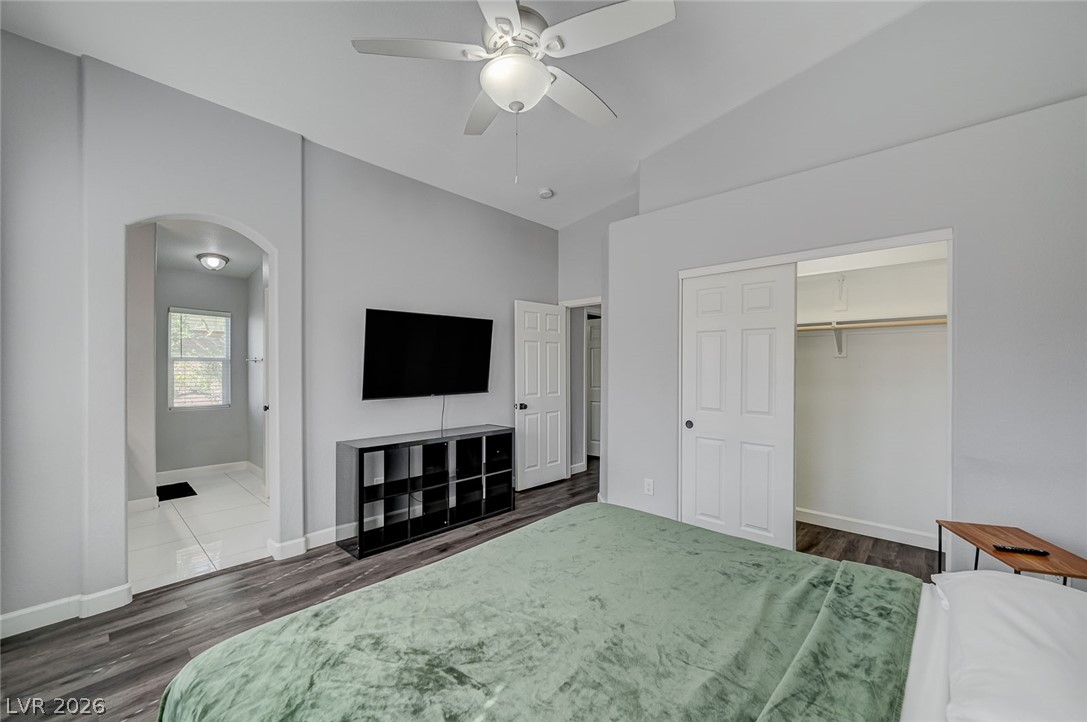
A spacious bedroom features sleek wood floors, vaulted ceilings, and an adjoining private bathroom.
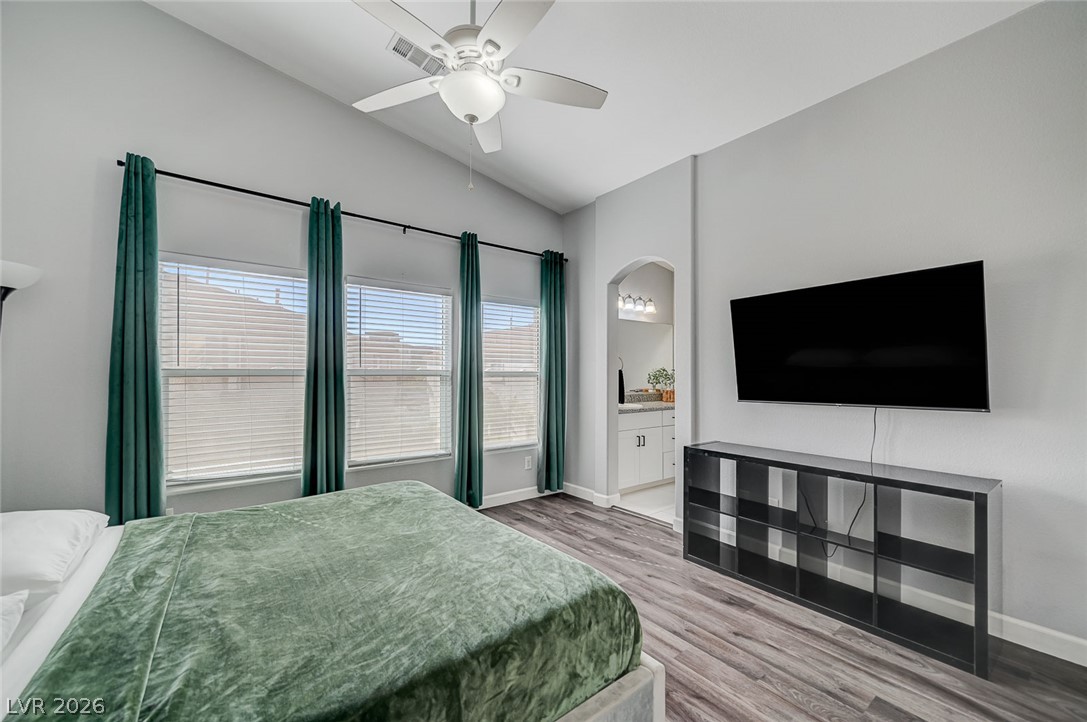
High vaulted ceilings and wood-look flooring enhance this inviting space filled with natural light.
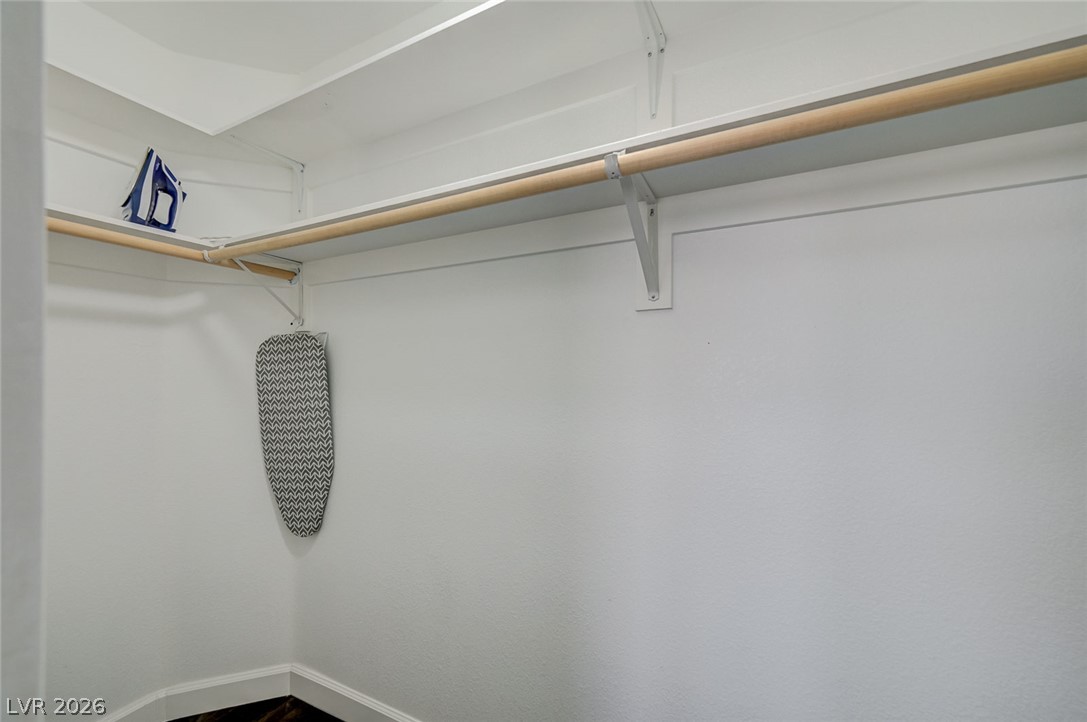
A spacious walk-in closet provides generous built-in shelving and ample hanging space.
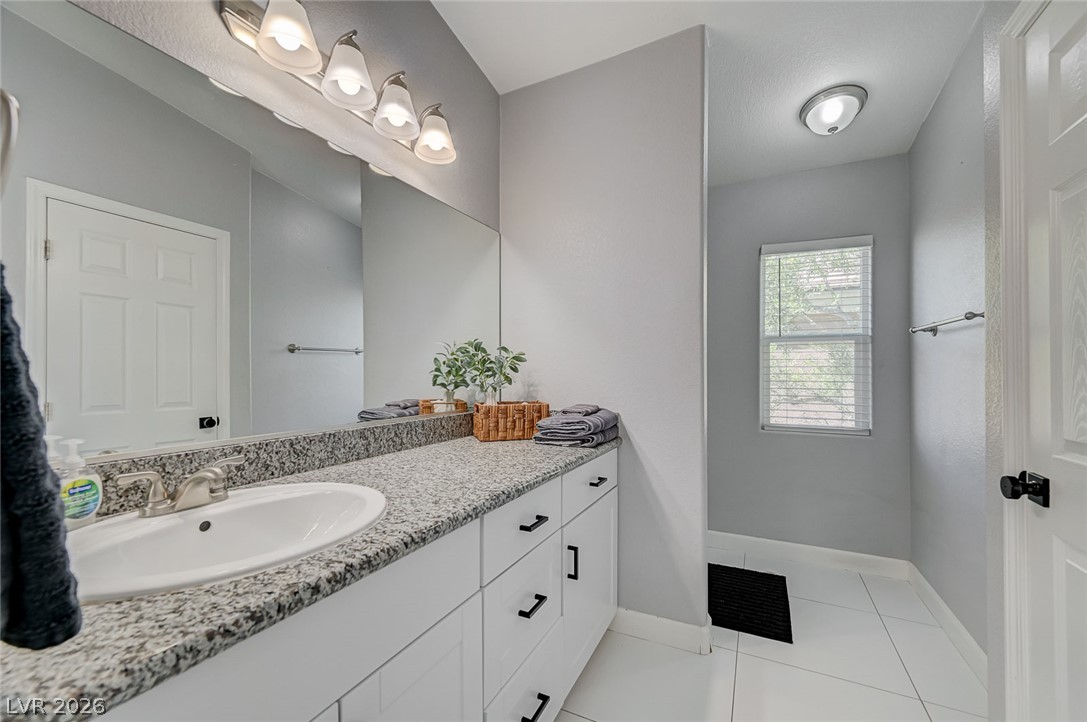
Gleaming stone countertops and pristine tile floors elevate this well-appointed washroom space.
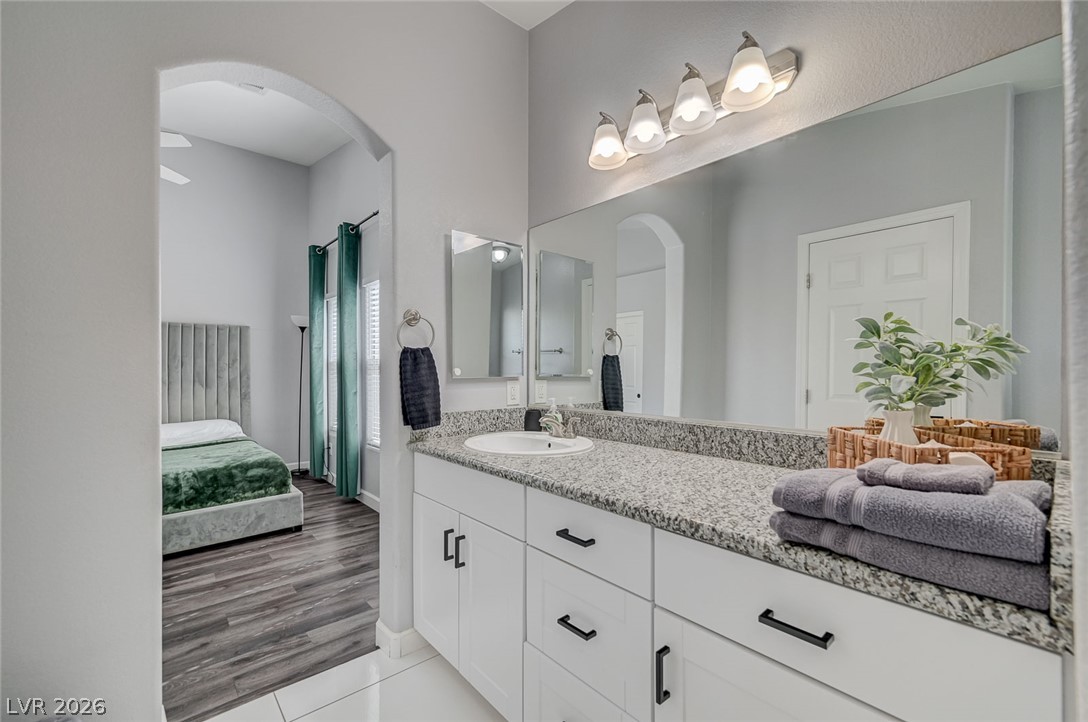
An arched doorway connects a tile-floored bathroom vanity to an adjacent bedroom with wood-look flooring.
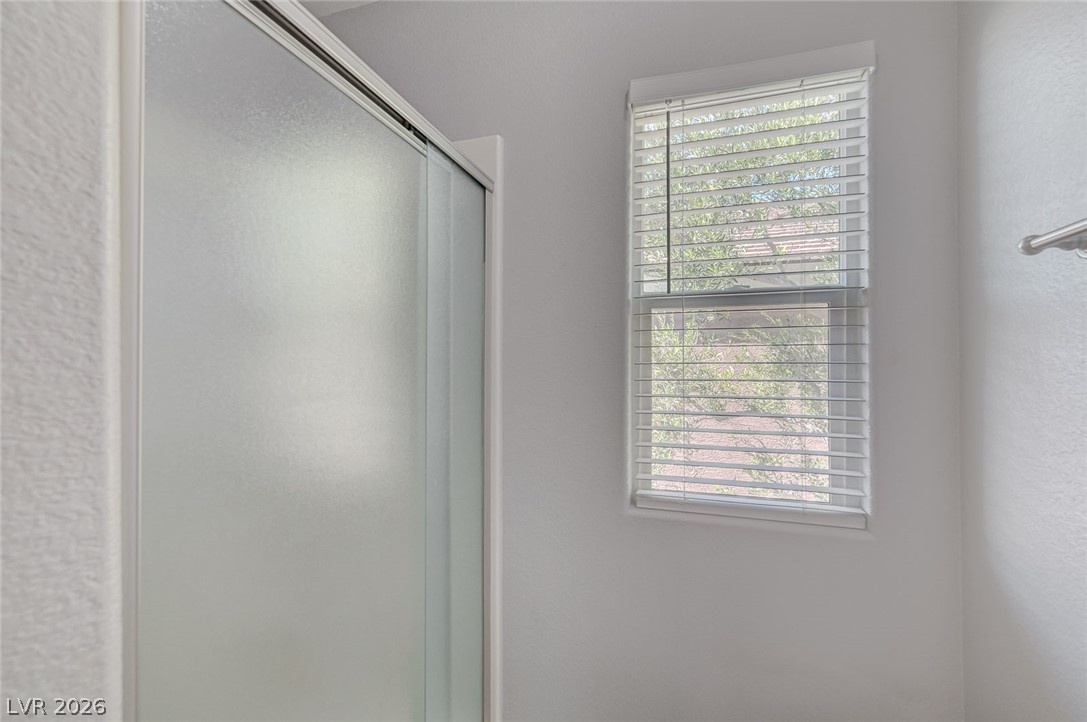
A single window with horizontal blinds brings natural light into this clean shower area.
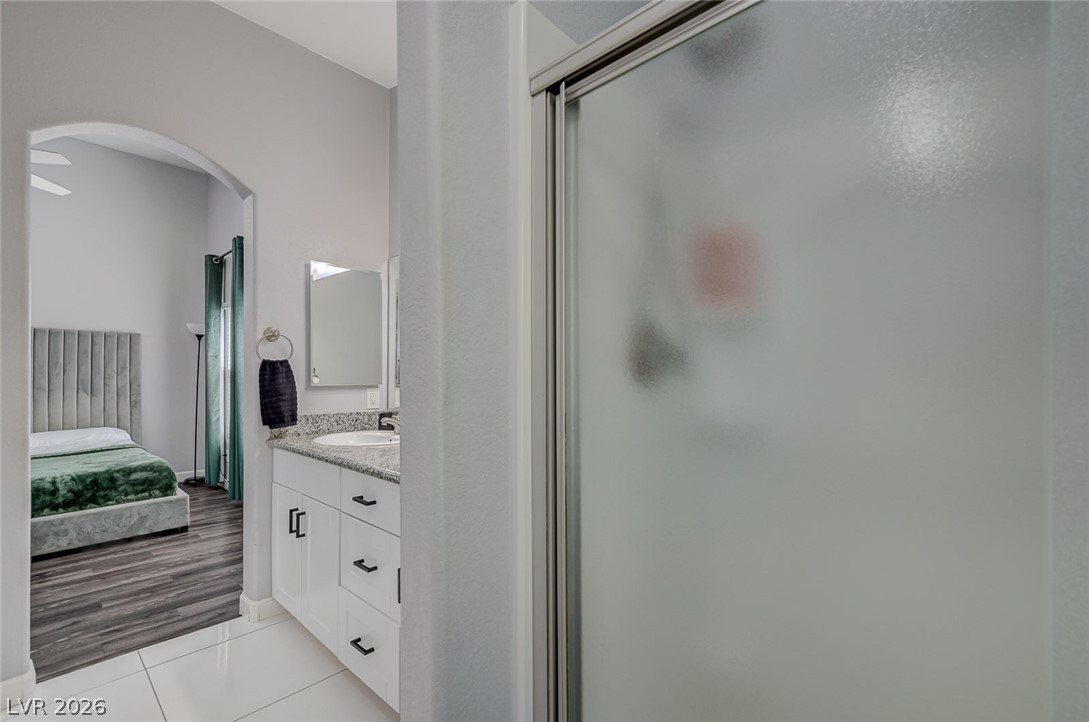
An arched doorway connects the sleek primary bathroom to the adjoining bedroom.
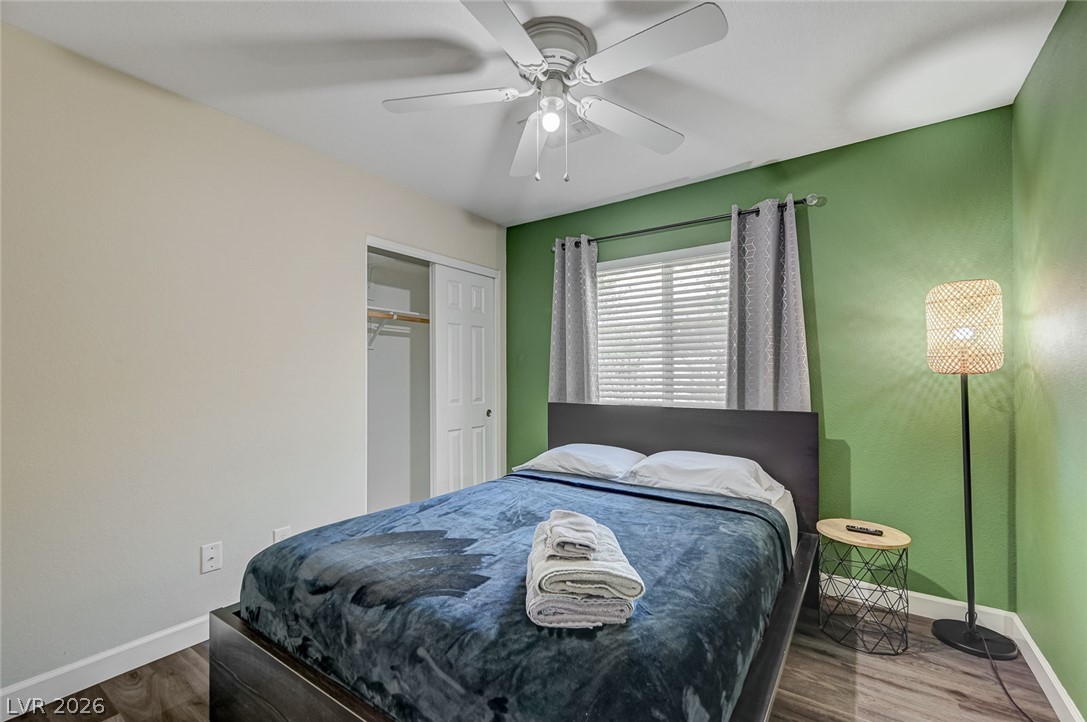
Plank flooring and a bright window highlight this comfortable bedroom space.
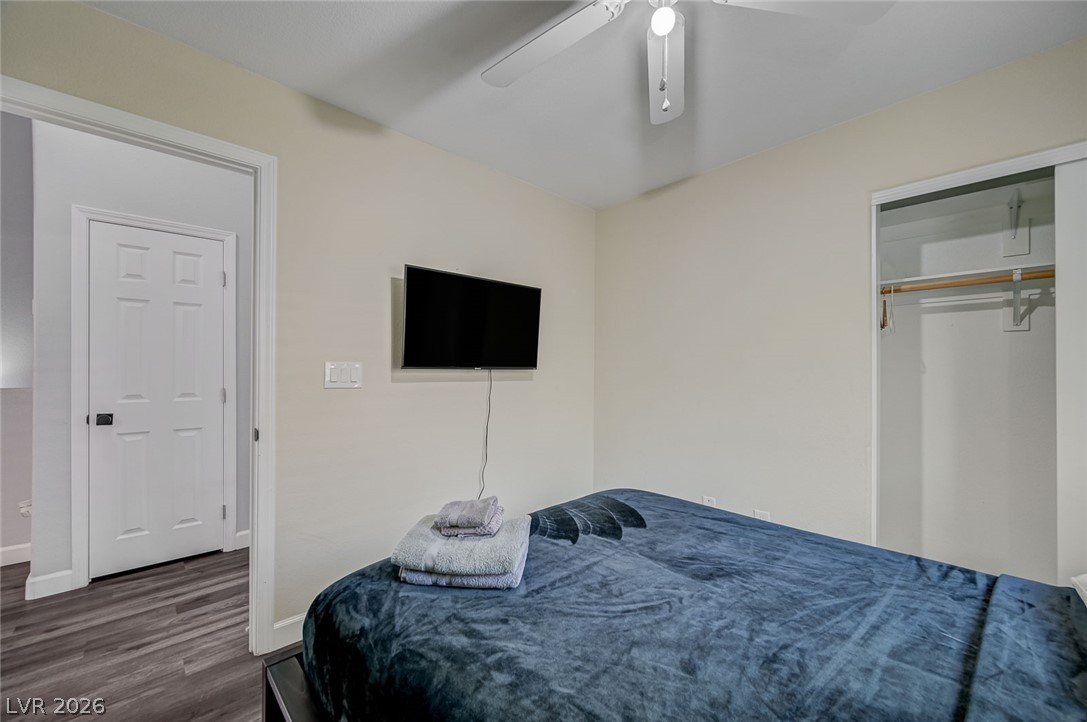
A quiet bedroom offers neutral walls, durable vinyl plank flooring, and an open closet organizer.
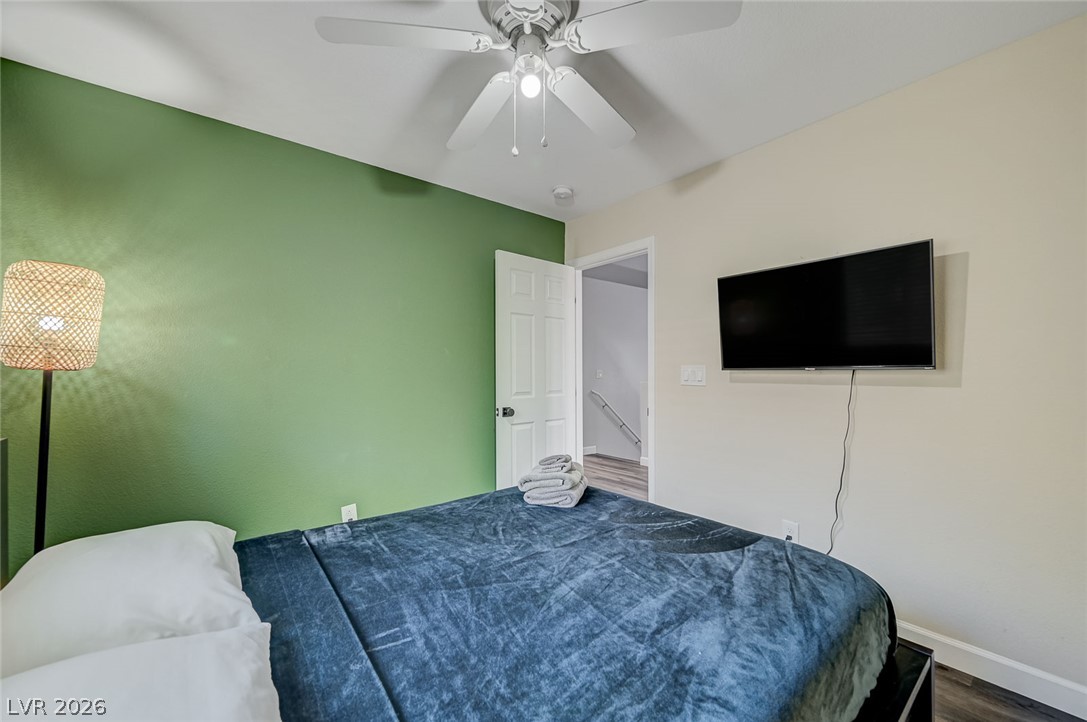
Smooth plaster walls and clean baseboards frame this versatile secondary bedroom space.
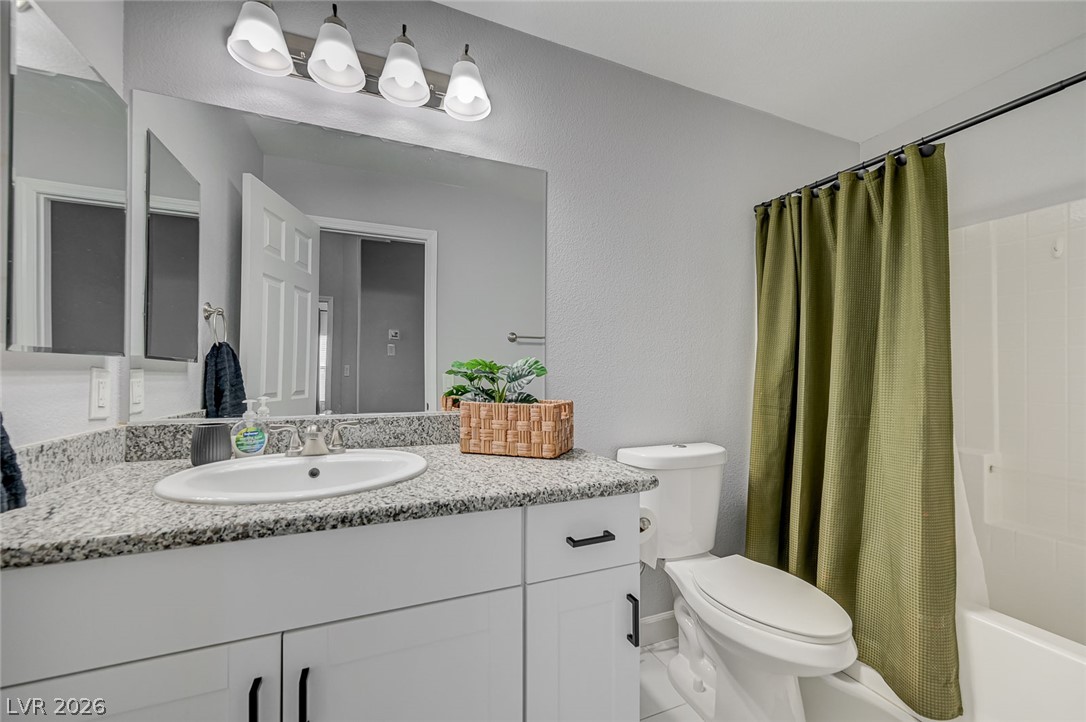
Polished granite counters and classic cabinetry define this sleek modern bathroom layout.
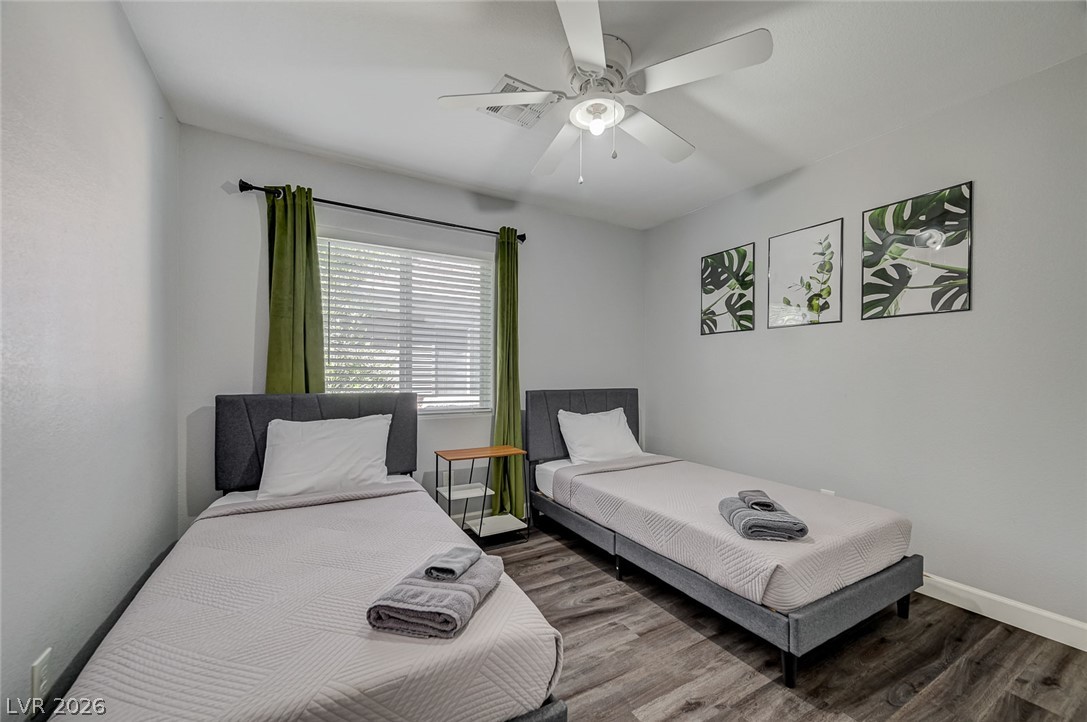
Rich wood-look flooring and a wide window with plantation-style blinds anchor this comfortable space.
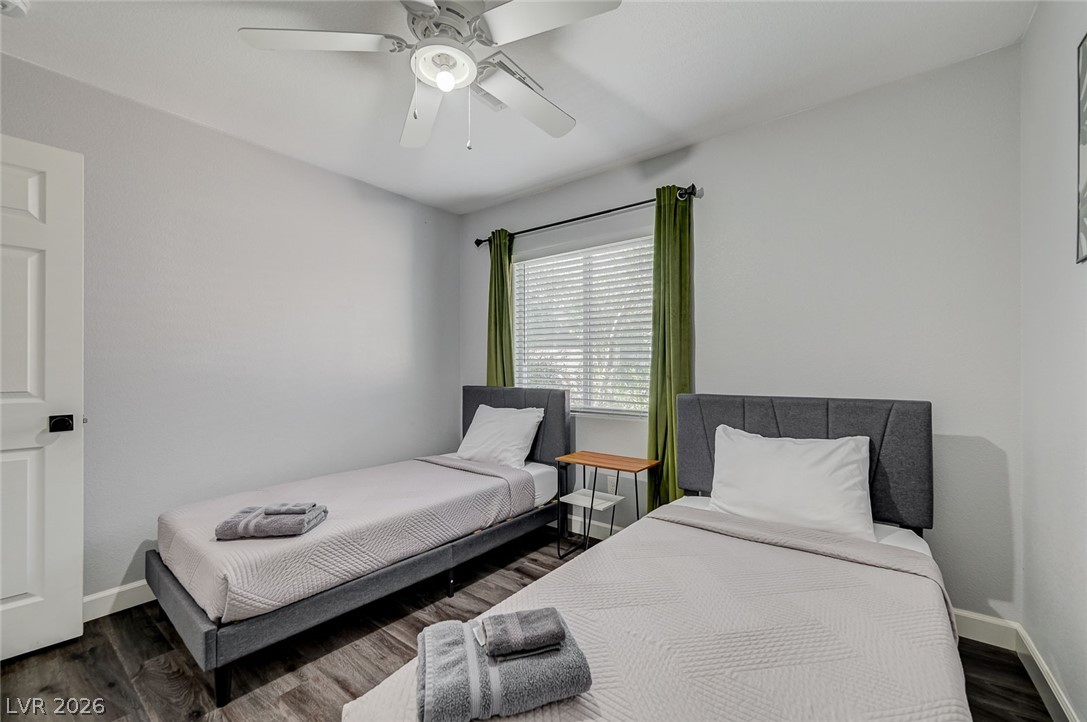
Clean lines and durable wood-look flooring define this comfortable secondary bedroom.
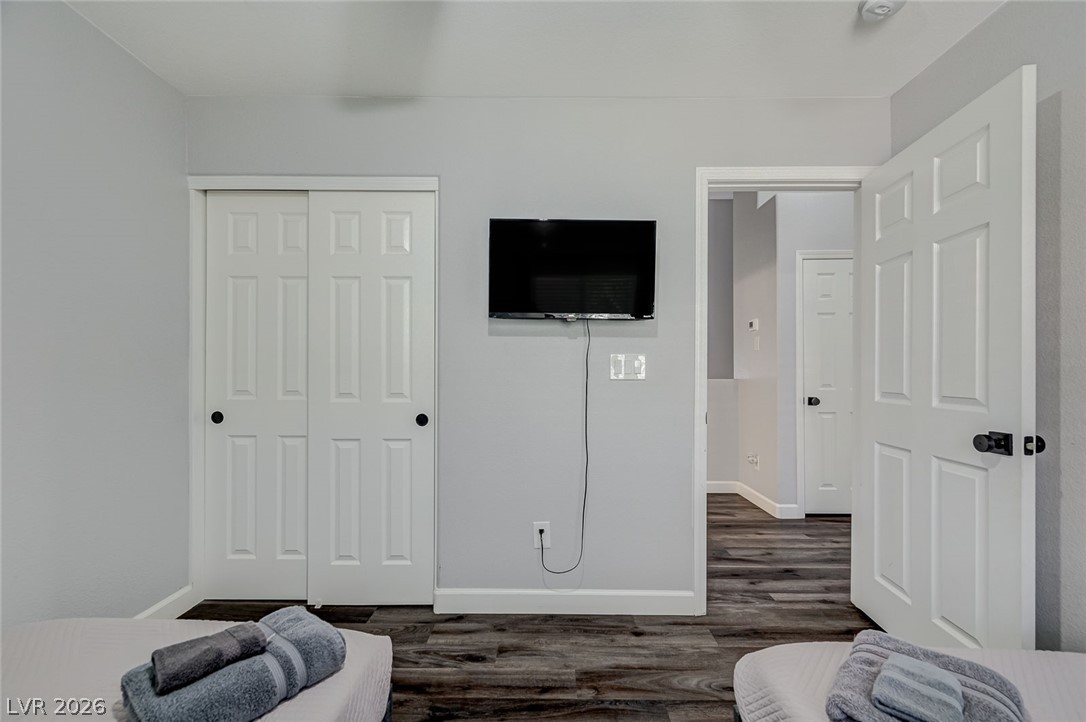
Crisp white trim and six-panel doors accent the modern wood-plank flooring.
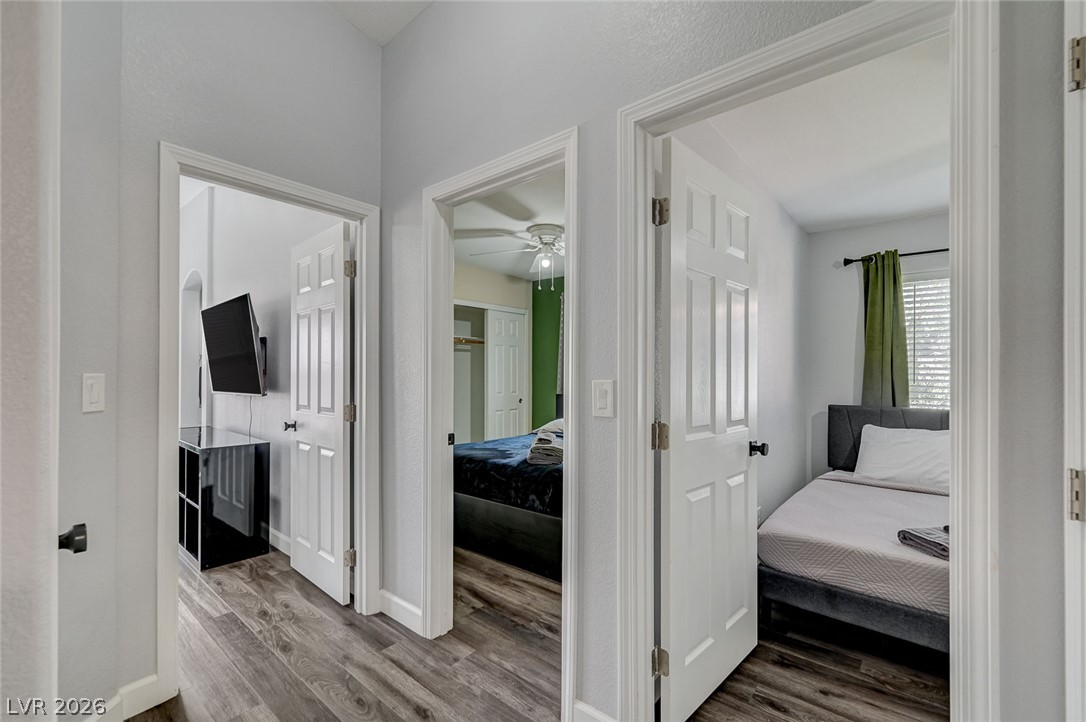
A well-designed central hallway connects several bedrooms, featuring modern wood-plank flooring and clean white trim.
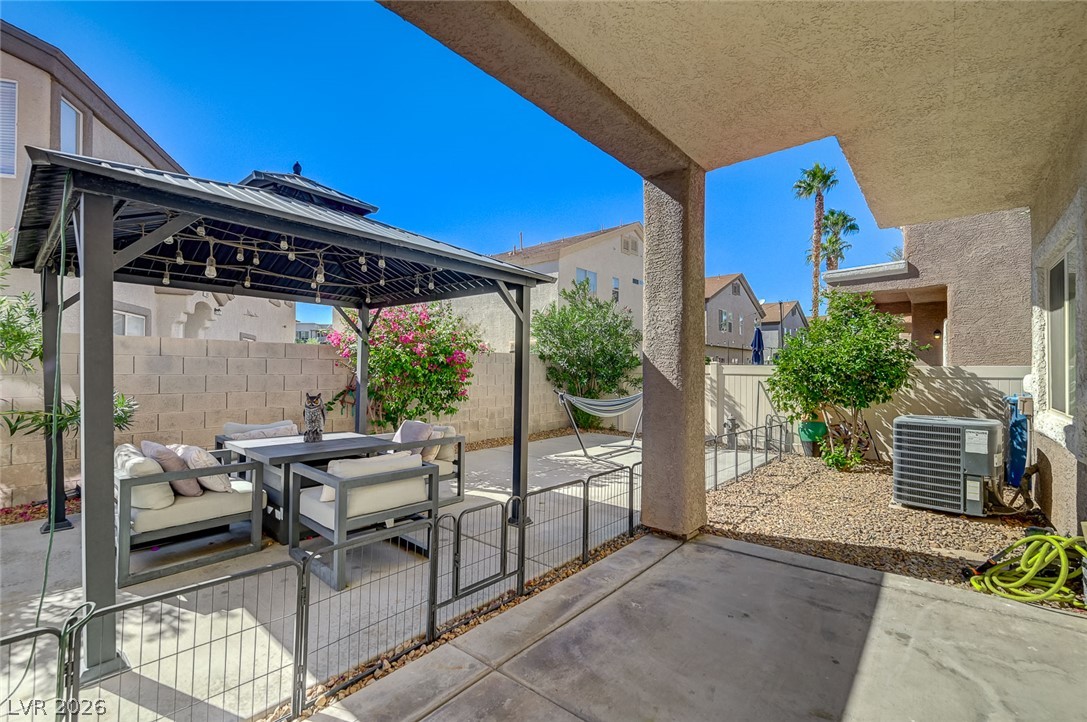
A spacious covered patio overlooks a private, fully fenced backyard complete with a freestanding gazebo.
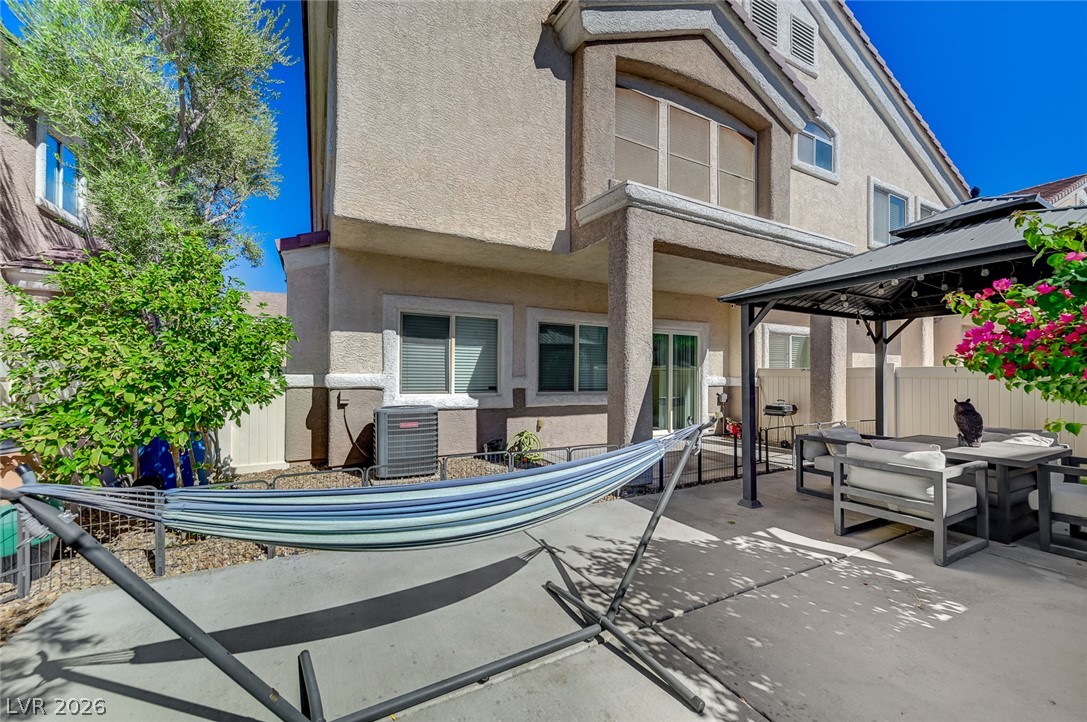
A spacious concrete patio offers a private outdoor retreat alongside the stucco exterior.
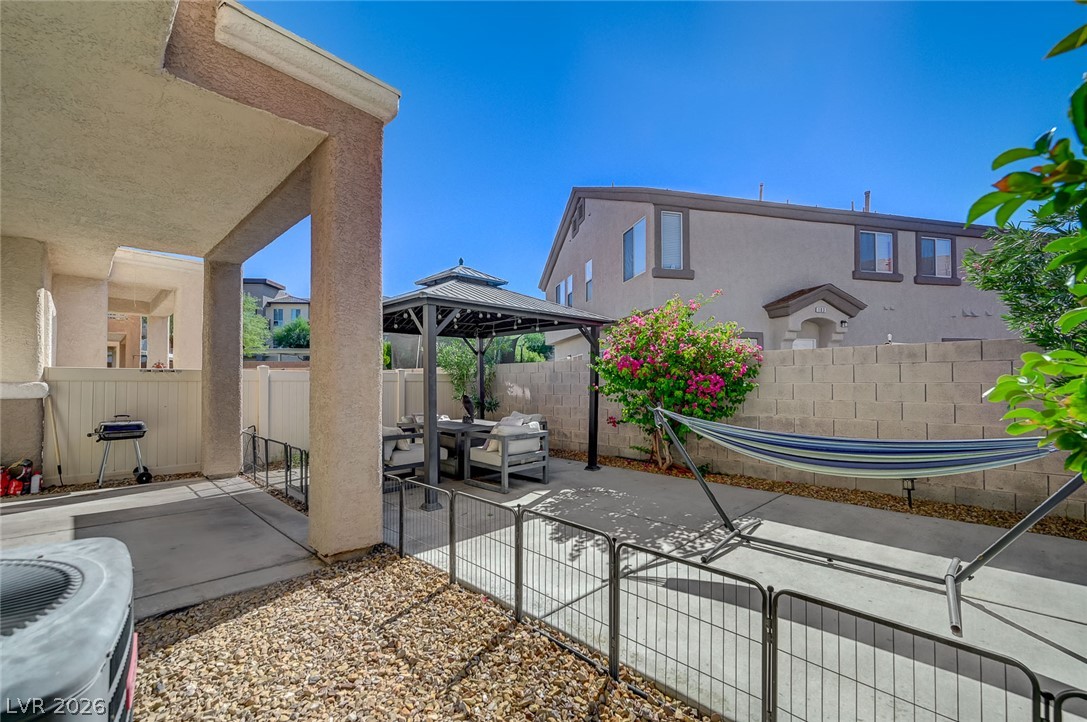
An enclosed concrete patio area provides a private outdoor retreat beneath clear desert skies.
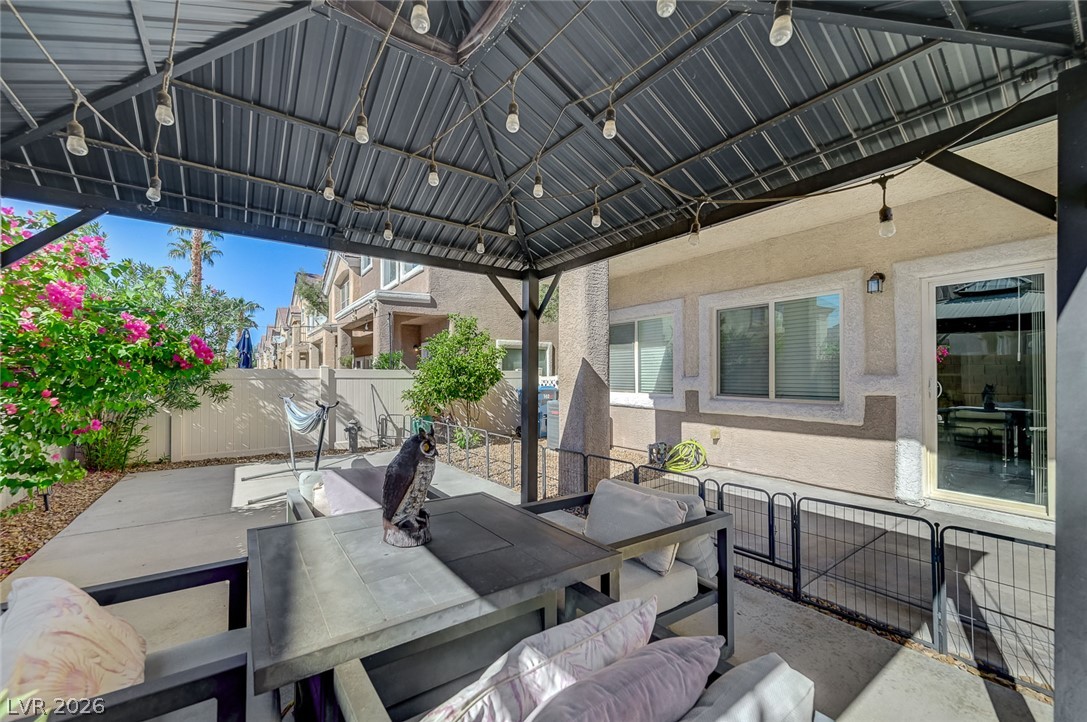
A metal-roofed gazebo structures this paved backyard patio area alongside the home.
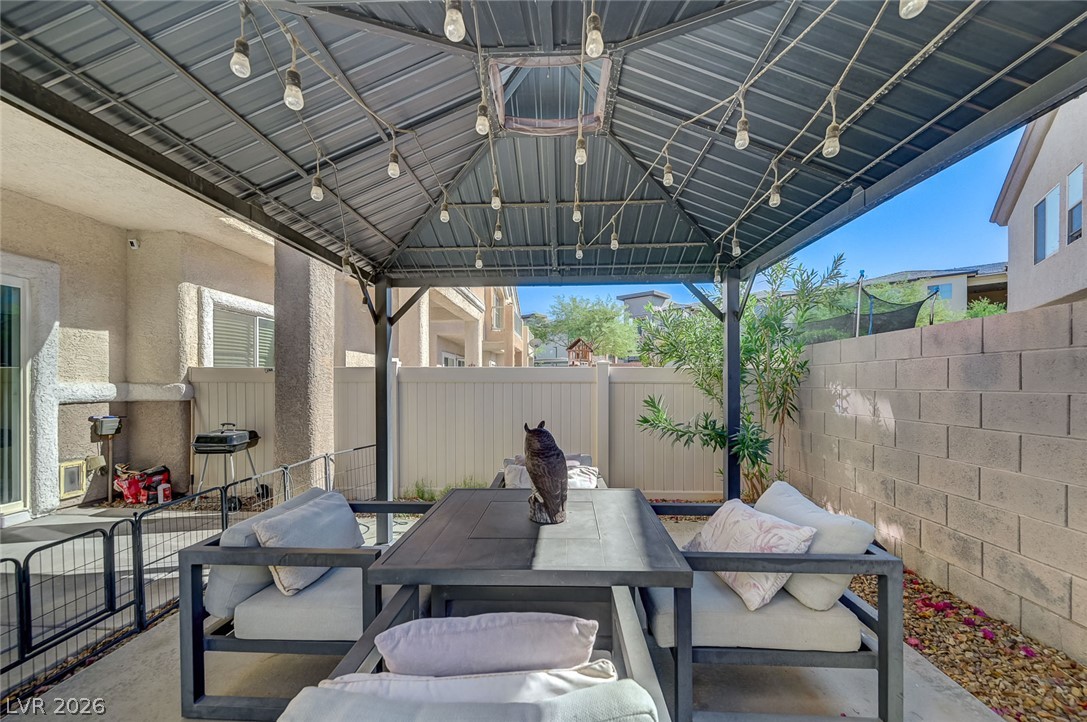
An inviting covered patio features a metal gazebo structure and durable concrete flooring.
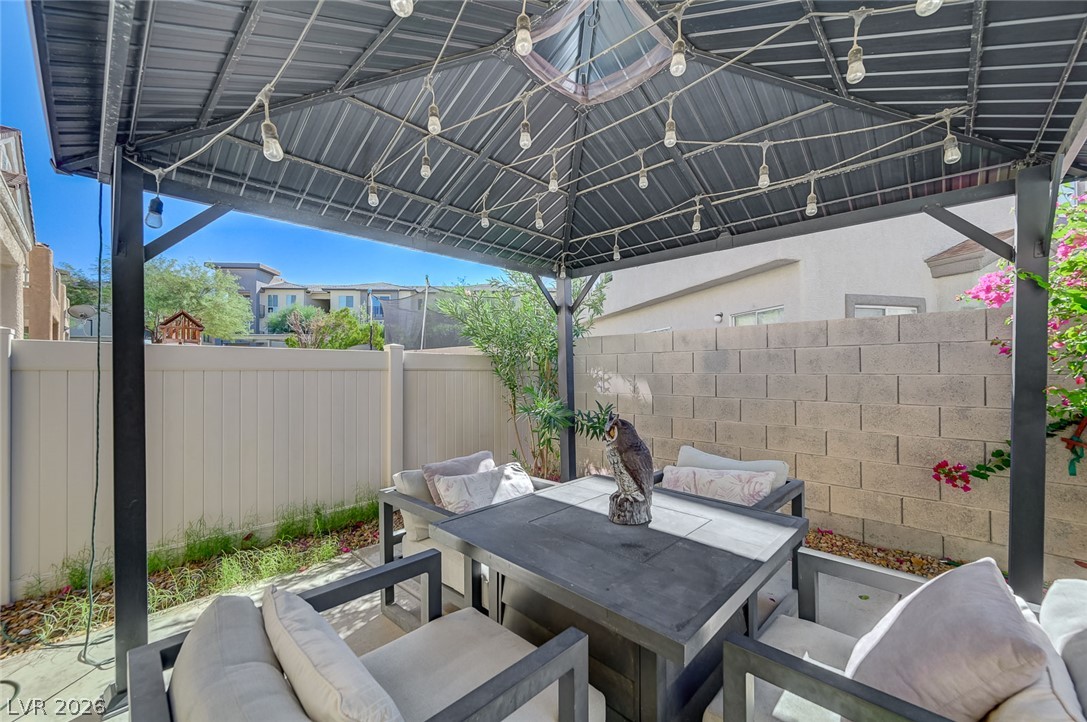
A shaded backyard pavilion overlooks a private courtyard enclosed by durable perimeter fencing.
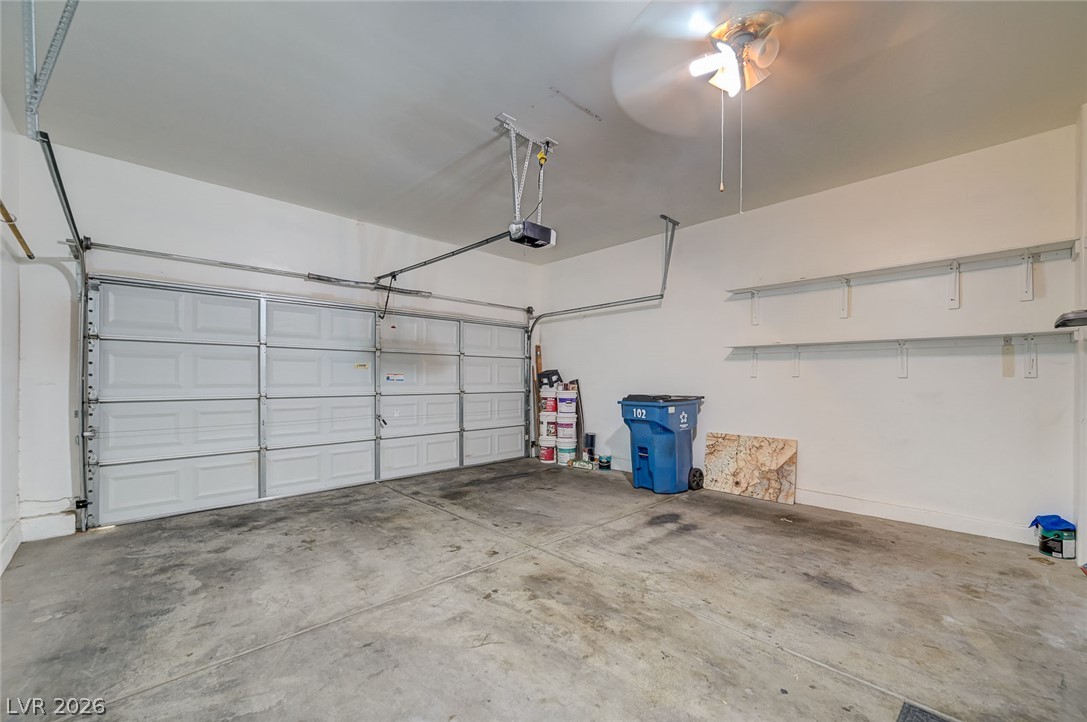
A spacious garage features concrete flooring, built-in wall shelving, and an automatic garage door opener.
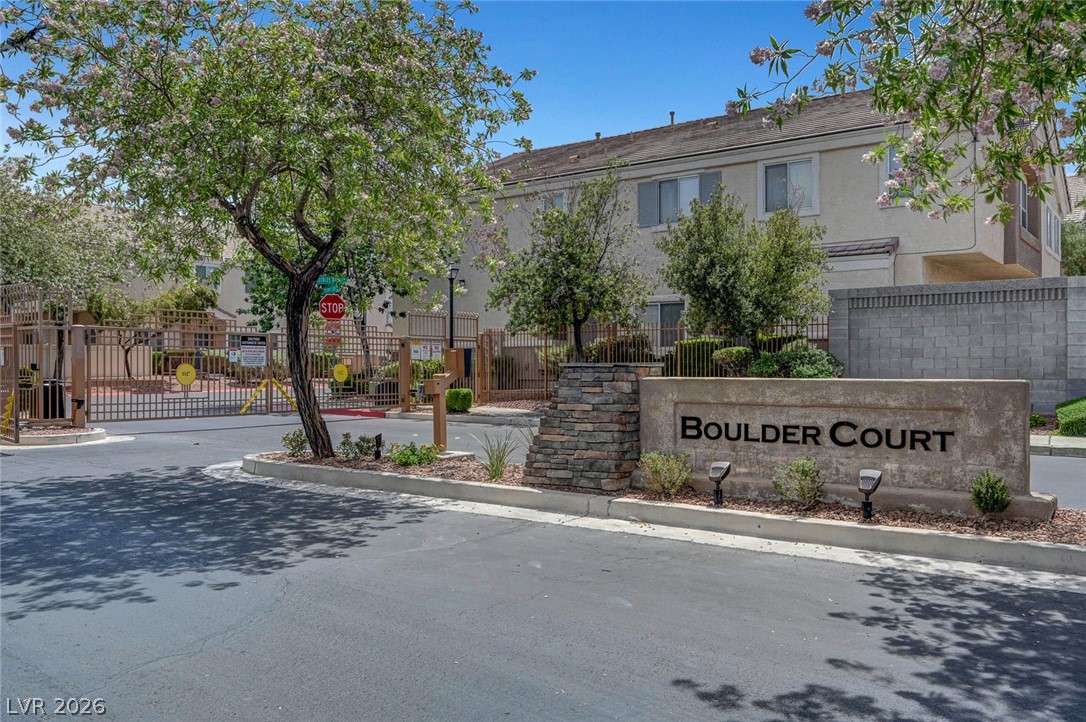
Mature trees and professional landscaping frame the gated neighborhood entry.
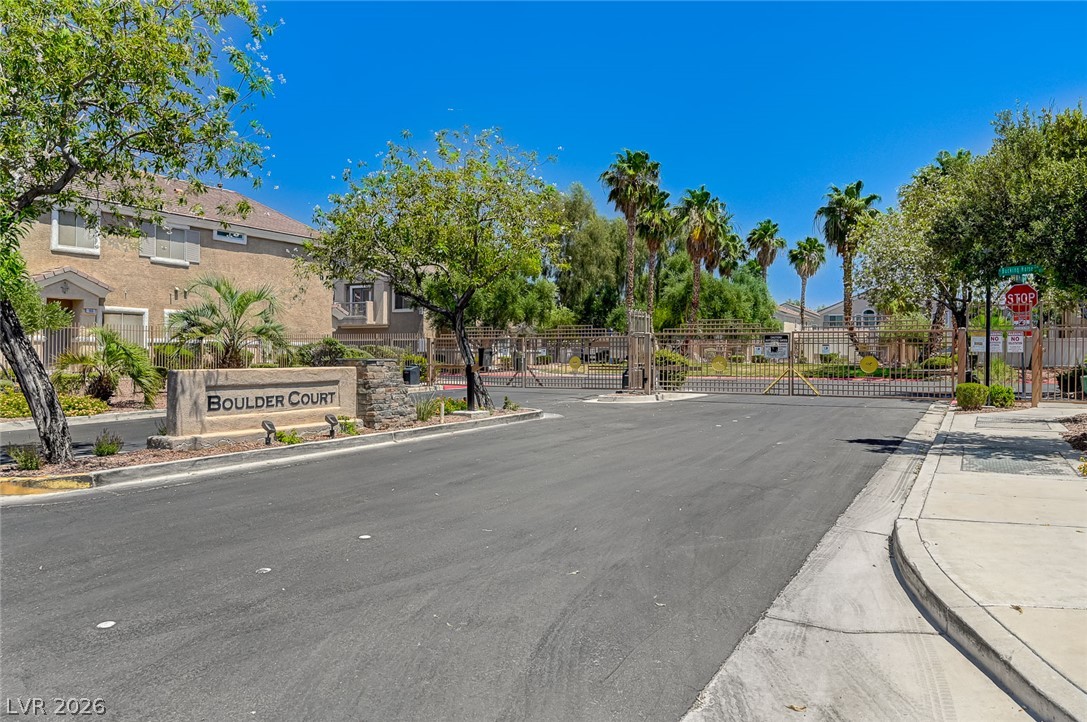
Secure gated access introduces this well-maintained neighborhood surrounded by mature trees and paved sidewalks.
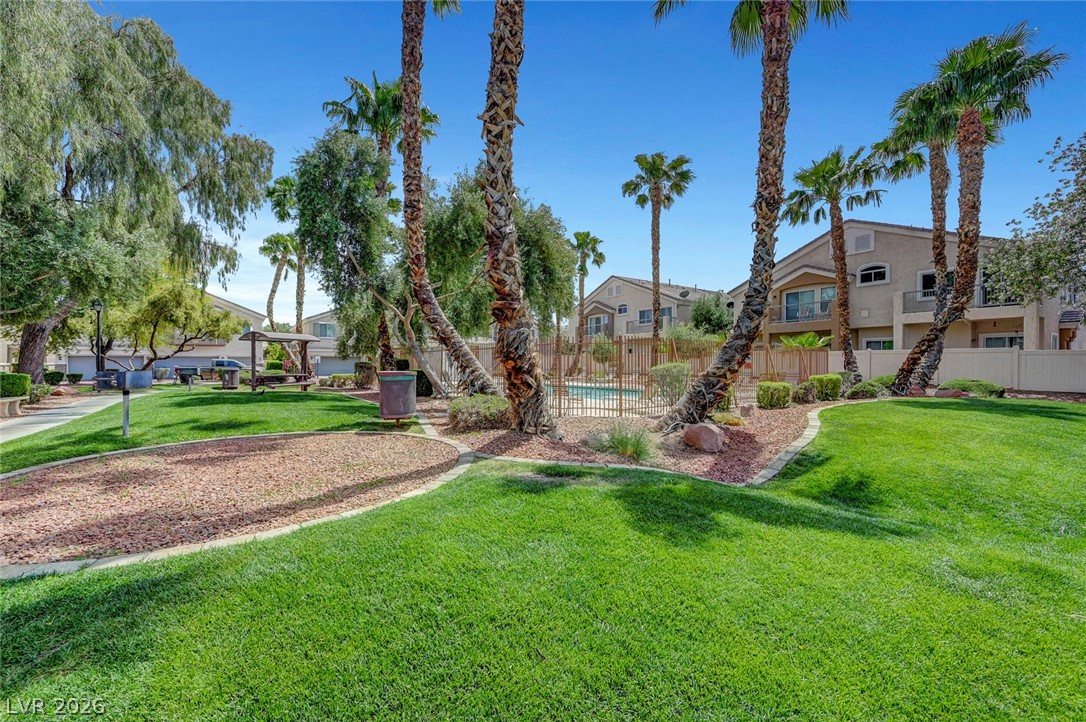
Lush green lawns and towering palm trees surround the inviting community pool area.
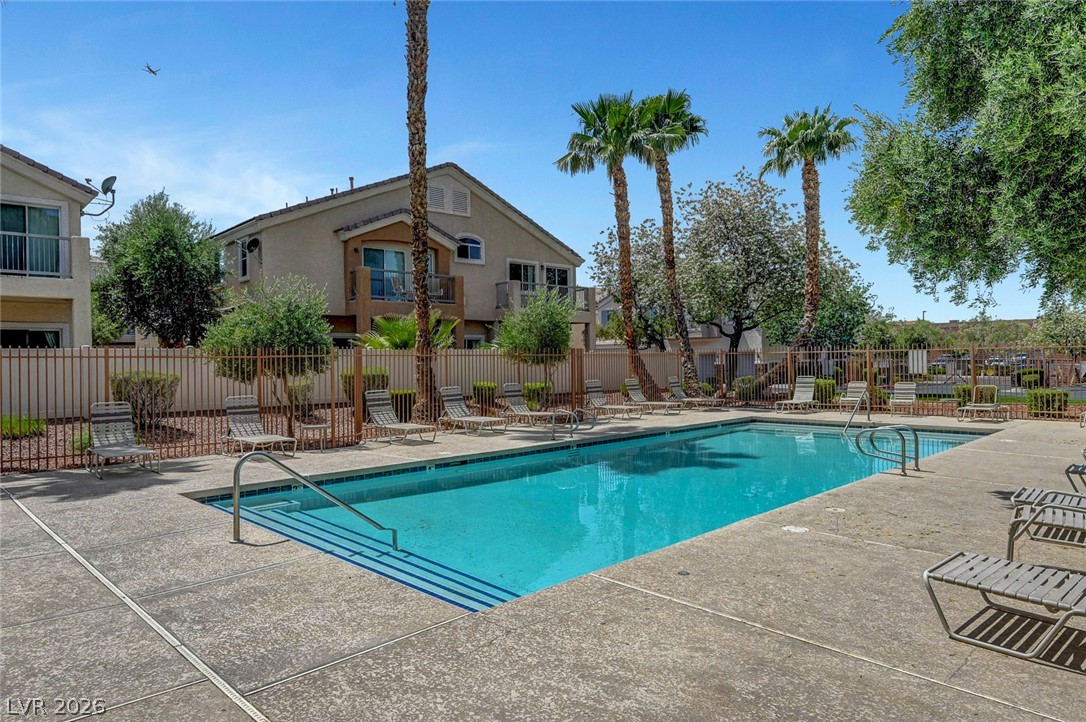
An inviting swimming pool surrounded by a spacious concrete patio and towering palm trees.
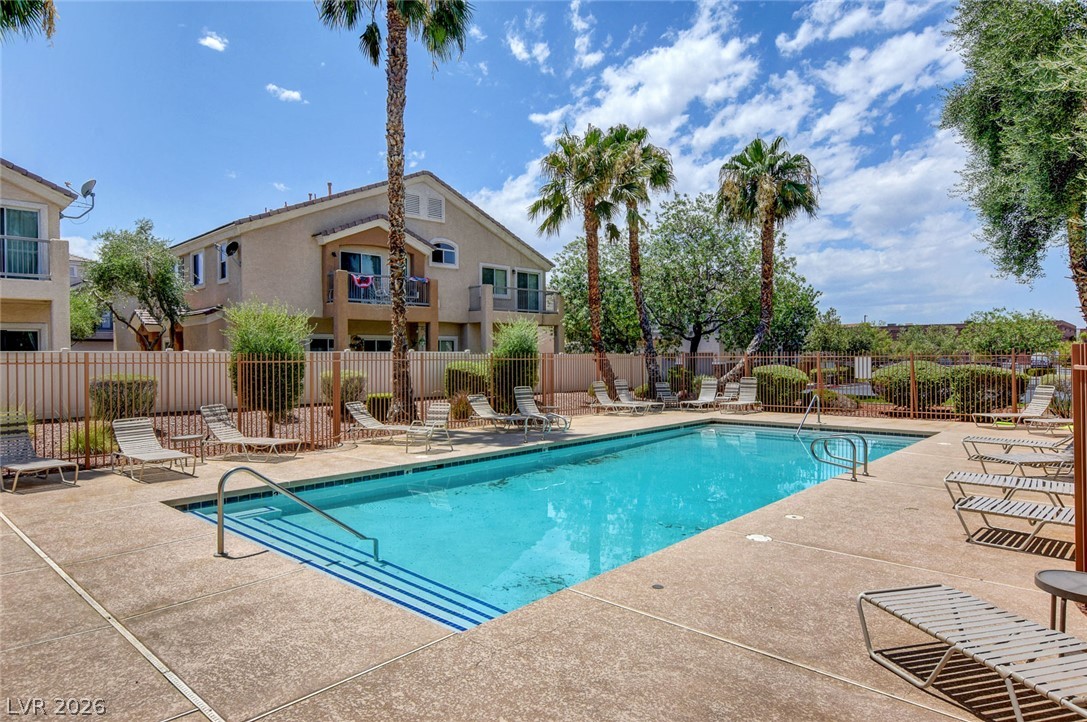
A fenced swimming pool area features a spacious concrete deck surrounded by palm trees.
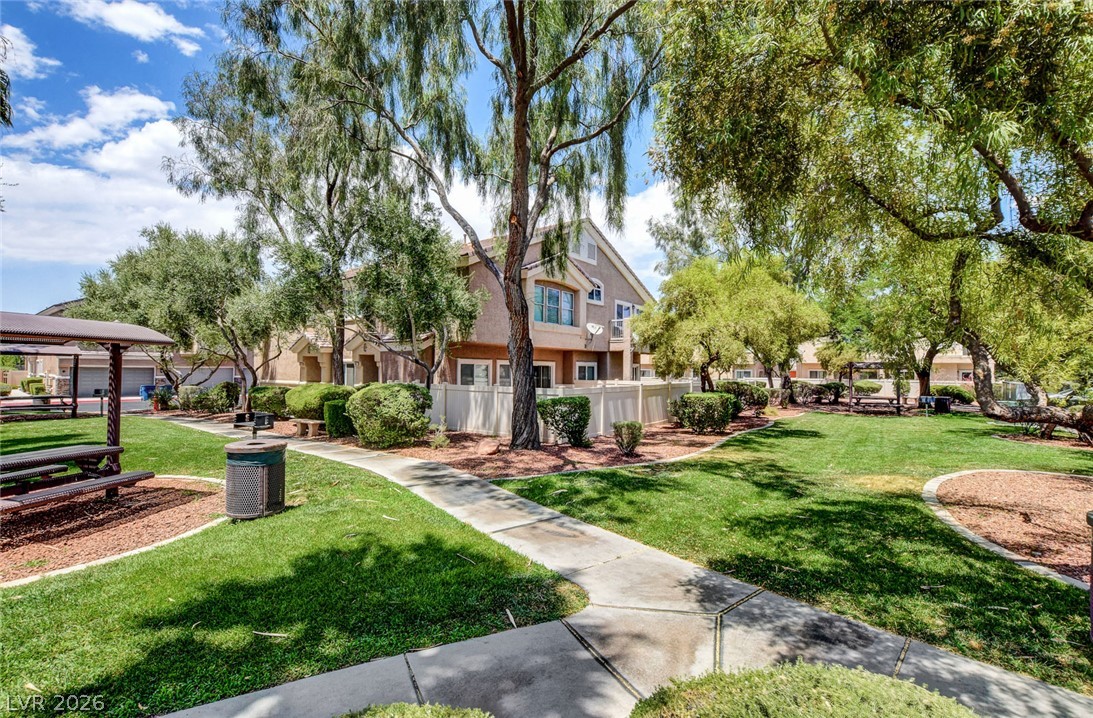
Paved walkways wind through beautifully landscaped green spaces under mature shade trees.
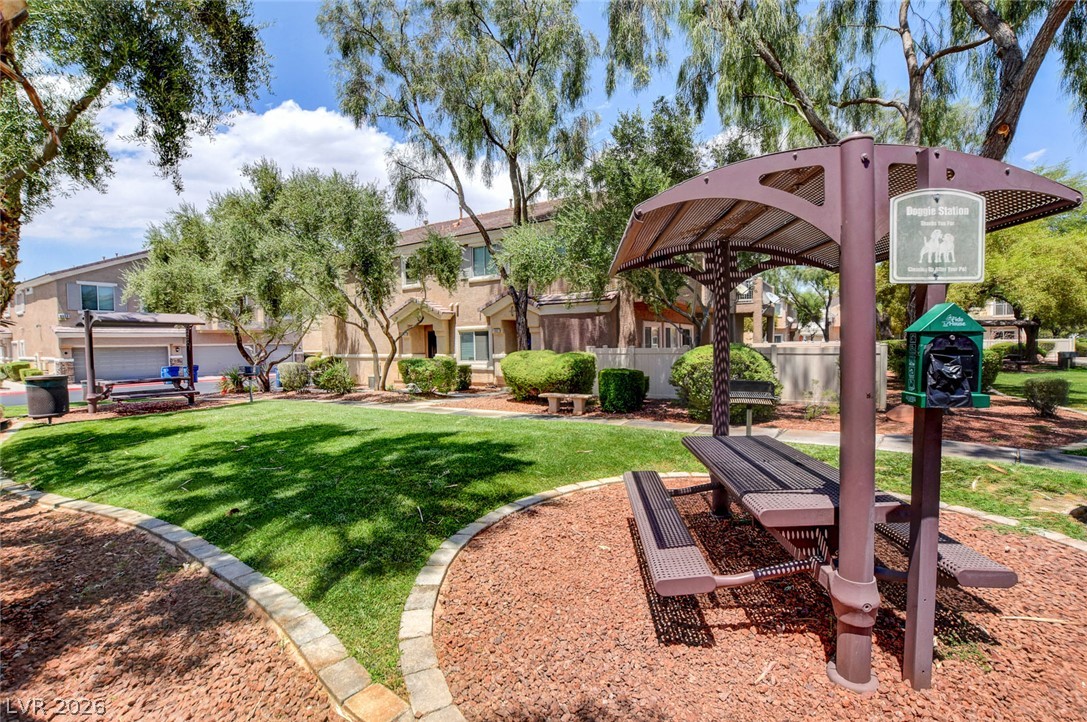
Lush grassy grounds surround a covered picnic pavilion and walking paths nestled among mature trees.
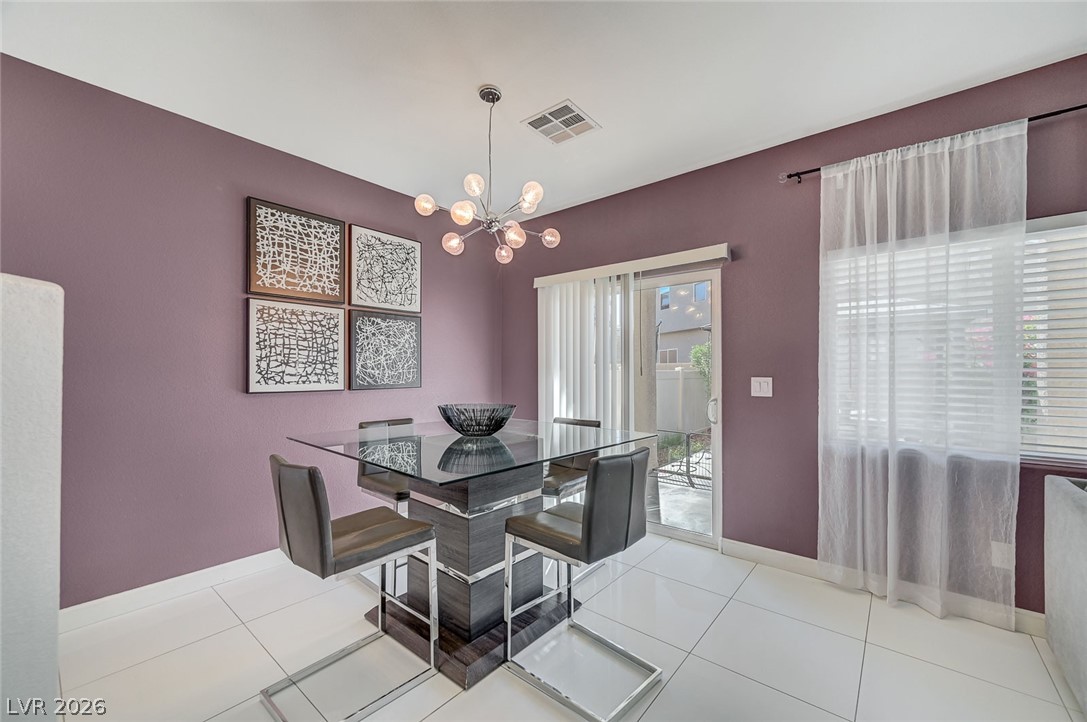
Polished tile flooring and sliding glass doors enhance this inviting dining space.
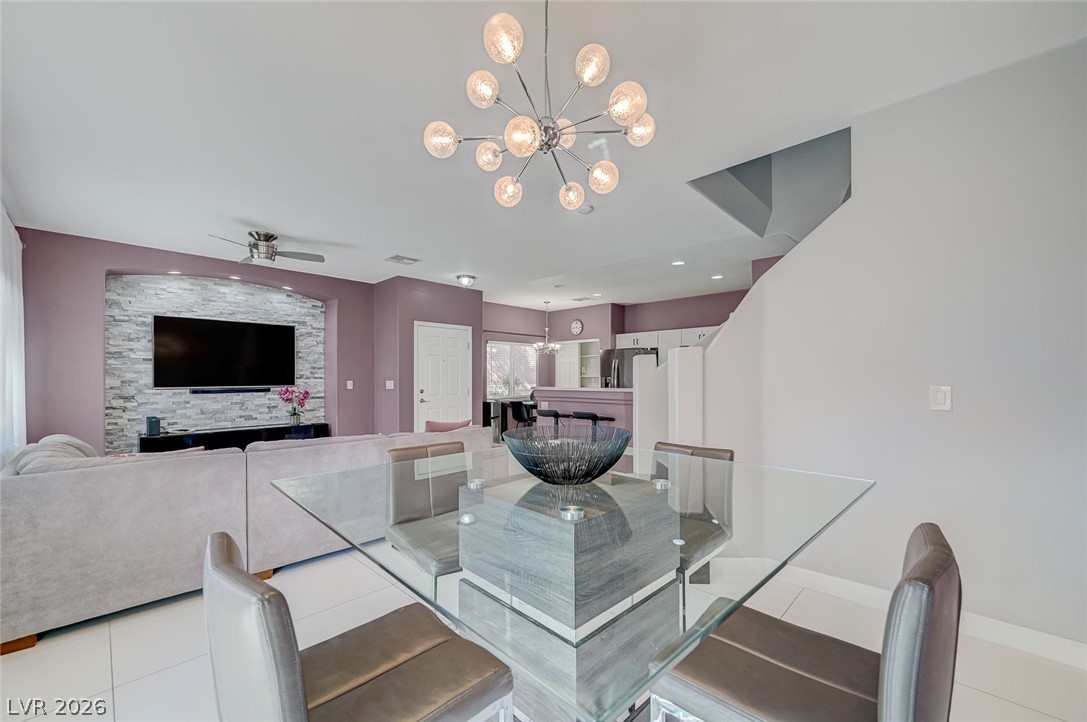
An open floor plan connects the dining area to a light-filled living space and kitchen.
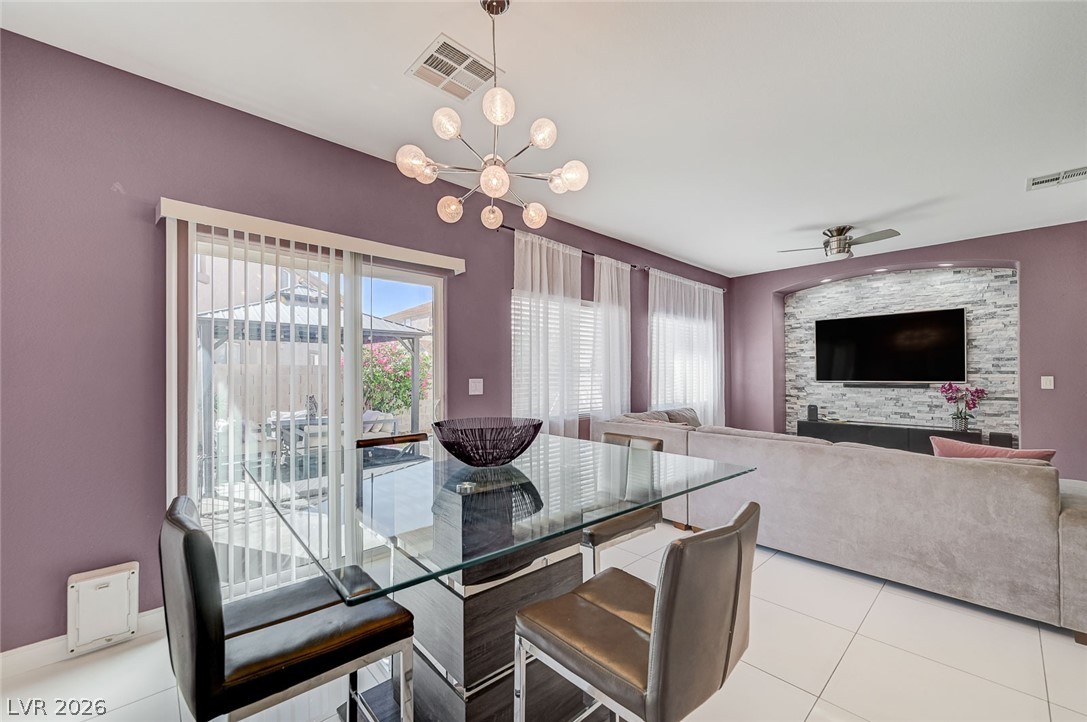
An open dining area flows into the living space, featuring tiled floors and sliding glass doors.
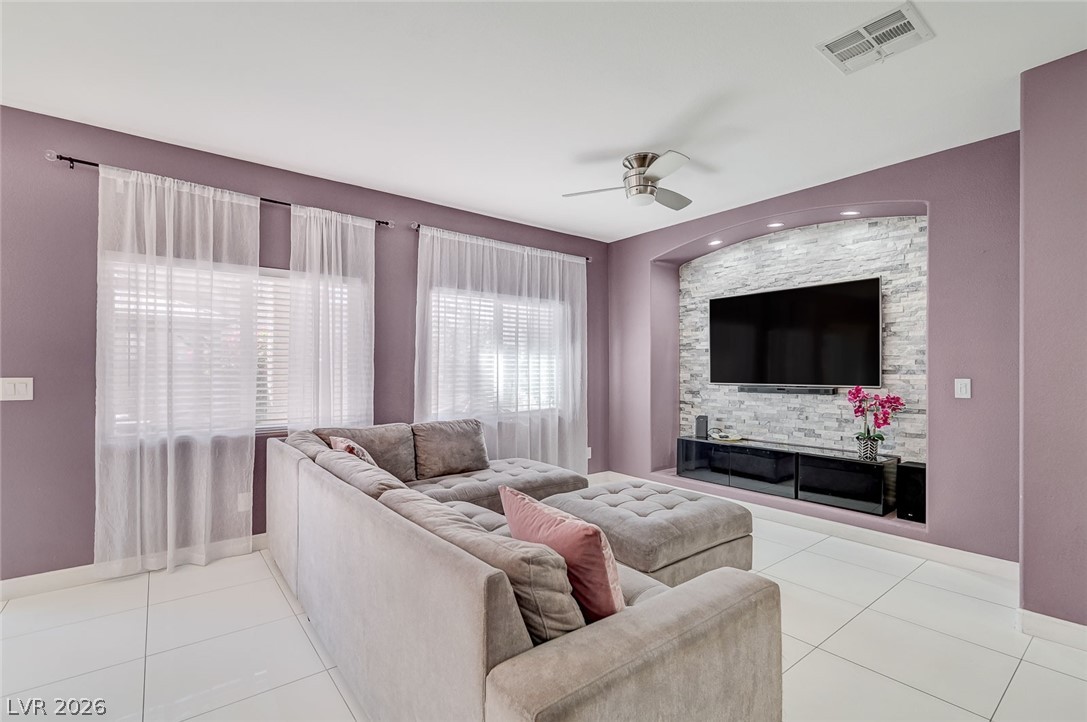
Polished tile flooring and a stacked-stone accent alcove define this modern living space.
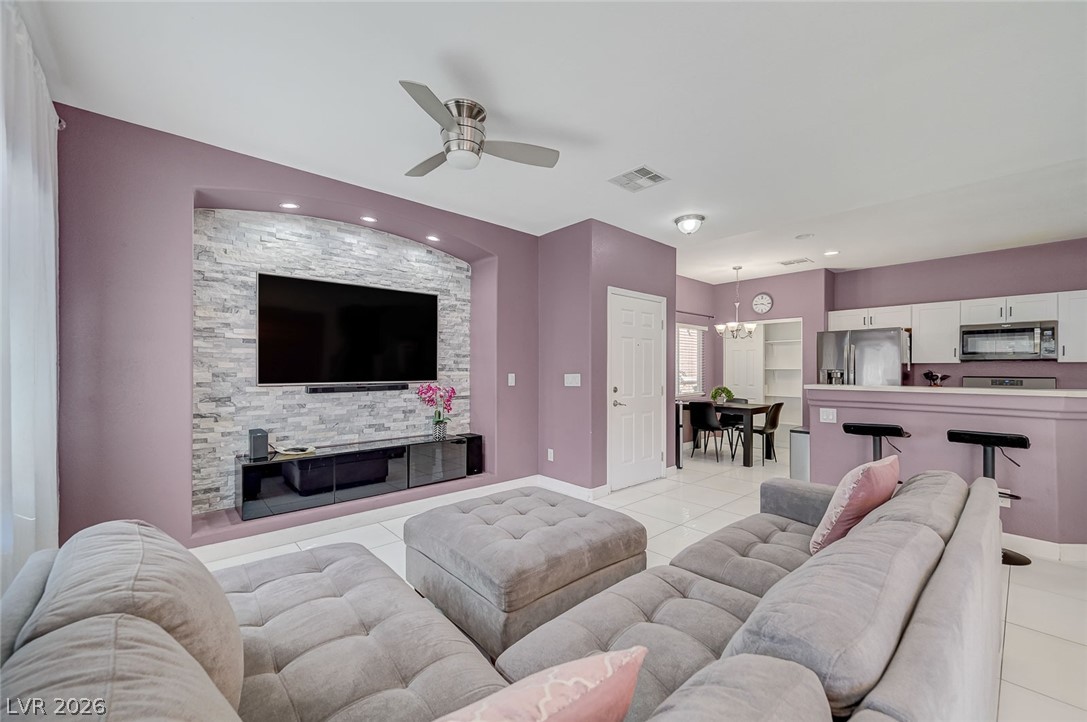
Stone tile detailing highlights a media niche in an open living space with tile flooring.
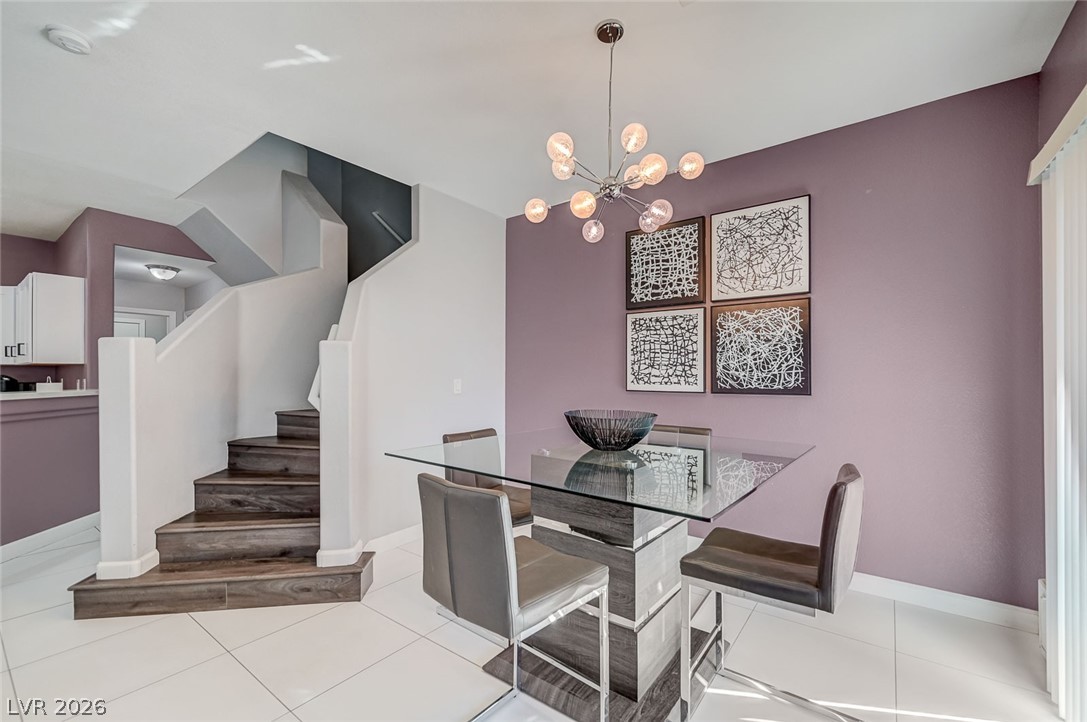
An open dining area features tiled flooring and an adjacent staircase with wood treads.

Description
Beautiful two-story townhome located within a gated Henderson community. This well-appointed home features 3 bedrooms, each with ceiling fans, and 3 bathrooms. The kitchen offers stainless steel appliances, granite countertops, and white cabinetry, creating a bright and functional space. The property also includes a 2-car garage with ample space for parking and storage, along with a generously sized backyard offering plenty of outdoor space. Residents can enjoy the community amenities, including additional guest parking and a sparkling pool, perfect for relaxation and recreation. Conveniently located in Henderson, this townhome offers comfortable living with desirable indoor and outdoor spaces within a gated community.
Details
| MLS # | 2822613 |
|---|---|
| Listing Type | For Sale |
| Style | Town House |
| HOA Dues | $134 |
| Sub-Type | Resale |
| Status | Active |
| Year | 2004 |
| Days On Site | 34 |
| Listing Provided By | HomeSmart Encore | Alexandra Valdez |
Features
| Bed(s) | 3 |
|---|---|
| Bath(s) | 3 Total |
| SQ Feet | 1,423 |
| Garage | 2 |
| Story(s) | 2 |
| Zoning | Single Family |
| Acreage | 0.02 |
Interior
| Cooling | Central Air, Electric |
|---|---|
| Heating | Central, Gas |
| Heating Yes / No | Yes |
| Cooling Yes / No | Yes |
| Interior Features | Ceiling Fans, Window Treatments |
| Window Features | Blinds |
| Furnished | Unfurnished |
| Appliances | Dryer, Dishwasher, Disposal, Gas Range, Microwave, Refrigerator, Washer |
| Fireplaces Total | 0 |
| Fireplace Yes / No | No |
Exterior
| Exterior Features | Patio, Private Yard |
|---|---|
| Roof | Tile |
| Security Features | Gated Community |
| Lot Features | Landscaped, Less Than Quarter Acre |
| Fencing | Brick, Back Yard, Vinyl |
Parking
| Attached Garage Yes / No | Yes |
|---|---|
| Parking Features | Attached, Garage, Private, Guest |
| Garage Yes / No | Yes |
Utilities
| Utilities | Underground Utilities |
|---|---|
| Electric | Photovoltaics None |
| Sewer | Public Sewer |
Taxes
| Tax Annual Amount | 1060 |
|---|
Location
| Community Features | Pool |
|---|---|
| Senior Community Yes / No | No |
Area Information
| State | NV |
|---|---|
| County | Clark |
| City | Henderson |
| Zip Code | 89011 |
| Community Name | Boulder Court |
| School District | Basic Academy |
| Elementary School | Treem |
| High School | Basic Academy |
Request a showing
Request a showing
Contact
Learn More About This Property

| State | NV |
|---|---|
| County | Clark |
| City | Henderson |
| Zip Code | 89011 |
| Community Name | Boulder Court |
| School District | Basic Academy |
| Elementary School | Treem |
| High School | Basic Academy |
Nearby Listings (Within 1/4 mile)
Price: $254K - $424K
sqft: 1,000 - 1,500
Listing Updated: October 21, 2026 at 9:26:50 AM PDT