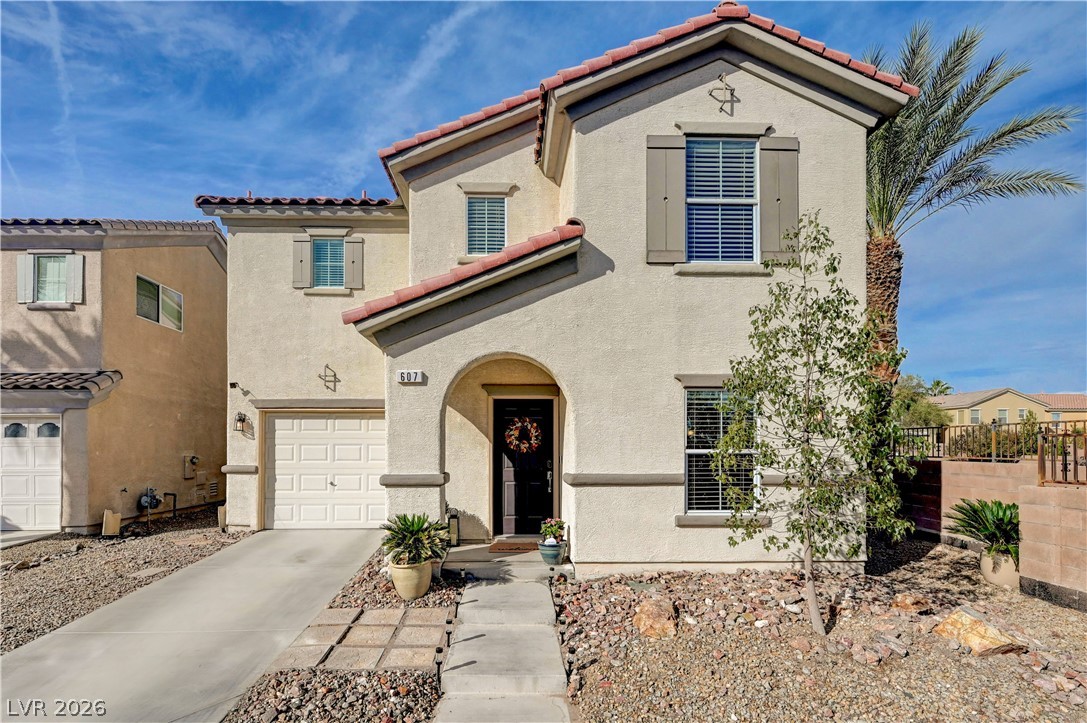
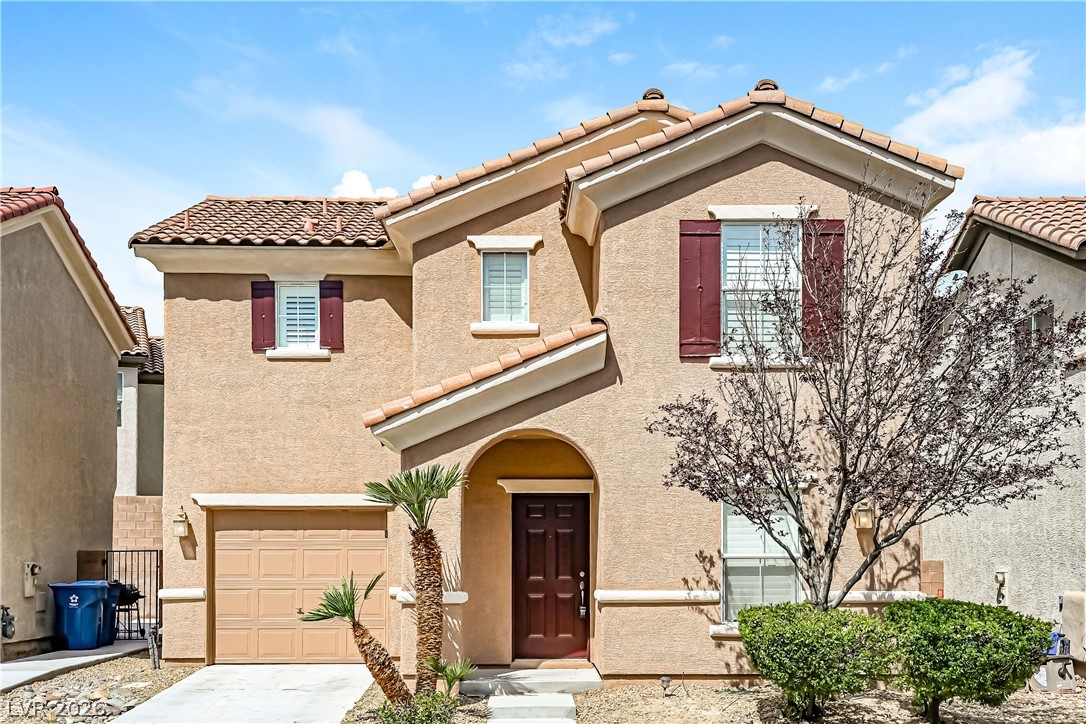
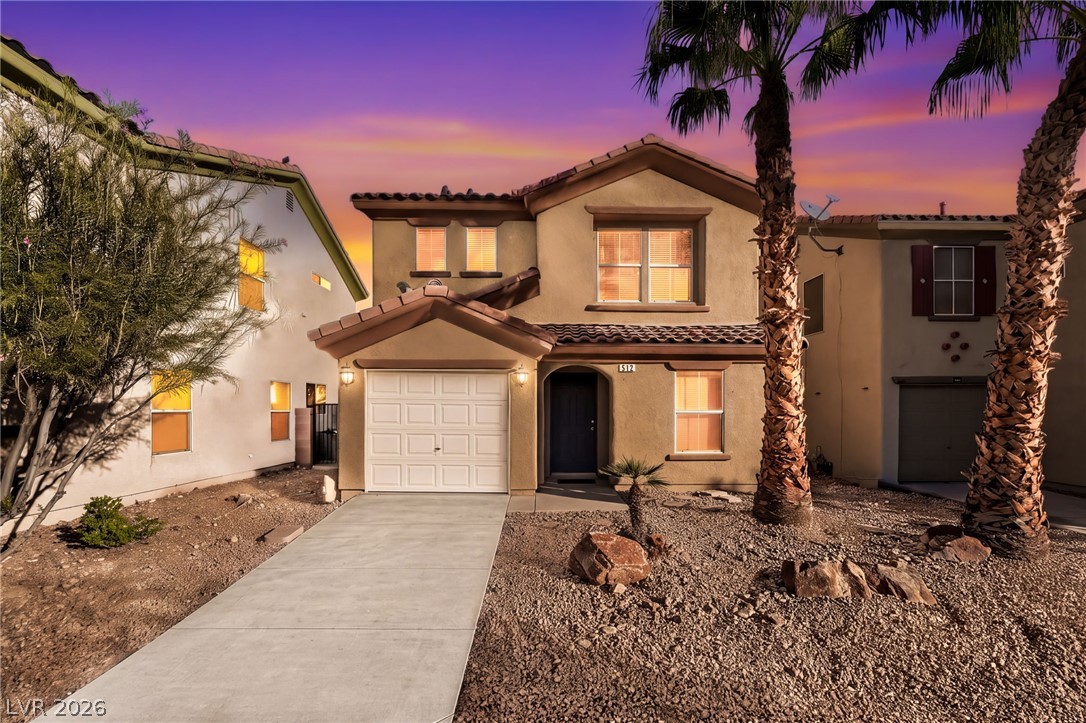
An arched covered entry welcome visitors to this classic multi-level stucco home.
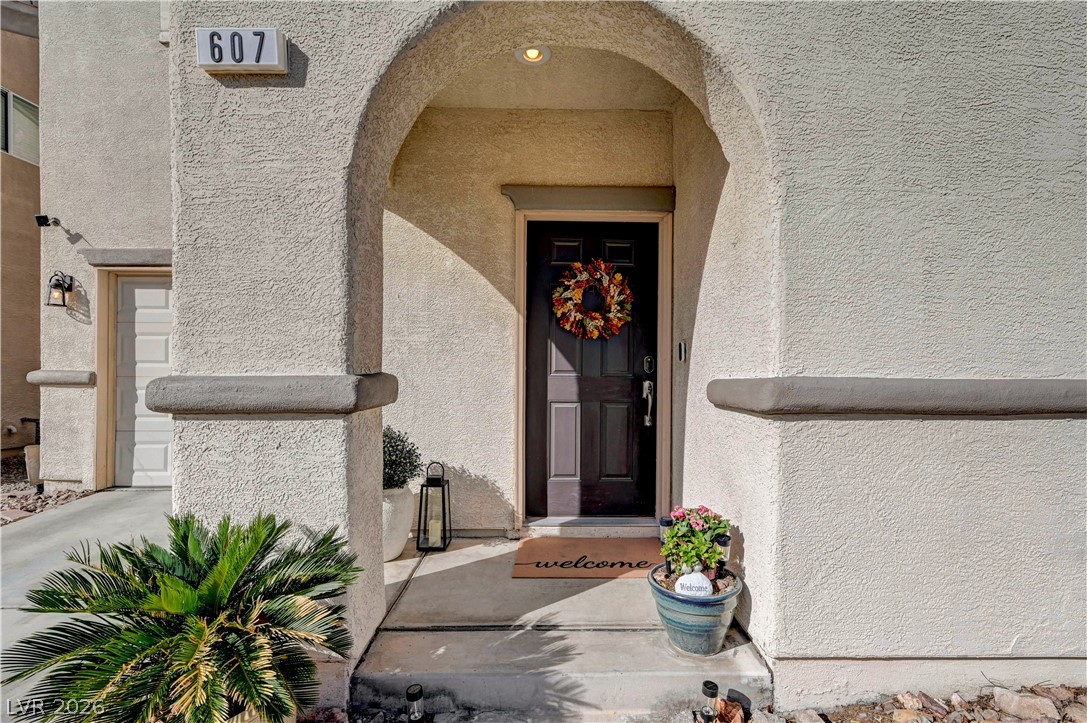
An arched stucco entryway with a recessed light frames the handsome dark front door.
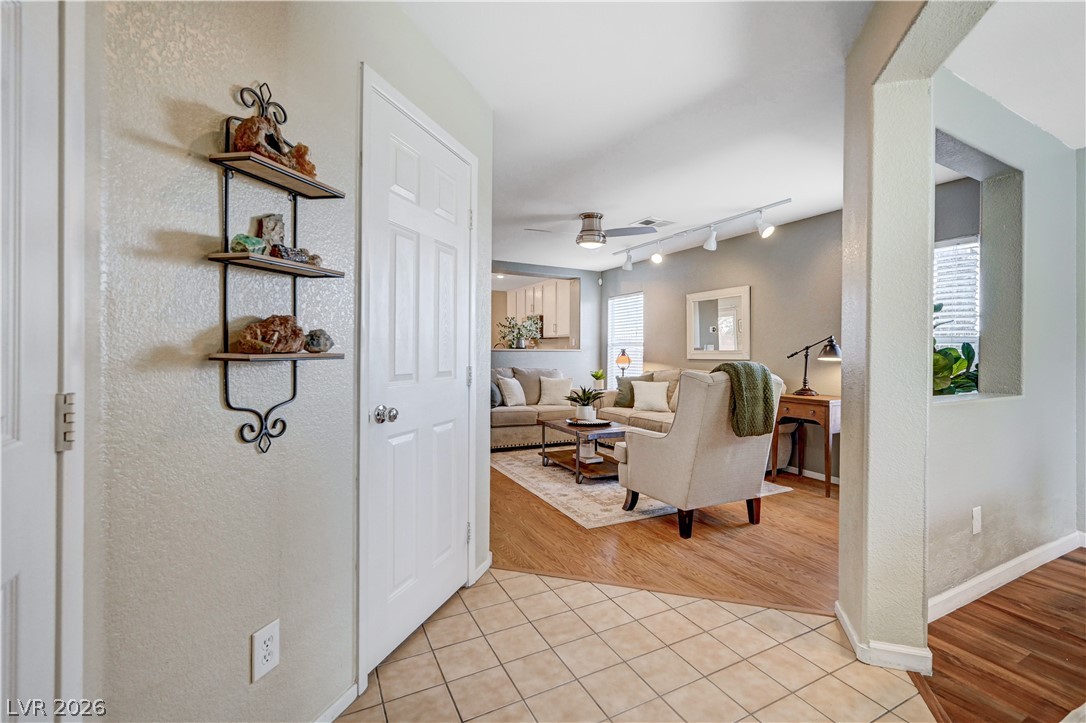
Tiled entryway transitions smoothly into a welcoming living space with warm wood flooring.
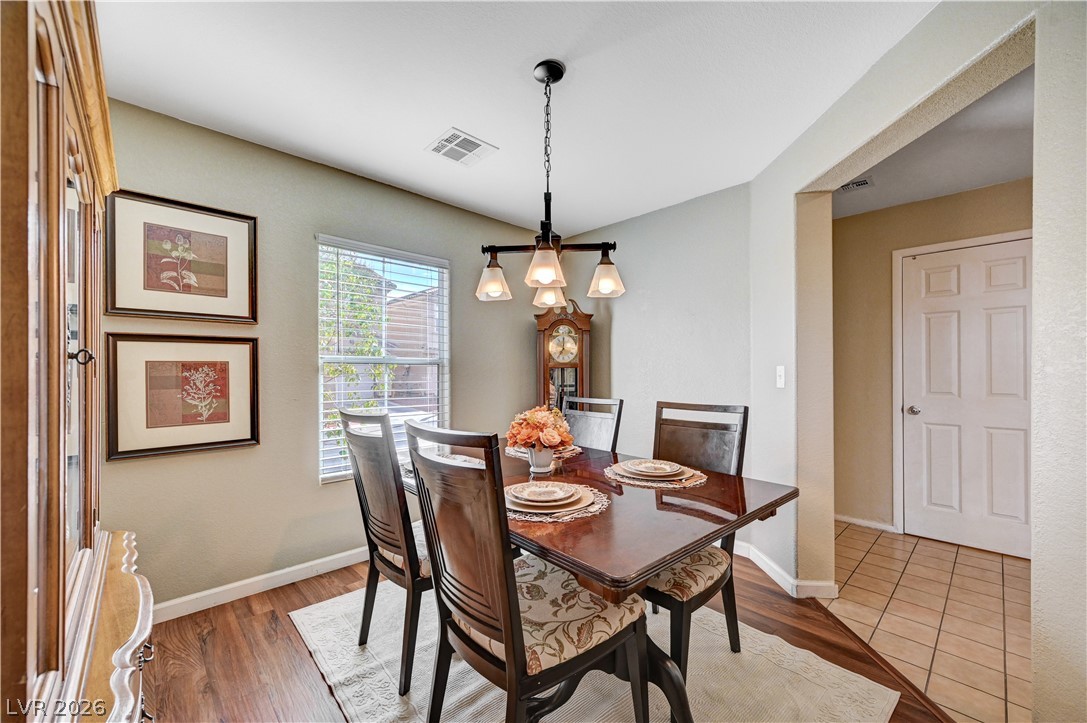
An inviting den or dining space features warm wood flooring, neutral walls, and natural light from a side window.
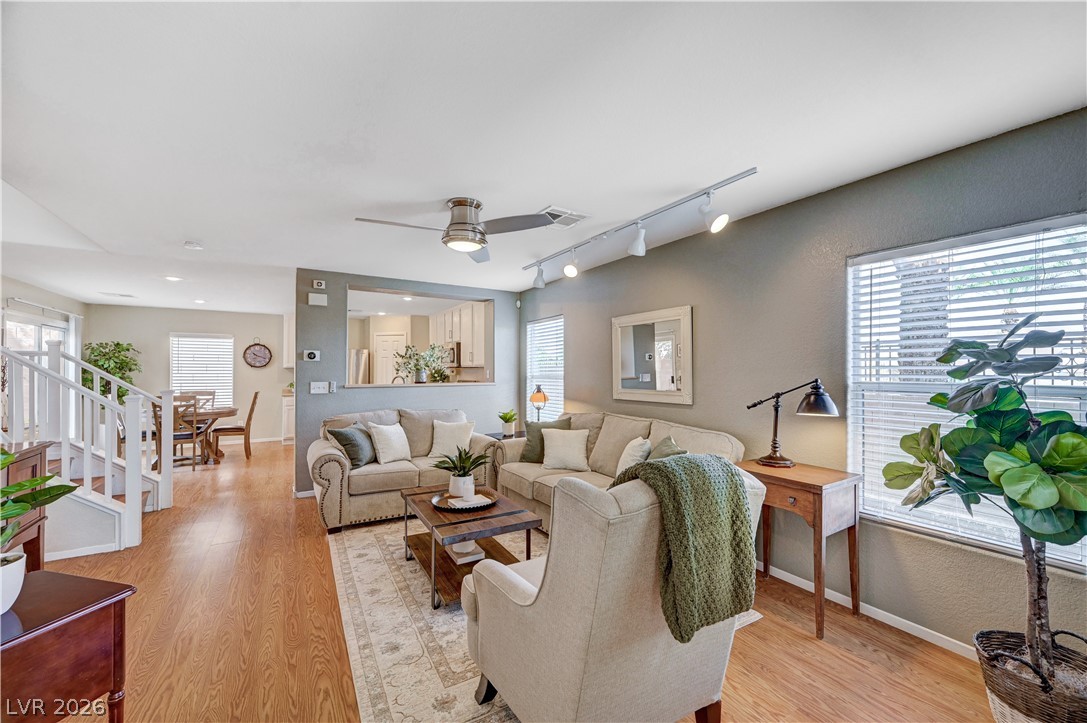
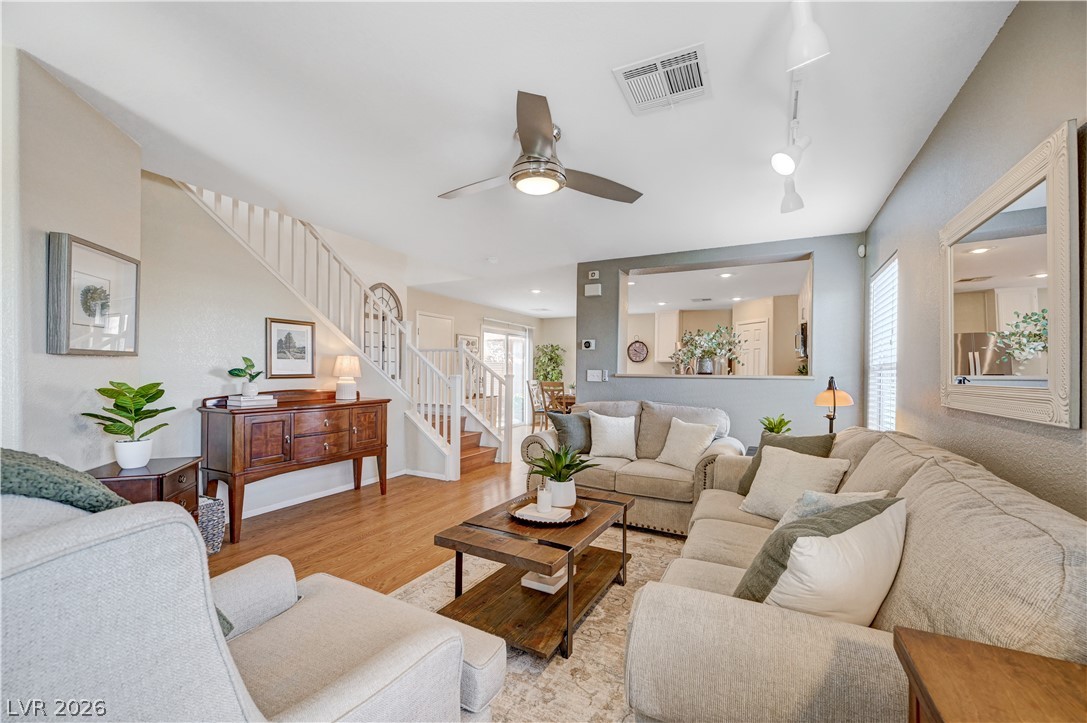
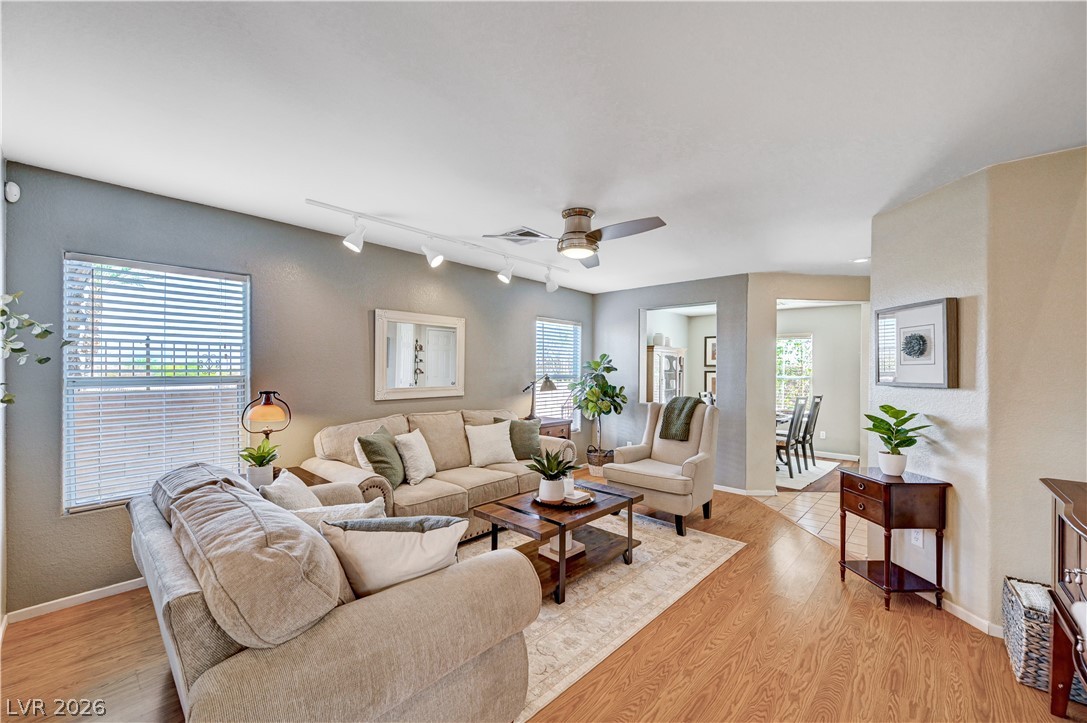
Rich wood-inspired floors flow throughout this inviting main-level living space designed with an open layout.
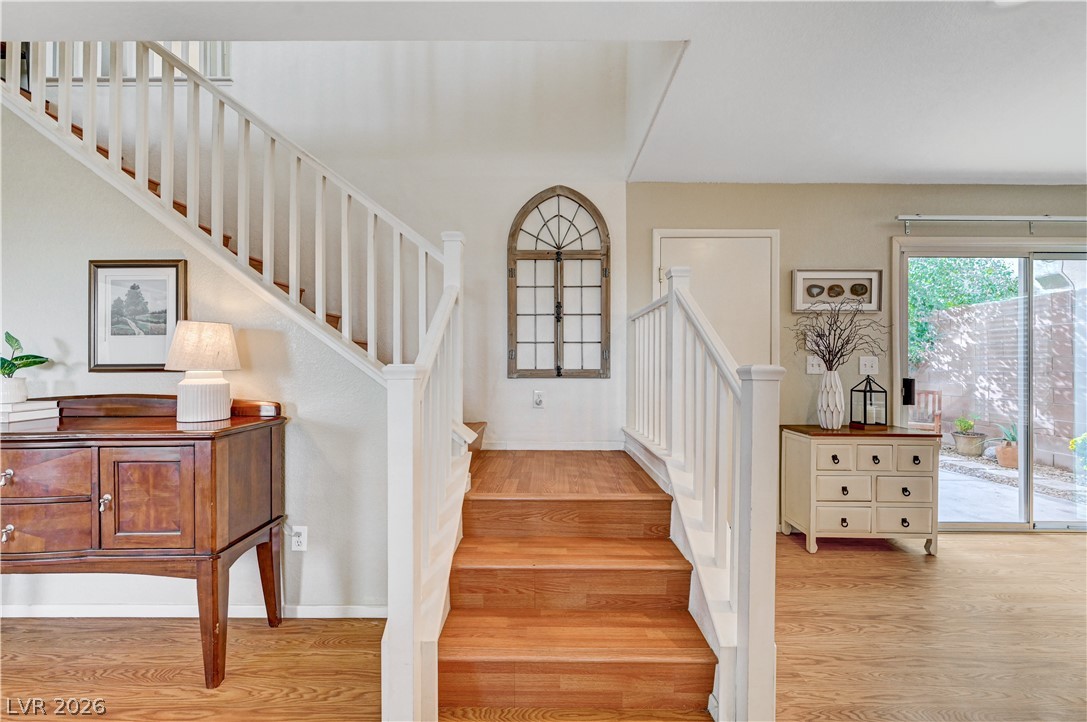
Gleaming hardwood floors and a customized staircase highlight this open, welcoming main living space.
Rich wood steps ascend alongside white balustrades near a bright sliding glass door.
Warm wood flooring and an open floorplan connect this comfortable living space to adjacent rooms.
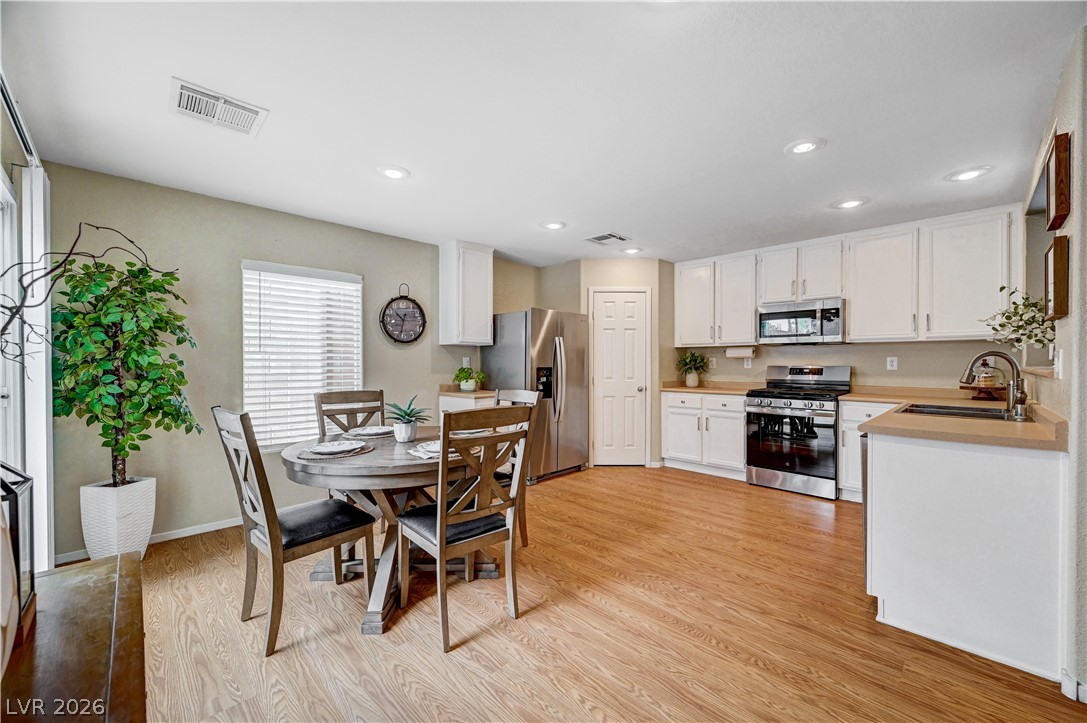
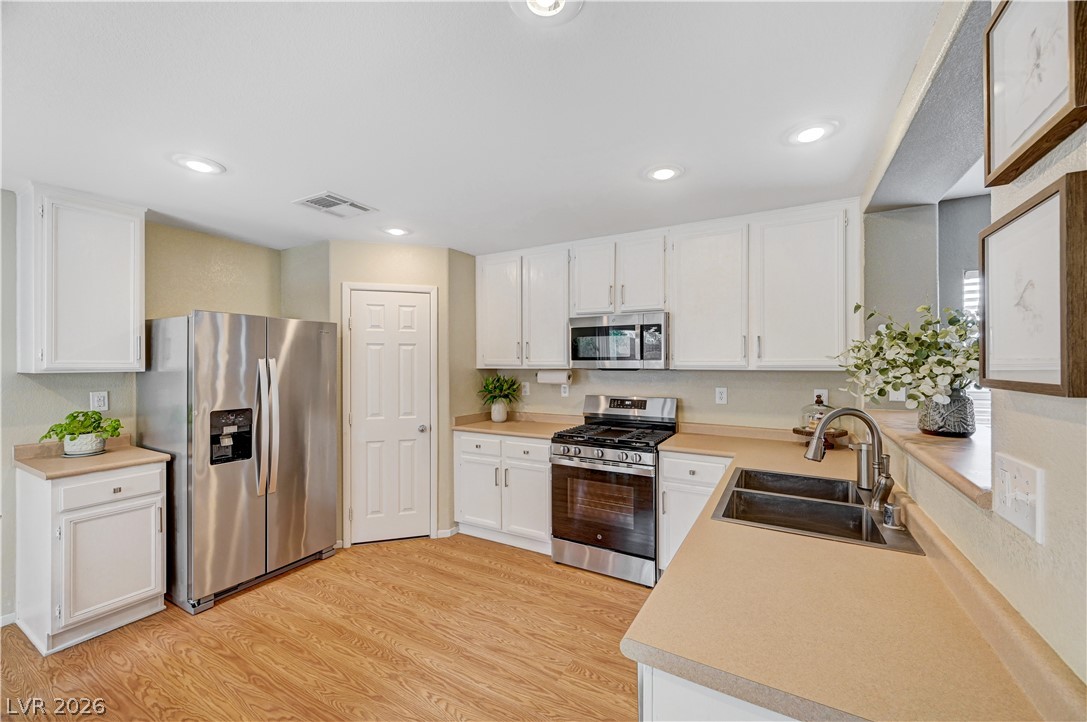
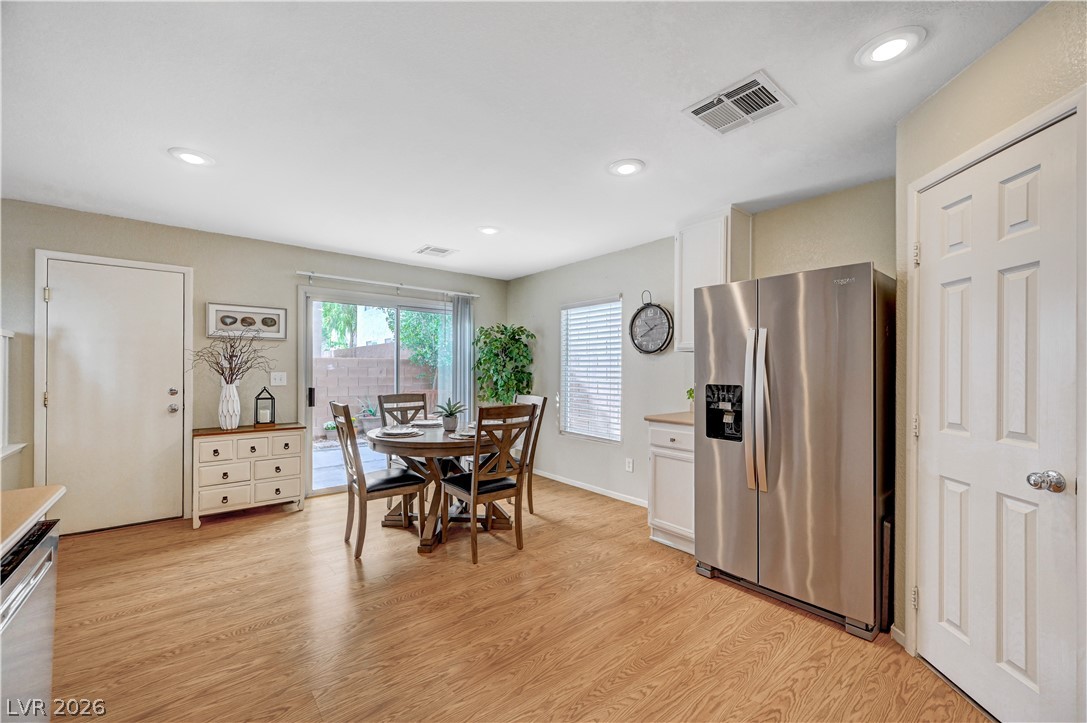
Rich wood flooring grounds this open-plan kitchen and dining space under recessed lighting.
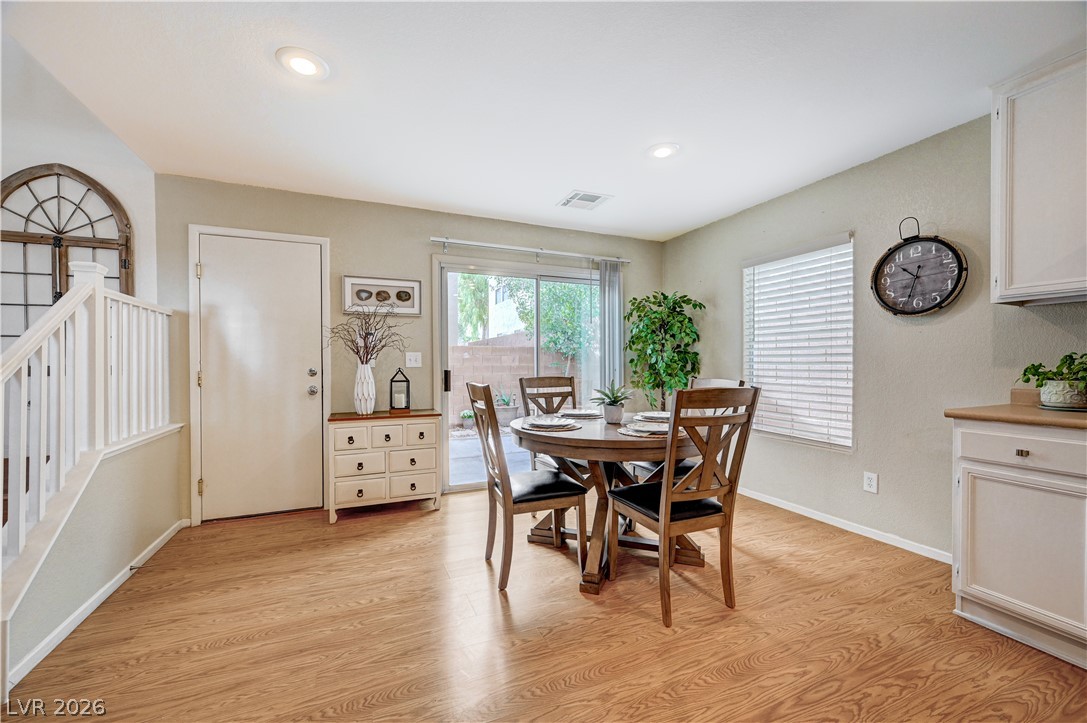
Warm wood flooring and sliding glass doors define this inviting casual dining area.
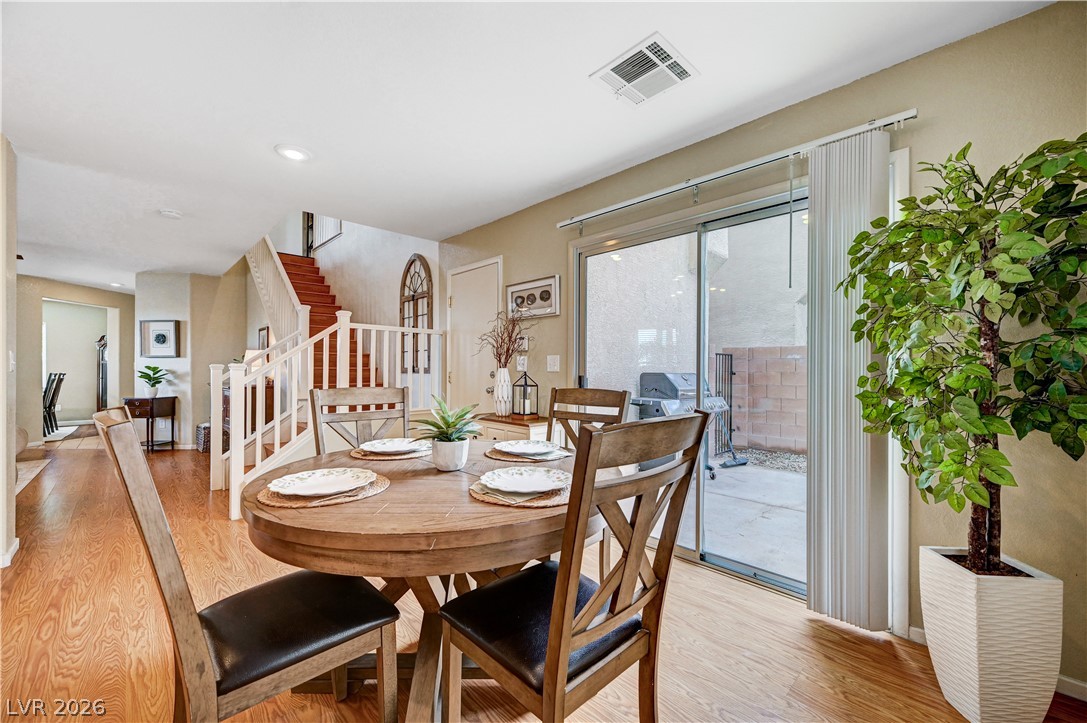
Warm wood flooring flows through this inviting dining space, accented by sliding doors to the patio.
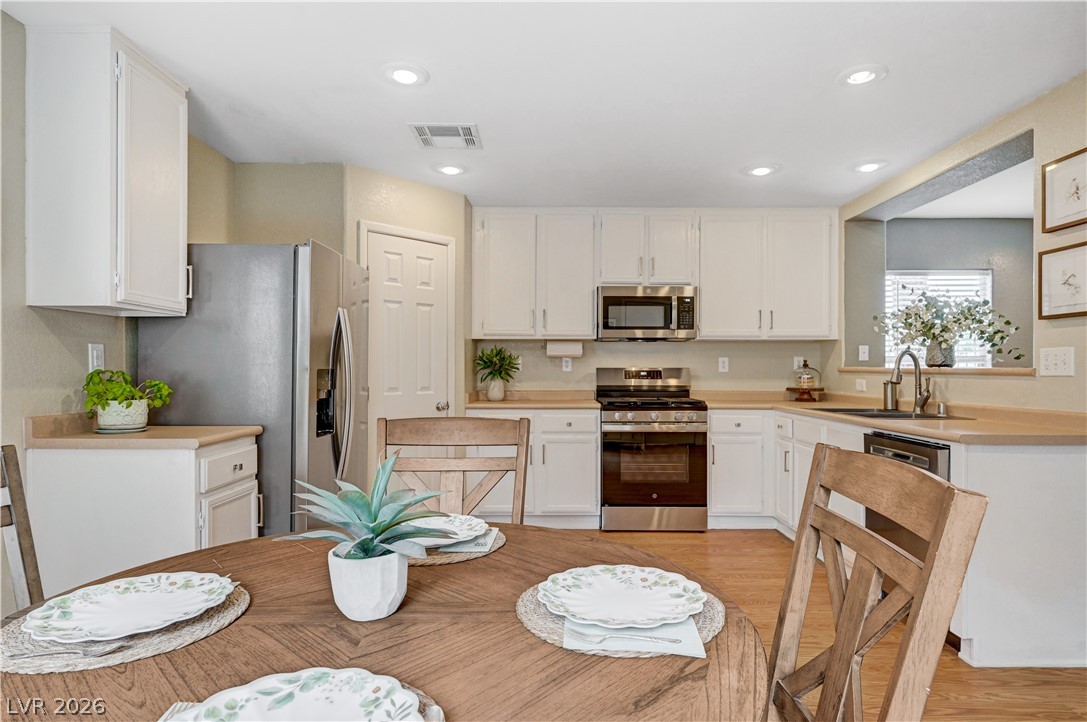
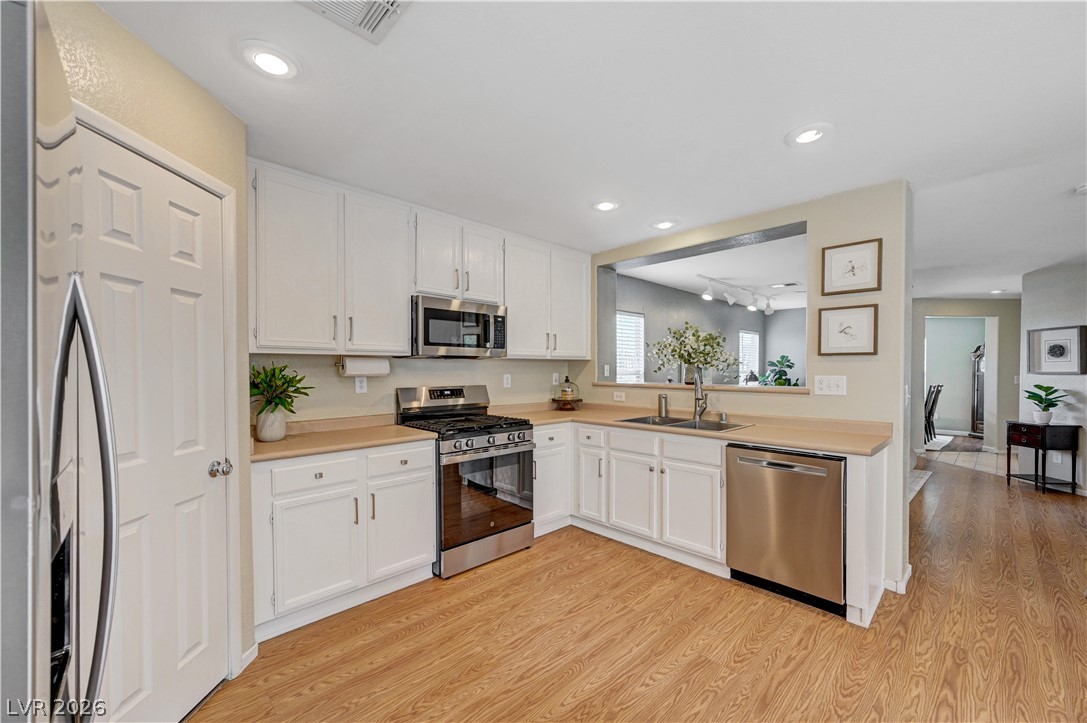
Gleaming hardwood floors run through this culinary space illuminated by modern recessed lighting.
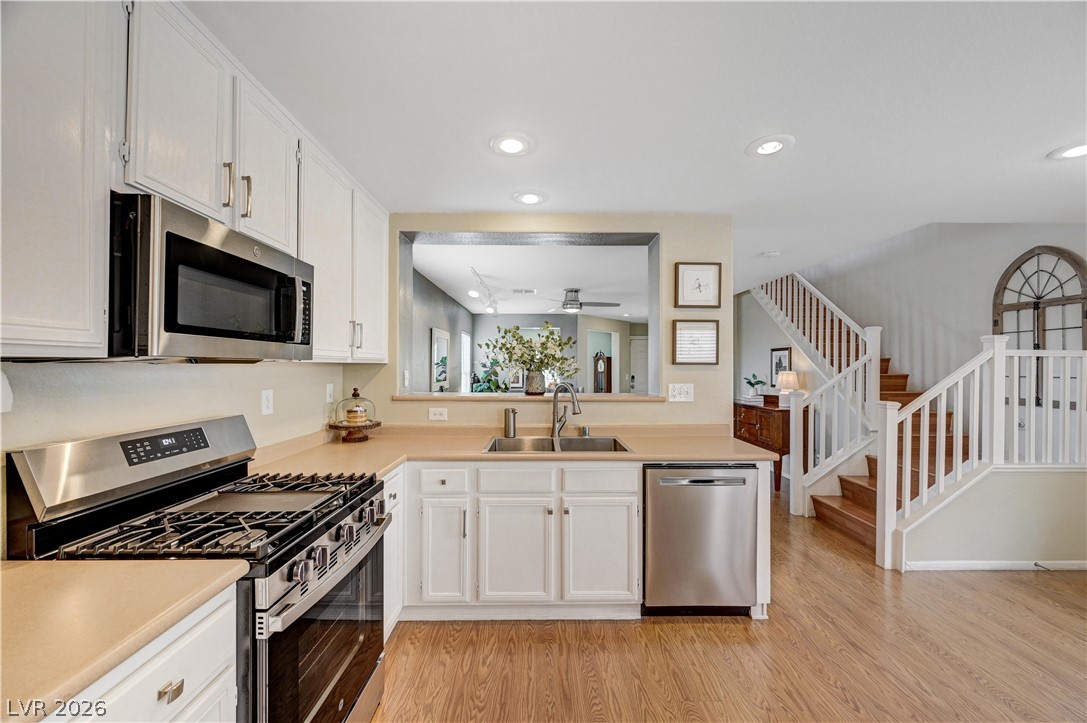
Warm wood flooring pairs beautifully with classic white cabinetry in this functional layout.
Warm wood flooring pairs beautifully with classic cabinetry in this inviting kitchen space.
An open layout connects the kitchen to the main living area beside the staircase.
Sunlight streams through sliding glass doors onto warm wood-textured flooring in this open dining space.
Ample built-in wire shelving optimizes storage space in this functional walk-in pantry.
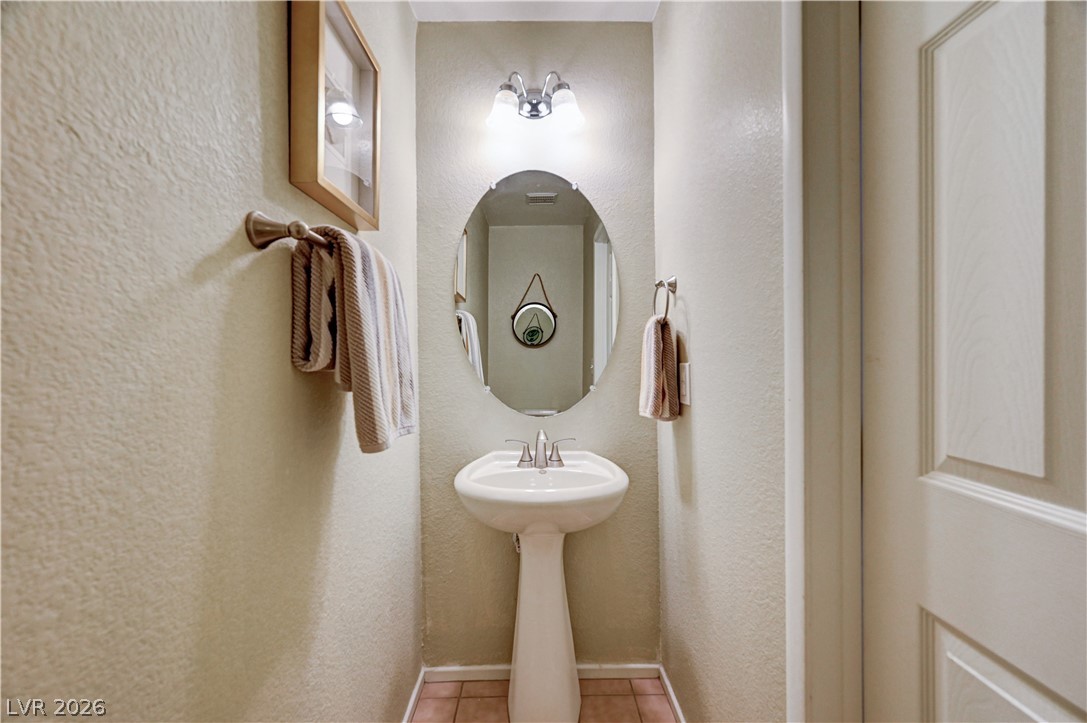
A classic pedestal sink anchors this compact powder room featuring simple tile flooring.
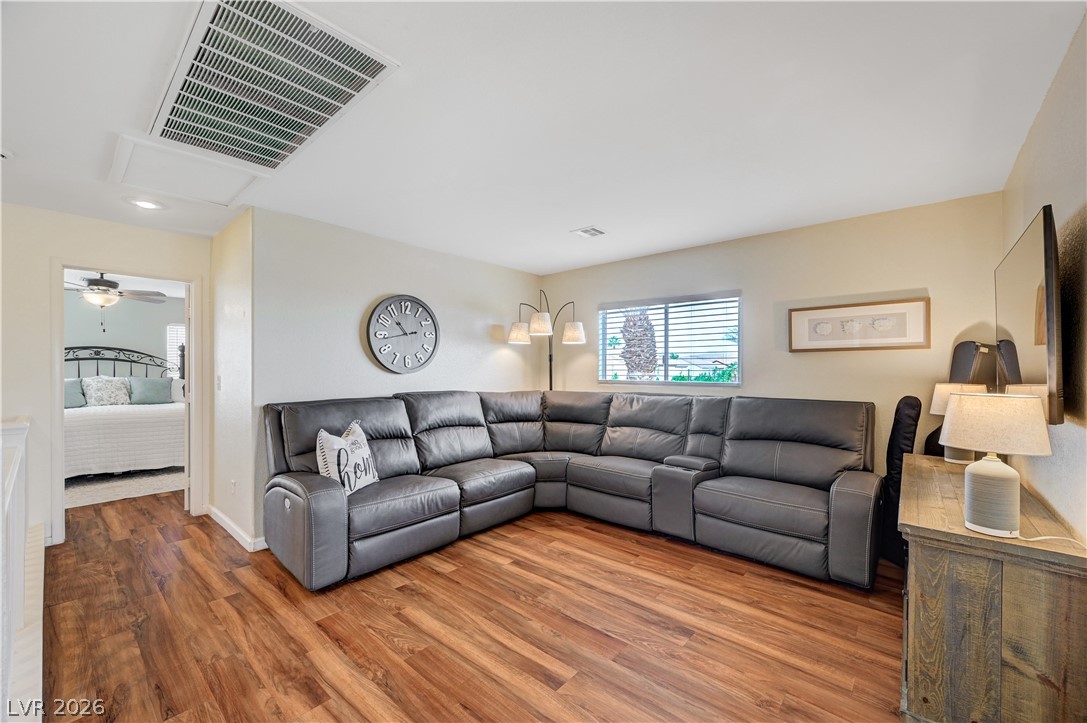
Rich wood-look flooring and recessed lighting set a comfortable tone in this upper-level living space.
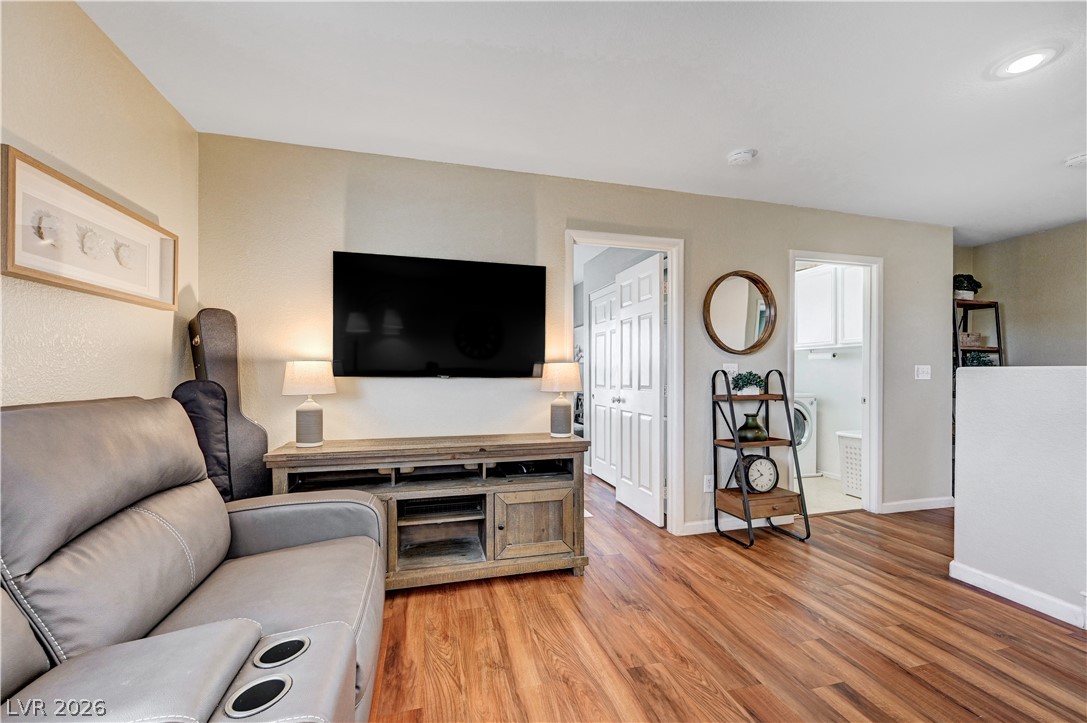
Rich wood-inspired flooring spans a comfortable living area connecting seamlessly to adjacent rooms.
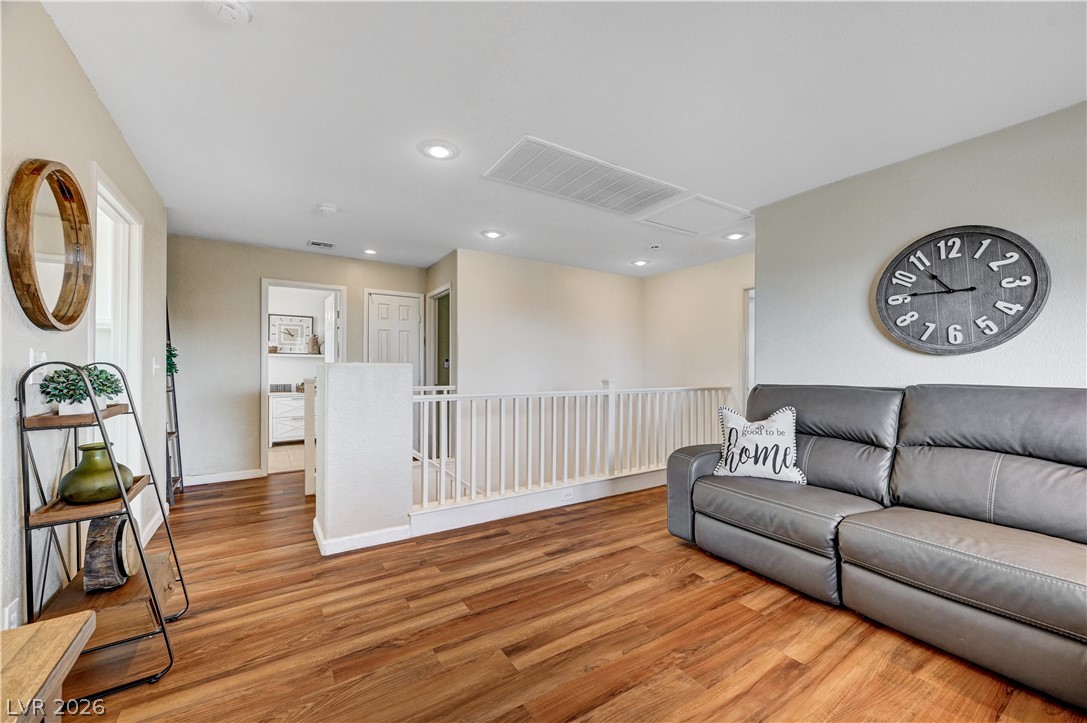
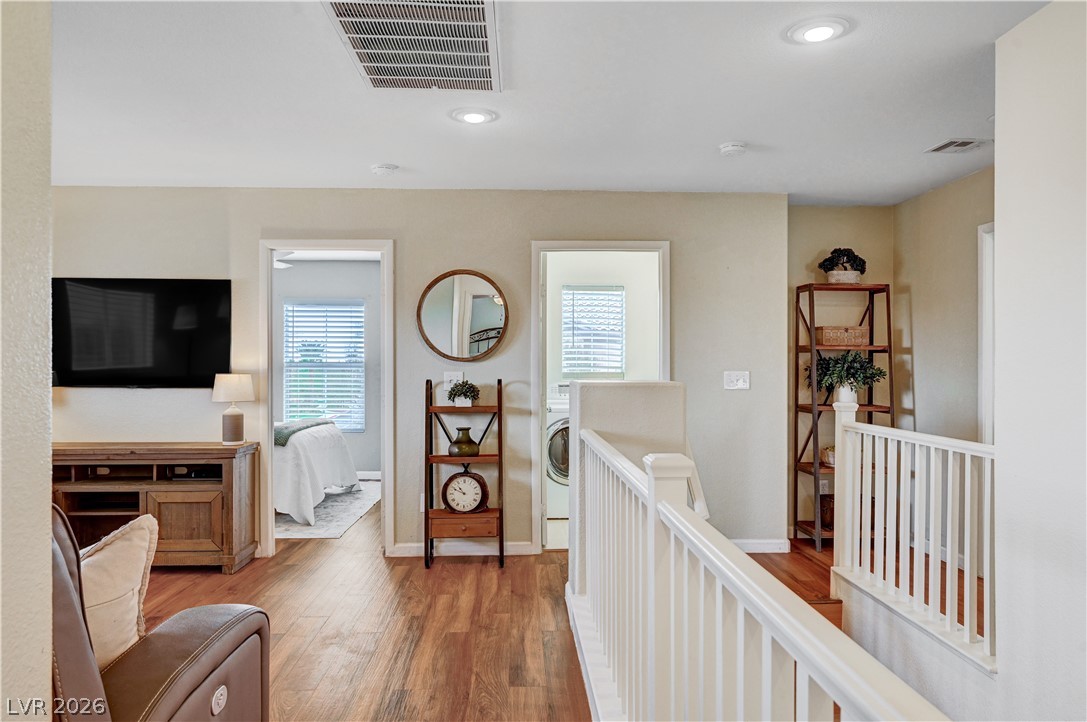
Rich wood-toned flooring spans this versatile upper-level landing accented by classic white railings.
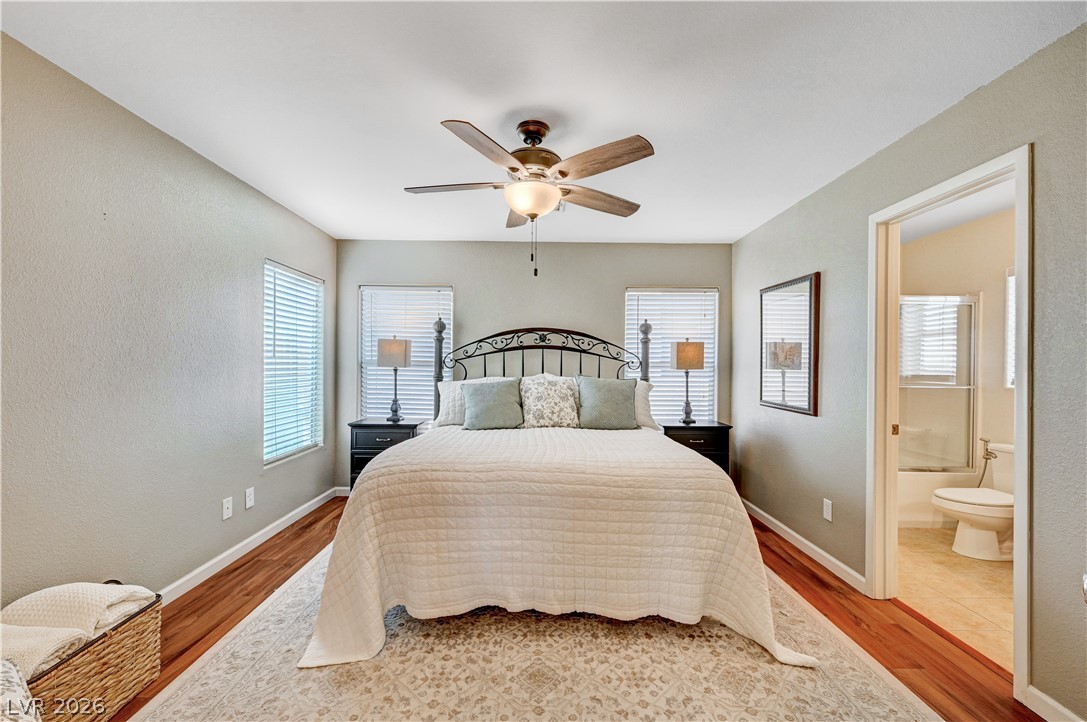
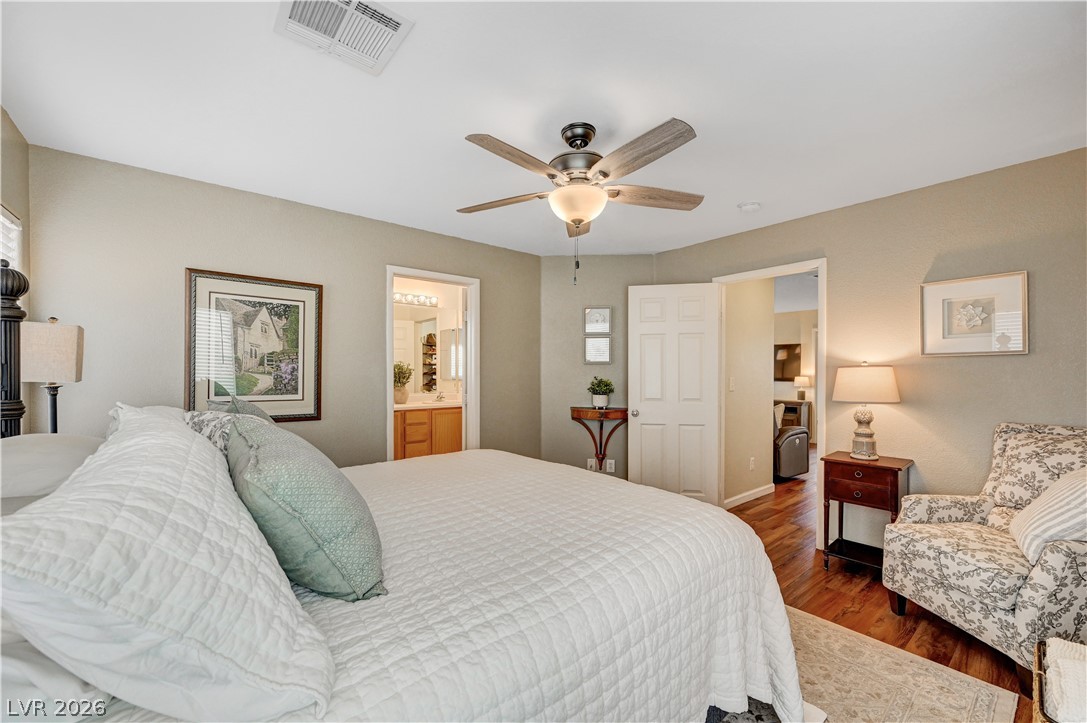
Warm hardwood floors anchor this peaceful bedroom with views into the adjoining bath.
Rich hardwood floors anchor this inviting bedroom suite with views toward an adjoining bath.
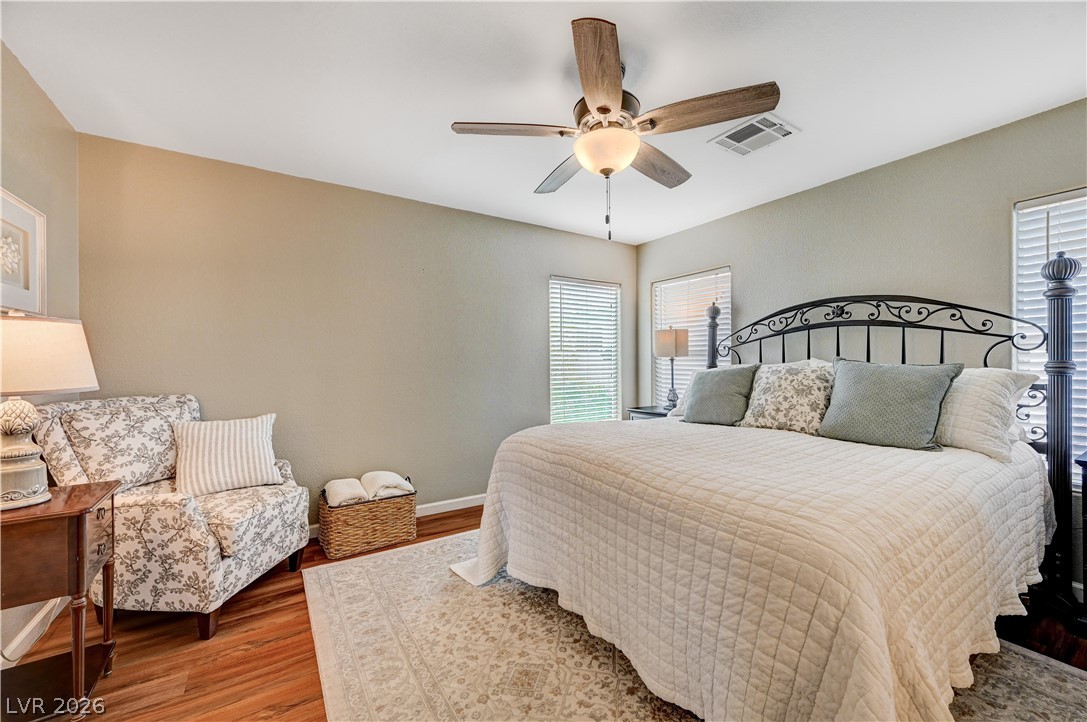
Rich wood flooring pairs beautifully with multiple windows in this tranquil bedroom retreat.
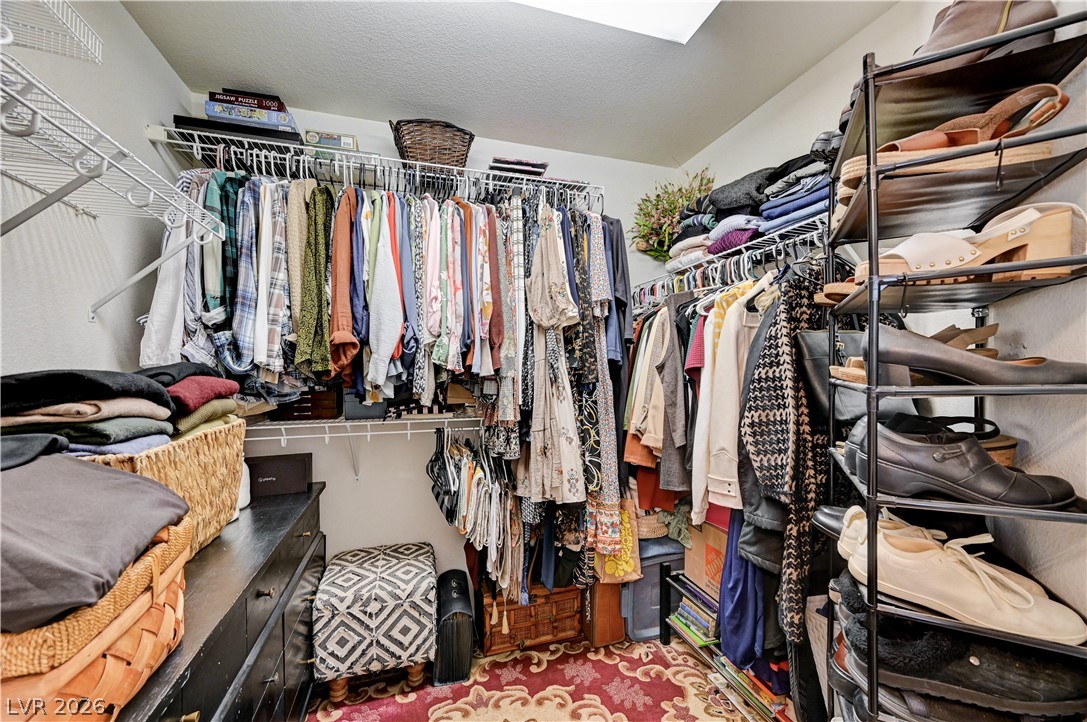
A spacious walk-in closet offers extensive built-in wire shelving and a bright overhead skylight.
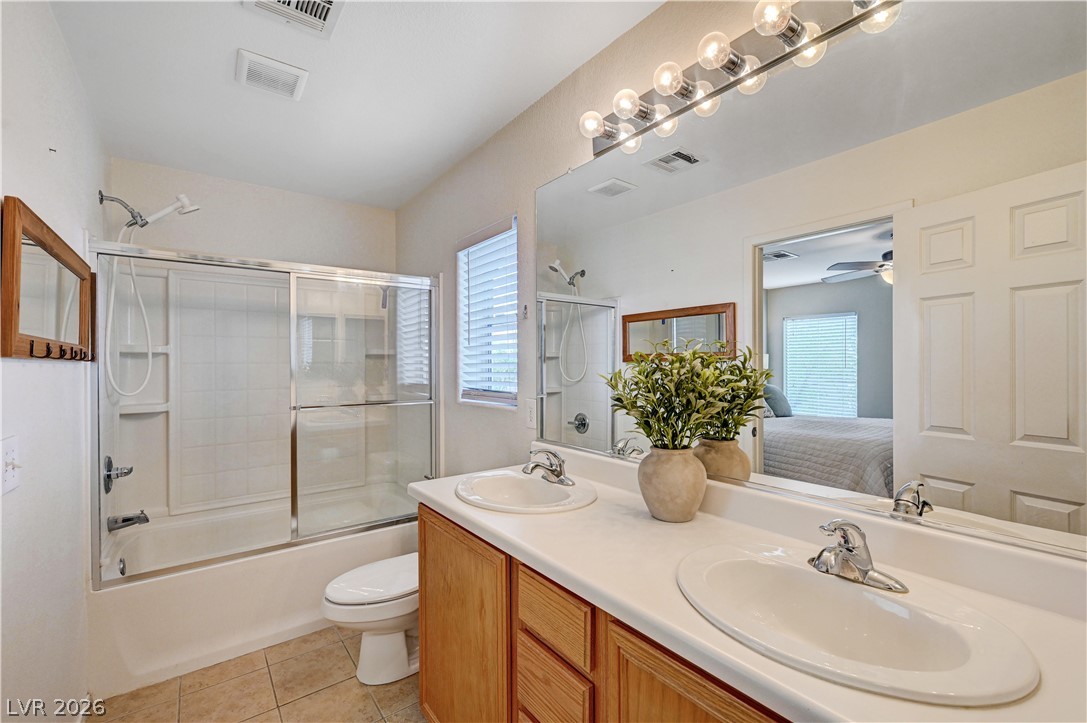
Double vanities and classic tile flooring define this functional bathroom space.
Rich wood floors and recessed lighting anchor this upper-level landing, framing views of adjoining rooms.
Rich wood floors lay a warm foundation for this inviting room.
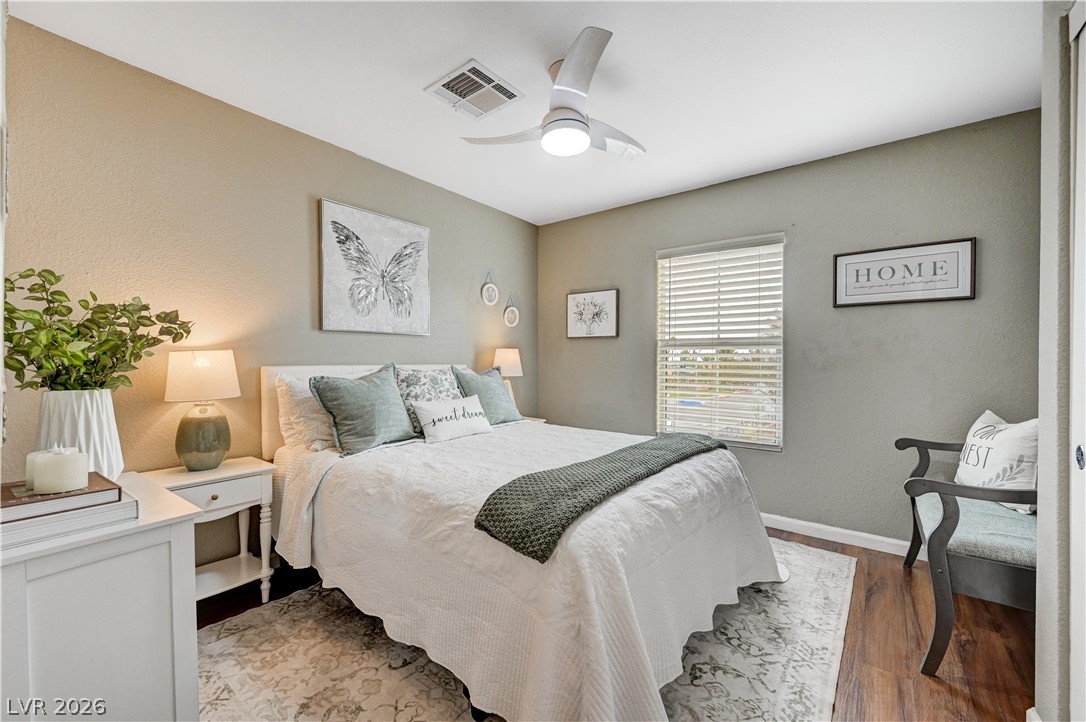
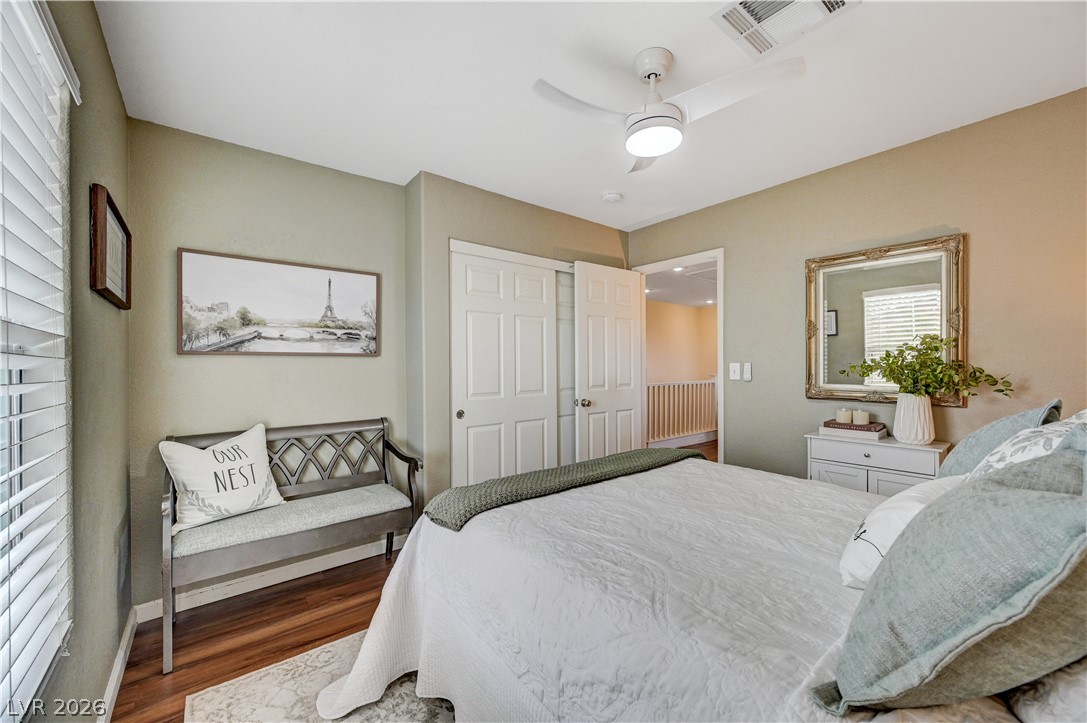
Plentiful natural light streams across rich wood-inspired flooring in this comfortable sleeping space.
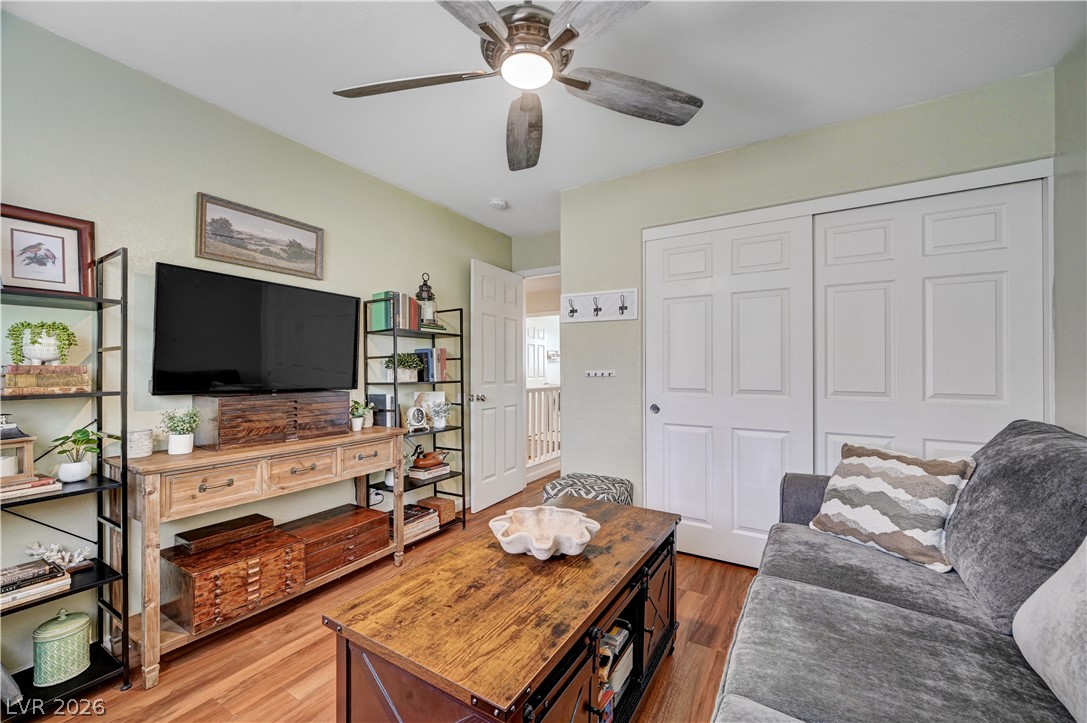
Warm hardwood flooring and classic paneled closet doors define this comfortable space.
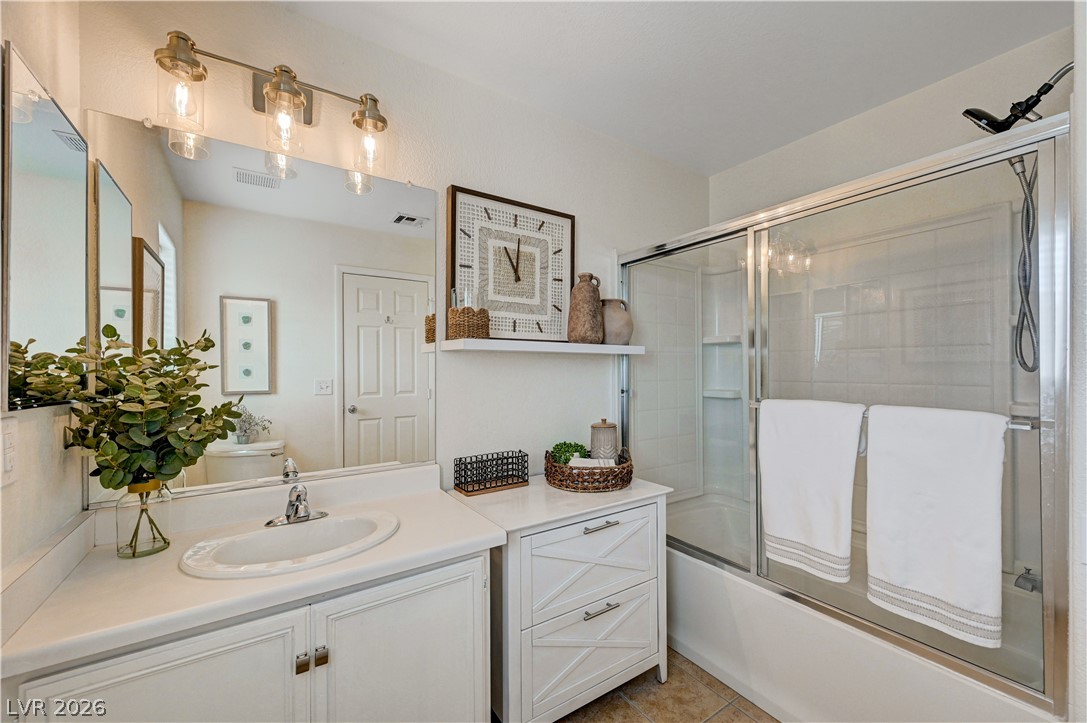
White cabinetry, an integrated sink basin, and a glass-enclosed tub complete this comfortable washroom.
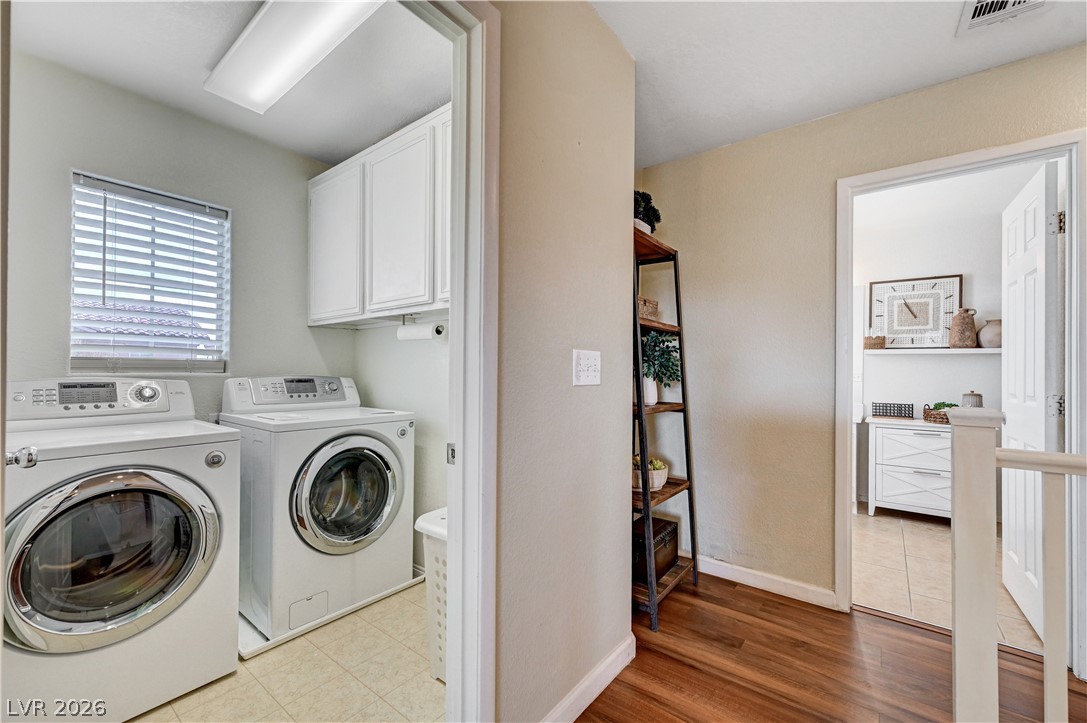
Functional layout features a dedicated laundry room directly off the wood-floored hallway.
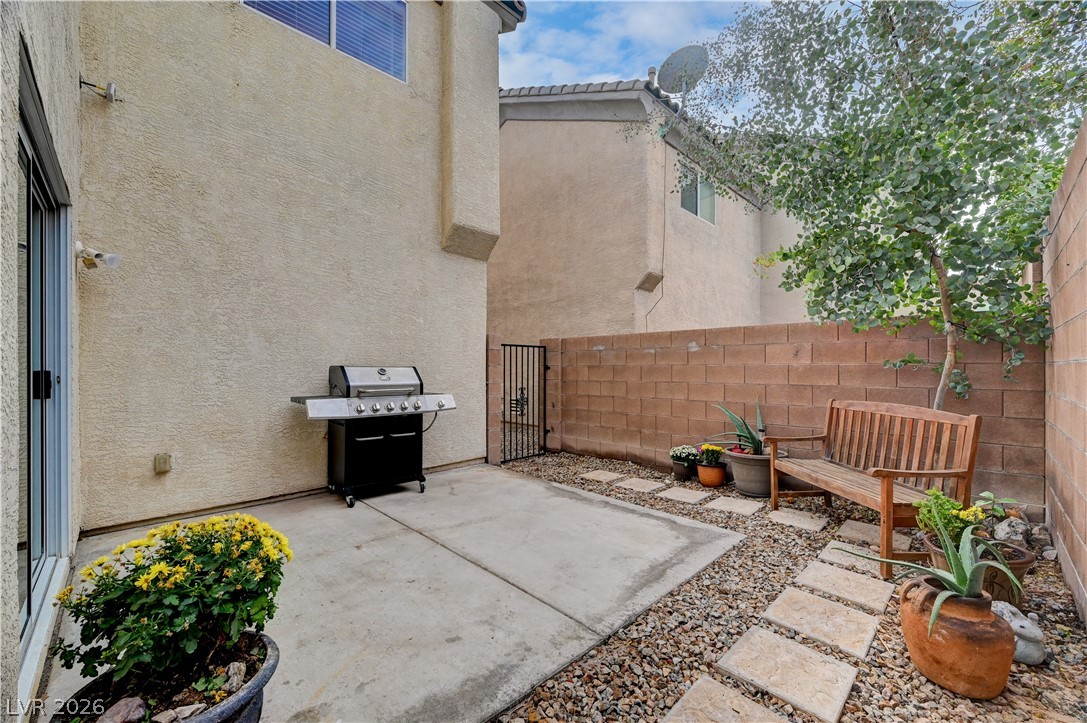
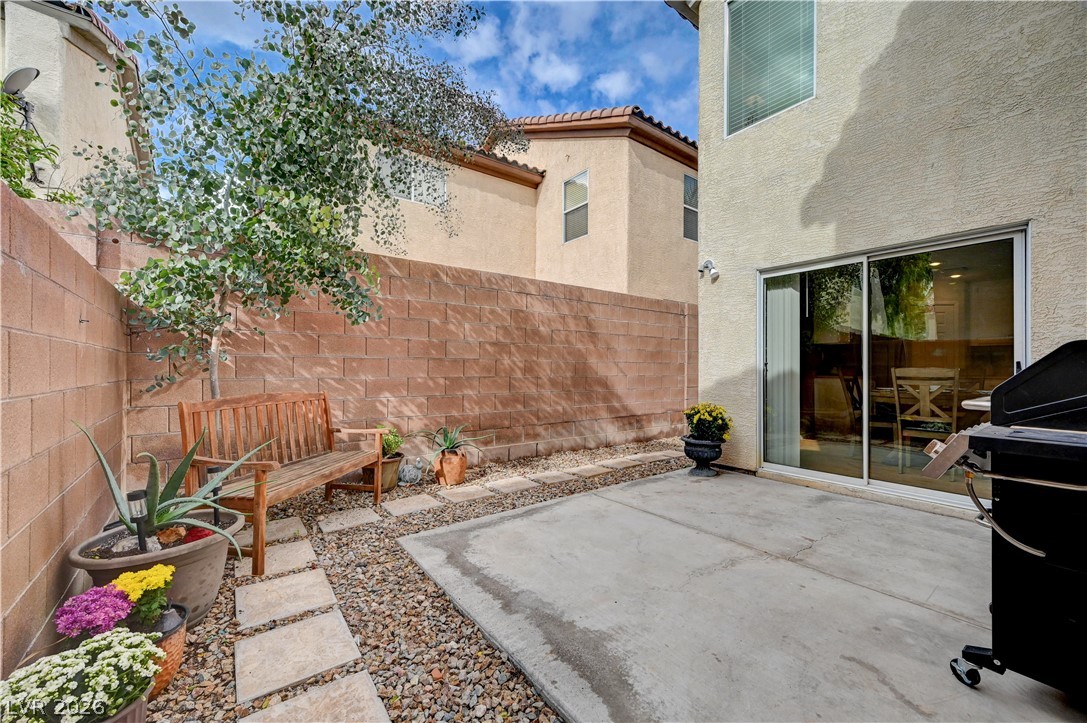
An intimate concrete patio is enclosed by stone block fencing and features a gated side yard entrance.
A private concrete patio sits enclosed by high block walls, perfect for outdoor dining.
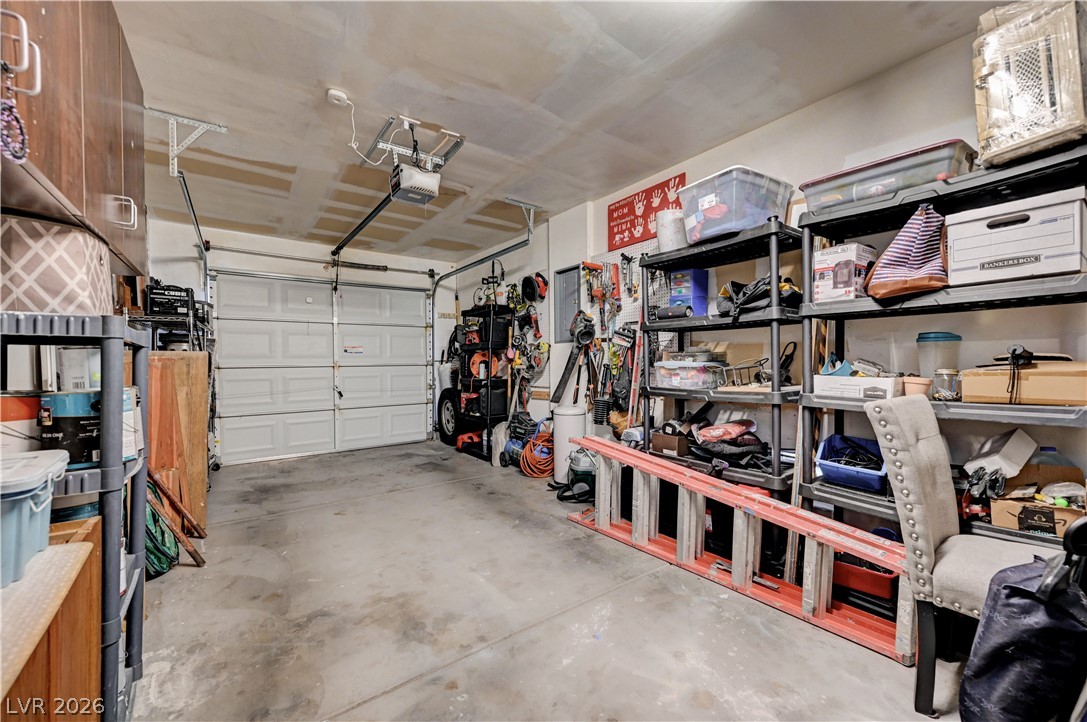
Functional garage space offers ample storage options and durable concrete flooring.