
$422,000 $2,530 est/mo Sourced by Back At You
6059 Camden Cove Street,North Las Vegas, NV 89081
North Las Vegas, NV 89081
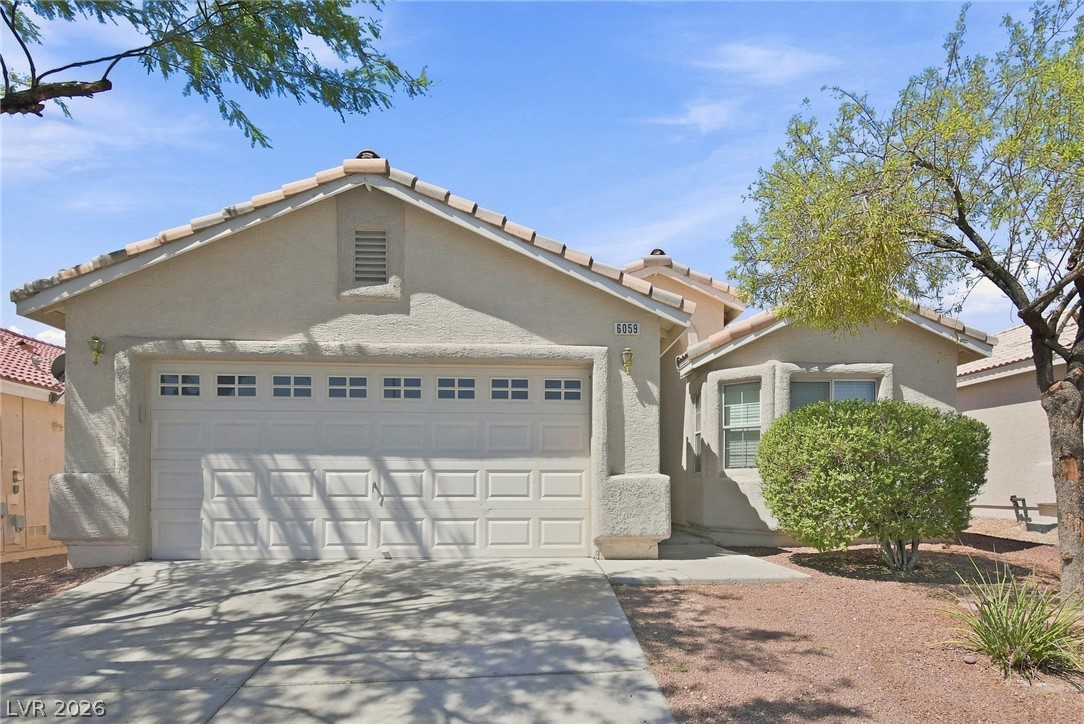
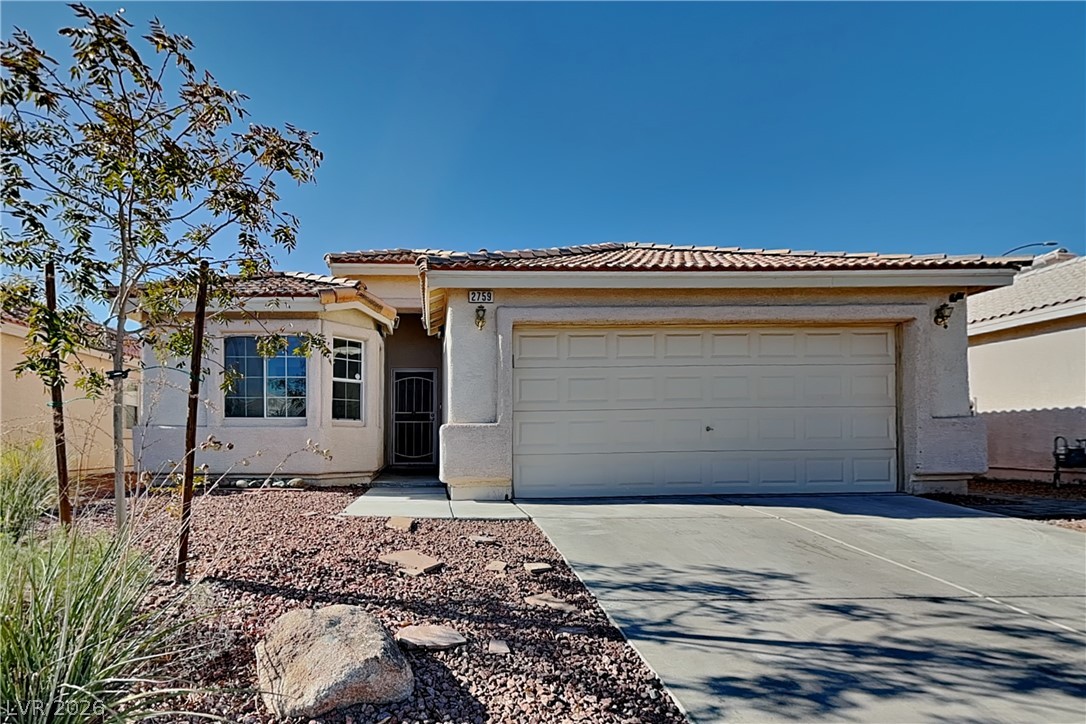
Tiled rooflines and stucco exterior walls create classic architectural appeal.
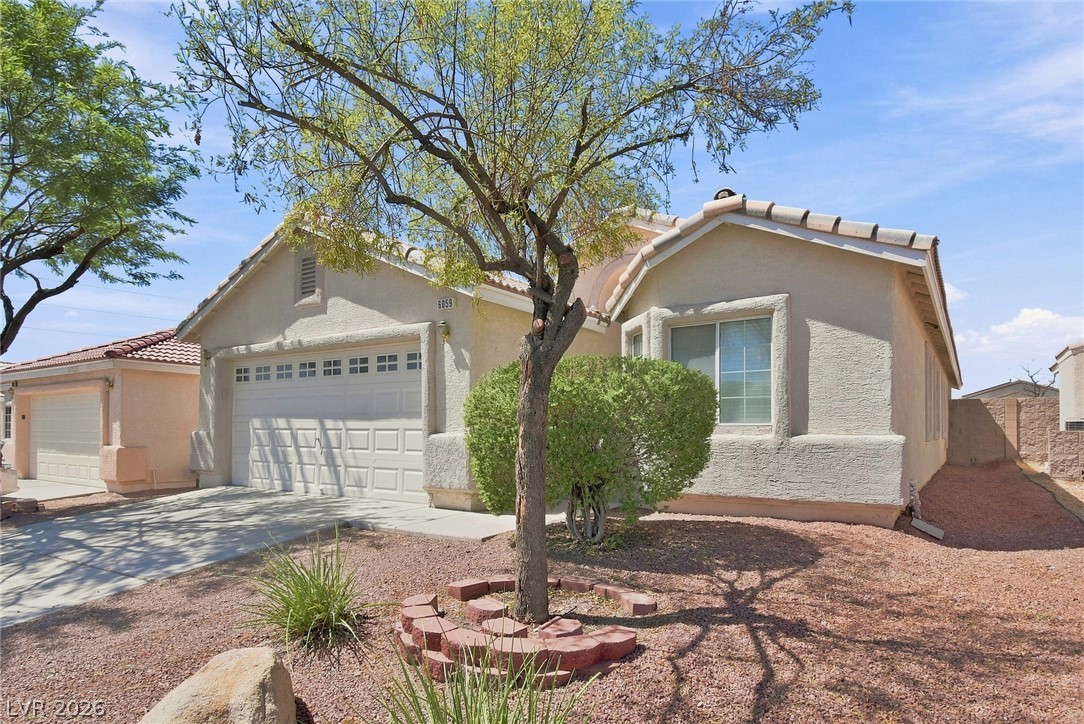
Desert landscaping and a stucco exterior frame this single-story home with an attached garage.
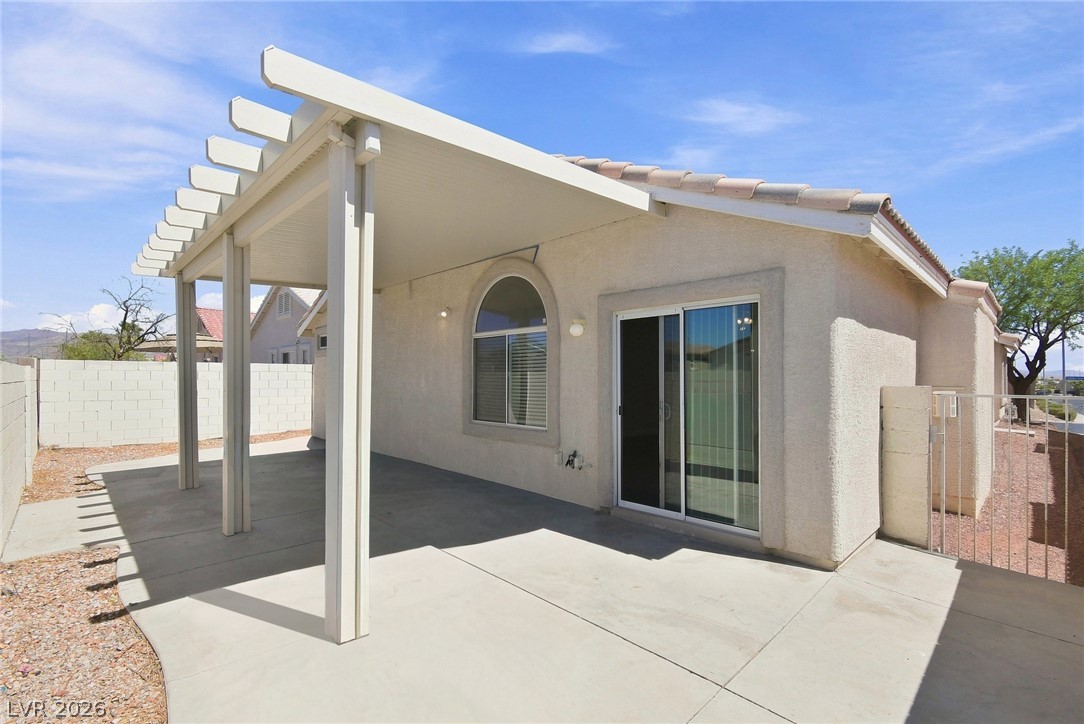
An inviting covered patio features clean concrete flooring beneath a solid stucco exterior.
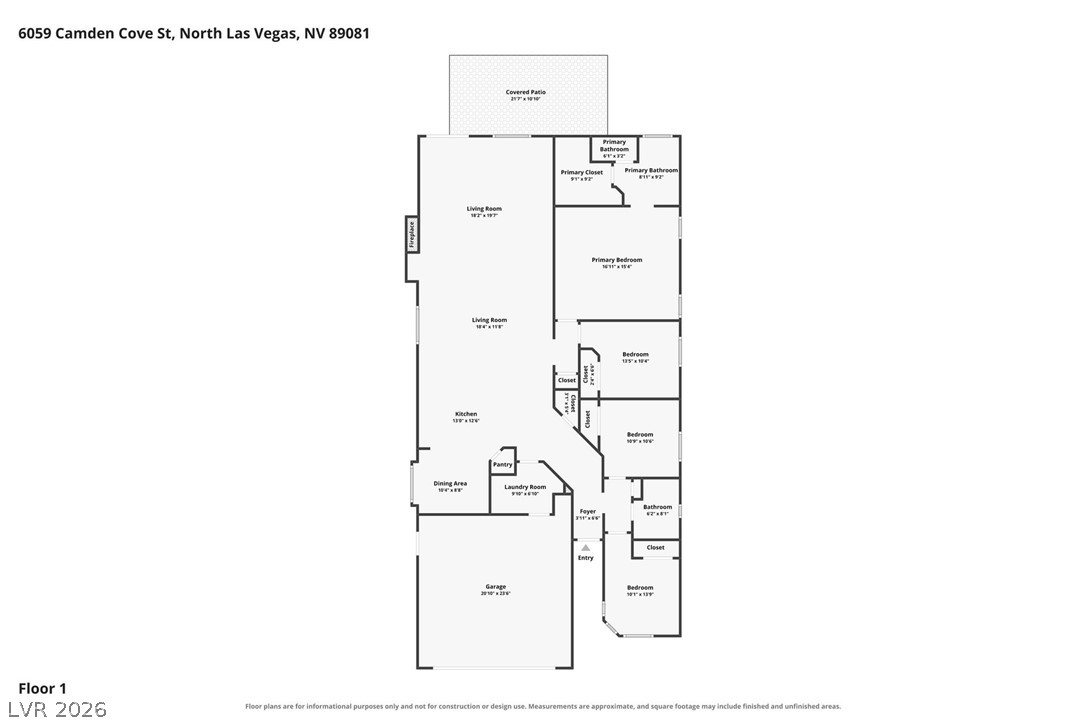
A detailed layout reveals an open single-story flow with seamlessly connected living spaces.
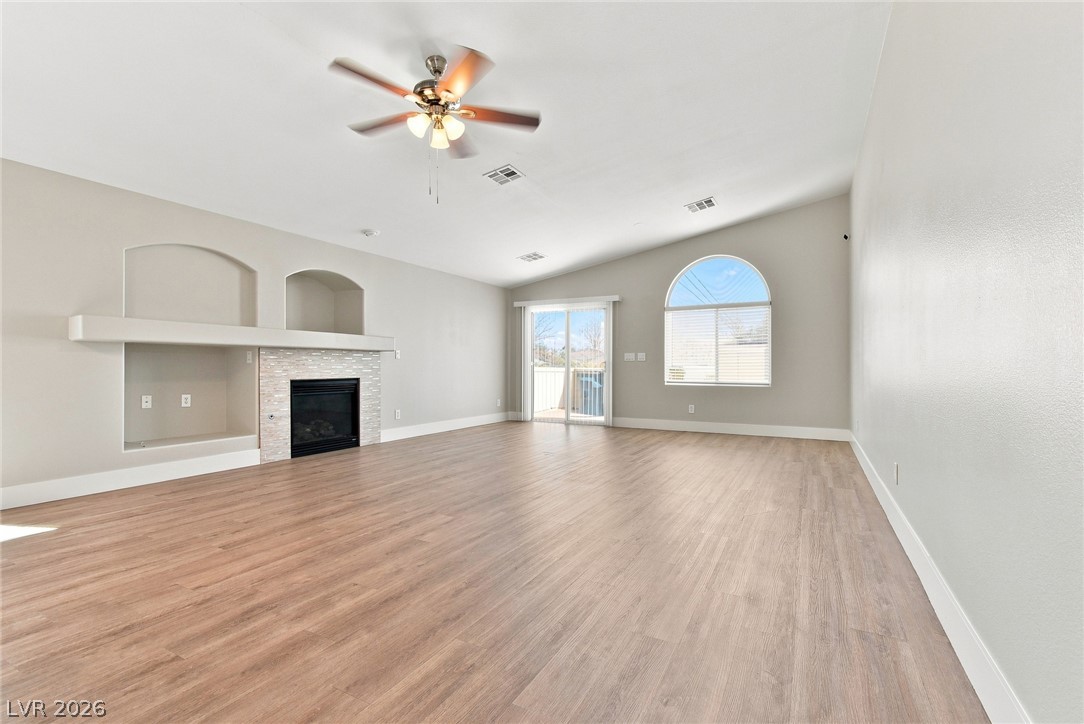
Vaulted ceilings and wood-style flooring elevate this airy living space complete with a fireplace.
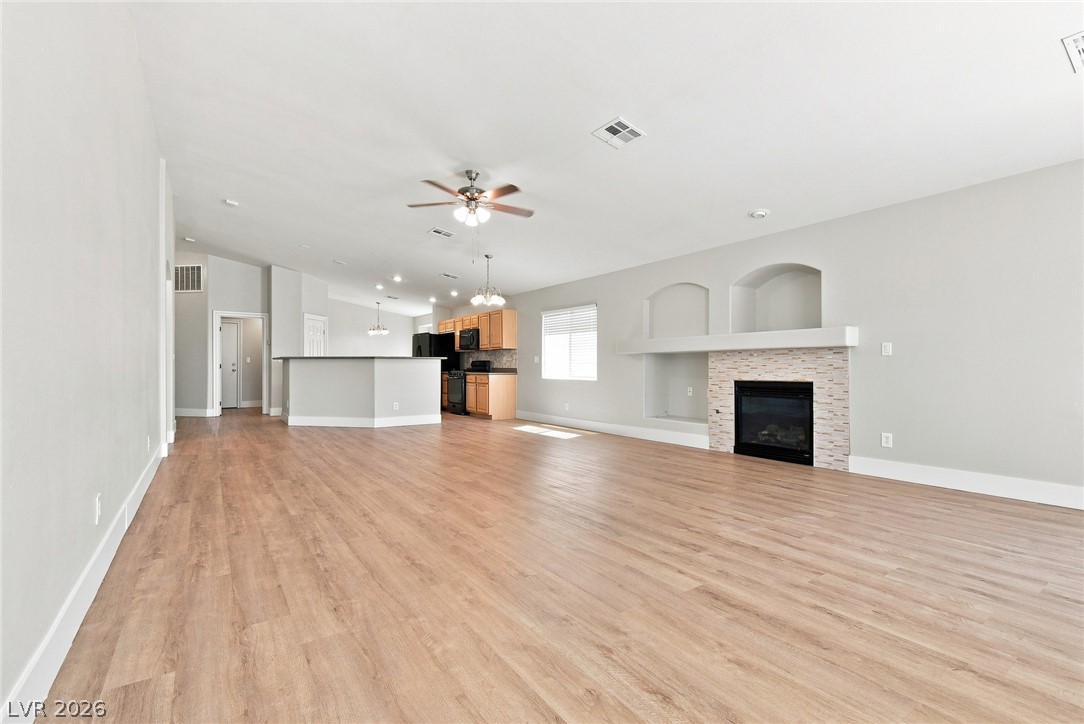
An inviting fireplace serves as the focal point in this expansive, wood-floored great room.
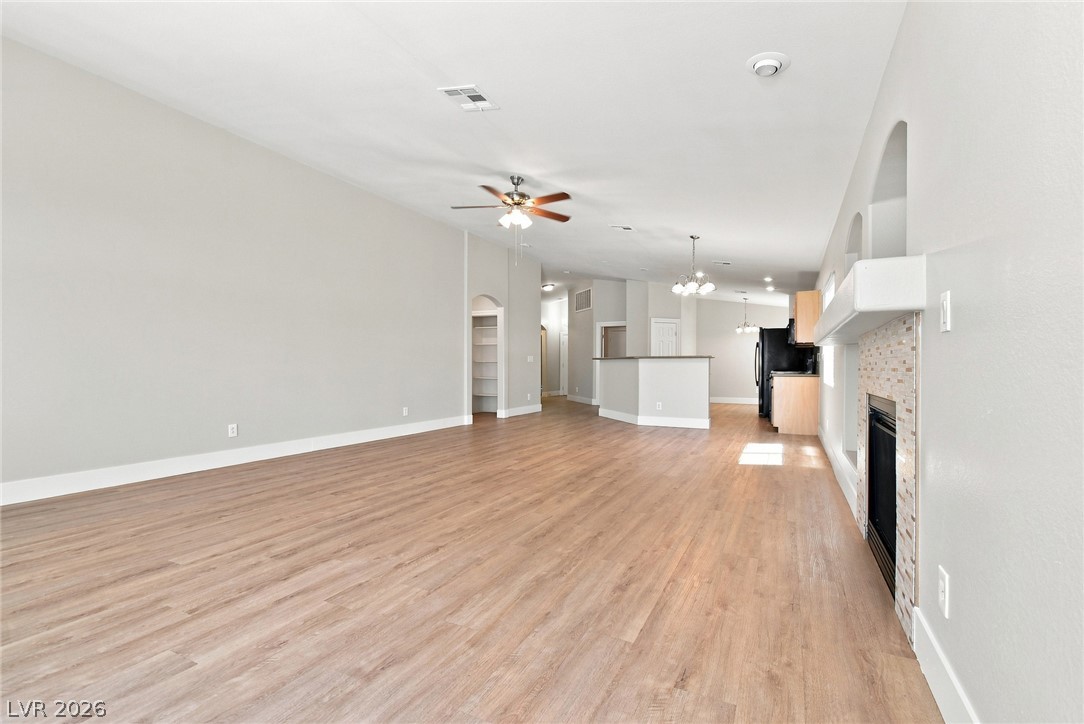
Warm wood-look flooring and a cozy fireplace anchor this open-concept main living space.
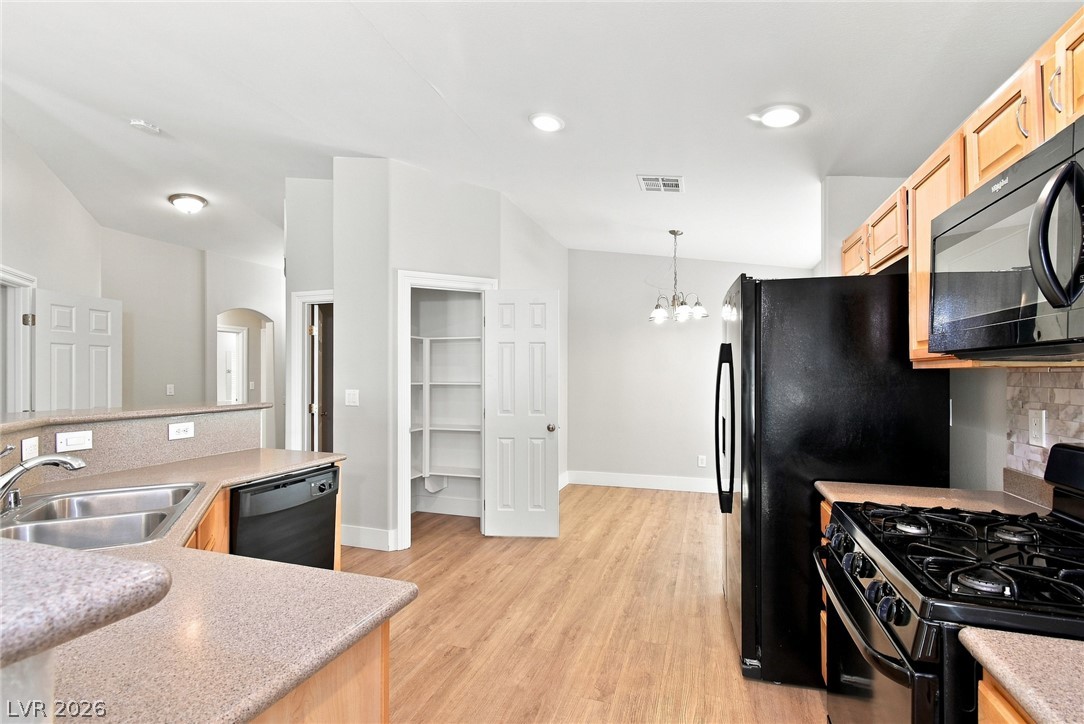
Smooth wood-style flooring complements the functional workspace design and adjacent walk-in pantry.
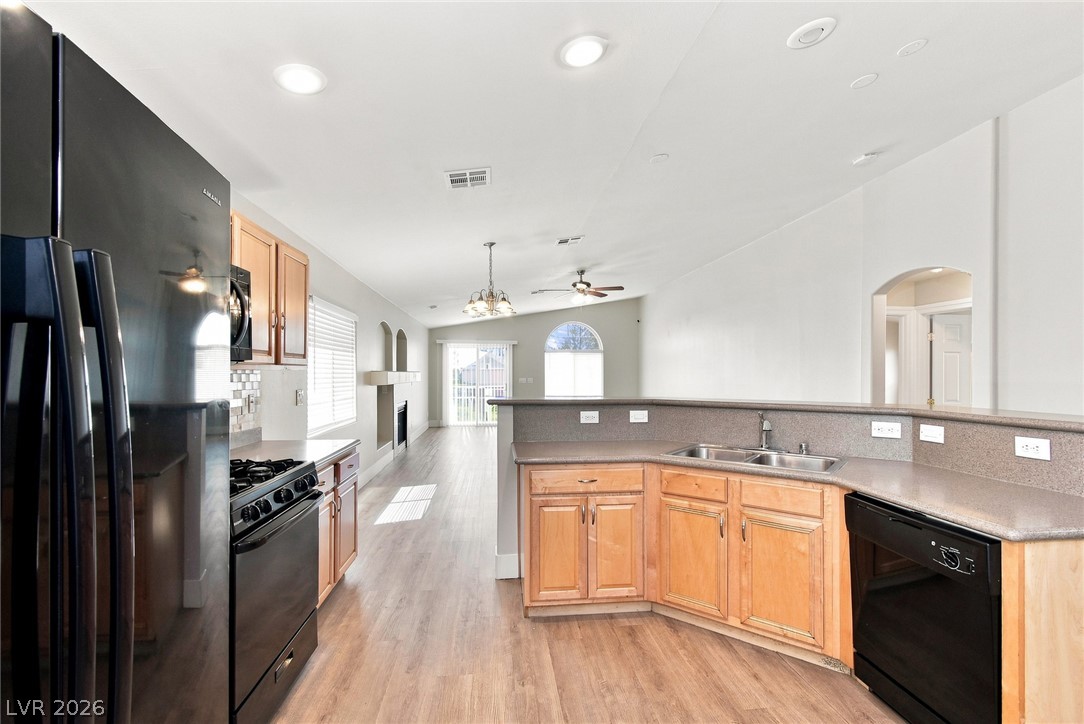
An open kitchen layout flows seamlessly into the light-filled main living areas.
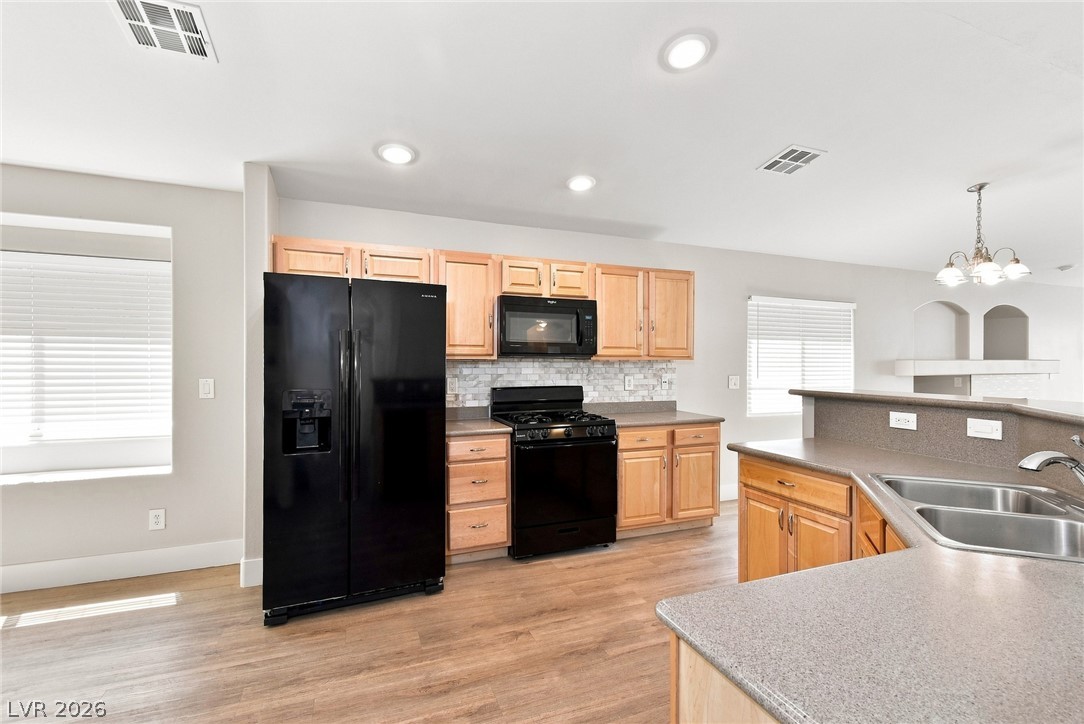
Warm wood cabinetry and durable hard surface flooring define this open, functional culinary space.
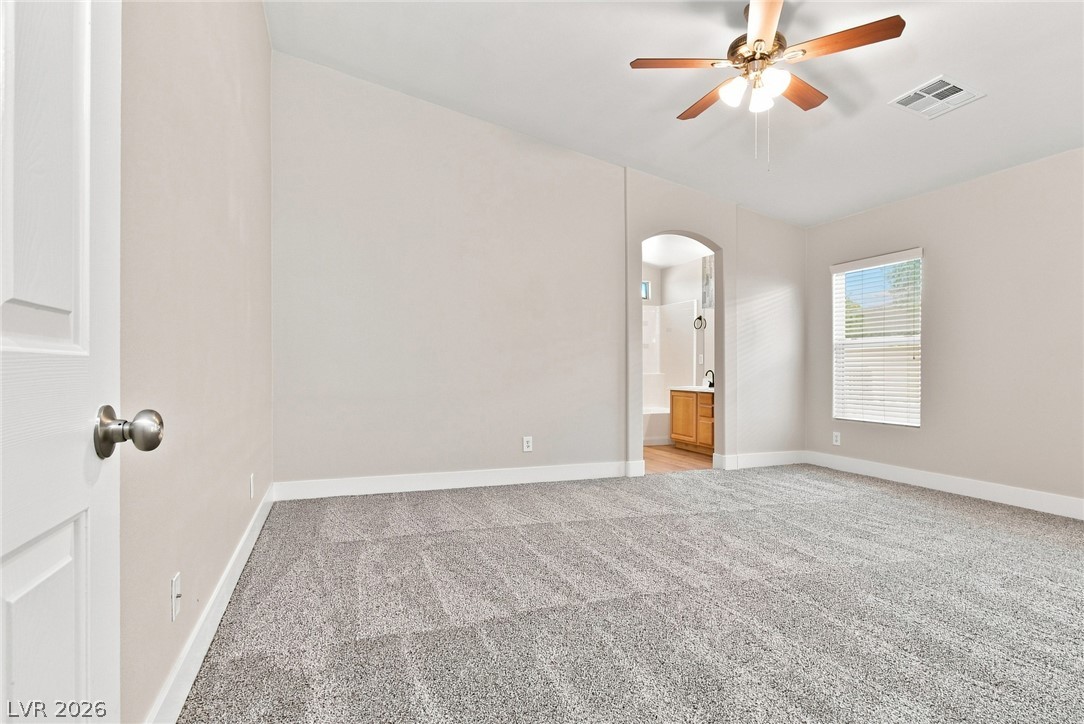
An arched doorway connects this plushly carpeted bedroom directly to an adjoining bathroom.
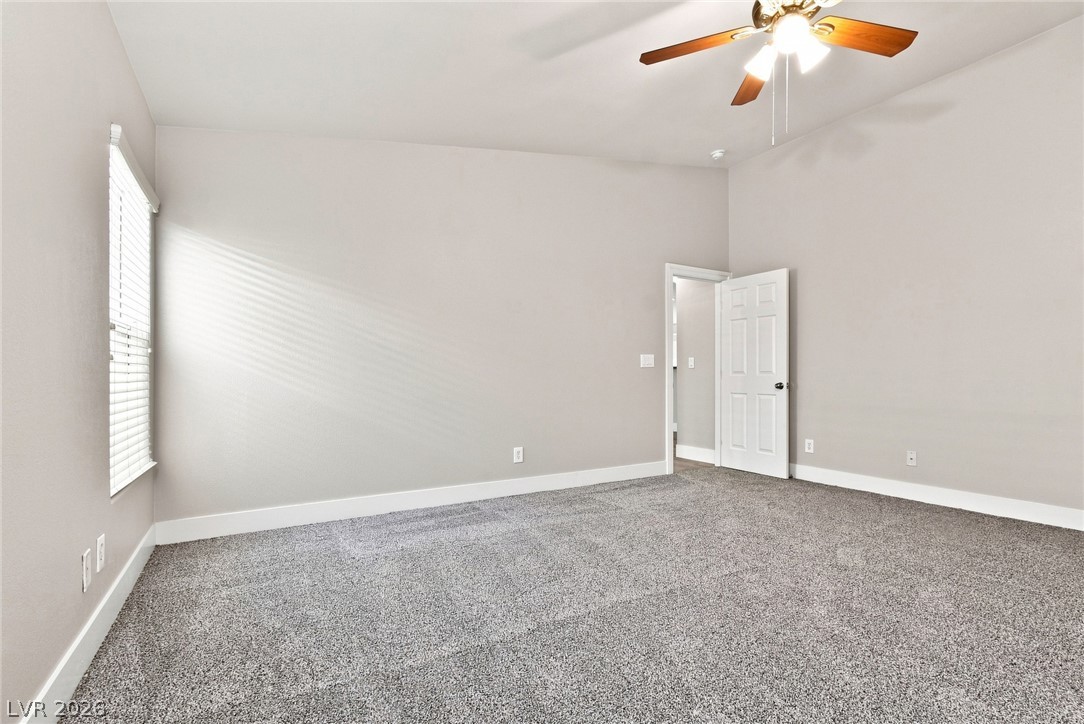
Plush wall-to-wall carpeting and neutral walls define this versatile secondary bedroom space.
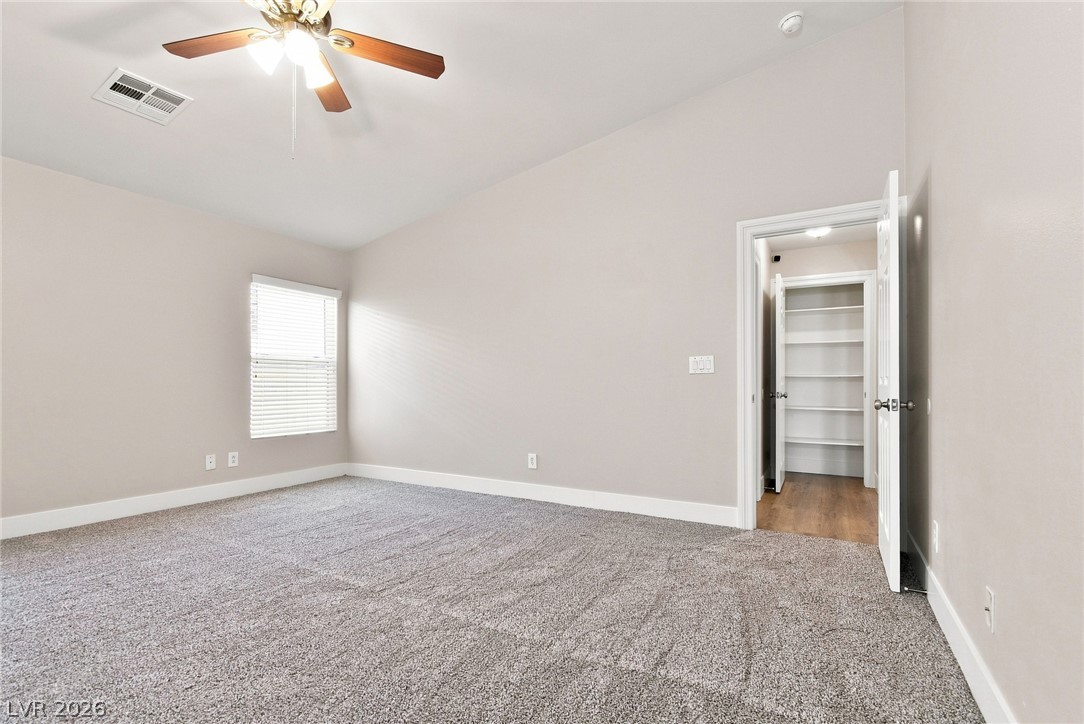
High vaulted ceilings and plush carpeting define this airy bedroom space.
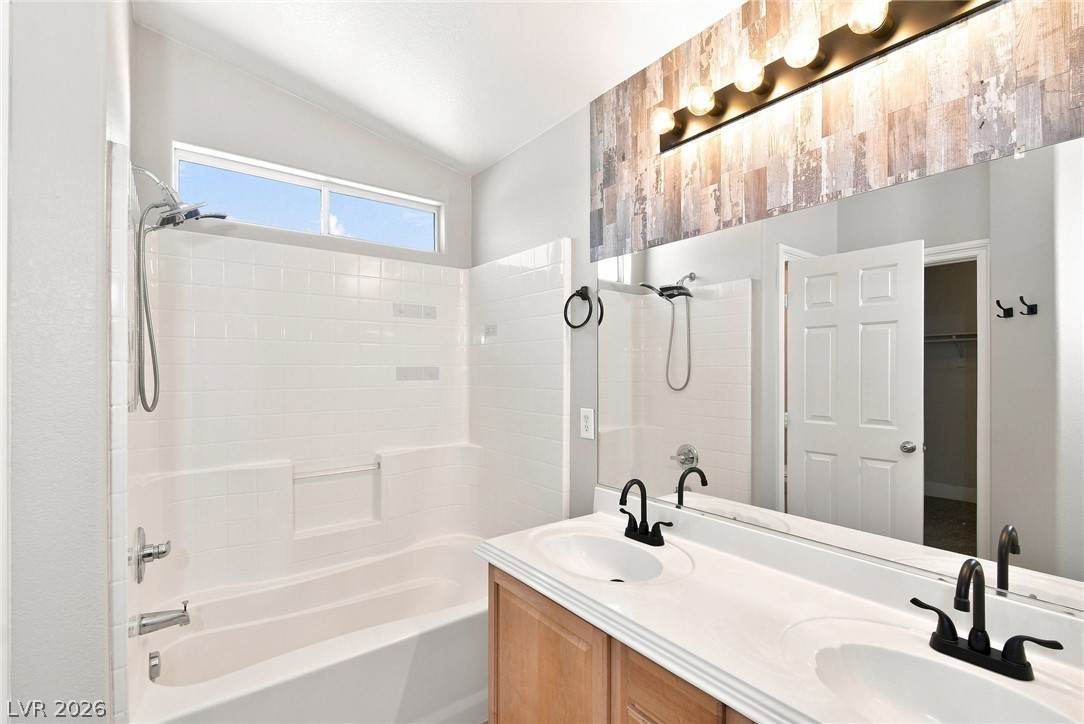
A vaulted ceiling and clerestory window enhance this bathroom featuring a dual sink vanity.
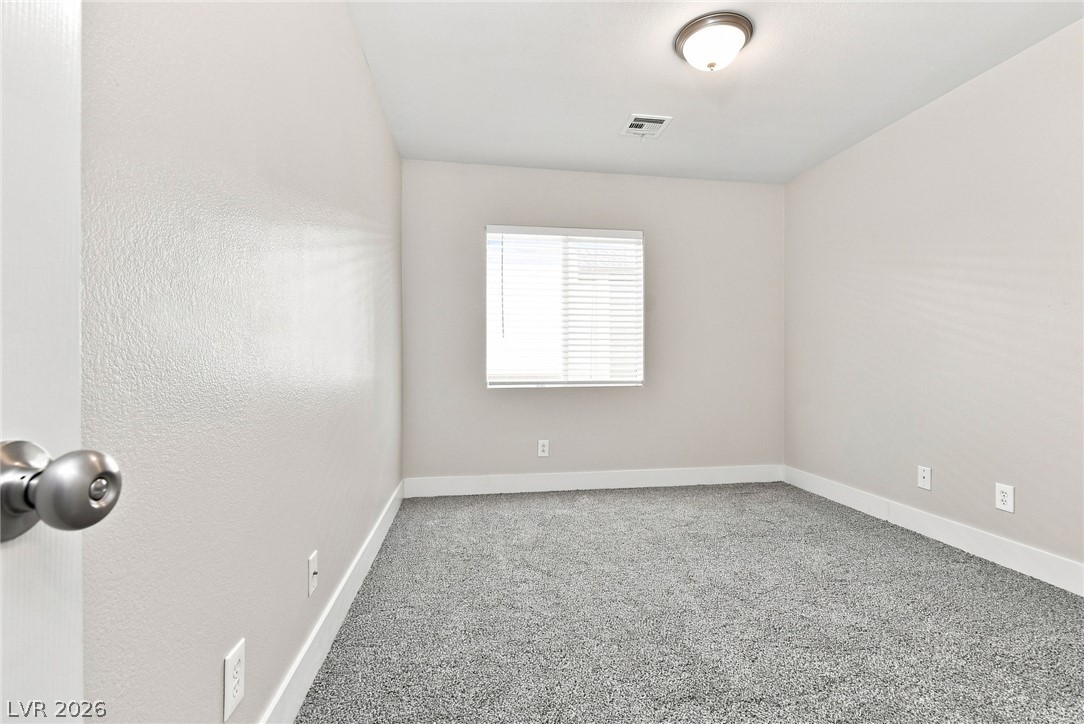
Plush carpeting anchors this versatile room under a neutral color palette.
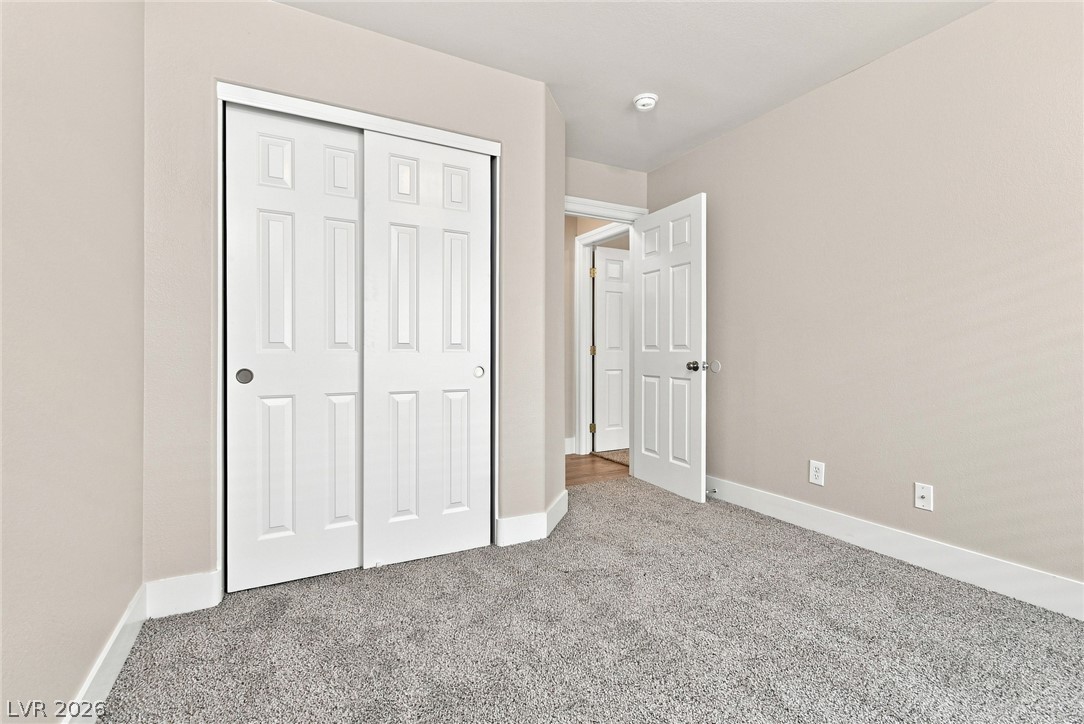
Plush wall-to-wall carpeting and neat trim work define this quiet bedroom space.
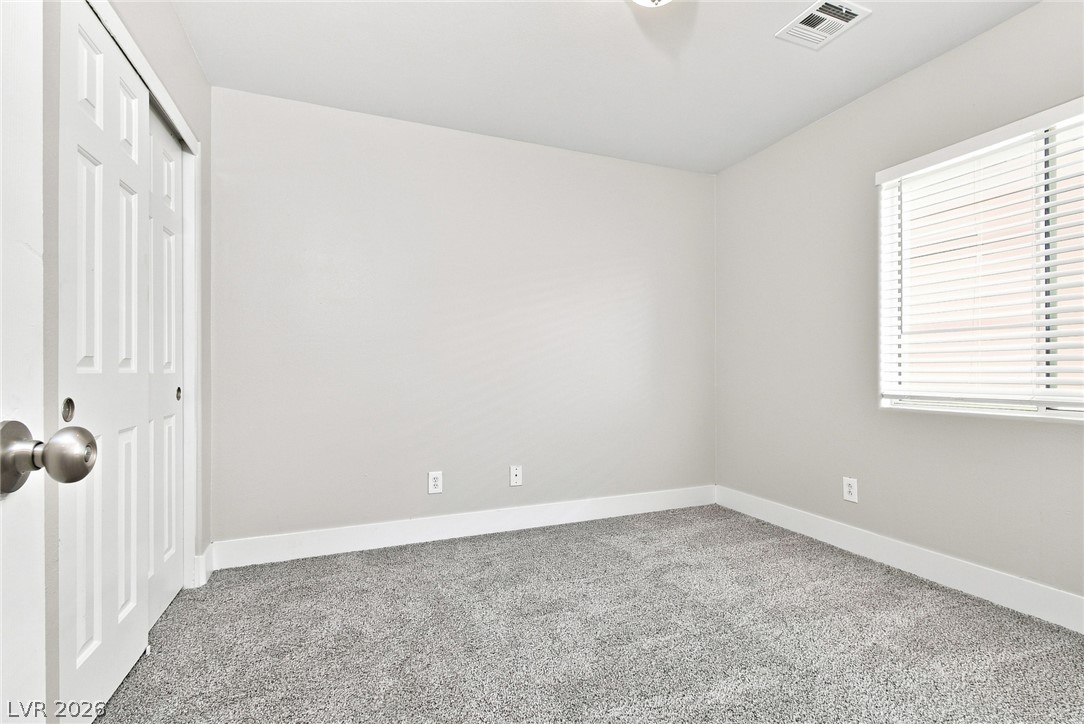
Plush carpeting and a large window create a comfortable, inviting atmosphere.
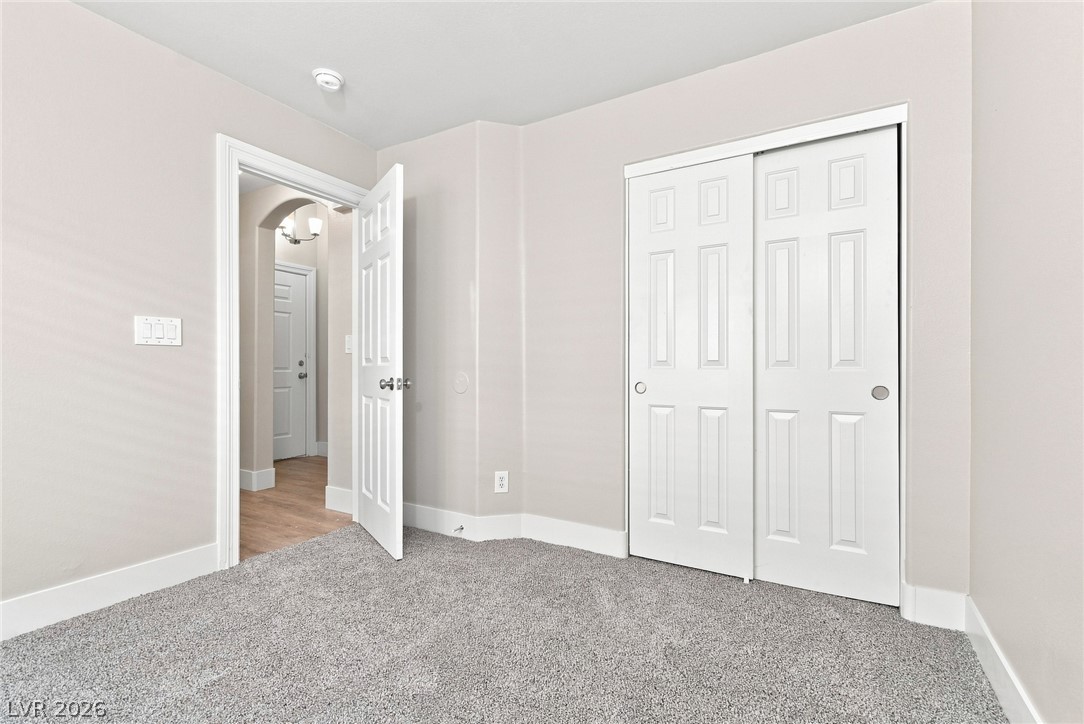
Soft carpeting underfoot enhances this comfortable bedroom featuring a sliding closet door.
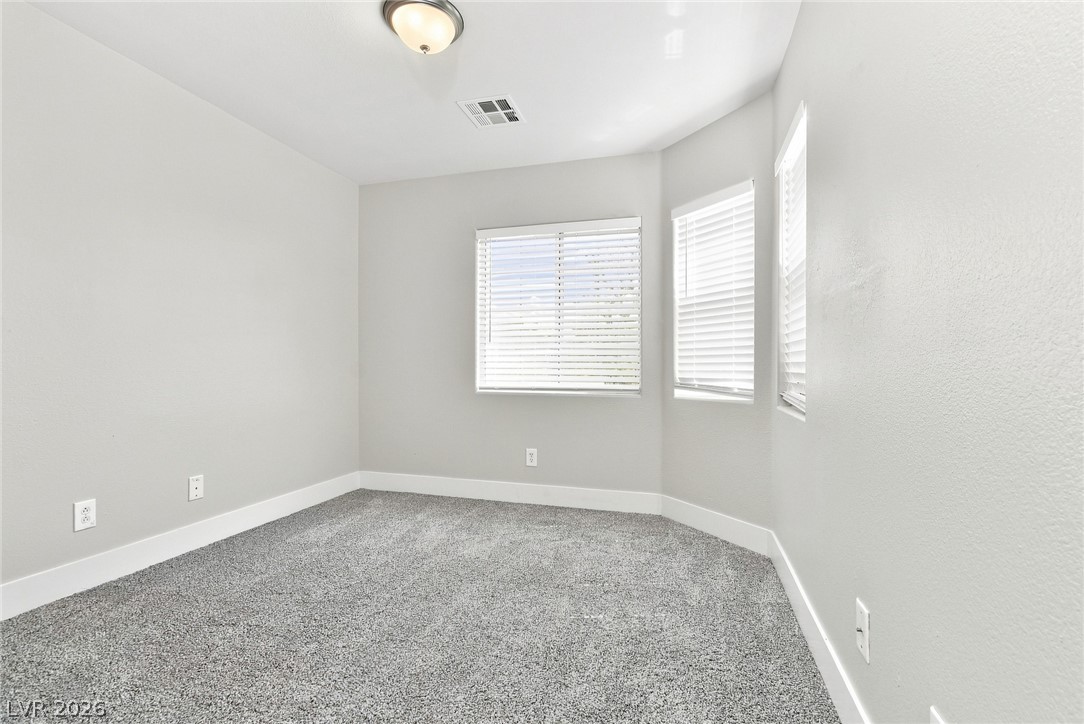
Plush wall-to-wall carpeting and multiple windows define this versatile room.
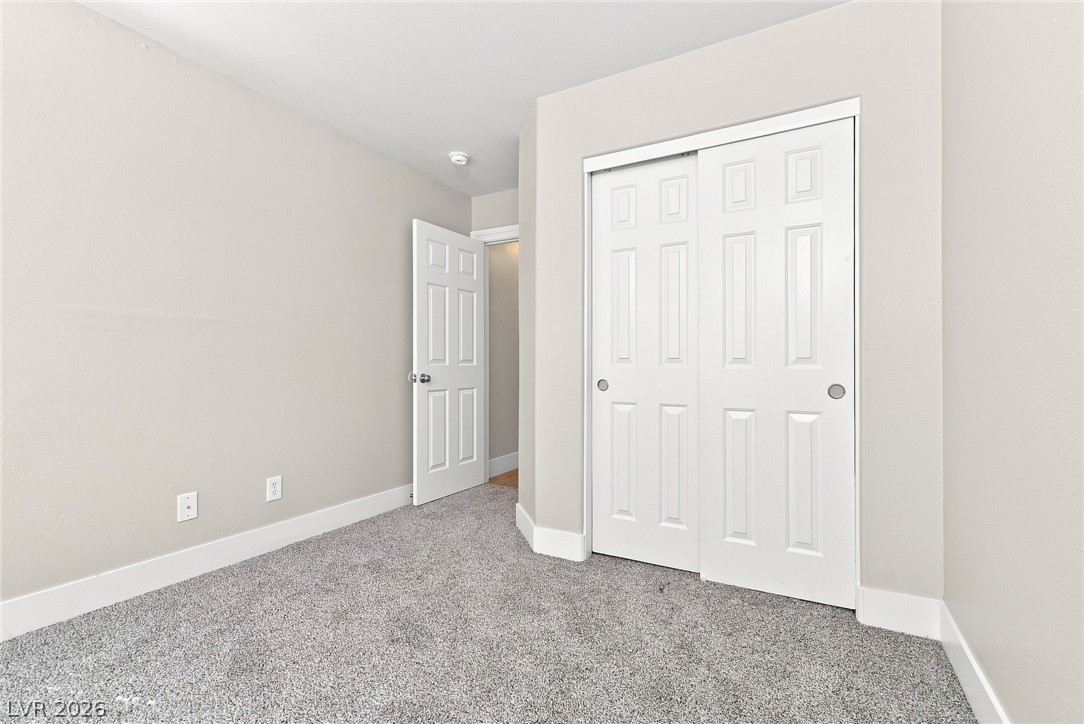
Smooth plaster walls meet soft textured flooring in this versatile bedroom space.
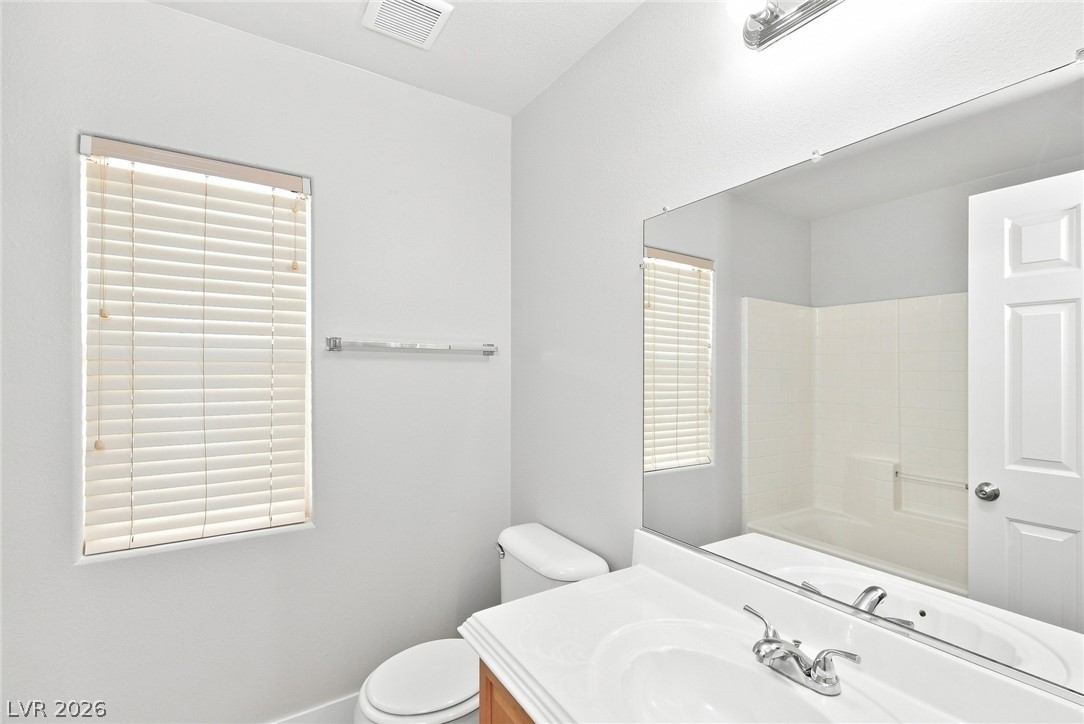
A window brings natural illumination into this functional bathroom space.

Description
Welcome to this spacious single-story home featuring 4 bedrooms, 2 bathrooms, and a 2-car garage. The open-concept floor plan creates a seamless flow between the kitchen, dining, and living areas, making it ideal for everyday living and entertaining. The eat-in kitchen offers convenient bar seating and plenty of space for preparing and enjoying meals. The comfortable primary suite provides a private retreat, while three additional bedrooms offer flexibility for family, guests, or a home office. Step outside to enjoy the covered patio and backyard, perfect for relaxing or entertaining outdoors. This well-designed home offers comfort, functionality, and easy single-story living.
Details
| MLS # | 2818503 |
|---|---|
| Listing Type | For Sale |
| Style | House |
| HOA Dues | $100 |
| Sub-Type | Resale |
| Status | Active |
| Year | 2005 |
| Days On Site | 47 |
| Listing Provided By | Las Vegas Realty LLC | Arthur Chung |
Features
| Bed(s) | 4 |
|---|---|
| Bath(s) | 2 Total |
| SQ Feet | 1,912 |
| Garage | 2 |
| Story(s) | 1 |
| Zoning | Single Family |
| Acreage | 0.11 |
Interior
| Cooling | Central Air, Electric |
|---|---|
| Heating | Central, Gas |
| Heating Yes / No | Yes |
| Cooling Yes / No | Yes |
| Interior Features | Bathroomon Main Level, Bedroom On Main Level, Full Bath On Main Level, Primary Downstairs |
| Furnished | Unfurnished |
| Appliances | Gas Range |
| Fireplaces Total | 1 |
| Fireplace Yes / No | Yes |
Exterior
| Exterior Features | Private Yard |
|---|---|
| Roof | Tile |
| Construction Materials | Drywall |
| Lot Features | Desert Landscaping, Landscaped, Less Than Quarter Acre |
| Fencing | Block, Back Yard |
Parking
| Attached Garage Yes / No | Yes |
|---|---|
| Parking Features | Attached, Garage, Private |
| Garage Yes / No | Yes |
Utilities
| Utilities | Underground Utilities |
|---|---|
| Electric | Photovoltaics None |
| Sewer | Public Sewer |
Taxes
| Tax Annual Amount | 2137 |
|---|
Location
| Senior Community Yes / No | No |
|---|
Area Information
| State | NV |
|---|---|
| County | Clark |
| City | North Las Vegas |
| Zip Code | 89081 |
| Community Name | Centennial Azure |
| School District | Legacy |
| Elementary School | Tartan |
| High School | Legacy |
Request a showing
Request a showing
Contact
Learn More About This Property

| State | NV |
|---|---|
| County | Clark |
| City | North Las Vegas |
| Zip Code | 89081 |
| Community Name | Centennial Azure |
| School District | Legacy |
| Elementary School | Tartan |
| High School | Legacy |
Nearby Listings (Within 1/10 mile)
Price: $316K - $527K
sqft: 1,000 - 2,000
Listing Updated: October 23, 2026 at 3:09:41 PM PDT