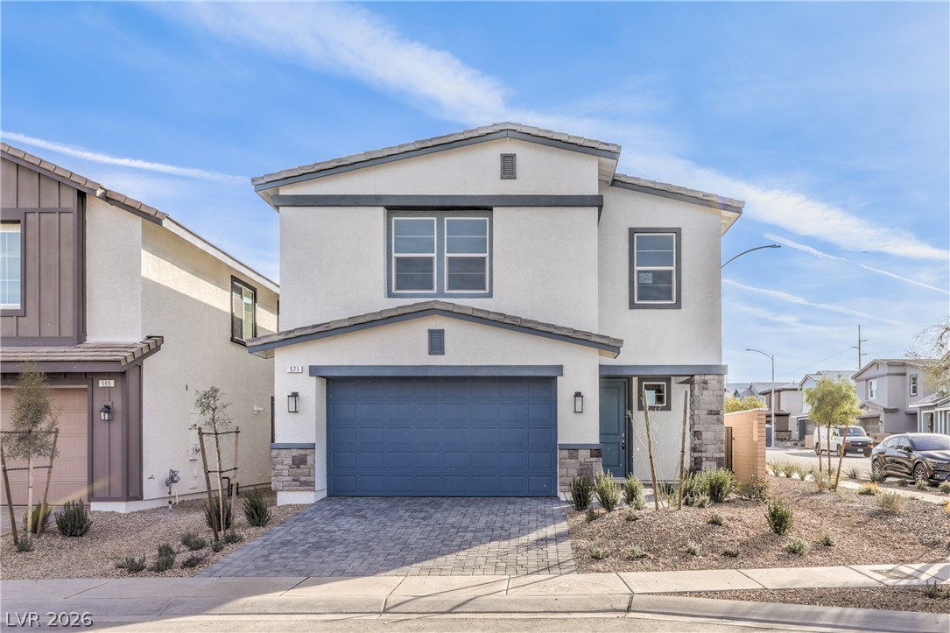
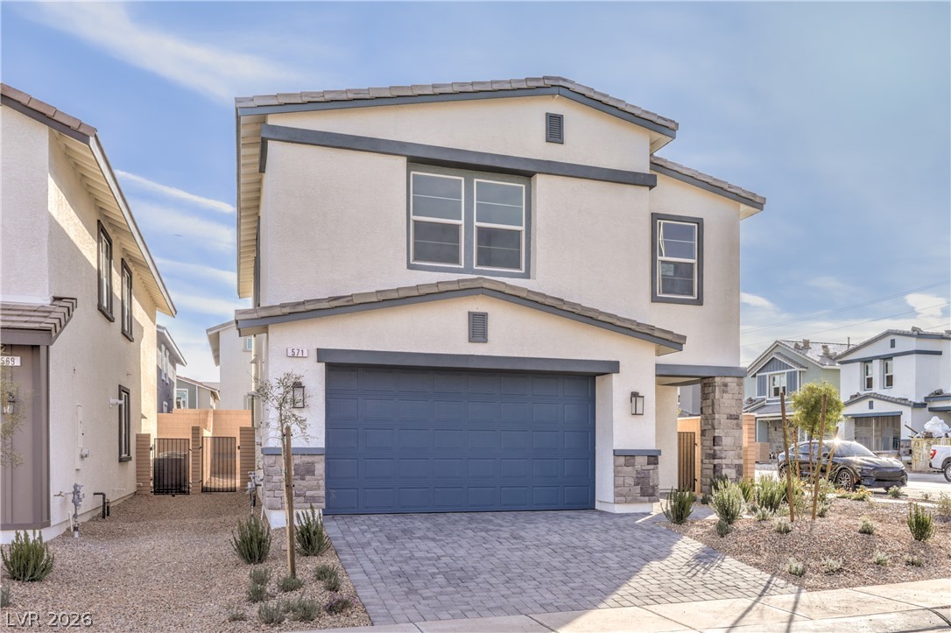
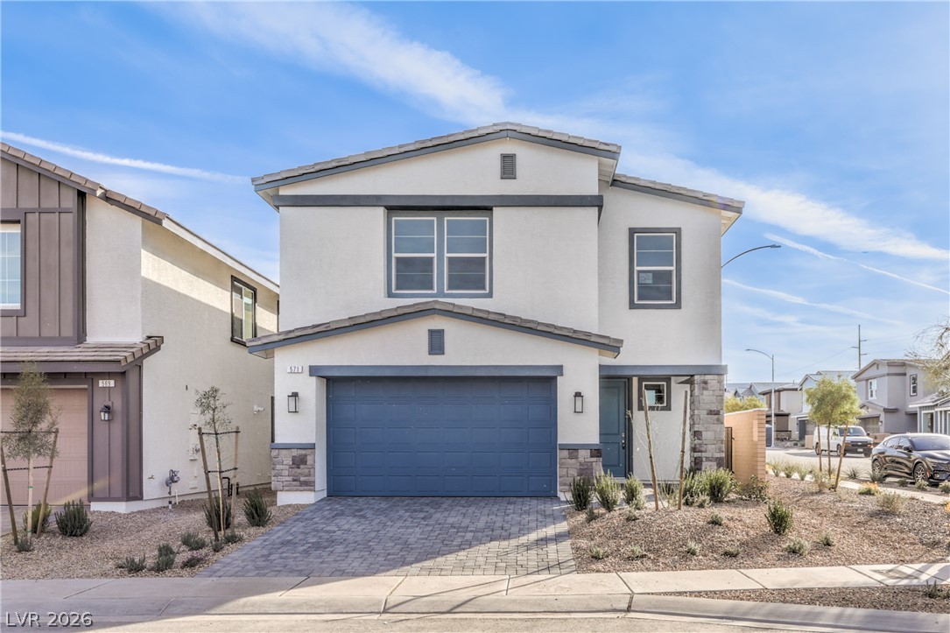
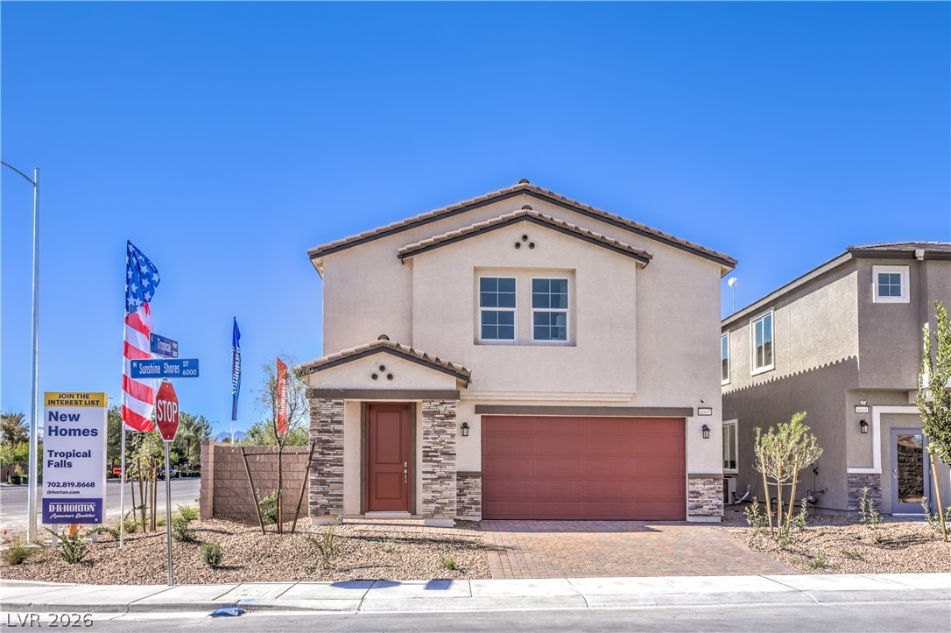
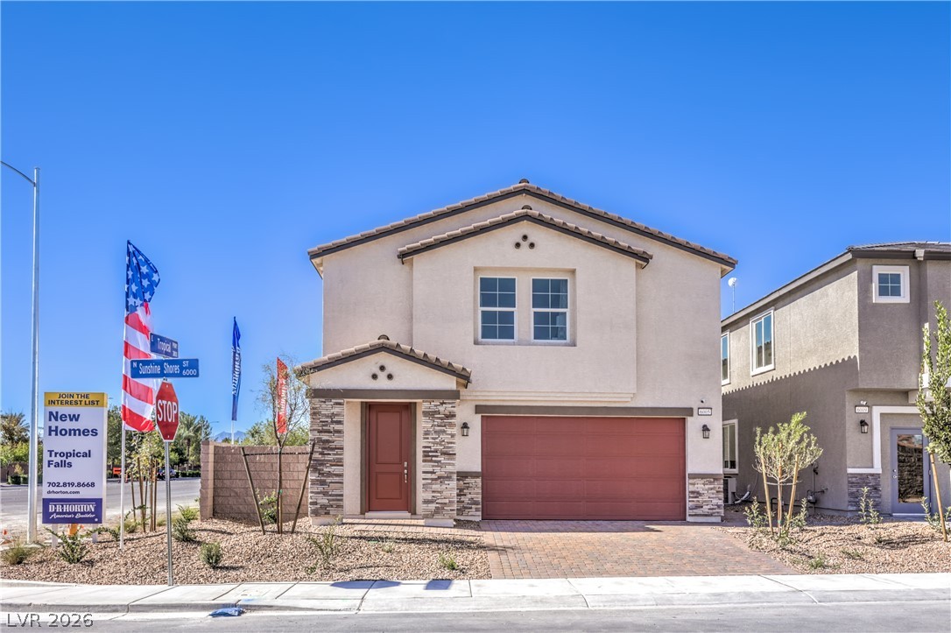
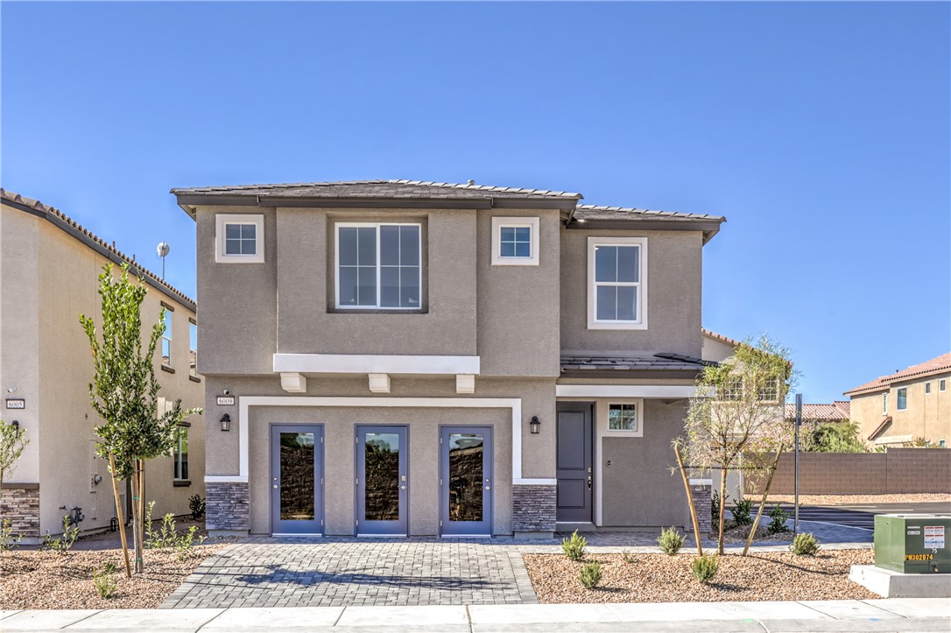
A modern two-story exterior showcases a clean stucco finish, stone accents, and paved driveway.
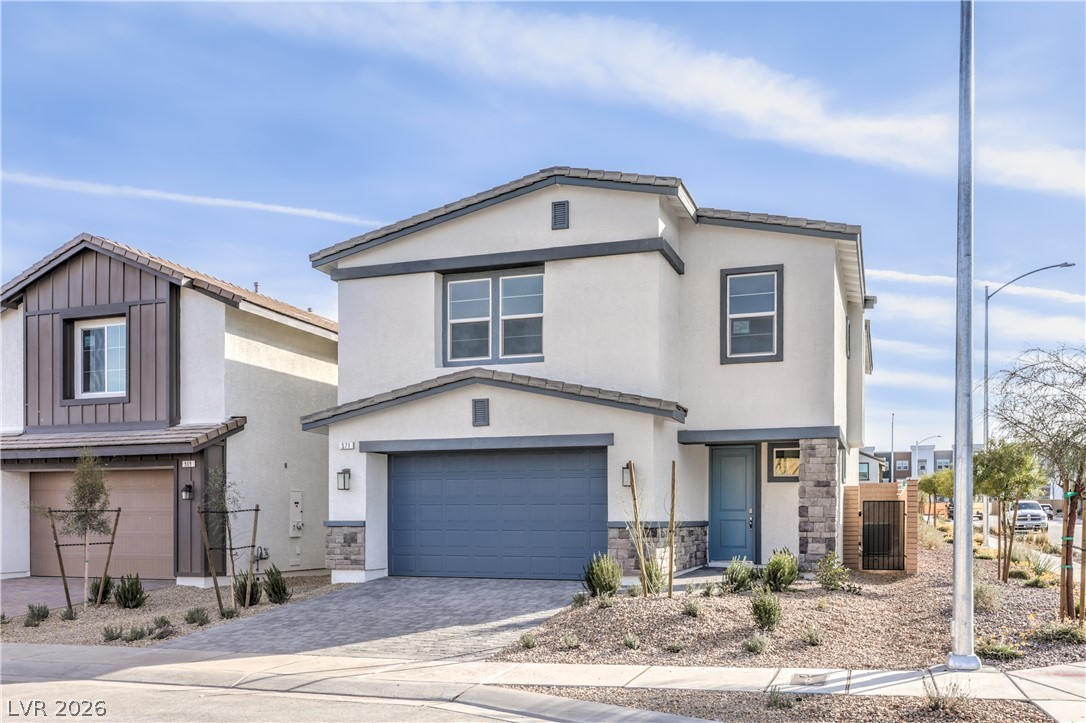
A modern two-story exterior showcases a clean stucco facade matched with stone veneer accents.
A modern two-story exterior showcases crisp stucco, stone accents, and a paved driveway.
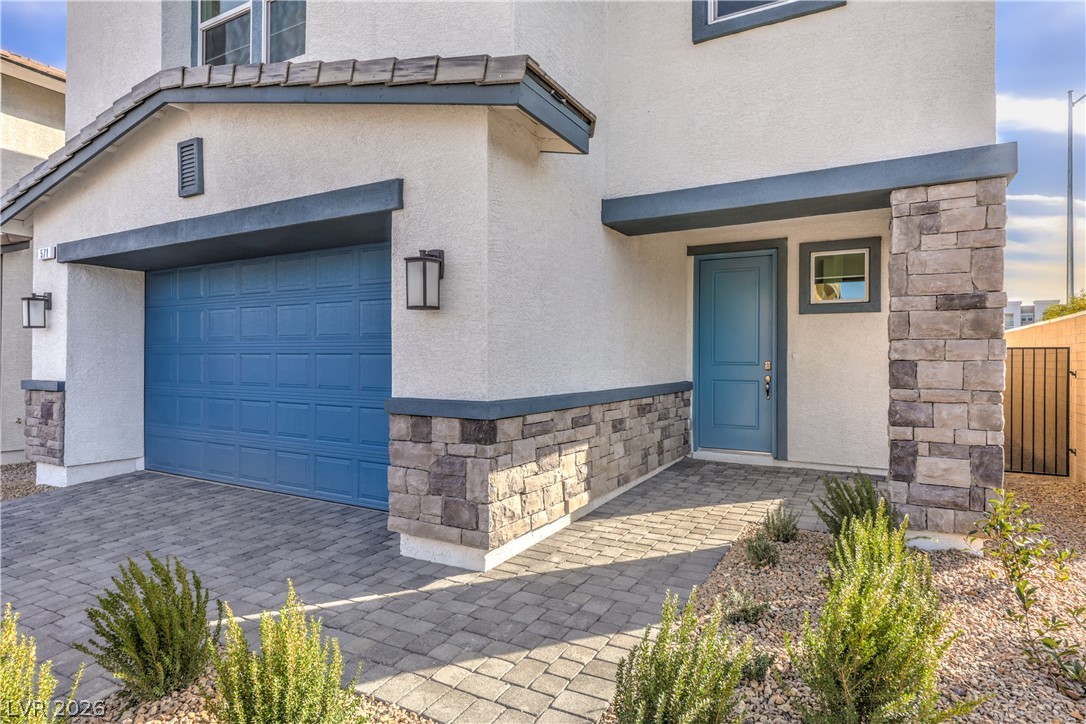
An inviting entrance with stone accents, brick pavers, and a colorful front door.
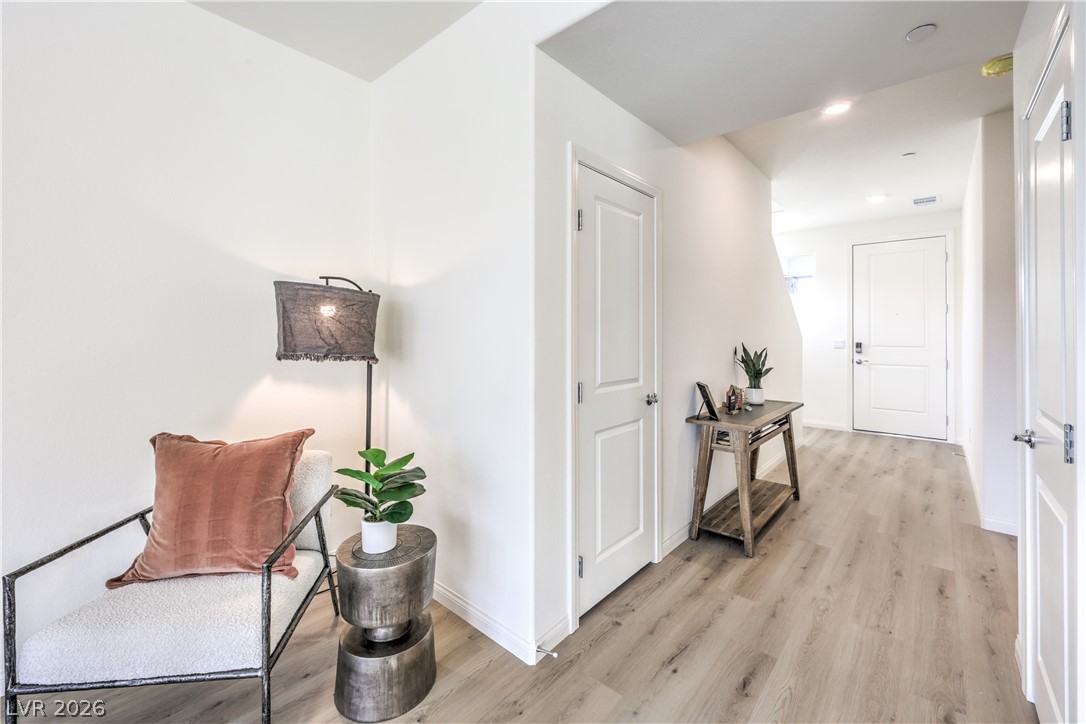
Smooth wood-look flooring and crisp white walls guide guests from the welcoming entryway.
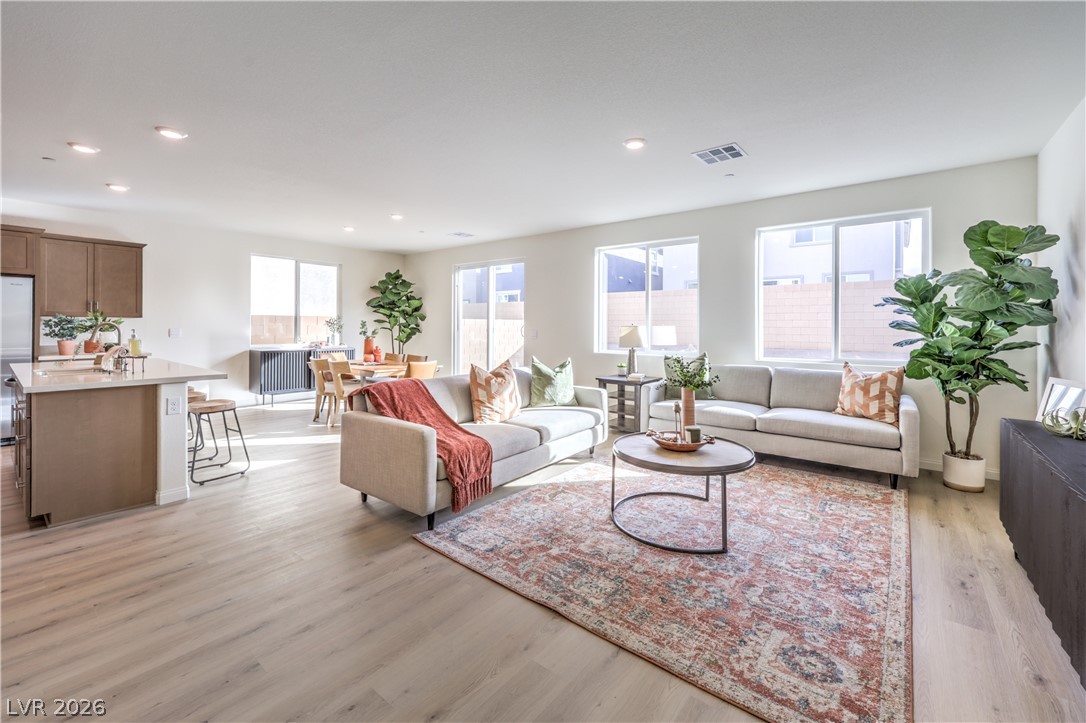
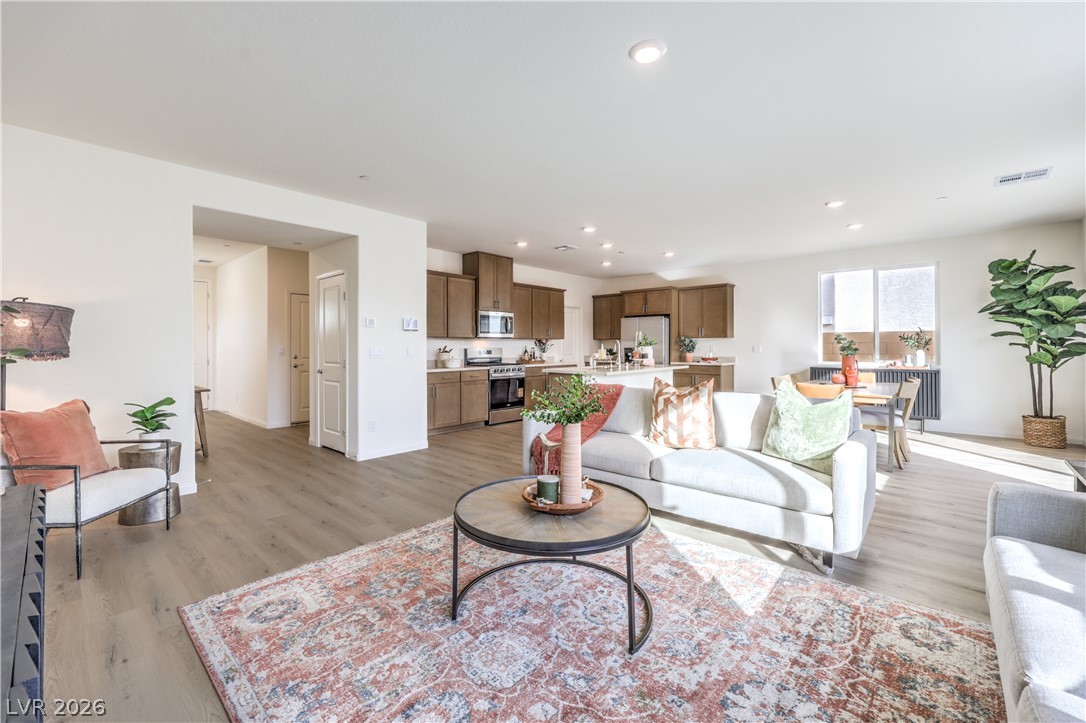
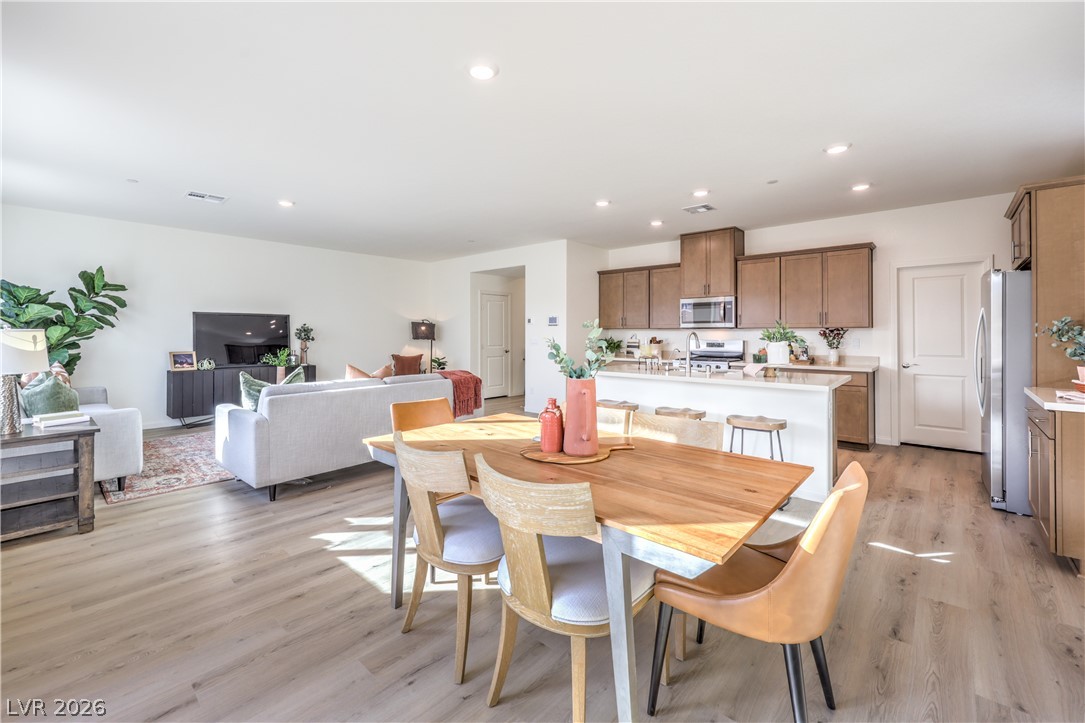
An open floor plan seamlessly connects the kitchen with the light-filled main living space.
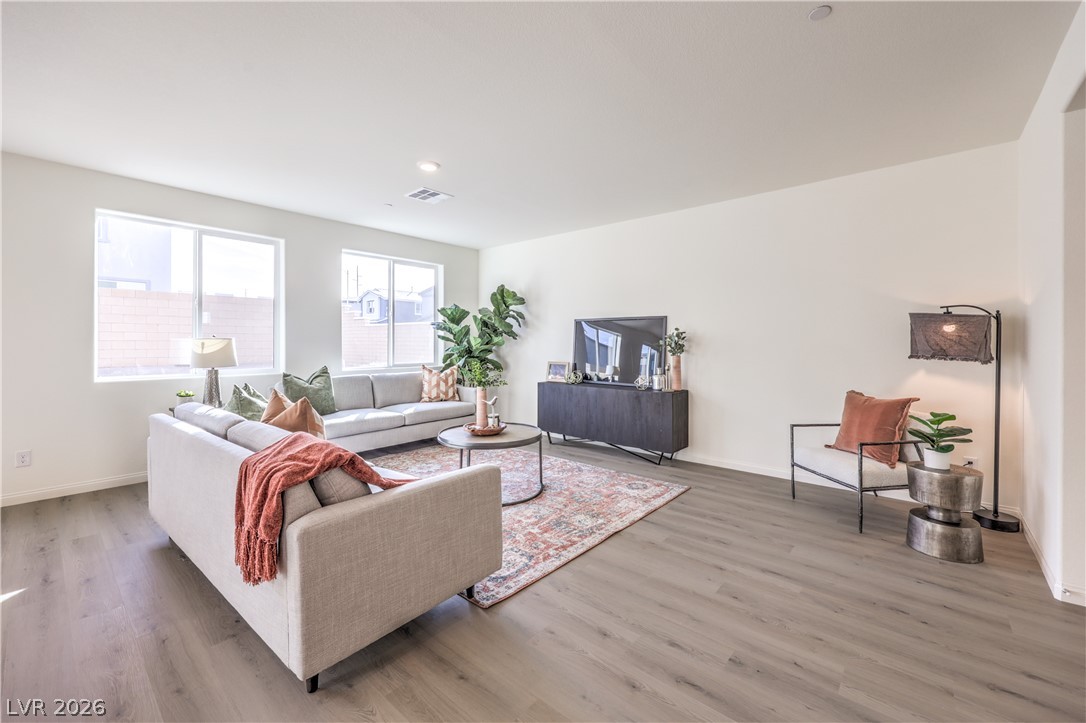
Clean lines and smooth wood flooring define this open, light-filled living area.
An open and inviting living area features smooth hard surface flooring and recessed lighting.
An open floorplan design connects the spacious living room directly to the modern kitchen.
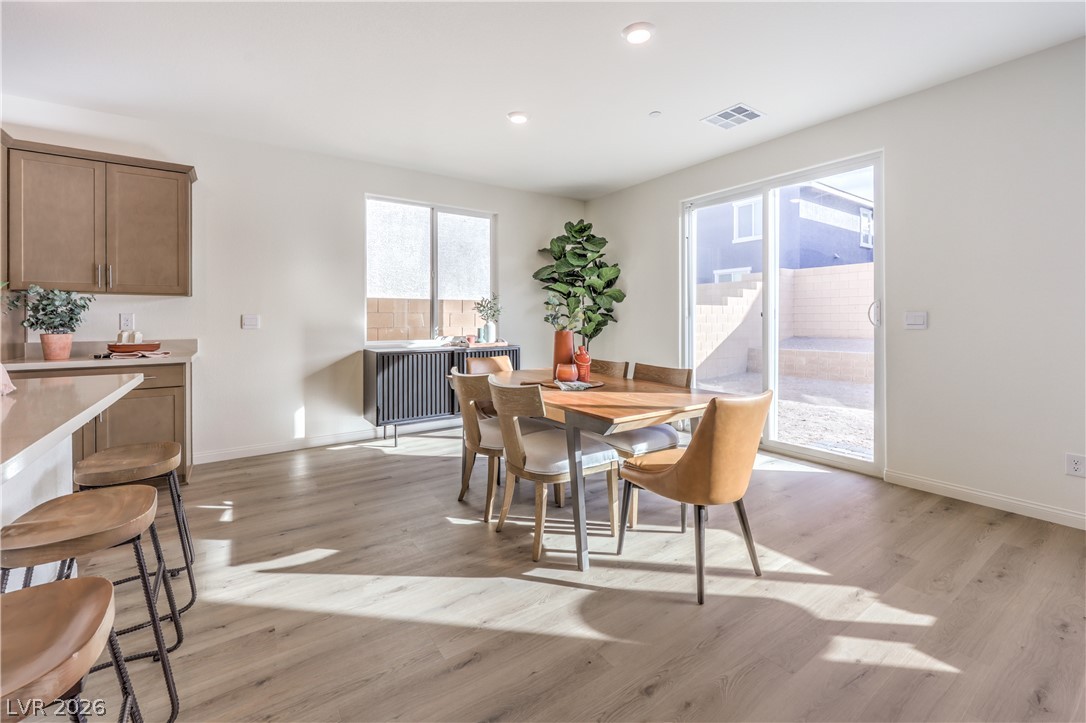
Sliding glass doors open to the backyard from this inviting open-concept dining space.
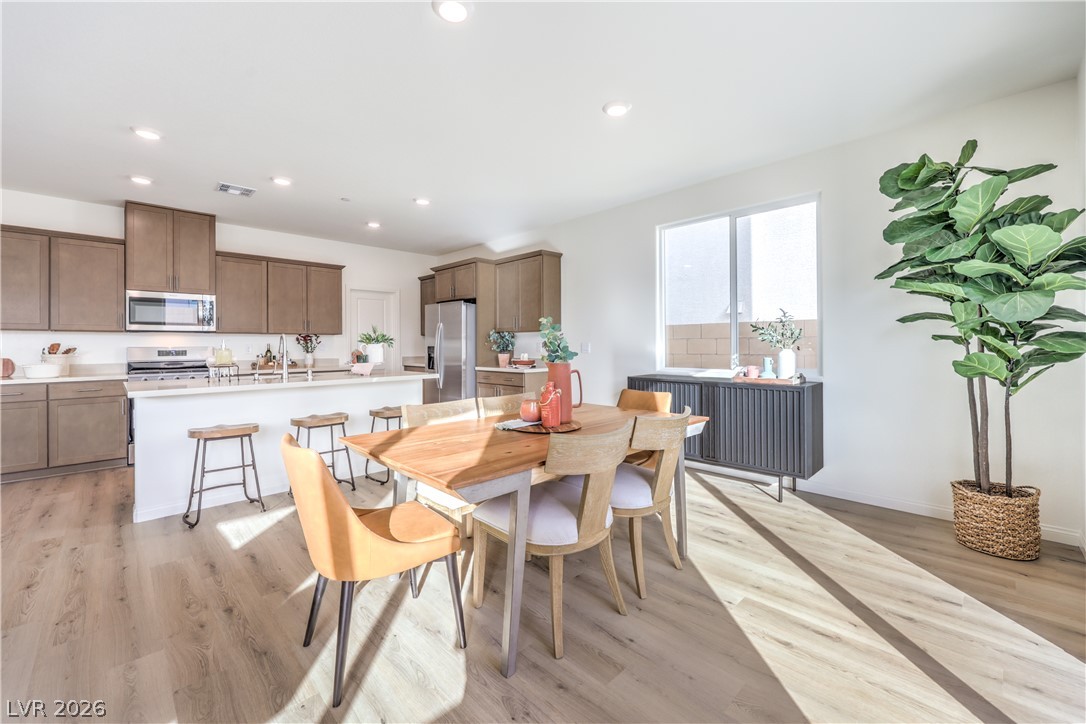
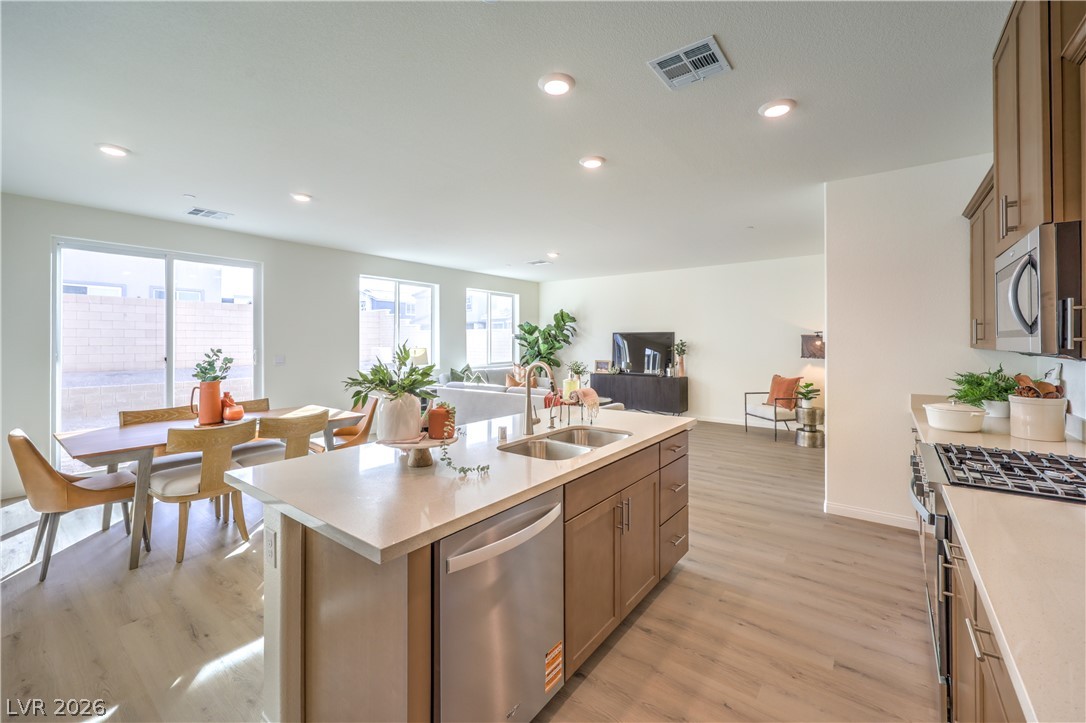
An open-plan layout connects the modern kitchen with a light-filled dining space over wood floors.
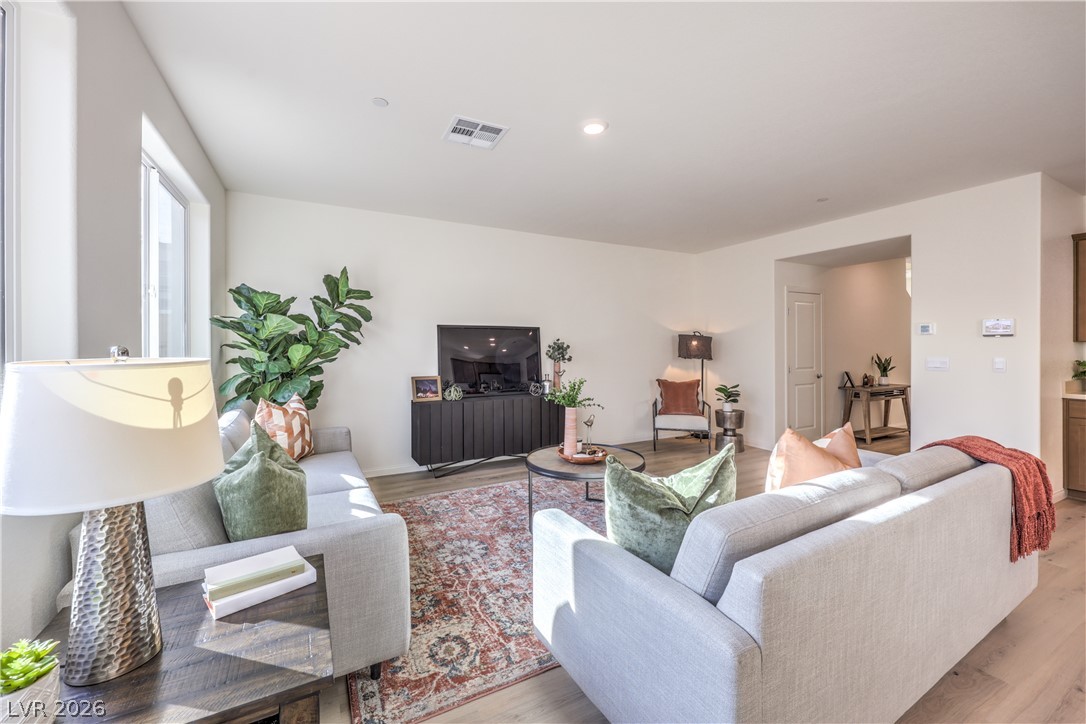
An airy open concept layout seamlessly connects the central living space to the kitchen.
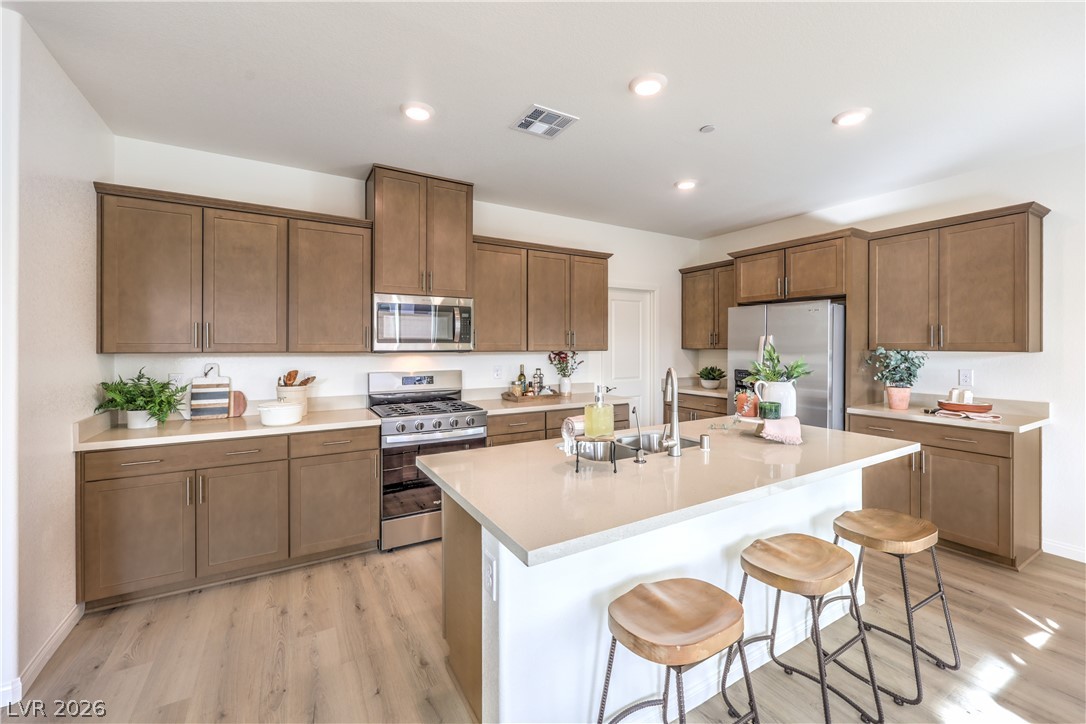
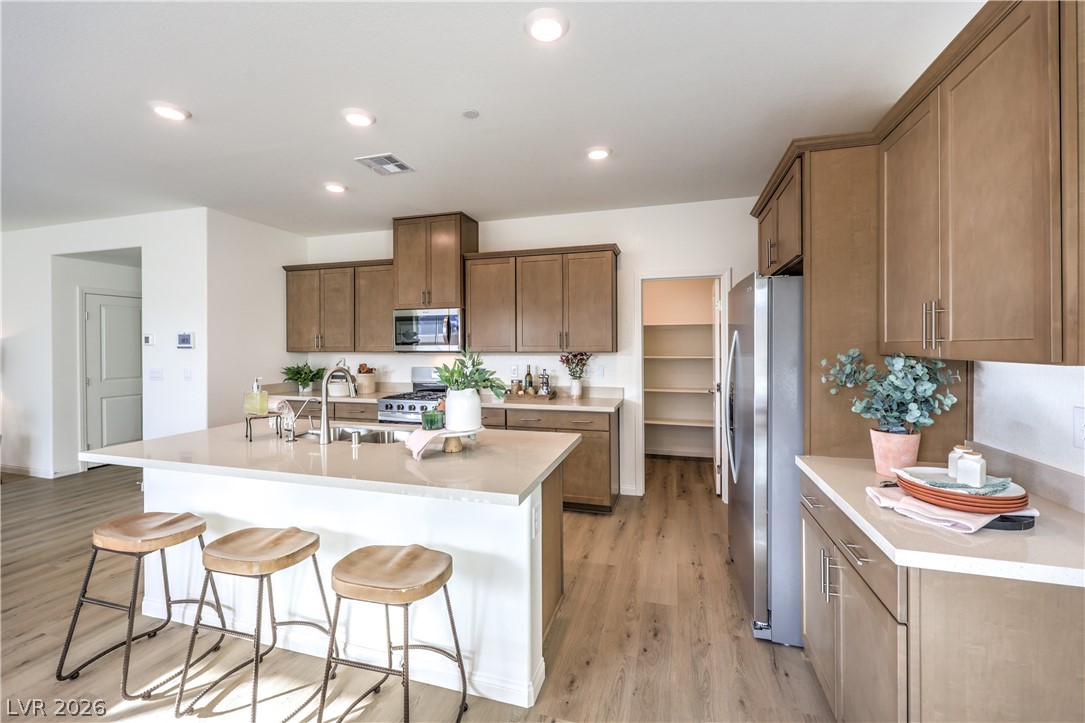
Rich wood cabinetry paired with light stone countertops defines this functional workspace.
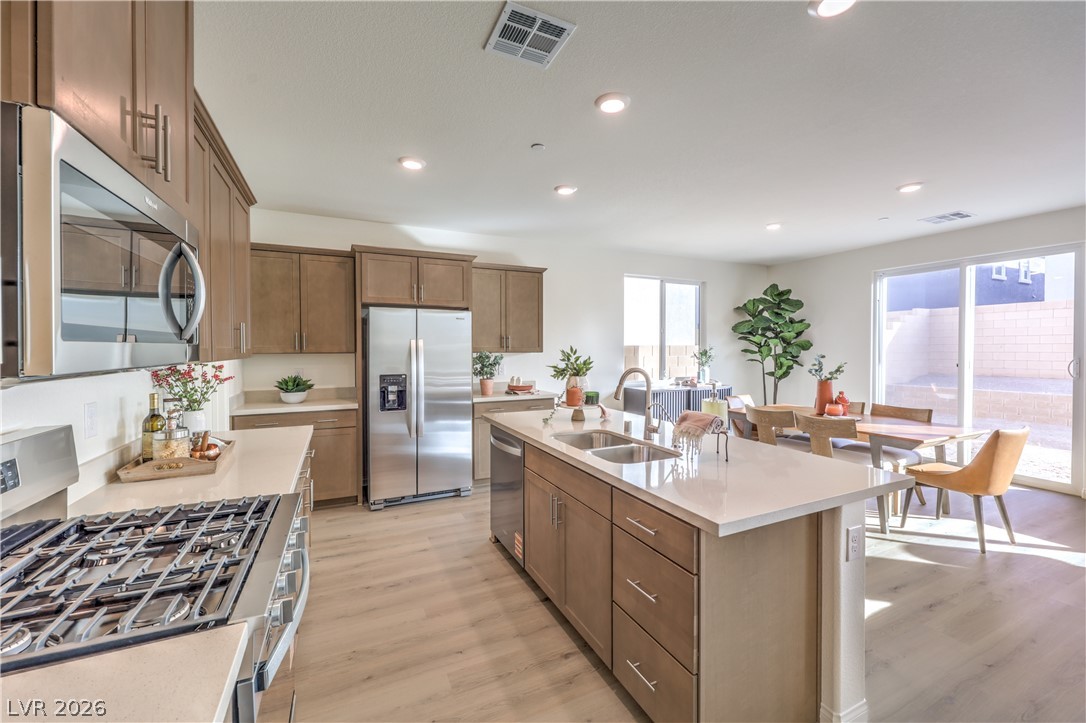
Rich wood cabinetry and clean stone countertops define this well-appointed gourmet cooking space.
An open-concept kitchen features a large central island and seamless connection to the living space.
An open kitchen layout flows seamlessly into a dining space bounded by sliding glass doors.
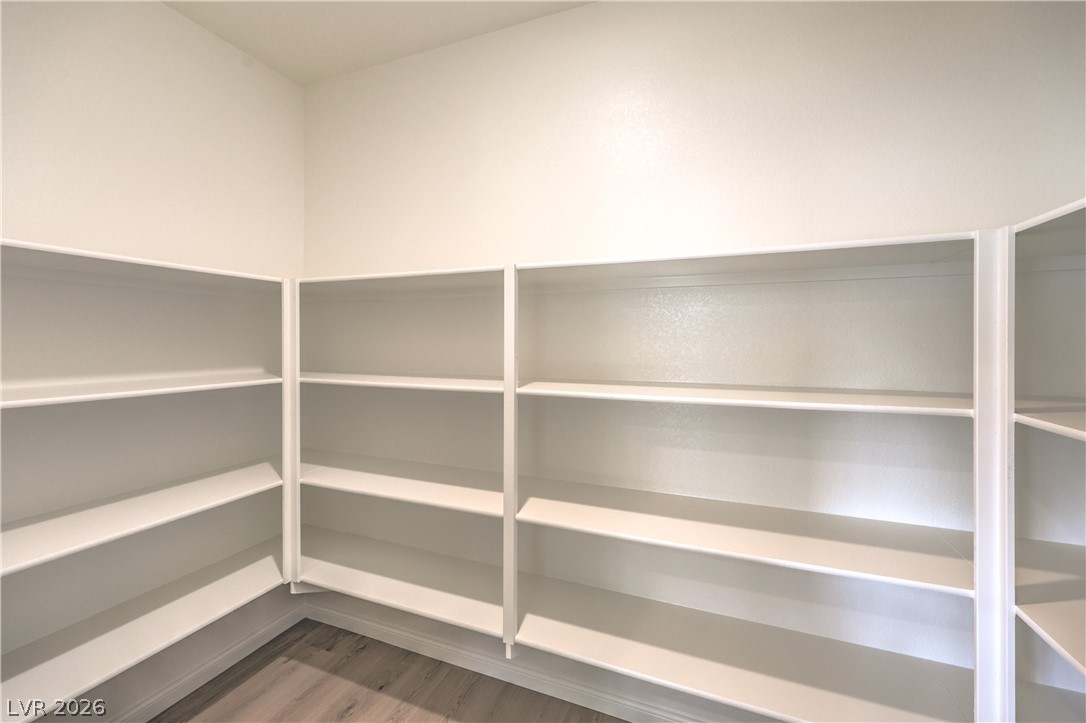
Generous wrap-around shelving highlights this organized storage space featuring wood flooring.
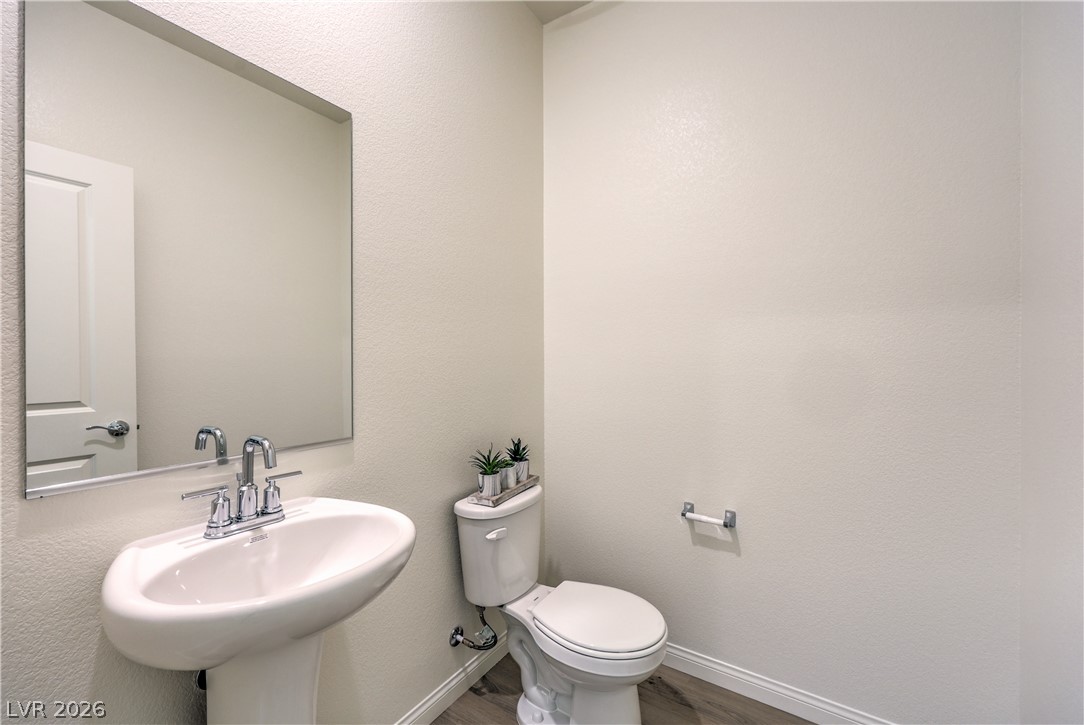
A clean powder room features a classic pedestal sink, large mirror, and durable flooring.
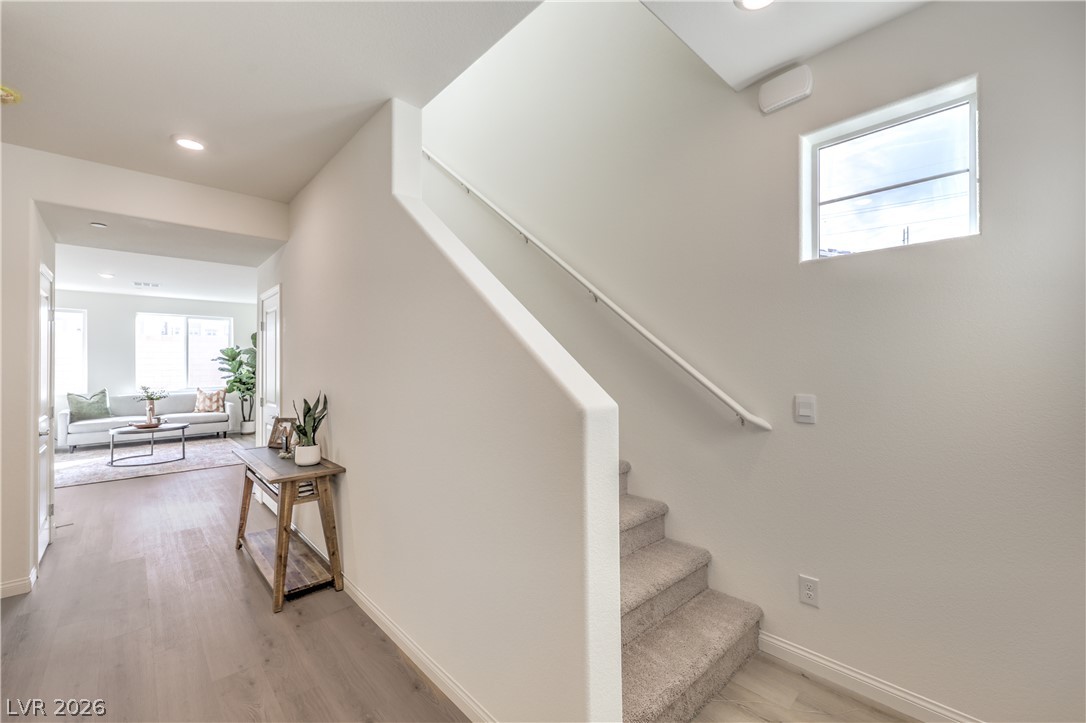
A modern staircase and open hallway transition seamlessly into the main living spaces.
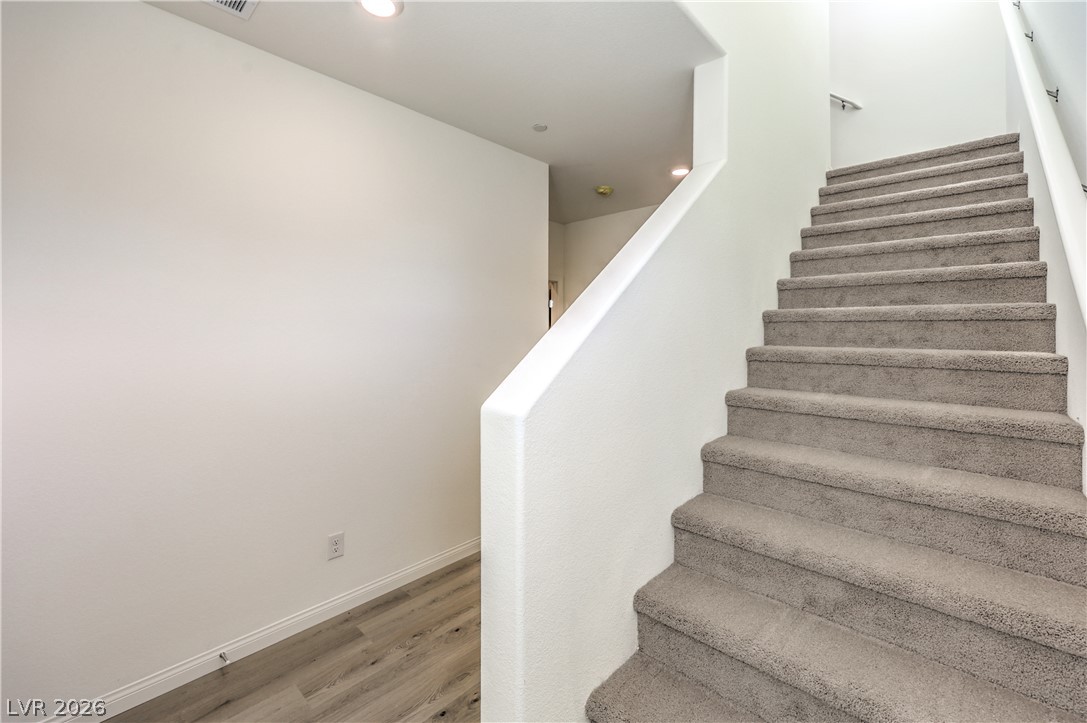
Carpeted stairs ascend alongside smooth walls and modern recessed lighting.
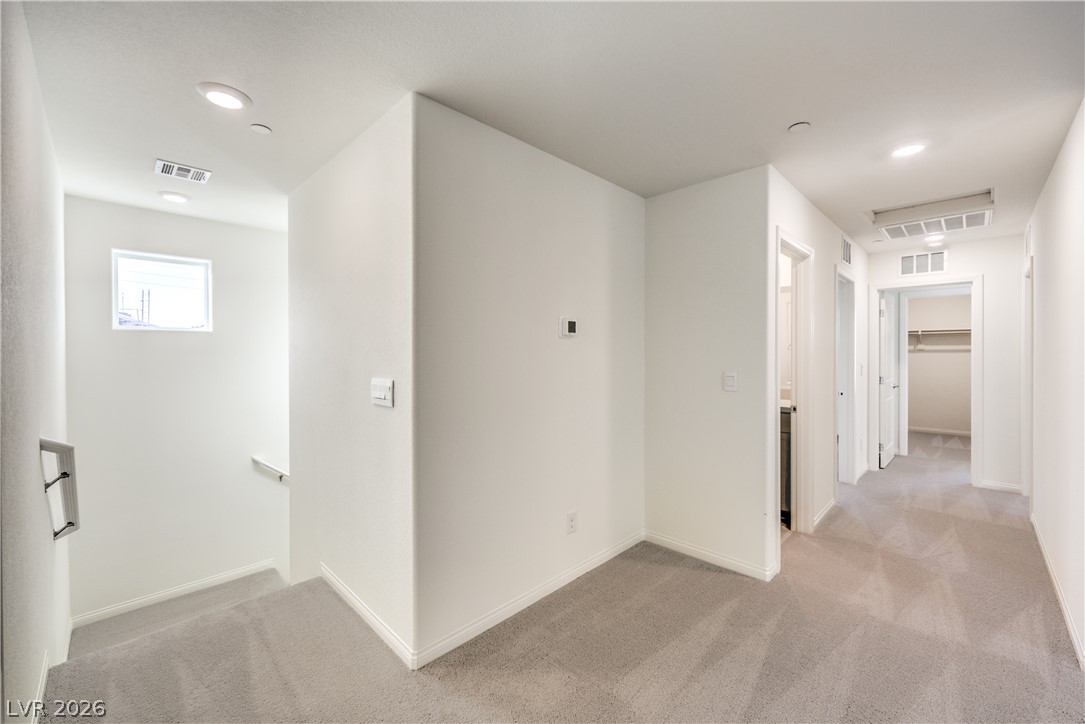
Recessed lighting illuminates this upper landing with plush carpeting and crisp white walls.
A spacious secondary living area features neutral carpeting and recessed lighting.
Plush carpeting and recessed lighting define this versatile upstairs loft space.
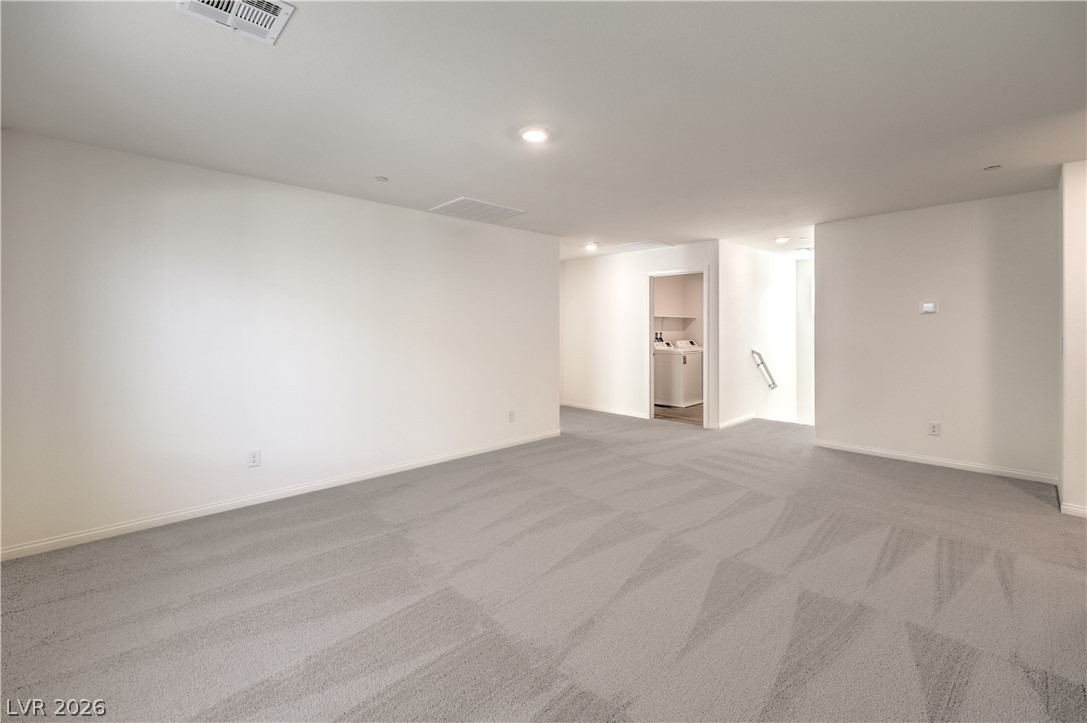
A spacious carpeted loft area opens up to adjacent utility and stair spaces.
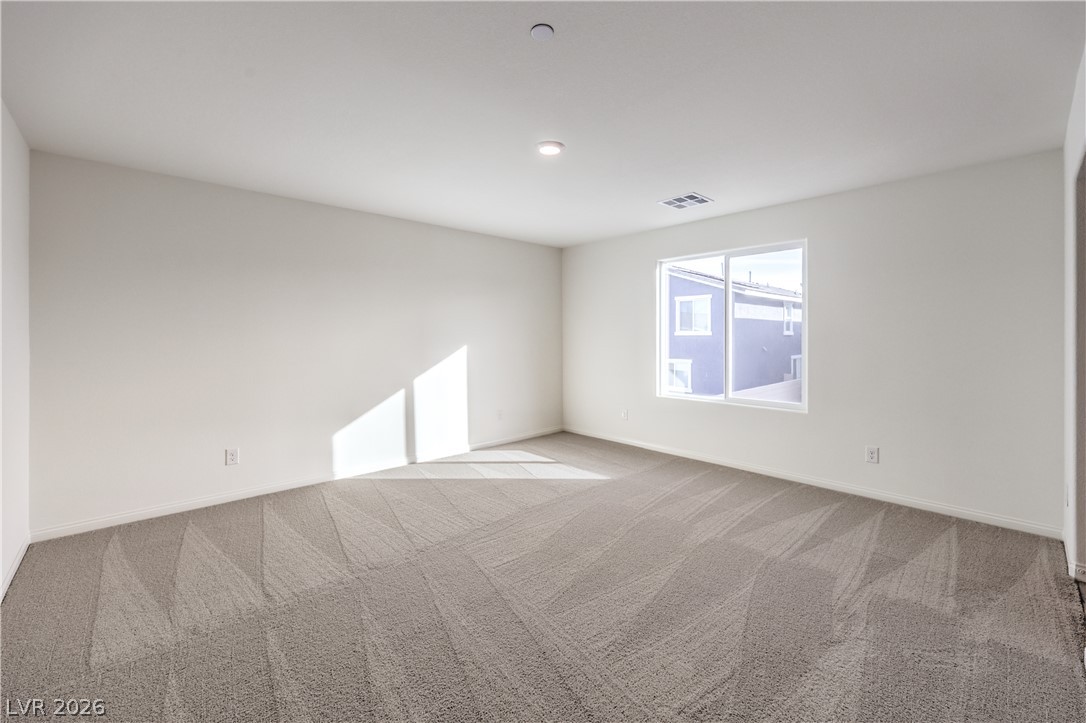
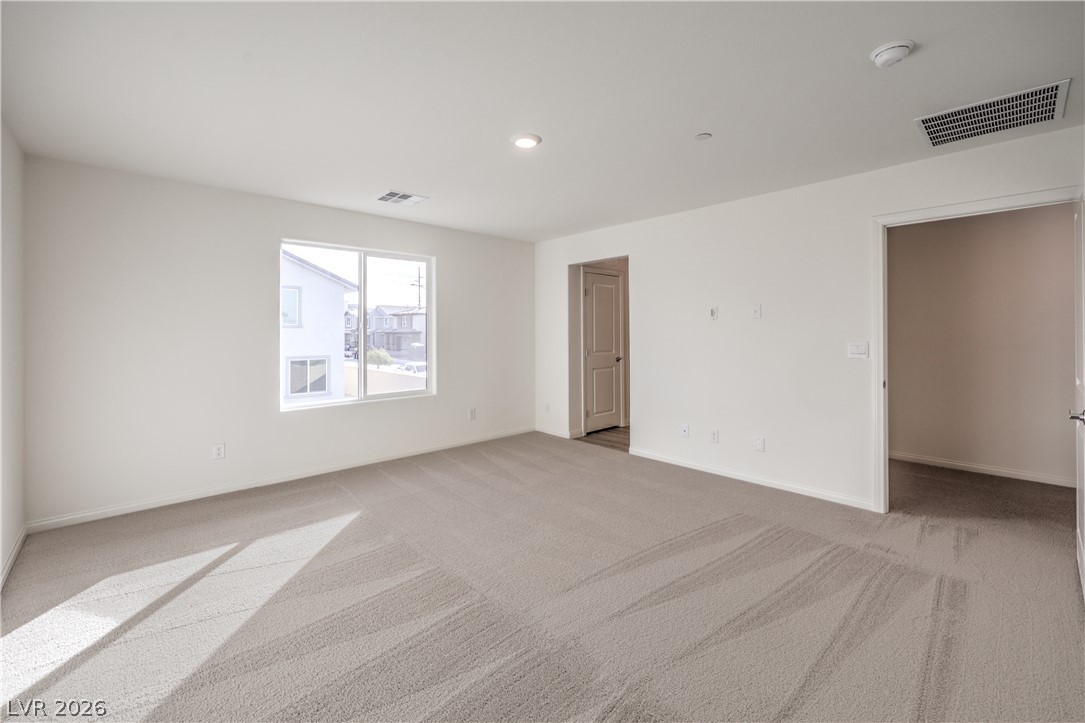
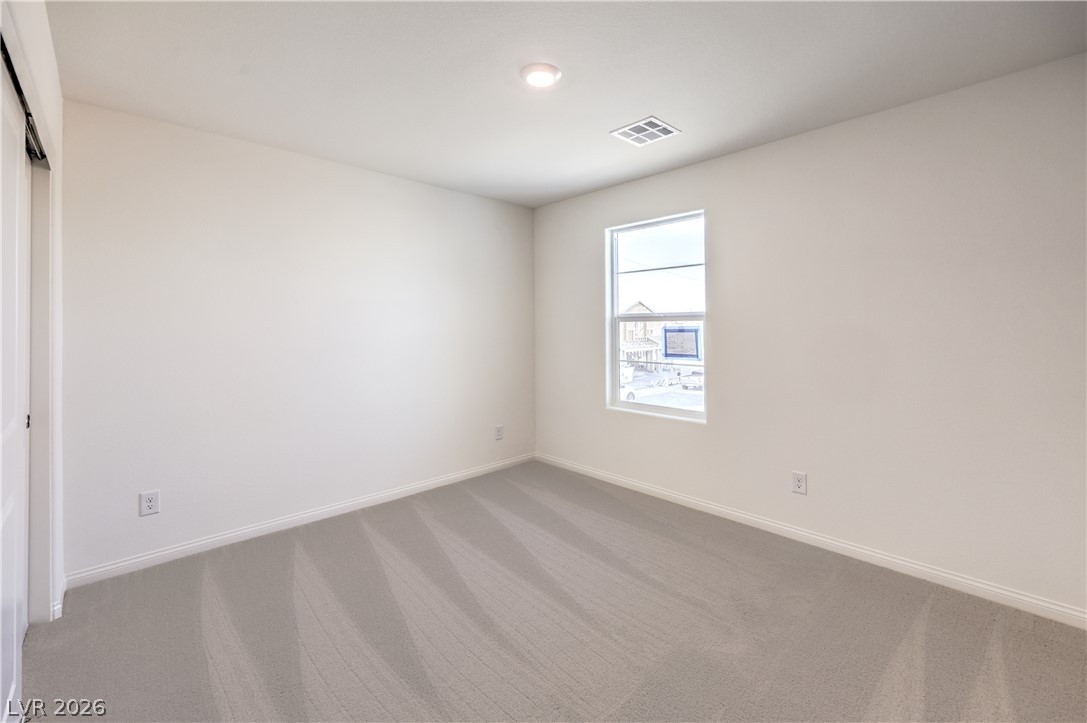
A spacious secondary bedroom features neutral textured carpet and a wide window for natural light.
Natural light streams across a plush carpeted space framed by clean walls and open doorways.
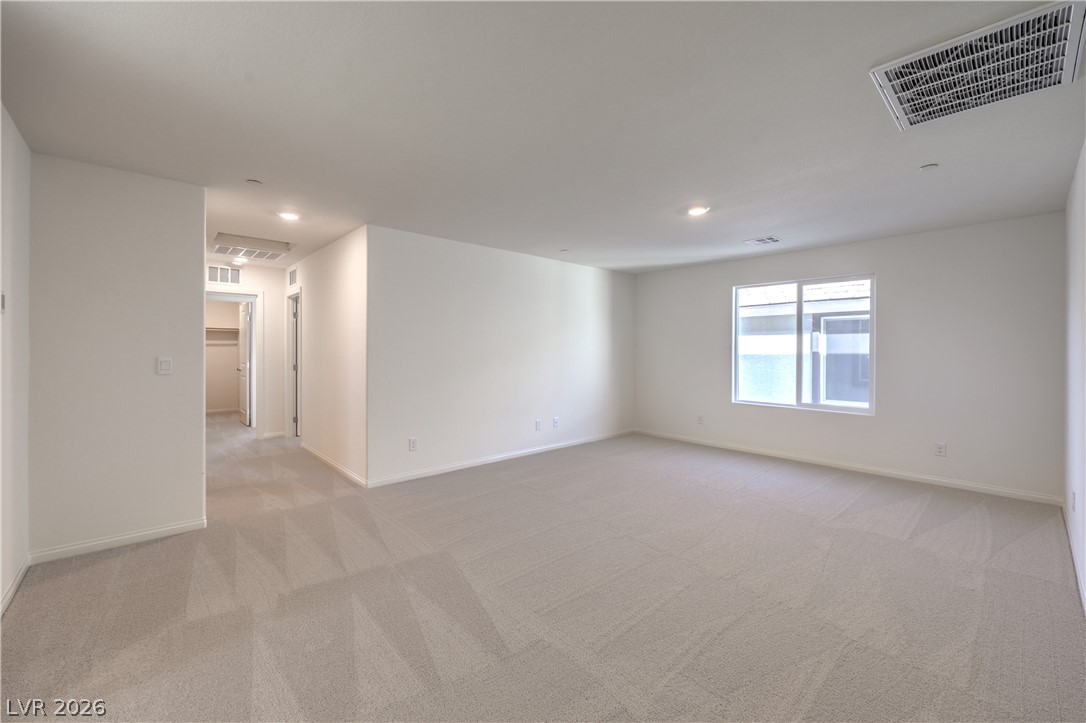
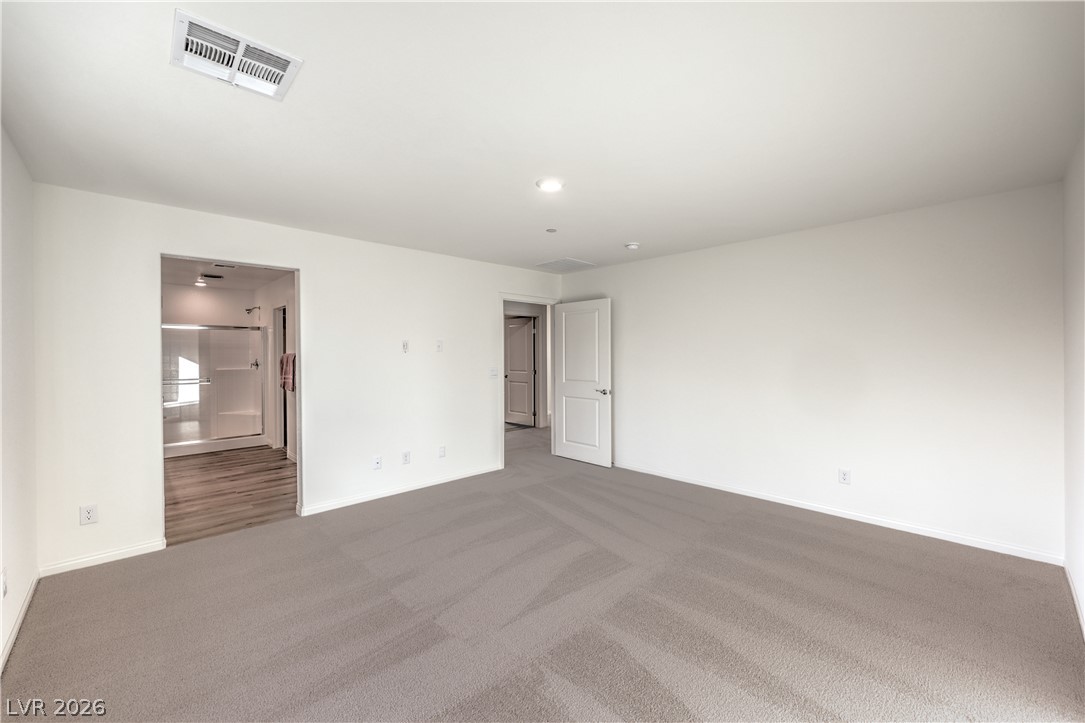
A spacious bedroom offers plush neutral carpeting and direct access to an en-suite bath.
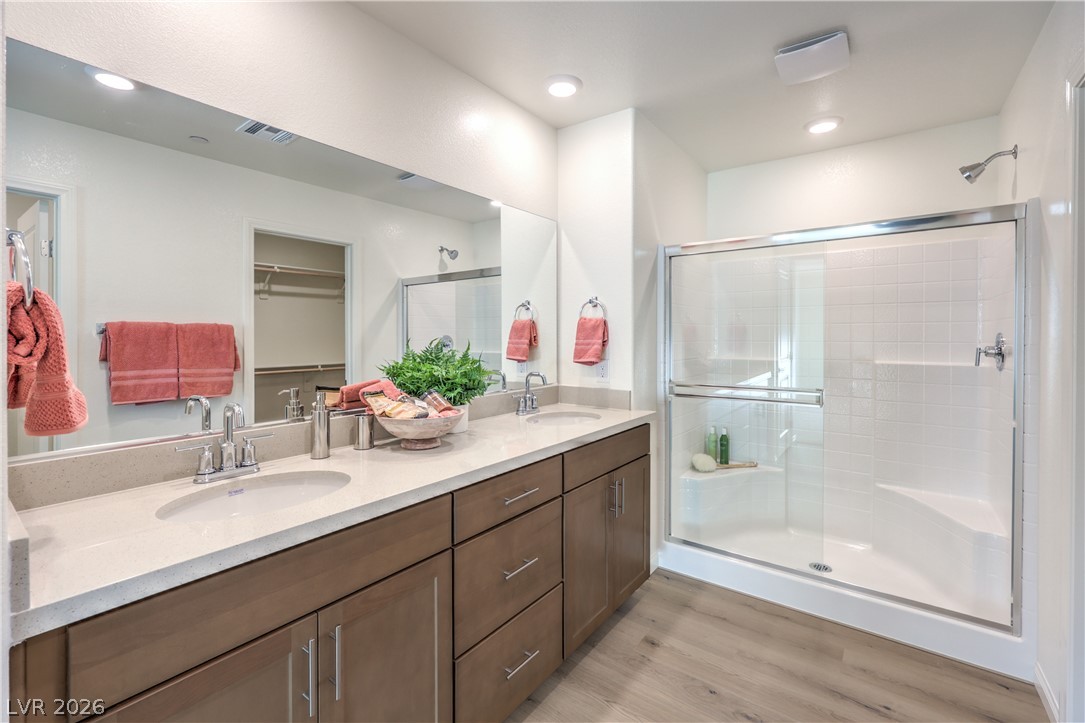
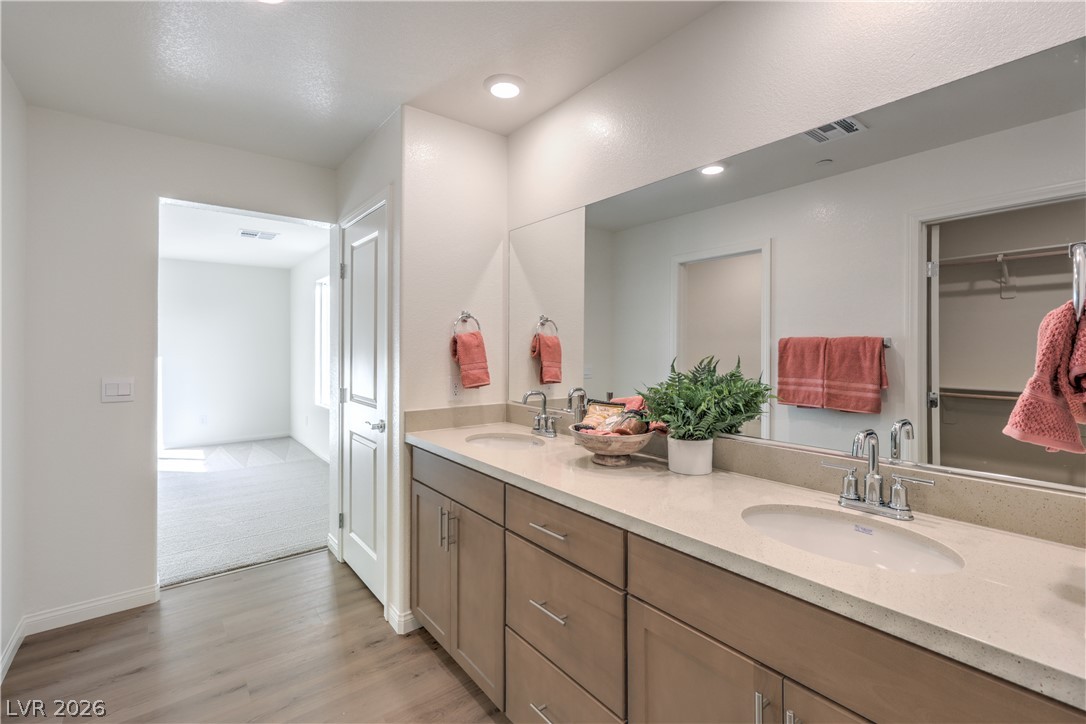
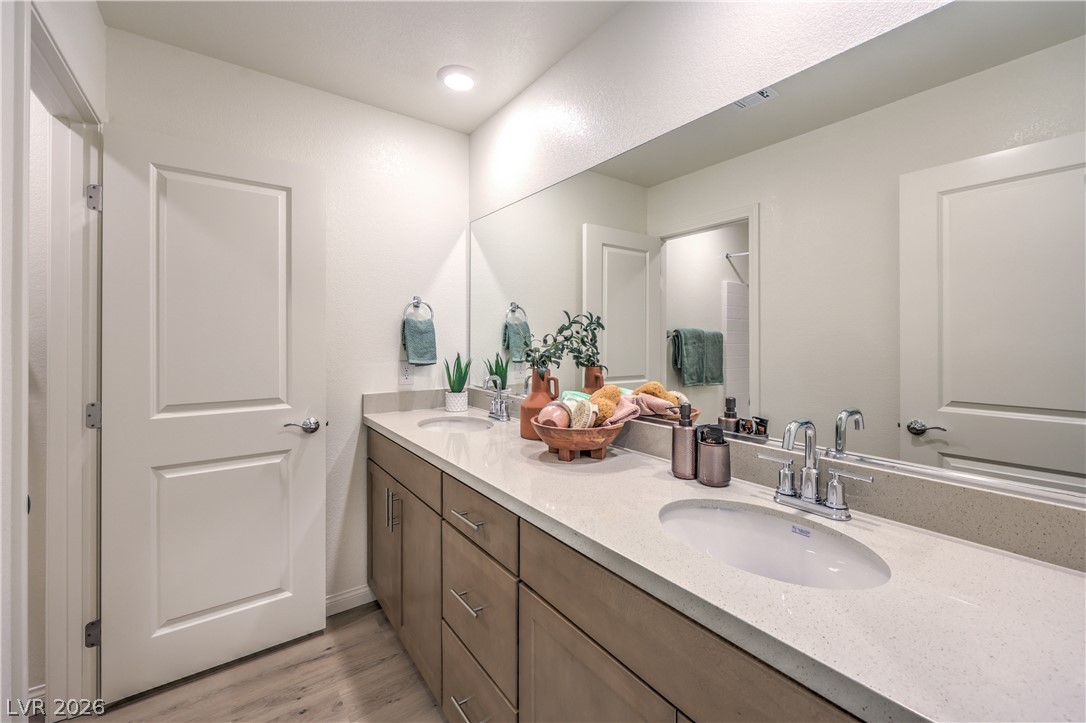
Clean lines and a spacious dual vanity define this modern bathroom layout.
Clean lines and stone counters highlight this well-appointed bathroom featuring a double vanity.
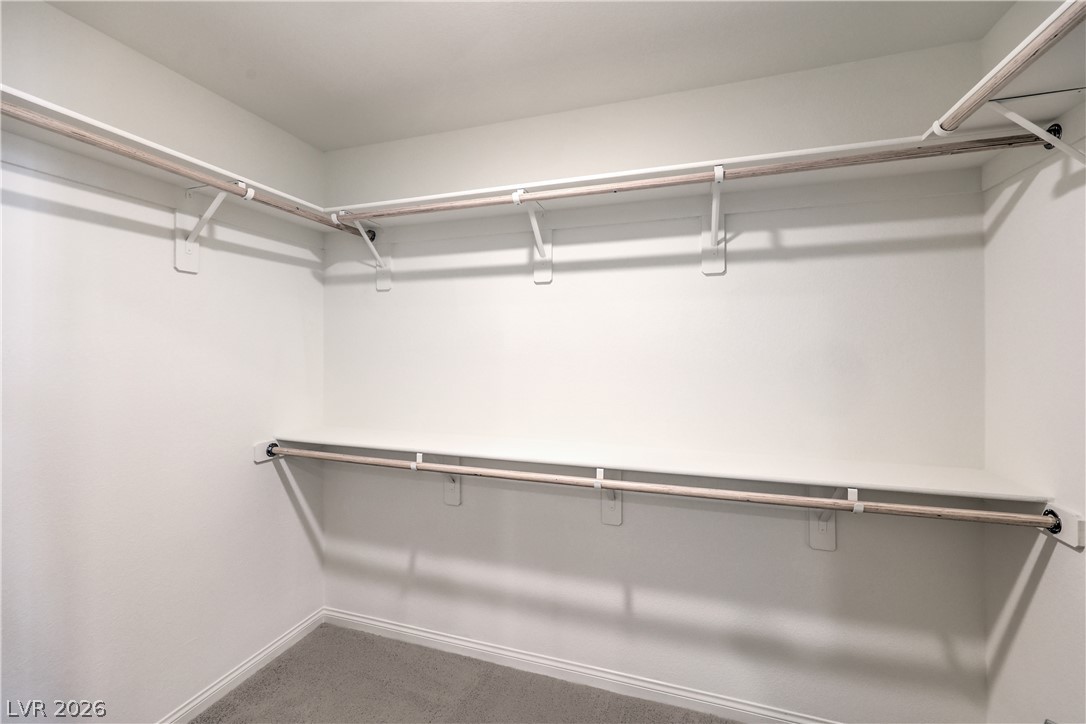
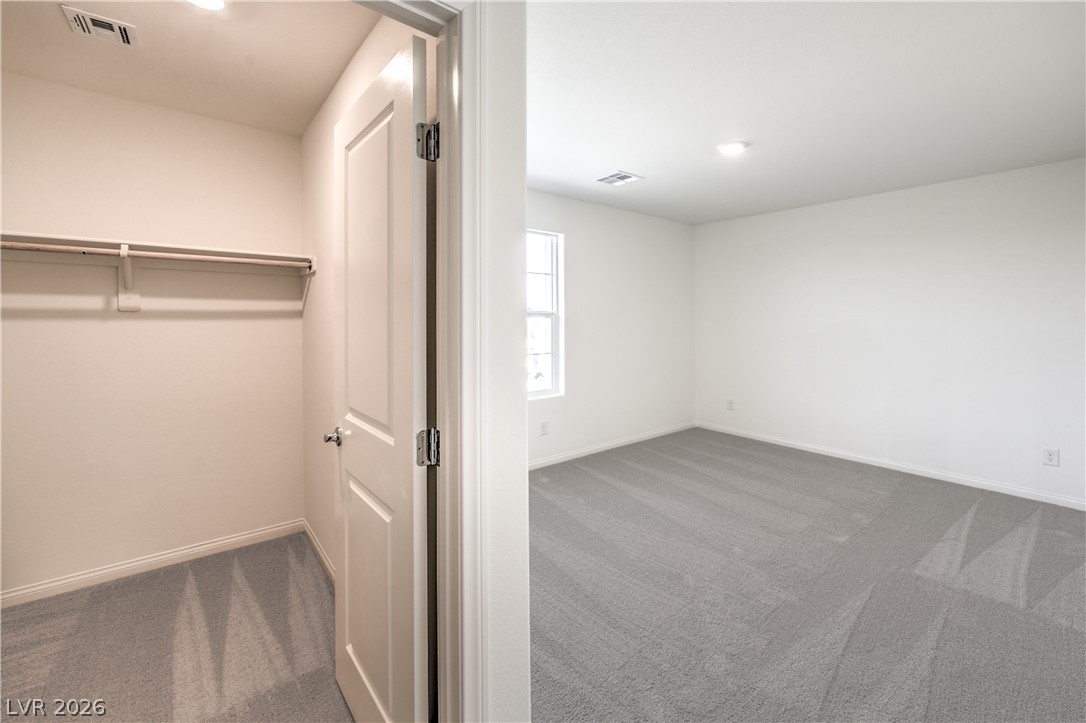
A spacious walk-in closet features built-in shelving, hanging rods, and soft carpeting.
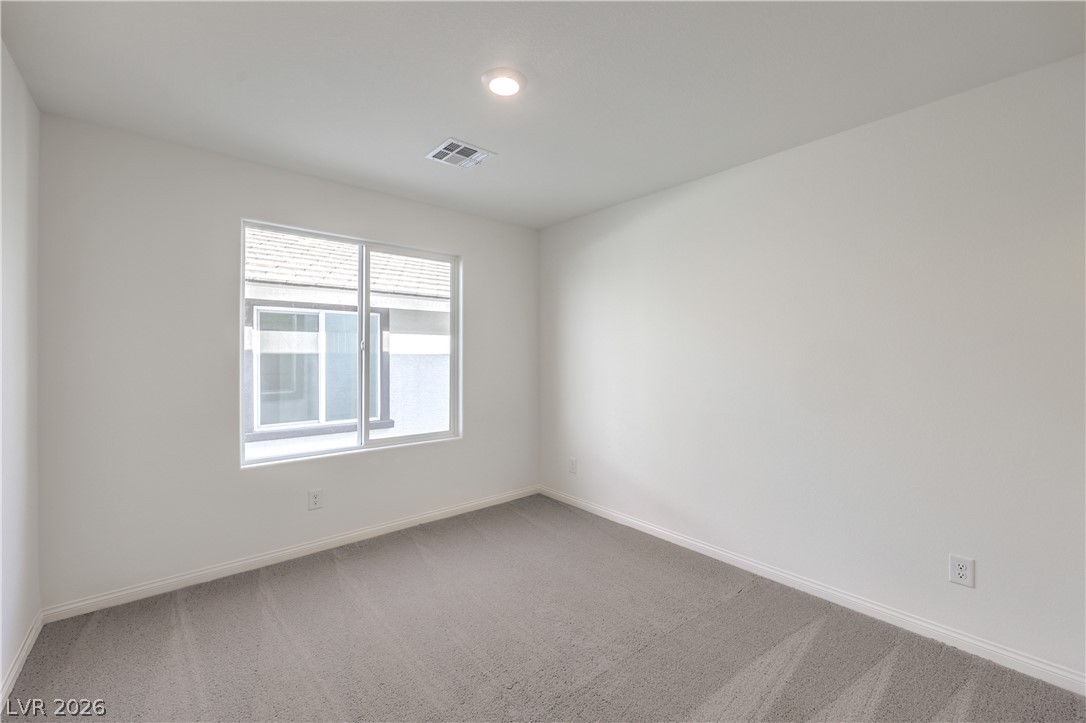
Plush carpeting and a classic single-hung window define this versatile secondary bedroom.
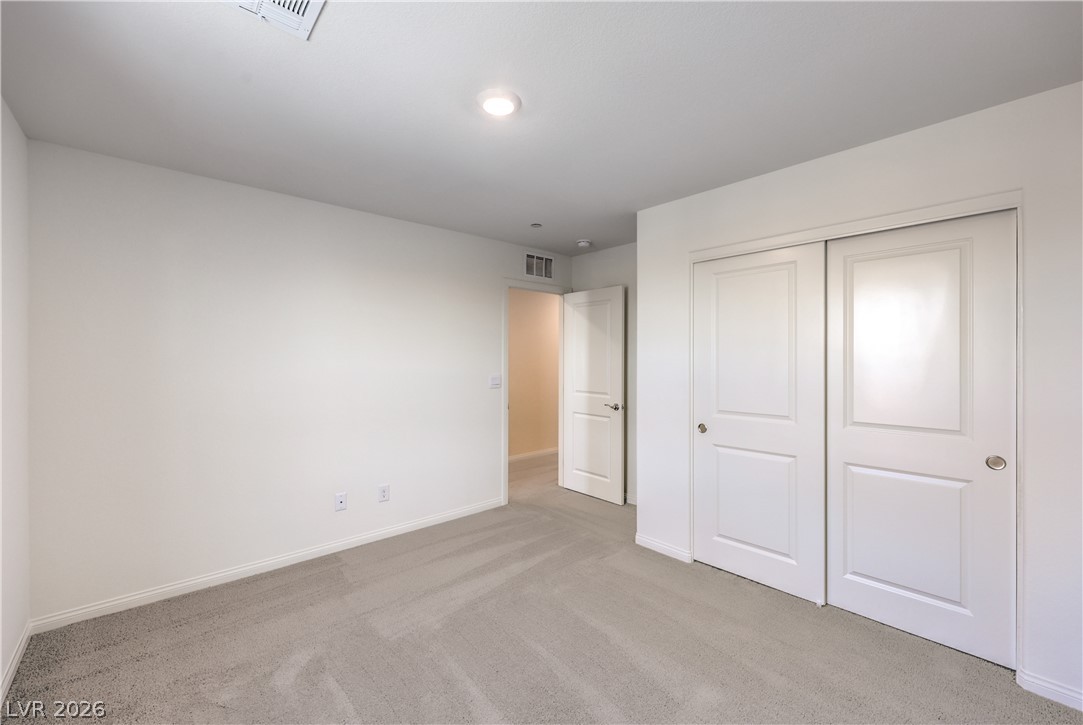
Plush carpeting and crisp white trim enhance this flexible, neutral-toned secondary bedroom space.
A minimalist room pairs neutral carpet with a large window framing neighborhood views.
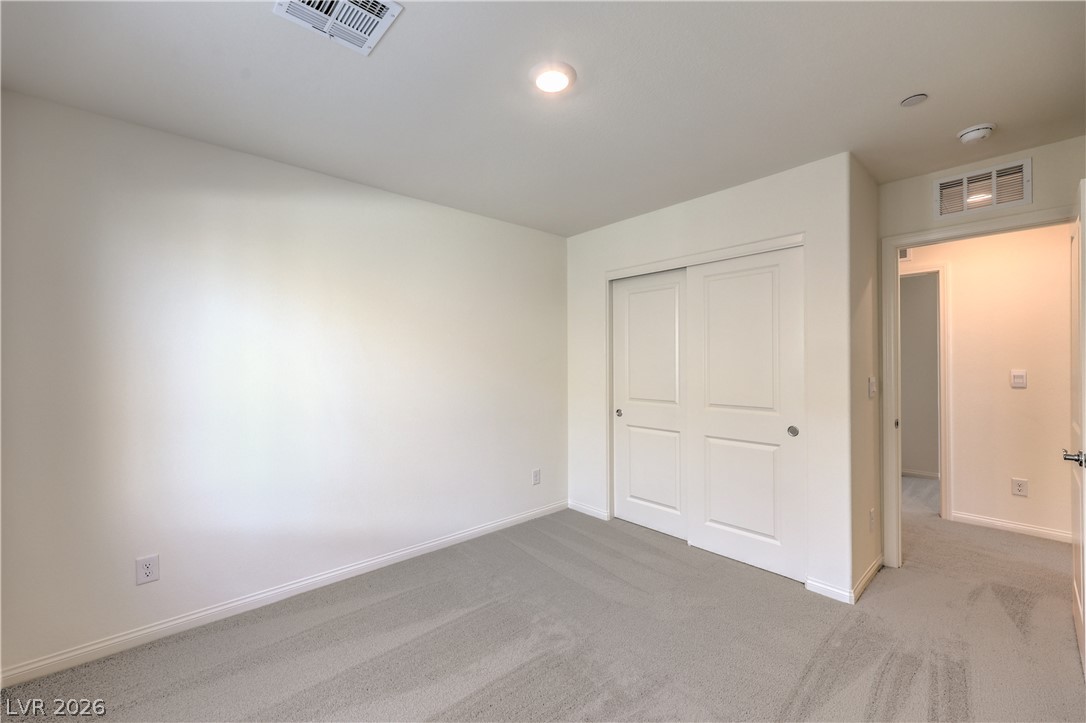
Soft carpeting underfoot and a sliding-door closet define this versatile, neutral secondary room.
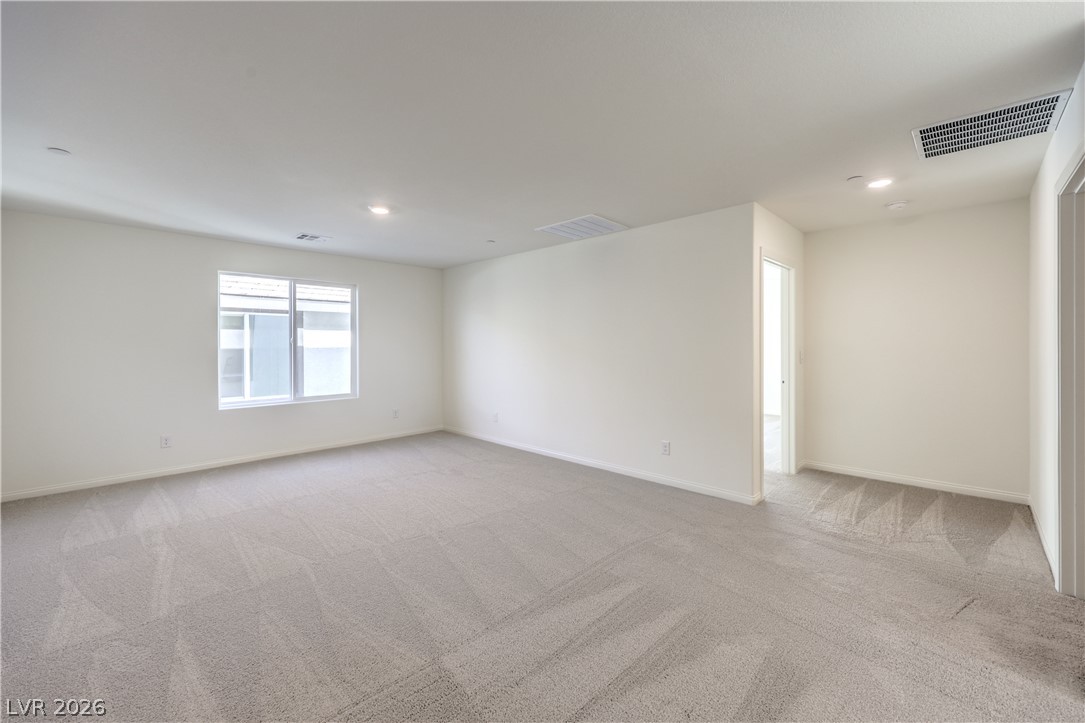
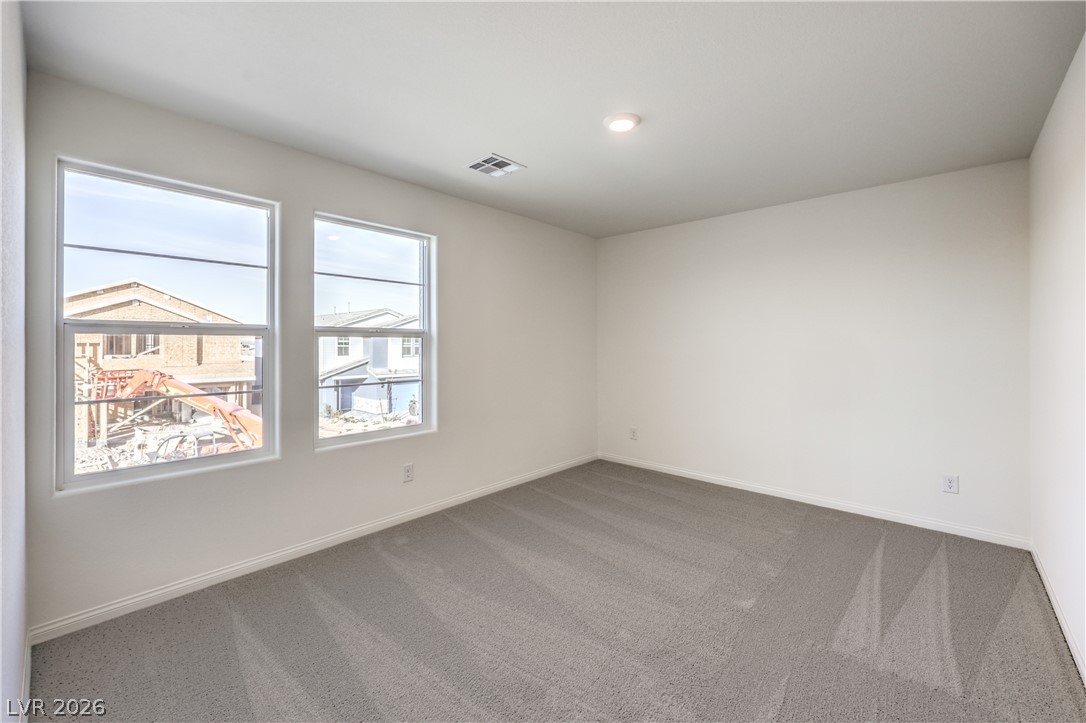
A spacious secondary bedroom features clean neutral walls, plush carpeting, and large windows.
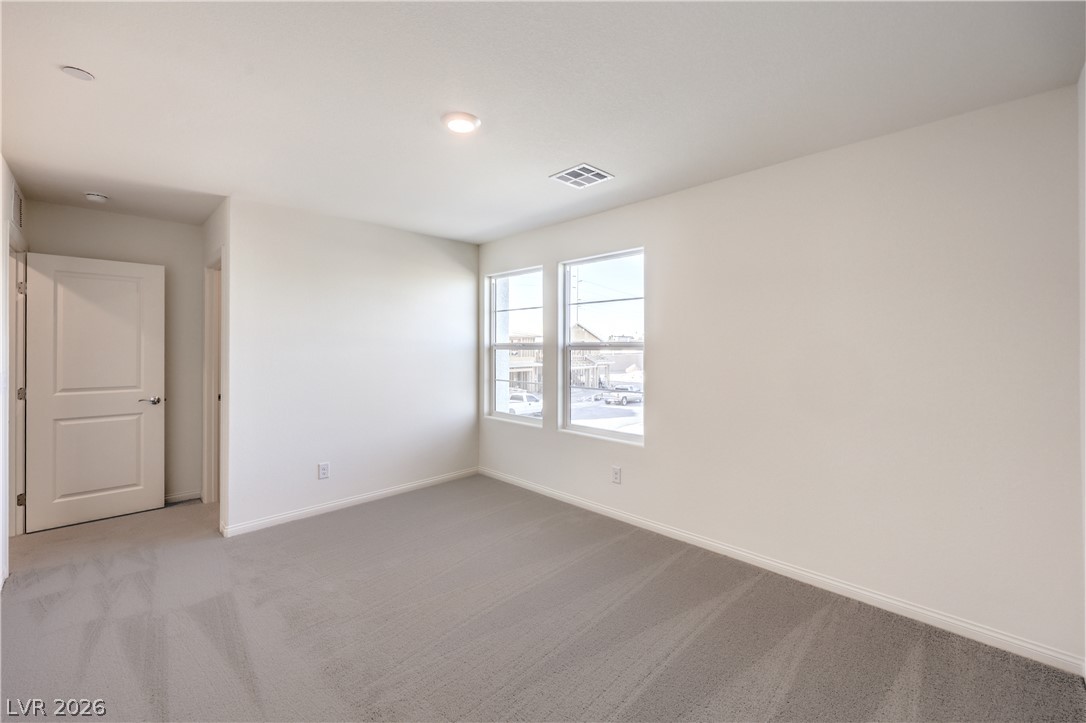
Soft carpet and natural light from twin windows define this versatile bedroom space.
An adjacent walk-in closet with built-in shelving complements the carpeted bedroom.
A spacious double vanity features sleek stone countertops and extensive mirror coverage.
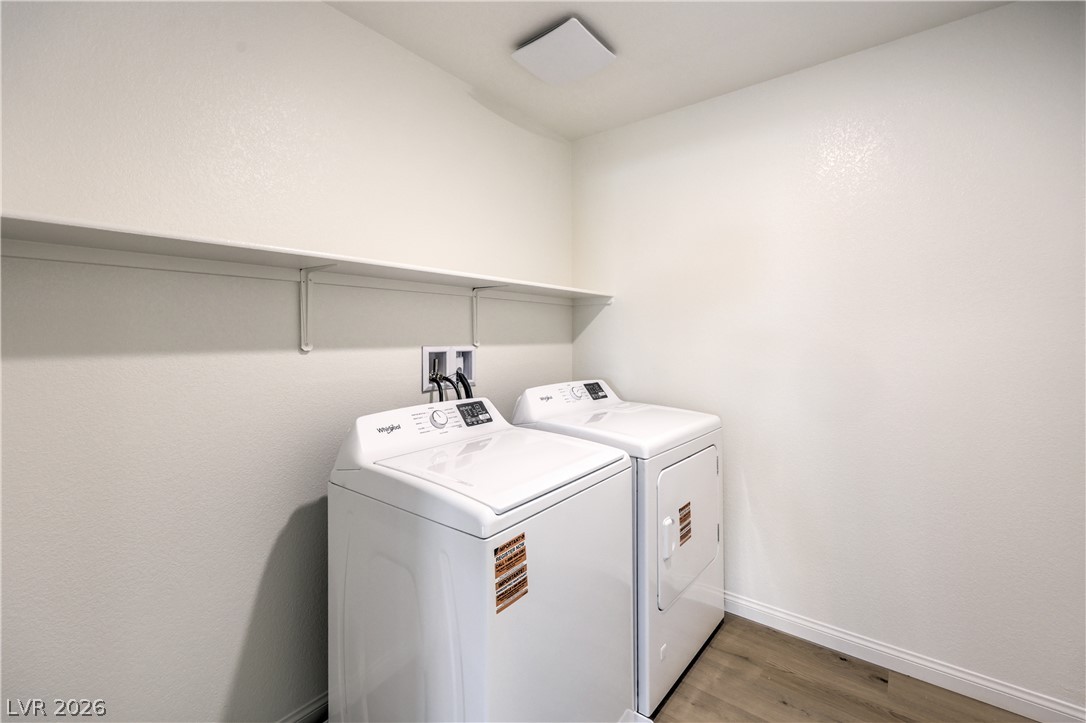
Functional laundry space features overhead shelving and durable flooring.
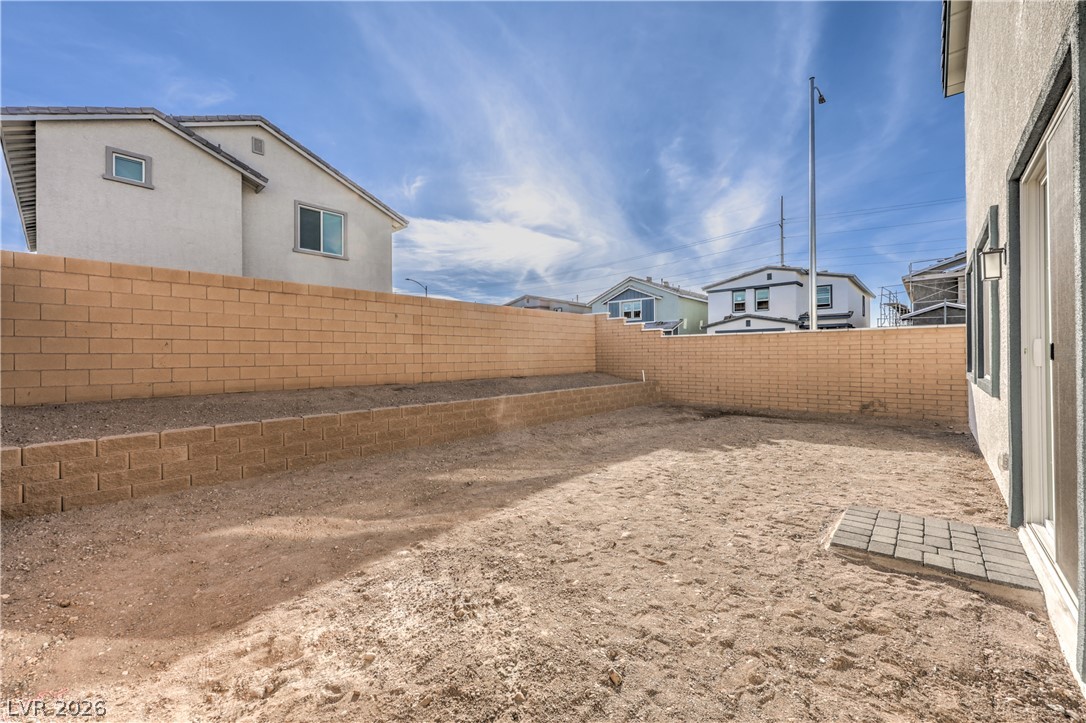
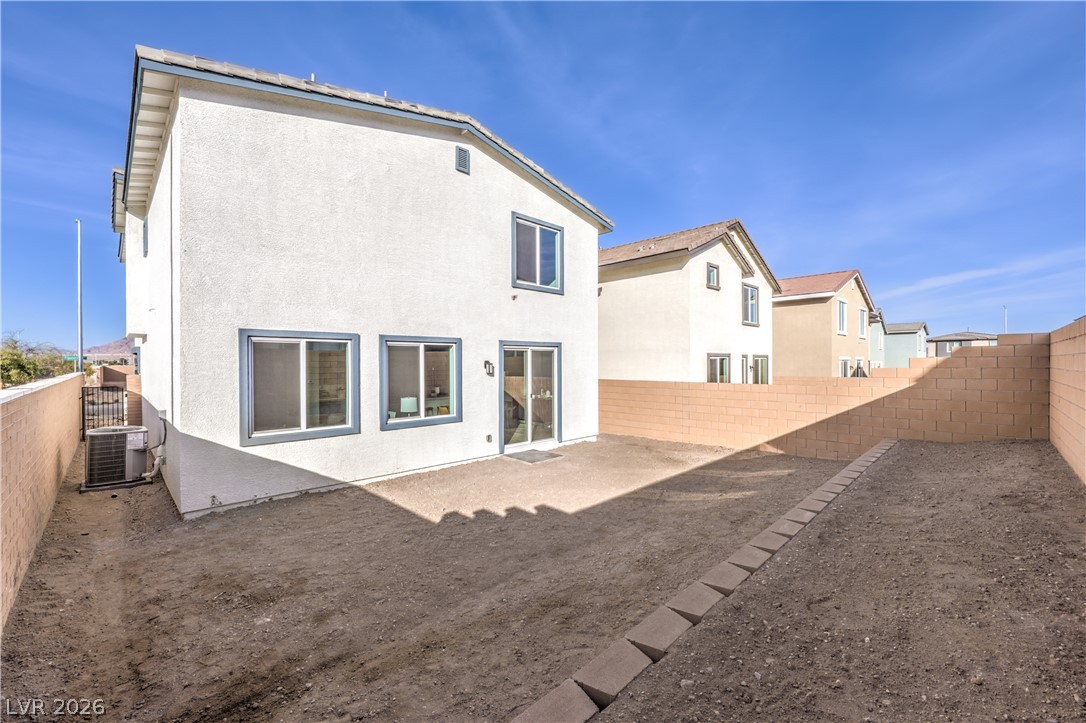
A spacious backyard is enclosed by privacy brick walls, offering a blank canvas for landscaping.
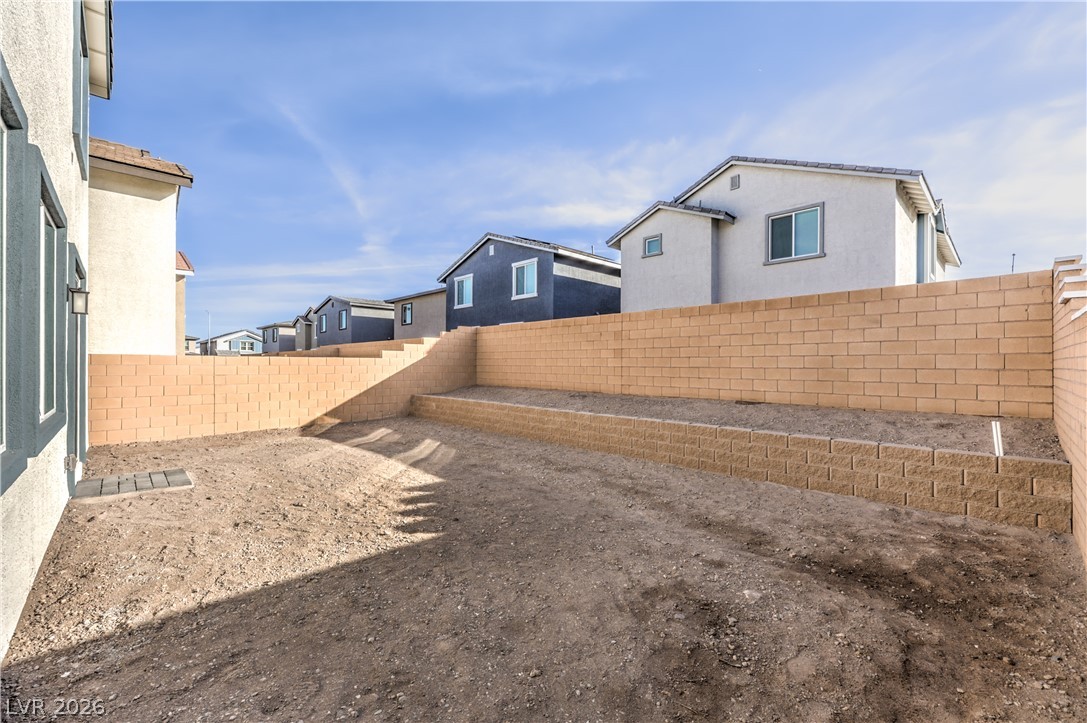
An enclosed backyard features a terraced block wall design ready for custom landscaping.
An enclosed backyard space features block fencing and a blank canvas ready for personalization.

 New Listing