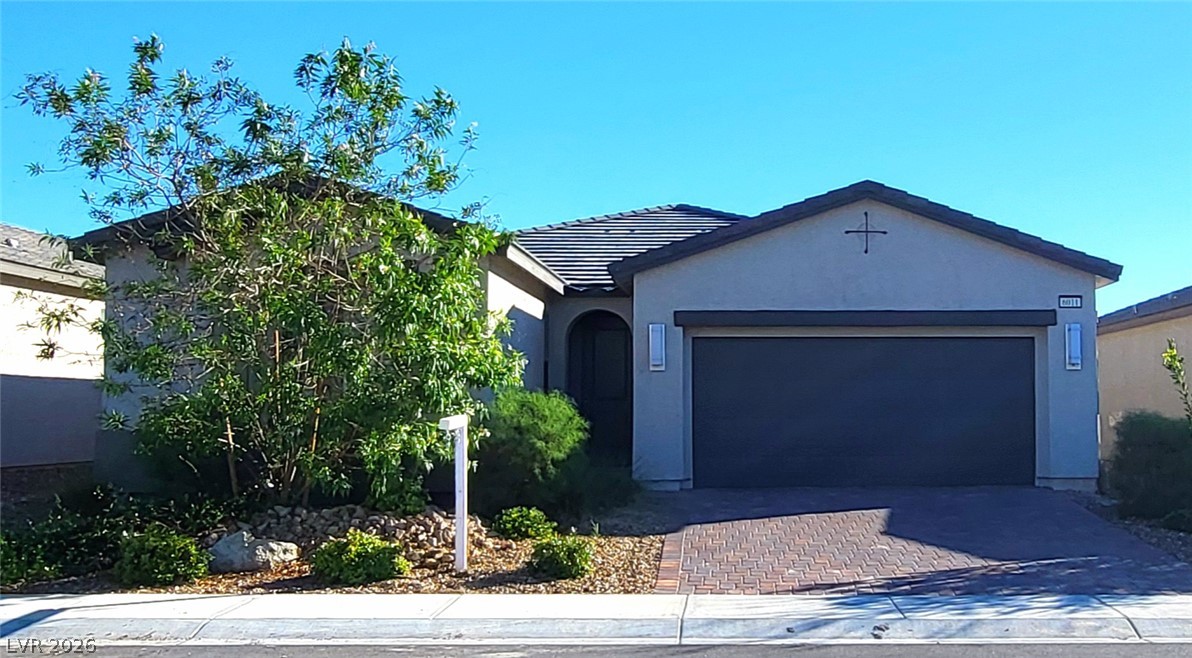
A classic stucco exterior is paired with a tile roof and a paver driveway.
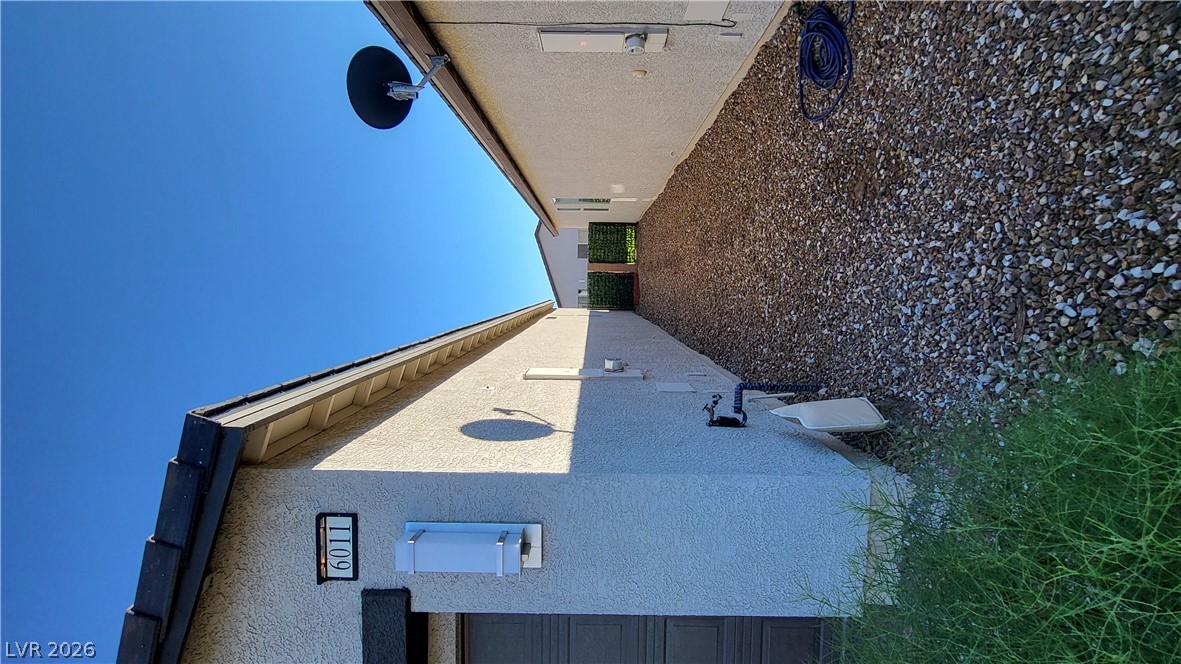
Low-maintenance gravel pathways run along the stucco exterior beneath clear blue skies.
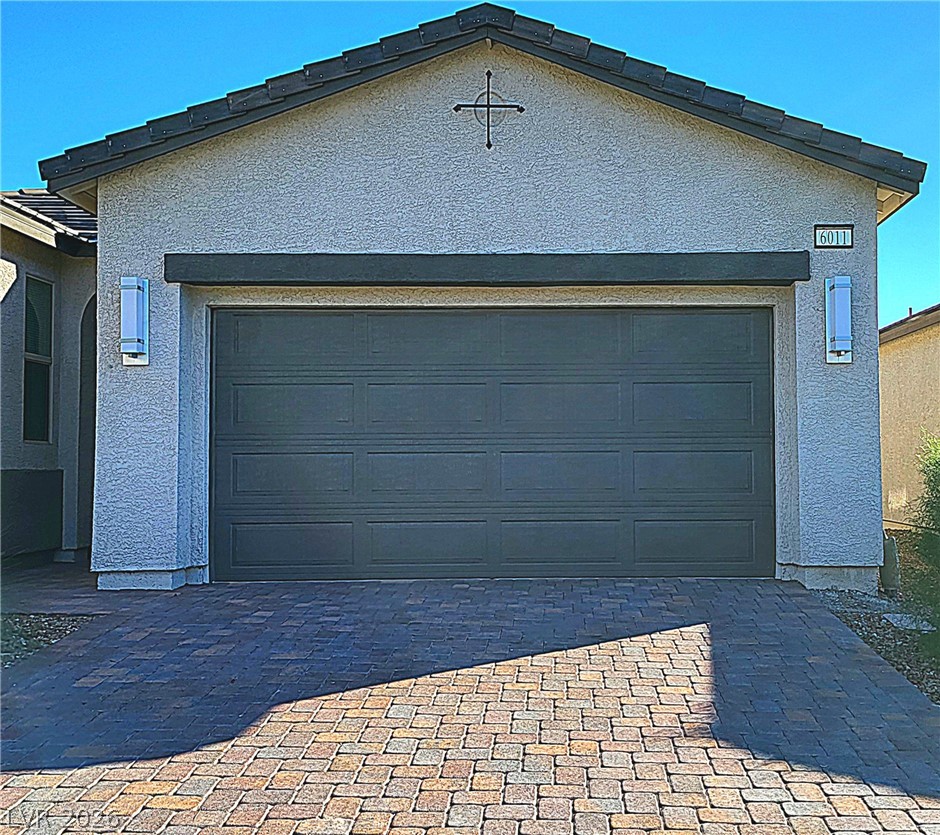
A paved brick driveway leads to a modern stucco garage under a tiled roofline.
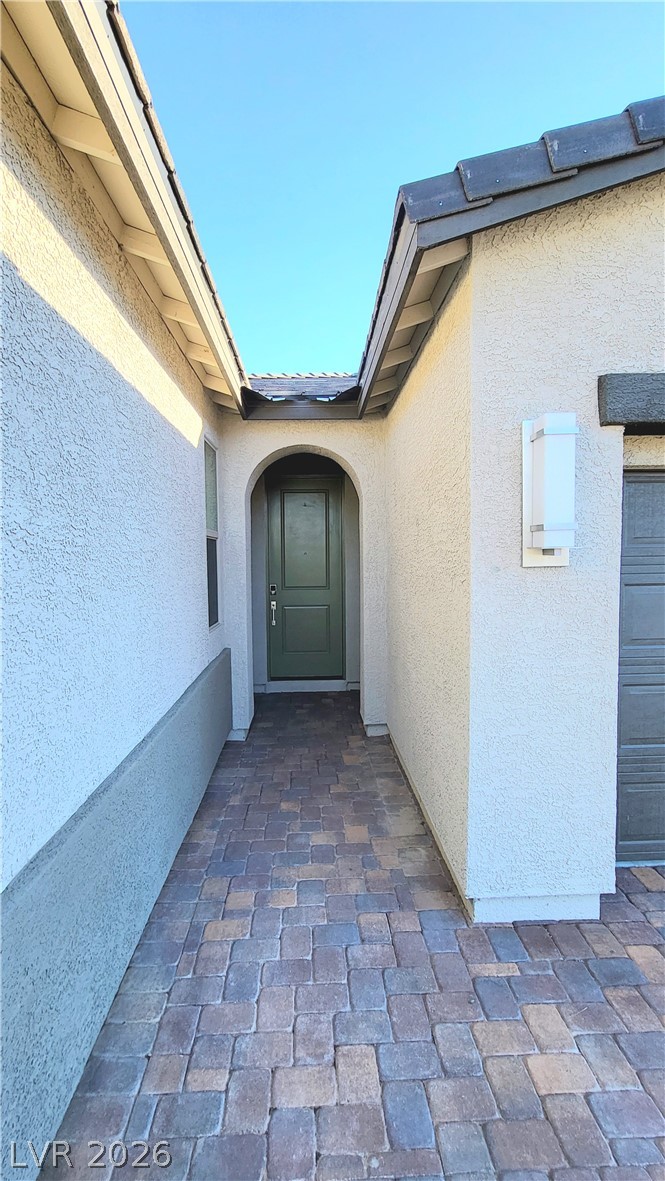
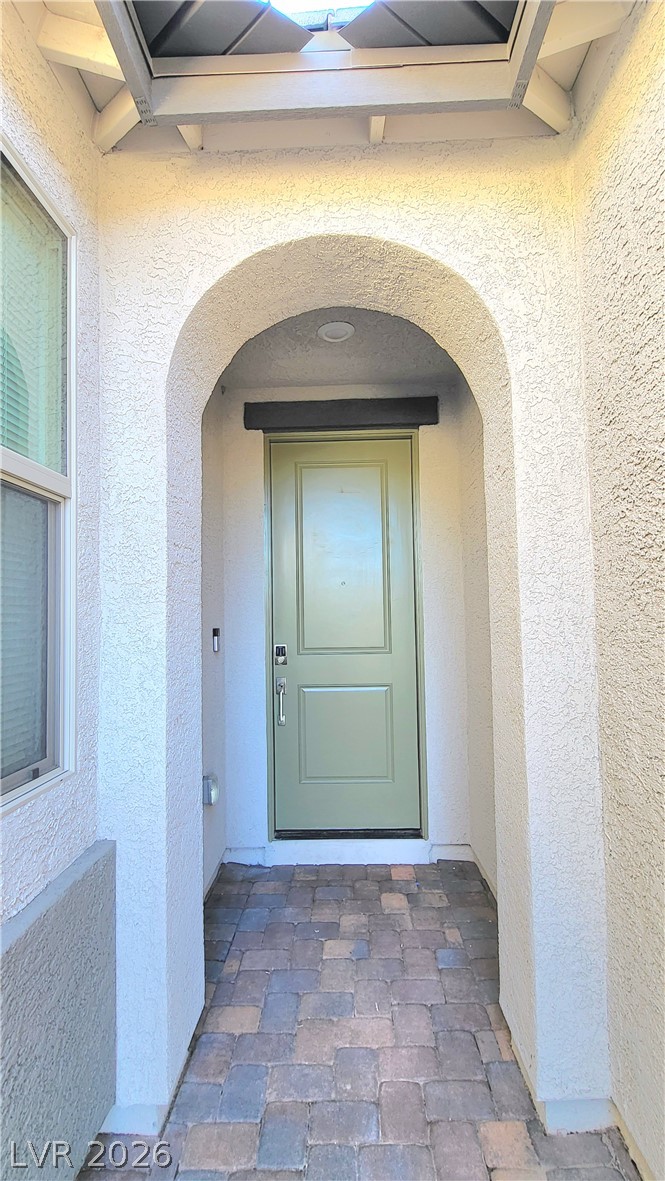
An arched entry alcove features structured stucco walls and a classic stone paver walkway.
An arched stucco entryway leads to the main entrance with textured paving stone flooring.
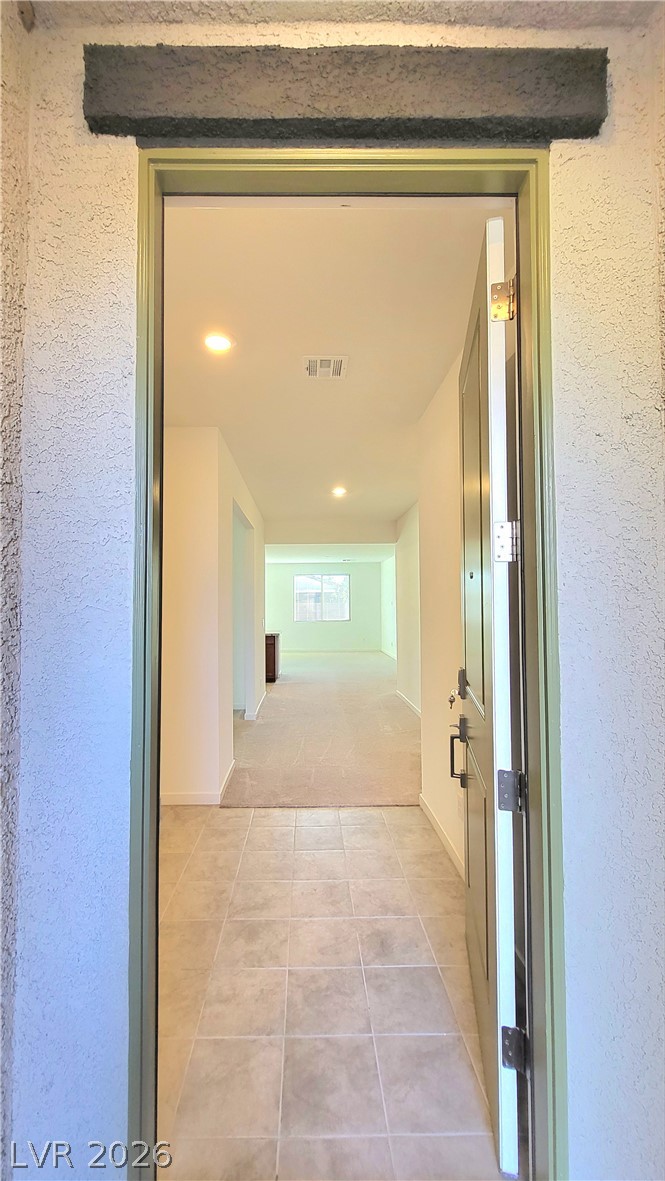
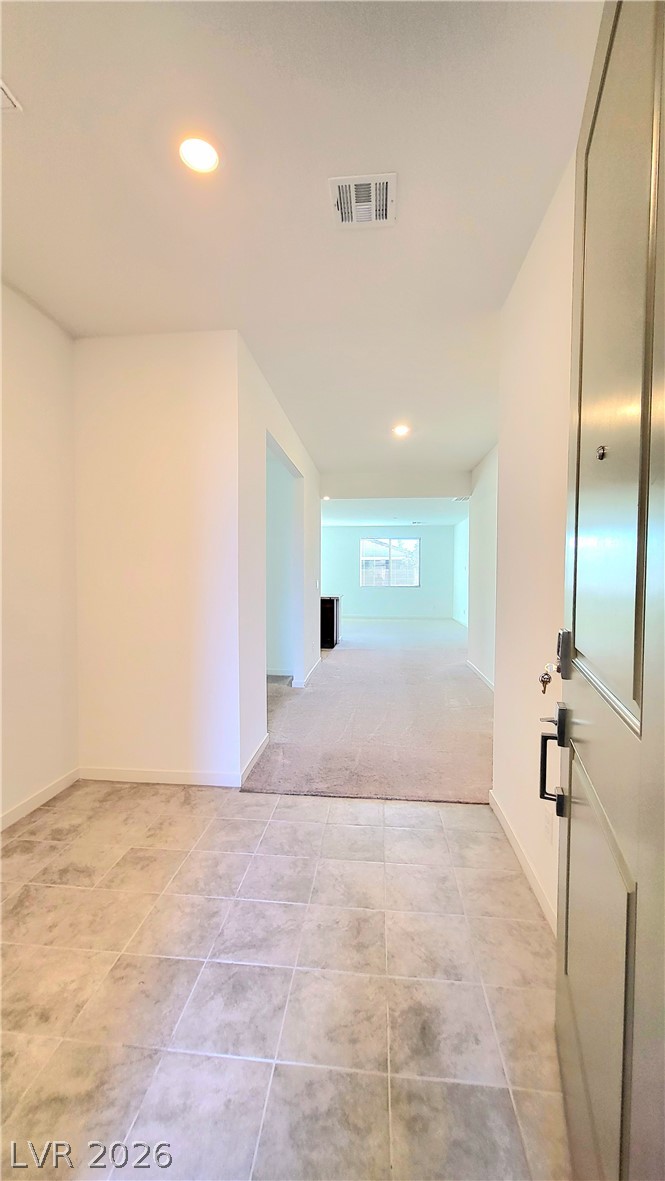
An inviting tiled entry transitions smoothly into the home's carpeted interior hallways.
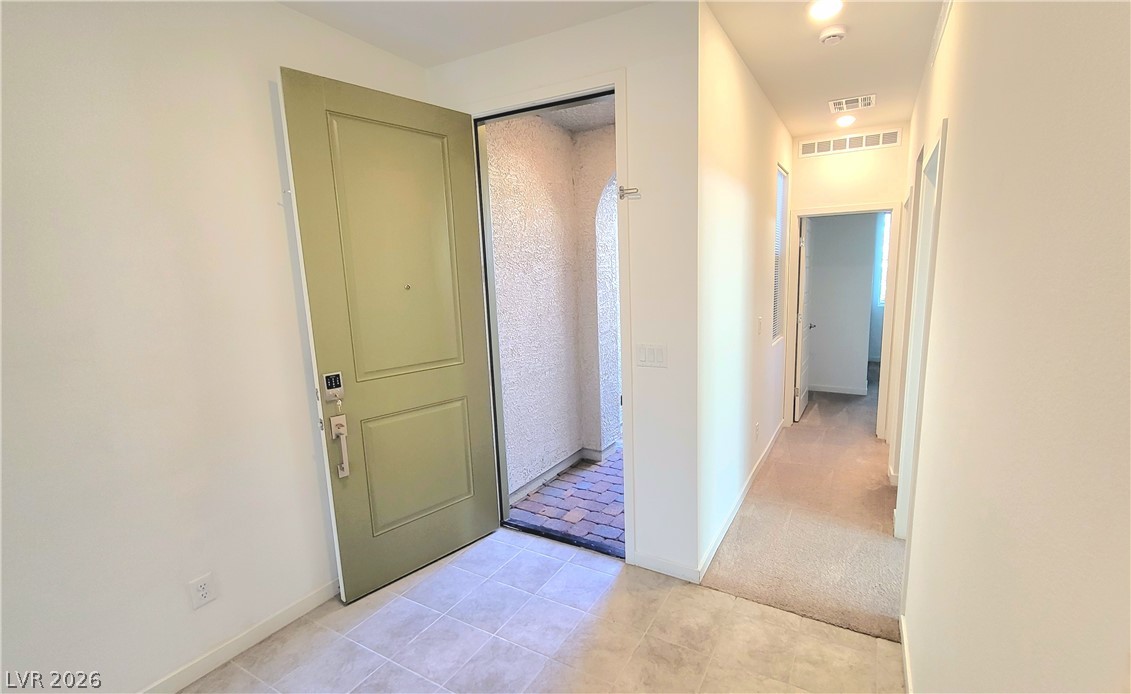
An inviting entrance foyer reveals tiled flooring transitions and an open path into the home.
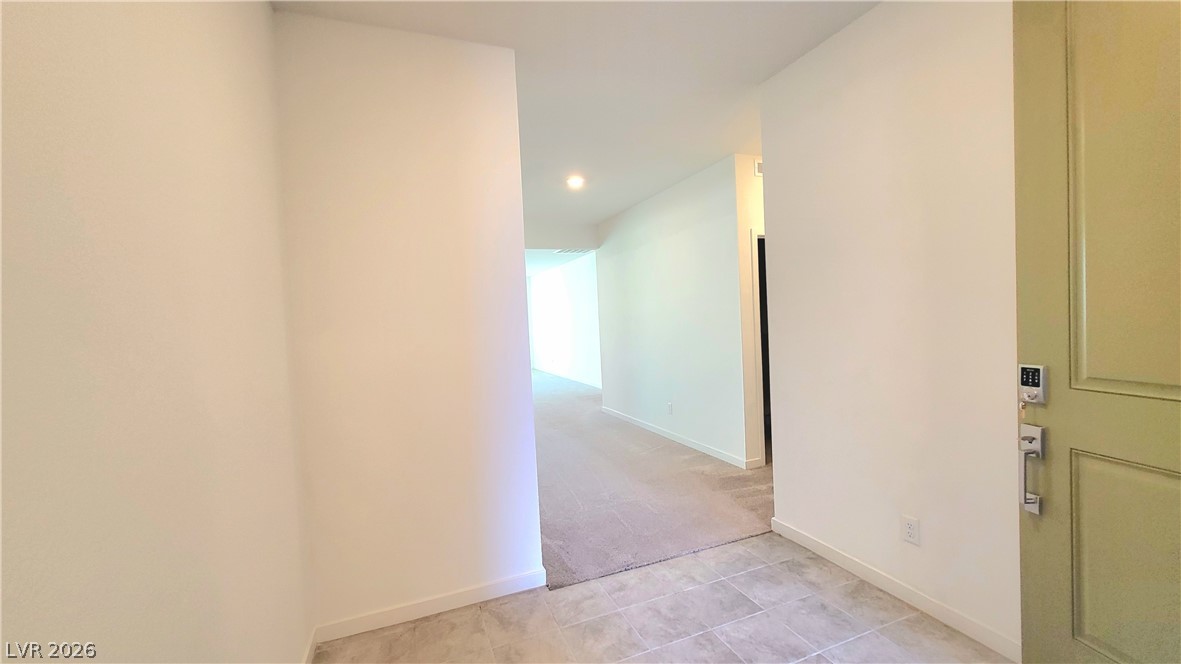
An inviting entryway transitions smoothly into a hallway with neutral flooring and recessed lighting.
Plush carpeting and natural light define this versatile bedroom???????????????????????????????? space.
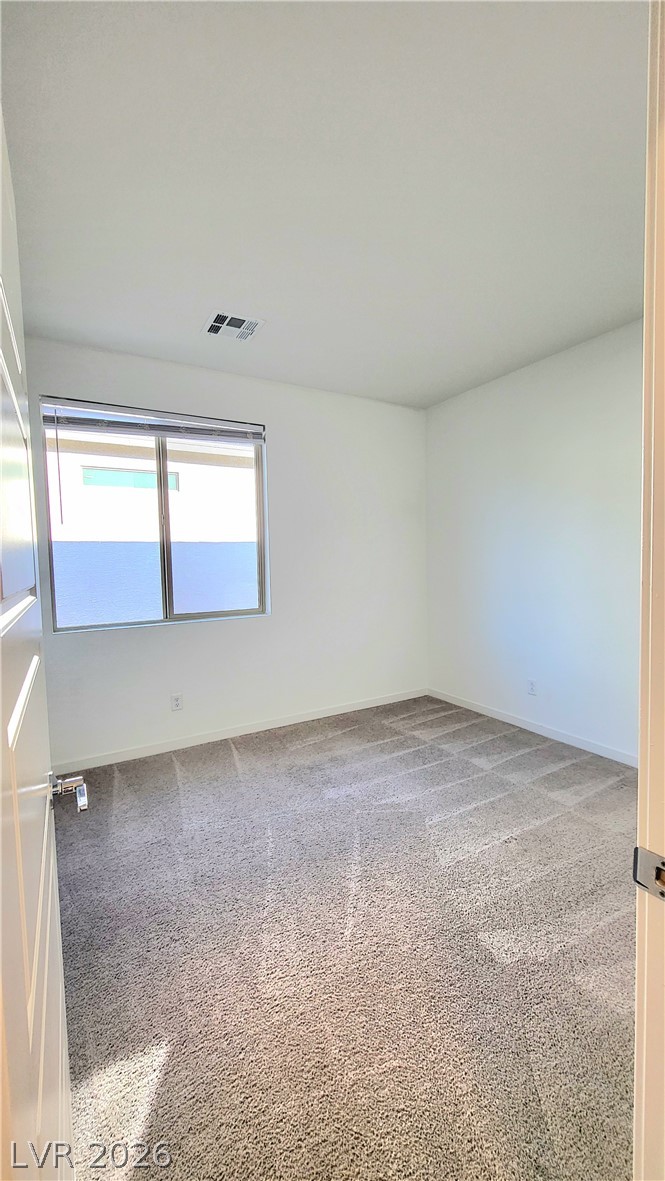
Crisp white walls and plush carpeting define this inviting bedroom space.
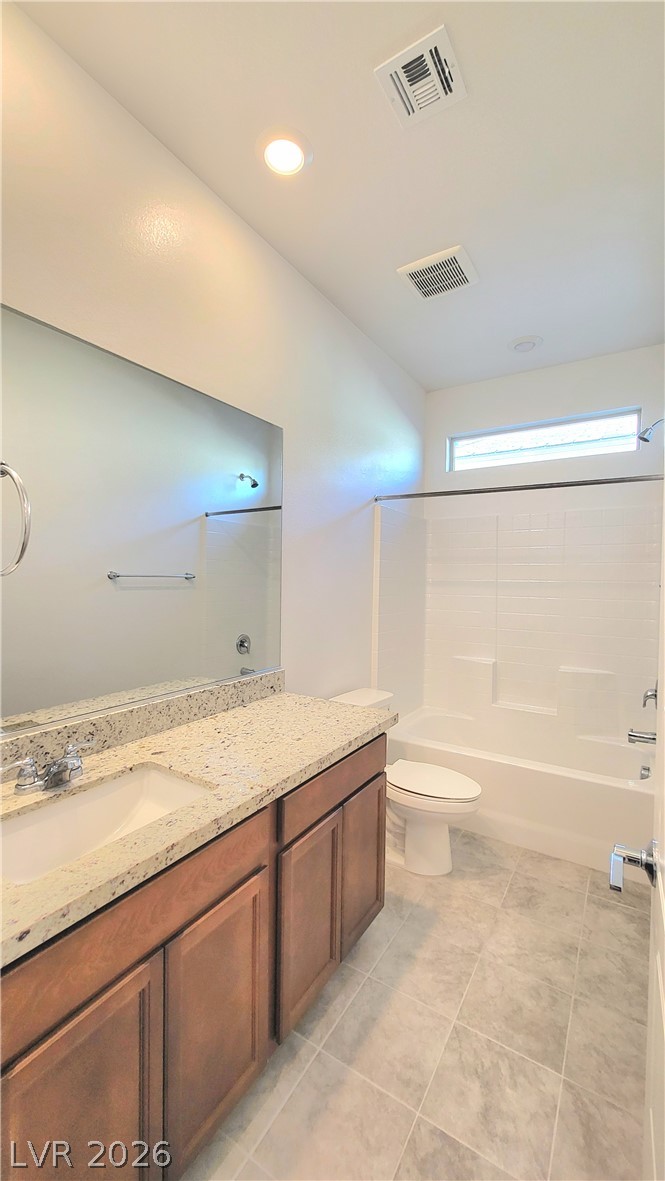
A spacious vanity with stone countertops highlights this modern, functional bathroom.
Soft carpeting pairs with clean white walls in this welcoming private bedroom.
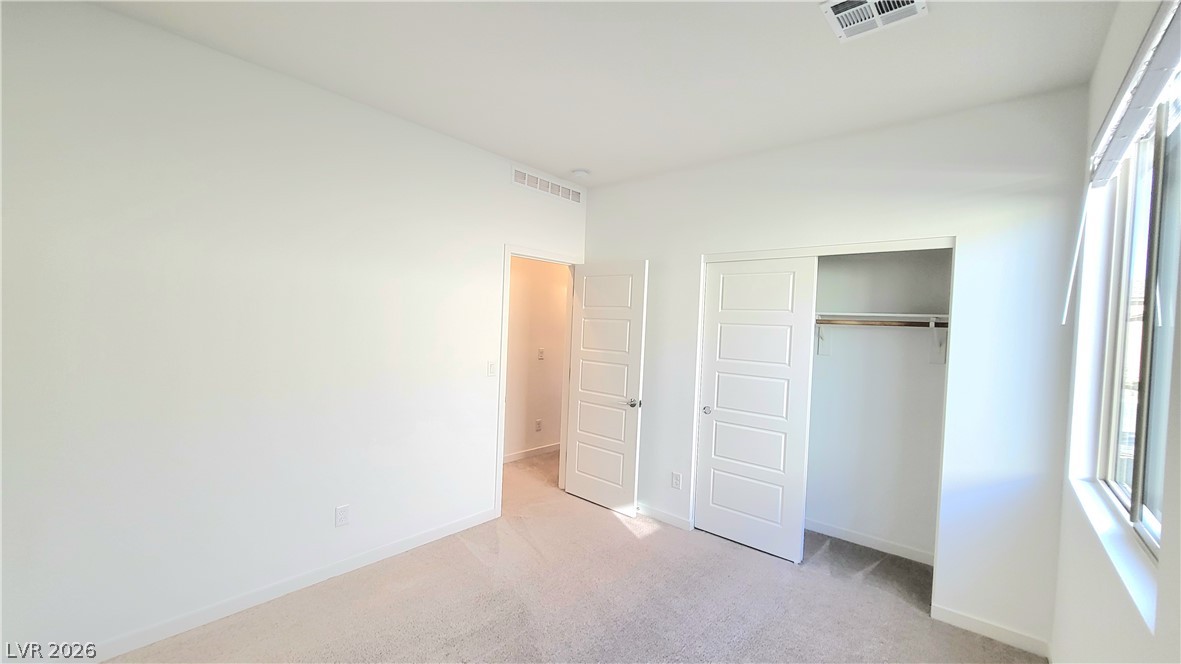
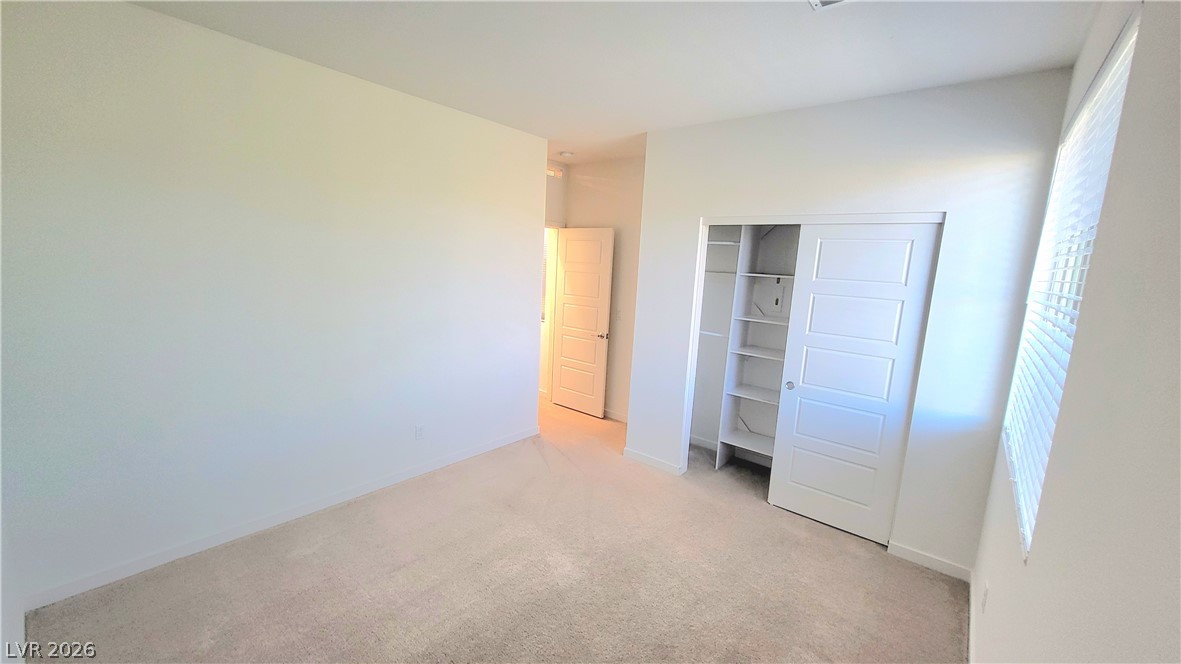
A spacious bedroom offers plush carpeting, clean white walls, and a large closet with shelving.
A welcoming entryway with durable tile flooring leads directly into the main living spaces.
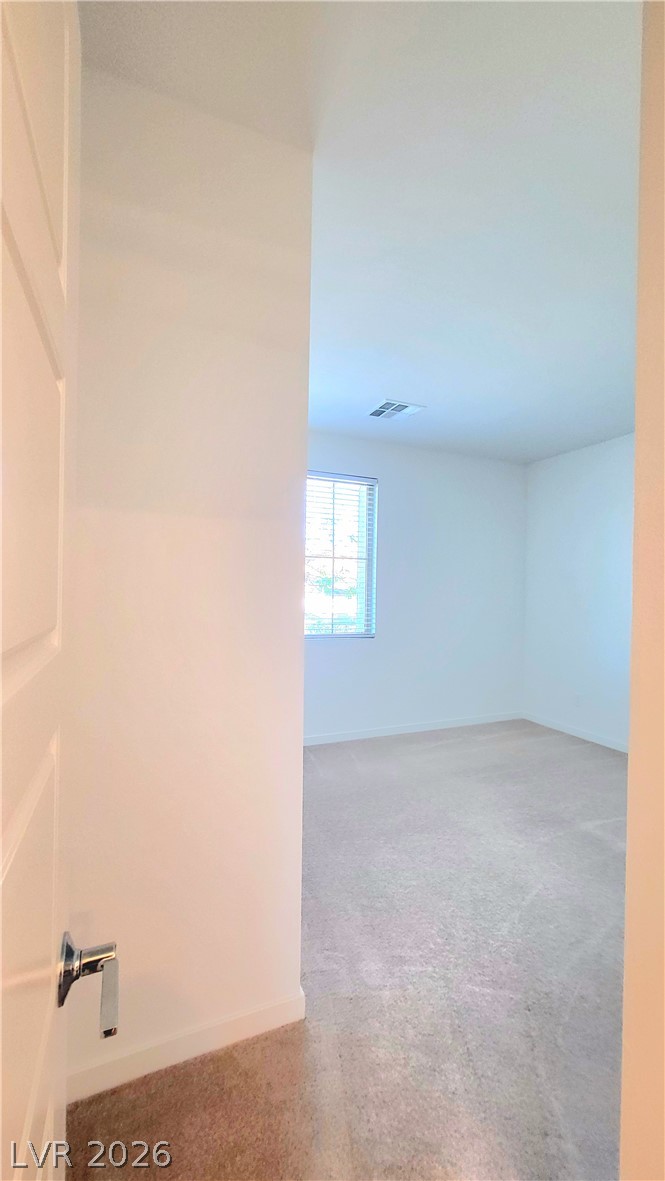
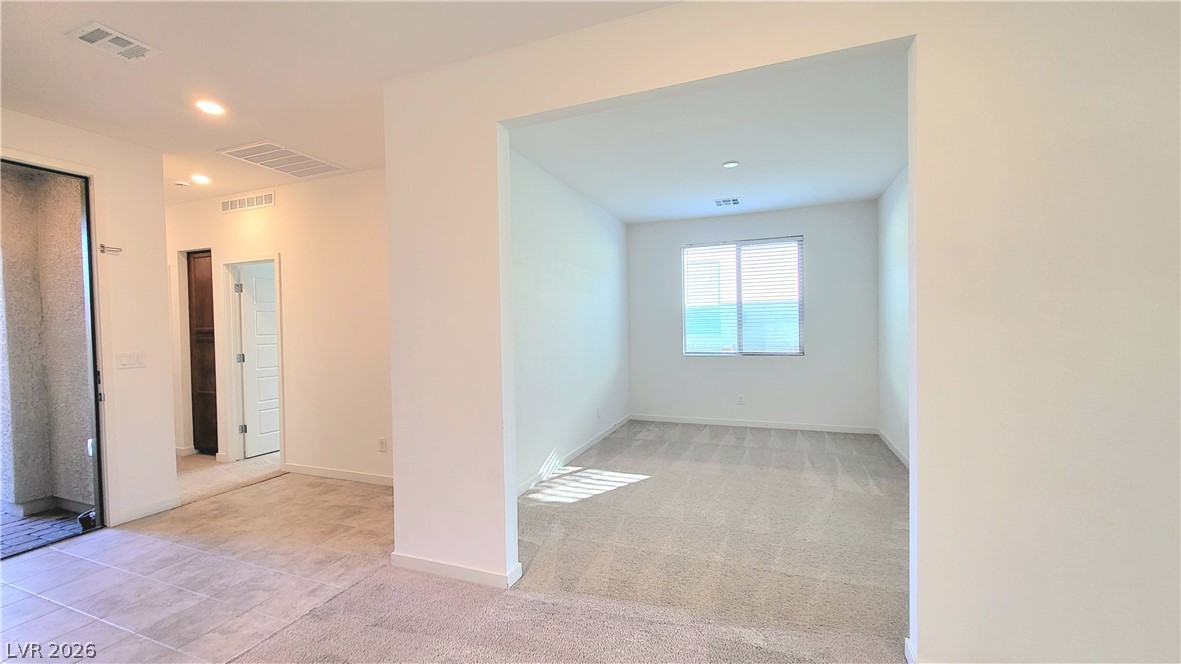
An open doorway reveals a versatile living space with clean walls and neutral carpeting.
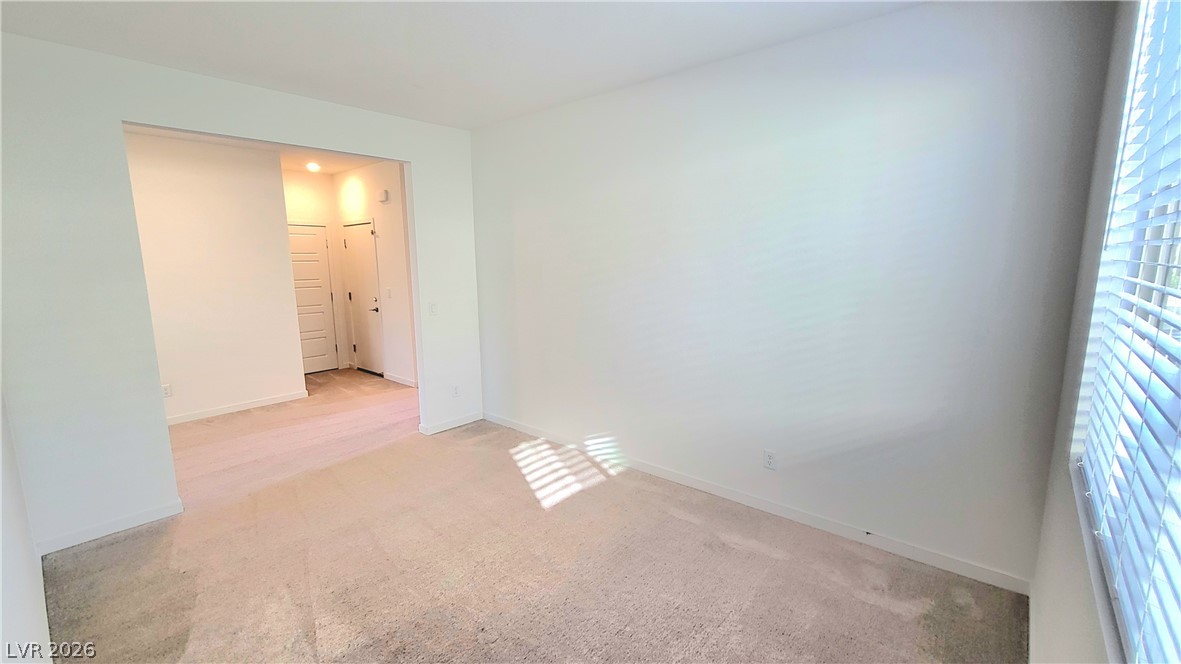
A spacious room features plush neutral carpeting and smooth plaster walls illuminated by natural light.
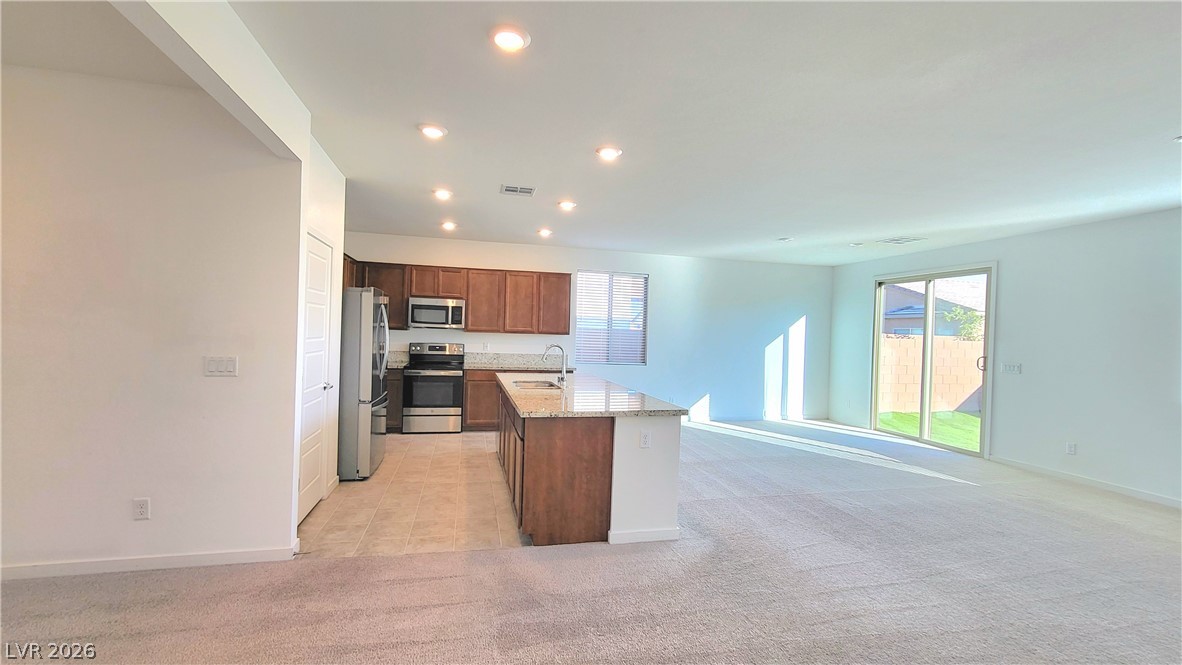
An open floor plan seamlessly connects the kitchen with carpeted living areas under recessed lighting.
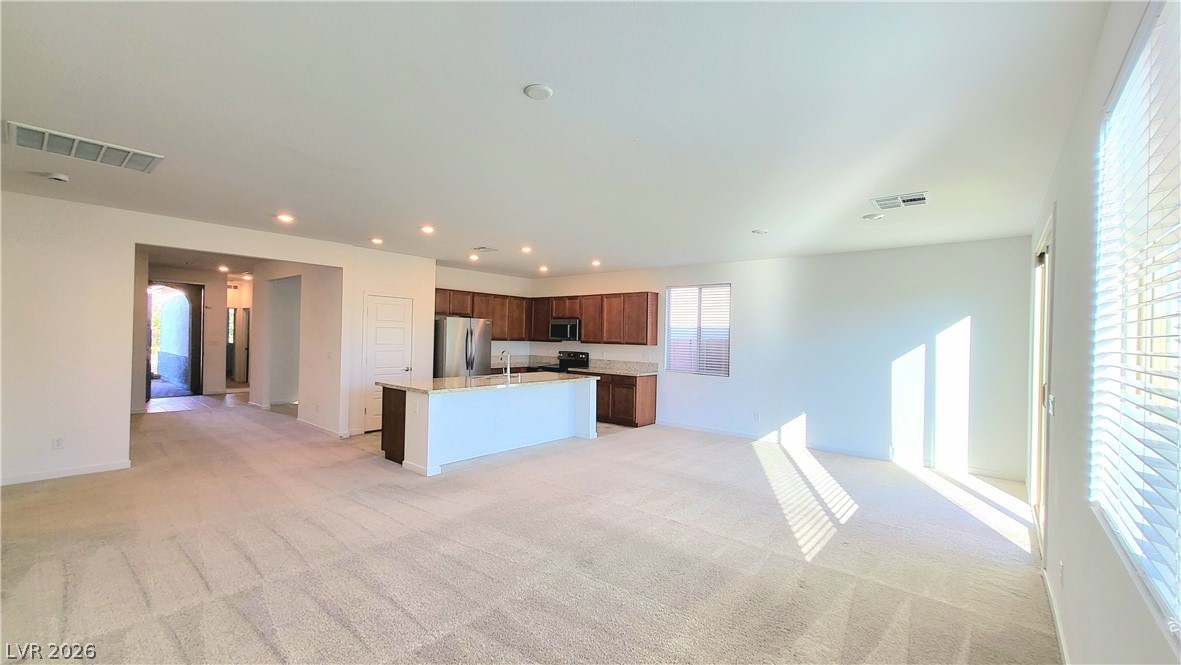
An open floorplan design seamlessly connects the kitchen and living areas.
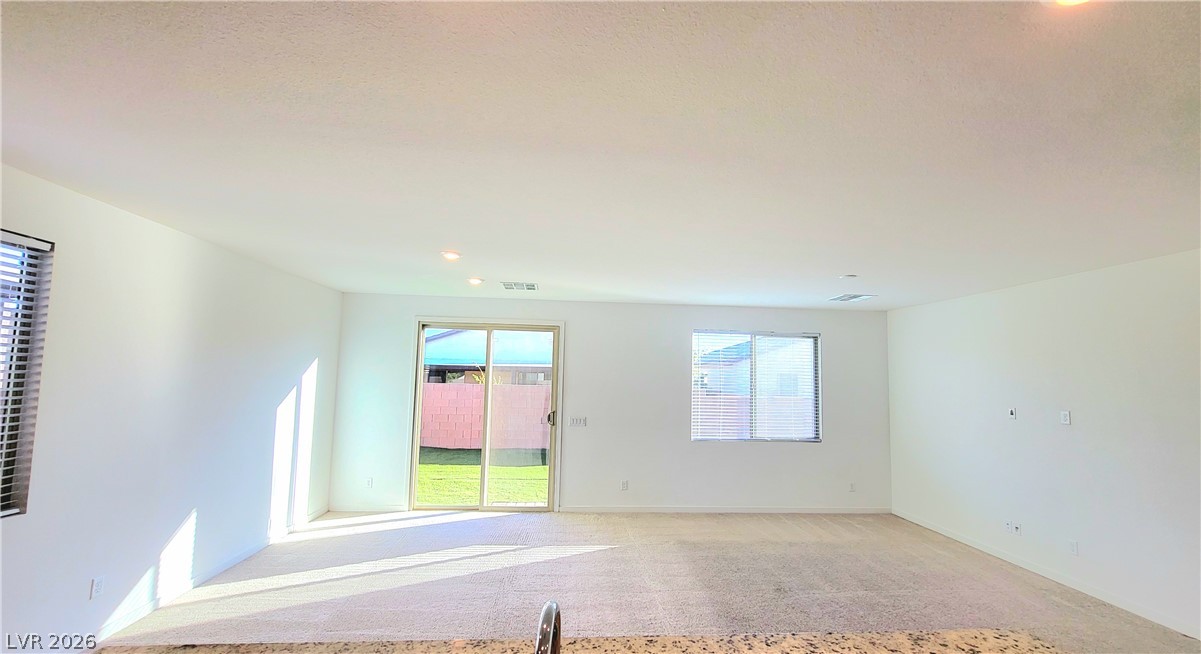
Natural light pours across the open floor plan connecting the living area and modern kitchen.
An open-concept layout seamlessly connects the carpeted living space to the central kitchen.
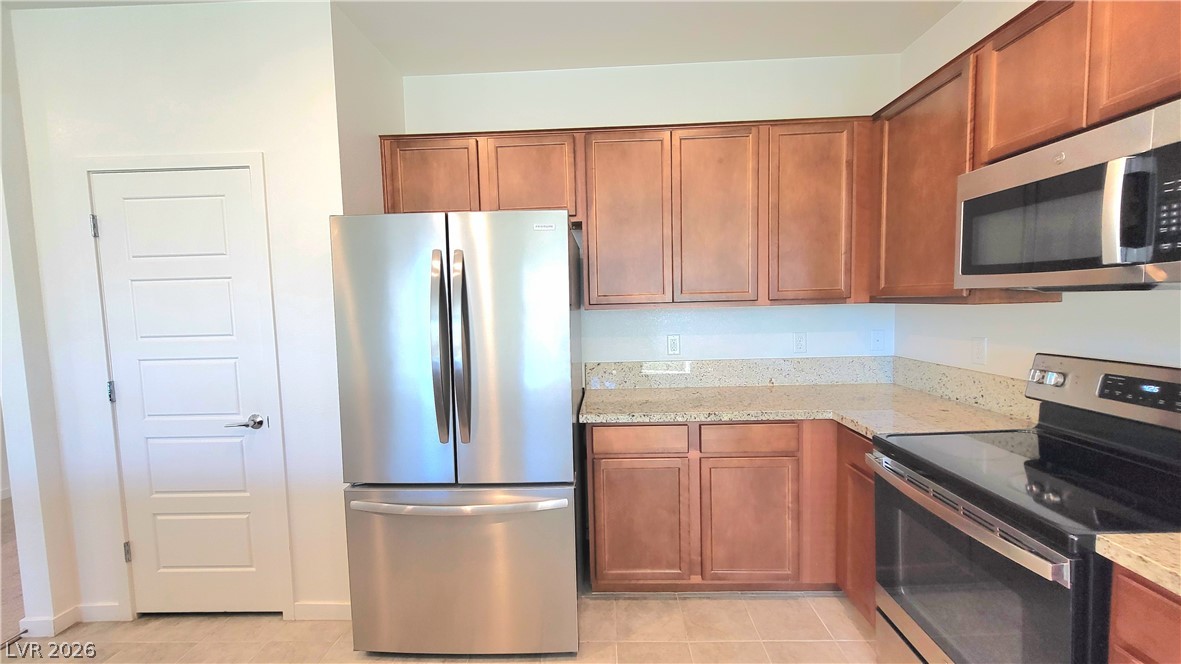
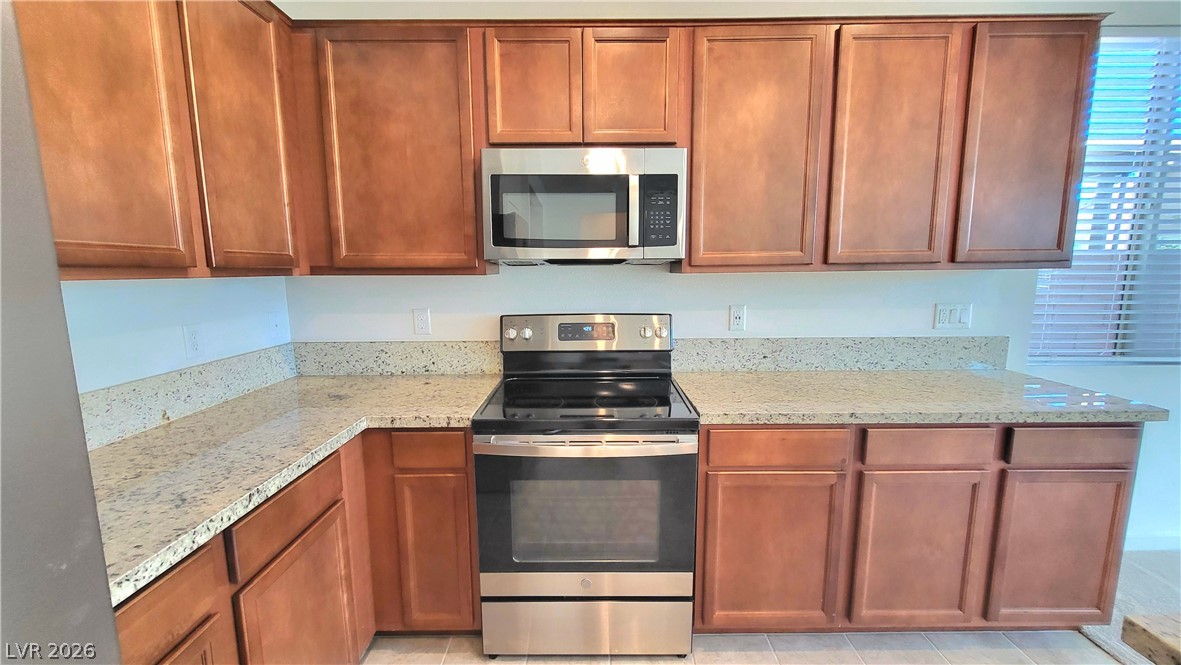
Rich wood cabinetry and classic stone countertops anchor this functional kitchen corner.
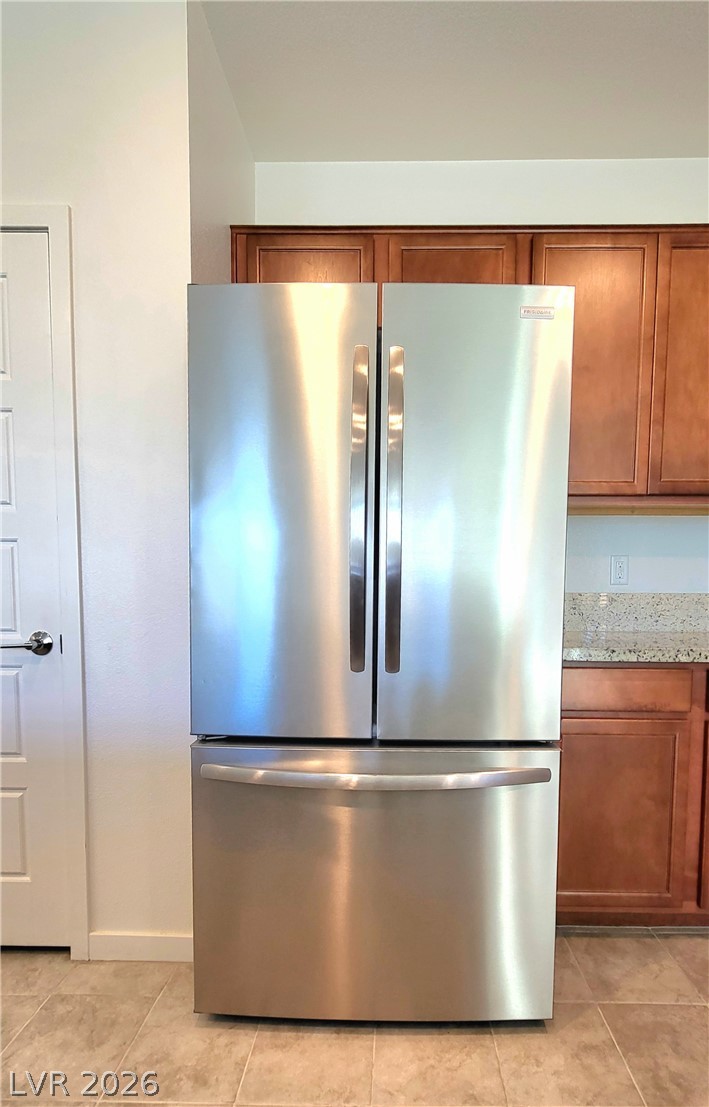
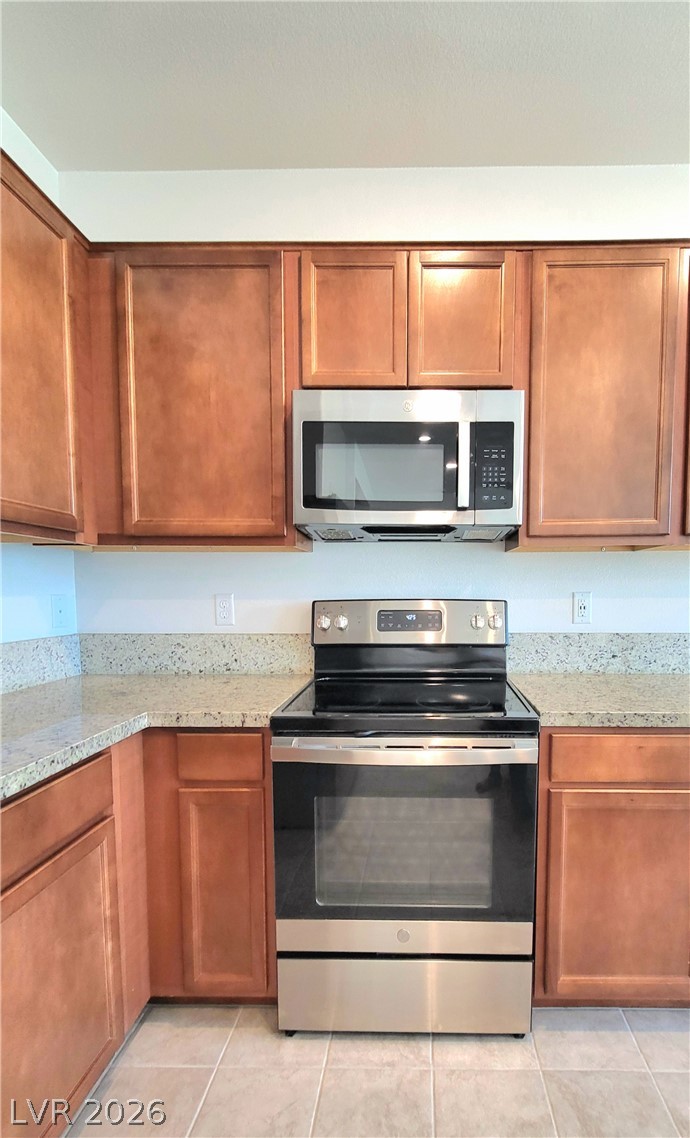
Rich wood cabinetry surrounds integrated stainless steel appliances above durable stone countertops.
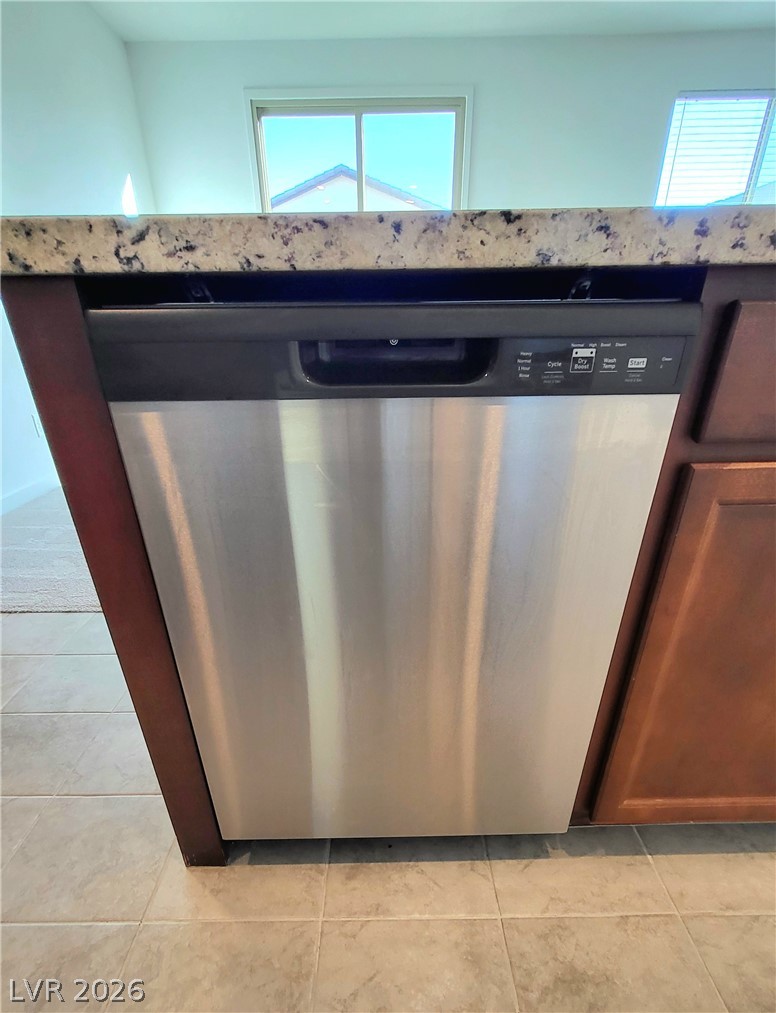
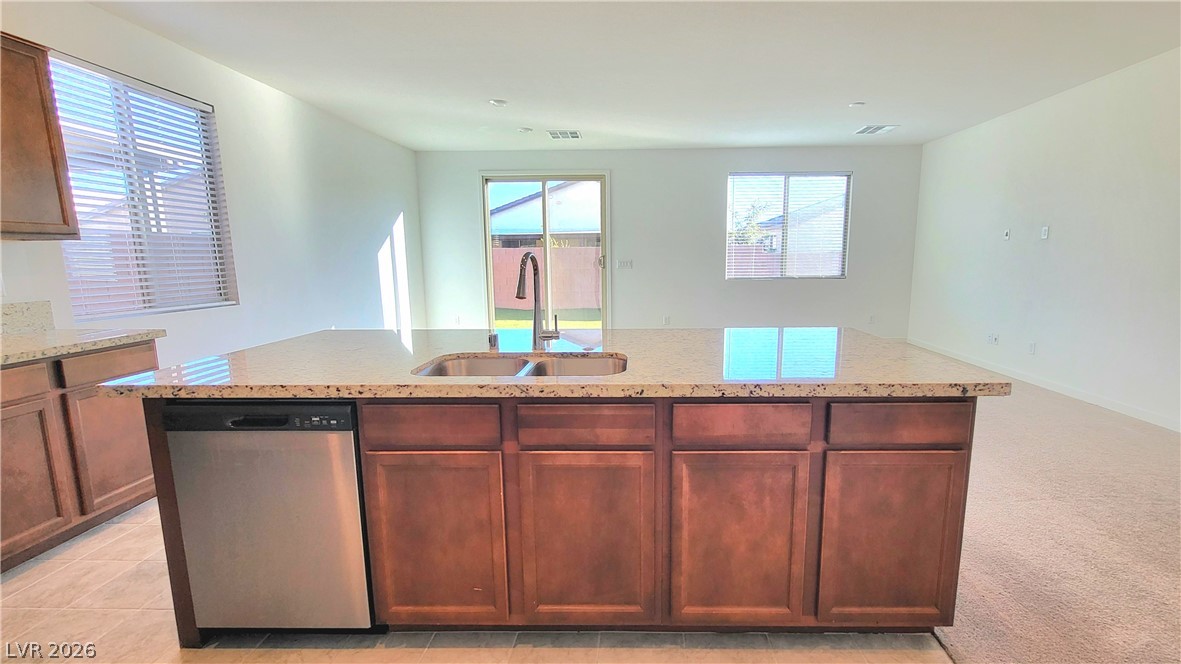
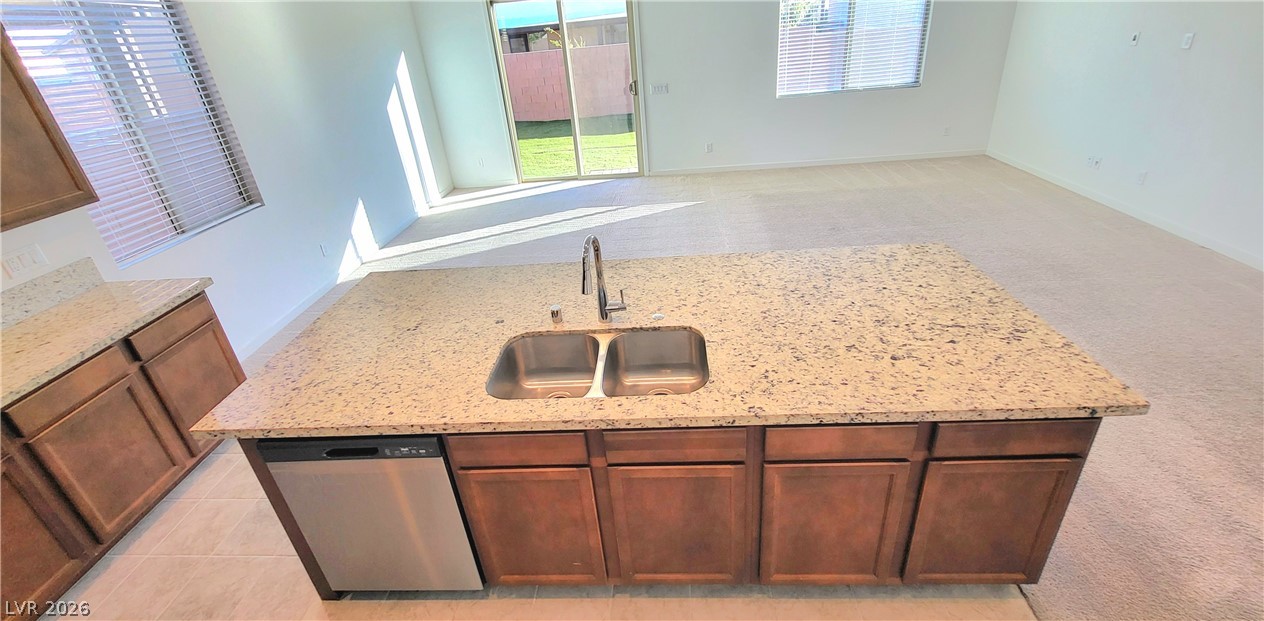
A modern kitchen island pairs rich wood cabinetry with polished granite countertops and tile flooring.
Rich wood cabinetry complements polished stone counters in this functional cooking space.
Rich wood cabinetry surrounds durable granite countertops, creating a functional and polished culinary space.
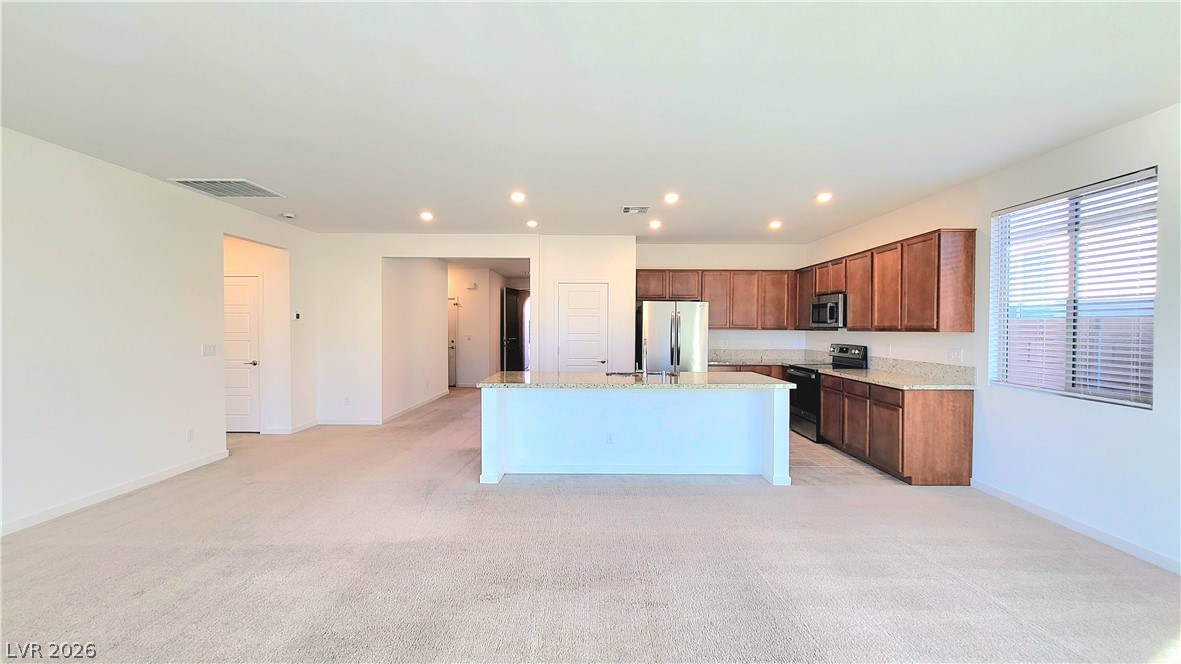
An open kitchen island overlooks the adjacent living area through clean architectural lines.
An open floor plan connects the kitchen island to a spacious, carpeted living area.
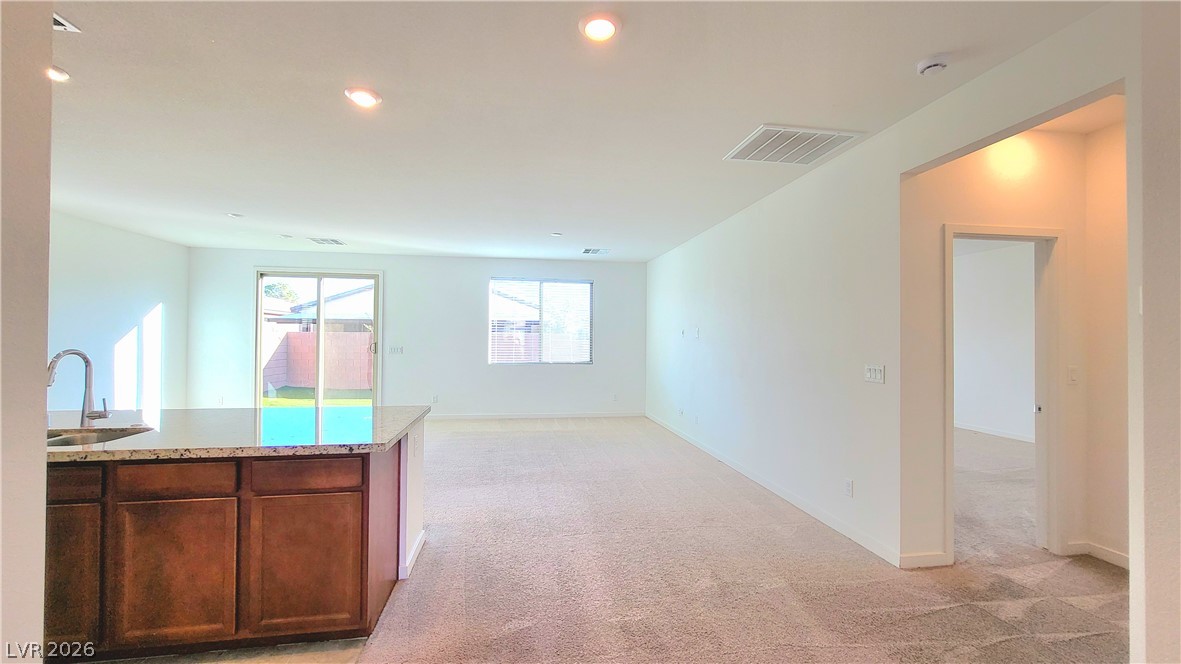
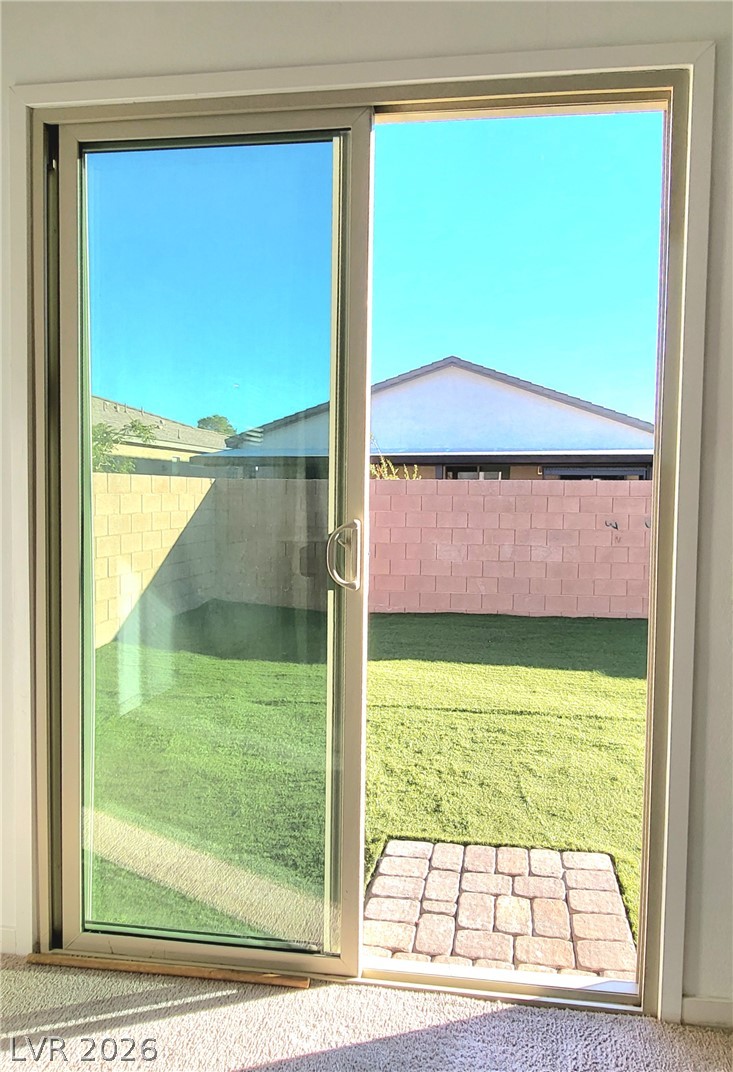
An open living area showcases neutral carpeting, smooth white walls, and a sliding glass door.
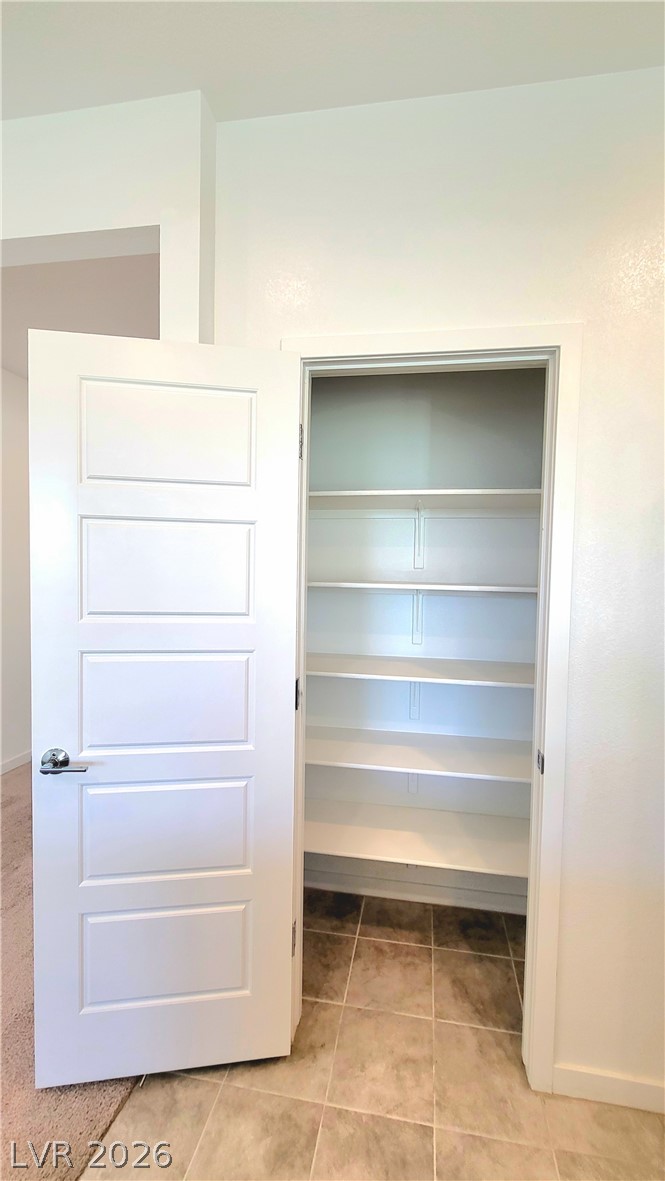
A spacious pantry closet features built-in shelving and classic tile flooring.
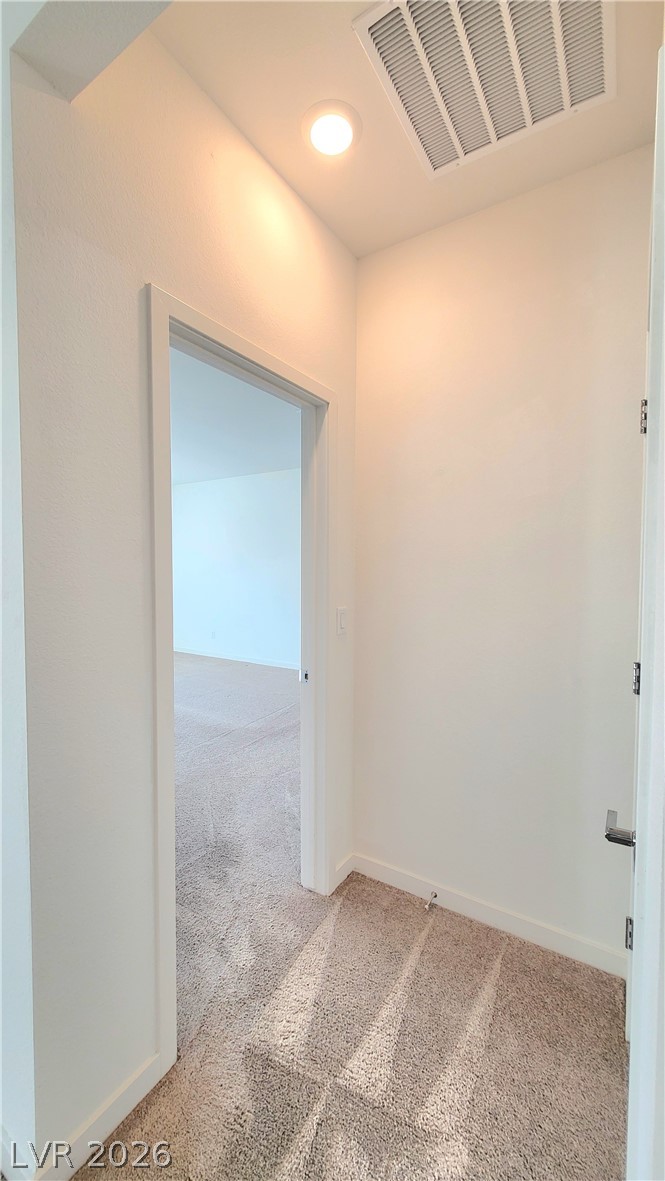
A transitional hallway features soft wall finishes, recessed lighting, and plush carpeting.
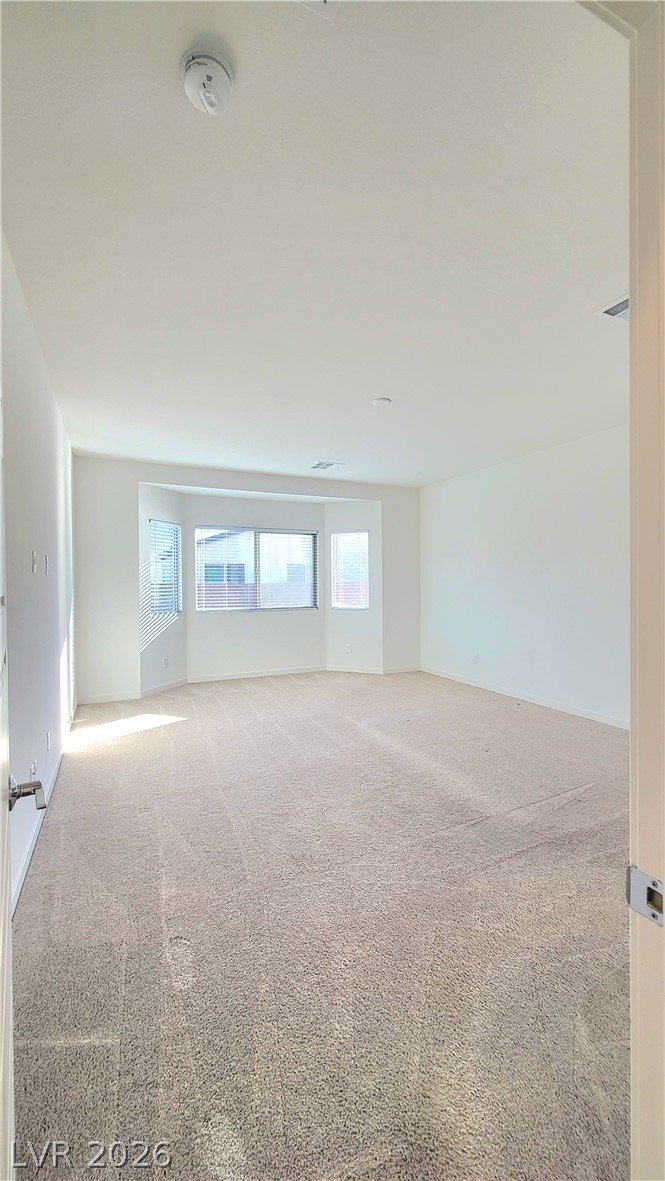
An alcove window bay invites natural light across plush wall-to-wall carpeting and clean walls.
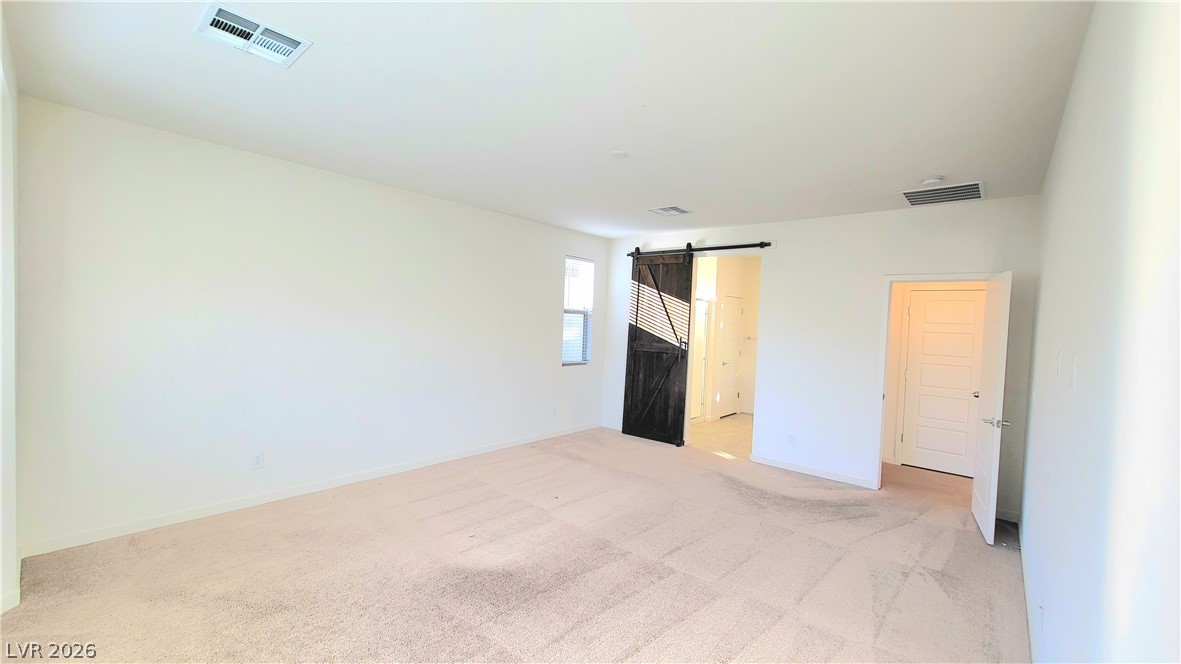
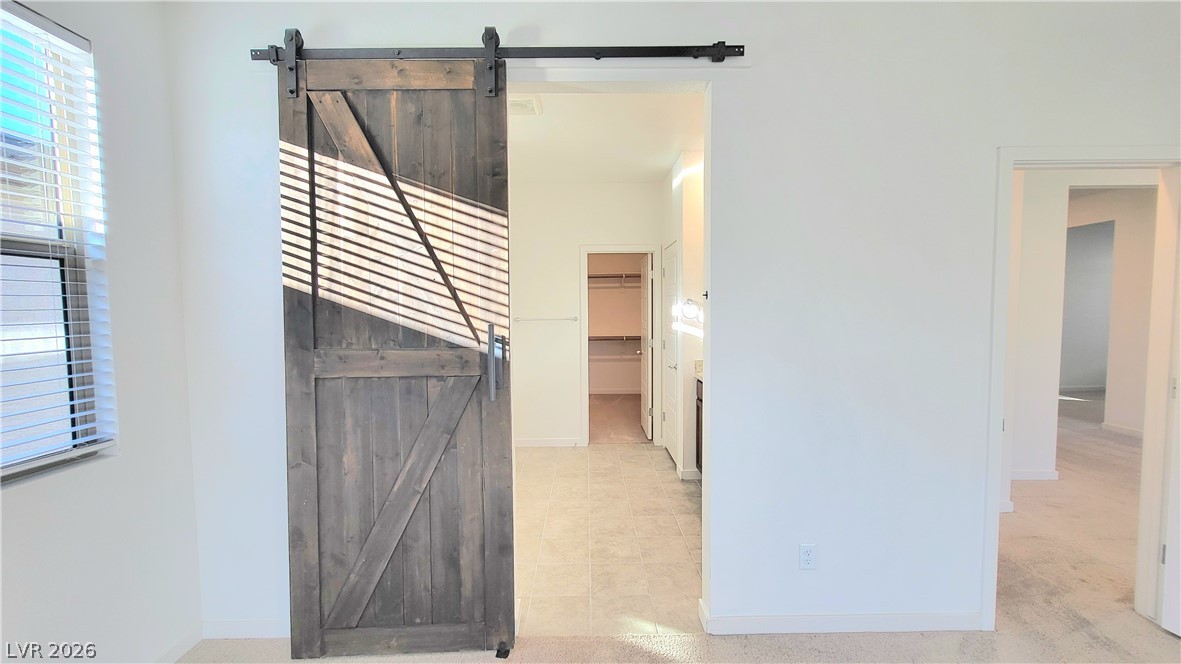
A spacious bedroom features neutral-toned carpeting, high ceilings, and a sliding wooden barn door.
A rustic sliding barn door leads from the bedroom into the private bathroom suite.
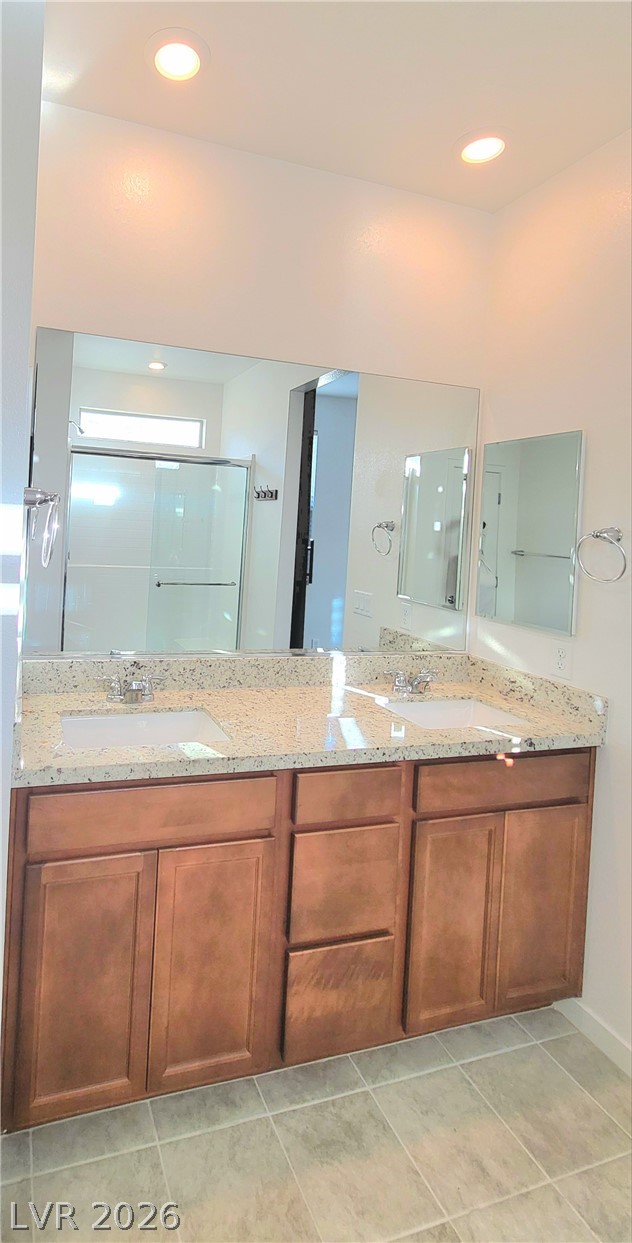
Double vanities with stone counters and recessed lighting elevate this modern bathroom space.
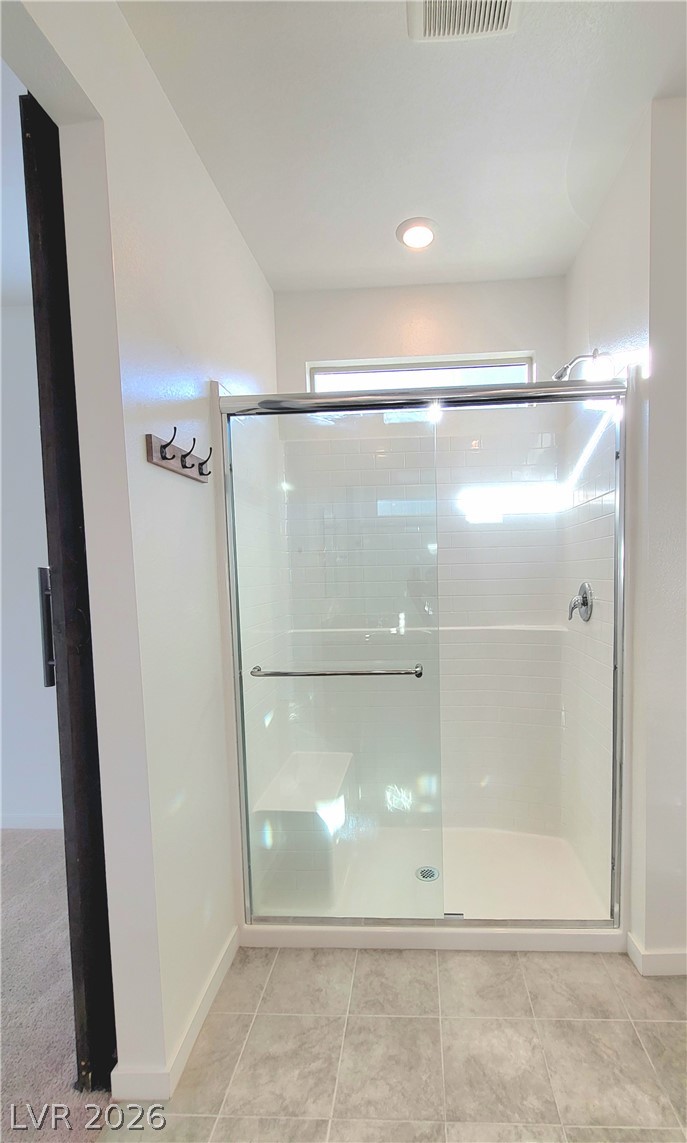
A modern walk-in shower features glass doors, tiled walls, and a built-in bench seat.
Soft carpeting underfoot runs throughout this storage space completed with custom hanging shelves.
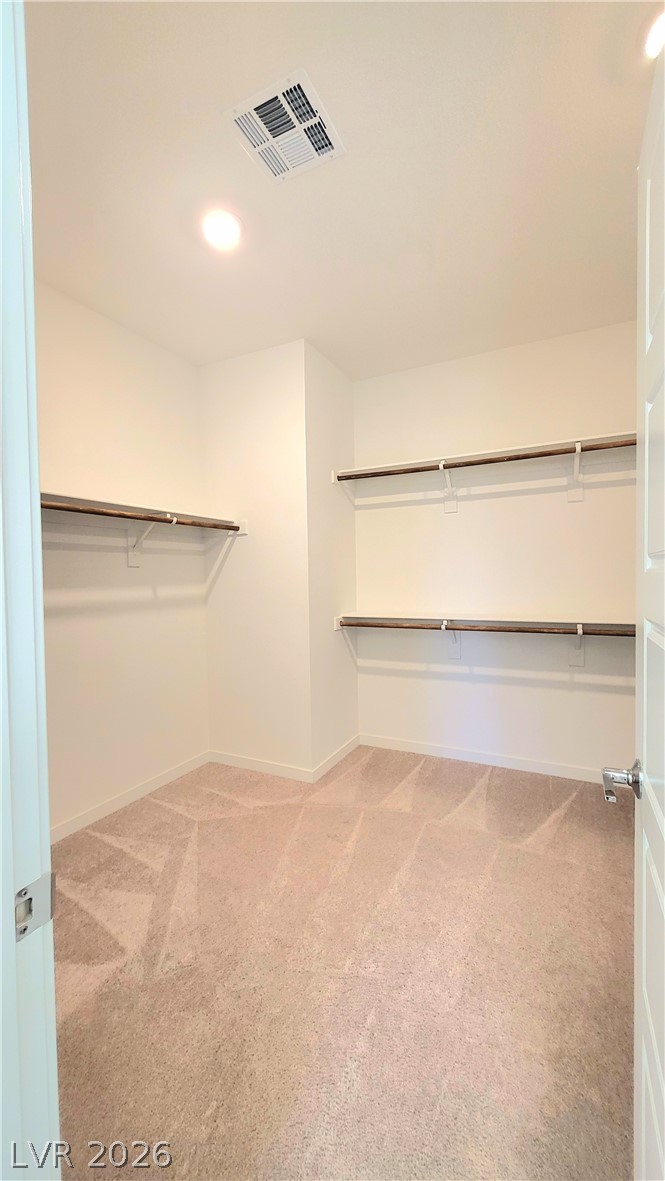
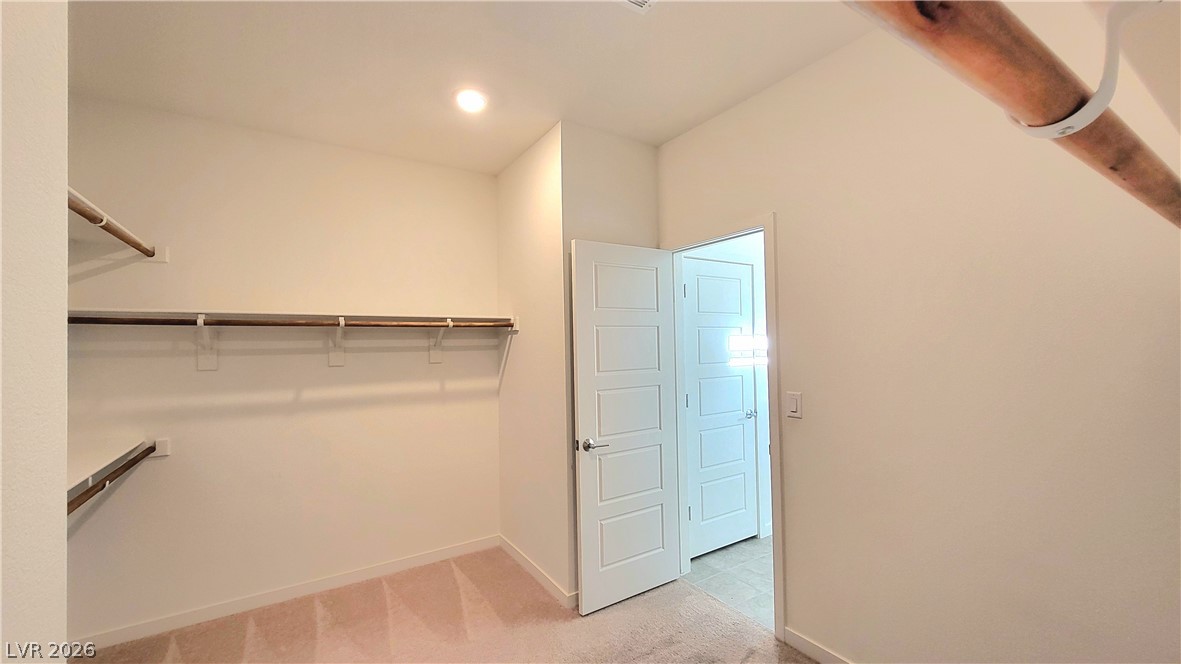
A spacious walk-in closet includes built-in shelving, hanging rods, recessed lighting, and soft carpet flooring.
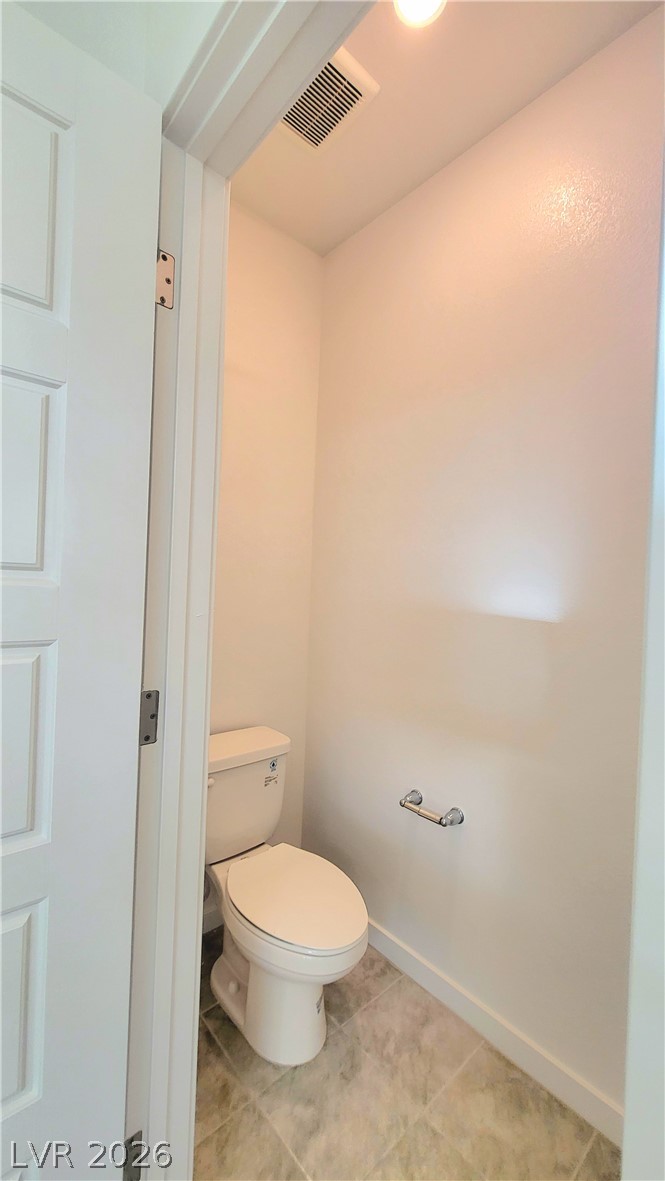
A private water closet showcases neutral-toned flooring and crisp trim work.
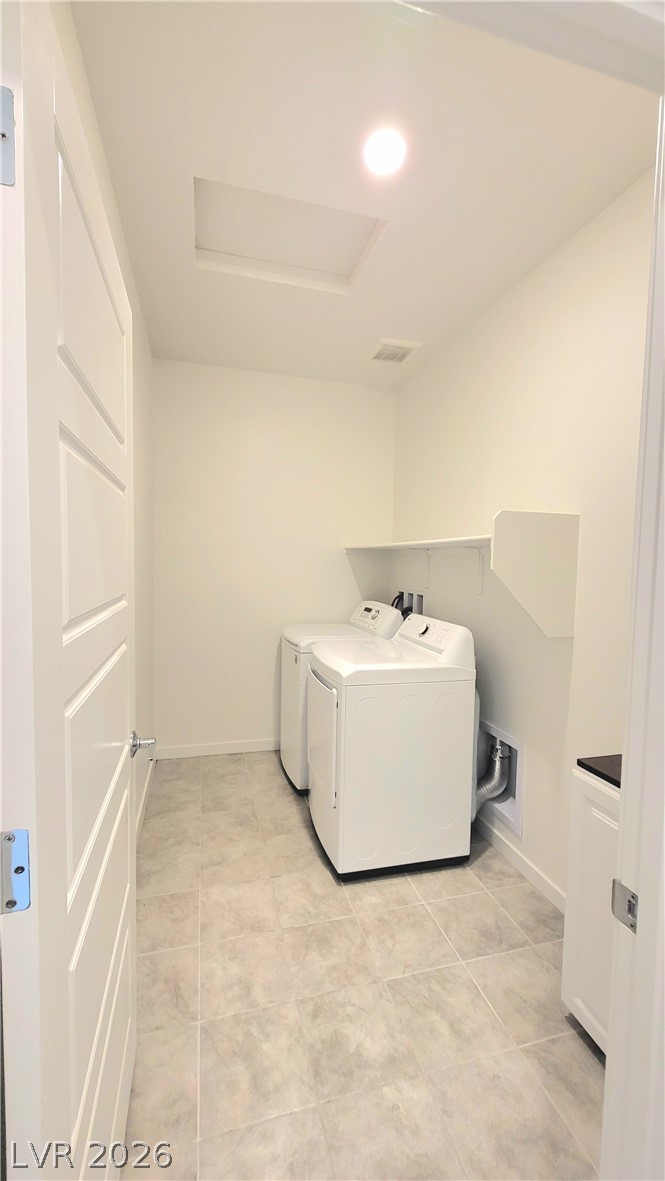
A dedicated utility space features clean tile flooring and built-in upper shelving.
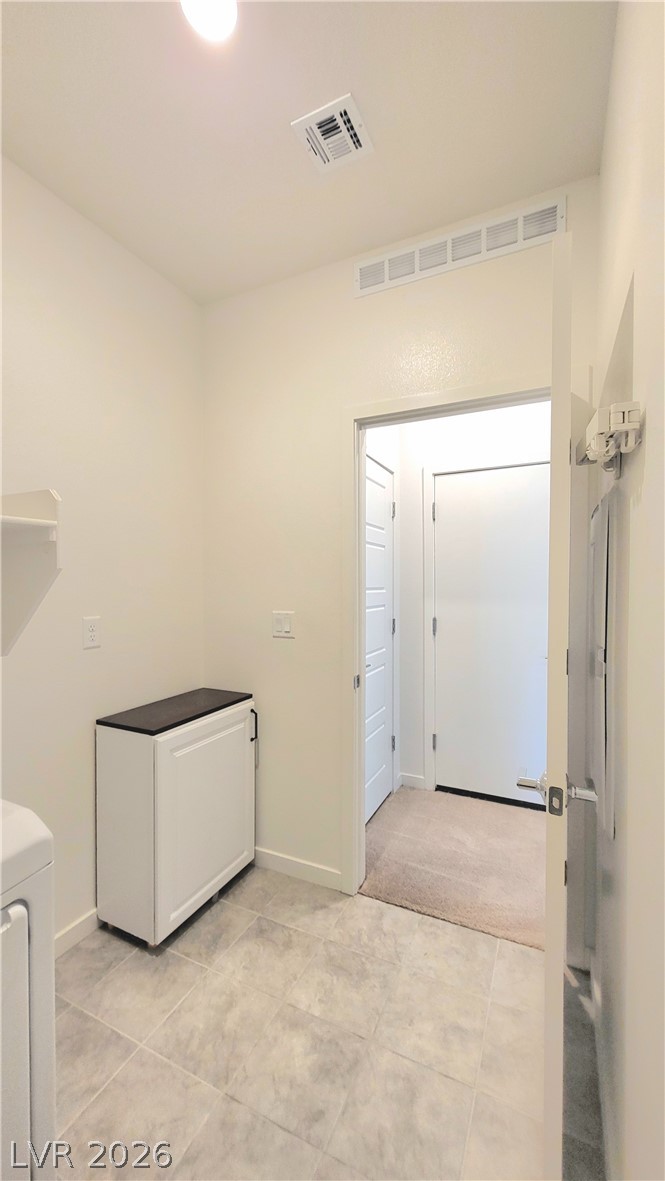
A functional laundry space connects smoothly to the adjoining carpeted hallway.
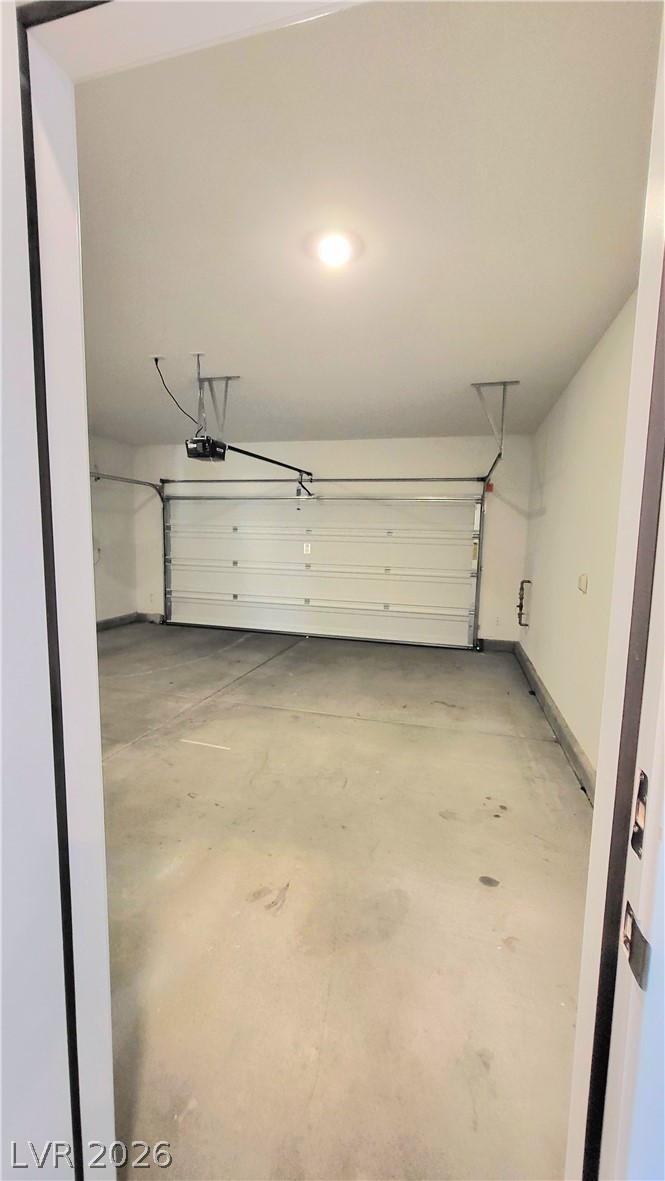
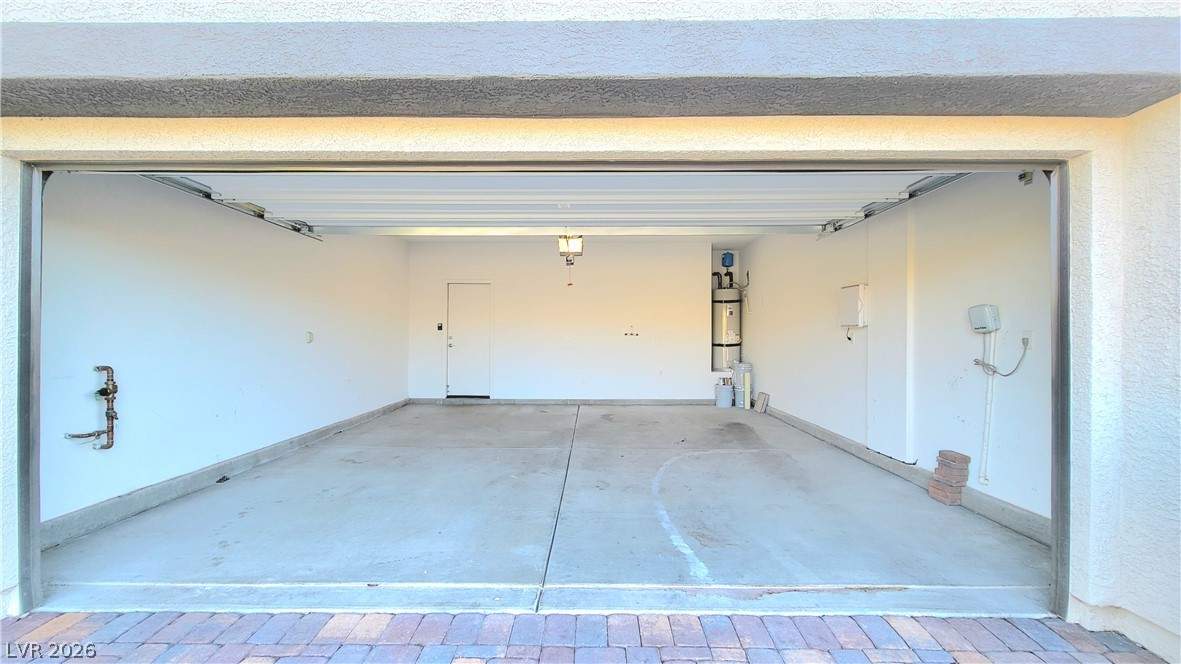
A spacious garage interior highlights clean concrete flooring and an automatic overhead door.
An immaculate concrete floor details this expansive utility space with a finished interior.
A sliding glass door opens directly to a private yard enclosed by masonry walls.
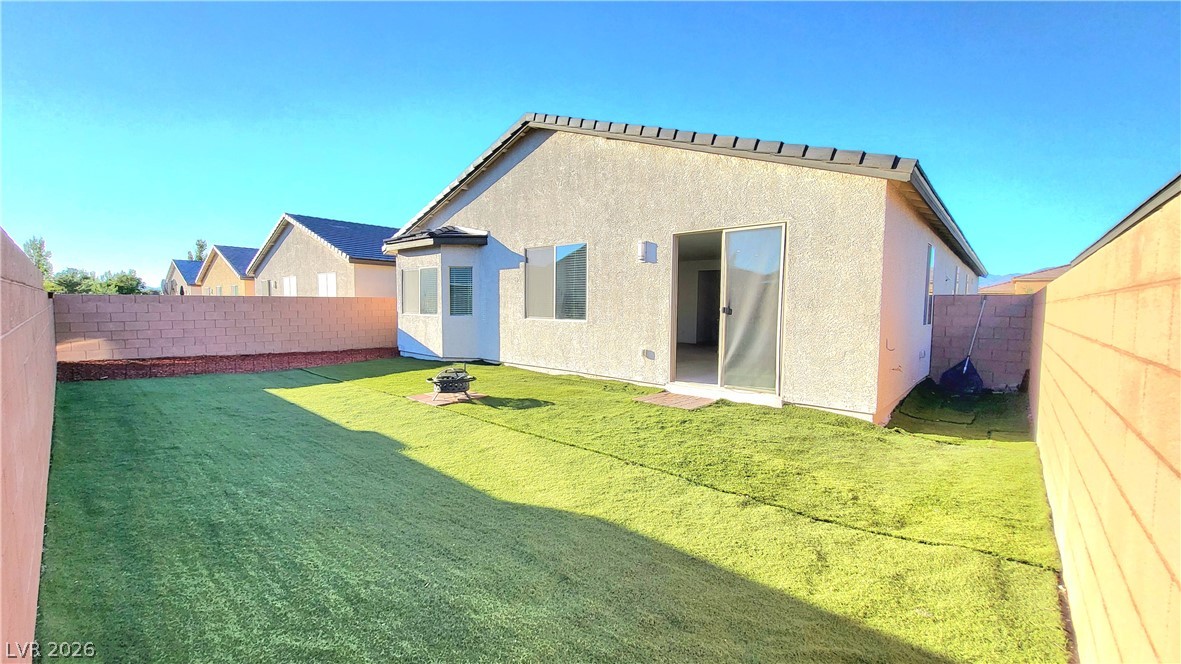
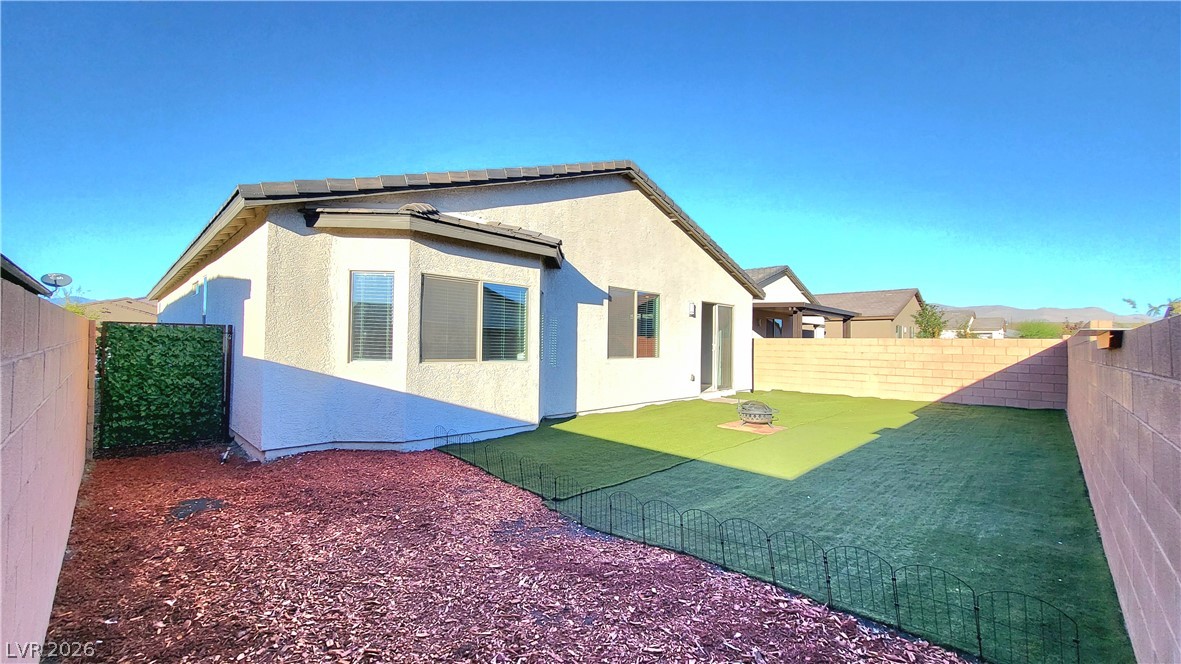
An enclosed backyard features green lawn space bordered by high privacy block walls.
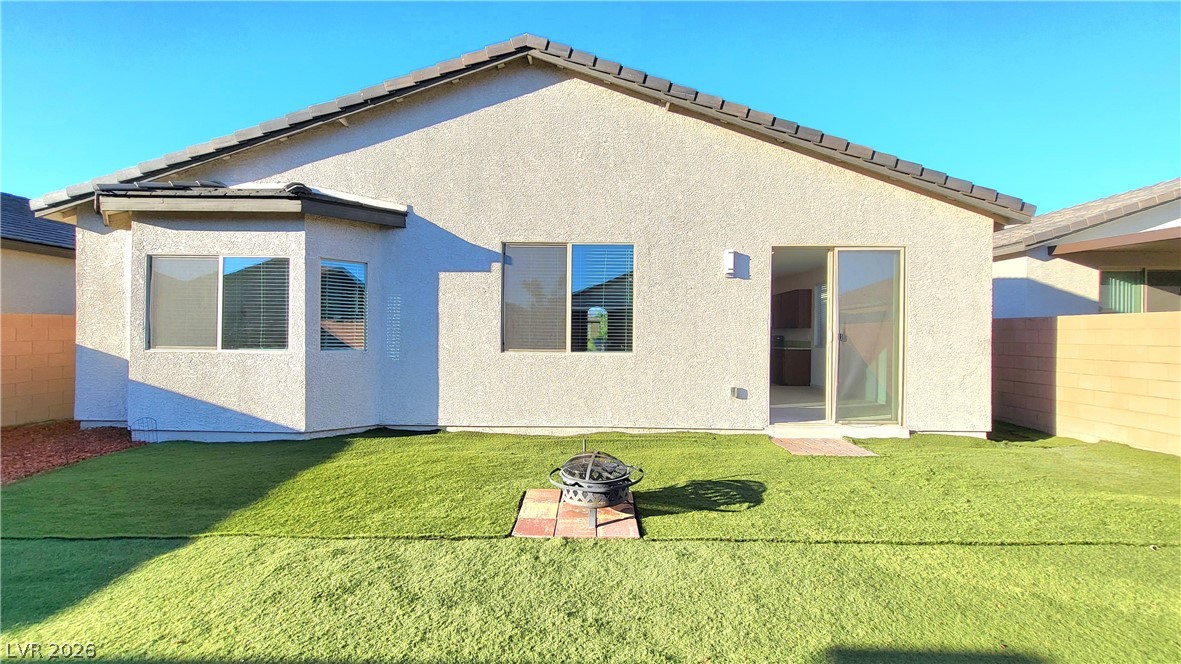
An inviting backyard features low-maintenance synthetic turf and a central fire pit under clear blue skies.
A fully enclosed backyard features a clean stucco exterior and low-maintenance turf lawn.
Welcoming stone monument signage marks the entrance to this landscaped residential neighborhood.
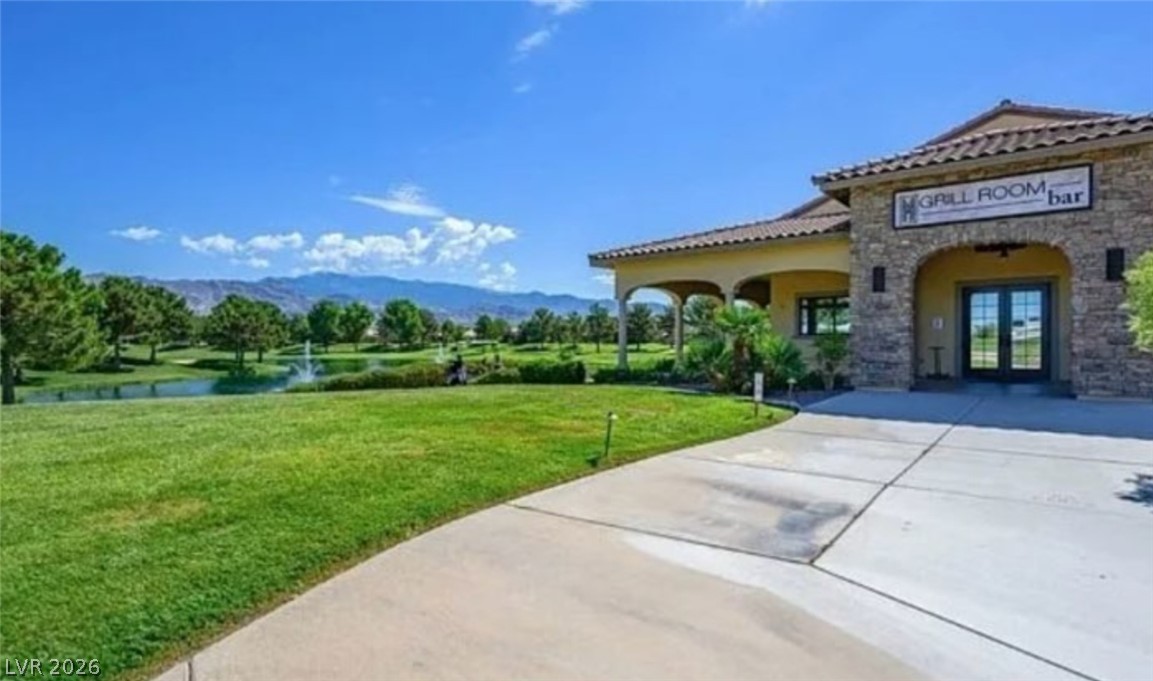
Spanish tile roofing and stone accents frame this clubhouse exterior overlooking manicured grounds.
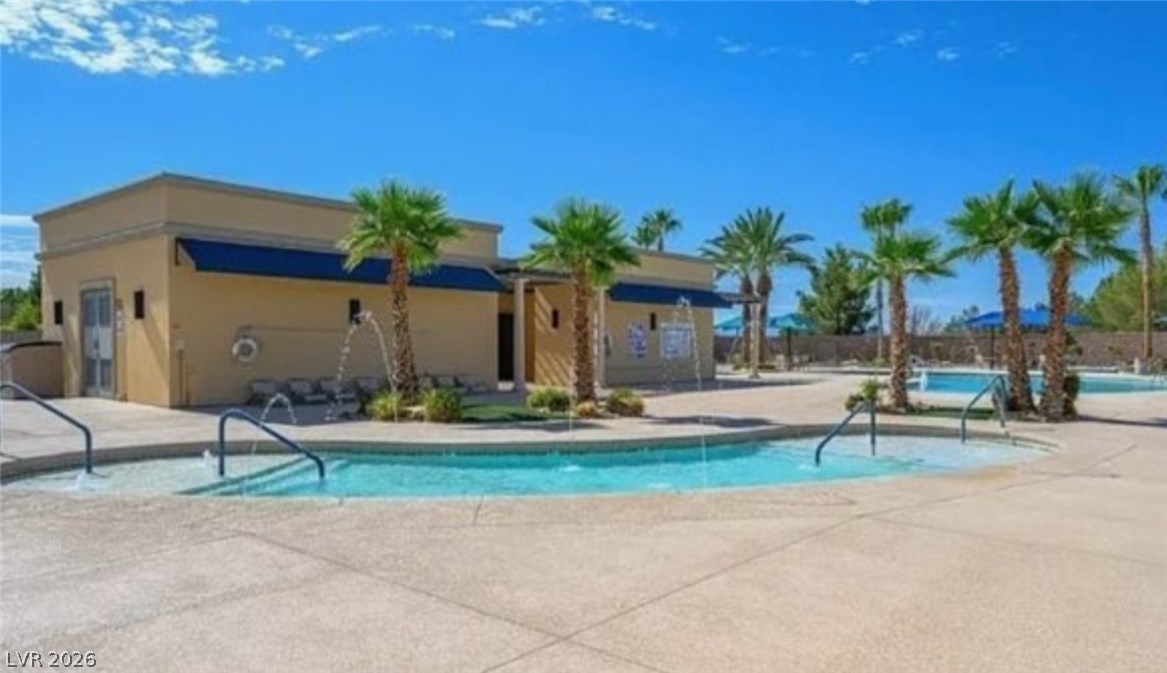
An inviting resort-style pool area features integrated water fountains alongside a contemporary stucco pavilion.
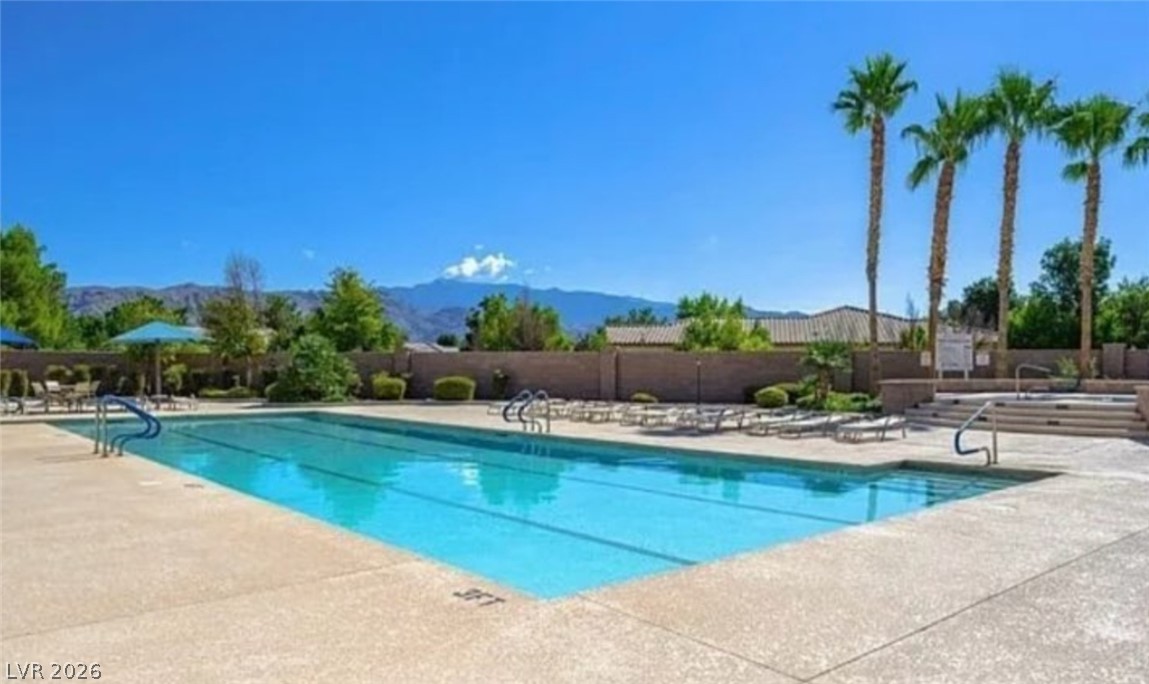
An inviting swimming pool area sits framed by towering palms and distant mountain peaks.
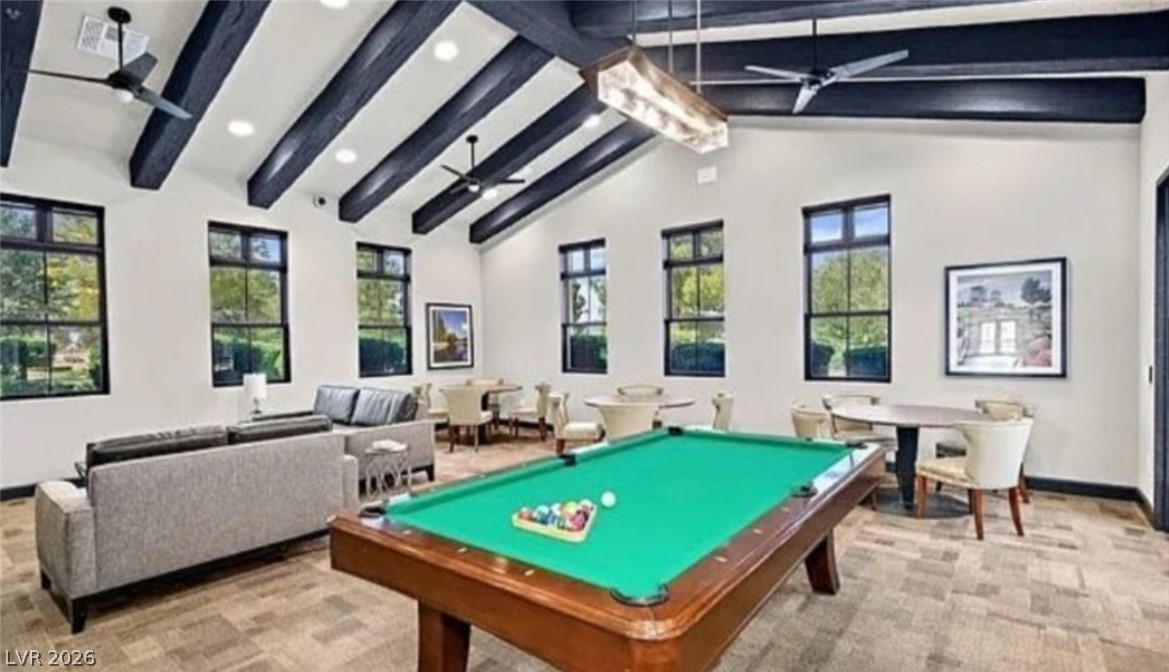
Dramatic dark-stained vaulted beams and large windows anchor this expansive recreation space.
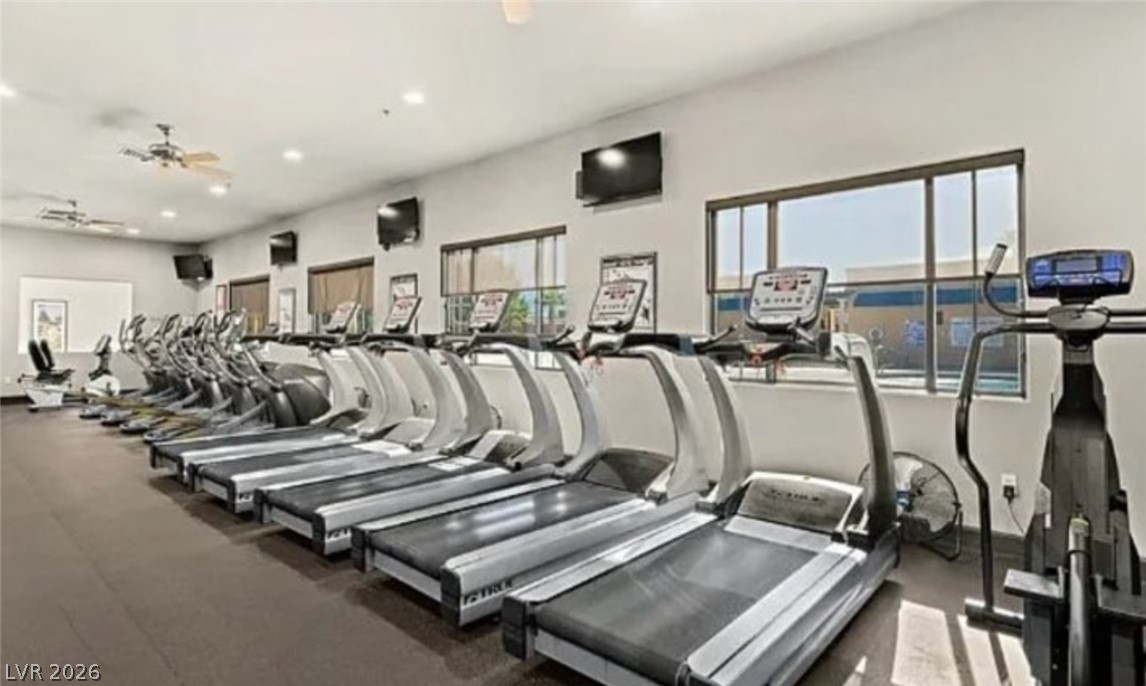
Large windows line this fitness space, offering natural light across the exercise equipment.
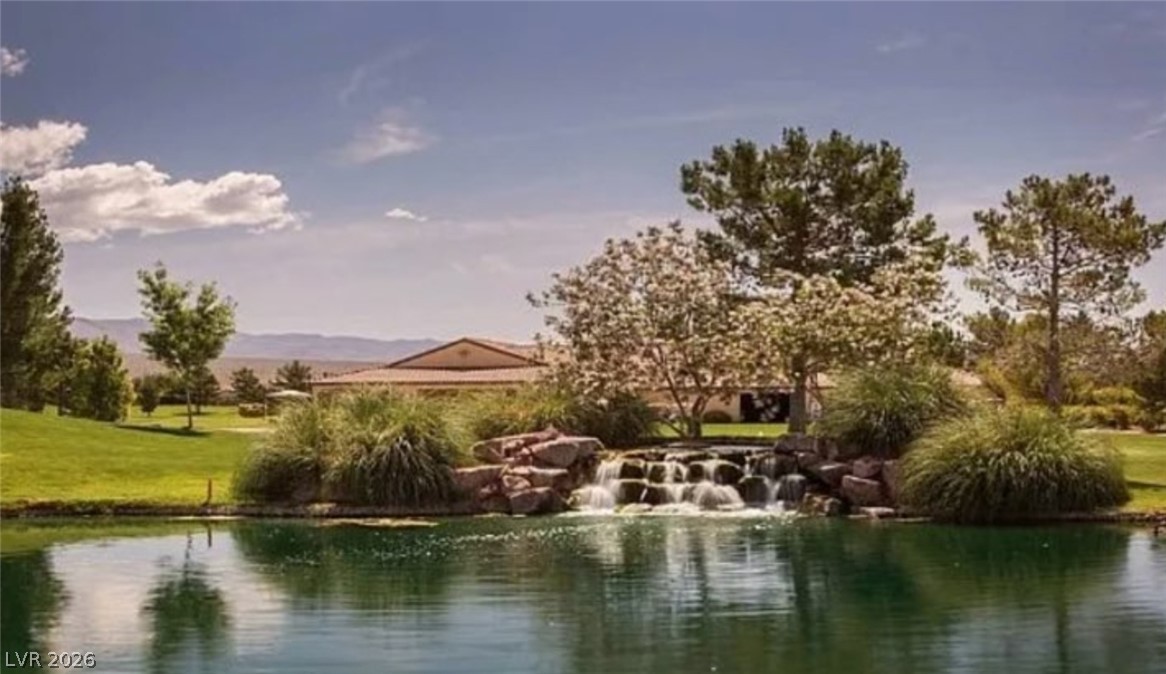
Lush landscaping and tiered waterfalls create a peaceful natural setting.
Dramatic mountain vistas rise above the manicured fairways of a championship golf course.
Lush fairways lead the eye toward magnificent mountain ranges under clear desert skies.
Lush landscaping and a tranquil stone waterfall frame the calm water feature.
A pristine water hazard winds through the manicured greens of a championship golf course.