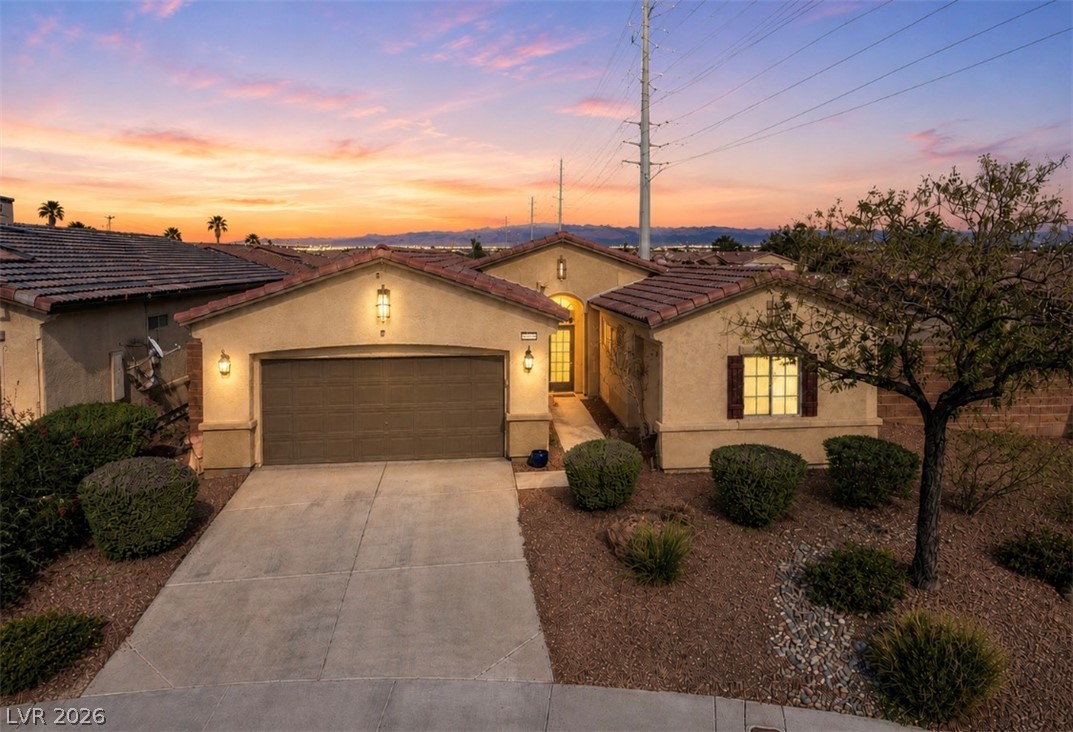
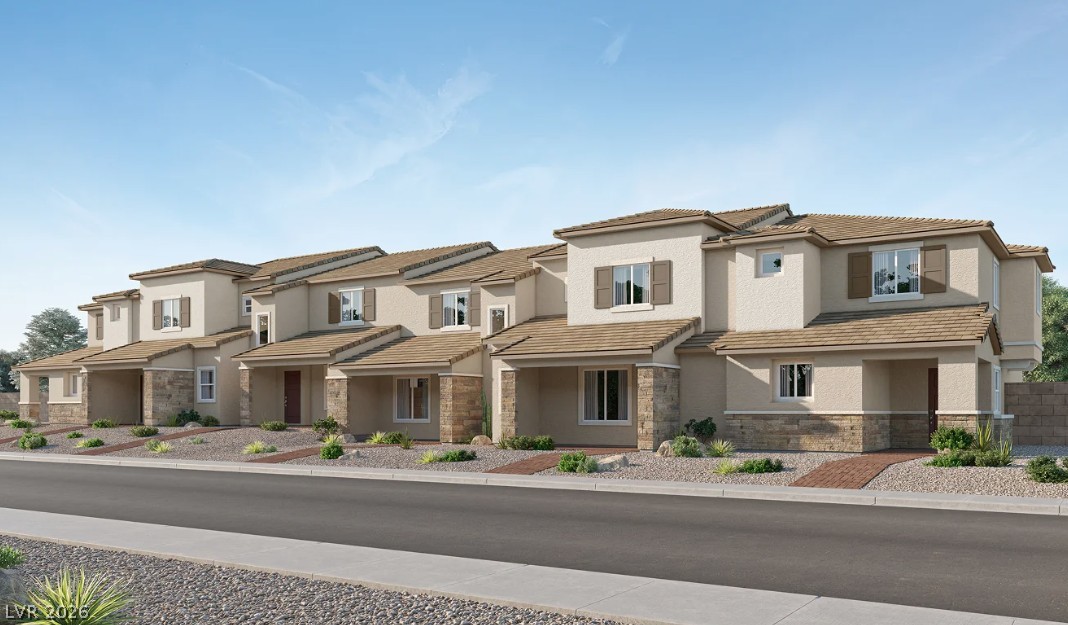
Spanish-style roof tiles and stucco walls anchor this classic exterior under desert twilight skies.
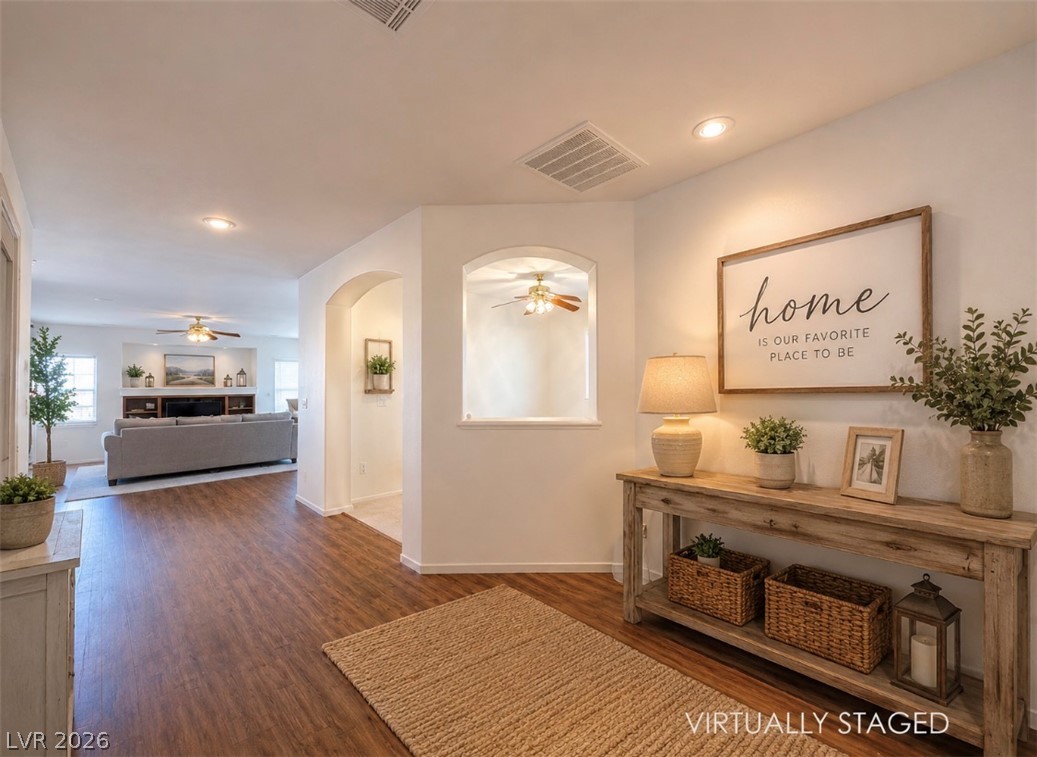
An inviting entryway flows seamlessly into the open-concept living spaces with rich wood flooring.
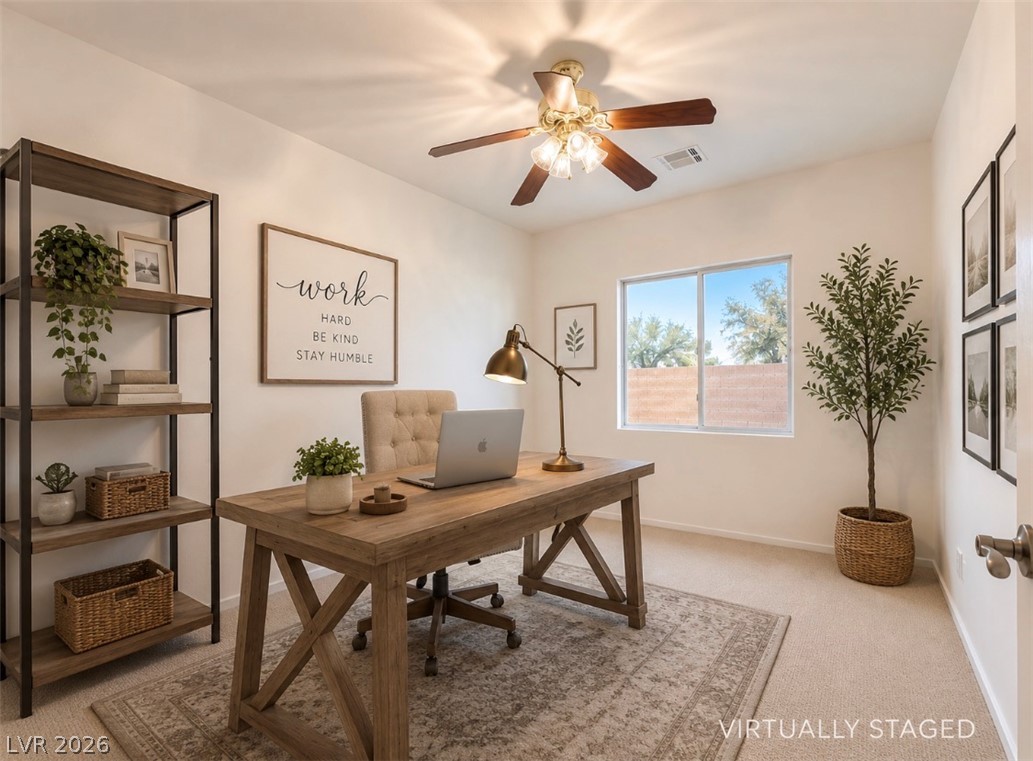
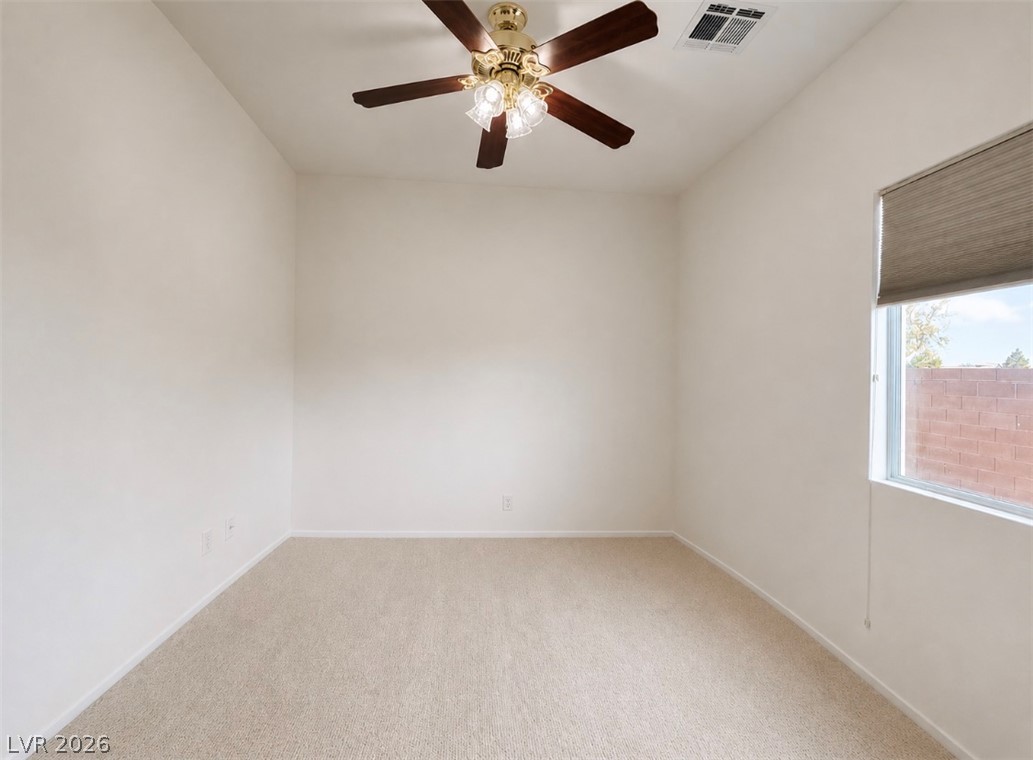
Natural light streams through the window of this carpeted study space.
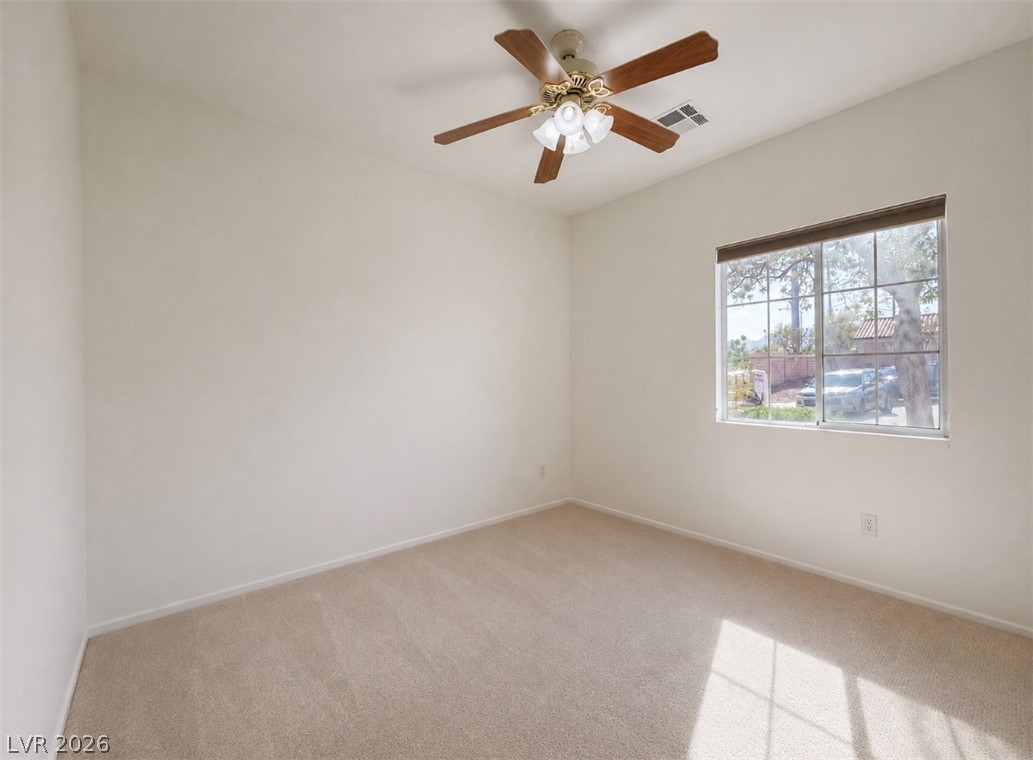
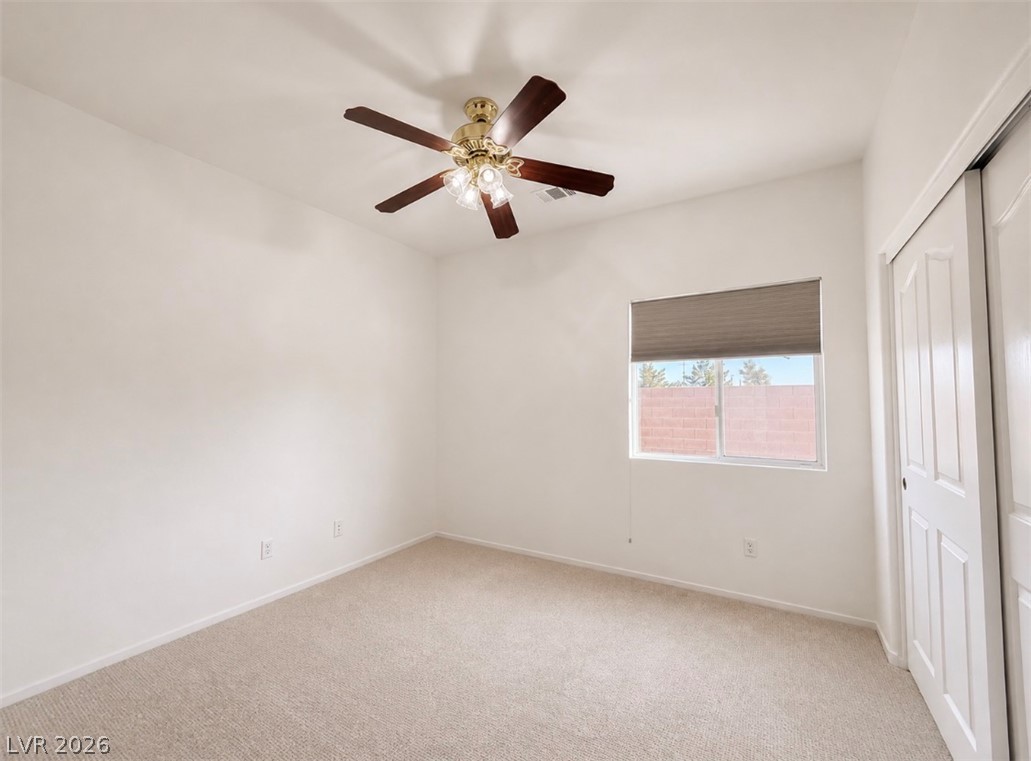
Plush carpeting and natural light define this versatile secondary bedroom space.
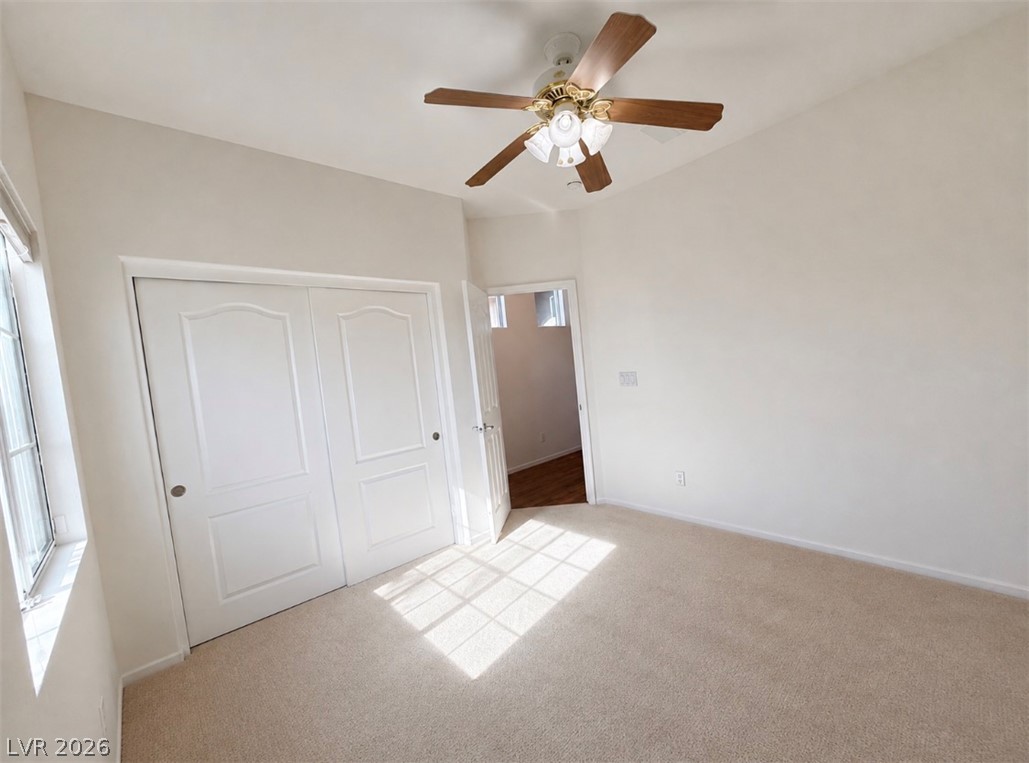
Sunlight streams across the carpeted floor of this bedroom with built-in closets.
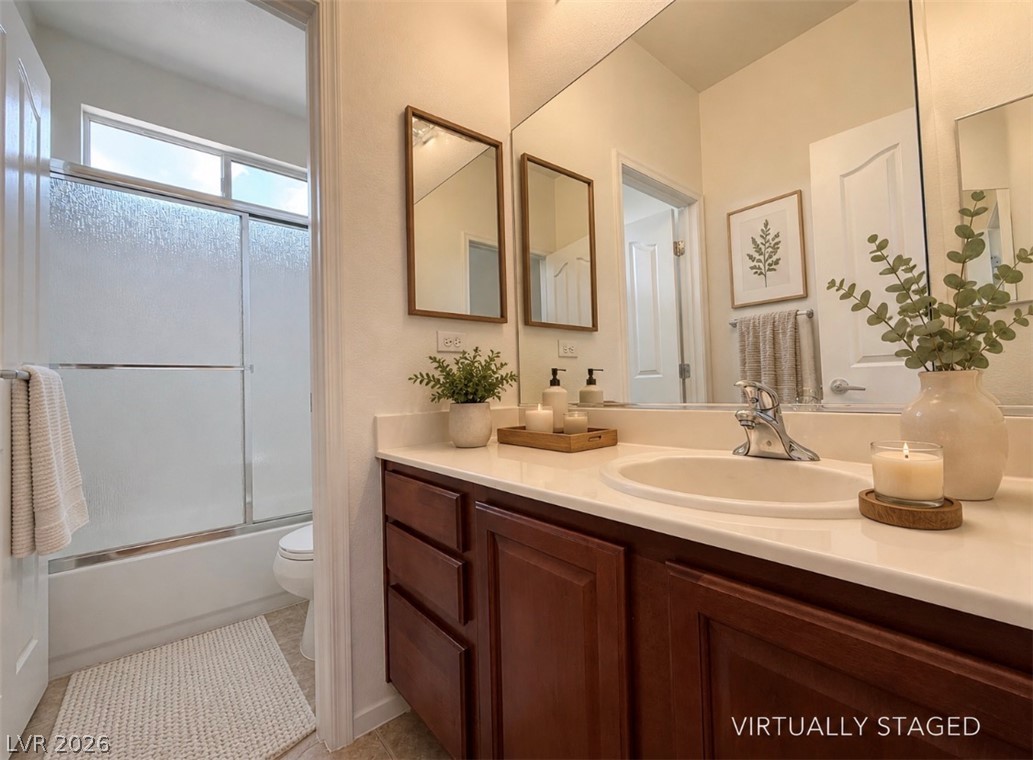
Rich wood cabinetry and clean white countertops define this functional bathroom layout.
High ceilings and soft neutral carpeting define this versatile interior space.
Soft carpeting underfoot defines this comfortable bedroom complete with a sliding closet door.
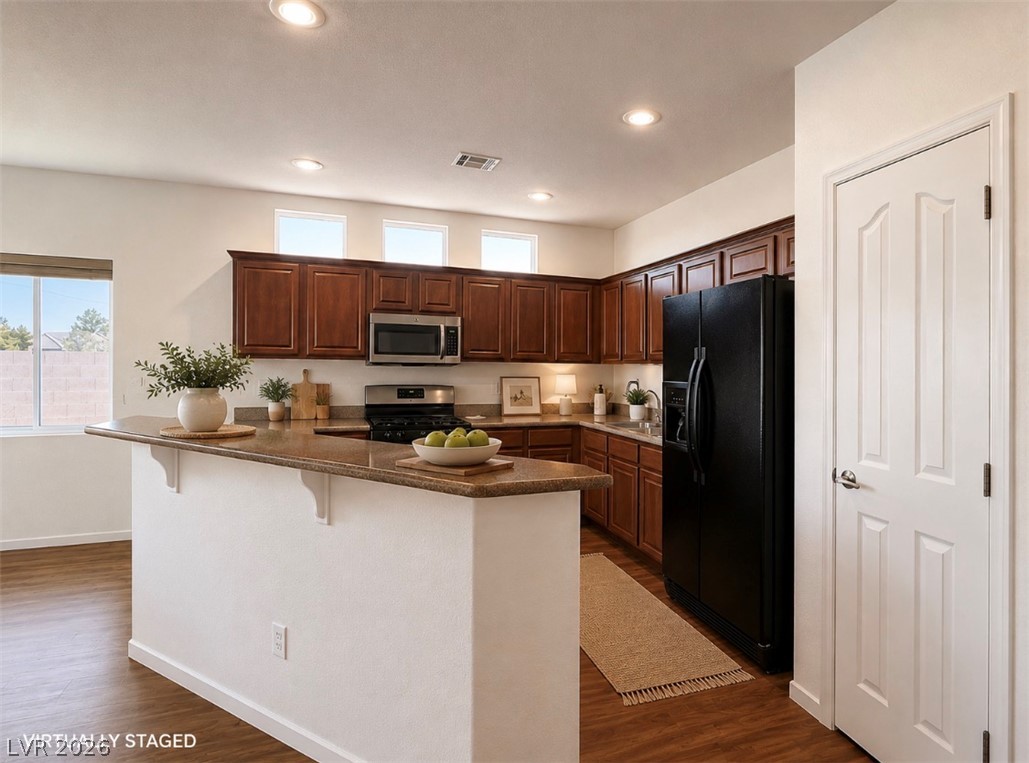
Rich wood cabinetry and stone-look countertops anchor this modern, open-concept kitchen.
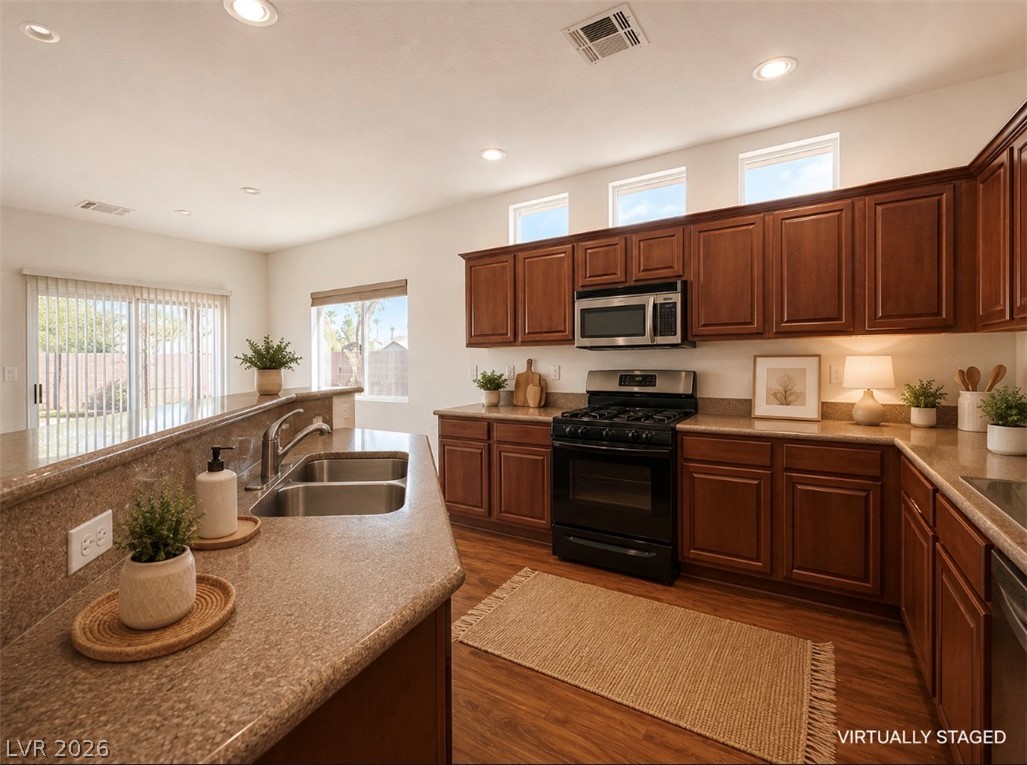
Rich wood cabinetry and expansive stone countertops define this well-appointed kitchen workspace.
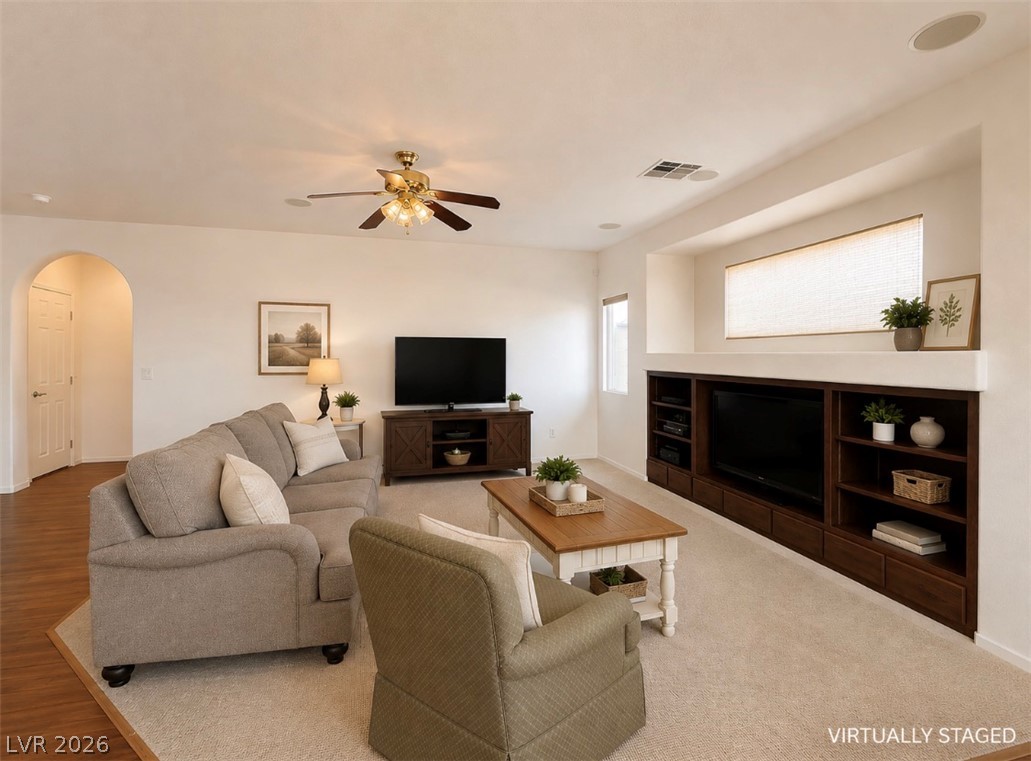
An arched doorway leads into this comfortable living room featuring built-in shelving and carpeted floors.
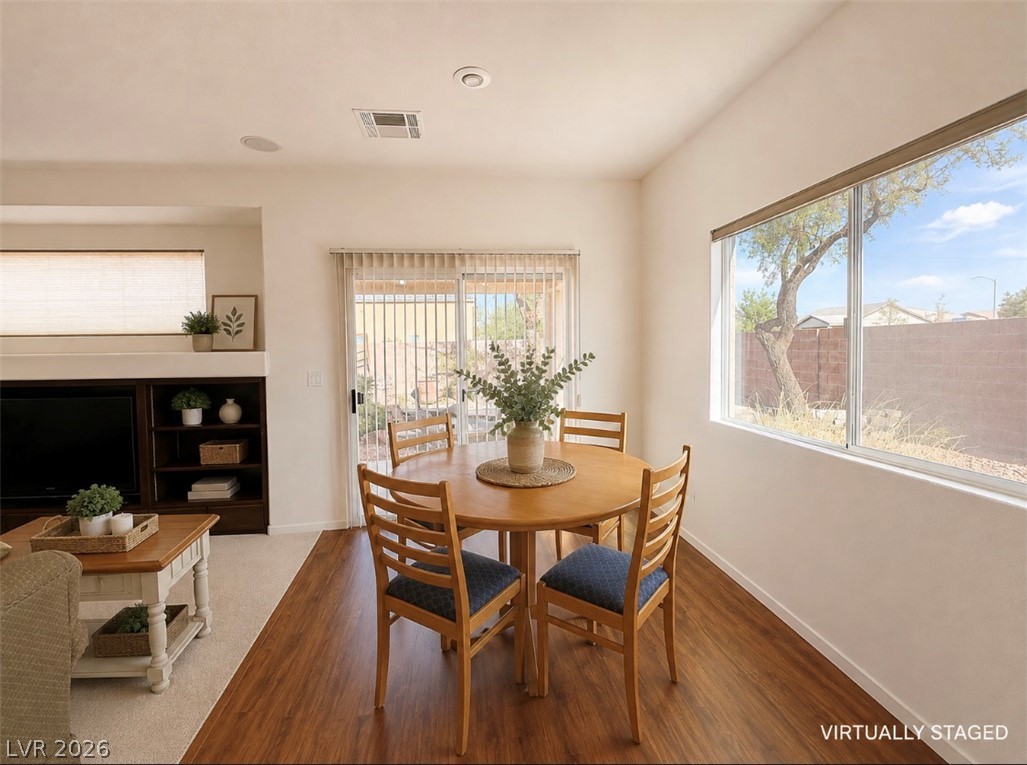
Rich wood-look flooring and integrated glass doors define this versatile dining area.
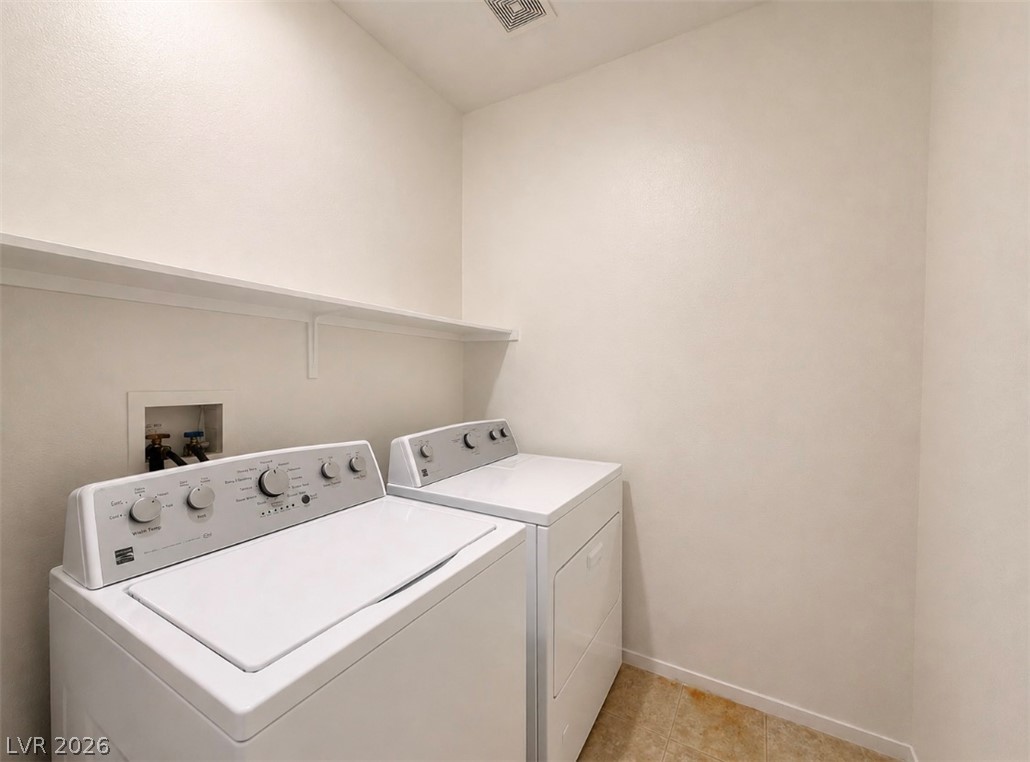
A functional laundry area includes a built-in shelf above the utility appliances.
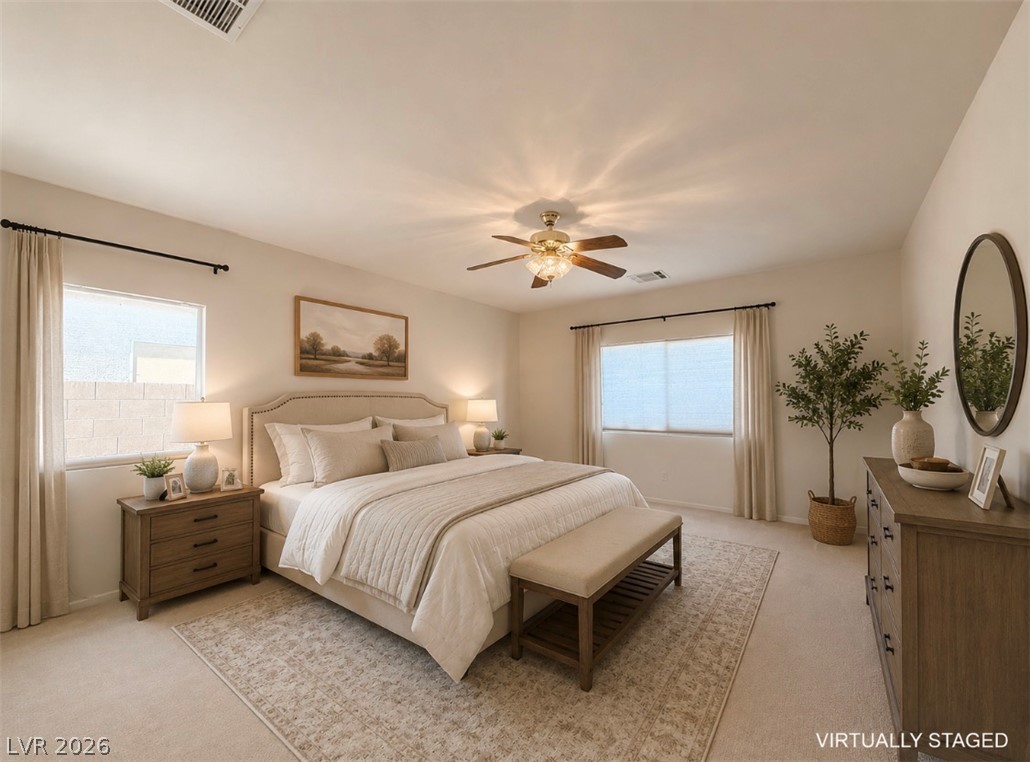
Soft carpet flooring and multiple windows enhance the tranquil atmosphere of this restful retreat.
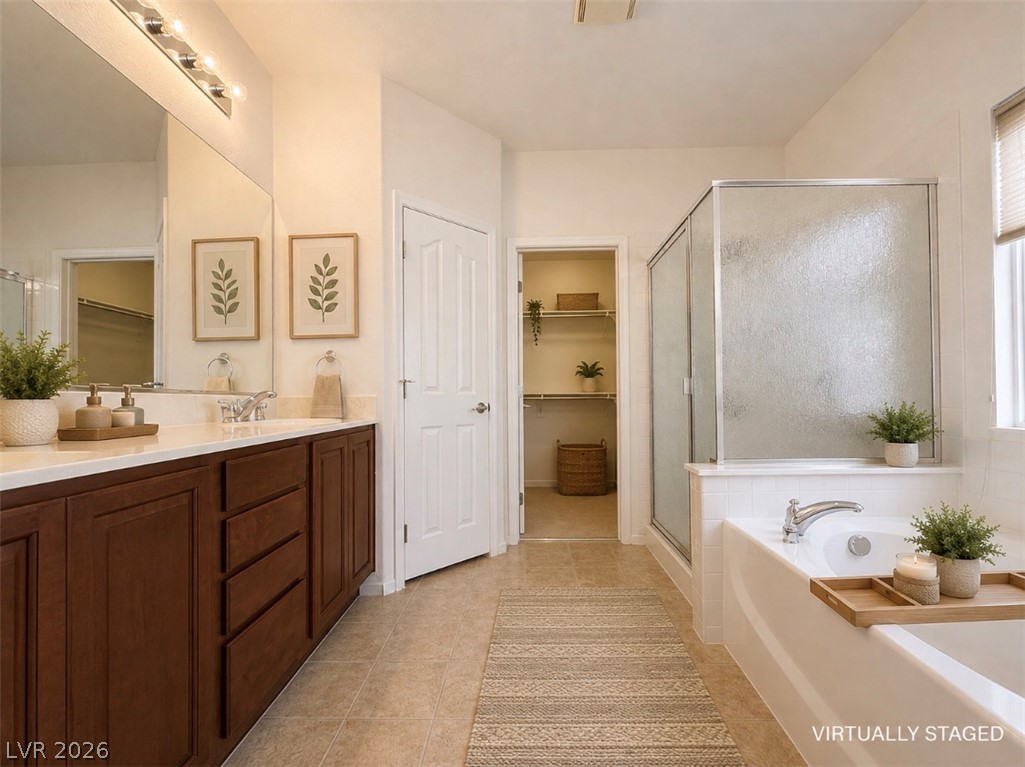
An inviting bathroom displays a built-in soaking tub, tile flooring, and a separate walk-in closet.
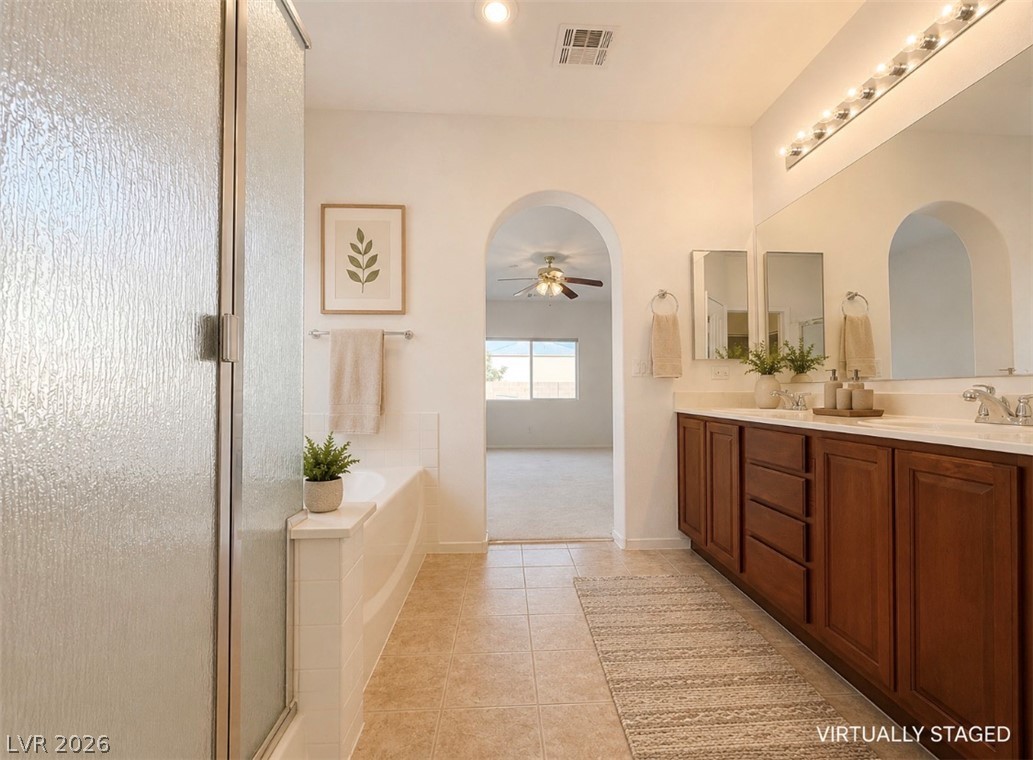
An arched doorway connects a tile-floor bathroom featuring a long double vanity to the bedroom.
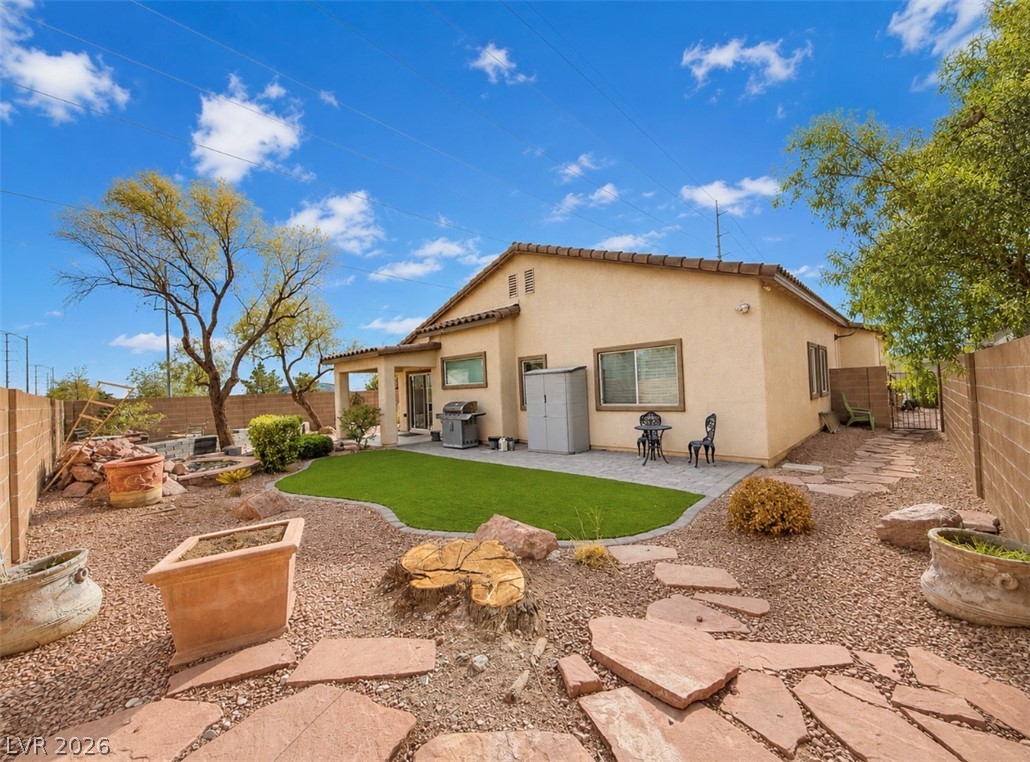
A spacious backyard features flagstone pathways, low-maintenance gravel landscaping, and a neat lawn area.
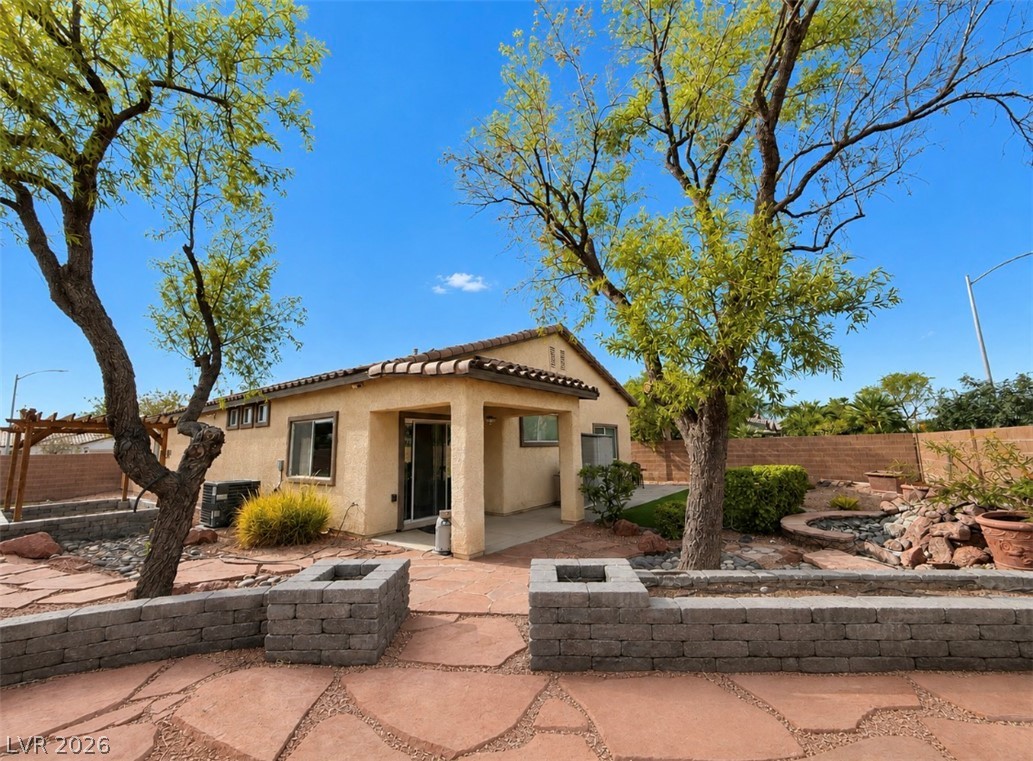
Mature trees shade a spacious stone patio and low stone retaining walls in the backyard.
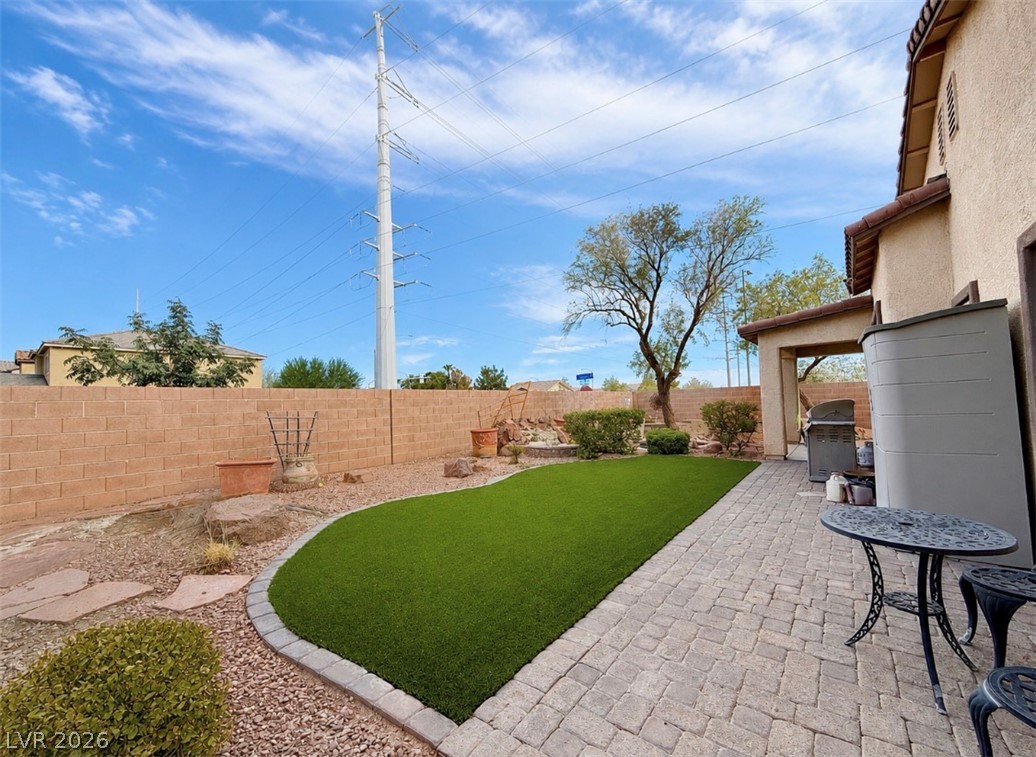
An inviting brick paver patio extends to a manicured lawn bordered by a block wall.
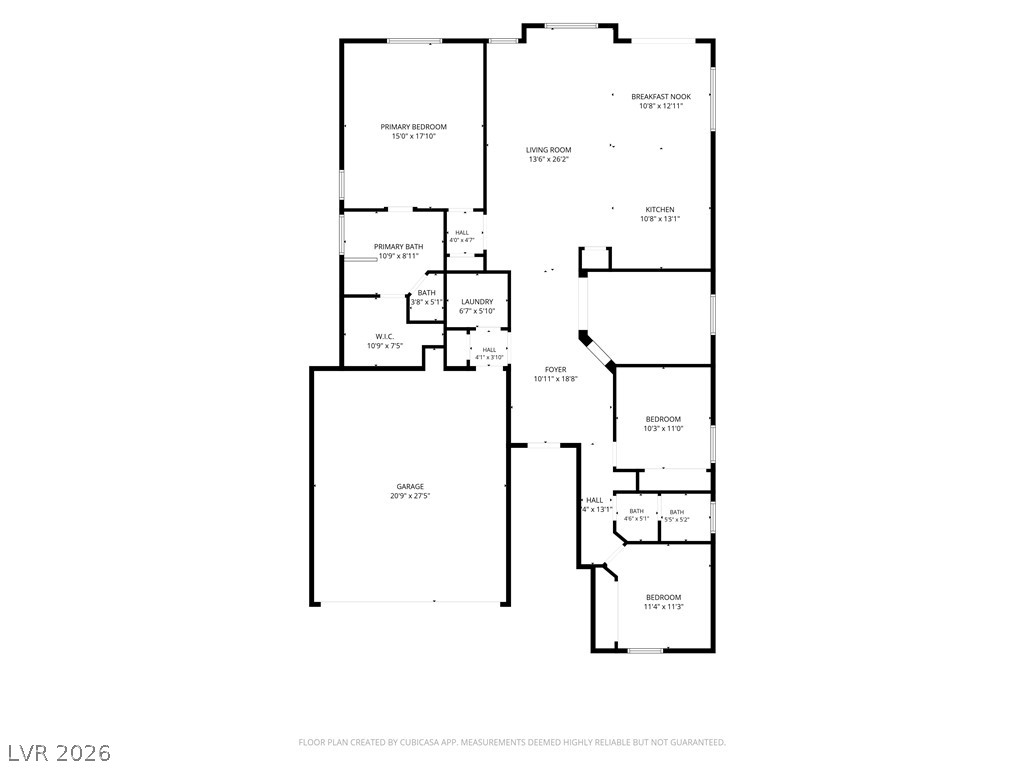
An intuitive layout highlights this detailed floor plan showcasing a spacious three-bedroom design.