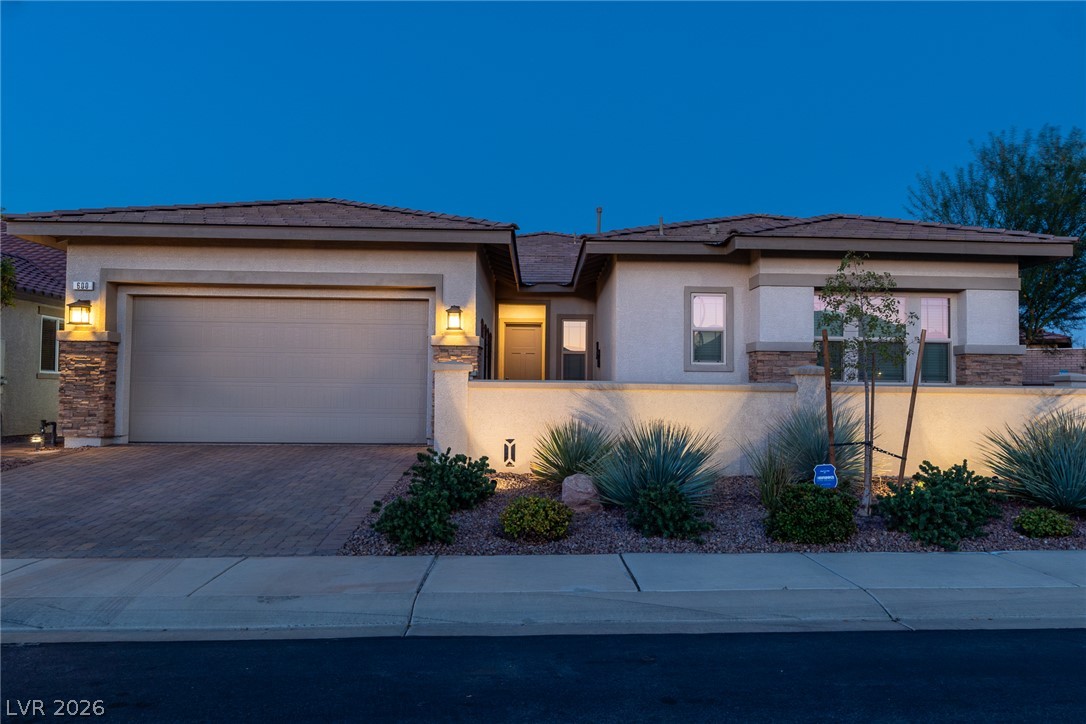
Street-facing twilight view highlighting the home's single-story architecture, desert landscaping, and exterior accent lighting.
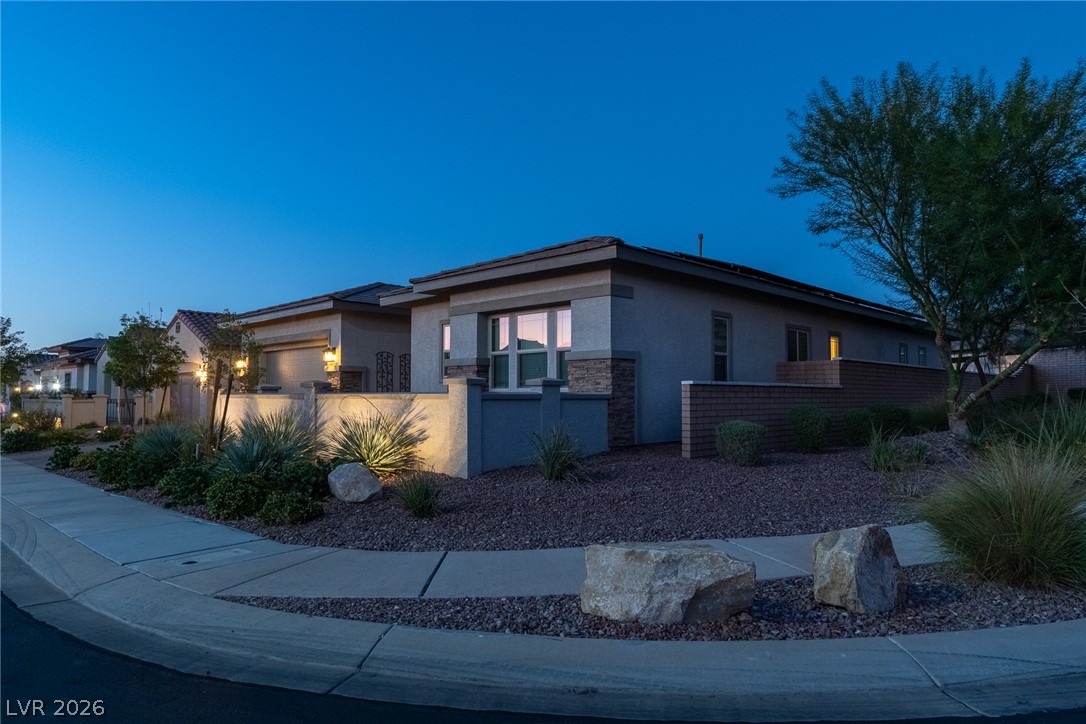
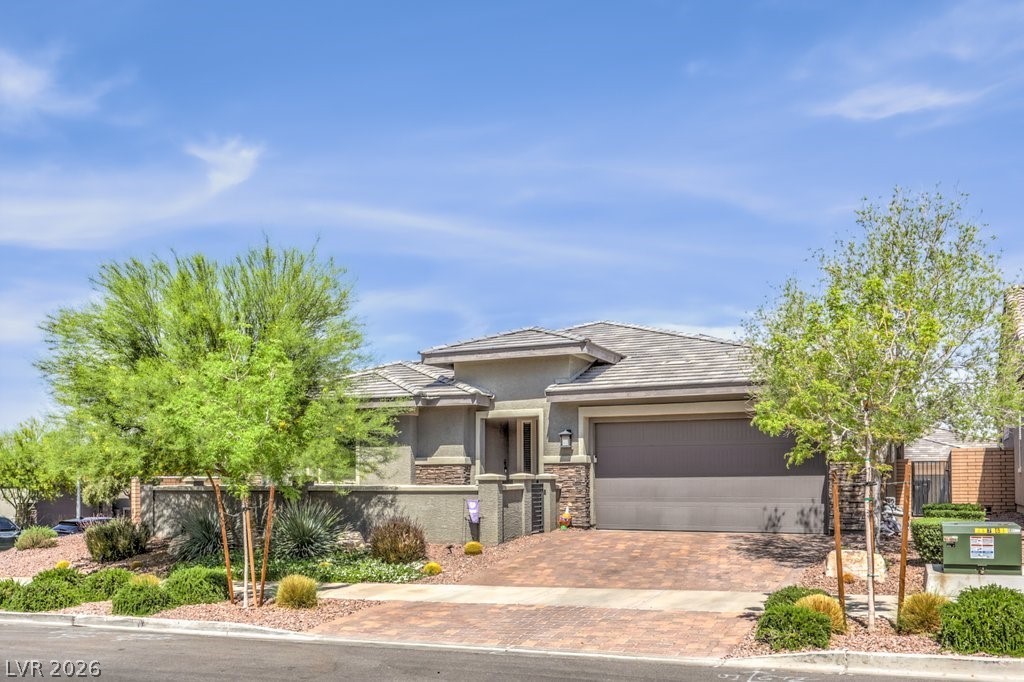
Angled exterior view showcasing the home's stone accents, landscaped frontage, and illuminated entry.
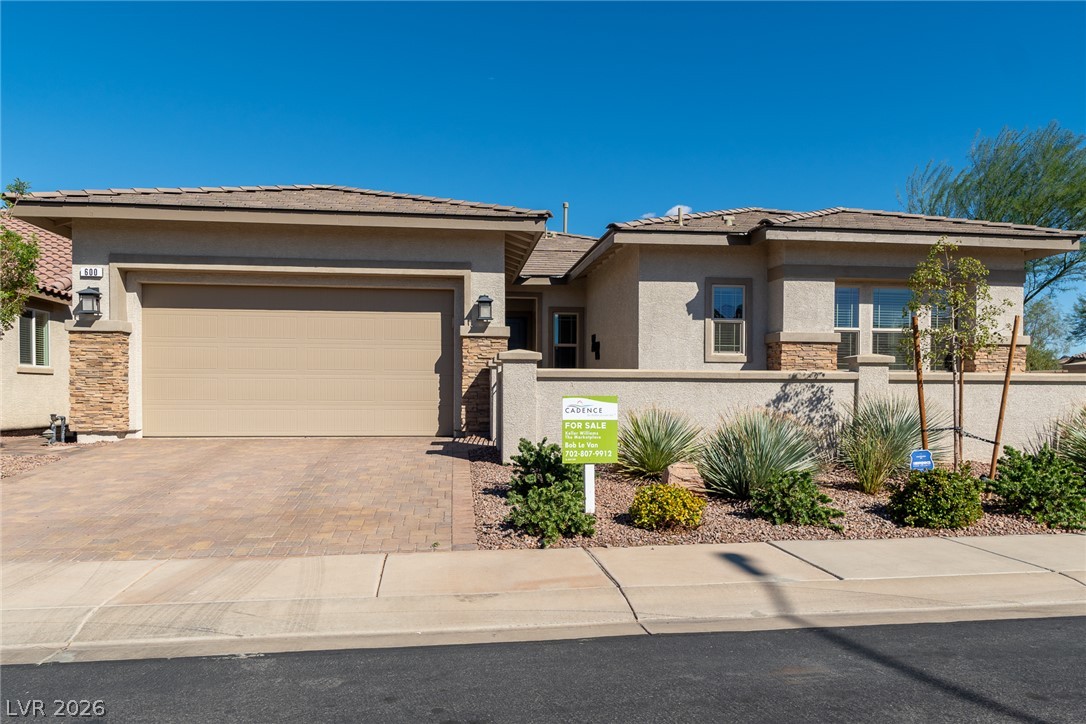
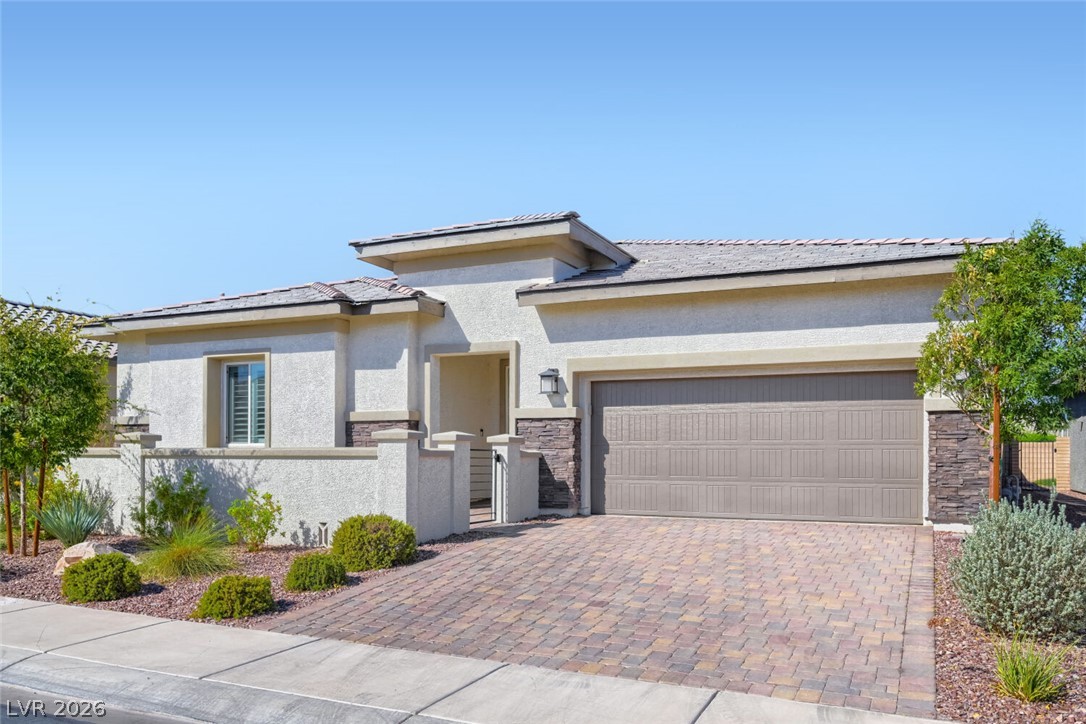
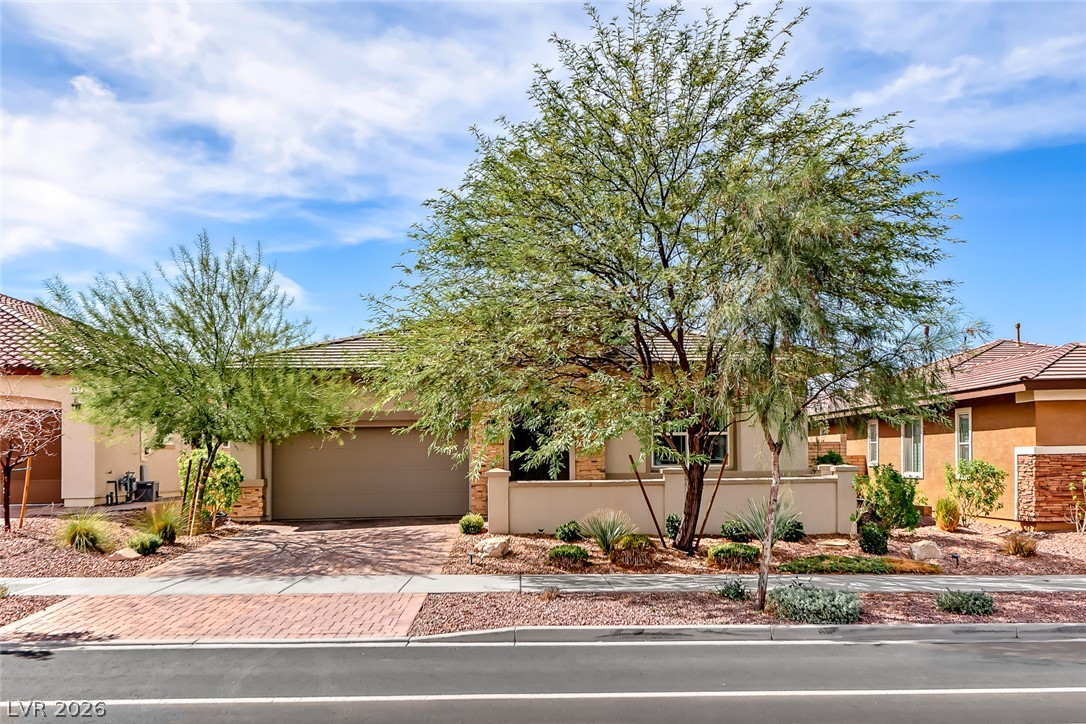
Street-facing daytime view showcasing the home's single-story architecture, stone accents, paver driveway, and desert landscaping.
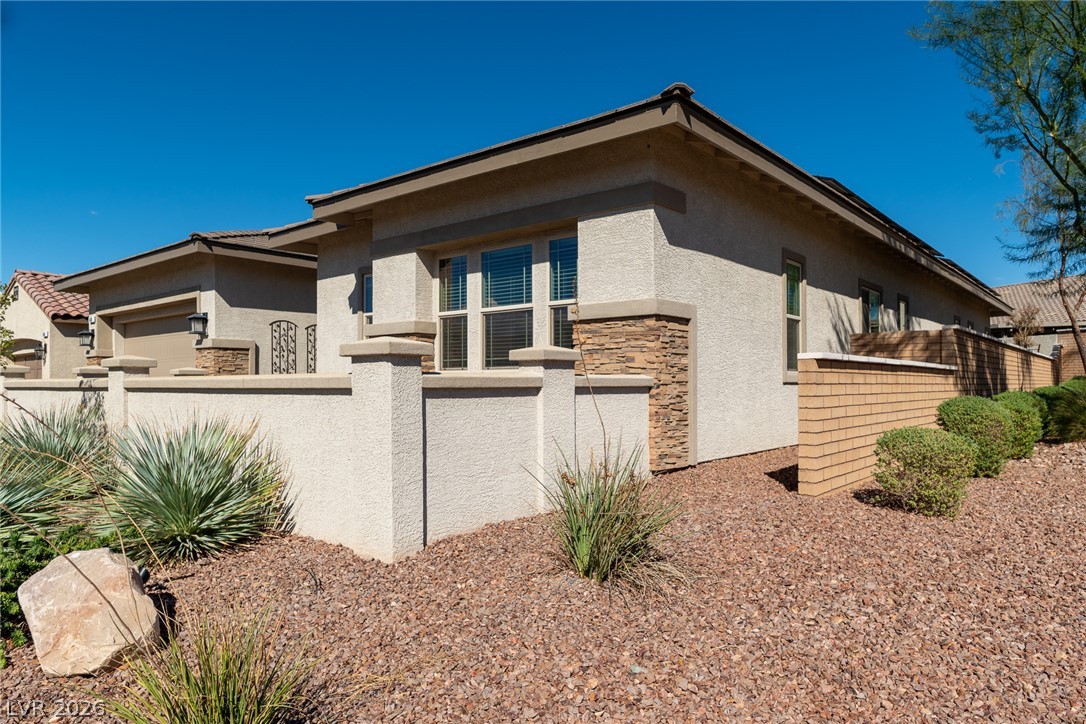
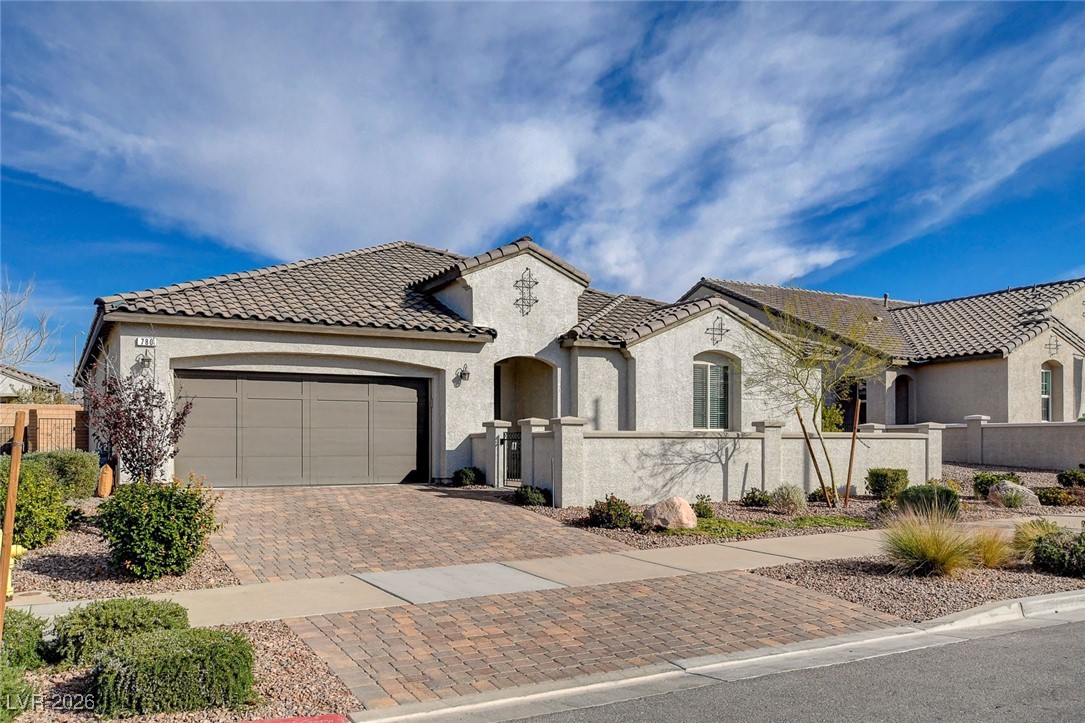
Angled front exterior view highlighting architectural details, courtyard walls, and low-maintenance landscaping.
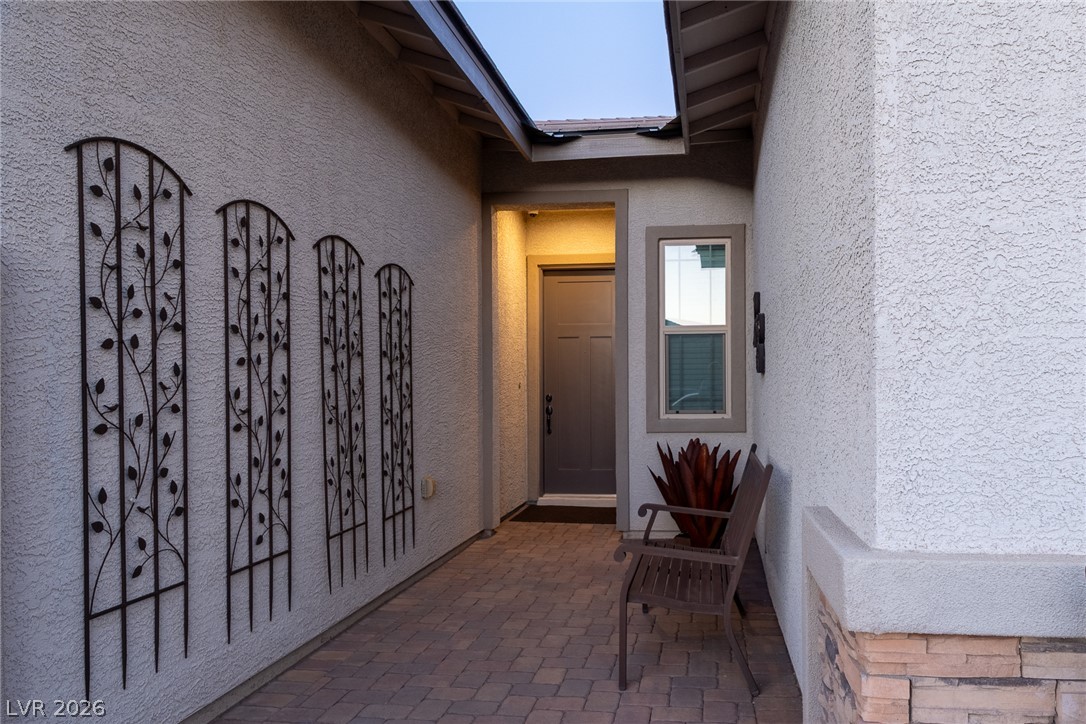
Gated entry walkway featuring decorative wall accents, paver flooring, and a sheltered front entrance.
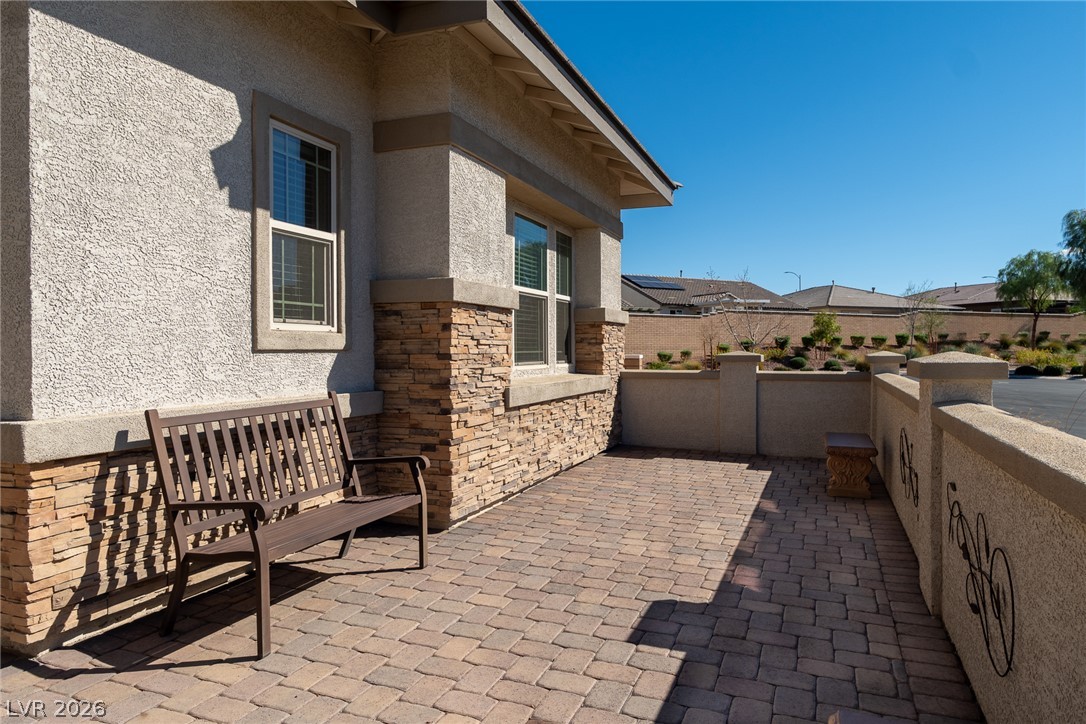
A spacious brick paver patio extends from the stucco and stone-accented home exterior.
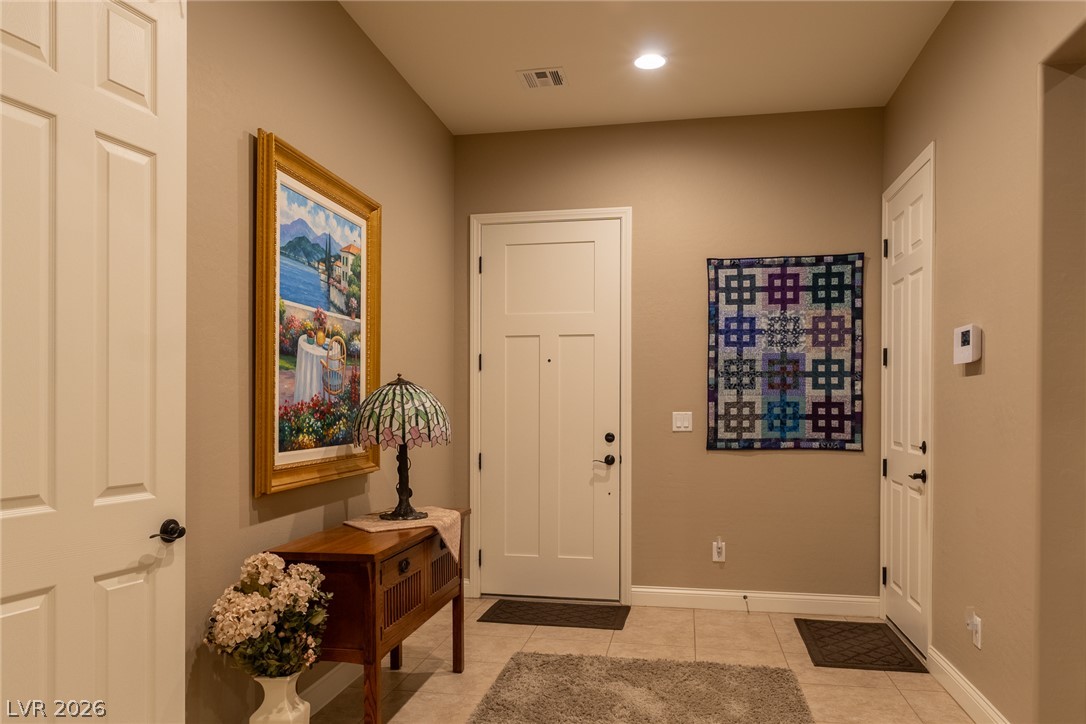
Welcoming entry foyer with tile flooring, recessed lighting, and space for an entry console.
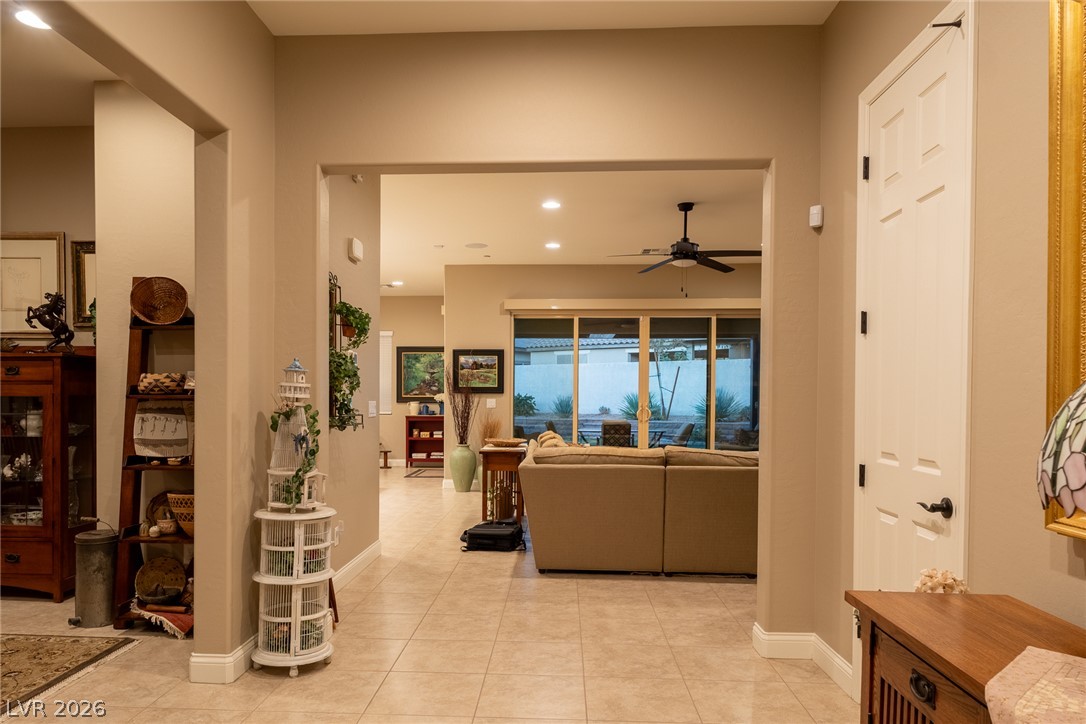
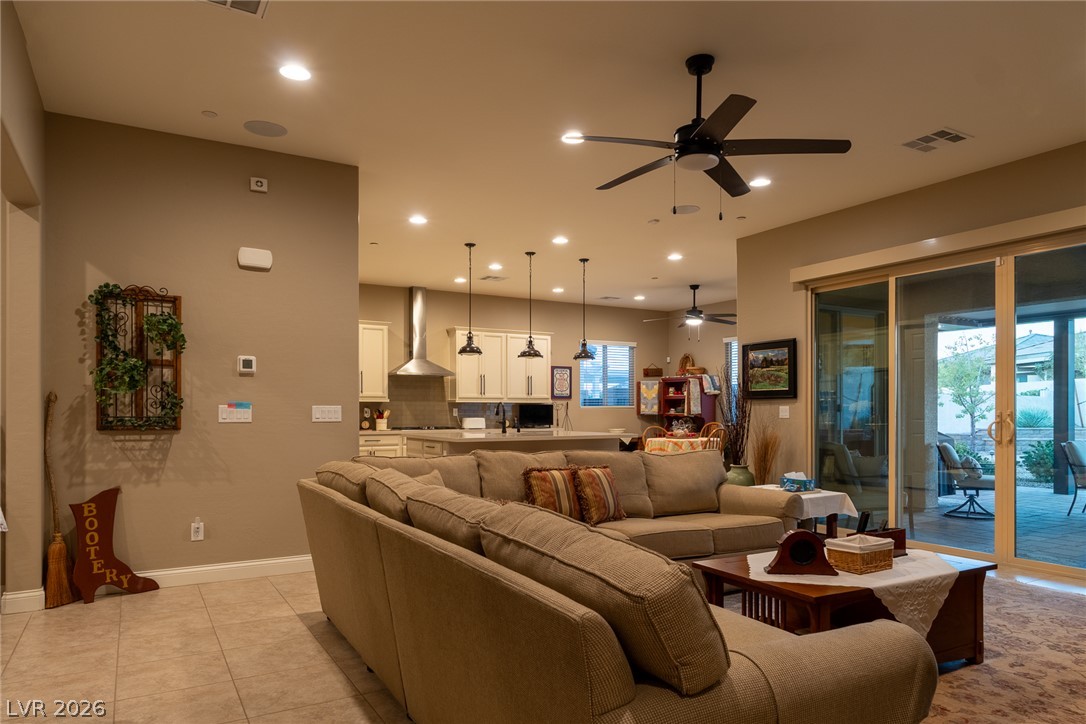
View from the entry toward the open living area, highlighting the home's flowing floor plan.
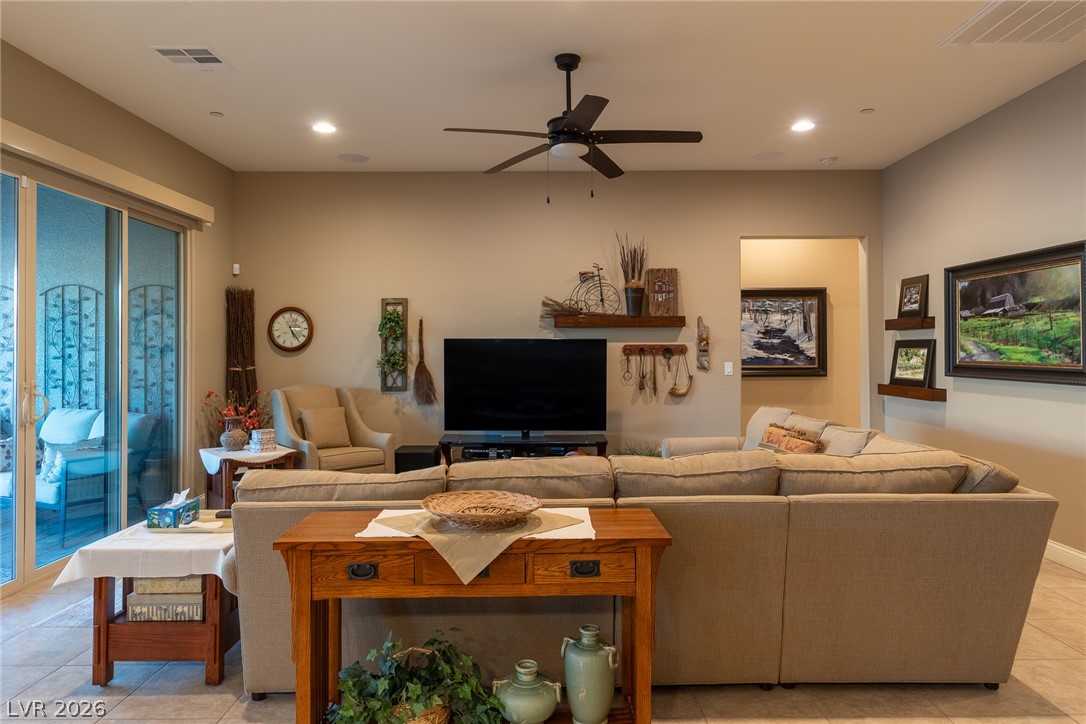
Open-concept great room with ceiling fan, recessed lighting, and direct access to the covered patio.
Spacious main living area featuring a ceiling fan and an open connection to the kitchen and dining spaces.
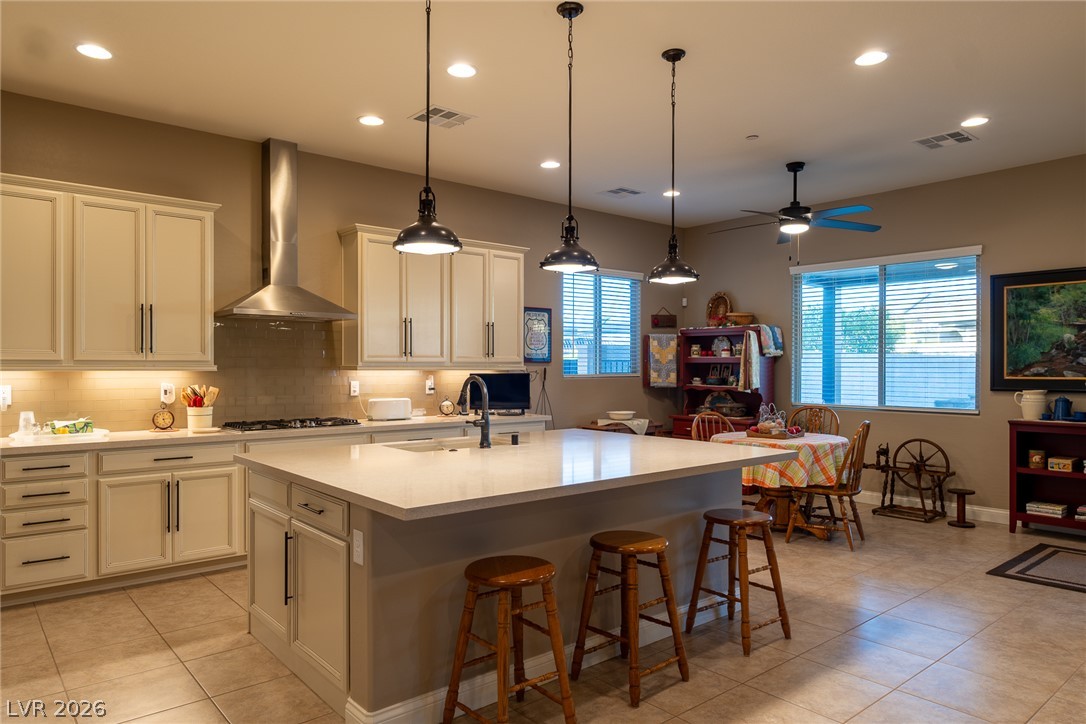
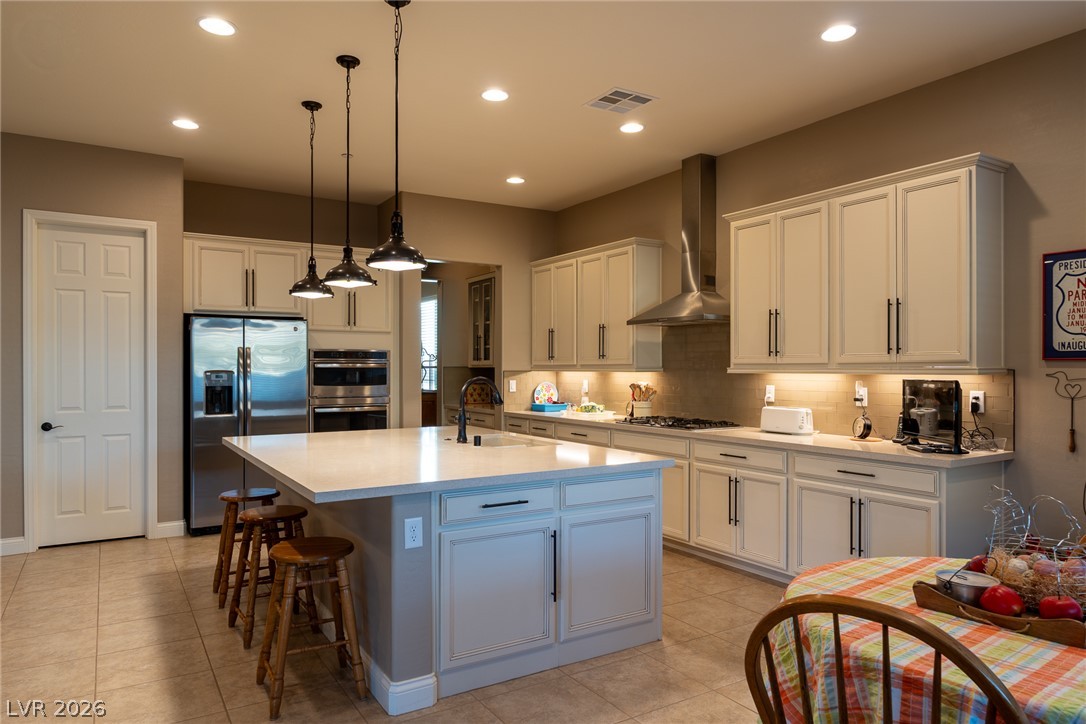
Open kitchen featuring a generous center island, pendant lighting, and breakfast-bar seating.
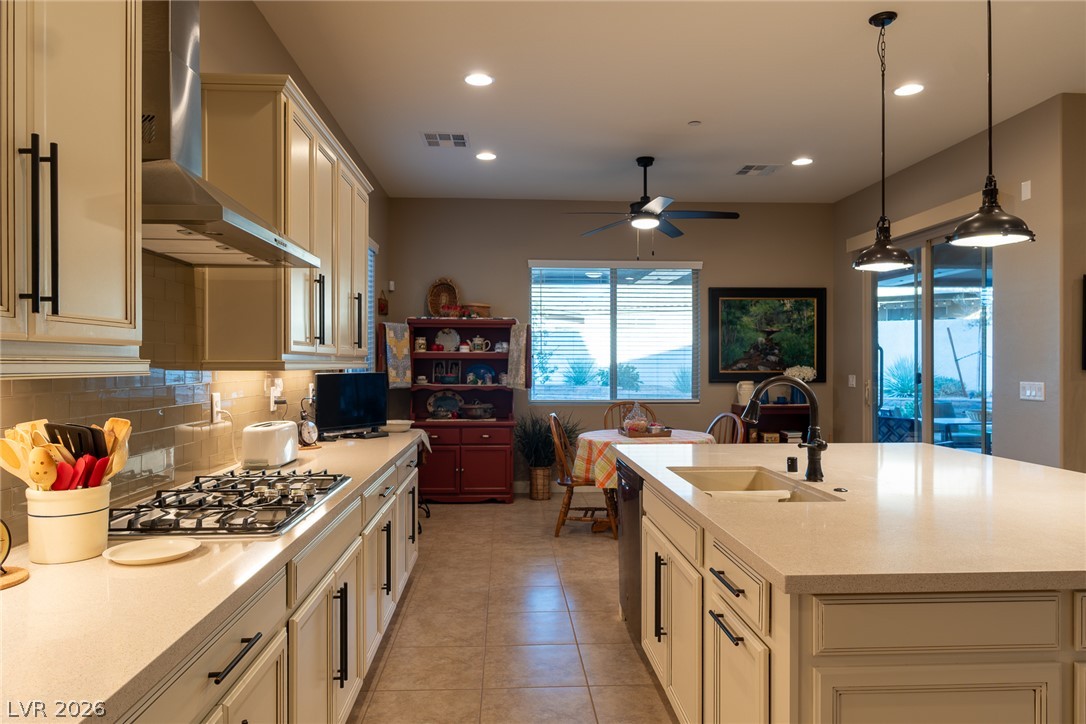
Kitchen view highlighting the cabinetry, countertops, and open sightline toward the dining and living areas.
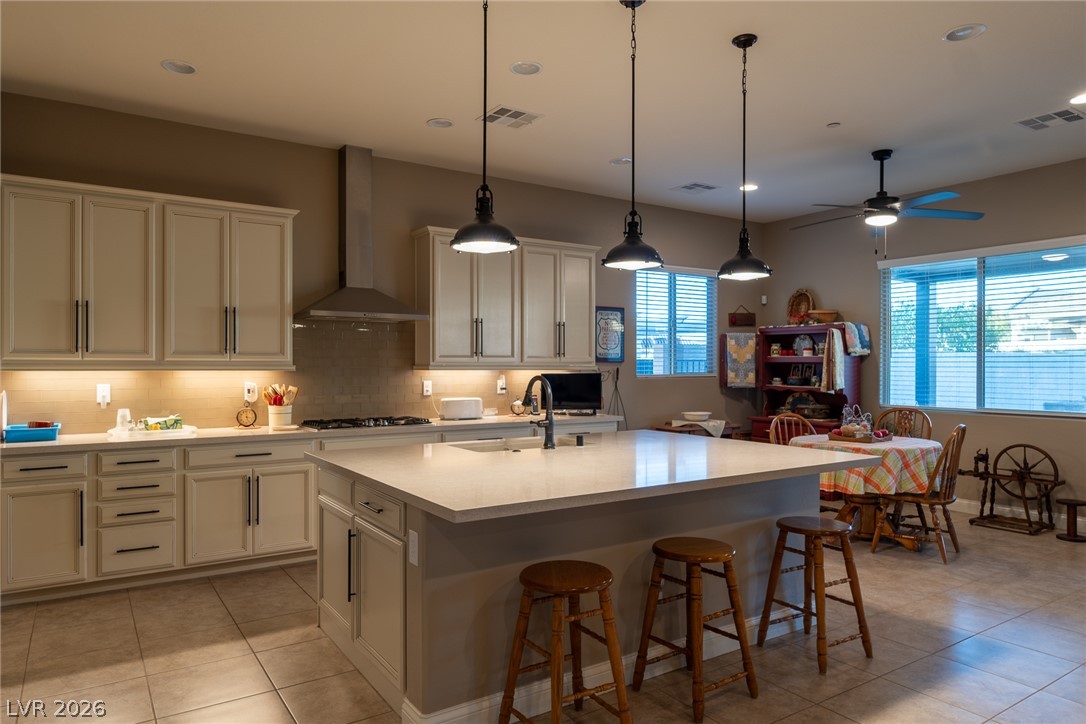
Additional kitchen perspective showcasing the central island, pendant lighting, and tile flooring.
Wide view of the kitchen and breakfast bar with ample cabinetry and adjoining living space.
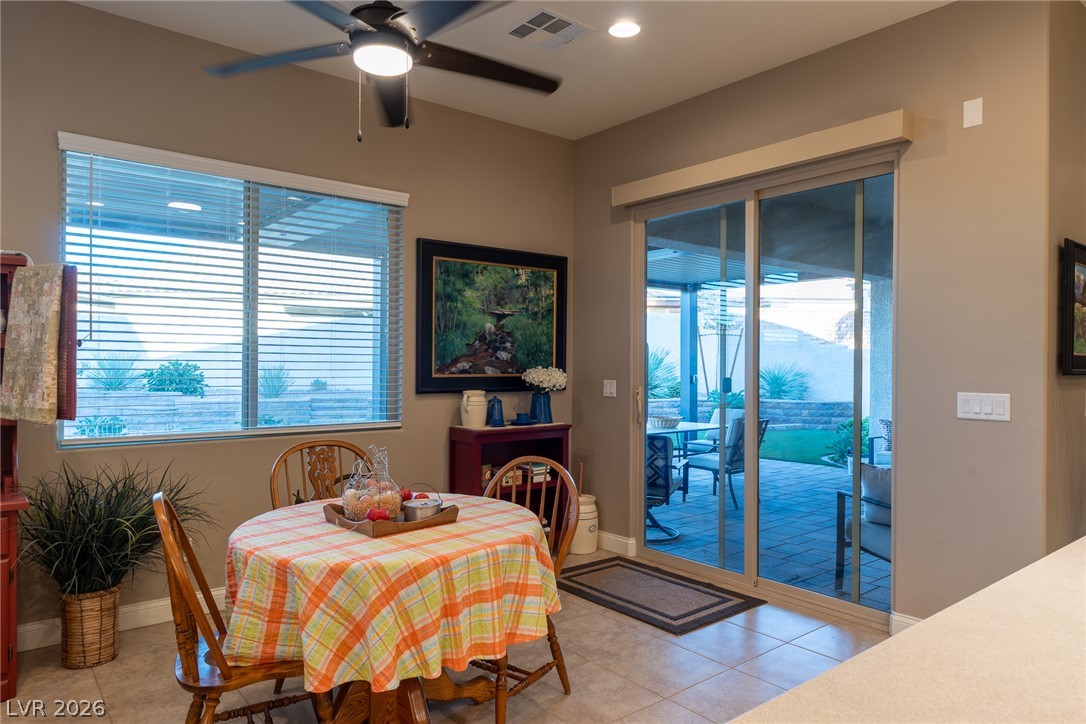
Casual dining area with natural light and sliding glass doors opening to the covered patio.
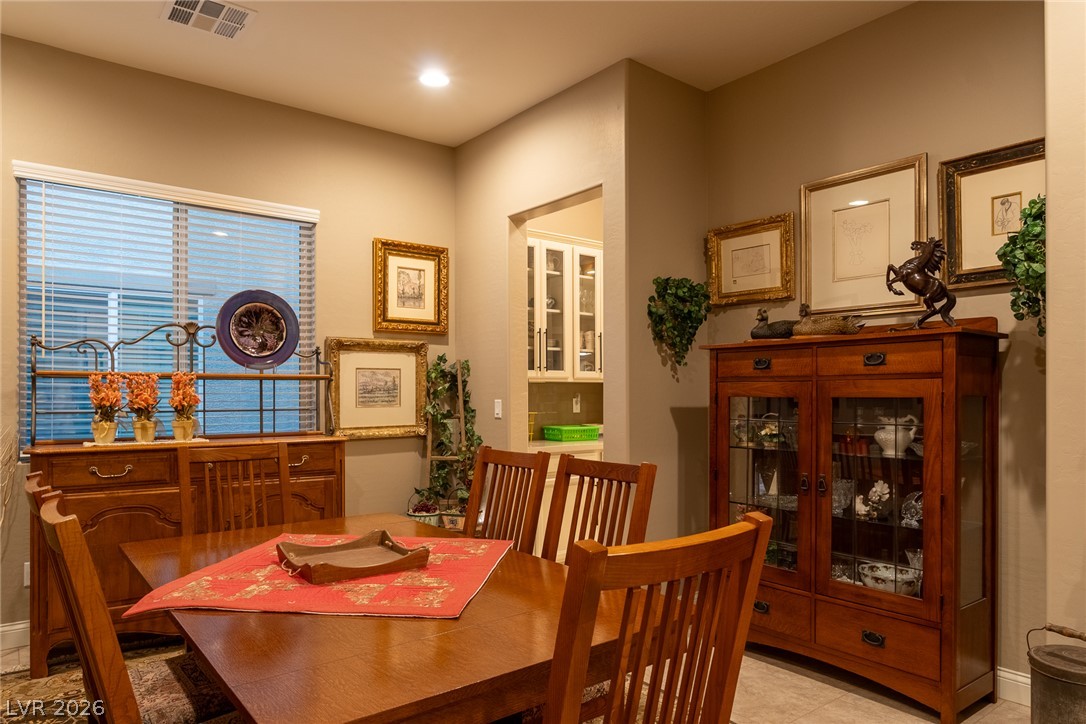
Dining room featuring recessed lighting, tile flooring, and room for a full dining table.
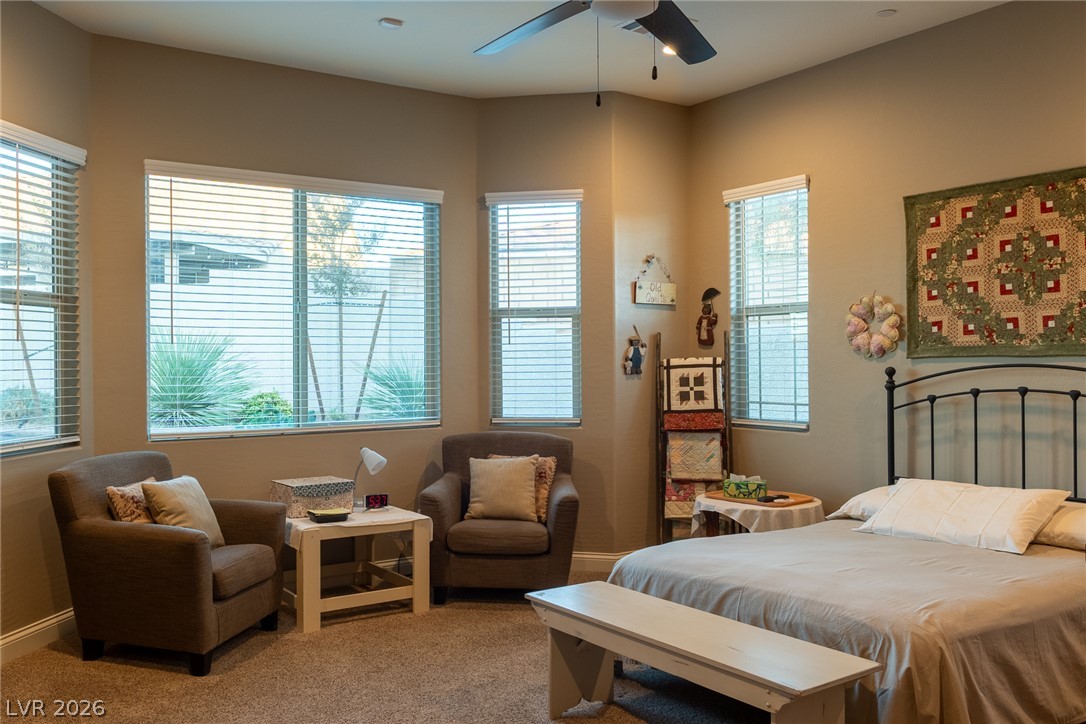
Primary bedroom with multiple windows, ceiling fan, and space for a sitting area.
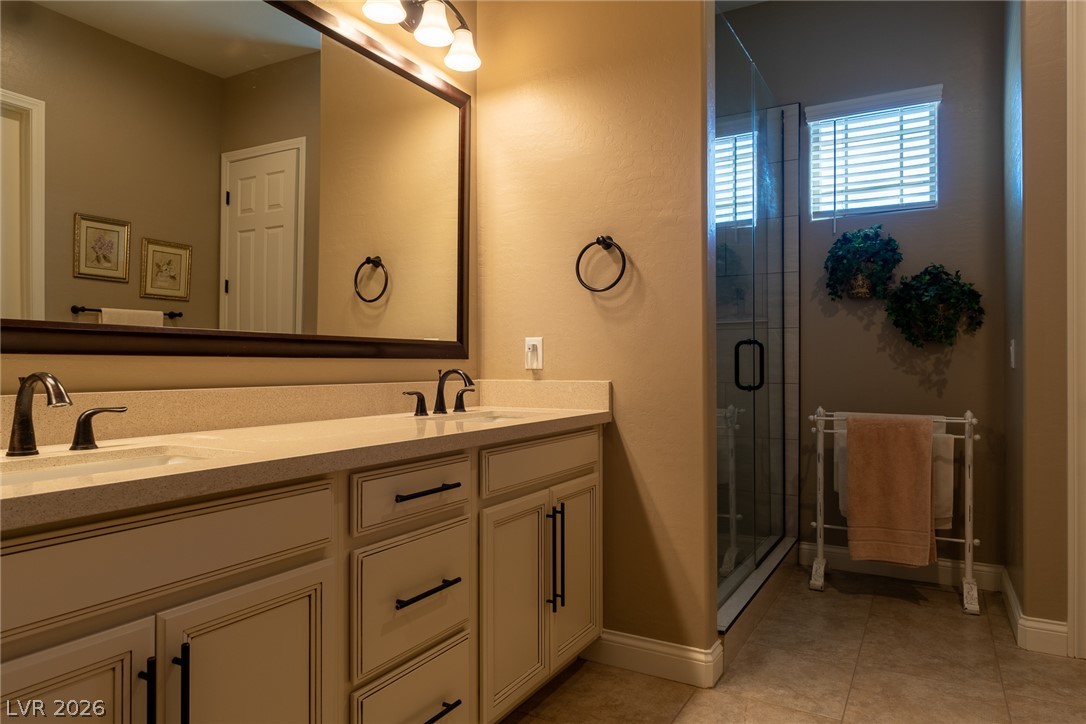
A spacious double vanity and a glass-enclosed shower highlight this tiled bathroom.
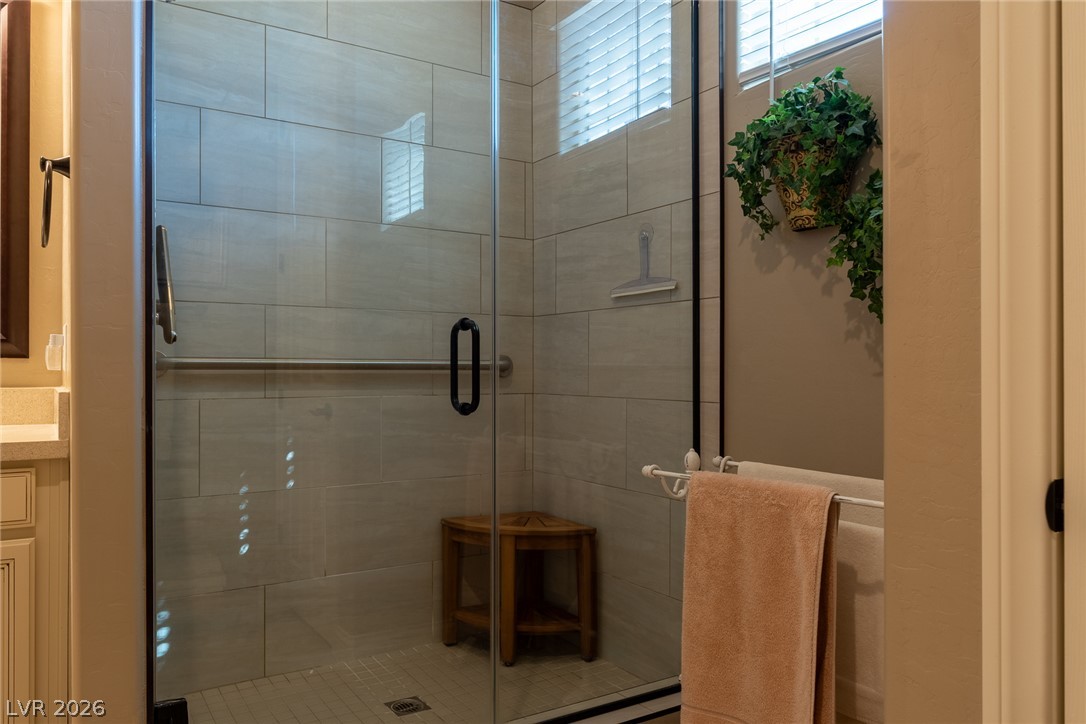
Glass-enclosed walk-in shower featuring floor-to-ceiling tile, built-in seating, and coordinated fixtures.
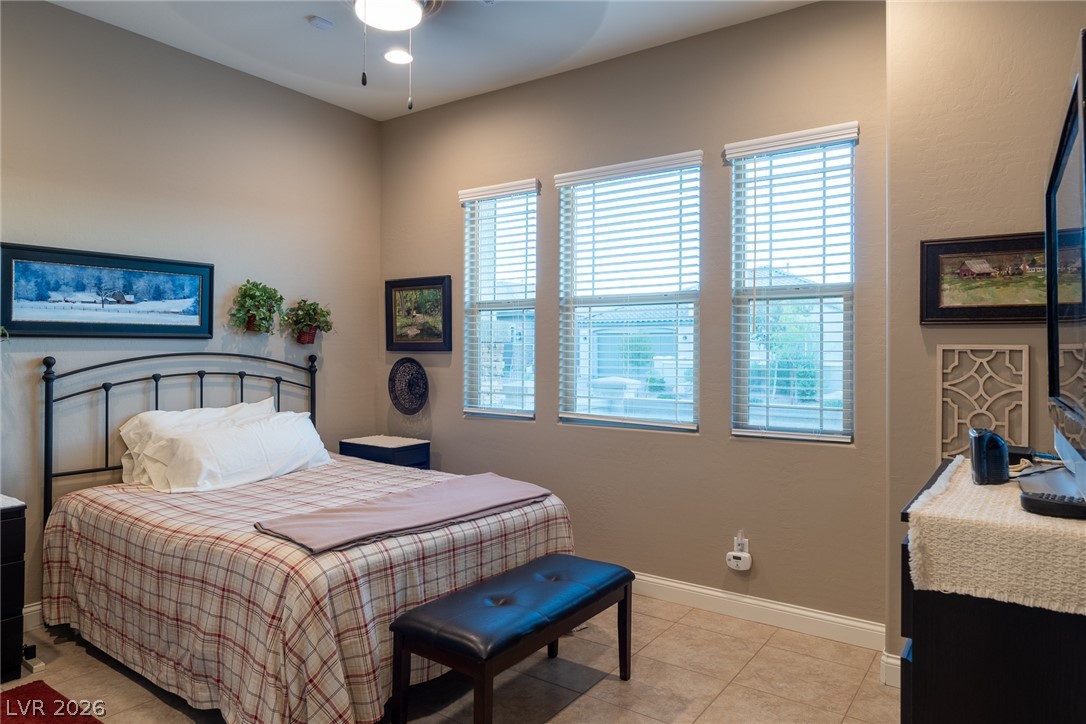
Secondary bedroom featuring multiple windows, ceiling fan, and neutral finishes.
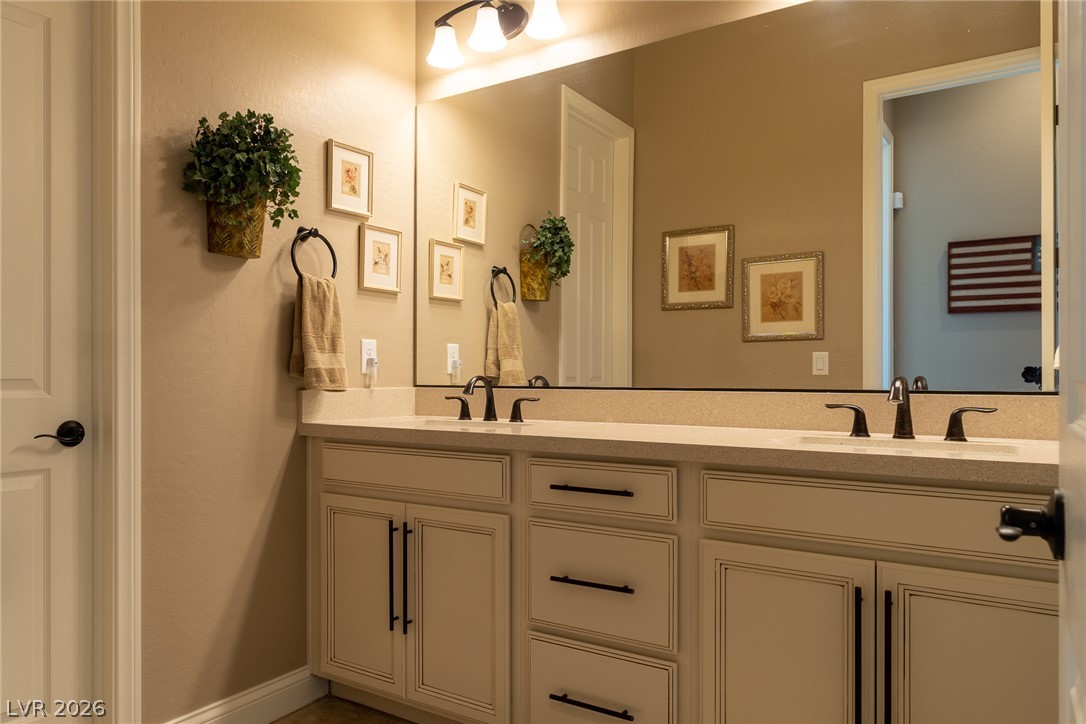
Secondary full bathroom featuring a double-sink vanity, generous counter space, and a large wall mirror.
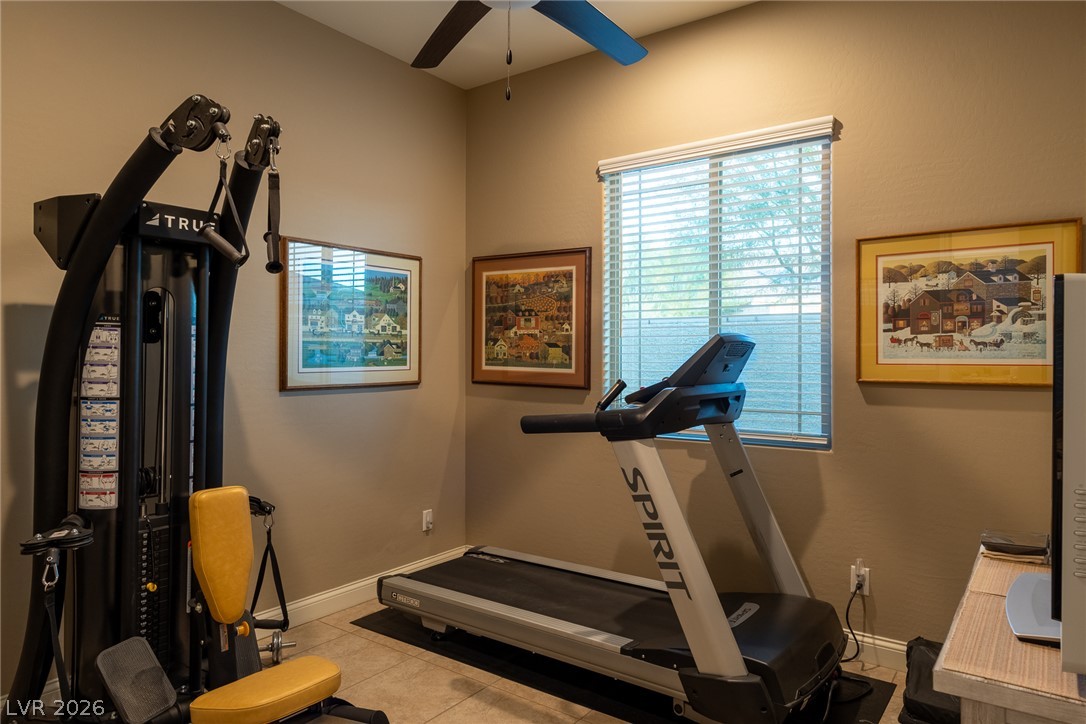
Versatile room currently arranged for exercise, with windows, ceiling fan, and tile flooring.
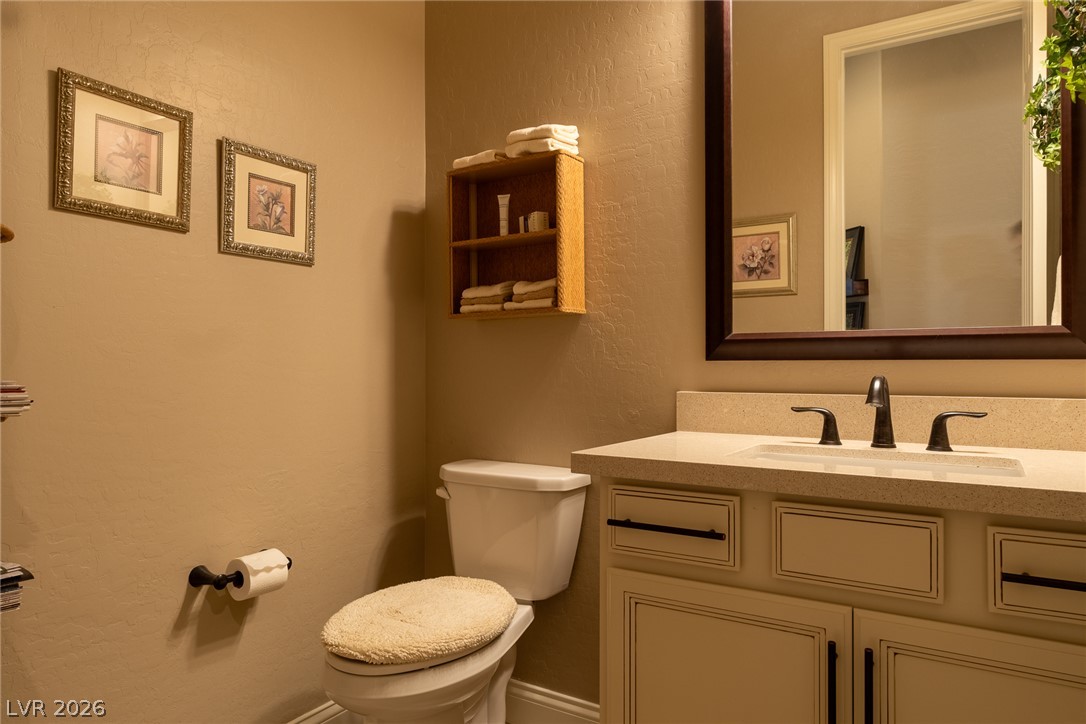
Convenient half bathroom featuring a single-sink vanity, decorative mirror, and neutral finishes.
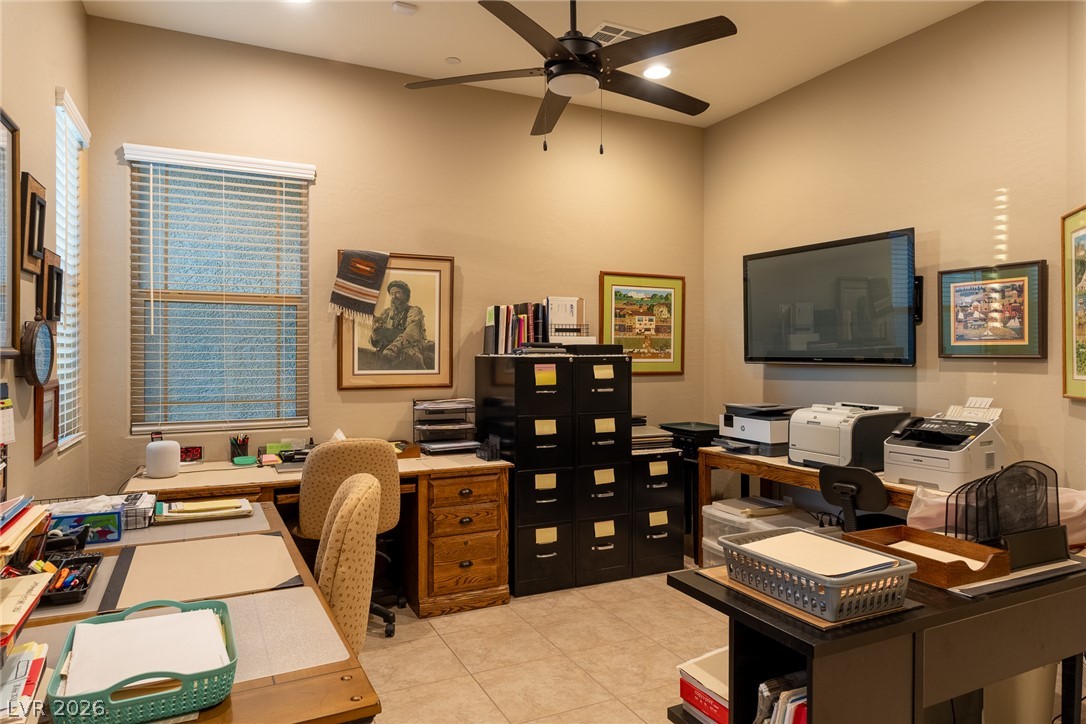
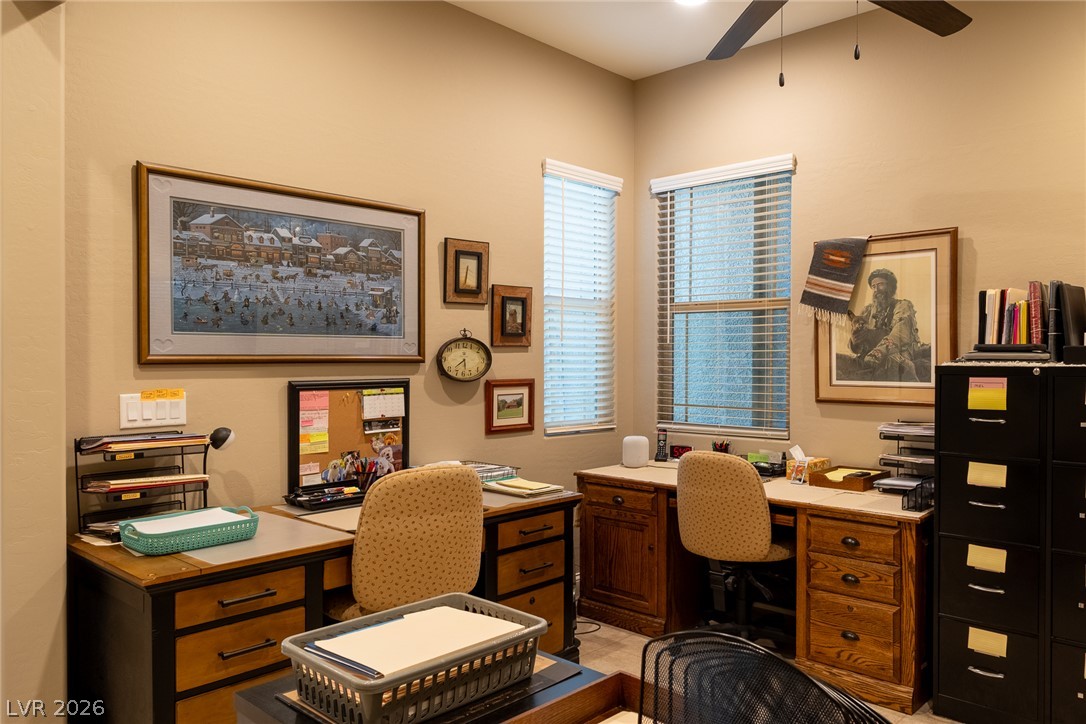
Dedicated office space featuring a ceiling fan, tile flooring, and room for multiple workstations.
High ceilings and tall windows bring natural light into this functional home workspace.
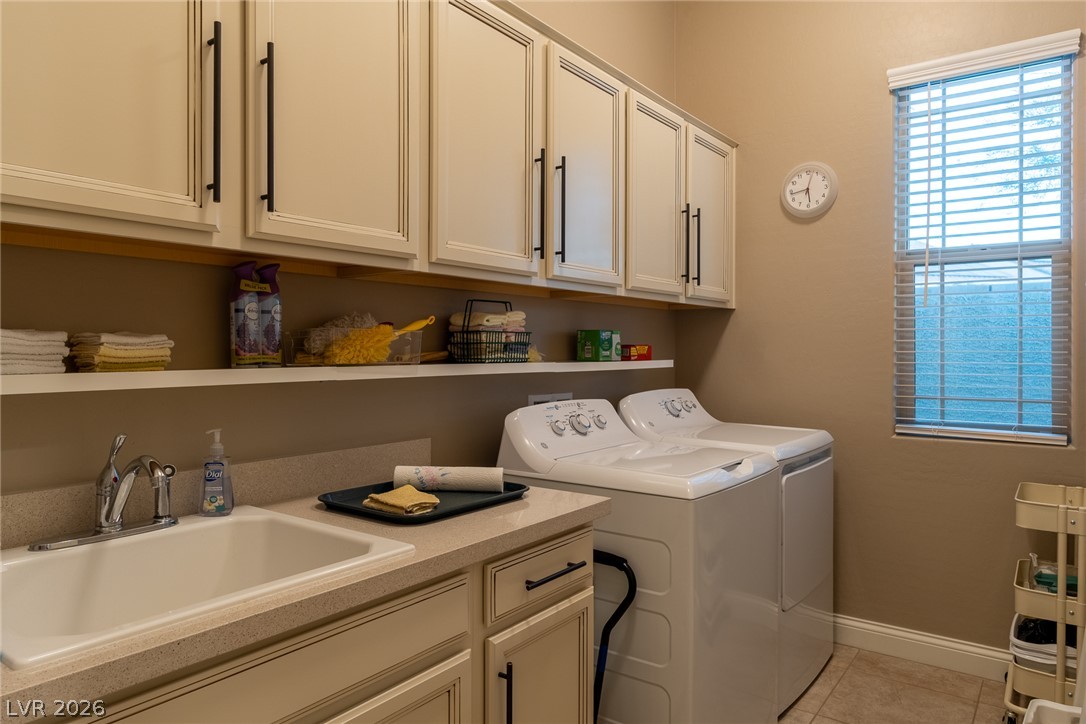
Separate laundry room with utility sink, upper cabinetry, and space for a washer and dryer.
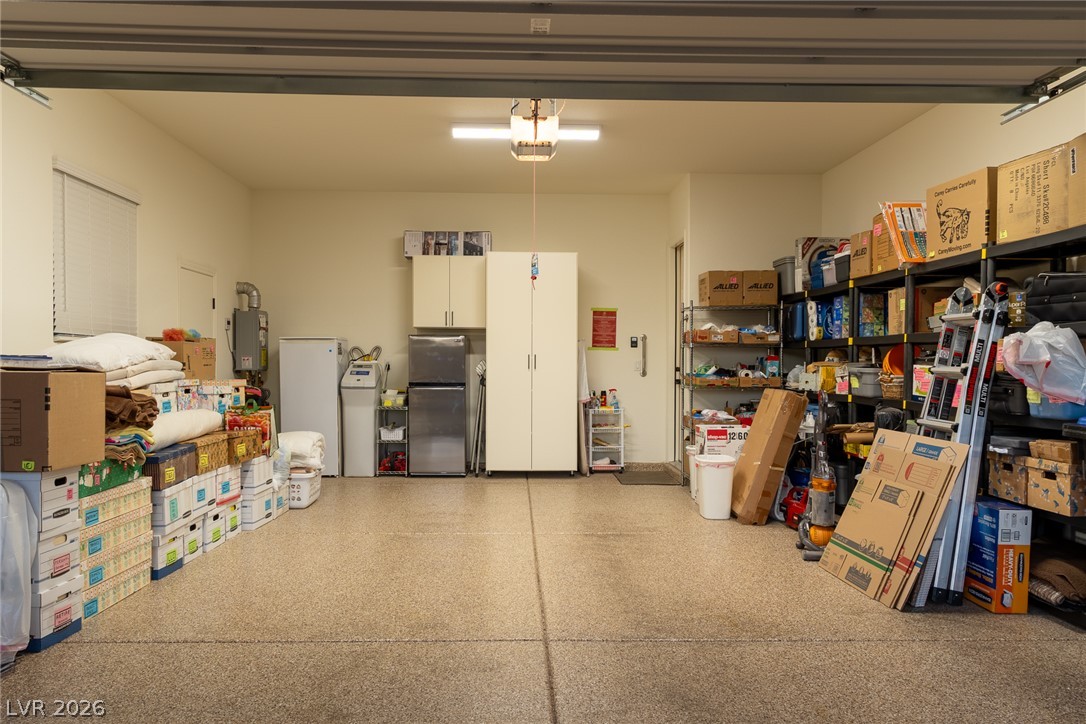
Garage featuring an epoxy-coated floor, overhead lighting, and additional storage space.
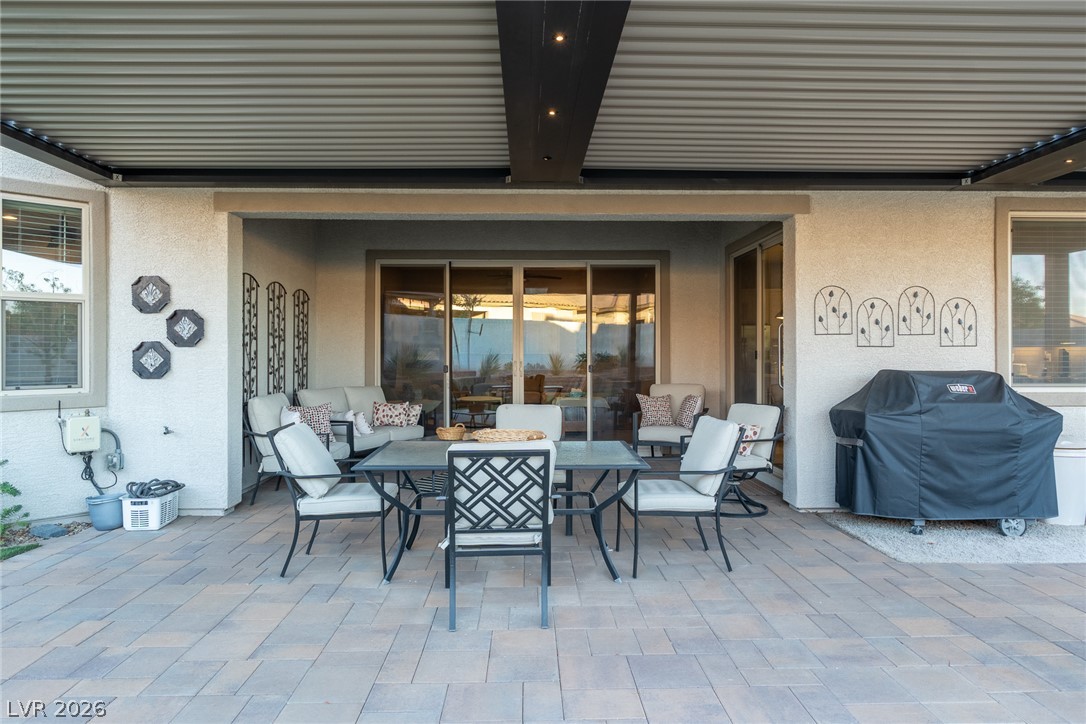
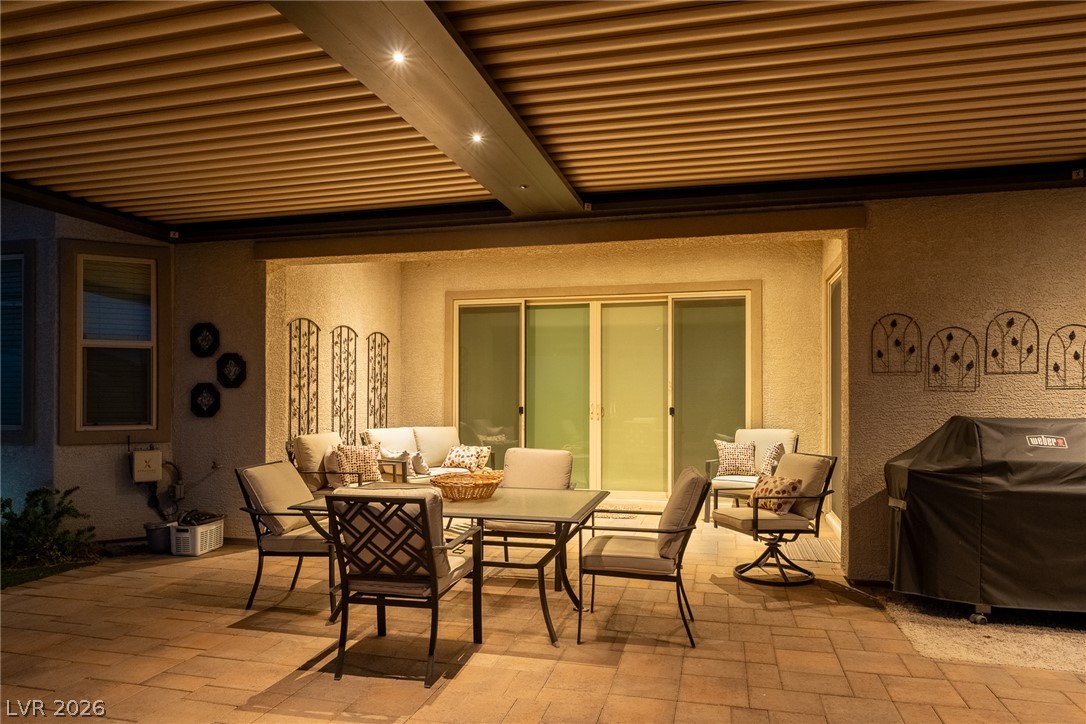
Covered rear patio with outdoor dining space, overhead shade structure, and paver flooring.
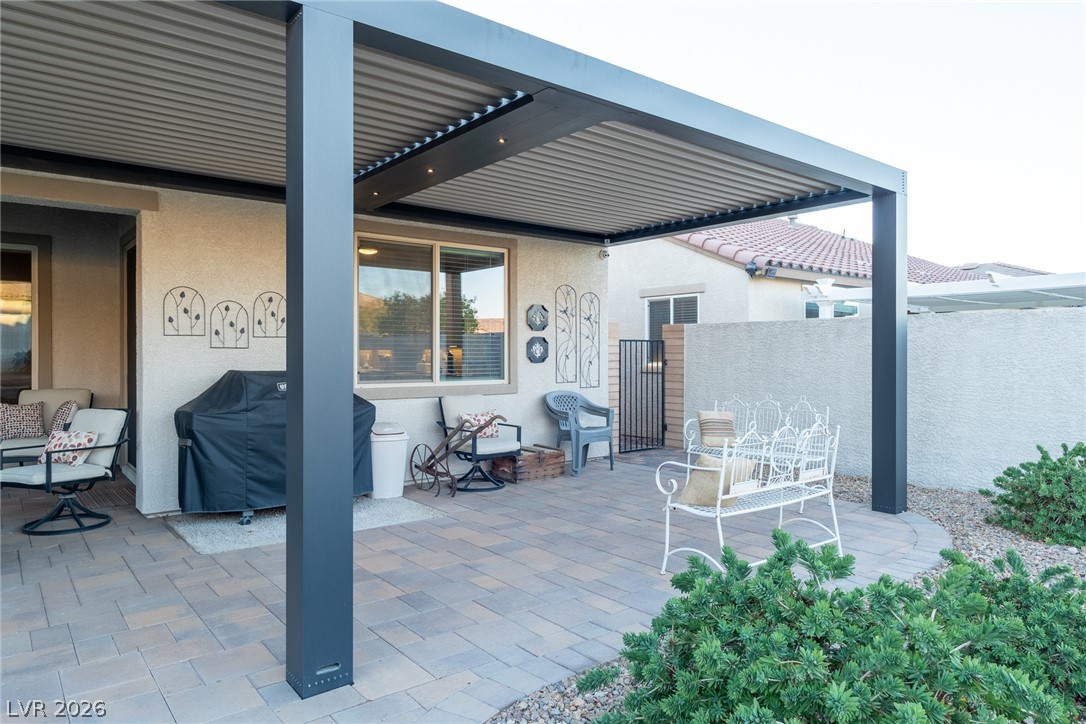
Side view of the covered patio highlighting its shade structure and connection to the backyard.
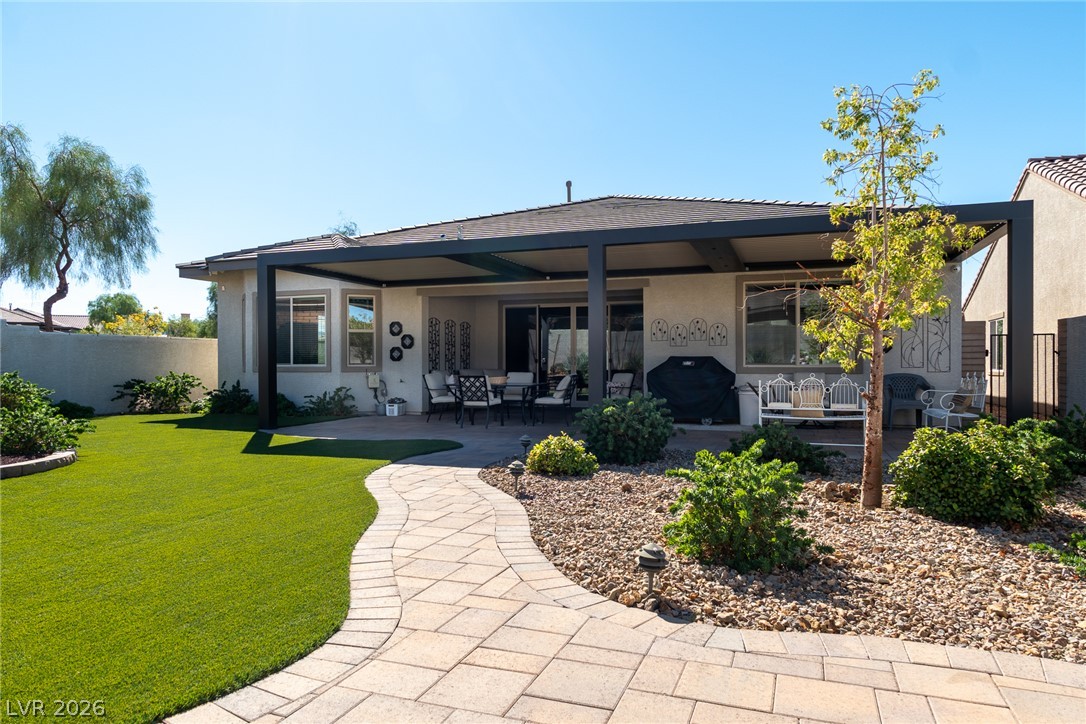
Landscaped backyard featuring artificial turf, a curved paver walkway, desert plantings, and a covered patio.
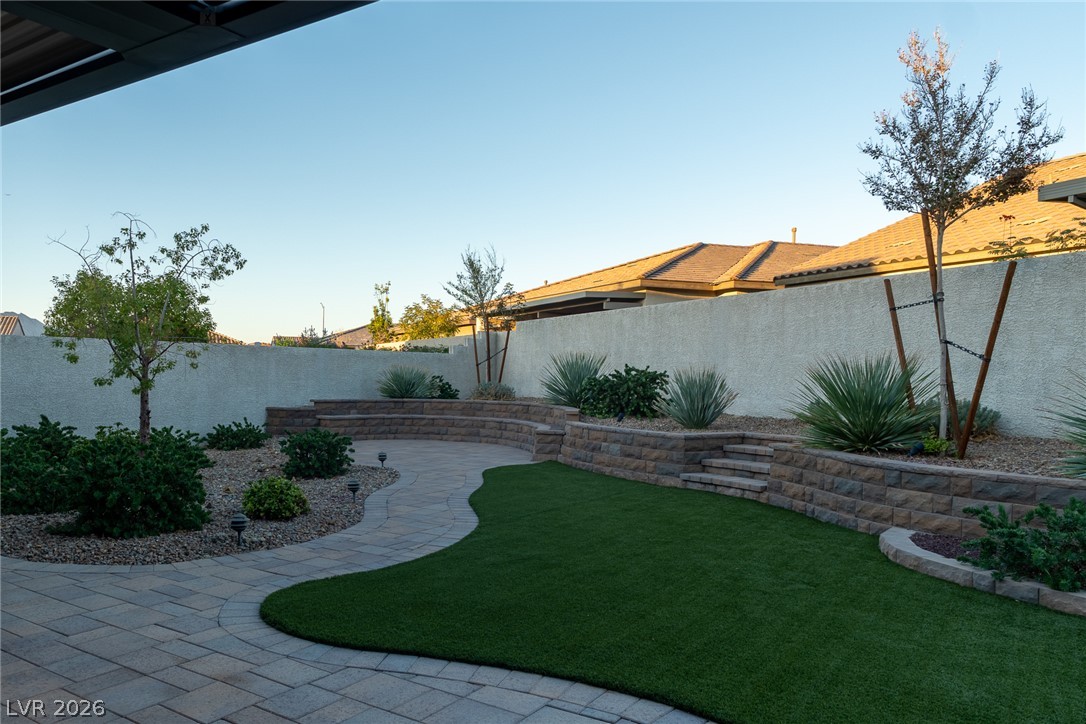
Landscaped backyard featuring curved paver pathways, artificial turf, and tiered retaining walls.
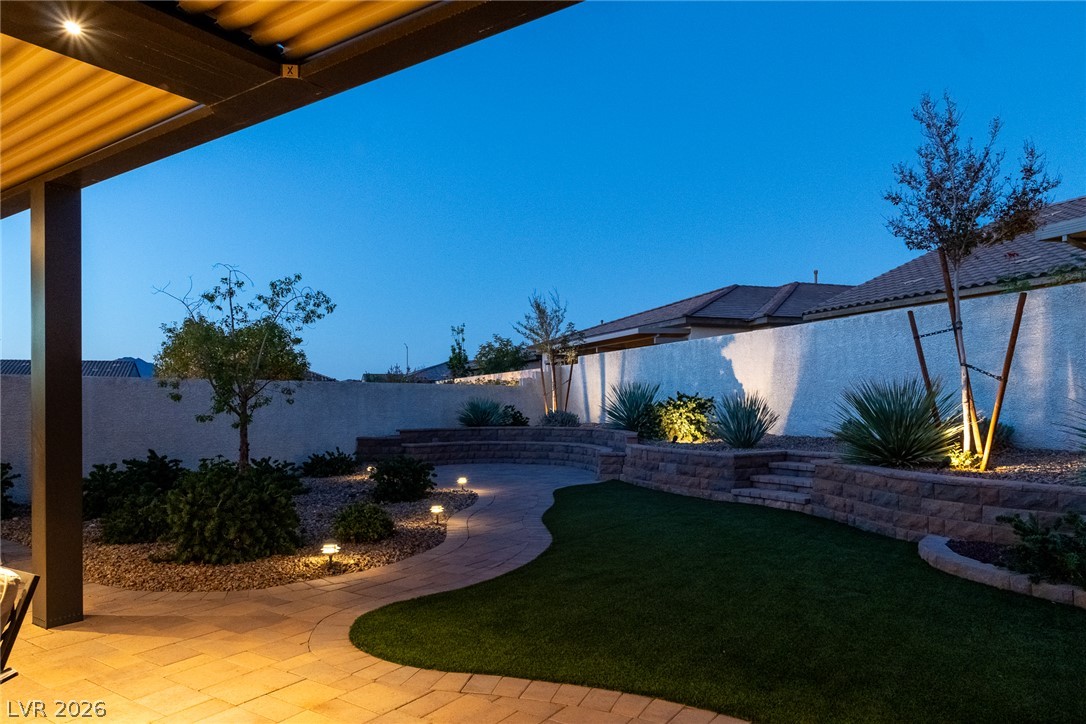
Twilight backyard view highlighting the winding paver path, illuminated landscaping, and outdoor living area.
Covered patio at twilight with recessed overhead lighting, outdoor dining space, and paver flooring.
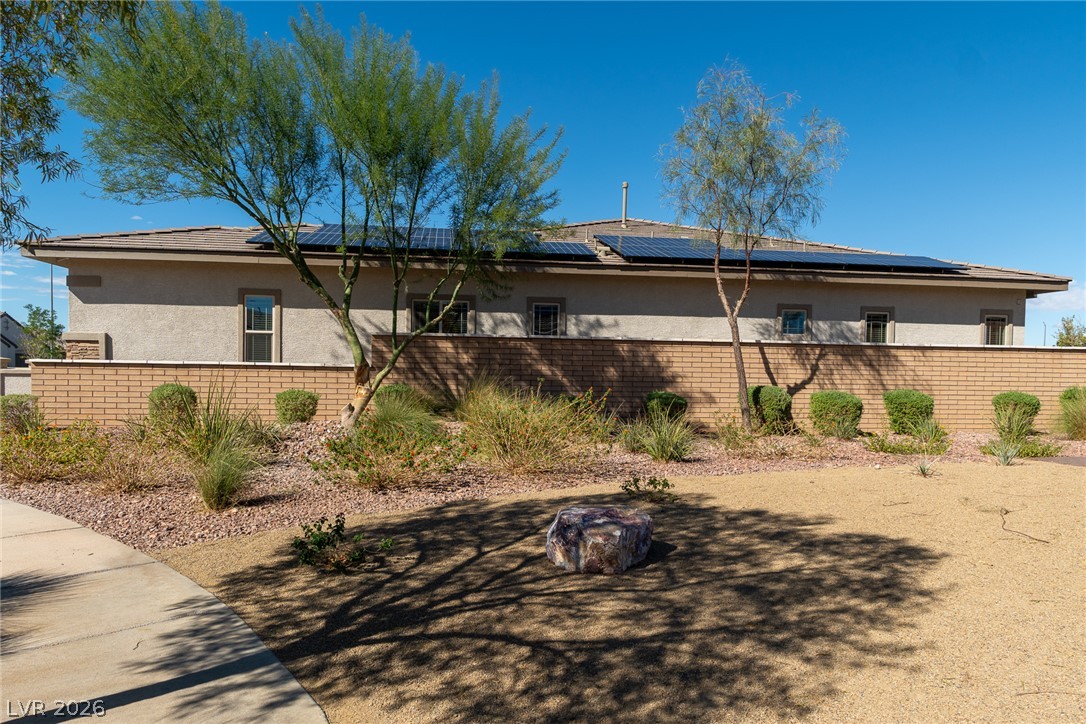
Rooftop solar panels on the home's single-story exterior, overlooking the landscaped neighborhood retreat.
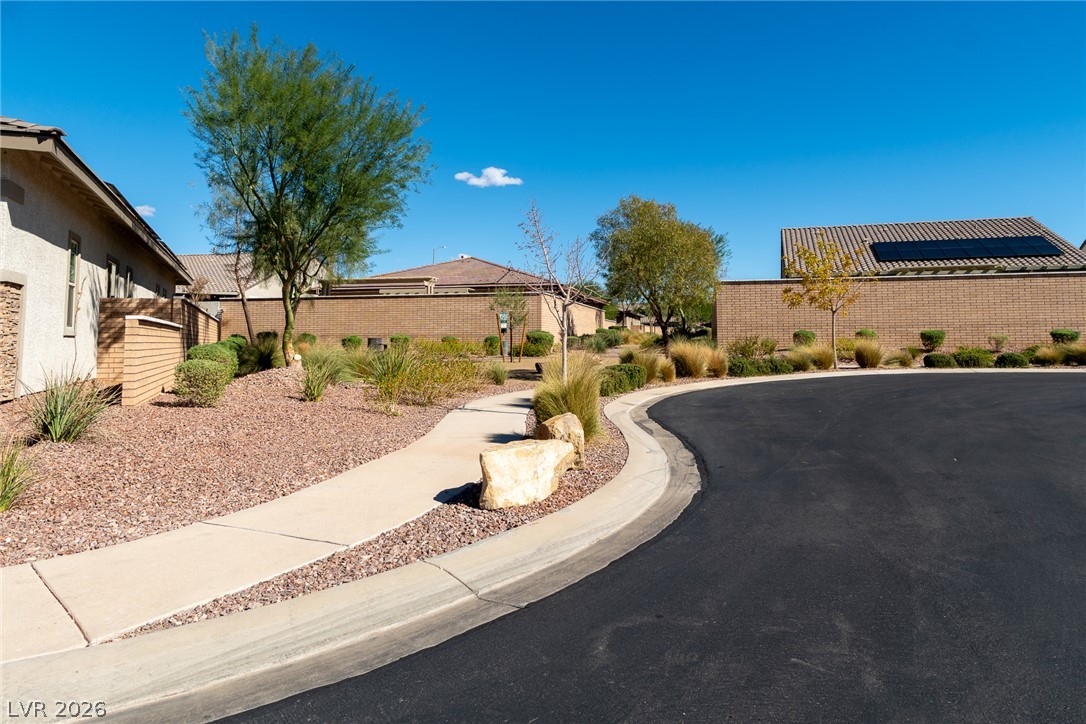
Landscaped neighborhood retreat near the home, featuring a winding sidewalk, shade trees, and desert vegetation.