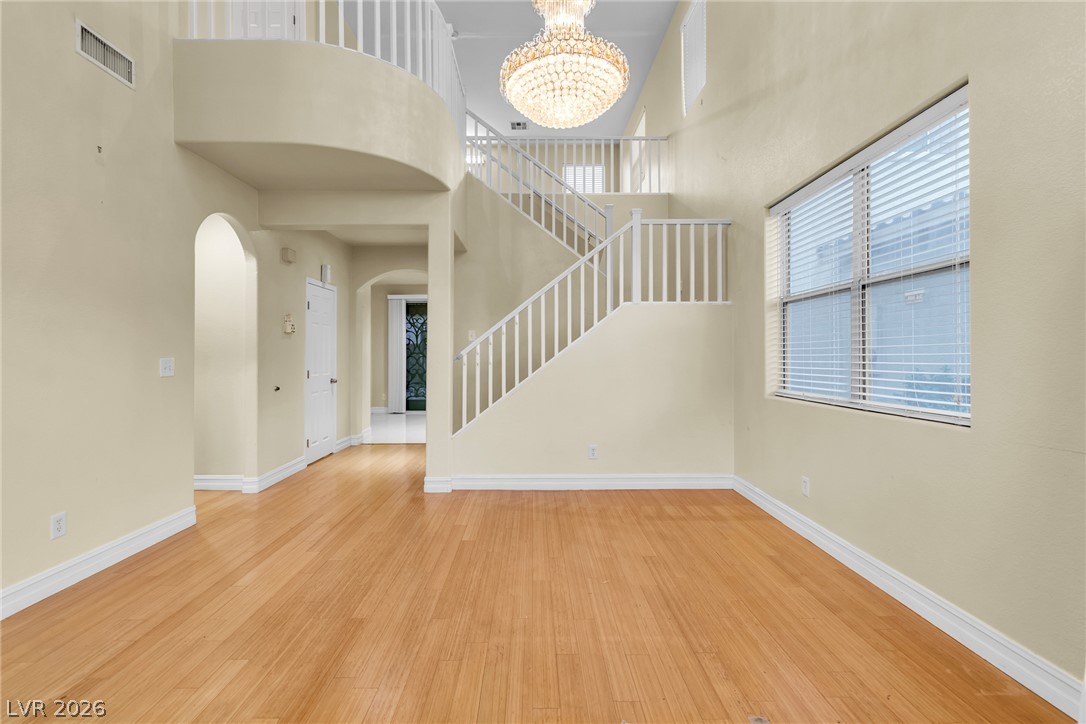
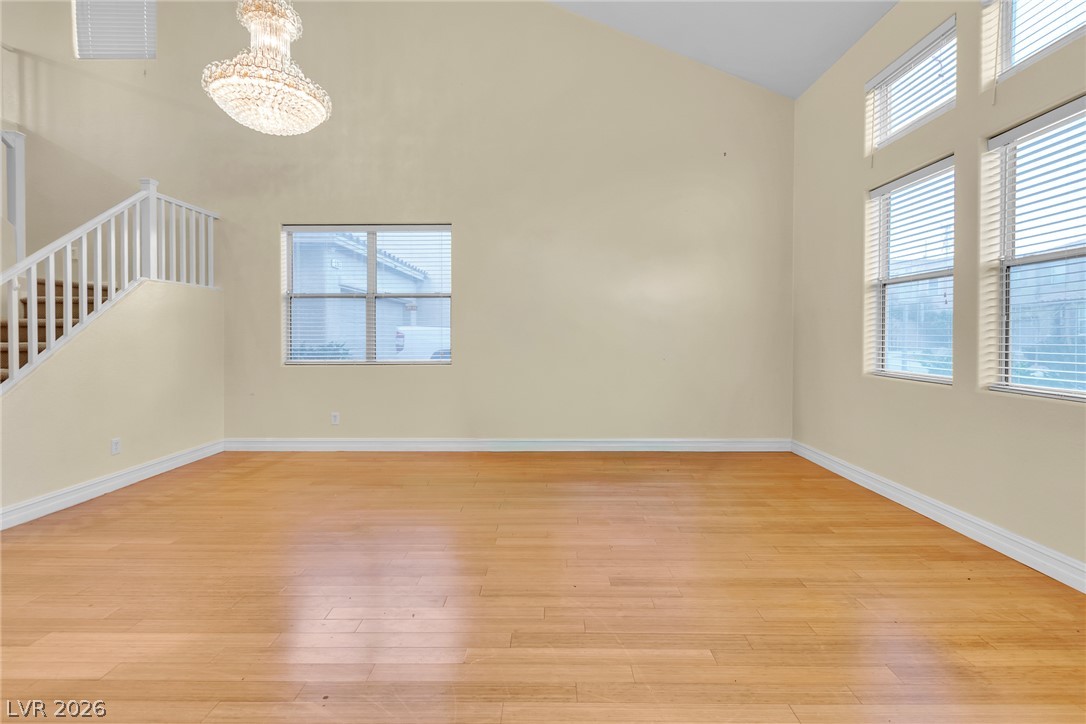
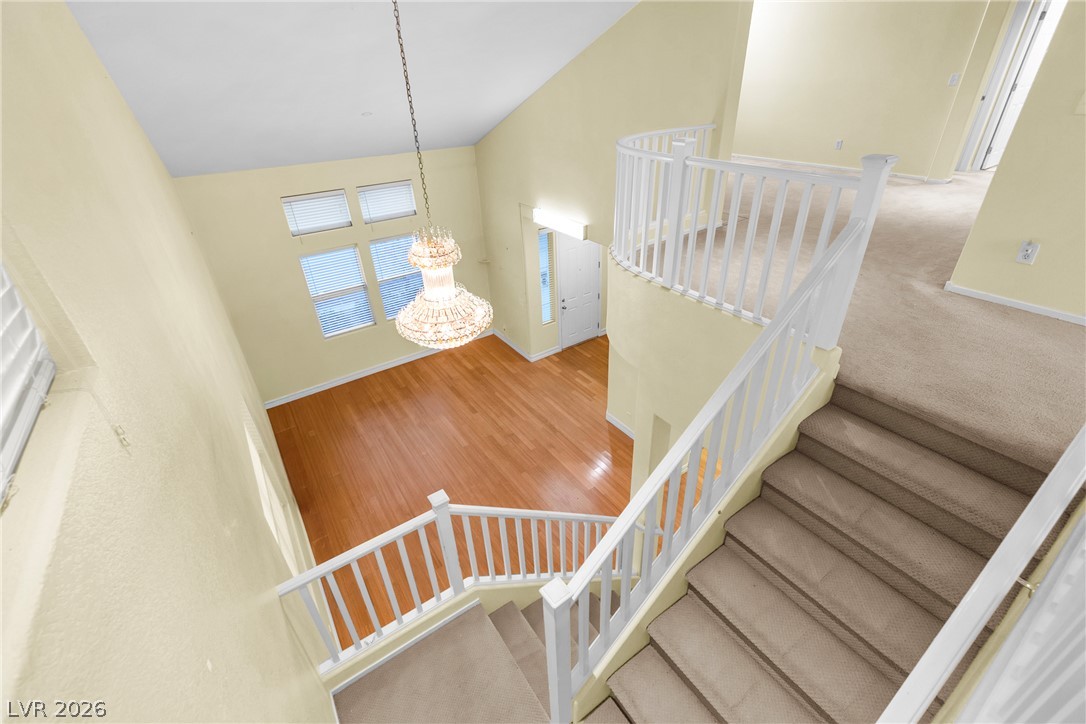
Warm wood flooring and soaring ceilings frame a grand staircase illuminated by a crystal chandelier.
Soaring ceilings and polished wood flooring define this grand, light-filled entry and living space.
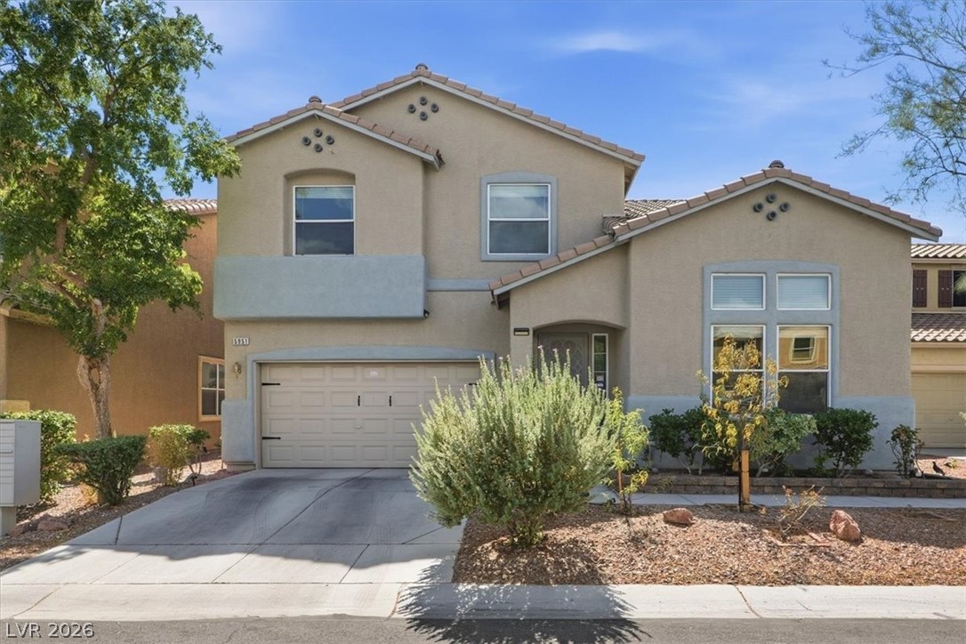
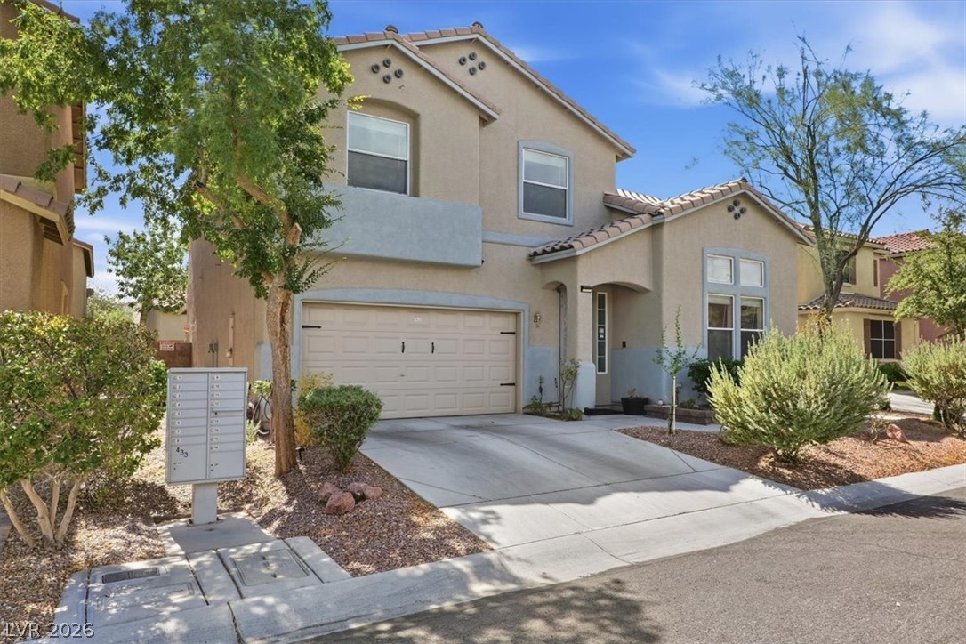
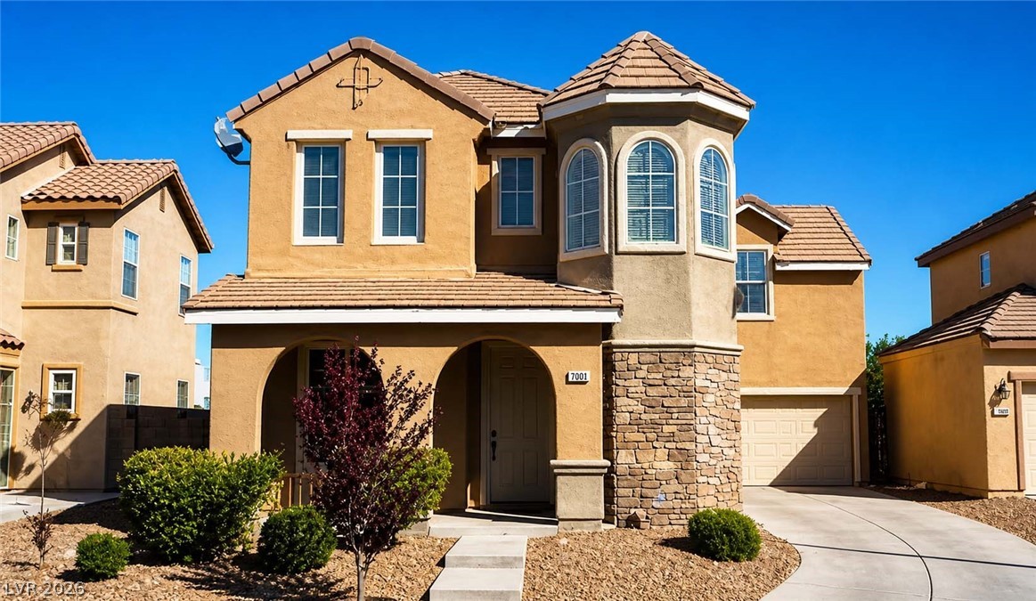
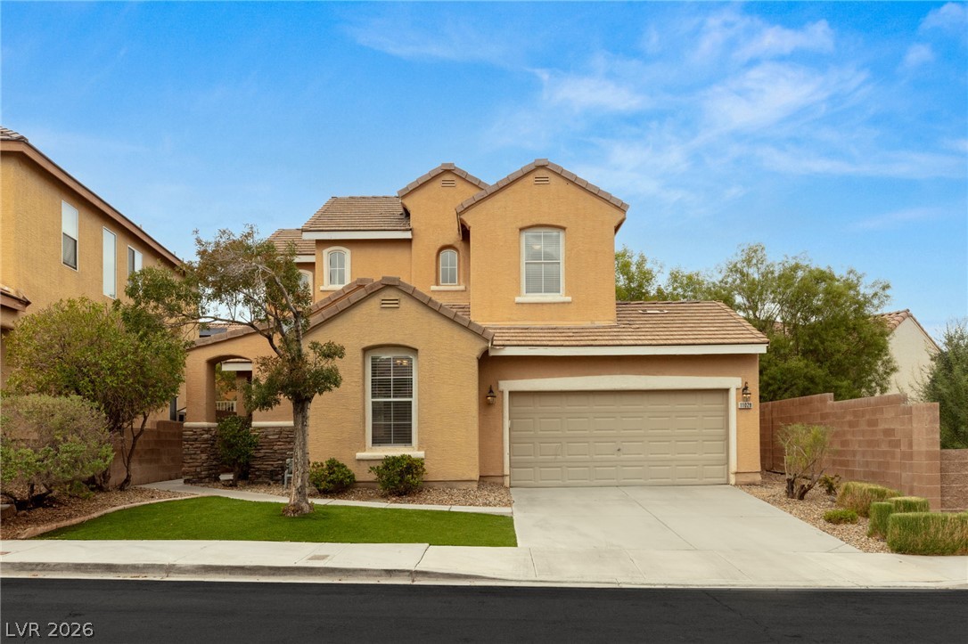
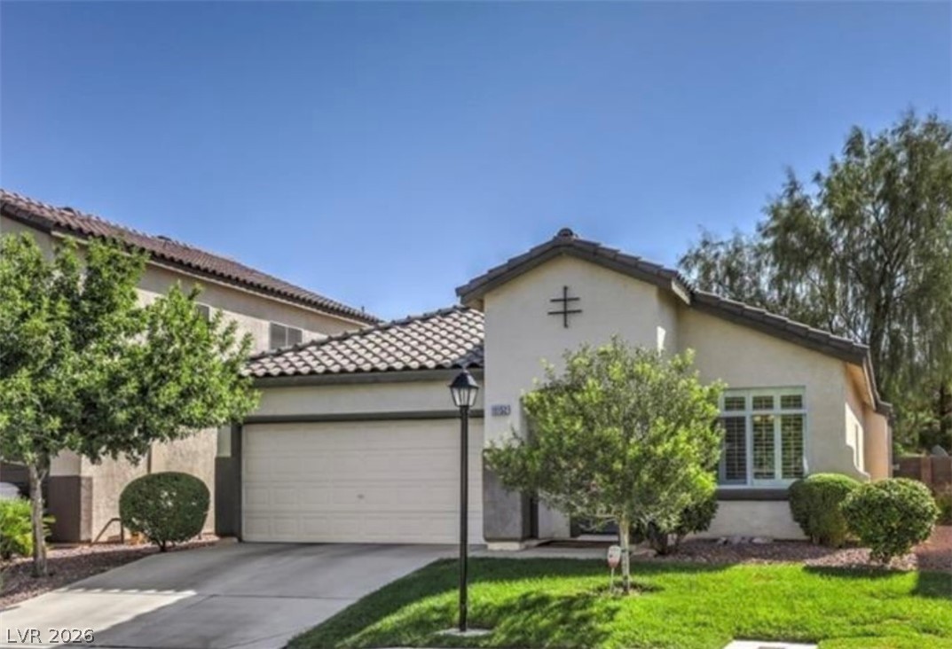
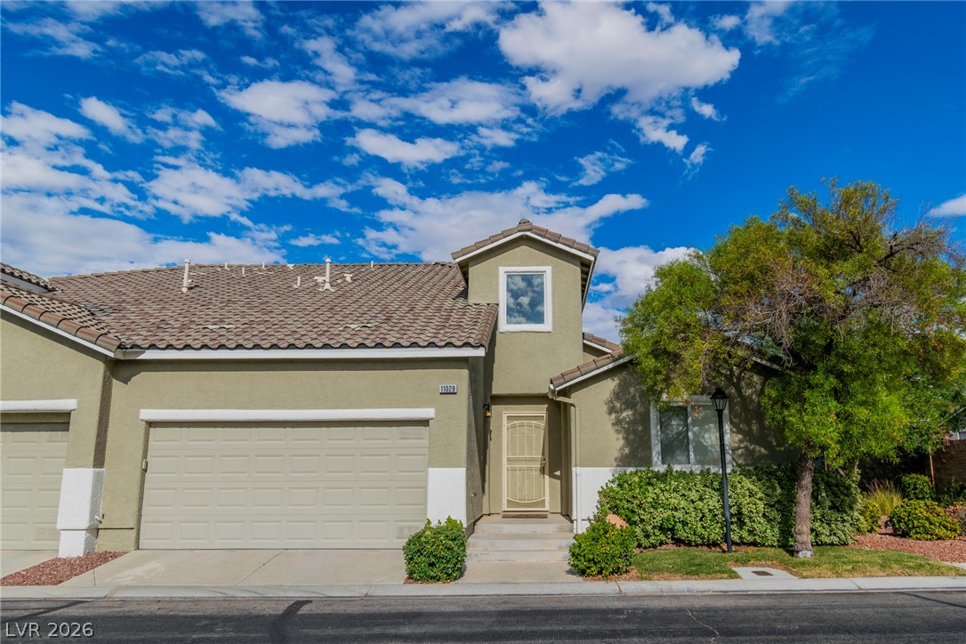
Stucco cladding and a tiled roof define the exterior of this two-story residence.
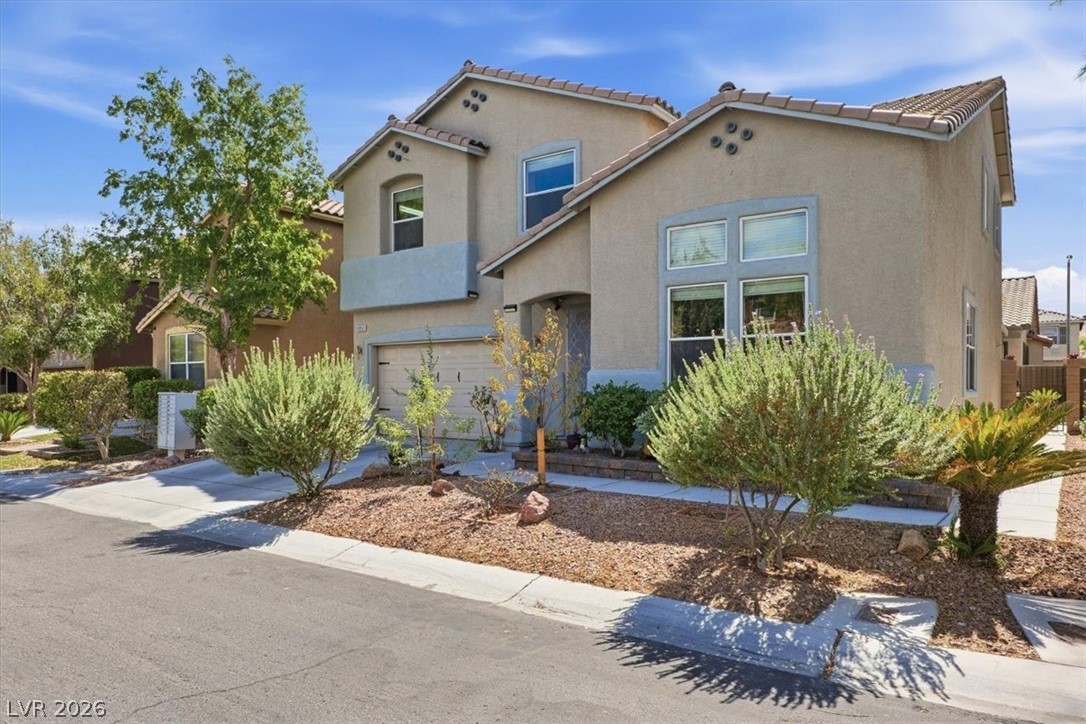
A two-story stucco exterior features a tiled roof and landscaped front yard landscaping.
Stucco exterior finishes and a concrete driveway define this modern multi-level residence.
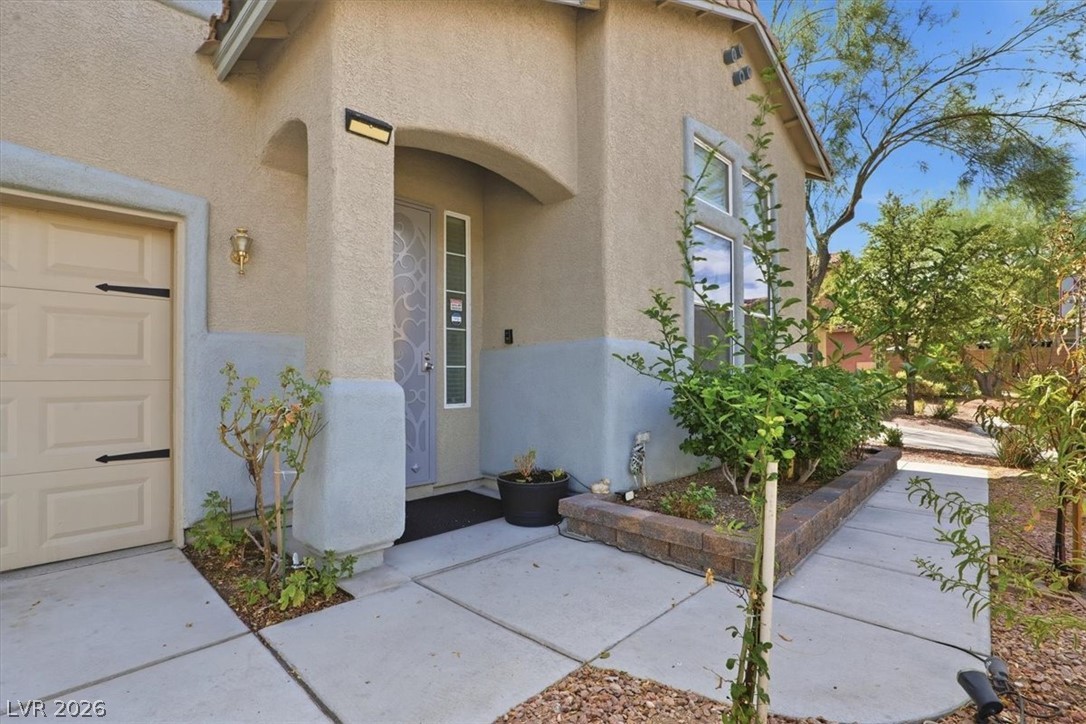
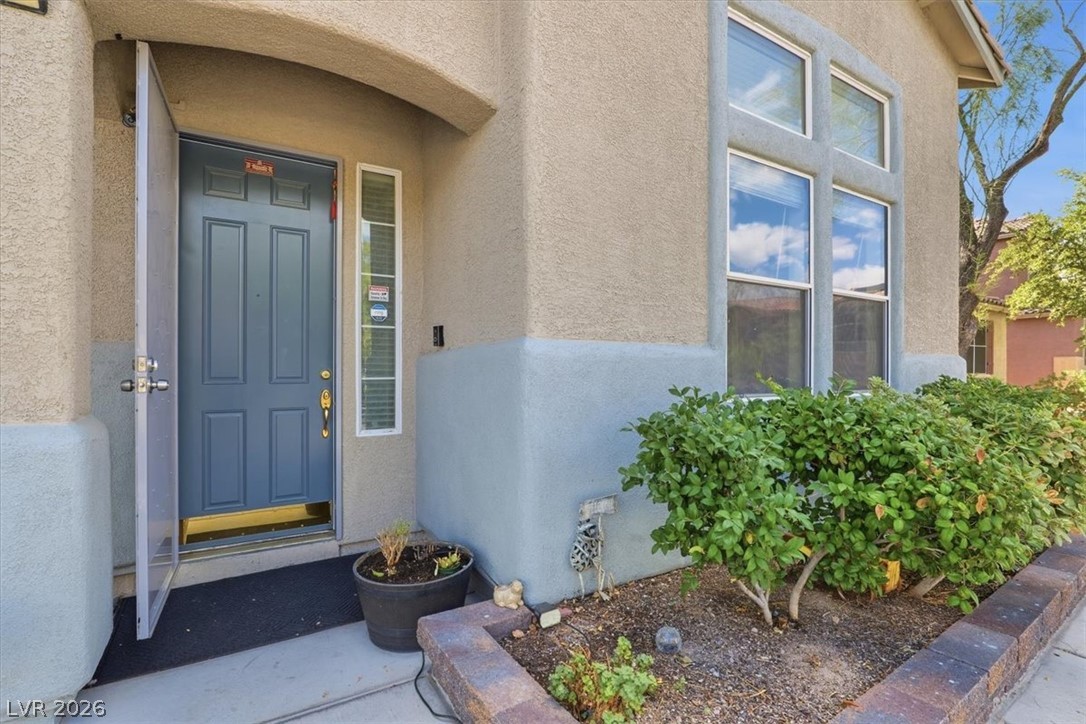
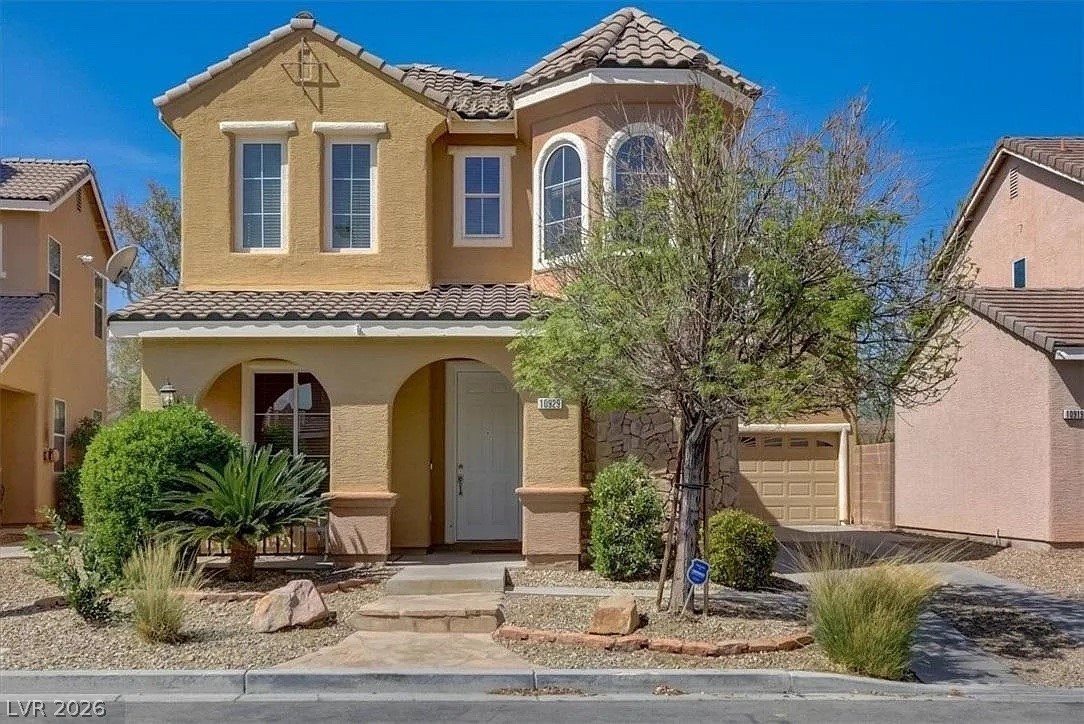
A welcoming arched entryway leads to the front door alongside landscaped garden beds.
A welcoming arched entryway leads to the front door framed by stucco architectural details.
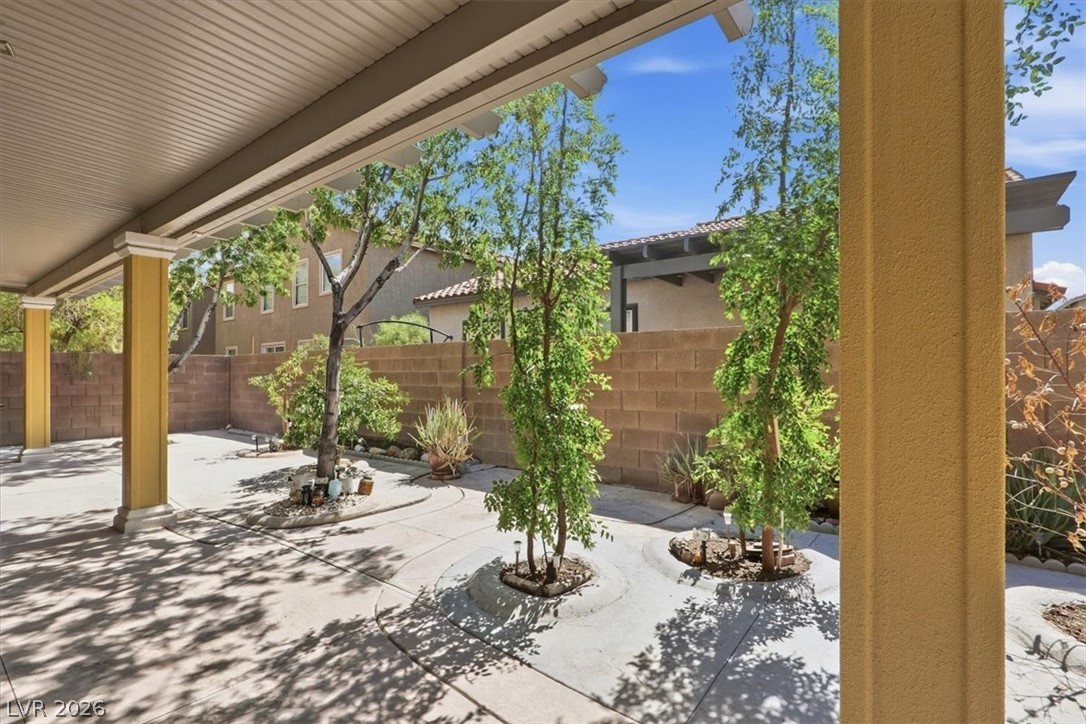
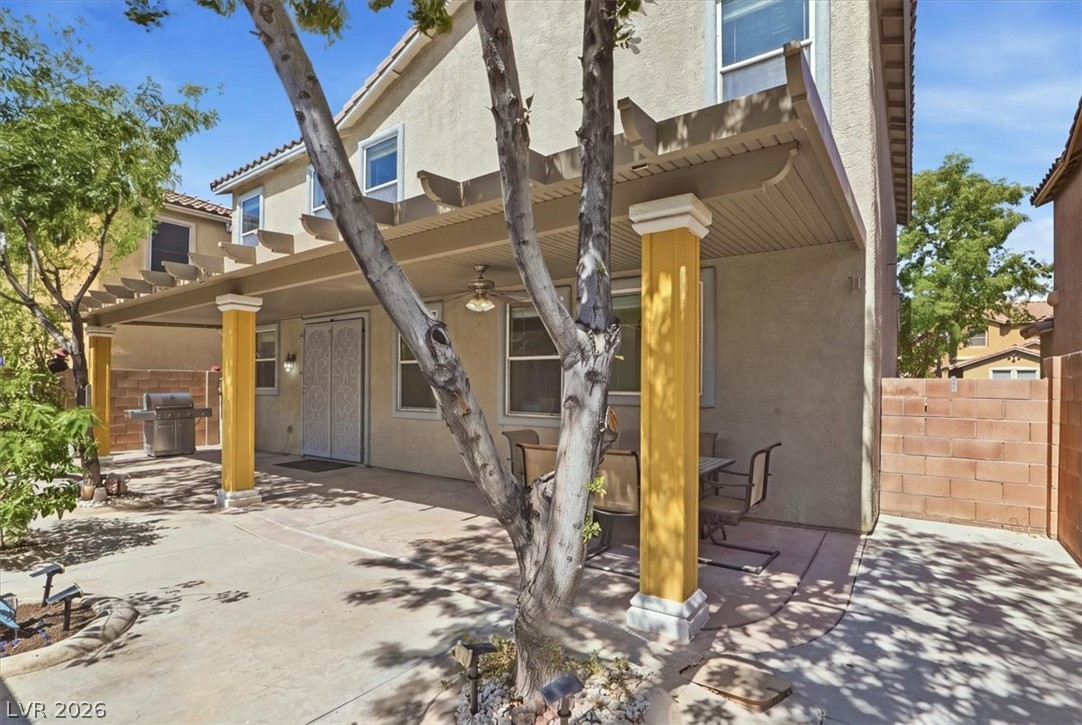
An inviting covered patio offers a cool retreat with fruit Trees!
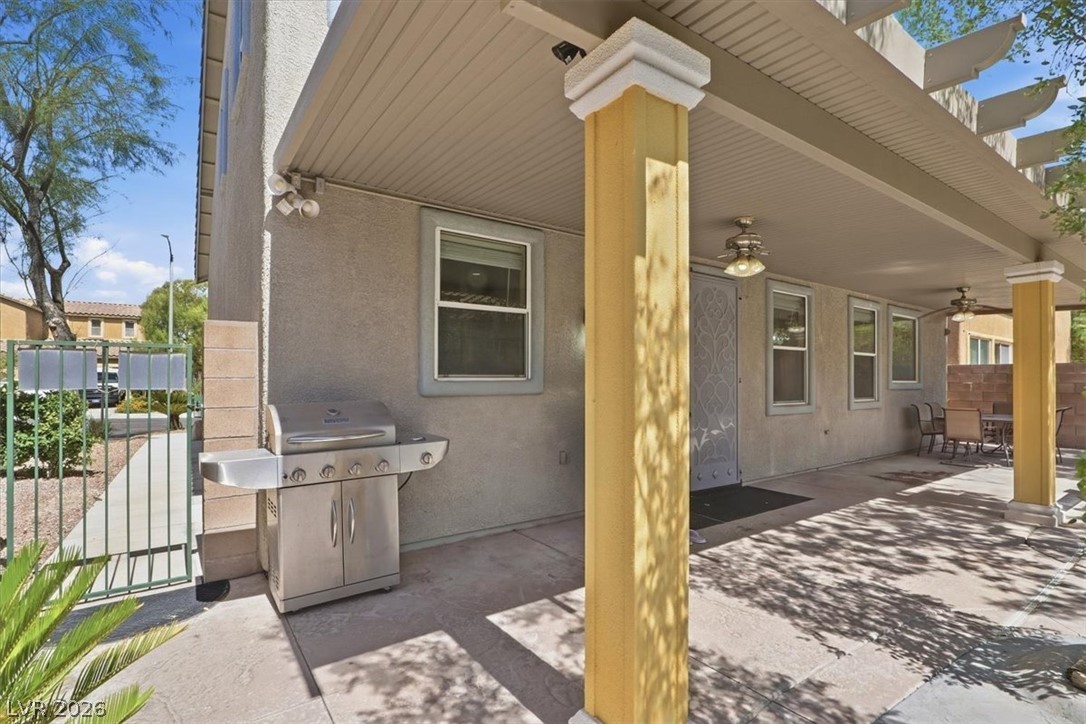
An inviting covered patio offers sheltered outdoor living space on a solid concrete foundation.
A spacious covered patio features sturdy support columns and concrete flooring under a shaded patio.
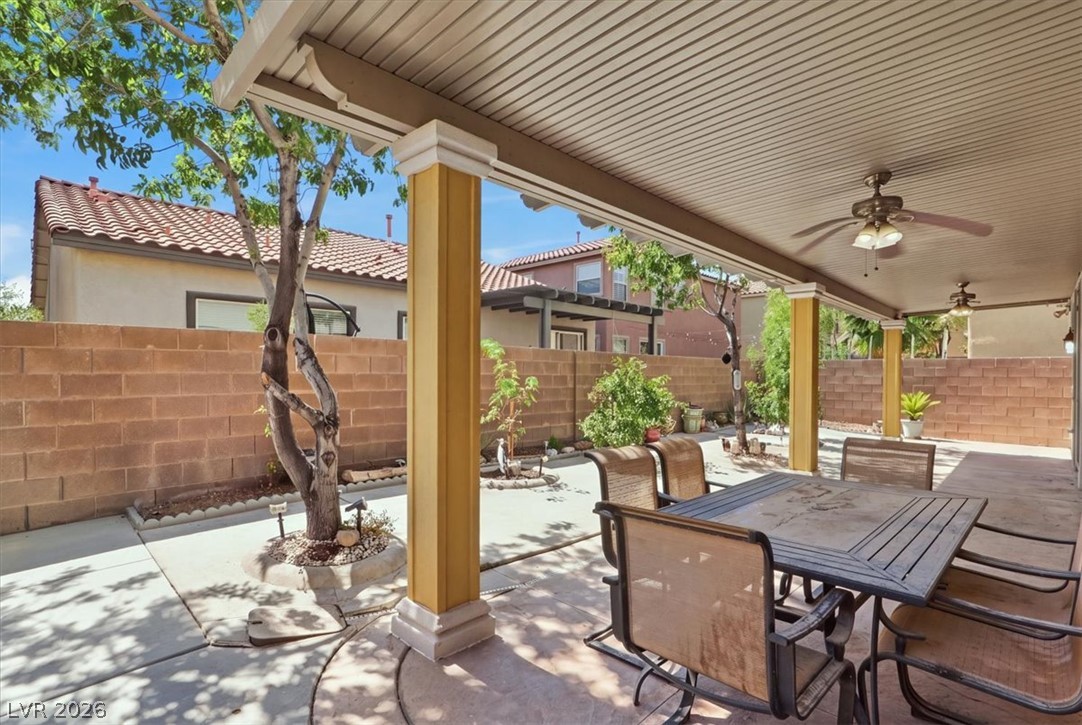
A spacious covered patio provides a shaded outdoor retreat looking onto the block-walled yard.
An elegant stone entry monument welcomes residents with structured masonry and interlocking paver block paving.
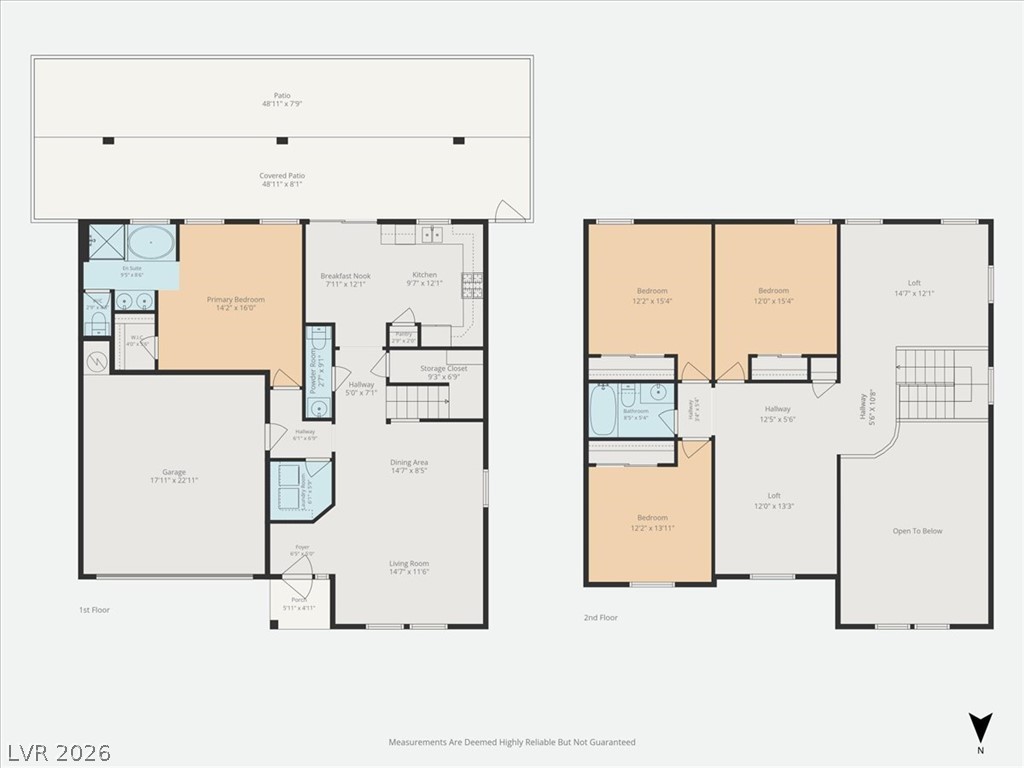
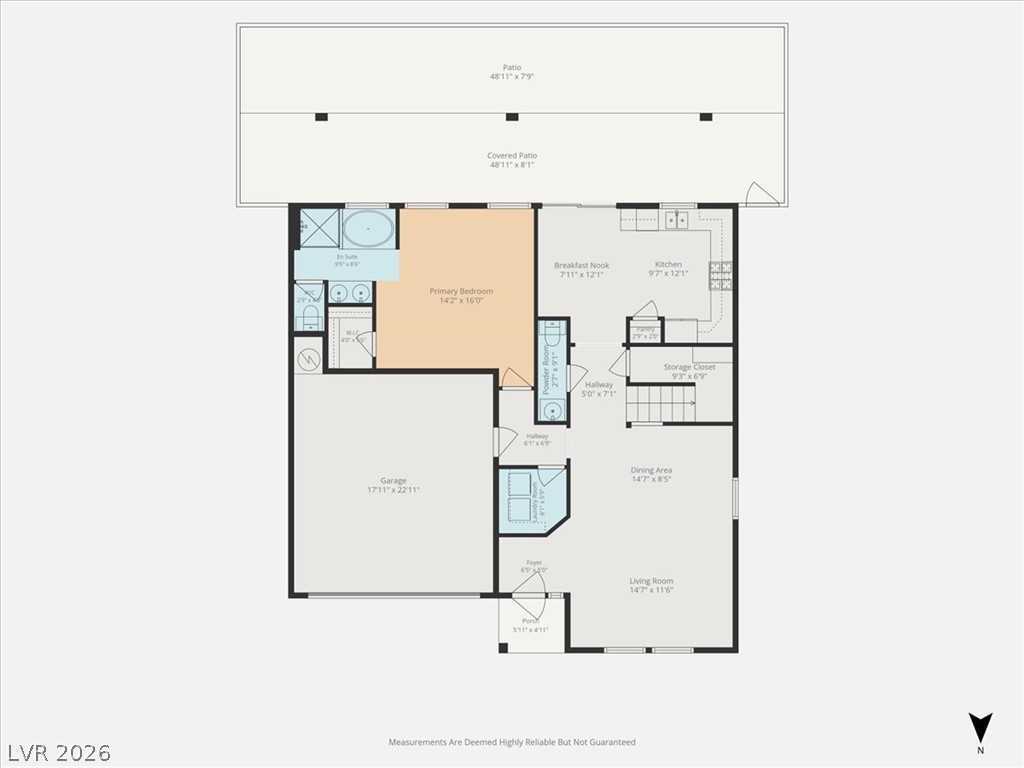
An organized floor plan outlines the spacious layout of this two-story residential design.
An intuitive architectural blueprint showcases a functional single-level floor plan with an attached garage.
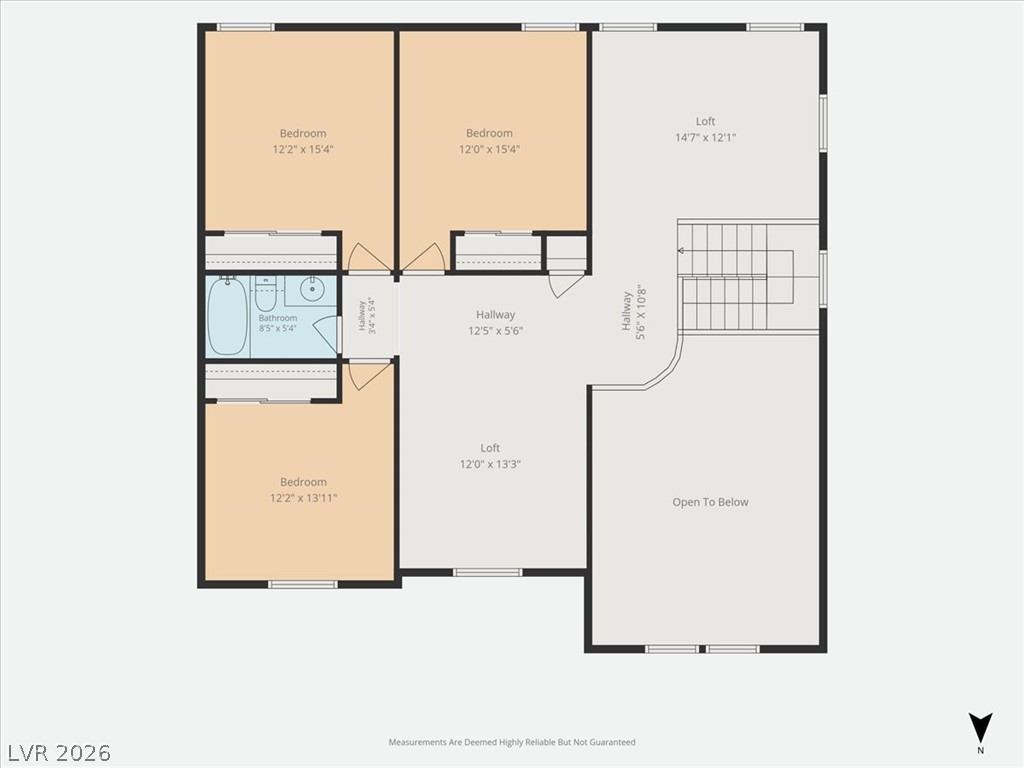
A detailed layout illustrates the upstairs bedrooms, loft areas, and overall structural flow.
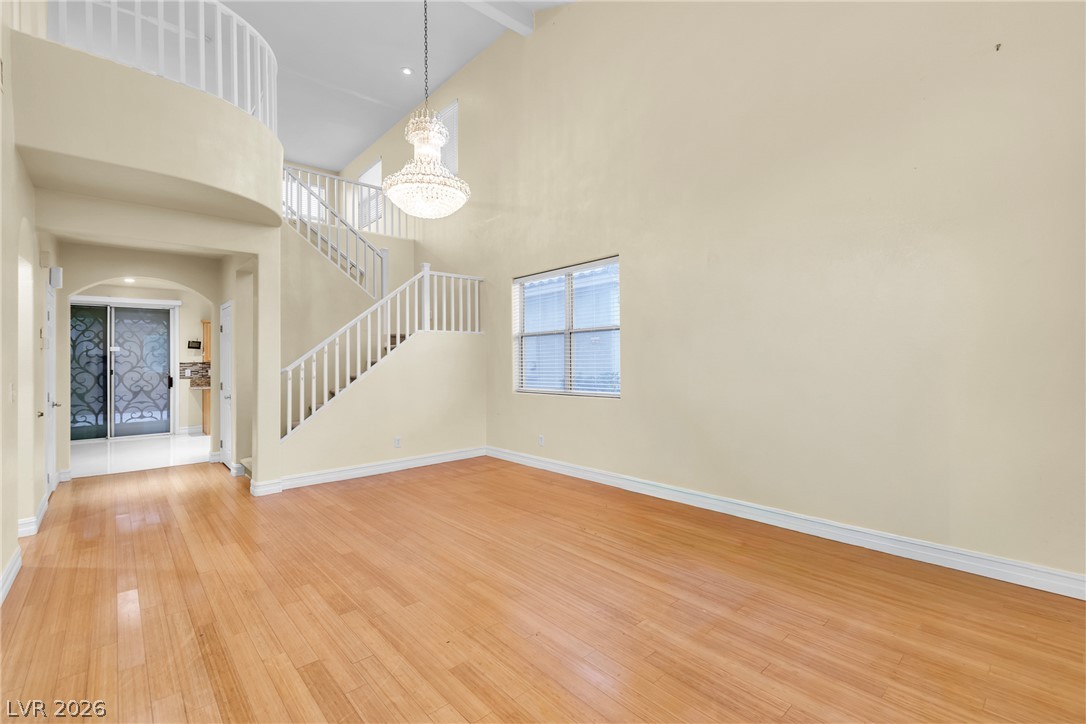
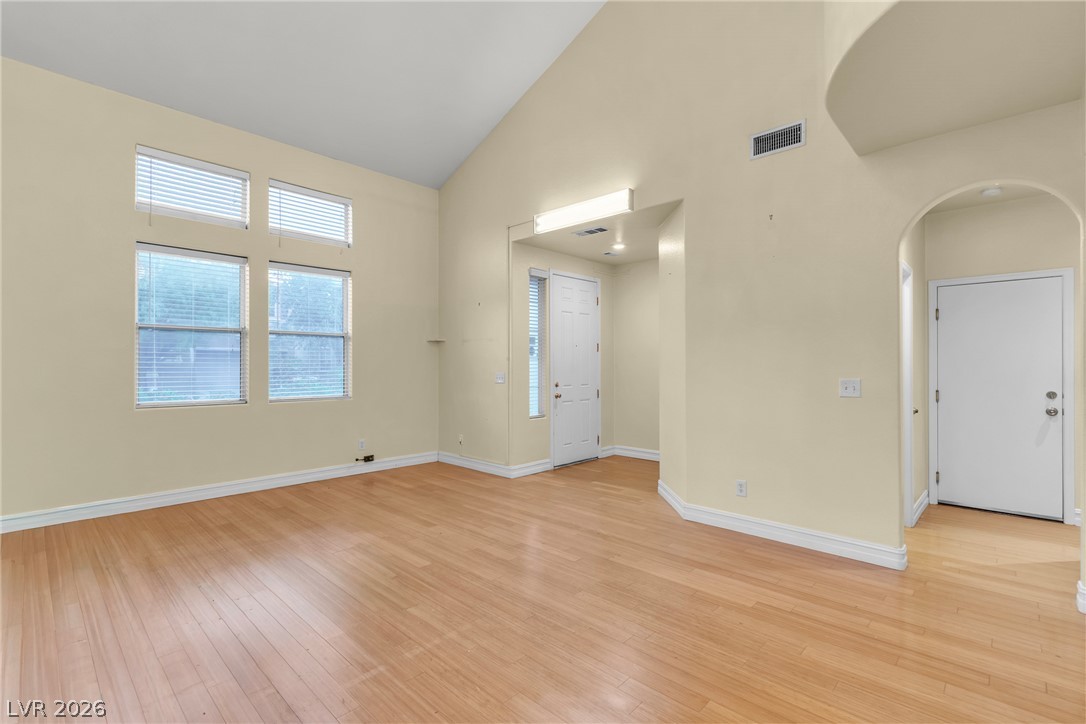
Soaring vaulted ceilings and polished hardwood flooring define this open, airy living space.
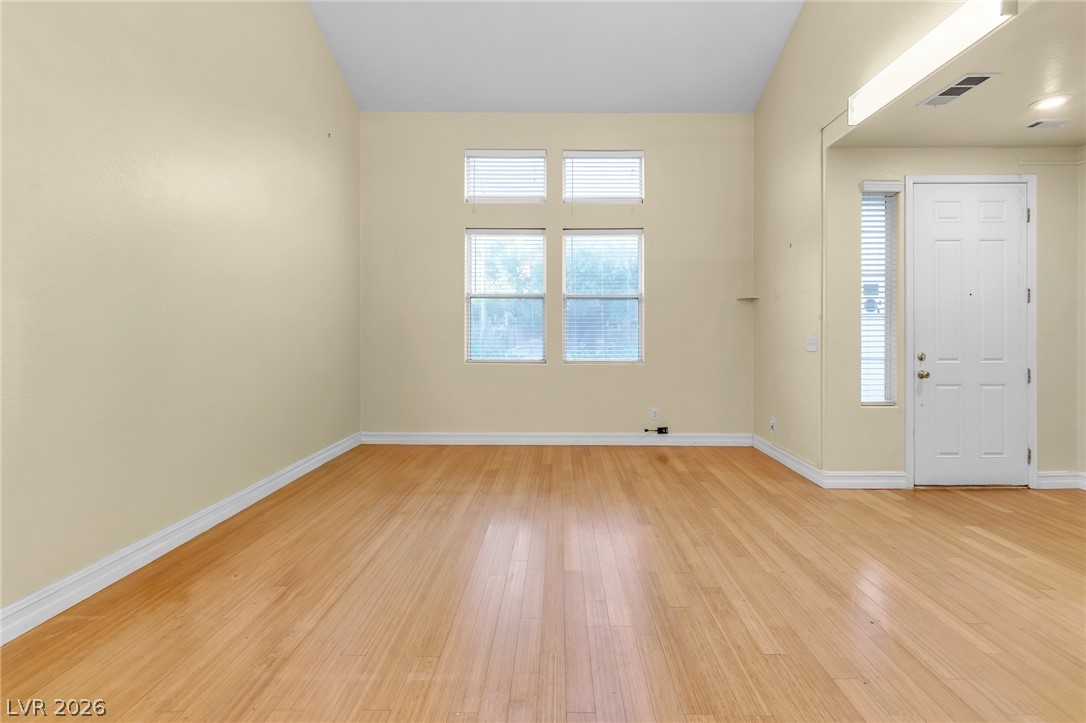
Gleaming wood floors anchor an airy room defined by soaring vaulted ceilings and natural light.
Soaring vaulted ceilings and polished wood floors define this welcoming entry space.
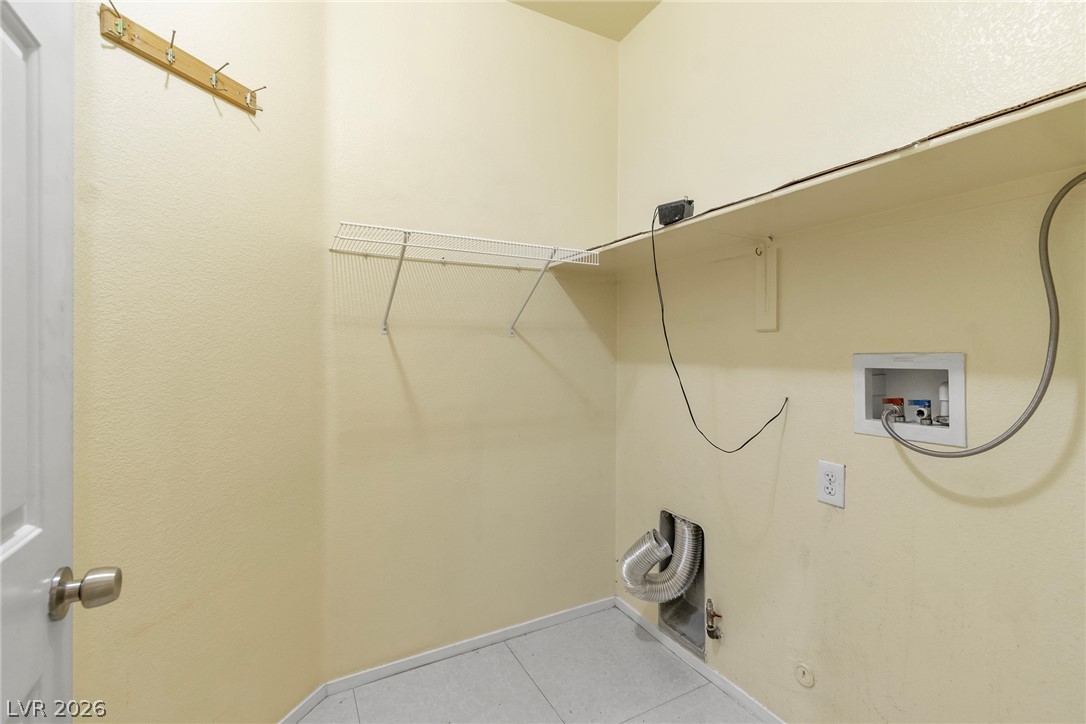
Functional utility space features tiled flooring alongside built-in shelving and essential hookups.
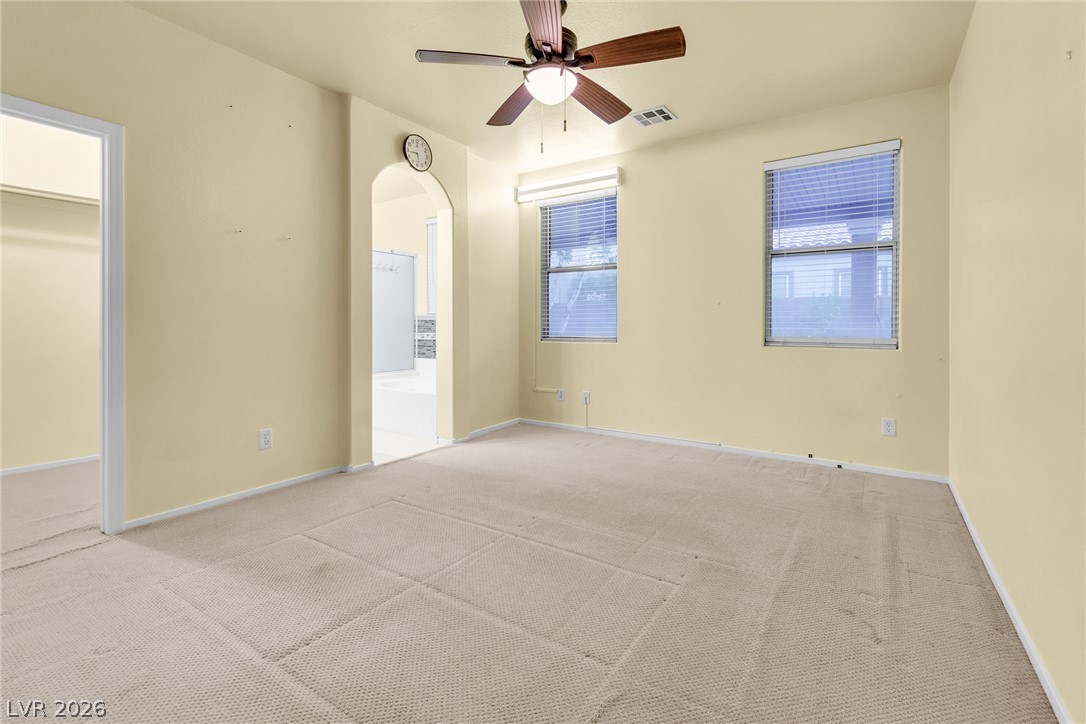
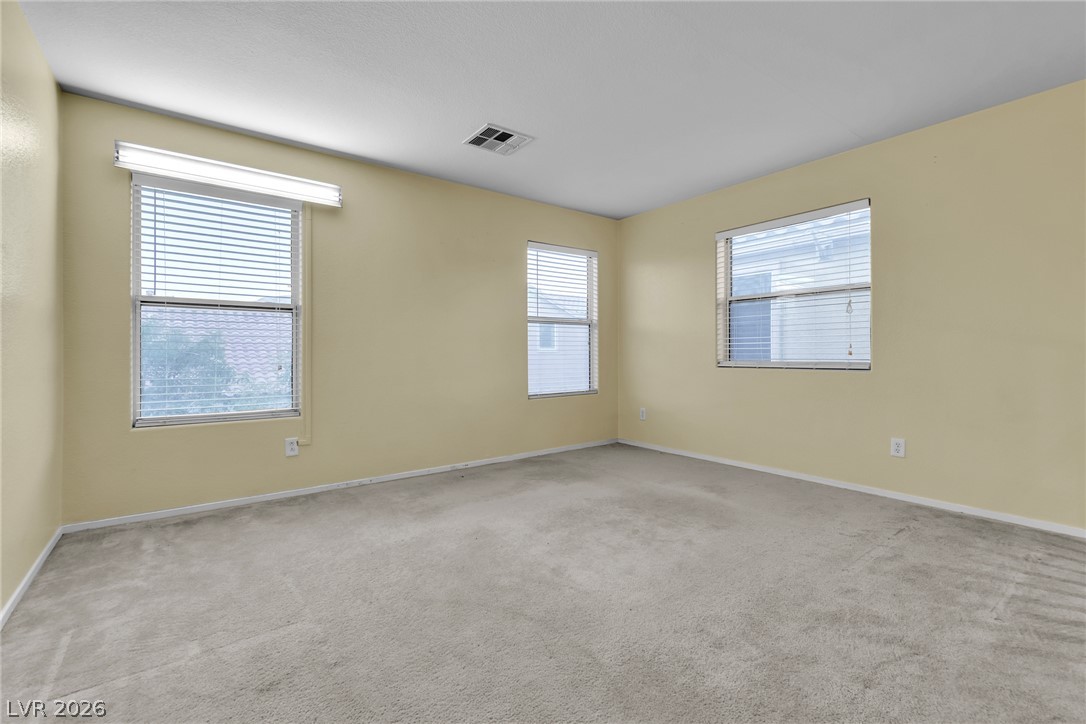
A spacious bedroom offers plush carpeting and natural light streaming through dual windows.
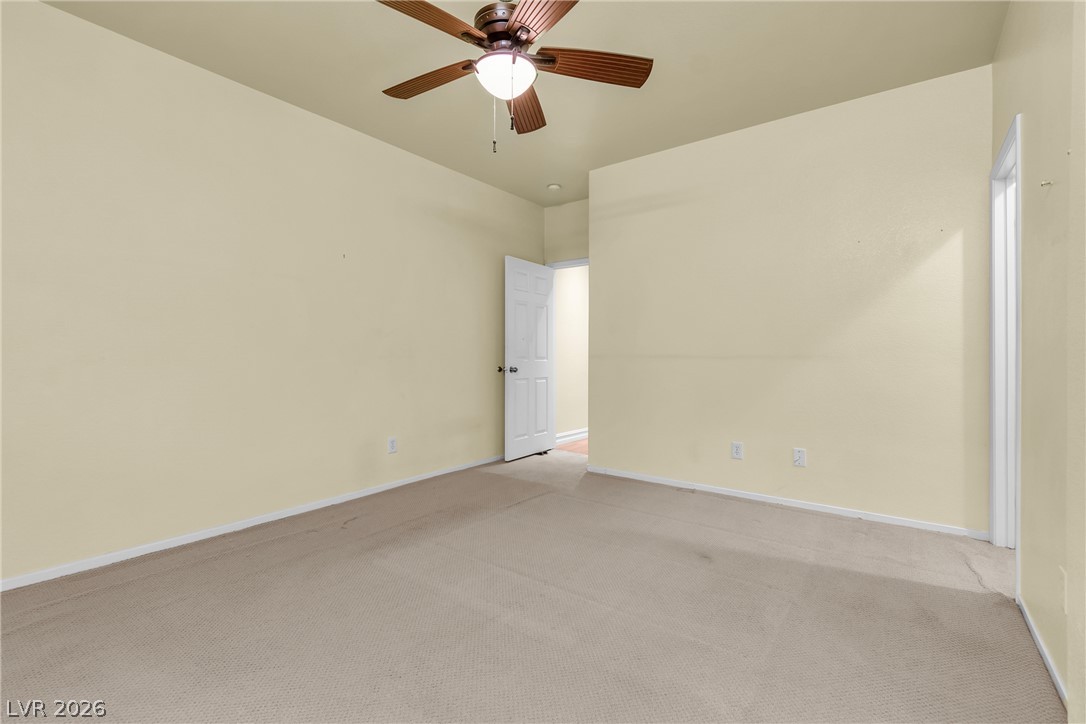
High ceilings and soft neutral finishes create a comfortable atmosphere in this carpeted bedroom.
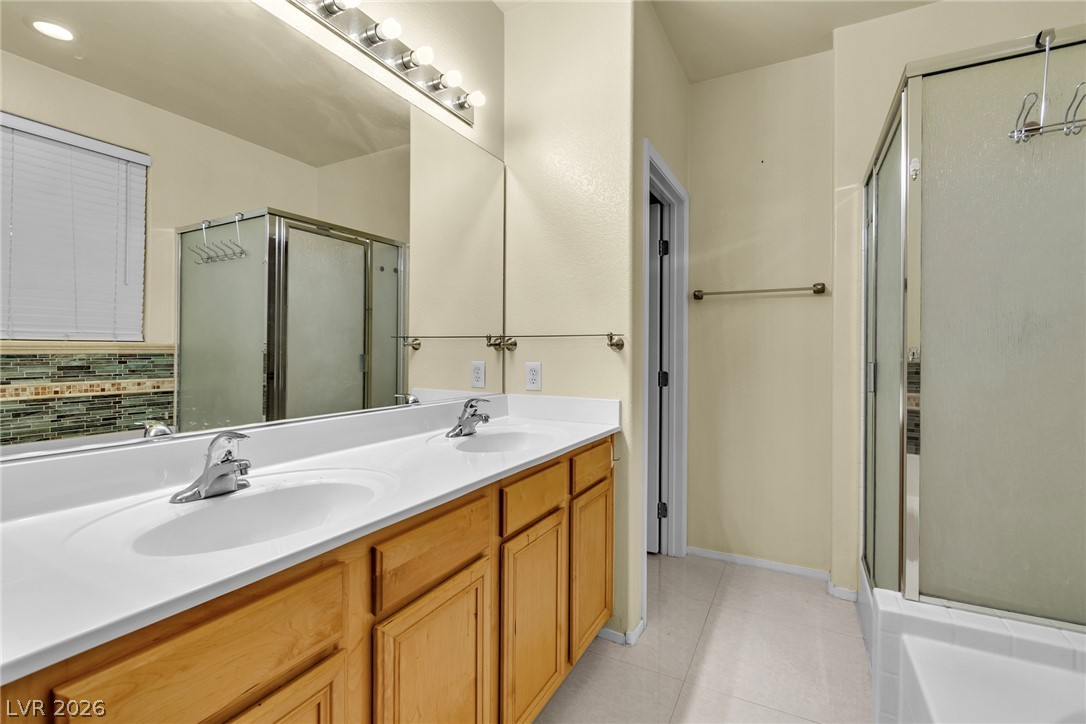
An integrated dual sink vanity anchors this clean, functional bathroom.
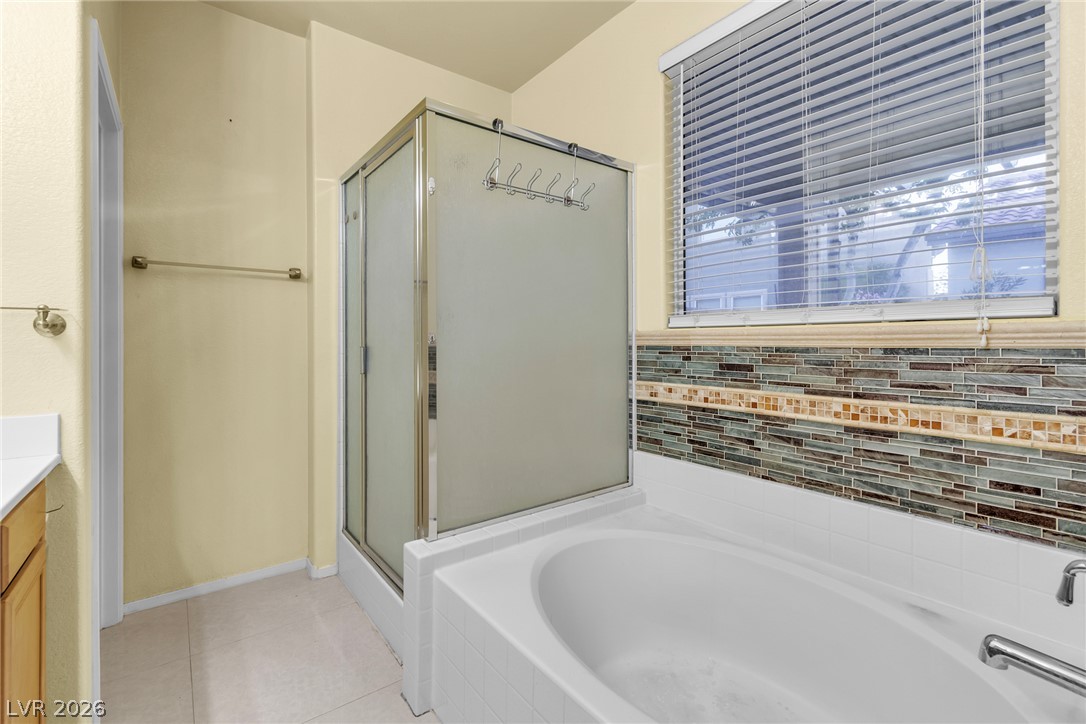
An inviting soaking tub pairs with a glass-enclosed shower in this functional bathroom layout.
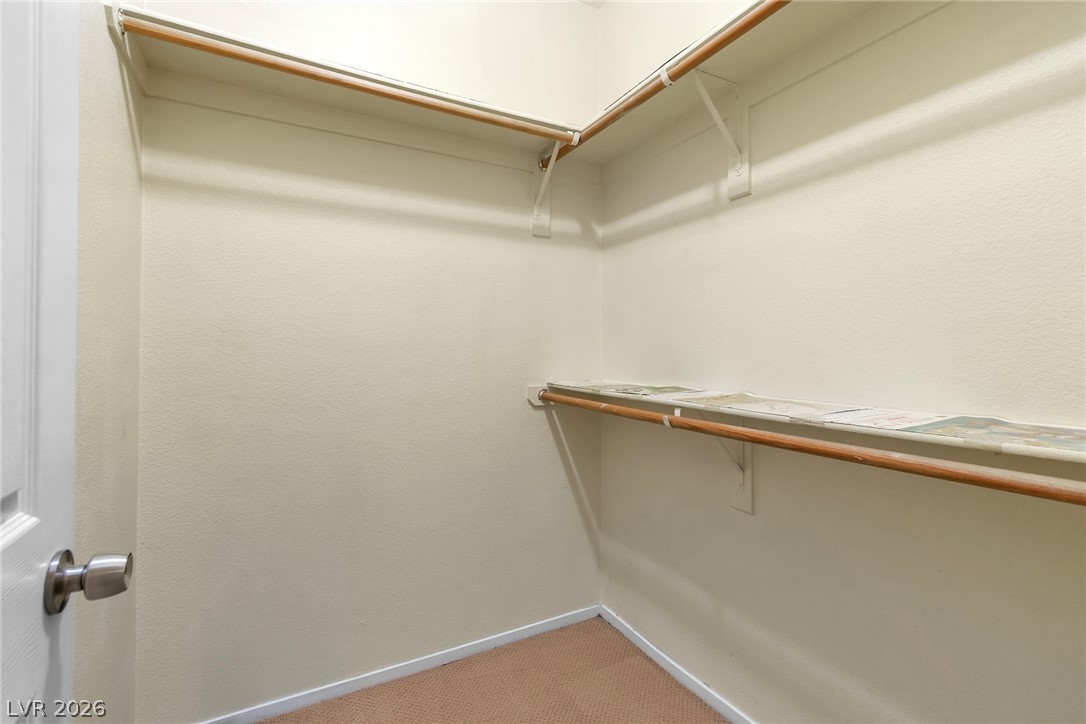
Functional built-in shelving and hanging rods maximize storage capacity in this organized space.
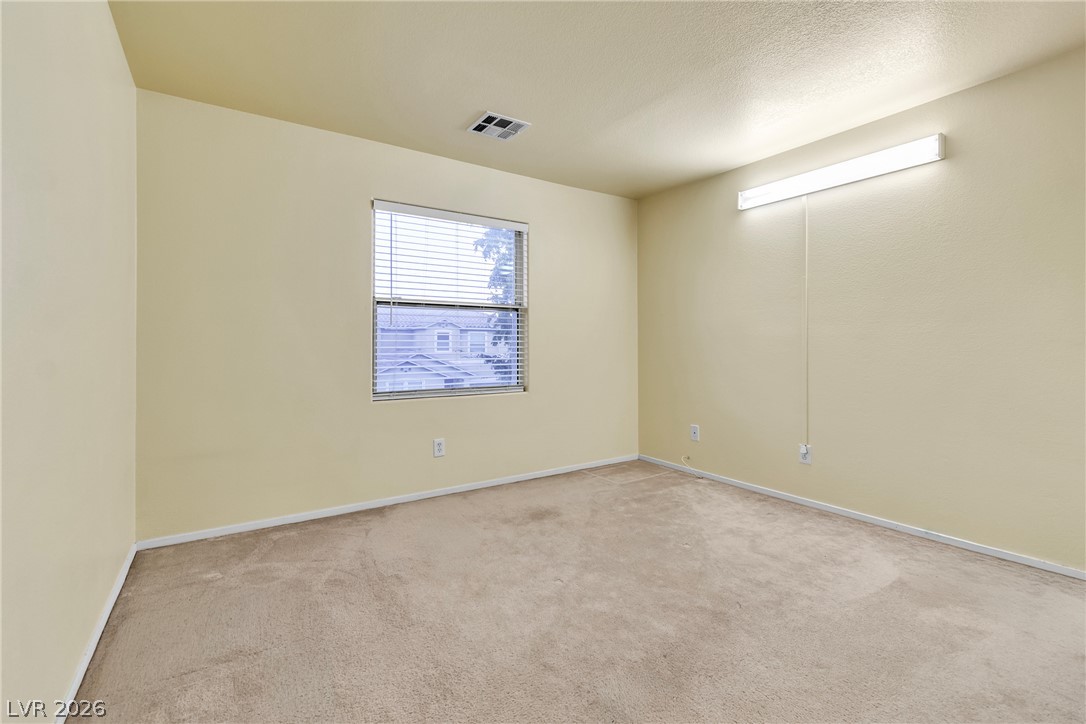
Neutral walls and soft carpeting define this versatile, light-filled bedroom space.
Soft carpeting pairs with neutral walls in this versatile bedroom complete with classic window blinds.
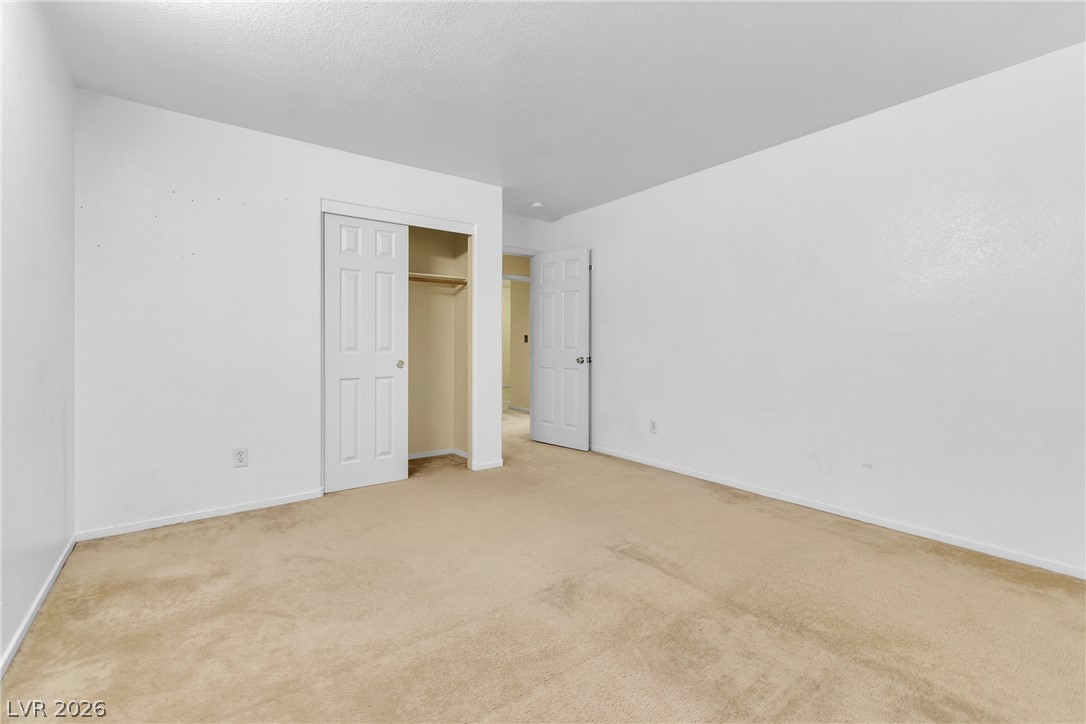
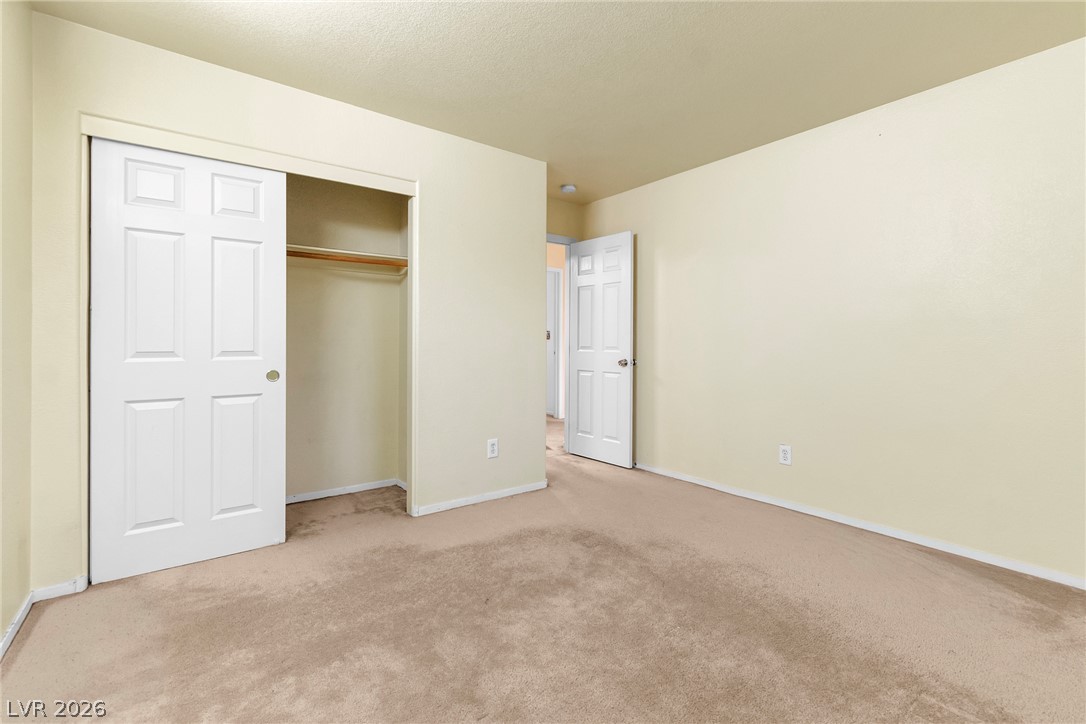
A classic bedroom features comfortable wall-to-wall carpeting and a functional built-in closet space.
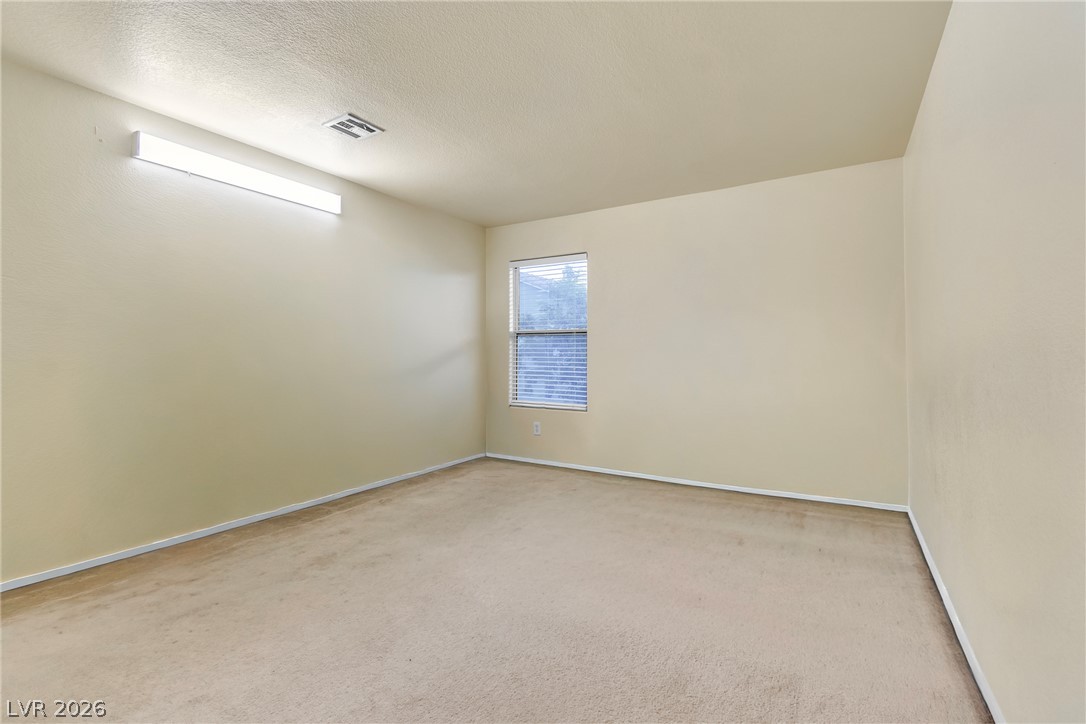
An airy bedroom features wall-to-wall carpeting and a single window filtering natural light.
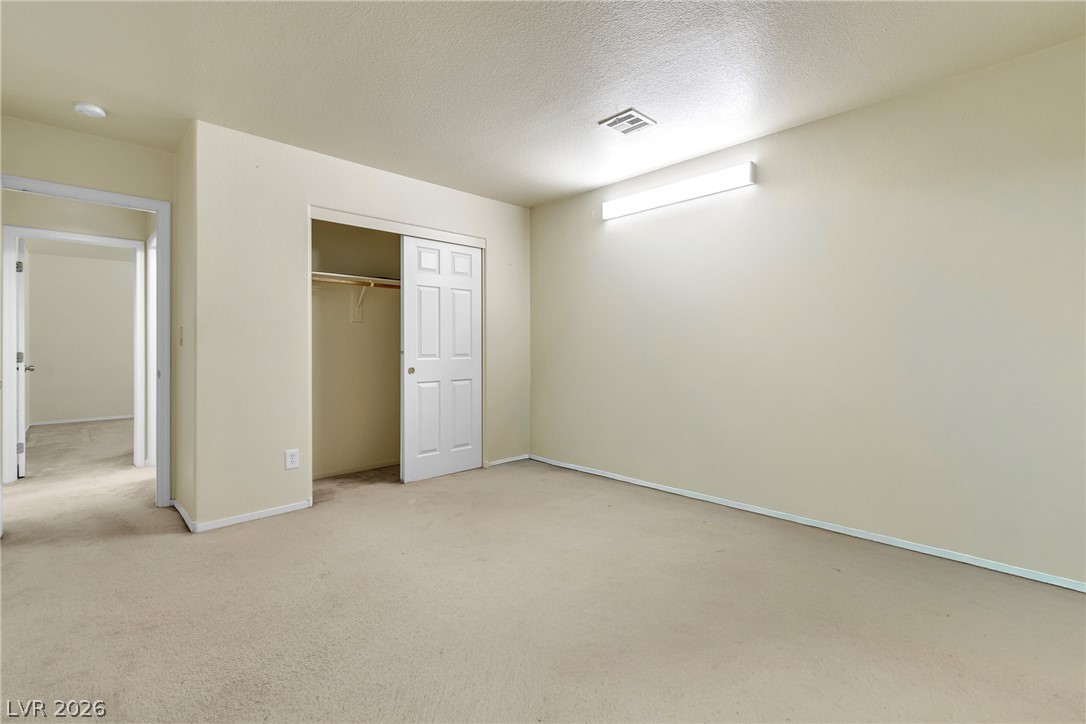
Soft carpeting underfoot defines this versatile bedroom complete with a built-in closet.
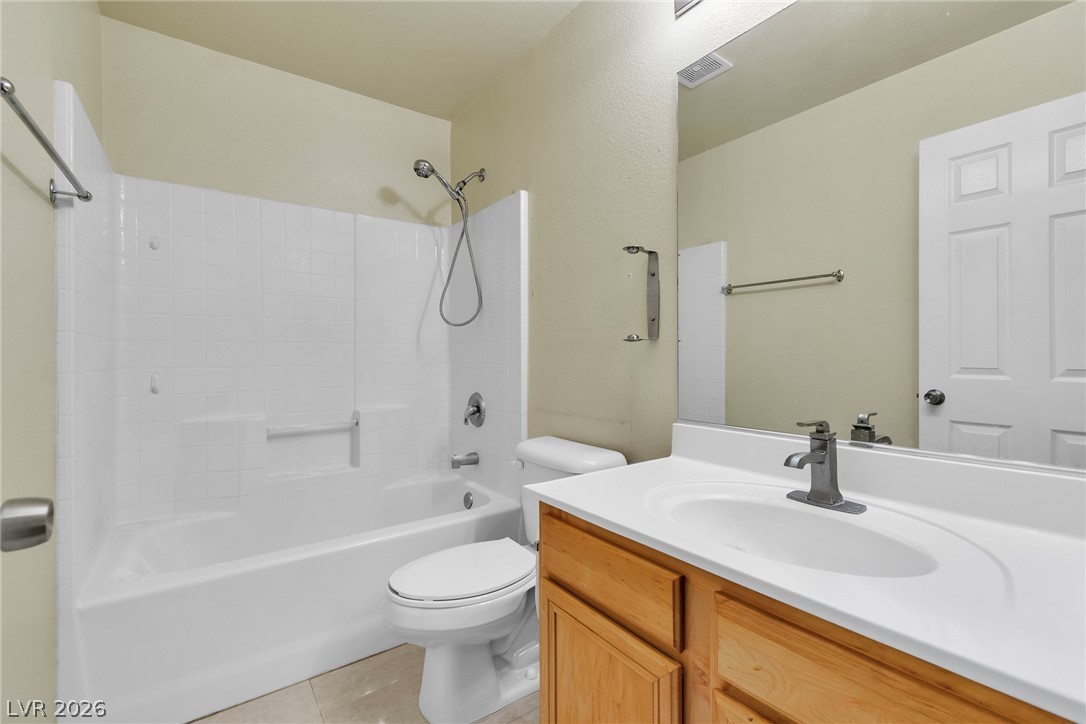
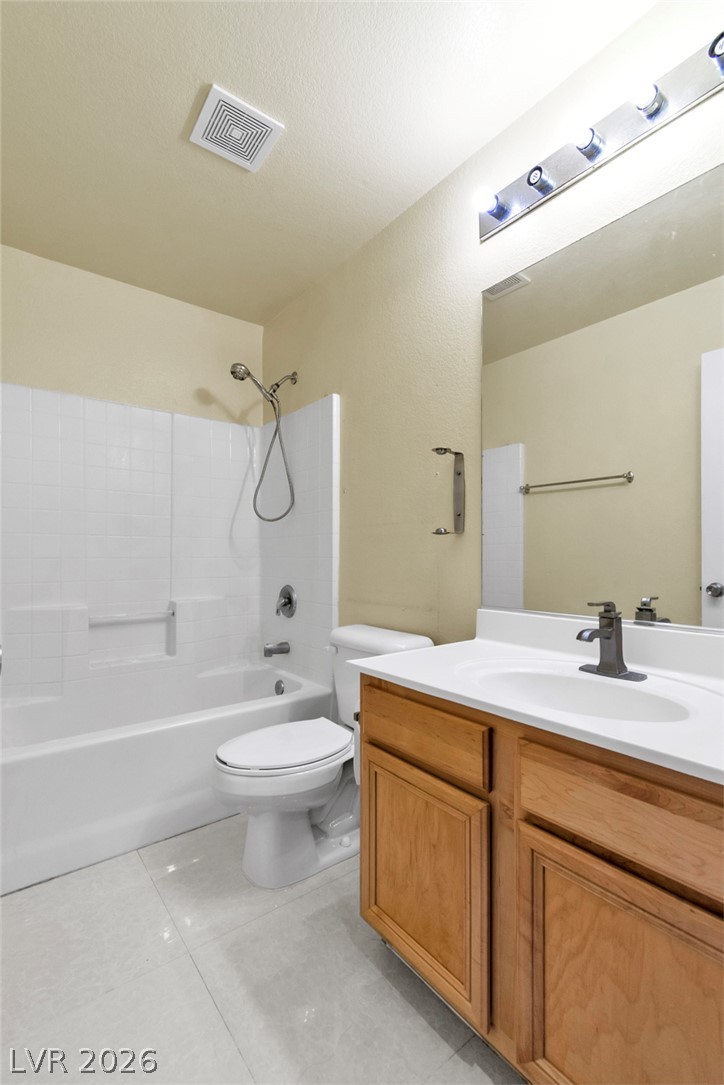
Functional layout highlights this bathroom complete with a single vanity and tiled tub shower combo.
A classic bathroom layout includes a built-in tub shower assembly and a natural wood vanity.
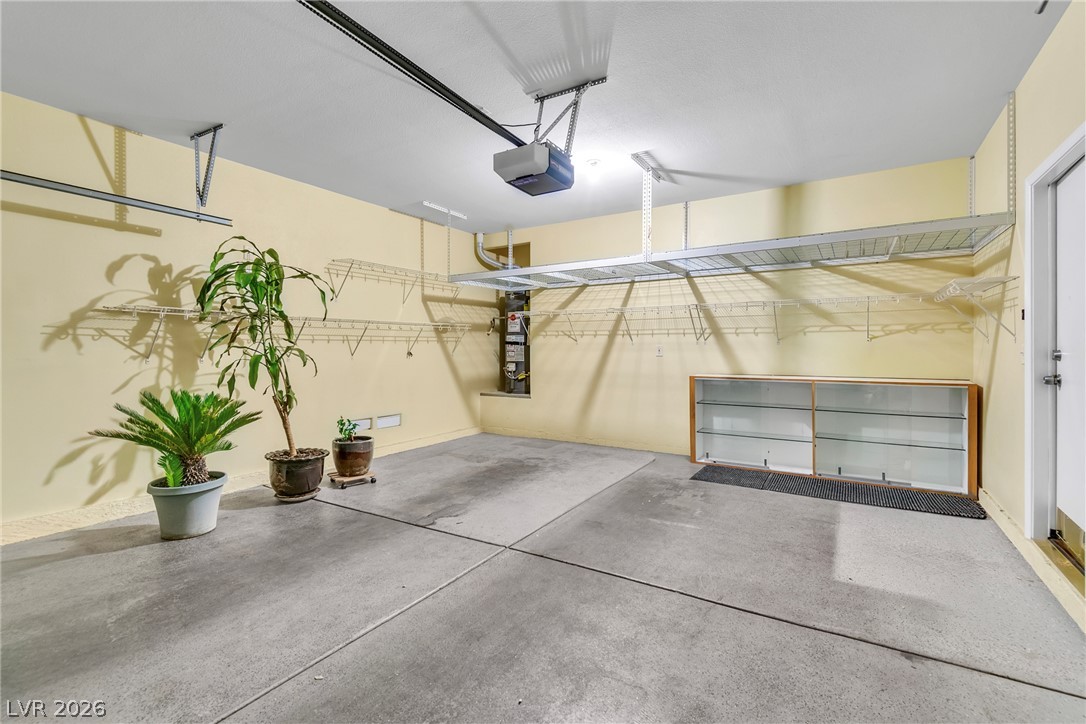
A spacious garage features durable concrete flooring and integrated overhead storage shelving.
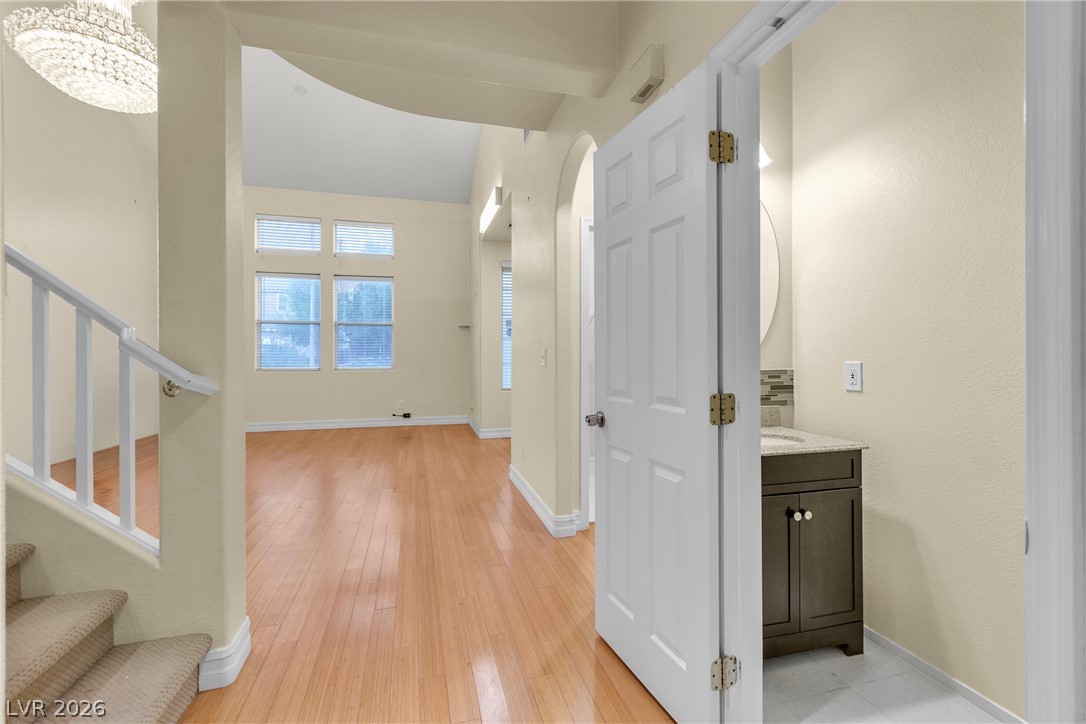
Gleaming hardwood floors and high vaulted ceilings define this welcoming entrance foyer.
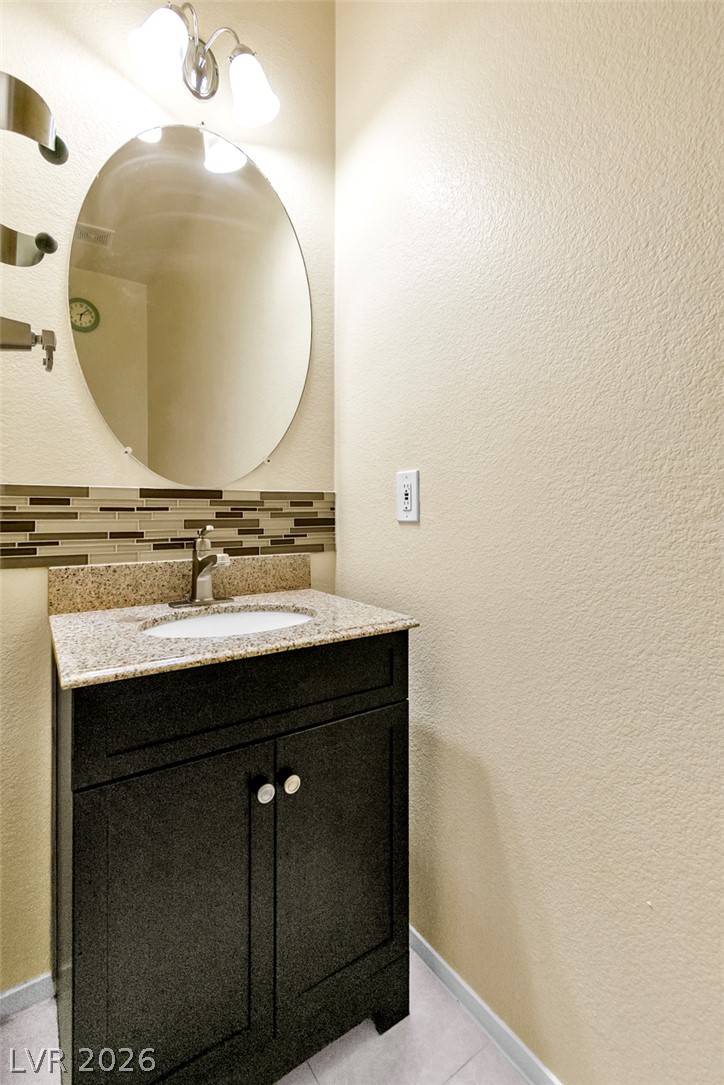
An elegant stone-topped vanity and modern tile accents define this classic half bathroom.
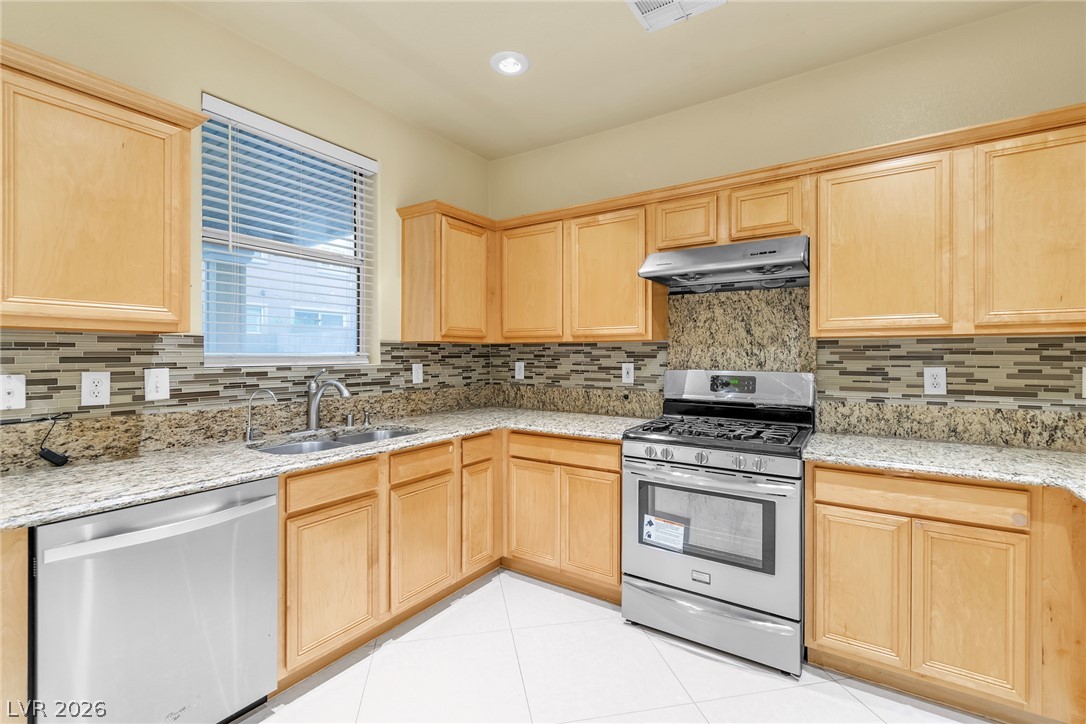
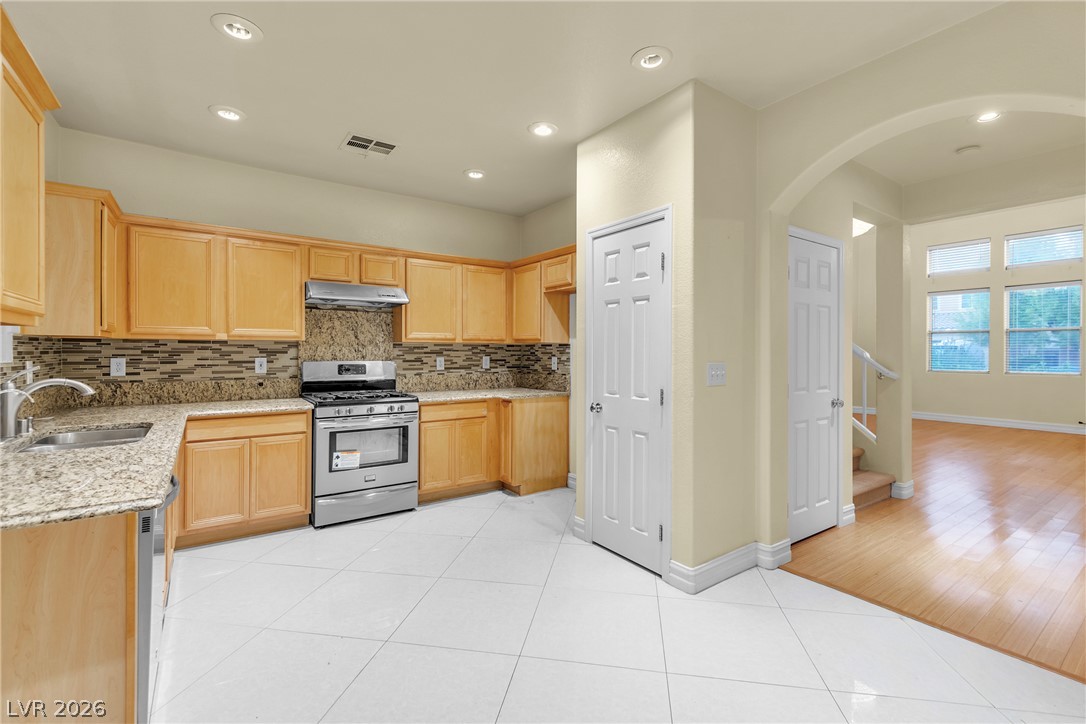
Granite counters and light wood cabinetry pair with durable tile floors in this kitchen.
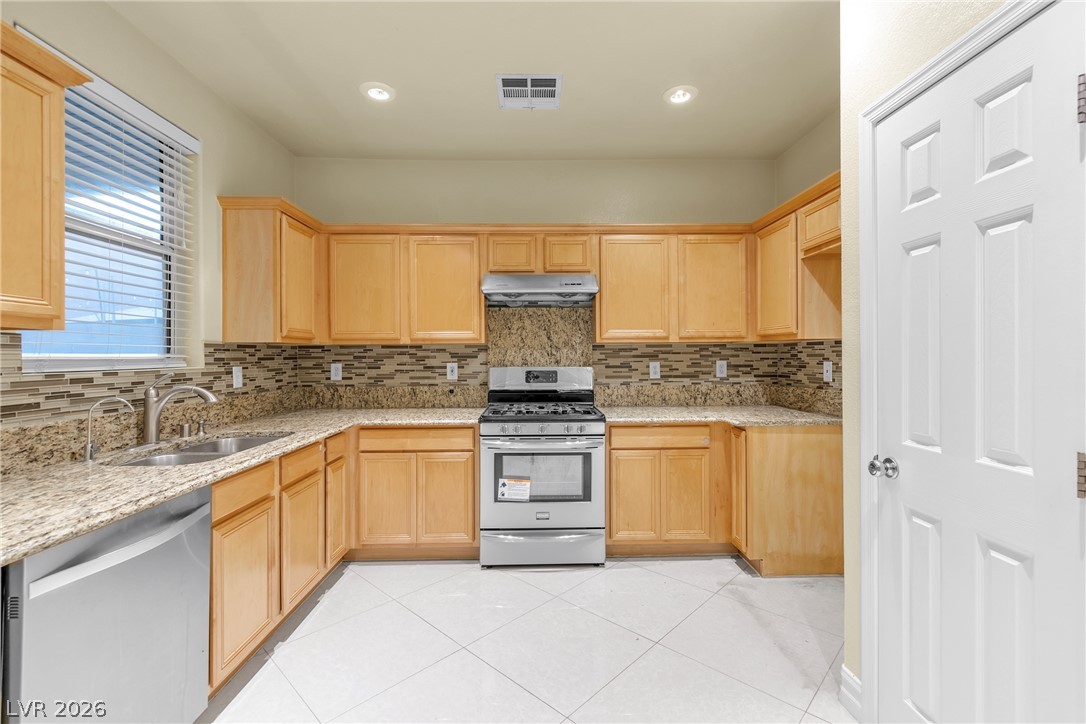
Natural wood cabinetry and granite countertops frame this functional workspace.
Natural wood cabinetry paired with granite countertops defines this functional cooking space.
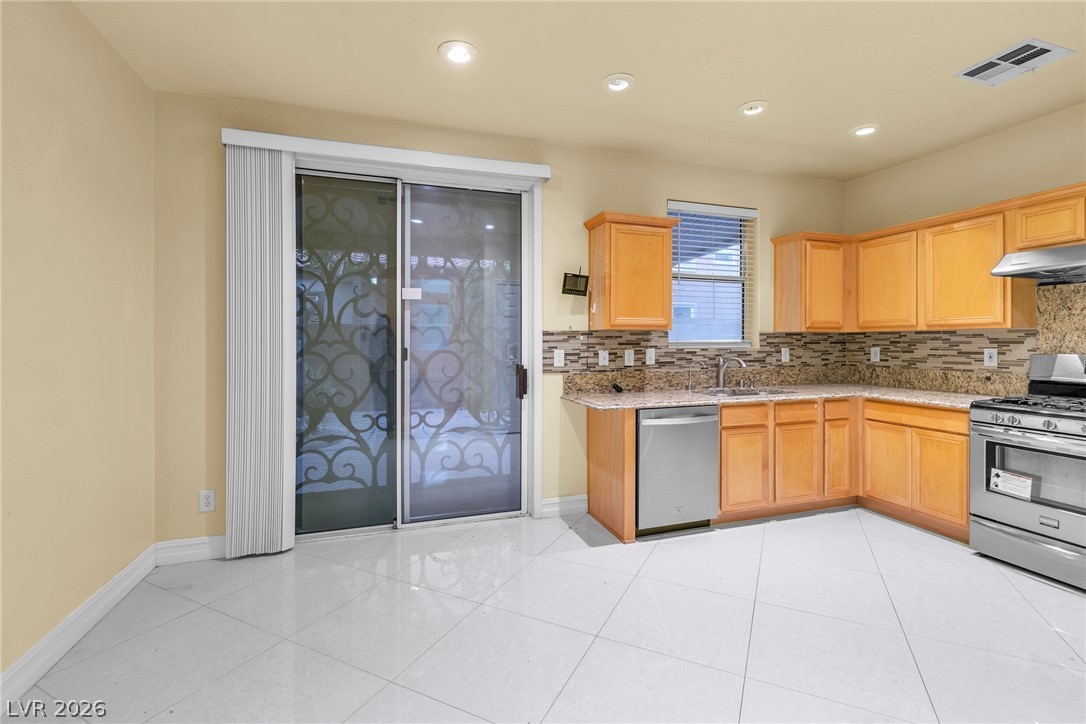
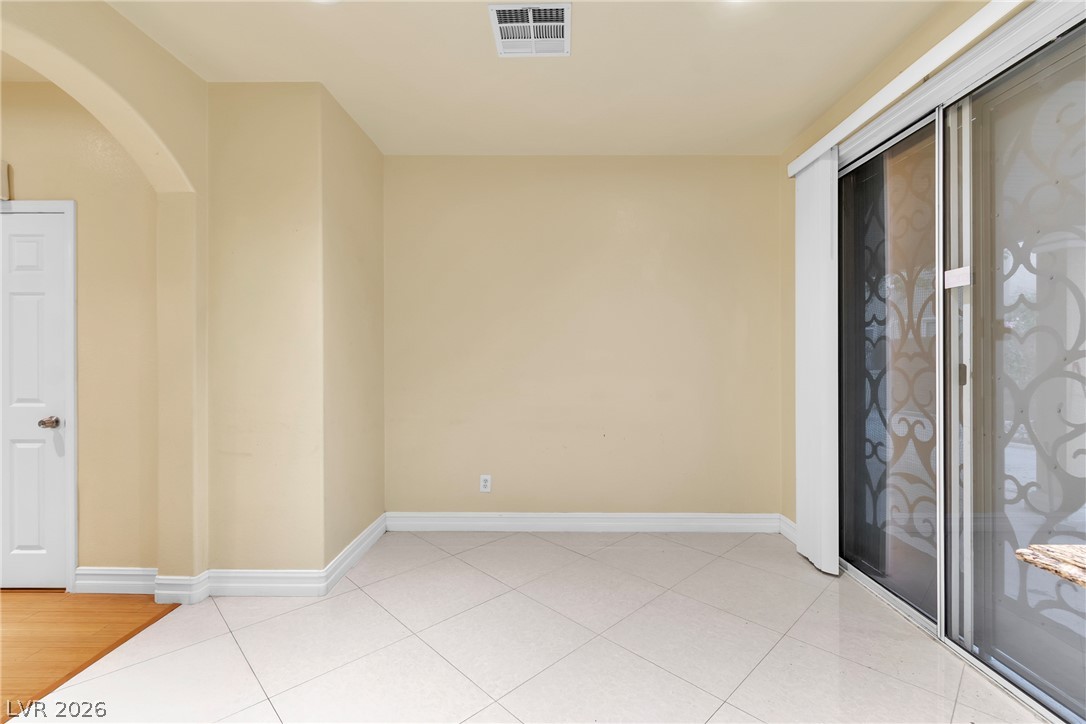
Sliding glass doors open from this versatile tiled space bordered by a classic arched wall opening.
Polished tile flooring transitions seamlessly to hardwood in this open-concept culinary space.
Multiple windows draw natural light across this carpeted living space.
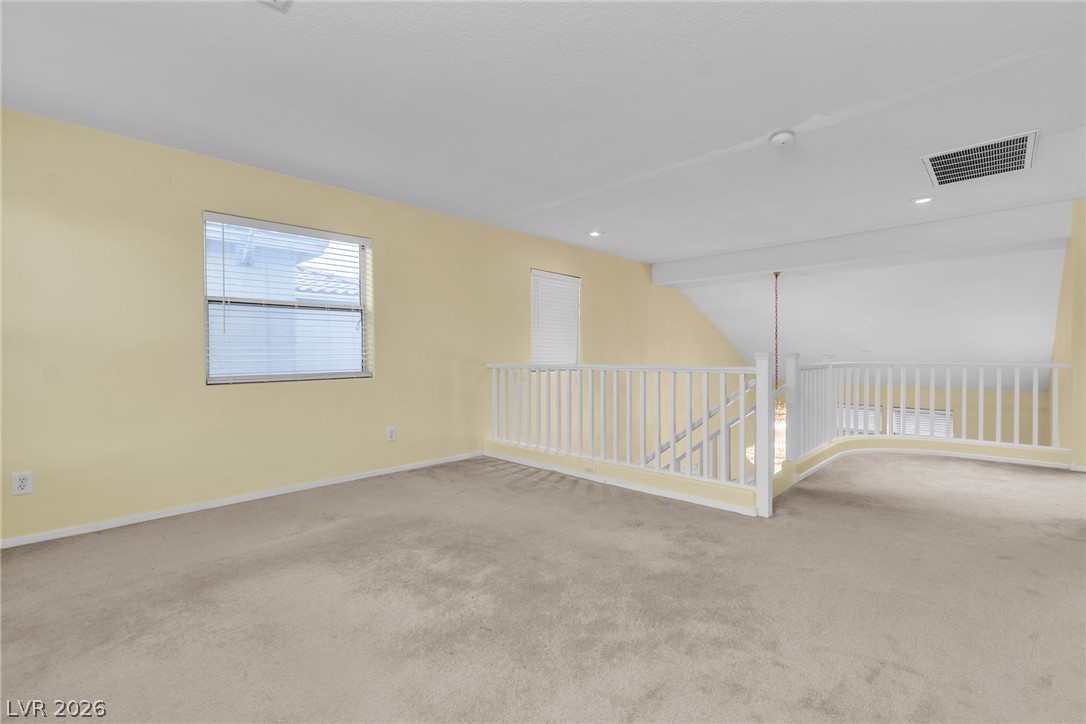
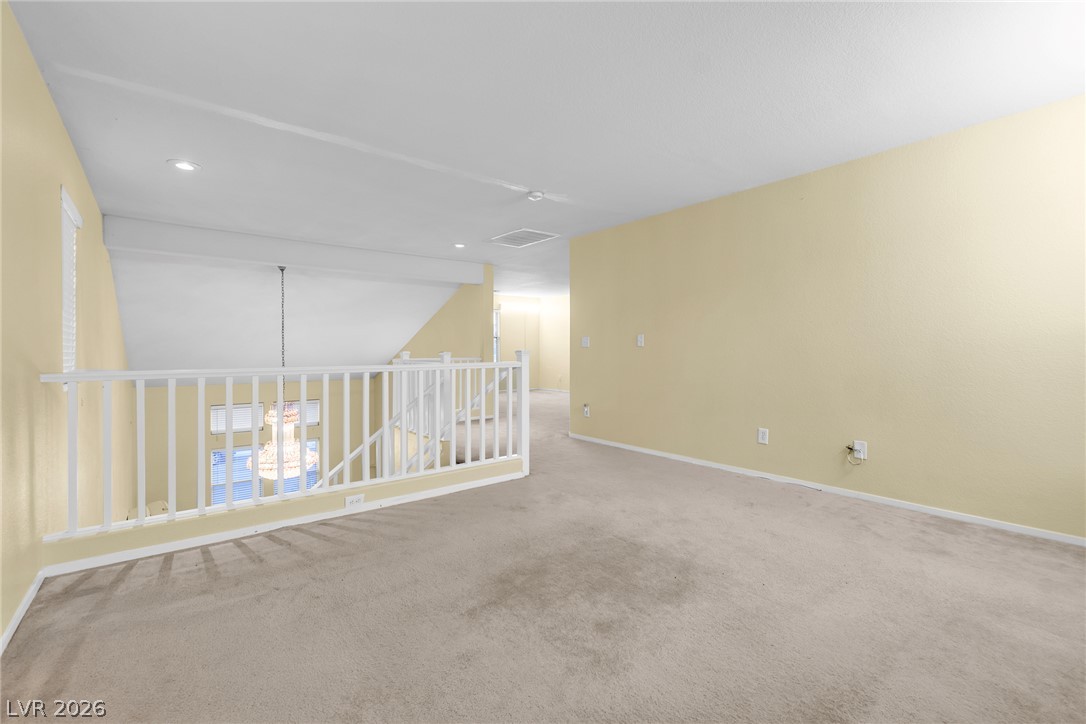
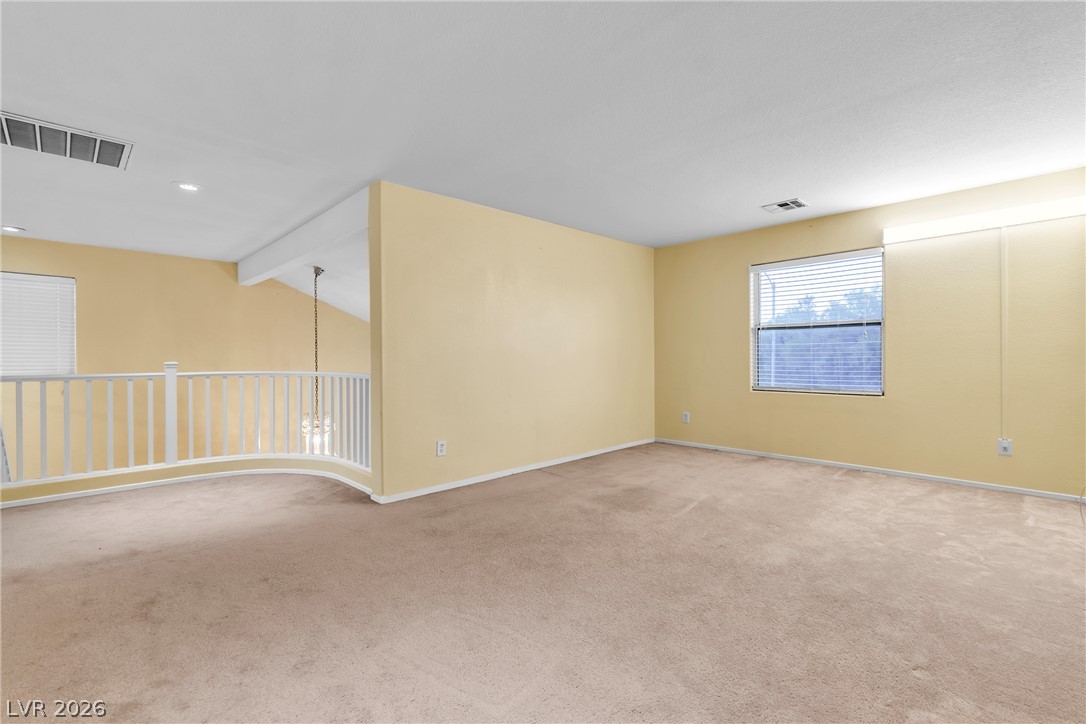
An open upstairs loft overlooks the lower level, complete with soft carpeting and bright windows.
An airy upstairs loft overlooks the lower level, showcasing soft carpeted flooring throughout.
Dramatic vaulted ceilings and a classic chandelier overlook the inviting main-level living space.
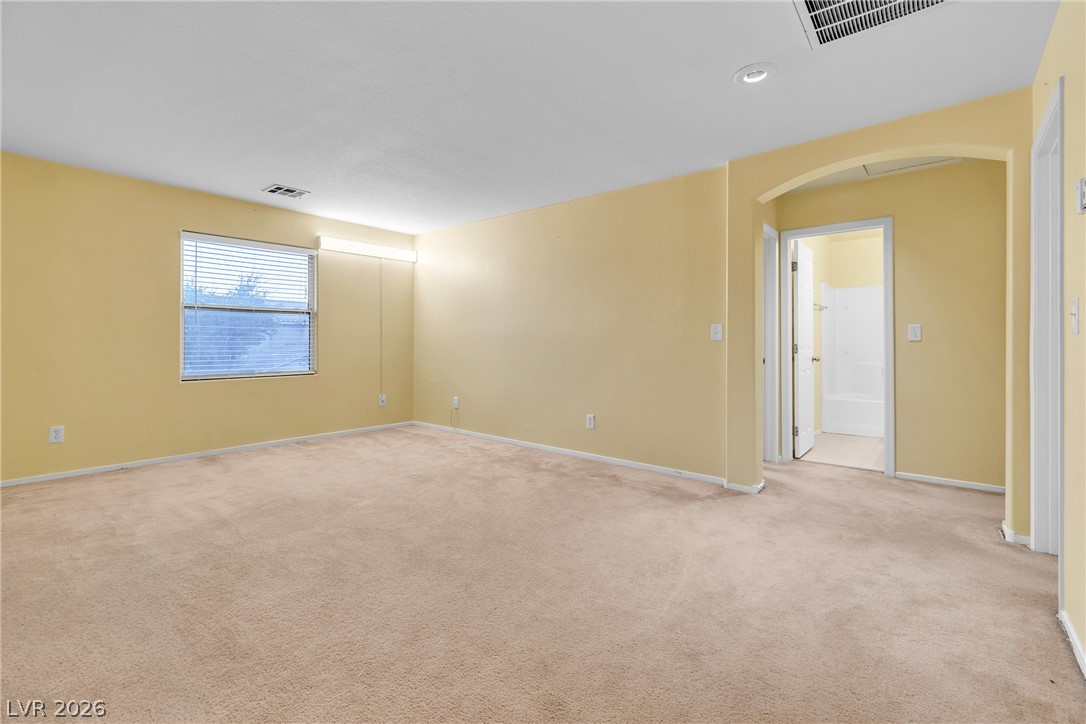
Soft carpeting pairs with neutral walls in this spacious room overlooking the adjoining bath.
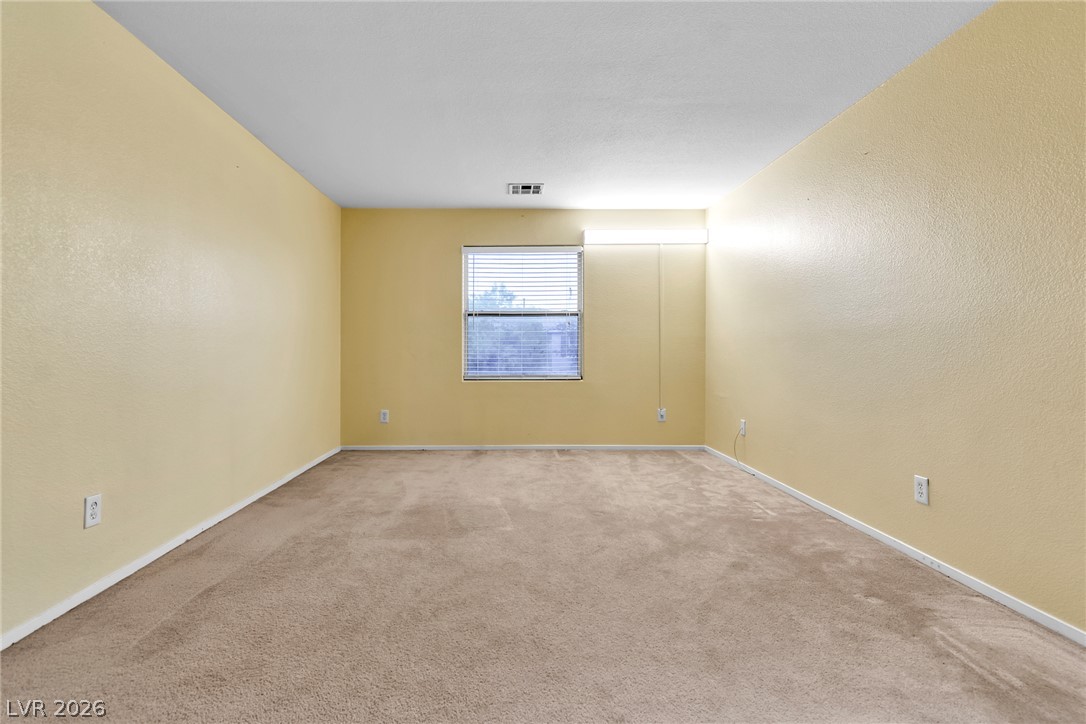
A spacious carpeted bedroom awaits personalization with a wide window overlooking the outdoors.
An airy upstairs loft overlooks the lower level, showcasing neutral carpeting and recessed lighting.
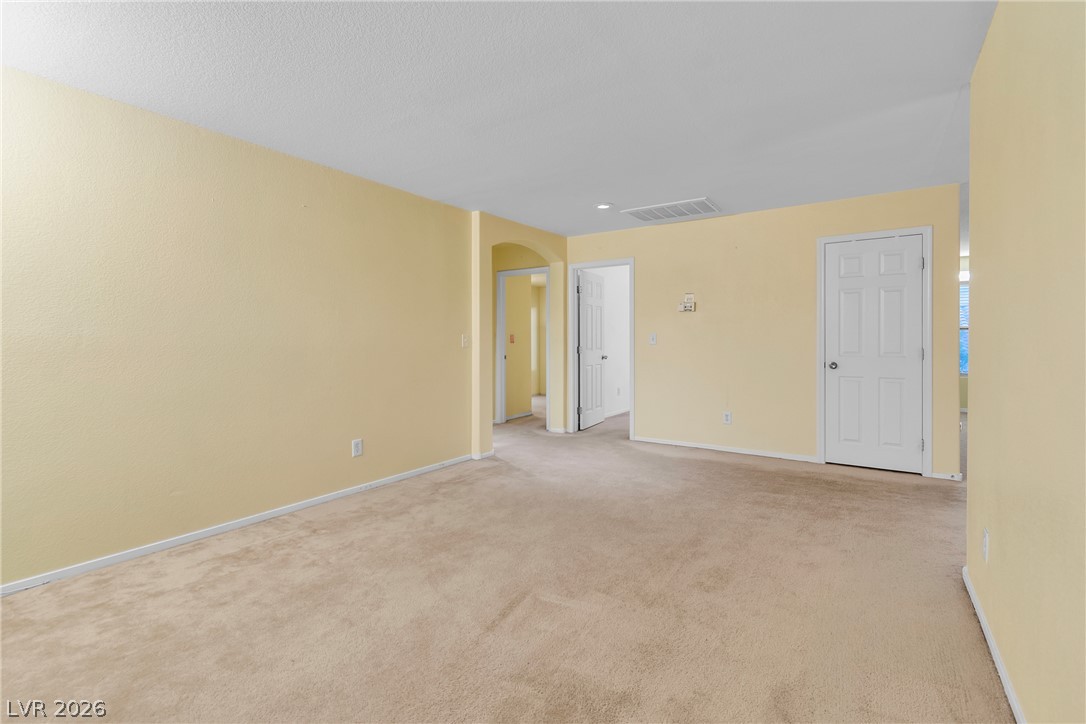
An open living area showcases smooth carpeting, arched transitions, and clean white baseboard trim.
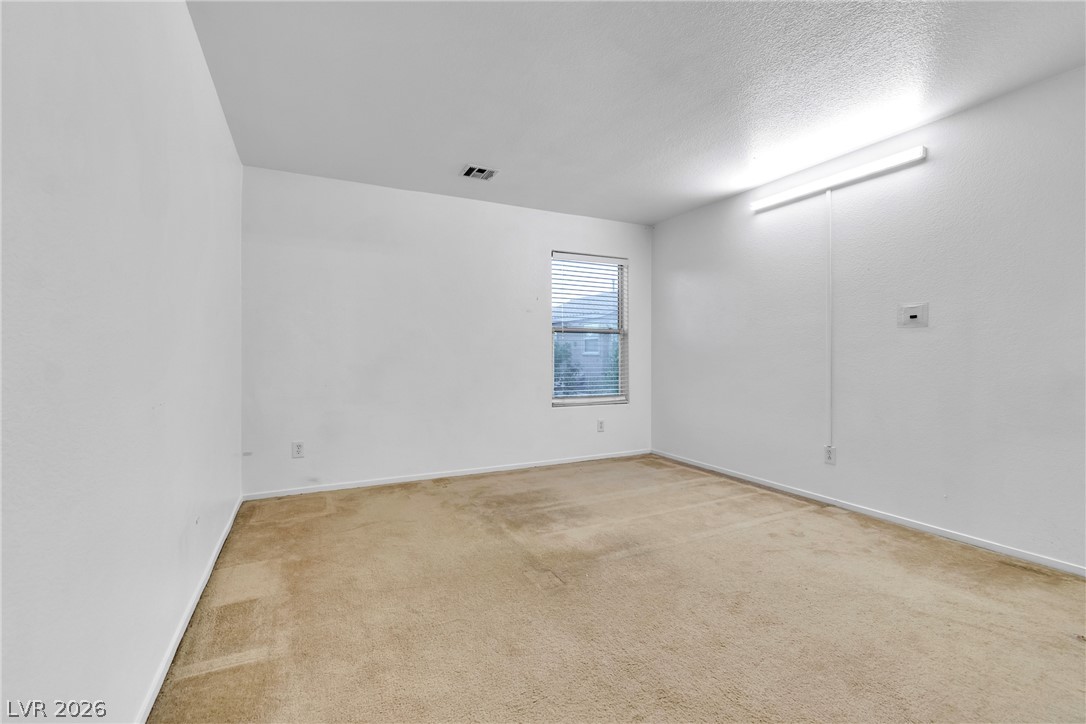
Plentiful natural light streams through a window into this versatile carpeted room.

 Price Reduced Listing