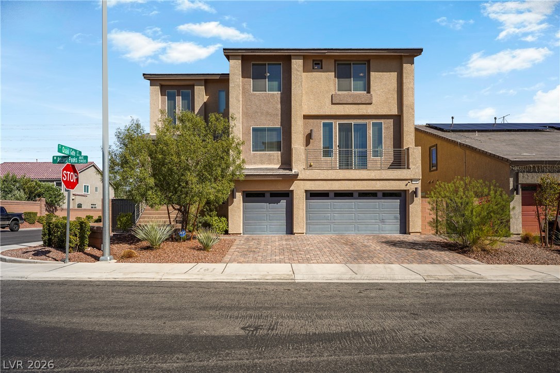
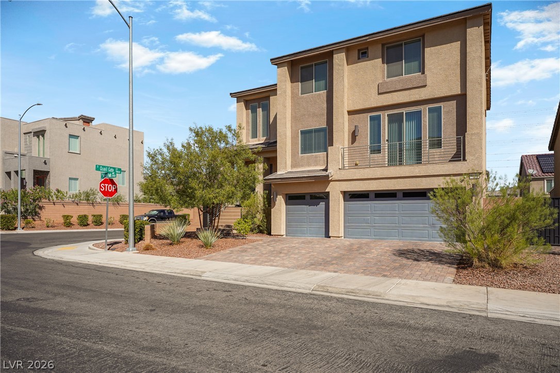
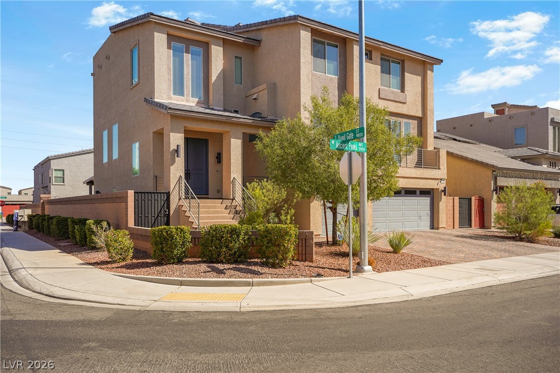
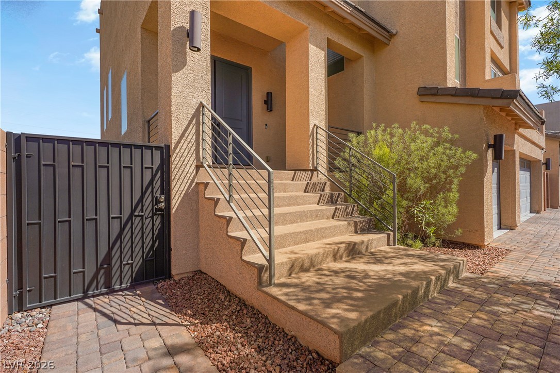
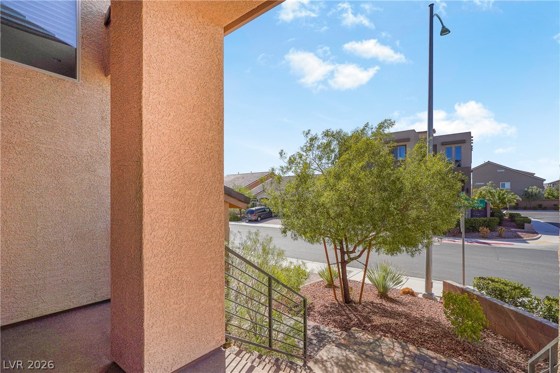
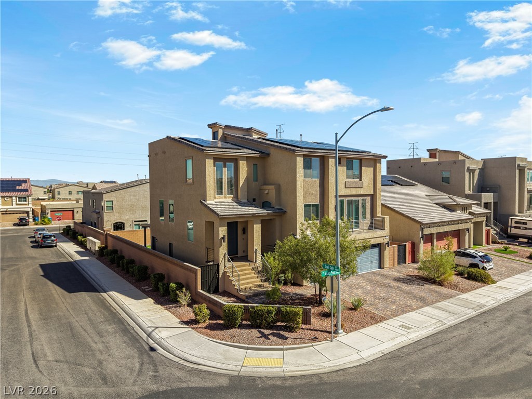
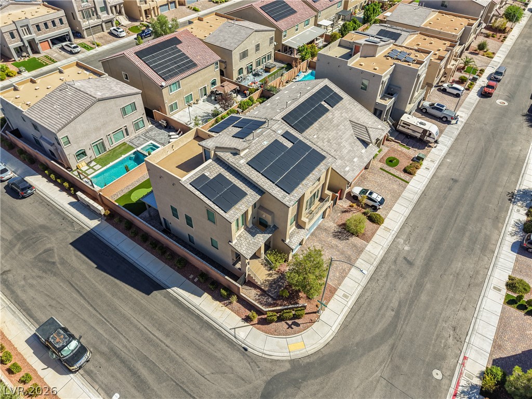
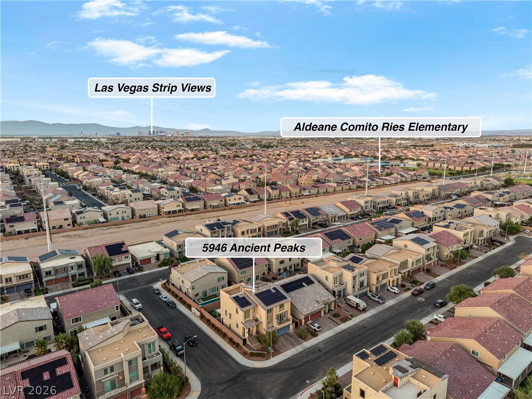
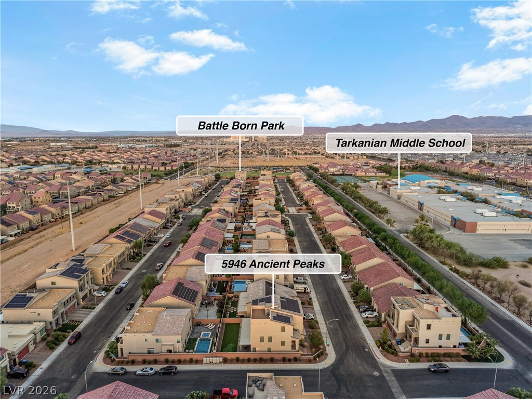
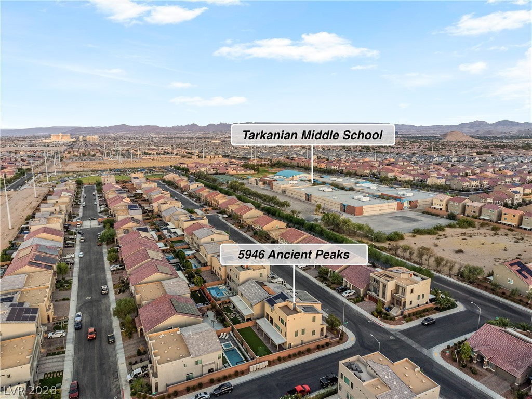
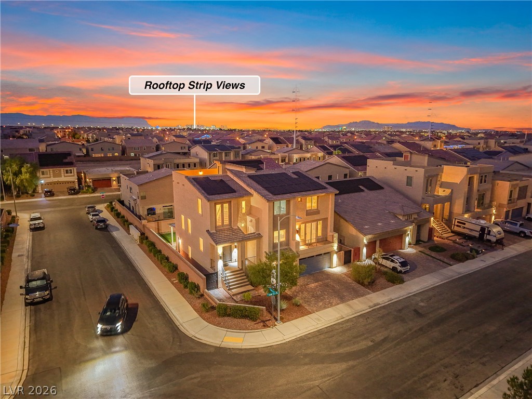
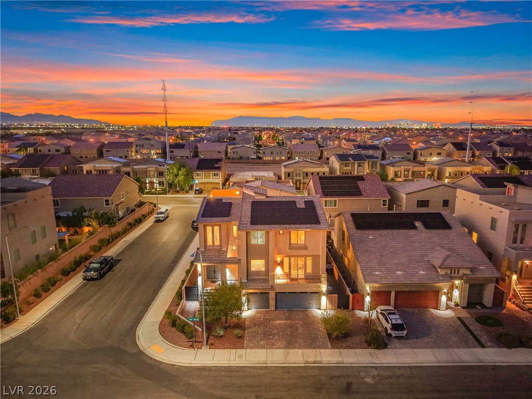
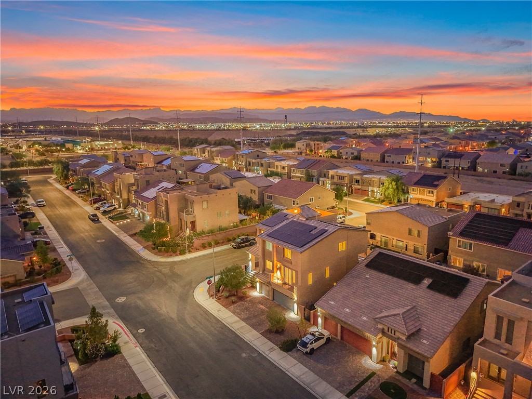
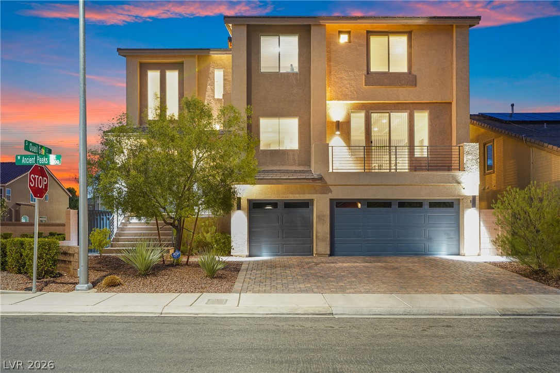
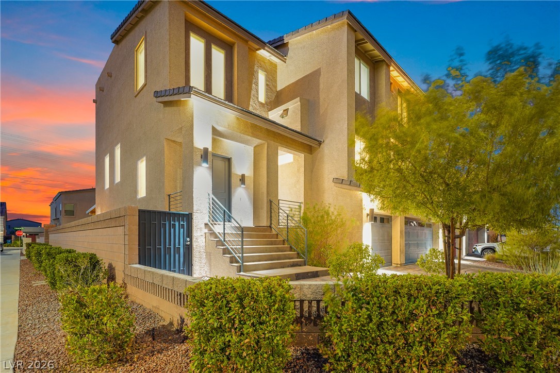
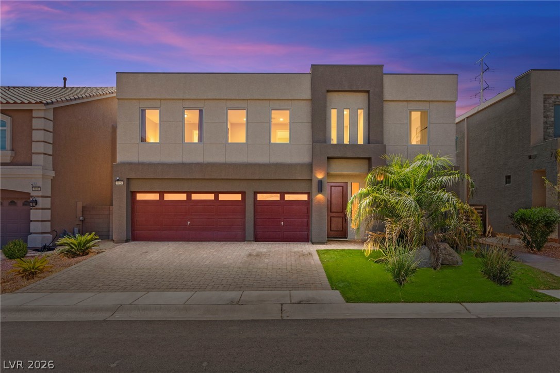
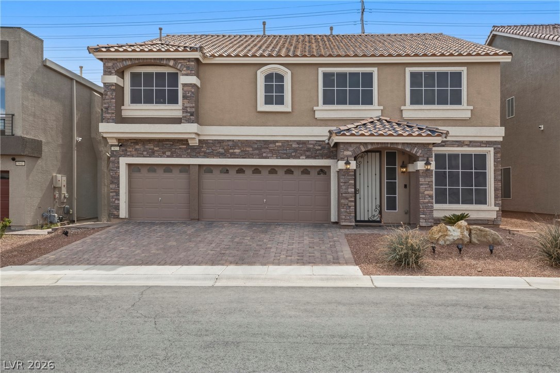
Multi-level modern architecture highlights this corner-lot residence featuring a paved driveway and integrated garage parking.
Multi-level modern architecture highlights this corner lot property featuring integrated garage space and paved driveway.
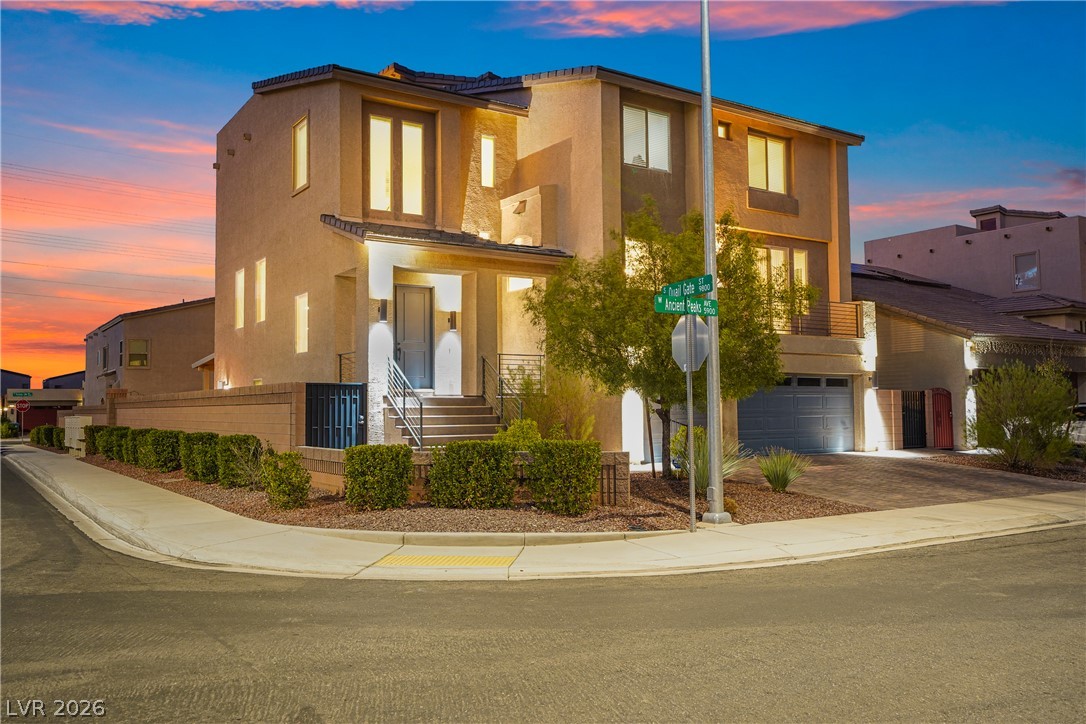
Clean lines and a crisp stucco exterior define this modern multi-level corner lot home.
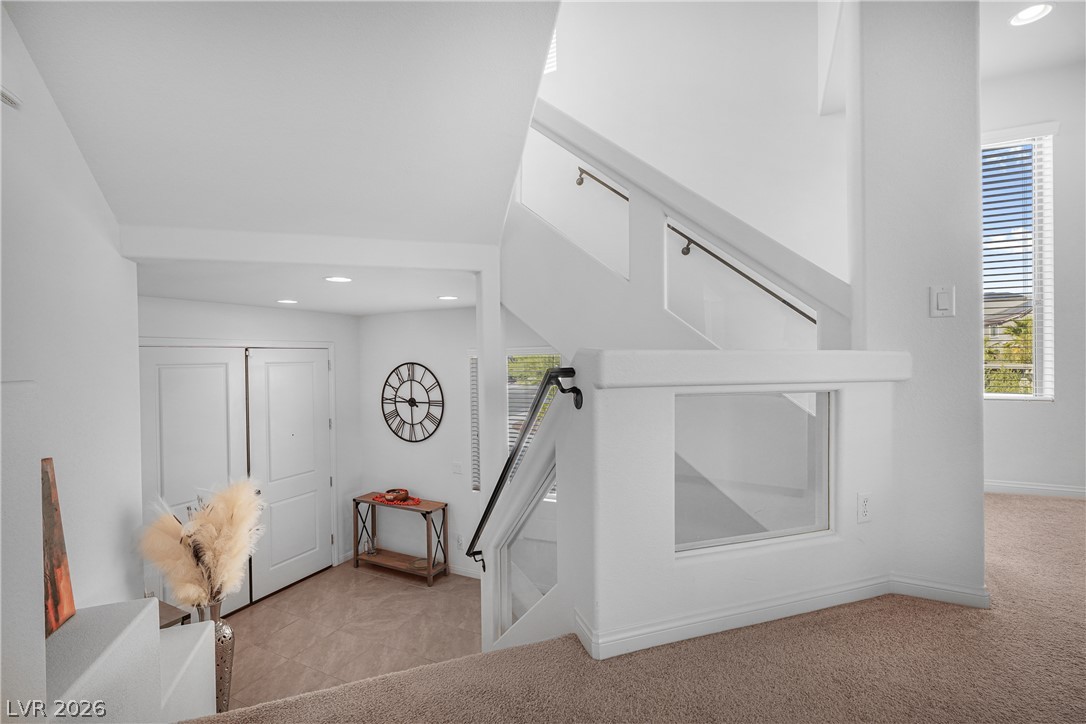
Multi-level layout connects the carpeted upper landing with a bright tiled entryway downstairs.
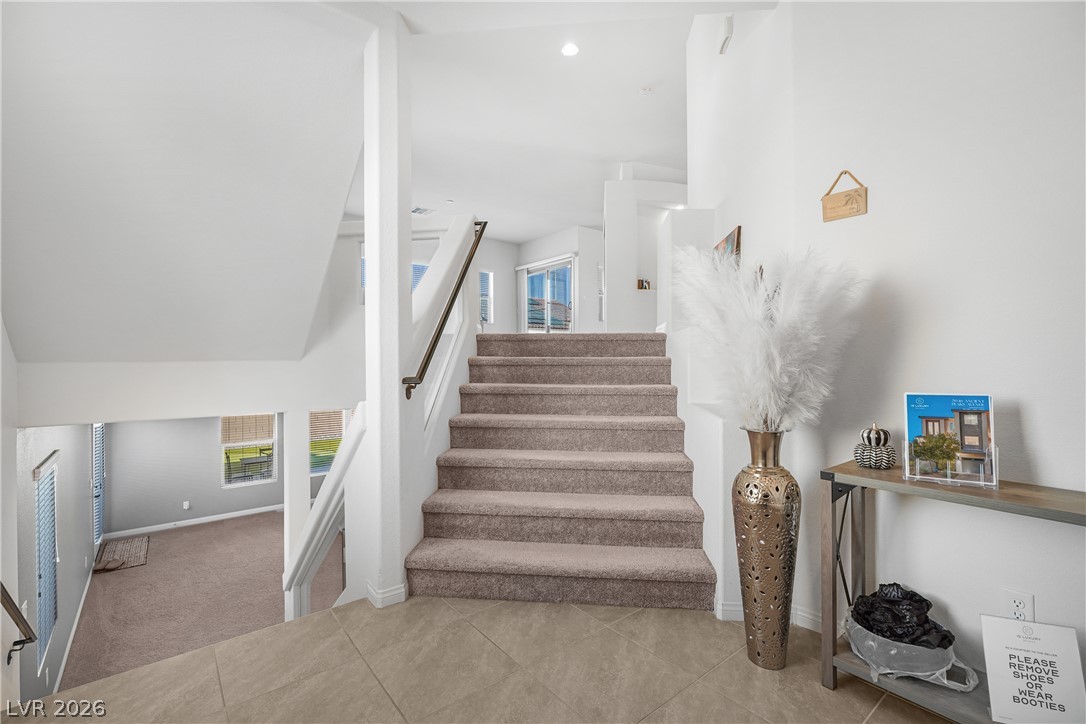
Multi-level layout connects distinct living zones through carpeted stairs and neutral tile flooring.
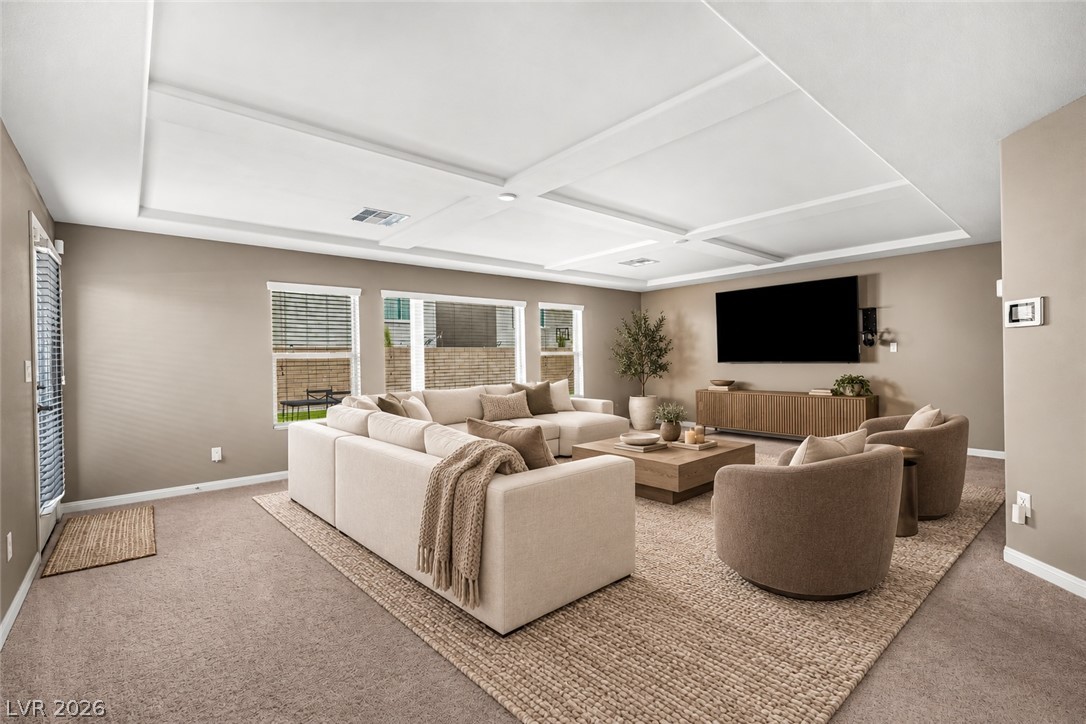
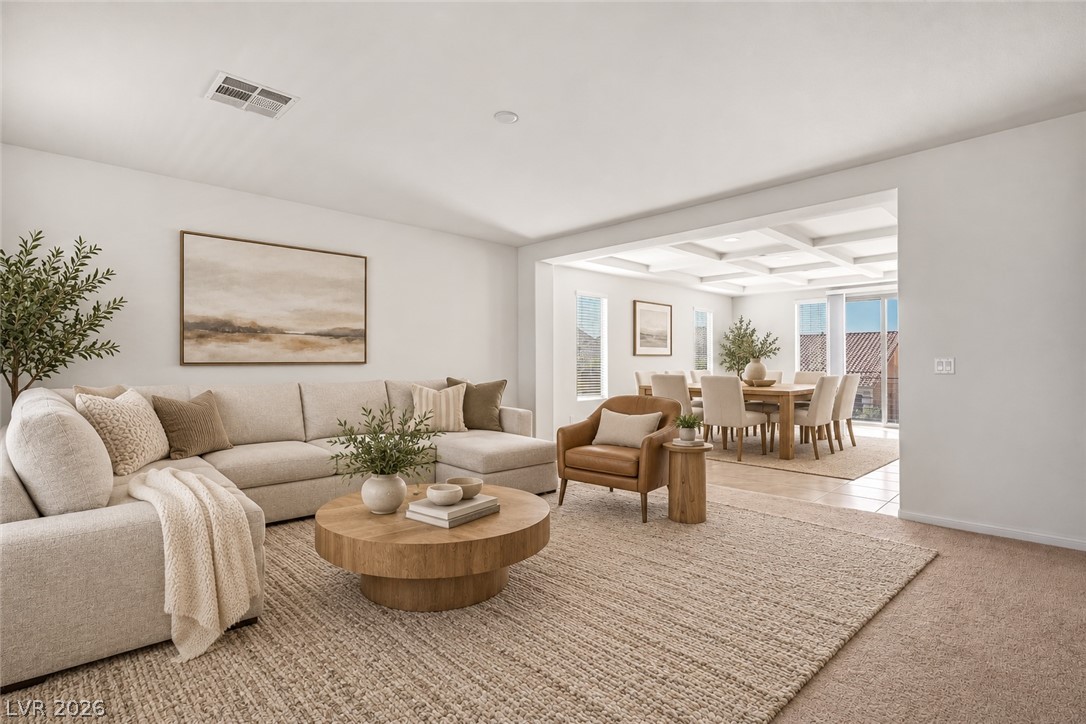
Disclaimer - Virtually Staged
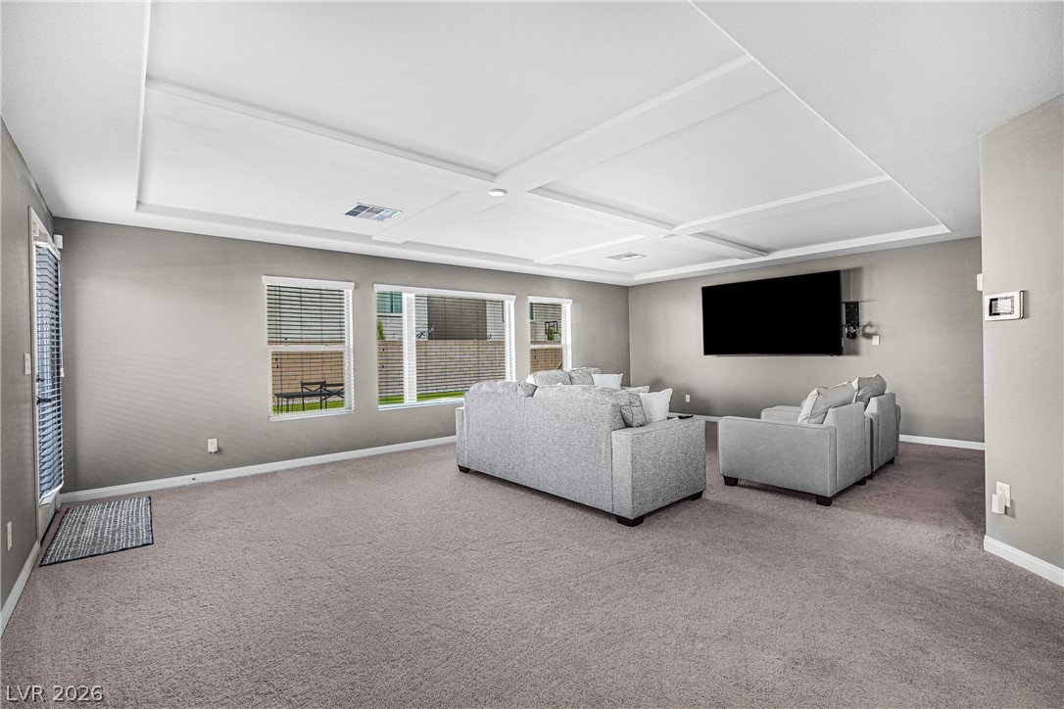
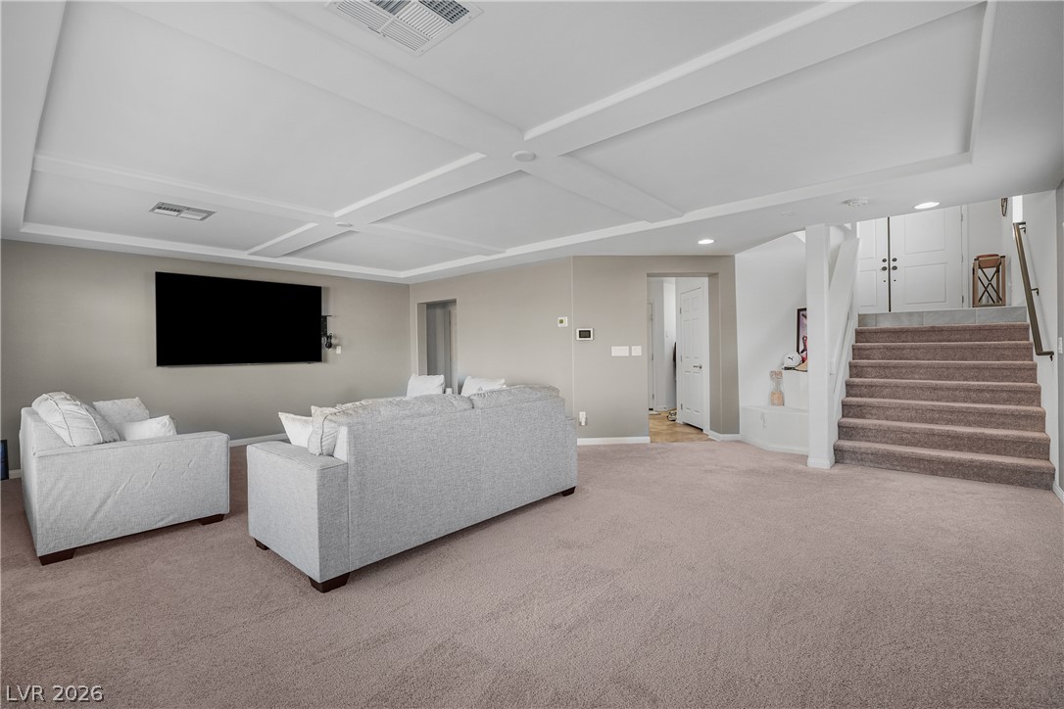
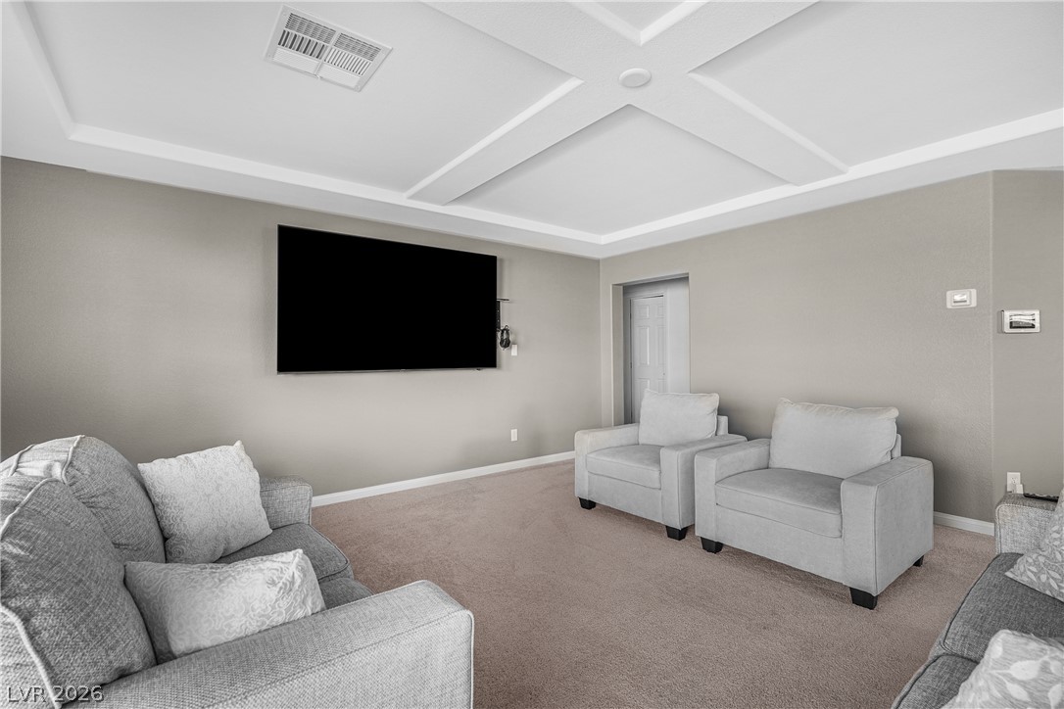
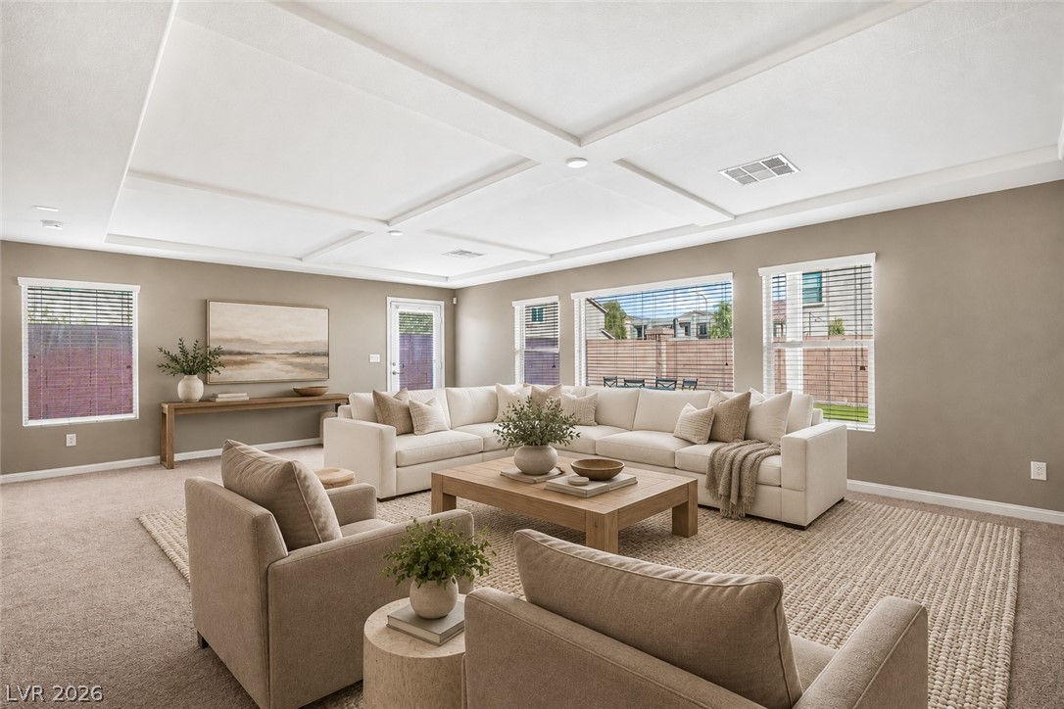
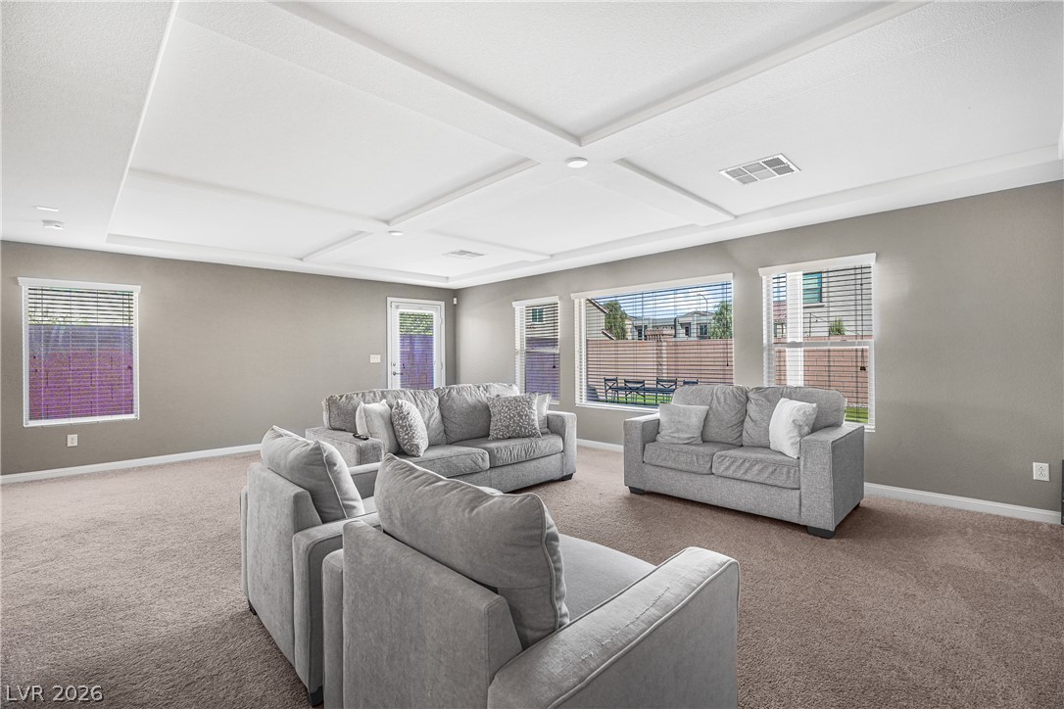
An elegant coffered ceiling and plush carpeting define this spacious living room.
A spacious lower level features an elegant coffered ceiling and wall-to-wall carpeting.
An elegant coffered ceiling and soft carpeting define this inviting living space.
Disclaimer - Virtually Staged
An elegant coffered ceiling and wall-to-wall carpeting define this welcoming living space.
Disclaimer - Virtually Staged
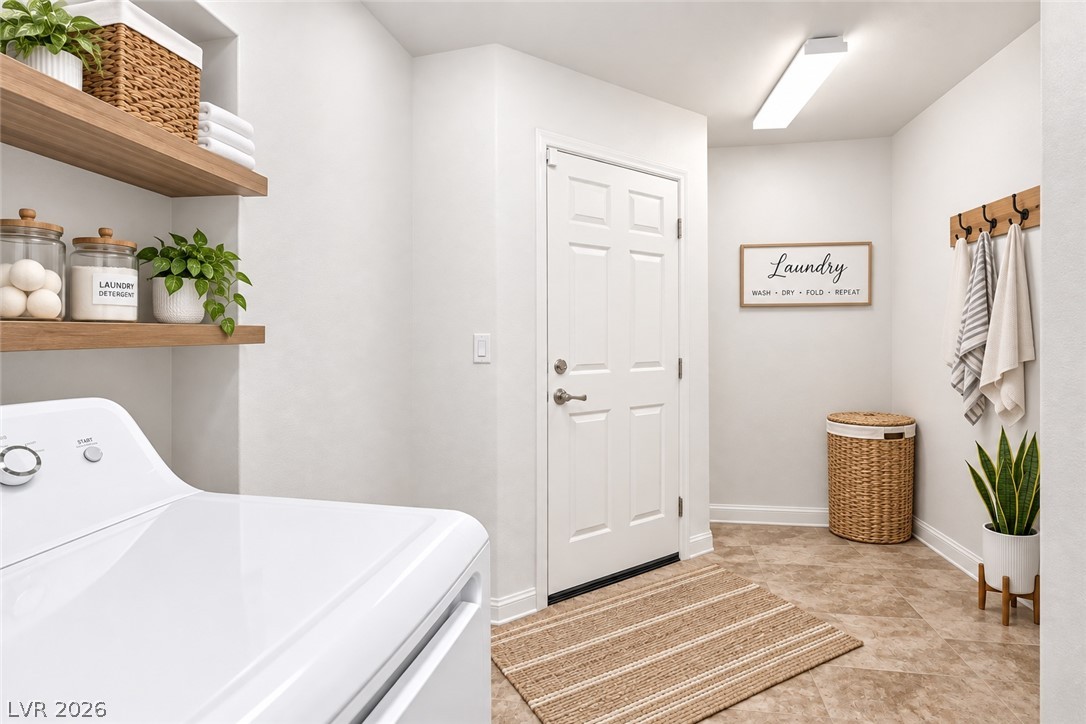
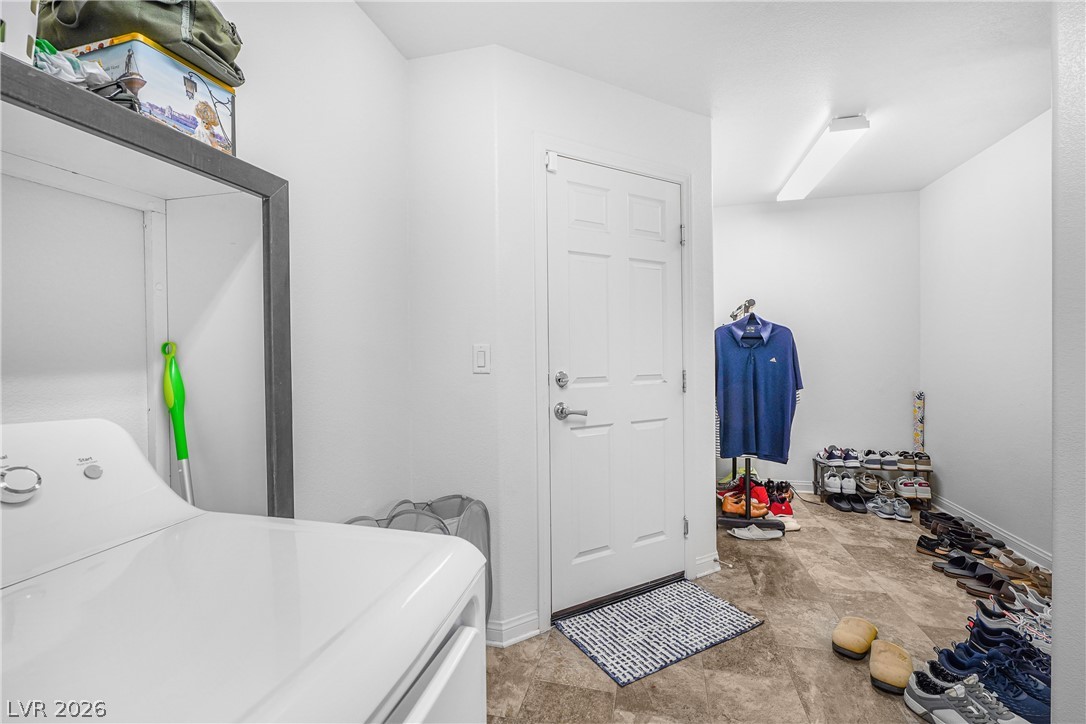
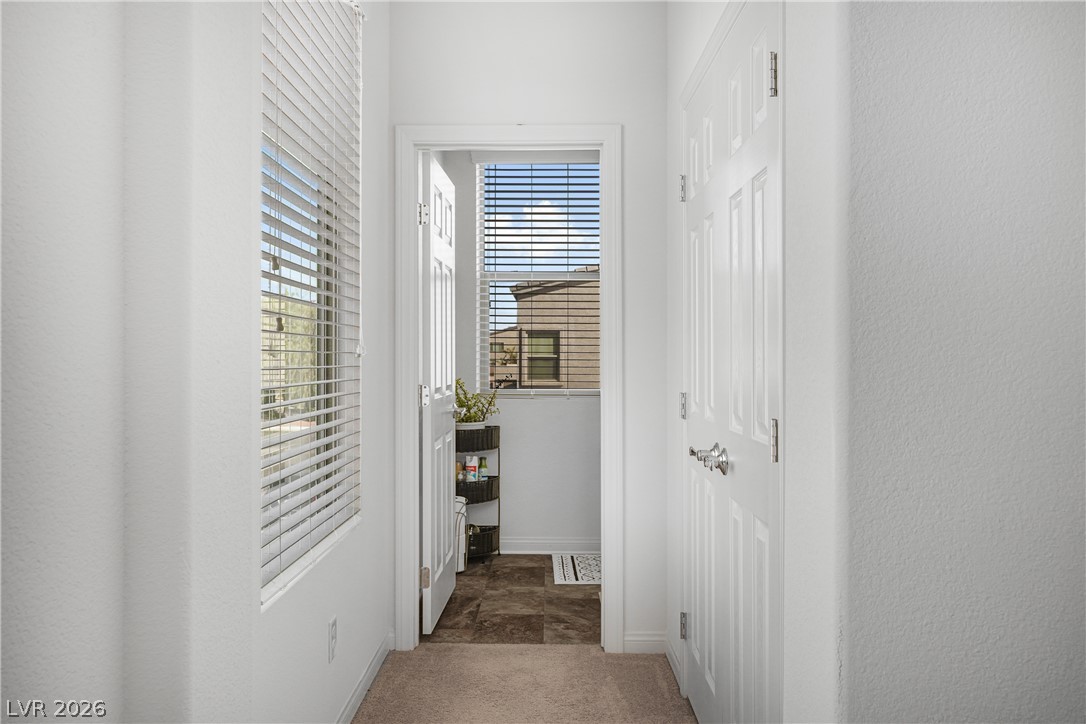
Functional utility area features textured flooring and seamless access to the garage.
Disclaimer - Virtually Staged
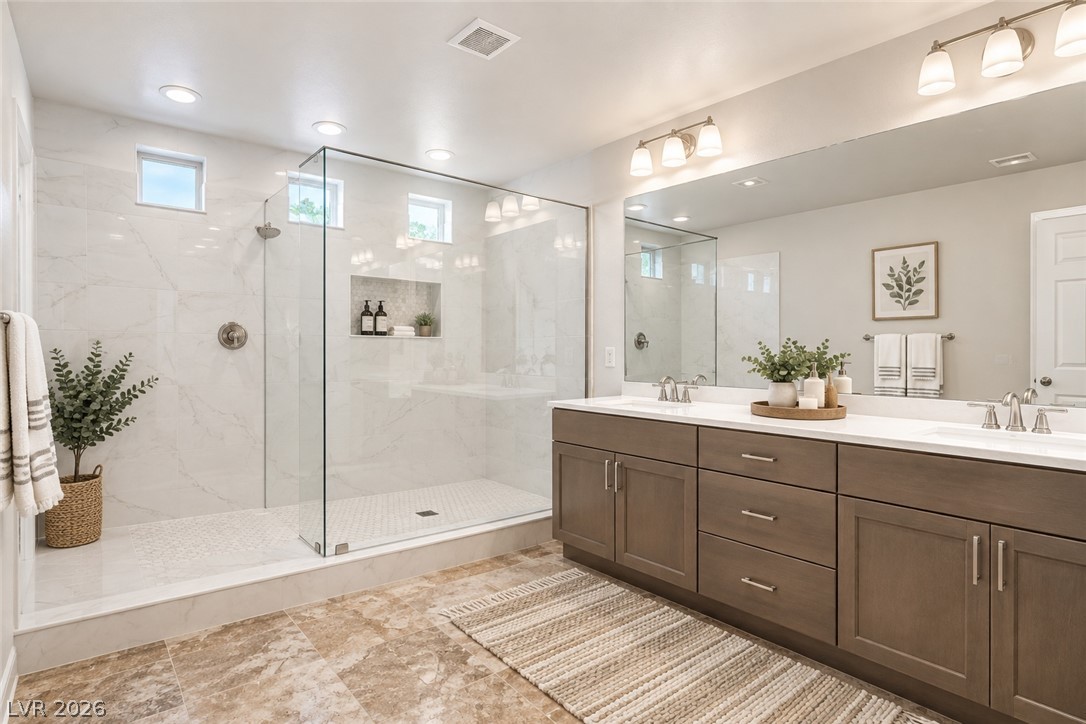
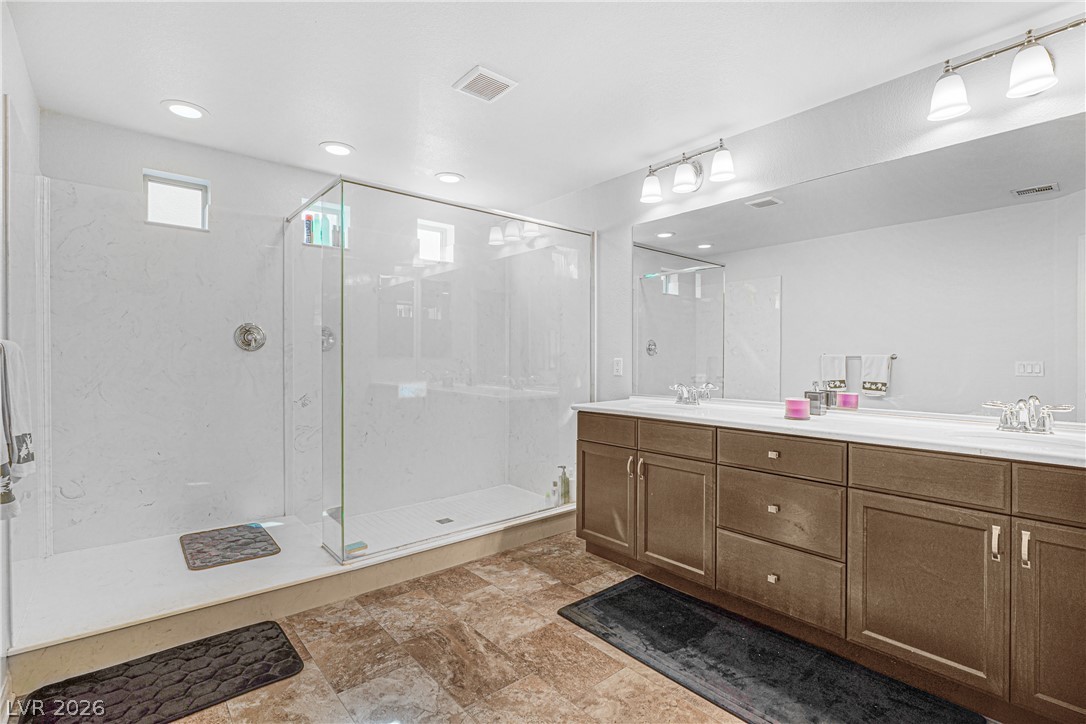
A spacious walk-in shower with glass doors sits opposite a double vanity under recessed lighting.
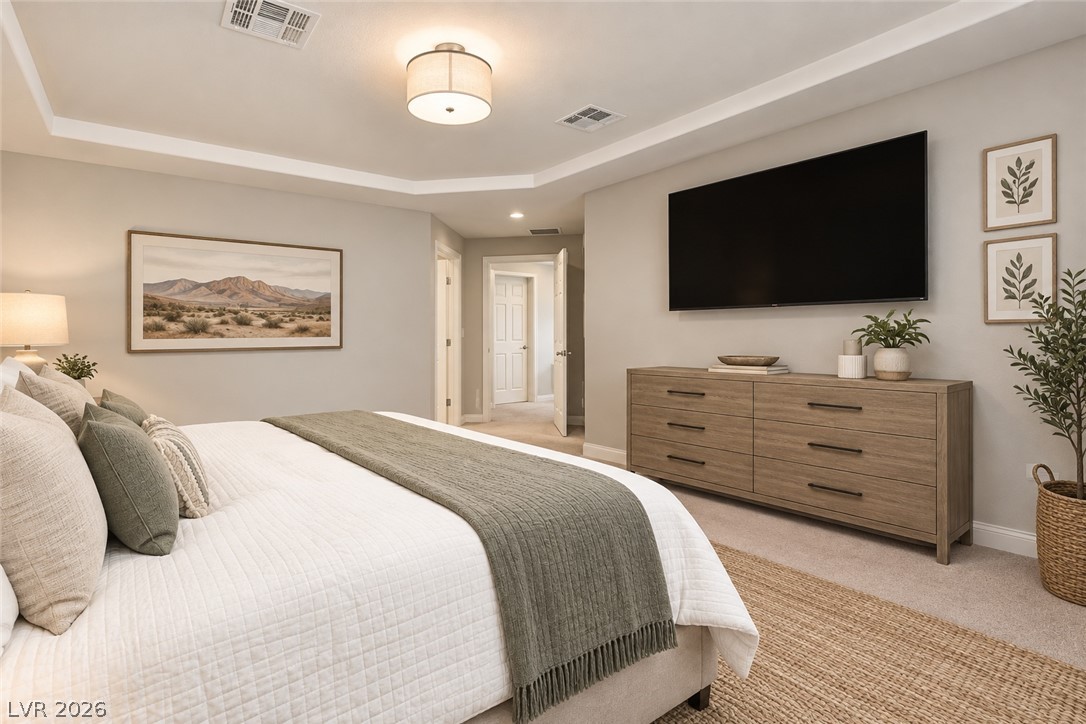
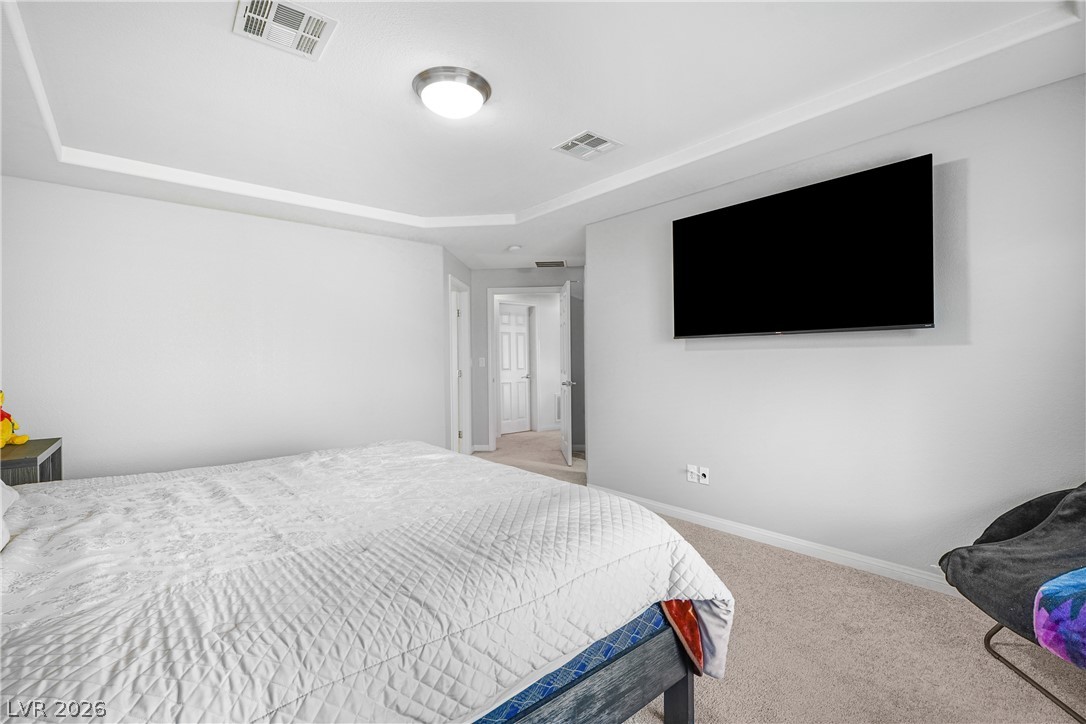
Plush carpeting underfoot complements the architectural detail of a recessed tray ceiling.
Disclaimer - Virtually Staged
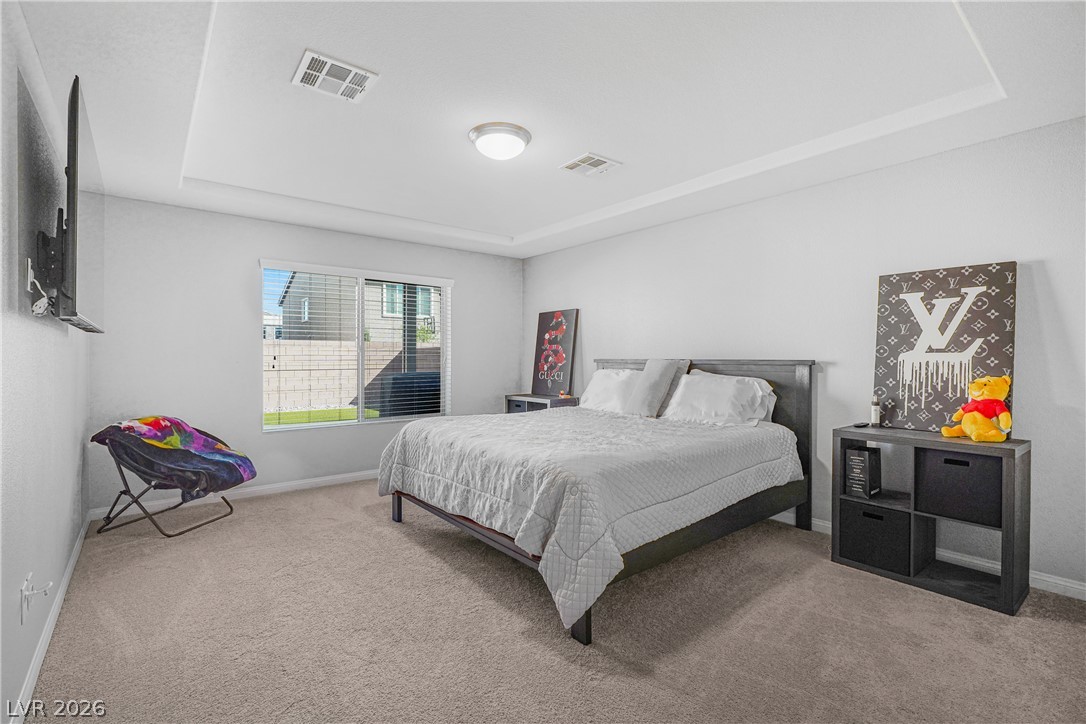
A tray ceiling highlights this bedroom complete with plush carpeting and smooth walls.
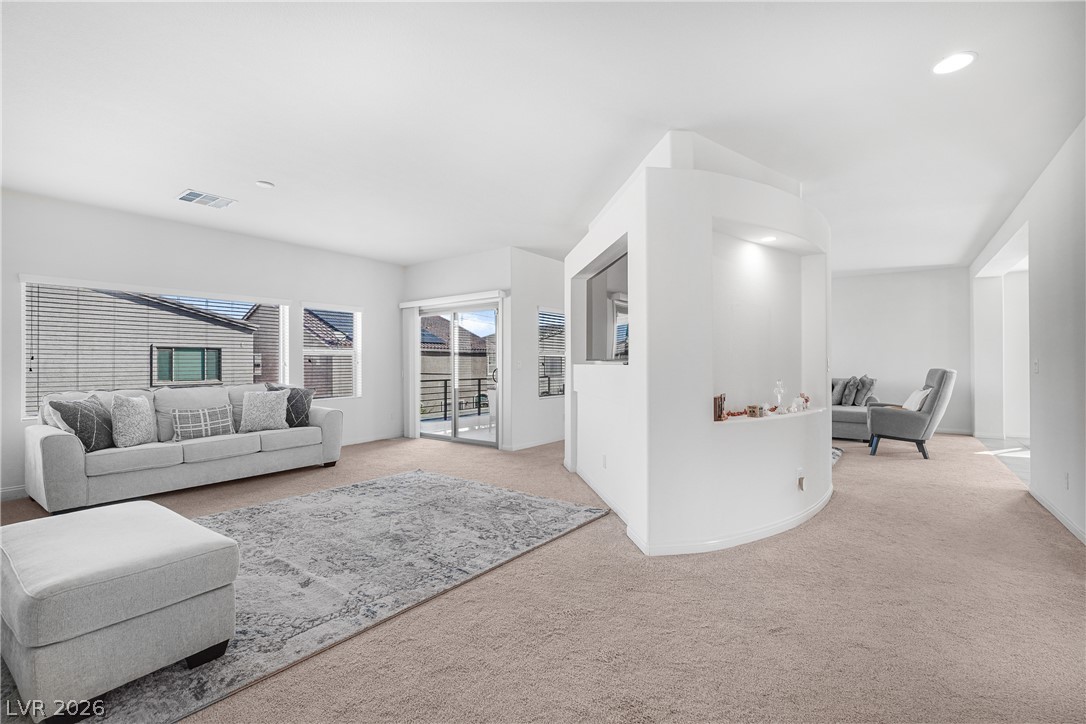
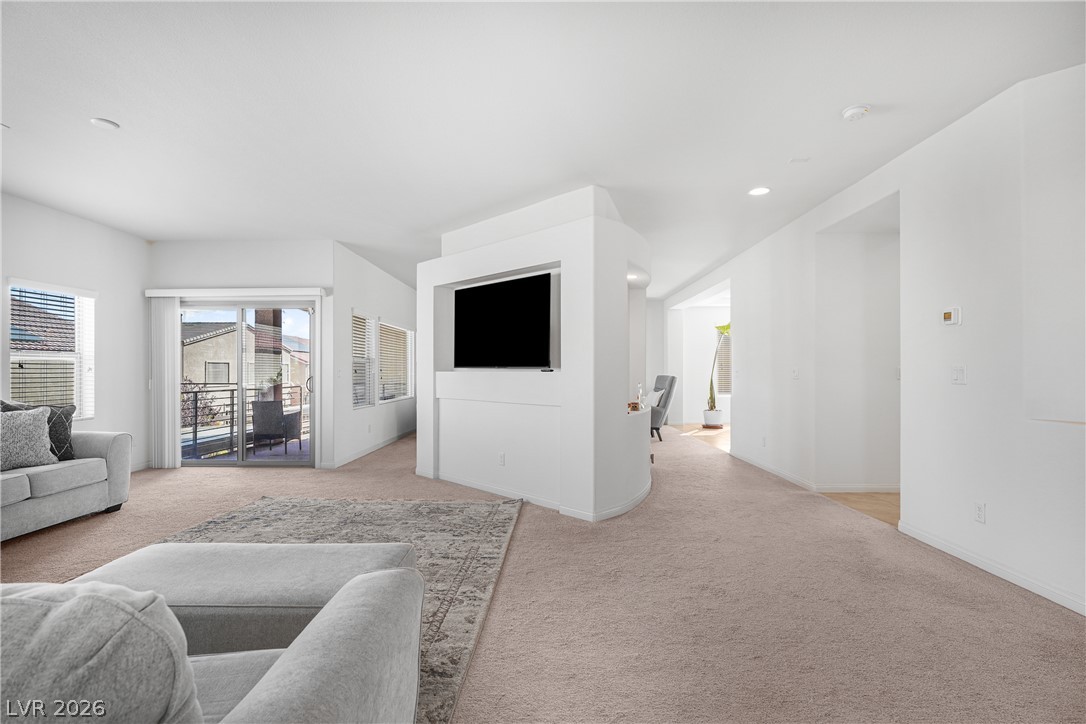
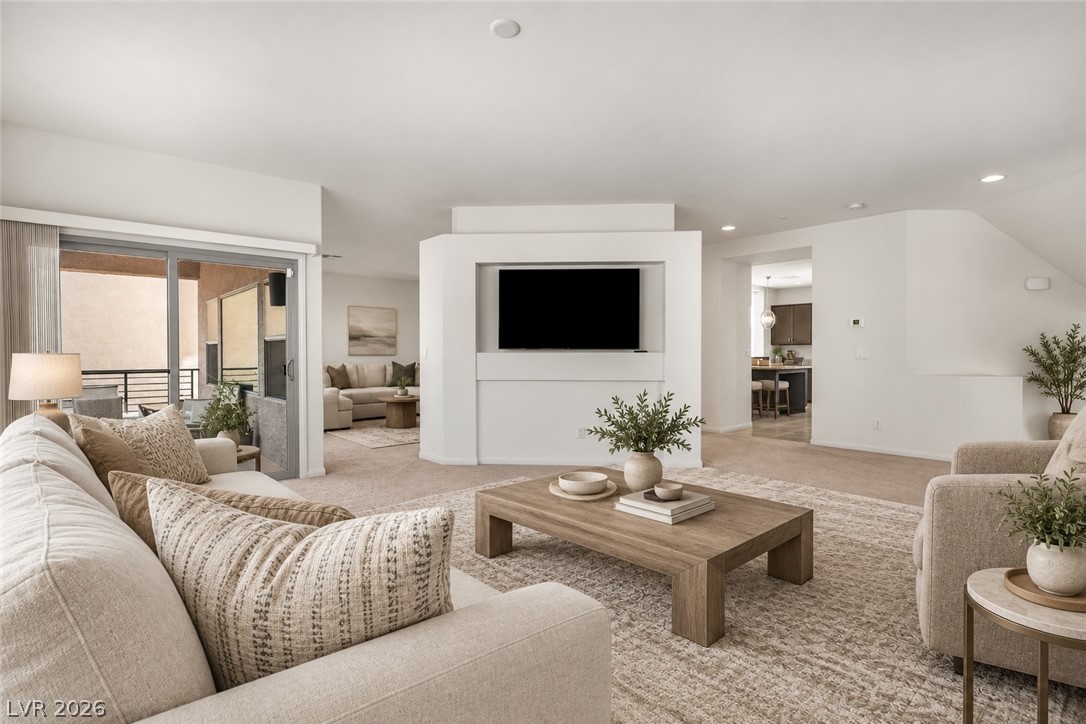
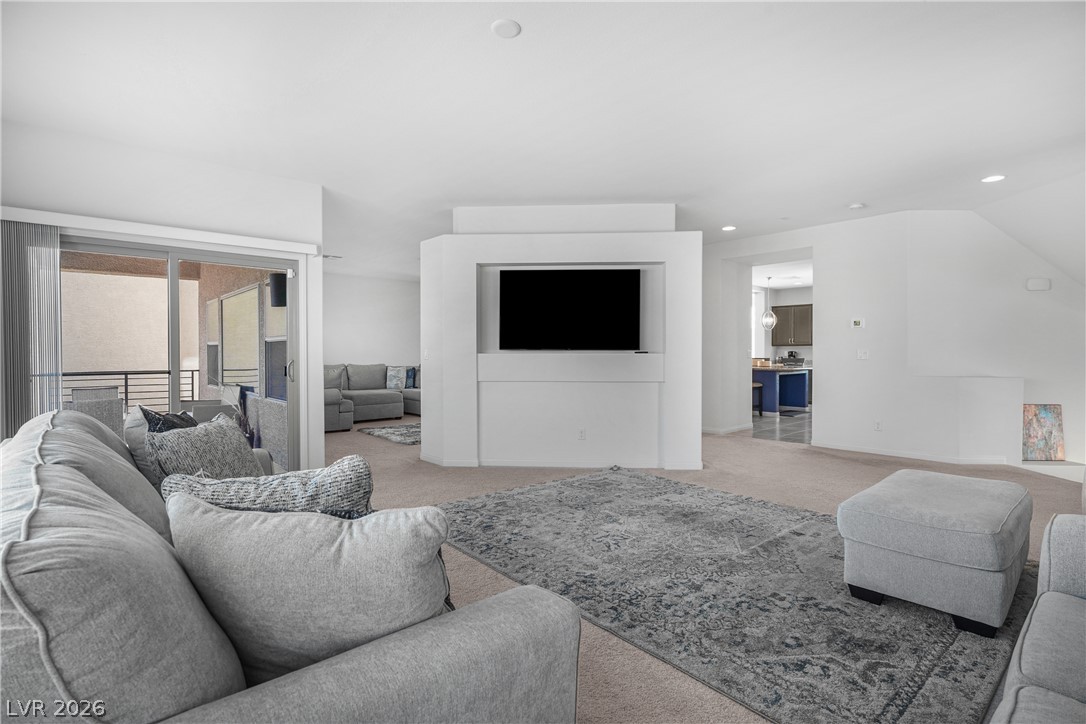
Smooth carpeting and an architectural dividing wall with integrated niches define this bright living space.
An open floor plan connects the main living space with adjacent rooms and outdoor access.
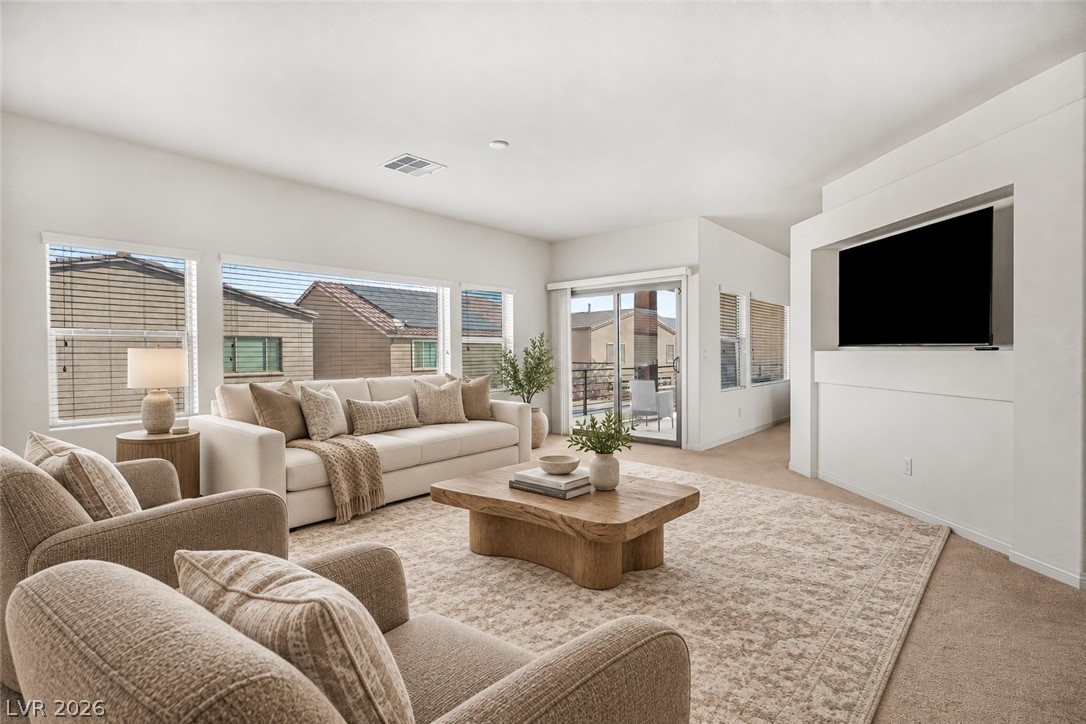
Disclaimer - Virtually Staged
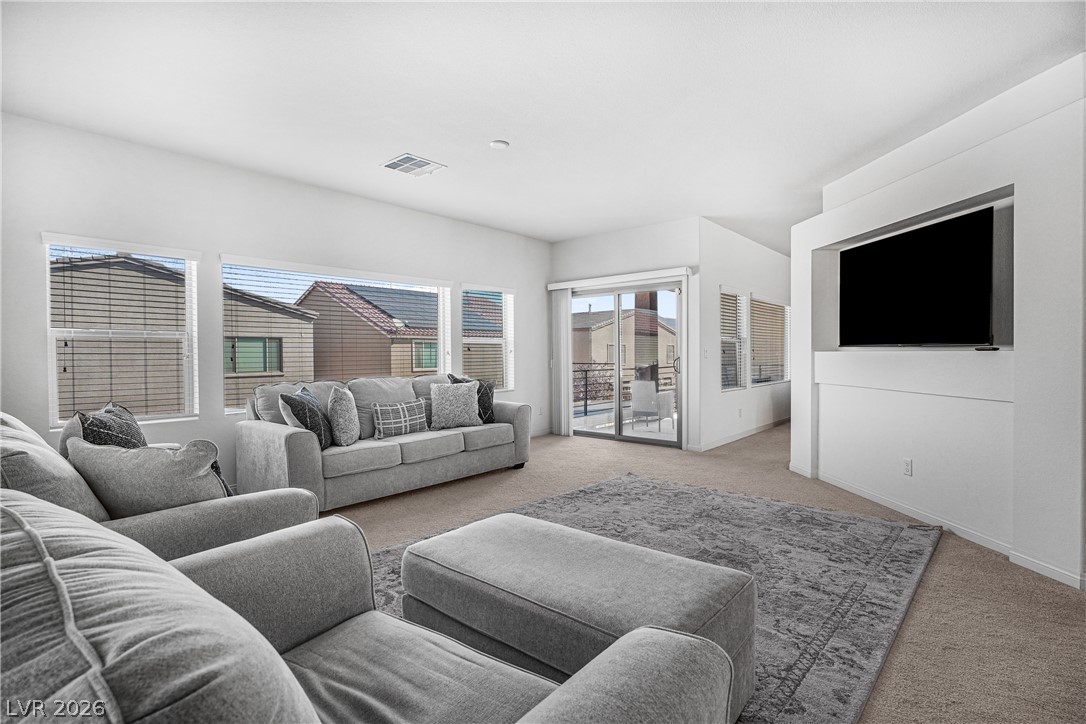
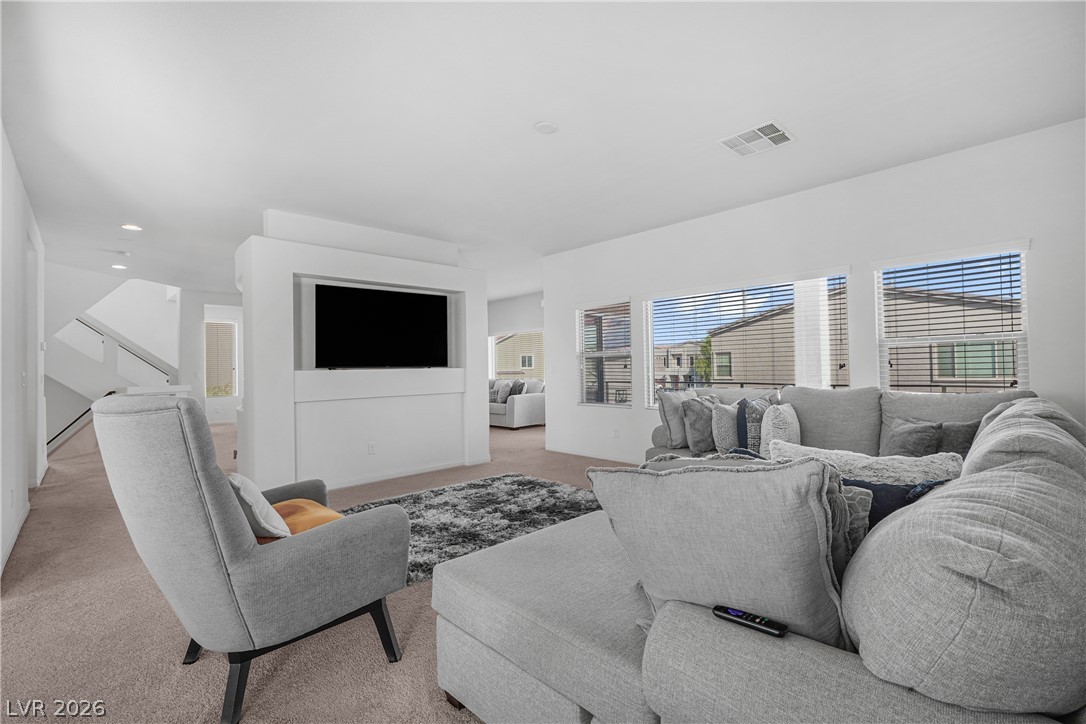
Generous window installations and sliding doors fill this carpeted living area with abundant natural light.
Disclaimer - Virtually Staged
An open floor plan connects the comfortable living spaces with sliding doors to a private balcony.
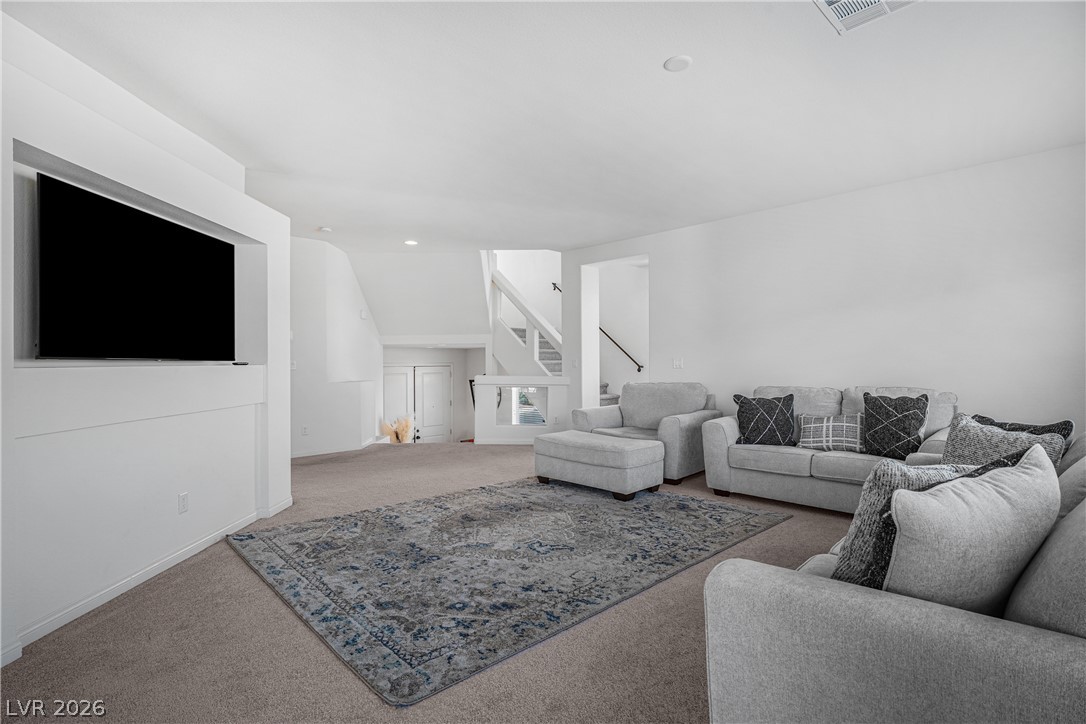
An open floorplan design seamlessly connects this comfortable living area with the entry stairs.
Plentiful natural light fills this spacious living area completed with soft carpet underfoot.
Disclaimer - Virtually Staged
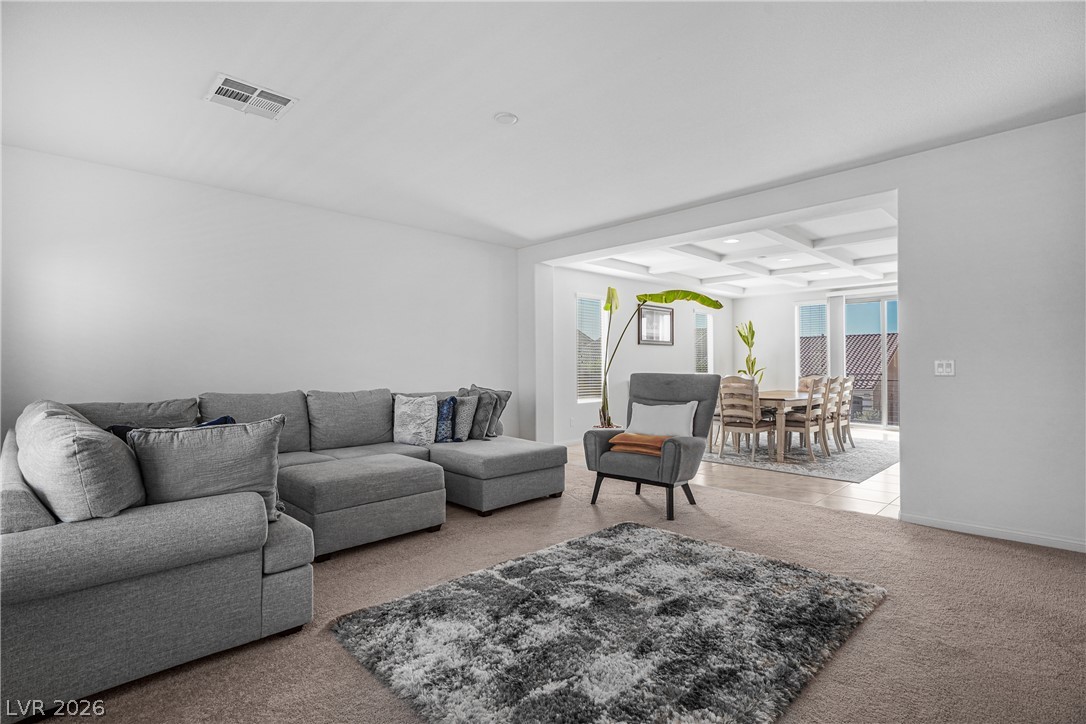
An open floorplan seamlessly connects the comfortable living space to an adjacent dining area.
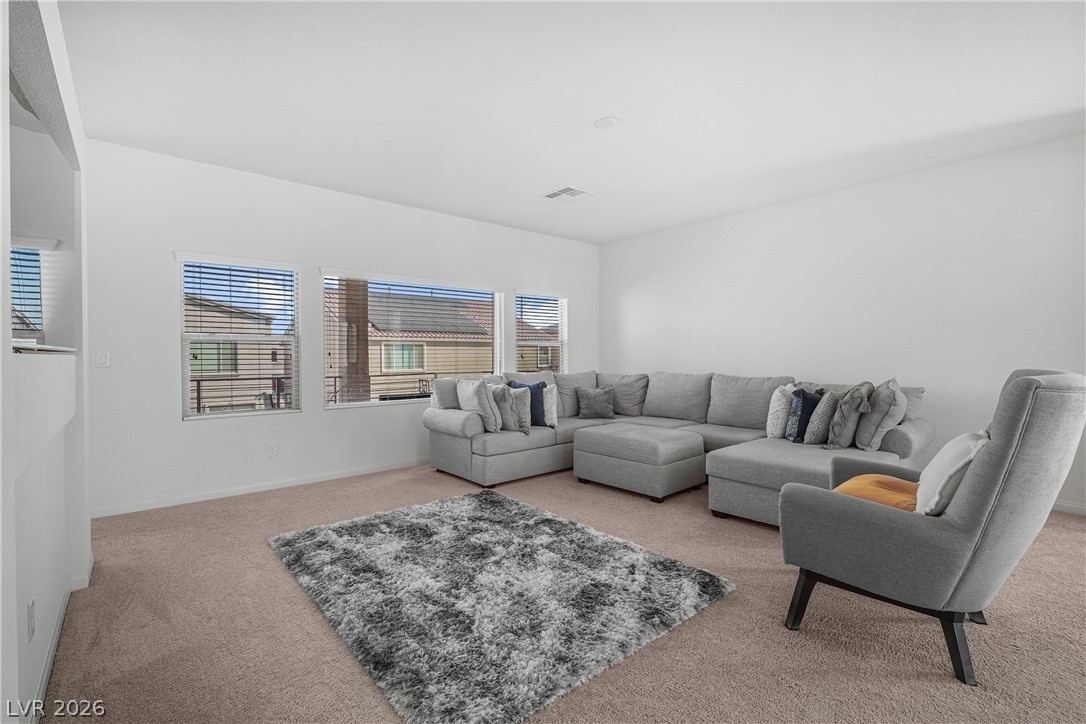
Broad windows draw abundant natural light into this spacious carpeted living area.
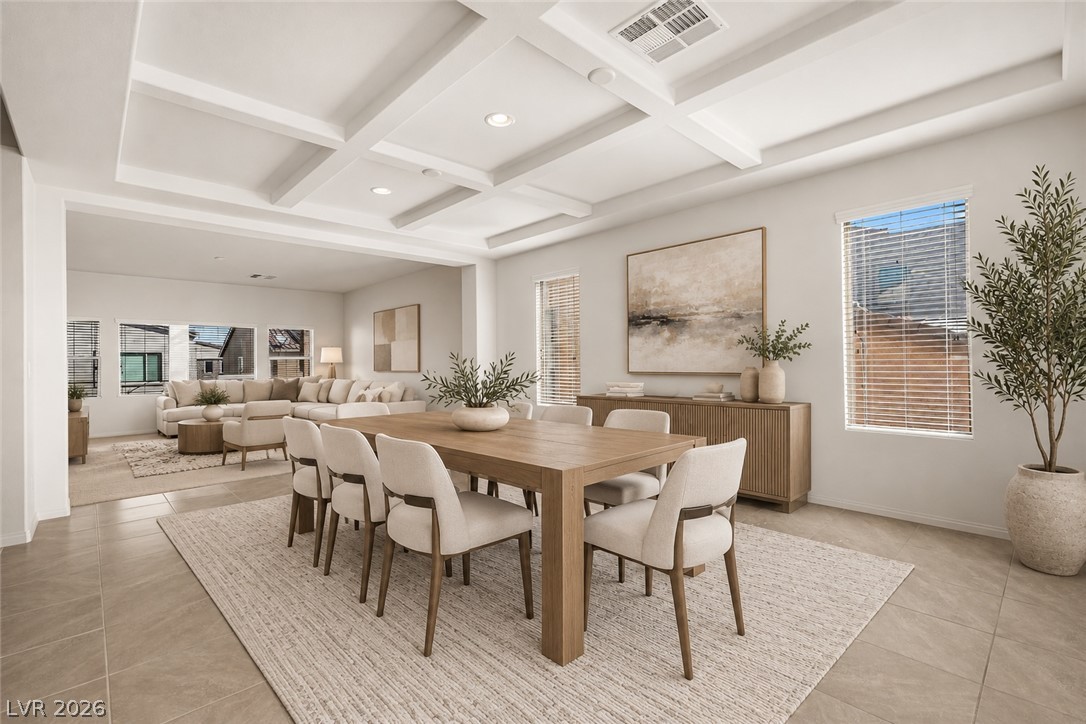
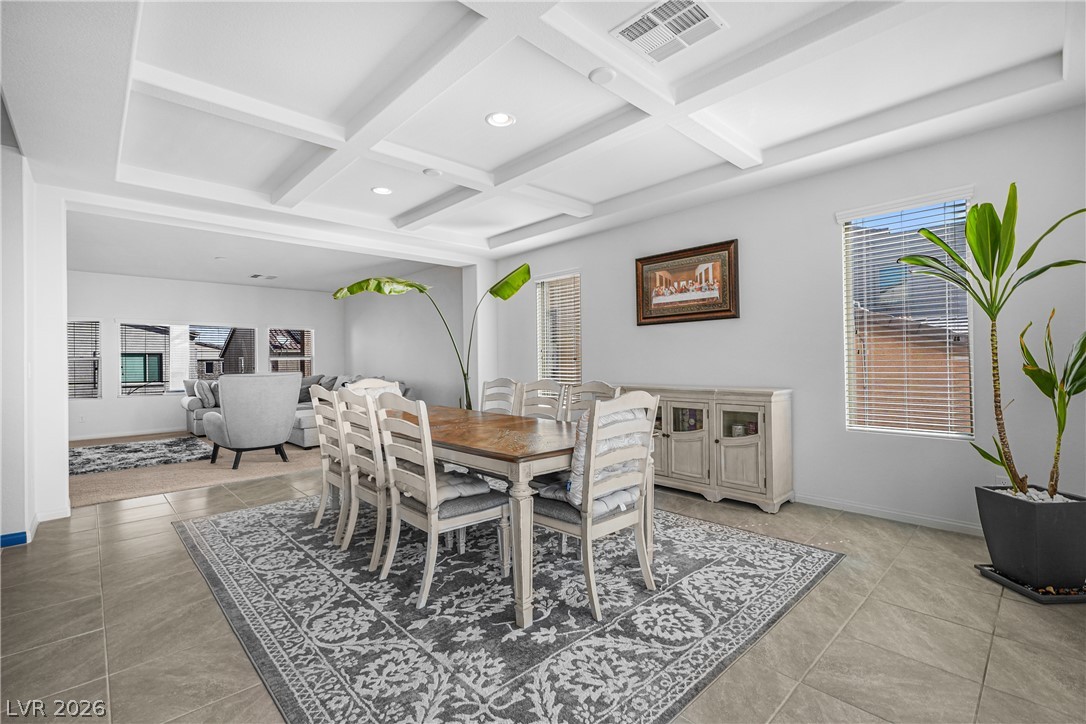
An elegant coffered ceiling and tiled floors elevate this formal dining space.
Disclaimer - Virtually Staged
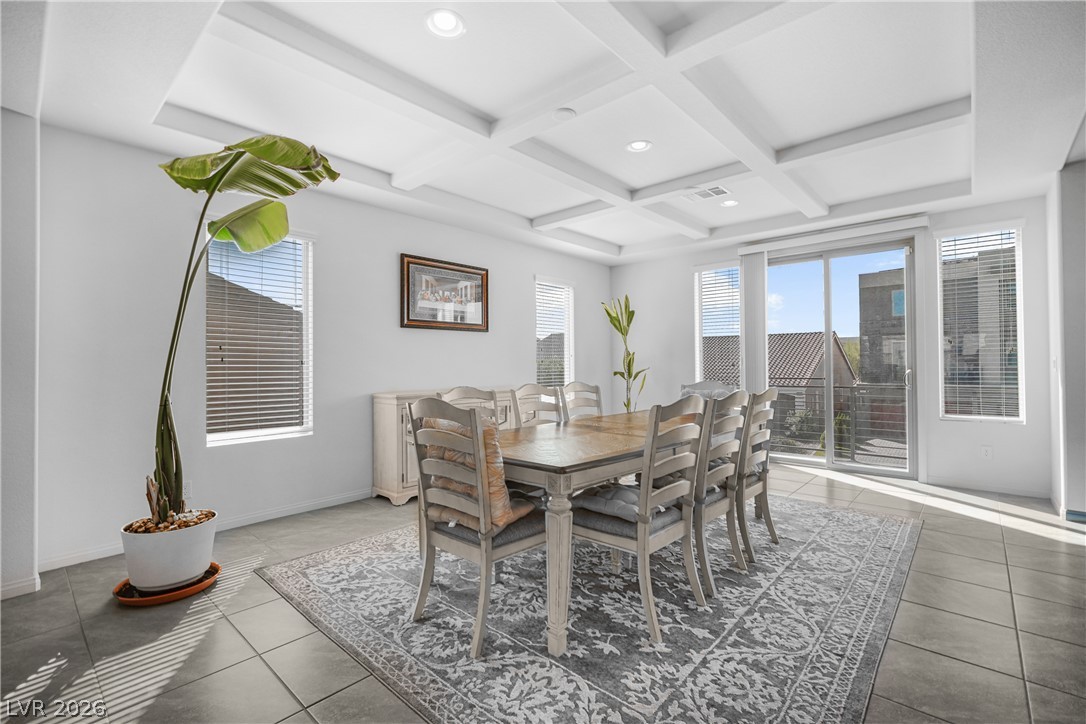
An elegant coffered ceiling and large windows define this spacious dining area with tile flooring.
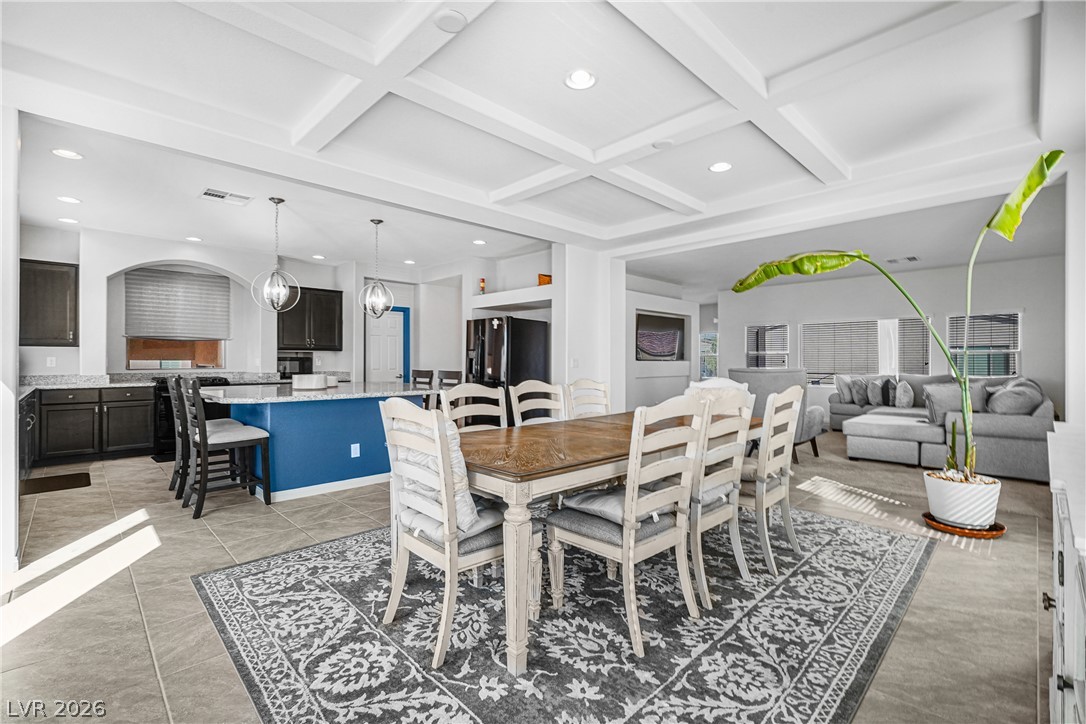
An open floorplan seamlessly connects the formal dining area to the kitchen and living space.
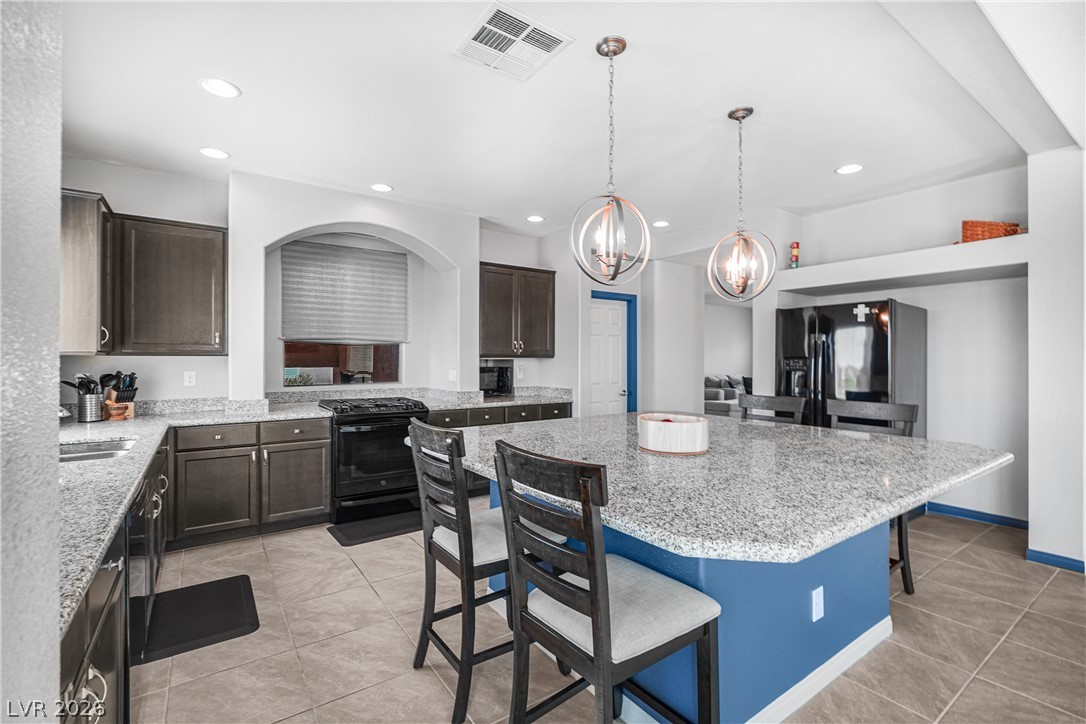
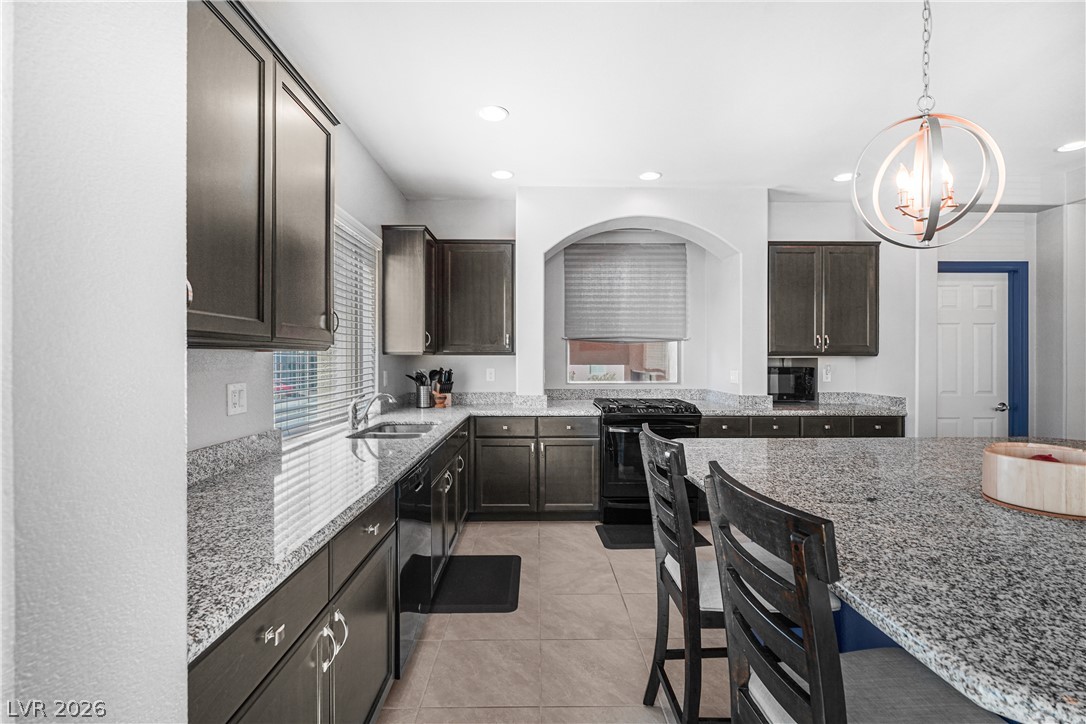
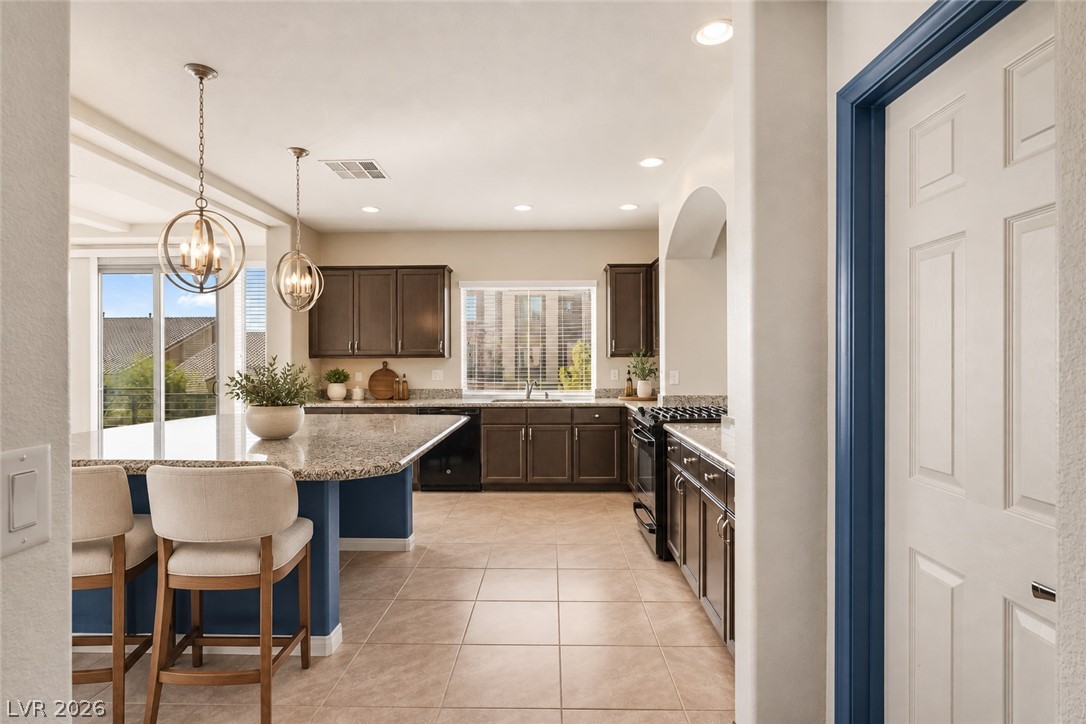
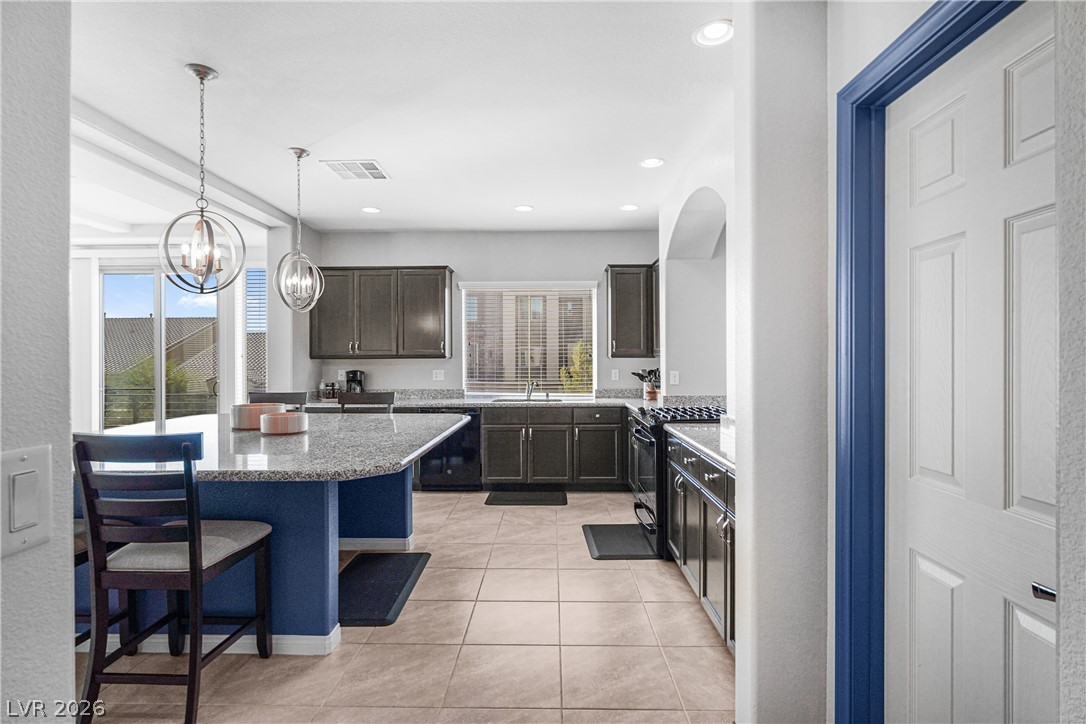
Gleaming granite countertops and recessed lighting elevate this open kitchen layout.
Gleaming granite countertops anchor this culinary space featuring rich dark cabinetry and tile flooring.
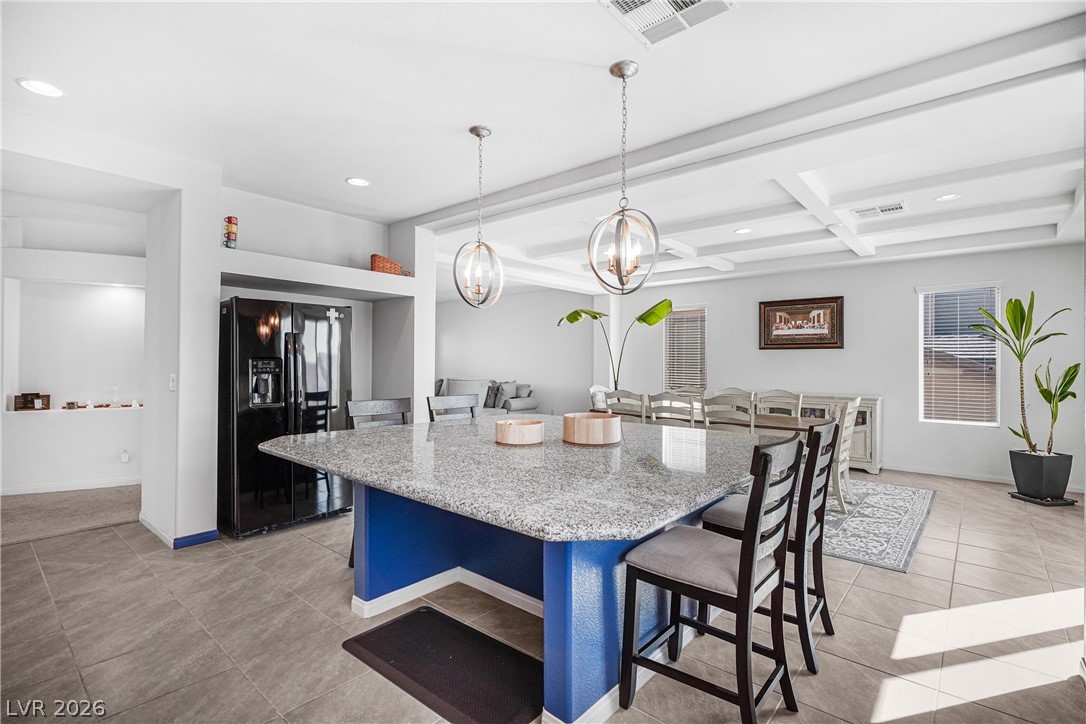
Granite counters and an open layout connect the kitchen to a bright dining space.
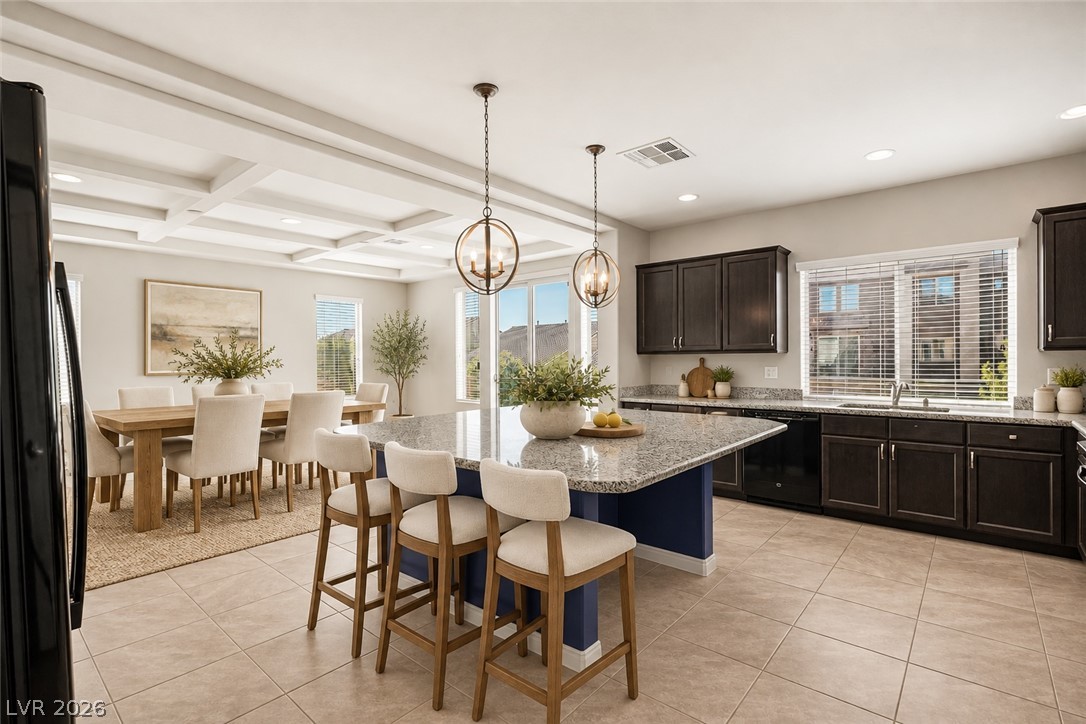
Disclaimer - Virtually Staged
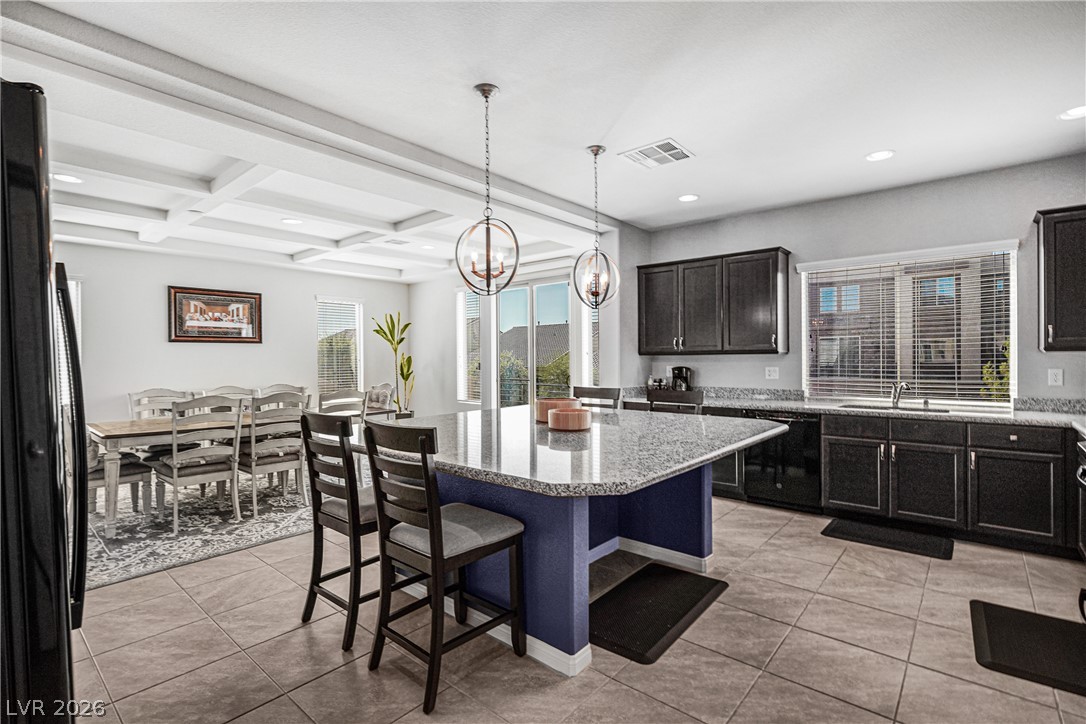
An open kitchen boasts a large central island, granite counters, and integrated dining area.
Disclaimer - Virtually Staged
Granite countertops and tile flooring create a refined foundation in this functional kitchen space.
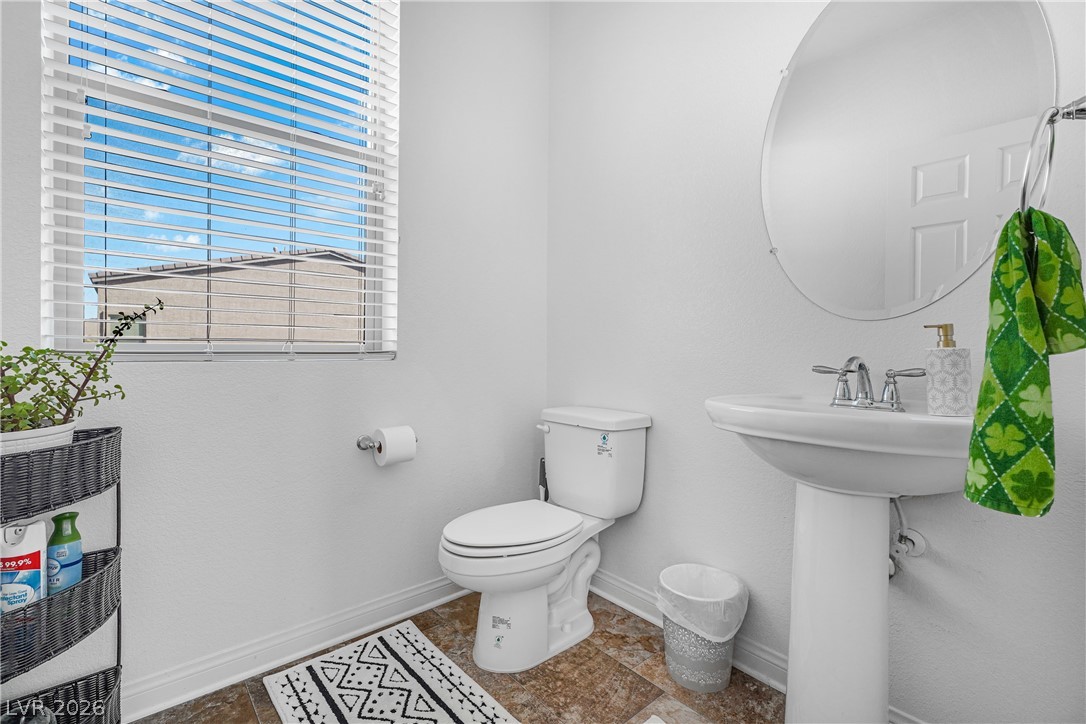
Natural light fills this powder room highlighting a classic pedestal sink and tile flooring.
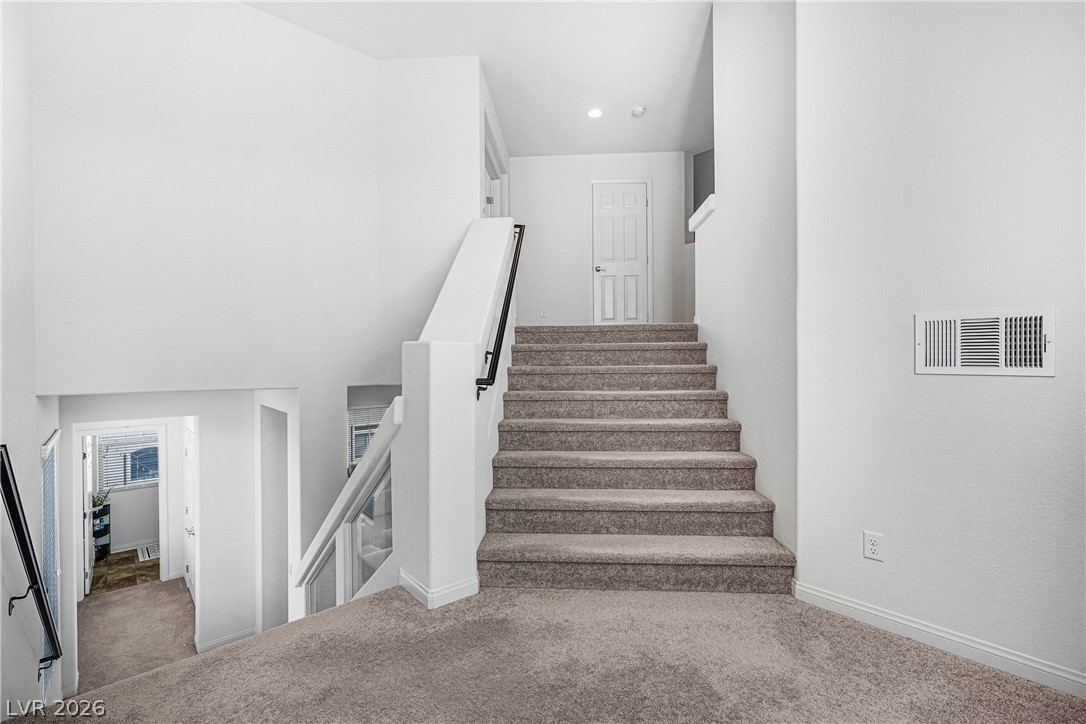
Multi-level carpeted staircases connect the various living areas of this modern home.
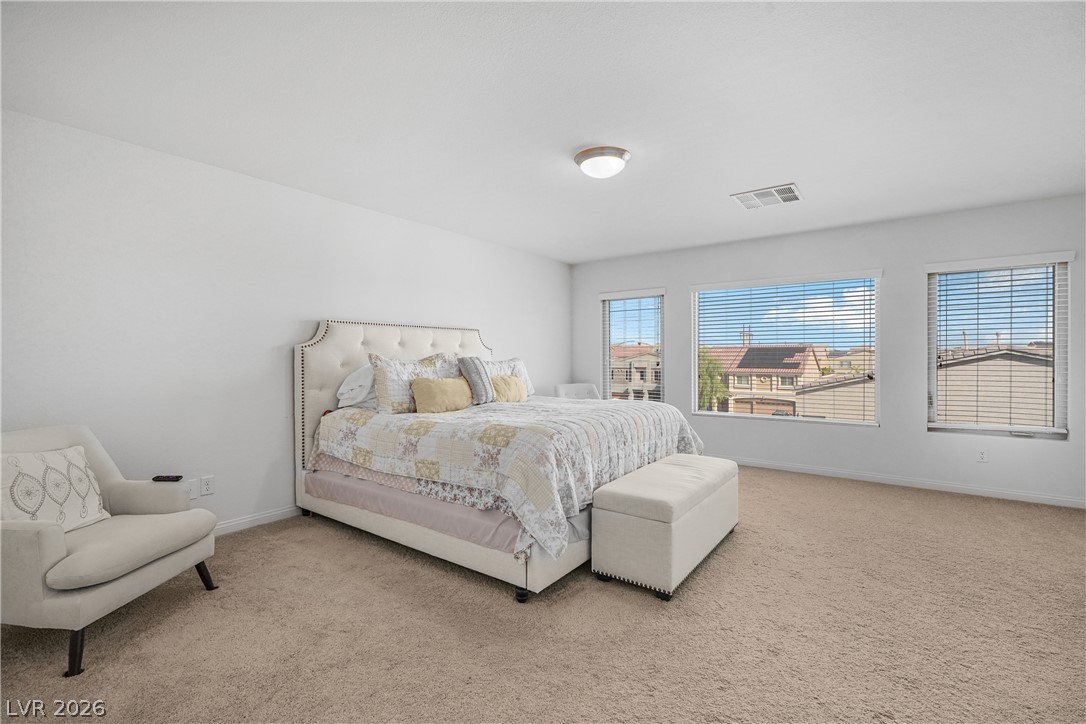
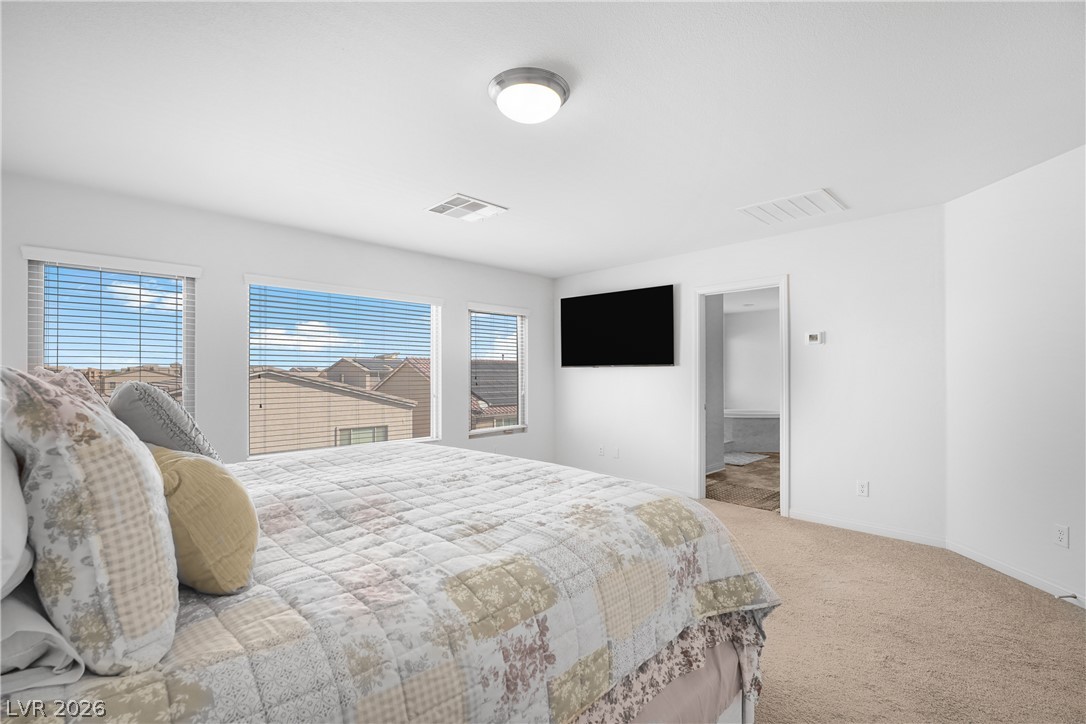
Generous window openings welcome natural light across a spacious wall-to-wall carpeted bedroom layout.
Natural light pours through multiple windows over plush carpeted flooring in this tranquil bedroom.
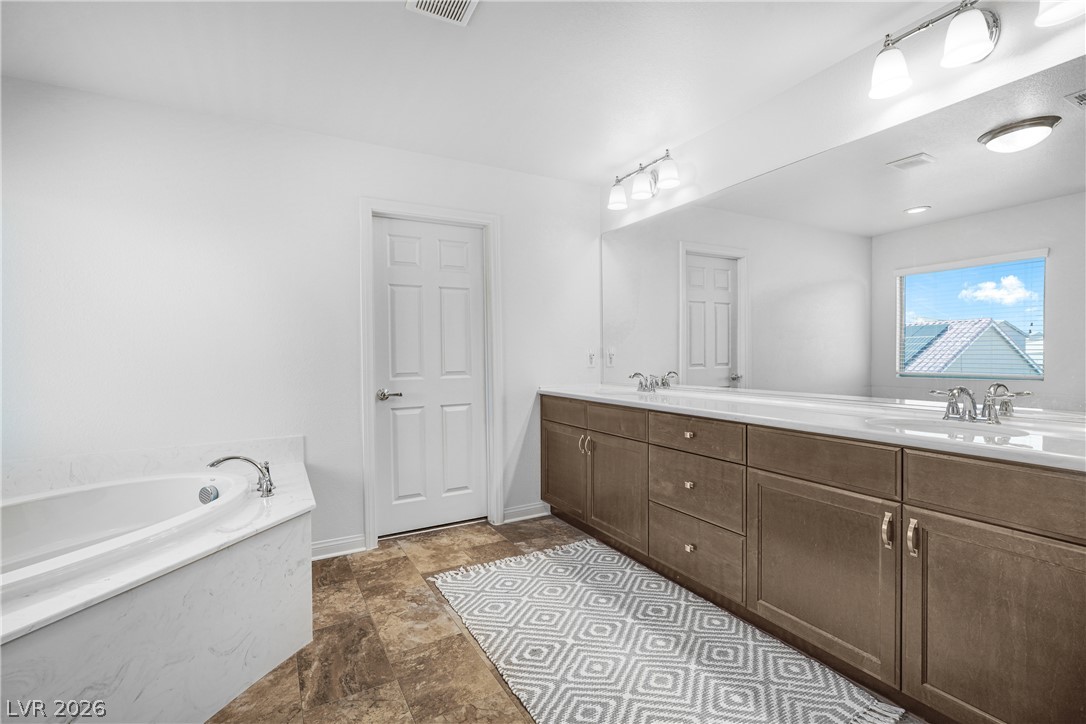
An expansive double vanity and built-in soaking tub anchor this modern primary bathroom.
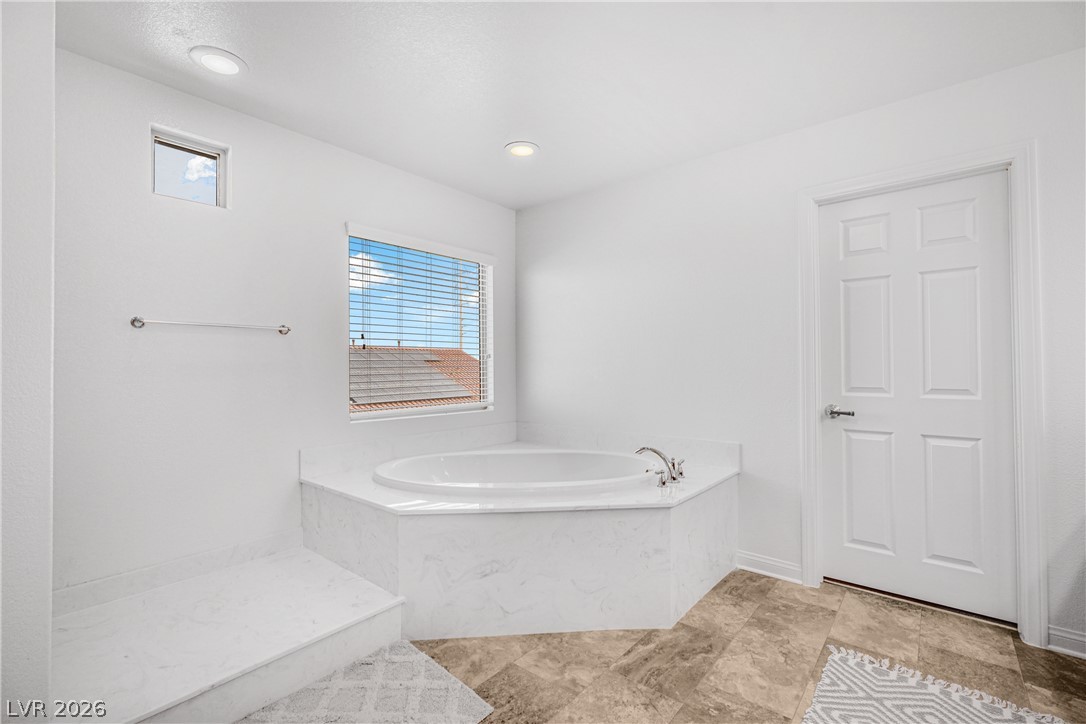
An inviting corner soaking tub anchors this bathroom with textured tile floors and recessed lighting.
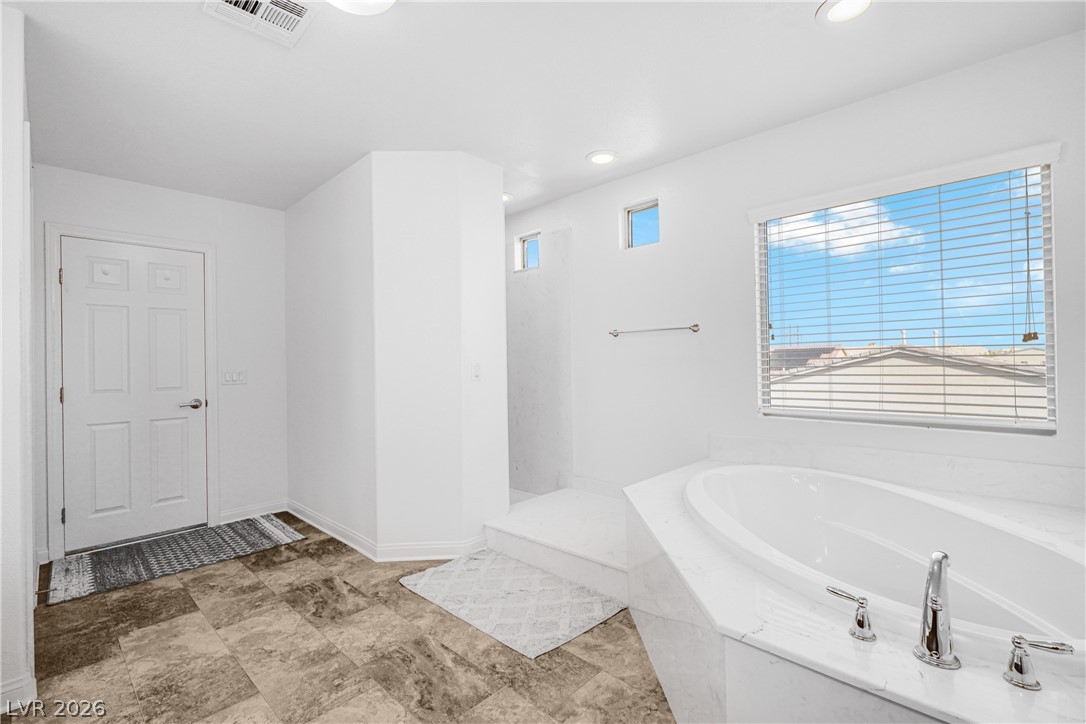
A deep soaking tub sits under a wide window in this light-filled bathroom.
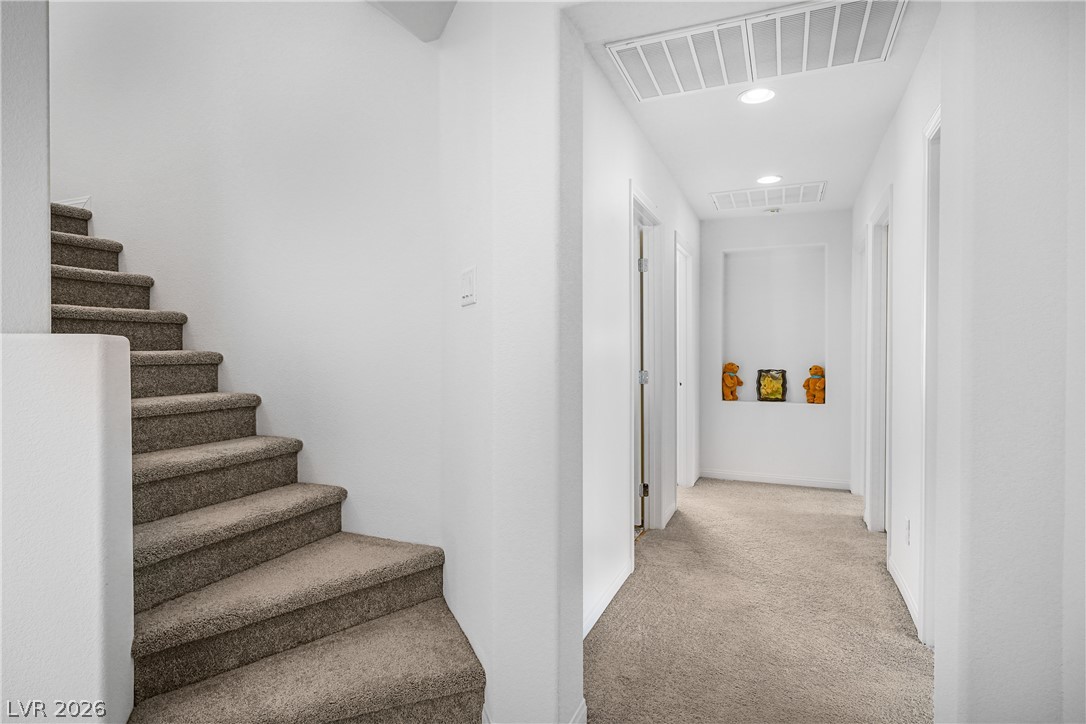
Carpeted stairs ascend next to a hallway accented by built-in wall niches.
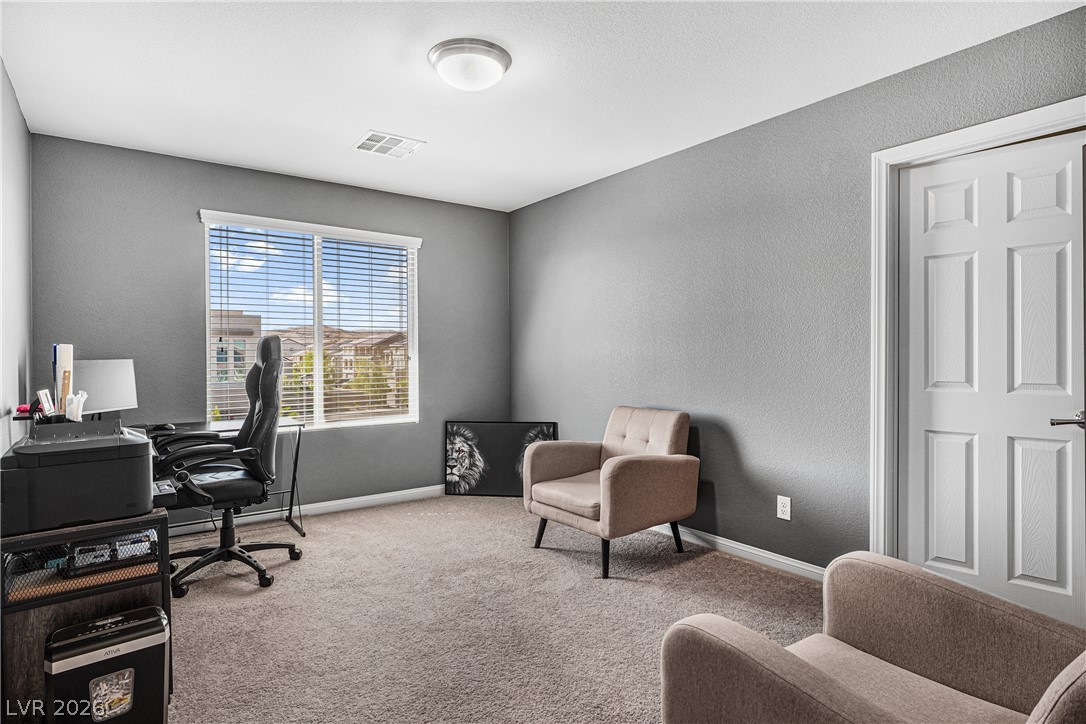
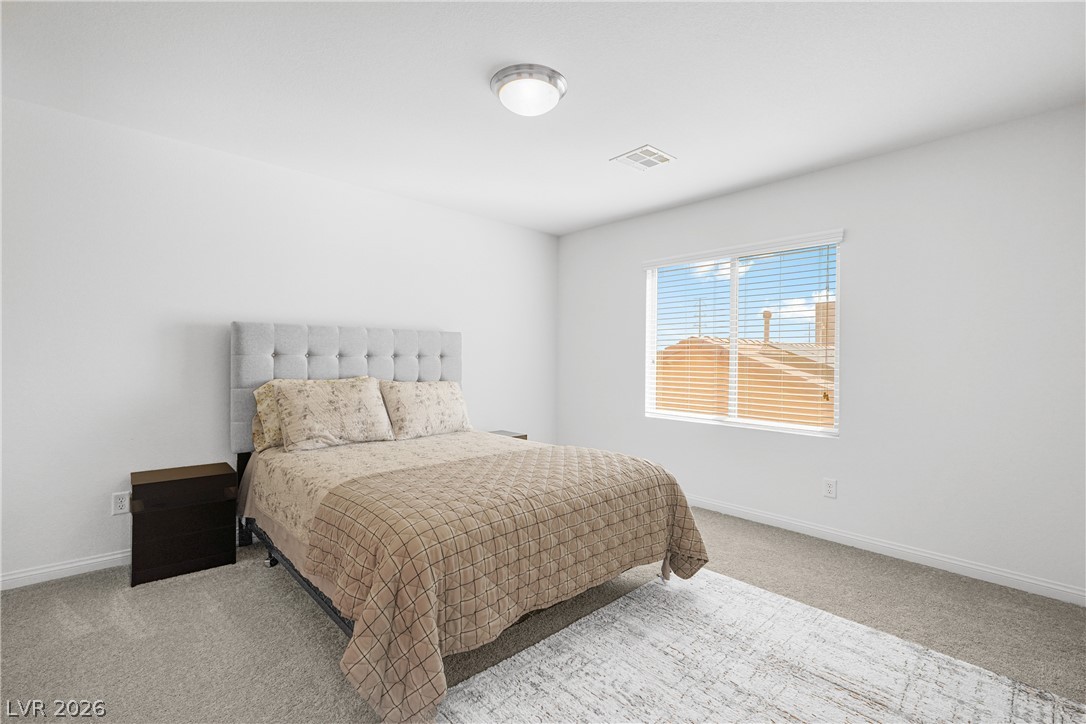
A versatile secondary bedroom offers plush carpeting and a large window looking out to the neighborhood.
Soft carpeting pairs with a wide window overlooking the neighborhood in this cozy bedroom.
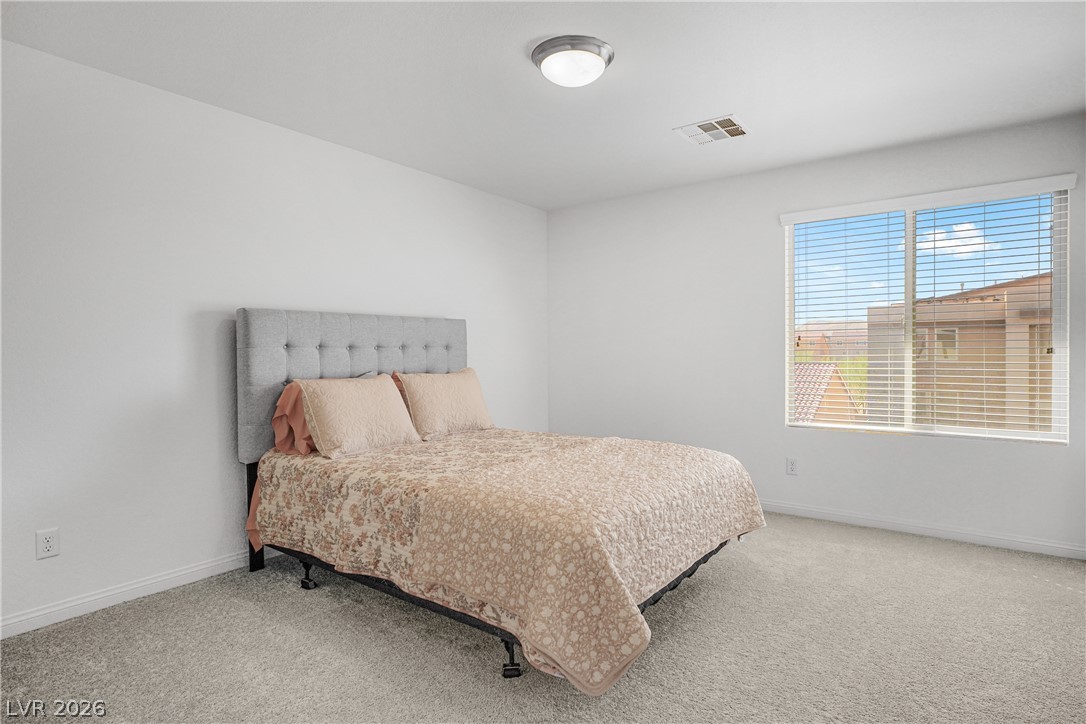
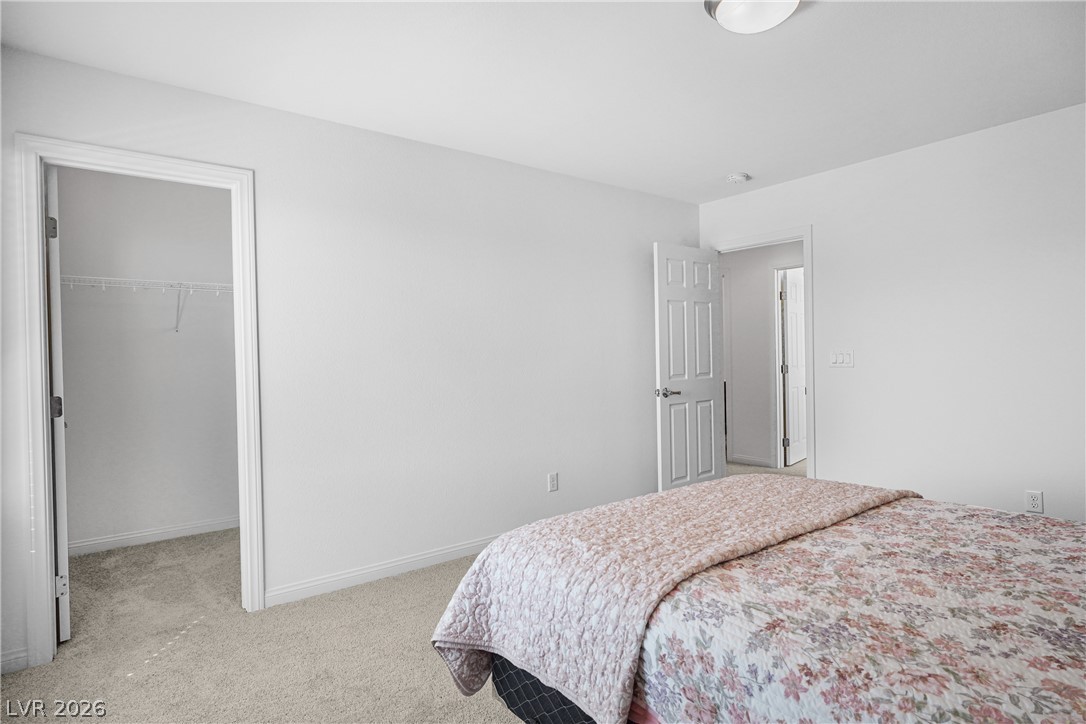
A spacious bedroom features soft carpeting, neutral walls, and a dedicated walk-in closet.
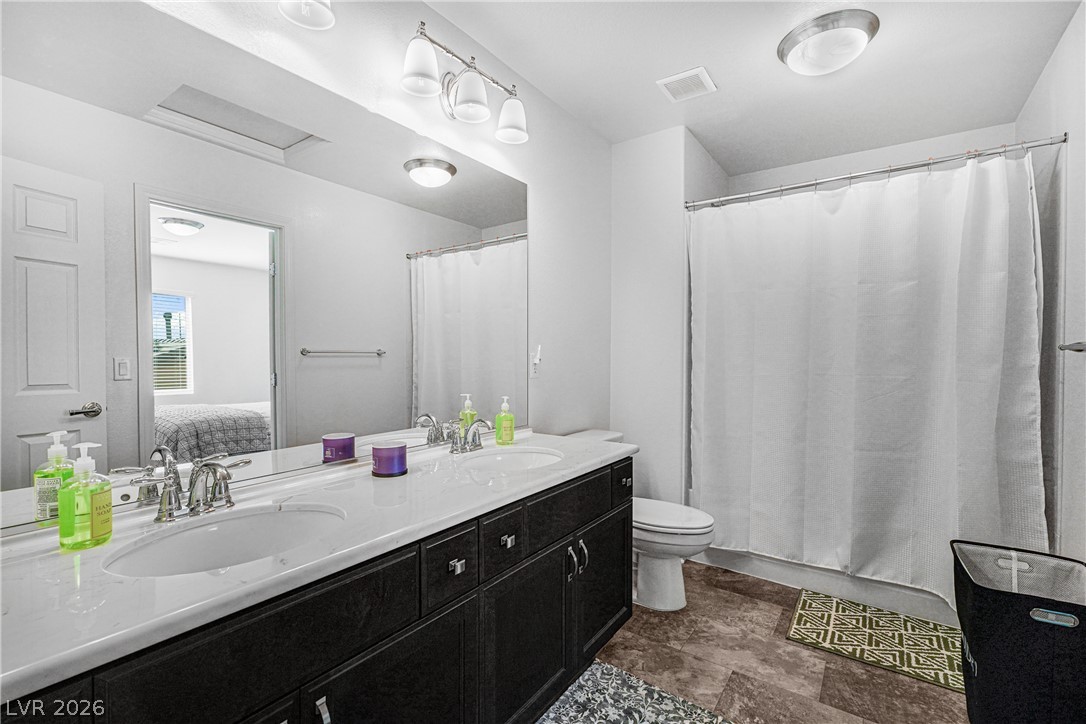
A spacious double vanity and tile flooring highlight this functional secondary bathroom.
Plush carpeting and a wide window create a comfortable, sunlit retreat.
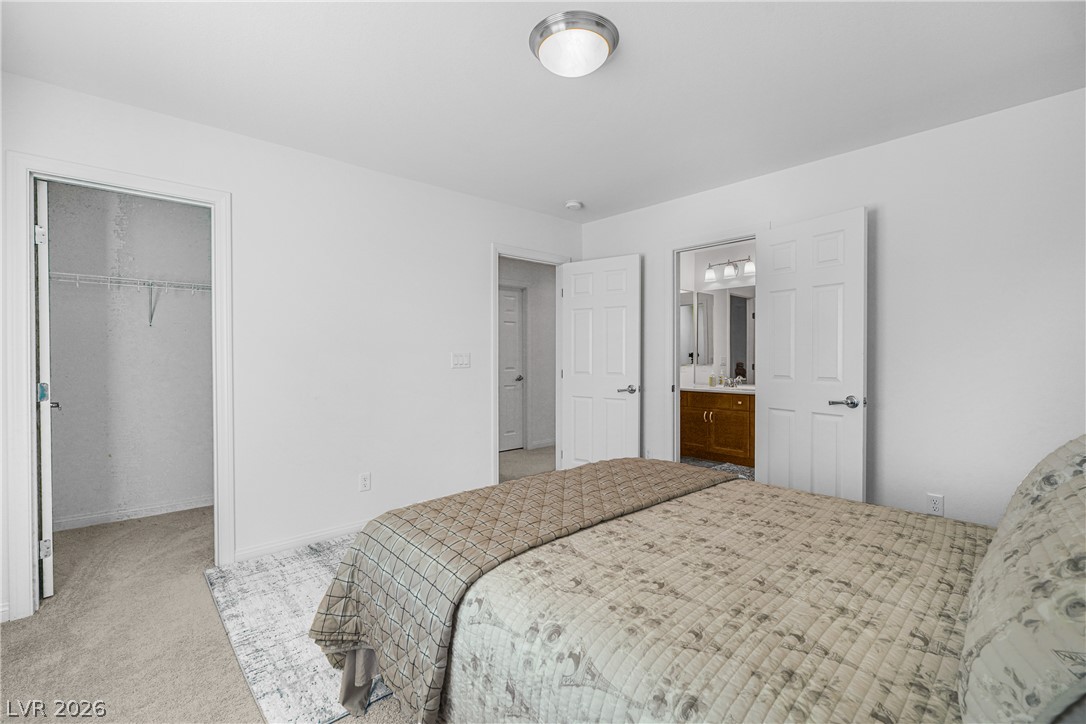
An inviting bedroom features plush carpeting, neutral walls, and convenient access to an attached bathroom.
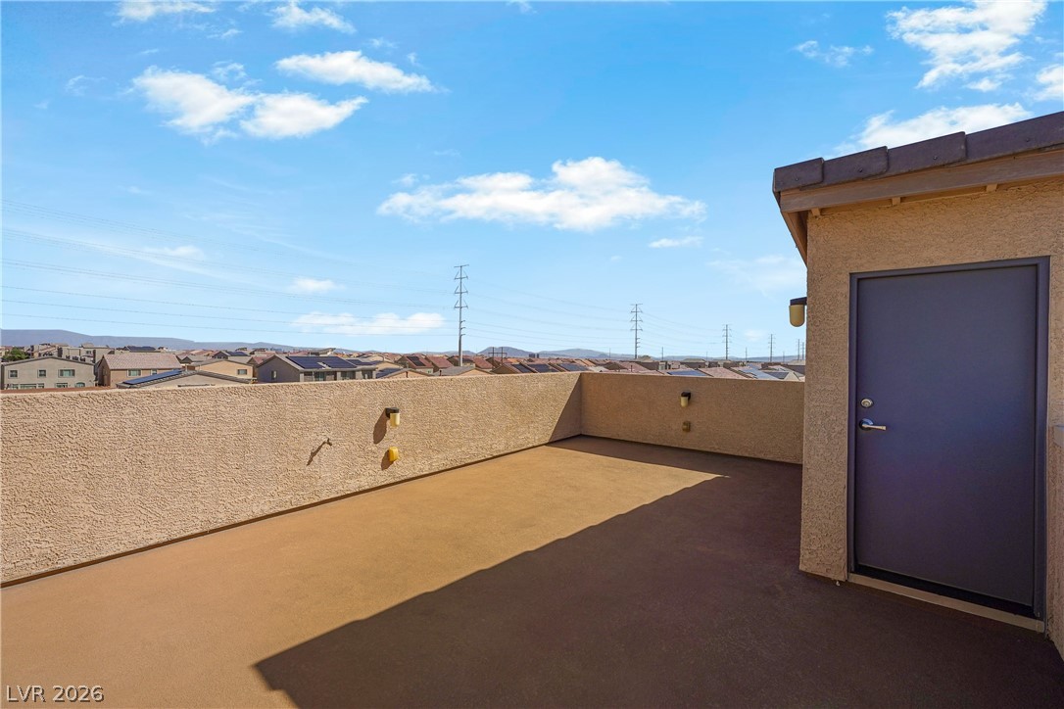
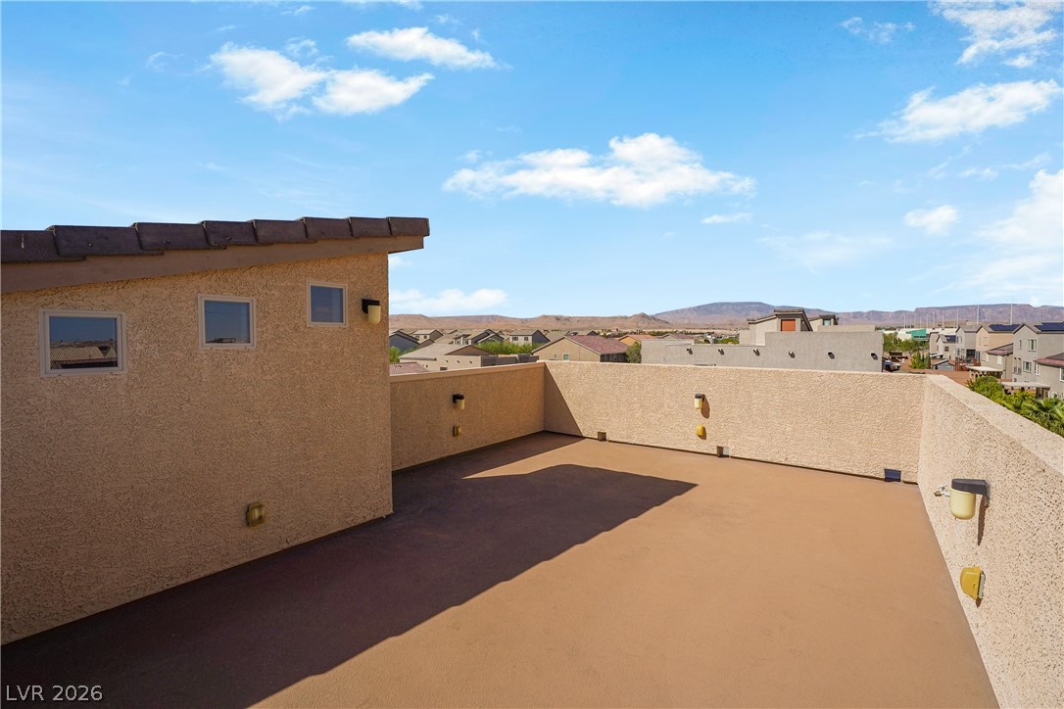
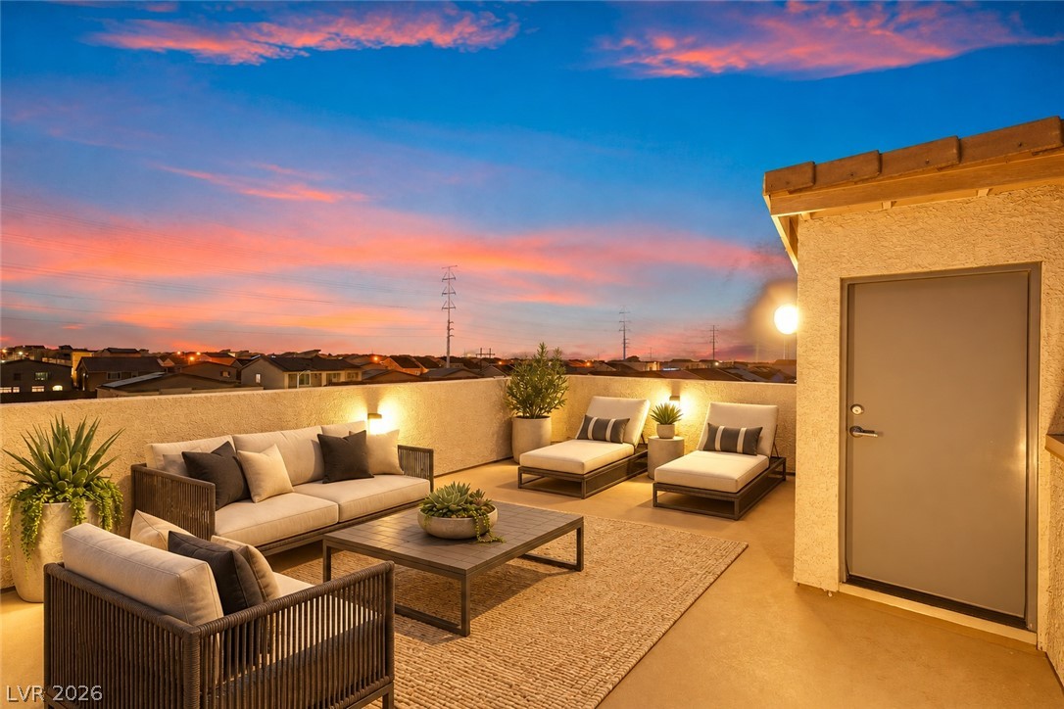
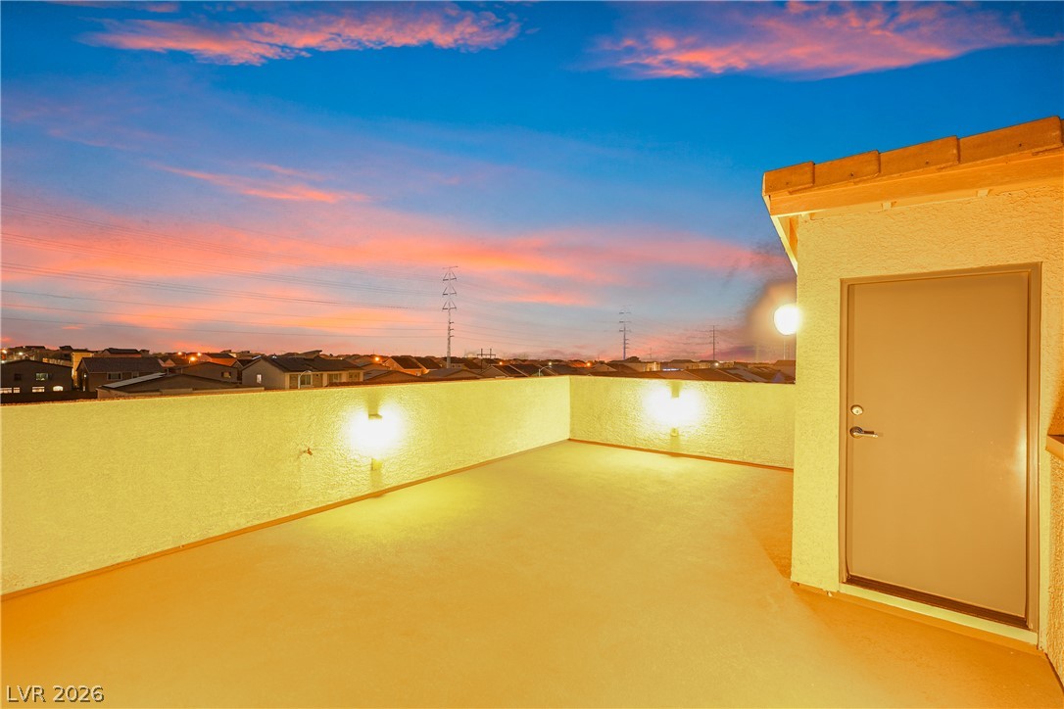
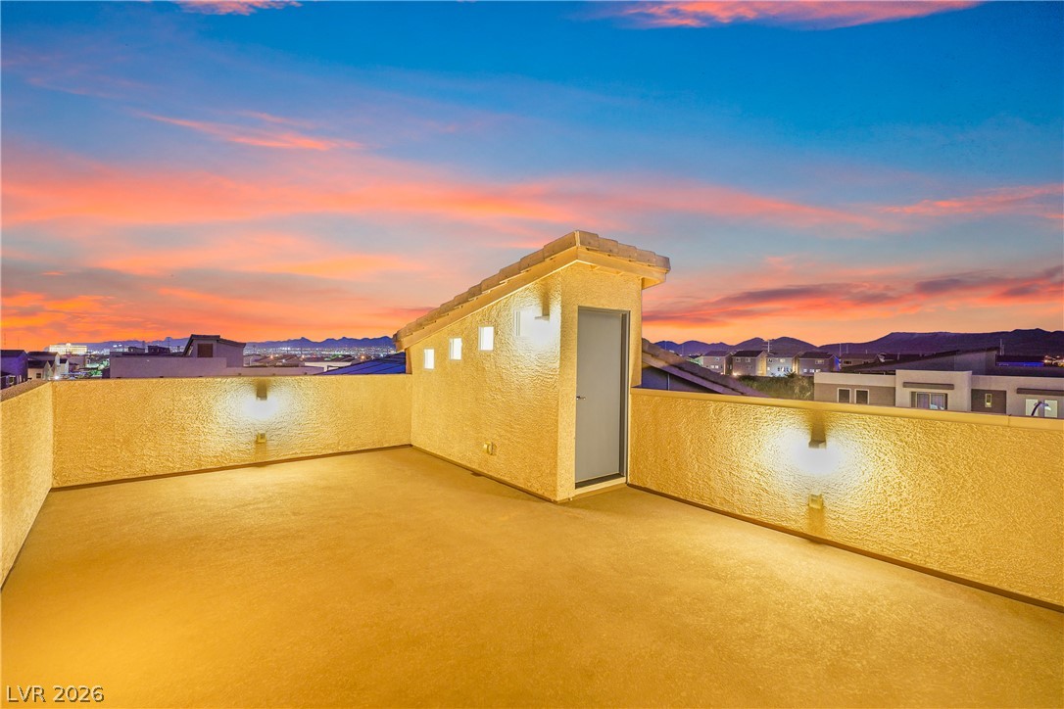
An elevated rooftop deck overlooks the surrounding neighborhood under a blue sky.
Sun-drenched rooftop terrace showcases panoramic mountain vistas under expansive desert skies.
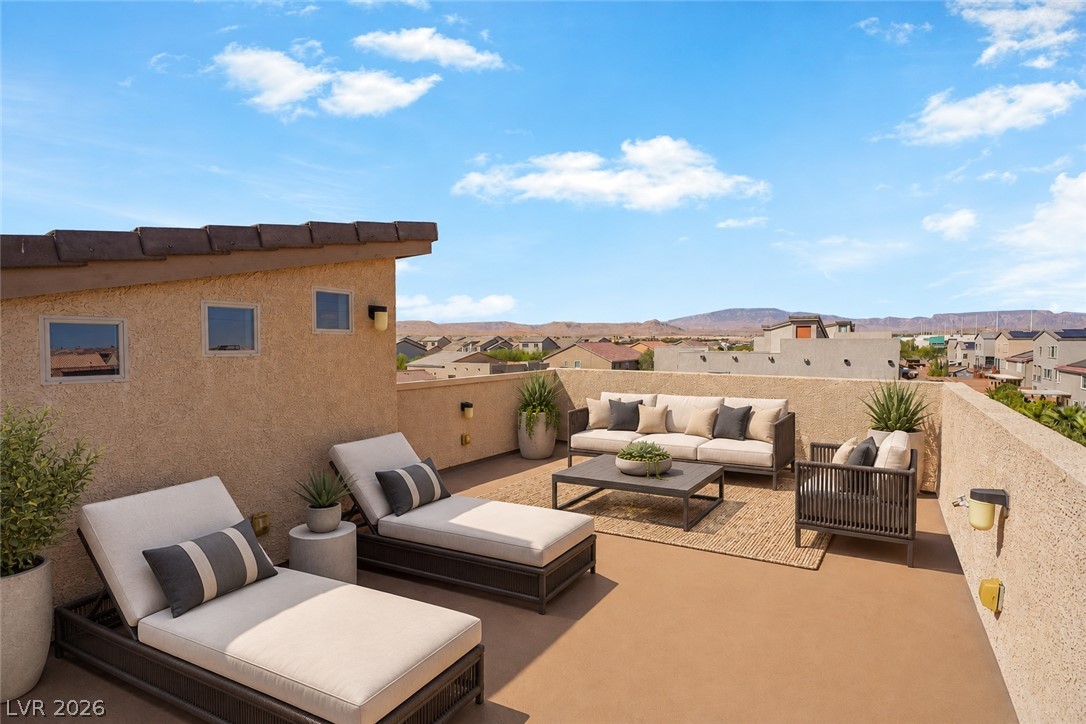
Disclaimer - Virtually Staged
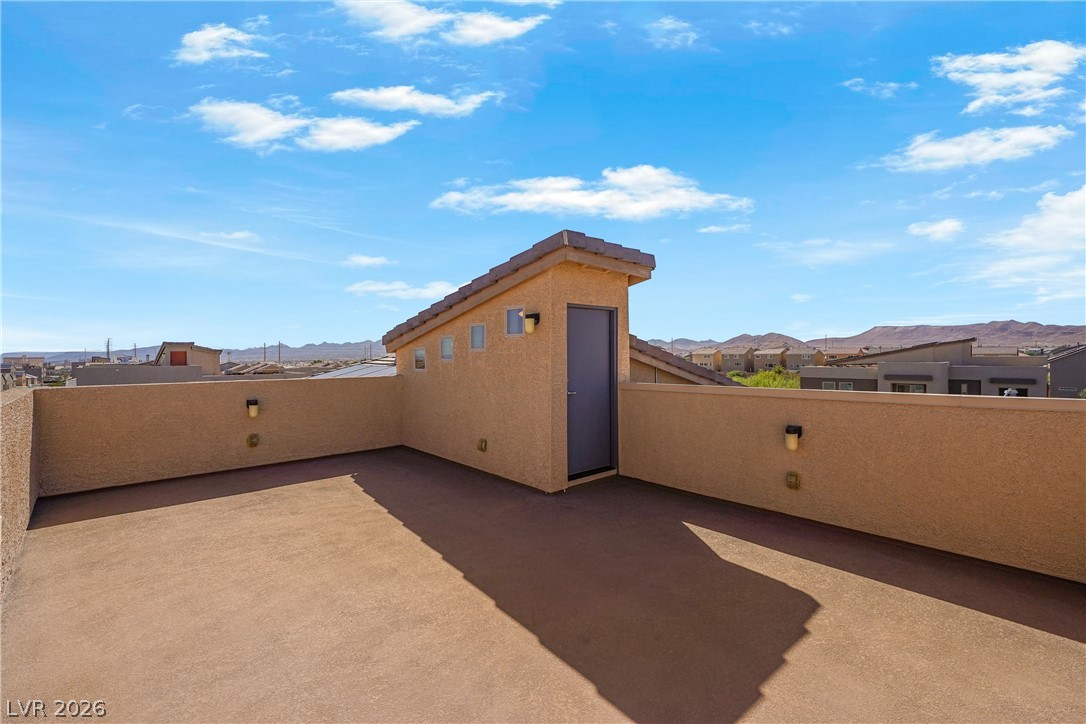
An expansive rooftop deck offers far-reaching mountain and neighborhood views under clear blue skies.
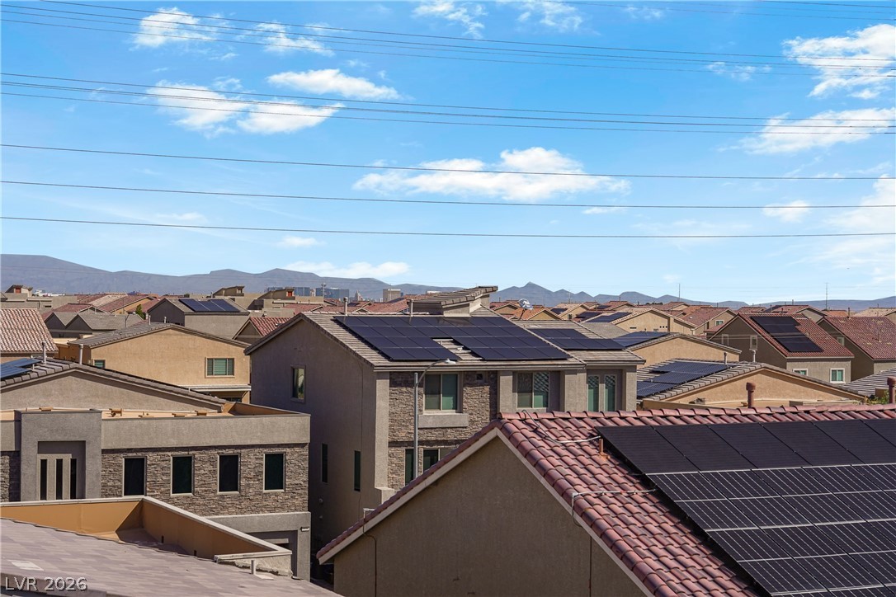
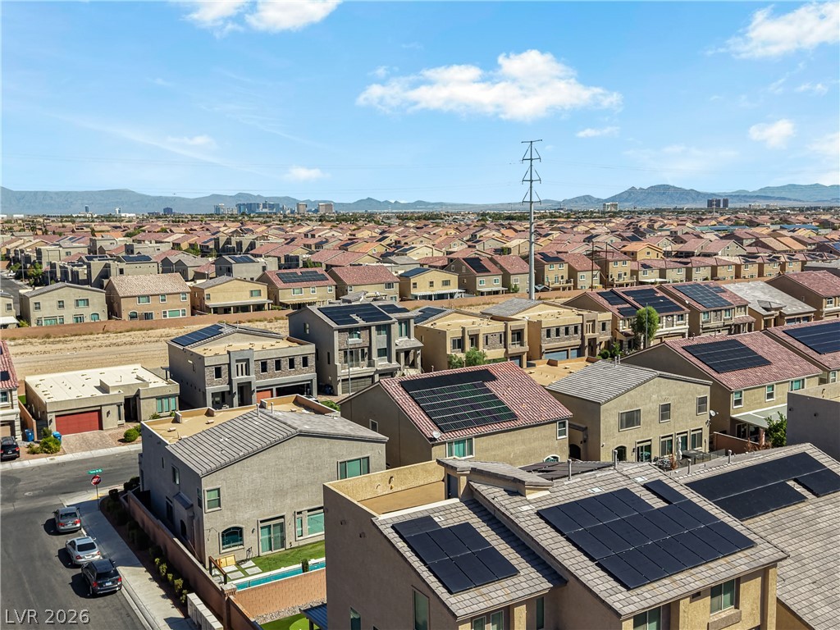
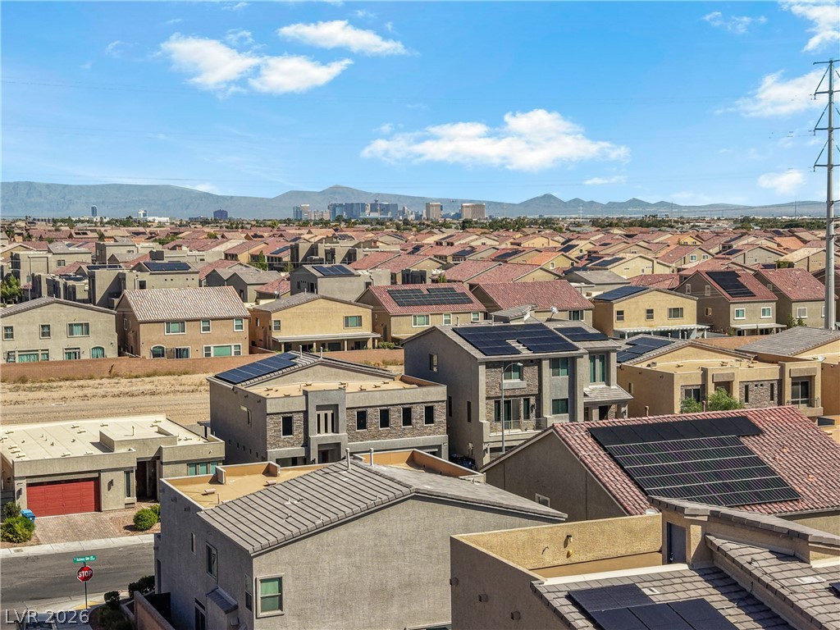
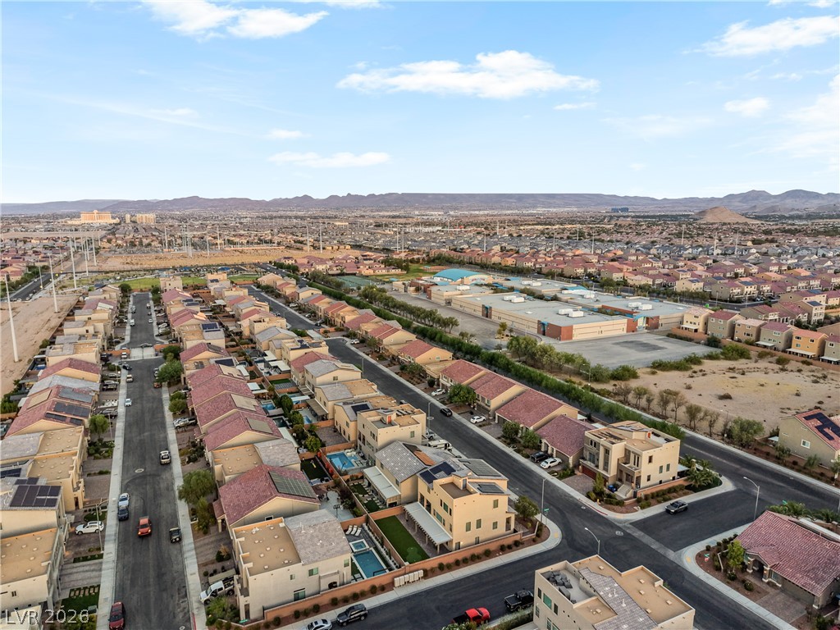
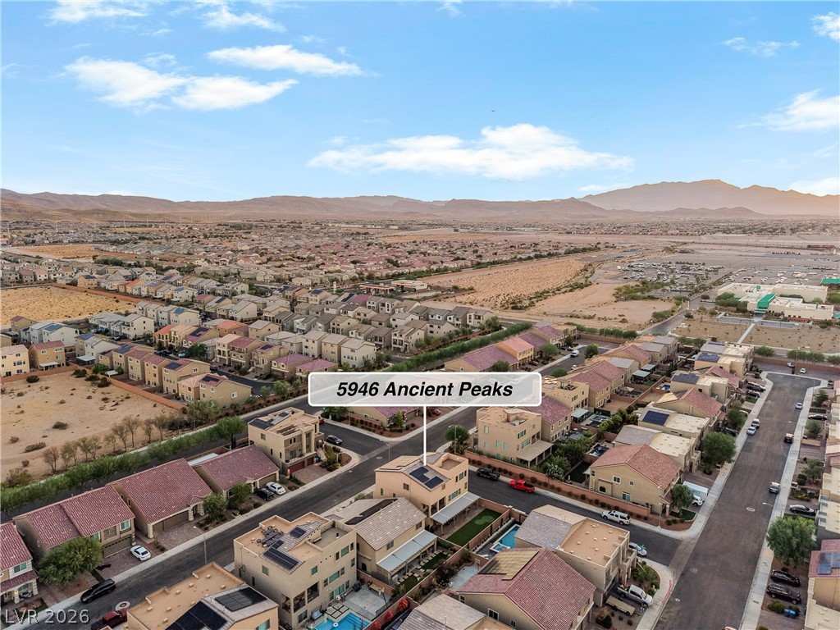
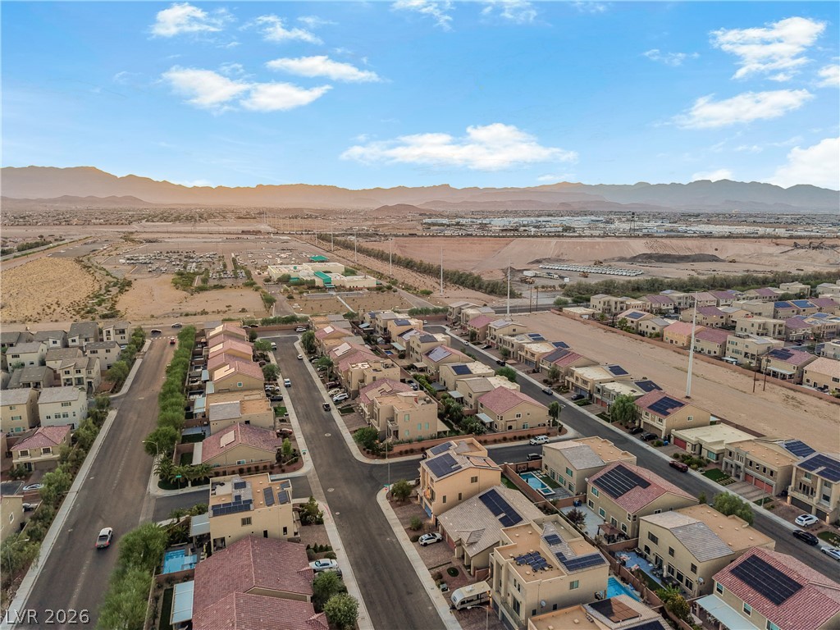
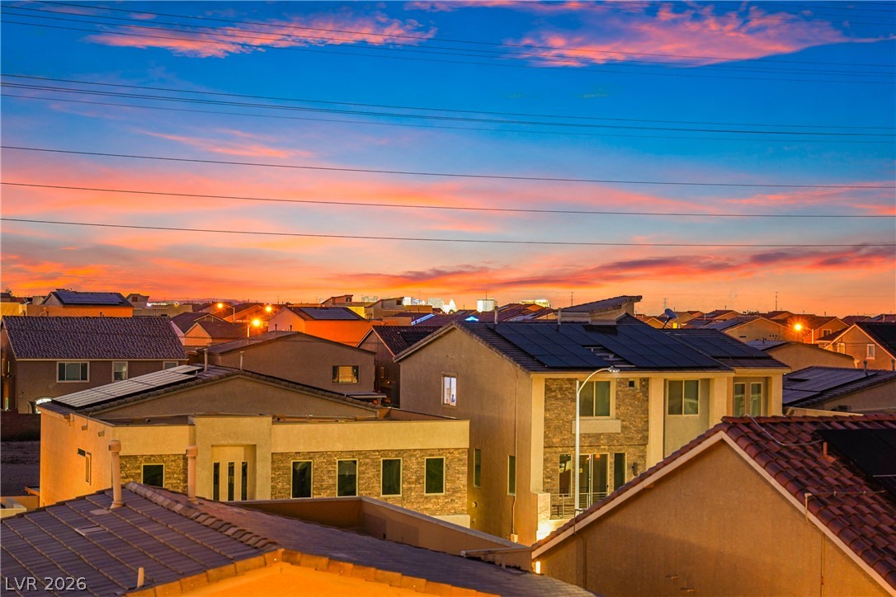
Distant mountain ridges rise beyond a neighborhood of tile roofs with solar installations.
Dramatic mountain ridges frame the neighborhood view under open blue skies.
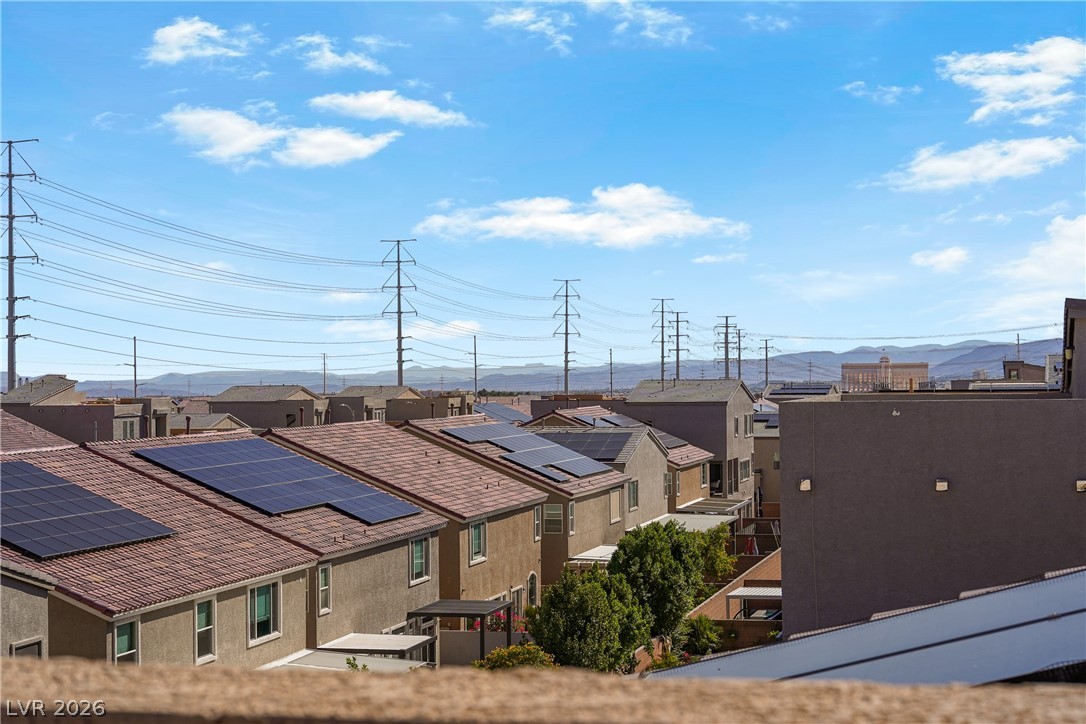
Distant mountain silhouettes rise beyond a modern neighborhood under a bright blue sky.
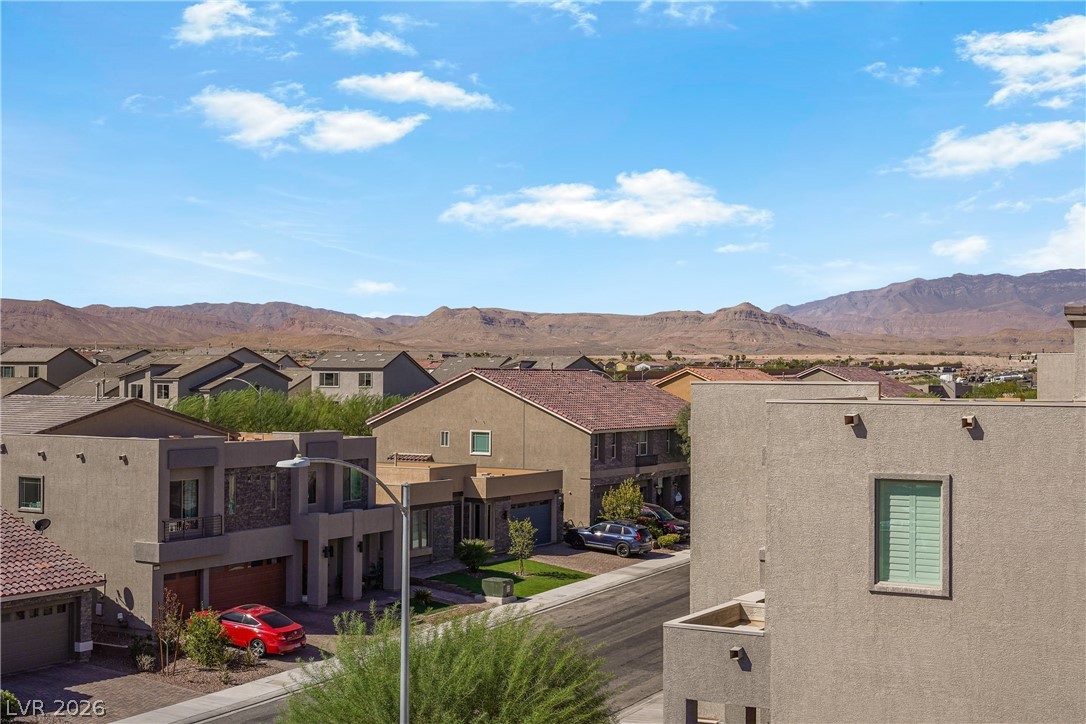
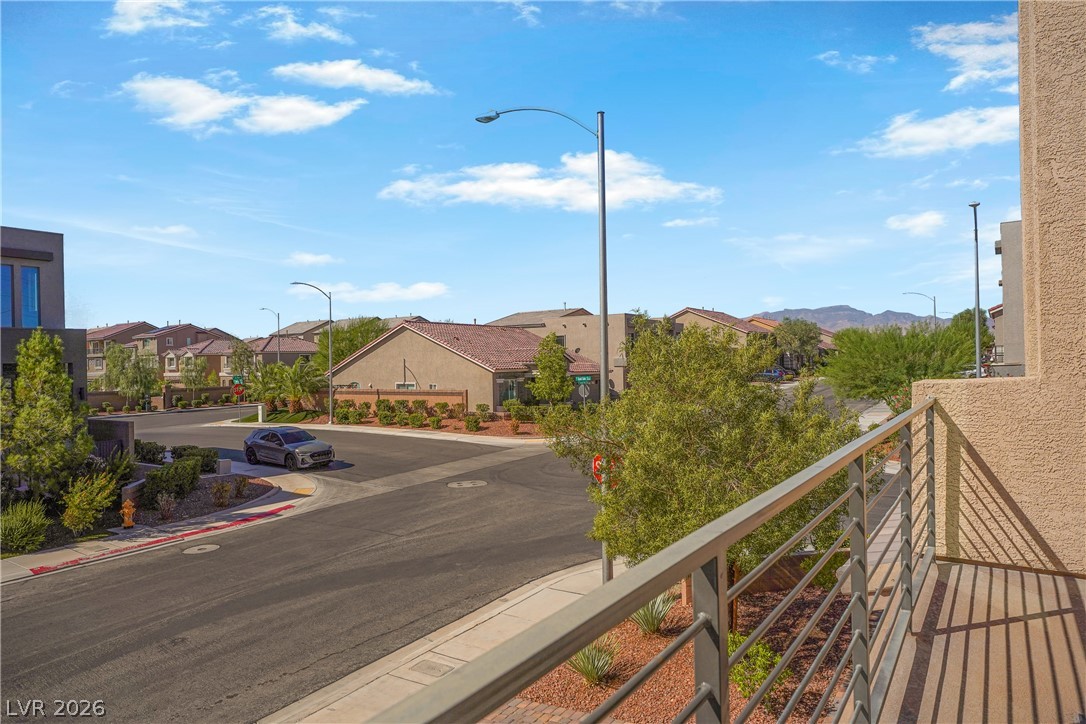
An elevated private balcony overlooks a quiet neighborhood street set against distant mountain ridges.
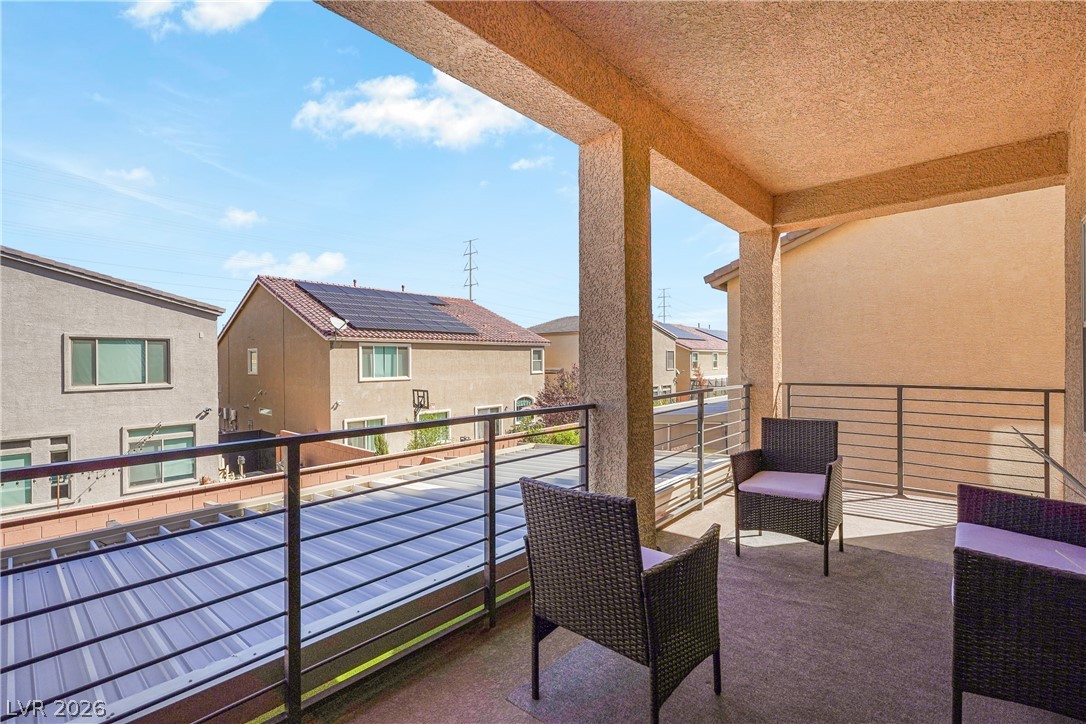
A spacious covered balcony provides an ideal outdoor retreat with neighborhood views and metal railings.
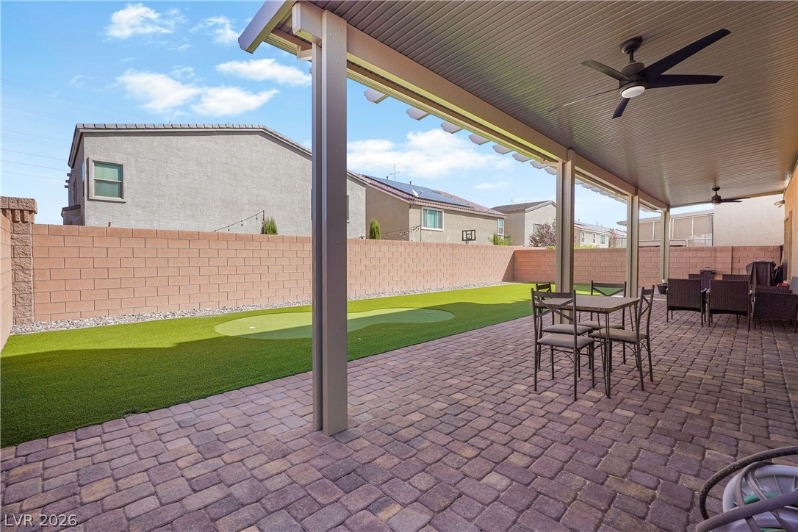
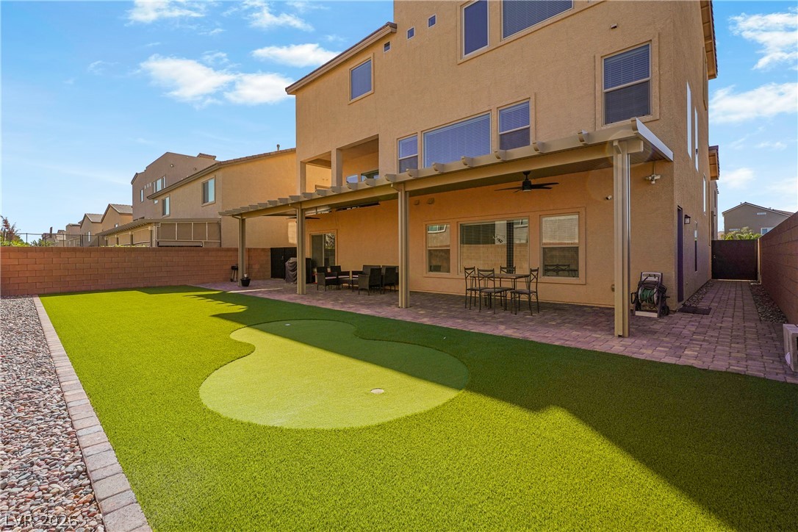
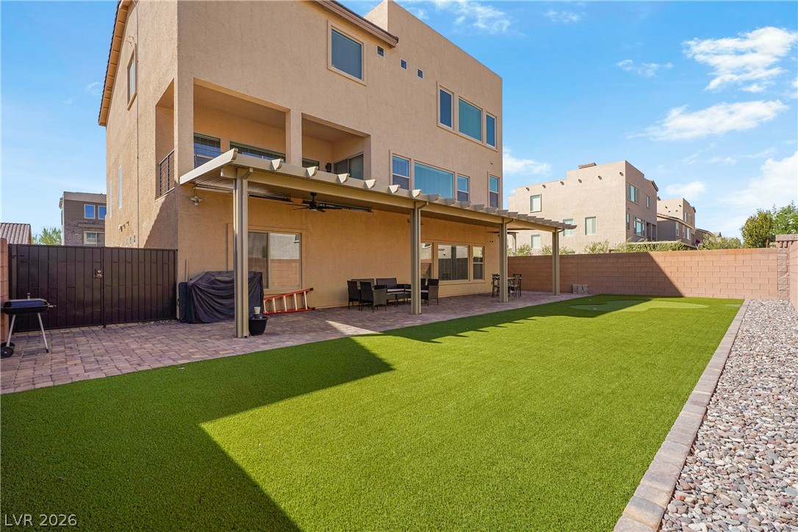
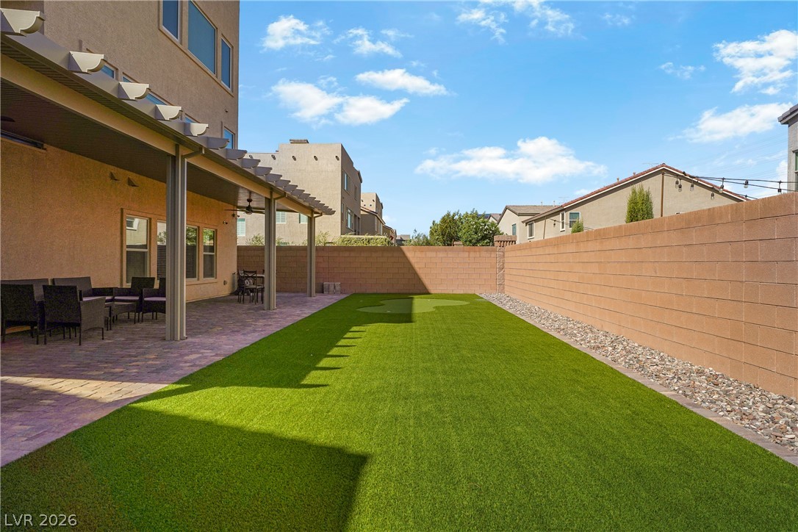
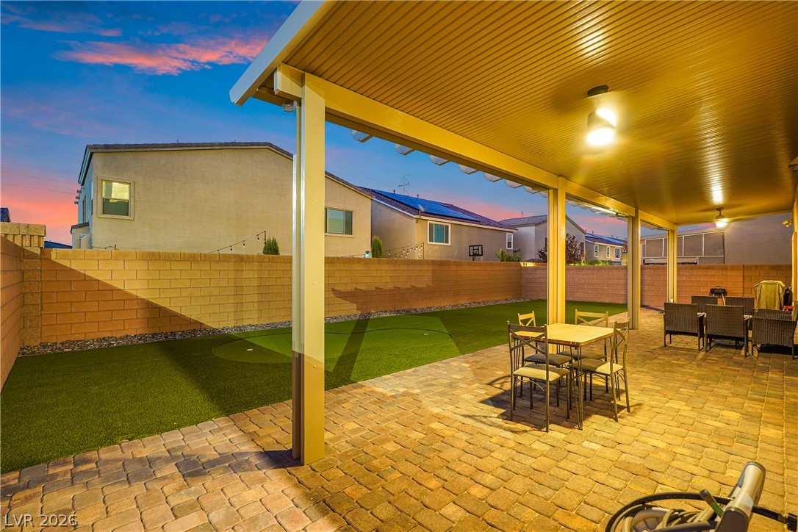
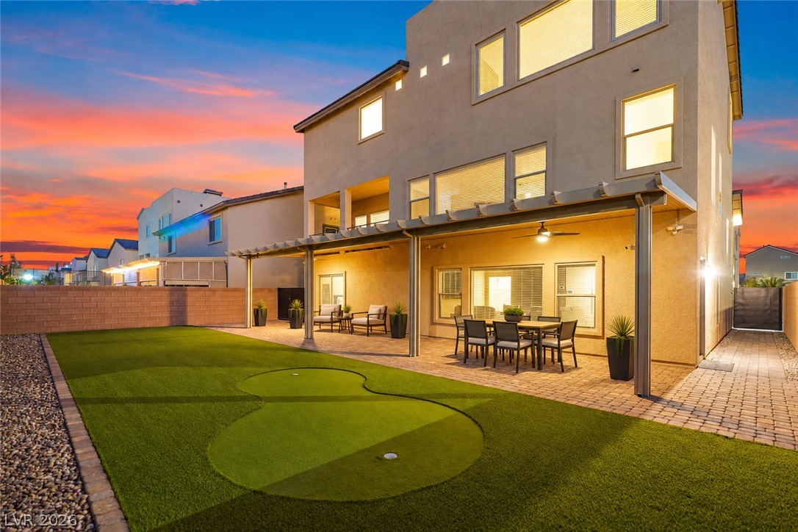
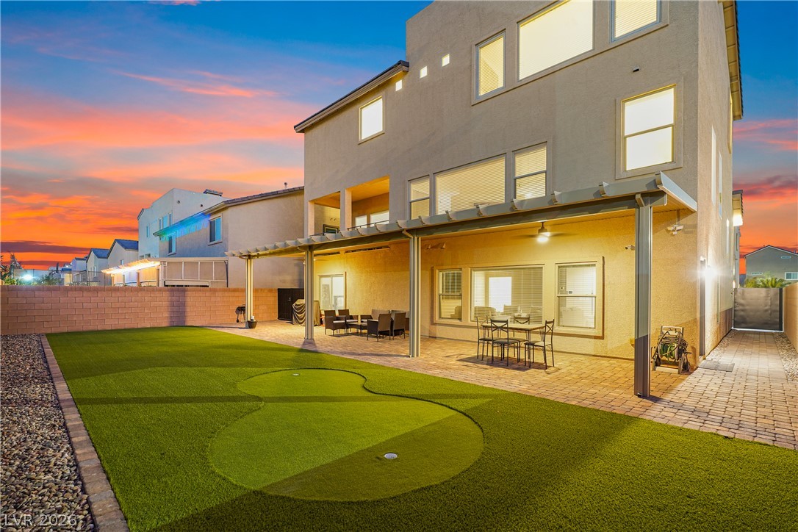
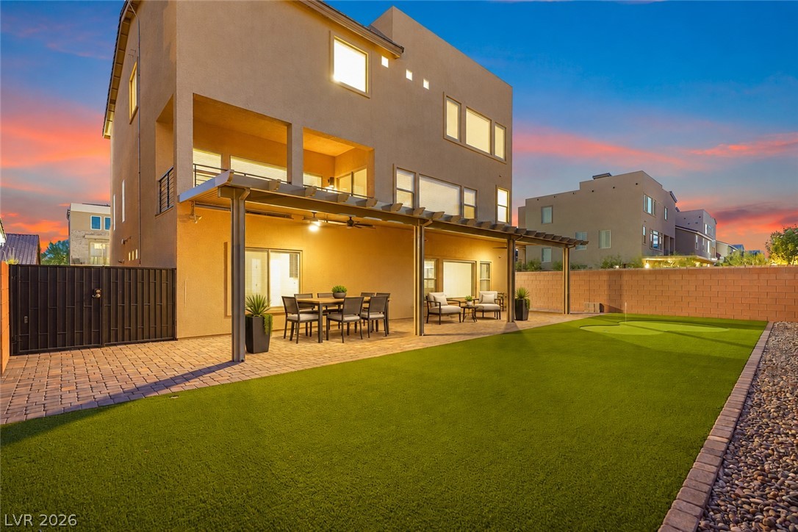
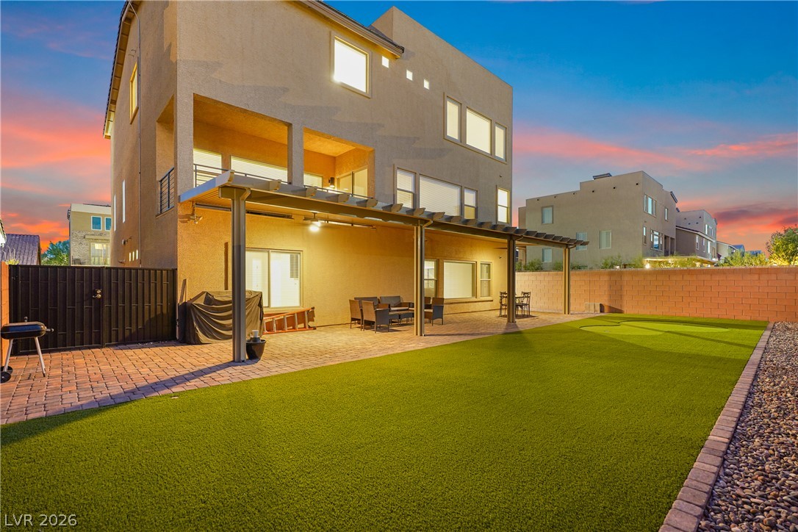
A spacious covered patio leads directly to a private, low-maintenance backyard enclosed by block walls.
Disclaimer - Virtually Staged
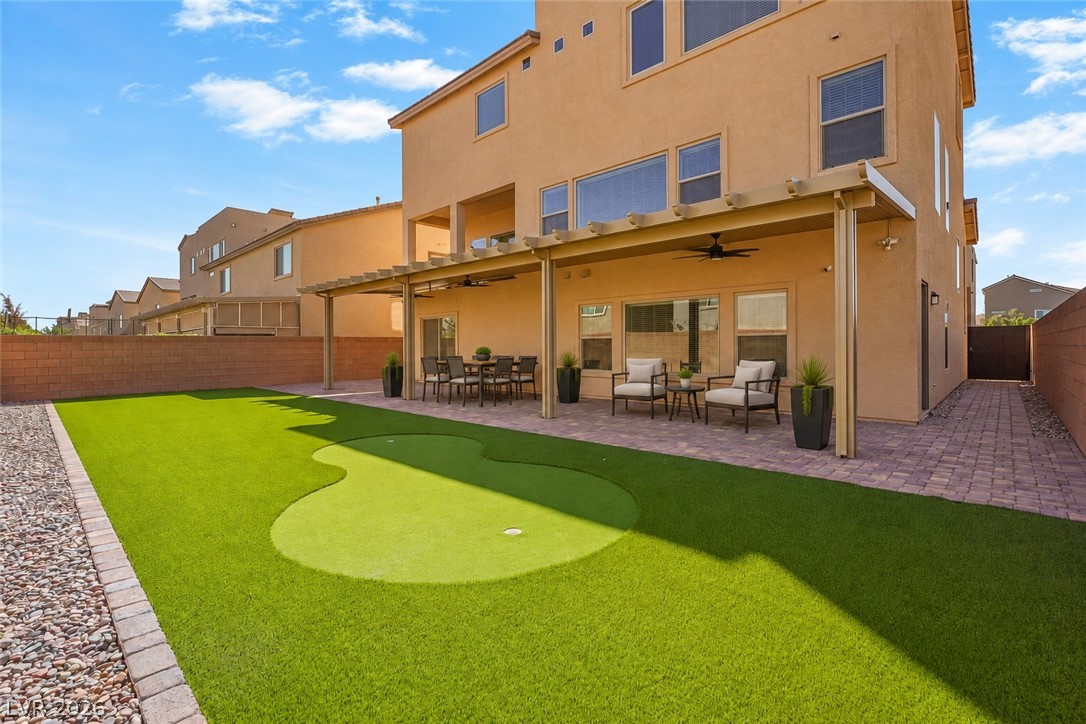
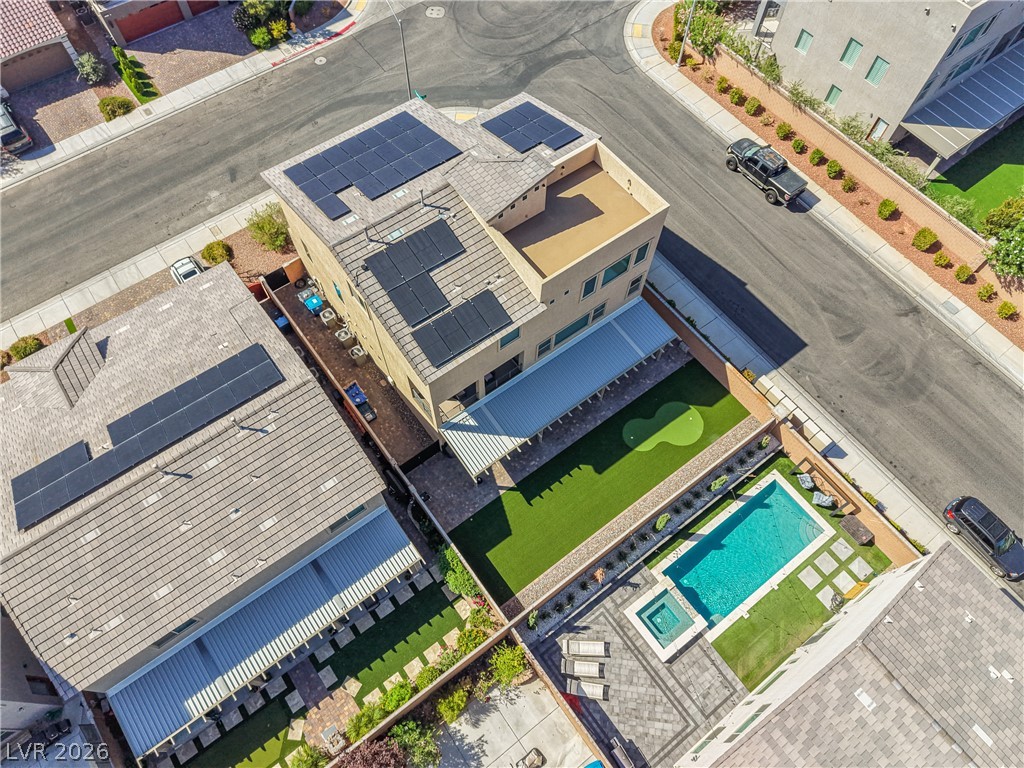
An inviting backyard features a custom putting green alongside a spacious covered patio.
A spacious backyard features low-maintenance synthetic turf alongside a covered patio area.
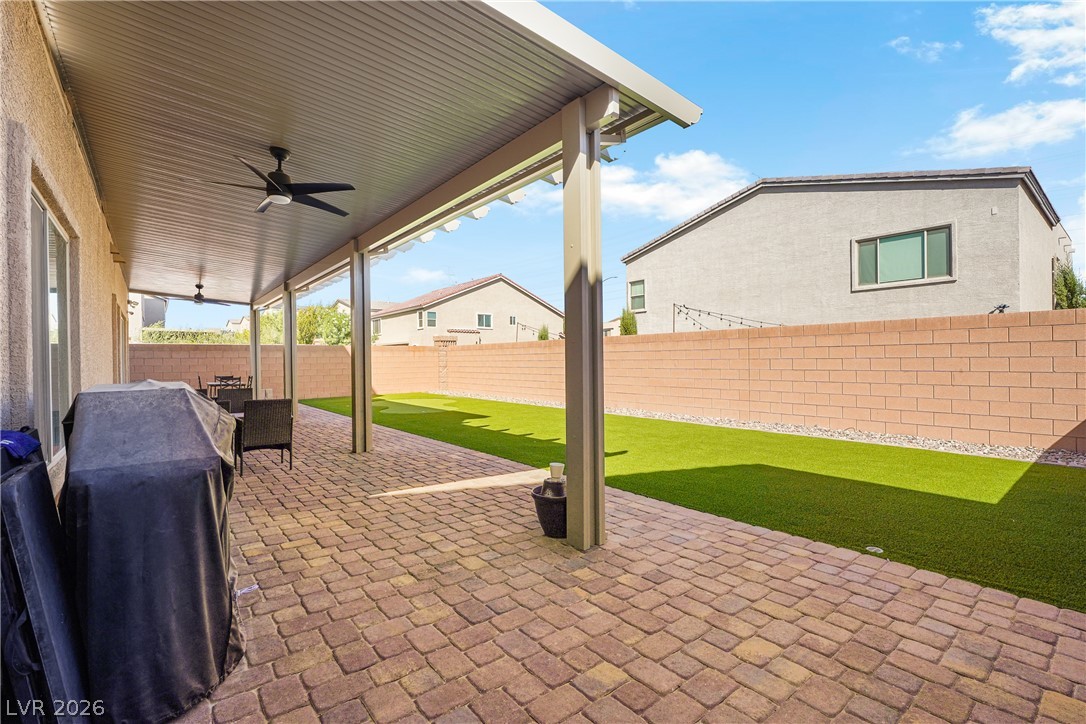
A spacious covered patio overlooks a private yard with a manicured green lawn.
An expansive paver patio sits under a covered structure alongside a manicured lawn.
Disclaimer - Virtually Staged
Disclaimer - Virtually Staged
Disclaimer - Virtually Staged

 Price Reduced Listing