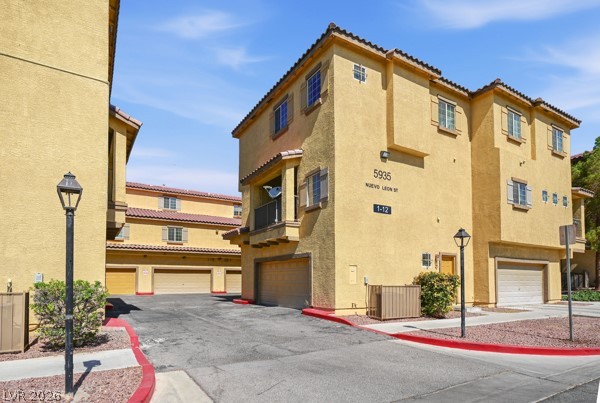
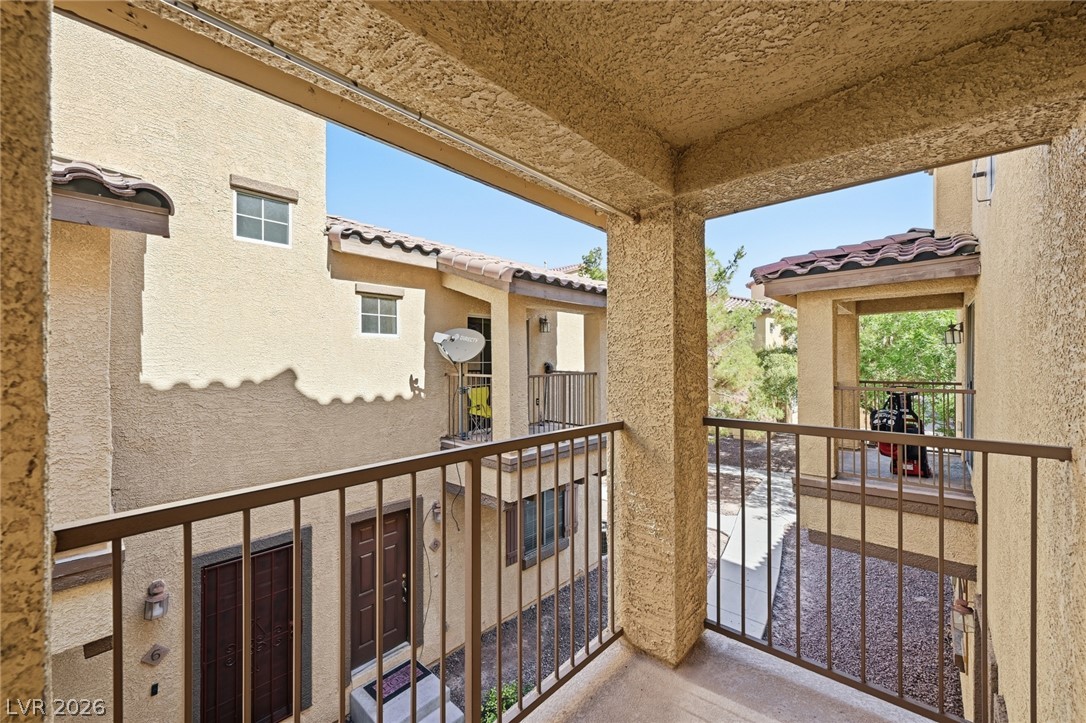
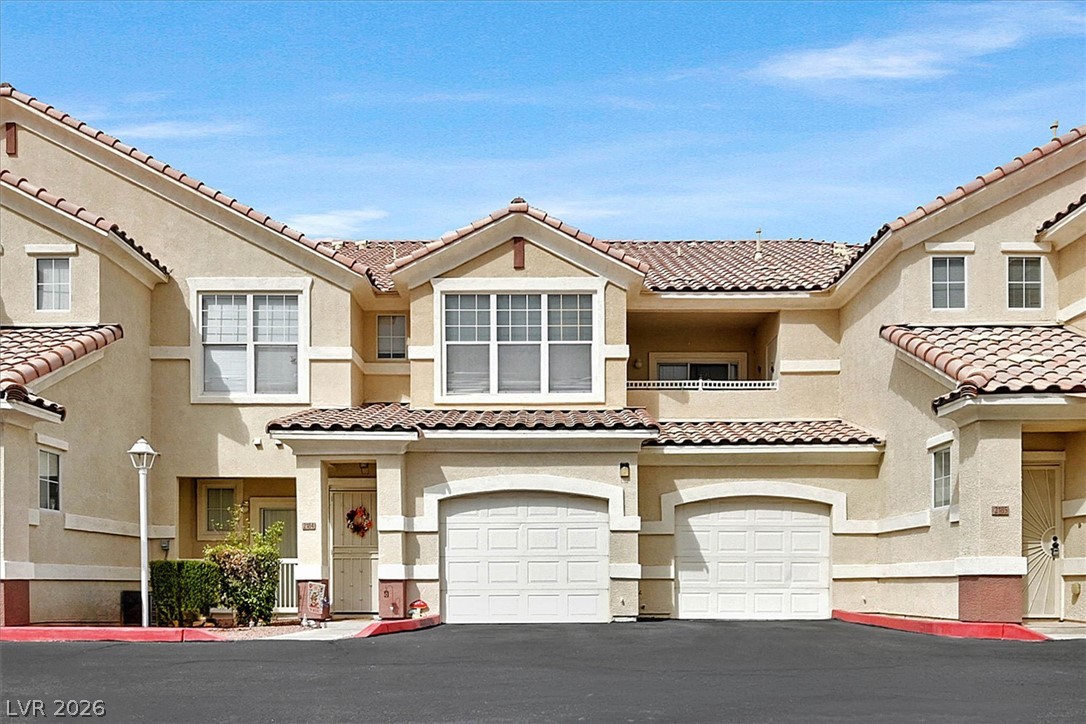
Spanish-inspired architecture and private balconies define this charming multi-unit complex.
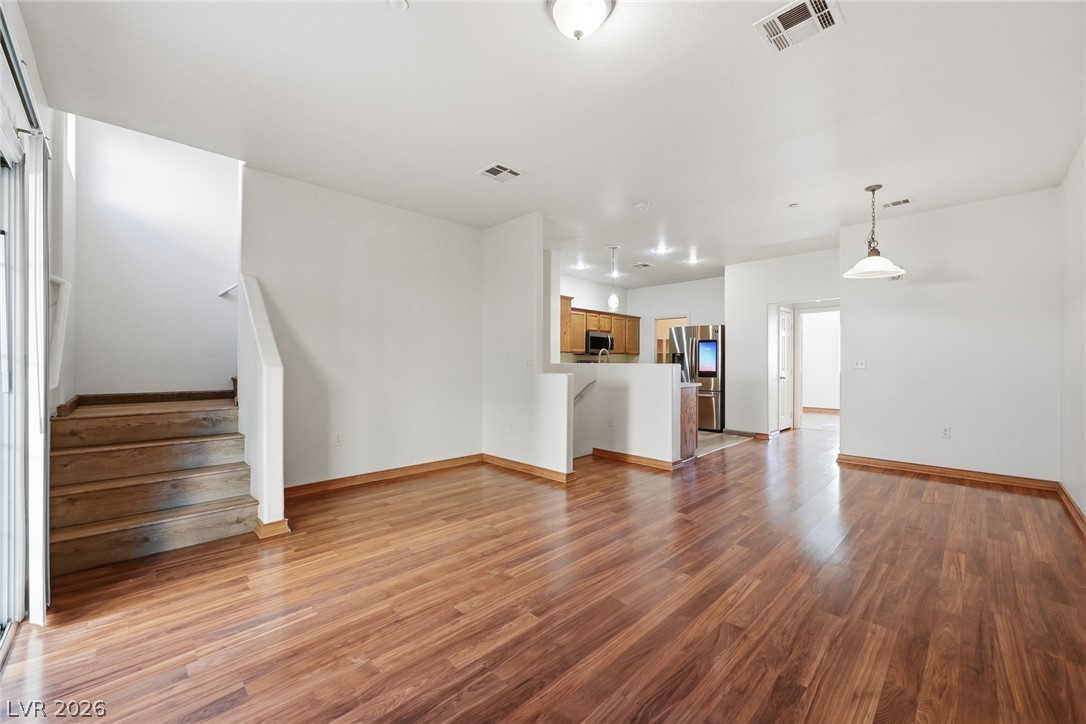
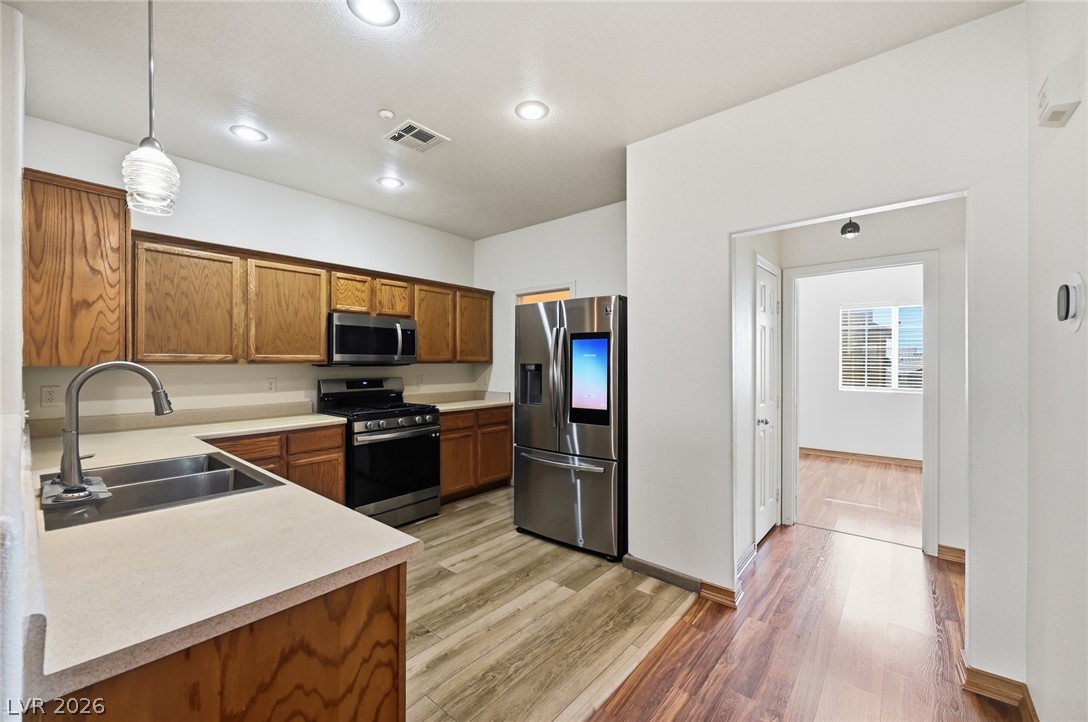
Rich hardwood flooring extends throughout this open concept living space, connecting the kitchen and inviting staircase.
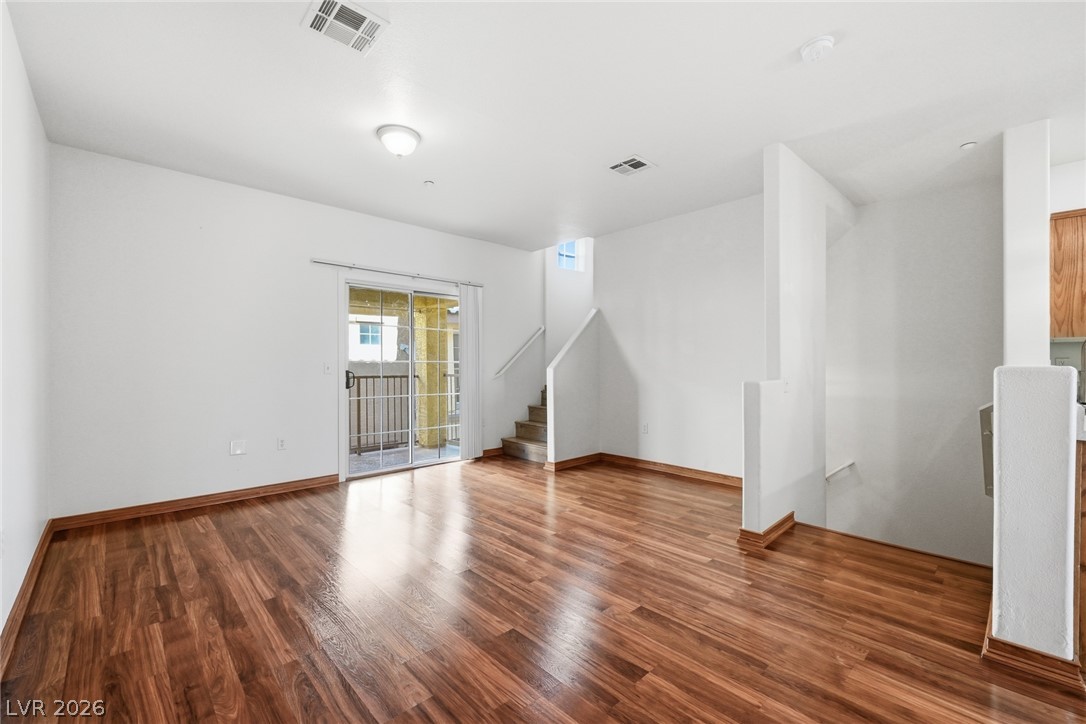
Lustrous wood flooring extends through this open-concept living space, leading to a private balcony.
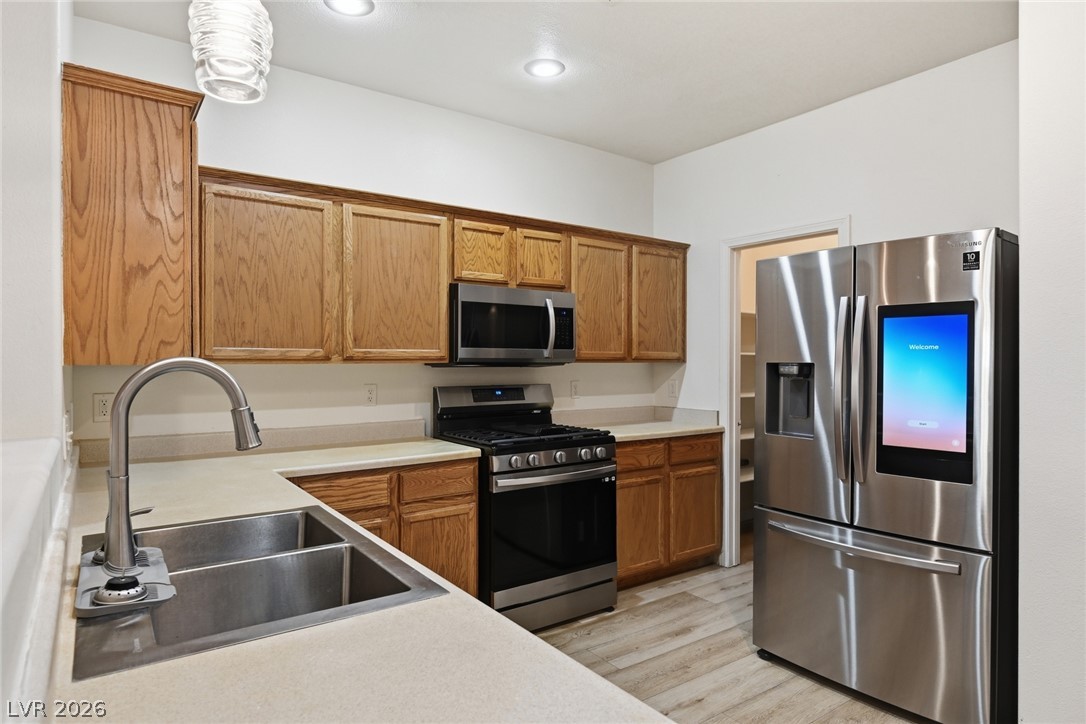
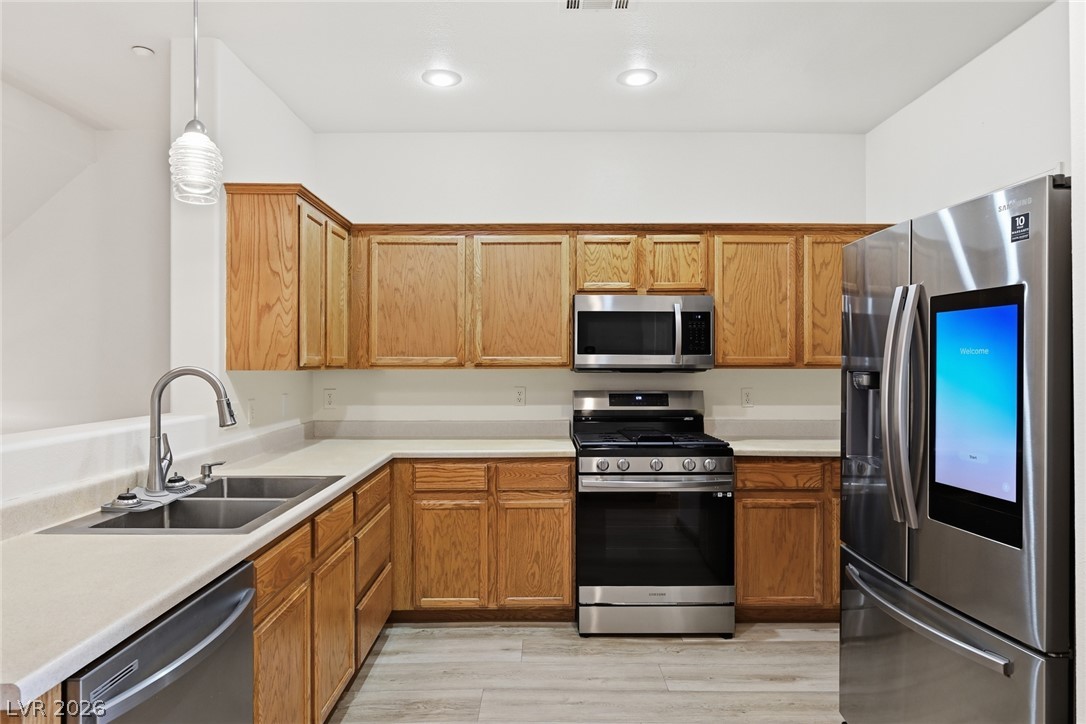
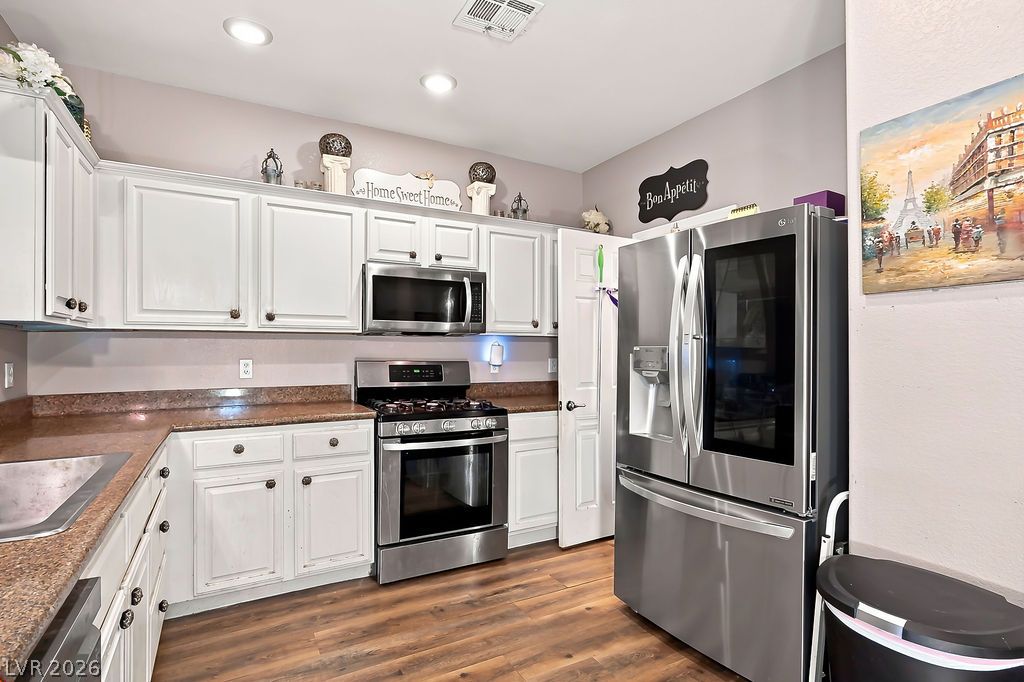
A well-appointed kitchen features ample cabinetry and modern stainless steel appliances for comfortable living.
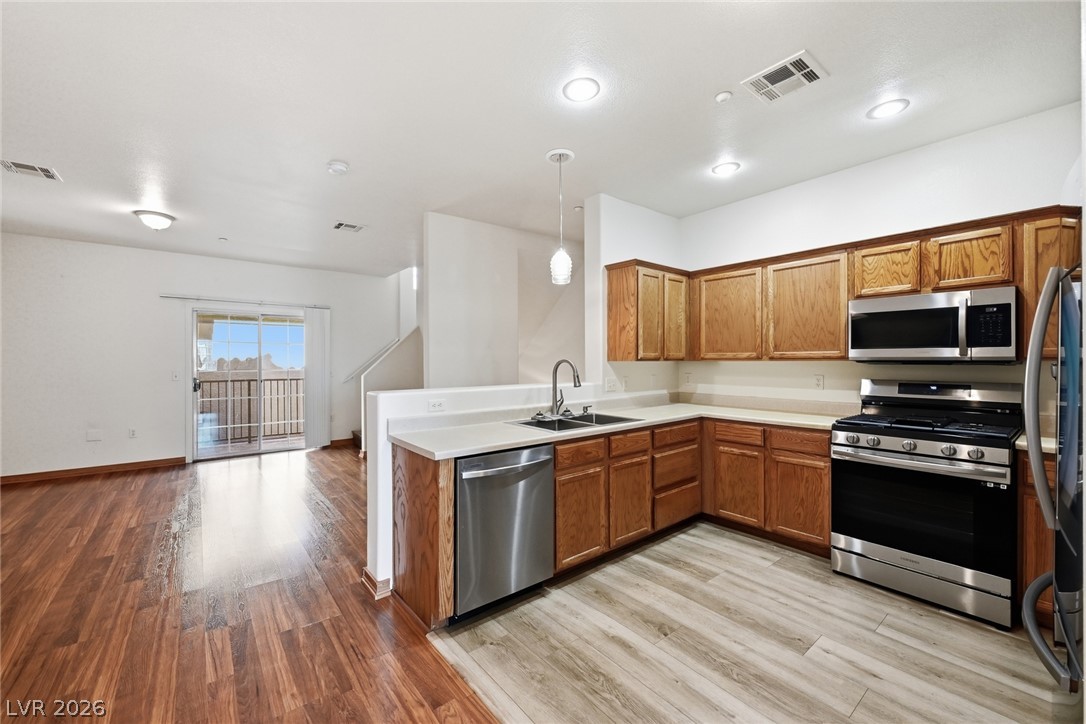
A well-appointed kitchen features ample cabinetry, stainless steel appliances, and a seamless flow into the adjacent living area.
A well-appointed kitchen features modern appliances and a functional layout, perfect for daily living.
A well-equipped culinary space boasts stainless steel appliances and abundant cabinetry, ready for daily living.
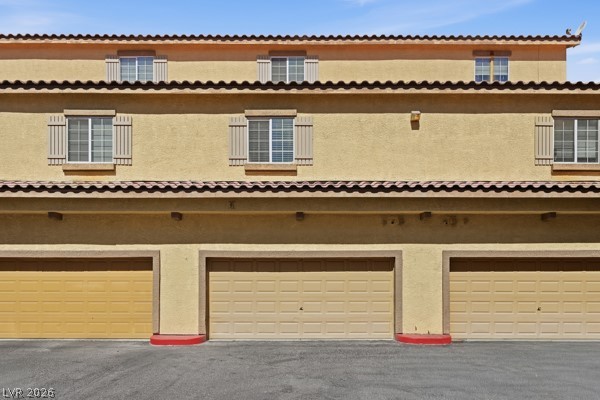
Multi-level residential structures with attached garages line a paved drive under a bright sky.
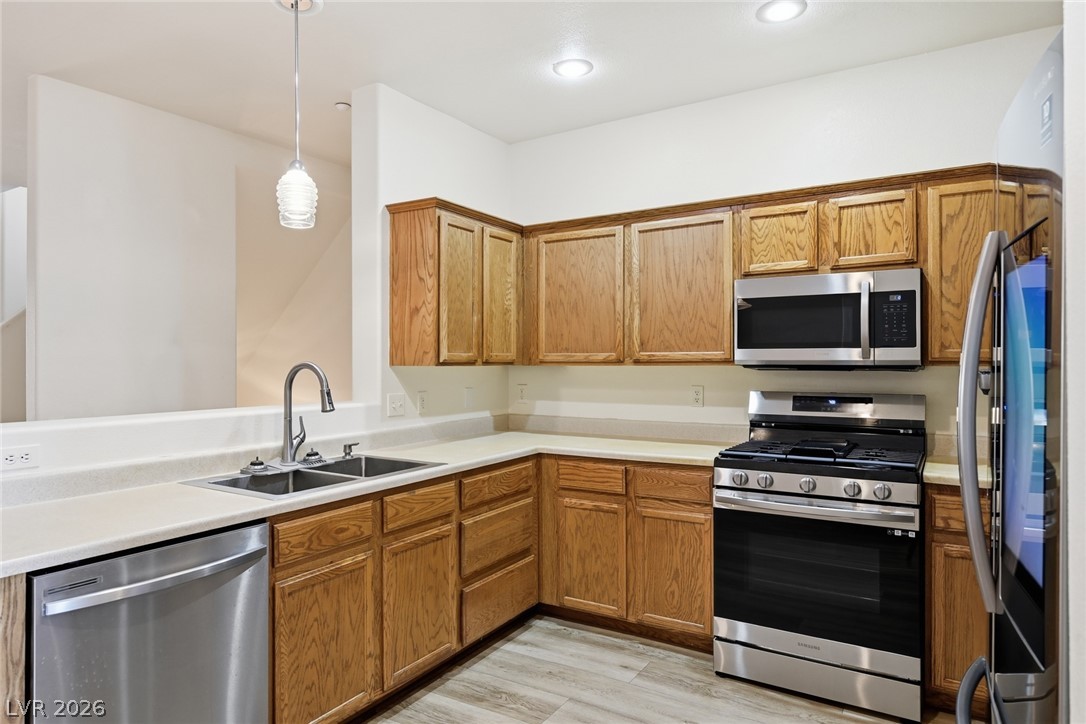
A well-appointed kitchen features warm wood cabinetry, stainless steel appliances, and contemporary pendant lighting.
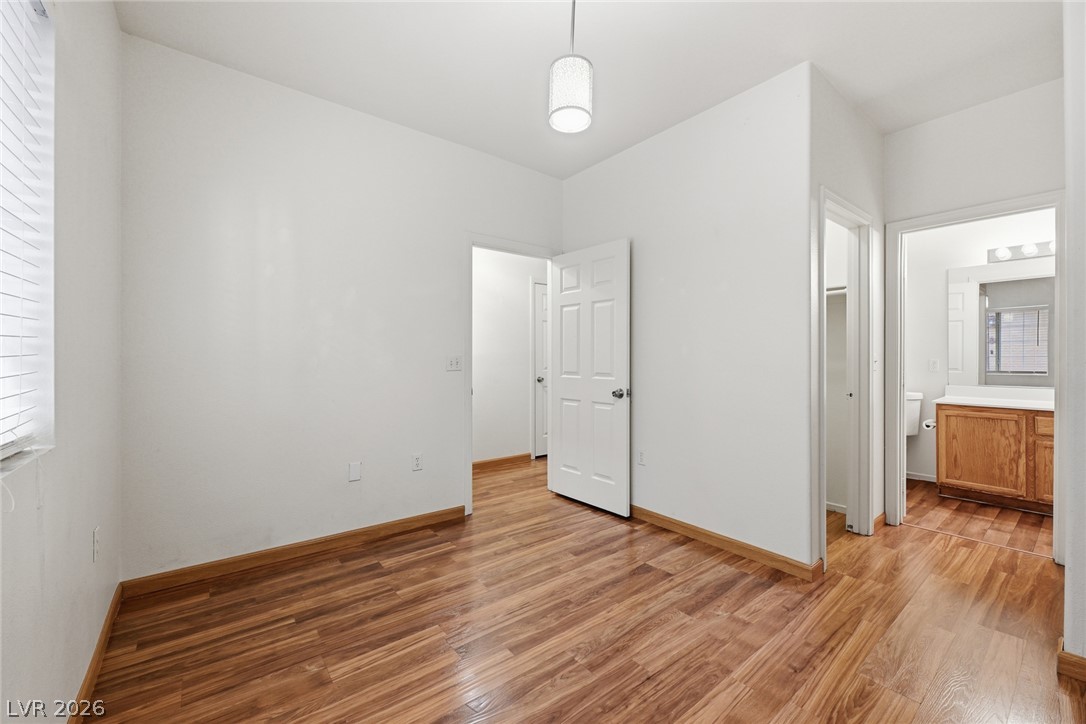
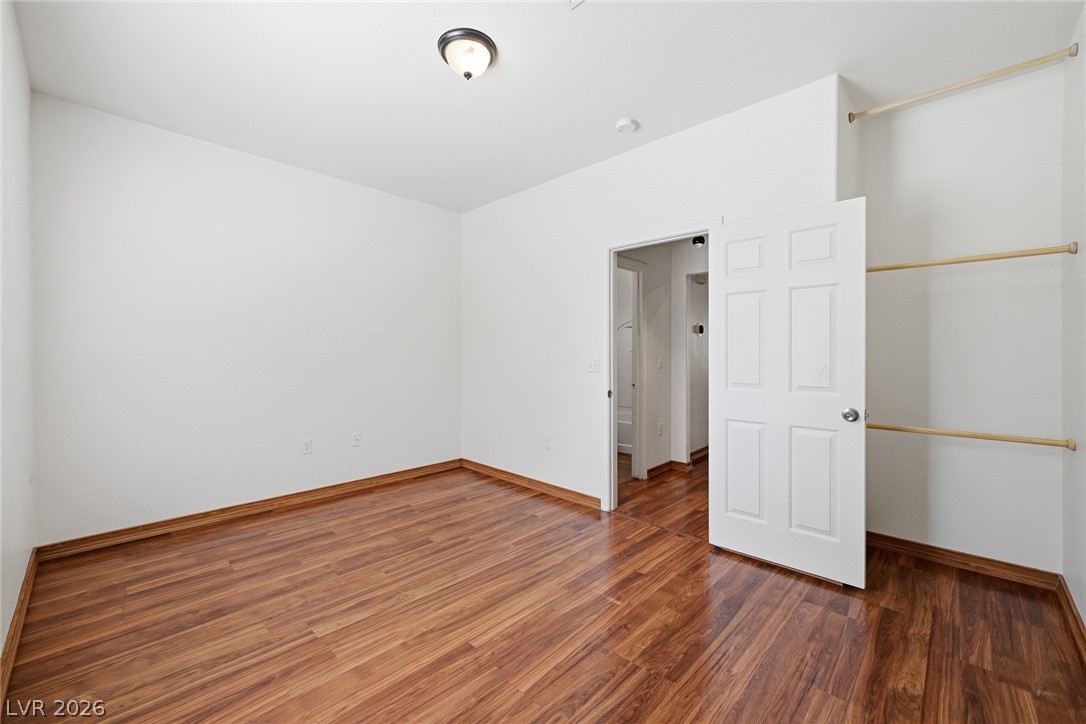
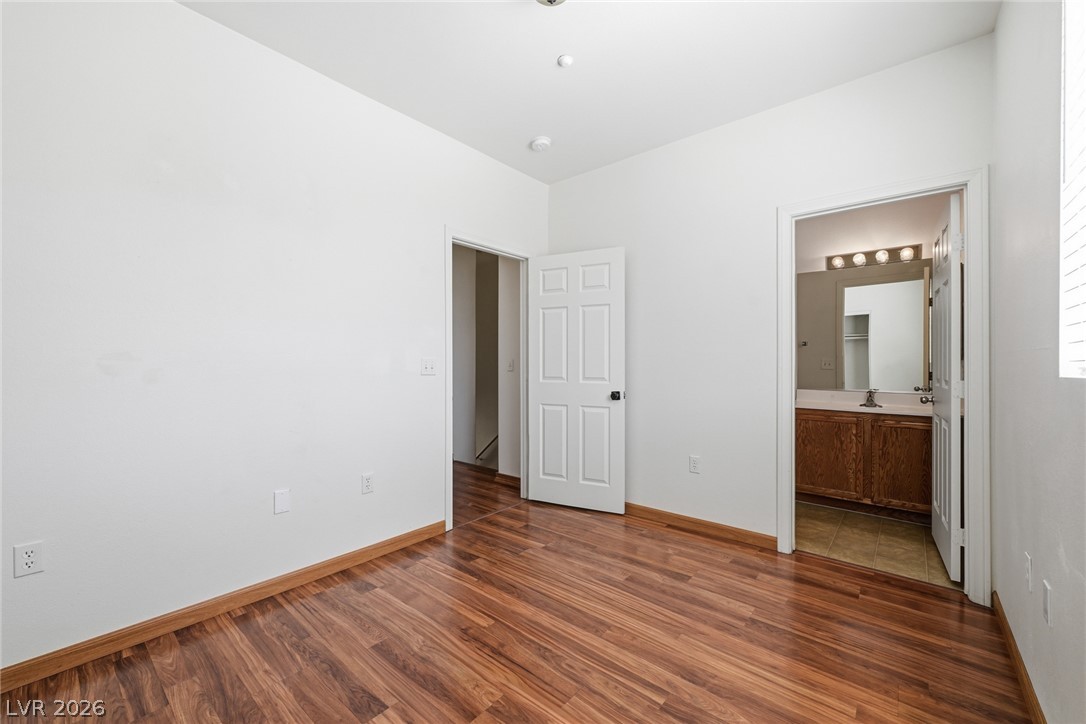
Natural wood flooring complements this generously sized room, offering a seamless flow to the adjacent private bath.
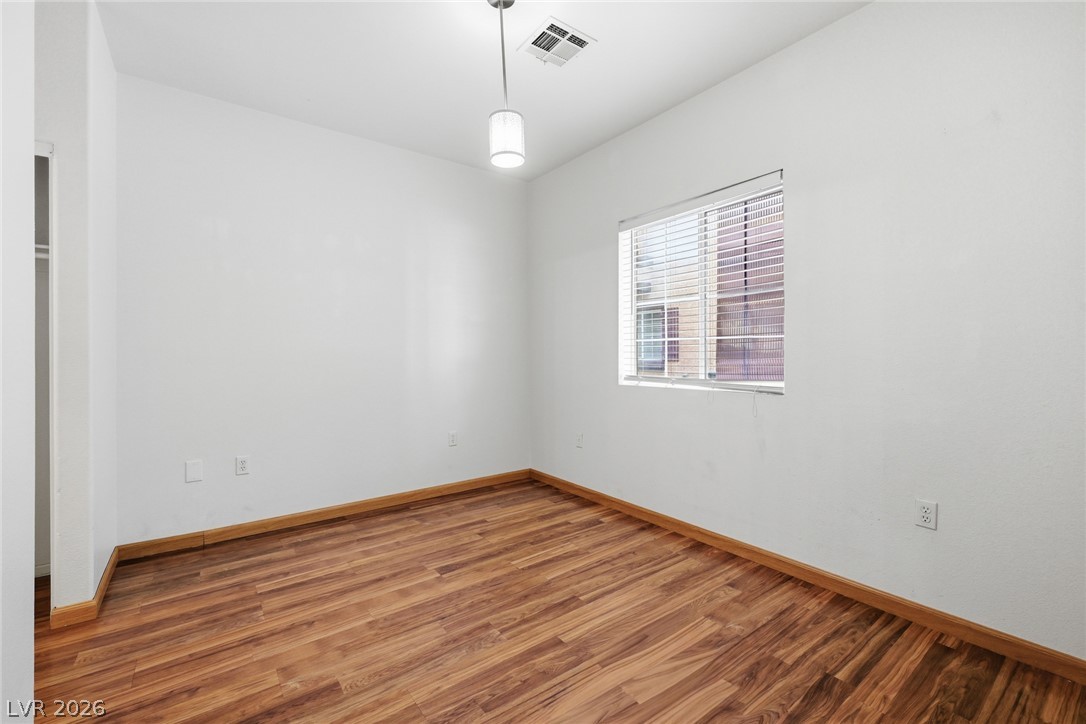
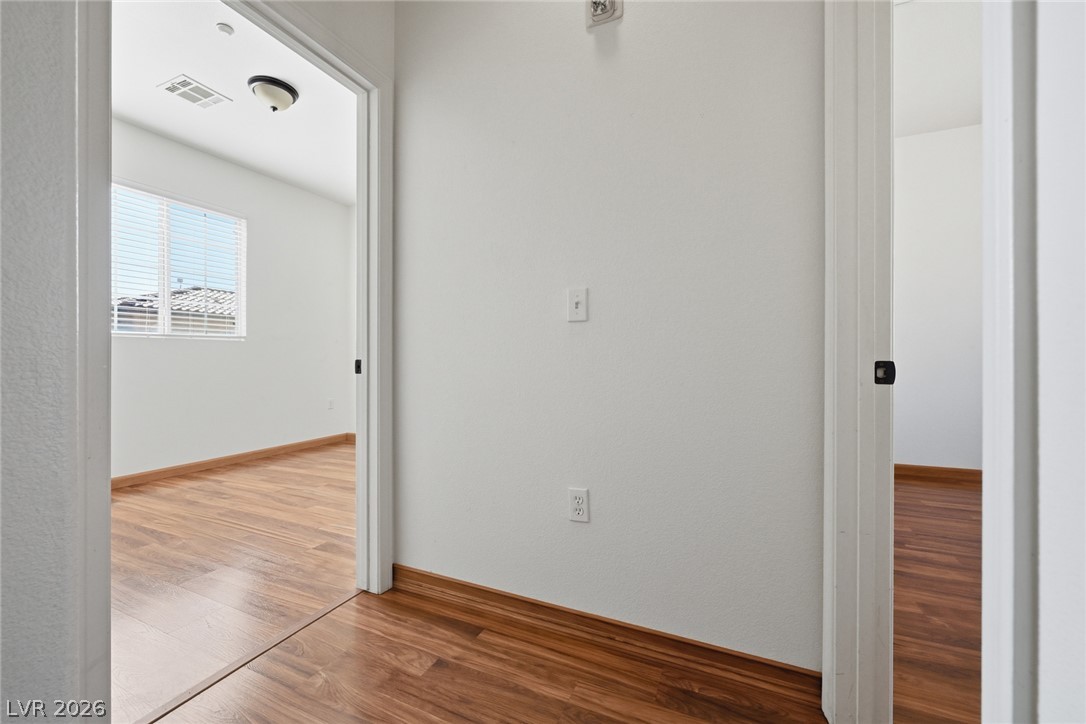
Natural wood flooring complements white walls, creating a clean, inviting atmosphere.
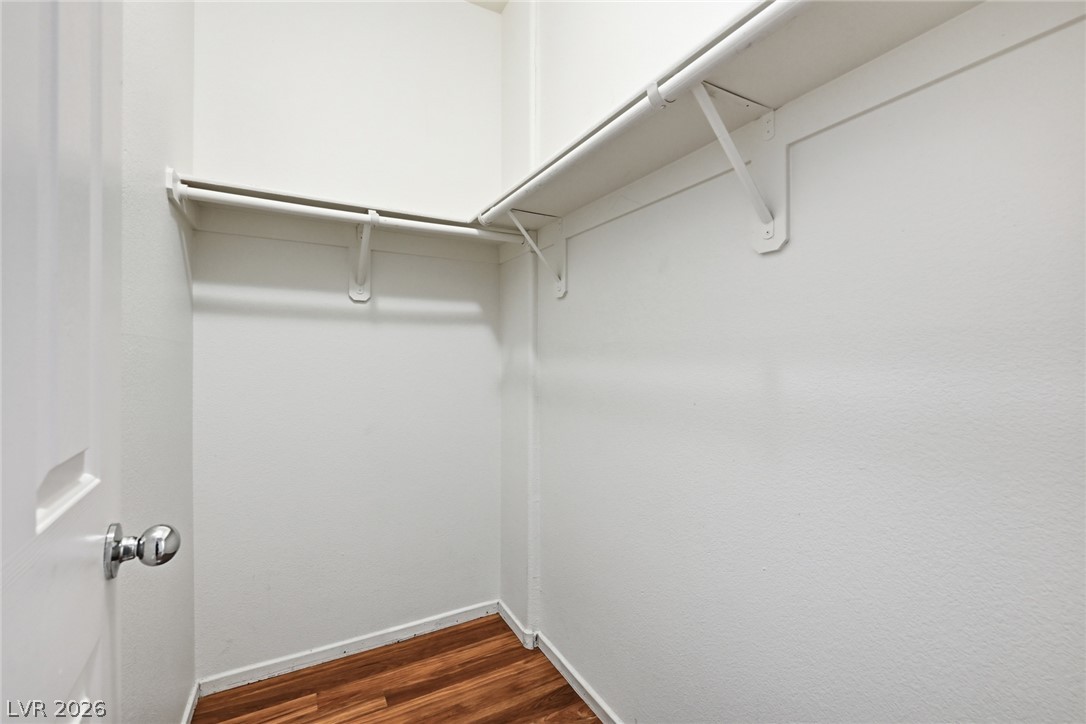
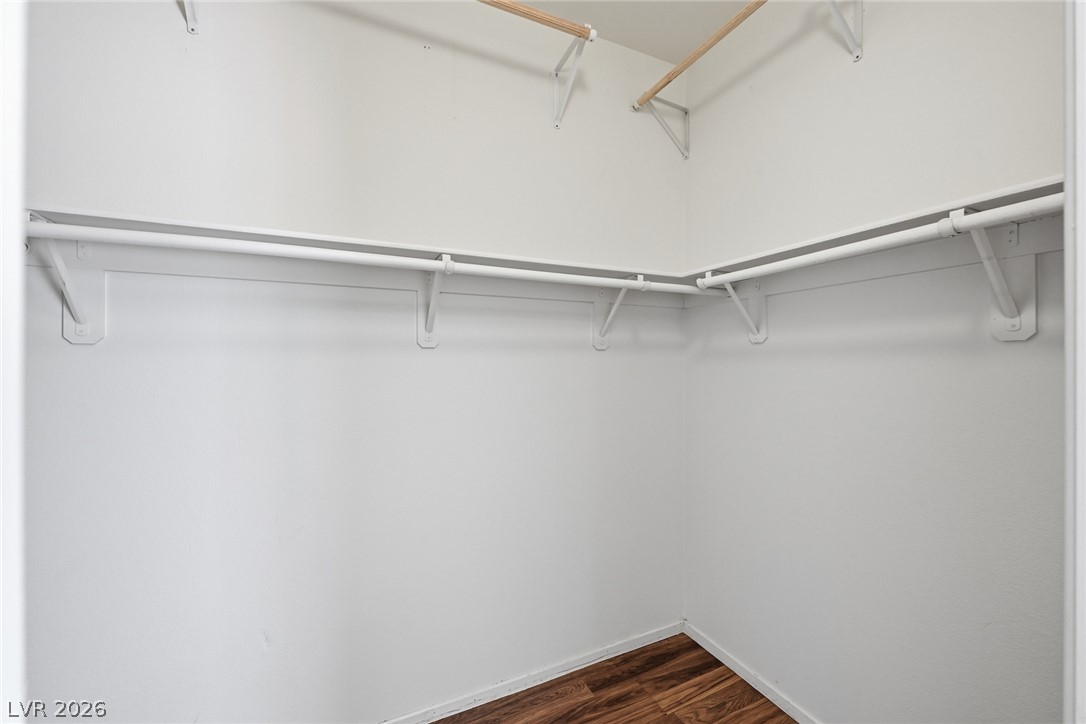
Ample storage space with sturdy shelving and a warm wood floor.
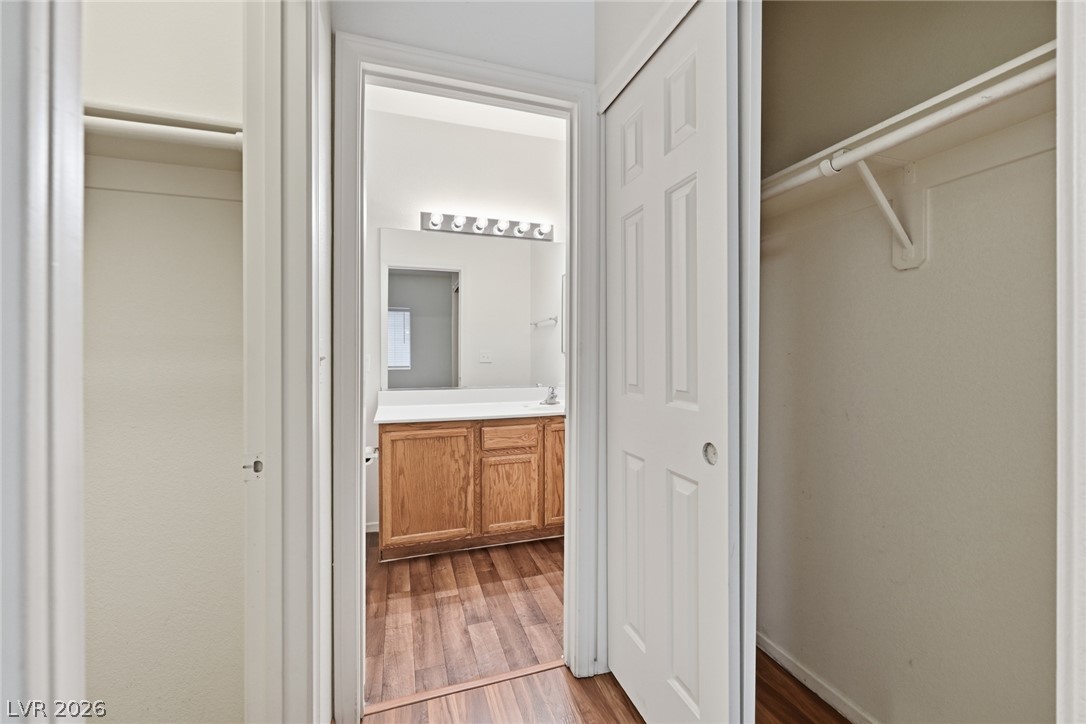
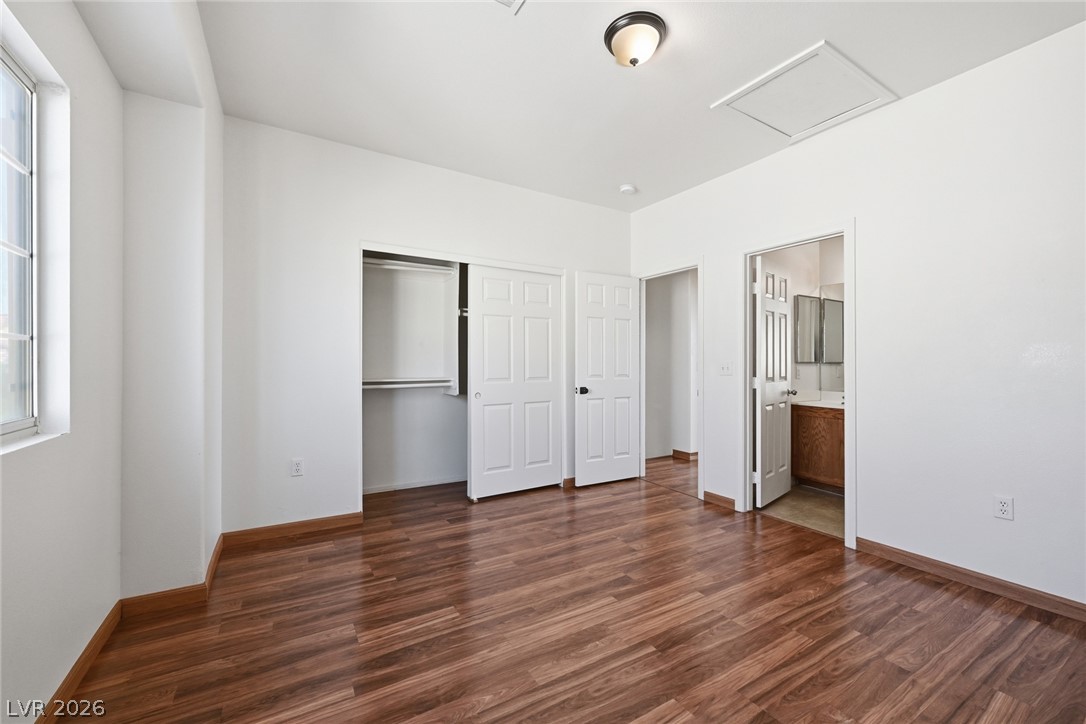
Functional closets provide ample storage, leading to a bathroom with a sleek vanity.
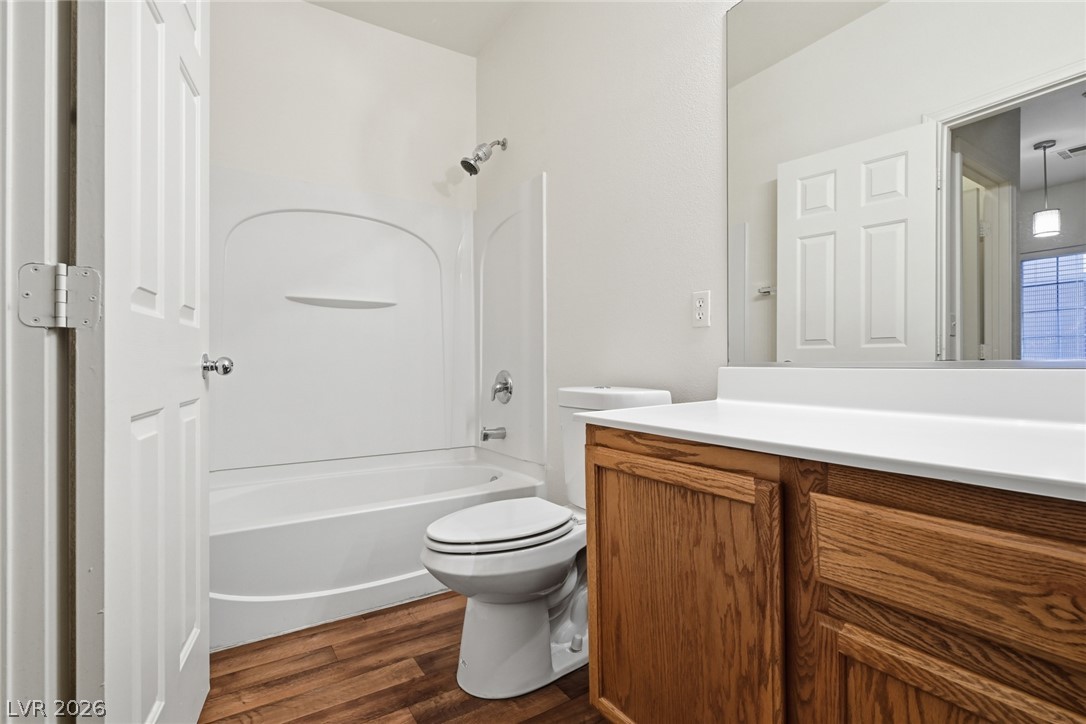
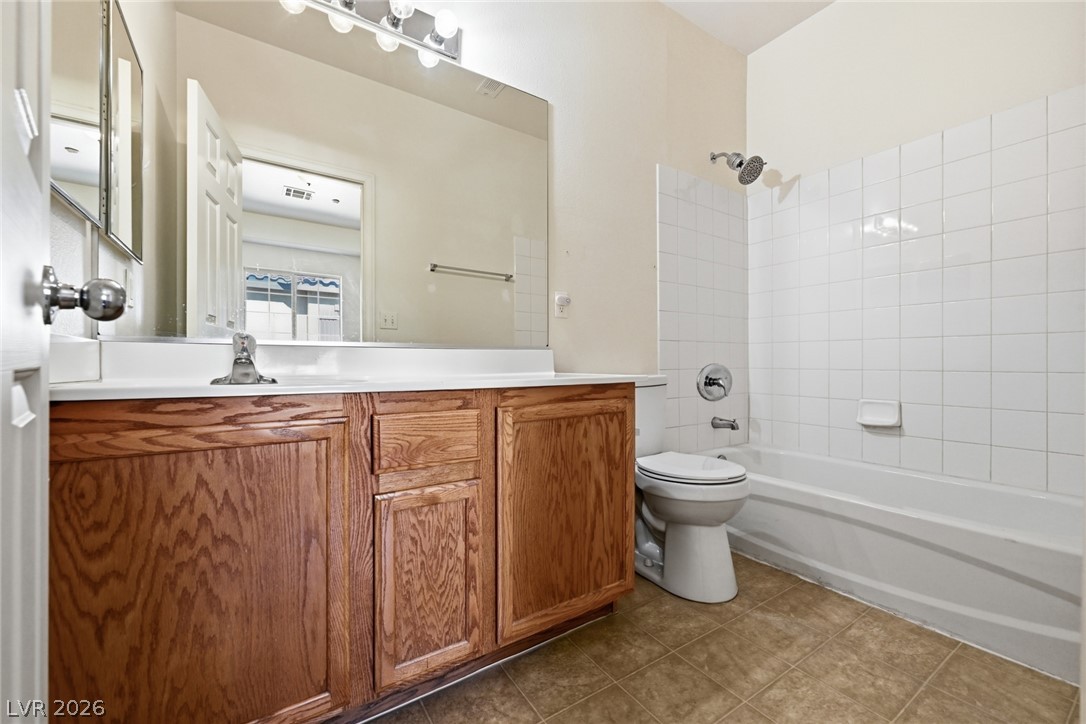
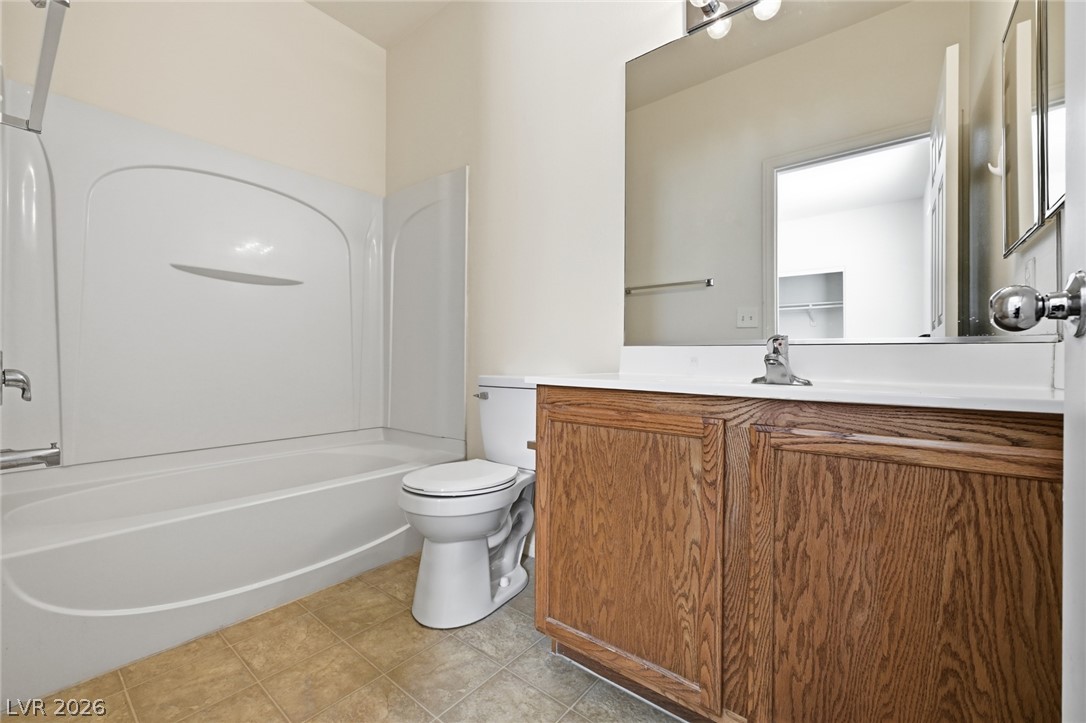
Functional bathroom featuring a tub-shower combination, a vanity with a white countertop, and warm wood-toned cabinetry.
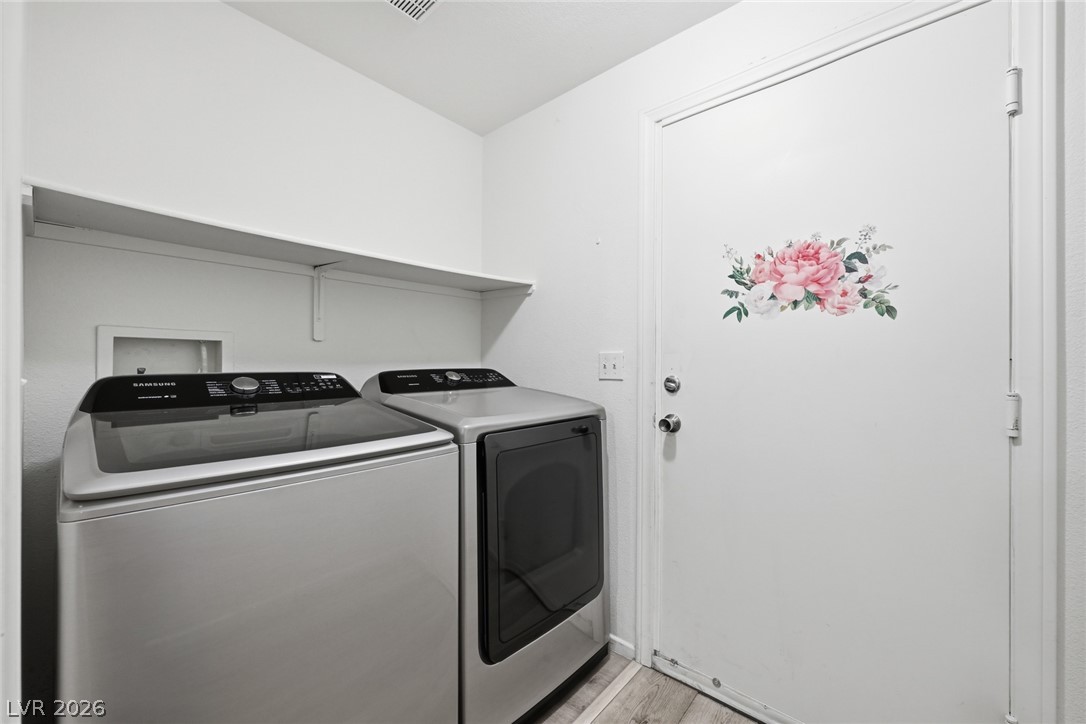
A well-appointed laundry area offers convenient household amenities with durable flooring and overhead shelving.
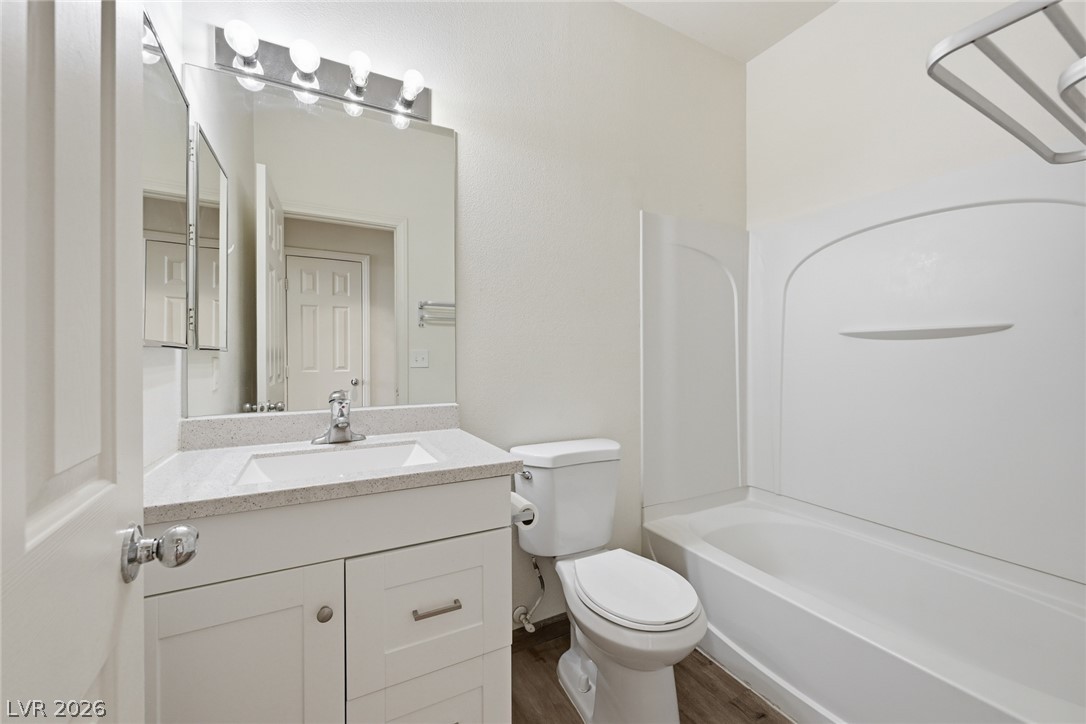
A well-appointed bathroom features a single vanity, a standard toilet, and a bathtub with an integrated shower.
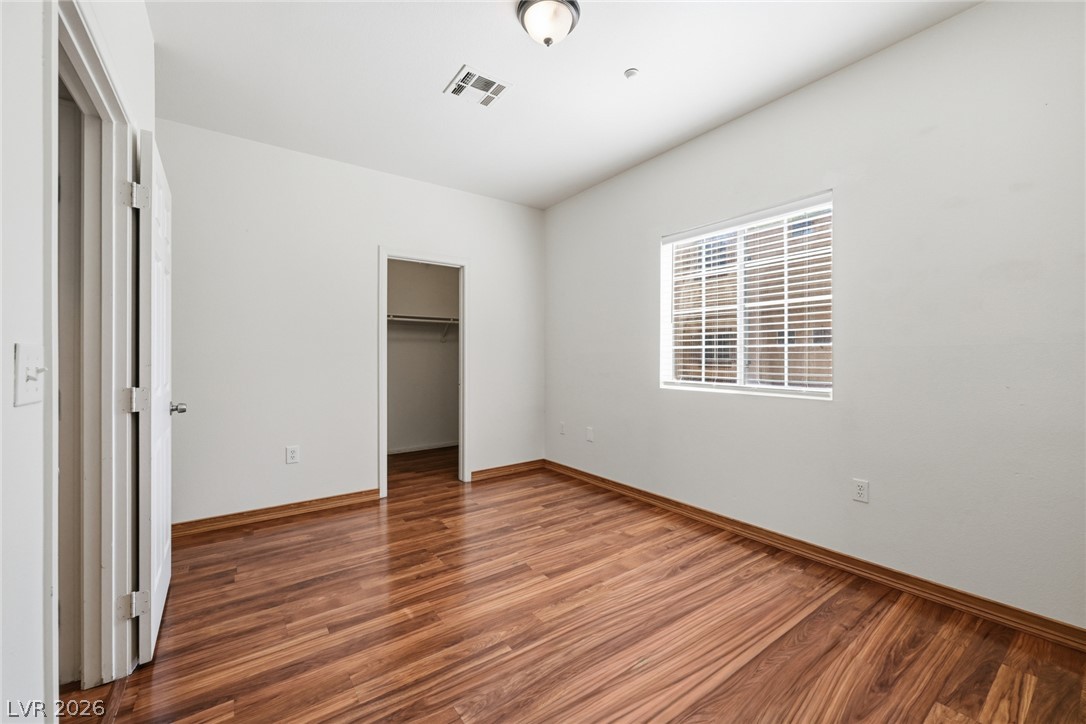
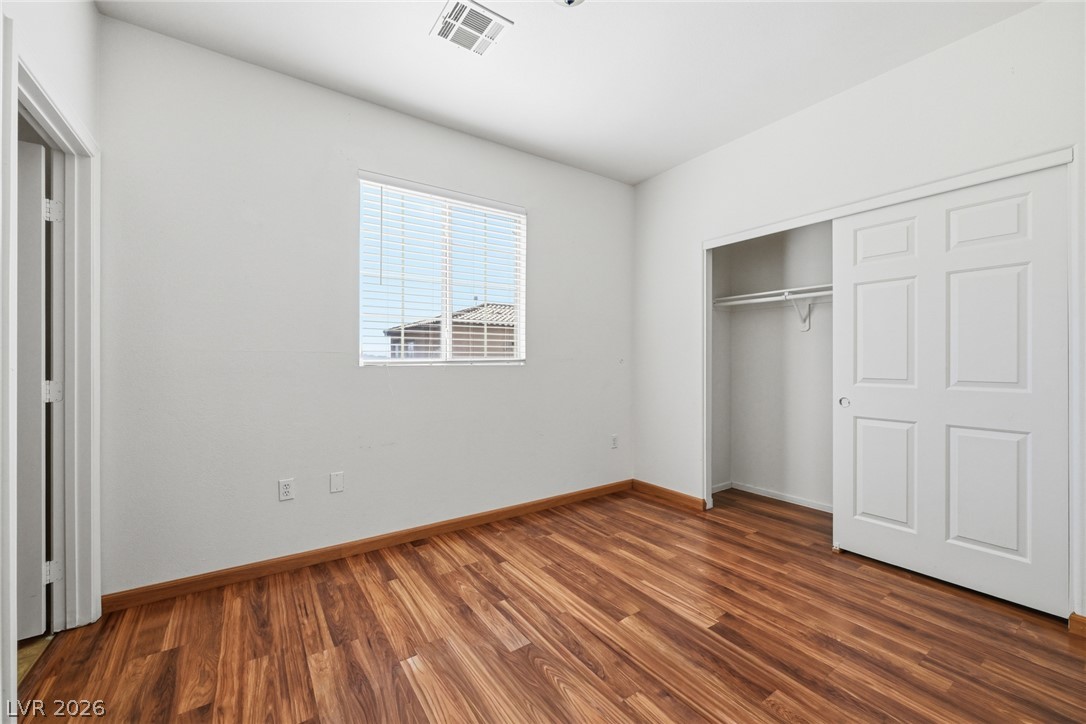
Hardwood floors and a spacious closet create a clean, functional bedroom.
A well-lit bedroom features rich wood flooring and an open closet space for effortless organization.
A well-organized walk-in closet features ample hanging space and attractive wood-look flooring.
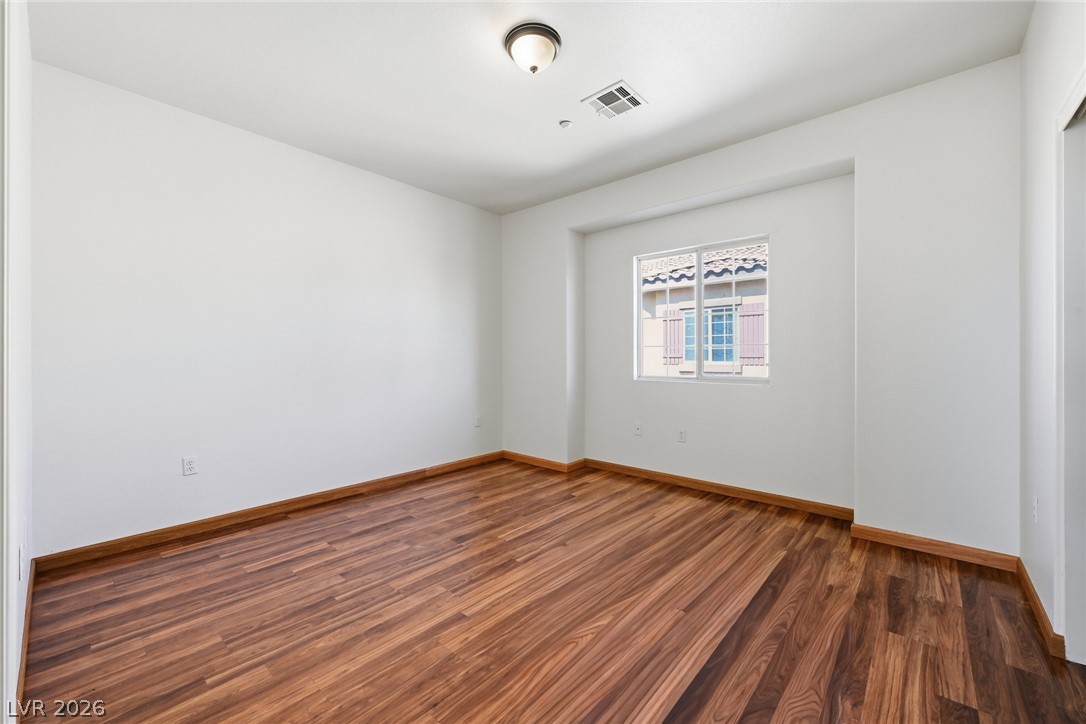
Rich wood flooring complements bright white walls in this welcoming, naturally lit interior space.
A well-lit bedroom features lustrous hardwood flooring and convenient closet access.
A well-maintained bathroom featuring a wooden vanity and a pristine shower-tub combination.
Warm wood flooring extends throughout this light-filled room, offering a versatile blank canvas.
Rich wood flooring provides warmth in this well-lit room, featuring a practical sliding closet.
Rich wood flooring grounds this versatile room, offering seamless access to an adjacent bathroom.
A classic tub-shower combination complements the warm wood vanity in this well-appointed bathroom.
A private balcony offers elevated views of the Mediterranean-inspired architecture and surrounding community.
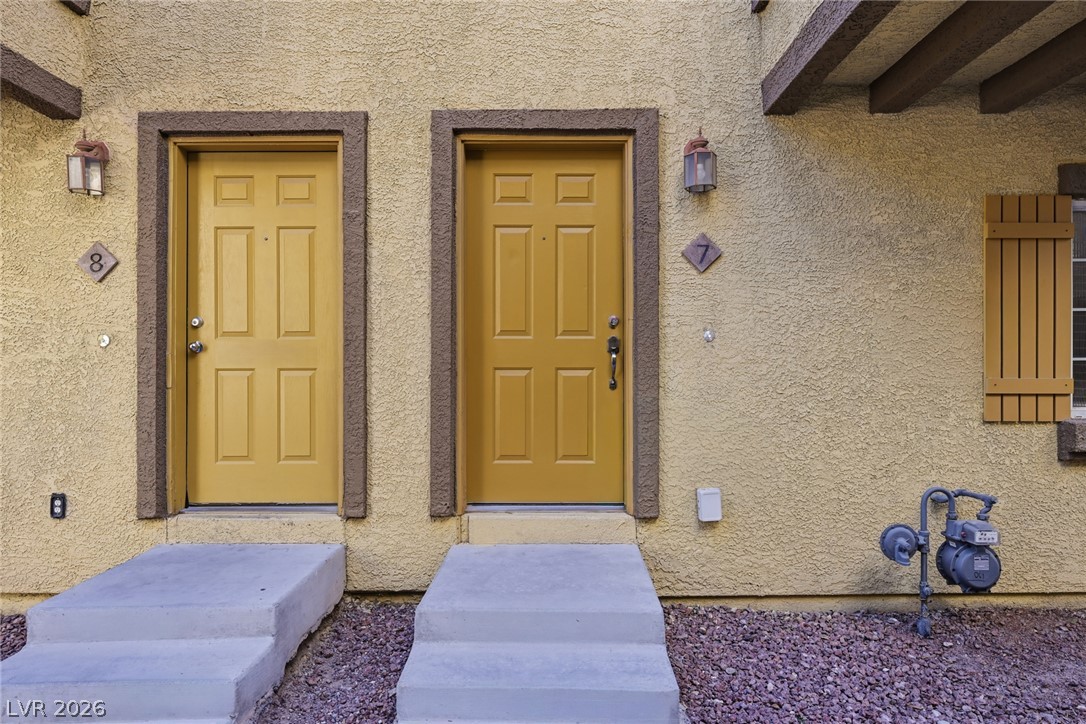
Bold yellow entry doors with classic paneling invite you inside this textured stucco facade.
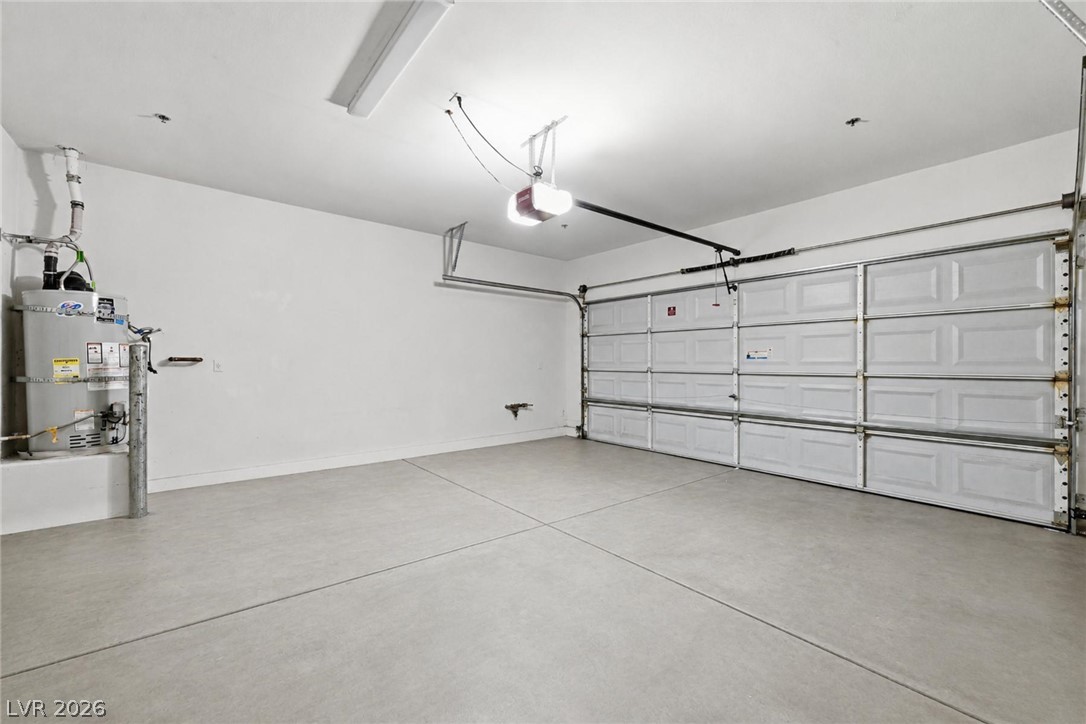
Secure parking solutions with ample space for vehicles and storage.
Attached garages provide convenience and direct access to this Mediterranean-inspired multifamily residence.
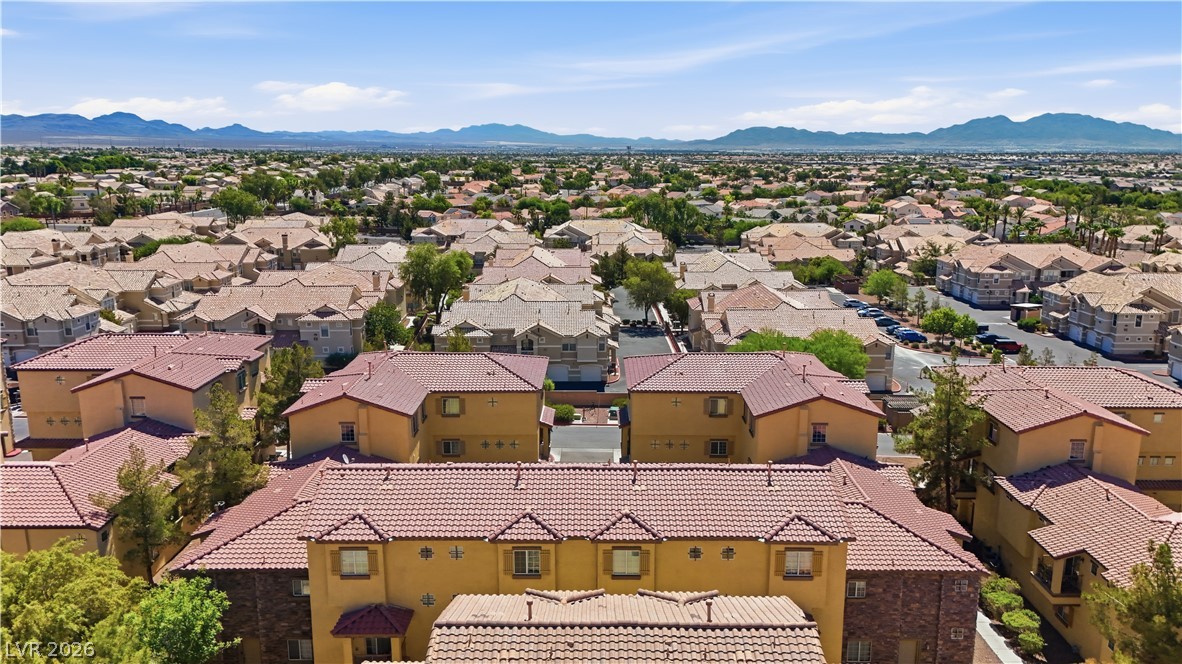
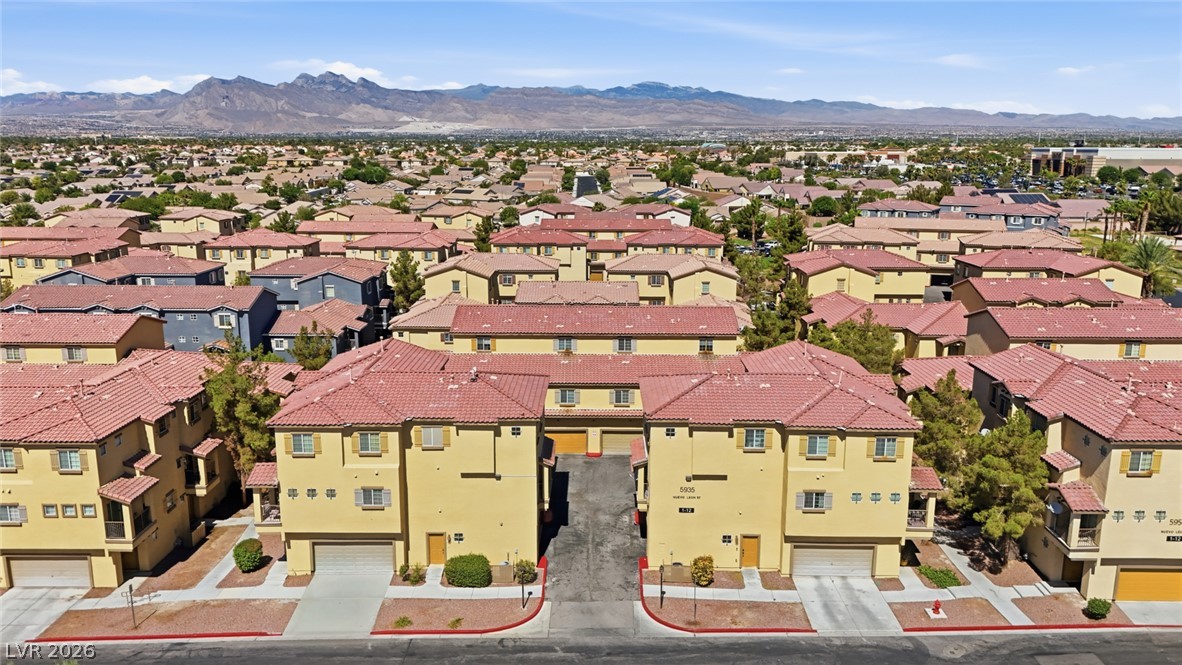
An aerial perspective reveals a vast community of homes with terracotta tile roofs, framed by distant mountains.
An aerial perspective reveals a vibrant residential community nestled against a majestic mountain backdrop.
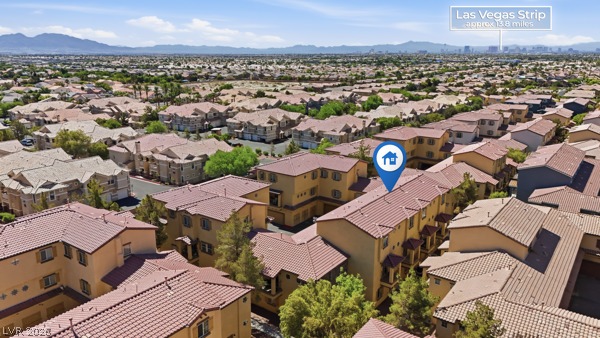
An aerial perspective reveals a vibrant neighborhood of numerous terracotta-roofed homes, stretching towards distant mountains and the city skyline.