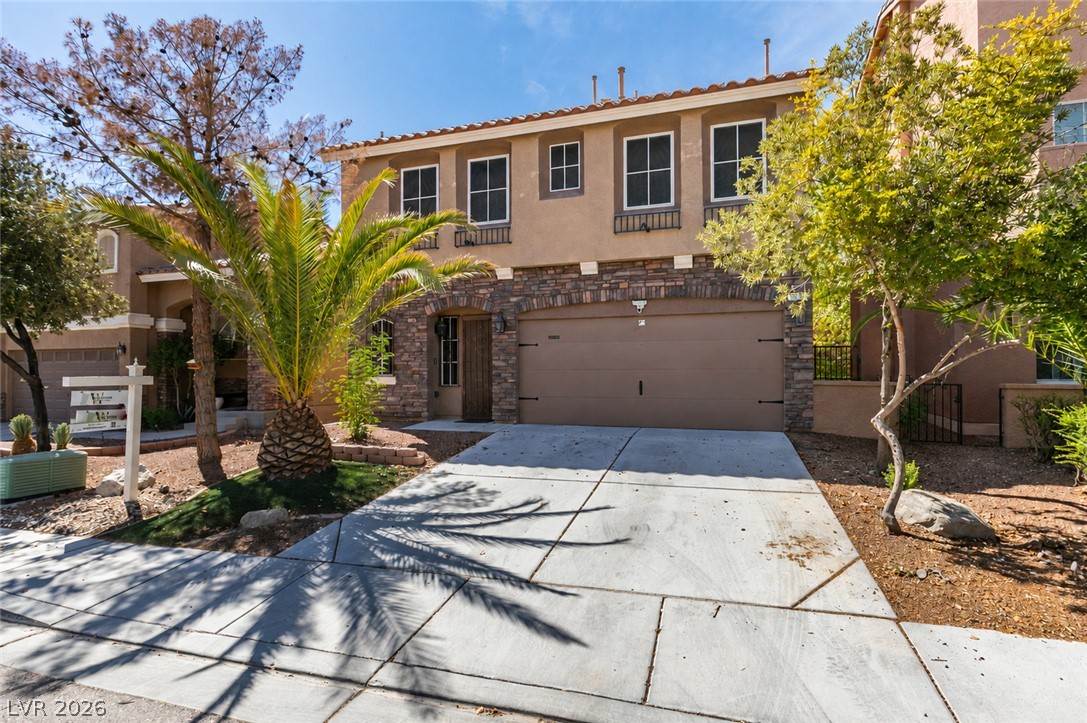
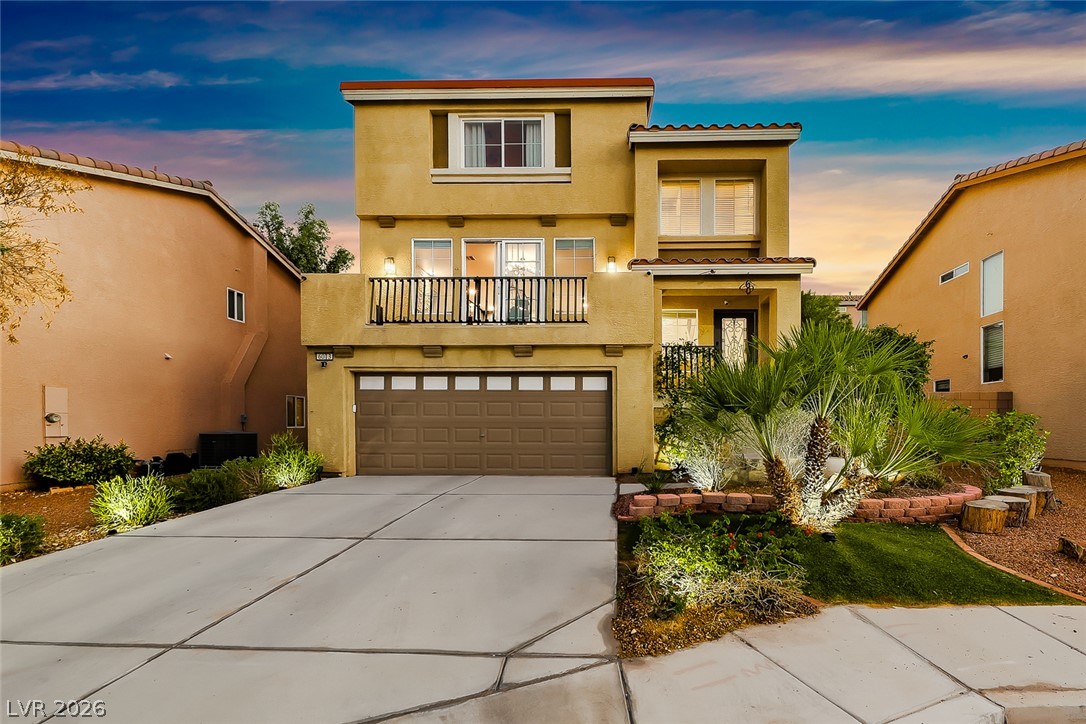
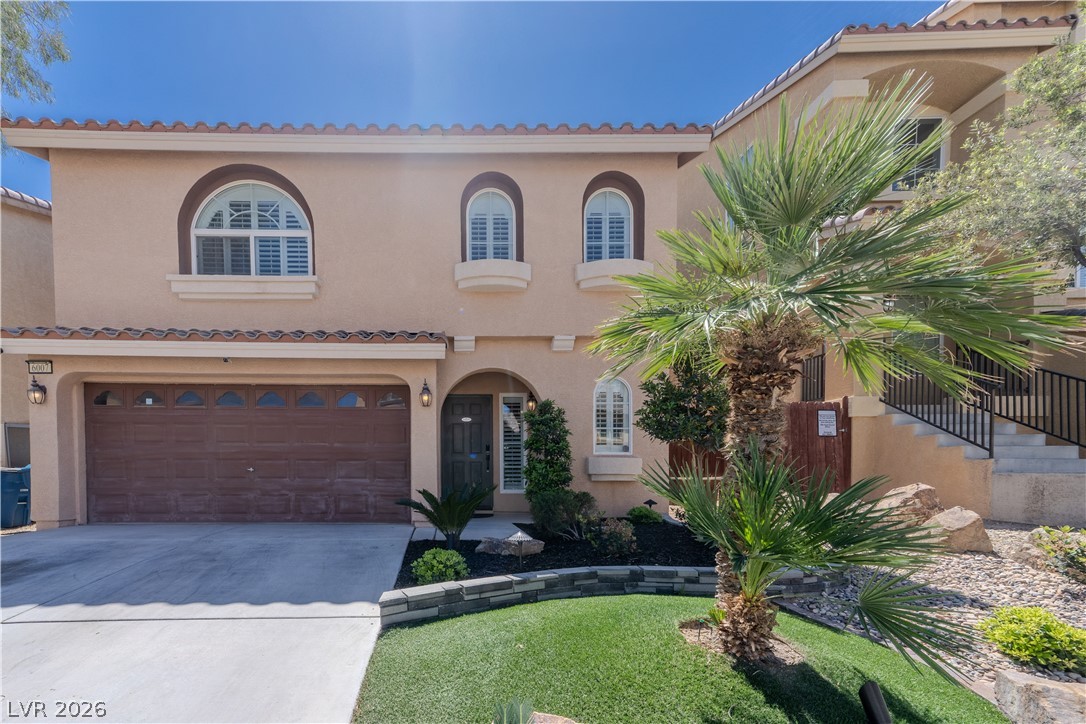
Mediterranean-inspired facade features stone accents, a concrete driveway, and custom roof tiling.
Stone accents and a tile roof define the exterior of this two-story stucco home.
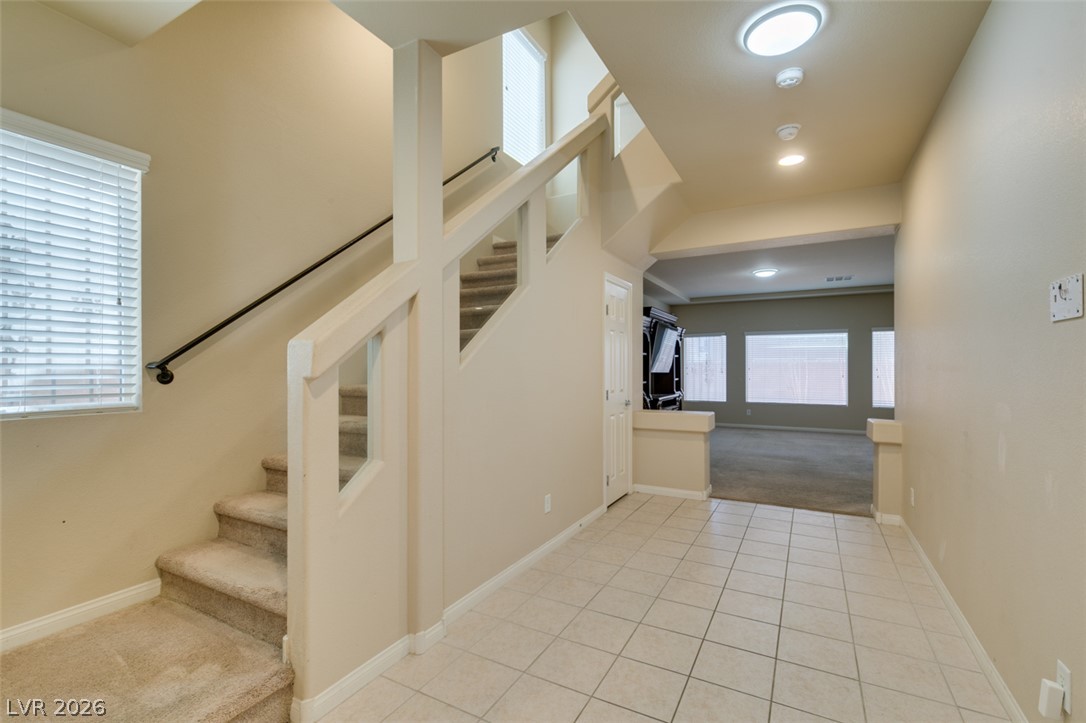
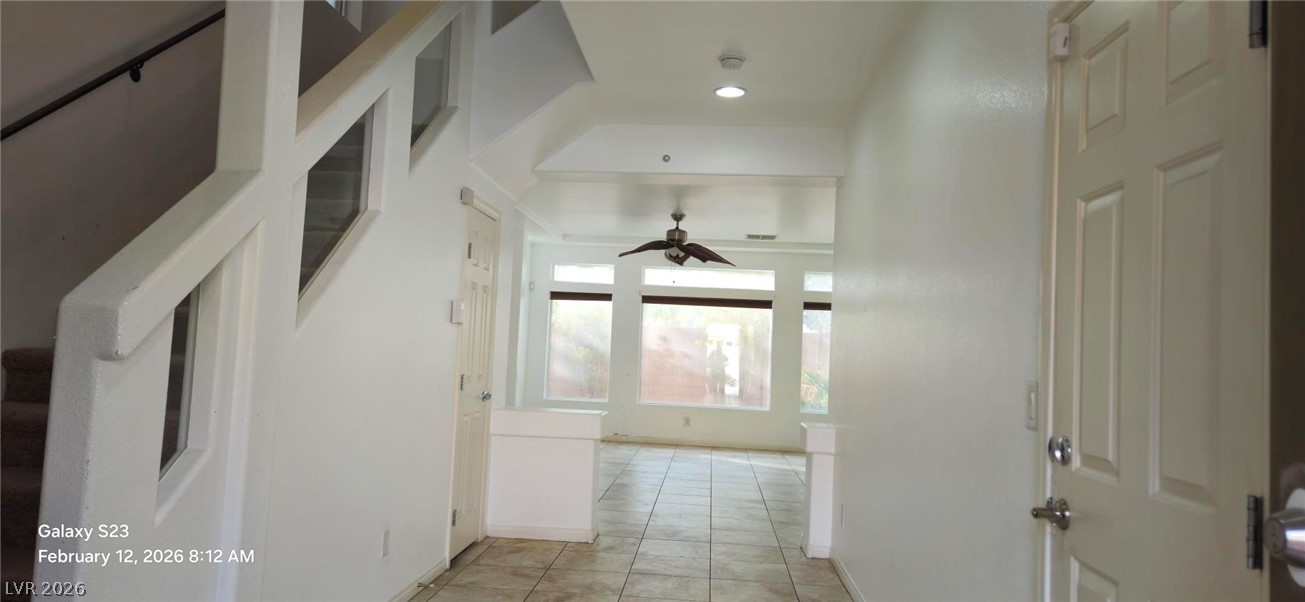
Tiled flooring and carpeted stairs anchor this bright entryway under high ceilings.
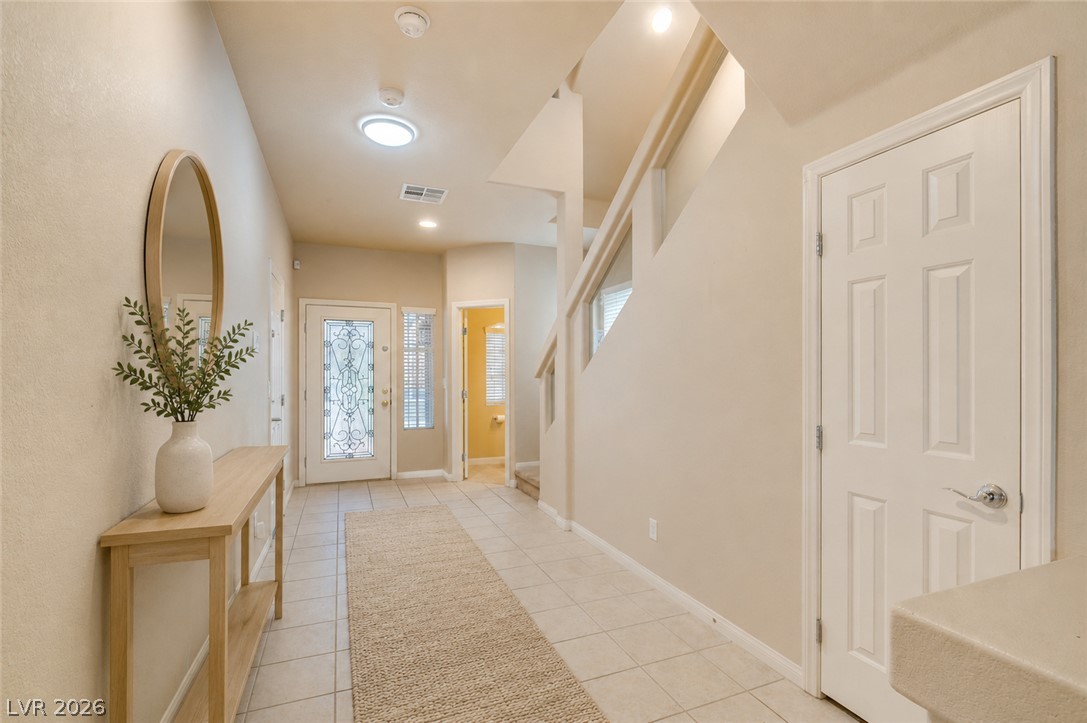
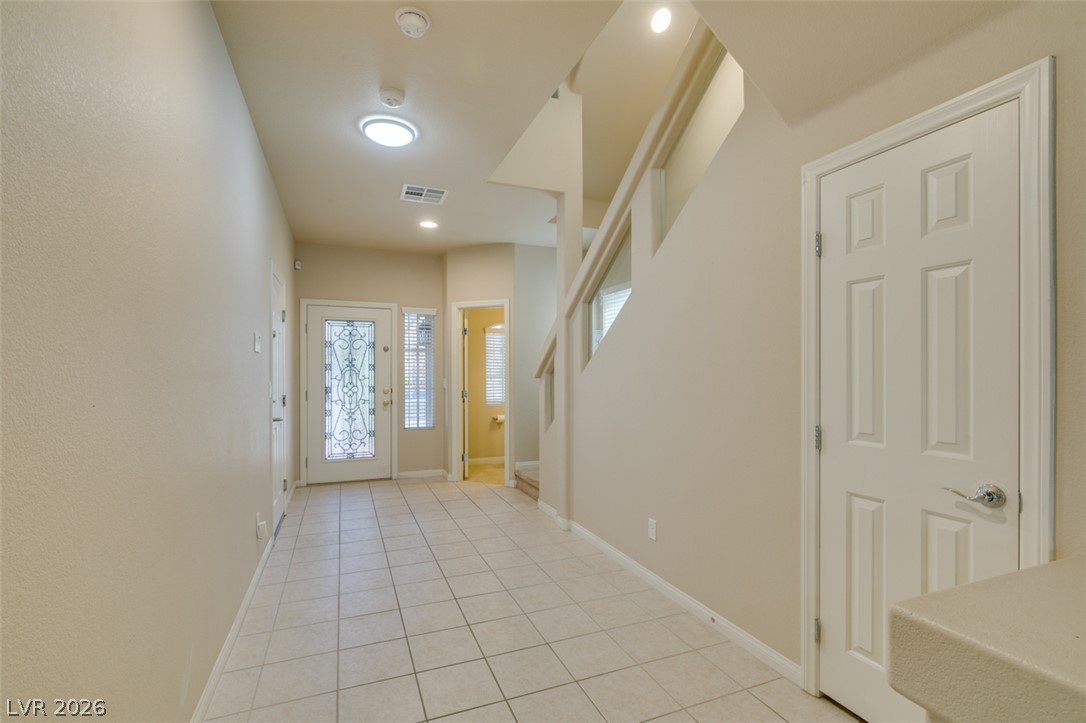
An inviting tiled foyer leads past the staircase toward the front entrance.
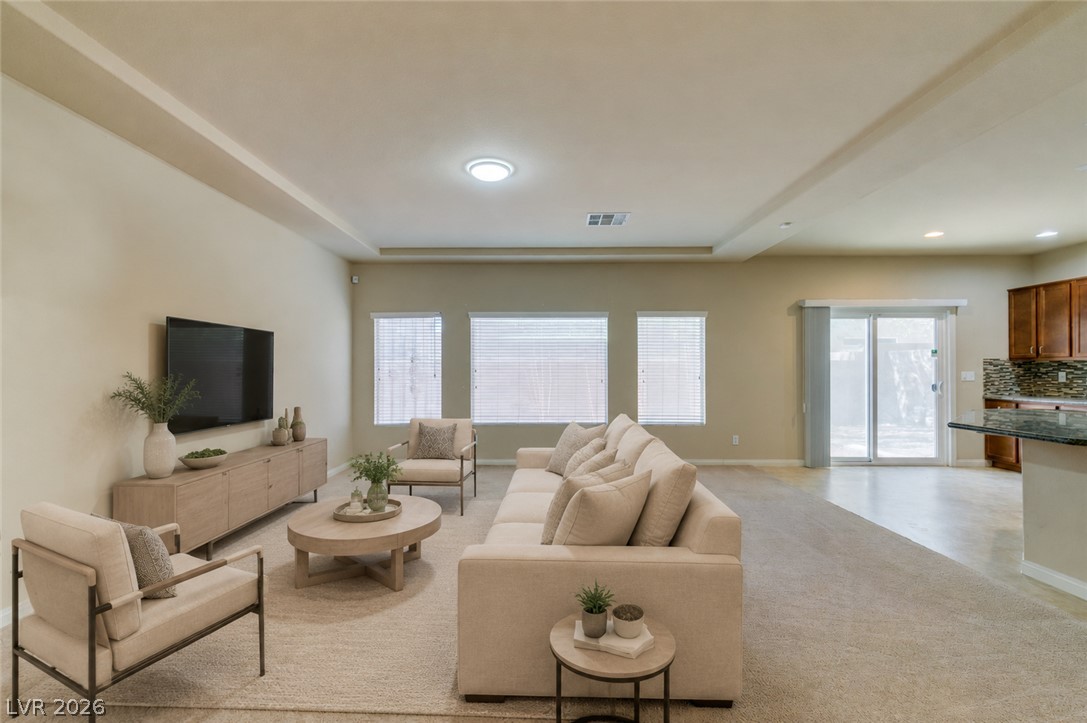
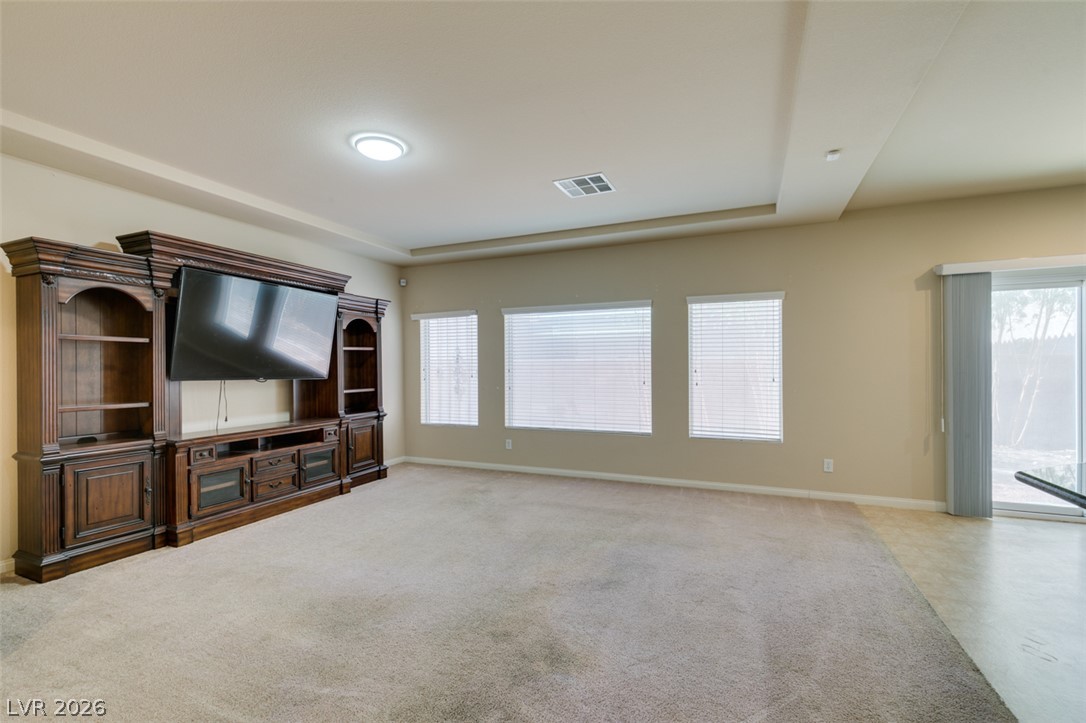
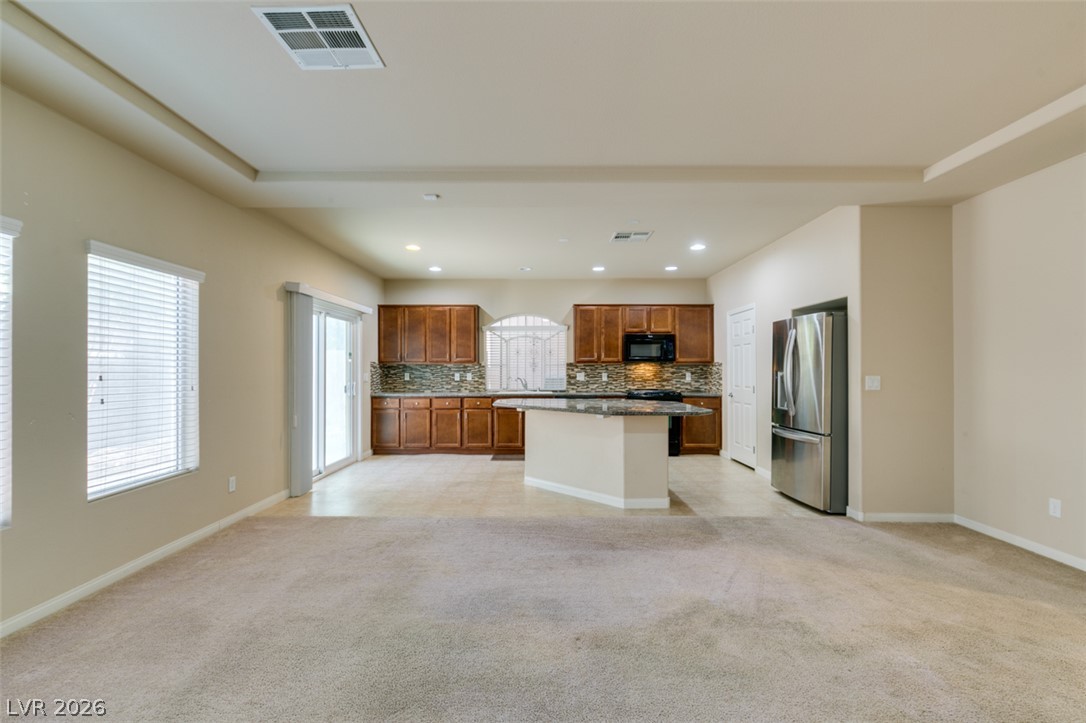
An open living area features recessed lighting, tray ceilings, and a sliding glass door.
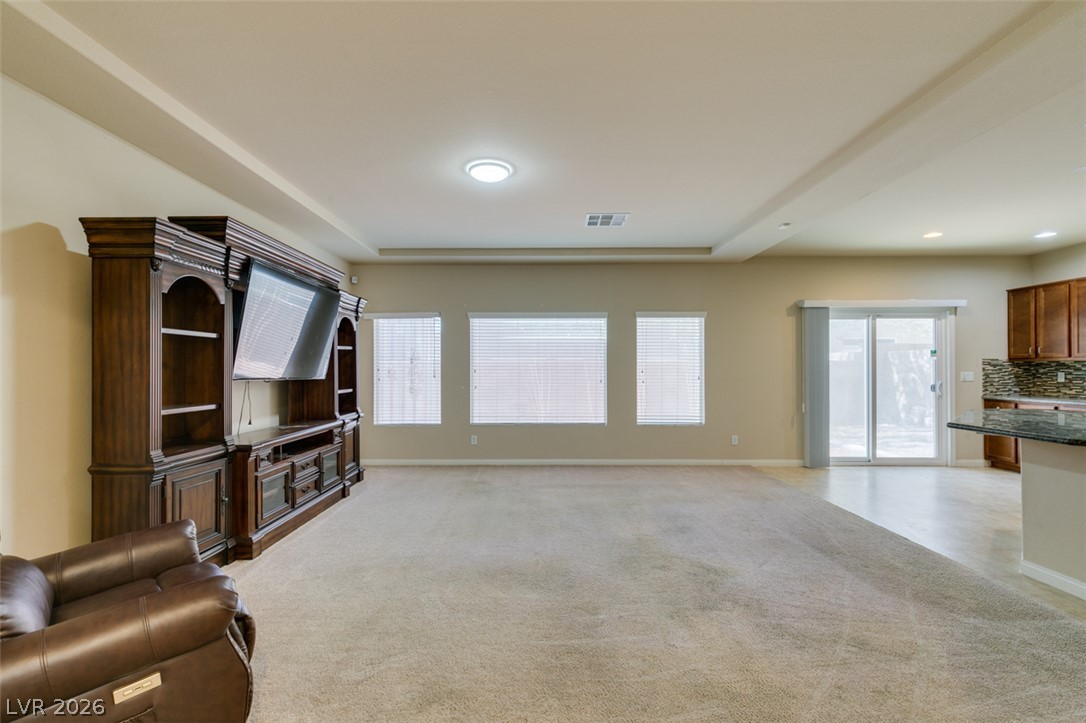
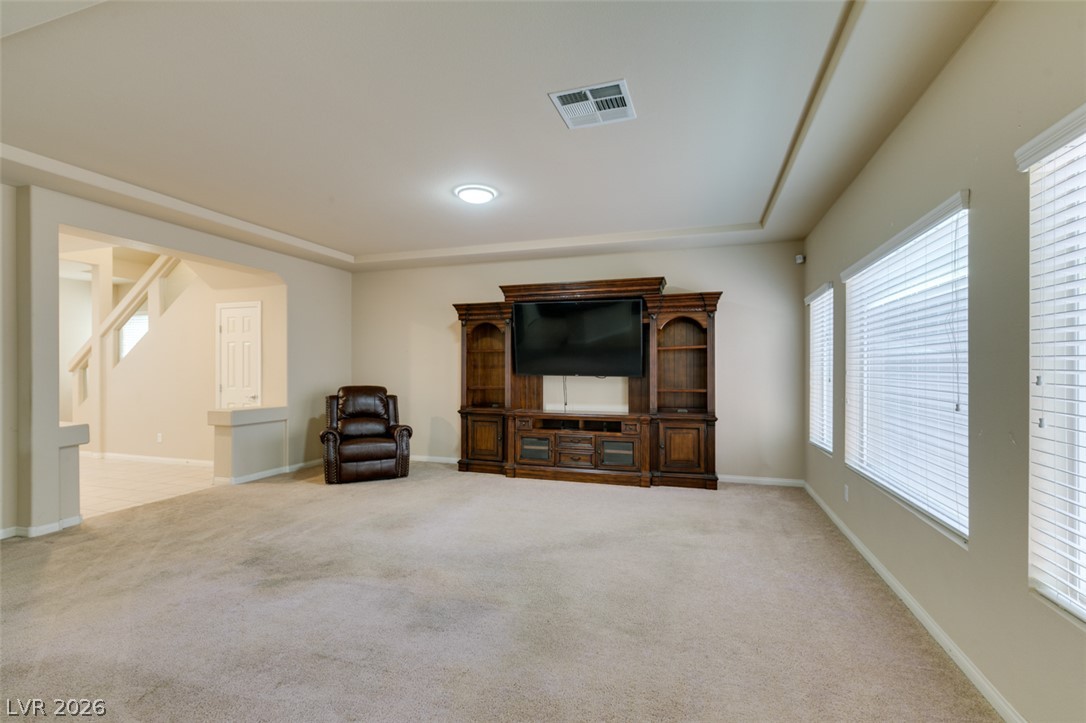
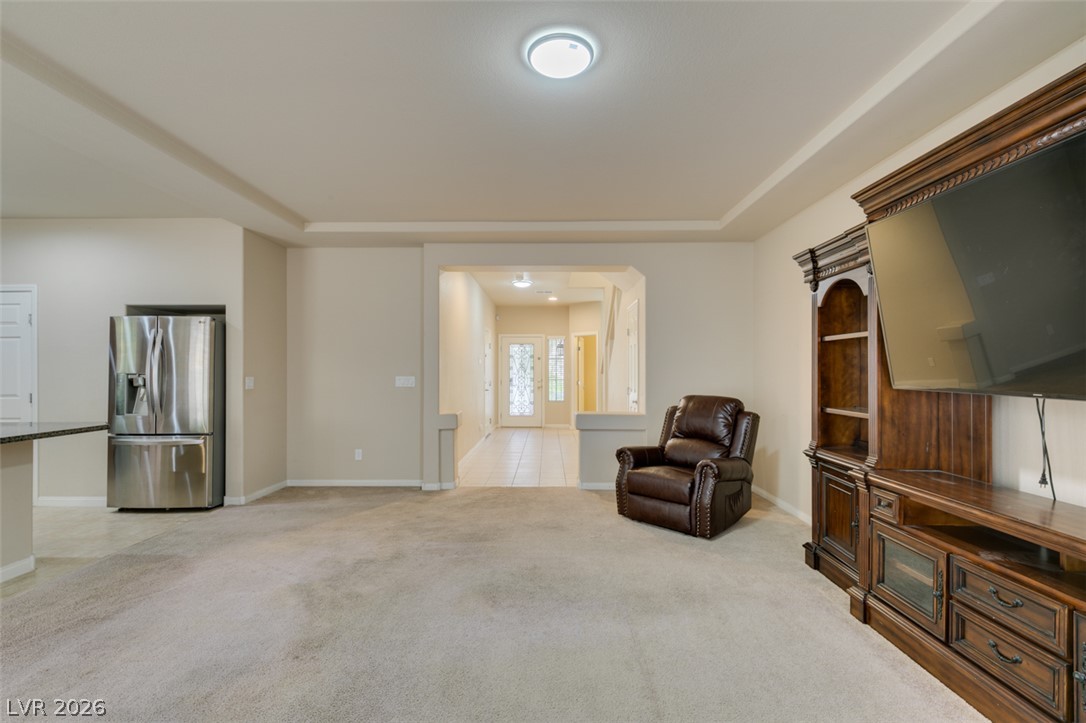
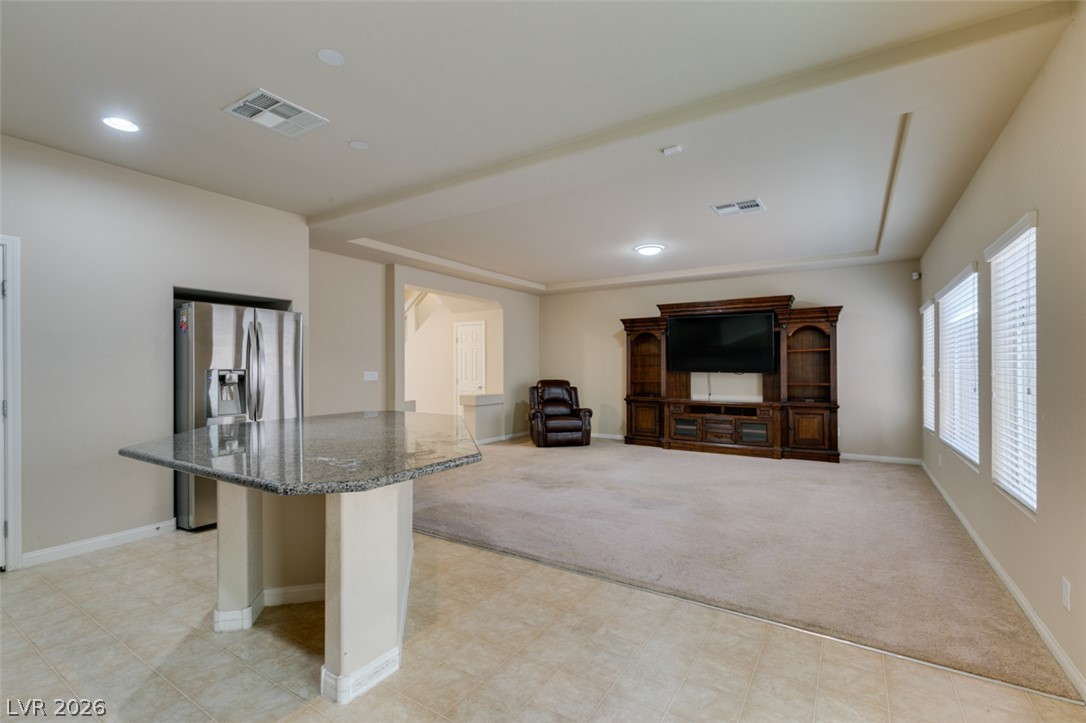
An open floor plan connects the carpeted living space directly to the kitchen.
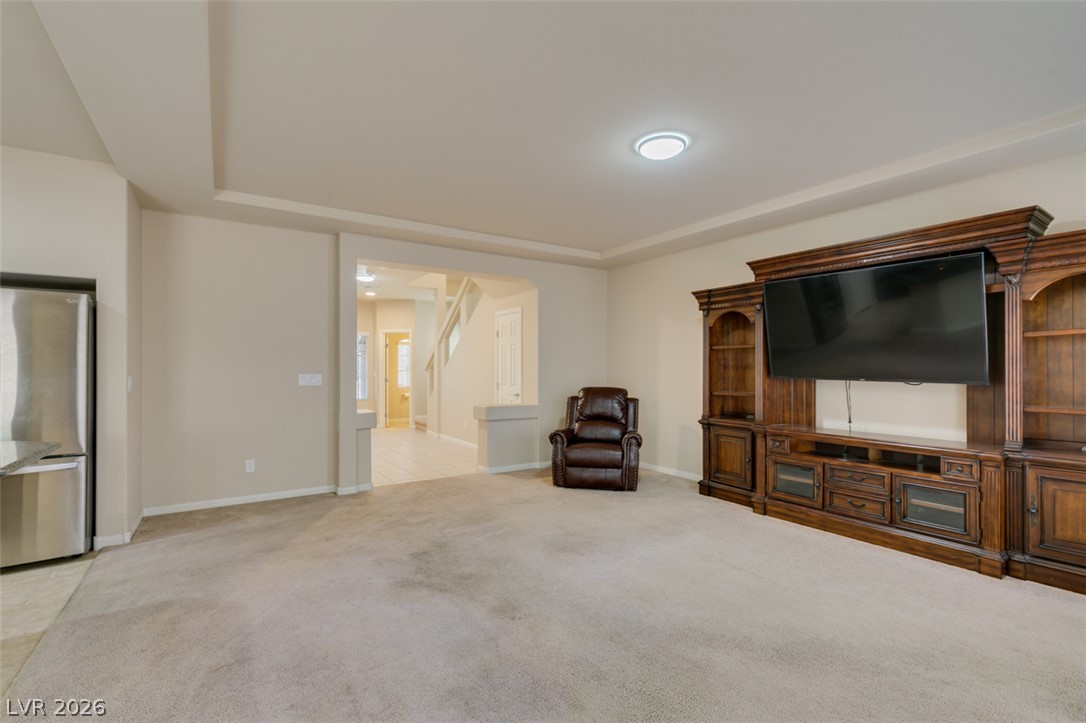
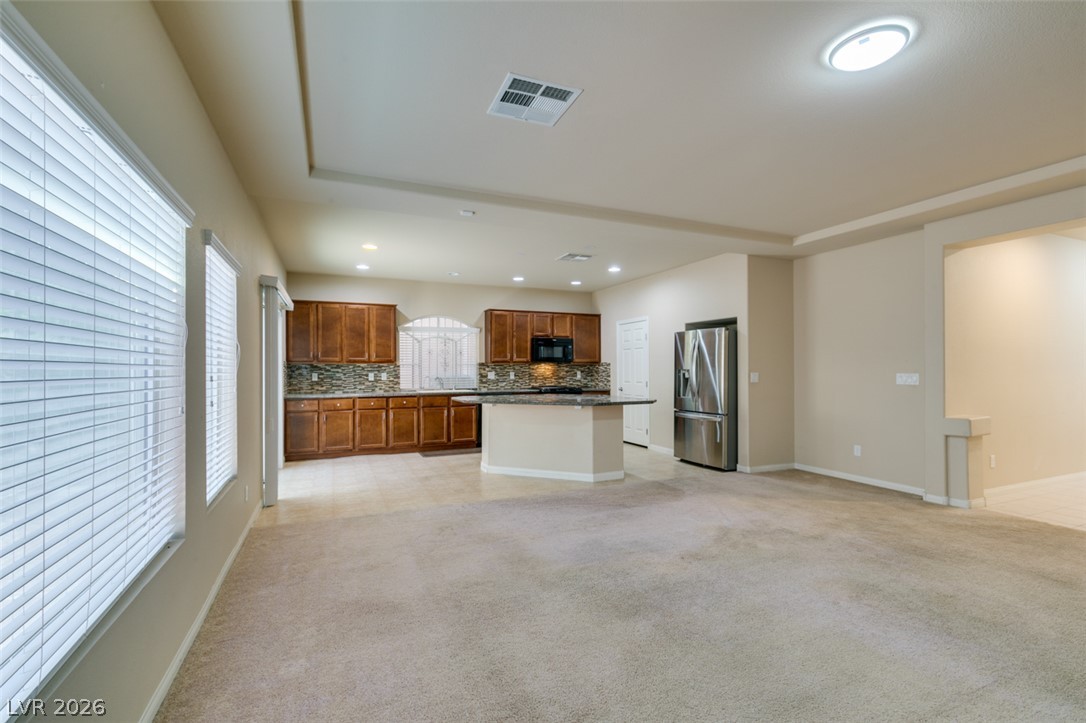
An open-concept living area seamlessly connects to the kitchen with classic tray ceilings.
Recessed ceiling details and a sliding glass door accent this open living area.
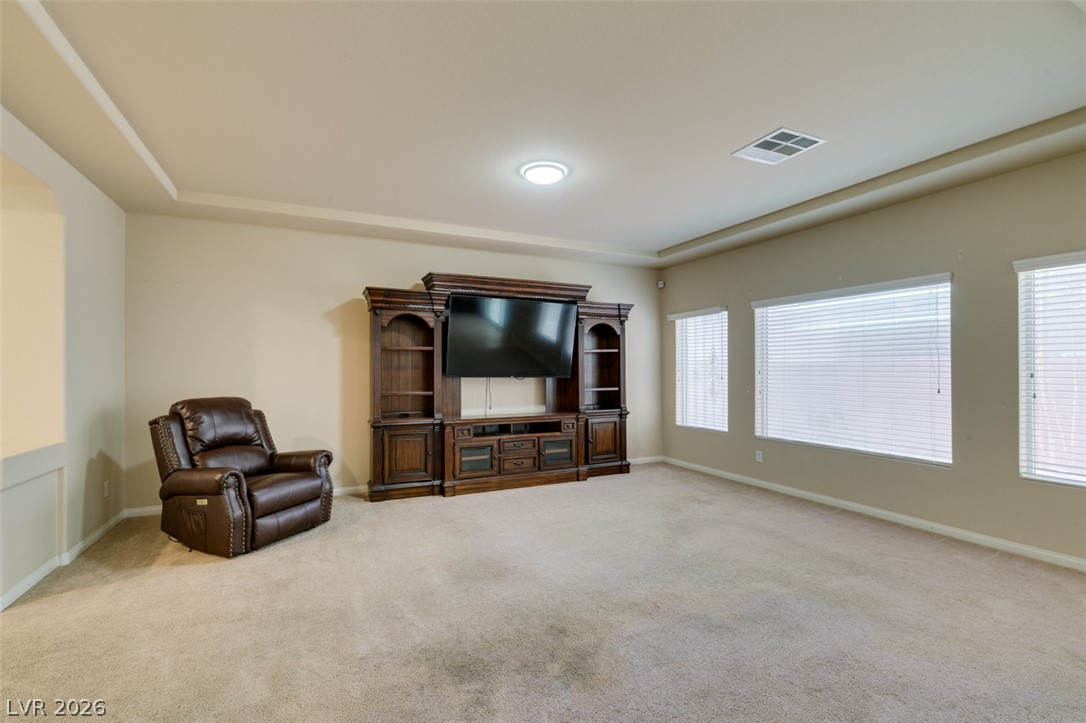
Recessed ceiling details and broad windows frame this versatile living space with soft carpeting.
An open living room displays recessed ceiling details and tall windows welcoming natural light.
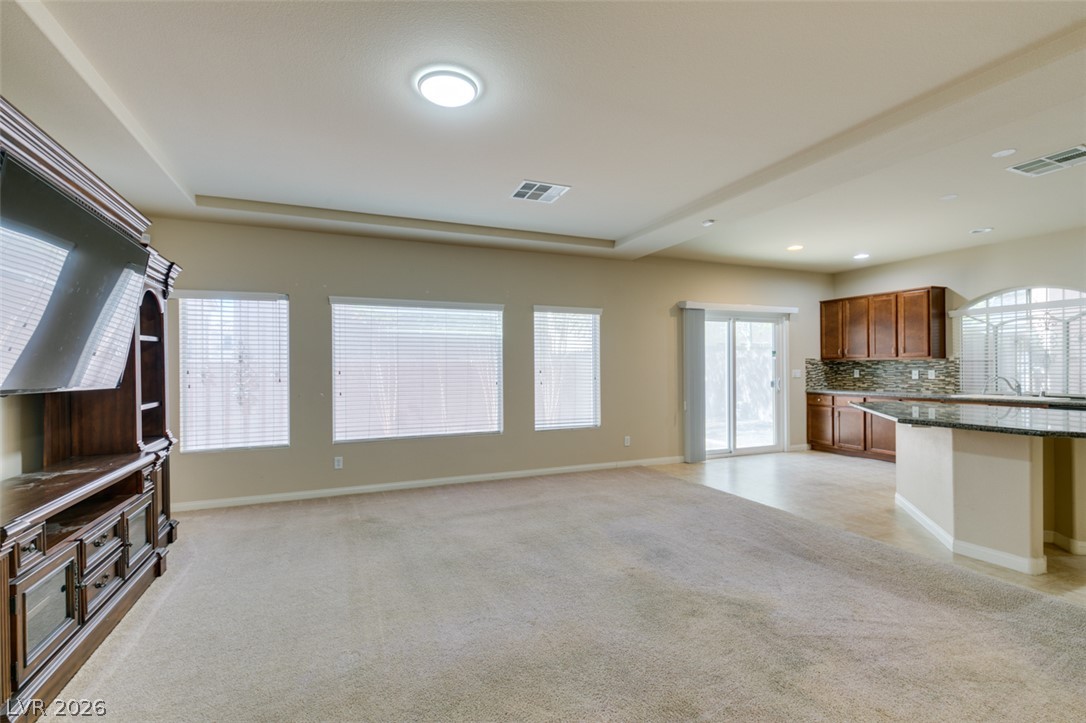
Plush carpeting and tray ceiling details define this versatile, open living area.
An open floor plan connects the carpeted living space directly to the kitchen and entryway.
An open floorplan seamlessly connects the carpeted living area to the tiled kitchen.
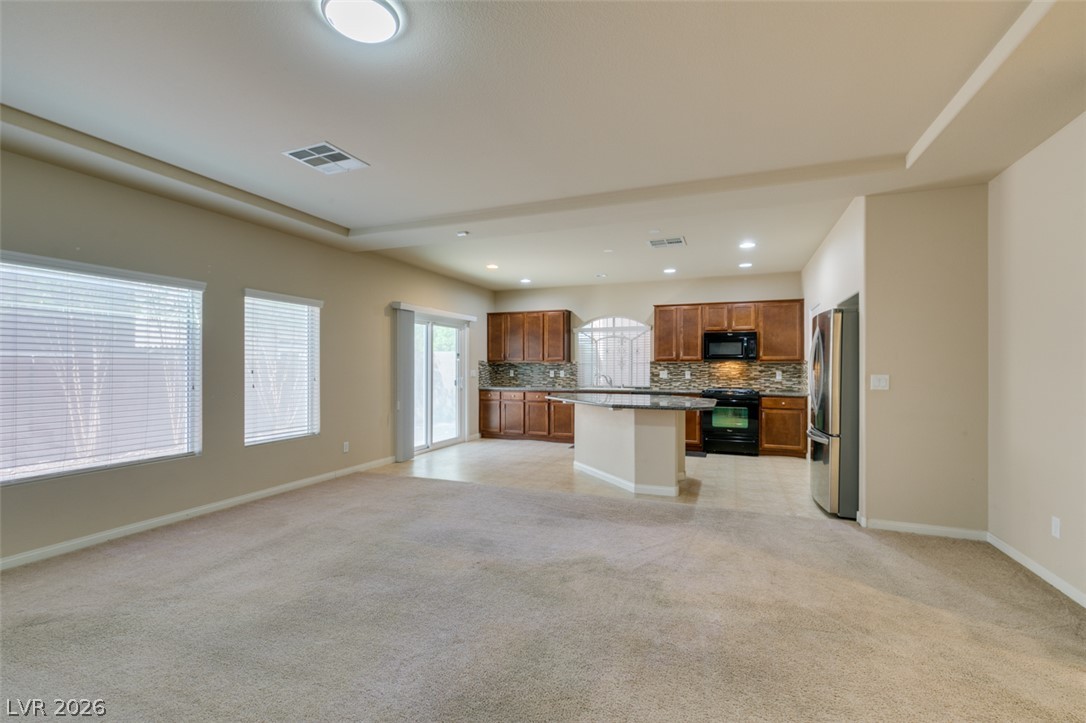
An open floor plan connects the carpeted living area to the tiled kitchen.
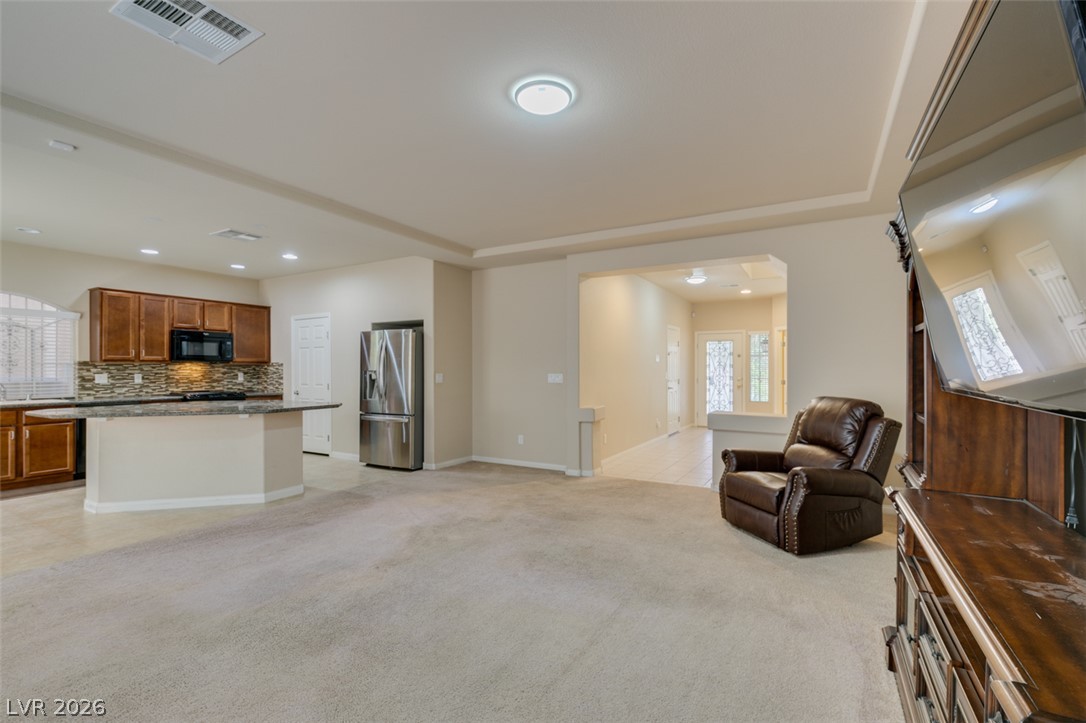
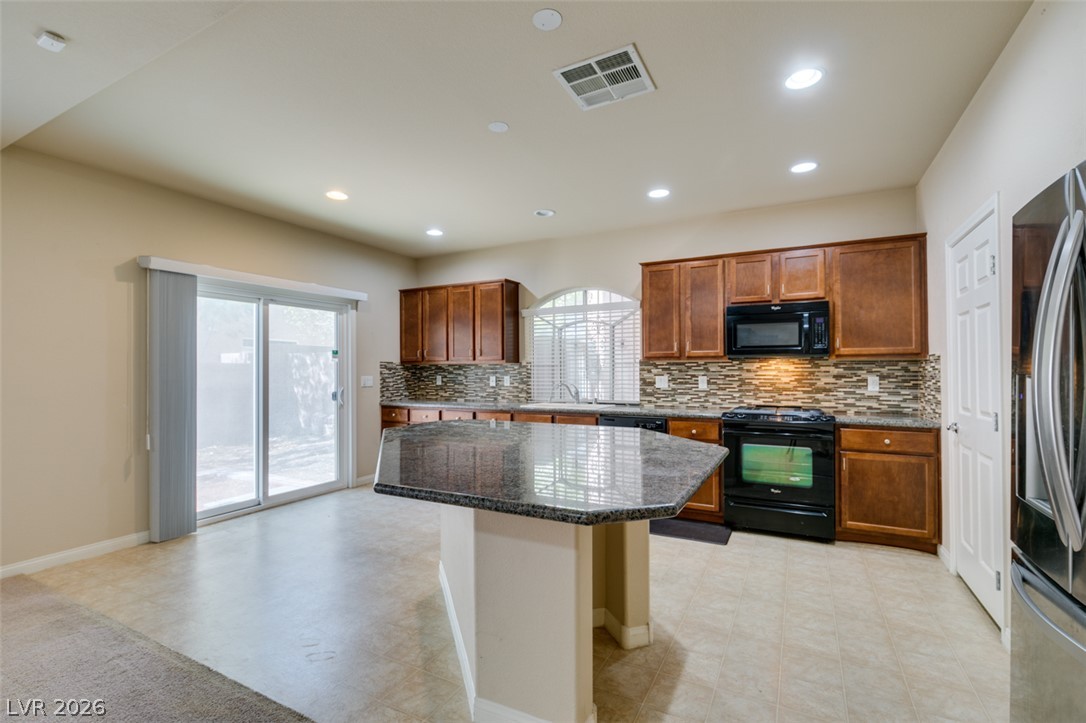
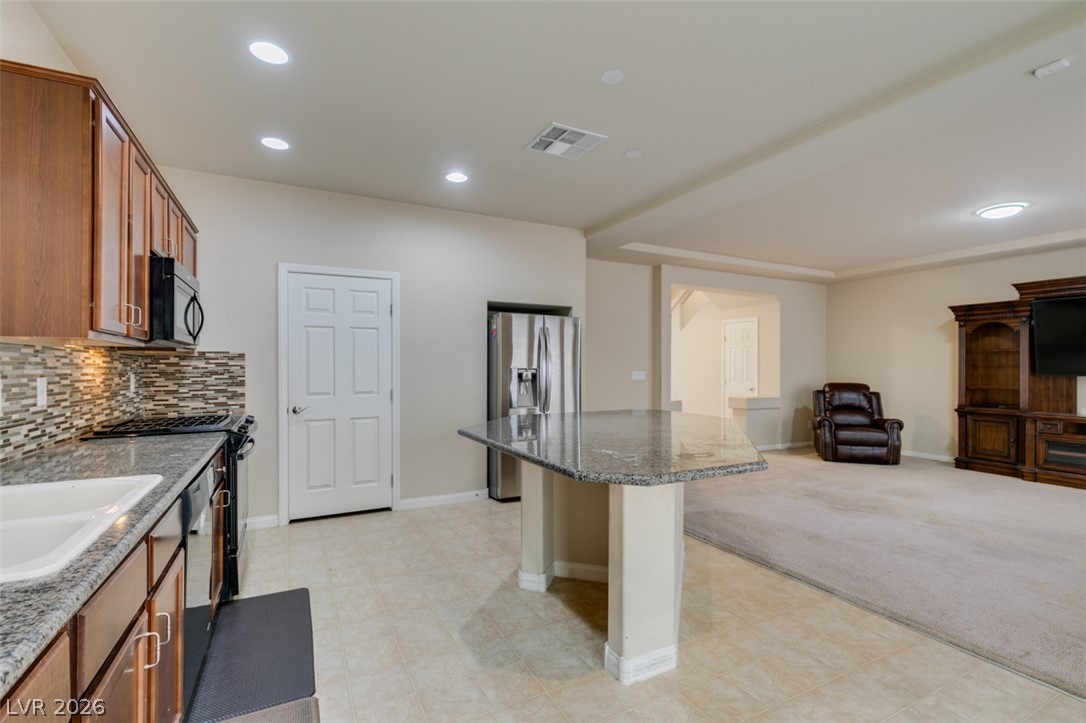
An open floor plan connects the carpeted living space to a kitchen featuring warm cabinetry.
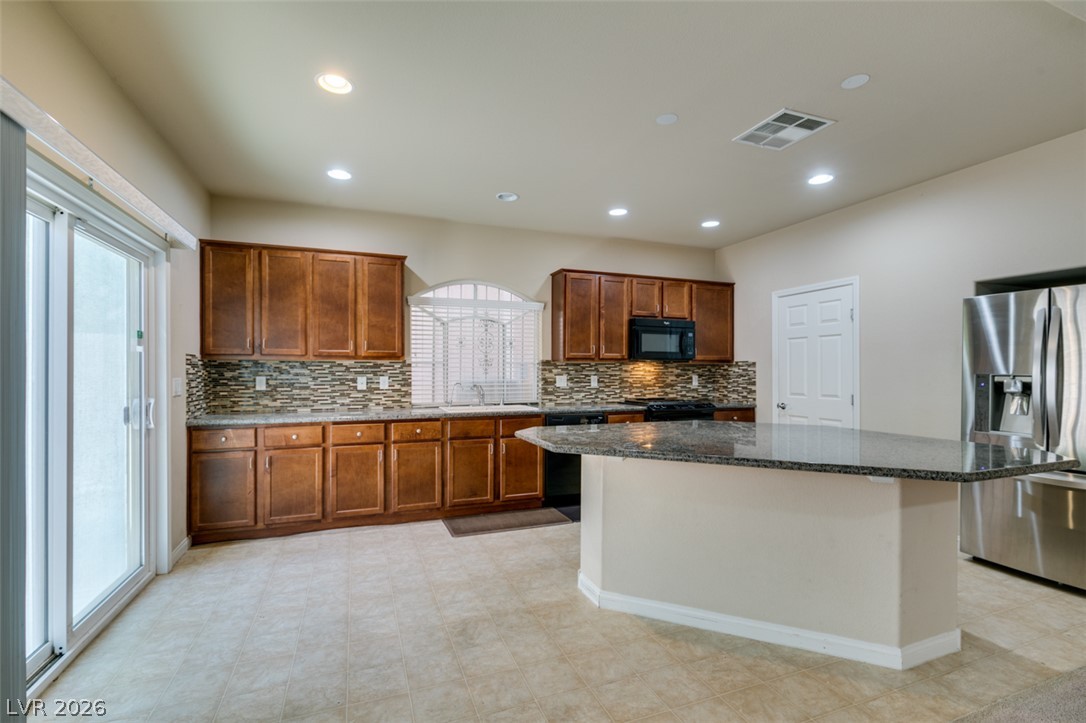
Polished stone countertops paired with rich wooden cabinetry anchor this open cooking space.
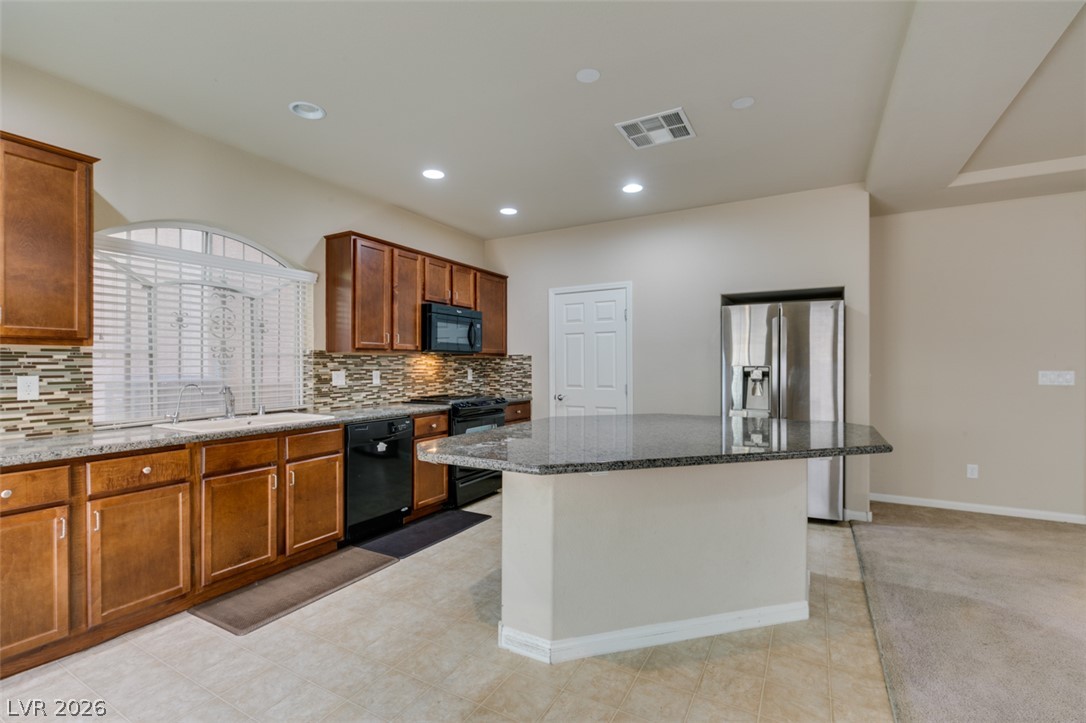
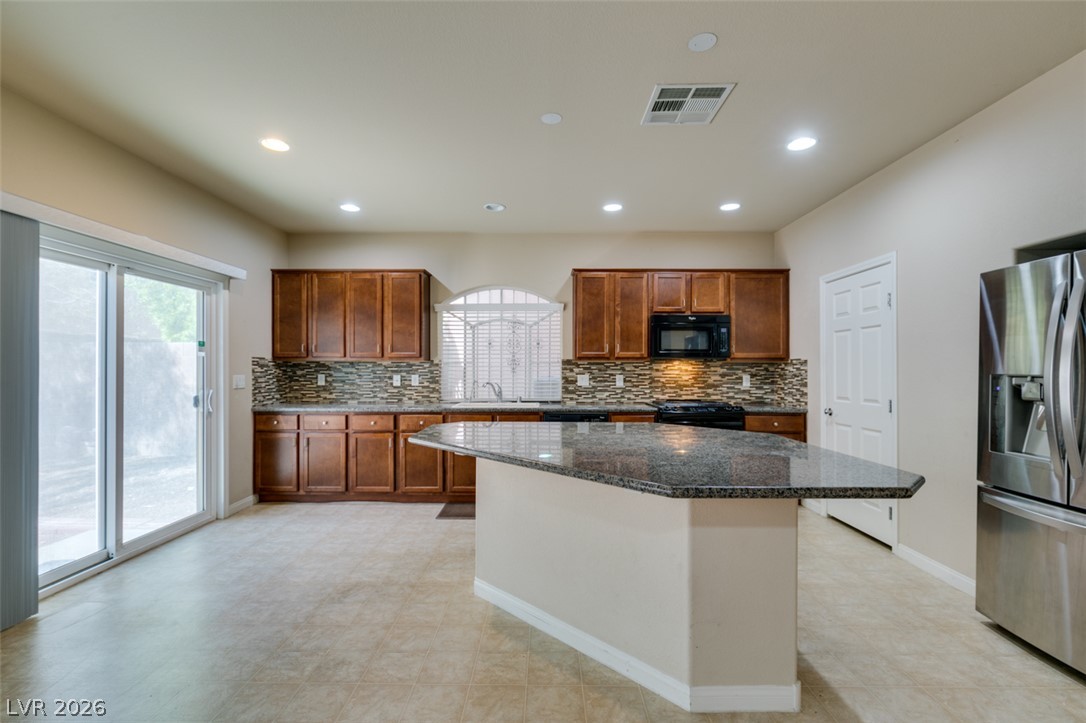
Rich wood cabinetry and a central stone island define this open kitchen layout.
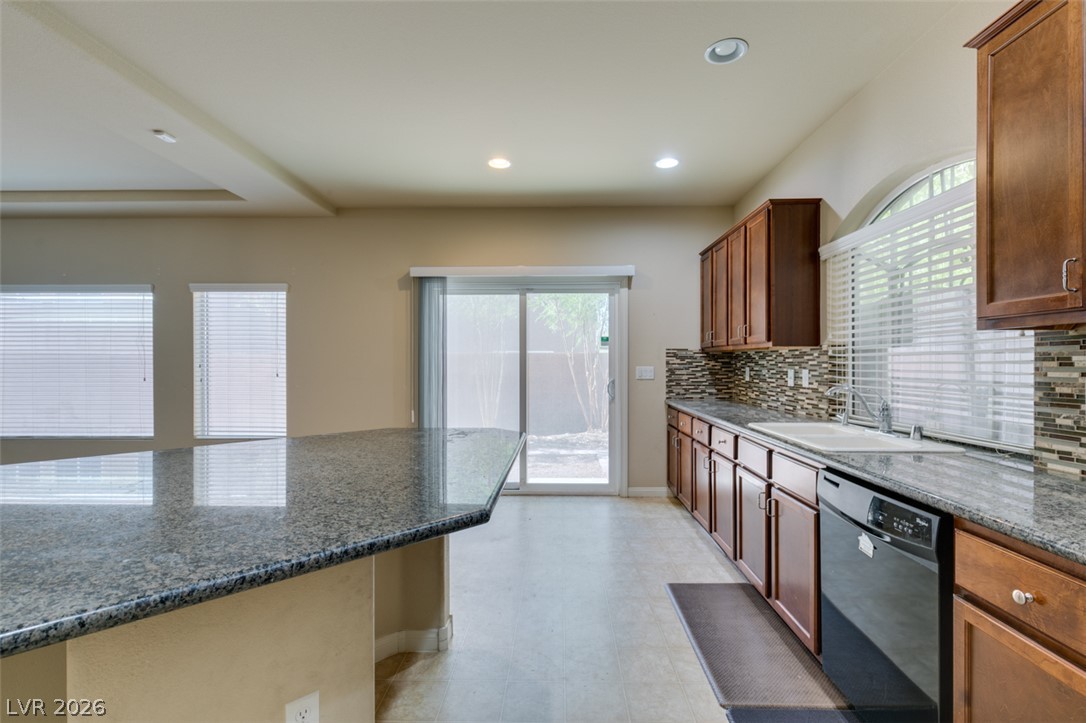
Rich wood cabinetry and a central stone island define this open, tiled culinary space.
Rich wood cabinetry and a stone-topped island define this kitchen.
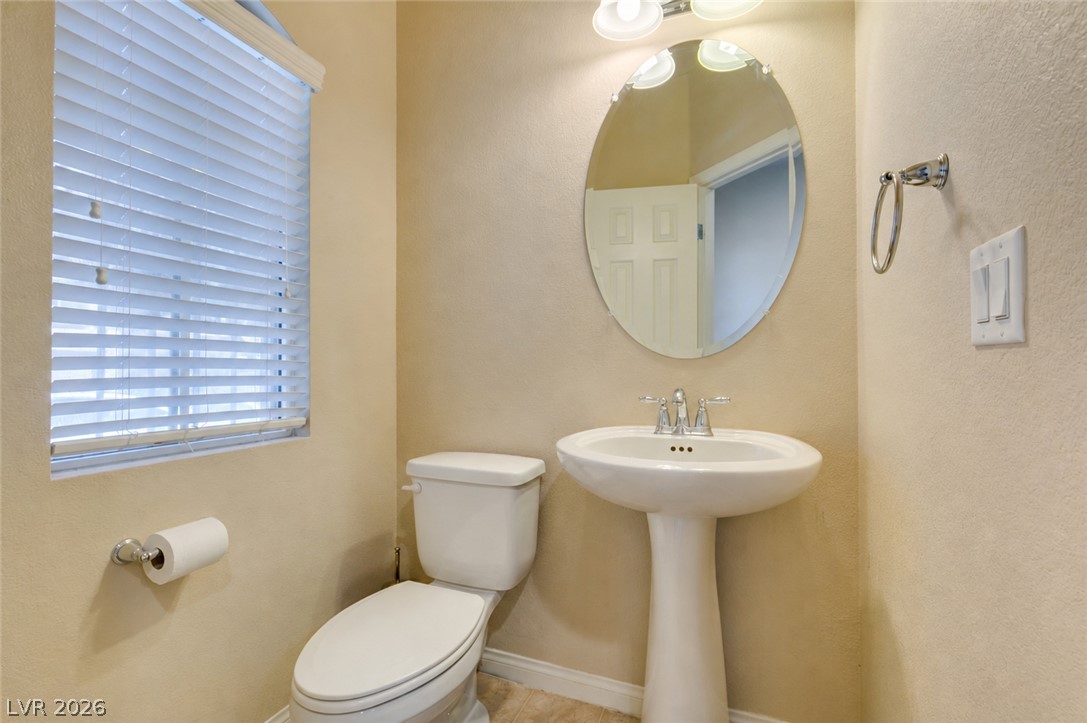
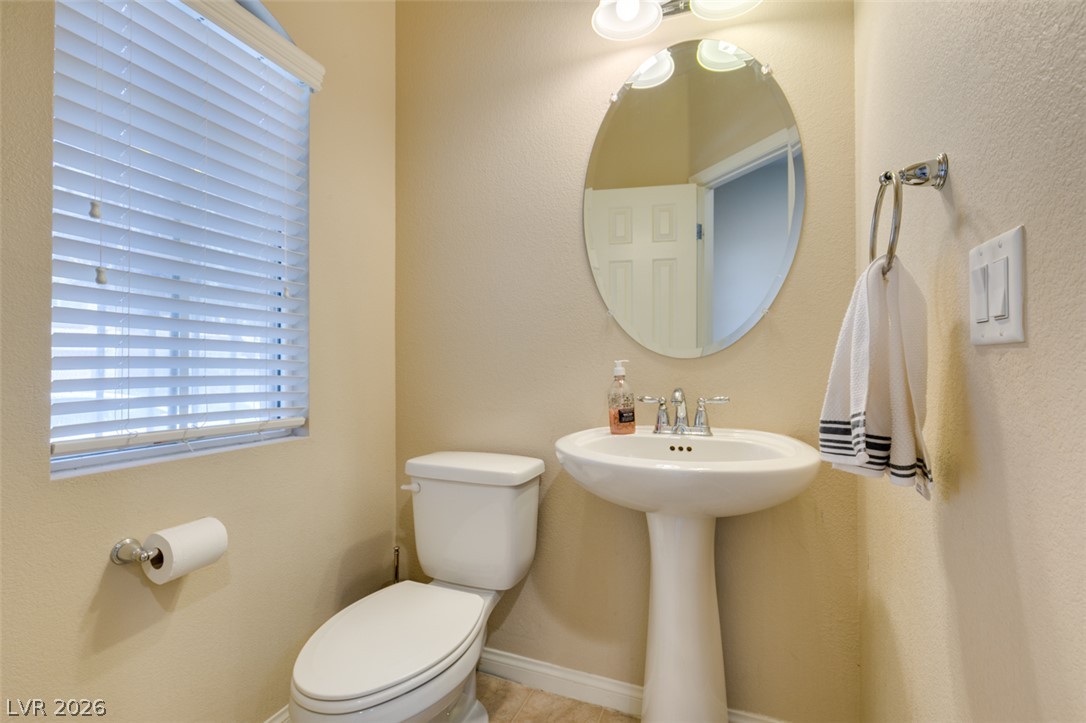
An elegant pedestal sink and oval mirror anchor this compact powder room layout.
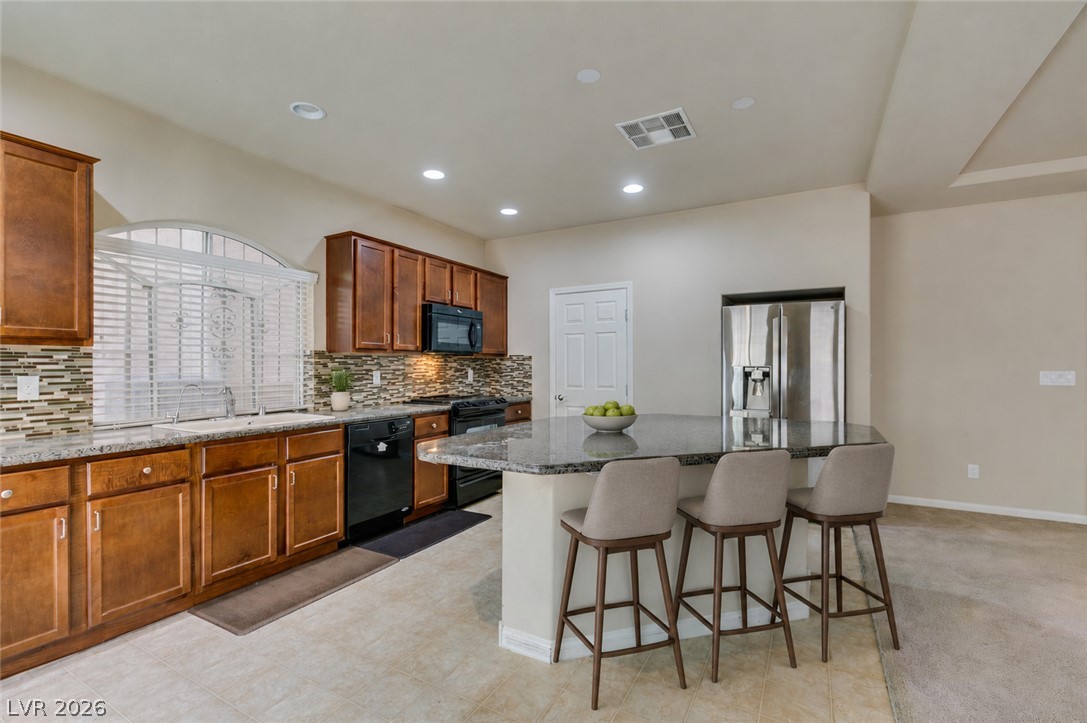
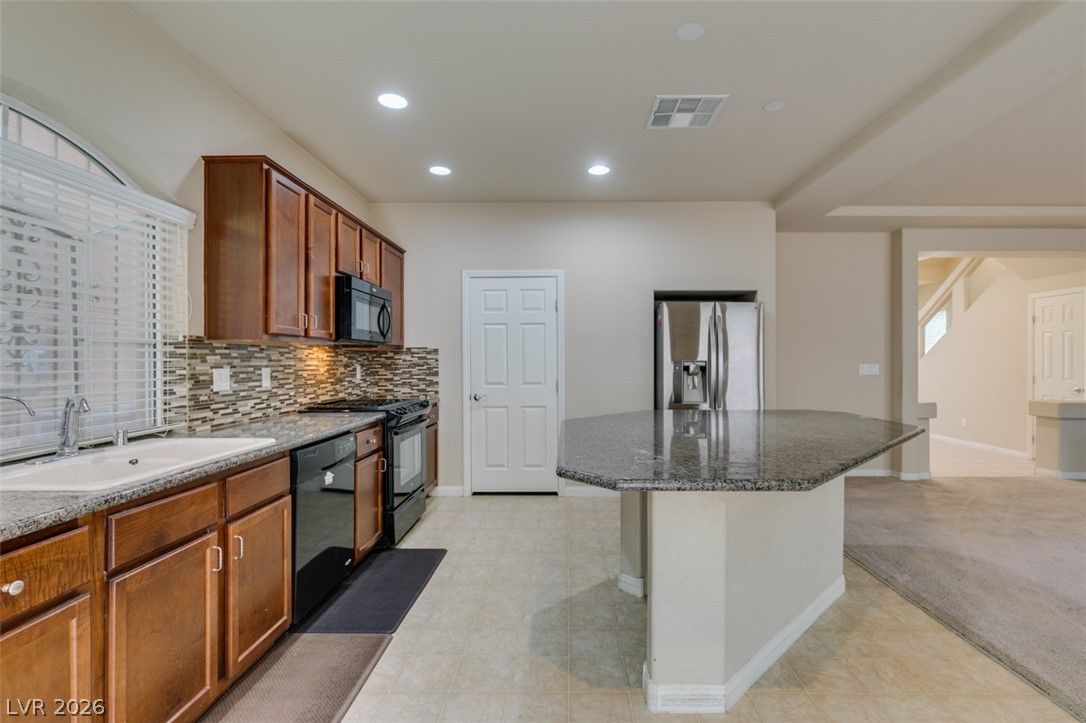
Rich wood cabinetry and stone counters anchor this open kitchen featuring a central island.
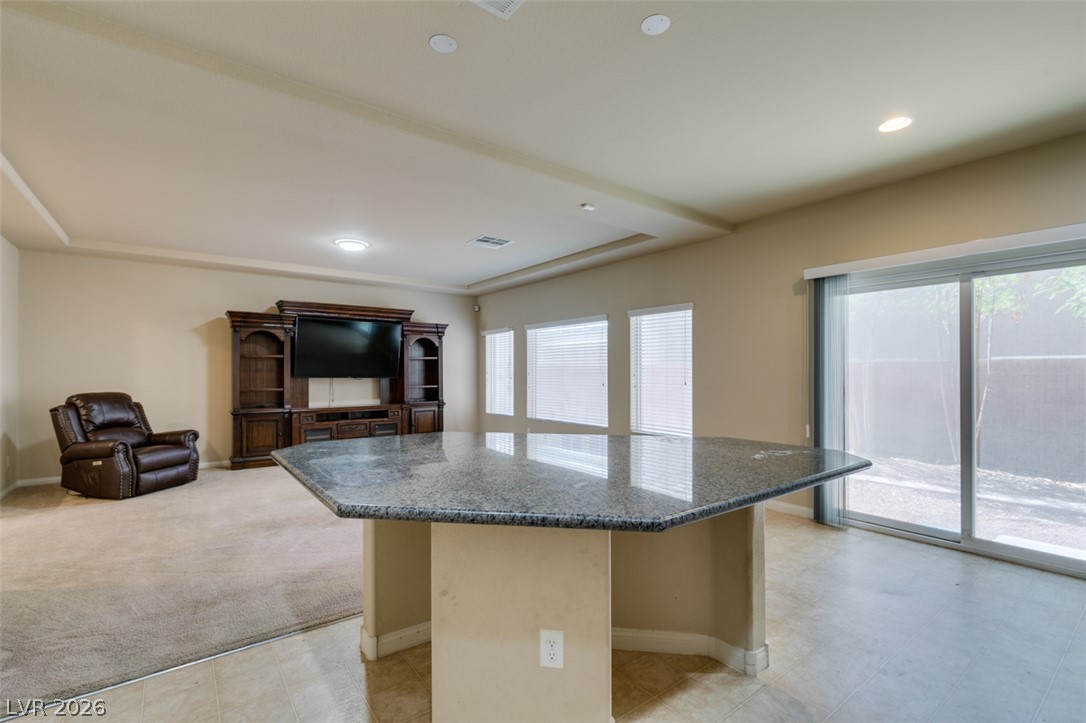
An open floor plan seamlessly connects the kitchen area to an adjacent carpeted living space.
An open floor plan connects the tiled kitchen area to a carpeted living space.
Rich wood cabinetry and polished stone countertops elevate this airy kitchen design.
An open floorplan seamlessly connects the stone island to a carpeted living space.
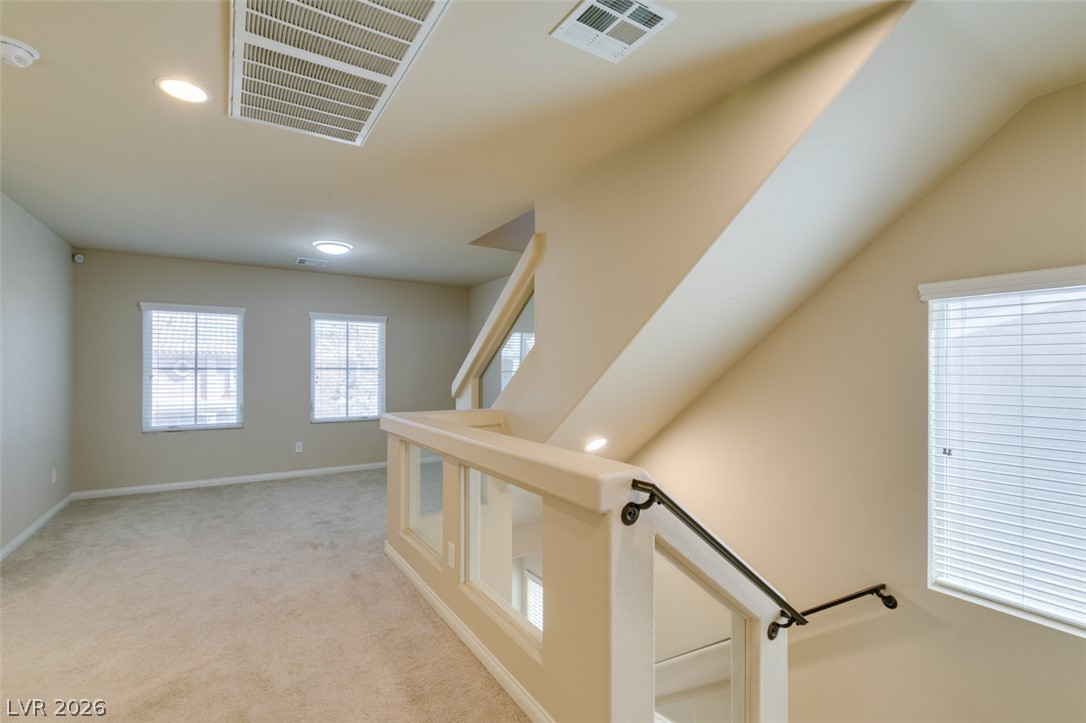
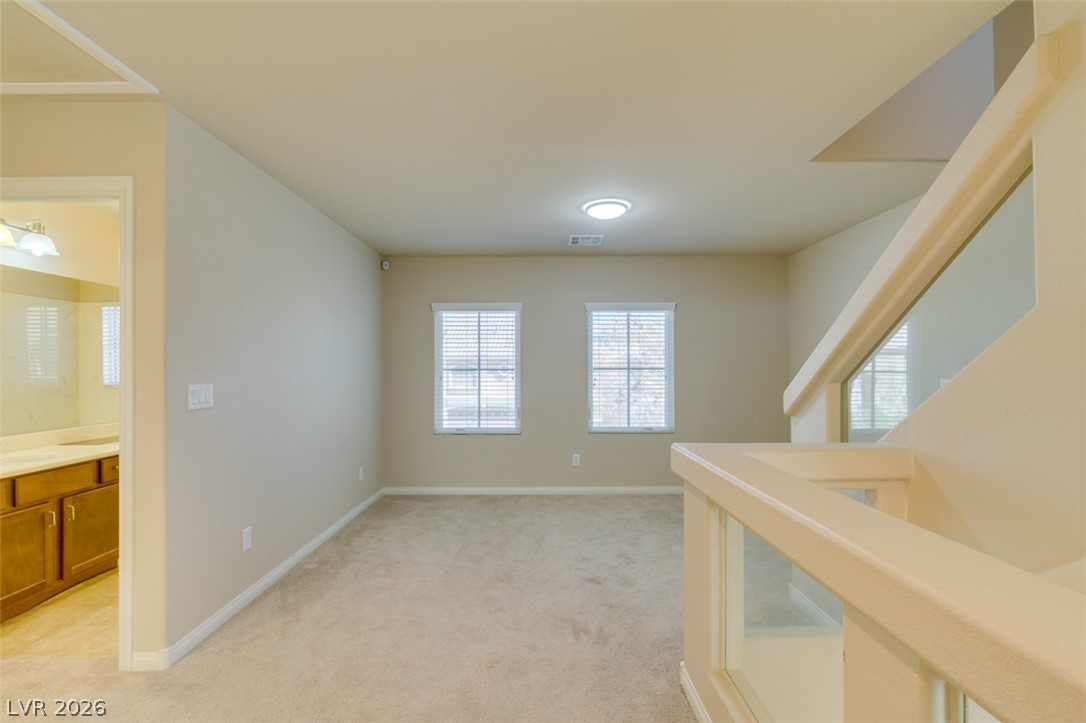
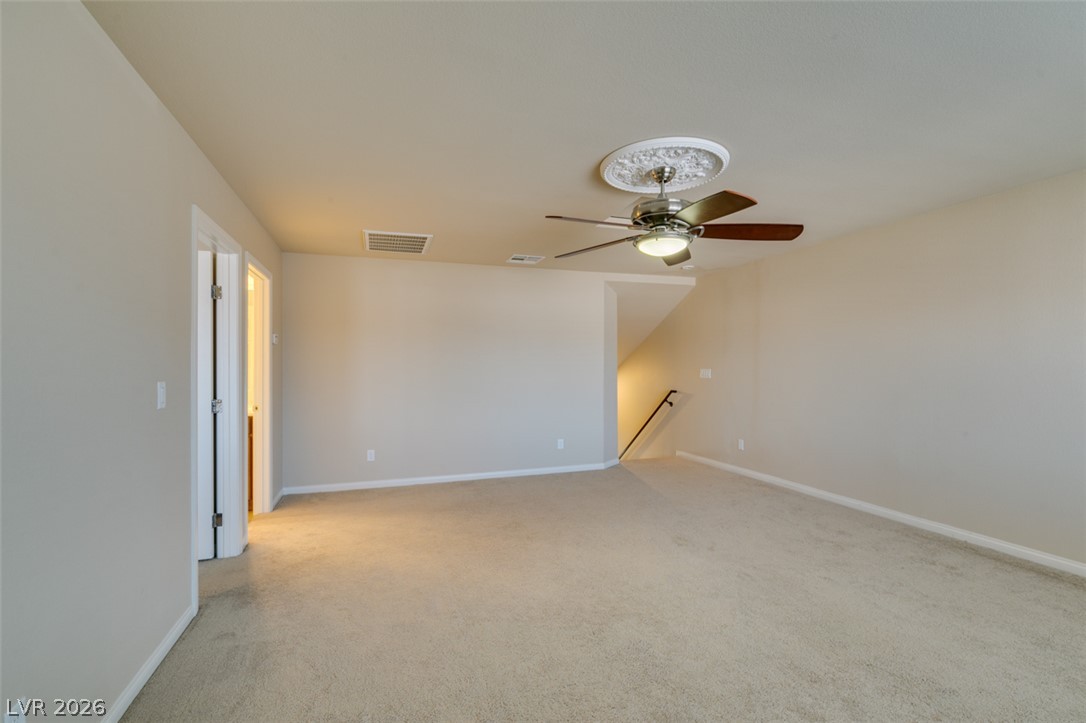
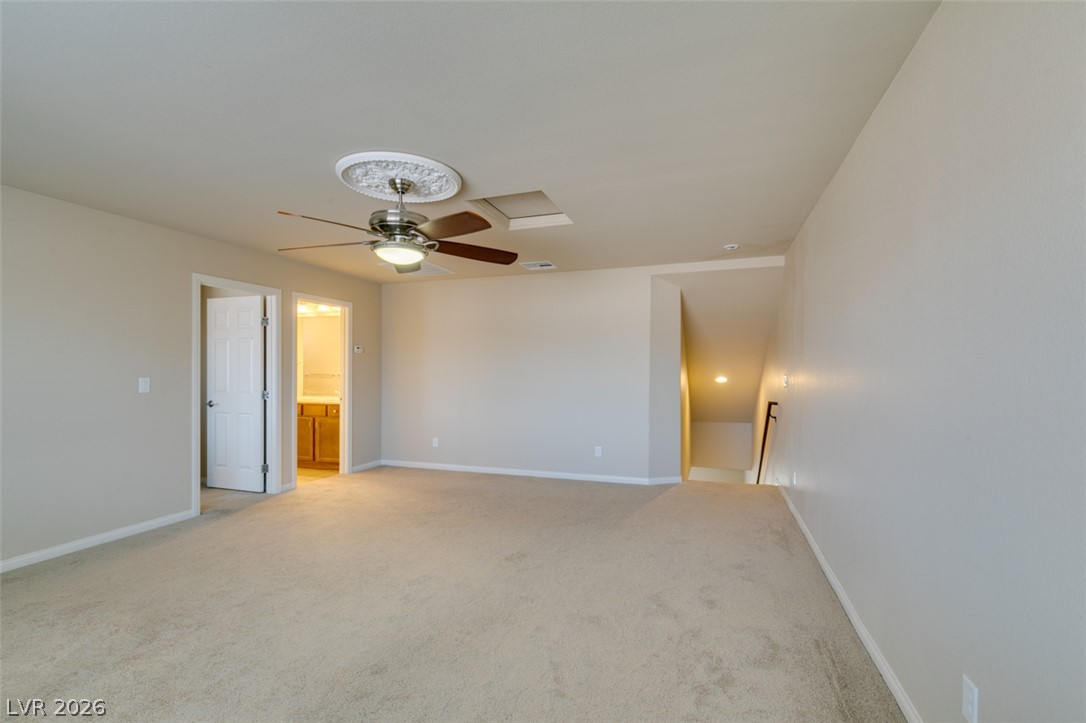
Plush carpeting and multiple windows define this open upper-level landing and staircase area.
An open upstairs landing features soft carpeting and views of the lower level.
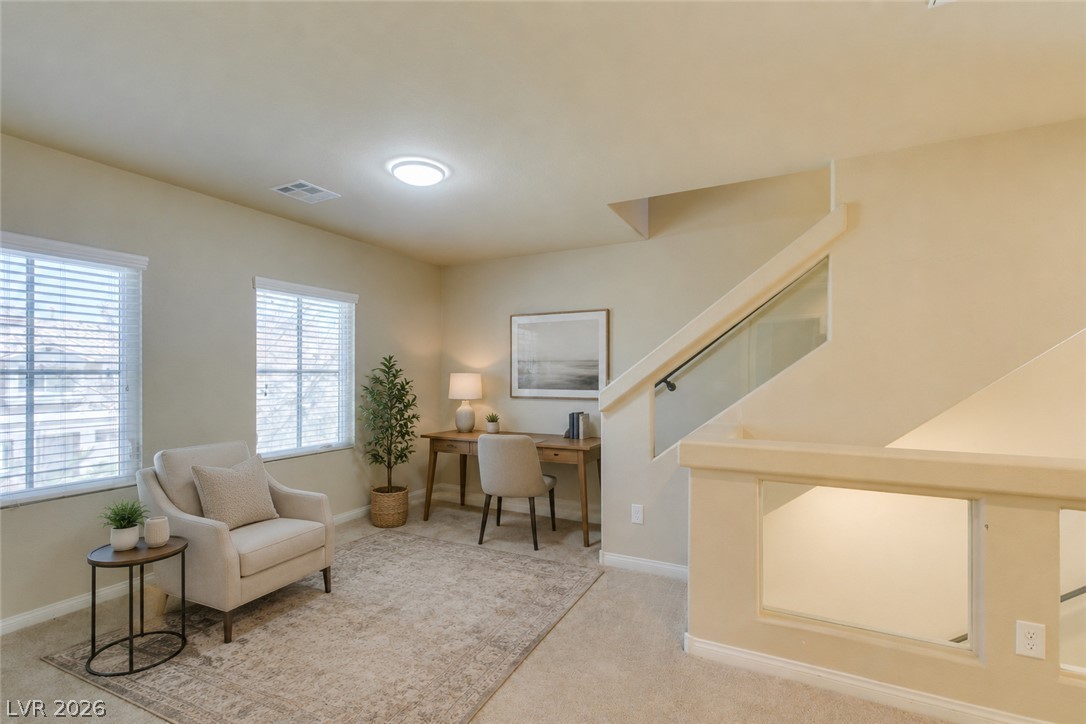
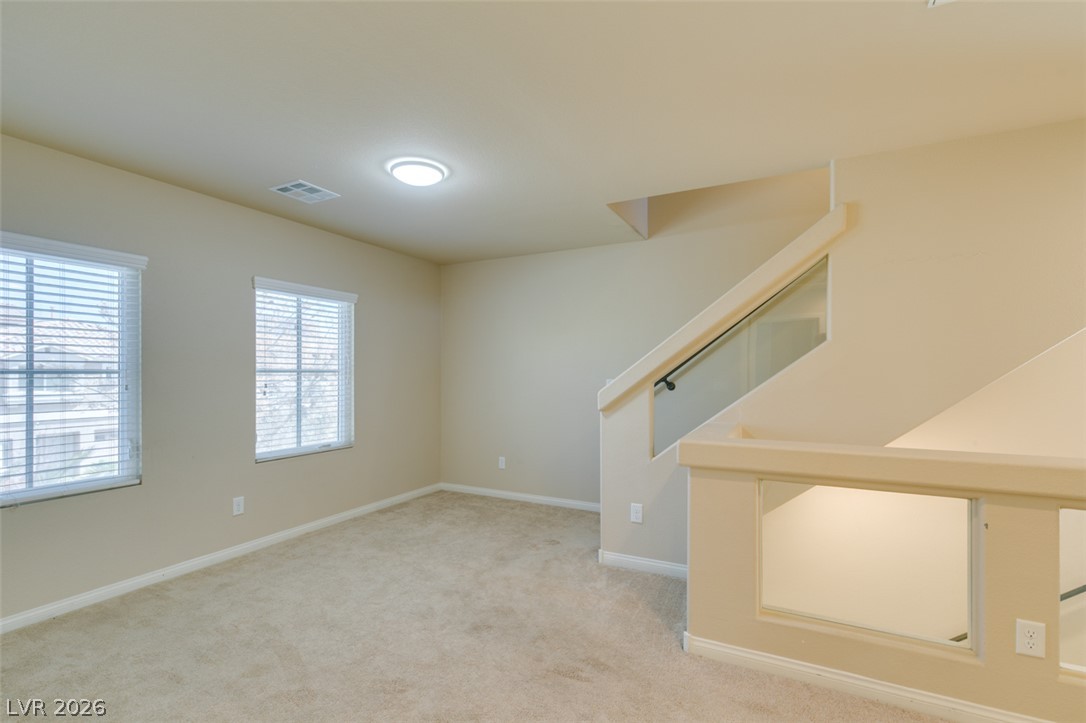
Plush carpeting anchors this versatile loft space situated at the top of the stairs.
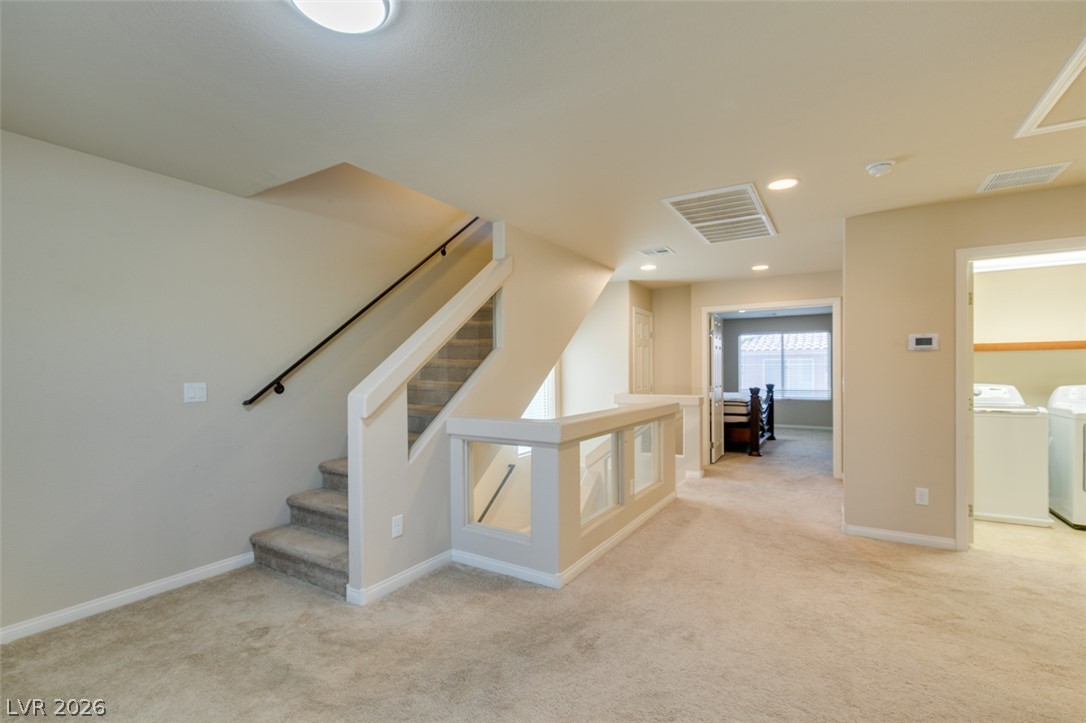
Carpeted stairs ascend from a versatile upper-level landing with smooth walls and recessed lighting.
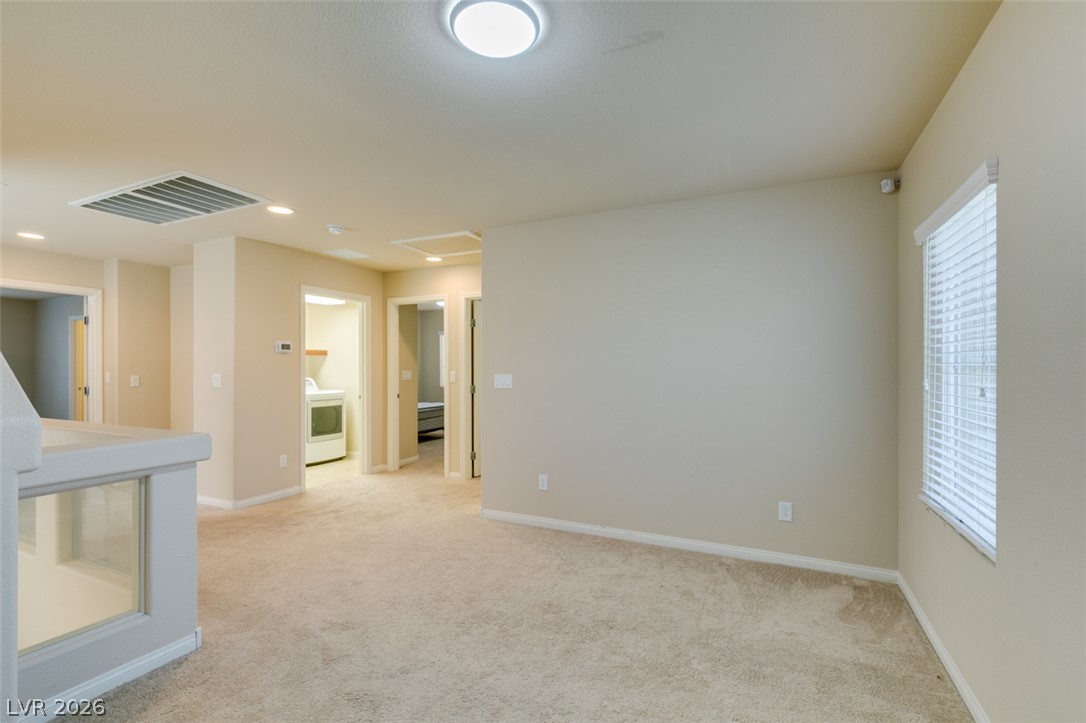
Plush carpeting and warm neutral walls define this versatile upper-level loft space.
Soft carpeting underfoot defines this quiet space featuring classic crown moulding and closet storage.
Plentiful natural light streams through multiple windows in this carpeted bedroom space.
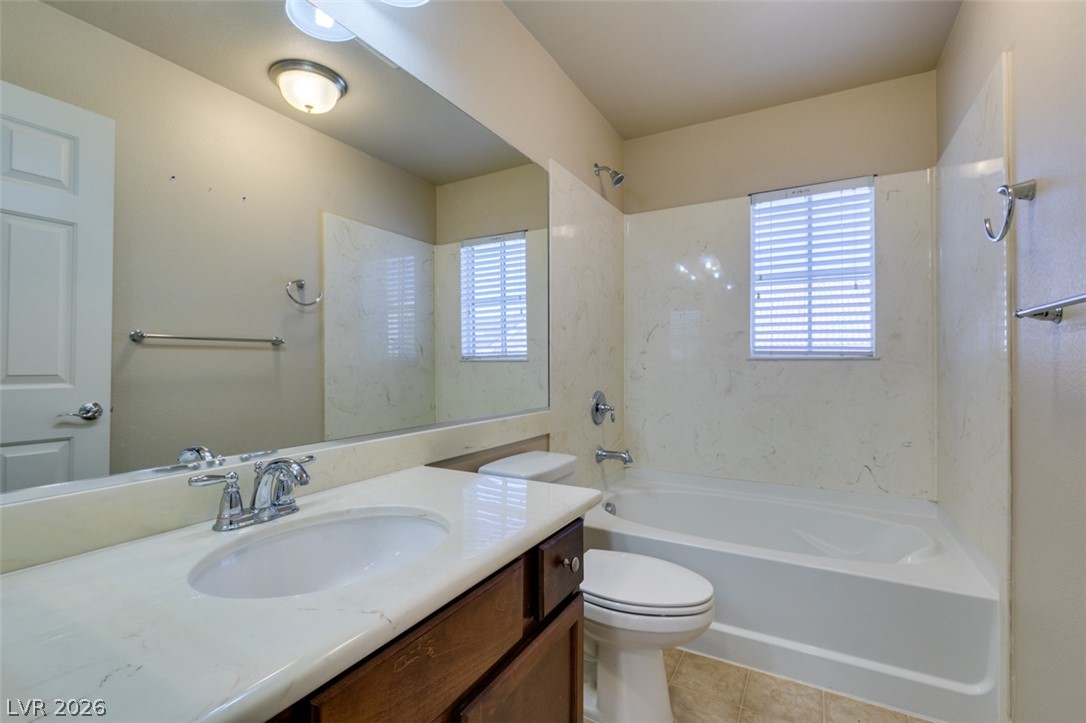
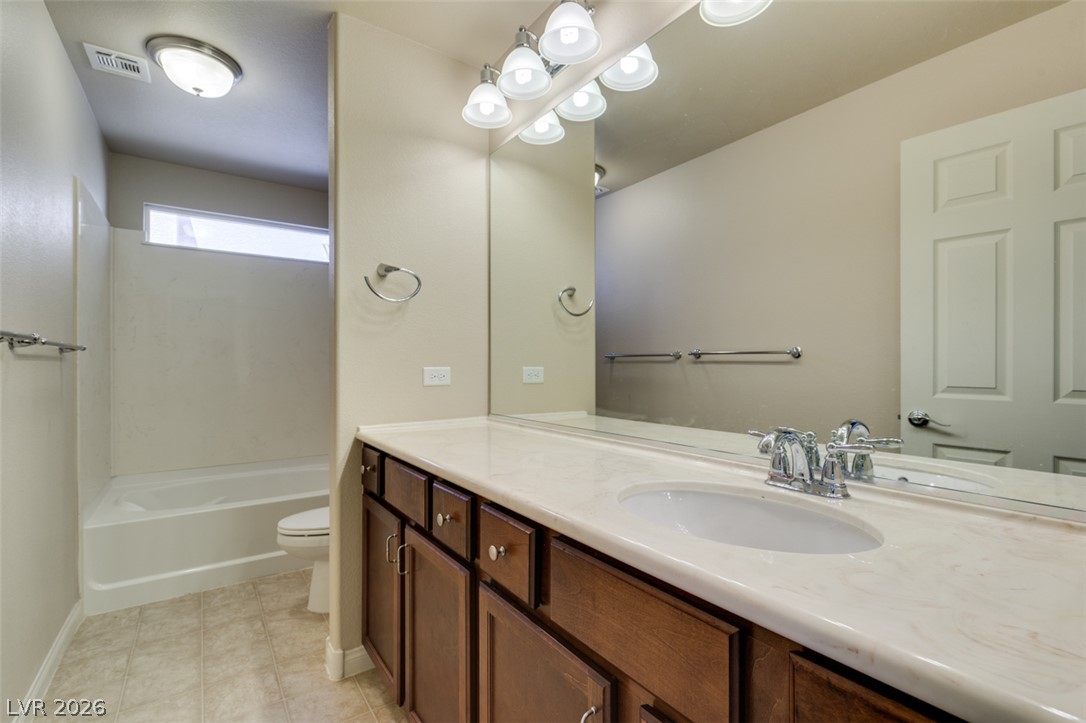
A classic bathroom featuring a wood vanity and a matching tub shower combo.
A spacious bedroom features soft carpet and a large window overlooking the neighborhood.
Hardwood floors and classic molding define this quiet retreat.
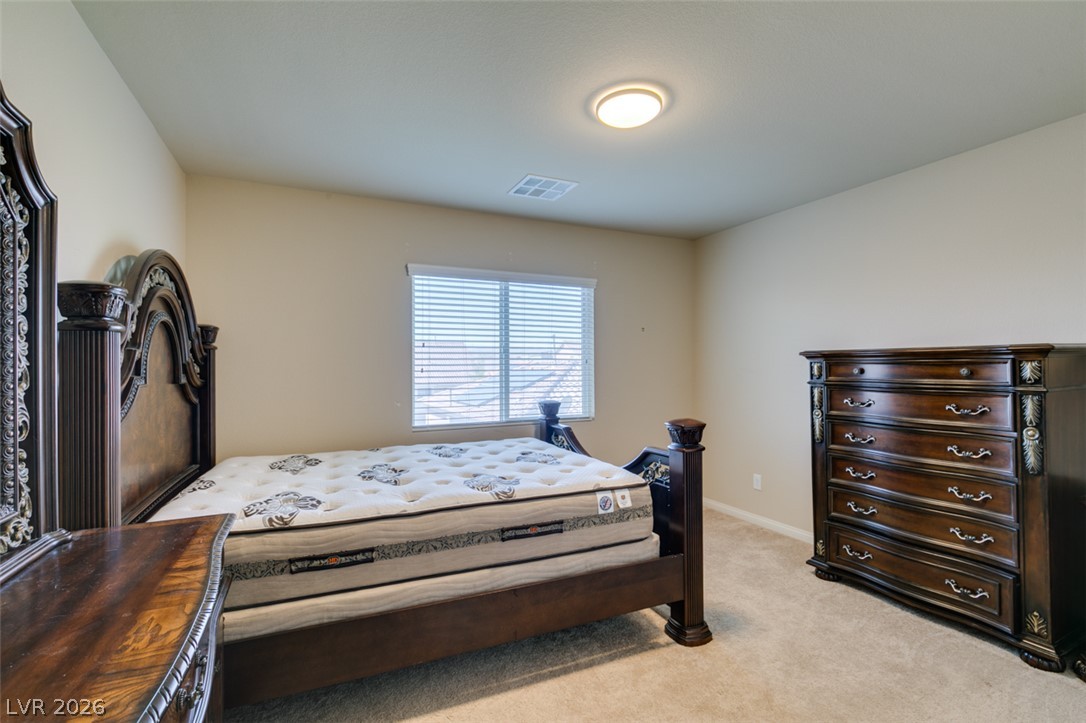
Soft carpeting underfoot and a large window define this comfortable second-floor bedroom layout.
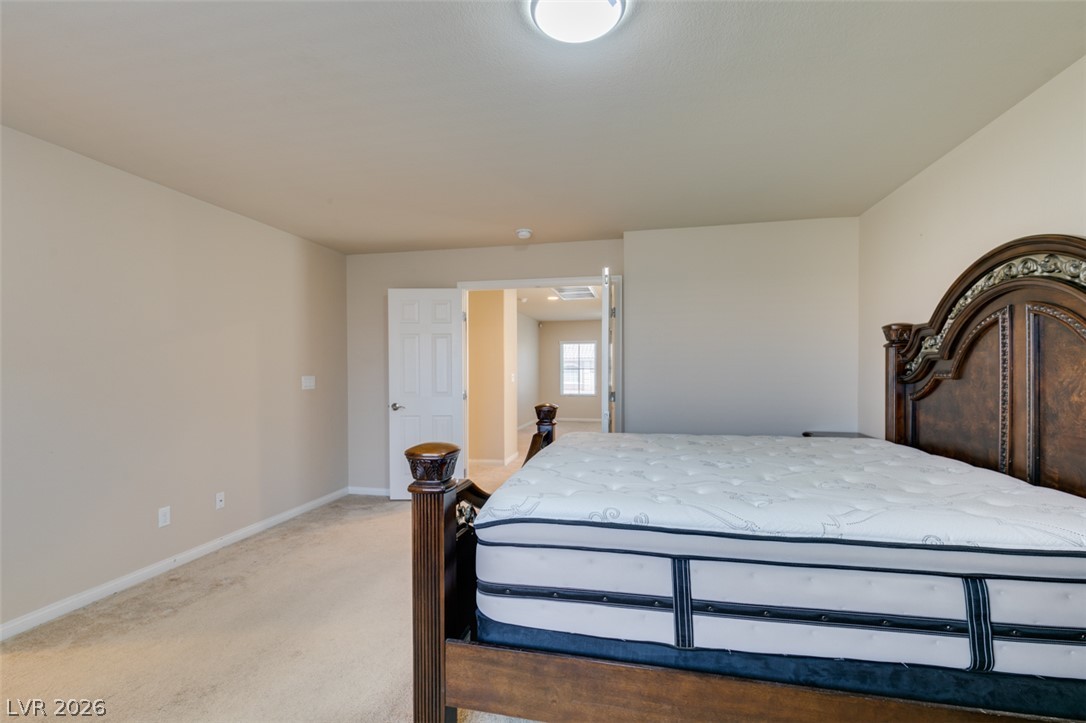
A spacious bedroom features soft neutral walls, classic carpeting, and wide double-door entryways.
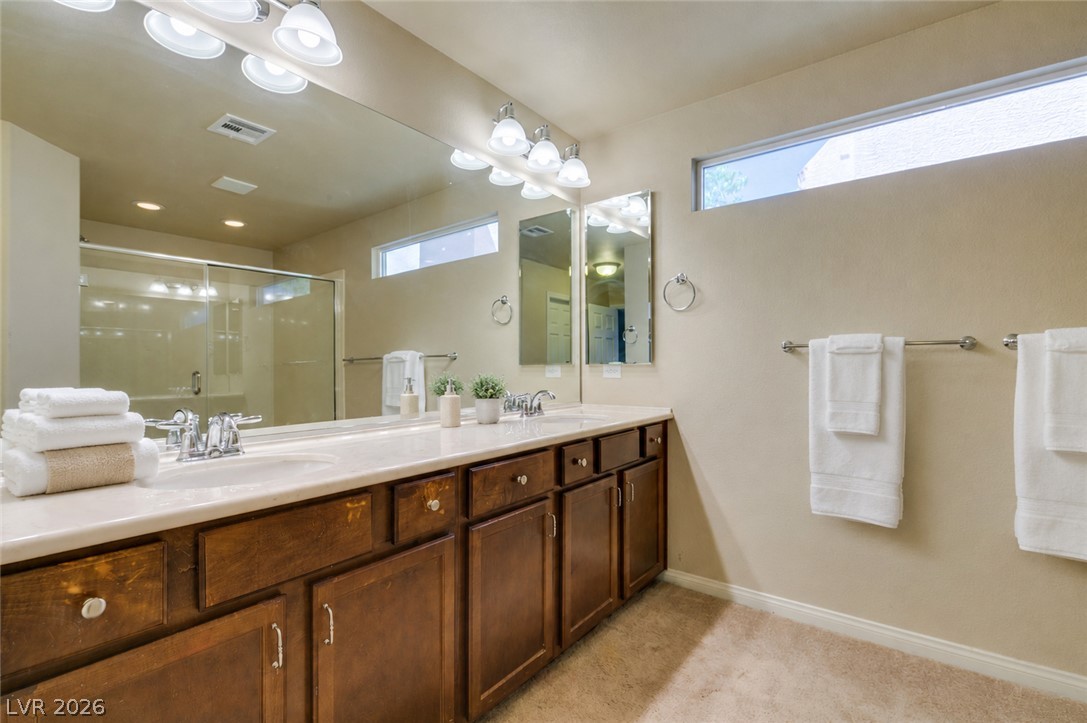
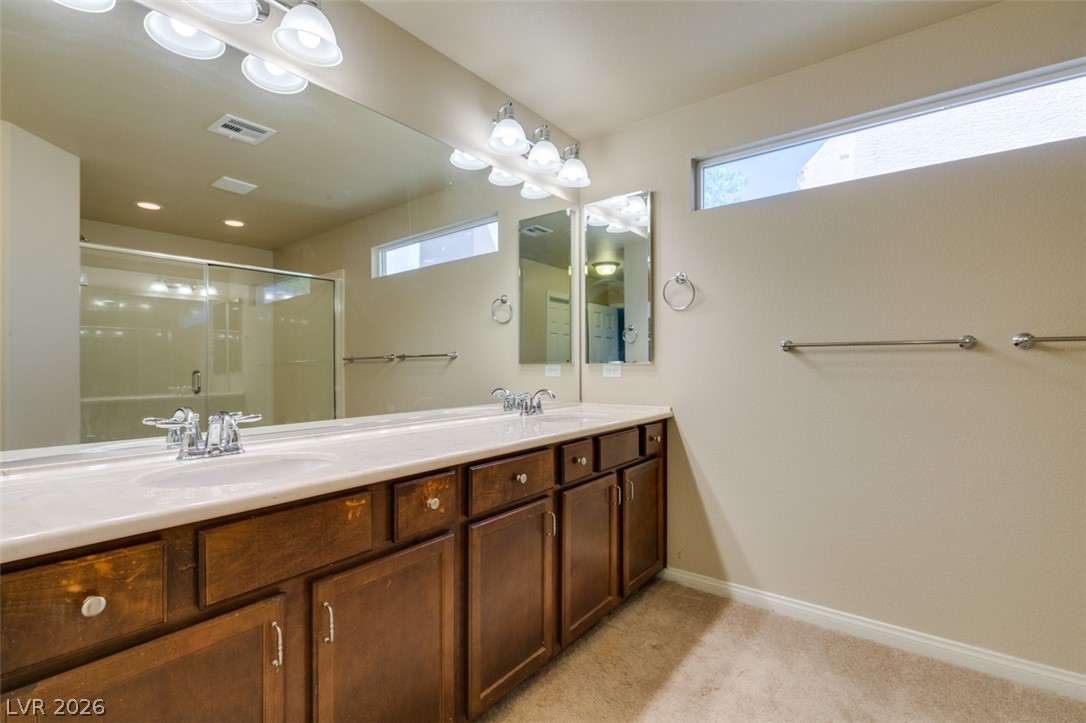
An expansive double vanity with rich wood cabinetry anchors this well-appointed bathroom.
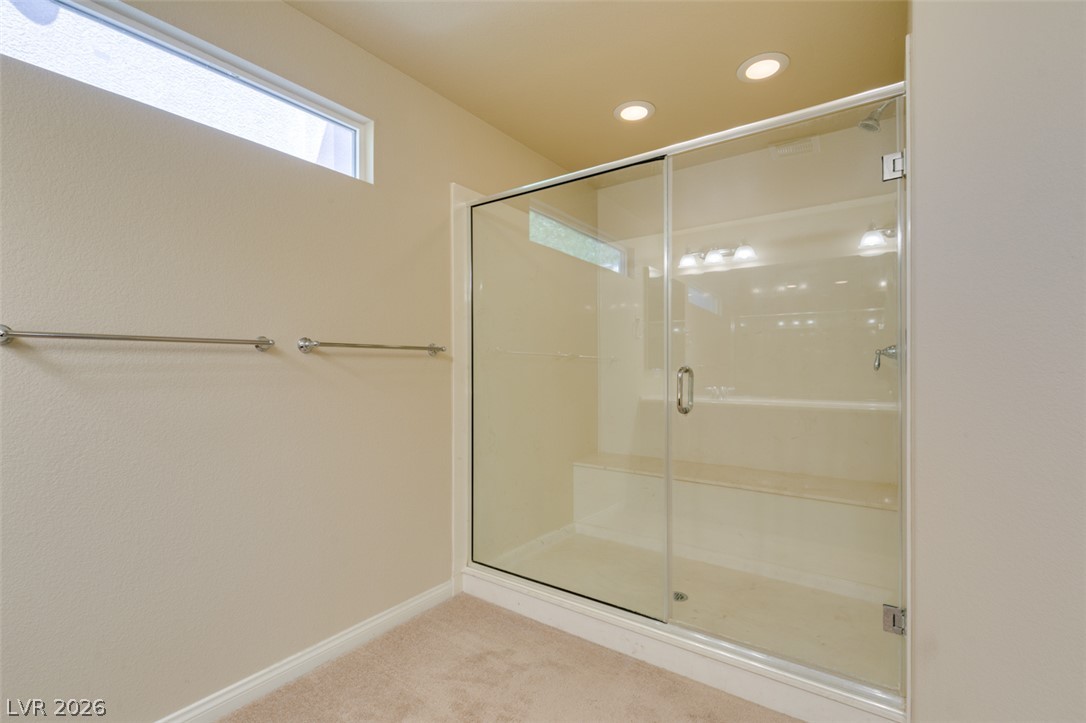
Recessed lighting and a glass-enclosed walk-in shower highlight this modern bathroom space.
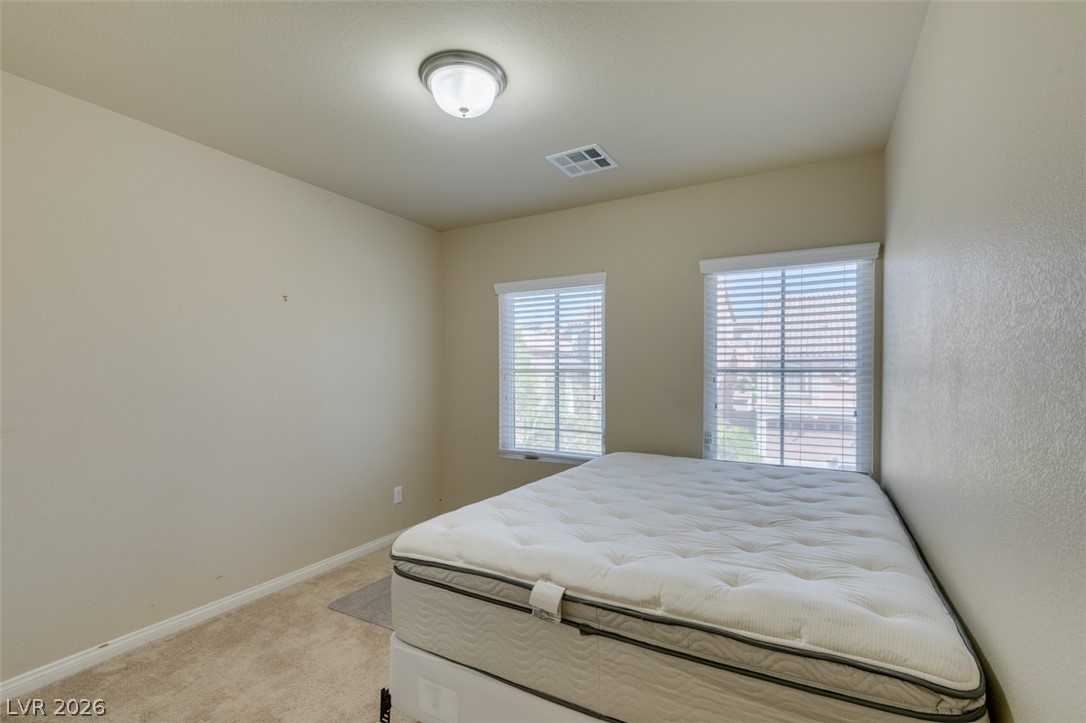
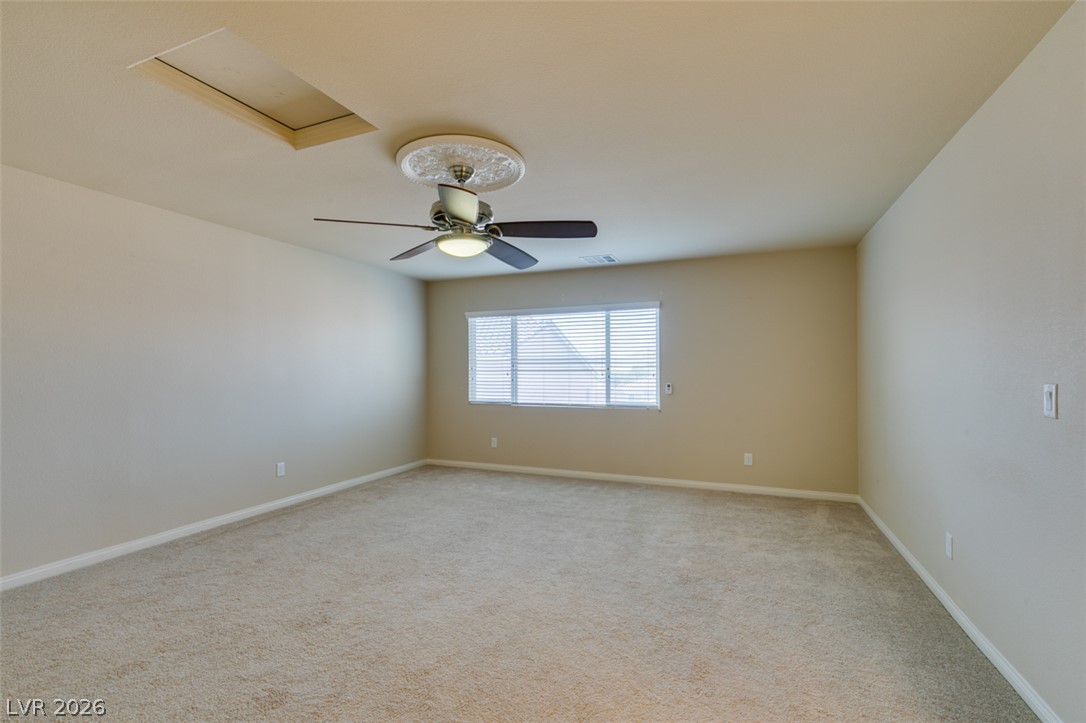
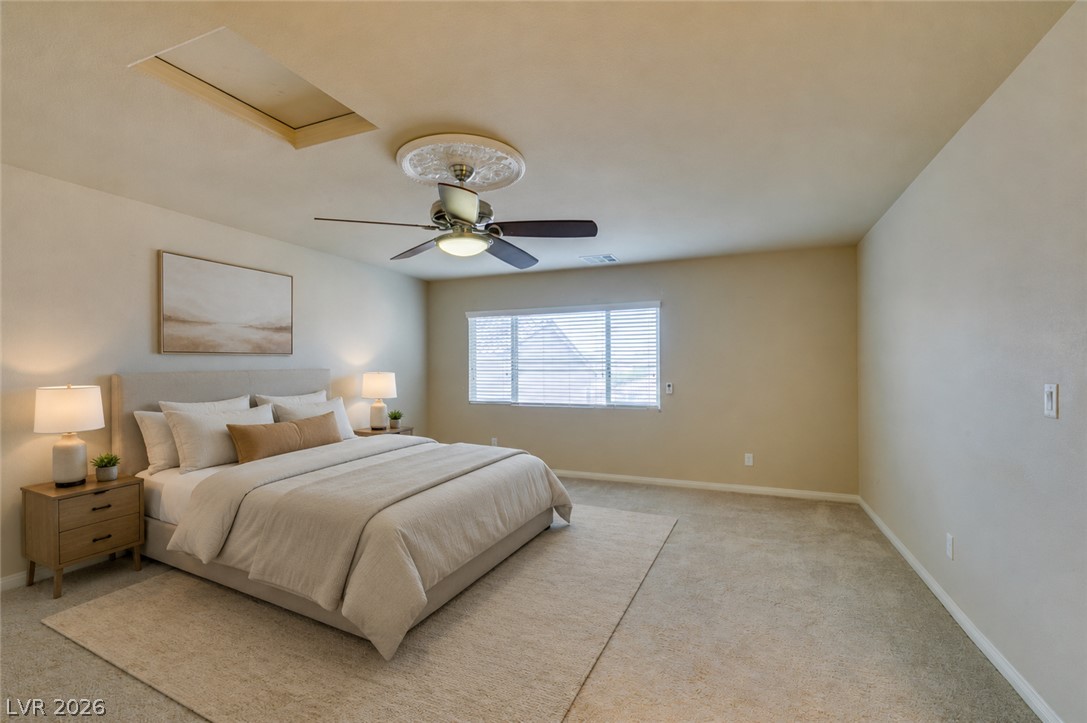
An airy bedroom provides wall-to-wall carpeting and a wide window overlooking the neighborhood.
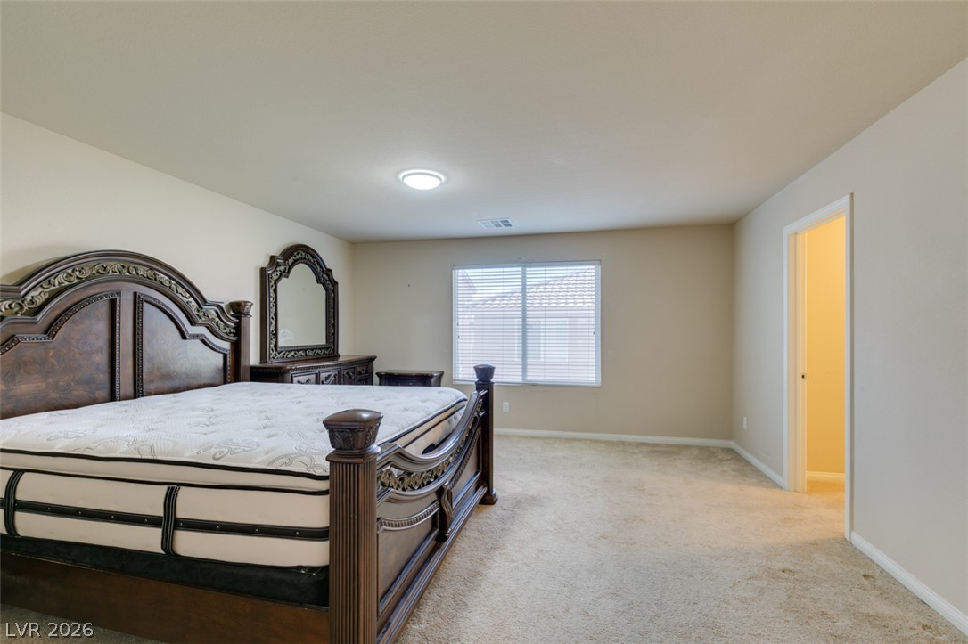
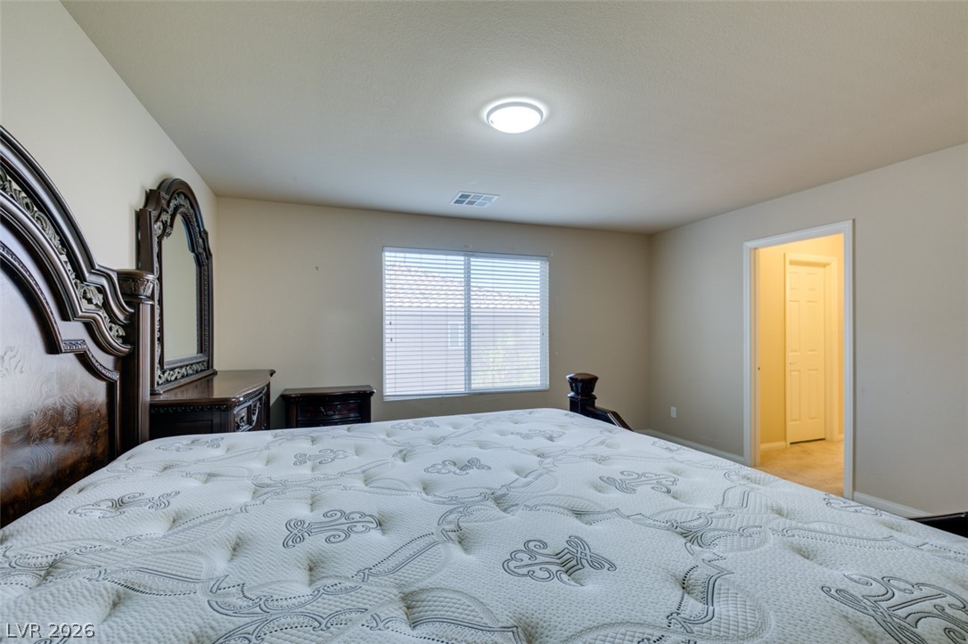
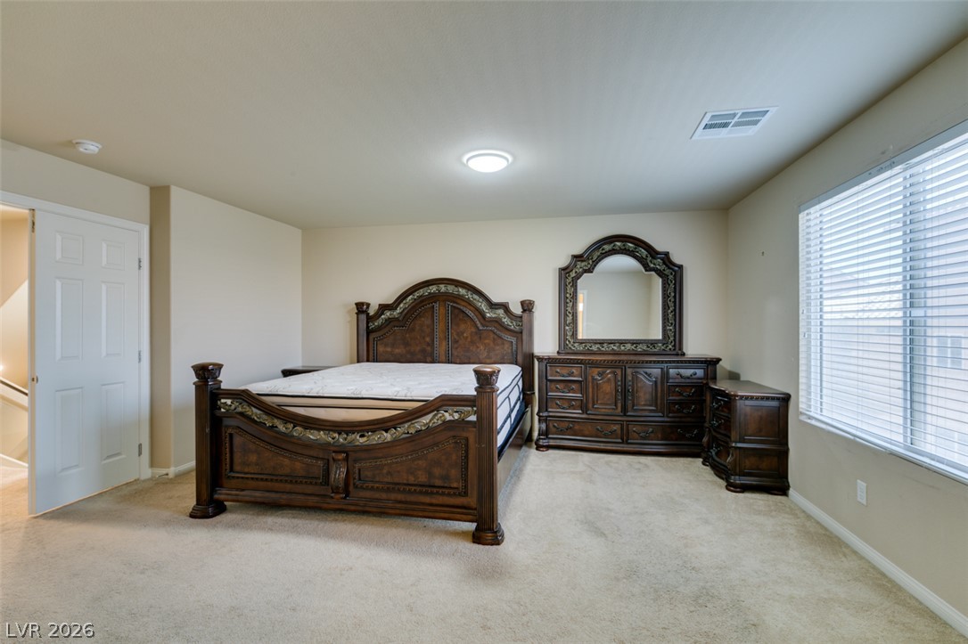
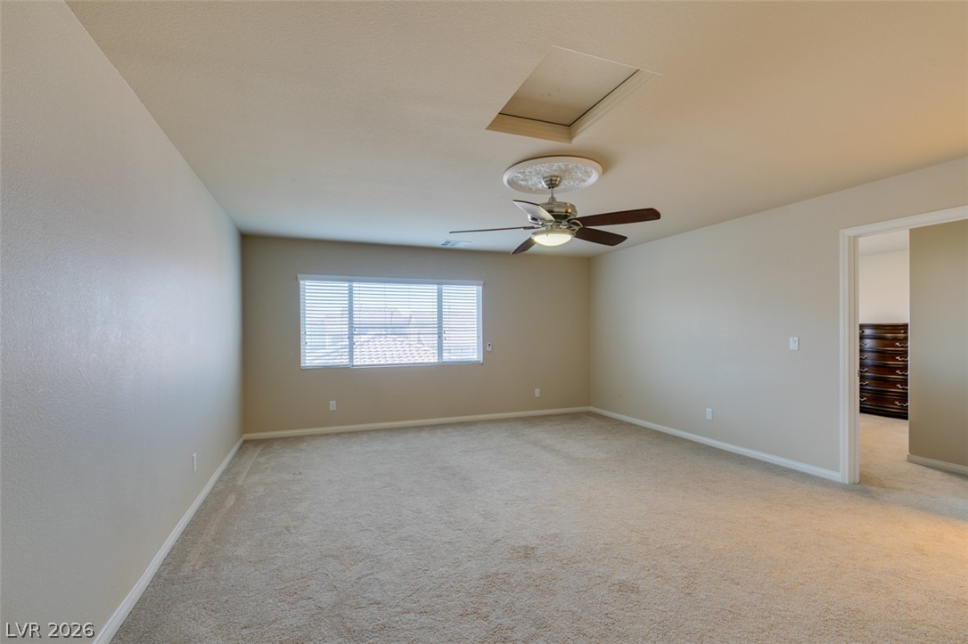
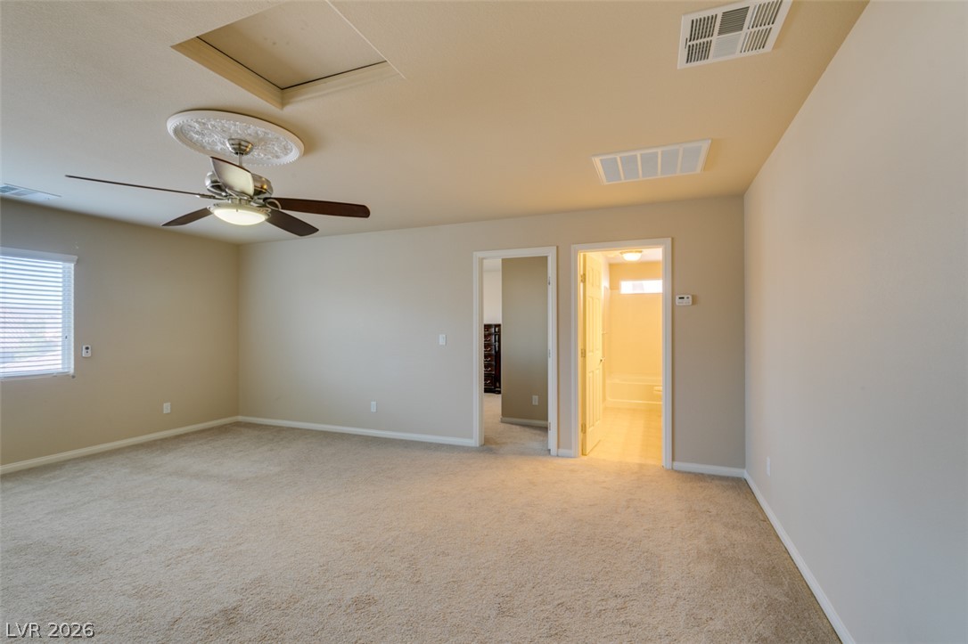
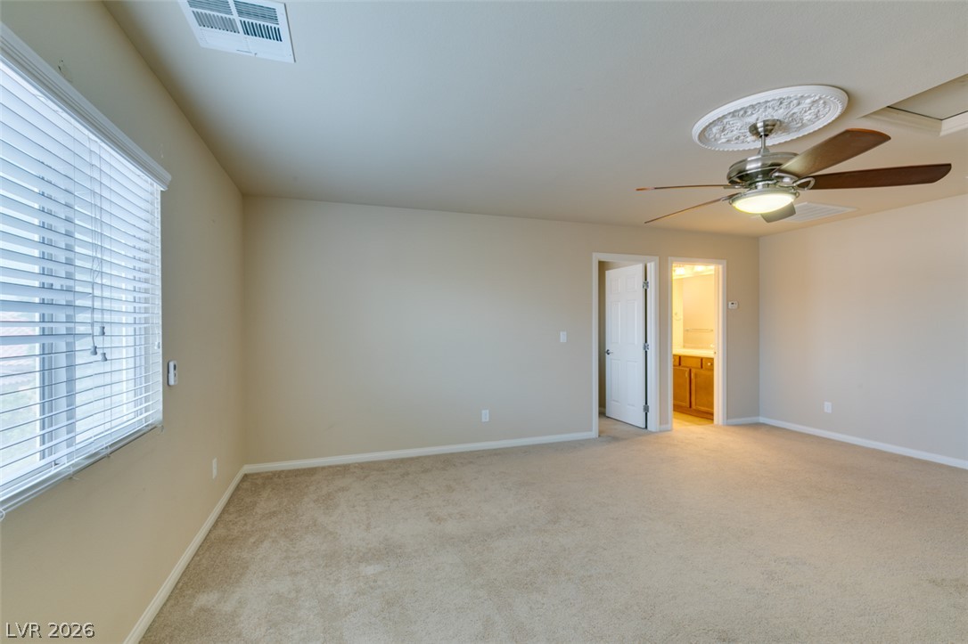
Plush carpeting and wide open space define this versatile bedroom suite with attached bath.
Plush carpeting and a wide window with blinds anchor this versatile upper level space.
Smooth plaster walls and soft carpeting define this versatile upper-level living space.
An open upper-level landing features neutral carpeting and direct access to an adjacent bathroom.
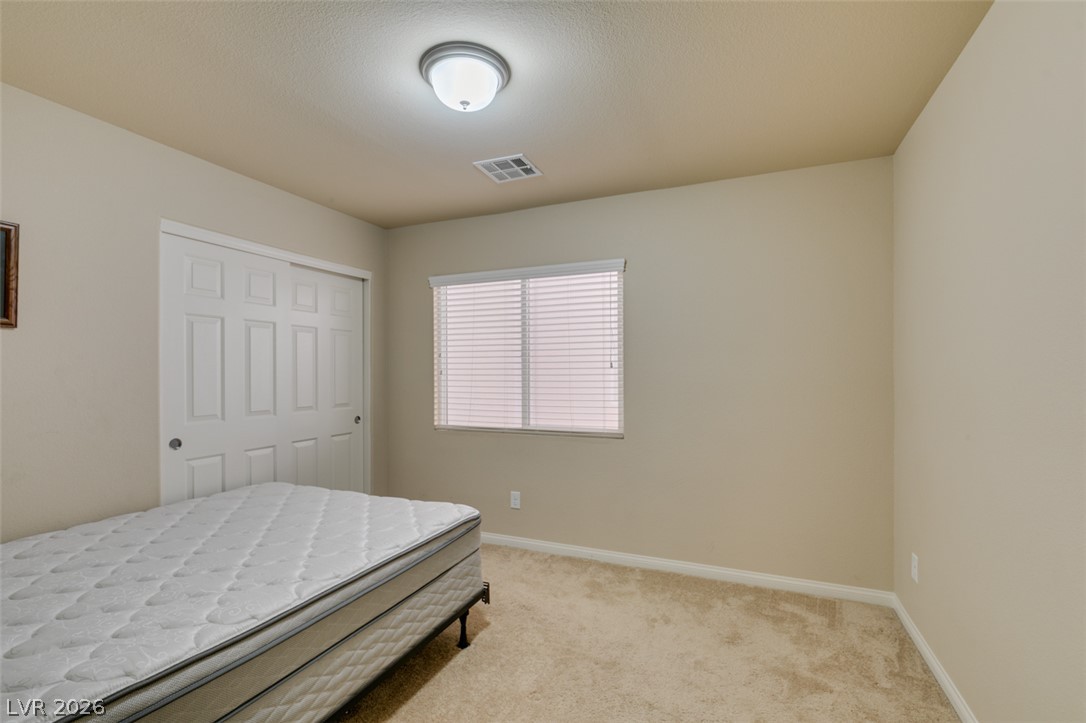
Soft carpeting pairs with neutral walls in this comfortable bedroom space.
Smooth plaster walls and soft carpeting frame this bedroom with a large central window.
Clean lines and classic wood cabinetry define this functional bath layout.
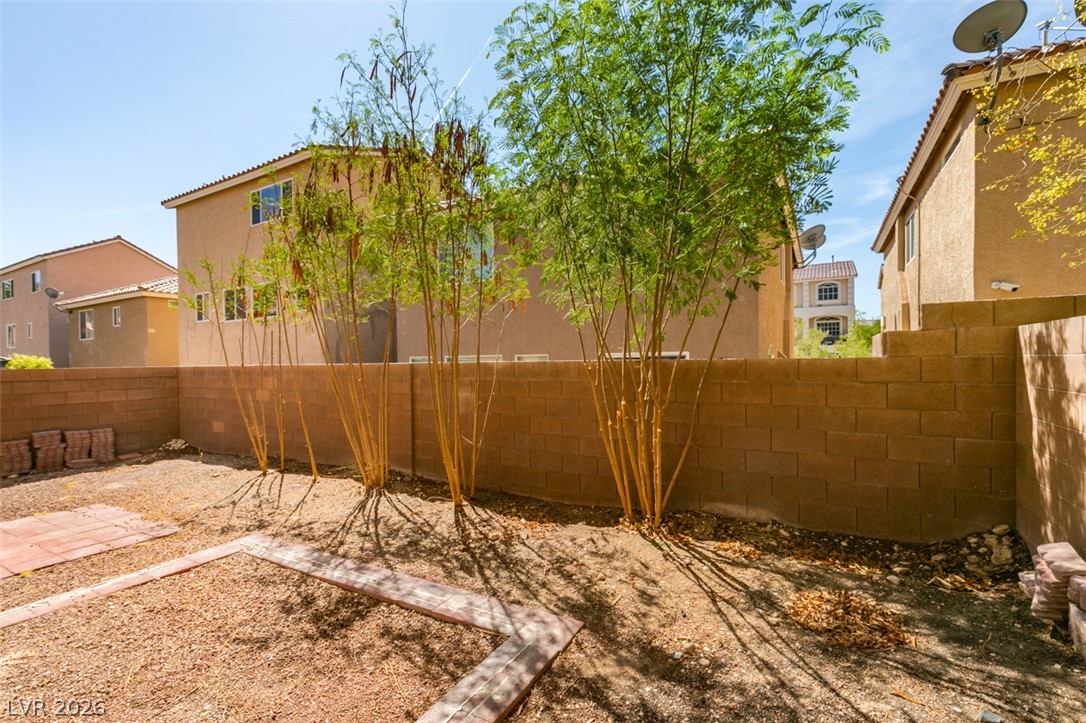
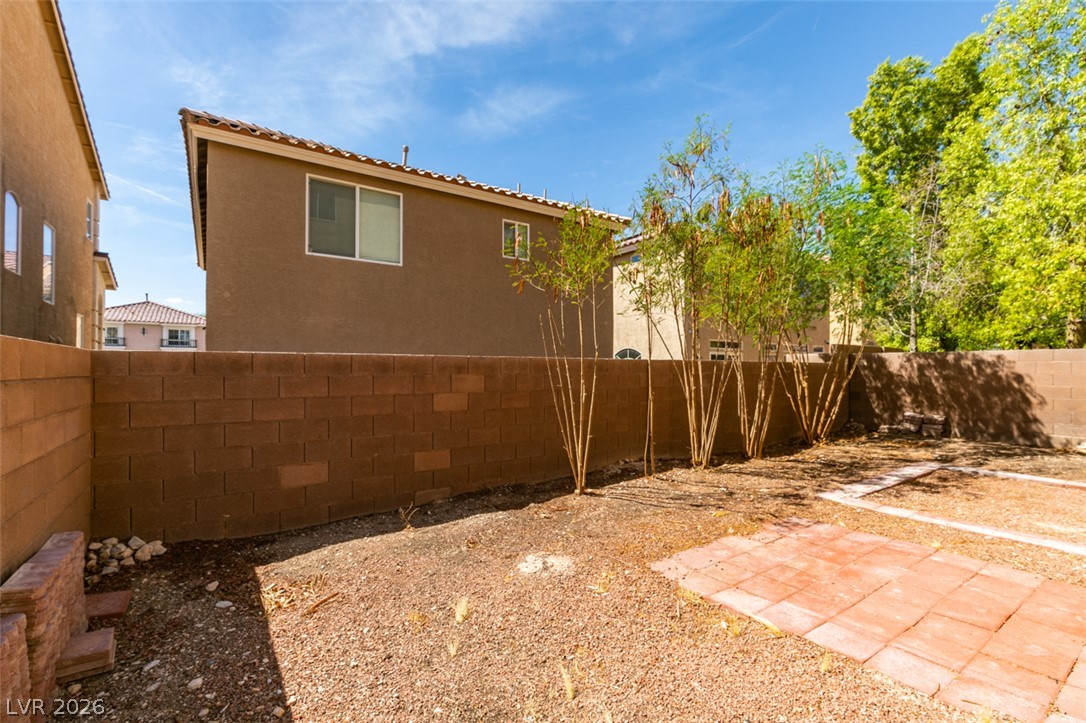
A spacious backyard area enclosed by privacy-enhancing block walls offers plenty of potential.
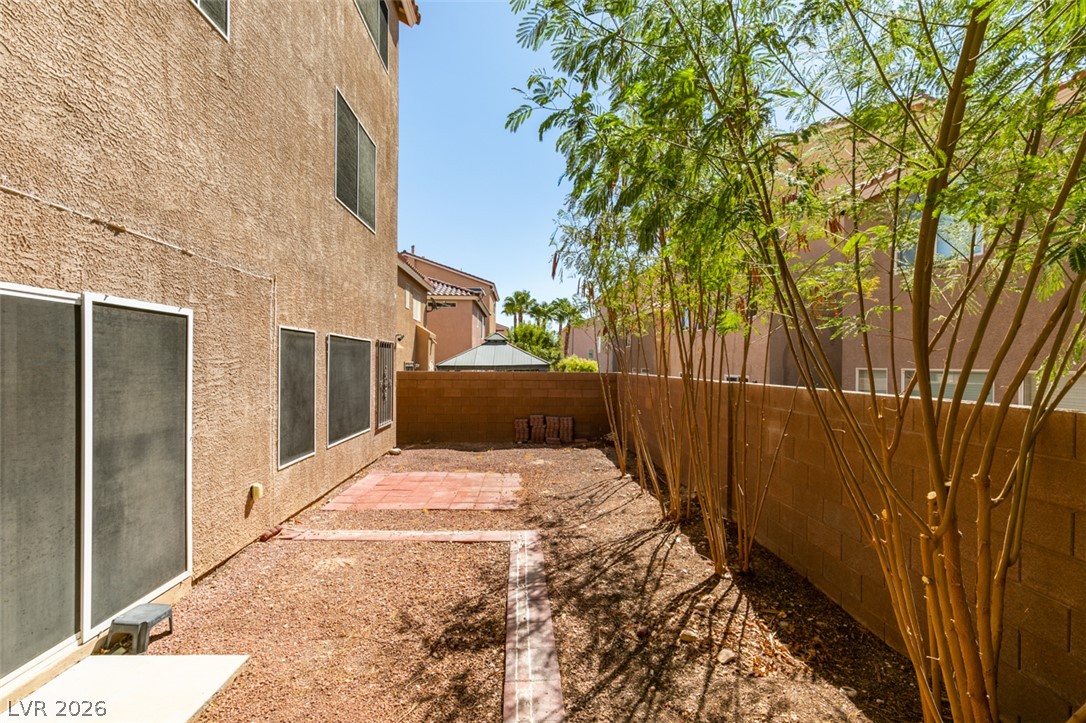
A private, walled side yard features stucco exterior walls and brick-paved pathways alongside young trees.
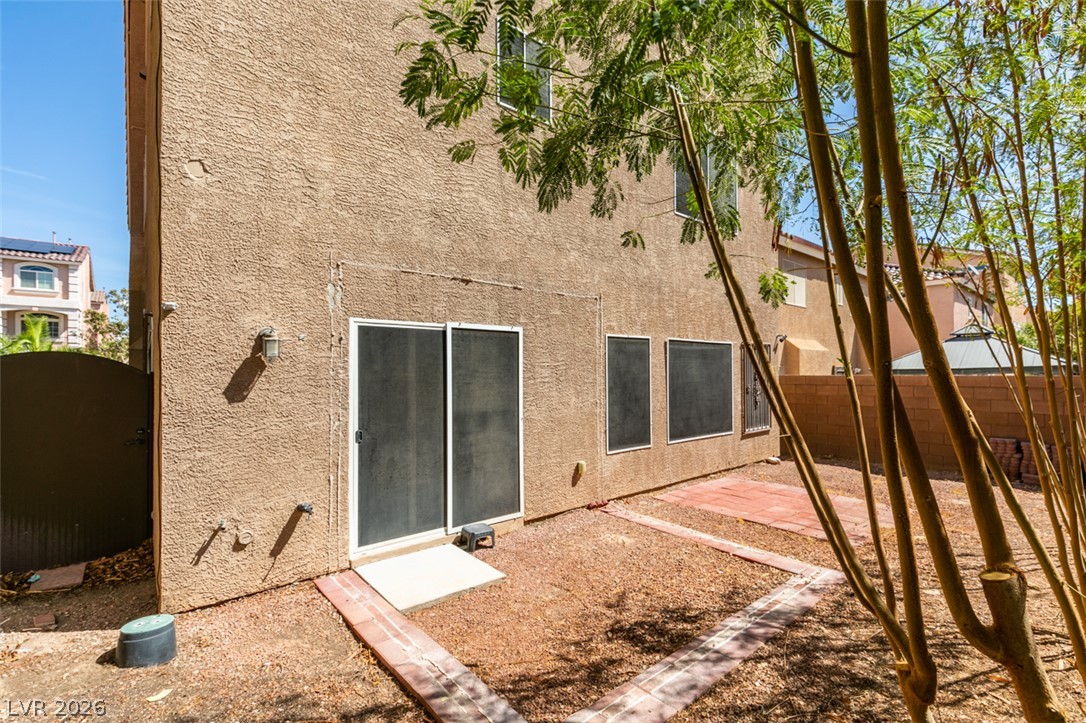
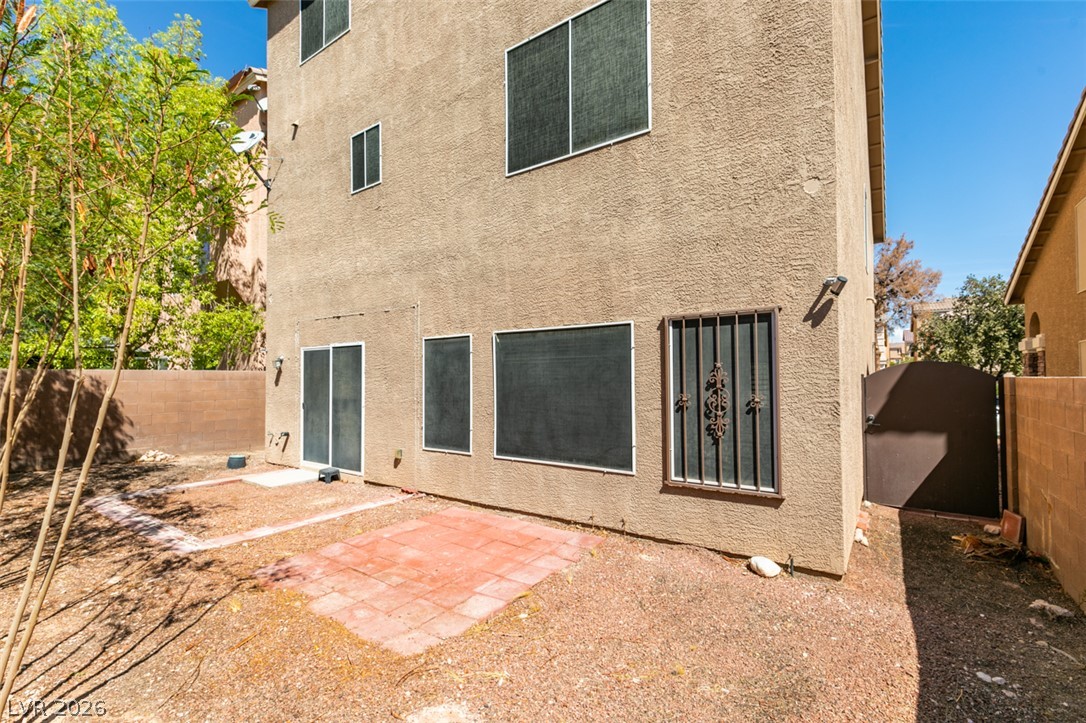
Sliding doors open from the stucco exterior to a low-maintenance backyard patio area.
An enclosed backyard features a solid block wall boundary and low-maintenance desert landscaping.
Multi-level stucco exterior with a tiled patio area and a gated side yard entrance.

 Price Reduced Listing