Price Reduced Listing
 In-Person: 11/14 1:00 PM - 2:00 PM
5930 Al Fresco Avenue,Pahrump, NV 89061
Pahrump, NV 89061

Description
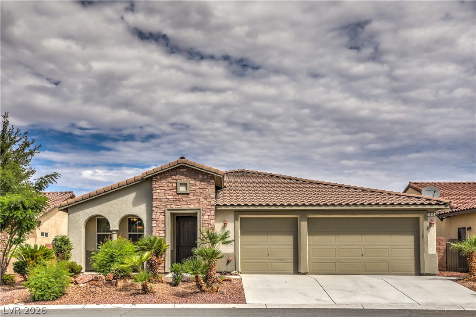
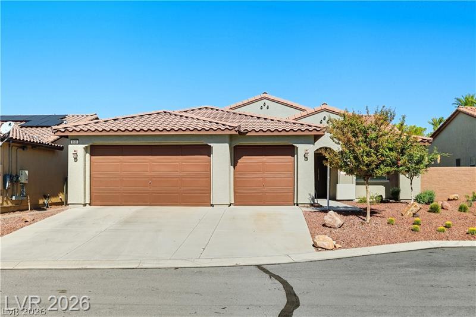
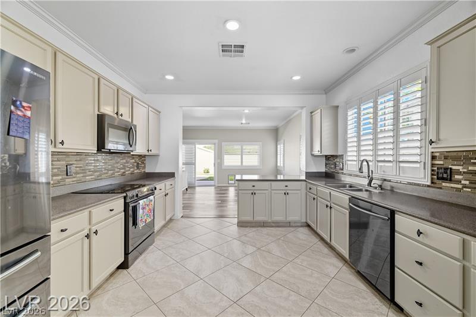
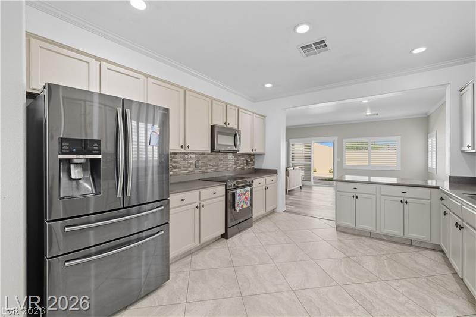
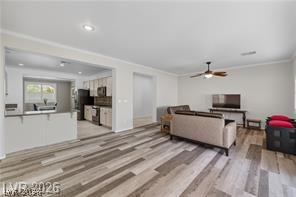
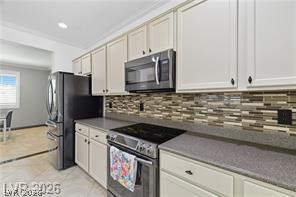
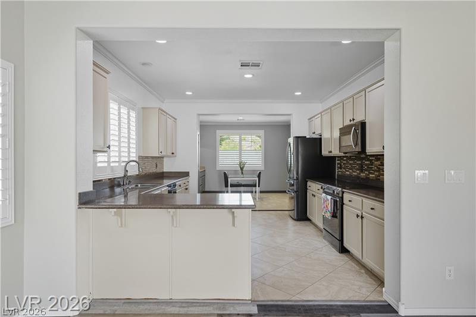
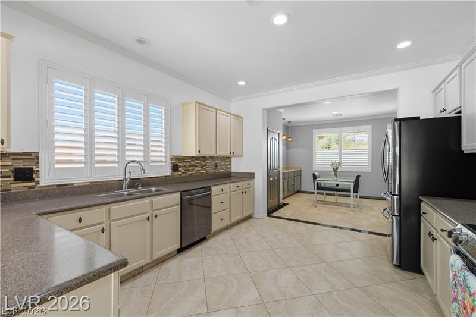
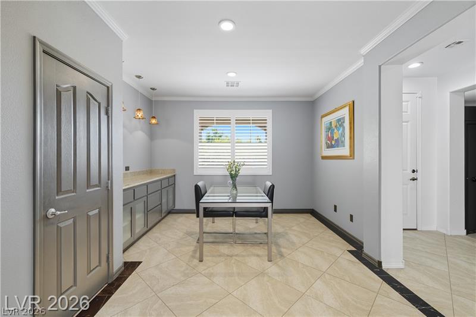
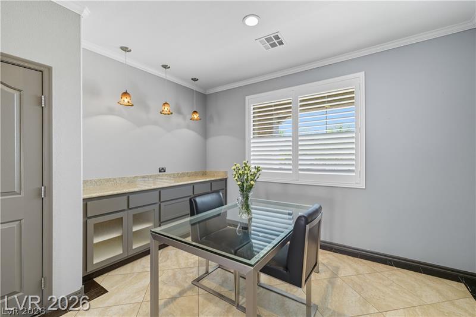
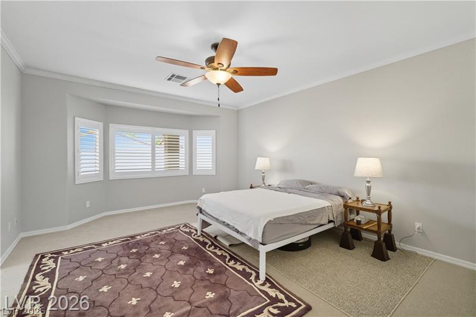
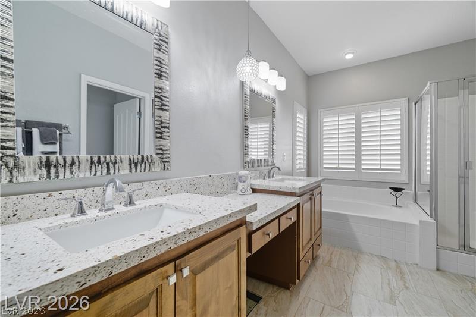
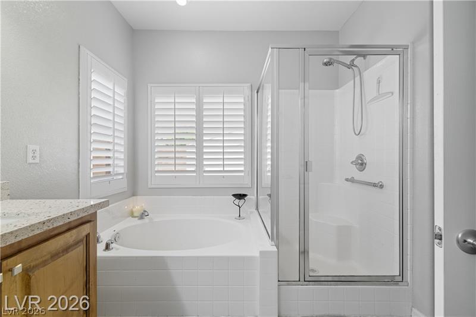
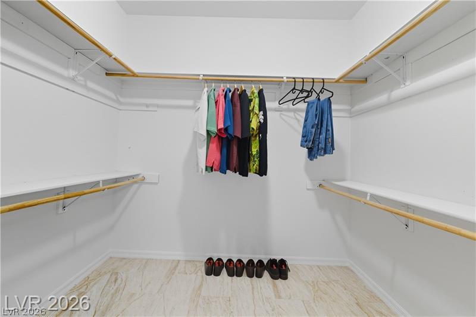
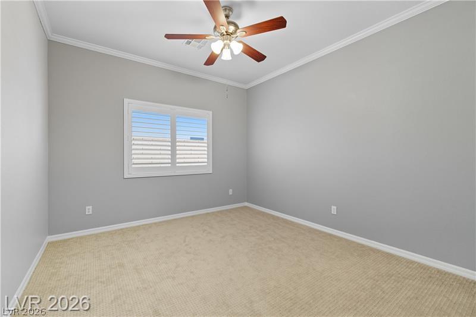
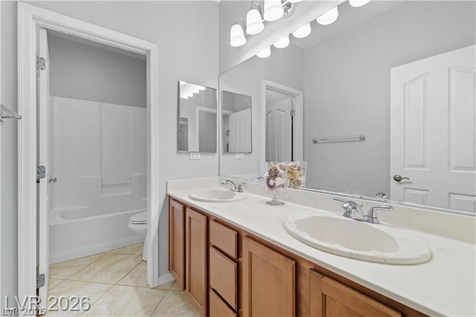
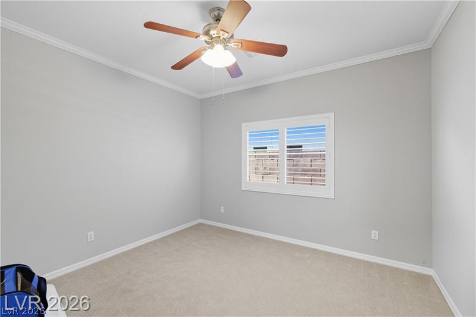
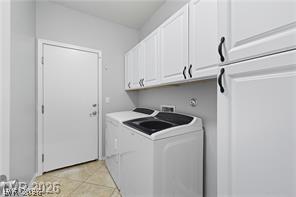
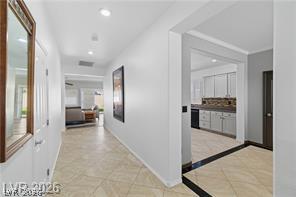
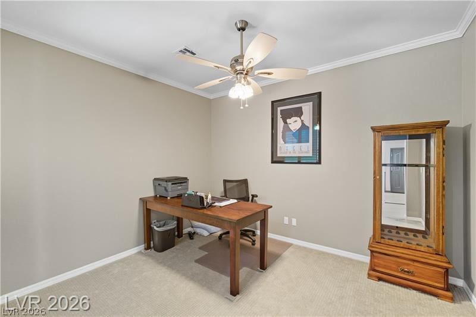
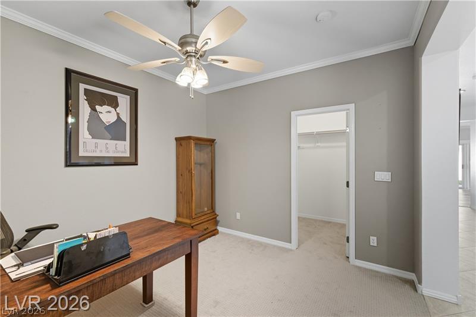
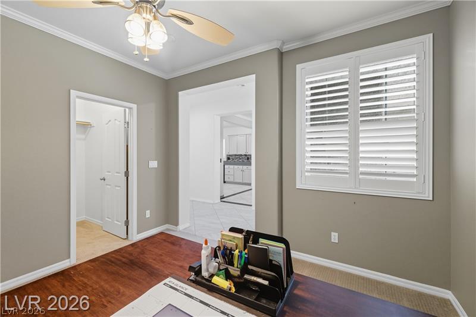
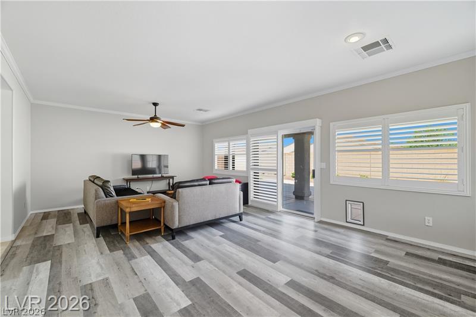
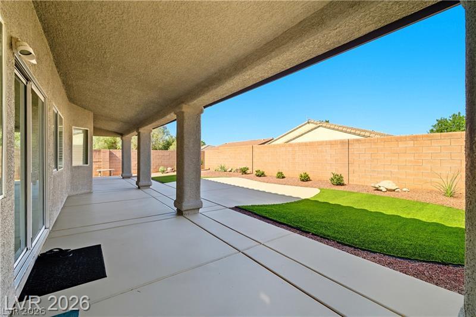
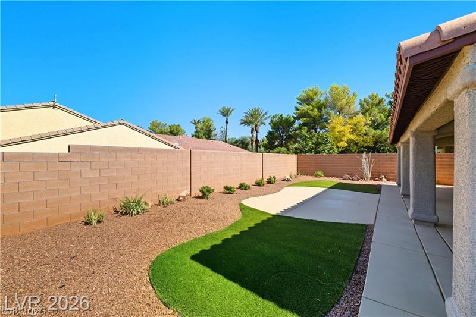
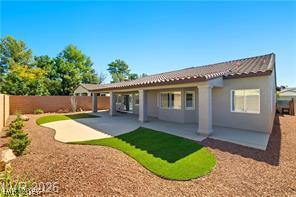
Discover elevated living in this stunning Mountain Falls home, where modern design, quality finishes, and serene surroundings come together. Enjoy breathtaking mountain views and picturesque tree-lined scenery in a peaceful setting, with resort-style amenities, golf, and the clubhouse just moments away. Designed for everyday comfort and elegant entertaining, the home features a spacious kitchen with granite countertops, ample workspace, and an inviting layout. The primary suite offers a dual-sink vanity with a dedicated makeup station, creating a comfortable and functional retreat. The home includes 3 bedrooms plus a versatile den or home office with a closet and window. With the addition of doors, the den offers the potential to become an additional bedroom, subject to applicable requirements. Interior highlights include elegant crown molding, plantation shutters throughout, five ceiling fans, and attractive 20-inch diagonal tile flooring. The spacious 3-car garage provides exceptional functionality, featuring a 9-foot workshop table with professionally installed cabinets and drawers-ideal for hobbies, projects, and organized storage. Relax or entertain in the backyard with low-maintenance artificial turf, while an installed sprinkler system supports the front landscaping and helps maintain the home's curb appeal. Additional highlights include wheelchair accessibility and convenient access to Mountain Falls' golf course, clubhouse, and community amenities. The 2025 property taxes were $2,080. Experience a blend of comfort, functionality, and scenic beauty in this desirable Mountain Falls home, offering flexible living spaces, thoughtful upgrades, and beautiful surroundings.
Details
| MLS # | 2828822 |
|---|---|
| Listing Type | For Sale |
| Style | House |
| HOA Dues | $115 |
| Sub-Type | Resale |
| Status | Active |
| Year | 2005 |
| Days On Site | 21 |
| Listing Provided By | Realty ONE Group, Inc | Randy Myers |
Features
| Bed(s) | 3 |
|---|---|
| Bath(s) | 2 Total |
| SQ Feet | 2,245 |
| Garage | 3 |
| Story(s) | 1 |
| Zoning | Single Family |
| Acreage | 0.17 |
Interior
| Cooling | Central Air, Electric |
|---|---|
| Heating | Central, Electric |
| Heating Yes / No | Yes |
| Cooling Yes / No | Yes |
| Interior Features | Bathroomon Main Level, Bedroom On Main Level, Ceiling Fans, Full Bath On Main Level, Primary Downstairs, Programmable Thermostat |
| Window Features | Double Pane Windows |
| Furnished | Unfurnished |
| Appliances | Dryer, Dishwasher, Electric Range, Disposal, Microwave, Refrigerator, Washer |
| Fireplaces Total | 0 |
| Fireplace Yes / No | No |
Exterior
| Exterior Features | Private Yard, Irrigation Sprinklers |
|---|---|
| Roof | Tile |
| Lot Features | Drip Irrigation Bubblers, Less Than Quarter Acre |
| Fencing | Block, Back Yard |
Parking
| Attached Garage Yes / No | Yes |
|---|---|
| Parking Features | Attached, Garage, Inside Entrance, Private |
| Garage Yes / No | Yes |
Utilities
| Utilities | Electricity Available, Underground Utilities |
|---|---|
| Electric | Photovoltaics None |
| Sewer | Public Sewer |
Taxes
| Tax Annual Amount | 2080 |
|---|
Location
| Senior Community Yes / No | No |
|---|
Area Information
| State | NV |
|---|---|
| County | Nye |
| City | Pahrump |
| Zip Code | 89061 |
| Community Name | Mt Falls Plan Area 1 P1 |
| School District | Pahrump Valley |
| Elementary School | Hafen |
| High School | Pahrump Valley |
Request a showing
Request a showing
Contact
Learn More About This Property

| Open House |
|---|
| In-Person 11/14 1:00 PM - 2:00 PM |
| State | NV |
|---|---|
| County | Nye |
| City | Pahrump |
| Zip Code | 89061 |
| Community Name | Mt Falls Plan Area 1 P1 |
| School District | Pahrump Valley |
| Elementary School | Hafen |
| High School | Pahrump Valley |