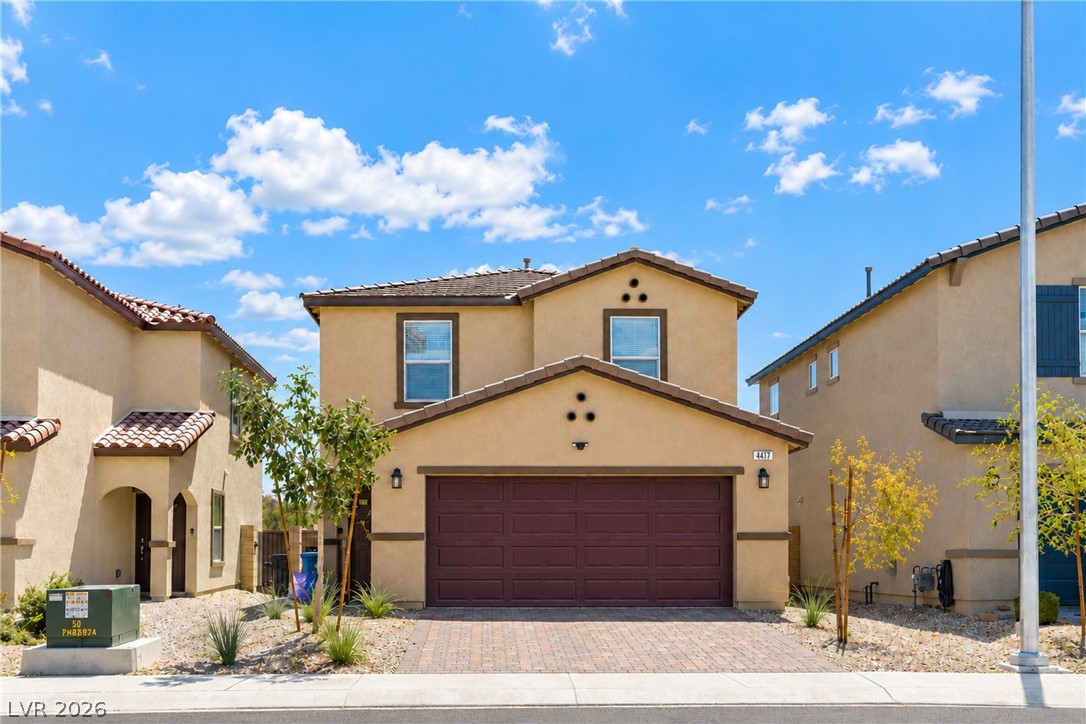
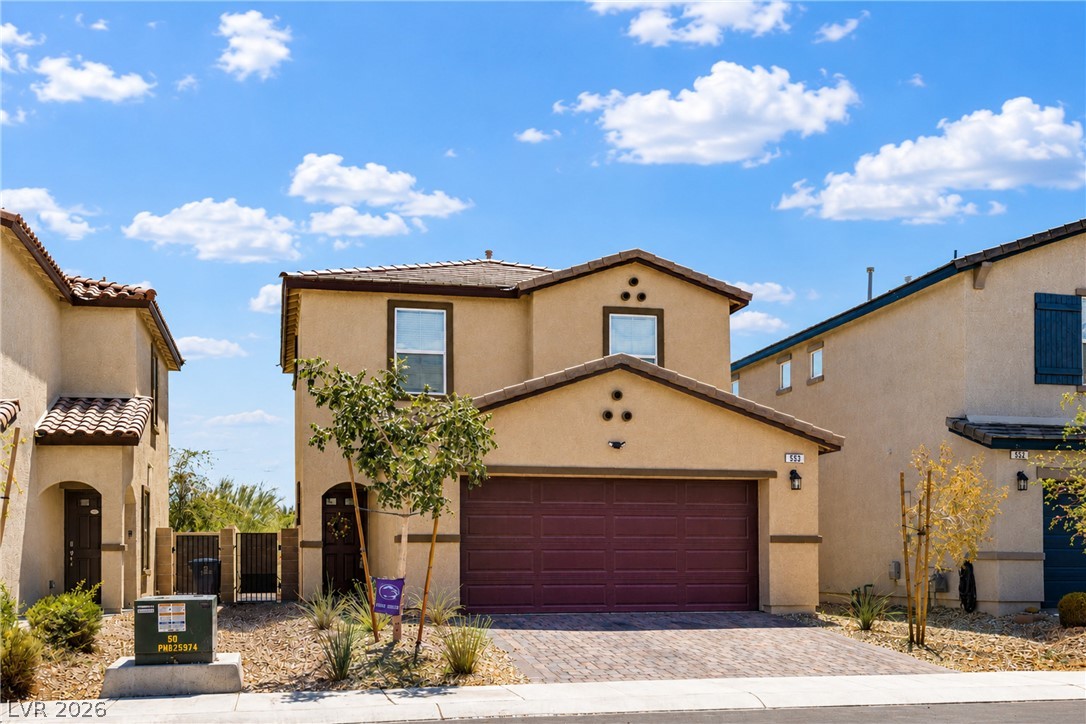
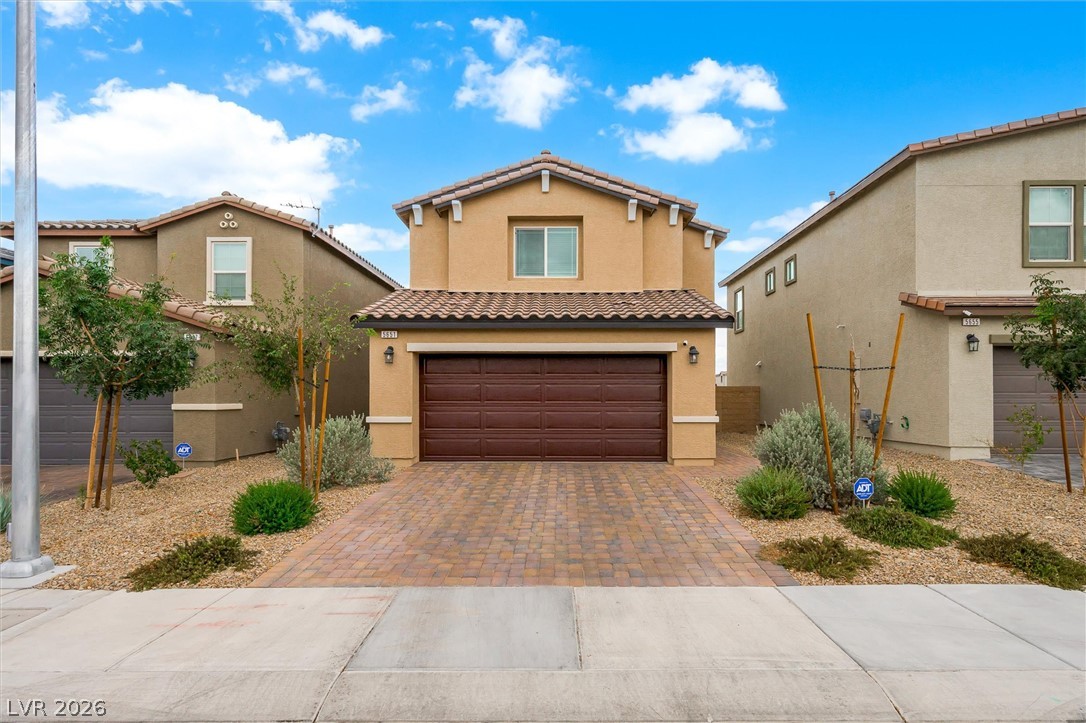
A classic stucco exterior features a tiled roof and an integrated garage facing a paved driveway.
Two-story stucco exterior design features a paved driveway leading to a two-car garage.
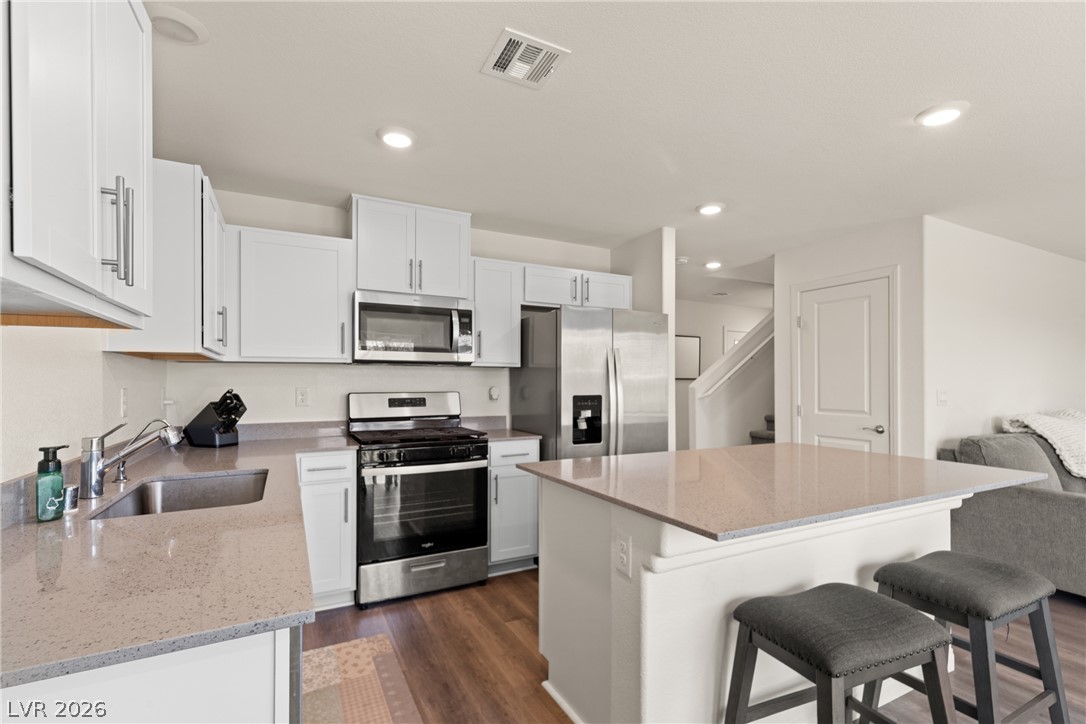
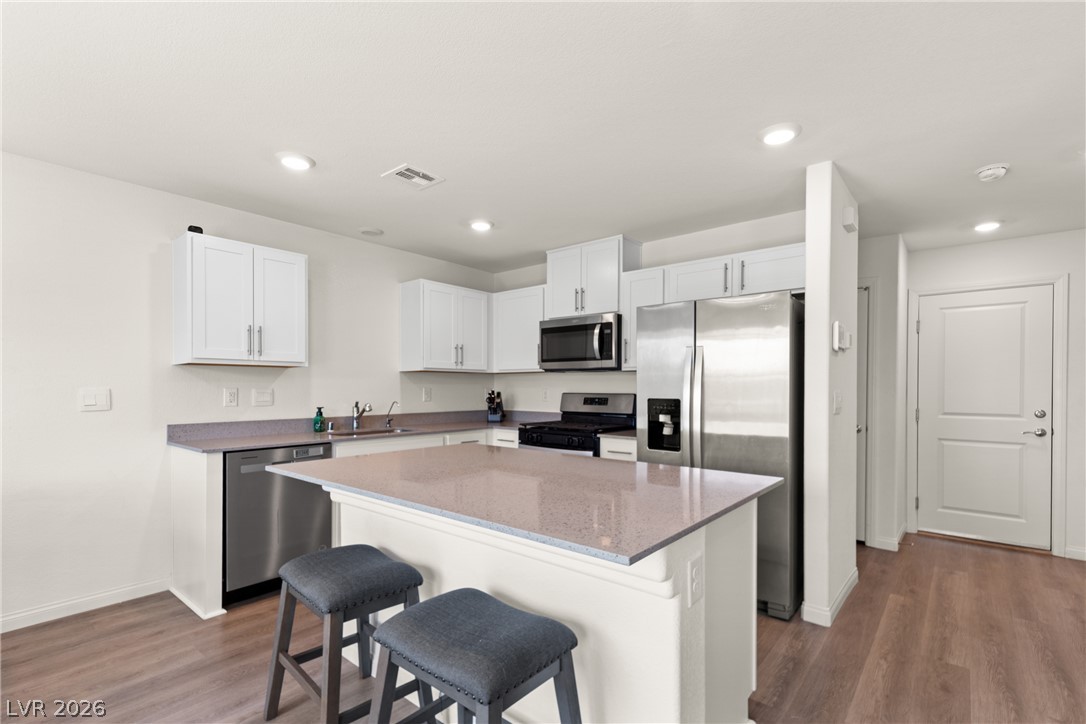
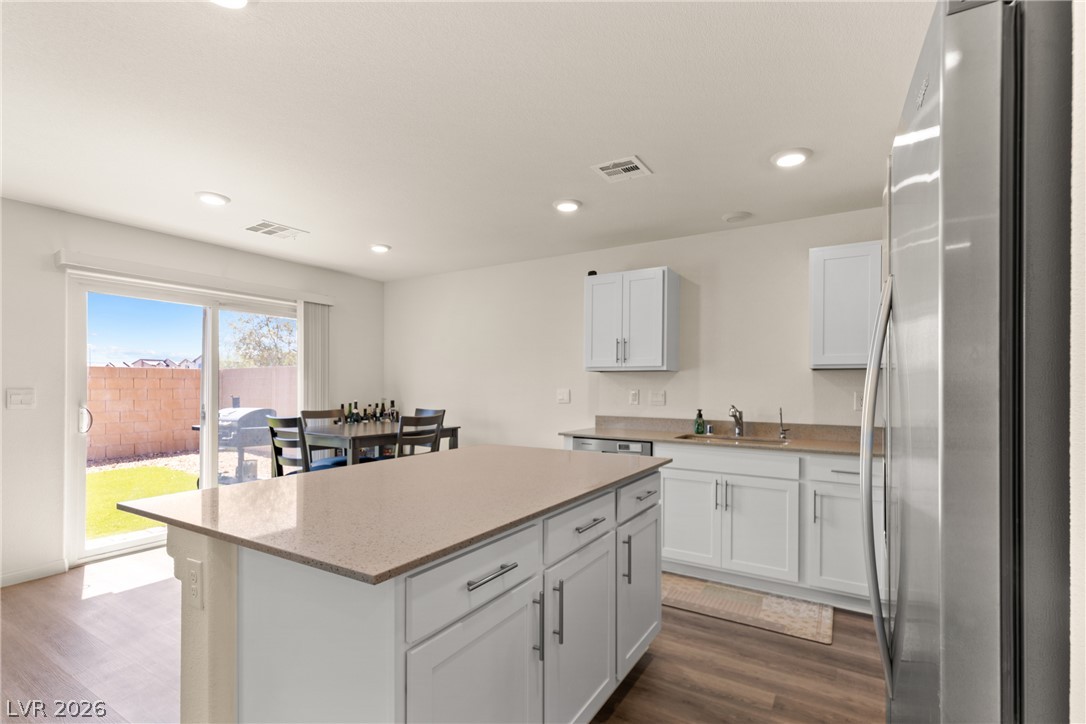
Gleaming stone countertops and a central island anchor this modern kitchen with wood flooring.
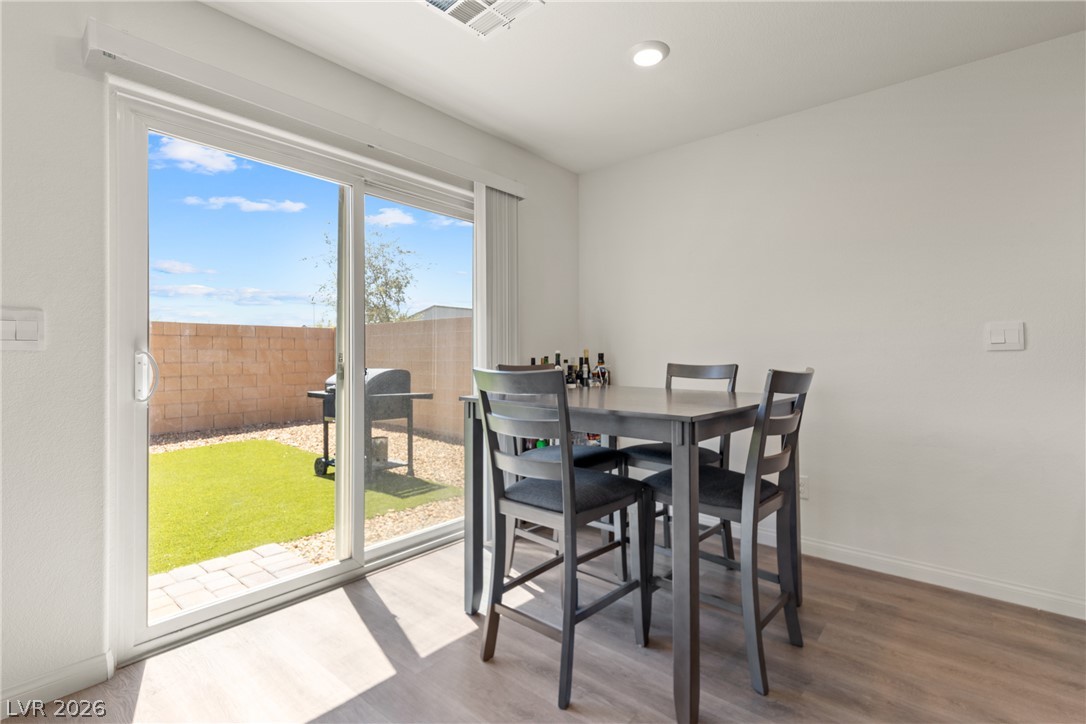
Sliding glass doors open from the dining space directly to the rear yard.
Gleaming stone countertops and stainless steel appliances anchor this modern culinary workspace with recessed lighting.
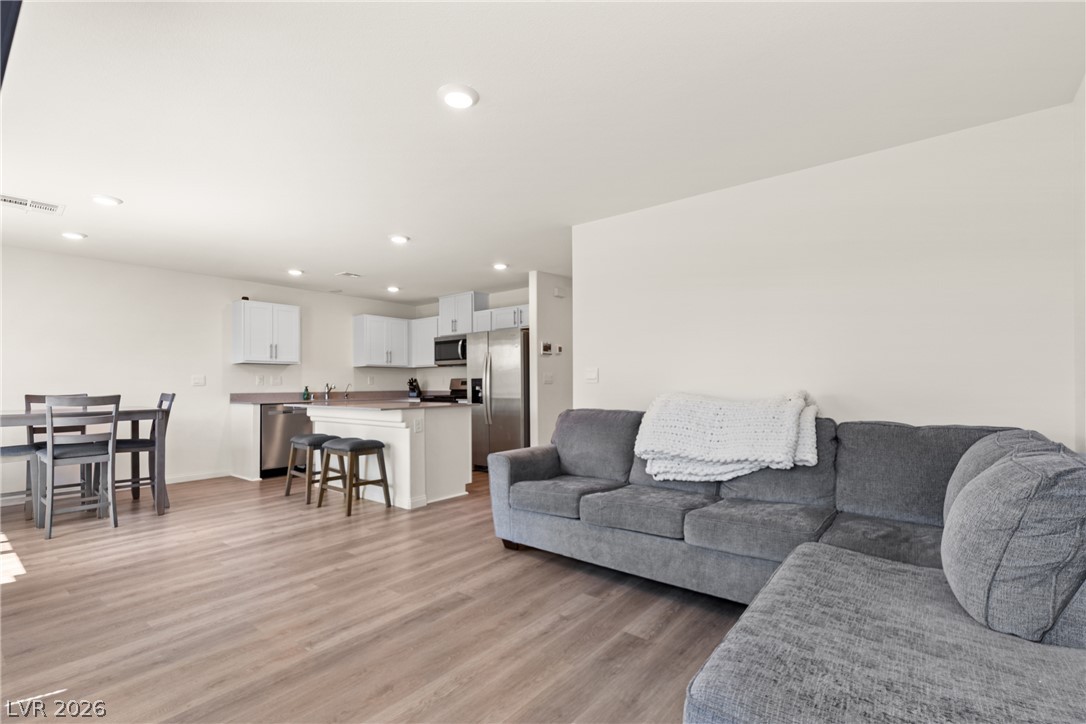
Smooth wood-look flooring connects the living area to a modern kitchen with recessed lighting.
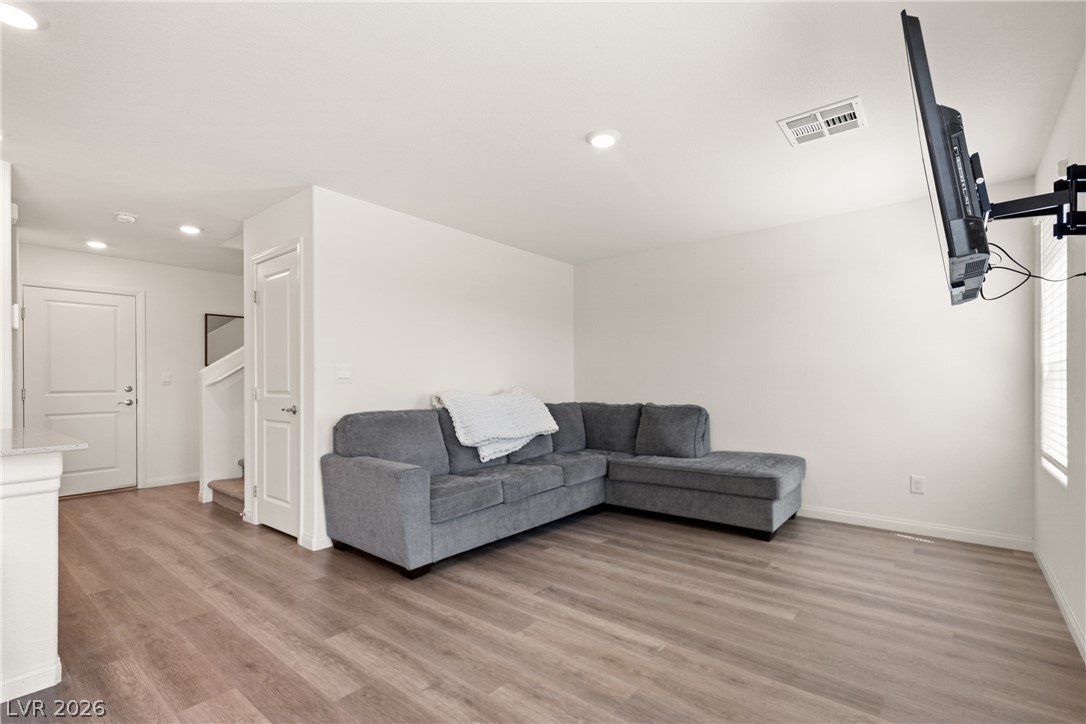
Smooth wood-style flooring runs throughout this open living space featuring recessed lighting.
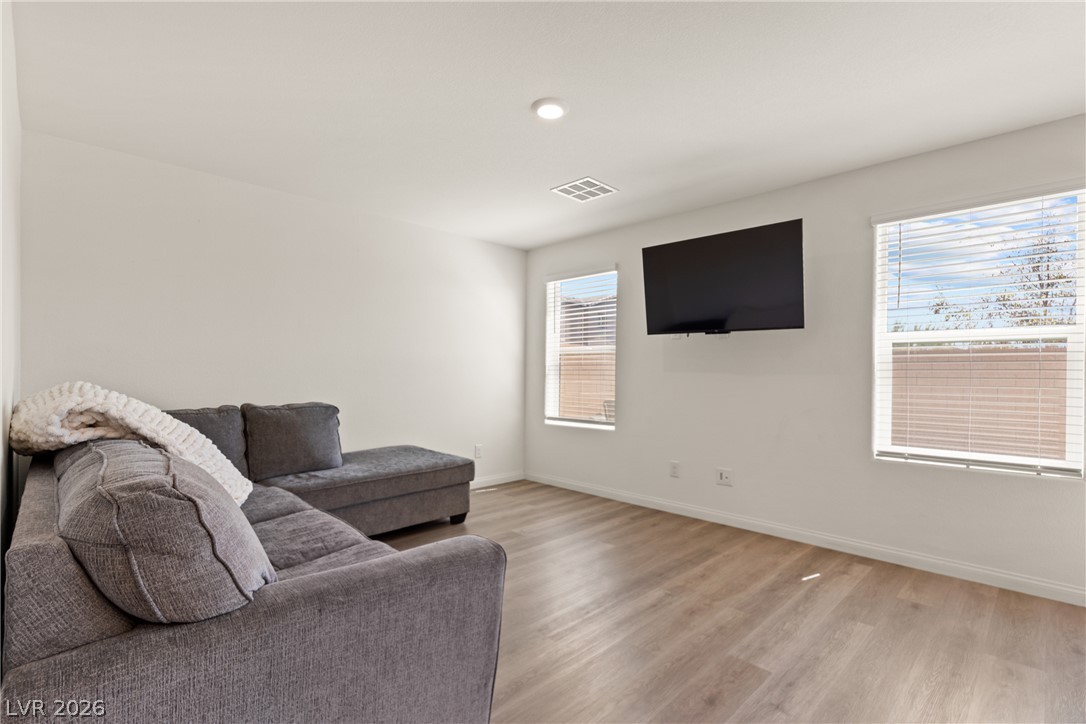
Smooth wood-look flooring and recessed lighting define this versatile living space.
Sliding glass doors open to the backyard from this modern kitchen with a large island.
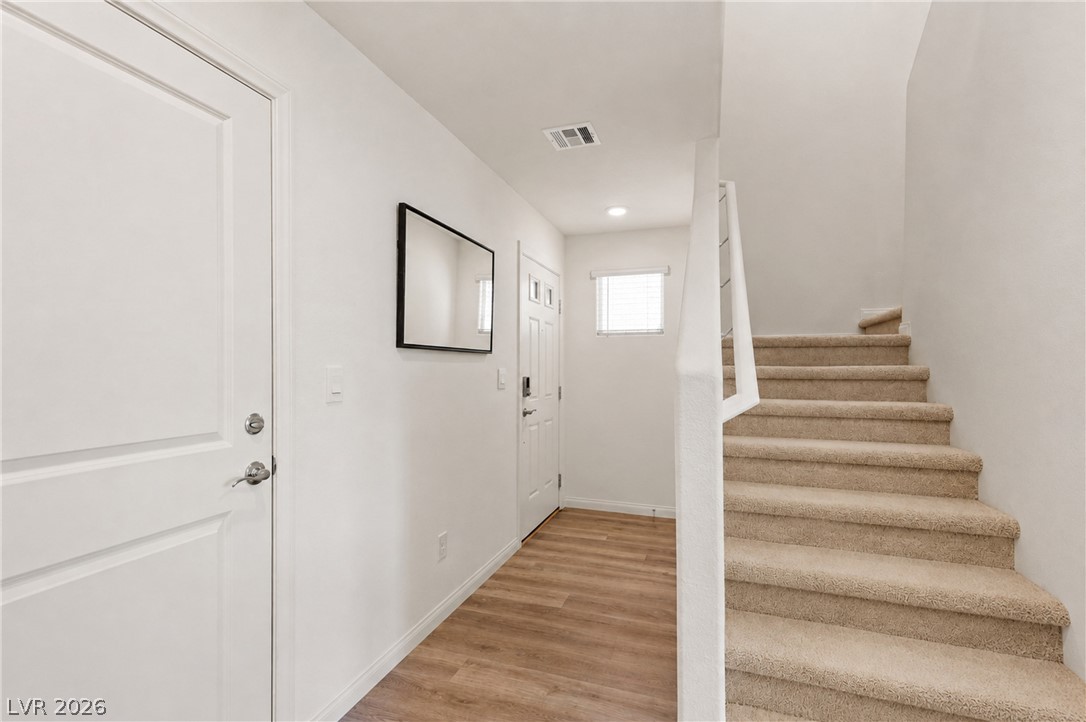
Clean lines and warm flooring define this inviting entryway leading to carpeted stairs.
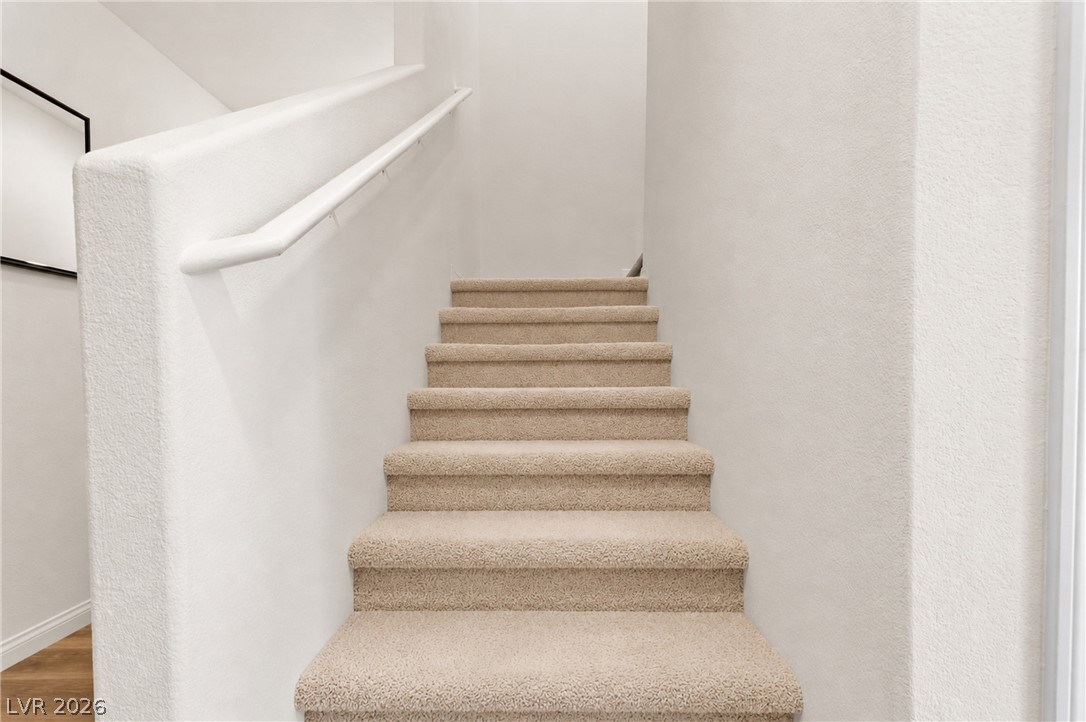
Carpeted stairs ascend alongside textured neutral walls and a simple matching handrail.
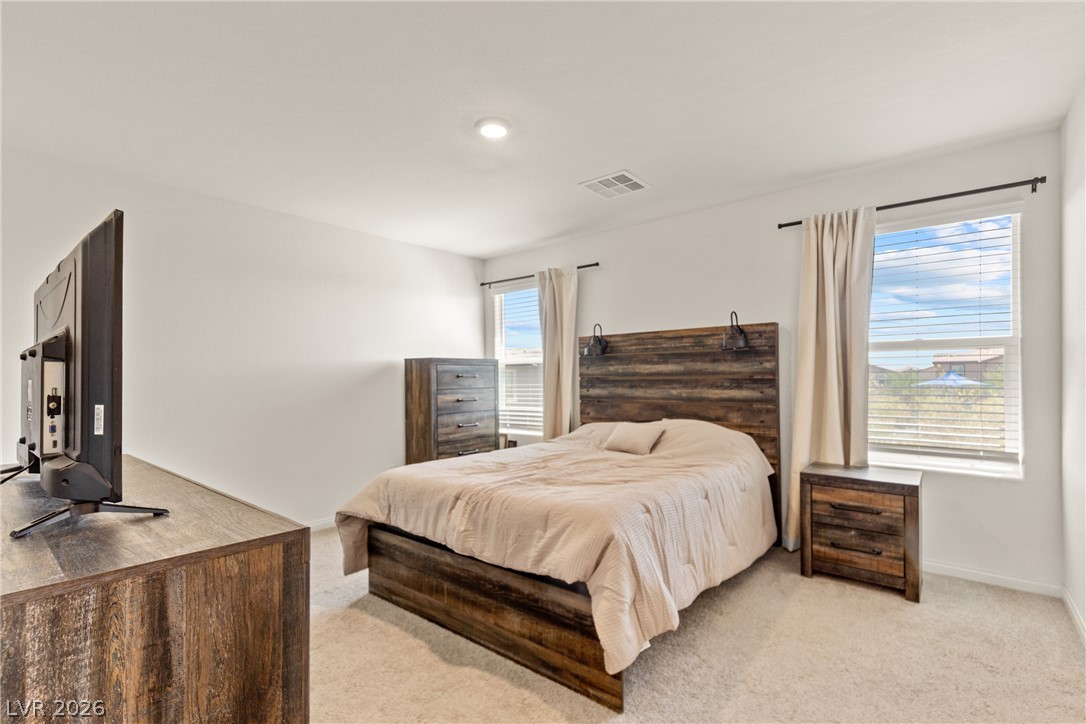
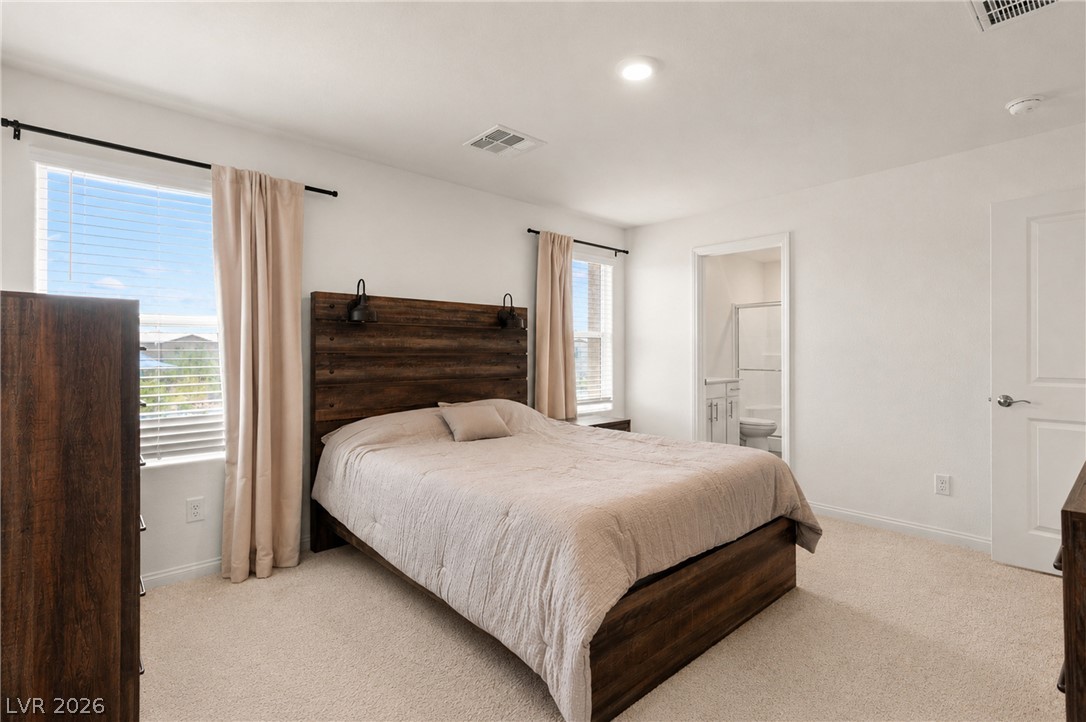
Soft carpet and dual windows overlooking the neighborhood anchor this relaxed bedroom retreat.
Plush carpeting and dual windows enhance this serene bedroom suite with an attached bath.
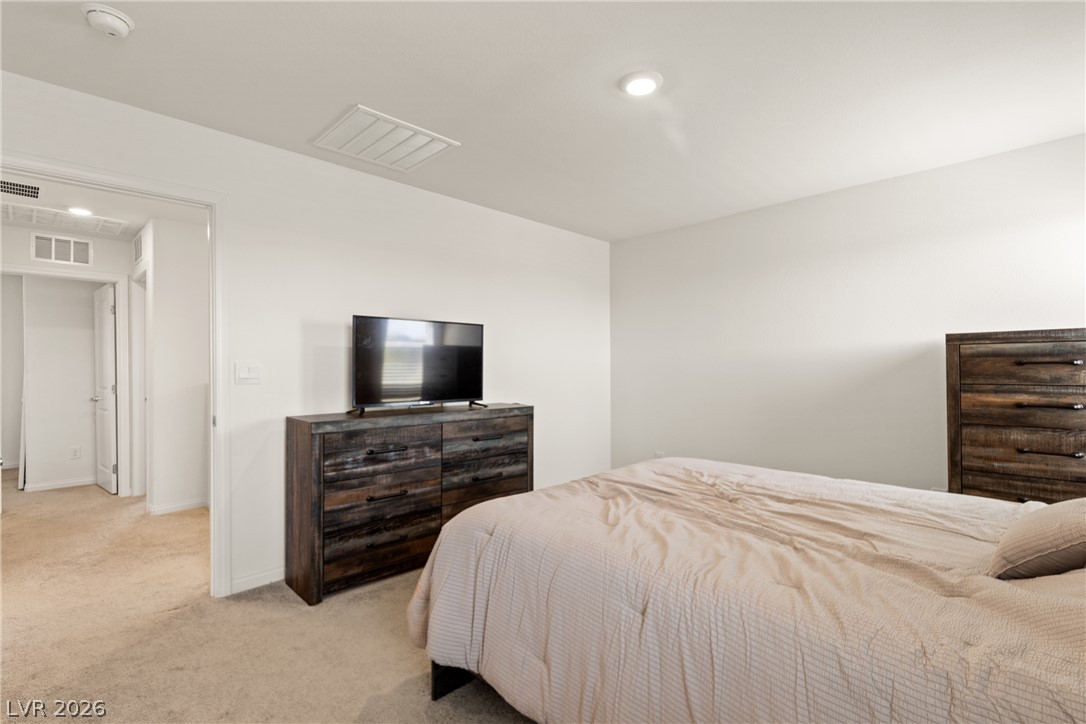
Recessed lighting and soft wall finishes create a restful ambiance in this bedroom.
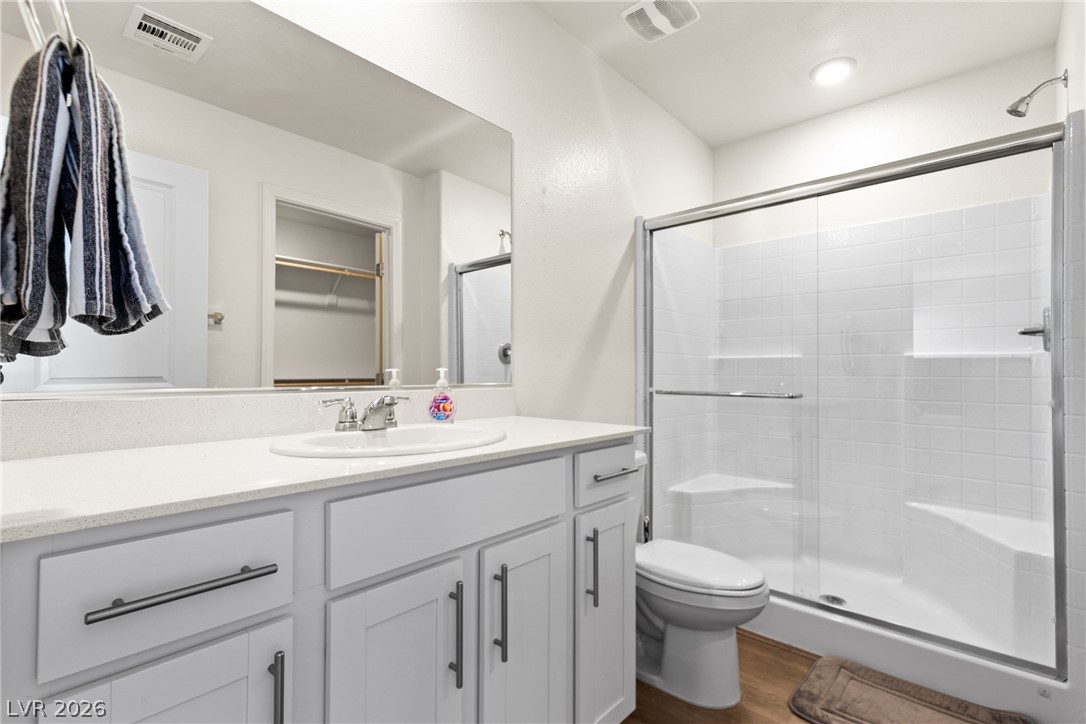
A modern vanity with stone counters complements a spacious glass-enclosed shower with tile surrounds.
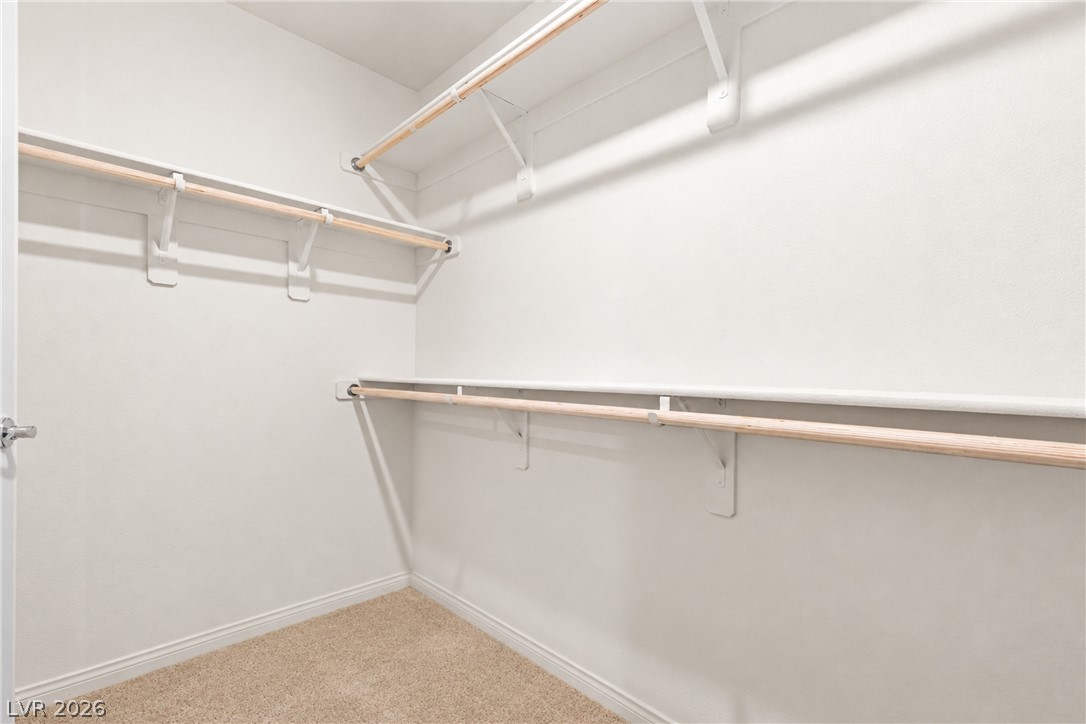
Multi-level hanging rods and integrated shelving optimize storage space in this carpeted closet.
Soft carpeting pairs with neutral walls and a window overlooking the property grounds.
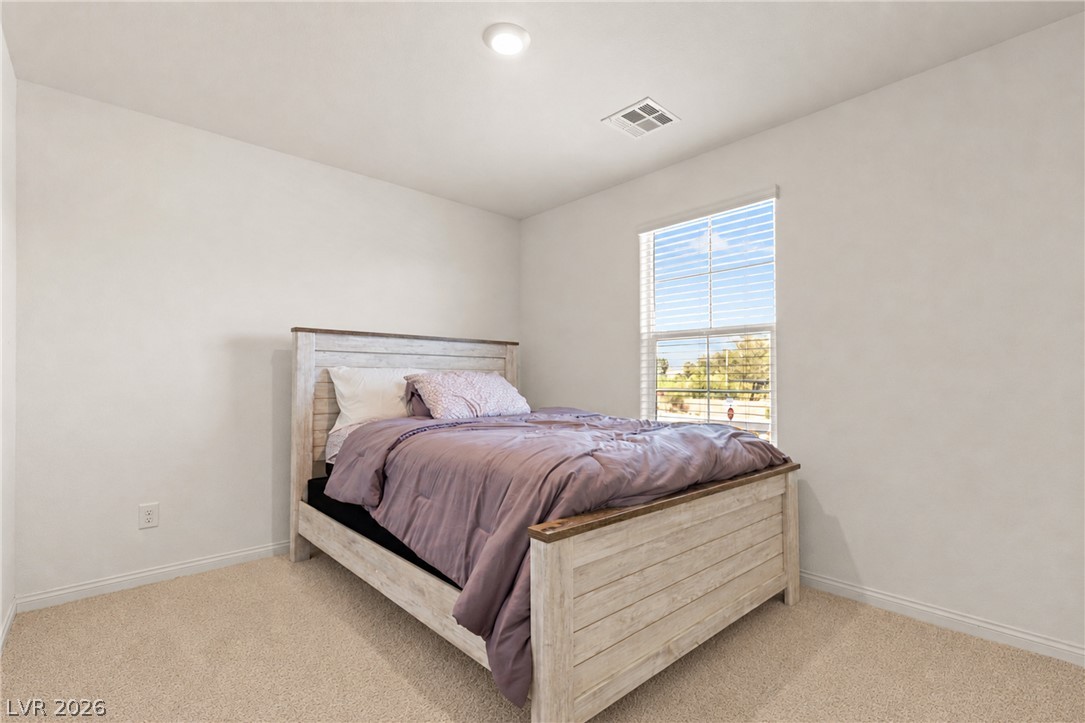
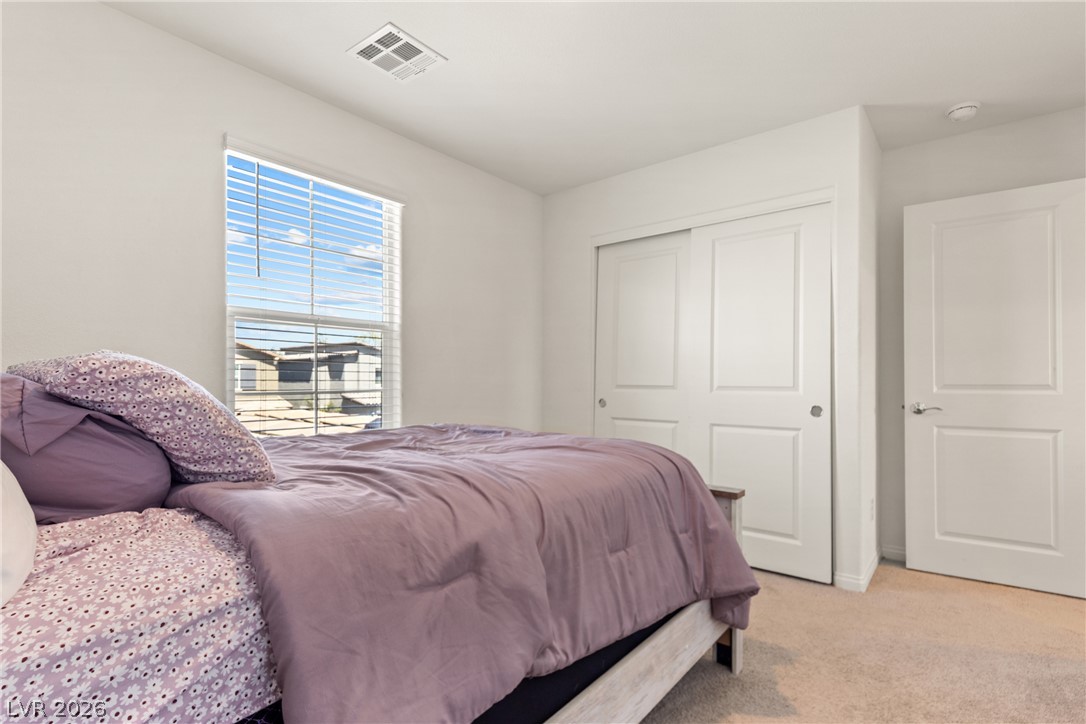
Soft carpet and clean white finishes define this light-filled secondary bedroom.
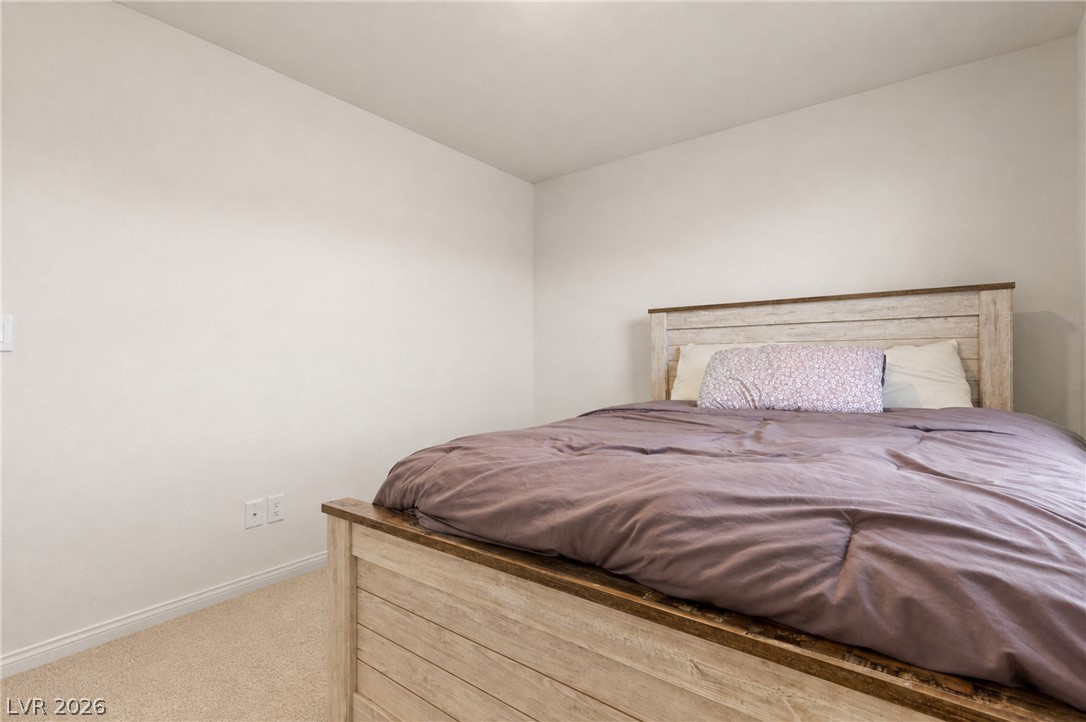
Smooth plaster walls and soft carpeting provide a clean canvas for this quiet bedroom.
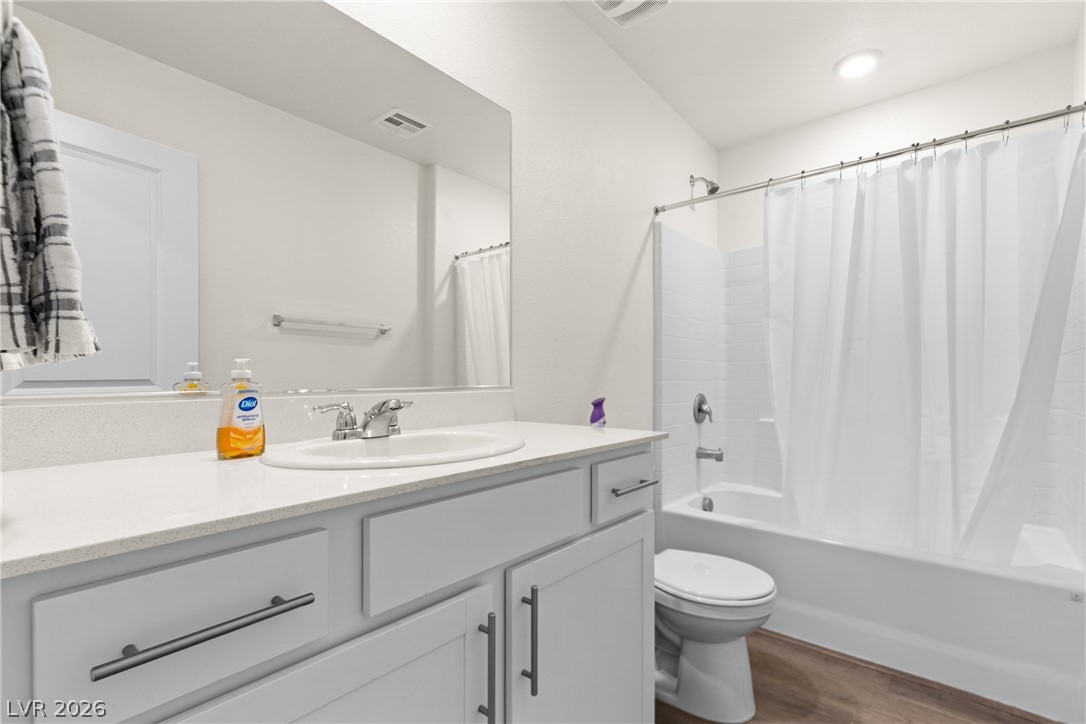
Sleek vanity cabinetry and solid surface counters pair with a classic tub shower combination.
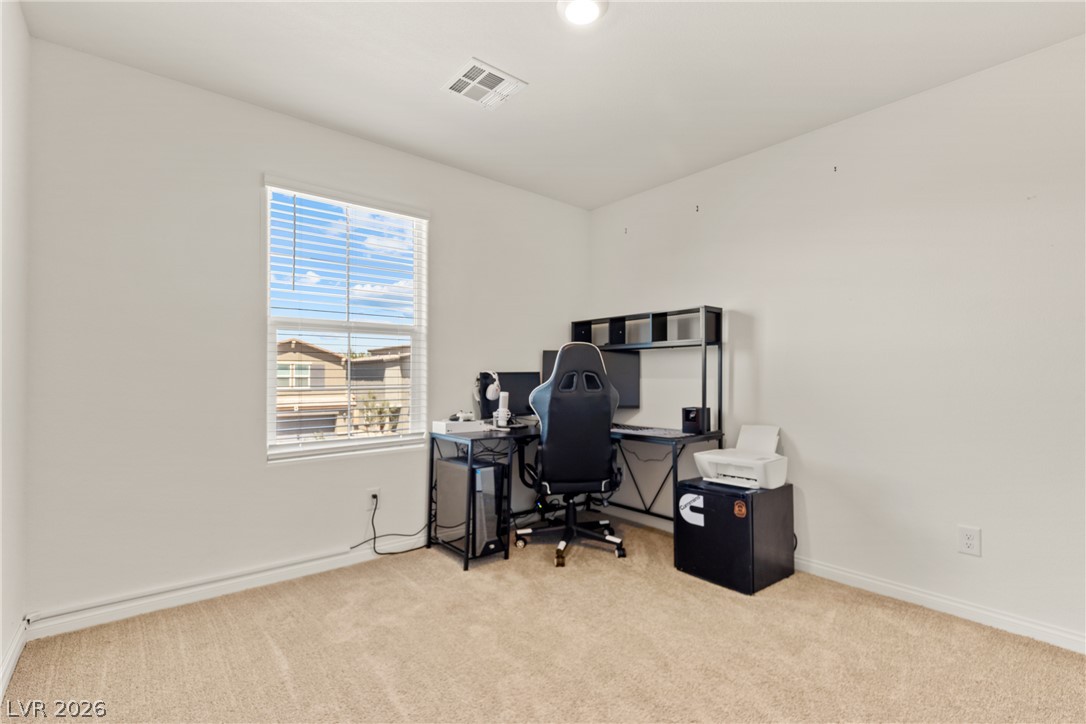
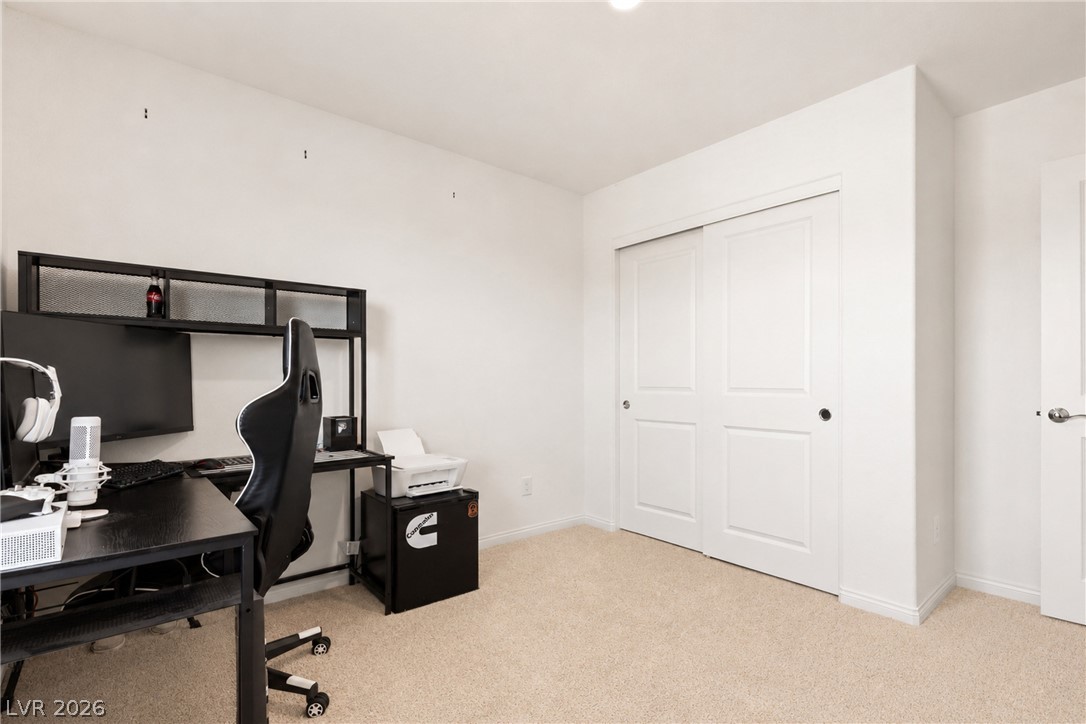
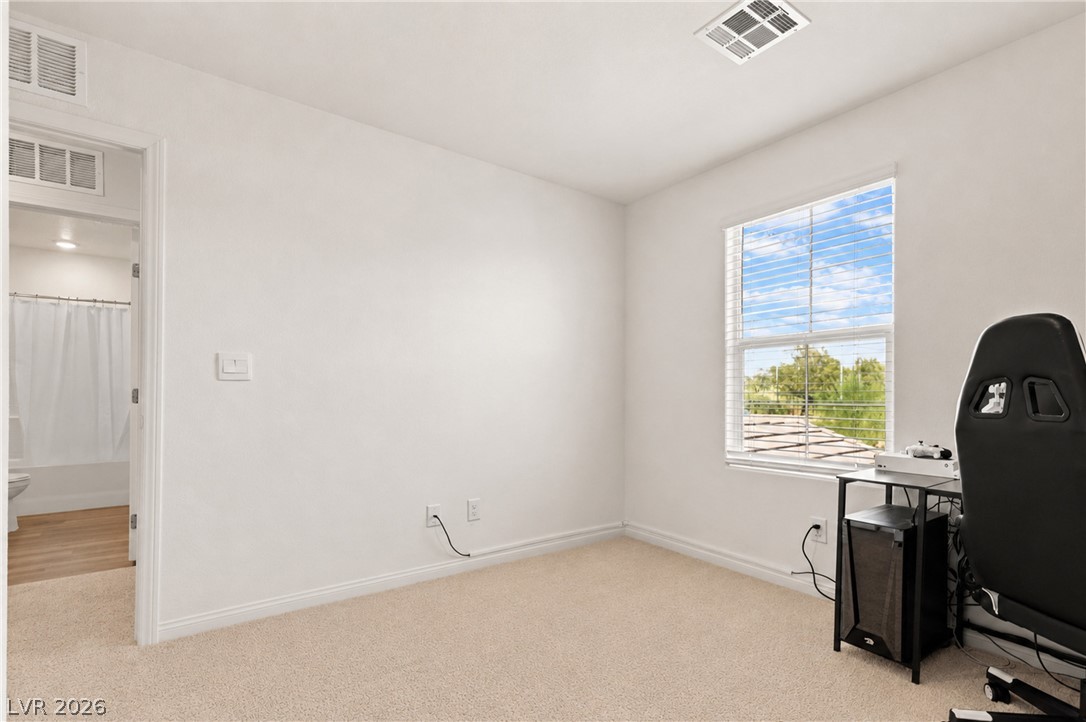
Soft carpeting underfoot and a large window create a comfortable, quiet workspace.
Soft carpet and clean white walls create a quiet atmosphere in this secondary bedroom.
Plush carpeting and a classic window frame this versatile secondary bedroom space.
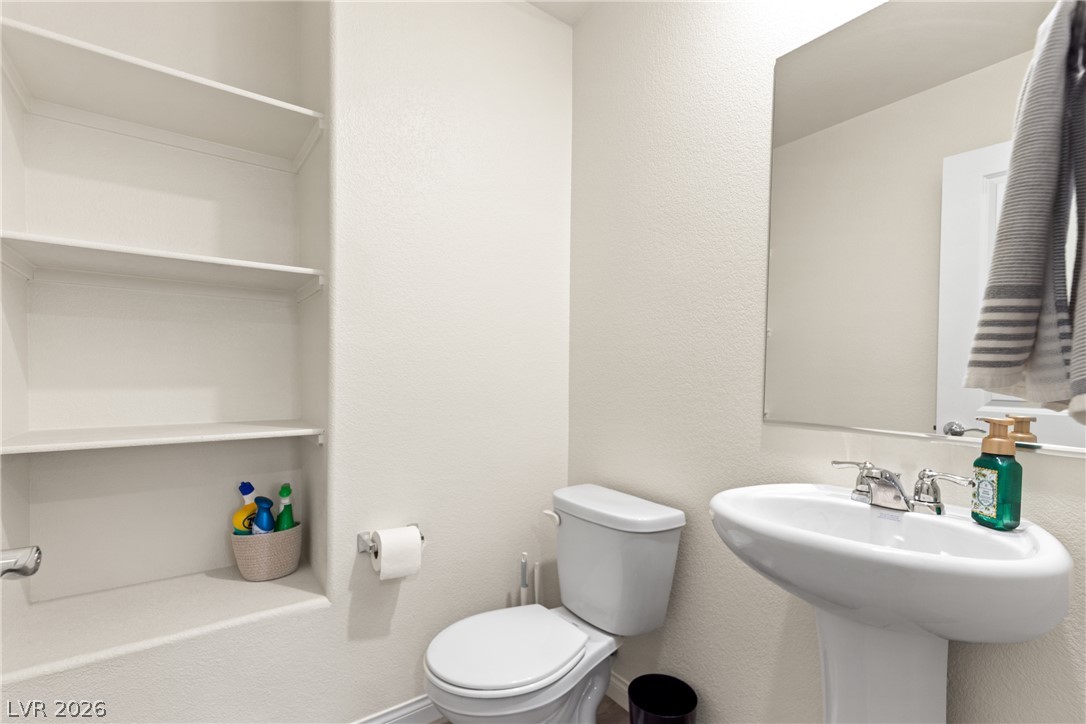
Built-in shelving and a pedestal sink maximize space in this functional half bath.
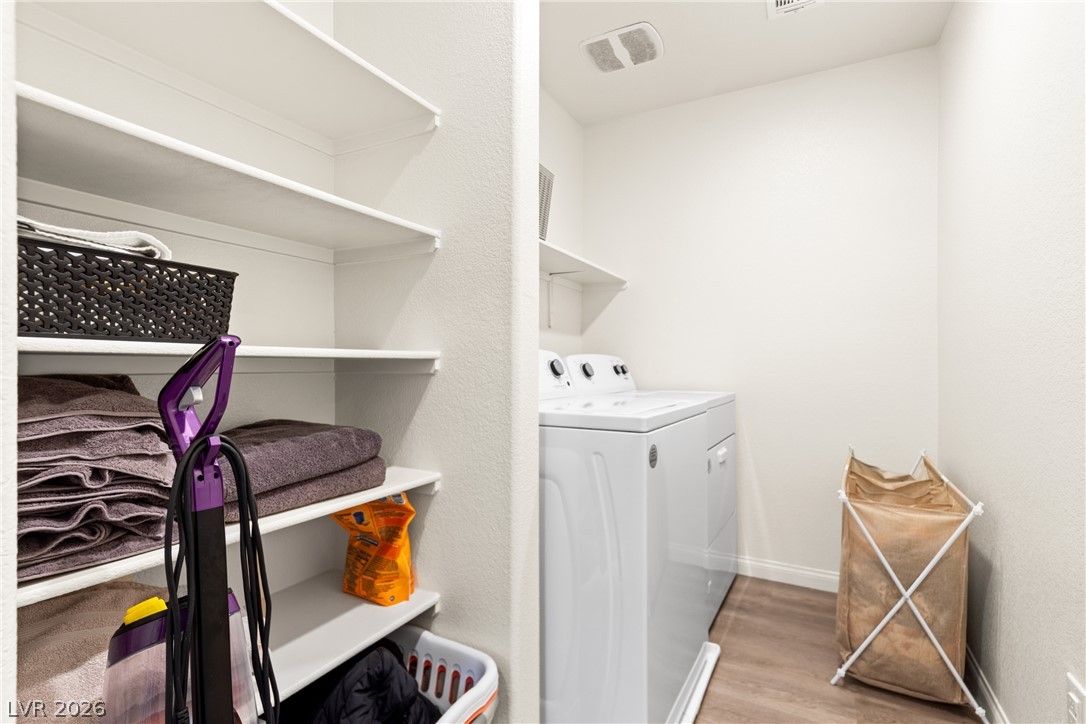
Functional design guides this laundry room with built-in shelving and smooth laminate flooring.
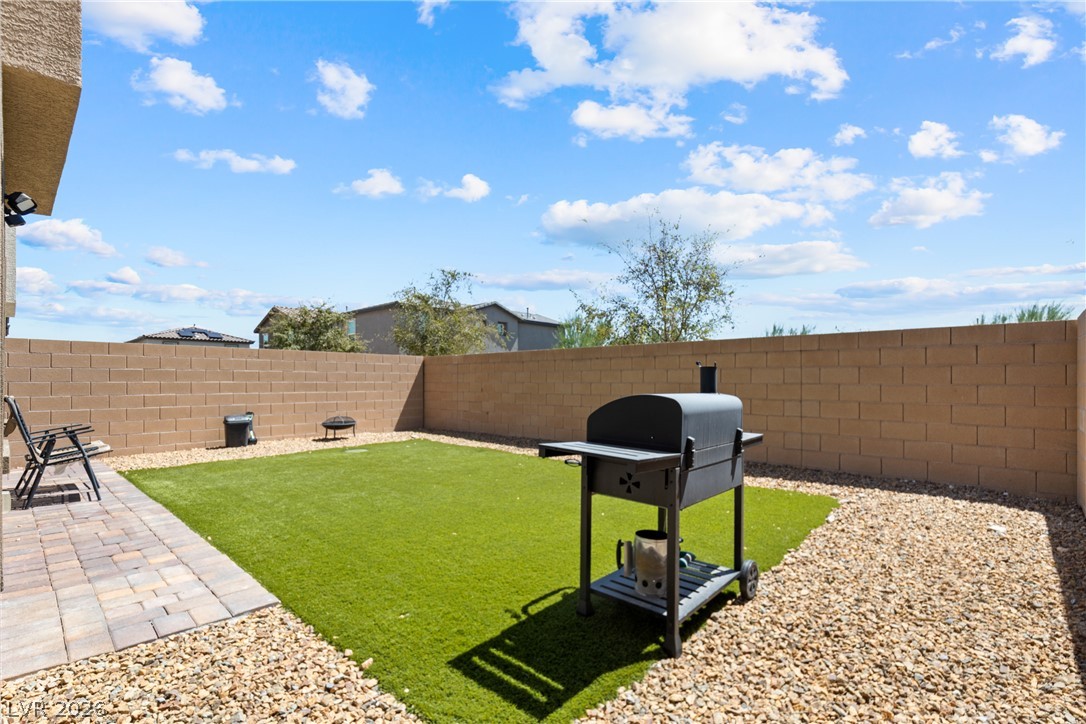
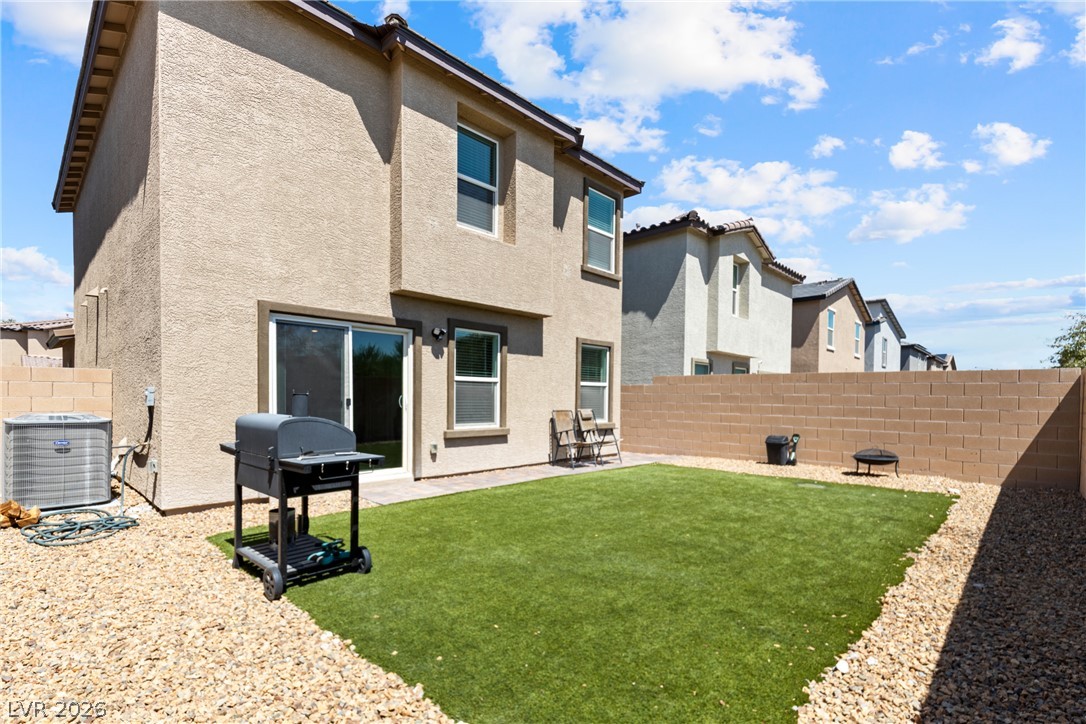
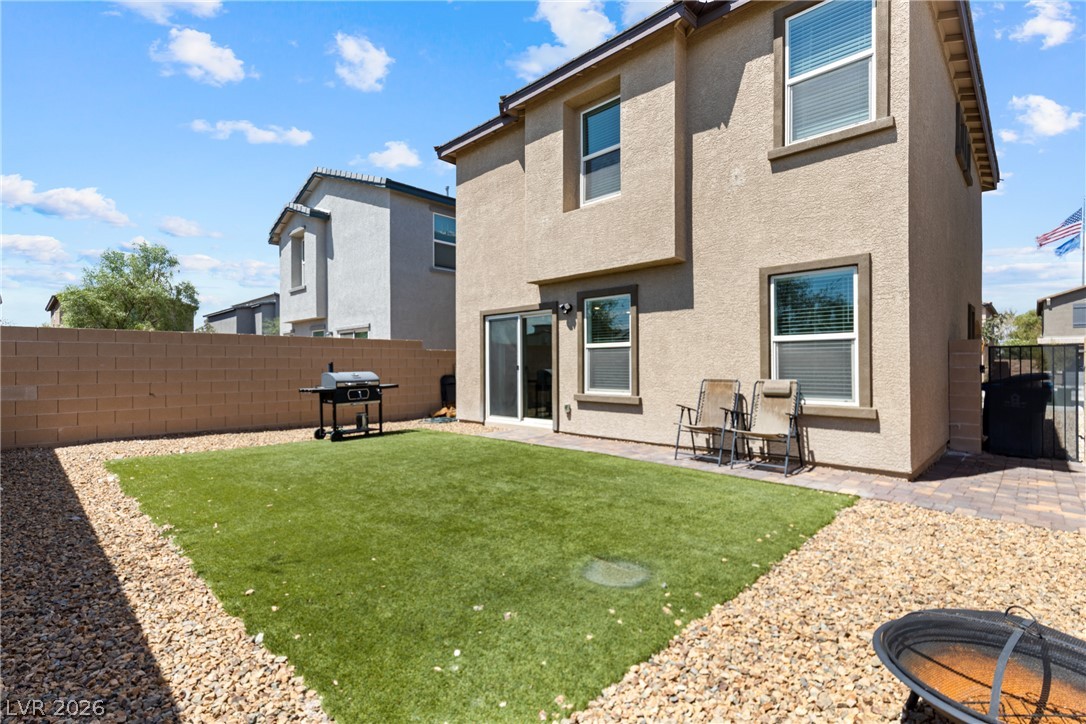
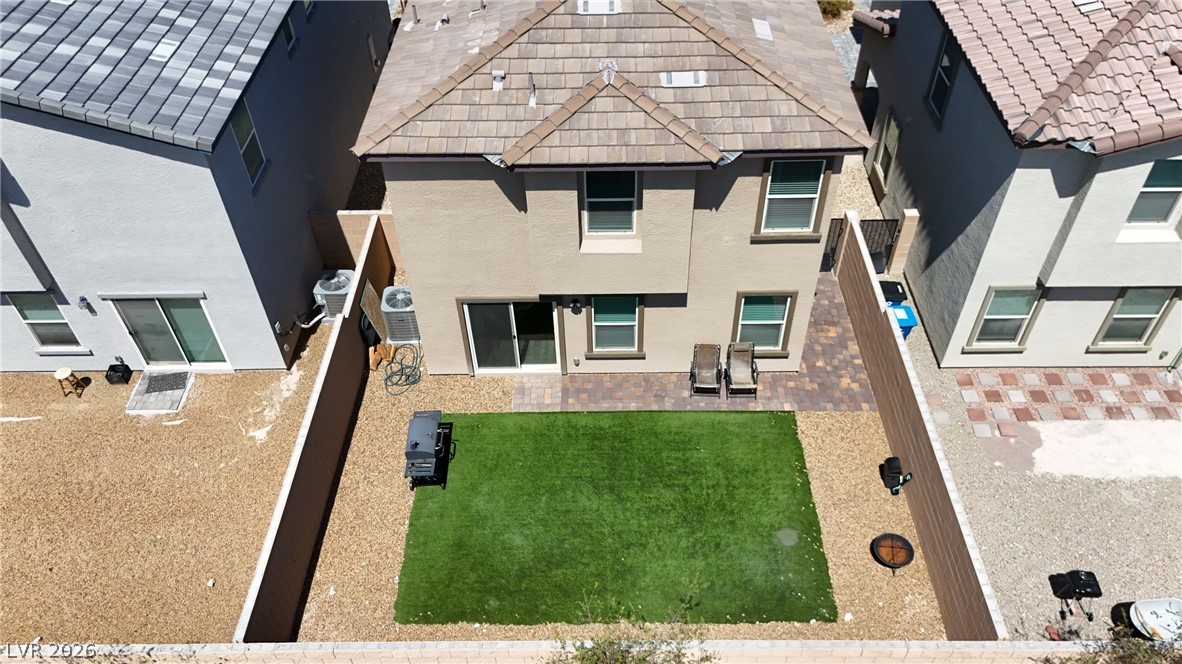
A block wall encloses a private backyard featuring a paved patio and gravel borders.
An enclosed backyard features low-maintenance synthetic turf bordered by desert landscaping and privacy walls.
An enclosed backyard features a low-maintenance lawn bordered by stone gravel and masonry walls.
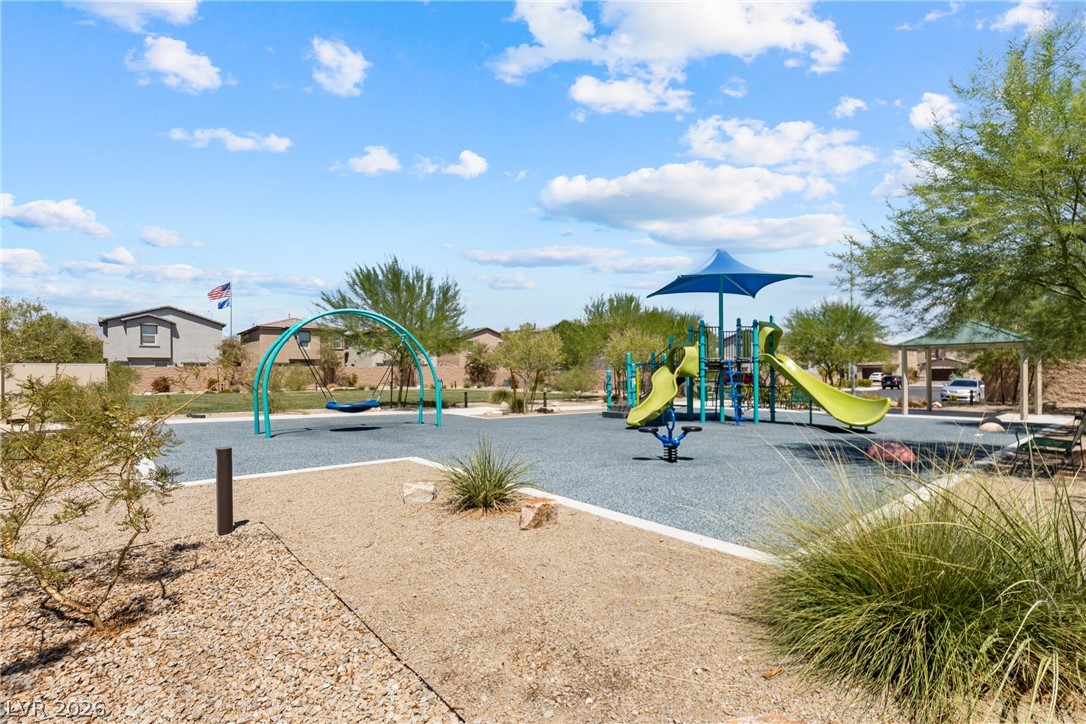
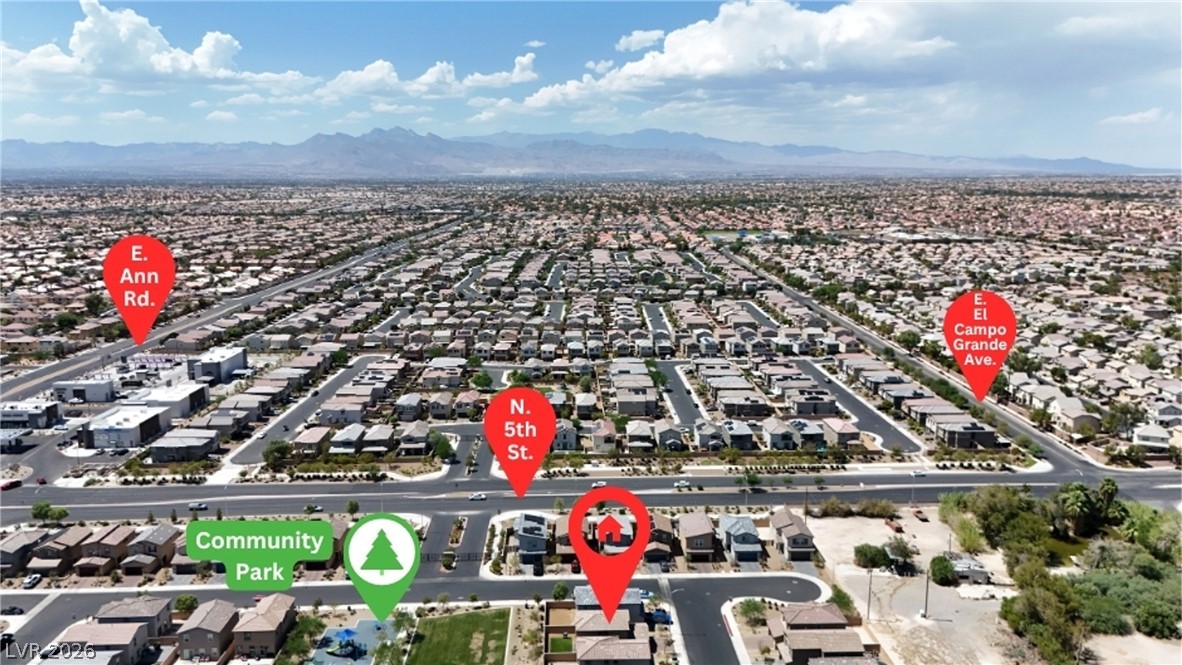
An inviting neighborhood park features modern play structures under a clear sky.
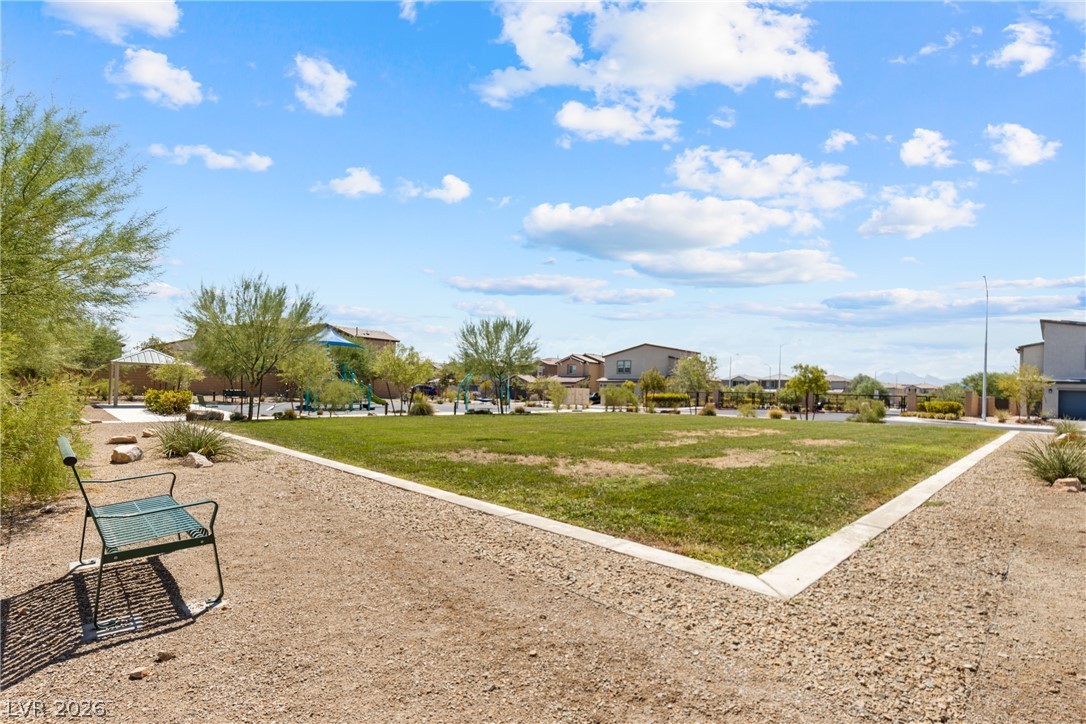
Community park space sits under a wide blue sky.
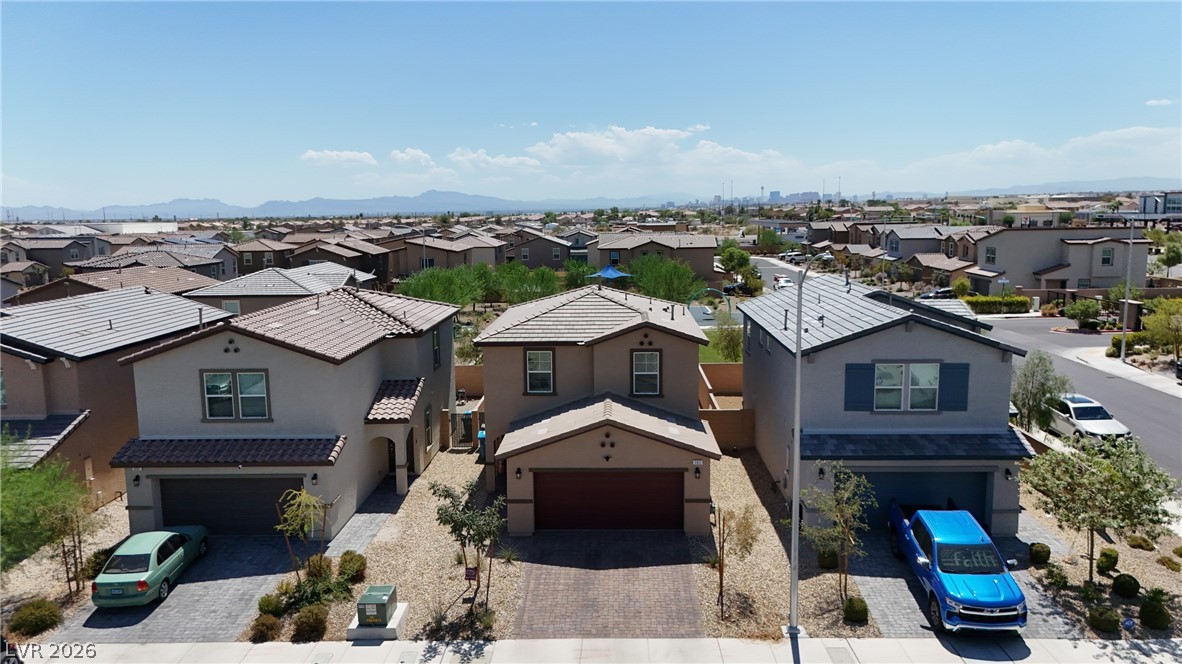
An elevated perspective showcases modern two-story homes with tiled roofs and paved driveways.
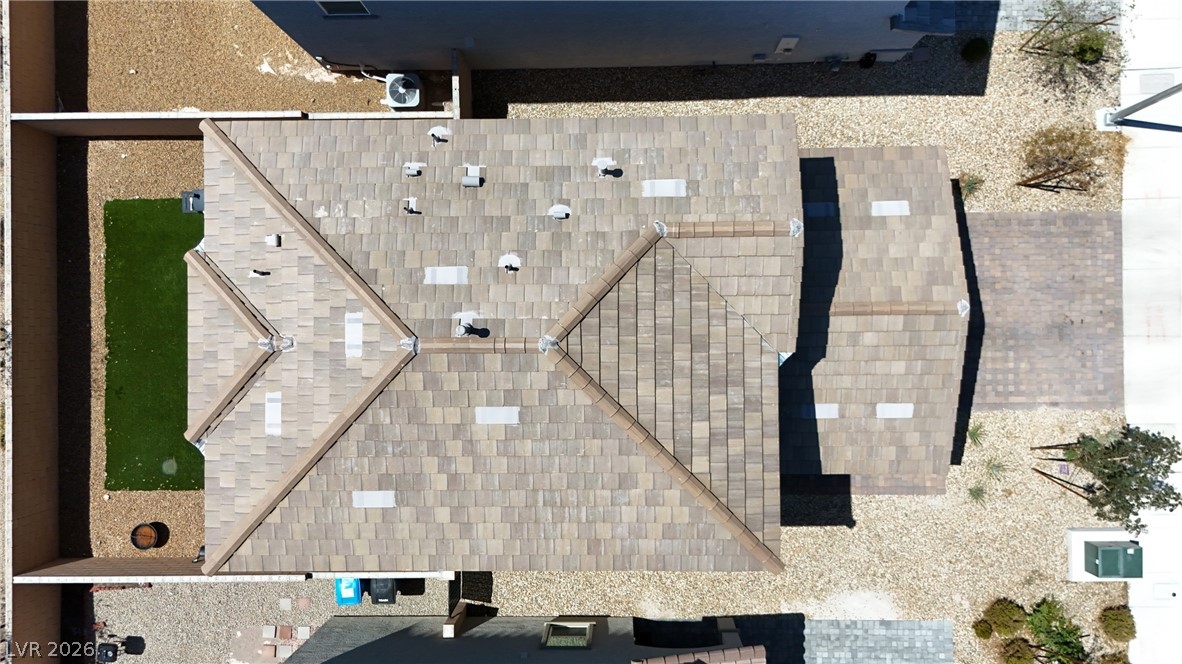
Aerial view displays a modern tile roof design overlooking a neatly landscaped desert yard.
An aerial perspective showcases a neat yard enclosed by privacy walls.
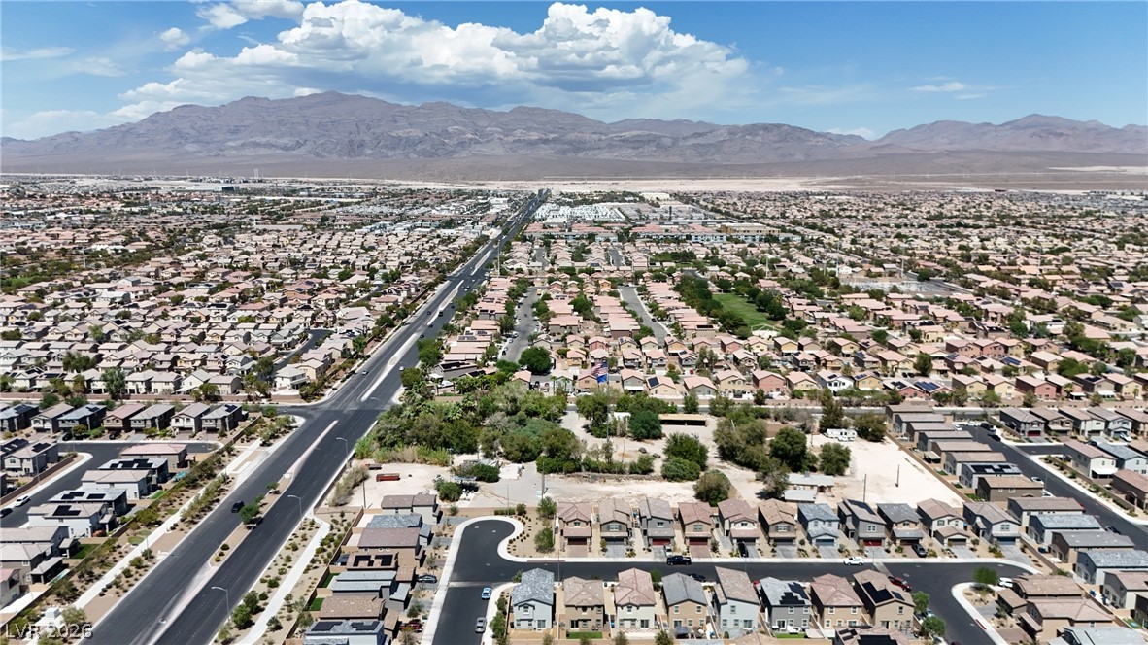
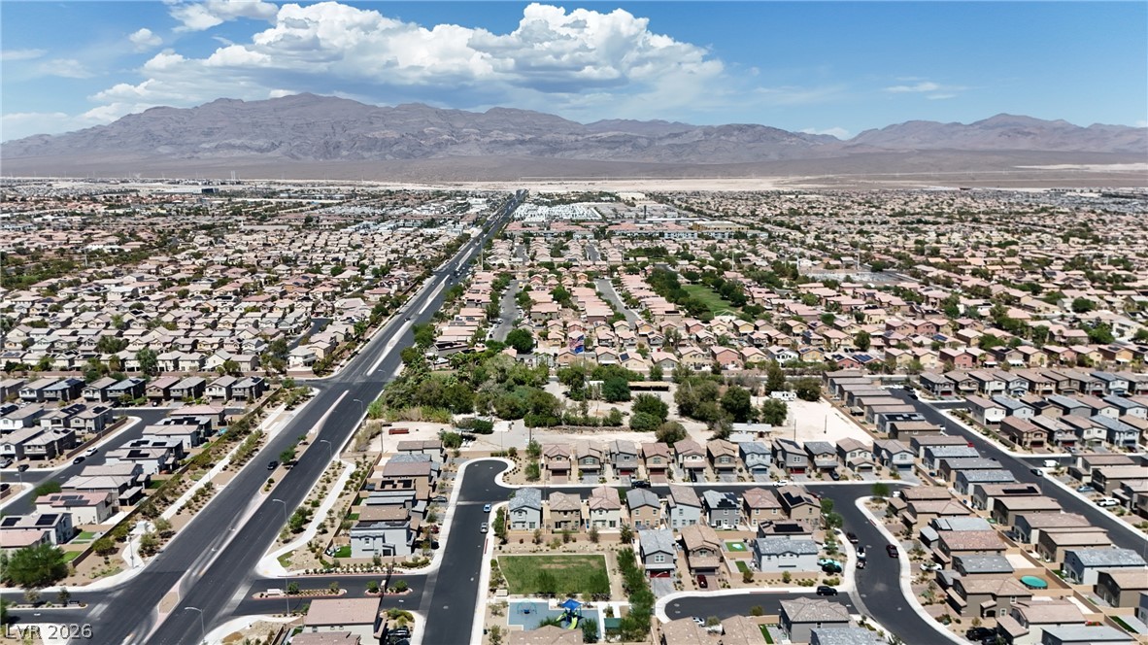
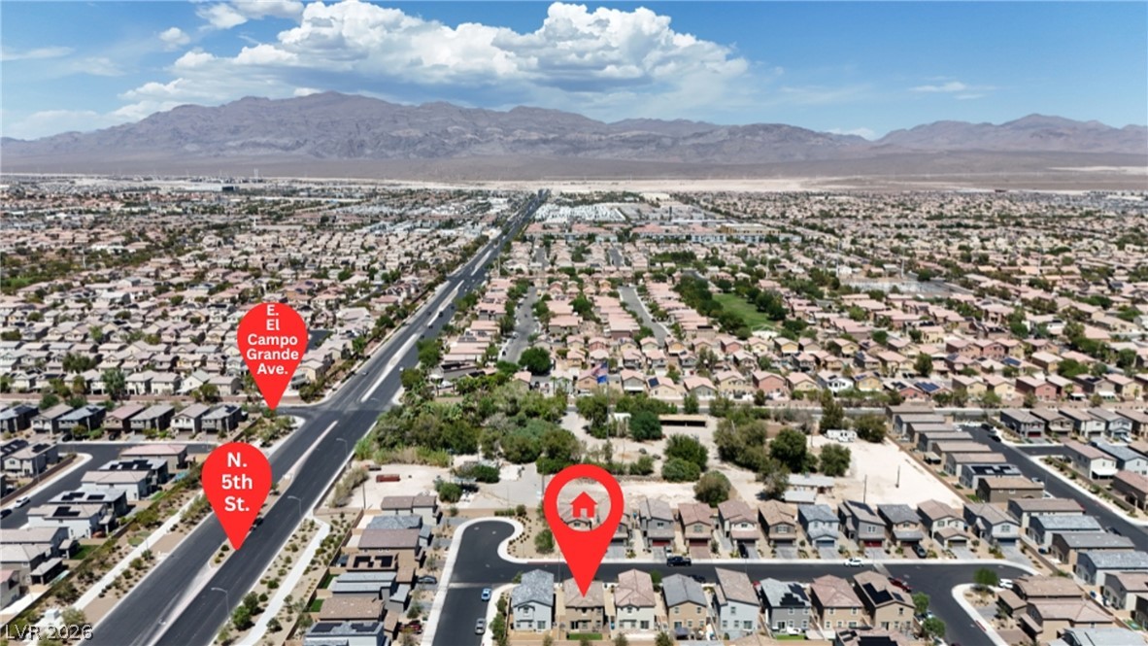
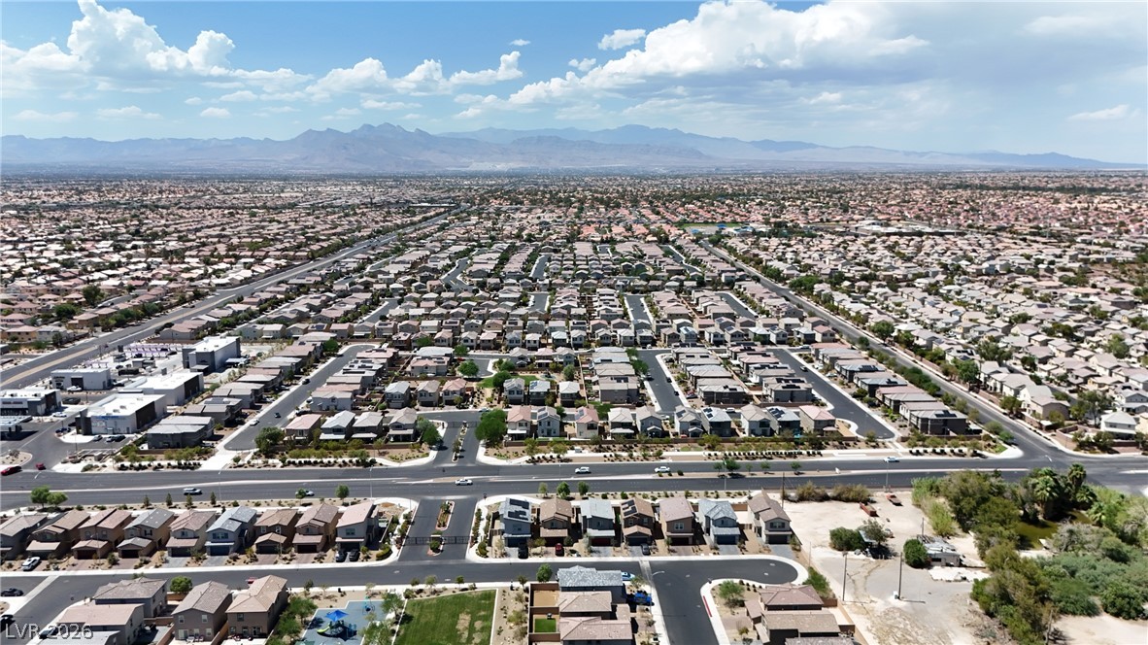
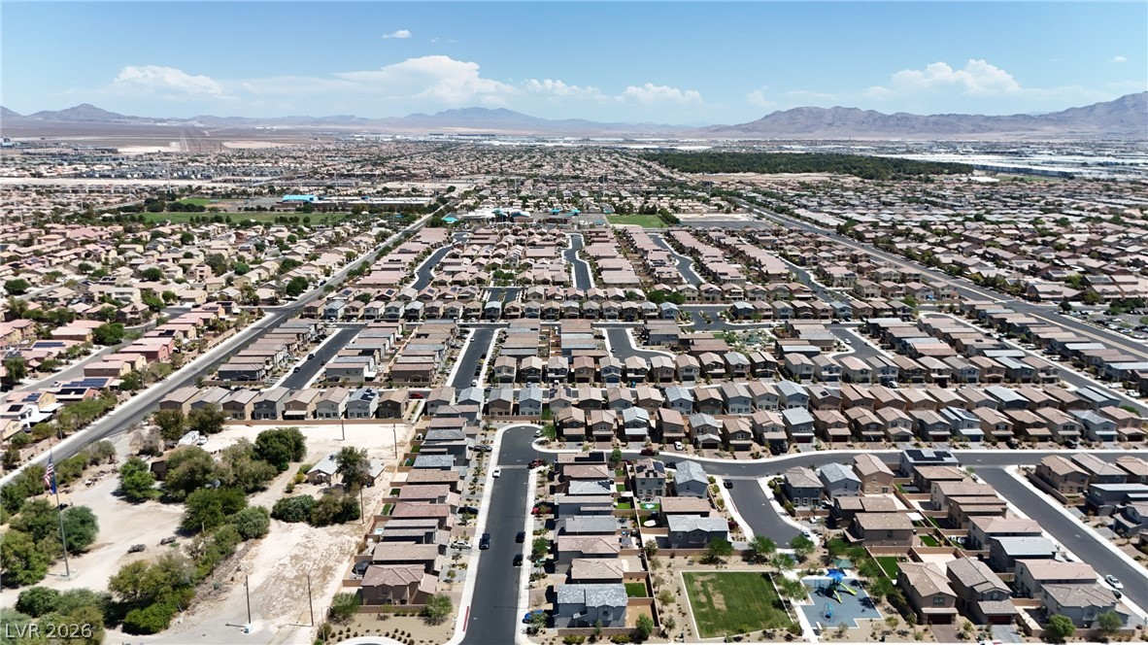
A vast valley landscape of suburban neighborhoods unfolds beneath a majestic mountain range backdrop.
Aerial view displays a quiet suburban neighborhood framed by impressive mountain backdrops.
Dramatic mountain ranges frame a sprawling residential valley under a bright blue sky.
Dramatic mountain vistas frame this master-planned neighborhood context.
Distant mountains frame a vast neighborhood view of neatly lined streets and residential rooftops.
An aerial perspective showcases a peaceful suburban neighborhood framed by distant mountain ranges.
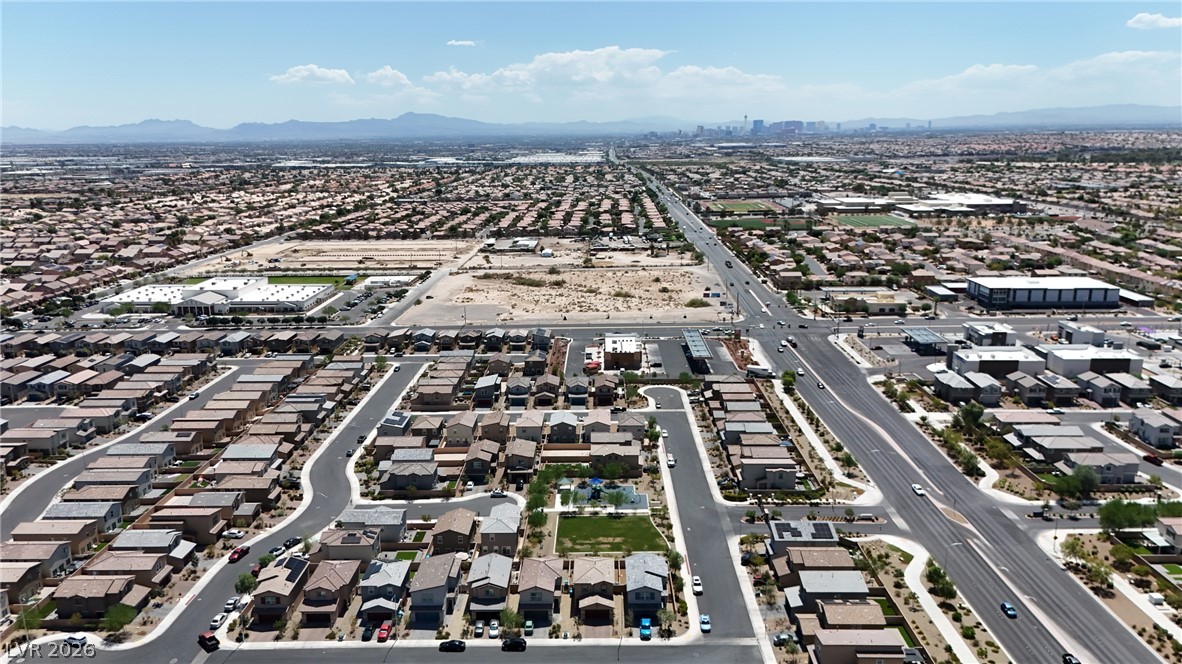
Panoramic mountain and skyline views surround this planned residential community.
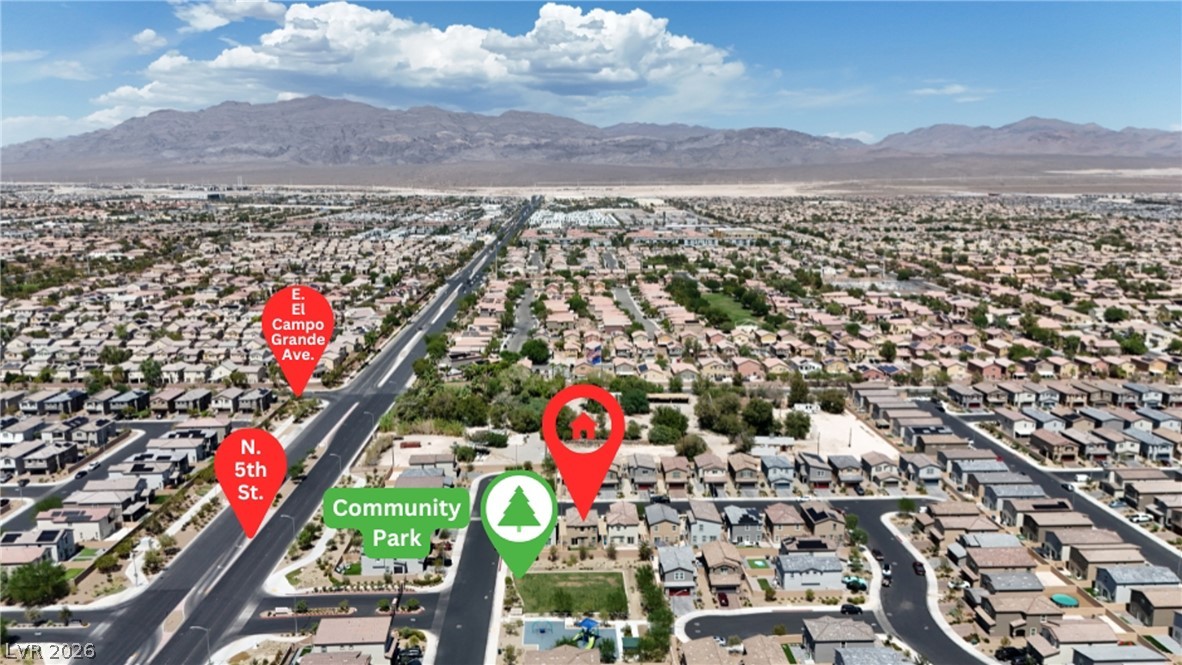
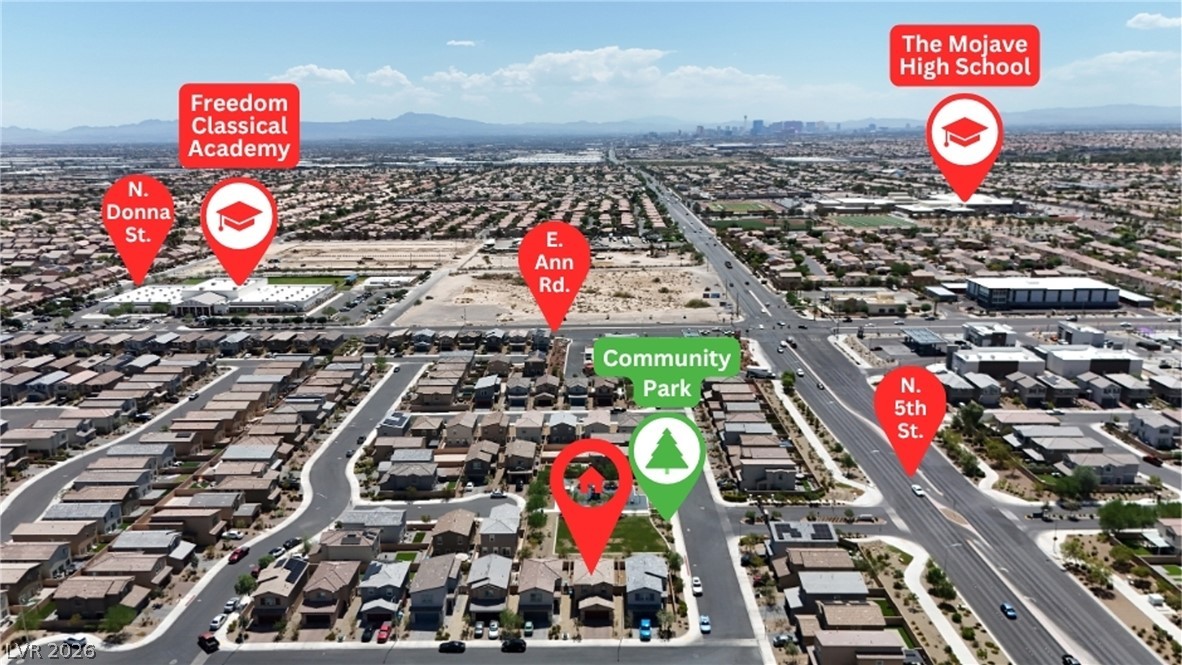
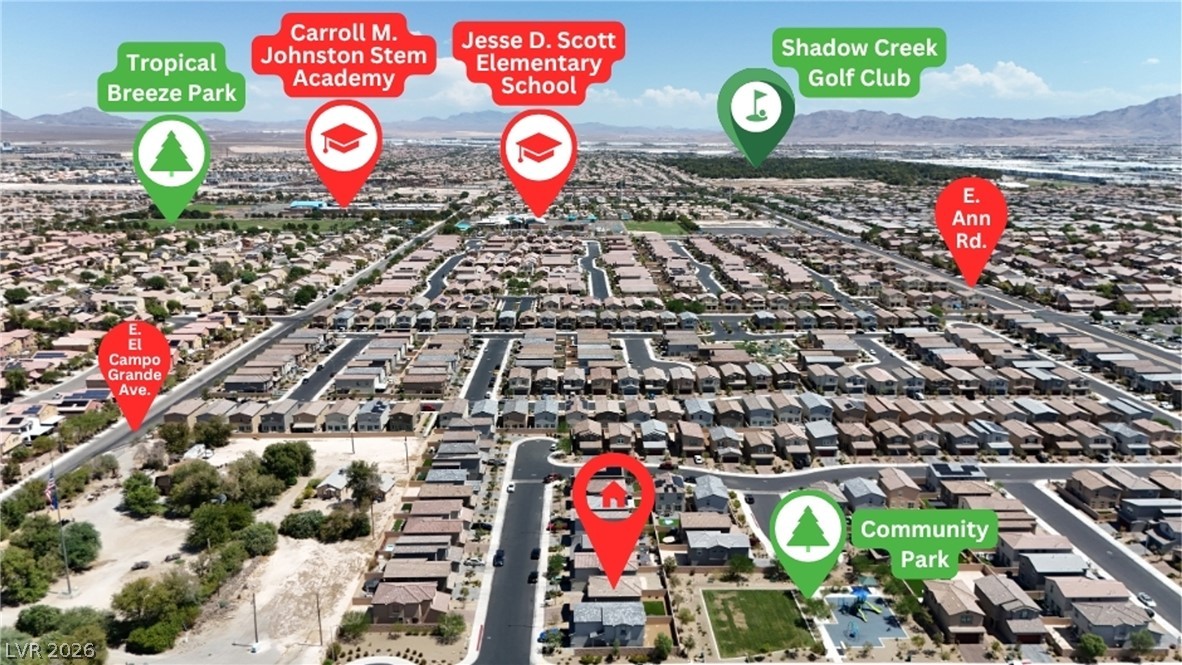
An aerial perspective showcases the neighborhood layout and surrounding local amenities.
An aerial perspective showcases a planned neighborhood with surrounding desert and distant mountain views.
An aerial perspective showcases the surrounding neighborhood, nearby parks, and mountain views.

 Price Reduced Listing