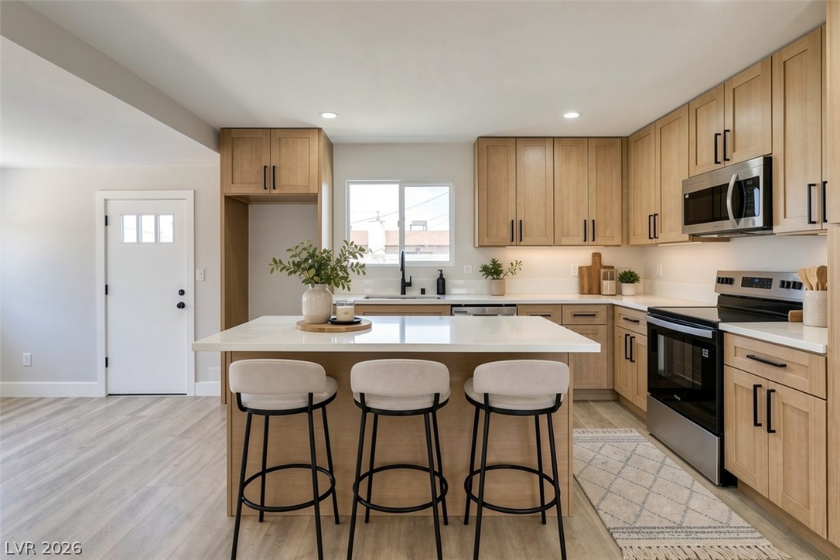
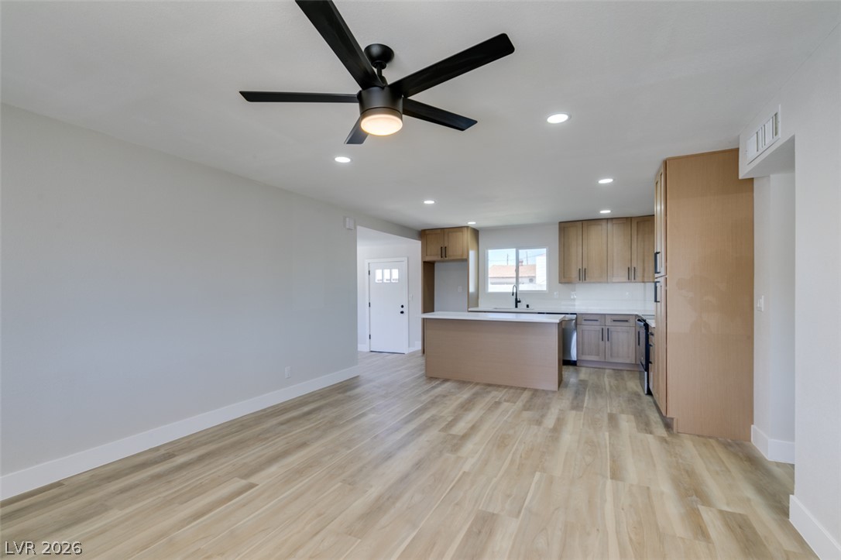
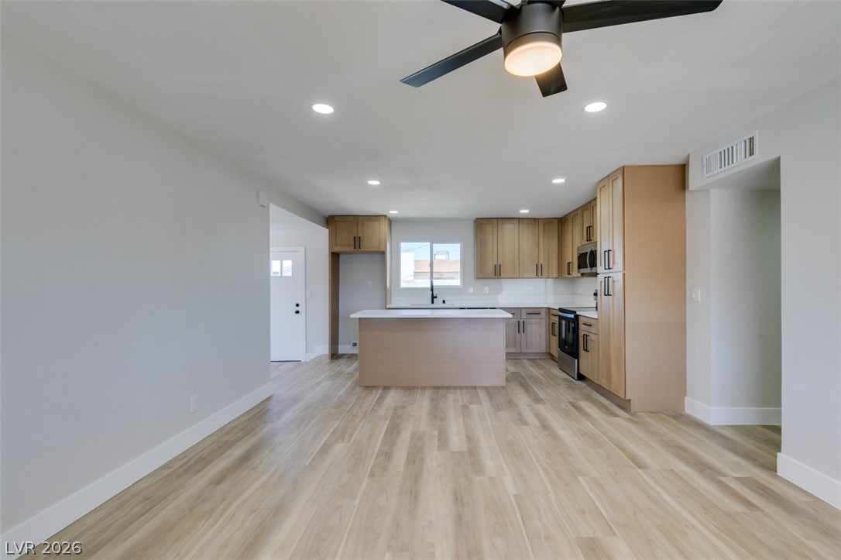
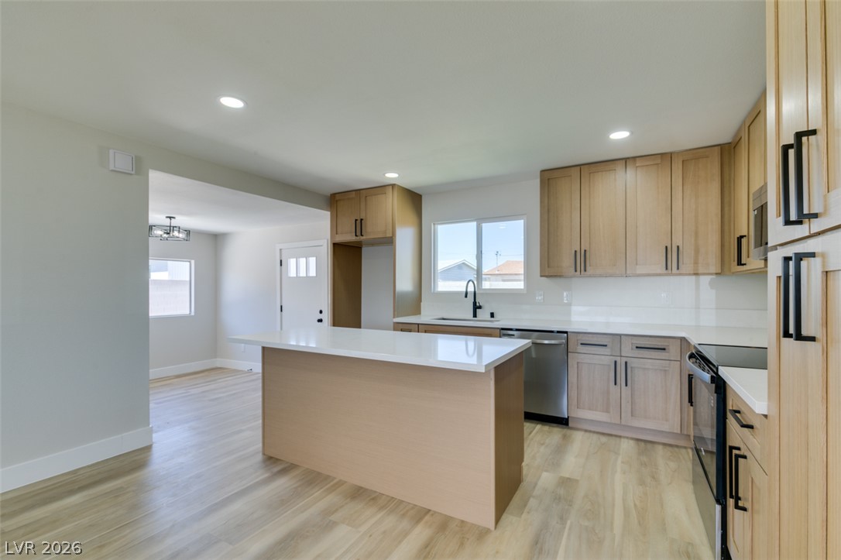
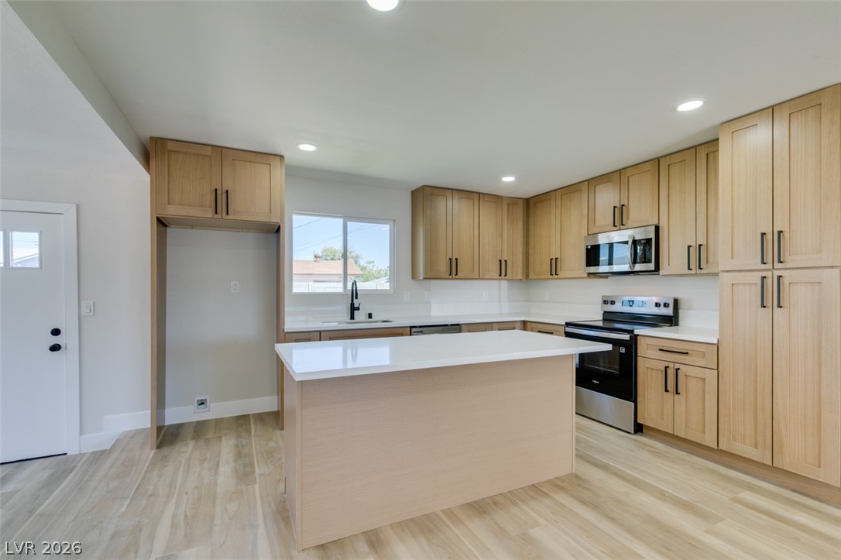
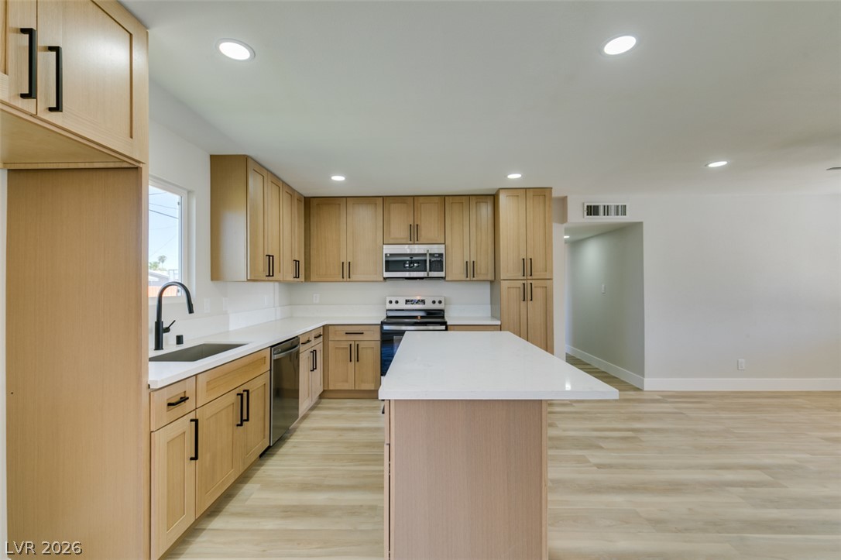
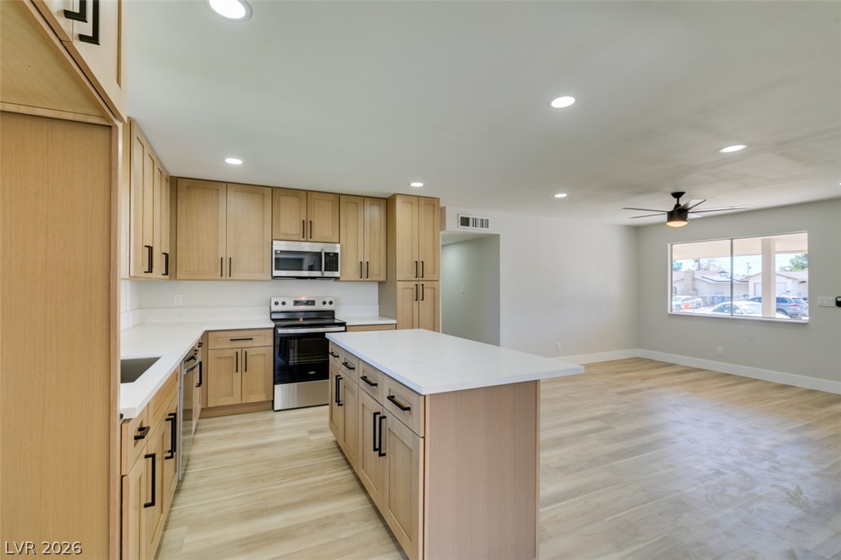
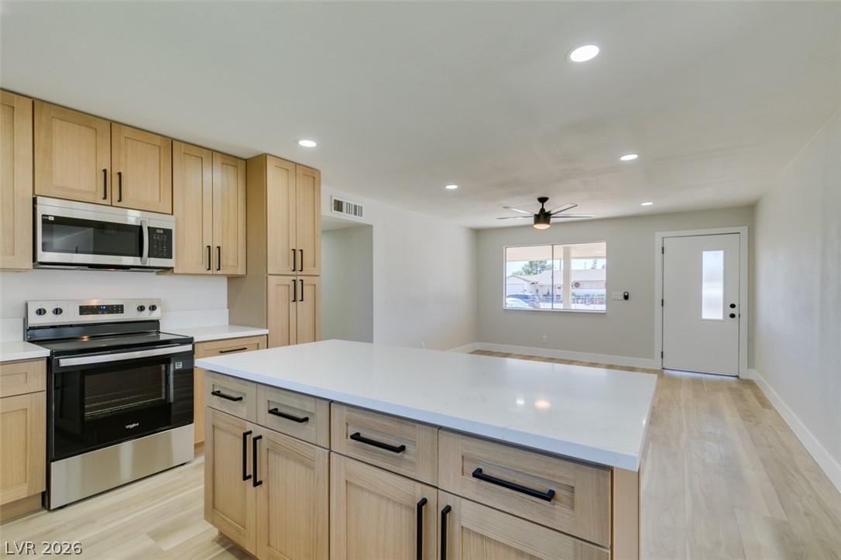
Virtually Staged Natural wood cabinetry and a central island ground this light-filled culinary space.
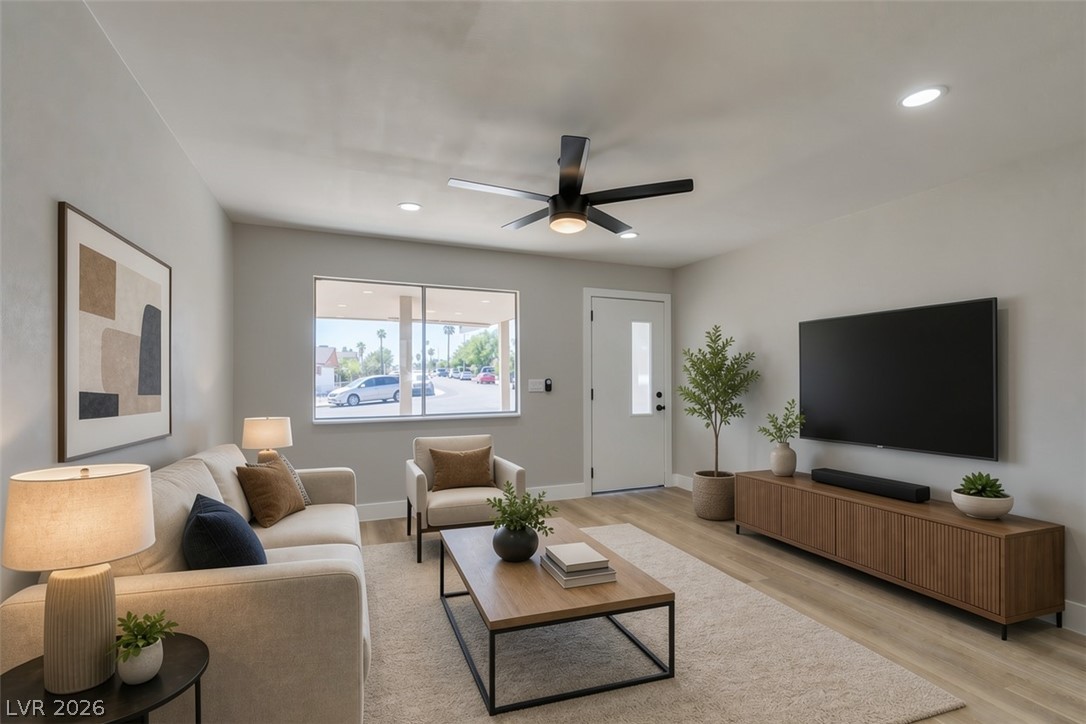
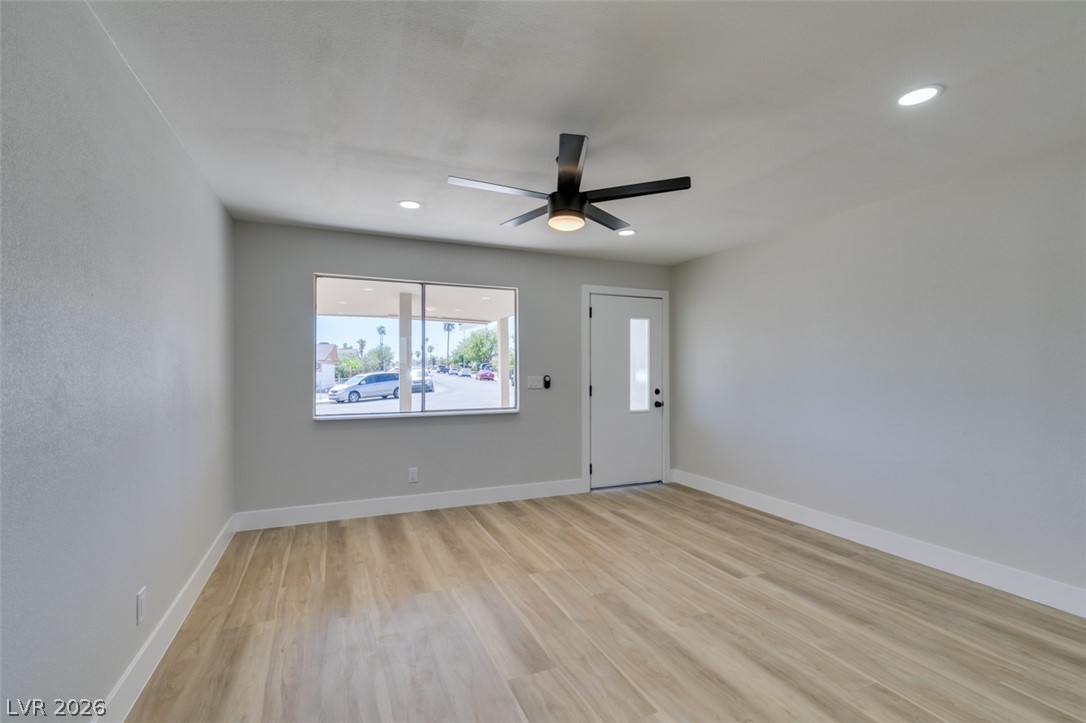
Virtually Staged Smooth plaster walls and warm wood-look flooring establish a serene interior aesthetic.
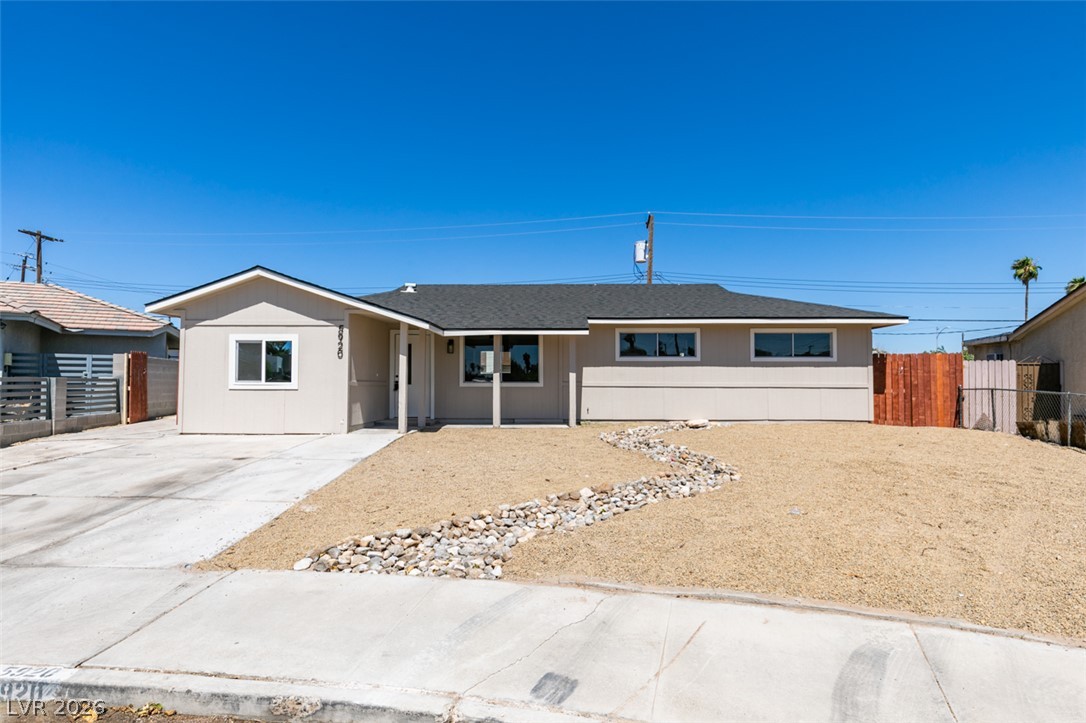
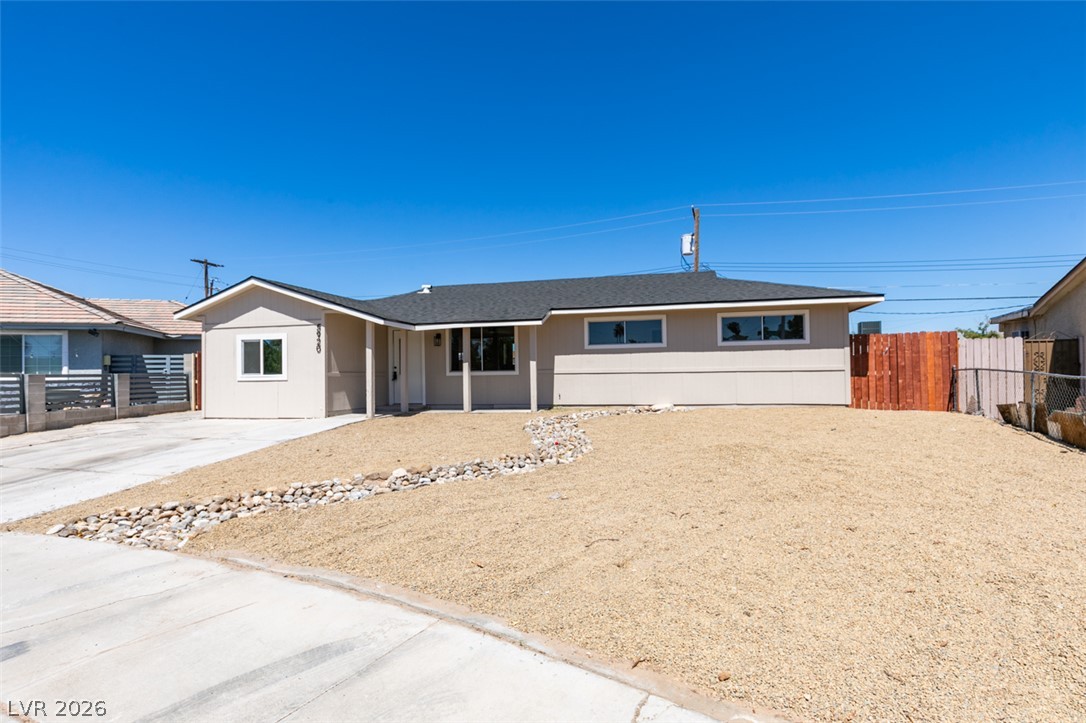
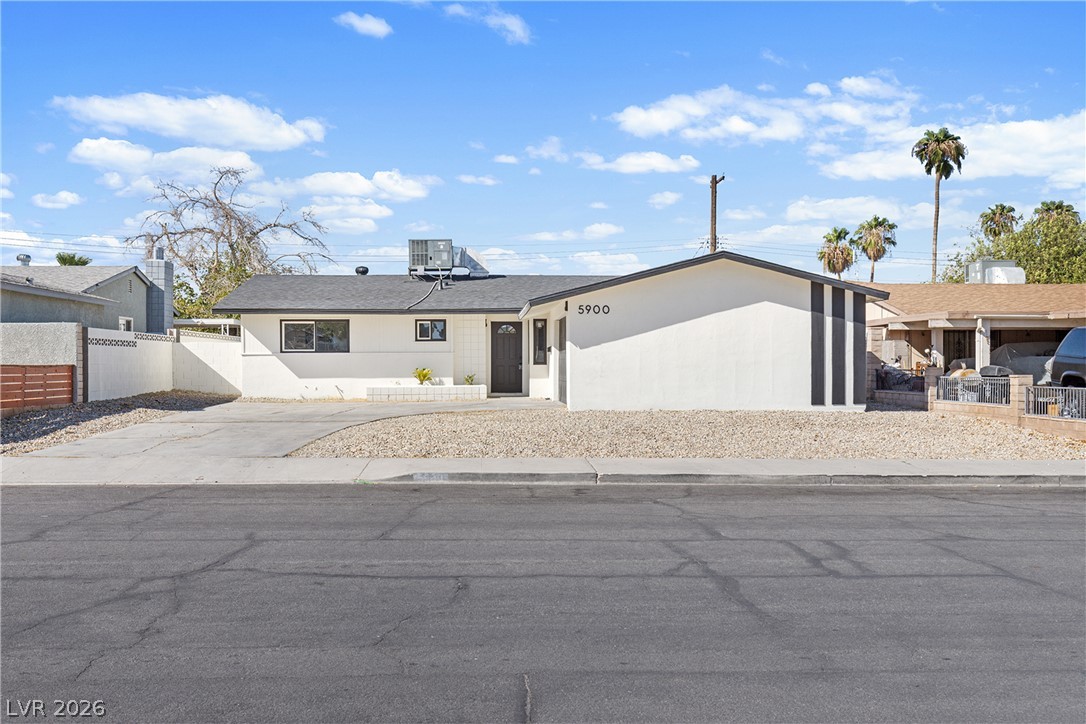
A classic ranch silhouette showcases clean architectural lines set against a clear blue sky.
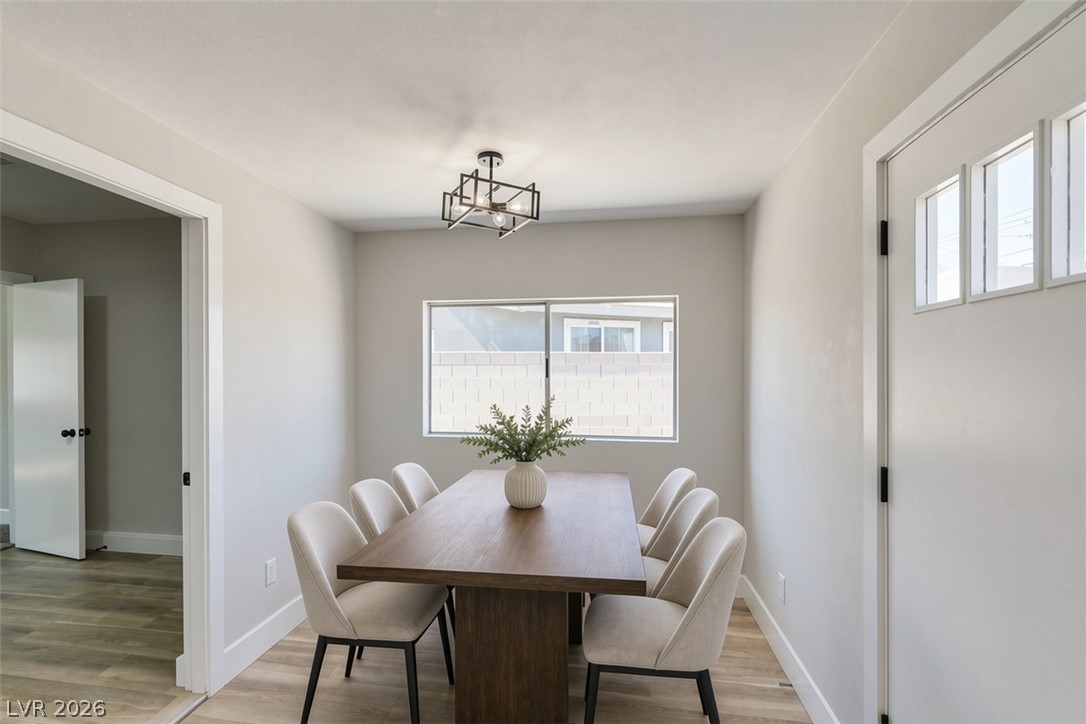
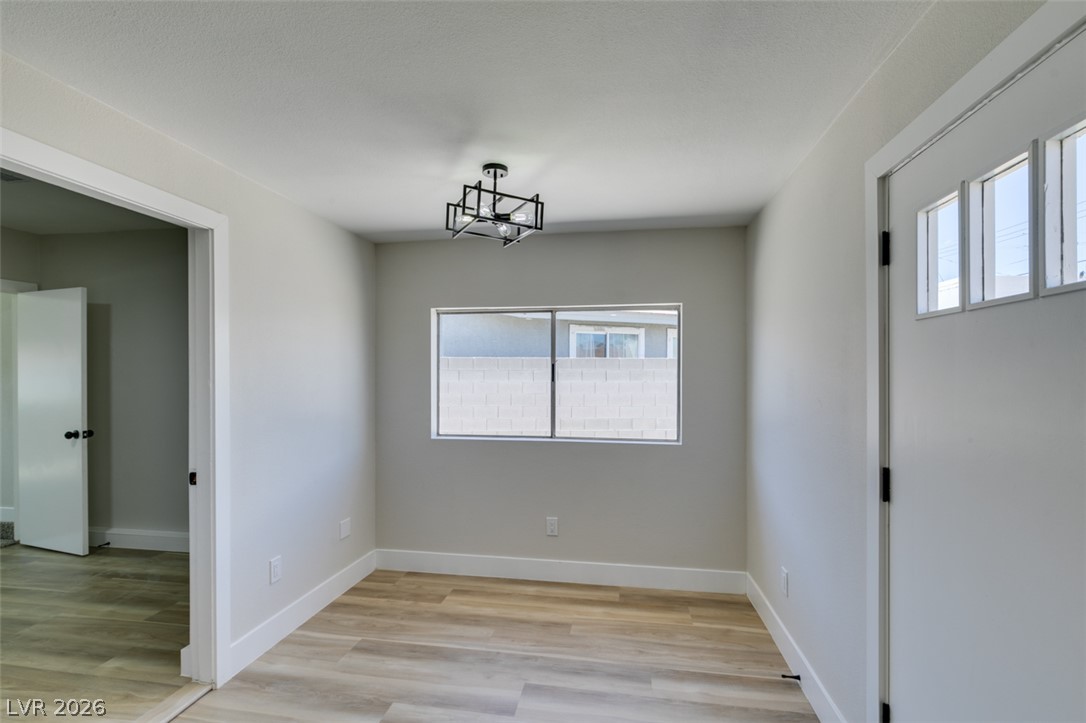
Virtually Staged A light-filled dining space offers clean lines and durable wood-look flooring.
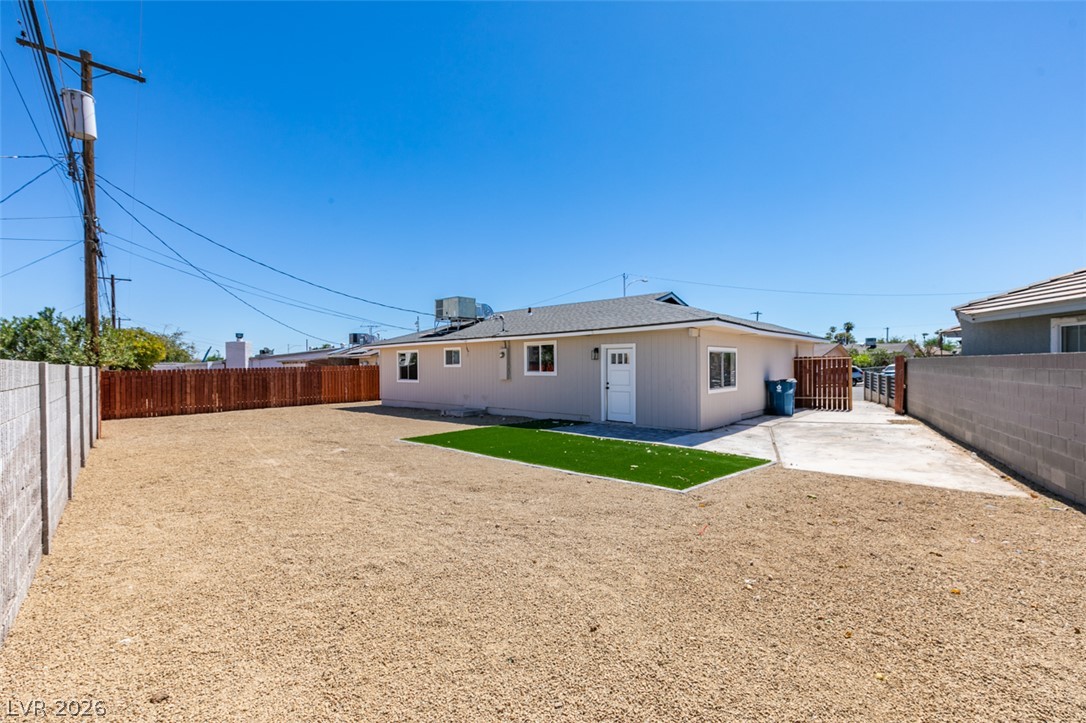
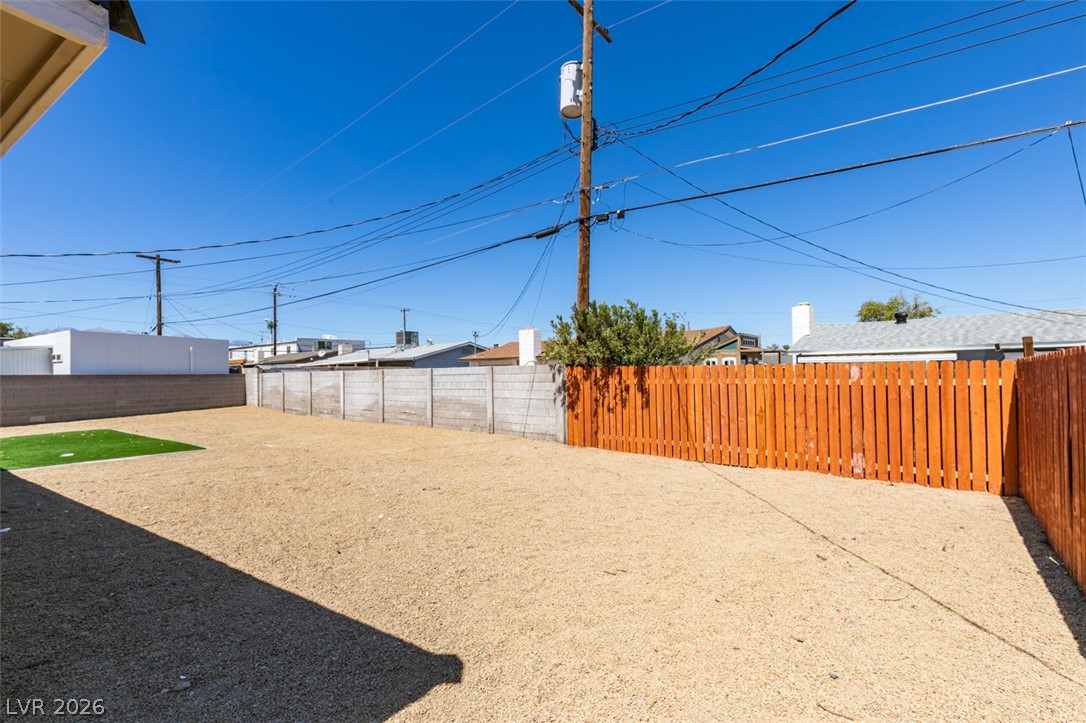
An expansive gravel yard features structured fencing and a concrete patio under clear skies.
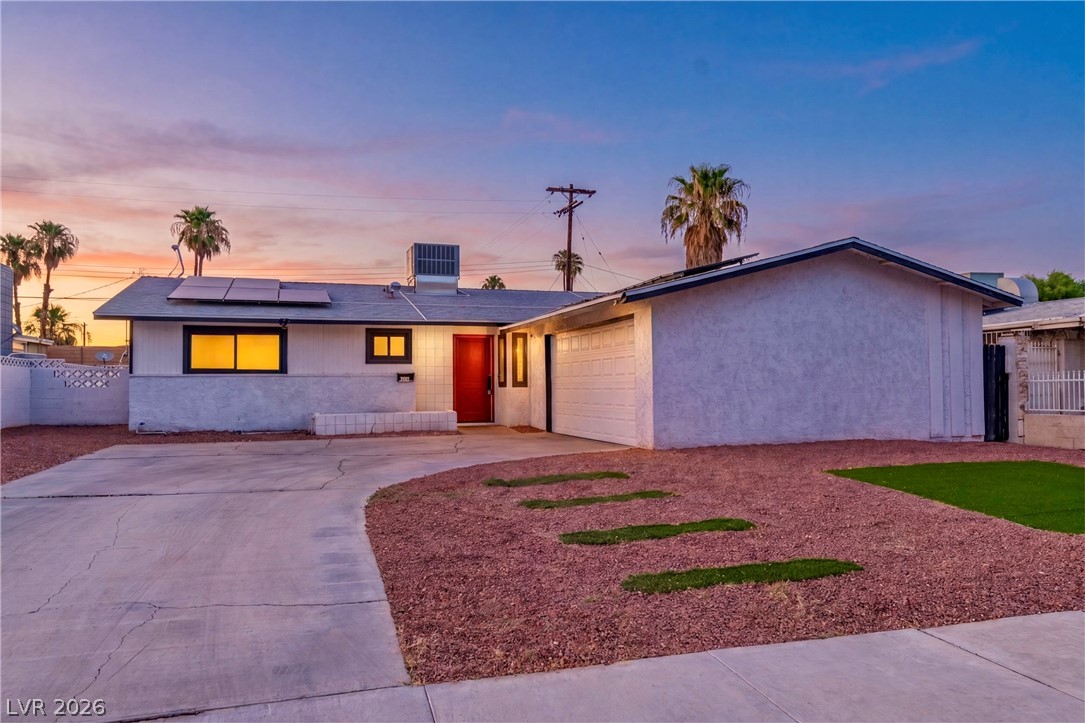
An inviting single-story facade features xeriscape landscaping and a wide concrete driveway.
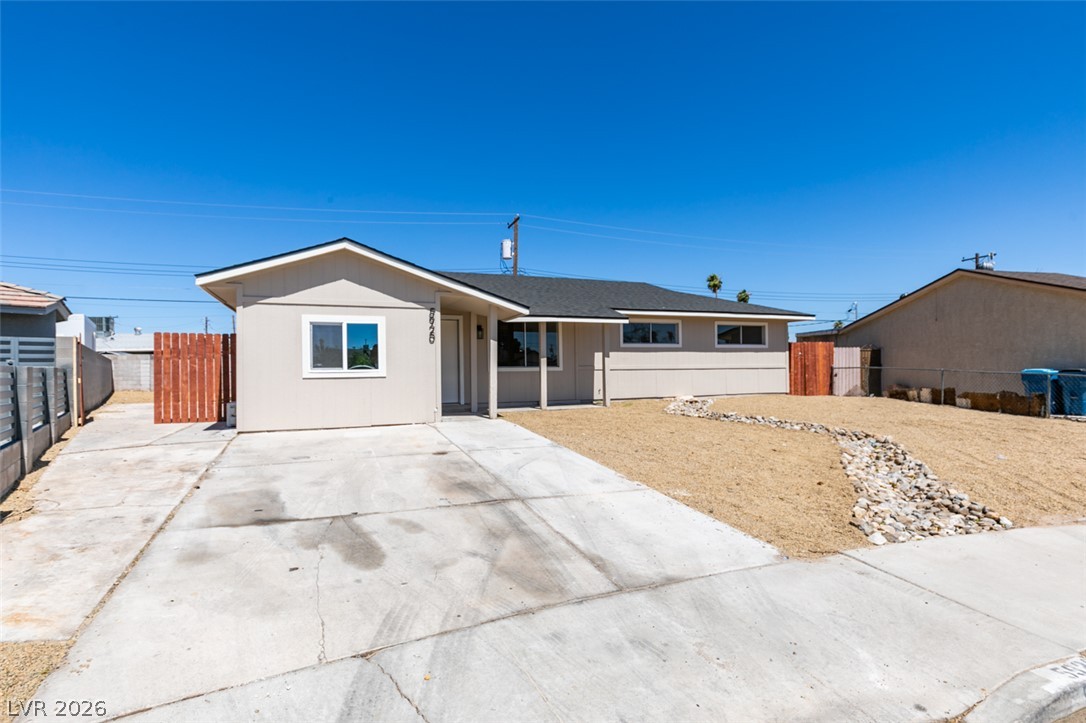
A spacious concrete driveway leads toward this classic single-story ranch home.
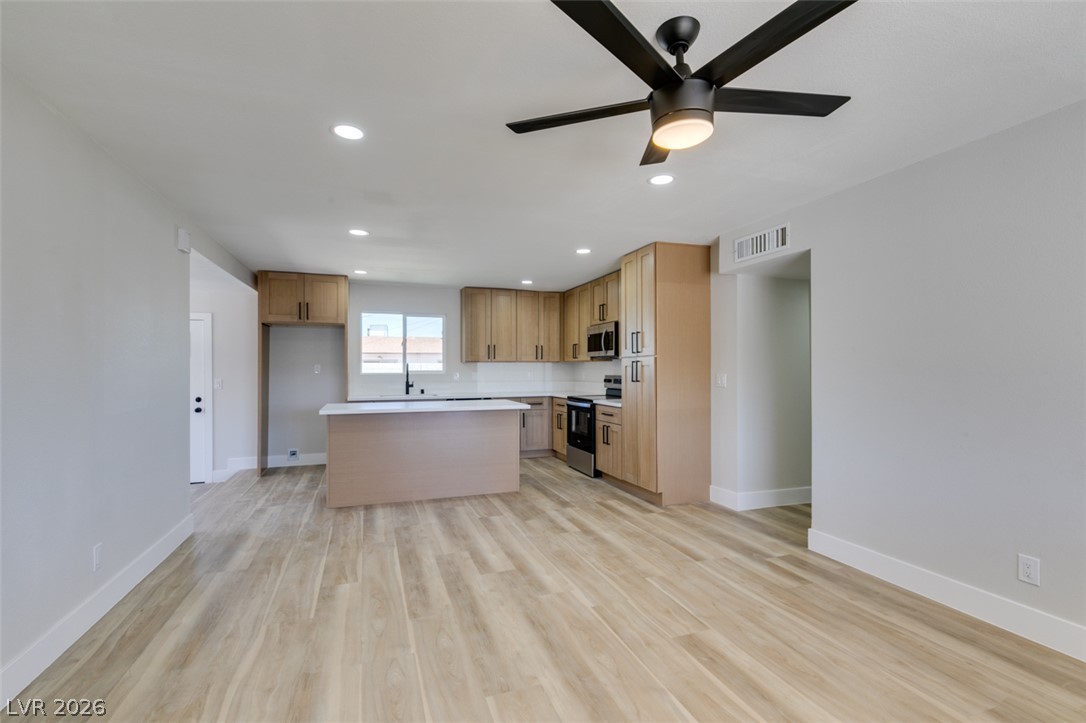
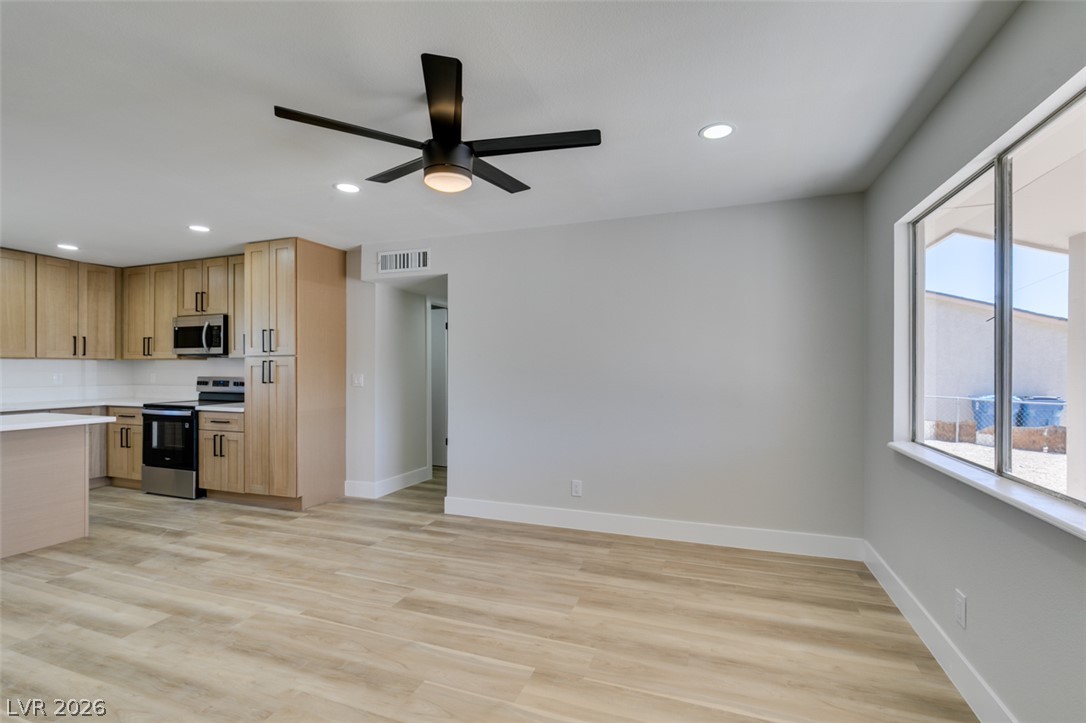
An open layout connects the spacious living area to a modern kitchen with wood floors.
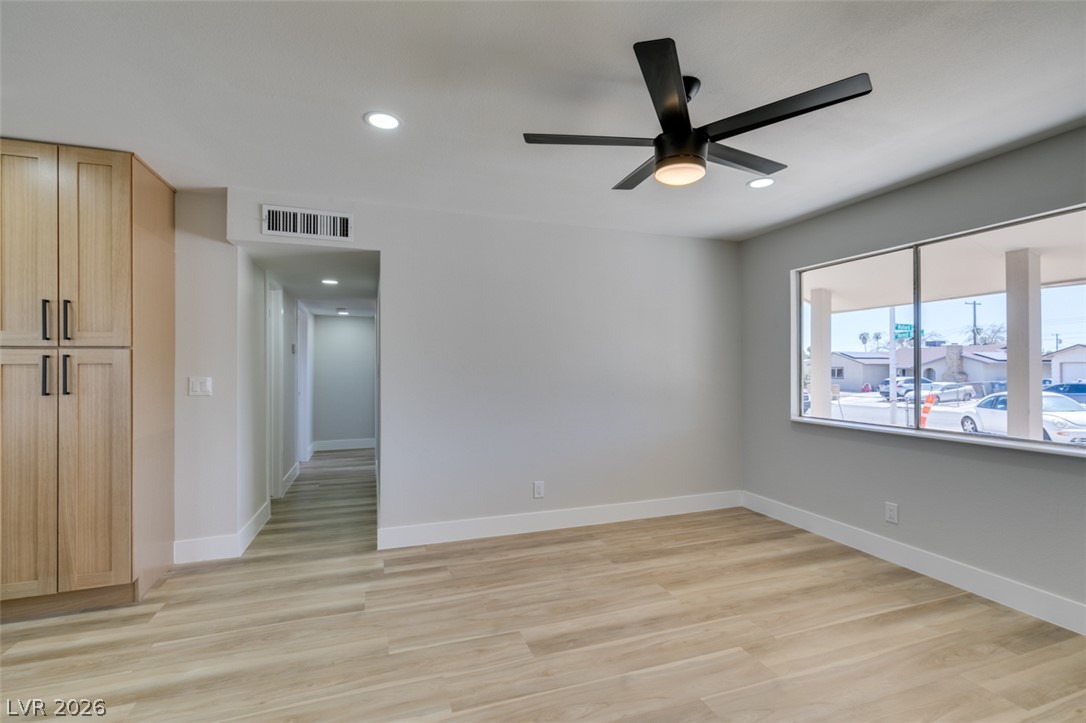
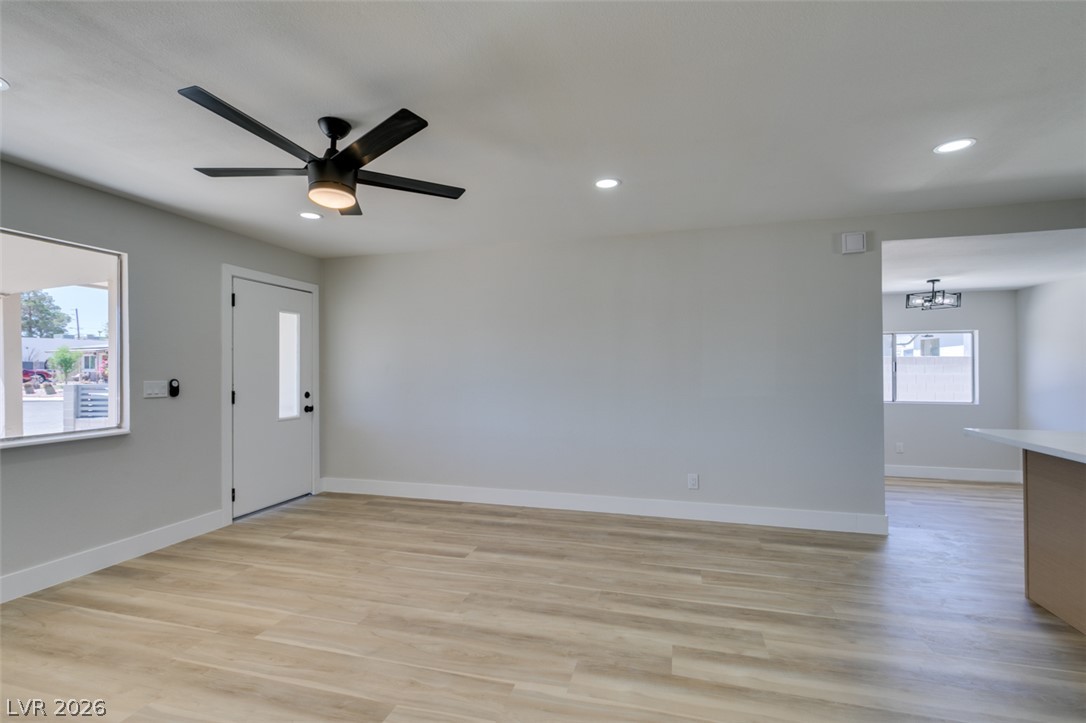
Smooth wood floors flow effortlessly through this versatile open space connecting to the kitchen.
Smooth wood-look flooring and recessed lighting define this versatile, open living area.
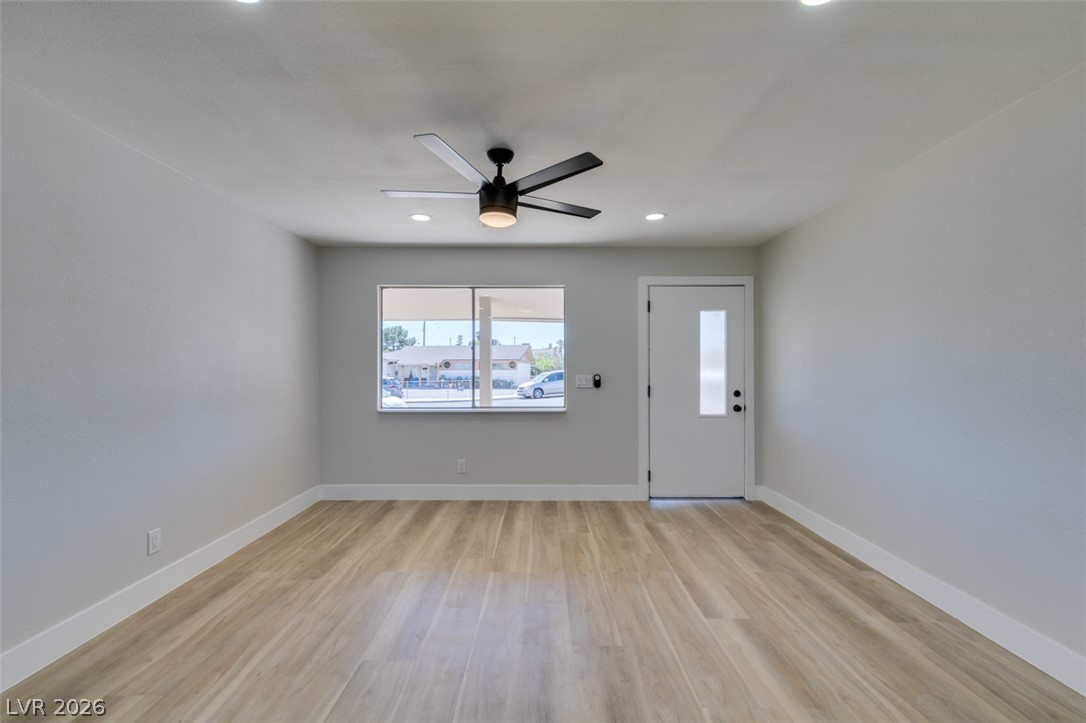
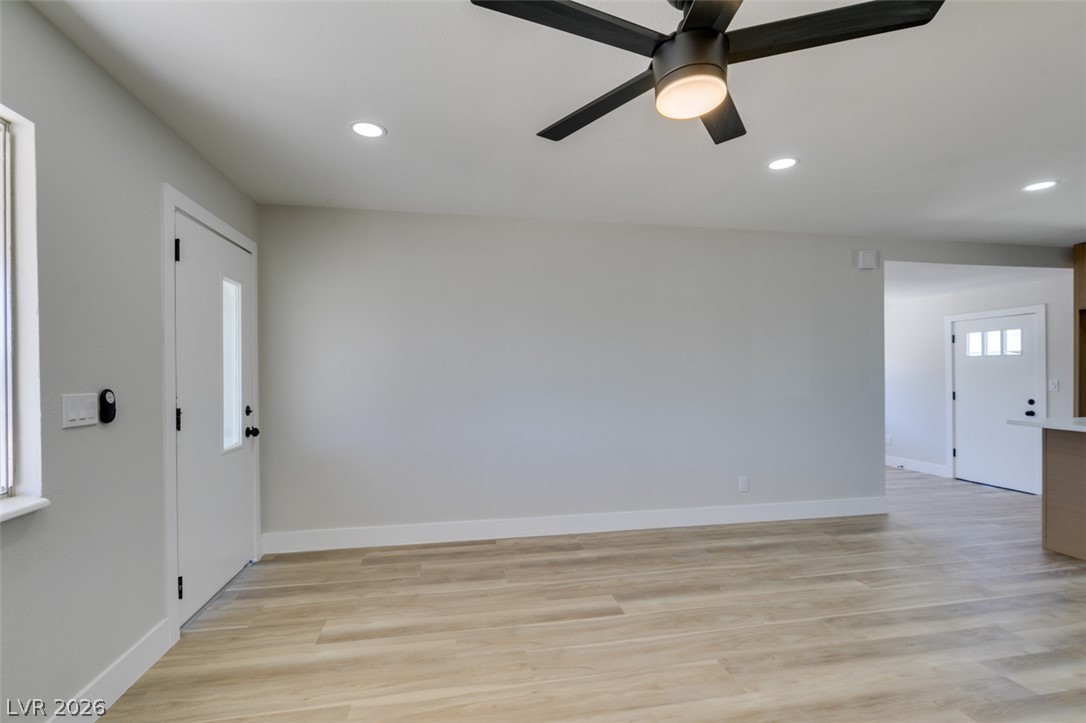
Clean lines and smooth flooring define this versatile entry space.
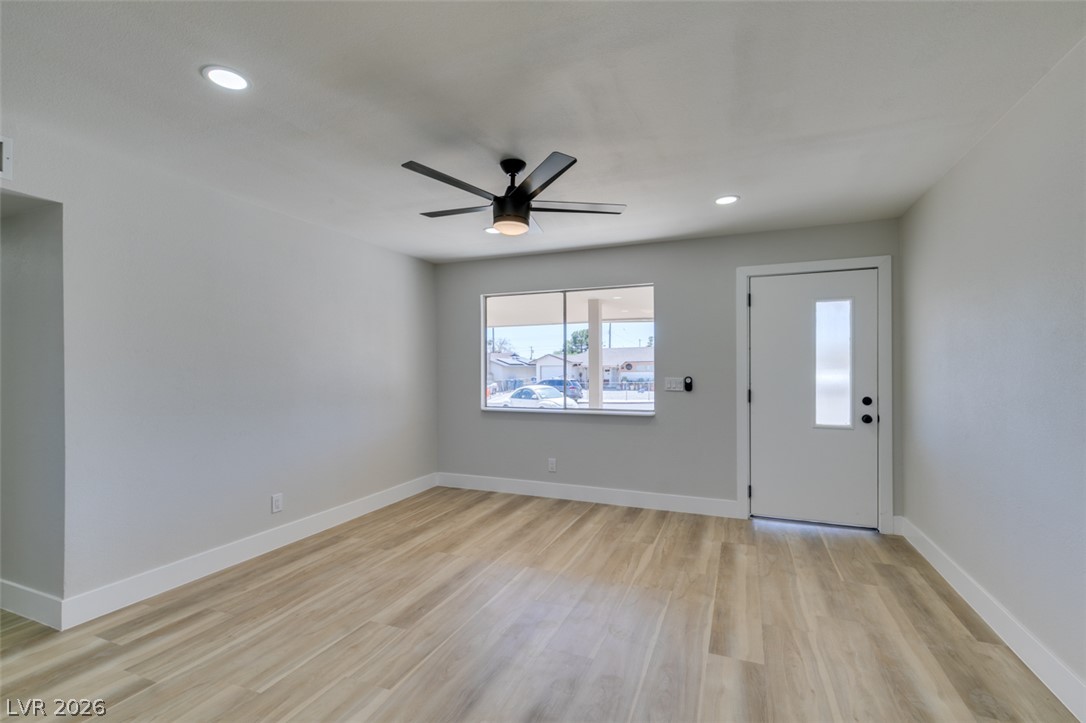
Smooth wood floors and recessed lighting define this inviting interior entry space.
Smooth wood-style flooring runs throughout this versatile entryway living space.
Smooth plaster walls and light wood flooring define this open living space.
Recessed lighting and warm wood-style flooring create an inviting atmosphere in this open space.
Smooth wood flooring runs throughout this open layout connecting the main living area and kitchen.
Smooth wood floors flow seamlessly into a modern kitchen with a central prep island.
A spacious kitchen design highlights clean stone countertops and light wood cabinetry throughout.
Smooth countertops and contemporary cabinetry define this functional culinary space with a central island.
Modern cabinetry and a central island anchor this open-concept culinary space.
An open floorplan seamlessly connects the modern kitchen with the adjoining living area.
An open kitchen presents stone counters and light wood cabinetry flowing into the living area.
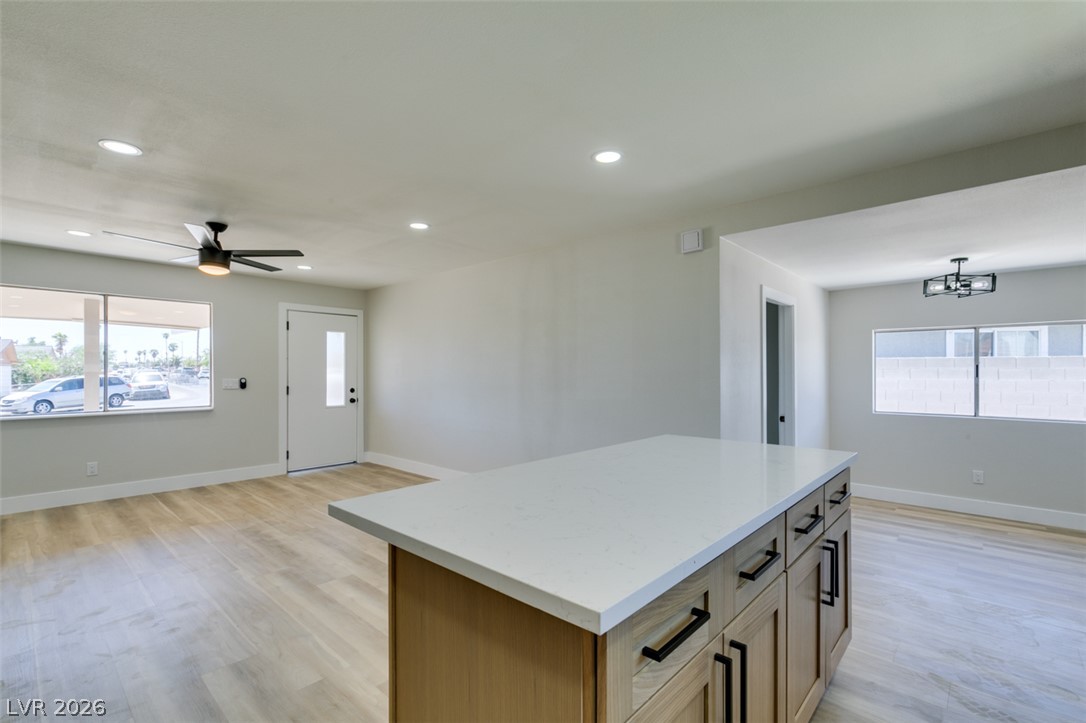
An open floor plan seamlessly connects the kitchen island to welcoming living and dining areas.
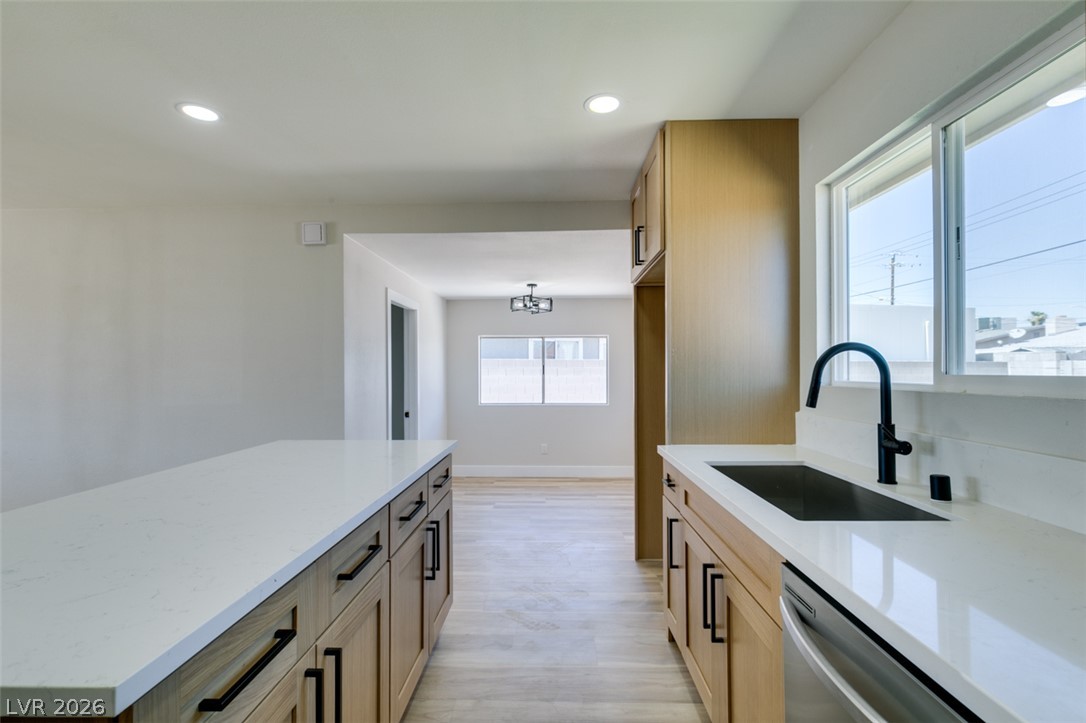
Clean quartz countertops and modern cabinetry frame this open culinary space overlooking the dining area.
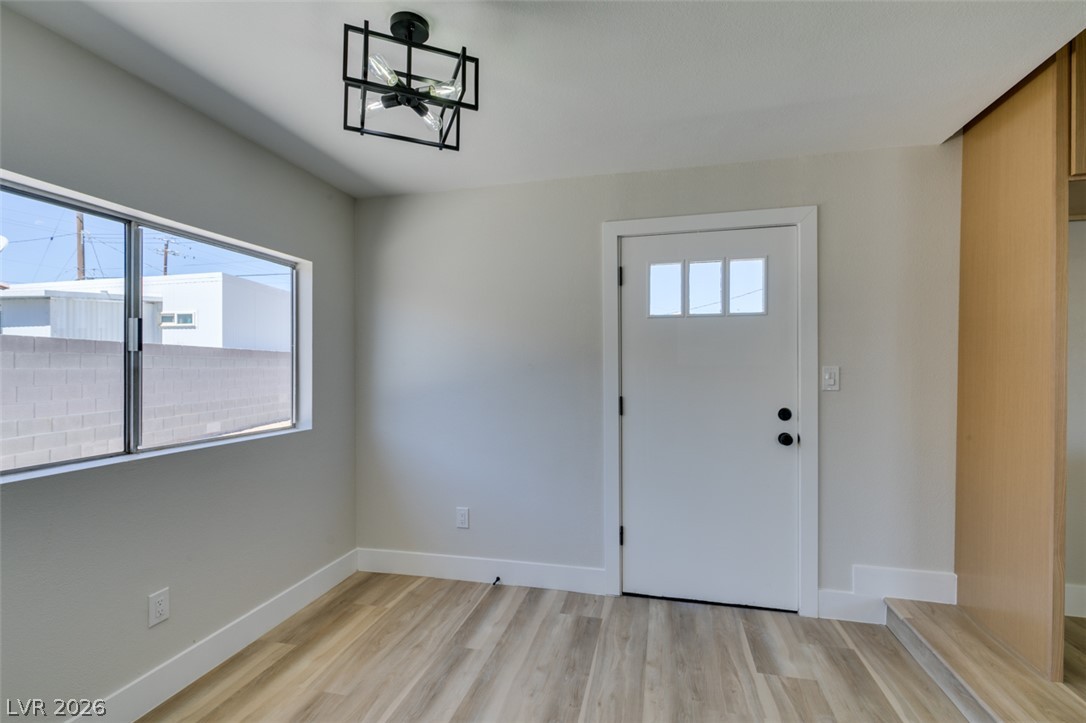
Smooth wood-look flooring and a modern light fixture define this versatile entryway space.
Clean lines and light flooring define this welcoming entryway space.
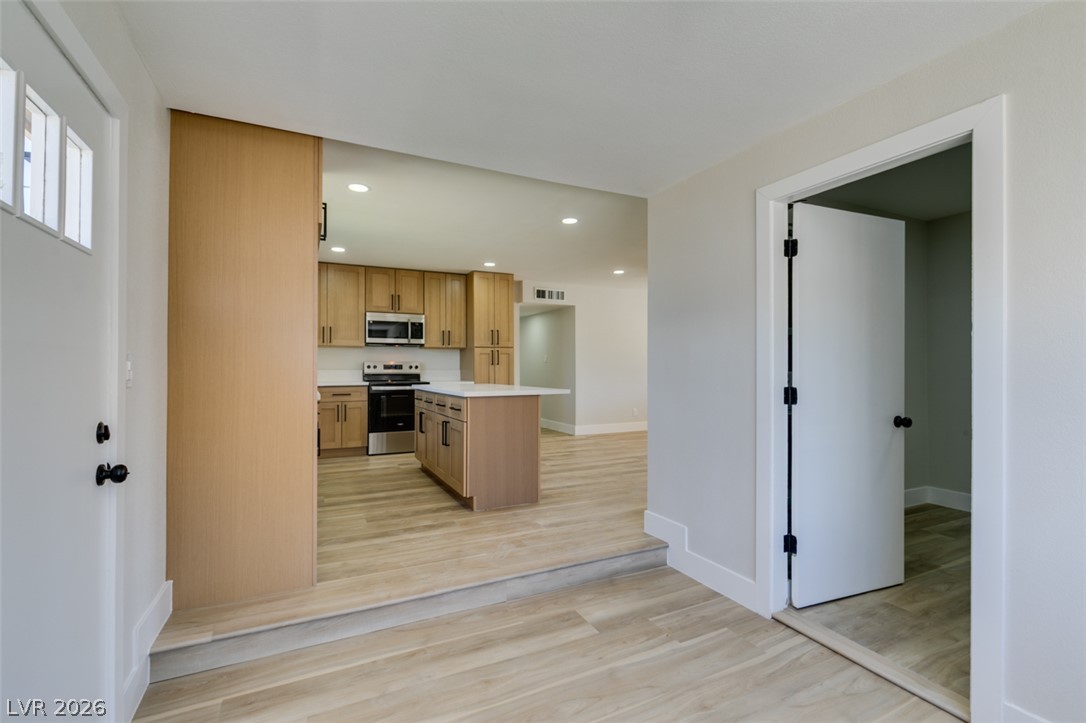
Clean lines and warm wood floors connect the welcoming foyer to a bright kitchen.
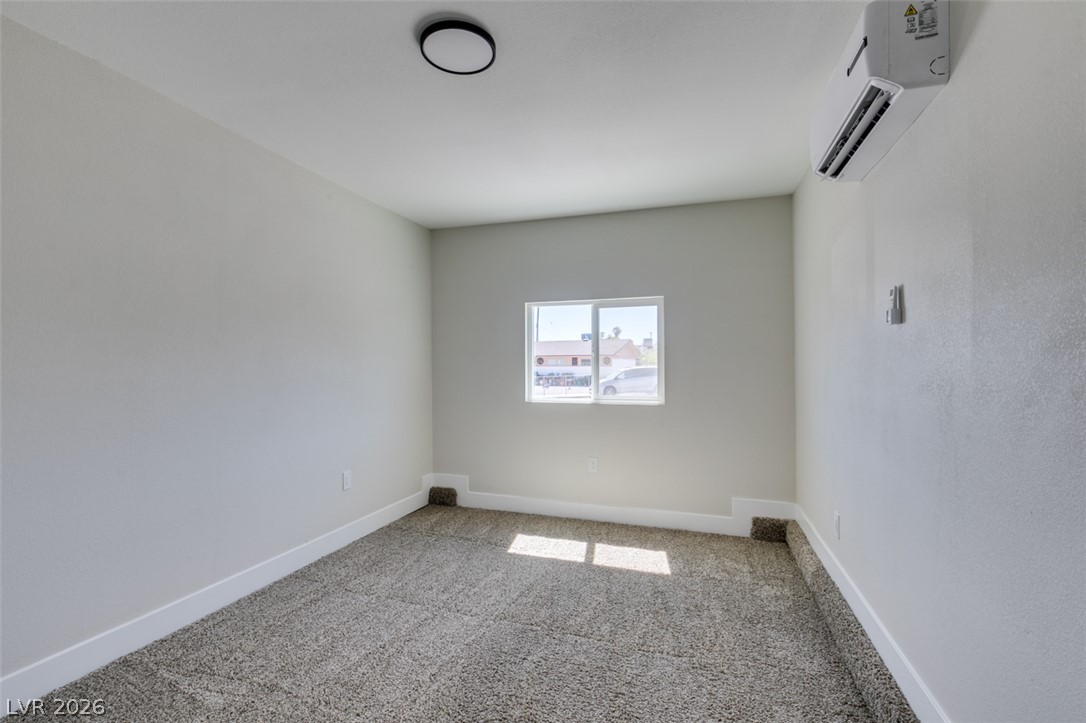
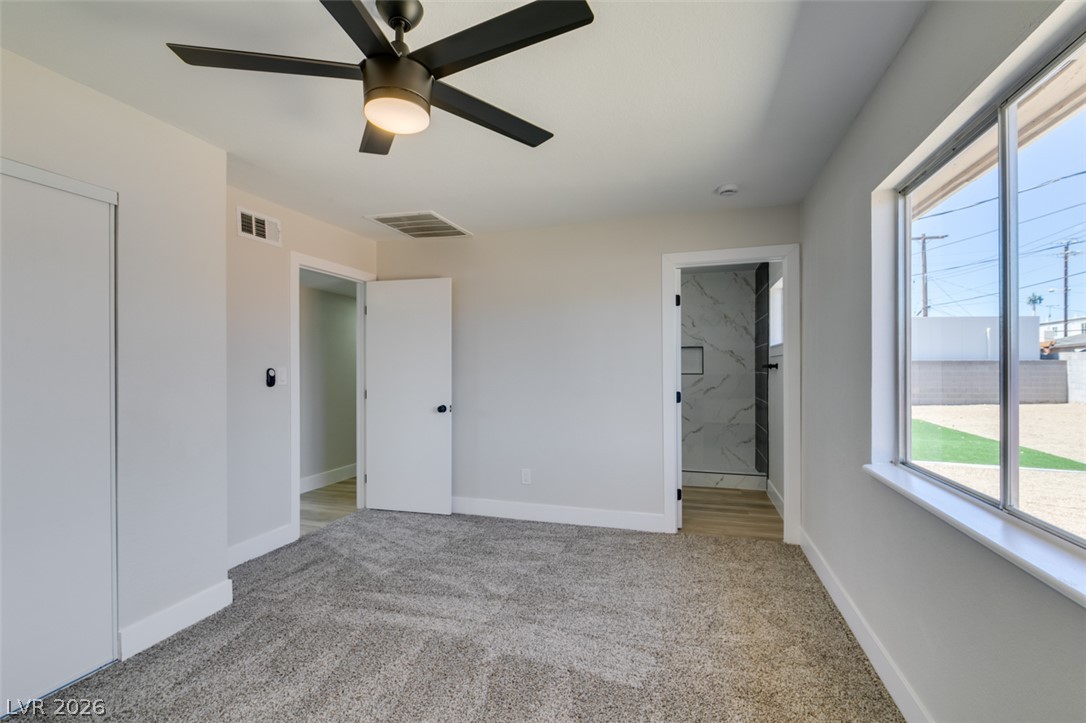
Plush carpeting and a ductless cooling unit highlight this versatile room.
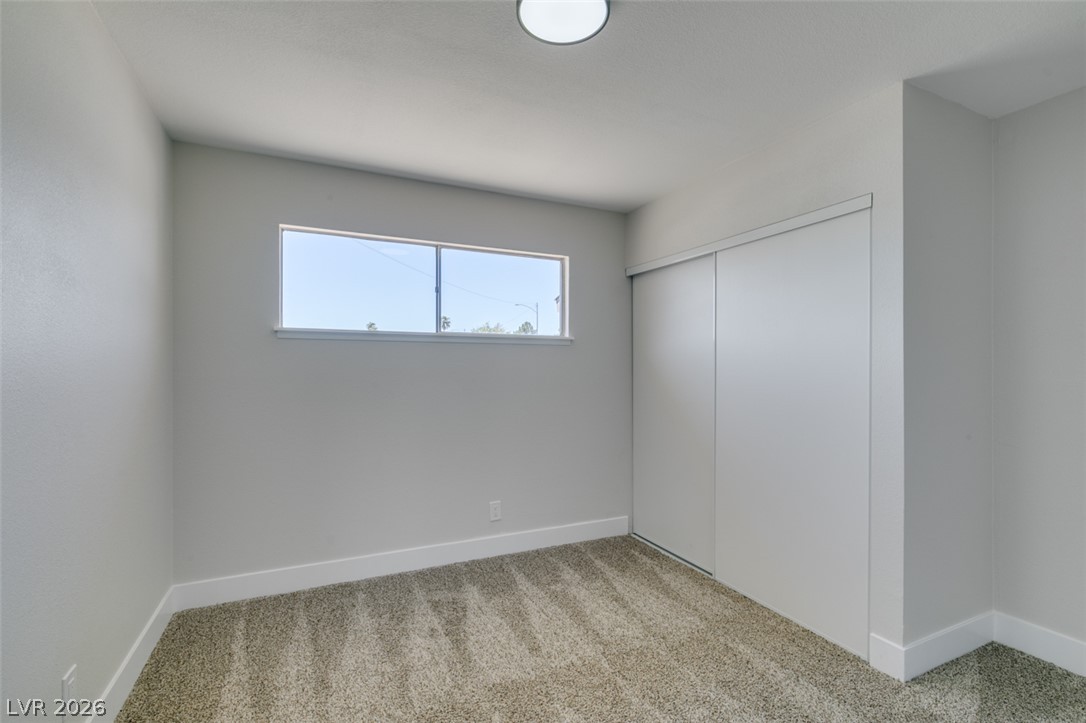
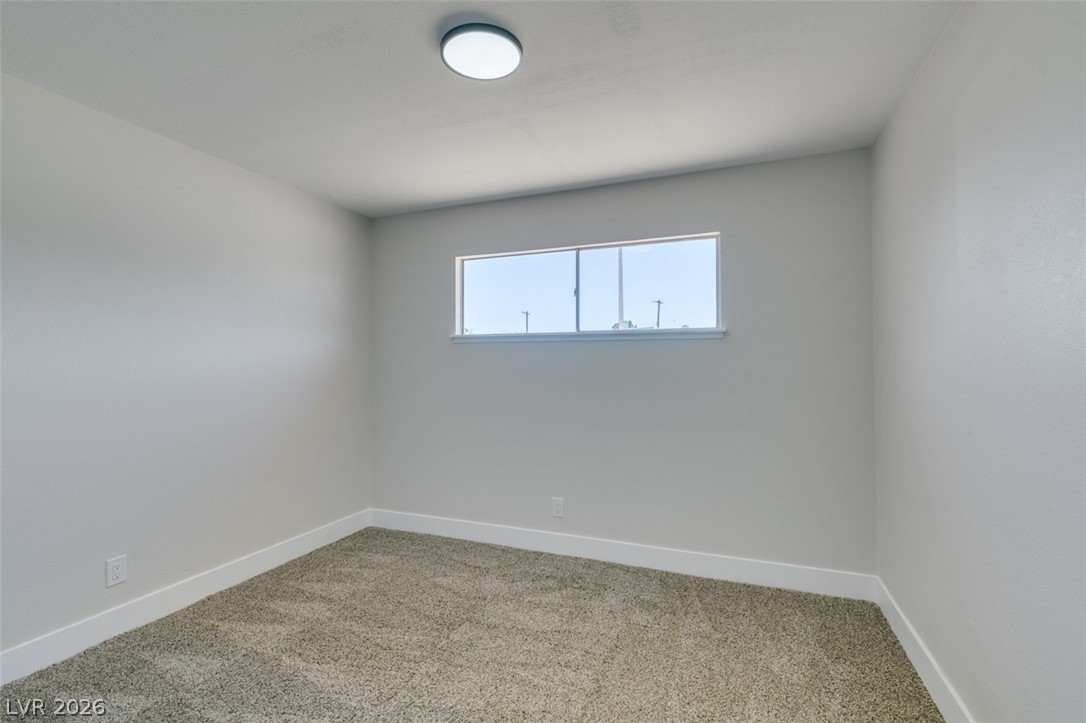
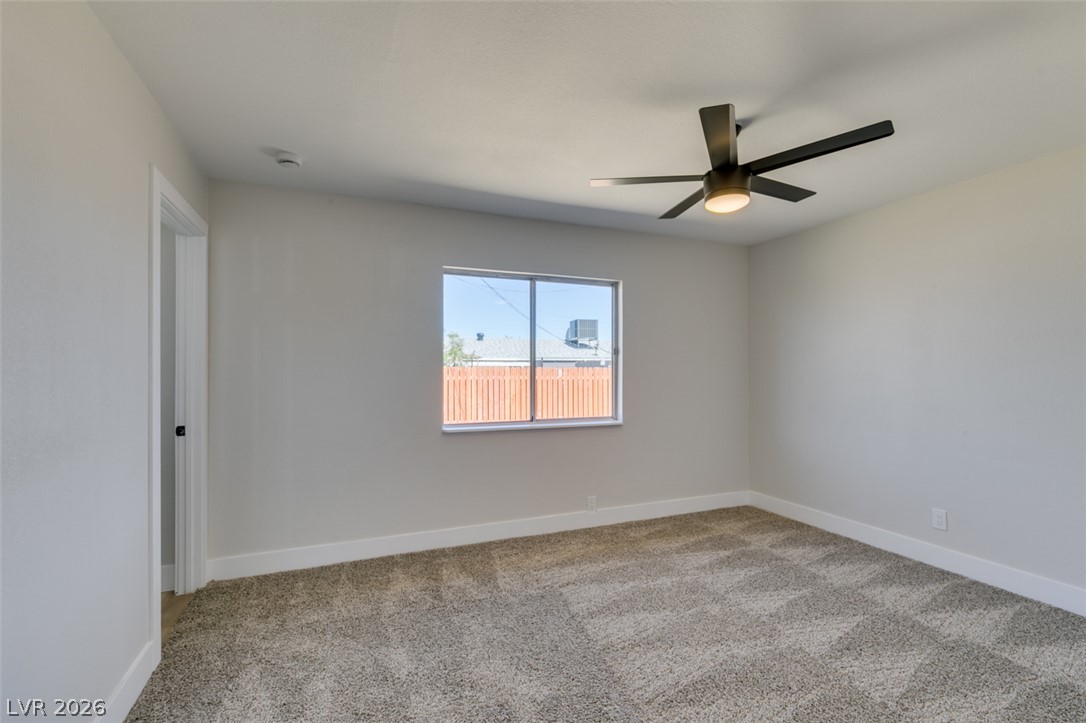
Plush carpeting and a wide horizontal window define this versatile secondary bedroom space.
Plush carpeting and a wide horizontal window define this versatile, minimalist room.
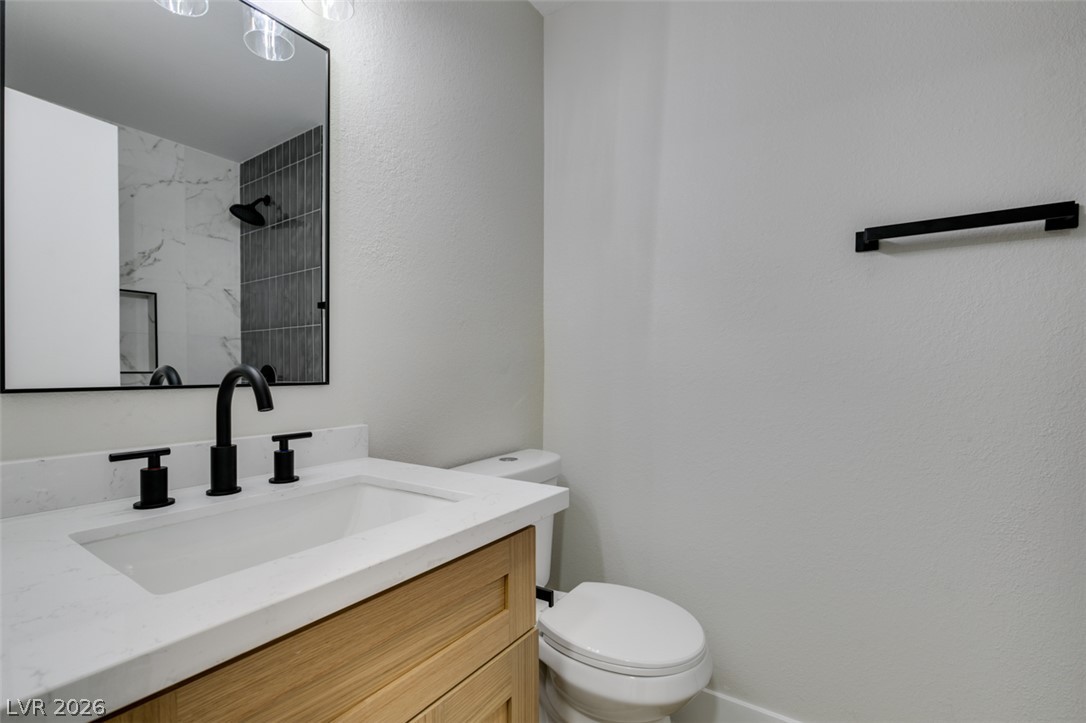
Modern finishes define this stylishly updated powder room.
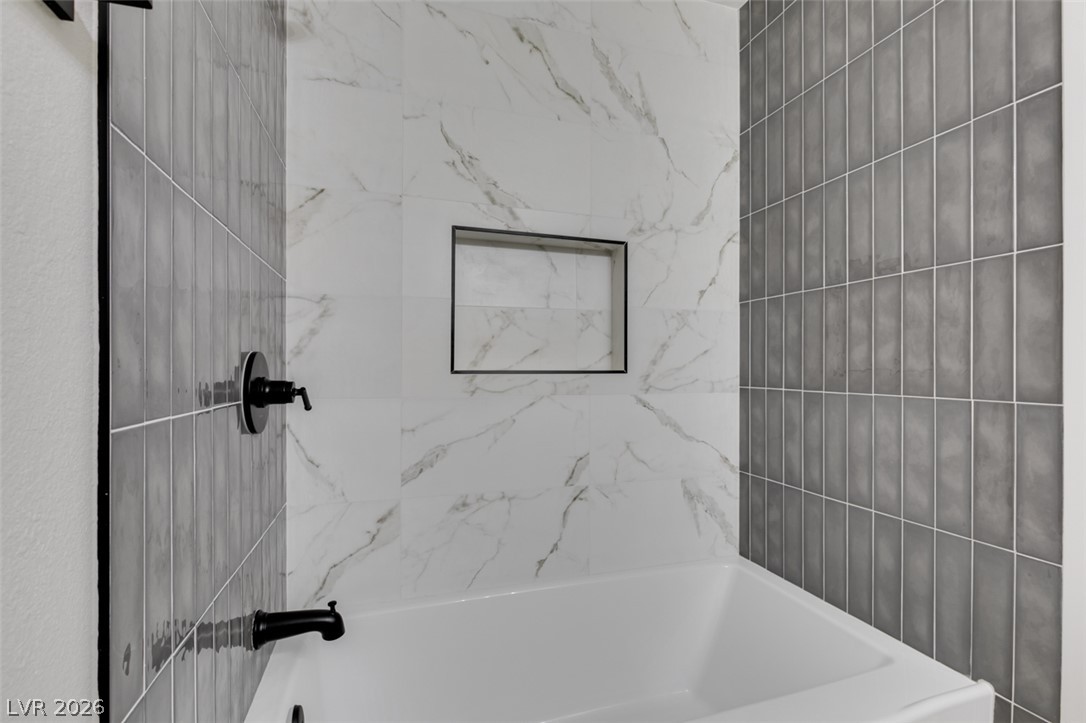
Elegant custom tilework accents this modern shower tub combination.
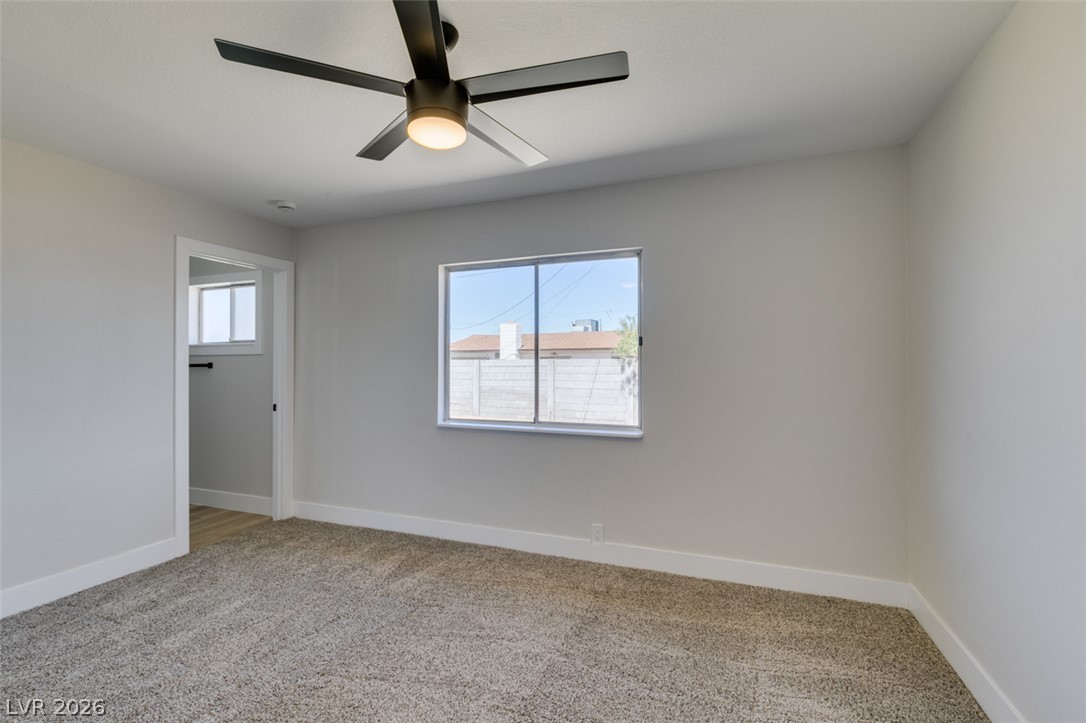
Plush carpeting and a wide window frame this serene bedroom.
Soft carpeting pairs with neutral walls and a wide window overlooking the backyard.
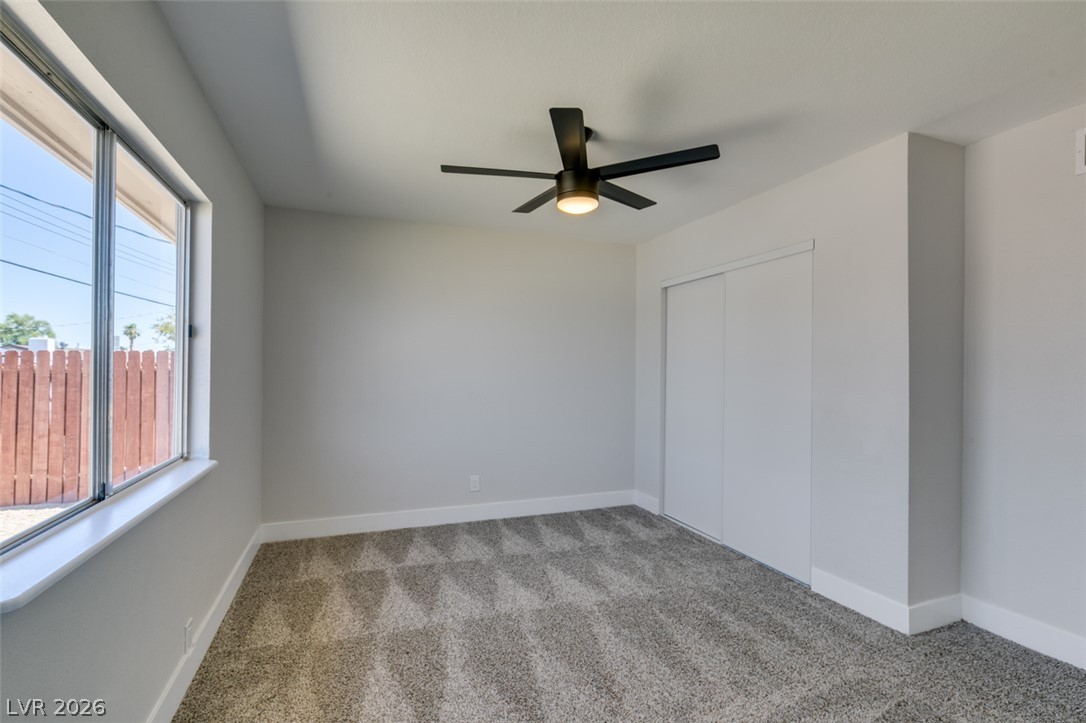
A spacious secondary bedroom features plush patterned carpeting and wide windows framing neighborhood views.
Plush carpeting anchors this inviting space lit by a wide window framing outdoor views.
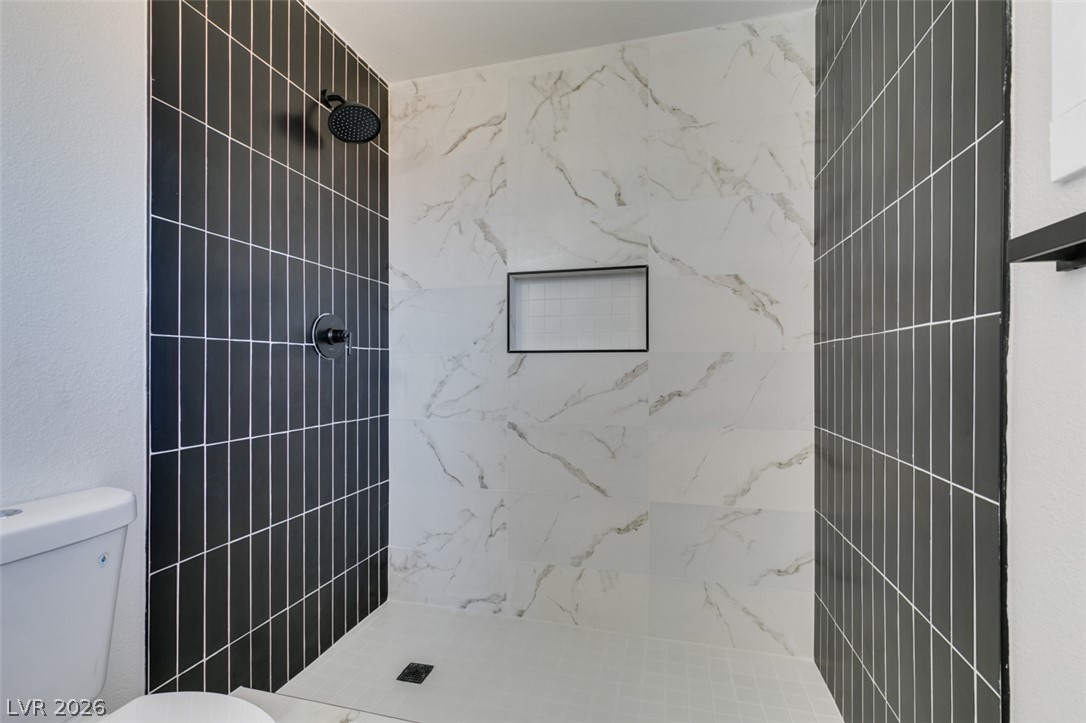
Striking dark vertical tiles pair elegantly with veined marble-look surrounds in this walk-in shower.
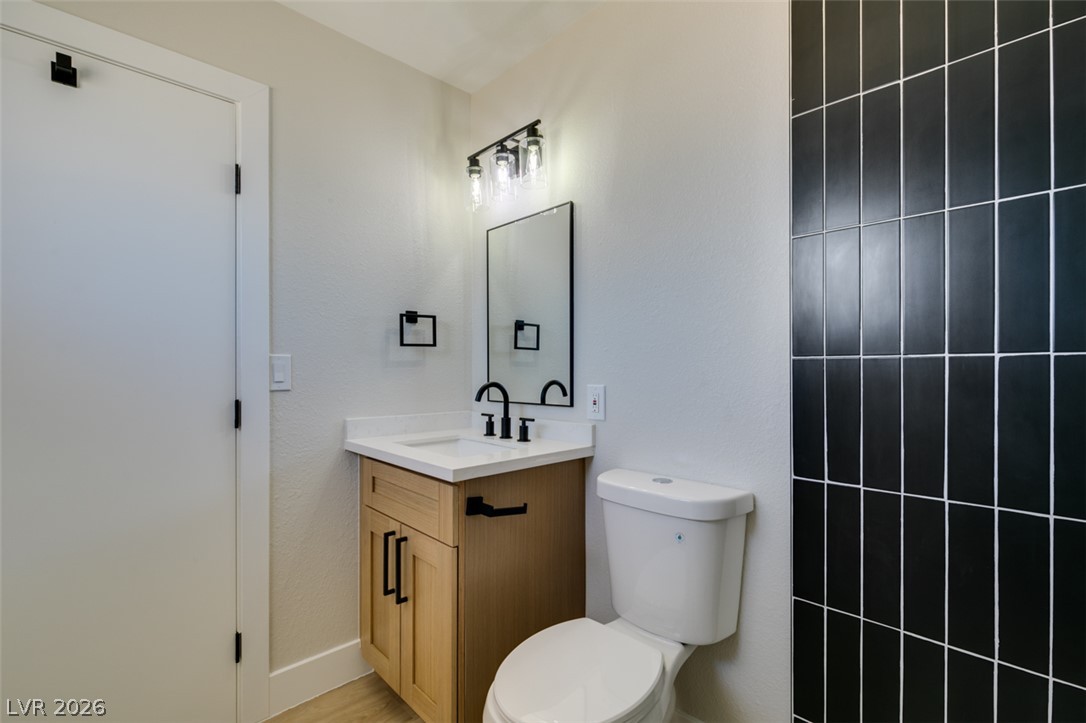
Clean lines and vertical wall tiles create a modern aesthetic in this compact powder room.
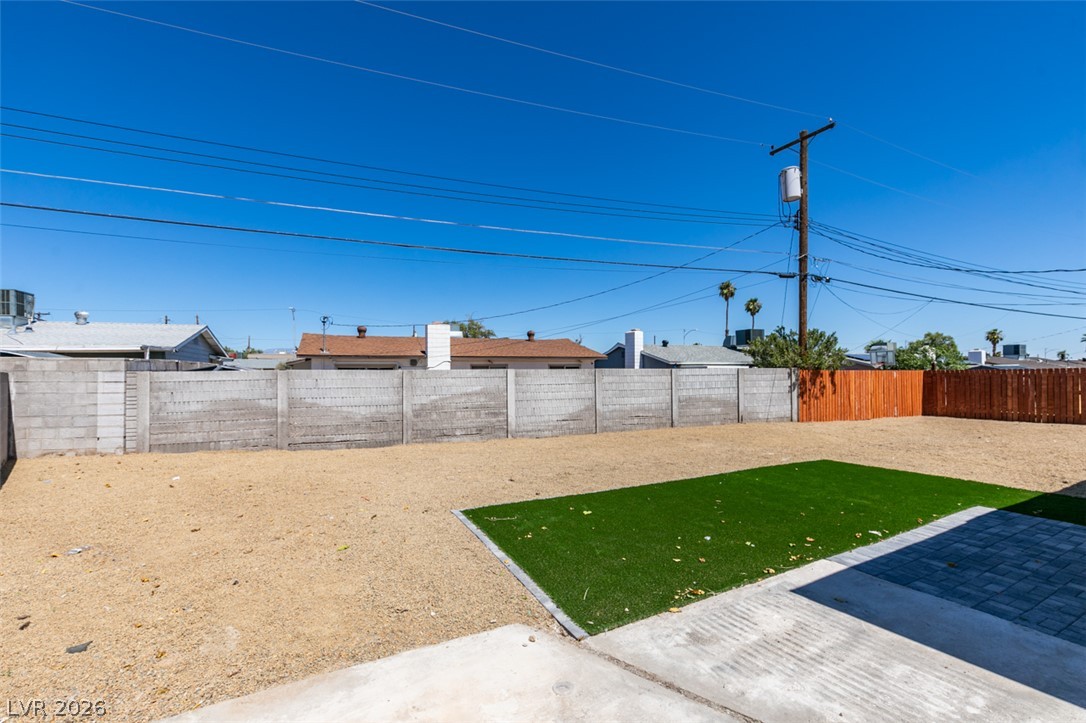
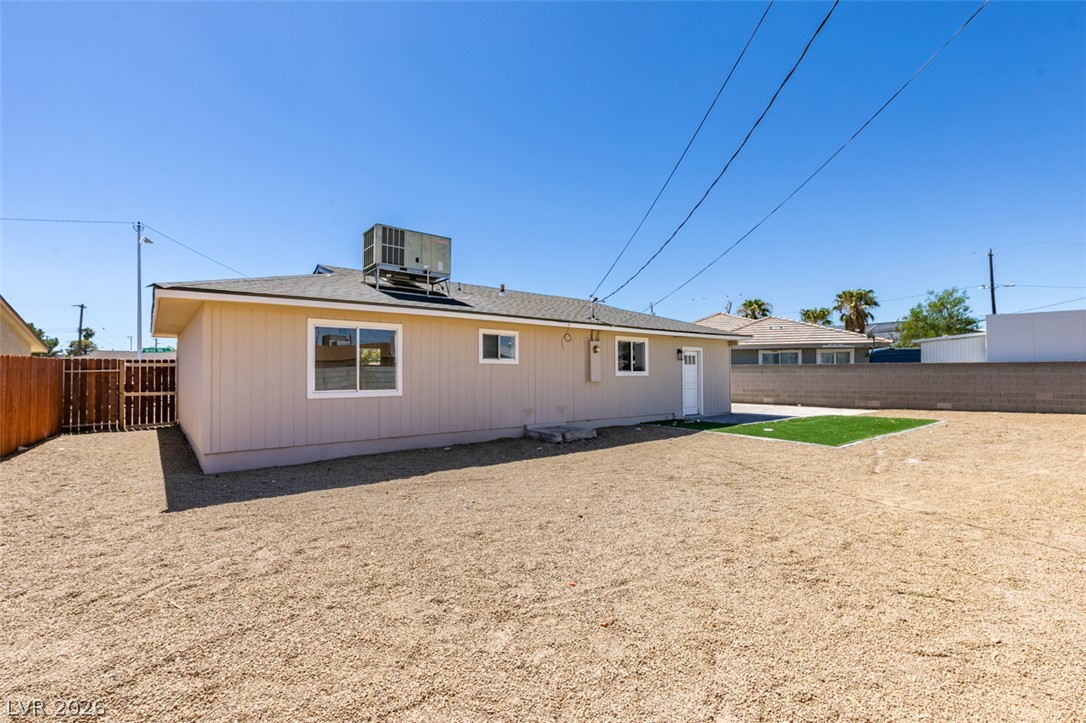
An enclosed backyard features low-maintenance ground cover, concrete patio sections, and clear blue skies.
A spacious backyard area includes low-maintenance gravel landscaping and a concrete patio section.
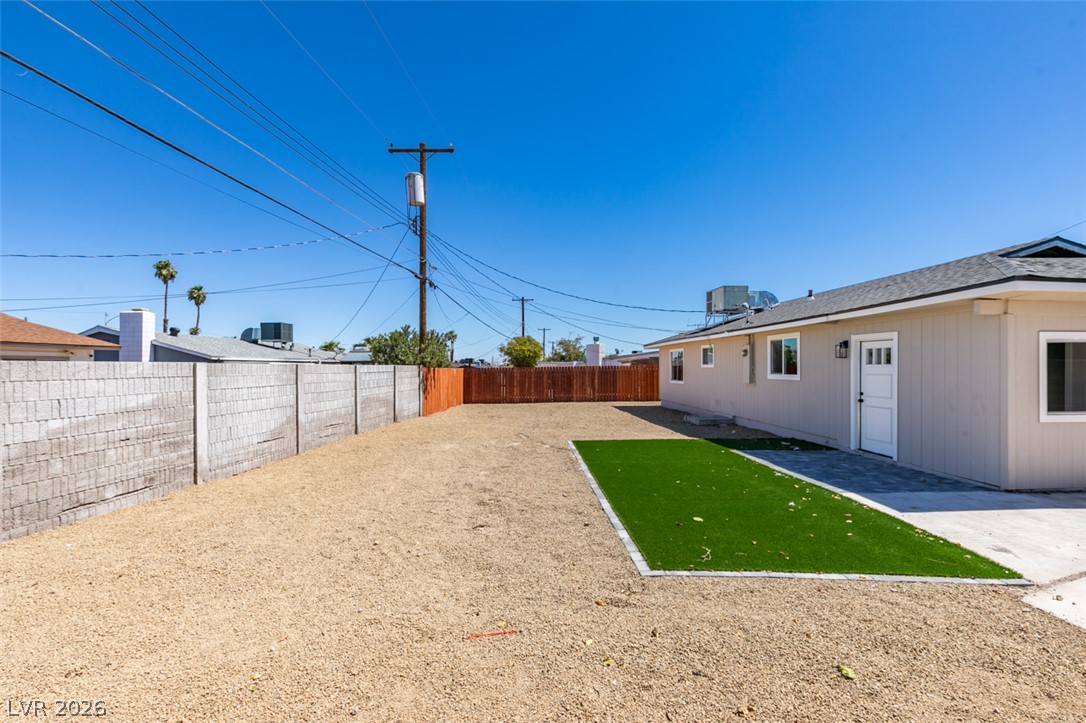
An expansive gravel yard provides low-maintenance outdoor space enclosed by wood and block fencing.
An expansive backyard space surrounds the rear exterior of this single-story home.