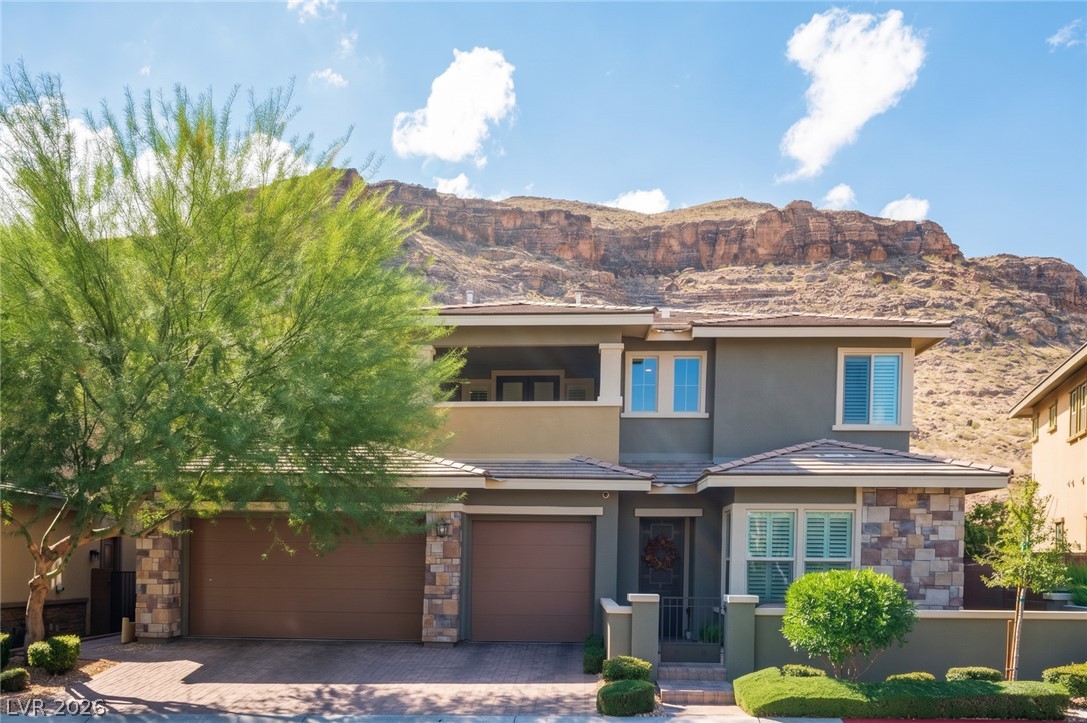
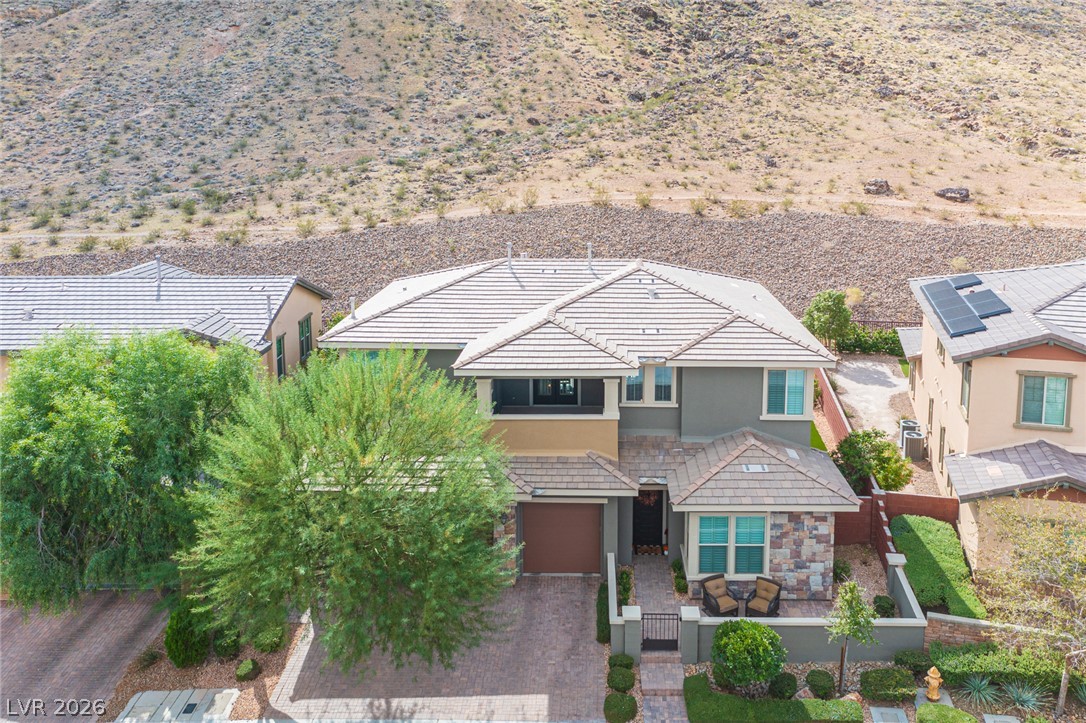
Dramatic mountain backdrops frame this contemporary two-story home featuring stone accents and integrated garage space.
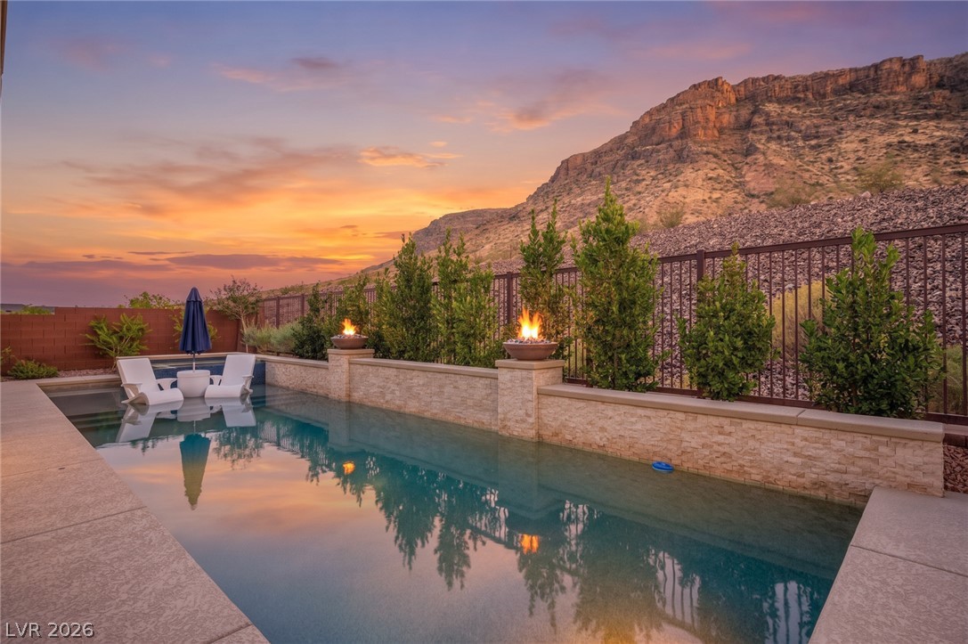
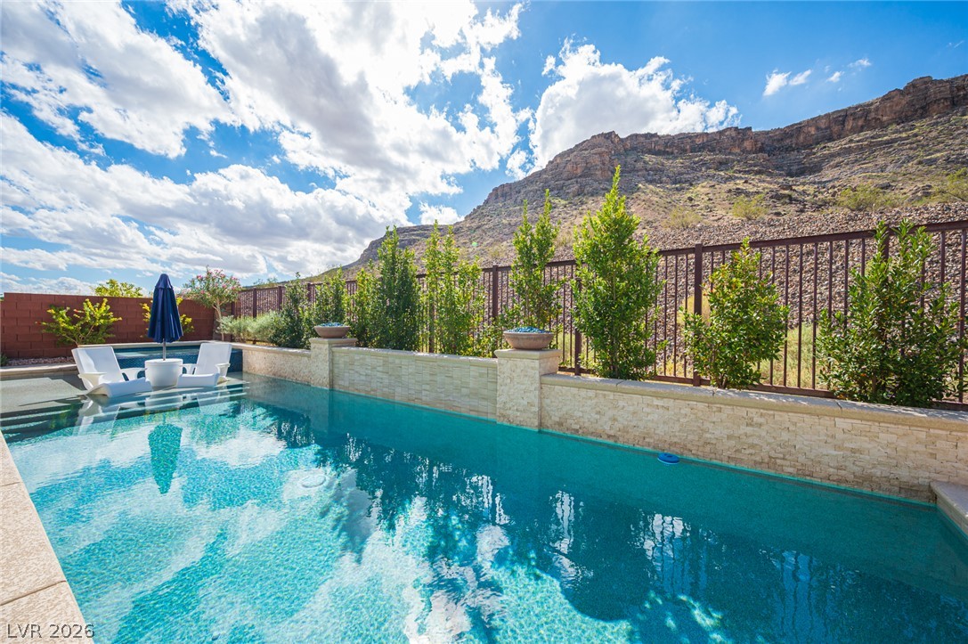
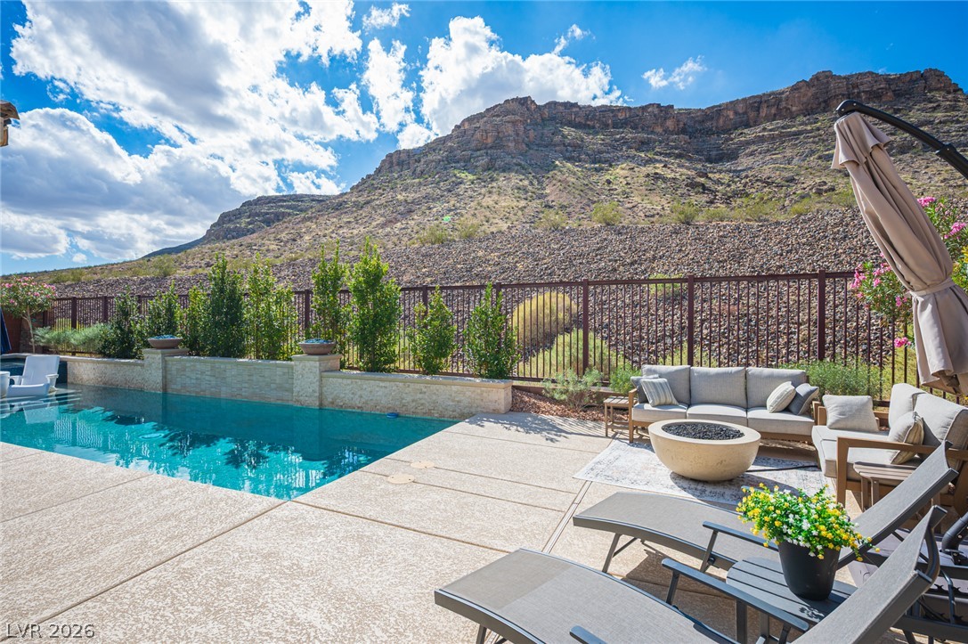
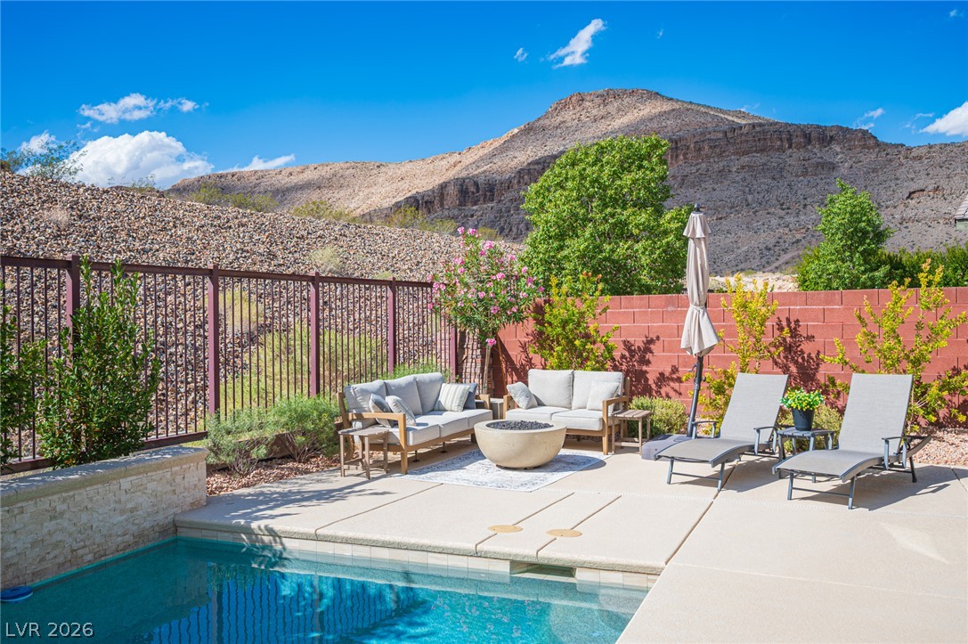
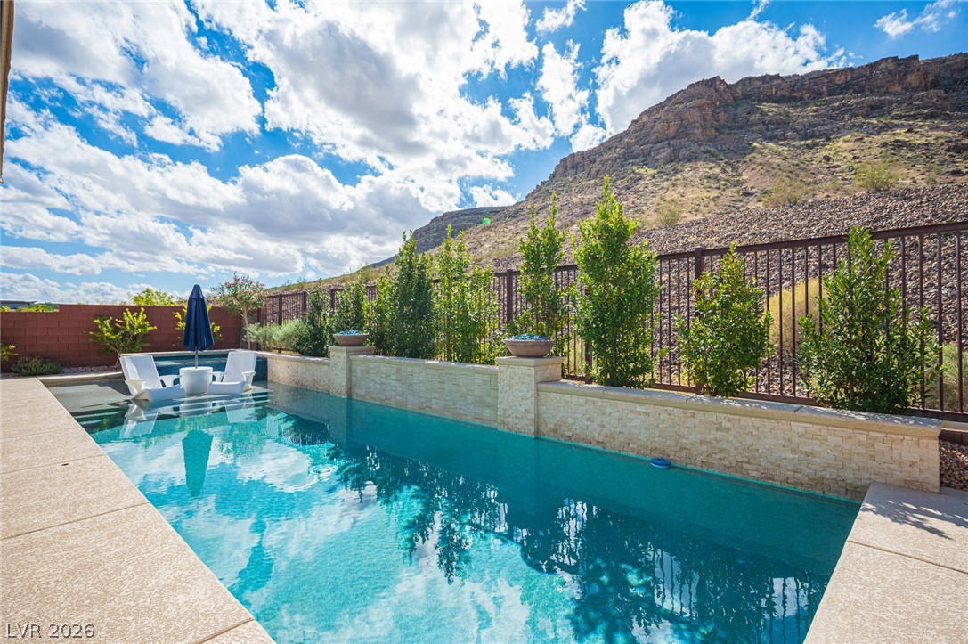
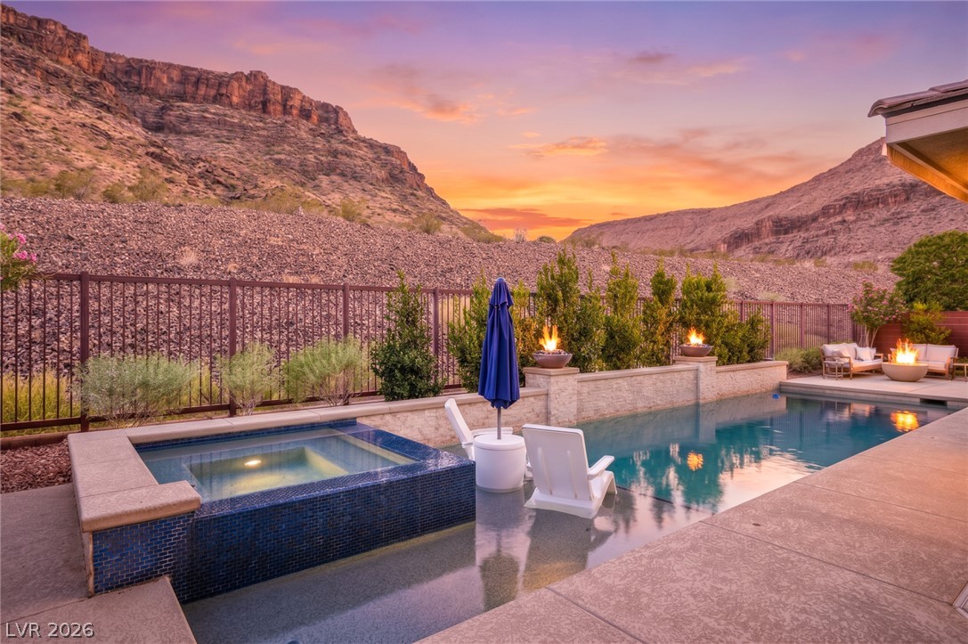
Dramatic mountain views frame this sparkling pool bordered by custom stone masonry and fire features.
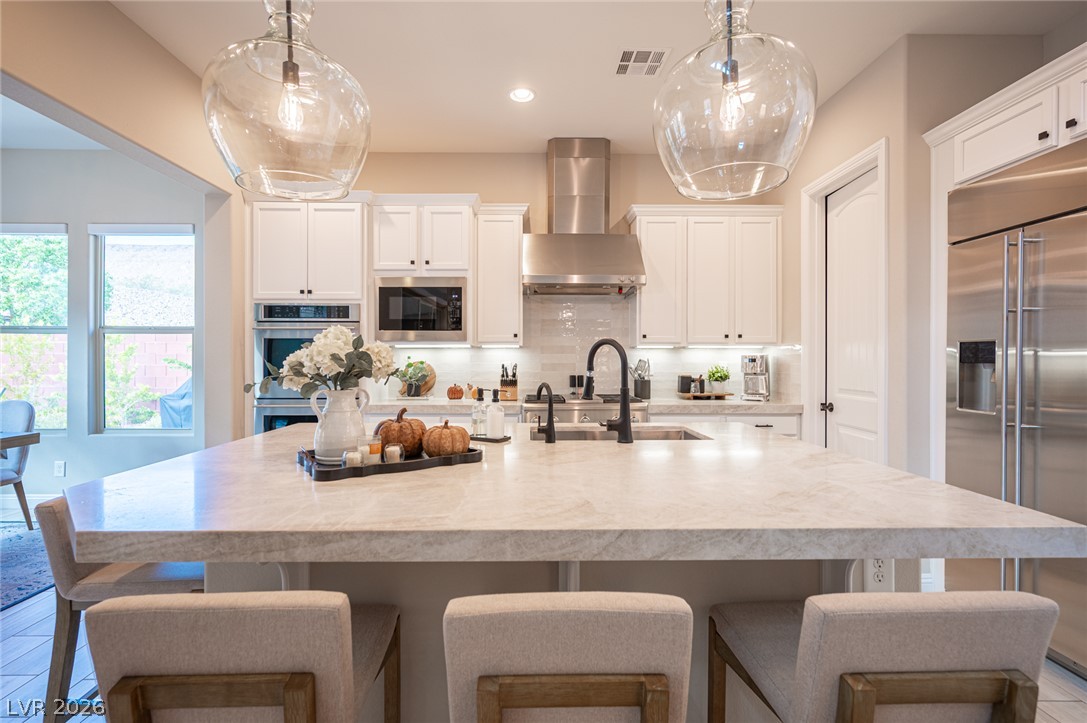
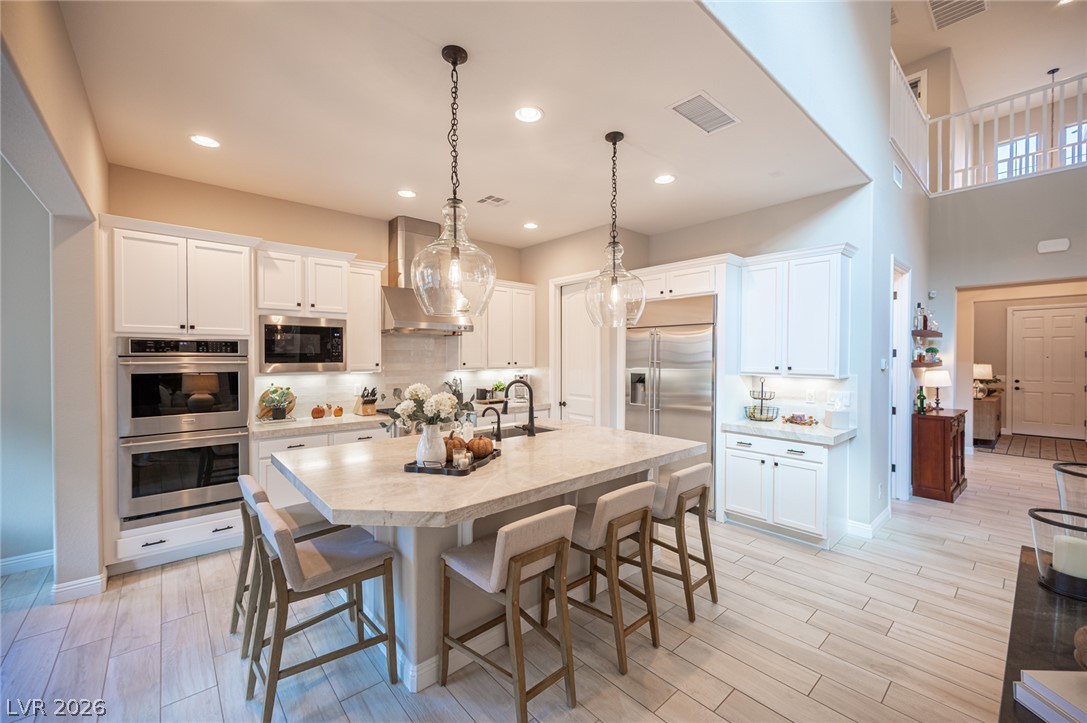
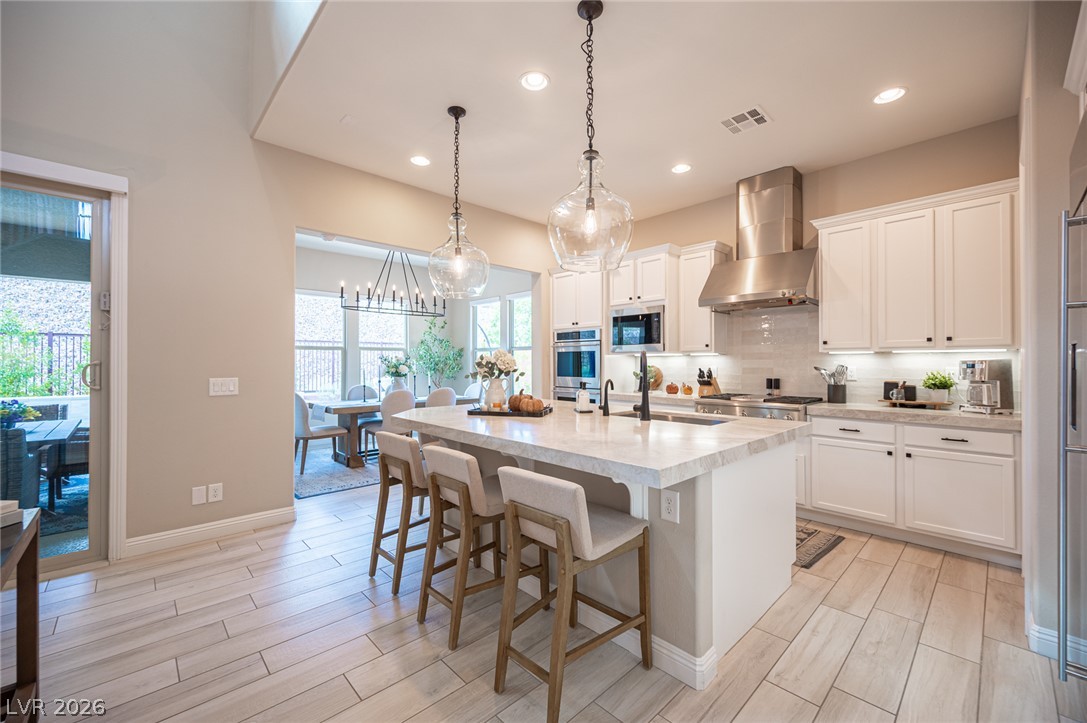
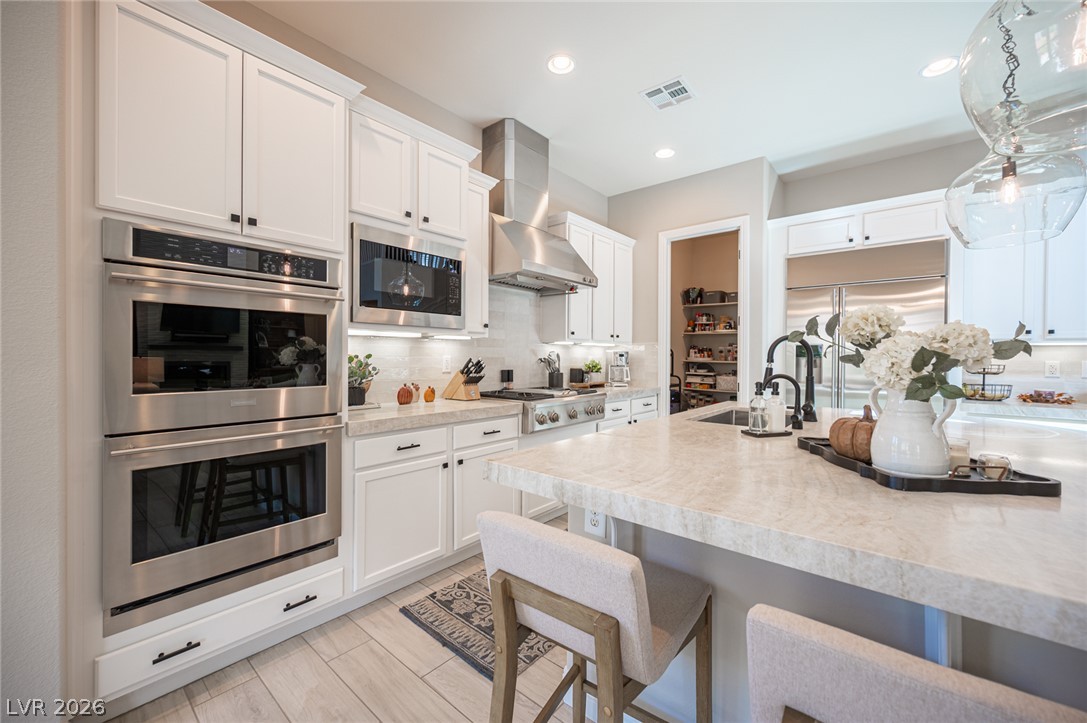
An expansive stone island anchors this chef's kitchen featuring premium stainless appliances and custom cabinetry.
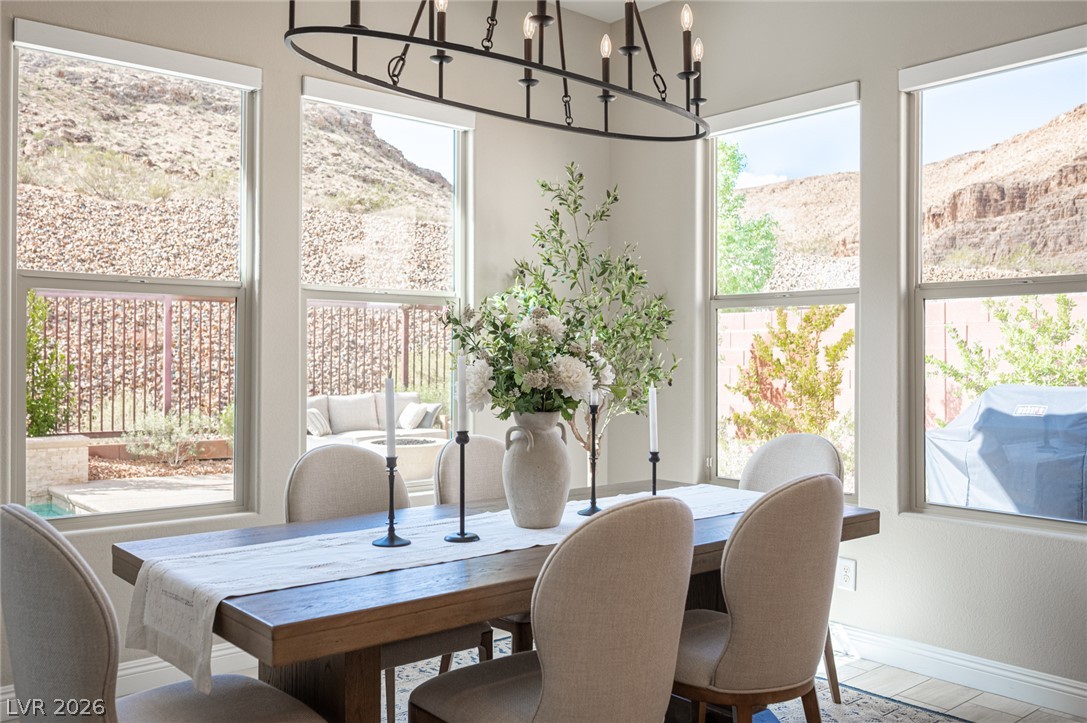
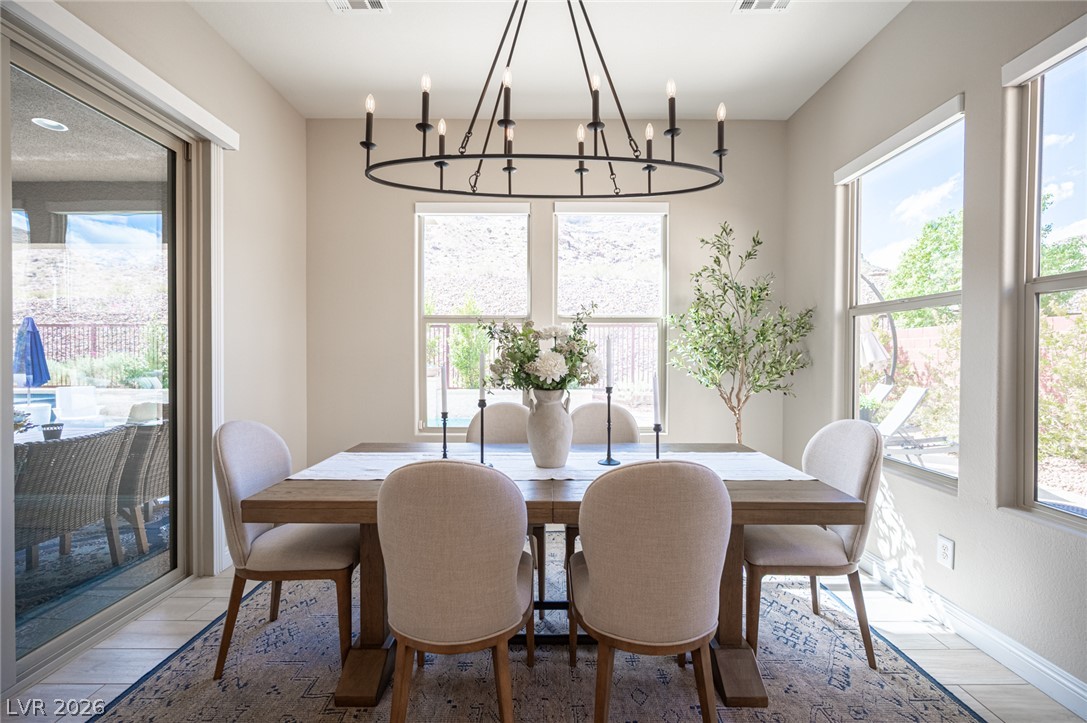
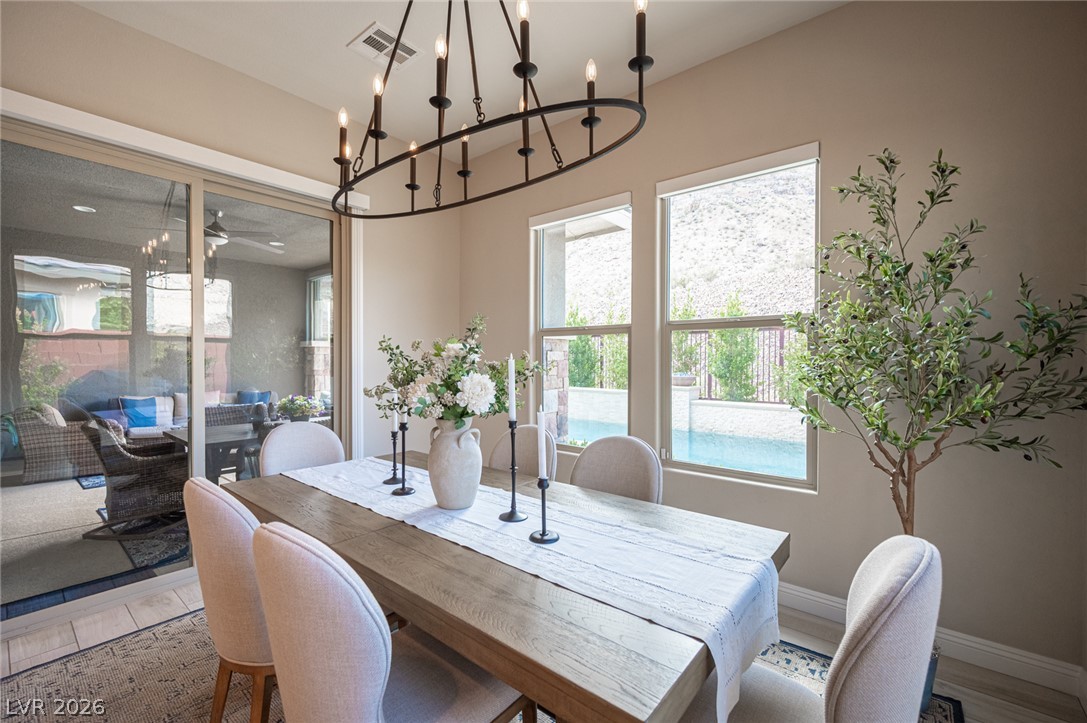
Large picture windows frame rugged desert mountain views from this inviting dining space.
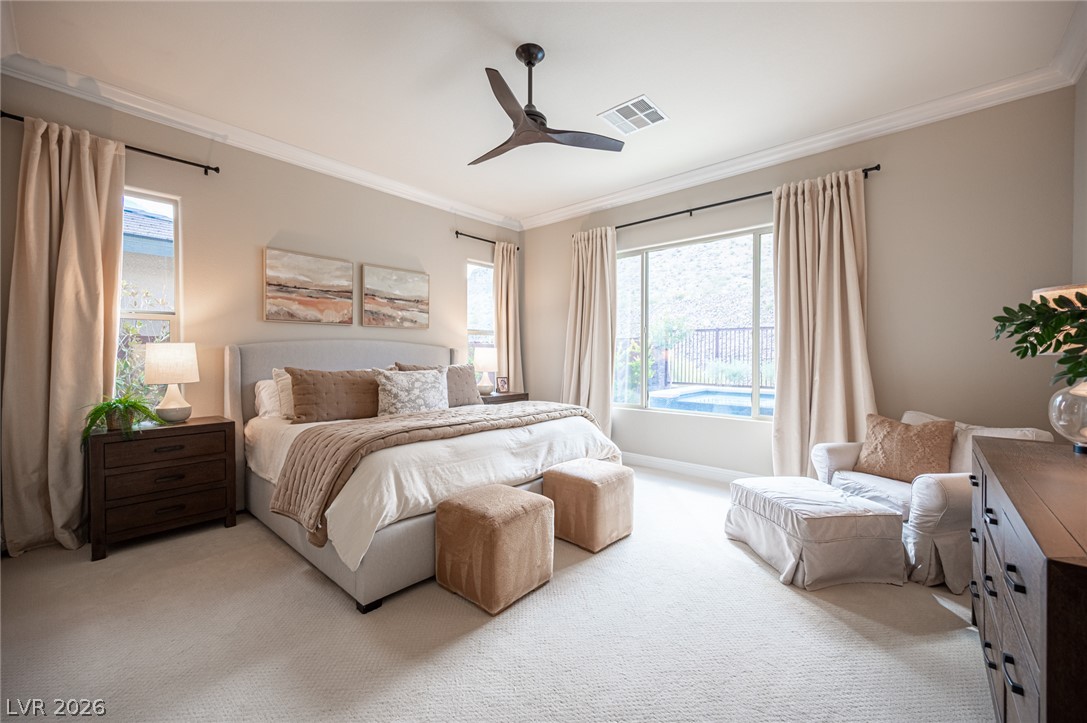
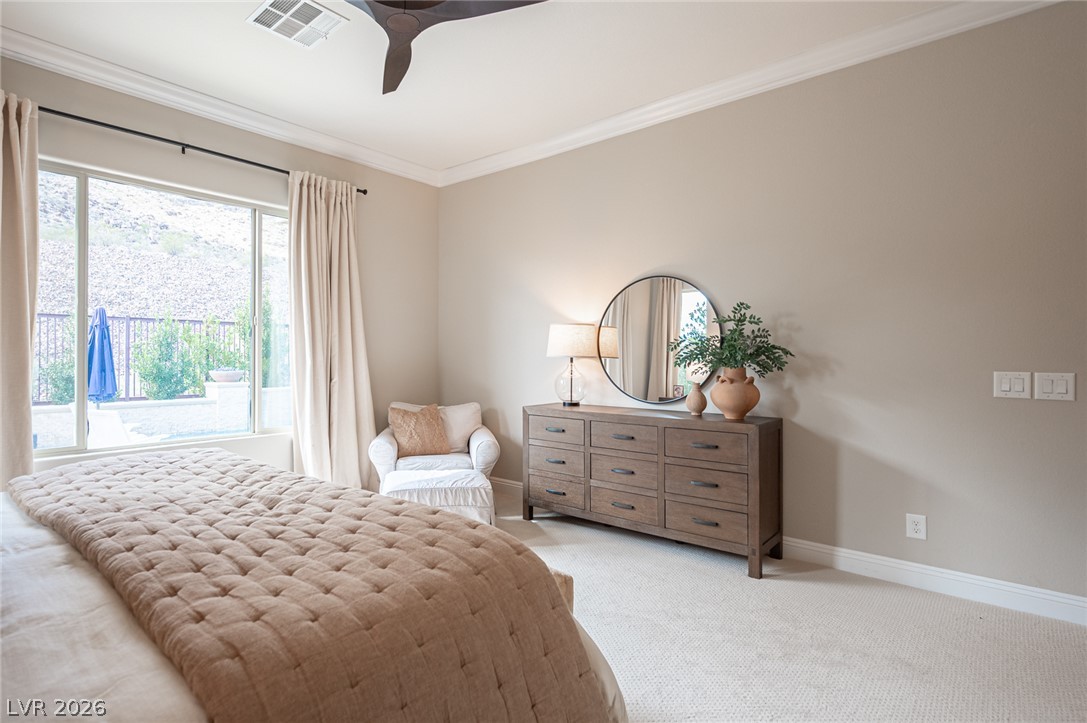
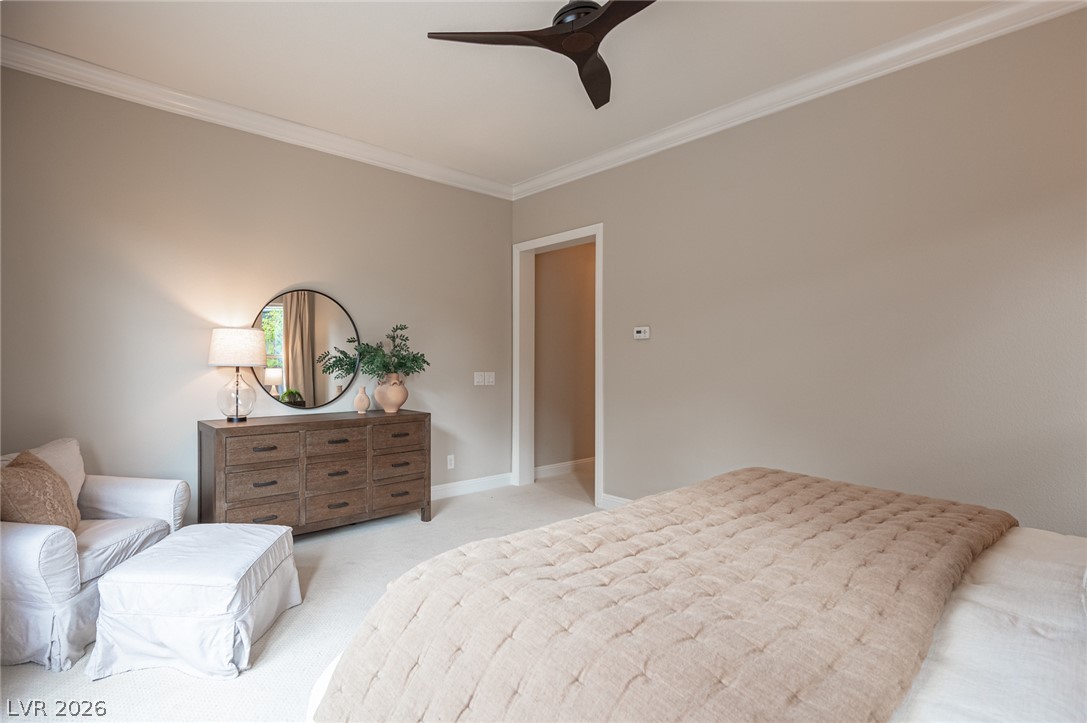
Plentiful natural light and elegant crown molding elevate this serene bedroom suite.
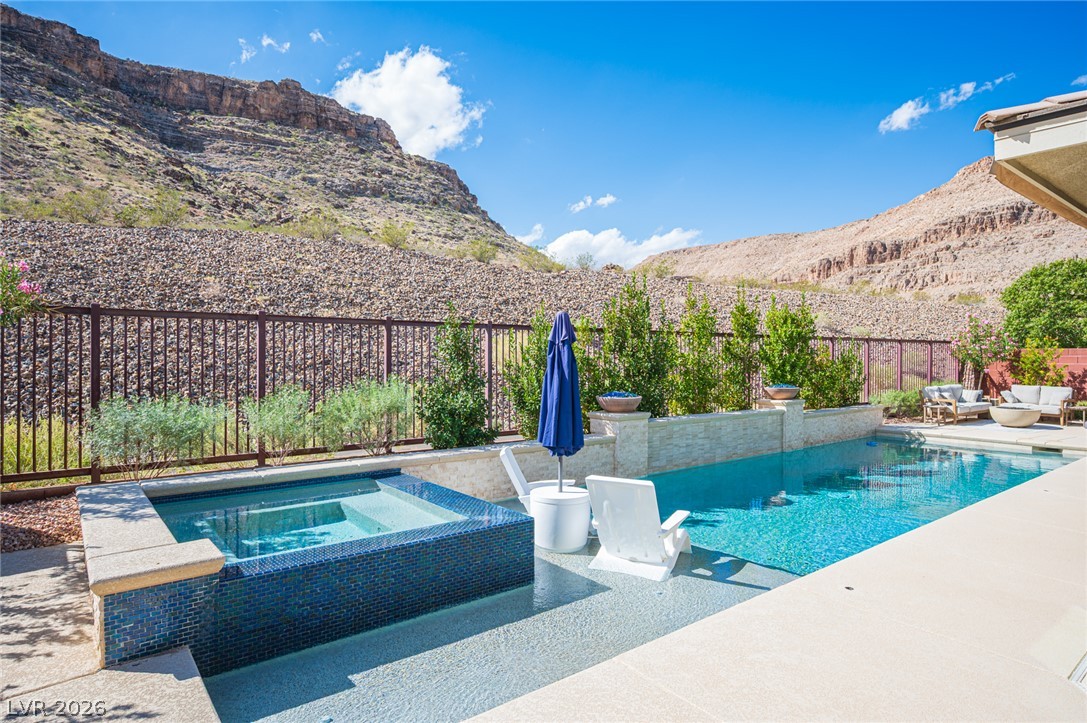
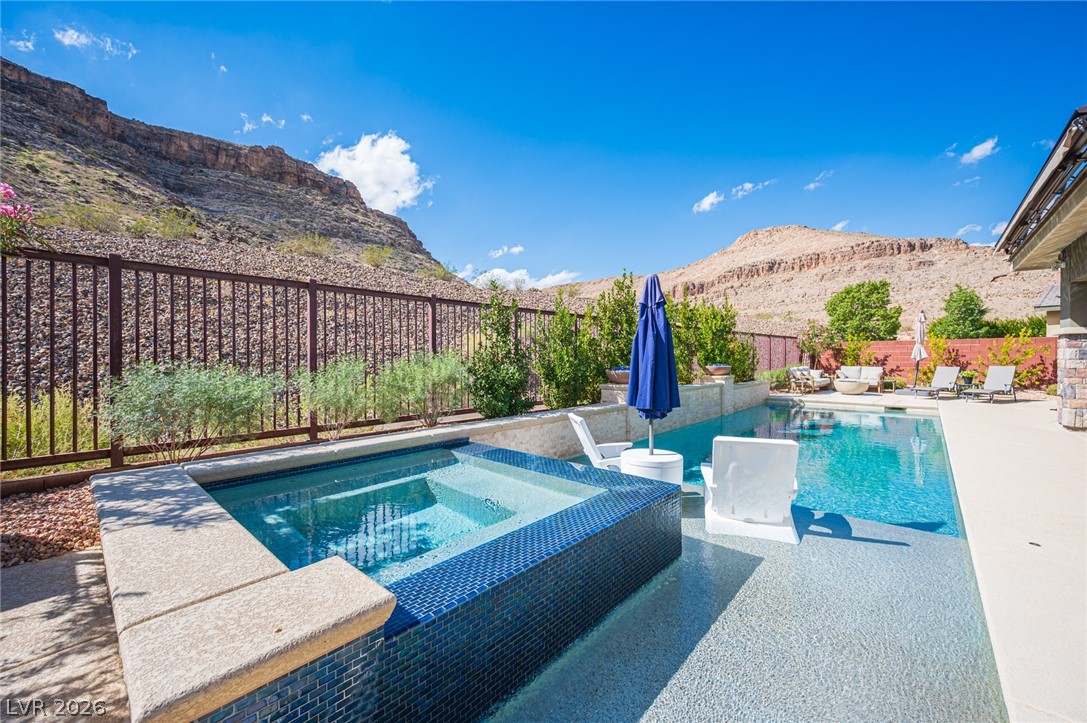
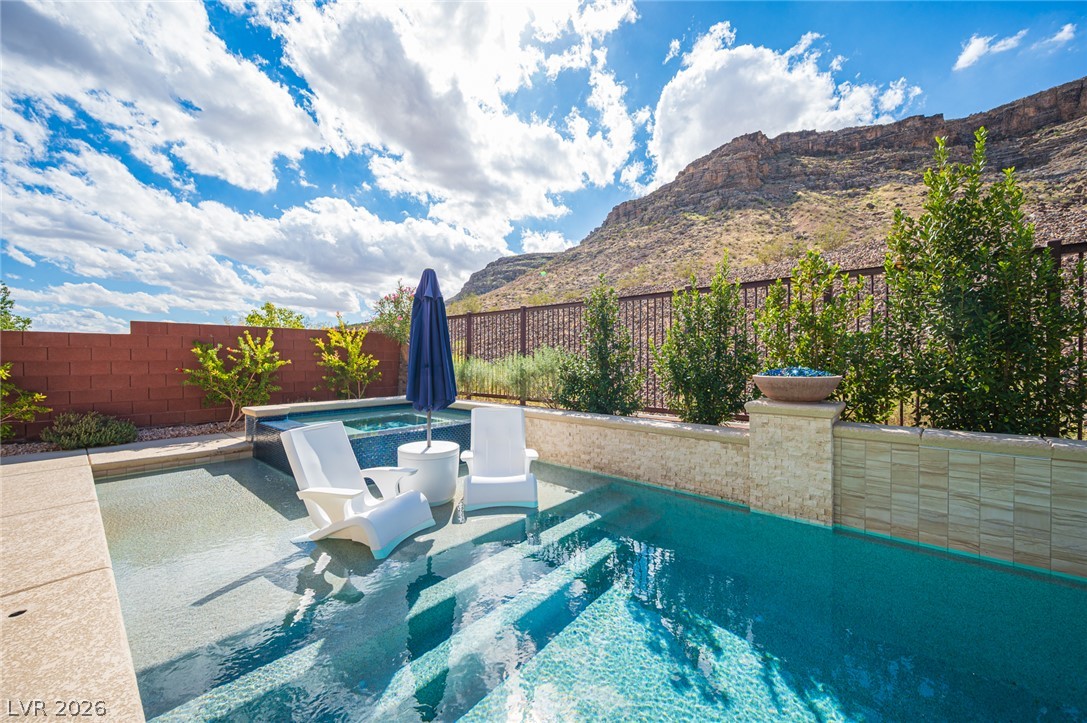
Dramatic canyon backdrops frame this custom swimming pool and integrated spa.
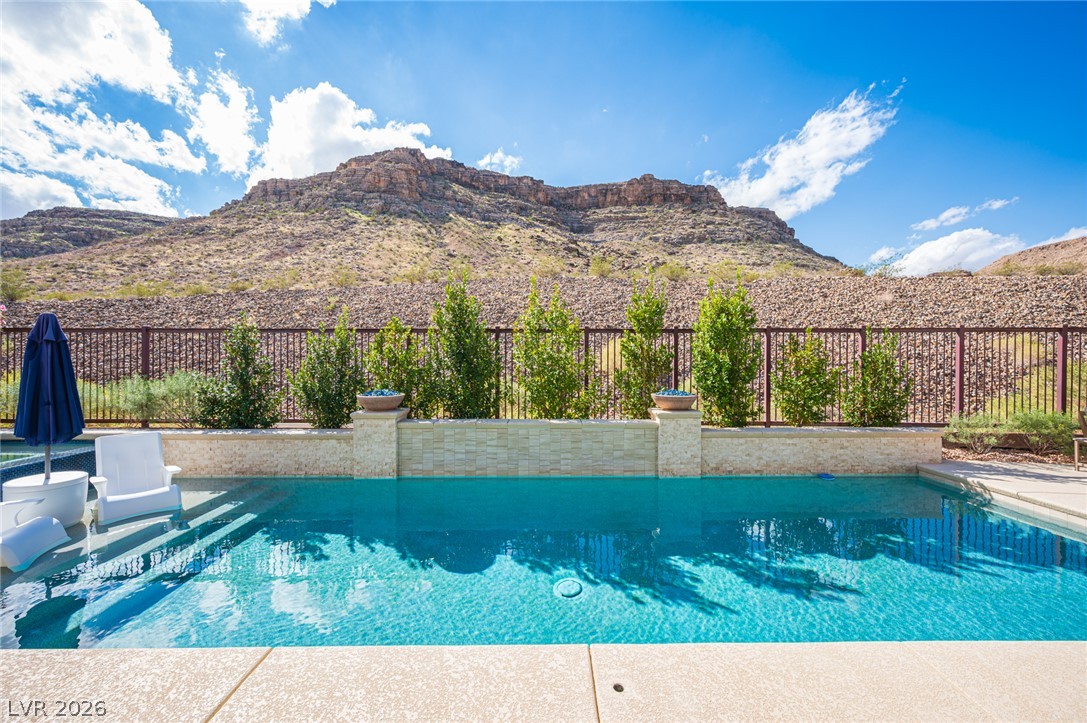
Dramatic mountain backdrops frame a pristine backyard swimming pool enclosed by stone details.
Dramatic mountain vistas rise directly behind a sparkling swimming pool and concrete patio.
Dramatic mountain vistas frame this custom backyard oasis featuring a pool and integrated spa.
A sparkling pool and integrated spa sit framed by mountain views and clean architectural lines.
Dramatic mountain peaks rise beyond the private pool and stone-accented boundary wall.
A concrete patio sits beside a sparkling pool set against dramatic desert mountain views.
Dramatic mountain views provide a breathtaking backdrop to the sparkling swimming pool.
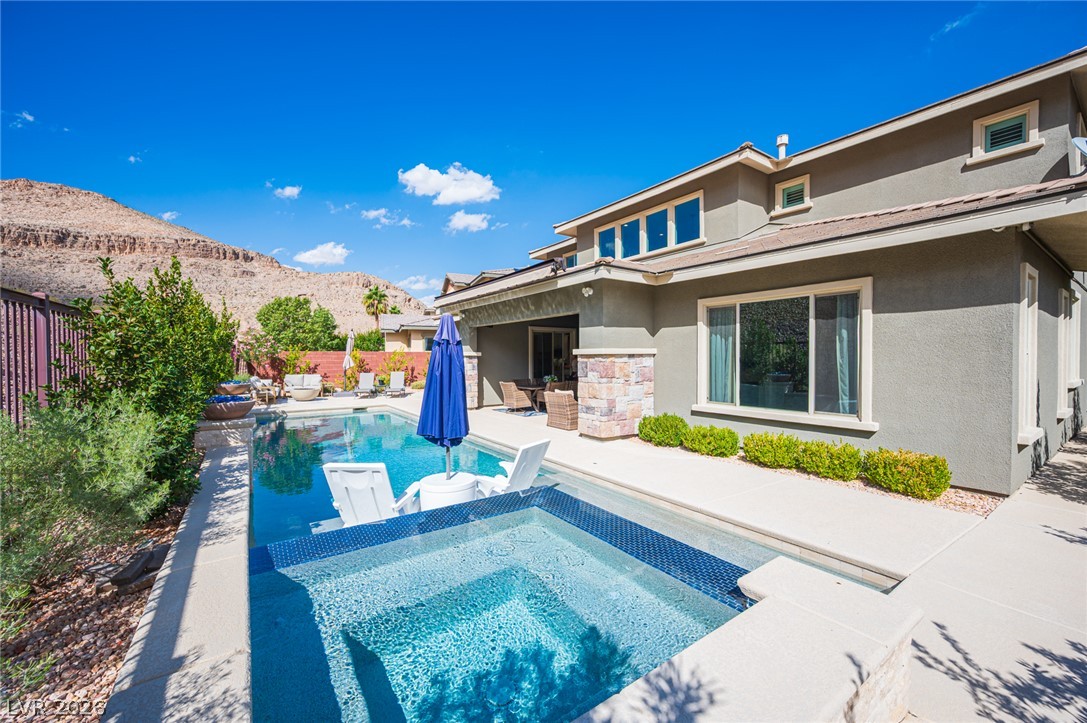
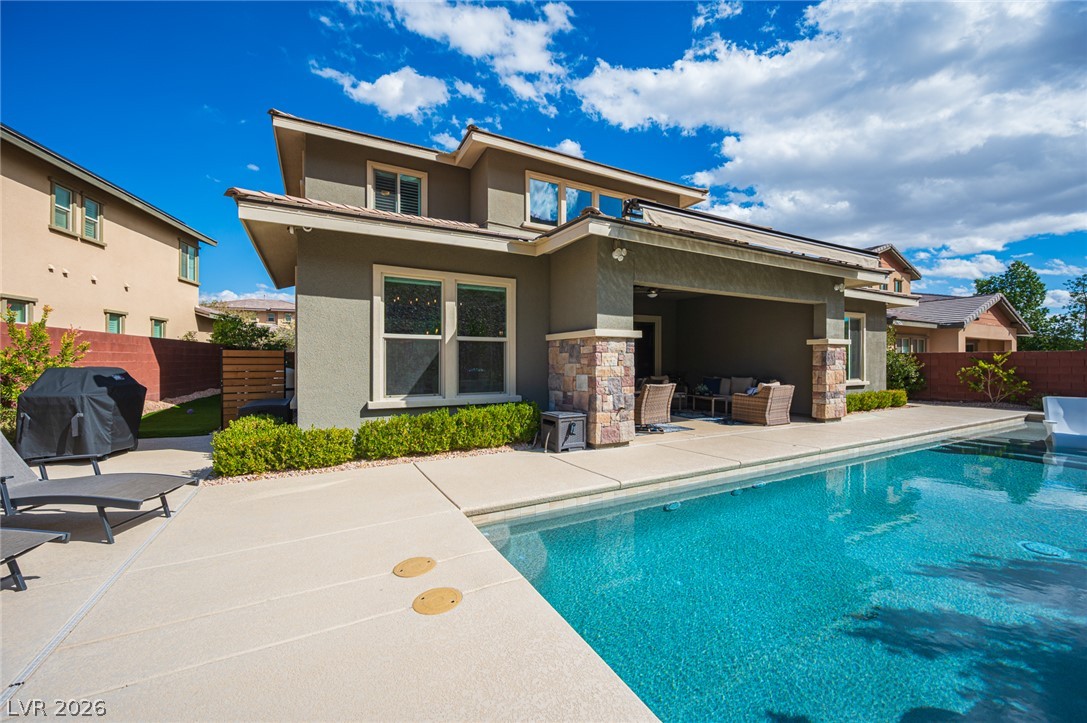
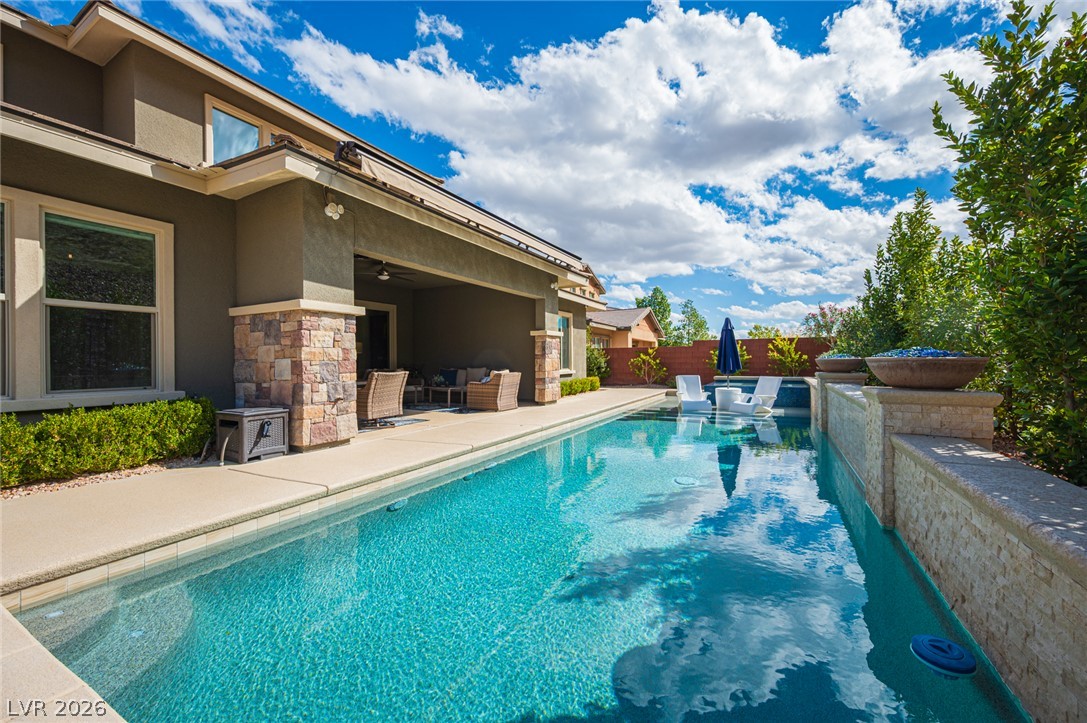
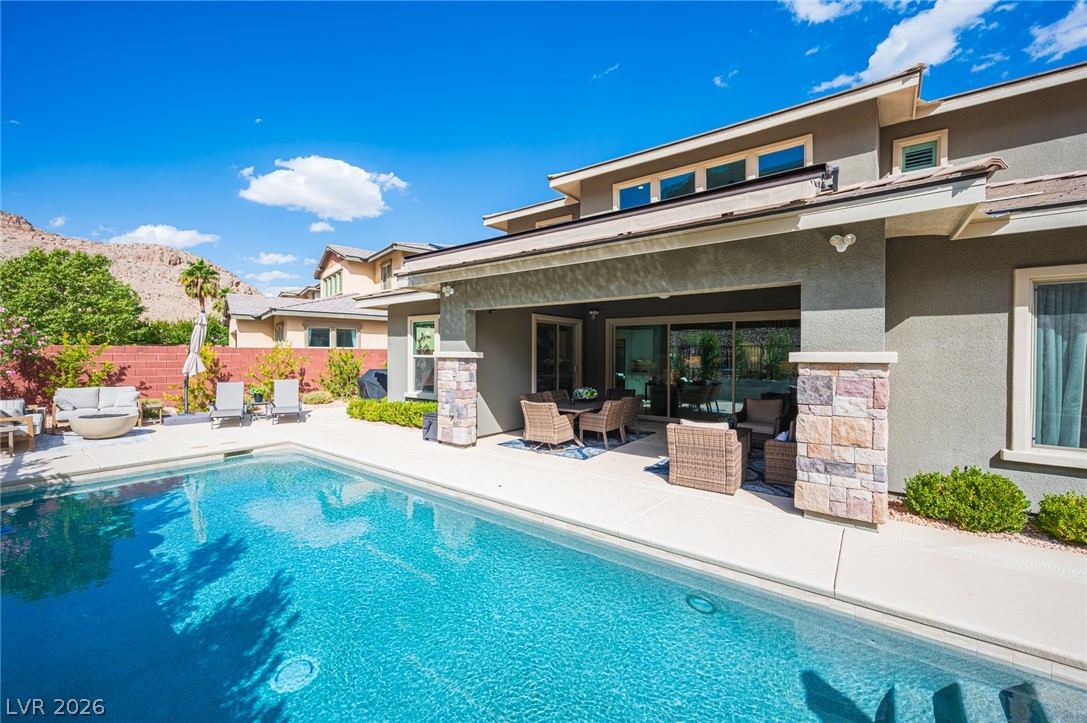
An inviting backyard oasis centers around a sparkling swimming pool and covered stone-accented patio.
An inviting lap pool sits alongside a covered patio with stone pillar accents.
Dramatic mountain vistas frame this backyard pool and spa retreat.
An inviting covered patio overlooks the sparkling in-ground pool and sun-drenched stone deck.
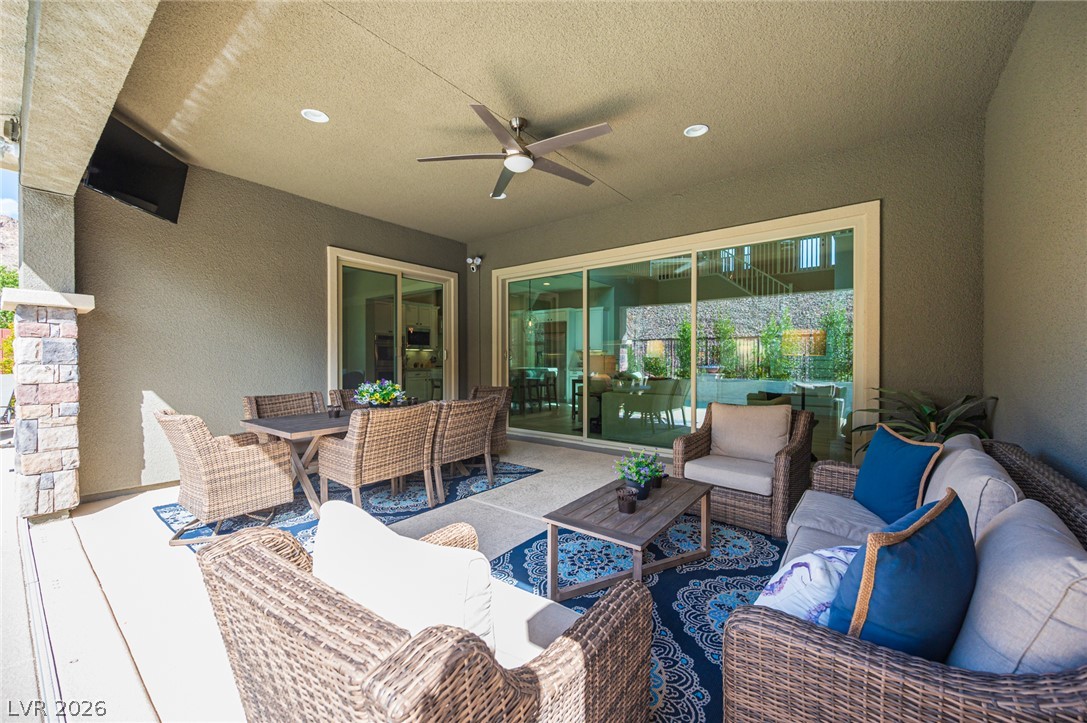
A spacious covered outdoor living area features stone accents and sliding glass doors.
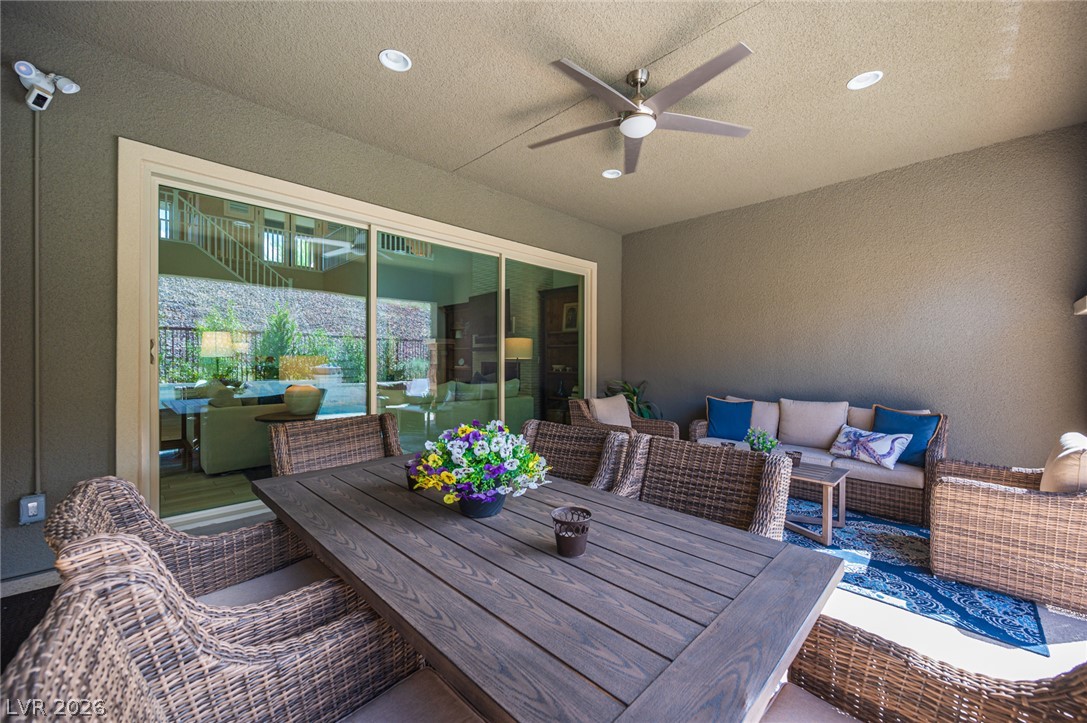
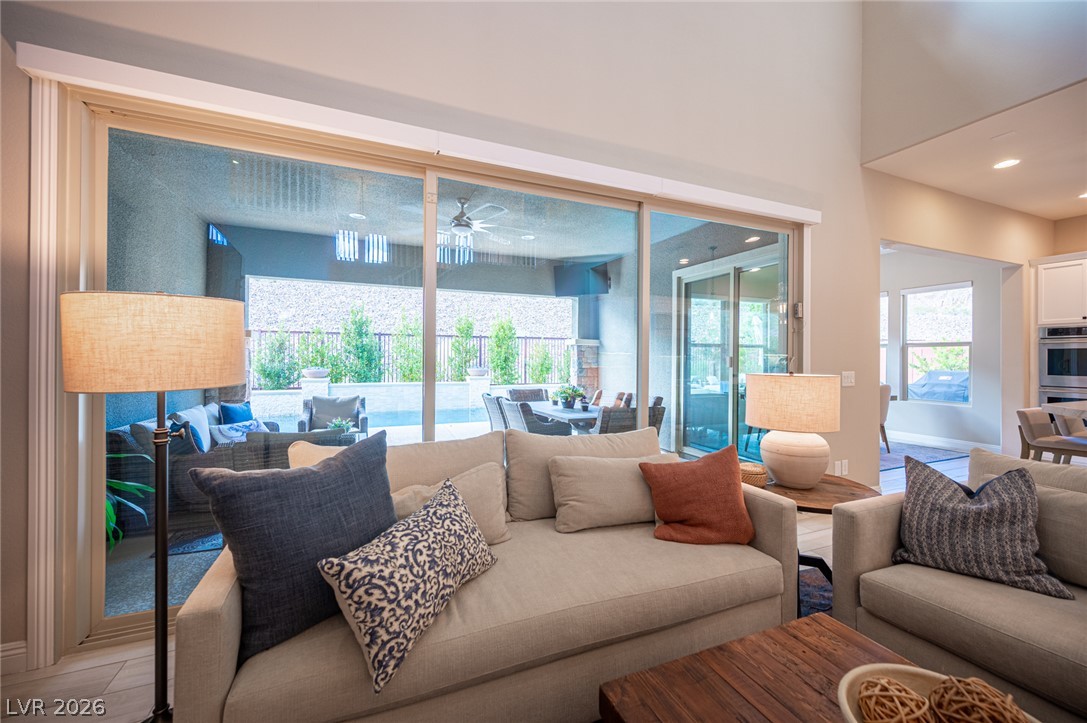
A sheltered outdoor living space connects seamlessly to the interior through expansive sliding glass doors.
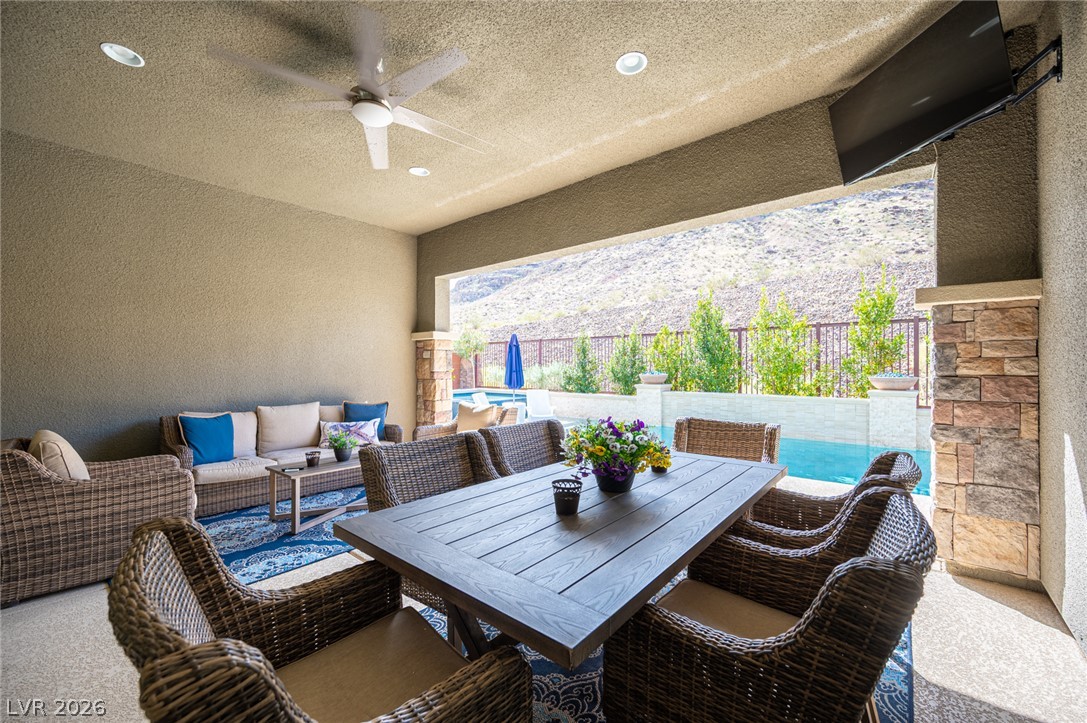
Sheltered outdoor living transitions seamlessly to a sparkling pool and mountain backdrop.
Dramatic mountain vistas frame this outdoor oasis complete with a pool and integrated spa.
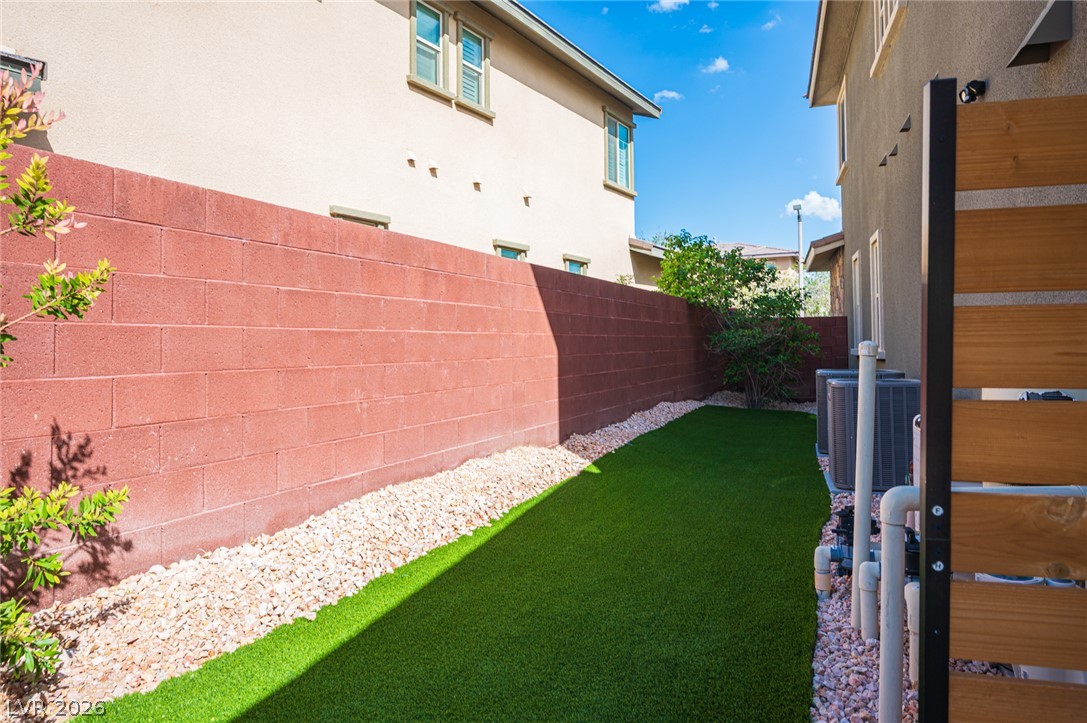
High block walls define this private side yard featuring low-maintenance artificial turf.
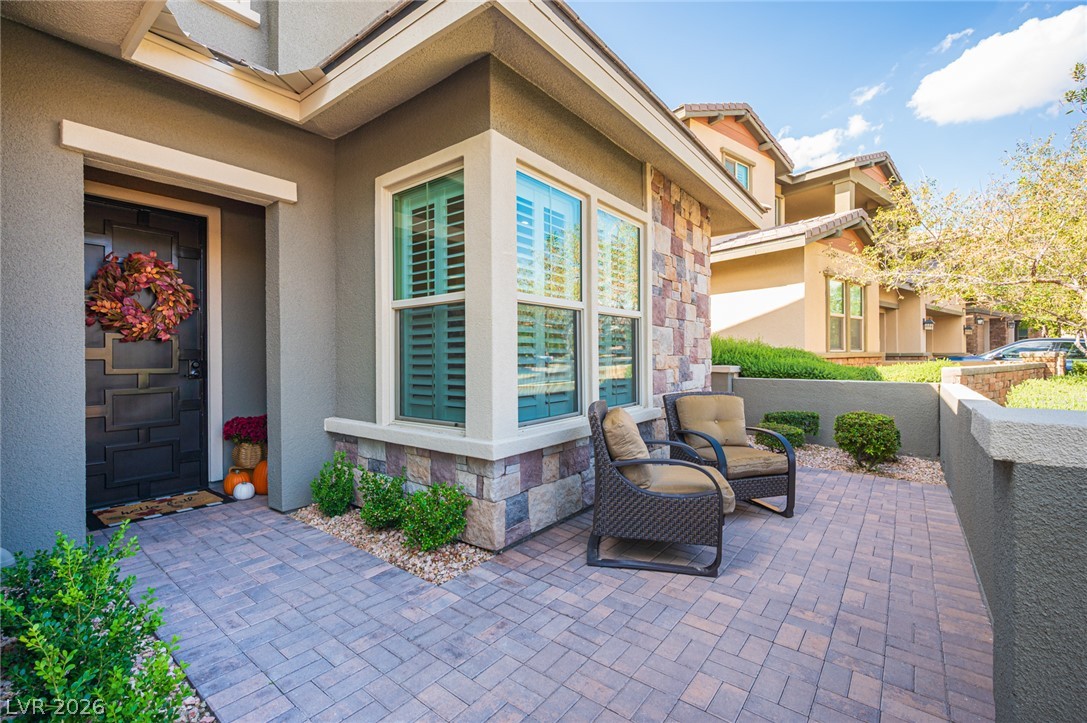
A welcoming stone-accented entryway features a paved front patio and plantation shutters.
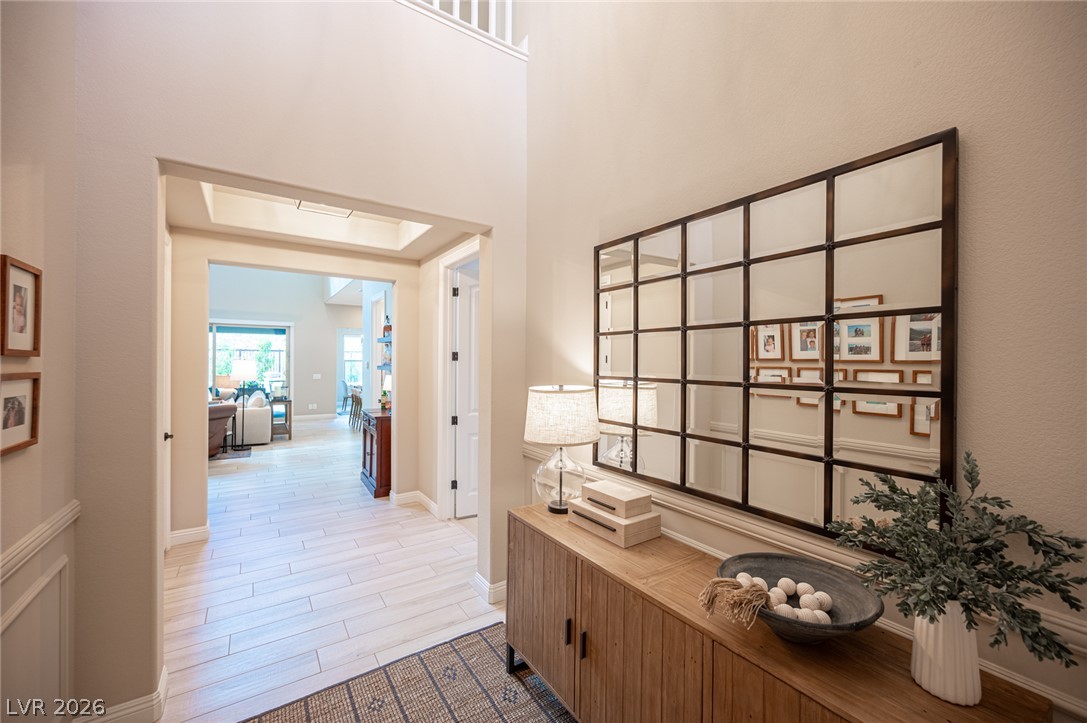
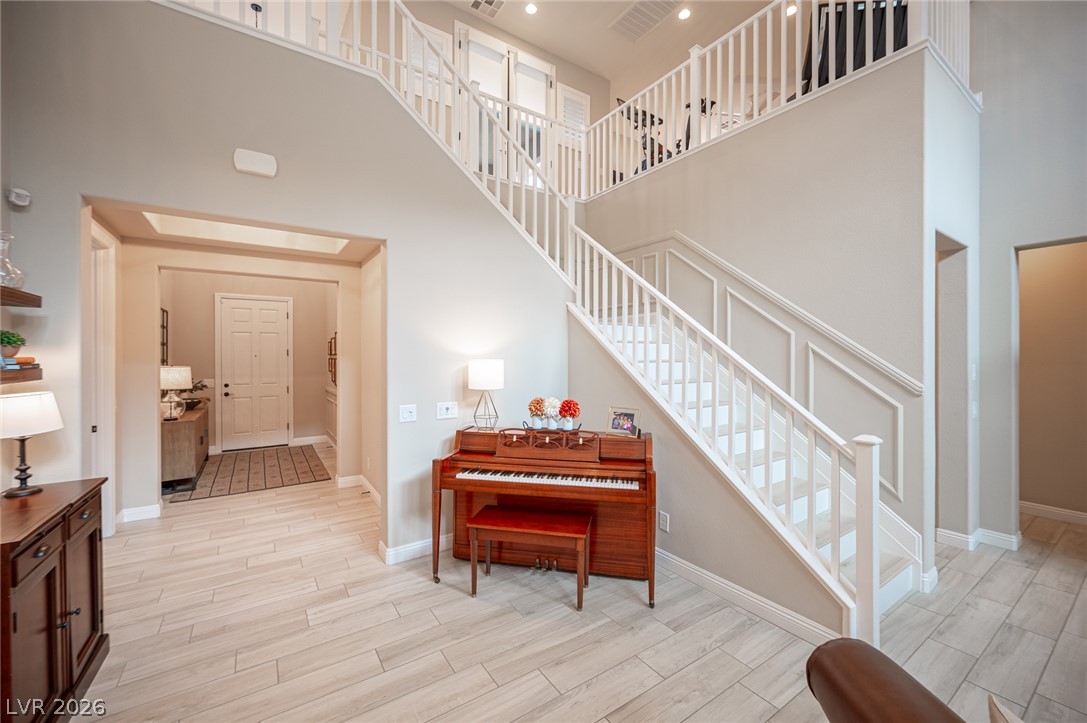
High ceilings and clean wainscoting details define this welcoming, light-filled entryway.
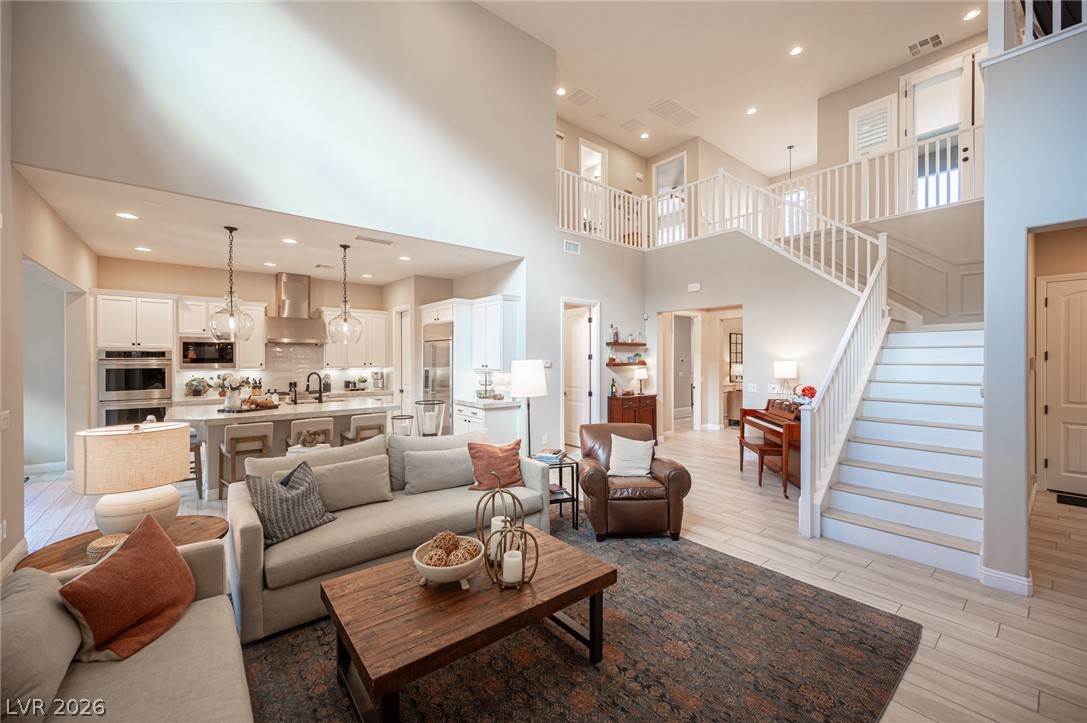
An open entryway leads into a soaring space defined by a grand staircase.
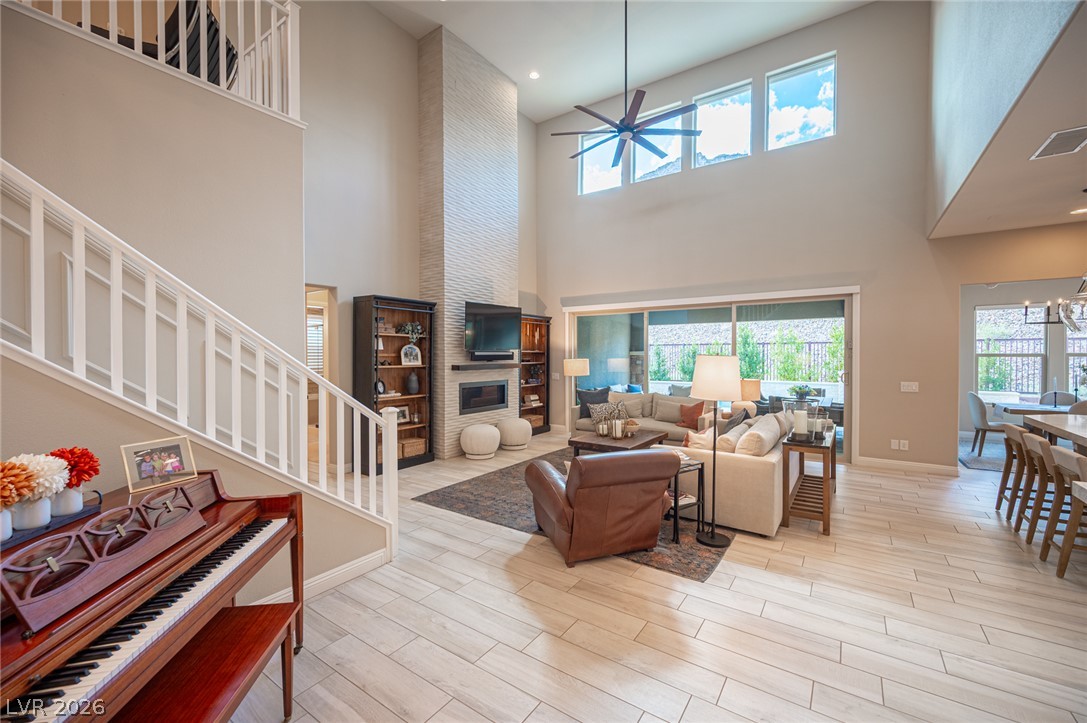
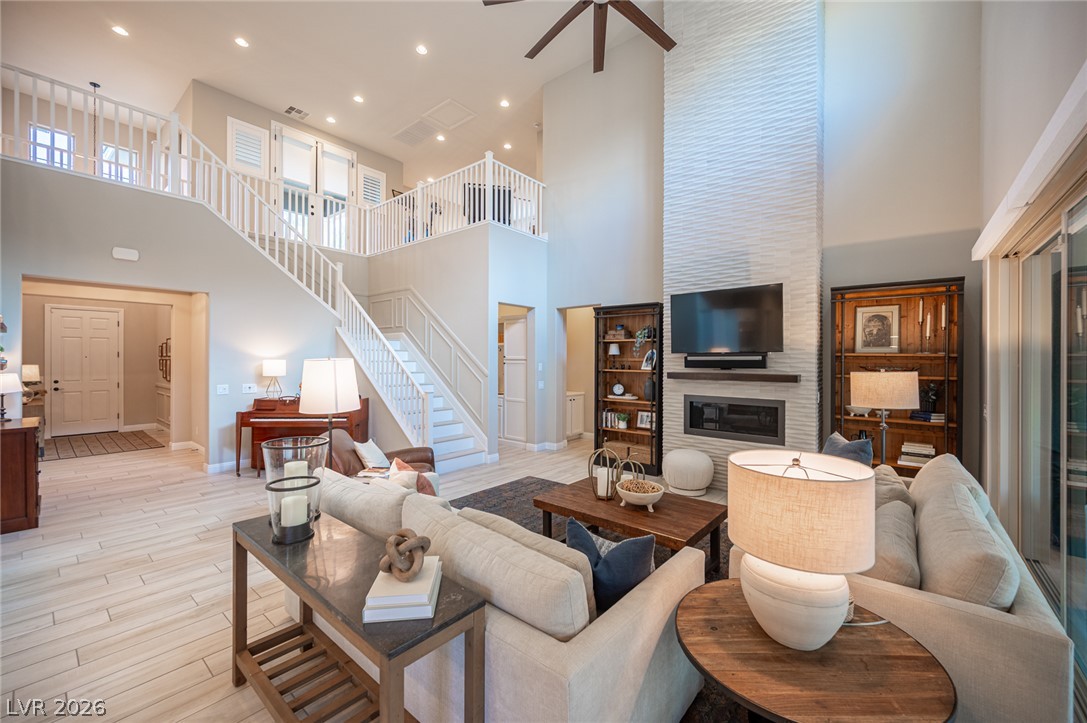
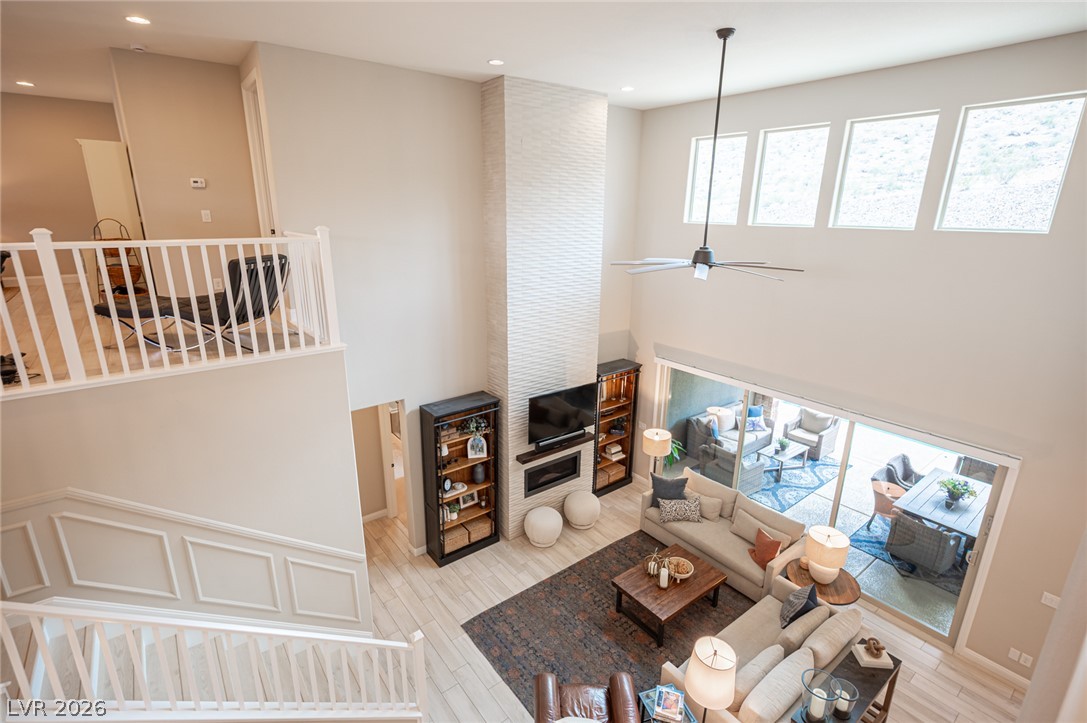
Towering ceilings and a grand fireplace wall anchor this open-concept main living area.
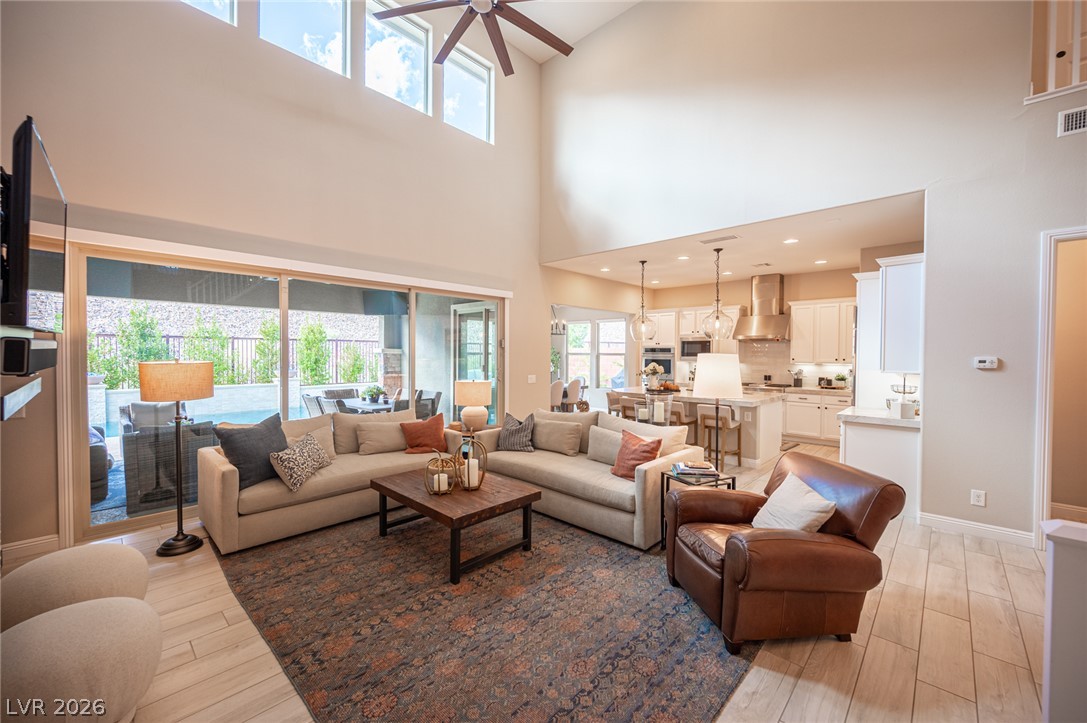
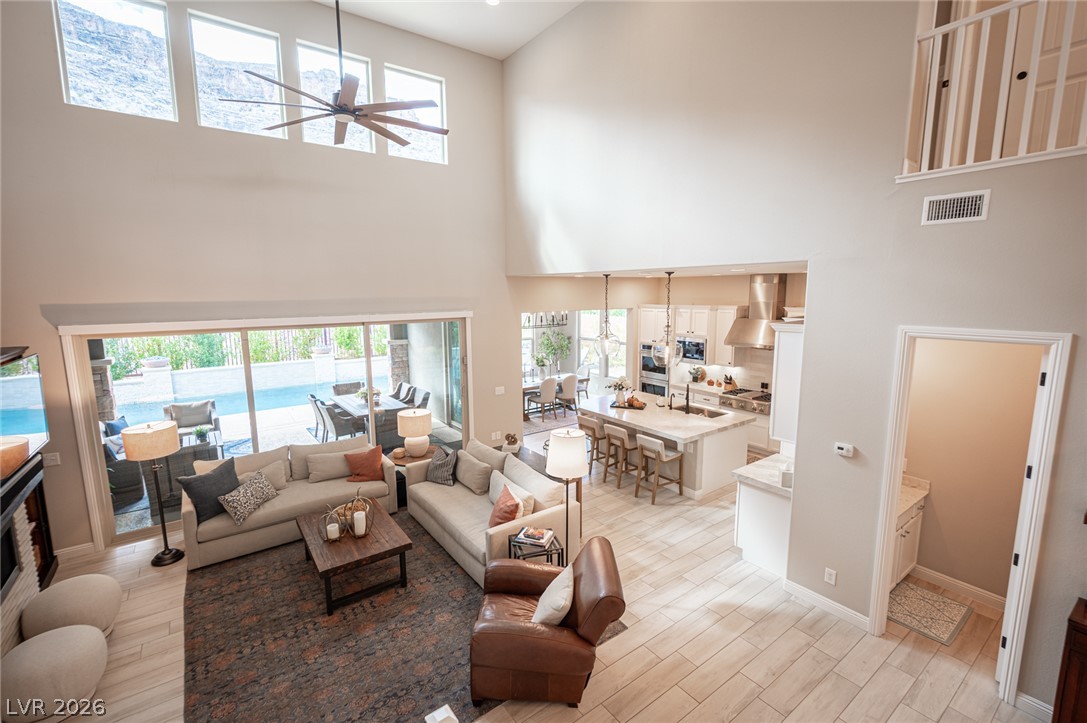
Double-height ceilings and a wall of glass create a grand, airy gathering space.
Massive sliding glass doors merge comfortable indoor living spaces with the backyard patio.
Dramatic high ceilings and a grand staircase frame this open multi-level living space.
Double-height ceilings and wall-spanning glass sliders define this light-filled open concept living area.
Dramatic two-story ceilings and a towering stone fireplace define this expansive living area.
An open floor plan connects the kitchen to the bright entryway and upper level.
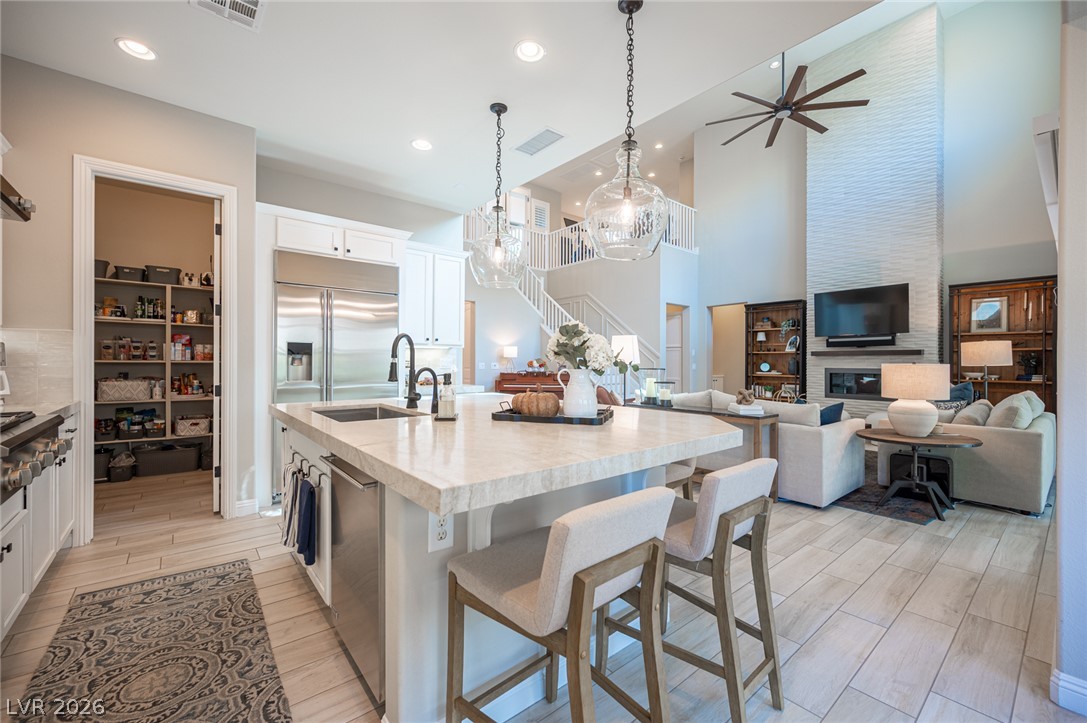
An open kitchen layout features high ceilings and a central island overlooking the dining area.
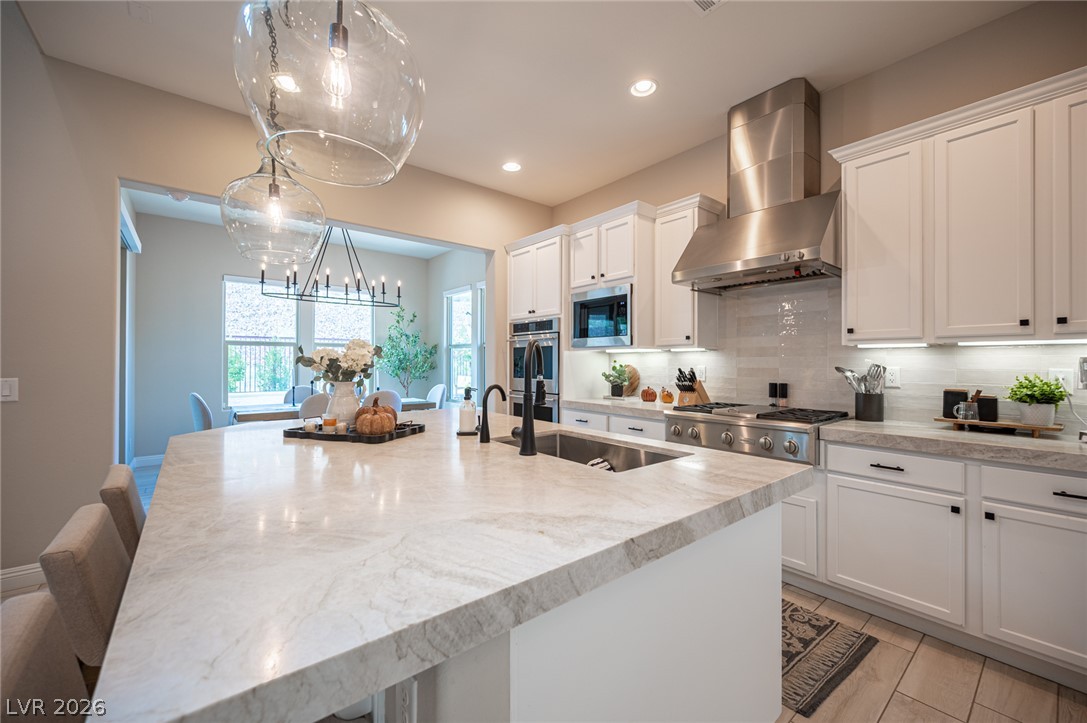
Gleaming stone countertops and classic cabinetry anchor this beautifully designed culinary space.
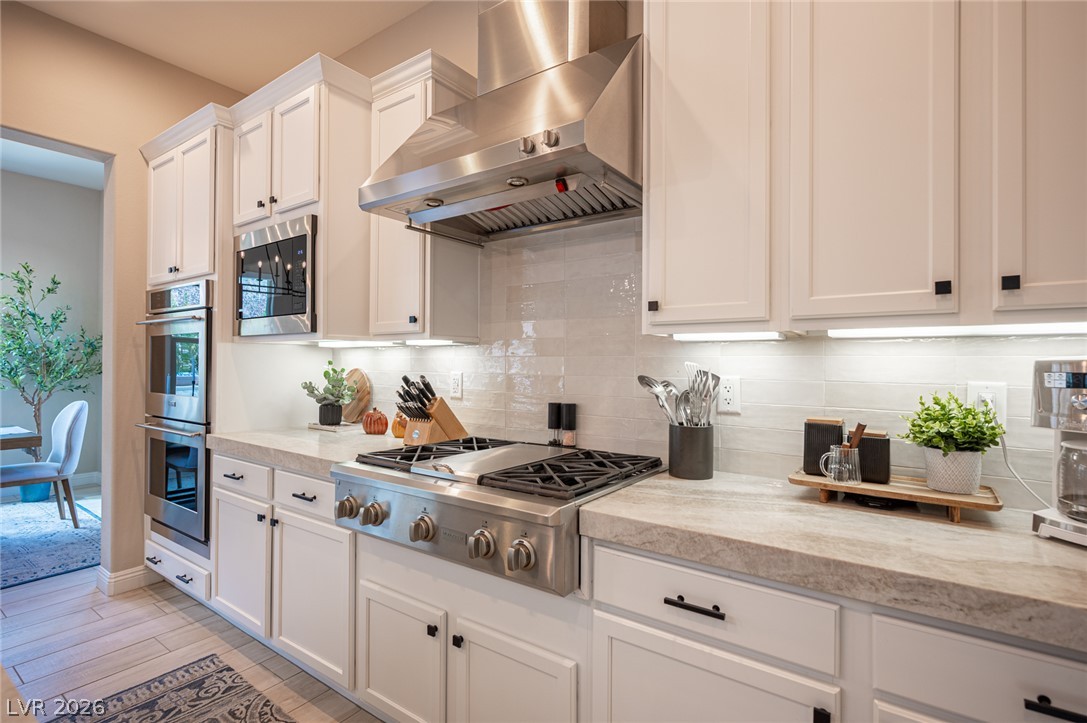
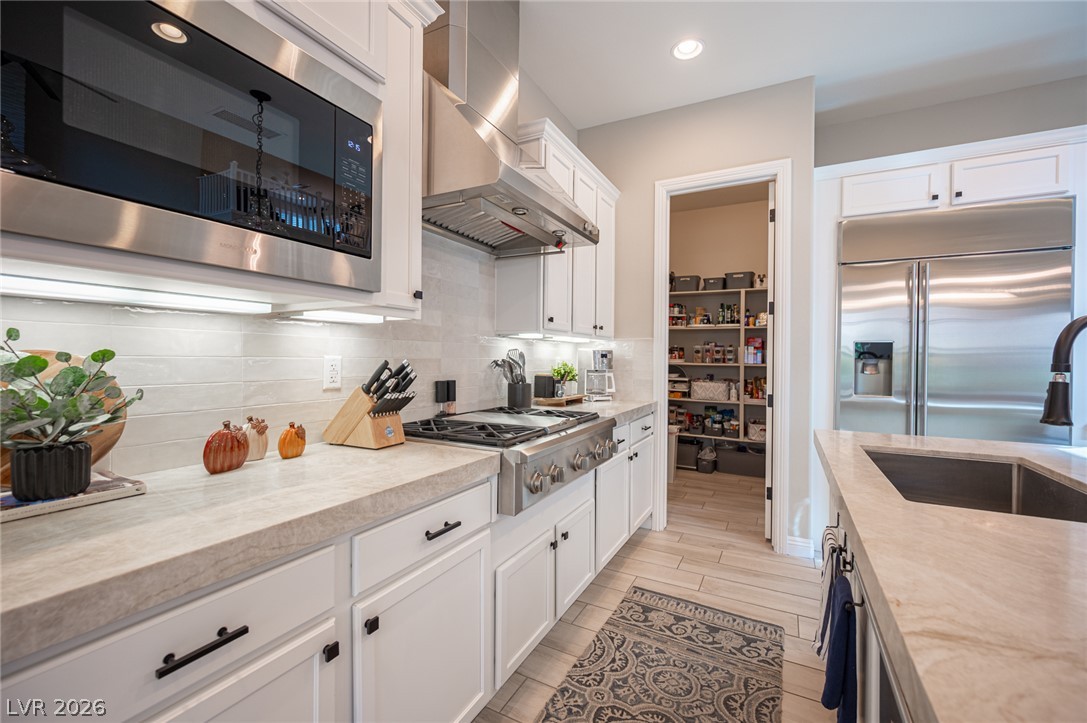
White cabinetry stands out against textured stone countertops and professional-grade cooking appliances.
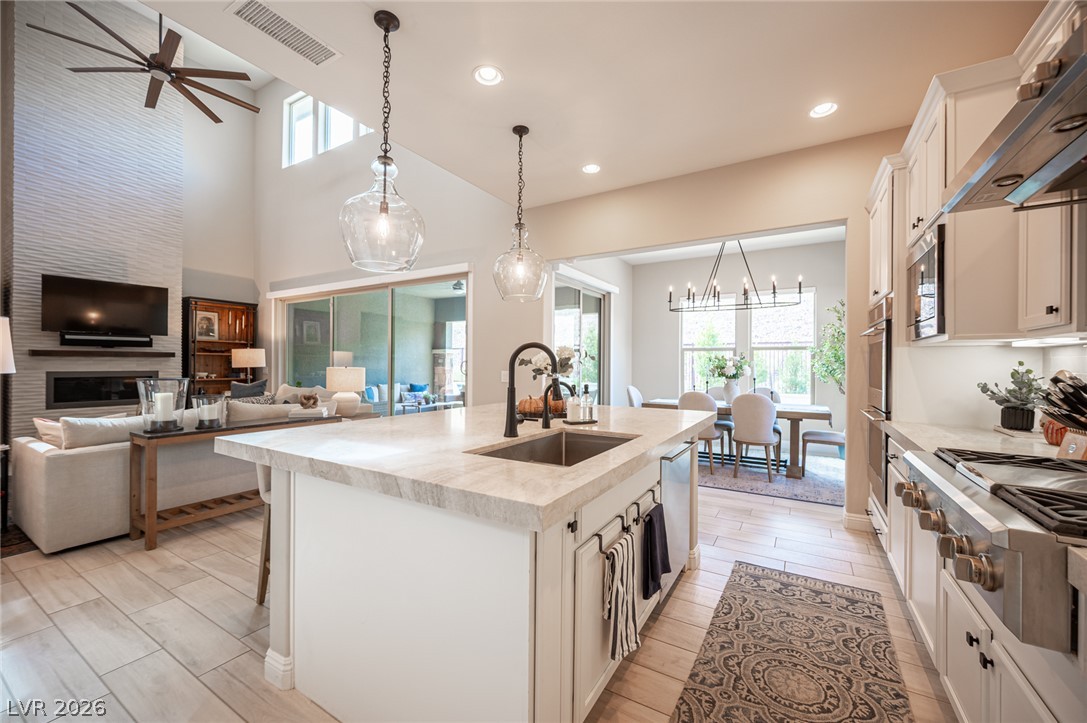
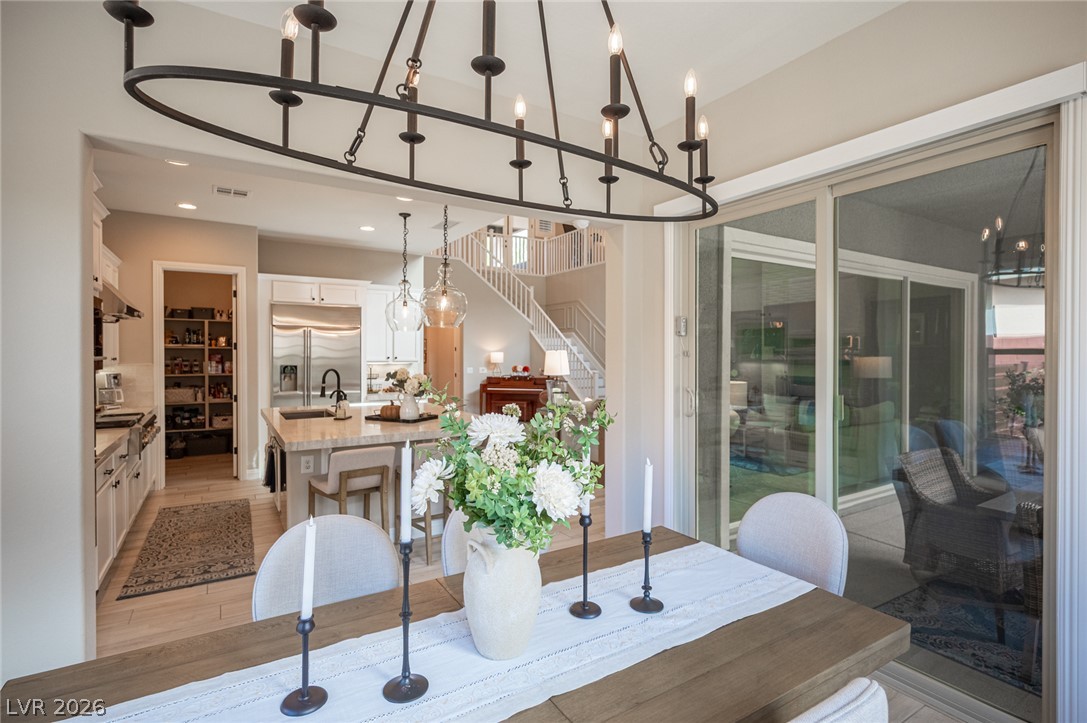
An open floorplan seamlessly connects the culinary space to the living and dining areas.
Gleaming stone countertops and stainless appliances anchor this modern culinary workspace with an island.
Premium stone countertops and high-end stainless steel appliances anchor this modern culinary workspace.
An open floorplan seamlessly connects the stone-island kitchen to a soaring great room.
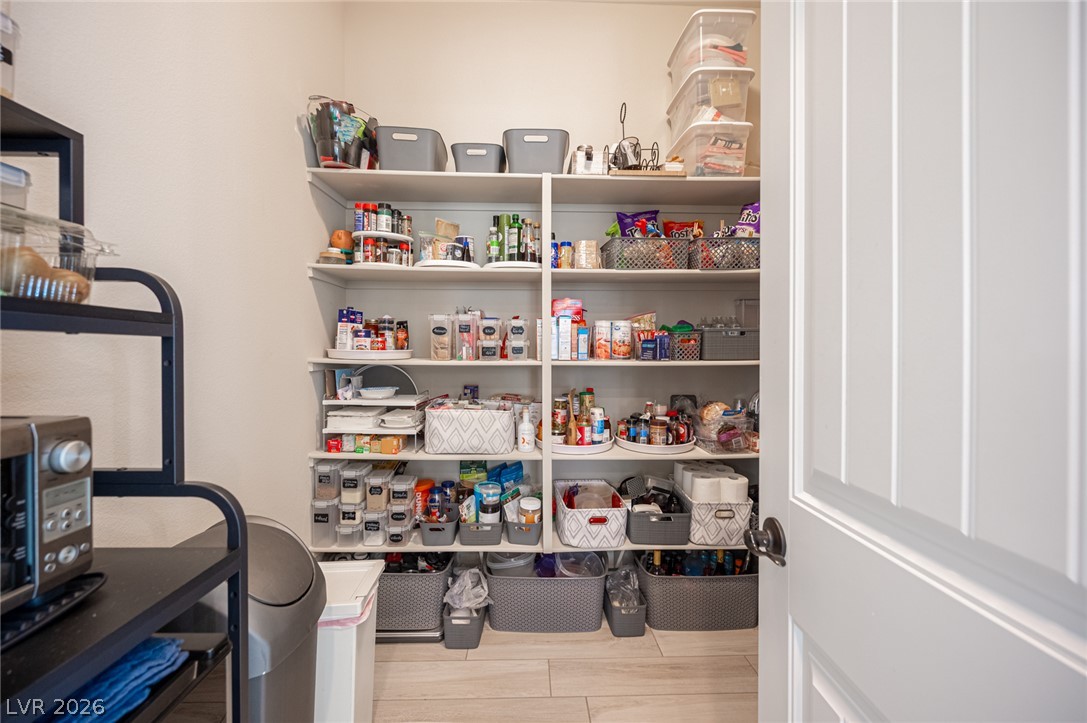
A well-organized walk-in pantry offers abundant shelving and modern tiled flooring.
A spacious dining area with large windows, sliding glass doors, and tile flooring.
Large picture windows frame peaceful pool views from this refined dining area.
Sliding glass doors open to the patio from this inviting dining space.
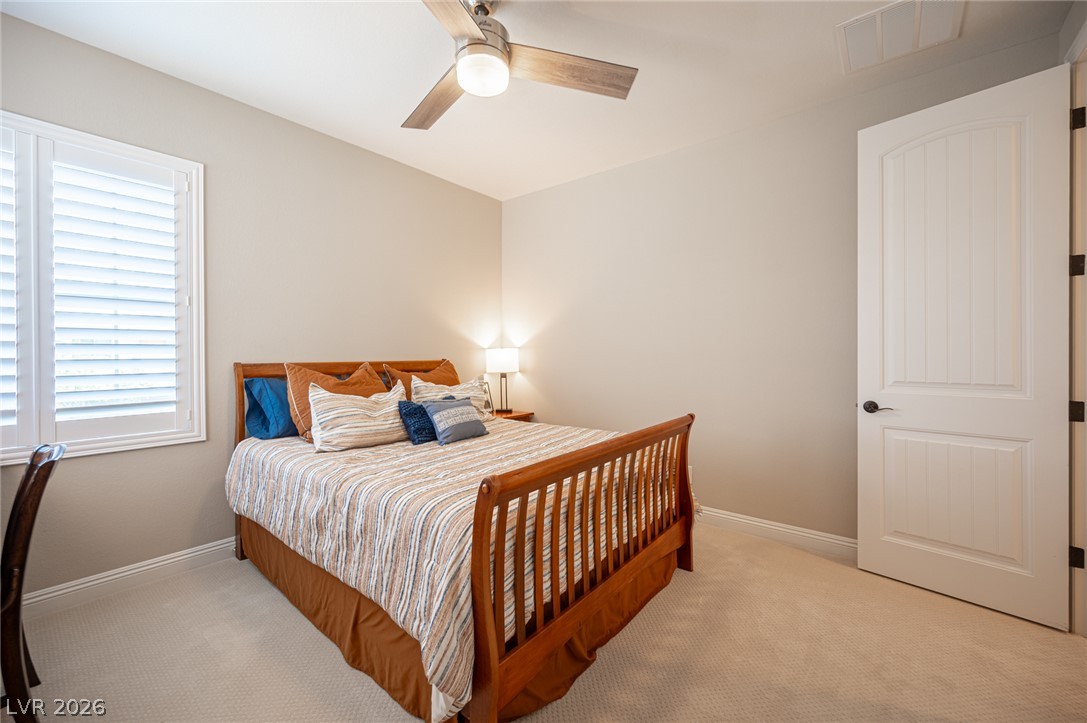
A spacious bedroom features plush carpet, clean crown molding, and large windows looking outside.
Crown molding and soft carpeting elevate this serene, well-proportioned sleeping space.
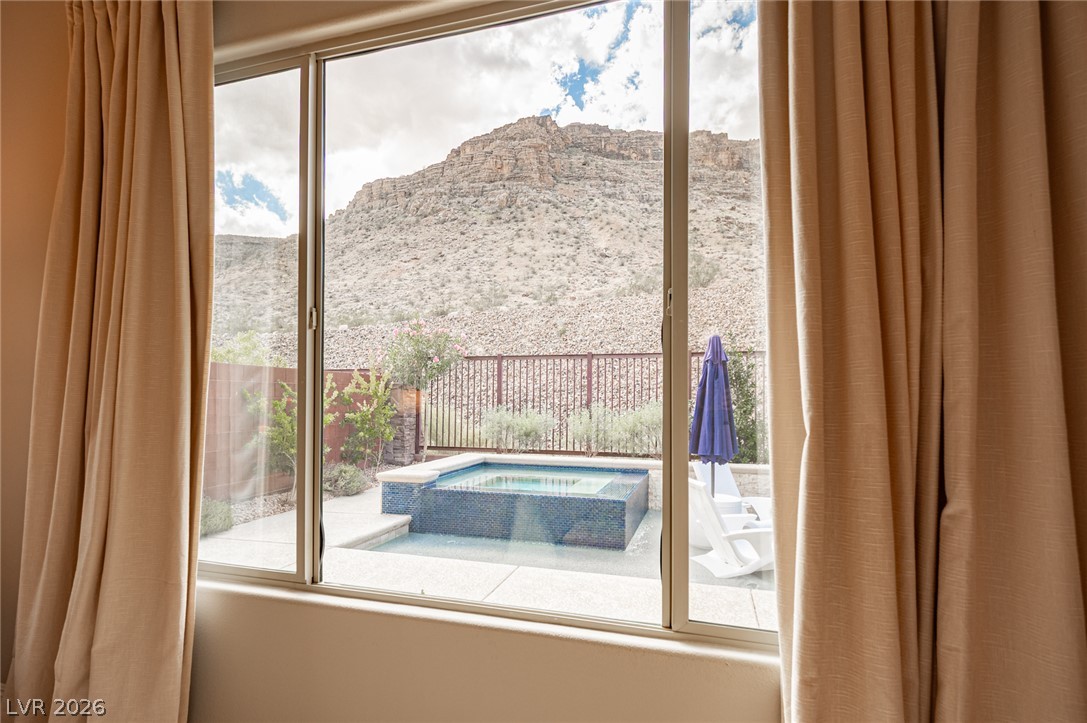
Large windows frame spectacular mountain vistas and a sparkling backyard spa.
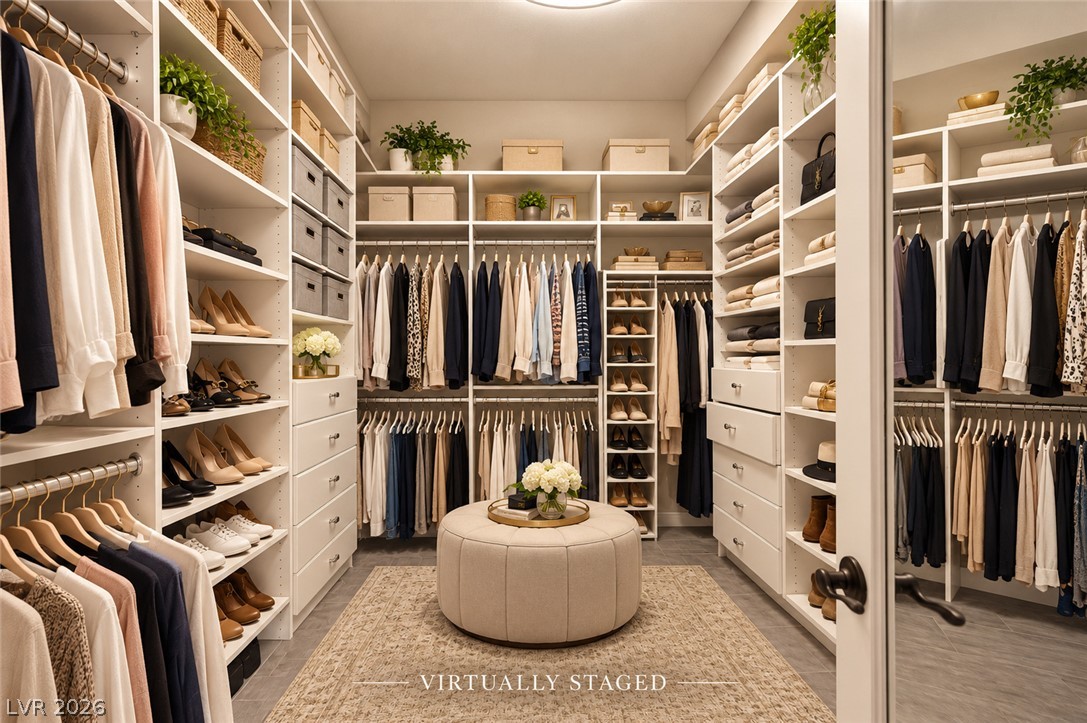
An organized walk-in closet with custom floor-to-ceiling built-ins and tiled flooring.
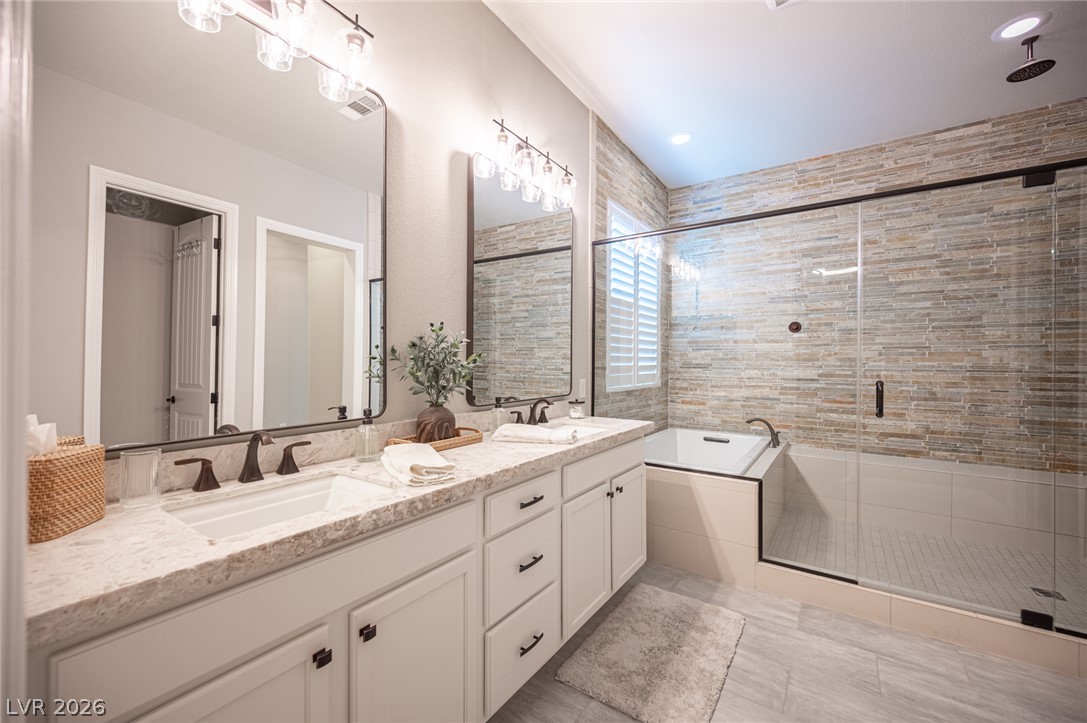
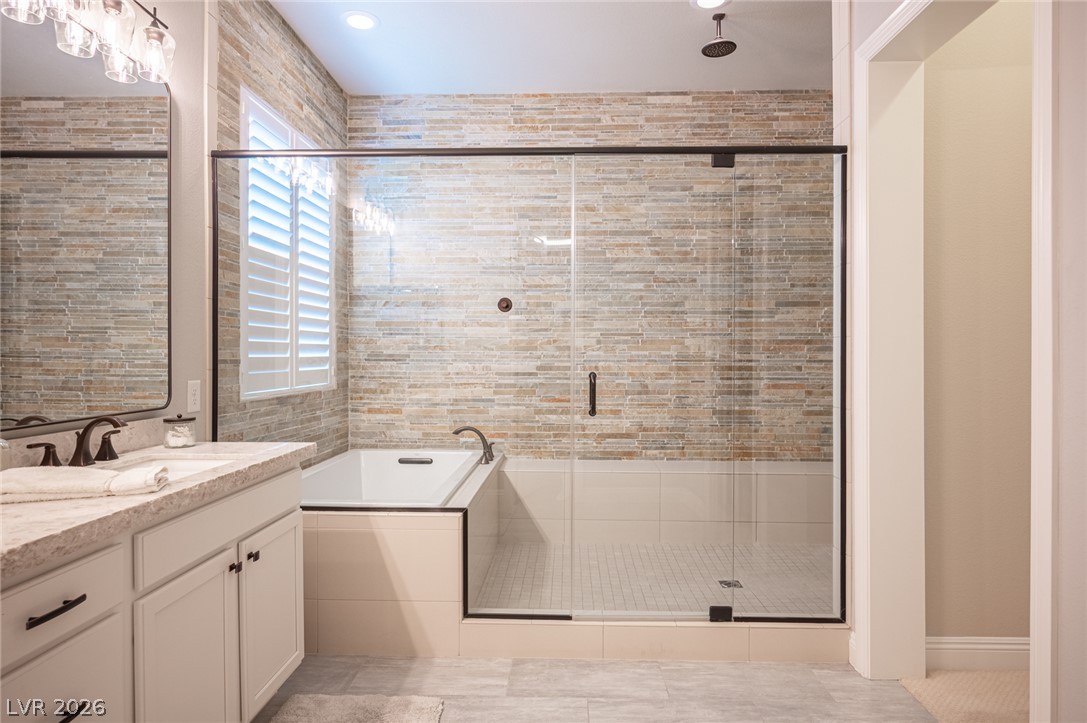
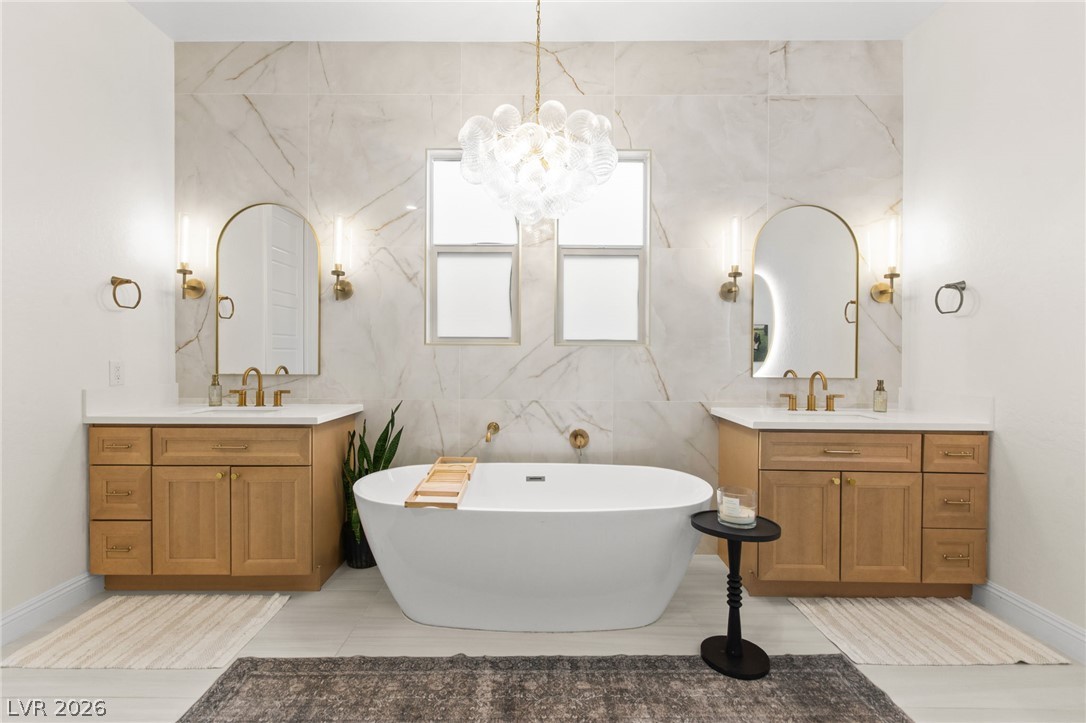
A spacious double vanity and a glass-enclosed shower highlight this modern primary bath.
A glass-enclosed shower and adjacent soaking tub showcase textured stone tile walls.
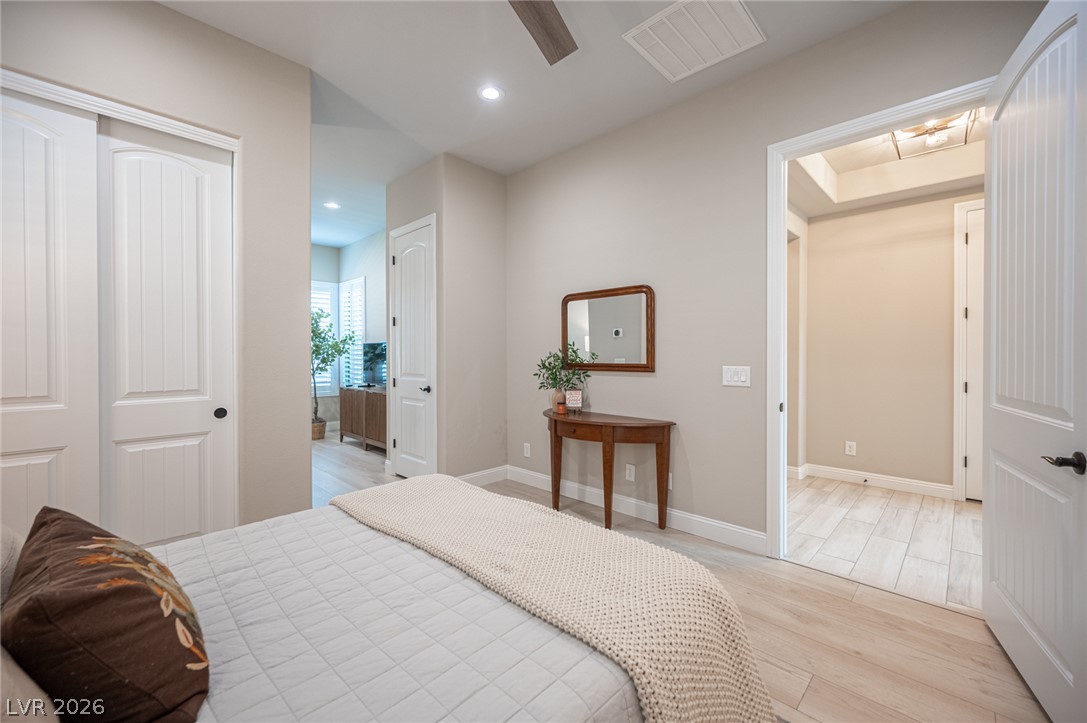
Smooth wood flooring and classic panel doors enhance this serene bedroom space.
Gleaming light wood flooring and clean-lined architecture create an inviting atmosphere.
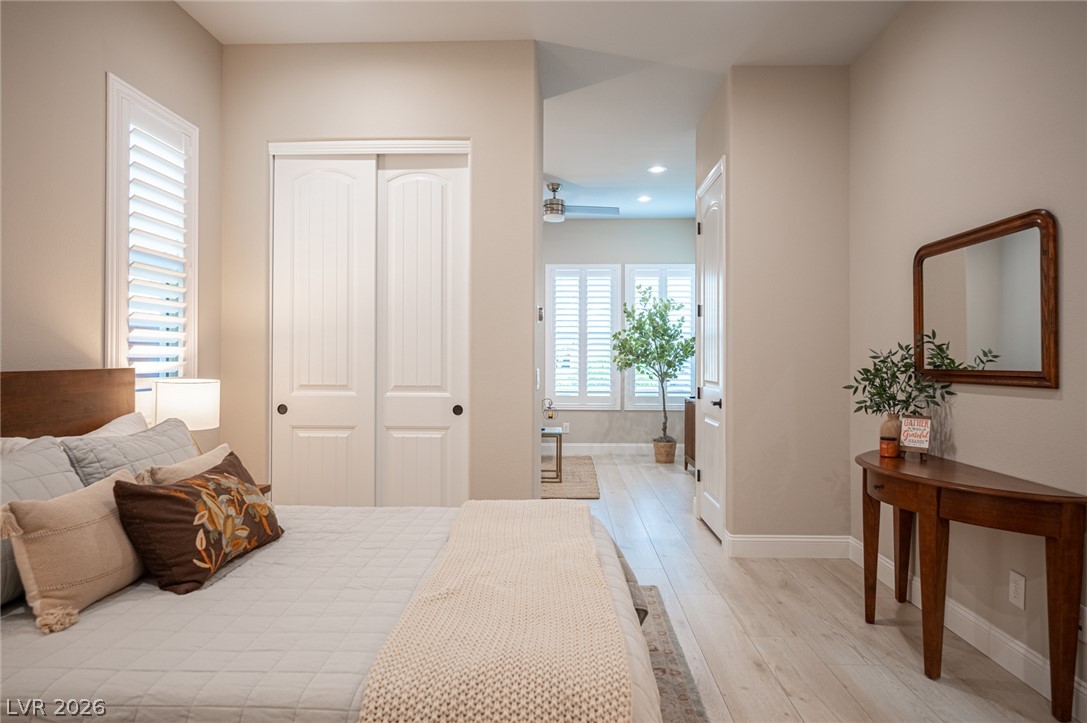
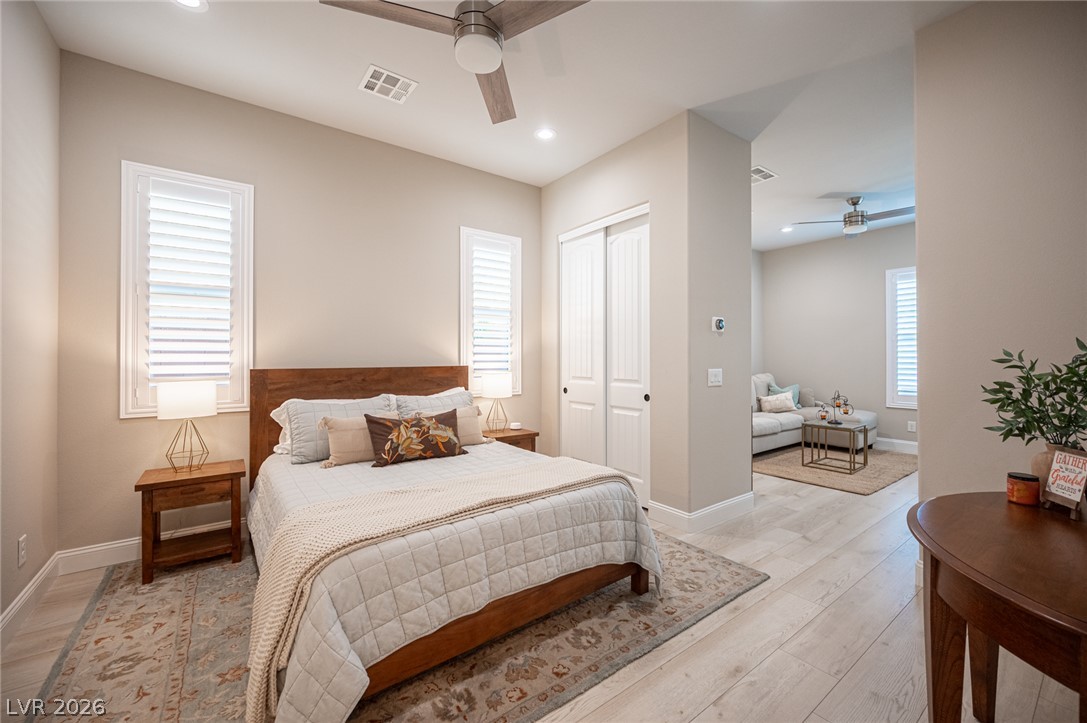
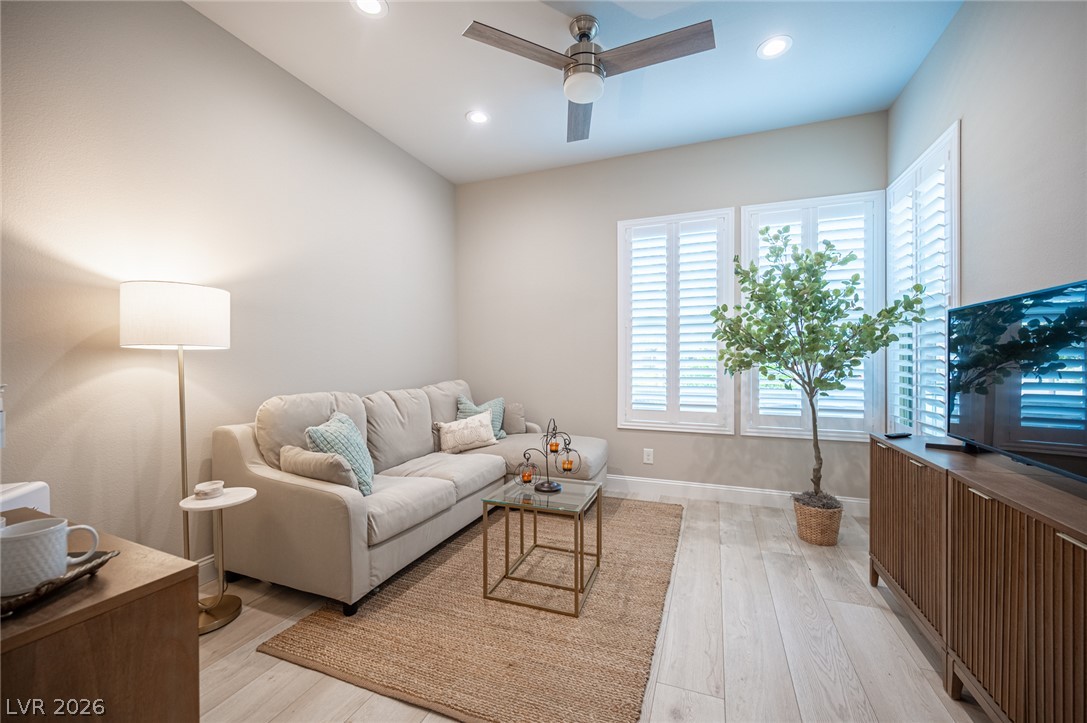
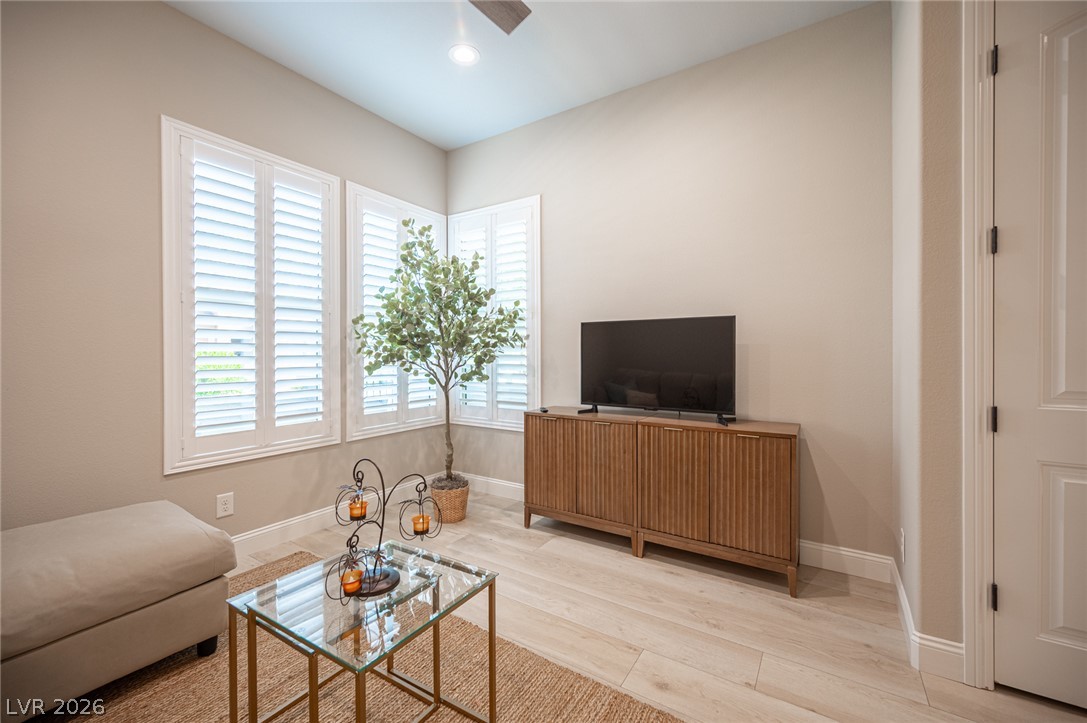
Smooth wood-look flooring and plantation shutters complement this comfortable suite with an attached sitting room.
High ceilings and clean wood-look flooring enhance this inviting living space.
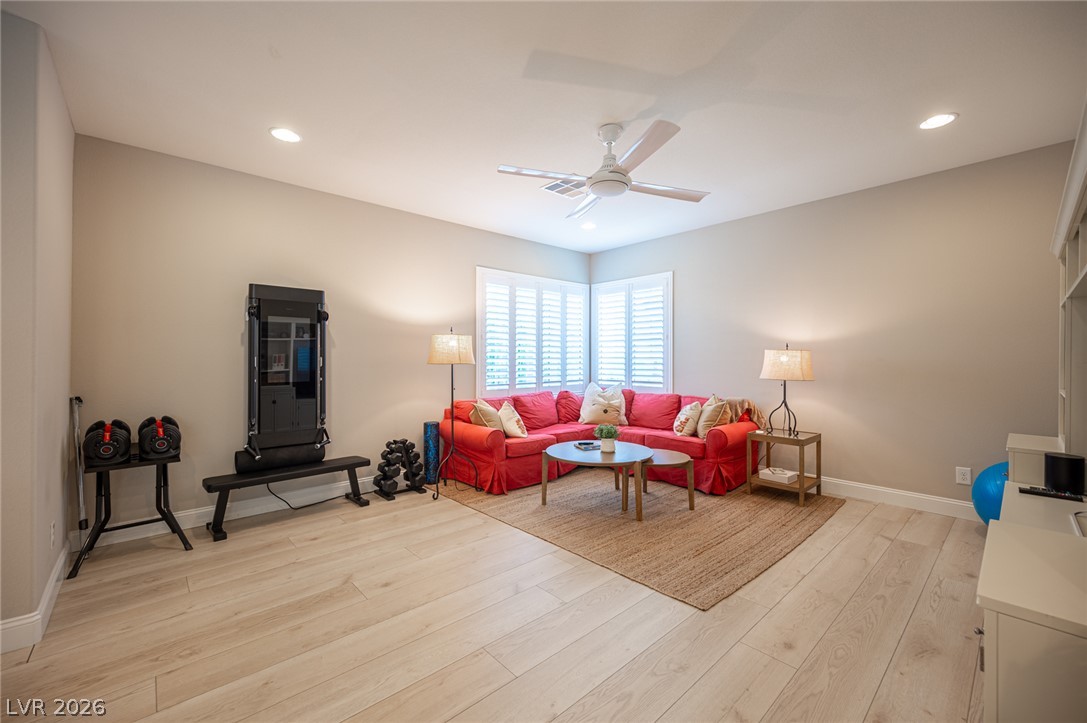
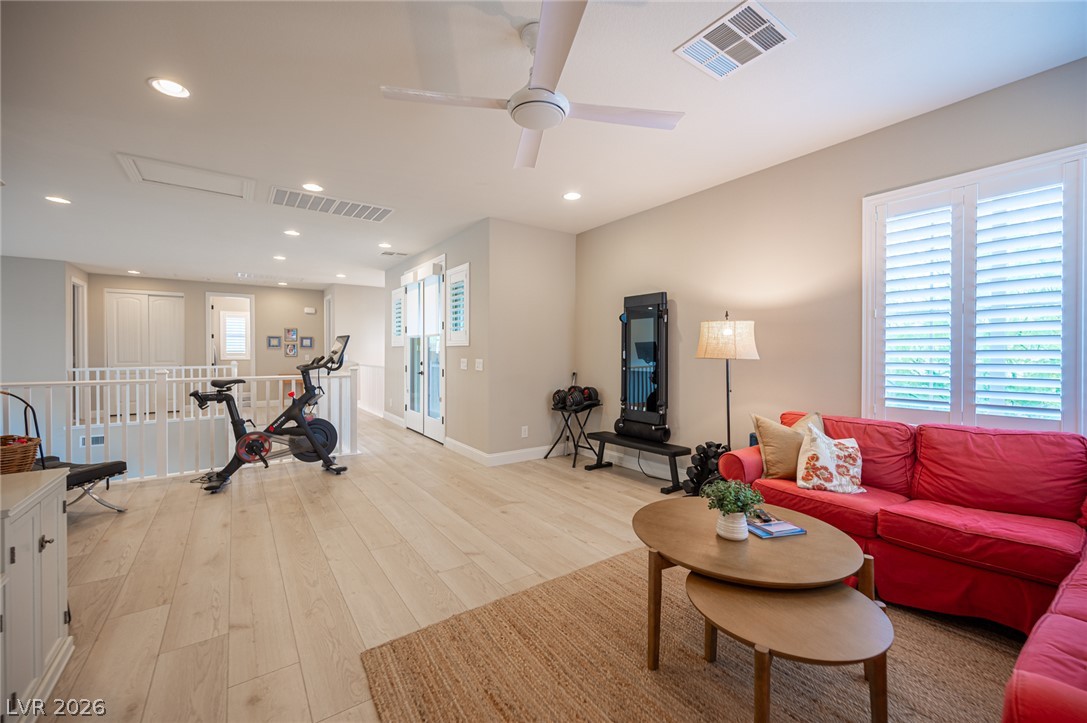
Smooth wood floors and elegant plantation shutters define this versatile bonus space.
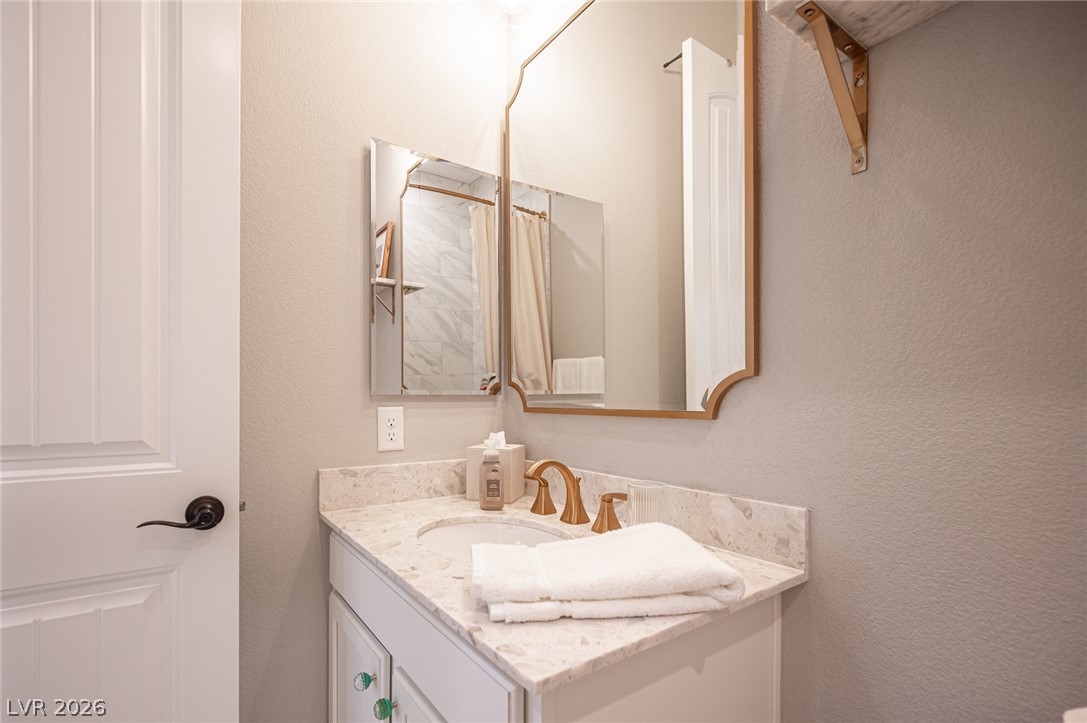
Elegant stone countertops and a modern vanity highlight this refined bathroom space.
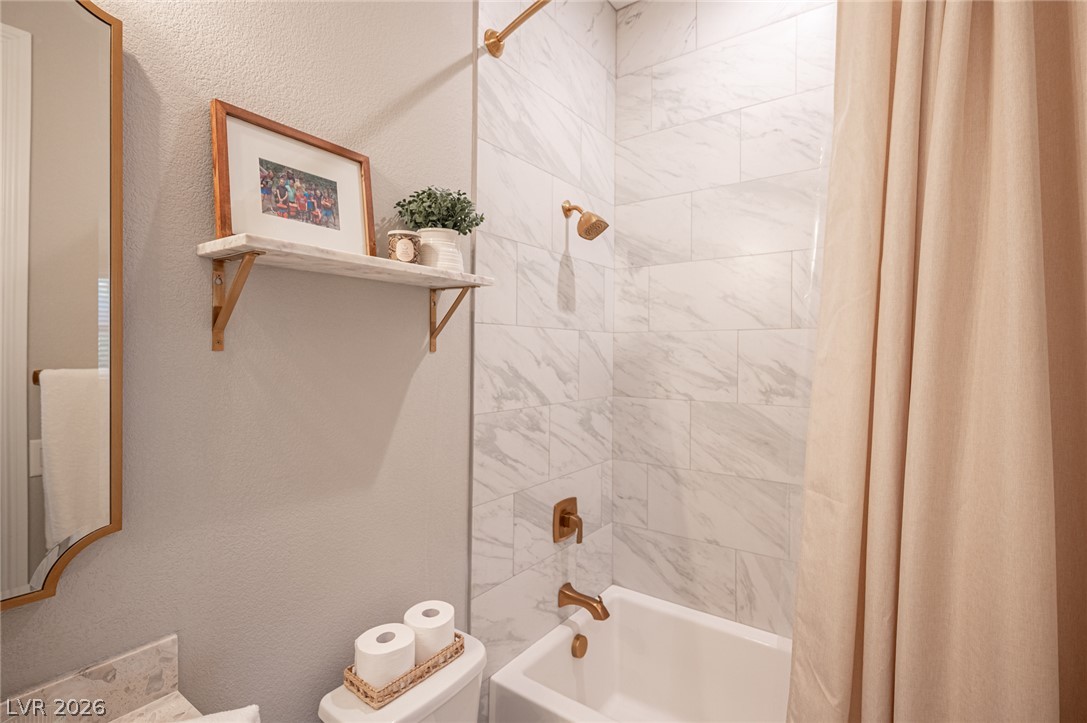
Elegantly finished bathing space showcases polished marble-look tile surround complemented by warm gold fixtures.
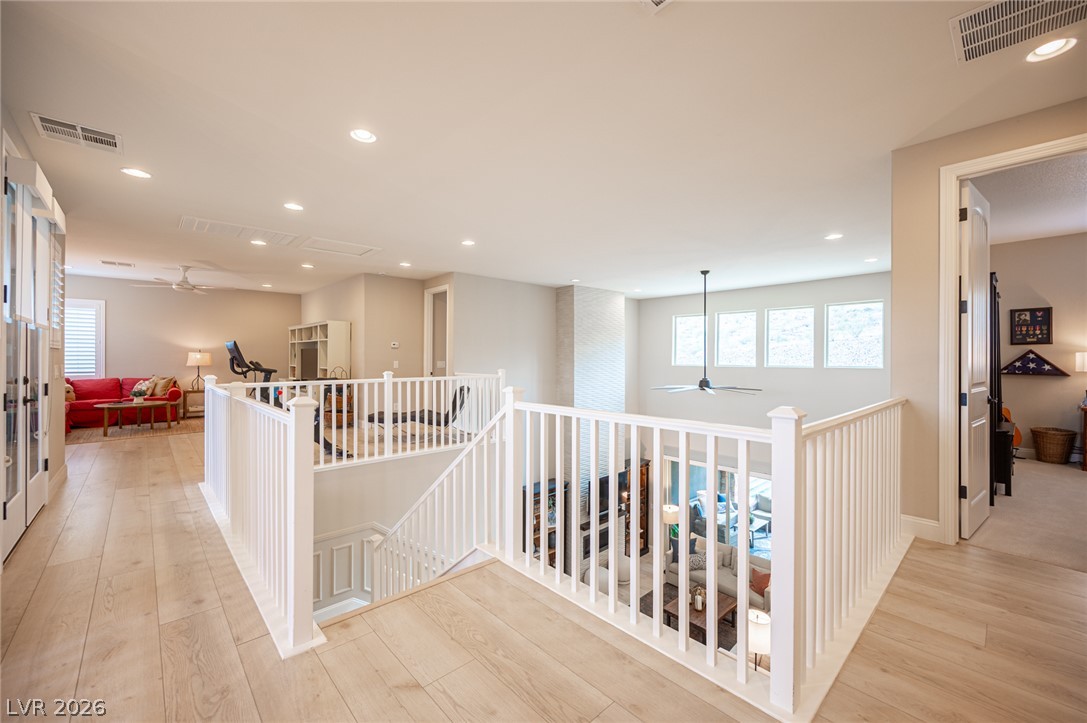
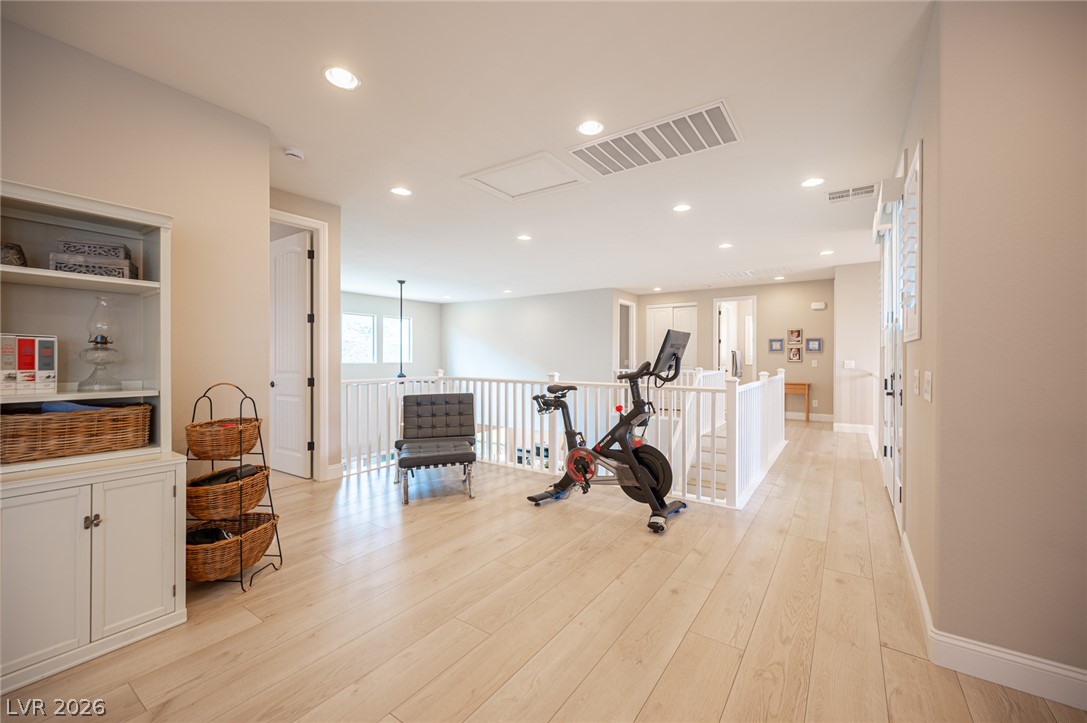
A spacious upper-level landing overlooks the lower living area through open wooden railings.
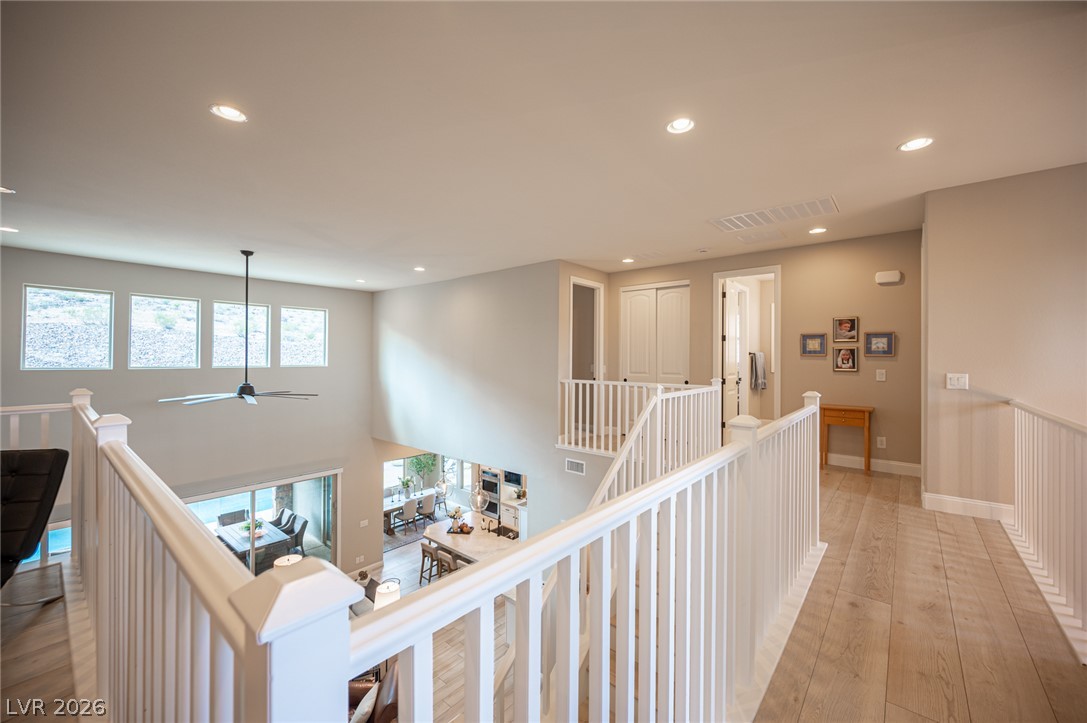
An upper-level hallway overlooks the living space below, showcasing high ceilings and hardwood flooring.
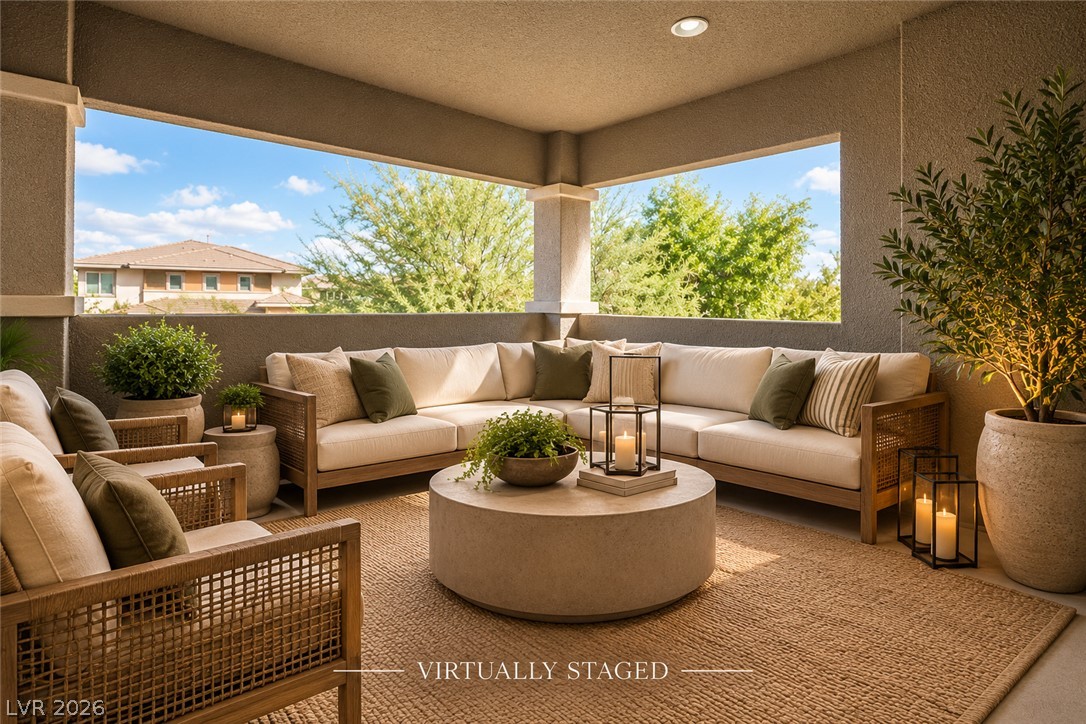
An inviting covered patio features modern structural columns framing neighborhood views.
Smooth wood floors and recessed lighting anchor this inviting living space.
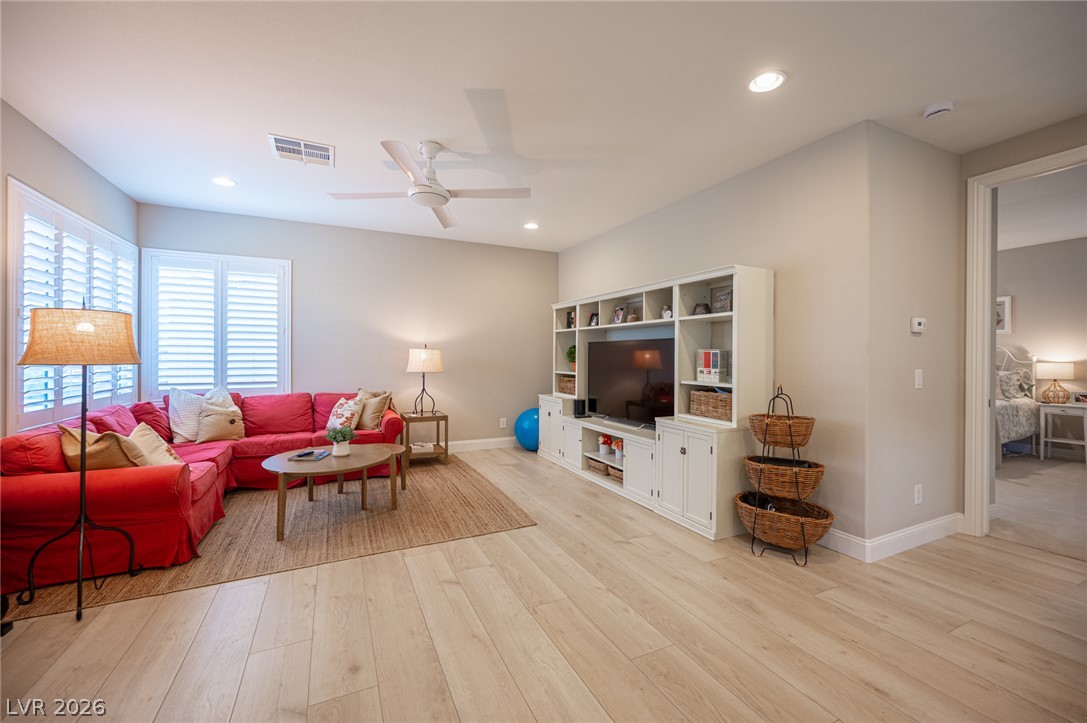
Gleaming wood floors and classic plantation shutters enhance this versatile living space.
Hardwood floors and plantation shutters enhance this versatile upper level loft space.
Recessed lighting illuminates a spacious upper landing featuring wide-plank wood flooring and classic white railings.
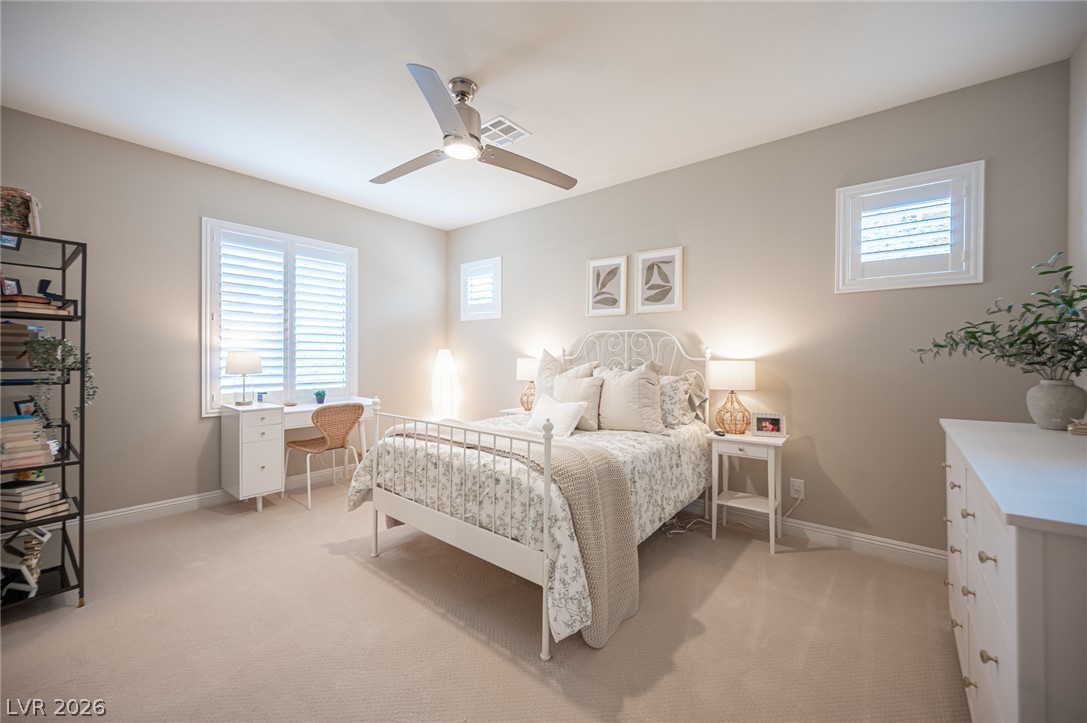
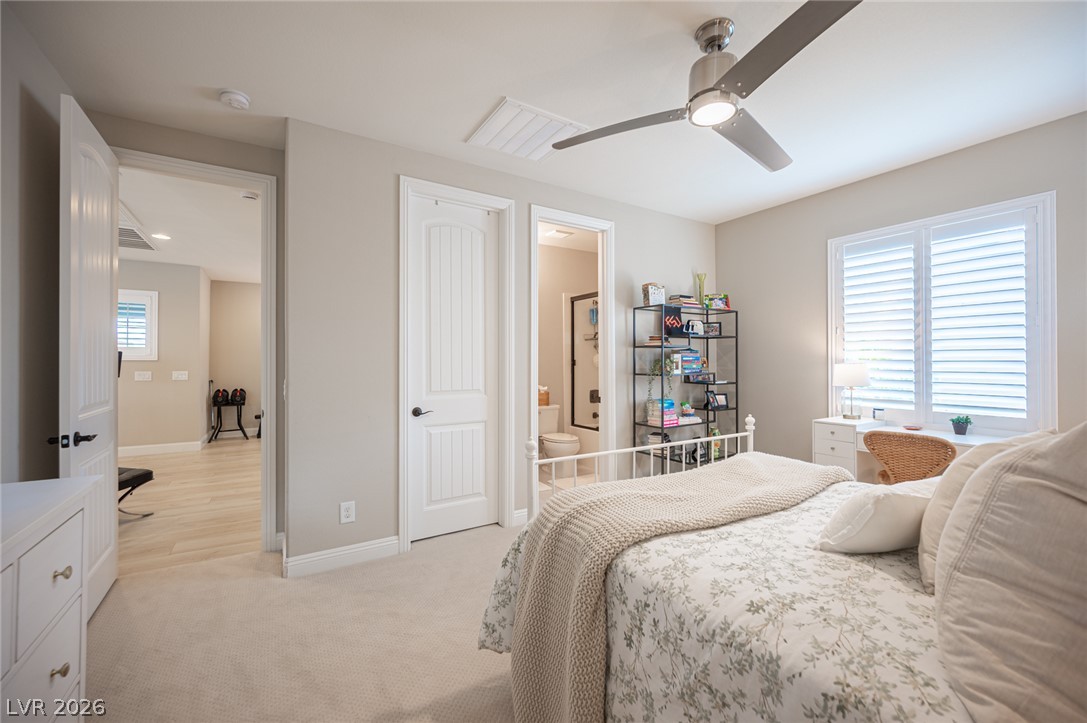
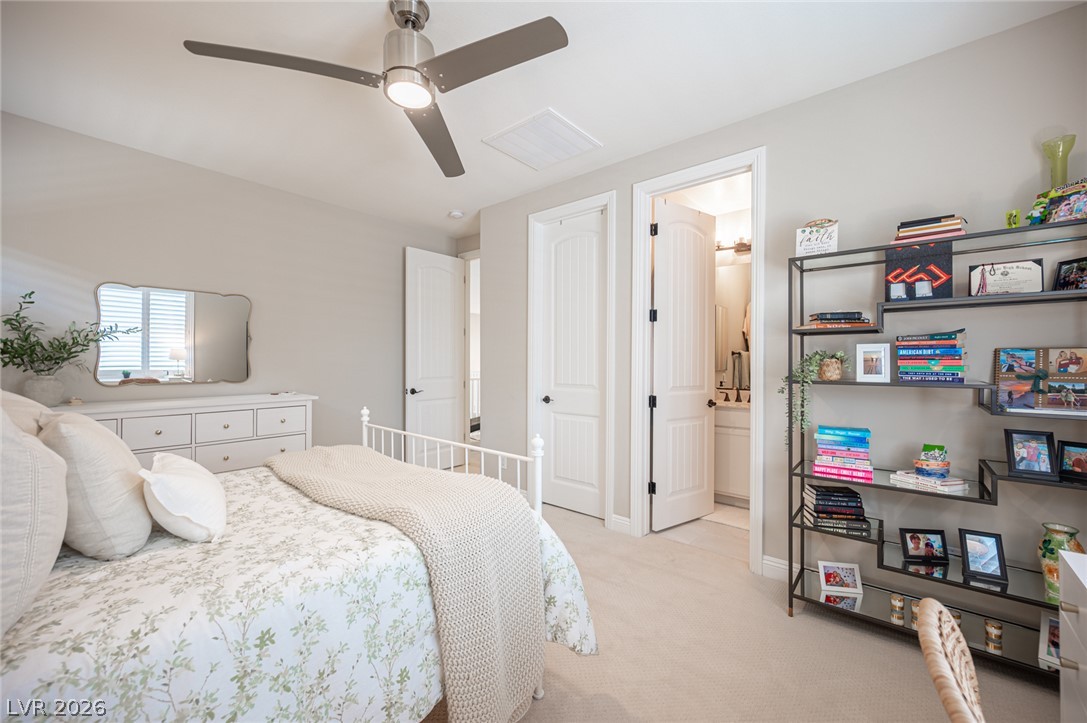
Plush carpet and custom plantation shutters enhance this comfortable bedroom layout.
A comfortable bedroom features soft carpeting, plantation shutters, and an adjacent private bathroom.
Plush carpeting anchors this serene bedroom featuring convenient ensuite bathroom access.
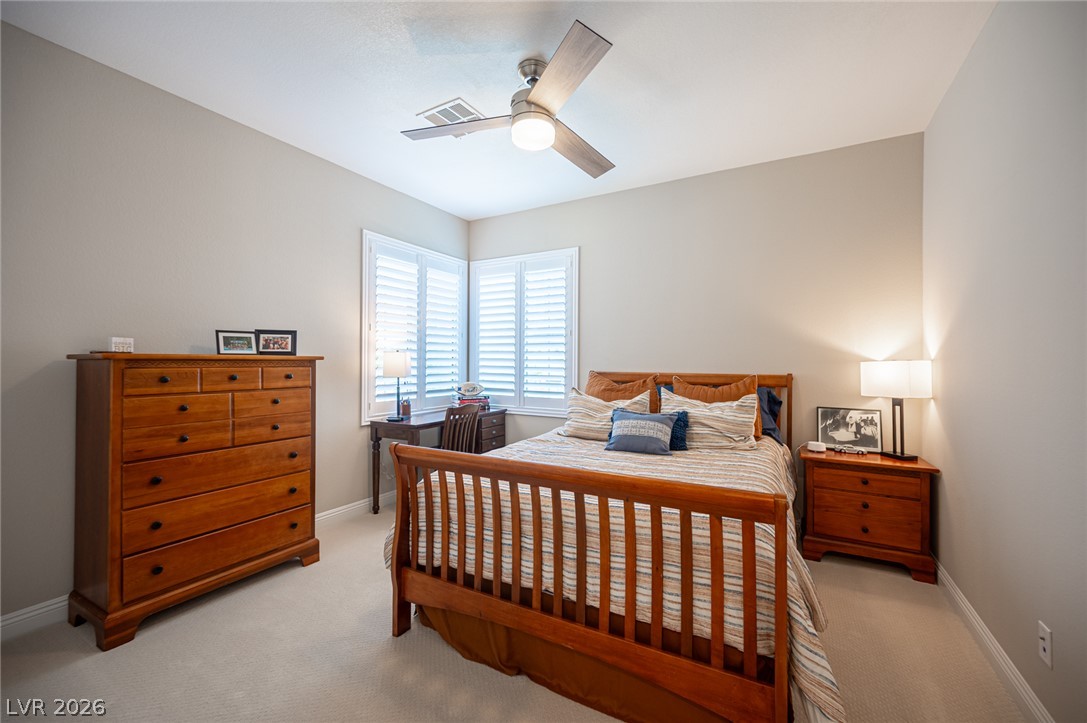
Smooth plaster walls and plush carpet highlight this inviting space with corner plantation shutters.
Gleaming wood-look floors and plantation shutters accent this comfortable and inviting private retreat.
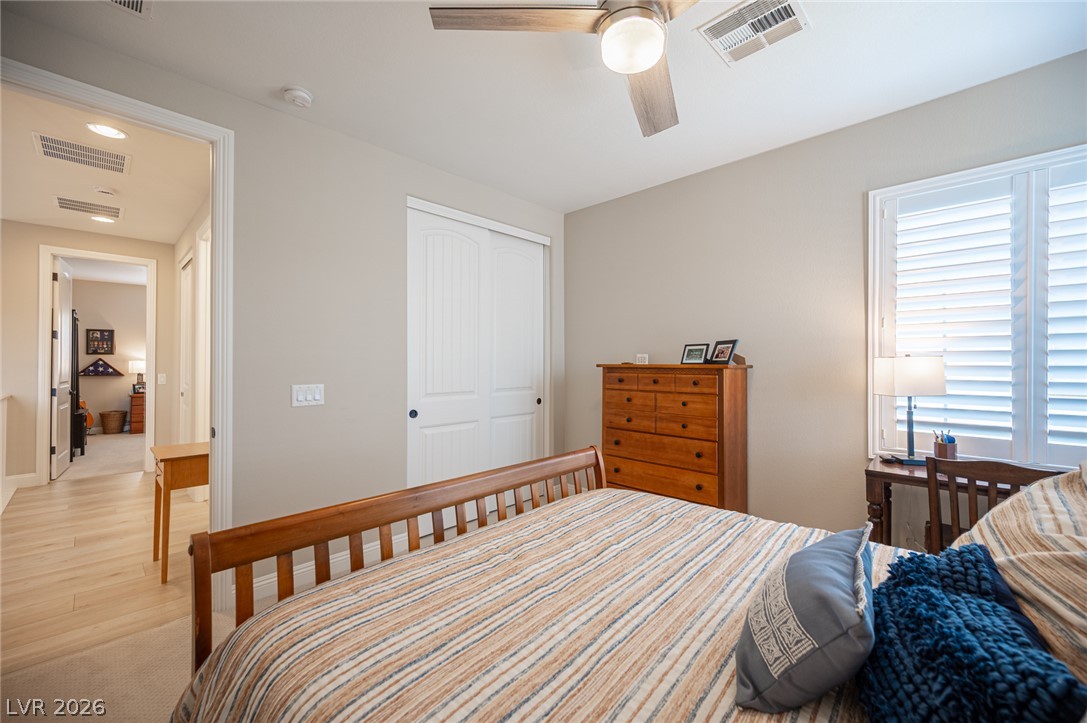
Plush carpeting and plantation shutters create a peaceful retreat in this bedroom.
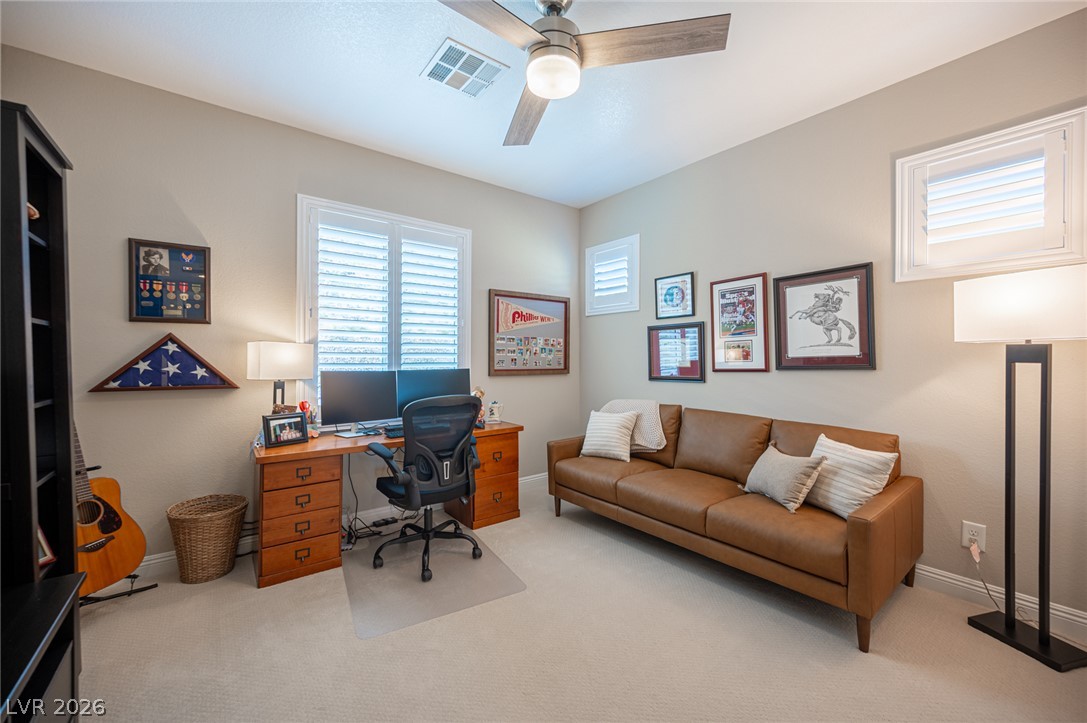
Smooth carpeting and plantation shutters highlight this versatile secondary bedroom space.
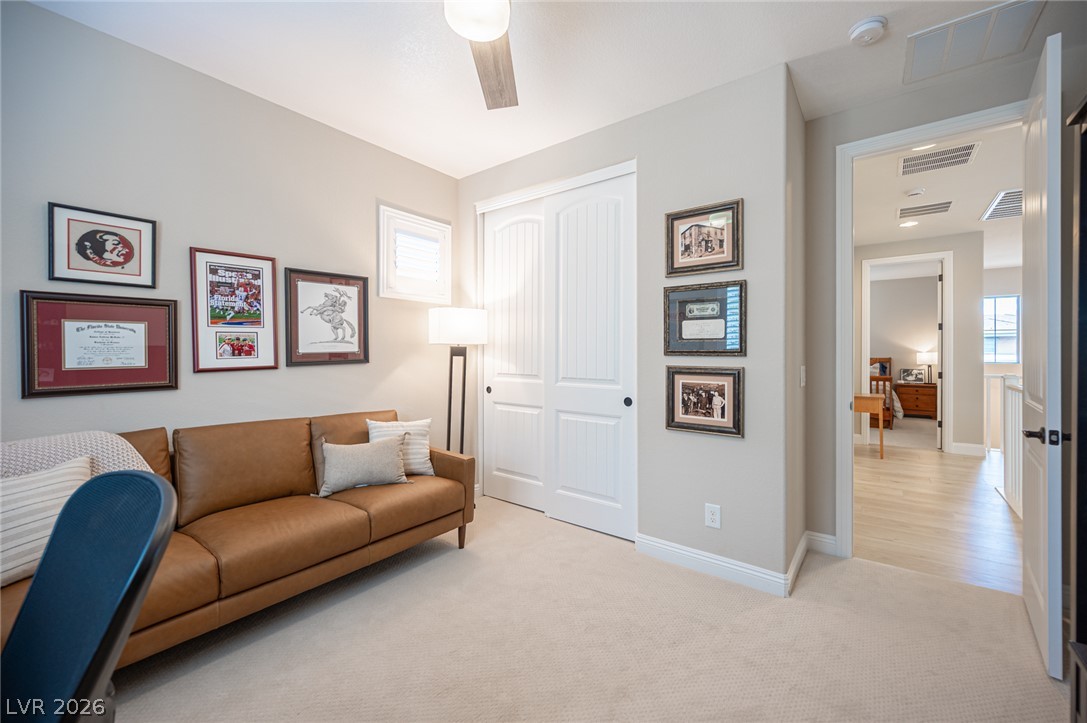
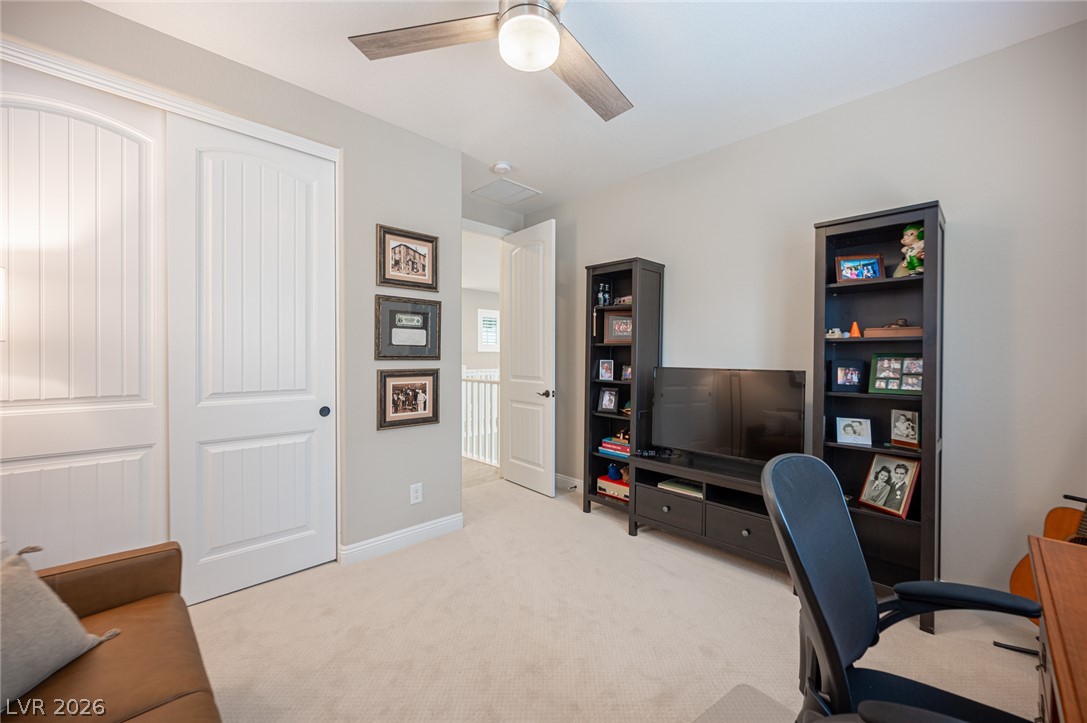
Plush carpeting and crisp white trim enhance this versatile auxiliary space.
Plush carpeting and paneled interior doors anchor this versatile upper-level space.
Towering ceilings and a modern fireplace wall define this airy multi-level living space.
A tiled roof and stone accents define this two-story residence set against a desert hillside.
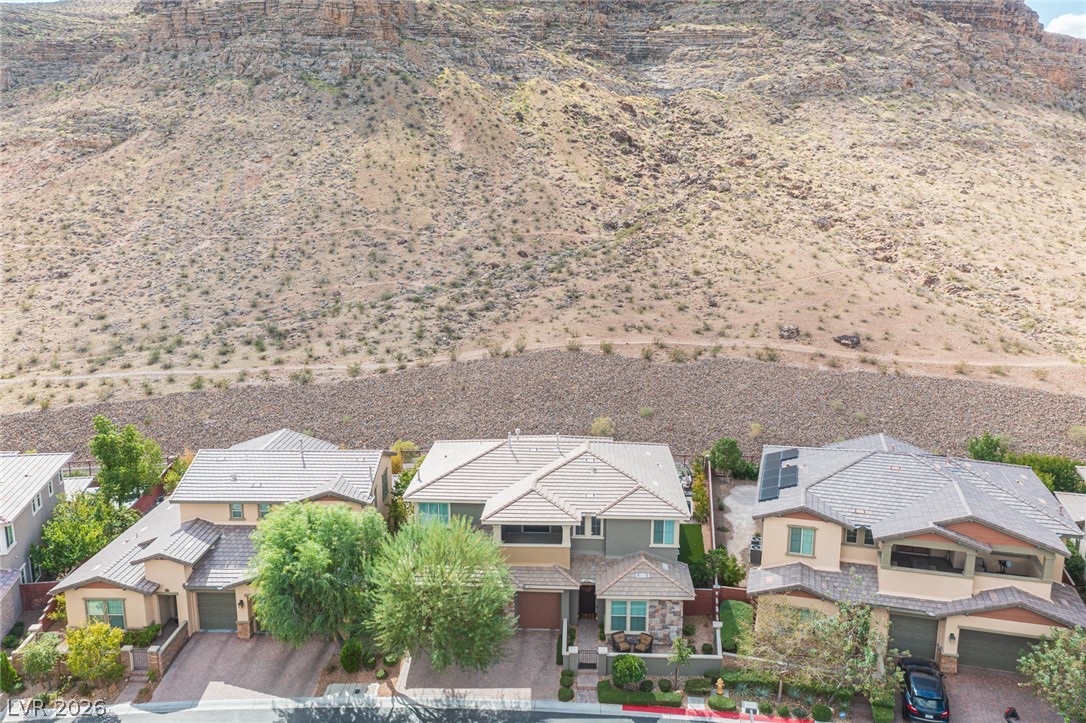
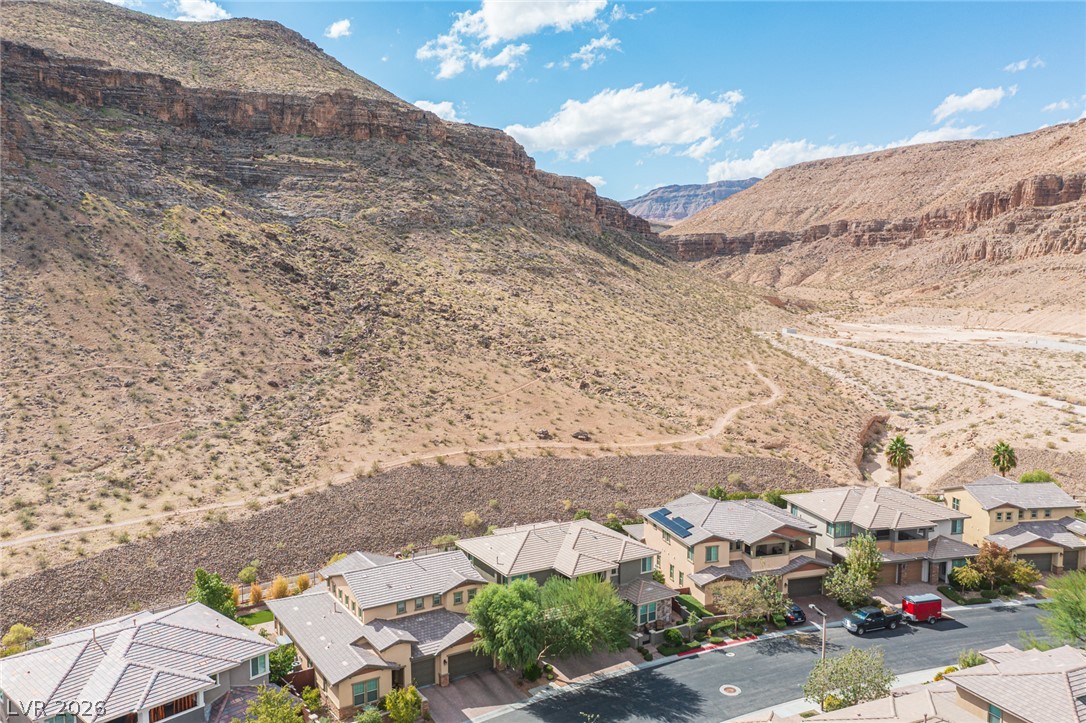
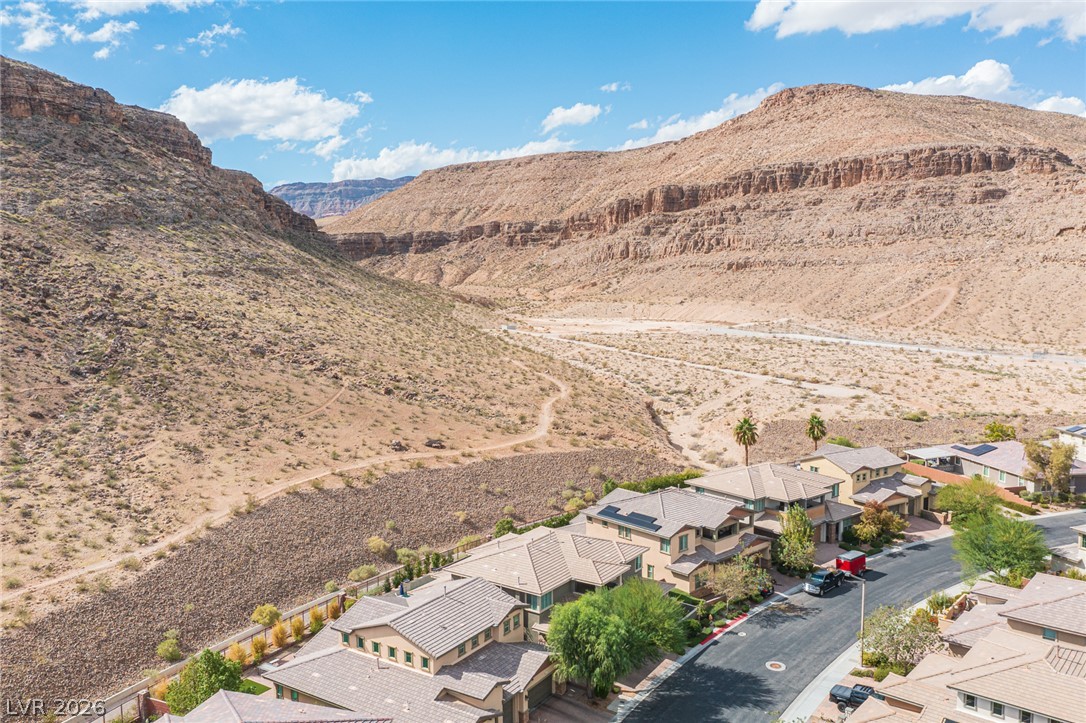
Dramatic mountain backdrops frame these elegant multi-level homes.
Dramatic mountain vistas provide a breathtaking backdrop for these modern multi-level suburban residences.
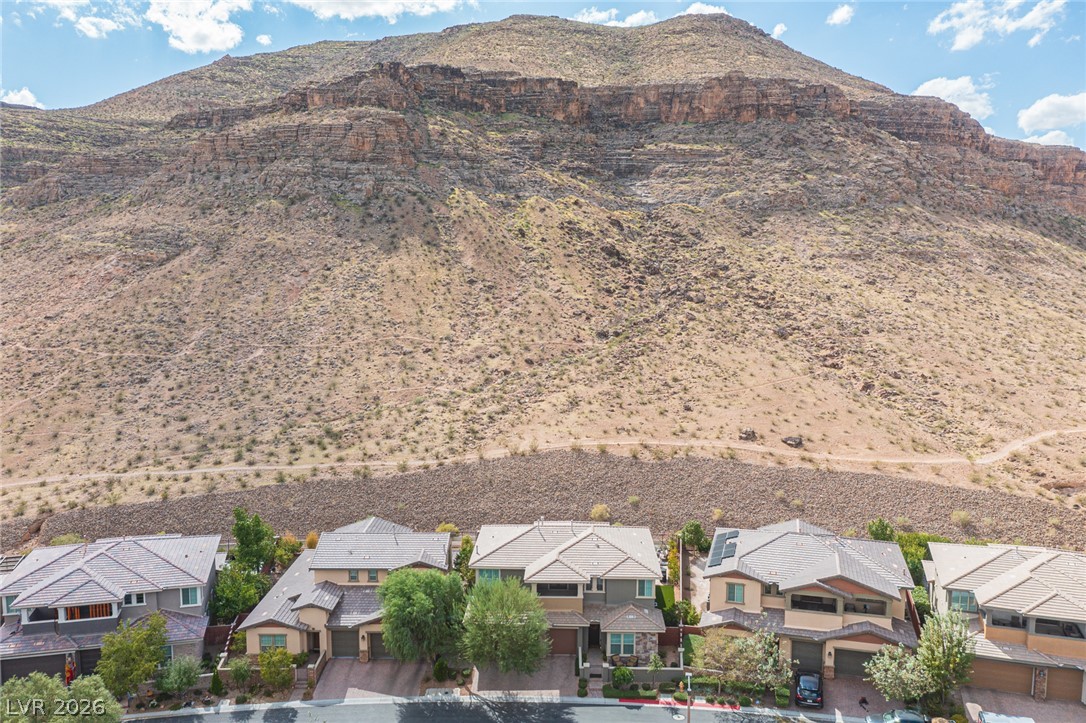
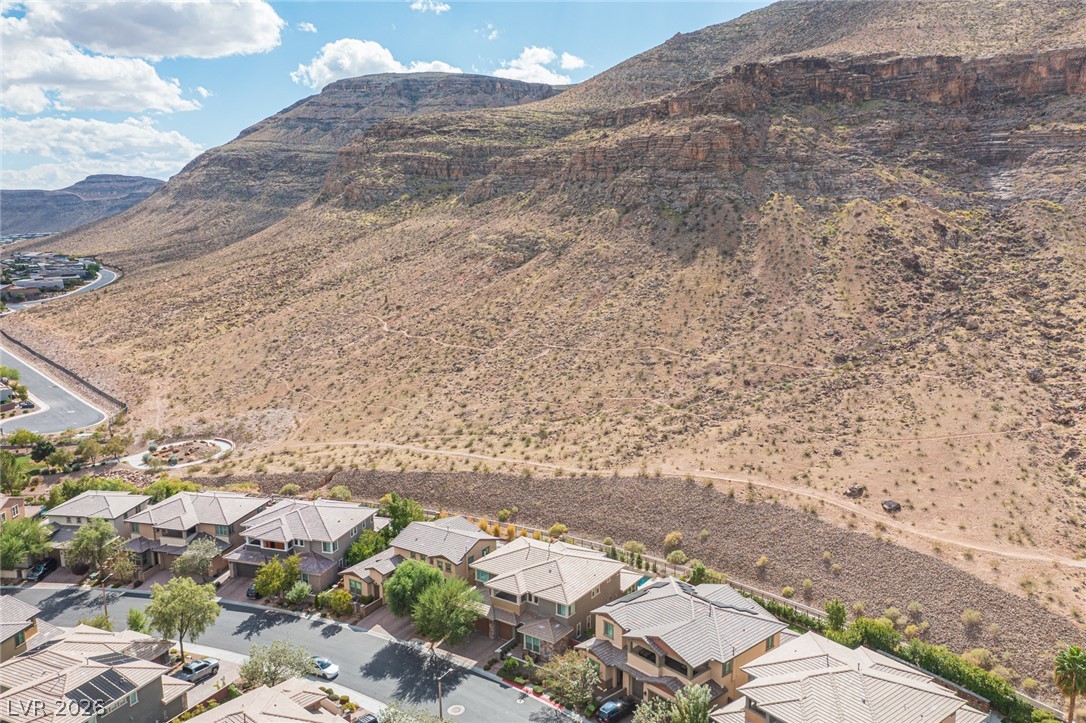
Dramatic canyon walls frame this scenic neighborhood setting.
Dramatic canyon walls frame this neighborhood of modern desert homes nestled alongside rugged peaks.
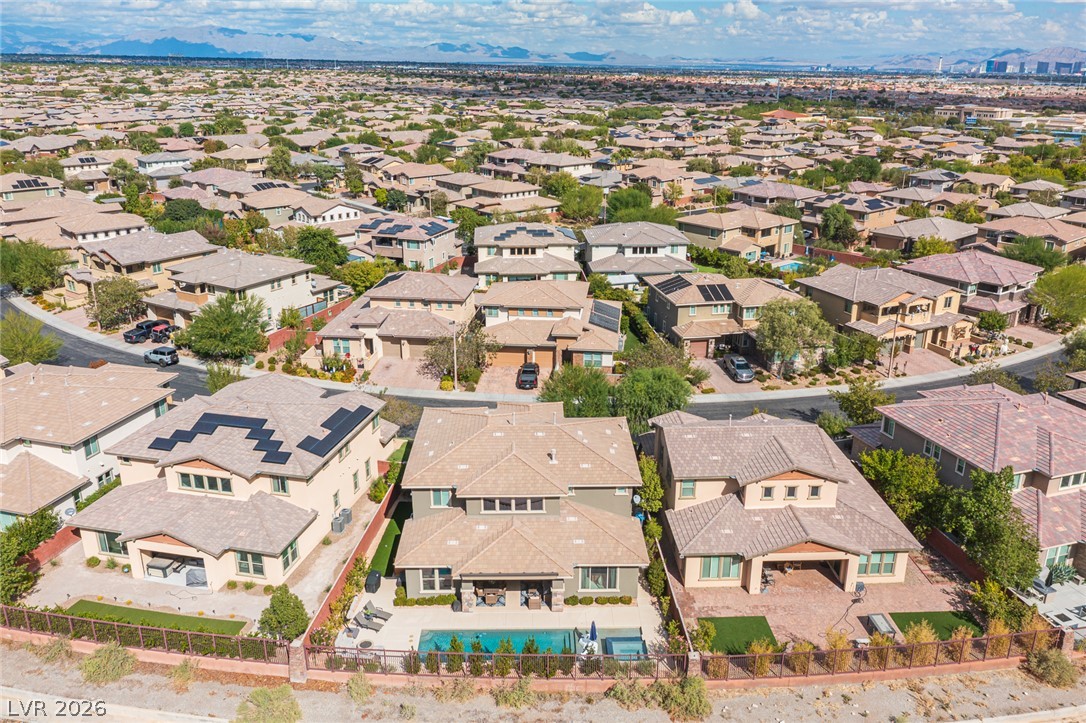
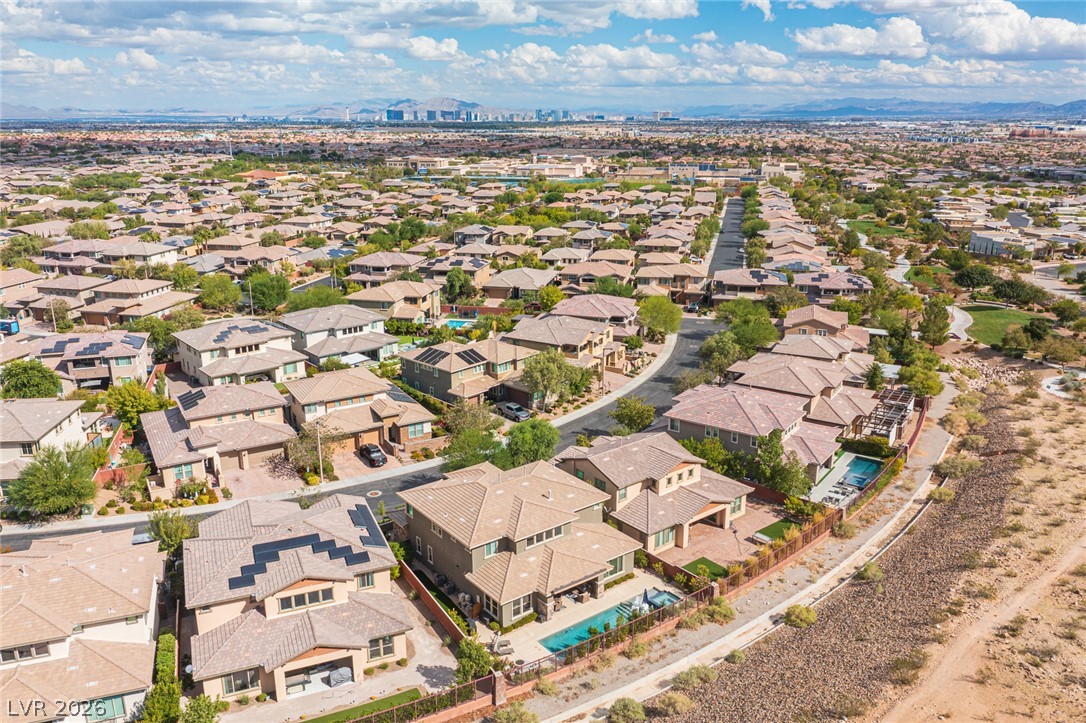
Sweeping mountain and desert views frame this masterfully planned residential community.
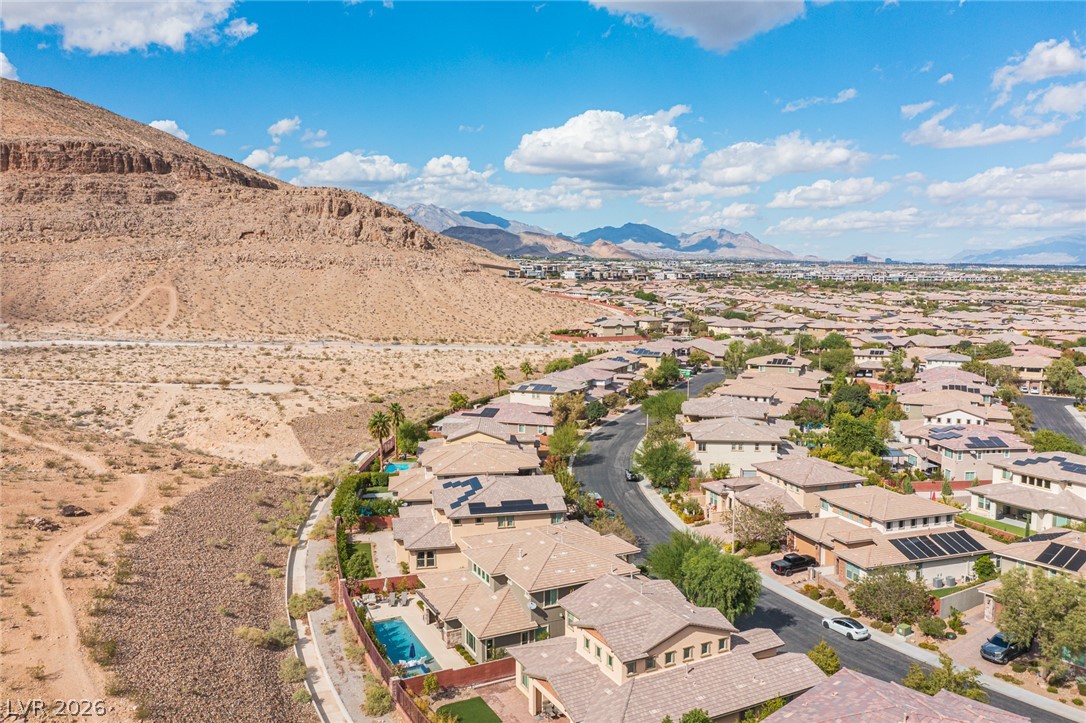
An aerial perspective reveals a vibrant neighborhood set against a backdrop of distant mountains.
An aerial perspective showcases a peaceful desert community under vast blue skies.
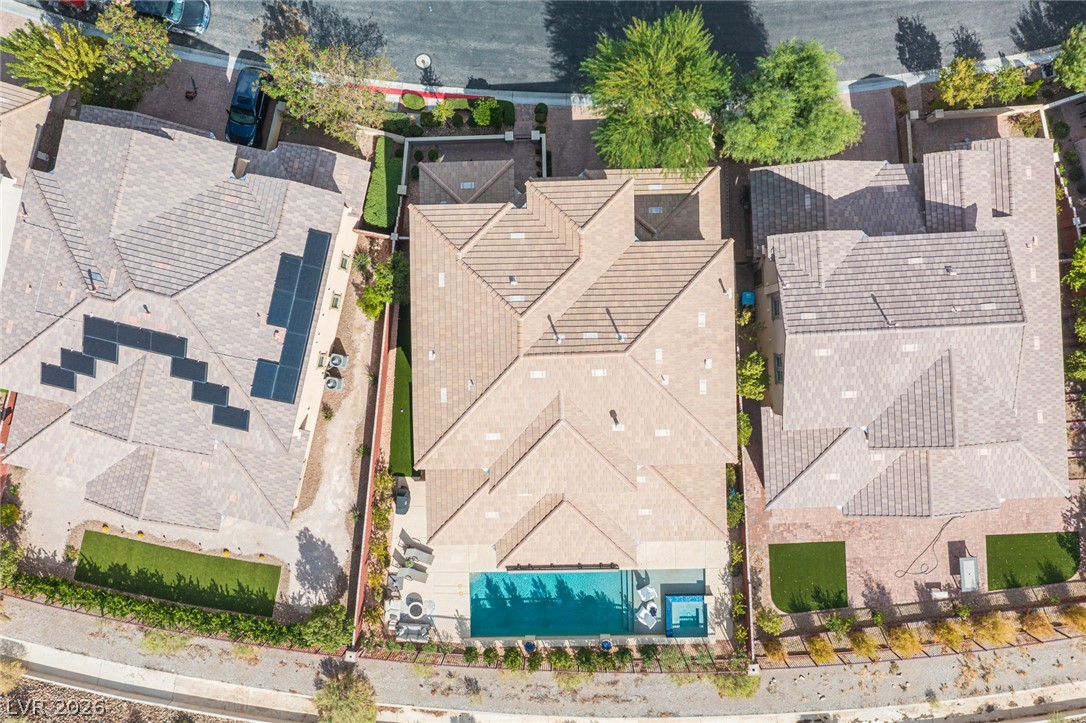
A high-angle perspective reveals the geometric design of the tiled roof and private backyard pool.
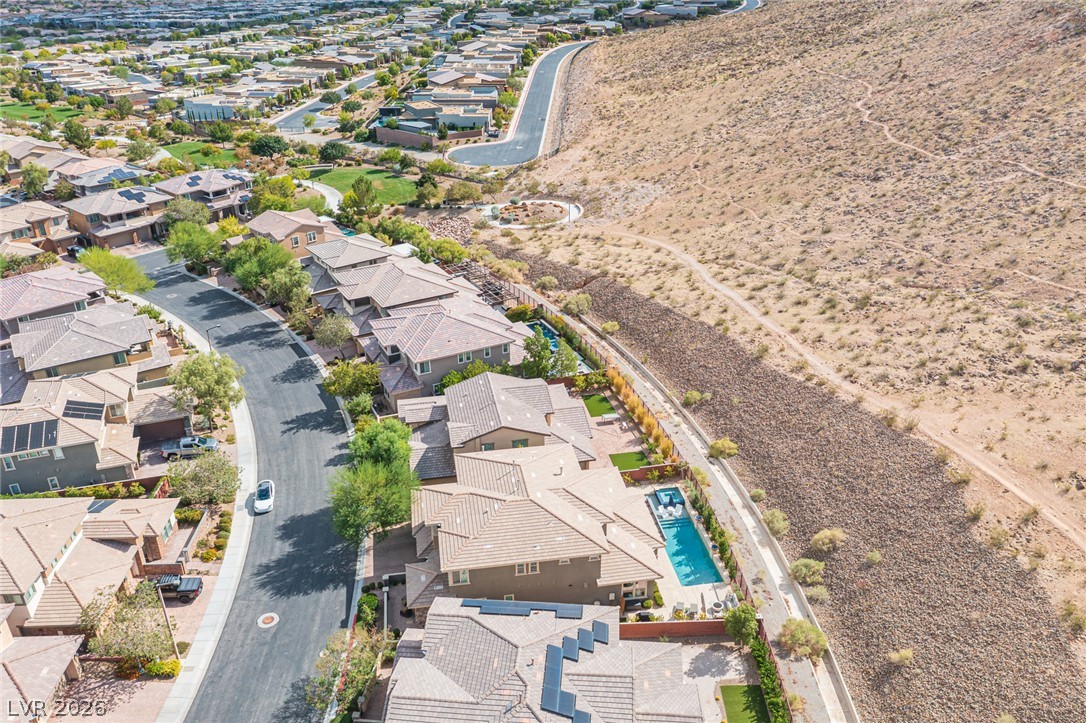
Elevated view highlights a hillside residential community nestled against desert terrain.
Dramatic mountain vistas rise directly behind this peaceful residential neighborhood.