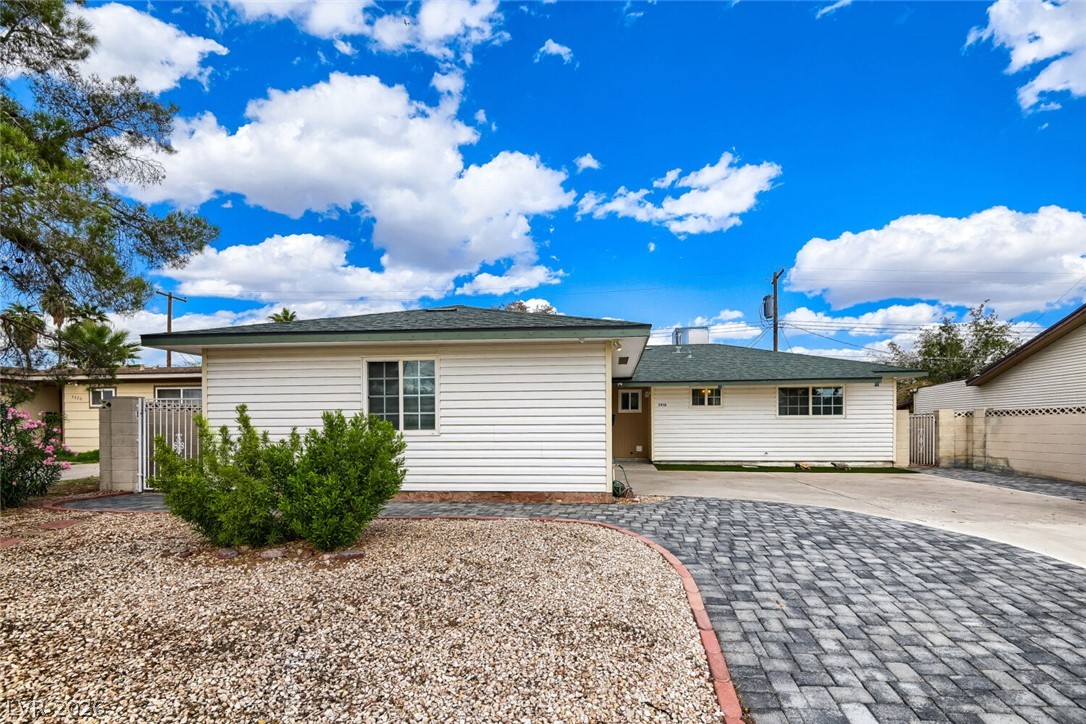
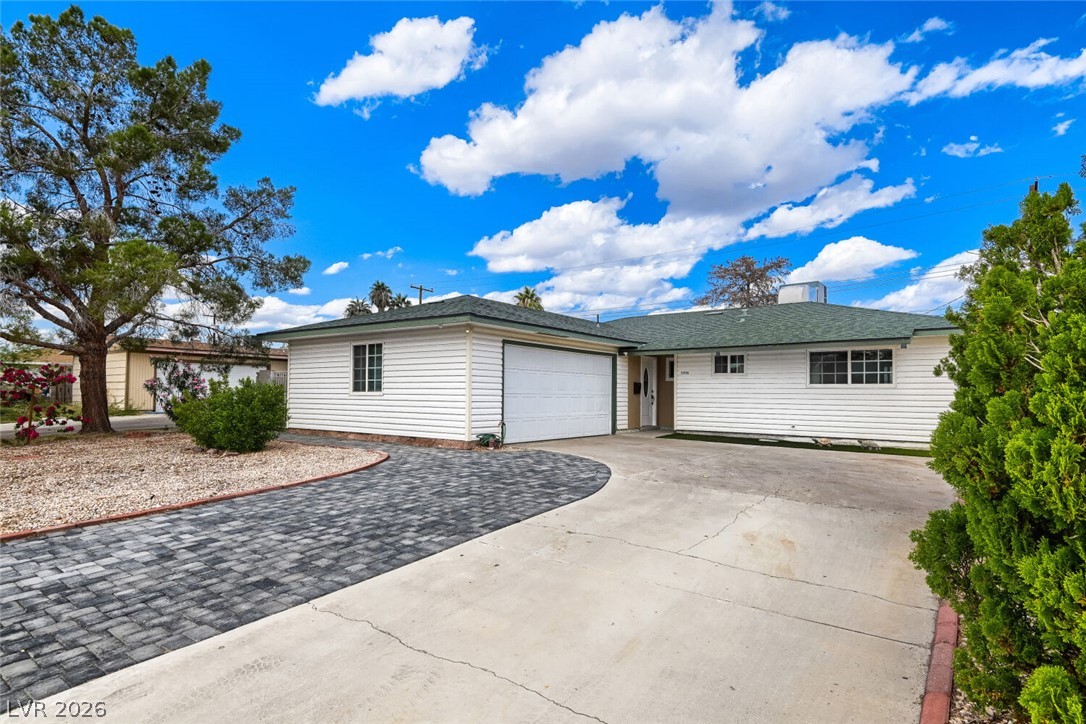
A stylishly paved driveway leads to this classic single-story home set under bright blue skies.
An inviting exterior showcases horizontal siding, a two-car garage, and a spacious paved driveway.
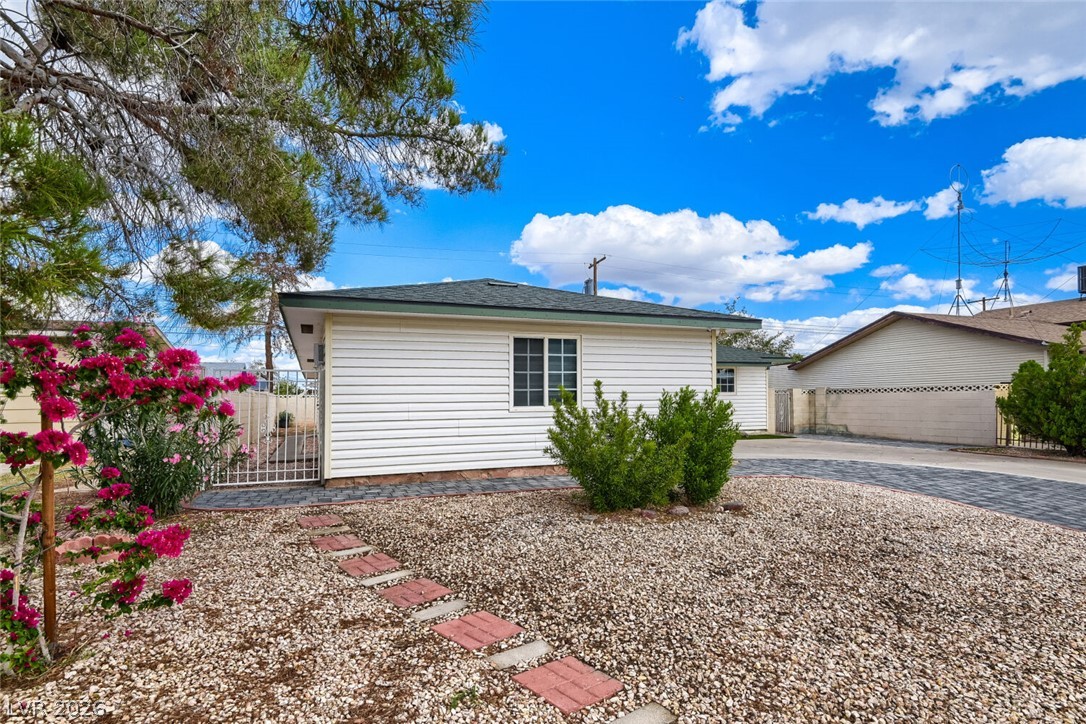
Lush desert plantings frame a neat white exterior featuring a classic shingled roofline.
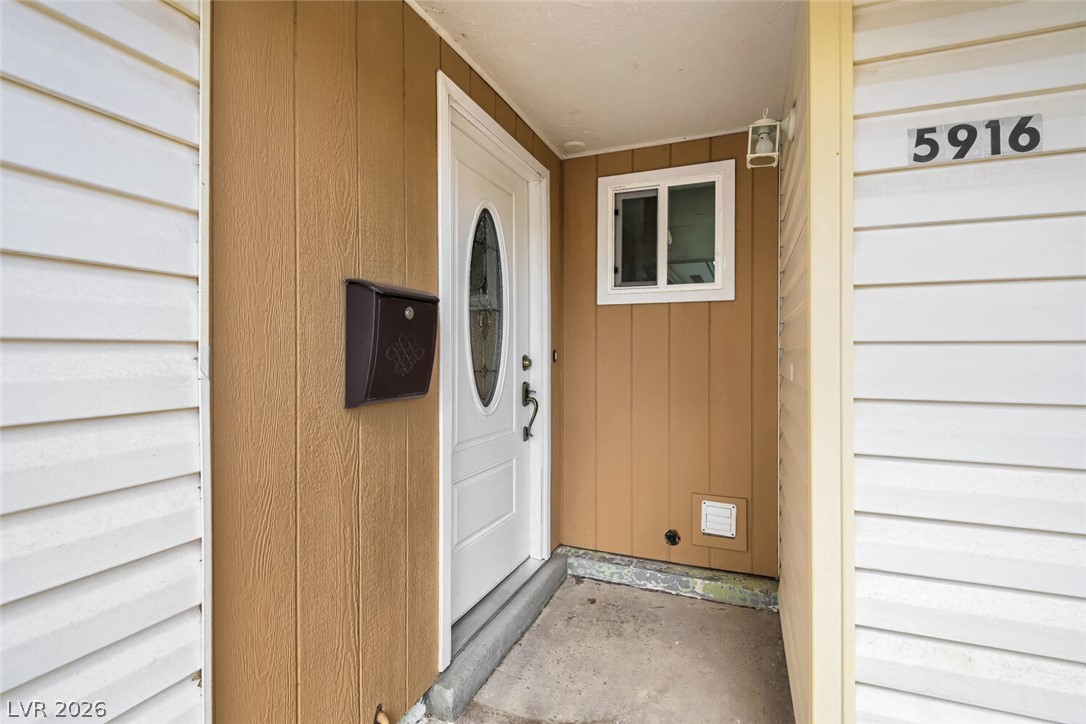
An inviting recessed entry features a classic paneled front door with decorative oval glass.
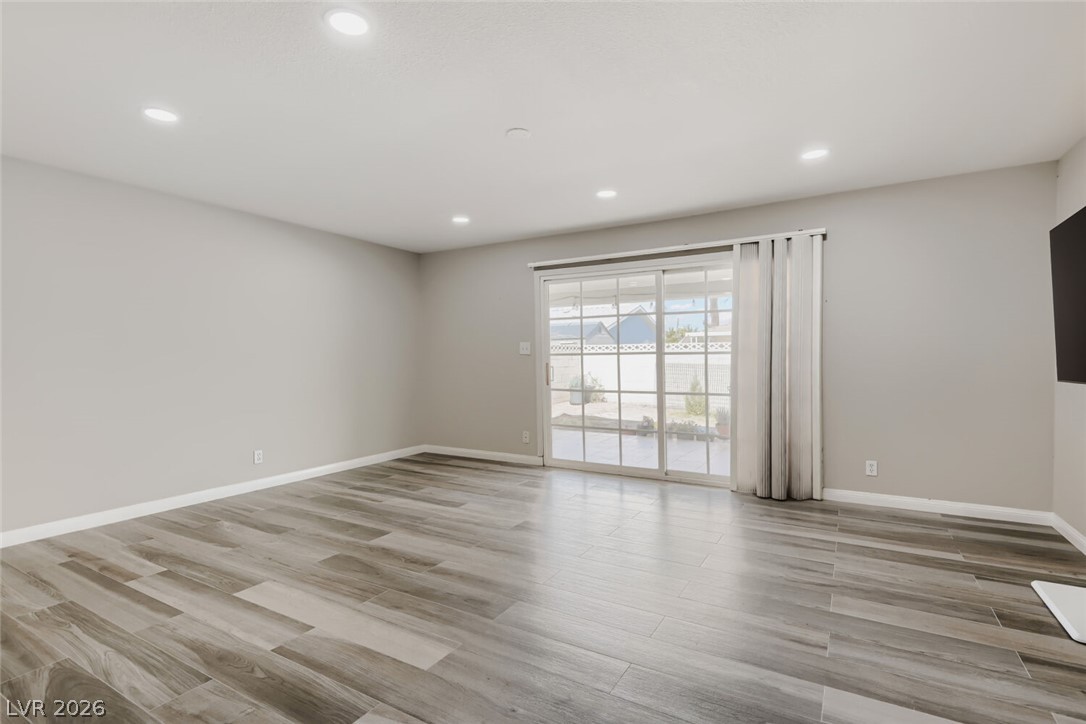
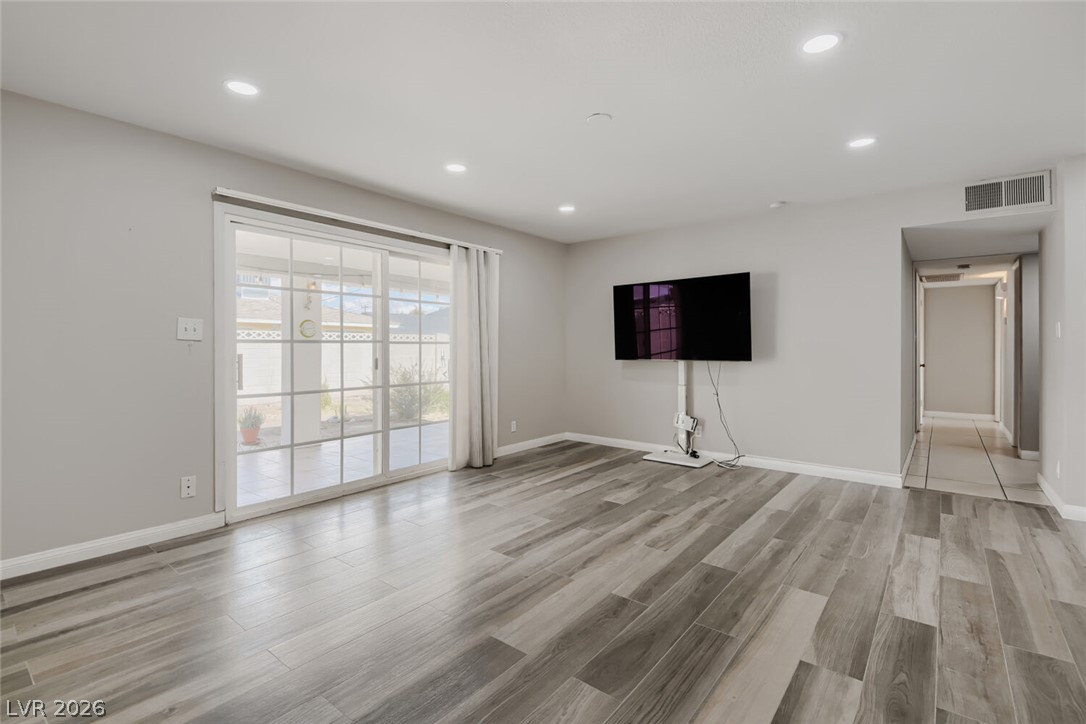
Sliding glass doors open to the outdoors, highlighting the wood-look flooring and recessed lighting.
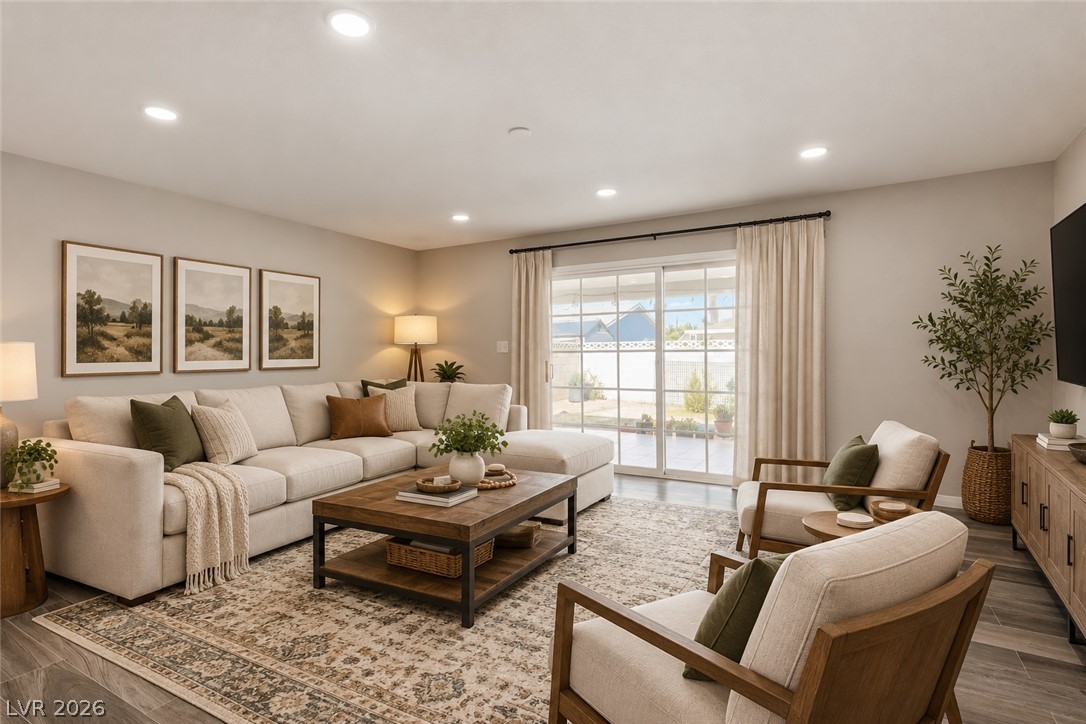
Recessed lighting illuminates this inviting living space anchored by sliding glass doors.
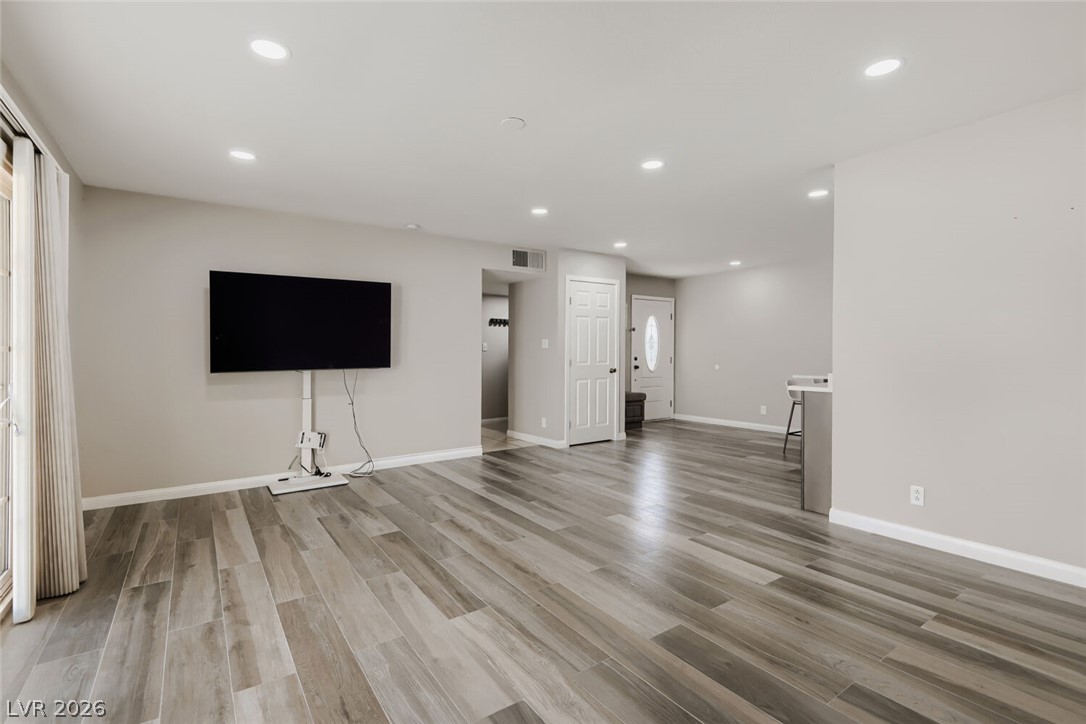
An open living area showcases smooth wood-look flooring under modern recessed lighting.
Smooth wood-look flooring and integrated recessed lighting flow through this versatile open space.
Recessed lighting illuminates wood-look flooring and sliding glass doors opening to the patio.
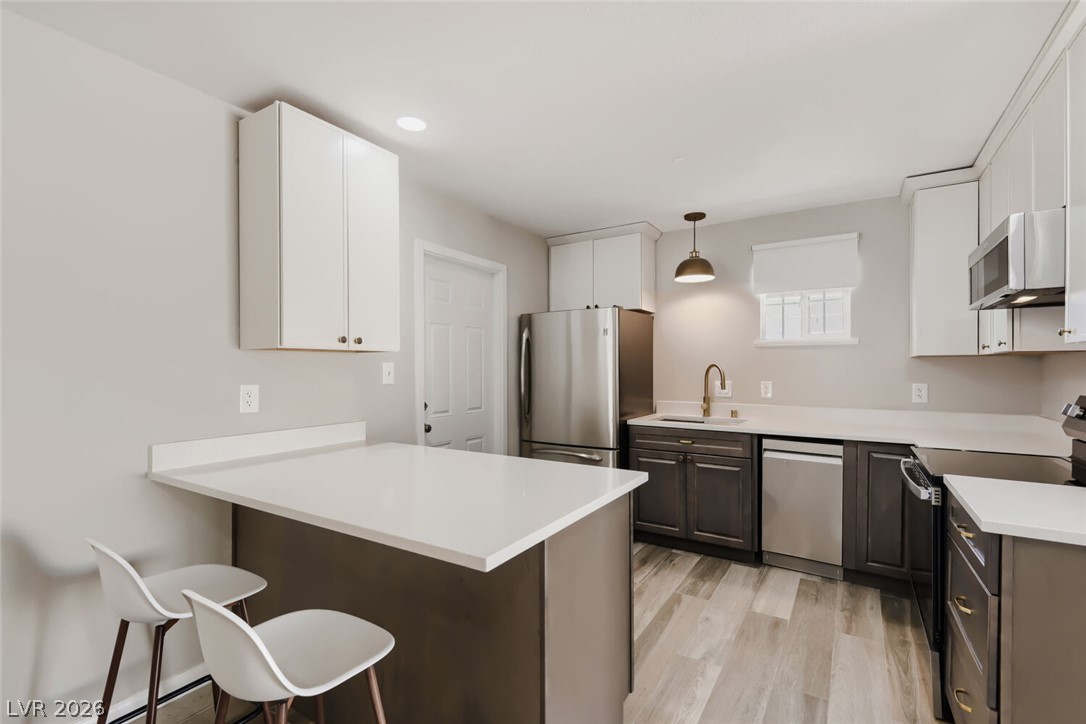
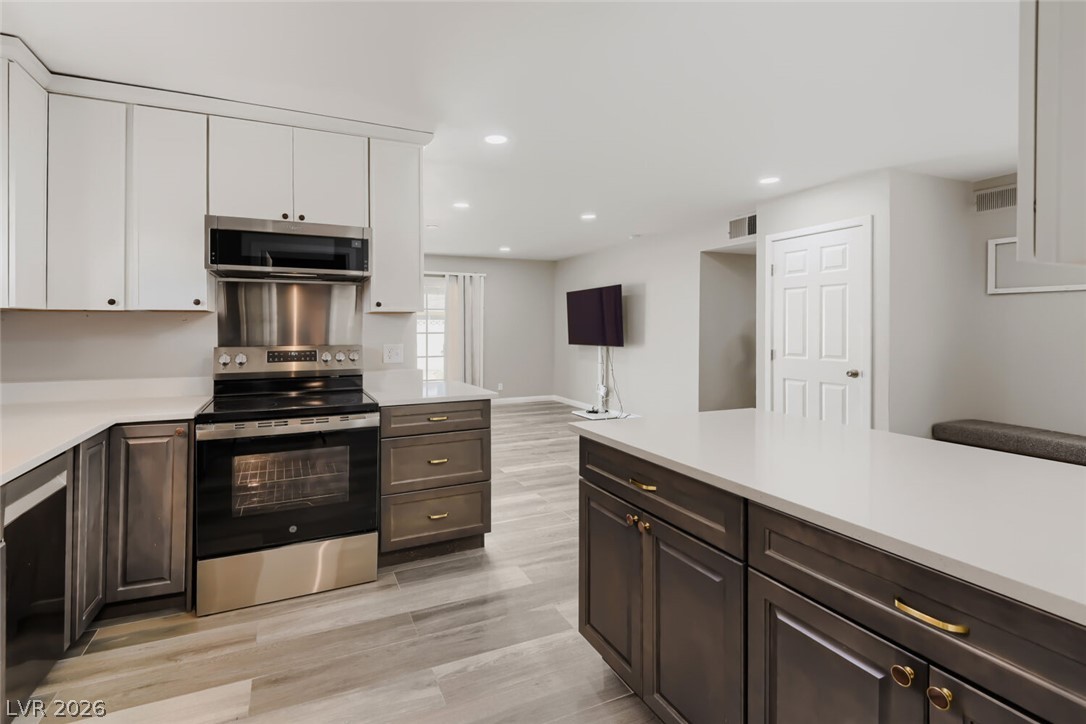
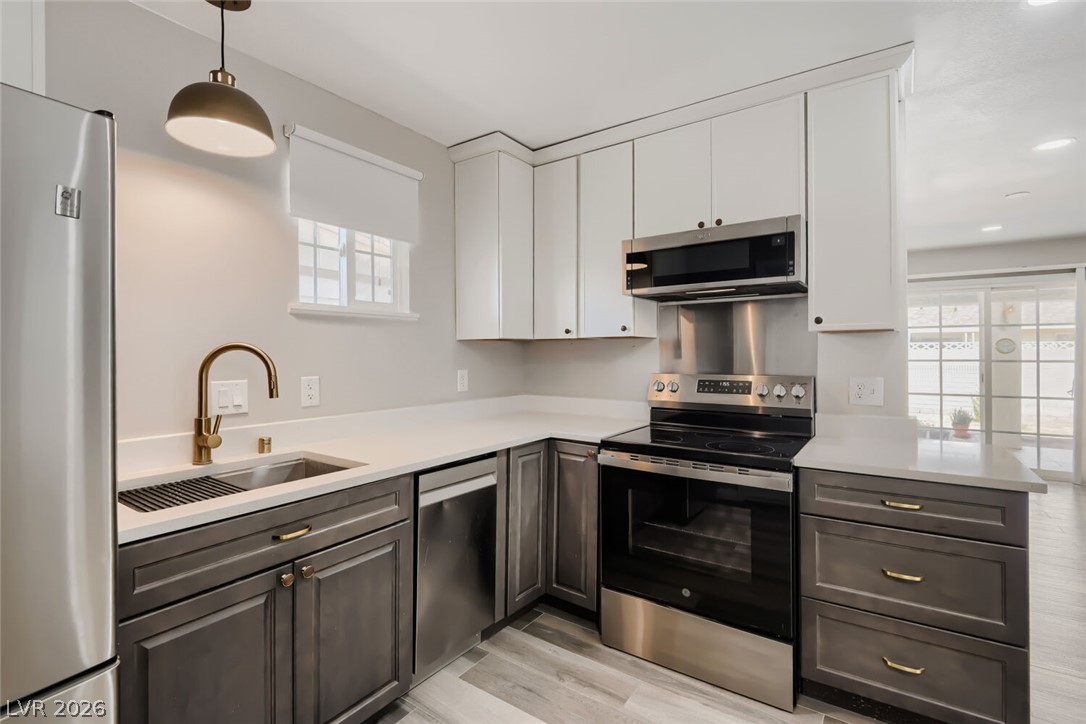
Recessed lighting, sleek stone countertops, and durable flooring anchor this modern culinary space.
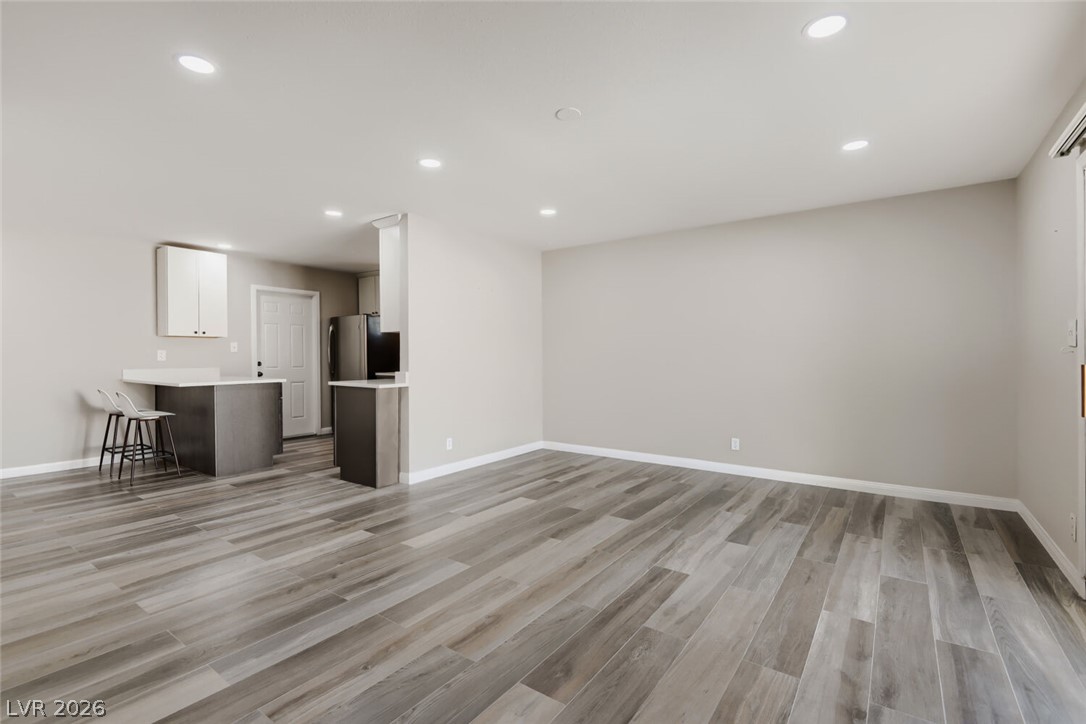
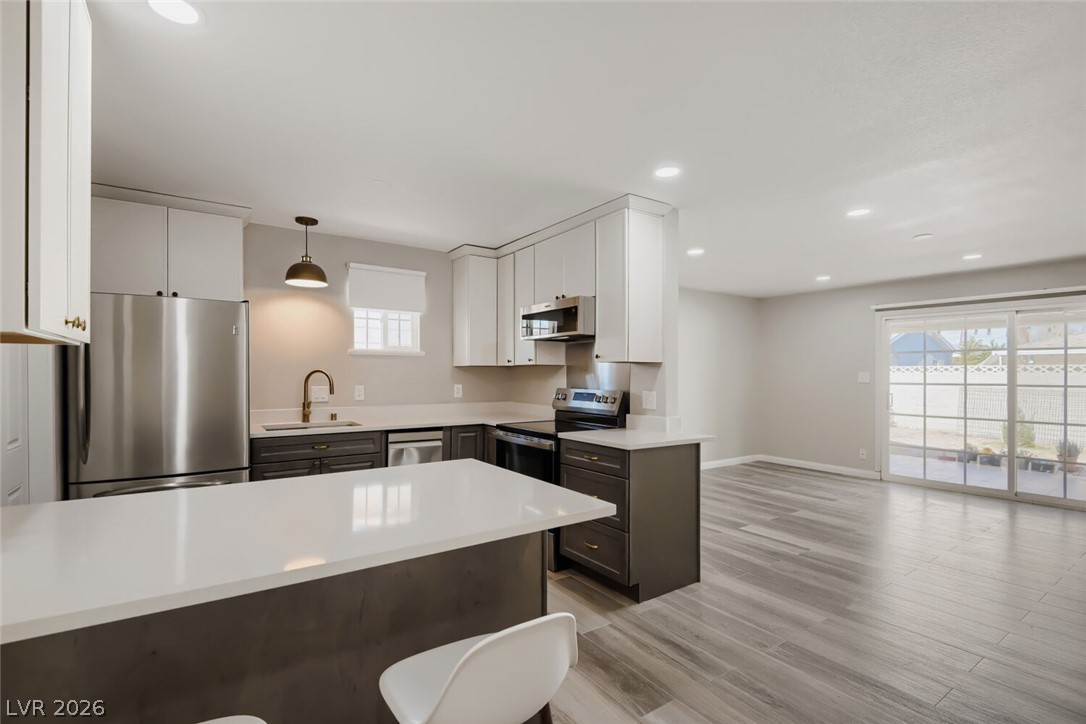
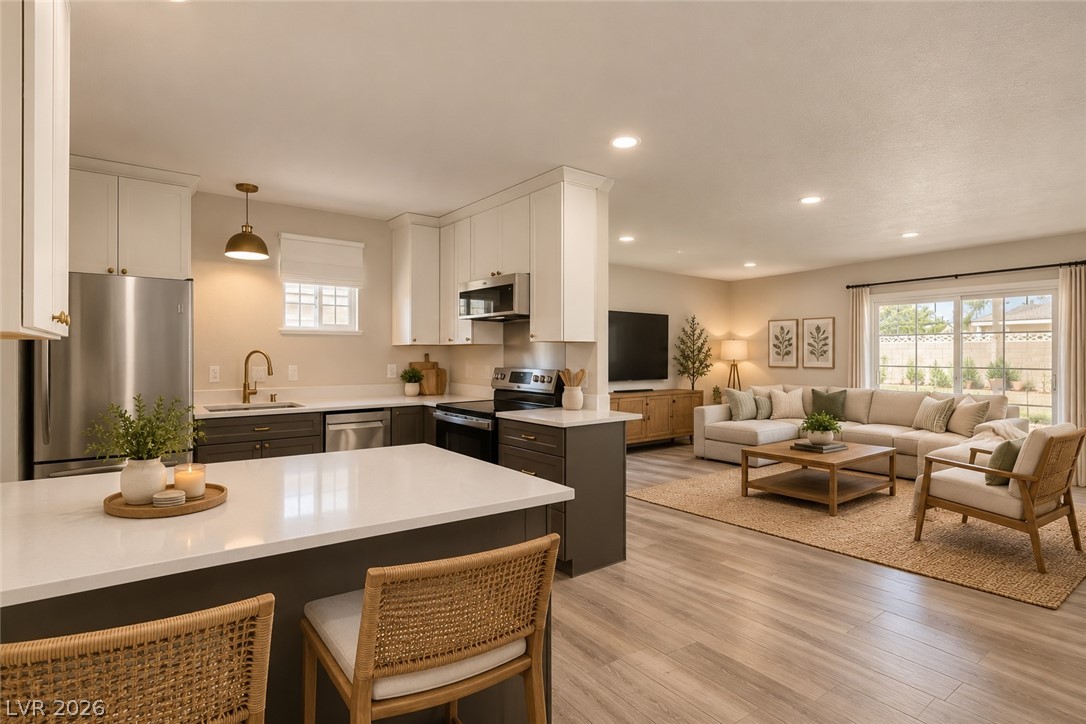
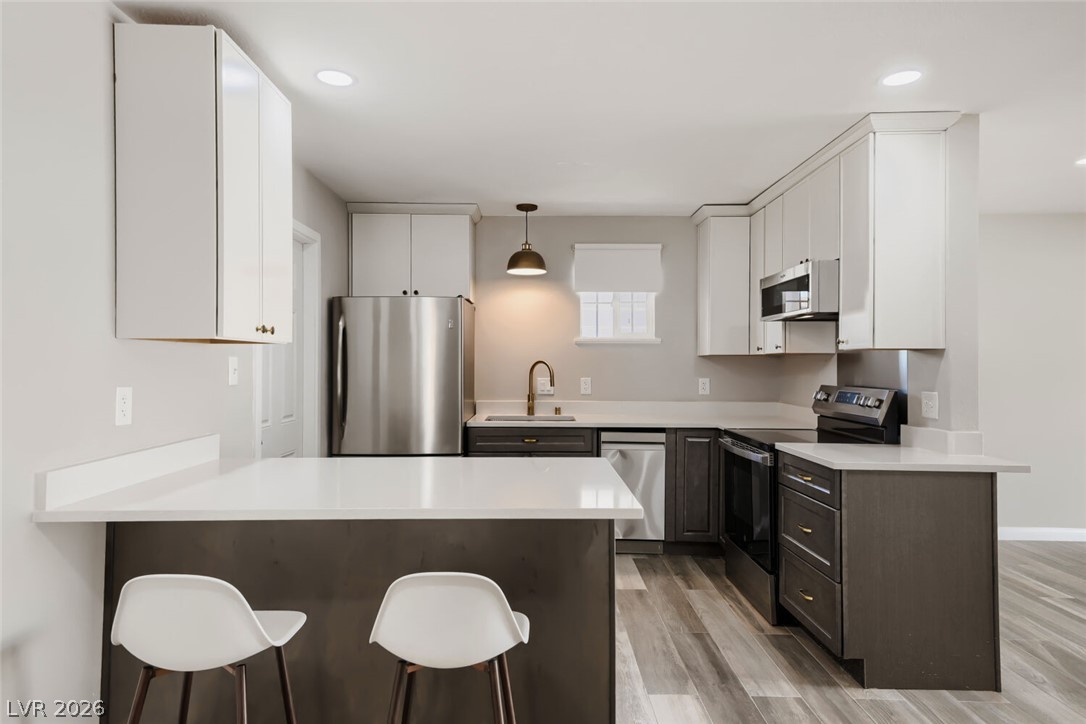
An open floor plan connects the modern kitchen directly to the spacious living area.
An open floorplan seamlessly connects the modern kitchen with the comfortable living area.
An open kitchen layout transitions smoothly into a modern living space with durable vinyl flooring.
Gleaming stainless steel appliances complement the sleek custom cabinetry and modern stone countertops.
Crisp white stone countertops anchor this contemporary kitchen featuring warm wood-look flooring and recessed lighting.
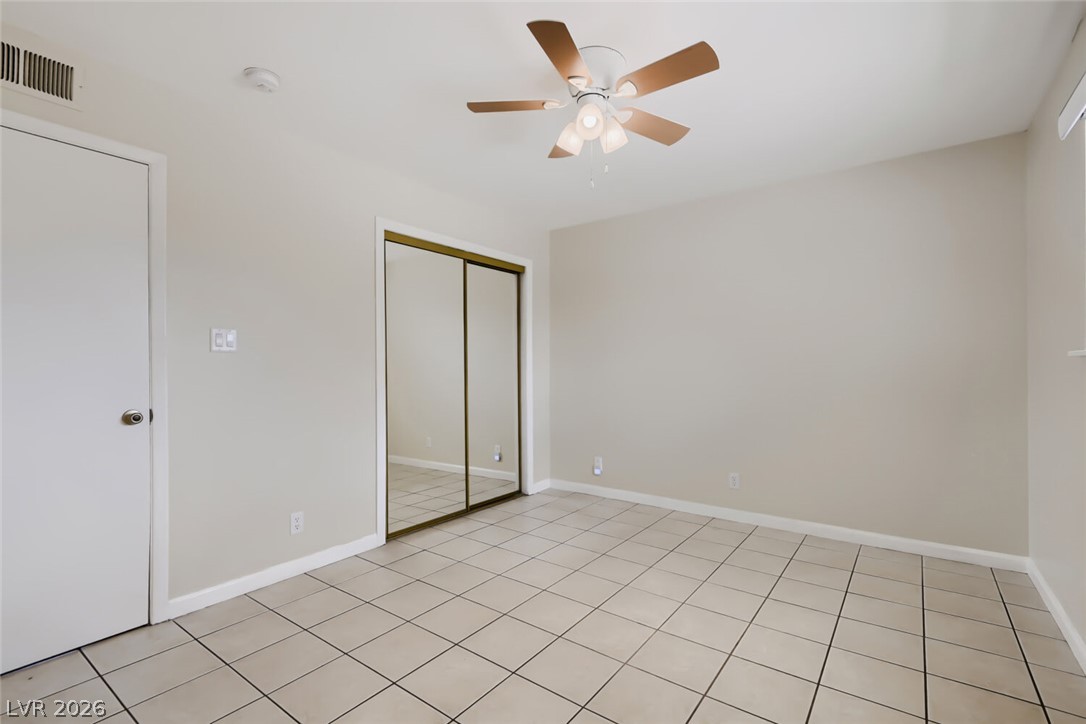
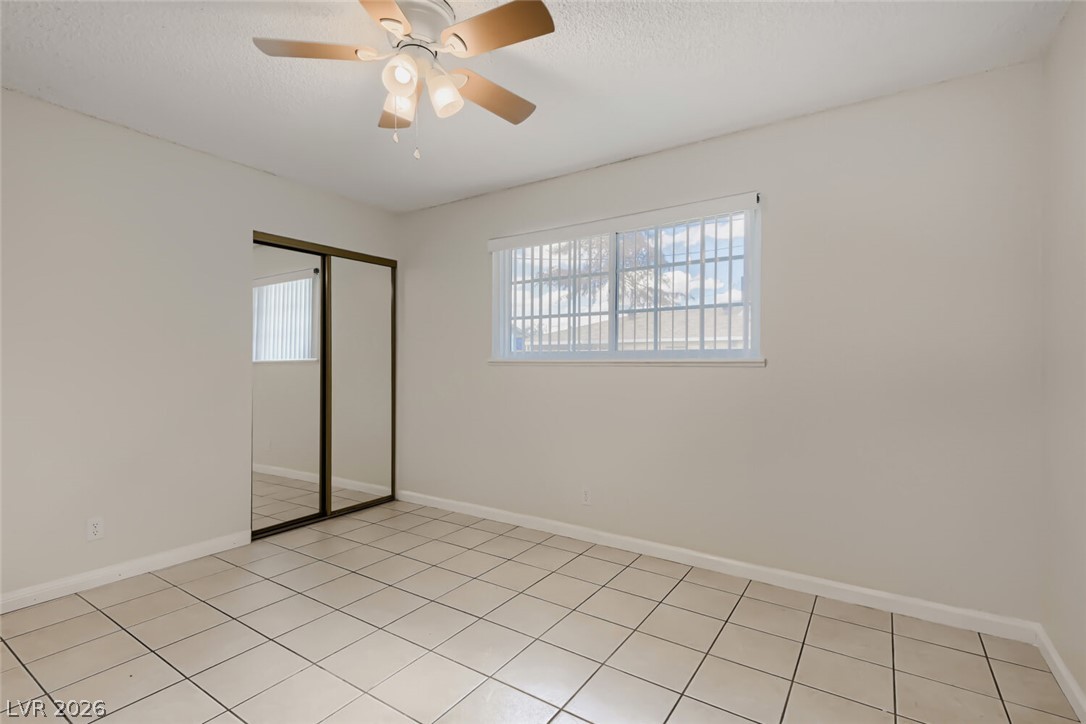
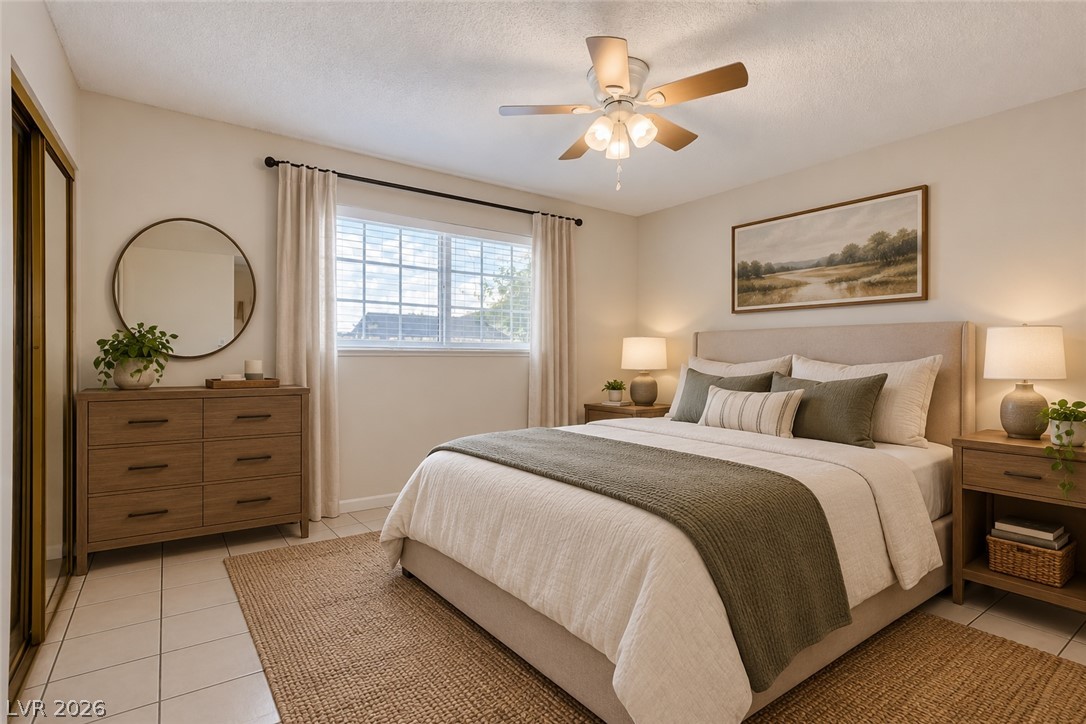
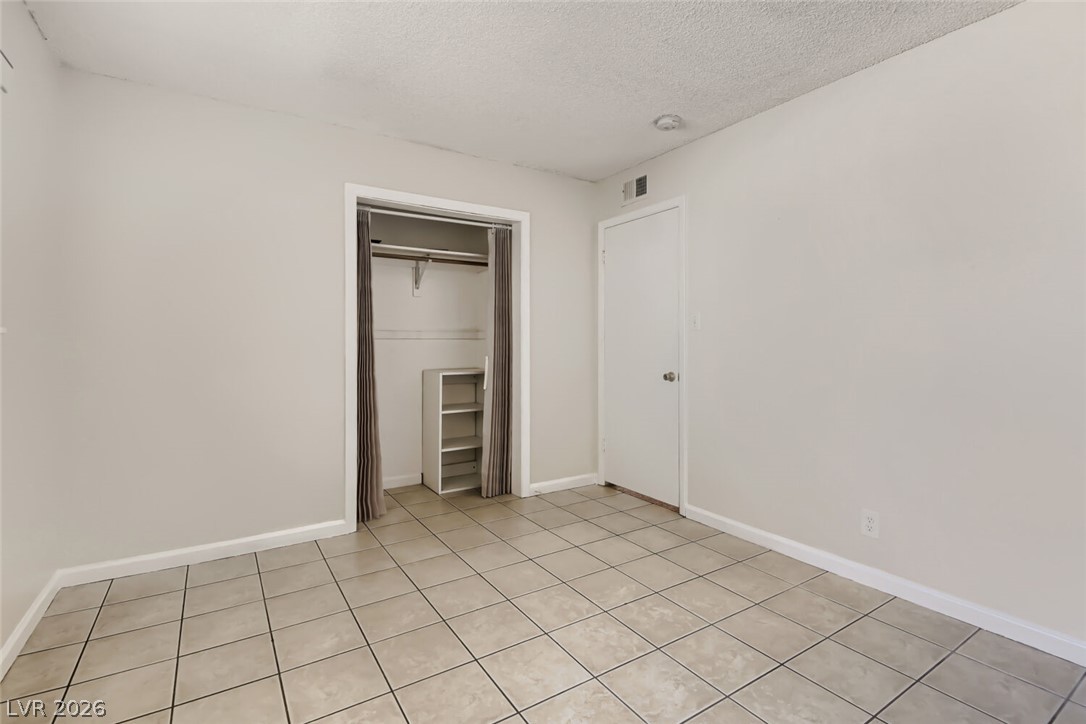
Tiled flooring and mirrored closet doors define this versatile bedroom space.
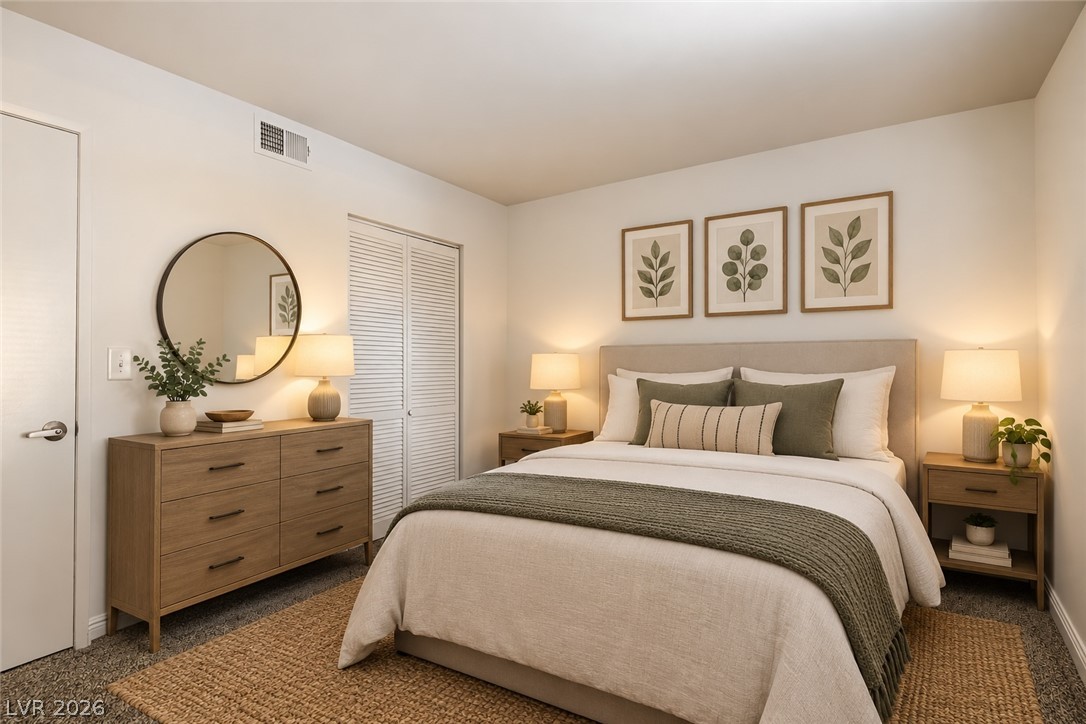
A quiet bedroom layout features wall-to-wall carpeting and clean architectural lines.
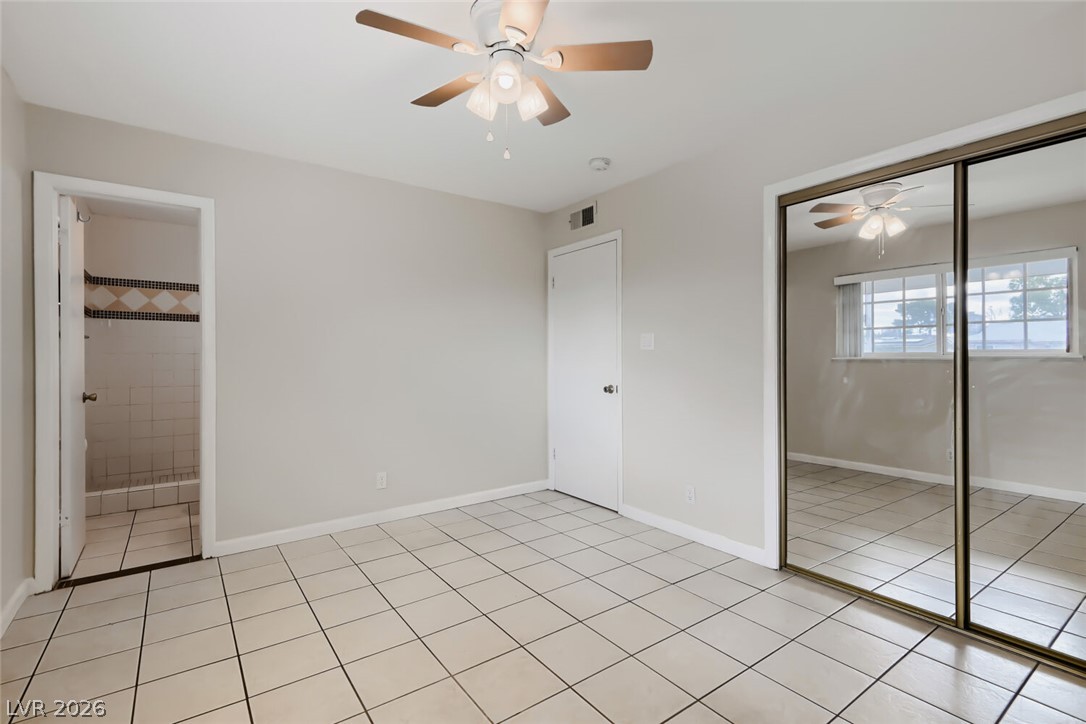
Tiled flooring paired with mirrored sliding doors defines this versatile secondary bedroom space.
Tiled flooring extends through this bedroom featuring sliding mirrored closet doors.
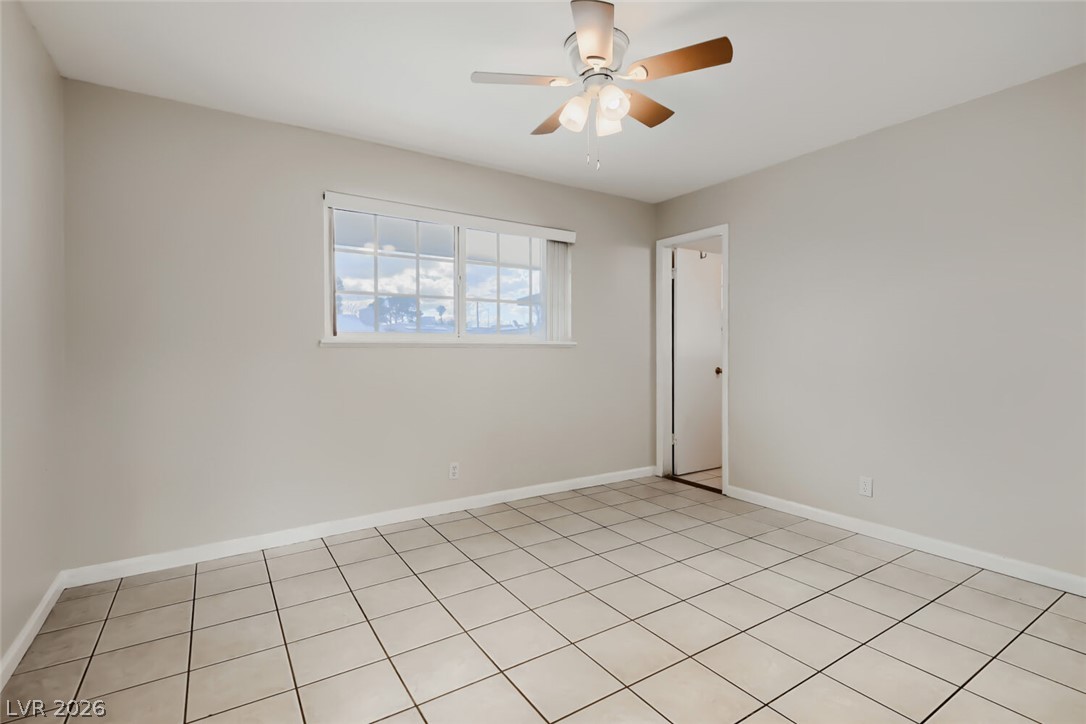
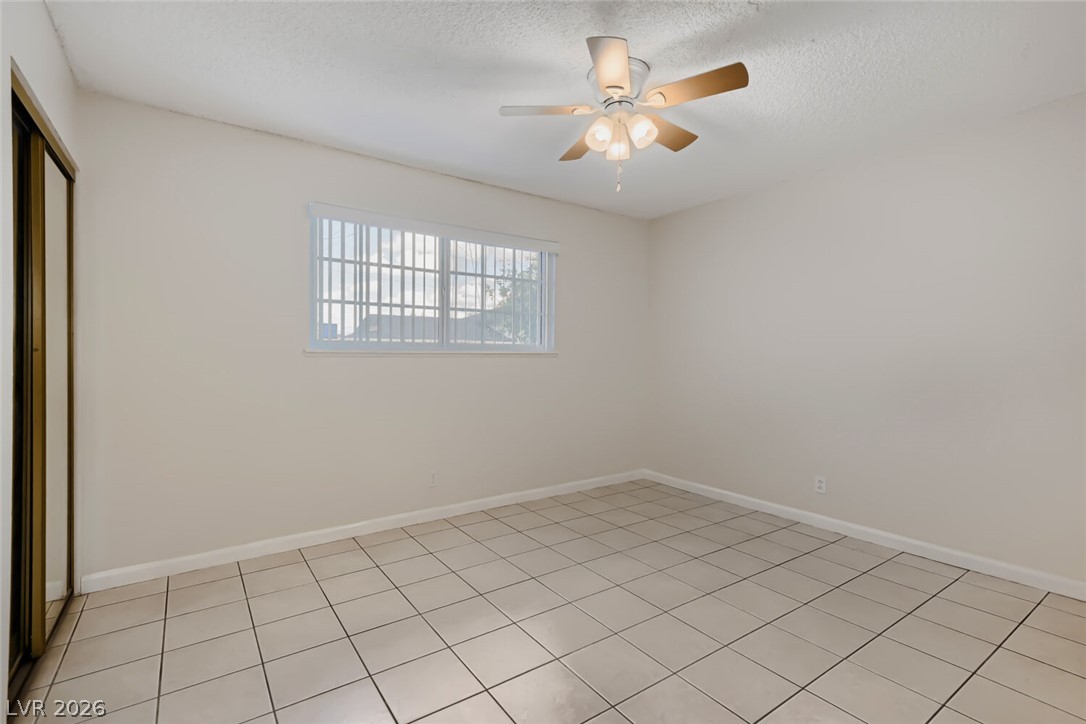
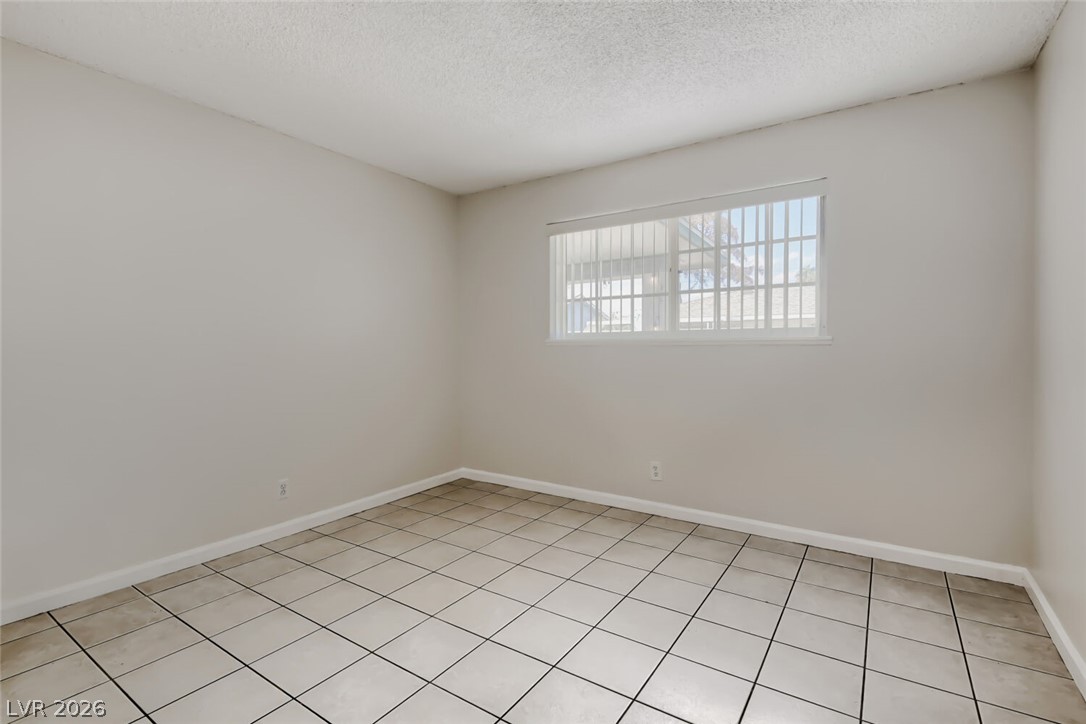
Tiled flooring and a wide window define this versatile bedroom space.
Tiled floors and a wide window with plantation shutters define this inviting bedroom space.
Tiled floors and a window letting in natural light define this versatile room.
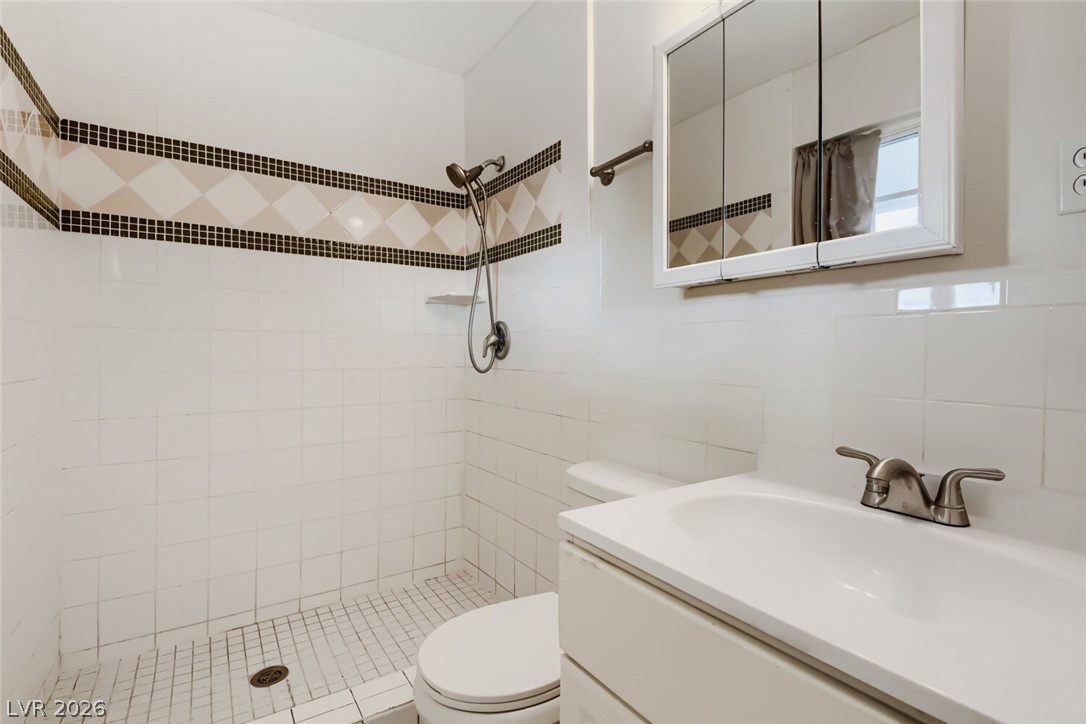
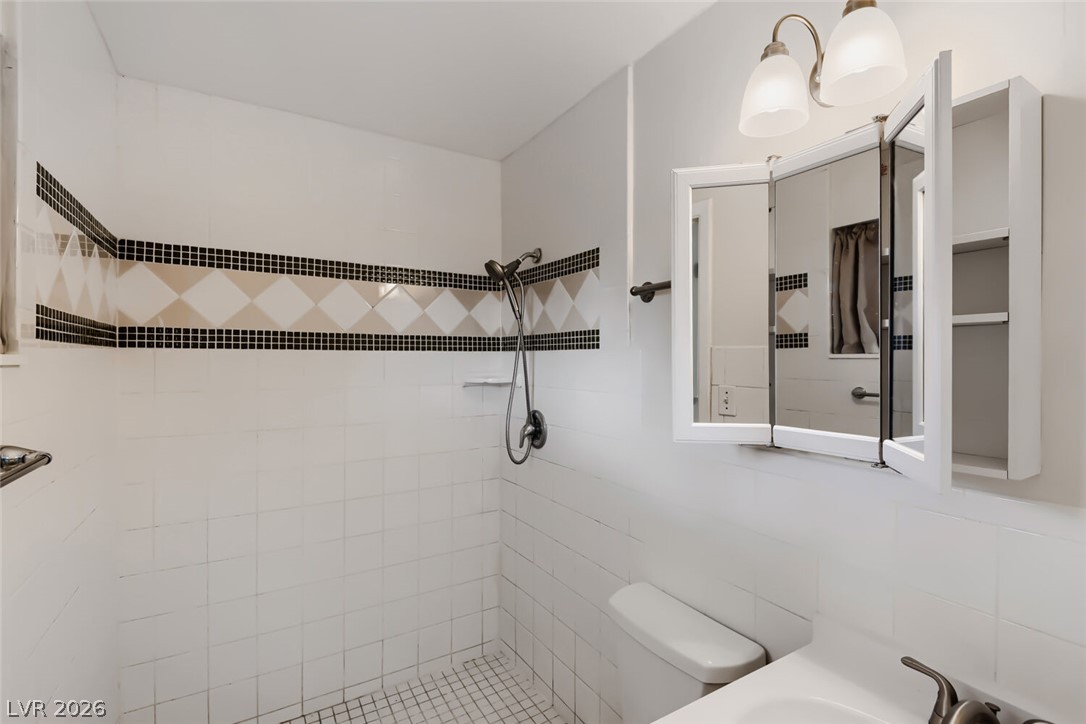
Tiled walls and classic fixtures define this bright bathroom with a walk-in shower.
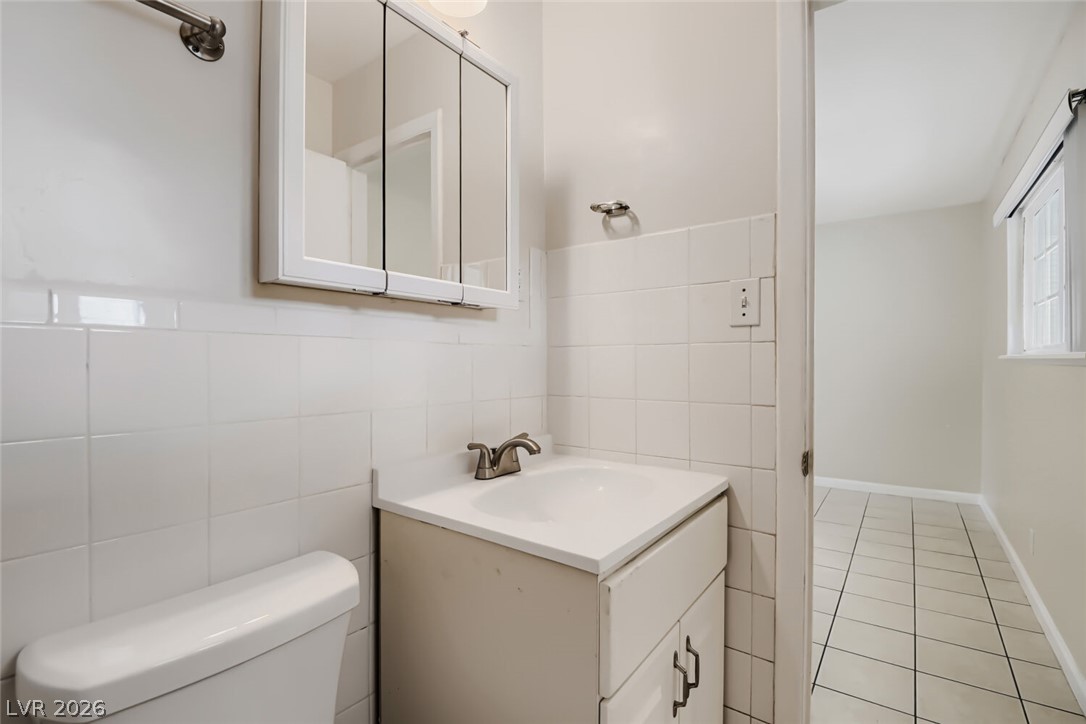
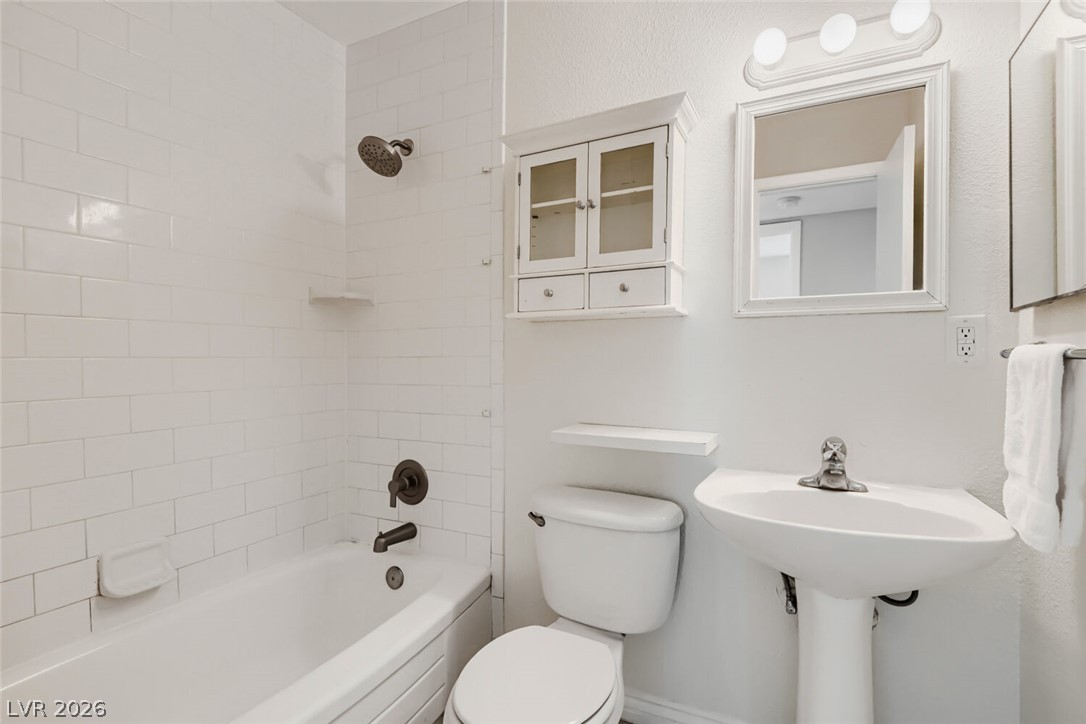
A compact half bath features classic wall tiling and a functional medicine cabinet.
Tiled walls and a mirrored medicine cabinet define this functional bath space.
Tiled flooring and simple baseboards define this versatile room with natural light.
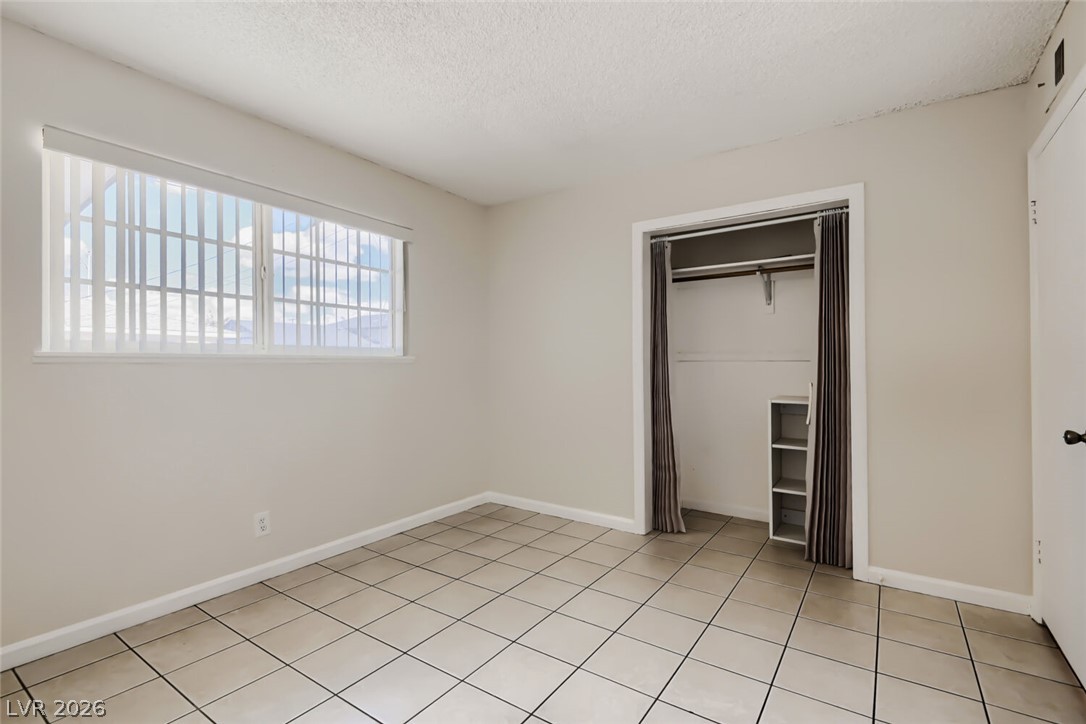
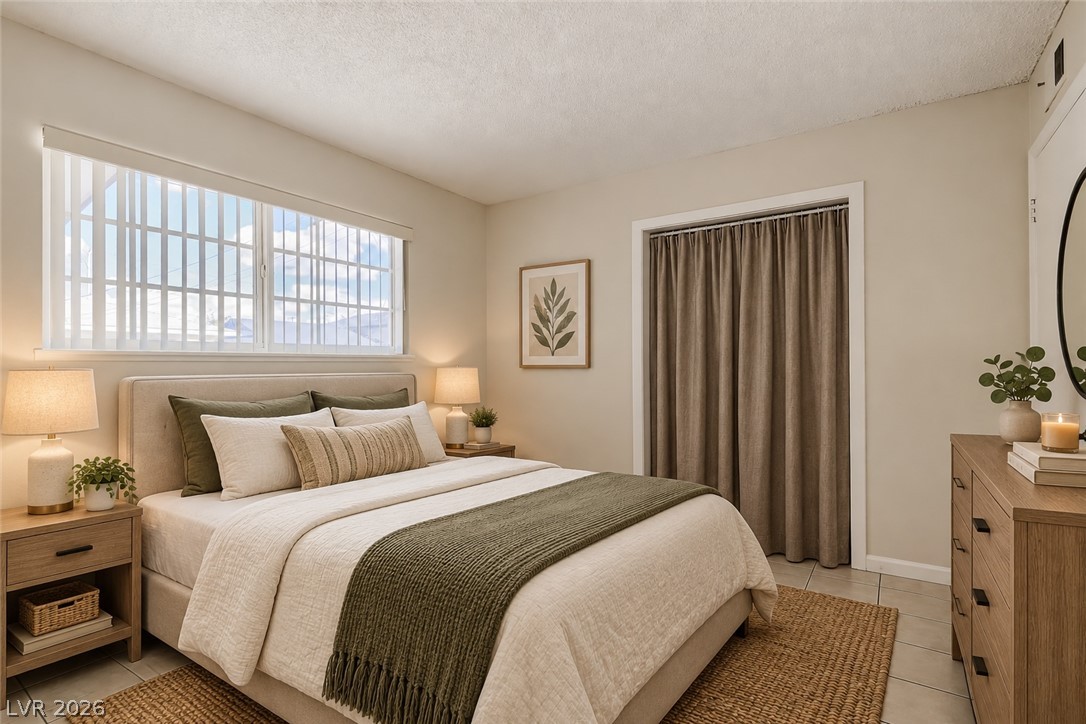
Tiled flooring and a built-in closet define this straightforward secondary bedroom space.
Tiled floors and a wide window with integrated security bars highlight this peaceful bedroom.
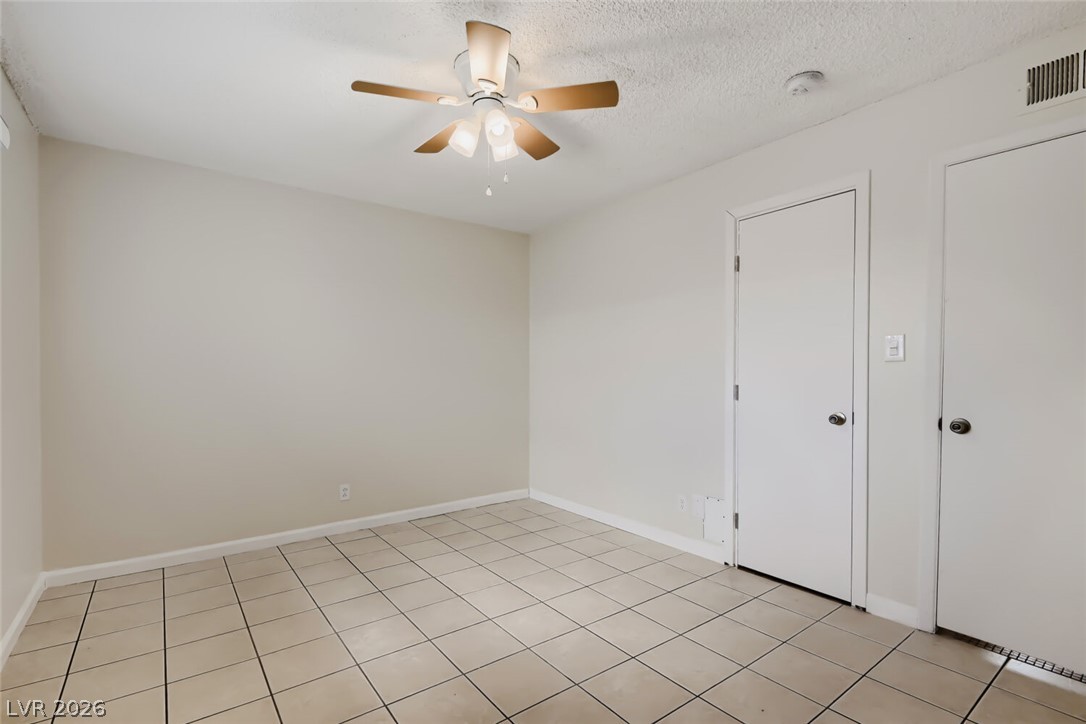
Durable tile flooring and a neutral color palette define this versatile bedroom space.
Clean tile flooring and neutral walls define this versatile interior space.
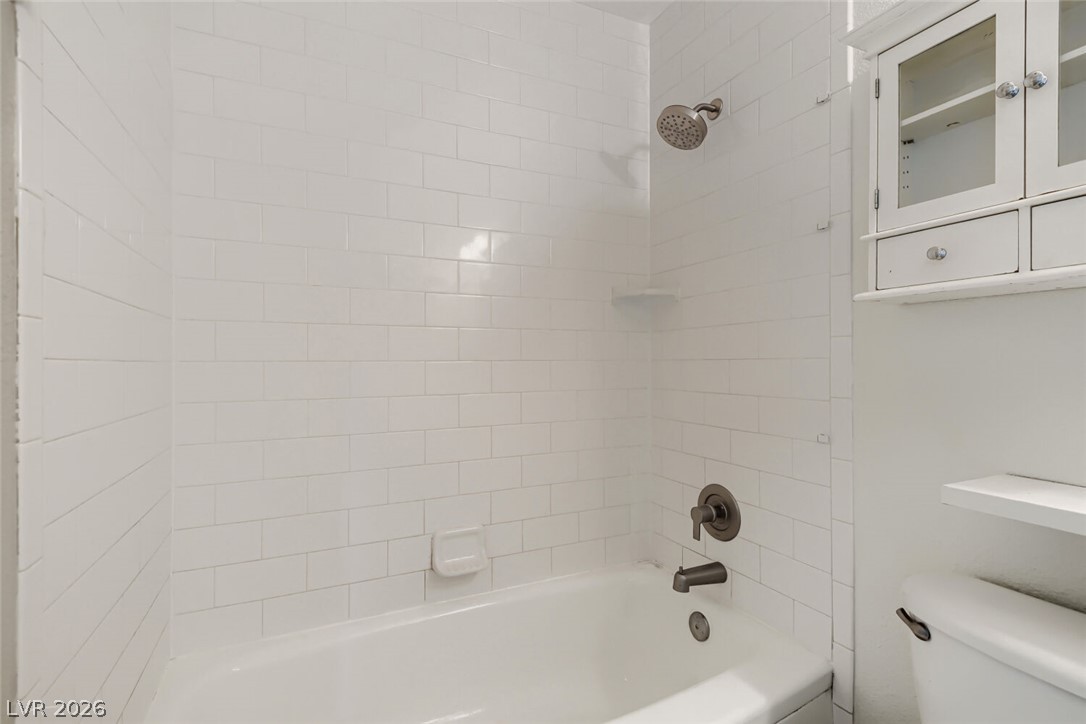
Crisp subway tile surrounds a classic soaking tub in this cleanly designed bathroom.
Crisp subway tile surrounds this classic bathtub and shower combination.
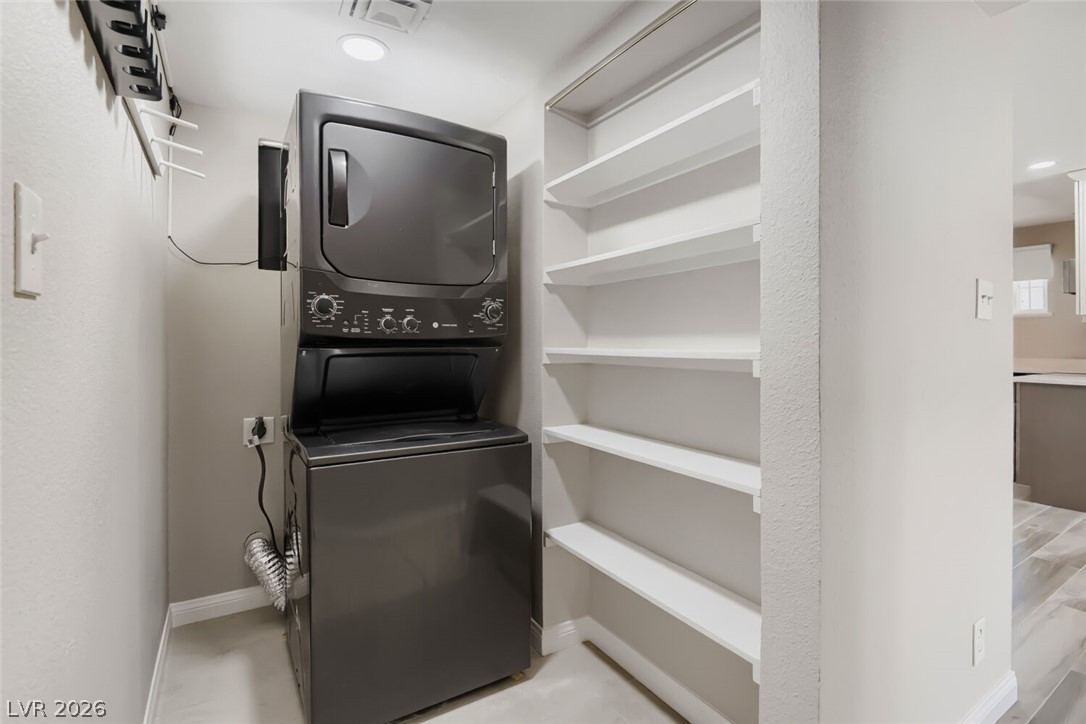
Smartly configured laundry nook features convenient built-in shelving alongside stacked laundry units.
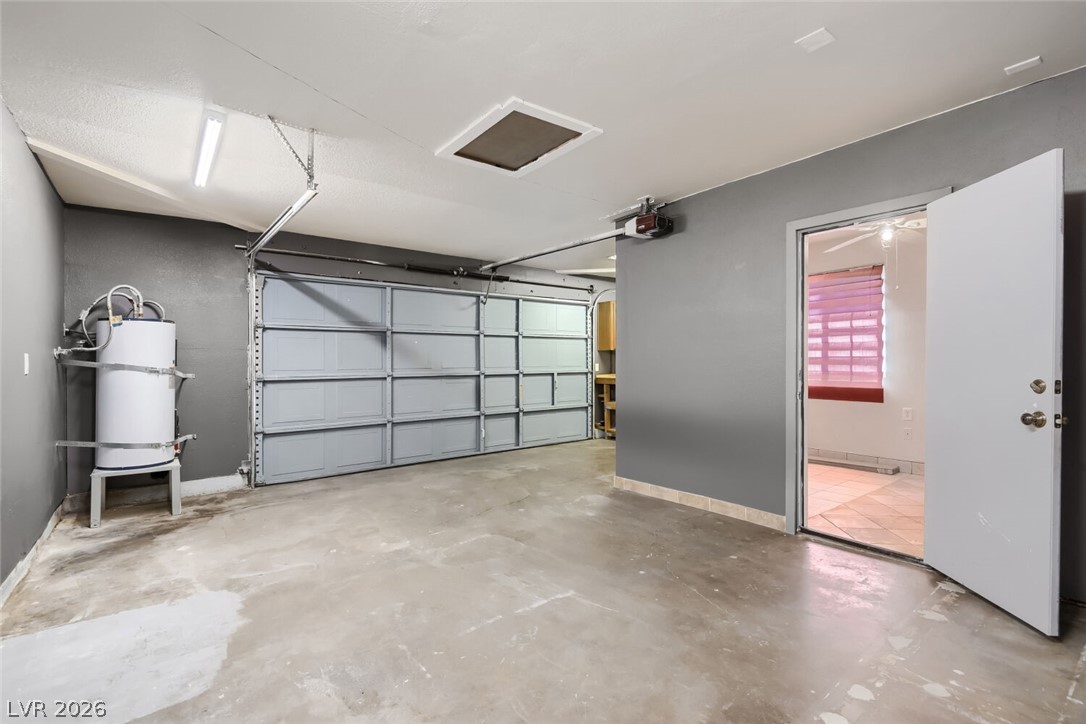
An attached two-car garage provides a solid concrete floor and convenient indoor access.
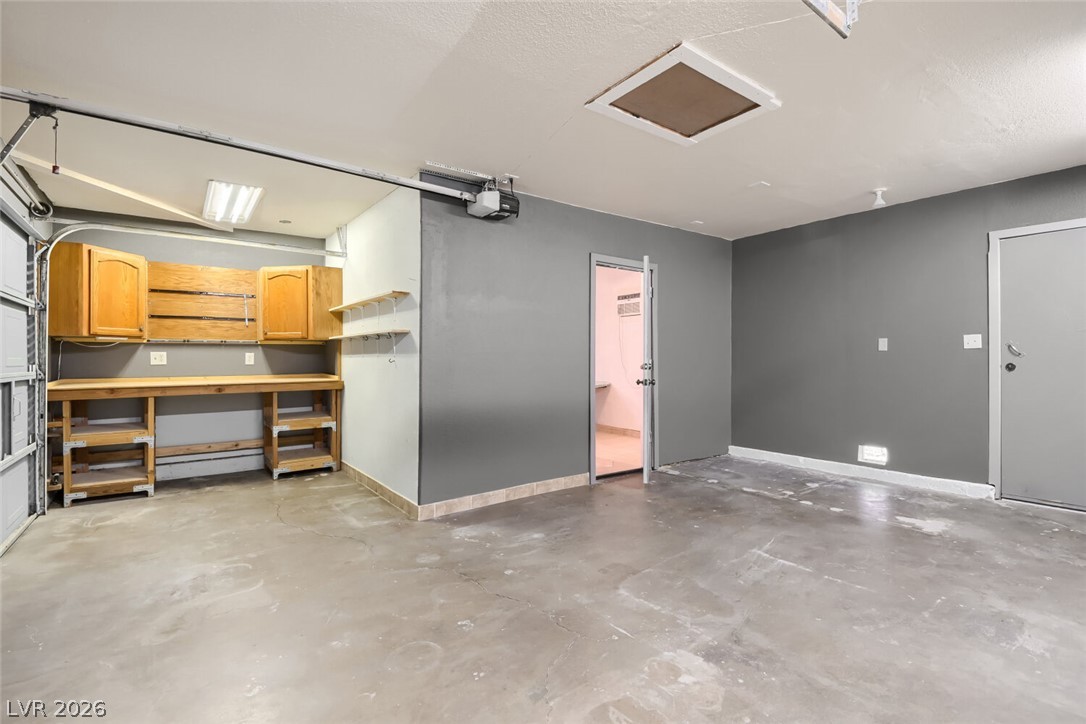
An organized garage space features durable concrete flooring and a built-in wooden workbench.
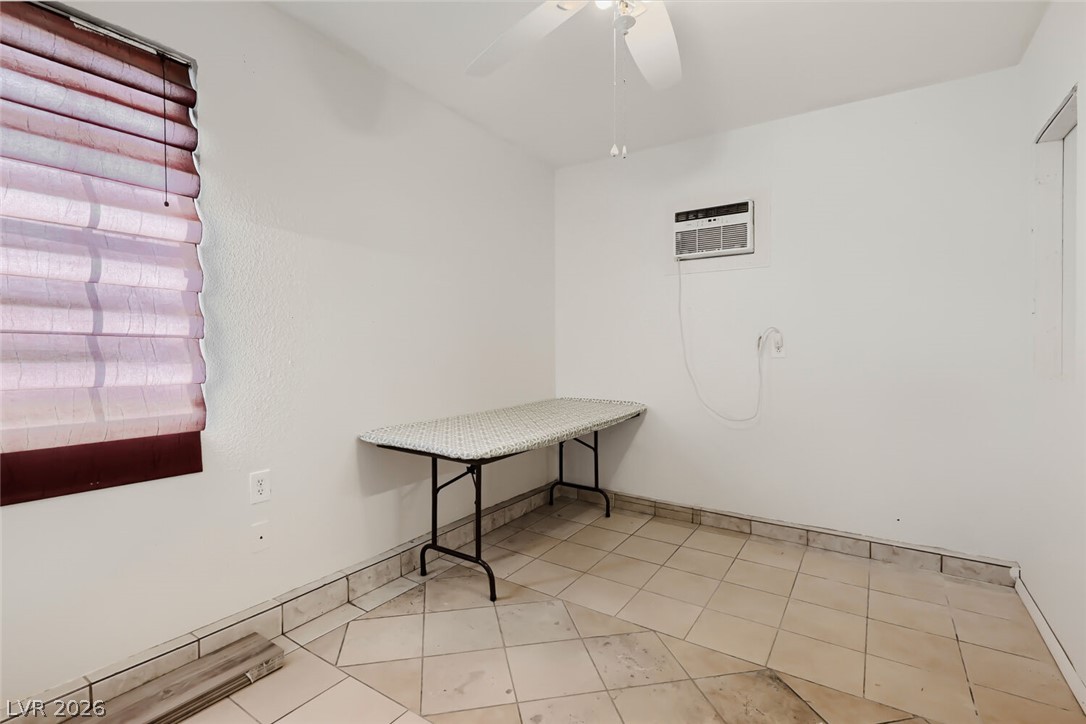
Tiled flooring and simple wall surfaces define this versatile interior room.
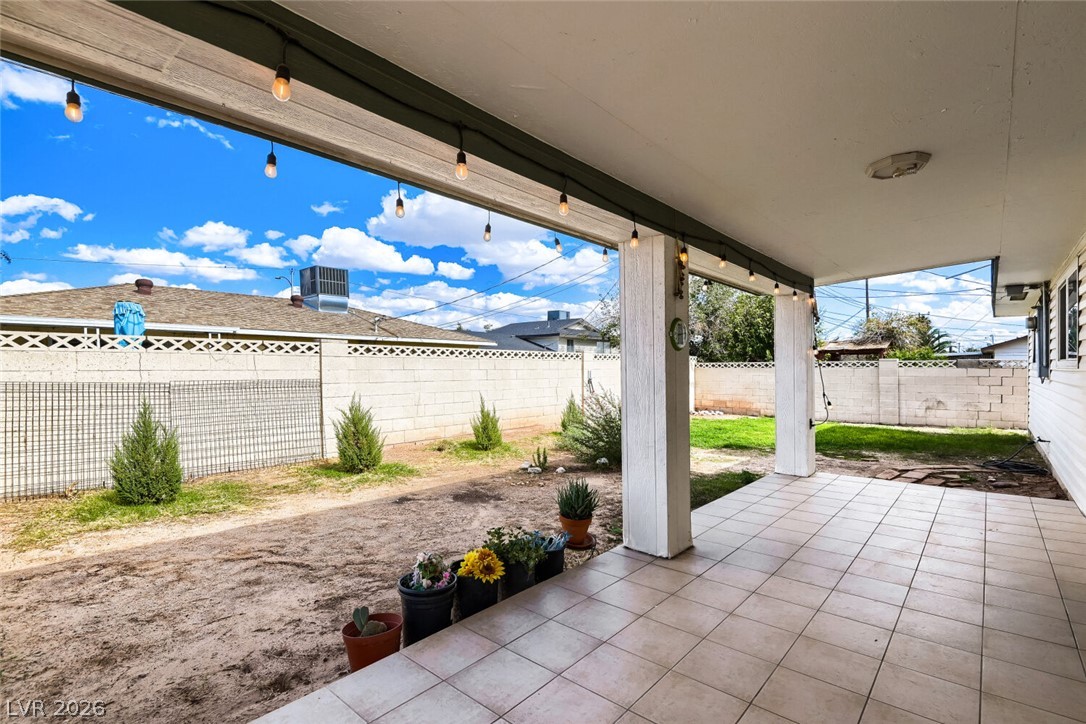
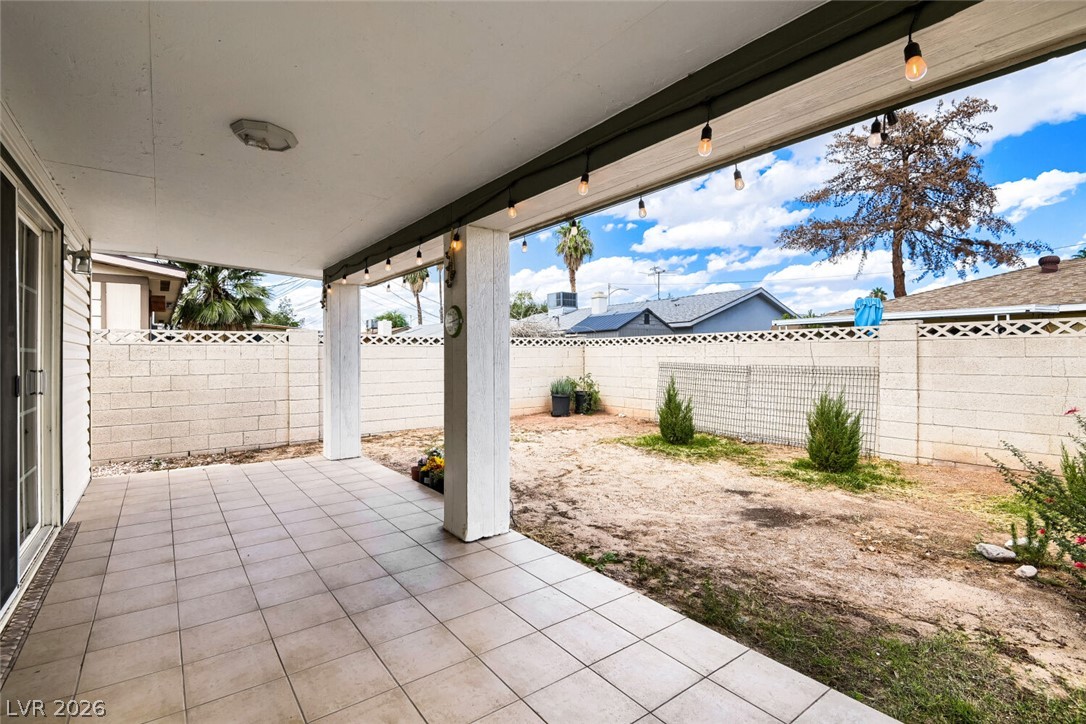
A spacious covered patio with tile flooring overlooks the fenced backyard.
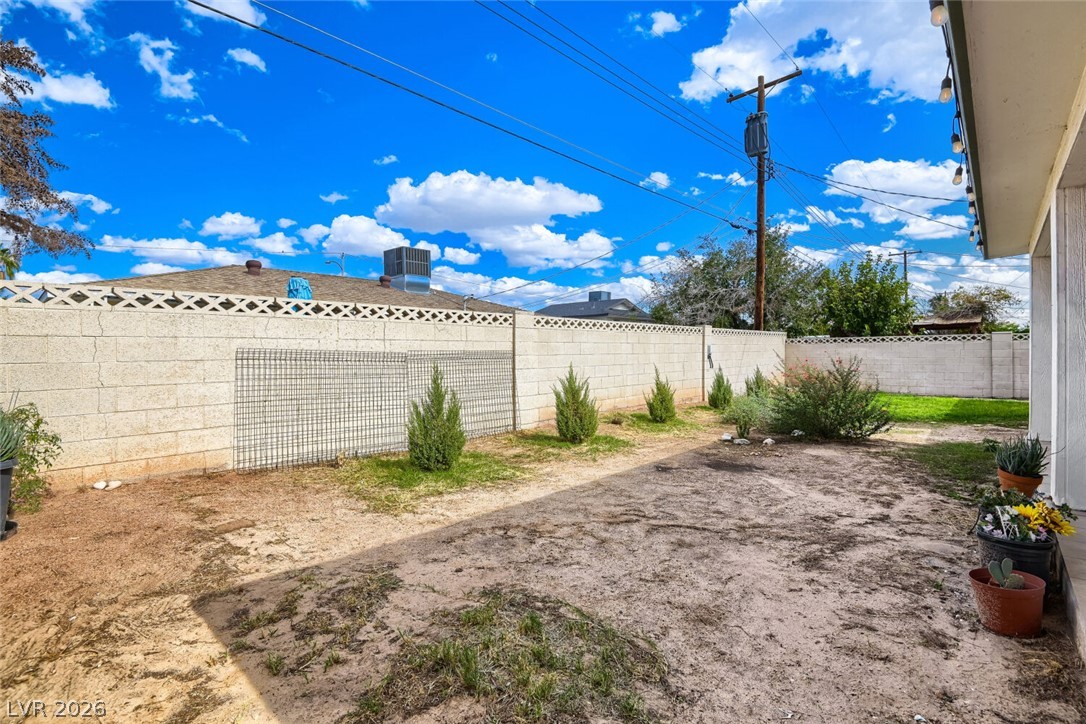
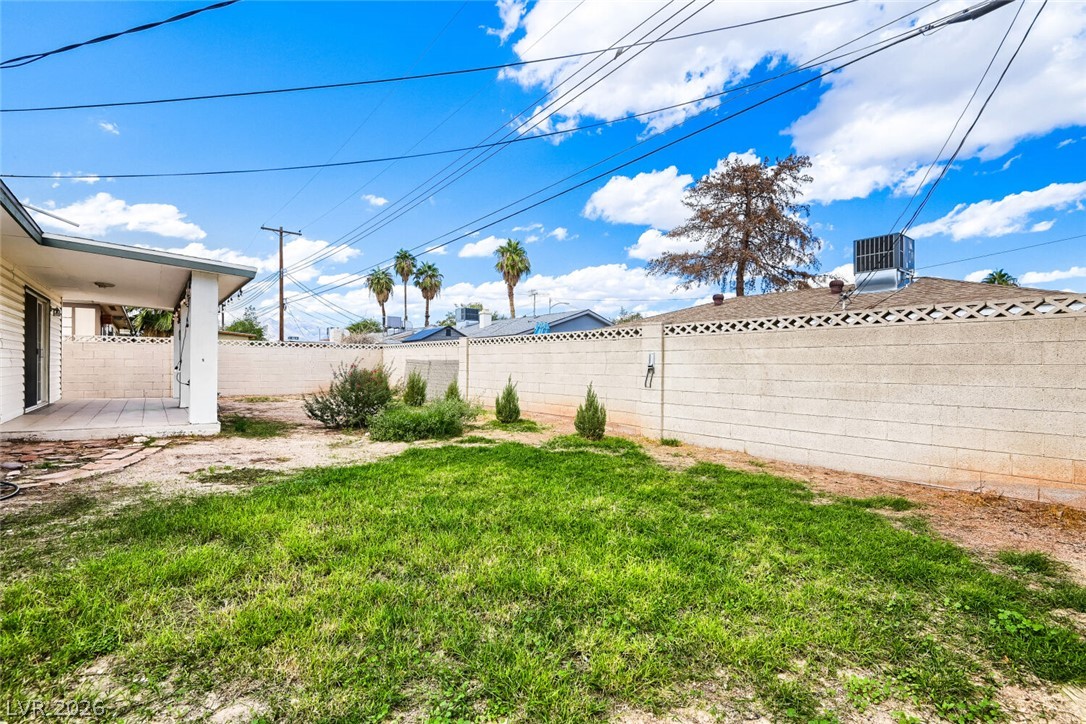
Enclosed back yard bordered by tall block wall fencing under wide blue skies.
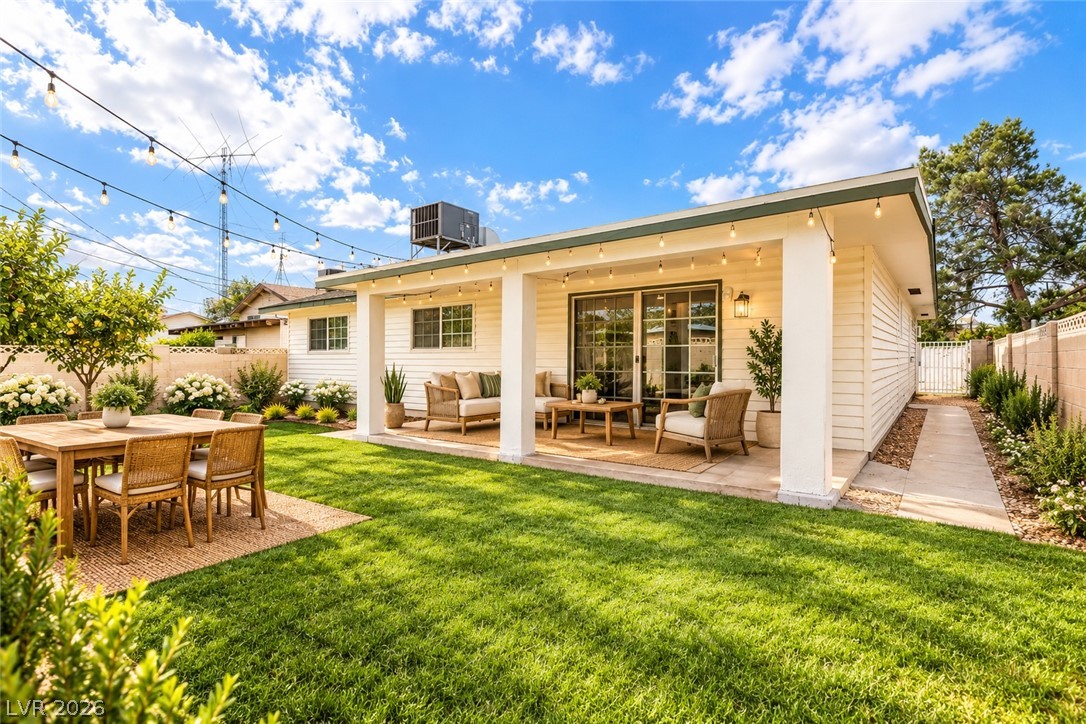
A spacious covered patio overlooks a manicured green lawn framed by a privacy fence.
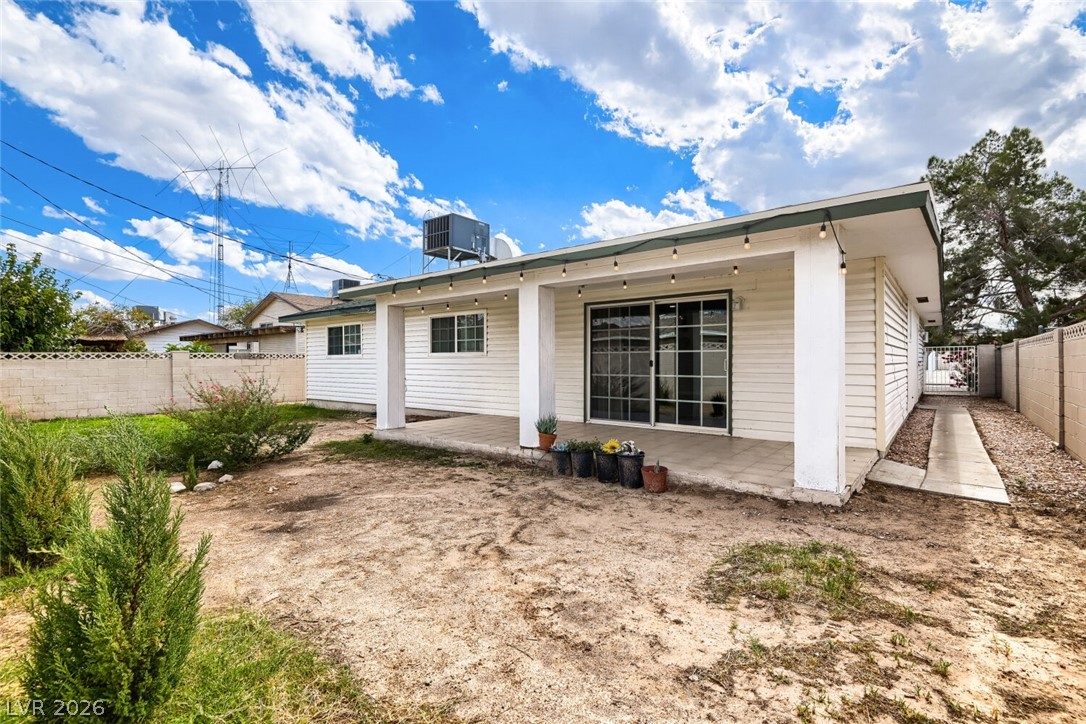
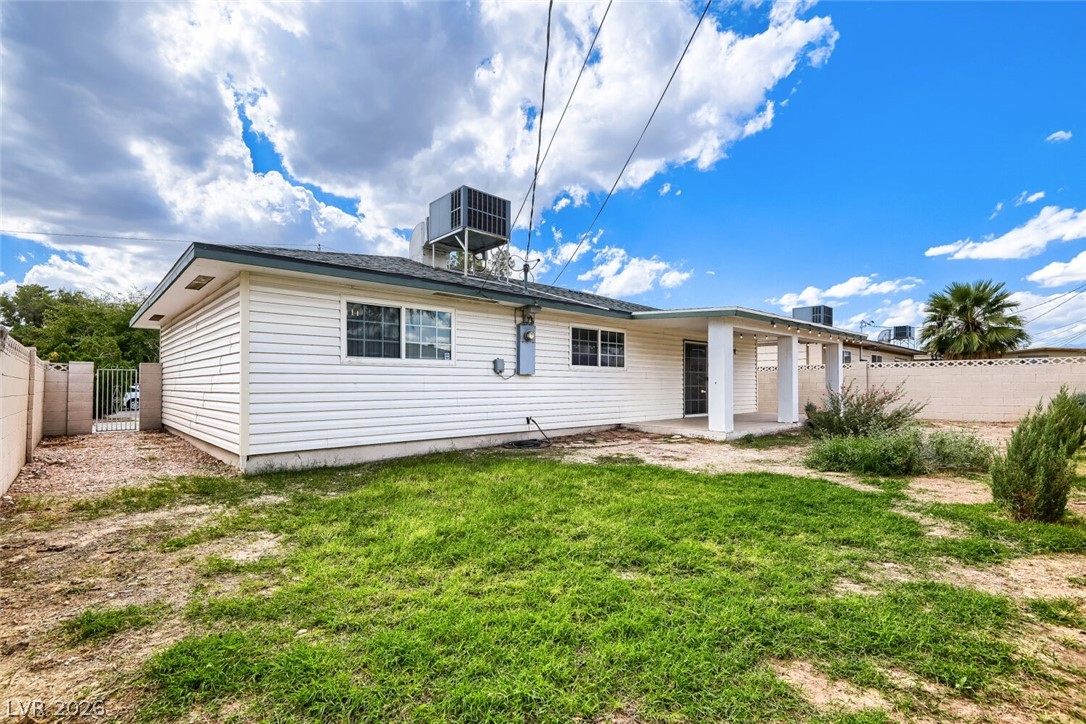
A spacious covered patio spans the back of this classic siding-clad home.
An enclosed backyard provides a private lawn area alongside a covered back patio.
A spacious backyard area includes a covered patio ideal for outdoor relaxation.
Tiled flooring defines this sheltered outdoor space opening to a fenced backyard.

 In-Person: 11/05 2:30 PM - 5:30 PM