
 In-Person: 10/17 9:00 AM - 12:00 PM
$360,000 $2,158 est/mo Sourced by Back At You
5916 Balzar Avenue,Las Vegas, NV 89108
Las Vegas, NV 89108
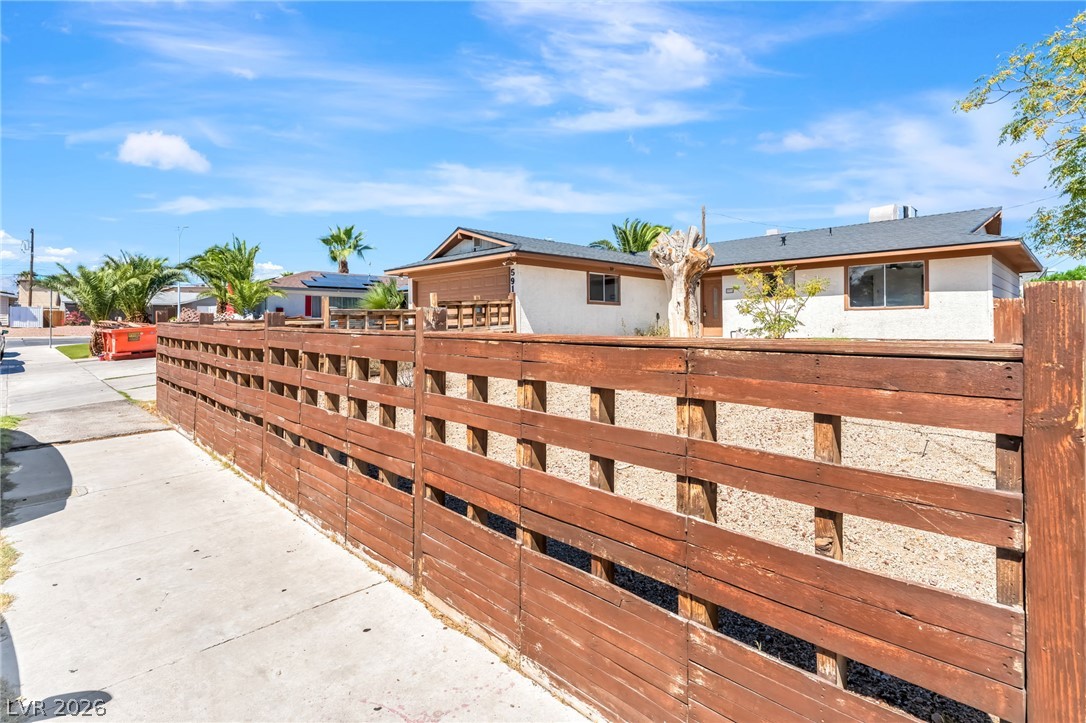
A wooden fence borders the low-maintenance yard of this classic single-story home.
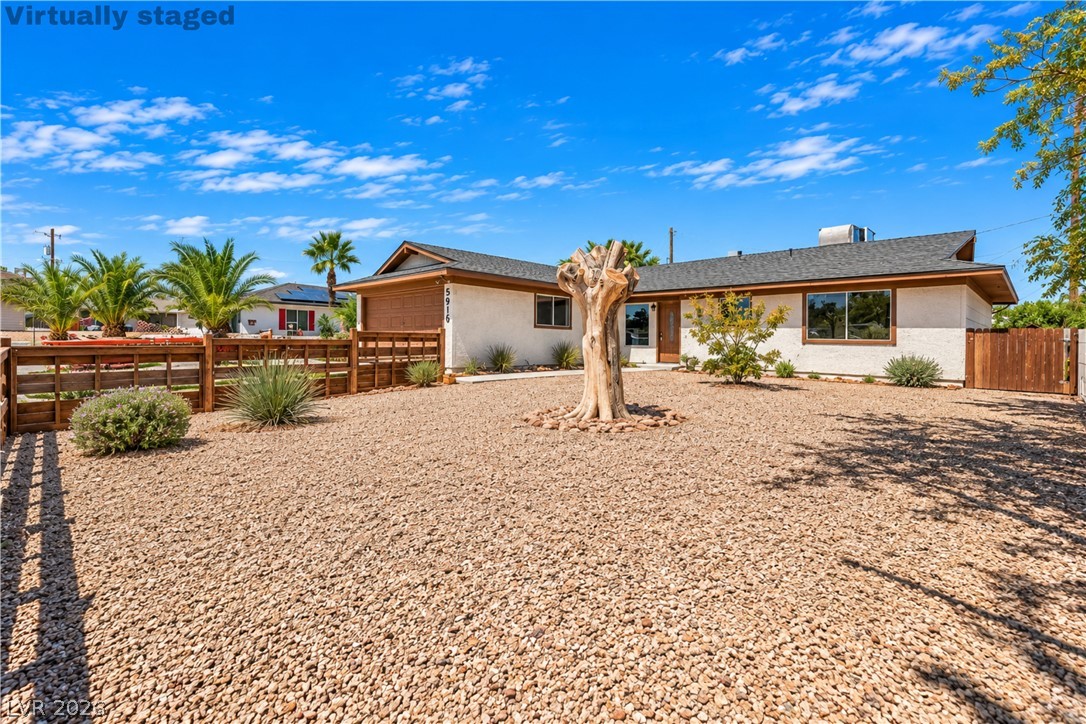
Low-maintenance desert landscaping frames this classic single-story home with a spacious front yard.
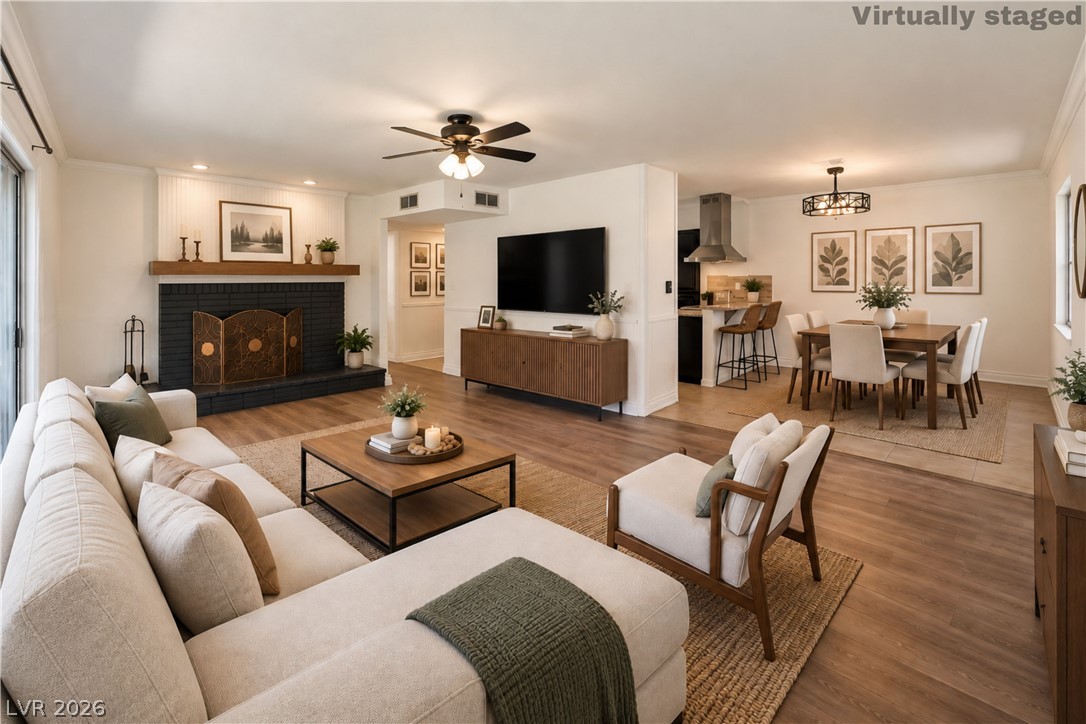
Warm wood floors and a classic brick fireplace anchor this spacious, open living area.
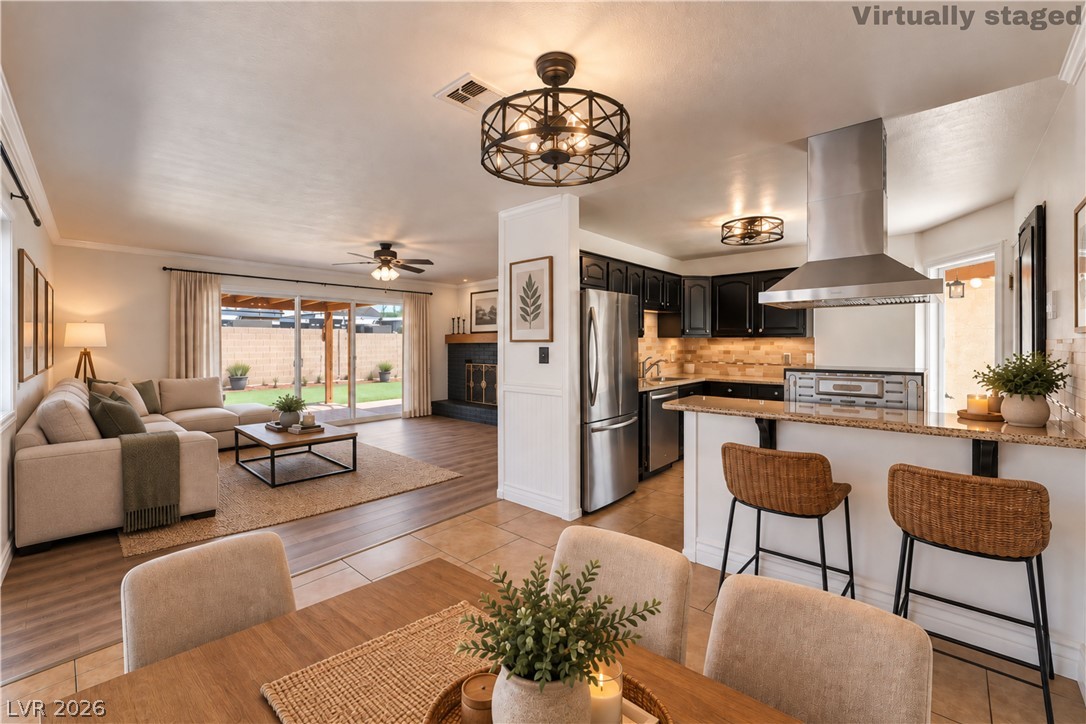
An open layout connects the living and kitchen areas under clean smooth ceilings.
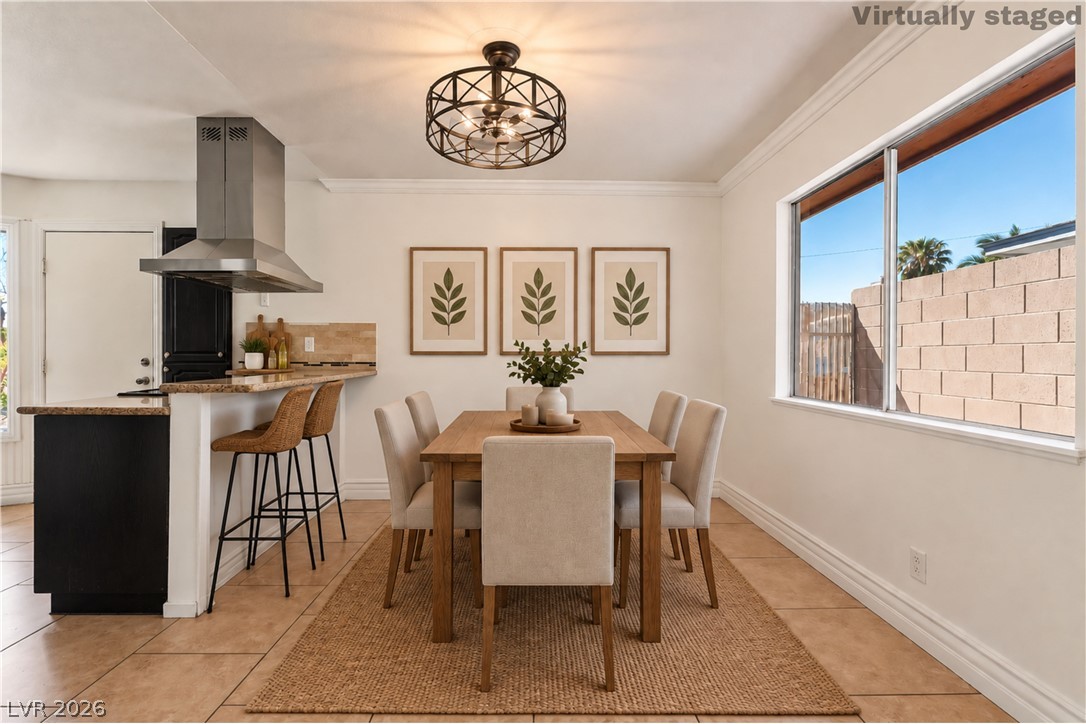
Crisp crown molding accents this inviting dining space adjoining the kitchen breakfast bar.
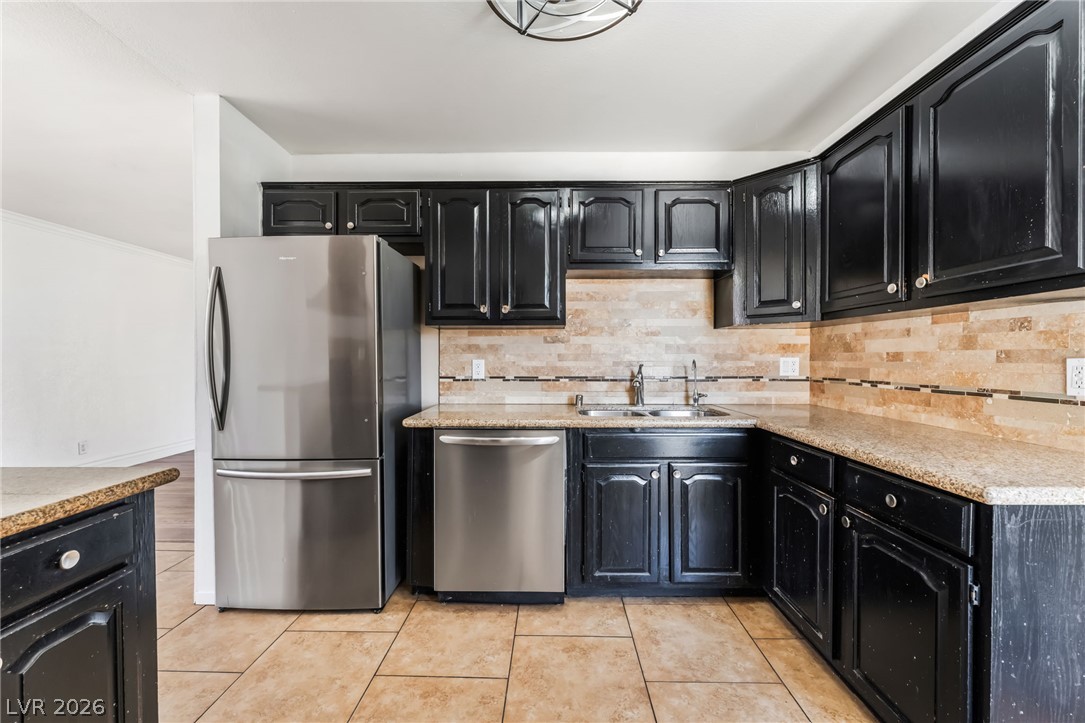
Dark cabinetry beautifully contrasts with stone countertops and warm tile flooring in this functional kitchen.
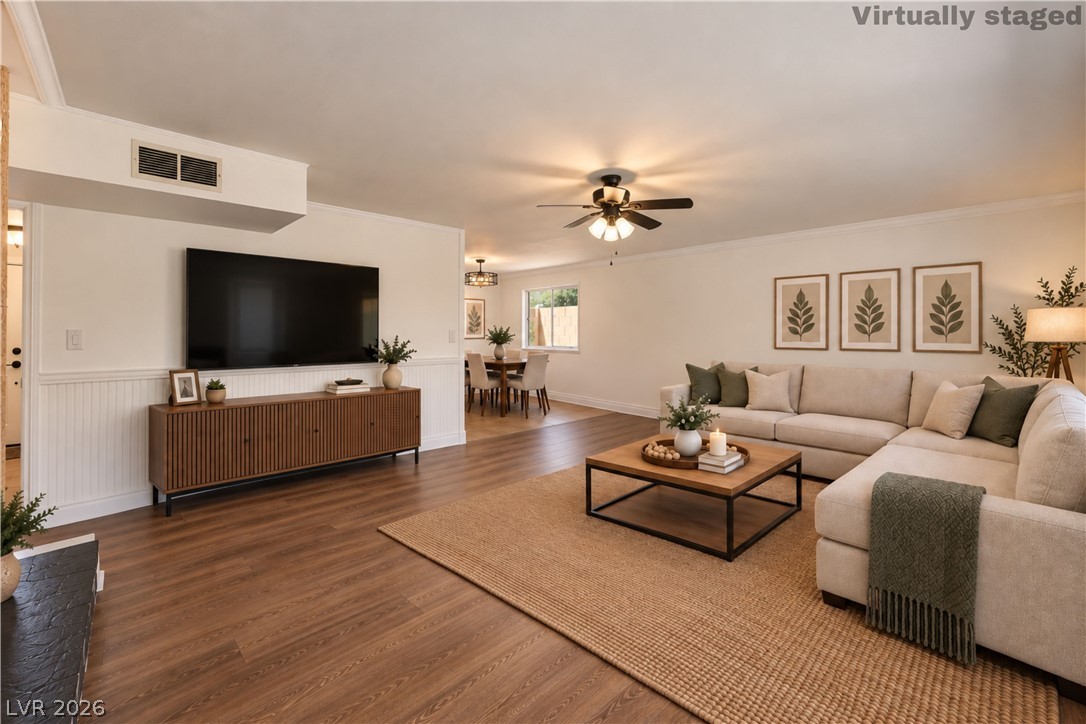
Warm wood-style flooring and classic wainscoting define this welcoming open-concept living space.
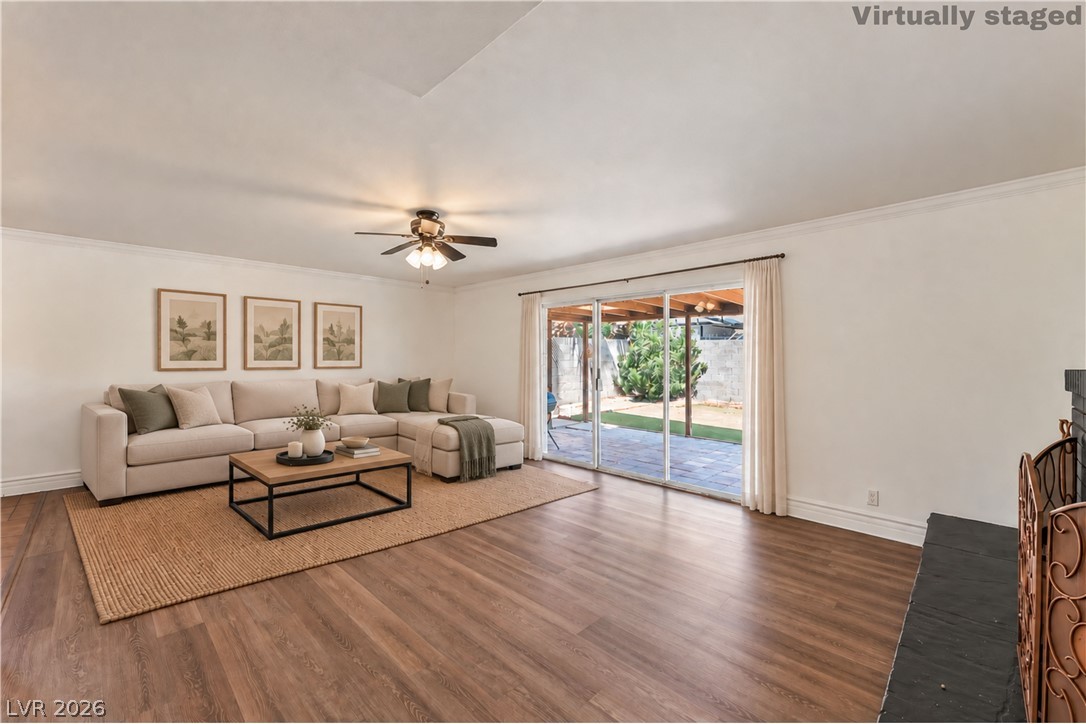
Sliding glass doors connect the warm wood-floored living area directly to the backyard patio.
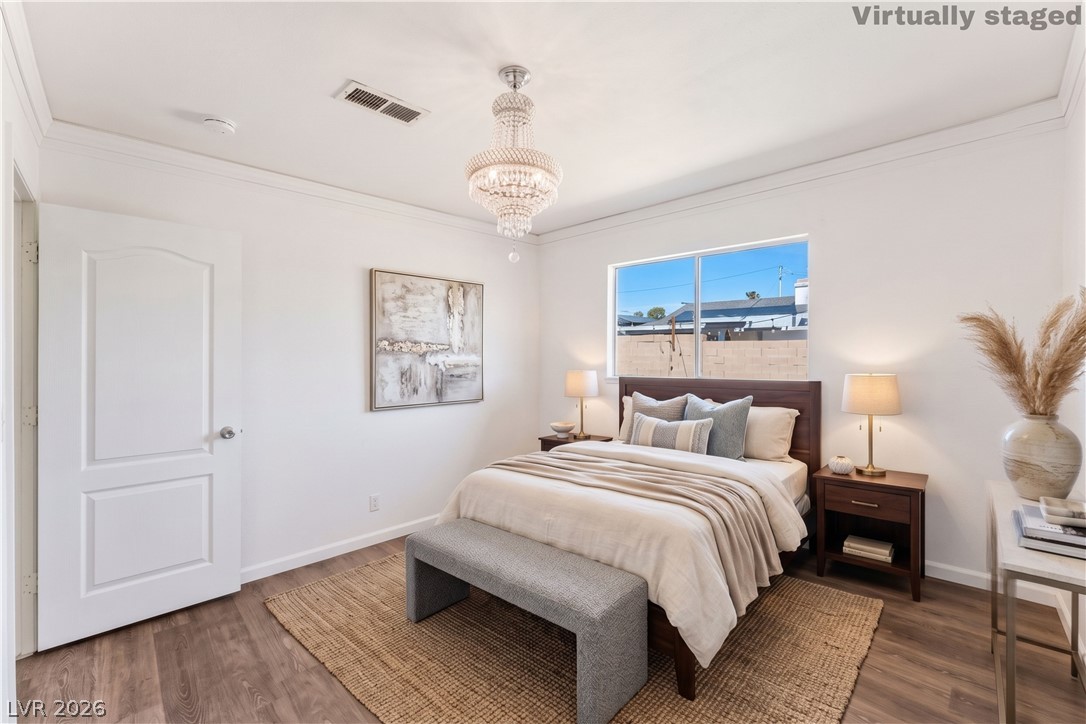
An elegant chandelier highlights this comfortable bedroom featuring rich wood-look flooring and crisp crown molding.
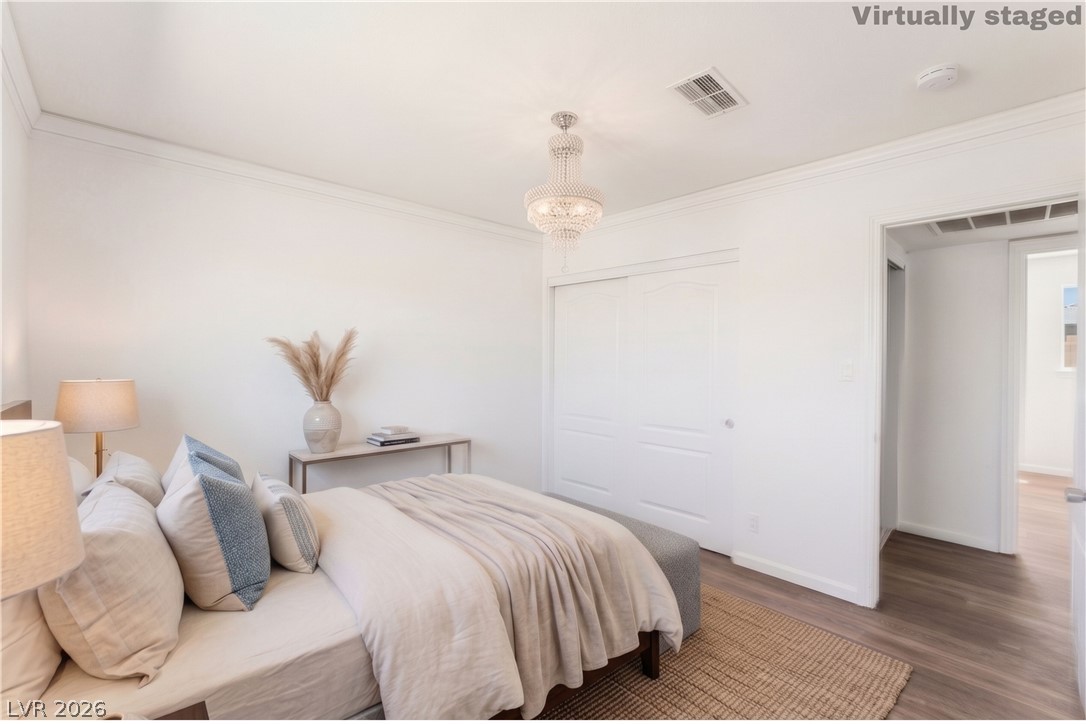
Gleaming hardwood floors and an elegant chandelier elevate this comfortable sleeping space.
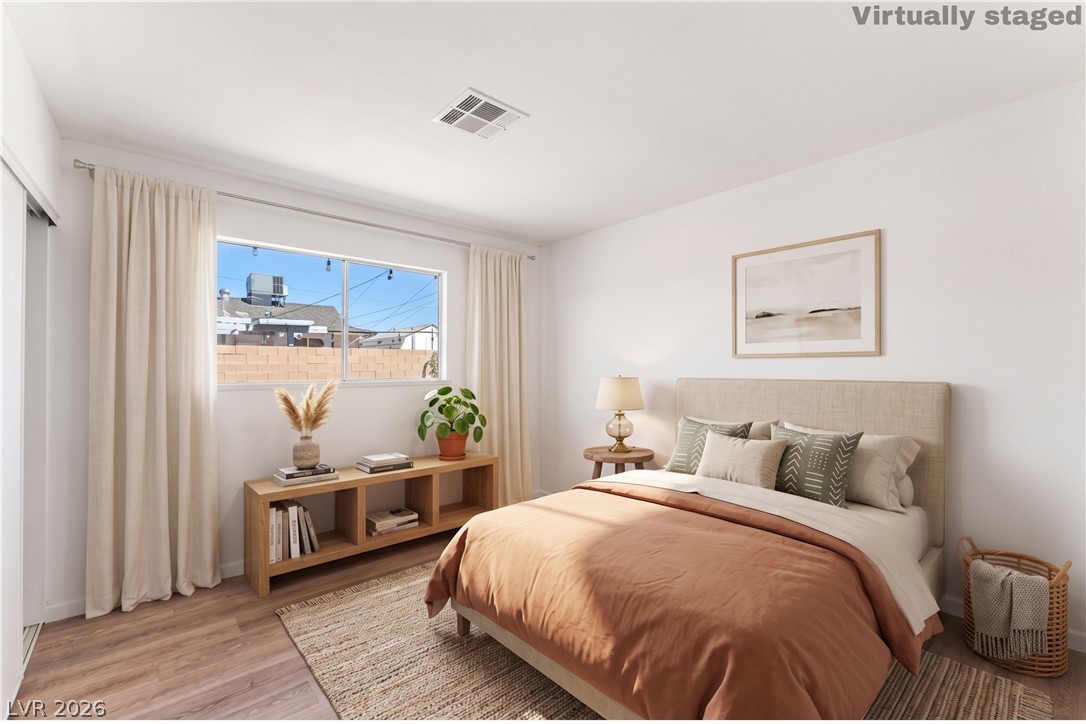
Smooth wood floors and wide windows define this serene sleeping space.
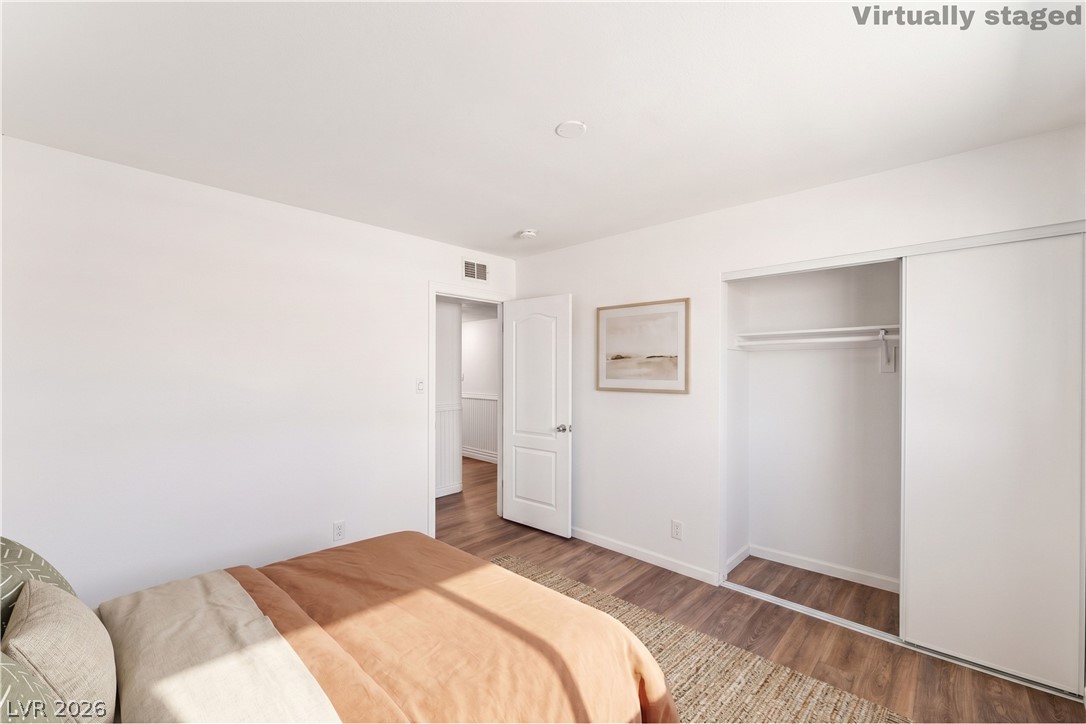
Rich wood flooring anchors this inviting bedroom complete with a built-in closet system.
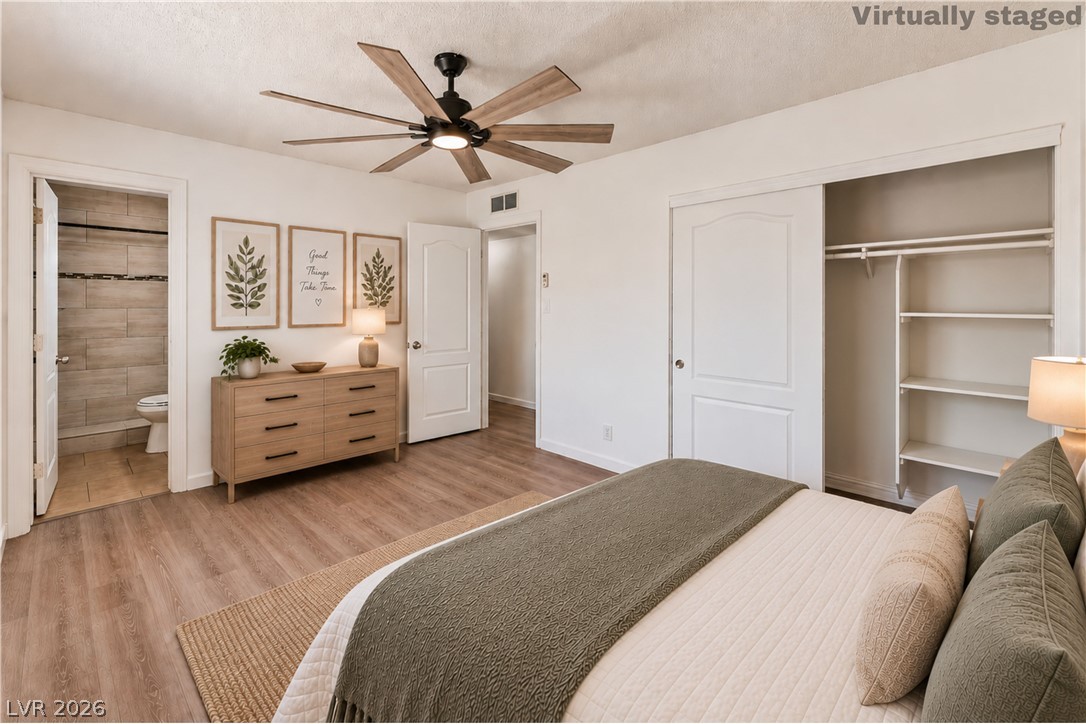
A spacious bedroom offers warm wood-look floors and an attached private bath.
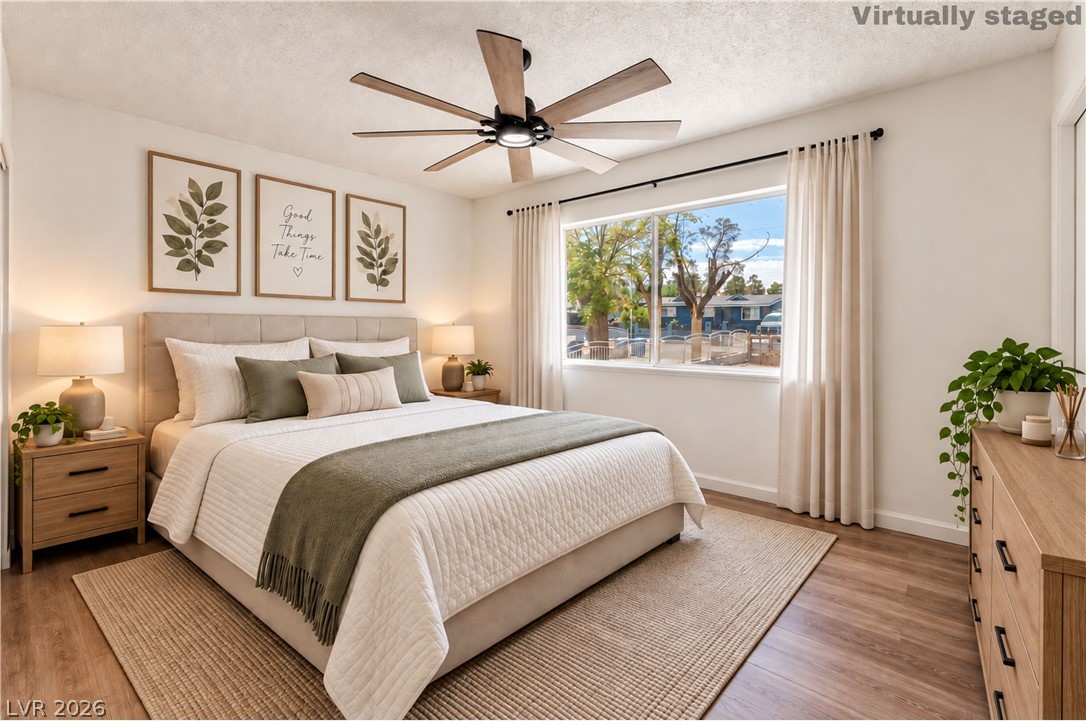
Rich wood flooring pairs with abundant natural light flowing through a wide window.
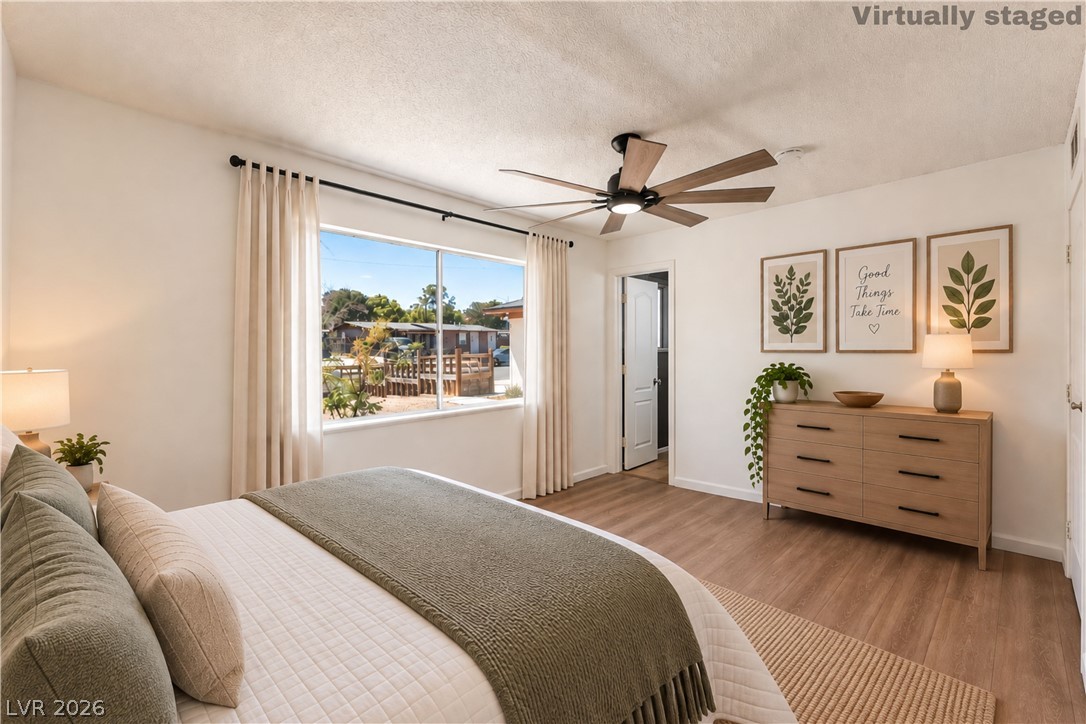
Warm wood flooring and a large picture window create an inviting primary suite.
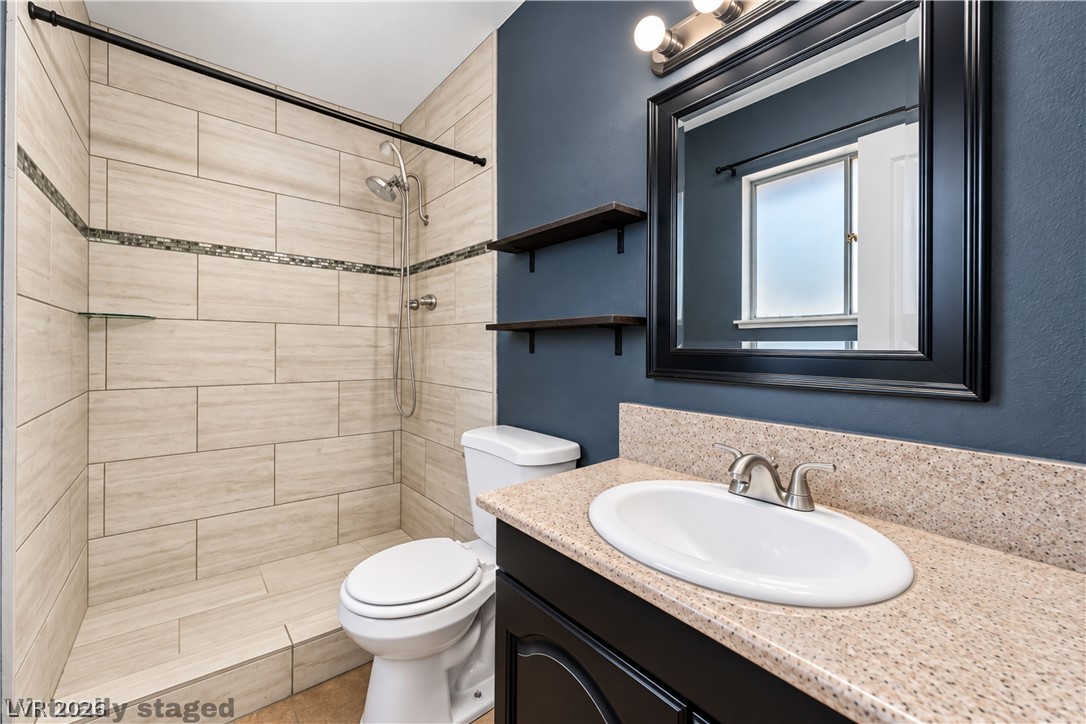
Modern tile work and a stone-look vanity counter define this updated bathroom space.
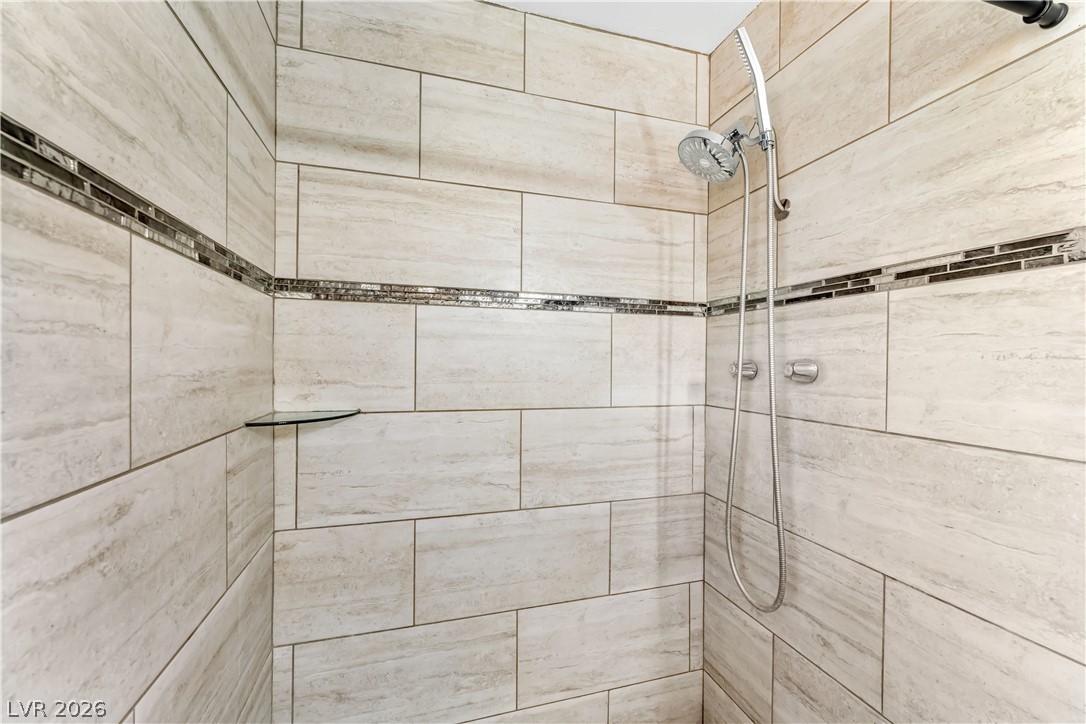
Elegantly tiled walls with accent borders define this contemporary walk-in shower space.
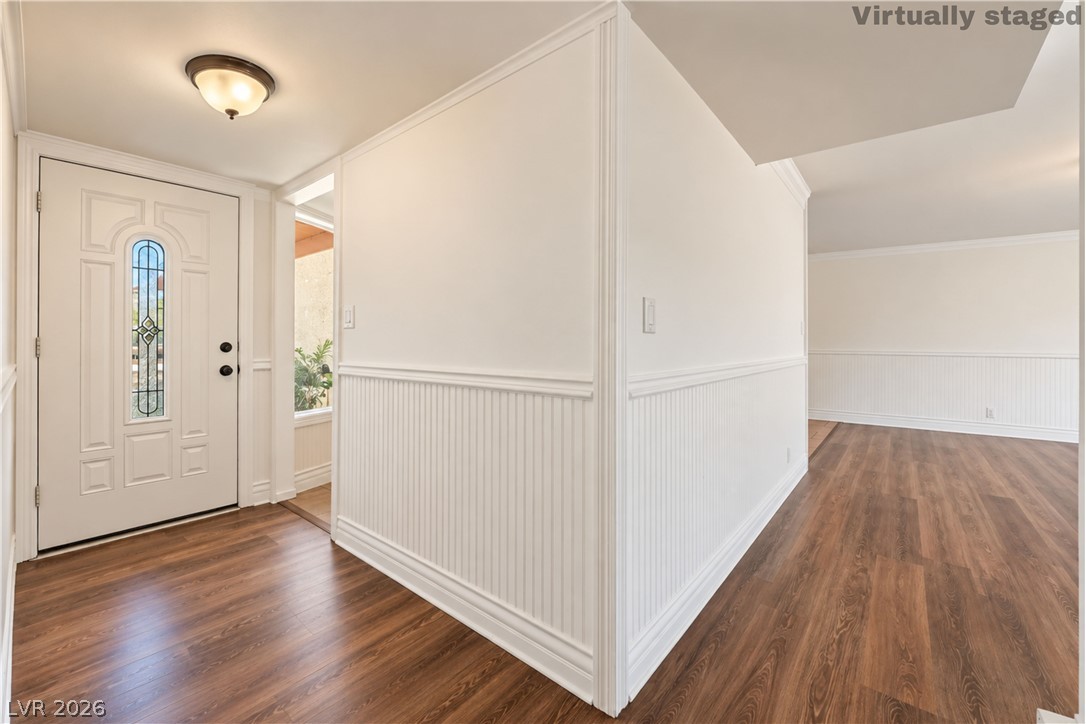
Rich wood flooring and classic wall paneling welcome guests into this open entry hall.
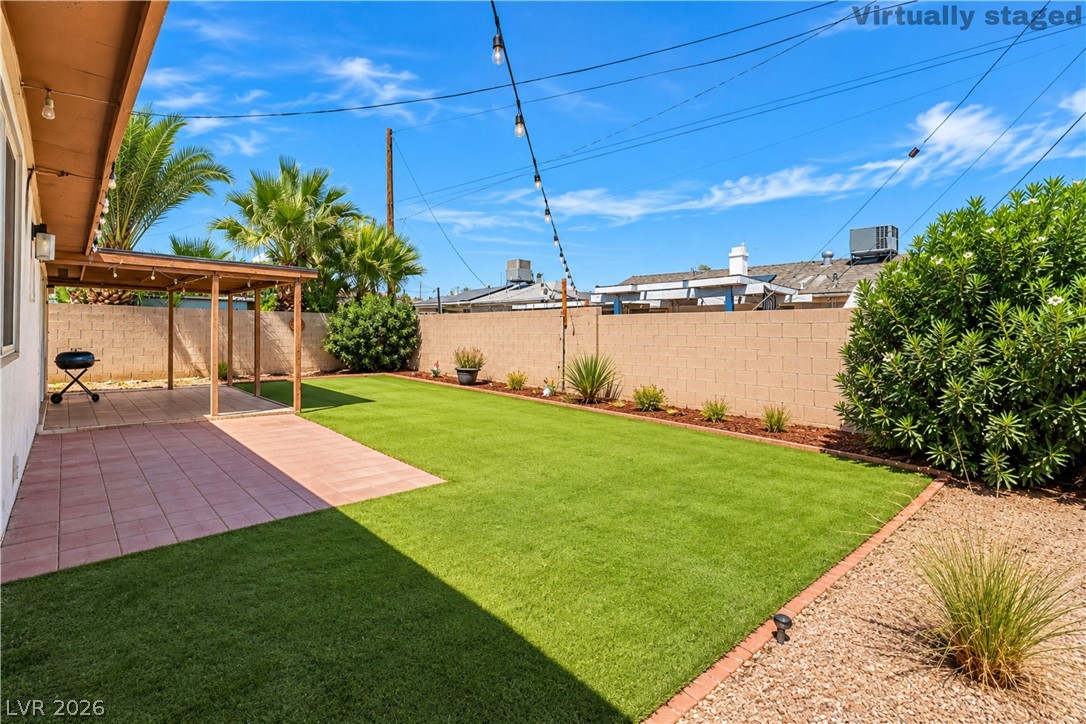
An inviting backyard features a green lawn bordered by block wall fencing under blue skies.
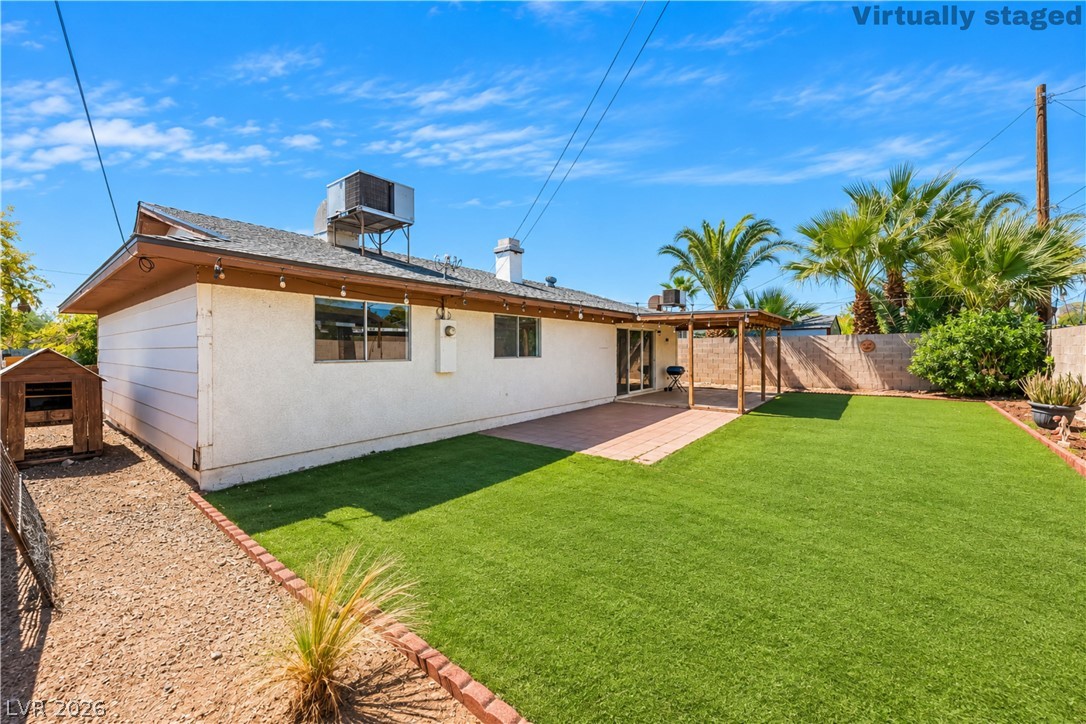
A flat green lawn extends alongside the paved patio of this single-story home.
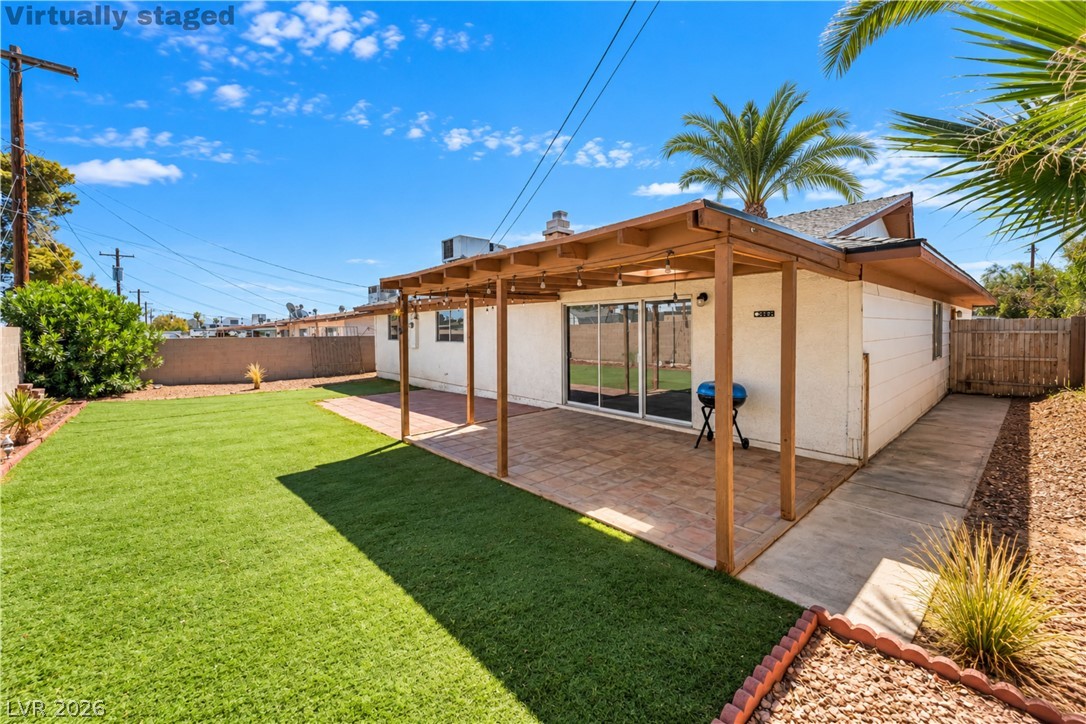
A spacious covered patio overlooks the manicured lawn of this private backyard setting.
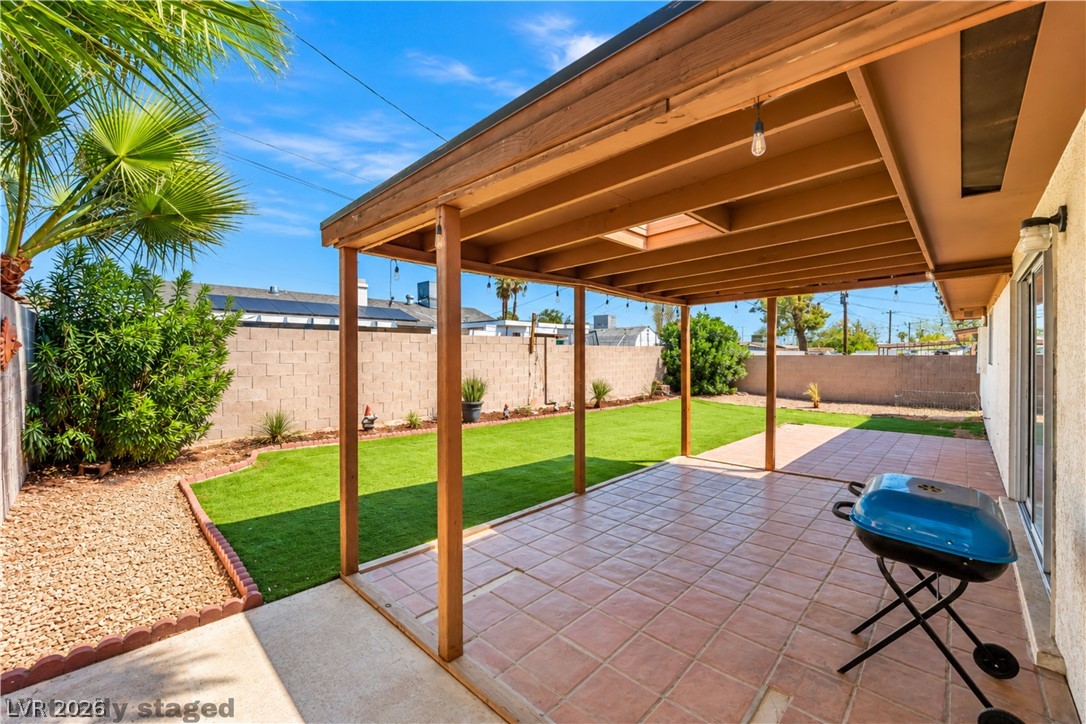
A tiled patio covered by a wooden pergola overlooks the green lawn and block fencing.
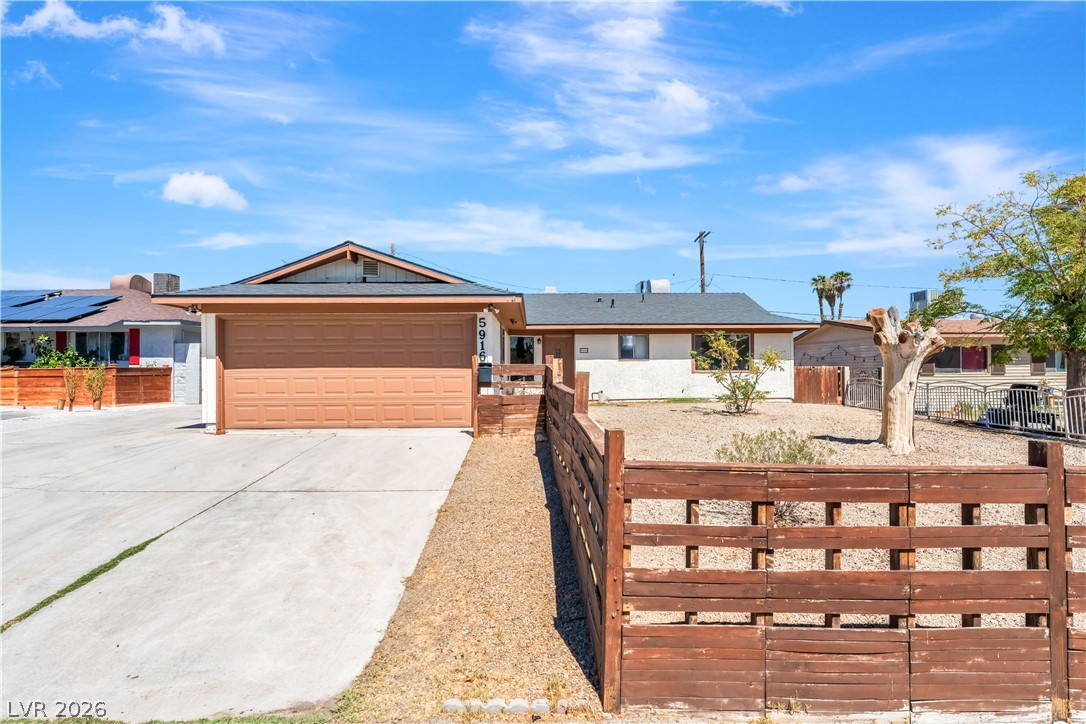
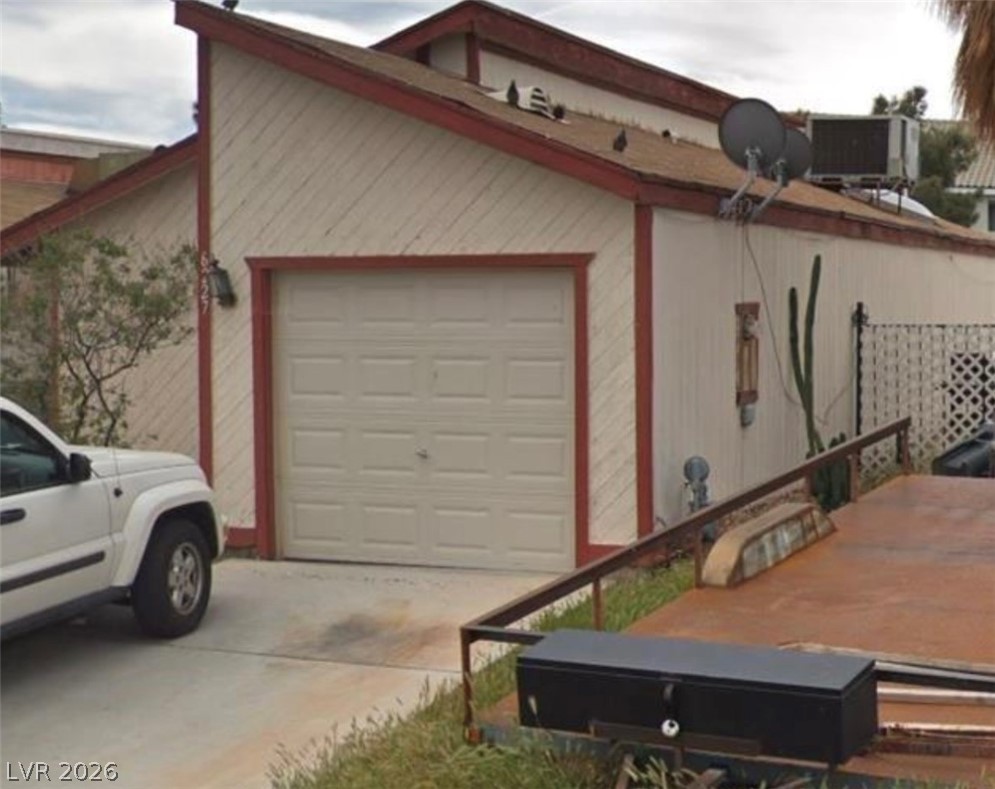
A spacious driveway and a classic wooden fence frame this inviting single-story home.
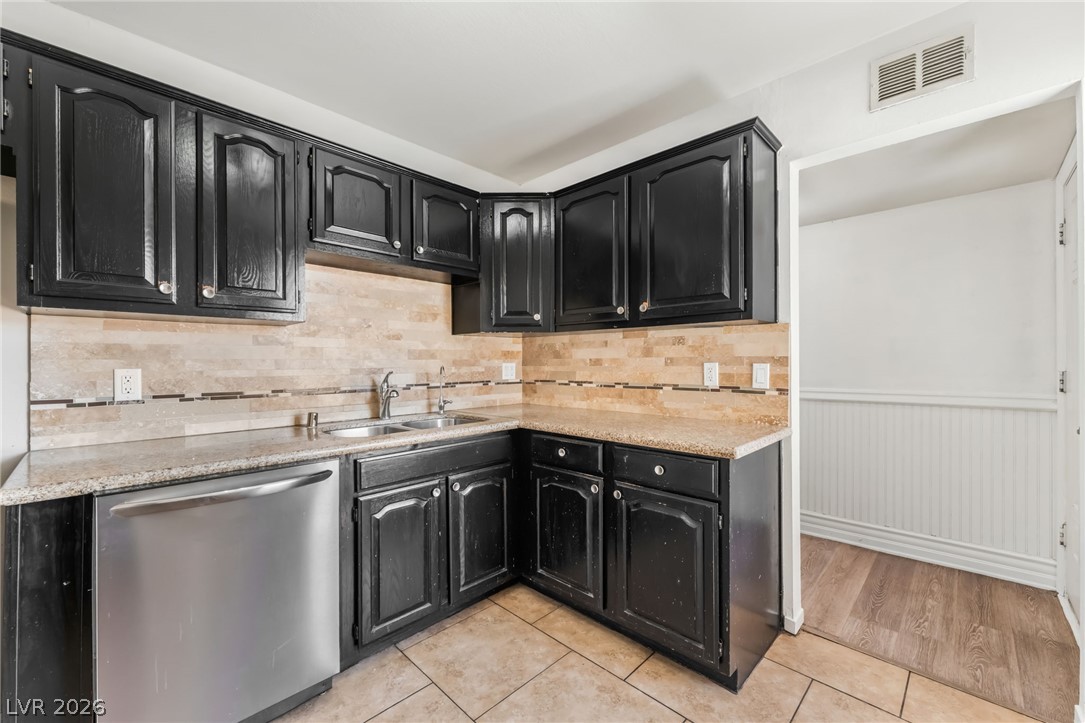
Dark cabinetry and textured tile backsplashes create a bold look in this functional kitchen.
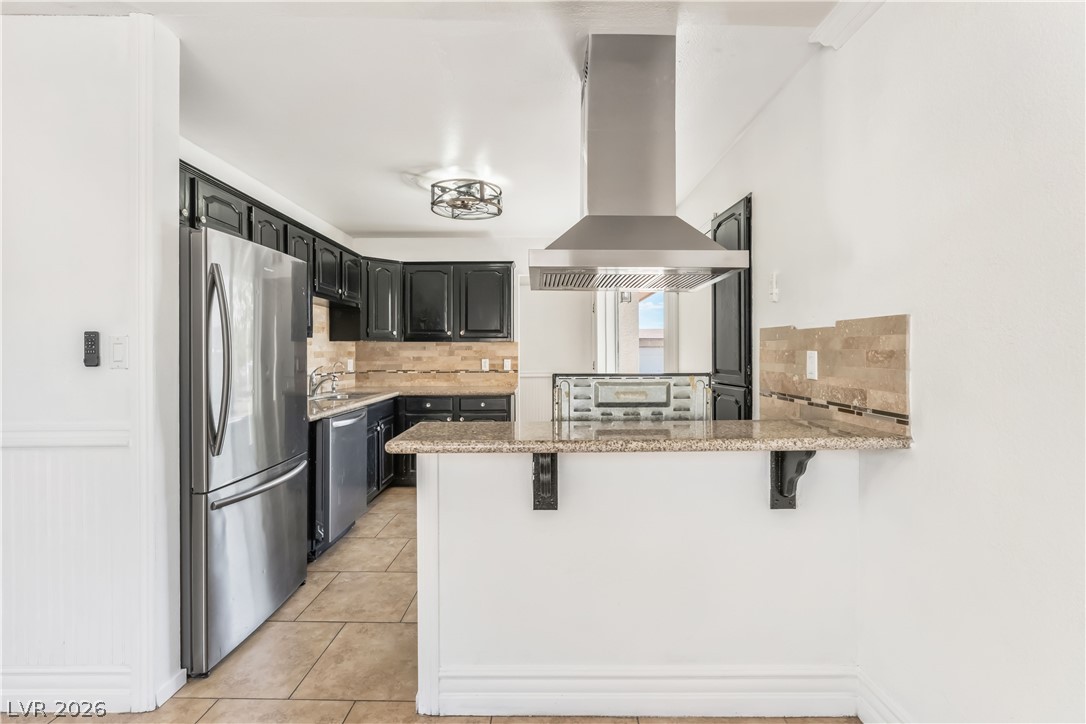
Granite countertops and dark cabinetry define this functional kitchen workspace.
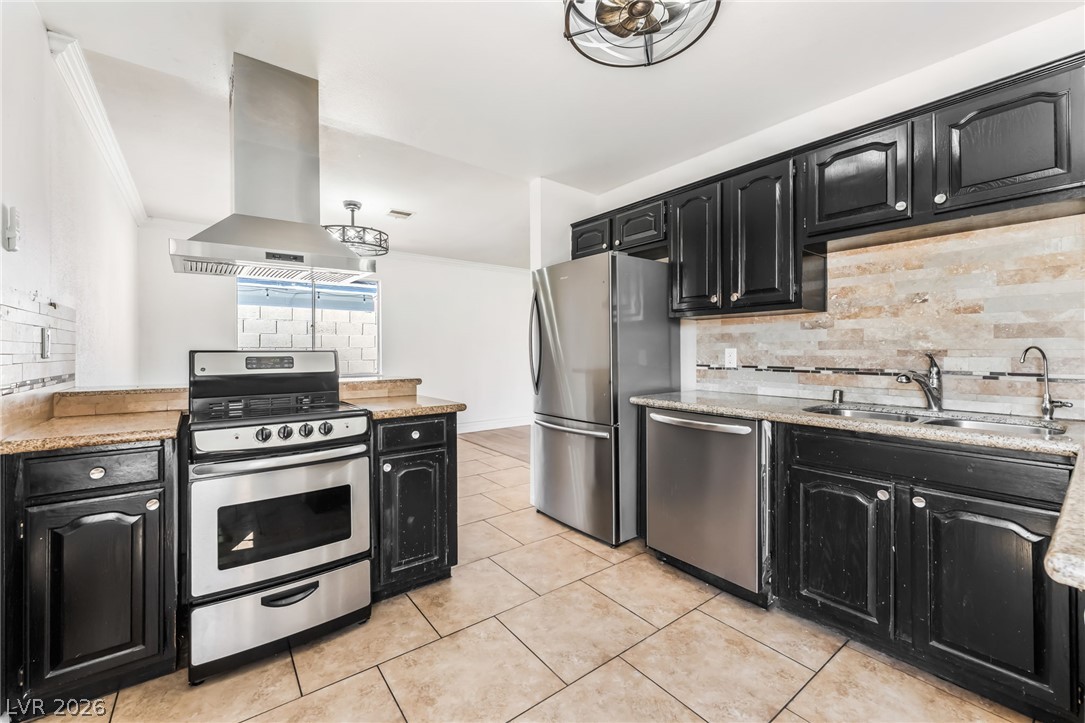
Contrast abounds with dark cabinetry, granite countertops, and modern stainless steel appliances.
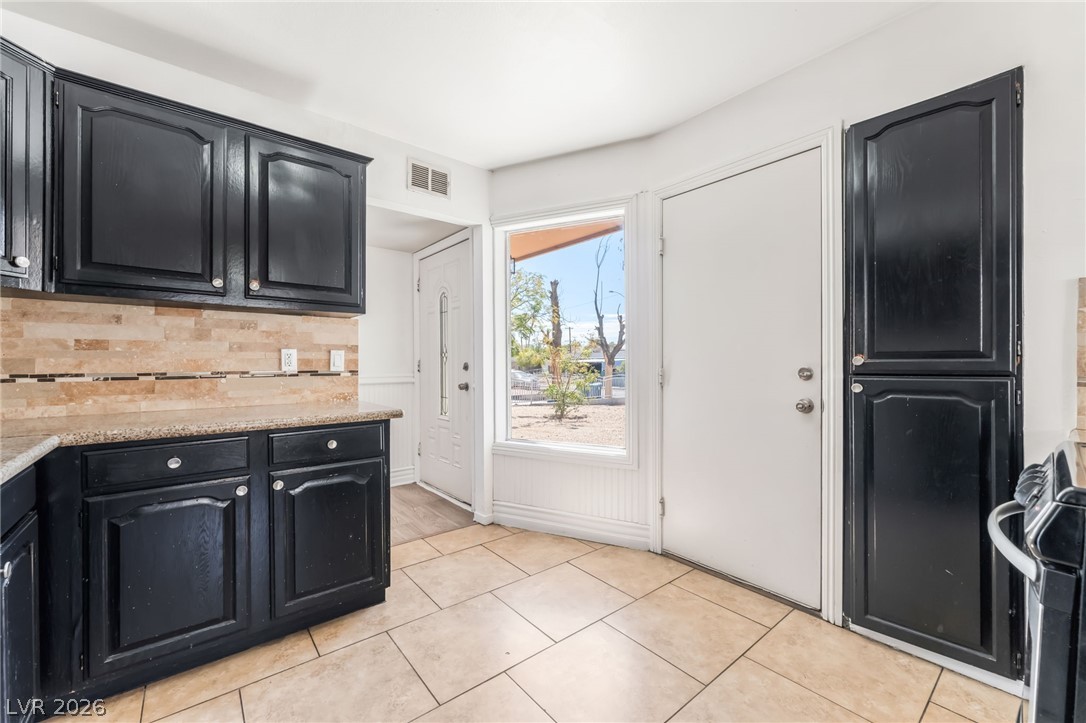
Tiled floors and dark cabinetry frame this functional kitchen layout with dual outdoor access points.
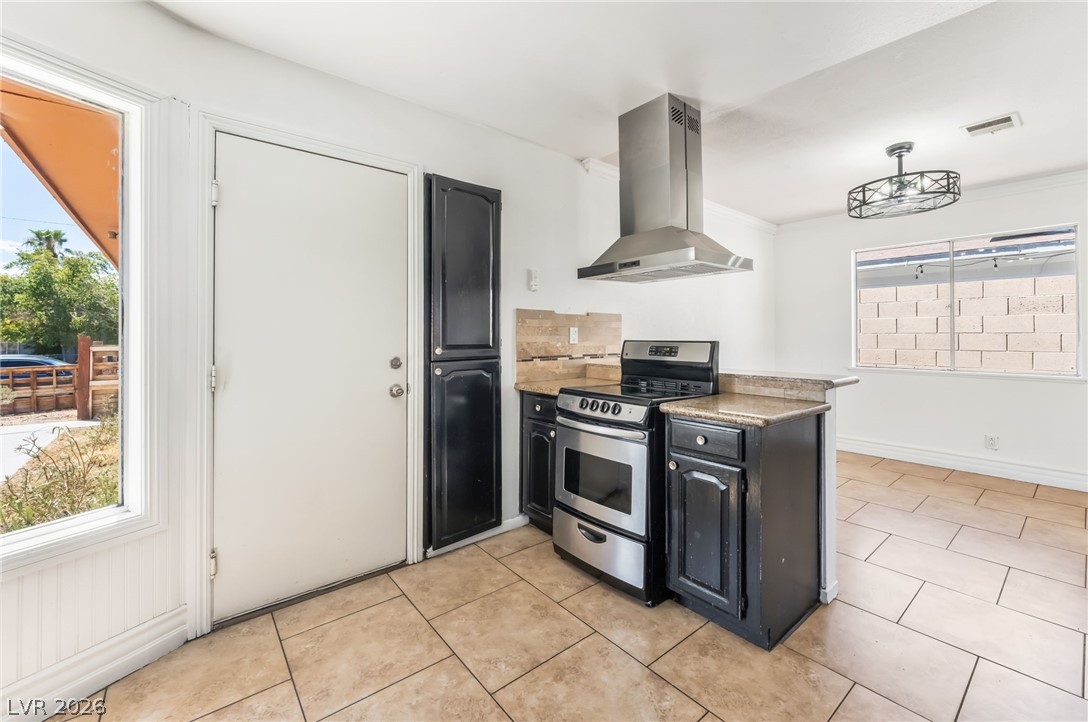
Tiled floors and granite countertops highlight this functional kitchen and dining space.
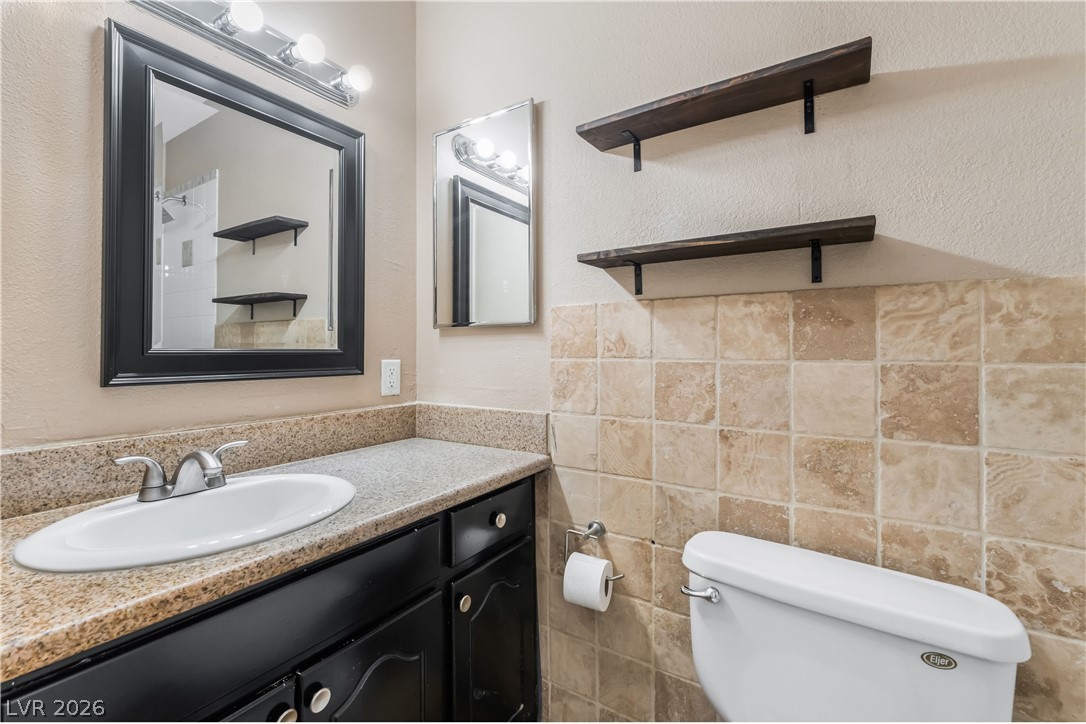
Natural stone tile wainscoting and a granite-topped vanity bring rich texture to this bathroom.
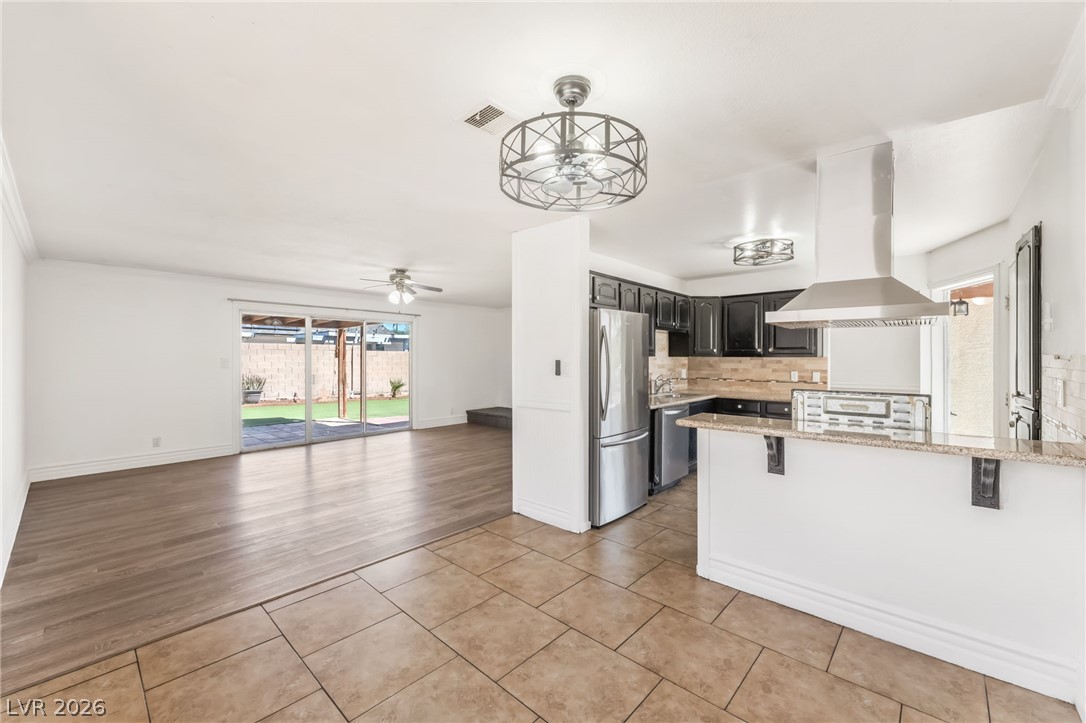
Gleaming tile floors transition to warm wood-look planks in this inviting open-concept layout.
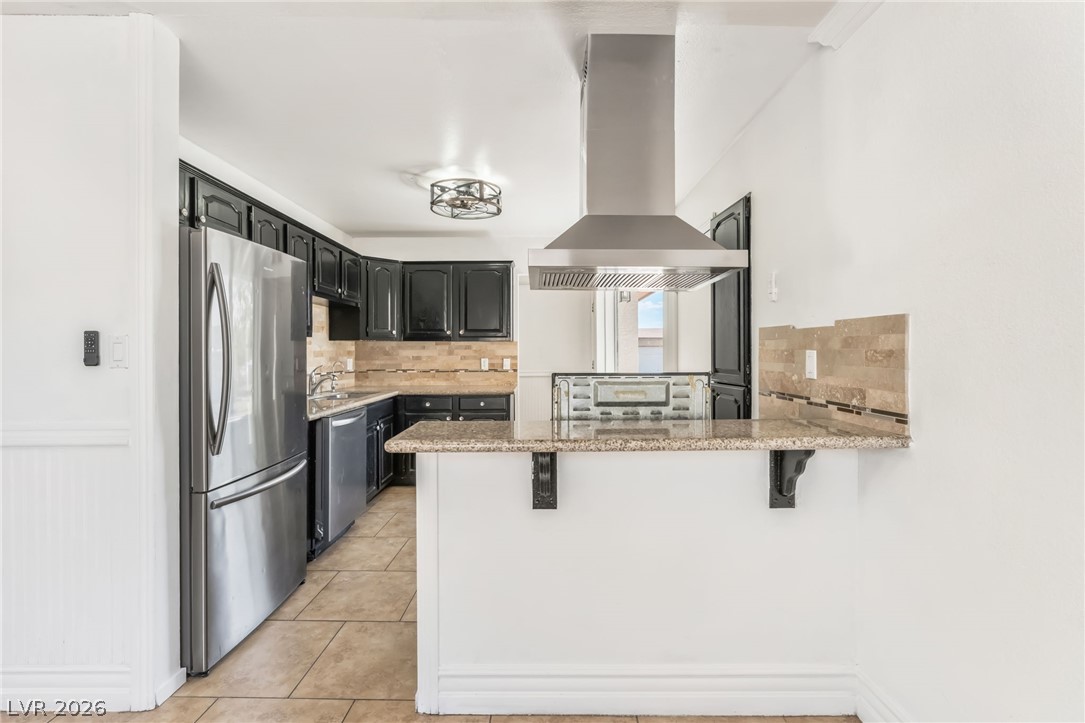
Granite countertops and dark cabinetry define this functional kitchen workspace.
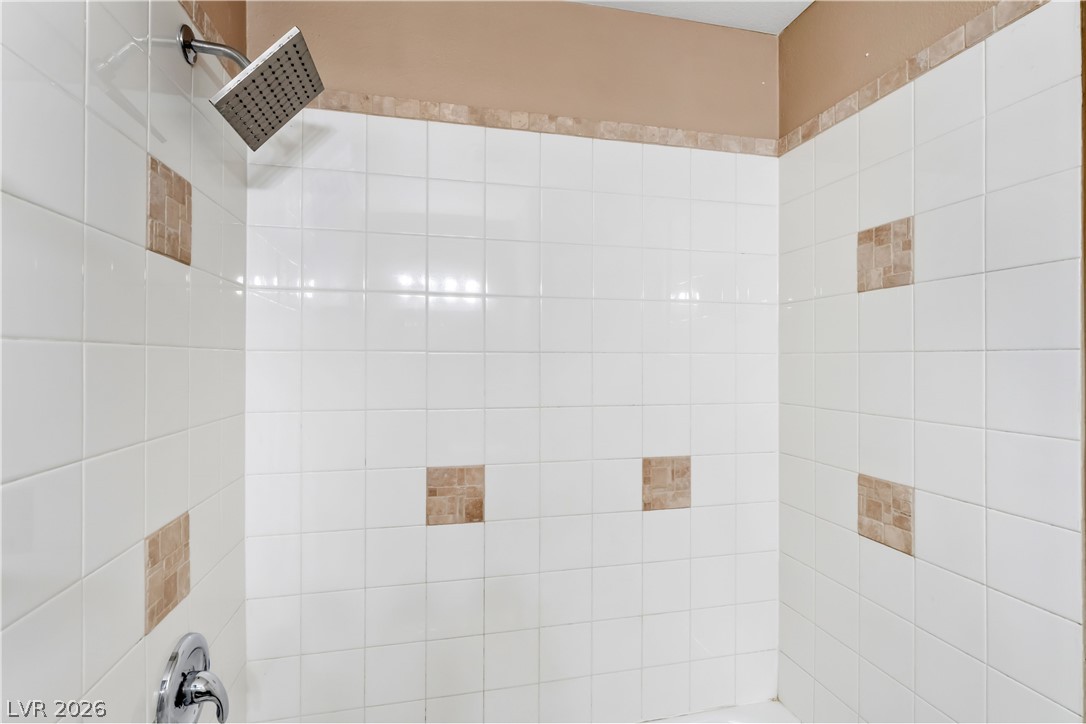
Crisp tiled walls surround a contemporary overhead shower fixture.
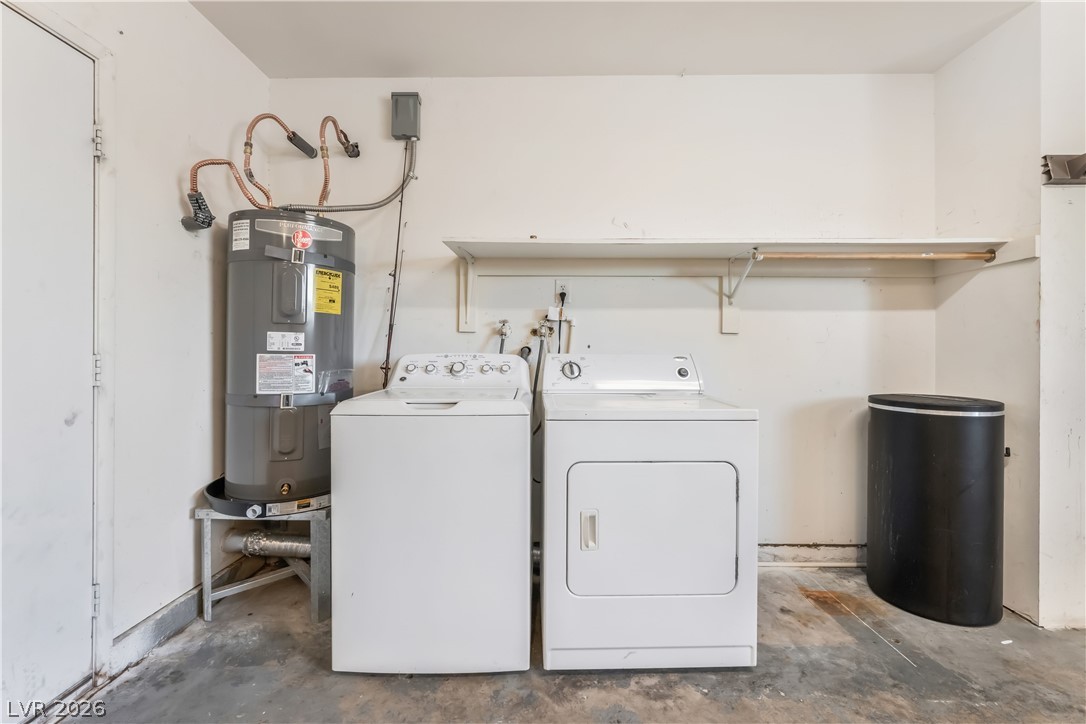
Functional utility space features concrete flooring alongside essential laundry and water systems.
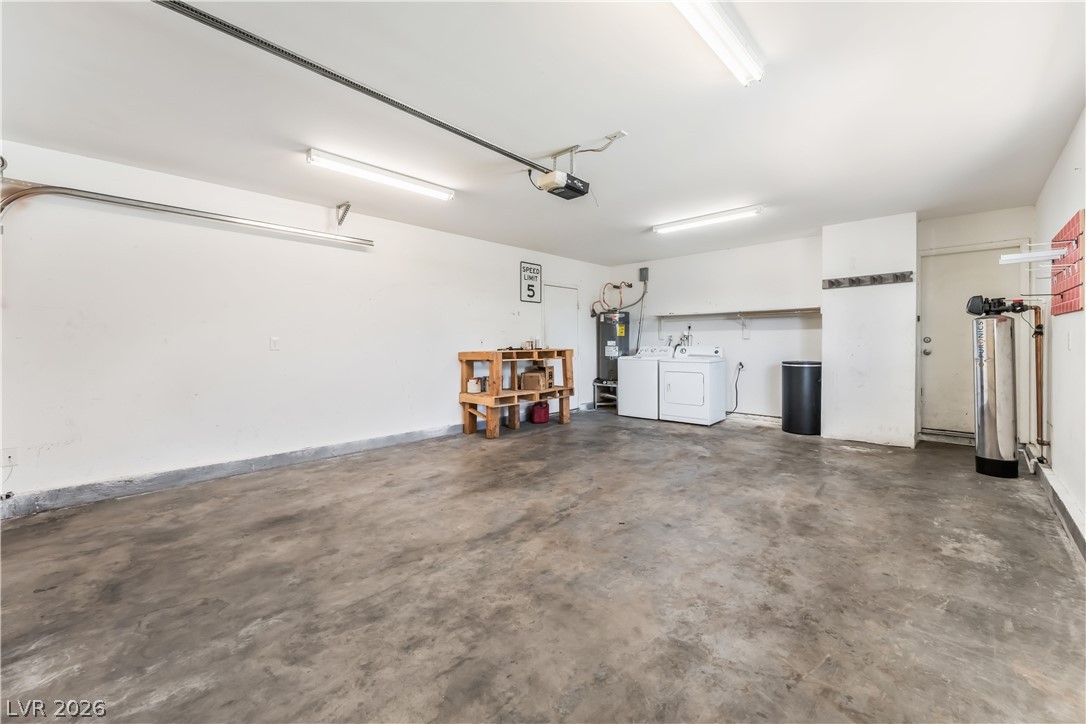
Concrete flooring and expansive wall space define this multi-functional attached garage.
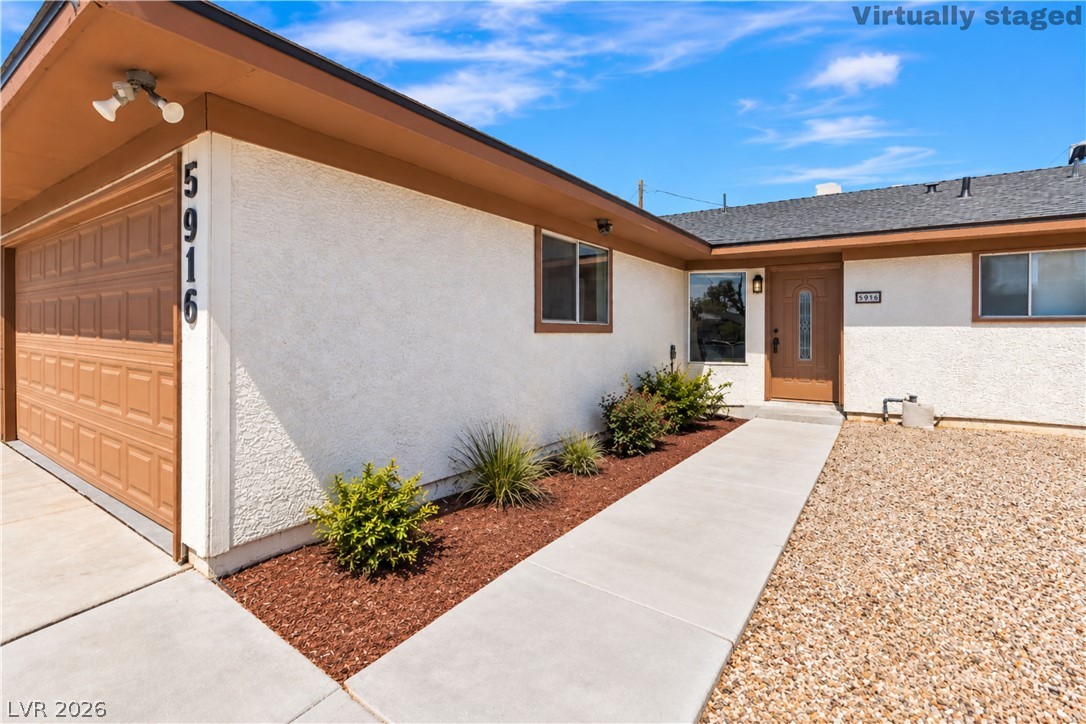
A neat concrete walkway leads directly to the front entrance of this single-story stucco home.

Description
Welcome home to this charming single-story 3-bedroom, 2-bathroom home featuring a spacious 2-car garage. The home offers easy-care tile and vinyl flooring throughout, creating a clean and inviting feel with no carpet. Freshly painted and move-in ready, this home is perfect for buyers looking for a low-maintenance property. All appliances are included, making the transition into your new home even easier. Don't miss the opportunity to make this beautiful home yours! Interior photos have been virtually staged to showcase potential furniture layout and design.
Details
| MLS # | 2816983 |
|---|---|
| Listing Type | For Sale |
| Style | House |
| Sub-Type | Resale |
| Status | Active |
| Year | 1966 |
| Days On Site | 36 |
| Listing Provided By | Epique Realty | Nora E. Aguirre |
Features
| Bed(s) | 3 |
|---|---|
| Bath(s) | 2 Total |
| SQ Feet | 1,248 |
| Garage | 2 |
| Story(s) | 1 |
| Zoning | Single Family |
| Acreage | 0.15 |
Interior
| Cooling | Central Air, Electric |
|---|---|
| Heating | Central, Gas |
| Heating Yes / No | Yes |
| Cooling Yes / No | Yes |
| Interior Features | Bedroom On Main Level, Primary Downstairs |
| Furnished | Unfurnished |
| Appliances | Dryer, Disposal, Gas Range, Refrigerator, Washer |
| Fireplaces Total | 1 |
| Fireplace Yes / No | Yes |
Exterior
| Exterior Features | Patio, Private Yard |
|---|---|
| Roof | Composition, Shingle |
| Construction Materials | Drywall |
| Lot Features | Less Than Quarter Acre |
| Fencing | Block, Back Yard, Wood |
Parking
| Attached Garage Yes / No | Yes |
|---|---|
| Parking Features | Attached, Garage, Open, Private |
| Garage Yes / No | Yes |
Utilities
| Utilities | Above Ground Utilities |
|---|---|
| Electric | Photovoltaics None |
| Sewer | Public Sewer |
Taxes
| Tax Annual Amount | 905 |
|---|
Location
| Senior Community Yes / No | No |
|---|
Area Information
| State | NV |
|---|---|
| County | Clark |
| City | Las Vegas |
| Zip Code | 89108 |
| Community Name | Charleston Heights #50C |
| School District | Western |
| Elementary School | Ronzone |
| High School | Western |
Request a showing
Request a showing
Contact
Learn More About This Property

| Open House |
|---|
| In-Person 10/17 9:00 AM - 12:00 PM |
| State | NV |
|---|---|
| County | Clark |
| City | Las Vegas |
| Zip Code | 89108 |
| Community Name | Charleston Heights #50C |
| School District | Western |
| Elementary School | Ronzone |
| High School | Western |
Nearby Listings (Within 1/2 mile)
Price: $270K - $450K
sqft: 936 - 1,500
Listing Updated: October 17, 2026 at 12:05:16 AM PDT