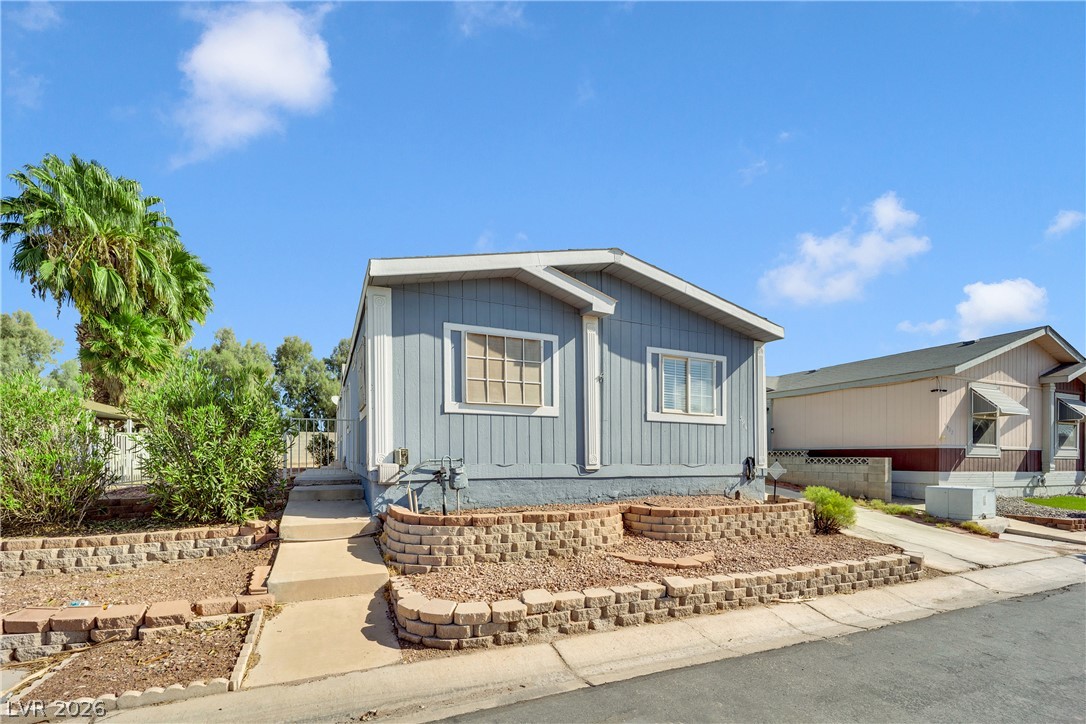
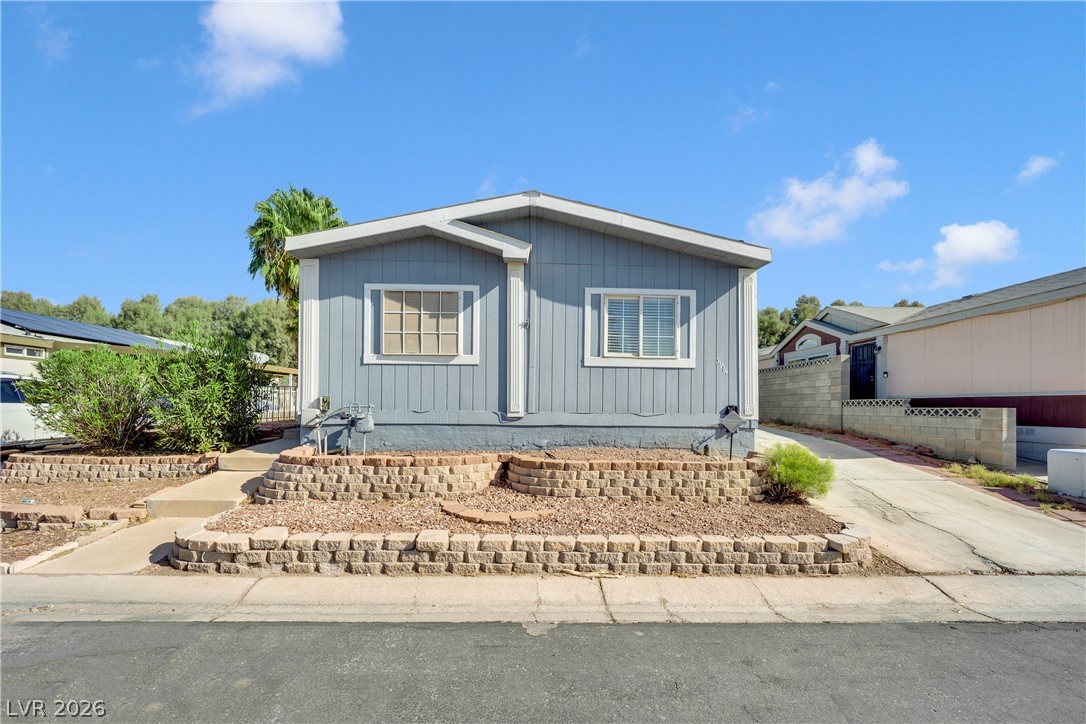
Neat siding and tiered retaining walls define the exterior of this manufactured home.
Neat vertical siding and tiered masonry retaining walls define this classic home exterior.
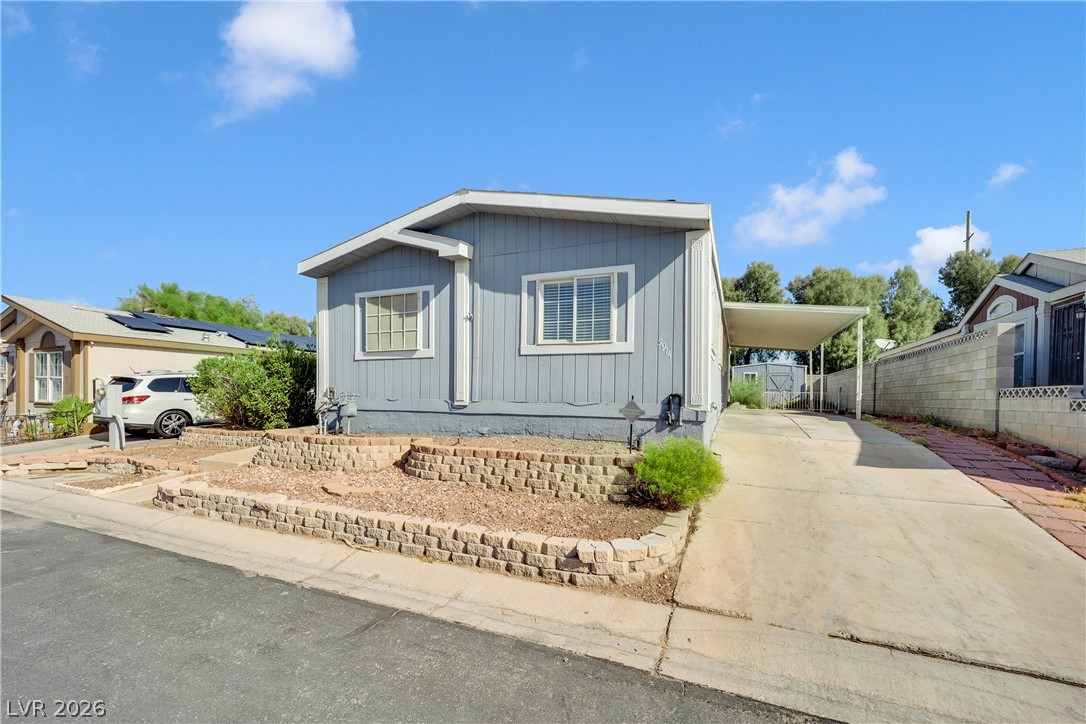
An inviting exterior with a concrete driveway and tiered stone retaining walls.
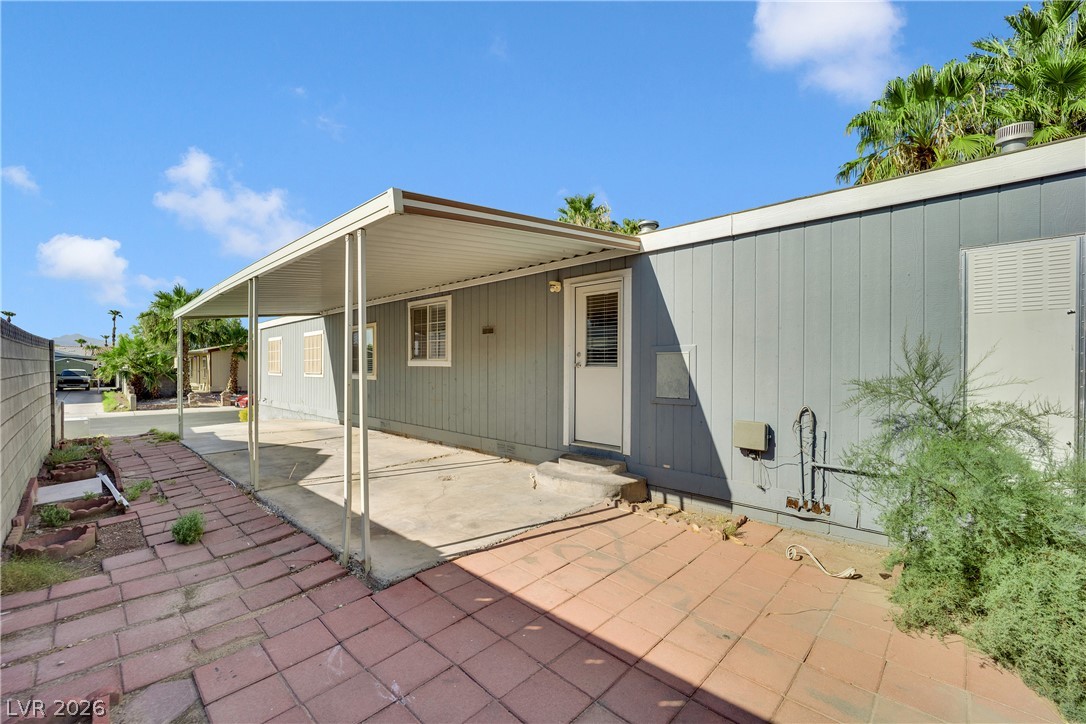
An attached carport shades a paved concrete parking pad beside a brick patio area.
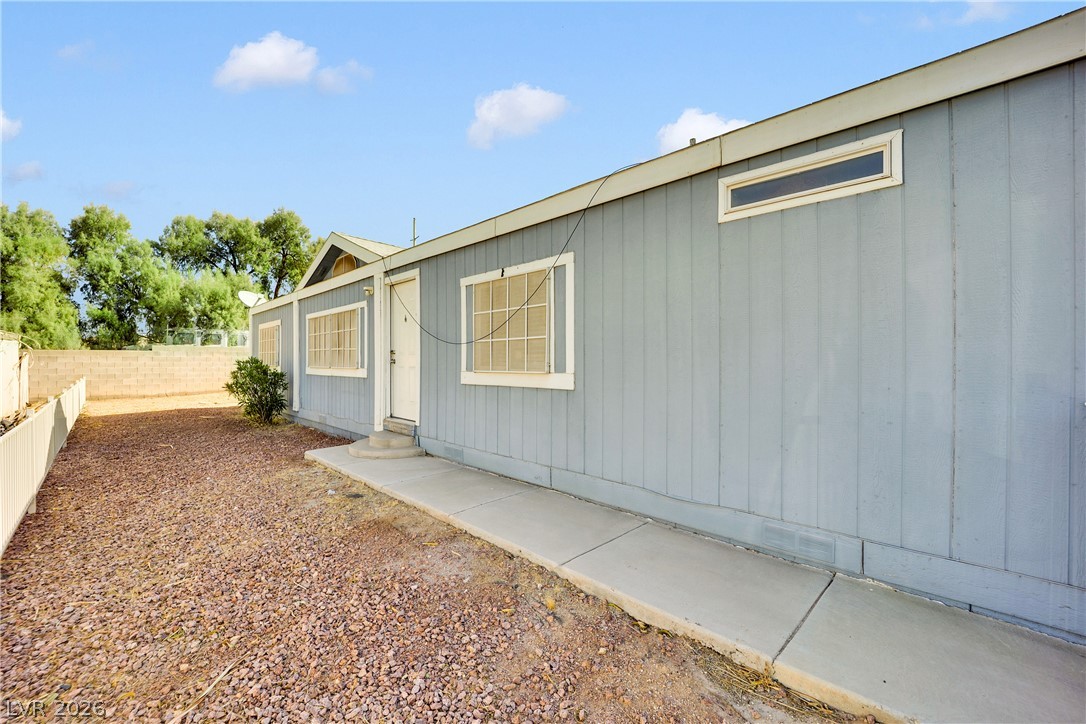
Concrete walkways line the exterior siding under a clear desert sky.
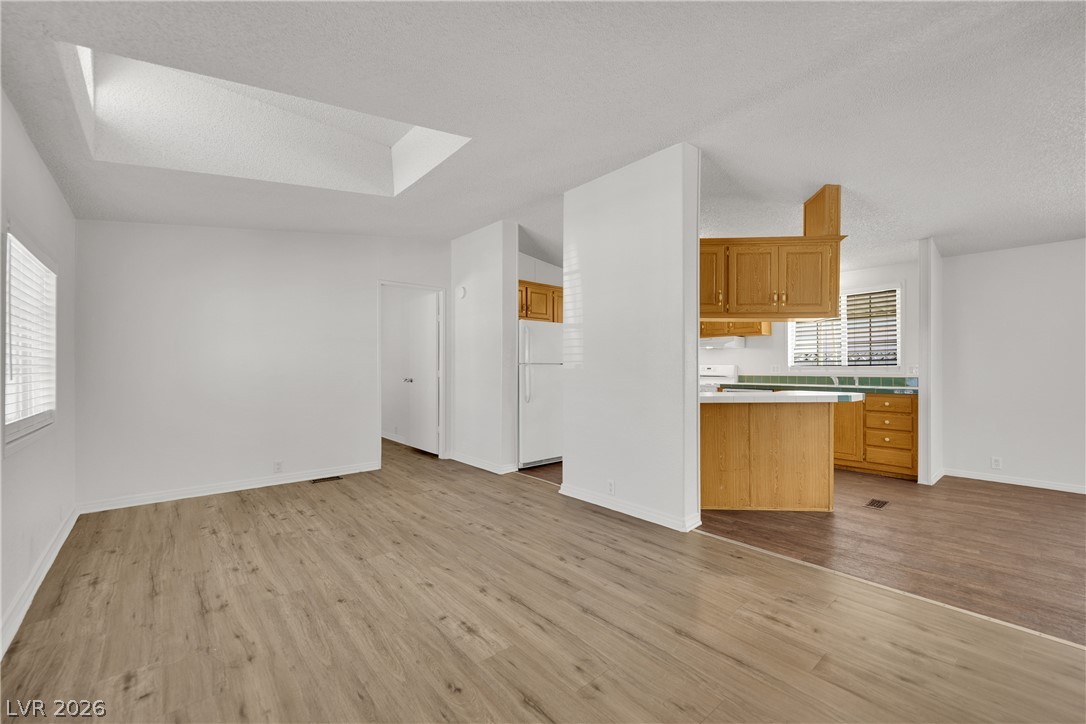
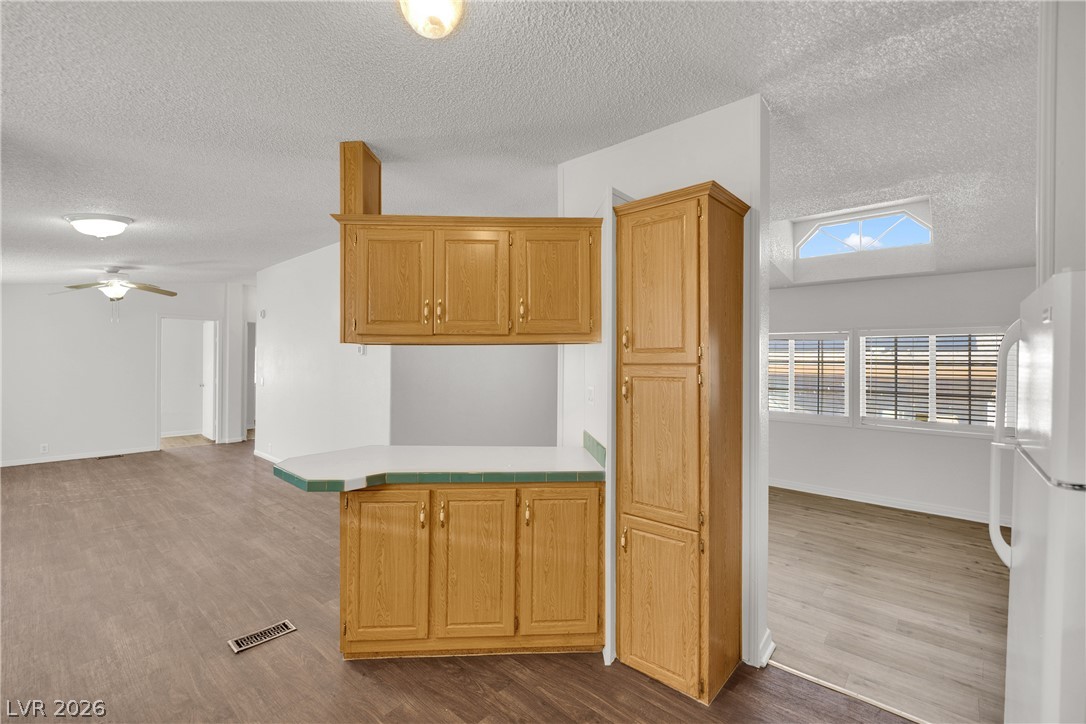
Natural light pours through a ceiling skylight onto classic wood-inspired flooring and an open-concept layout.
Natural light from a central skylight illuminates this versatile living space with wood flooring.
Clean wood-look flooring and an airy open layout define this versatile living space.
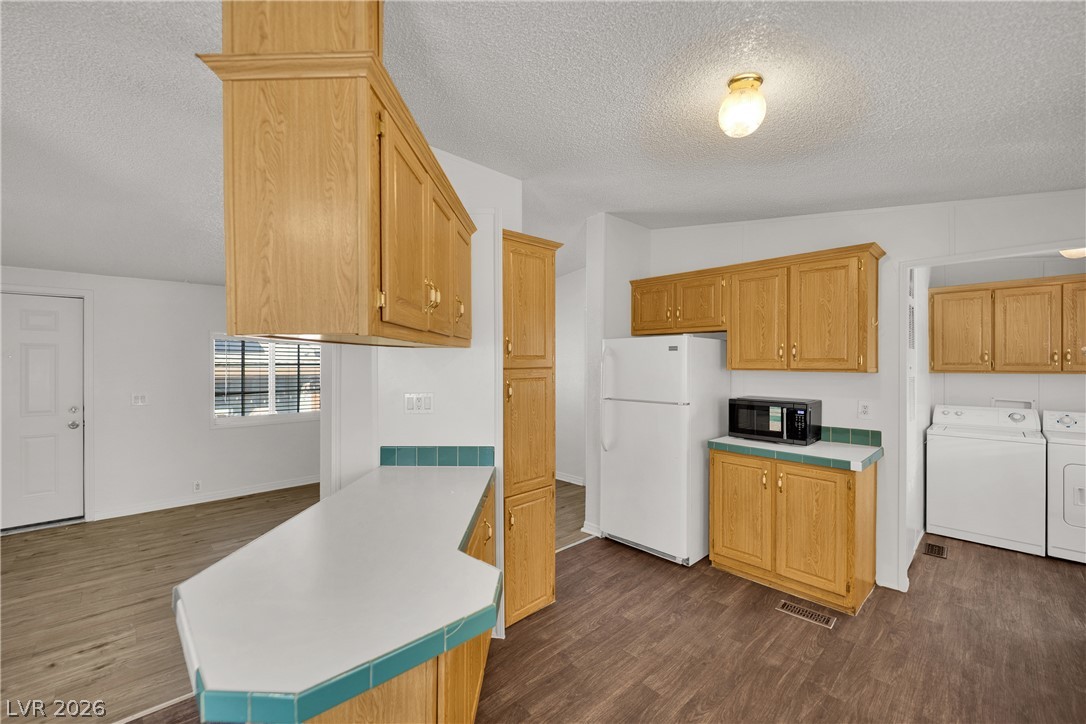
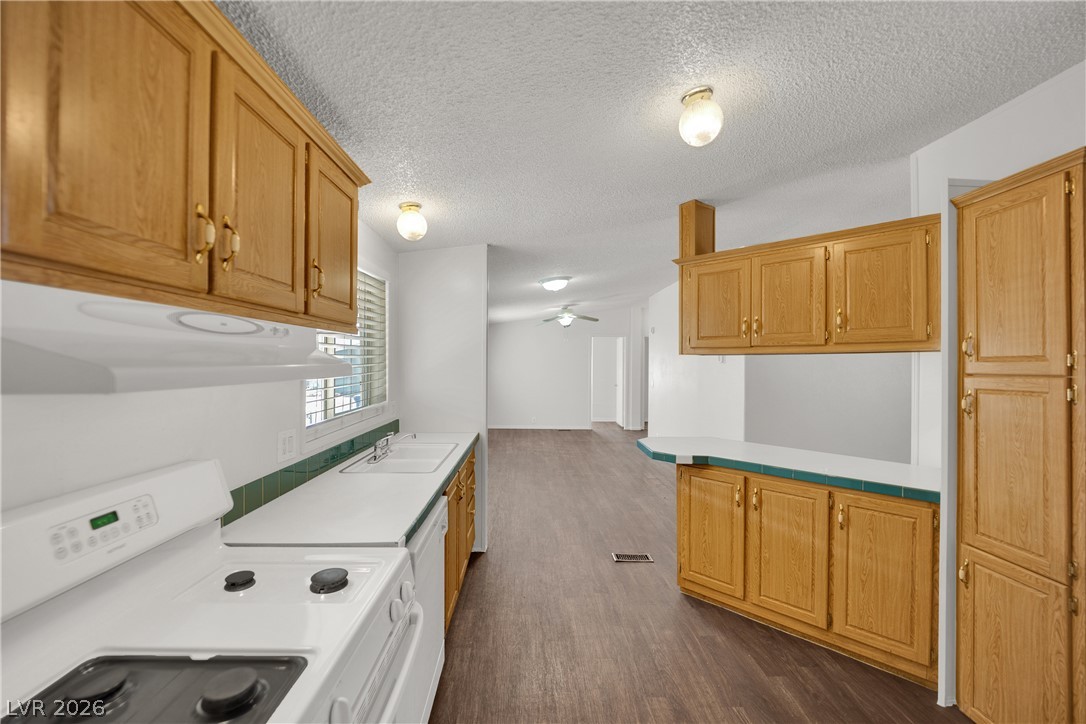
Functional kitchen design integrates wood cabinetry and a casual breakfast bar opening to adjacent rooms.
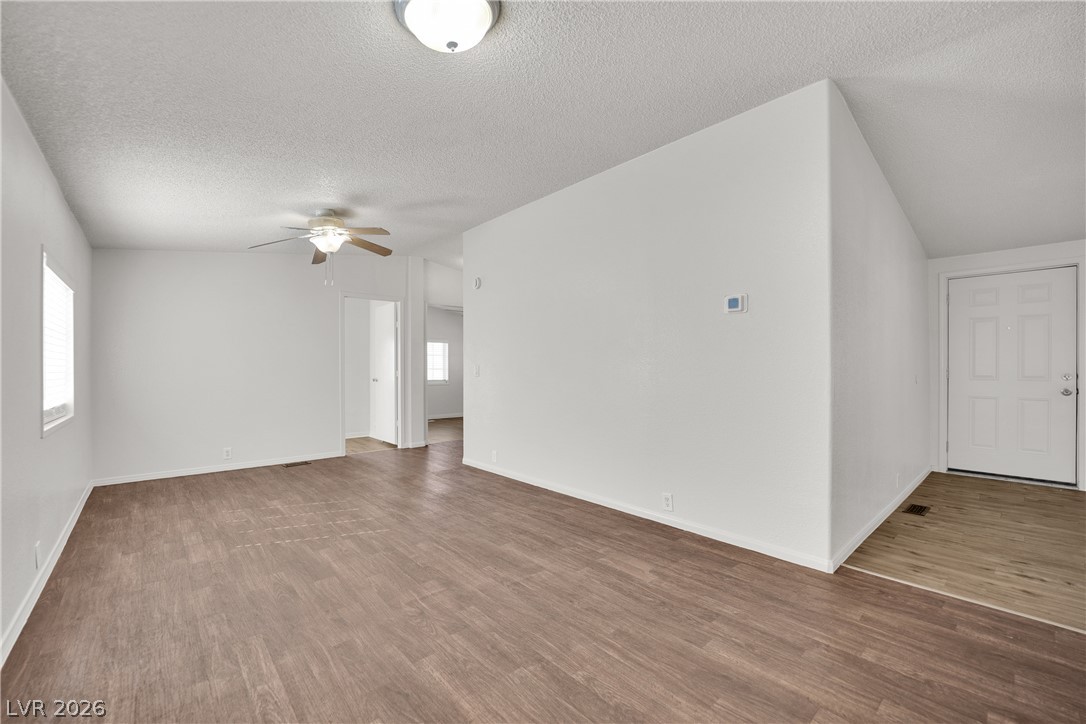
Gleaming wood-look floors anchor this airy, open-concept layout connecting the kitchen to nearby living spaces.
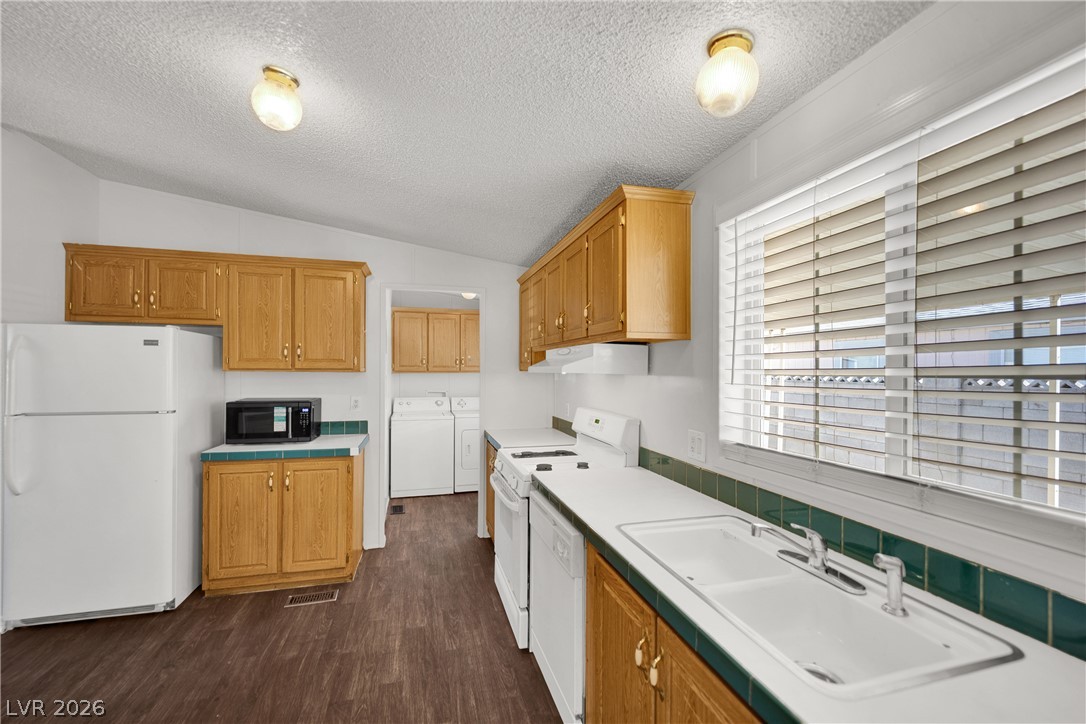
Functional kitchen design with natural wood cabinets, tile counters, and adjacent laundry access.
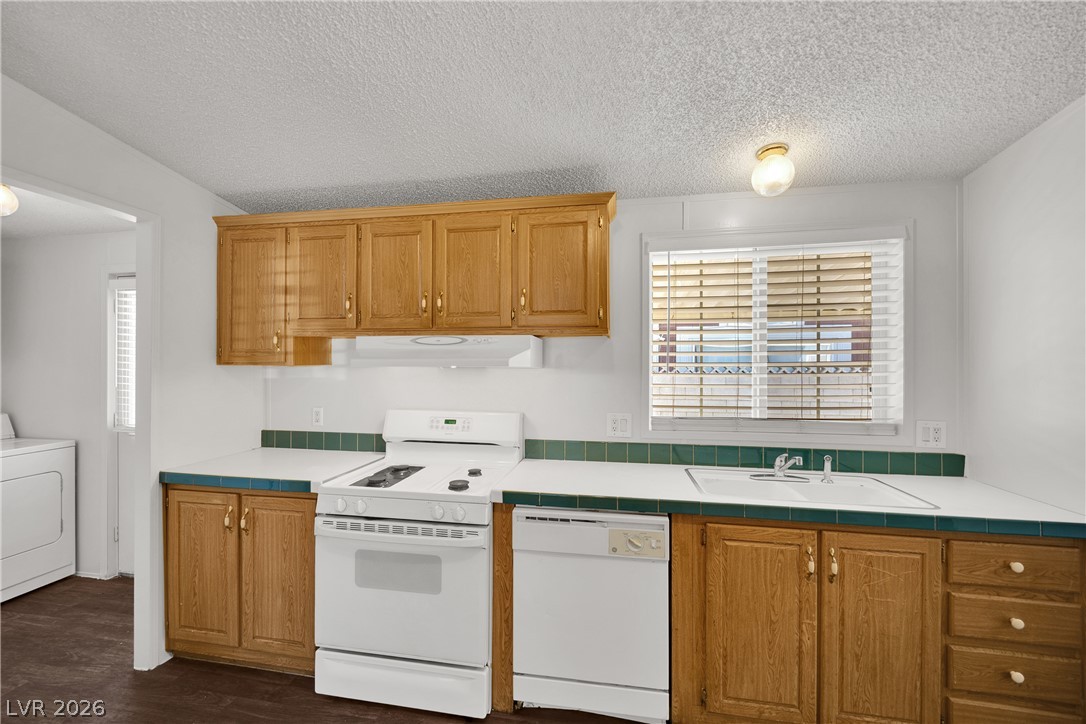
Warm wood cabinetry and tile-trimmed countertops define this functional kitchen space.
Ample wooden cabinetry and durable laminate flooring define this functional kitchen workspace.
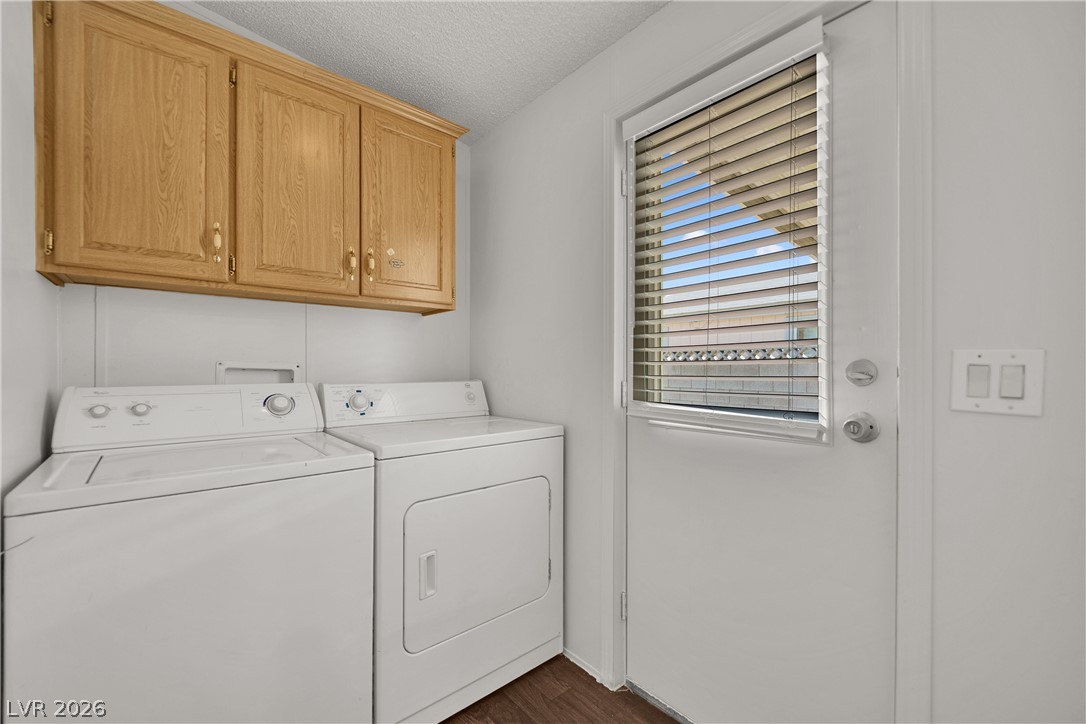
A functional laundry area with upper wood cabinets and direct exterior access.
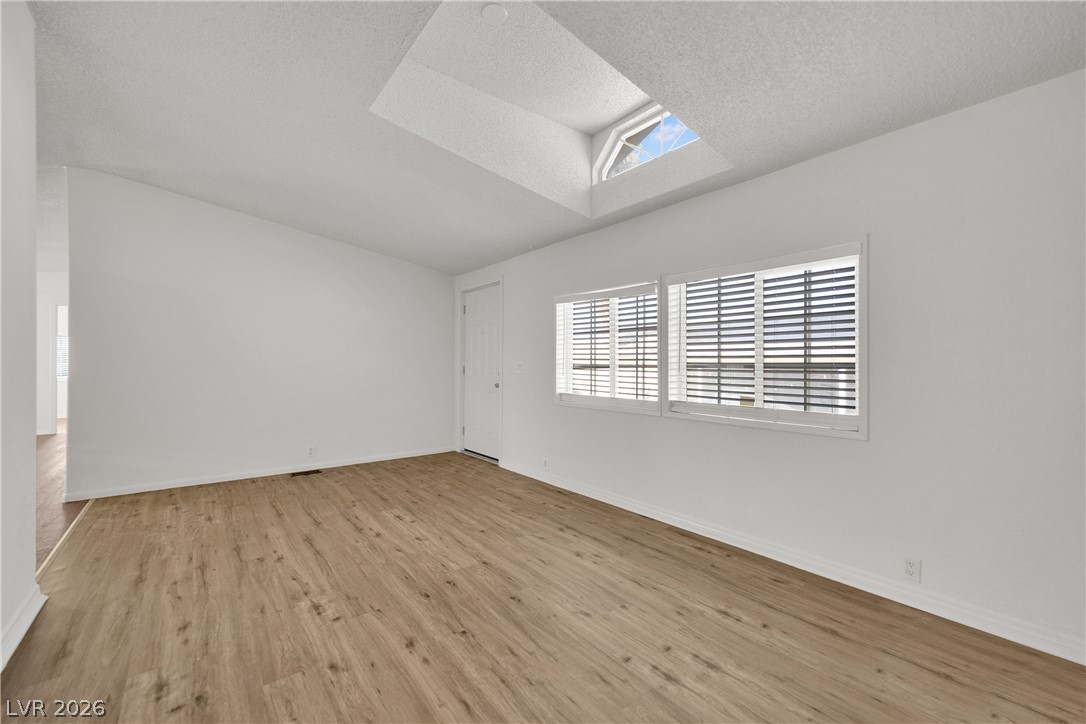
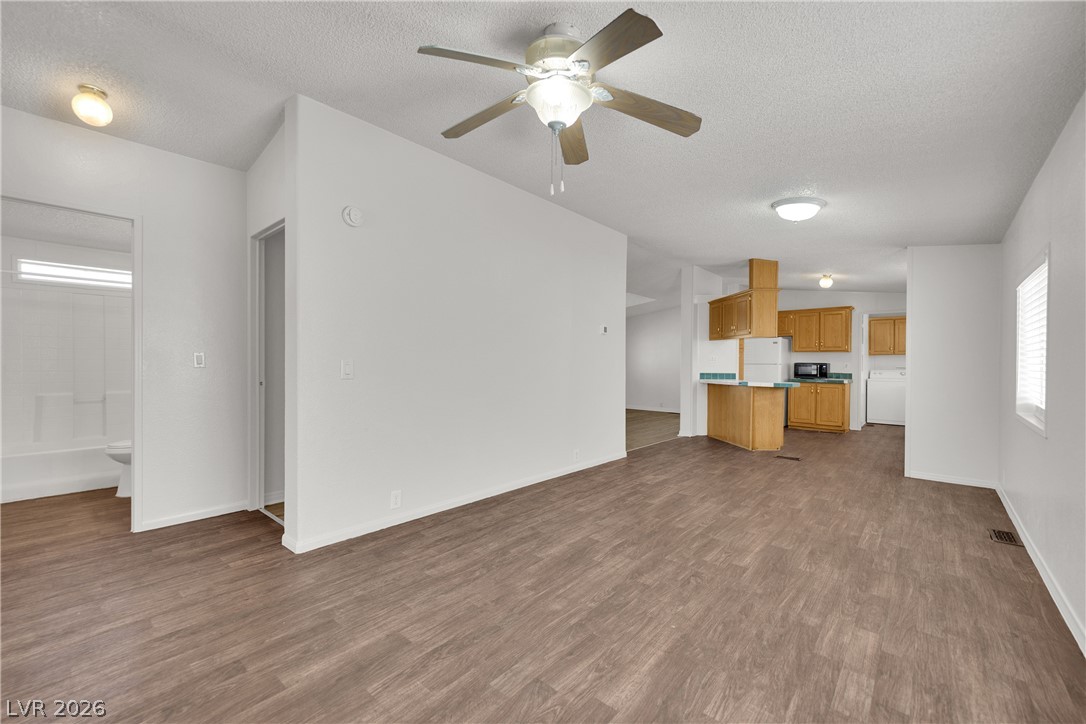
Crisp white walls pair with warm wood-inspired flooring in this versatile living space.
Crisp white walls and clean laminate flooring define this versatile living area.
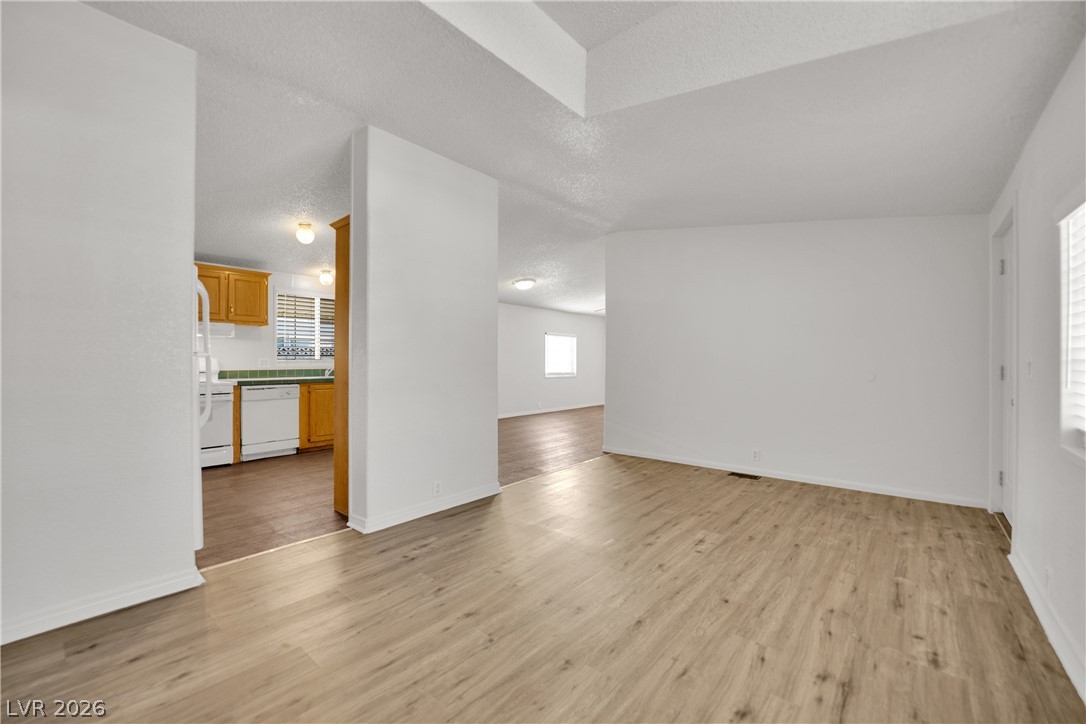
An open concept floor plan seamlessly connects the living space directly to the kitchen area.
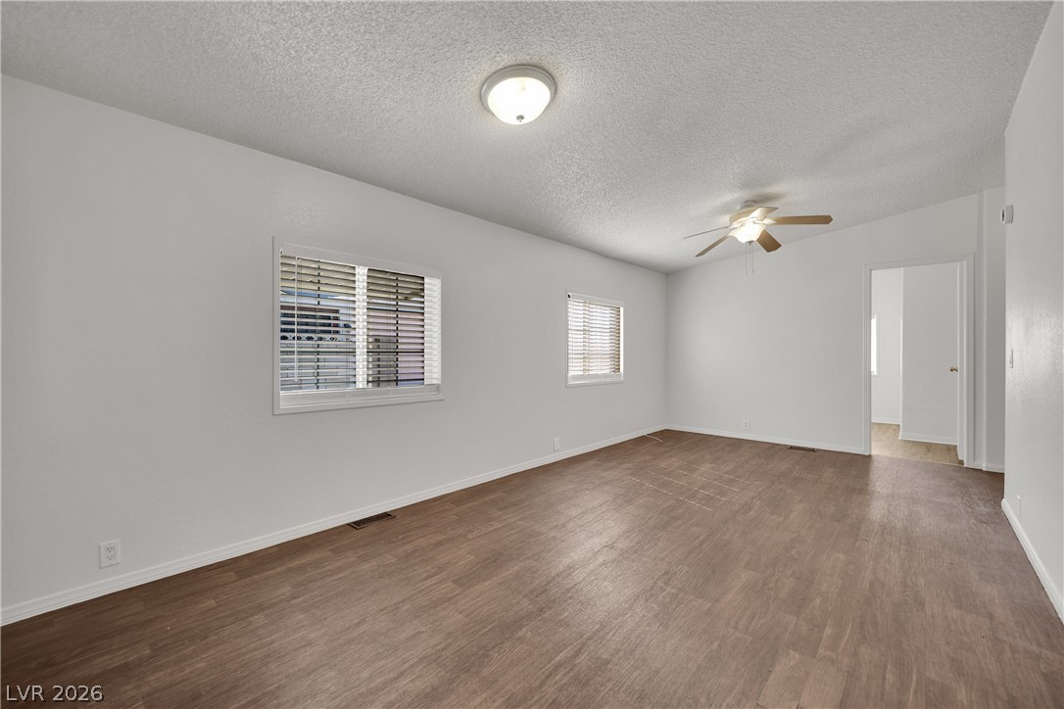
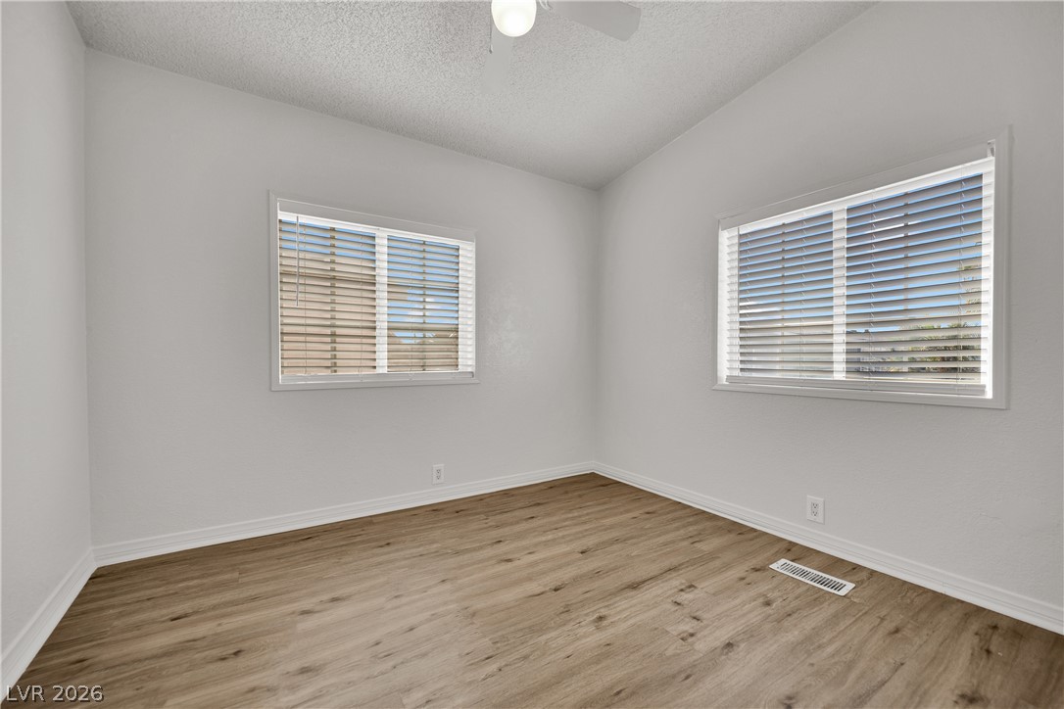
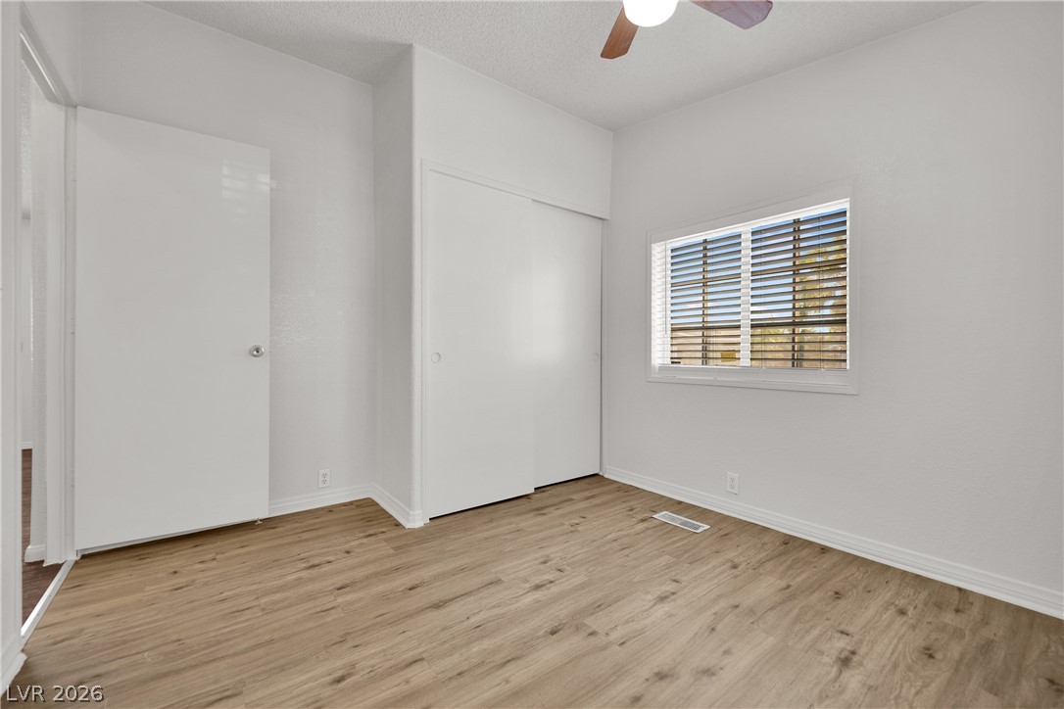
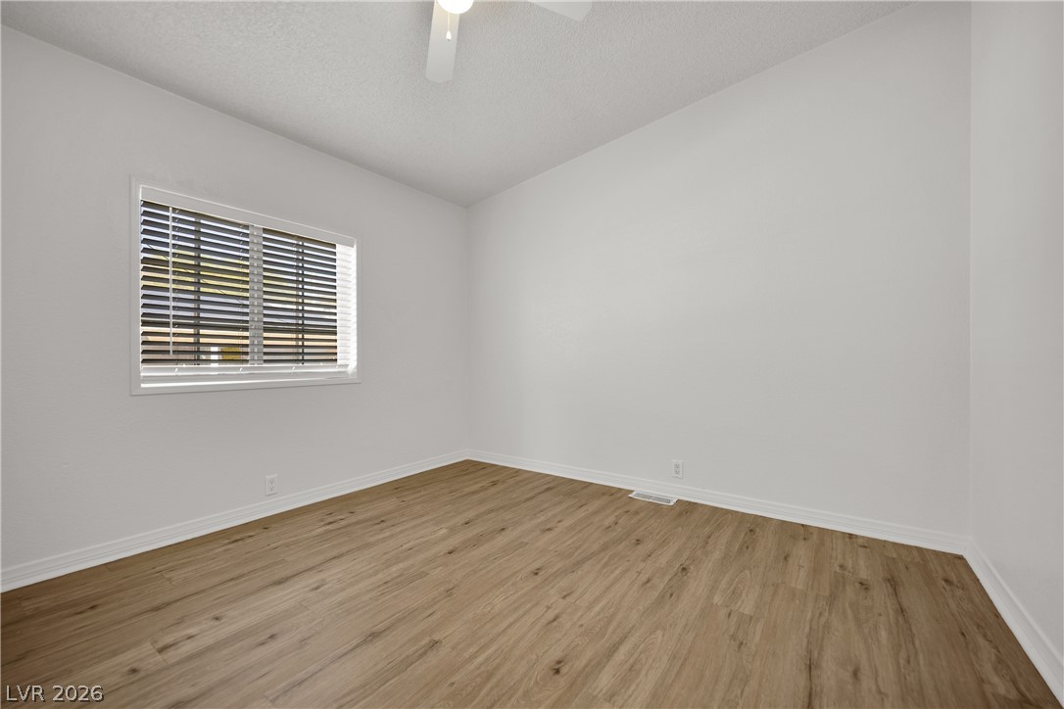
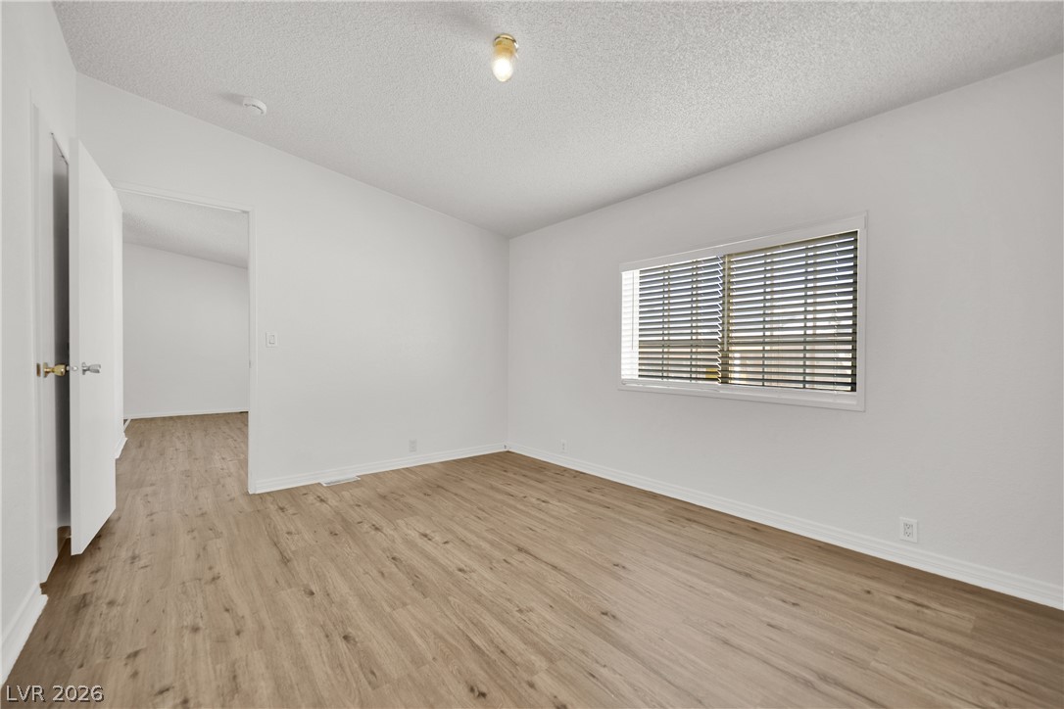
Dual windows invite natural light across the polished wood-texture floors of this versatile bedroom.
Natural light streams through the window of this bedroom featuring clean lines and wood-style flooring.
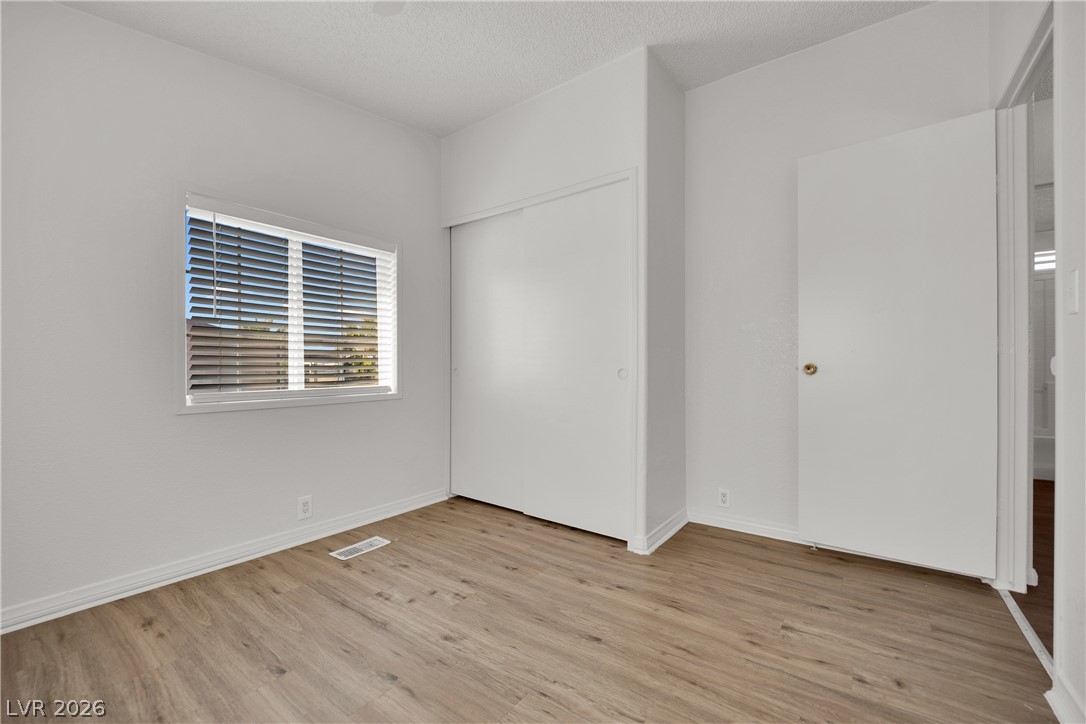
Warm wood flooring and clean white walls create a serene and inviting atmosphere.
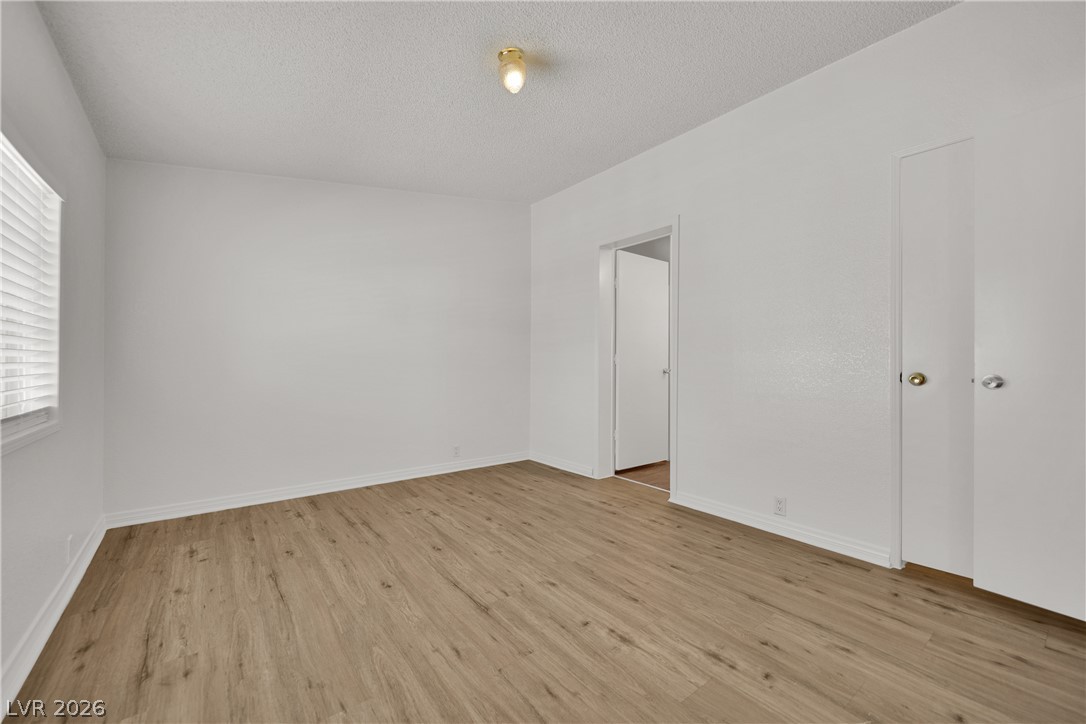
Smooth wood-look flooring and clean white walls define this comfortable bedroom space.
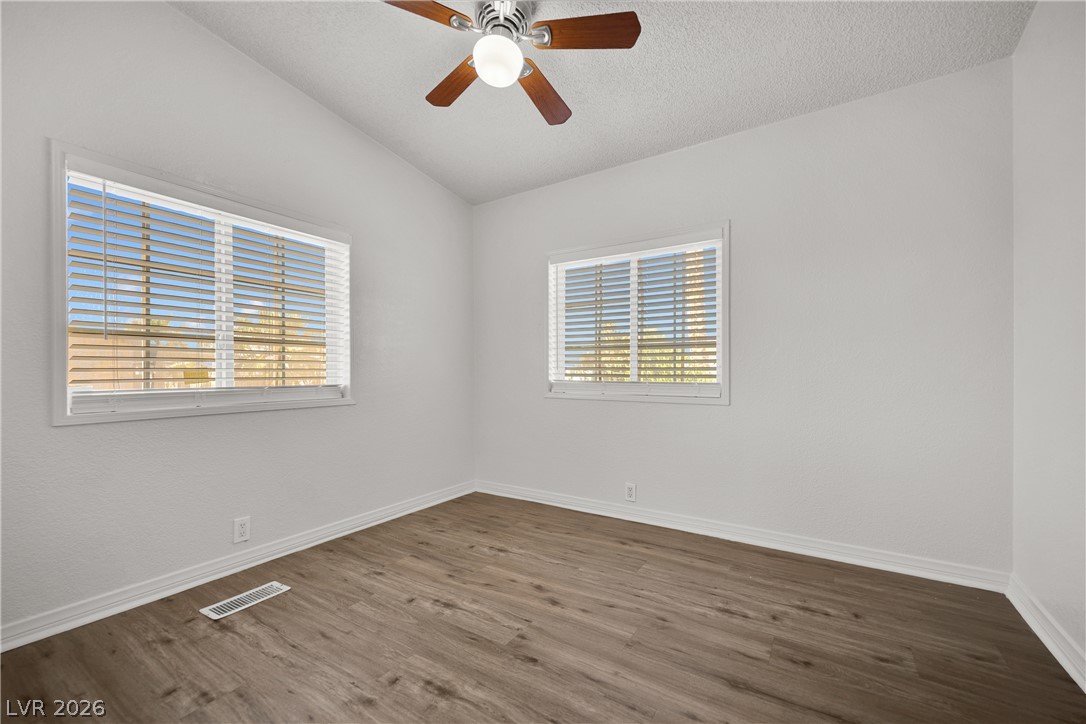
Gleaming wood-look floors and clean-lined architecture define this versatile secondary space.
Gleaming wood-look floors and clean minimalist lines define this versatile second bedroom.
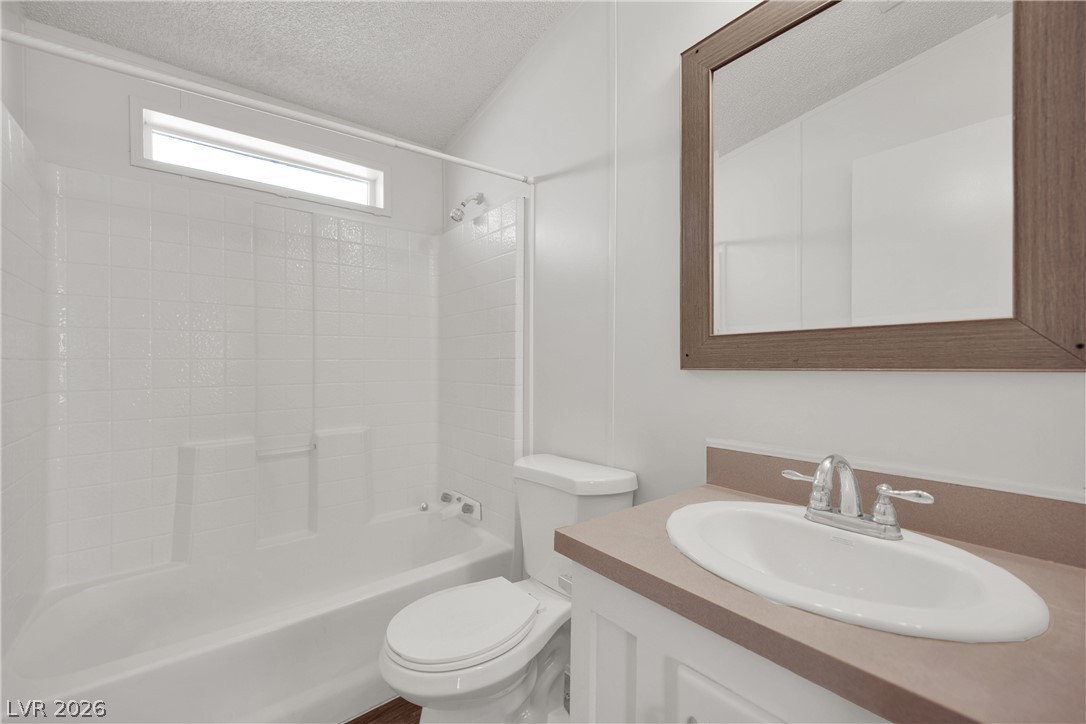
A vaulted ceiling and transom window bring natural light into this clean bathroom.
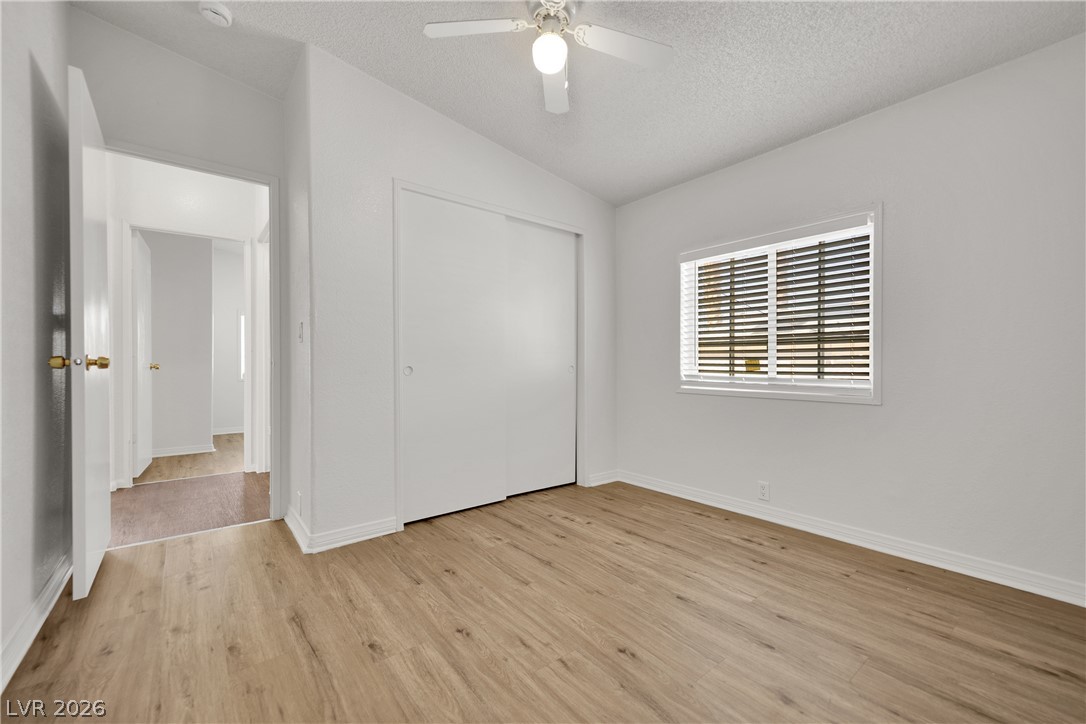
Smooth wood-look flooring and crisp white walls define this versatile bedroom space.
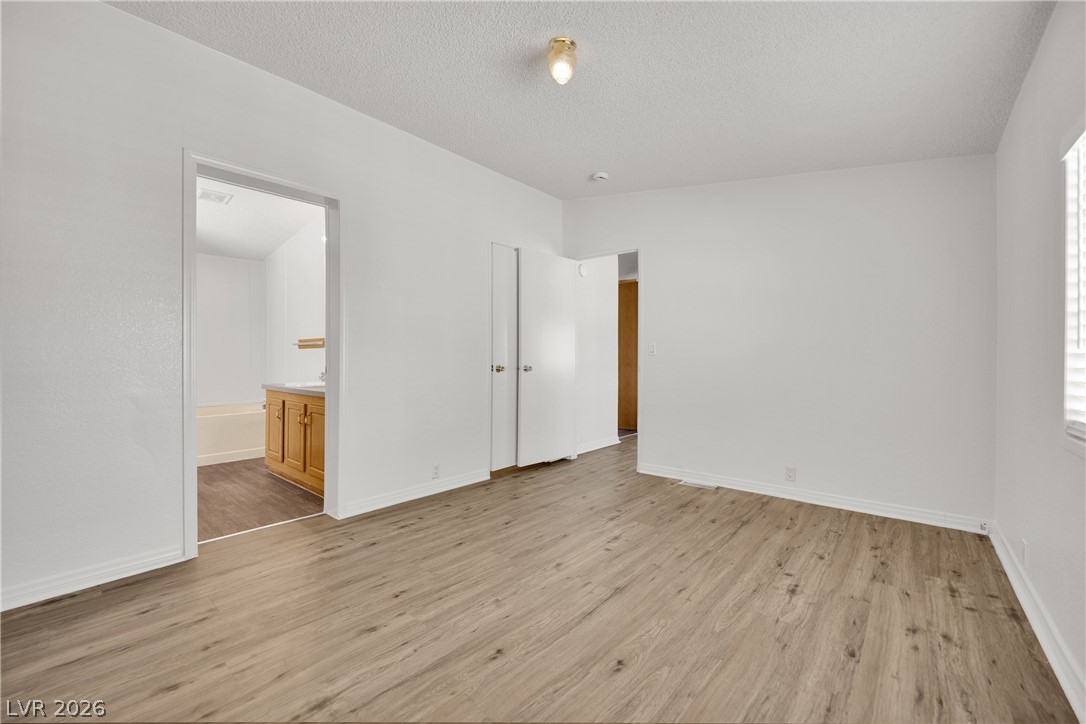
A spacious bedroom connects directly to an en suite bathroom and closet area.
Rich wood-textured flooring sets a warm tone in this clean-lined bedroom.
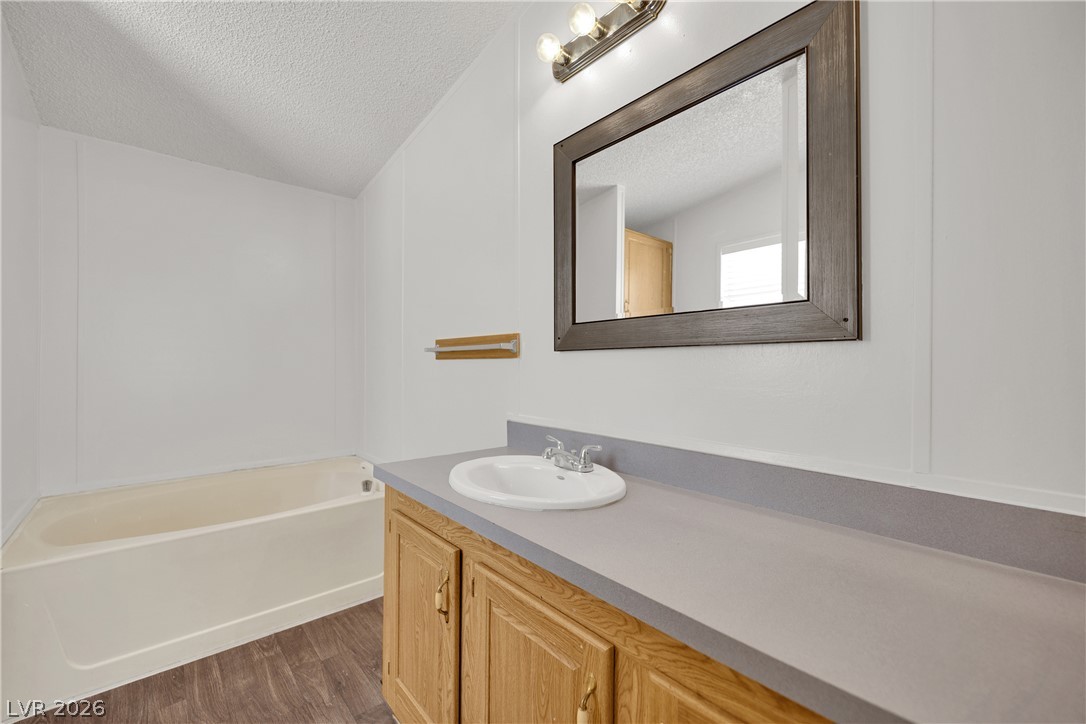
An inviting bathroom features a spacious soaking tub alongside wood-textured flooring.
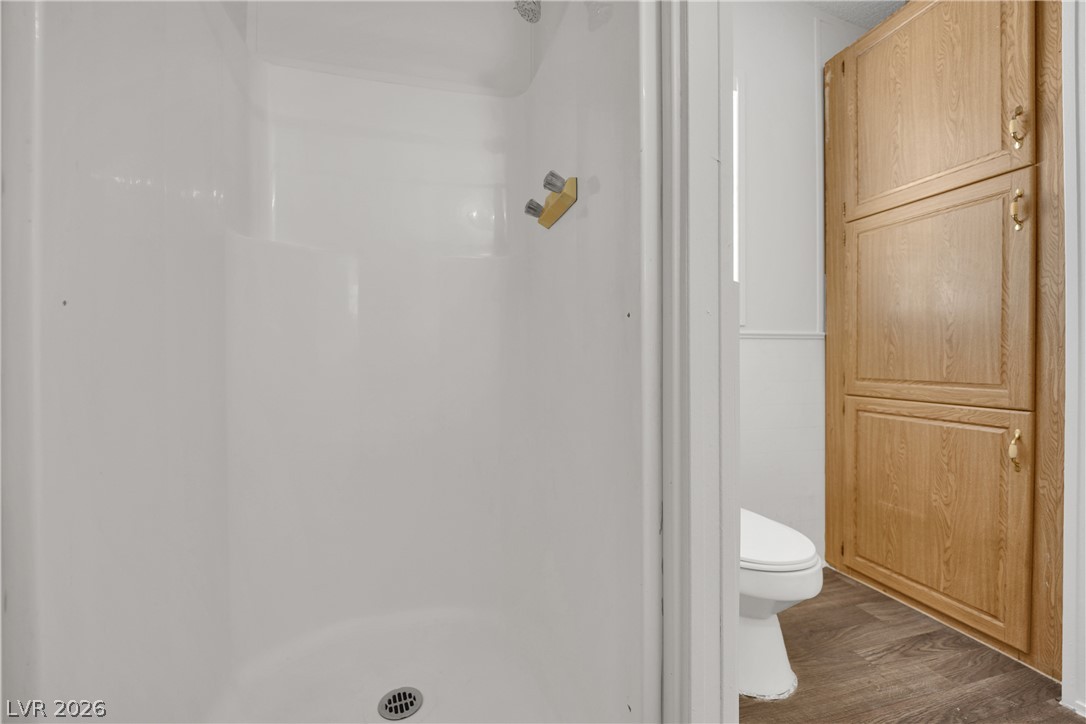
Functional bathroom layout features a walk-in shower stall alongside wood grain storage cabinetry.
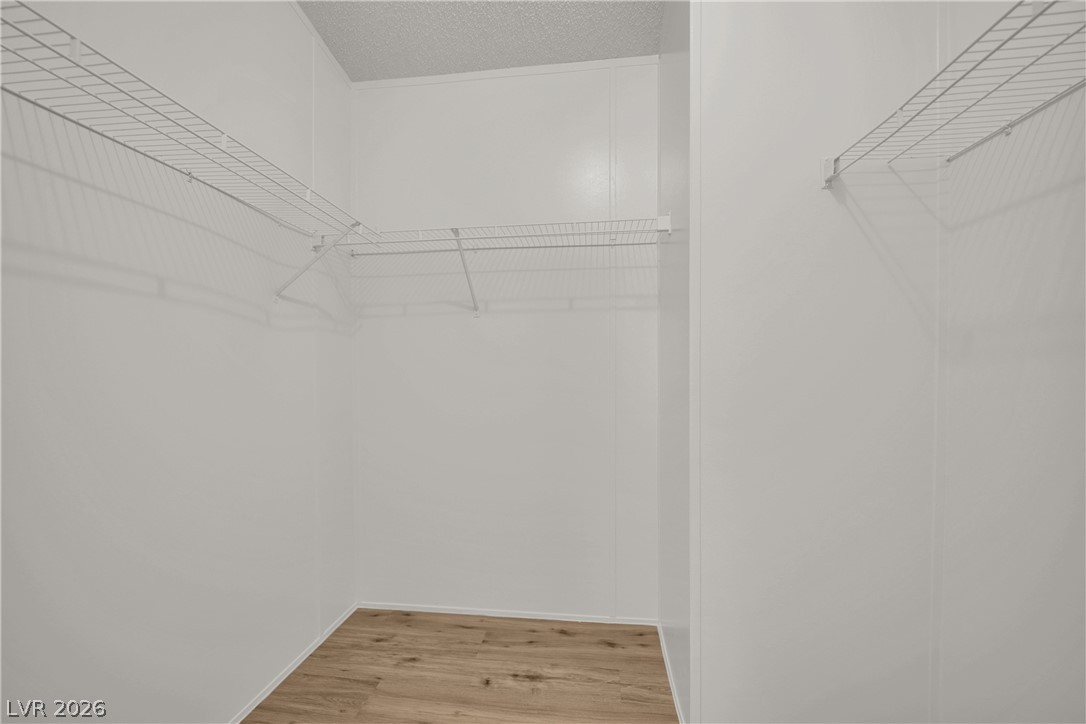
Ample wire shelving lines this functional closet space featuring durable wood-look flooring.
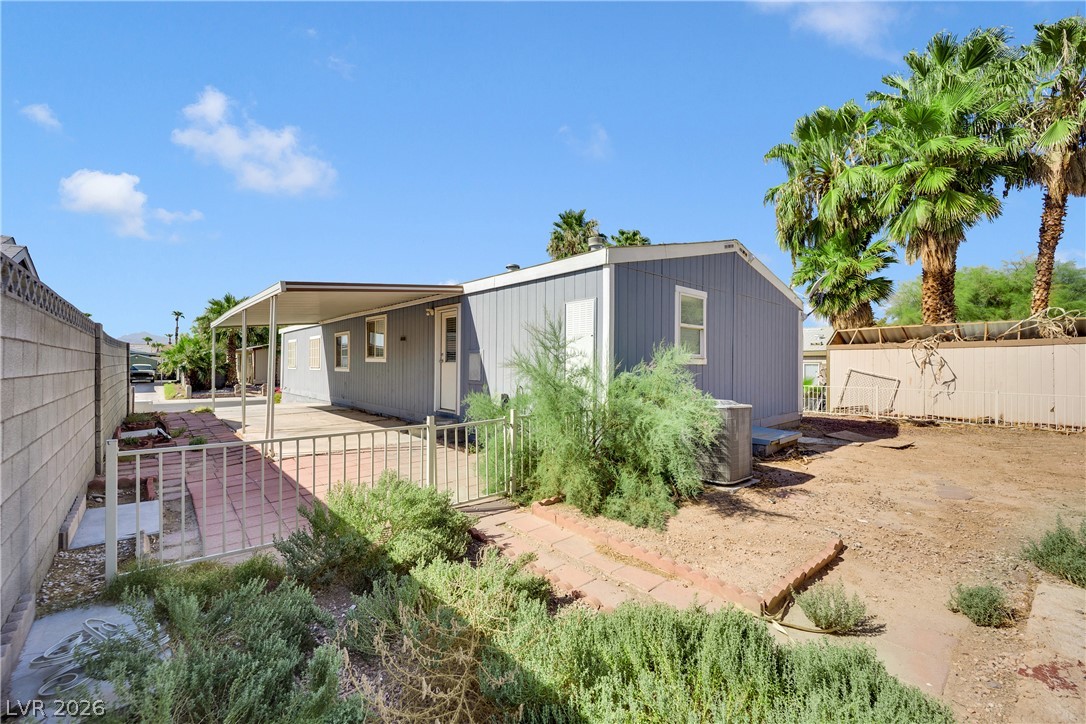
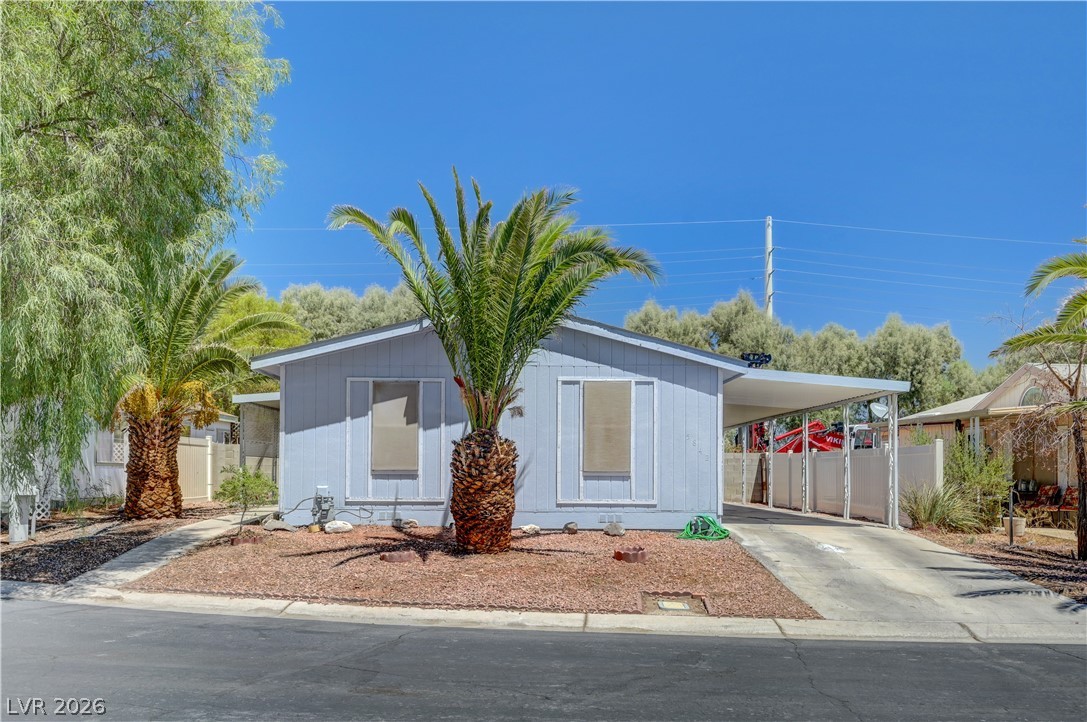
Mature palms frame this classic desert home featuring a covered carport and fenced yard space.
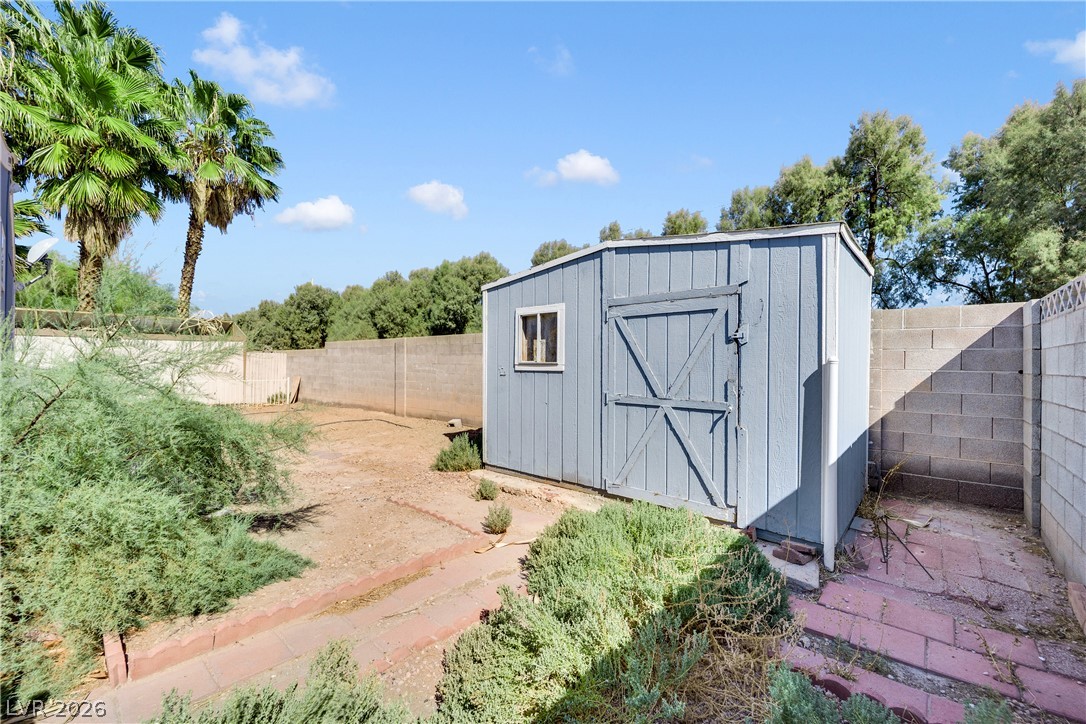
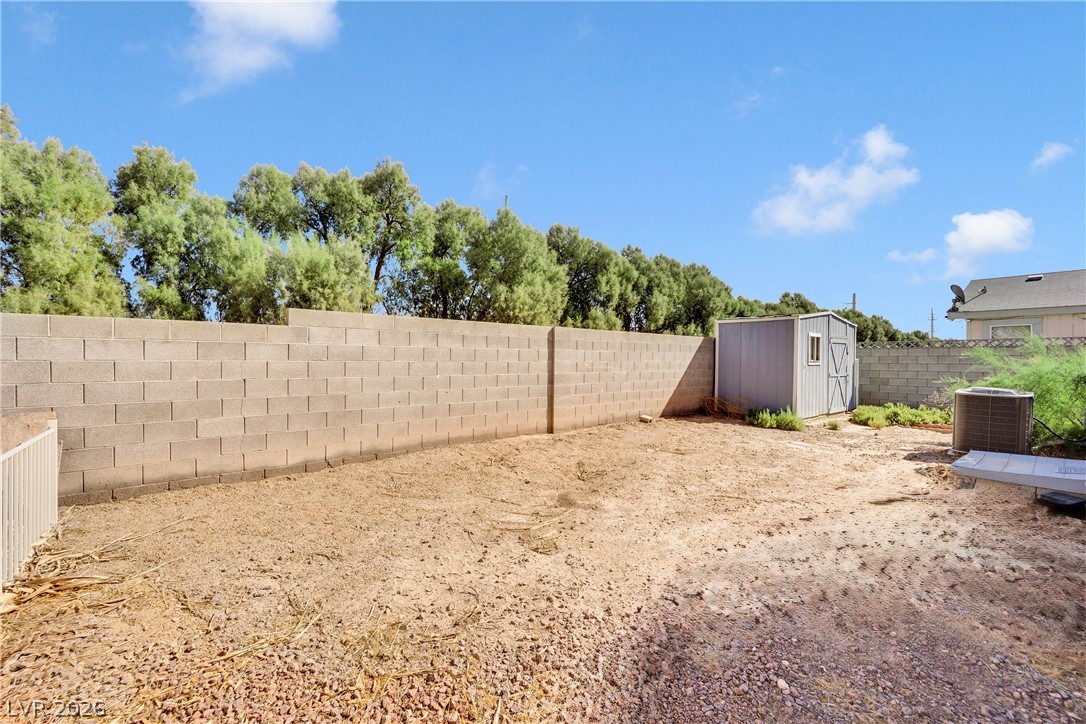
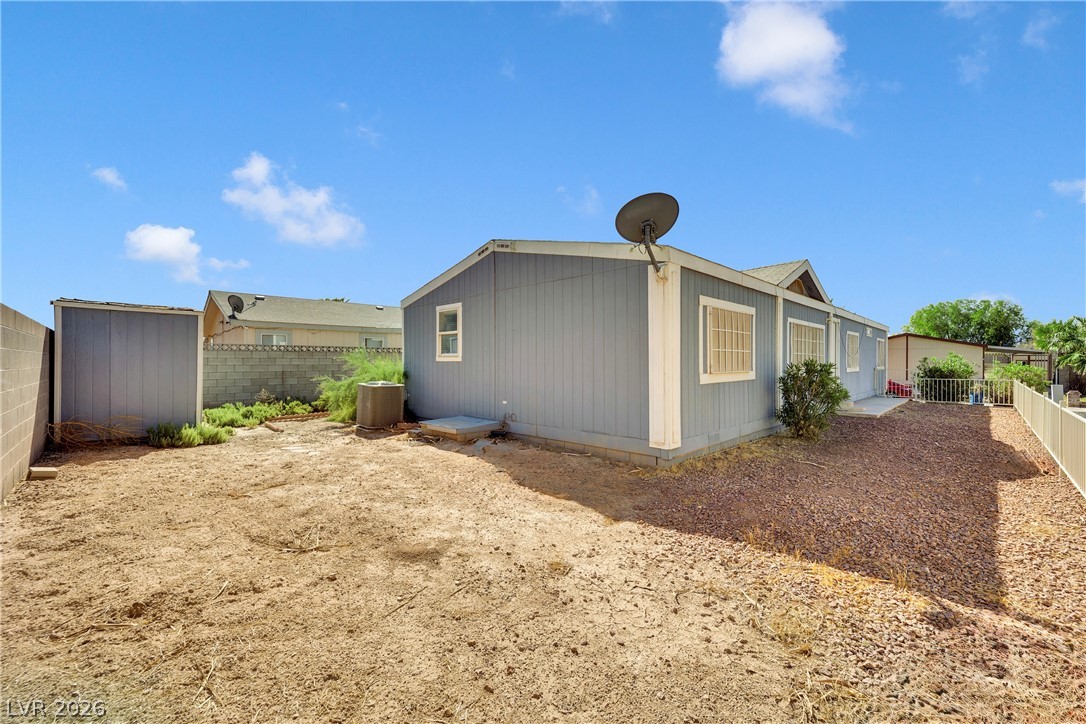
A spacious backyard features a freestanding wooden storage shed and secure masonry fencing.
A spacious block-walled backyard provides a blank canvas for future outdoor design projects.
A fenced backyard offers a blank slate with low-maintenance ground cover and an exterior storage shed.

 Price Reduced Listing