
$509,000 $3,052 est/mo Sourced by Back At You
5909 Lingering Breeze Street,Las Vegas, NV 89148
Las Vegas, NV 89148
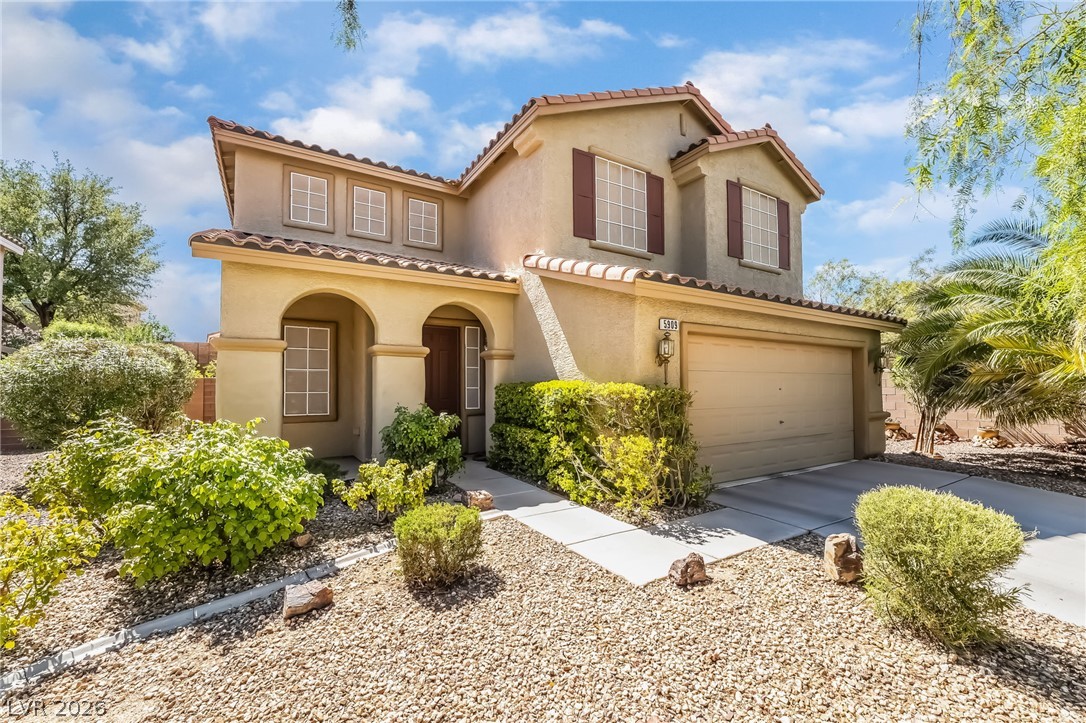
Spanish tile rooflines and manicured desert landscaping create exceptional curb appeal for this two-story home.
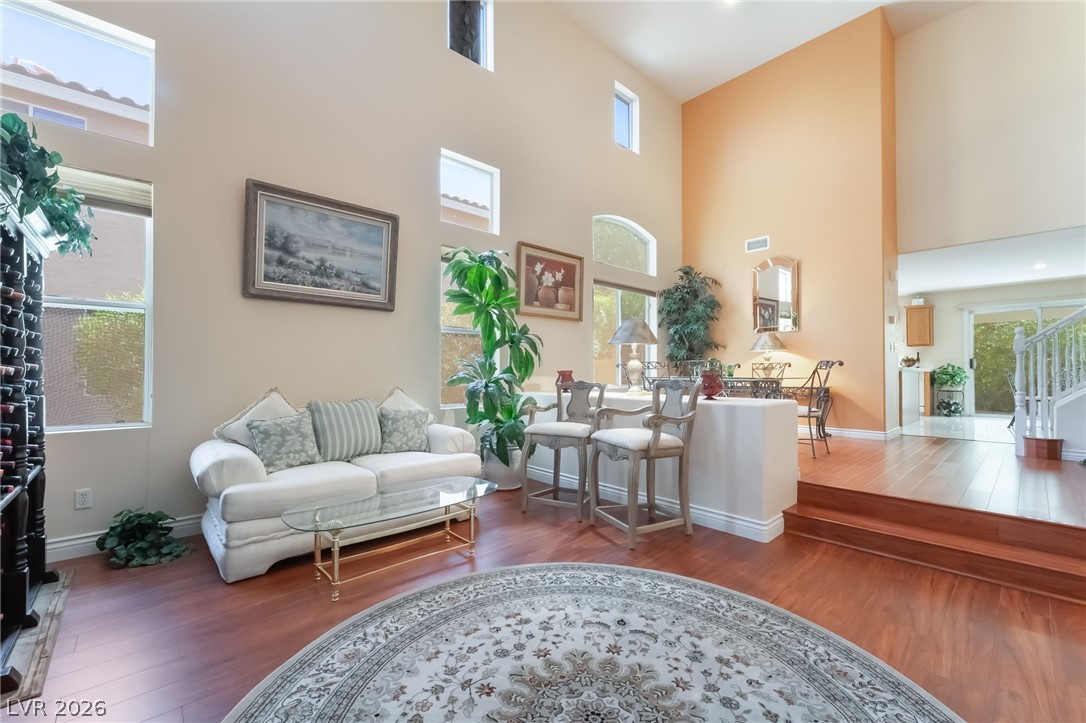
High ceilings and tiered wood flooring define this open-concept living area.
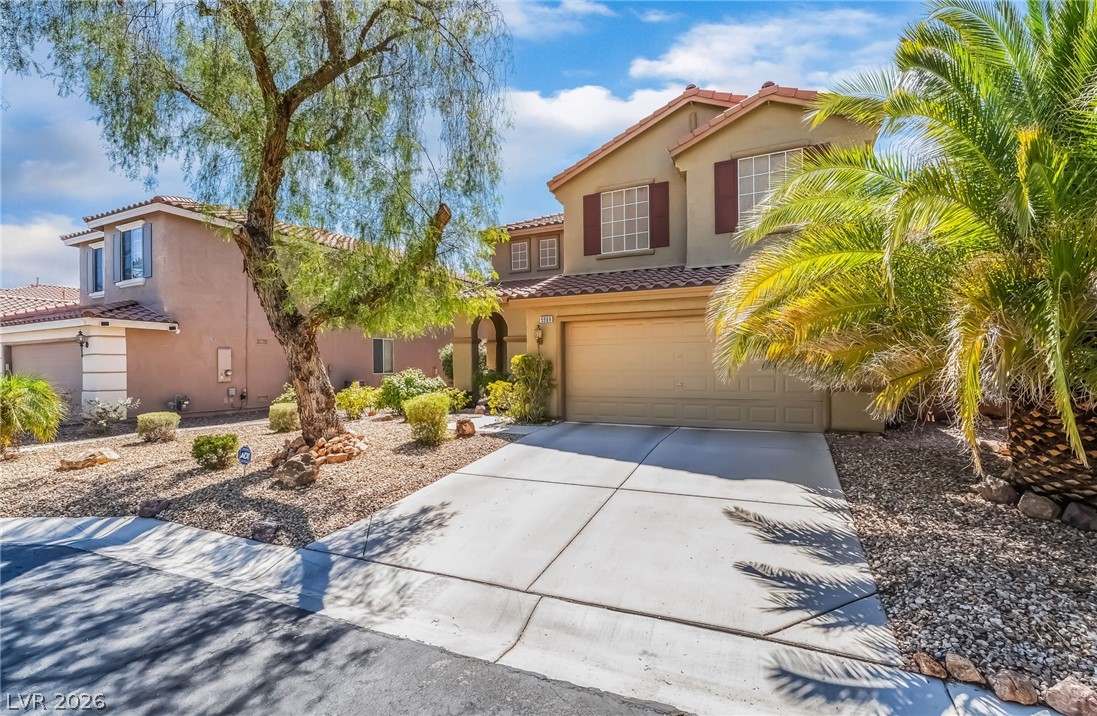
Palm trees flank a wide concrete driveway leading to a two-story residence with tile roofing.
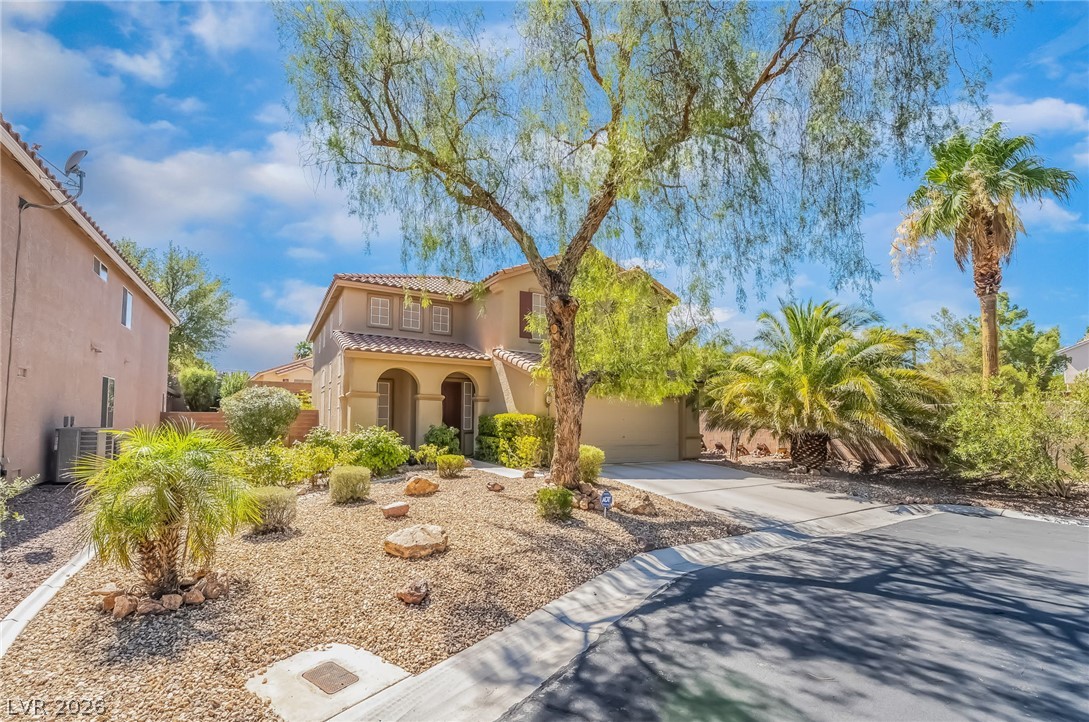
Lush desert plantings and established palm trees frame this elegant two-story stucco residence.
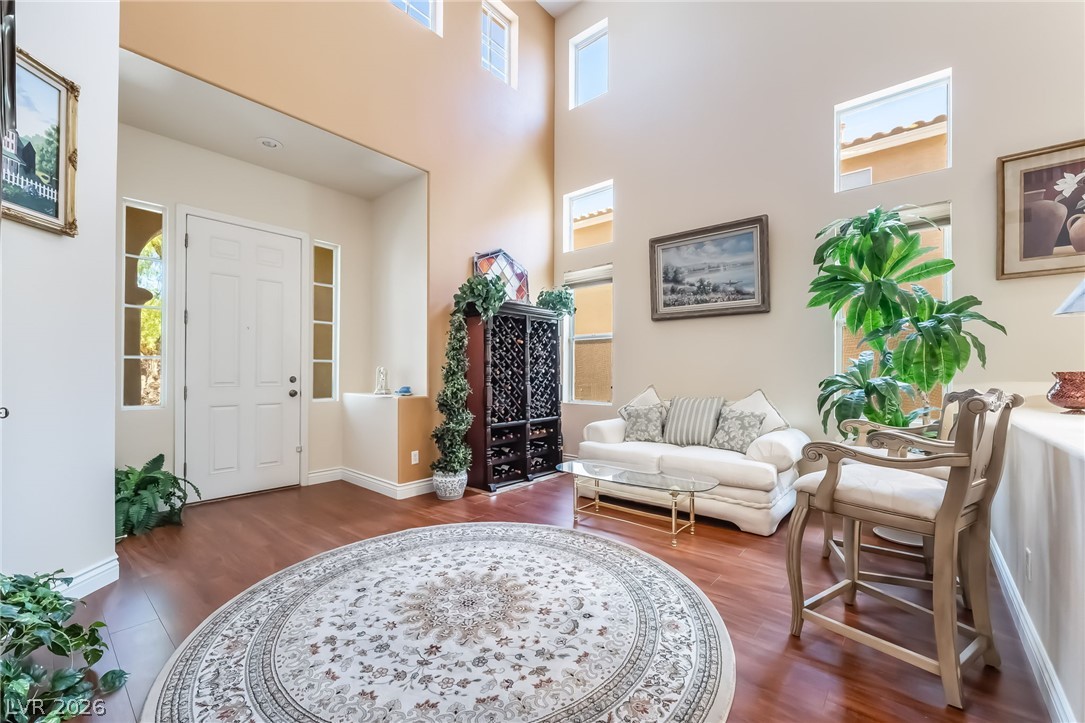
Double-height ceilings and tall windows illuminate a welcoming entry hall with warm wood flooring.
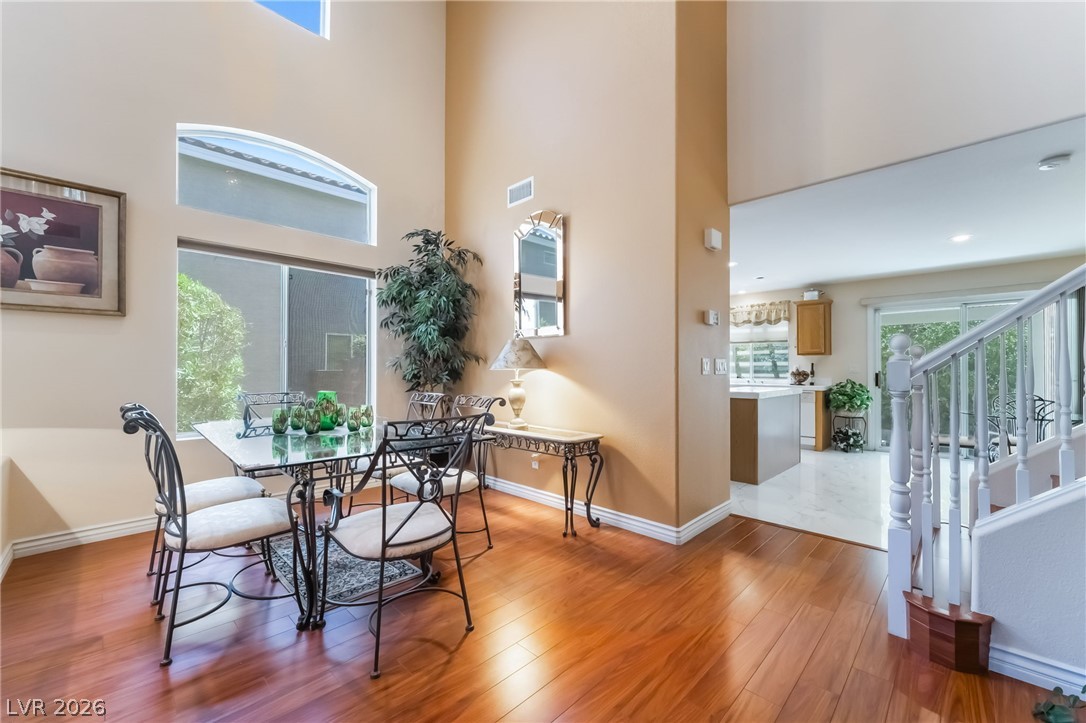
Gleaming hardwood floors and towering double-height ceilings define this open-concept dining space.
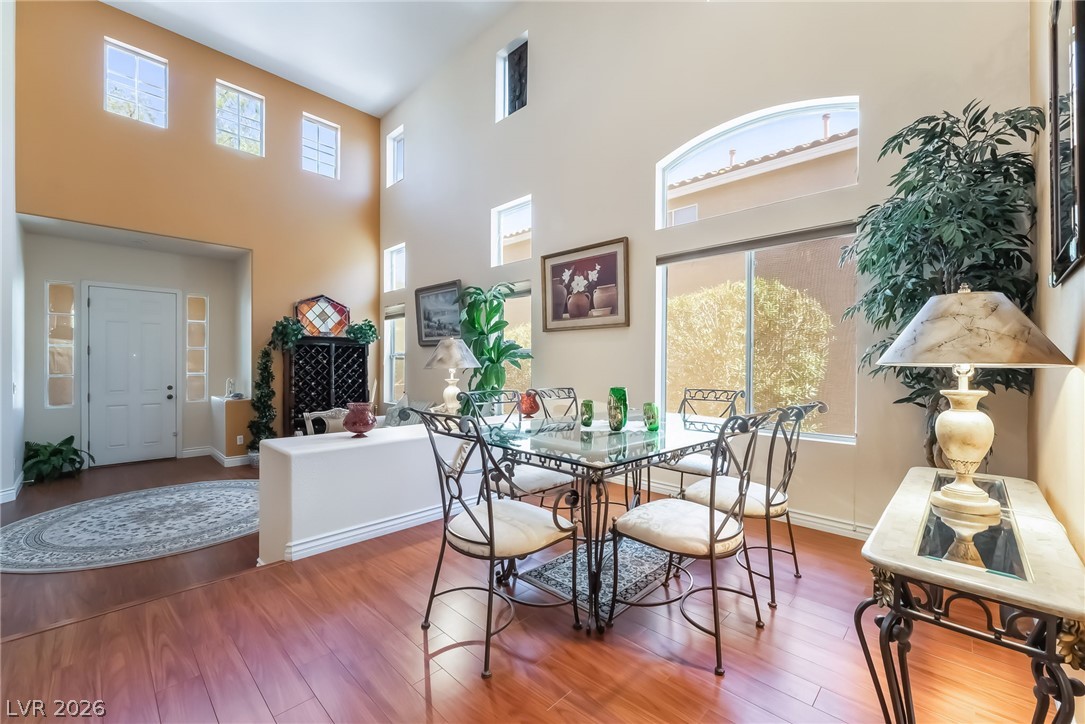
Soaring ceilings and rich wood floors define this light-filled dining space and entry hall.
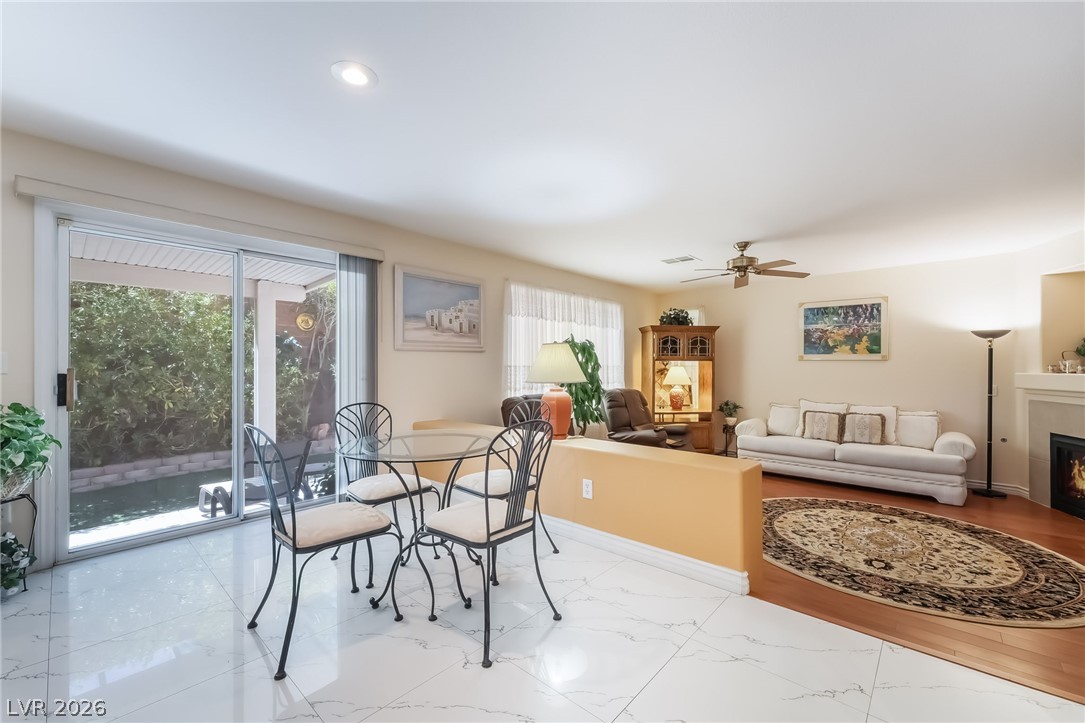
Gleaming tile floors transition to warm hardwood in this open, light-filled living space.
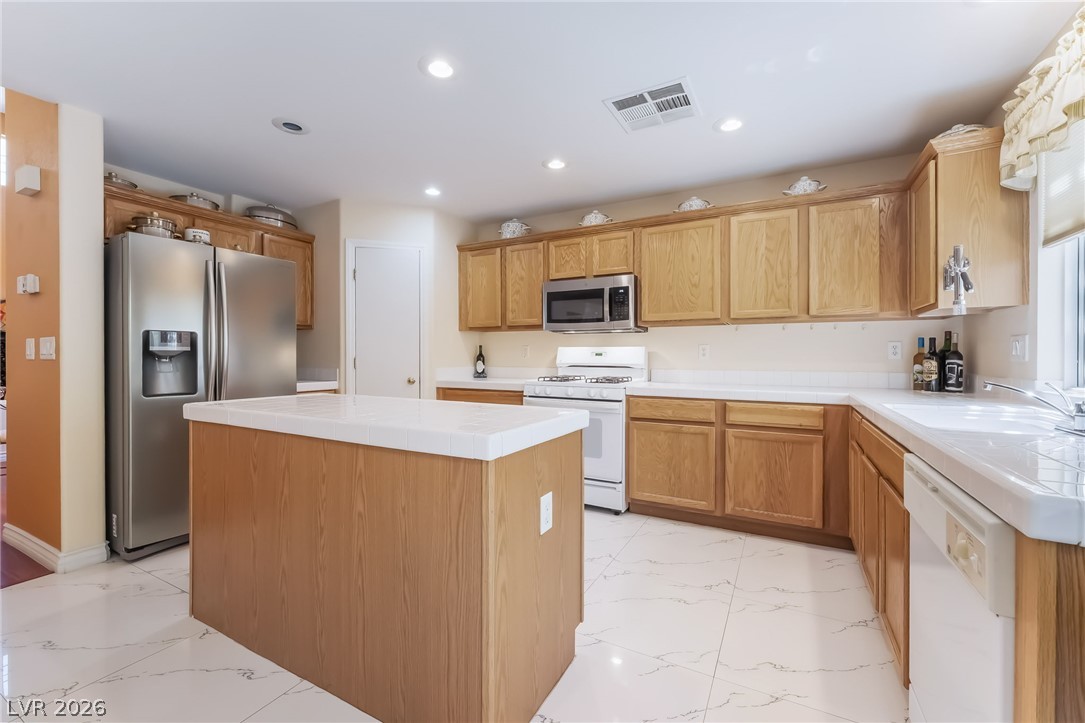
Ample wooden cabinetry and tile countertops define this functional culinary workspace with a central island.
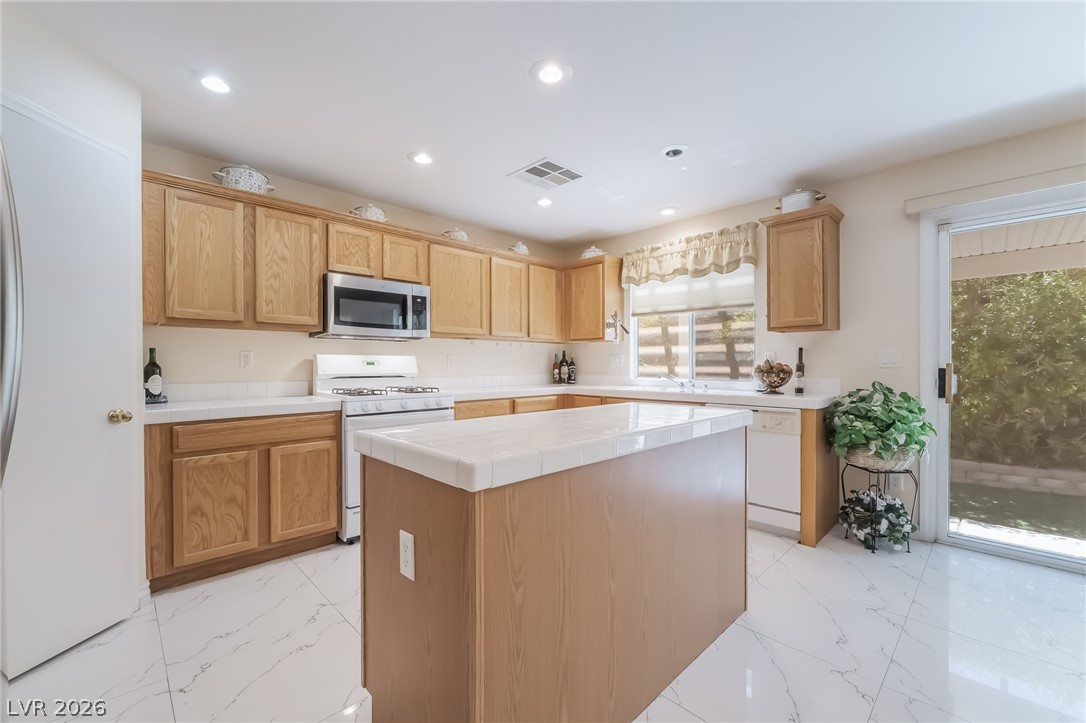
Ample wooden cabinetry and tile countertops surround a central prep island on polished floors.
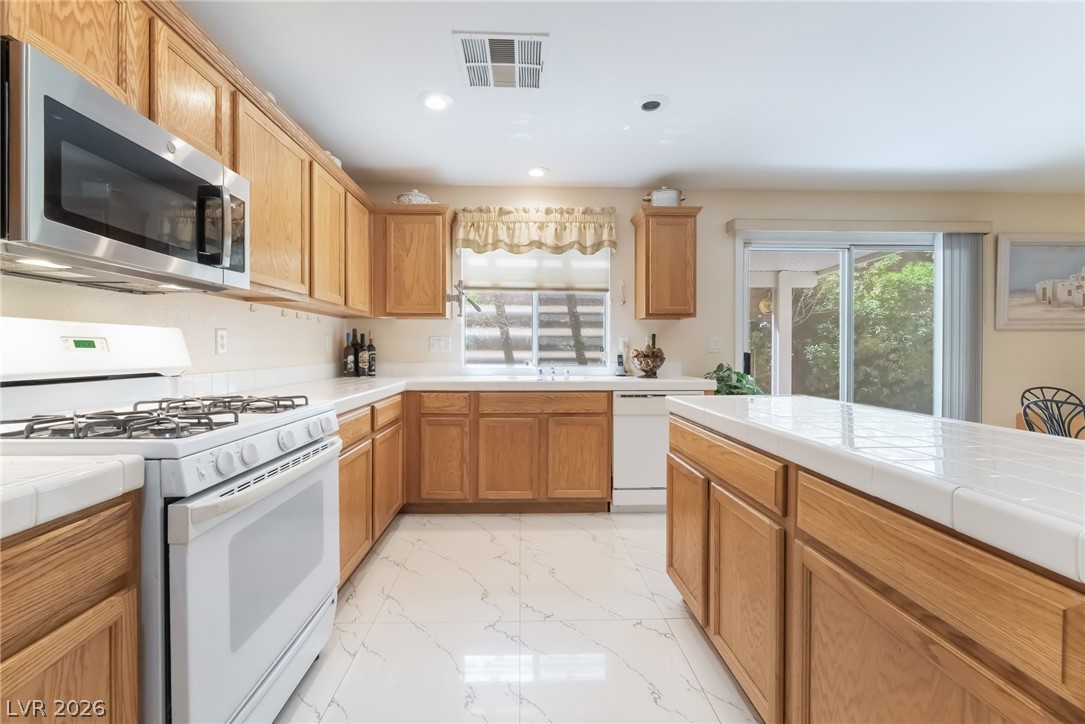
Oak cabinetry and tile countertops flank a central island with polished tile flooring.
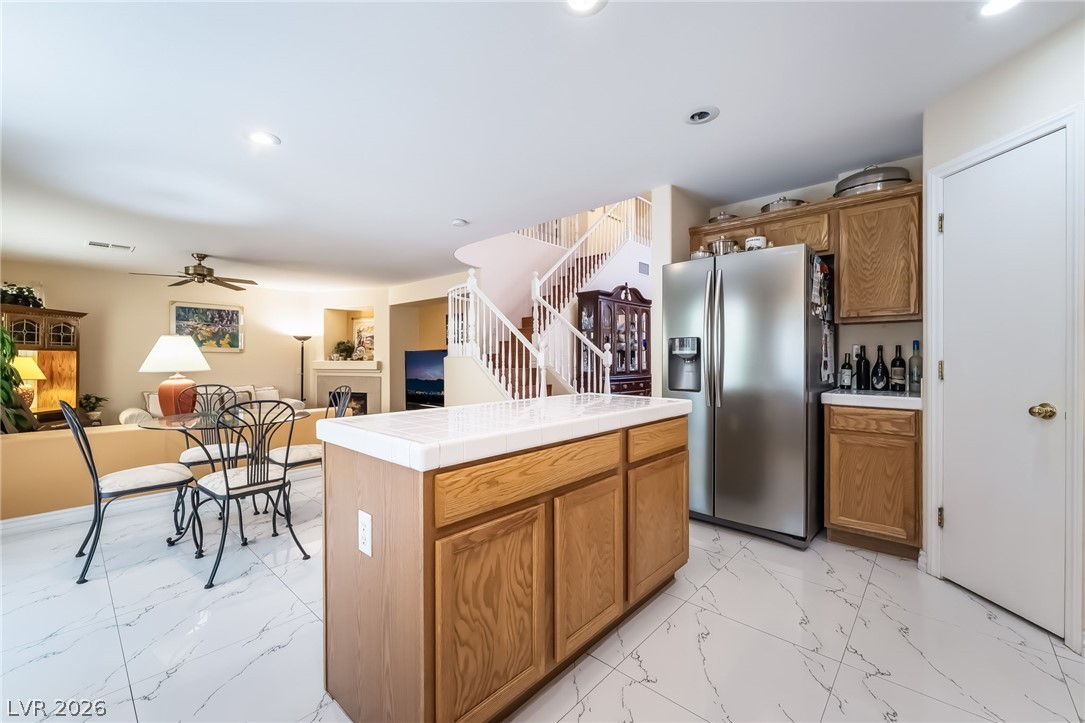
An open floorplan connects the tiled kitchen to a central dining and living area.
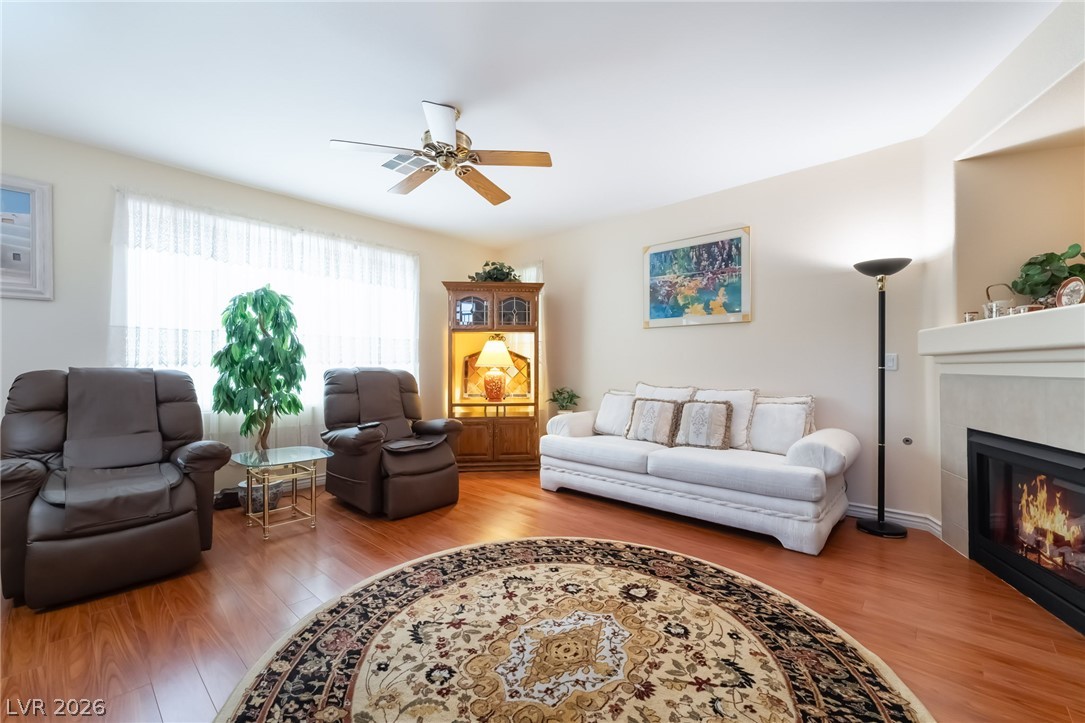
Polished wood floors and a fireplace with stone trim anchor this comfortable gathering space.
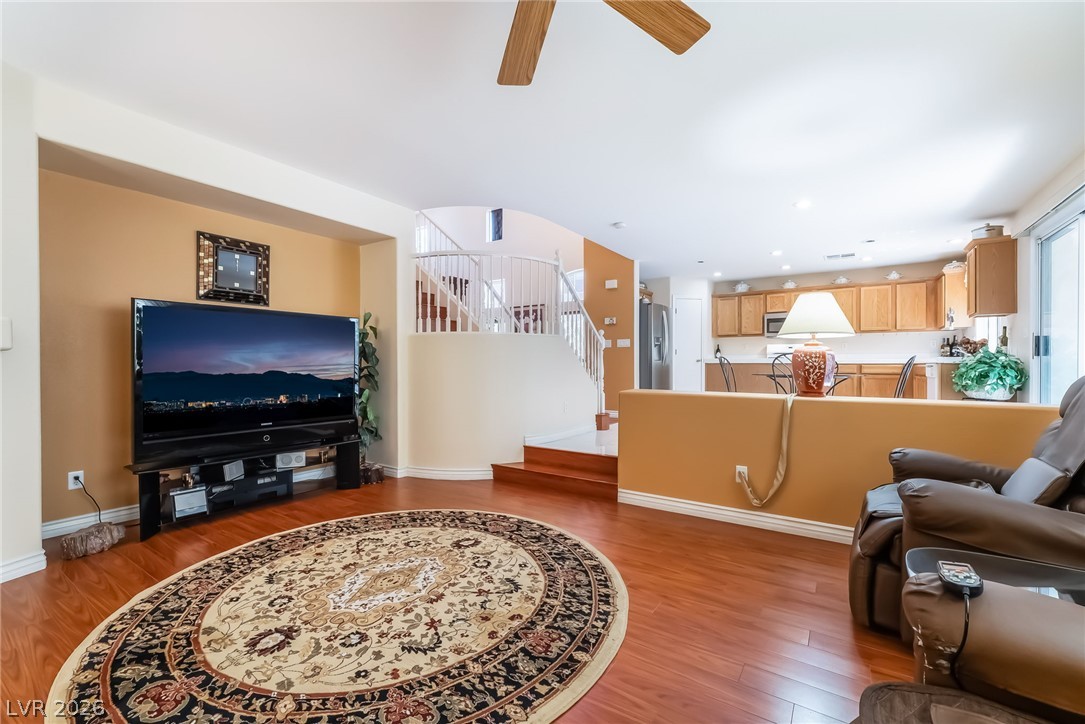
Gleaming hardwood floors and a partial privacy wall anchor this comfortable, open living space.
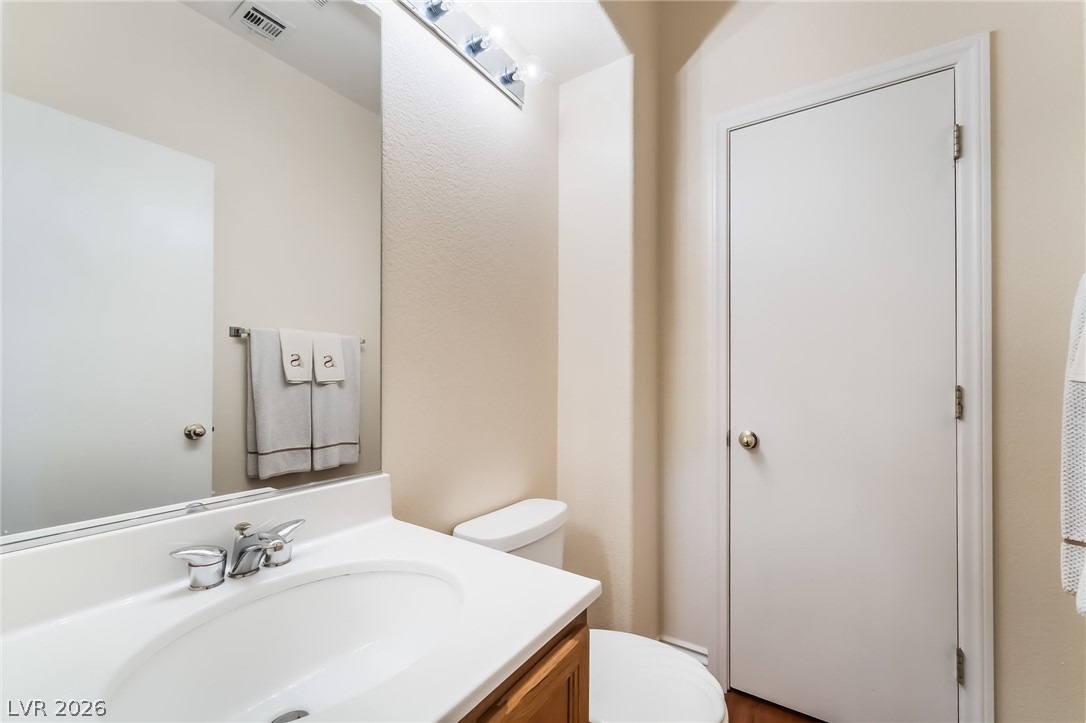
An integrated vanity sink and wide mirror complement this tidy powder room.
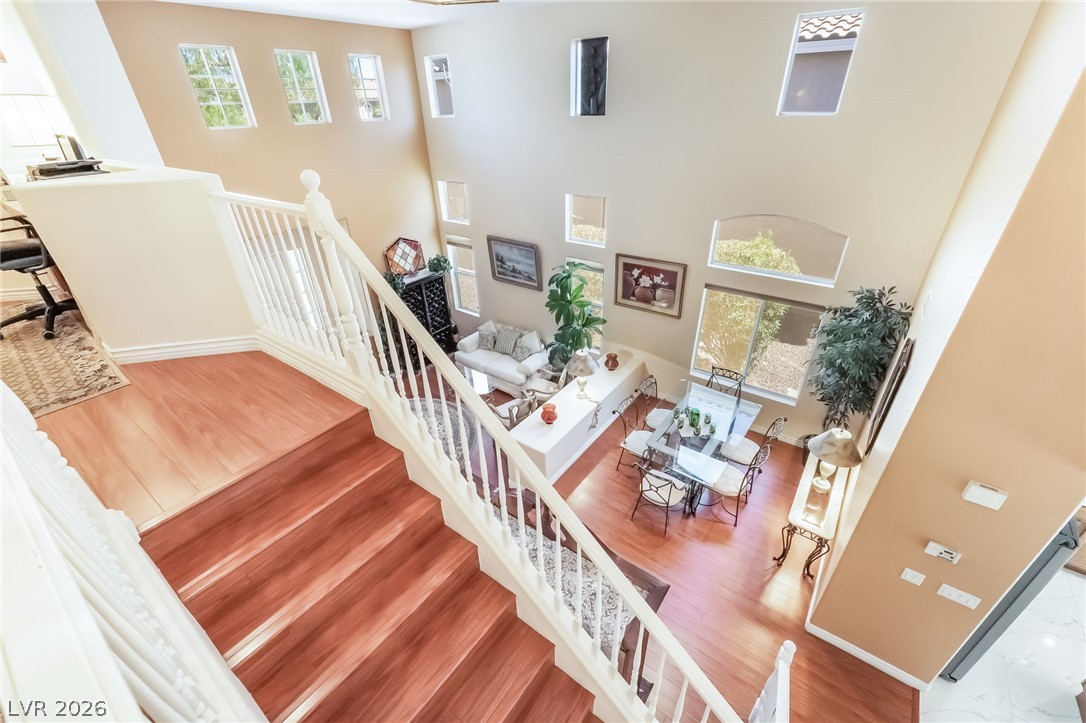
Soaring ceilings and rich wood-toned flooring elevate this sunlit multi-level living area.
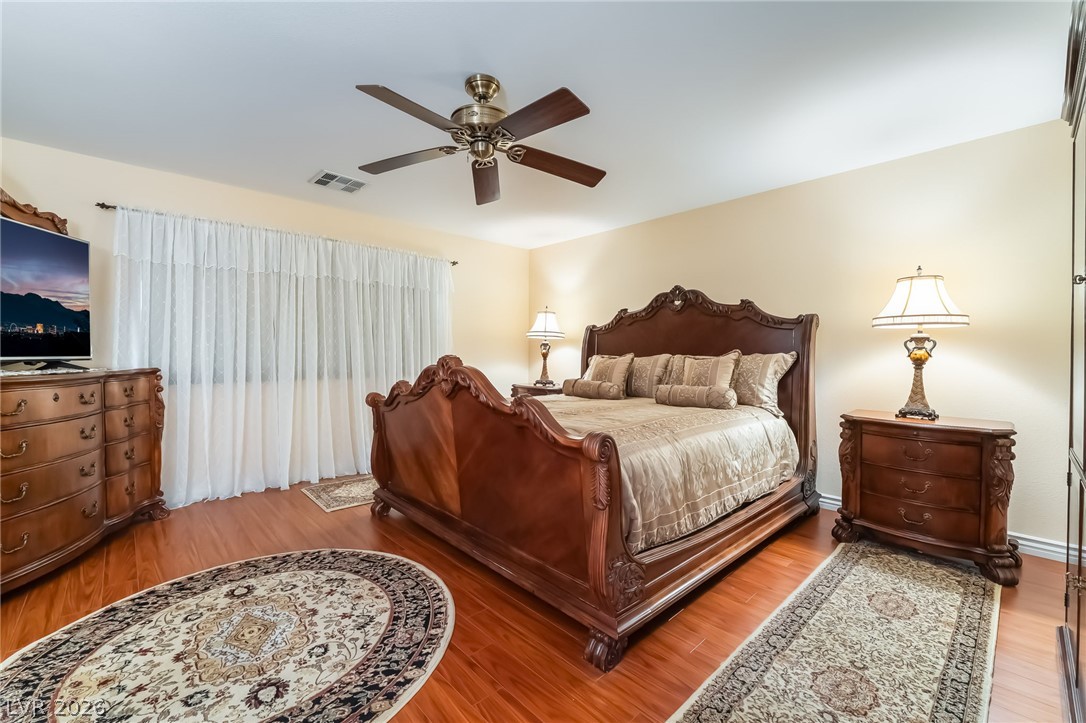
Rich wood flooring anchors this inviting space illuminated by ample natural light.
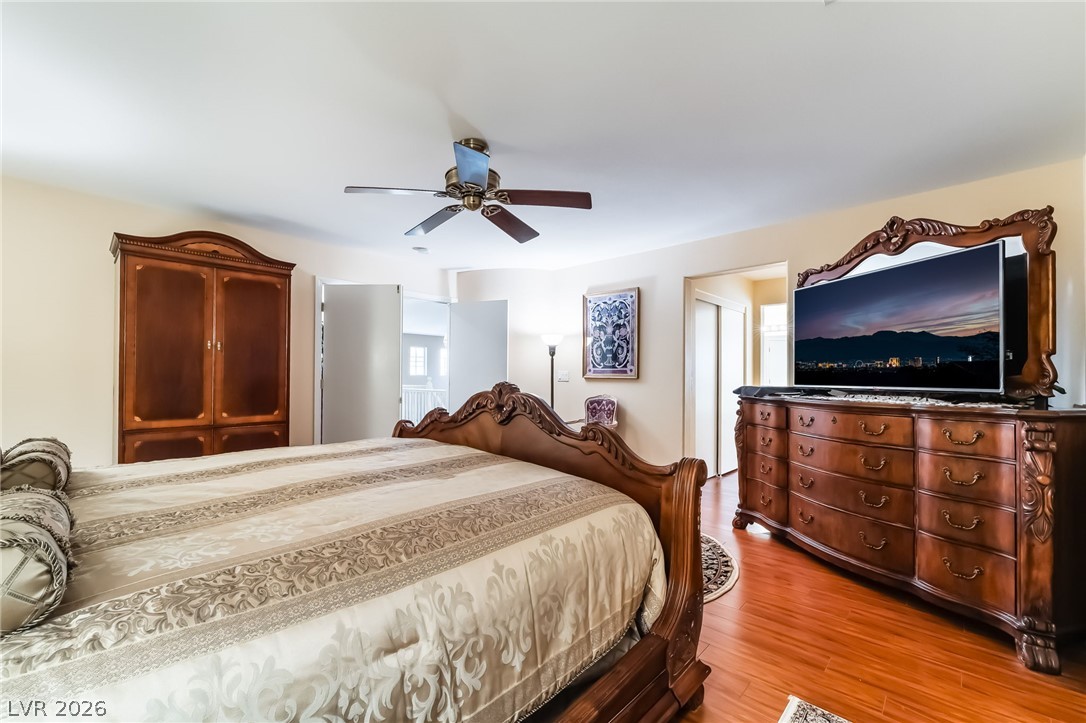
Gleaming hardwood floors and a spacious layout define this comfortable main-level bedroom.
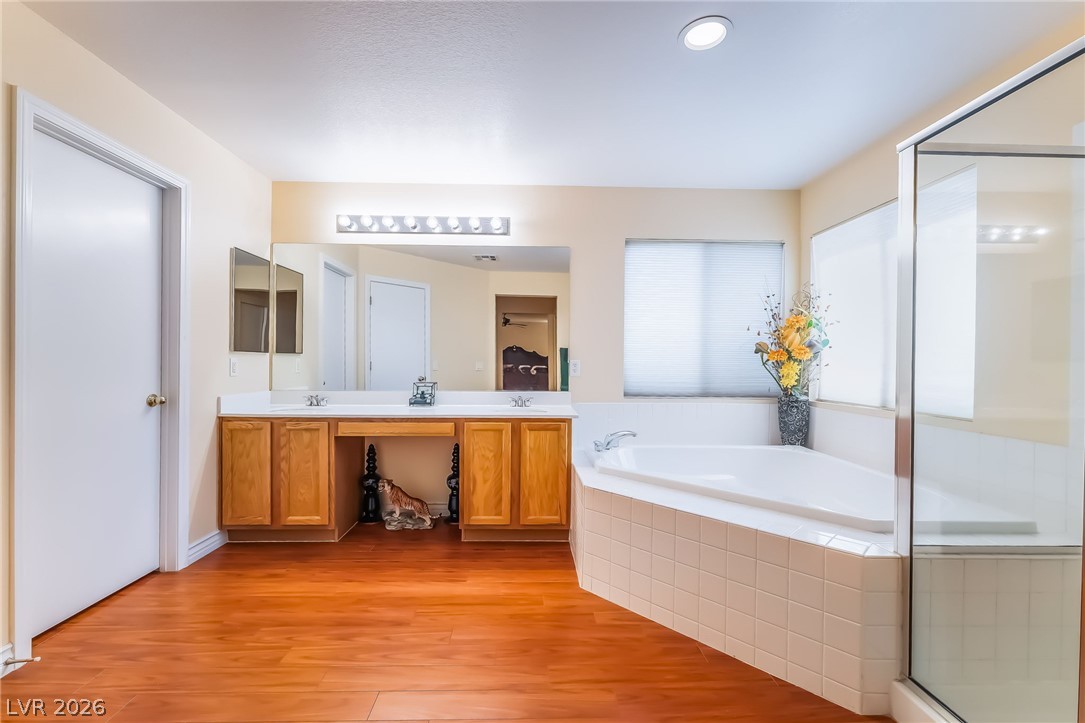
Rich wood flooring complements a tiled soaking tub and dual sink vanity.
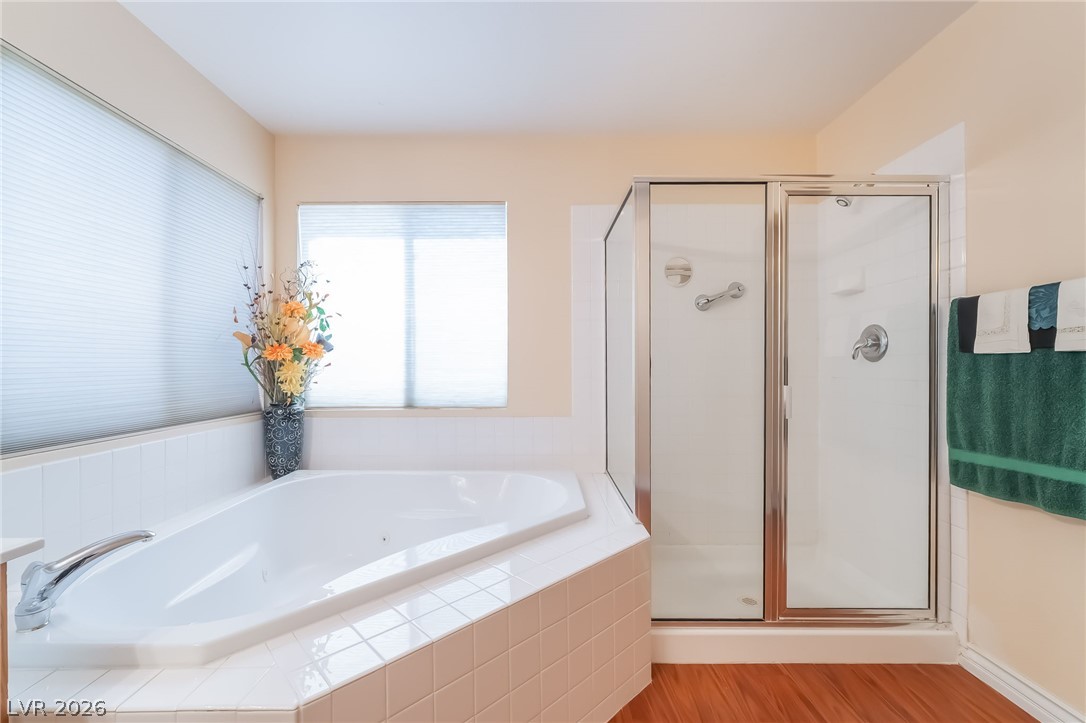
A glass-enclosed walk-in shower stands adjacent to a tiled corner soaking tub under bright windows.
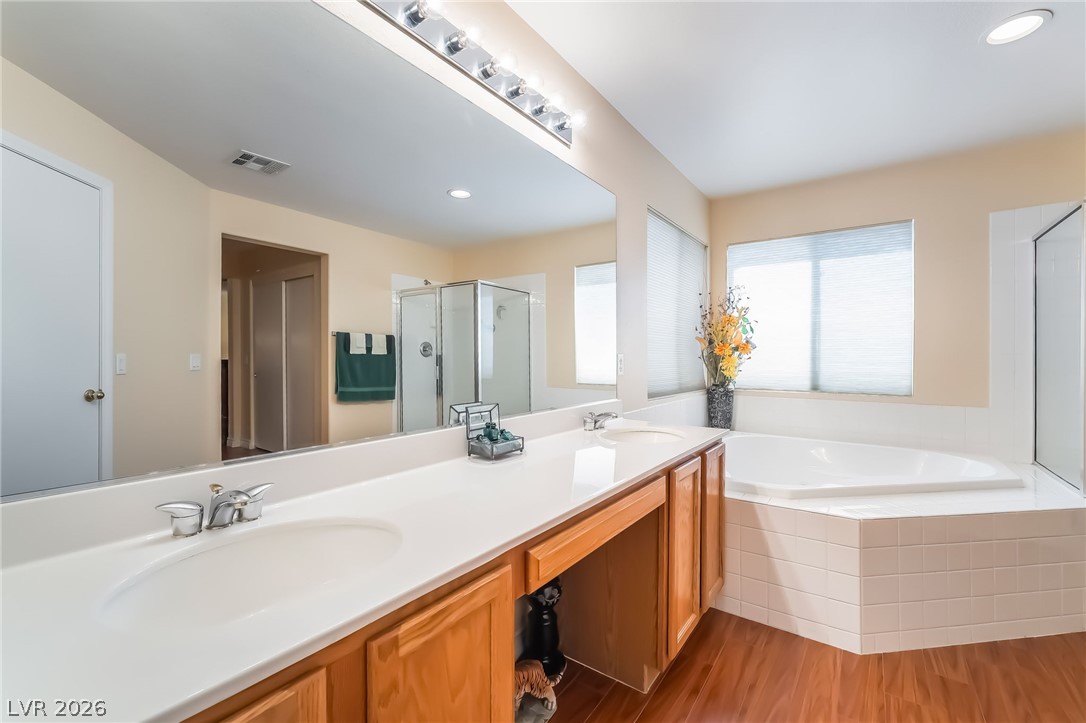
Double vanities and a corner soaking tub define this spacious bathroom with wood-look flooring.
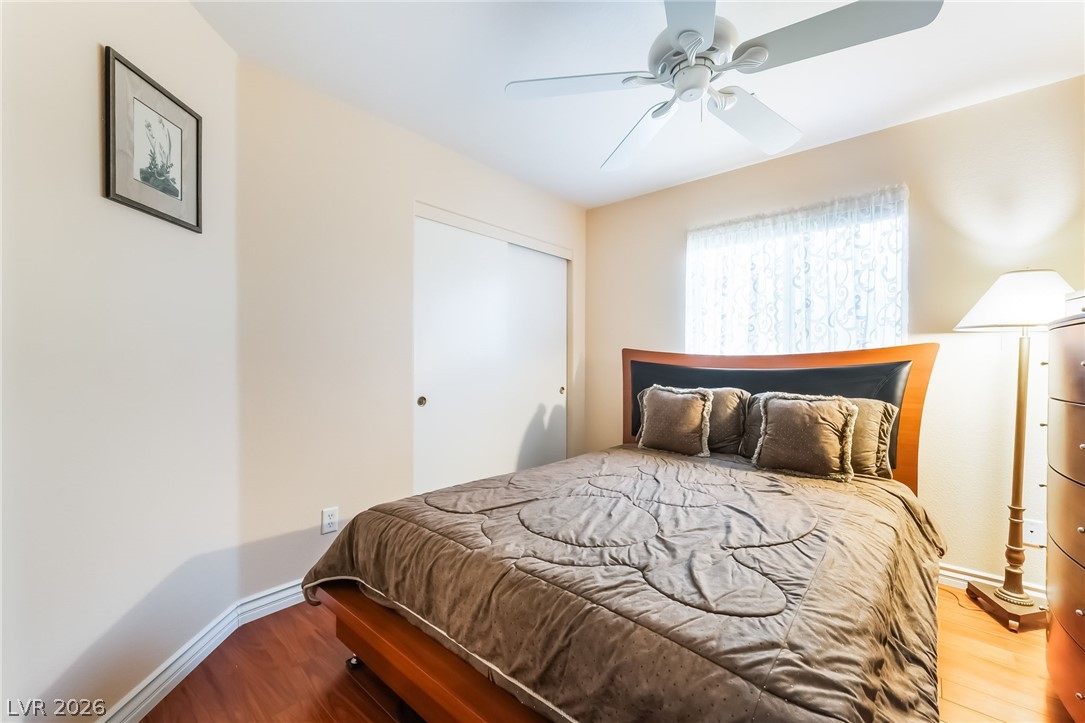
Rich wood floors lay a warm foundation for this cozy bedroom retreat.
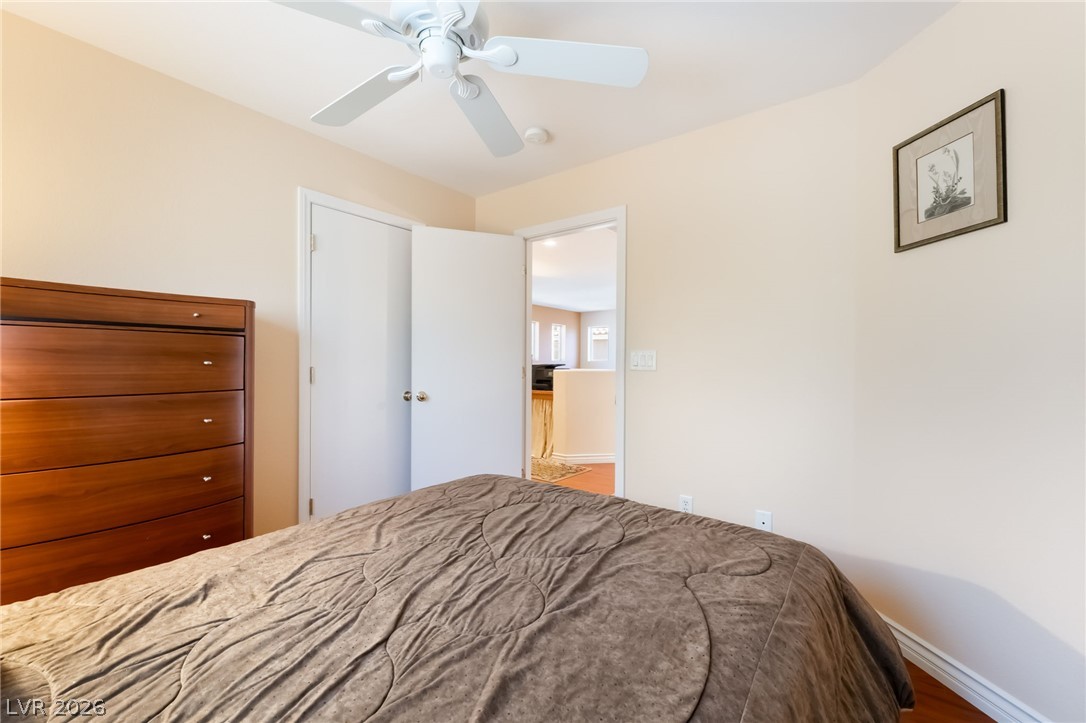
Gleaming hardwood floors and a classic panel door define this comfortable secondary bedroom.
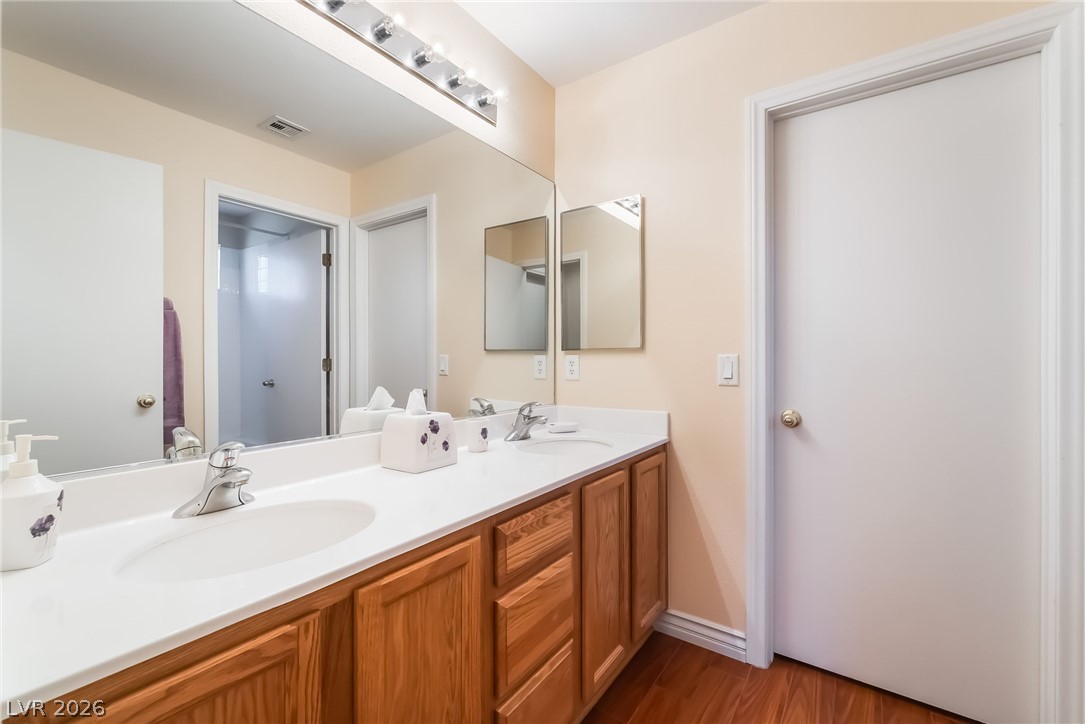
Warm wood cabinetry and durable solid-surface countertops anchor this practical bathroom space.
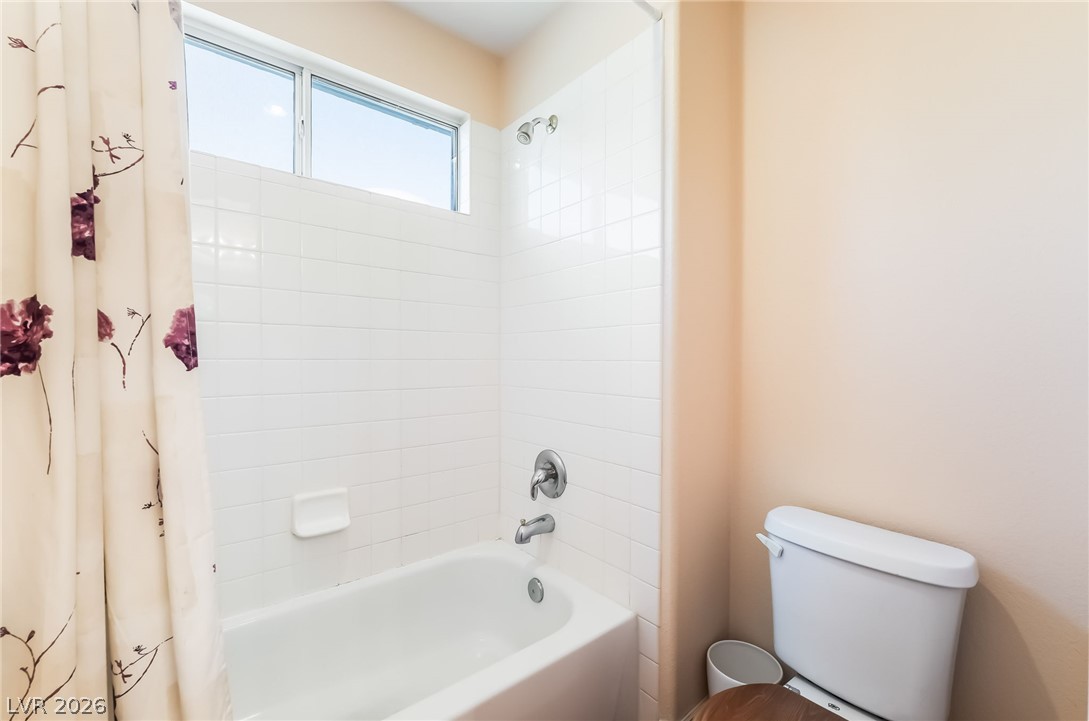
Tiled walls surround the combination tub and shower beneath a high window.
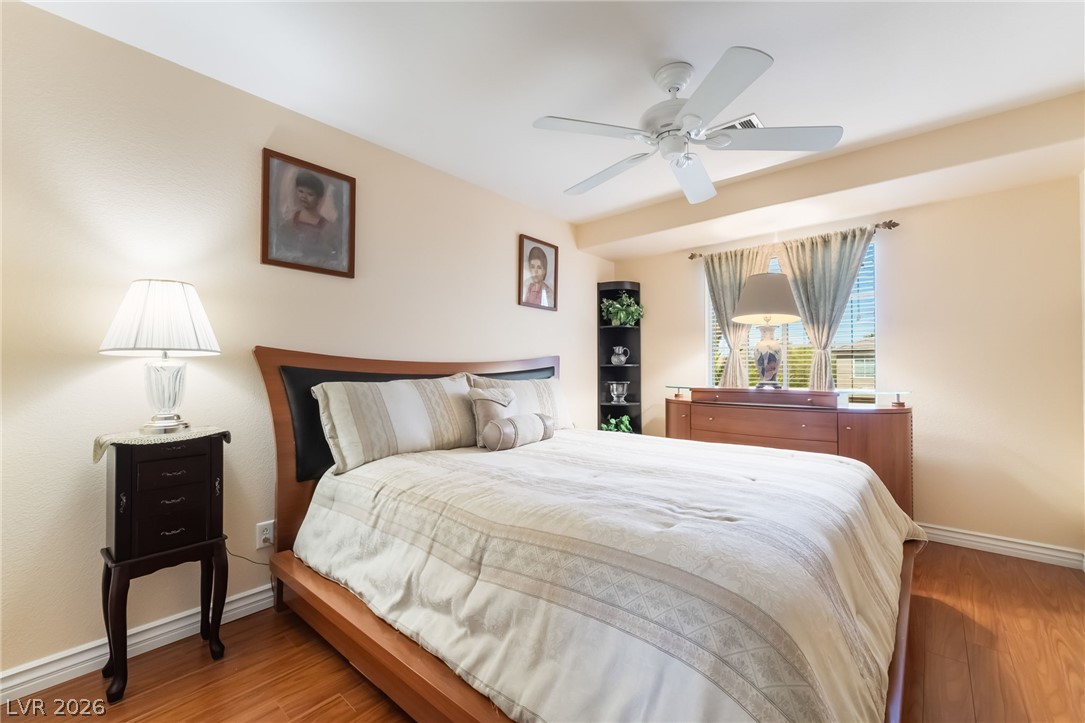
Warm wood flooring and classic crown molding define this comfortable, light-filled bedroom space.
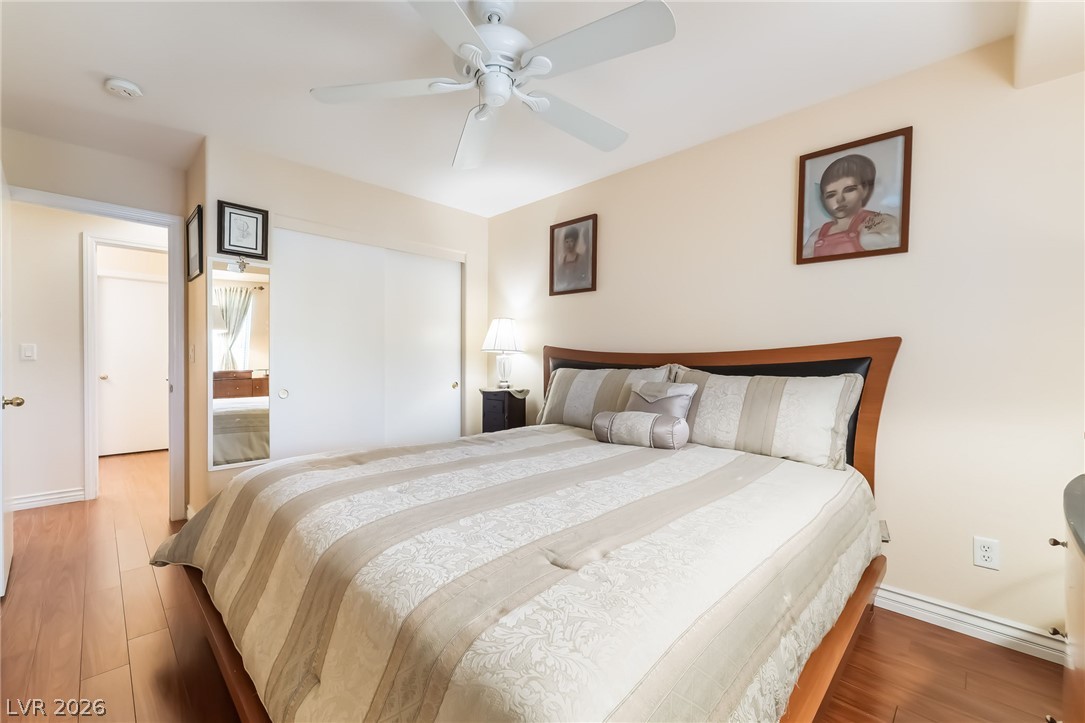
Smooth wood floors and crown molding enhance the neutral architectural canvas of this restful bedroom.
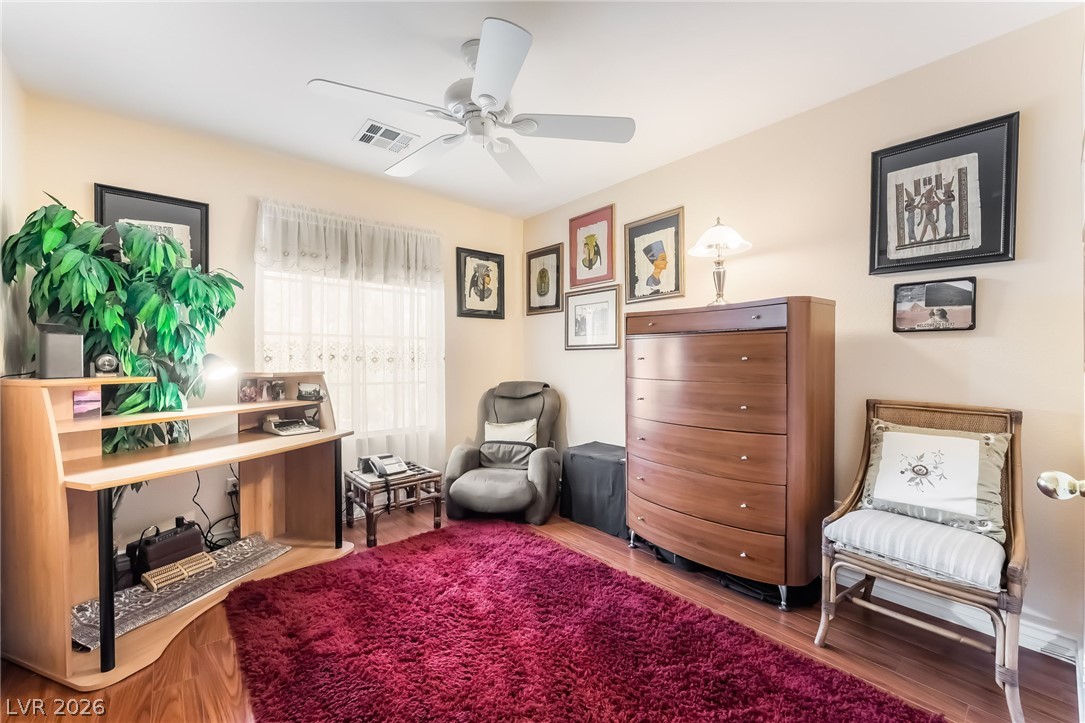
Gleaming hardwood floors and a classic multi-pane window anchor this versatile home office space.
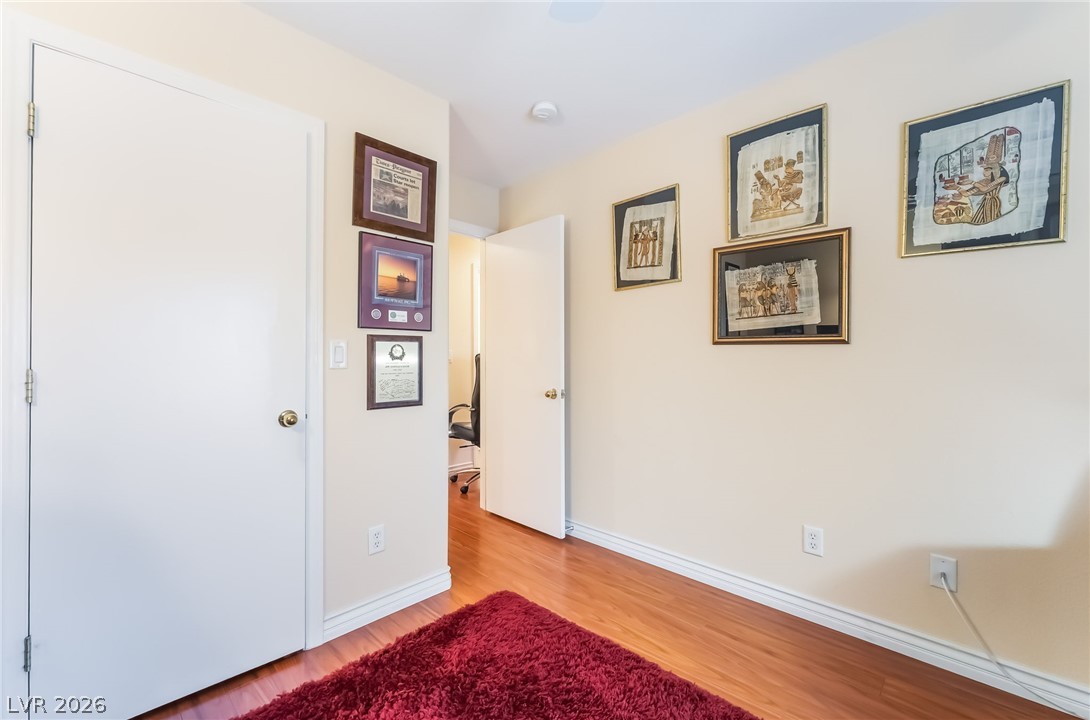
Warm wood flooring and clean baseboards line this versatile interior space.
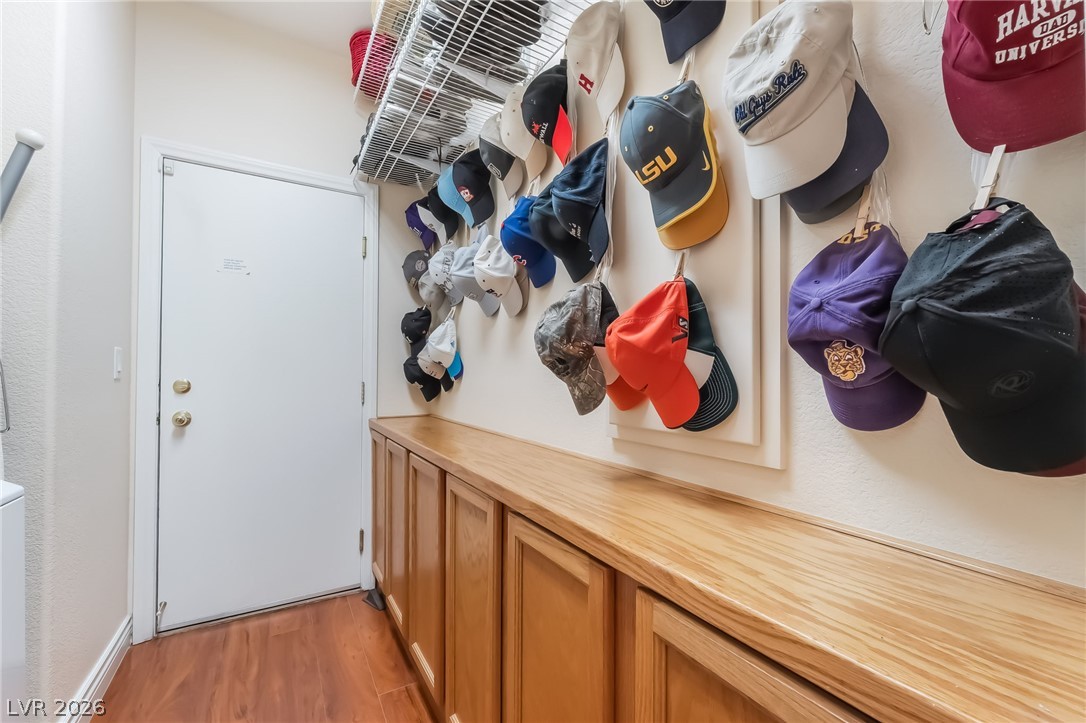
Functional built-in cabinetry and warm wood flooring line this practical mudroom entry space.
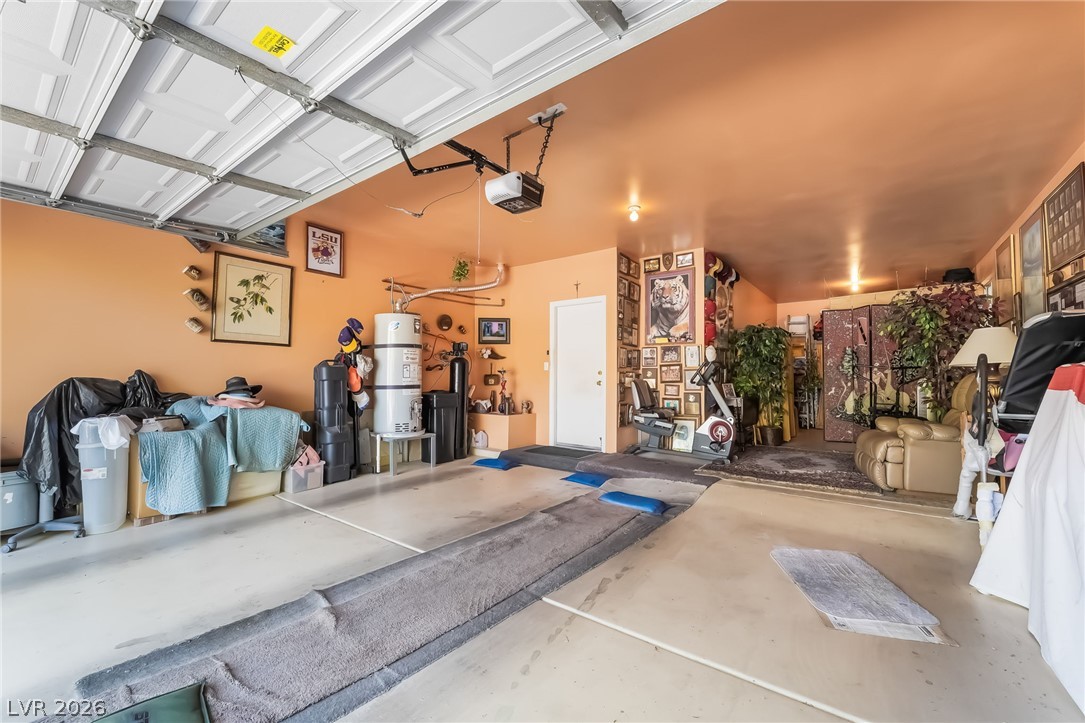
A spacious garage features concrete flooring and a raised entry landing leading into the home.
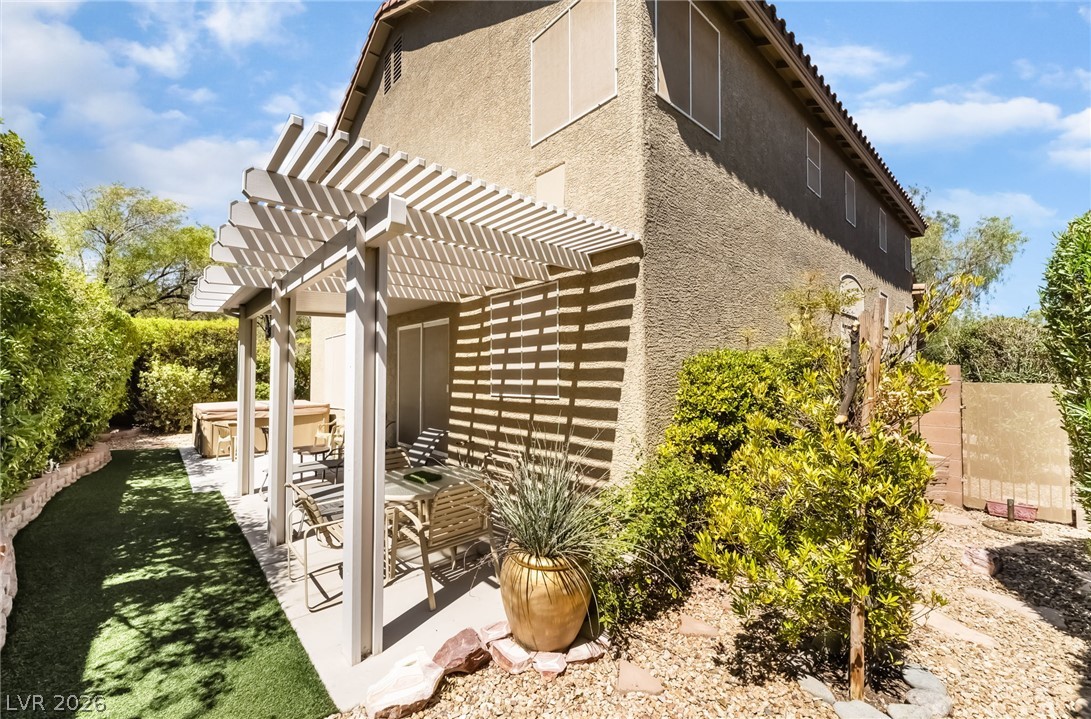
An inviting backyard patio features a prominent wooden pergola overhead alongside manicured landscaping.
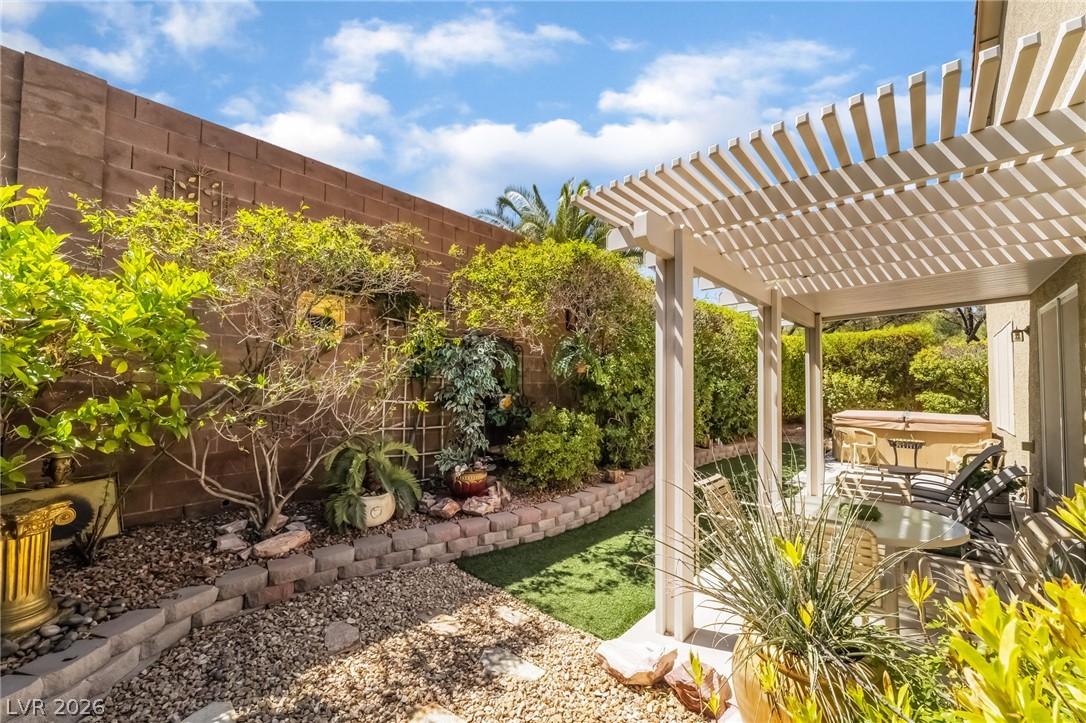
A shaded patio structure shelters the outdoor dining area beside a manicured private yard.
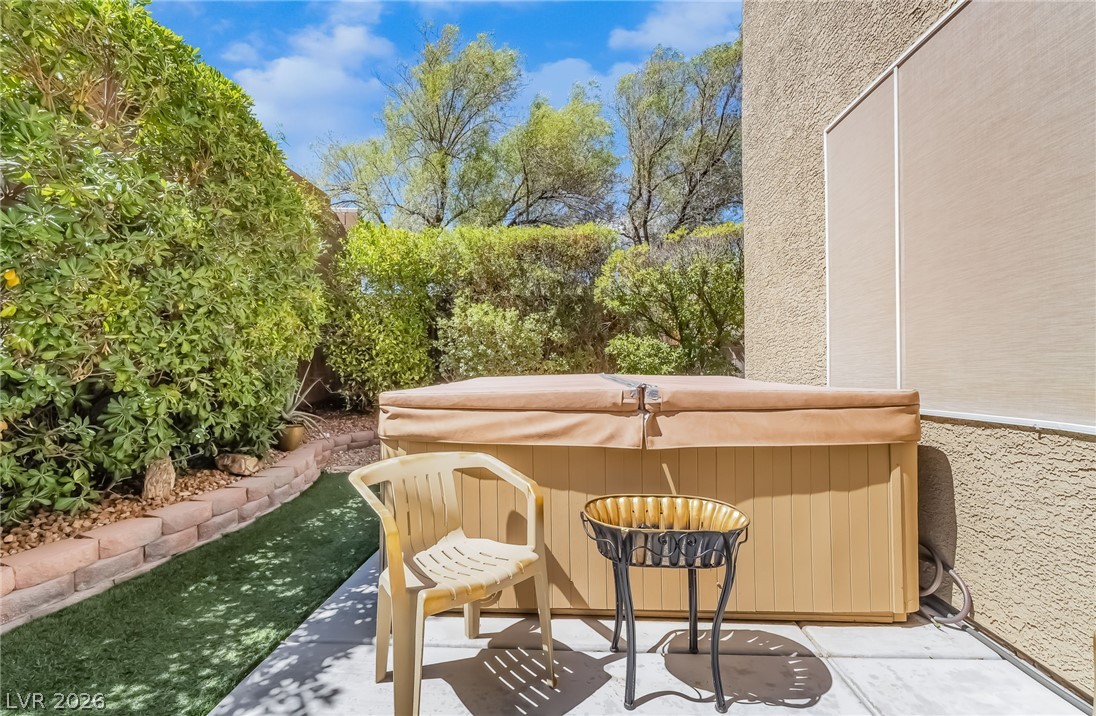
Mature hedges provide exceptional privacy for the secluded outdoor spa area.
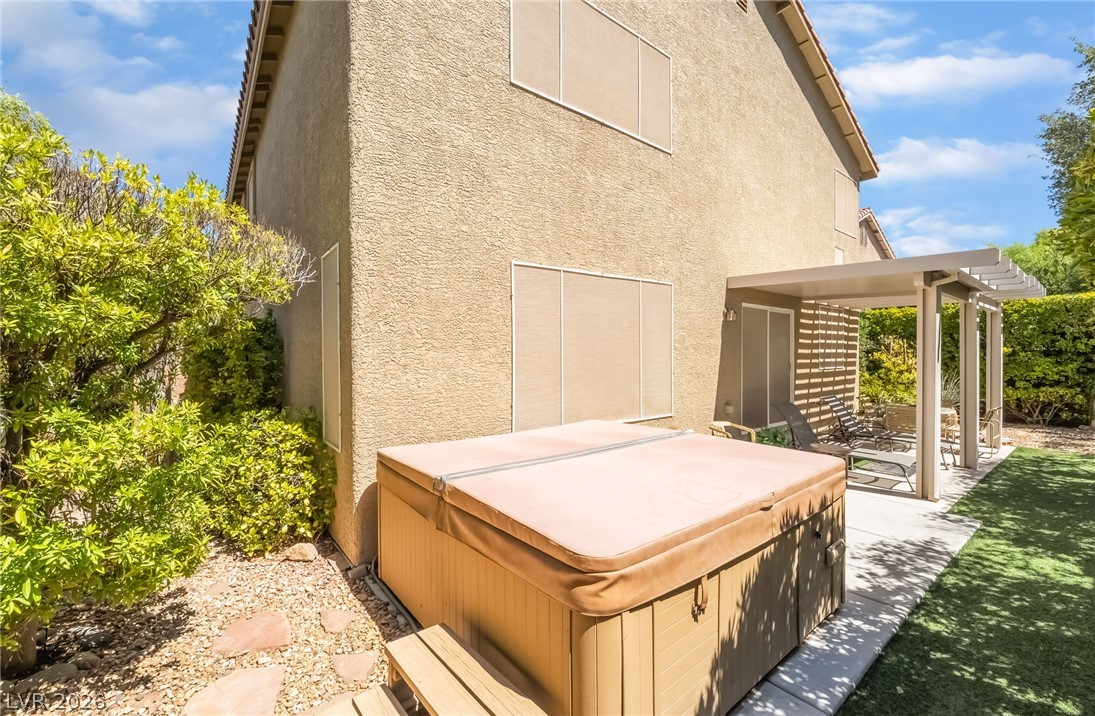
A private hot tub rests alongside the stucco exterior under a covered patio structure.
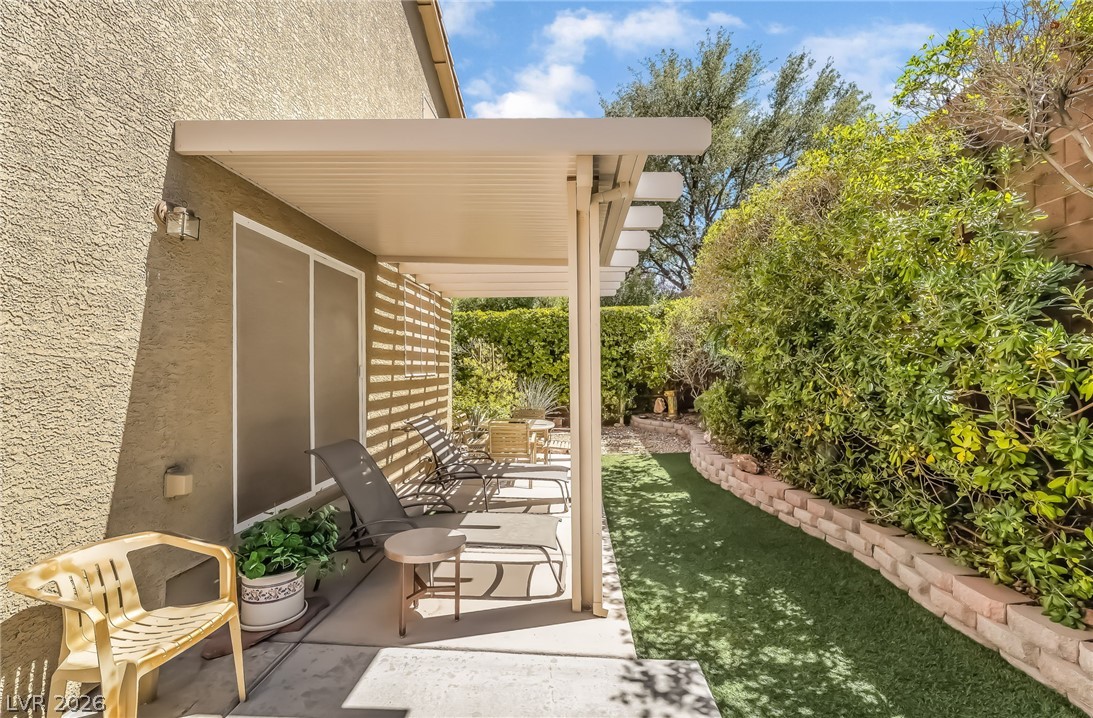
A covered concrete patio opens to a private yard lined with mature privacy hedges.
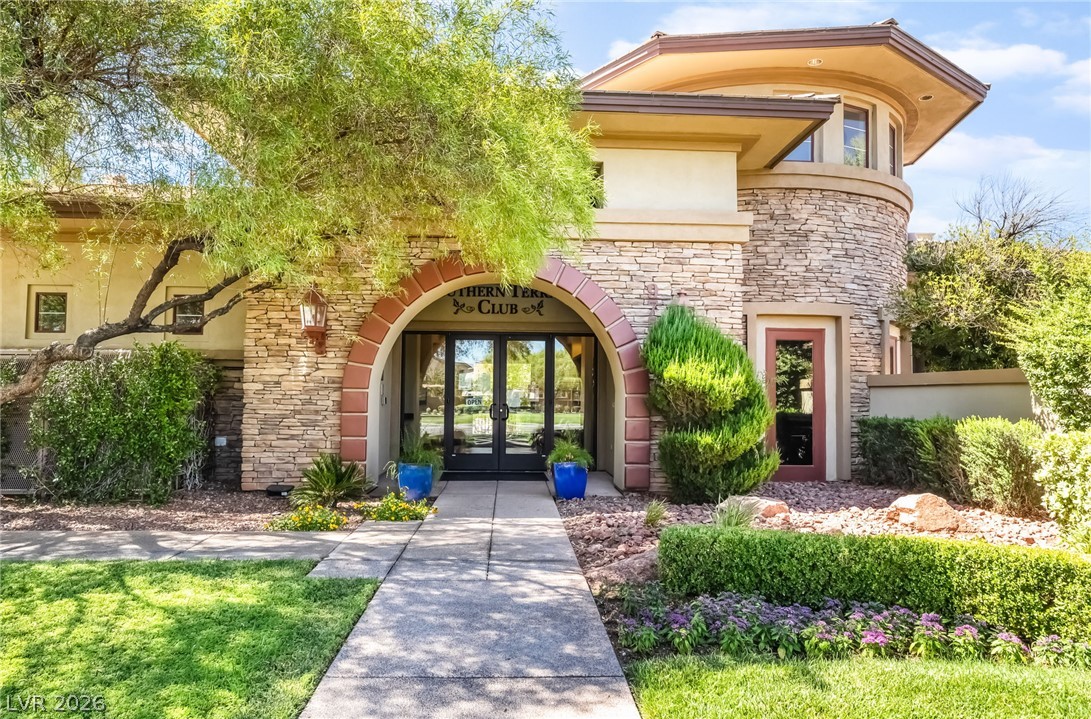
A grand arched entry and textured stone masonry define this impressive architectural facade.
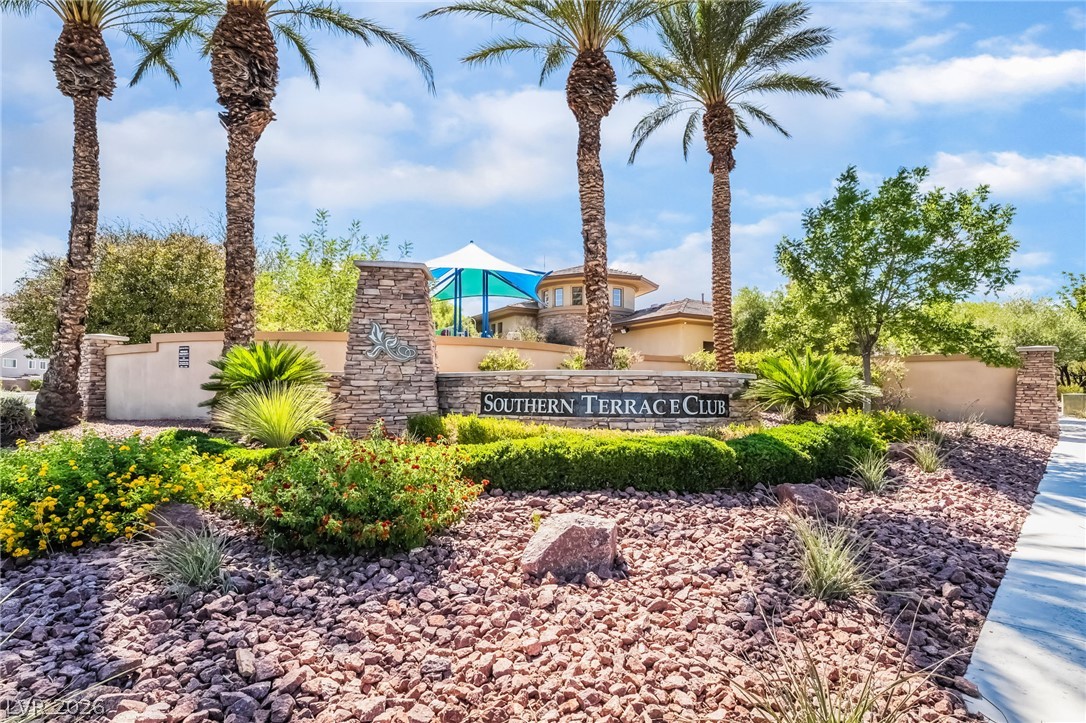
Lush desert landscaping and mature palms frame the stone-accented community entryway sign.

Description
Immaculately maintained home in southwest Las Vegas with pride of ownership throughout, featuring 4 bedrooms with a 2 car garage. Property has over $65K of upgrades (list available upon request). Beautiful Marble tile in the kitchen, wood floors throughout. The beautifully landscaped backyard features a covered patio and a spa, creating an inviting setting for outdoor dining and relaxation. The two-car garage includes one extra-deep bay, providing added room for parking or storage. Conveniently located near schools, shopping, and dining, with access to the 215 Beltway and Durango Casino & Resort. Beautifully cared for and ready for its next chapter. Reach out today to schedule a viewing!
Details
| MLS # | 2818733 |
|---|---|
| Listing Type | For Sale |
| Style | House |
| HOA Dues | $95 |
| Sub-Type | Resale |
| Status | Active |
| Year | 2003 |
| Days On Site | 57 |
| Listing Provided By | LPT Realty, LLC | Miles McCormick |
Features
| Bed(s) | 4 |
|---|---|
| Bath(s) | 3 Total |
| SQ Feet | 2,480 |
| Garage | 2 |
| Story(s) | 2 |
| Zoning | Single Family |
| Acreage | 0.14 |
Interior
| Cooling | Central Air, Electric |
|---|---|
| Heating | Central, Electric |
| Heating Yes / No | Yes |
| Cooling Yes / No | Yes |
| Interior Features | Bathroomon Main Level, None |
| Furnished | Unfurnished |
| Appliances | Dishwasher, Disposal, Gas Range |
| Fireplaces Total | 1 |
| Fireplace Yes / No | Yes |
Exterior
| Exterior Features | None |
|---|---|
| Roof | Tile |
| Lot Features | Desert Landscaping, Landscaped, Less Than Quarter Acre |
| Fencing | Block, Back Yard |
Parking
| Attached Garage Yes / No | Yes |
|---|---|
| Parking Features | Attached, Garage, Inside Entrance, Private |
| Garage Yes / No | Yes |
Utilities
| Utilities | Underground Utilities |
|---|---|
| Electric | Photovoltaics None |
| Sewer | Public Sewer |
Taxes
| Tax Annual Amount | 2481 |
|---|
Location
| Senior Community Yes / No | No |
|---|
Area Information
| State | NV |
|---|---|
| County | Clark |
| City | Las Vegas |
| Zip Code | 89148 |
| Community Name | Russell Fort Apache |
| School District | Durango |
| Elementary School | Batterman |
| High School | Durango |
Request a showing
Request a showing
Contact
Learn More About This Property

| State | NV |
|---|---|
| County | Clark |
| City | Las Vegas |
| Zip Code | 89148 |
| Community Name | Russell Fort Apache |
| School District | Durango |
| Elementary School | Batterman |
| High School | Durango |
Nearby Listings (Within 1/4 mile)
Price: $381K - $636K
sqft: 1,500 - 3,000

Listing Updated: November 6, 2026 at 11:59:19 AM PST