
$385,000 $2,308 est/mo Sourced by Back At You
5906 Commodore Cove Drive,Las Vegas, NV 89142
Las Vegas, NV 89142
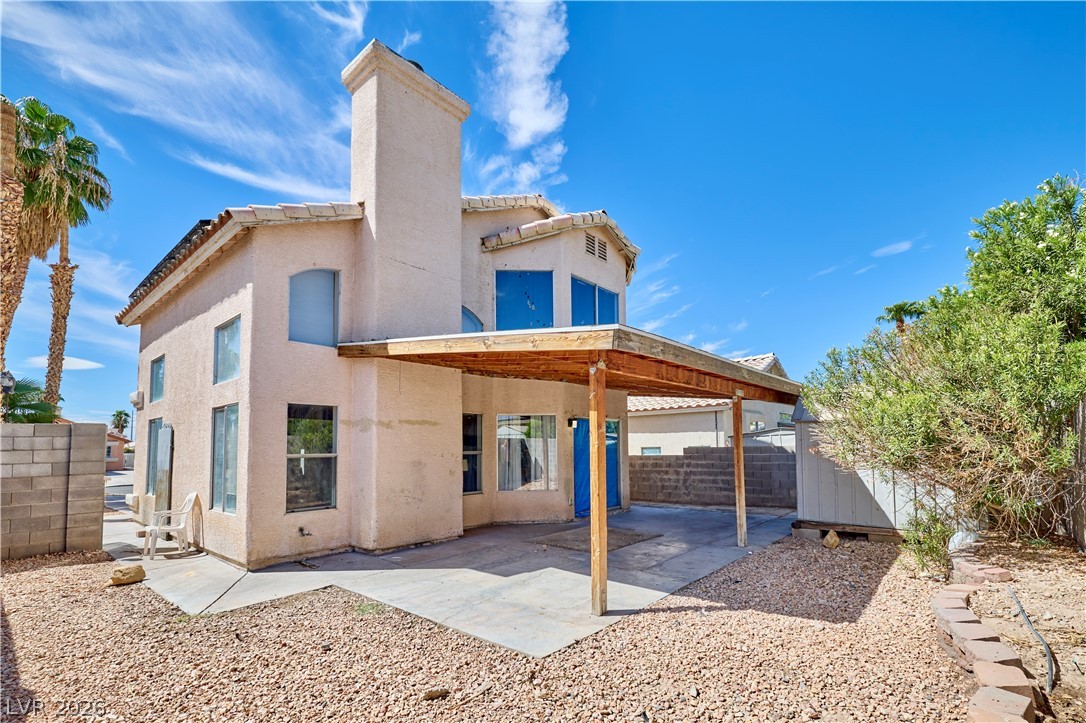
A spacious covered patio anchors the low-maintenance gravel backyard of this two-story stucco residence.
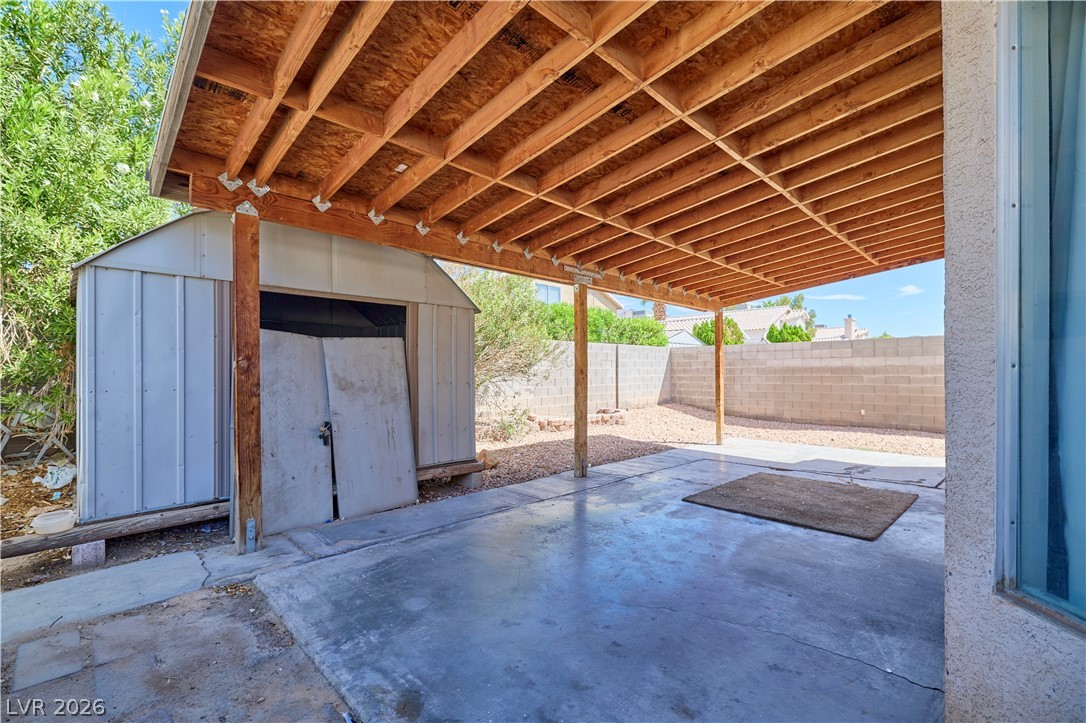
A spacious covered concrete patio provides sheltered outdoor living space alongside a storage shed.
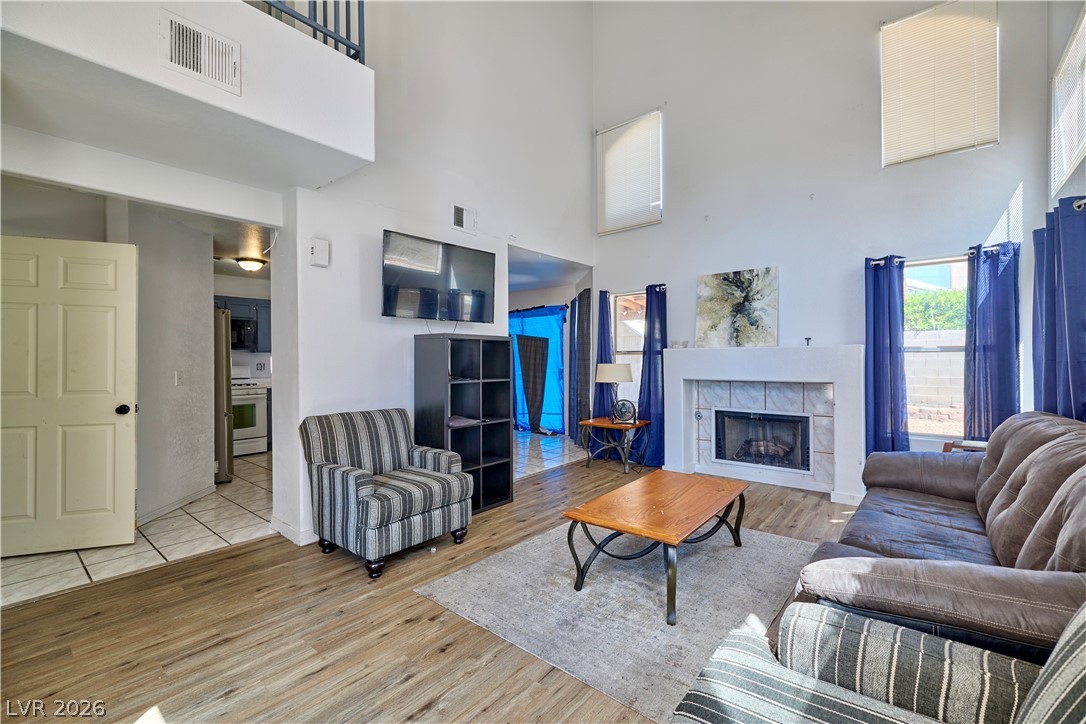
Towering ceilings and a classic fireplace anchor this light-filled main living space.
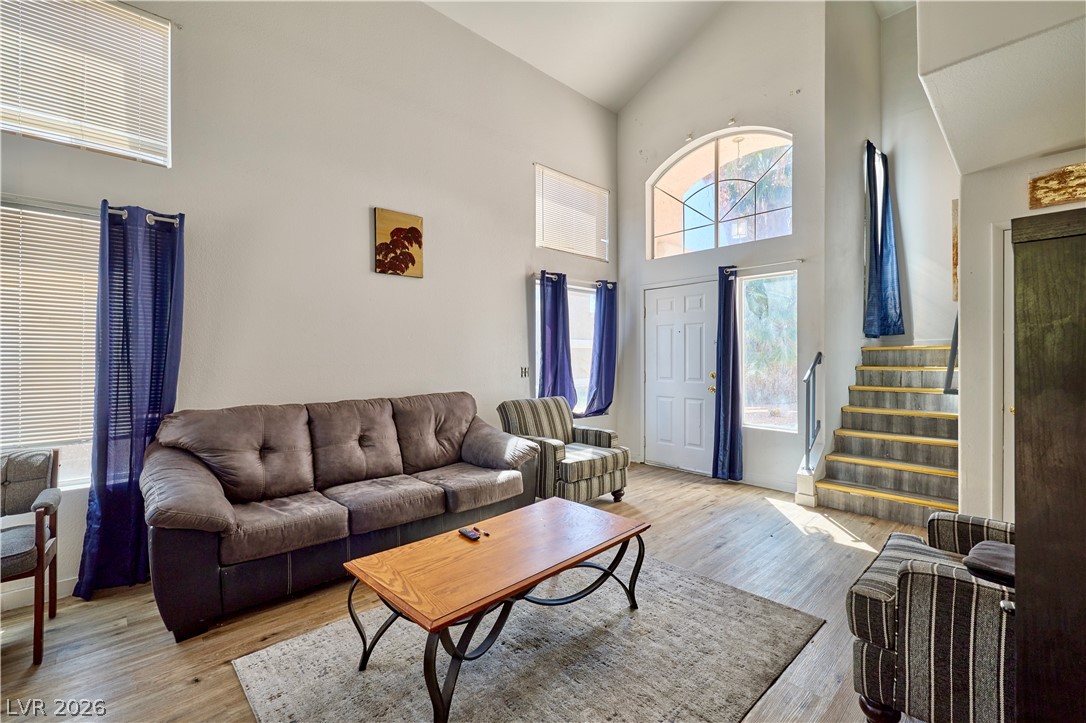
High vaulted ceilings and tall windows frame this light-filled entryway and living space.
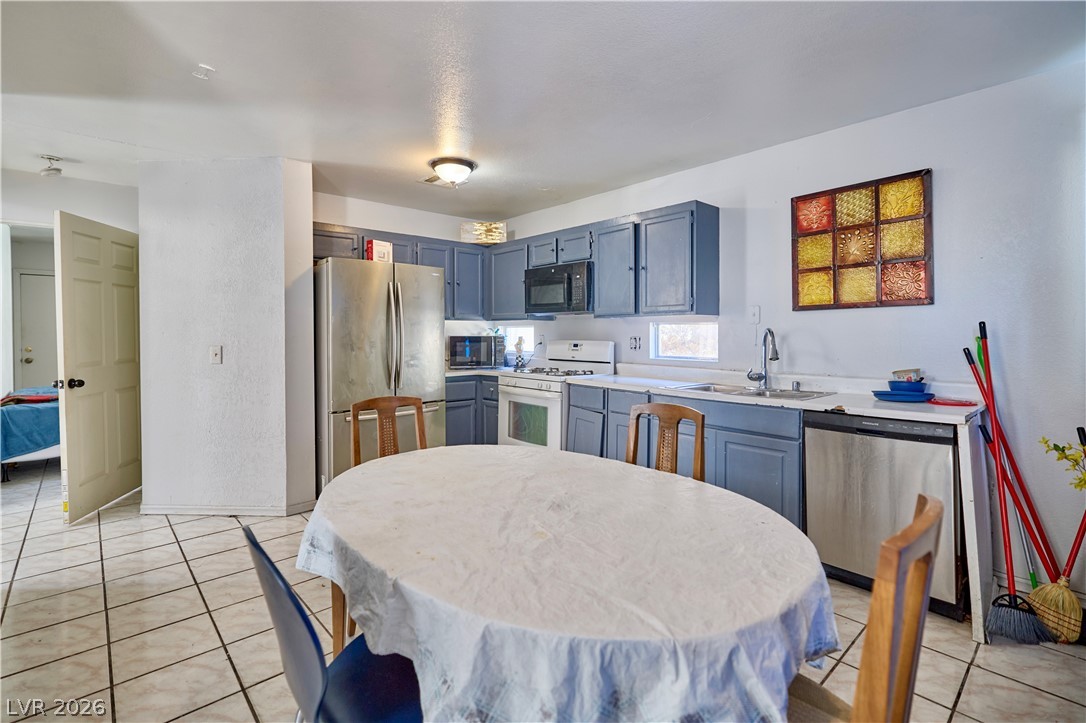
An open kitchen design features durable tile flooring and coordinated cabinetry.
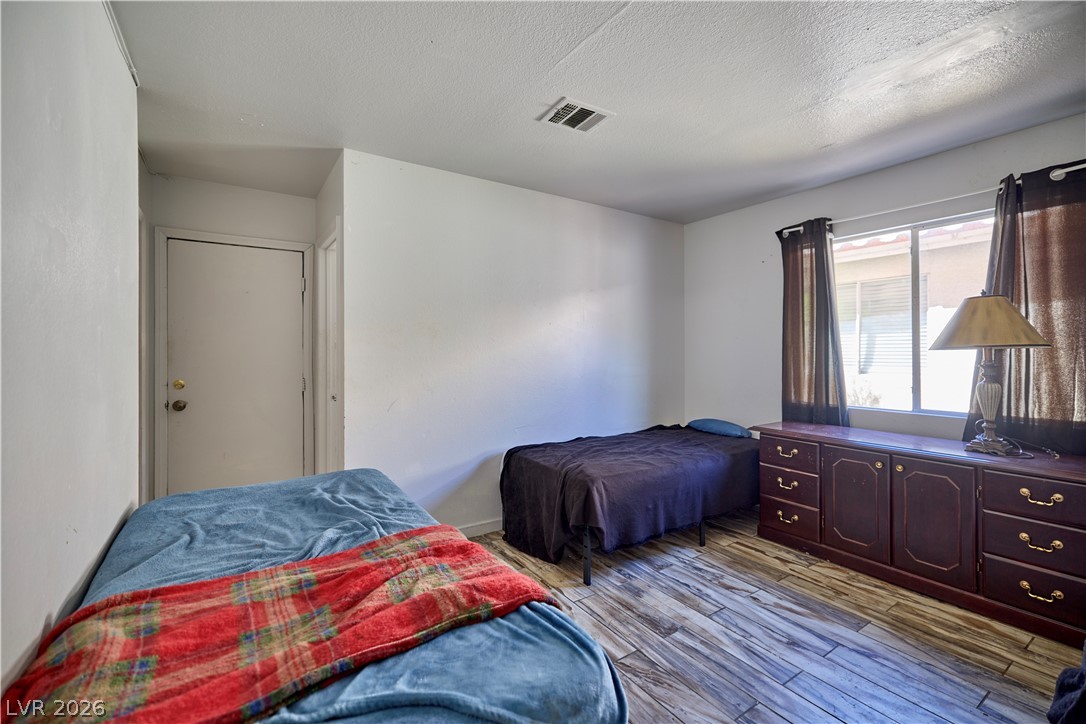
Gleaming wood-look tile floors and ample natural light define this versatile secondary bedroom space.
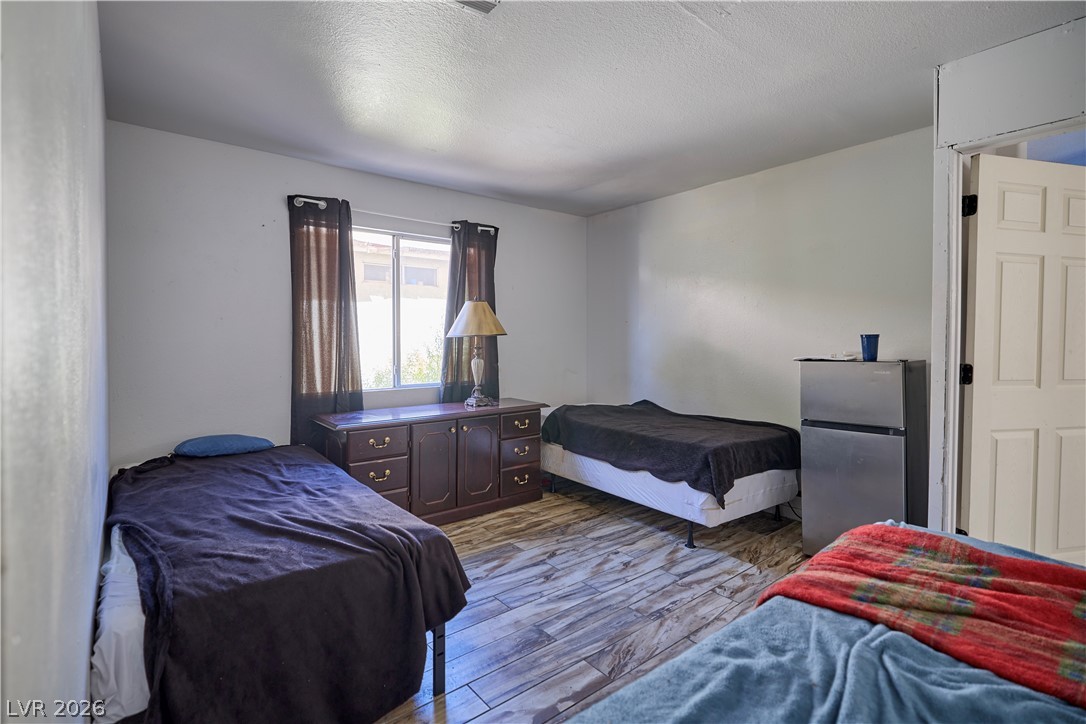
Wood-look tile flooring and a central window define this versatile bedroom space.
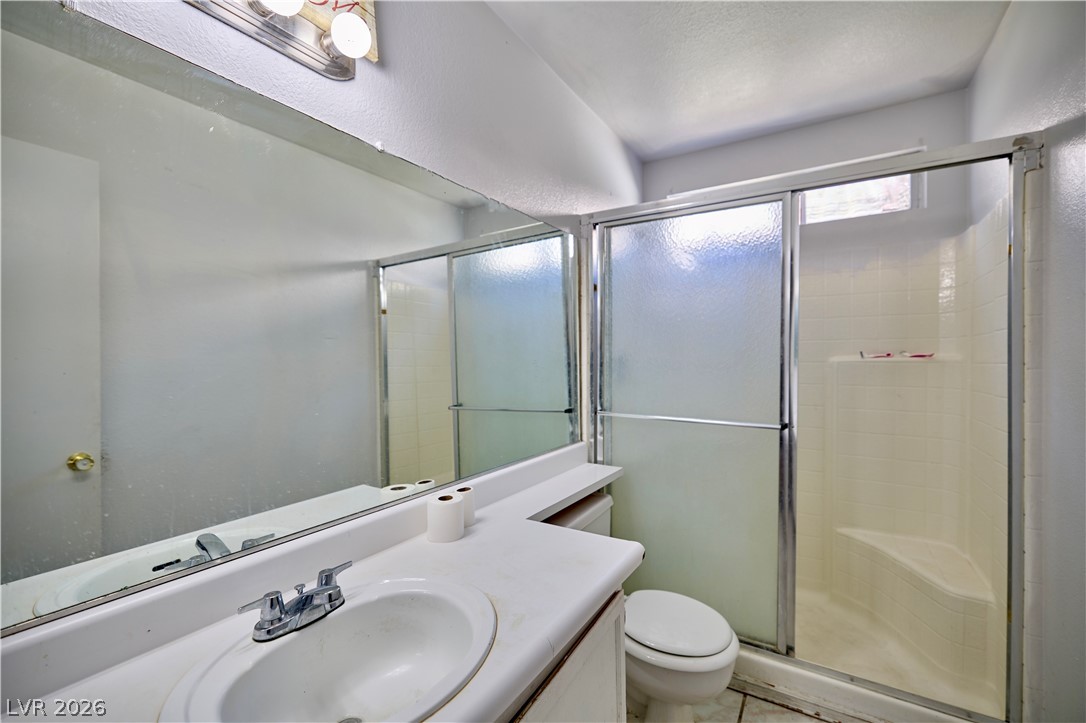
A walk-in shower with frosted glass doors and built-in bench seating anchors this bathroom.
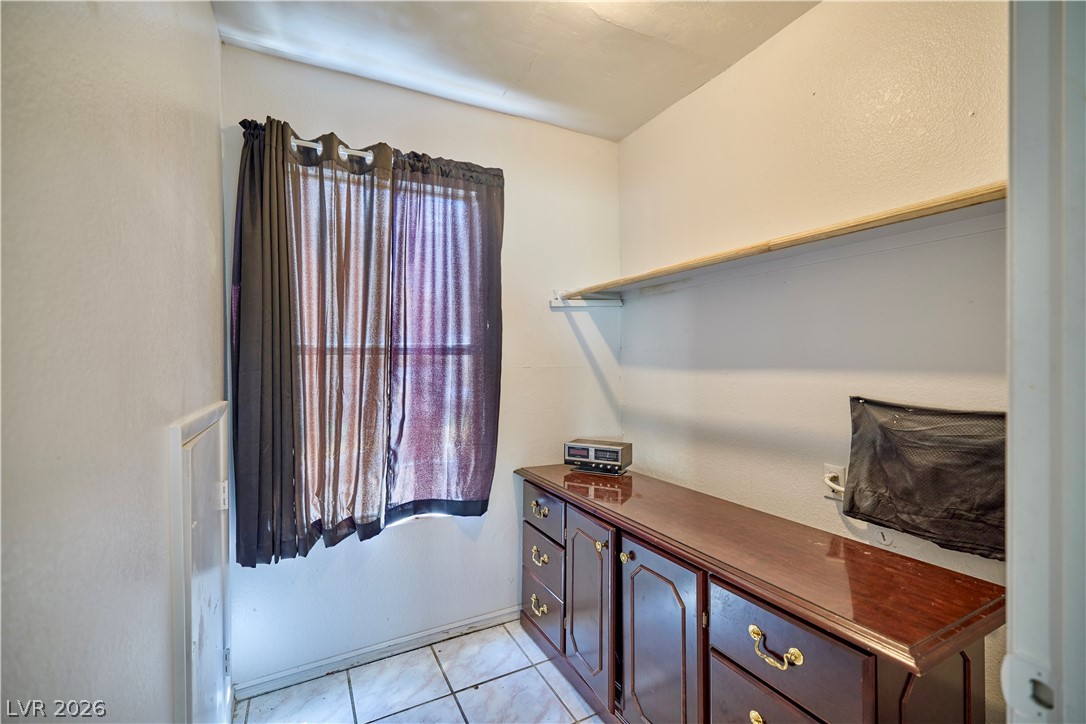
Tiled flooring and built-in shelving define this versatile storage or utility space.
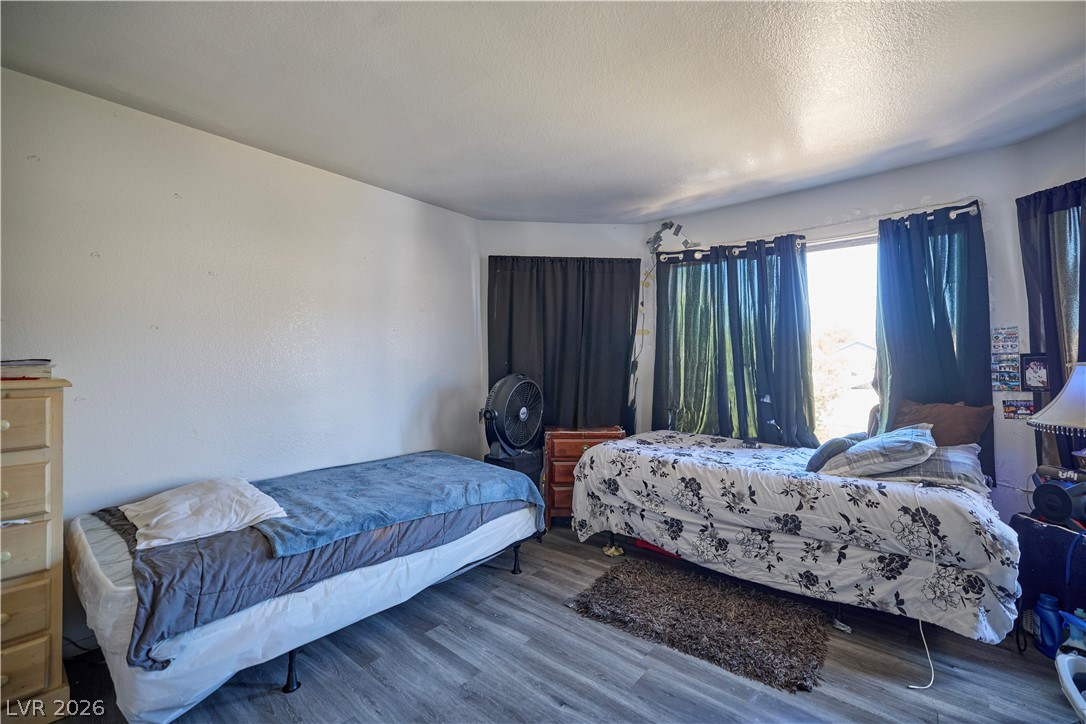
Natural light pours through wide windows onto durable wood-look flooring.
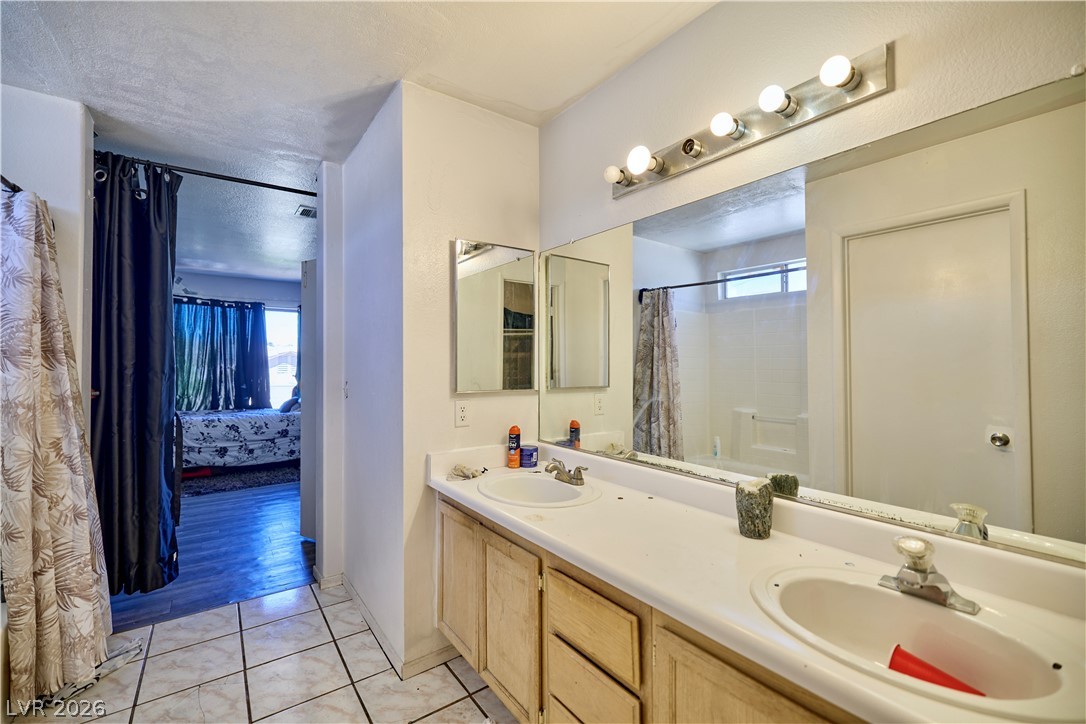
A spacious double vanity and tile flooring define this functional bathroom space.
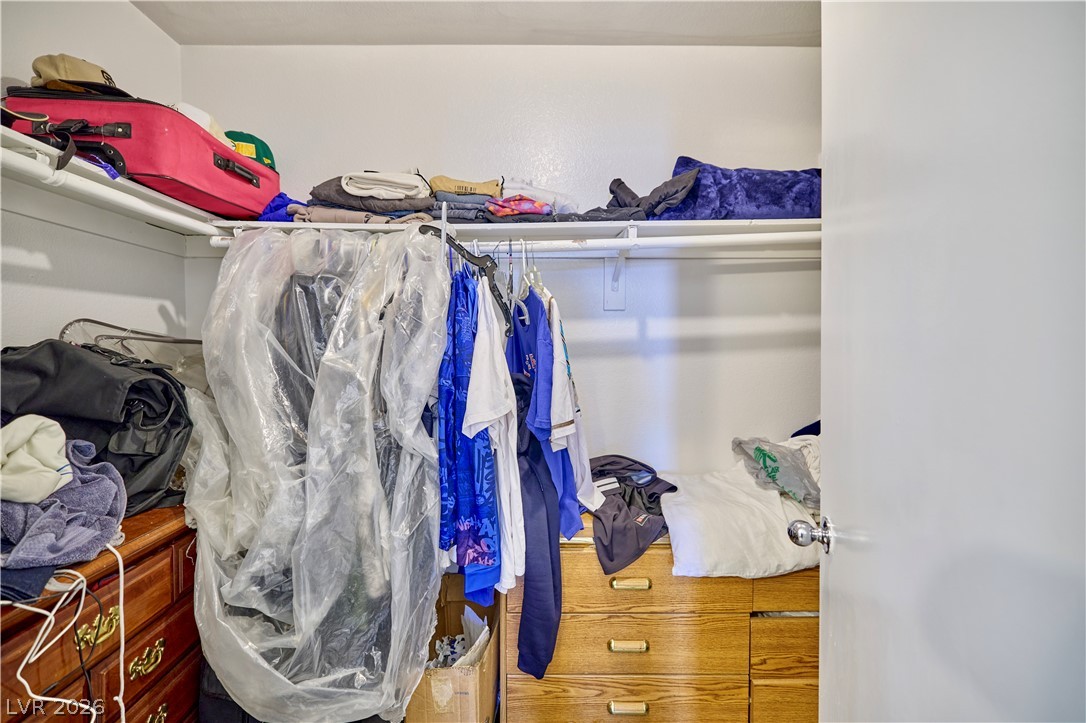
Ample closet space with integrated shelving provides practical storage options.
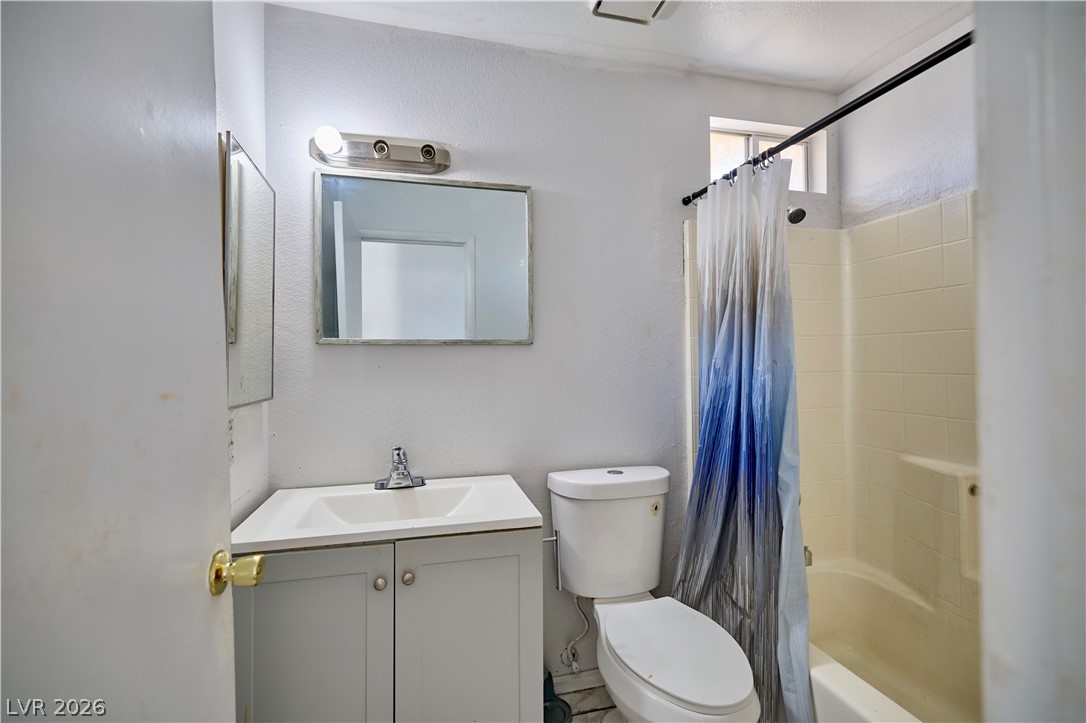
A single vanity and tiled shower tub combo complete this functional bathroom.
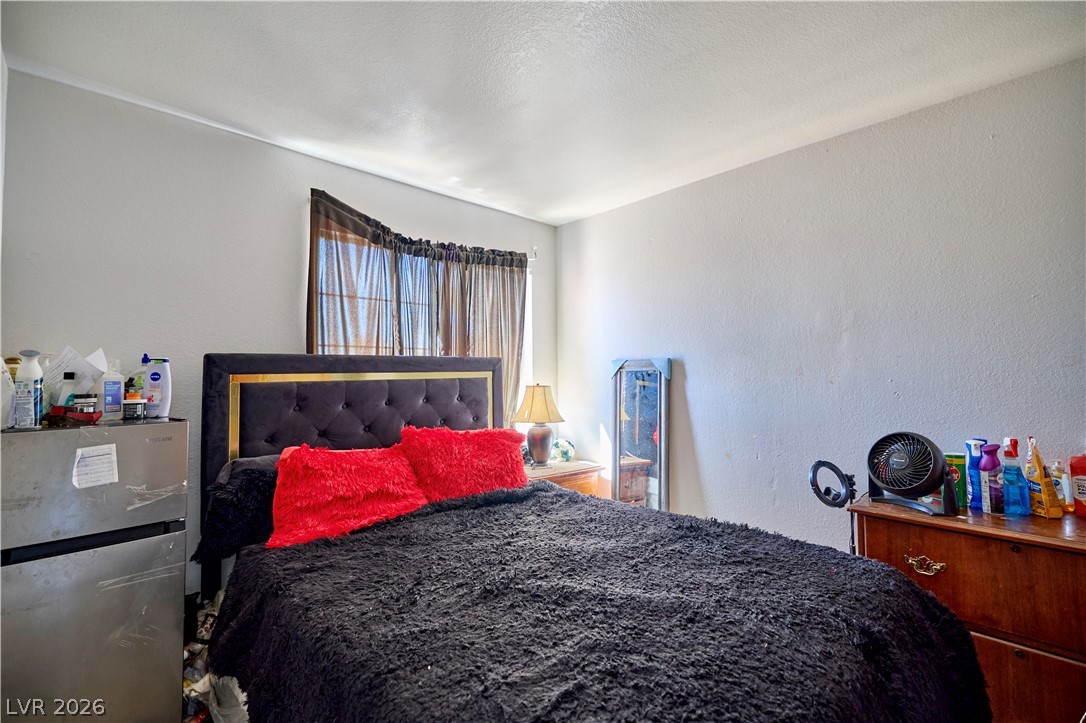
Natural light streams through a window, illuminating this simple and cozy bedroom retreat.
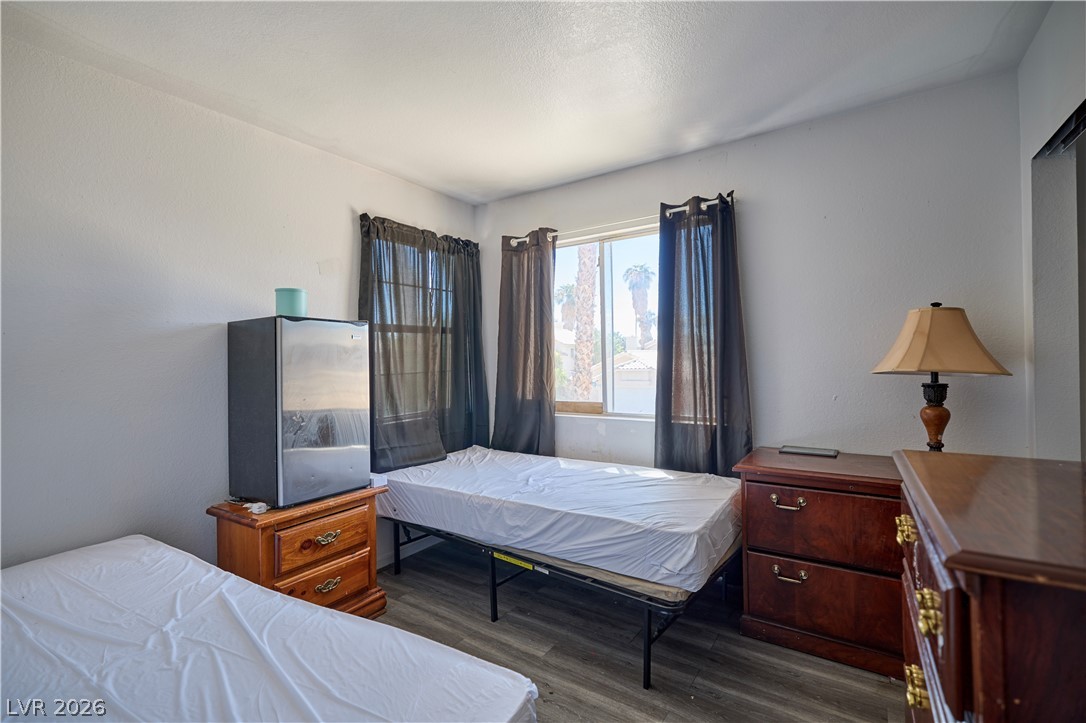
Hardwood floors and natural light from large windows define this versatile bedroom space.
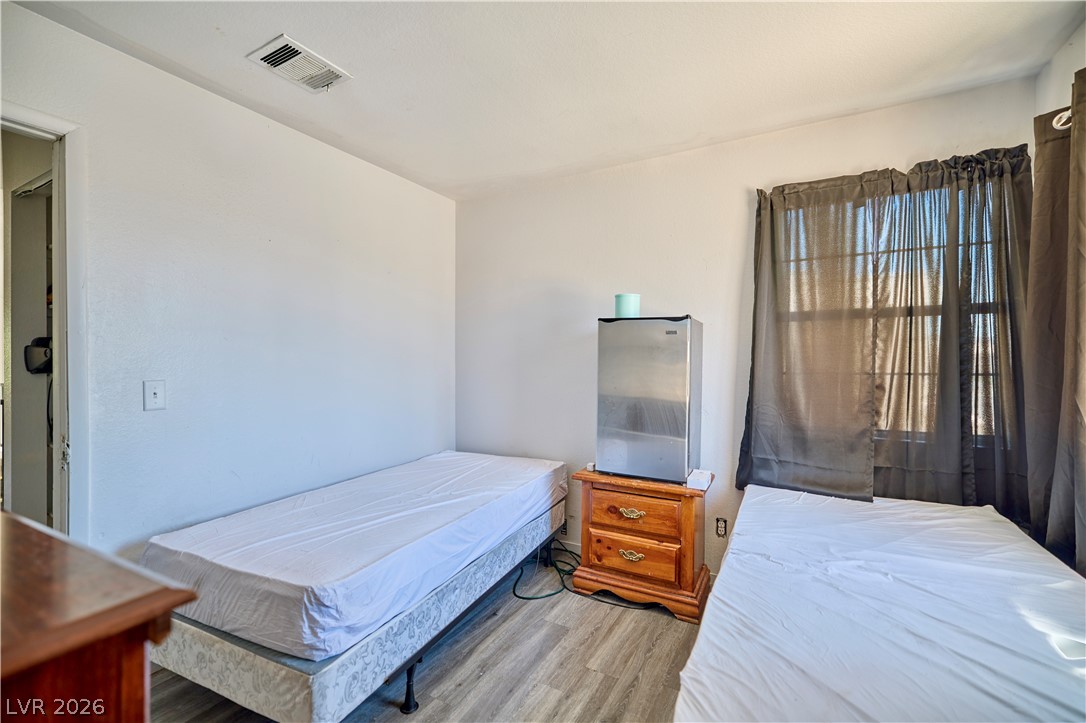
Natural light streams through a large window, highlighting durable wood-look flooring.
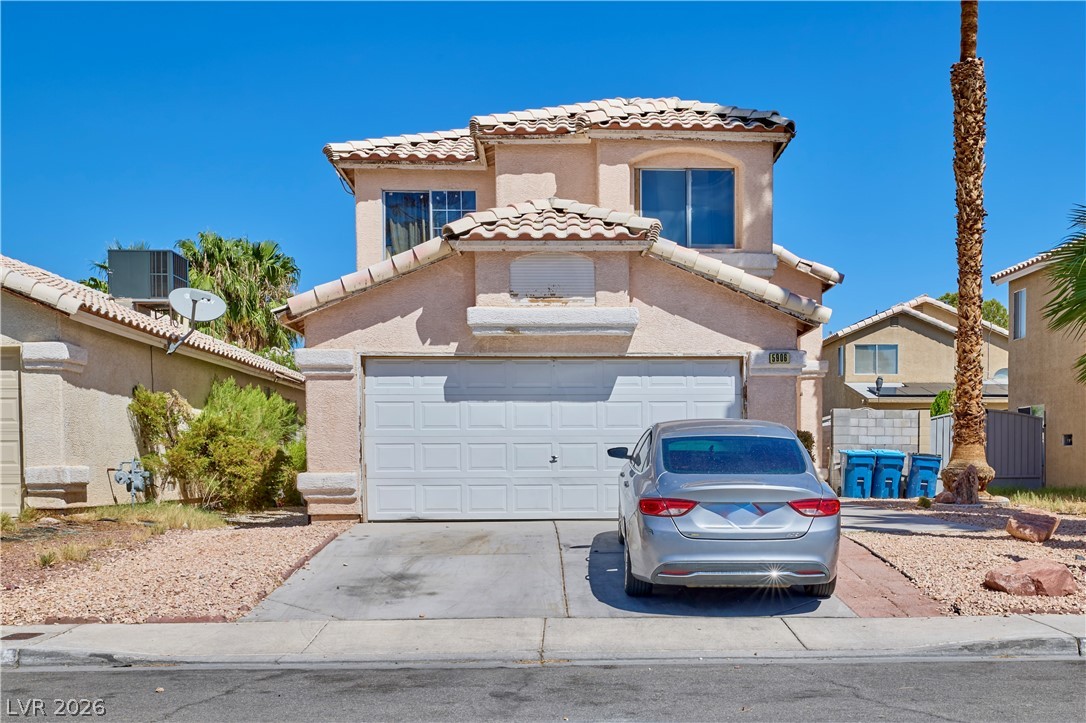
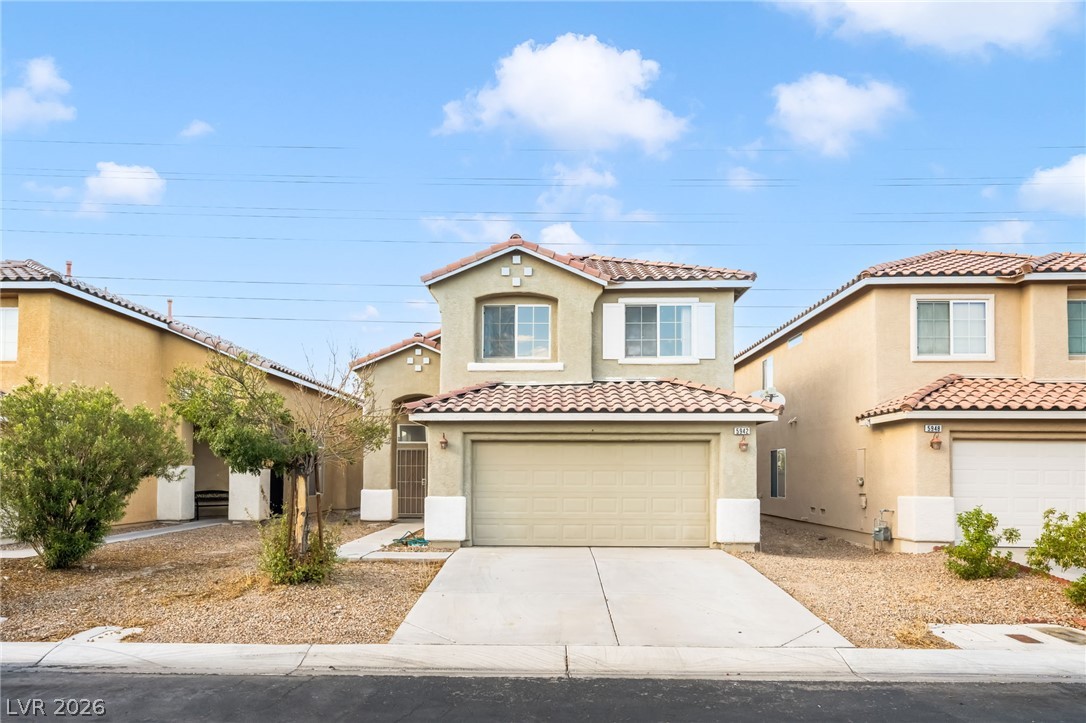
A two-story stucco exterior features a tile roof and an attached two-car garage.
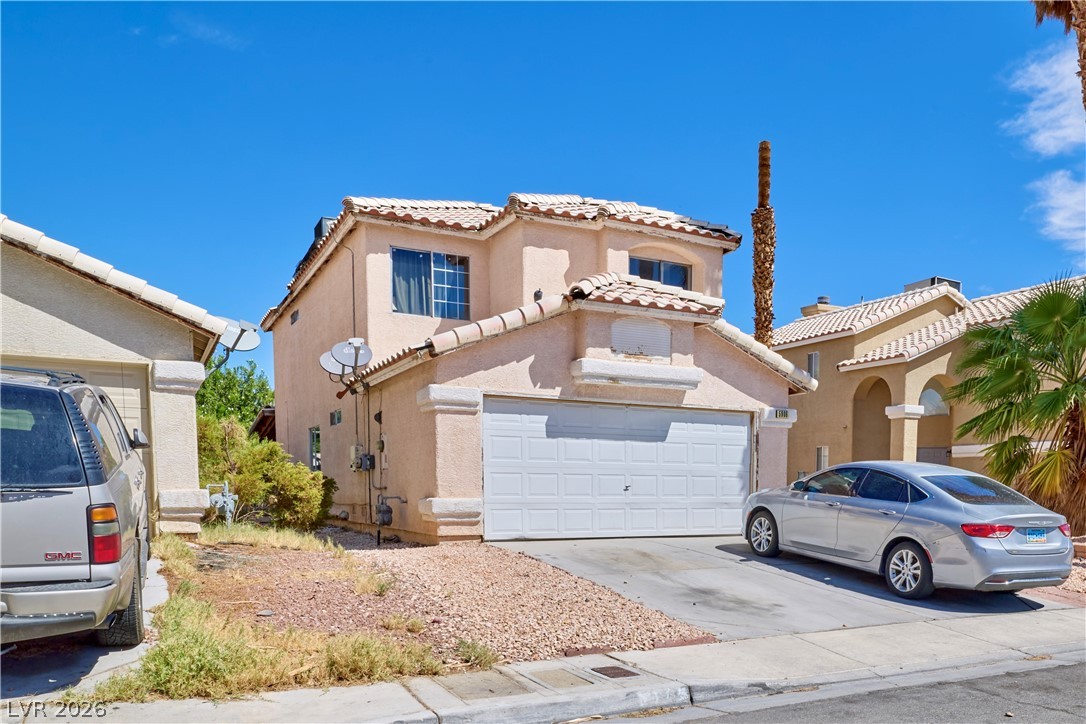
Spanish tile roofing and stucco siding define this two-story residential facade.
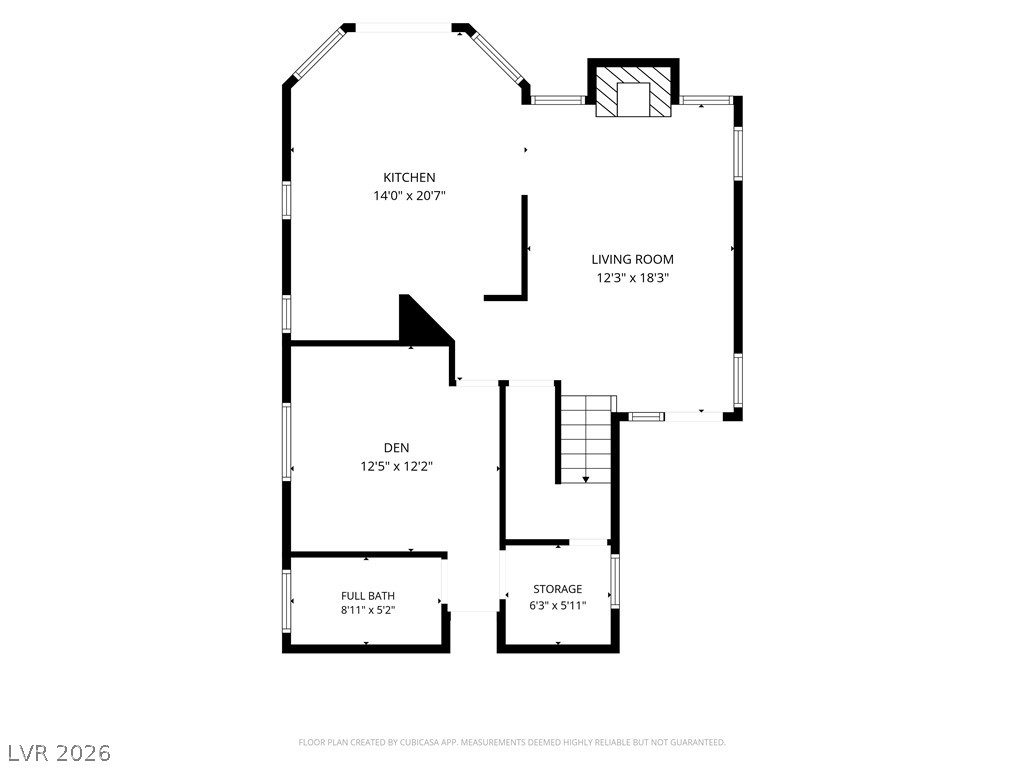
A detailed layout map provides an overhead view of the home's primary level design.
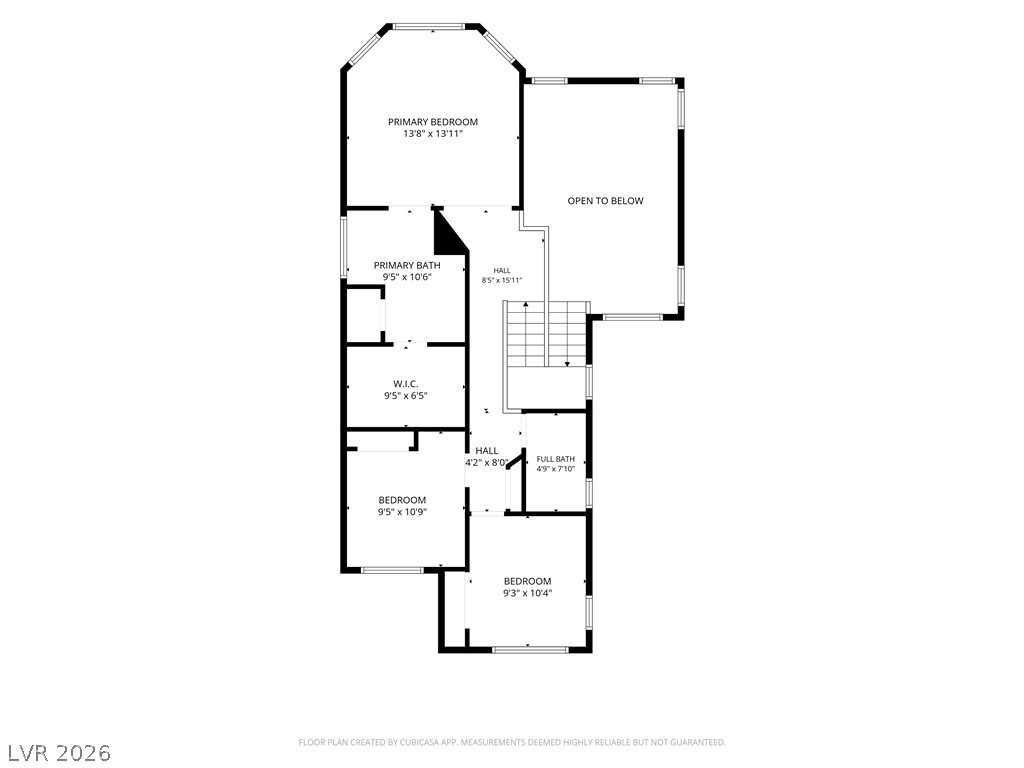
An intuitive layout highlights the upper level of this home design.
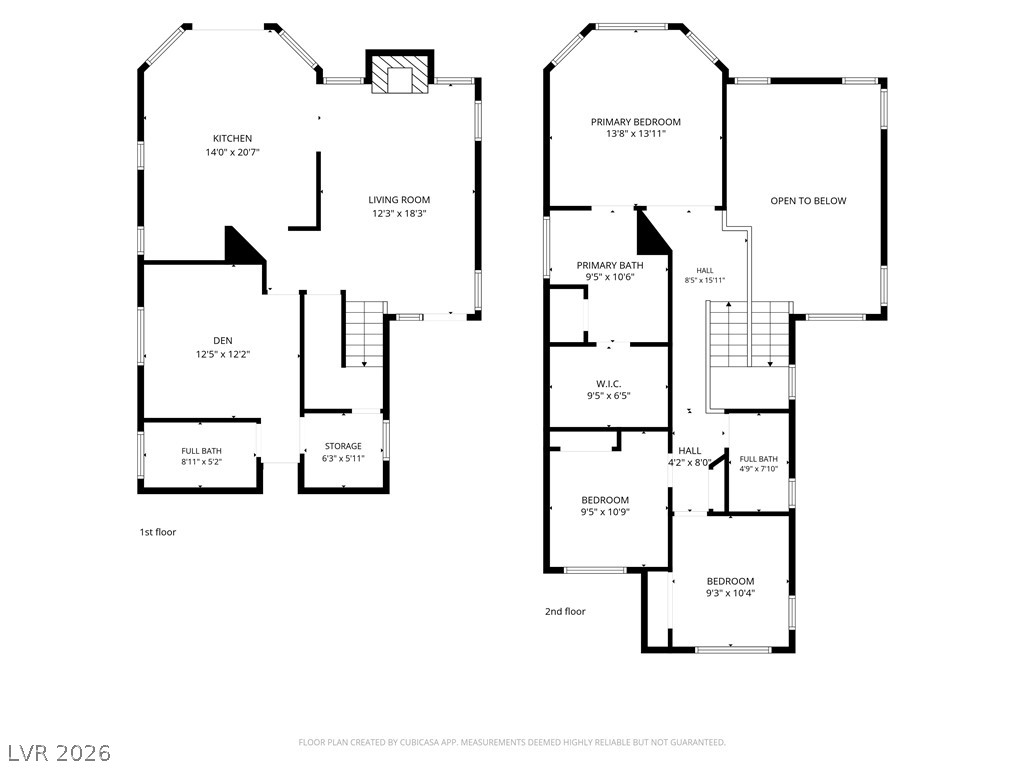
A detailed floor plan outlines the spacious layout of this two-story home.

Description
Great location! Close to Las Vegas High School and Sahara. Bedroom and bathroom downstairs! Double height ceilings! Fireplace! Great for an investor, flipper, or buyer looking for a project to make the home their own! A/C has been maintenanced and checked, and shows to be in great condition. Solar lease only $105.52 per month, with $100 NV Energry bills. Home is currently covered with American Home Shield. Seller prepared to pay for home warranty for your buyer!
Details
| MLS # | 2816044 |
|---|---|
| Listing Type | For Sale |
| Style | House |
| Sub-Type | Resale |
| Status | Active |
| Year | 1992 |
| Days On Site | 37 |
| Listing Provided By | Wardley Real Estate | Ashleigh Donaby |
Features
| Bed(s) | 4 |
|---|---|
| Bath(s) | 3 Total |
| SQ Feet | 1,636 |
| Garage | 2 |
| Story(s) | 2 |
| Zoning | Single Family |
| Acreage | 0.10 |
Interior
| Cooling | Central Air, Electric |
|---|---|
| Heating | Central, Gas |
| Heating Yes / No | Yes |
| Cooling Yes / No | Yes |
| Interior Features | Bathroomon Main Level, Bedroom On Main Level, None |
| Furnished | Unfurnished |
| Appliances | Dryer, Dishwasher, Disposal, Gas Range, Refrigerator, Washer |
| Fireplaces Total | 1 |
| Fireplace Yes / No | Yes |
Exterior
| Exterior Features | Patio |
|---|---|
| Roof | Tile |
| Lot Features | Desert Landscaping, Landscaped, Less Than Quarter Acre |
| Fencing | Block, Back Yard |
Parking
| Attached Garage Yes / No | Yes |
|---|---|
| Parking Features | Attached, Garage, Private |
| Garage Yes / No | Yes |
Utilities
| Utilities | Underground Utilities |
|---|---|
| Electric | Photovoltaics Third Party Owned |
| Sewer | Public Sewer |
Location
| Senior Community Yes / No | No |
|---|
Other
| List Aor | Greater Las Vegas Association Of Realtors Inc |
|---|
Taxes
| Property | 1431 |
|---|
Area Information
| State | NV |
|---|---|
| County | Clark |
| City | Las Vegas |
| Zip Code | 89142 |
| Community Name | Stonebridge D2A |
Request a showing
Request a showing
Contact
Learn More About This Property

| State | NV |
|---|---|
| County | Clark |
| City | Las Vegas |
| Zip Code | 89142 |
| Community Name | Stonebridge D2A |
Nearby Listings (Within 1/4 mile)
Price: $288K - $481K
sqft: 1,000 - 2,000
Listing Updated: September 29, 2026 at 12:25:03 AM PDT