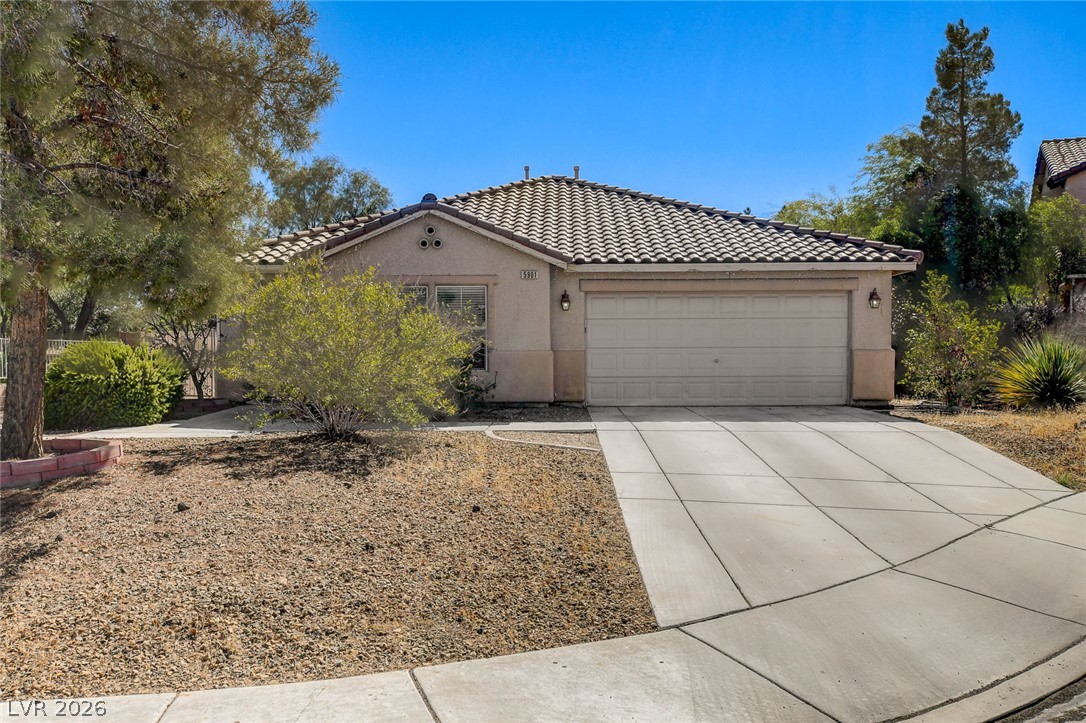
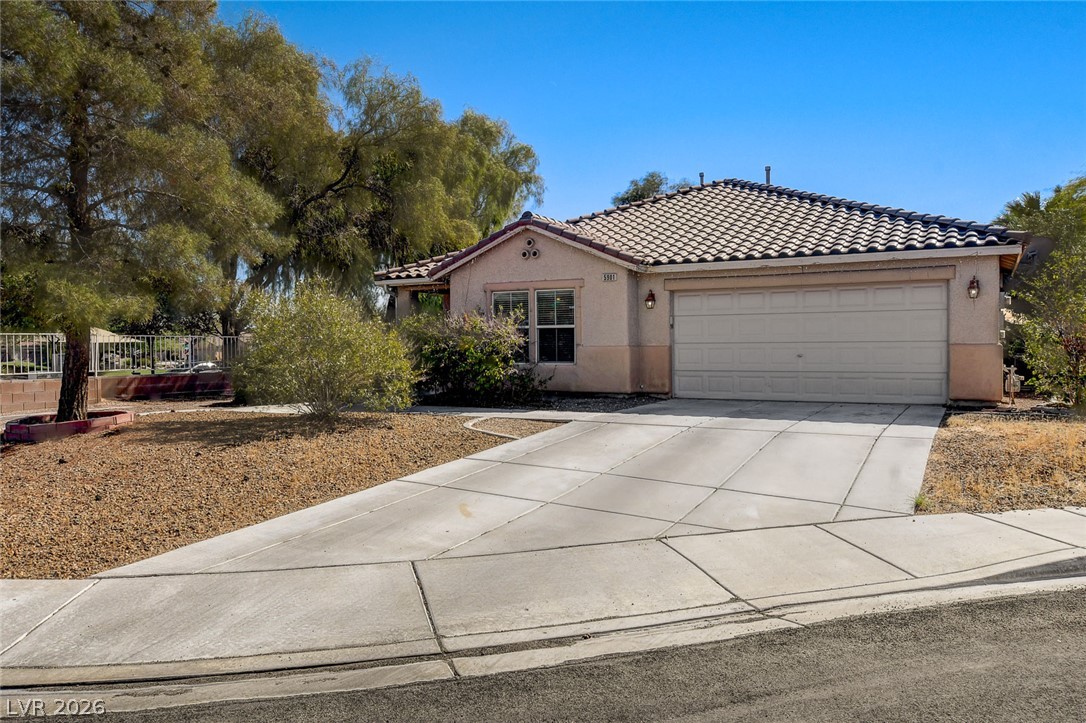
An inviting exterior features a concrete driveway leading to a classic tile-roofed residence.
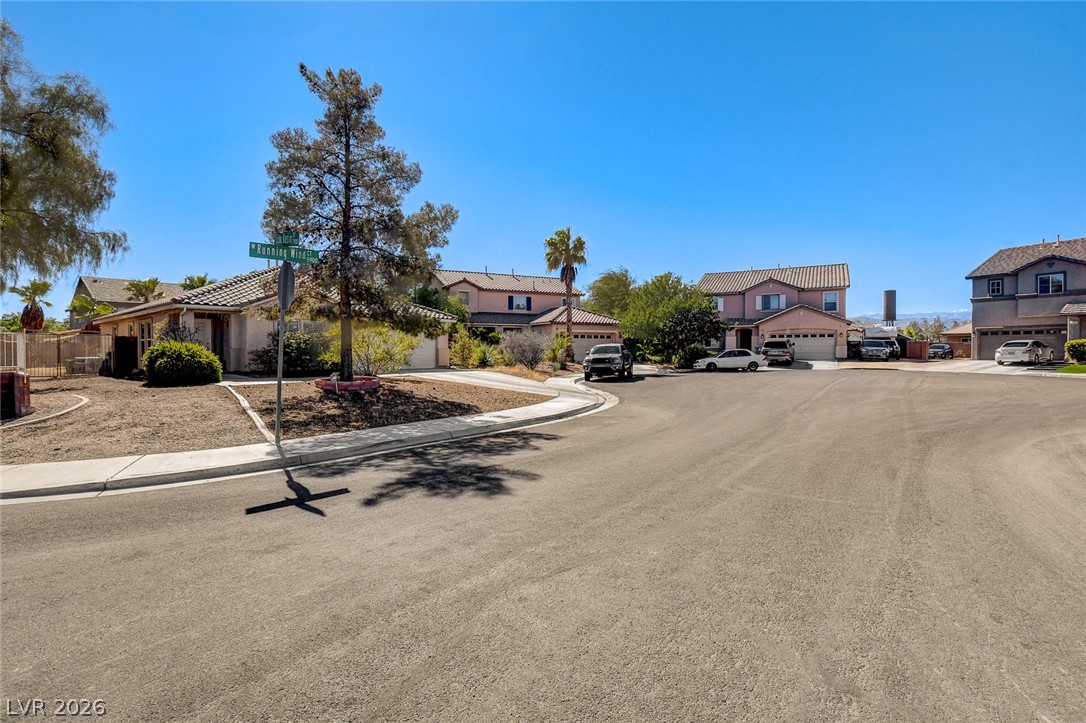
A quiet residential street features curved paved roads bordered by sidewalks and classic tile roofs.
Majestic snow-capped mountain vistas rise above the surrounding landscape under clear blue skies.
A classic tile roof and paved concrete driveway define this charming single-level exterior design.
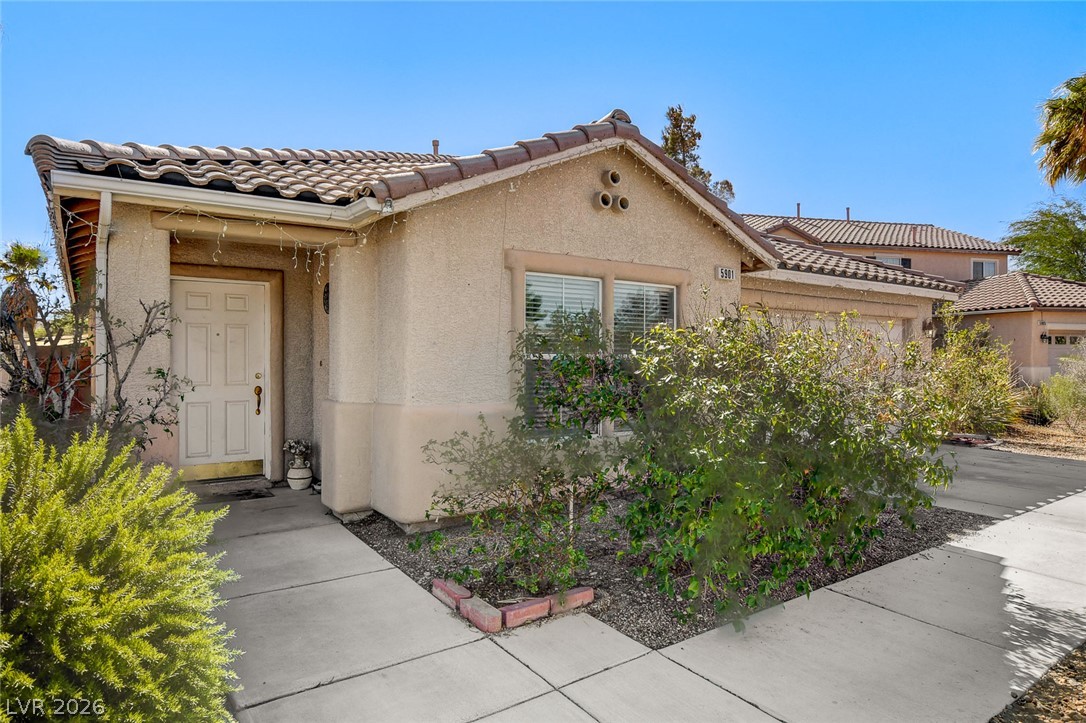
Stucco exterior finishes and classic Spanish tile roofing define this single-story desert residence.
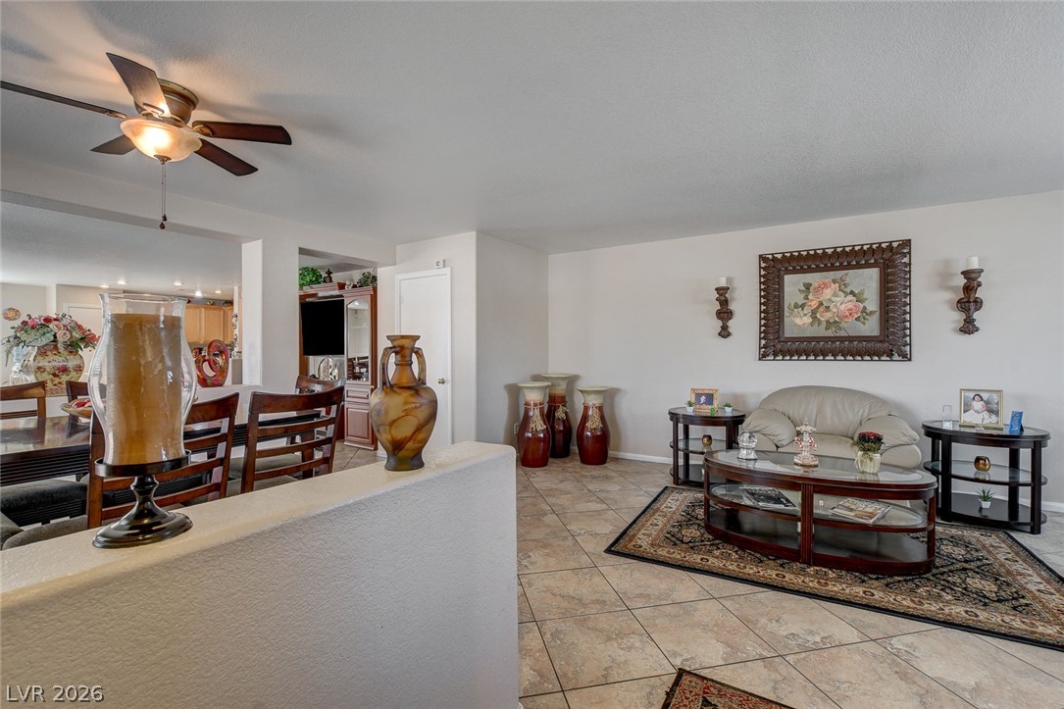
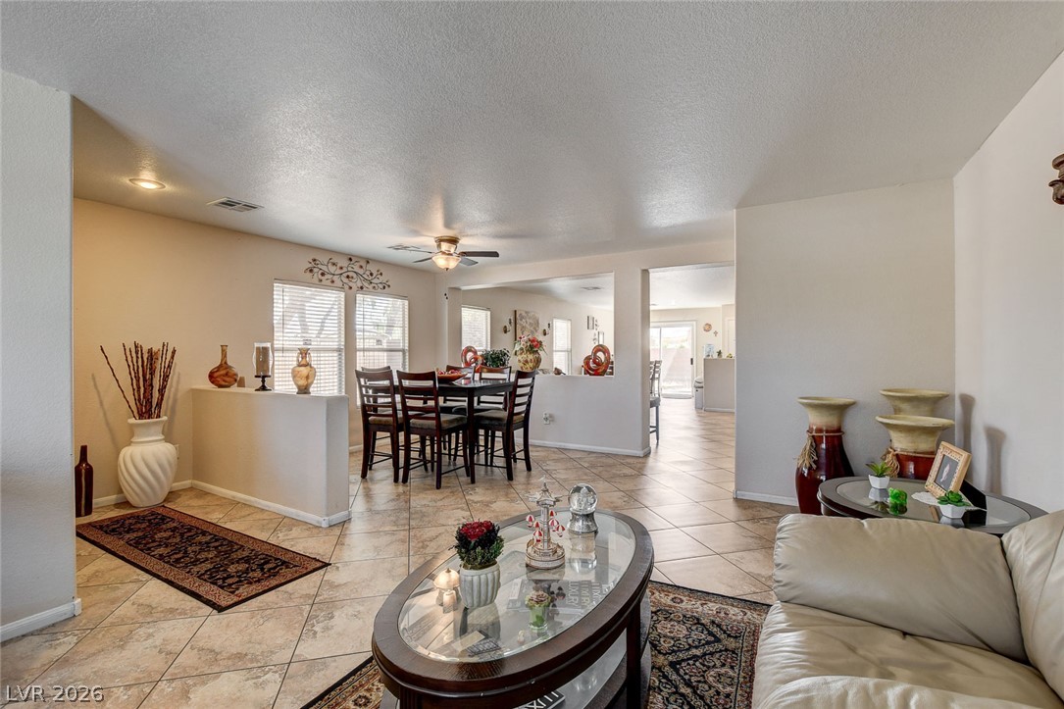
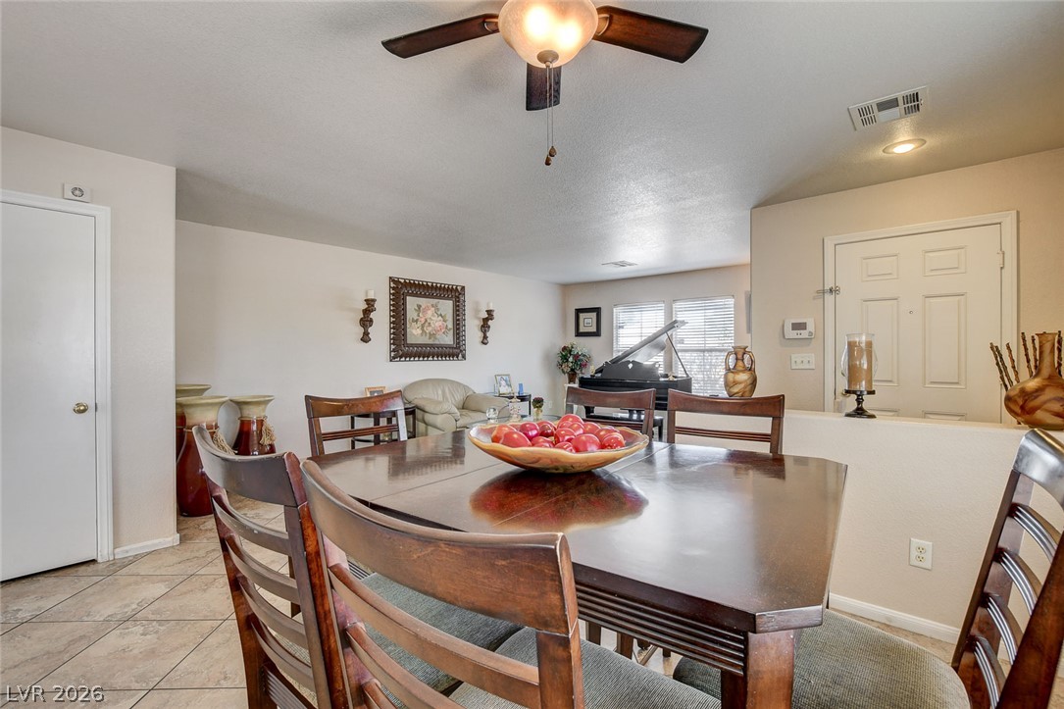
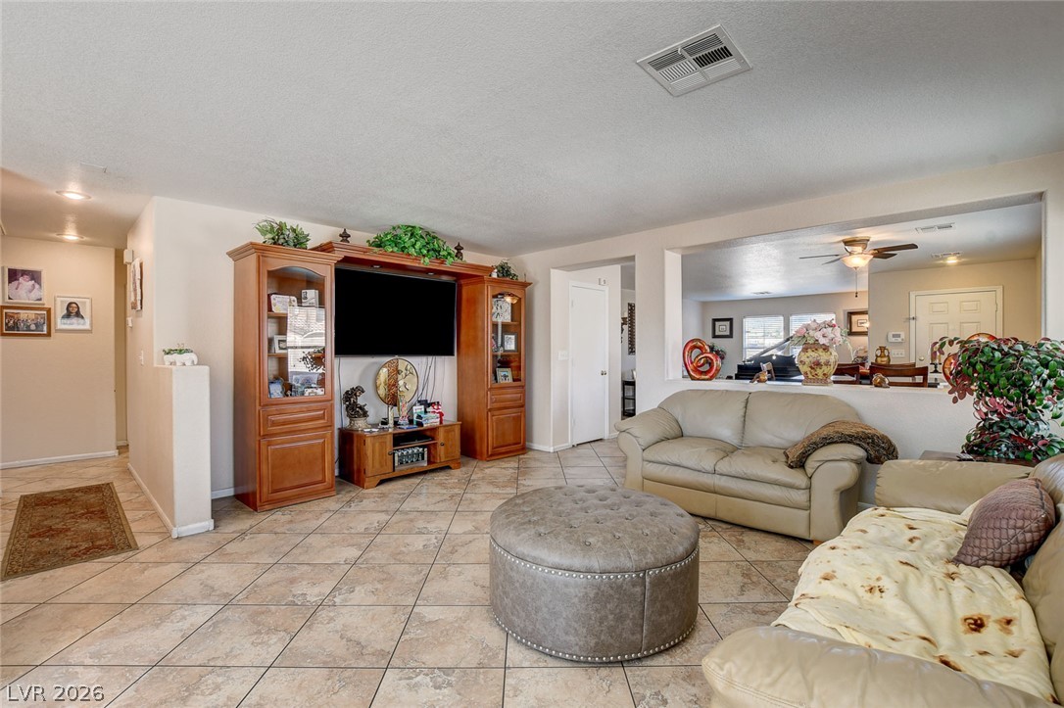
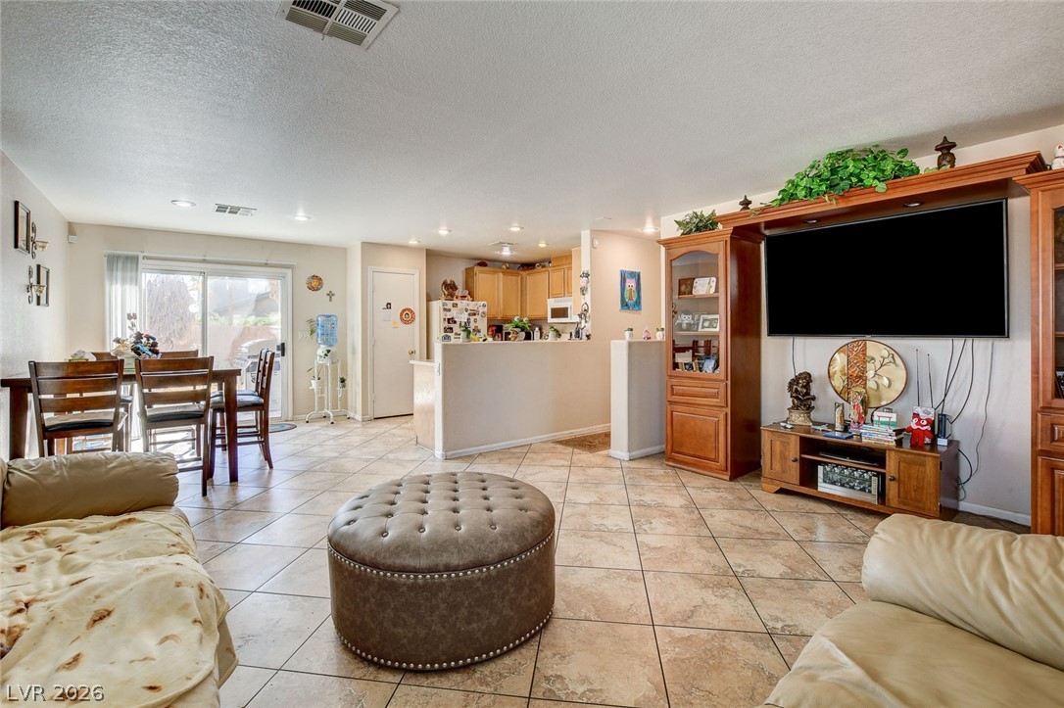
An open floor plan connects the living and dining spaces over durable tile flooring.
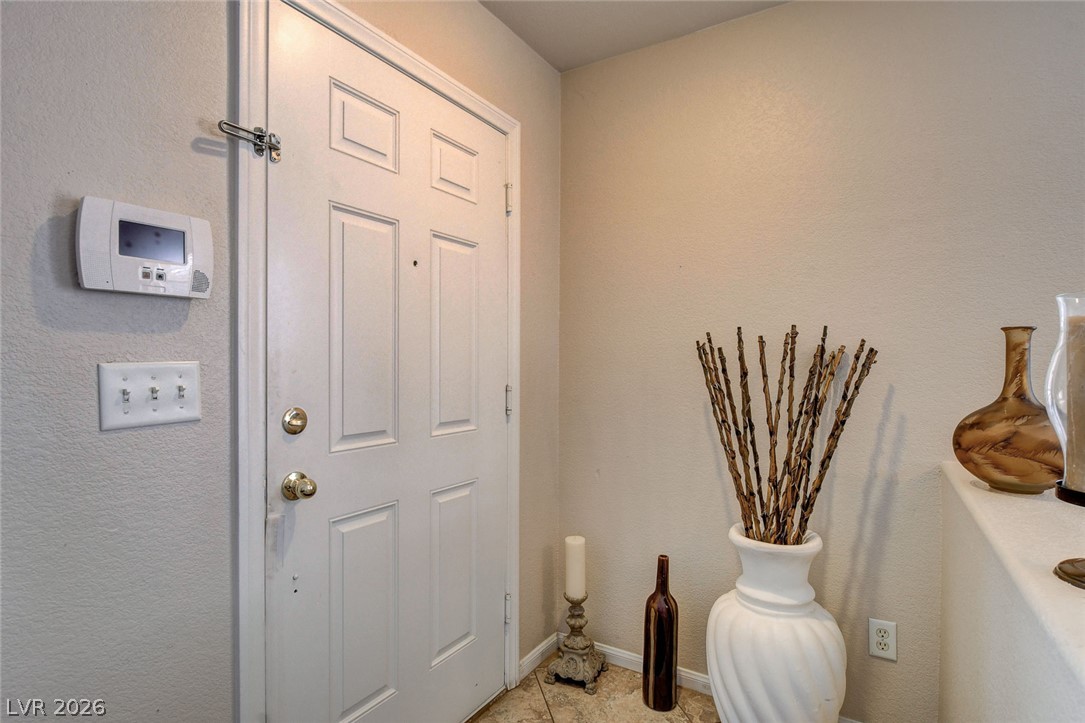
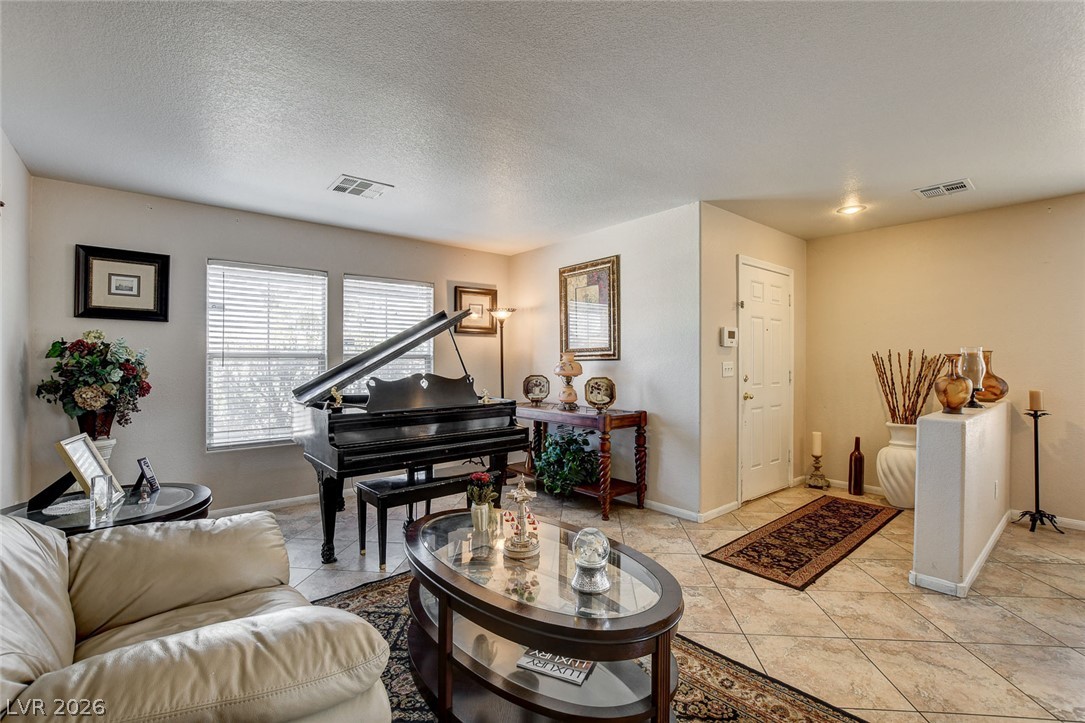
A welcoming entryway features textured walls and tiled flooring.
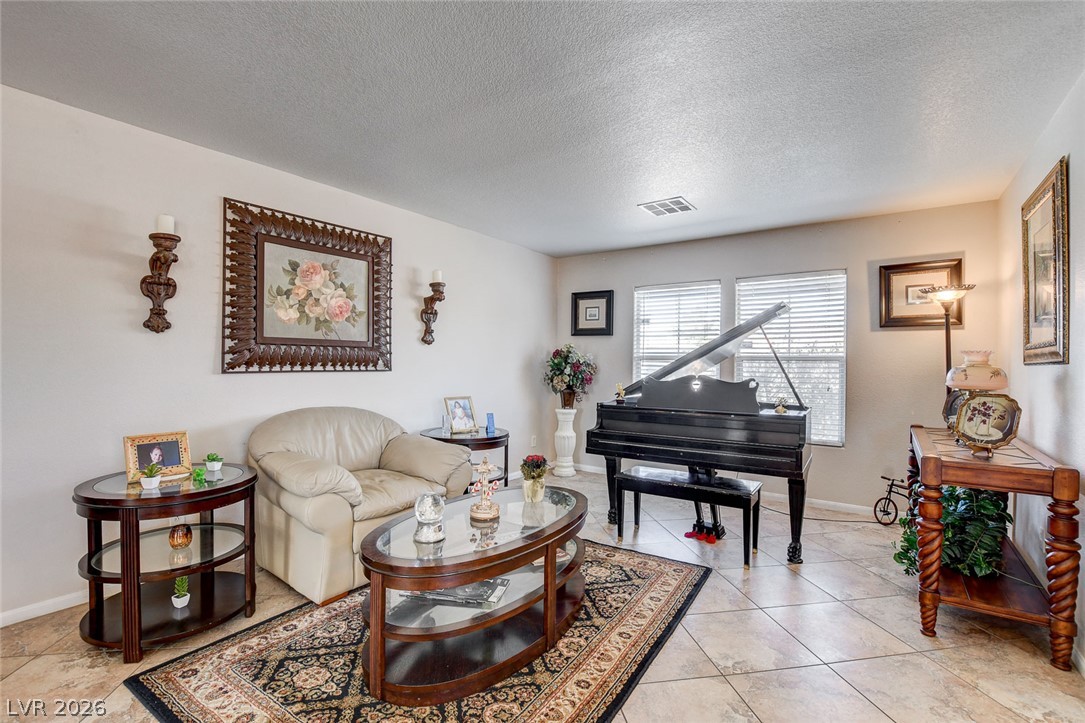
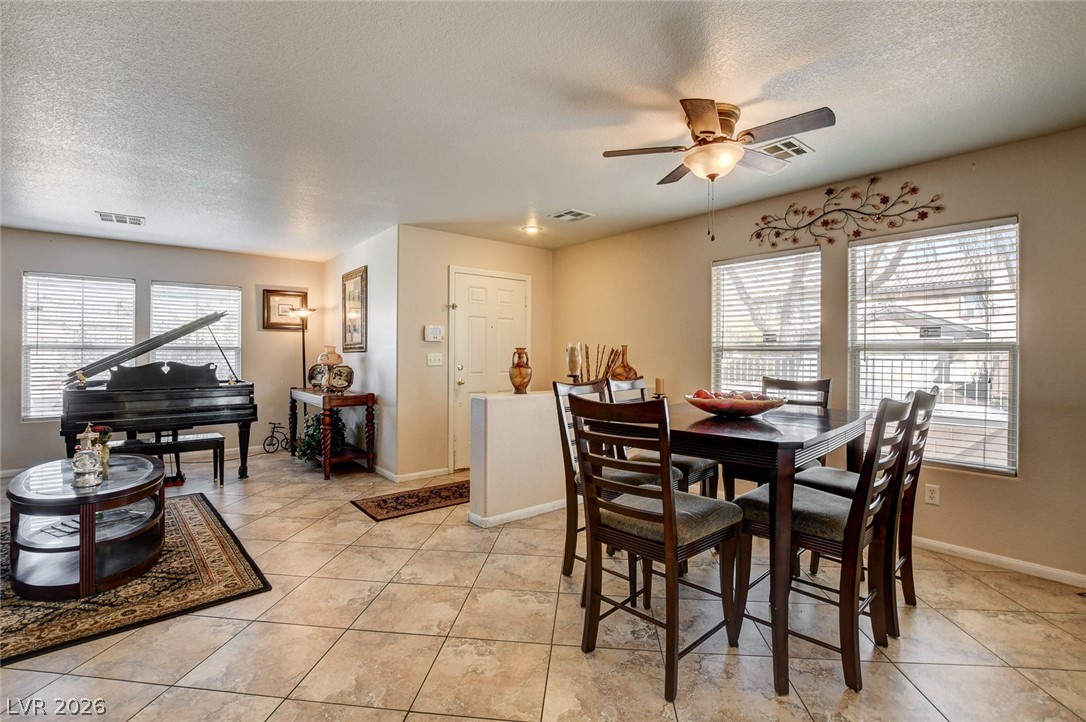
Gleaming tile floors and natural light from large windows define this versatile living area.
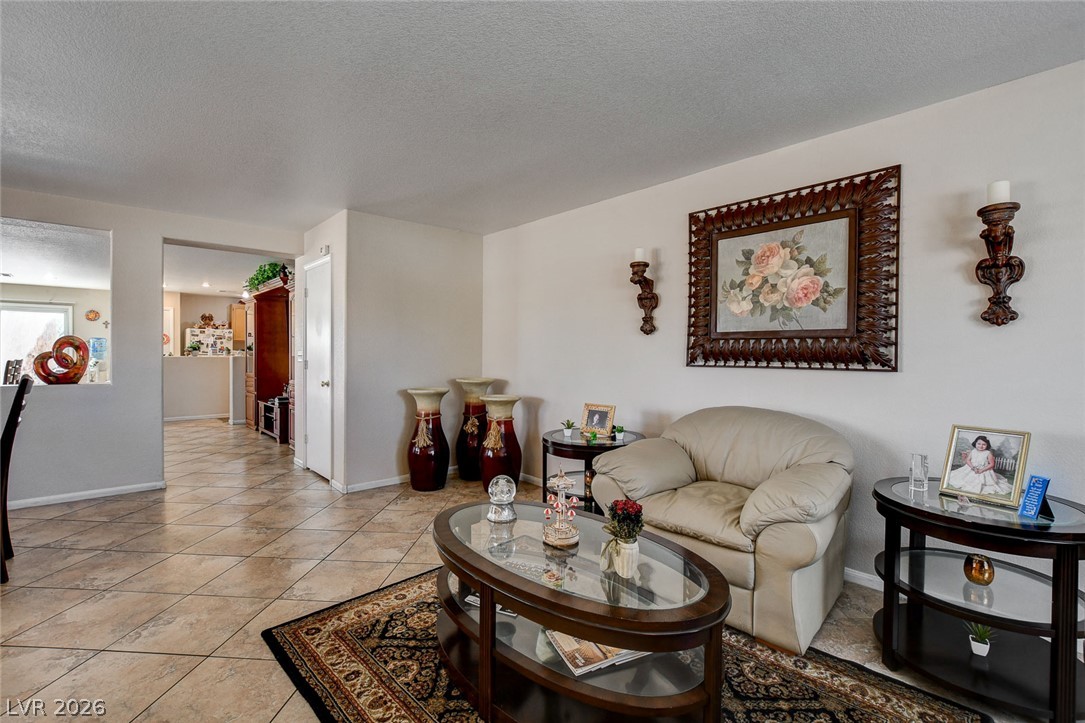
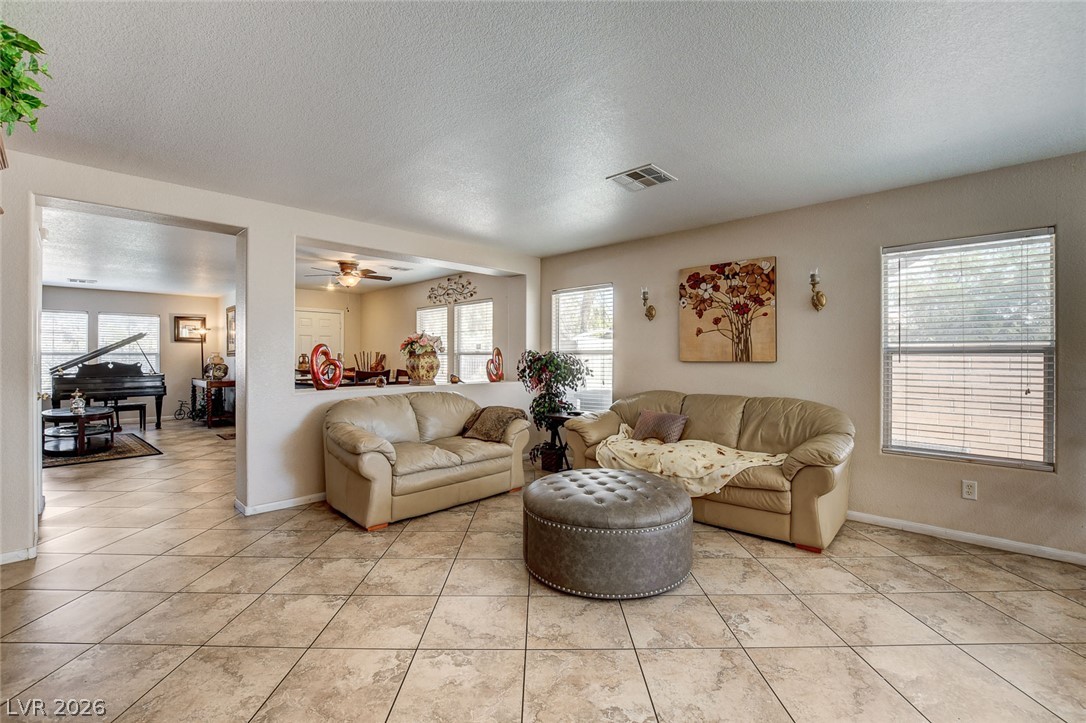
An open doorway connects the tiled living space directly to the kitchen and dining areas.
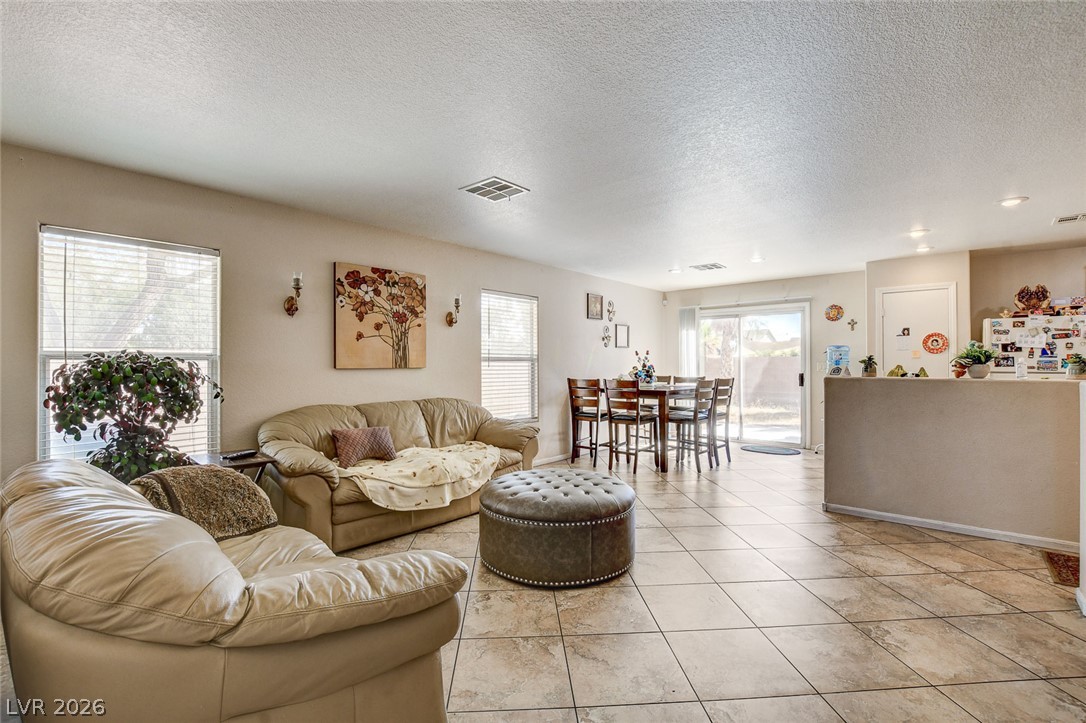
An open floor plan connects the living spaces over durable tile flooring.
An inviting open floorplan links the living area and entrance foyer over durable tile flooring.
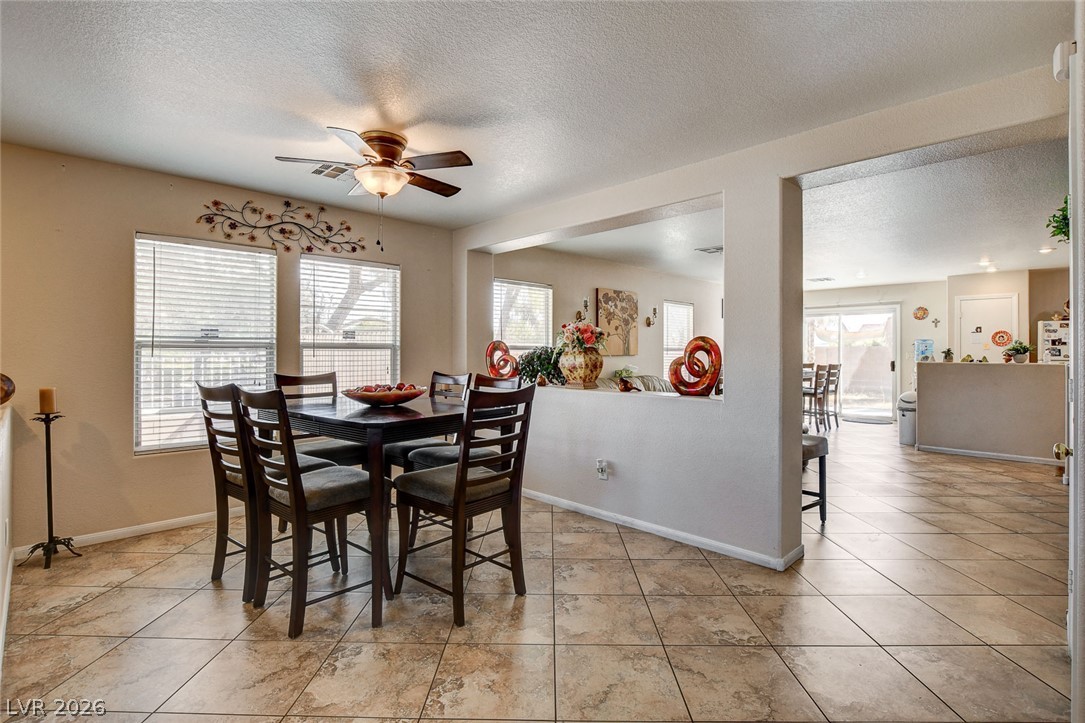
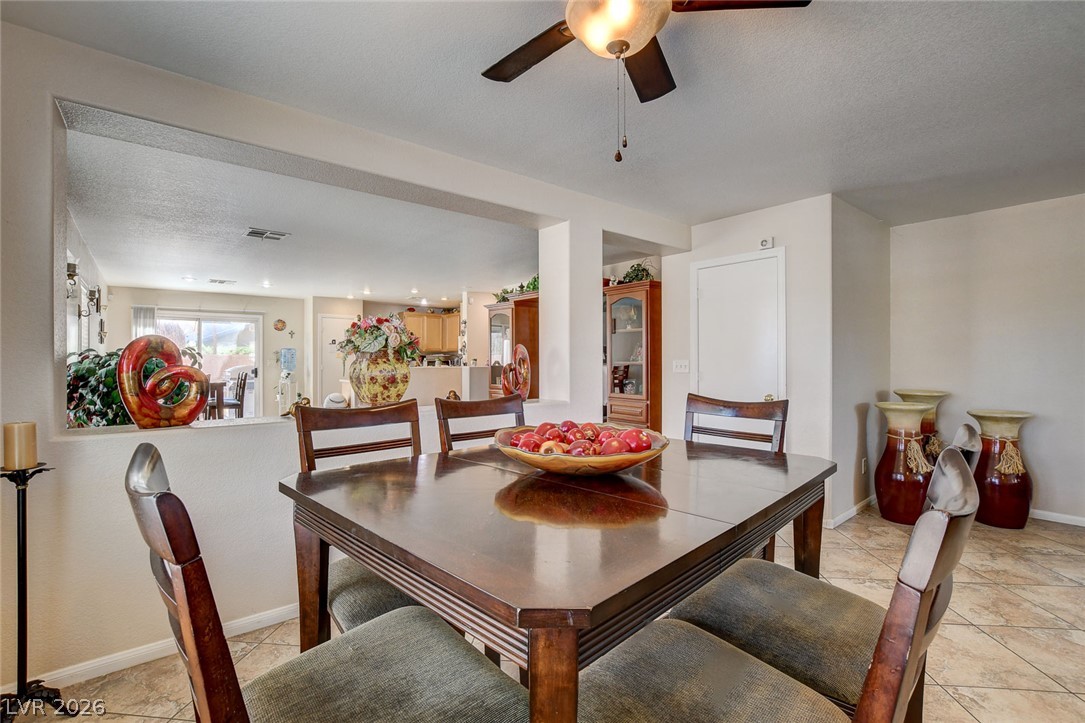
An open half-wall design seamlessly connects the tiled dining area with neighboring living spaces.
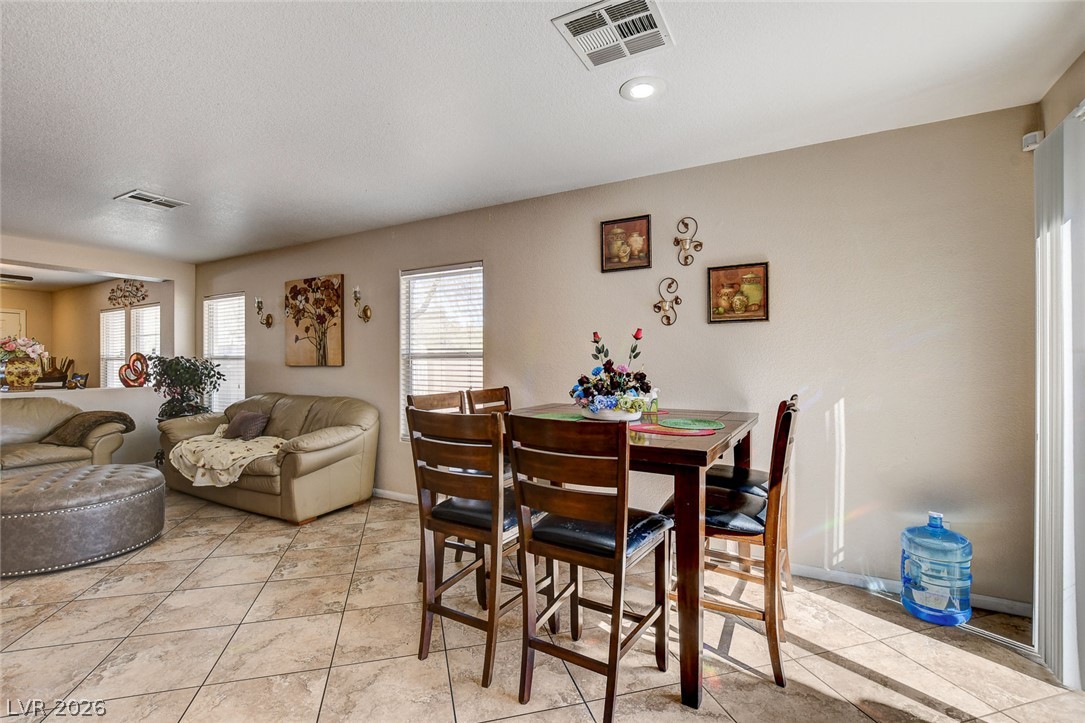
An open-concept dining area and living space showcase low-maintenance tile flooring and ample window light.
An open dining area flows seamlessly into the main living spaces with tiled flooring.
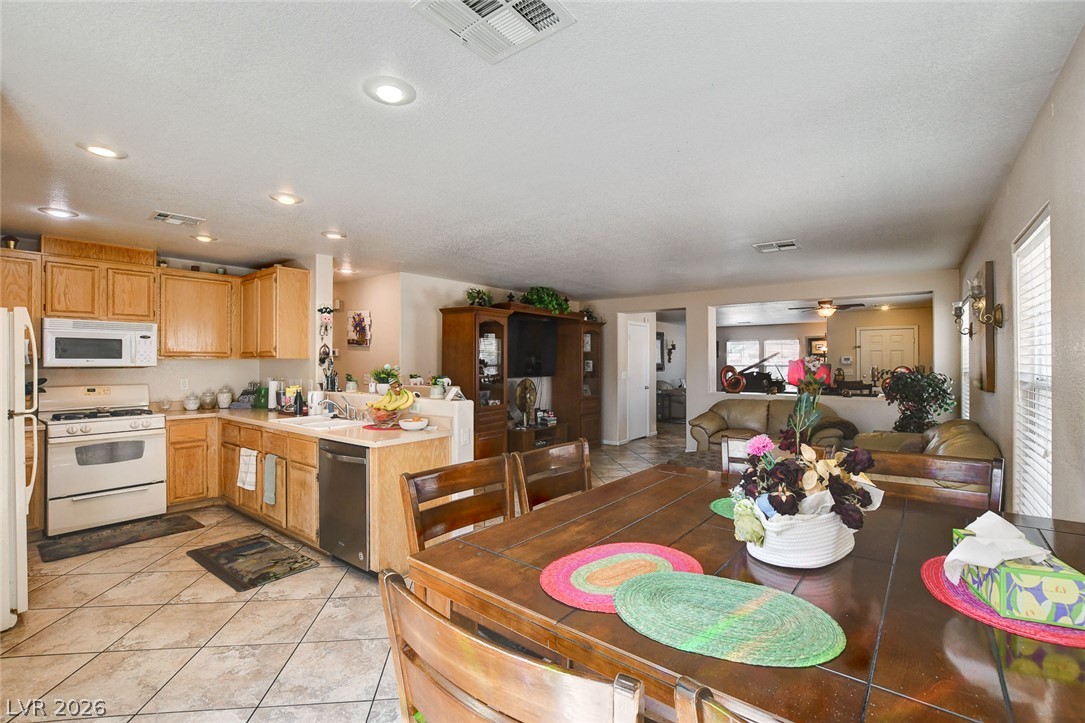
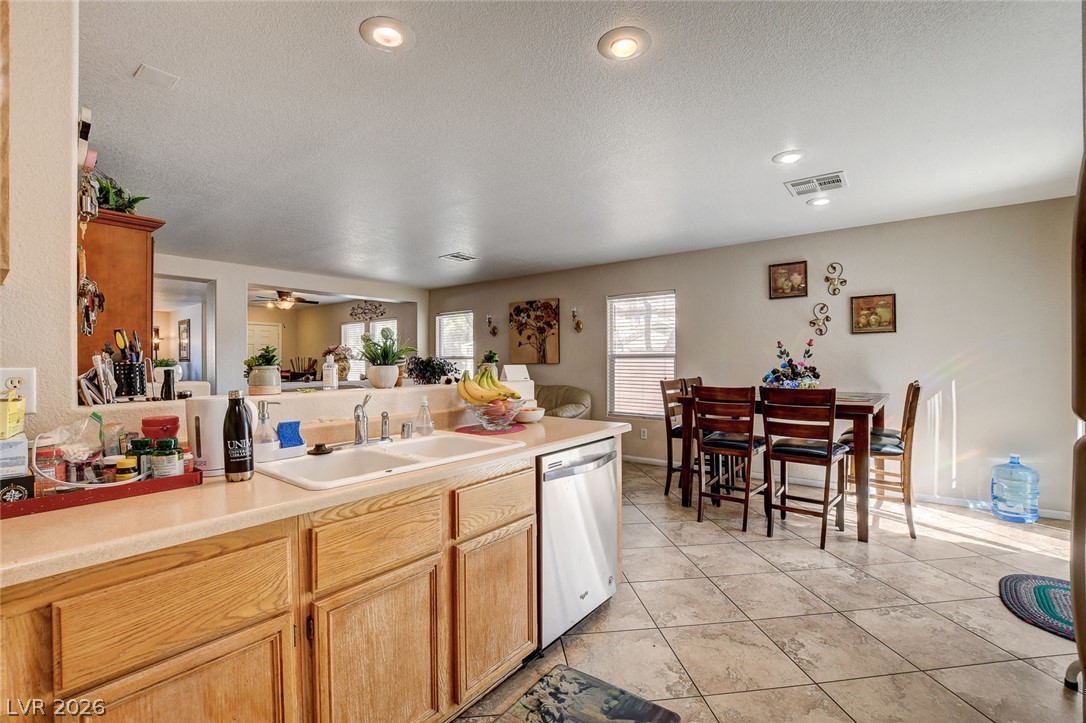
An open half-wall design seamlessly connects this dining space with the adjacent kitchen area.
An open floorplan design connects the spacious living and dining areas over neutral tile flooring.
An open layout connects the tiled living areas, enhanced by generous natural light through multiple windows.
An open-concept living area features clean tile flooring and a view into the kitchen.
An open floor plan connects the comfortable living room to the dining area and kitchen.
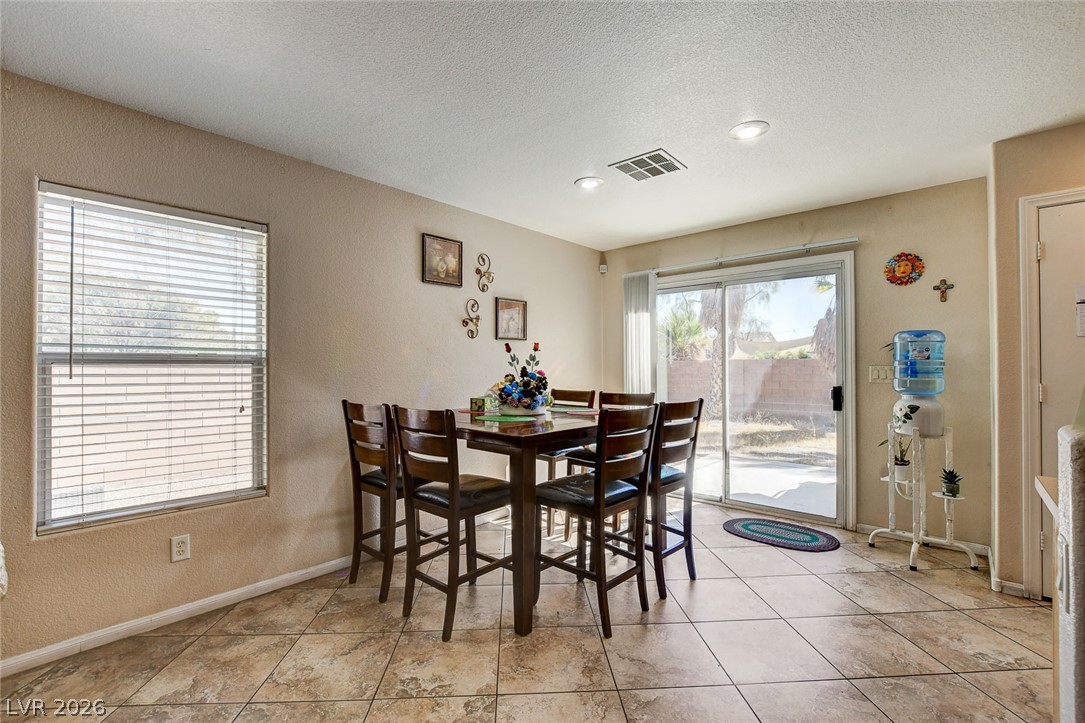
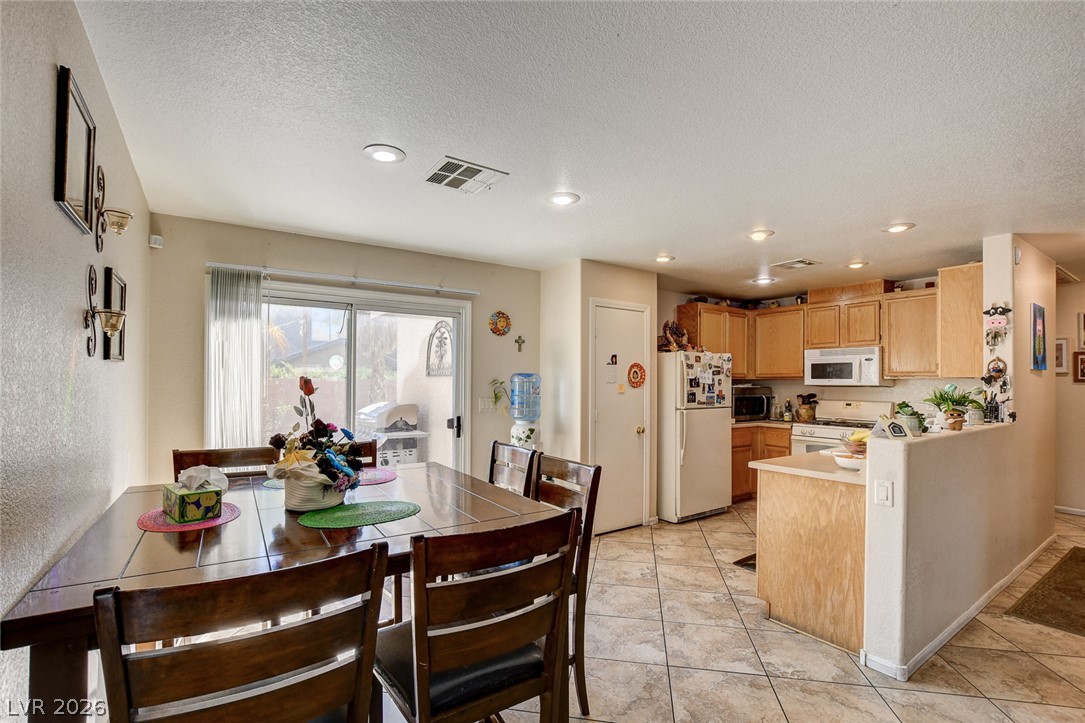
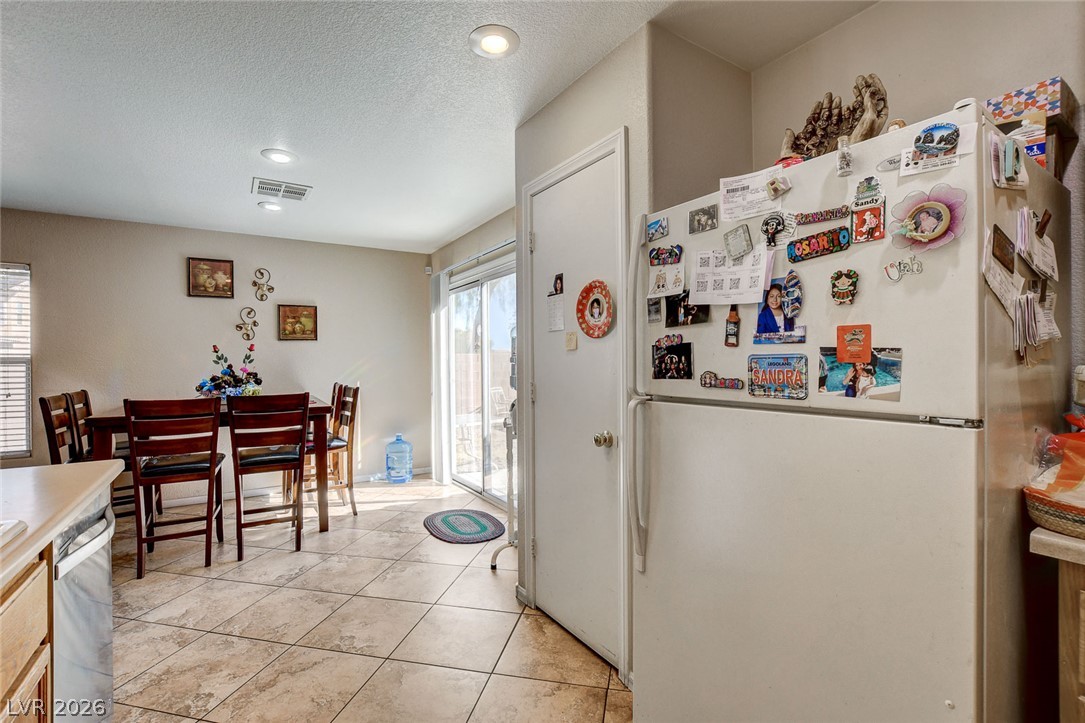
An inviting dining space connects to the outdoors through sliding glass doors.
Diagonal tile flooring and natural light from multiple windows define this open living space.
An open-concept floor plan seamlessly connects the kitchen and dining areas over neutral tile flooring.
An open dining area flows directly into the kitchen under recessed lighting and tile flooring.
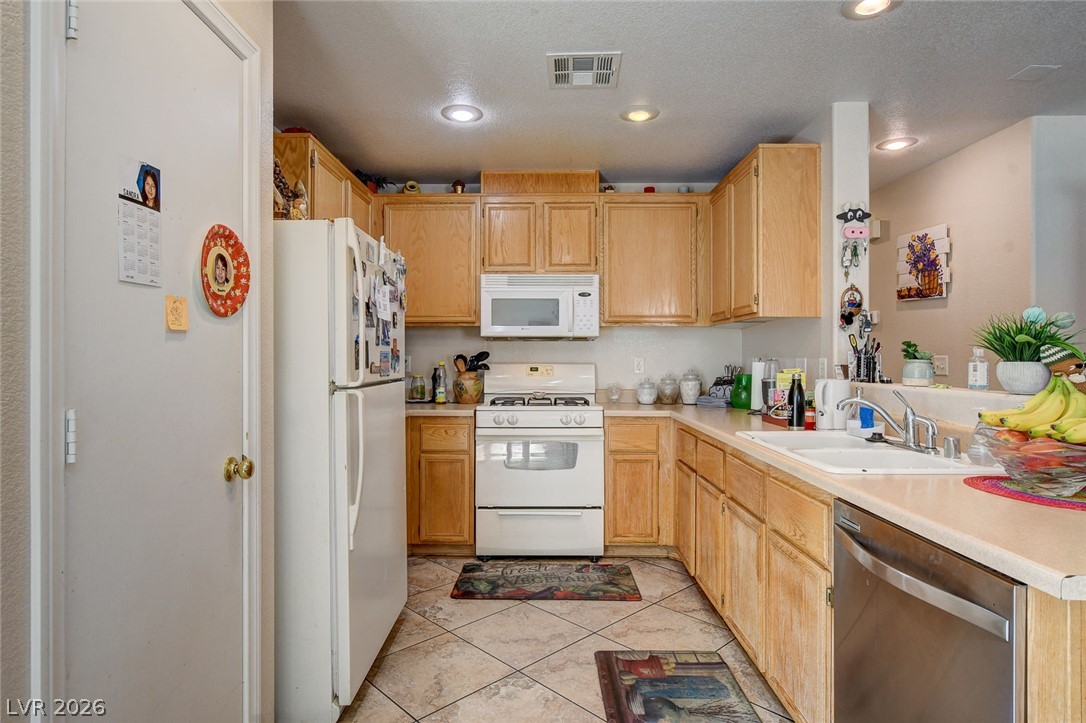
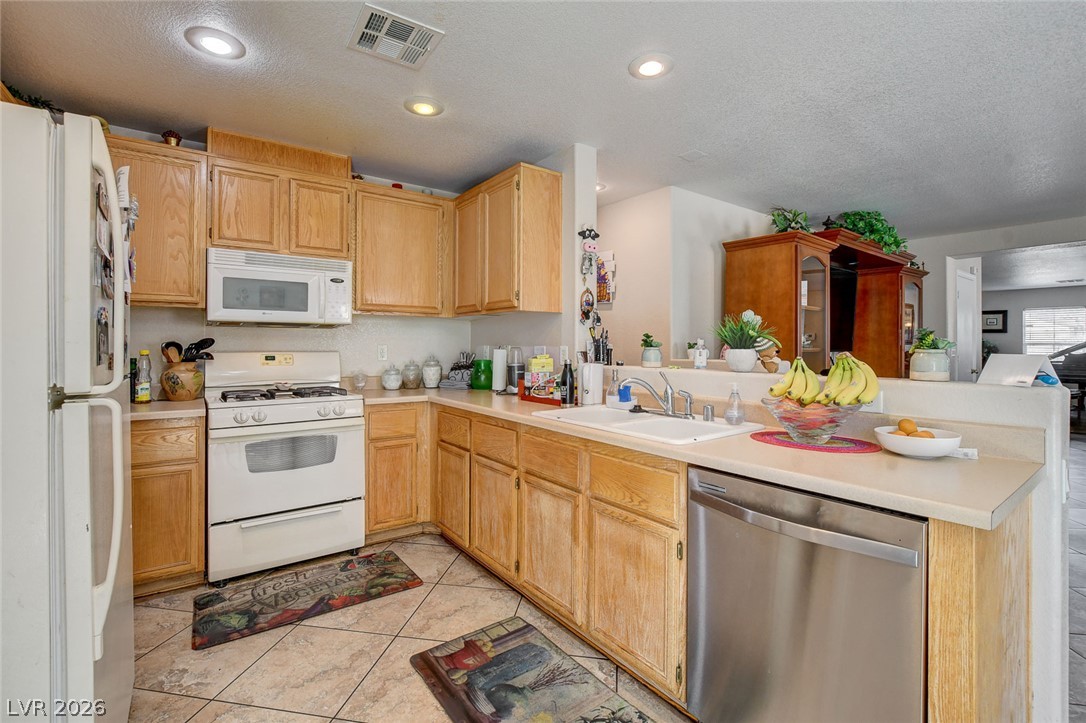
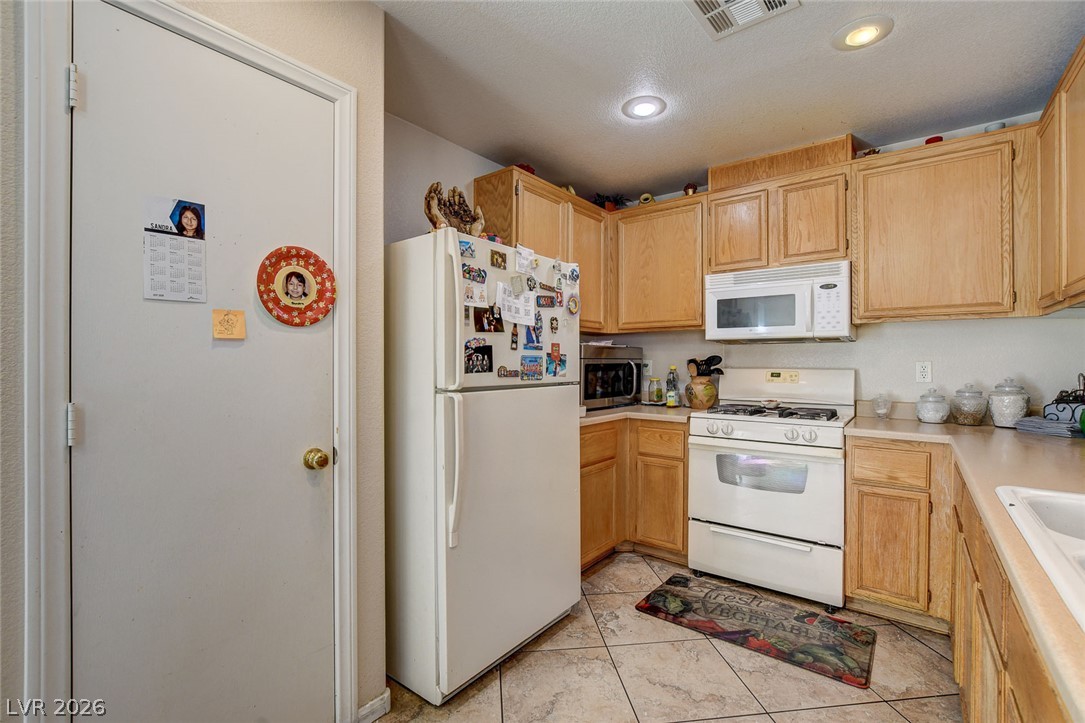
A classic layout kitchen features natural wood cabinetry and neutral tile flooring.
Classic wood cabinetry and durable tile flooring define this highly functional culinary space.
Classic wooden cabinetry paired with tile flooring creates a highly functional cooking space.
An open dining area flows toward sliding glass doors opening to the backyard.
An open floor plan connects the kitchen workspace to a bright, tile-floored dining area.
A welcoming entryway features durable tile flooring, recessed lighting, and an open layout leading inside.
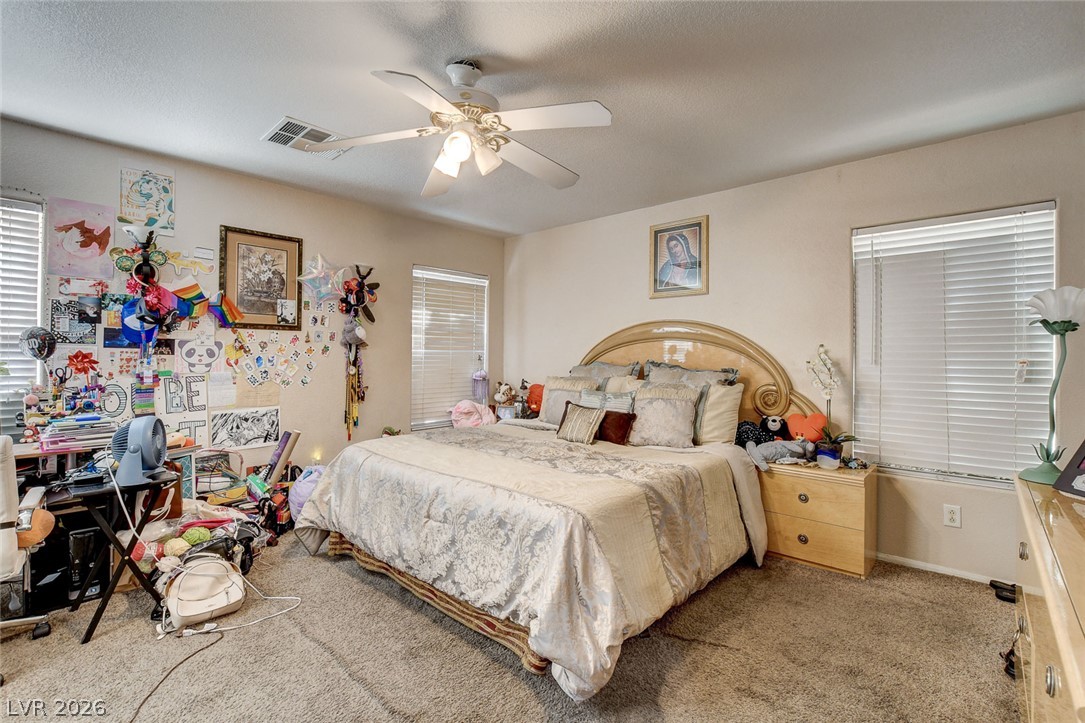
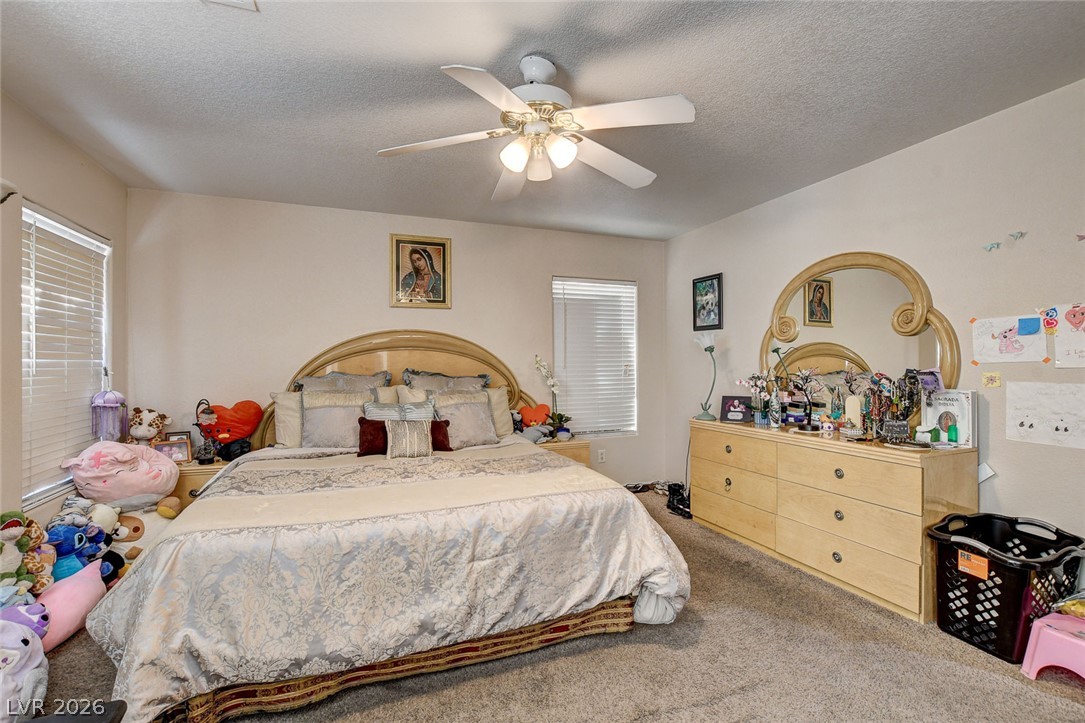
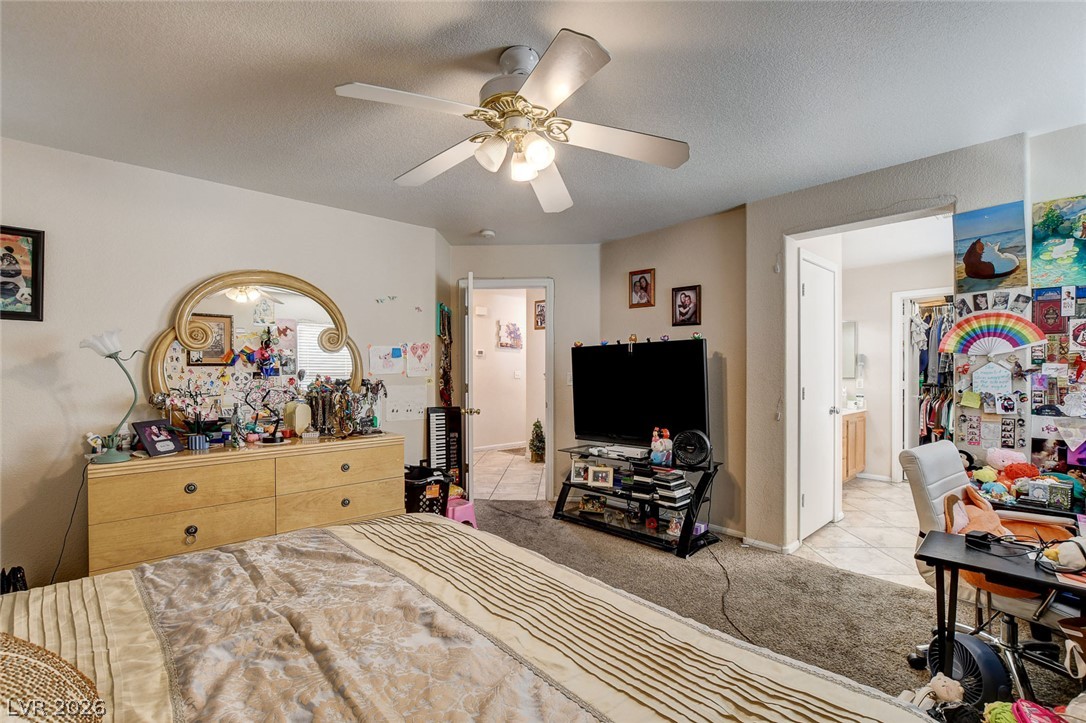
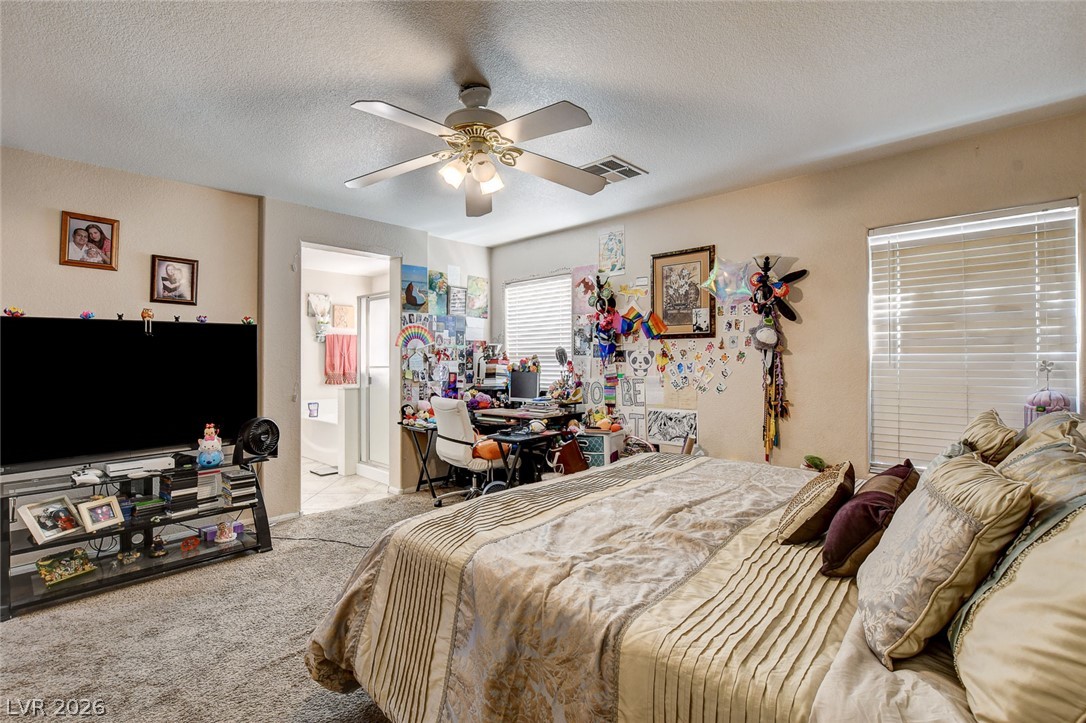
Natural light streams through multiple windows in this comfortable bedroom with soft carpeting.
A spacious bedroom features wall-to-wall carpeting and multiple windows allowing for natural light.
An inviting bedroom layout featuring plush carpeting, generous proportions, and a convenient adjoining bath.
Soft plush carpeting anchors this comfortable bedroom suite complete with an attached private bath.
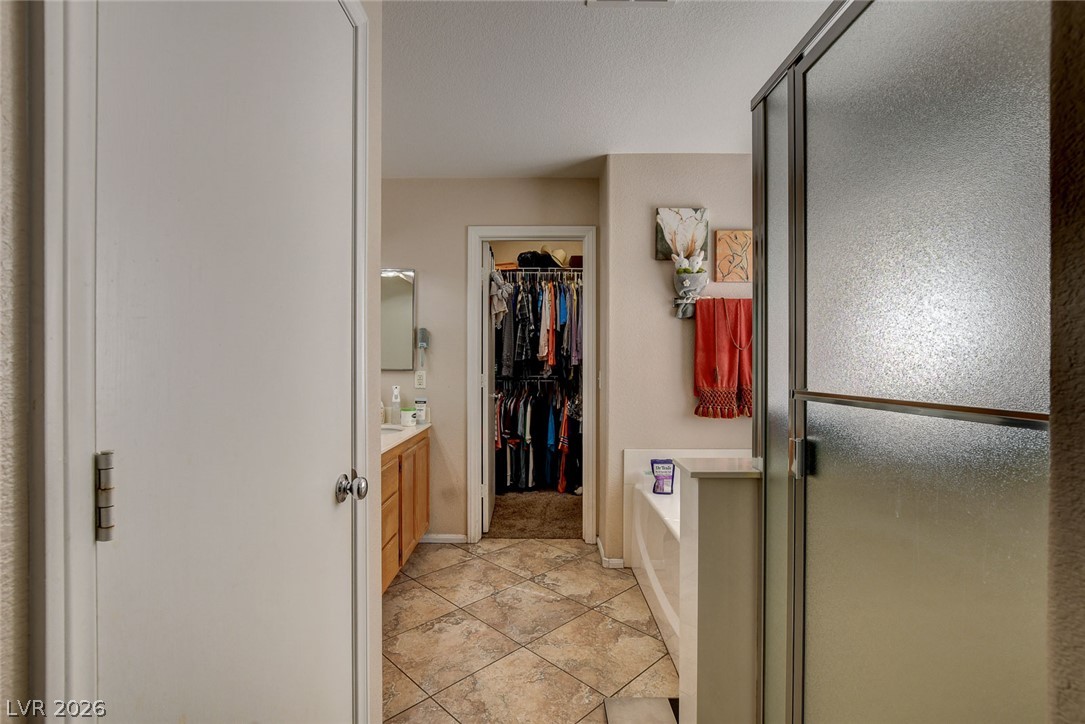
A spacious layout seamlessly connects the tiled wash area to an adjoining walk-in closet.
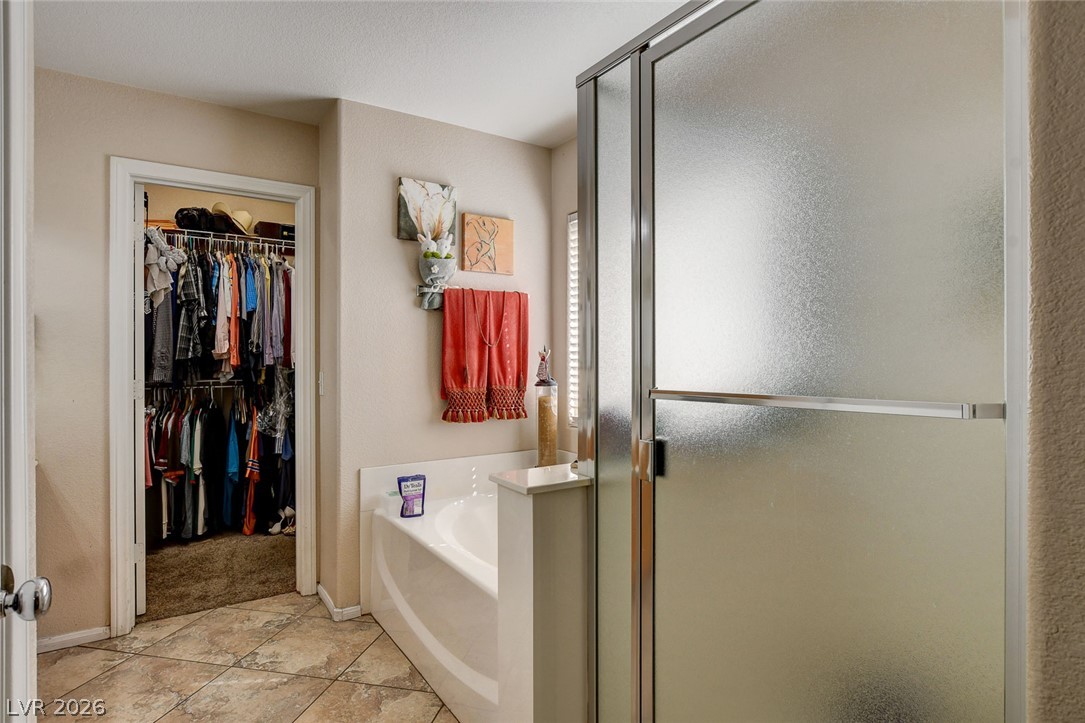
Tiled flooring and a separate soaking tub create a functional layout adjacent to the closet.
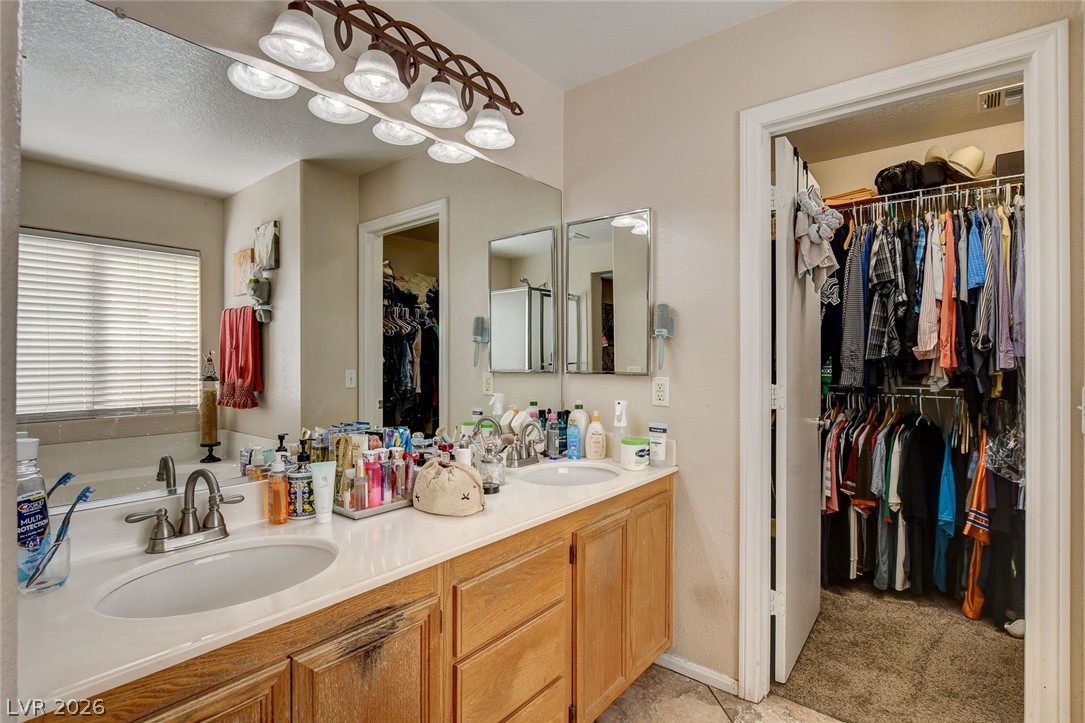
An expansive vanity offers dual sinks and connects directly to a spacious walk-in closet.
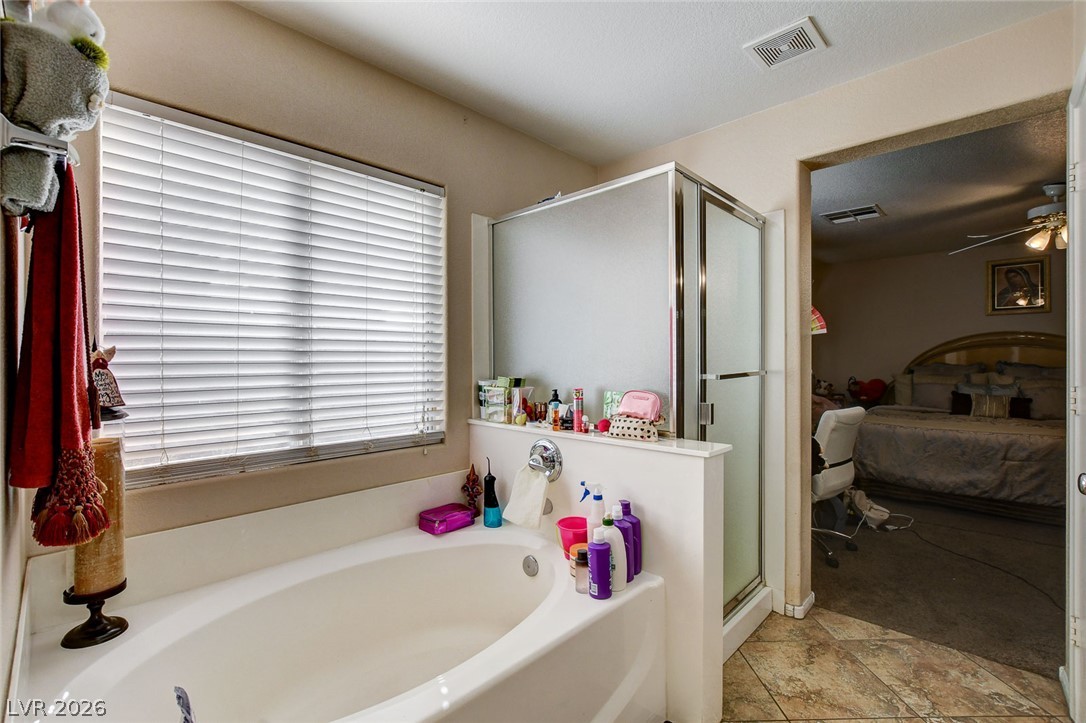
A spacious soaking tub stands beside a walk-in shower beneath a wide, sunlit window.
A spacious walk-in closet provides abundant hanging rods and overhead shelving for organized storage.
A welcoming entryway with neutral walls leads seamlessly into the home via tiled flooring.
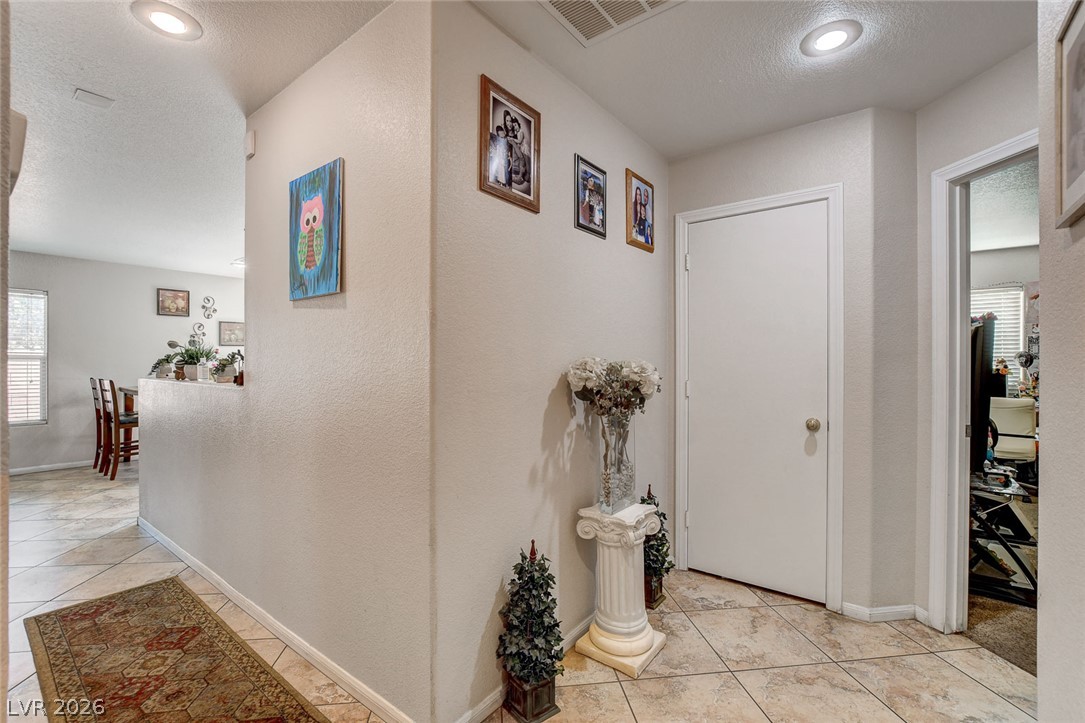
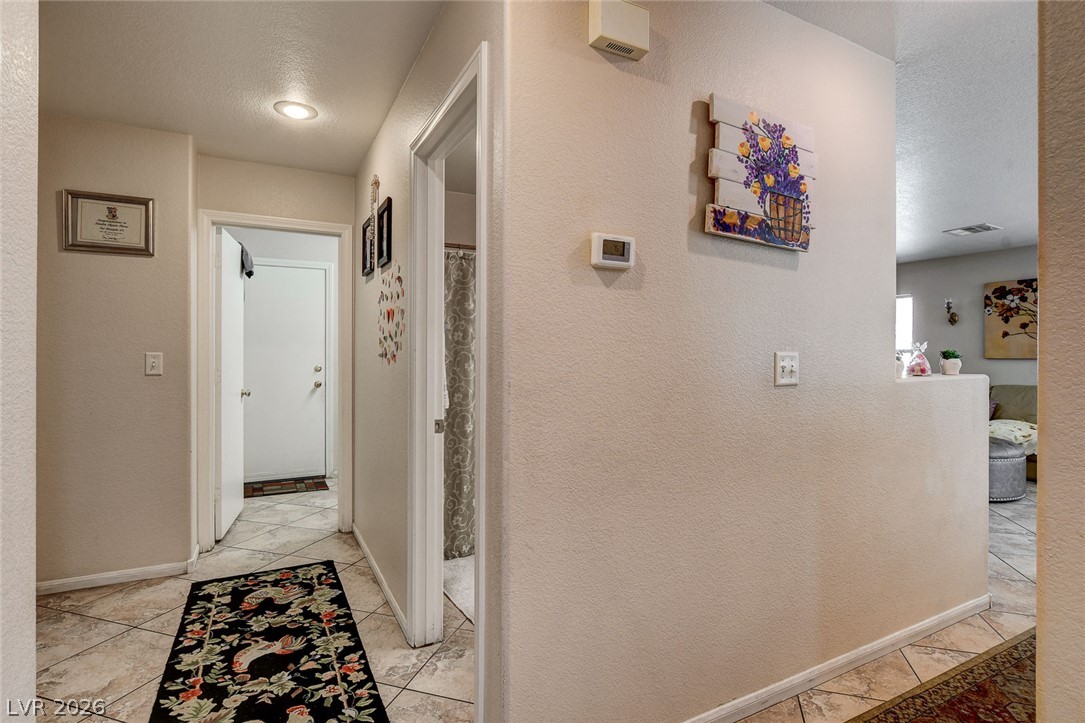
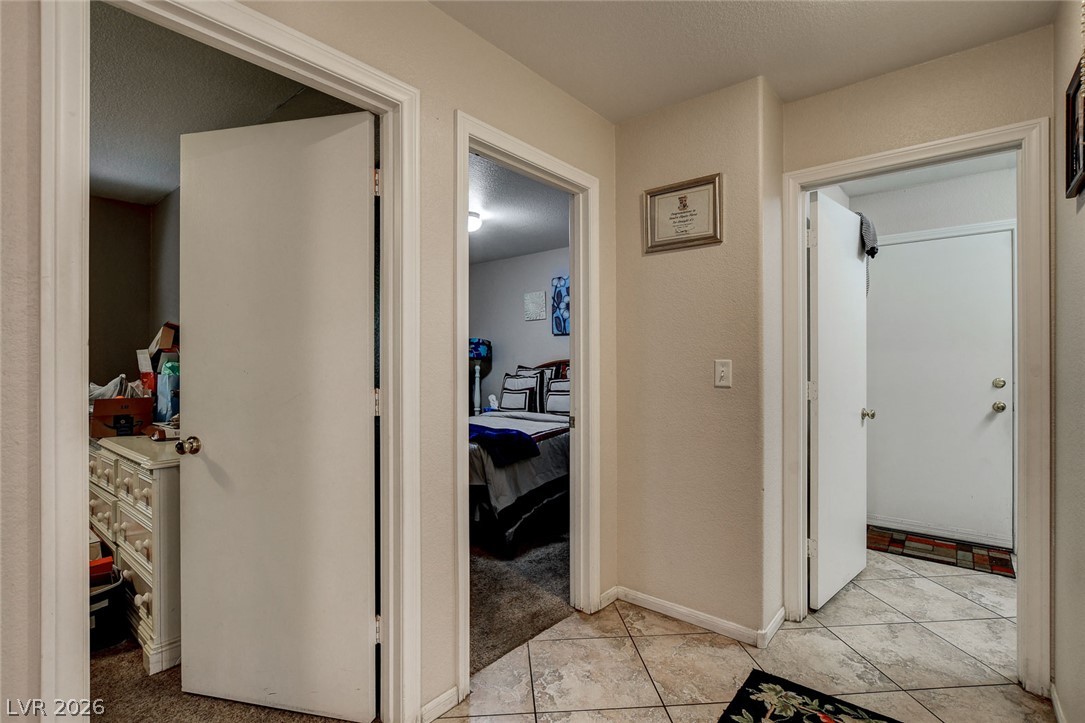
A functional central hallway connects multiple rooms featuring clean trimwork and durable tile flooring.
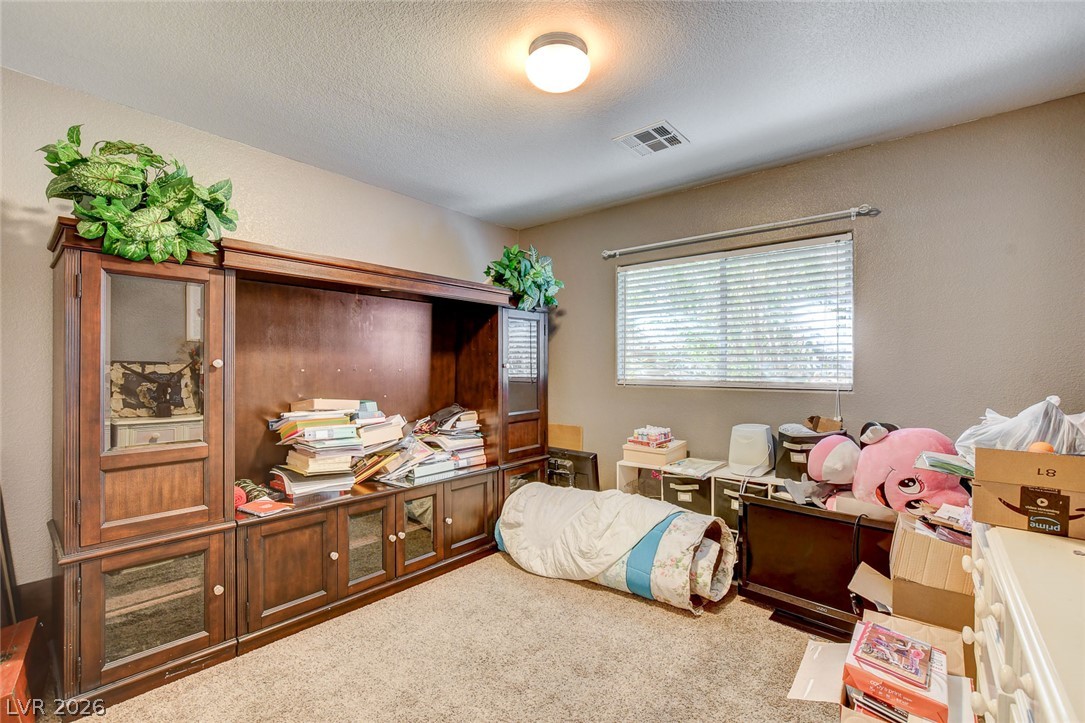
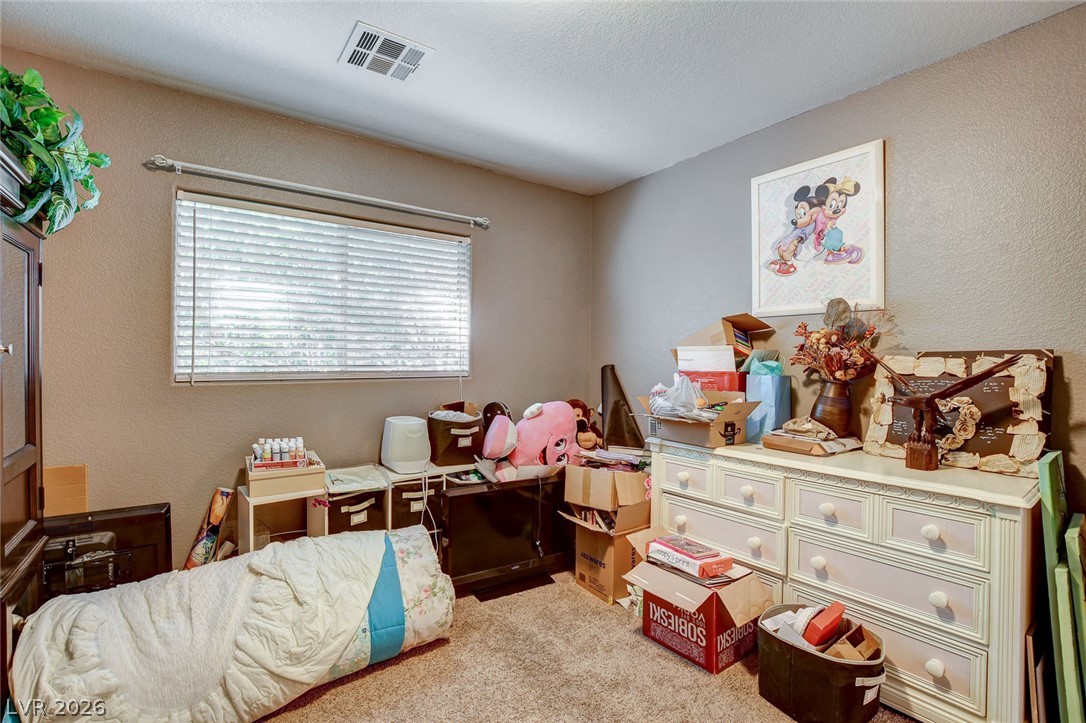
A spacious secondary bedroom features neutral wall tones, soft carpeting, and a wide window.
A spacious secondary bedroom features soft neutral walls, plush carpeting, and a wide window.
Smooth carpeting underfoot coordinates with neutral walls in this functional bedroom space.
A spacious closet and direct access to an adjacent bathroom highlight this versatile bedroom layout.
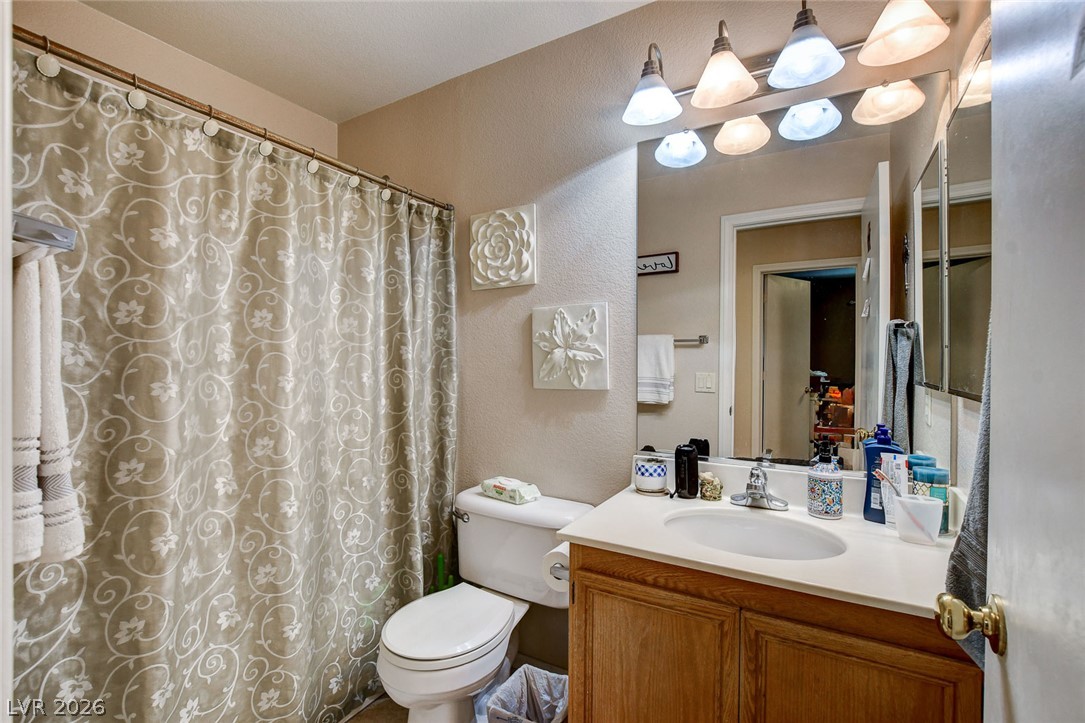
A classic vanity setup and neutral tones define this functional bathroom space.
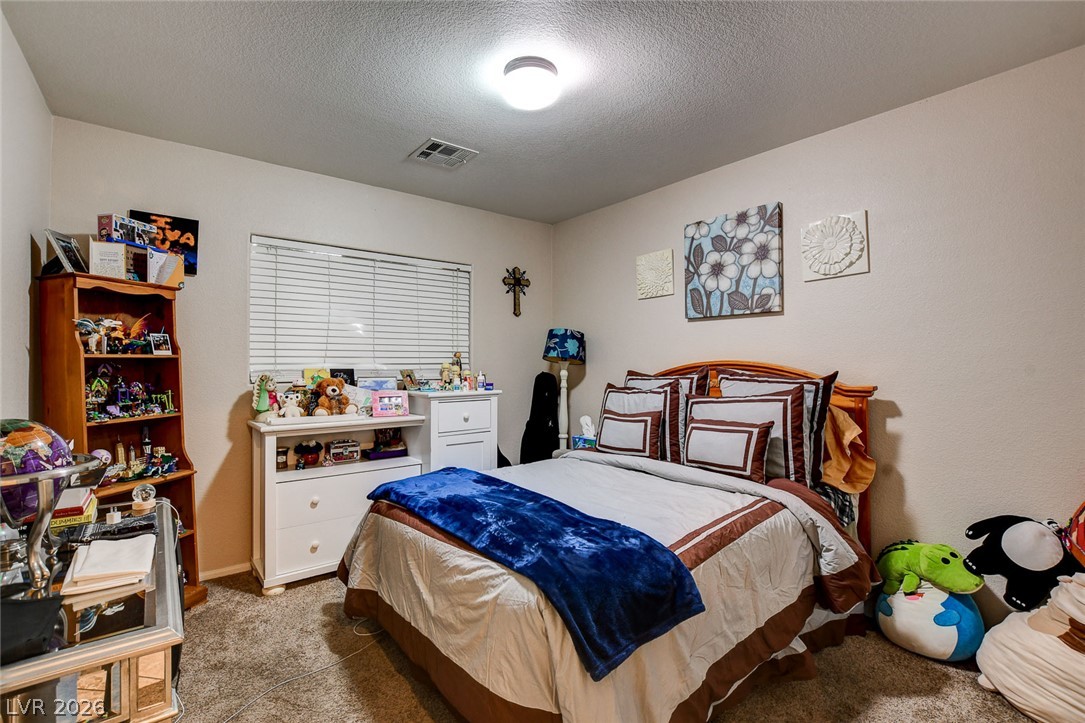
A comfortable bedroom layout showcases cozy carpeting and a broad window.
A quiet bedroom offers neutral-toned walls and a window with classic horizontal blinds.
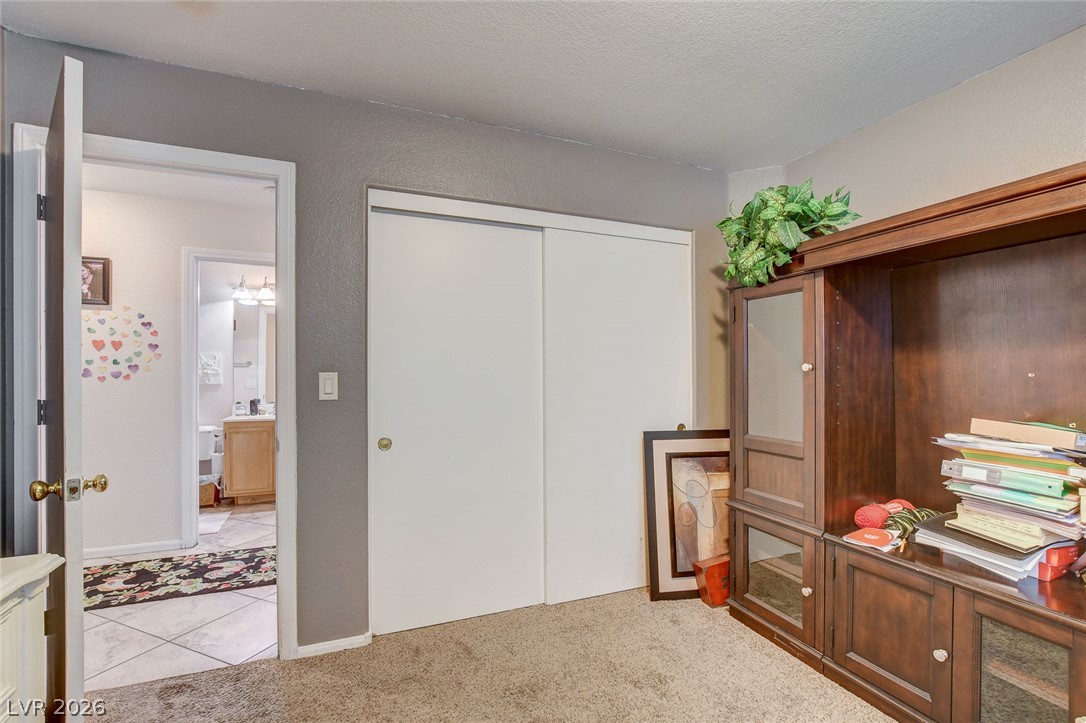
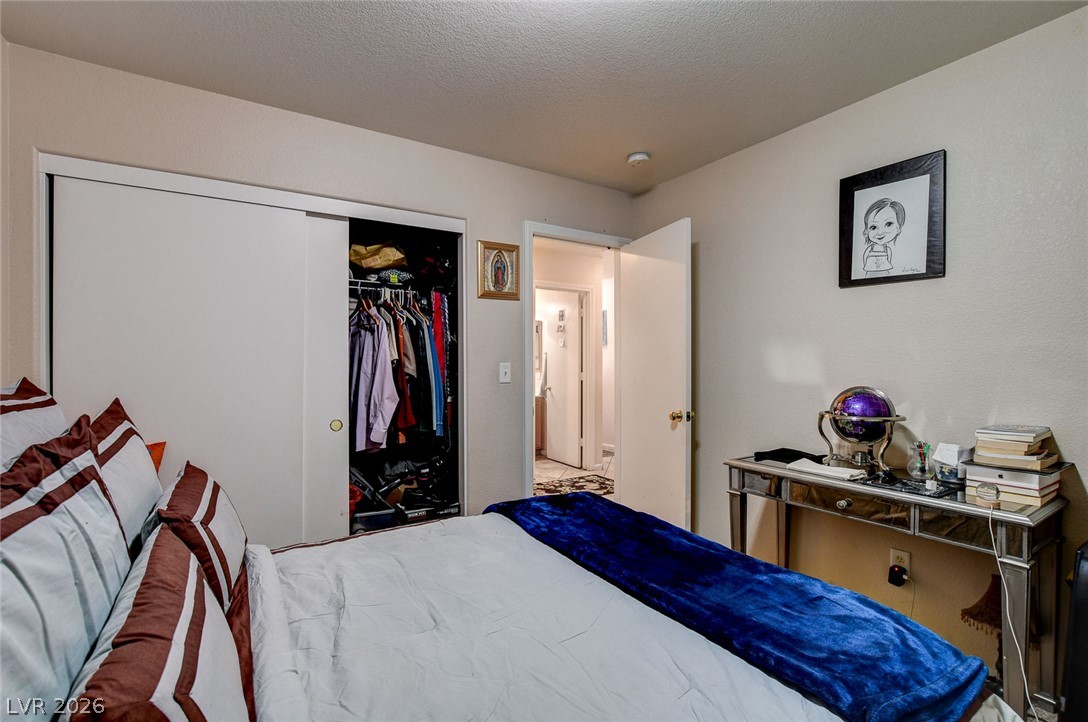
An inviting bedroom layout transitions seamlessly to an adjacent hallway and bath.
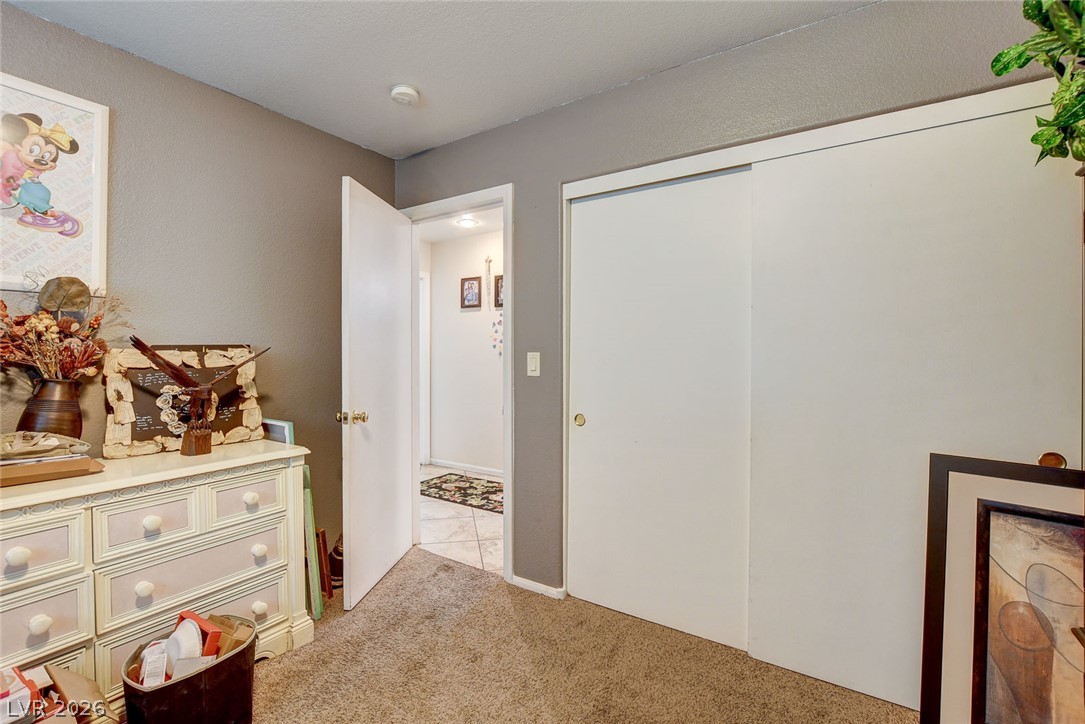
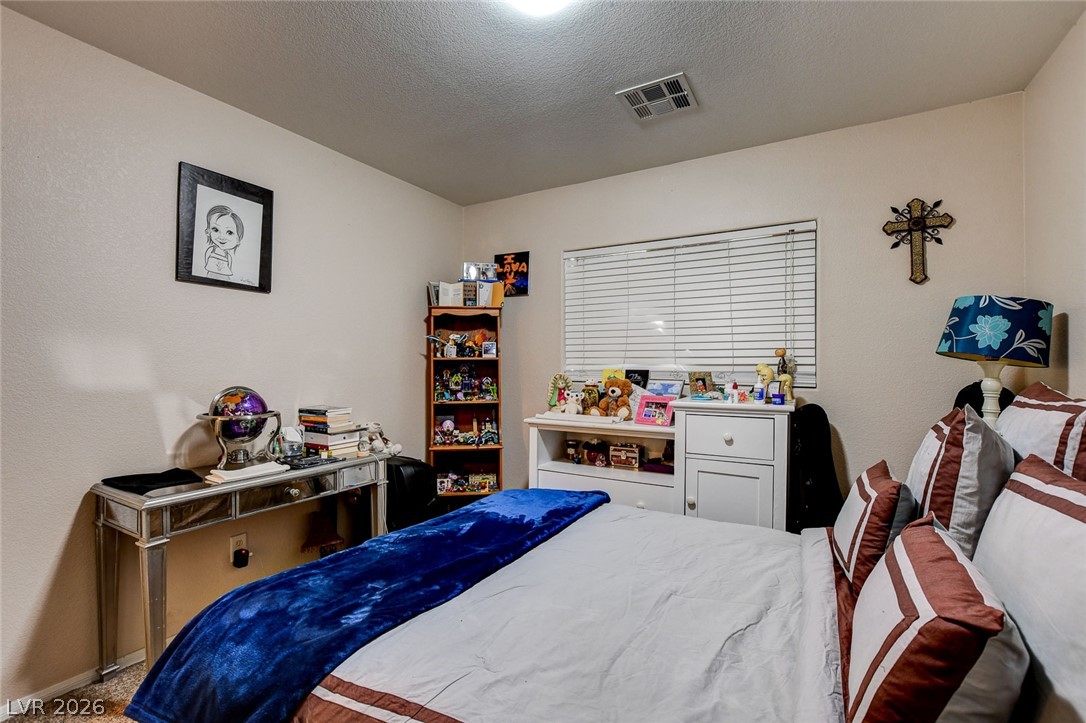
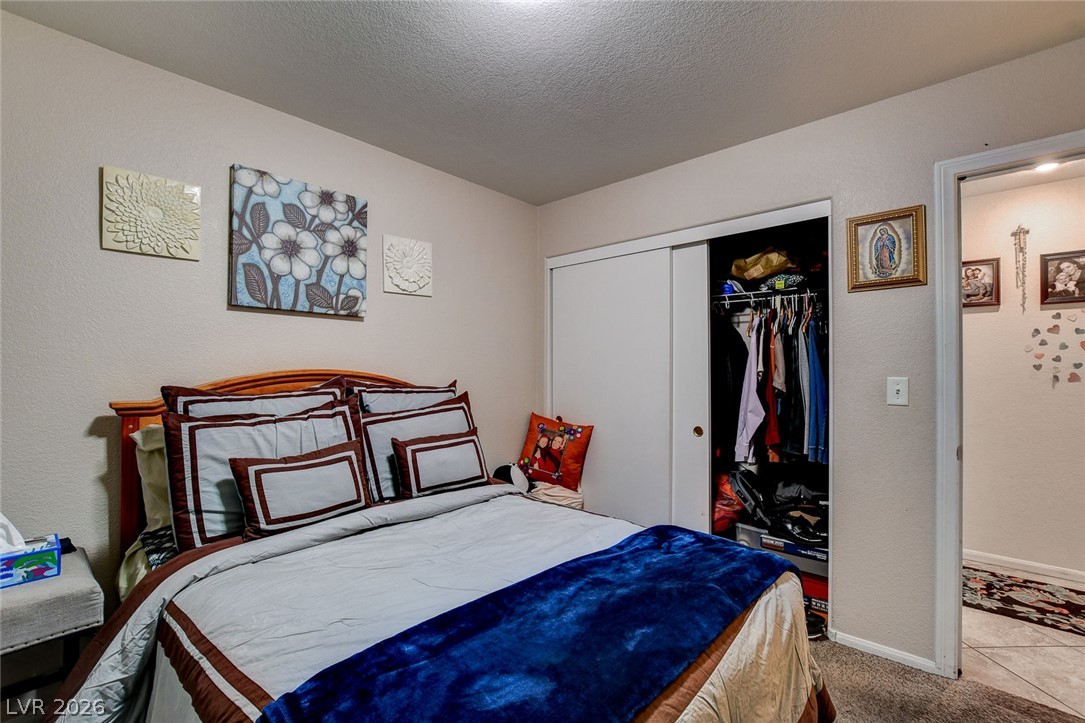
Plush carpeting and textured walls define this comfortable bedroom space with a sliding closet.
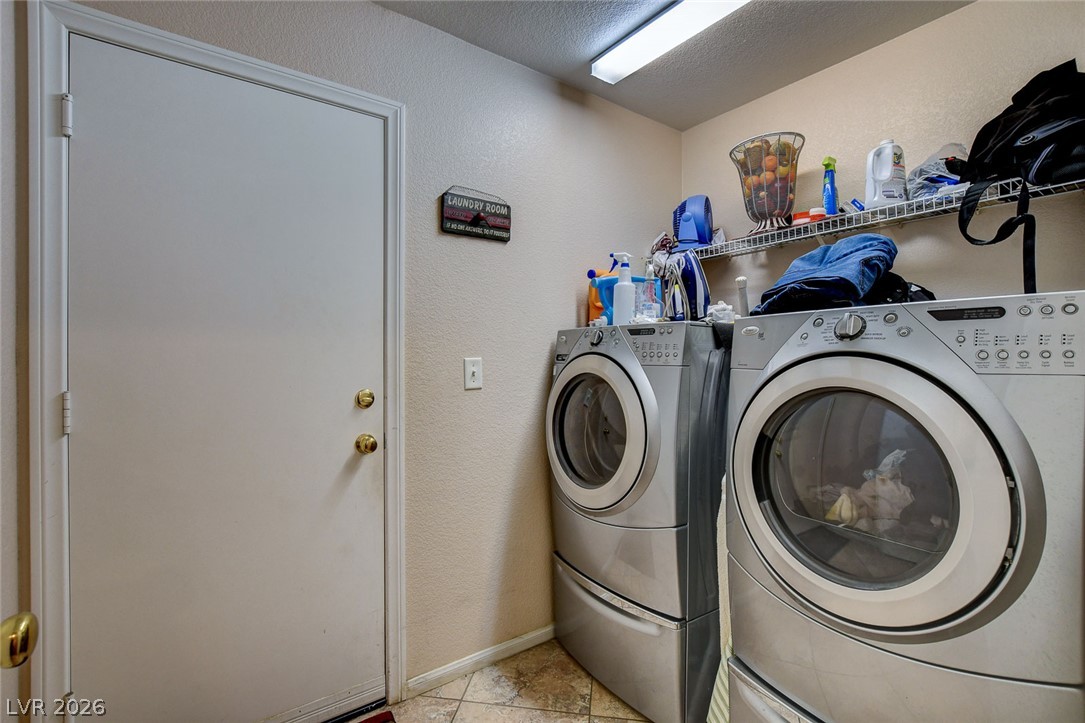
A dedicated utility space features textured walls and durable tile flooring.
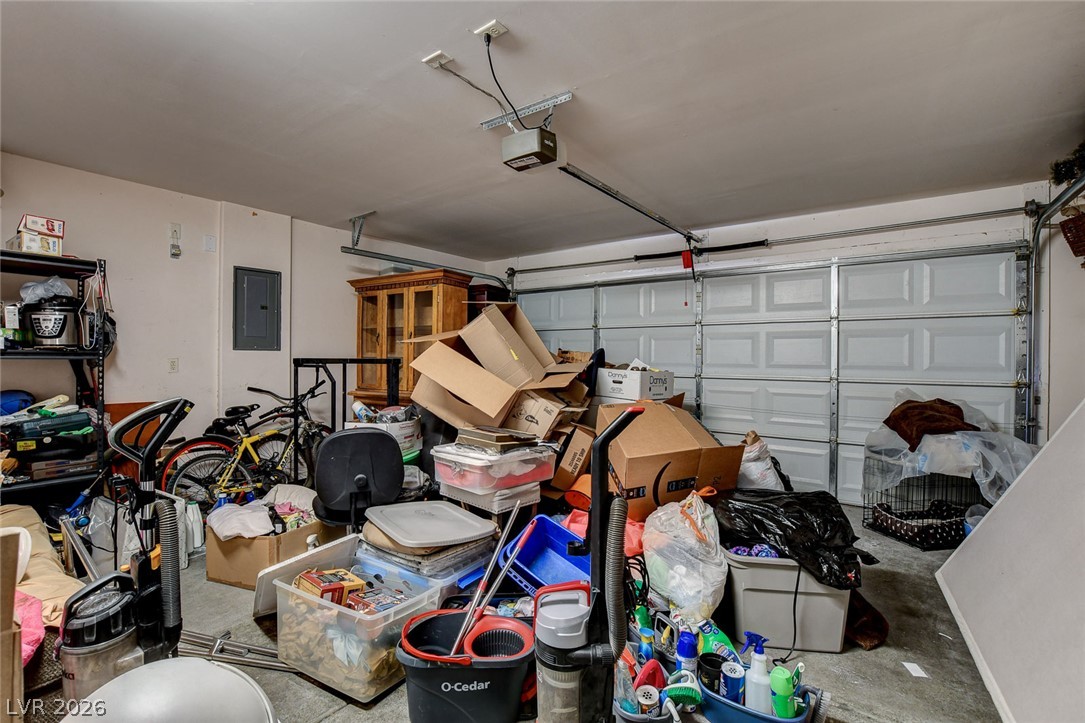
An attached garage provides useful utility and storage potential.
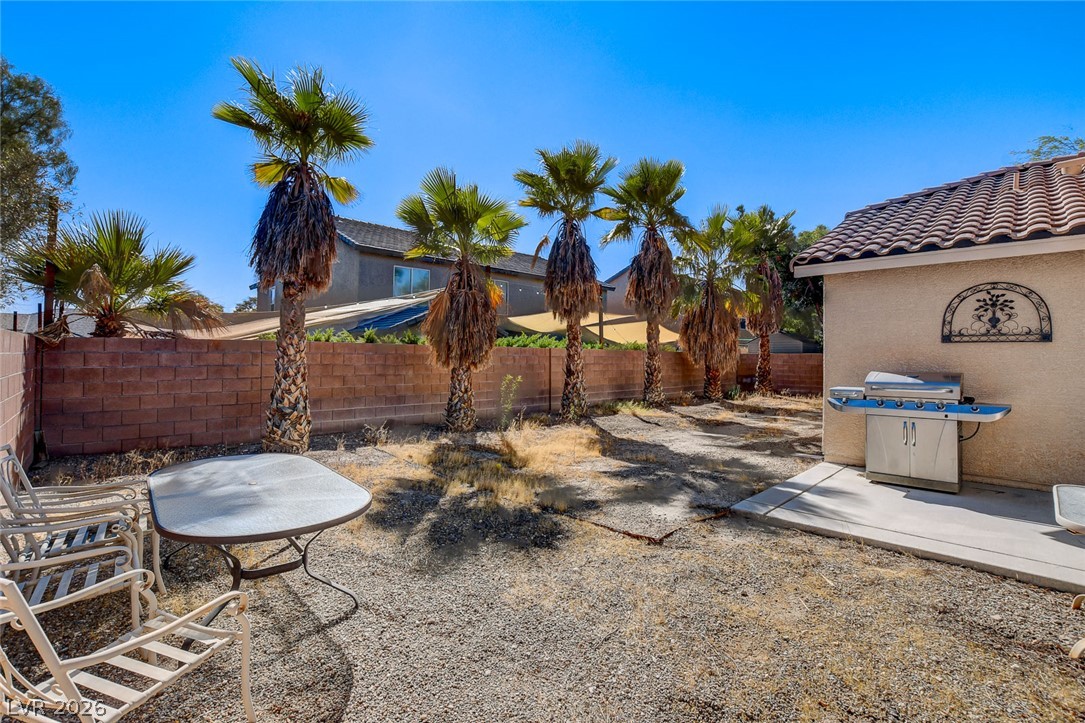
Mature palm trees line a walled backyard featuring a tile-roofed structure and concrete patio space.
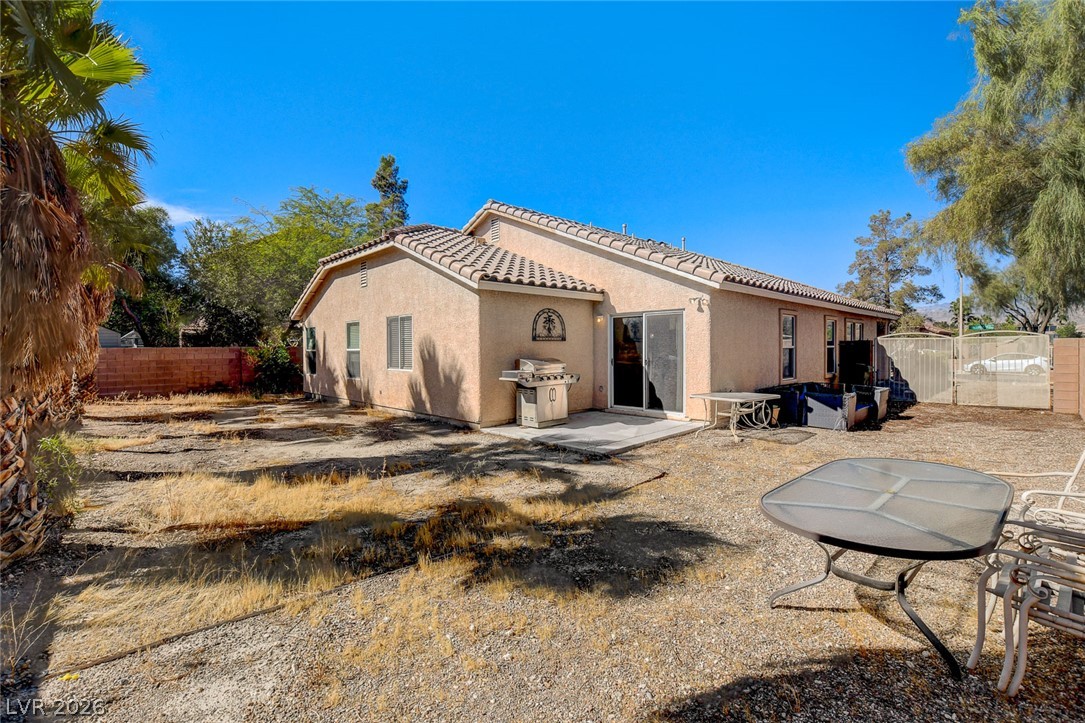
A spacious backyard awaits personalization behind this classic single-story stucco residence.
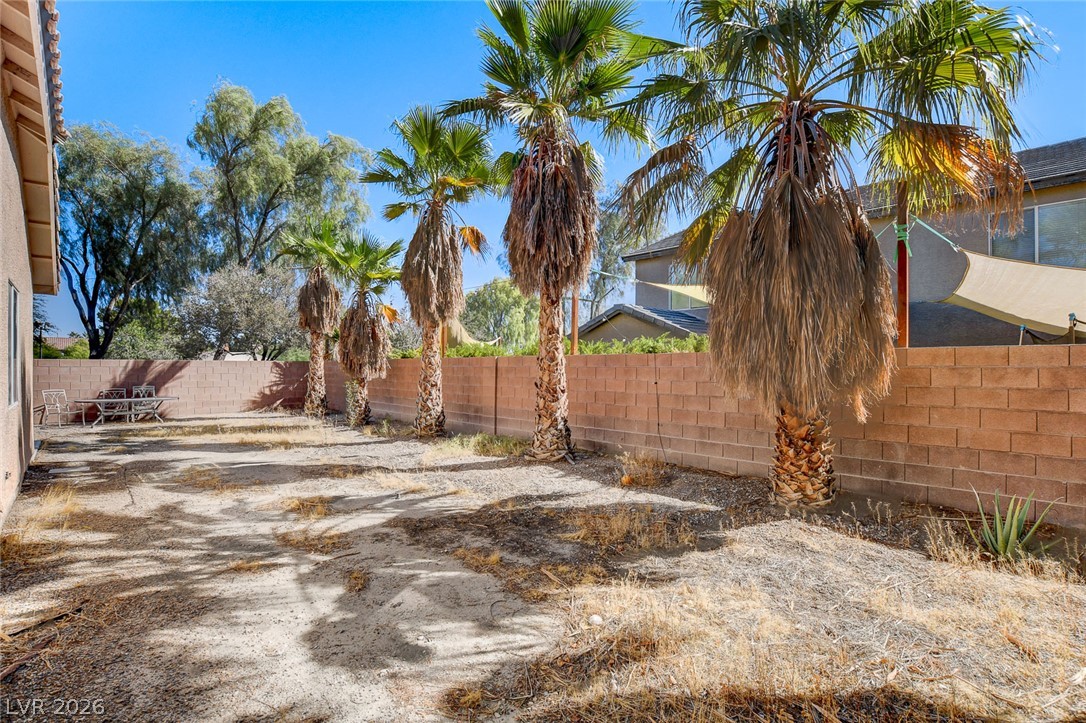
Mature palm trees line a private block-walled yard under clear desert skies.
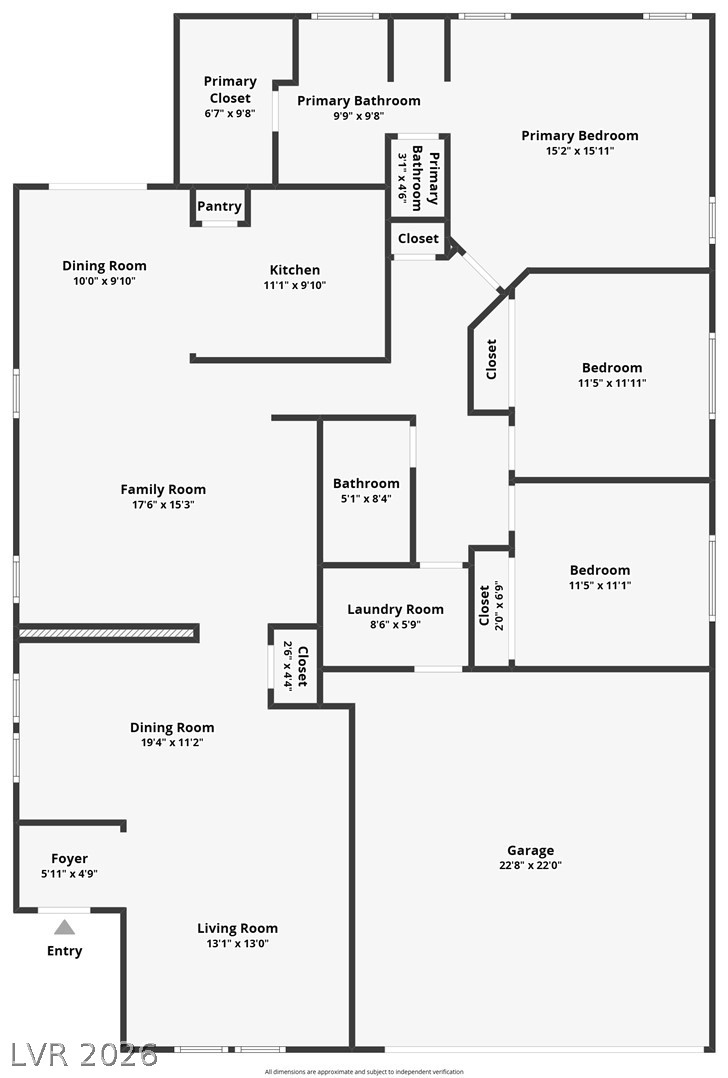
An intuitive single-level layout details the flow of this three-bedroom home with attached garage.
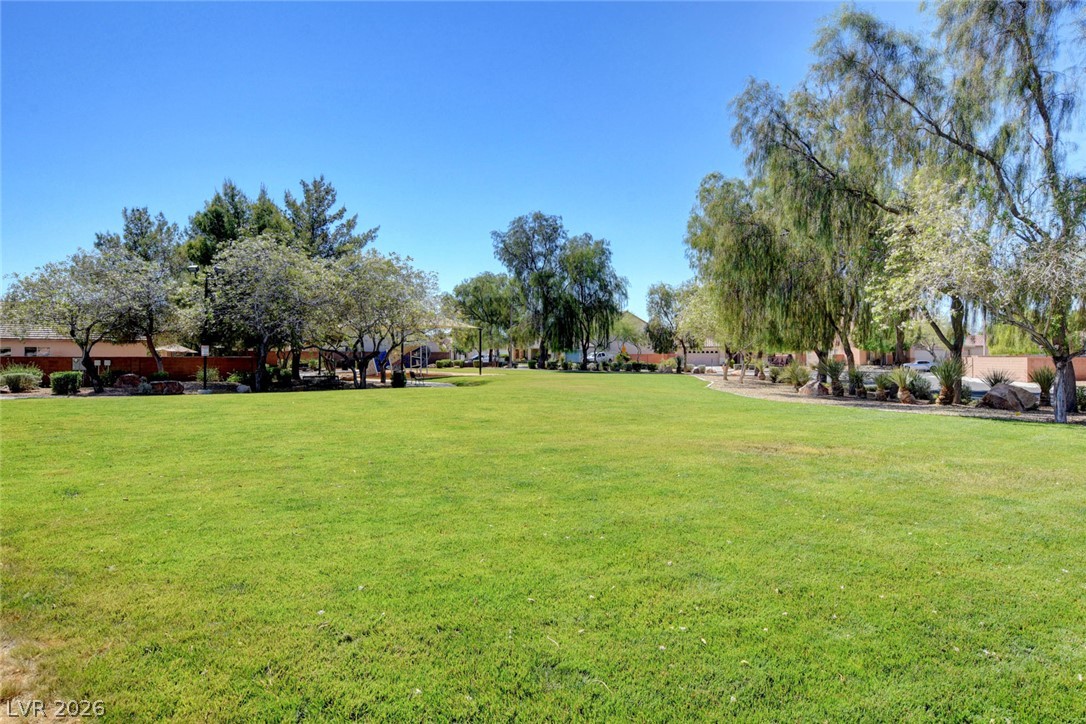
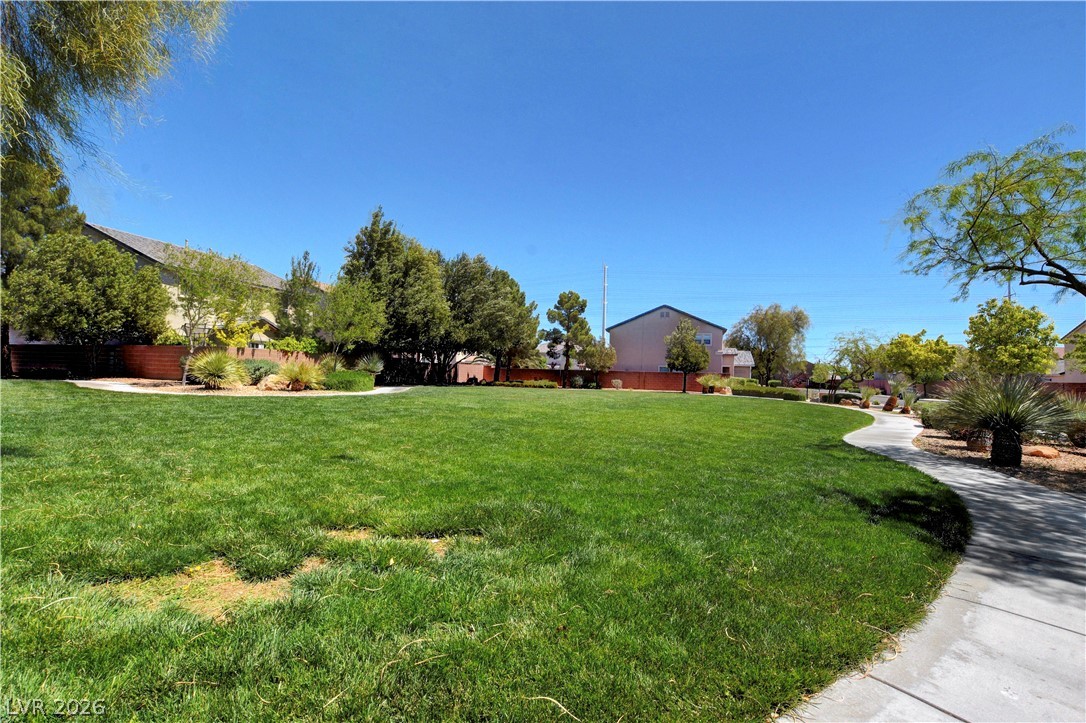
Mature trees frame a manicured green space under a clear blue sky.
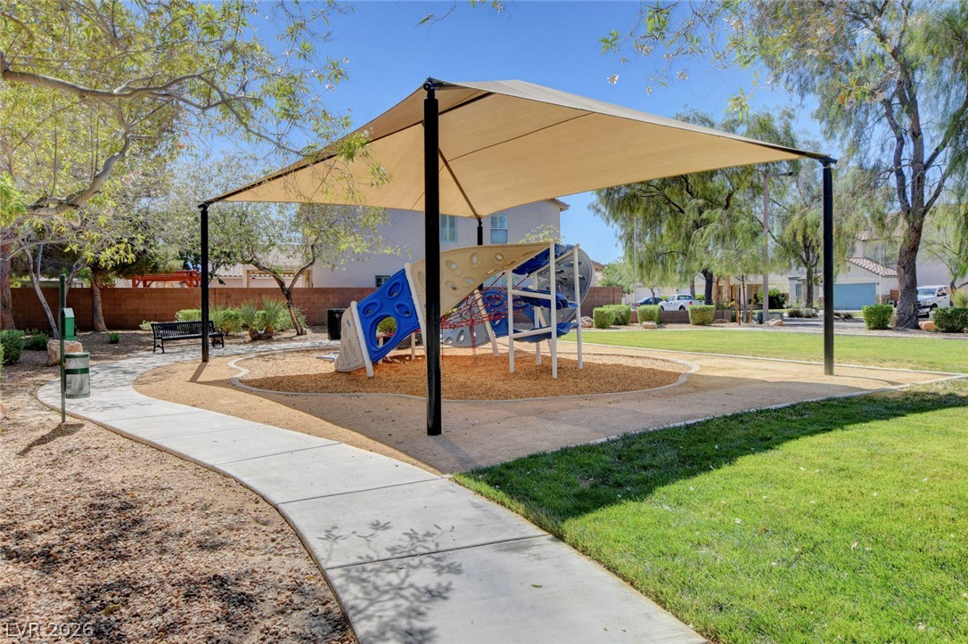
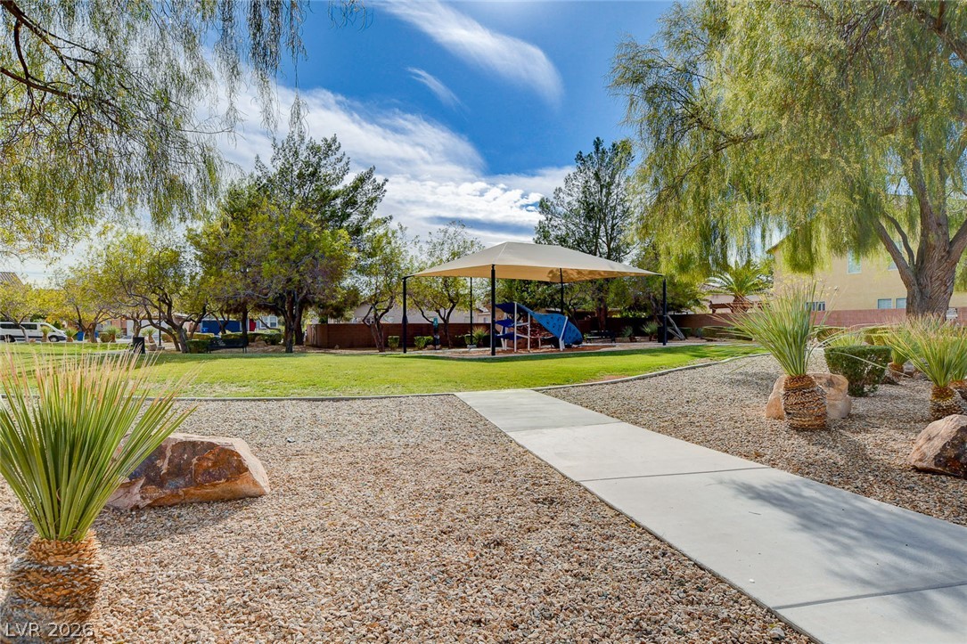
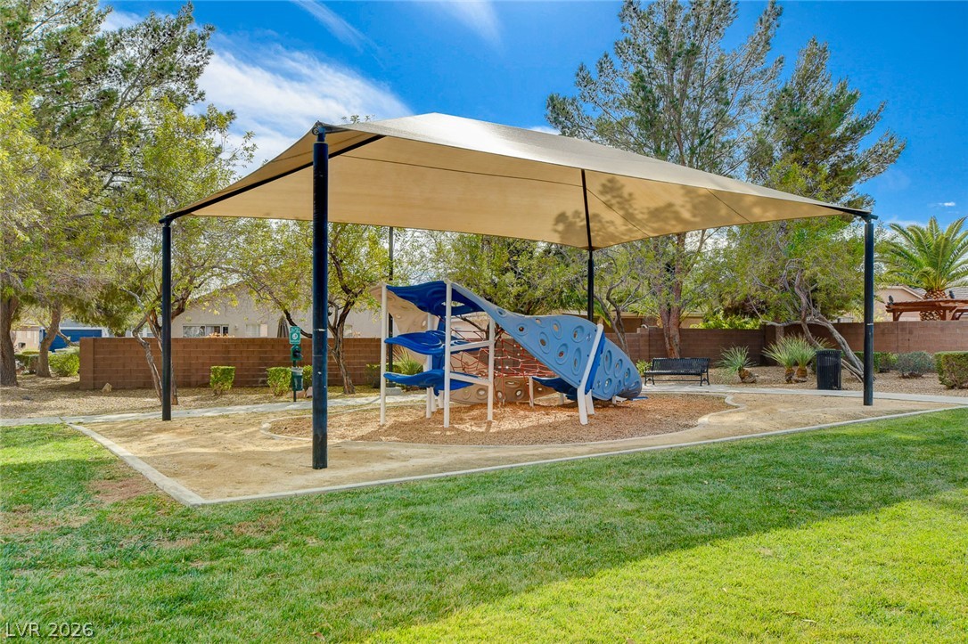
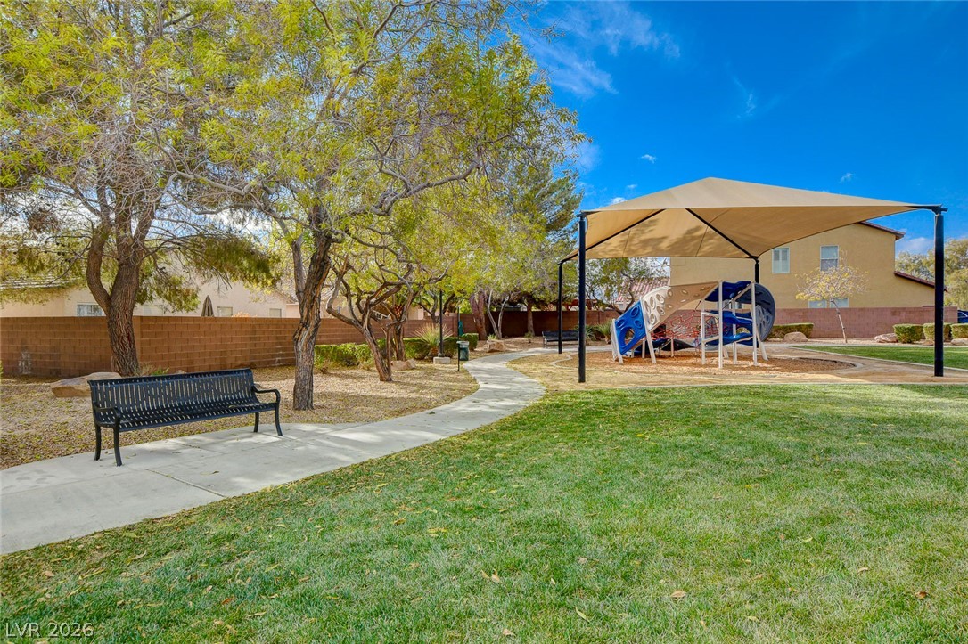
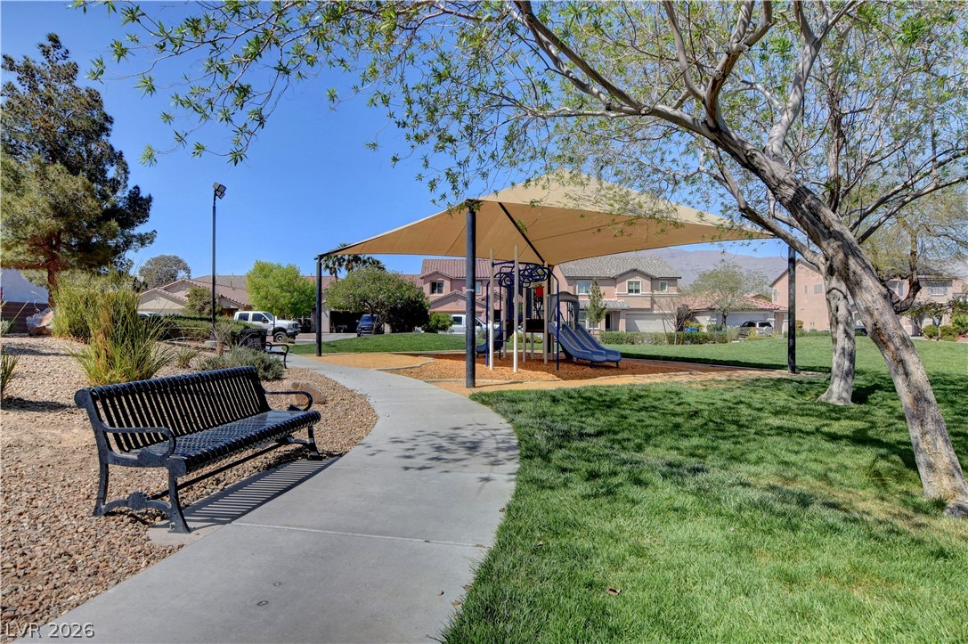
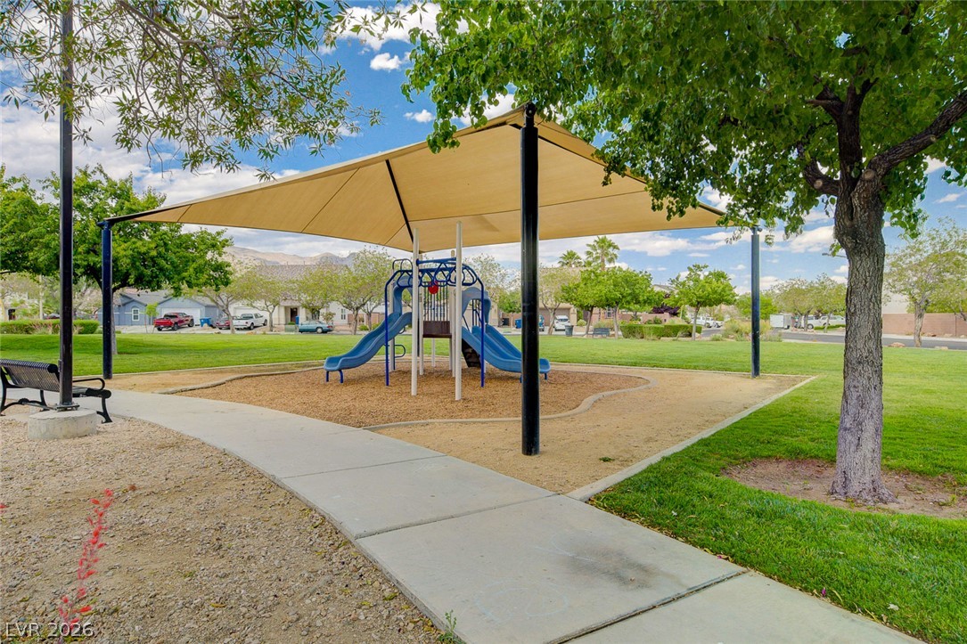
A shaded playground structure is nestled alongside concrete walkways and mature trees.
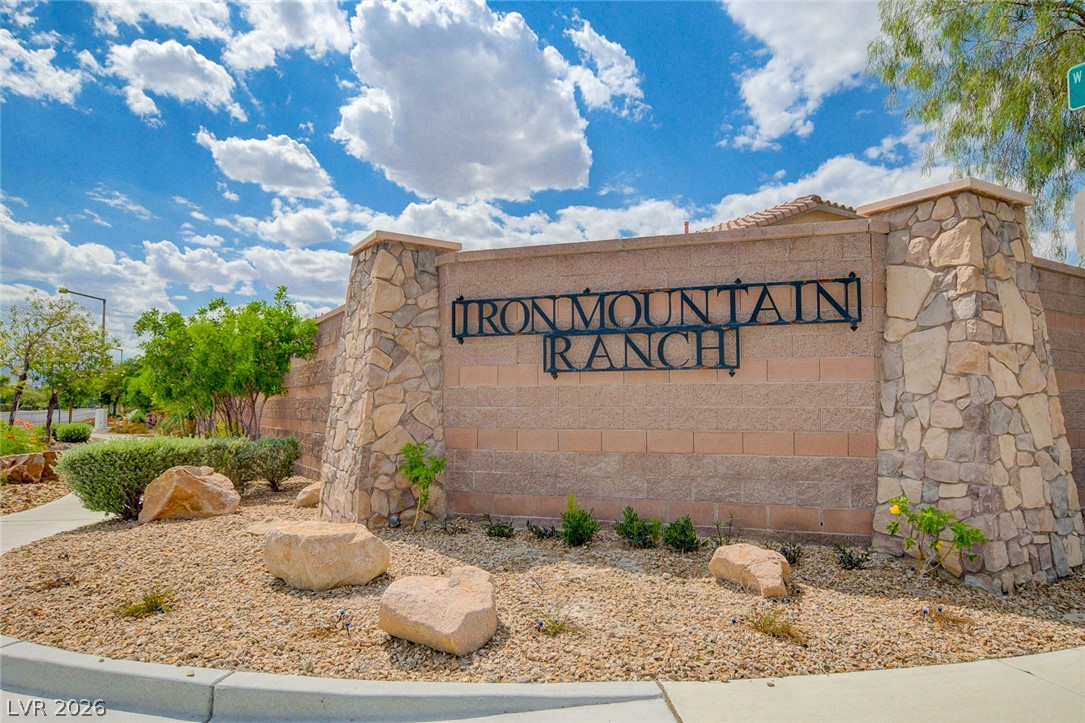
A stone monument sign marks the community entrance amid manicured desert landscaping.
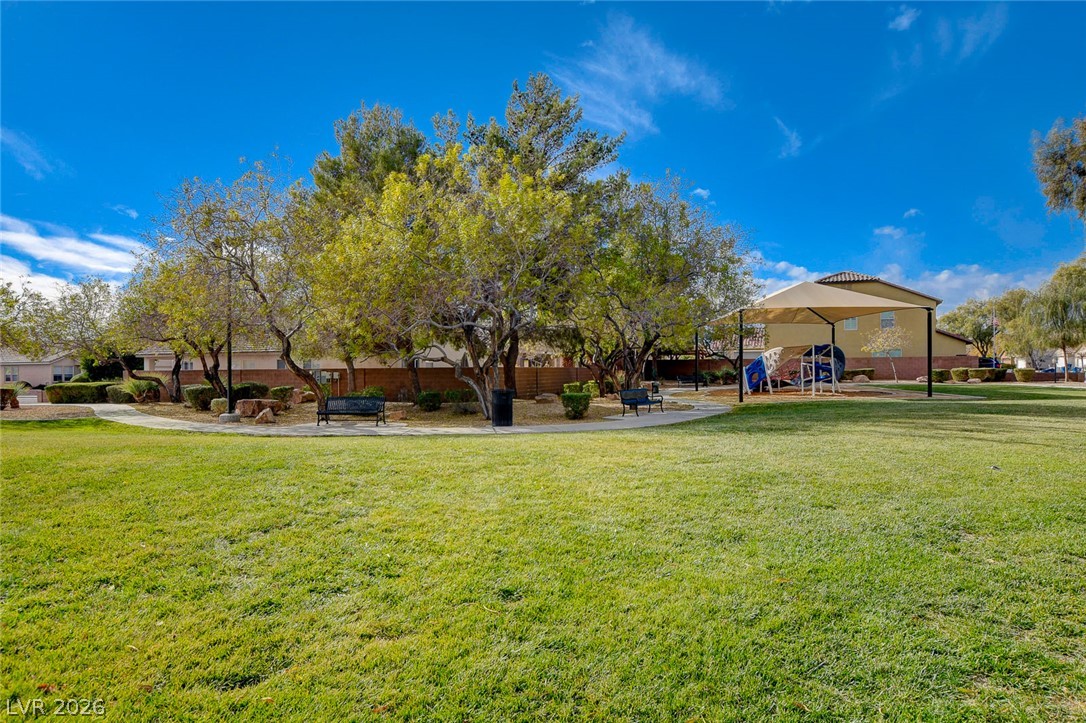
Mature trees shade a paved walking path alongside a grassy park with play structures.
Concrete pathways wind through beautifully landscaped desert grounds leading toward a shaded play area.
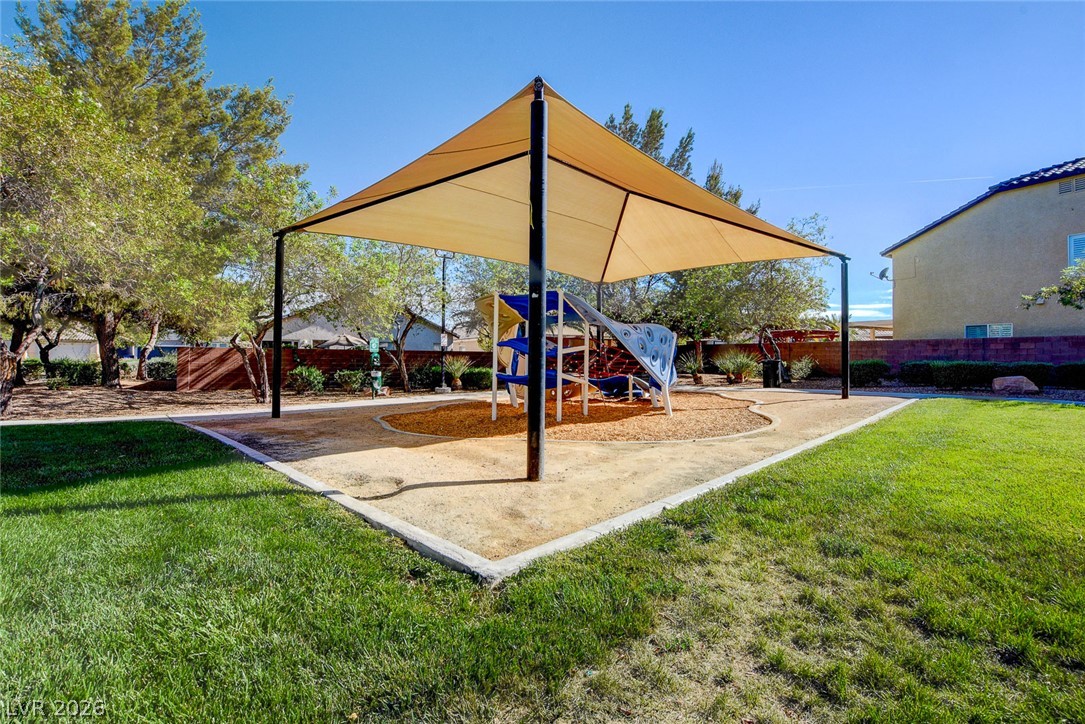
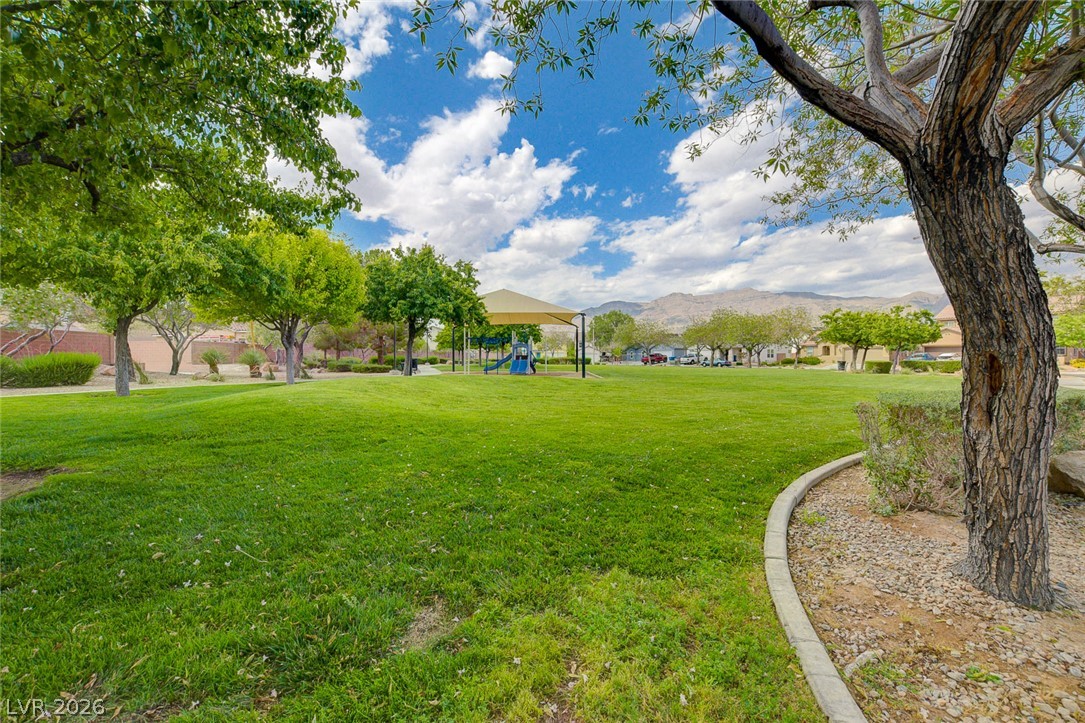
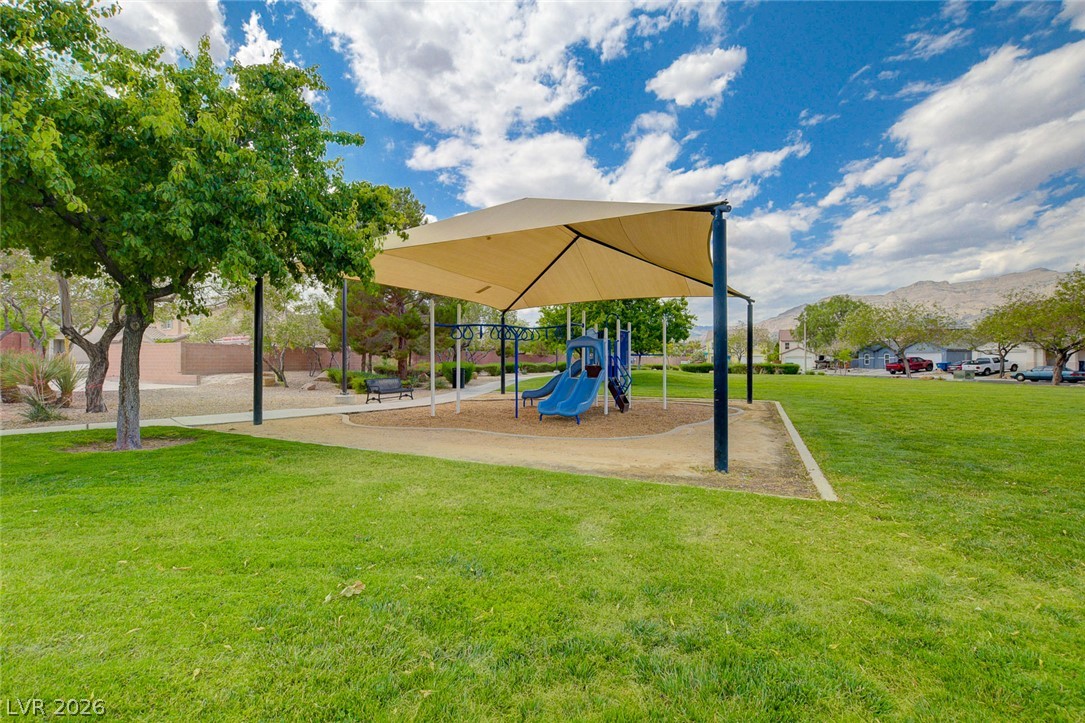
A shaded playground structure sits on a grassy park area surrounded by mature trees.
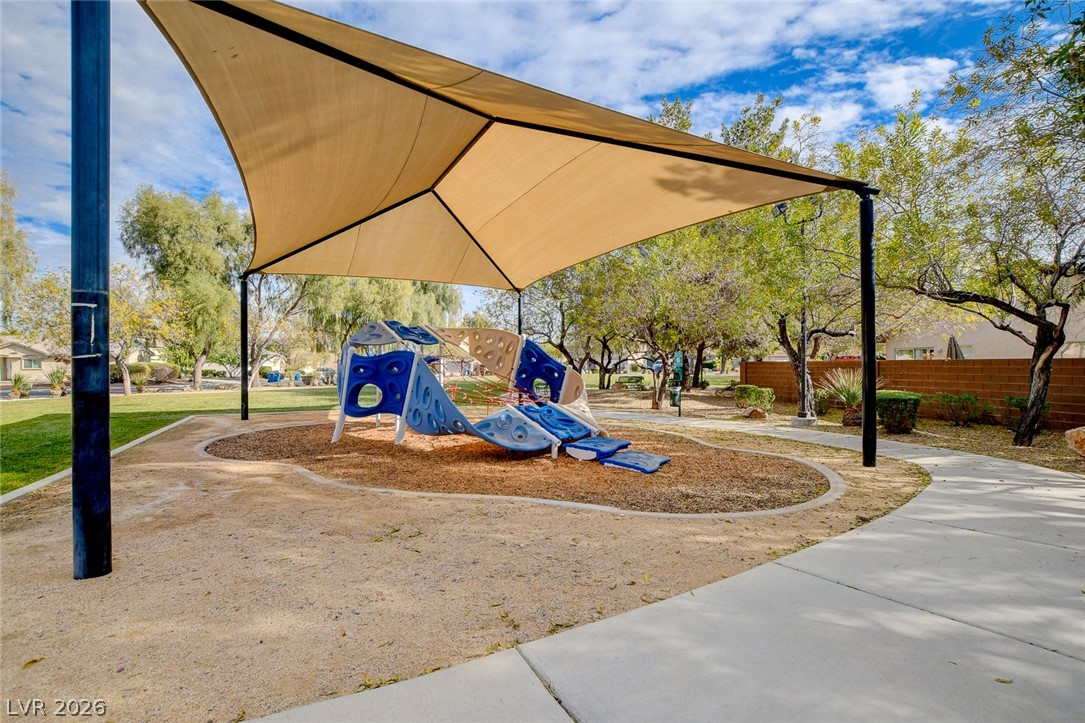
A shaded playground structure is nestled along paved concrete walkways and manicured green spaces.
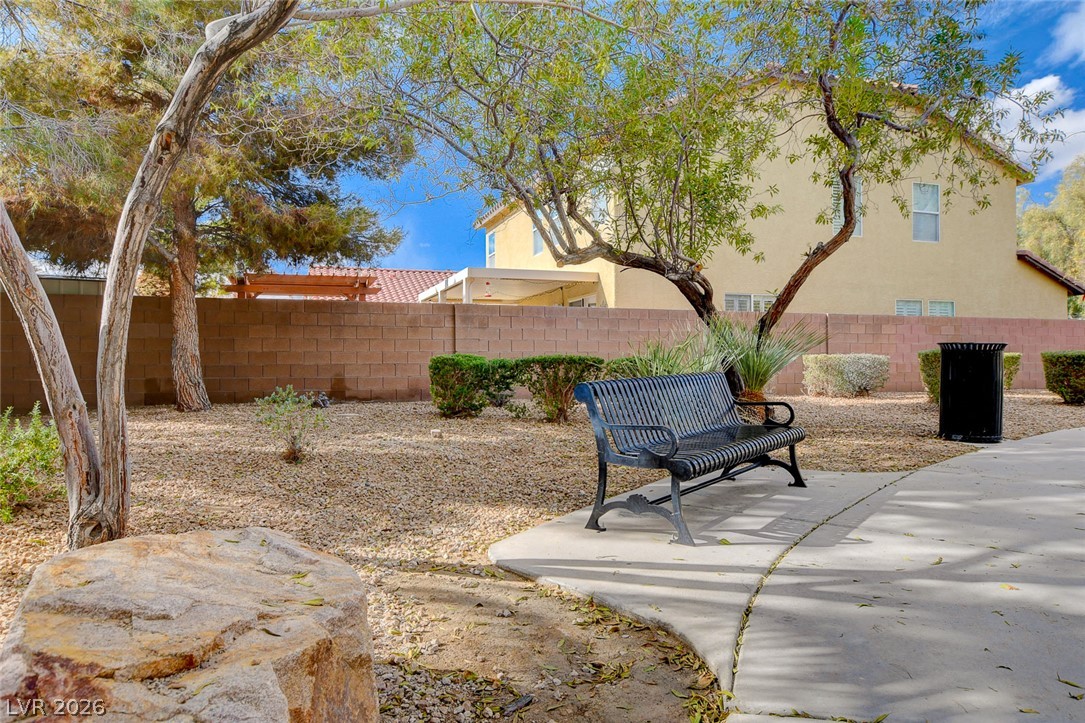
Mature trees shade a peaceful gravel courtyard enclosed by a privacy wall.
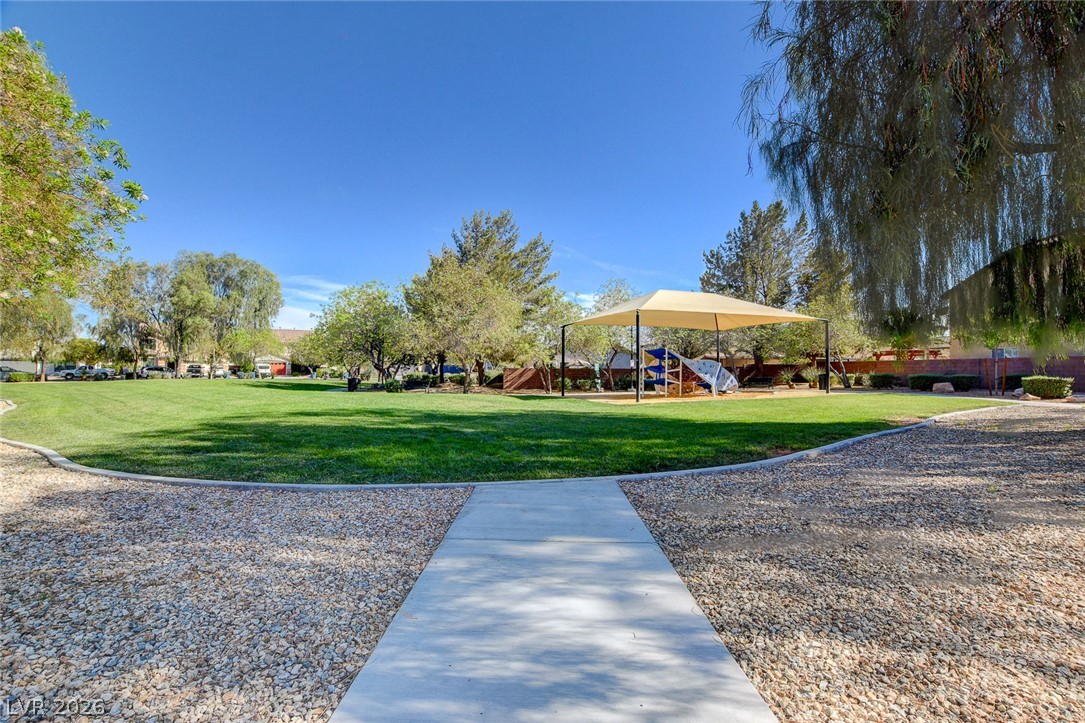
Manicured green space anchors a community playground area complete with shade canopy and walking path.
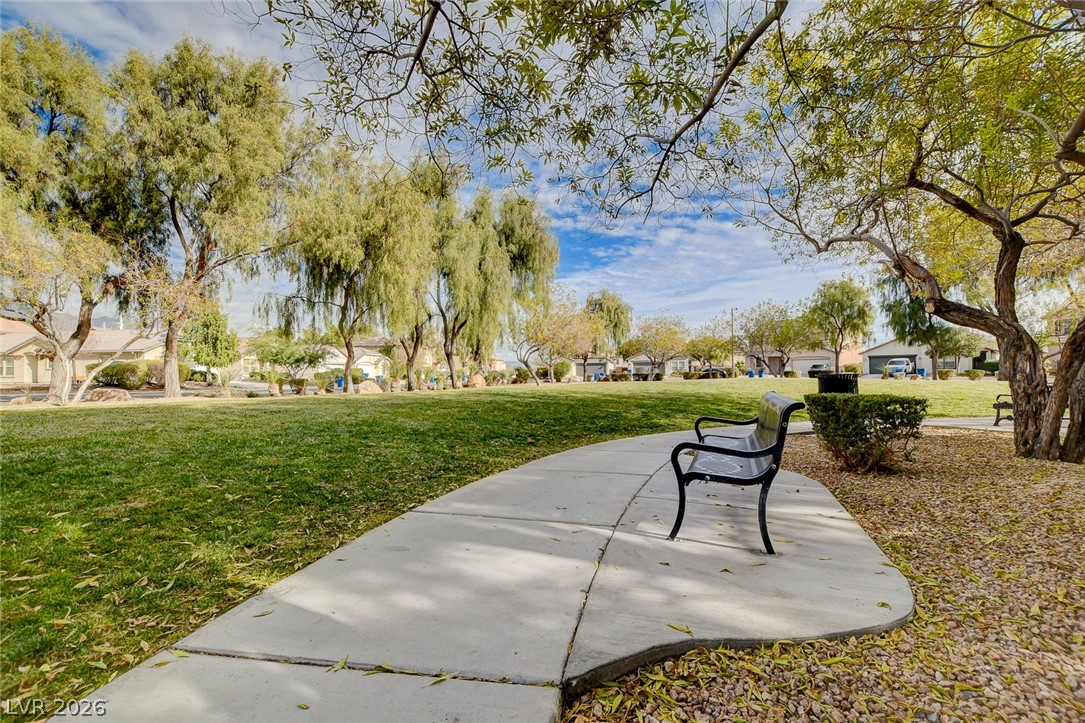
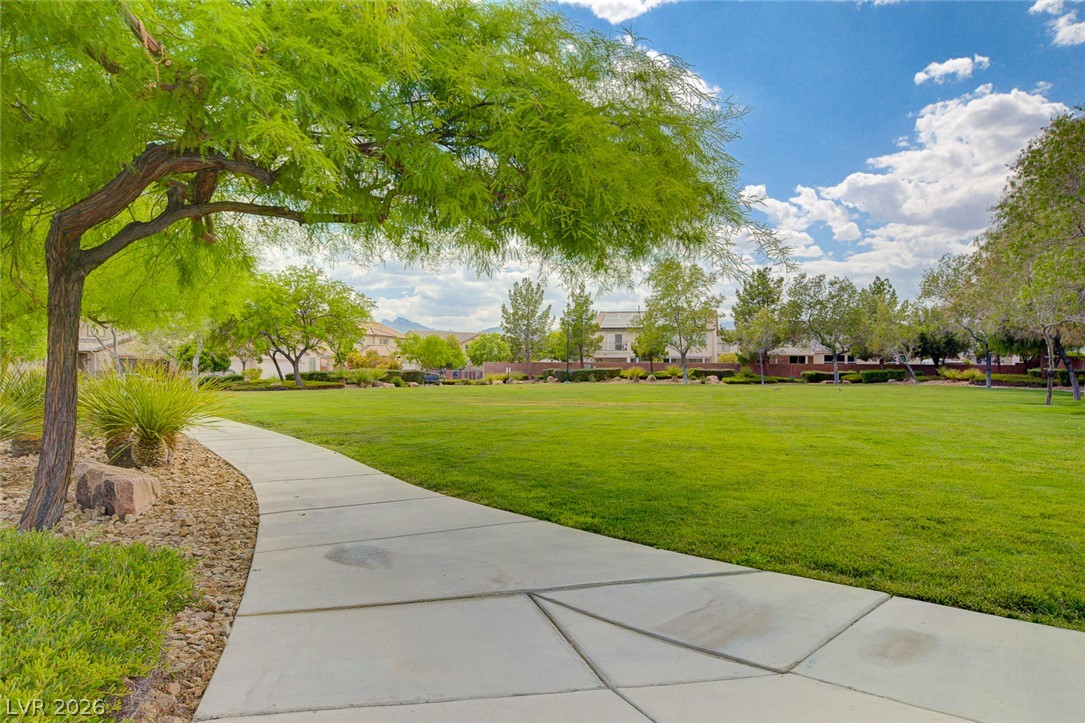
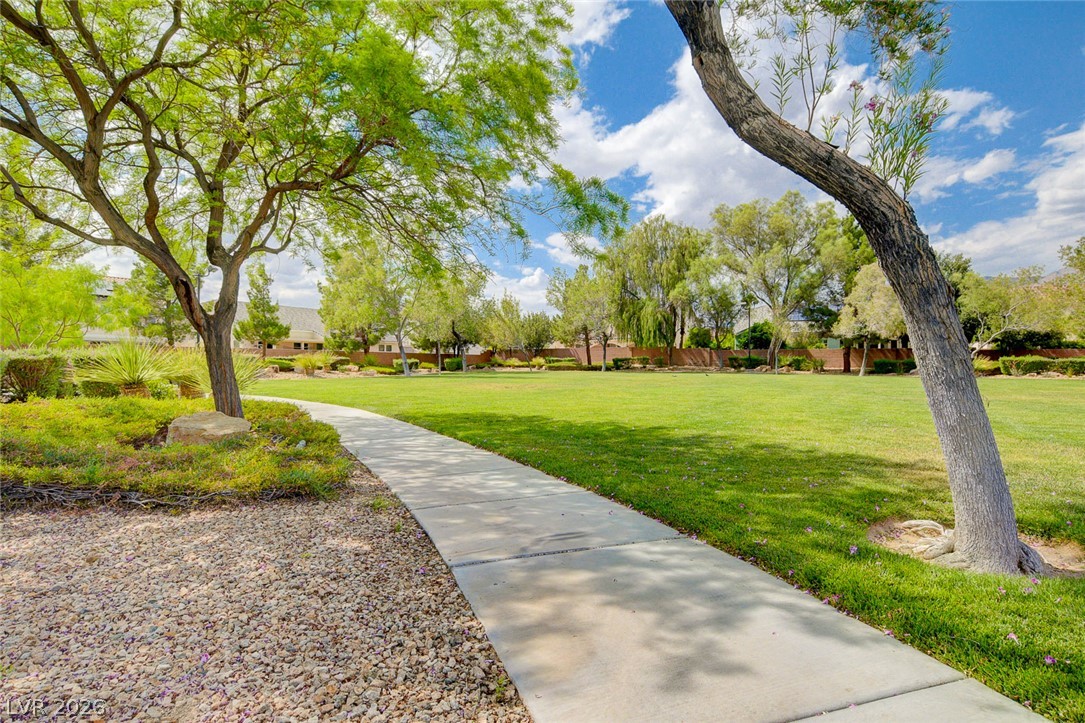
A paved path winds through the green park under established trees.
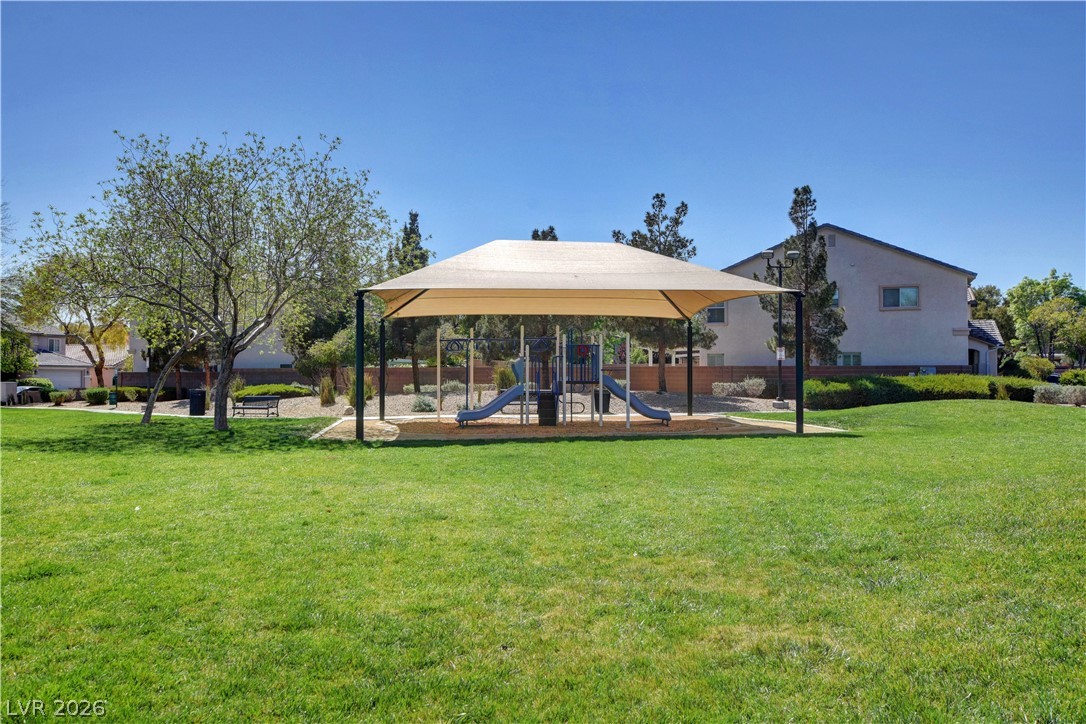
An expansive green park features a shaded playground structure under a clear blue sky.
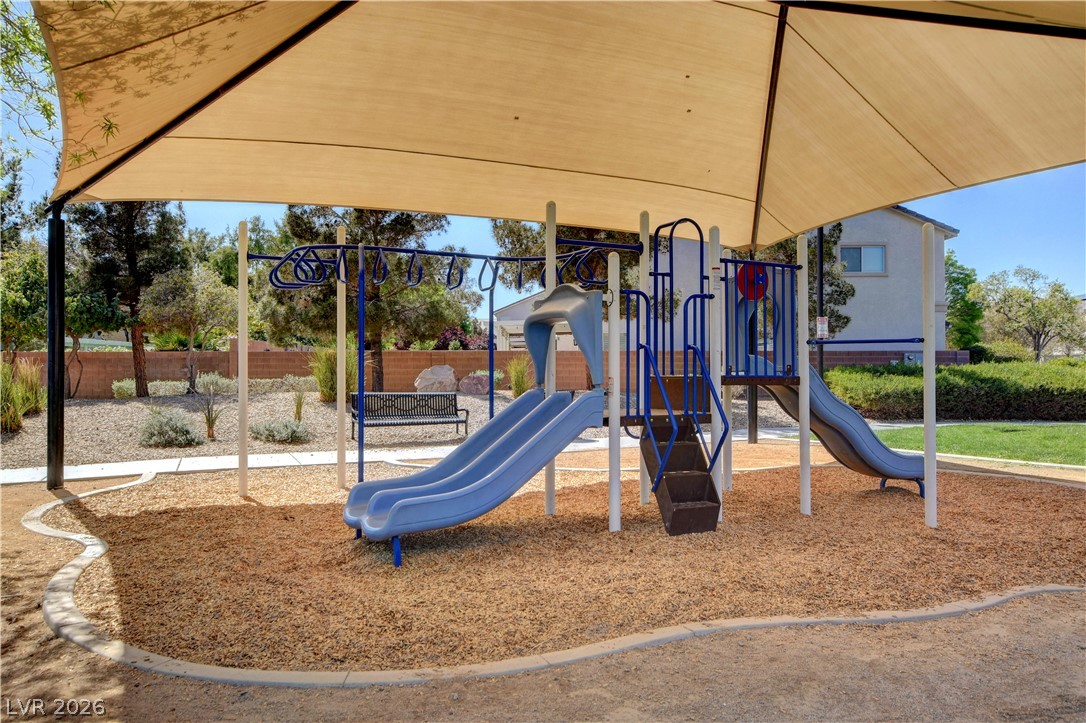
Shaded play structures and climbing equipment offer outdoor recreation options just steps away.
A winding concrete pathway leads toward a covered community playground nestled amidst lush grassy areas.
Concrete pathways wind through beautifully landscaped green spaces and recreational areas.
A shaded playground structure sits nestled between mature trees and green grass.
A stone-accented community sign welcomes residents under a bright sky with desert landscaping.
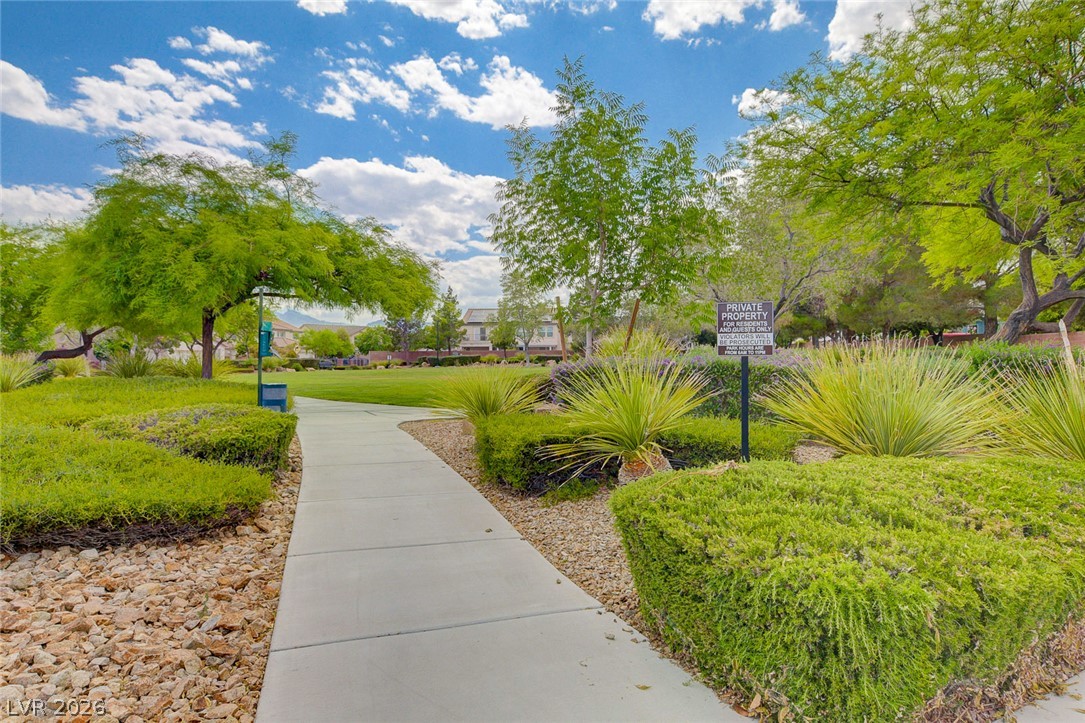
A paved concrete walkway winds through meticulously landscaped neighborhood park grounds under a blue sky.
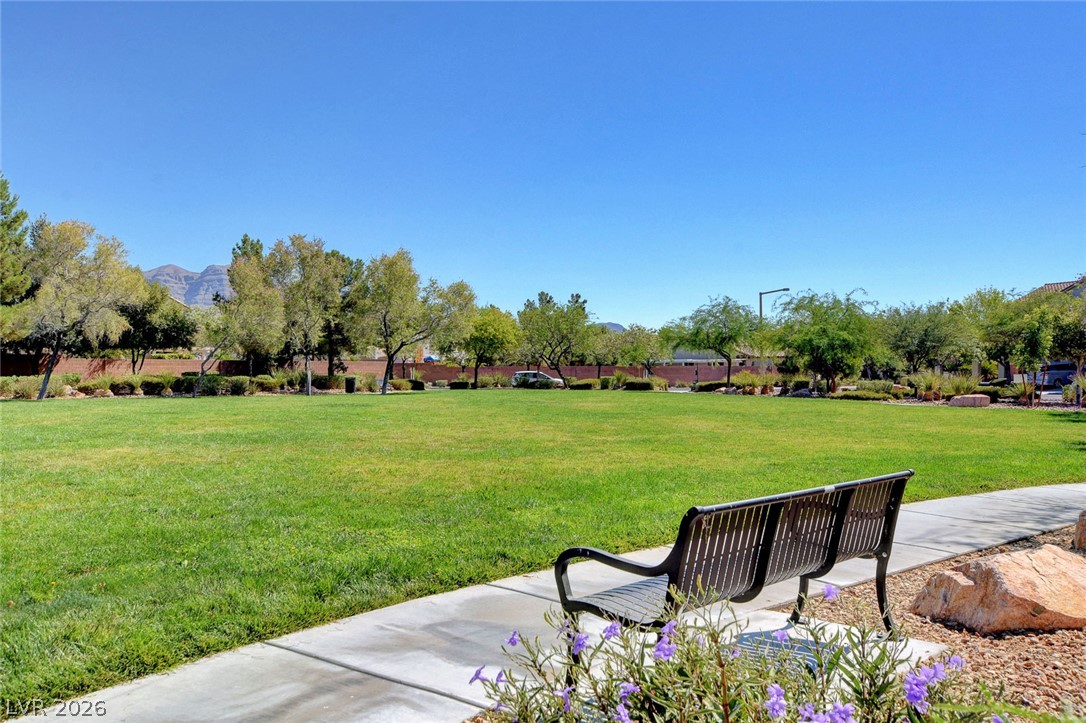
A paved walkway winds alongside a manicured green space shaded by mature trees.
A paved walkway winds through a manicured green lawn framed by mature shade trees.
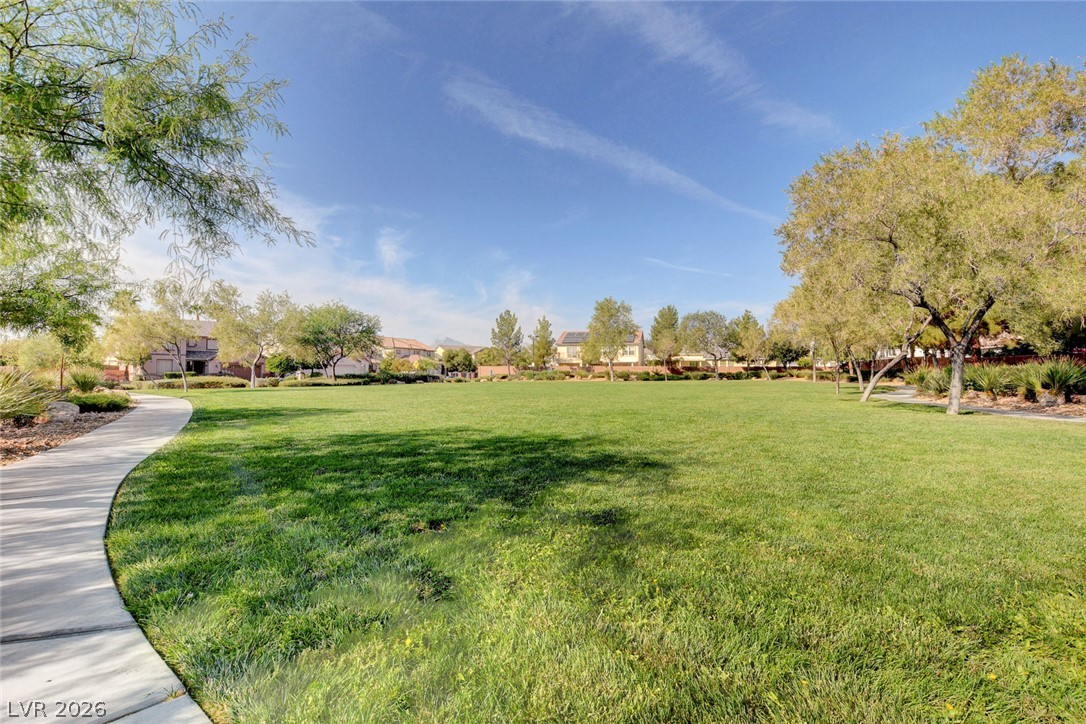
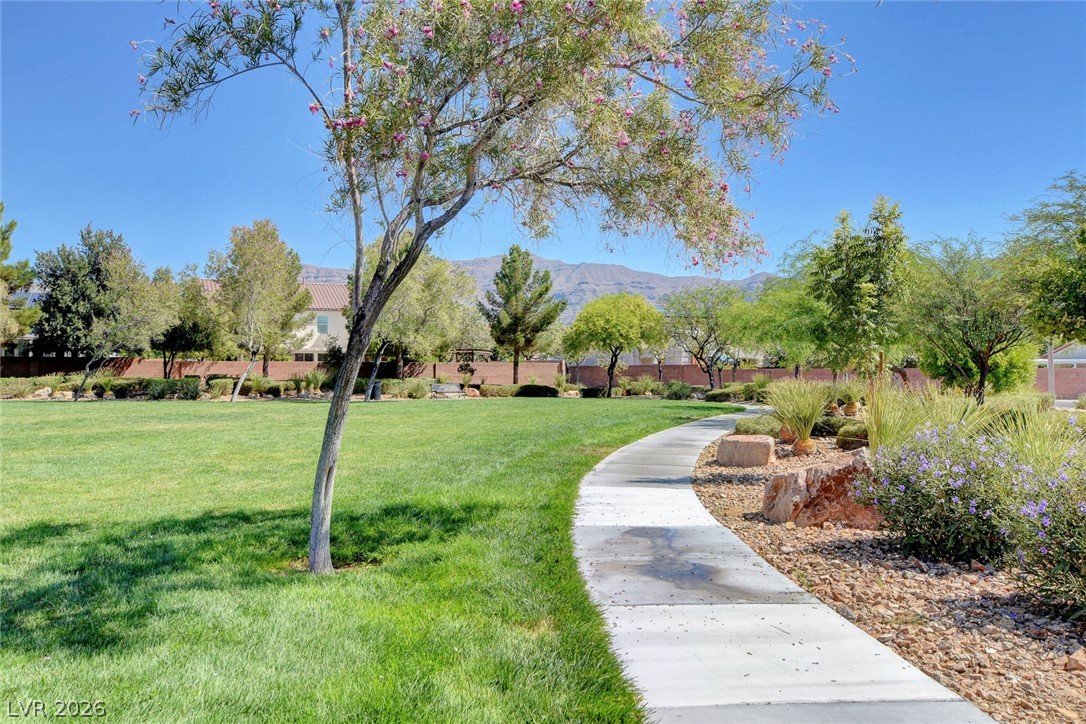
Mature trees frame views of the park and distant mountains under a blue sky.
A shaded playground rests within a sprawling community park featuring concrete walking paths.
An inviting community playground features a shaded play structure surrounded by a lush green lawn.
Lush green grass and concrete walking paths define this spacious neighborhood park.
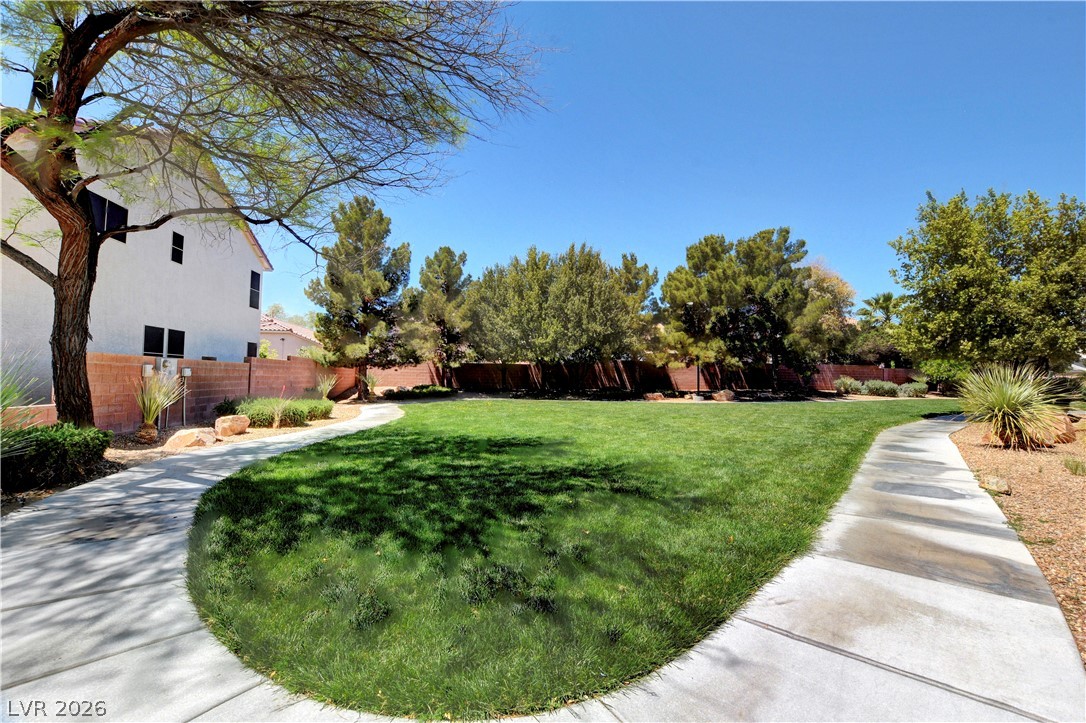
Concrete walkways border a manicured lawn area surrounded by mature trees and privacy walls.
A paved walkway winds alongside a manicured green lawn framed by mature trees.
A paved walking path winds through manicured green lawns and desert landscaping against a mountain backdrop.
A concrete path winds past manicured lawns and mountain backdrops under clear blue skies.

 Price Reduced Listing