
 Price Reduced Listing
$368,600 $2,210 est/mo Sourced by Back At You
5881 Rainbow Bridge Drive,Las Vegas, NV 89142
Las Vegas, NV 89142
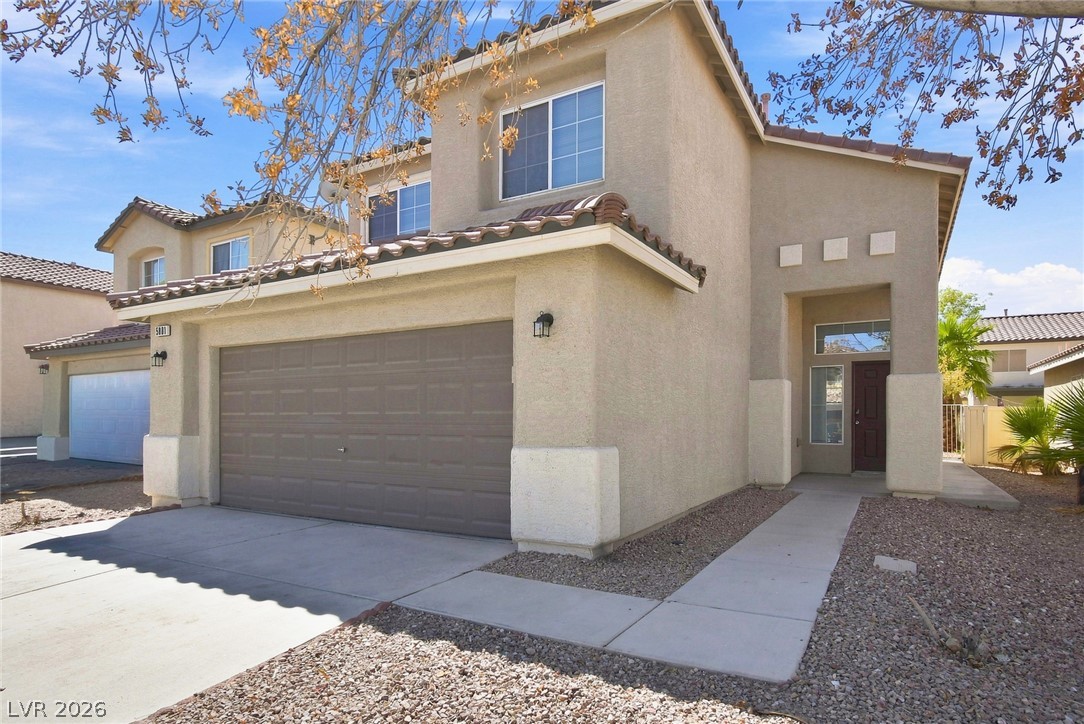
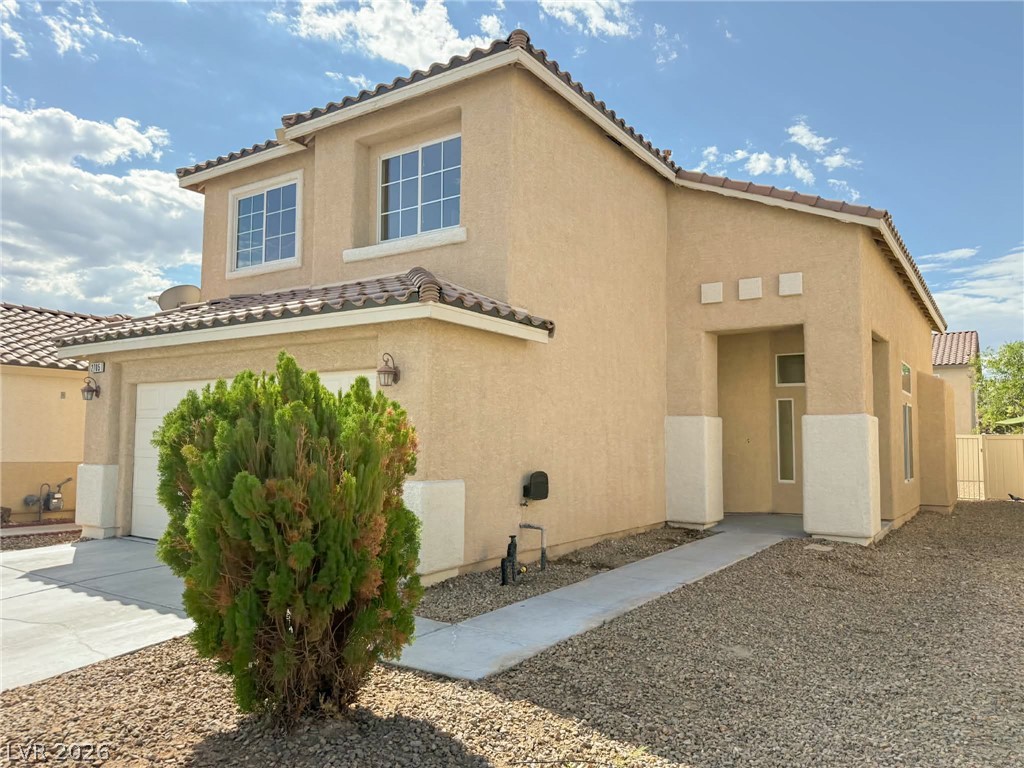
Spanish tile accents and a textured stucco facade create timeless curb appeal.
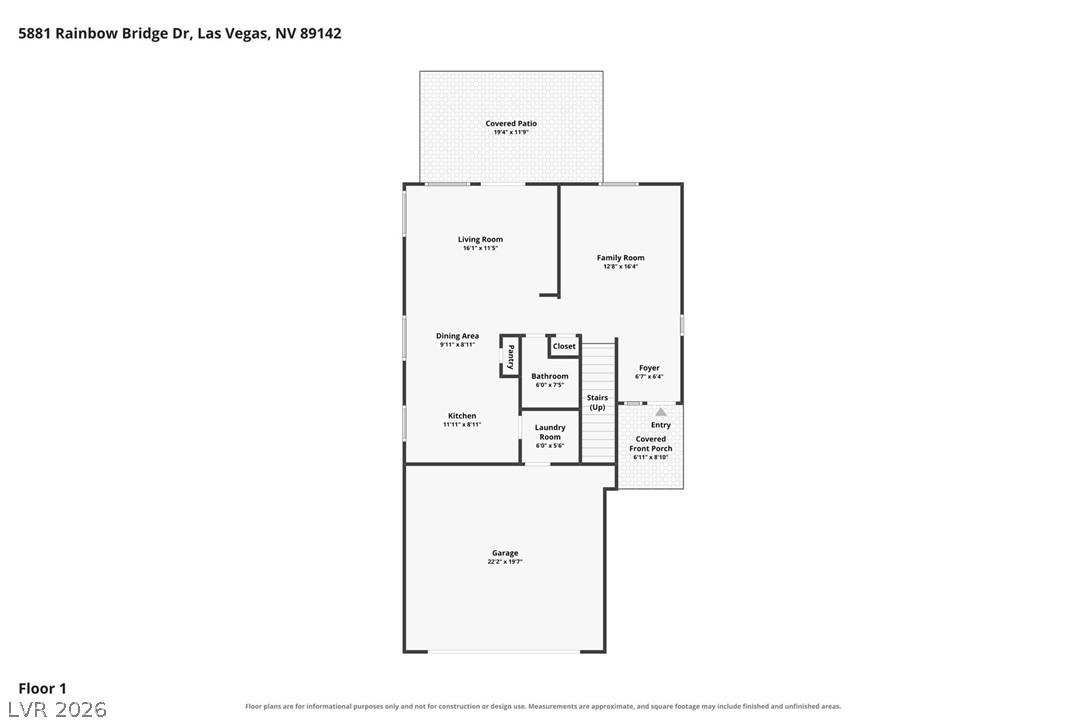
An intuitive first-floor layout features seamlessly connected living spaces and a covered patio.
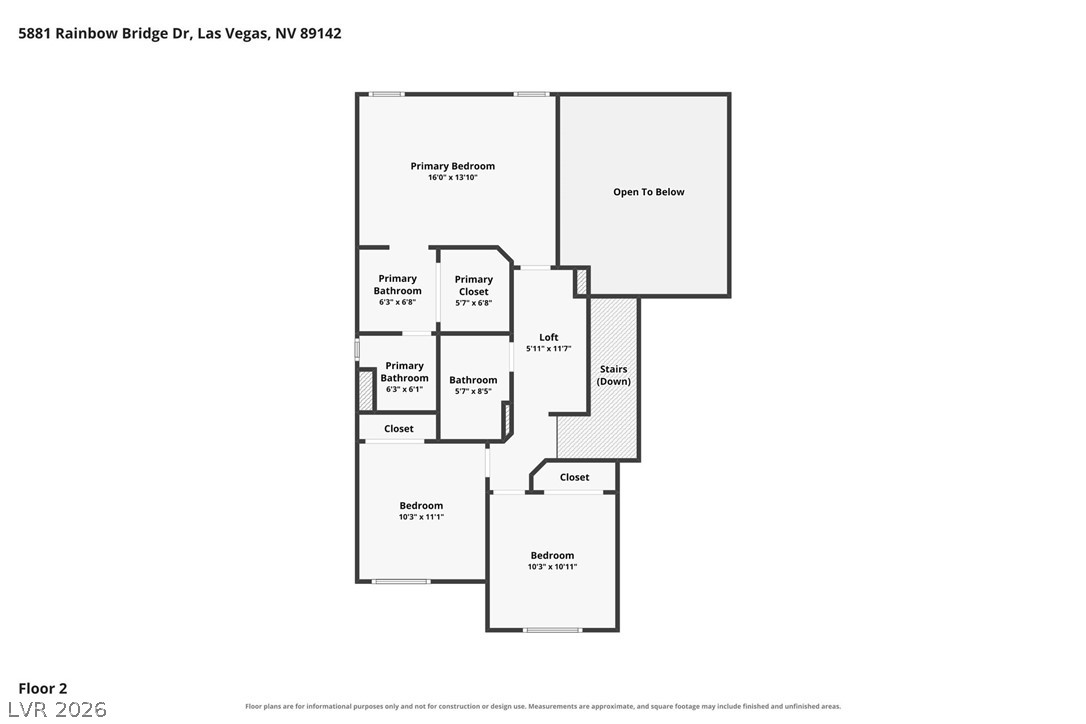
An intuitive second-floor layout highlights the primary suite and secondary bedrooms.
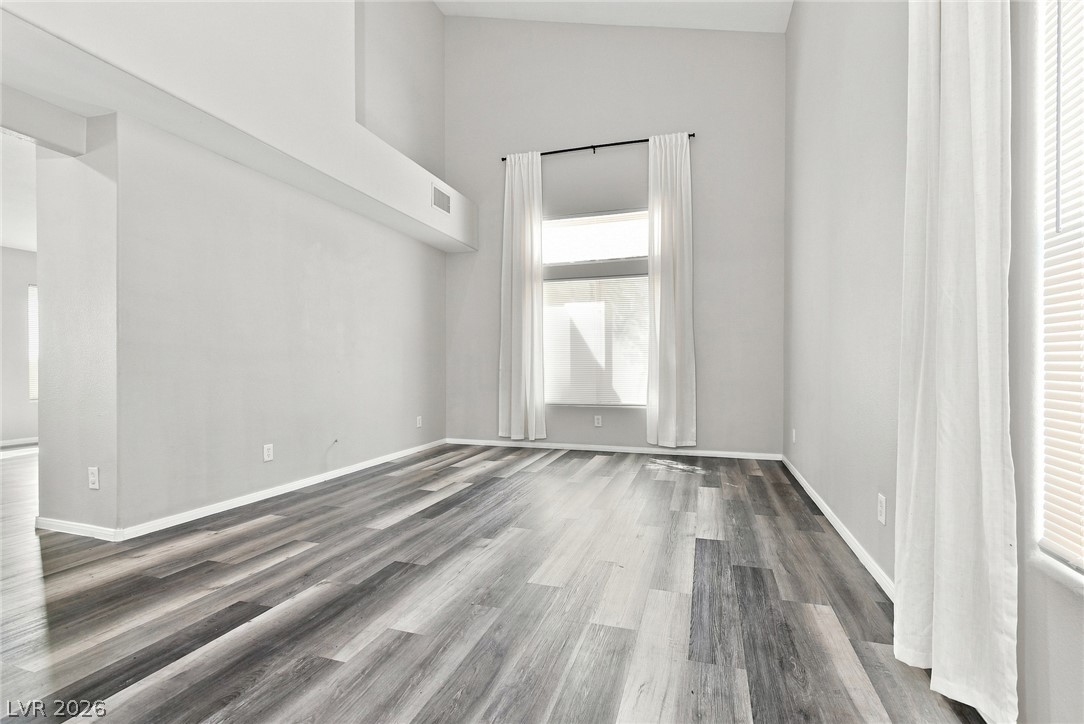
High ceilings and contemporary plank flooring create a spacious atmosphere in this airy room.
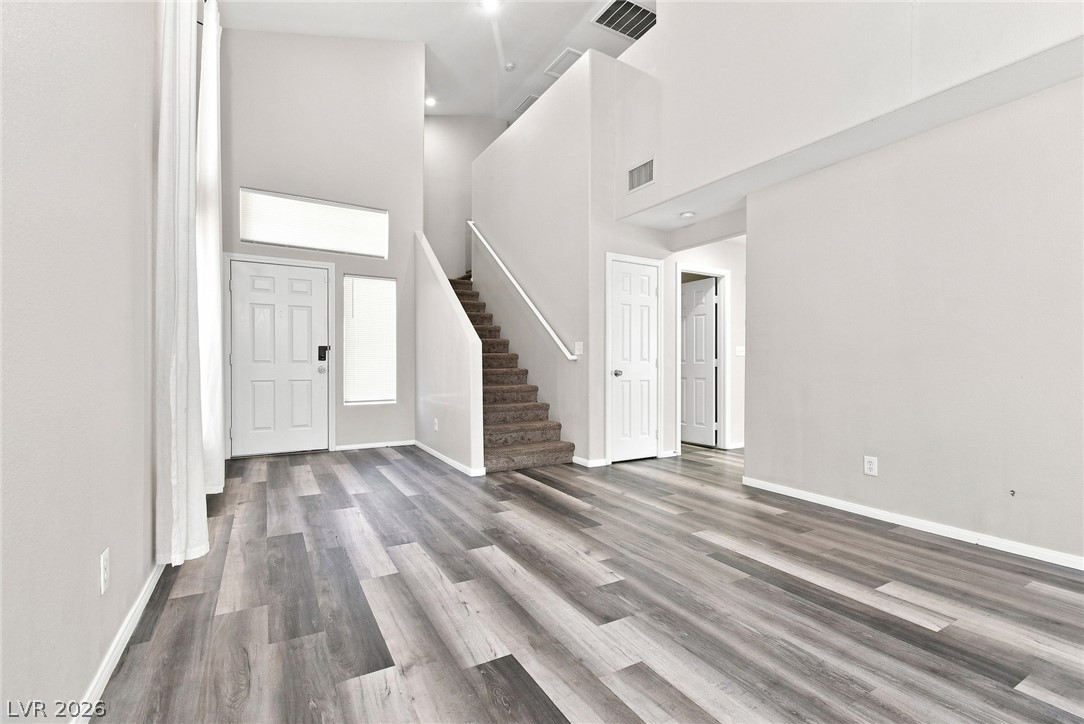
Vaulted ceilings and plank flooring define this airy entryway and main living area.
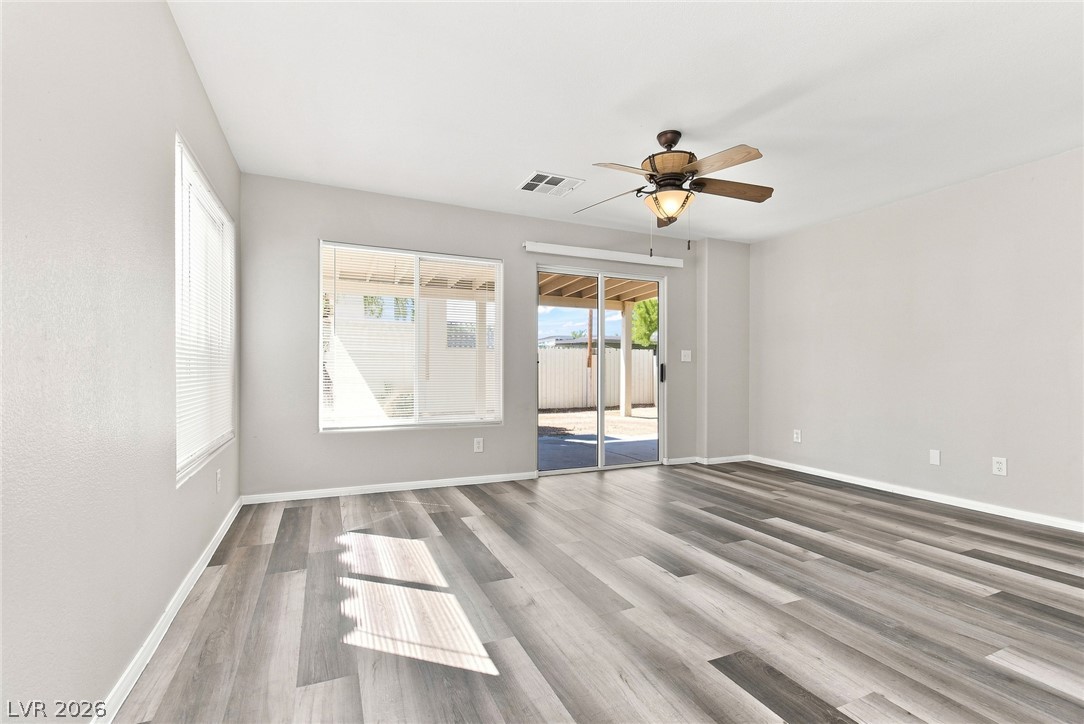
Smooth vinyl plank flooring and abundant natural light define this versatile living space.
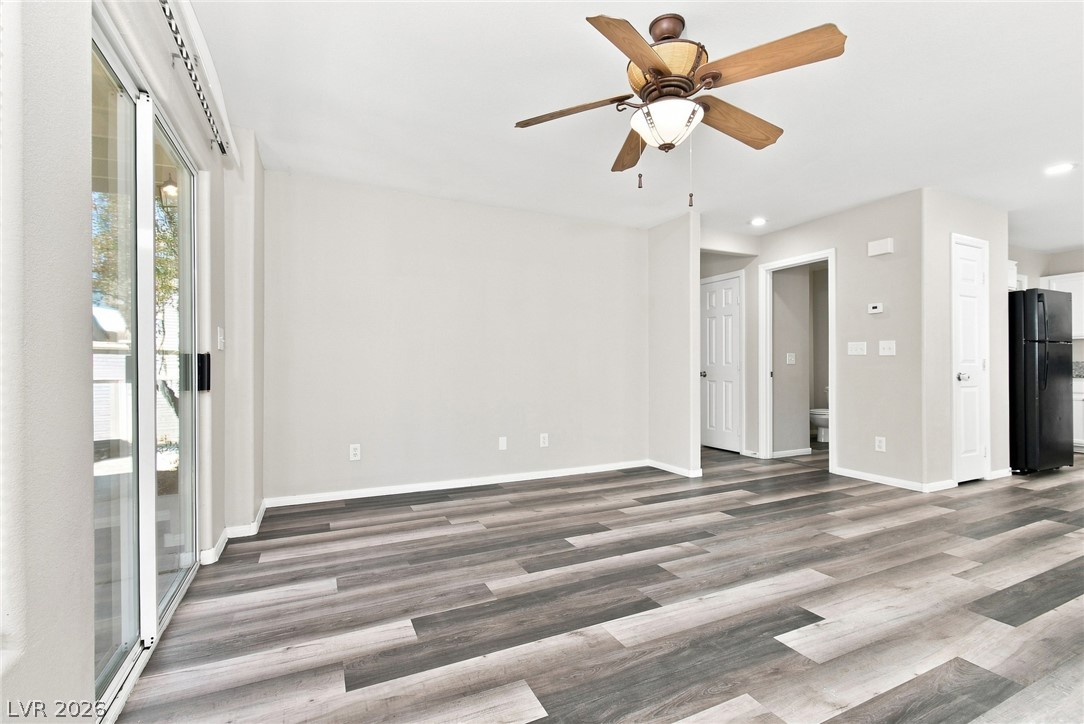
Sliding glass doors open to the outdoors from this versatile space with wood-look flooring.
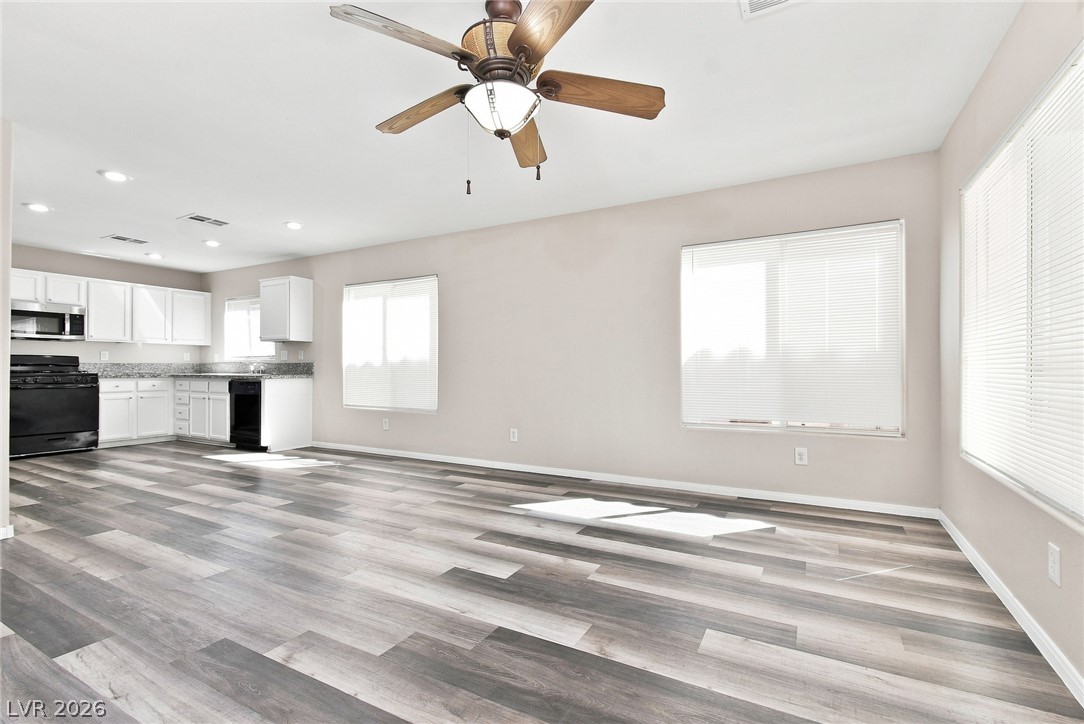
Smooth wood-look flooring stretches across a versatile living area connected to the kitchen.
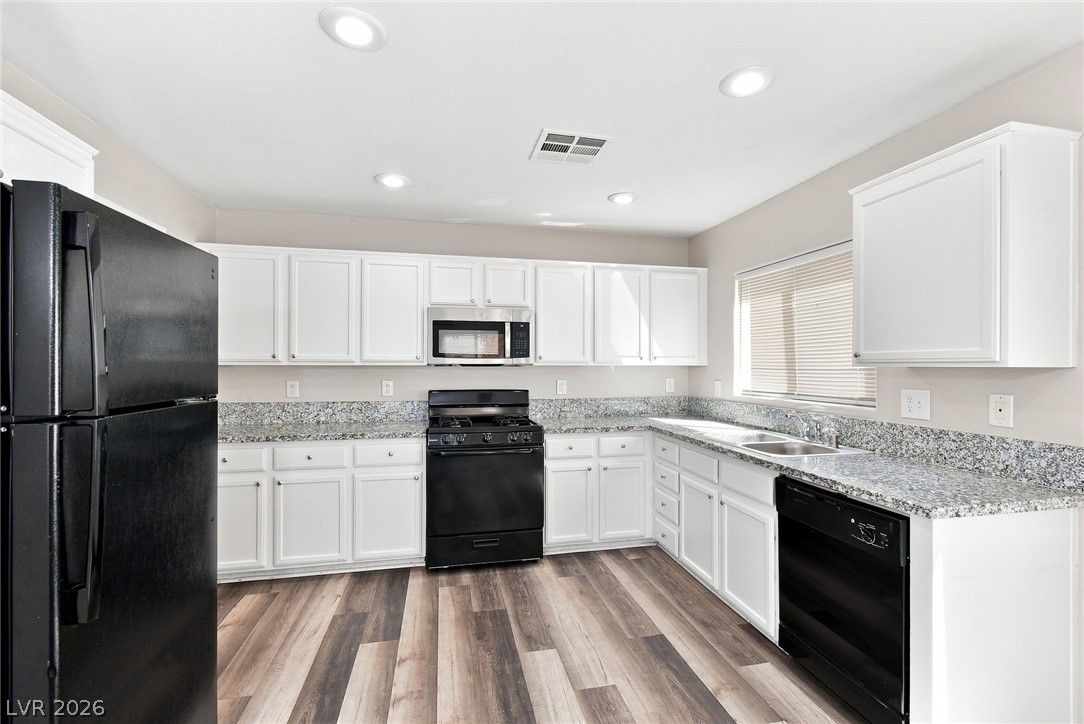
Gleaming granite countertops pair beautifully with white cabinetry and modern wood-look flooring.
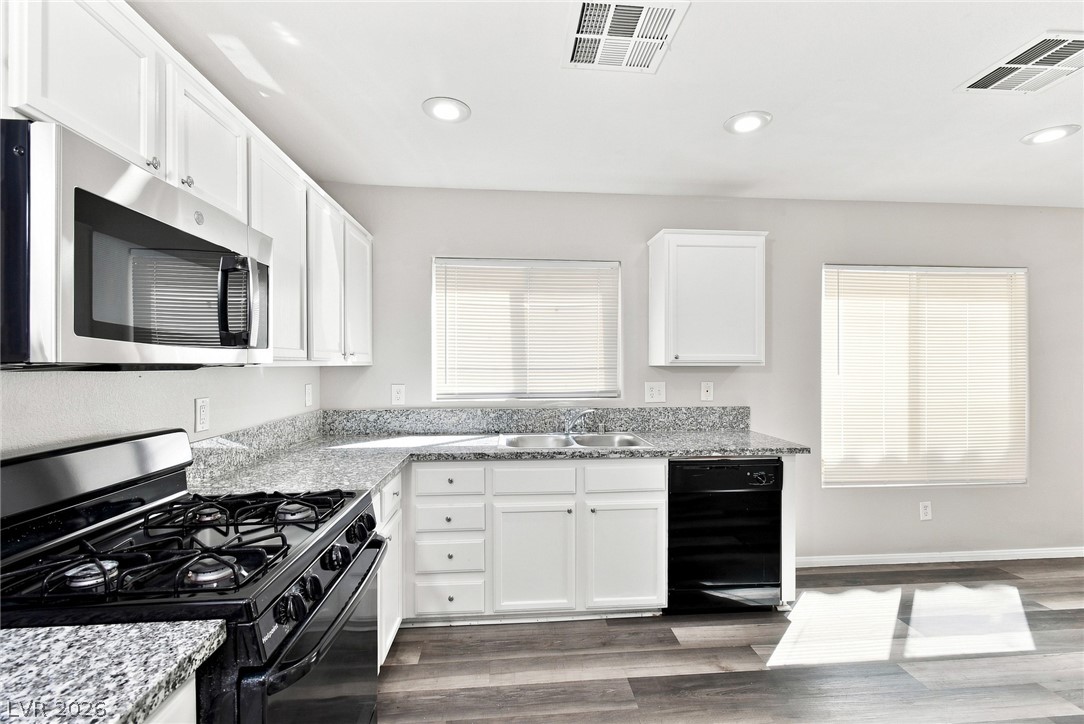
Ample counter space and classic cabinetry define this functional kitchen layout.
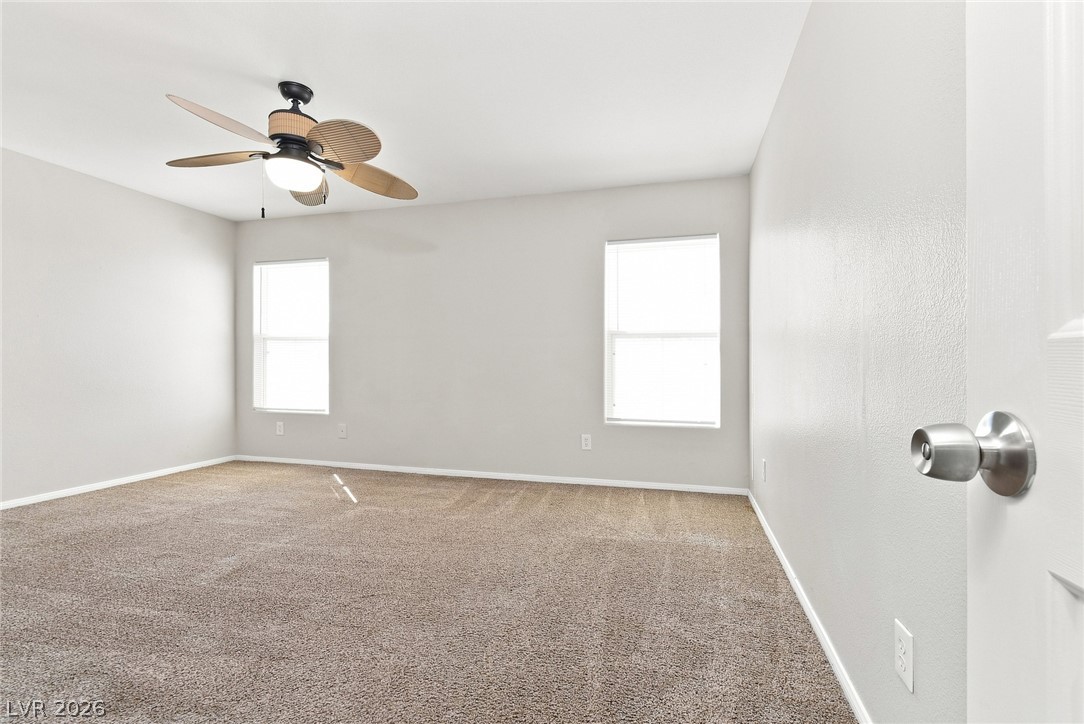
Soft wall finishes and plush carpeting define this comfortable private retreat.
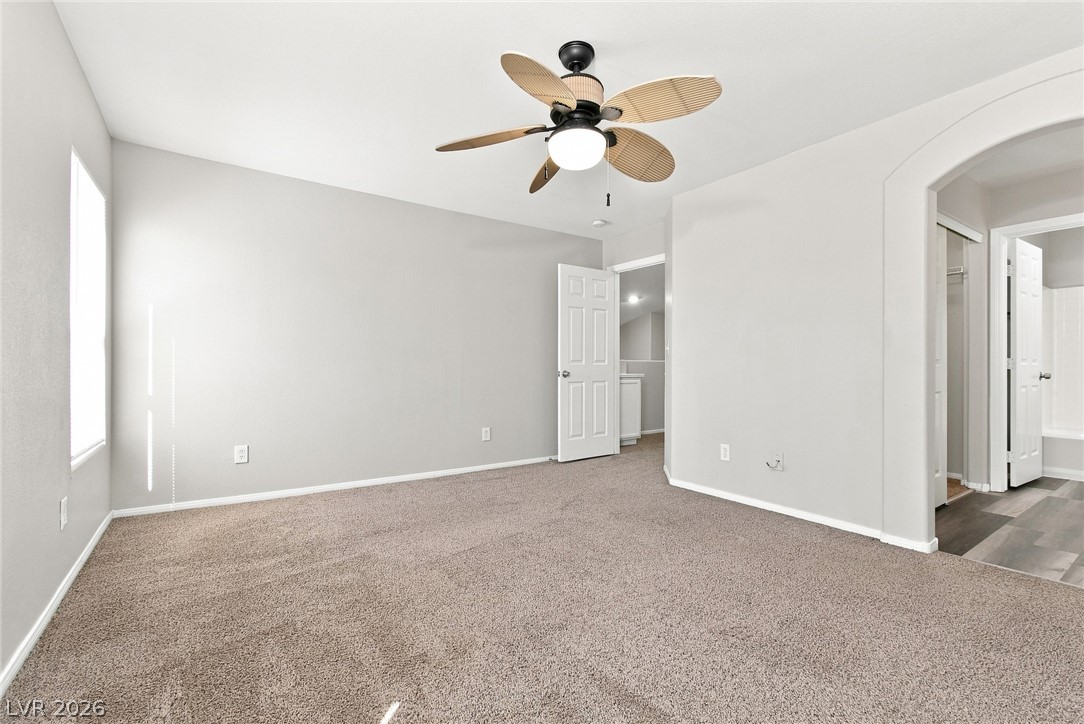
A spacious bedroom with wall-to-wall carpeting and arched doorways leading to adjoining areas.
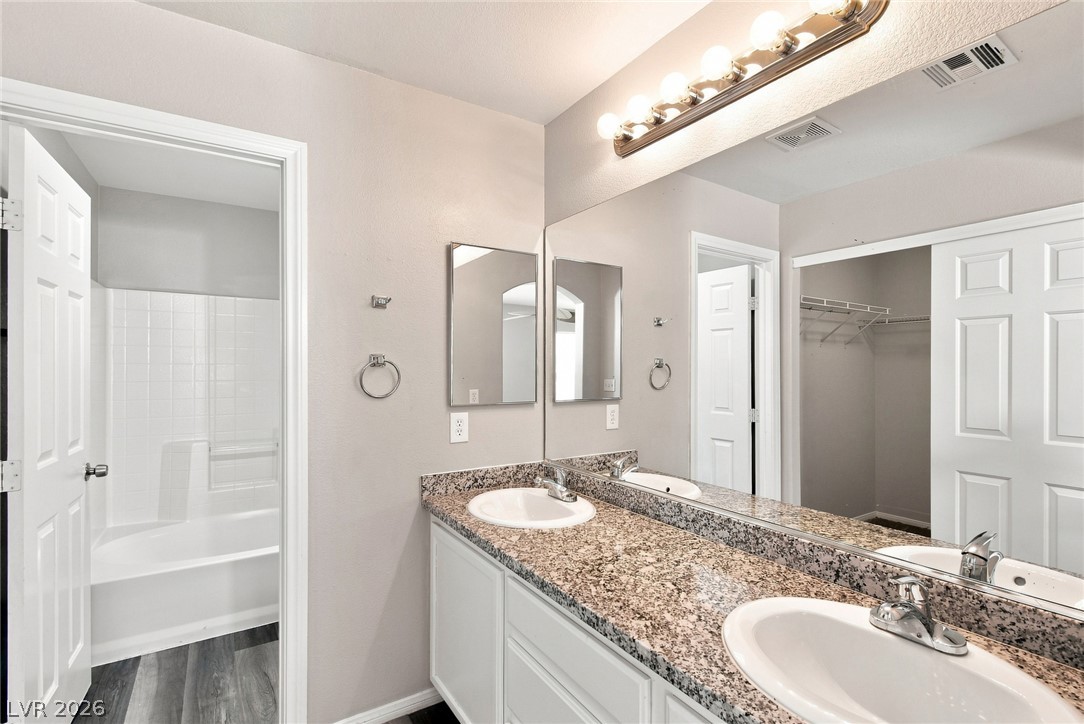
Granite counters and a double vanity accent this functional bathroom layout with an adjacent closet.
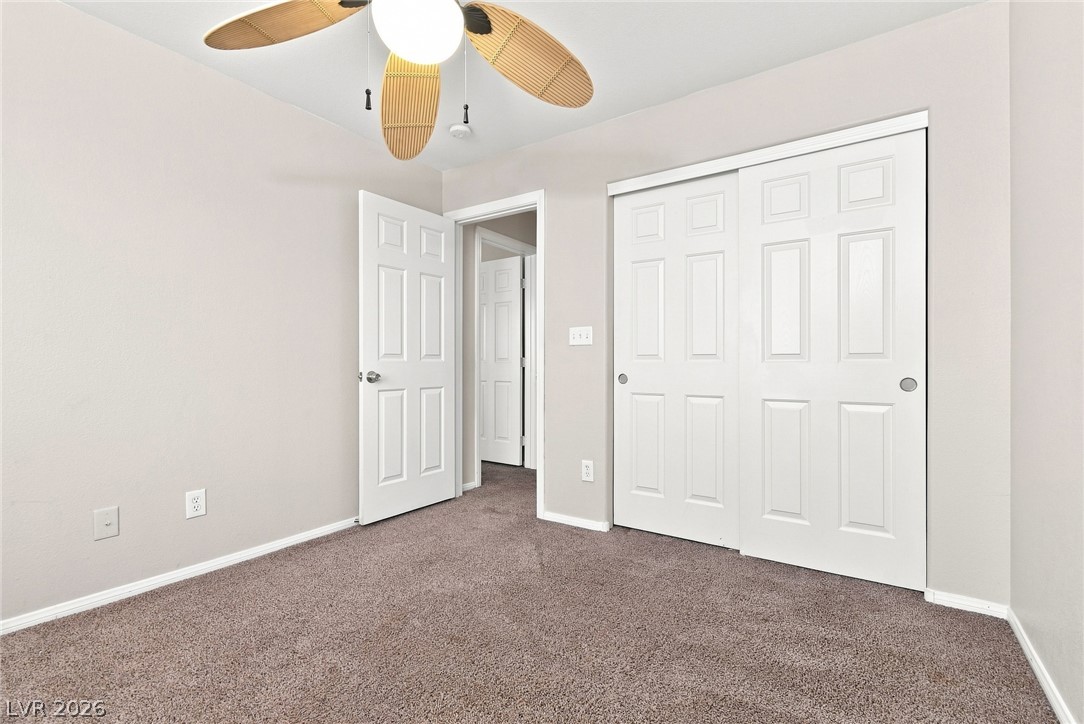
Smooth plaster walls and wall-to-wall carpeting define this comfortable secondary bedroom.
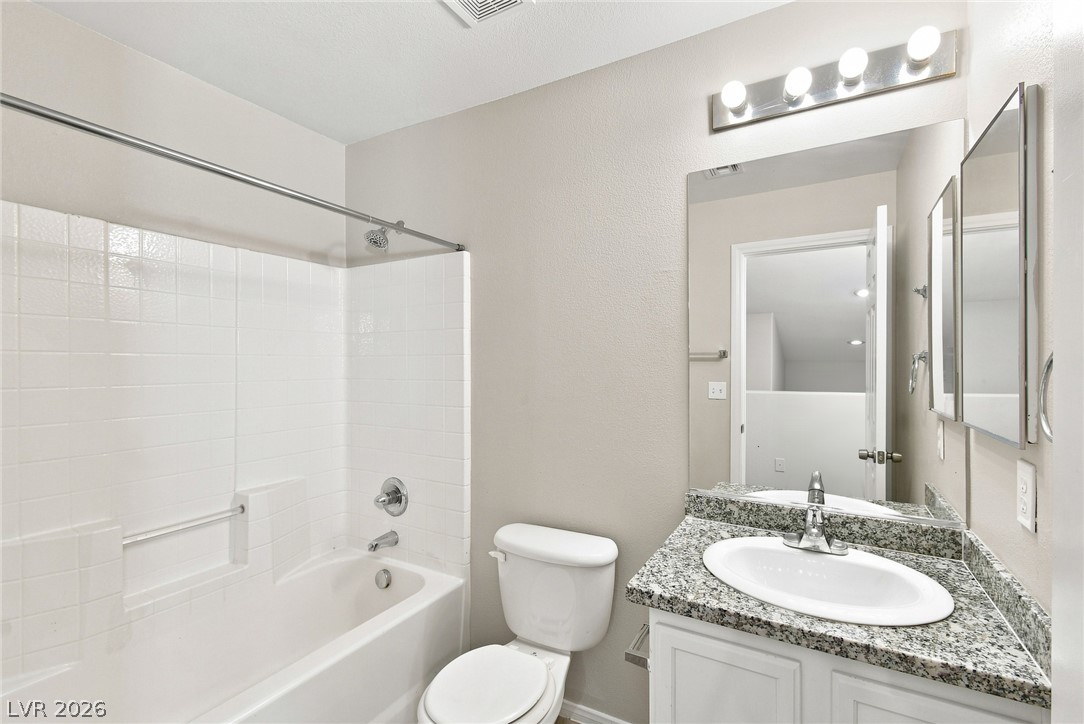
A classic bathtub and tile surround complement the granite vanity in this practical bathroom.
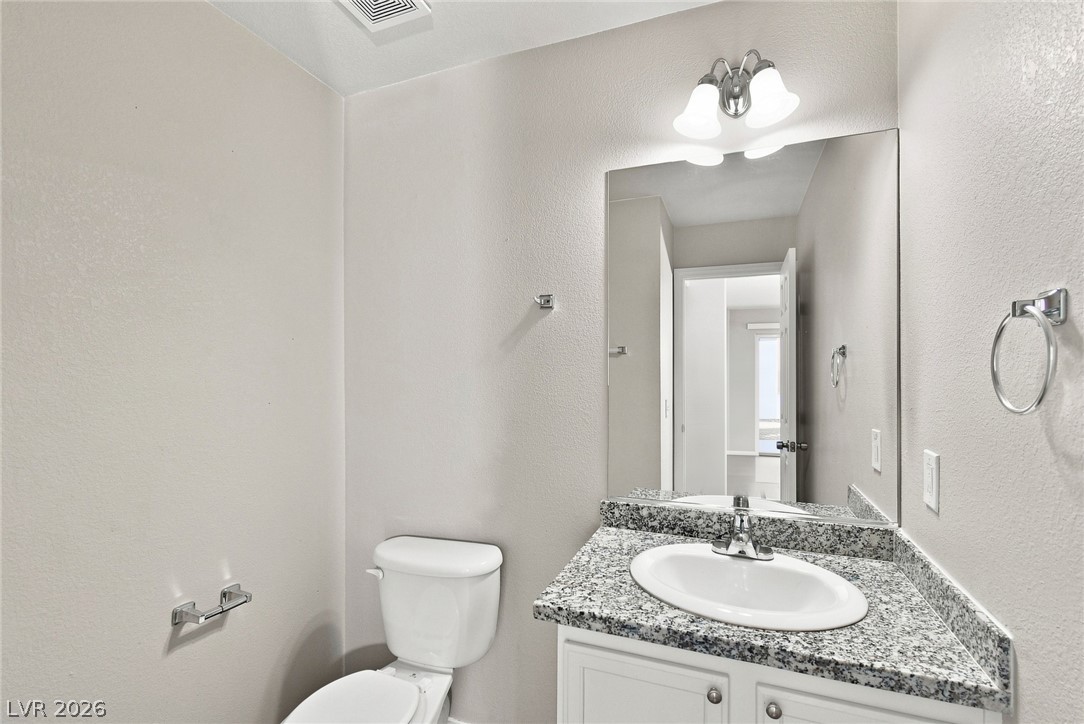
A classic vanity with stone counters updates this neutral powder room.
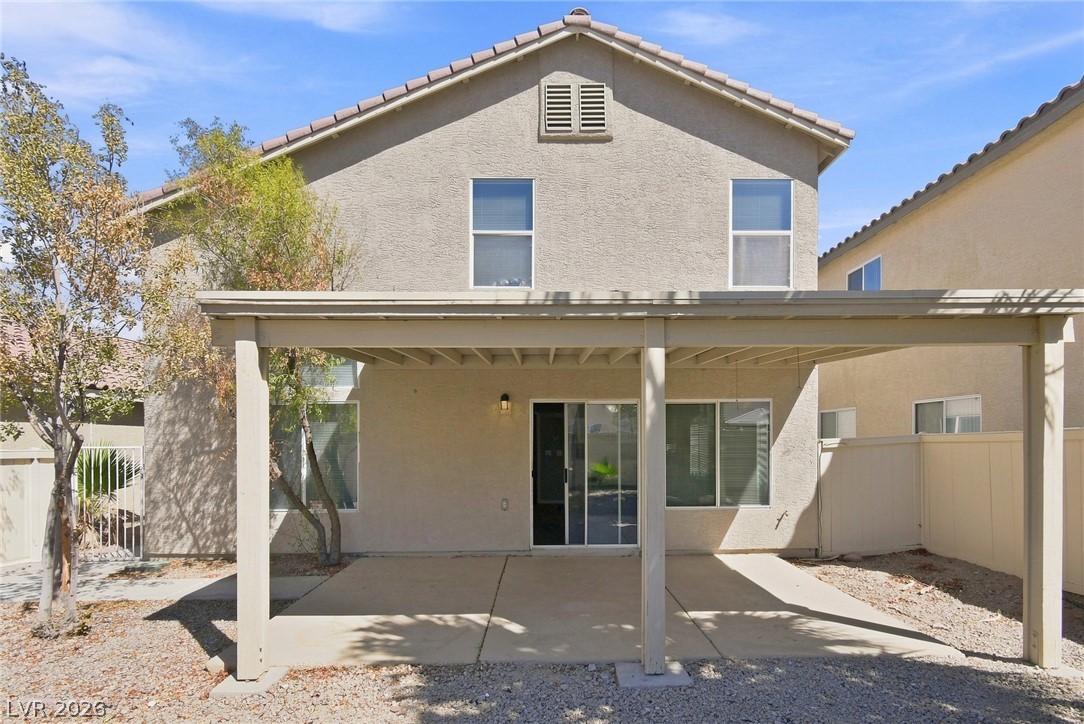
A spacious covered patio anchors the backyard of this two-story stucco home.
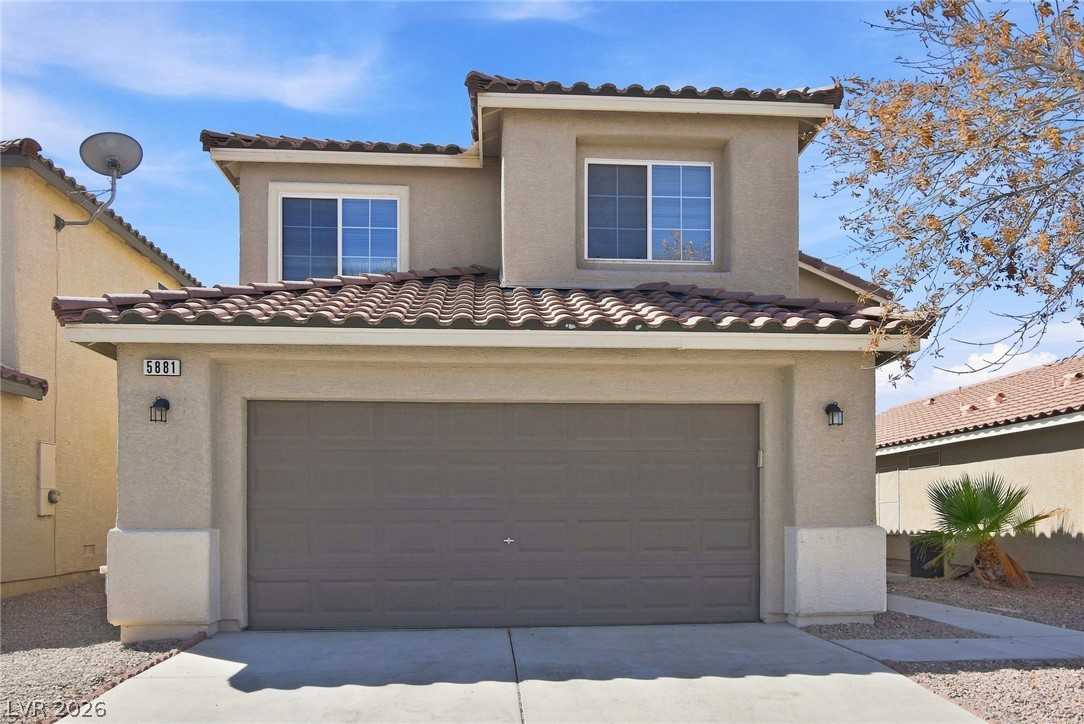
Spanish tile roofing and textured stucco finish highlight this modern multi-level exterior.
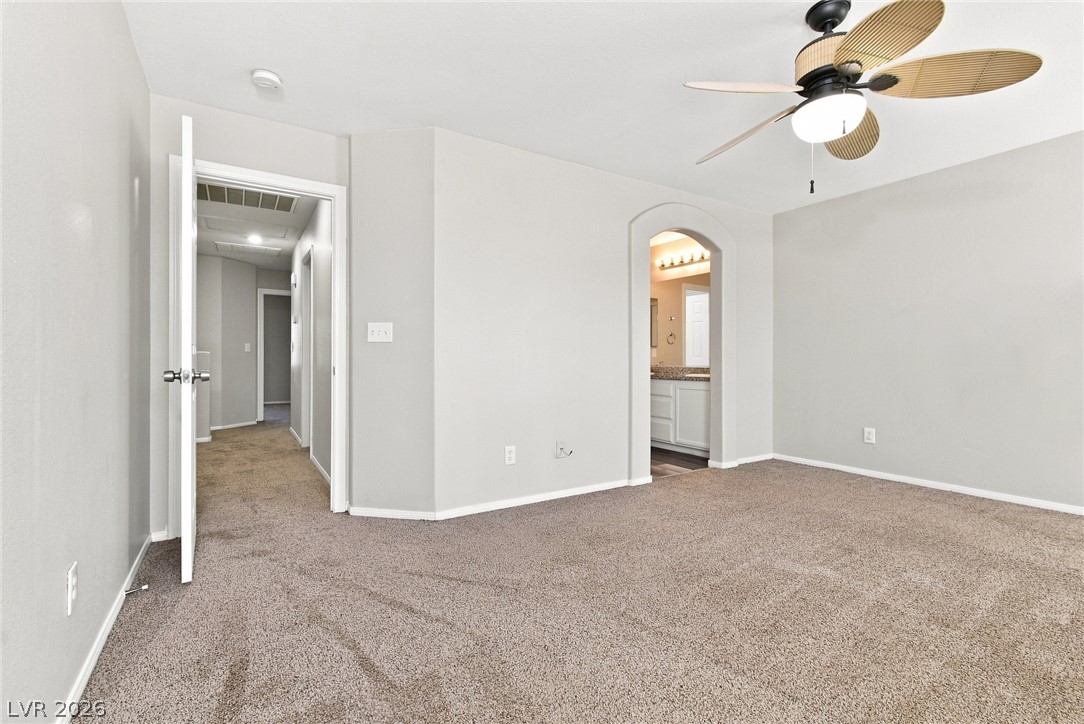
A spacious bedroom features plush carpeting and an arched opening leading to an en suite bathroom.
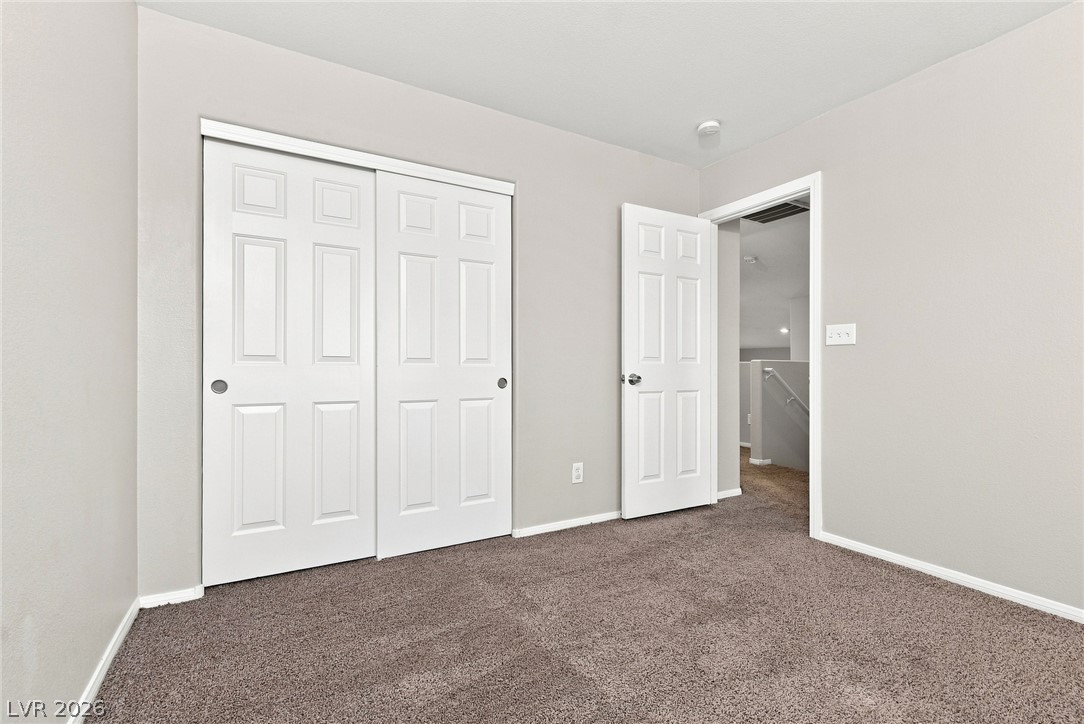
Plush wall-to-wall carpeting and neutral tones define this versatile upper-level room.
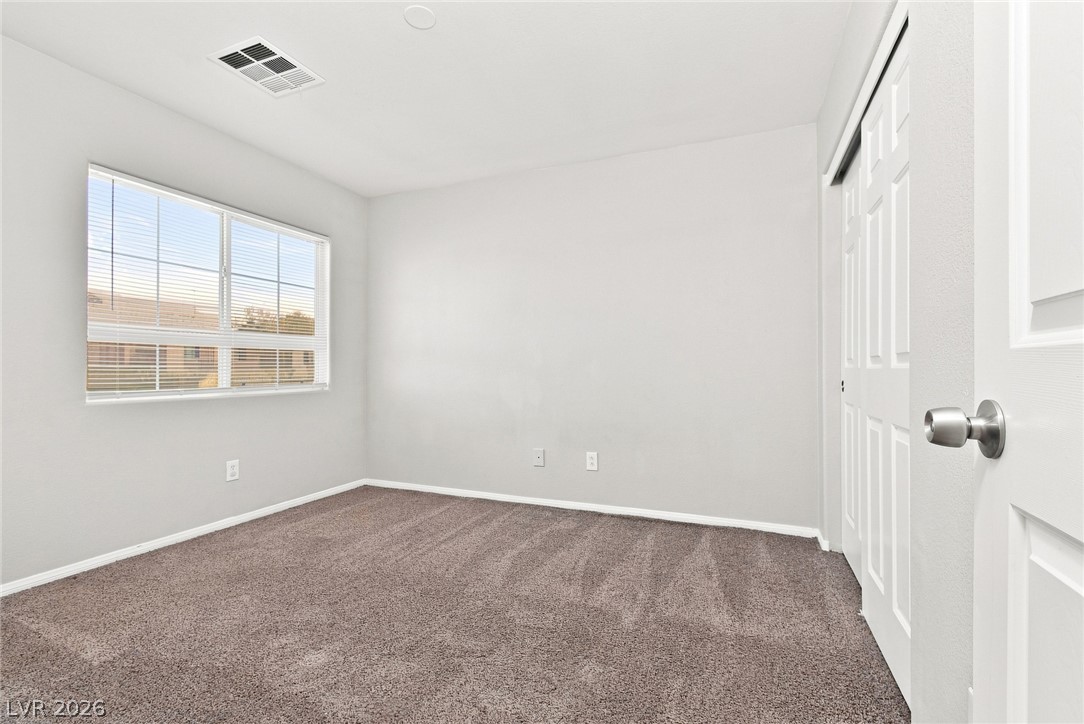
Plush carpeting anchors this versatile room under a smooth ceiling with a wide window.
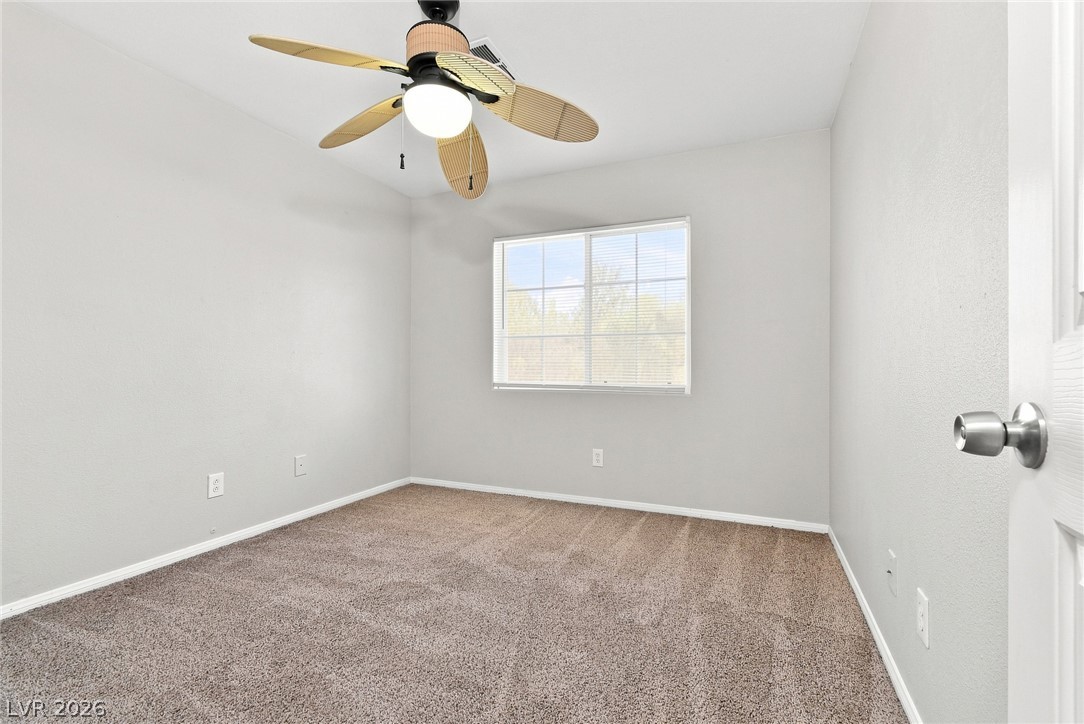
Plush carpeting and a large window frame this comfortable secondary space.

Description
Welcome to this spacious single-story home featuring 3 bedrooms, 2 bathrooms, and a 2-car garage. The inviting floor plan offers an eat-in kitchen with a dedicated dining area, ideal for everyday meals and entertaining. The primary suite includes a private ensuite bathroom, while the patio and large backyard provide plenty of space to relax, gather, and enjoy outdoor living.
Details
| MLS # | 2822235 |
|---|---|
| Listing Type | For Sale |
| Style | House |
| HOA Dues | $45 |
| Sub-Type | Resale |
| Status | Active |
| Year | 2004 |
| Days On Site | 33 |
| Listing Provided By | Las Vegas Realty LLC | Arthur Chung |
Features
| Bed(s) | 3 |
|---|---|
| Bath(s) | 3 Total |
| SQ Feet | 1,637 |
| Garage | 2 |
| Story(s) | 2 |
| Zoning | Single Family |
| Acreage | 0.09 |
Interior
| Cooling | Central Air, Electric |
|---|---|
| Heating | Central, Gas |
| Heating Yes / No | Yes |
| Cooling Yes / No | Yes |
| Interior Features | Bathroomon Main Level, Half Bathon Main Level |
| Furnished | Unfurnished |
| Appliances | Gas Range |
| Fireplaces Total | 0 |
| Fireplace Yes / No | No |
Exterior
| Exterior Features | Private Yard |
|---|---|
| Roof | Tile |
| Construction Materials | Drywall |
| Lot Features | Desert Landscaping, Landscaped, Less Than Quarter Acre |
| Fencing | Block, Back Yard |
Parking
| Attached Garage Yes / No | Yes |
|---|---|
| Parking Features | Attached, Garage, Private |
| Garage Yes / No | Yes |
Utilities
| Utilities | Underground Utilities |
|---|---|
| Electric | Photovoltaics None |
| Sewer | Public Sewer |
Taxes
| Tax Annual Amount | 1614 |
|---|
Location
| Senior Community Yes / No | No |
|---|
Area Information
| State | NV |
|---|---|
| County | Clark |
| City | Las Vegas |
| Zip Code | 89142 |
| Community Name | Sunrise Meadows Phase 4 |
| School District | Las Vegas |
| Elementary School | Mendoza |
| High School | Las Vegas |
Request a showing
Request a showing
Contact
Learn More About This Property

| State | NV |
|---|---|
| County | Clark |
| City | Las Vegas |
| Zip Code | 89142 |
| Community Name | Sunrise Meadows Phase 4 |
| School District | Las Vegas |
| Elementary School | Mendoza |
| High School | Las Vegas |
Nearby Listings (Within 1/4 mile)
Price: $276K - $460K
sqft: 1,000 - 2,000

Listing Updated: October 28, 2026 at 11:16:03 AM PDT