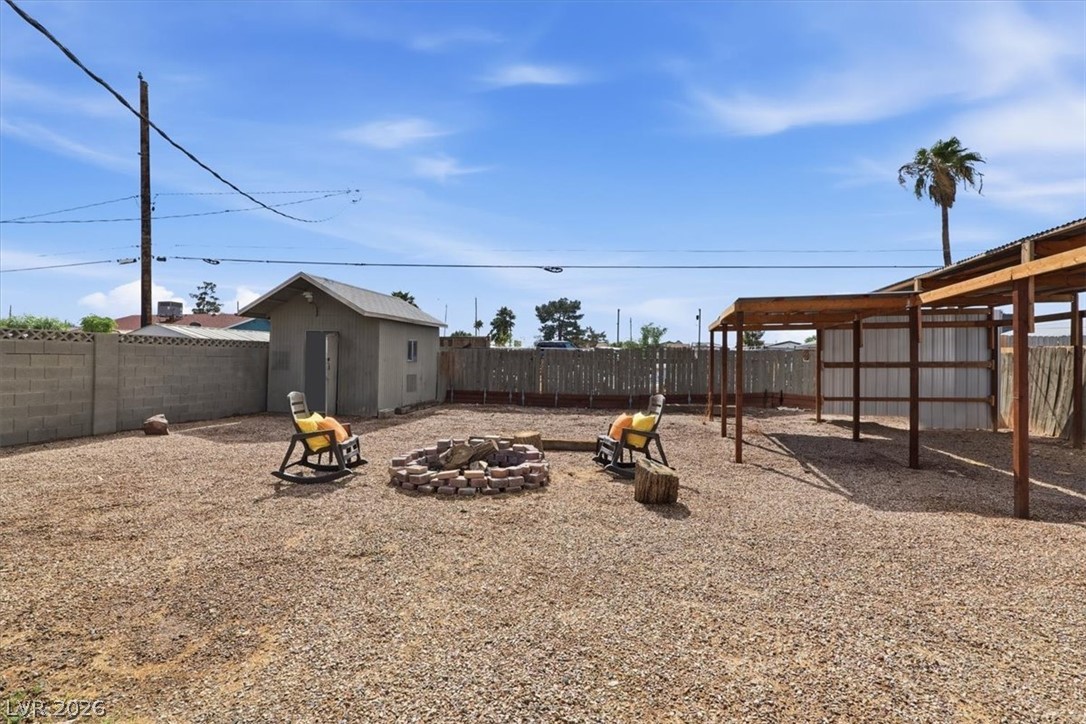
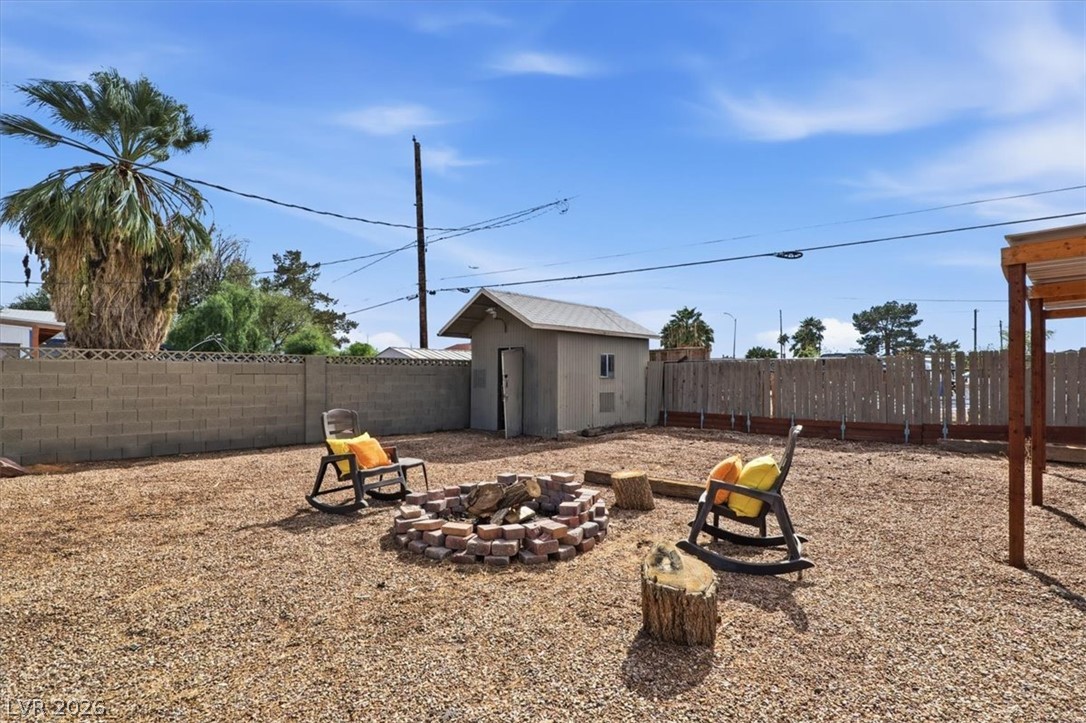
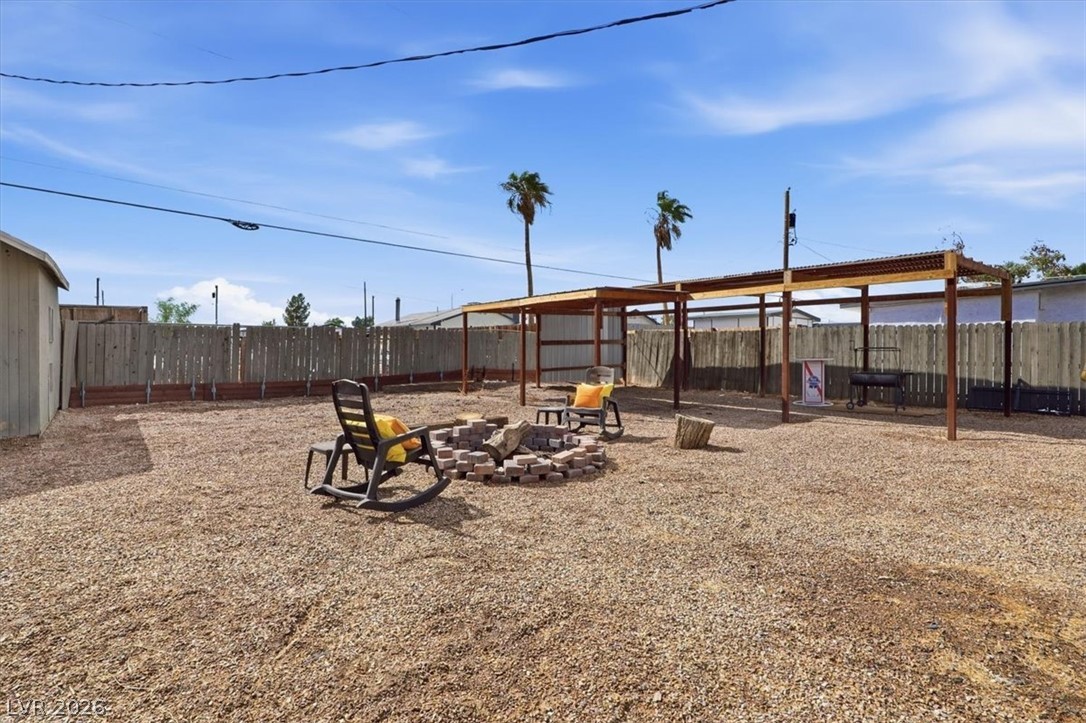
A spacious gravel courtyard features a central fire pit flanked by a wooden utility shed.
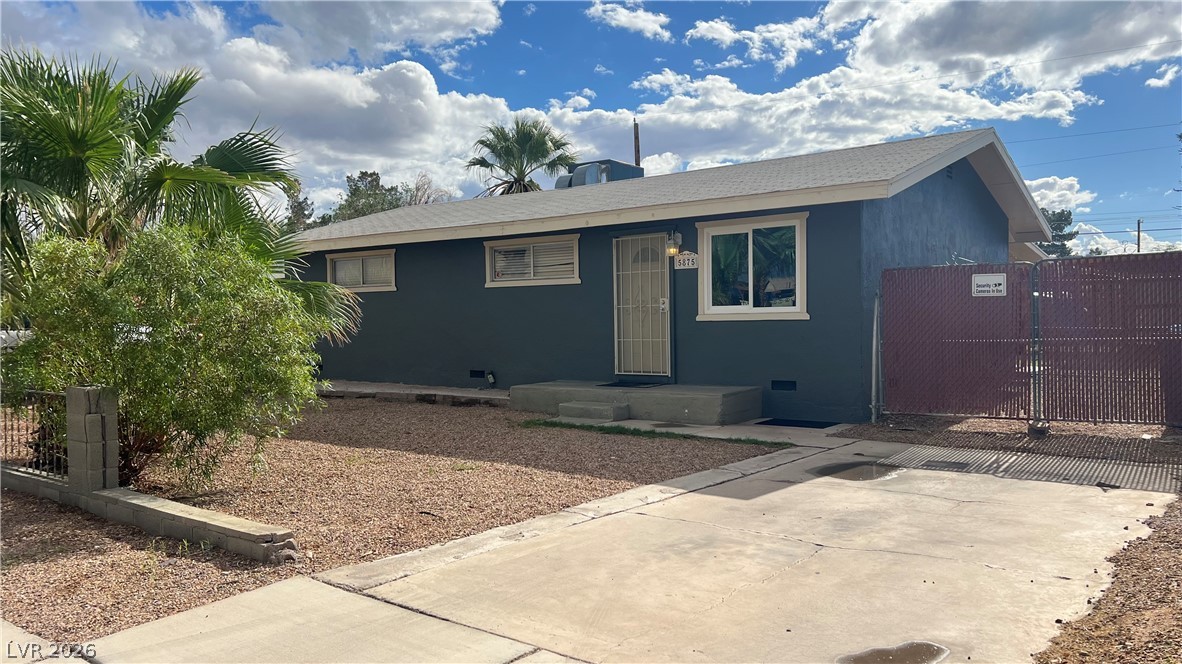
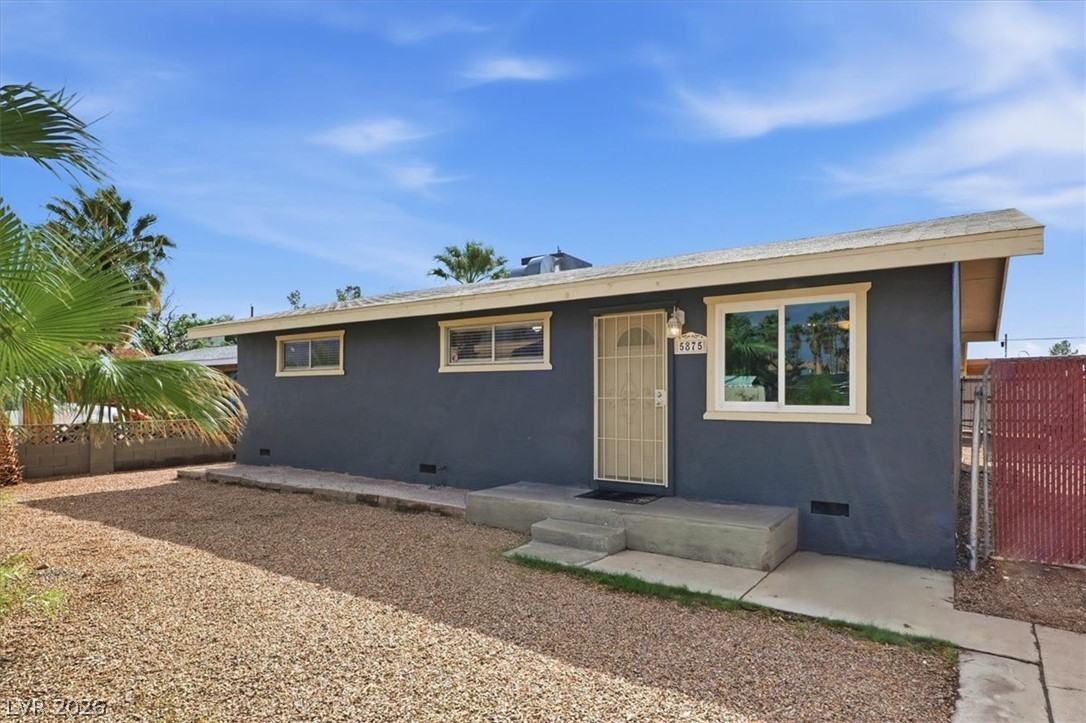
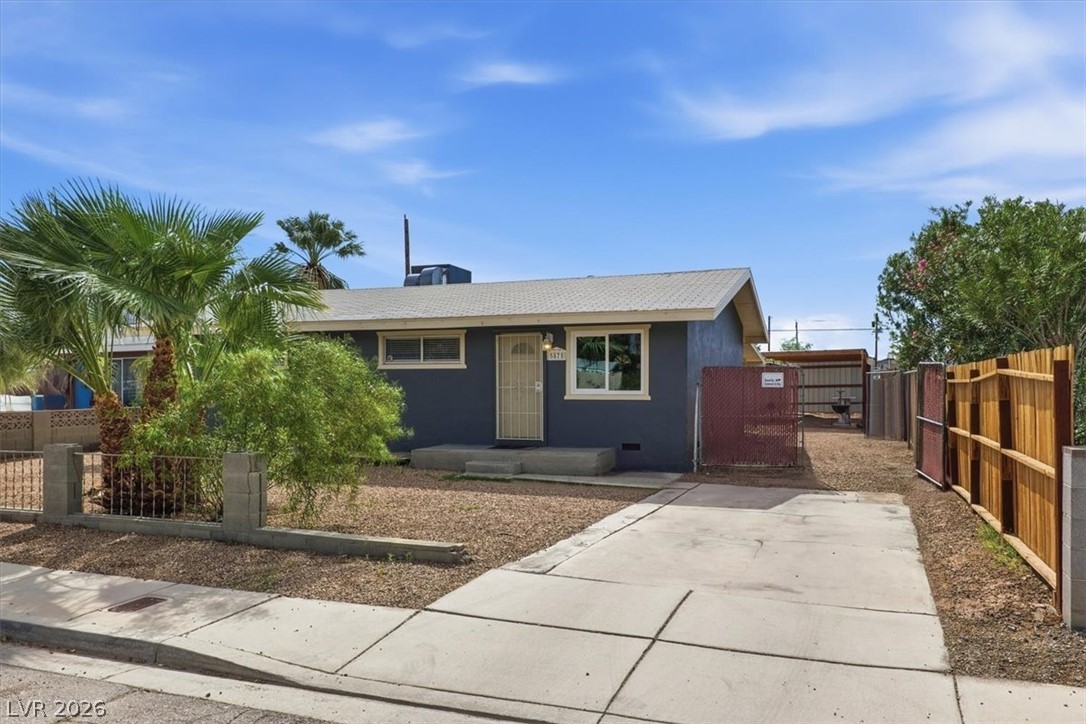
Concrete driveway leads to a single-story home with a low-maintenance gravel yard.
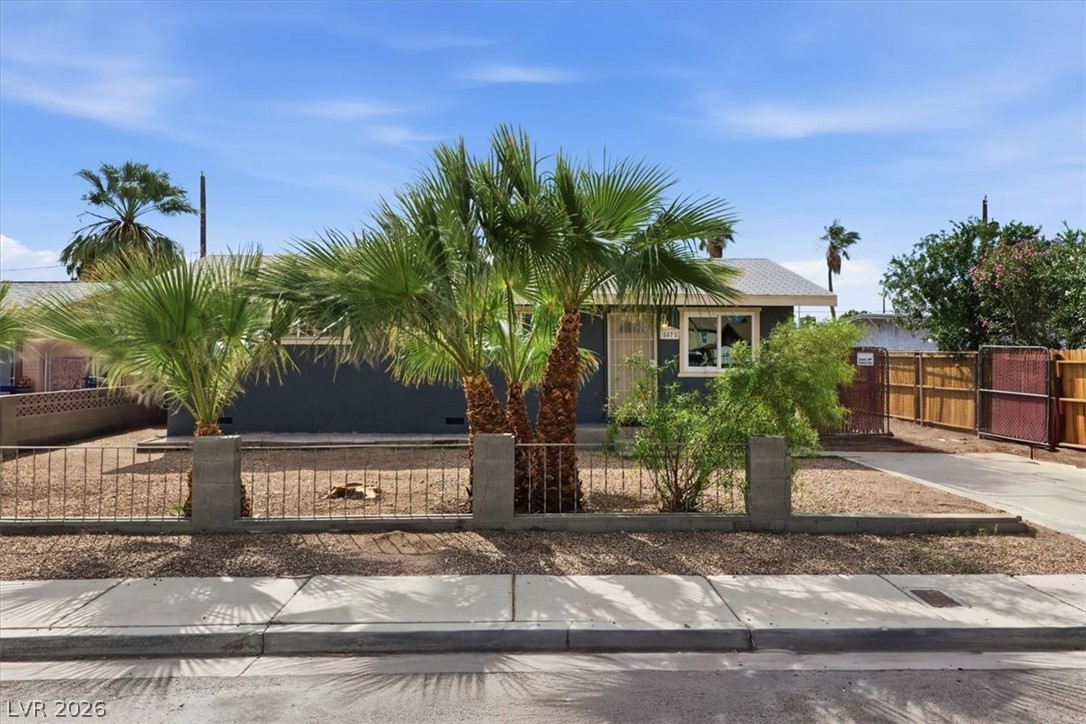
Palm trees frame the front yard of this single-level home behind low fencing.
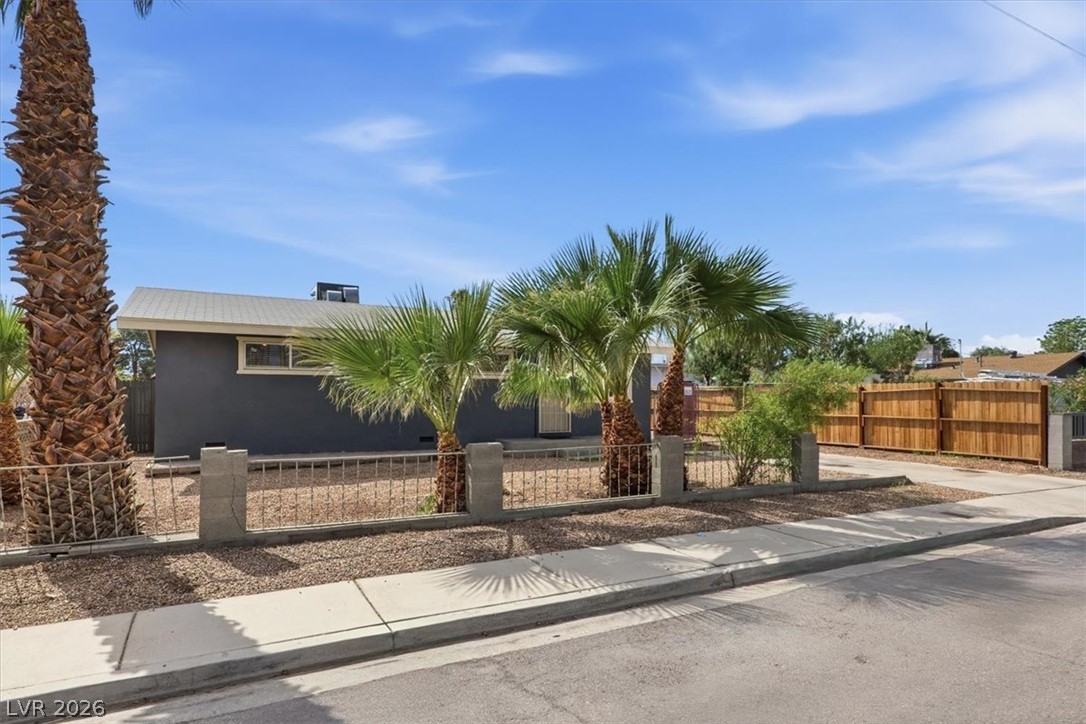
A classic desert facade framed by towering palms and clean architectural lines.
An inviting single-story exterior features a low-maintenance gravel yard and simple architectural lines.
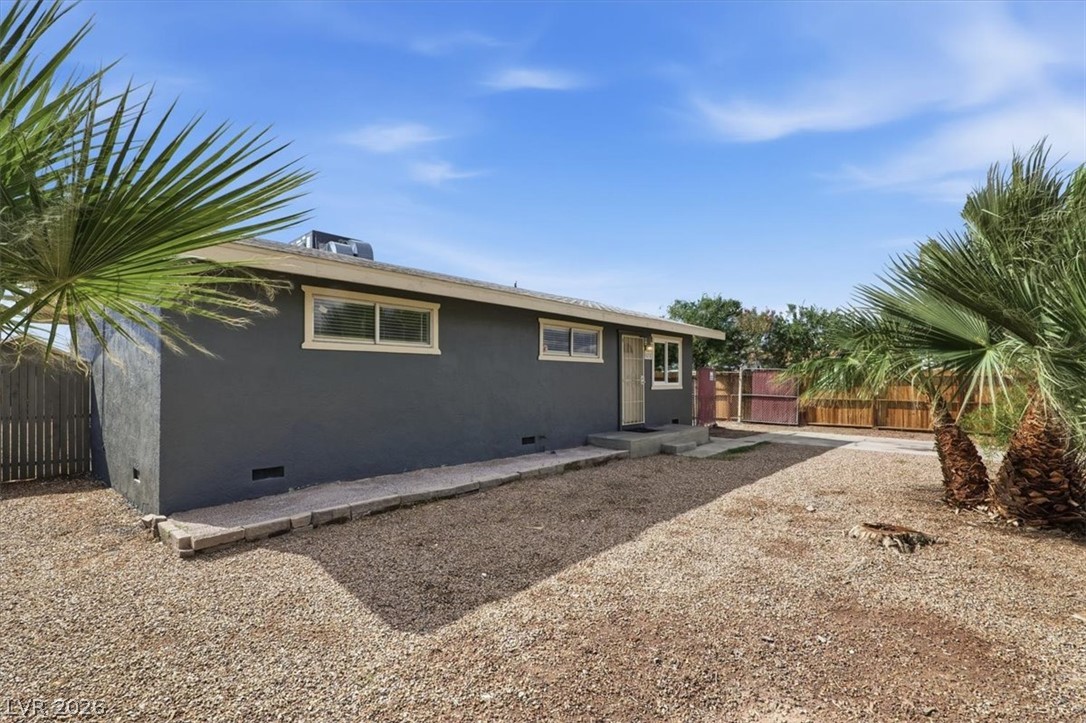
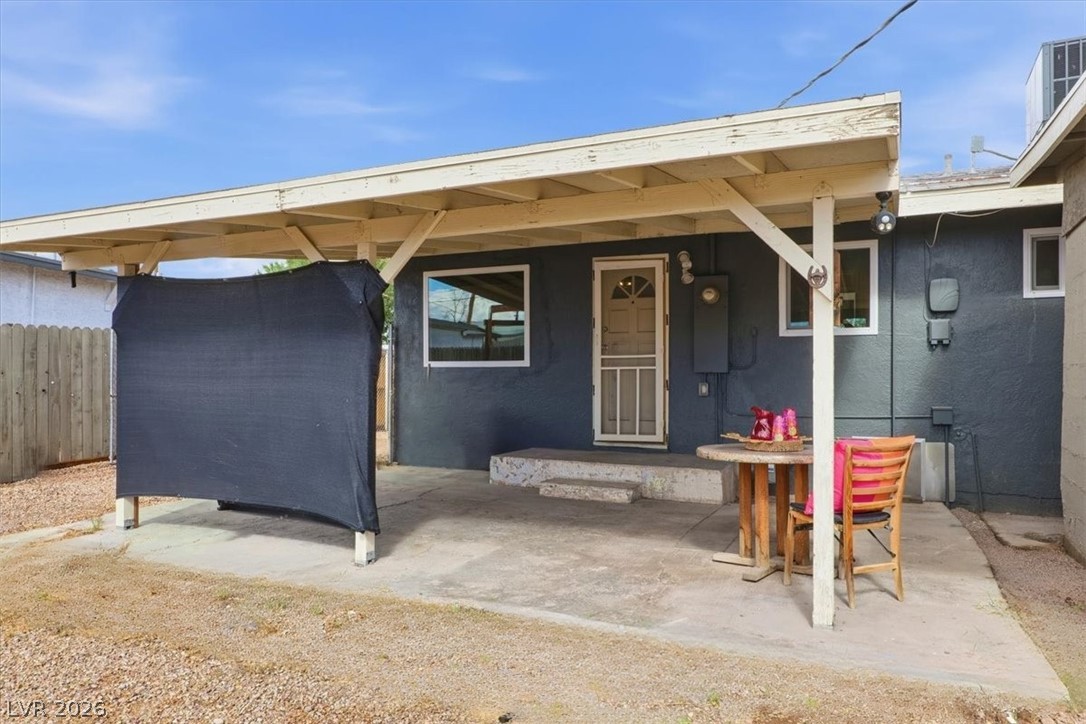
A stucco exterior and low-maintenance gravel yard define this property's rear outdoor space.
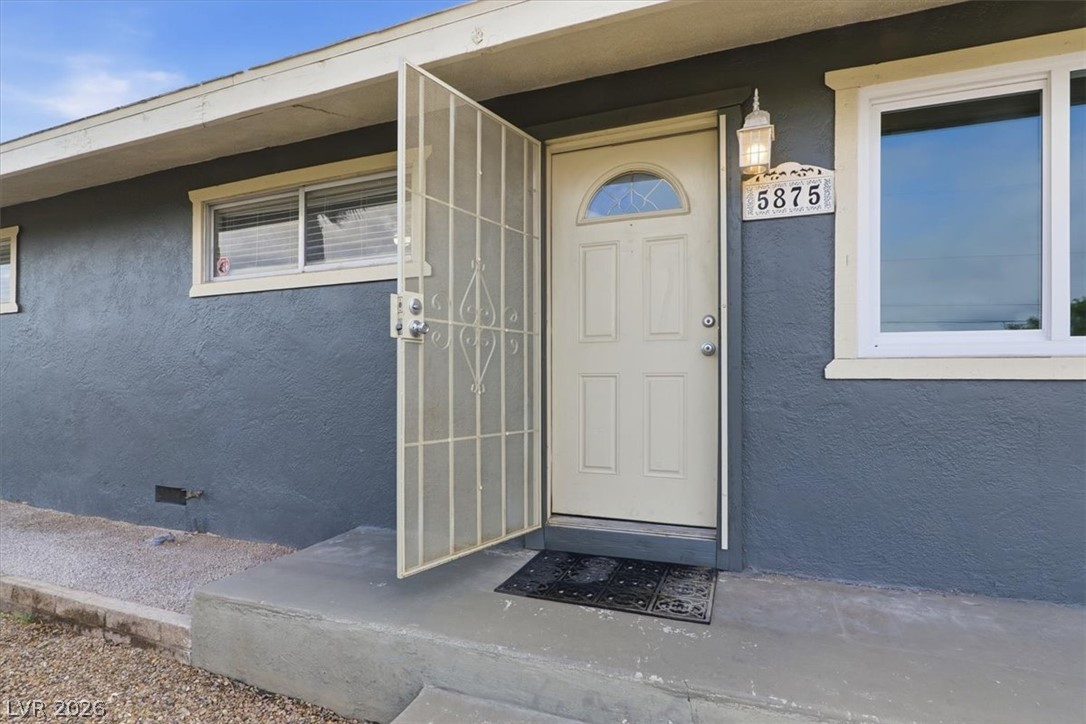
An inviting entryway features a secure storm door leading into the home.
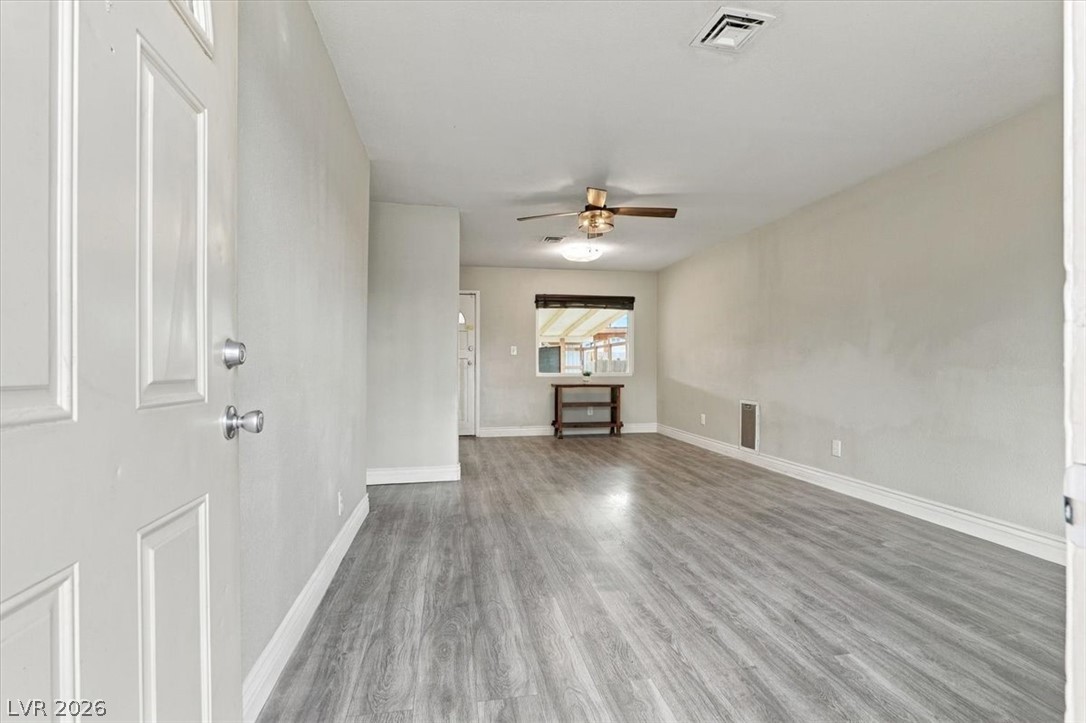
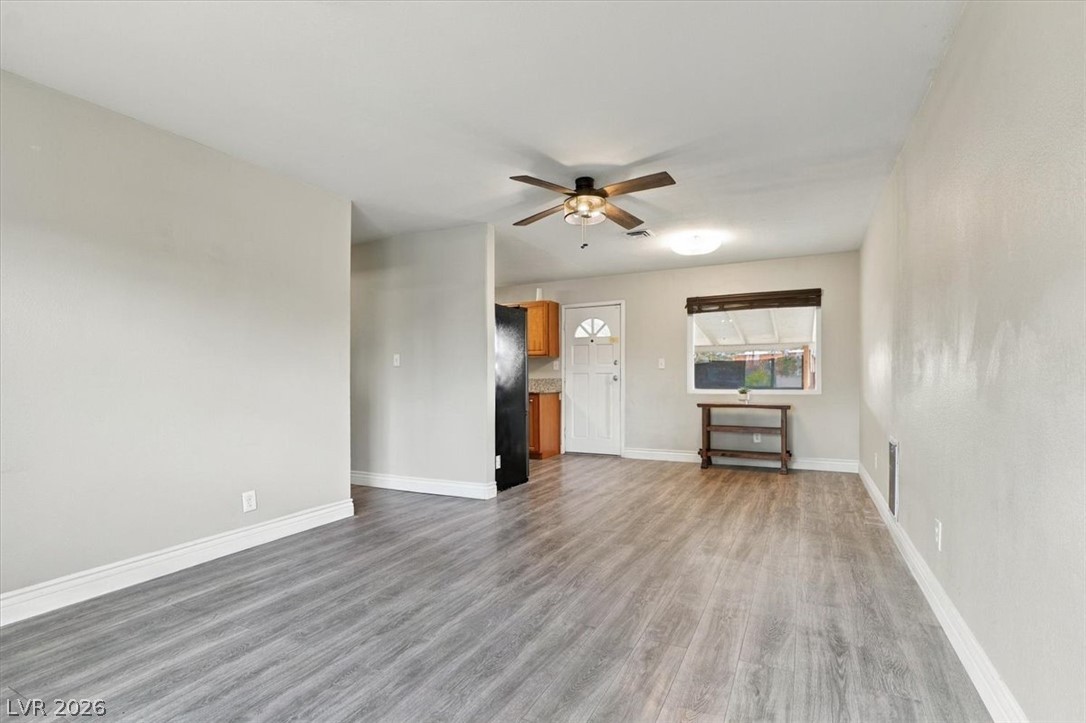
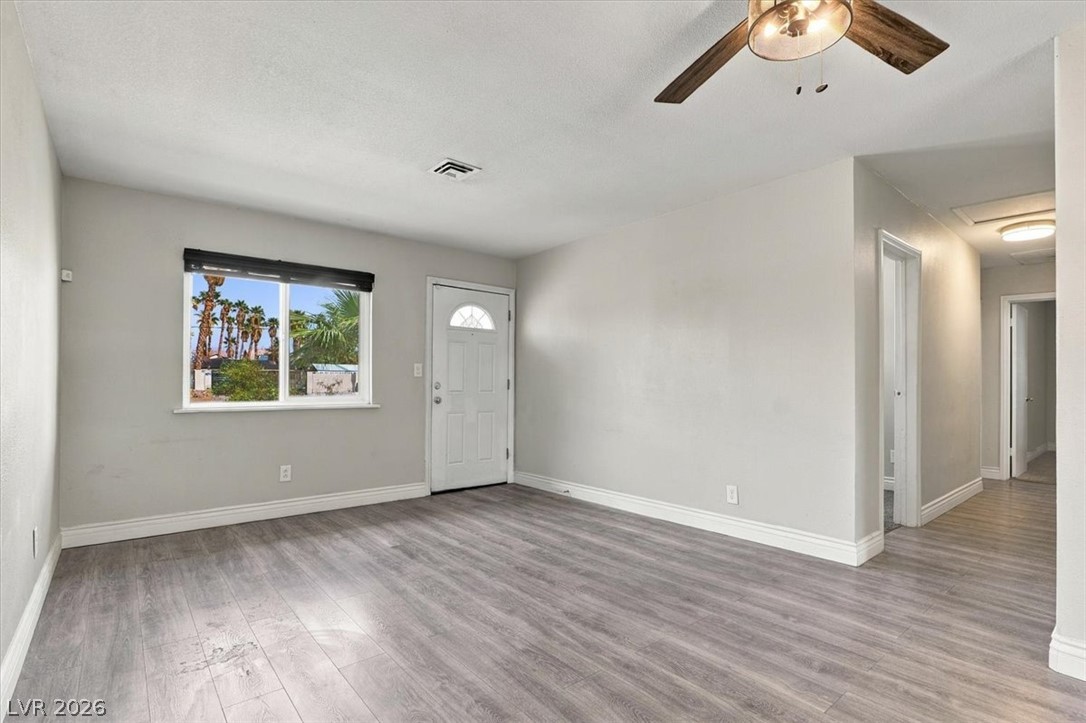
Smooth wood-look flooring and clean neutral walls anchor this open living area.
An open floorplan connects the main living area with resilient wood-look flooring.
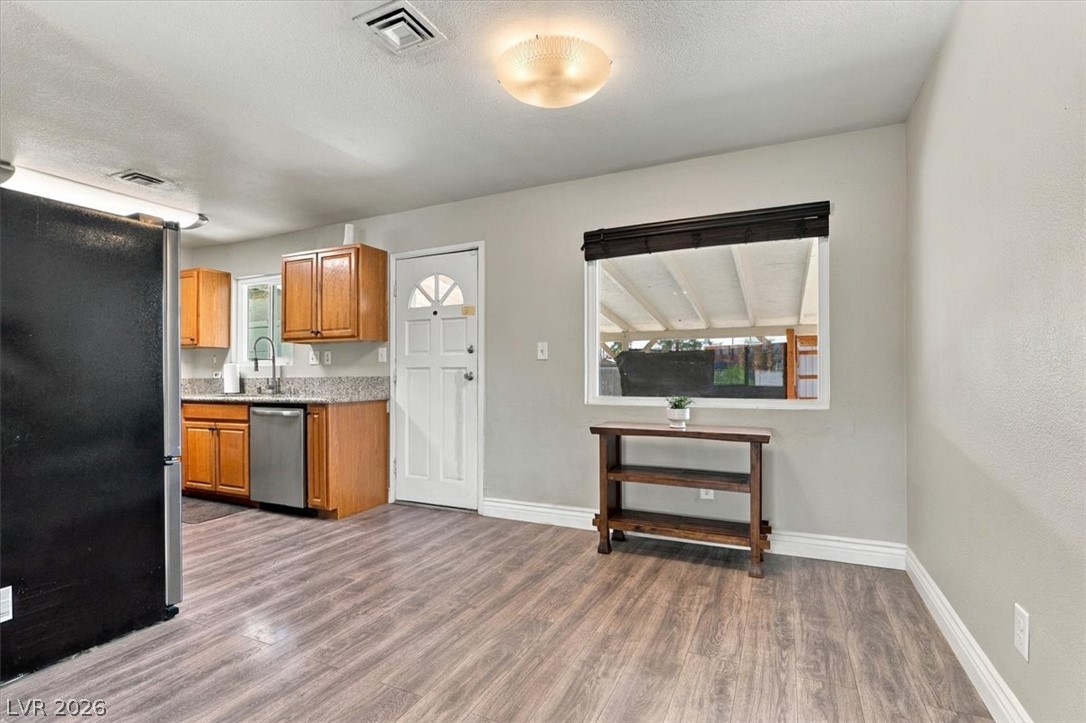
An open floor plan connects the casual dining area seamlessly to the kitchen.
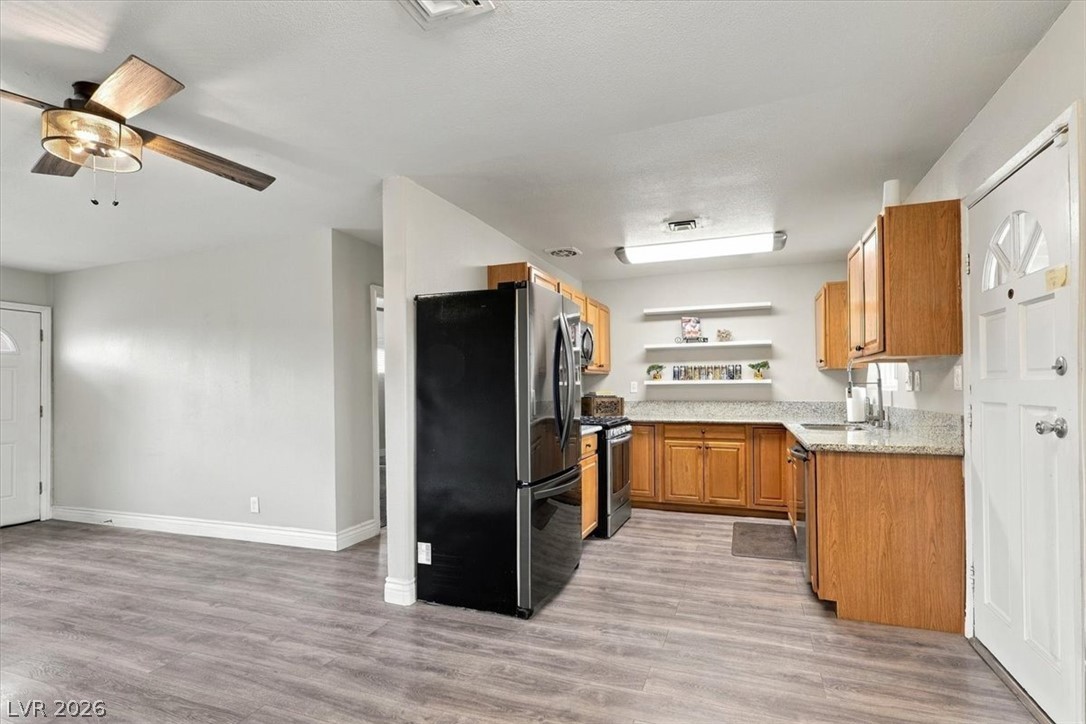
An open kitchen layout flows seamlessly into the adjacent living space with wood-look flooring.
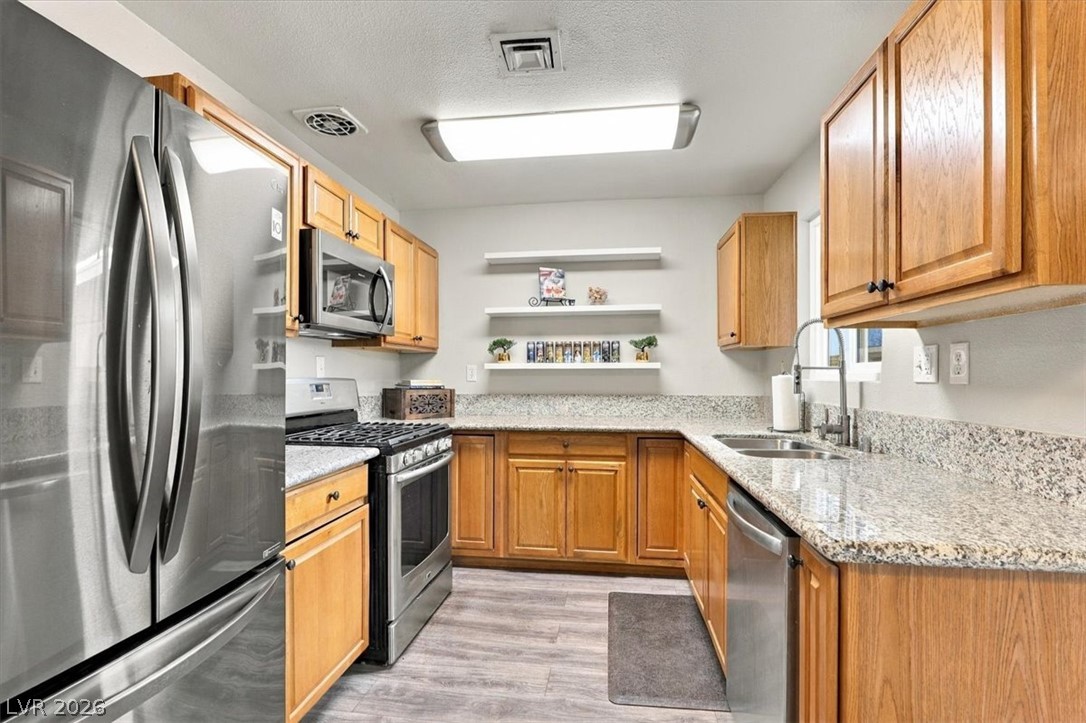
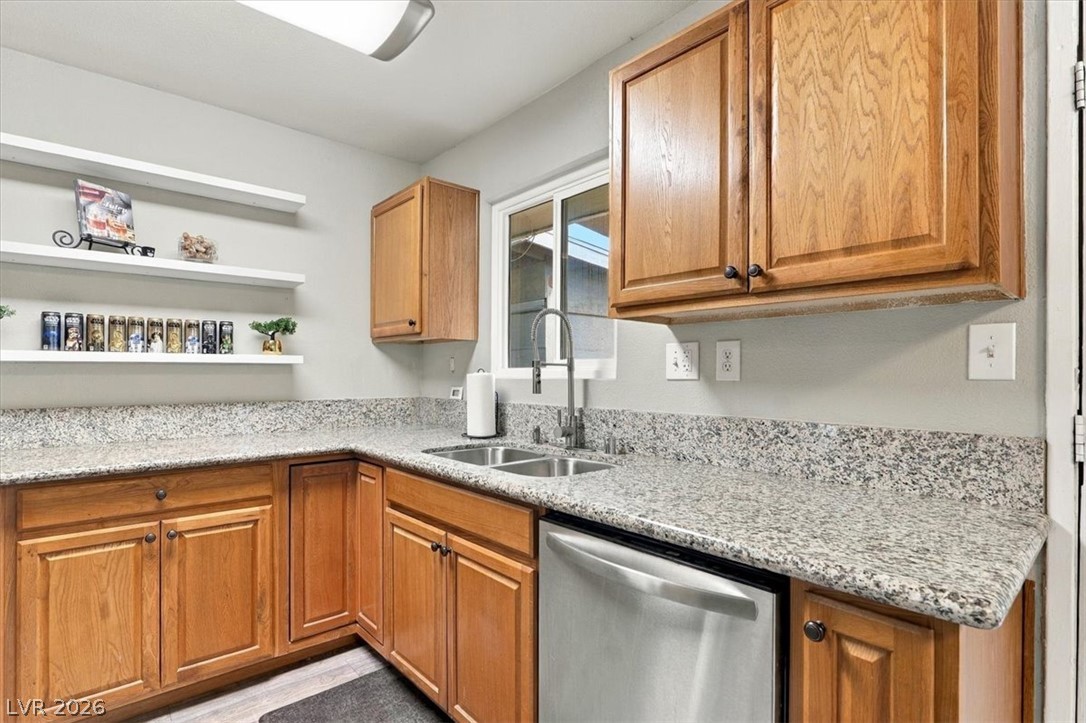
Gleaming stone countertops and classic wood cabinetry define this functional kitchen space.
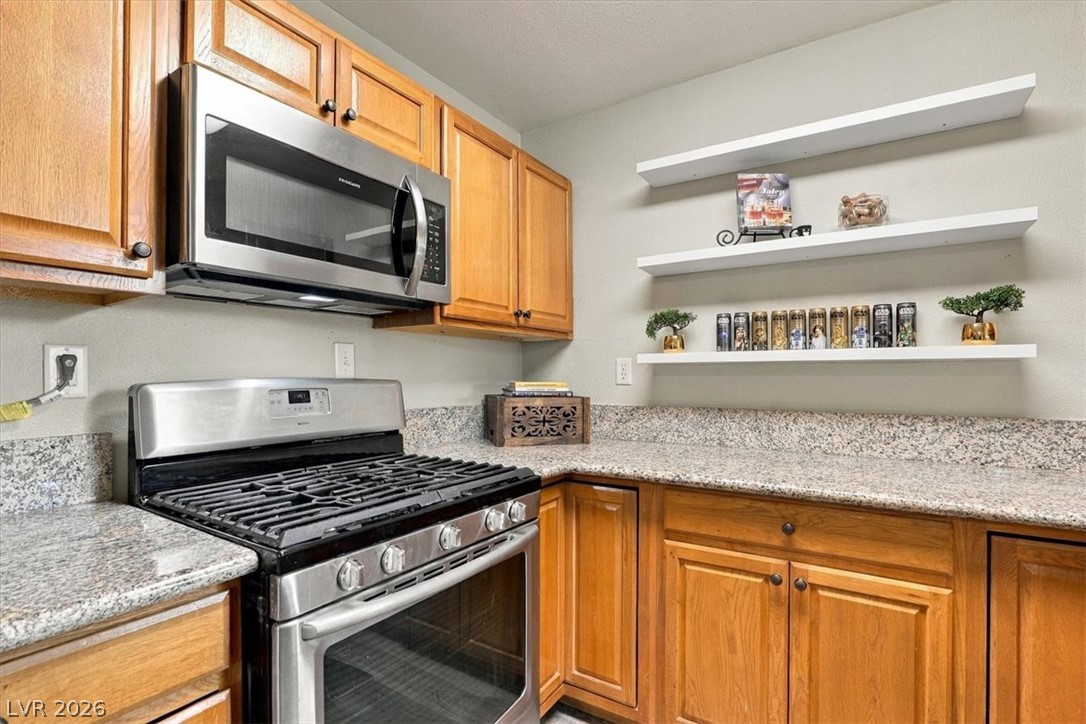
Ample wooden cabinetry and durable granite countertops define this functional kitchen space.
Rich wood cabinetry and speckled stone countertops frame a functional kitchen layout with open shelving.
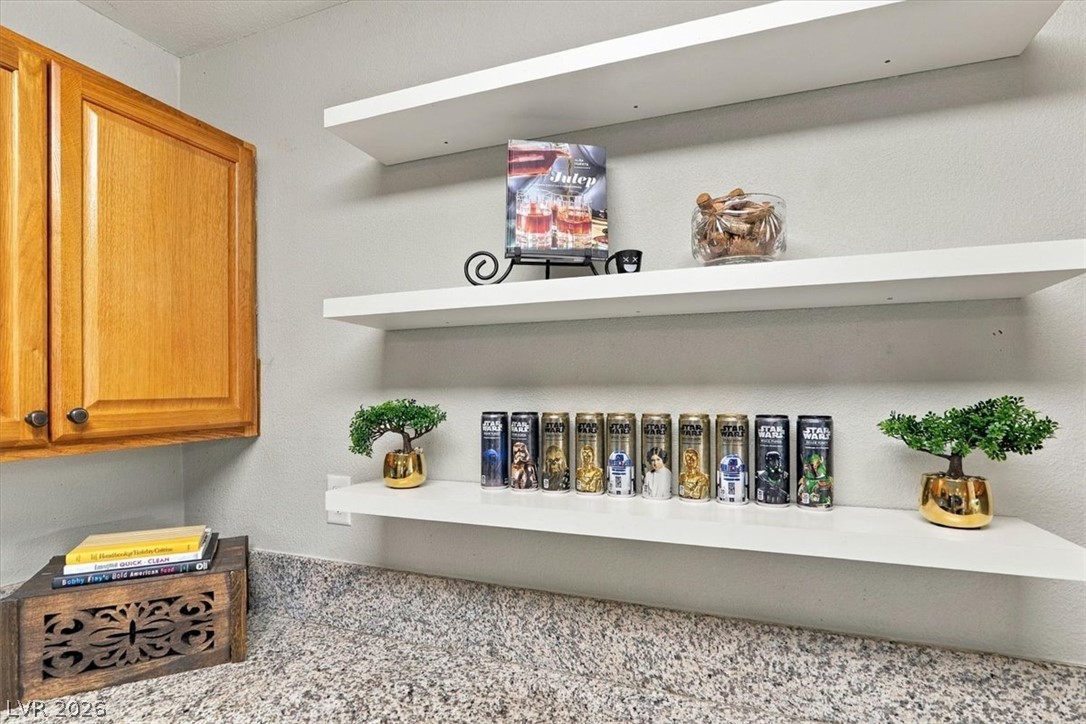
Functional built-in shelving pairs with durable stone counters for an organized storage space.
Smooth wood-look flooring and clean baseboards ground this versatile, open living area.
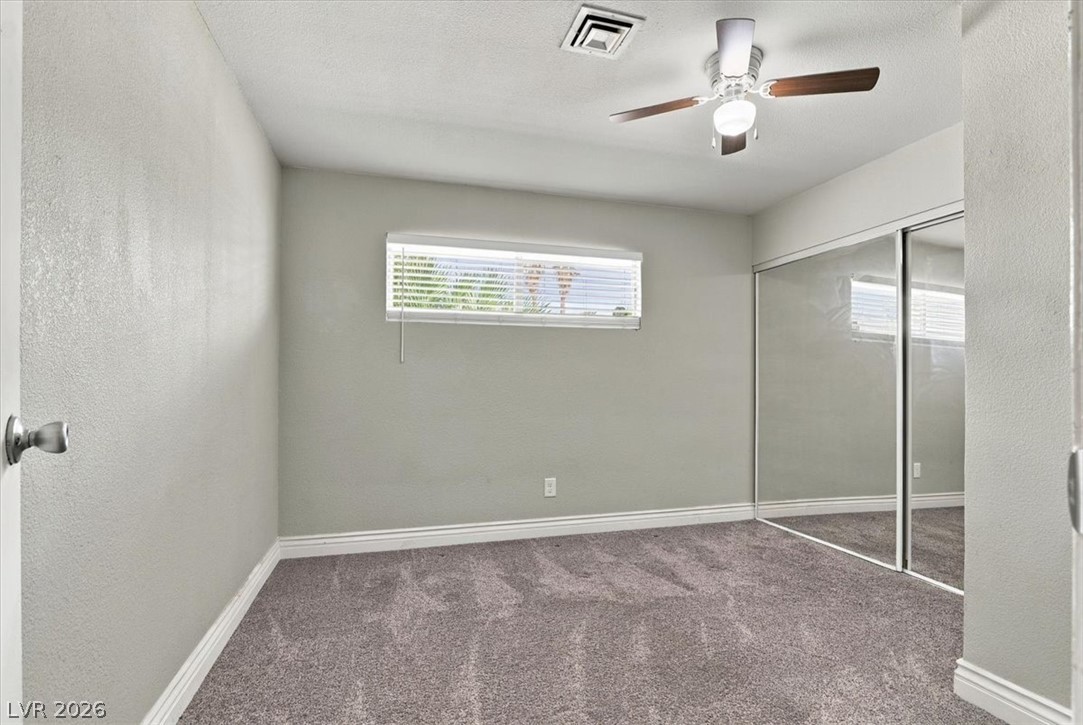
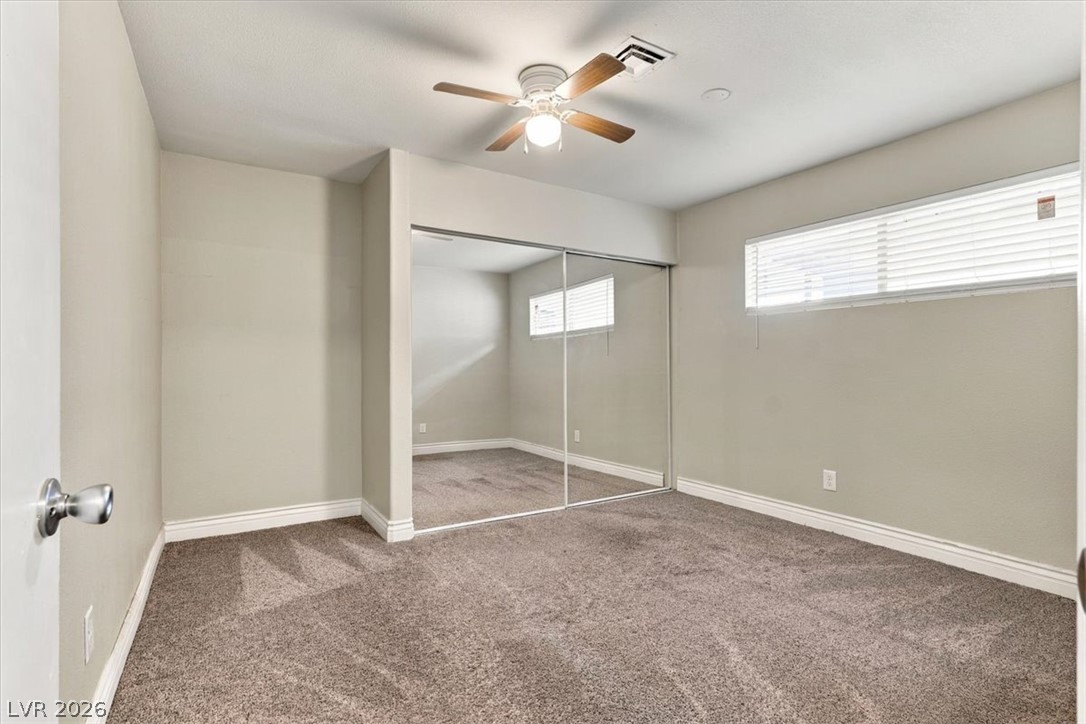
Plush carpeting anchors this versatile room detailed with sliding mirrored closet doors and baseboard molding.
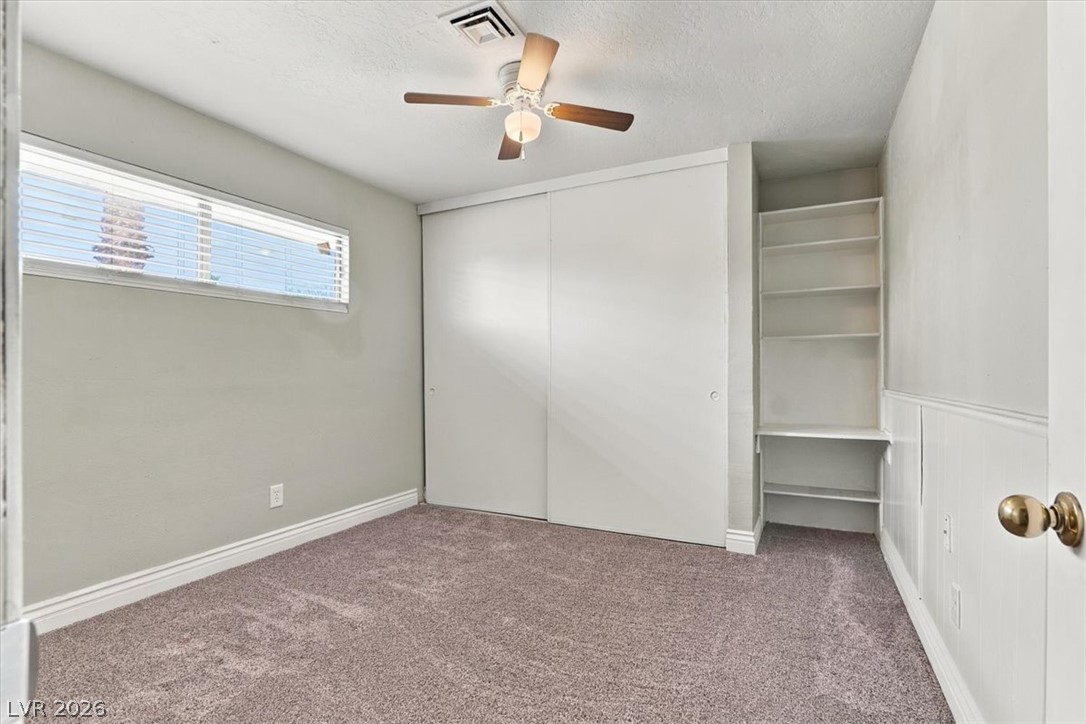
An inviting bedroom features plush carpeting, a wide window, and integrated shelving alongside sliding closet doors.
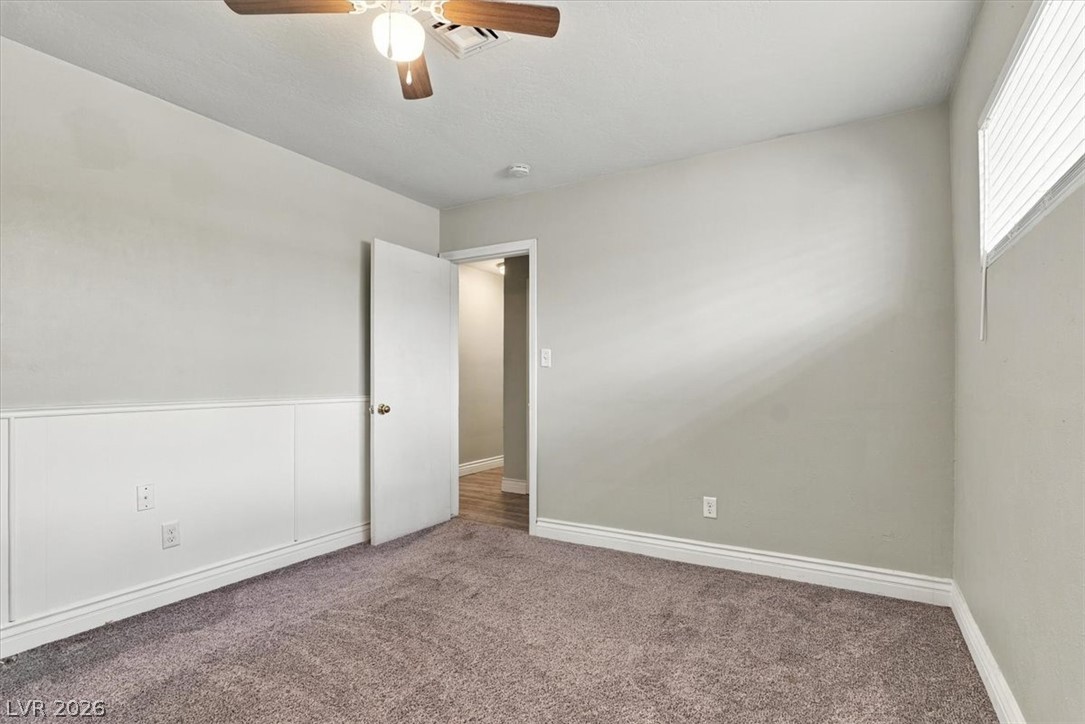
Soft carpeting pairs with classic wainscoting trim in this cozy, light-filled bedroom space.
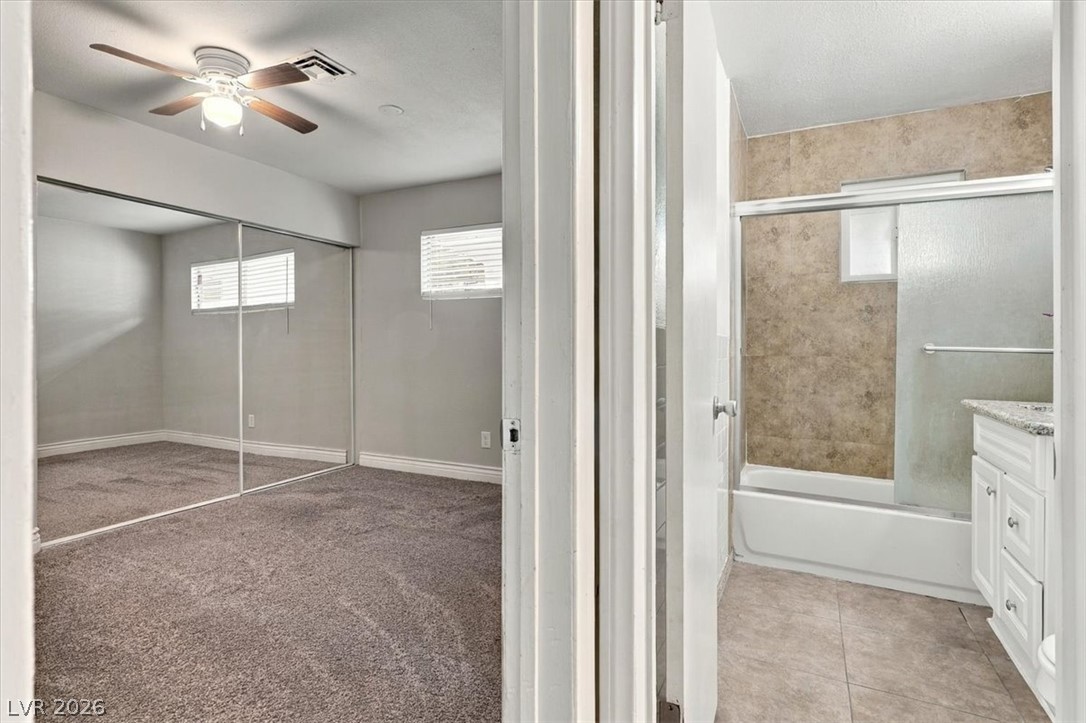
A spacious carpeted bedroom sits directly adjacent to a private tile-detailed bathroom.
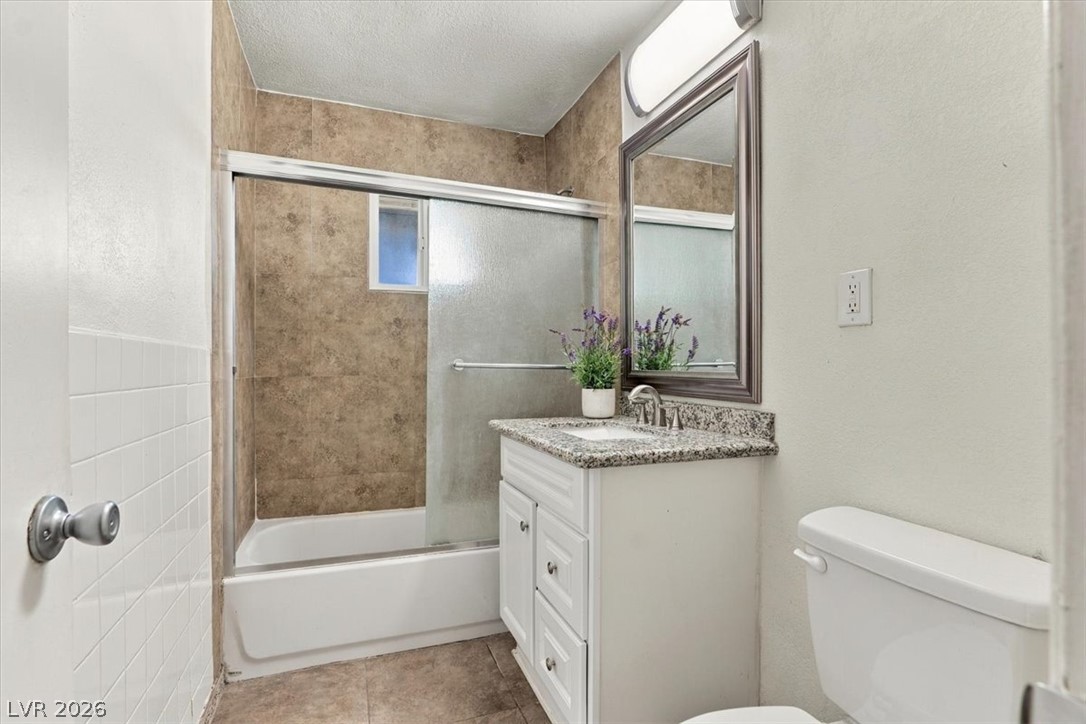
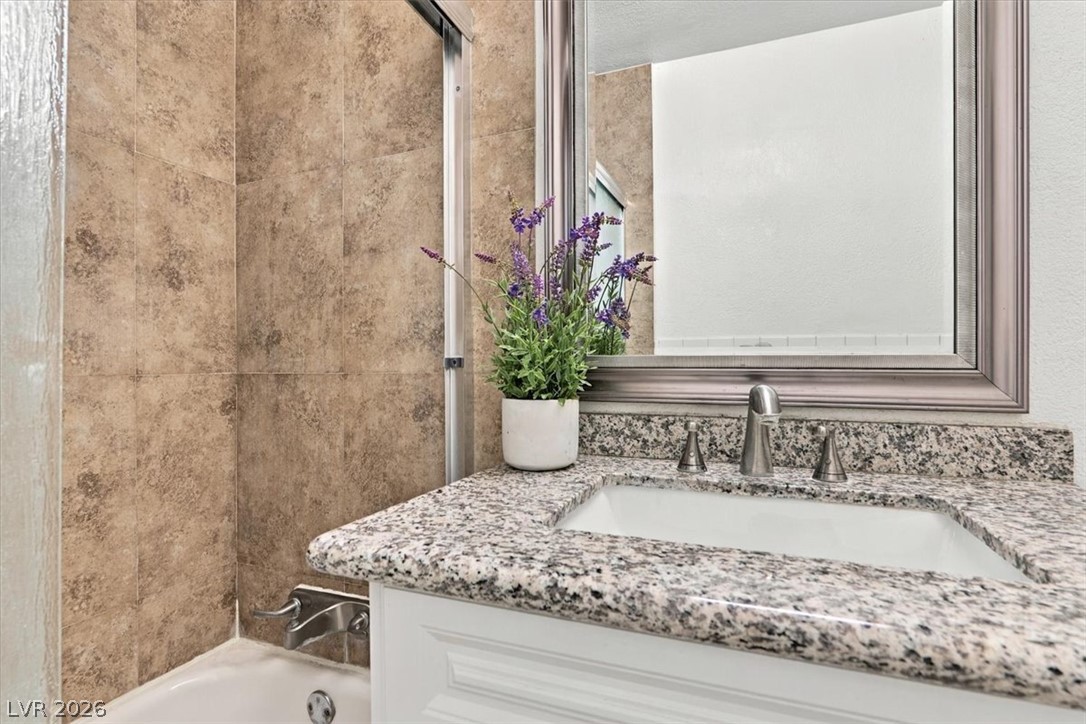
Tiled shower walls and stone vanity countertops define this functional full bathroom.
Granite counters and textured wall tile elevate this updated bathroom space.
Plush carpeting and mirrored closet doors define this comfortable, light-filled bedroom retreat.
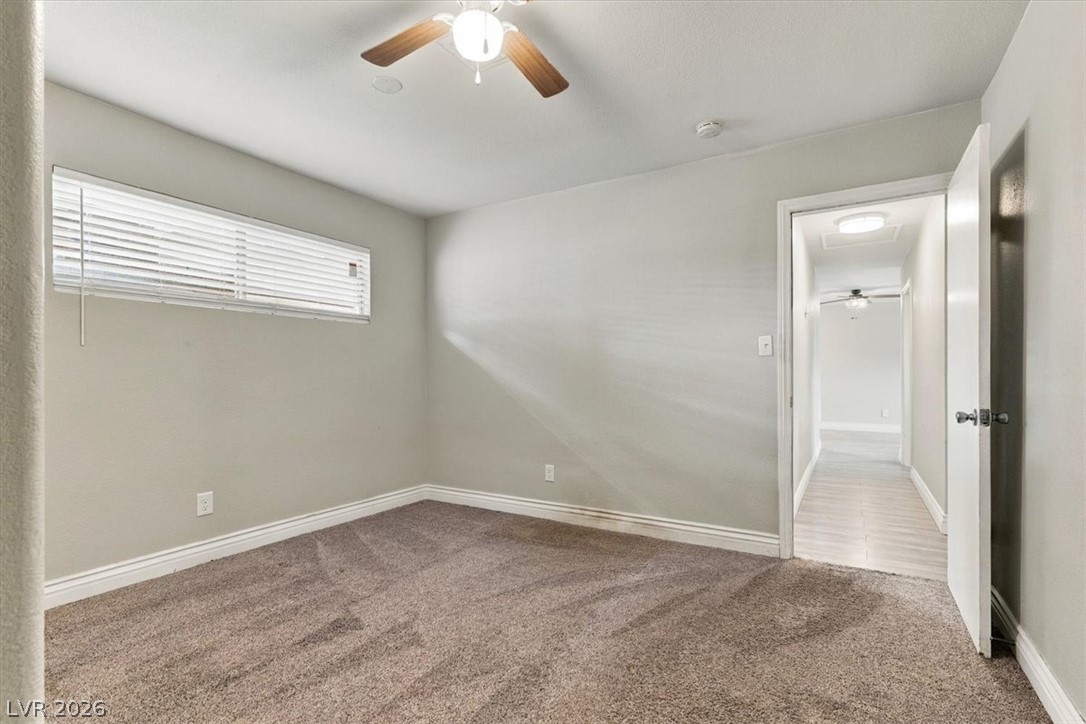
Plush carpeting anchors this quiet bedroom space featuring a horizontal window and wide trim.
A classic single-story exterior features clean architectural lines and a paved concrete driveway.
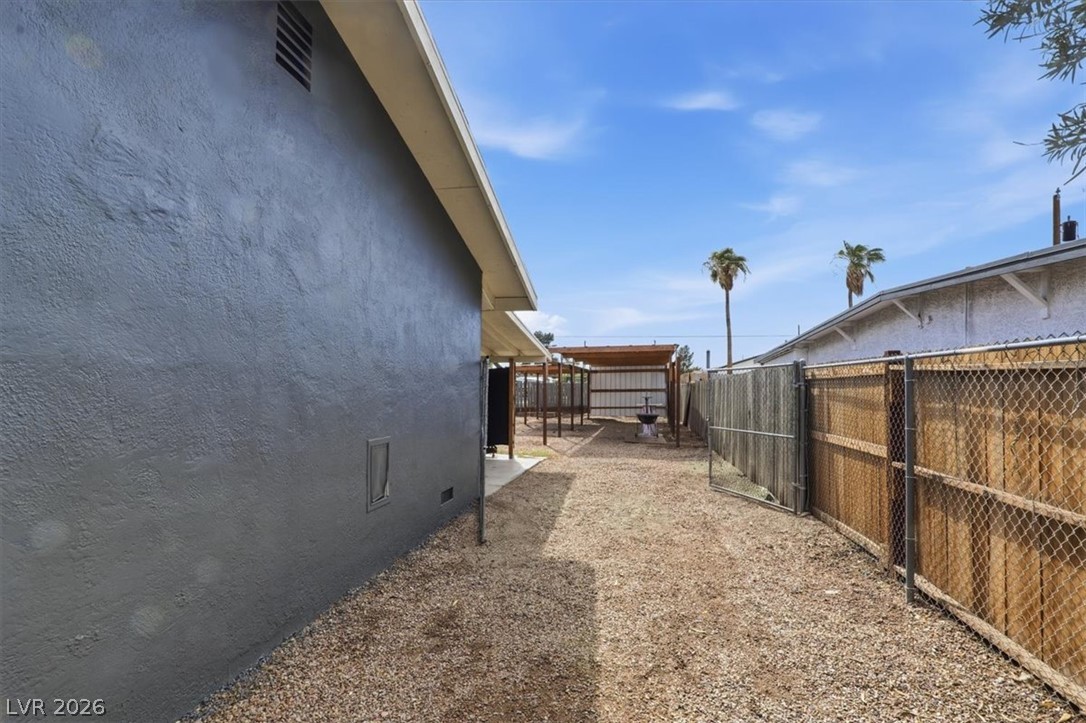
Secure side yard features low-maintenance gravel landscaping and high privacy fencing.
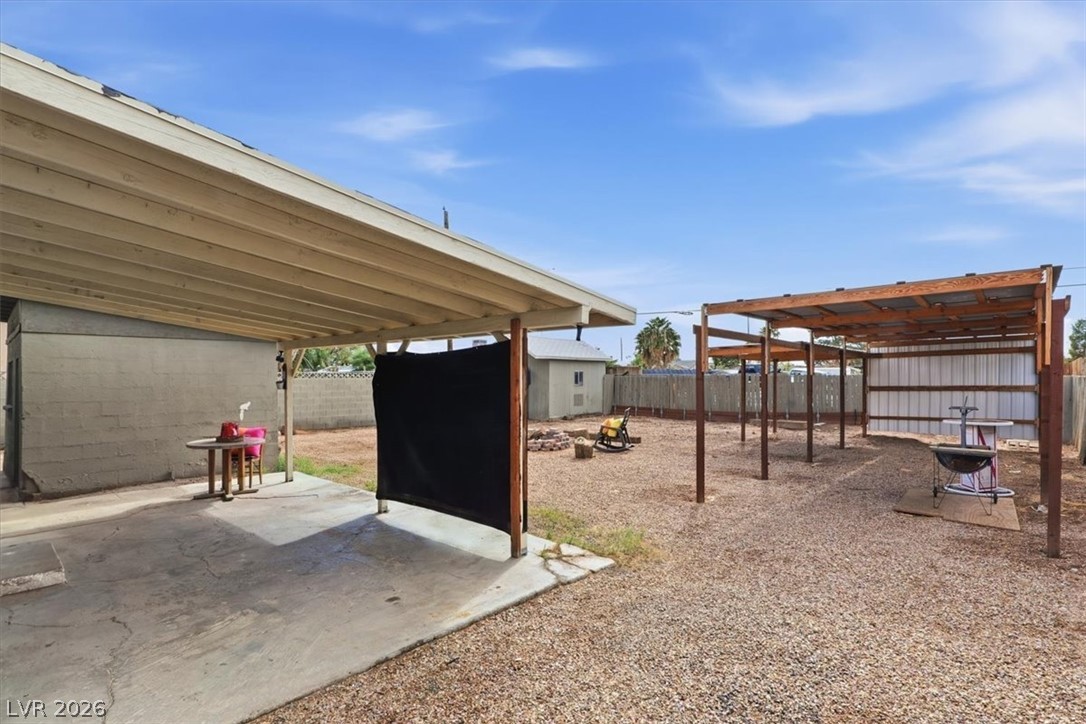
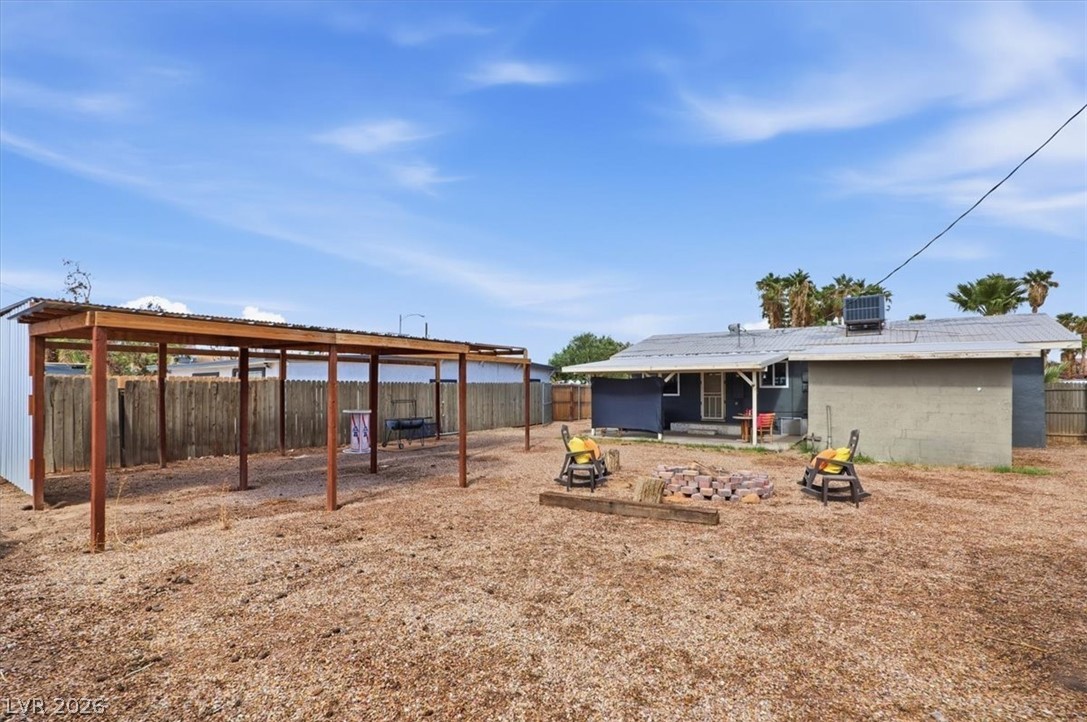
A spacious backyard area includes a covered concrete patio and a detached carport structure.
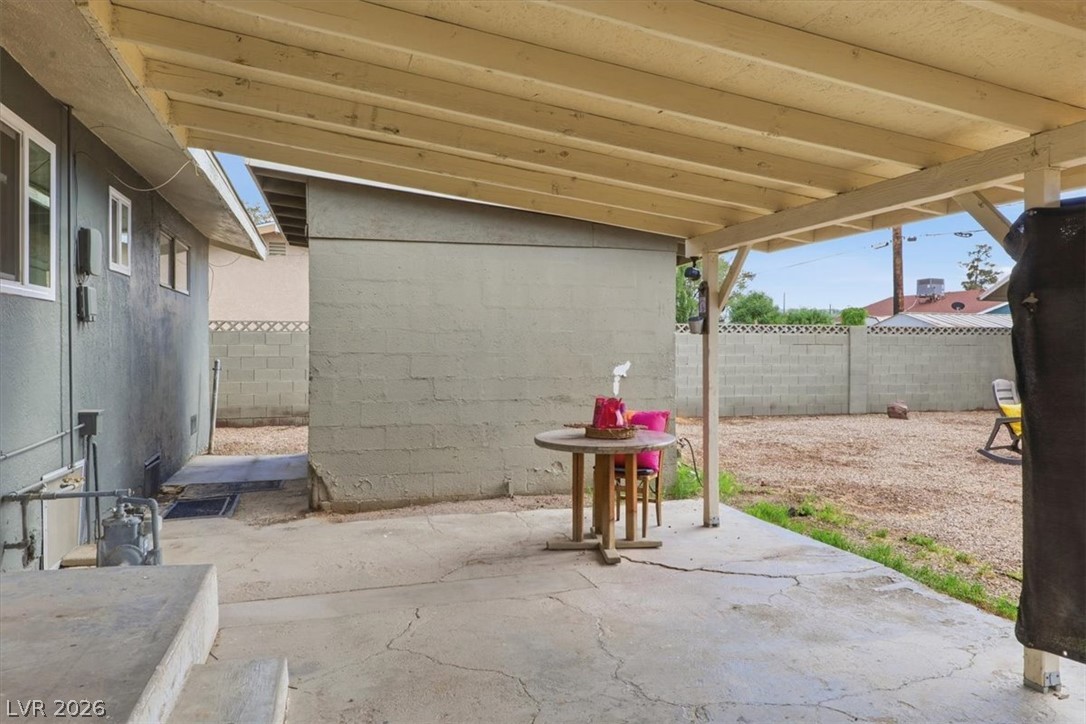
A covered concrete patio provides shelter alongside the back entrance of this home.
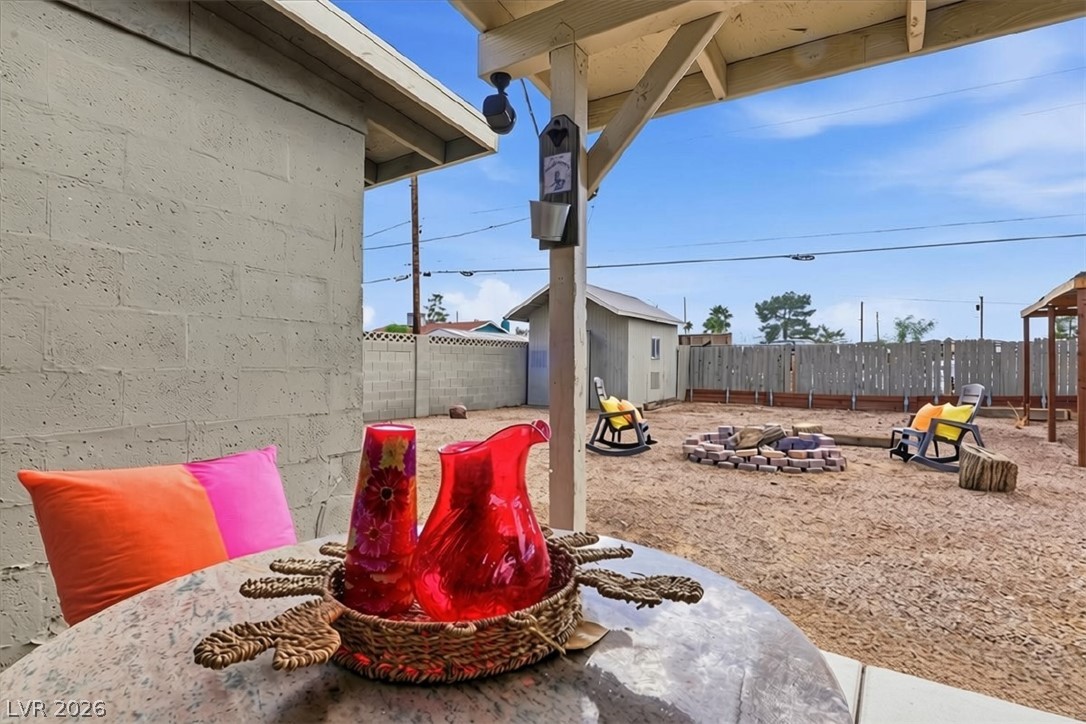
A sheltered concrete patio offers shade and views across the open backyard.
An inviting covered patio overlooks the spacious backyard complete with a custom fire pit.
A spacious backyard features a brick fire pit, gravel grounds, and a detached storage shed.
A spacious backyard features a brick fire pit.
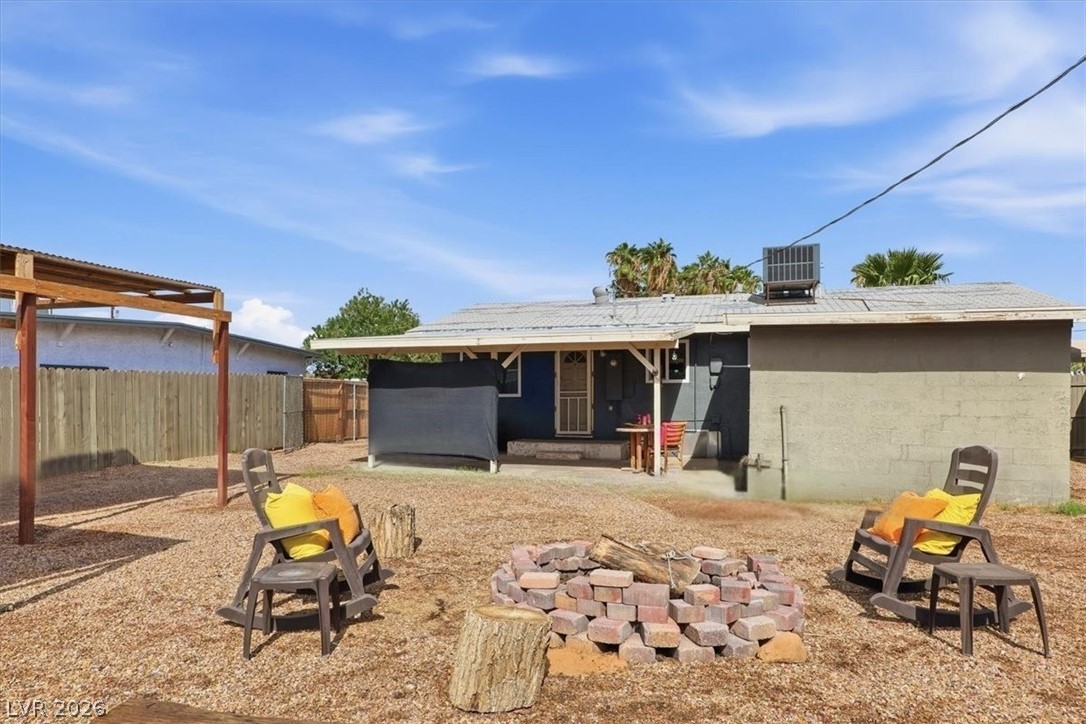
A spacious, fully fenced outdoor retreat features a central stone fire pit and wooden shade structures.
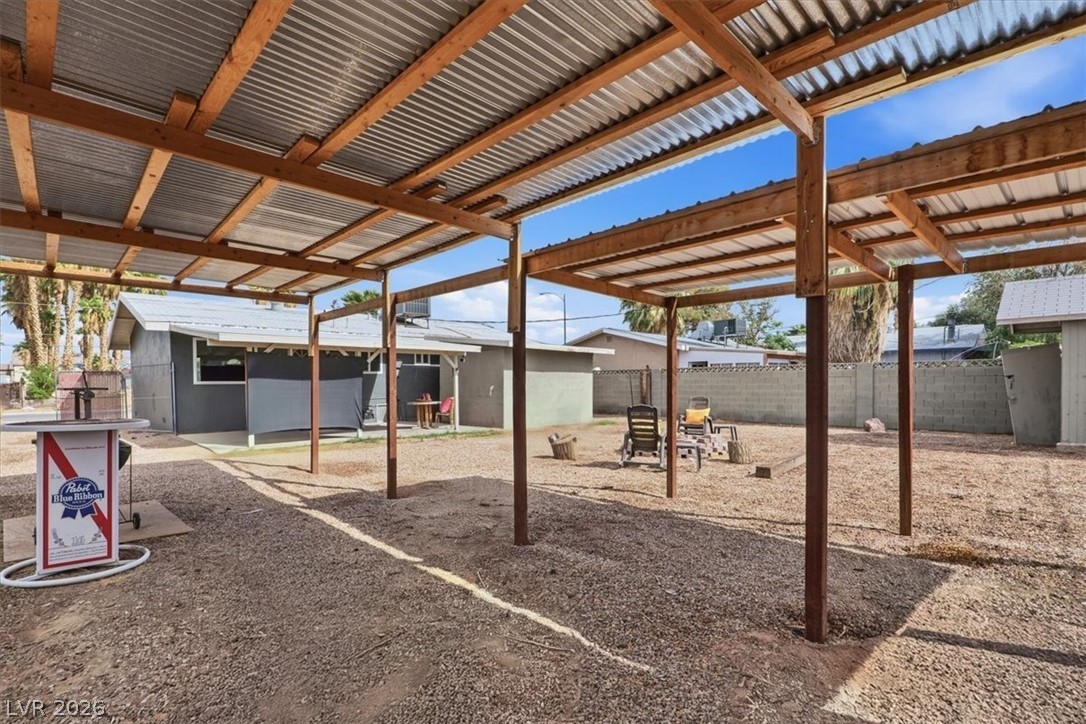
A spacious backyard area includes a covered patio and a detached carport under open skies.
An expansive covered outdoor space provides covered parking.
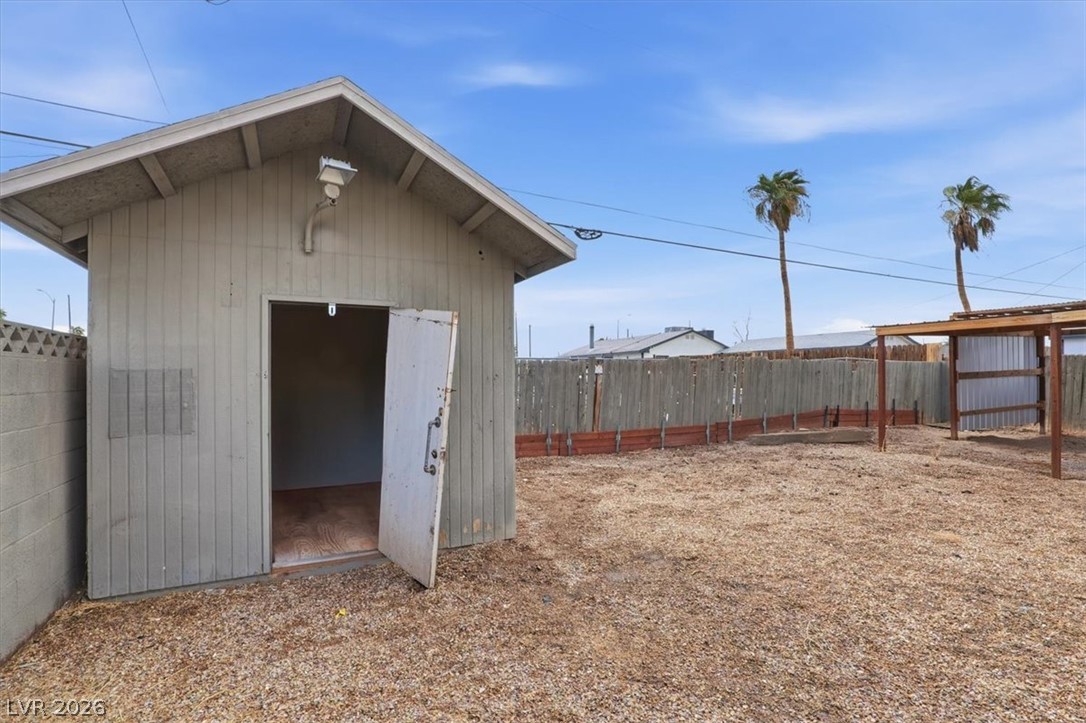
A spacious backyard features a versatile detached wooden storage shed alongside a large open yard.
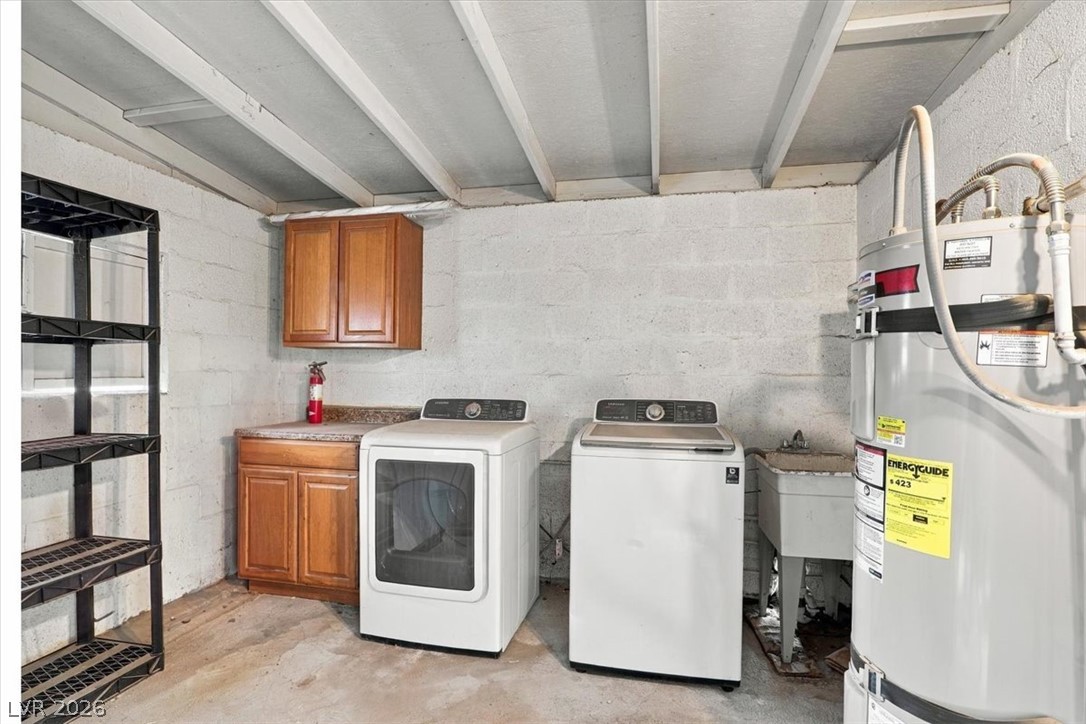
Functional laundry utility building features durable concrete floors and an exposed beam ceiling.
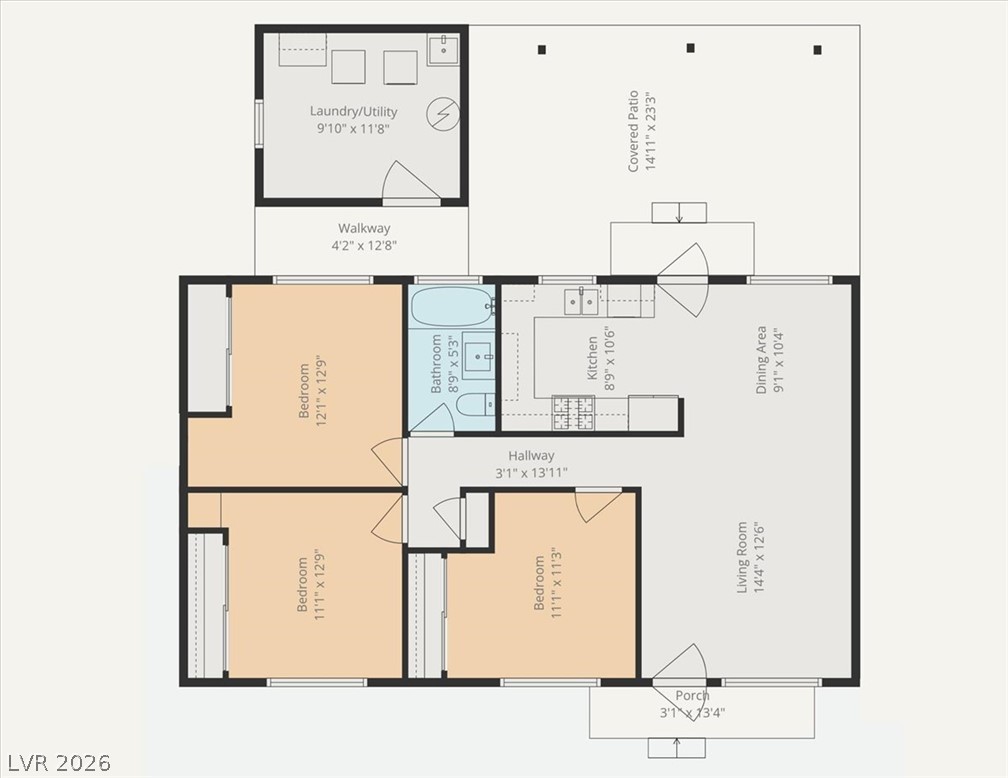
A detailed layout illustrating interior floor plan, rear patio and accessory laudry building floor plan.
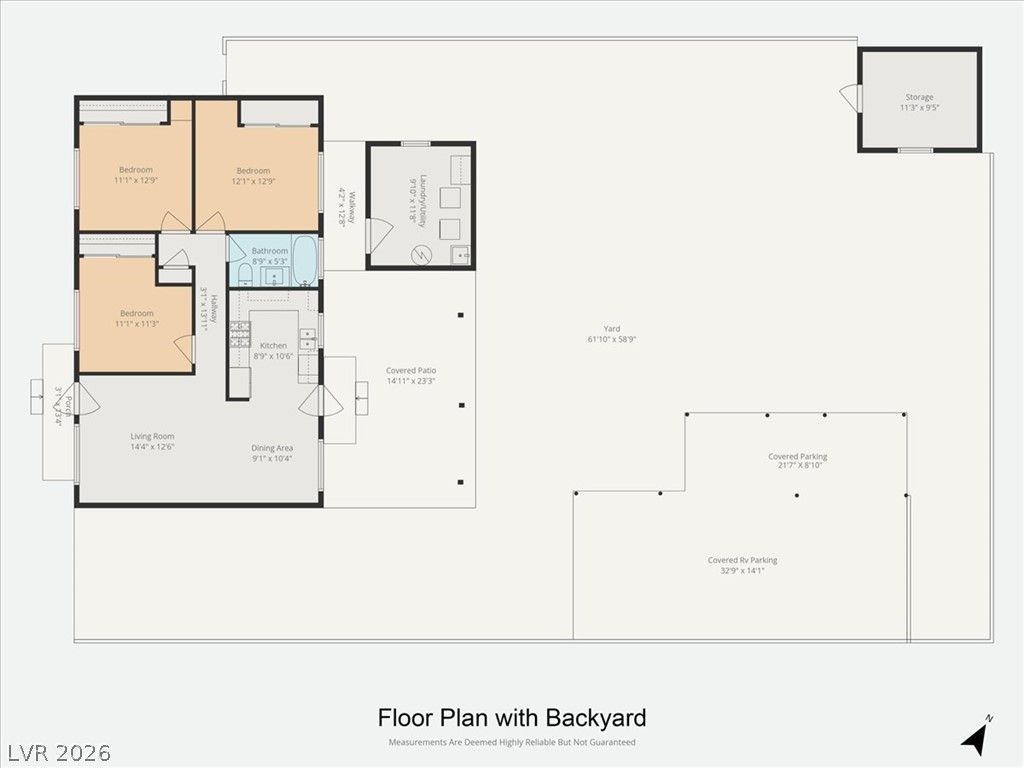
A comprehensive architectural floor plan illustrates the home layout along side large back yard including shed placement.