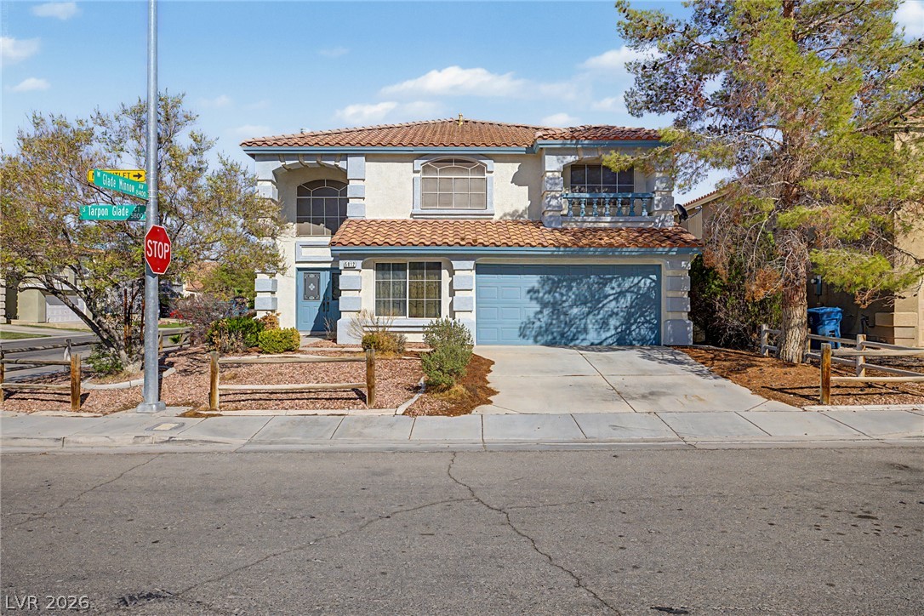
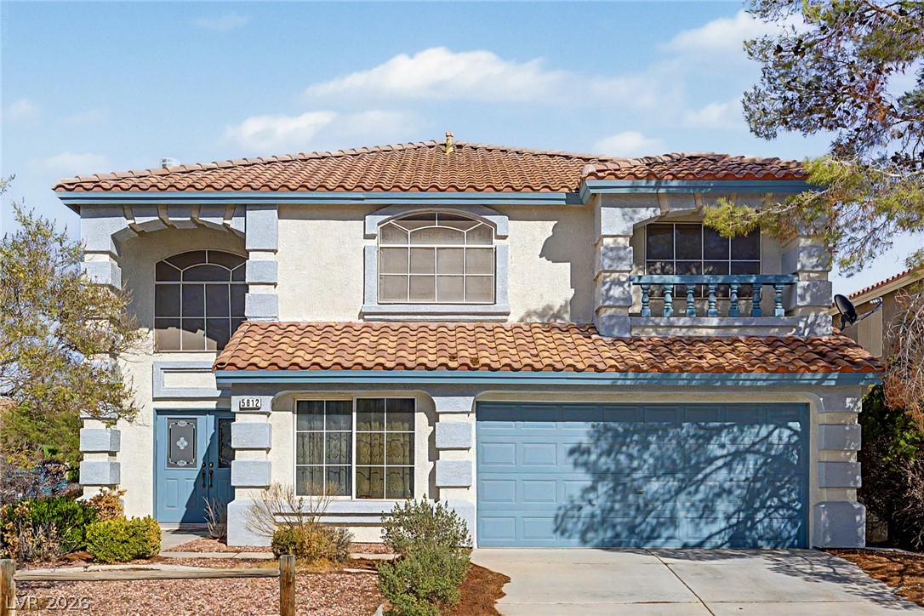
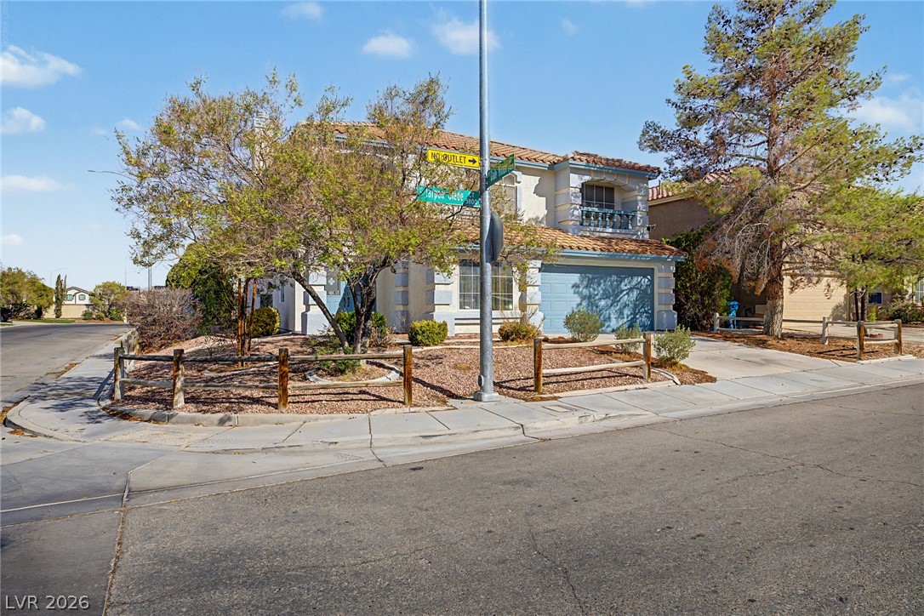
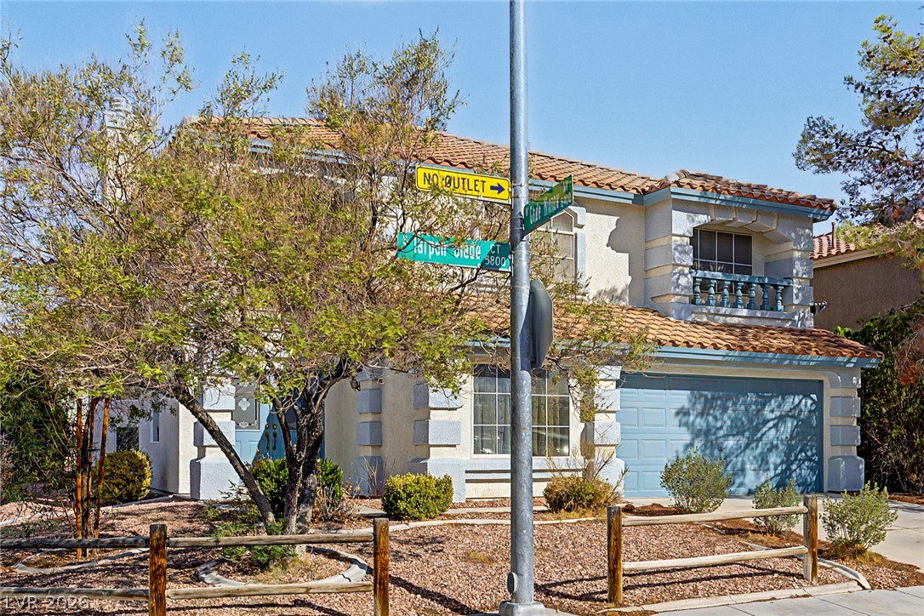
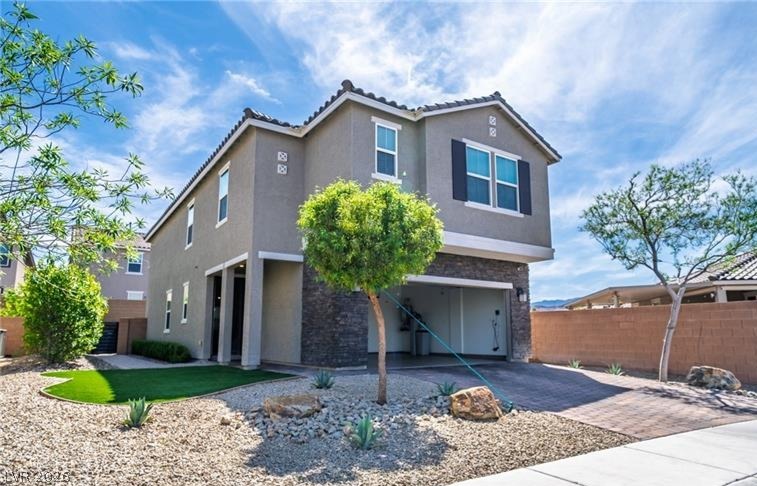
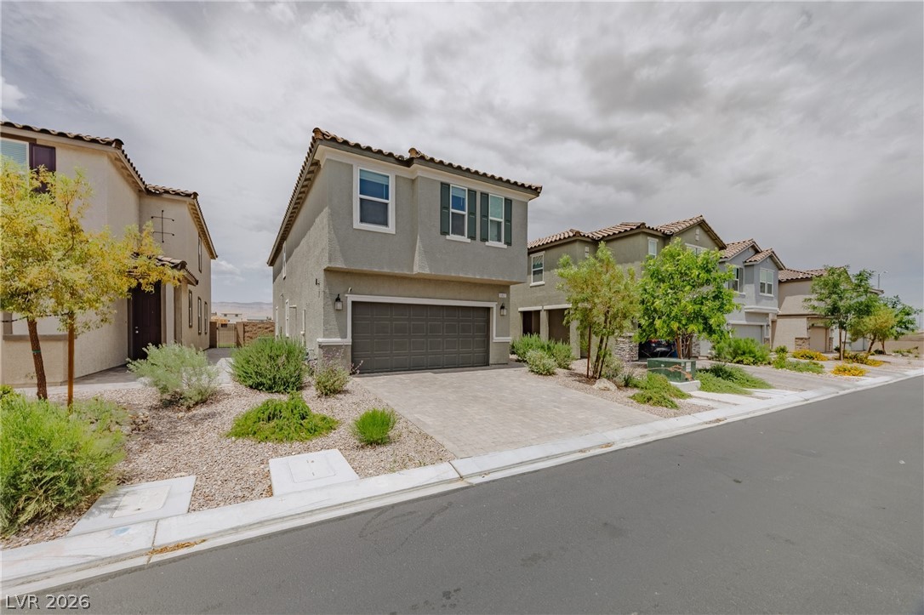
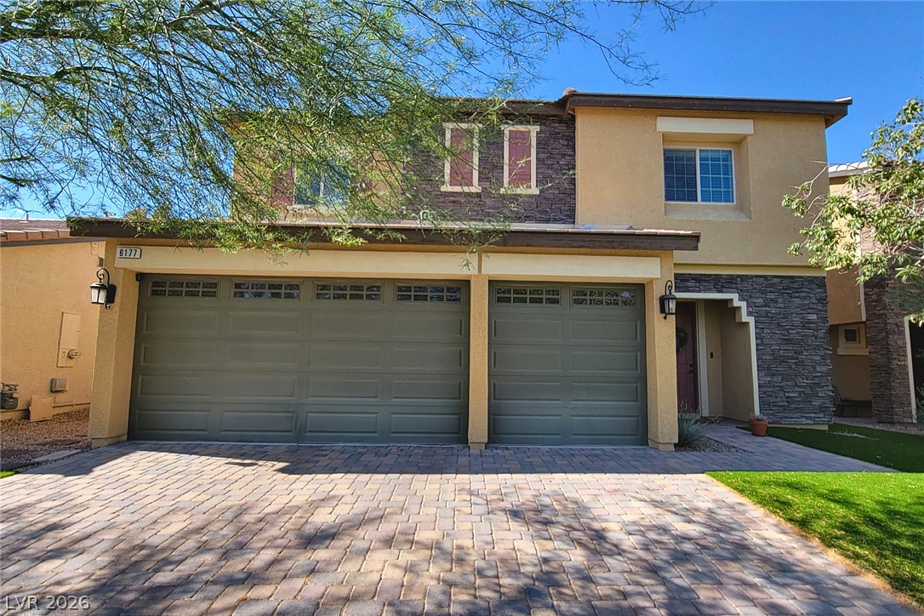
Spanish tile roofing and custom stonework details define this two-story exterior facade.
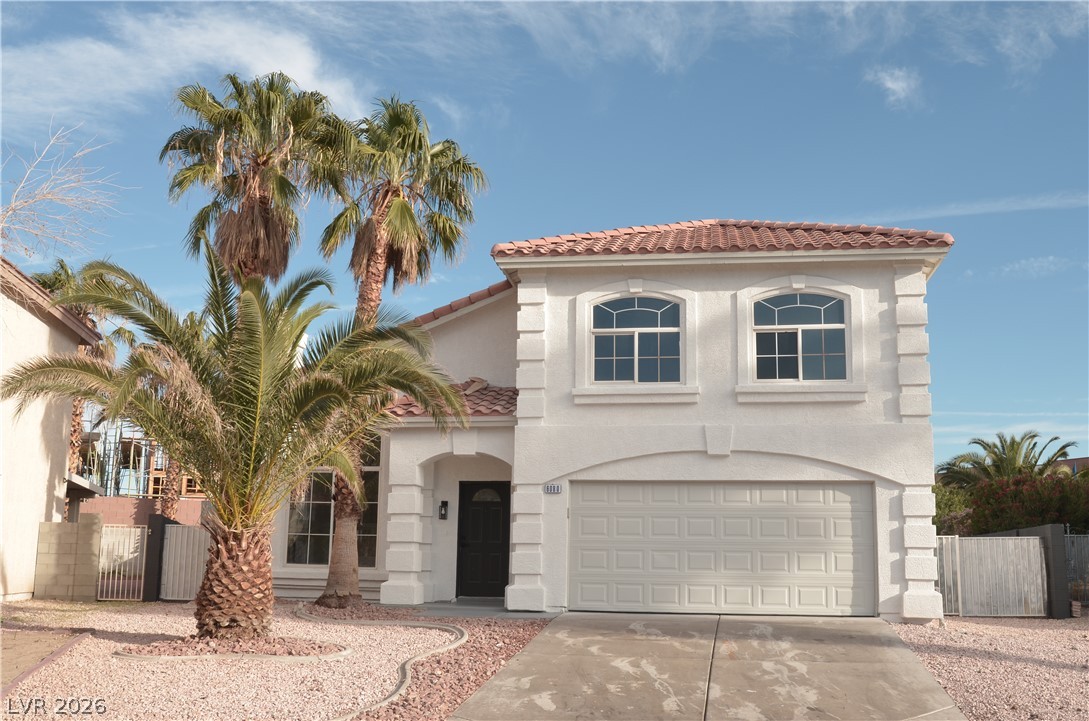
Distinctive tiled rooflines and elegant arched windows define this two-story stucco exterior.
Spanish tile roofing and architectural pillars elevate the curb appeal of this two-story exterior.
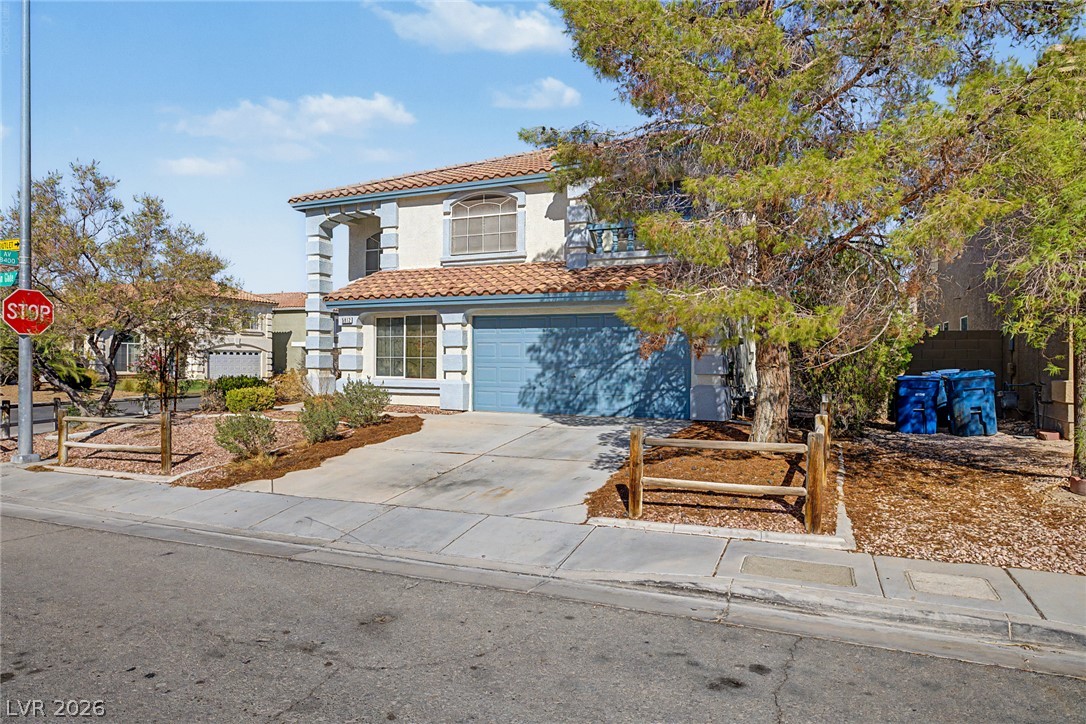
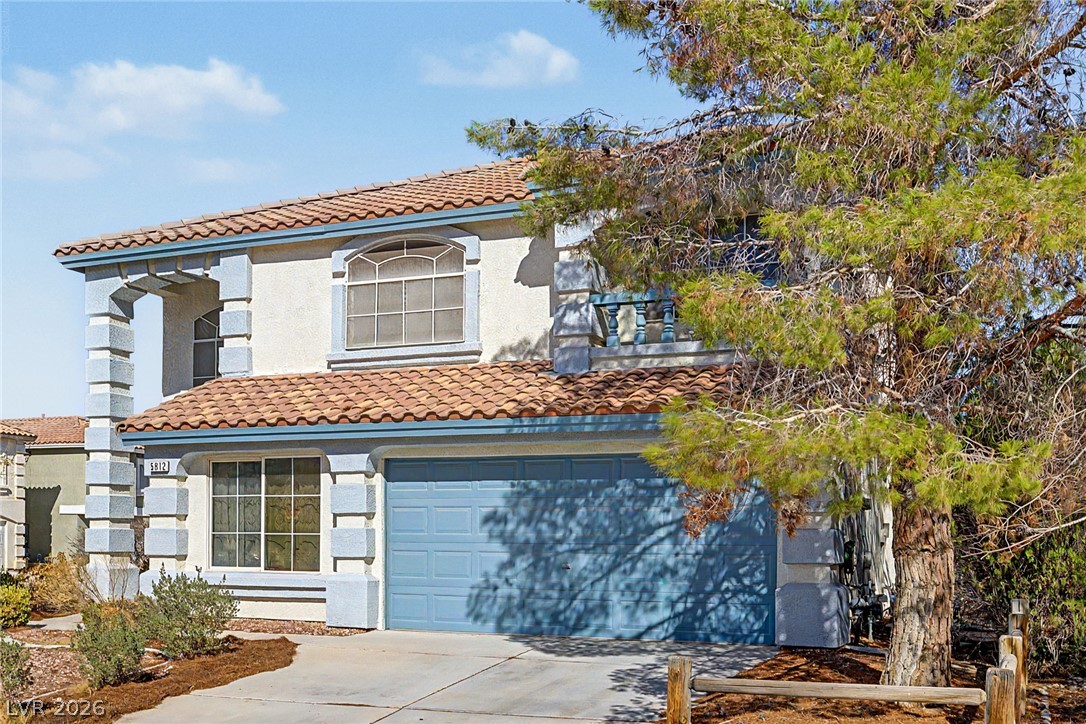
A two-story stucco exterior stands behind a concrete driveway and mature pine trees.
Mature trees frame a classic tile roof and stucco exterior on this spacious corner lot.
Spanish tile roofing and classic stucco detailing define this two-story corner lot home.
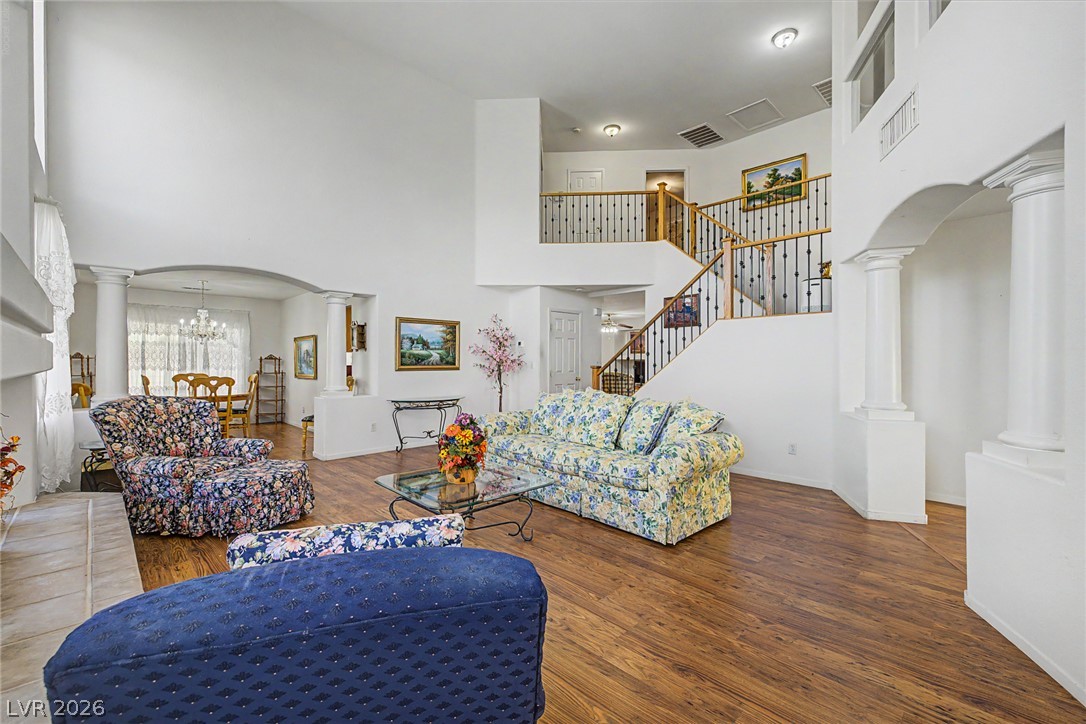
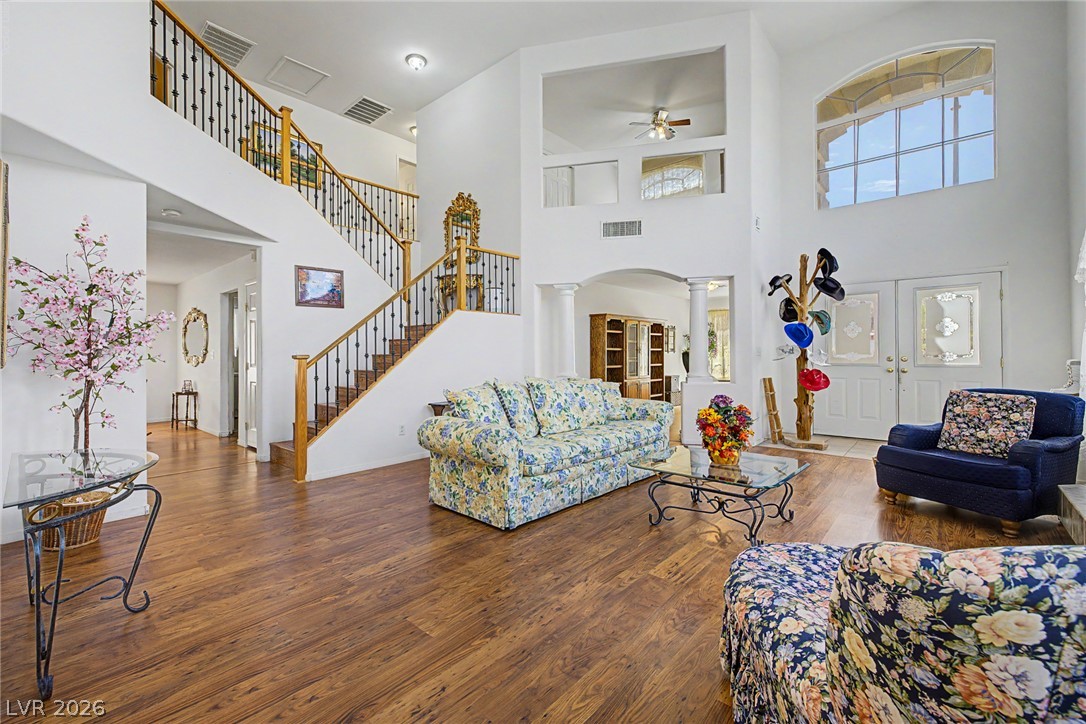
Soaring ceilings and rich wood floors anchor this grand multi-level living area.
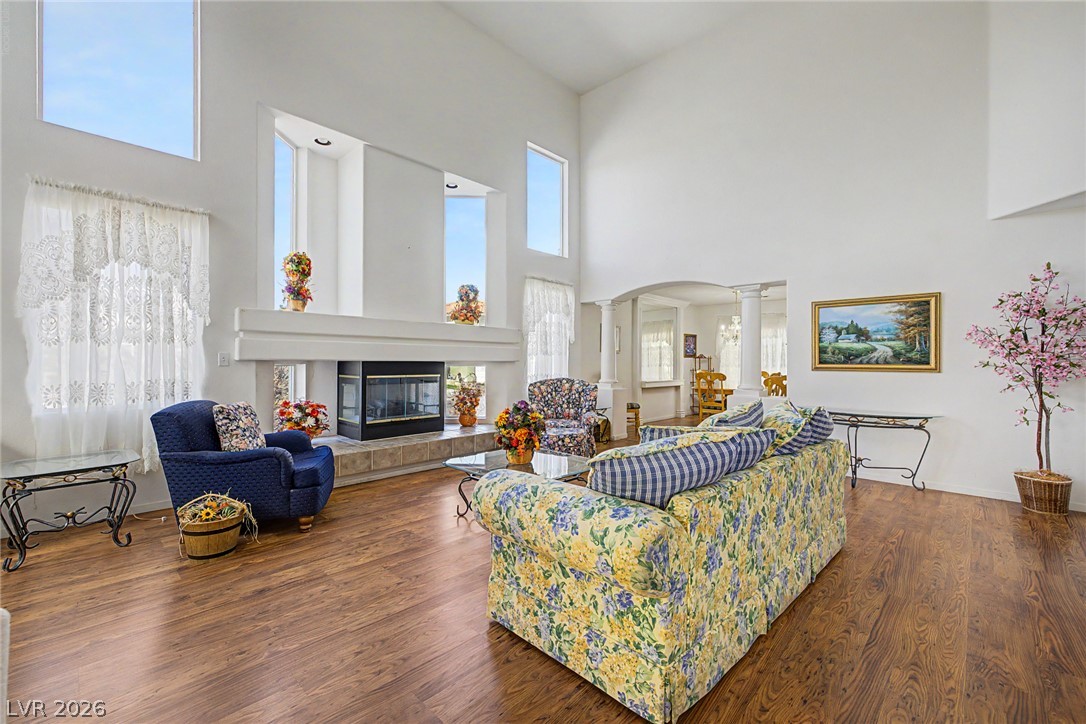
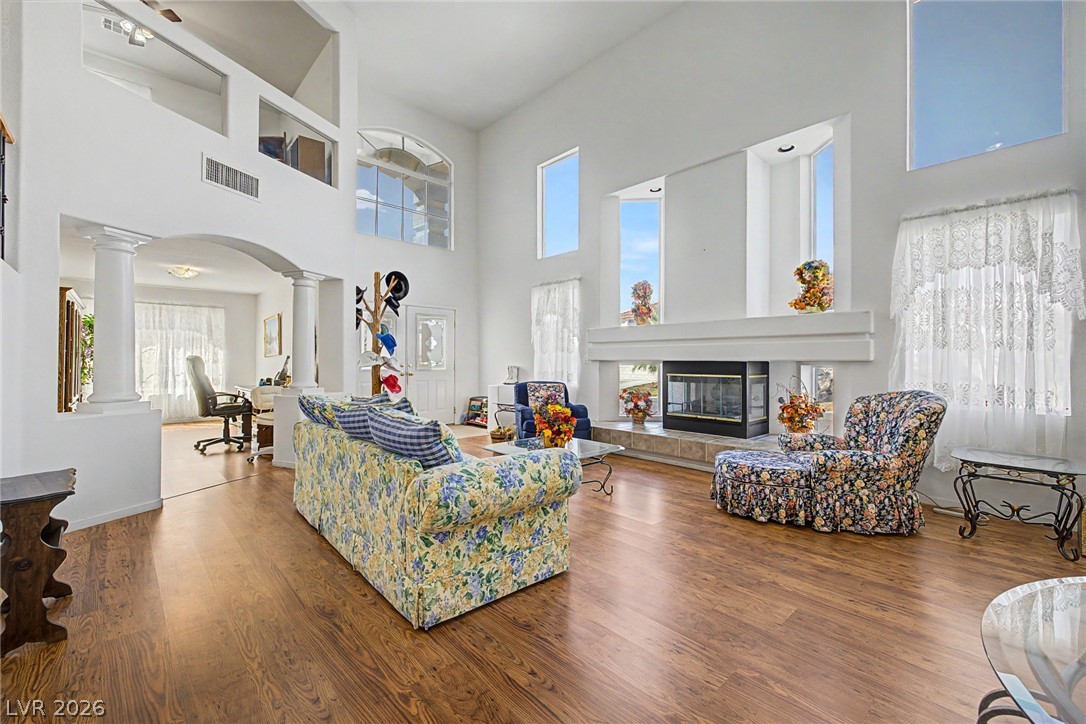
Towering ceilings and a classic fireplace create an inviting atmosphere in this airy room.
Soaring ceilings and an abundance of windows anchor this airy, light-filled gathering space.
Soaring ceilings and rich wood floors anchor this grand multi-level entryway and formal living space.
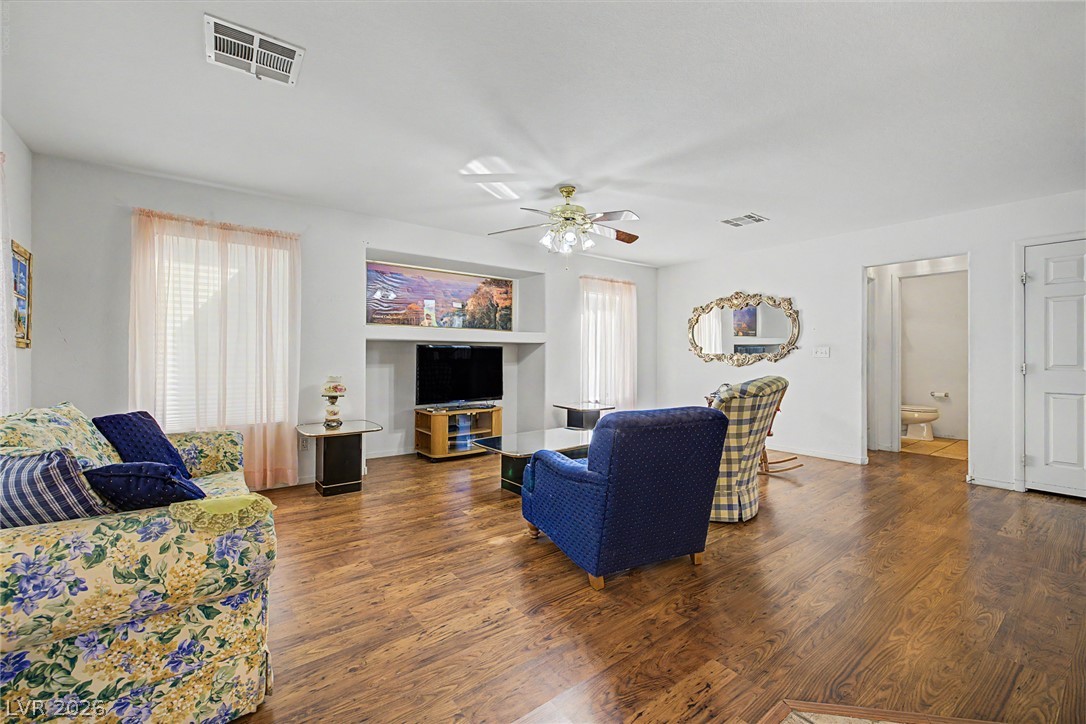
Rich wood flooring runs throughout this spacious living area with built-in wall niches.
Rich wood flooring anchors this open living area featuring classic built-in cabinetry.
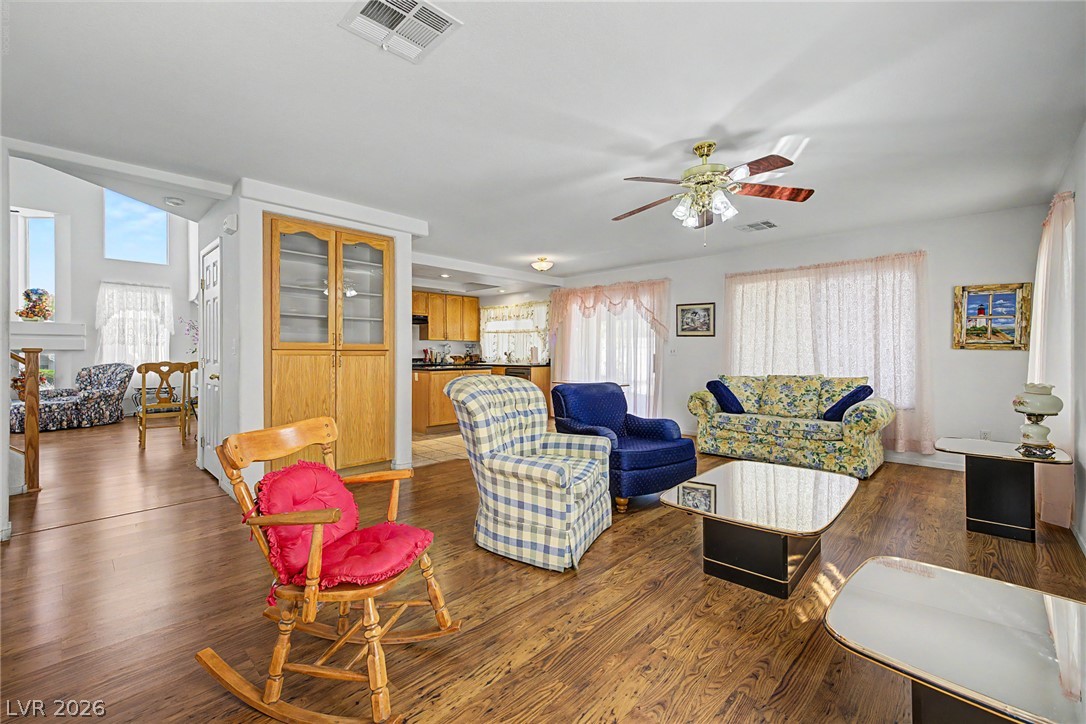
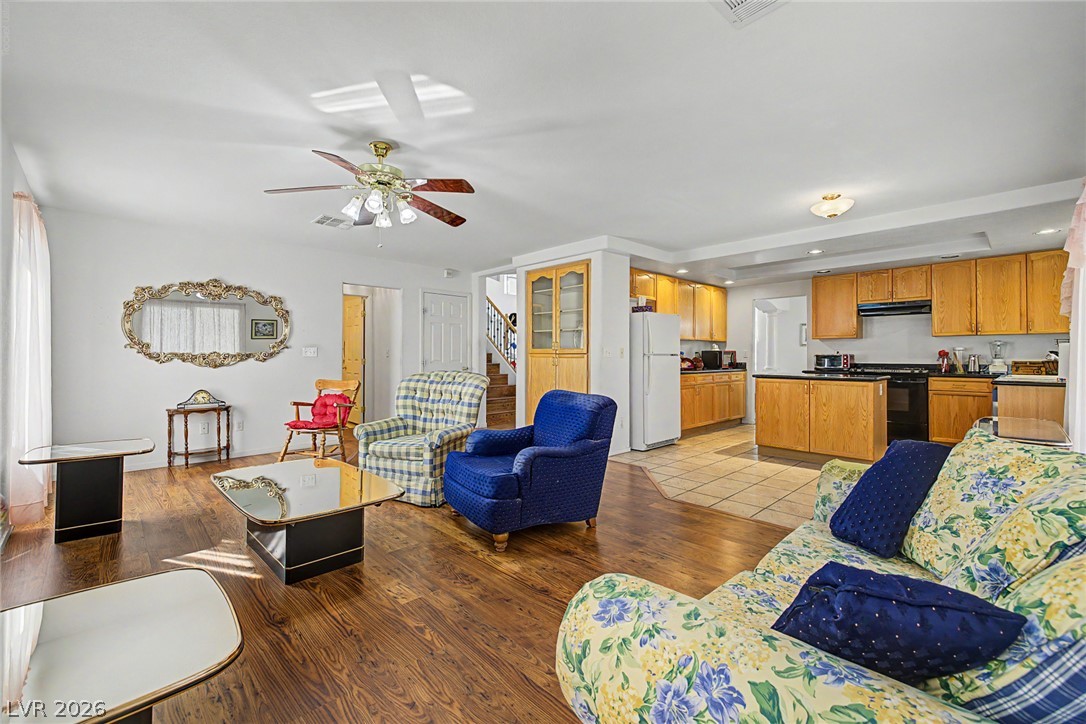
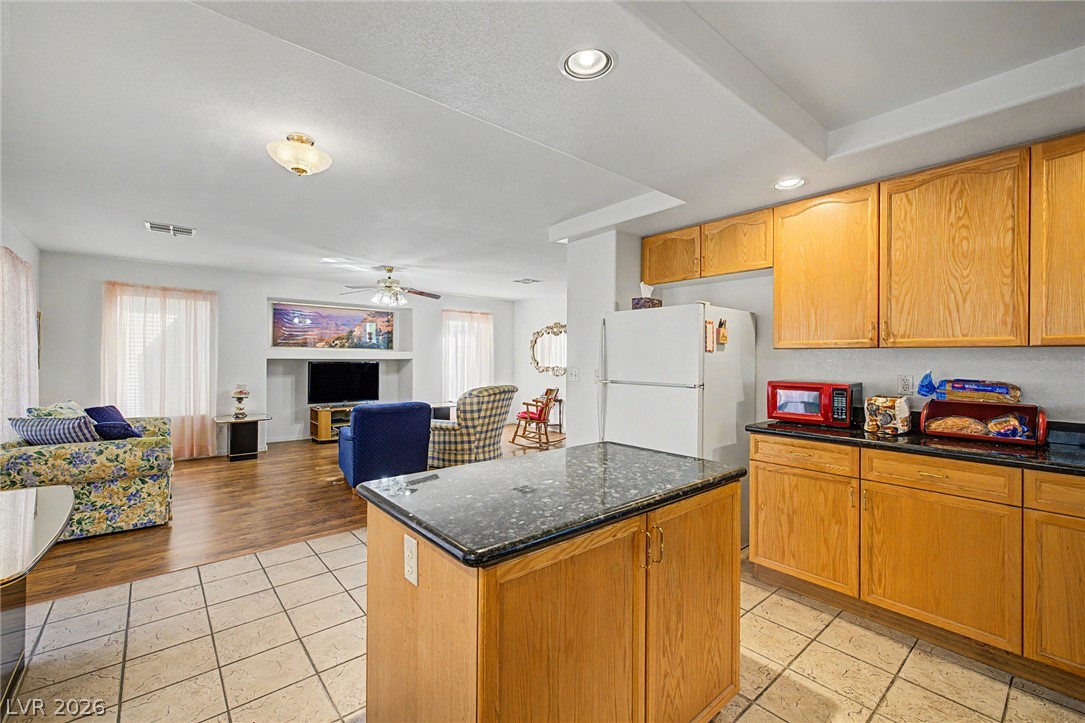
Warm wood flooring meets durable tile in this seamless open-plan living and kitchen layout.
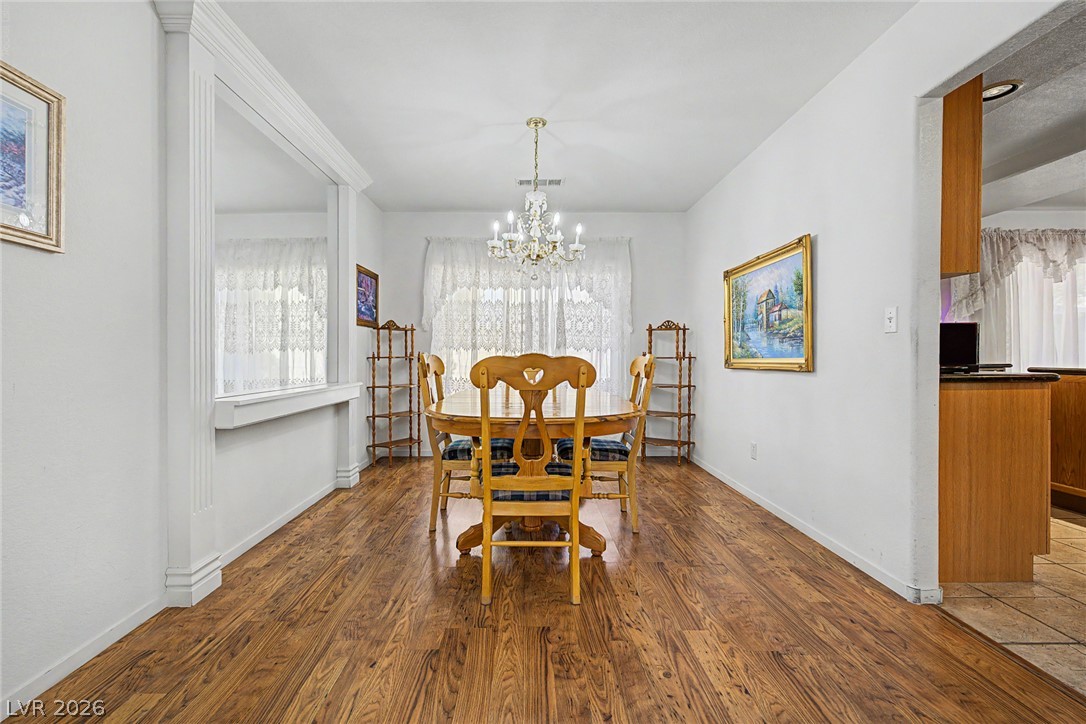
Rich wood flooring runs through this formal dining room featuring a classic decorative wall cutout.
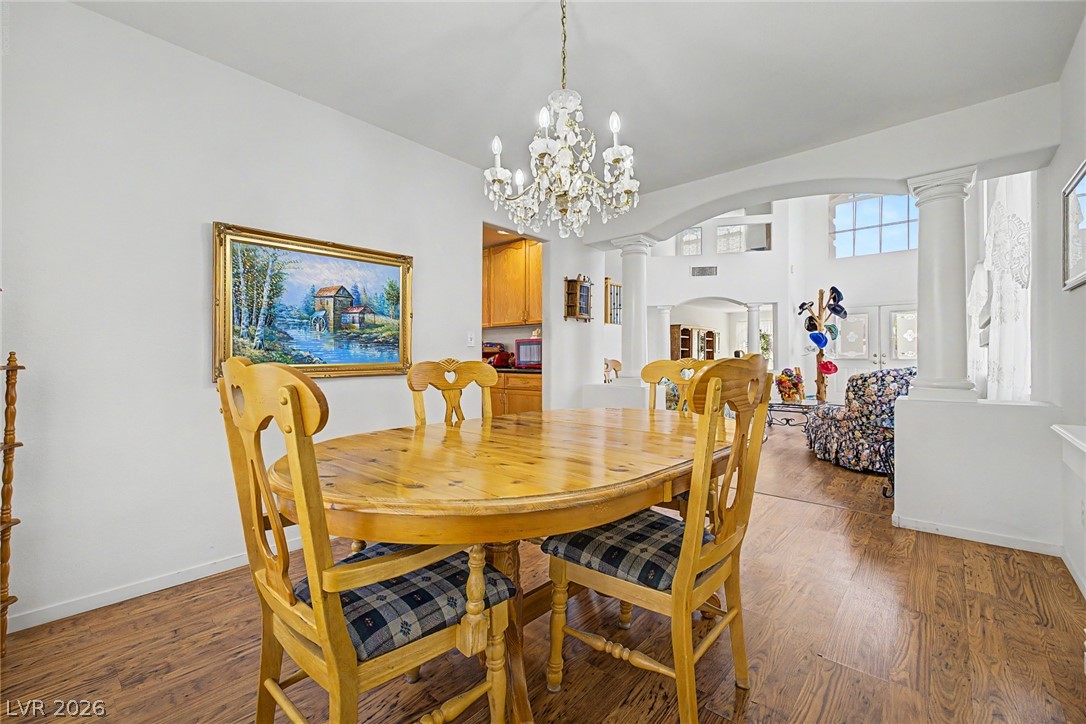
Rich wood flooring runs through this airy dining area beneath an elegant arched entryway.
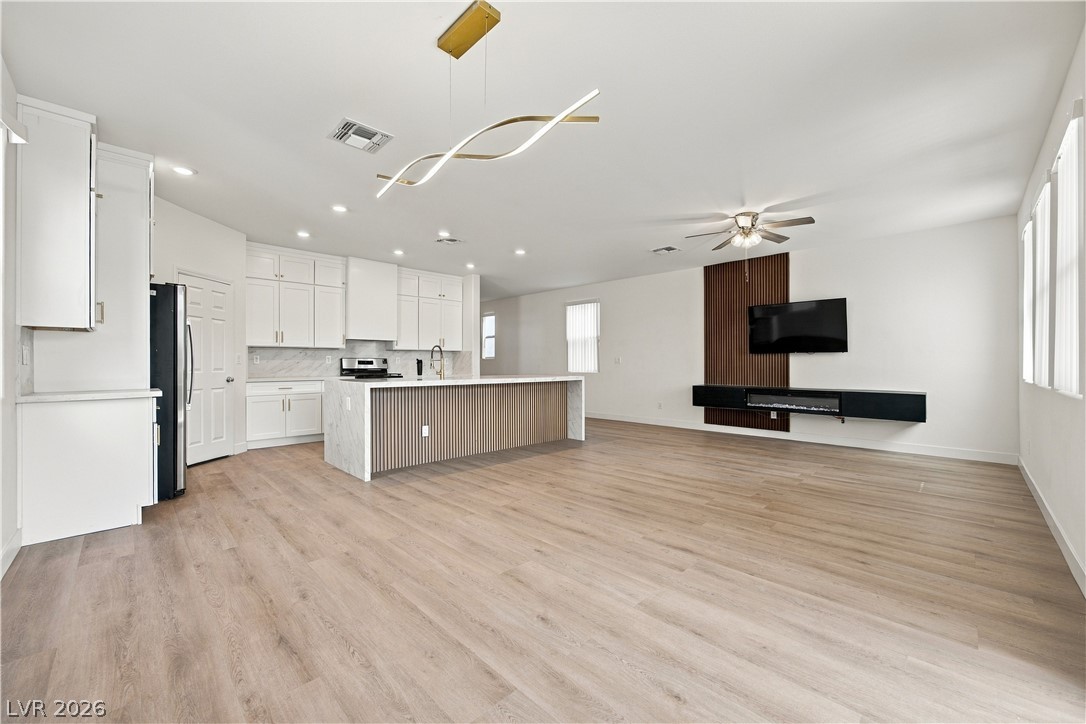
An open floorplan seamlessly connects the kitchen to a spacious living area.
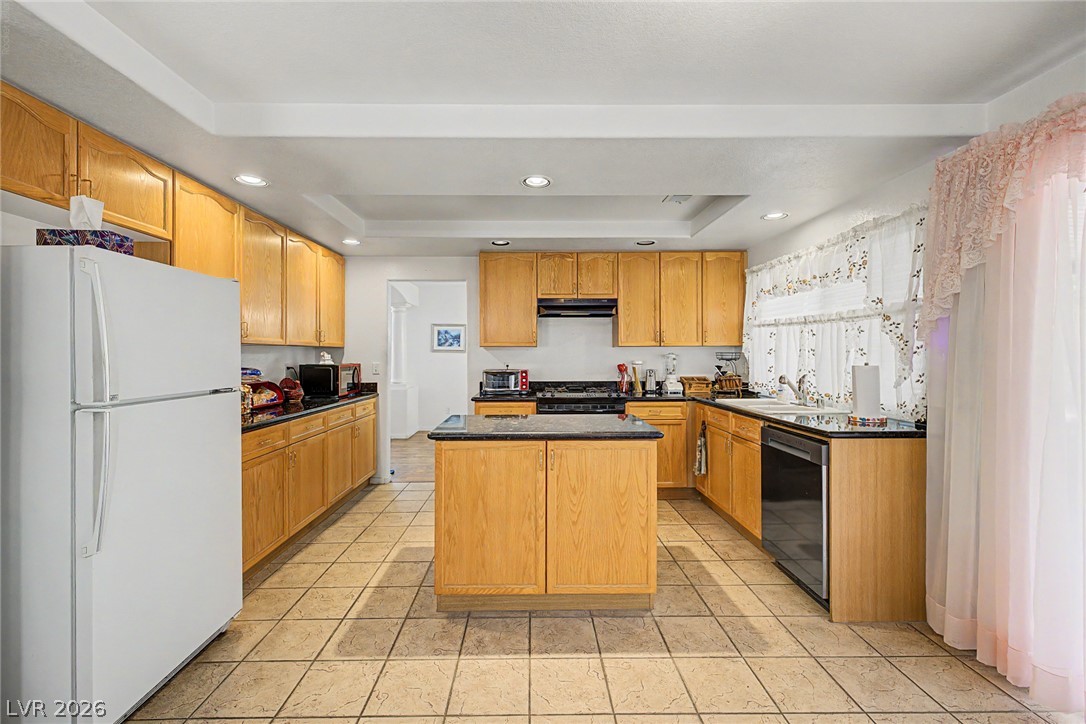
Ample wooden cabinetry and stone tile flooring define this traditional kitchen space.
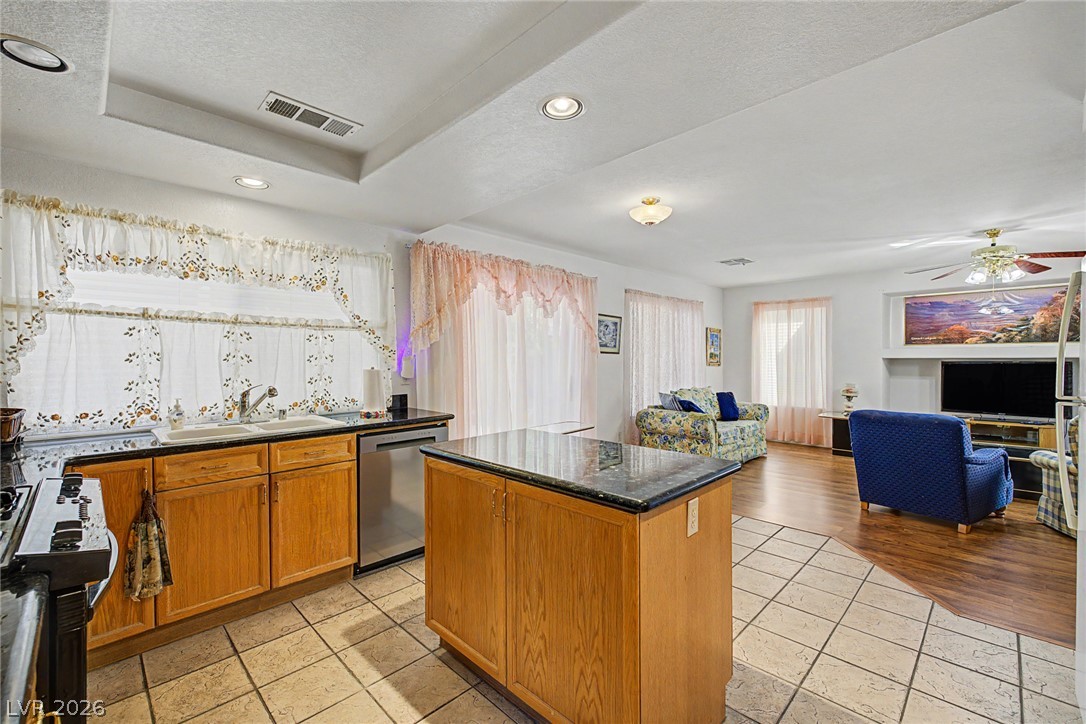
A spacious open-plan kitchen looks out onto a living area with warm wood flooring.
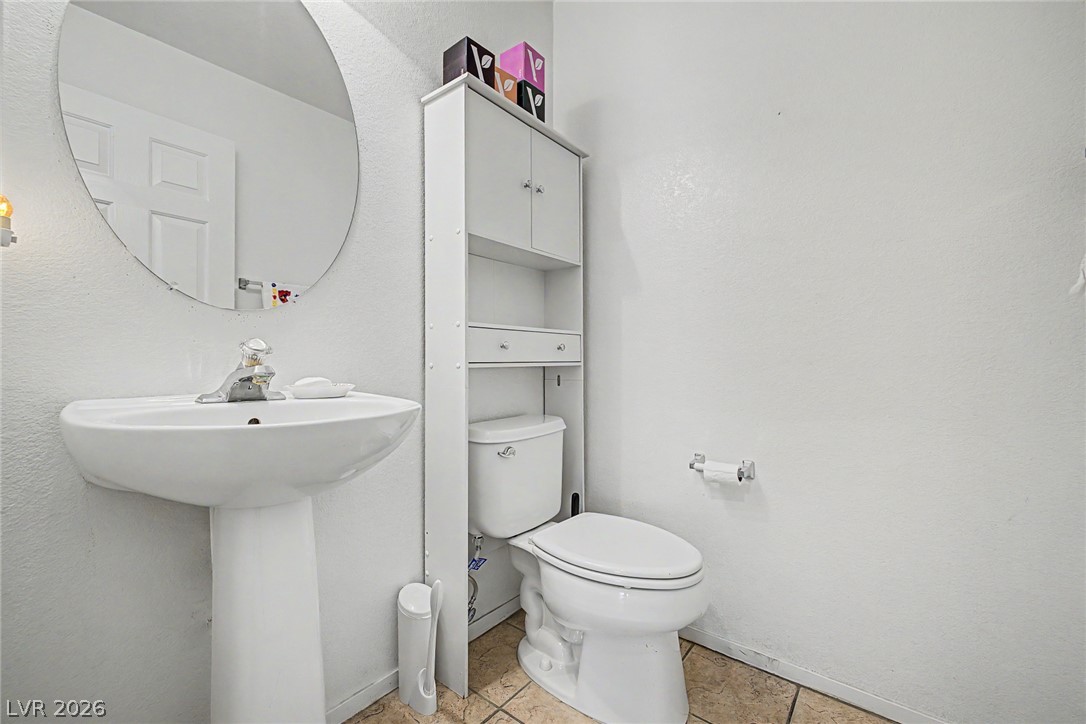
A classic pedestal sink pairs with neutral tiled flooring in this clean powder room.
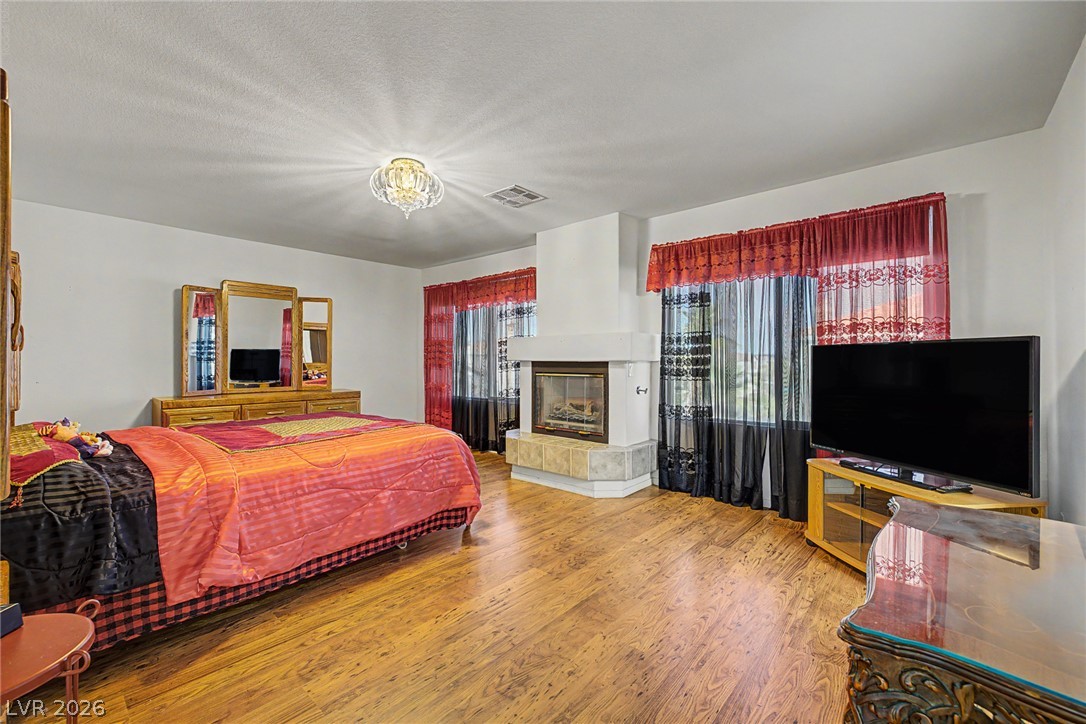
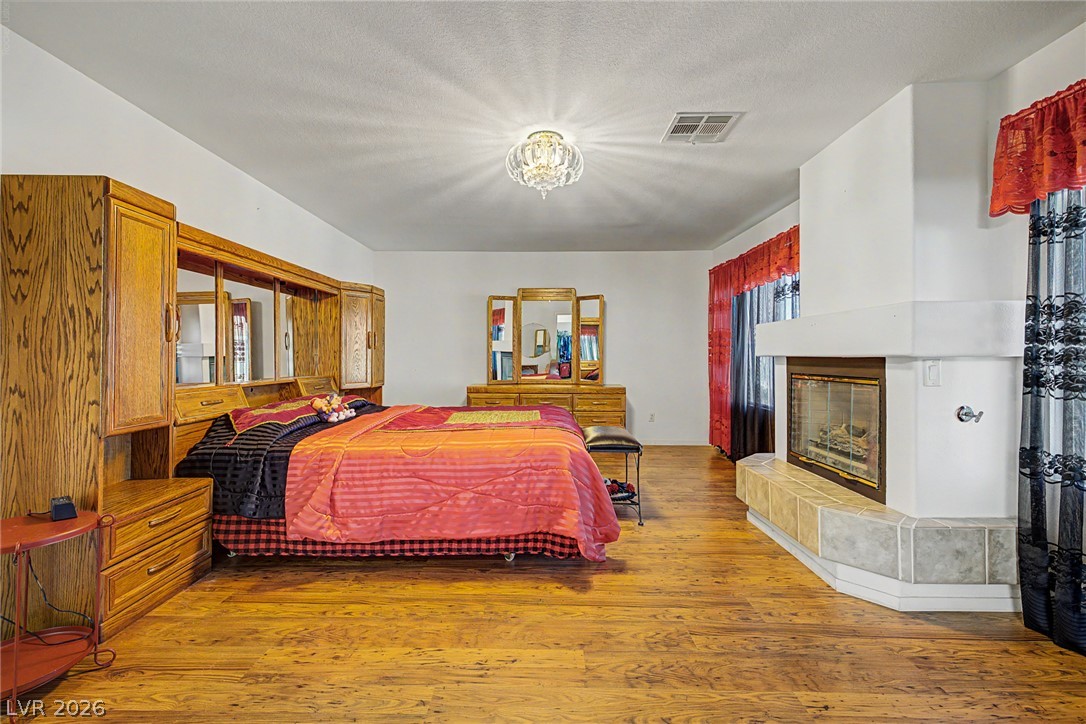
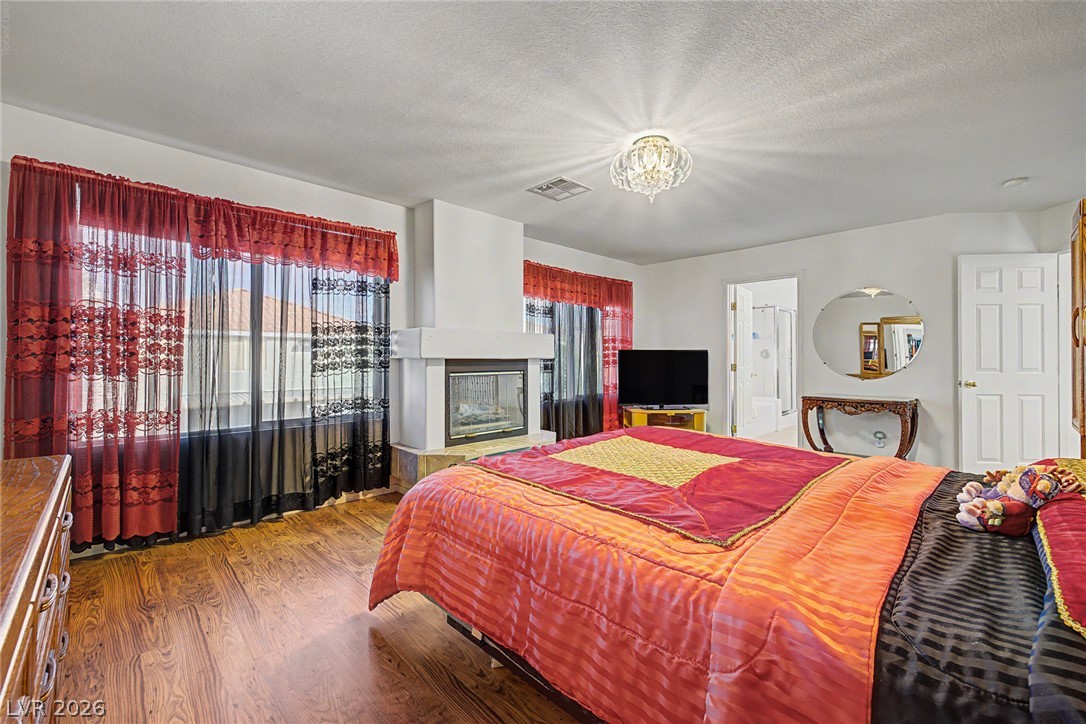
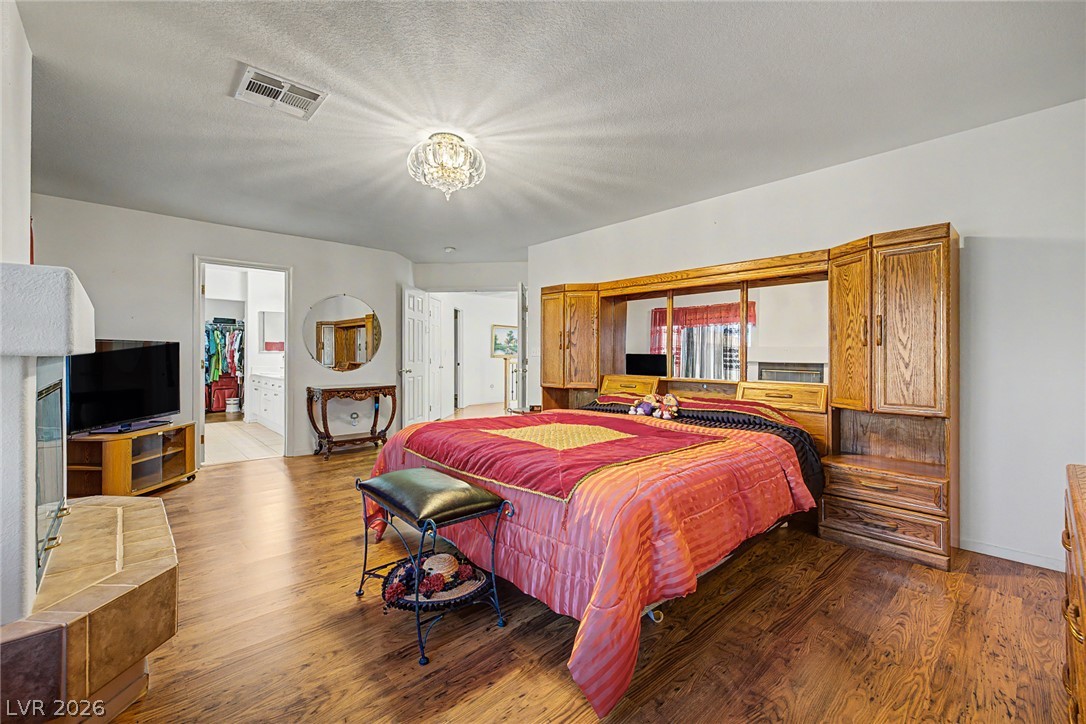
Rich wood flooring and a modern corner fireplace define this comfortable main suite.
Rich hardwood flooring anchors this comfortable bedroom complete with a tiled corner fireplace.
Rich wood flooring runs throughout this primary suite centered around a cozy fireplace.
Rich wood flooring runs throughout this spacious bedroom with an integrated fireplace and built-in features.
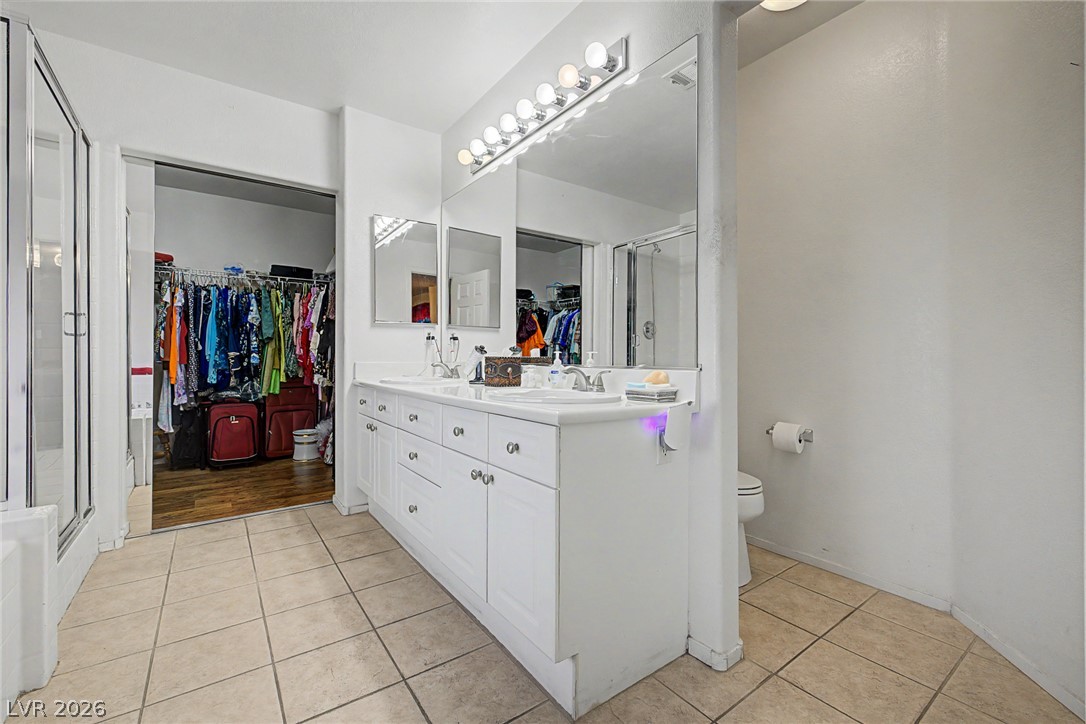
Tiled flooring and a long double vanity define this functional primary bathroom layout.
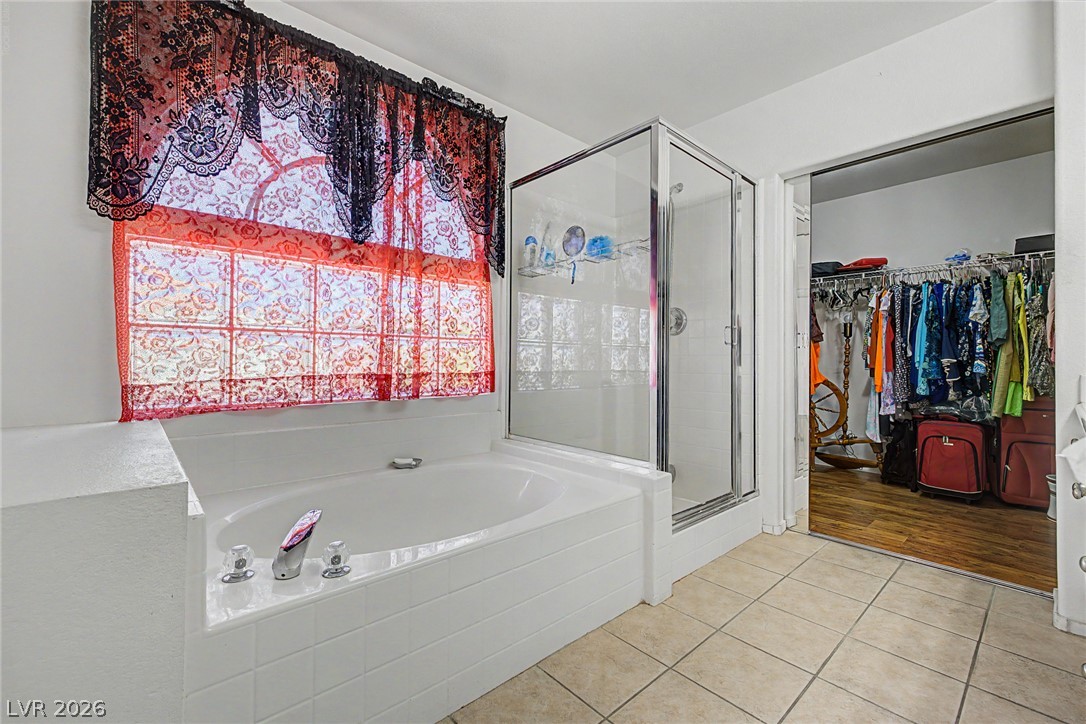
A spacious soaking tub pairs with a glass-enclosed shower next to the walk-in closet.
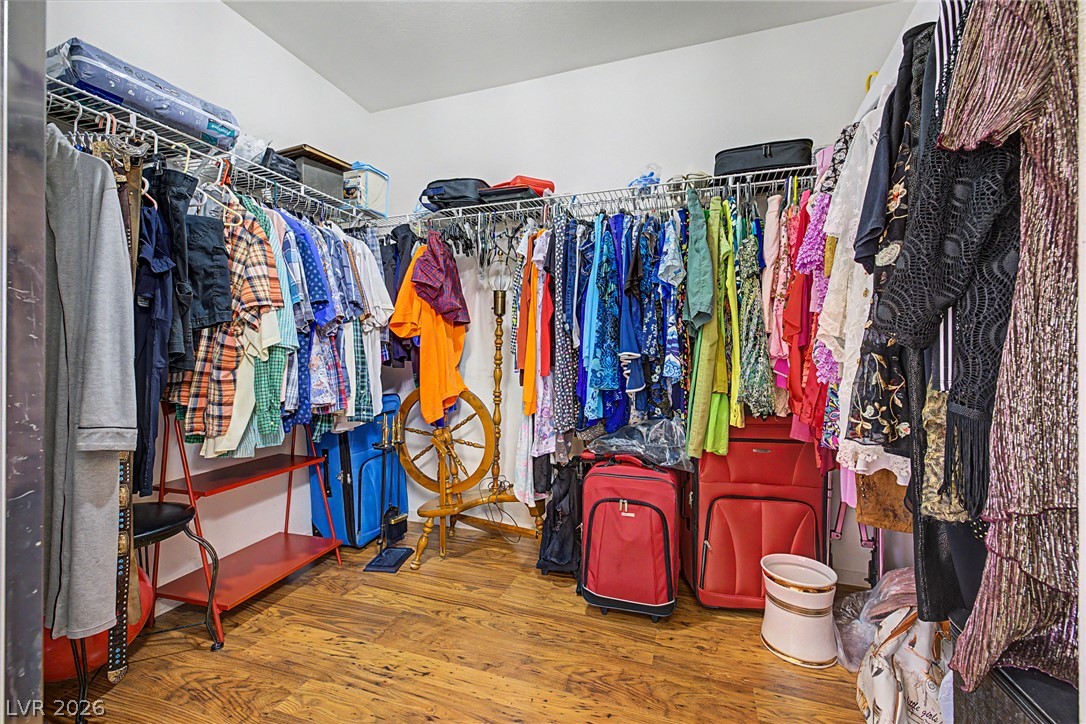
A spacious walk-in closet includes durable wire shelving and warm hardwood flooring.
Gleaming hardwood floors and a classic multi-pane window establish a welcoming, traditional bedroom atmosphere.
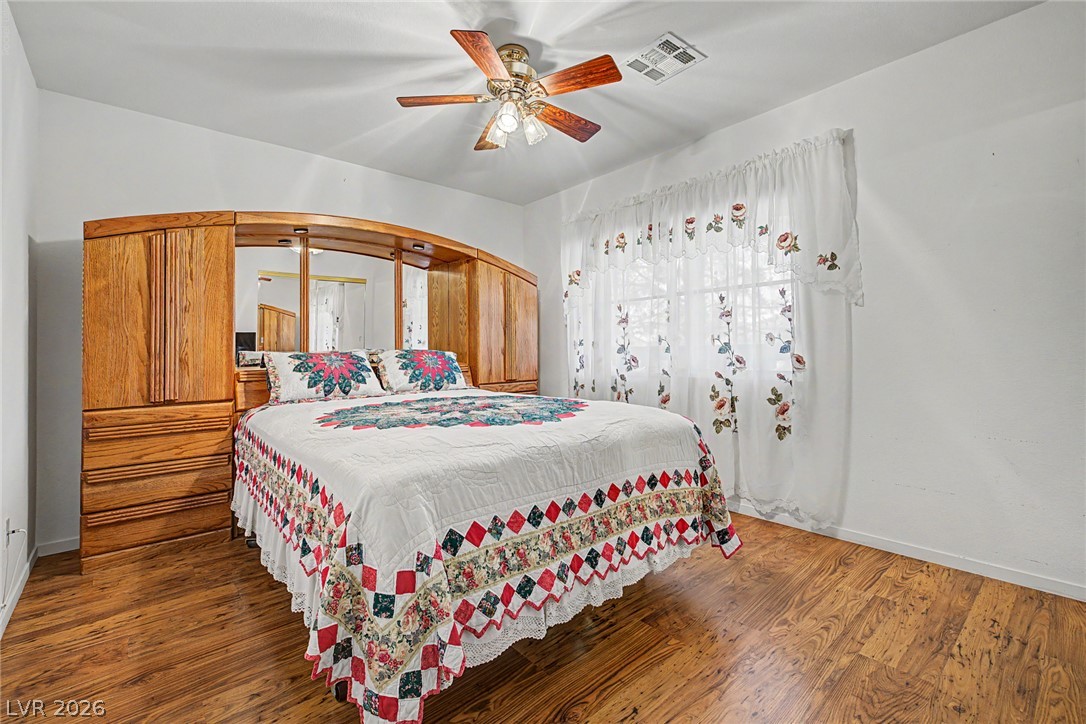
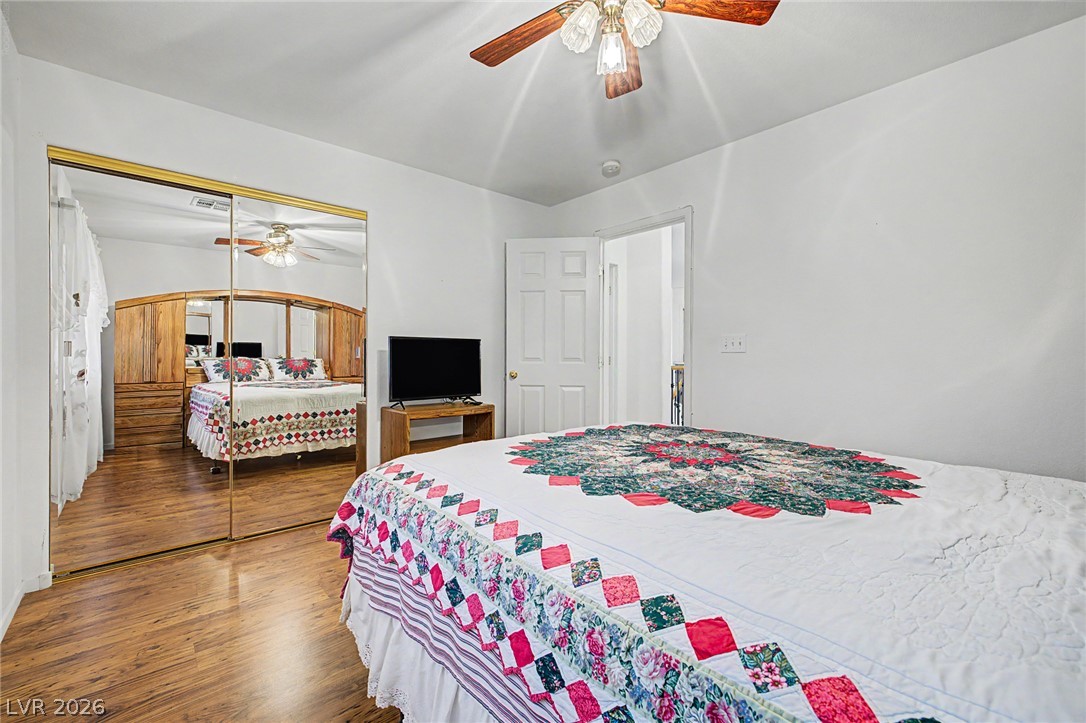
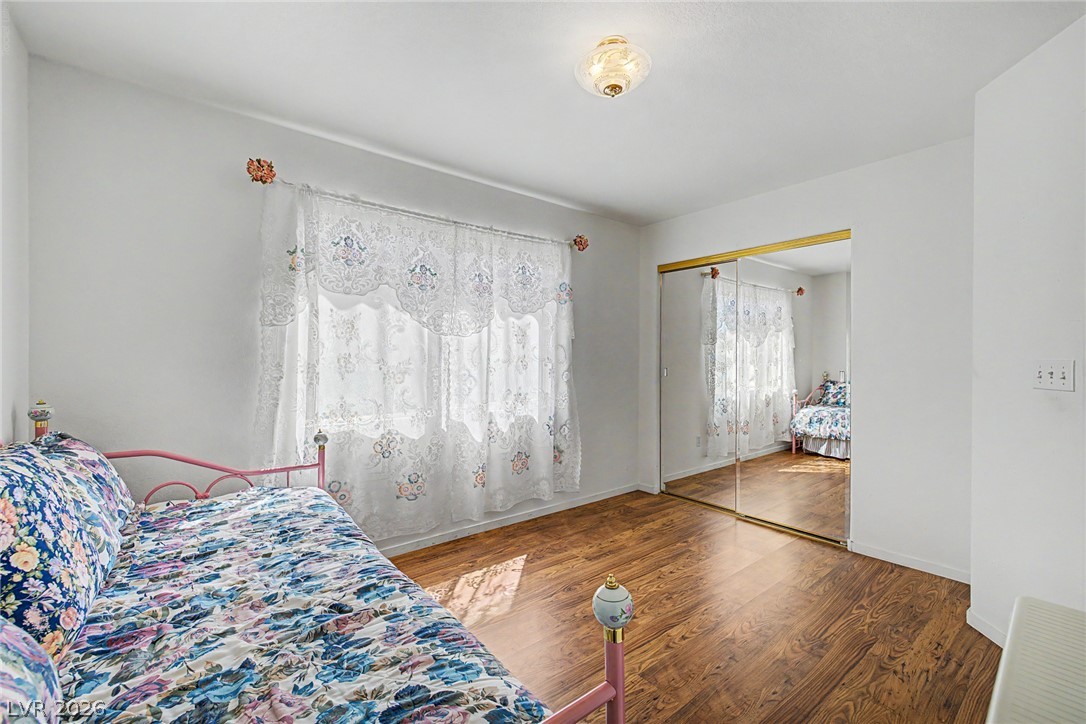
Smooth wood-plank flooring and mirror-fronted closets create an inviting primary suite.
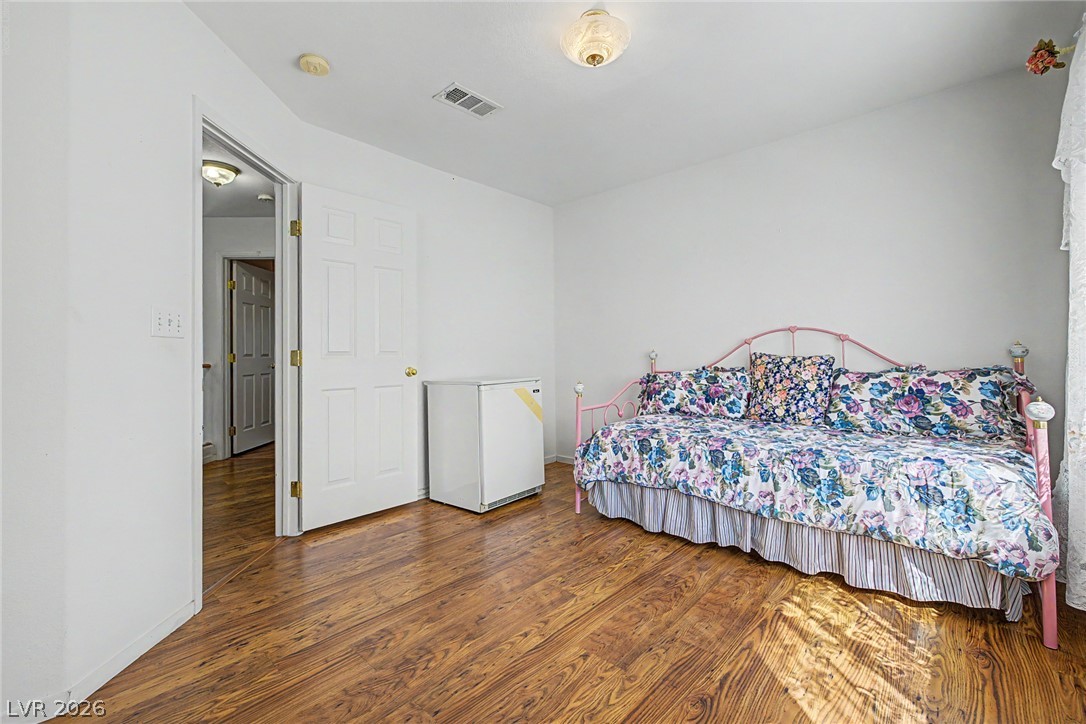
Gleaming hardwood floors and crisp white walls define this versatile secondary bedroom space.
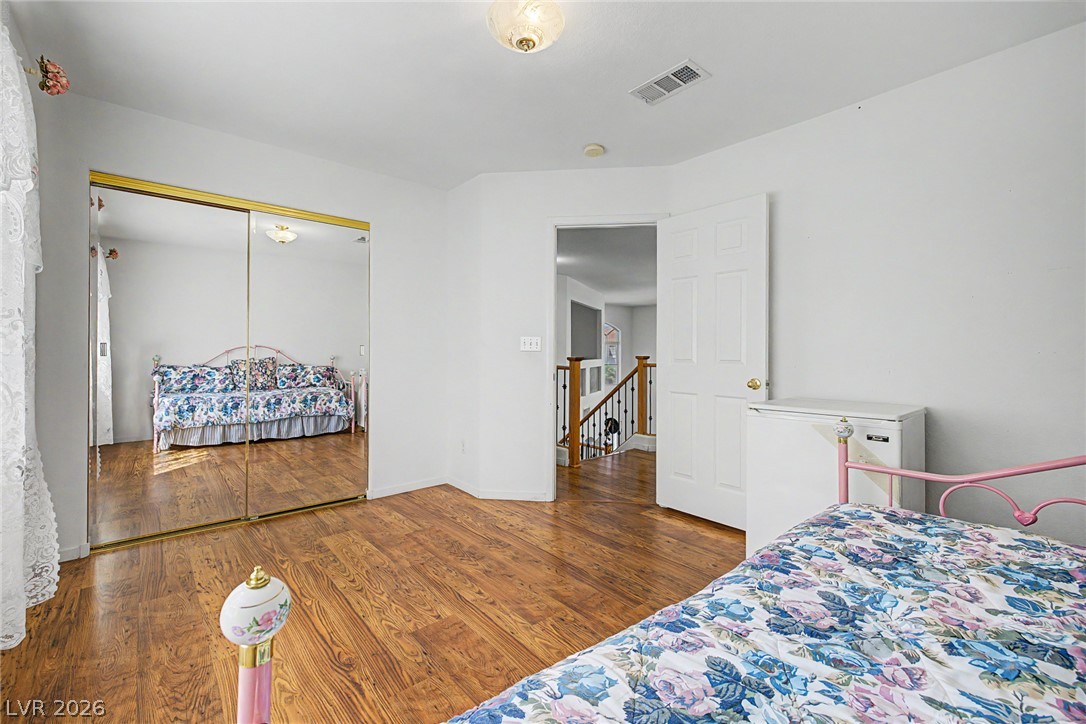
Rich wood flooring pairs with mirrored closet doors in a comfortable guest bedroom.
Rich wood flooring pairs with mirrored closet doors in this light-filled upstairs bedroom.
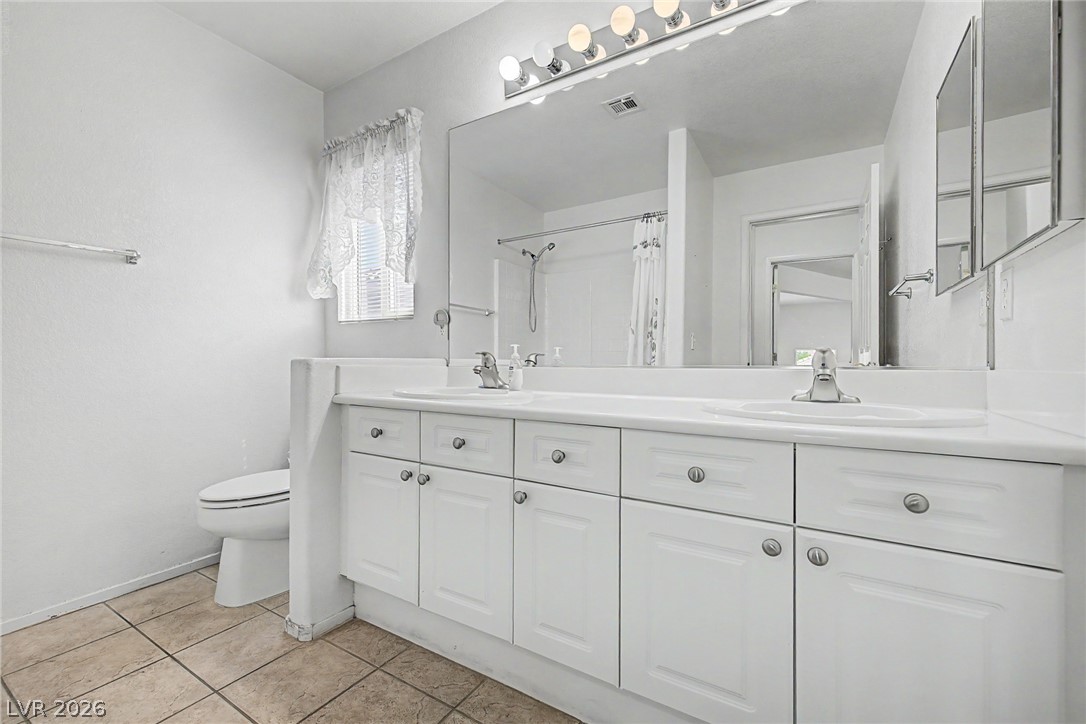
An expansive double vanity under a large wall-to-wall mirror highlights this tiled bathroom.
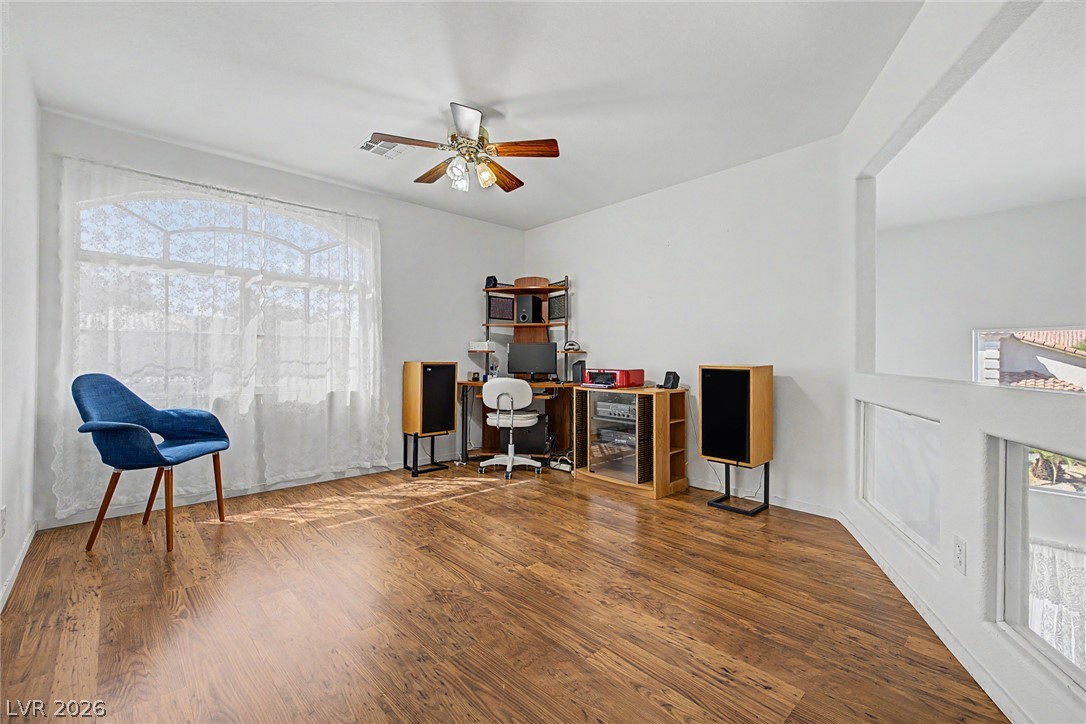
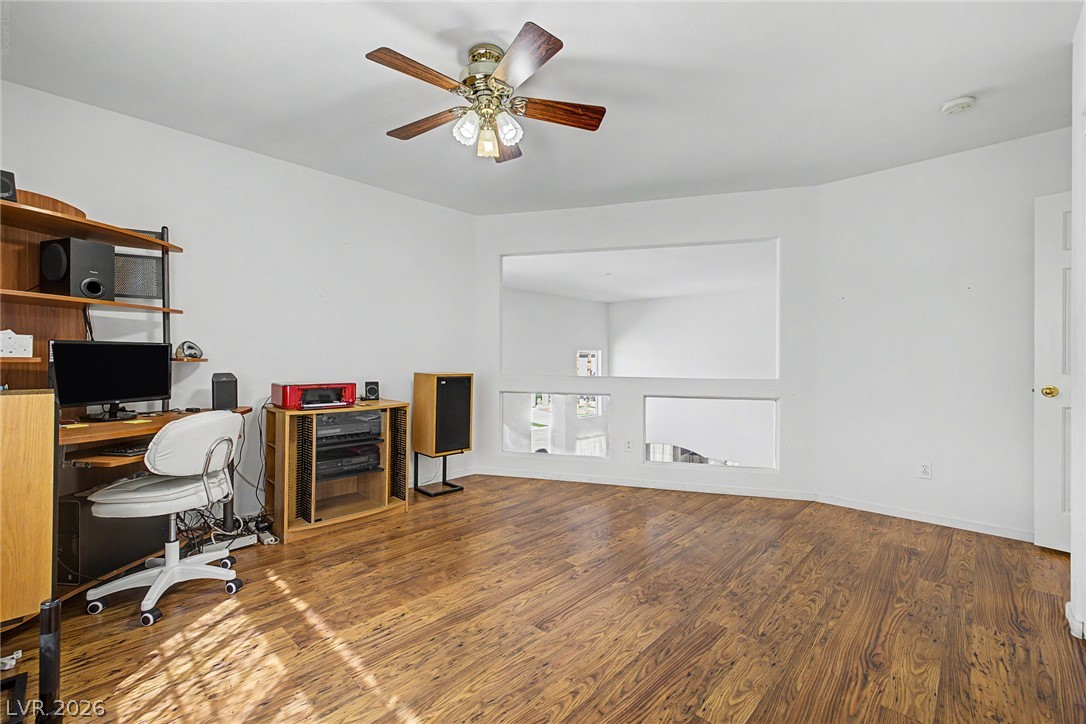
Rich wood flooring runs throughout this versatile upper-level flex space overlooking the lower level.
Rich wood flooring runs throughout this versatile upper-level space featuring unique architectural wall cutouts.
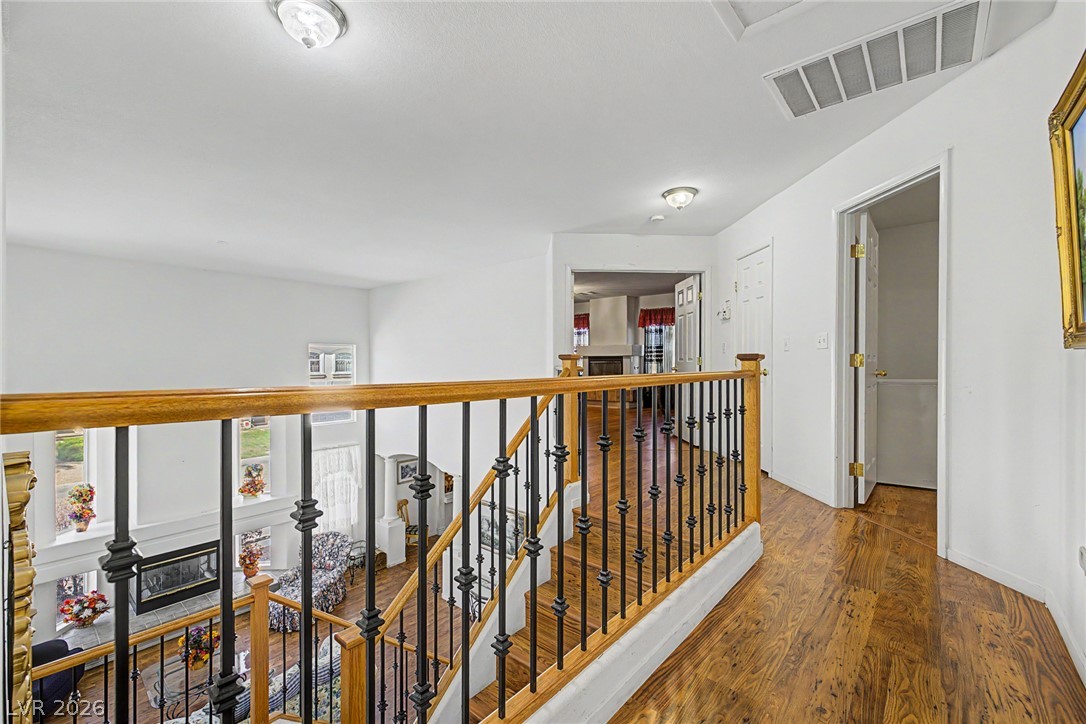
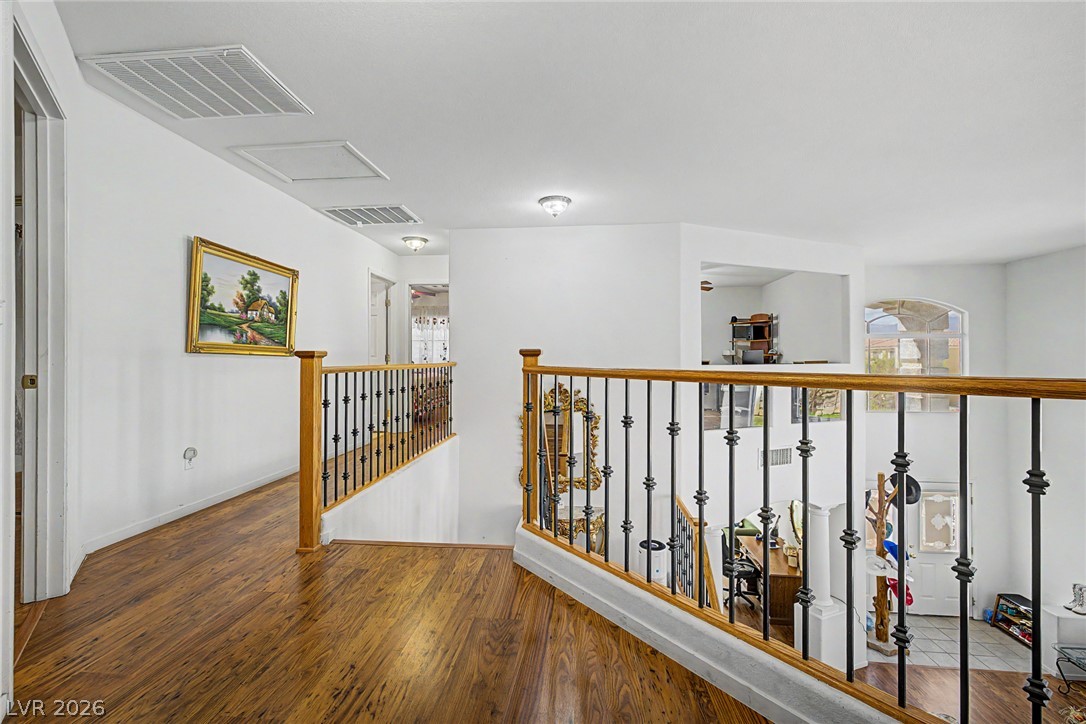
An open upper landing showcases rich wood flooring overlooking the living spaces below.
Gleaming wood floors and classic wrought-iron railings define this open upper-level landing.
Rich wood flooring anchors this versatile space, illuminated by natural light from a large window.
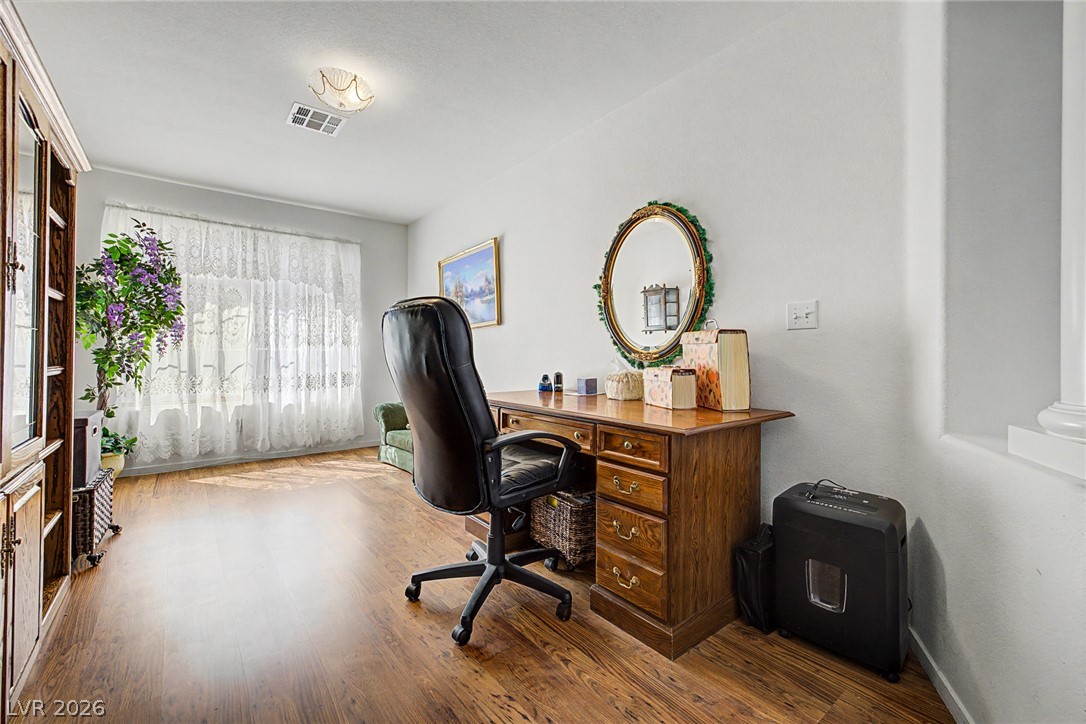
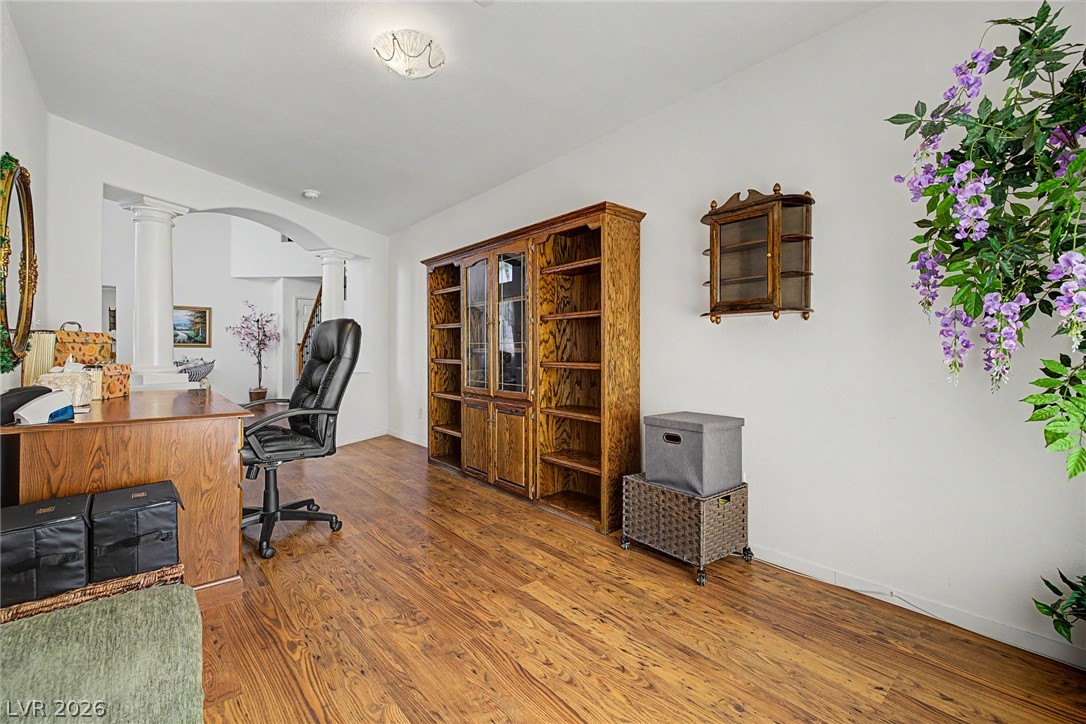
Rich wood flooring runs throughout this versatile workspace highlighted by clean architectural lines.
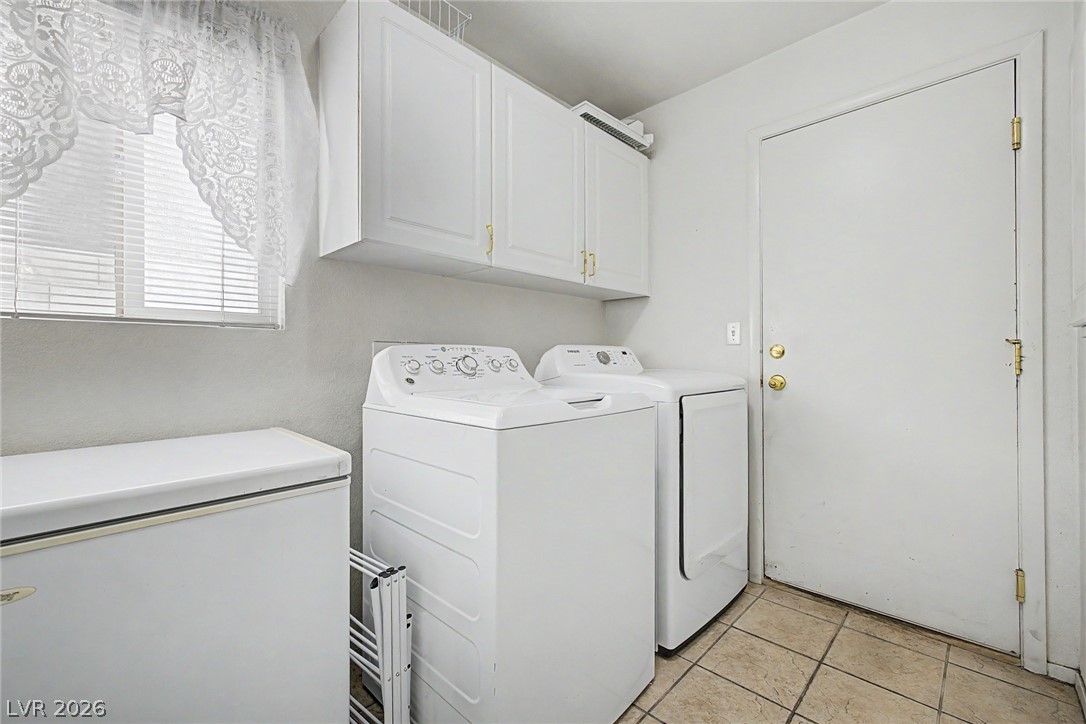
Functional workspace features classic tile flooring and abundant upper cabinetry storage.
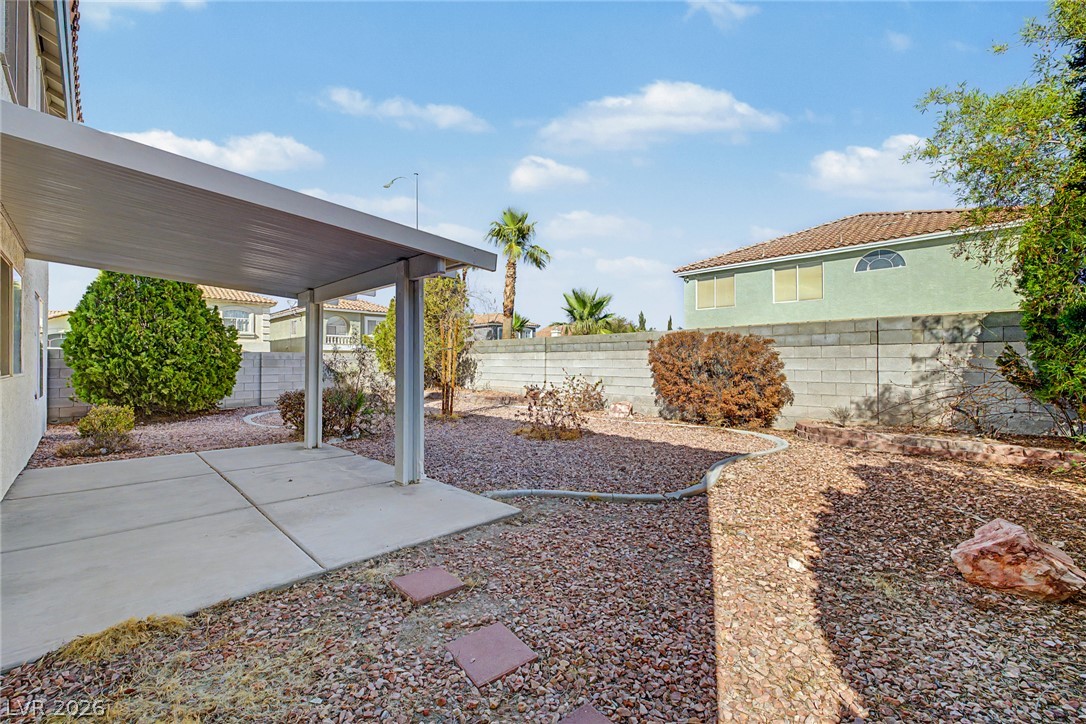
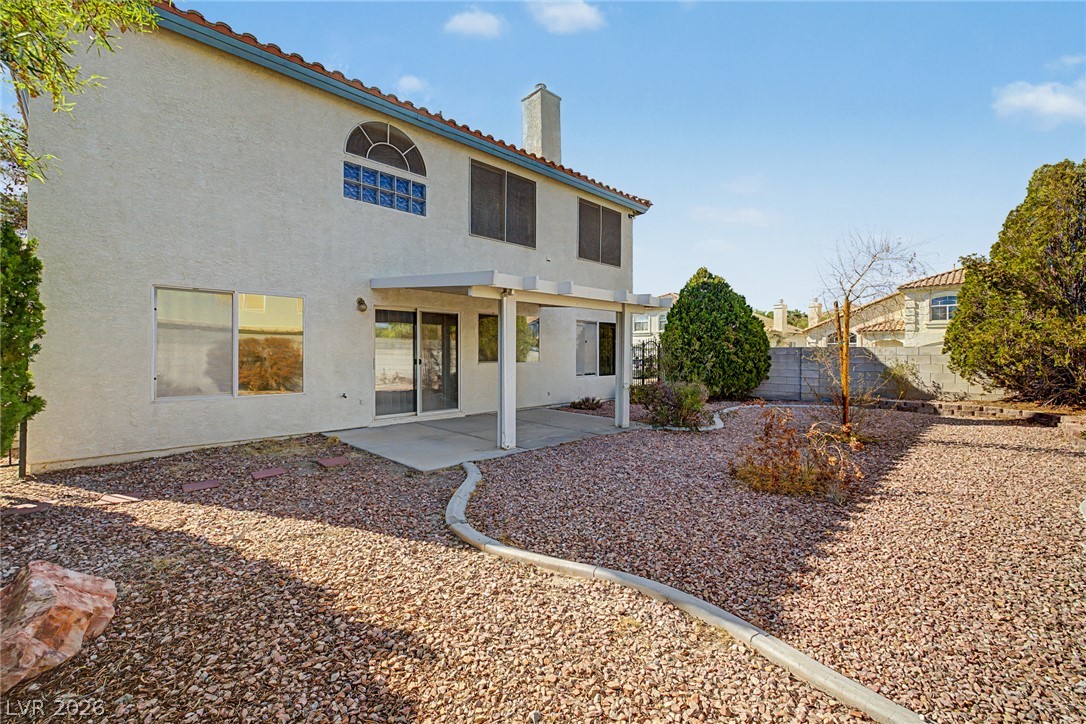
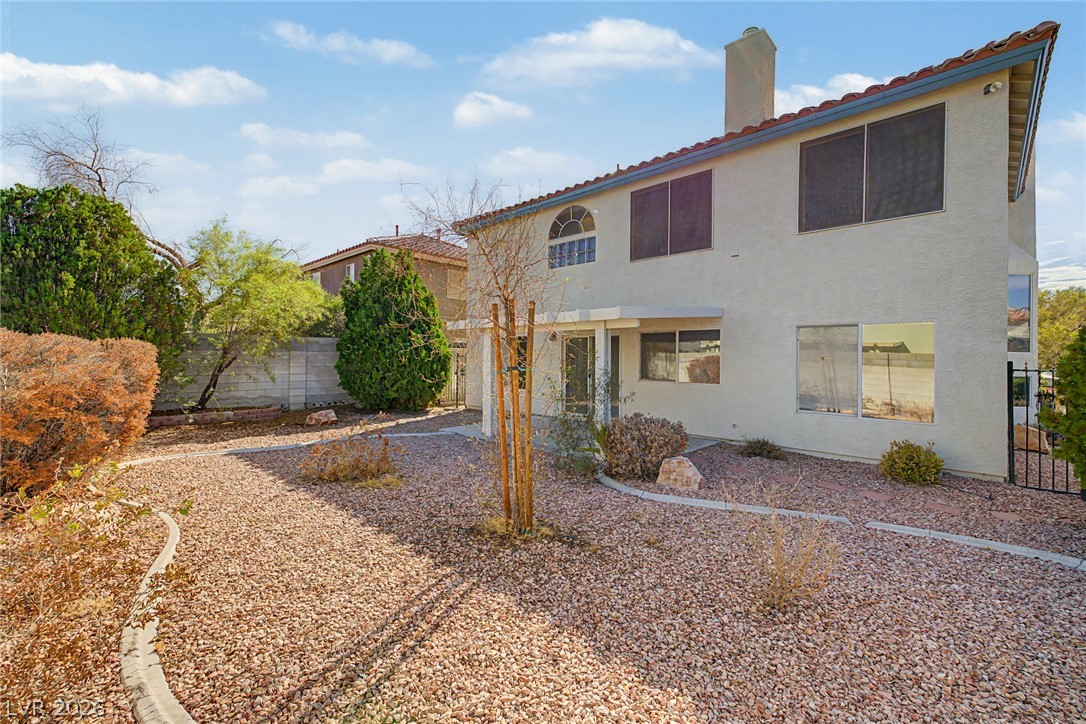
A covered concrete patio overlooks the low-maintenance gravel backyard bounded by privacy walls.
A spacious gravel backyard features a covered concrete patio and low-maintenance desert landscaping.
A low-maintenance gravel yard surrounds this multi-level home featuring a tile roof and stucco siding.