
$538,668 $3,230 est/mo Sourced by Back At You
5803 West Haleh Avenue,Las Vegas, NV 89141
Las Vegas, NV 89141
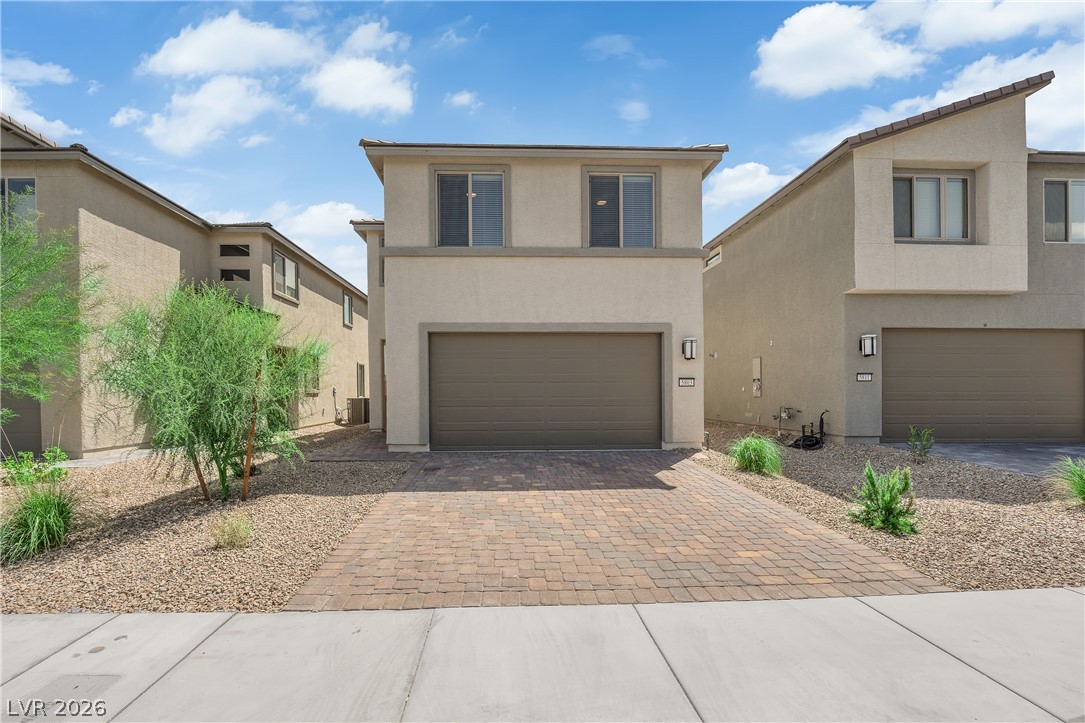
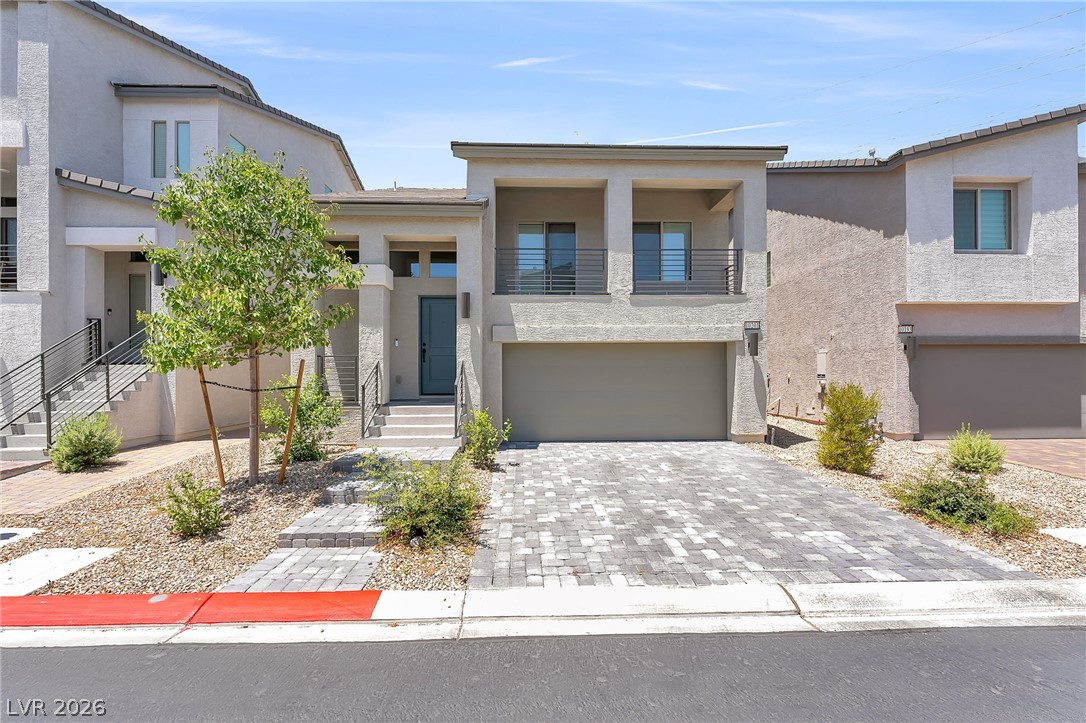
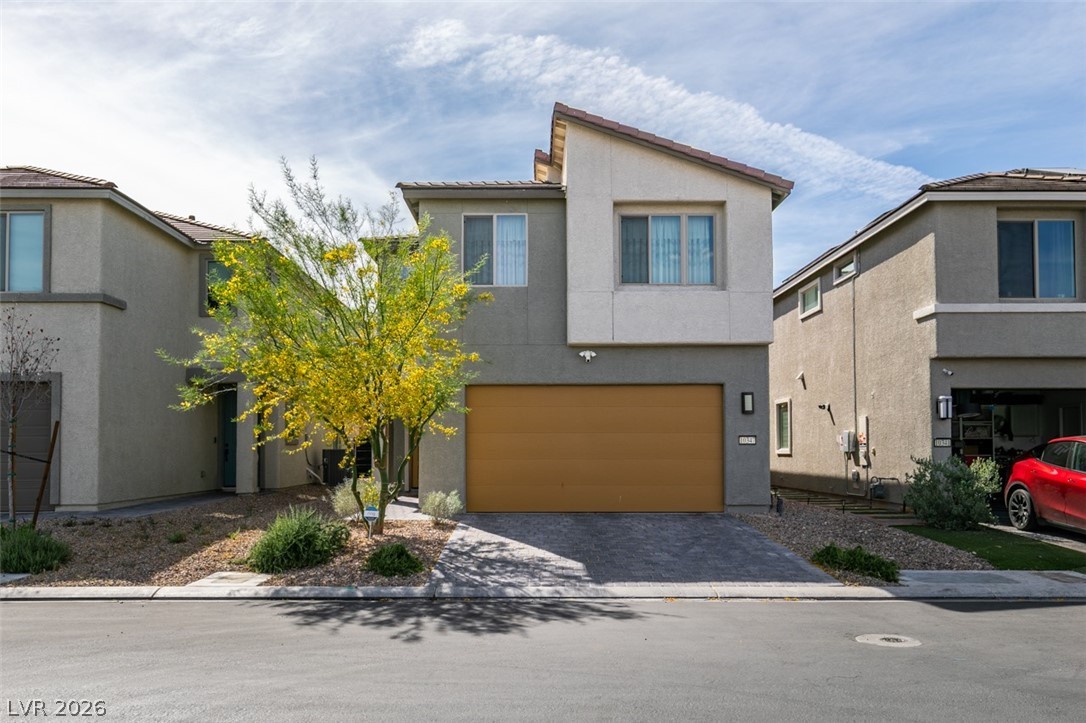
Stucco exterior siding and a brick-paved driveway define this modern two-story home facade.
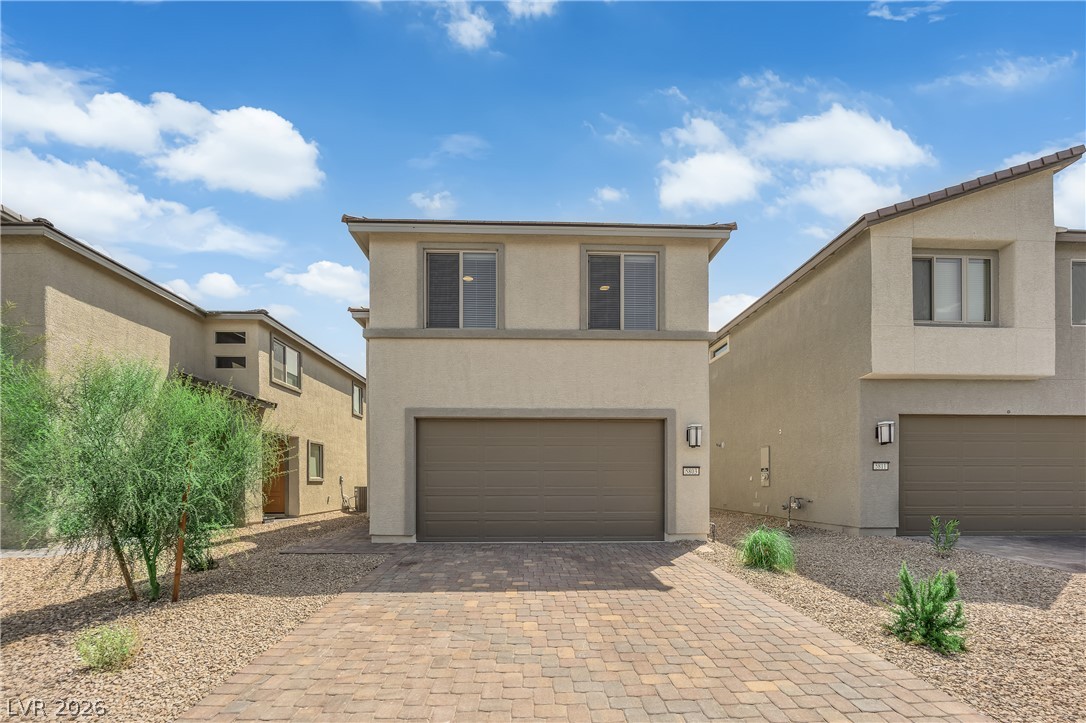
A paved driveway leads to a modern two-story home with stucco siding and a clean design.
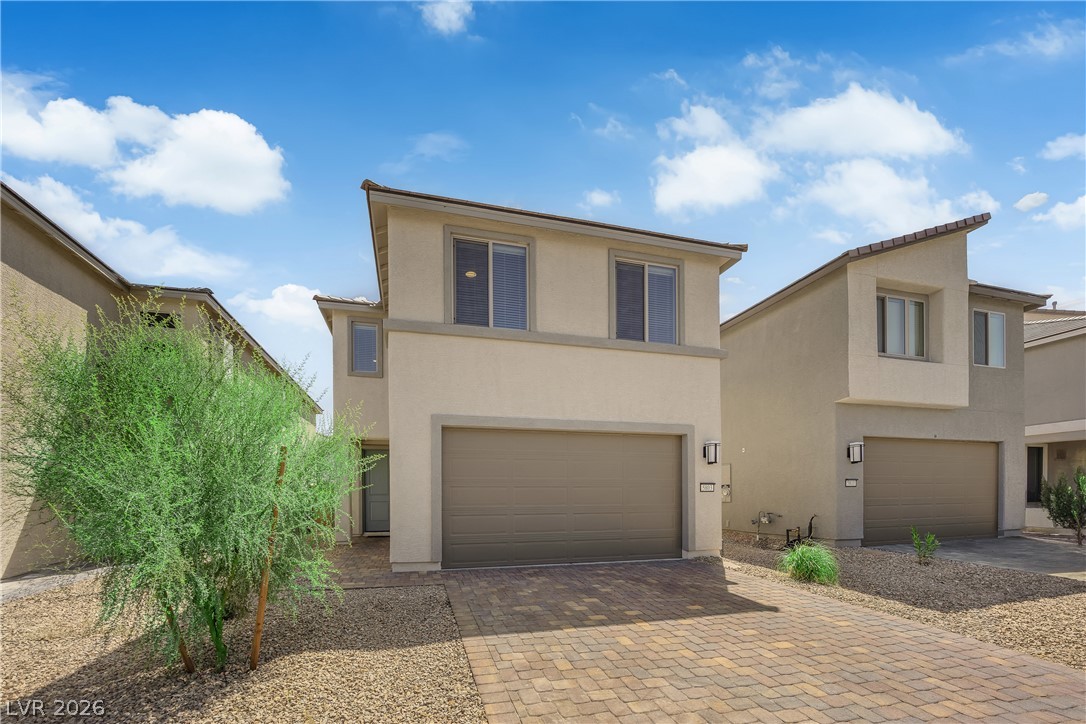
Modern two-story architecture features a neutral stucco facade and a paved driveway leading to the garage.
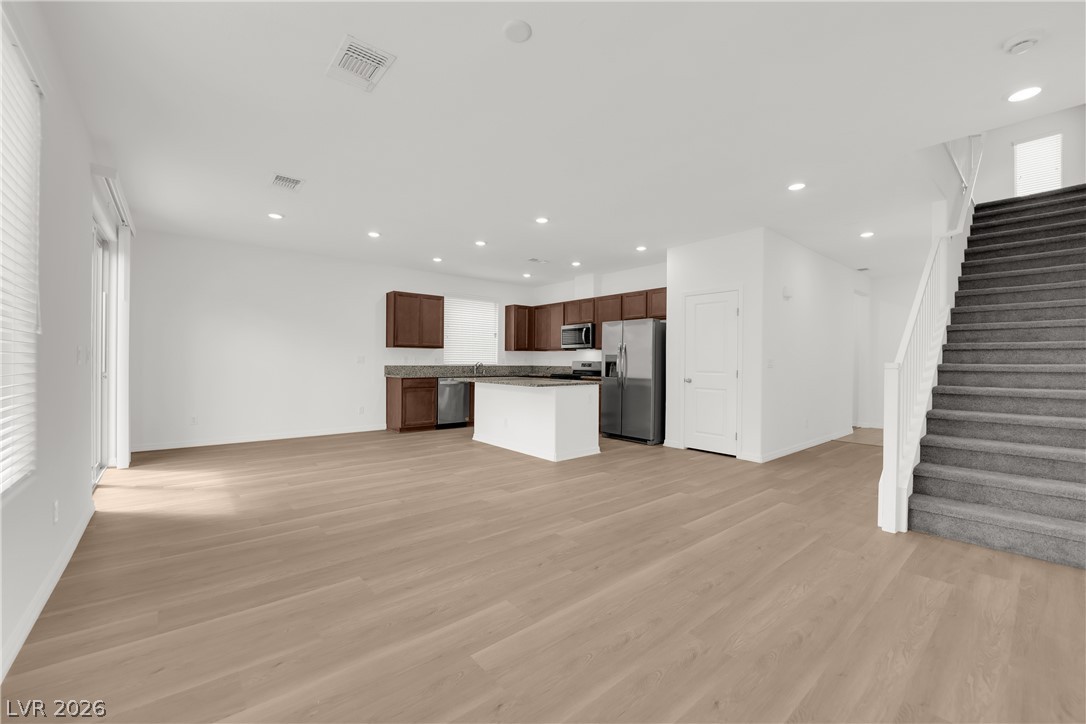
Clean lines and warm wood-style flooring anchor this open layout adjoining the kitchen area.
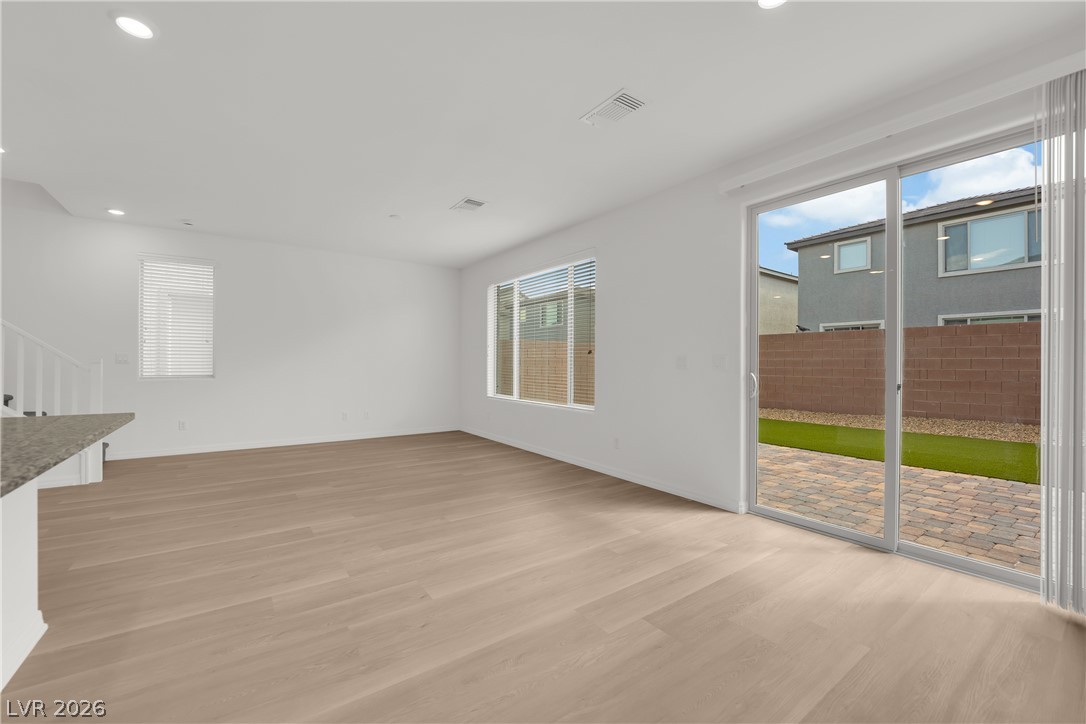
Sliding glass doors open from the light-filled main living space to the paved patio.
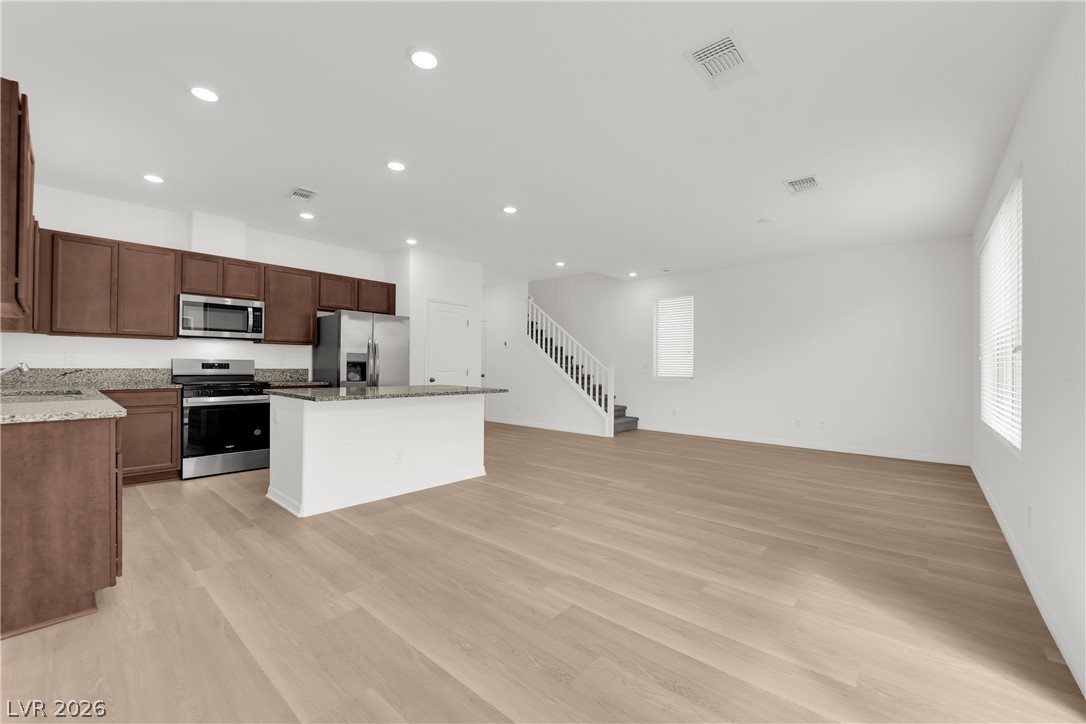
Clean lines and smooth wood floors define this open living and dining area.
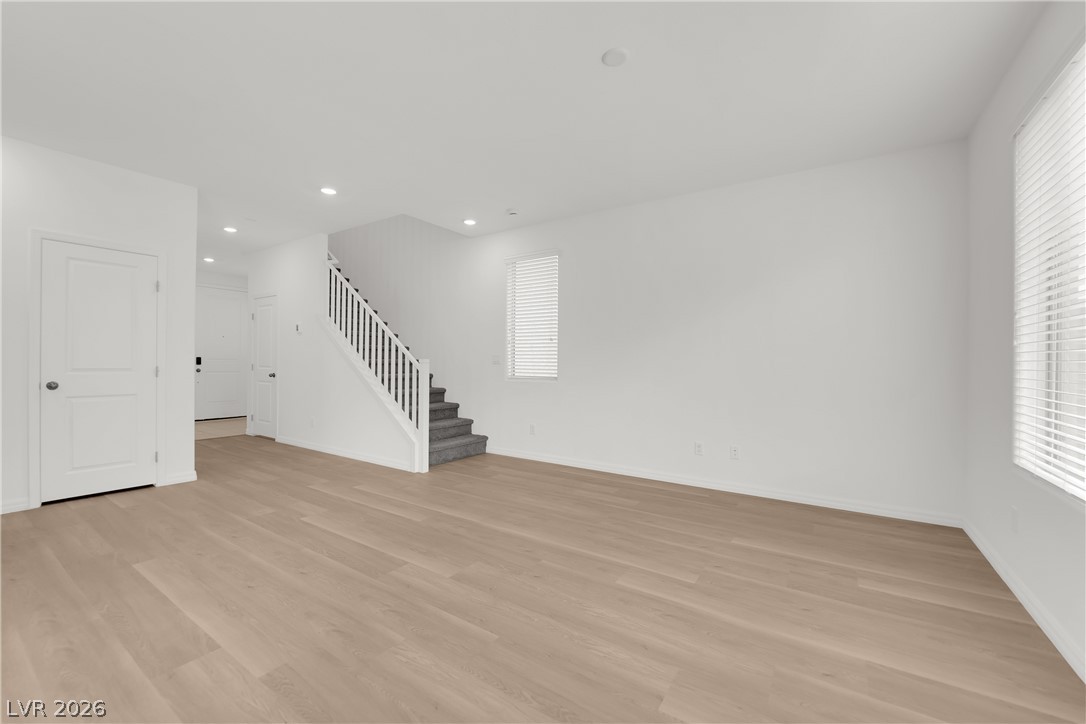
Smooth wood floors and recessed lighting complement the minimalist lines of this open living space.
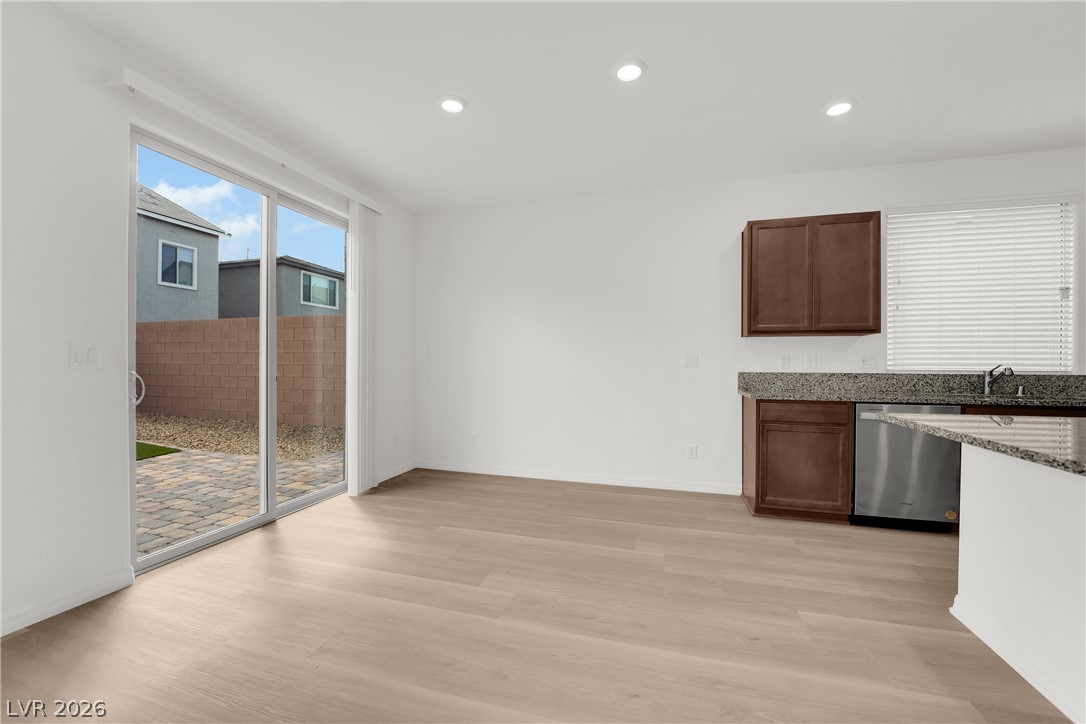
Sliding glass doors open directly to the outdoor patio from this open dining area.
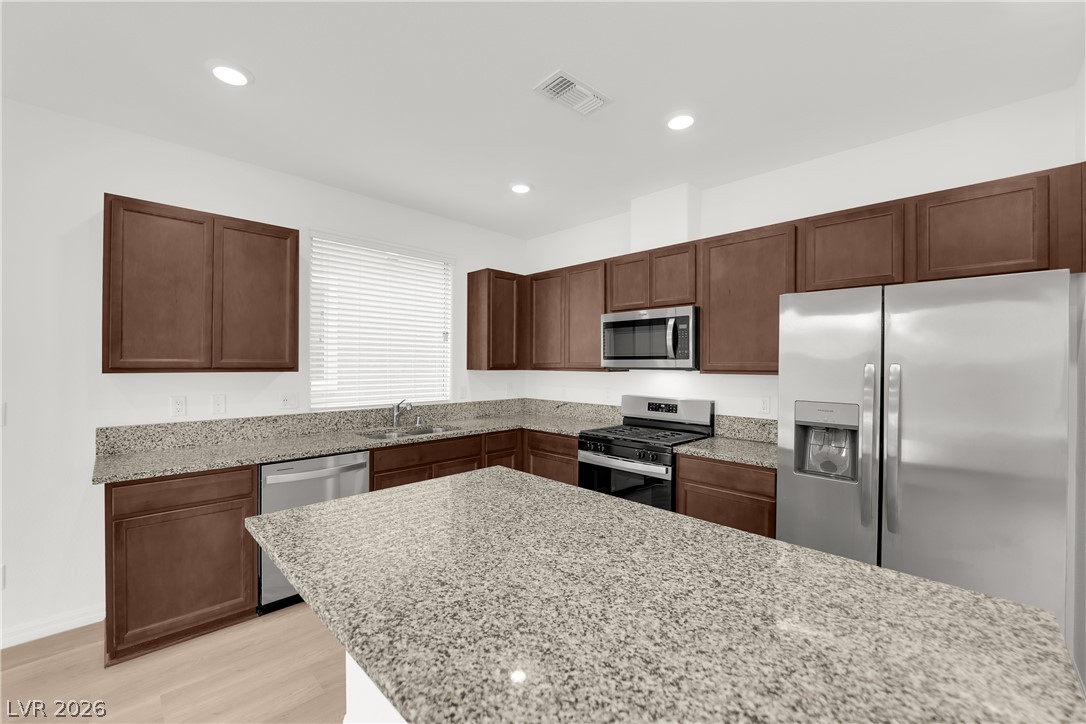
Rich wood cabinetry paired with granite countertops defines this modern culinary workspace.
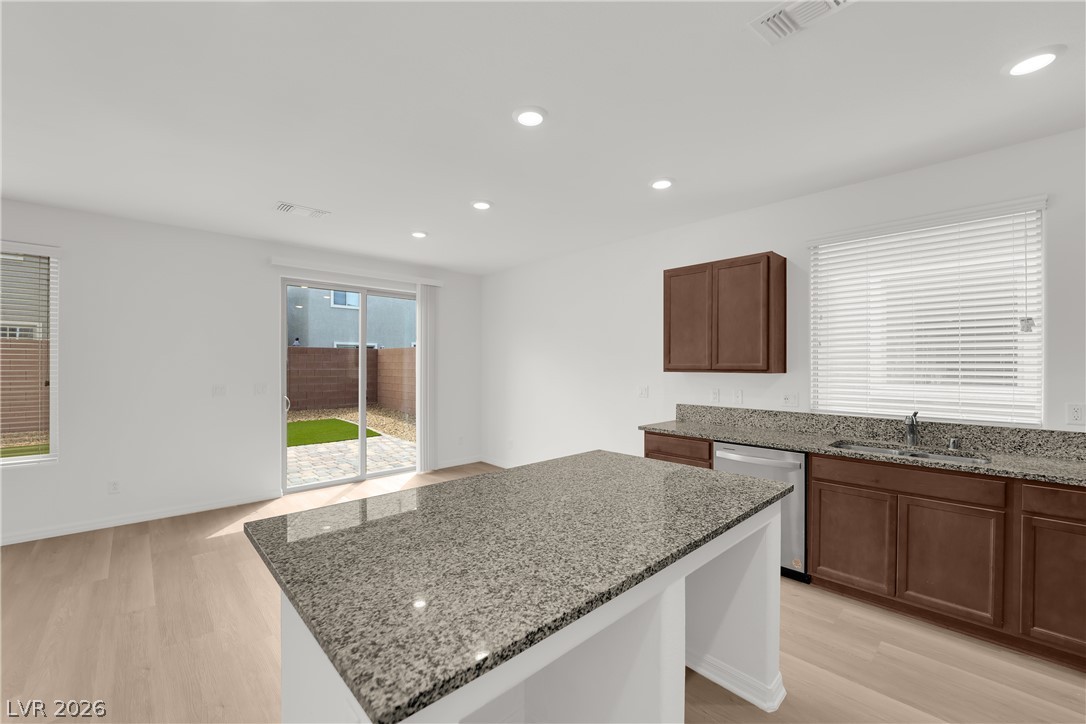
Polished granite countertops and clean lines define this modern open-concept culinary space.
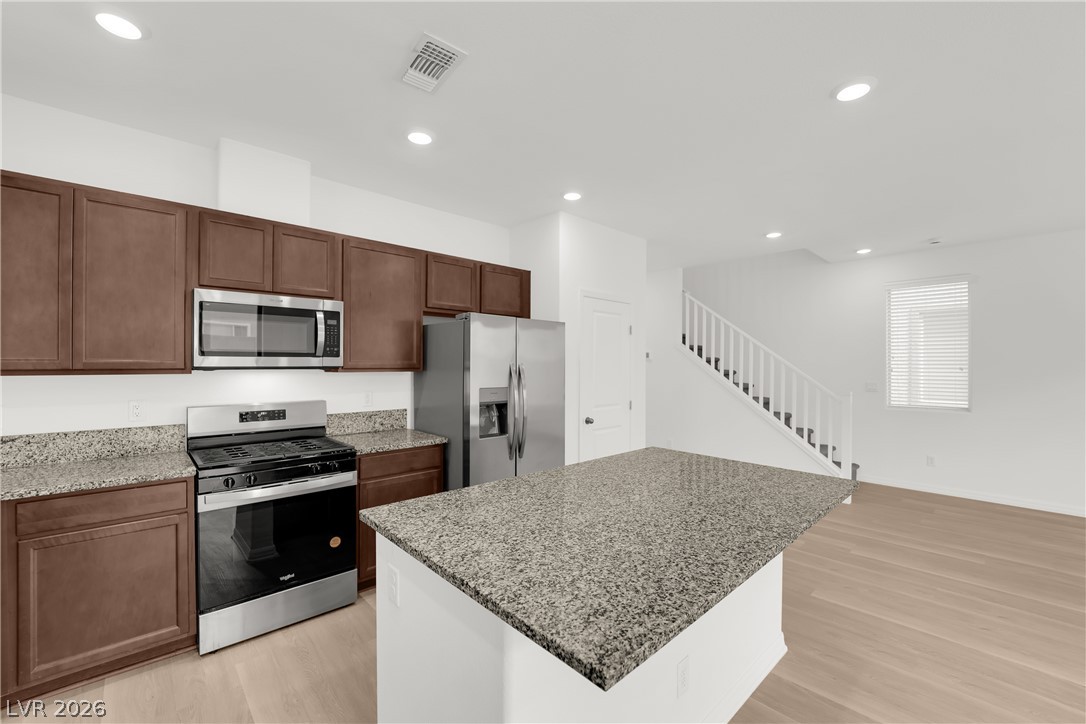
Polished granite countertops and classic wood cabinetry anchor this modern kitchen with an adjoining staircase.
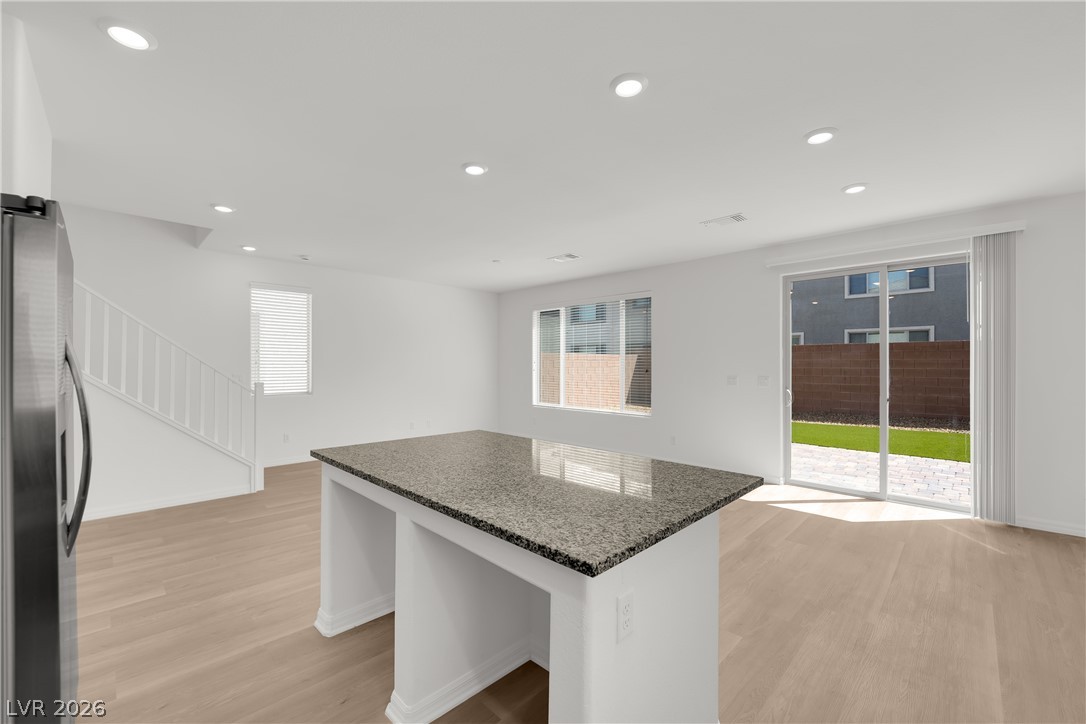
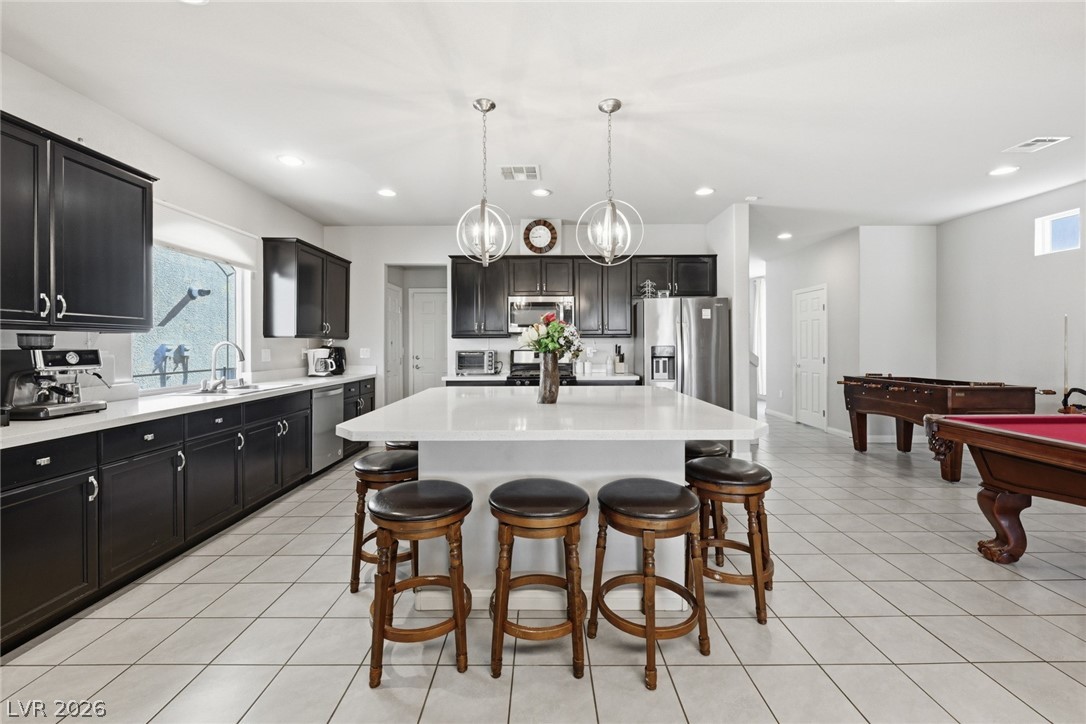
A spacious open-concept interior features wood flooring, recessed lighting, and a granite-topped kitchen island.
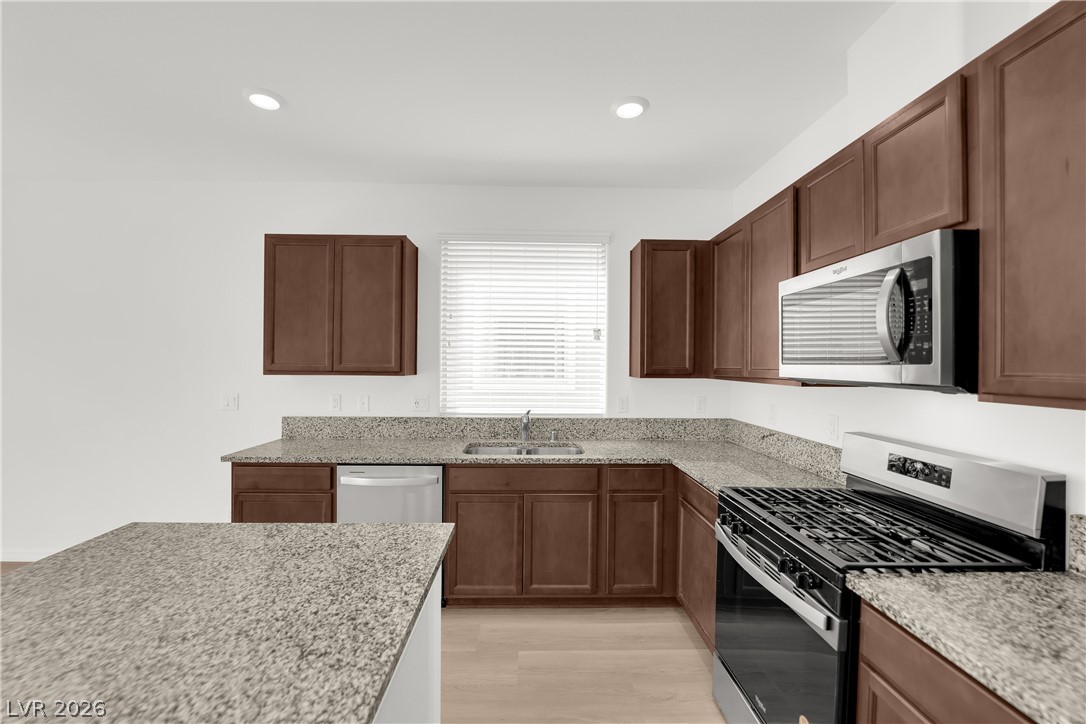
Rich wood cabinetry complements polished stone countertops and modern stainless steel appliances.
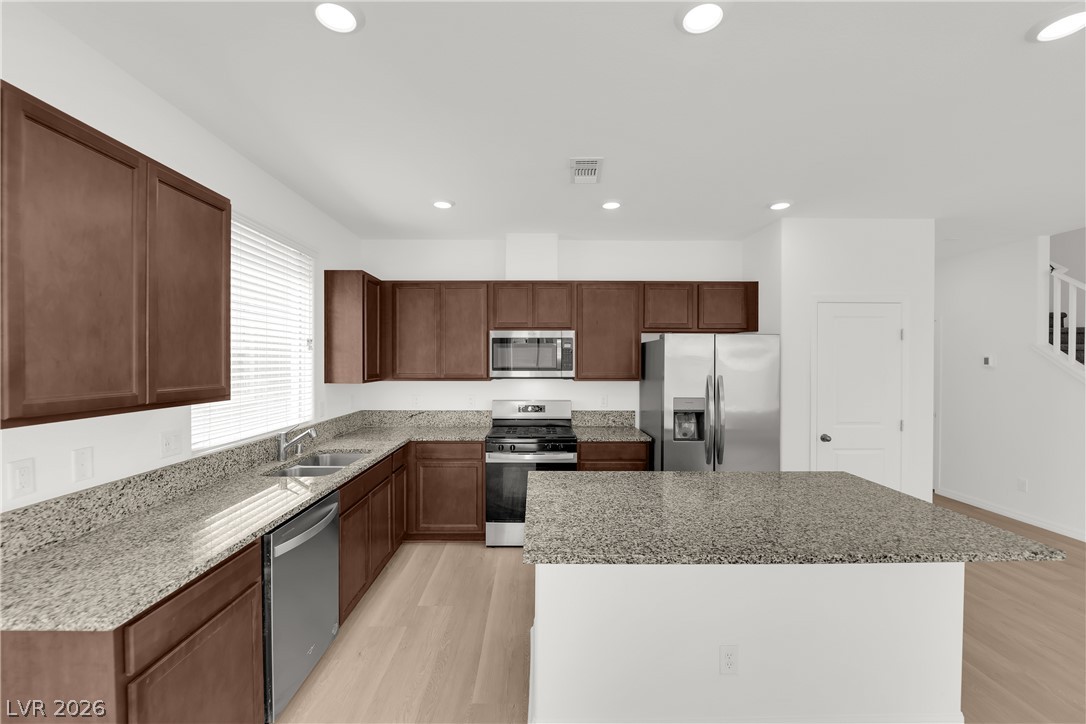
Rich wood cabinetry contrasts beautifully with granite countertops in this functional kitchen.
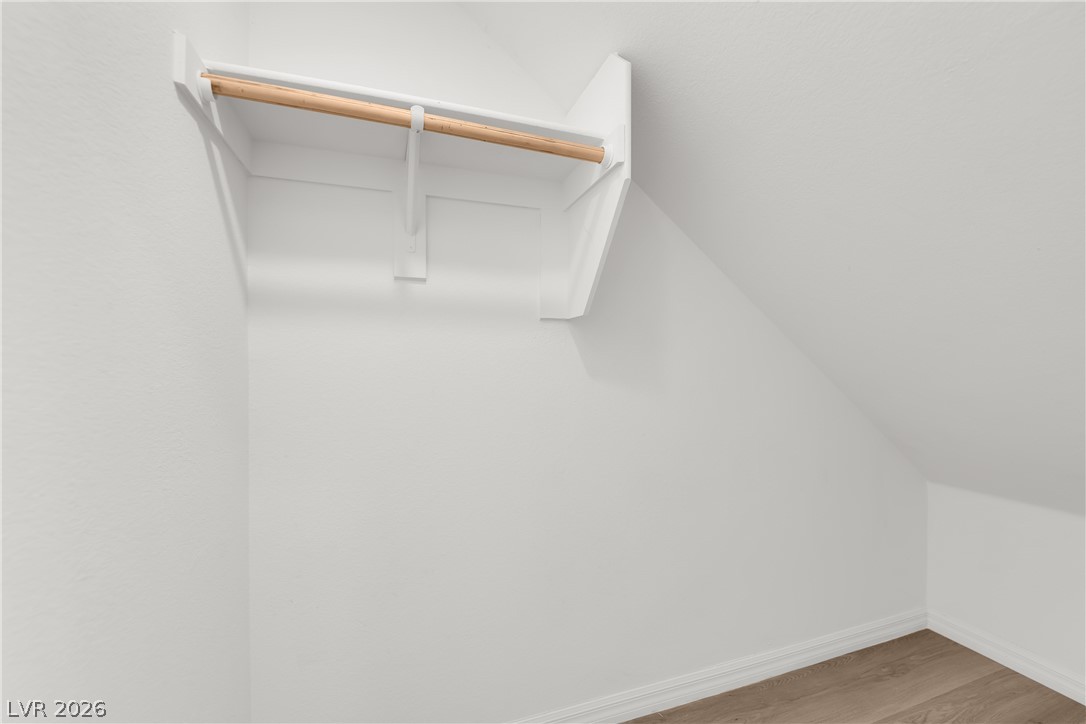
Sloped ceilings and custom shelving maximize storage space within this walk-in closet.
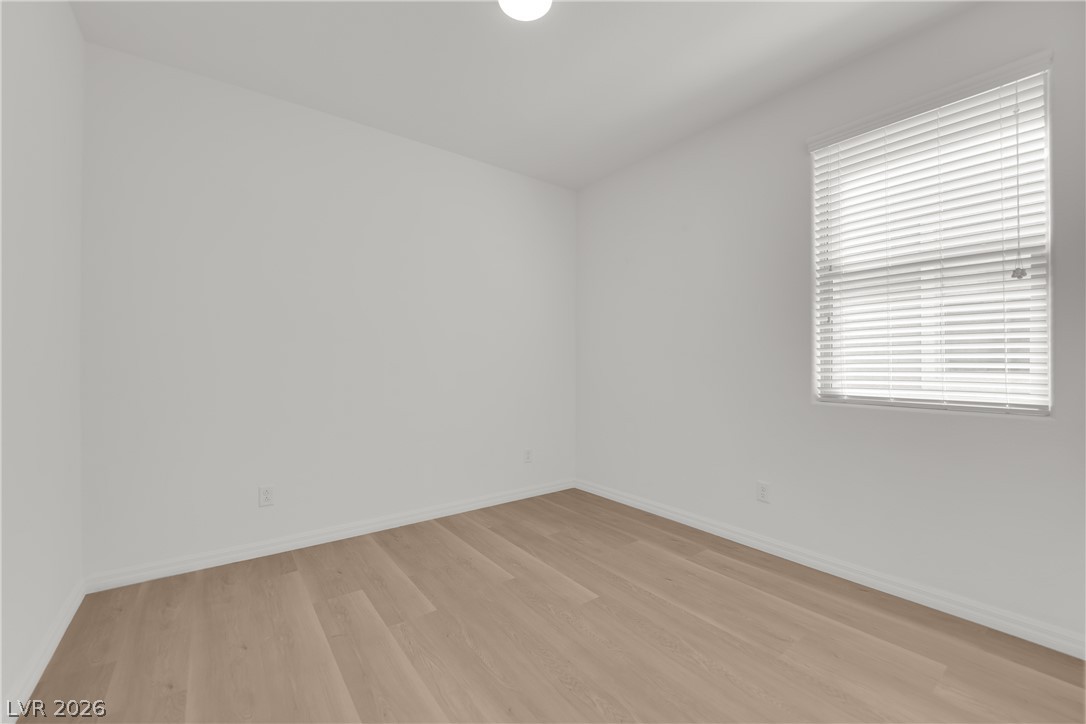
Clean white walls pair with light wood-style flooring in this versatile bedroom space.
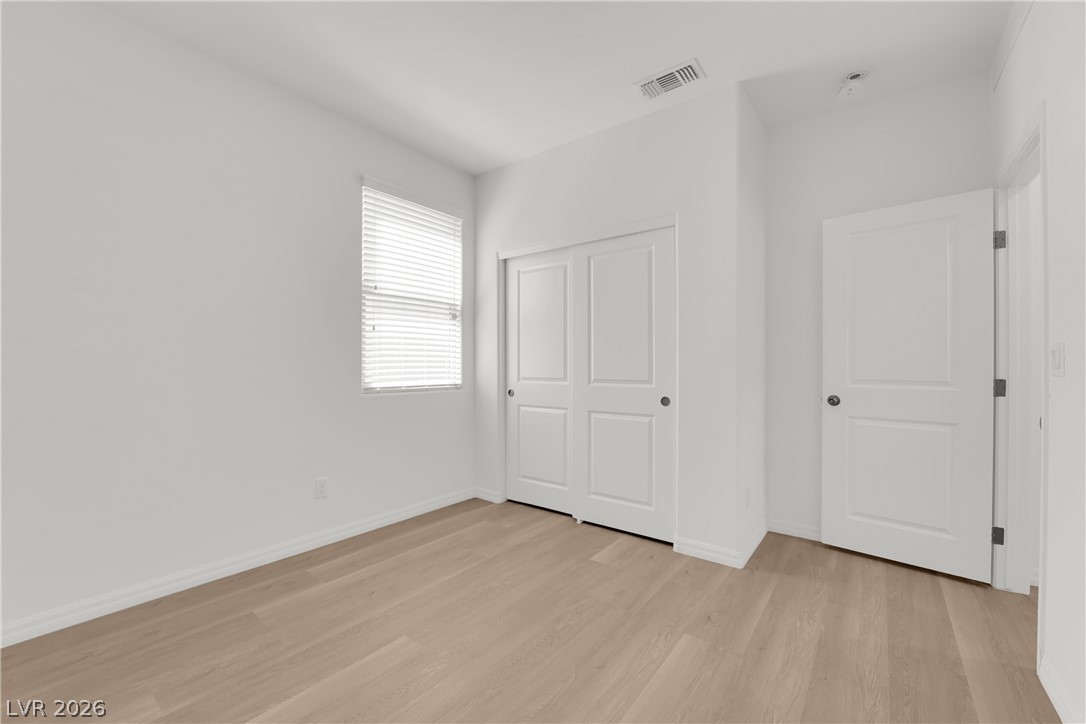
Crisp white walls and light wood-toned flooring create a serene, neutral bedroom space.
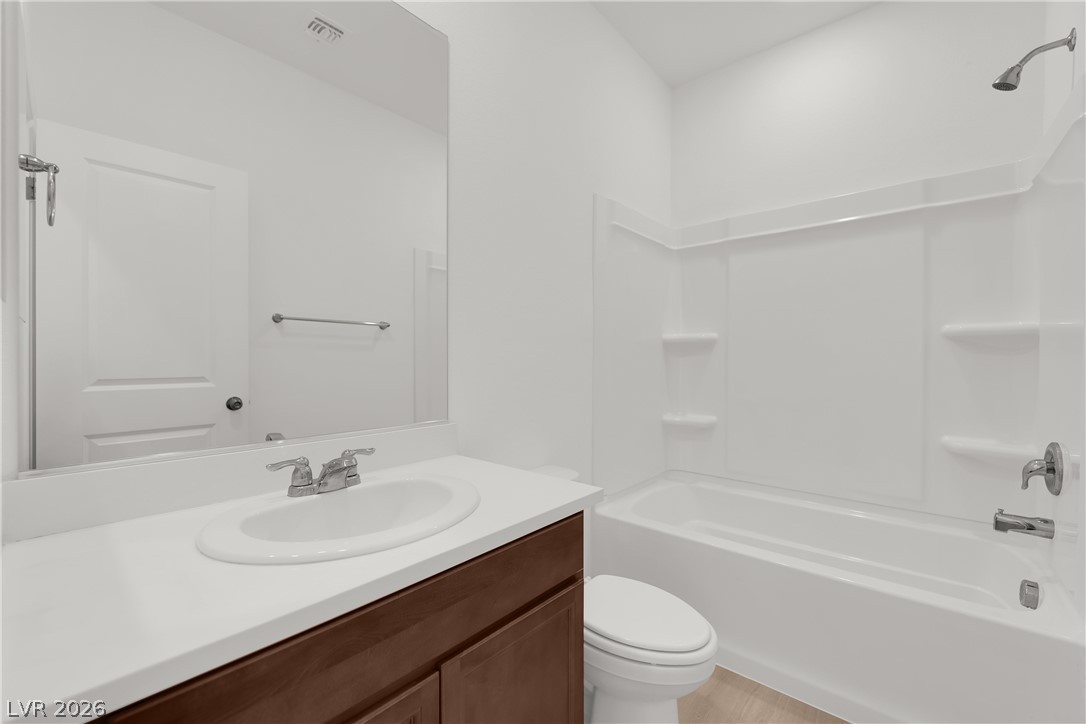
A single vanity with solid counters and a classic tub shower combination define this space.
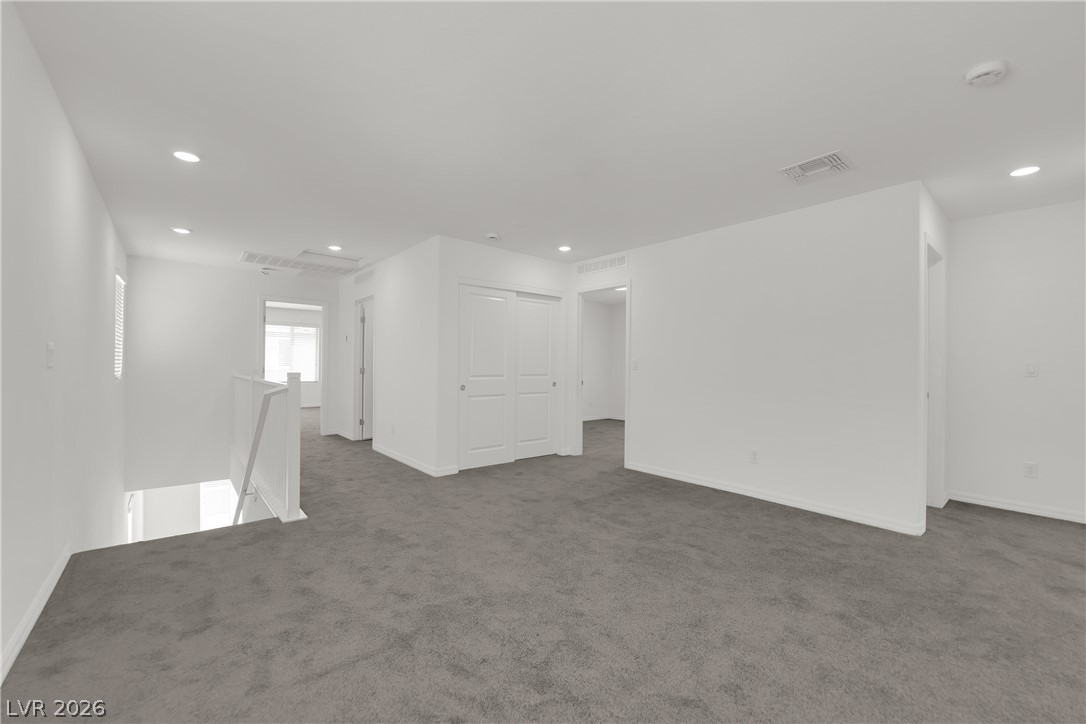
Plush carpeting anchors this versatile upstairs loft complete with recessed lighting.
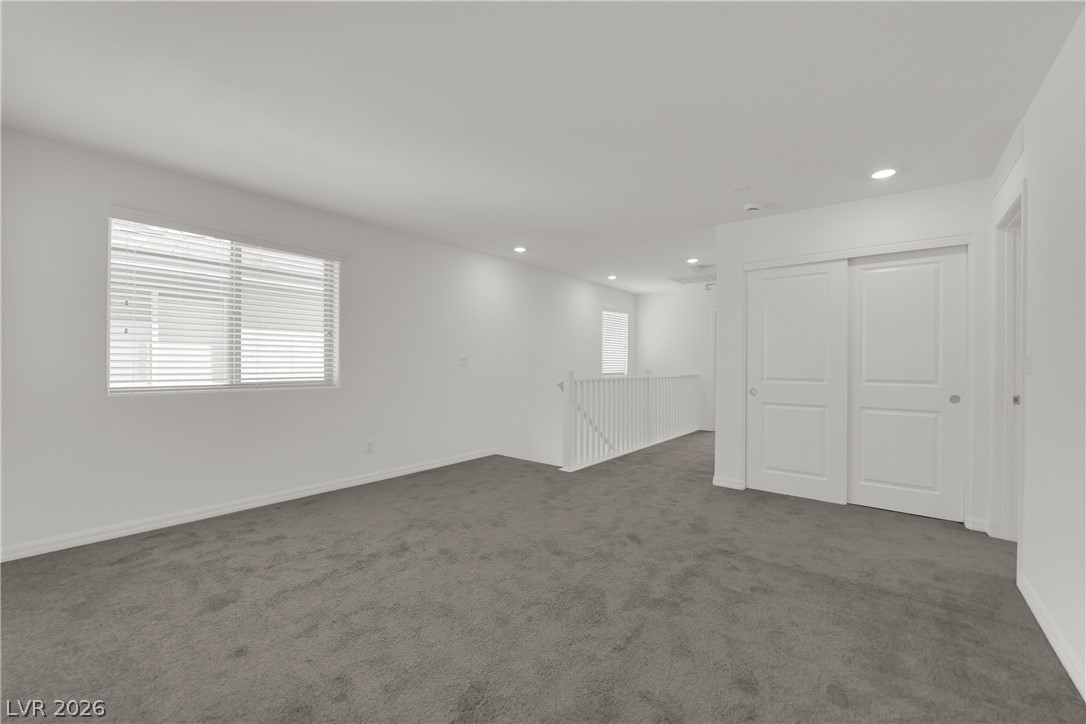
Plush carpeting and recessed lighting define this versatile upstairs loft space.
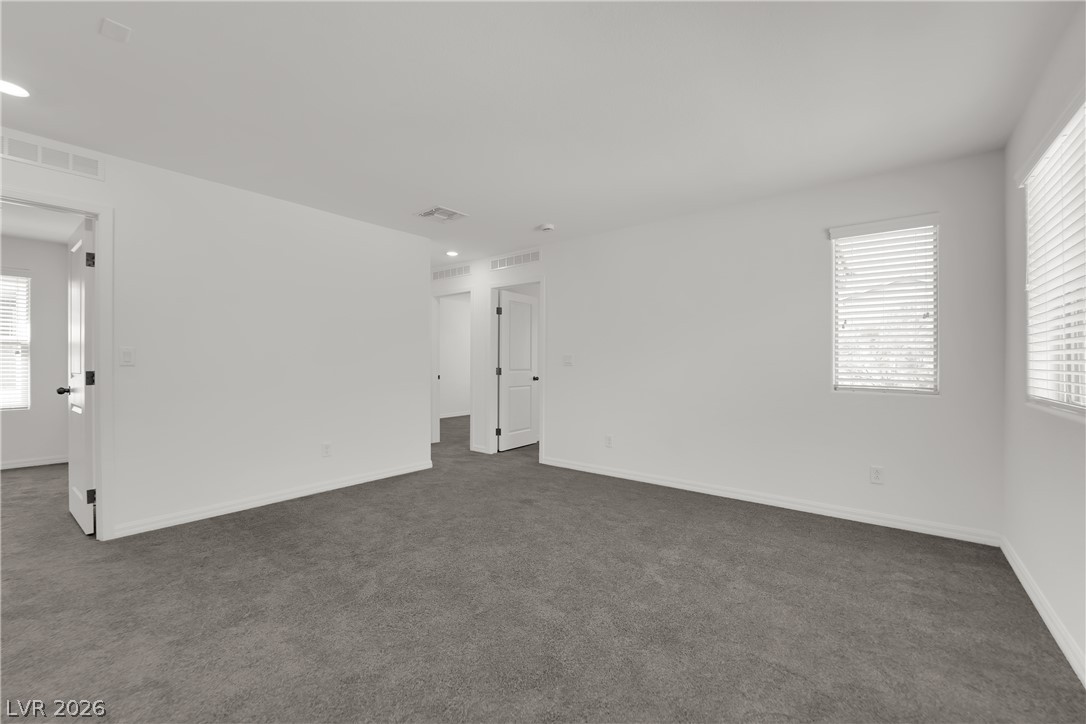
Plush wall-to-wall carpeting and clean white walls define this versatile interior space.
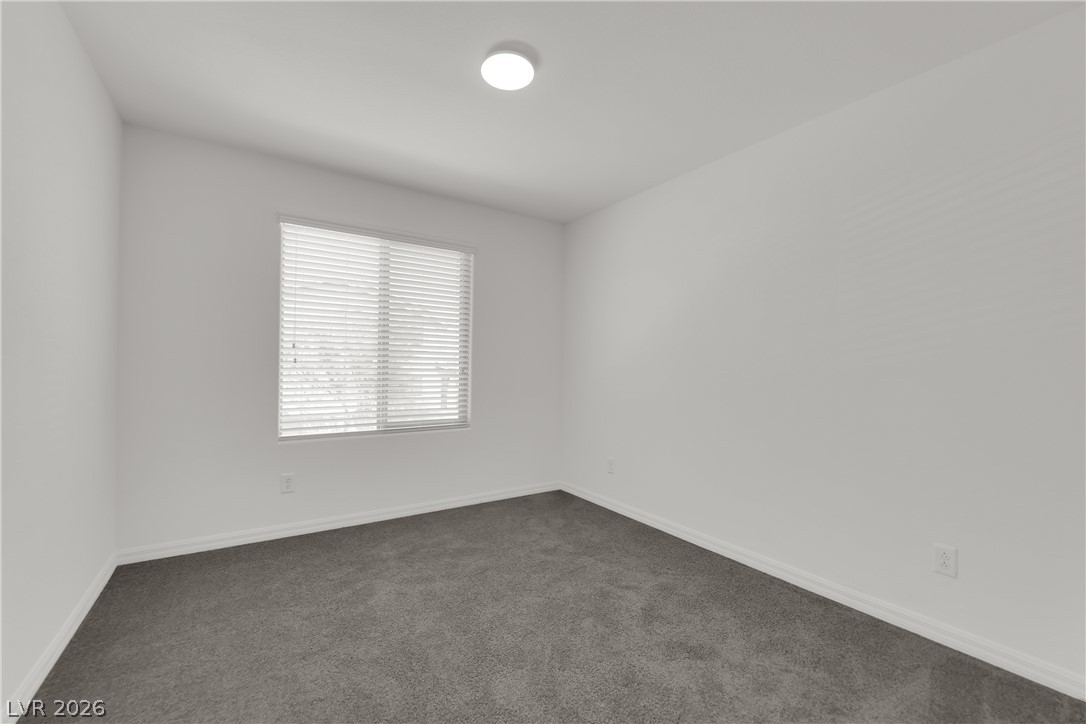
Smooth plaster walls and soft carpeting define this versatile secondary bedroom space.
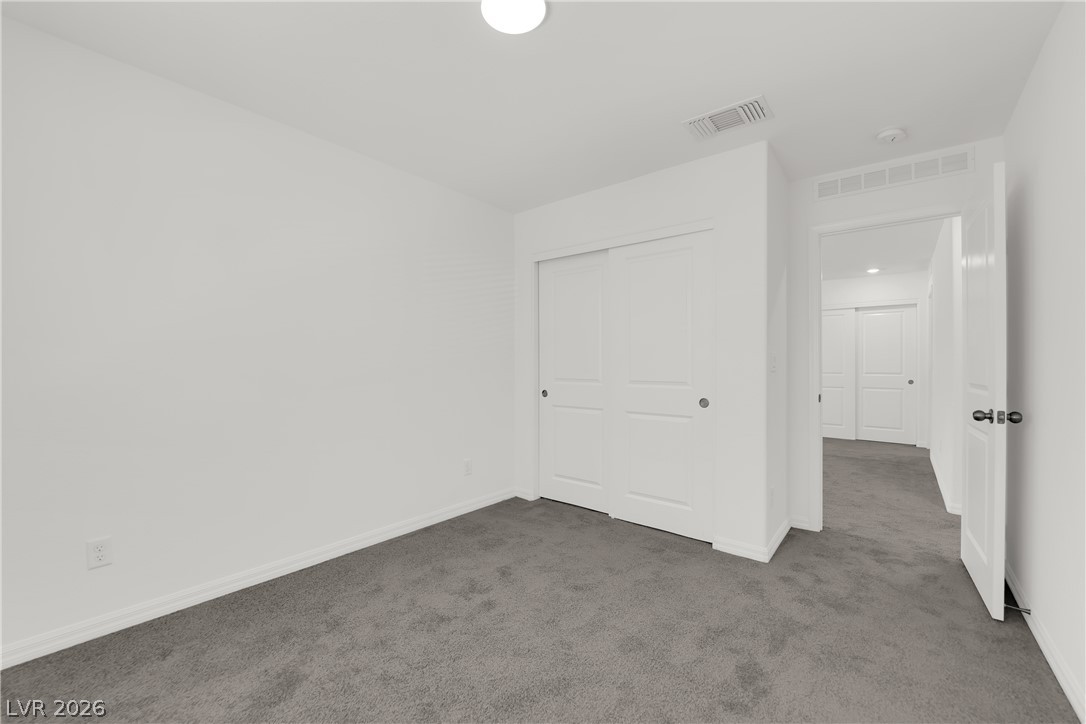
Plush carpeting and crisp white walls define this clean secondary bedroom space.
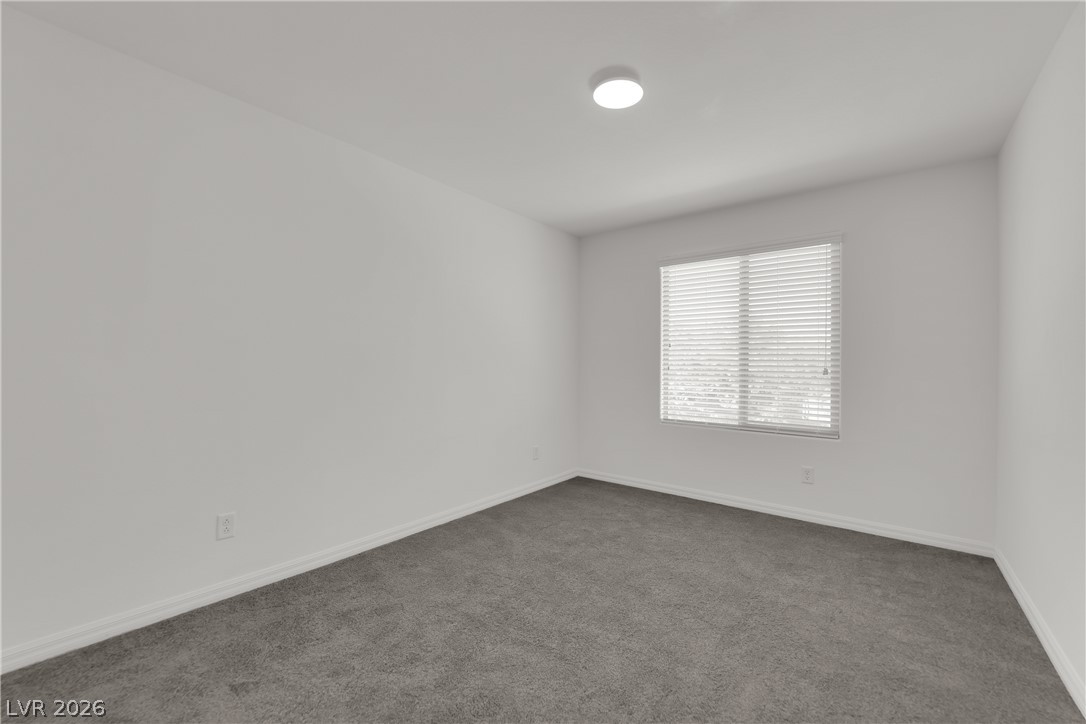
Plush carpeting and clean baseboards ground this minimalist bedroom workspace.
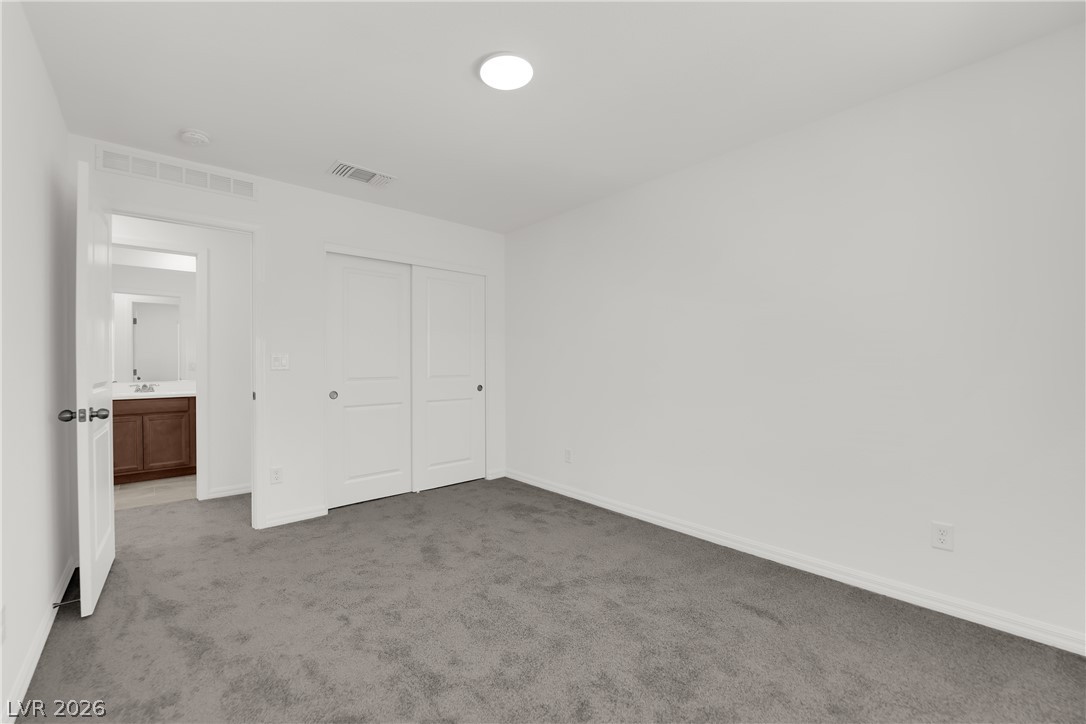
Soft plush carpeting paired with clean white walls defines this versatile secondary bedroom space.
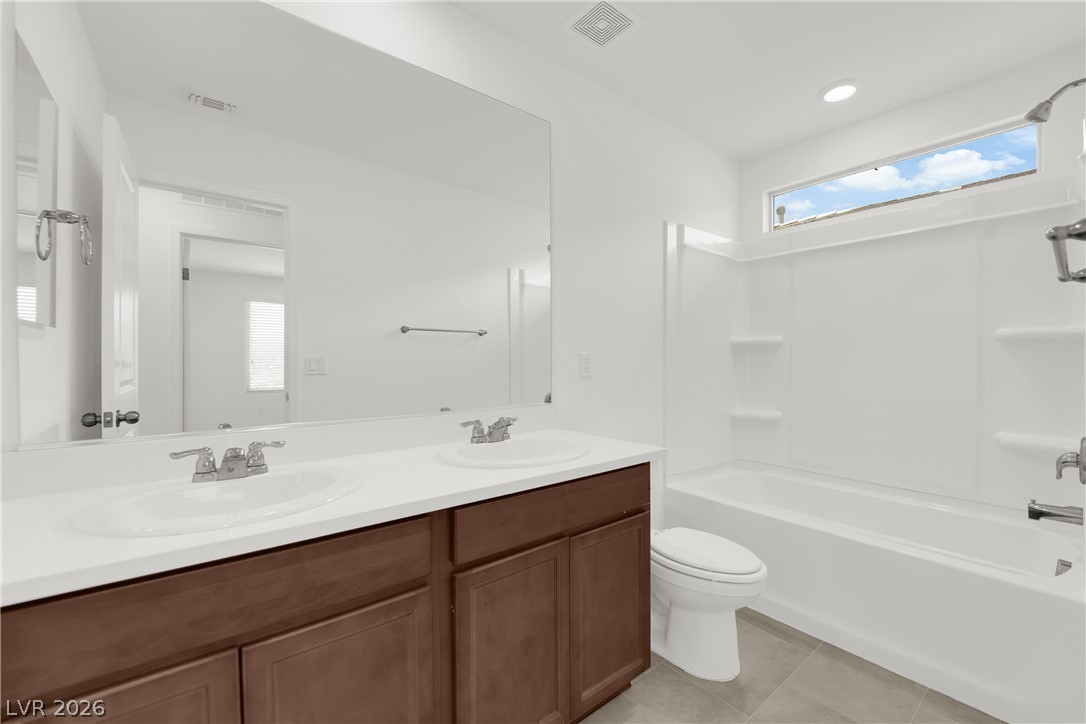
Clean lines and a spacious dual vanity define this modern full bathroom.
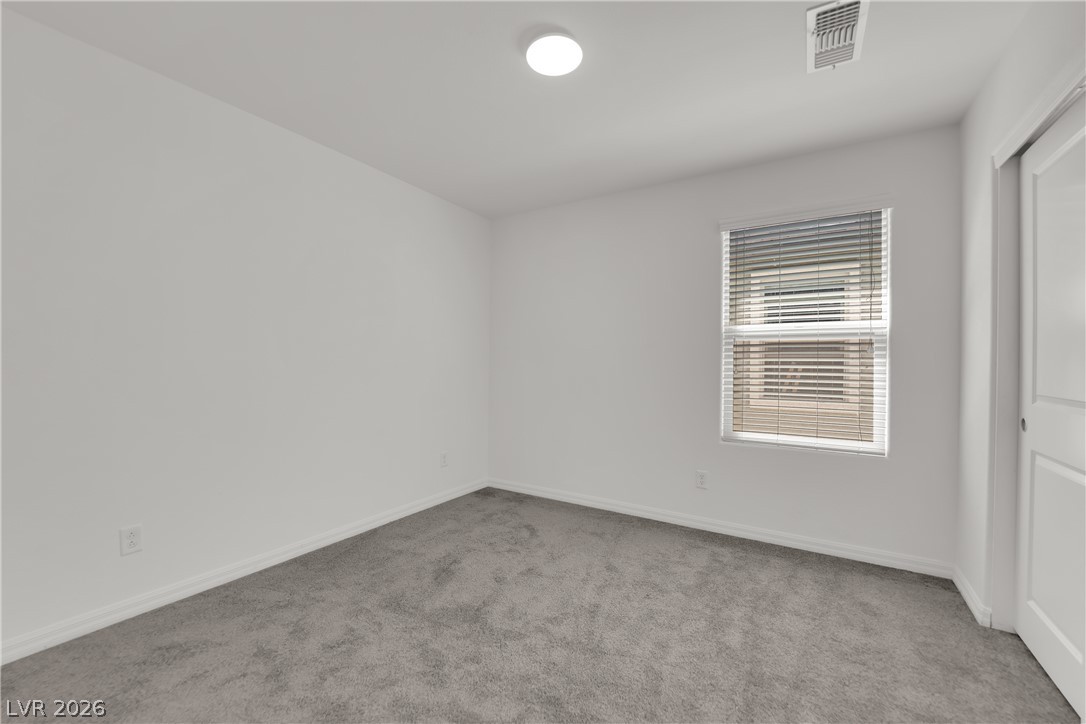
Plush wall-to-wall carpeting and a large window define this comfortable secondary bedroom.
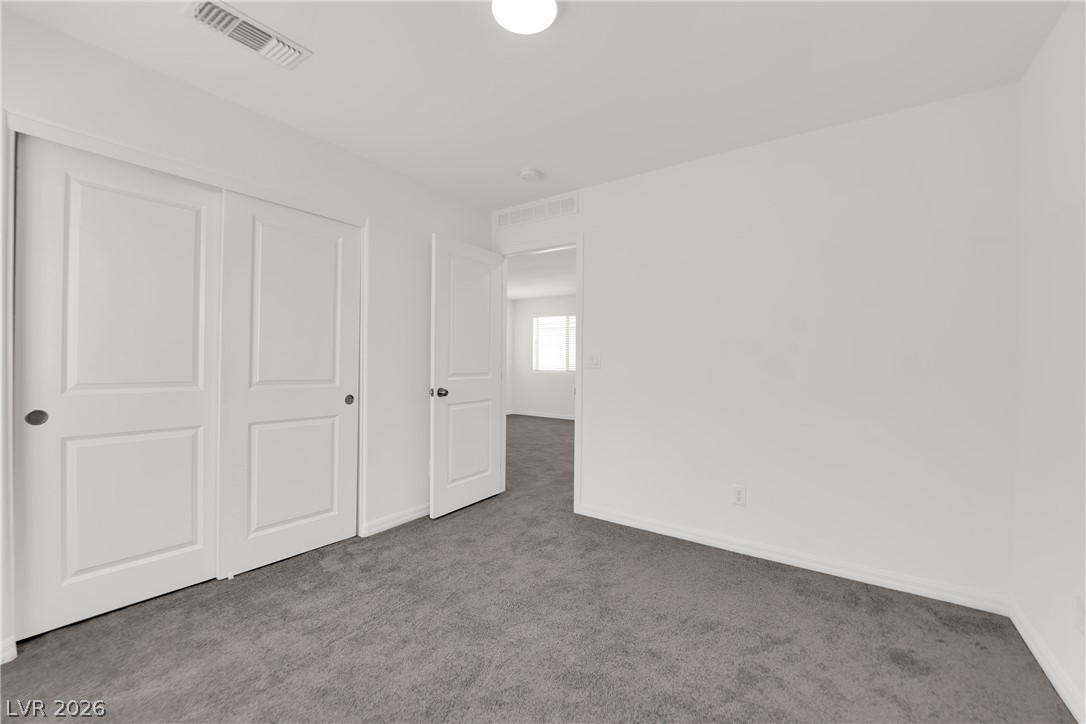
Plush carpeting anchors this clean modern interior space with panel doors and simple trim.
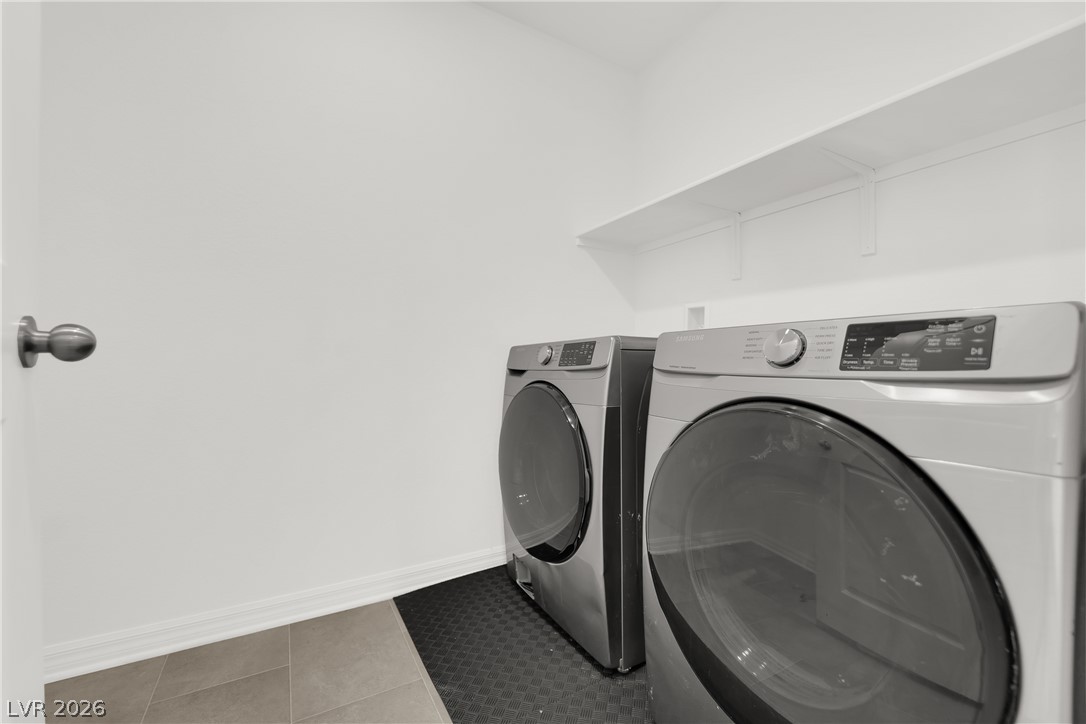
Functional utility space includes built-in shelving above laundry hookups and neutral tile flooring.
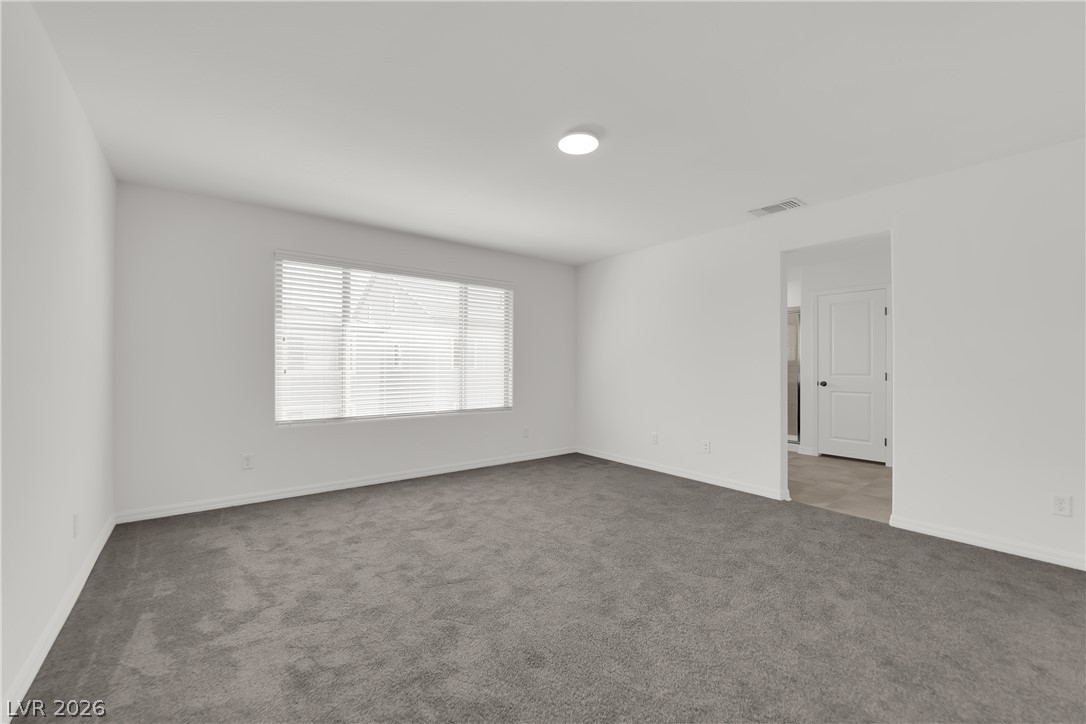
Plush grey carpeting and crisp white walls define this versatile secondary bedroom space.
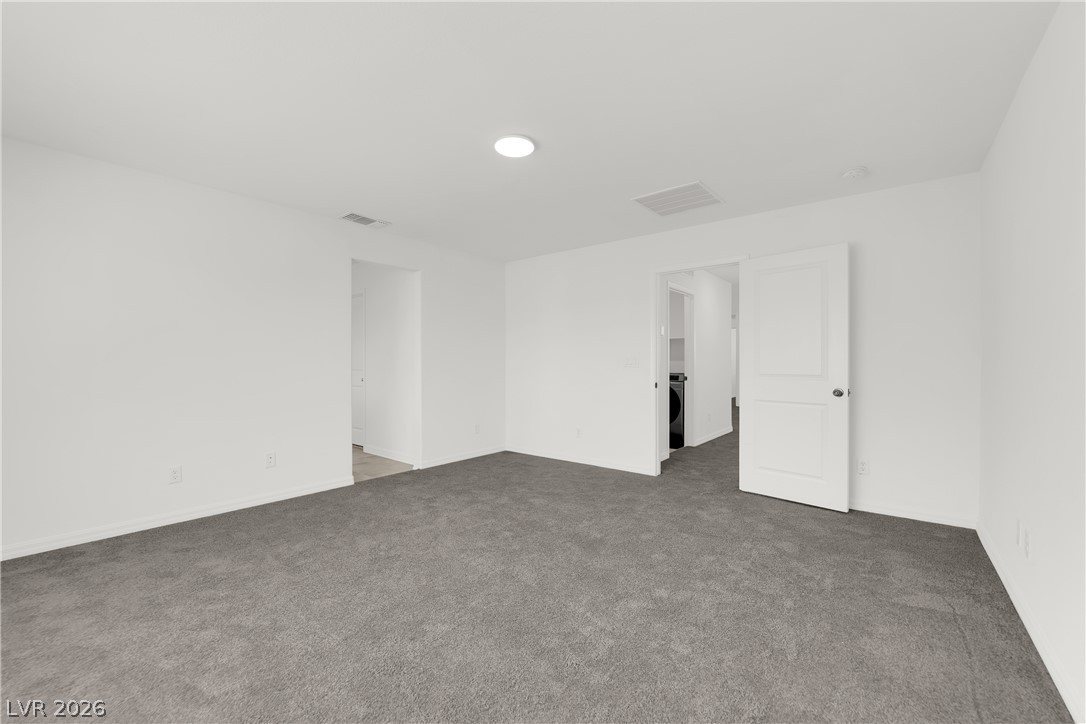
An open and flexible room features plush wall-to-wall carpeting and crisp neutral walls.
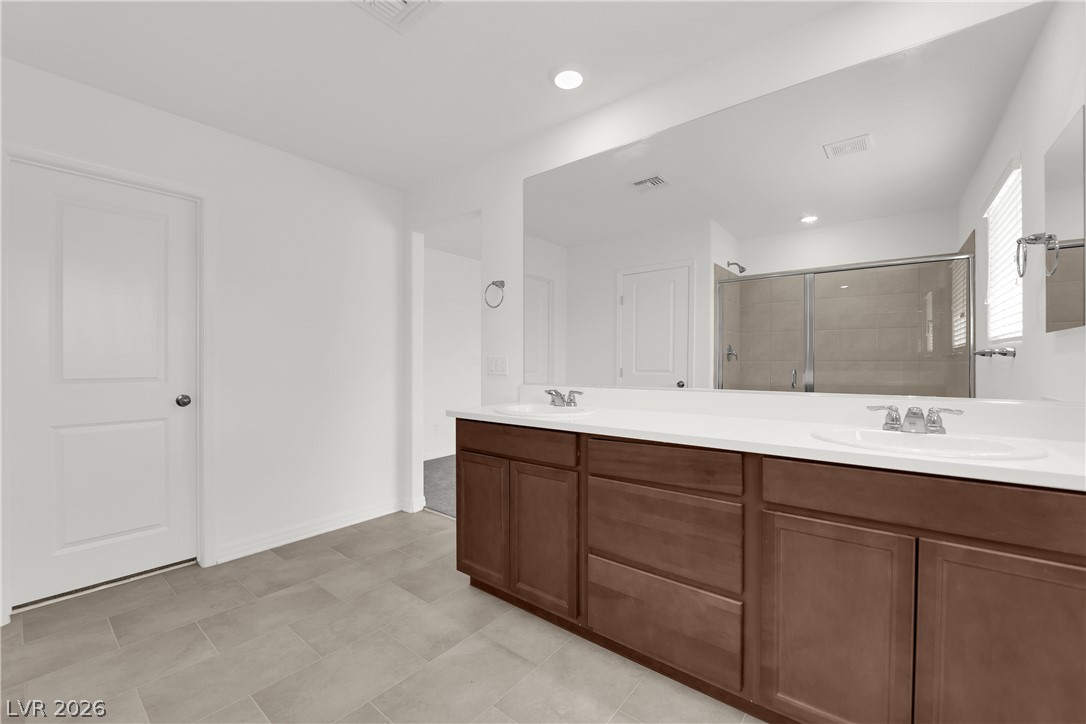
A spacious double vanity anchors this modern bathroom featuring tiled flooring and neutral finishes.
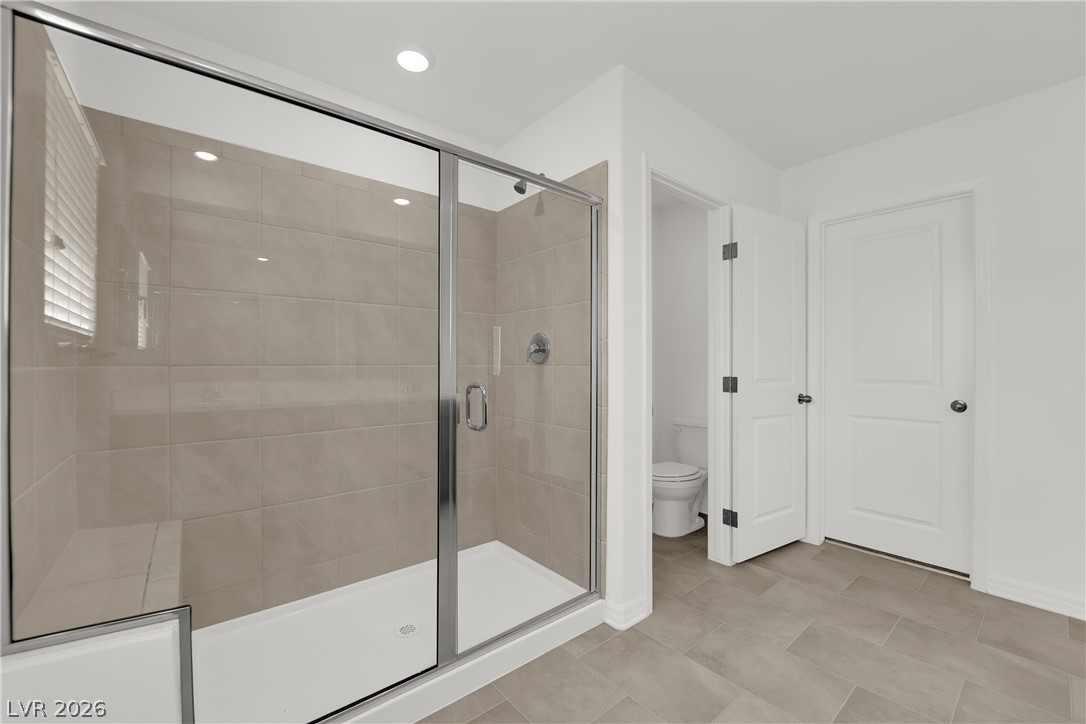
Clean lines and a spacious tile shower define this modern bathroom space.
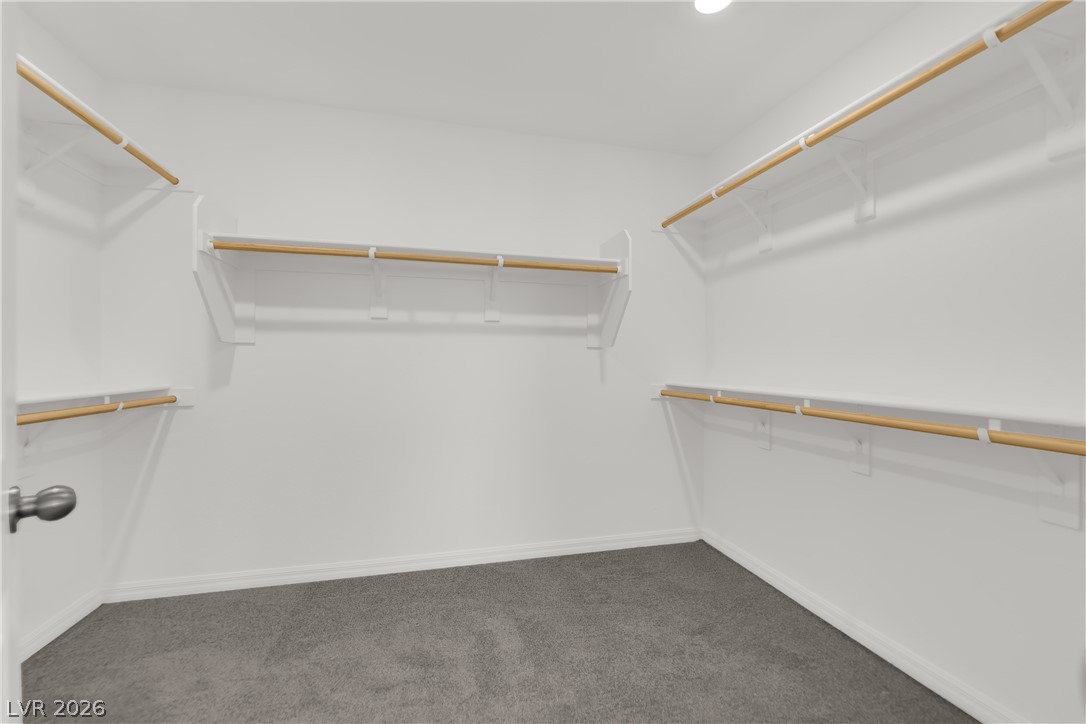
Ample built-in shelving and soft carpeting define this functional walk-in closet space.
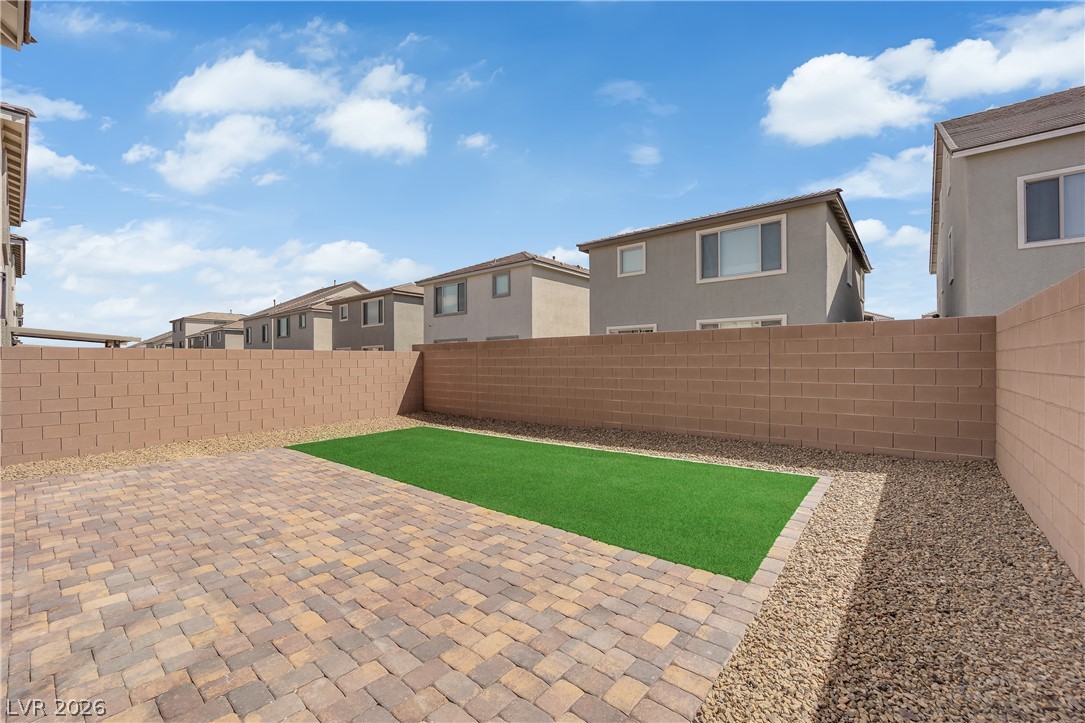
An enclosed backyard features brick pavers alongside a level synthetic turf lawn.
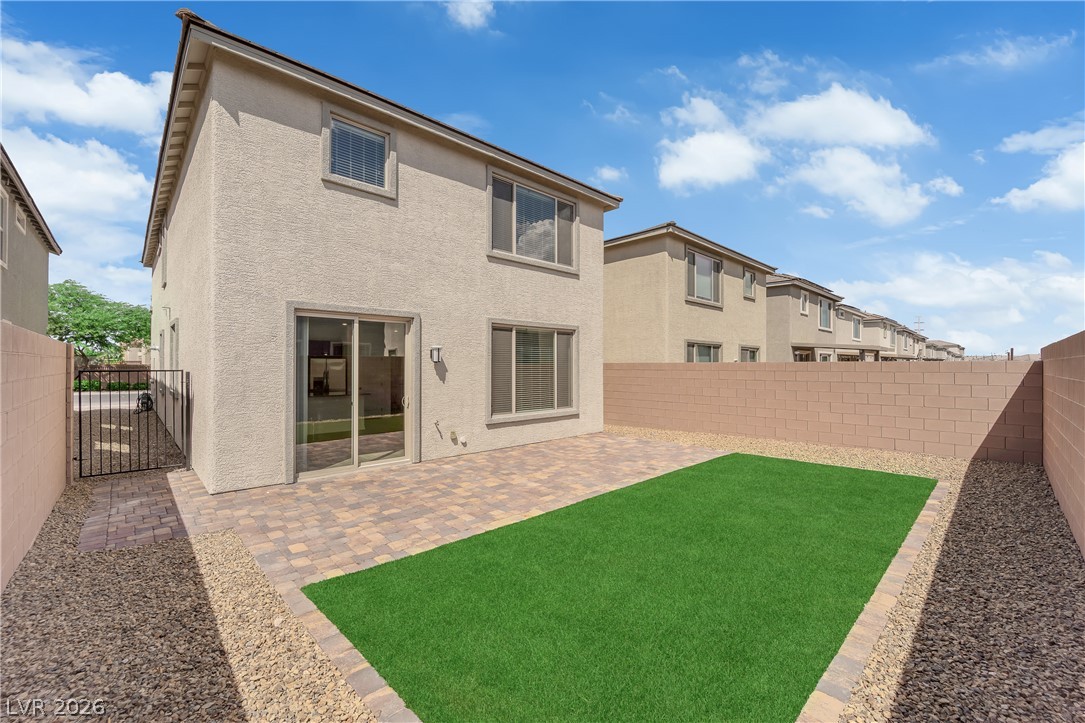
A paved patio and manicured lawn define this private, walled backyard space.
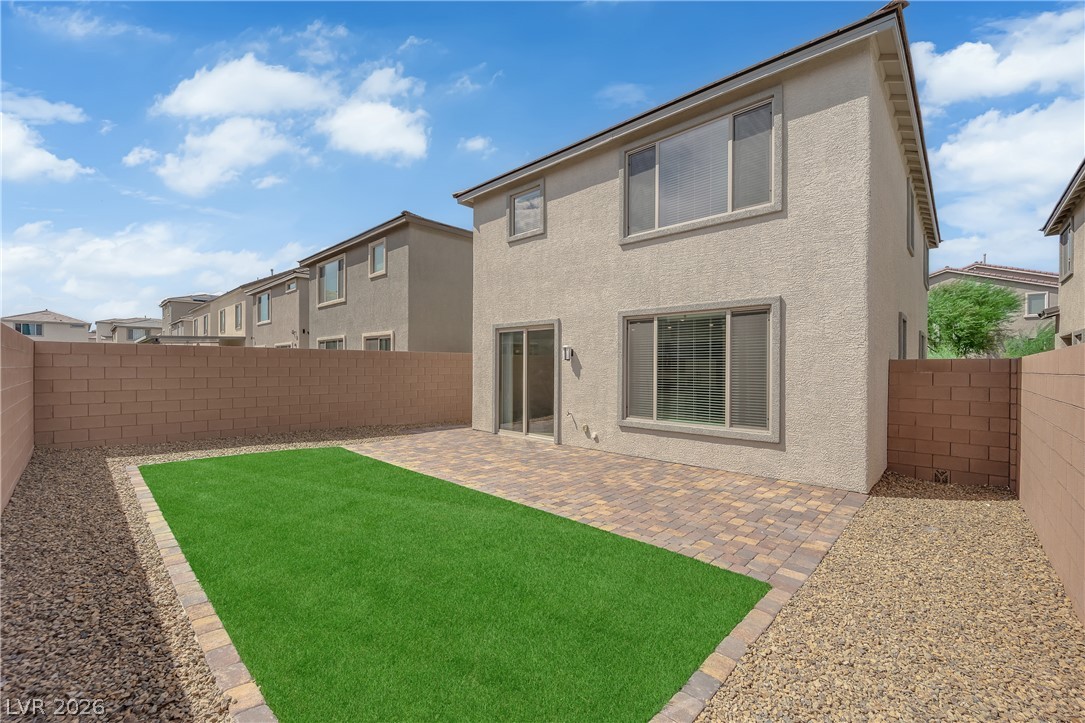
An inviting backyard features a paved patio alongside low-maintenance landscaping and private block fencing.
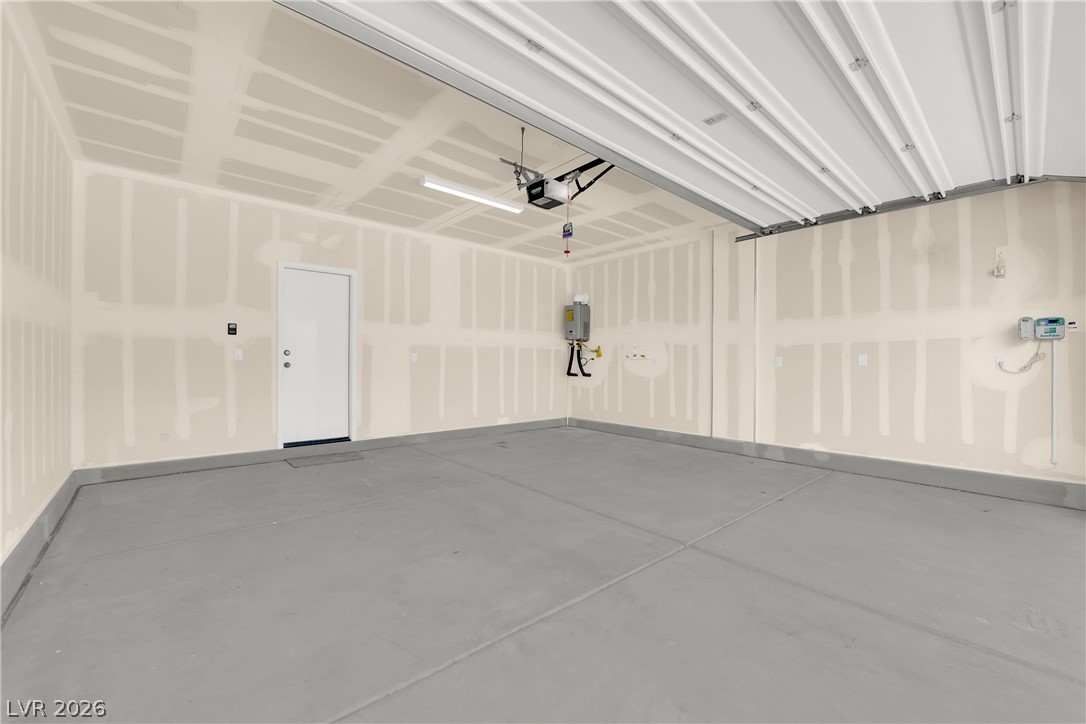
A spacious garage boasts smooth concrete flooring and a clean, unfinished drywall interior.

Description
Spacious, open floor-plan with 5 bedrooms, 3 fulls bathrooms, and a large loft. Brand new laminate wood floors all throughout both floors. Granite countertops, stainless steel appliances, walk-in pantry, and washer & dryer.
Details
| MLS # | 2812849 |
|---|---|
| Listing Type | For Sale |
| Style | House |
| HOA Dues | $50 |
| Sub-Type | Resale |
| Status | Active |
| Year | 2024 |
| Days On Site | 76 |
| Listing Provided By | APEX Realty LLC | Lesley M. Chan |
Features
| Bed(s) | 5 |
|---|---|
| Bath(s) | 3 Total |
| SQ Feet | 2,206 |
| Garage | 2 |
| Story(s) | 2 |
| Zoning | Single Family |
| Acreage | 0.08 |
Interior
| Cooling | Central Air, Electric |
|---|---|
| Heating | Central, Gas |
| Heating Yes / No | Yes |
| Cooling Yes / No | Yes |
| Interior Features | Bathroomon Main Level, Bedroom On Main Level, Primary Downstairs, Window Treatments |
| Window Features | Blinds |
| Furnished | Unfurnished |
| Appliances | Built In Gas Oven, Dryer, Dishwasher, Disposal, Microwave, Refrigerator, Washer |
| Fireplaces Total | 0 |
| Fireplace Yes / No | No |
Exterior
| Exterior Features | Barbecue |
|---|---|
| Roof | Tile |
| Lot Features | Landscaped, Rocks, Synthetic Grass, Less Than Quarter Acre |
| Fencing | Block, Back Yard |
Parking
| Attached Garage Yes / No | Yes |
|---|---|
| Parking Features | Attached, Garage, Private |
| Garage Yes / No | Yes |
Utilities
| Utilities | Underground Utilities |
|---|---|
| Electric | Photovoltaics None |
| Sewer | Public Sewer |
Taxes
| Tax Annual Amount | 4300 |
|---|
Location
| Senior Community Yes / No | No |
|---|
Area Information
| State | NV |
|---|---|
| County | Clark |
| City | Las Vegas |
| Zip Code | 89141 |
| Community Name | Highlands Ranch |
| School District | Desert Oasis |
| Elementary School | Ortwein |
| High School | Desert Oasis |
Request a showing
Request a showing
Contact
Learn More About This Property

| State | NV |
|---|---|
| County | Clark |
| City | Las Vegas |
| Zip Code | 89141 |
| Community Name | Highlands Ranch |
| School District | Desert Oasis |
| Elementary School | Ortwein |
| High School | Desert Oasis |
Nearby Listings (Within 1/4 mile)
Price: $404K - $673K
sqft: 1,500 - 2,500

Listing Updated: October 19, 2026 at 6:19:22 AM PDT