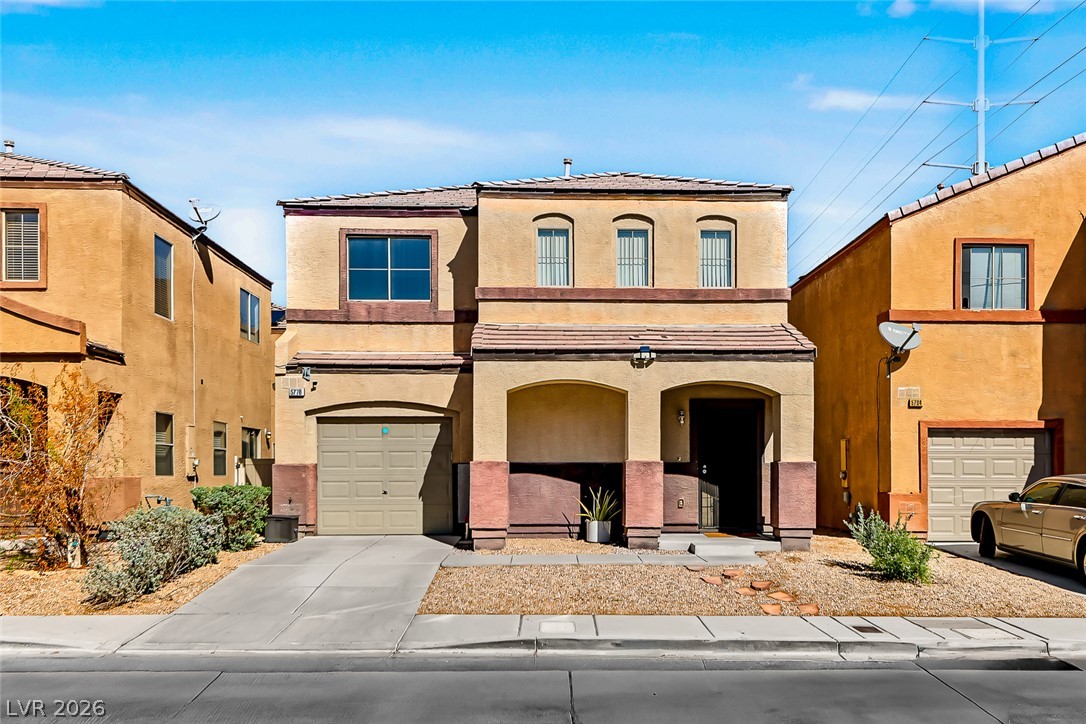
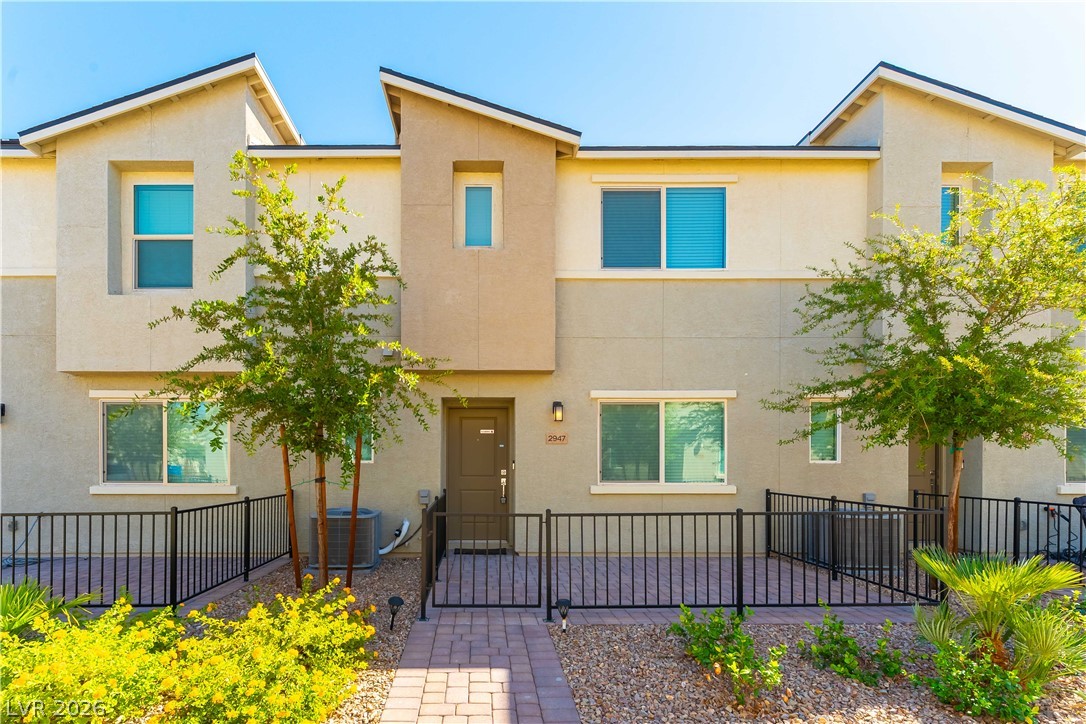
A modern two-story exterior showcases stucco siding, tile roofing, and an integrated garage.
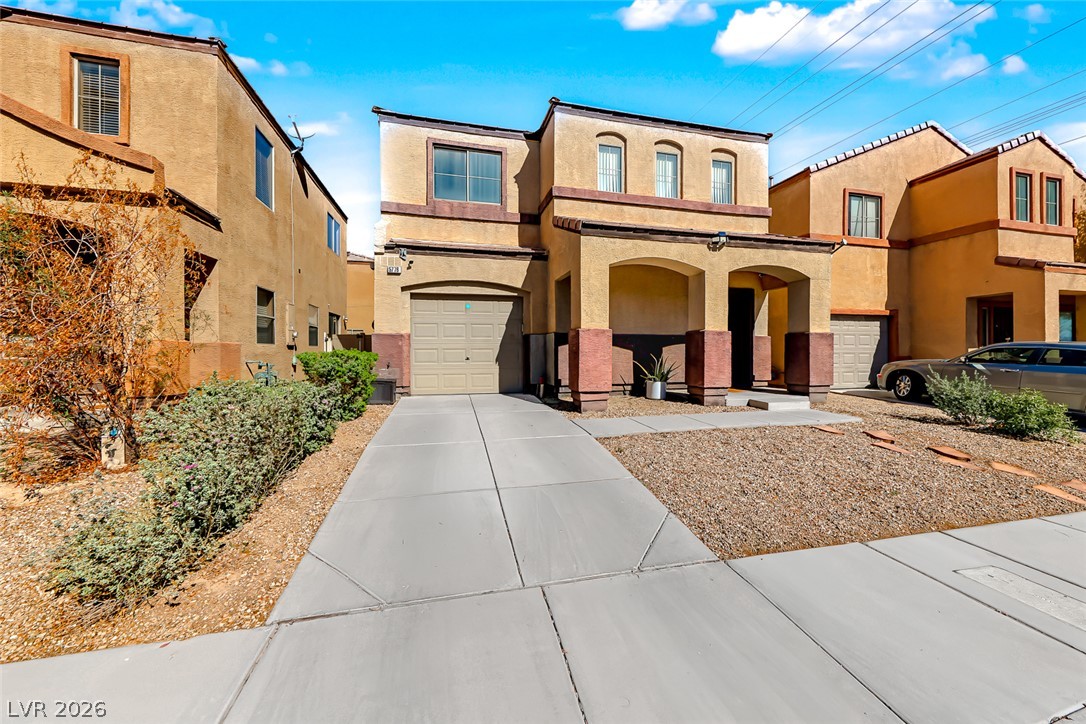
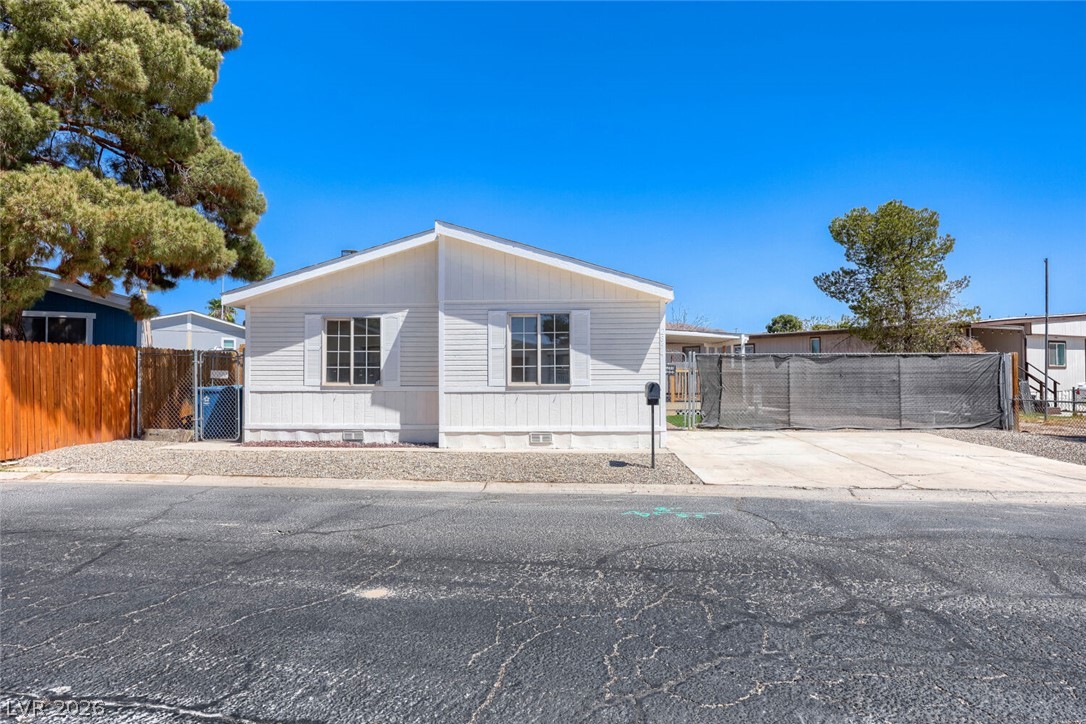
An inviting exterior displays warm stucco finishes, archway details, and a paved concrete driveway.
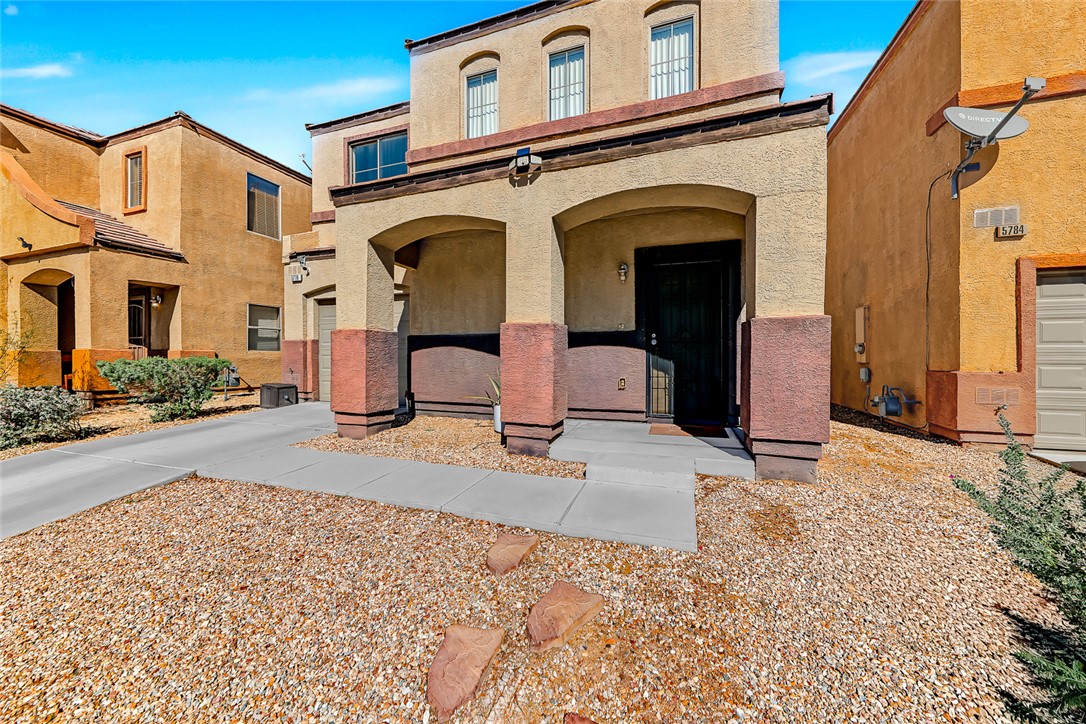
Arched architectural details frame the welcoming front entry of this multi-level stucco home.
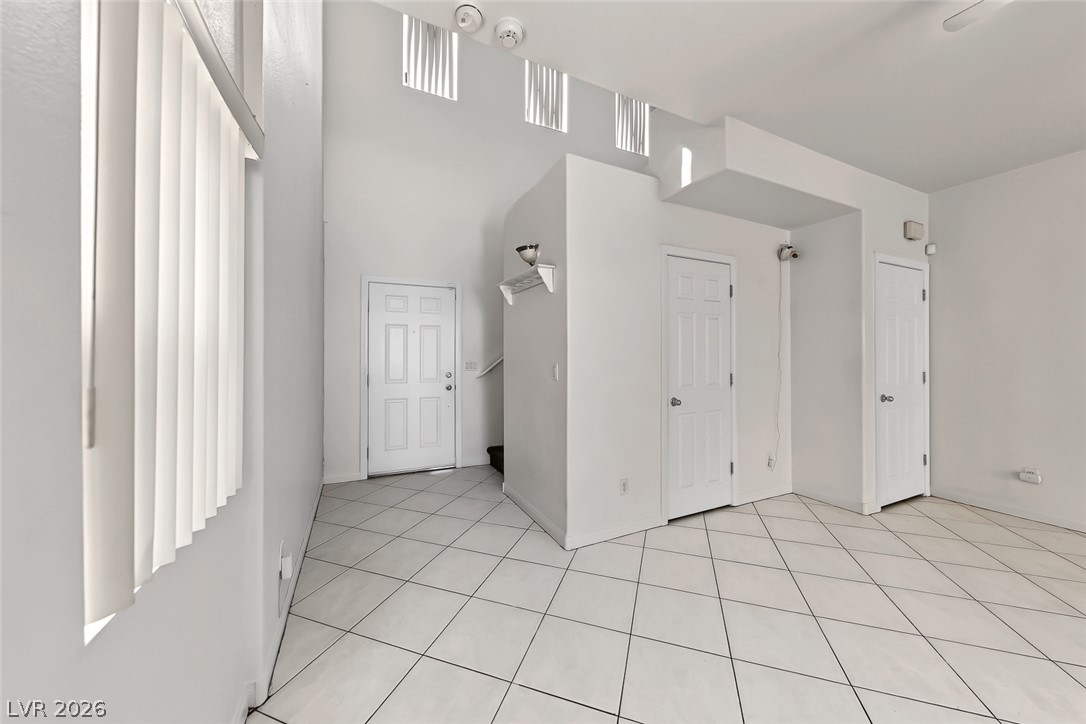
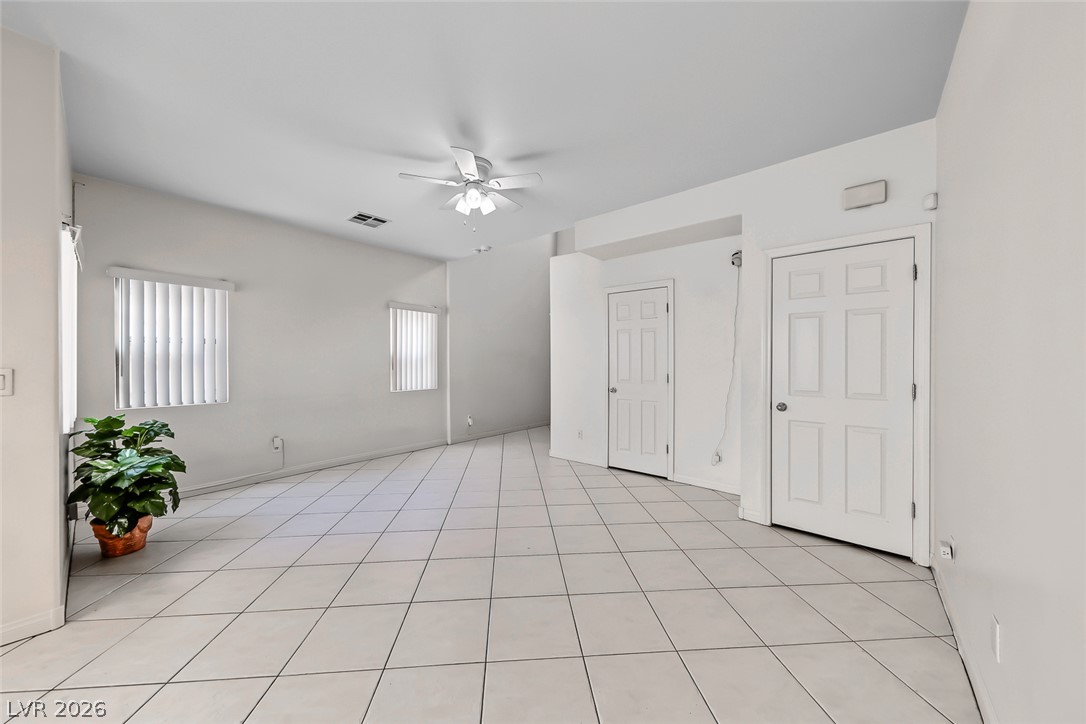
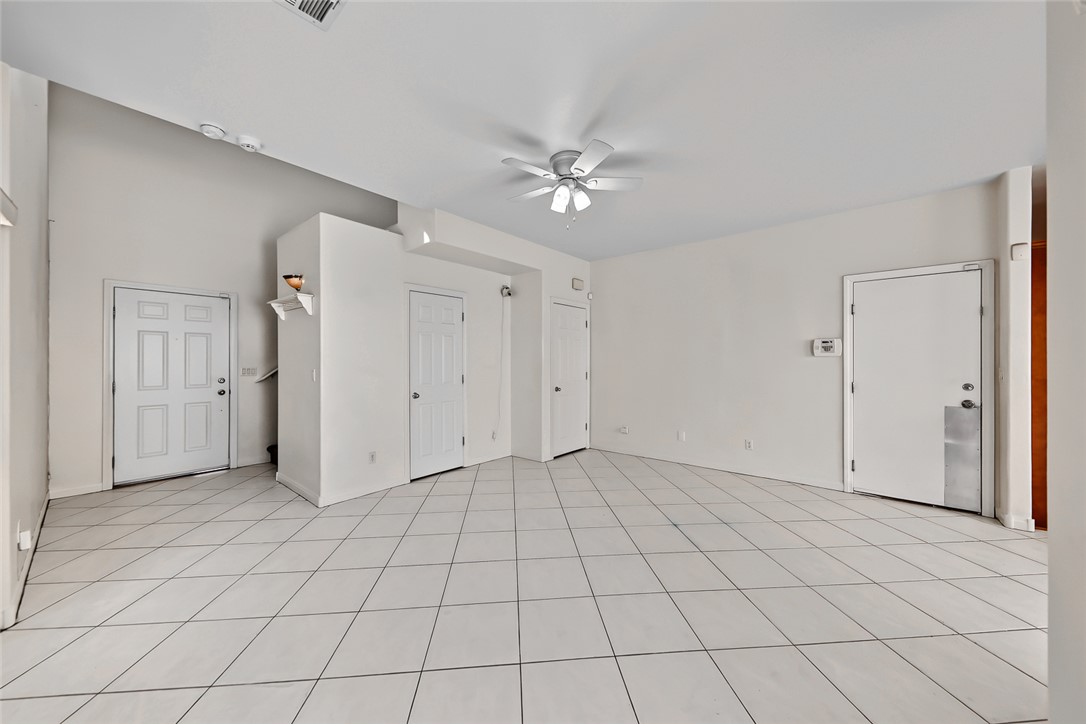
High vaulted ceilings and neutral tile floors define this airy entryway space.
Gleaming tile floors anchor this versatile living space with clean architectural lines.
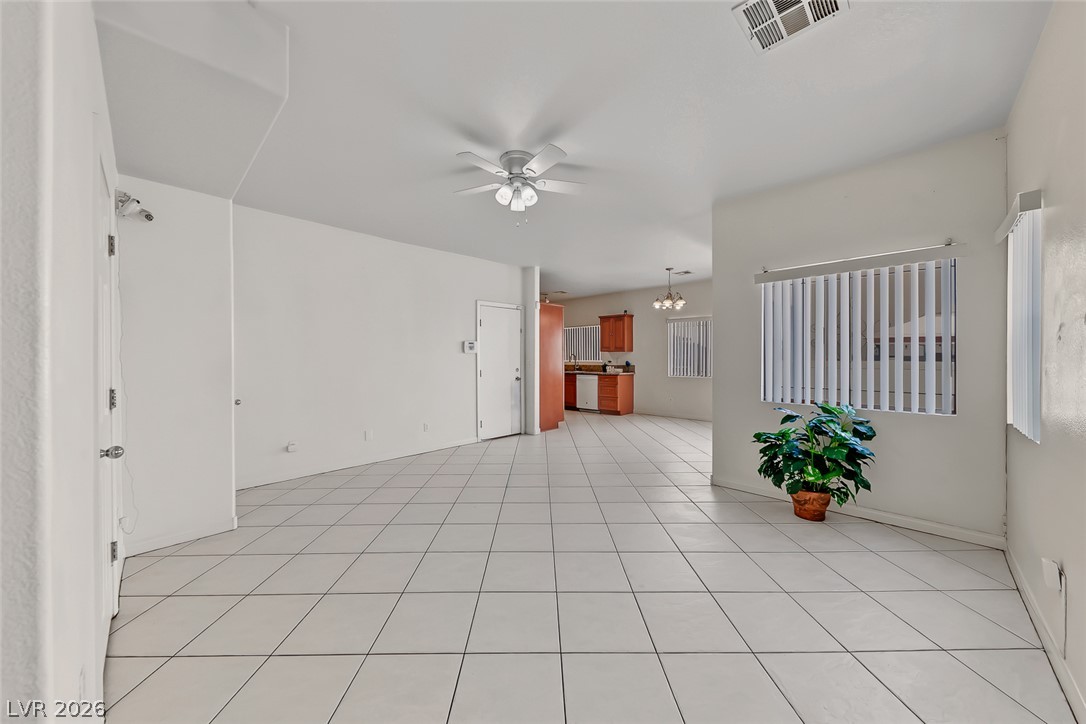
Gleaming tile floors stretch across a light-filled living area designed for modern ease.
High ceilings and clean tile flooring define this versatile entry space.
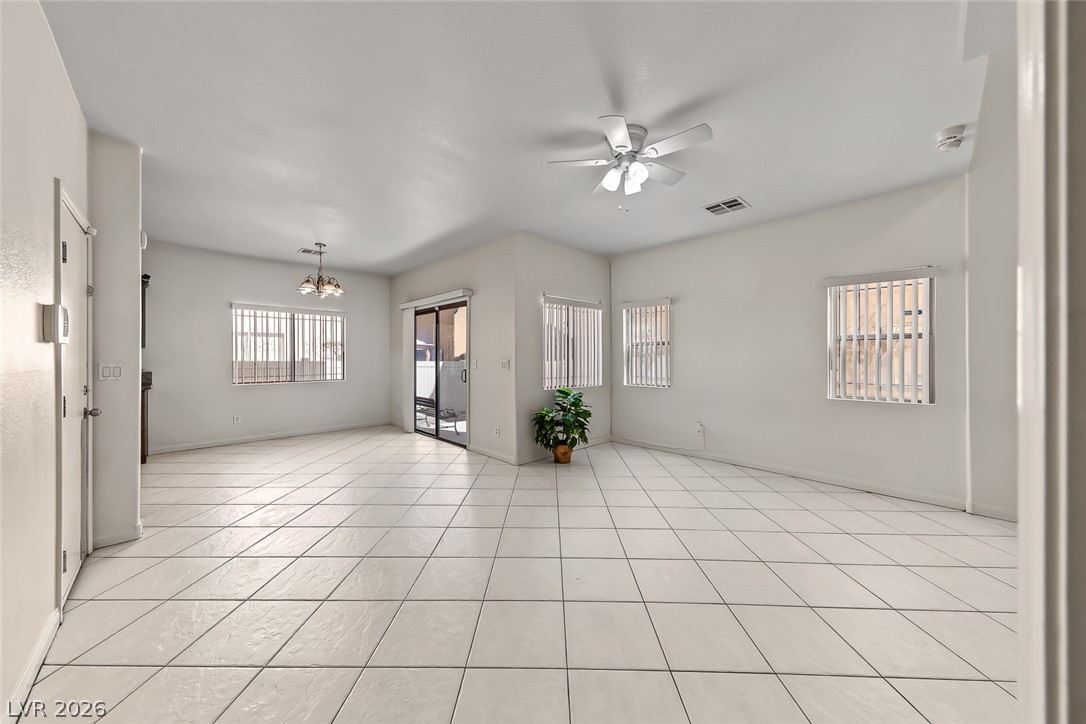
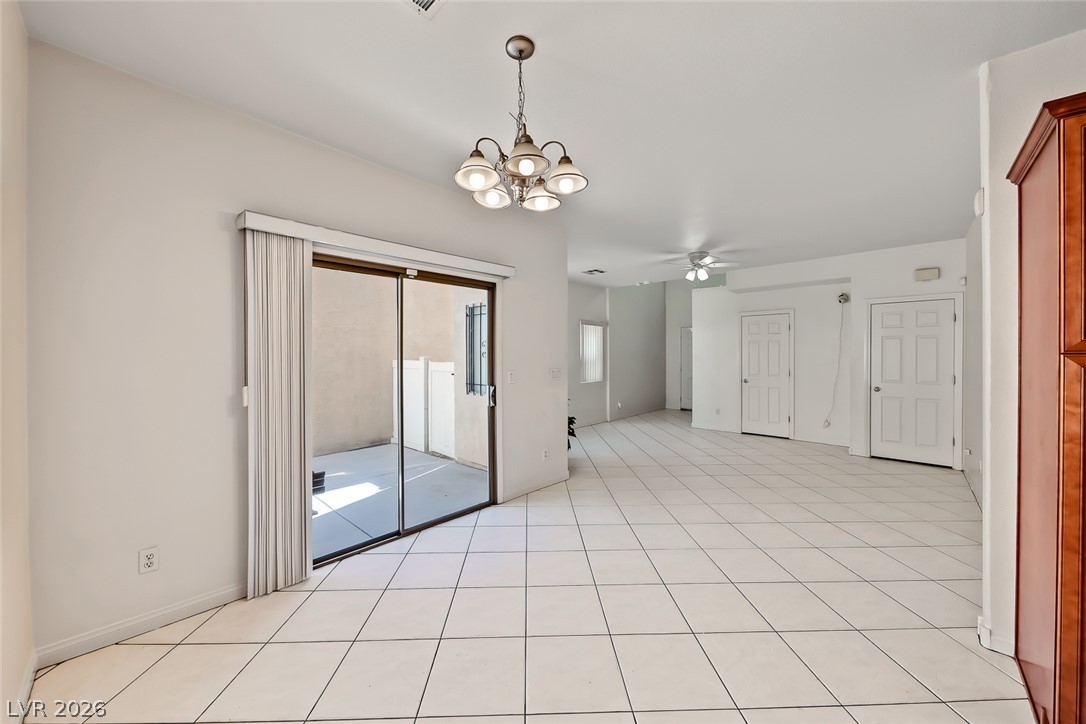
Tiled flooring flows through a spacious interior designed with vaulted ceilings and outdoor access.
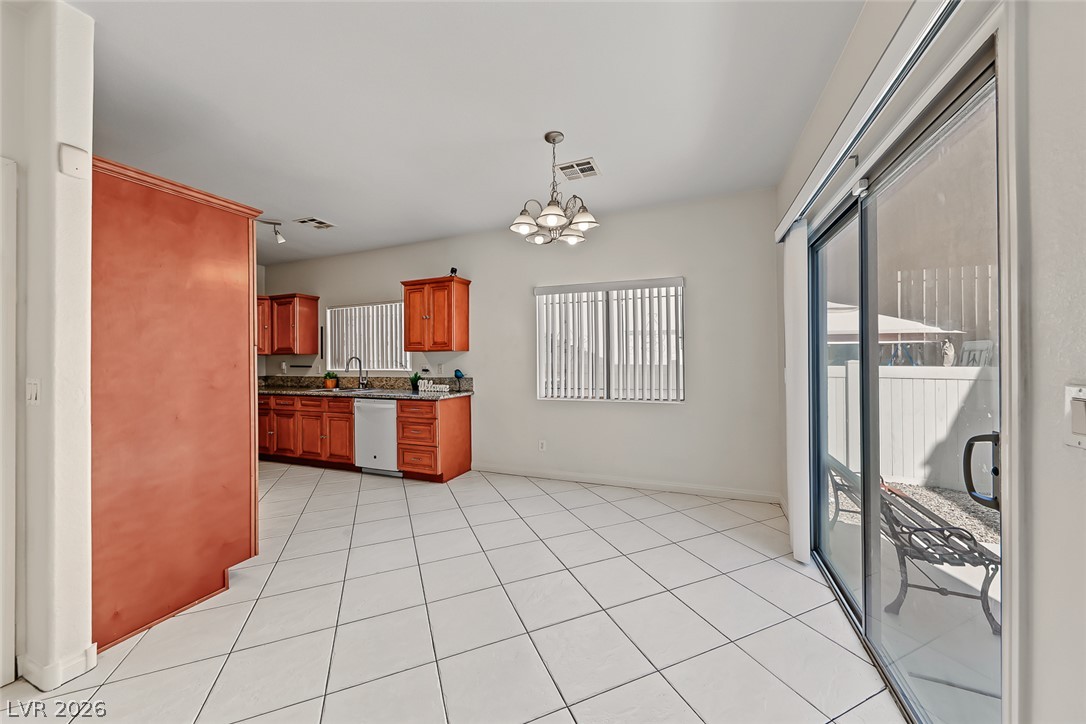
Tiled flooring and sliding glass doors connect this dining space to the outdoors.
Gleaming tile floors sweep through this versatile, light-filled open layout featuring glass sliding doors.
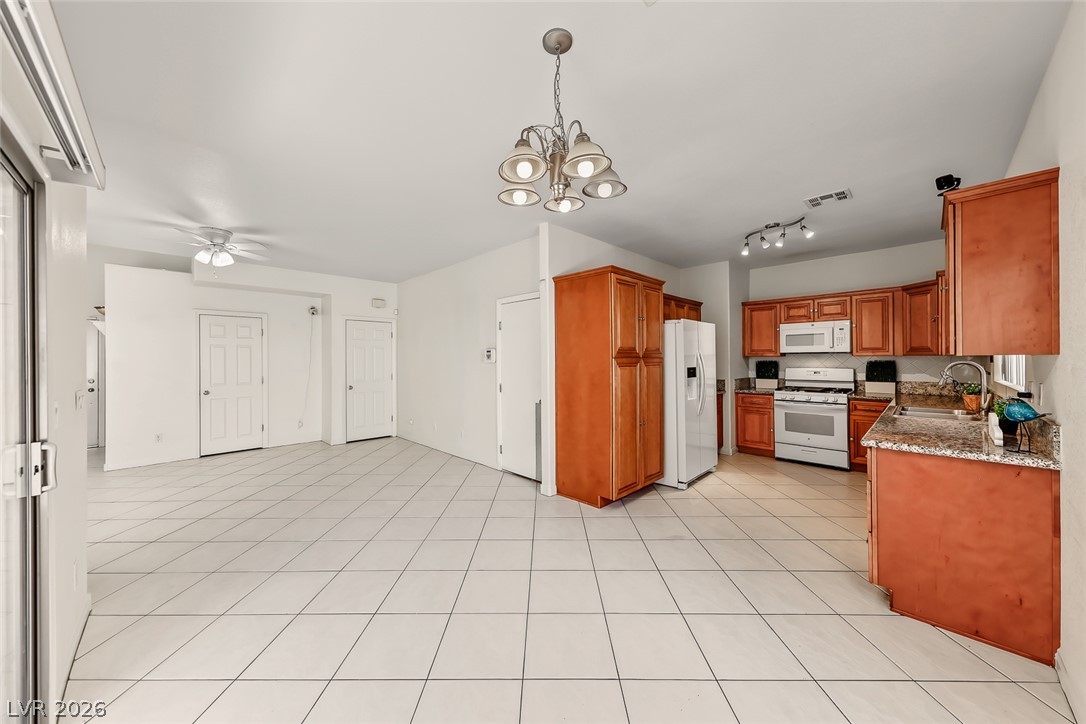
Tiled flooring flows through this open layout connecting the kitchen and living areas.
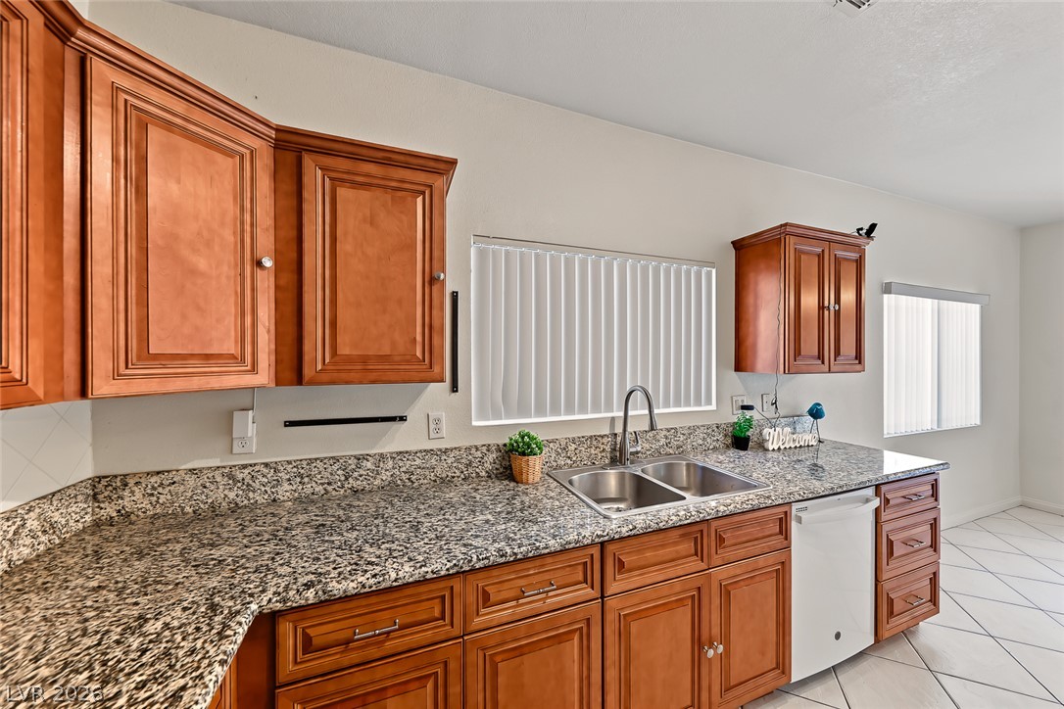
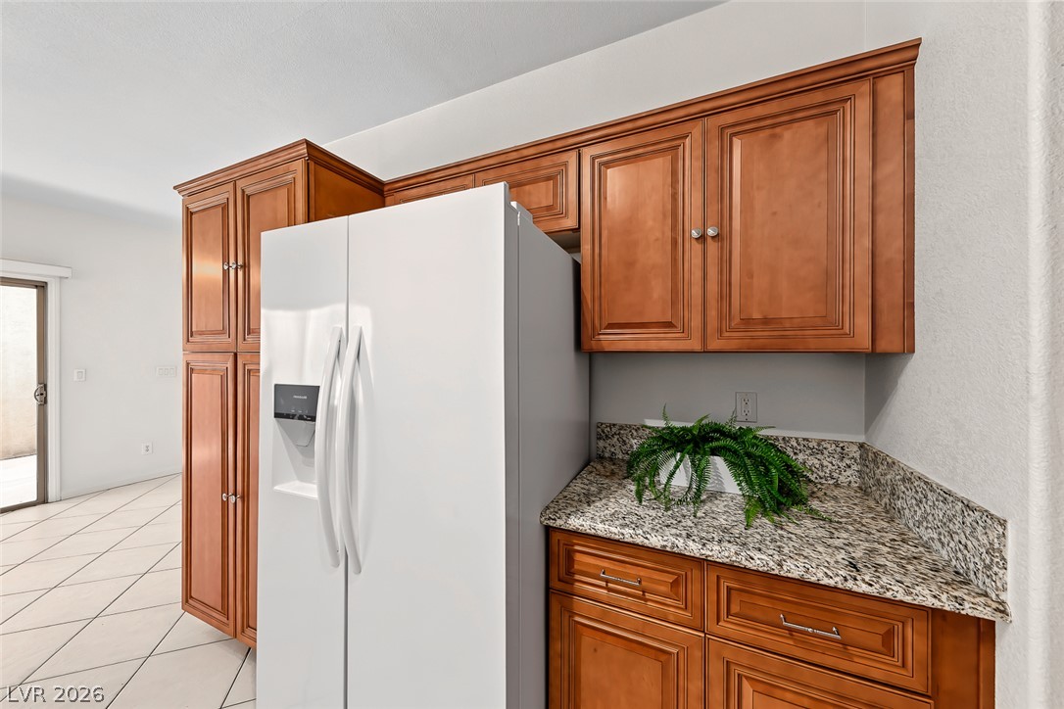
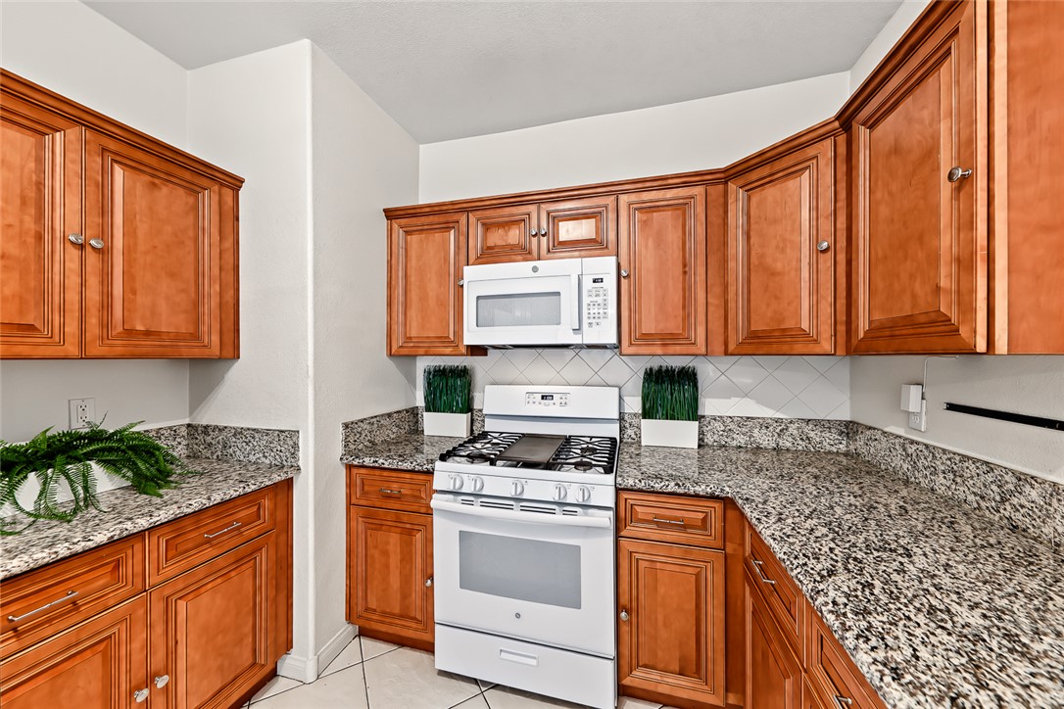
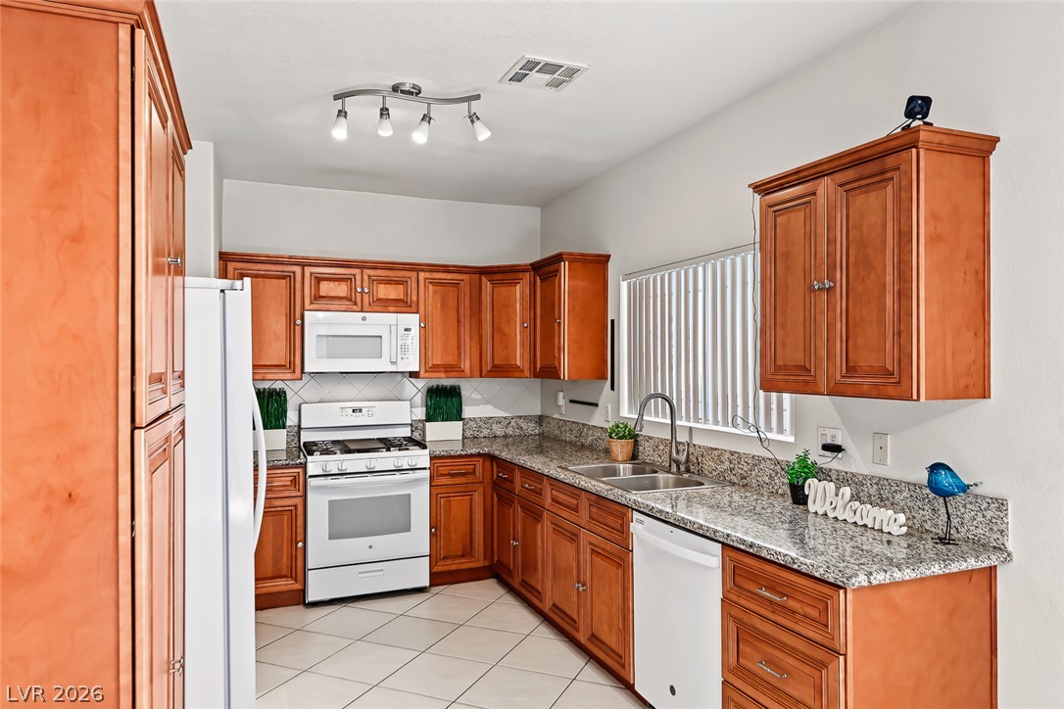
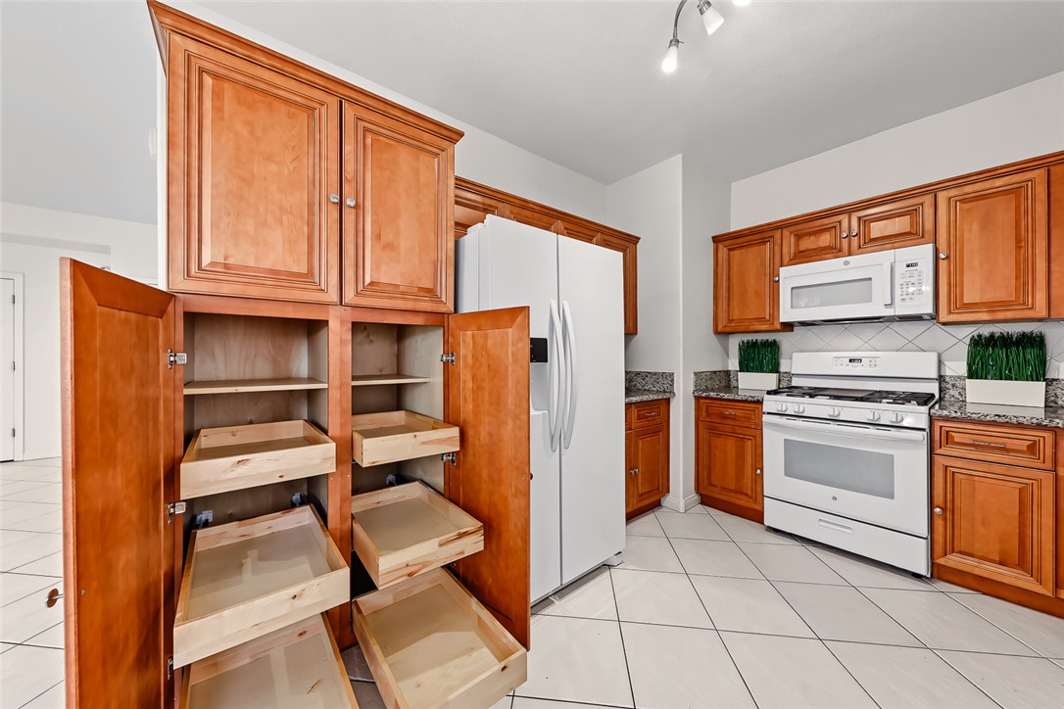
Rich wood cabinetry paired with speckled stone countertops defines this functional kitchen layout.
Rich wood cabinets and speckled stone countertops frame a functional kitchen workspace with ample natural light.
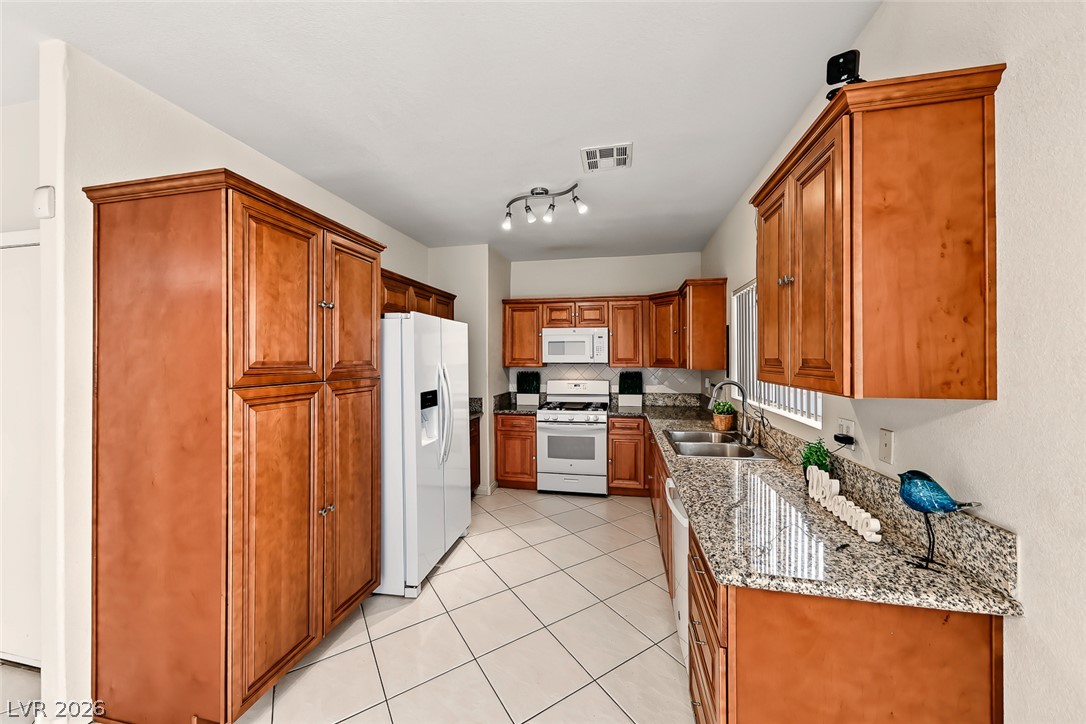
Rich wood cabinetry paired with elegant granite counters frames a functional kitchen space.
Rich wood cabinetry paired with durable granite countertops defines this functional workspace.
Rich wood cabinetry and classic stone countertops anchor this functional kitchen layout.
Rich wood cabinetry paired with tile flooring creates a classic, functional culinary workspace.
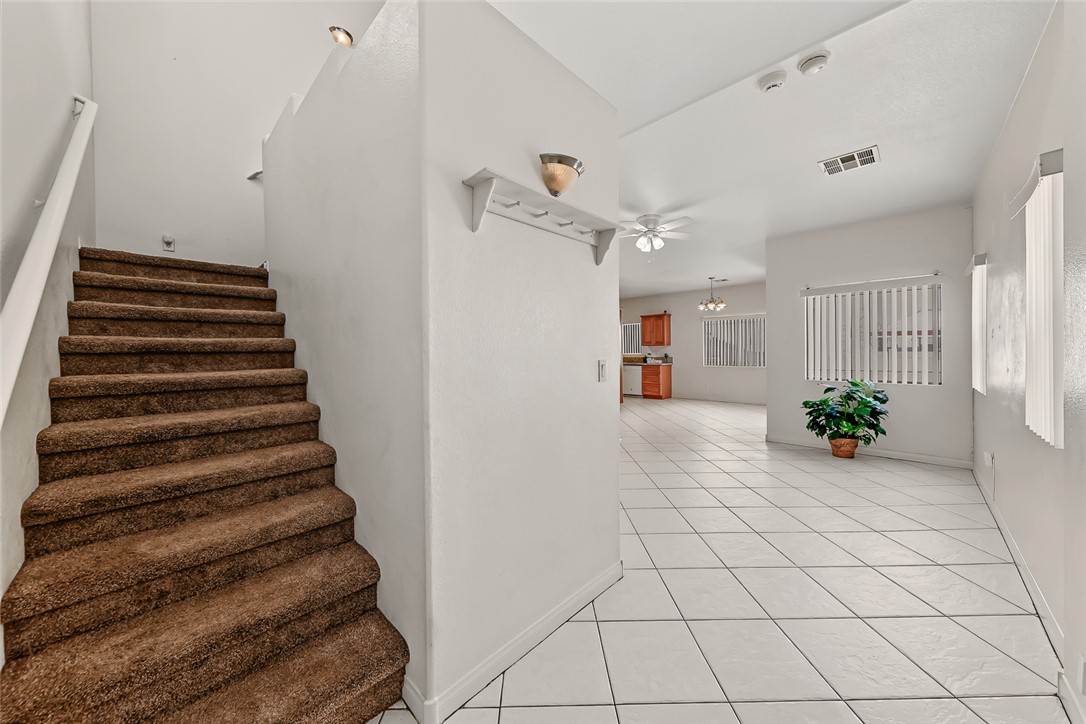
An inviting entrance foyer transitions seamlessly into a spacious open floorplan with tiled flooring.
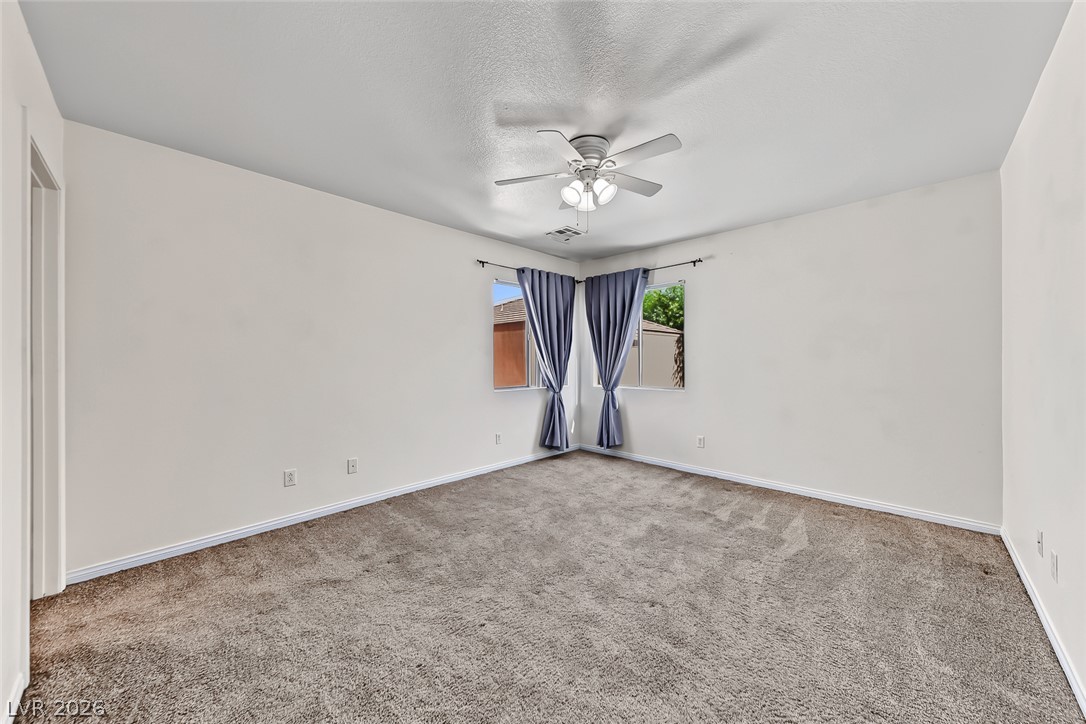
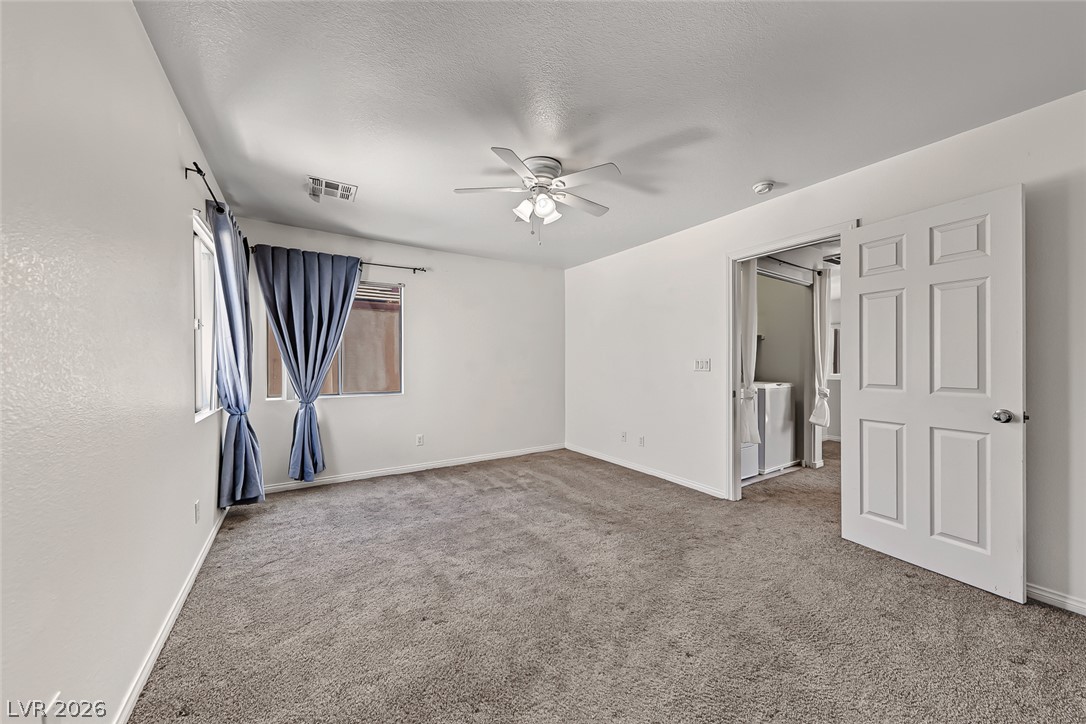
Plush carpeting and neutral walls define this versatile room framed by corner windows.
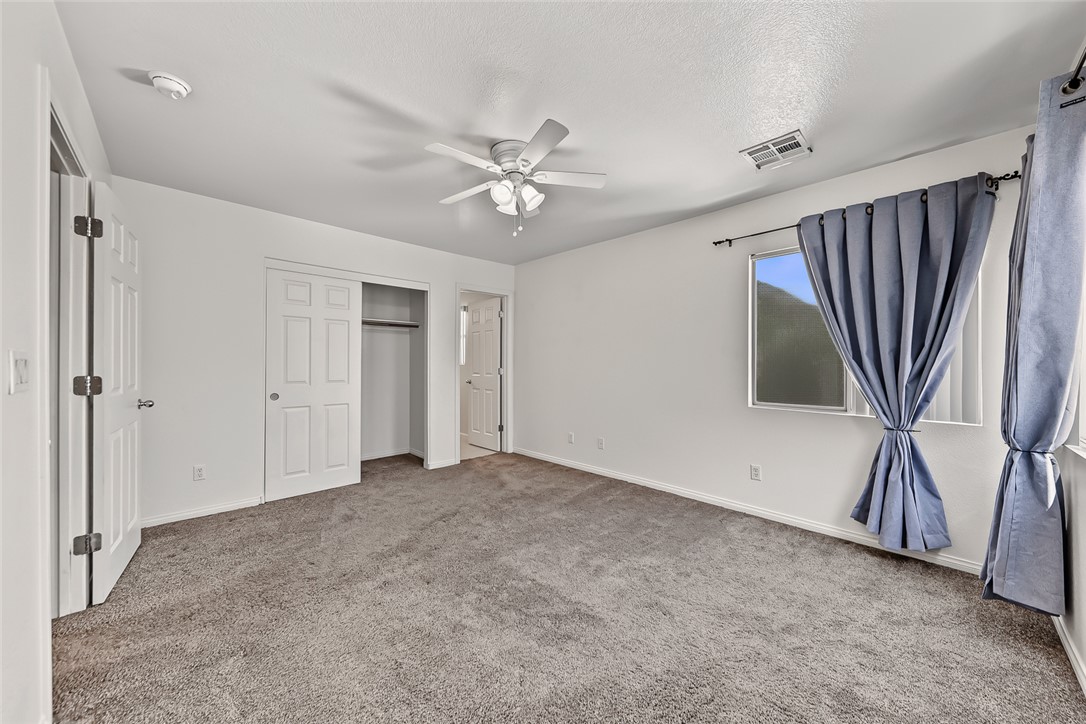
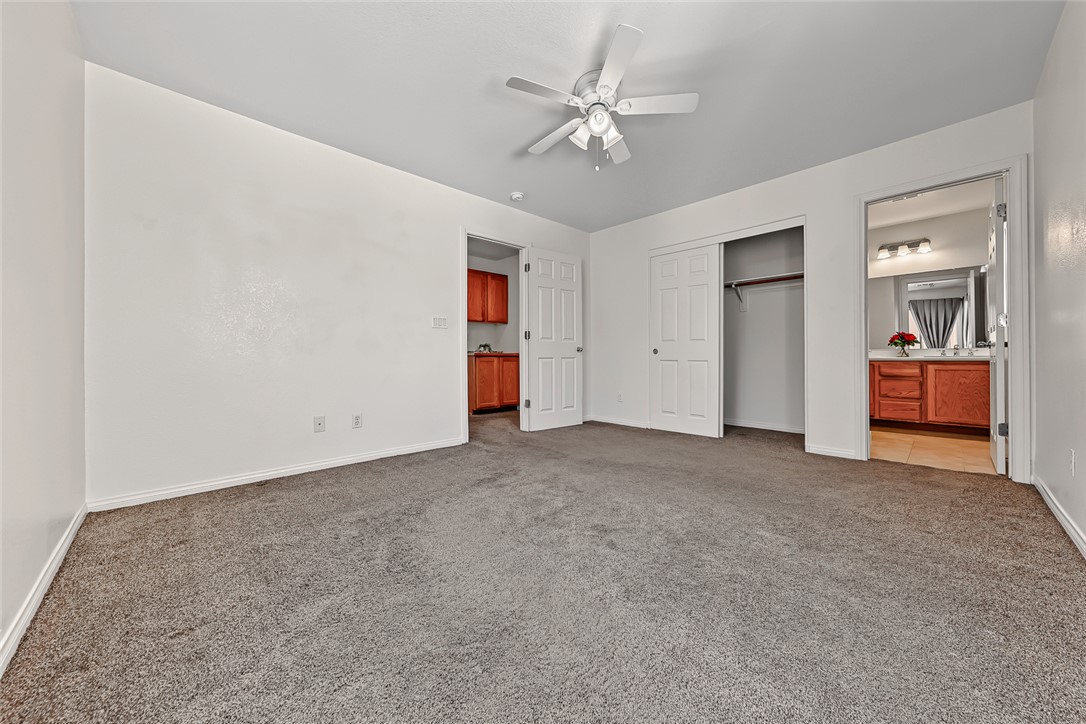
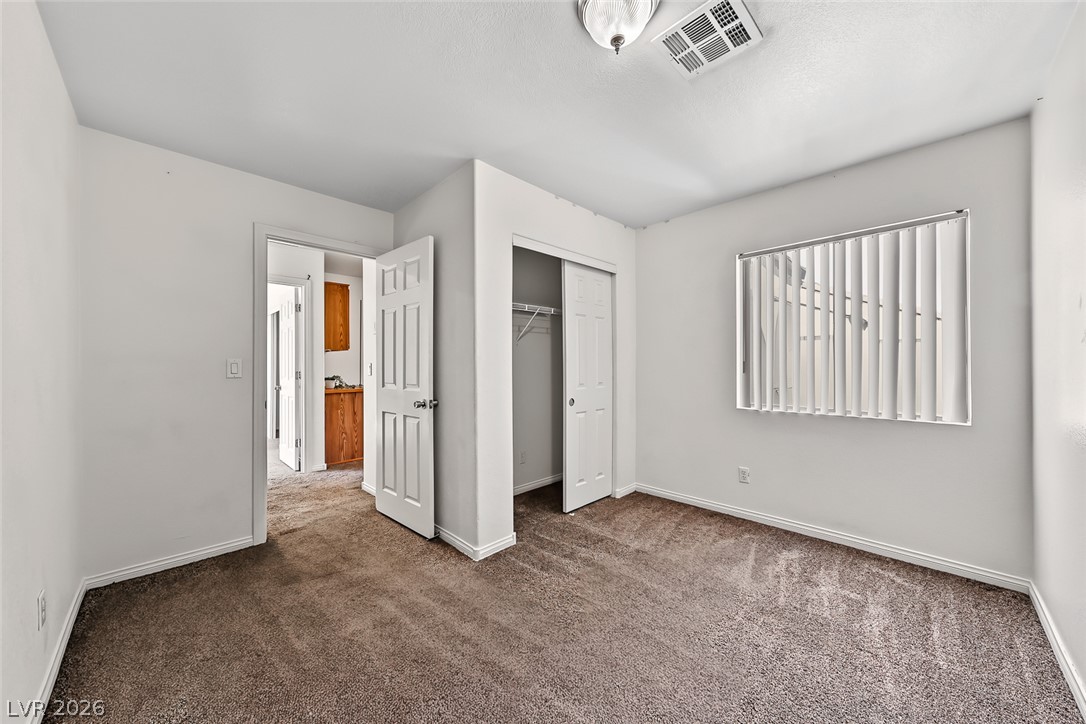
Soft plush carpeting anchors this well-proportioned bedroom with integrated closet space and natural light.
Plush carpeting anchors this versatile living space featuring neutral walls and generous natural light.
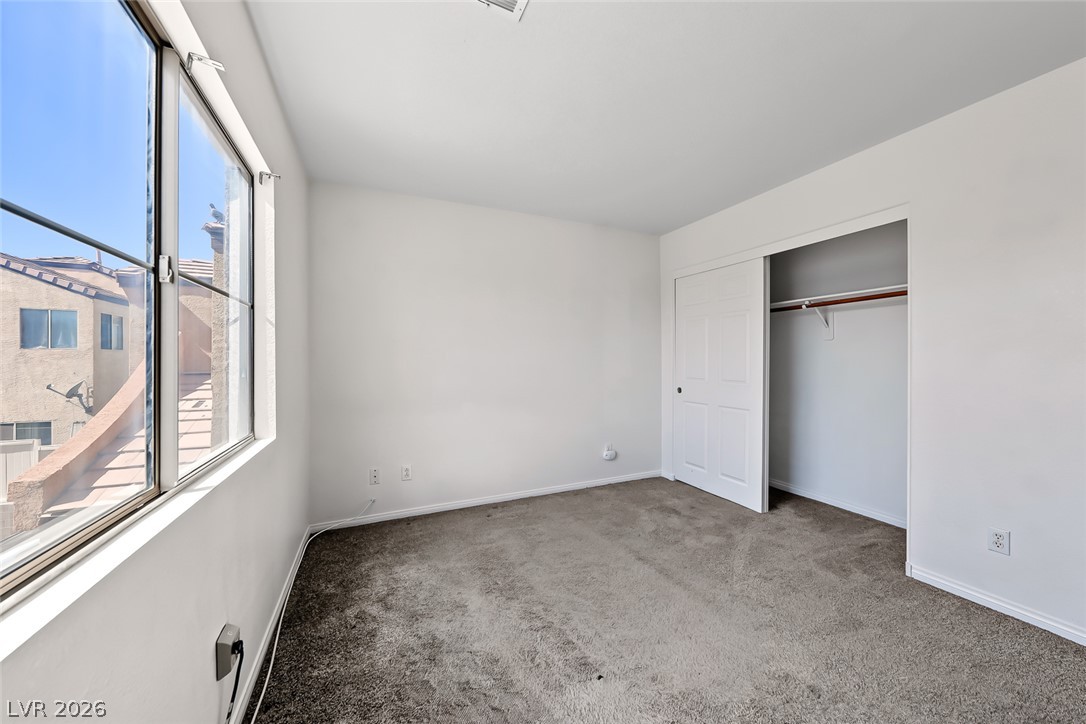
Plush carpeting and an open closet anchor this versatile secondary bedroom space.
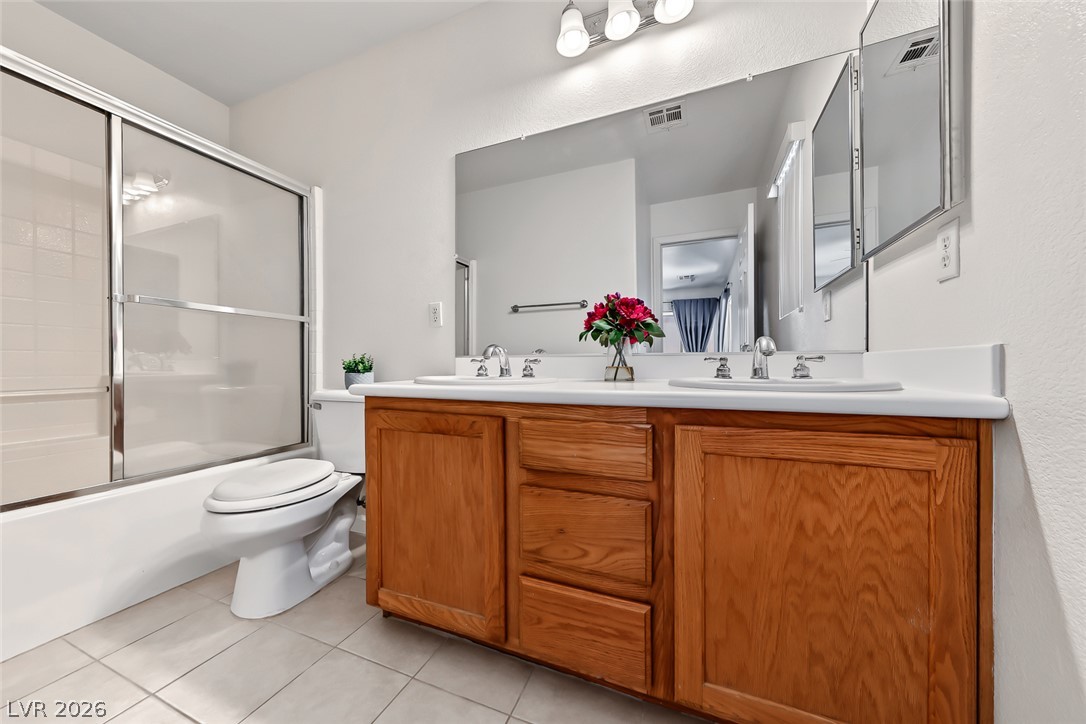
An accommodating double vanity highlights this well-appointed bathroom featuring tile floors and neutral walls.
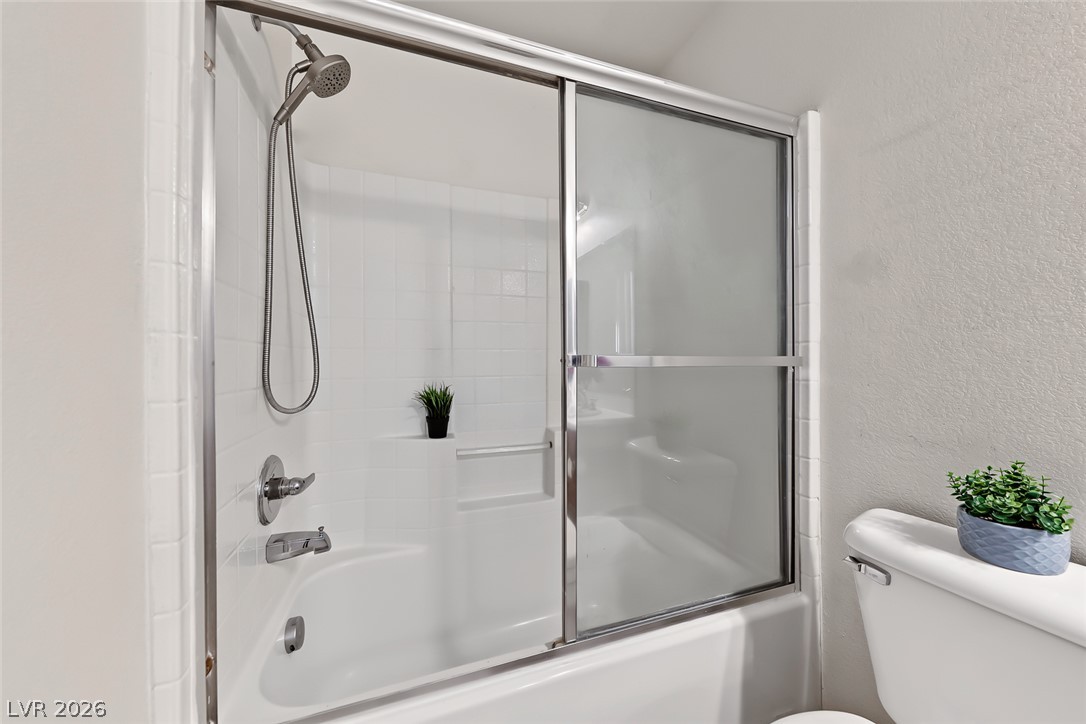
Clean tiling and a sliding glass door elevate this classic bathtub and shower combination.
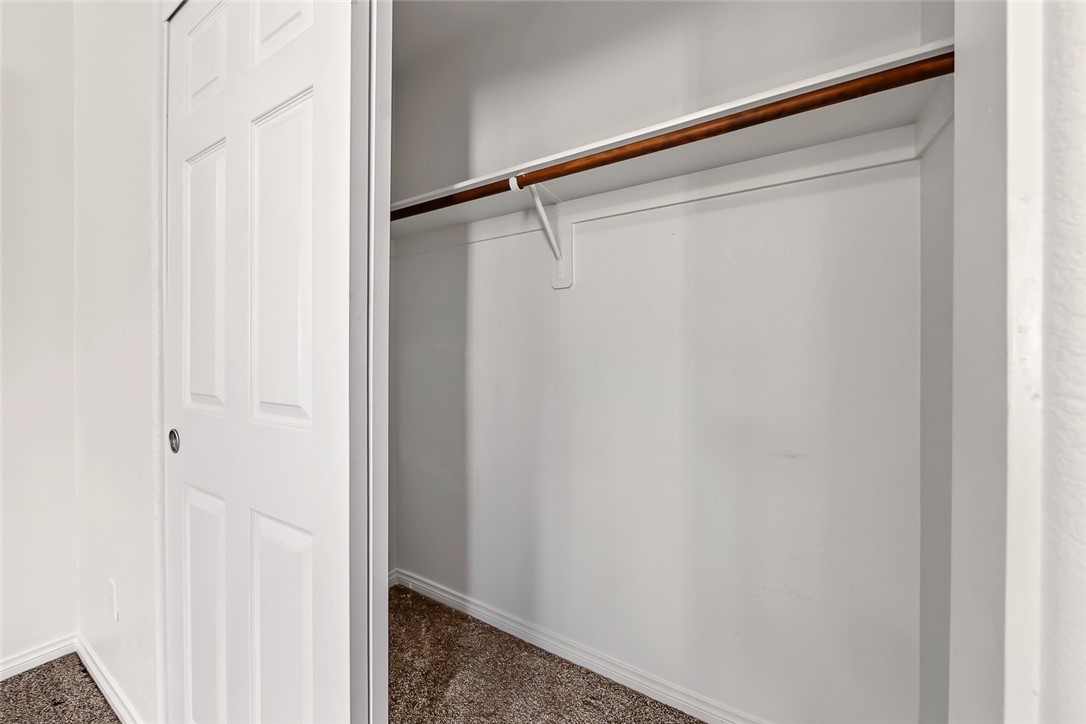
A classic closet provides convenient built-in shelving, hanging rods, and soft carpeting.
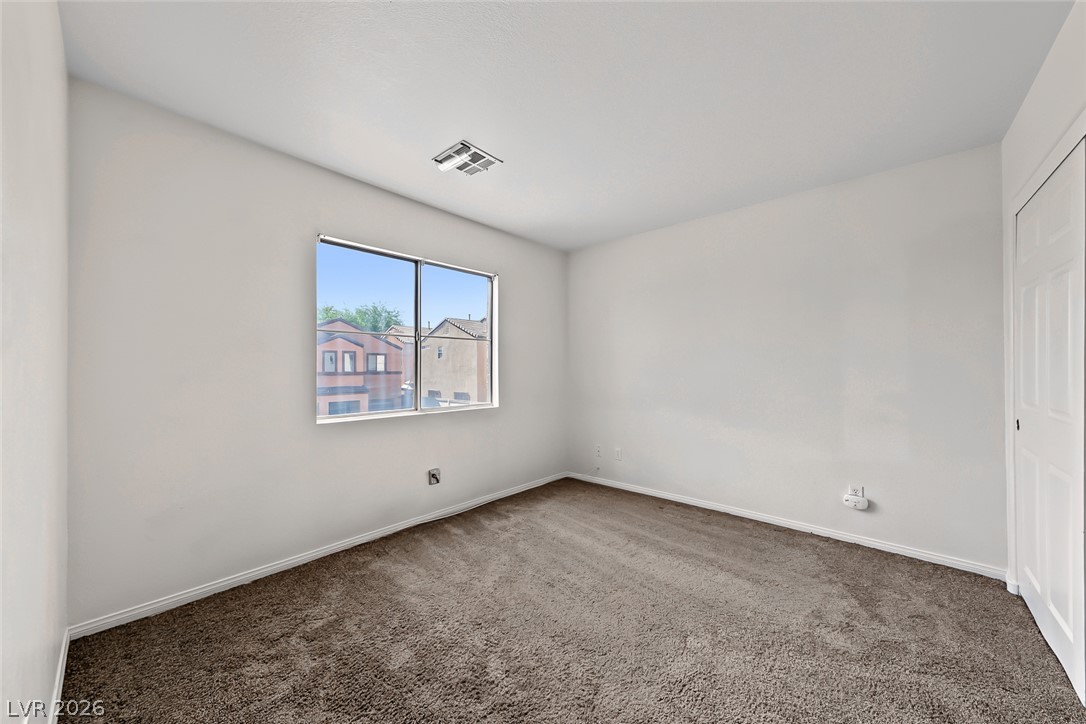
A window overlooks the neighborhood from this clean space with plush neutral carpeting.
A spacious bedroom offers plush carpeting, clean walls, and a large window framing neighborhood views.
Soft plush carpeting pairs with neutral walls to create a versatile and inviting bedroom space.
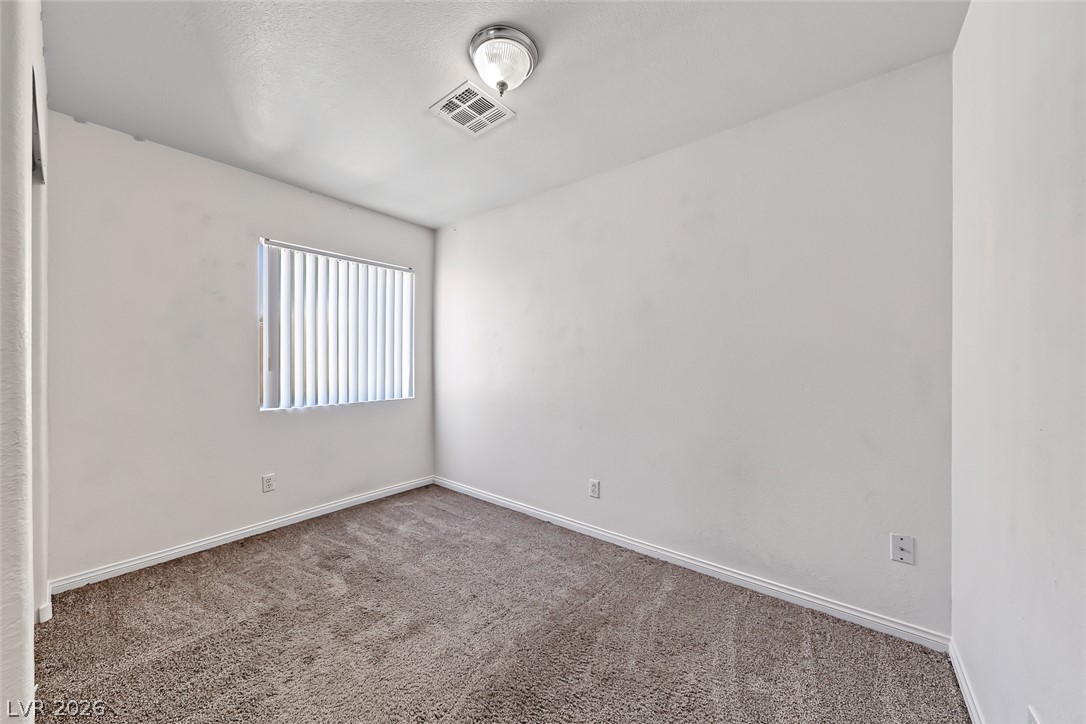
A window with vertical louvers and plush carpeting define this versatile secondary space.
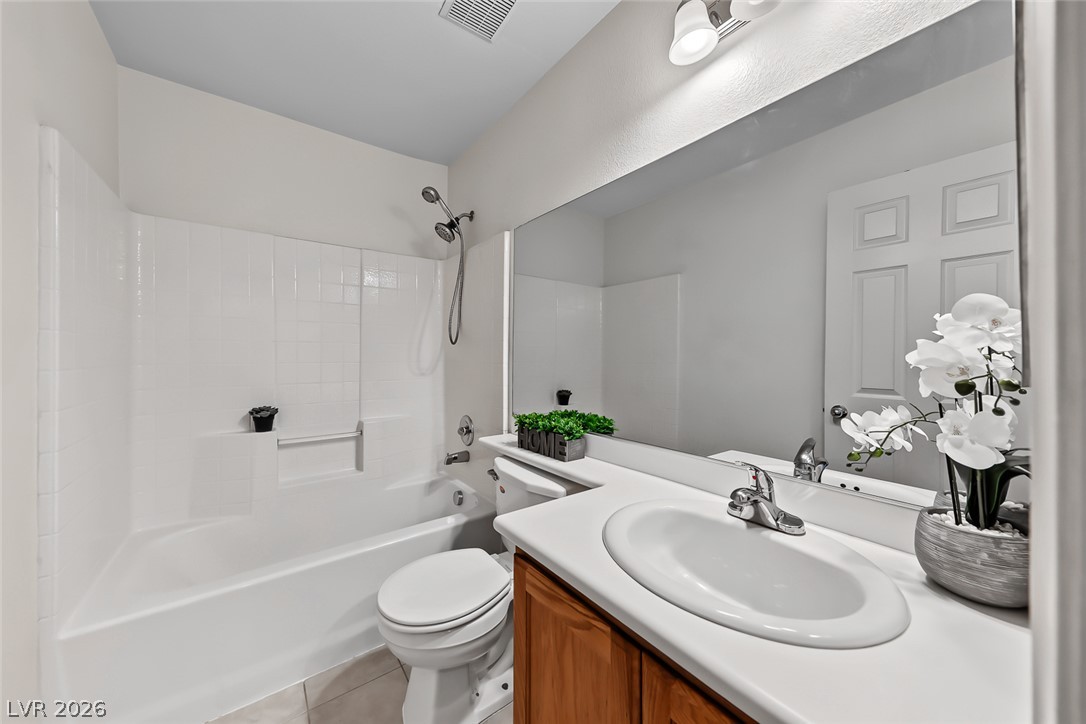
A classic vanity sits alongside a tiled tub shower combination in this functional space.
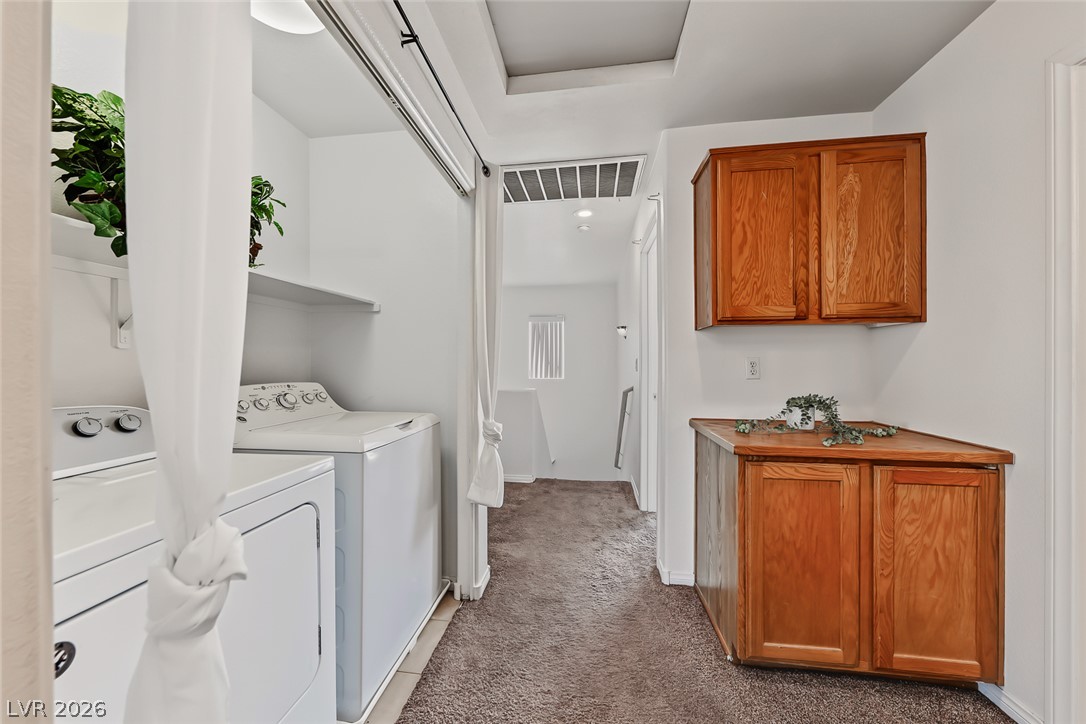
A functional upper-level utility space features built-in wooden cabinetry alongside soft carpeted flooring.
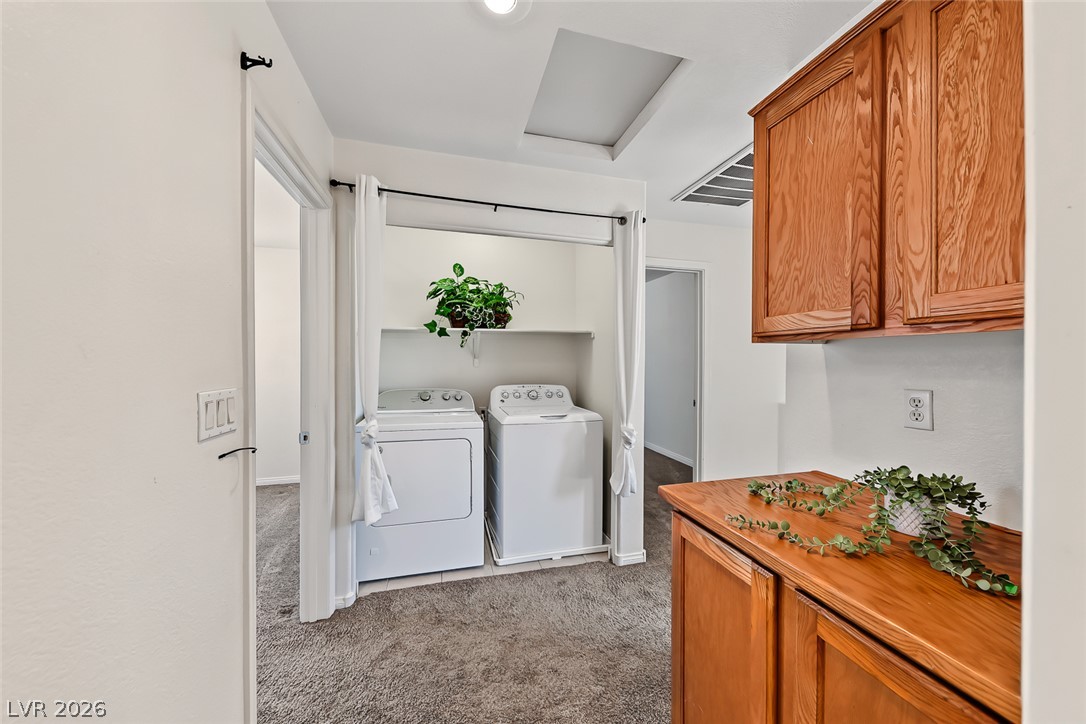
A functional laundry space incorporates built-in wood cabinets and direct access to nearby rooms.
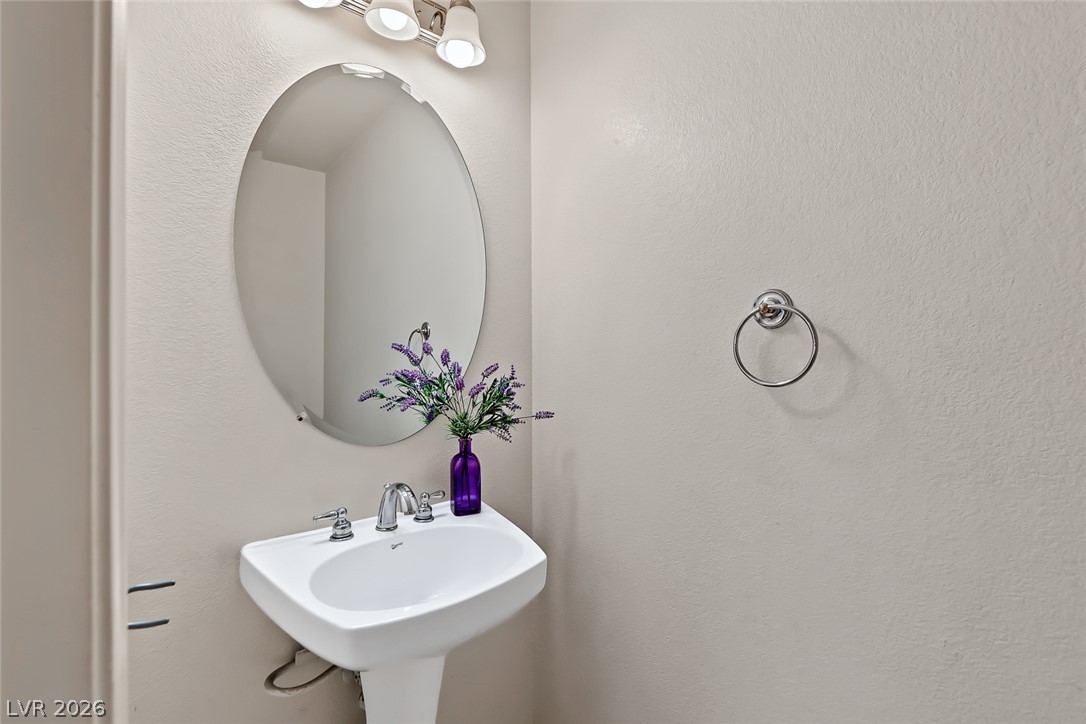
A classic pedestal sink sits beneath an oval wall mirror in this powder room.
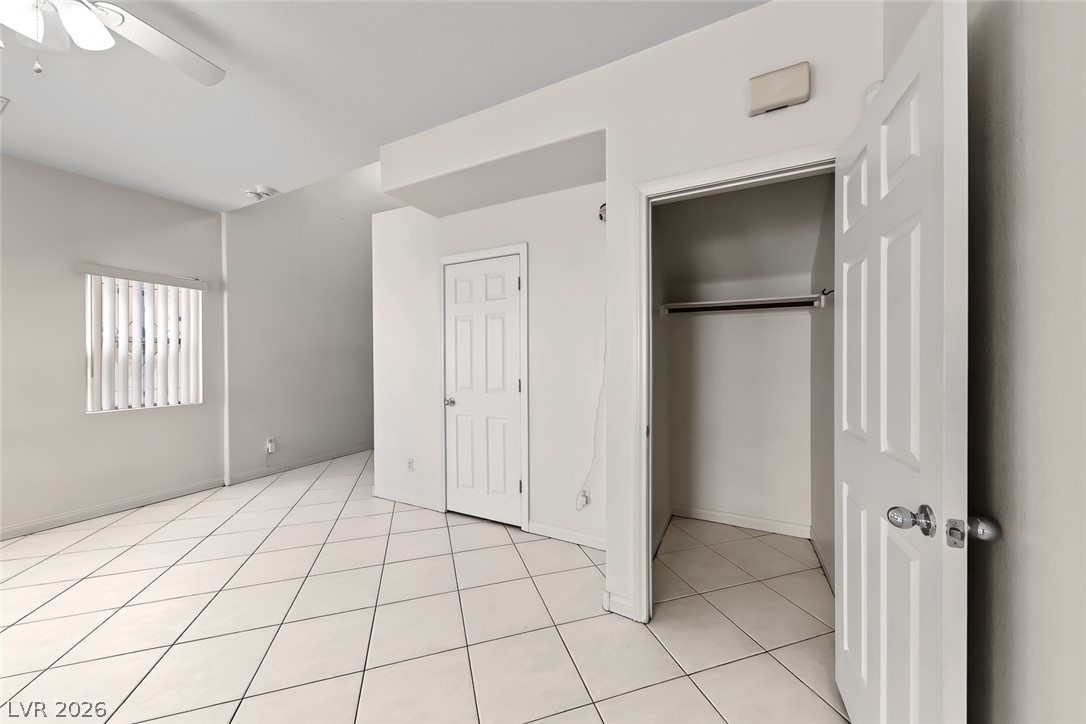
Crisp white interiors pair with durable tiled flooring and ample closet storage space.
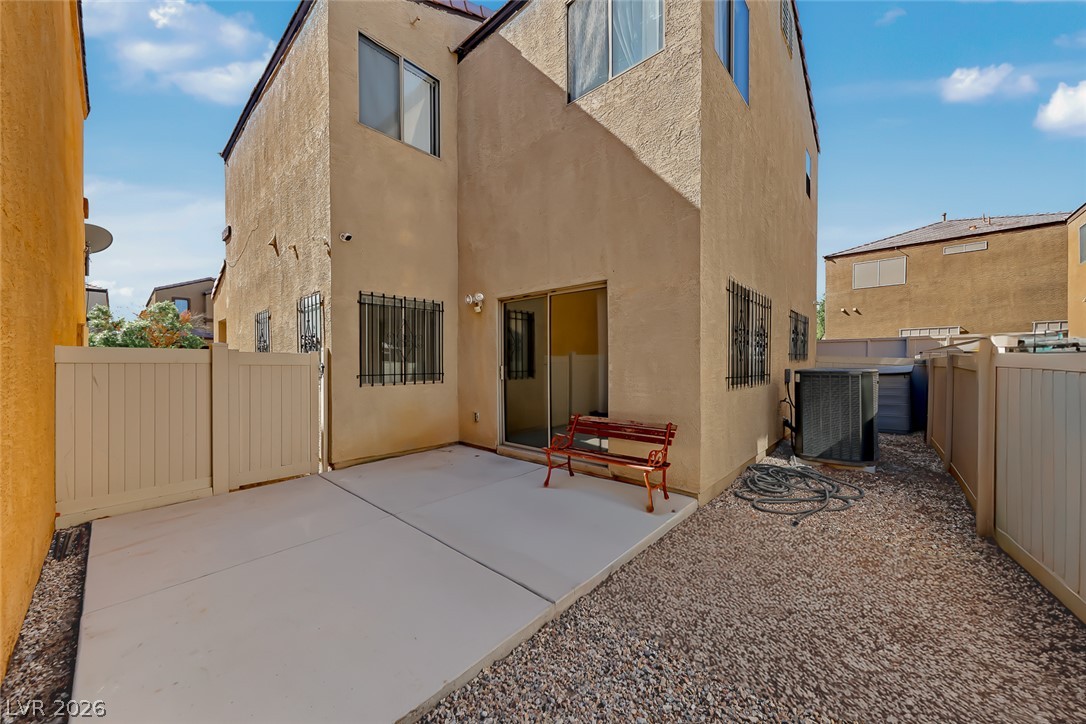
An enclosed backyard patio provides a private outdoor retreat framed by stucco exterior walls.
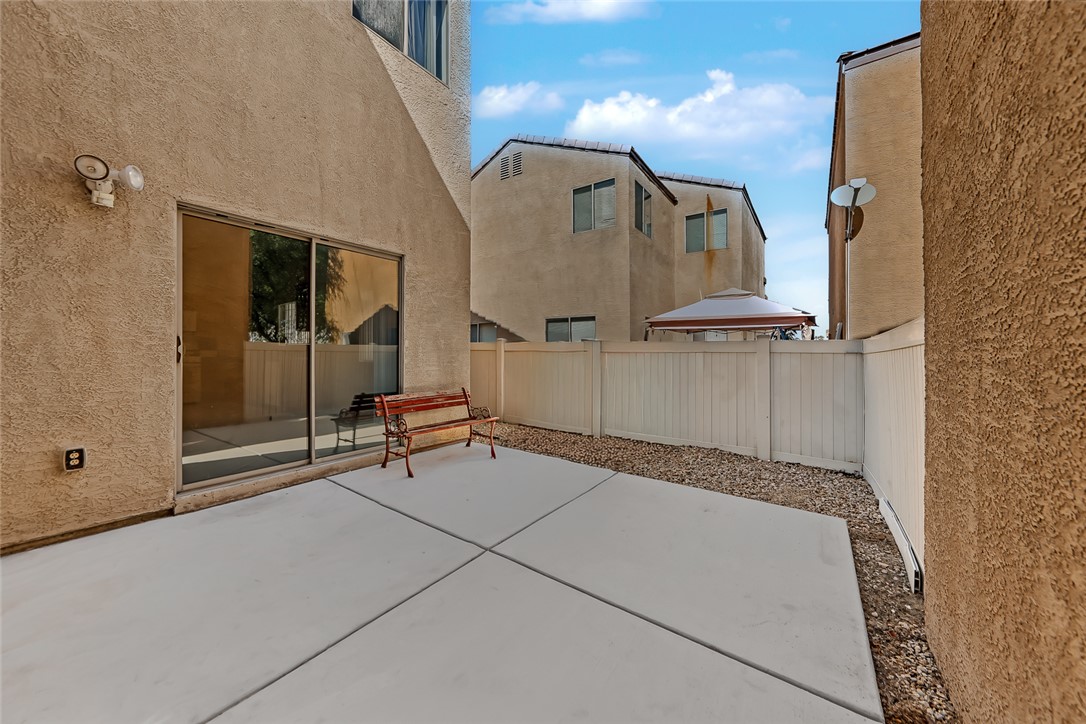
A private concrete patio sits enclosed by secure fencing beneath open skies.
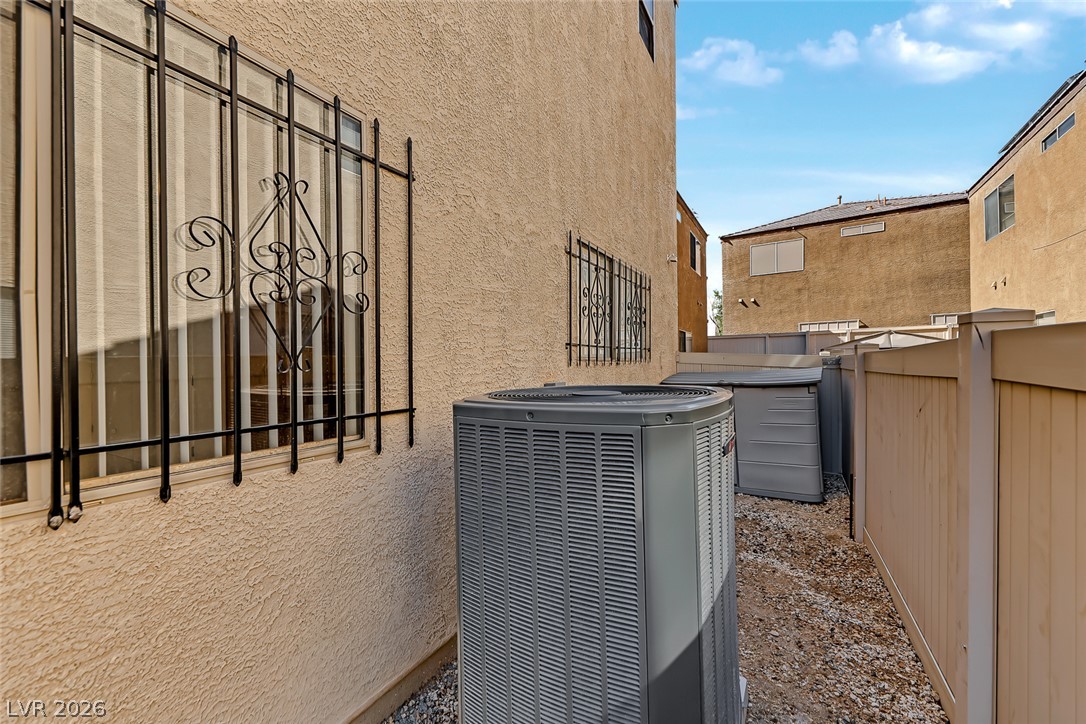
A functional exterior pathway lined with durable fencing and classic stucco siding.