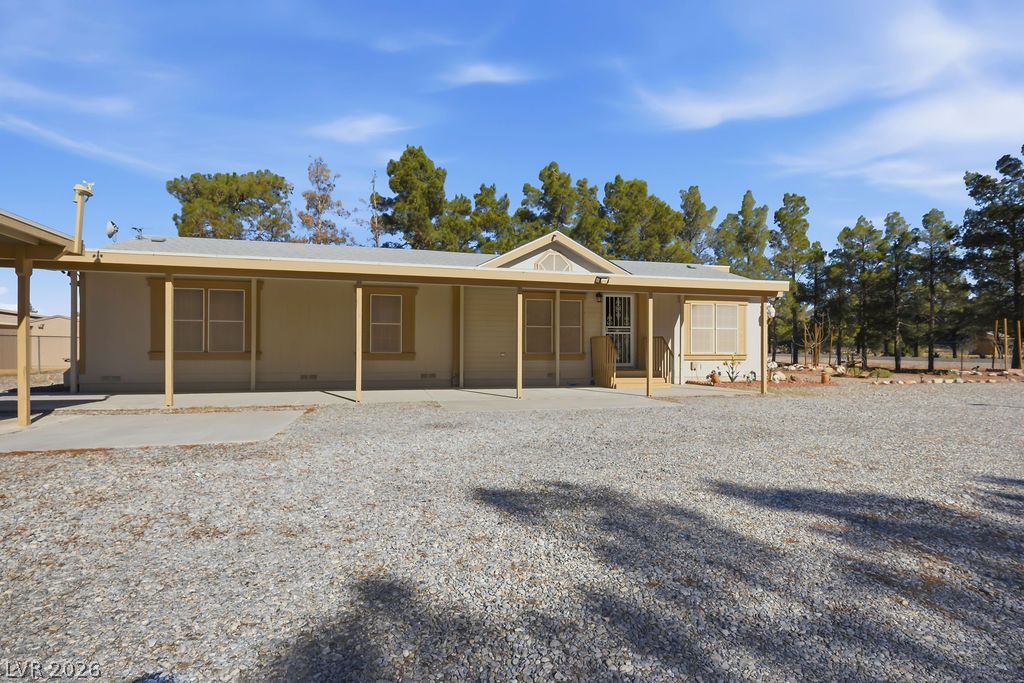
A spacious covered porch spans the front of this single-story home set against tall pines.
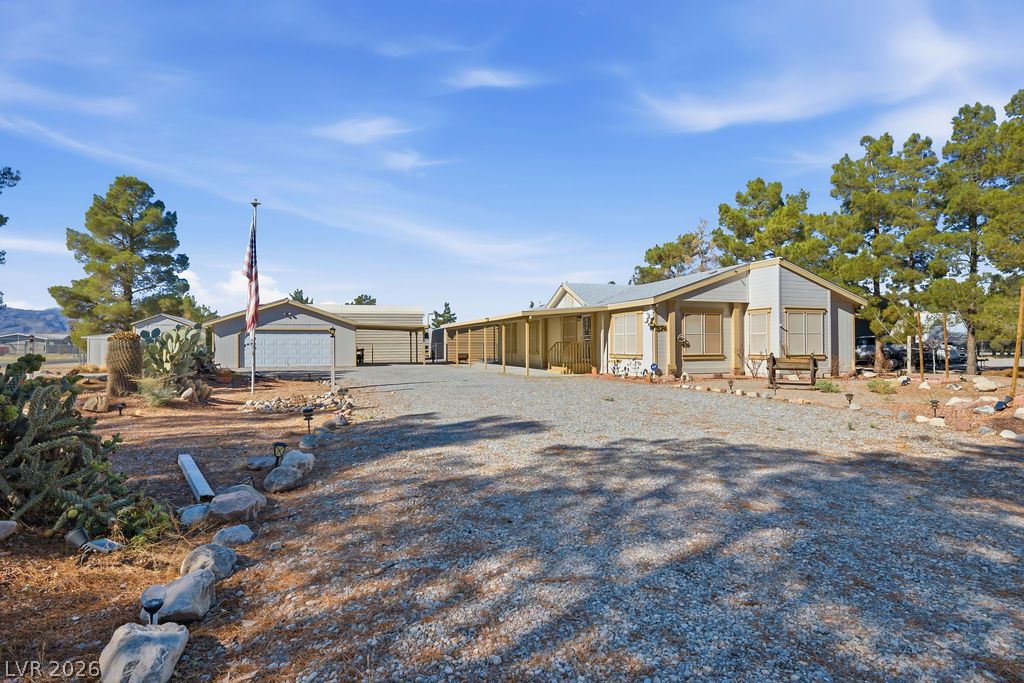
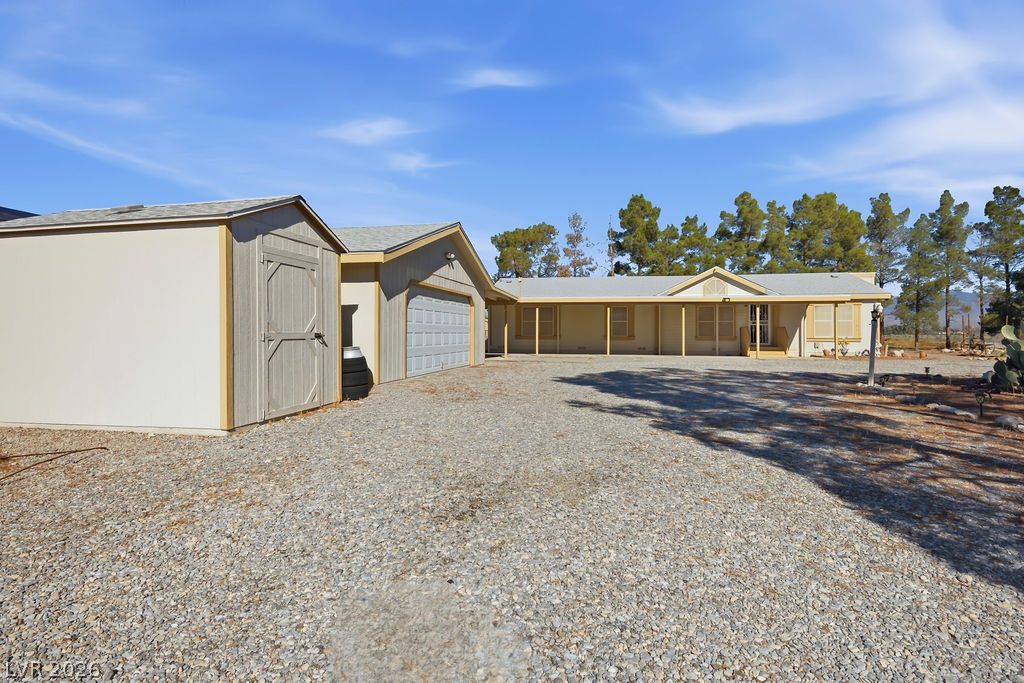
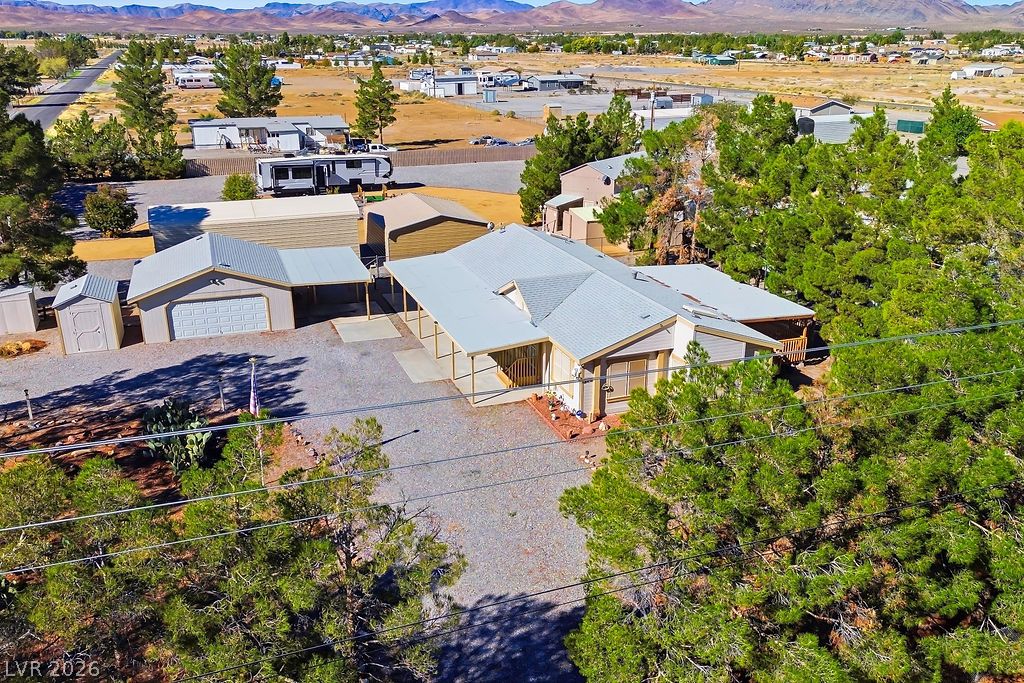
A spacious gravel driveway leads to this charming single-story home with a detached garage.
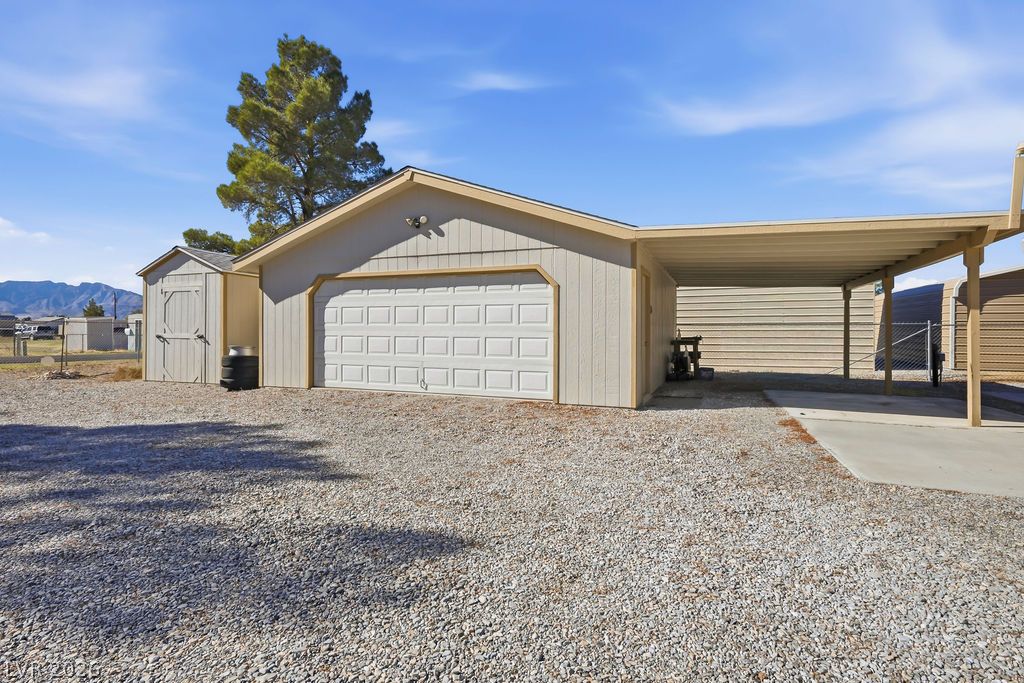
Detached garage and covered carport space offer ample parking alongside gravel driveway access.
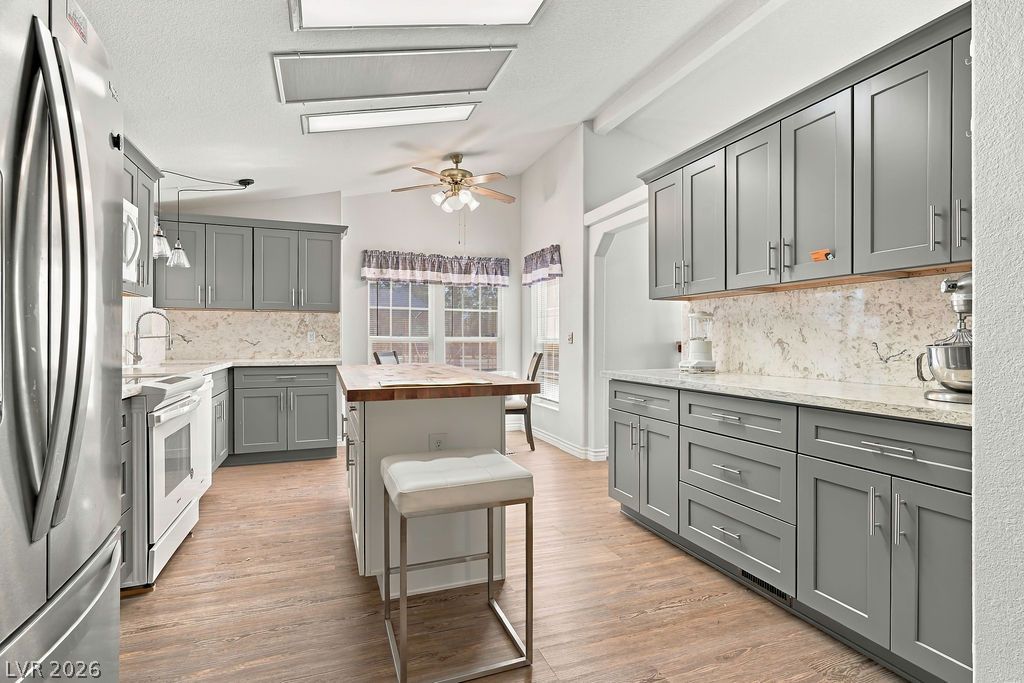
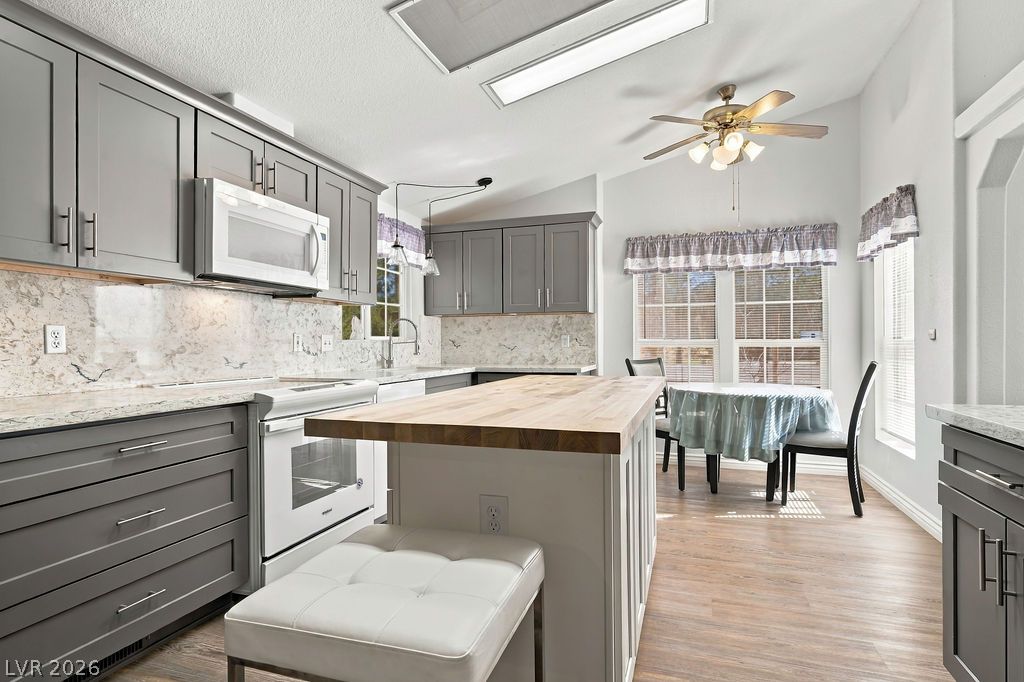
An inviting kitchen features generous counter space and a central island over warm wood-style flooring.
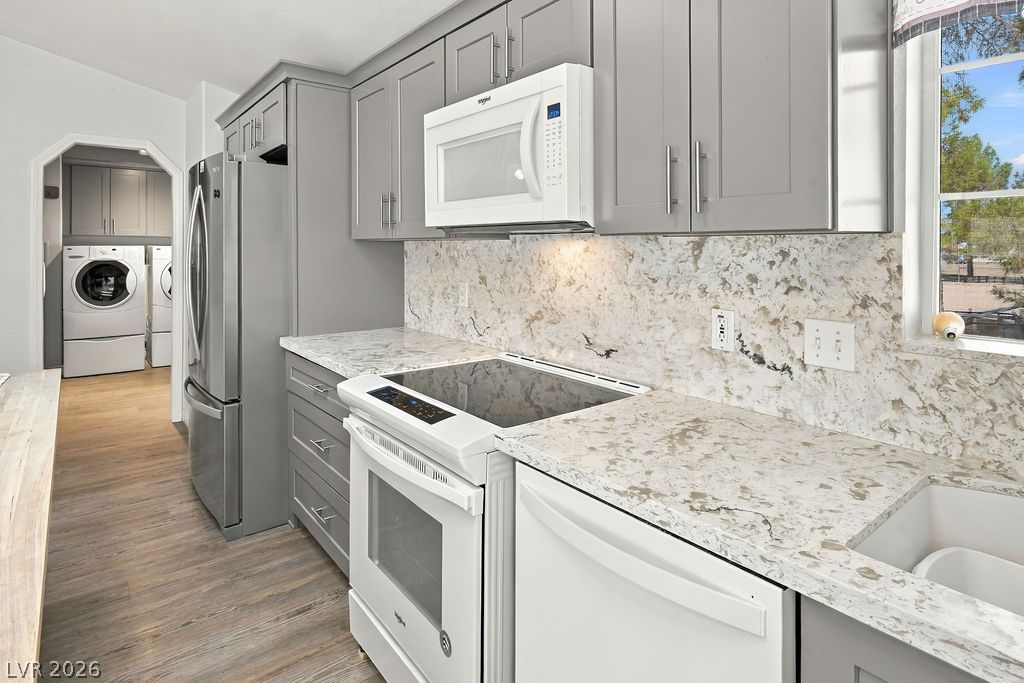
Polished stone countertops pair elegantly with shaker cabinetry and modern cooking surfaces.
Vaulted ceilings and stone countertops elevate this modern kitchen design.
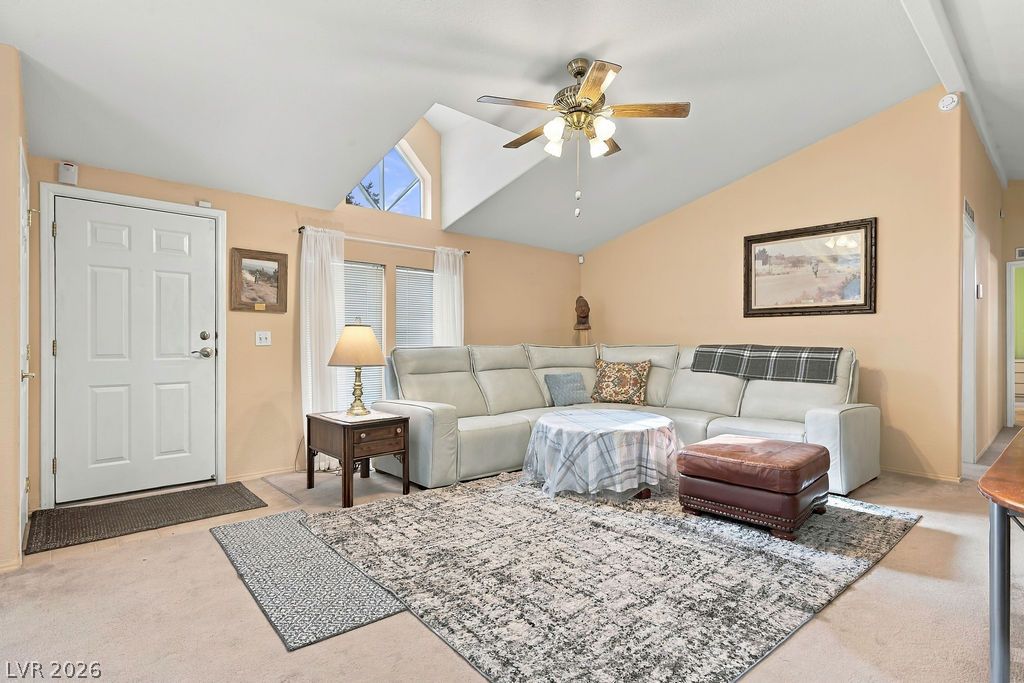
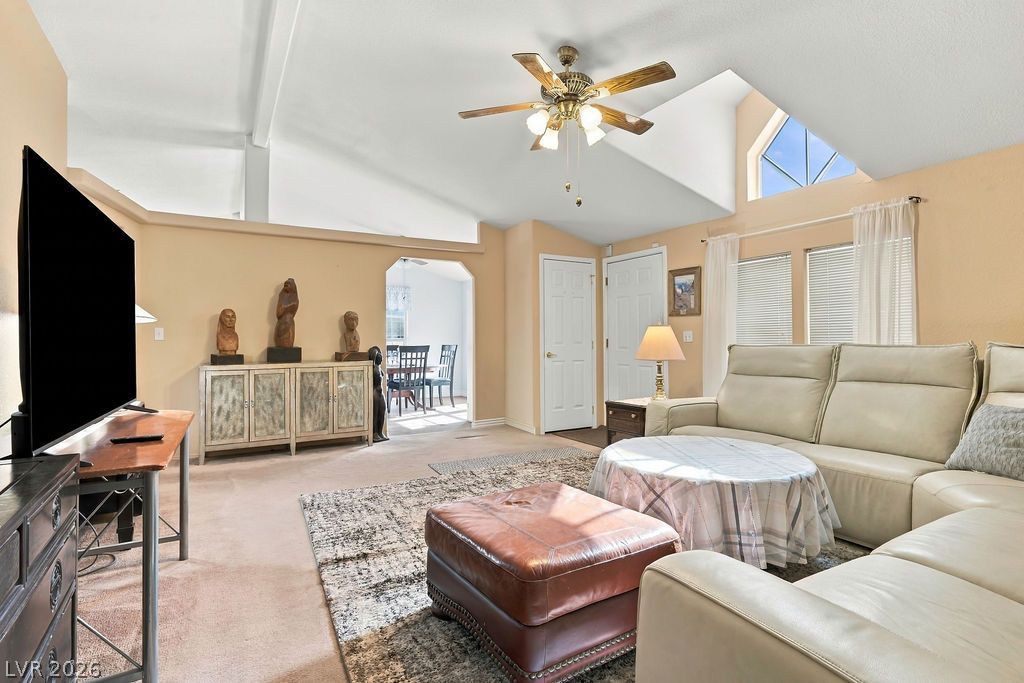
High vaulted ceilings and soft natural light from clerestory windows define this inviting living area.
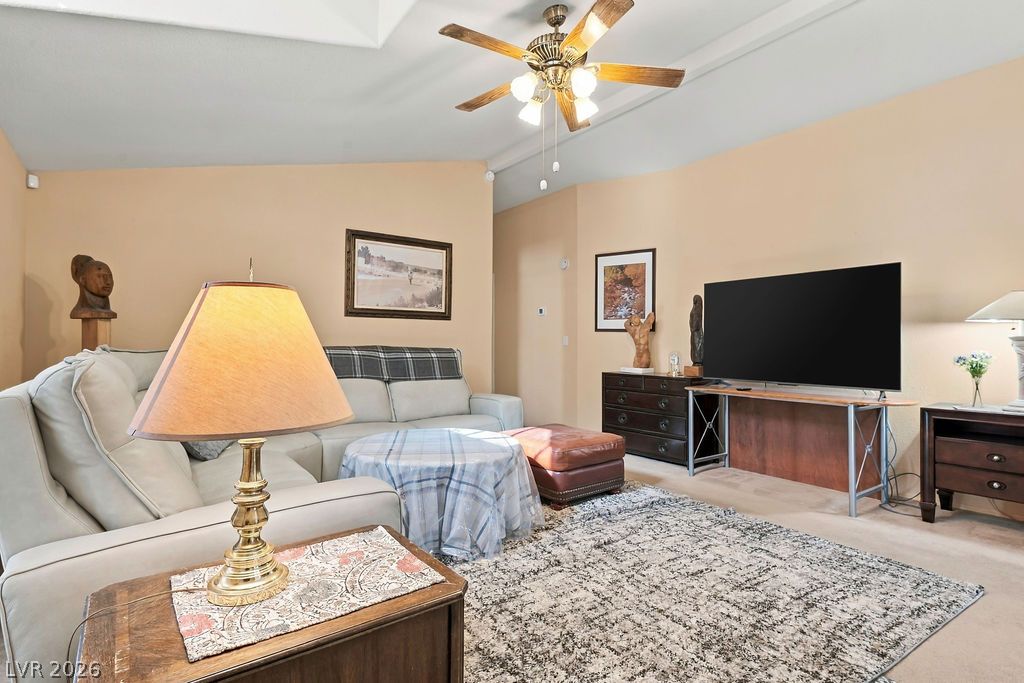
High ceilings and an open floorplan anchor this comfortable central gathering space.
High vaulted ceilings and custom architectural windows define this comfortable living space.
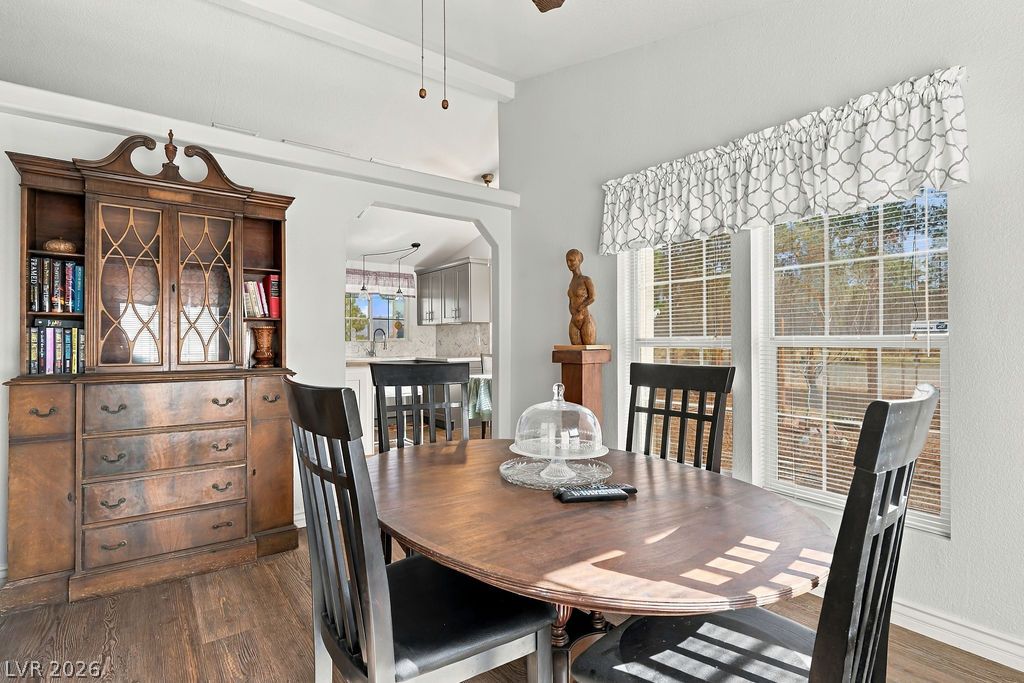
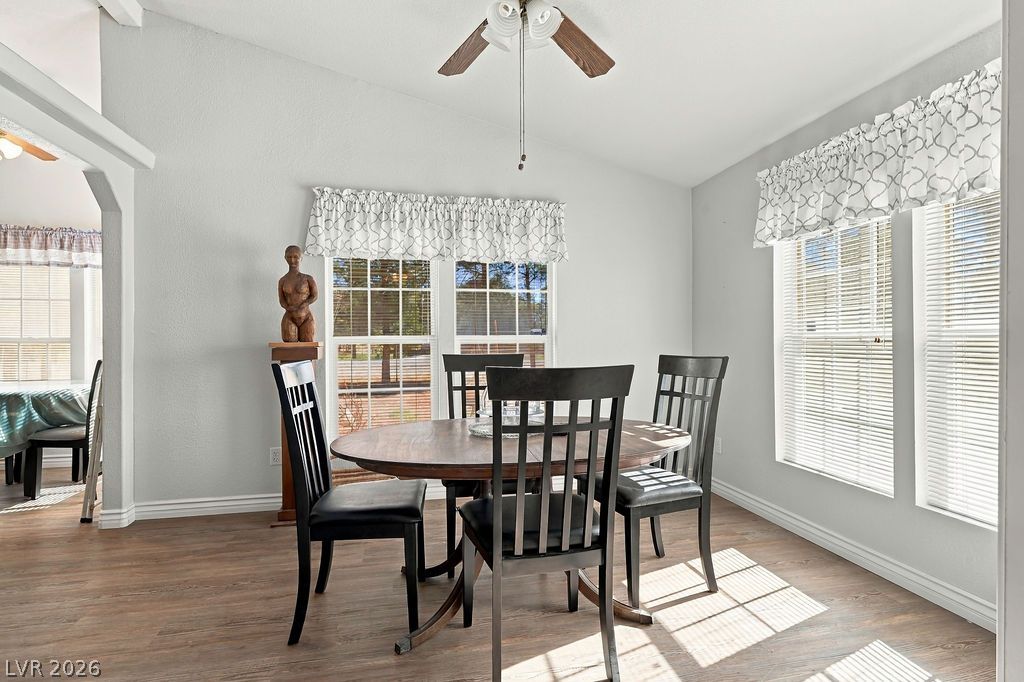
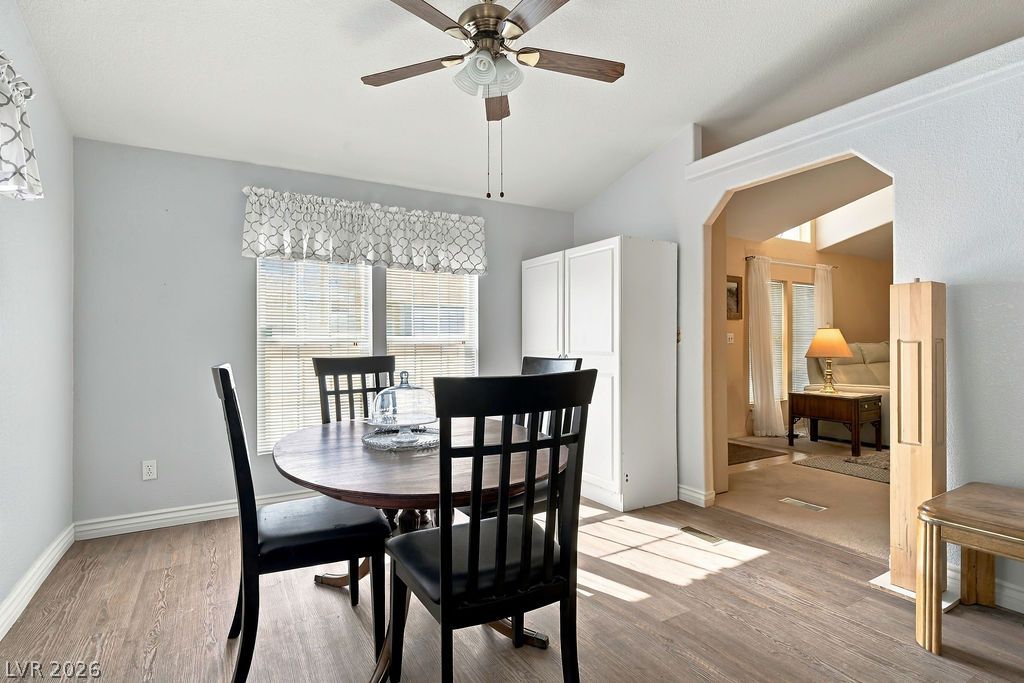
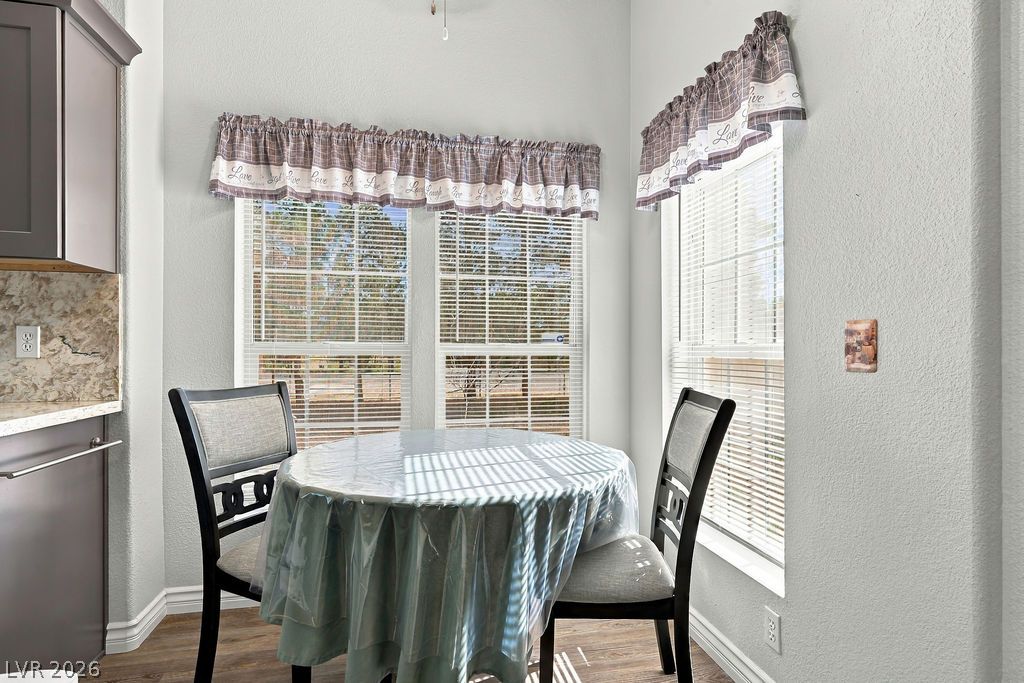
Natural light streams through multi-lite windows onto the durable wood-look flooring of this inviting dining space.
Vaulted ceilings and warm wood floors define this bright dining space lined with windows.
Sunlight streams across the wood floors of this pleasant dining space opening to the living room.
Sunlight streams through multiple windows in this cozy dining area with warm wood-style flooring.
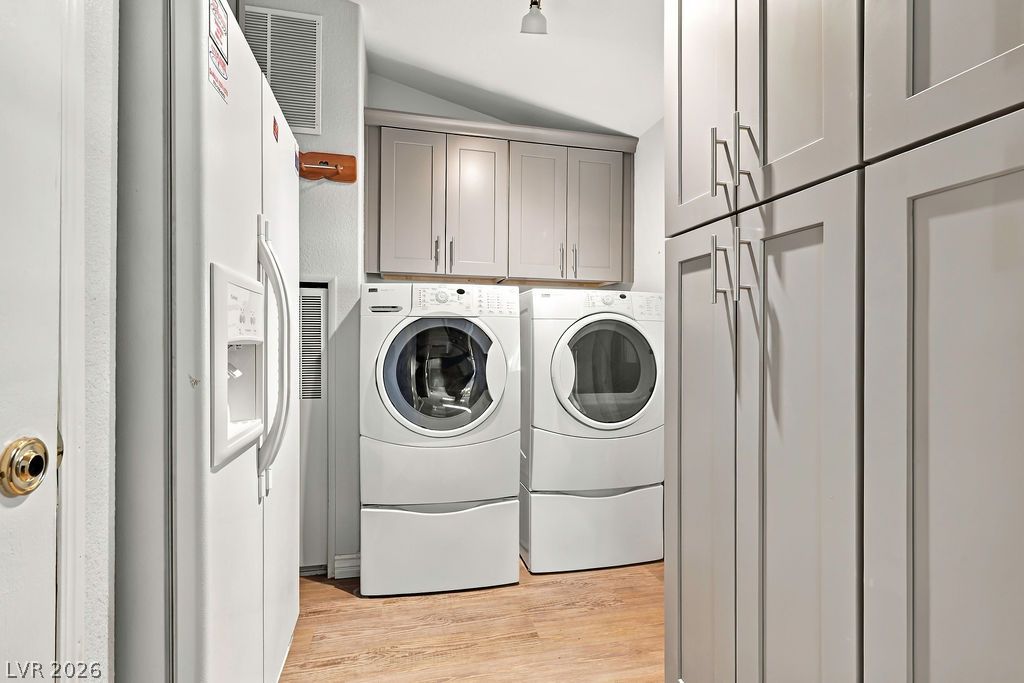
Functional cabinetry and vaulted ceilings maximize storage and vertical space in this utility area.
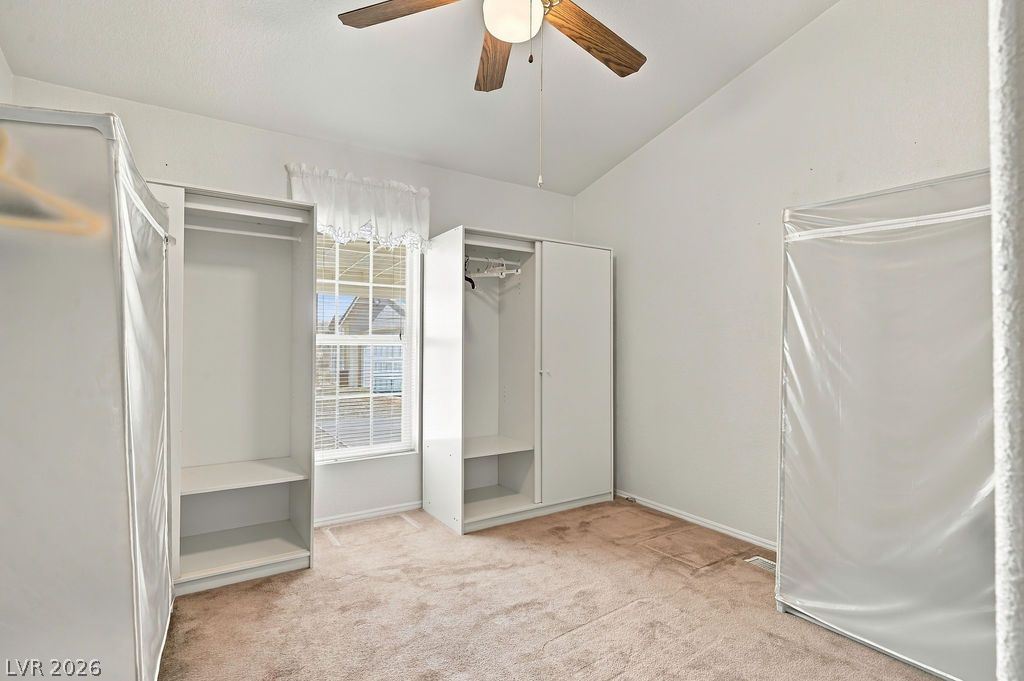
Vaulted ceilings and soft carpeting define this light-filled room with views to the outdoors.
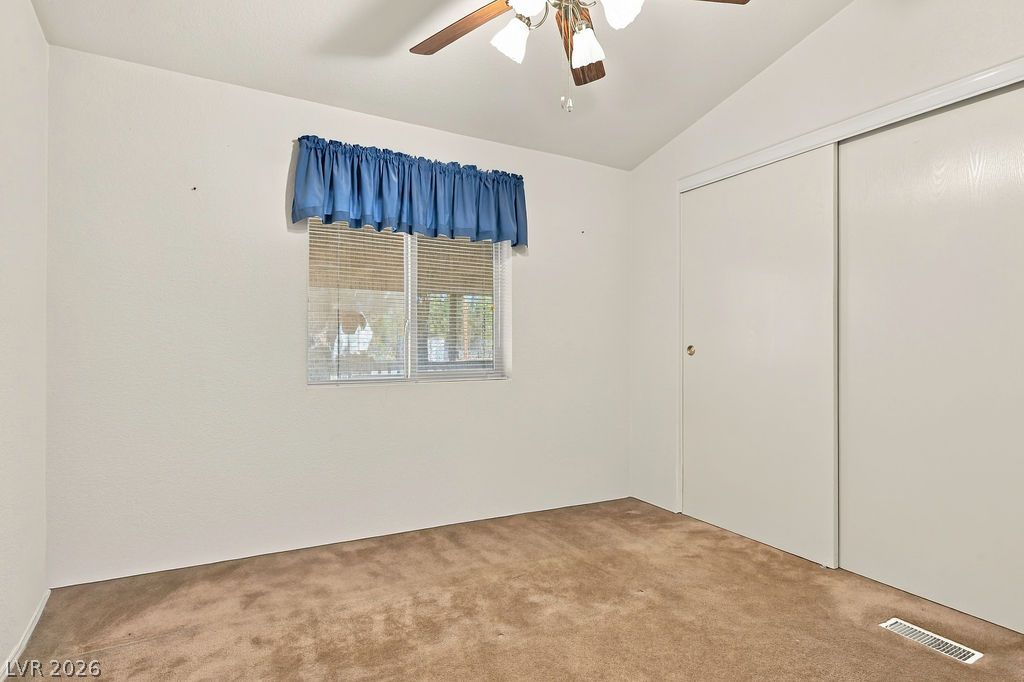
Vaulted ceilings and warm carpeting define this comfortable secondary bedroom.
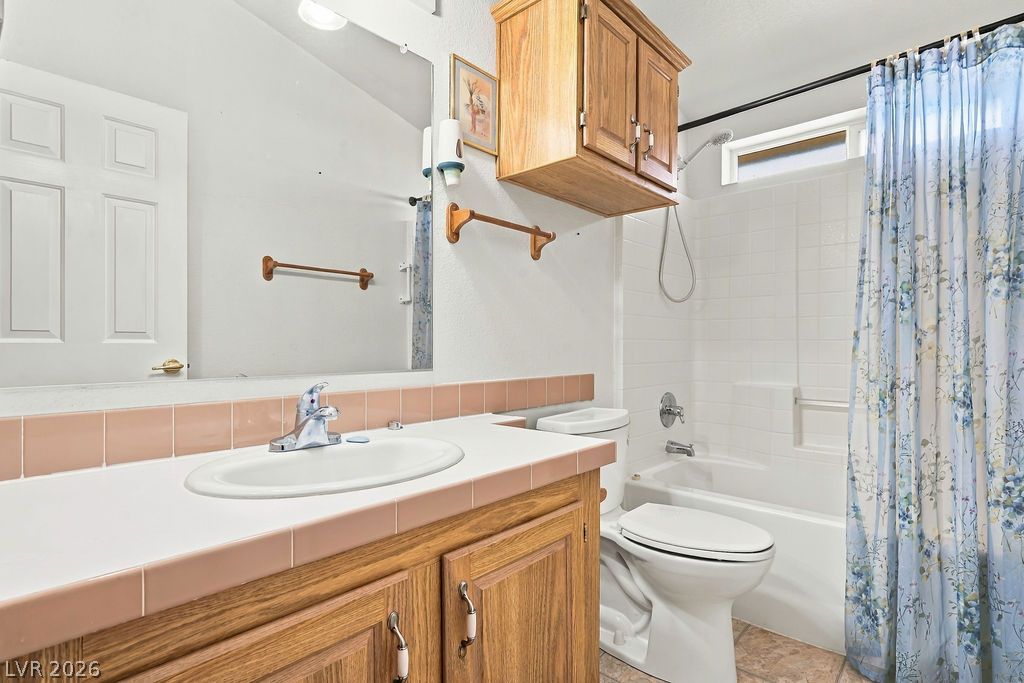
A classic bathroom featuring wood cabinetry, tile countertops, and a shower and tub combination.
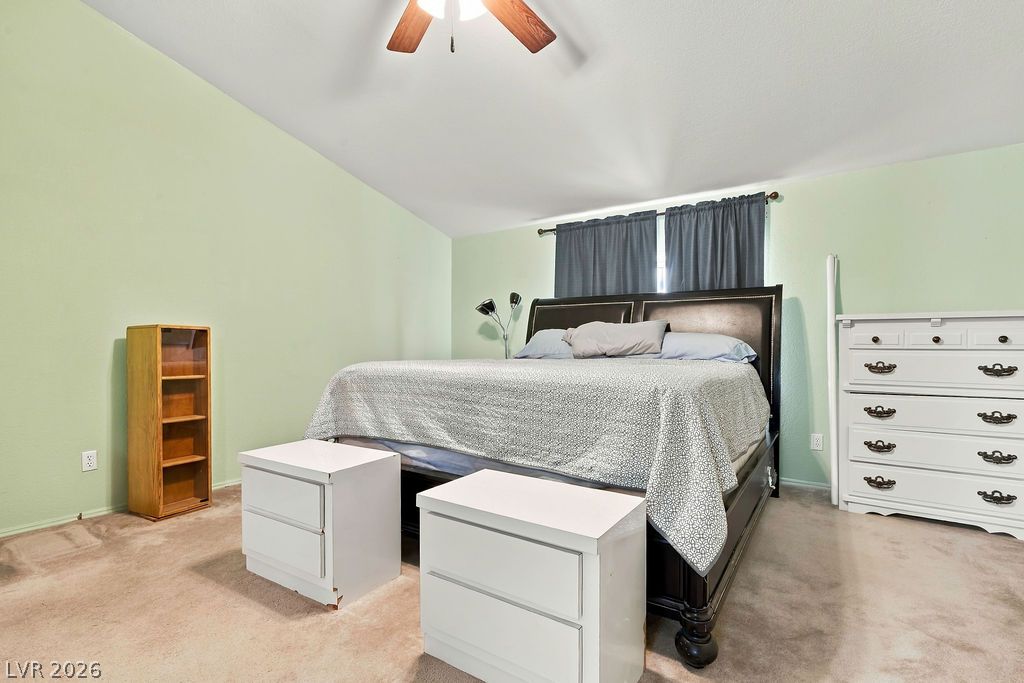
An inviting bedroom space highlighted by vaulted ceilings and plush carpeting.
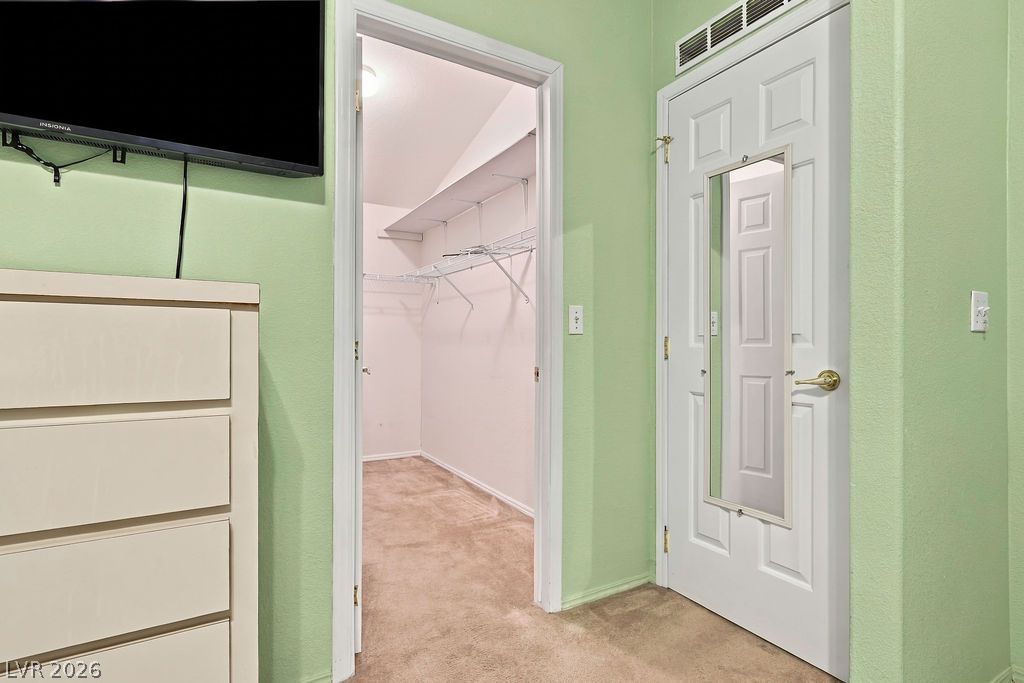
An open doorway leads from the bedroom directly into a spacious walk-in closet.
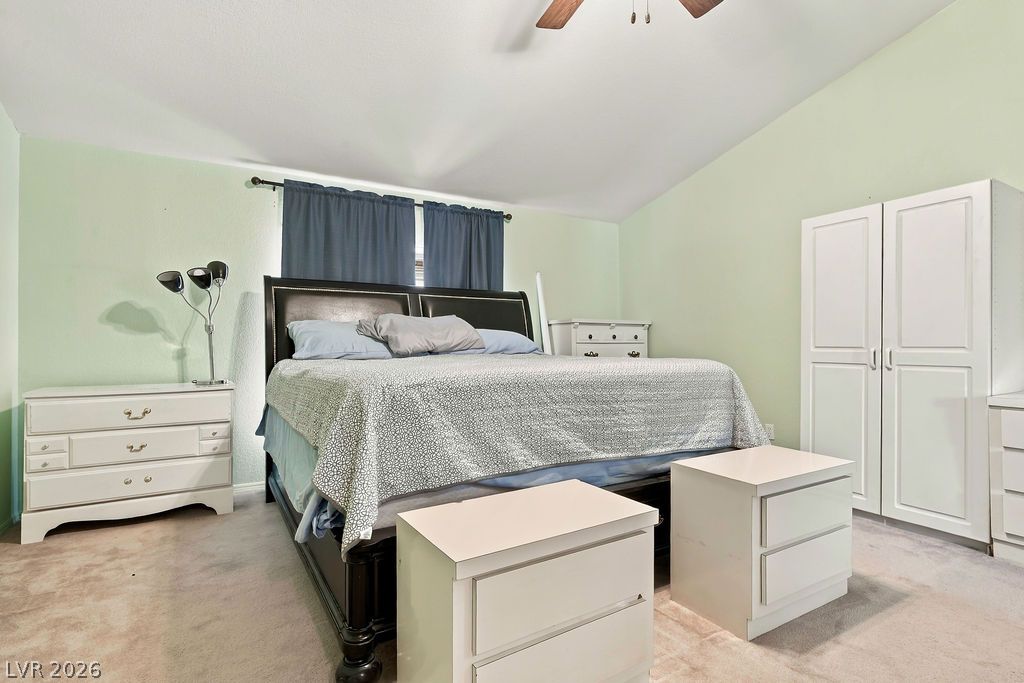
Vaulted ceilings soar over this comfortable bedroom space finished with soft carpeting.
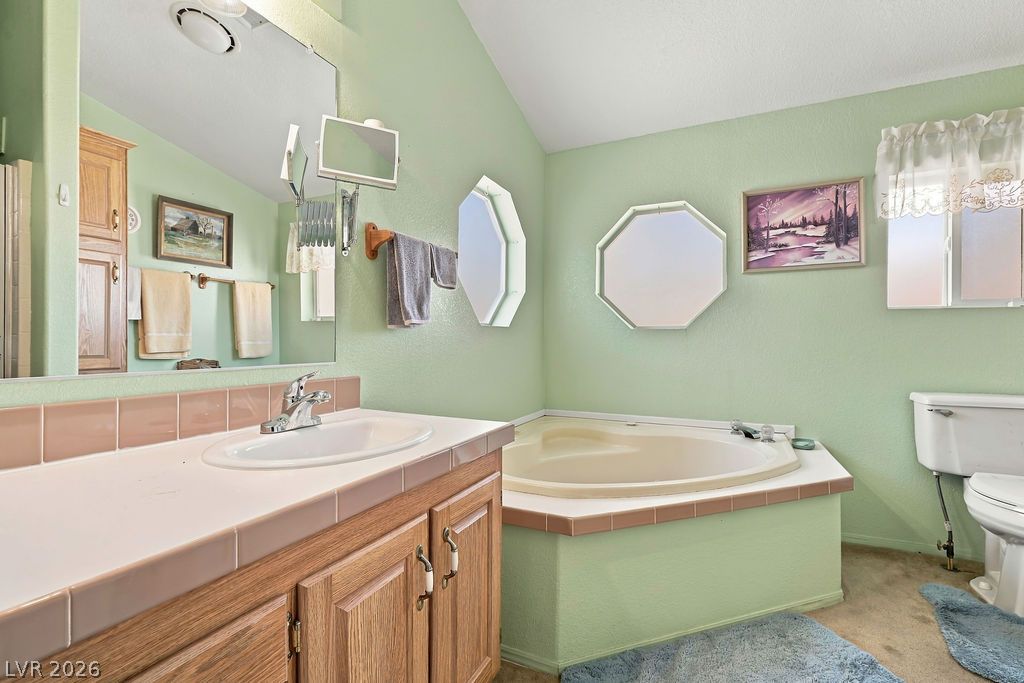
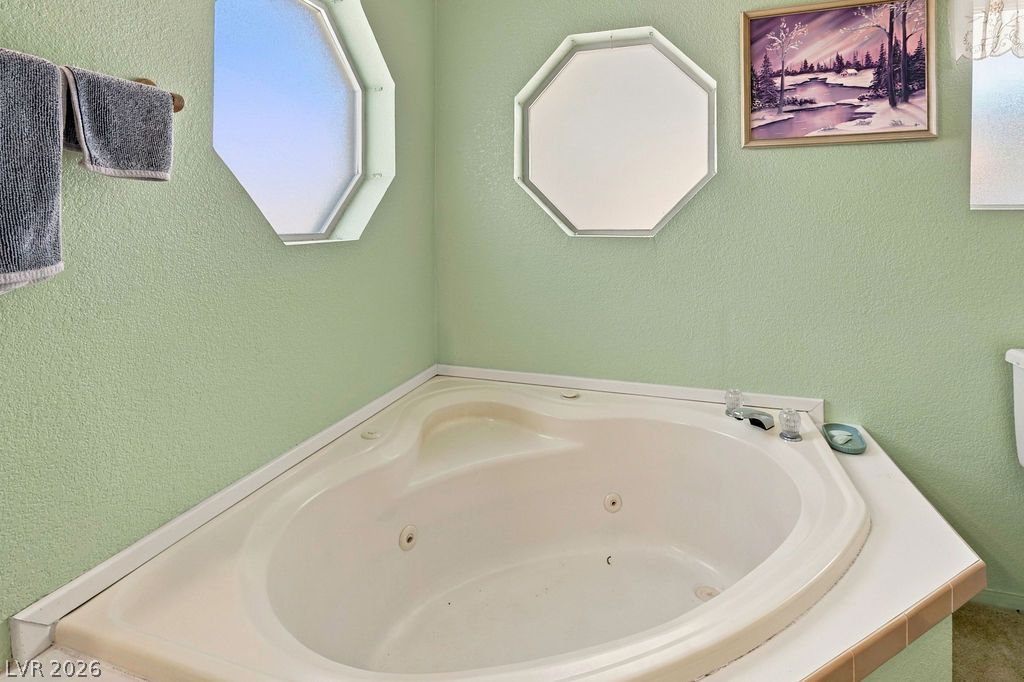
High vaulted ceilings and a built-in corner soaking tub define this functional bathroom layout.
Unique octagonal windows invite soft natural light into this bathroom featuring a corner soaking tub.
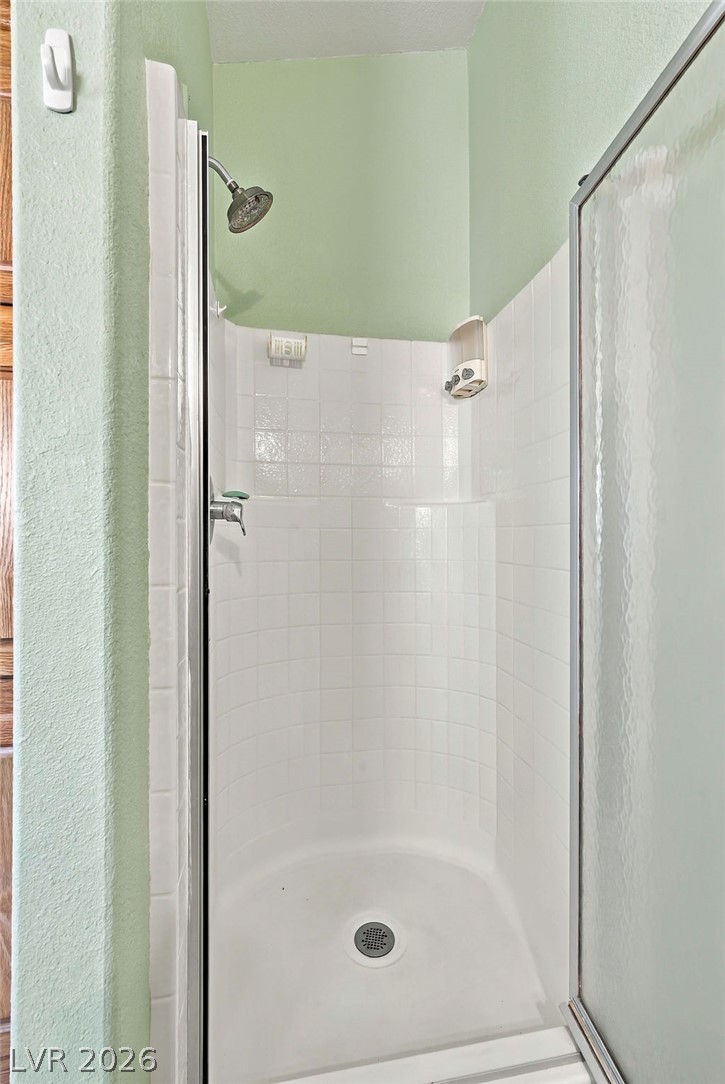
Crisp tiled walls and a glass enclosure define this functional walk-in shower.
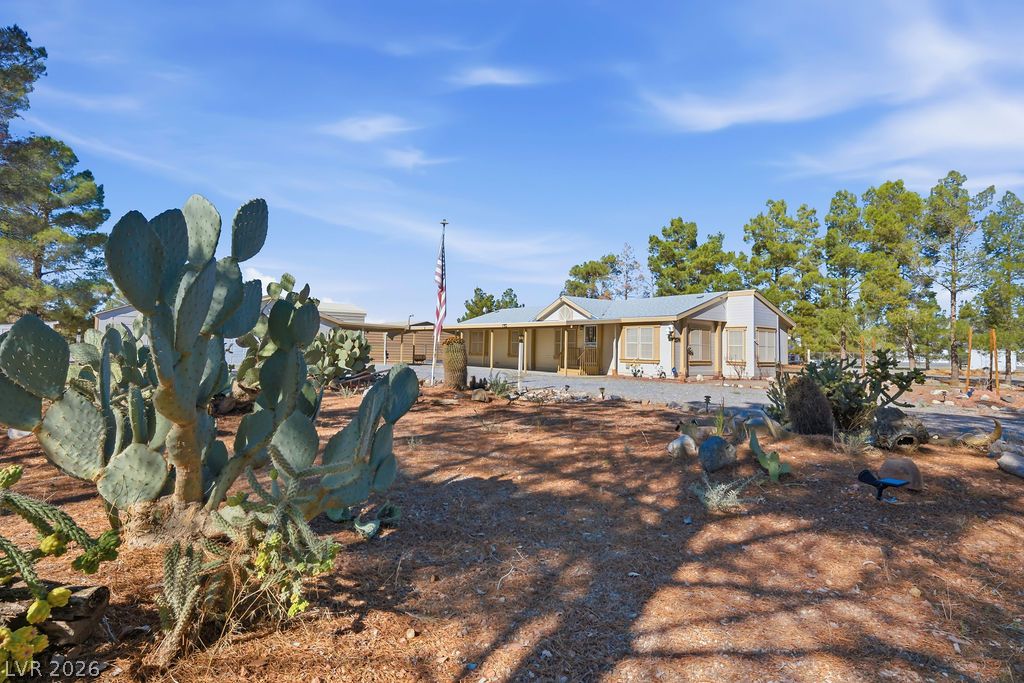
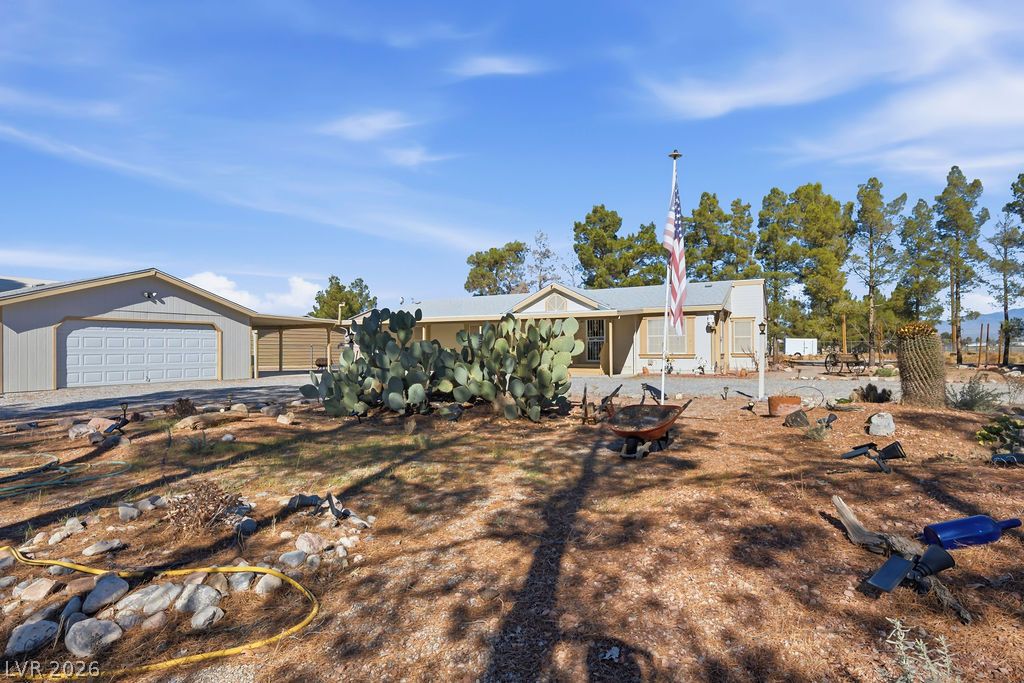
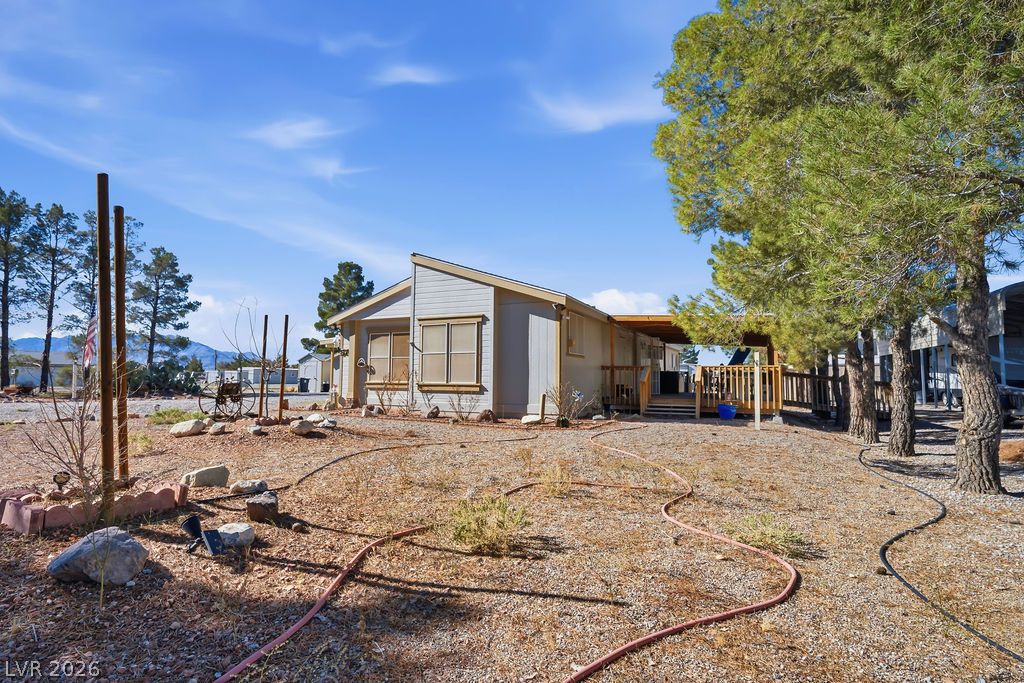
Desert plantings frame a welcoming single-level home set against a clear blue sky.
Desert landscaping and towering pine trees frame this single-level residence featuring a detached garage.
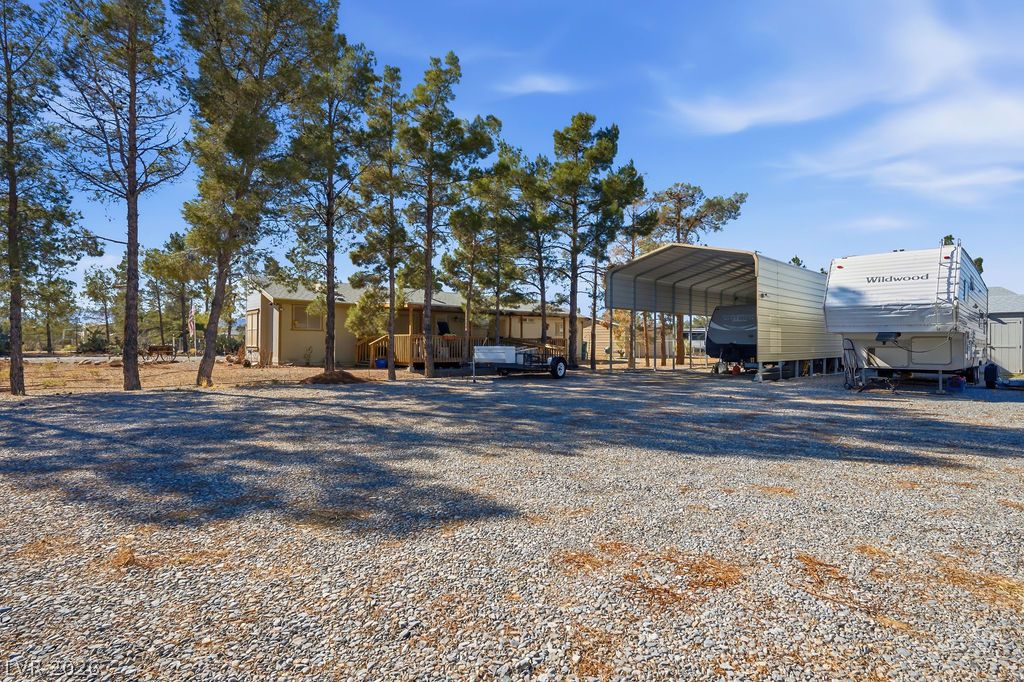
An expansive gravel driveway leads past outbuildings toward a classic single-story residence under clear skies.
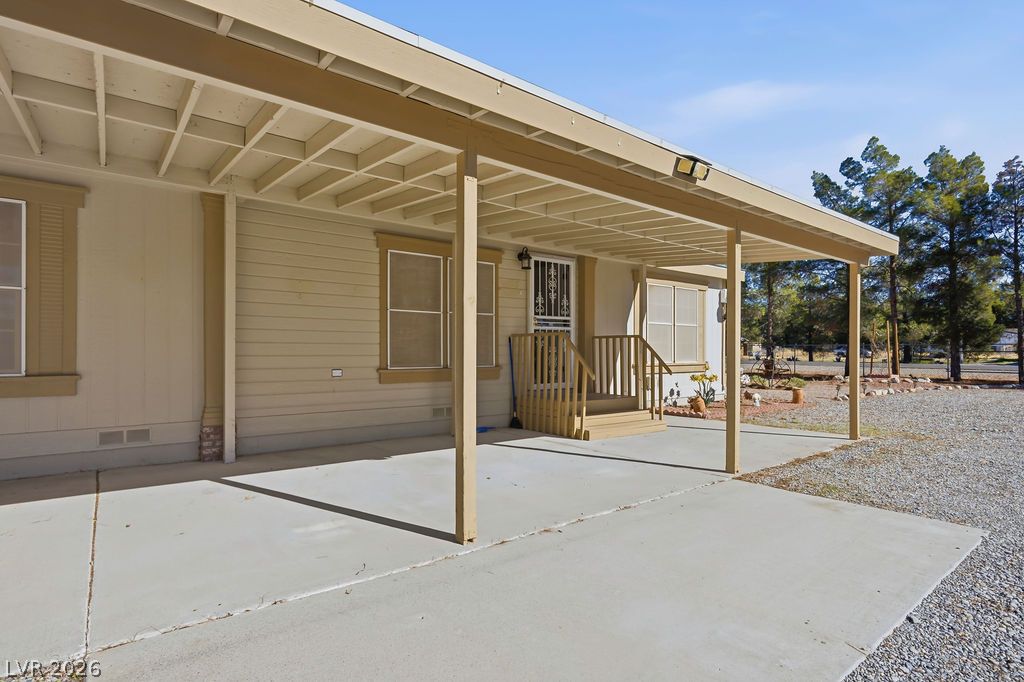
A deep covered concrete patio spans the side of this home with exposed beam detailing.
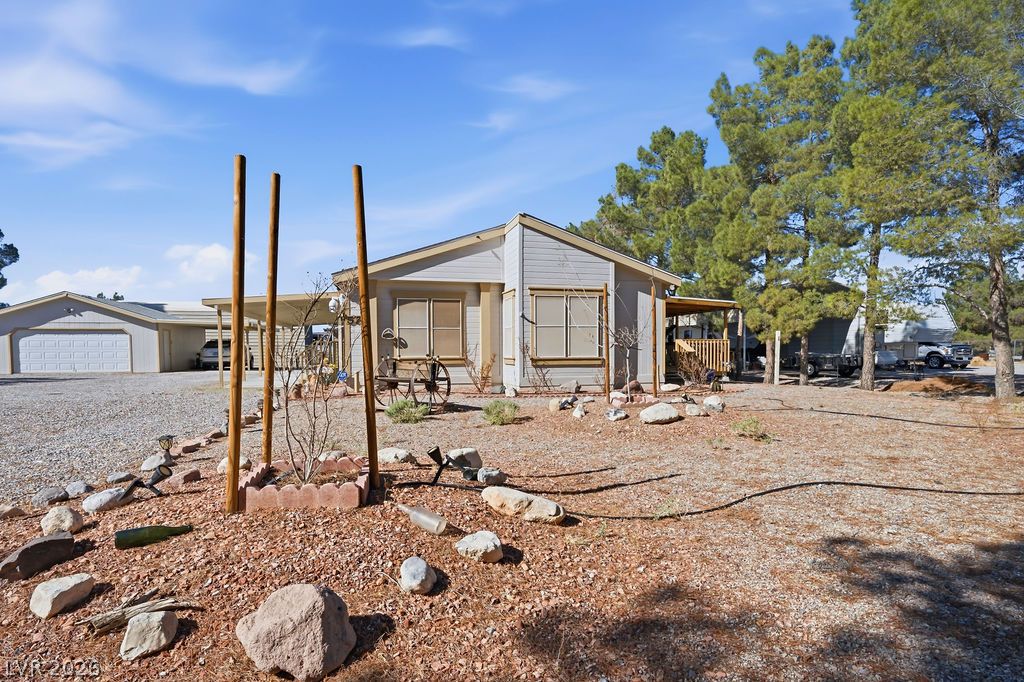
Mature trees frame a classic single-story residence complete with a detached garage.
Mature trees frame this single-story home with desert-friendly landscaping.
Mature trees frame a quiet property featuring an expansive gravel driveway and sheltered vehicle parking.
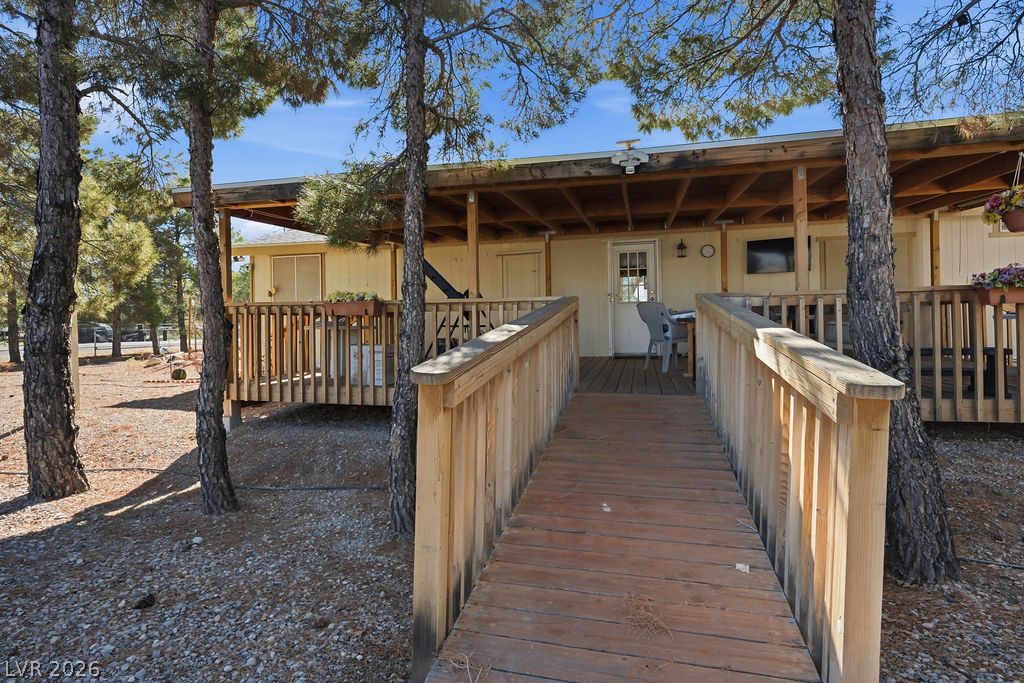
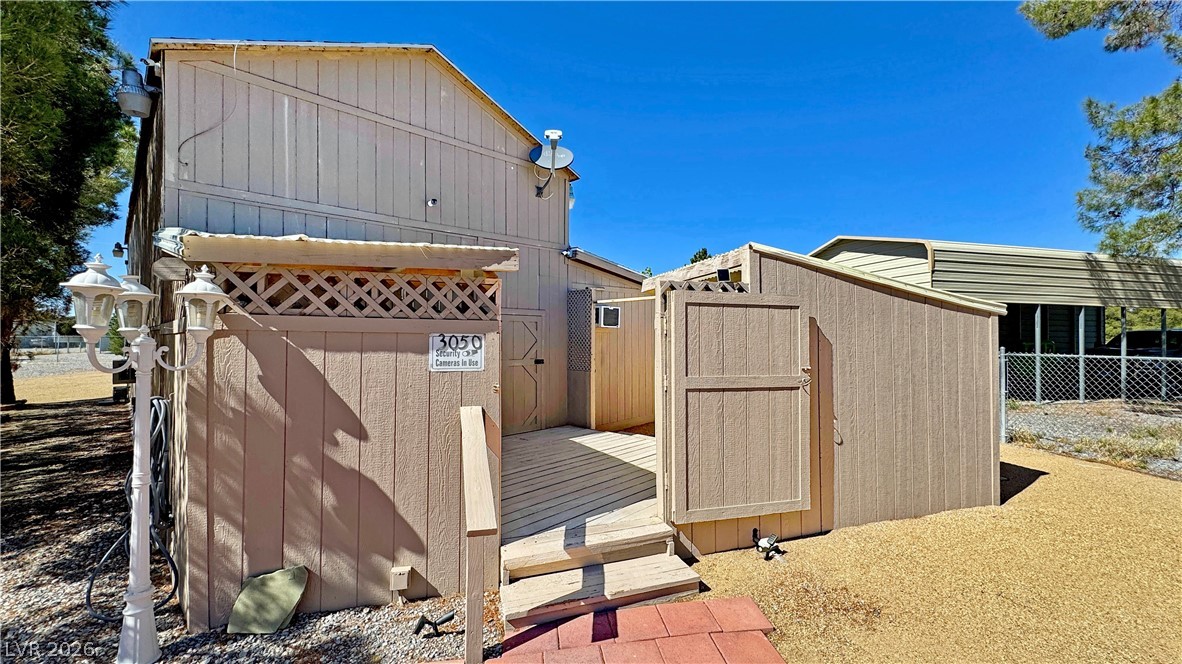
A spacious wooden deck with ramp access sits shaded under mature trees.
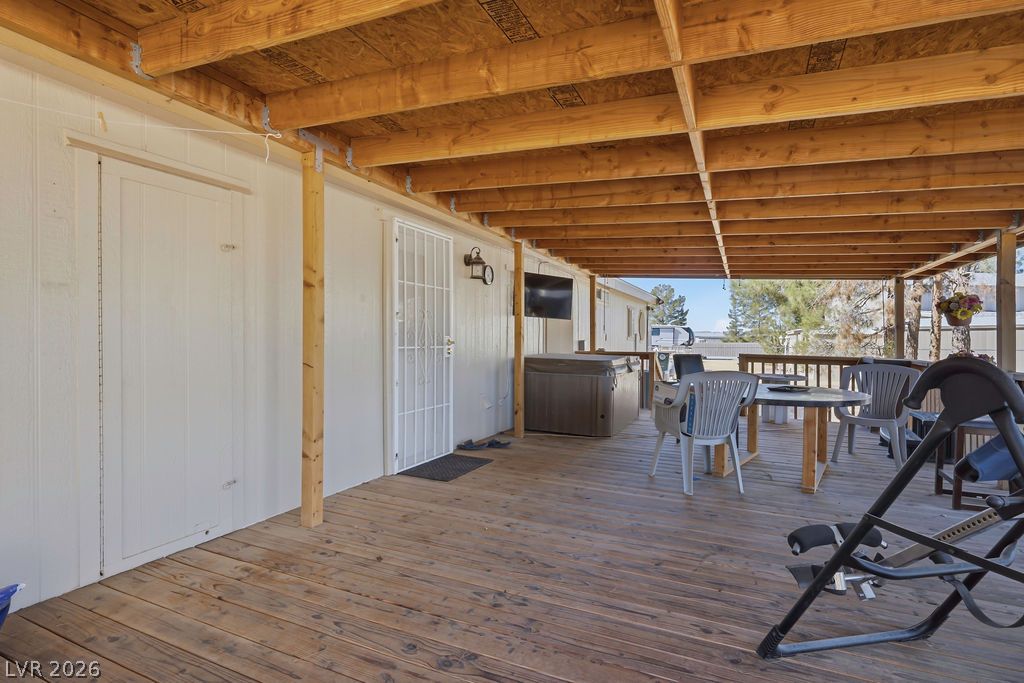
An expansive covered wood deck provides a sheltered outdoor living area with exposed ceiling joists.
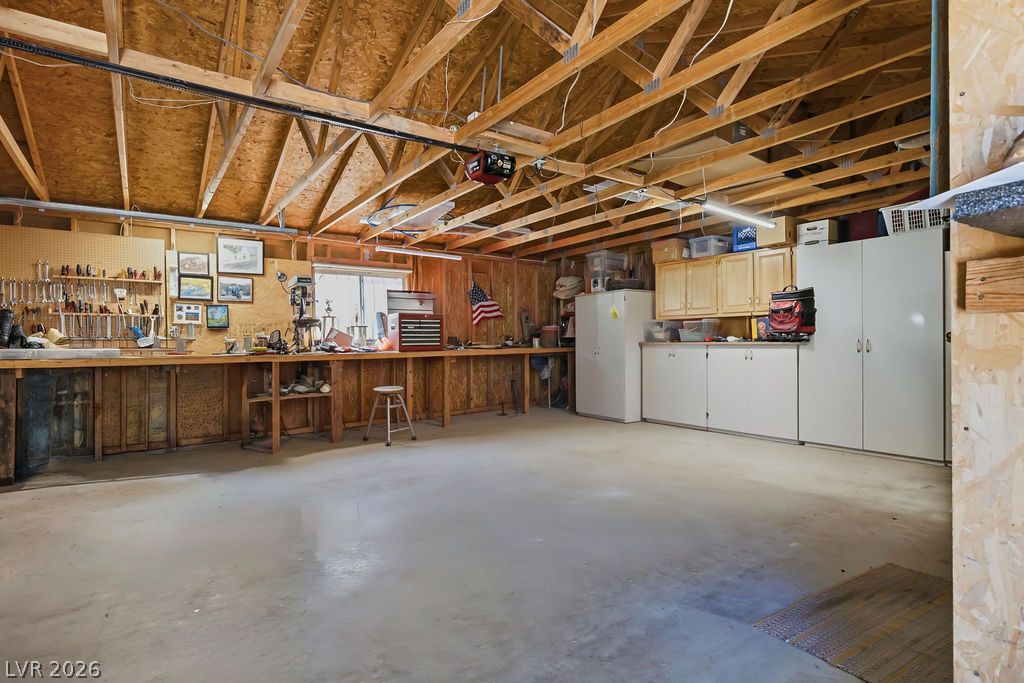
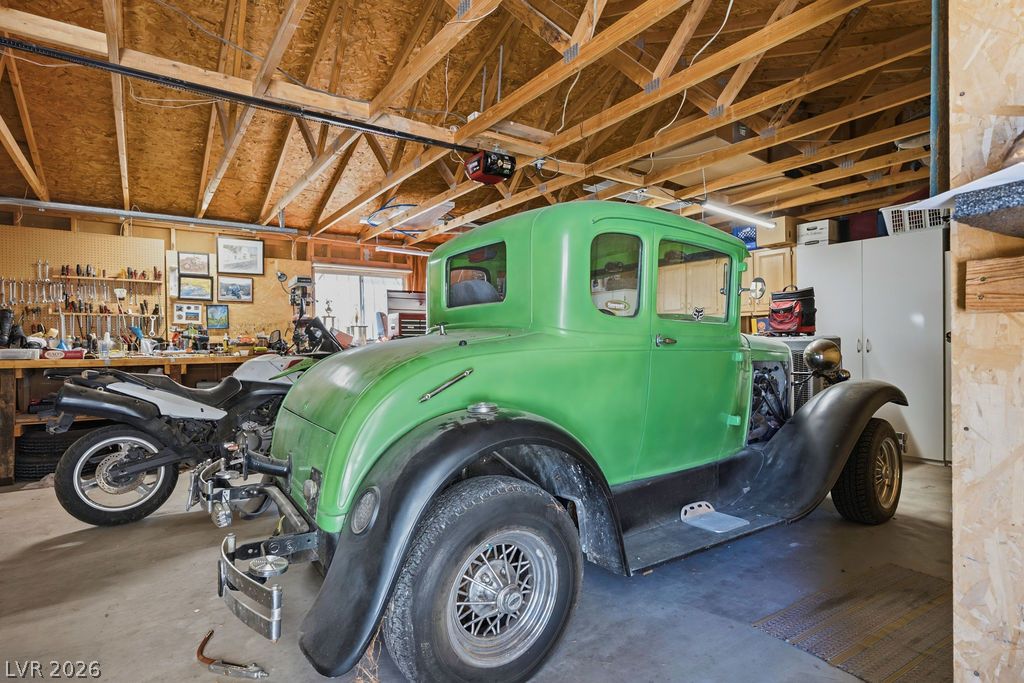
Exposed wood trusses and a durable concrete floor define this functional workspace with built-in storage.
Unfinished wood ceilings and poured concrete flooring define this highly functional workspace.
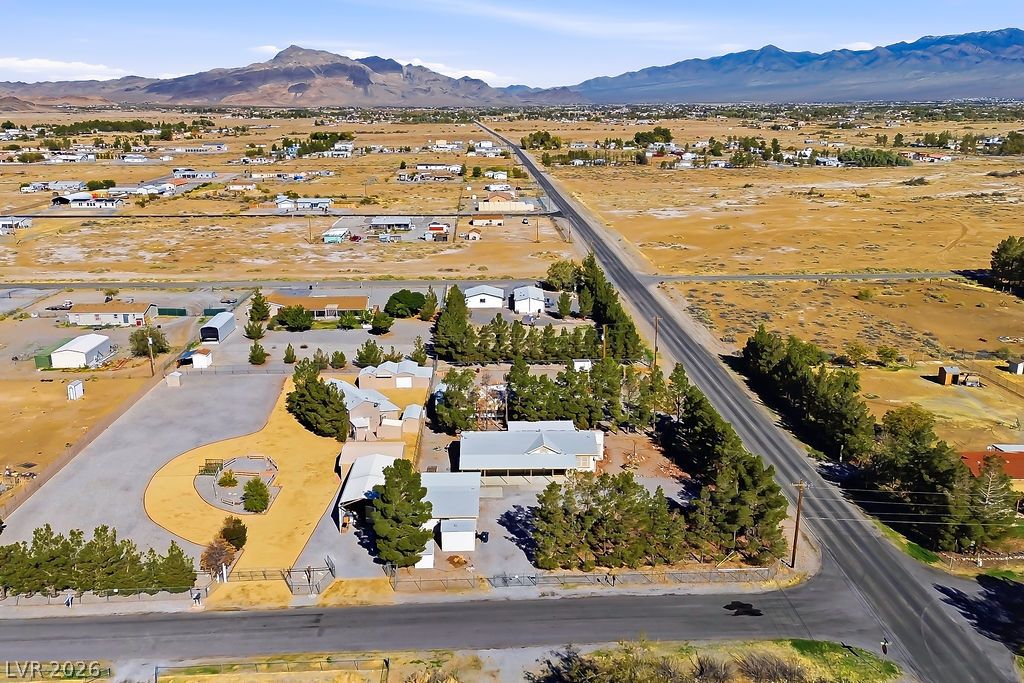
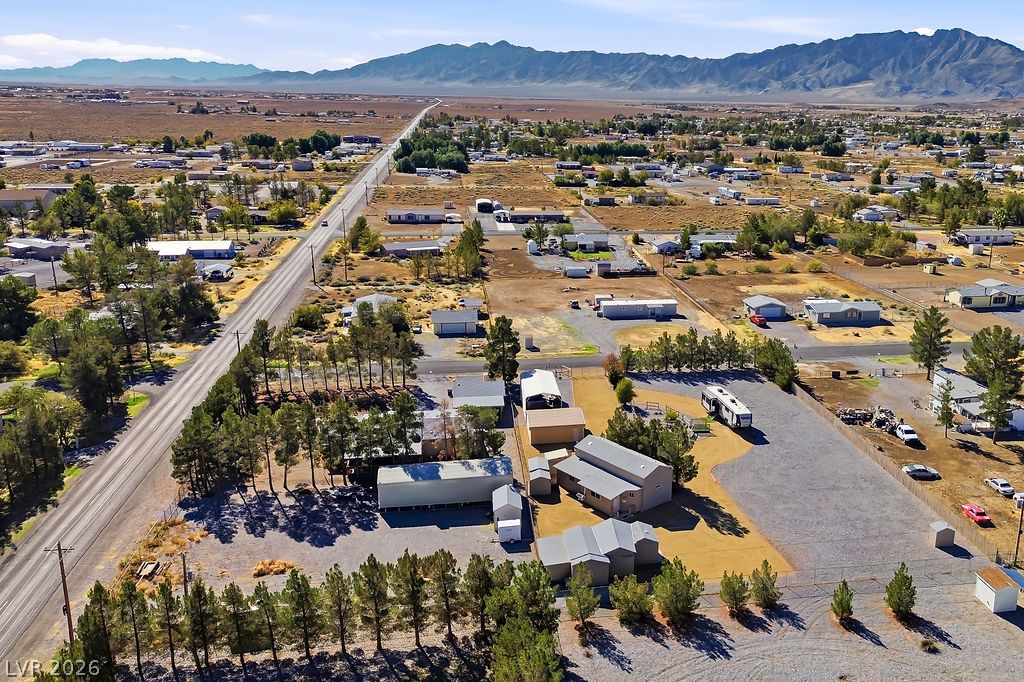
Dramatic mountain ranges frame a sprawling desert property bordering paved local roads.
Vast mountain views frame this expansive high-desert property with multiple versatile outbuildings.
An aerial perspective showcases a vast property layout backdropped by dramatic mountain ridges.
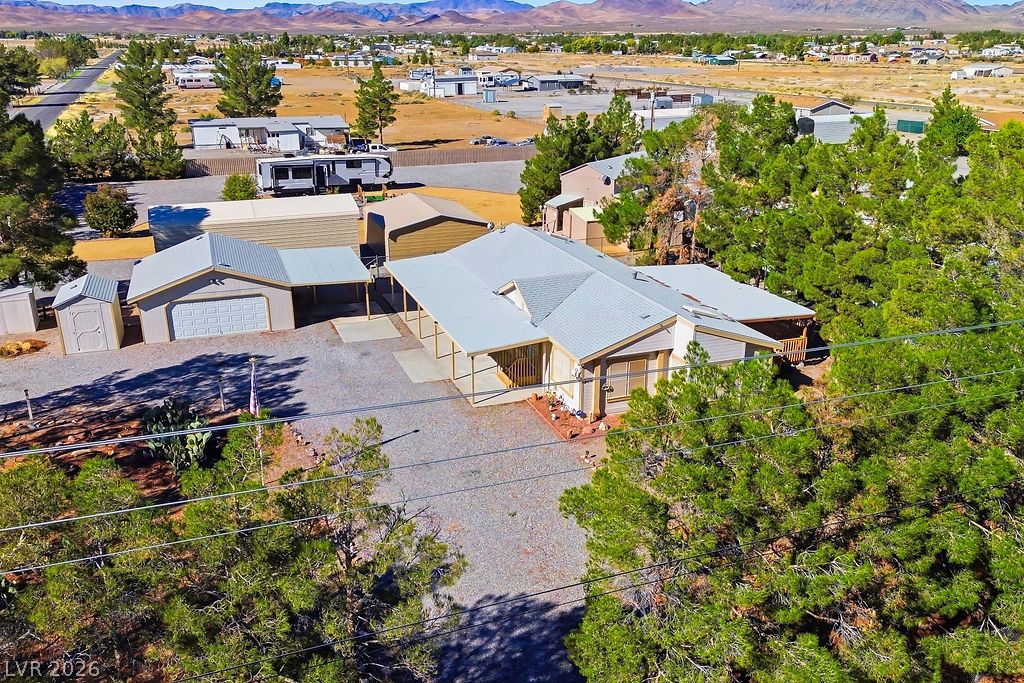
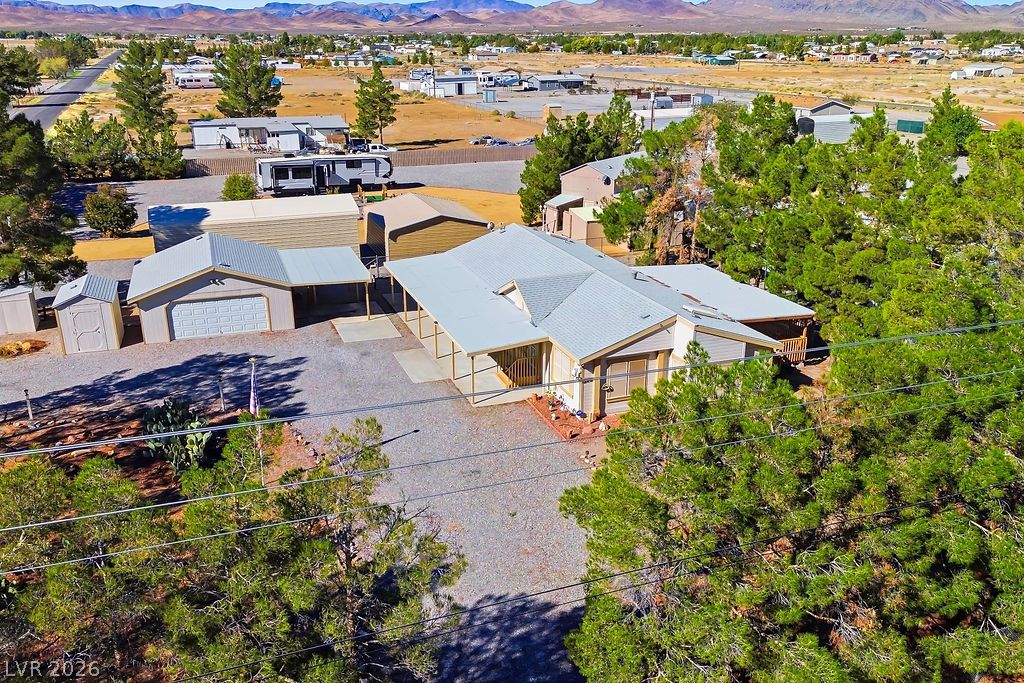
An aerial perspective reveals the residential structure nestled among mature pine trees in a desert landscape.
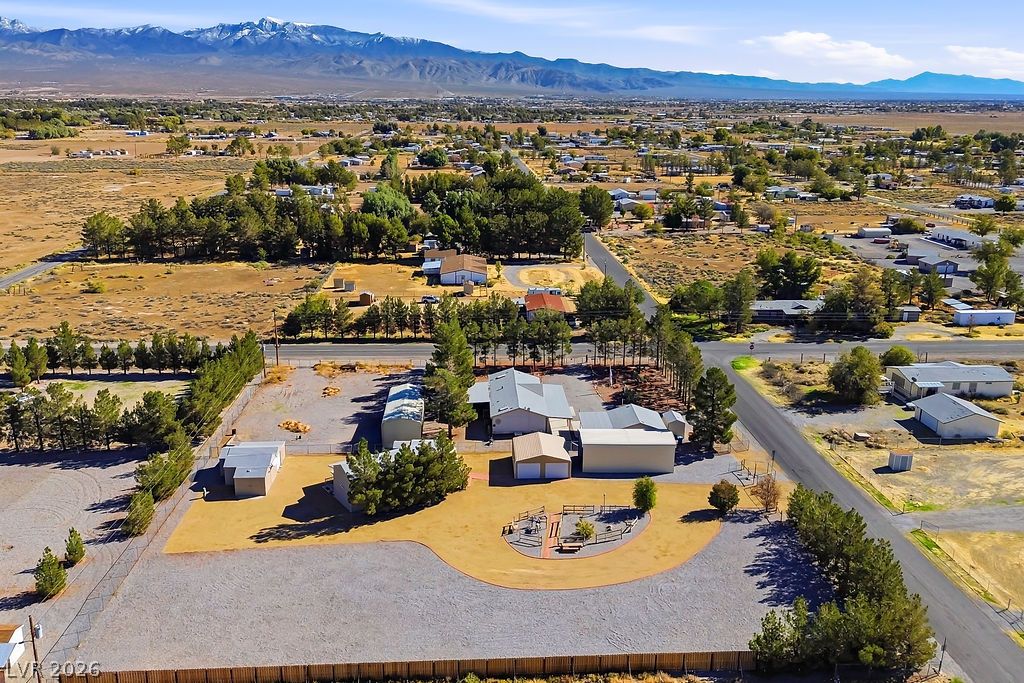
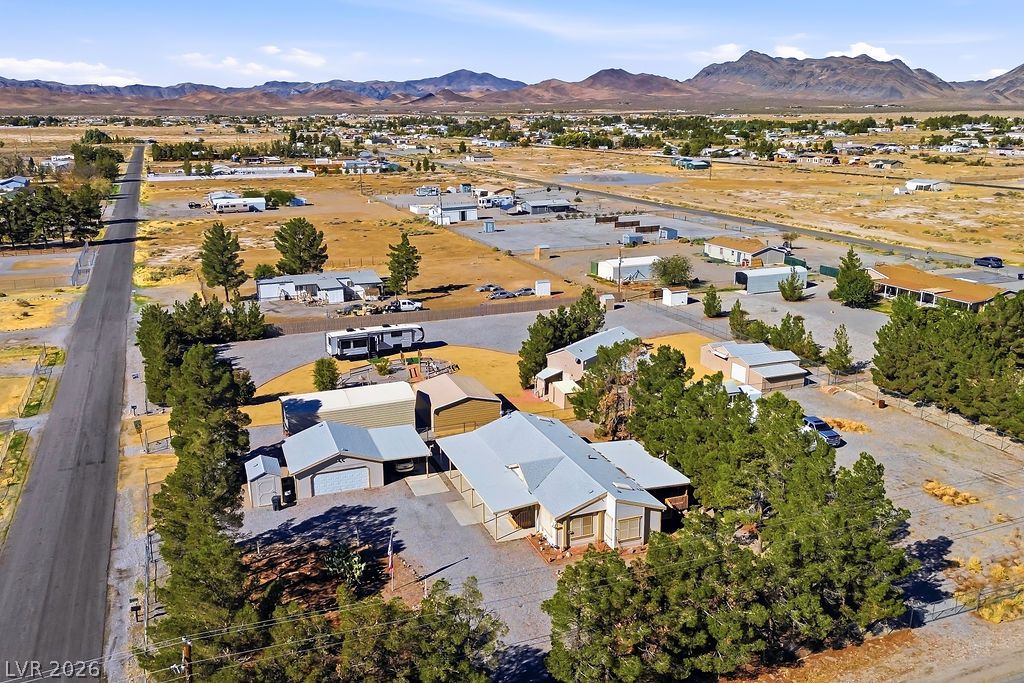
A spacious desert compound with detached outbuildings sits nestled among mature pine trees.
An aerial perspective showcases a spacious property surrounded by mature trees against a mountain backdrop.
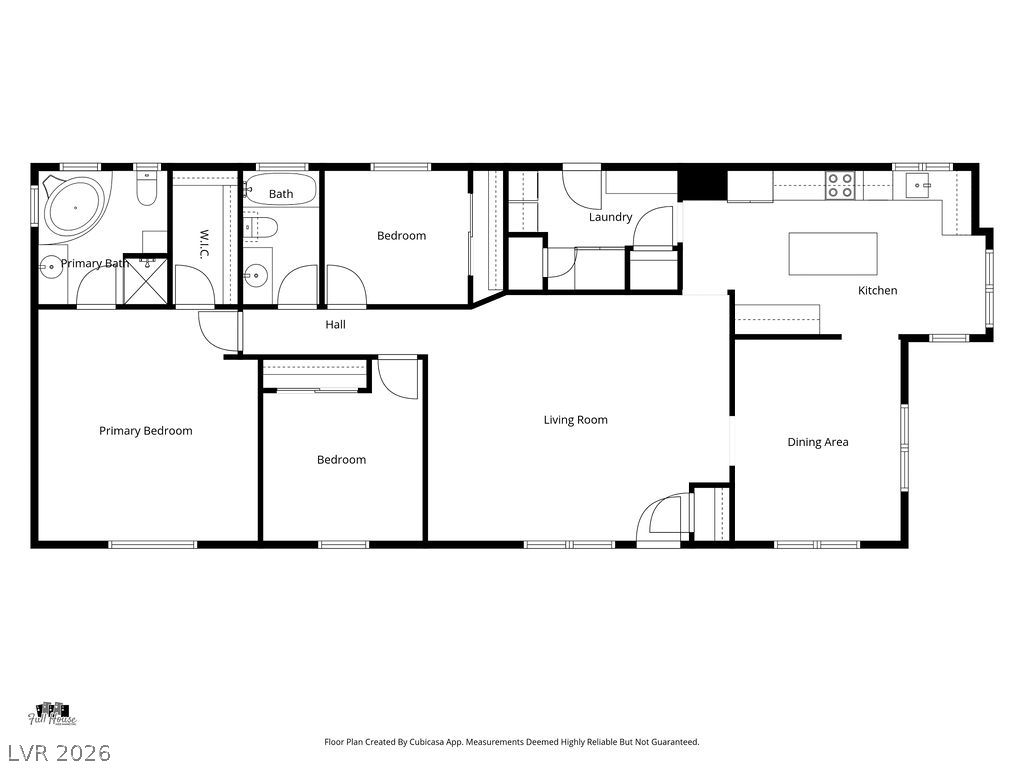
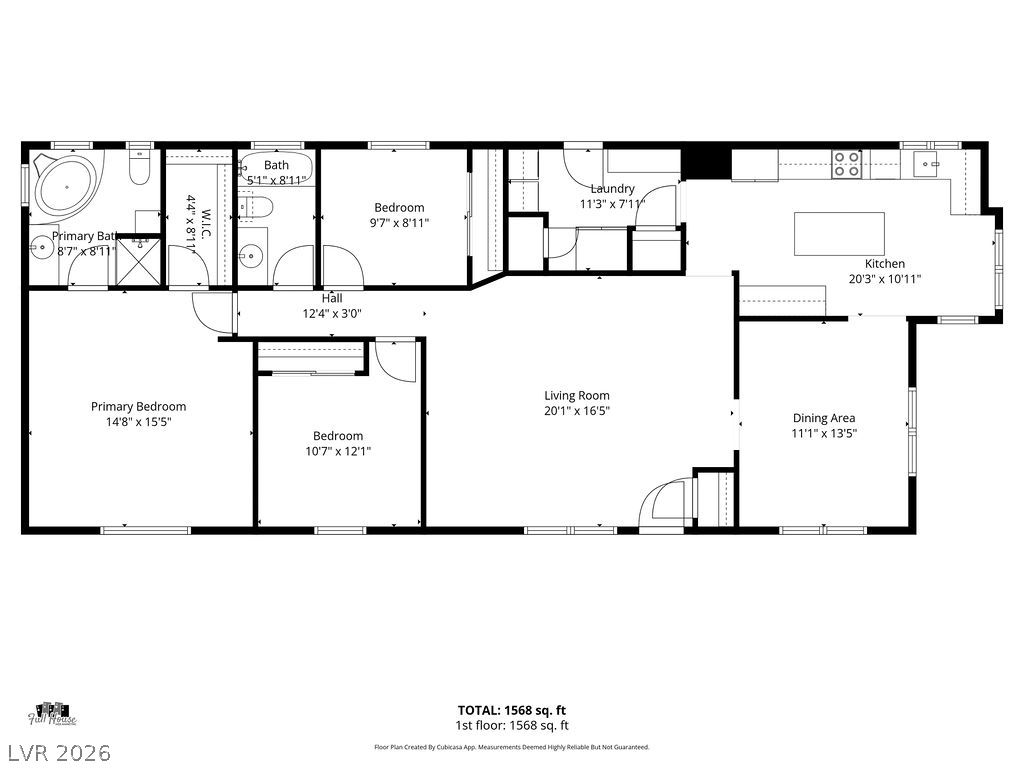
An intuitive and well-organized single-level layout features distinct living, dining, and sleeping zones.
A detailed layout illustrates the efficient single-story design.
An aerial perspective reveals the residential structure nestled among mature pine trees in a desert landscape.

 New Listing