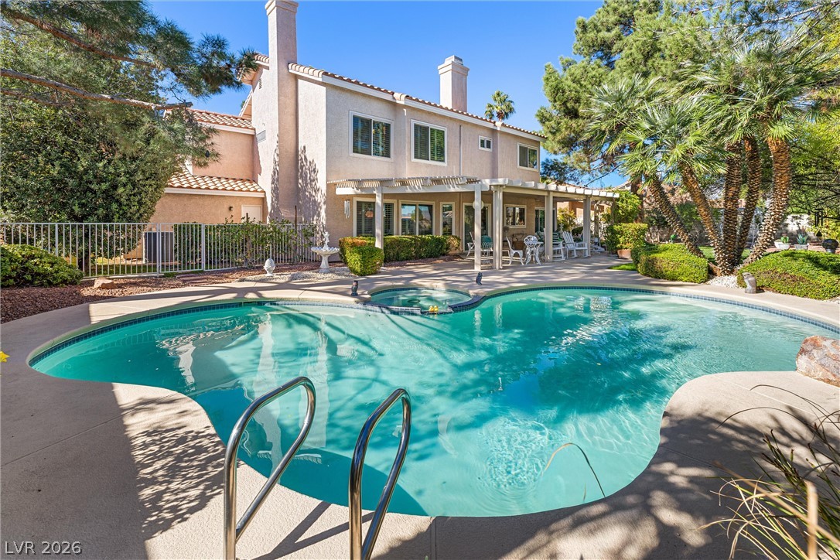
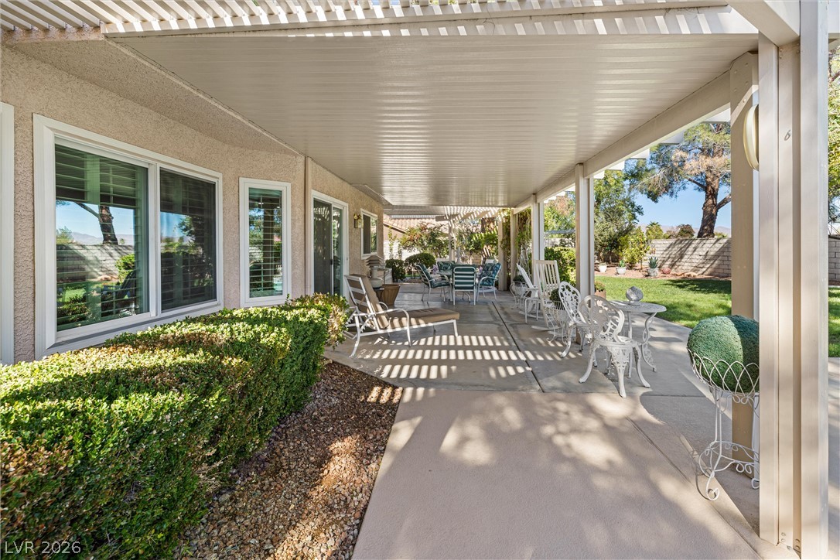
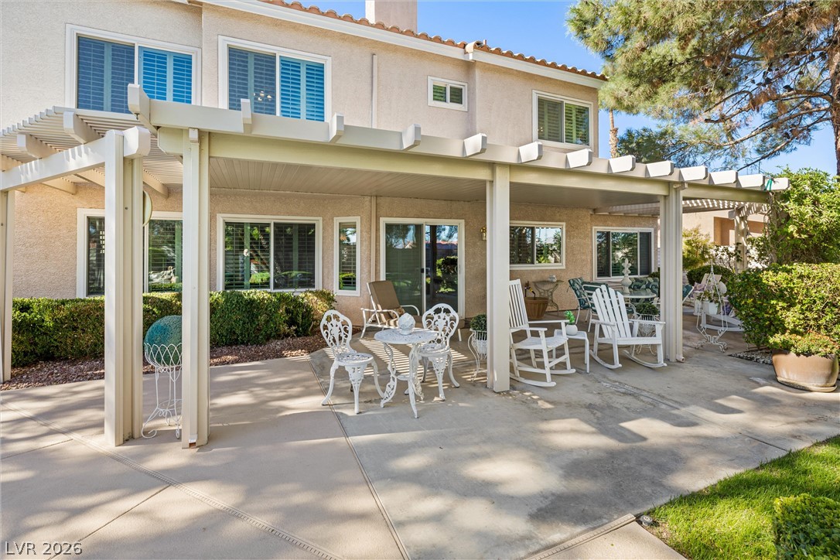
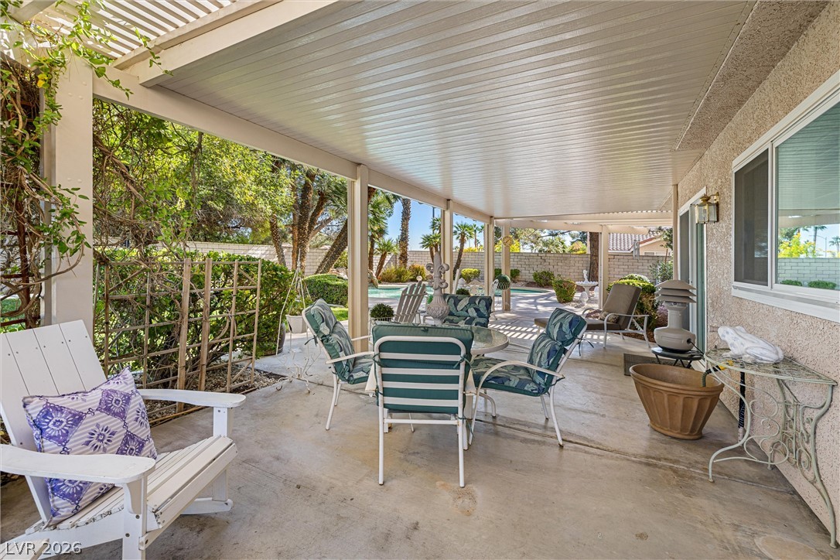
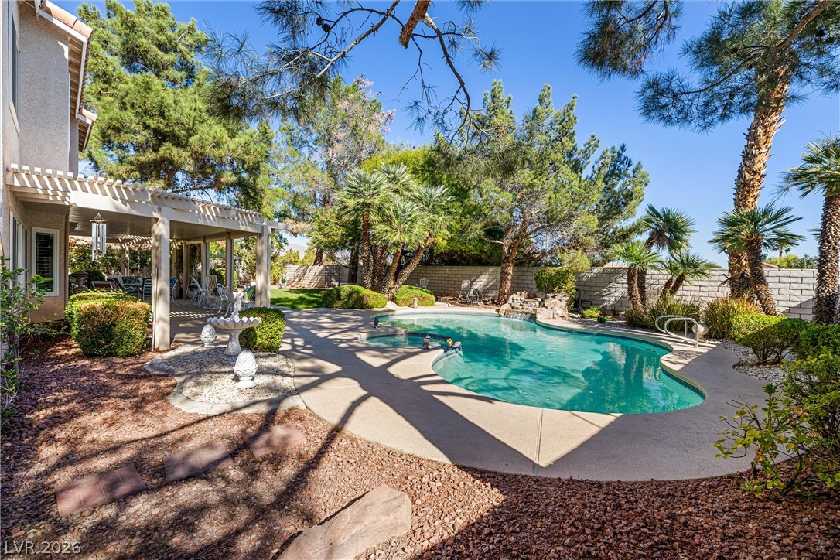
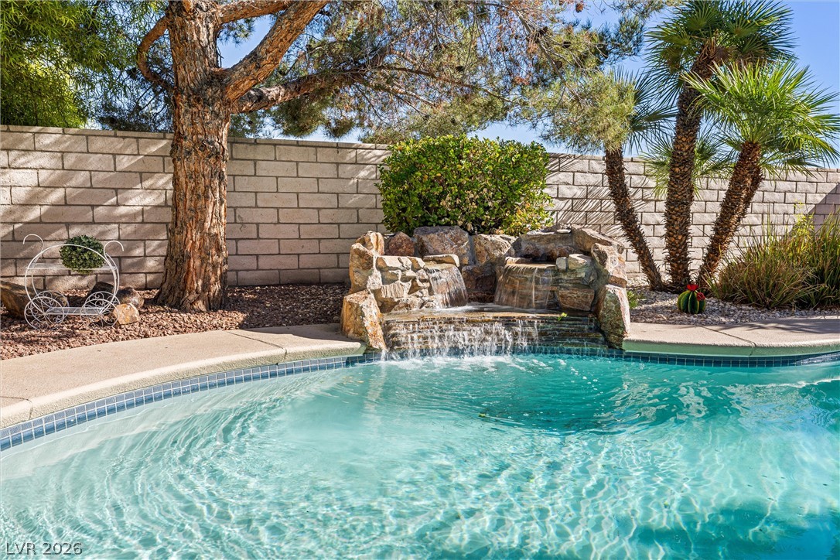
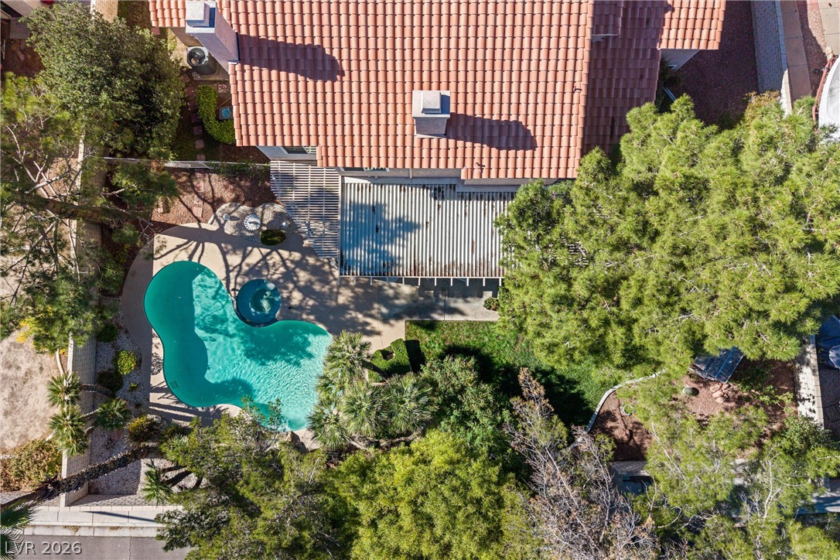
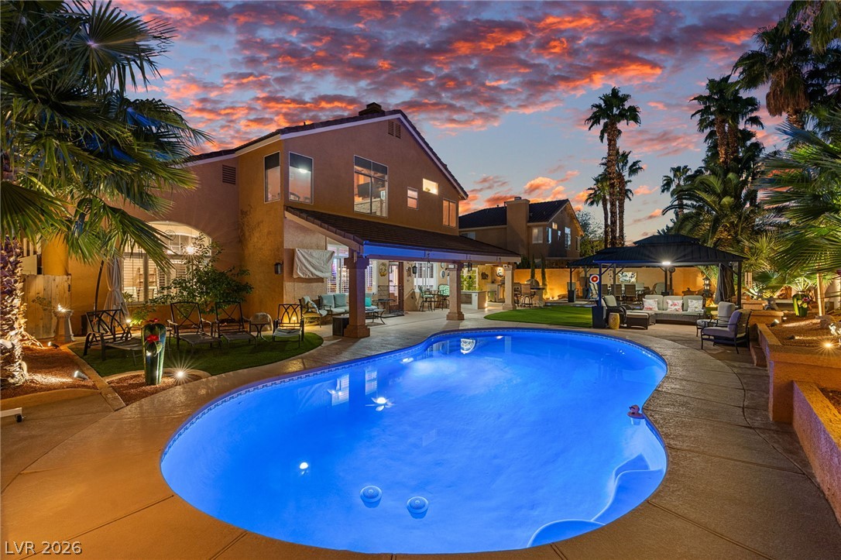
An inviting backyard oasis features a sparkling swimming pool, integrated spa, and spacious covered patio.
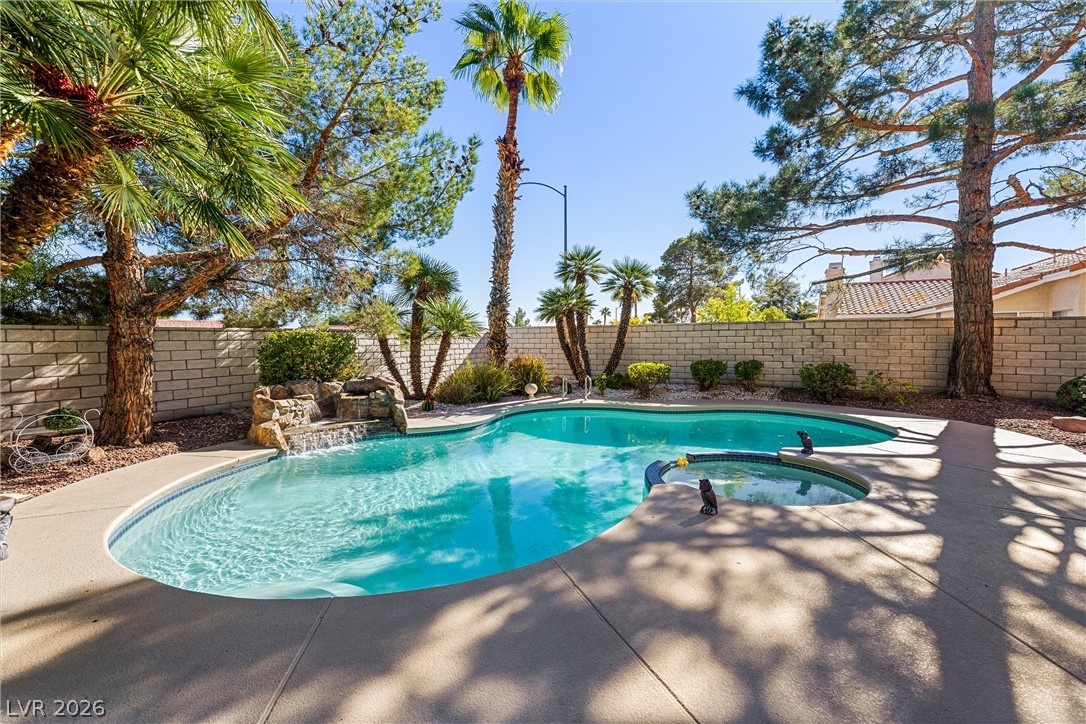
A stone waterfall accentuates the custom swimming pool surrounded by mature palms and pine trees.
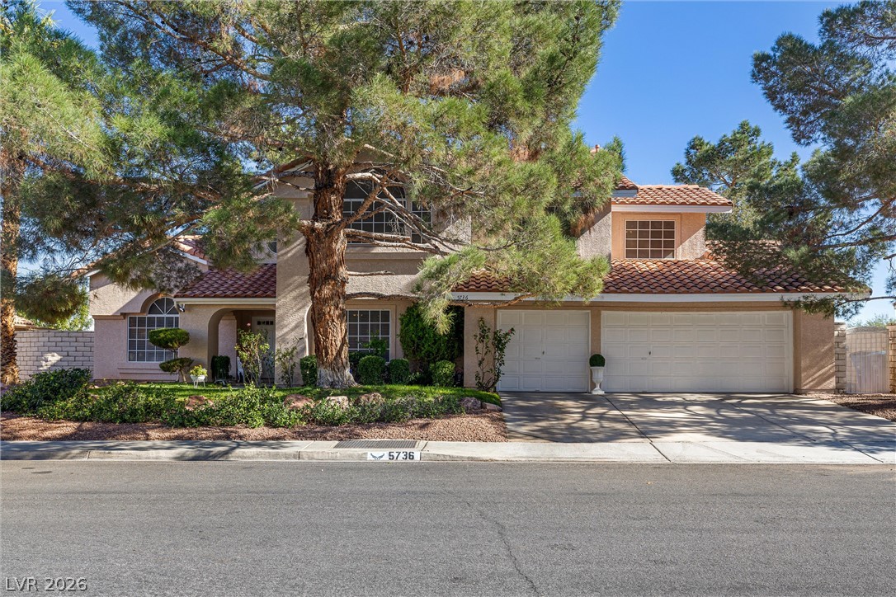
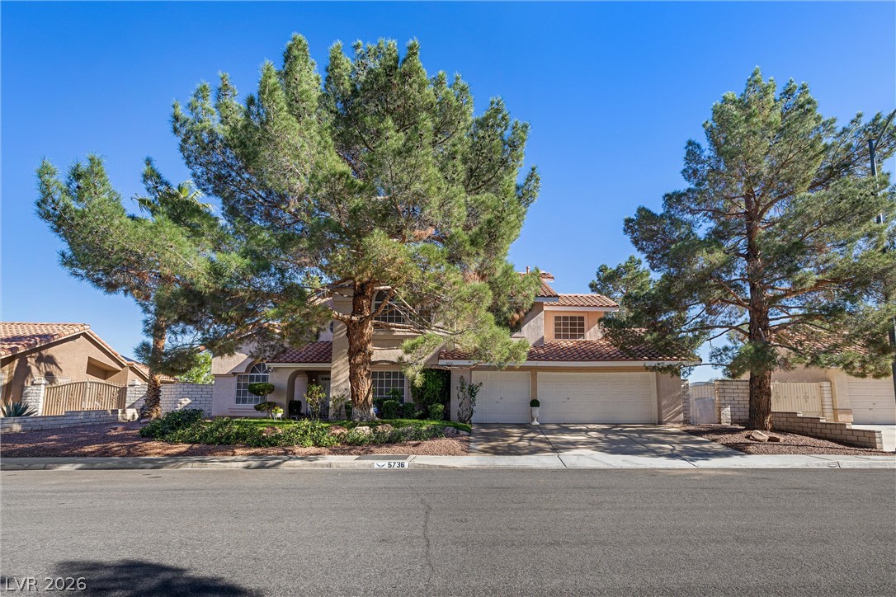
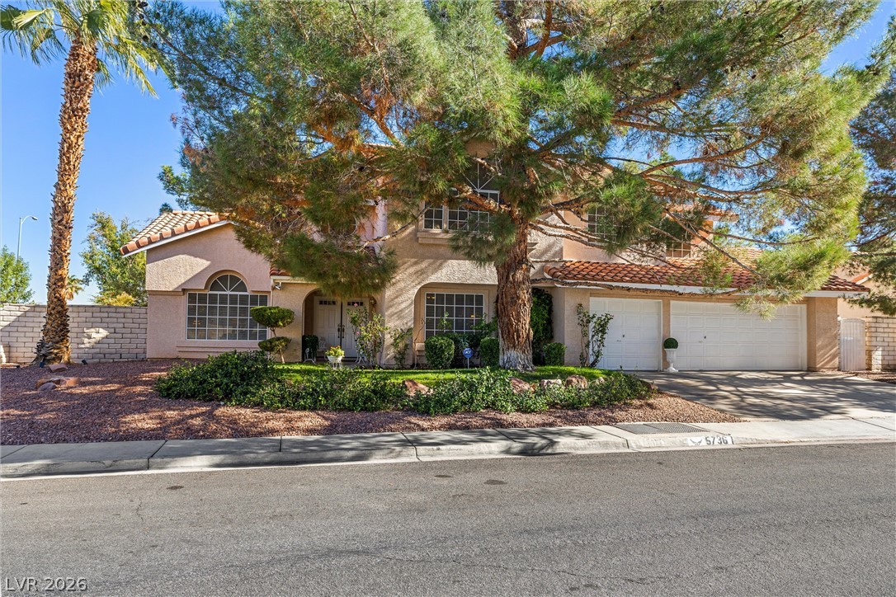
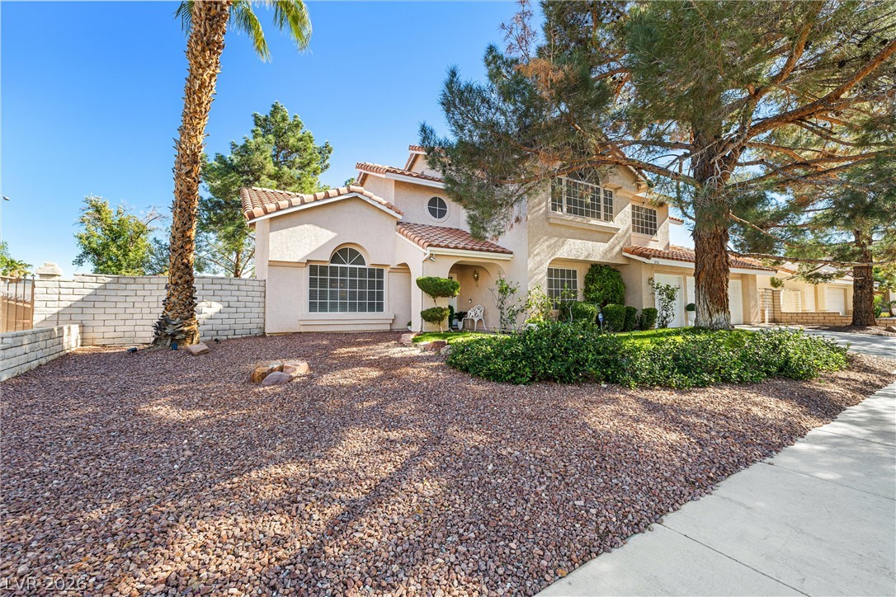
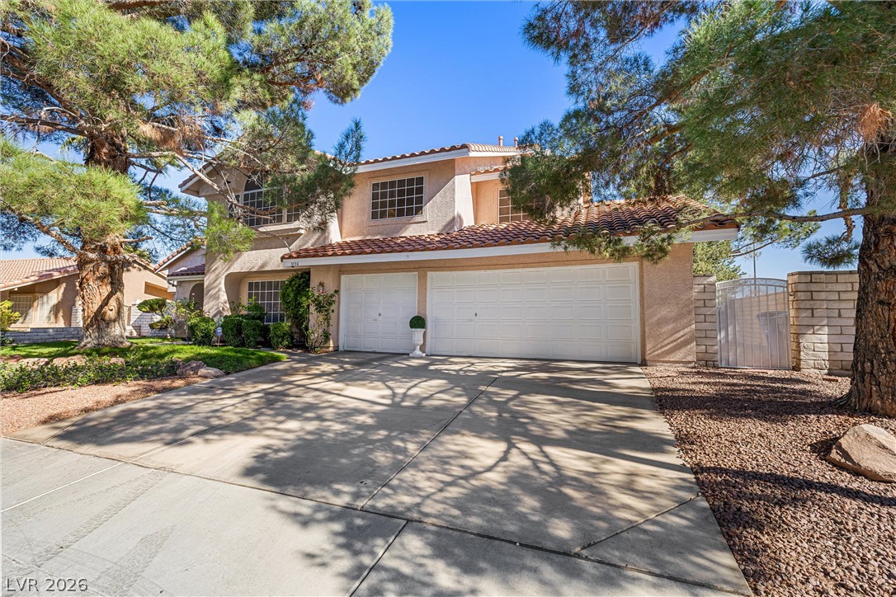
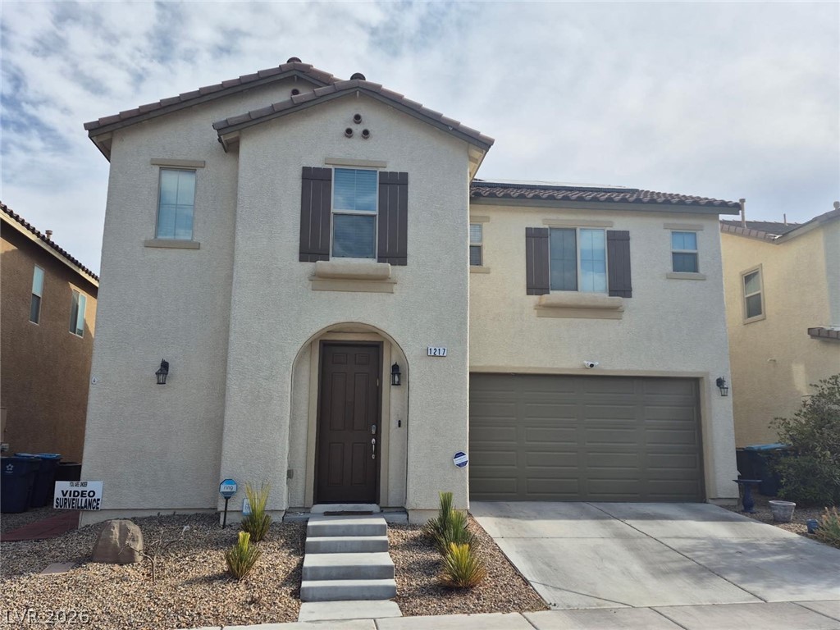
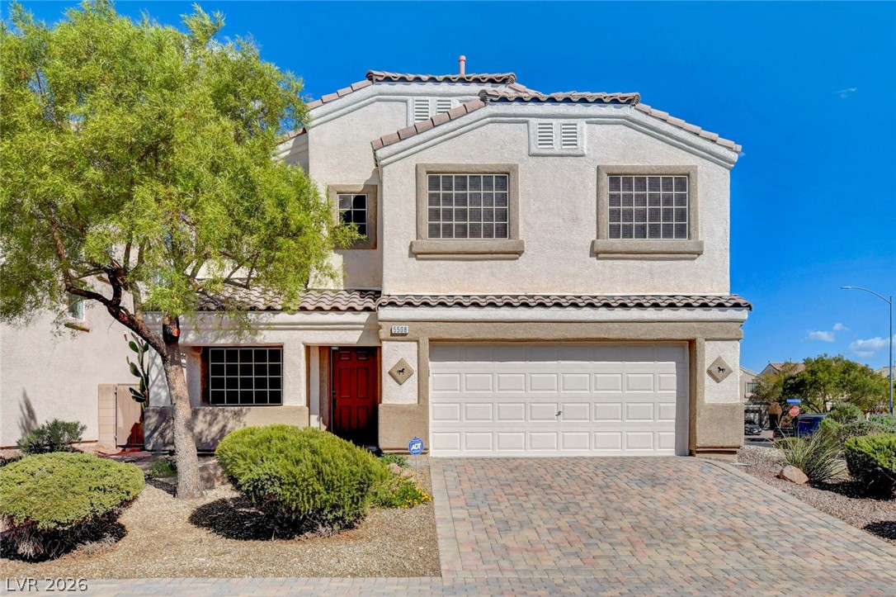
Mature trees frame this elegant multi-level home featuring Spanish tile roofing and a spacious driveway.
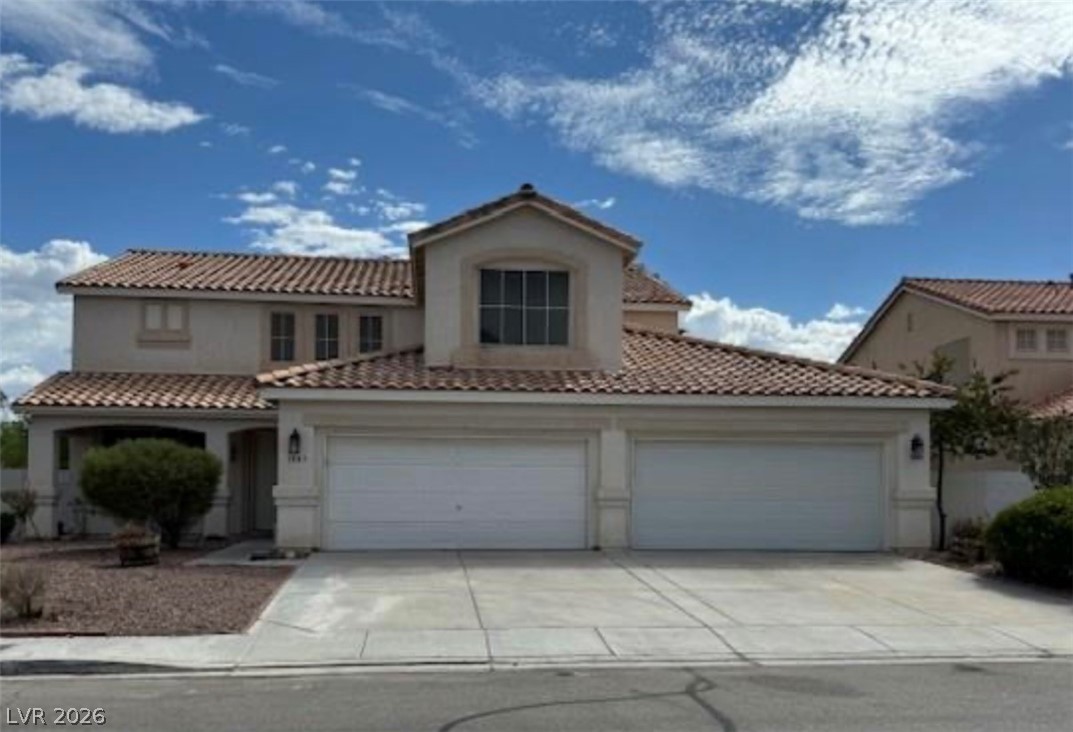
Mature trees frame a classic two-story exterior featuring a tile roof and multi-car garage.
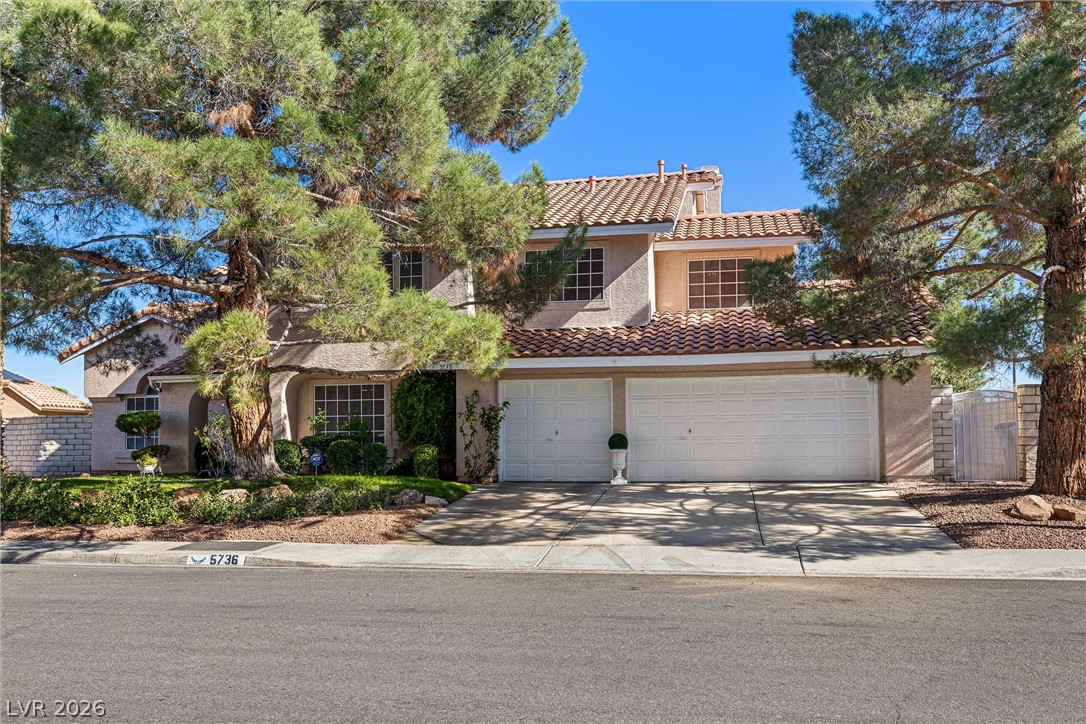
Mature trees frame the Spanish tile roofline of this multi-car garage residence.
Mature trees shade the classic stucco facade and tiled roofline of this multi-level home.
A classic Spanish tile roof accents this multi-level home nestled behind mature landscaping.
Mature trees frame a stucco exterior complete with a tiled roof and driveway parking.
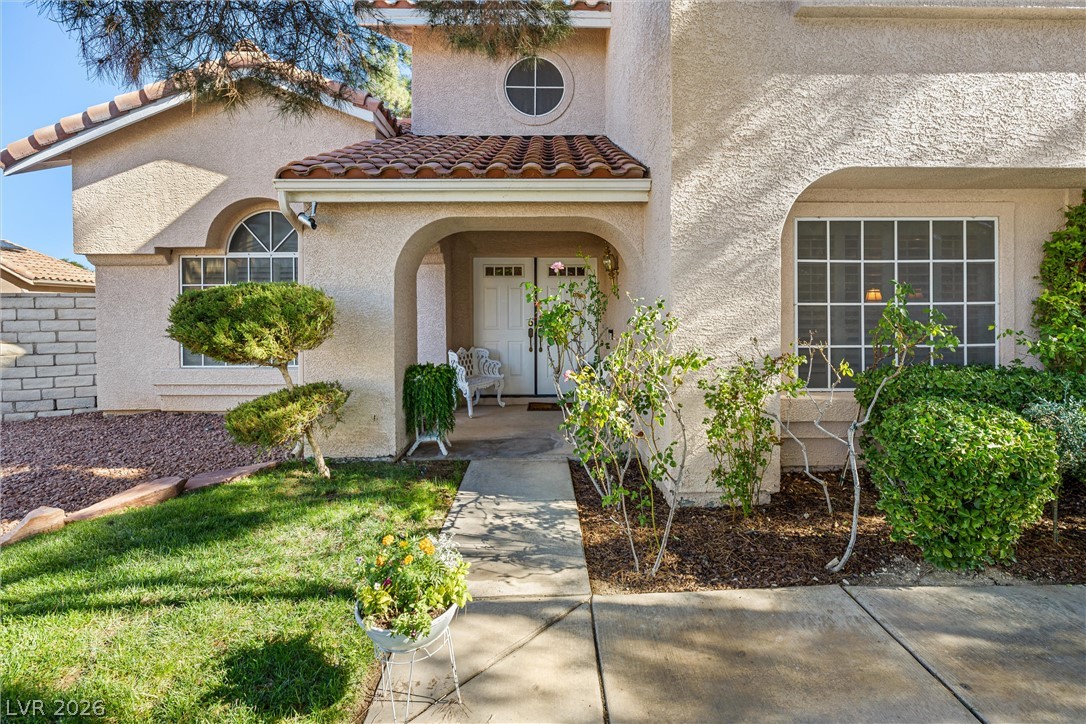
An arched covered entryway and concrete pathway define this stucco home's exterior.
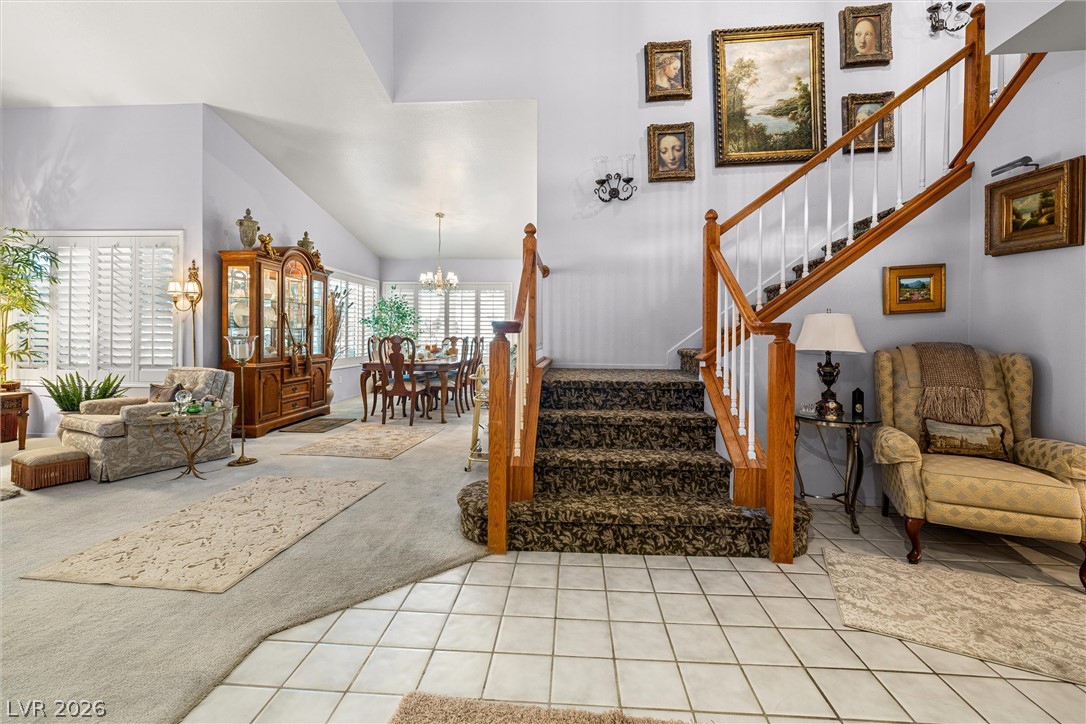
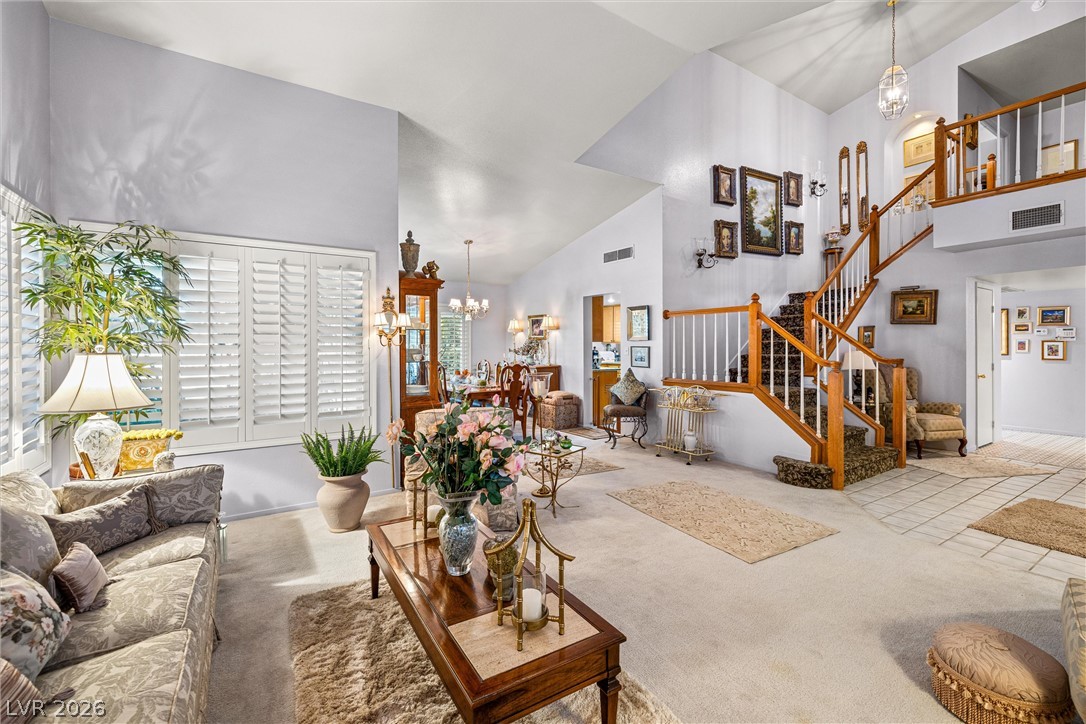
An inviting entrance foyer reveals soaring high ceilings, tile flooring, and a central staircase.
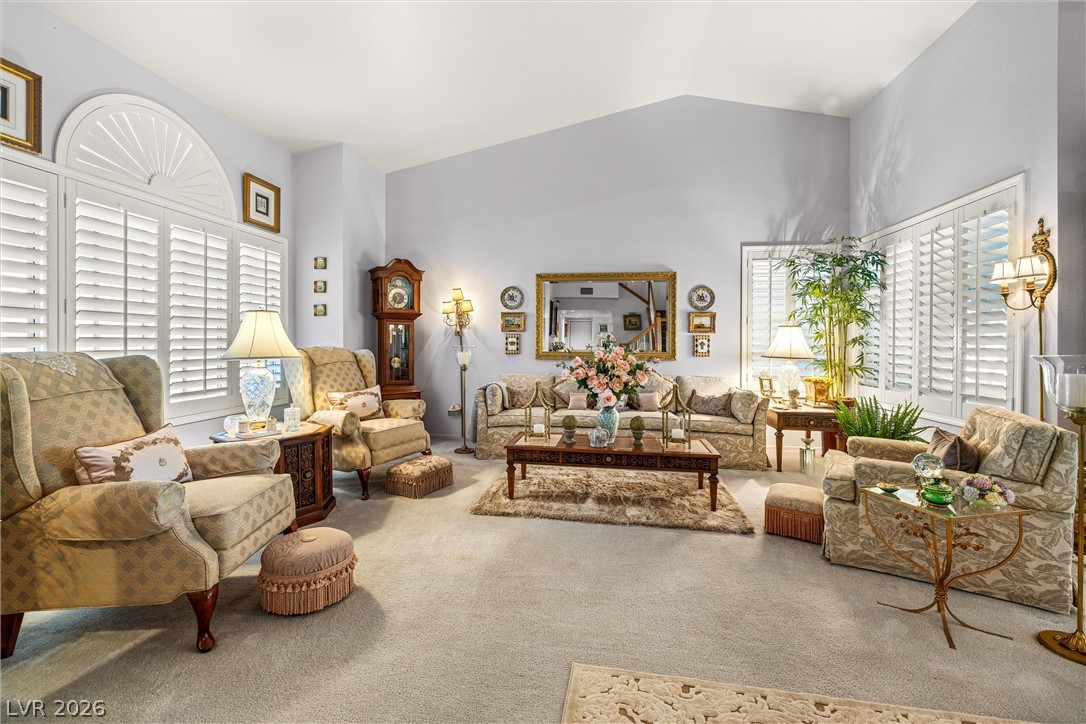
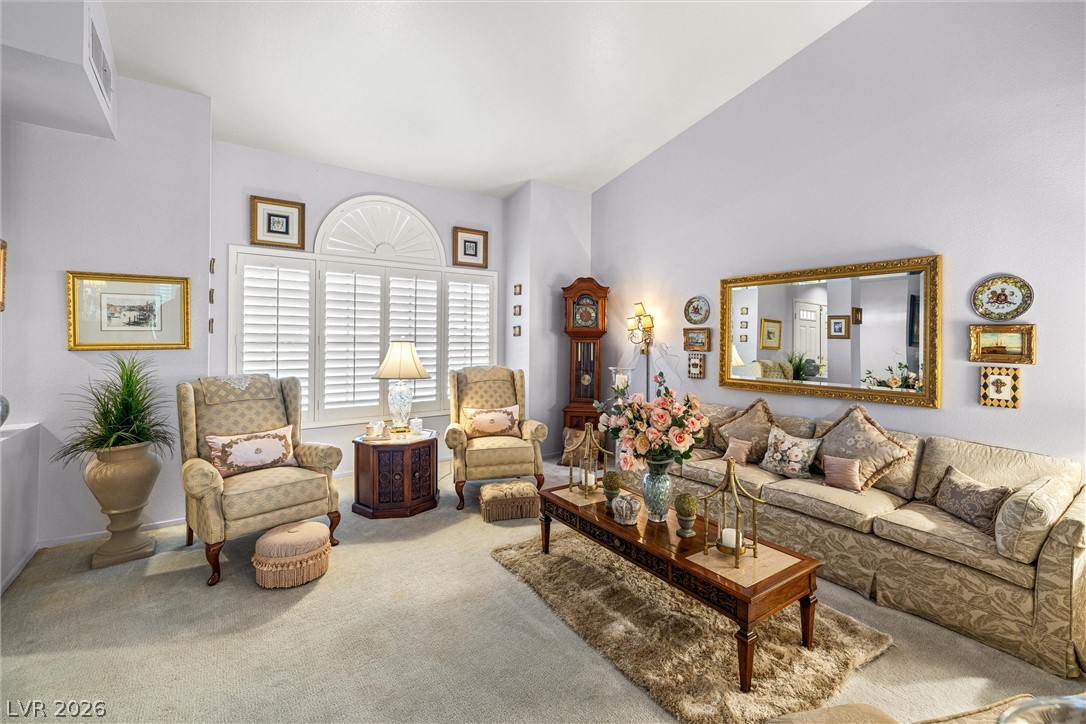
Vaulted ceilings and plantation shutters bring architectural distinction to this formal living space.
High vaulted ceilings and a dramatic open staircase welcome guests into the main entry.
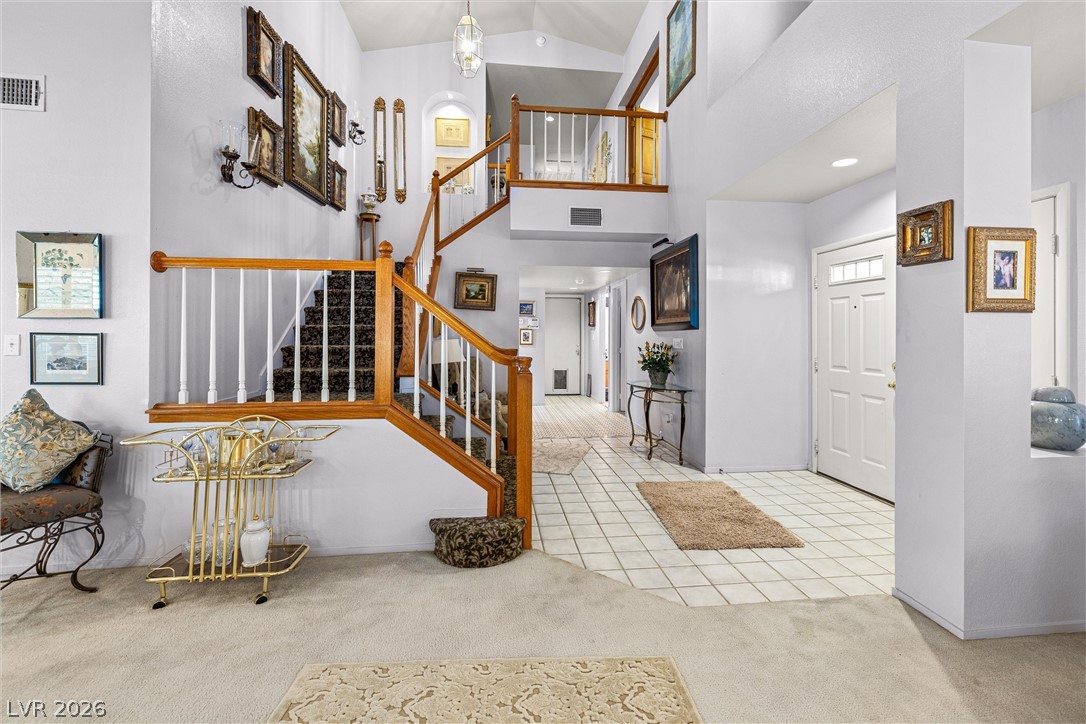
An open staircase and soaring vaulted ceilings anchor this gracious interior space.
A spacious formal living area boasts high vaulted ceilings and a classic arched window.
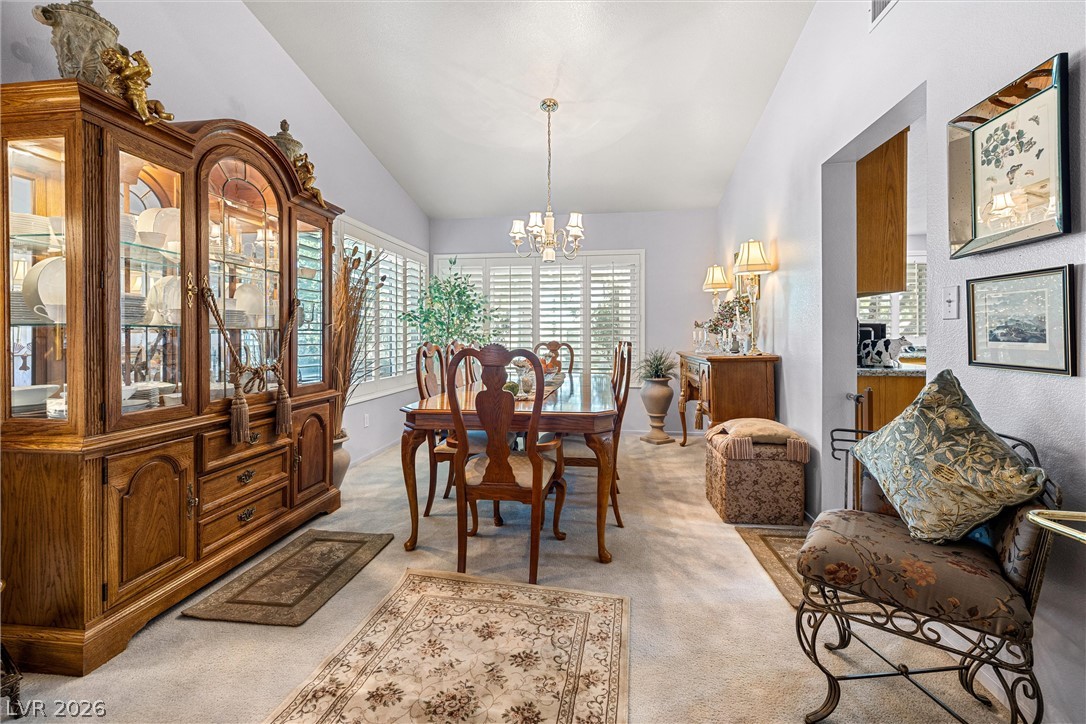
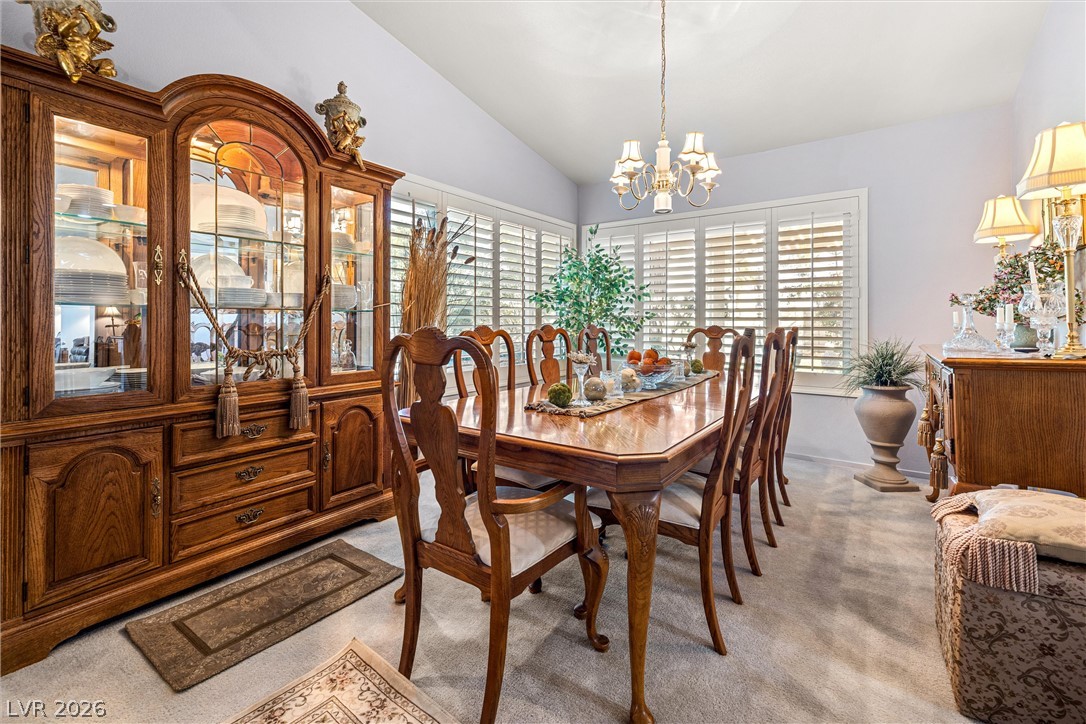
Vaulted ceilings soar over a carpeted dining area featuring plantation shutters.
A vaulted ceiling and elegant plantation shutters enhance this formal dining area.
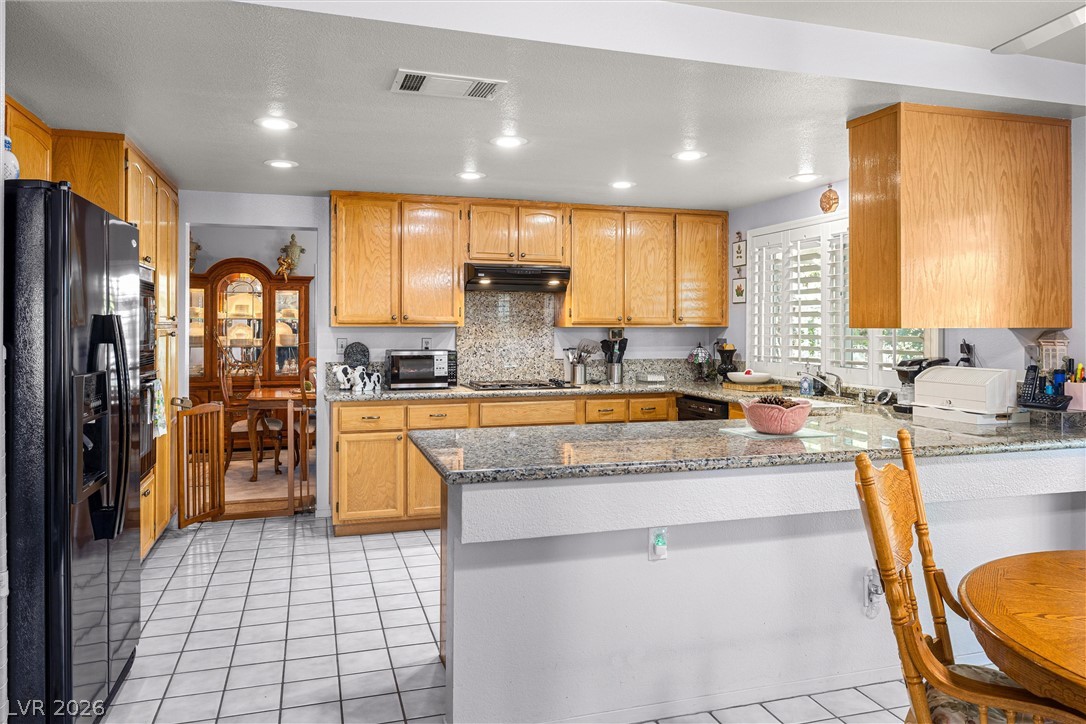
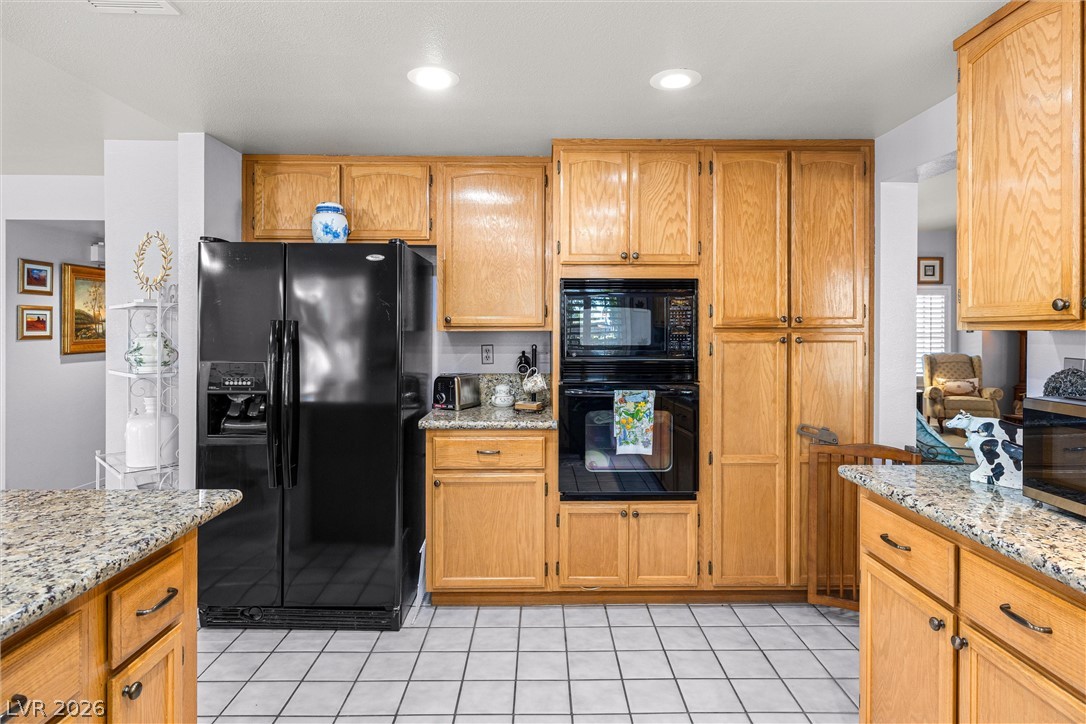
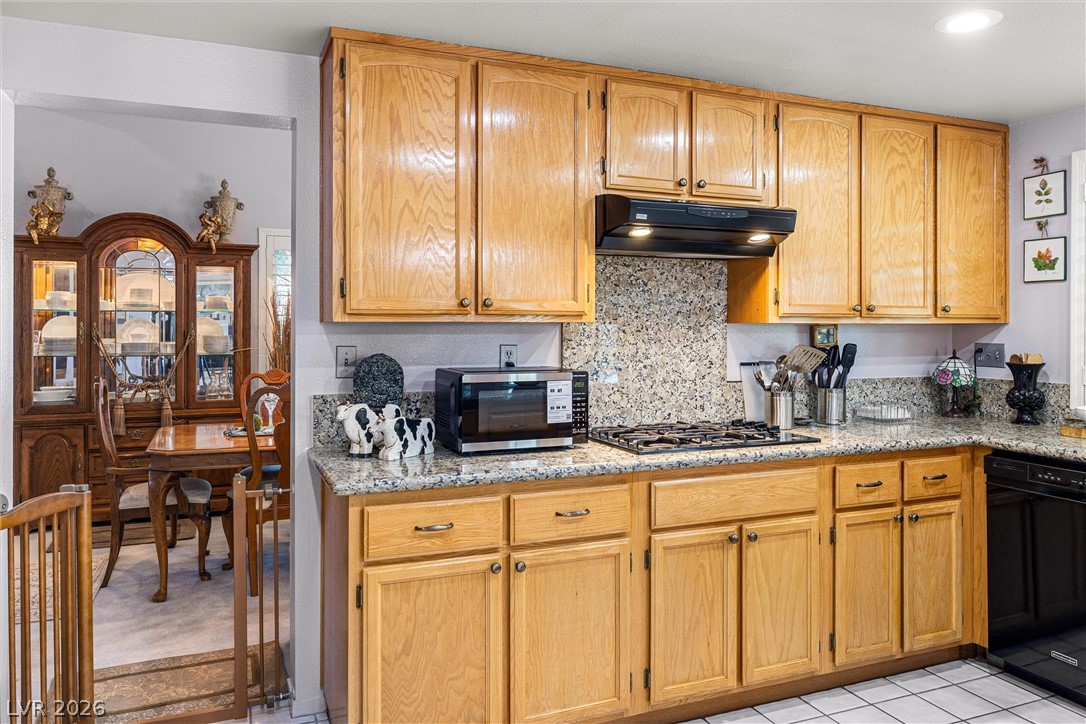
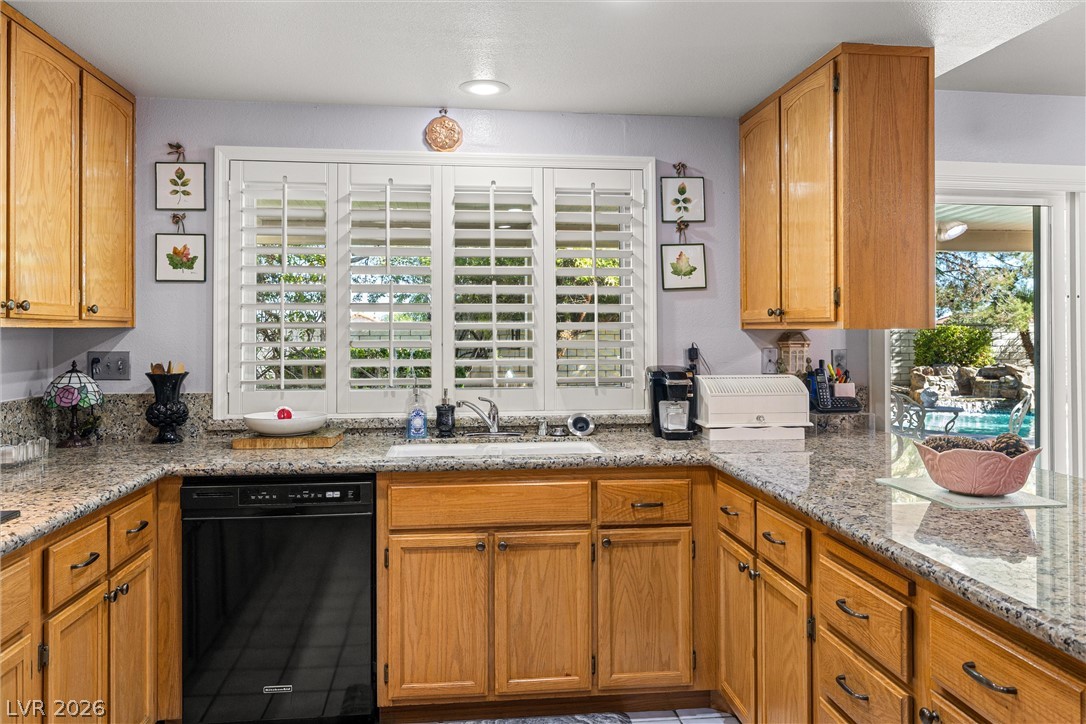
Ample wooden cabinetry and stone countertops define this functional, open culinary space.
Ample wooden cabinetry and stone countertops anchor this functional space.
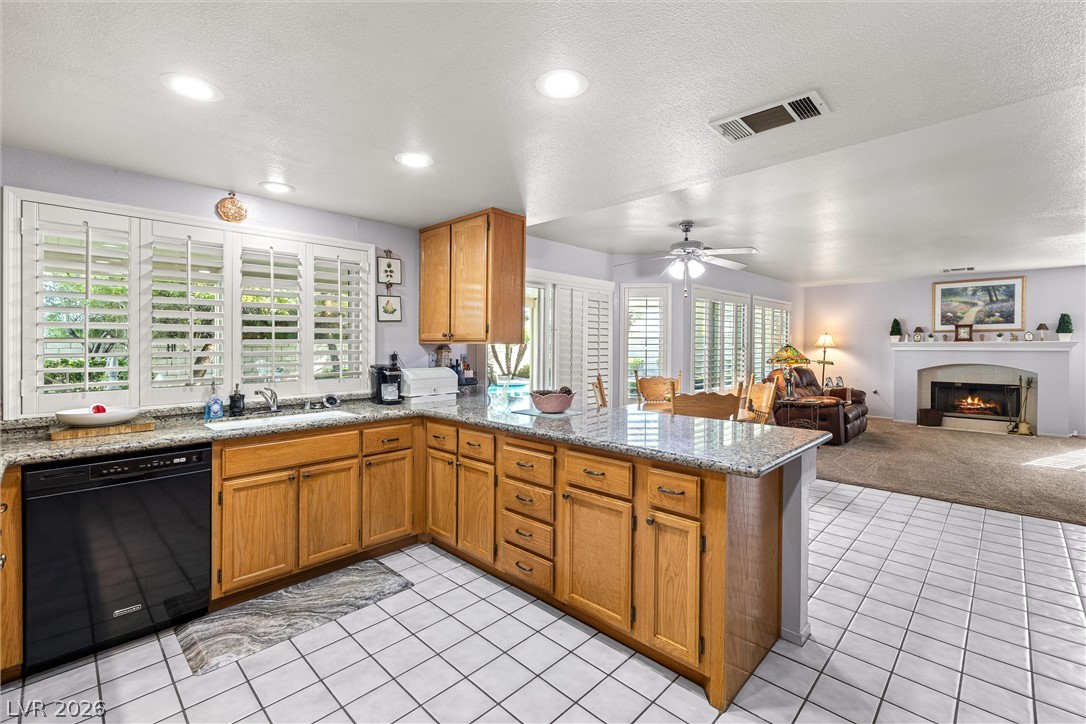
An open kitchen featuring classic oak cabinetry, granite countertops, and seamless connection to the living space.
Ample wooden cabinetry and resilient stone countertops line this functional workspace.
Ample wooden cabinetry and stone countertops frame a bright workspace overlooking the backyard.
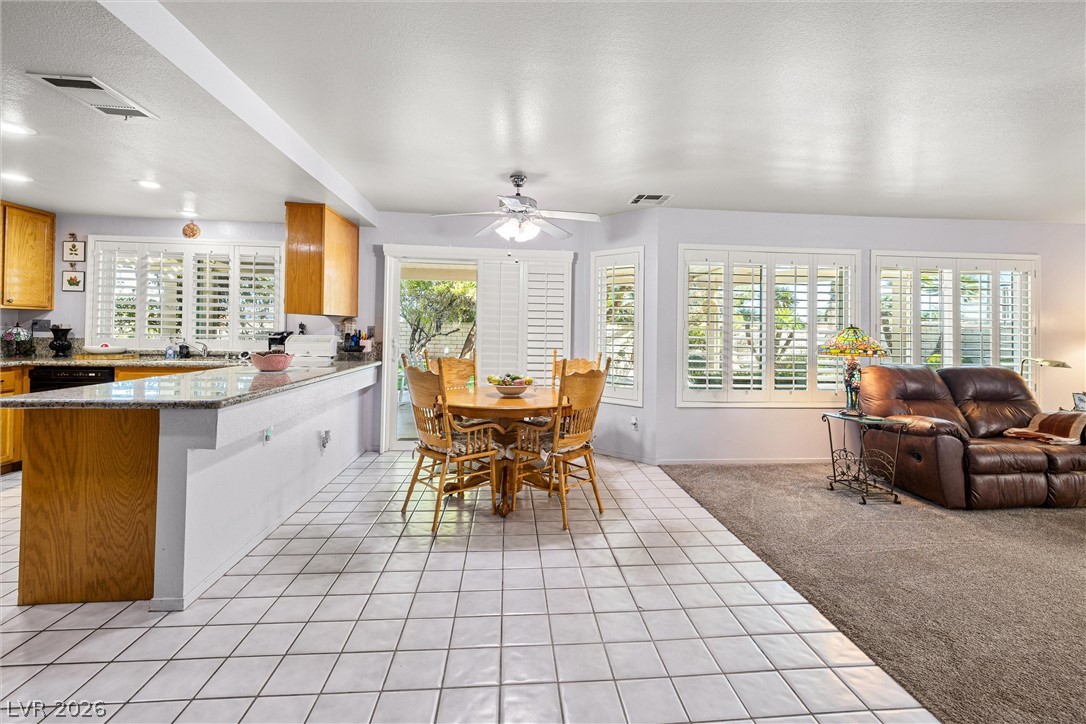
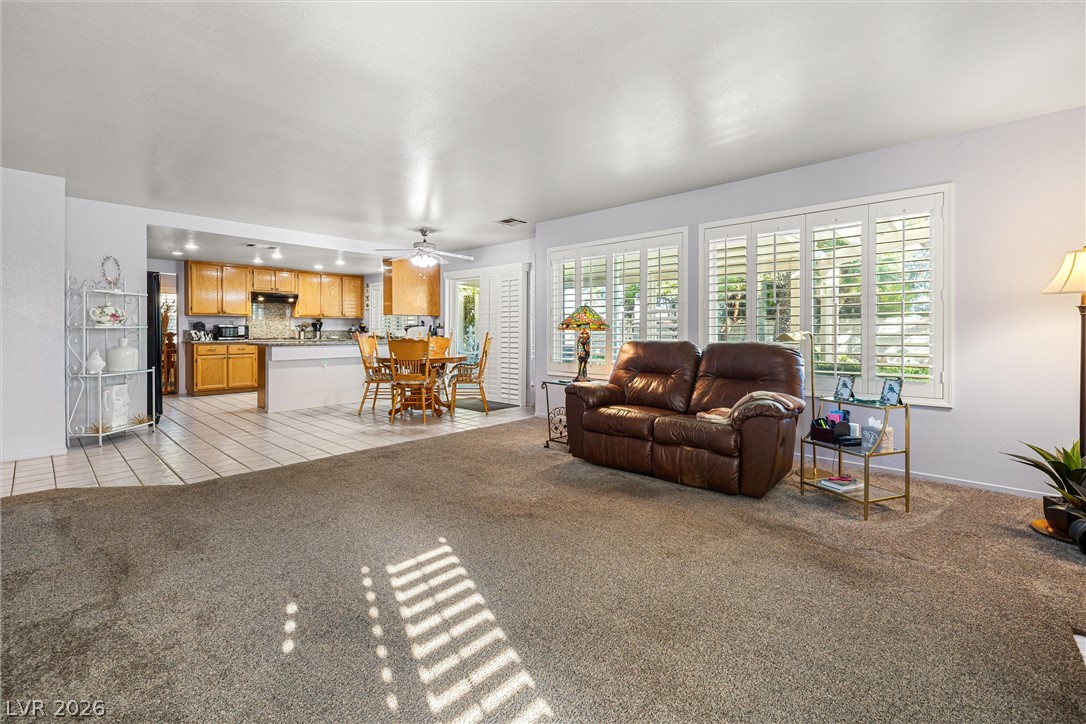
An open layout connects the tiled dining area to the carpeted living space.
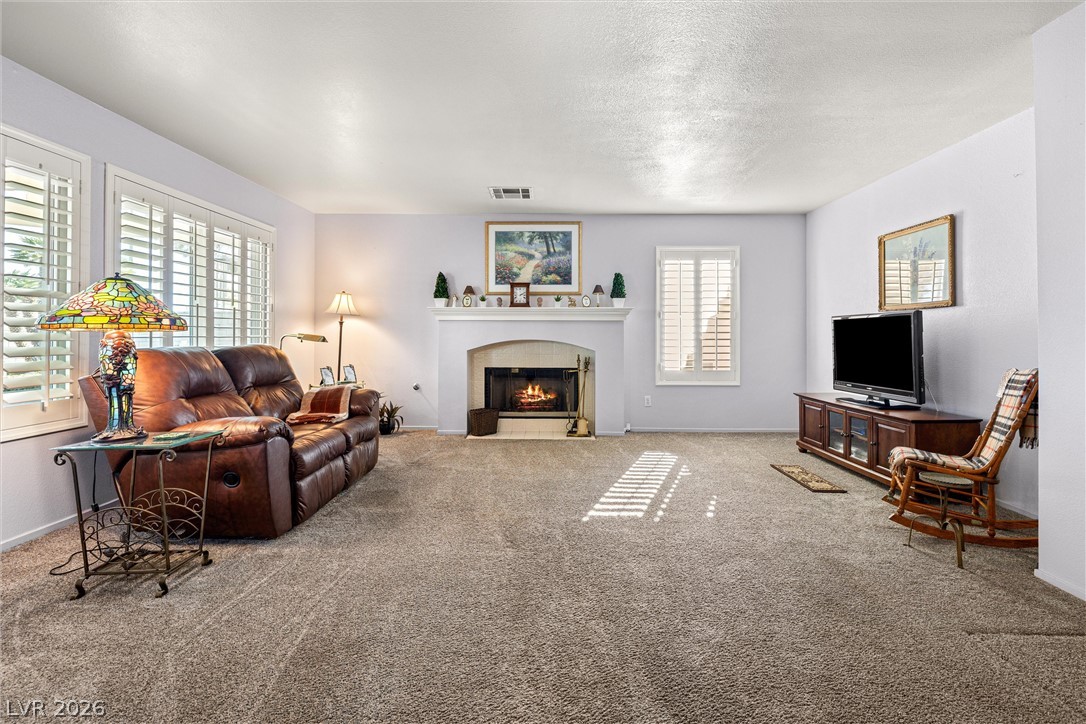
An inviting fireplace serves as the focal point of this comfortable living space.
An open floor plan seamlessly connects the comfortable living area with the adjoining kitchen.
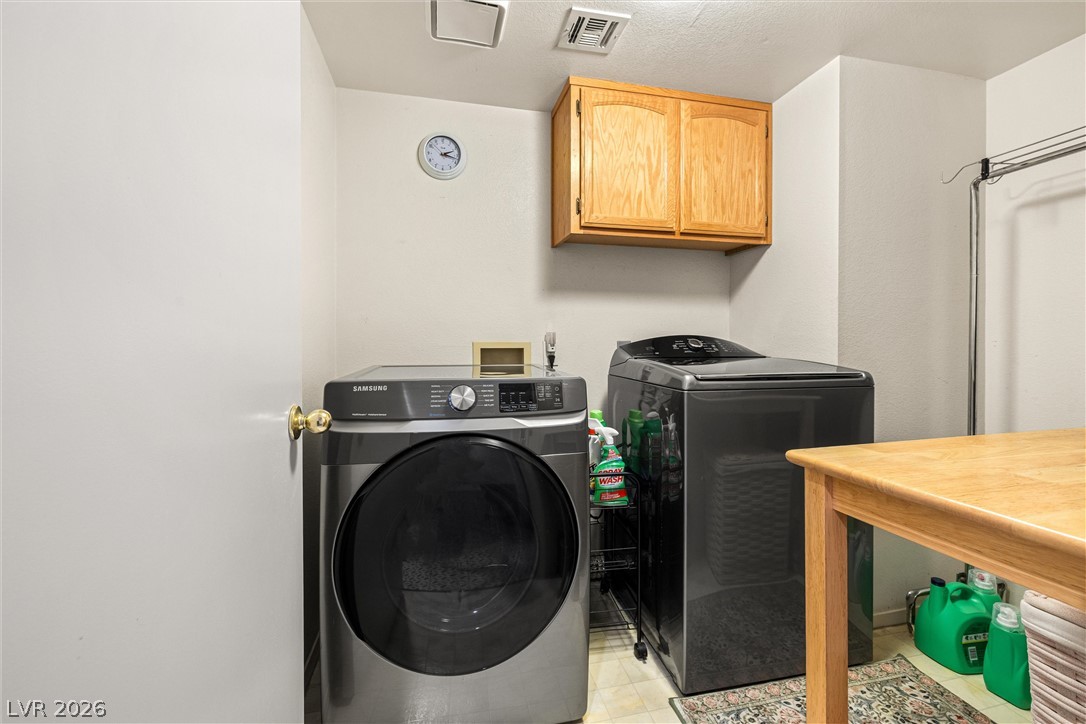
Functional utility space includes built-in cabinetry and overhead mechanical ventilation.
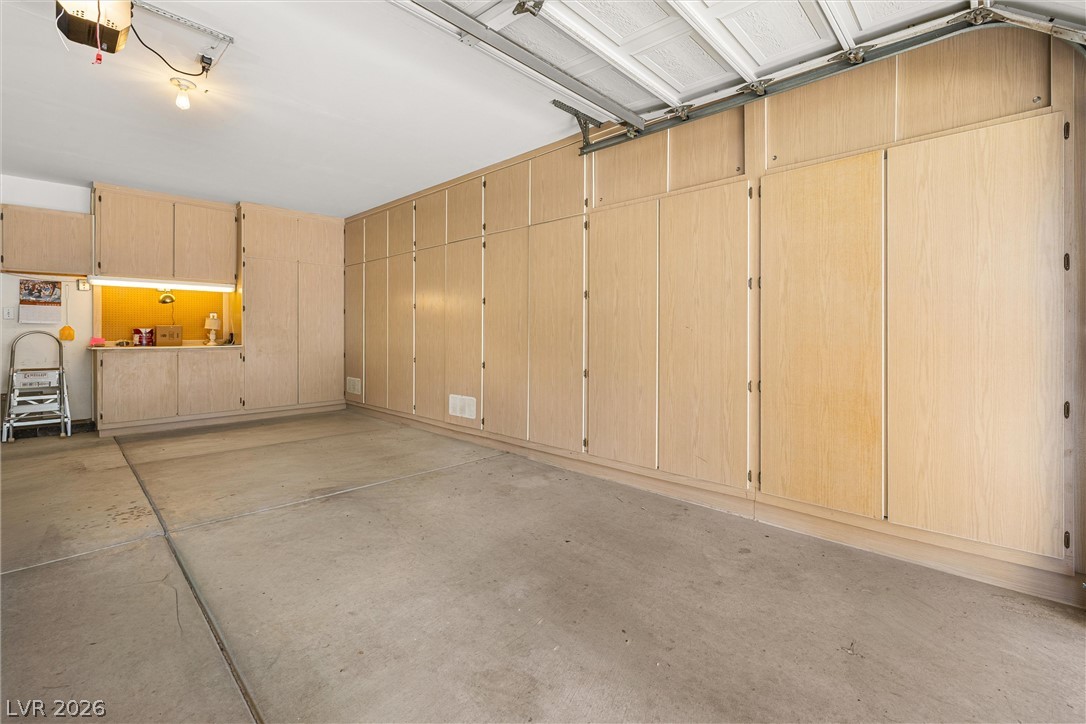
An abundance of built-in storage cabinets and concrete floors define this highly functional garage space.
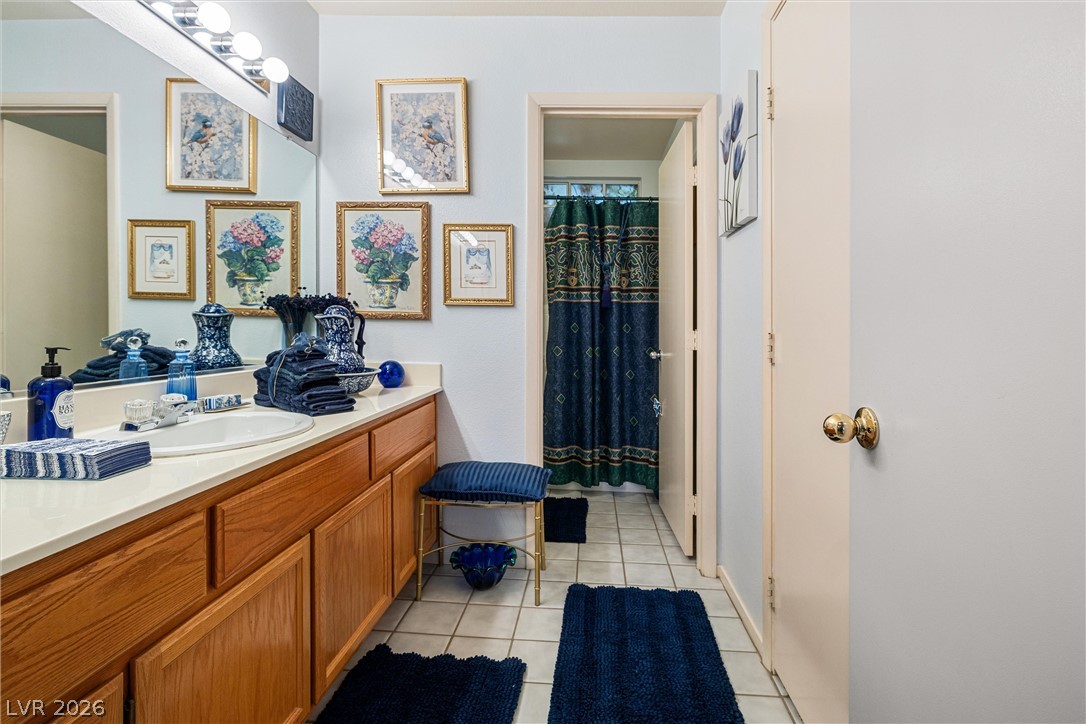
A classic vanity with rich wood cabinetry offers functional storage in this tiled bathroom.
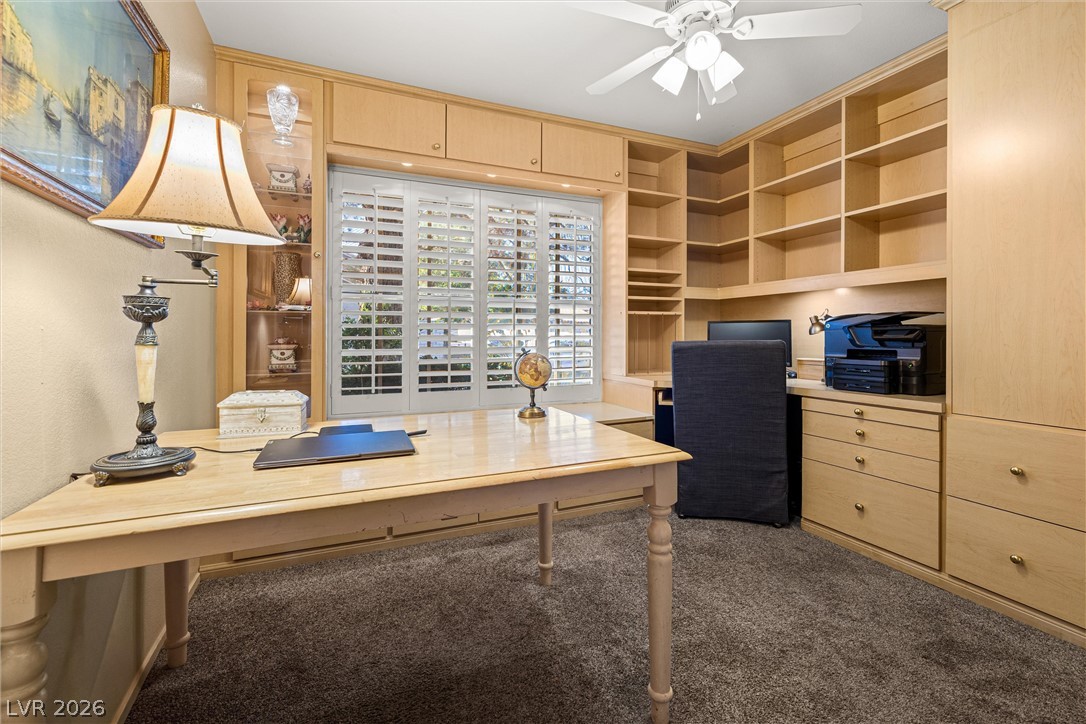
Custom built-in shelving and cabinetry maximize storage and functionality in this carpeted workspace.
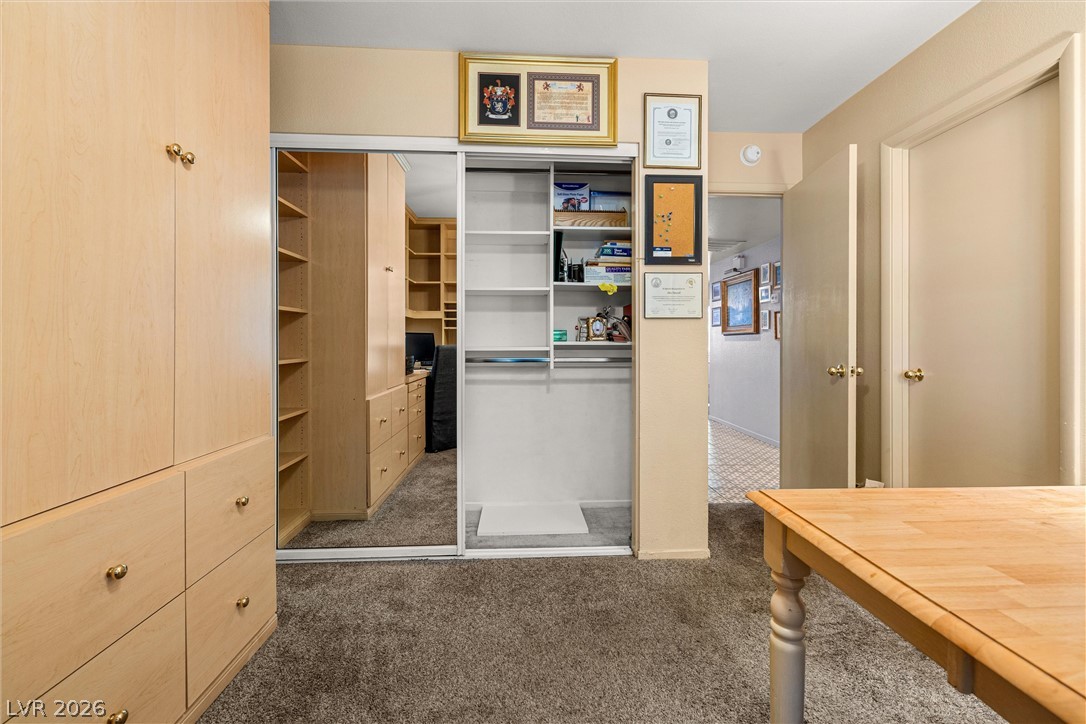
A spacious walk-in closet with built-in cabinetry, mirrored doors, and soft carpeting.
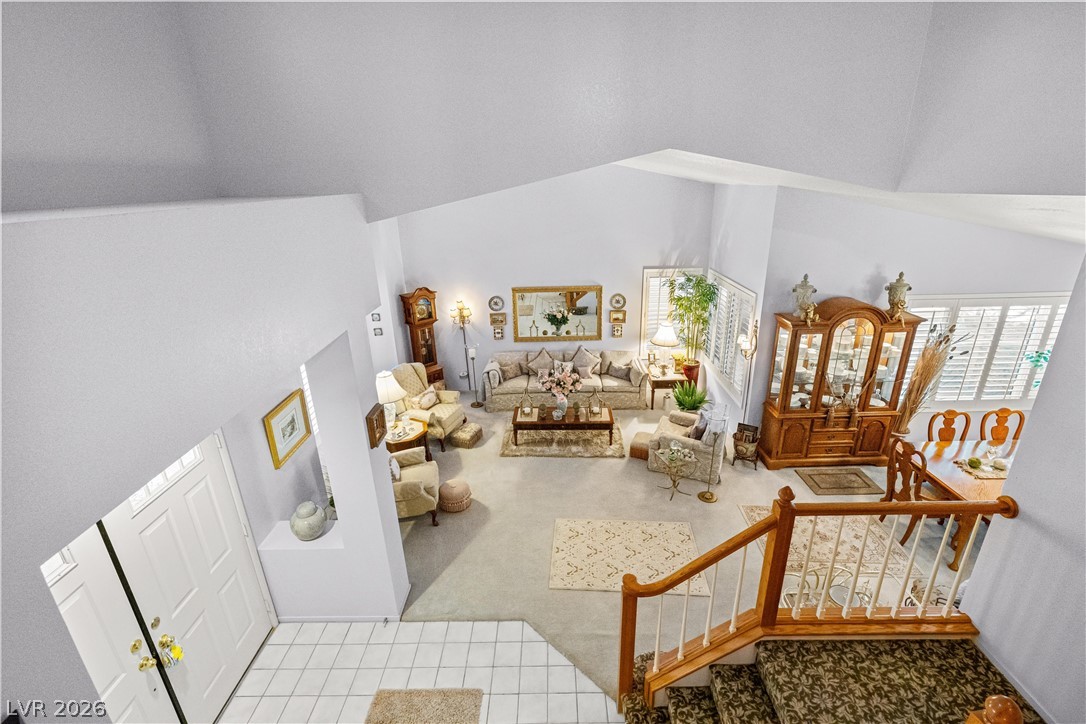
High vaulted ceilings overlook a spacious floor plan with tiled entryways and carpeted living zones.
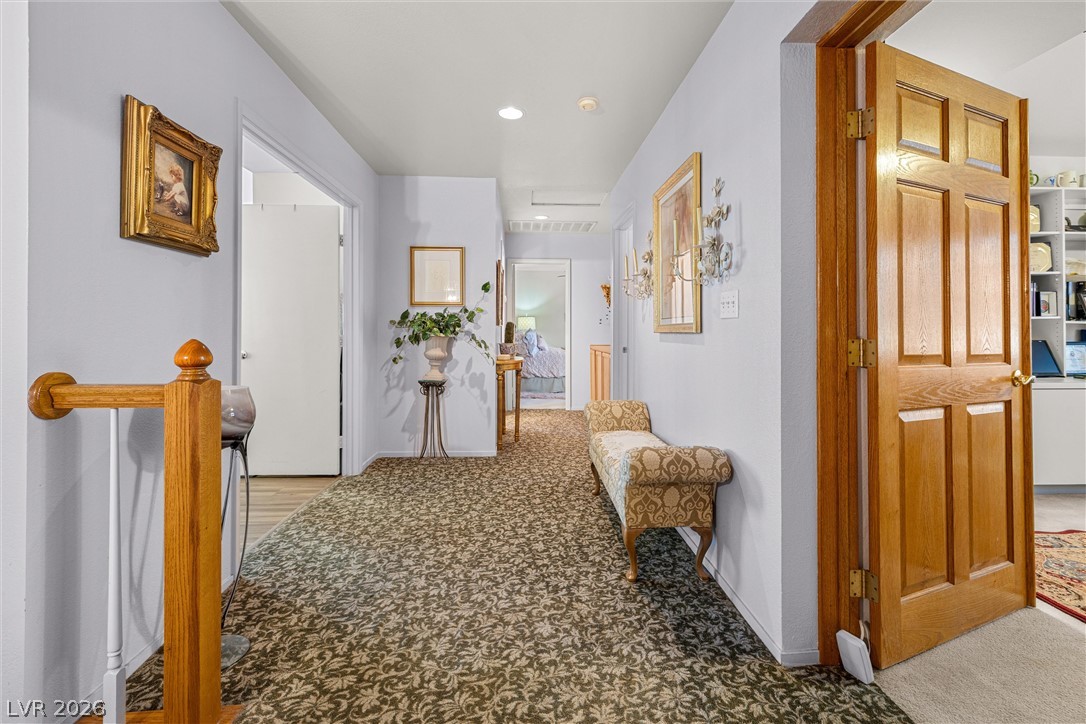
Warm wood doors and trim accentuate a wide hallway with soft overhead lighting.
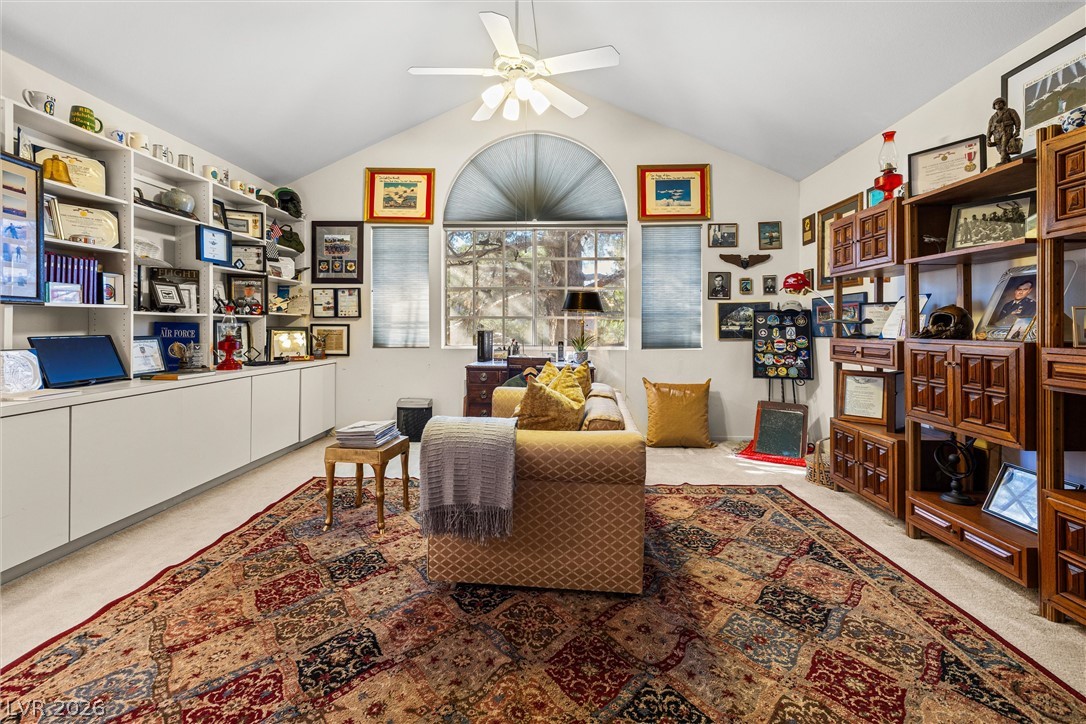
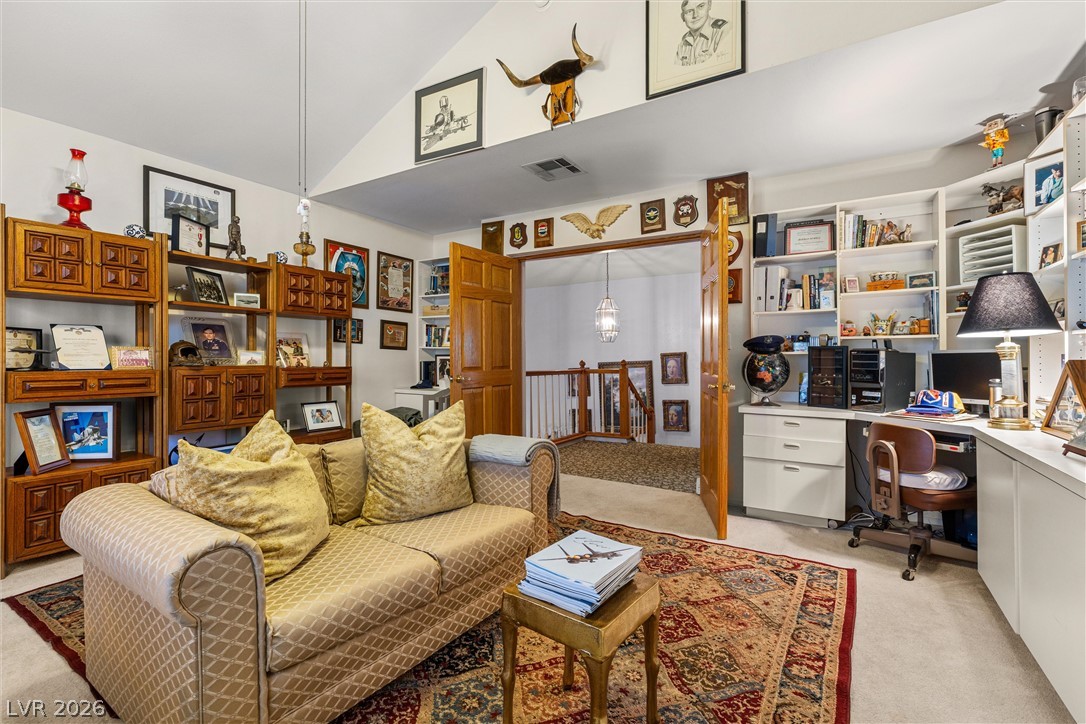
Vaulted ceilings and extensive built-in shelving define this versatile living space.
Vaulted ceilings and built-in shelving create a character-filled workspace with transition to the hallway.
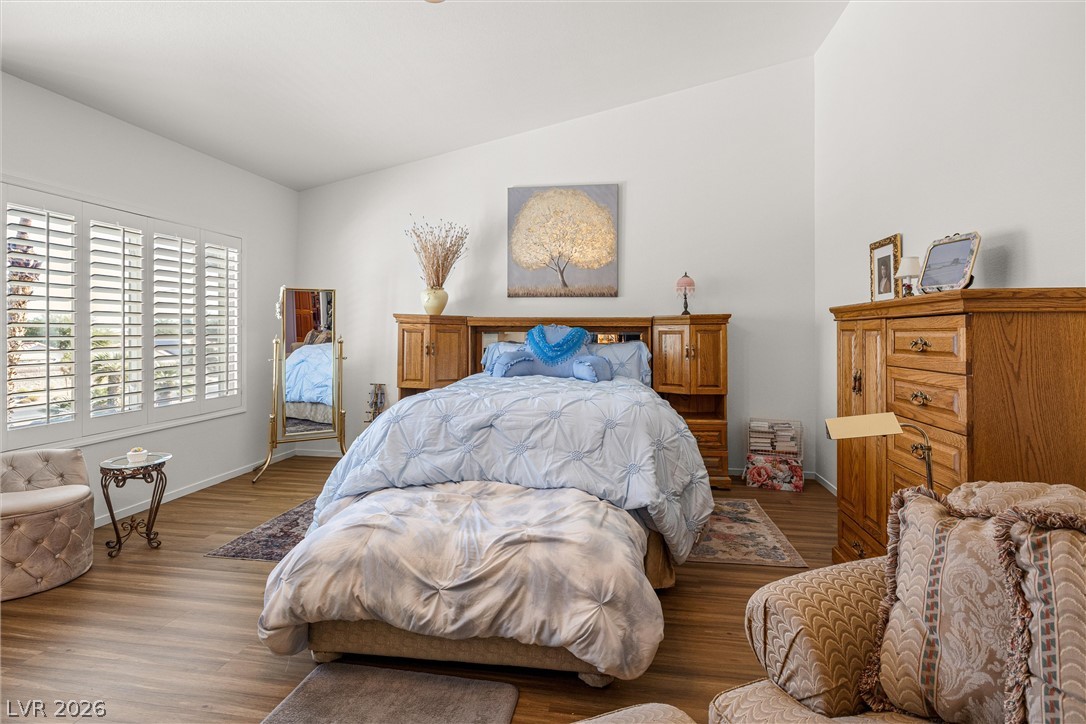
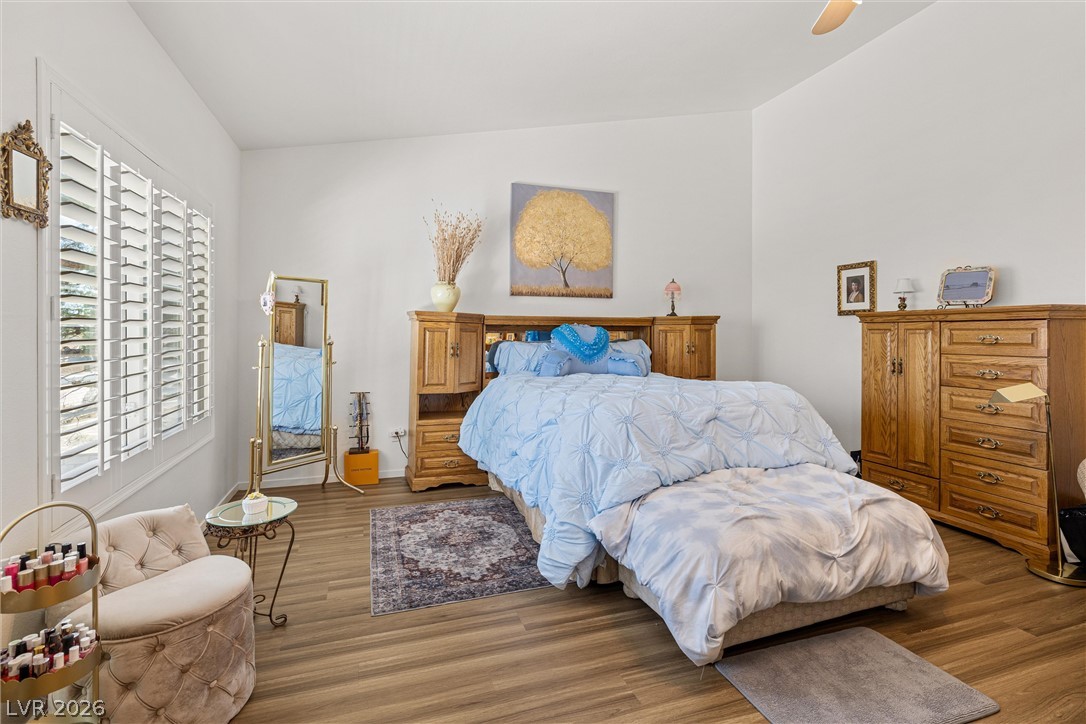
High vaulted ceilings and rich wood-style flooring set a spacious tone in this inviting bedroom.
Warm wood-look flooring and plantation shutters define this inviting bedroom space.
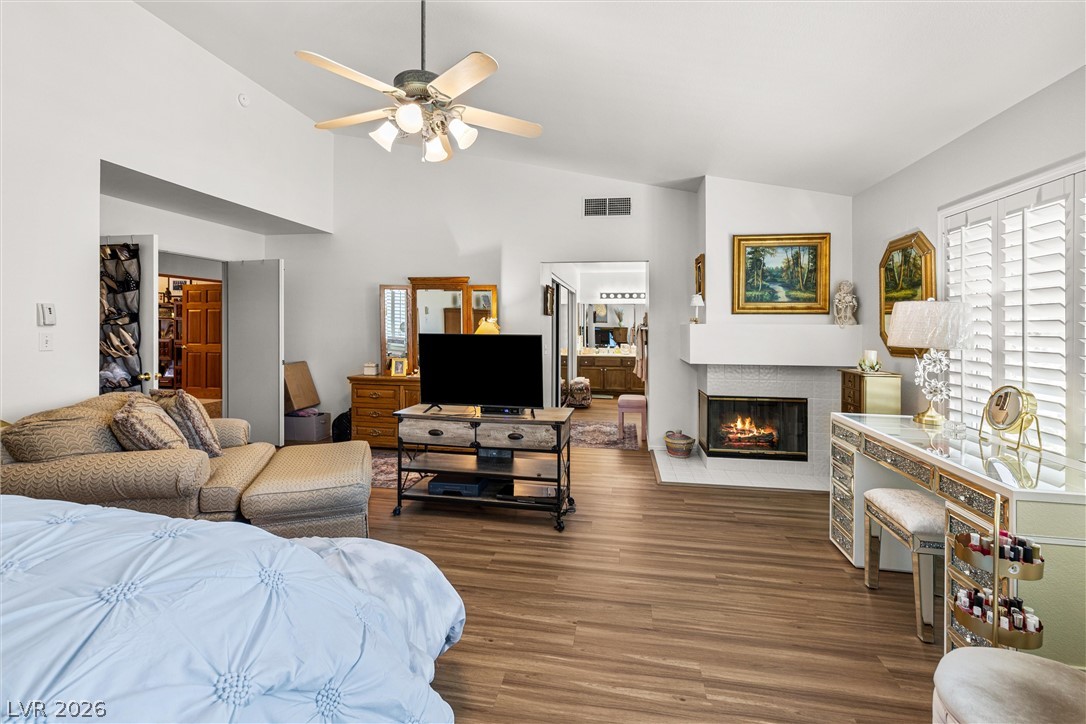
Warm wood flooring and a cozy corner fireplace anchor this spacious main suite with vaulted ceilings.
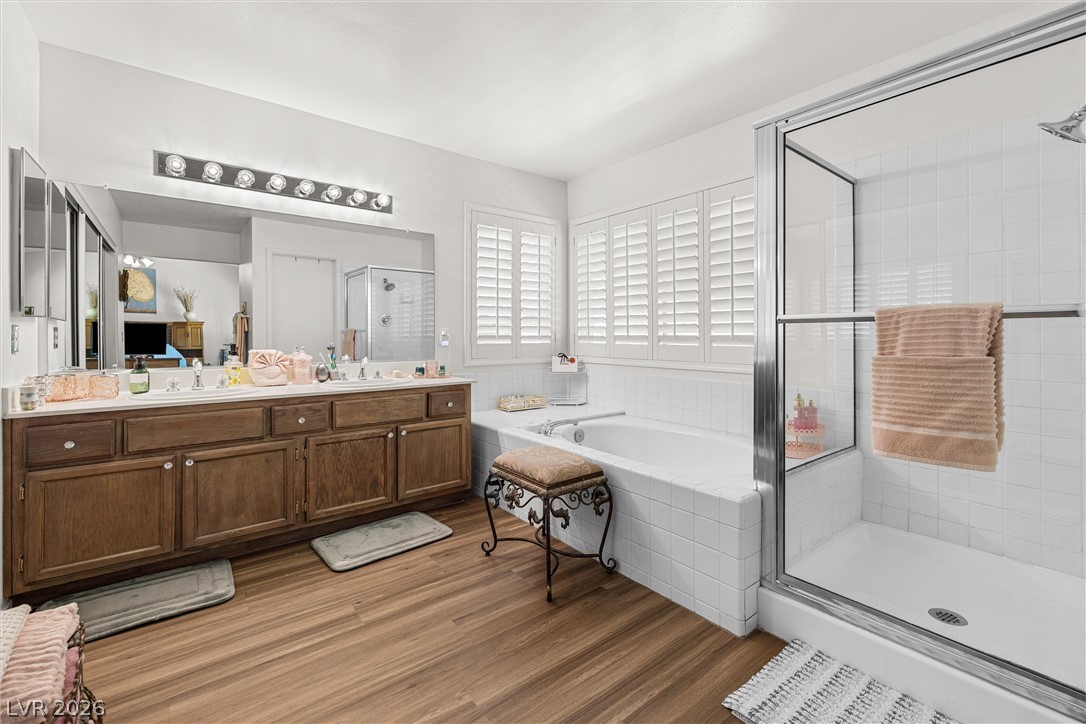
An inviting bathroom offers a dual sink vanity alongside a separate tub and shower.
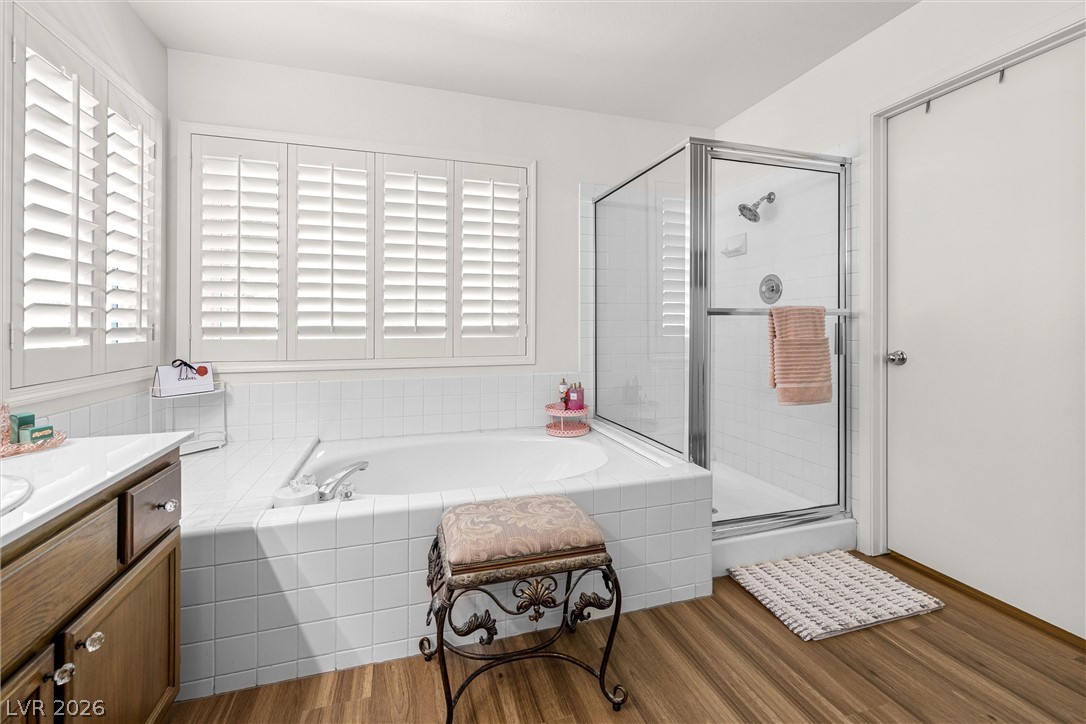
A spacious soaking tub sits alongside a glass-enclosed shower on warm wood flooring.
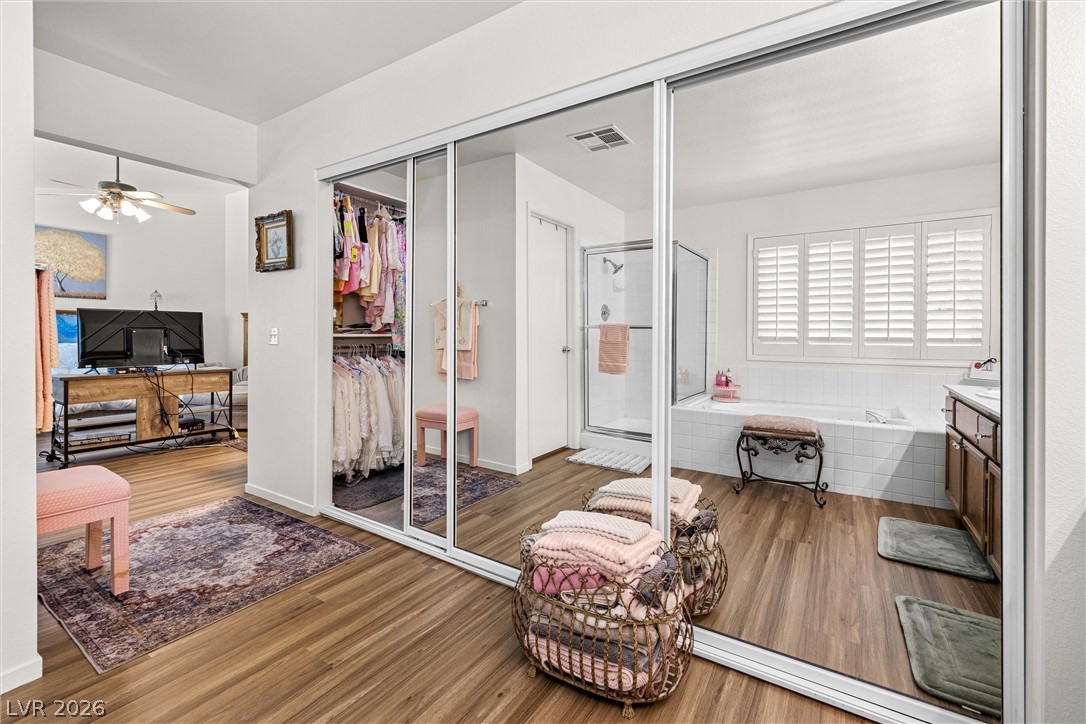
Warm wood flooring flows past mirrored closet doors in this functional transition space.
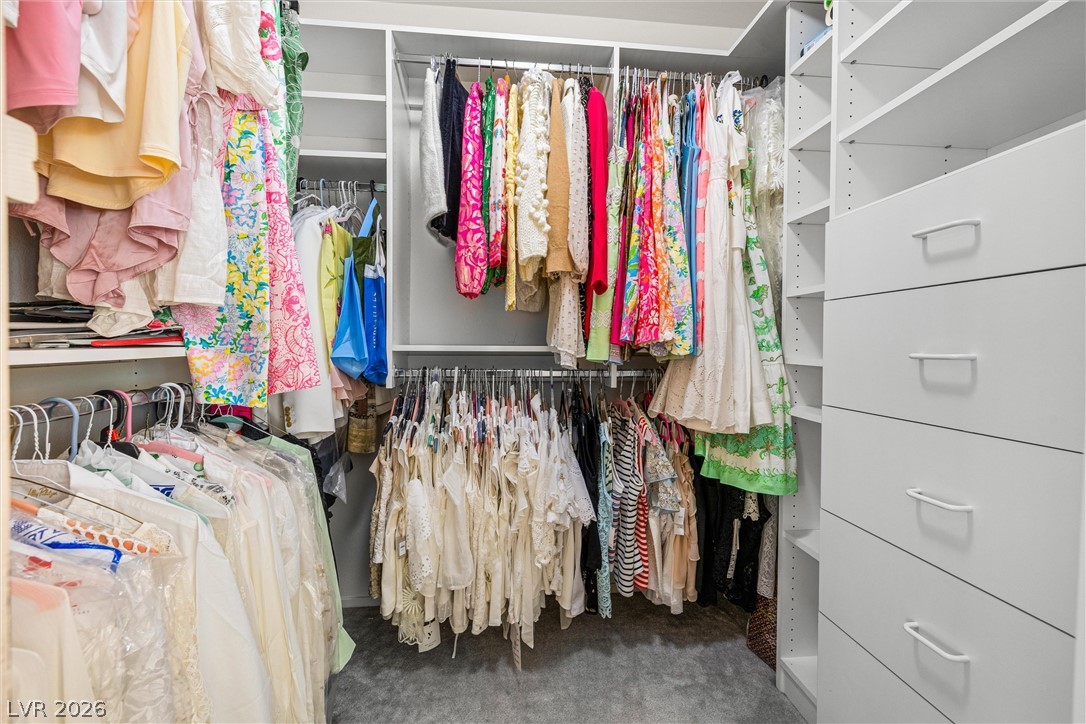
Custom built-in shelving, drawers, and ample hanging rods maximize organization in this closet.
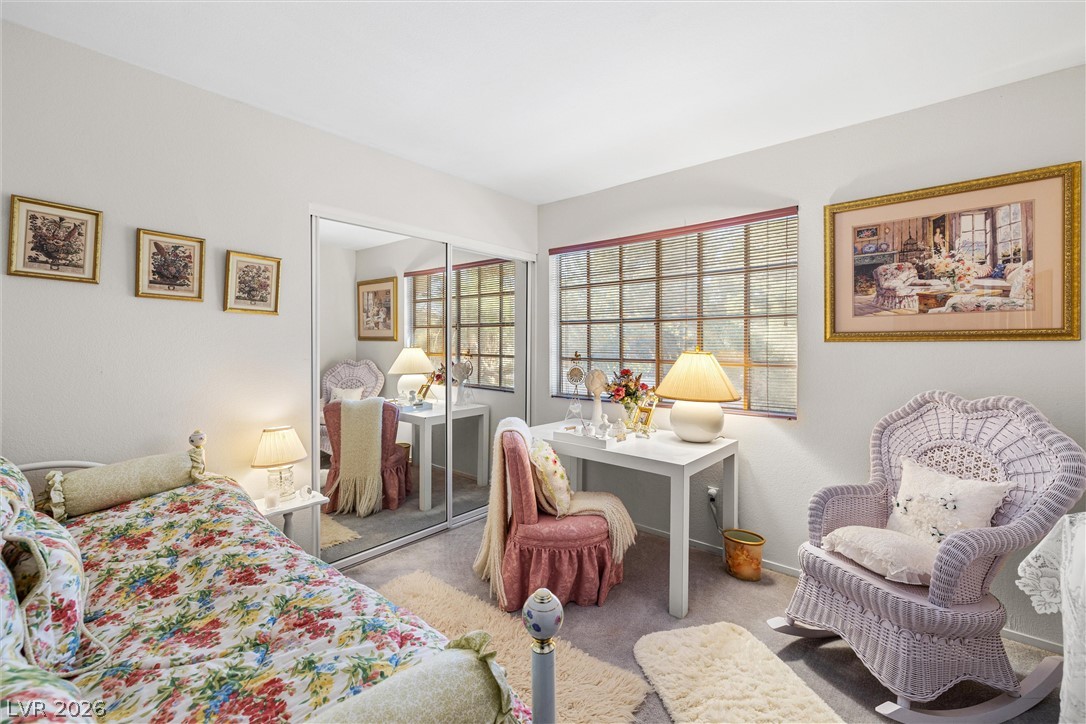
Natural light streams through wide windows into this carpeted bedroom featuring mirrored sliding closet doors.
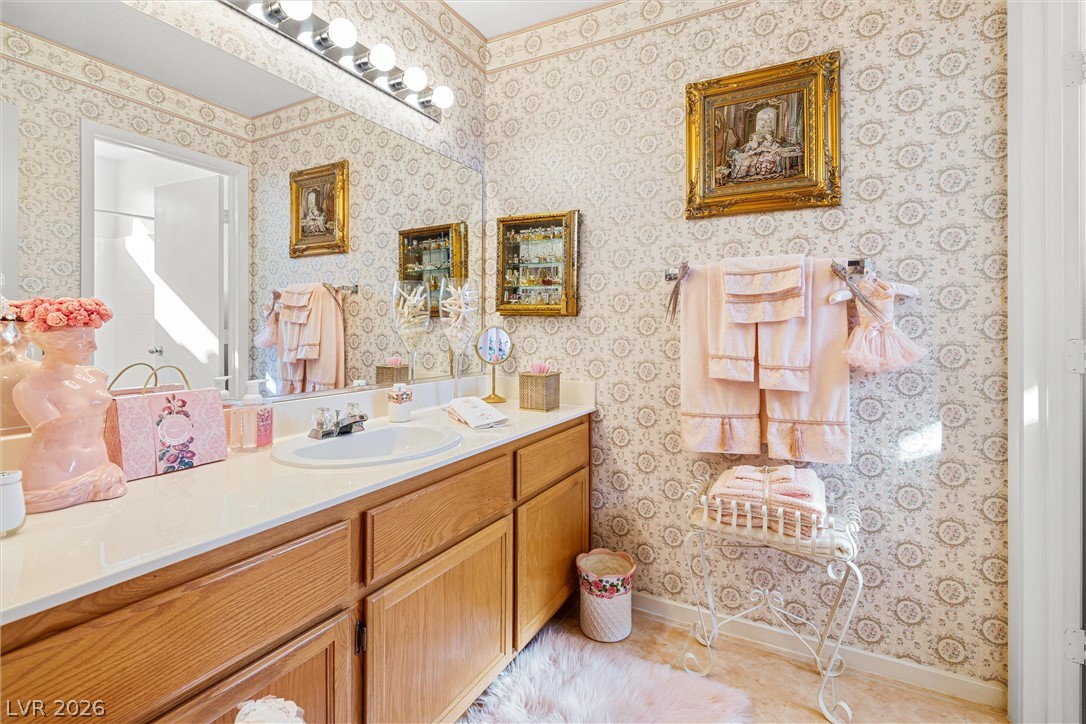
An elegant vanity with ample storage sits beneath a large wall mirror.
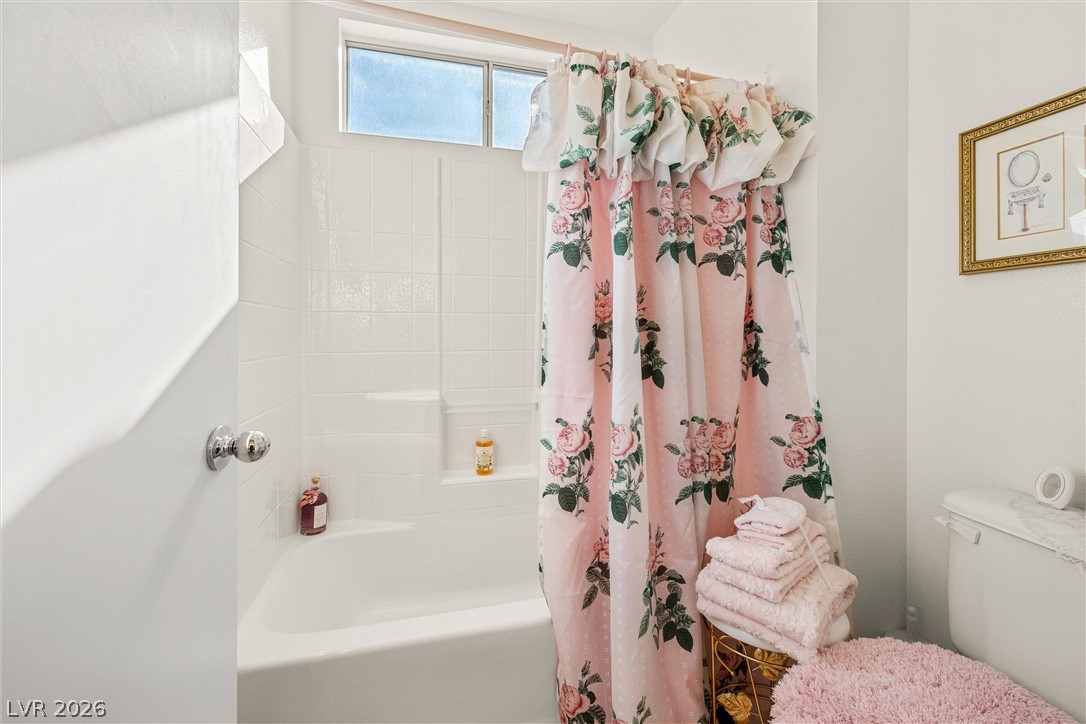
A classic bathtub and shower combination features tiled surround walls under a high transom window.
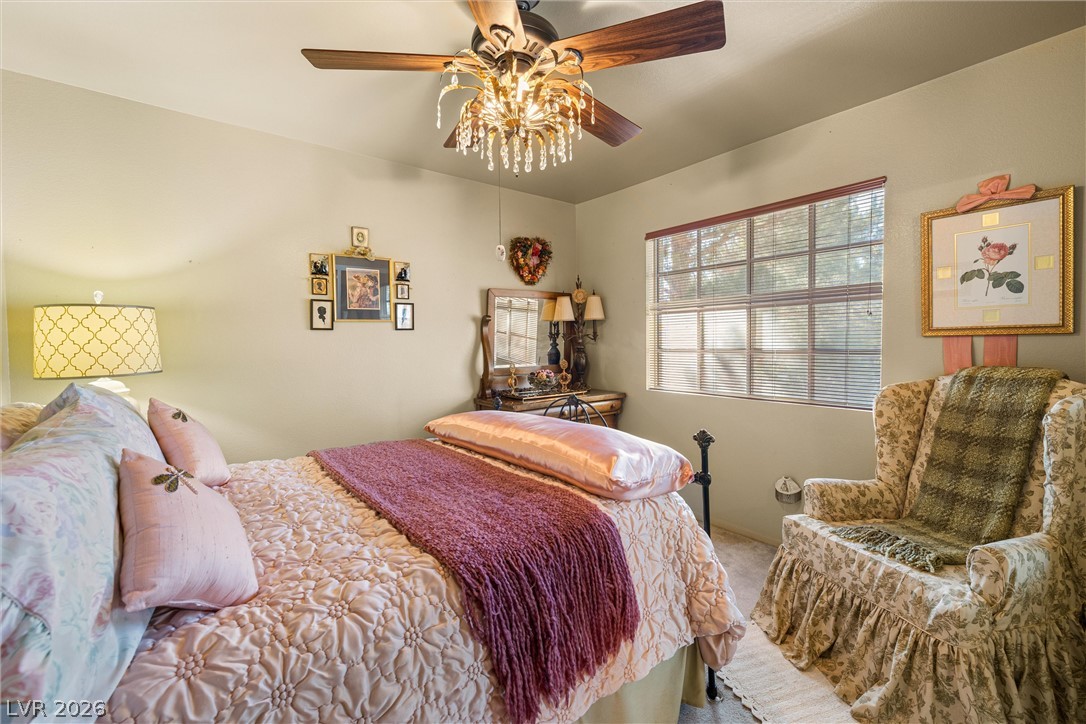
A quiet bedroom offers soft wall tones and a wide window with integrated blinds.
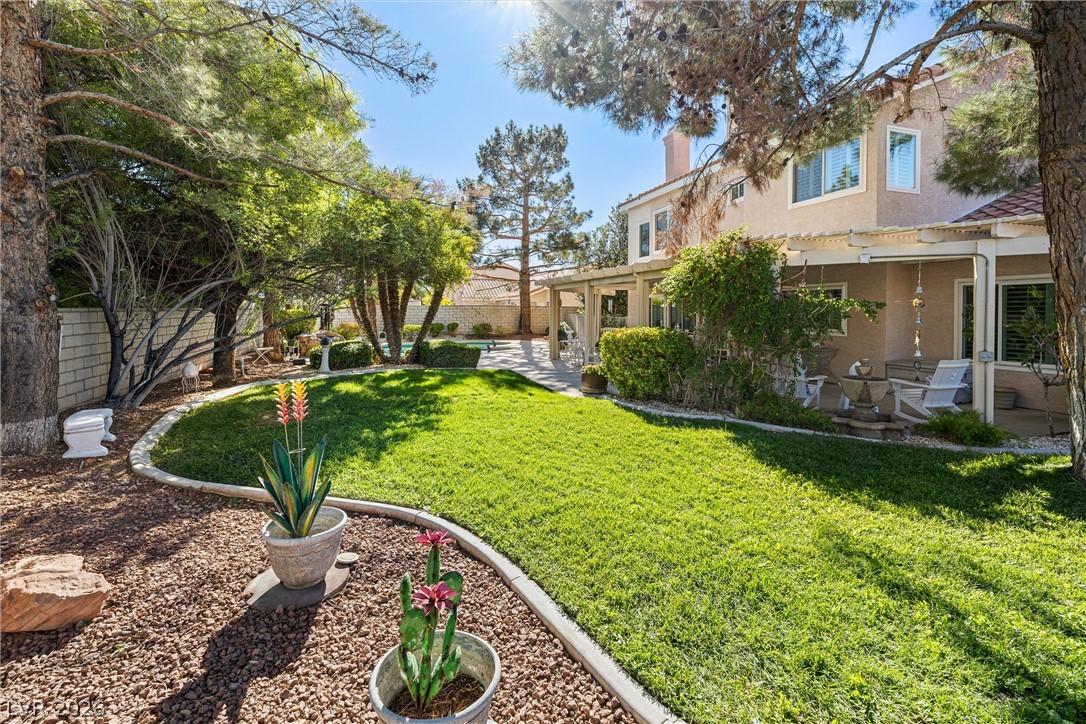
A spacious covered patio provides comfortable outdoor living space adjacent to the grassy lawn.
A spacious covered patio features solid concrete flooring beneath a classic pergola structure.
A spacious covered patio features solid concrete flooring alongside a structured trellis and garden view.
Mature palms and lush pine trees surround a sparkling swimming pool in the private backyard.
Mature trees and a stone block wall frame the sparkling pool and its custom rock waterfall.
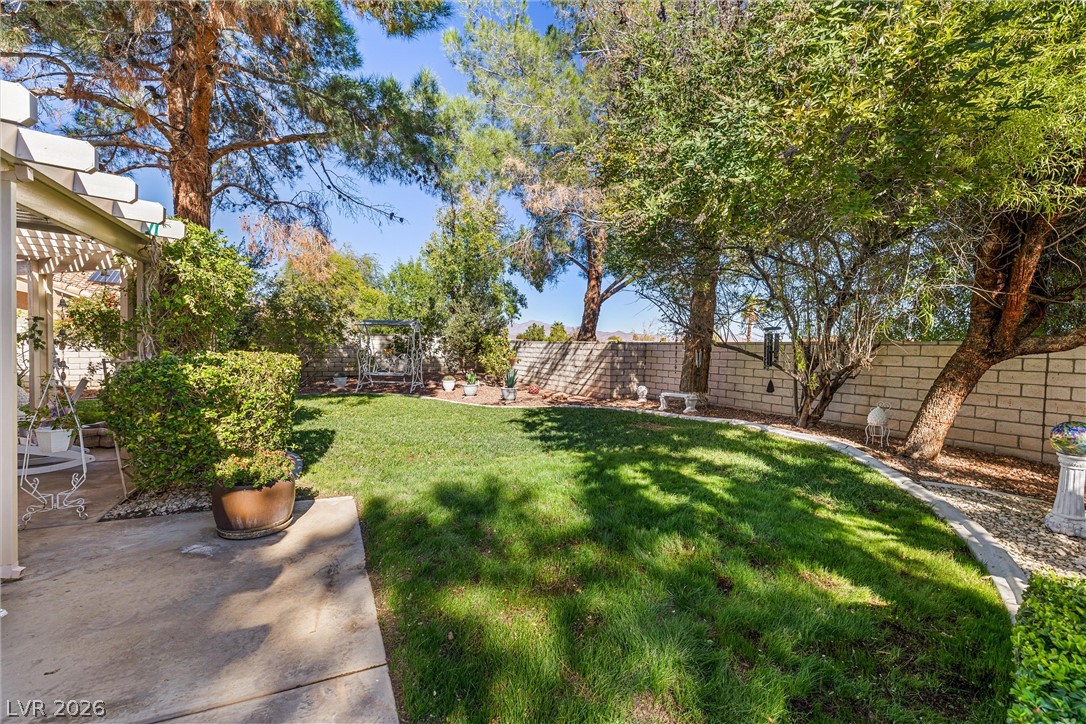
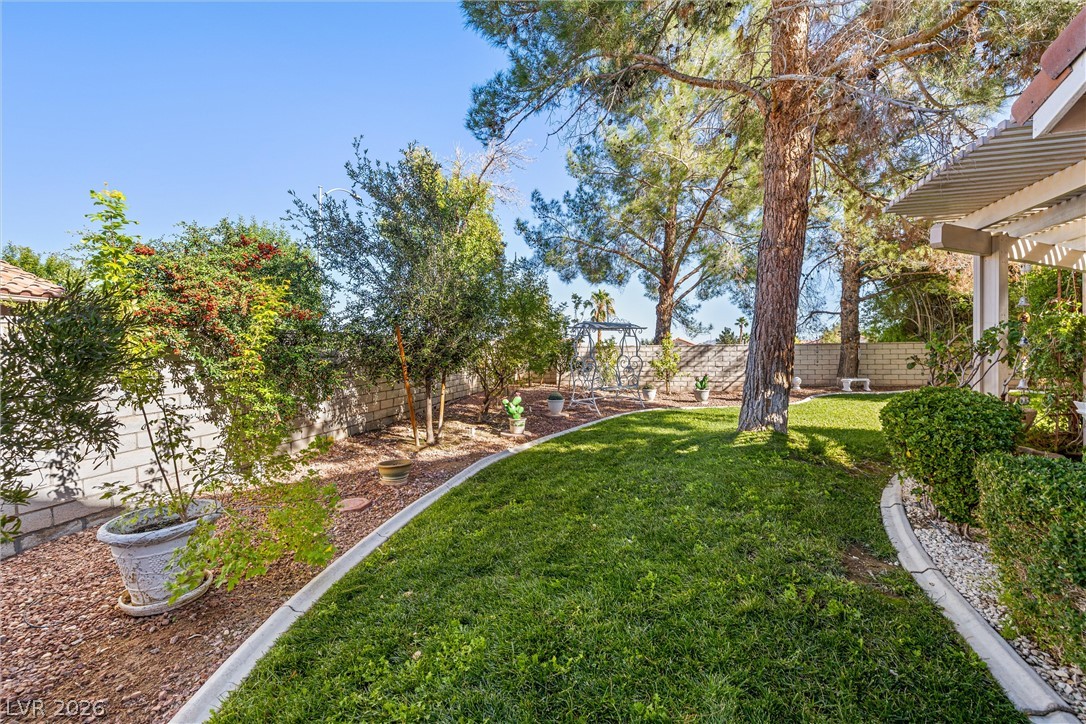
Mature trees shade a manicured lawn bordered by a paved patio and perimeter fencing.
Mature trees shade a manicured lawn bordering the covered patio of this two-story home.
Mature trees shade a manicured lawn and neat gravel beds bordered by block fencing.
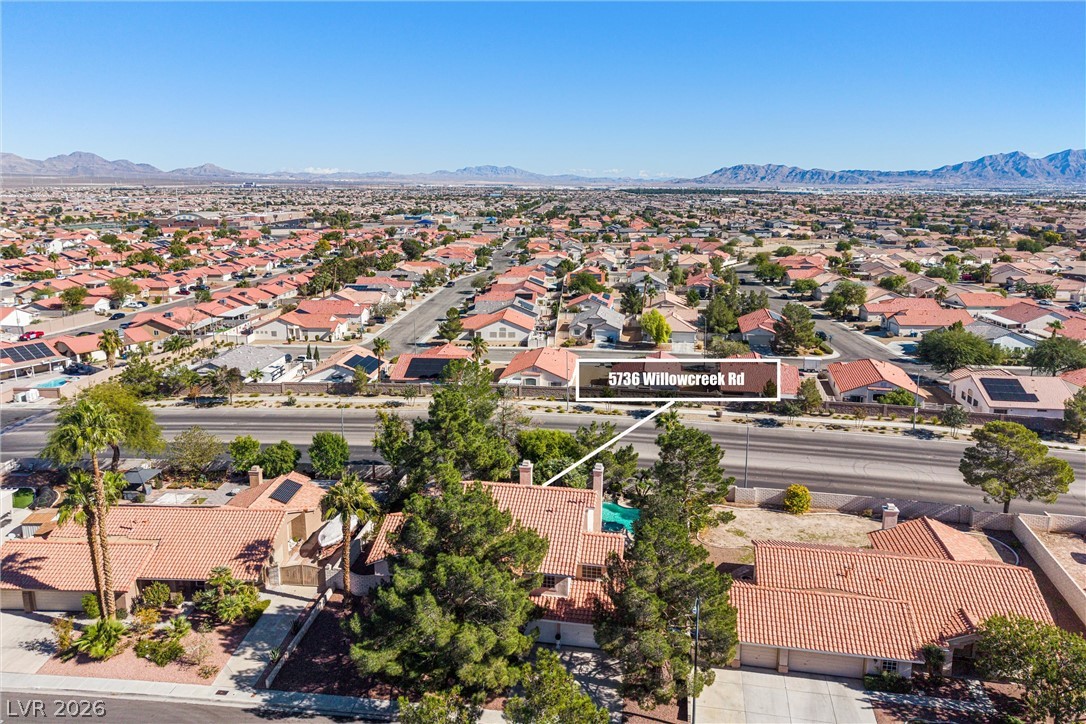
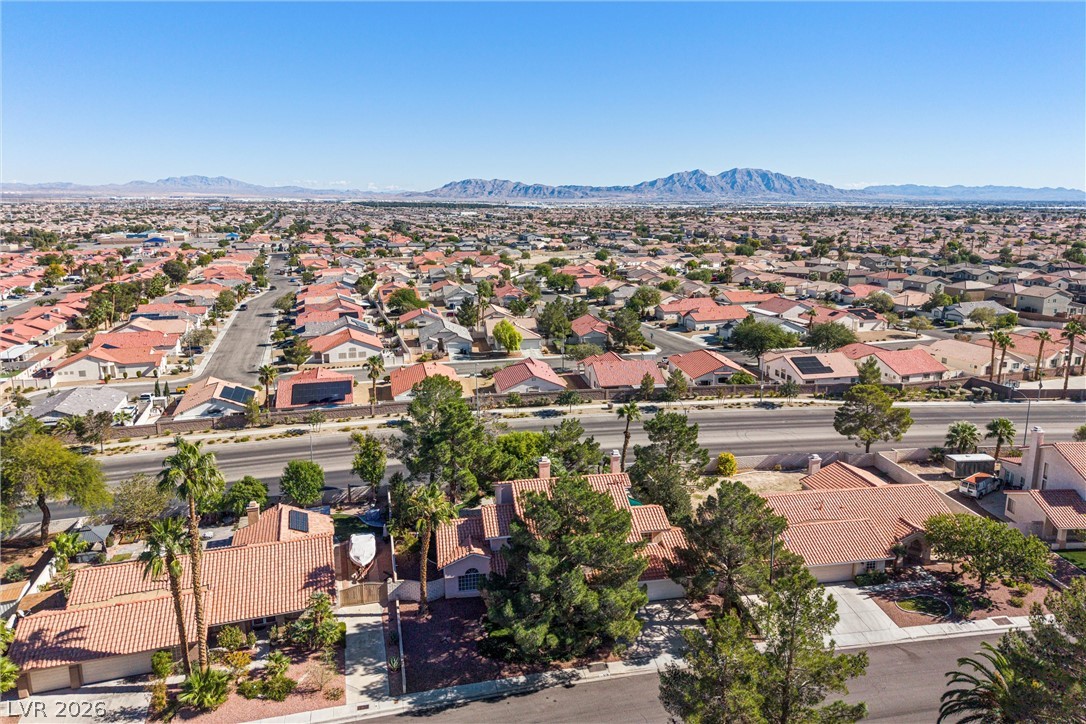
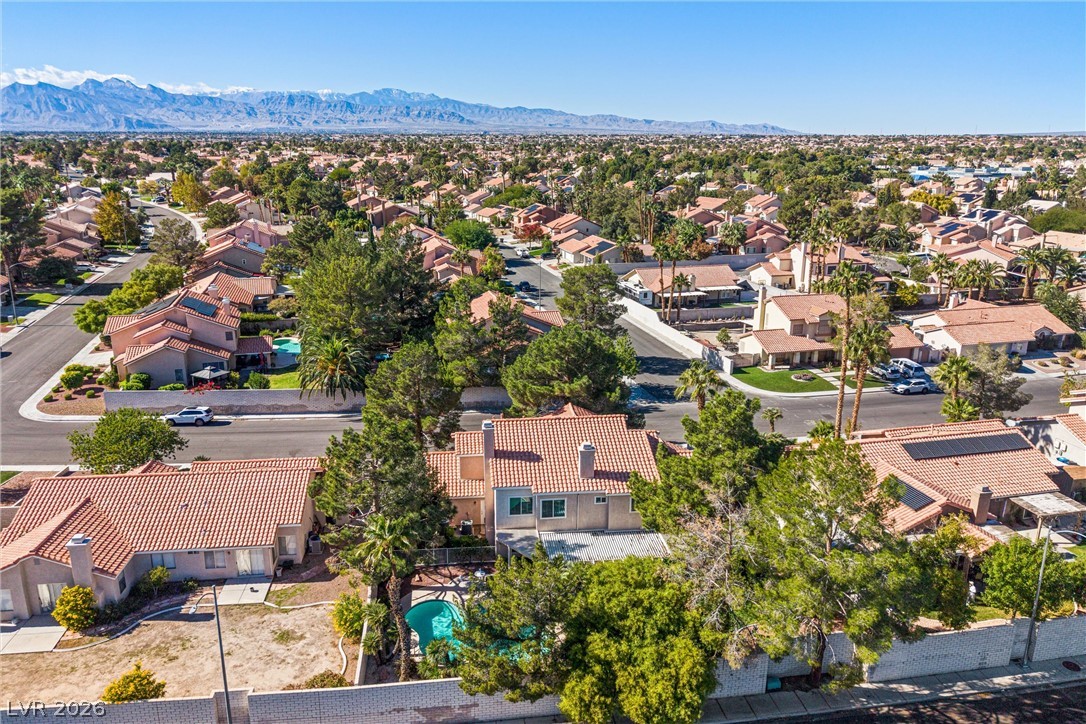
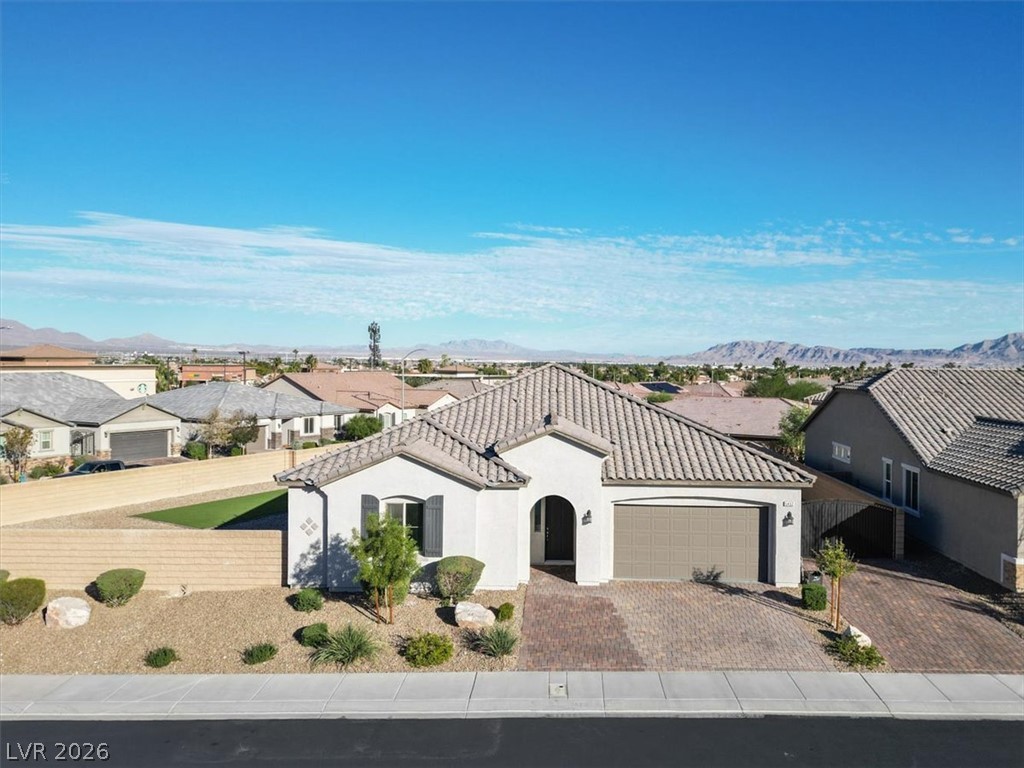
An aerial perspective showcases the classic tile roofing surrounded by a quiet neighborhood landscape.
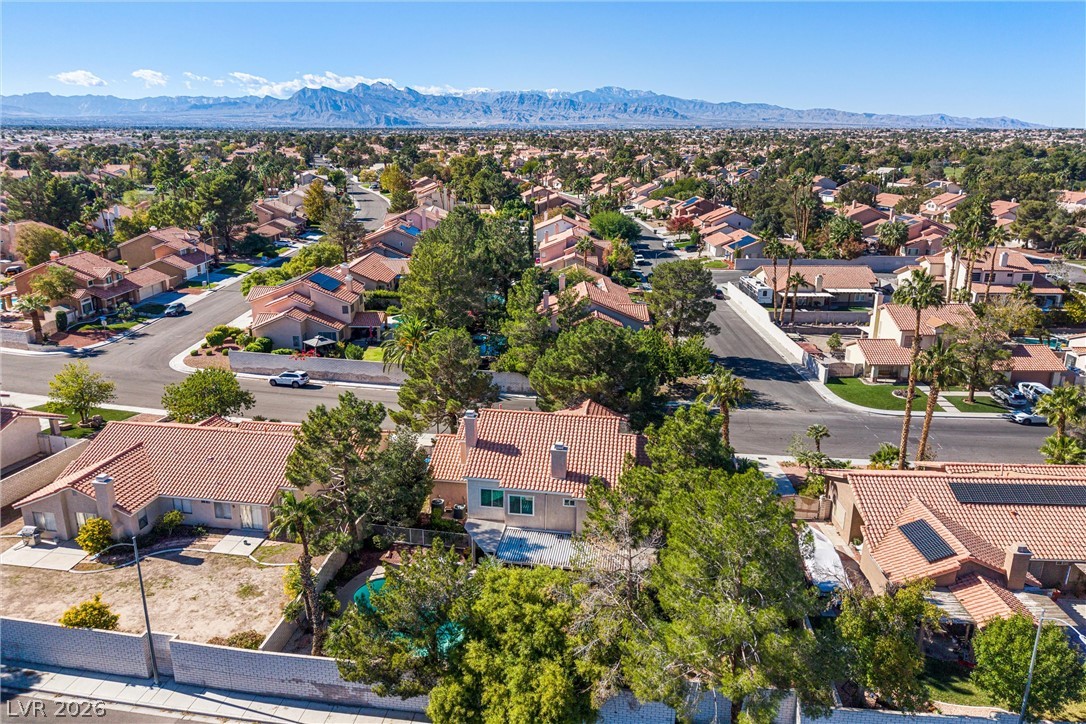
Dramatic mountain vistas frame this sprawling desert neighborhood and its classic tile-roof homes.
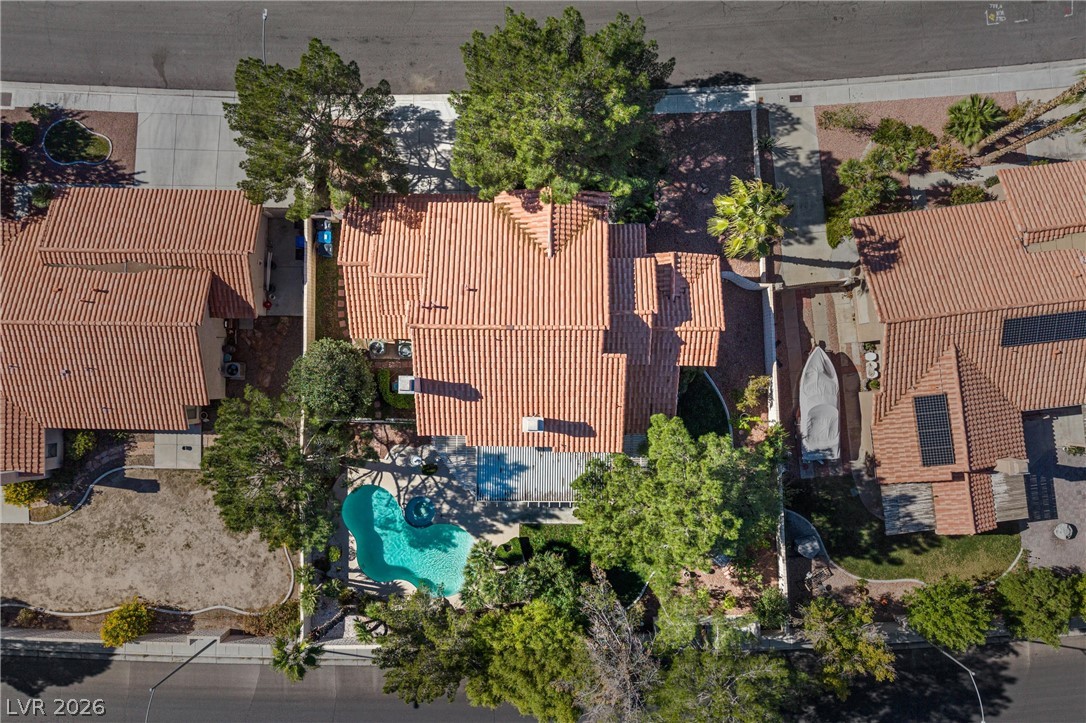
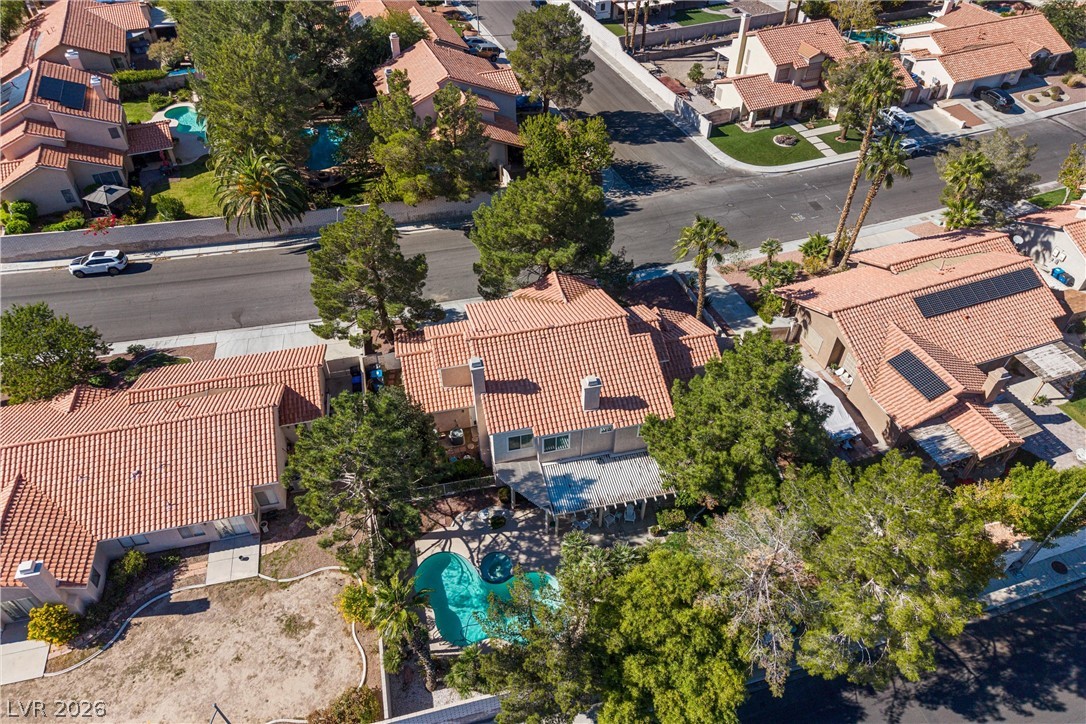
An aerial perspective showcases a tile roof home complete with a private backyard pool.
A terracotta tile roof overlooks a curved swimming pool nestled among mature, leafy trees.
Spanish tile roofs and private pools characterize this neighborhood against a mountain backdrop.
Dramatic mountain ranges frame the horizon beyond this established residential neighborhood.
An aerial perspective showcases Spanish tile roofs and mature trees surrounding a backyard swimming pool.
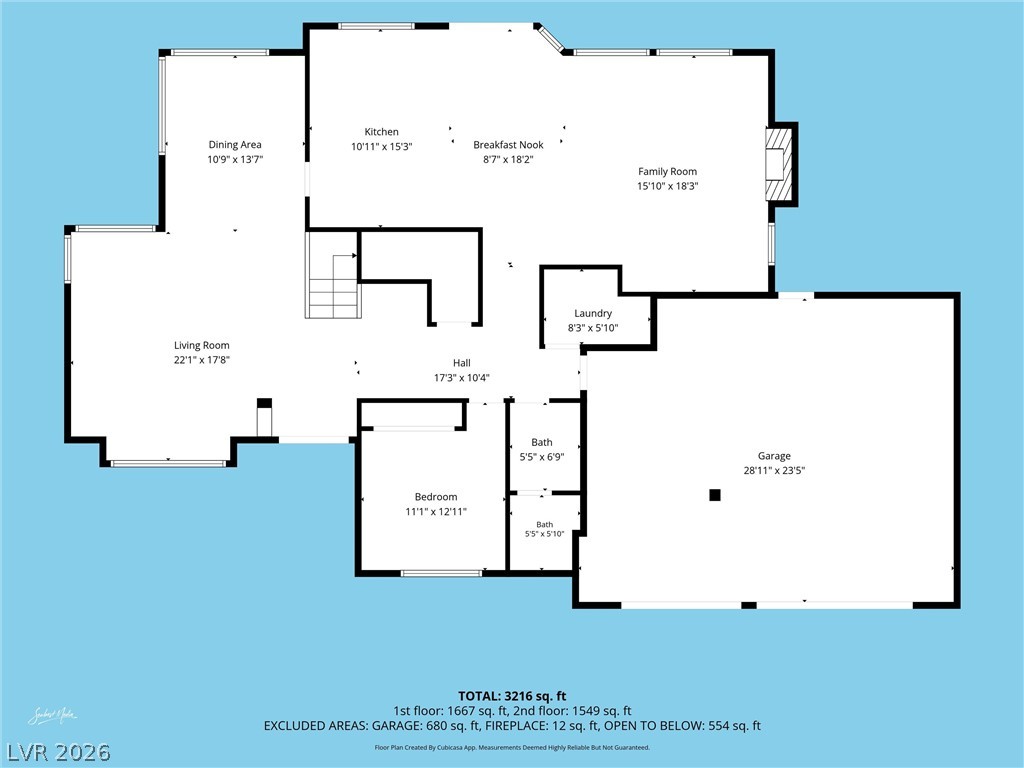
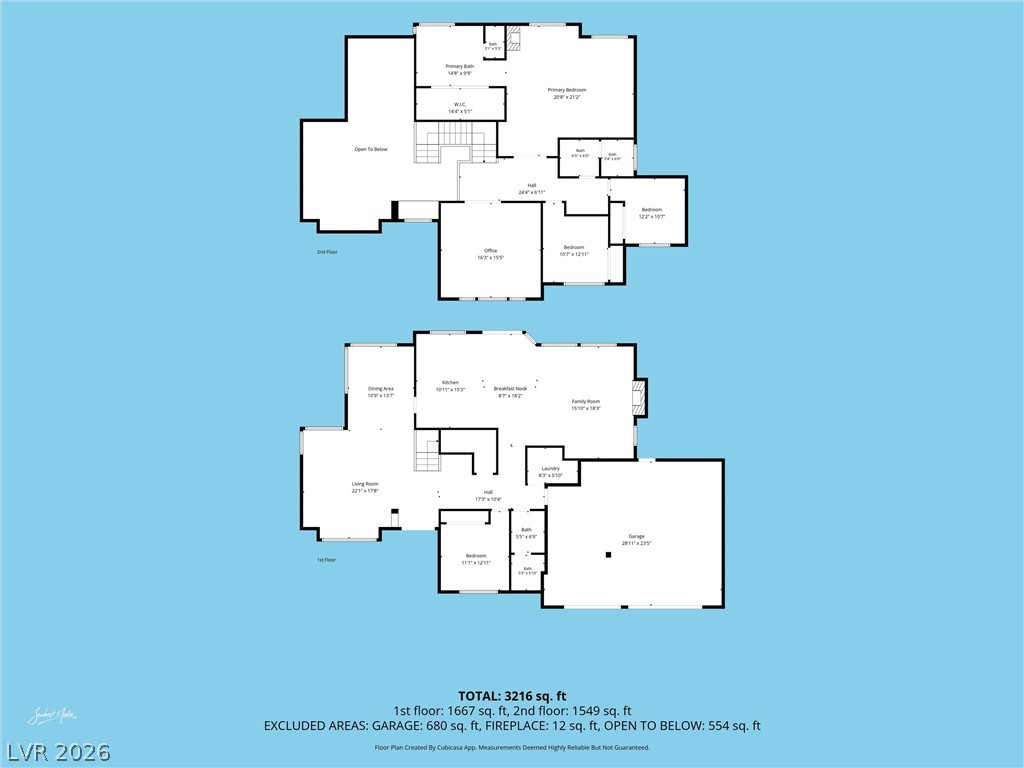
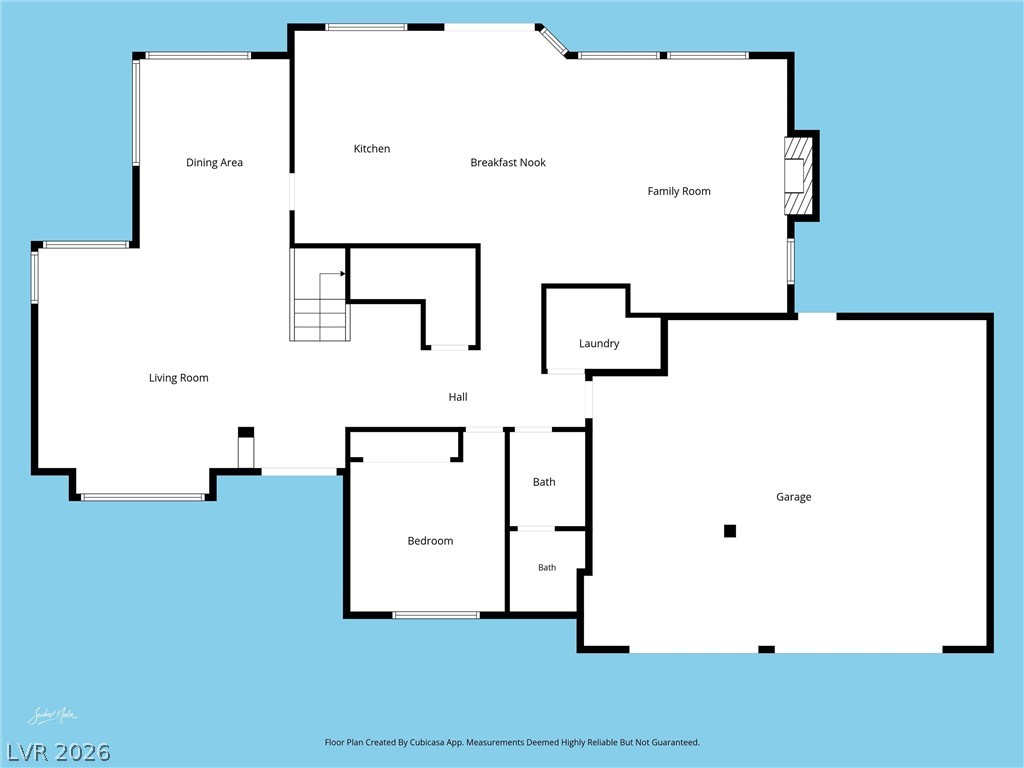
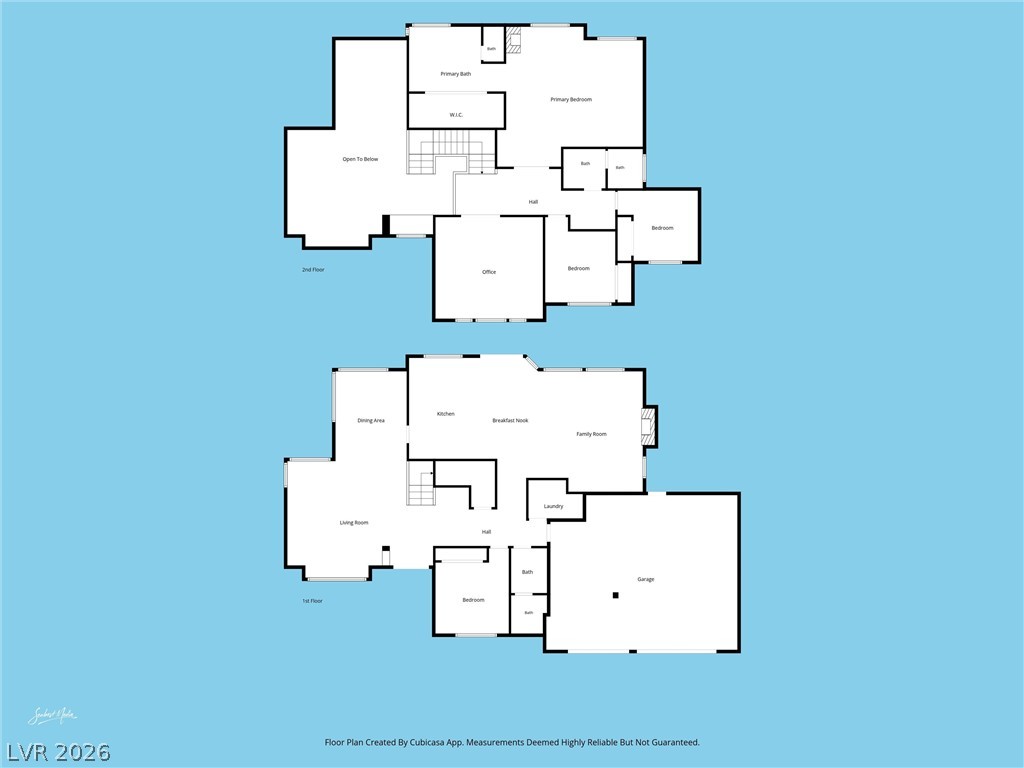
Comprehensive floor plan illustrating a functional layout with generously proportioned living and utility spaces.
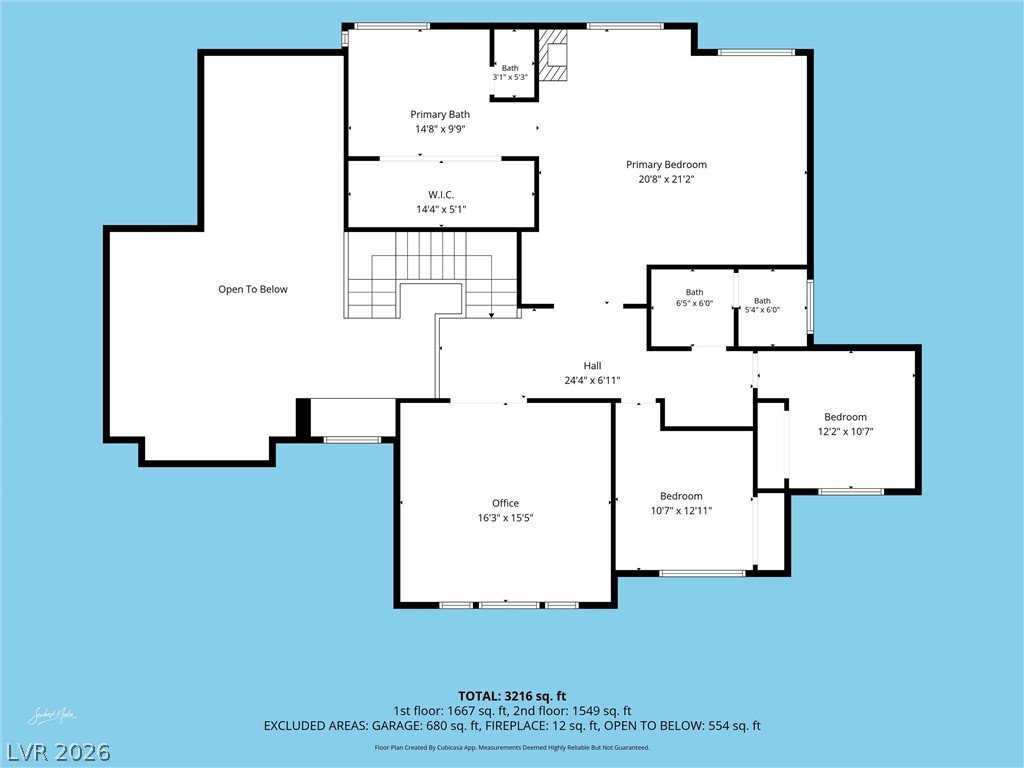
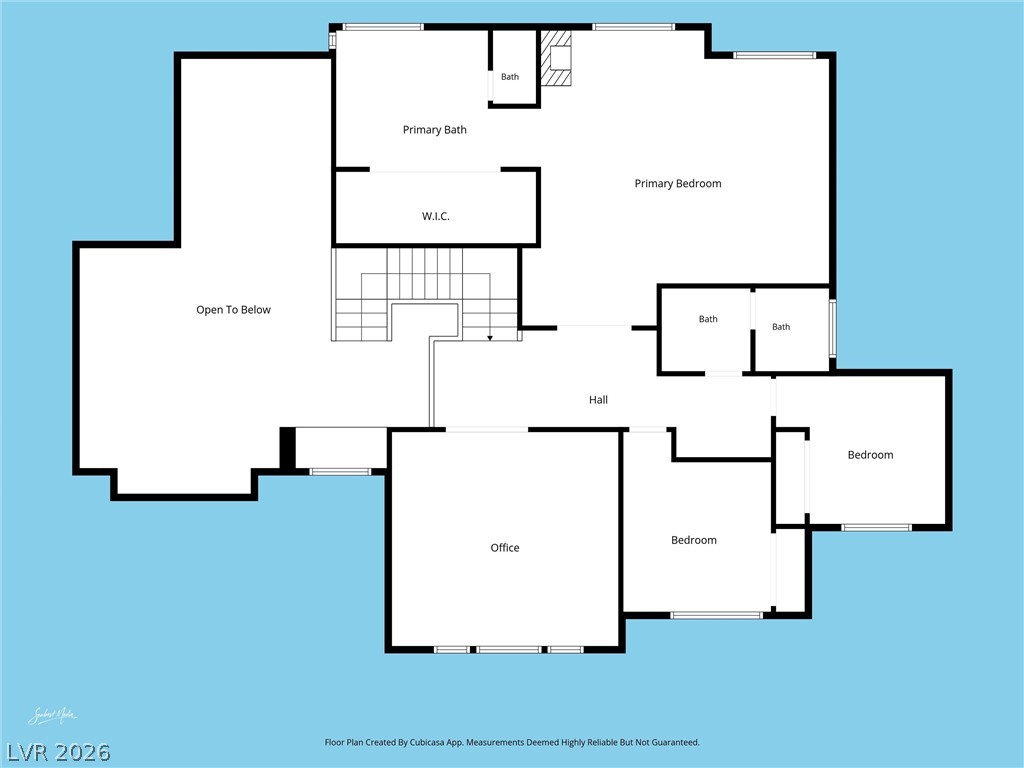
A detailed layout illustrates the generous proportions and architectural design of the second floor.
An intuitive two-story layout features spacious rooms and clear connections between living zones.
An intuitive single-level floor plan highlights seamless transitions between the living areas and private rooms.
An intuitive second floor layout details the upper-level bedrooms, bathrooms, and office space.
A detailed layout highlights the spacious multi-level design of this residential property.

 New Listing