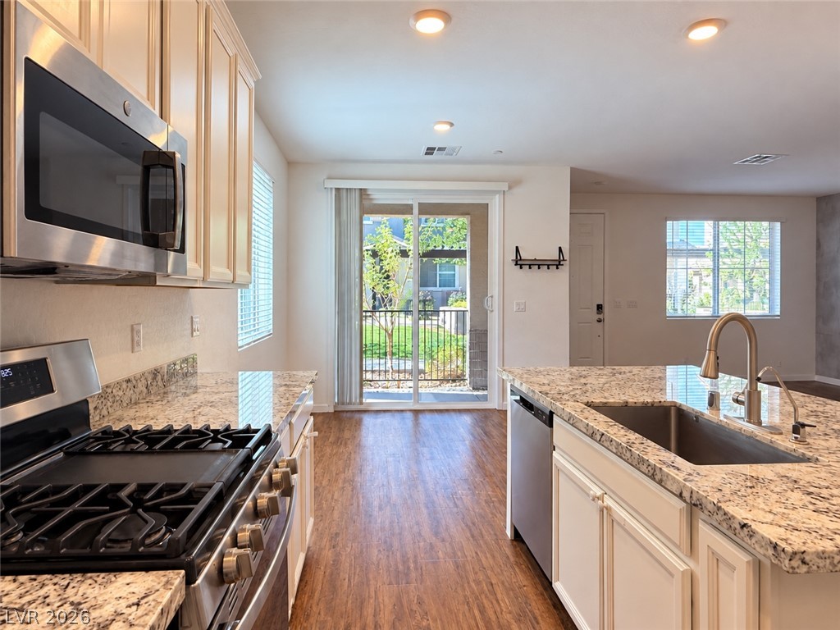
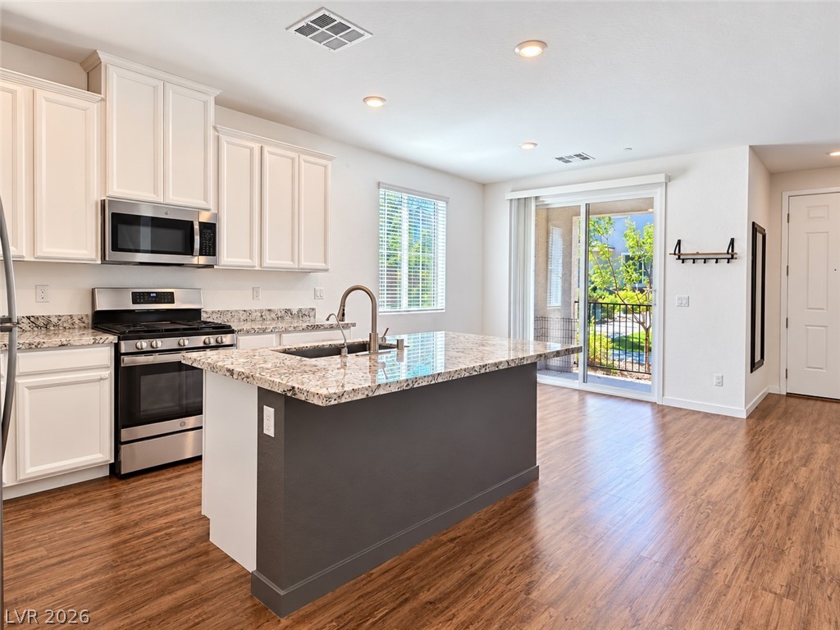
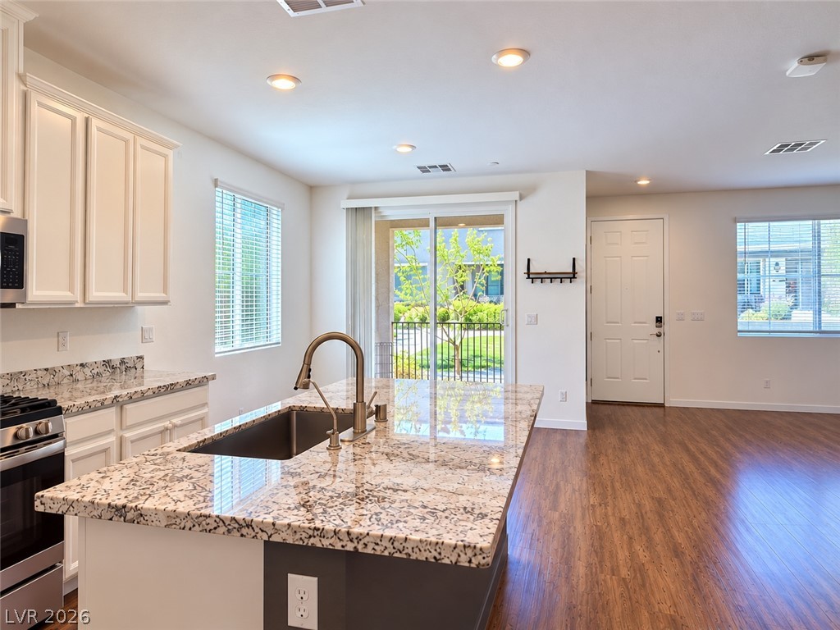
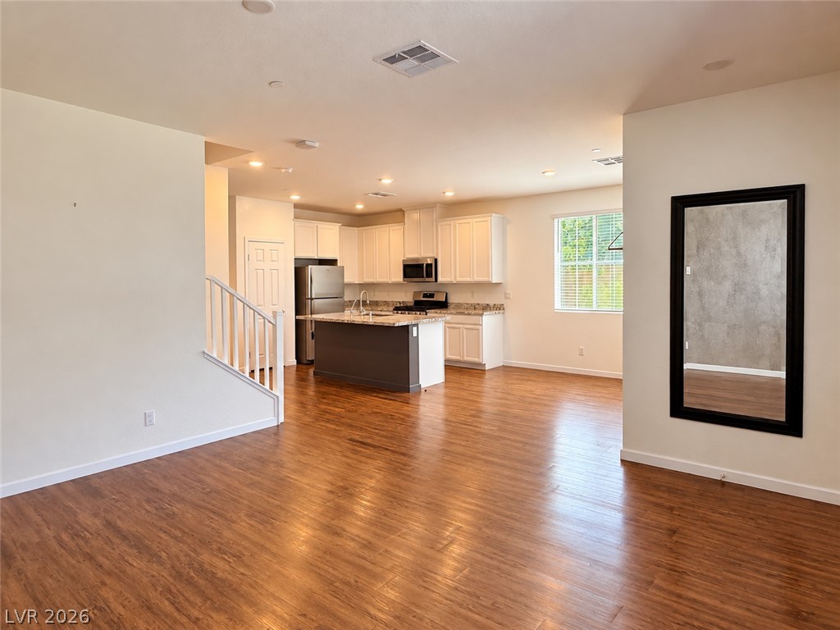
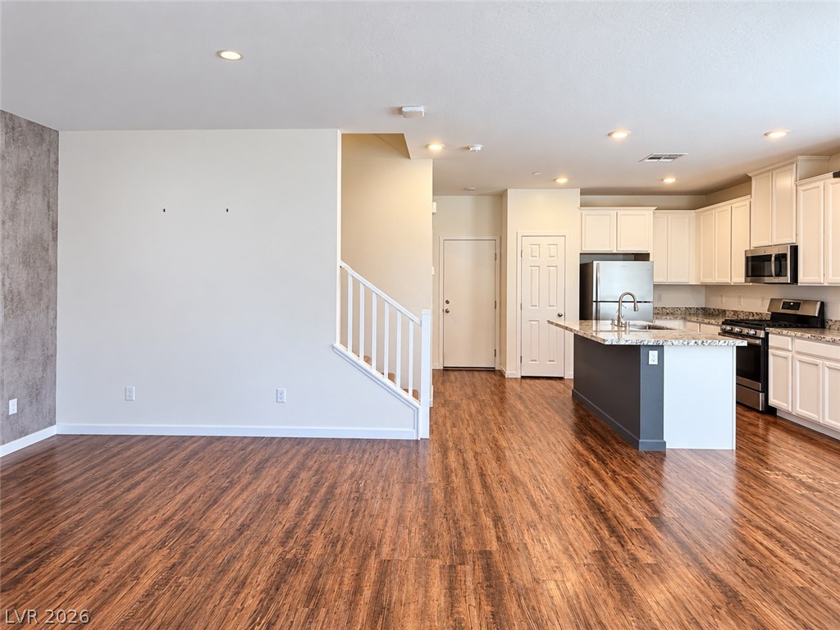
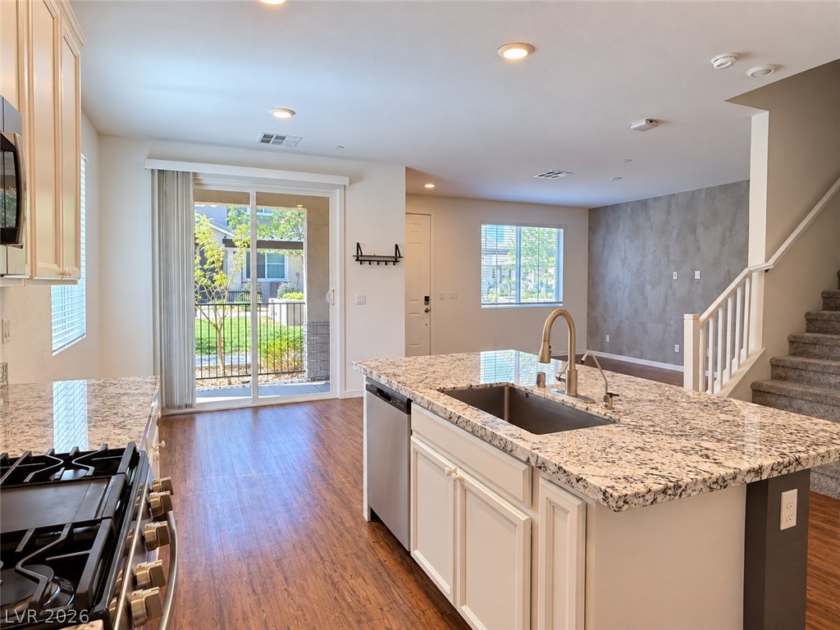
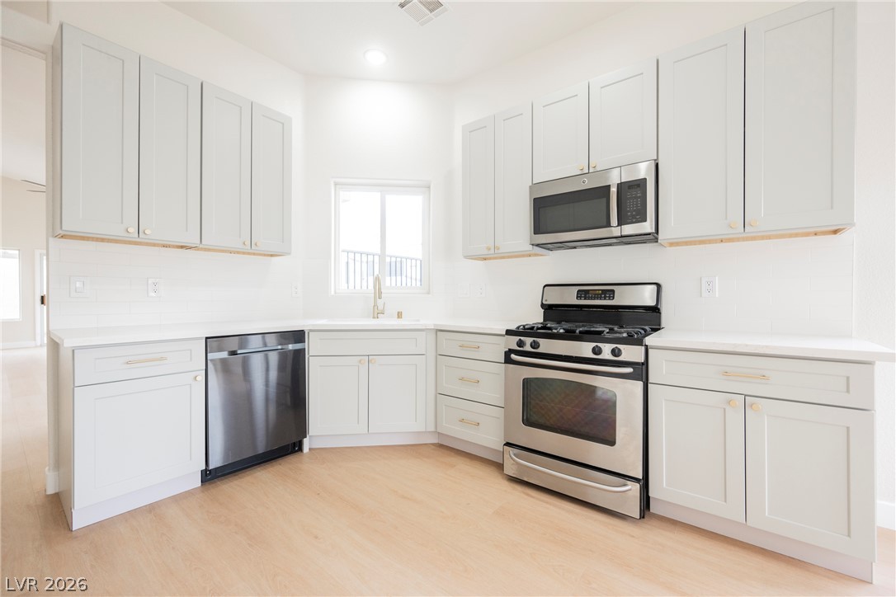
The kitchen features granite countertops, stainless steel appliances, ample cabinetry and an island overlooking the living areas.
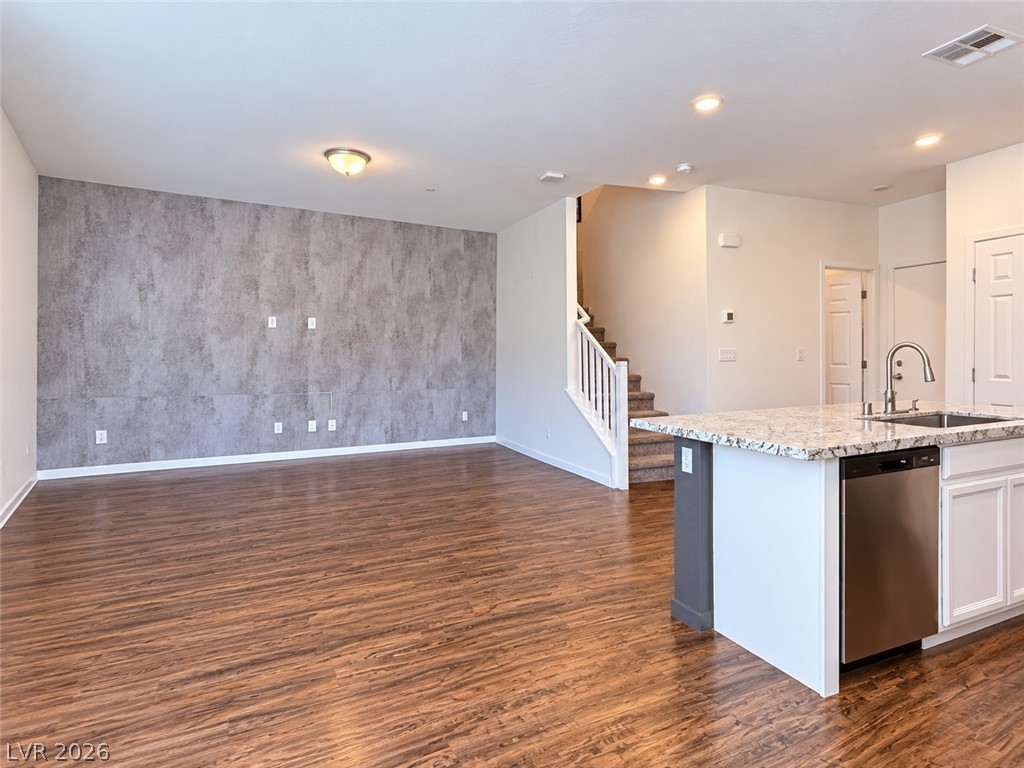
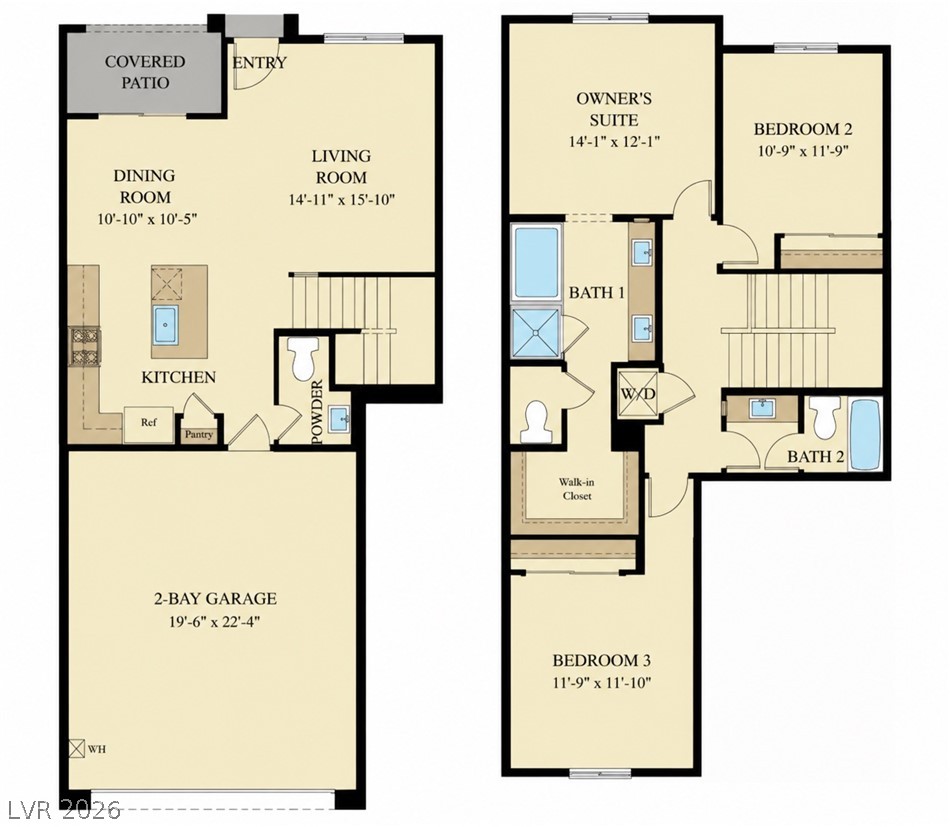
The open main level connects the kitchen, dining and living areas, making the space comfortable for everyday living and entertaining.
Open-concept main level keeps the kitchen connected to the dining and living areas
The kitchen stays visually connected to the outdoors—one of the benefits of this corner home's green-space-facing location.
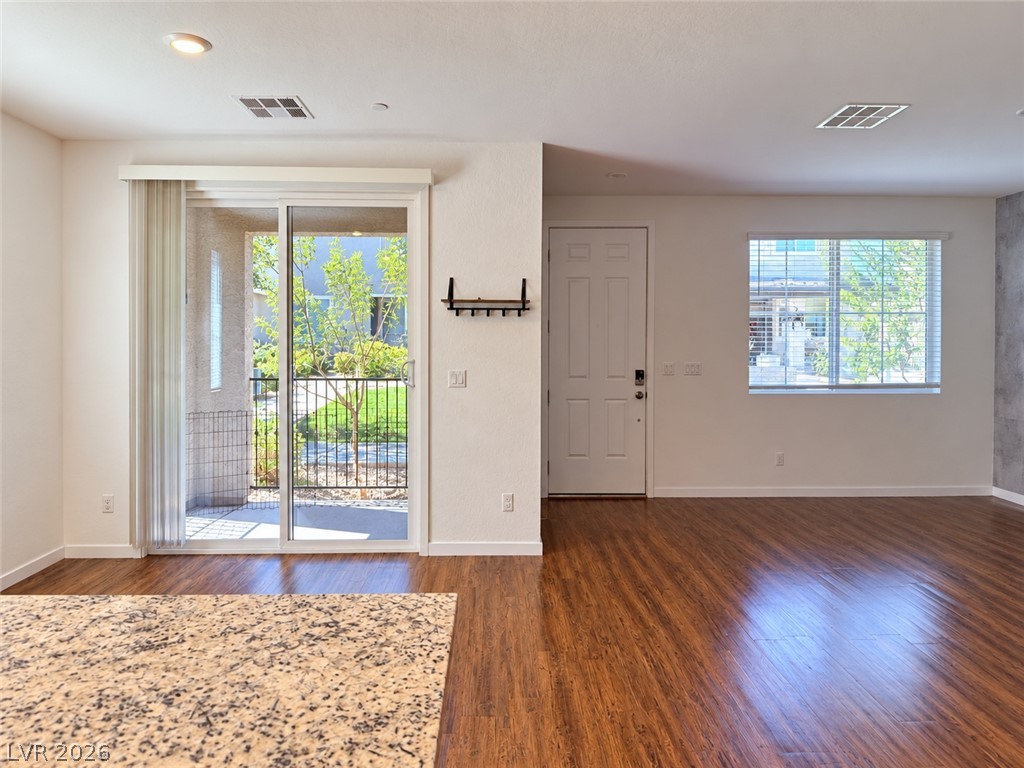
Spacious living area with warm flooring and a neutral accent wall, open to the kitchen and dining space
Kitchen and dining area overlook the covered patio and landscaped green space beyond
From the kitchen, sliding doors bring in natural light and open toward the covered patio and green space.
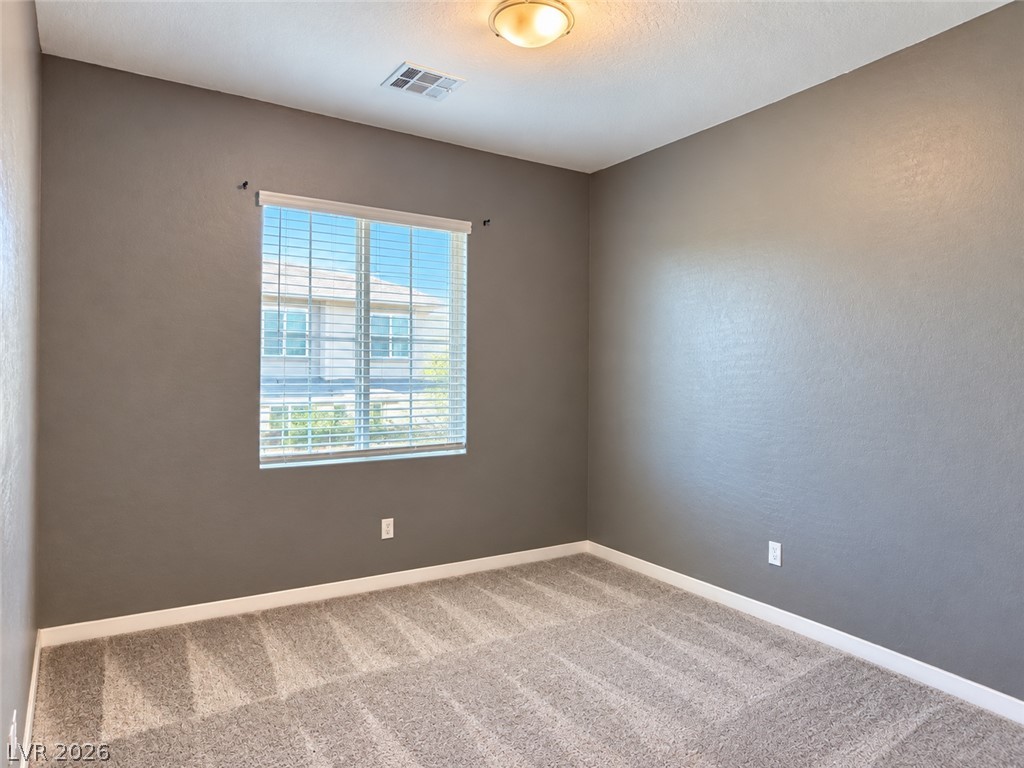
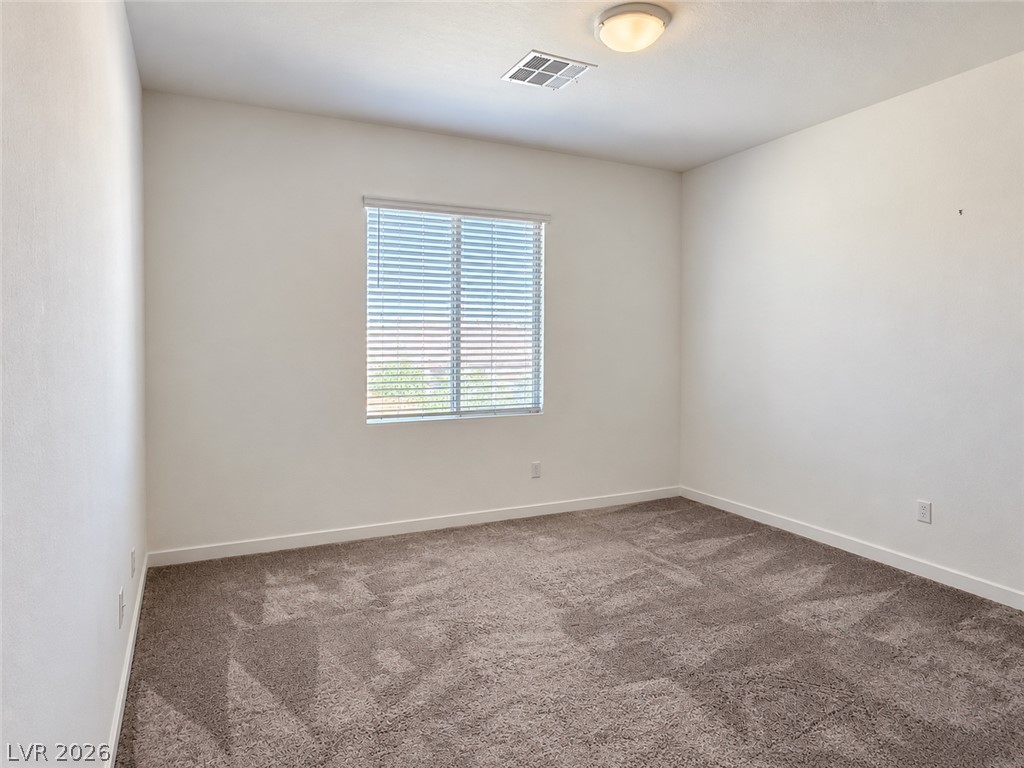
Secondary bedroom with a warm neutral palette and natural light
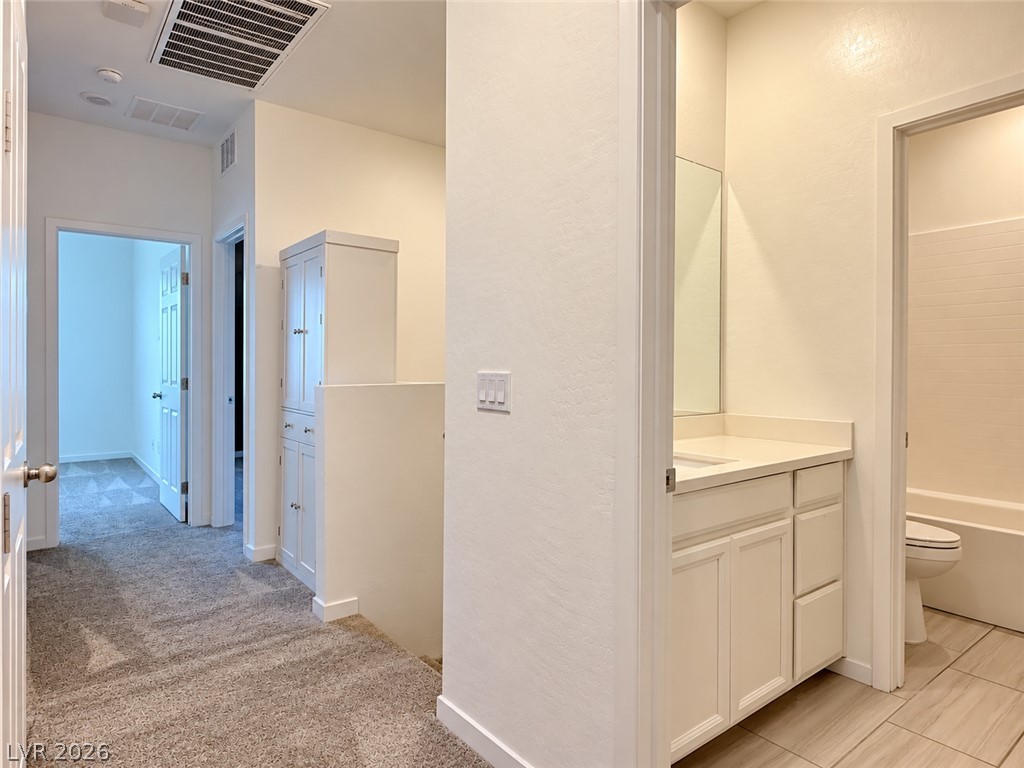
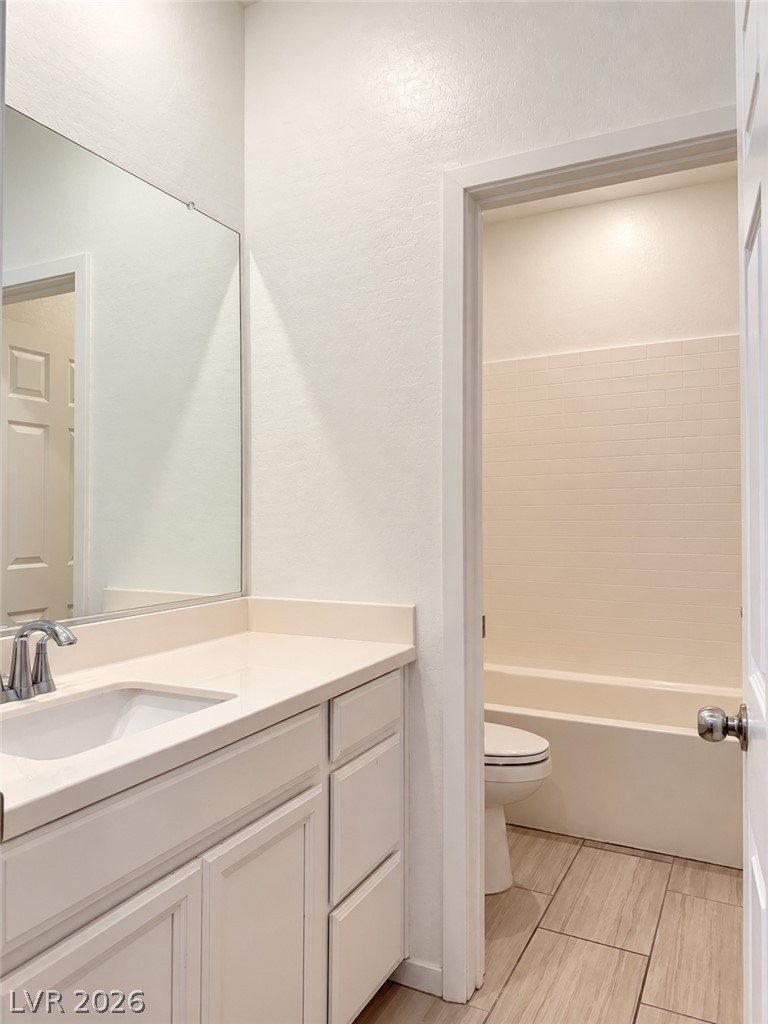
Thoughtful two-door bathroom layout allows the vanity area to remain accessible while the tub and toilet area is privately enclosed.
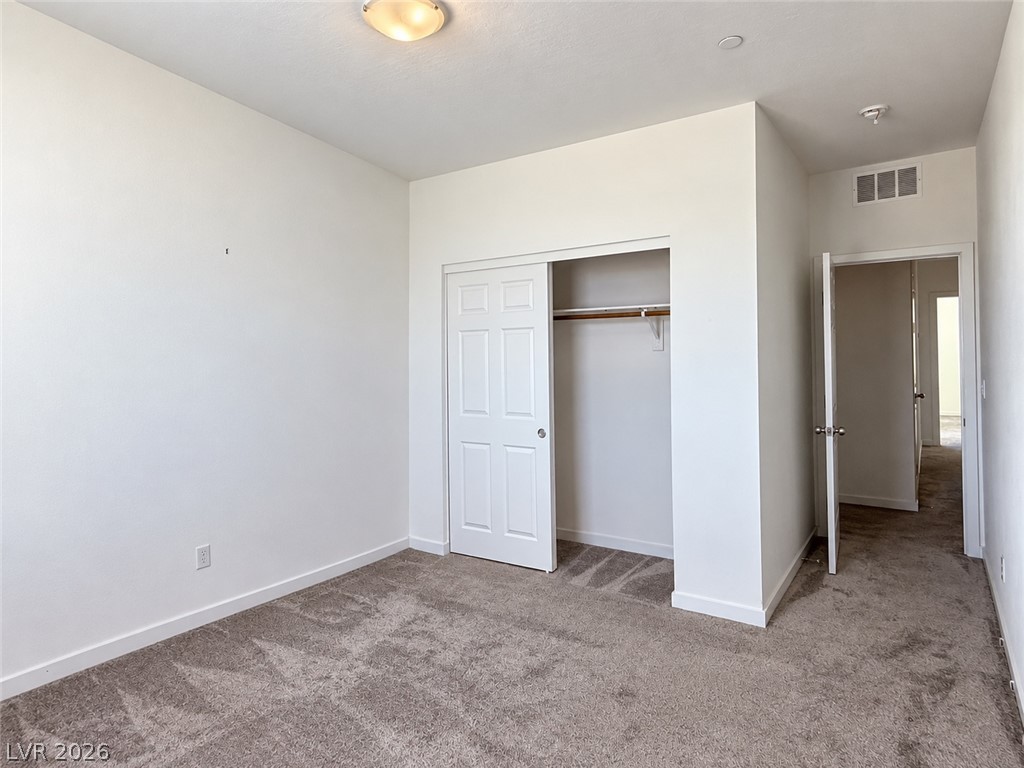
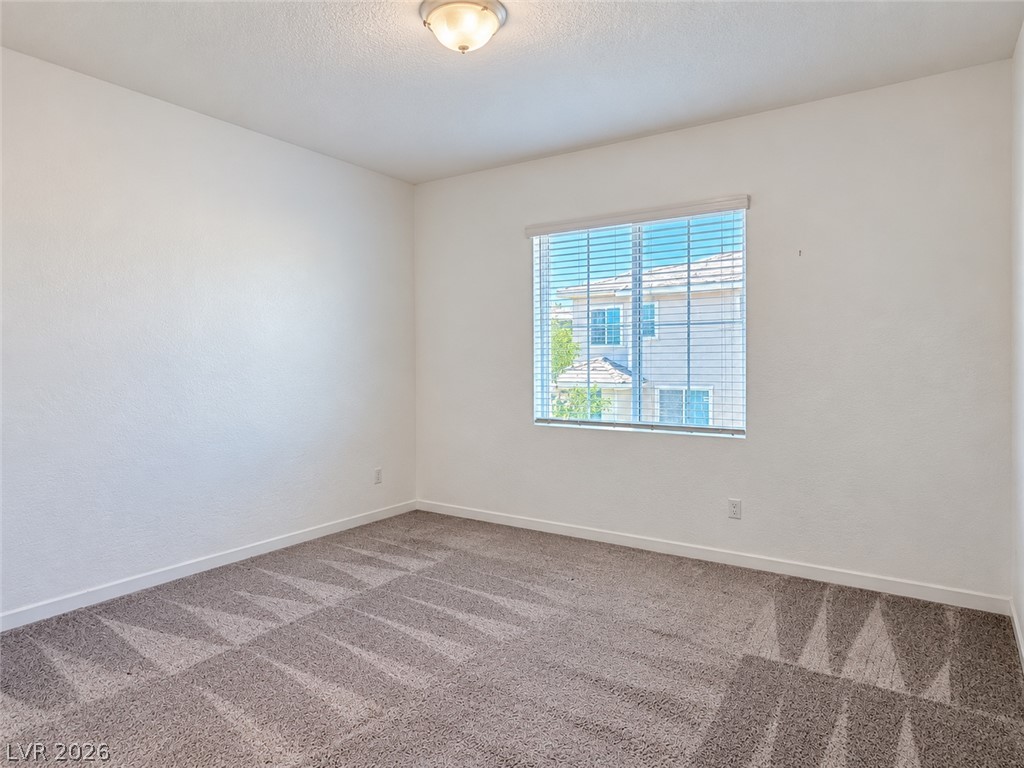
Third bedroom with a blank canvas and natural light
Third bedroom and the closet natural light
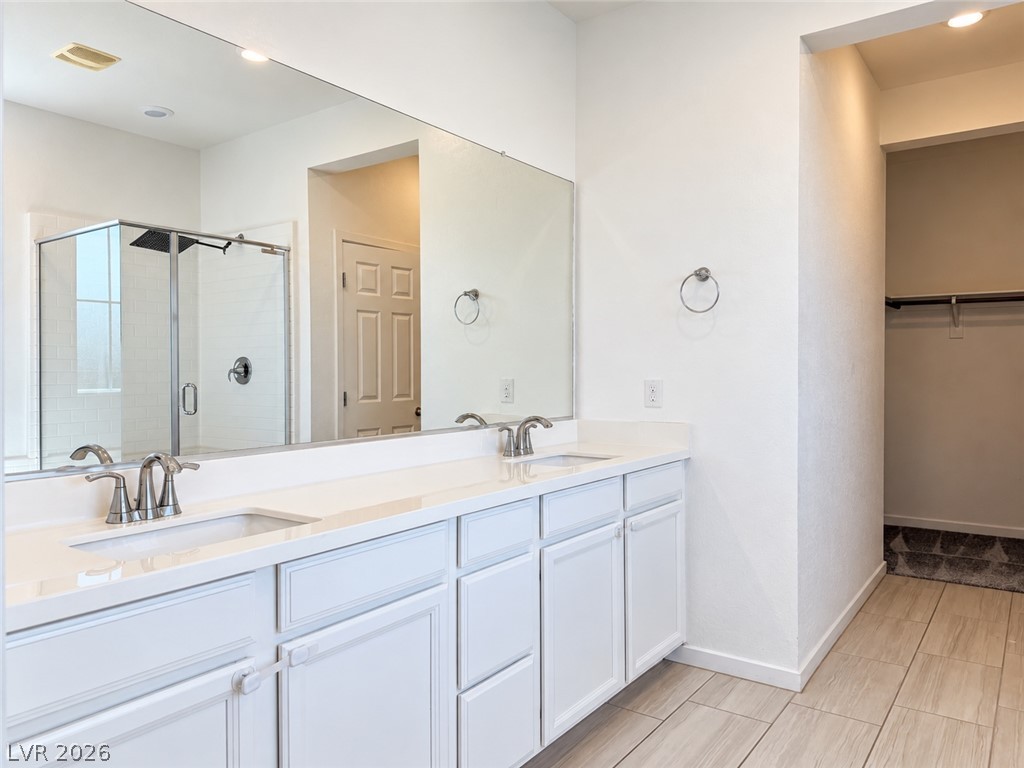
Generously sized primary suite with its own bath and walk-in closet.
Primary bath features dual sinks, separate tub and shower, and access to the walk-in closet.
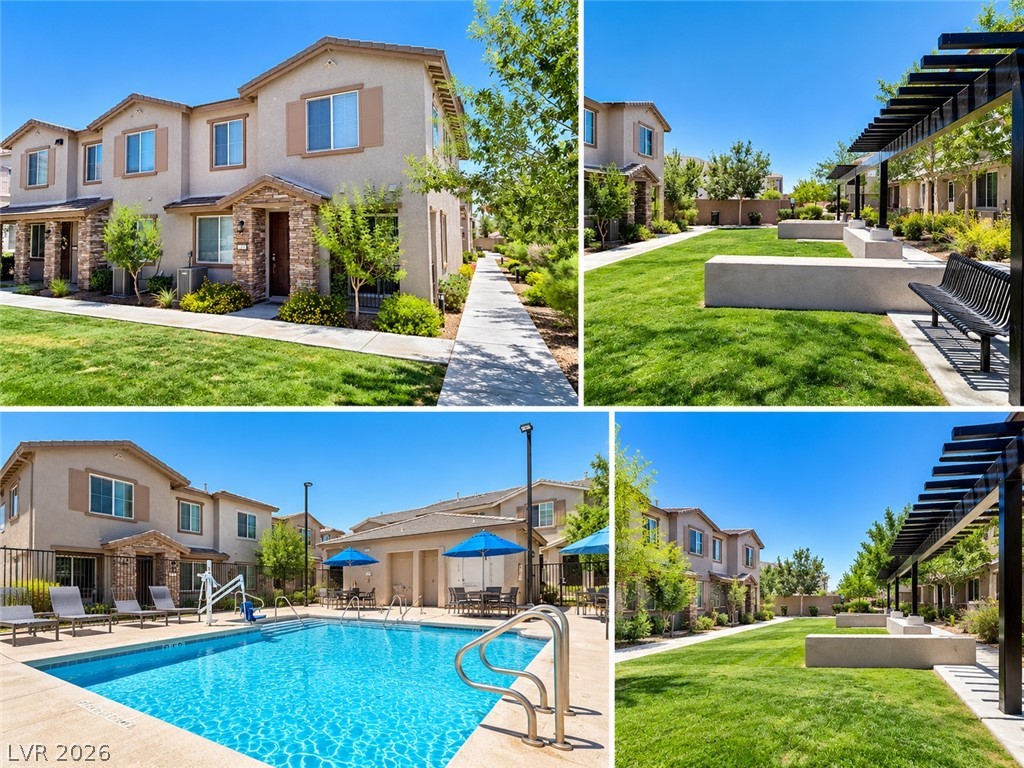
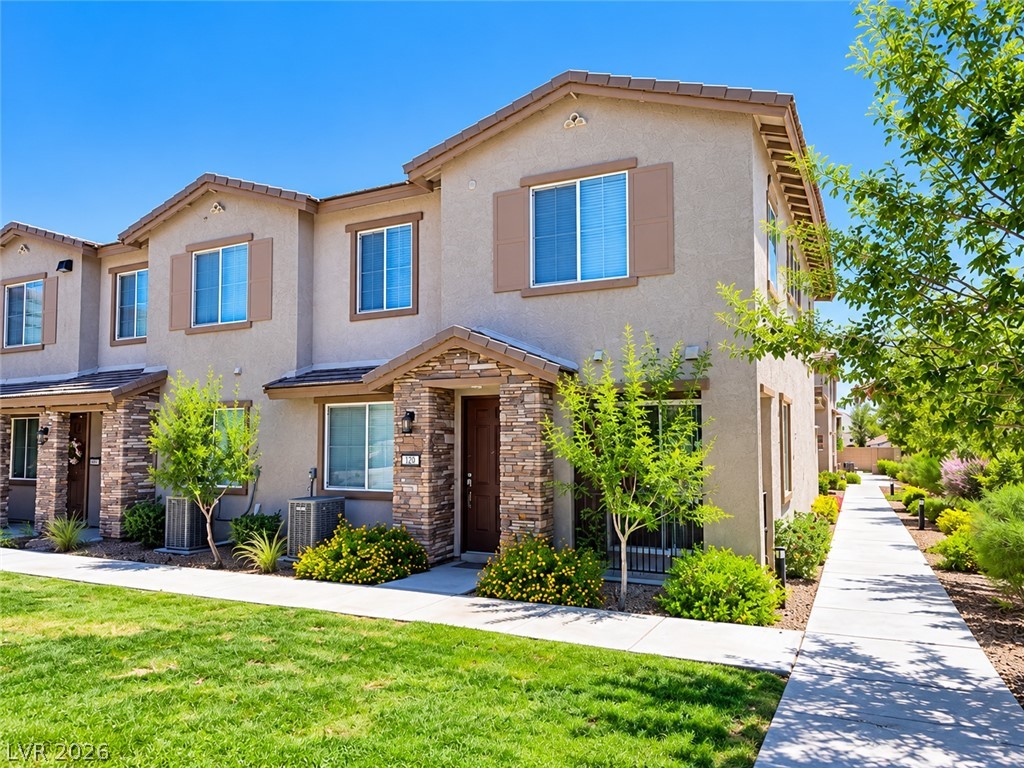
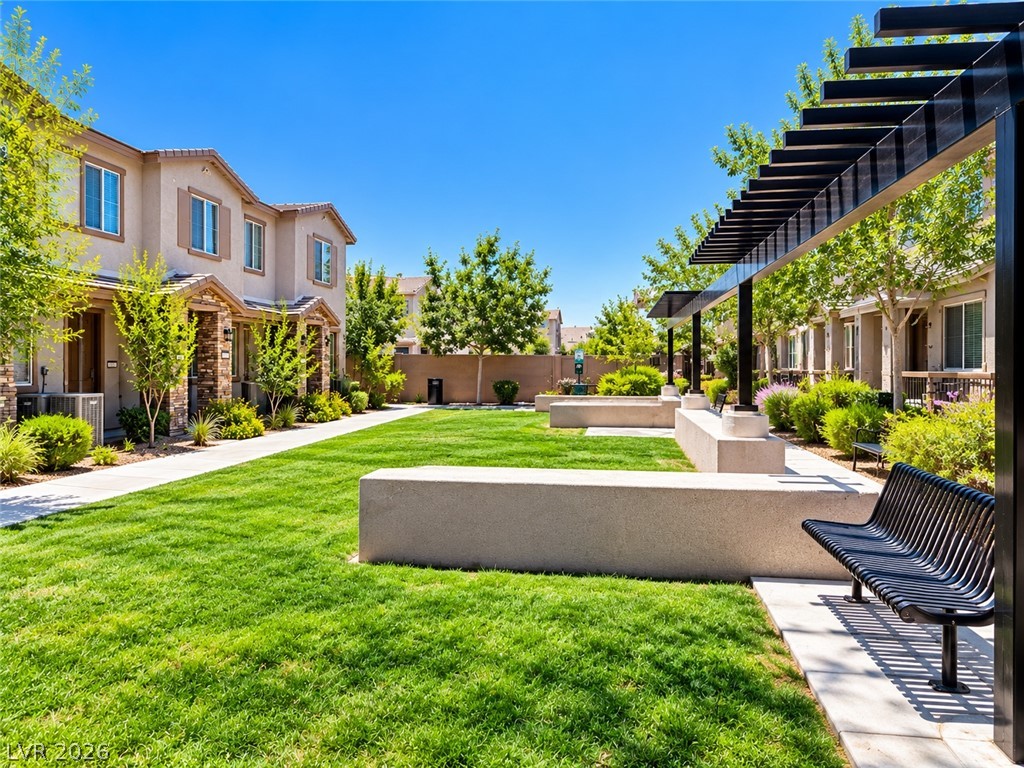
Positioned away from the larger roadway, the home fronts a landscaped community green space with lawn, shaded seating and walking paths—creating an o
Community amenities include a pool and beautifully maintained common areas.
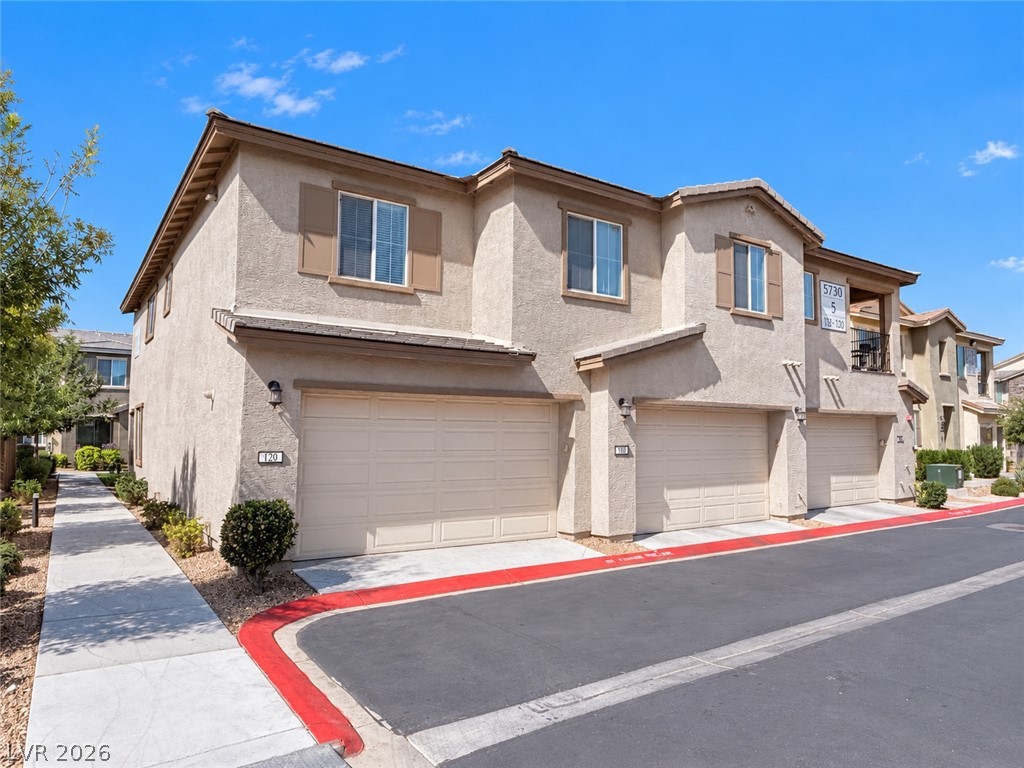
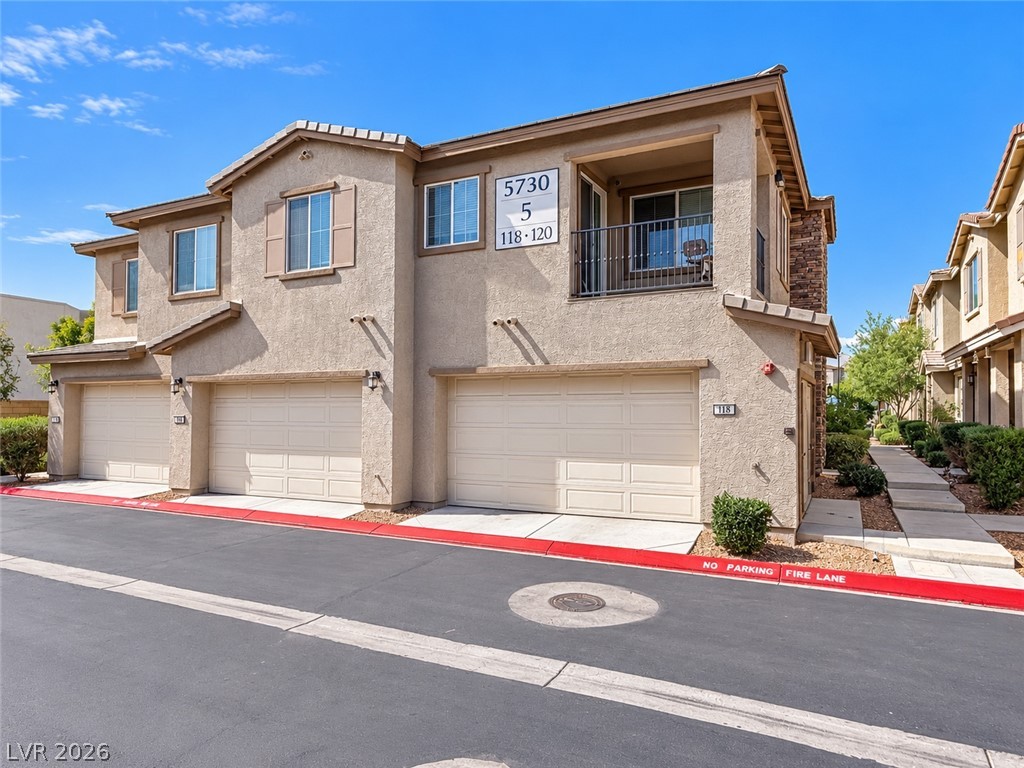
Convenient rear vehicle access leads directly to the home’s private attached 2-car garage. The home’s main pedestrian entrance is on the opposite side of the building, facing the landscaped green space
Vehicle access and the attached 2-car garage are located at the rear of Building 5. For showings, proceed around the building to the garage side and park in front of Unit #120’s garage. The home’s main pedestrian entrance is on the opposite side of the building, facing the landscaped green space