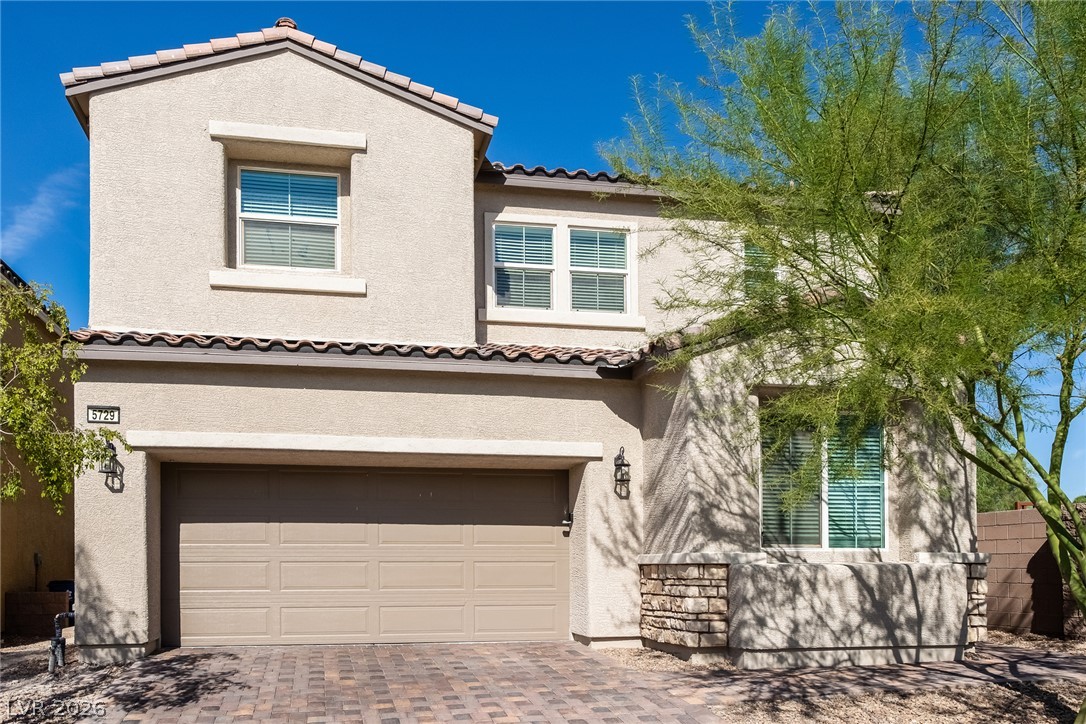
Stone accents and a paved driveway complement this two-story stucco exterior design.
Spanish tile roofing and stone accents define this two-story exterior with an integrated garage.
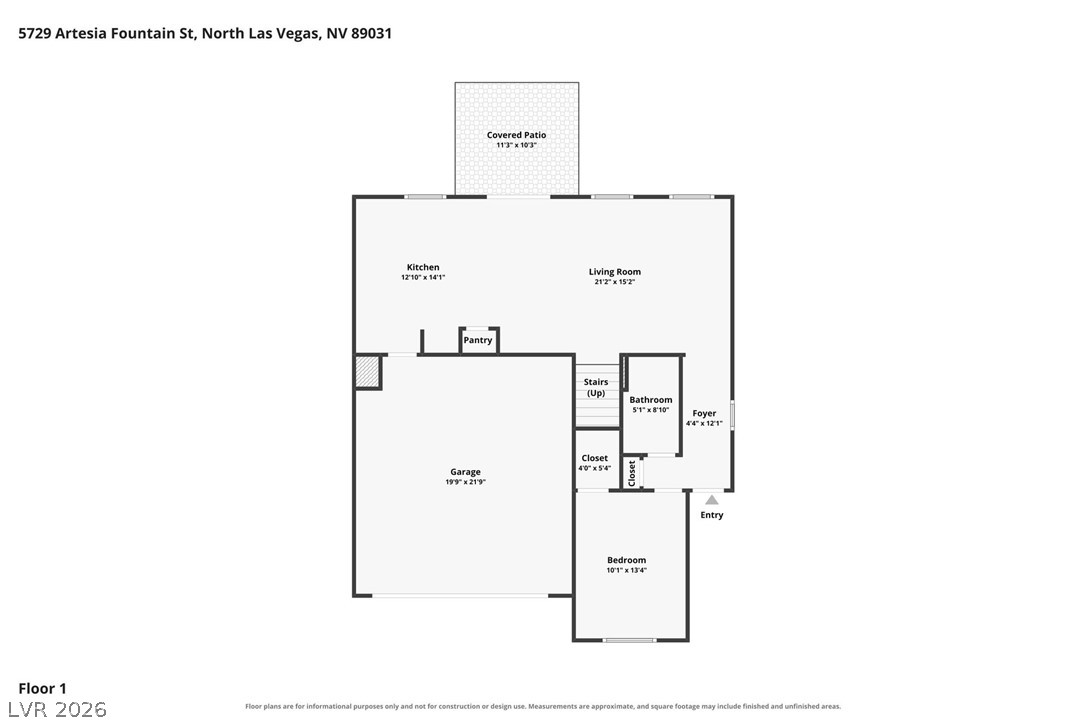
An intuitive first-floor layout shows seamless transitions between living, dining, and outdoor spaces.
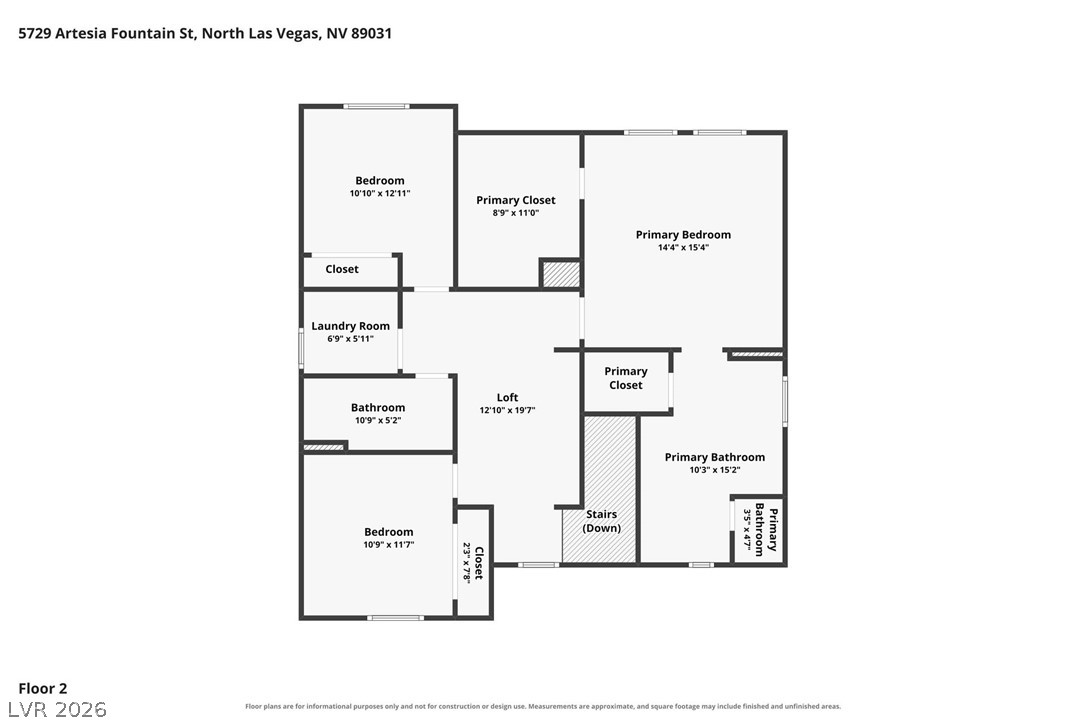
An illustrated floor plan details the spacious layout of the home's second level.
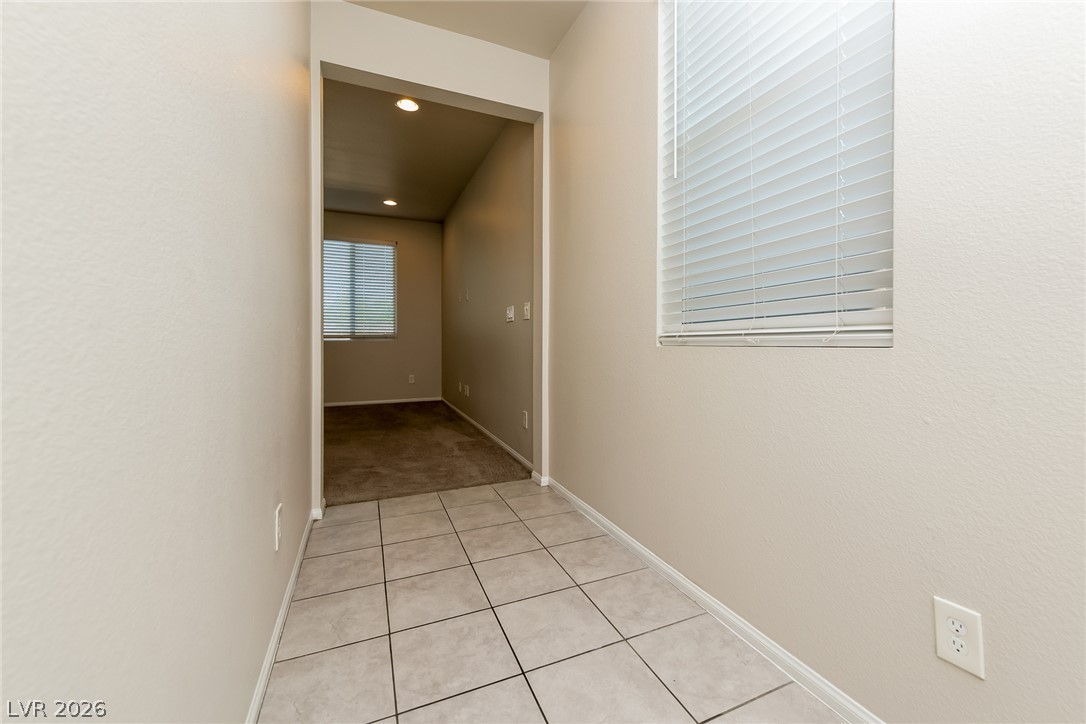
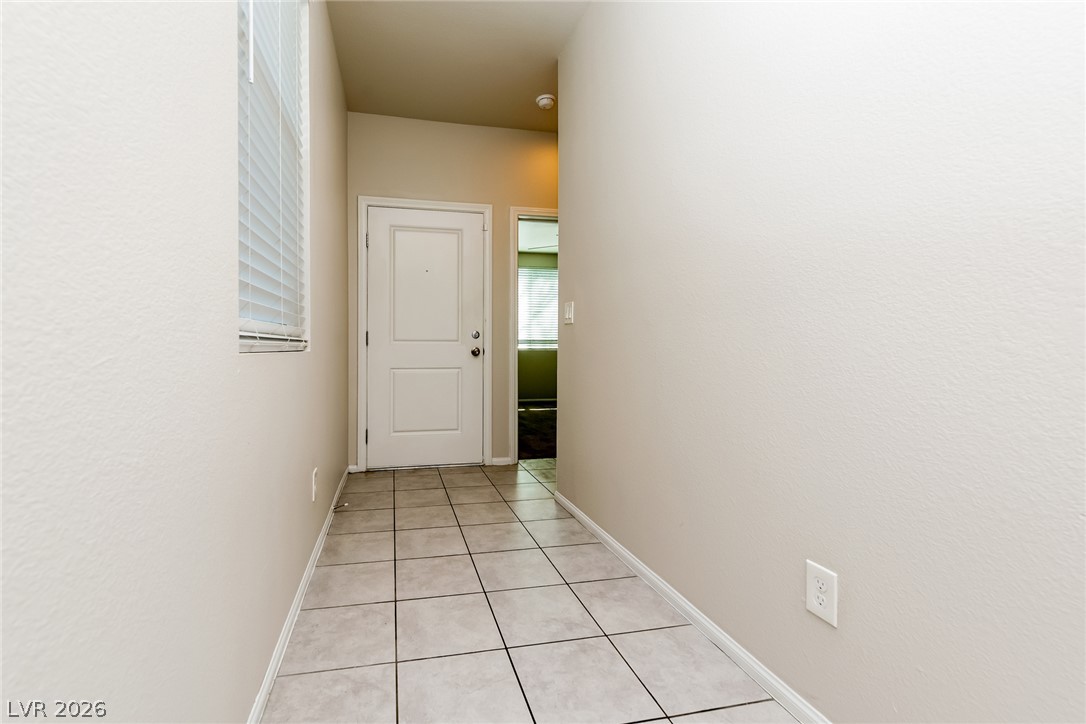
Tiled flooring transitions into carpeted space past the window-lit passage.
Tiled flooring and high ceilings welcome guests at the home entryway.
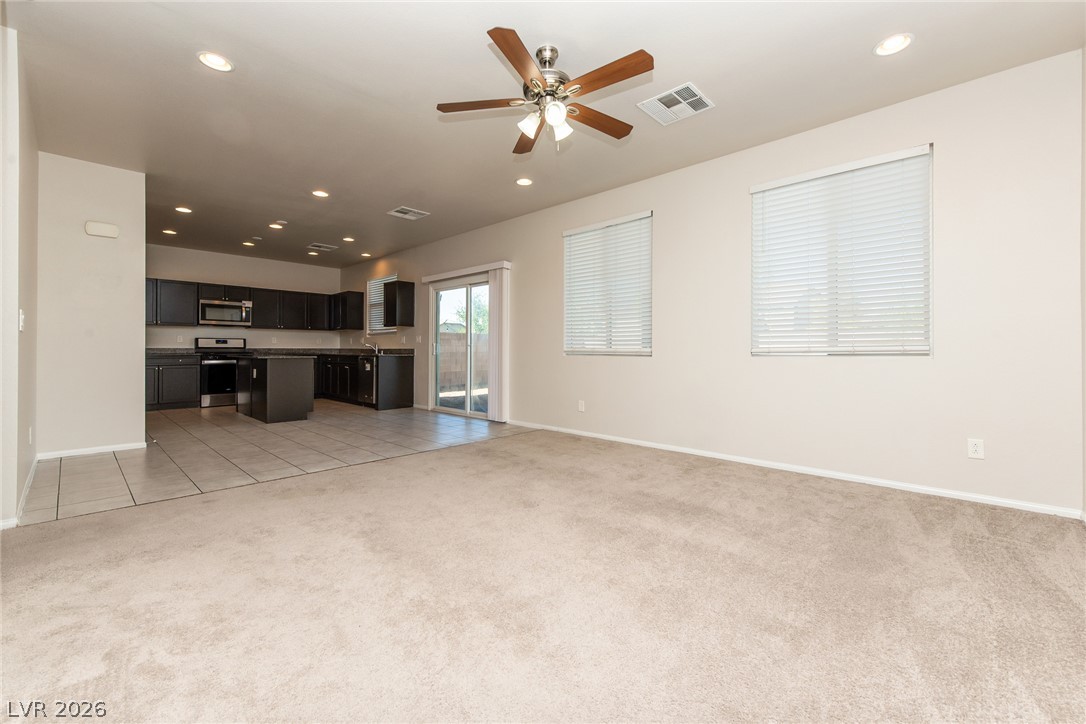
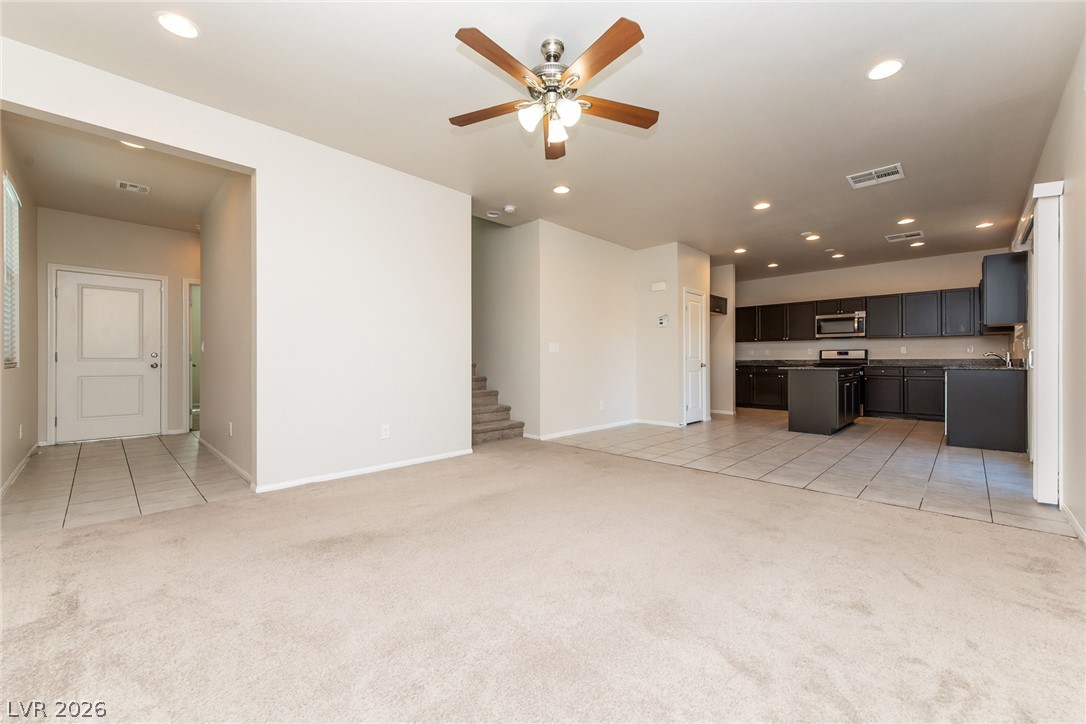
An open layout connects the carpeted living space directly to the tiled kitchen.
An open main floor seamlessly connects the carpeted living area to the tiled kitchen.
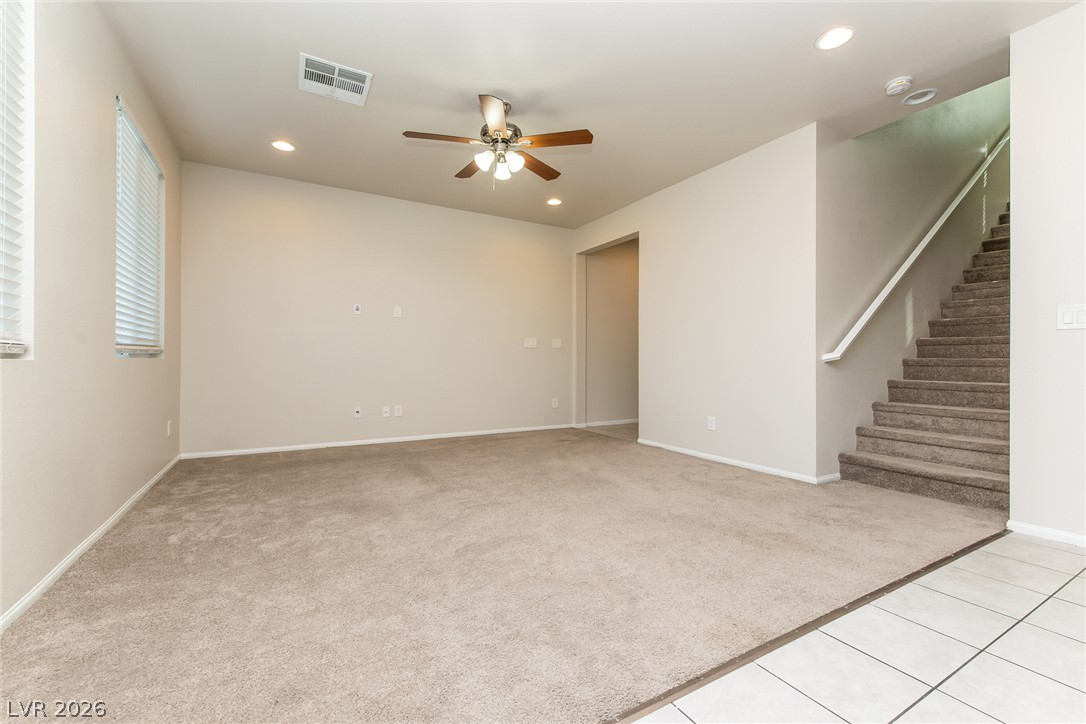
Plush carpeting and an open staircase define this versatile living space.
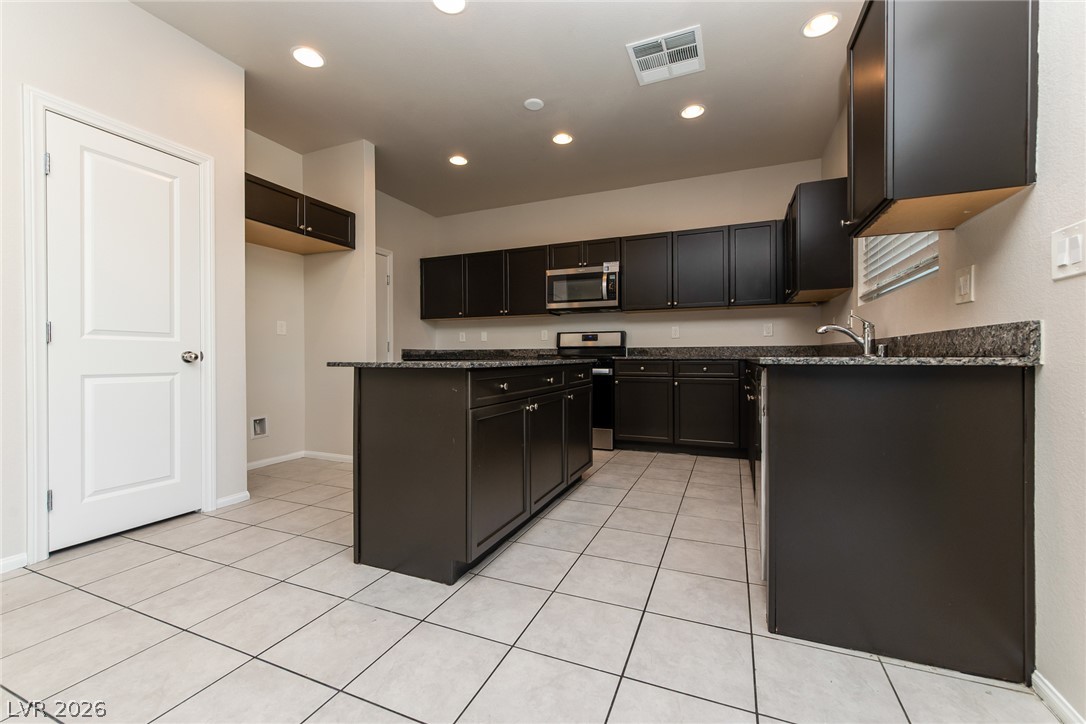
Dark cabinetry and matching stone countertops provide elegant contrast against durable tile flooring.
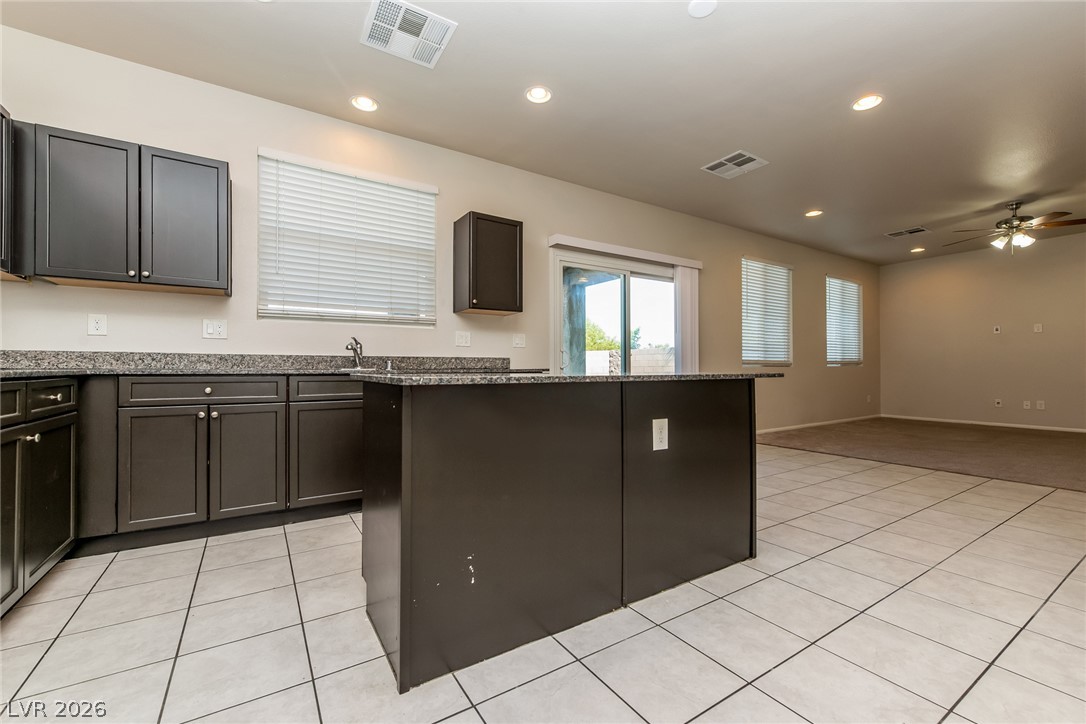
An open floor plan connects the kitchen and living space, anchored by tile flooring.
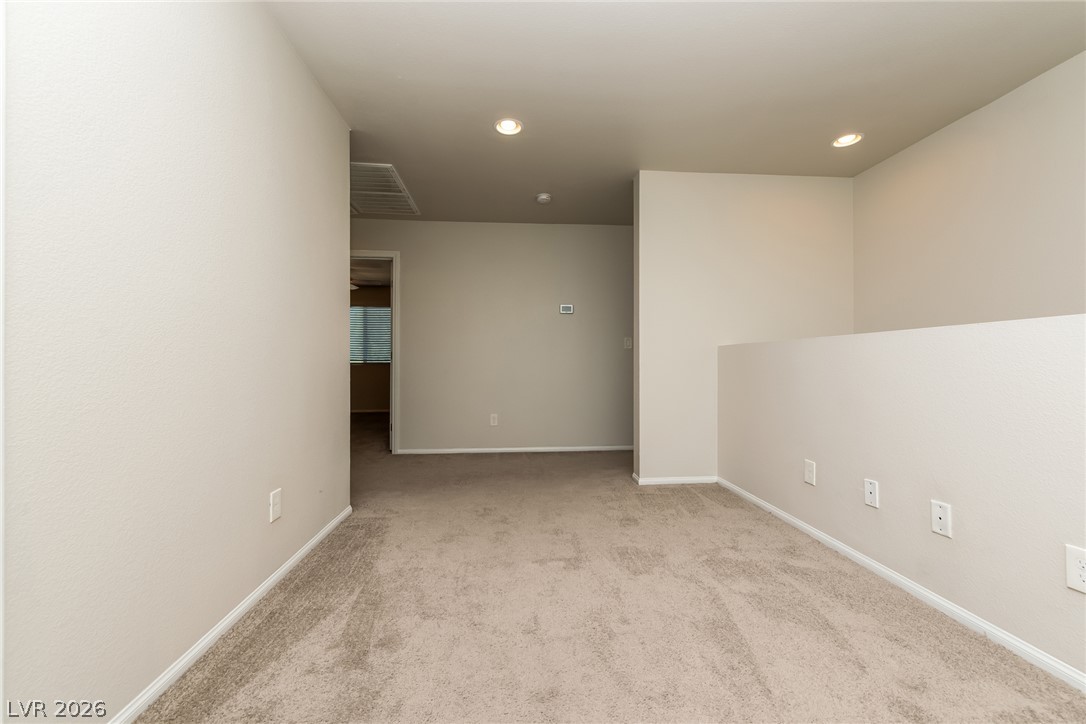
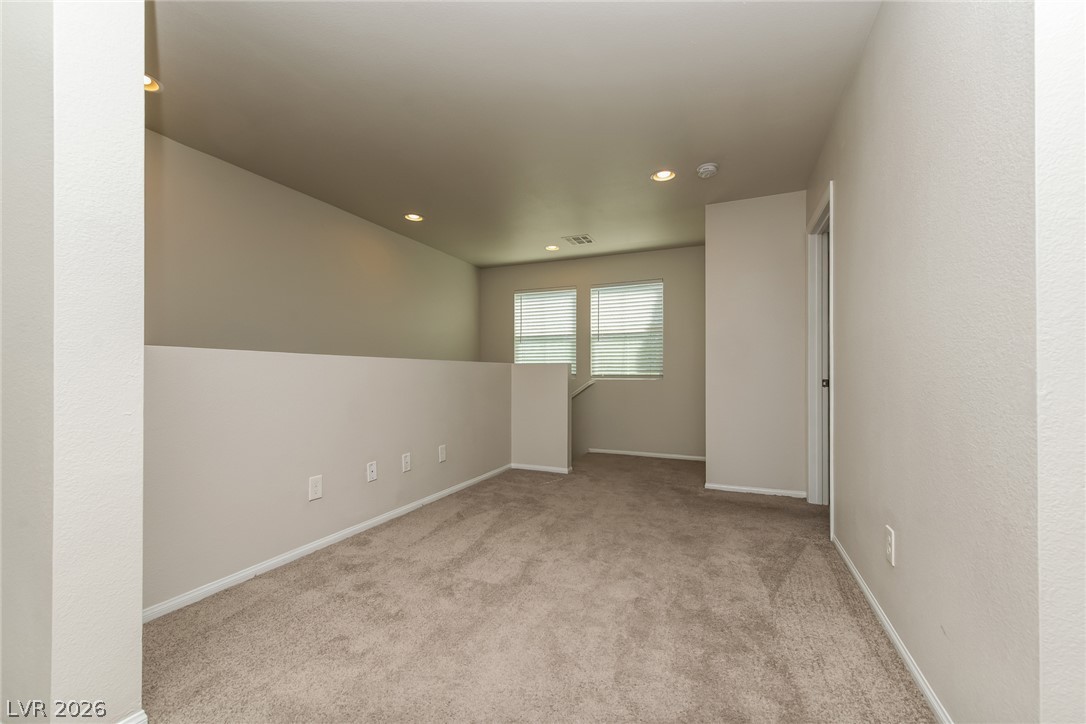
Plush carpeting and recessed lighting define this versatile upstairs loft space.
Plush carpeting and modern recessed lighting define this versatile upper level loft space.
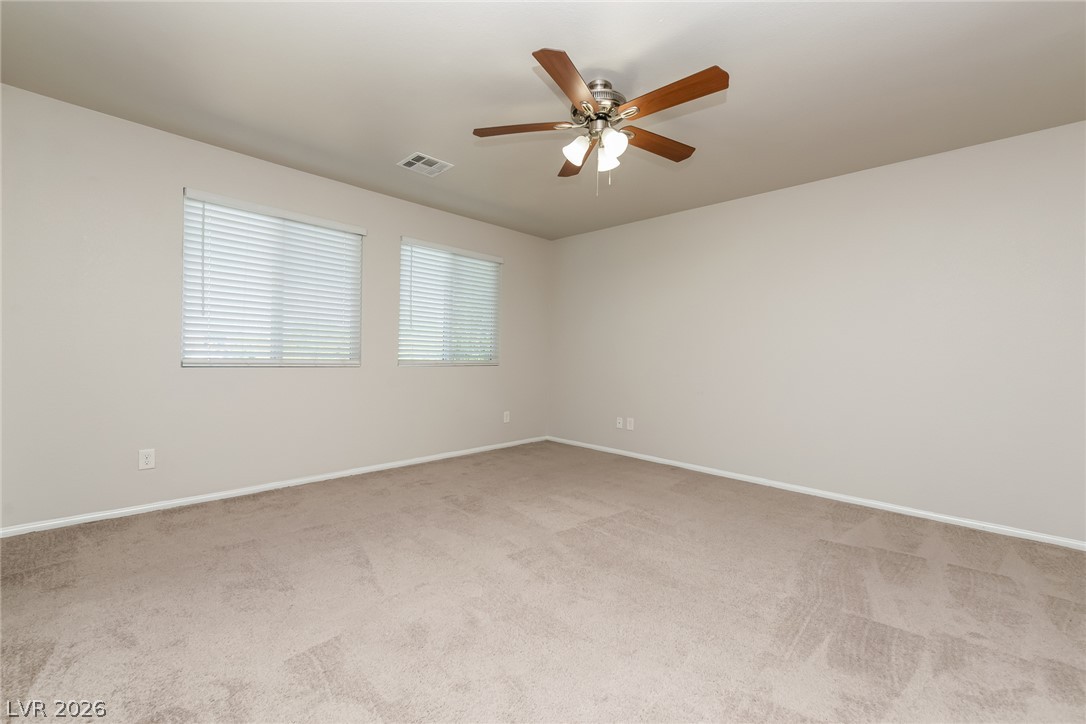
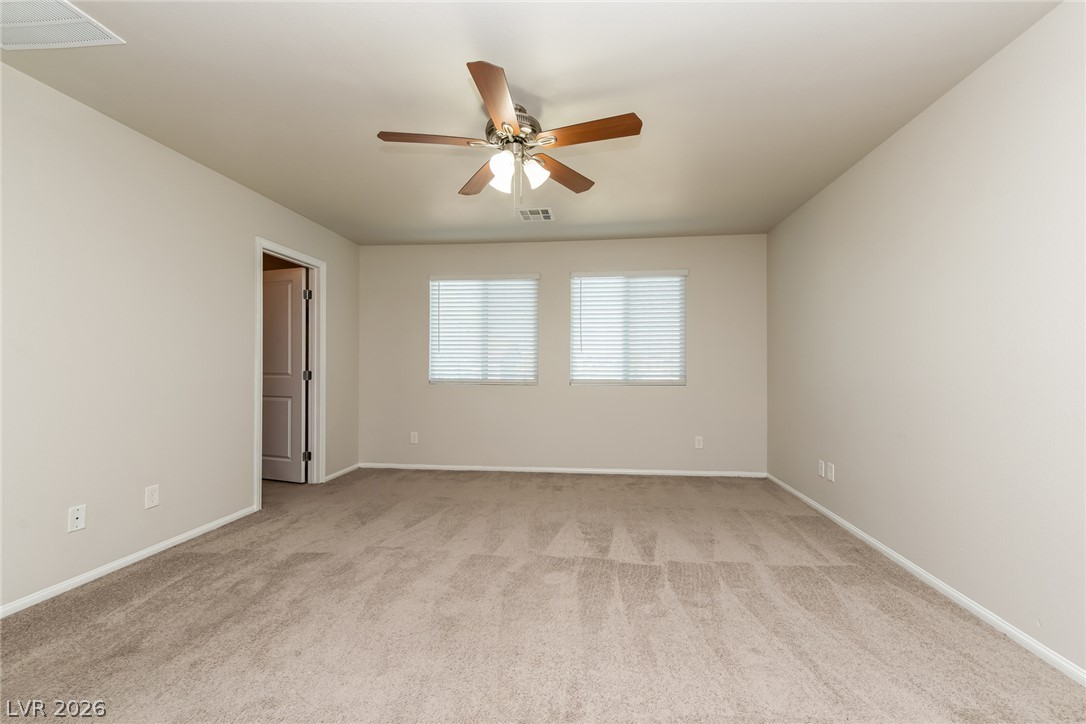
Double windows frame this clean-lined bedroom finished with soft carpeting and neutral walls.
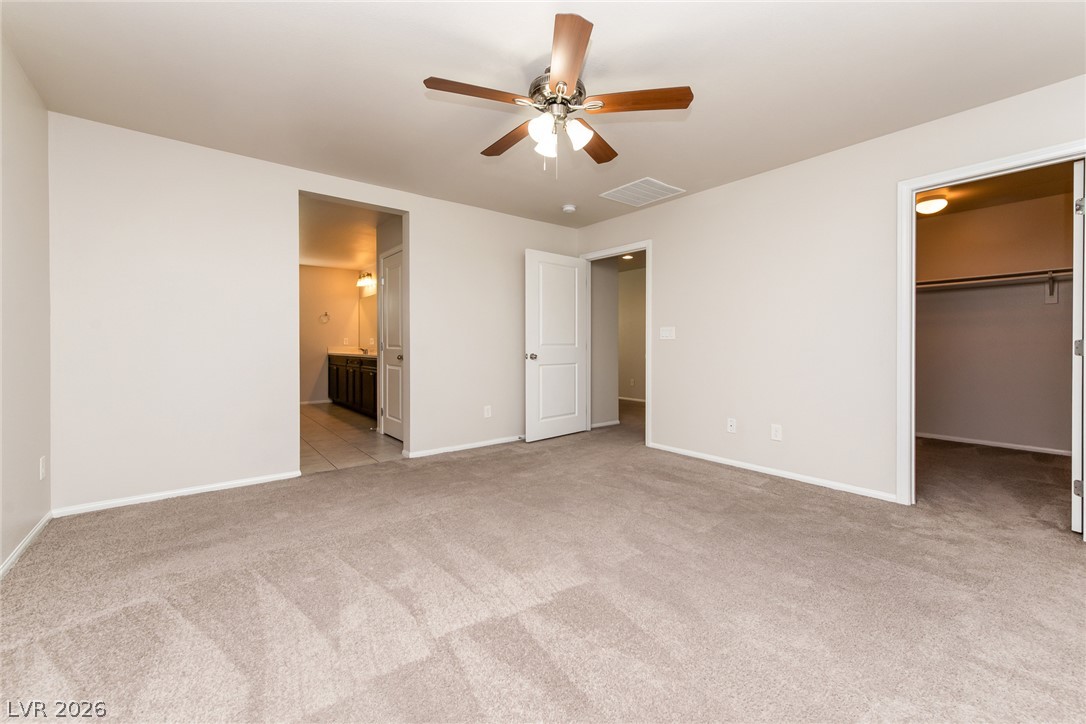
Soft carpeting underfoot defines this comfortable bedroom layout opening directly to a walk-in closet.
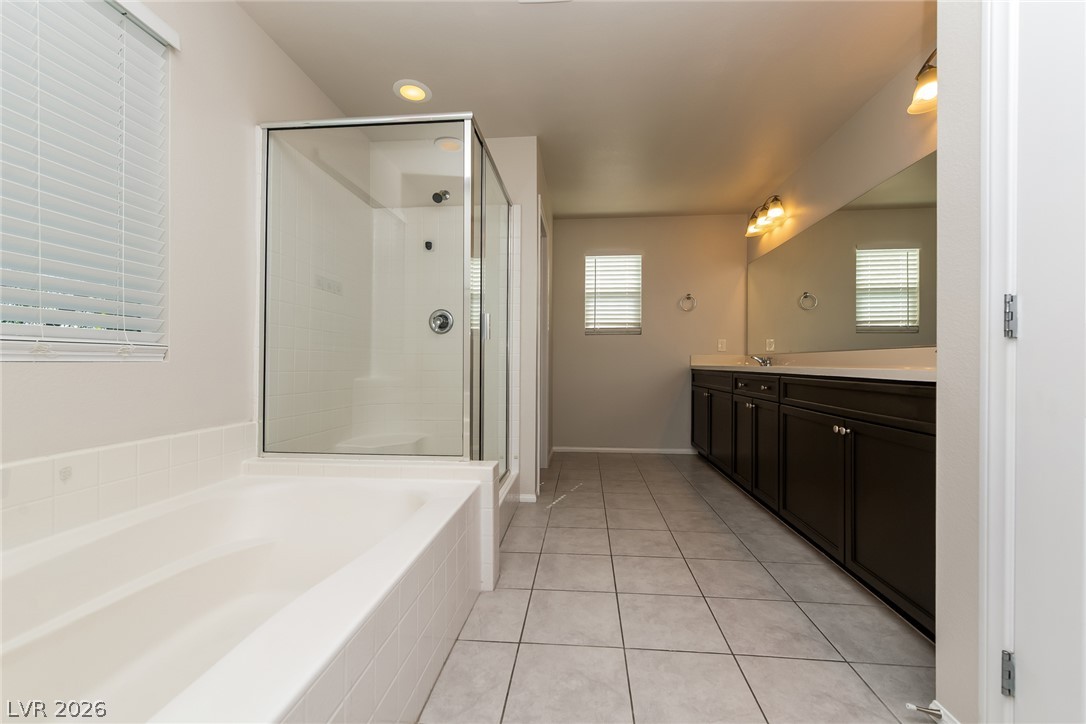
A glass-enclosed shower, soaking tub, and tile flooring complete this primary bathroom space.
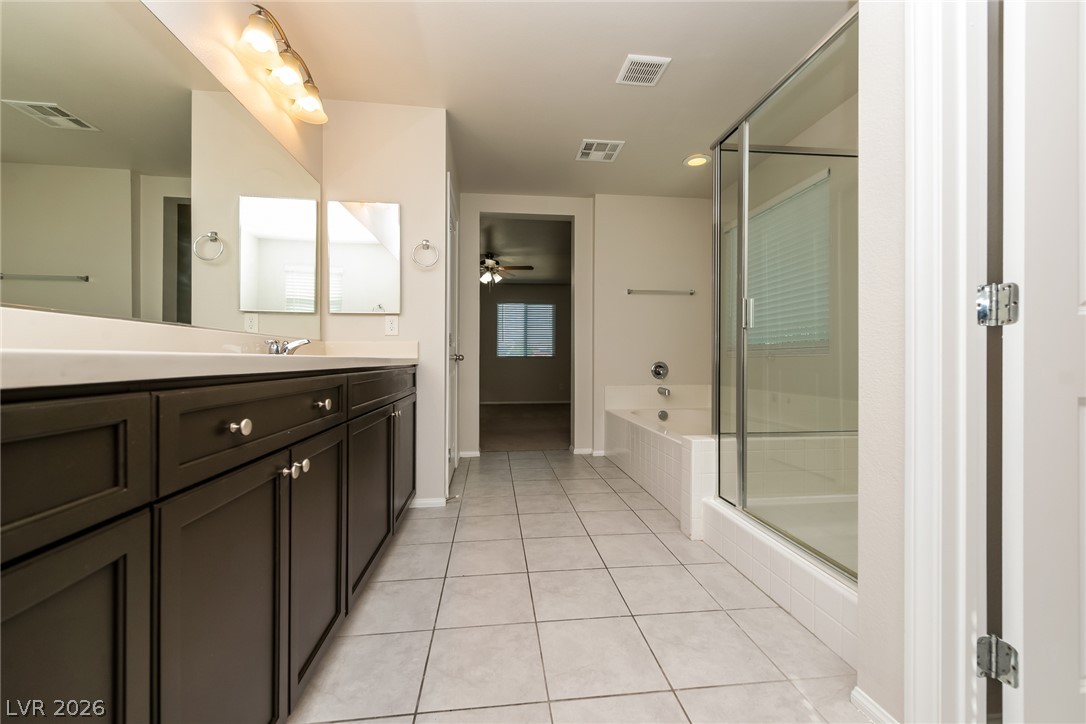
Tiled flooring and dark cabinetry anchor this bathroom featuring a separate tub and glass shower.
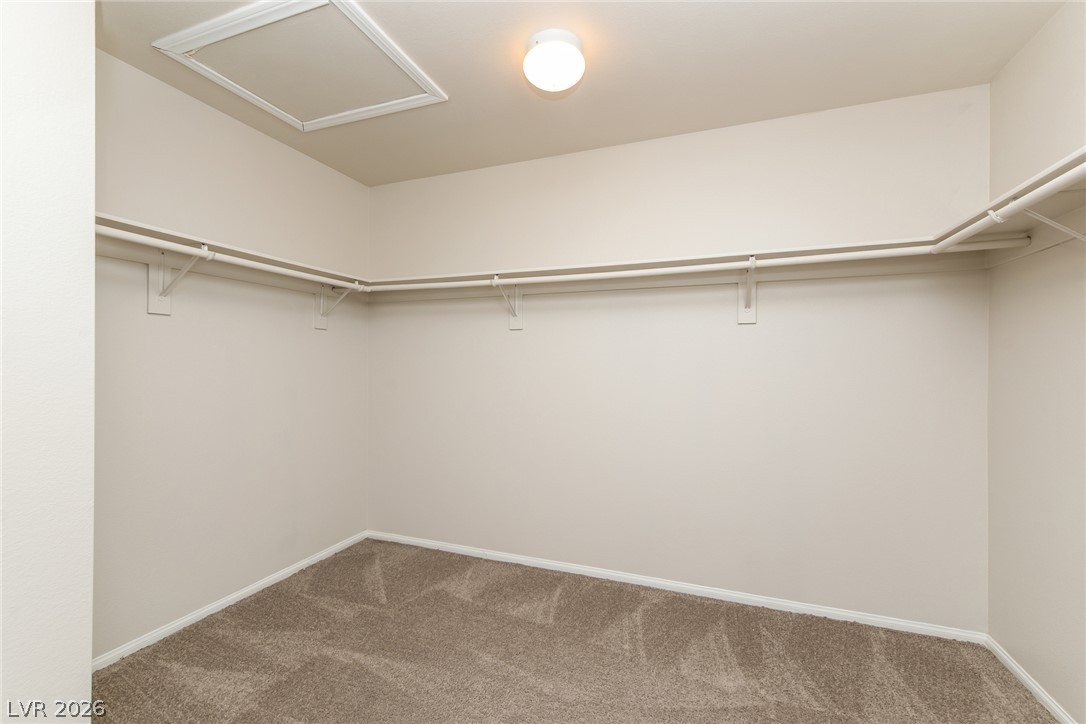
Ample hanging rods and soft carpeting define this functional walk-in closet space.
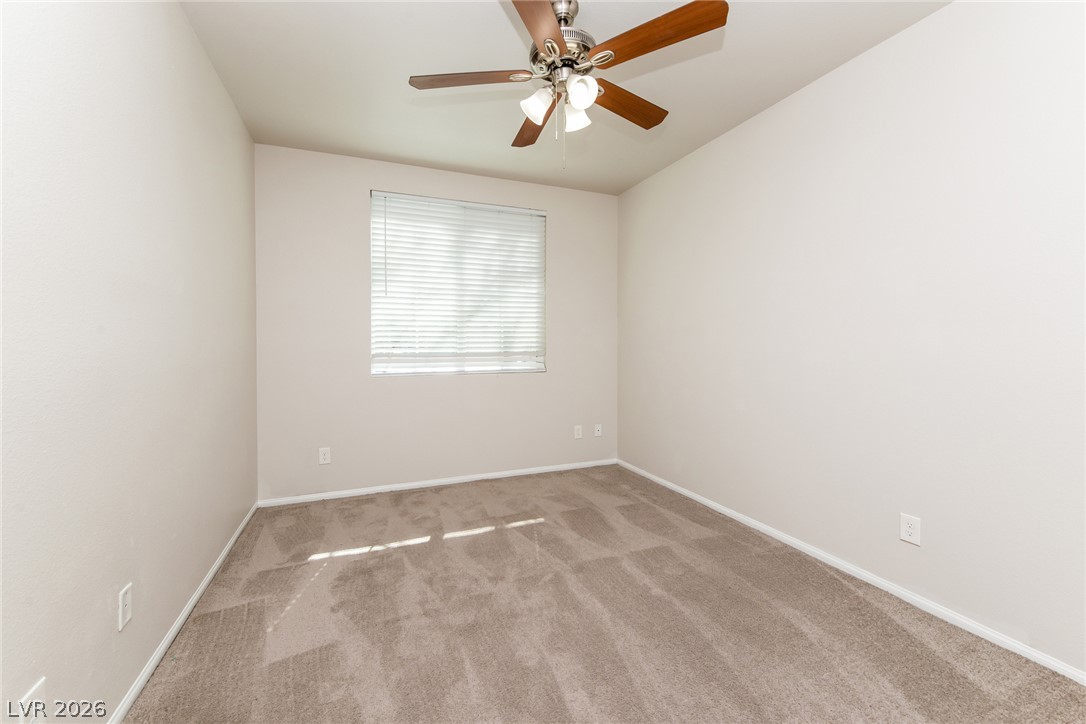
Smooth neutral walls and plush carpeting anchor this versatile secondary bedroom space.
Soft carpeting pairs with neutral walls and dual windows in this quiet bedroom space.
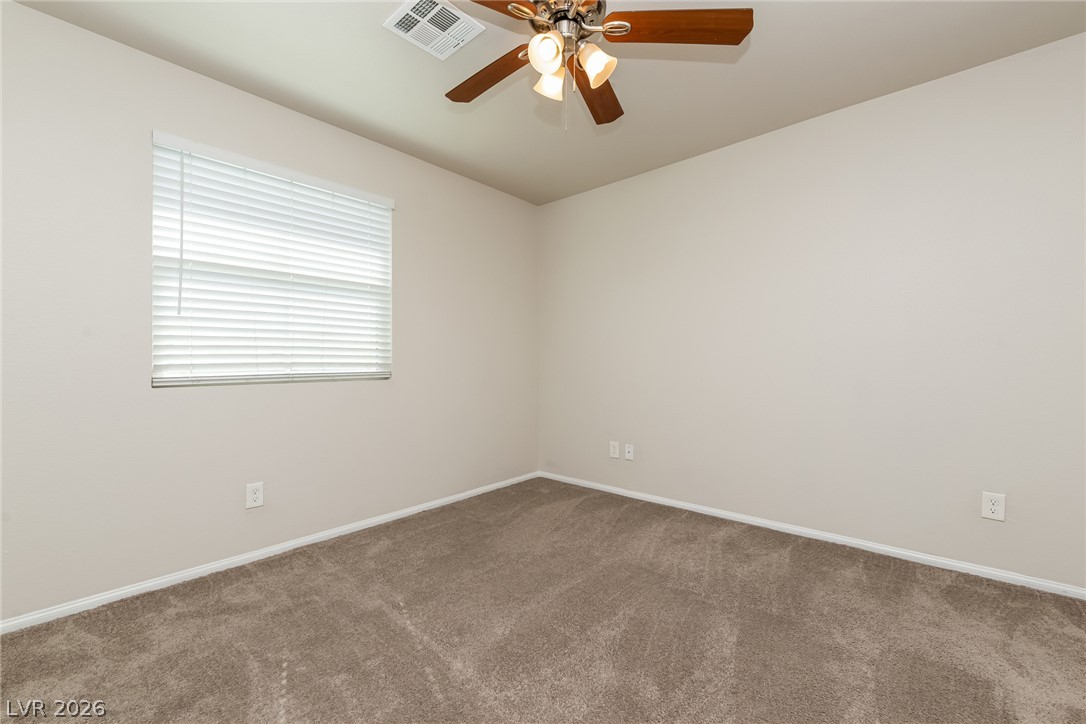
Plush carpeting and a wide window with integrated blinds detail this versatile secondary room.
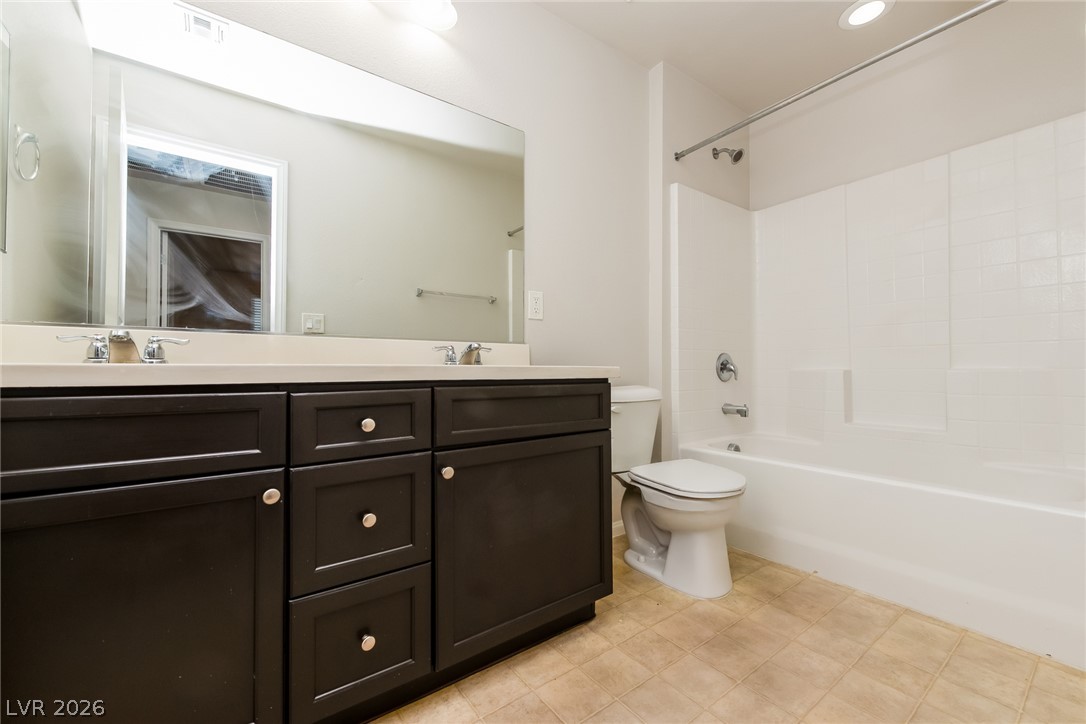
Dark cabinetry anchors this bathroom featuring a dual sink vanity and integrated tub and shower.
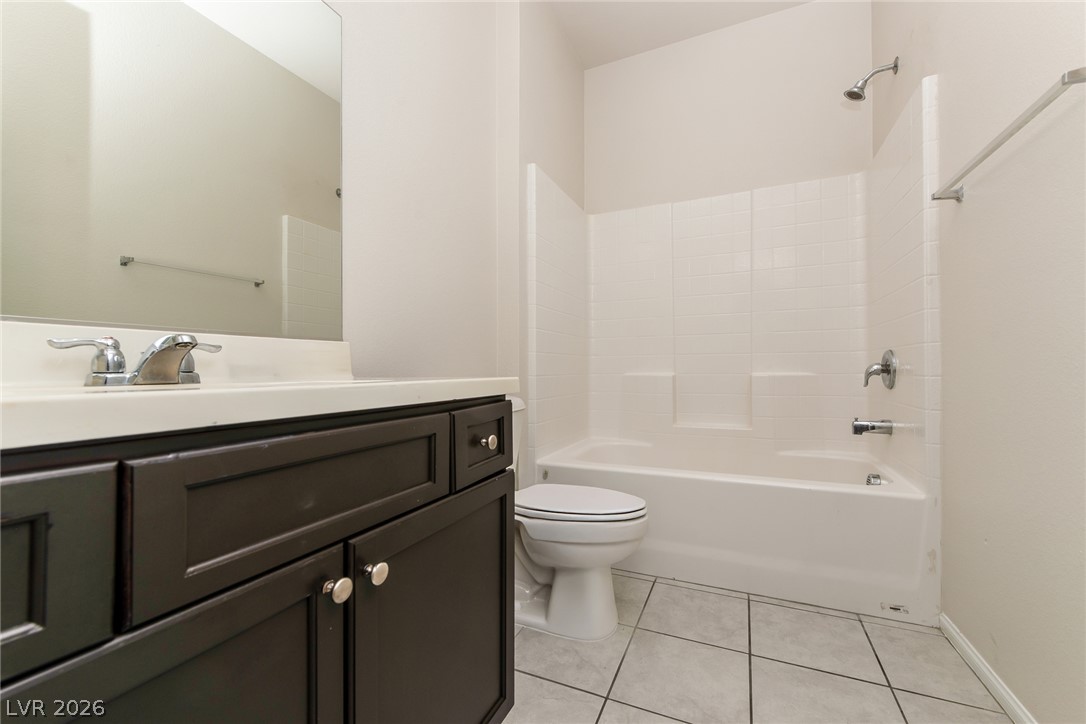
Clean lines define a bathroom featuring a dark vanity and classic tiled tub surround.
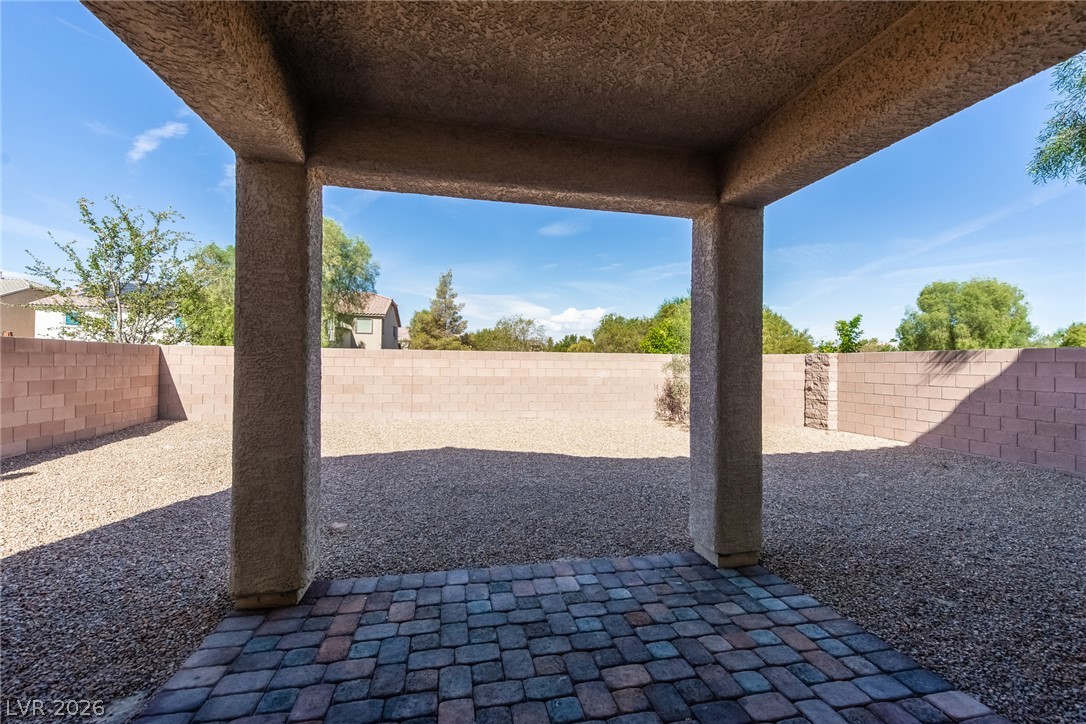
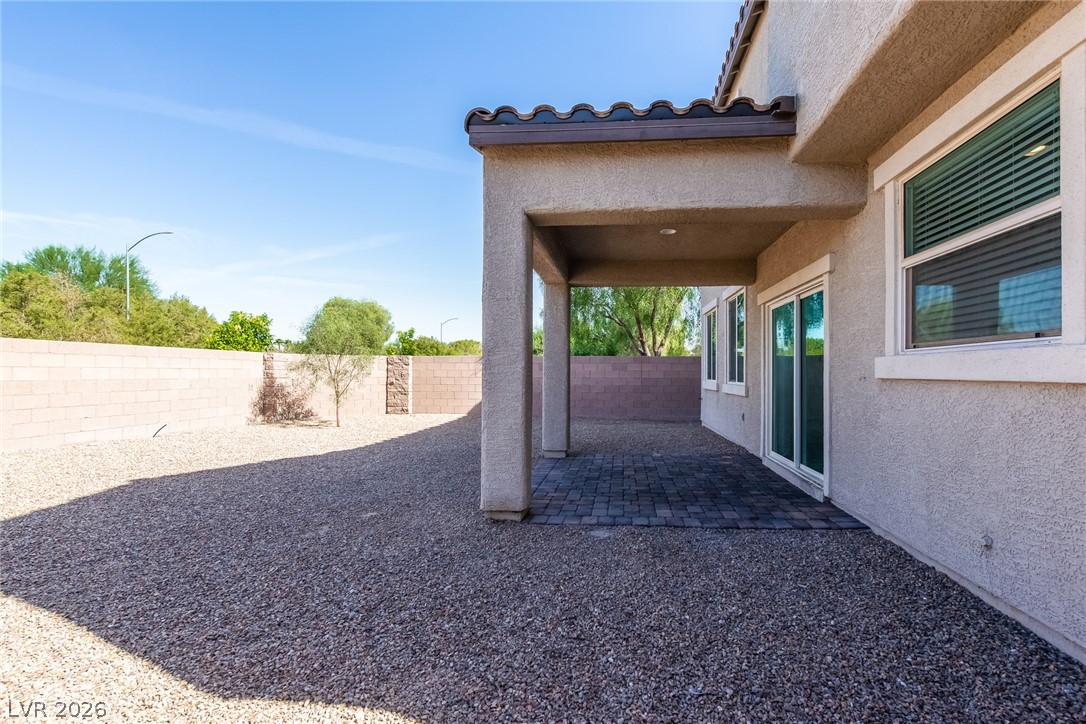
A covered patio with brick pavers looks out over a private, gravel-lined backyard.
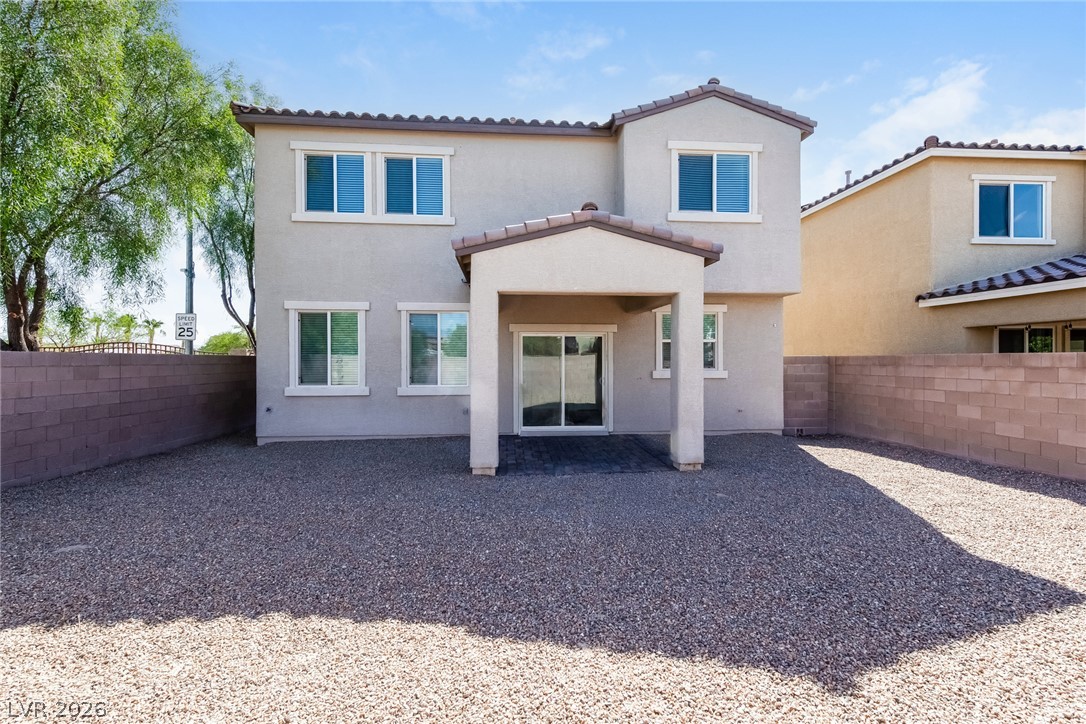
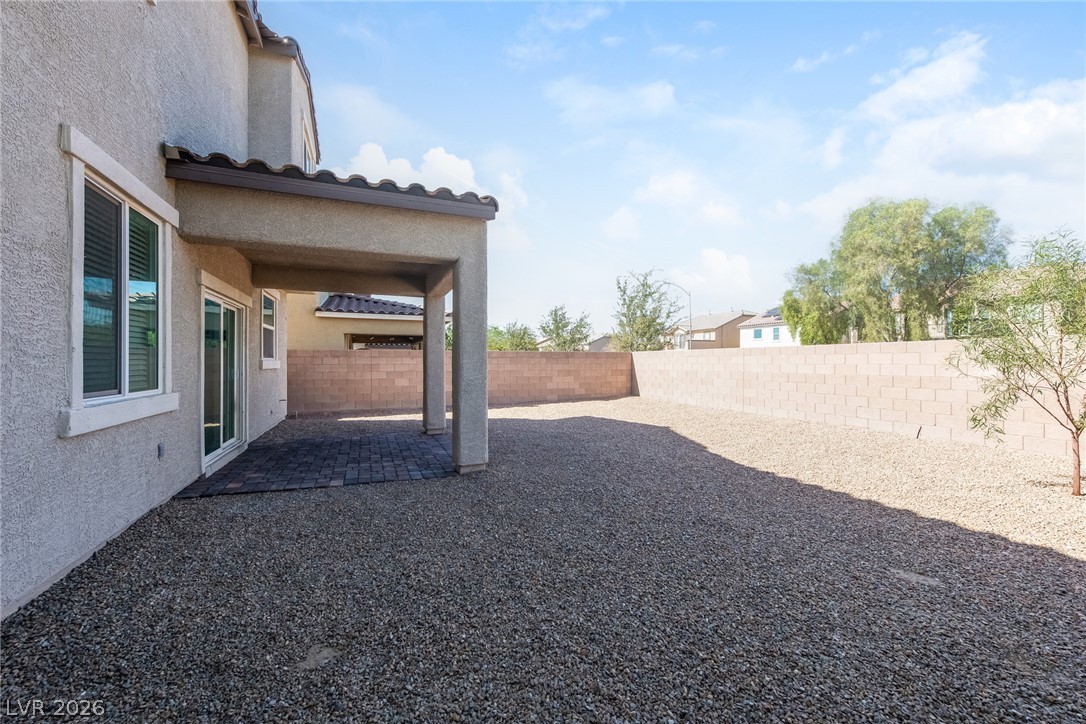
Gravel grounds and block wall fencing frame a modern two-story exterior with a covered patio.
A covered patio with stone pavers overlooks a low-maintenance gravel backyard framed by privacy walls.
An covered patio extends to a low-maintenance gravel yard enclosed by block wall fencing.