
$439,900 $2,637 est/mo Sourced by Back At You
5713 Lawrence Street,North Las Vegas, NV 89081
North Las Vegas, NV 89081
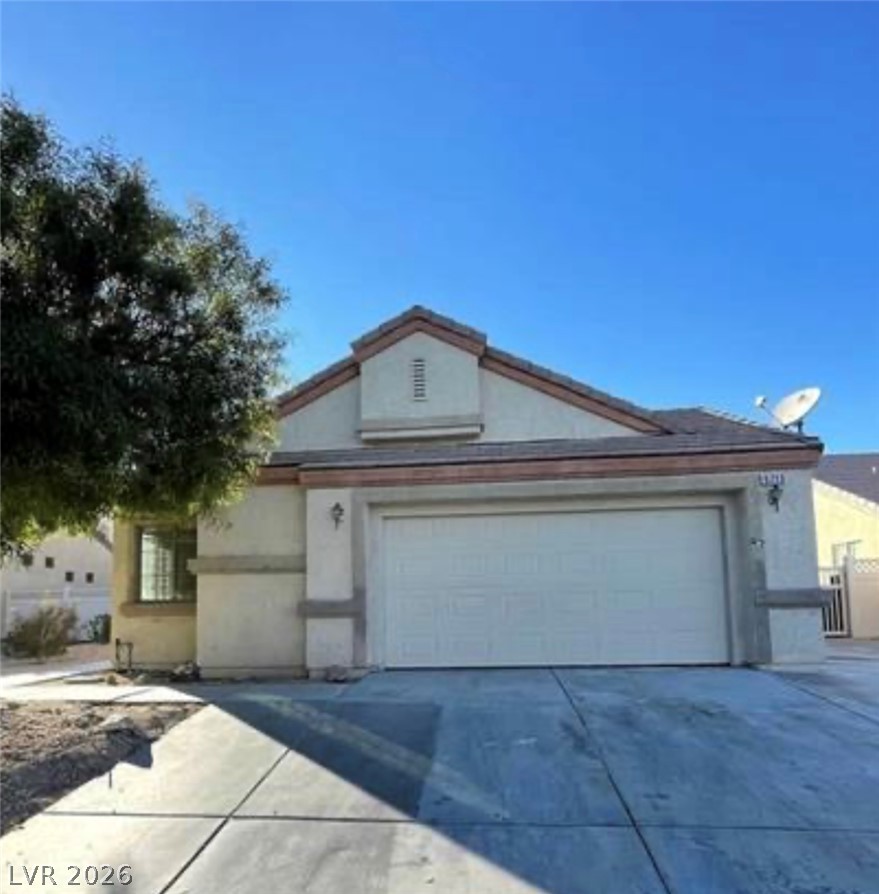
An inviting facade displays neat stucco finishes and a wide concrete driveway under sunny skies.
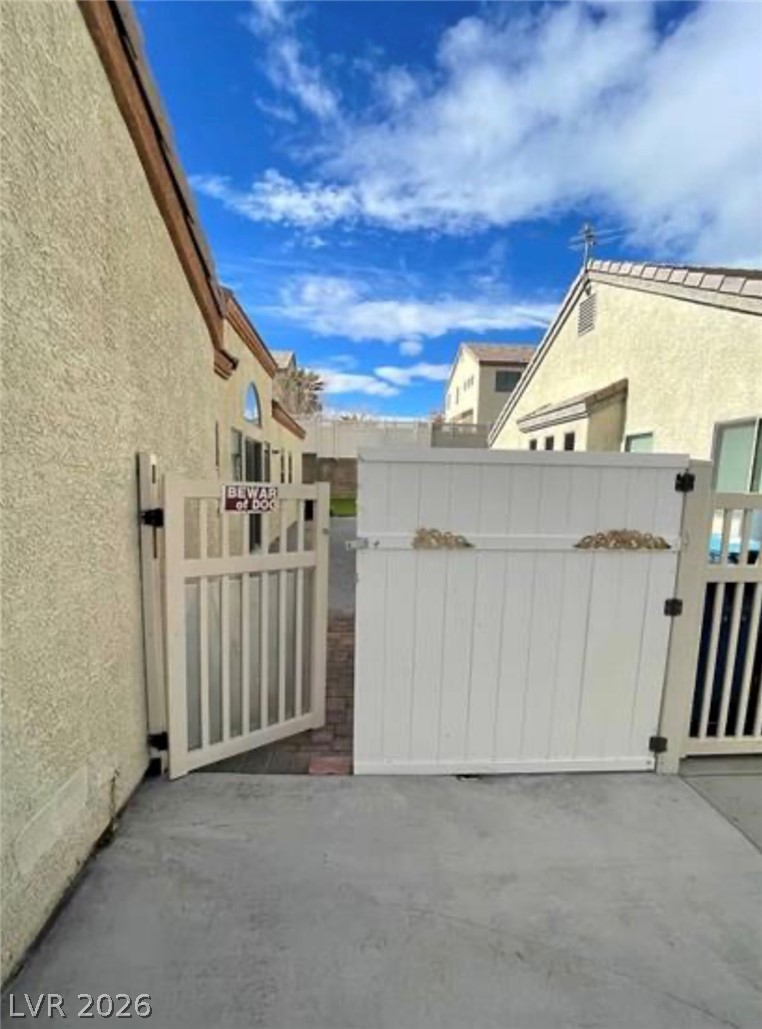
Secure gated access connects the low-maintenance concrete pathways beneath clear blue skies.
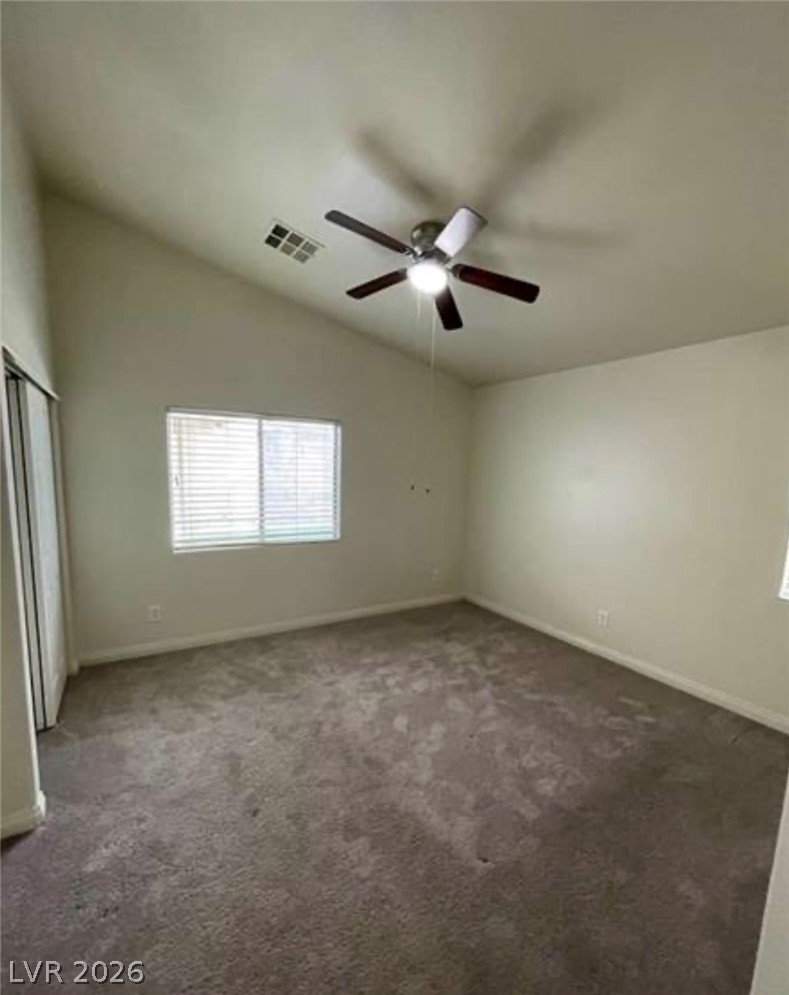
Plush carpeting and vaulted ceilings define this comfortable bedroom retreat.
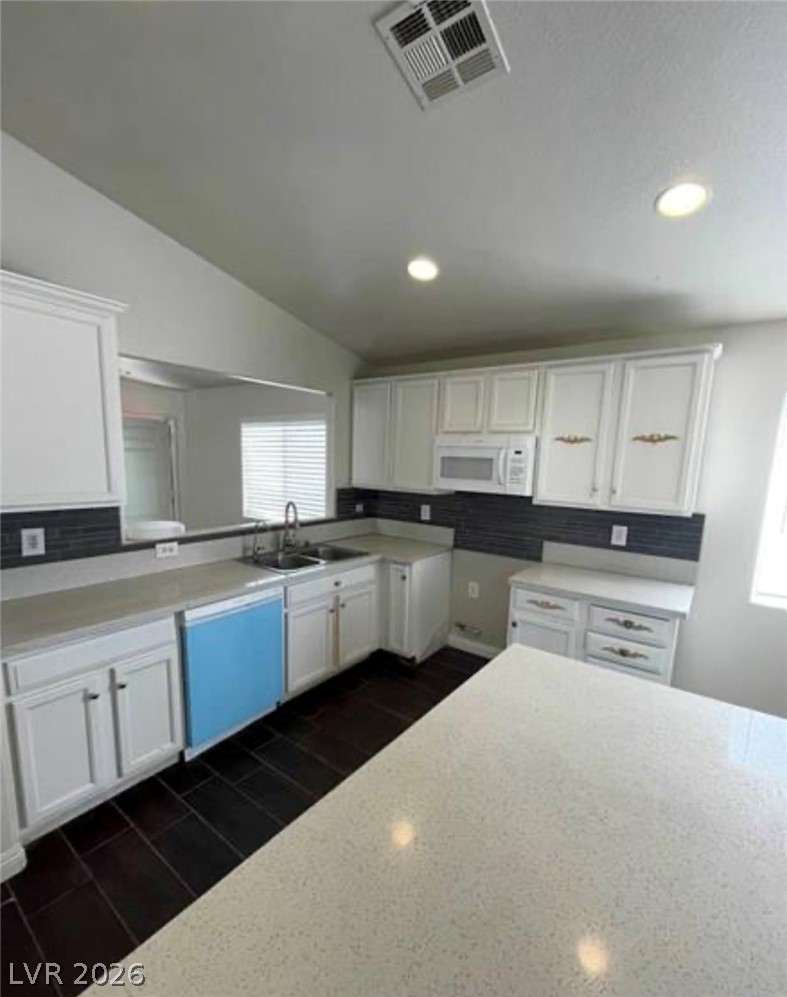
Granite counters and recessed lighting define this kitchen with dark tile flooring.
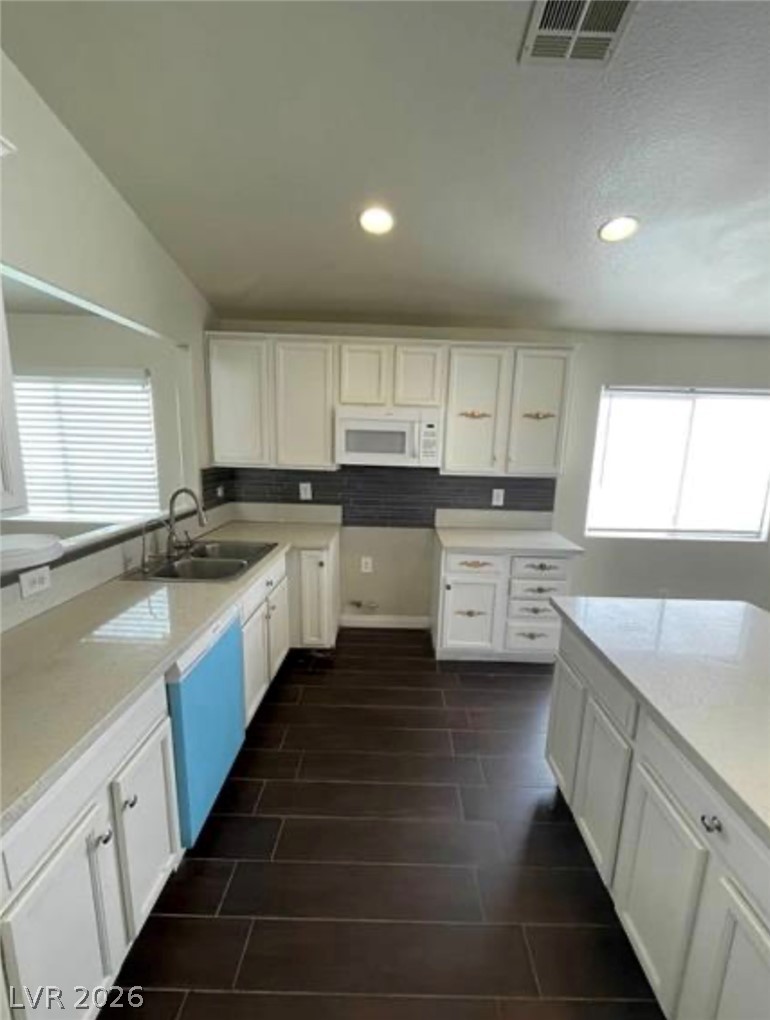
Gleaming stone countertops and a spacious kitchen island anchor this contemporary cooking space.
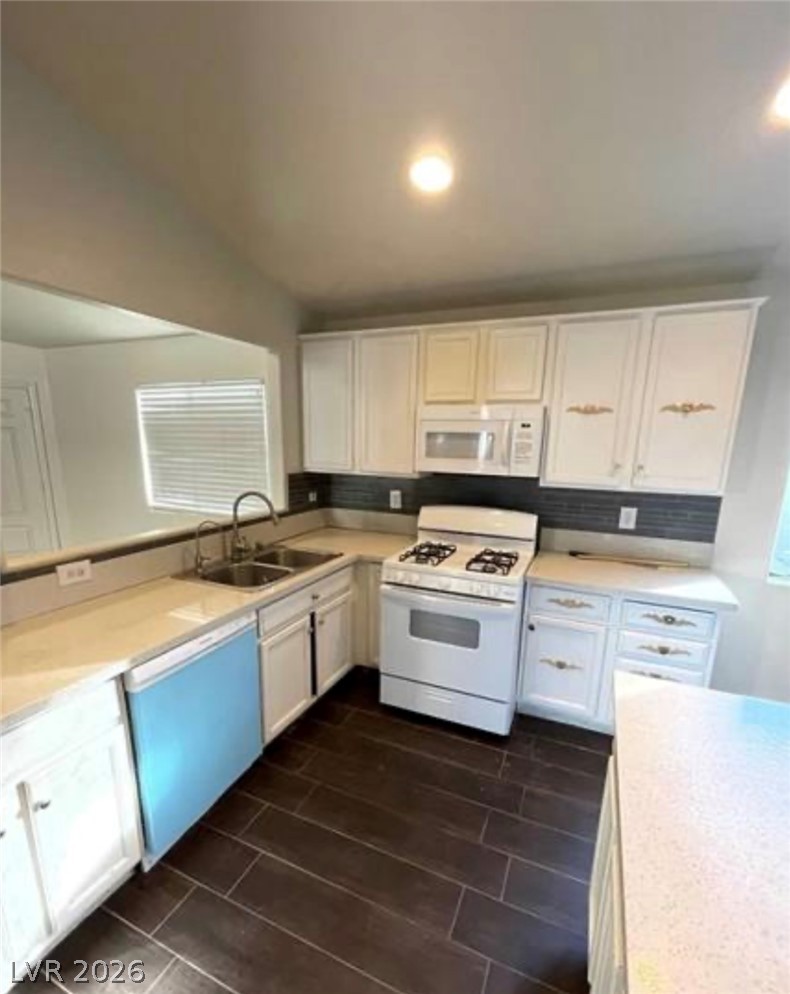
Dark tile floors ground this culinary space, illuminated by recessed lighting and a wide pass-through.
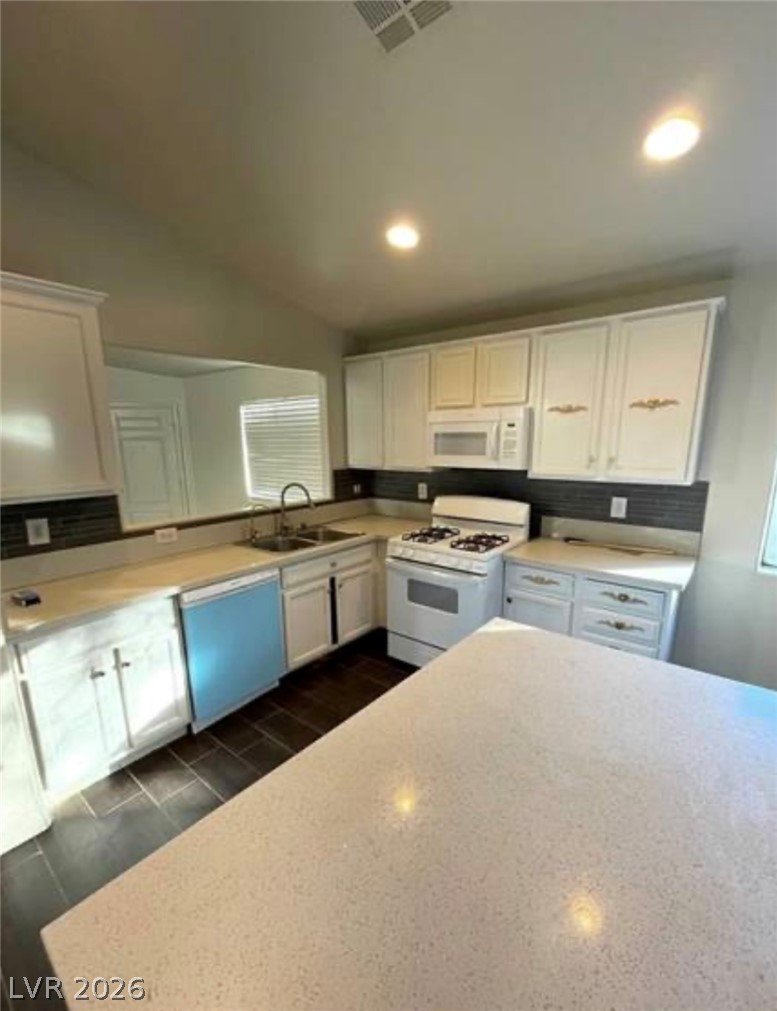
Modern stone countertops and ample cabinet storage define this updated culinary space.
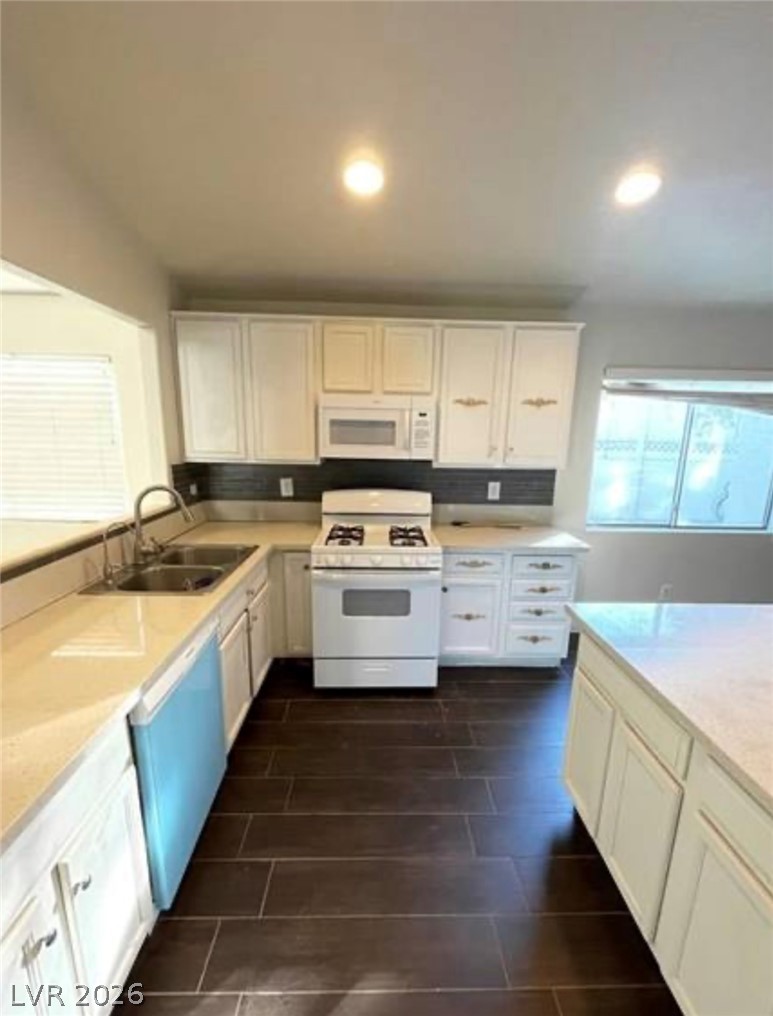
Rich dark tile flooring grounds this functional workspace with classic white cabinetry and solid countertops.
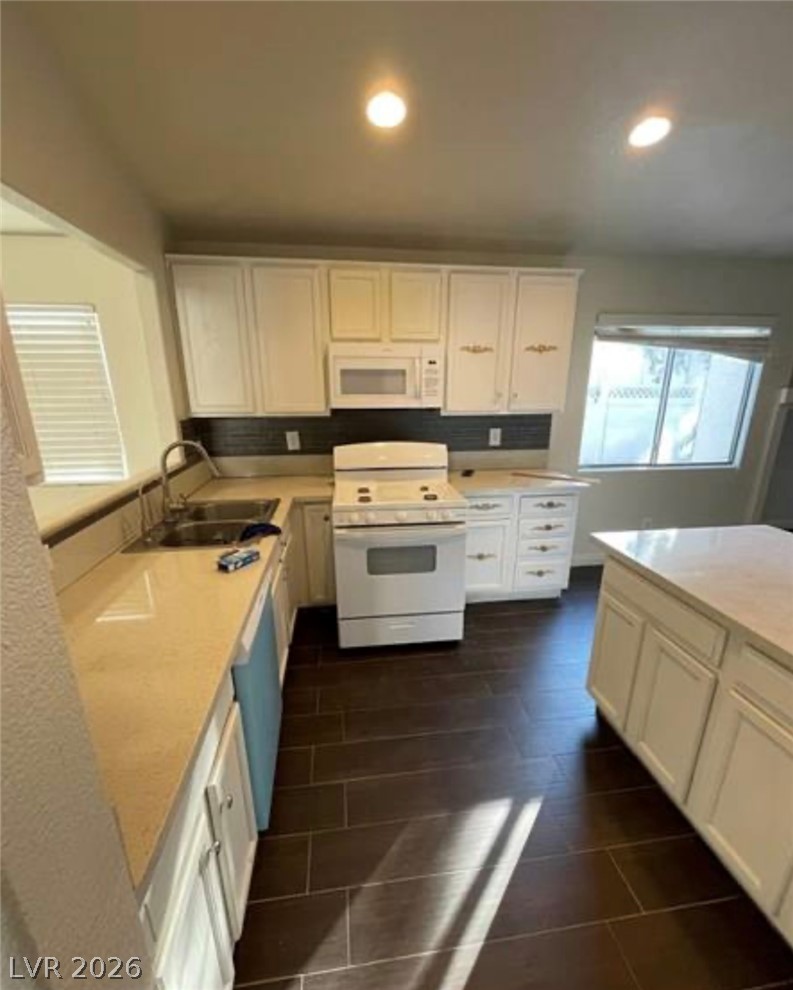
Gleaming stone countertops and a central island ground this light-filled culinary space.
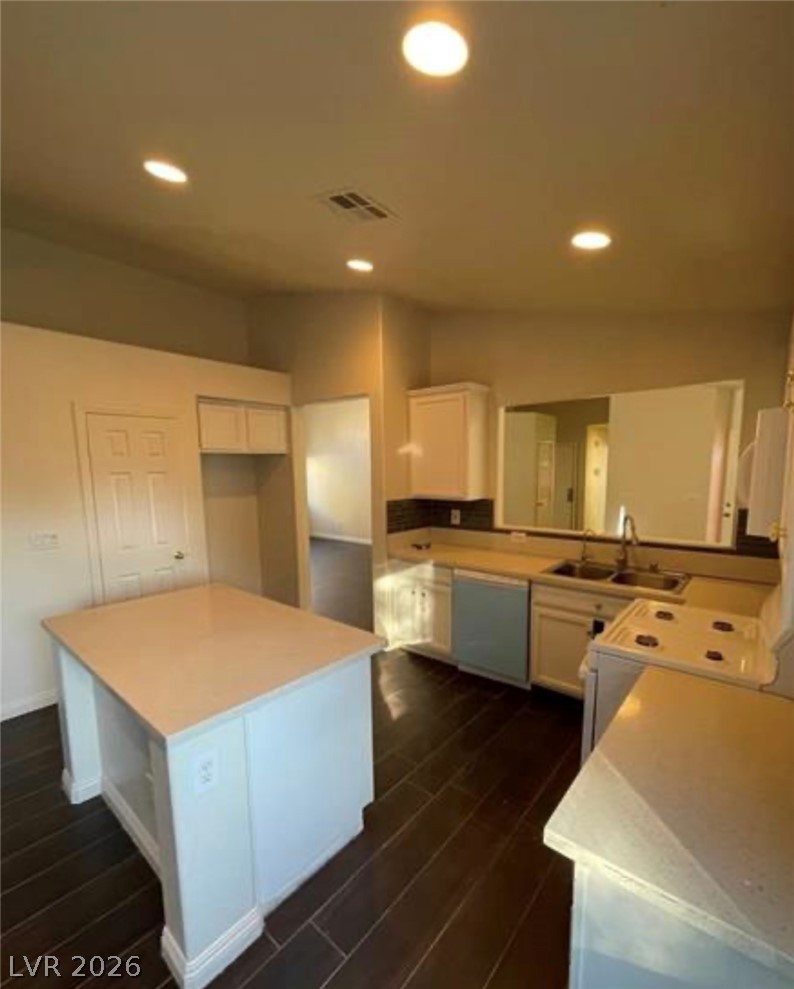
Rich dark wood floors anchor this kitchen complete with a convenient island and recessed lighting.
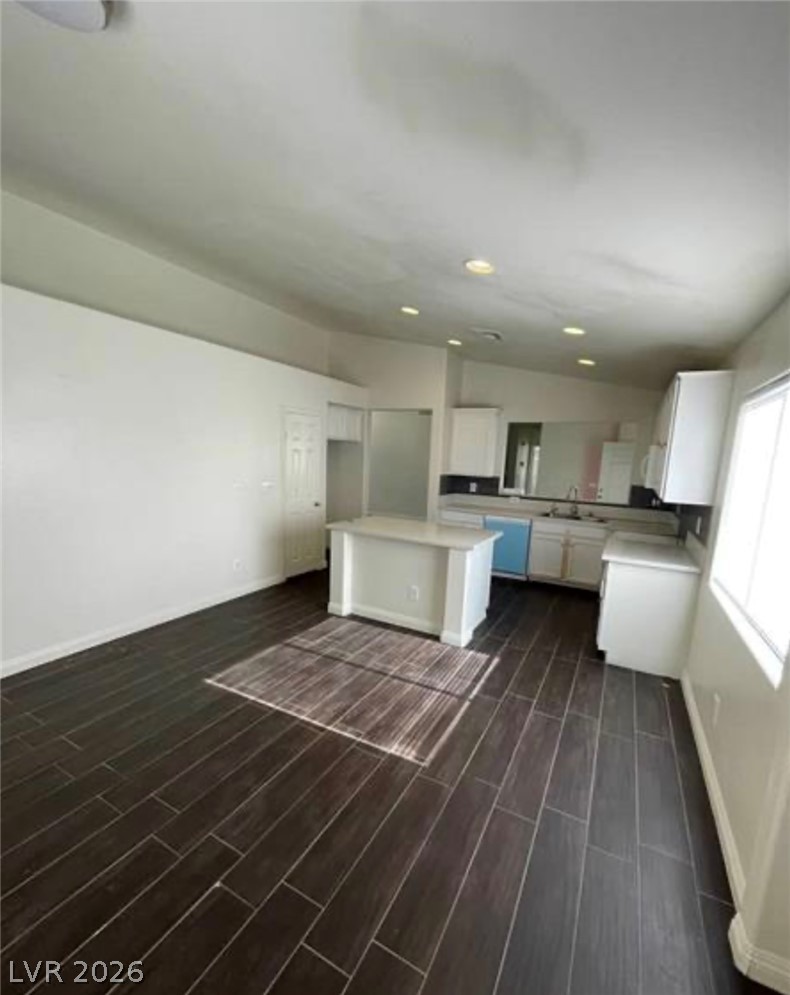
Rich dark tile flooring and clean white cabinetry ground this functional workspace.
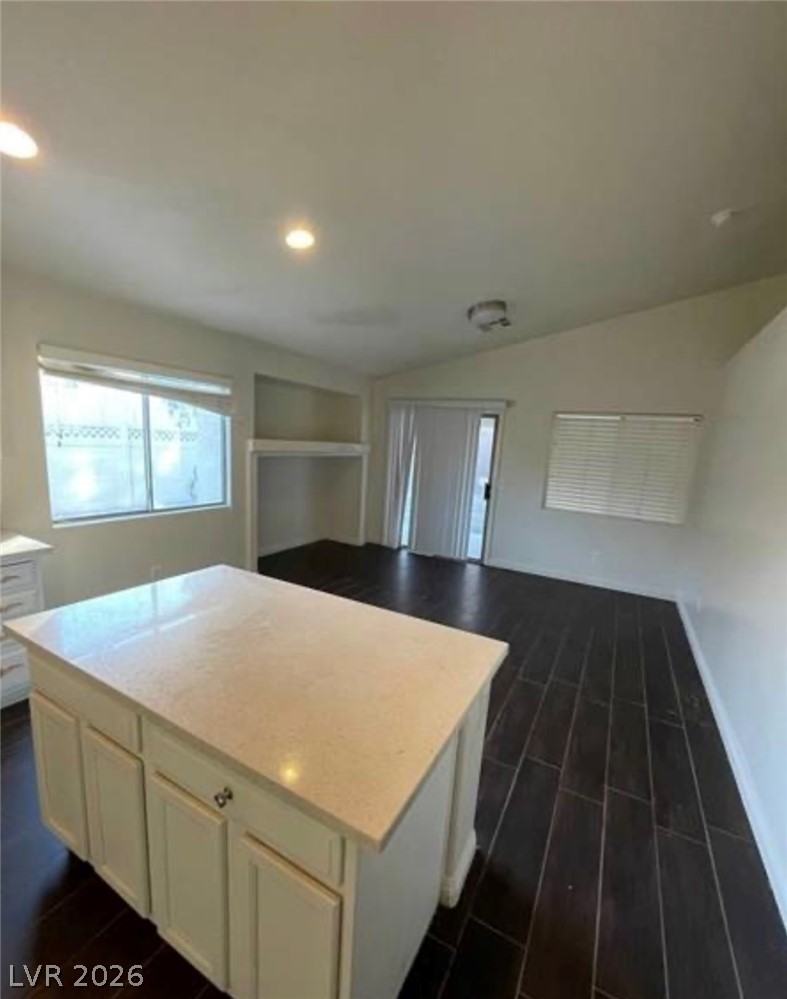
Rich dark tile flooring runs seamlessly through an inviting open kitchen and living area.
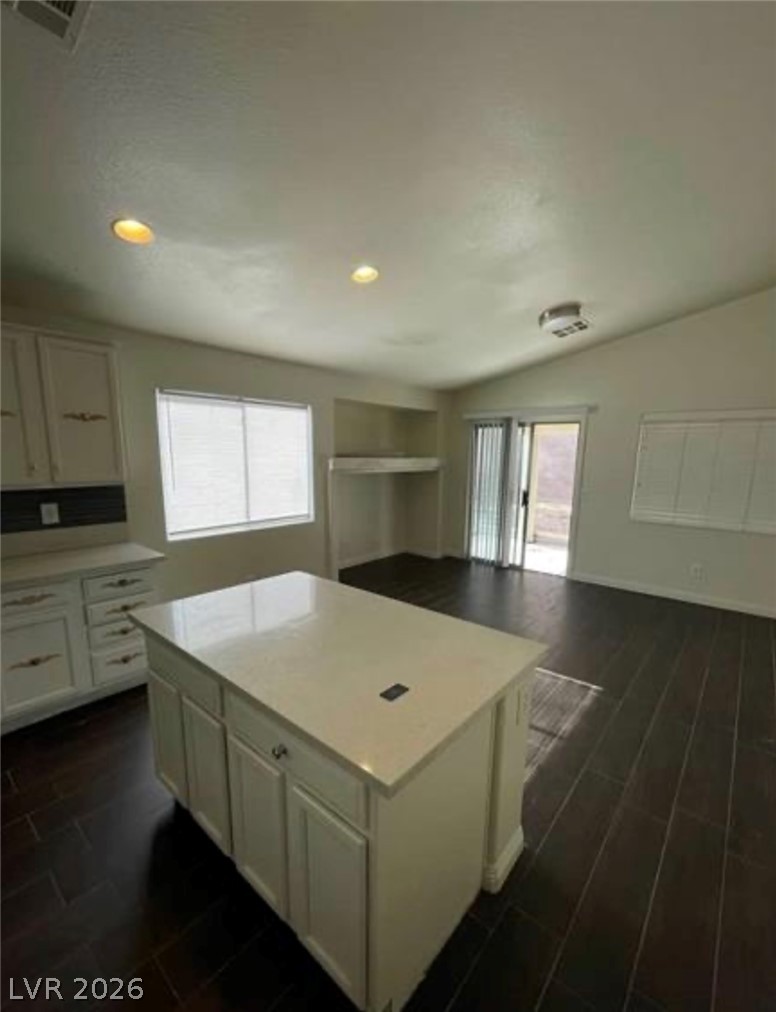
An open kitchen layout flows seamlessly into the living area over rich wood-look flooring.
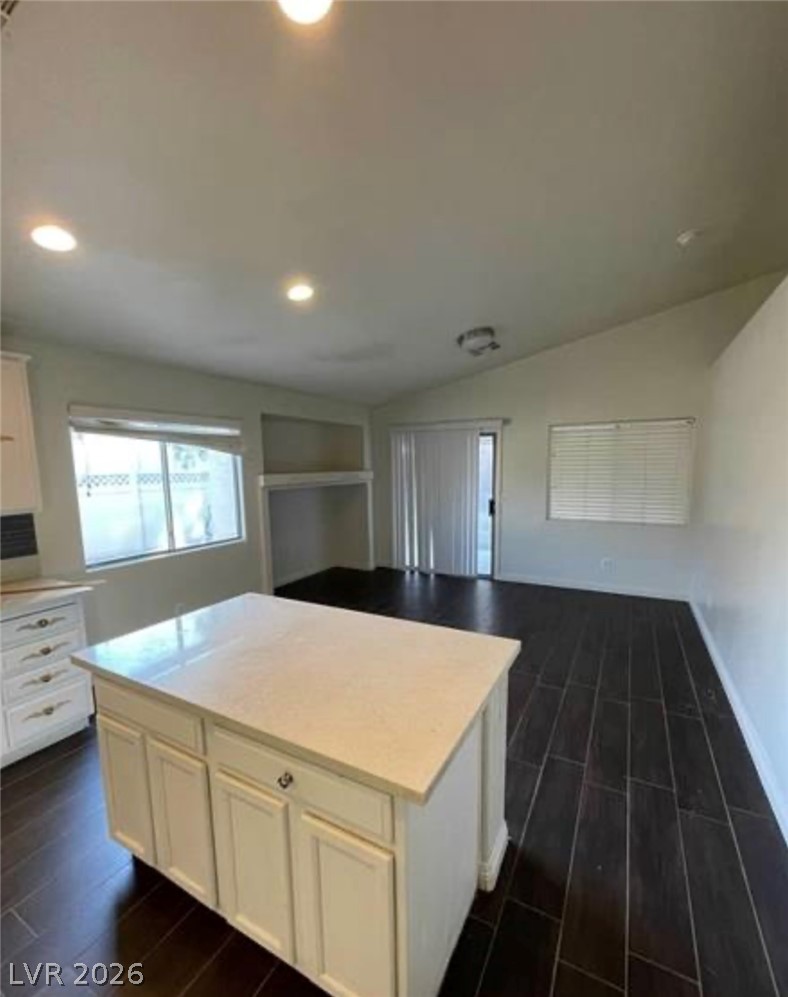
Rich wood plank flooring pairs with clean lines and vaulted ceilings in this open layout.
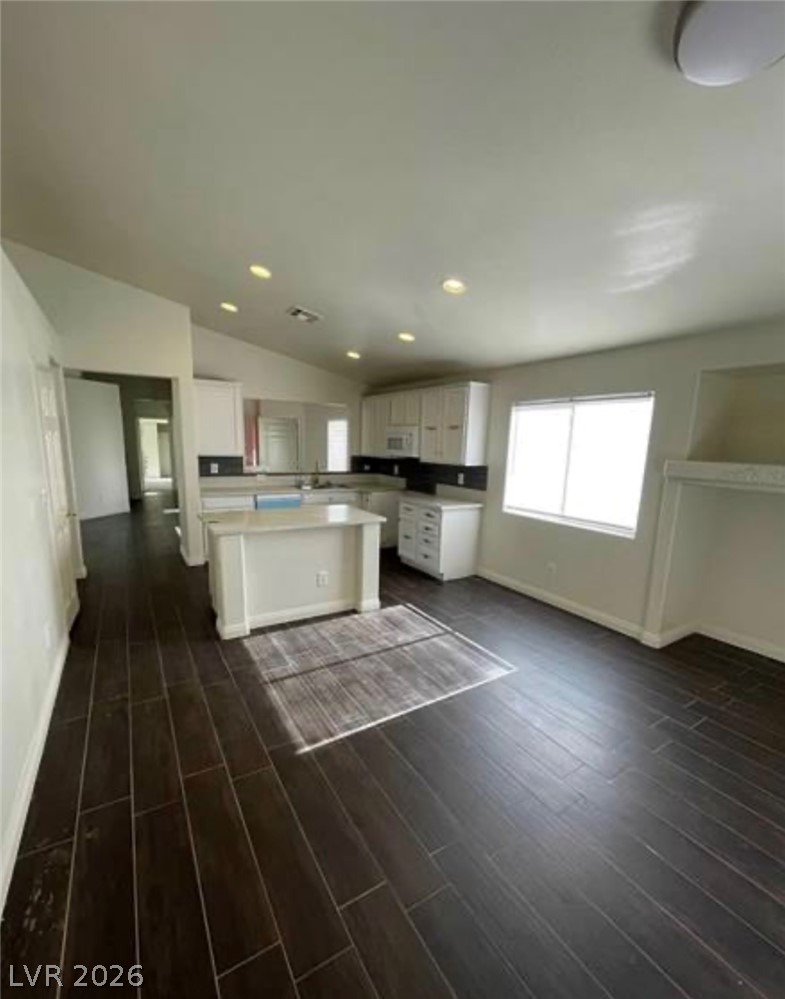
Rich dark wood flooring anchors this versatile space, highlighted by vaulted ceilings and recessed lighting.
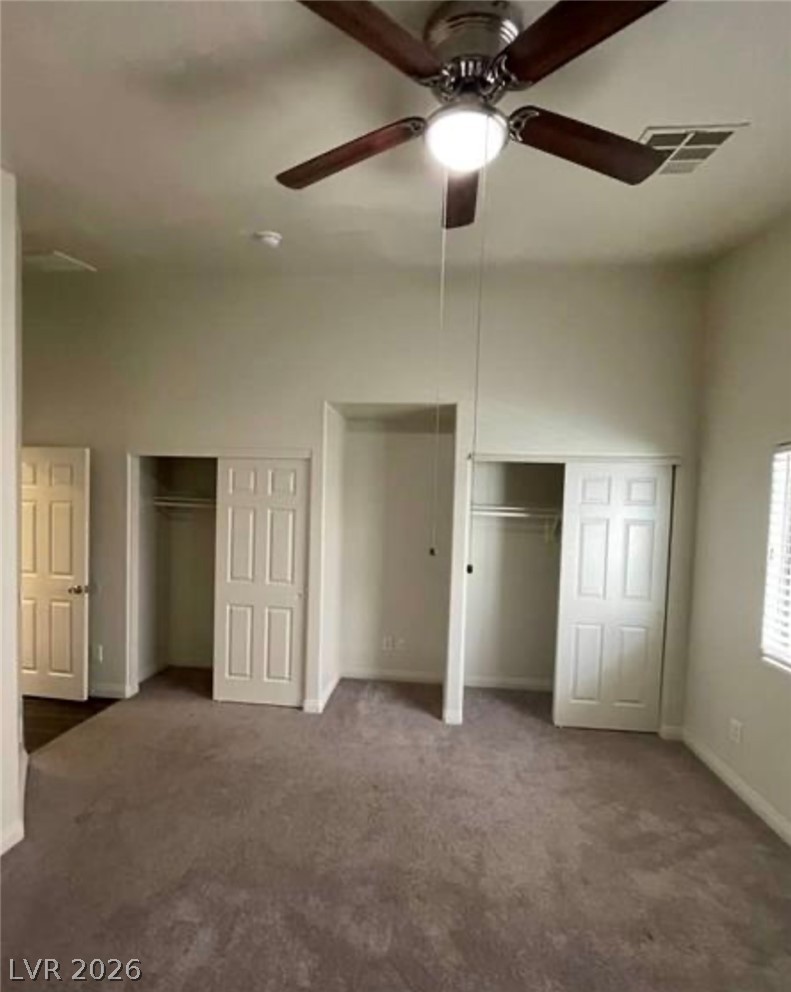
High ceilings and neutral carpeting define this versatile secondary bedroom space.
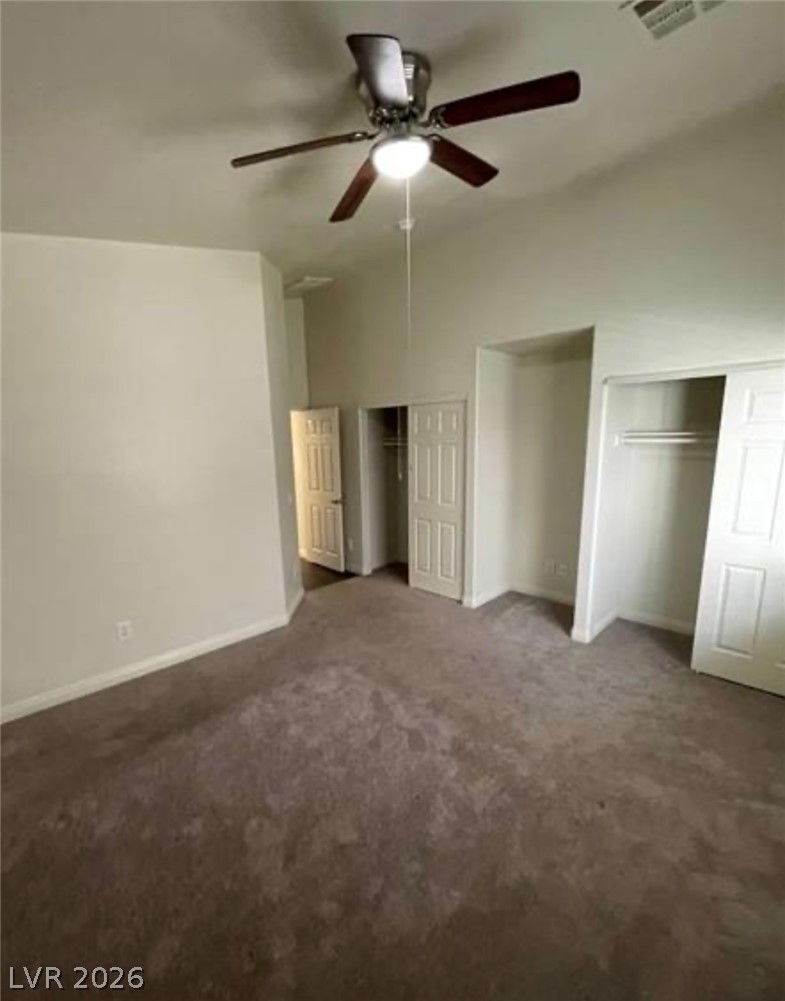
High vaulted ceilings and soft neutral carpeting enhance this comfortable bedroom layout.
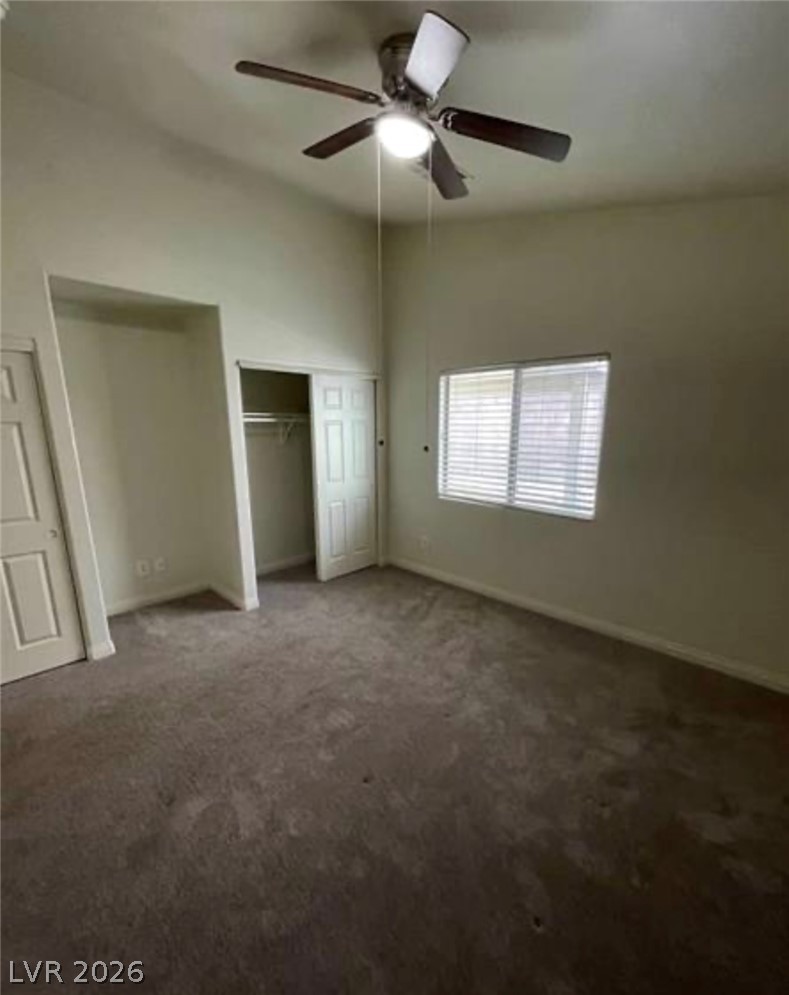
High ceilings and soft carpeting create a comfortable atmosphere in this peaceful bedroom.
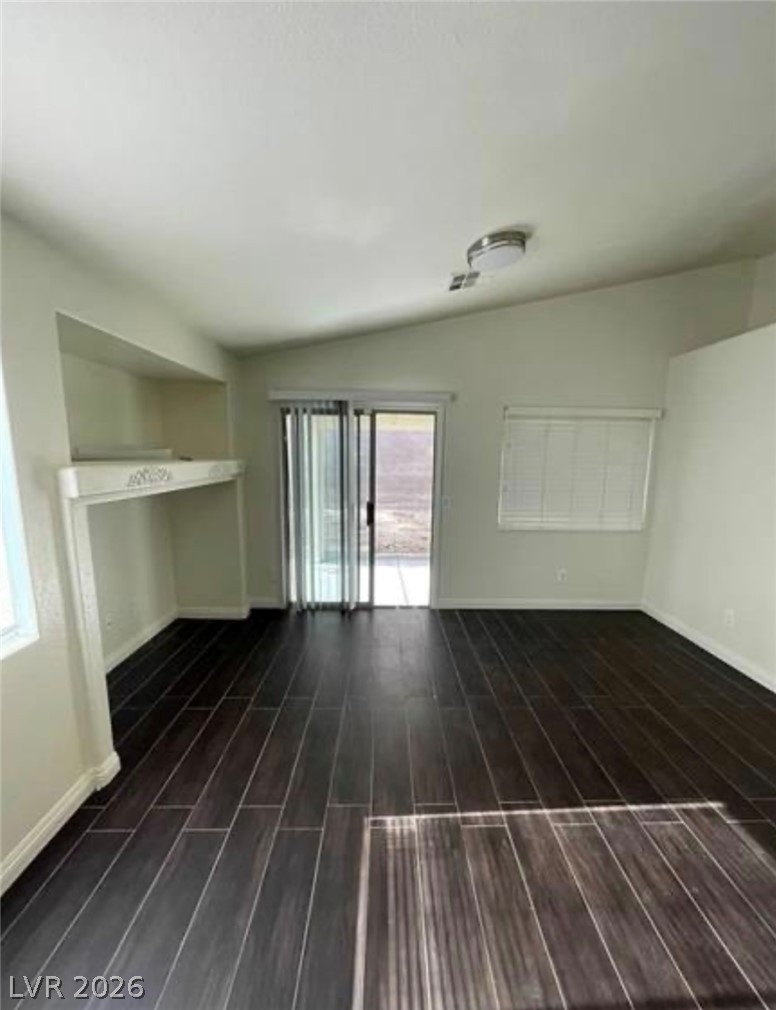
A spacious room features rich plank flooring under a vaulted ceiling with sliding glass doors.
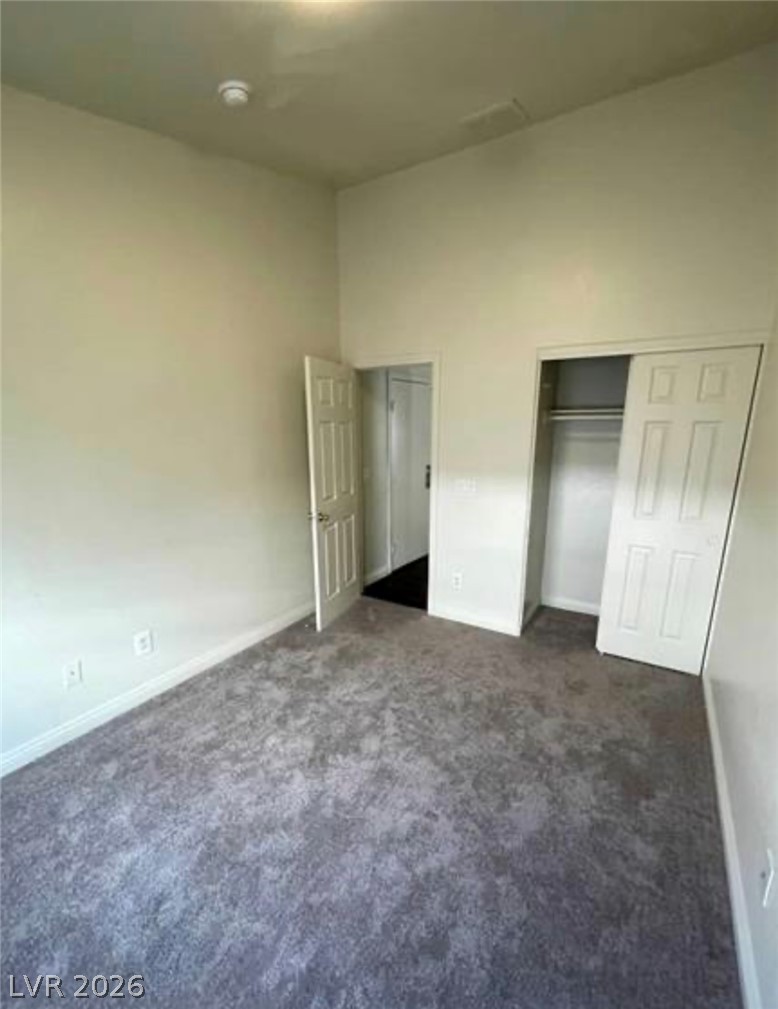
High ceilings and soft carpeting define this versatile secondary bedroom space.
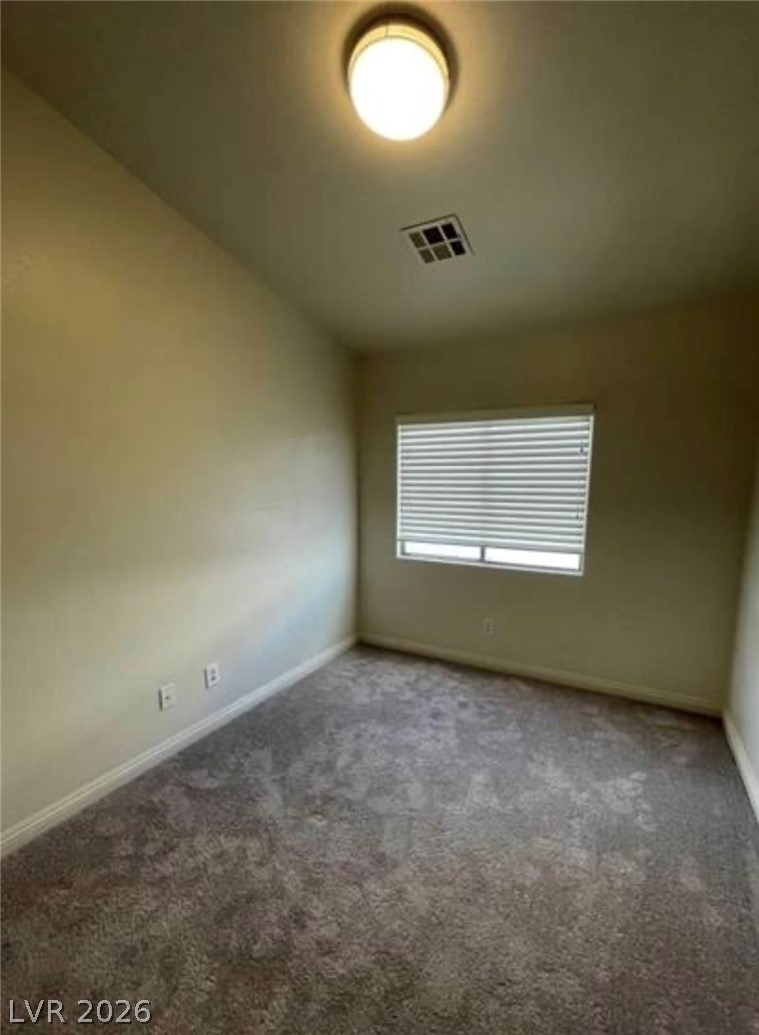
Natural light streams through a wide window into a cozy carpeted bedroom.
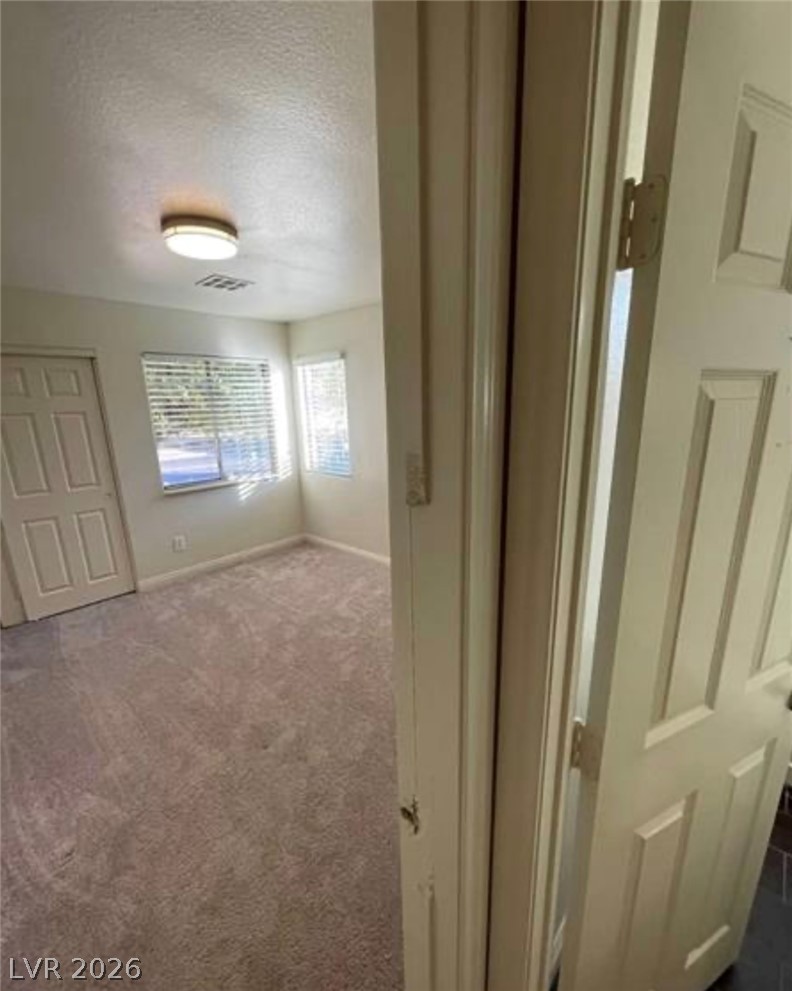
Soft carpeting pairs with natural light streaming through multiple windows in this cozy bedroom.
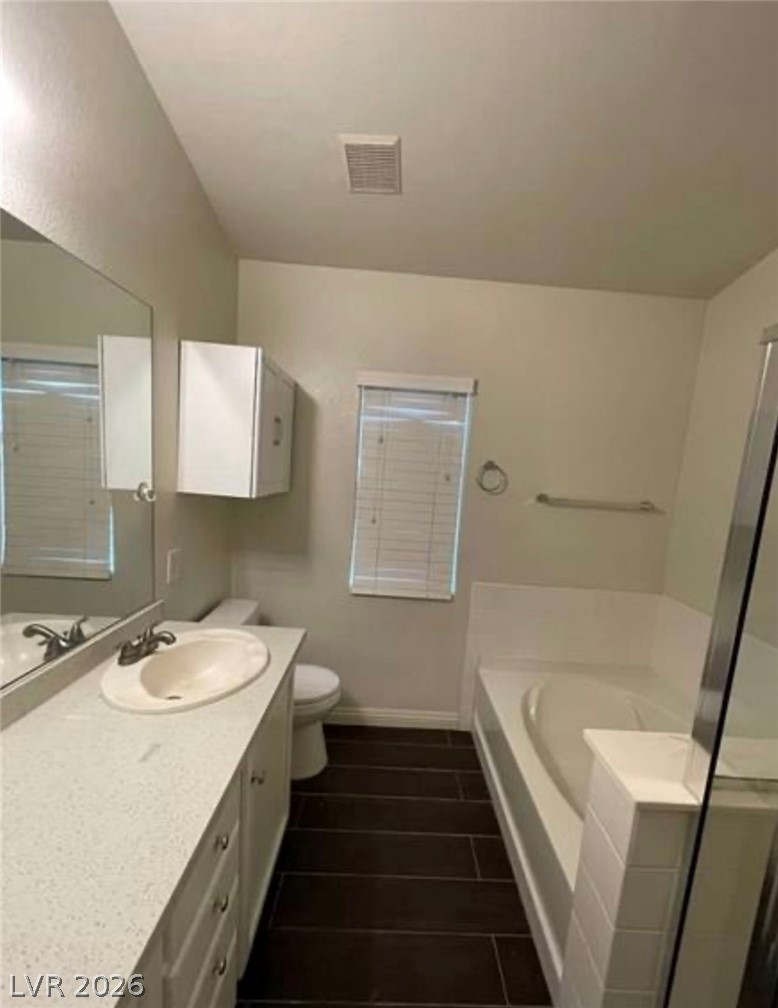
Dark tile flooring creates a striking contrast against white cabinetry and a deep soaking tub.
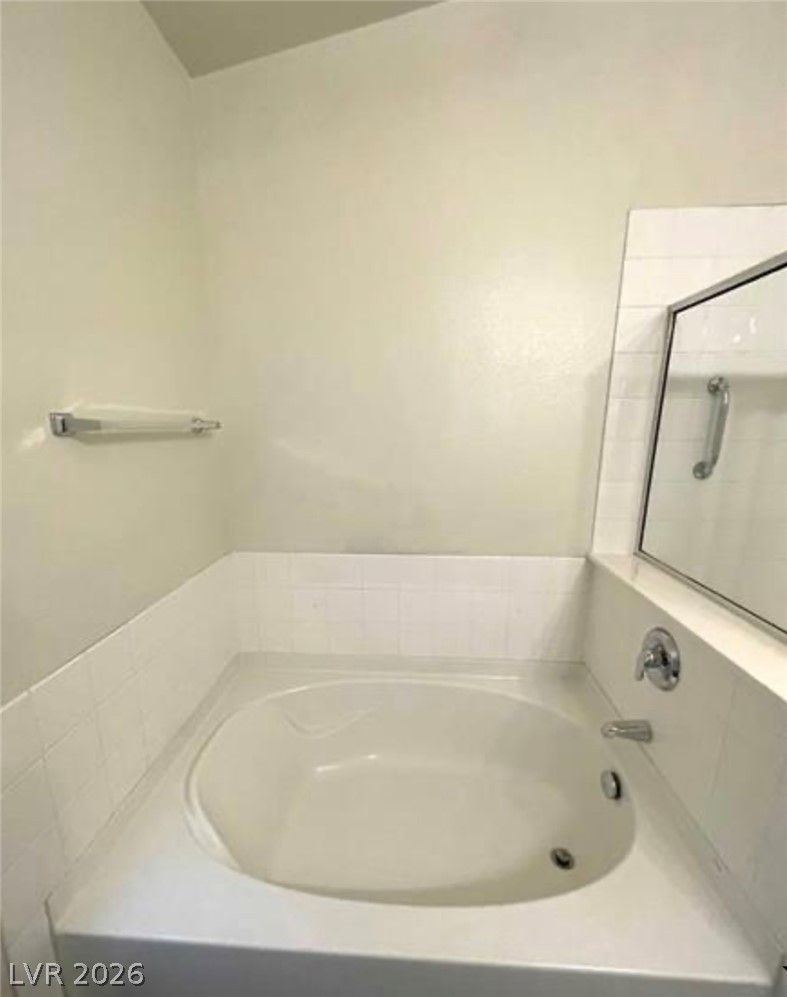
Tiled surrounds and a deep soaking tub highlight this bathroom design.
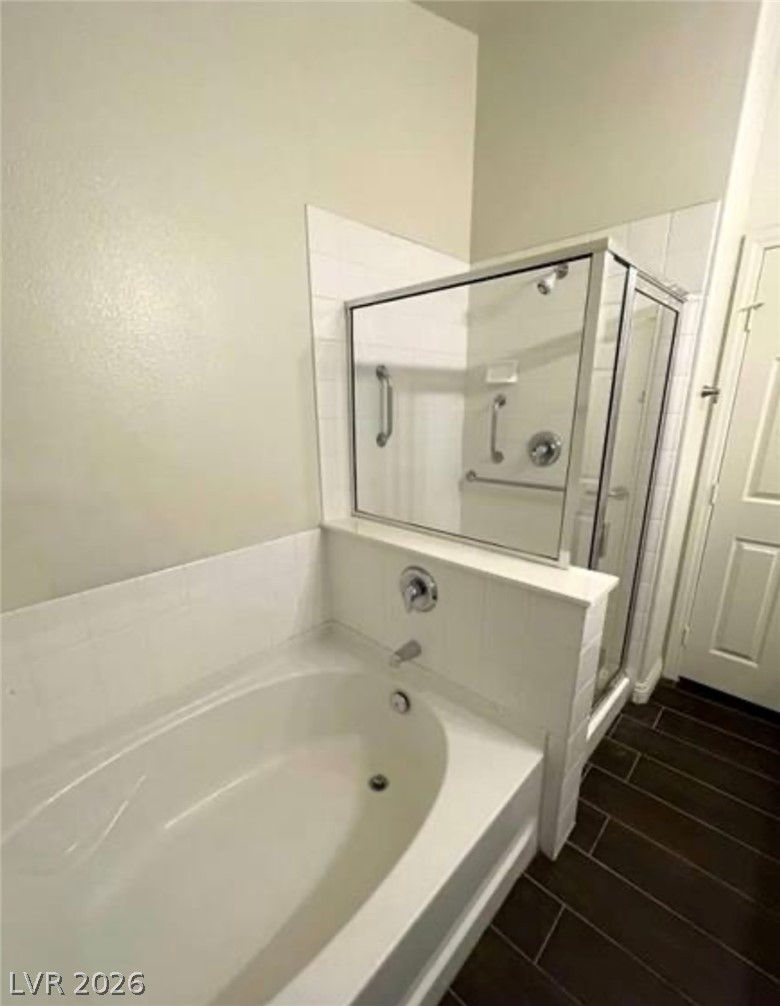
A deep soaking tub sits adjacent to a separate glass-enclosed shower on tile flooring.
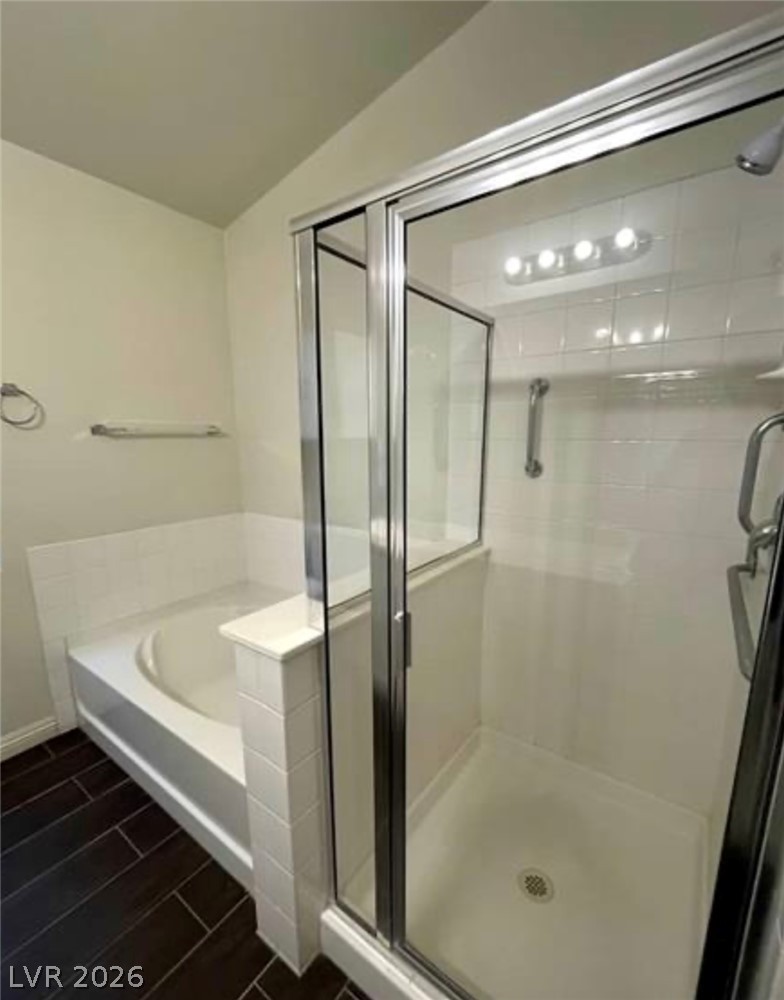
An inviting bathroom layout with a deep soaking tub alongside a separate glass-enclosed shower.
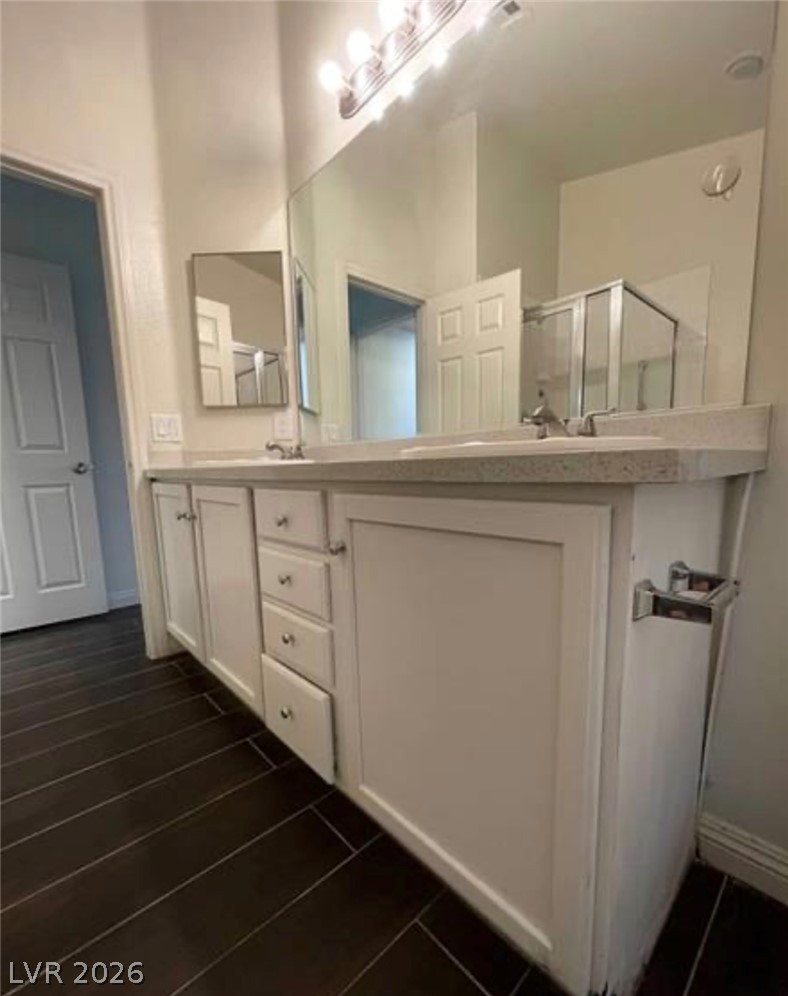
A spacious double vanity and tile flooring define this clean bathroom design.
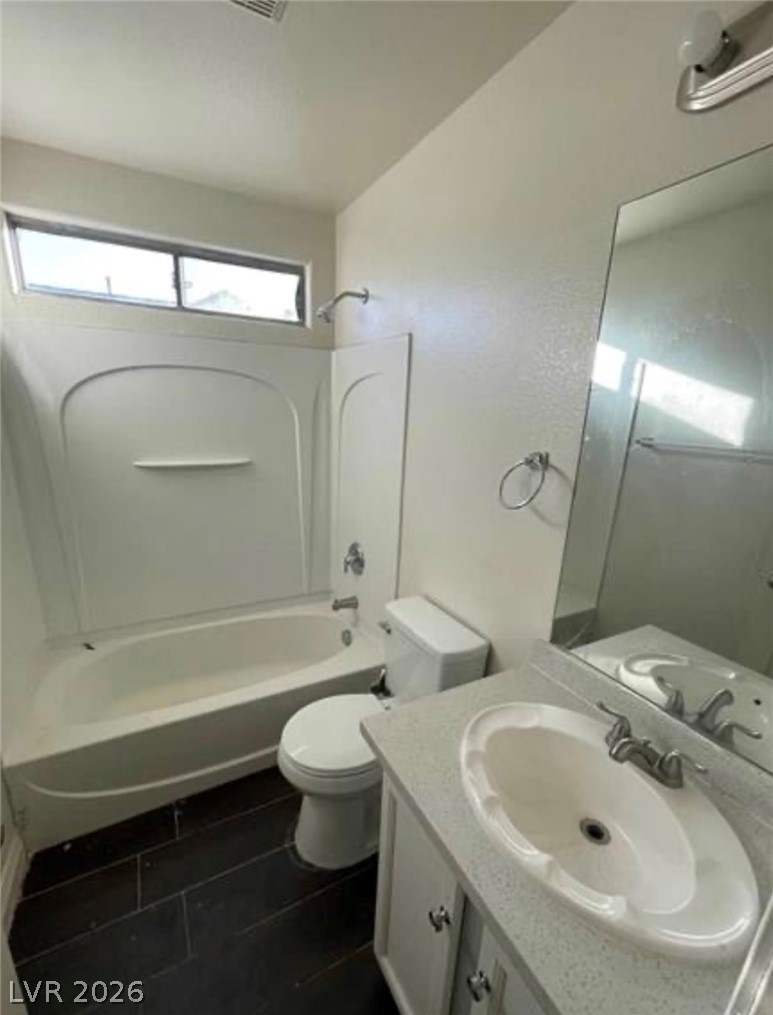
A windowed shower tub combo highlights this functional secondary bathroom.
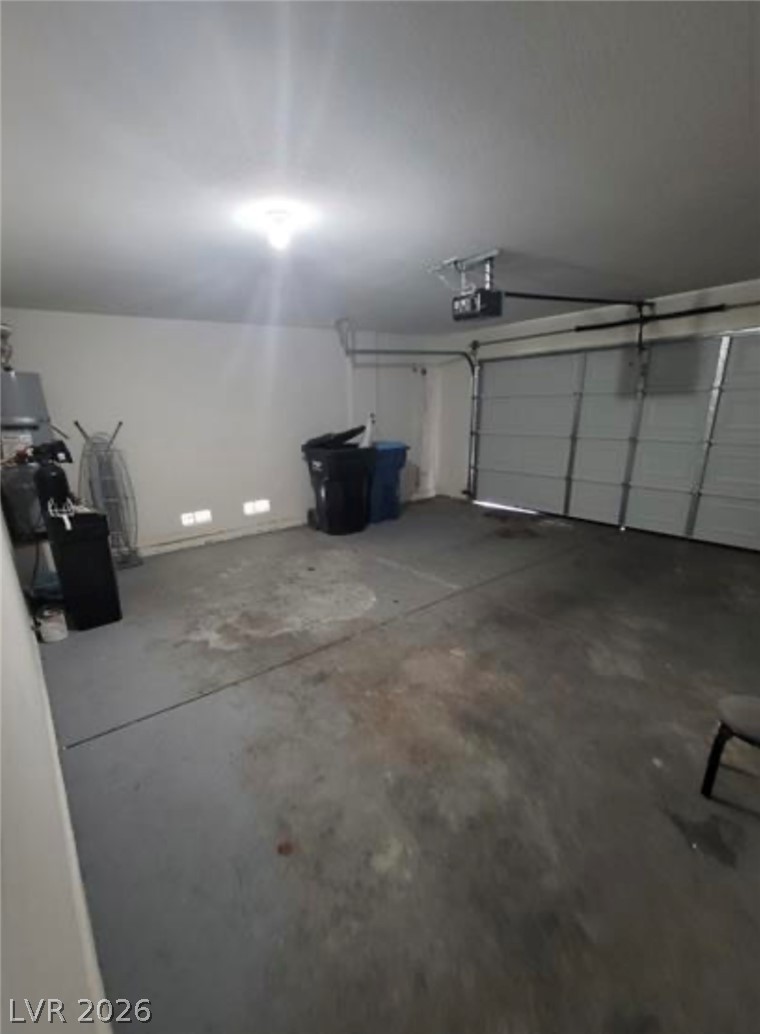
Concrete flooring and high ceilings define this functional utility space.
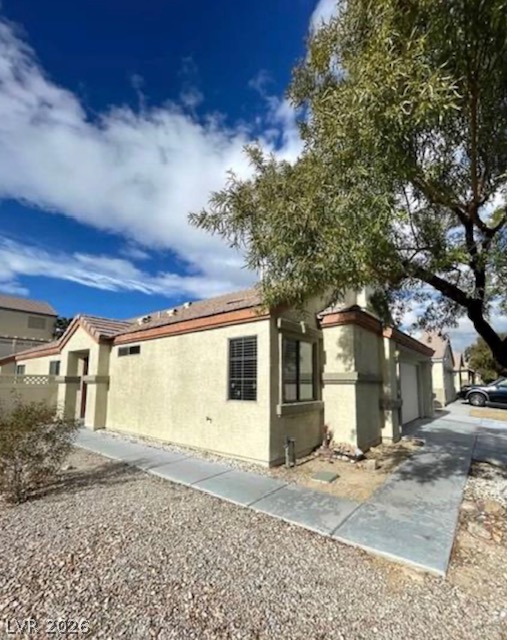
Charming single-story stucco exterior accented by low-maintenance desert landscaping and mature shade trees.
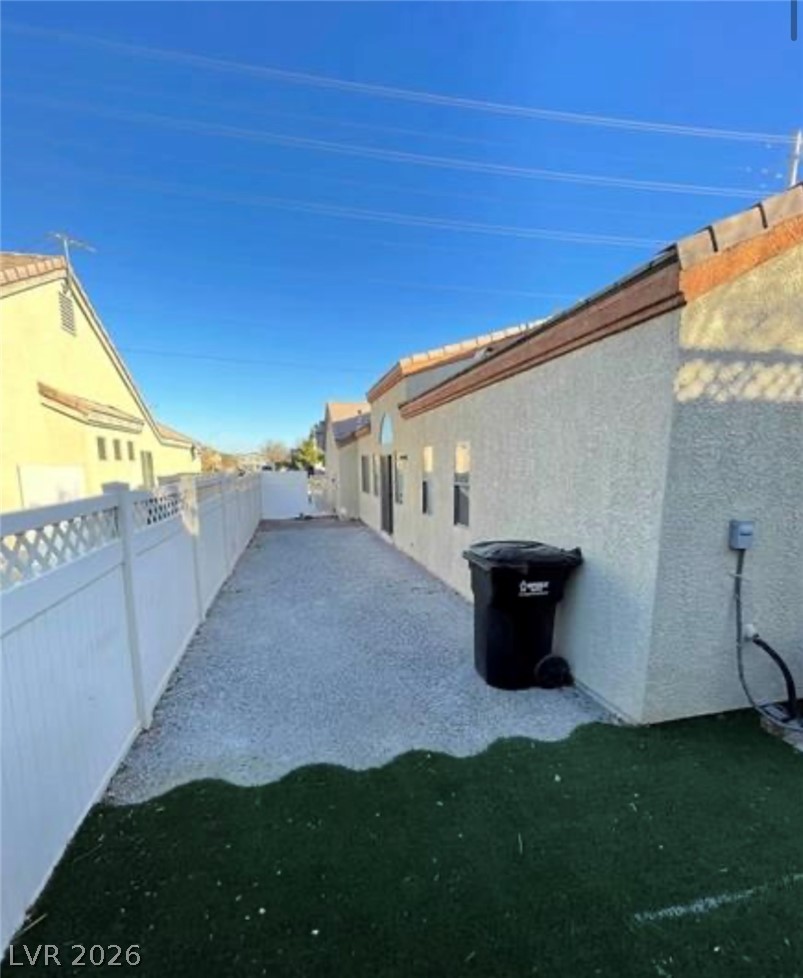
A long side yard runs alongside stucco exterior walls under a clear blue sky.
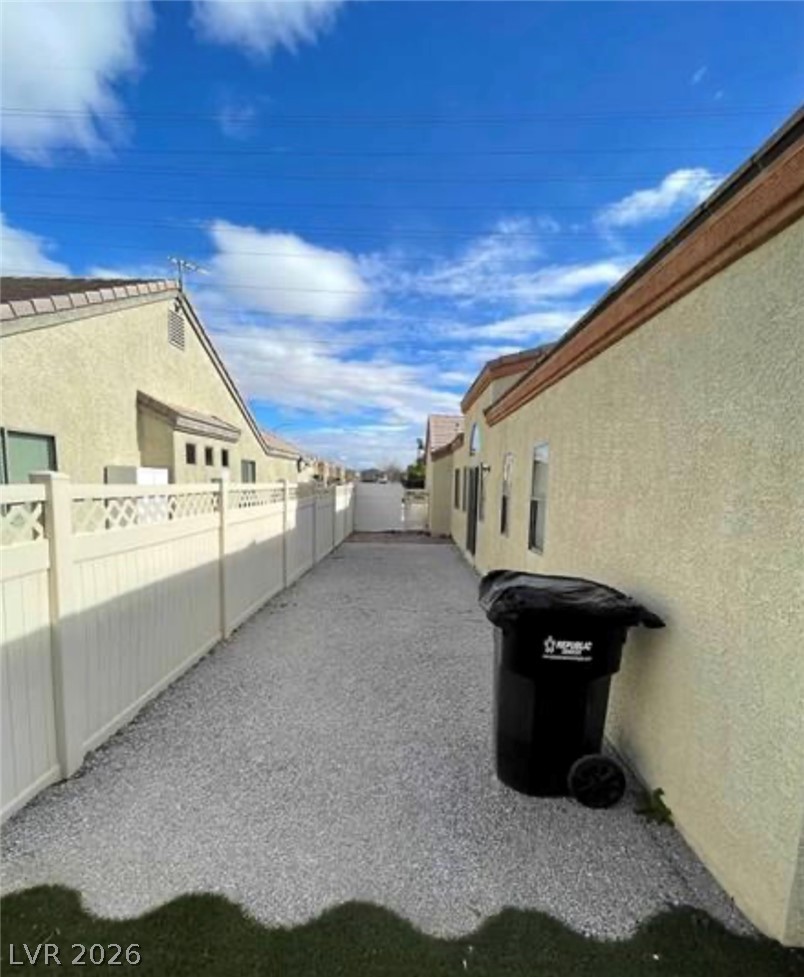
A long gravel pathway runs alongside the stucco exterior under a blue sky.
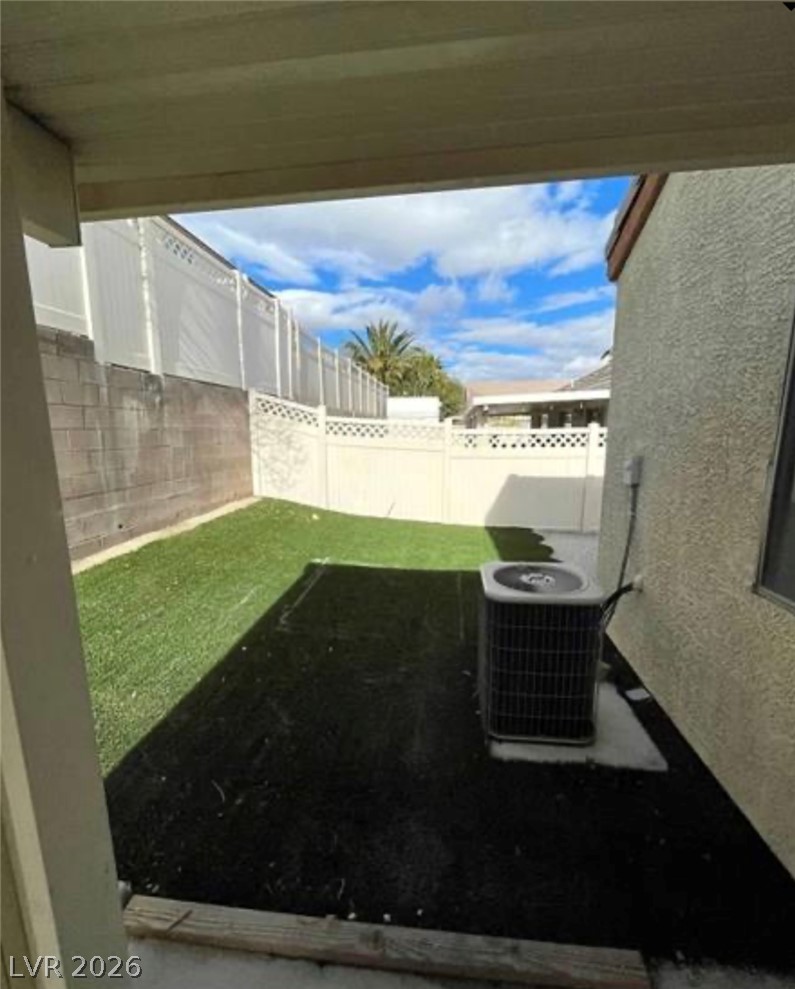
Fenced private yard offers low-maintenance green space ready for outdoor activities.
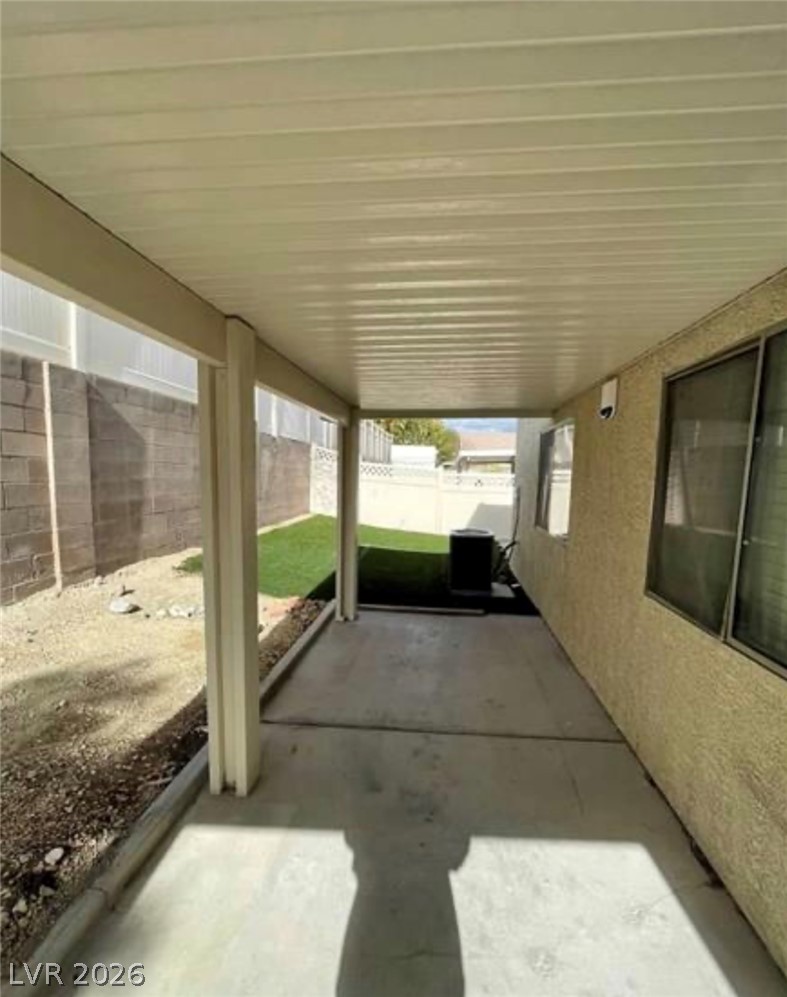
An inviting covered concrete patio transitions smoothly into the fenced backyard space.
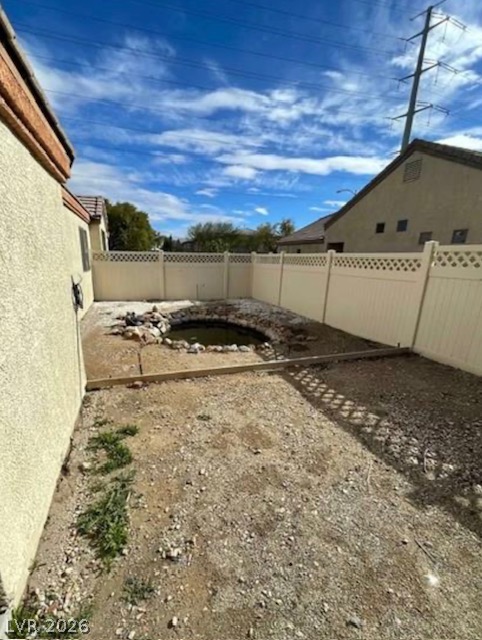
Enclosed backyard features a central stone-lined pond ready for personal landscaping touches.

Description
Great investment opportunity!! Welcome home!!! This home with vaulted ceilings throughout has new flooring, white kitchen cabinets and the island that looks out into an open living room. The primary bedroom features a full bath and separate shower.
Details
| MLS # | 2830487 |
|---|---|
| Listing Type | For Sale |
| Style | House |
| HOA Dues | $96 |
| Sub-Type | Resale |
| Status | Active |
| Year | 2004 |
| Days On Site | 11 |
| Listing Provided By | Realty ONE Group, Inc | Jill Amsel |
Features
| Bed(s) | 3 |
|---|---|
| Bath(s) | 2 Total |
| SQ Feet | 1,535 |
| Garage | 2 |
| Story(s) | 1 |
| Zoning | Single Family |
| Acreage | 0.14 |
Interior
| Cooling | Central Air, Electric |
|---|---|
| Heating | Central, Gas |
| Heating Yes / No | Yes |
| Cooling Yes / No | Yes |
| Interior Features | Bathroomon Main Level, Bedroom On Main Level, Full Bath On Main Level, Primary Downstairs |
| Window Features | Double Pane Windows |
| Furnished | Unfurnished |
| Appliances | Gas Range |
| Fireplaces Total | 0 |
| Fireplace Yes / No | No |
Exterior
| Exterior Features | None |
|---|---|
| Roof | Tile |
| Construction Materials | Drywall |
| Lot Features | Desert Landscaping, Landscaped, Less Than Quarter Acre |
| Fencing | Block, Back Yard |
Parking
| Attached Garage Yes / No | Yes |
|---|---|
| Parking Features | Attached, Garage, Garage Door Opener, Private |
| Garage Yes / No | Yes |
Utilities
| Utilities | Underground Utilities |
|---|---|
| Electric | Photovoltaics None |
| Sewer | Public Sewer |
Taxes
| Tax Annual Amount | 1652 |
|---|
Location
| Senior Community Yes / No | No |
|---|
Area Information
| State | NV |
|---|---|
| County | Clark |
| City | North Las Vegas |
| Zip Code | 89081 |
| Community Name | Ann & Lawrence West |
| School District | Legacy |
| Elementary School | Scott |
| High School | Legacy |
Request a showing
Request a showing
Contact
Learn More About This Property

| State | NV |
|---|---|
| County | Clark |
| City | North Las Vegas |
| Zip Code | 89081 |
| Community Name | Ann & Lawrence West |
| School District | Legacy |
| Elementary School | Scott |
| High School | Legacy |
Nearby Listings (Within 1/2 mile)
Price: $329K - $549K
sqft: 1,000 - 1,500
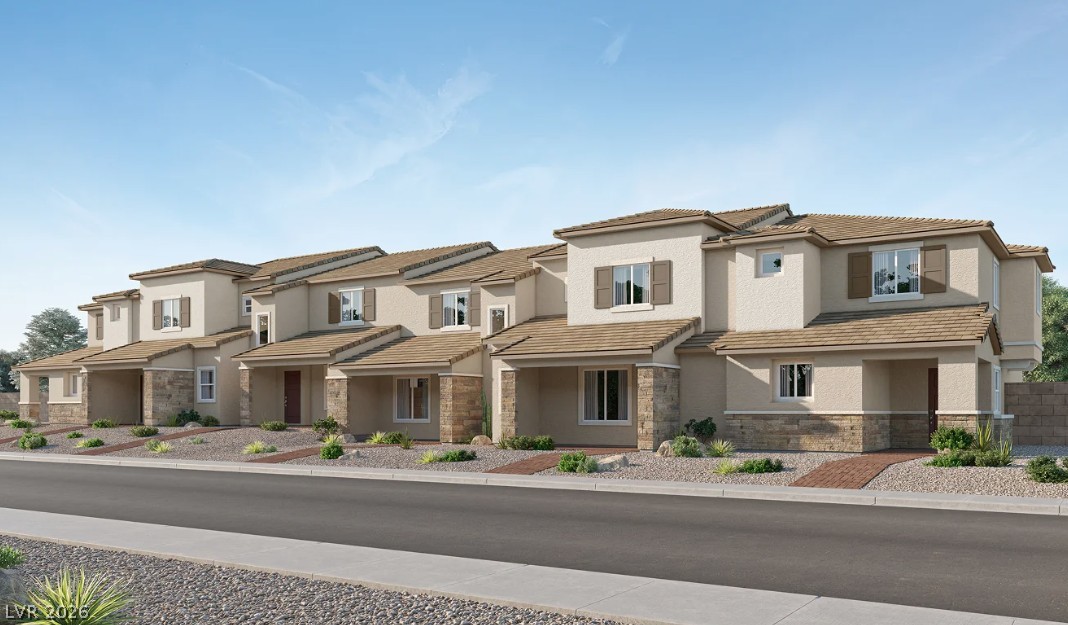
Listing Updated: November 4, 2026 at 4:02:59 PM PST