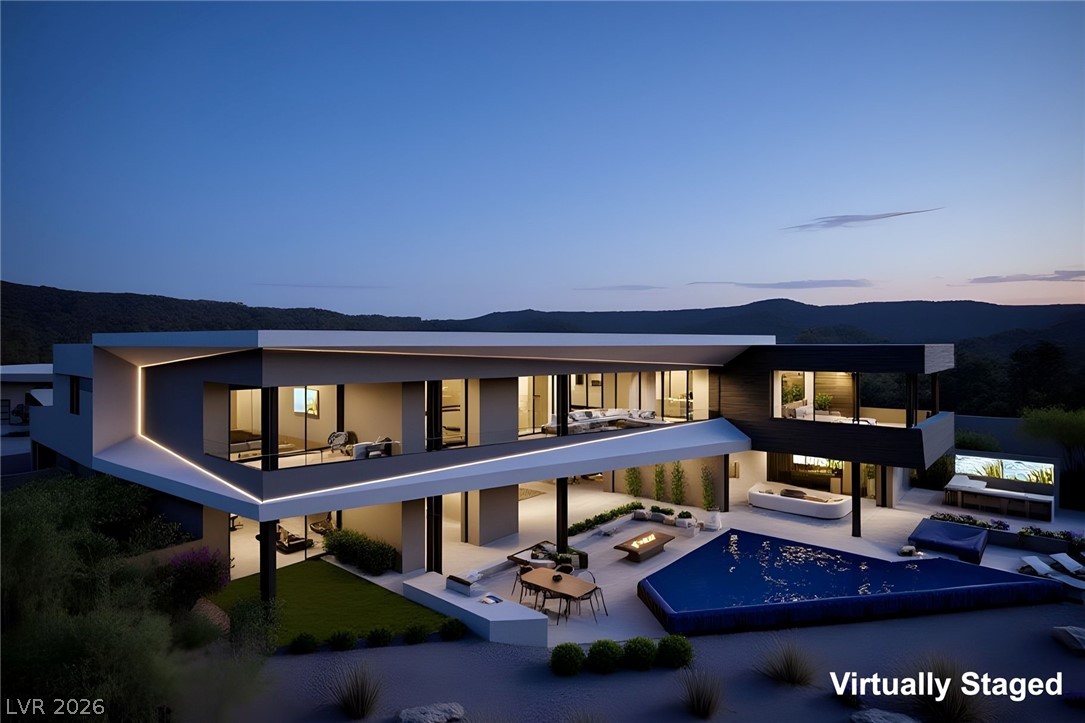
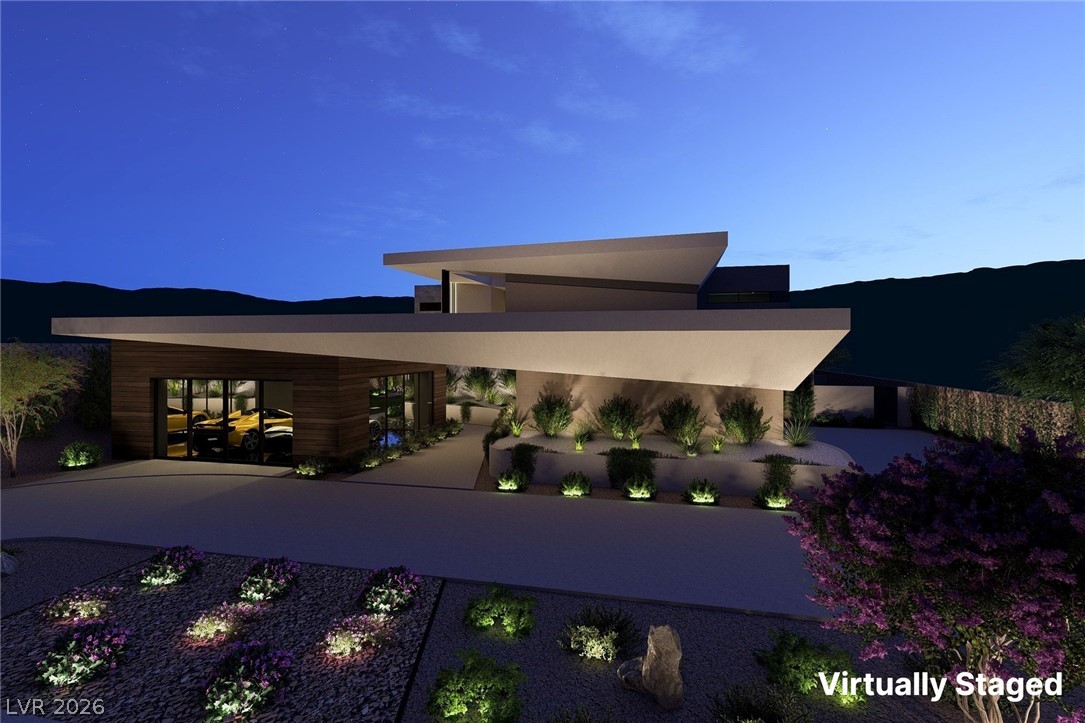
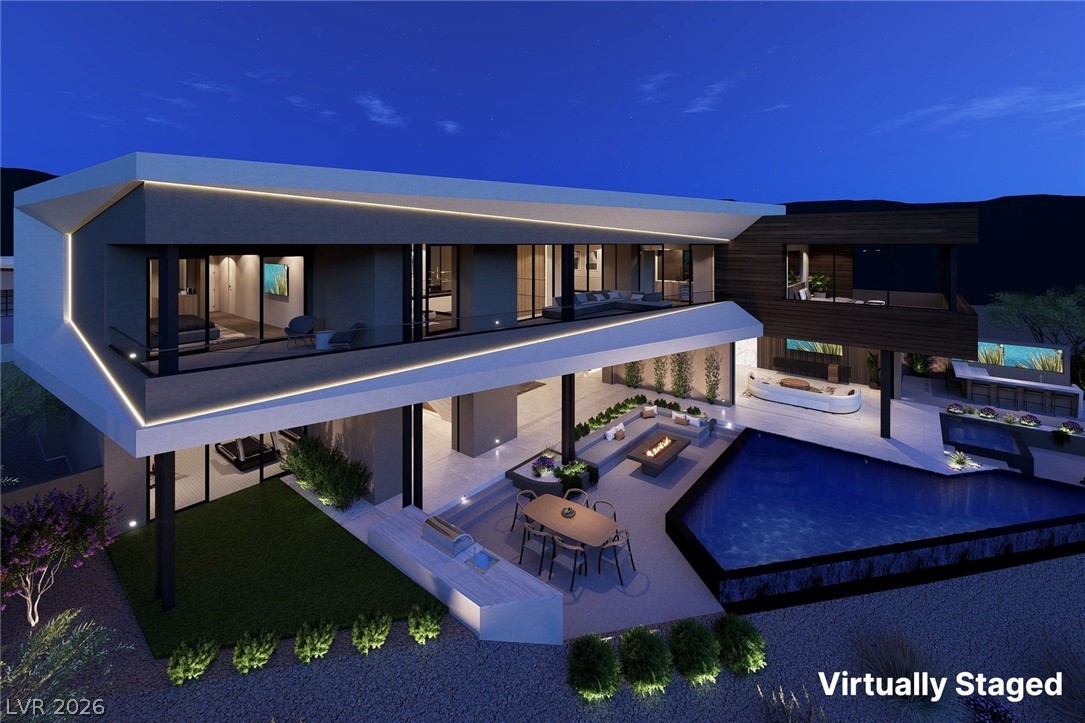
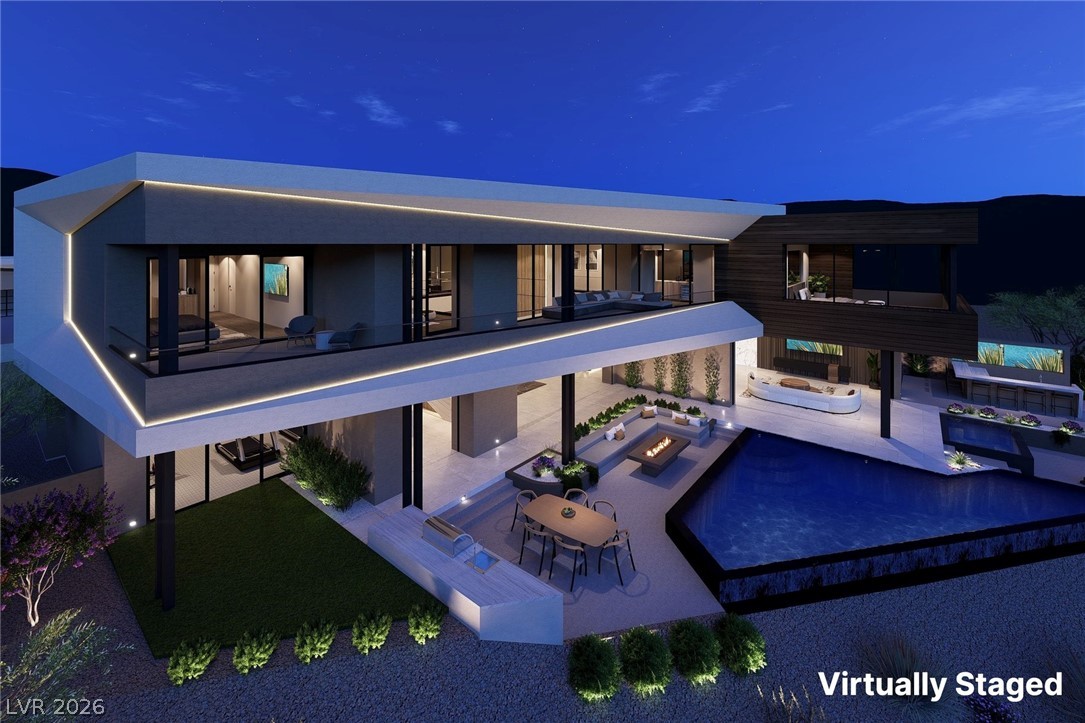
Rendering of Eterna, a Blue Heron custom estate at 571 Grand Rim Drive in The Peak at MacDonald Highlands, Henderson, NV, set against a mountain backdrop with Strip, mountain and golf course views. Virtually Staged
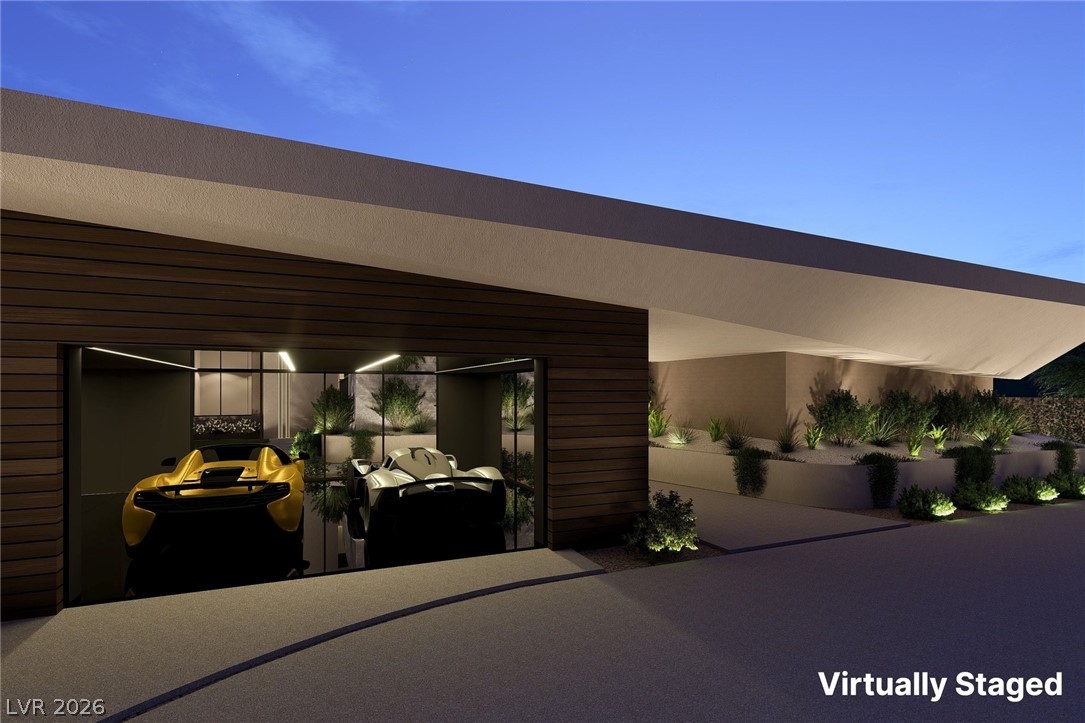
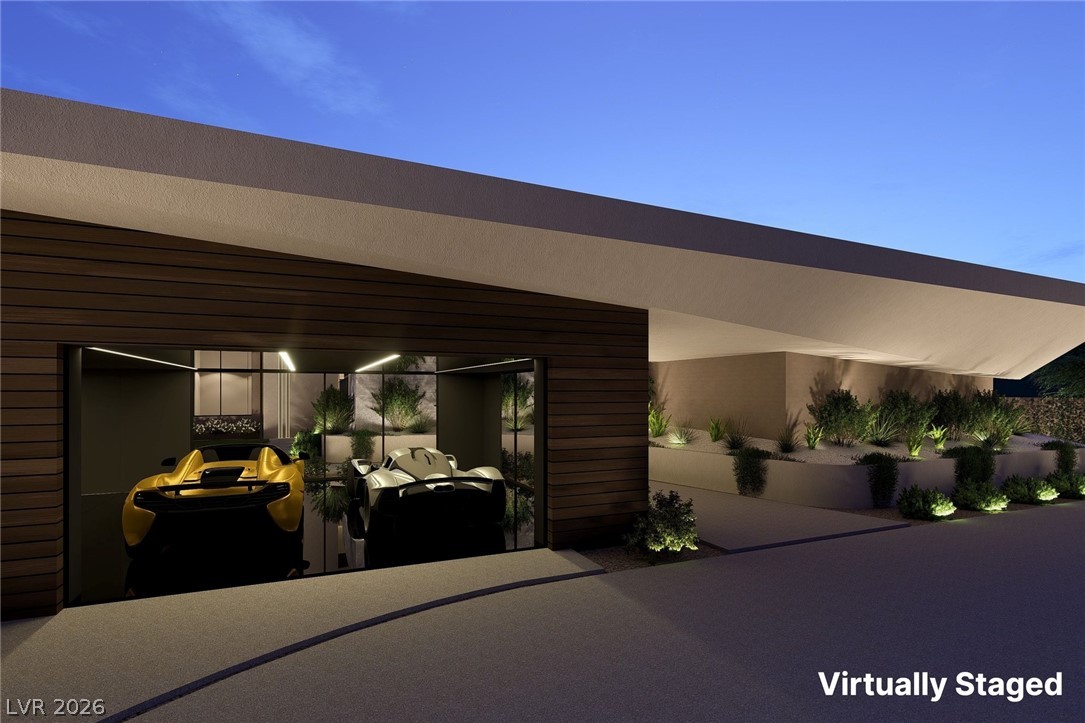
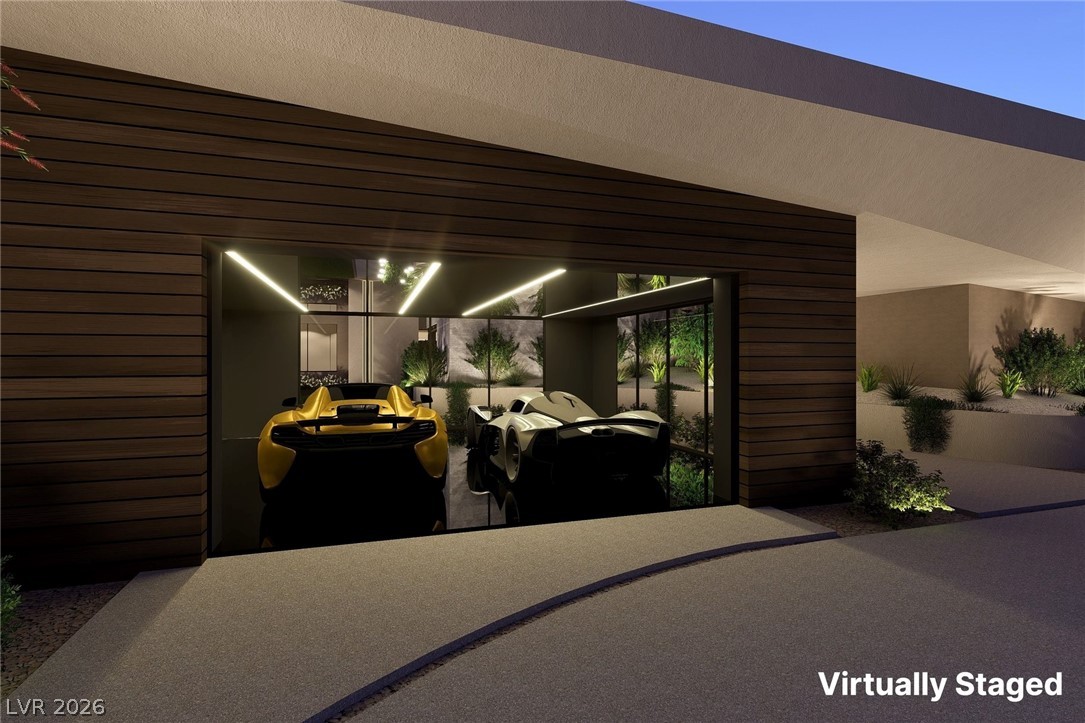
Rendering of the garage entrance with contemporary rooflines and wood siding, the approach to Eterna's 10-car show garage in The Peak at MacDonald Highlands. Virtually Staged
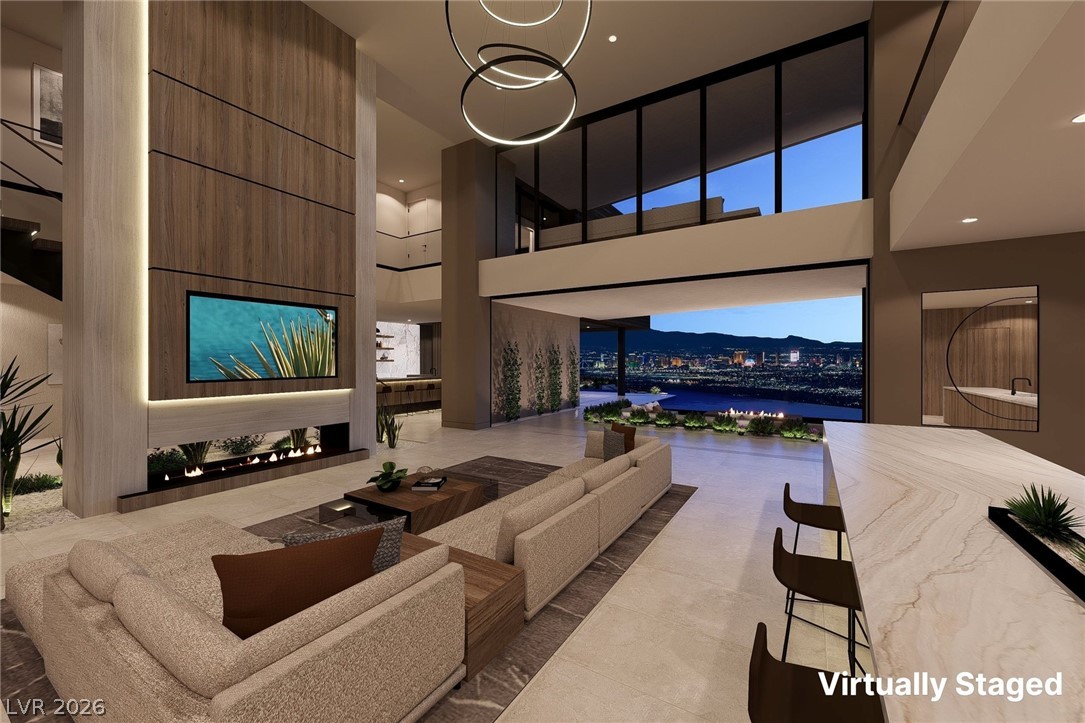
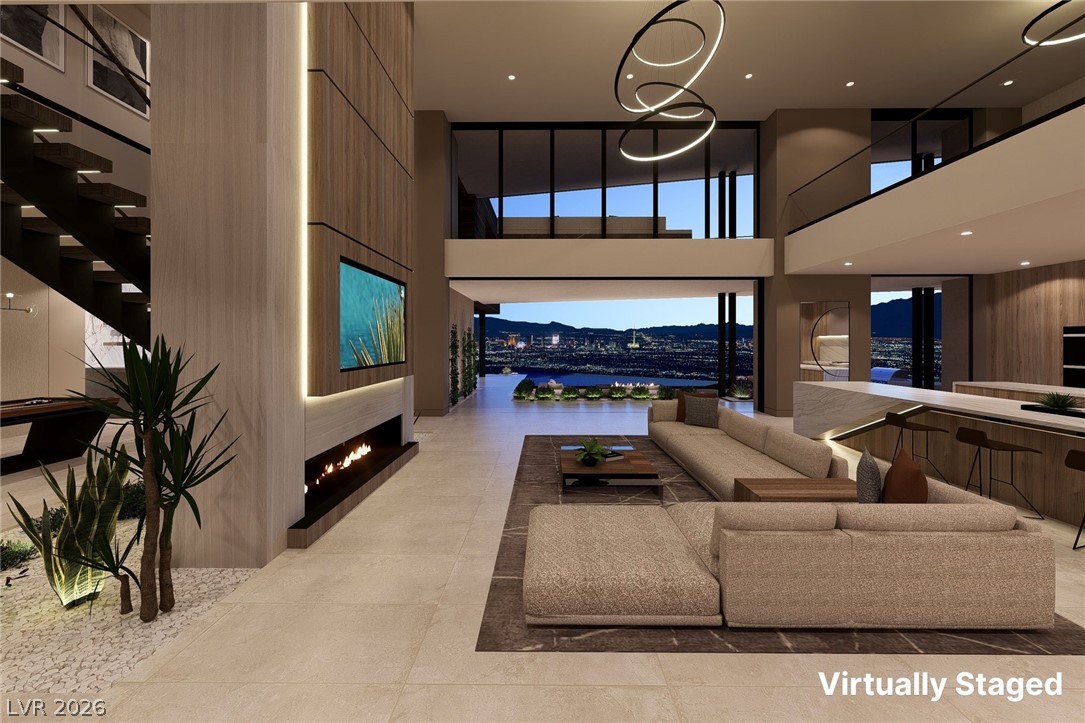
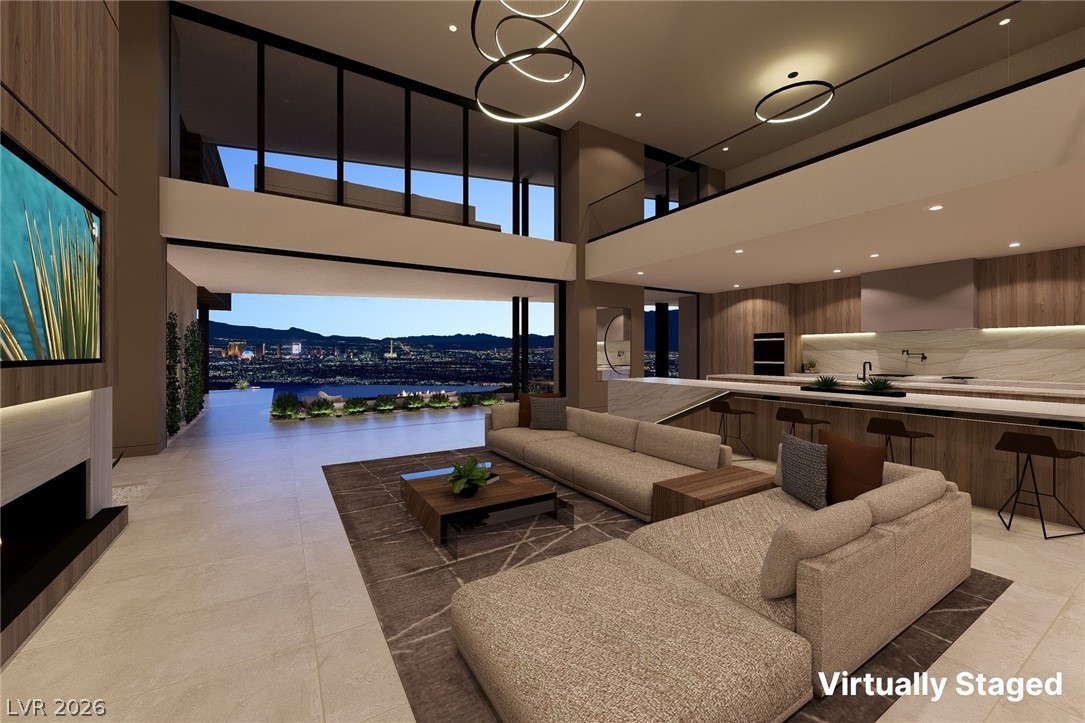
Living room rendering with multi-level glazing, city views and a floor-to-ceiling fireplace, composed to frame the outlook over the Las Vegas Valley. Virtually Staged
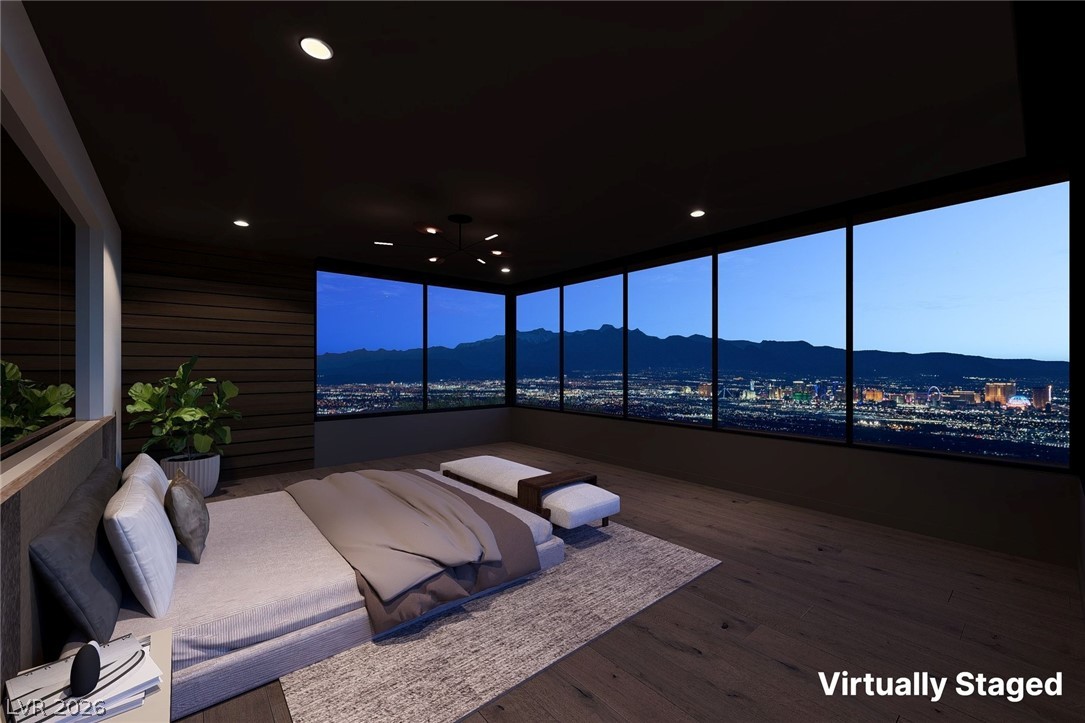
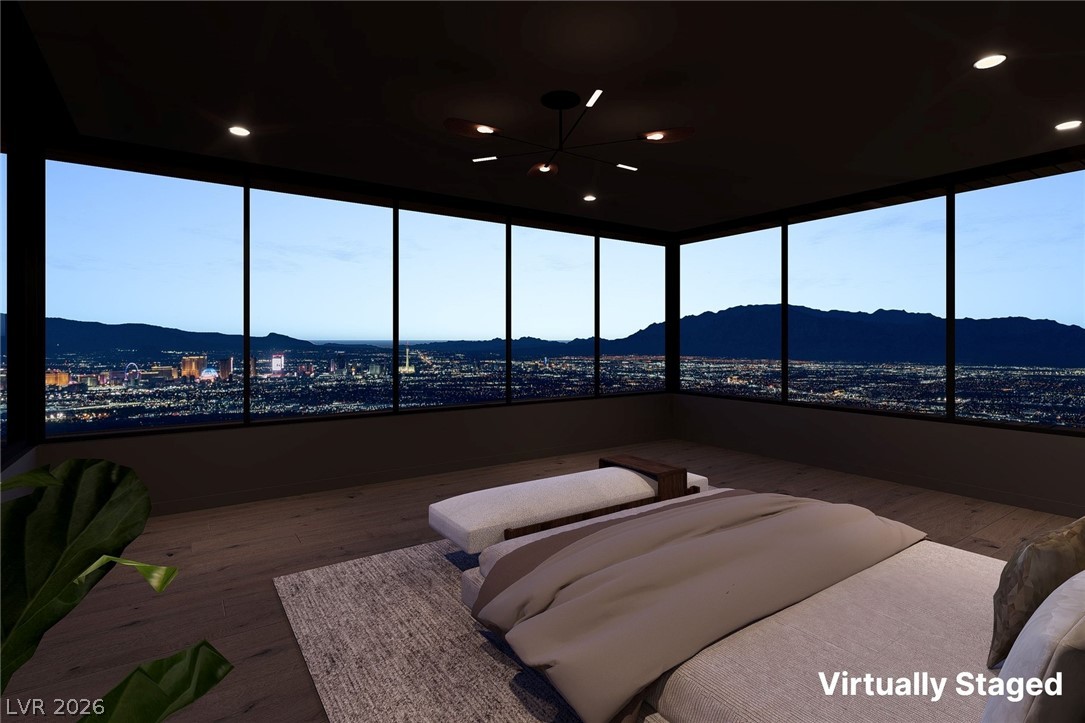
Primary retreat rendering with floor-to-ceiling windows framing city lights and mountain views at Eterna in The Peak at MacDonald Highlands. Virtually Staged
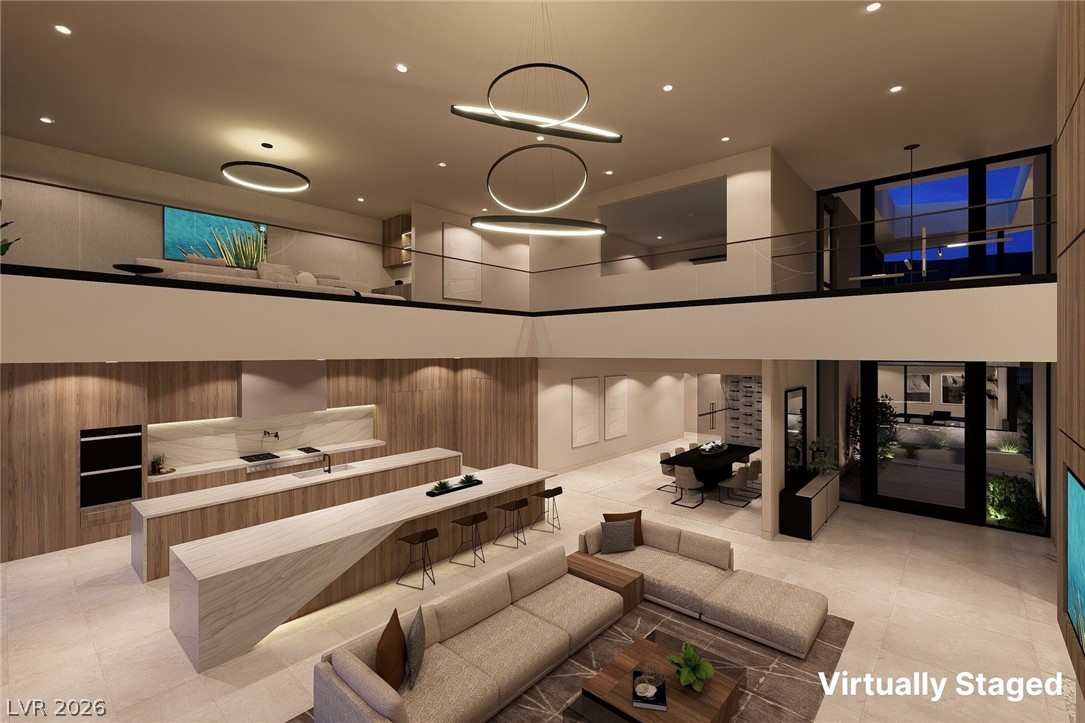
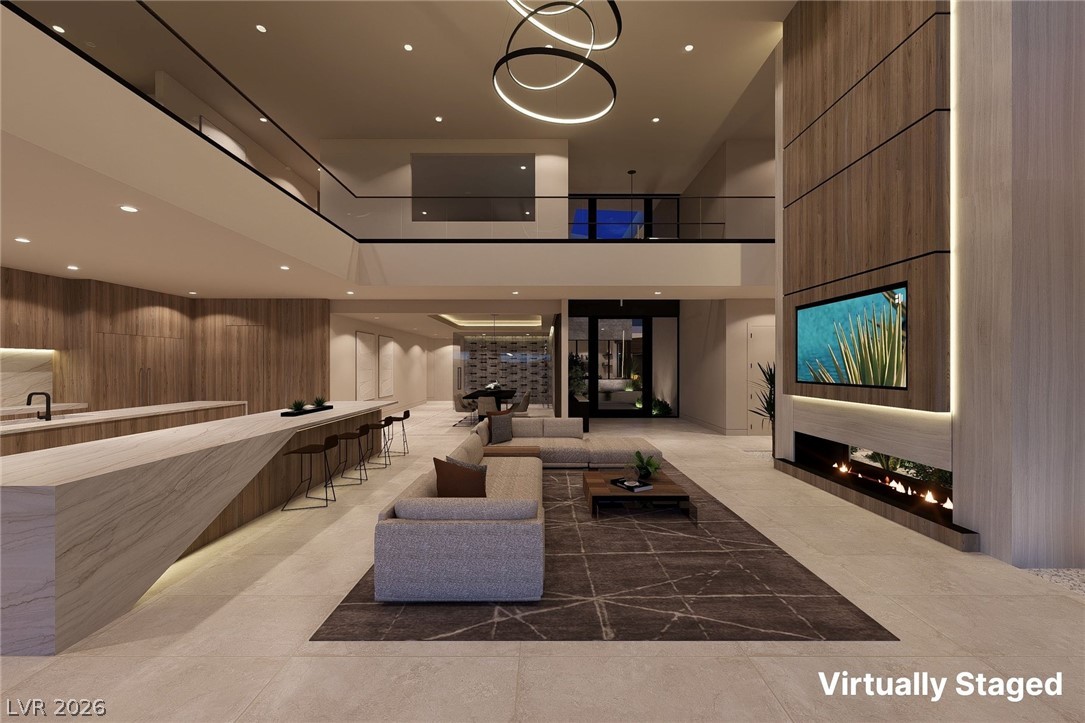
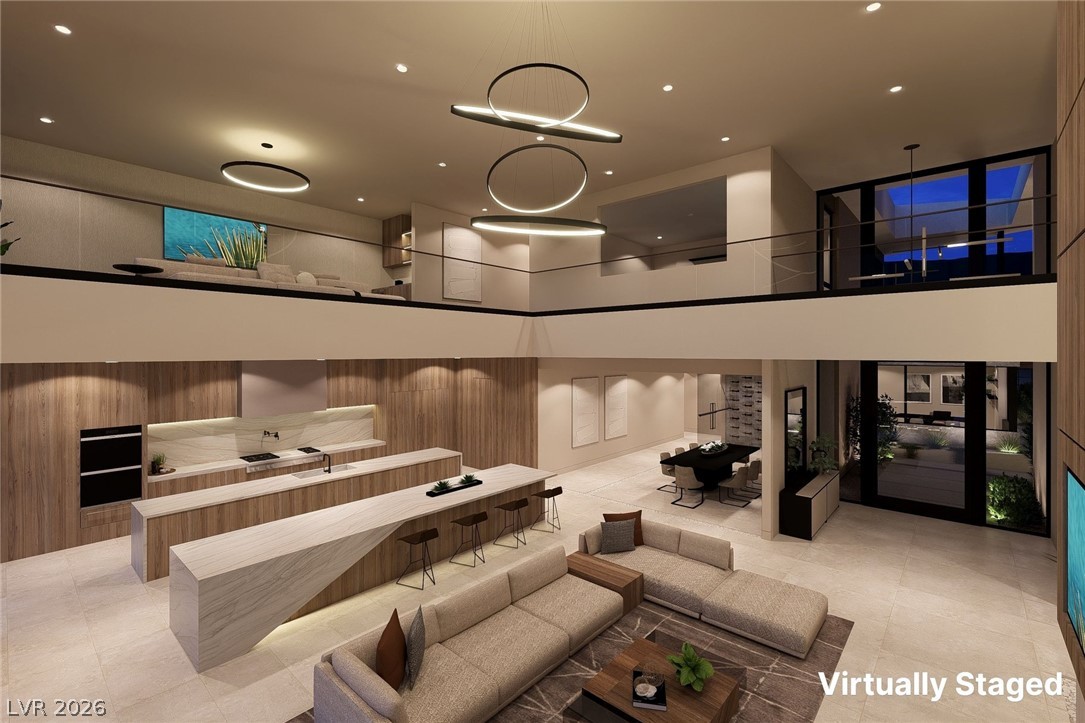
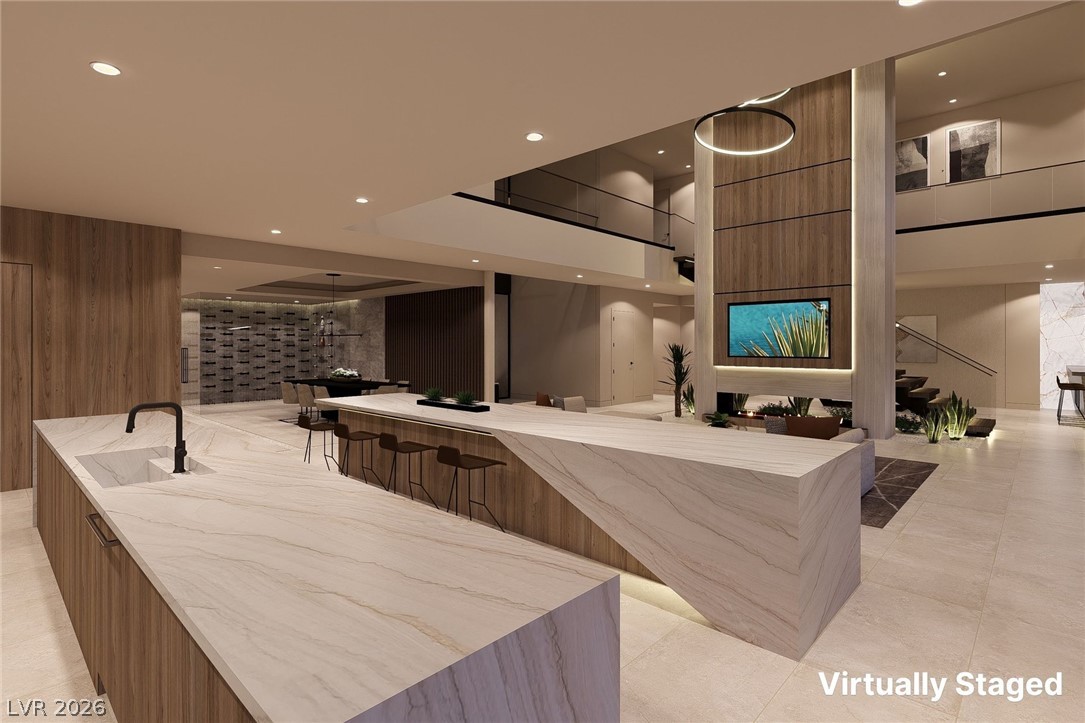
Great room rendering with soaring ceilings and dual statement waterfall islands uniting the chef's kitchen and living spaces in one open volume. Virtually Staged
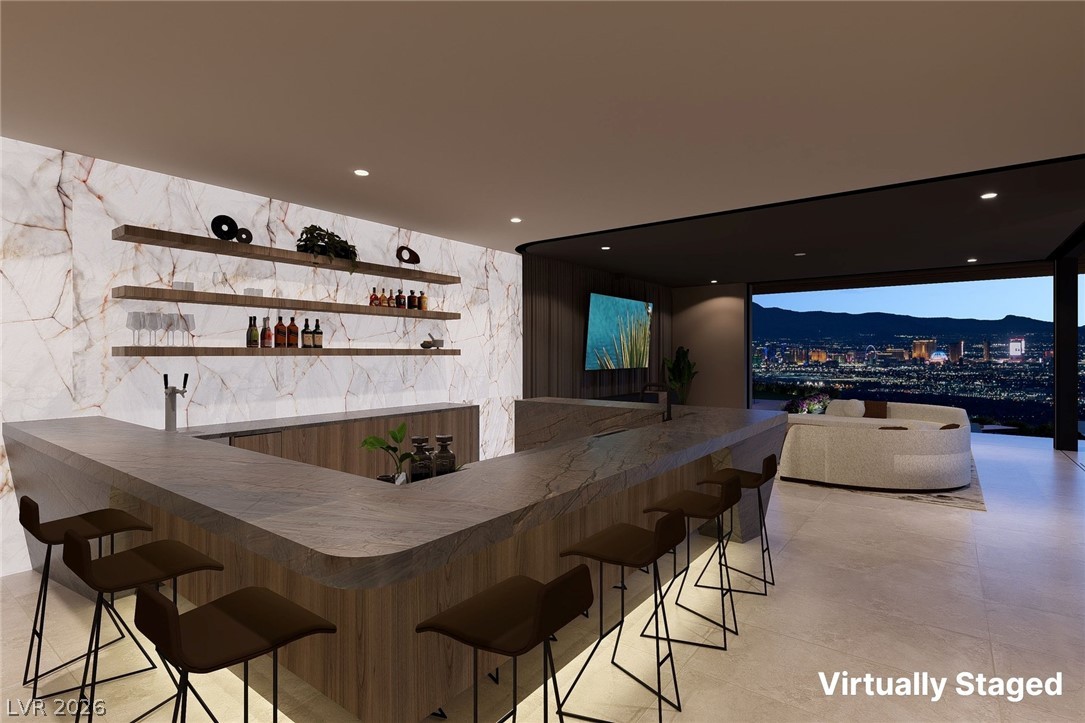
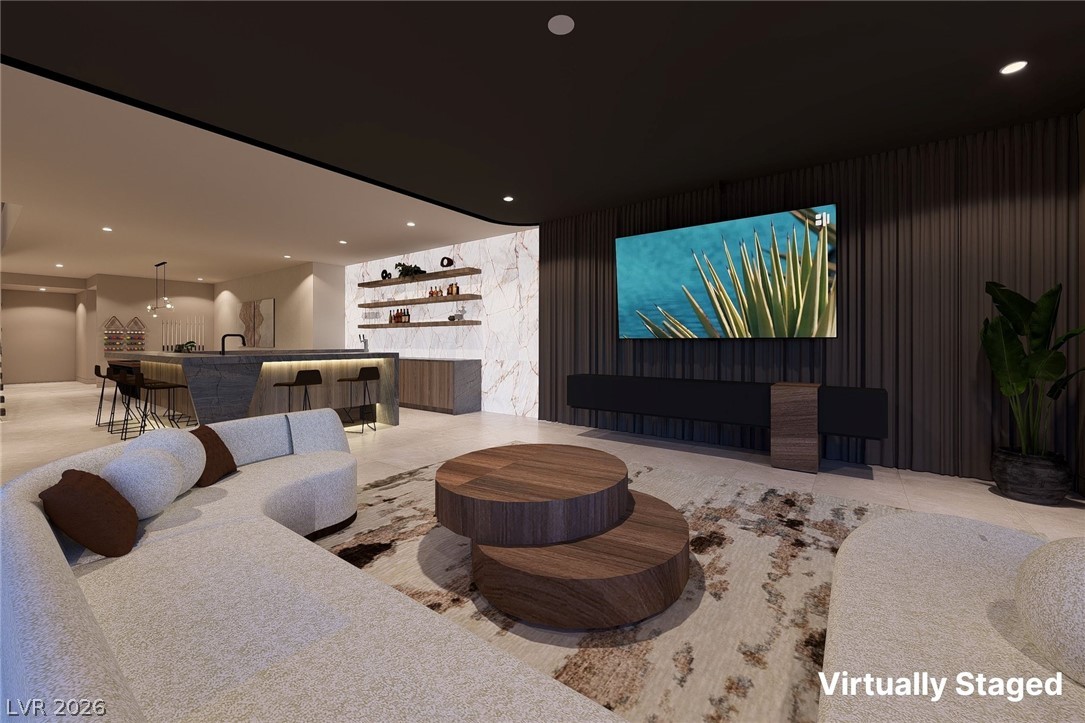
Home bar rendering with stone counters, an entertainer's space complementing the great room, game room and outdoor bar and BBQ. Virtually Staged
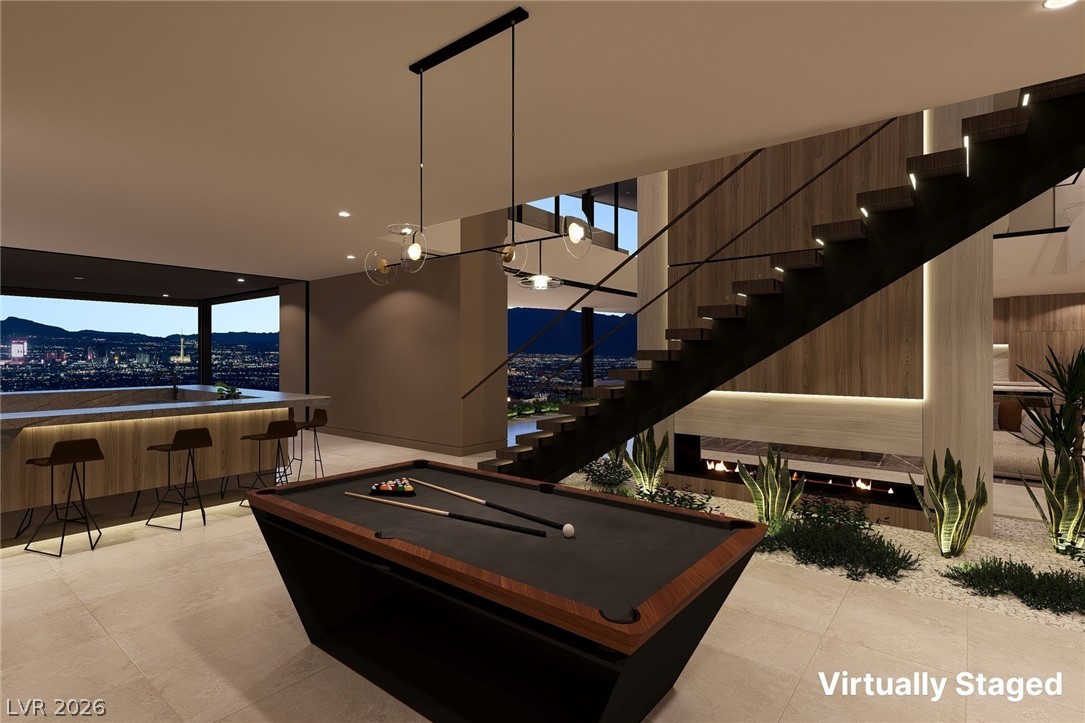
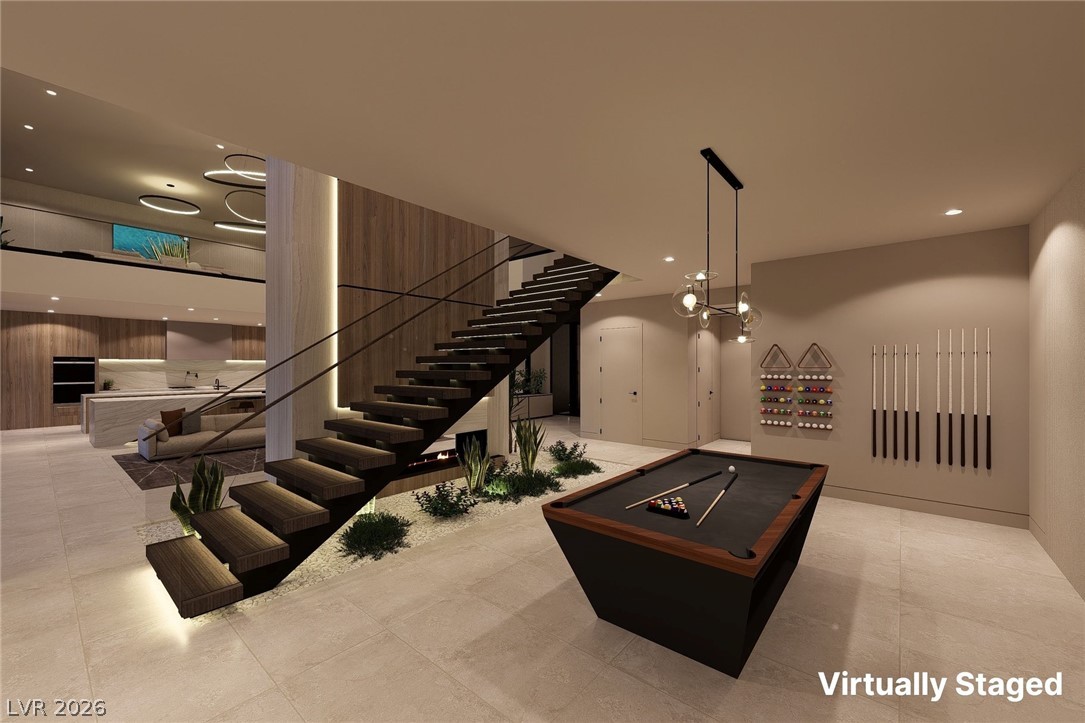
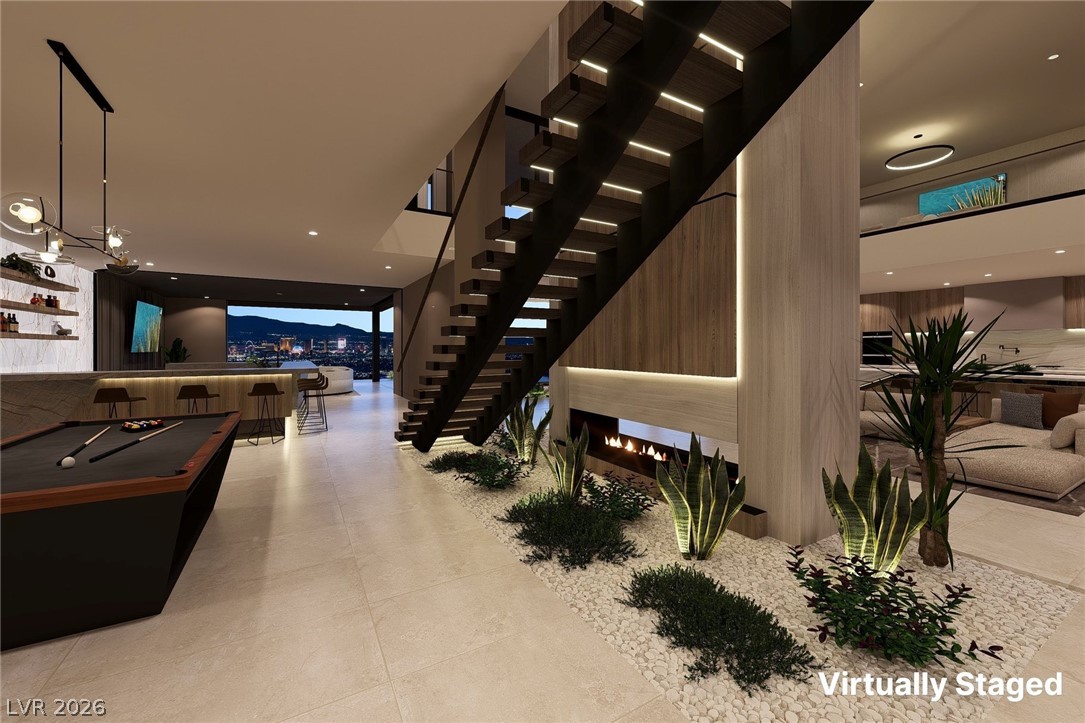
Game room rendering with a floating staircase, built-in bar and fireplace, a social hub for entertaining at this Blue Heron custom estate. Virtually Staged
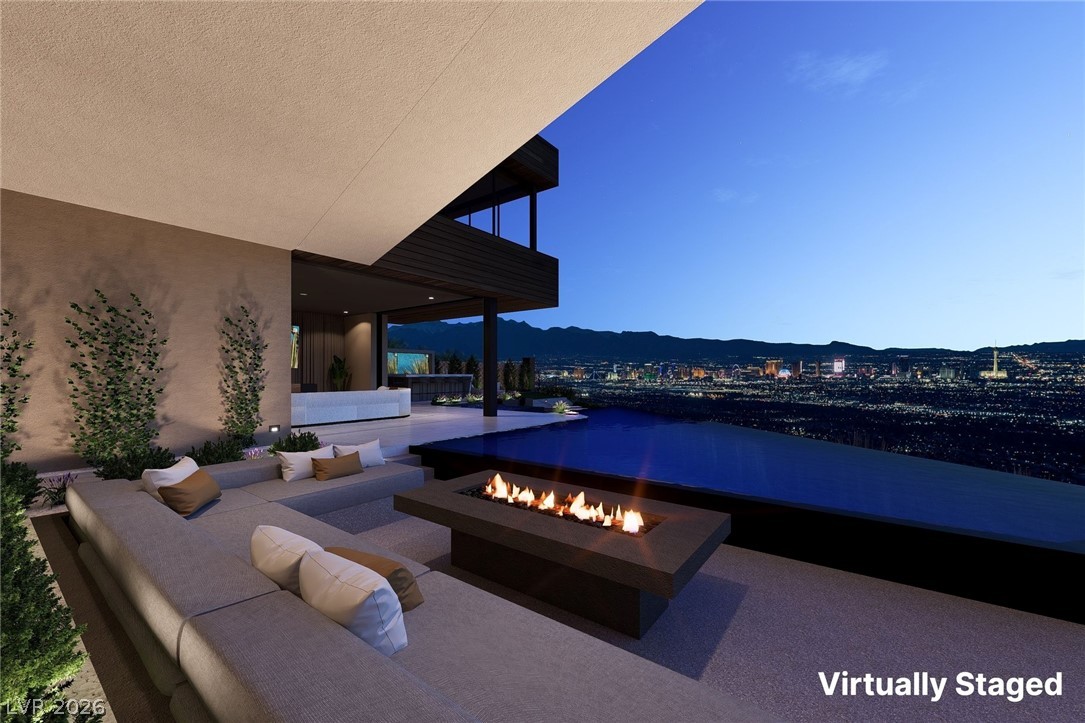
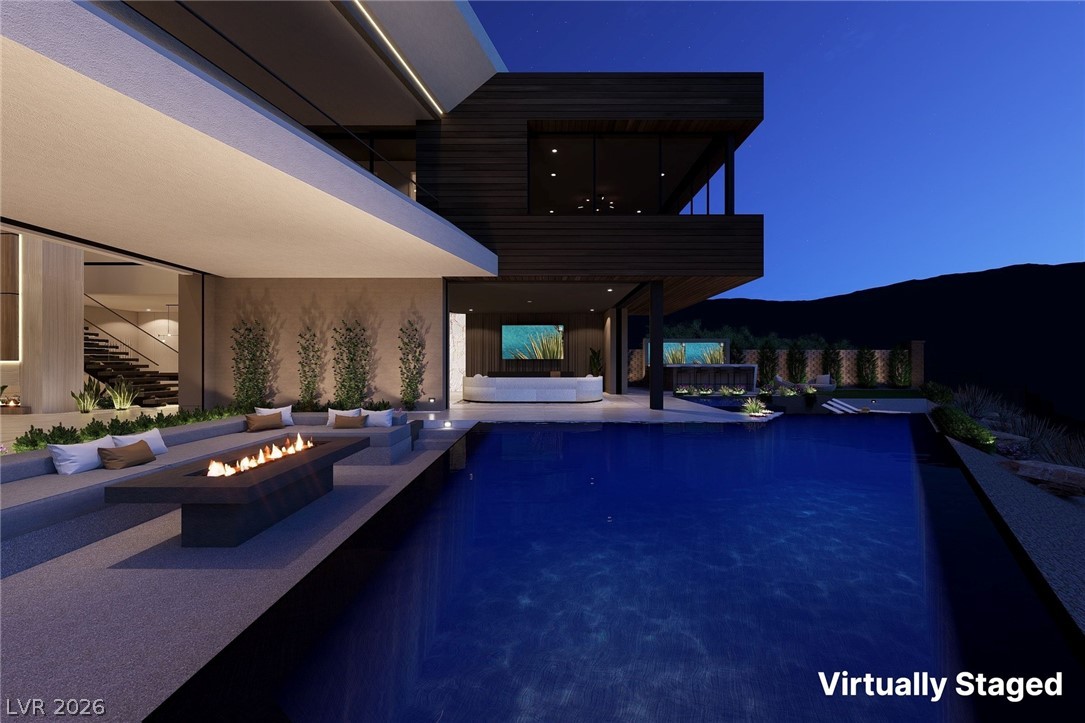
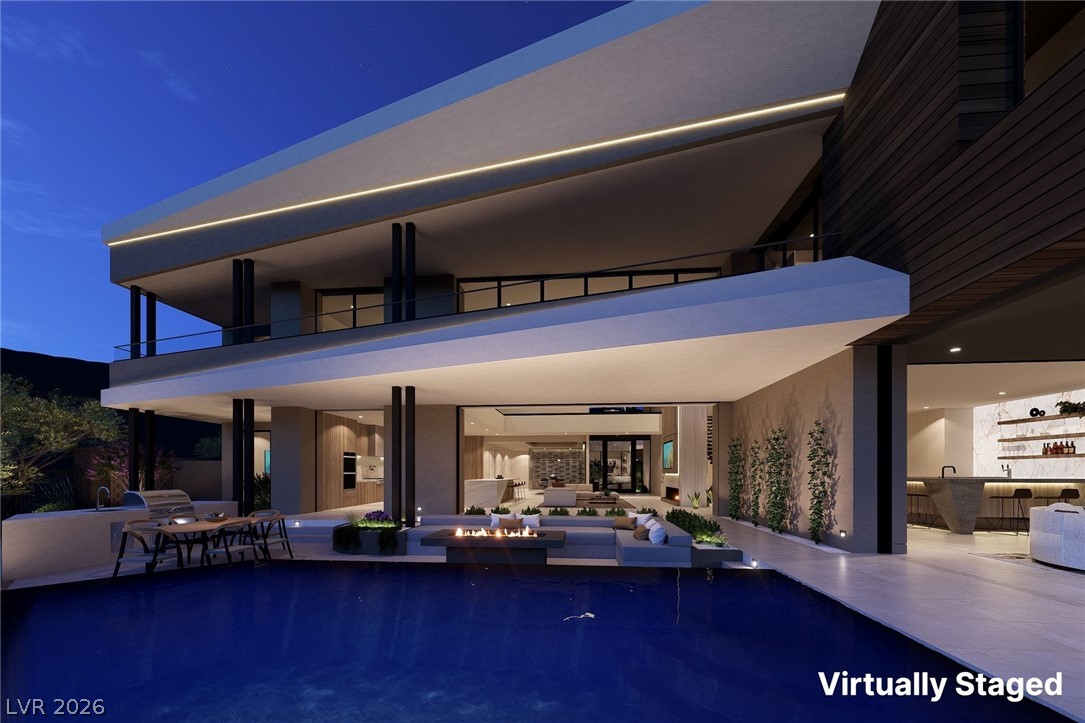
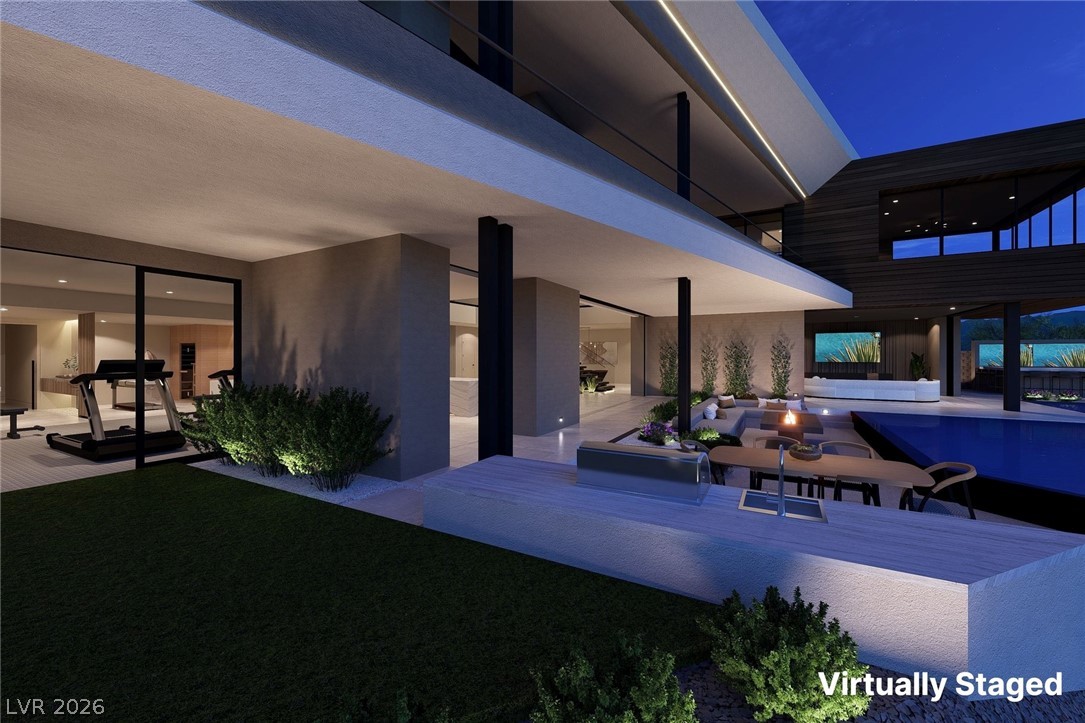
Rendering of the patio fire pit beside the infinity pool, with the pool and spa overlooking the Las Vegas Strip skyline and mountains. Virtually Staged
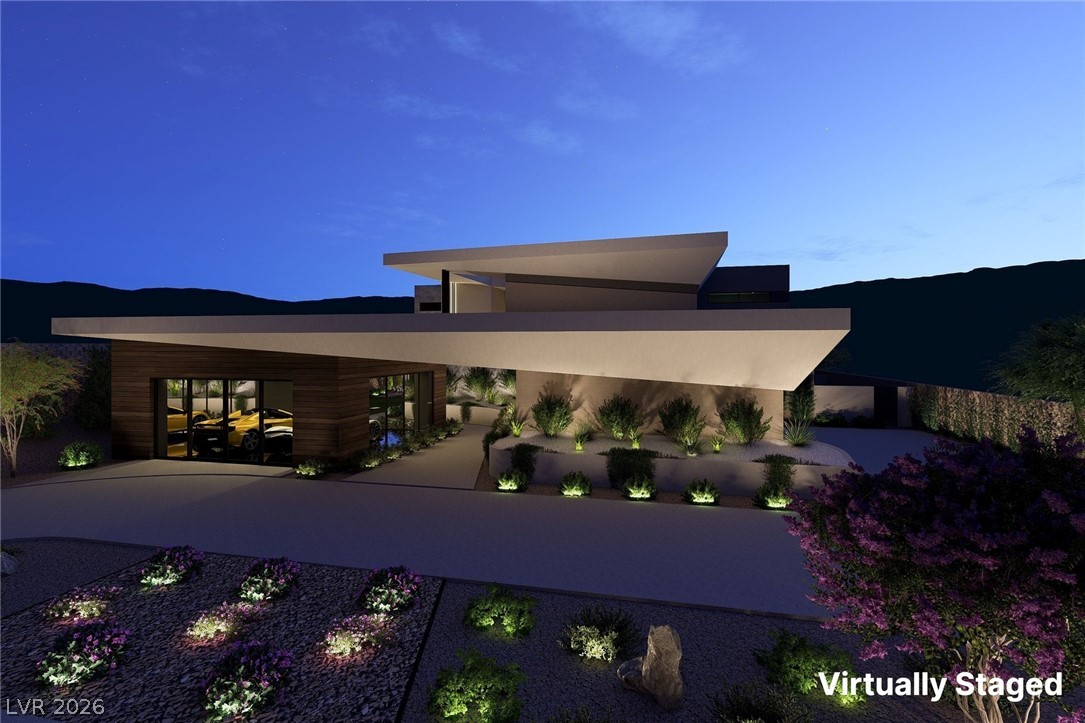
Twilight rendering of the contemporary front exterior of Eterna, a custom Blue Heron estate in Henderson's guard-gated MacDonald Highlands. Virtually Staged
Living room rendering with double-height ceilings and city views through walls of glass, highlighting the vertical scale of the main living level. Virtually Staged
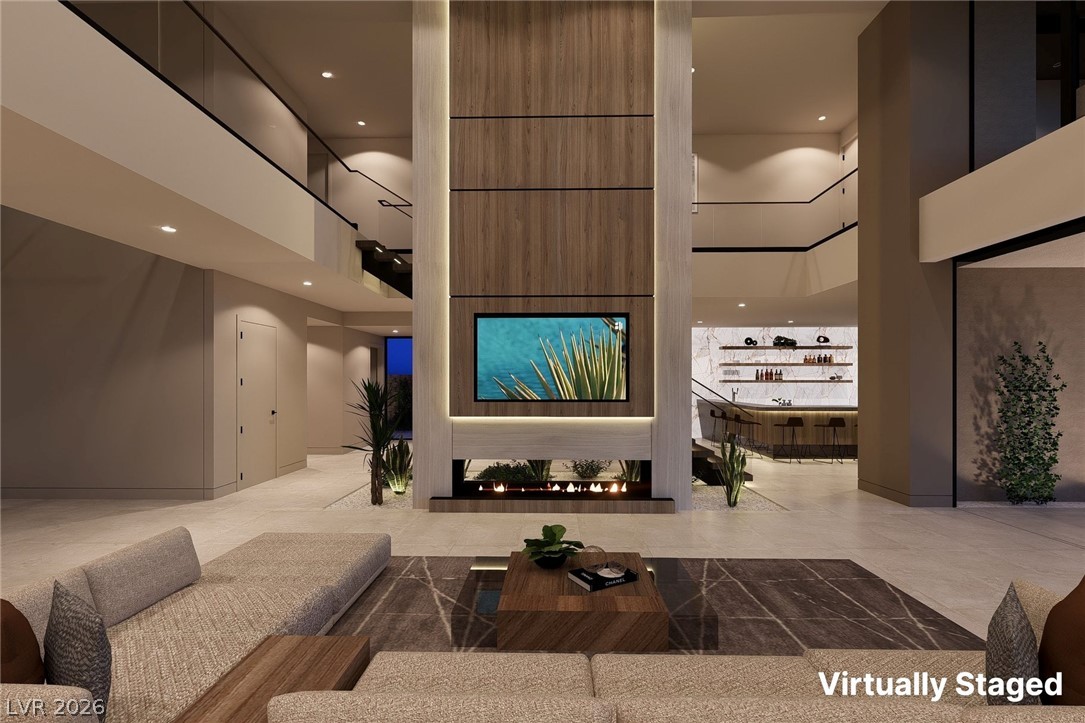
Living area rendering centered on a linear fireplace beneath double-height ceilings, with city views beyond the glass. Virtually Staged
Rendering of a towering fireplace anchoring the living space at 571 Grand Rim Drive in Henderson, framed by double-height ceilings. Virtually Staged
Living room rendering with pocketing glass doors that open the interior to the terraces and city views for seamless indoor-outdoor living. Virtually Staged
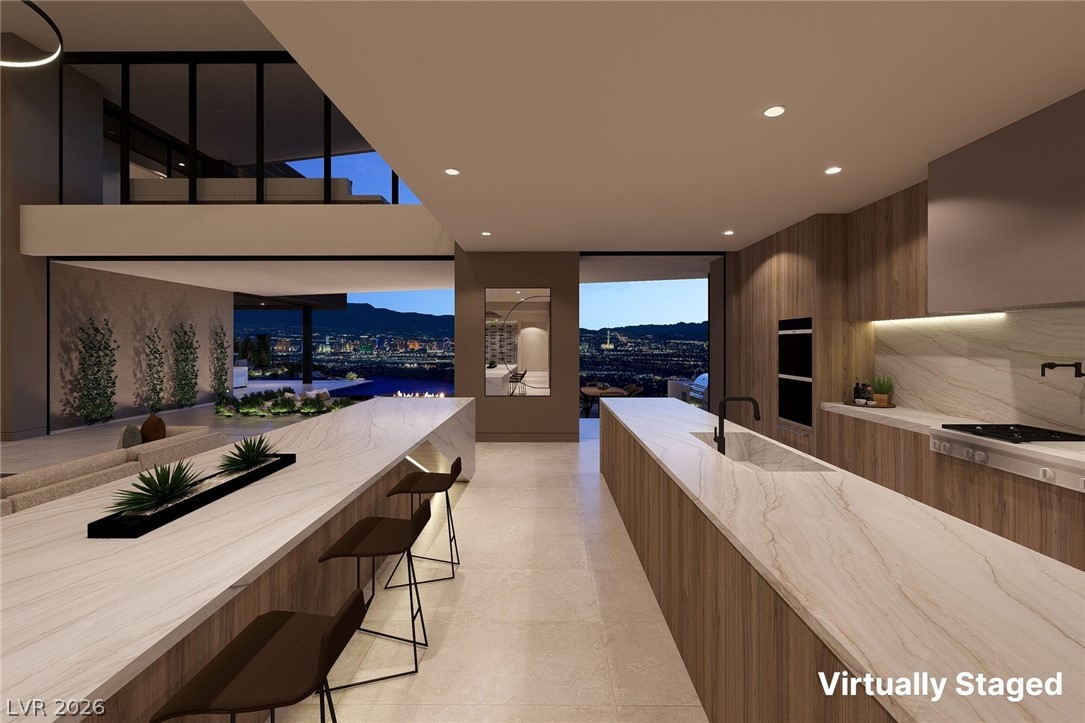
Rendering of the dual waterfall islands anchoring the open great room, giving the chef's kitchen generous space for prep, dining and gathering. Virtually Staged
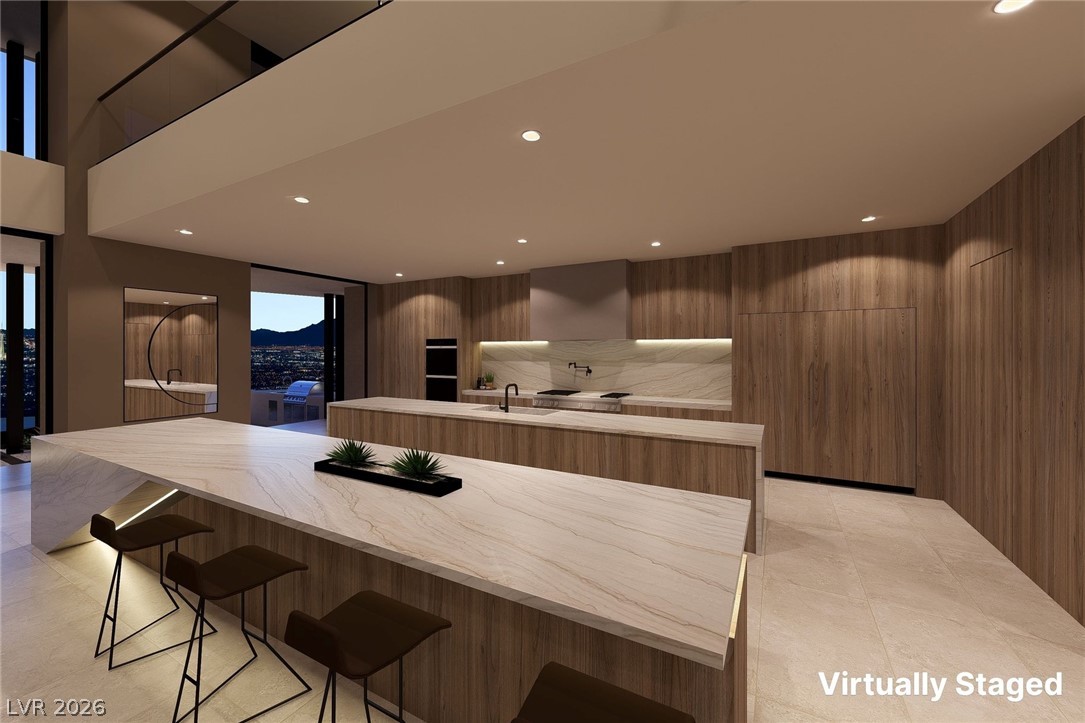
Chef's kitchen rendering with stone surfaces and warm wood paneling, a curated blend of natural materials at the heart of this custom Blue Heron home. Virtually Staged
Rendering of the kitchen's stone islands within an open floor plan at Eterna in The Peak at MacDonald Highlands, Henderson. Virtually Staged
Open-plan kitchen rendering showing how the chef's kitchen connects to the surrounding living areas, keeping the main level open and social. Virtually Staged
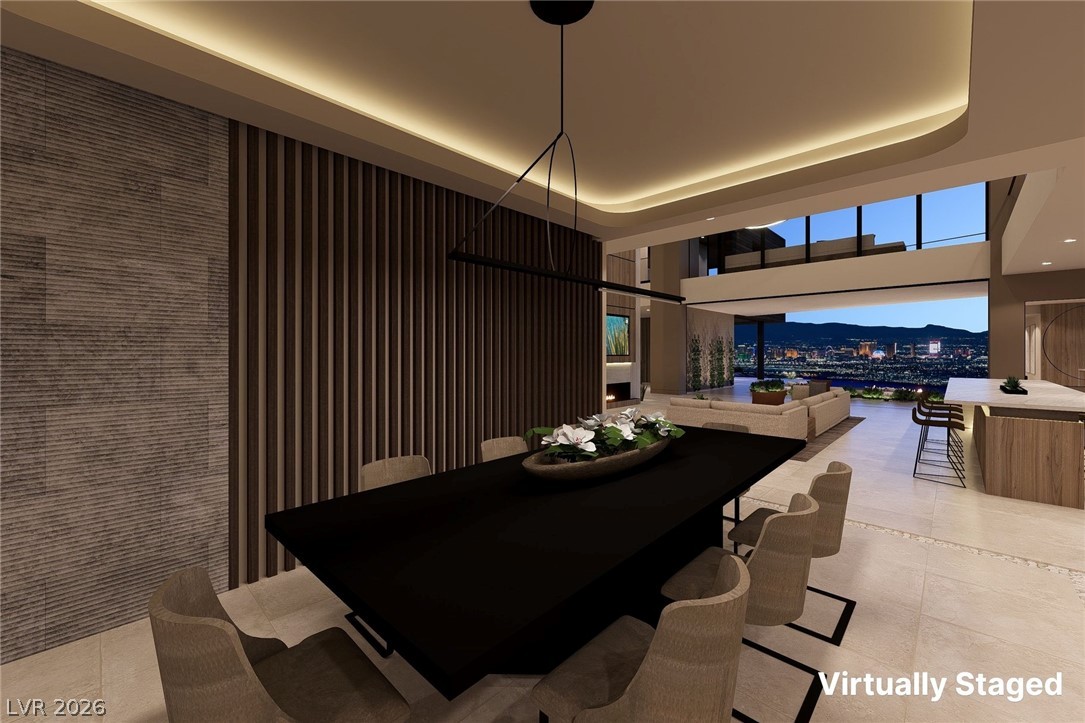
Dining room rendering with a tray ceiling above the table, a defined setting for gatherings that stays connected to the kitchen and great room. Virtually Staged
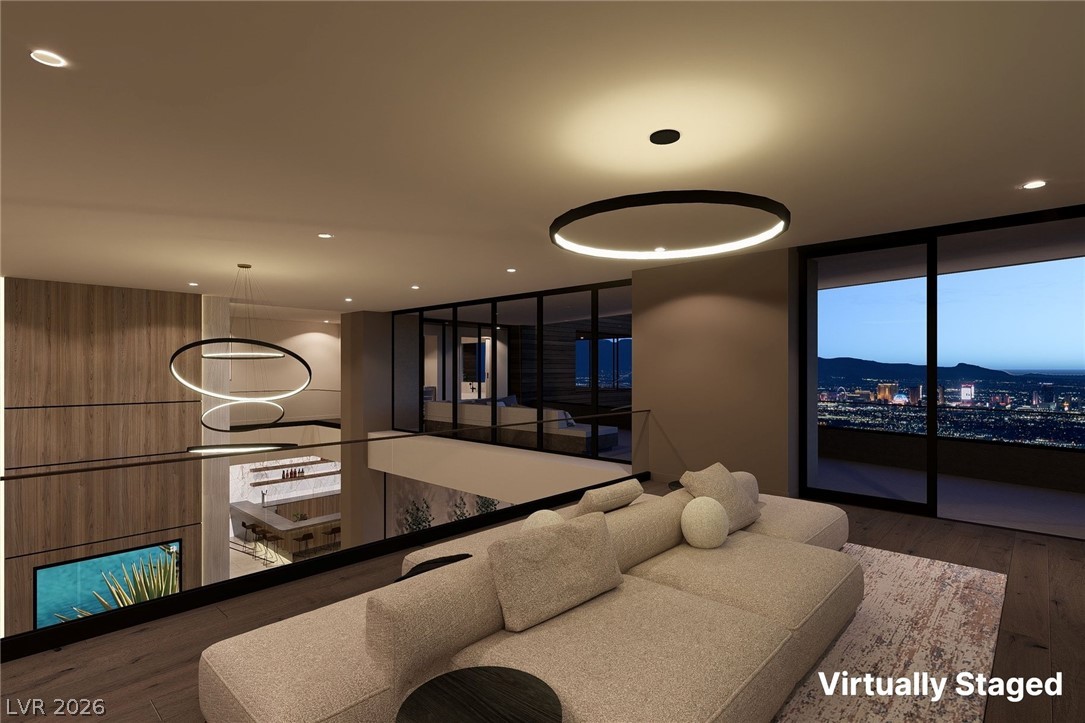
Loft rendering with wood floors and glass doors opening to evening city views, a quieter retreat away from the main living level. Virtually Staged
Lower-level recreation room rendering with a wet bar, one of several entertainer's spaces at Eterna along with the game room and home bar. Virtually Staged
Lower-level game room rendering with a floating staircase rising above, connecting the entertainment level to the main living spaces. Virtually Staged
Rendering of floating stairs suspended above a rock garden, a sculptural showpiece at this custom Blue Heron estate in Henderson. Virtually Staged
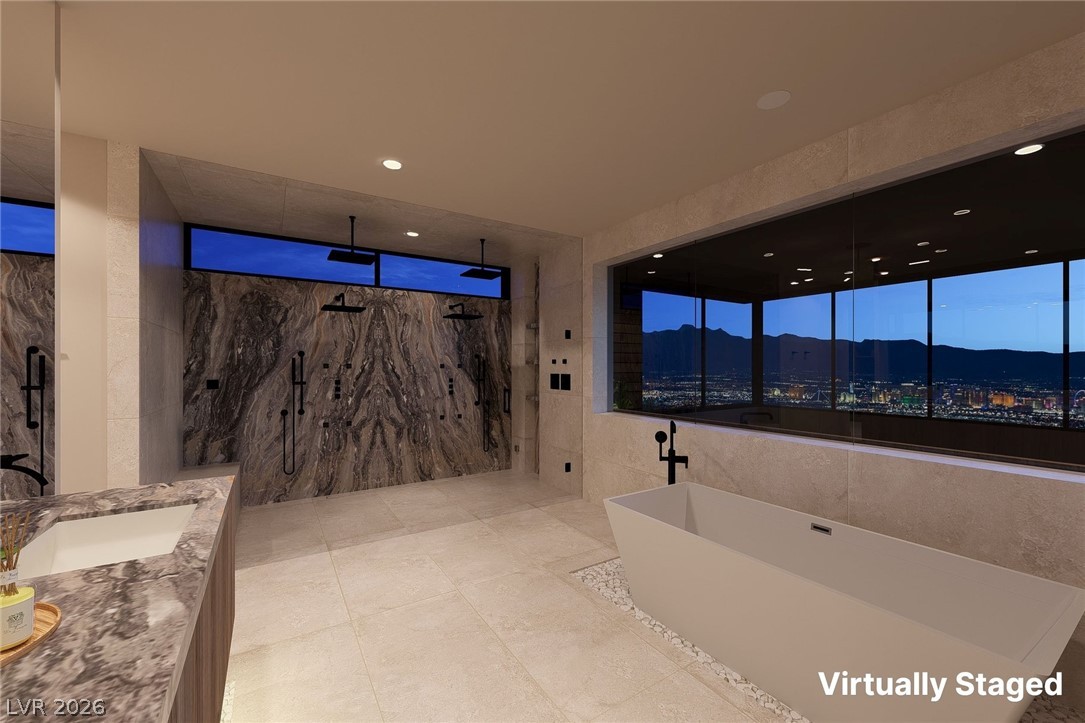
Primary bath rendering with floor-to-ceiling windows overlooking city lights and mountains, bringing the views into the spa-inspired suite. Virtually Staged
Bedroom rendering with views of city lights and mountains at 571 Grand Rim Drive in Henderson, NV. Virtually Staged
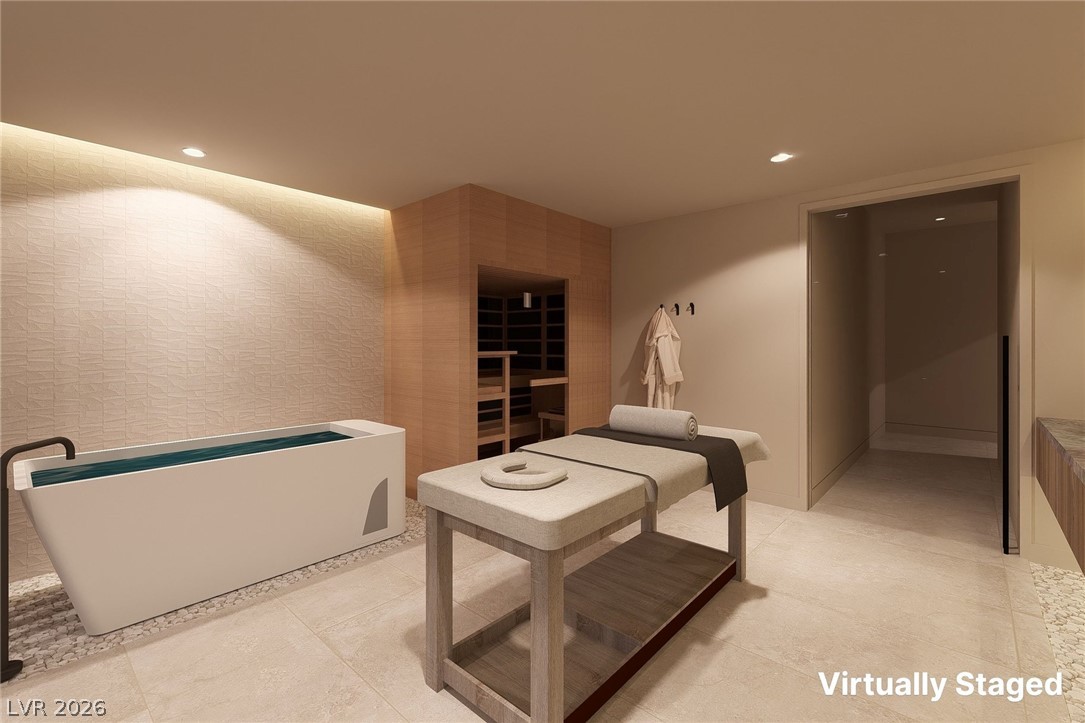
Wellness spa rendering with a soaking tub and wood sauna, part of the estate's gym and wellness center. Virtually Staged
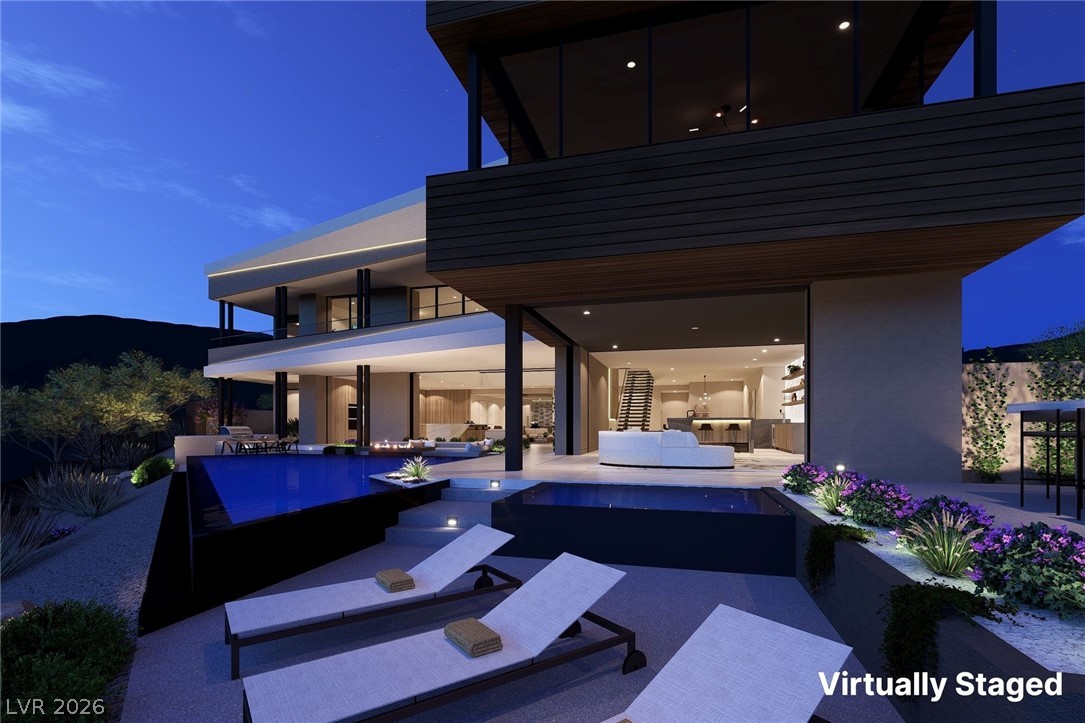
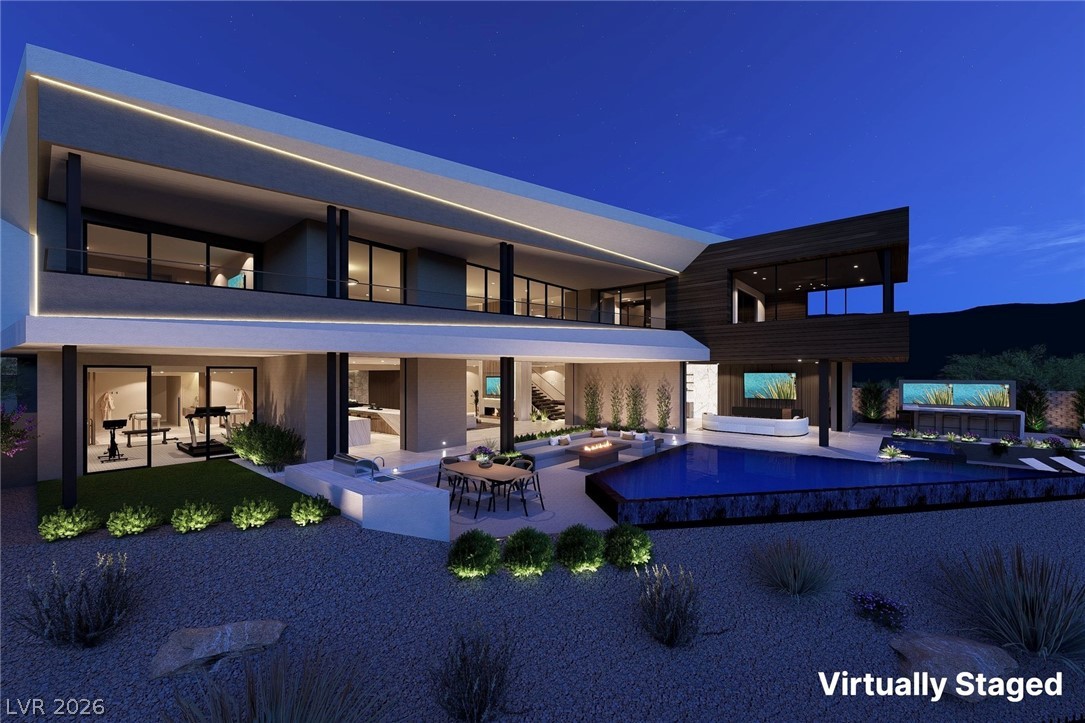
Rendering of the indoor-outdoor living areas opening to the rear terraces and pool, where the main living spaces flow straight outside. Virtually Staged
Rendering of the infinity pool and spa overlooking the Las Vegas Strip at Eterna in The Peak at MacDonald Highlands, Henderson. Virtually Staged
Rendering of the geometric pool with clean lines set into the rear terrace, overlooking the valley from this hillside estate. Virtually Staged
Rendering of the multi-level terrace stepping down toward the pool, creating distinct outdoor settings for lounging, dining and swimming. Virtually Staged
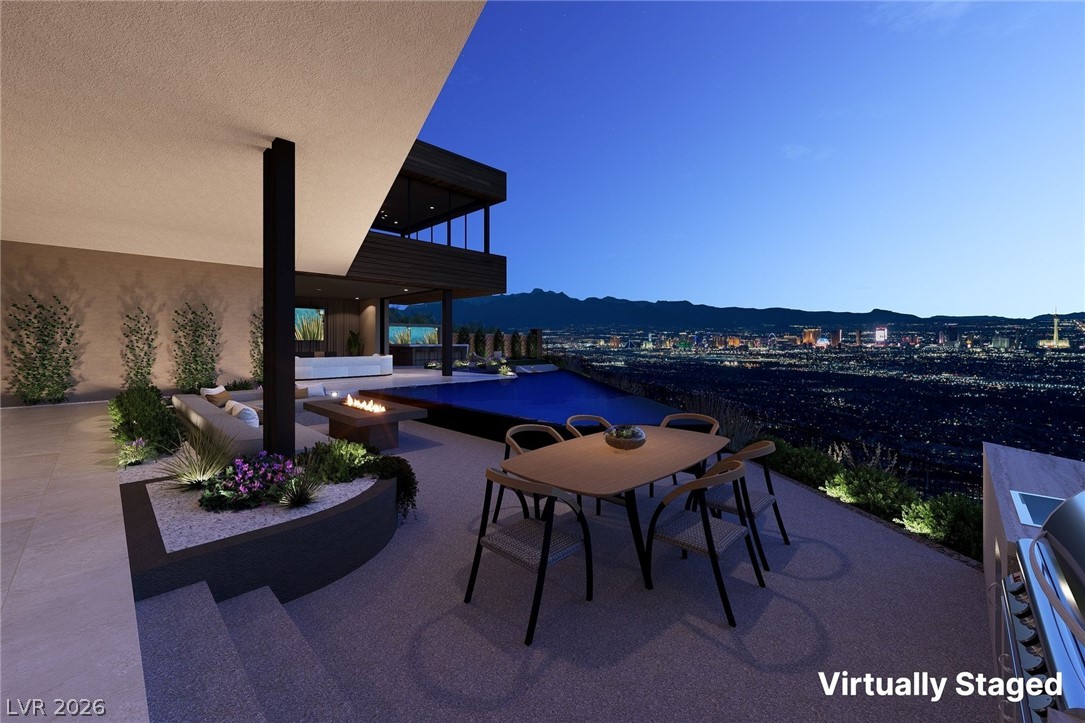
Rear exterior rendering of the resort-style pool deck and terrace levels with Strip and mountain views from The Peak at MacDonald Highlands. Virtually Staged
Rendering of the rear terraces and pool edge looking out toward the mountains and city, with generous space to entertain outdoors. Virtually Staged
Rendering of the rear of Eterna at 571 Grand Rim Drive, where the indoor living spaces flow out to the terraces and pool. Virtually Staged
Rendering of the outdoor kitchen with bar and BBQ on the patio, set for alfresco dining with Strip-view terraces nearby. Virtually Staged
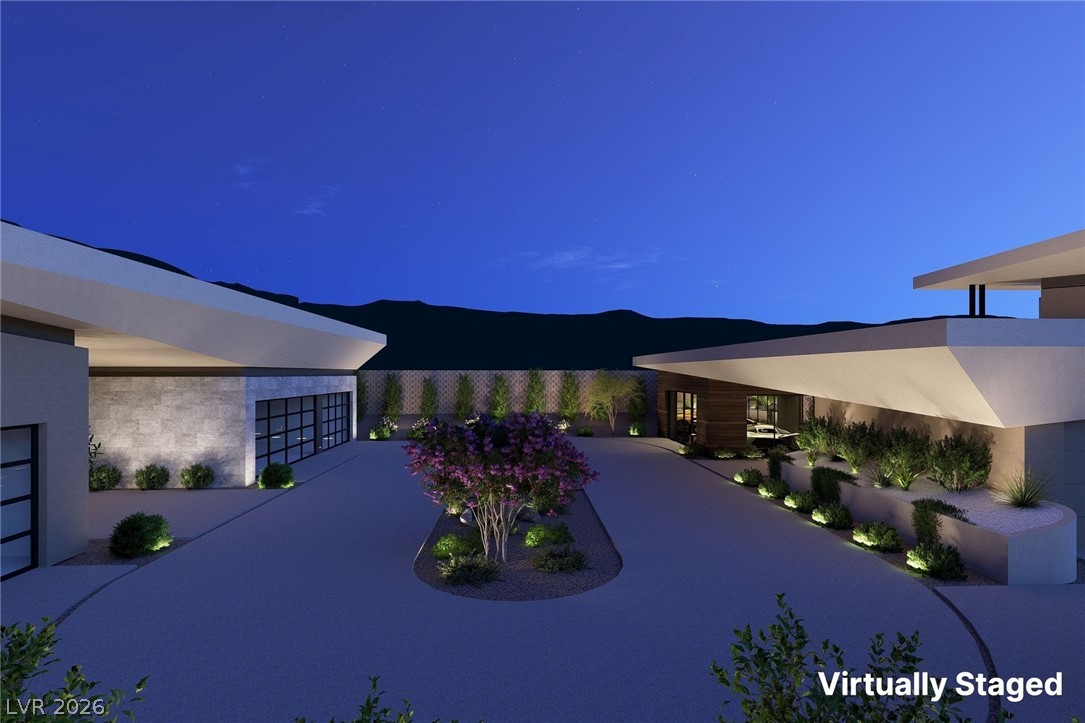
Twilight rendering of the motor court and cantilevered rooflines at Eterna, a gated-drive estate in The Peak at MacDonald Highlands, Henderson, NV. Virtually Staged
Front exterior rendering highlighting the cantilevered rooflines of this contemporary custom estate. Virtually Staged
Rendering of the motor court approach to 571 Grand Rim Drive, an estate with a gated driveway and a 10-car show garage. Virtually Staged
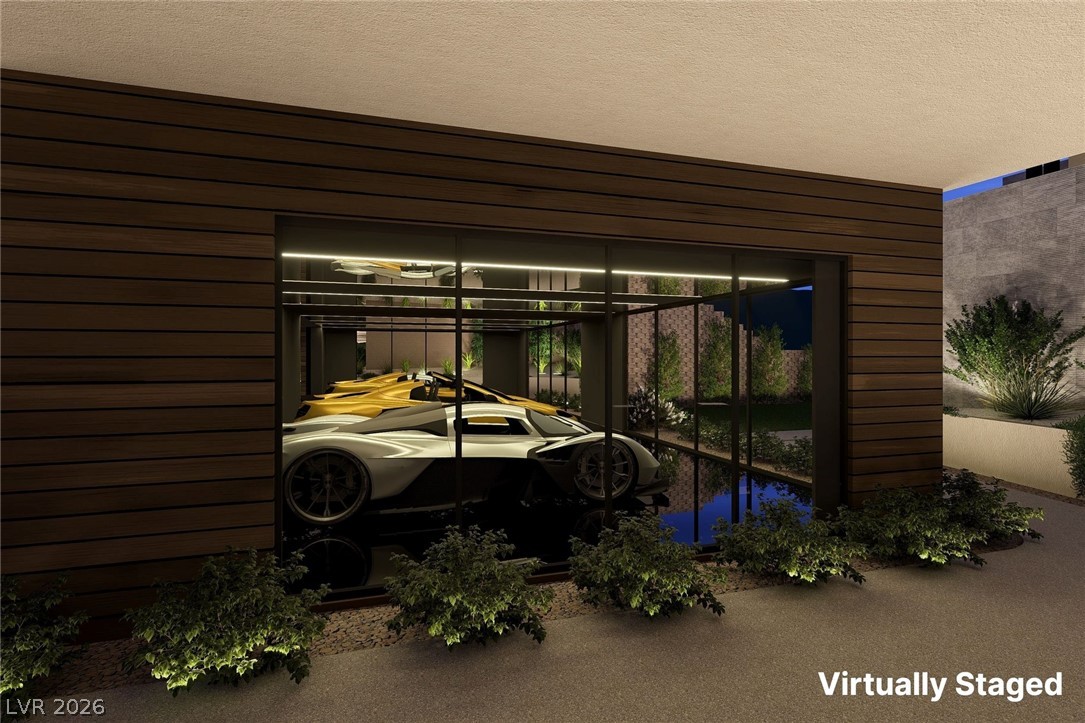
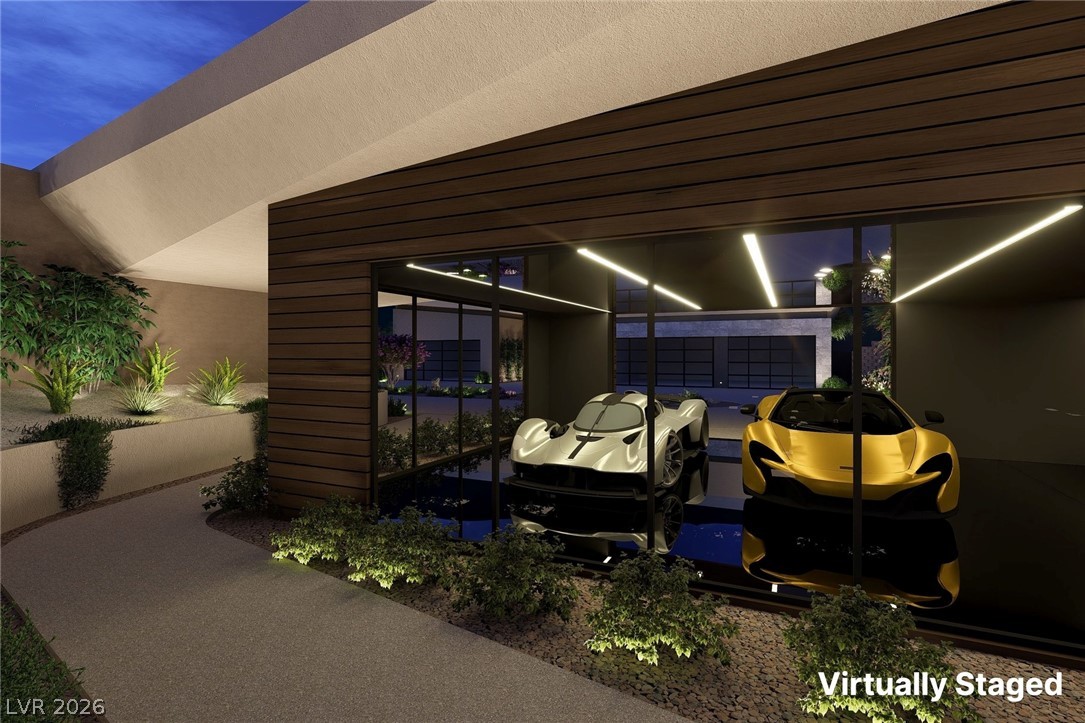
Rendering of the 10-car show garage, a multi-vehicle showroom with a glass viewing wall for displaying a collection. Virtually Staged
Rendering of the glass viewing wall into the multi-vehicle showroom garage, putting the collection on display from inside the home. Virtually Staged
Showroom garage rendering with space to display a curated car collection at Eterna in Henderson's MacDonald Highlands. Virtually Staged