
$349,900 $2,098 est/mo Sourced by Back At You
5680 Blossom View Avenue,Las Vegas, NV 89142
Las Vegas, NV 89142
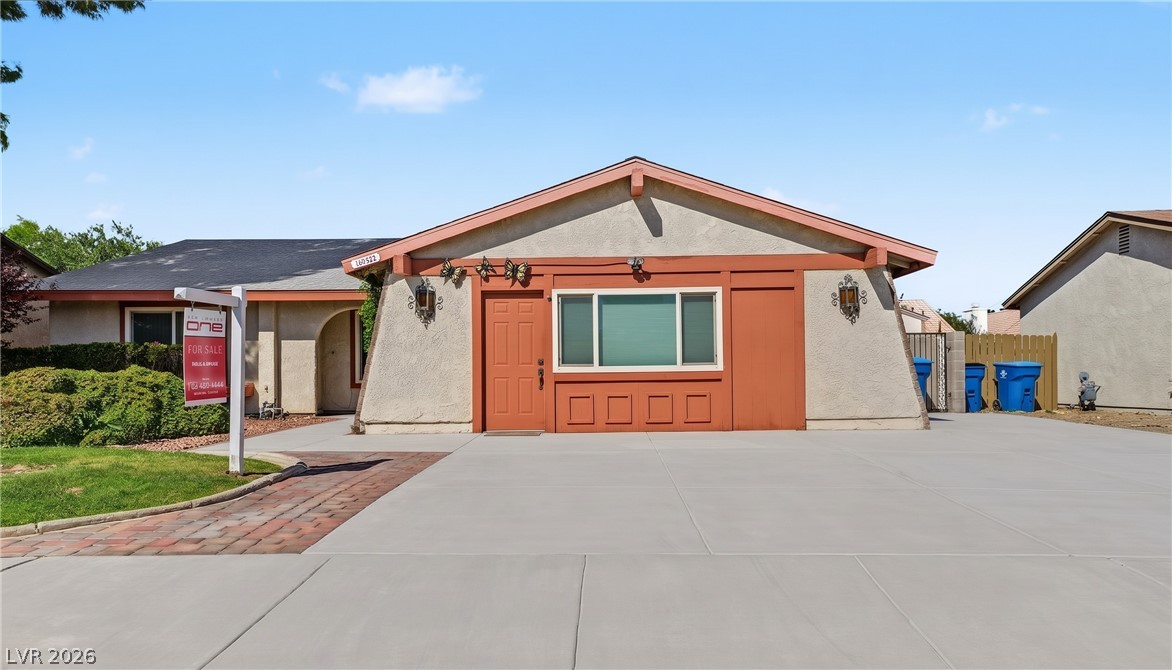
A classic exterior architecture details a welcoming single-story home with clean concrete driveway access.
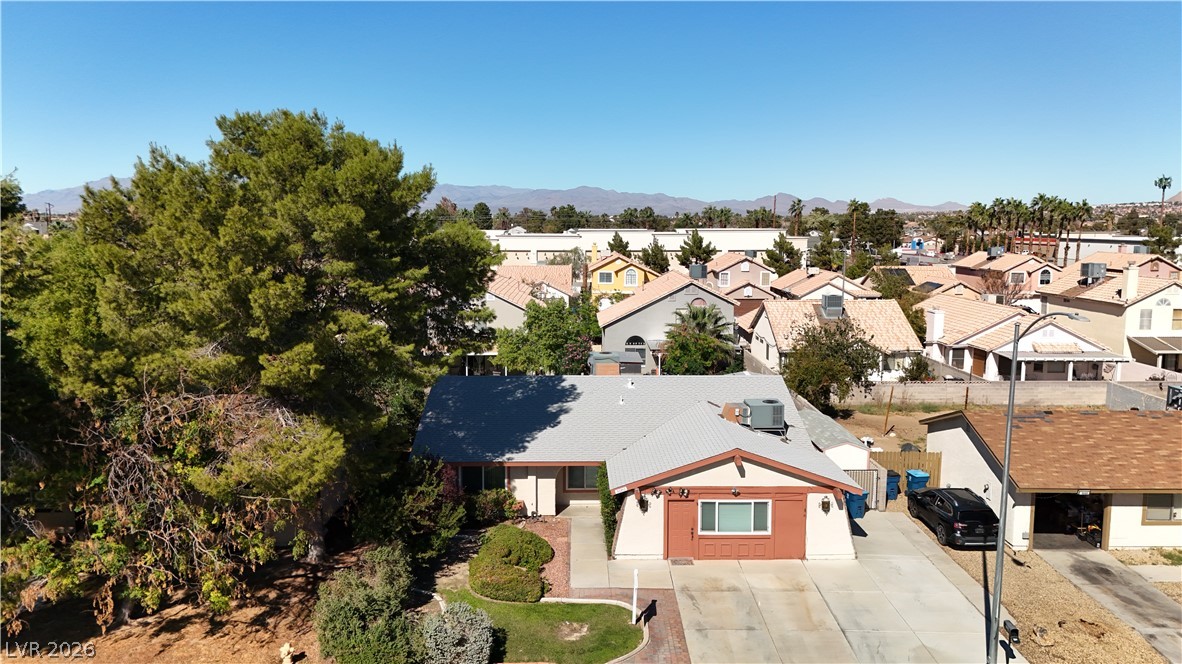
Established neighborhood surrounds this single-level residence nestled among mature trees under clear skies.
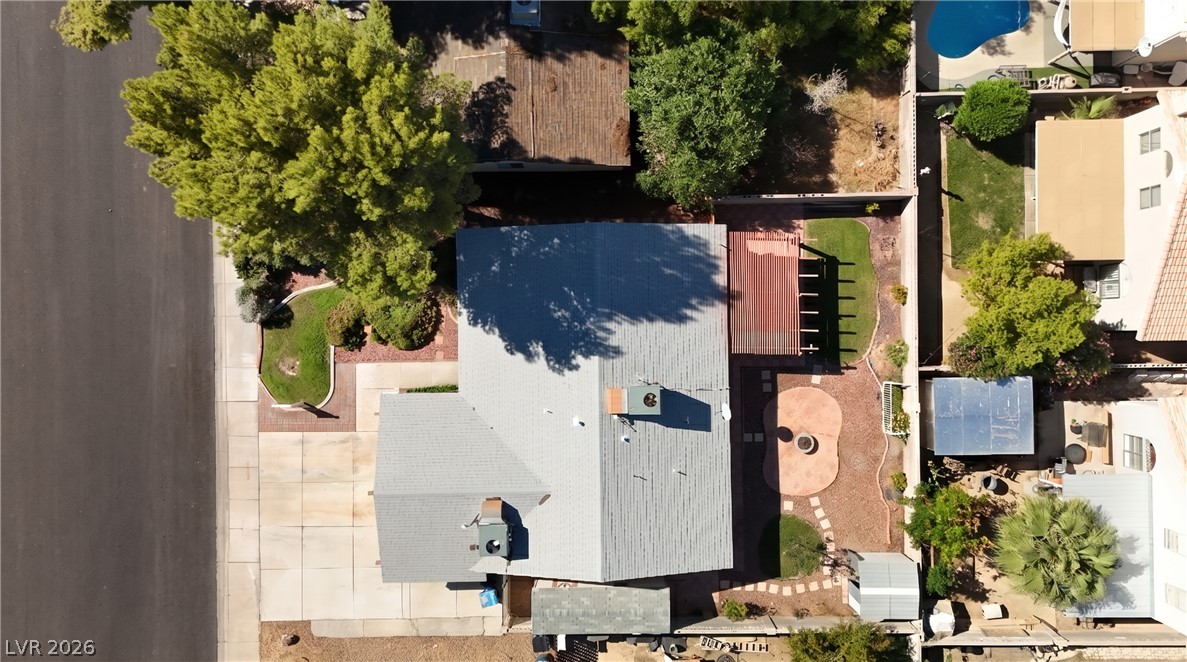
An aerial perspective showcases the shingle roof, paved driveway, and landscaped private yard.
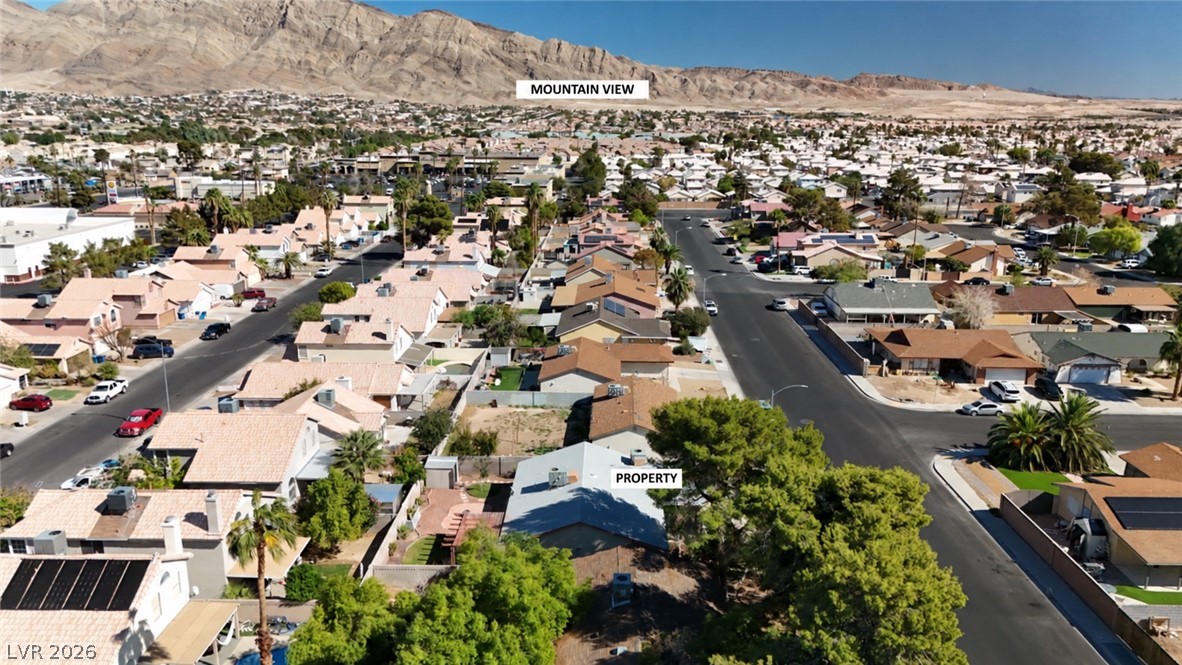
An aerial perspective showcases the surrounding neighborhood with a dramatic mountain backdrop.
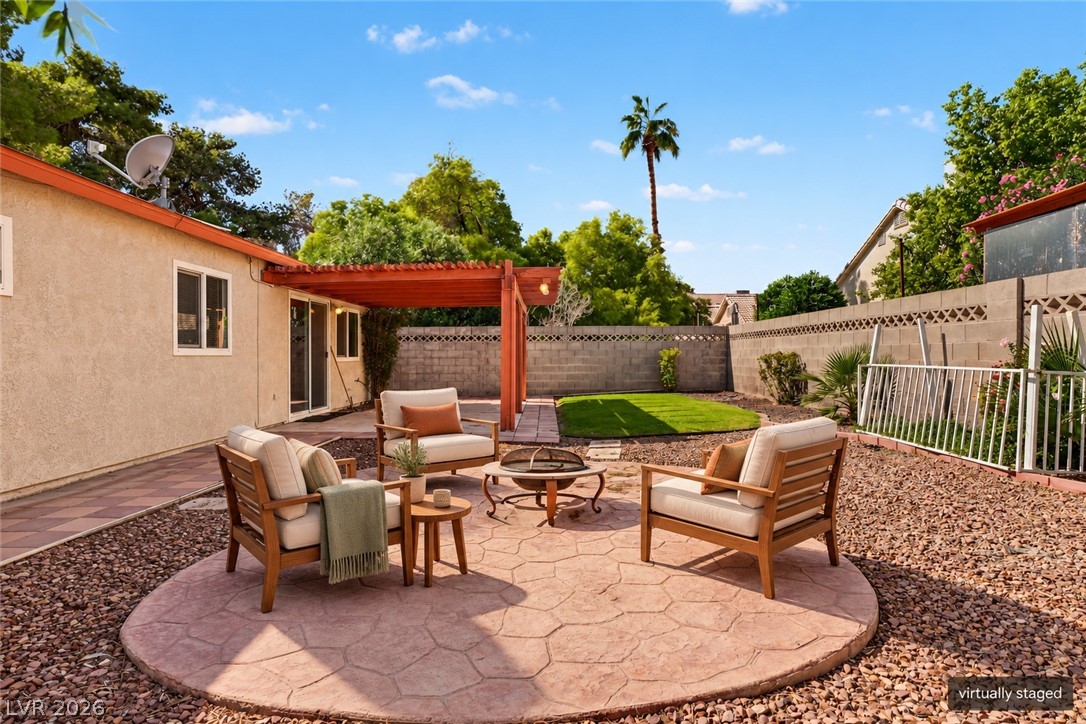
A spacious backyard features a paved patio, gravel landscaping, and a covered pergola area.
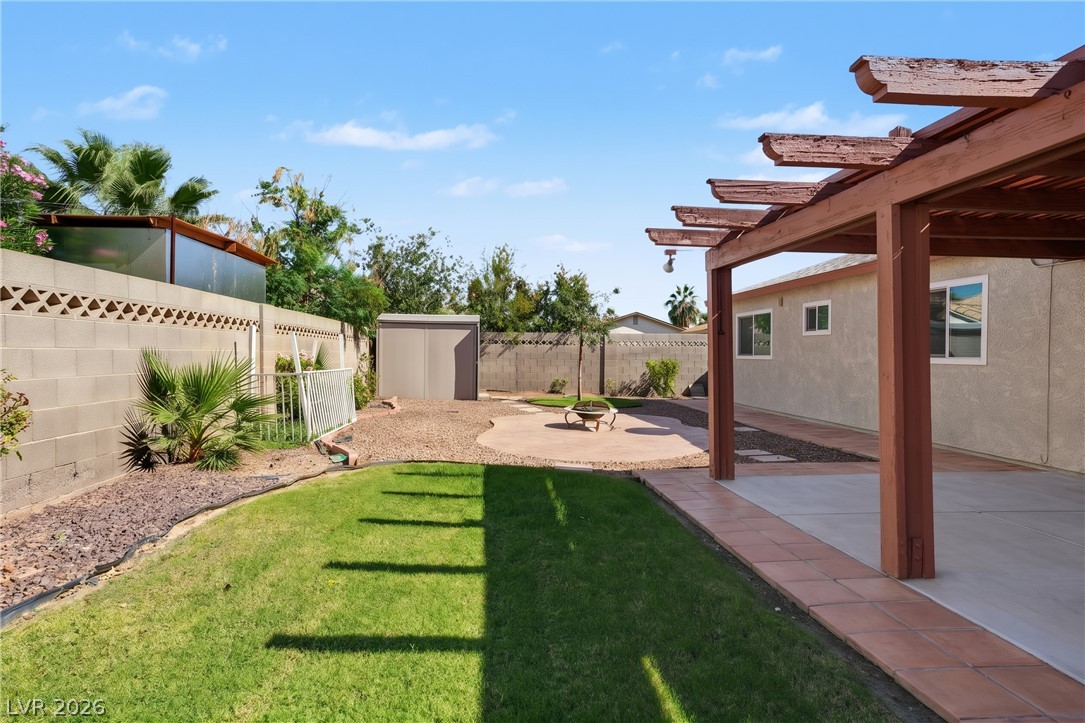
An inviting backyard features a shaded wooden pergola, grassy lawn, and secure perimeter fencing.
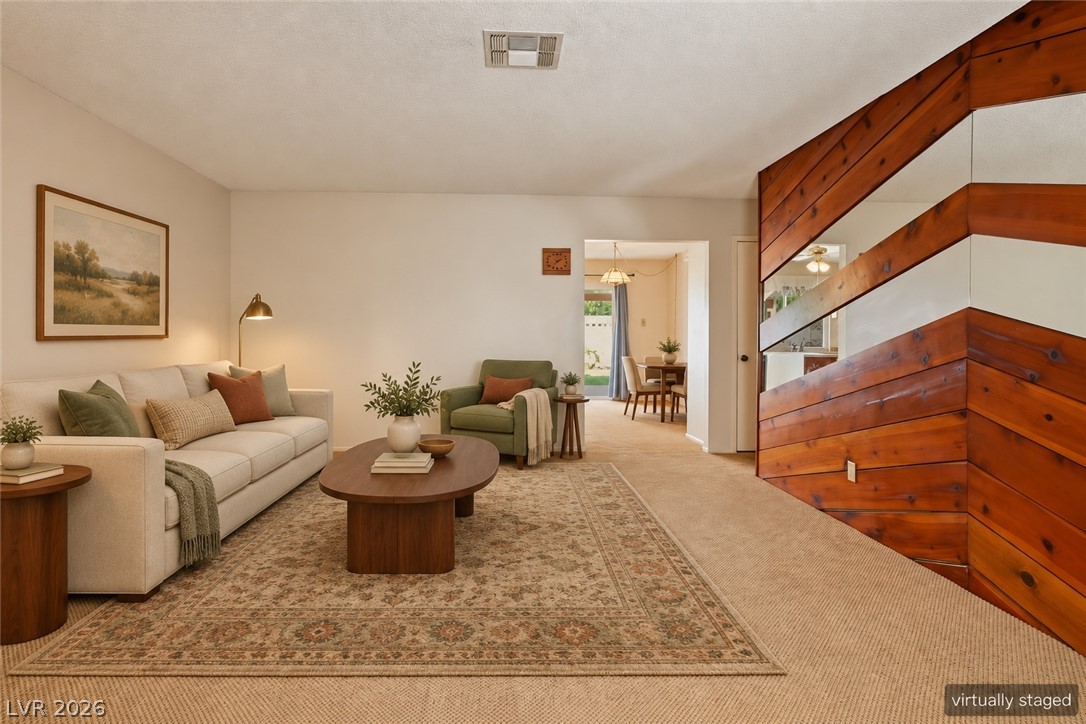
Rich wood accent paneling and plush carpeting define this inviting, open living area.
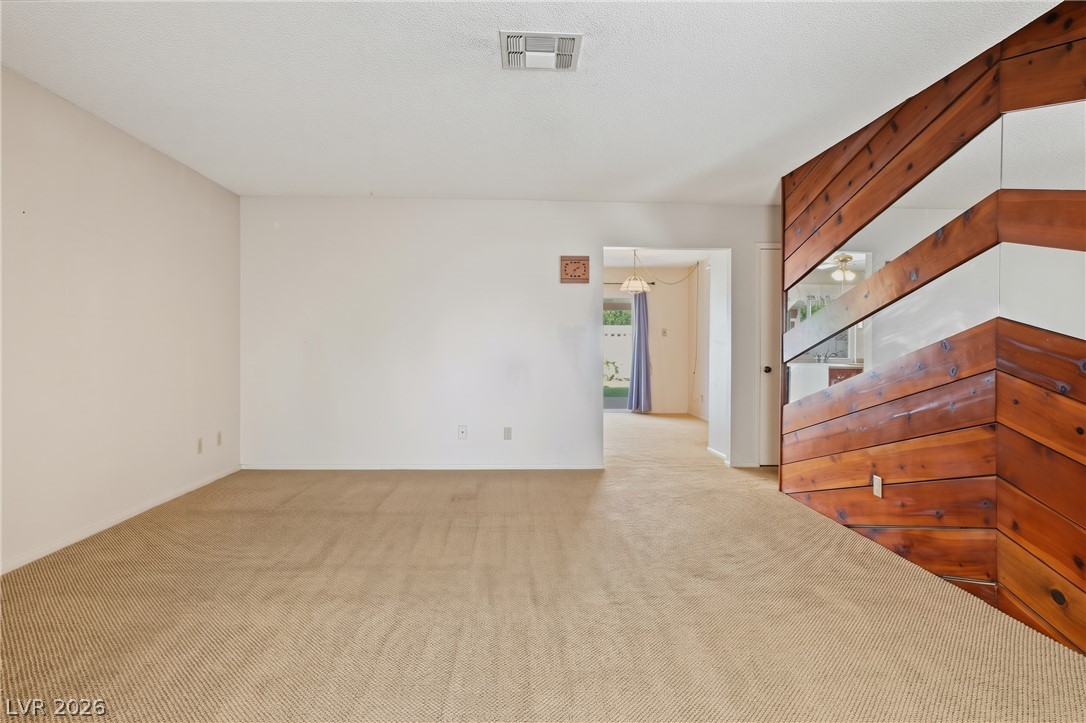
A spacious layout showcases neutral carpeting and a unique mid-century wood-paneled accent wall.
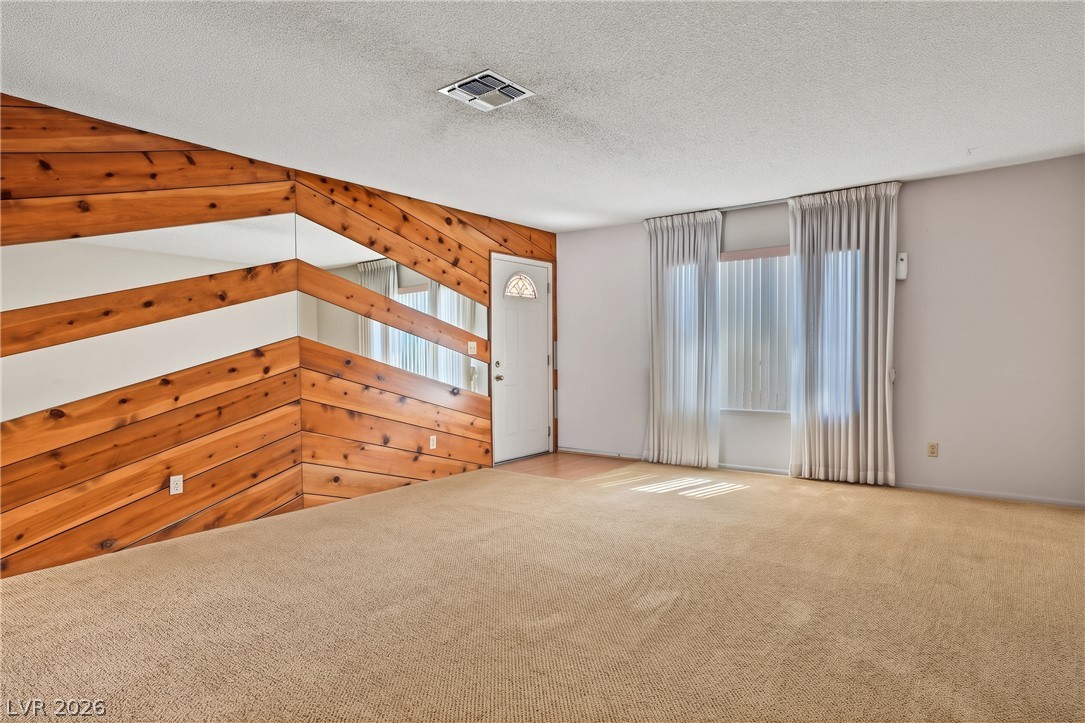
Distinctive wood paneling and large windows define this warm, carpeted living area.
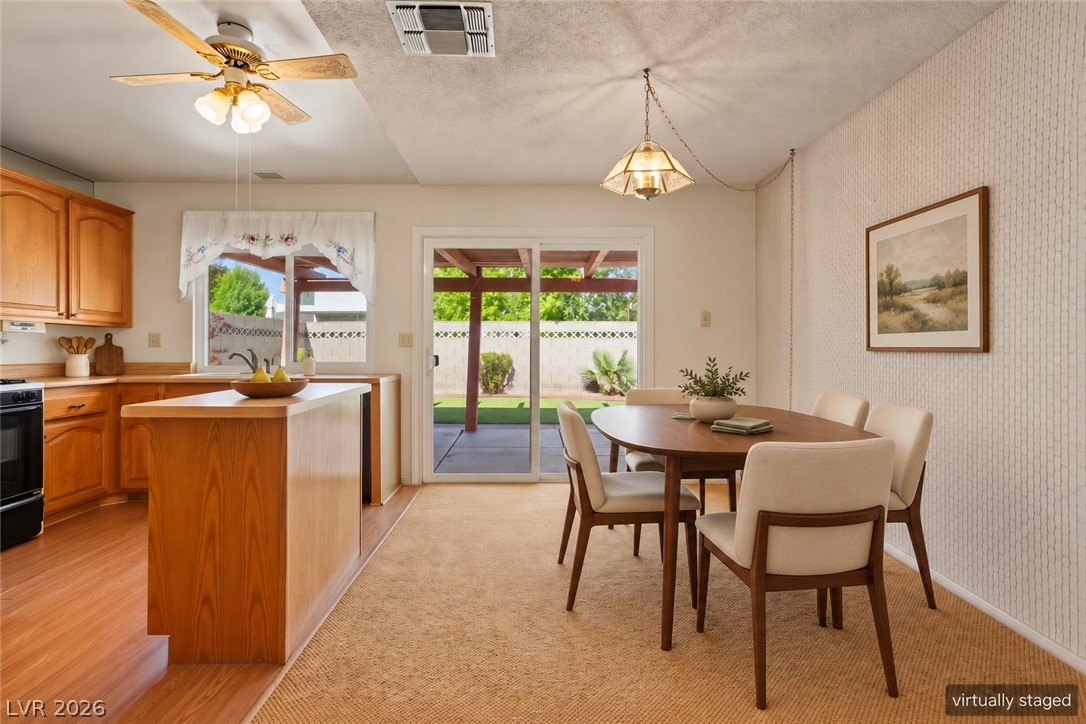
Sliding glass doors open directly to the covered patio from this inviting dining space.
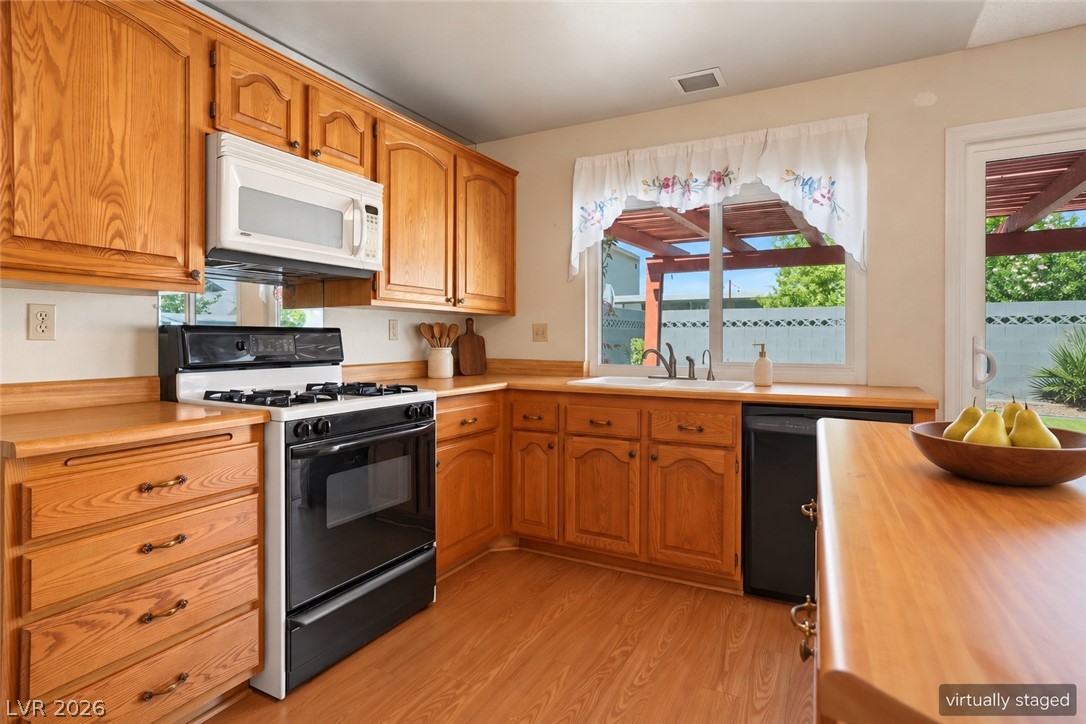
Rich wood cabinetry paired with matching flooring creates a warm and unified cooking space.
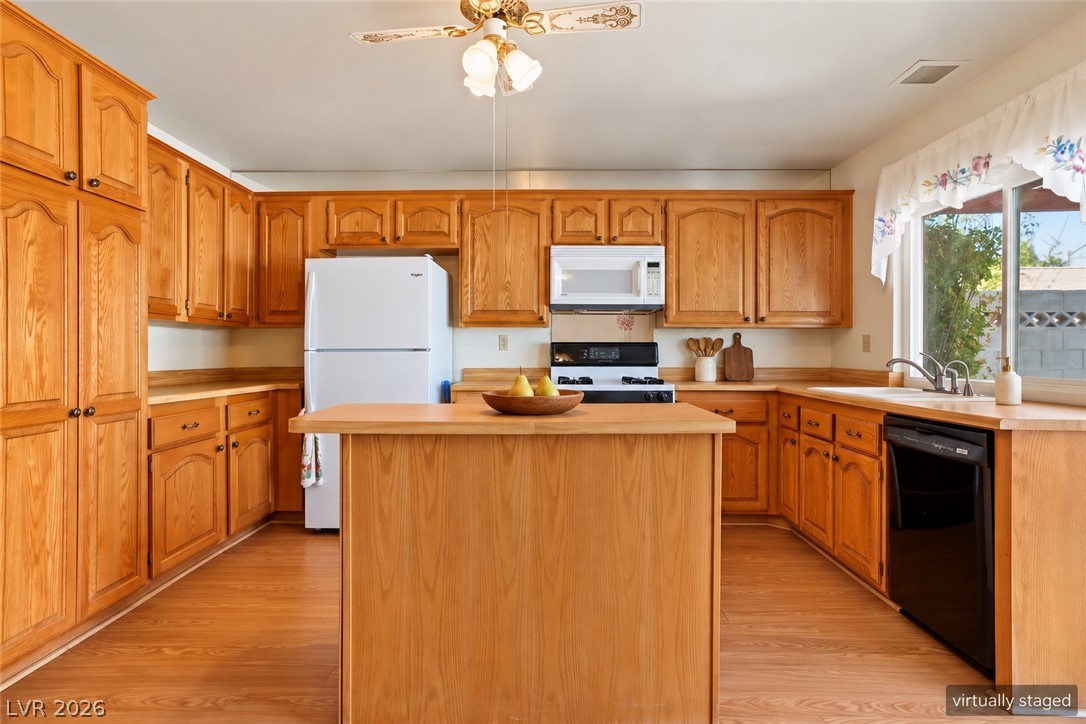
Ample wooden cabinetry and a central island anchor this functional workspace.
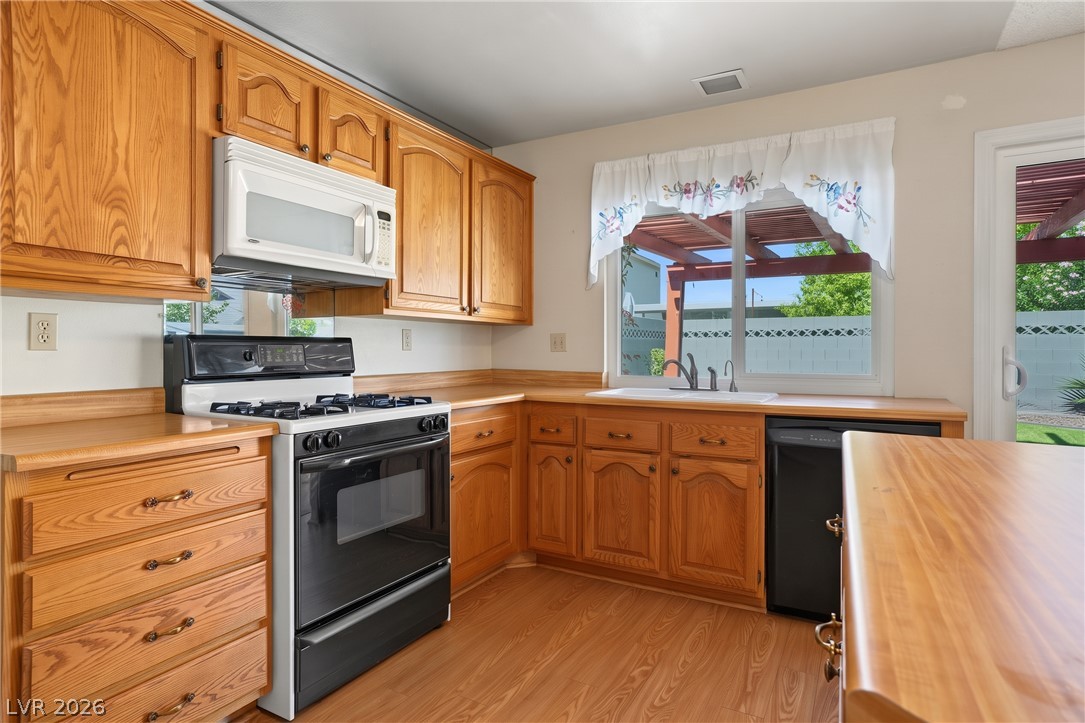
Warm wood cabinetry and matching flooring define this functional kitchen layout.
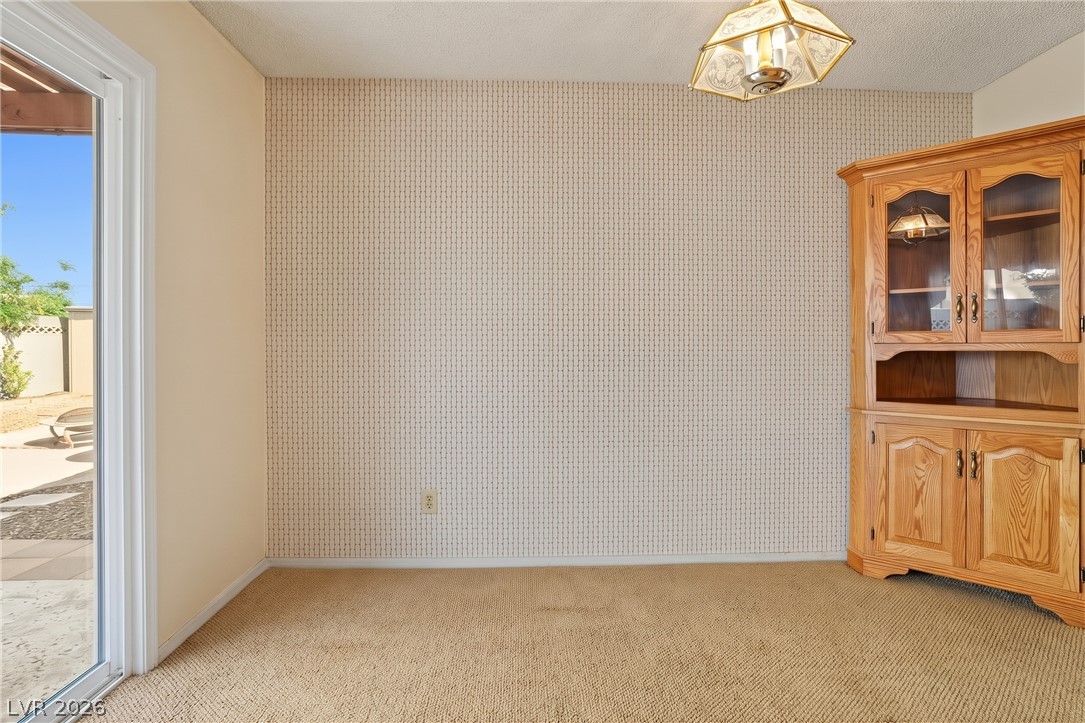
A glass sliding door opens to the patio from this carpeted dining area.
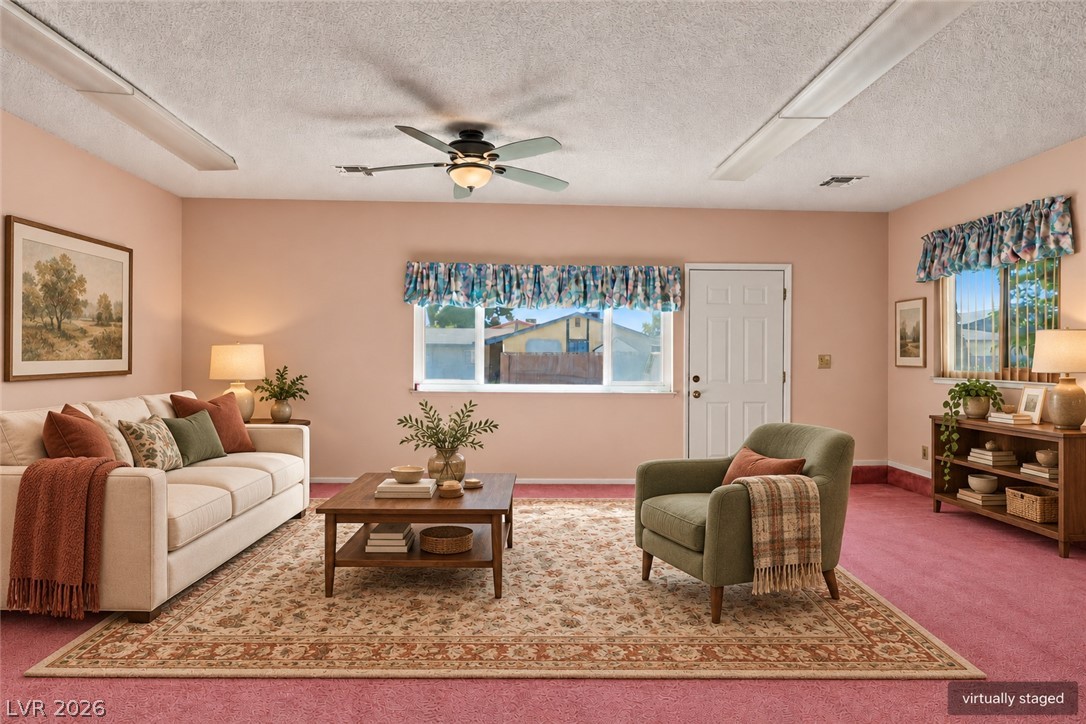
An inviting living room showcases broad windows, textured ceilings, and durable wall???????????????????????????????? finishes.
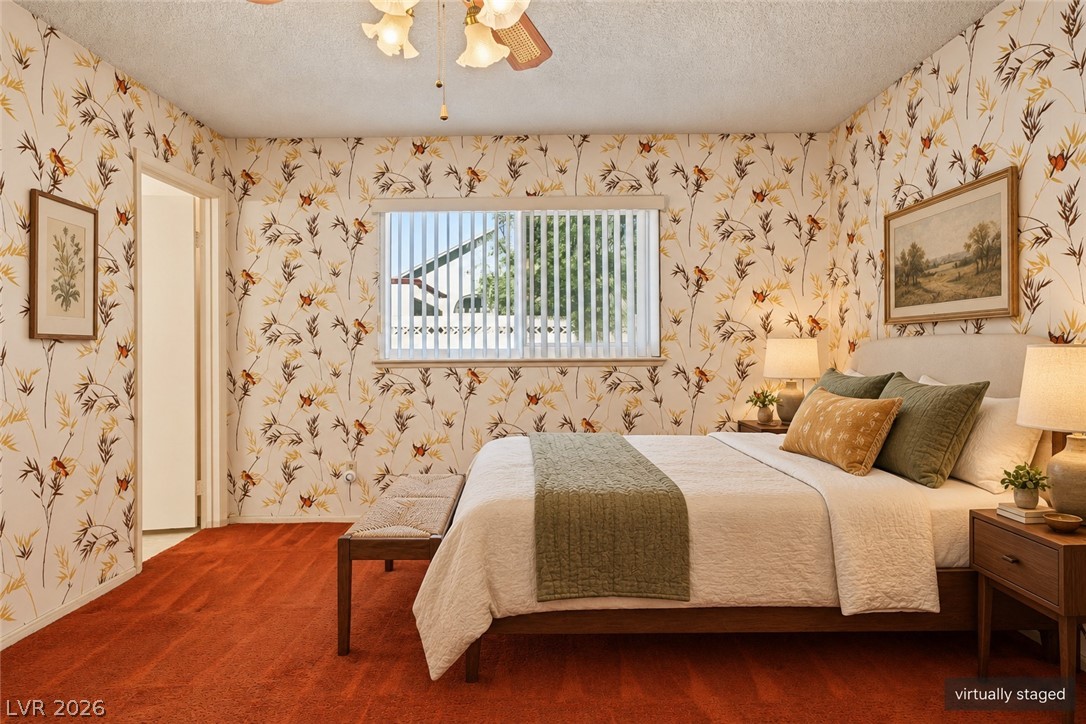
Patterned wallpaper and plush carpeting bring nostalgic warmth to this cozy bedroom retreat.
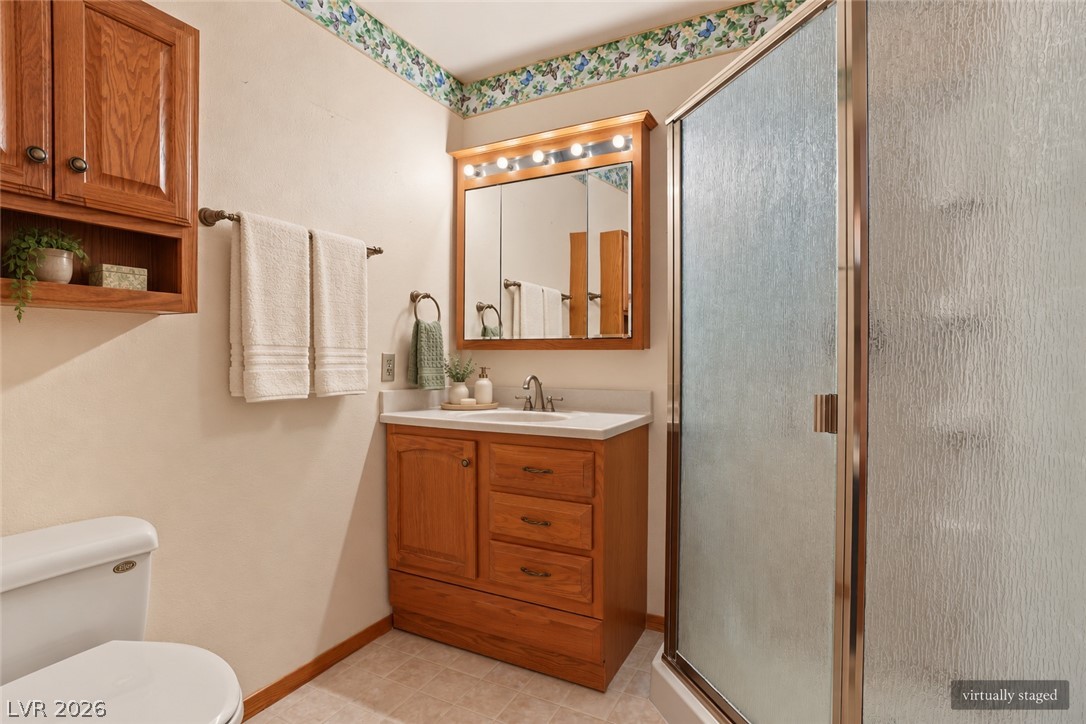
A classic wood vanity and glass-enclosed shower maximize utility in this cozy bath layout.
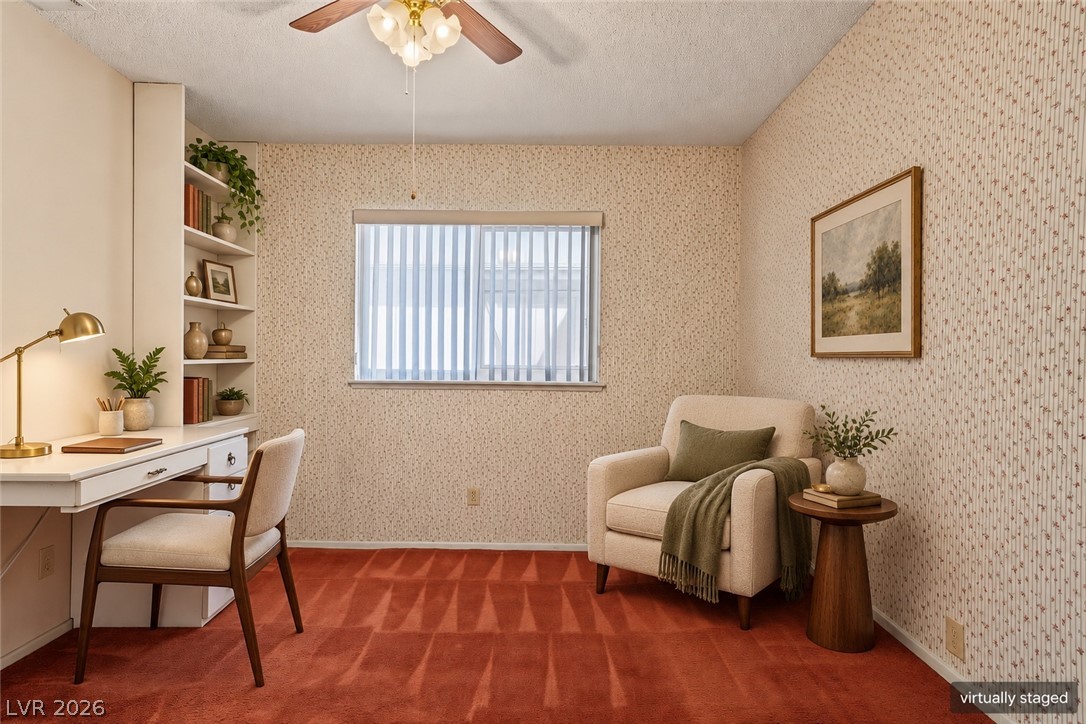
Patterned wallpaper and built-in shelving define this versatile room with a large window.
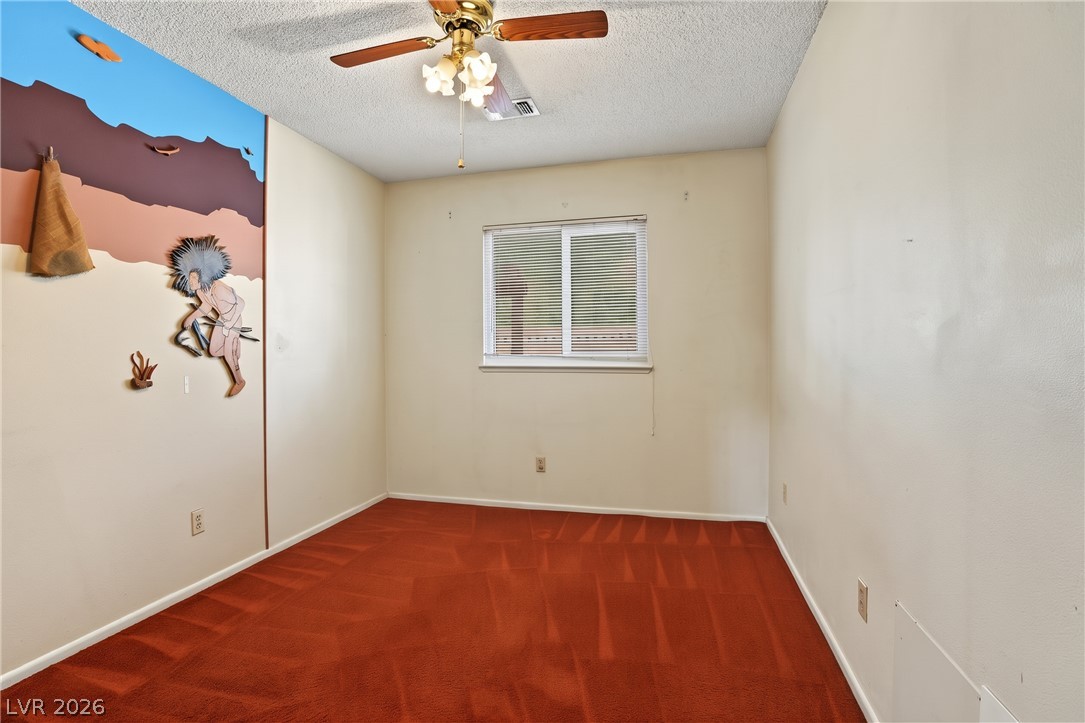
A classic bedroom features a textured ceiling and a window offering natural light.
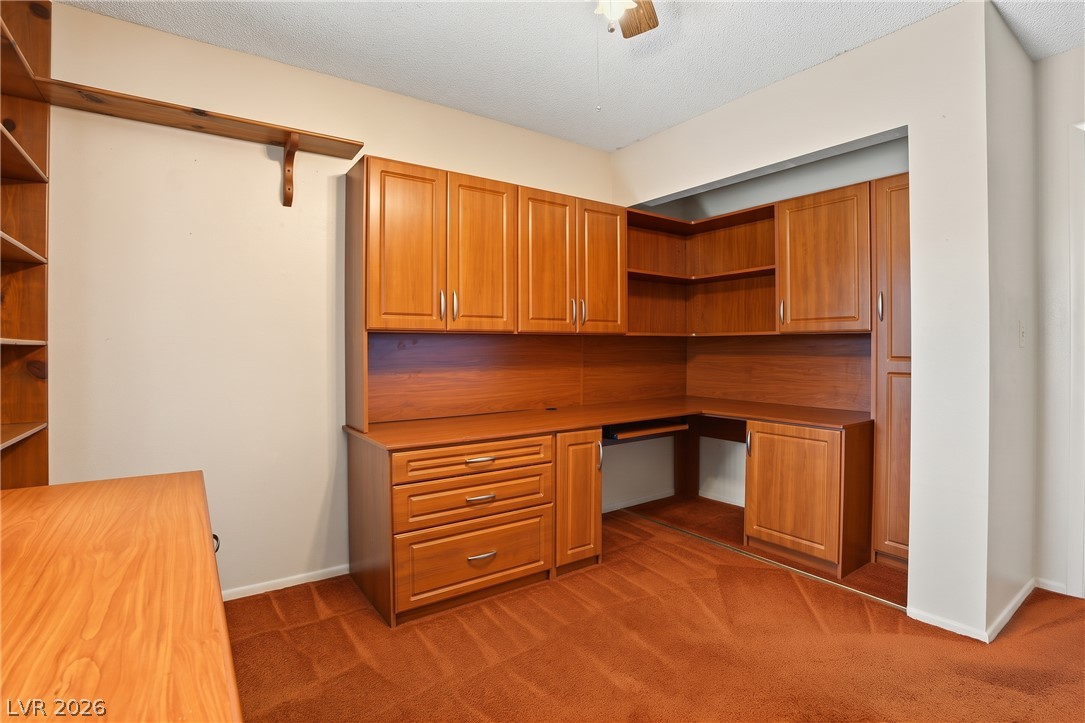
Custom built-in cabinetry and a generous desk provide an efficient home workspace.
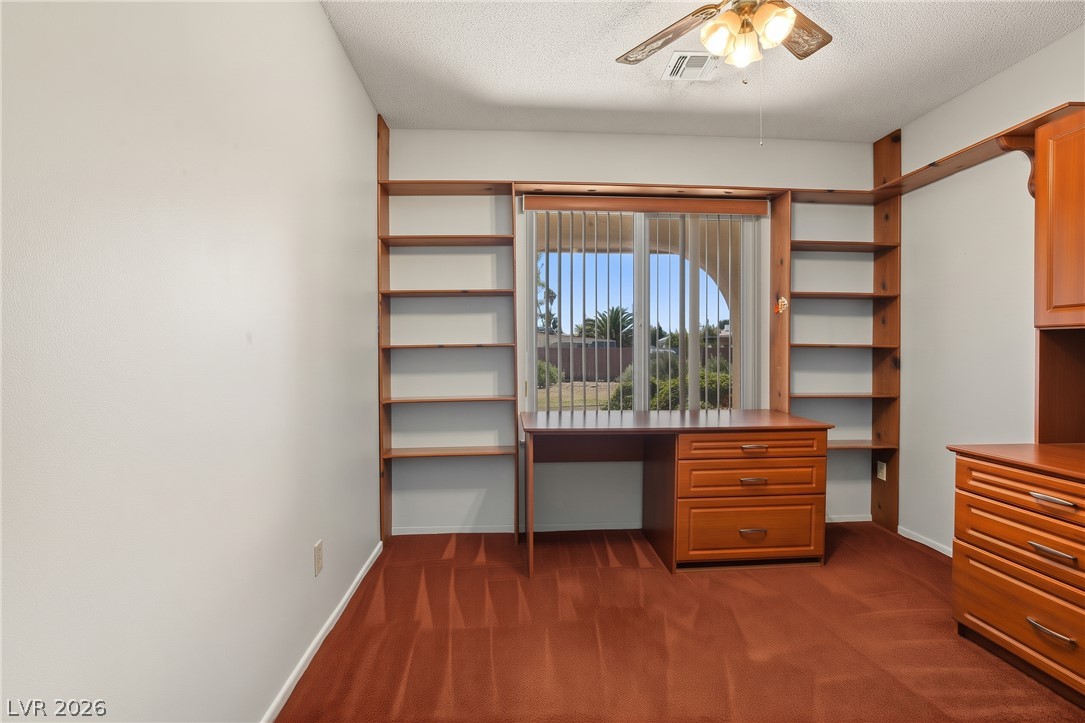
Custom built-in shelving surrounds the large window, offering ample storage space in this cozy workspace.
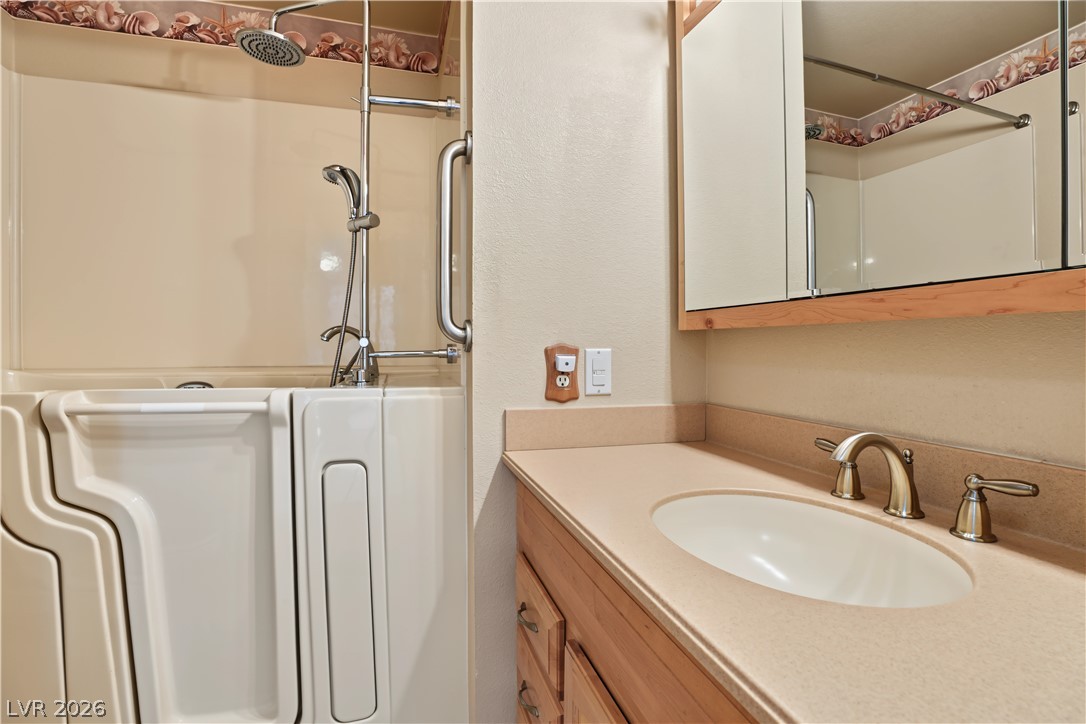
An integrated vanity counter and a functional walk-in tub optimize this practical bathroom layout.
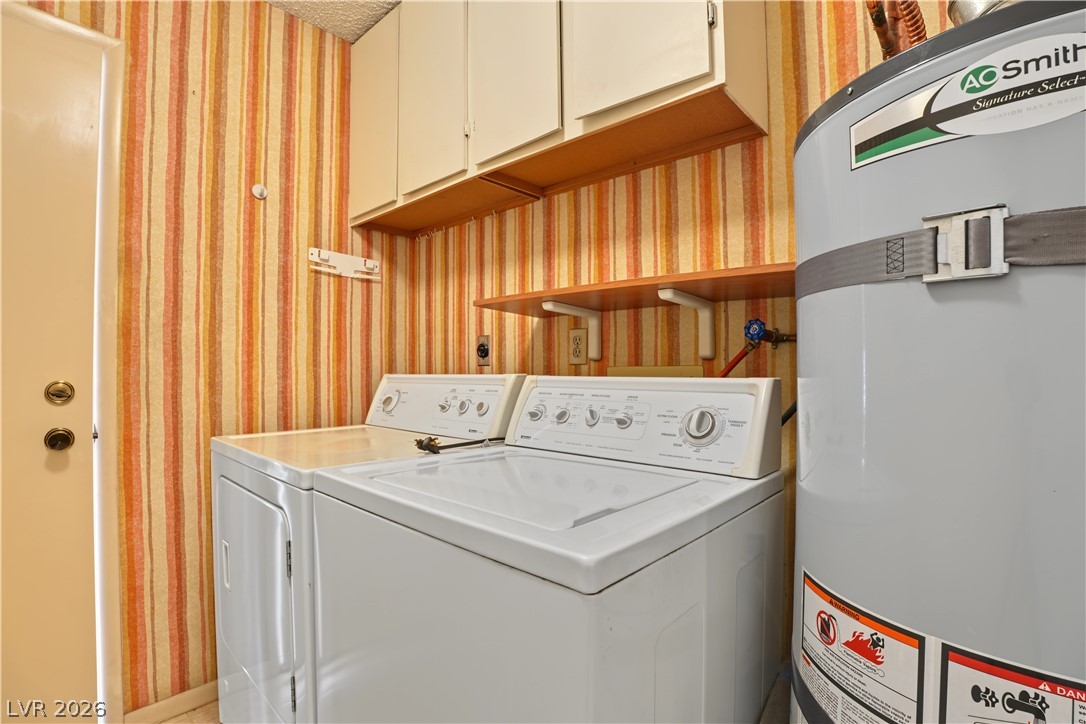
A dedicated utility space features overhead cabinetry alongside essential home infrastructure systems.
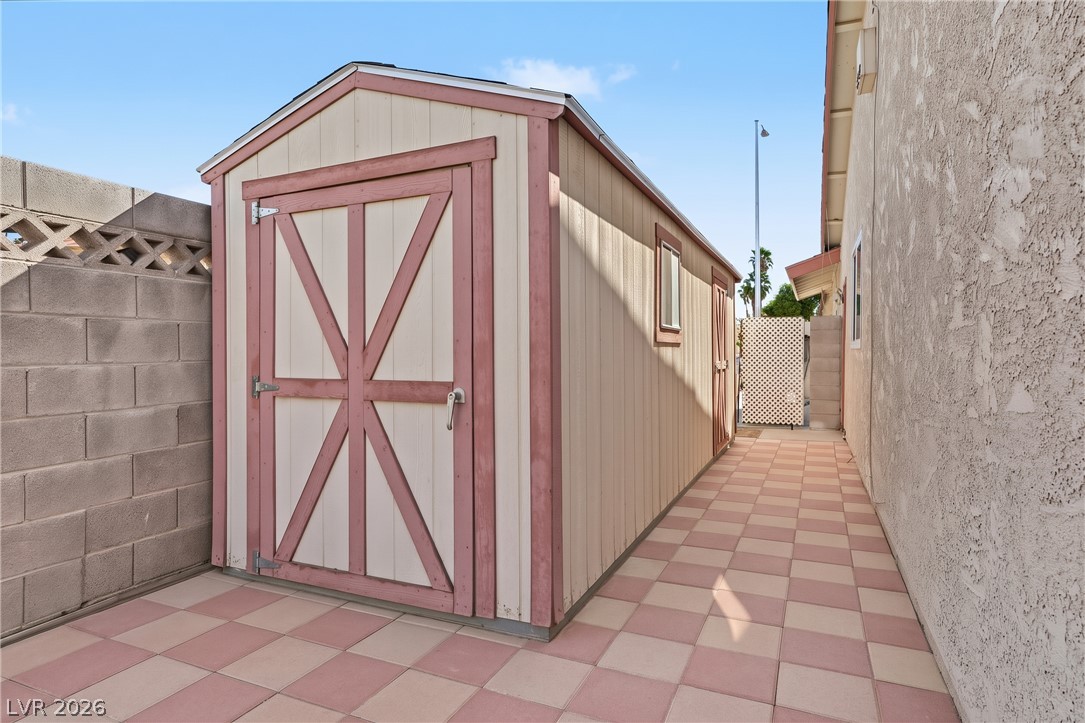
A spacious backyard TUFFshed sits atop a tiled pathway alongside the main structure.
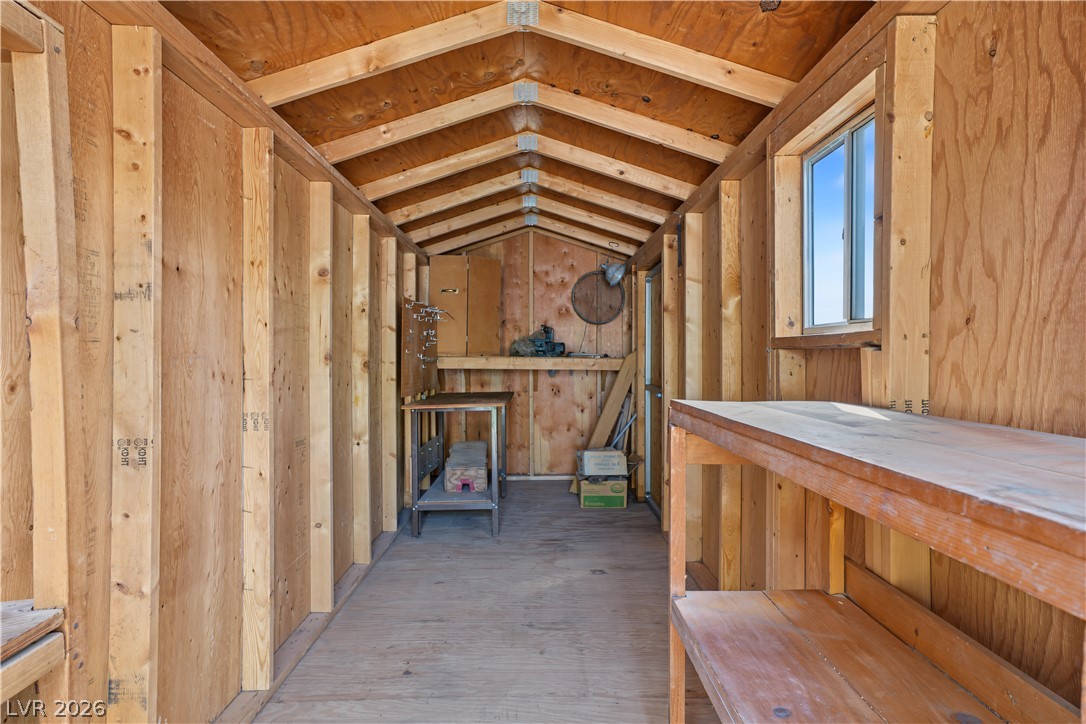
Exposed wood framing and integrated shelving maximize the functional storage capacity of this versatile outbuilding.
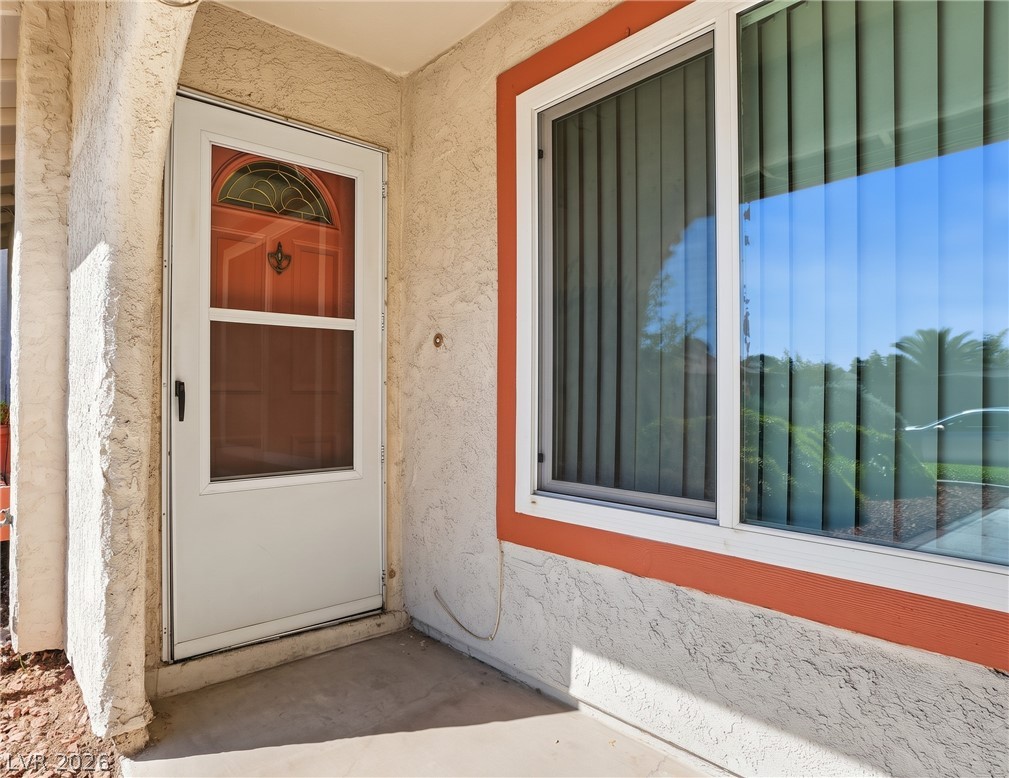
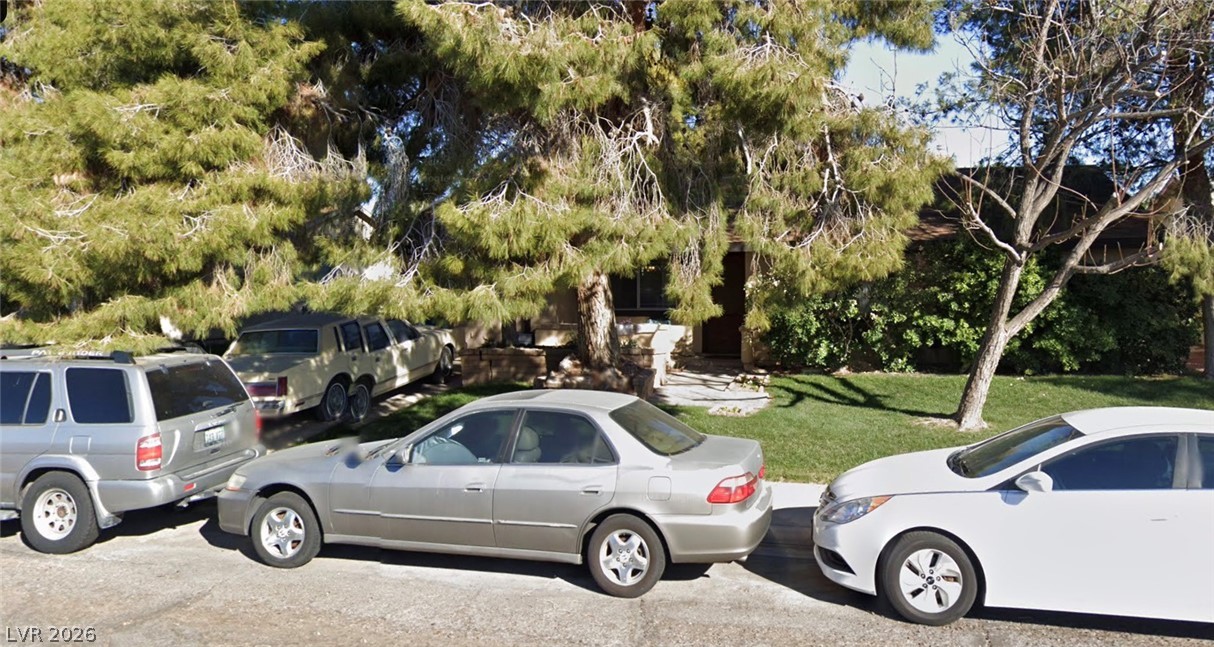
An inviting entryway with stucco walls, a concrete porch, and a glass-paneled storm door.
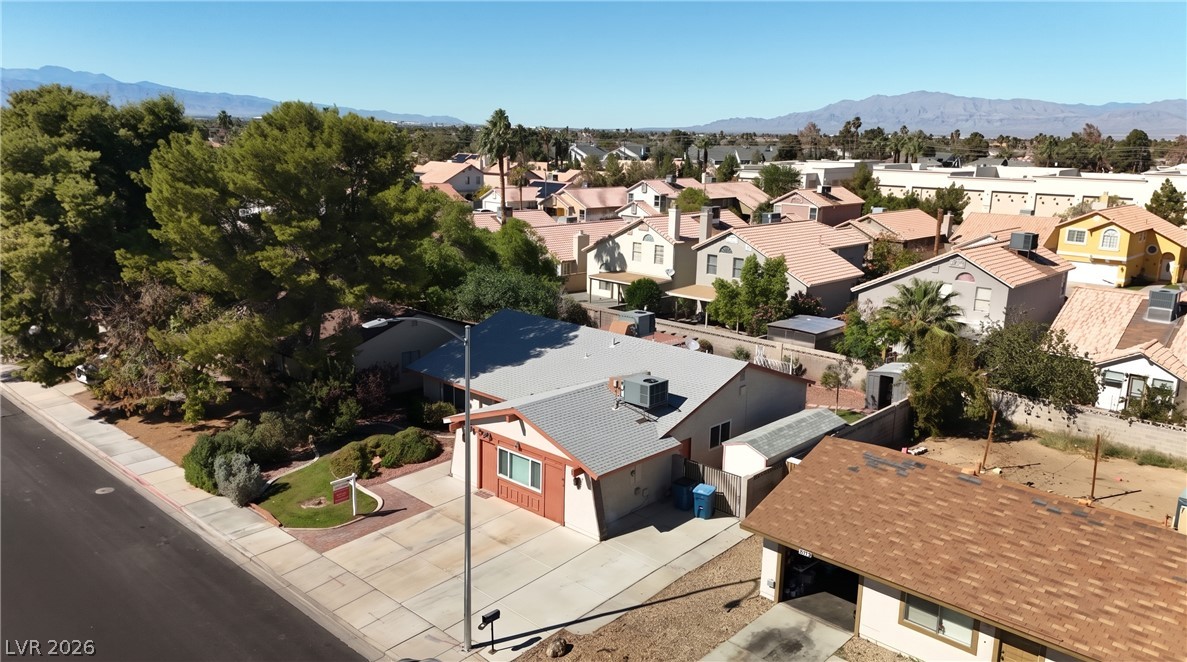
Nestled in a peaceful suburban neighborhood, this home offers distant mountain views and mature trees.
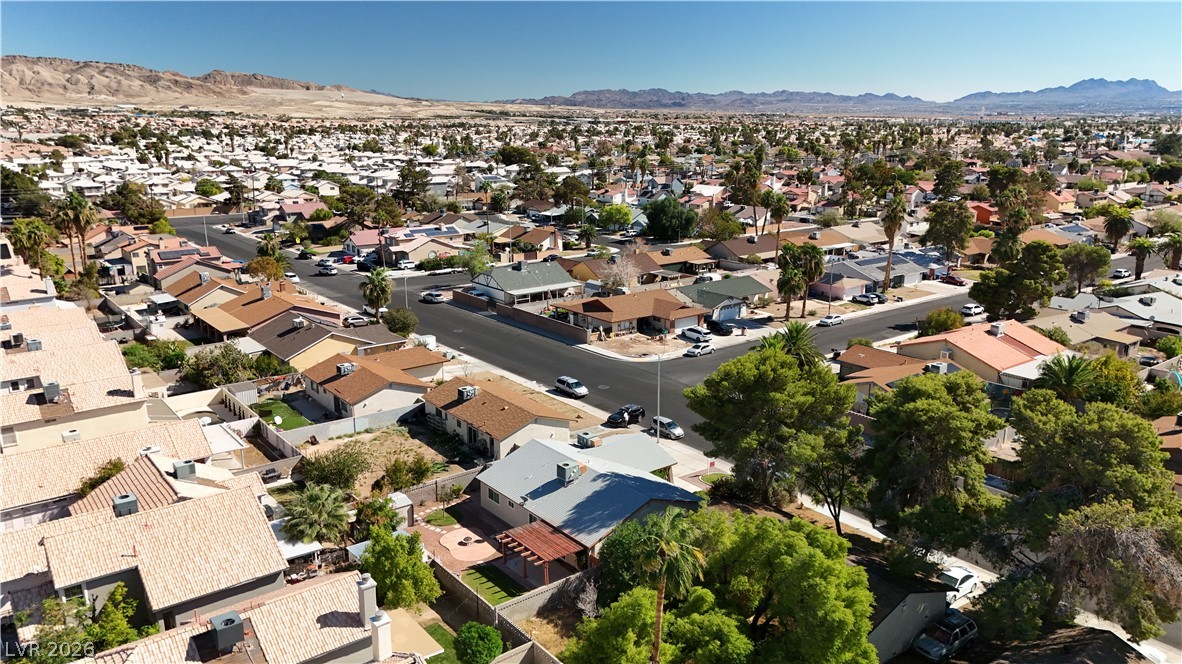
An aerial perspective showcases a quiet residential neighborhood set against a backdrop of distant mountains.
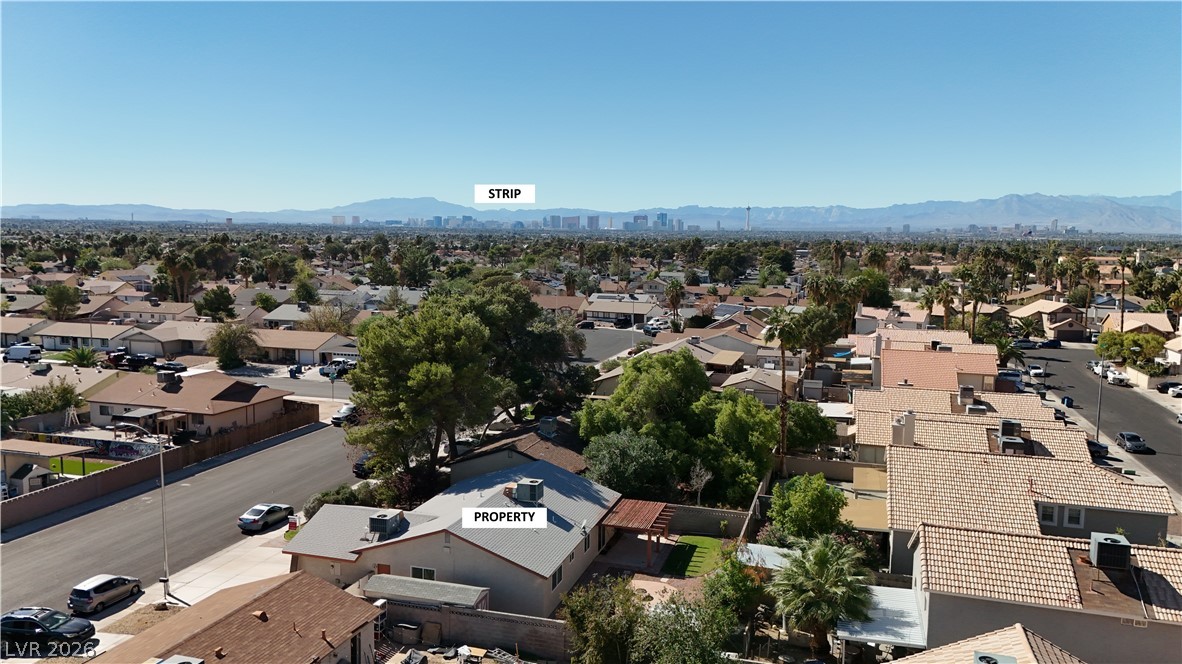
Distant city skyline views stretch beyond the surrounding neighborhood under clear blue skies.
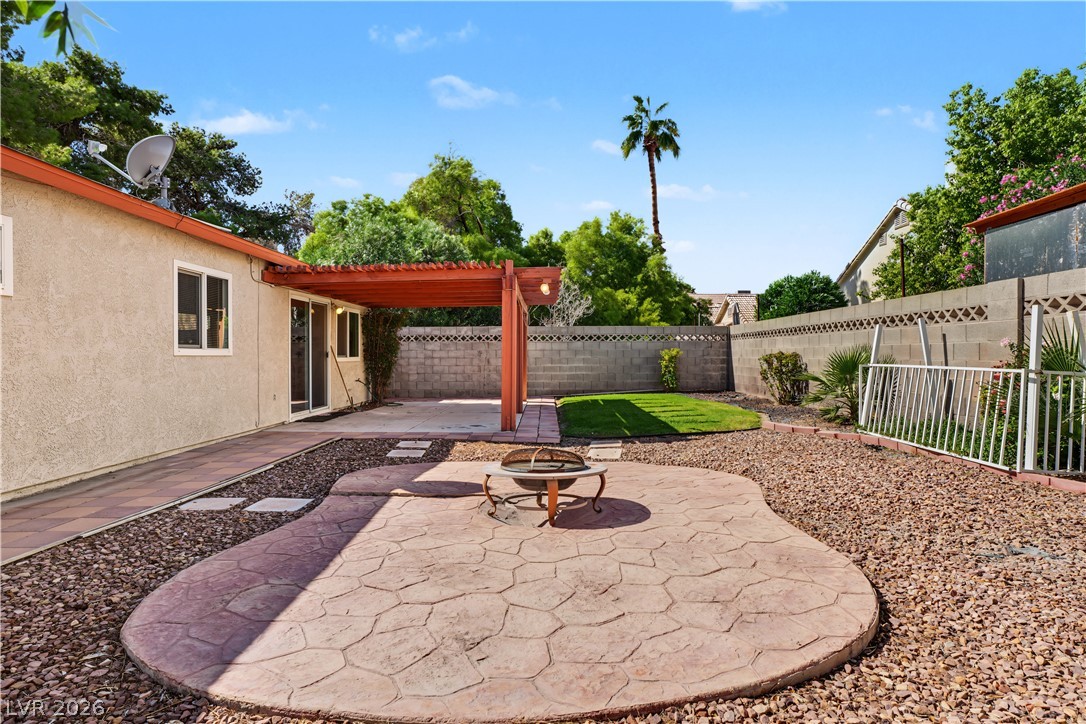
A spacious backyard patio area sits adjacent to a covered terrace and manicured lawn.
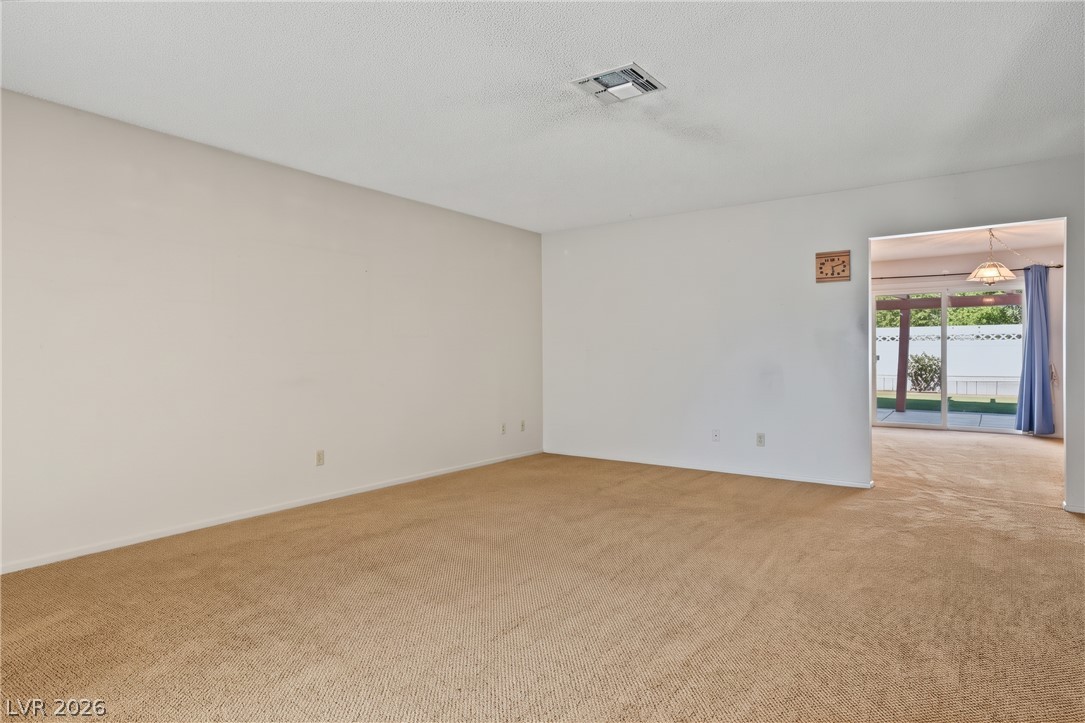
An open layout flows from carpeted living areas toward sliding glass patio doors.
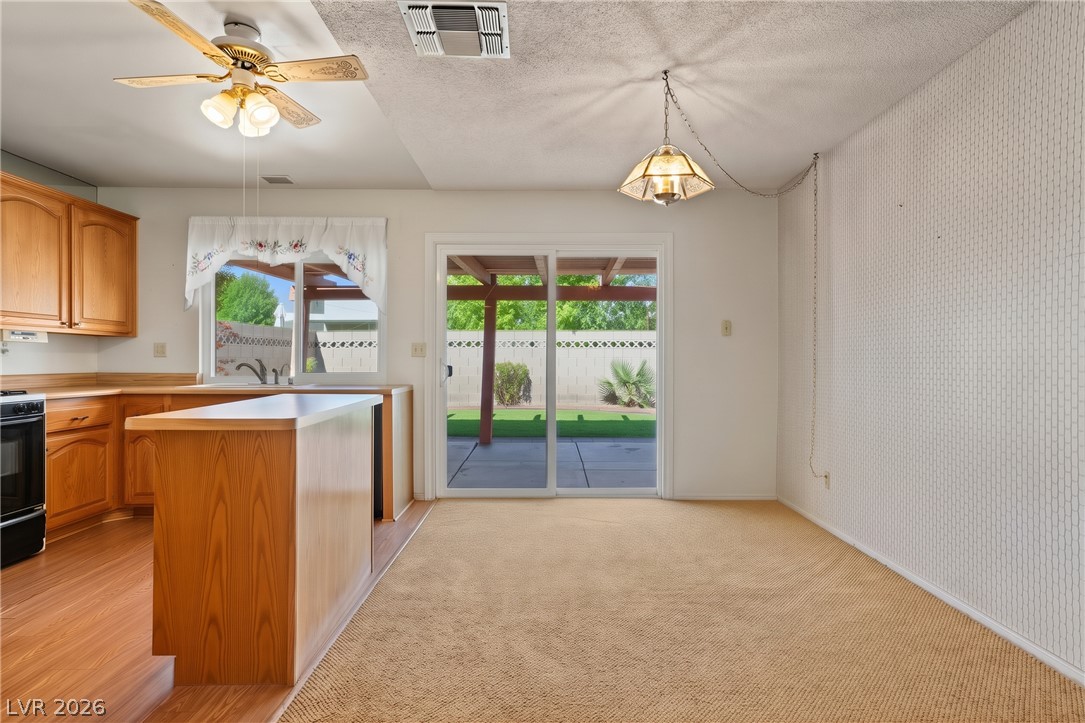
An open dining area flows toward a sliding glass door opening to the backyard patio.
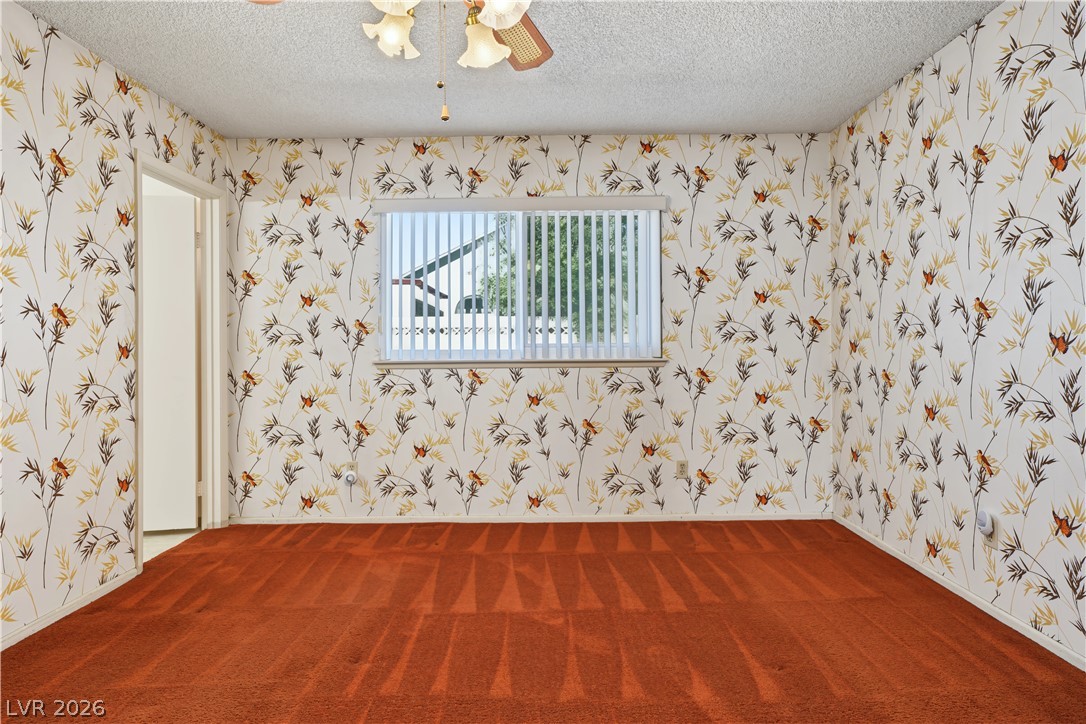
A classic layout with patterned walls and soft flooring underfoot provides a versatile space.
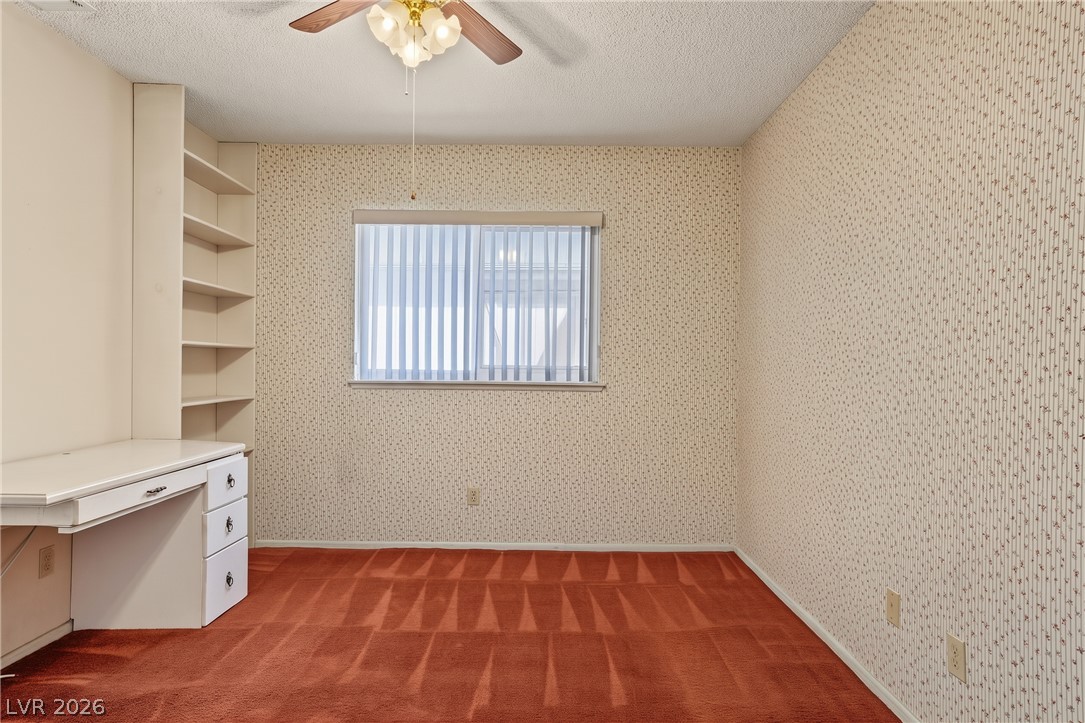
An integrated desk and built-in shelving complement this versatile room with plush carpeting.

Description
Check out this Sunrise Mountain large 4 bedroom single story home! No HOA, almost 2,000 sq ft. of living space including 4 bedrooms and a family room with over 400 sq ft of space. This kitchen has an island, oak cabinets and lots of room for meal prep. Spacious backyard has grass and plenty of room for playing, get together's and BBQs. Upgraded vinyl windows, AC's and roof. Large custom TUFF Shed plus secondary shed for additional storage. Extended concrete installed for the driveway for extra parking space with gate to the side yard. 2 blocks to supermarket, multiple restaurants and shopping. Near schools, parks, churches, golf, Lake Mead national recreational area and more! This home will not last.....
Details
| MLS # | 2825867 |
|---|---|
| Listing Type | For Sale |
| Style | House |
| Sub-Type | Resale |
| Status | Active Under Contract |
| Year | 1980 |
| Days On Site | 23 |
| Listing Provided By | Real Estate One LLC | Brian J. Horner |
Features
| Bed(s) | 4 |
|---|---|
| Bath(s) | 2 Total |
| SQ Feet | 1,974 |
| Story(s) | 1 |
| Zoning | Single Family |
| Acreage | 0.15 |
Interior
| Cooling | Central Air, Electric |
|---|---|
| Heating | Central, Gas |
| Heating Yes / No | Yes |
| Cooling Yes / No | Yes |
| Interior Features | Bathroomon Main Level, Bedroom On Main Level, Ceiling Fans, Primary Downstairs |
| Window Features | Double Pane Windows |
| Furnished | Unfurnished |
| Appliances | Dryer, Dishwasher, Disposal, Gas Range, Microwave, Washer |
| Fireplaces Total | 0 |
| Fireplace Yes / No | No |
Exterior
| Exterior Features | Patio, Private Yard |
|---|---|
| Roof | Composition, Shingle |
| Construction Materials | Frame, Stucco |
| Lot Features | Back Yard, Landscaped, Less Than Quarter Acre |
| Fencing | Block, Back Yard |
Parking
| Parking Features | Open, Rv Access Parking, Rv Paved |
|---|---|
| Garage Yes / No | No |
Utilities
| Utilities | Underground Utilities |
|---|---|
| Electric | Photovoltaics None |
| Sewer | Public Sewer |
Taxes
| Tax Annual Amount | 1015 |
|---|
Location
| Senior Community Yes / No | No |
|---|
Area Information
| State | NV |
|---|---|
| County | Clark |
| City | Las Vegas |
| Zip Code | 89142 |
| Community Name | Sunrise Valley #1 Lewis Homes |
| School District | Las Vegas |
| Elementary School | Mendoza |
| High School | Las Vegas |
Request a showing
Request a showing
Contact
Learn More About This Property

| State | NV |
|---|---|
| County | Clark |
| City | Las Vegas |
| Zip Code | 89142 |
| Community Name | Sunrise Valley #1 Lewis Homes |
| School District | Las Vegas |
| Elementary School | Mendoza |
| High School | Las Vegas |
Nearby Listings (Within 1/10 mile)
Price: $262K - $437K
sqft: 1,000 - 2,000
Listing Updated: November 6, 2026 at 2:15:30 PM PST