
 New Listing
$350,000 $2,098 est/mo Sourced by Back At You
5671 Pagedale Street,Las Vegas, NV 89118
Las Vegas, NV 89118
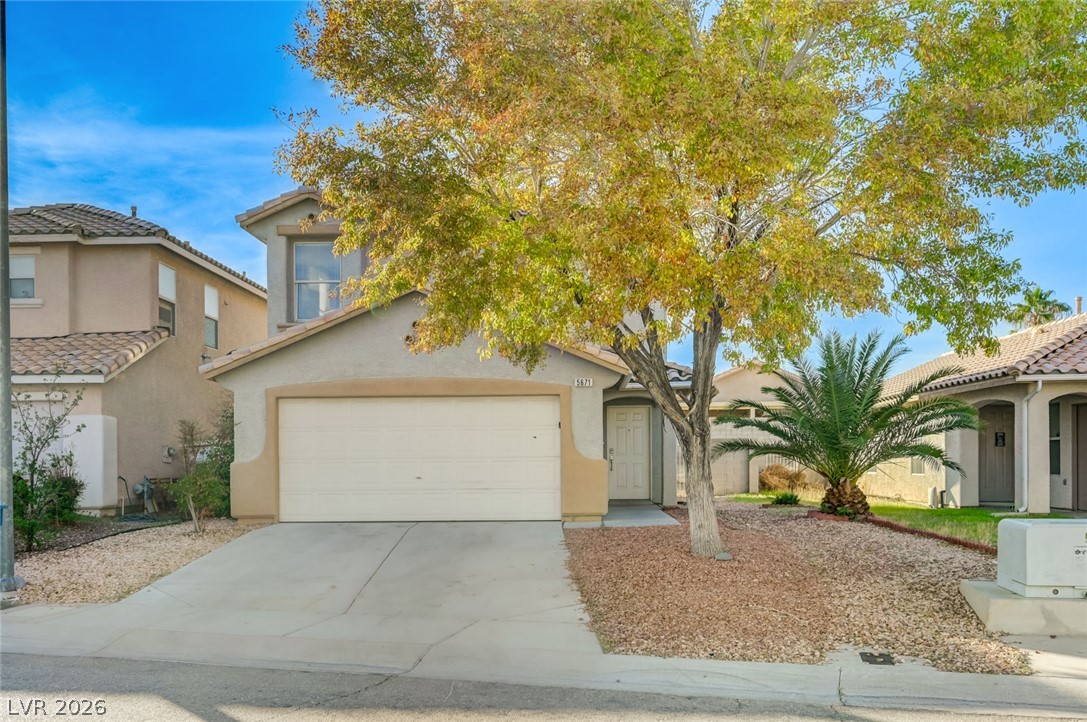
A classic two-story exterior showcases a tiled roof, stucco siding, and concrete driveway.
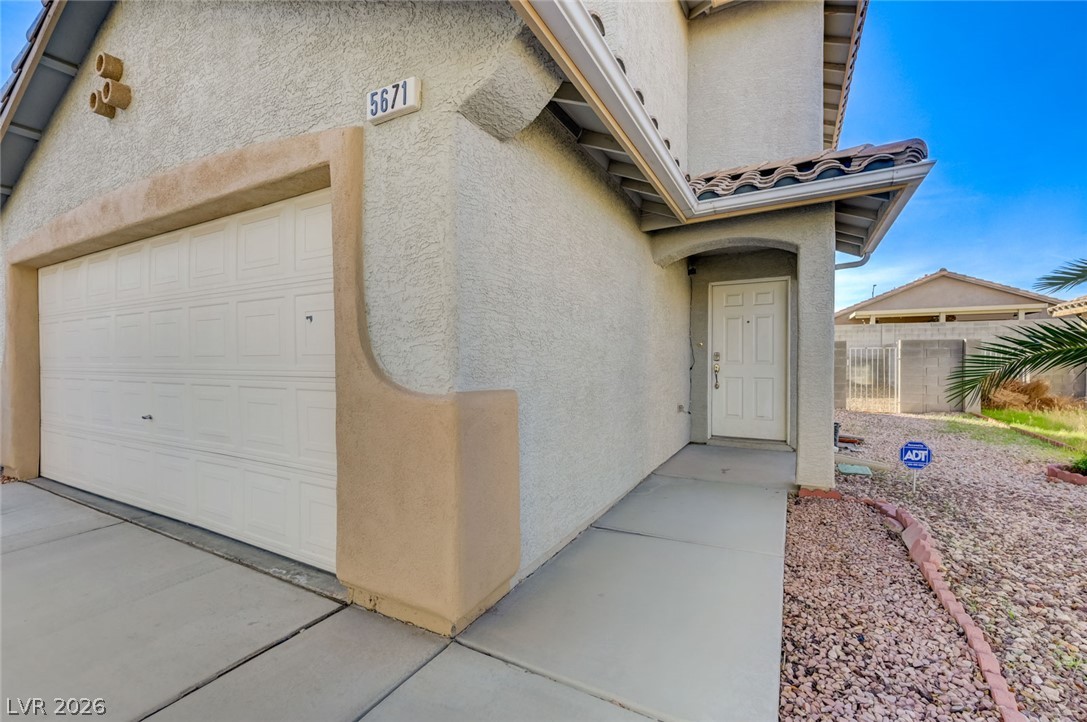
A concrete walkway leads past the garage to the sheltered front entryway of this residence.
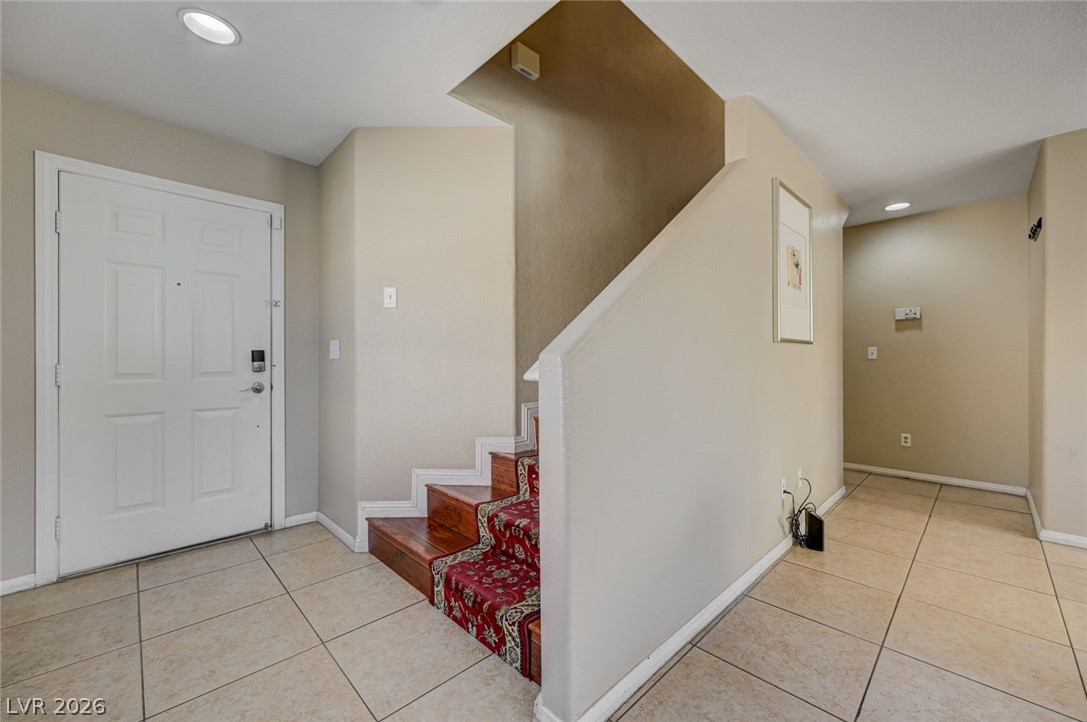
An inviting entryway leads to a tile floor and carpeted staircase.
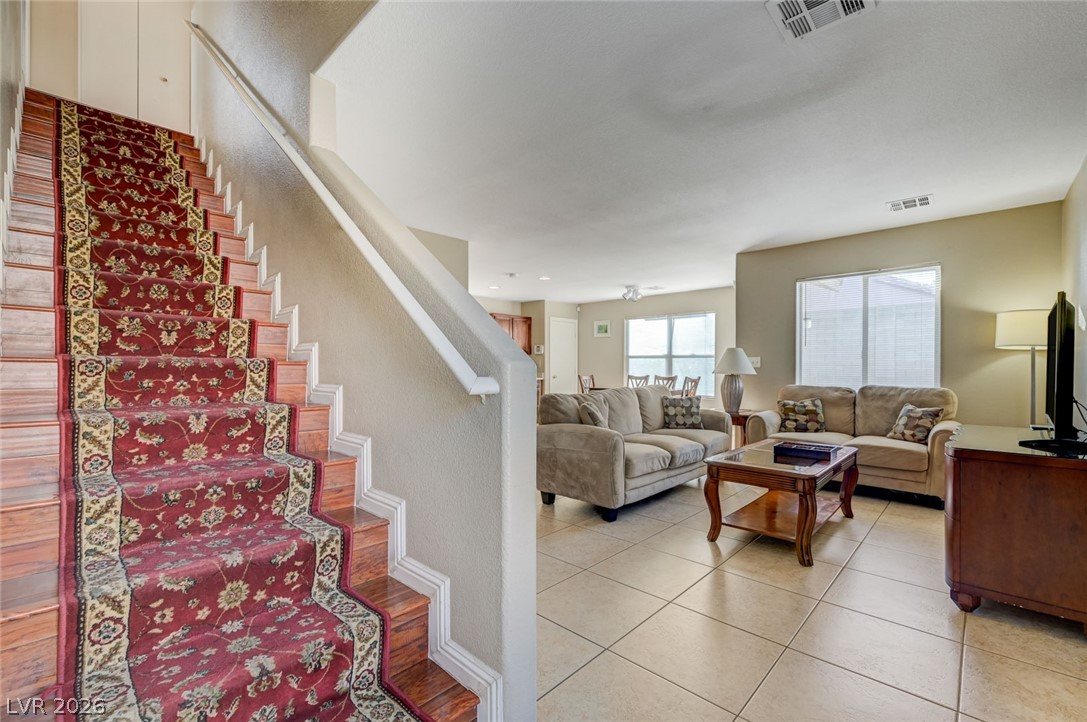
An open floor plan connects the tiled living room to the adjacent dining area.
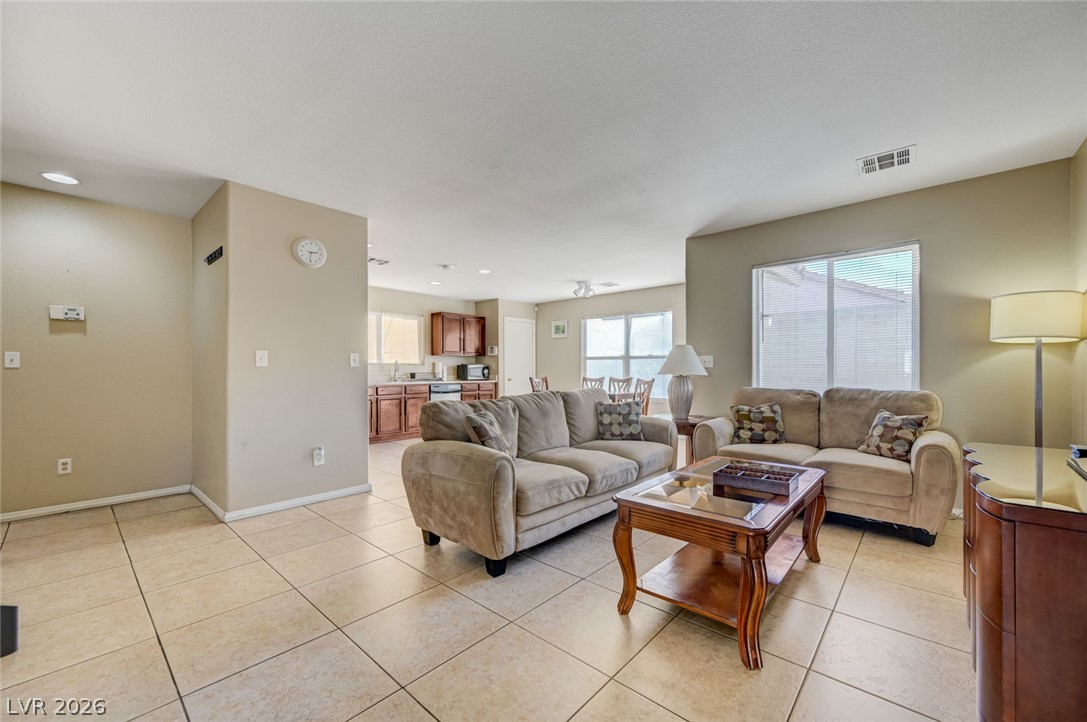
An open floorplan design connects the tile-floored living area directly to the kitchen.
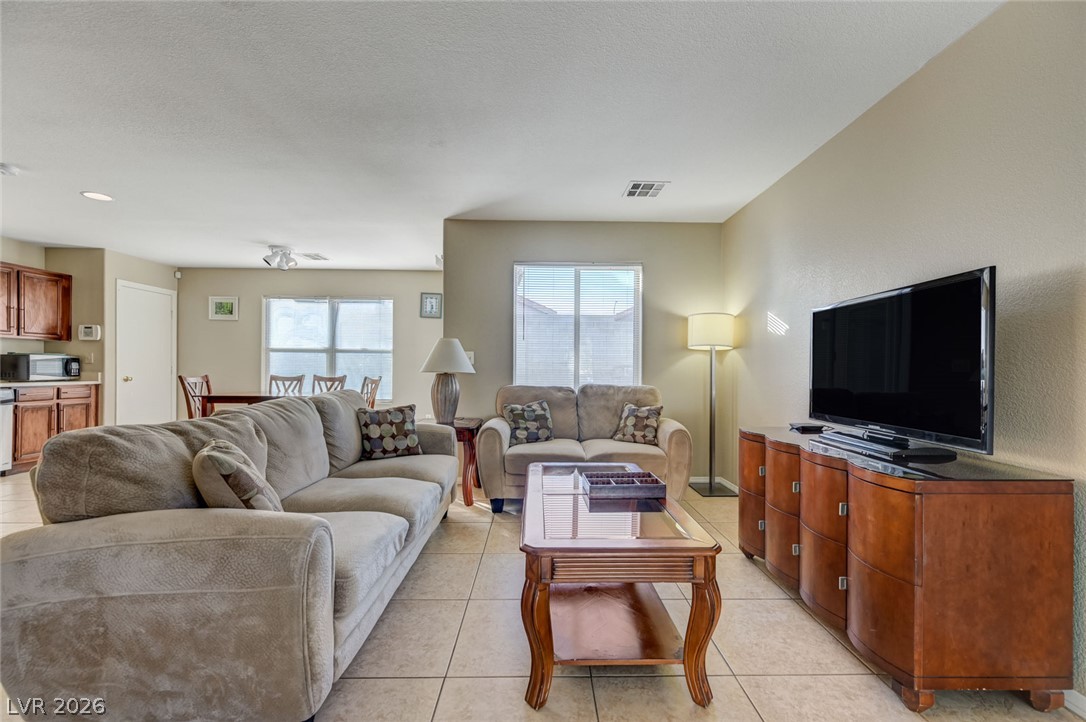
An open living area with easy-to-clean tile flooring and wide window views.
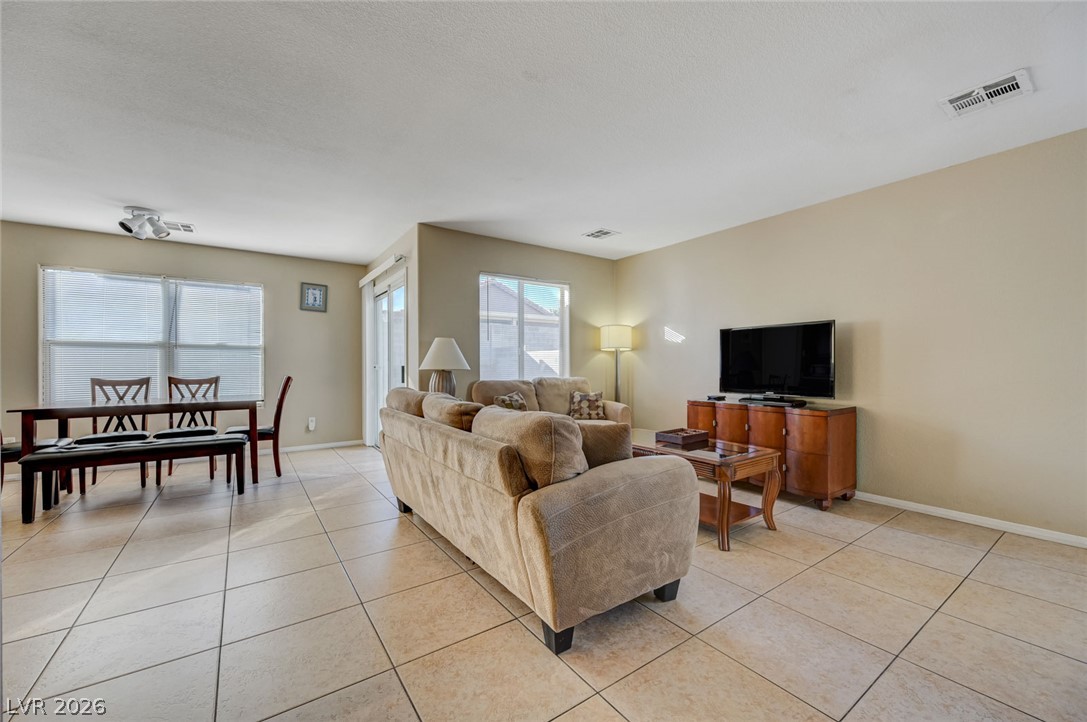
Ceramic tile flooring spans this open living space adjacent to the dining area.
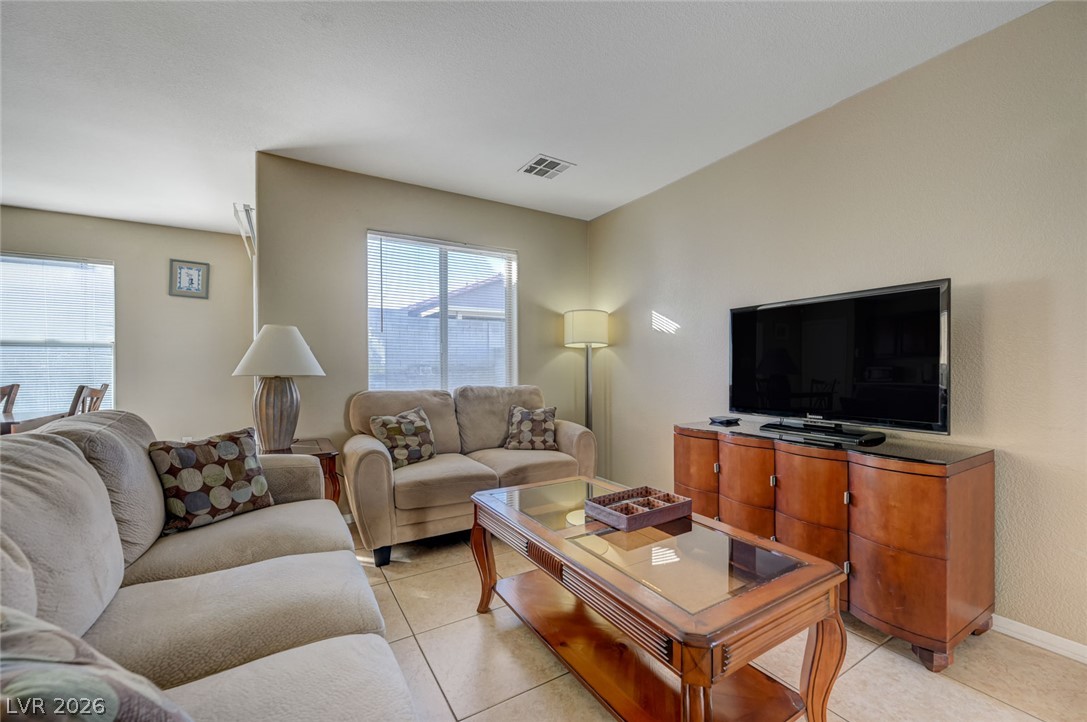
An open living space features large windows and durable tile flooring throughout.
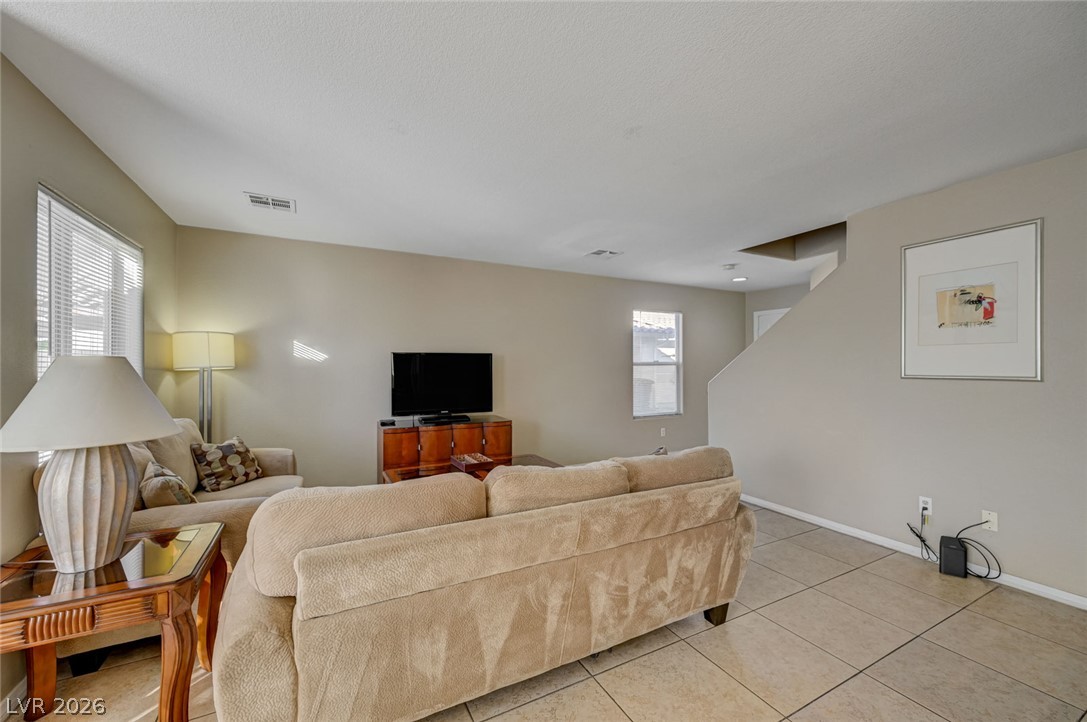
Sunlight streams across the neutral tile flooring in this inviting living area.
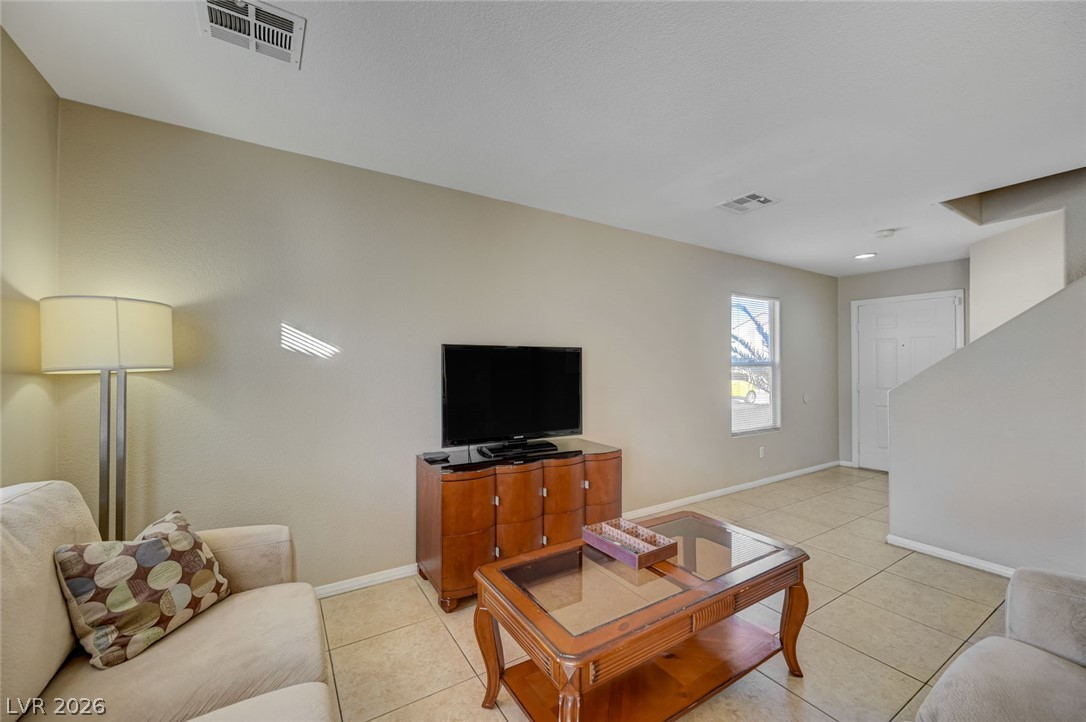
An open floor plan connects the tiled living space directly with the entryway and stairs.
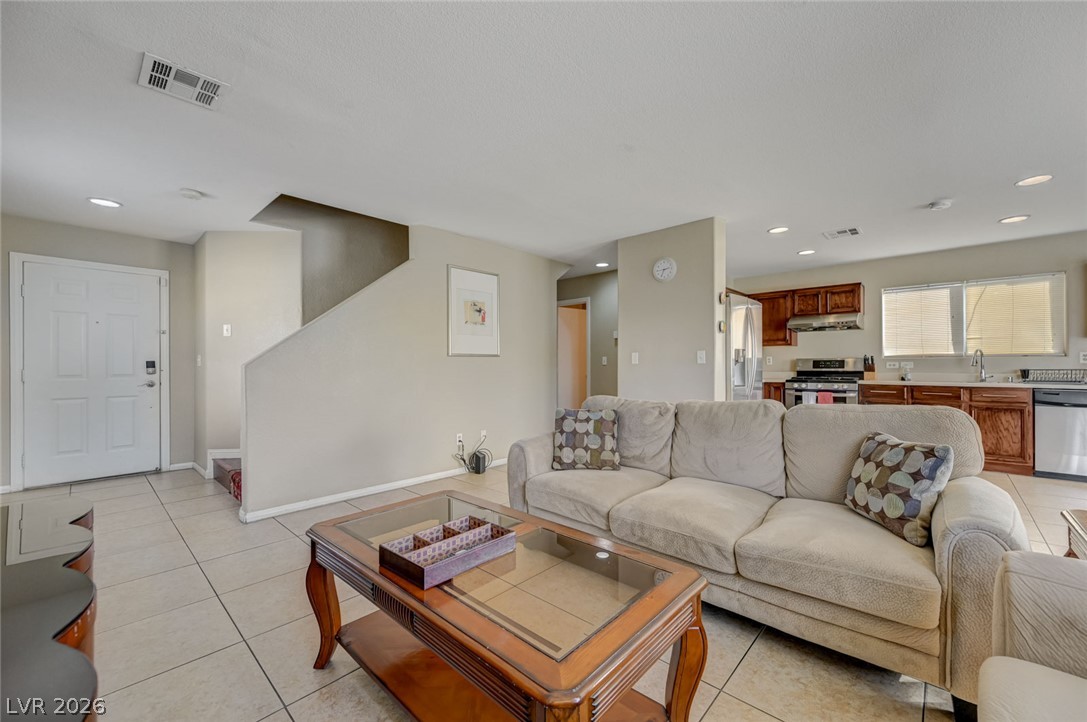
Tiled flooring and a modern open-concept layout seamless connect the main living spaces.
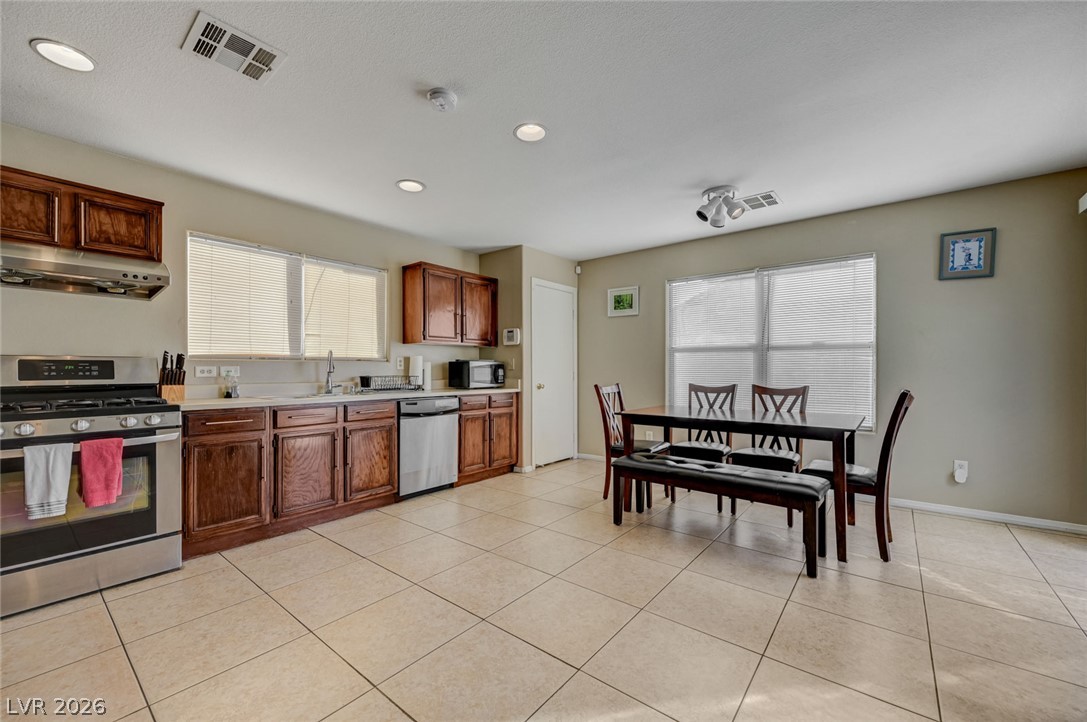
Tiled flooring and wood cabinetry define this functional kitchen and casual dining space.
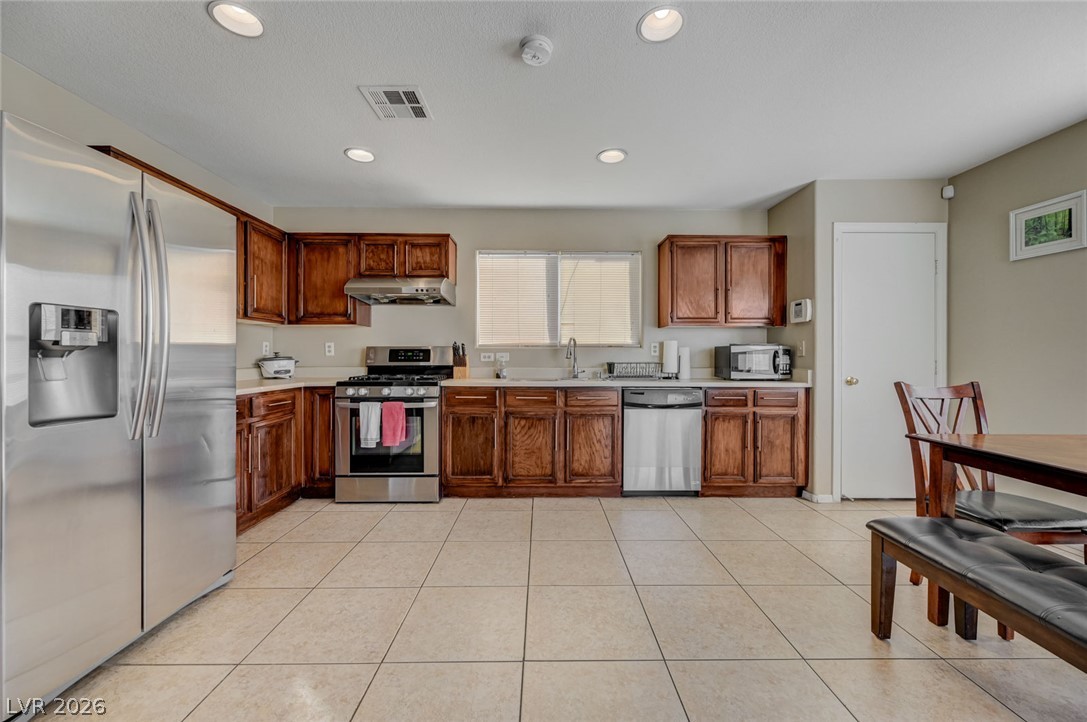
Warm wood cabinetry and neutral tile flooring anchor this functional culinary space.
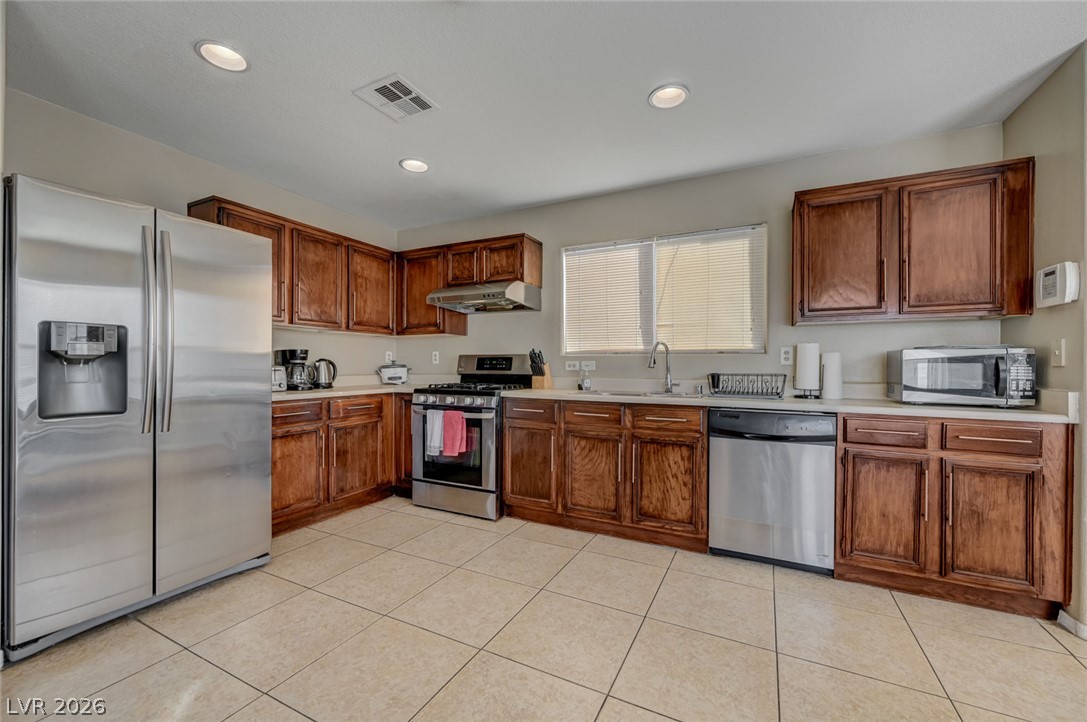
Rich wood cabinetry and classic tile flooring define this functional culinary workspace.
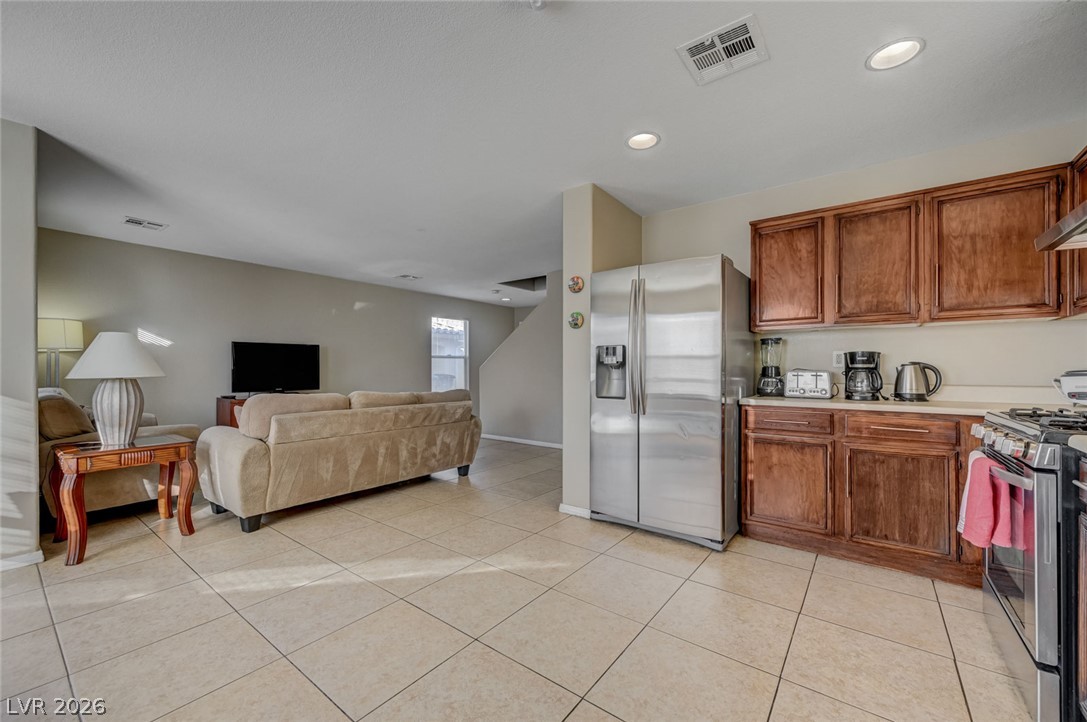
Tiled flooring flows through an open-concept layout connecting the kitchen and living areas.
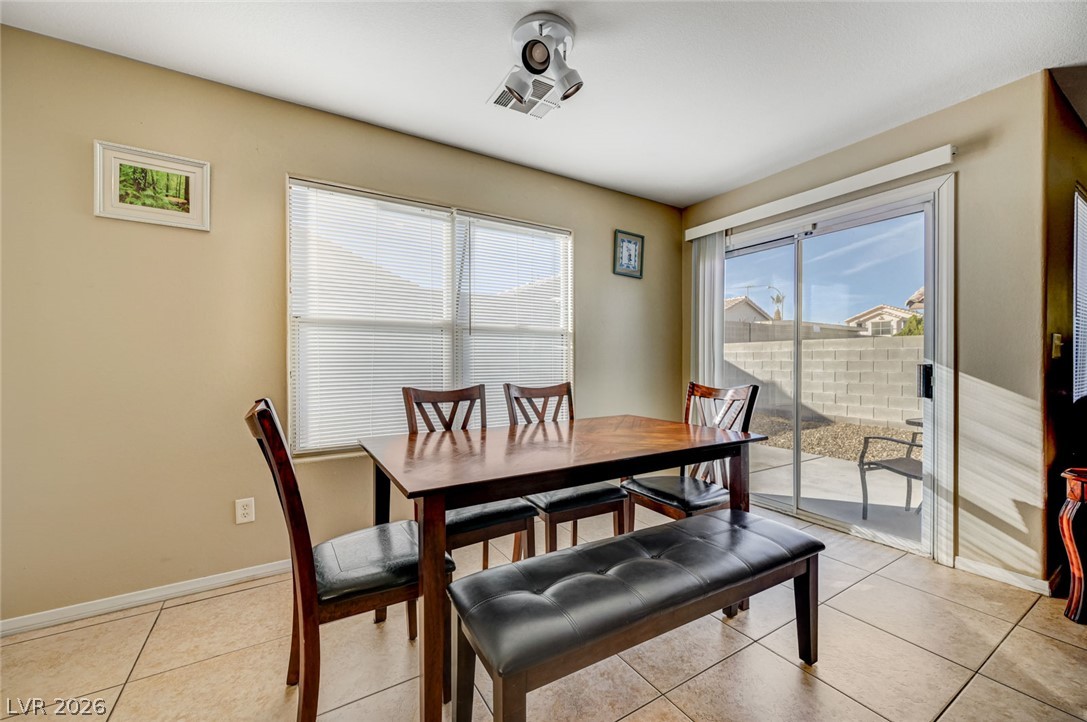
Tiled flooring and a sliding glass door define this inviting casual dining area.
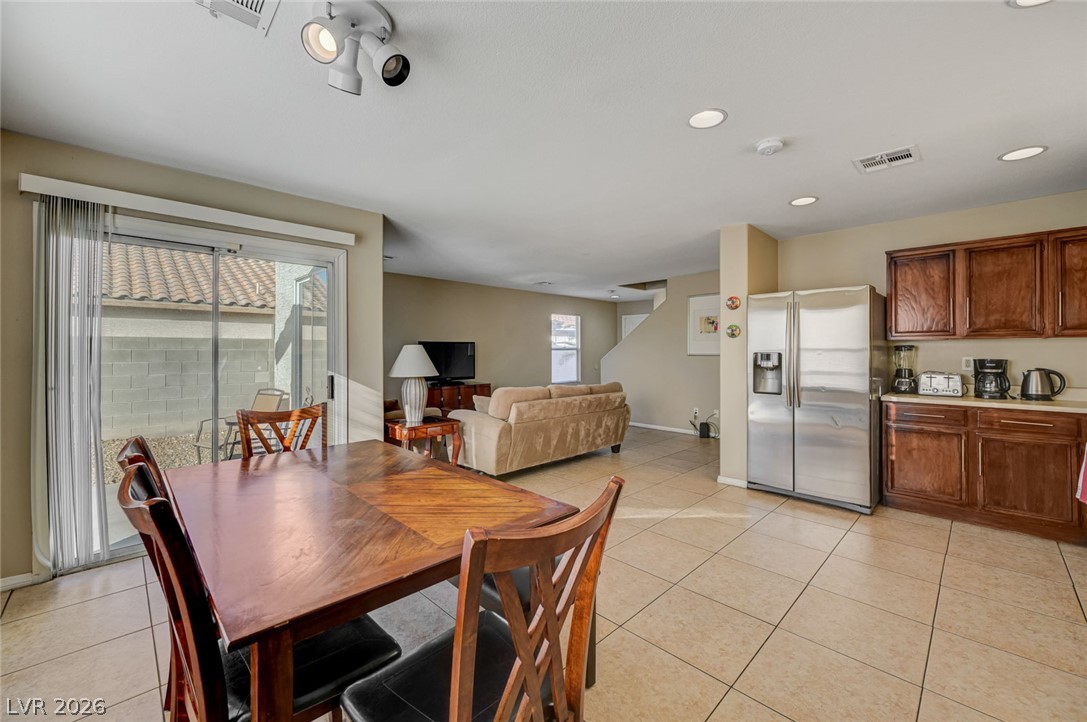
An open layout connects the tiled dining area directly to the kitchen and living space.
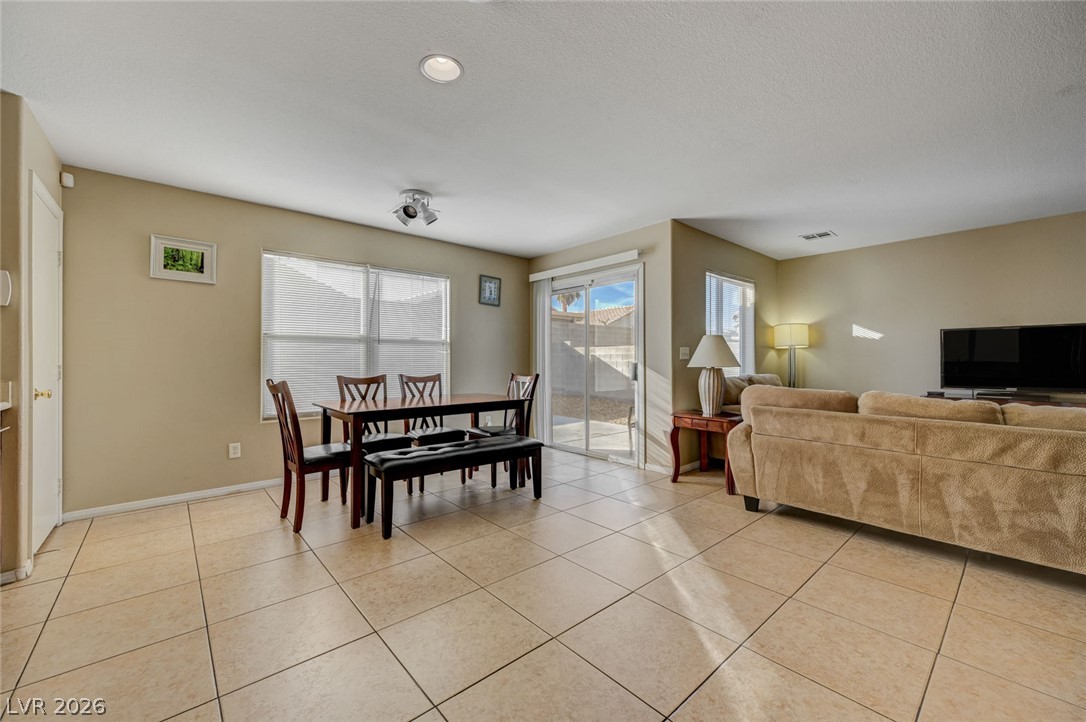
An open floor plan connects the dining area and living room over tiled flooring.
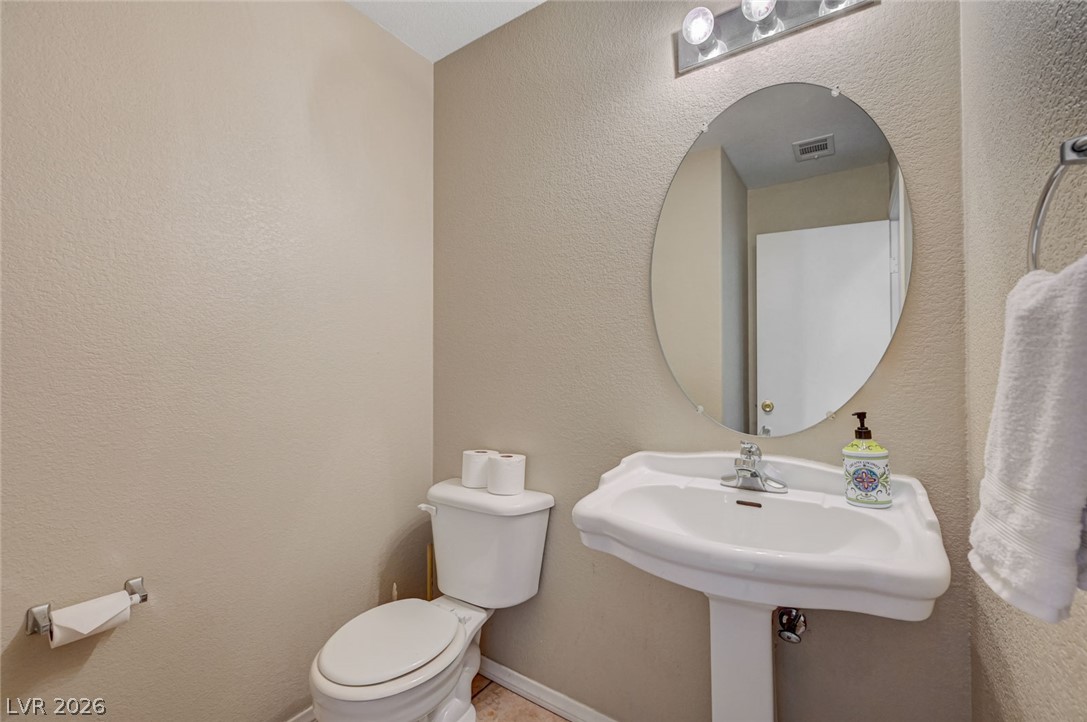
A classic pedestal sink and oval mirror anchor this functional half bathroom.
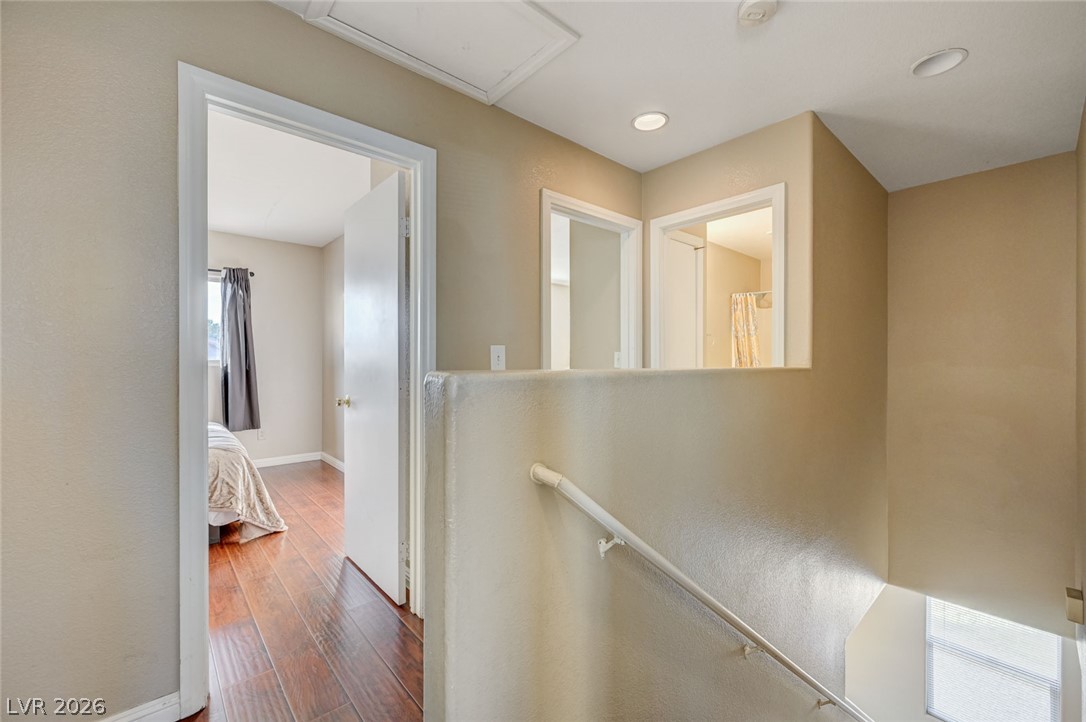
A staircase with a handrail leads upward to a hallway with polished wood flooring.
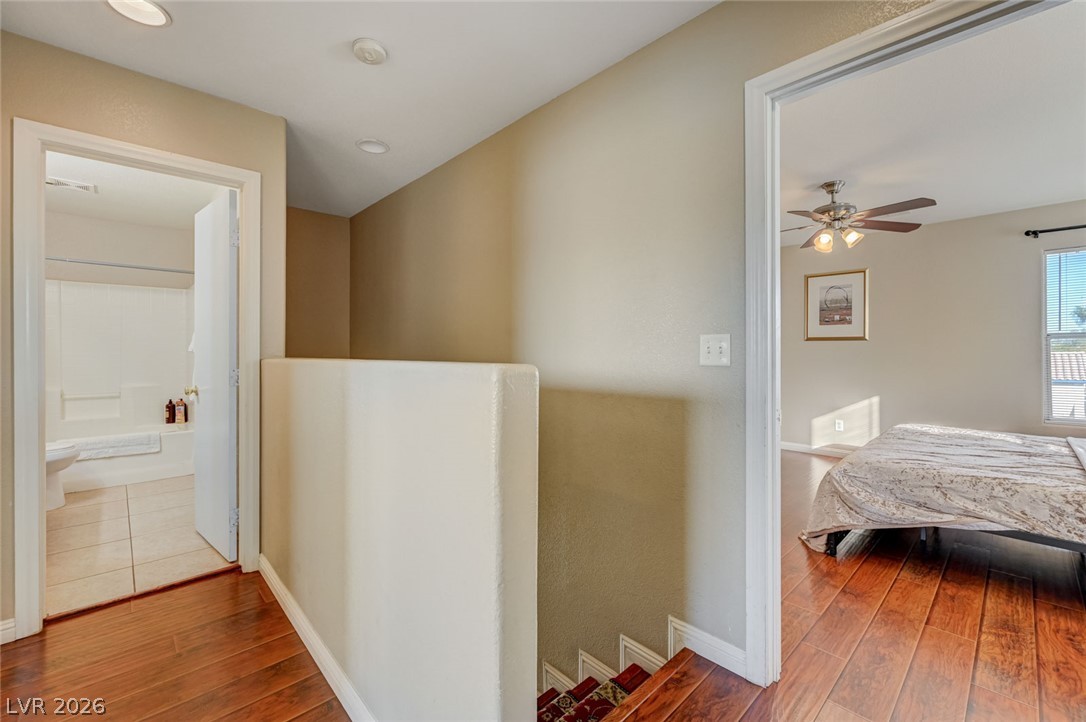
Gleaming wood flooring flows from the upper landing into a light-filled bedroom.
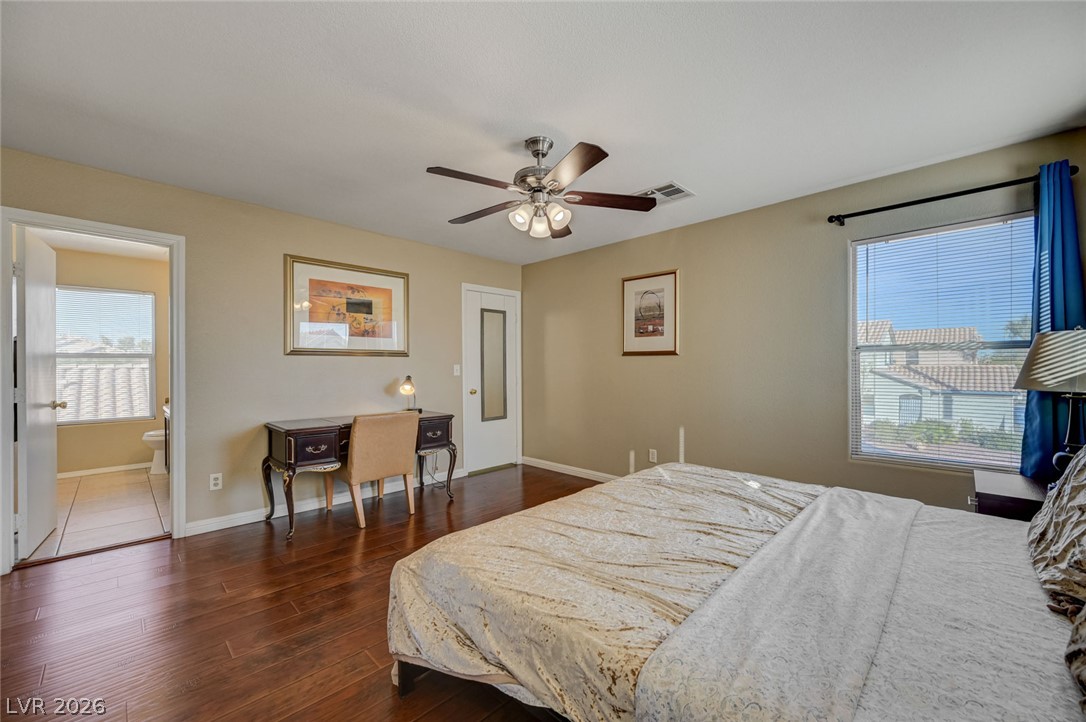
Rich wood floors lay a warm foundation in this inviting bedroom suite.
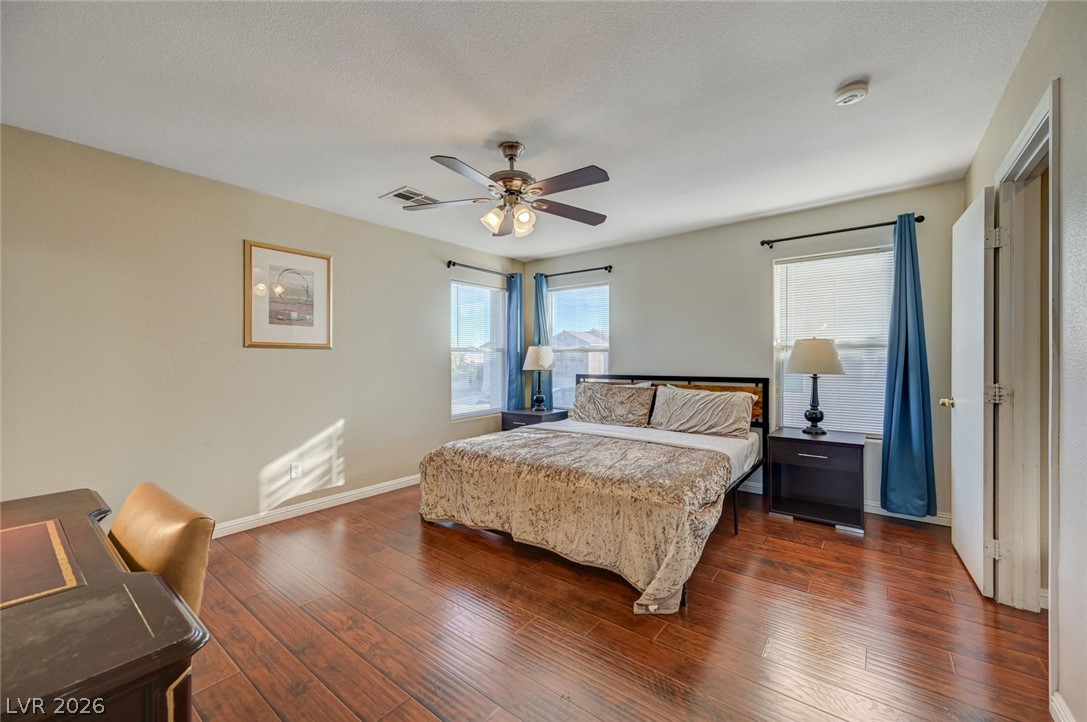
Gleaming hardwood floors run throughout this inviting bedroom bathed in natural light.
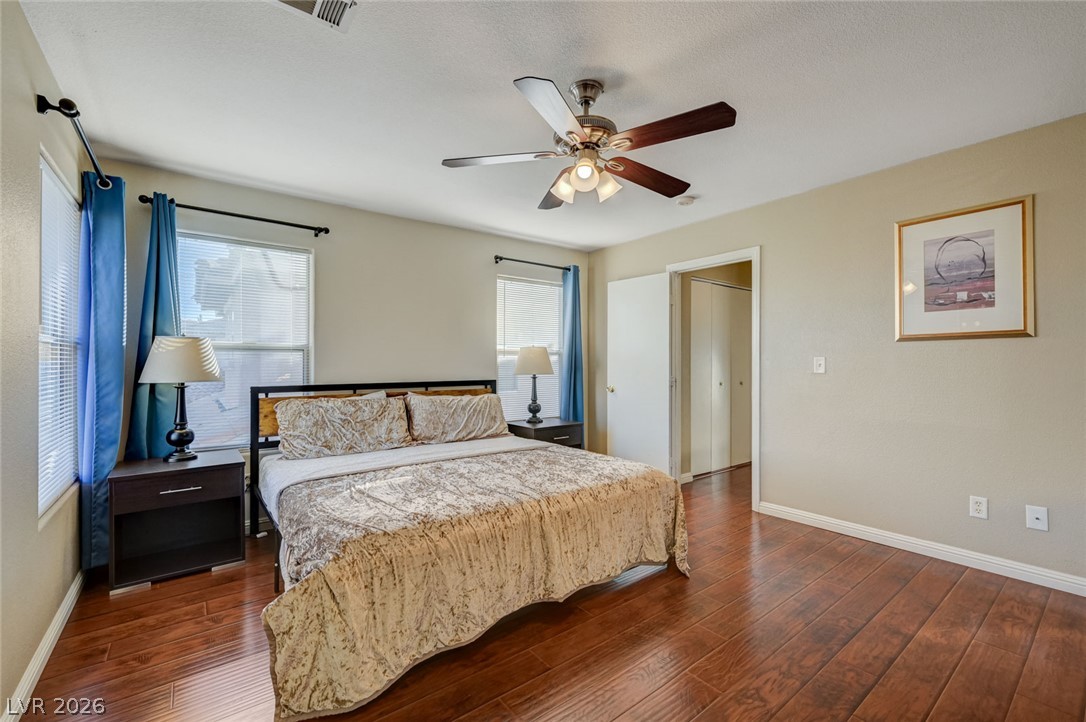
Rich wood-plank flooring runs throughout this bedroom featuring multiple windows and clean lines.
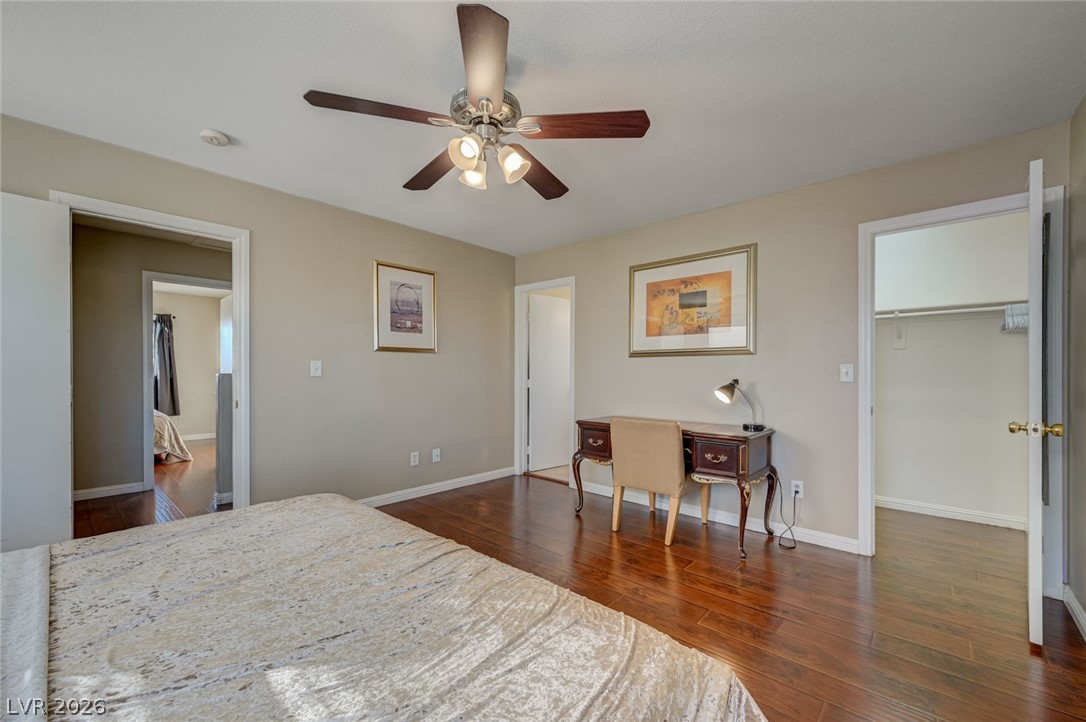
Warm wood flooring grounds this peaceful bedroom suite featuring a walk-in closet.
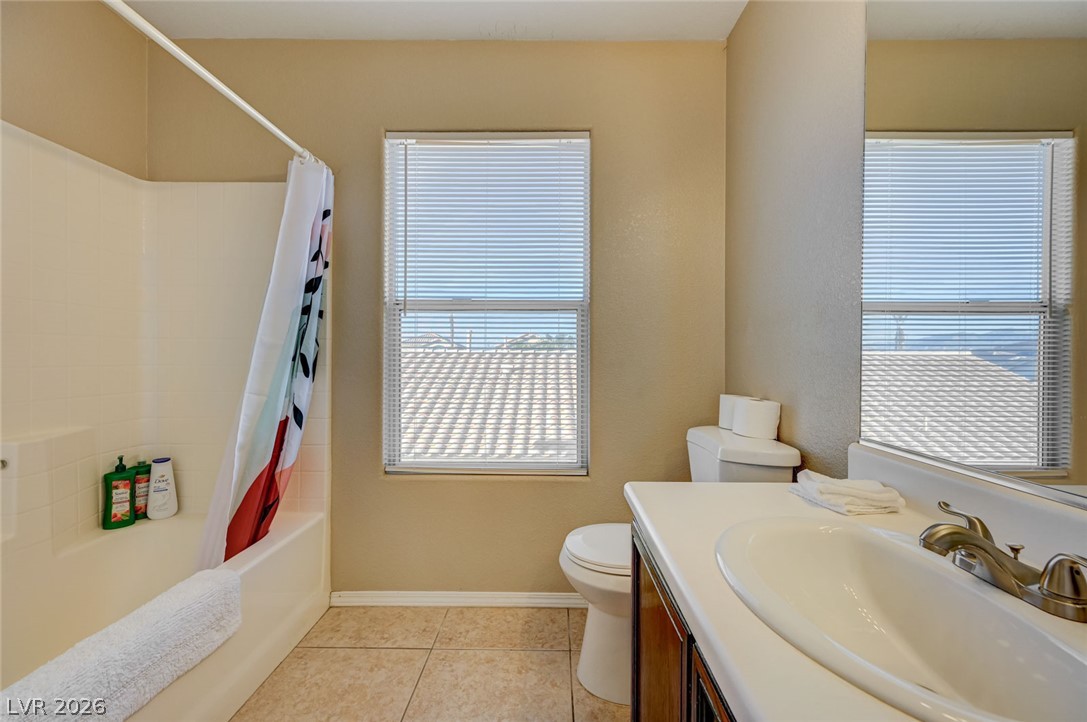
Tiled flooring and a classic vanity define this practical guest bathroom space.
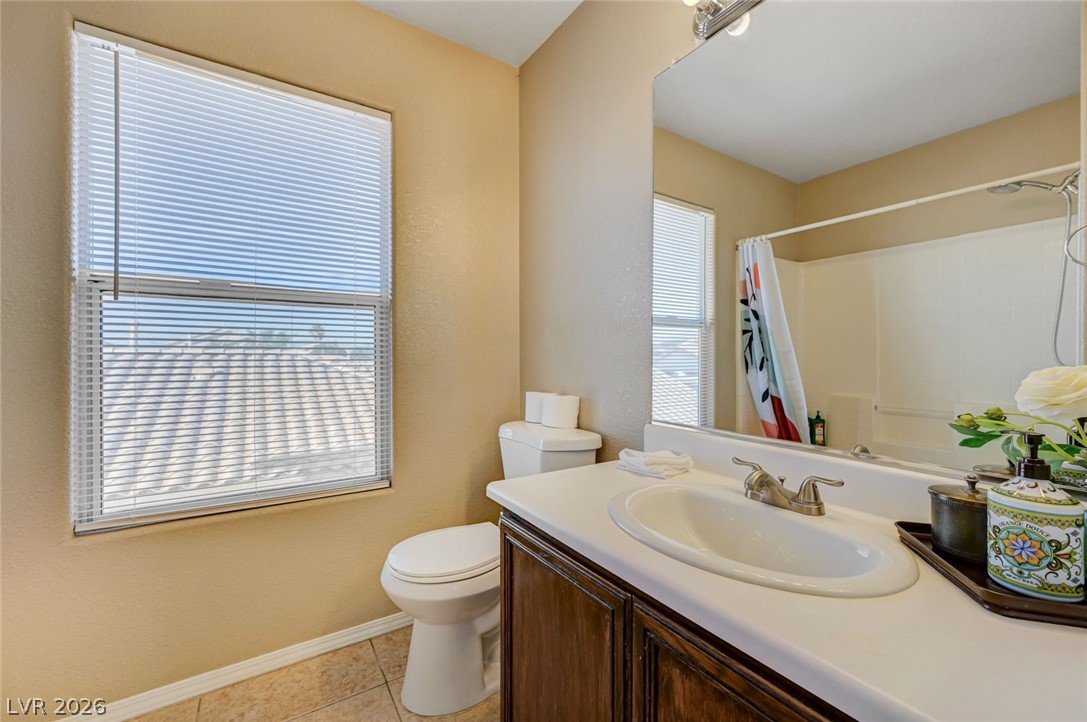
Natural light streams through the window in this classic vanity space.
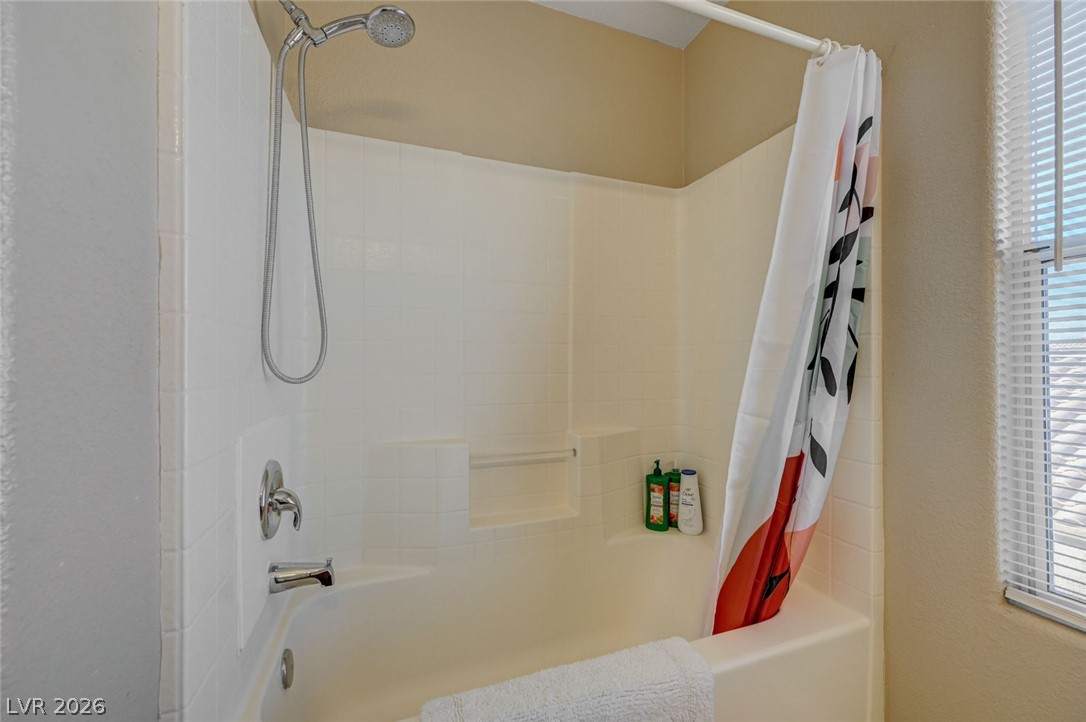
A classic shower and tub combination rests beside a window with adjustable blinds.
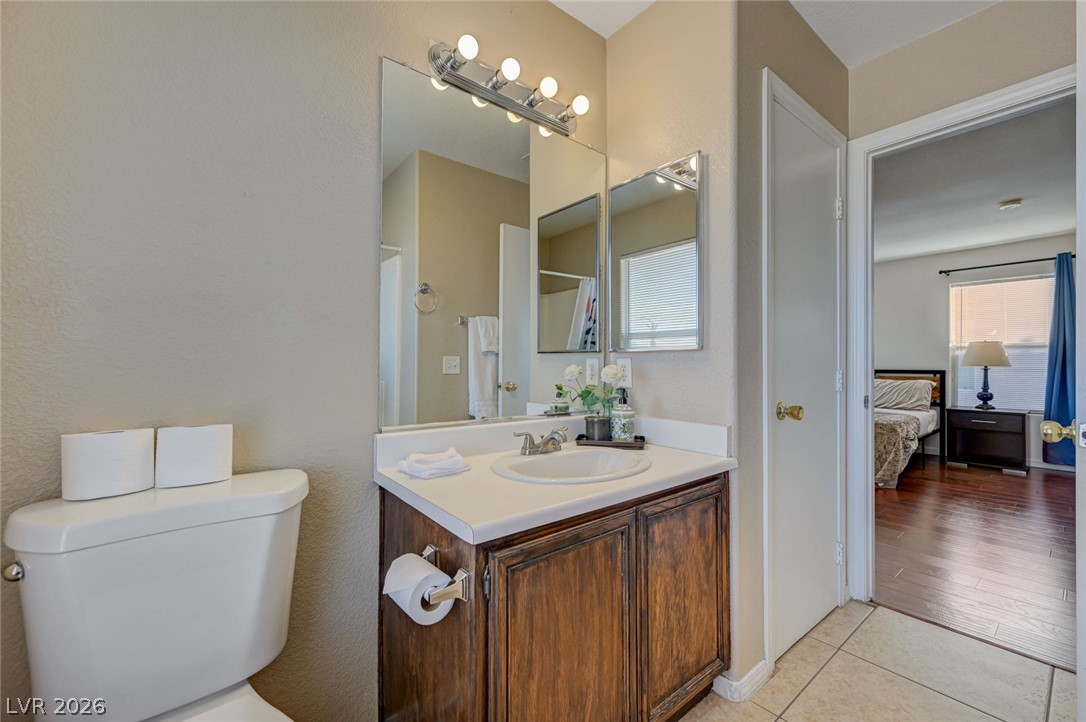
A well-appointed vanity cabinet sits adjacent to a tiled floor transition.
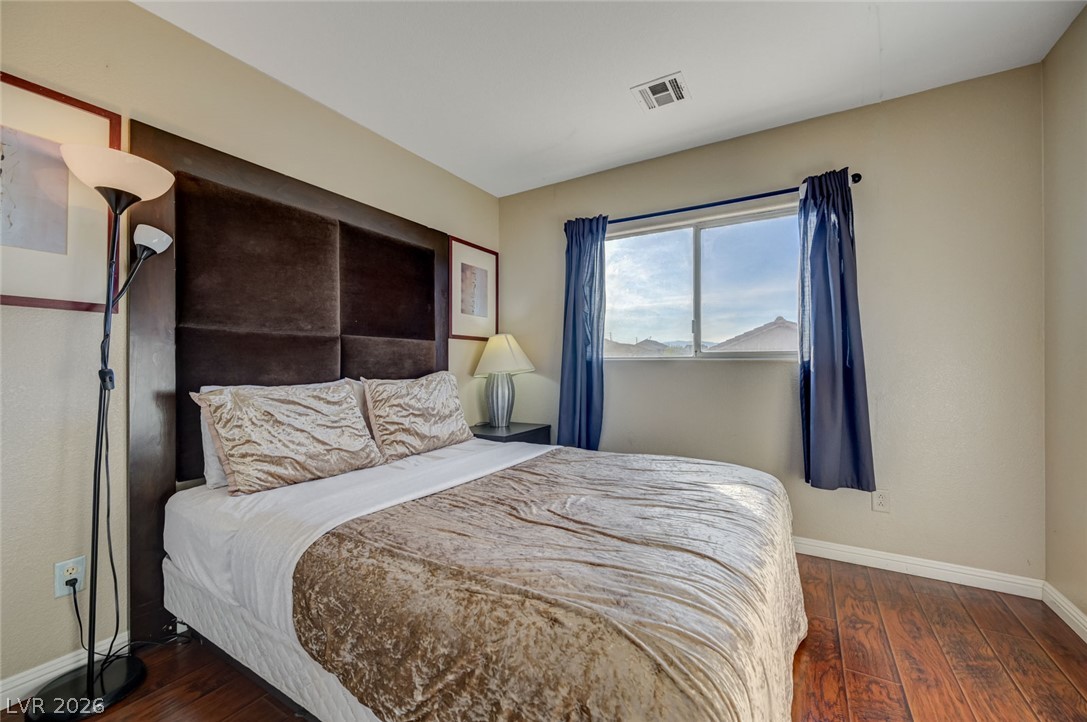
Gleaming hardwood floors and a wide window create a comfortable, inviting atmosphere.
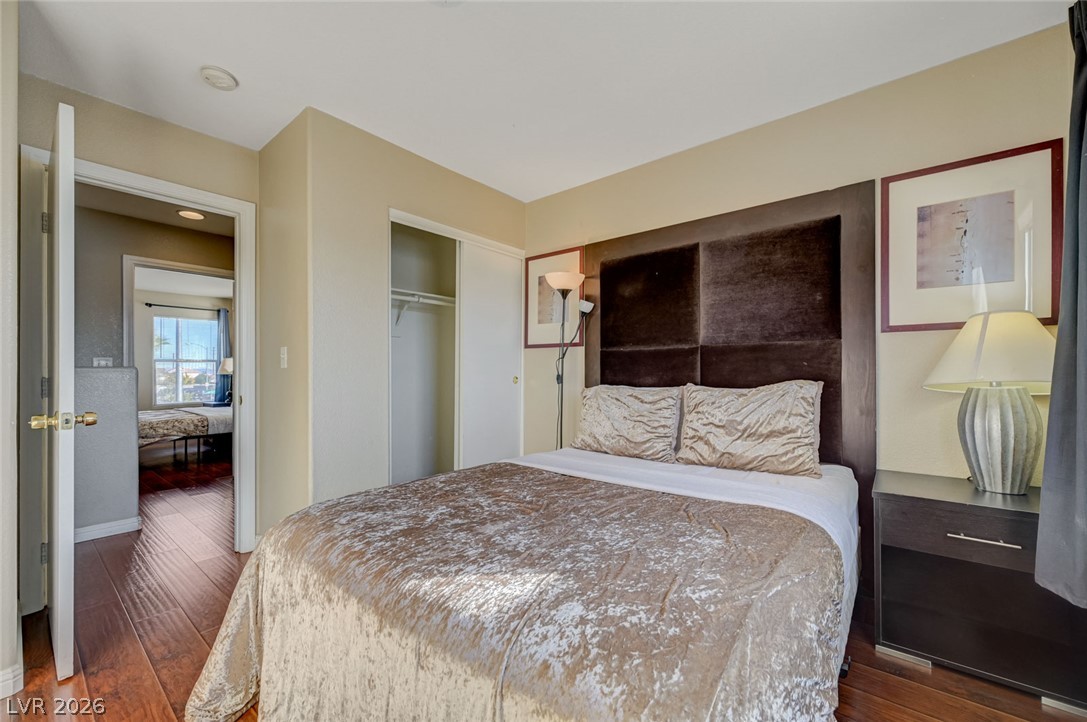
Warm hardwood flooring runs through this bedroom featuring built-in closet storage and recessed lighting.
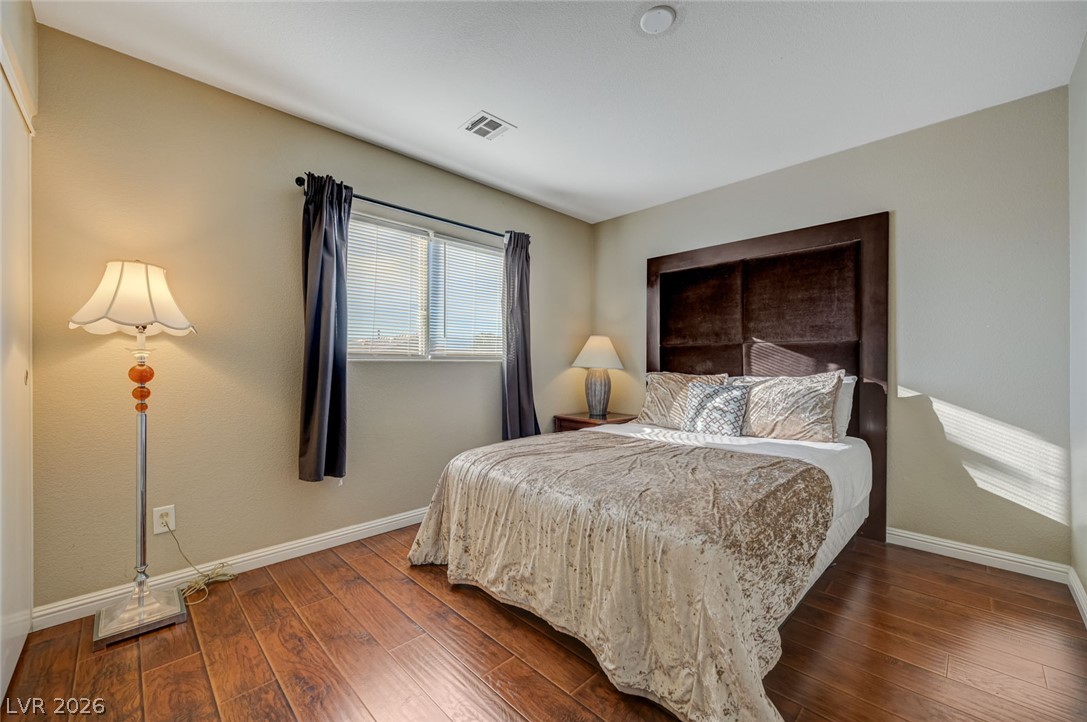
Warm wood flooring and clean architectural lines define this welcoming bedroom space.
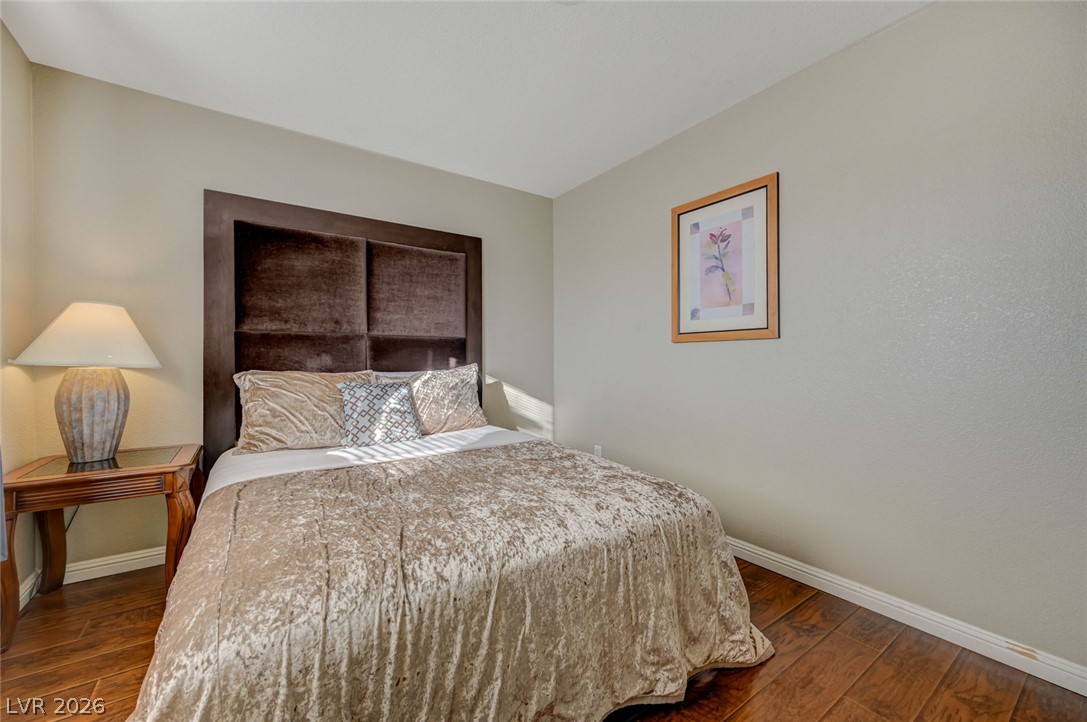
Rich hardwood flooring complements the smooth walls and neutral tones of this inviting bedroom.
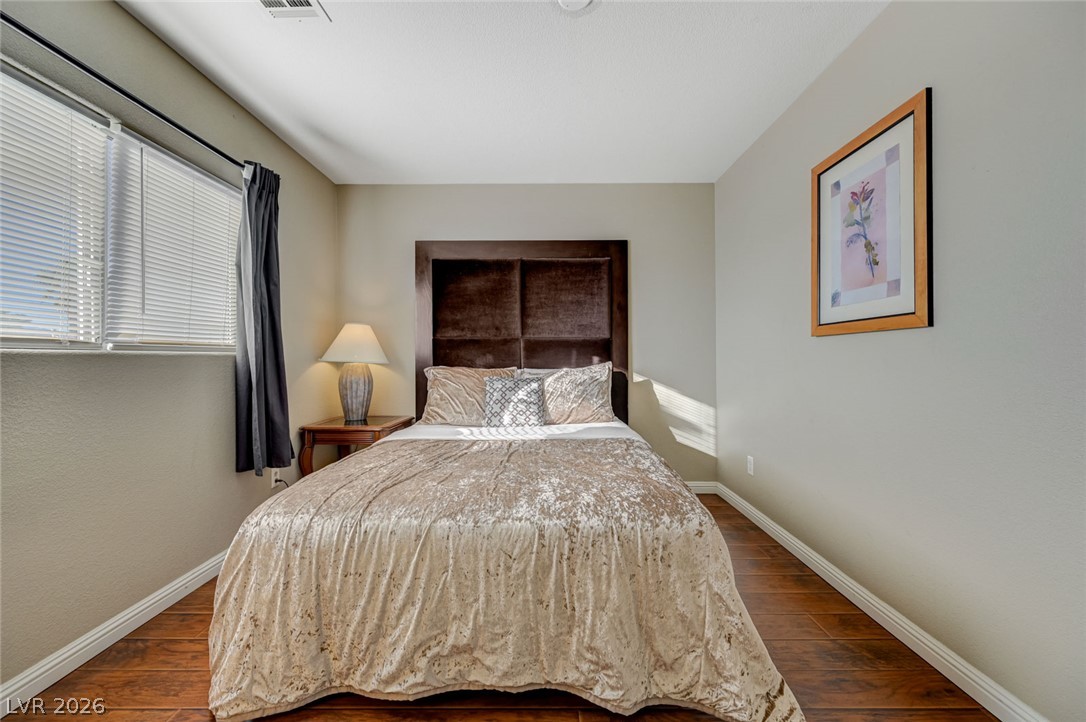
Rich hardwood flooring pairs beautifully with smooth, neutrally toned walls.
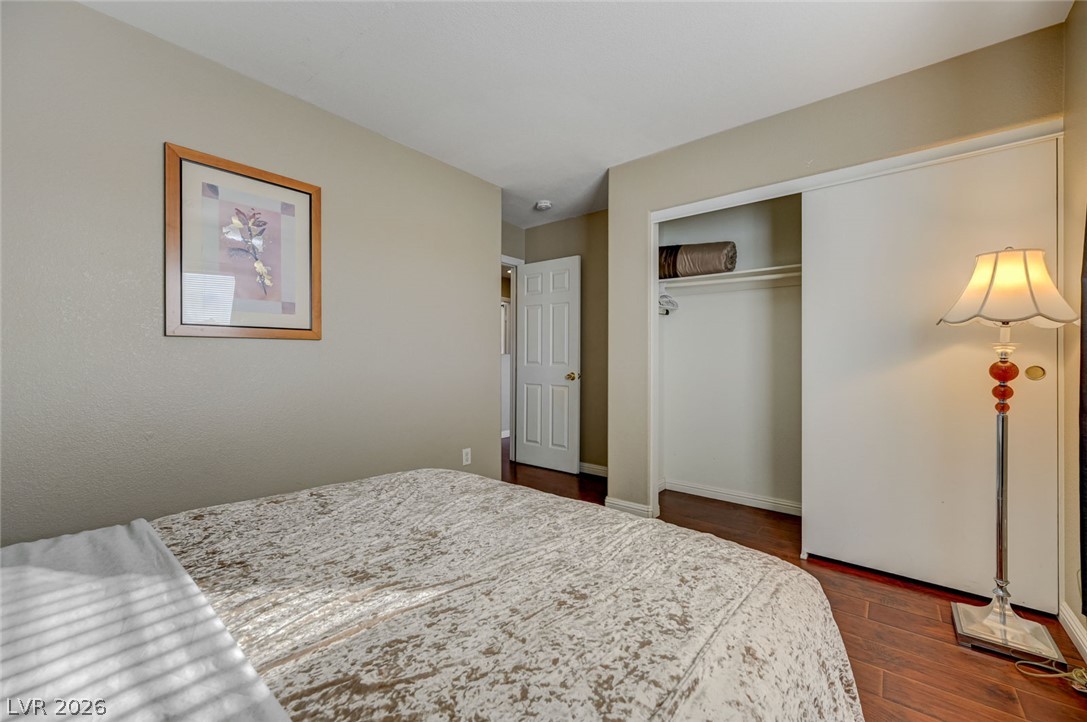
Gleaming wood floors anchor this comfortable bedroom featuring a convenient sliding-door closet.
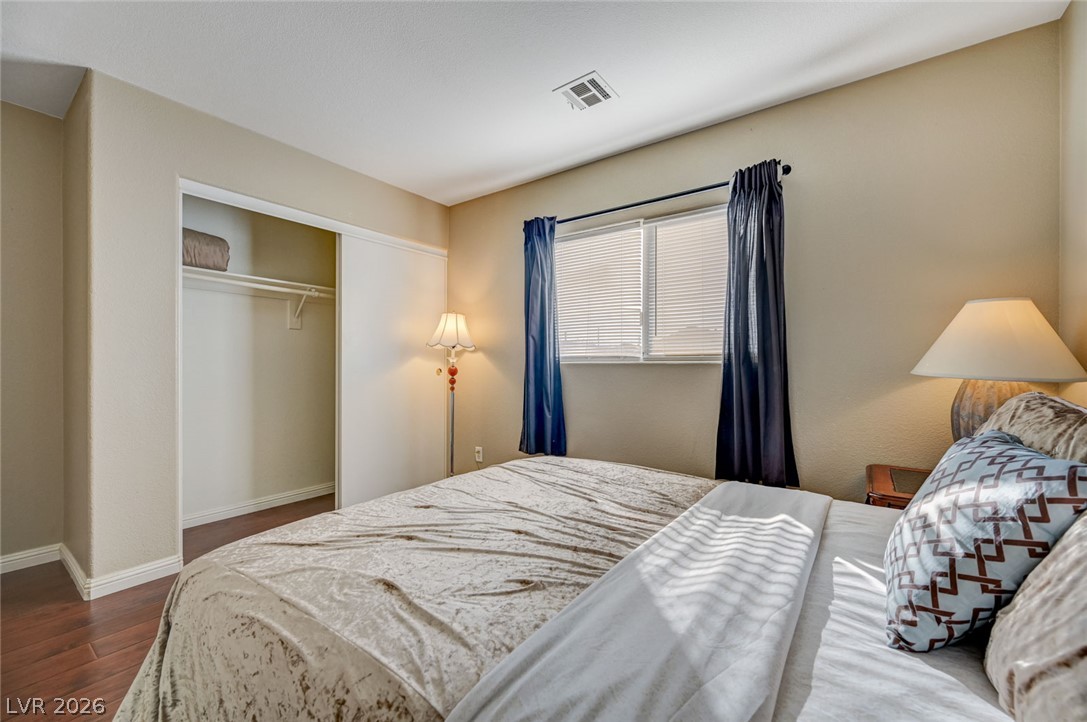
Gleaming wood floors anchor this bedroom featuring a sliding door closet and wide window.
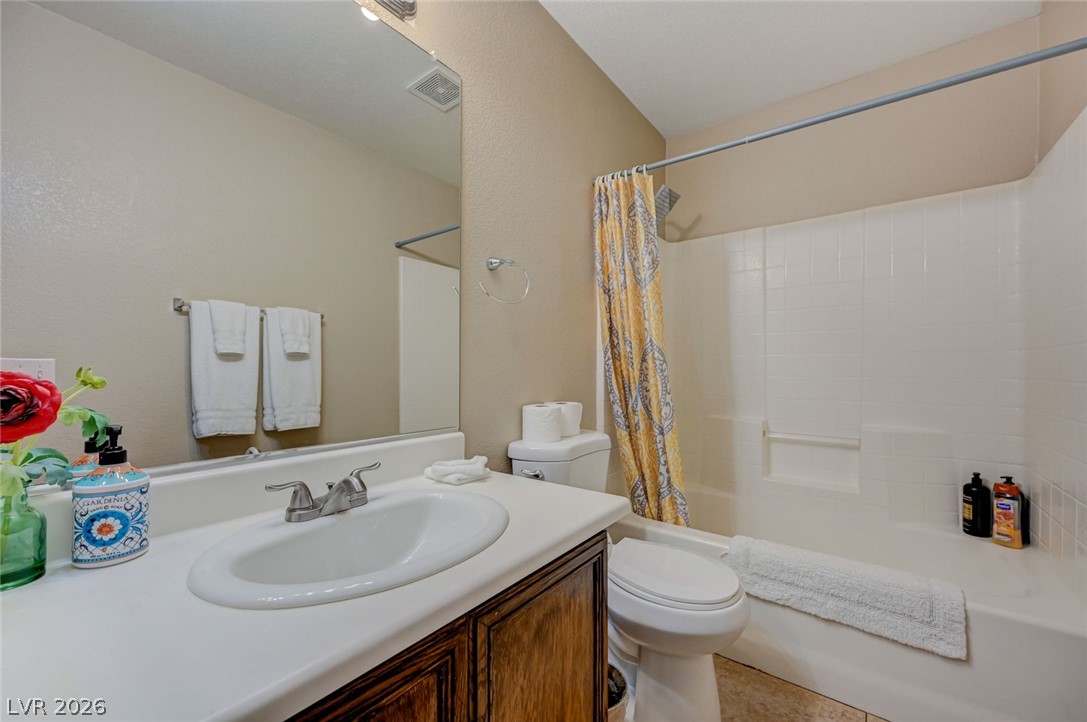
A well-maintained bathroom features a classic vanity alongside a clean tub and shower combination.
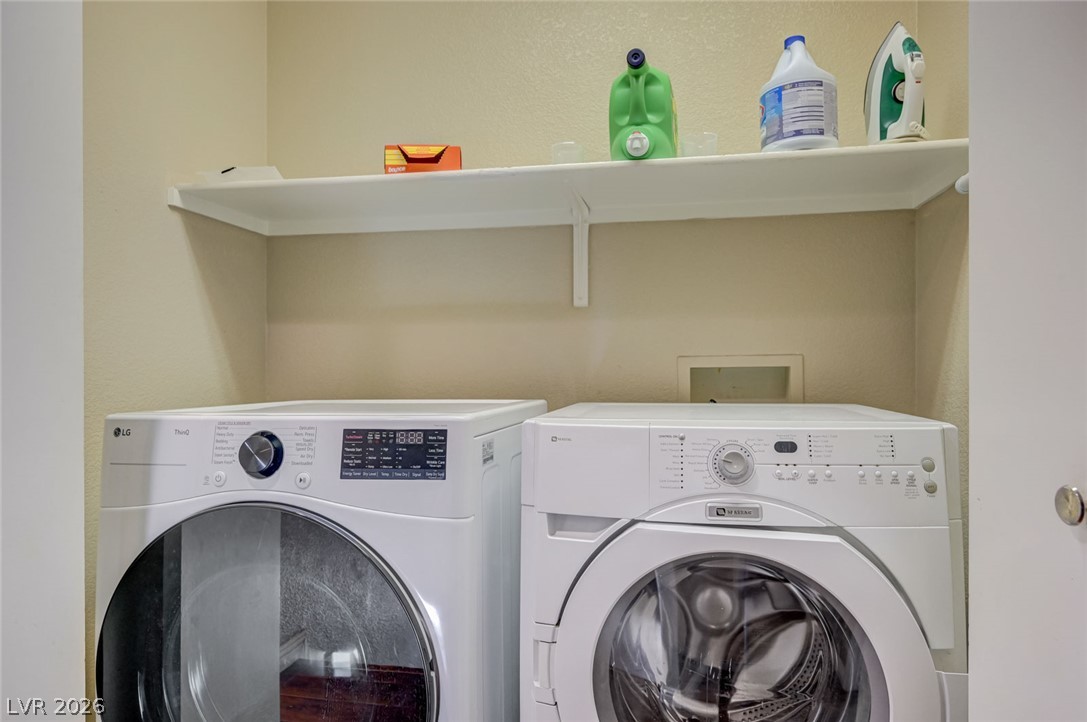
A dedicated laundry closet provides convenient washer and dryer hookups below a handy storage shelf.
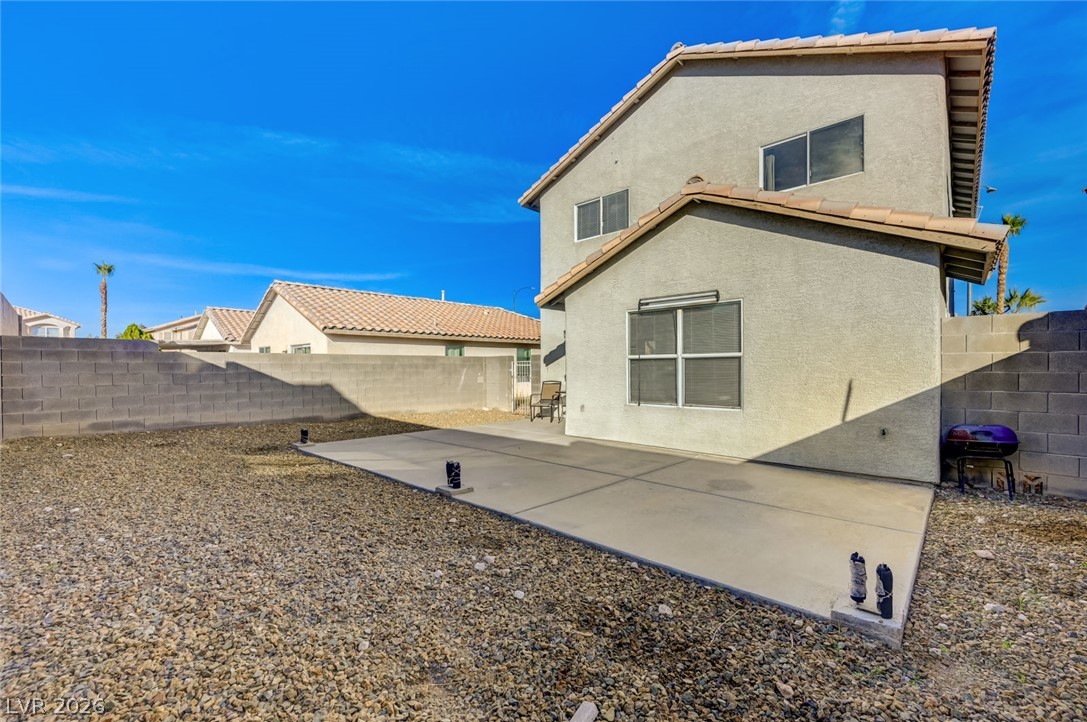
A spacious backyard features a concrete patio area set within low-maintenance desert landscaping.
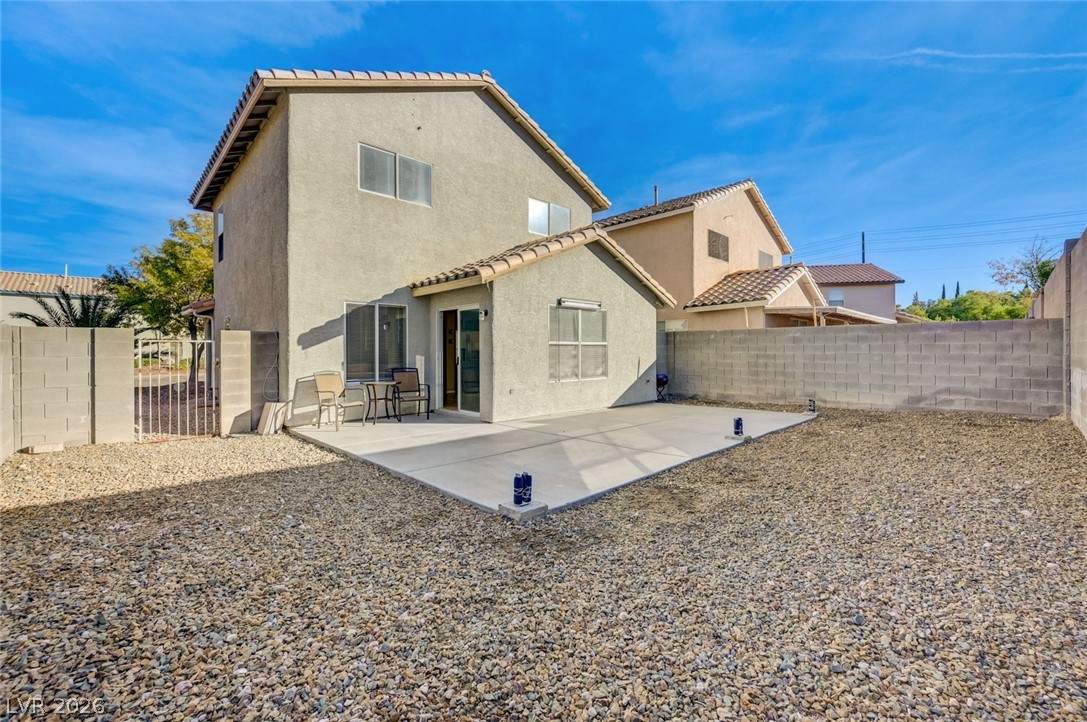
An expansive concrete patio anchors the low-maintenance backyard of this multi-level stucco home.
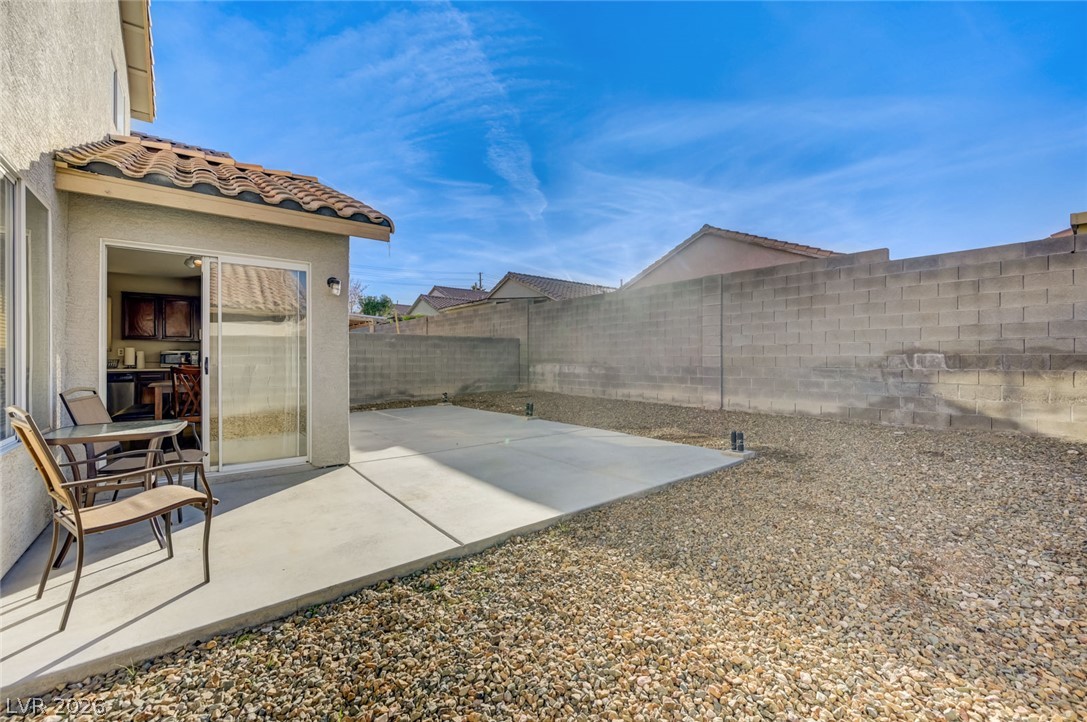
A concrete patio extends into a low-maintenance gravel yard enclosed by block walls.
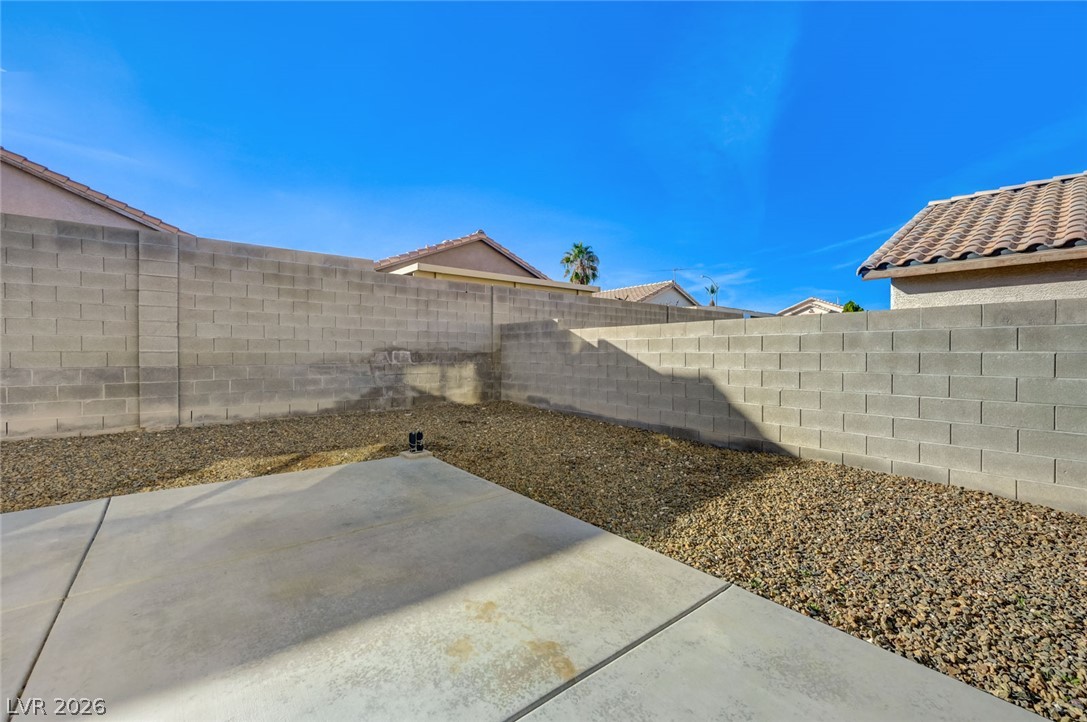
A concrete patio extends into a low-maintenance gravel yard enclosed by block fencing.

Description
Conveniently located in the heart of Spring Valley, this charming two-story home offers comfort, functionality, and easy access to shopping, dining, entertainment, and major freeways. Featuring 3 bedrooms and 3 bathrooms, an open and inviting kitchen with stainless steel appliances, pantry, recessed lighting, and a dining area. The bright living space provides a welcoming atmosphere, while all bedrooms and the laundry room are conveniently located upstairs. Enjoy easy-care landscaping and a low-maintenance backyard, perfect for those seeking a more carefree lifestyle. Washer and dryer included, along with solar panels for added energy efficiency. An excellent opportunity for first-time homebuyers or investors alike. Don't miss out!
Details
| MLS # | 2833449 |
|---|---|
| Listing Type | For Sale |
| Style | House |
| HOA Dues | $19 |
| Sub-Type | Resale |
| Status | Active |
| Year | 2001 |
| Days On Site | 1 |
| Listing Provided By | The Zhu Realty Group, LLC | Miaojun Zhu |
Features
| Bed(s) | 3 |
|---|---|
| Bath(s) | 3 Total |
| SQ Feet | 1,364 |
| Garage | 2 |
| Story(s) | 2 |
| Zoning | Single Family |
| Acreage | 0.09 |
Interior
| Cooling | Central Air, Electric |
|---|---|
| Heating | Central, Gas |
| Heating Yes / No | Yes |
| Cooling Yes / No | Yes |
| Interior Features | Bathroomon Main Level, Window Treatments |
| Window Features | Blinds |
| Furnished | Unfurnished |
| Appliances | Dryer, Disposal, Gas Range, Microwave, Refrigerator, Washer |
| Fireplaces Total | 0 |
| Fireplace Yes / No | No |
Exterior
| Exterior Features | Private Yard |
|---|---|
| Roof | Tile |
| Lot Features | Desert Landscaping, Landscaped, Less Than Quarter Acre |
| Fencing | Block, Back Yard |
Parking
| Attached Garage Yes / No | Yes |
|---|---|
| Parking Features | Attached, Garage, Garage Door Opener, Inside Entrance, Private |
| Garage Yes / No | Yes |
Utilities
| Utilities | Underground Utilities |
|---|---|
| Sewer | Public Sewer |
Taxes
| Tax Annual Amount | 2089 |
|---|
Location
| Senior Community Yes / No | No |
|---|
Area Information
| State | NV |
|---|---|
| County | Clark |
| City | Las Vegas |
| Zip Code | 89118 |
| Community Name | Russell Lindell 40 |
| School District | Durango |
| Elementary School | Jydstrup |
| High School | Durango |
Request a showing
Request a showing
Contact
Learn More About This Property

| State | NV |
|---|---|
| County | Clark |
| City | Las Vegas |
| Zip Code | 89118 |
| Community Name | Russell Lindell 40 |
| School District | Durango |
| Elementary School | Jydstrup |
| High School | Durango |
Nearby Listings (Within 1/4 mile)
Price: $262K - $437K
sqft: 1,000 - 1,500
Listing Updated: November 11, 2026 at 3:38:44 AM PST