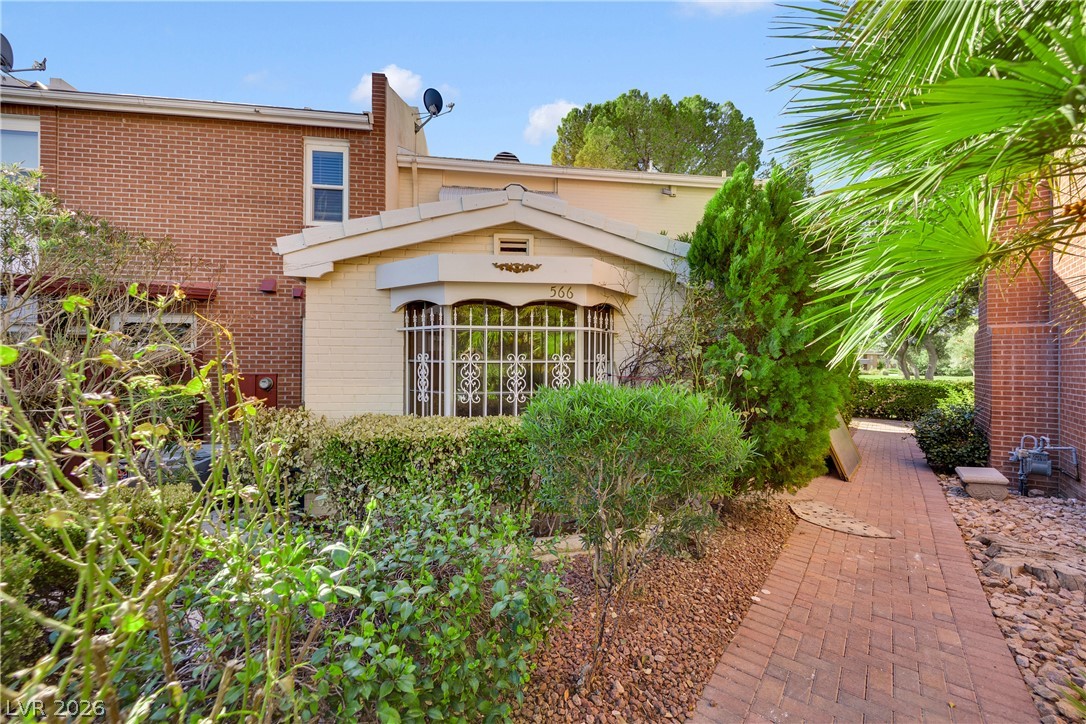
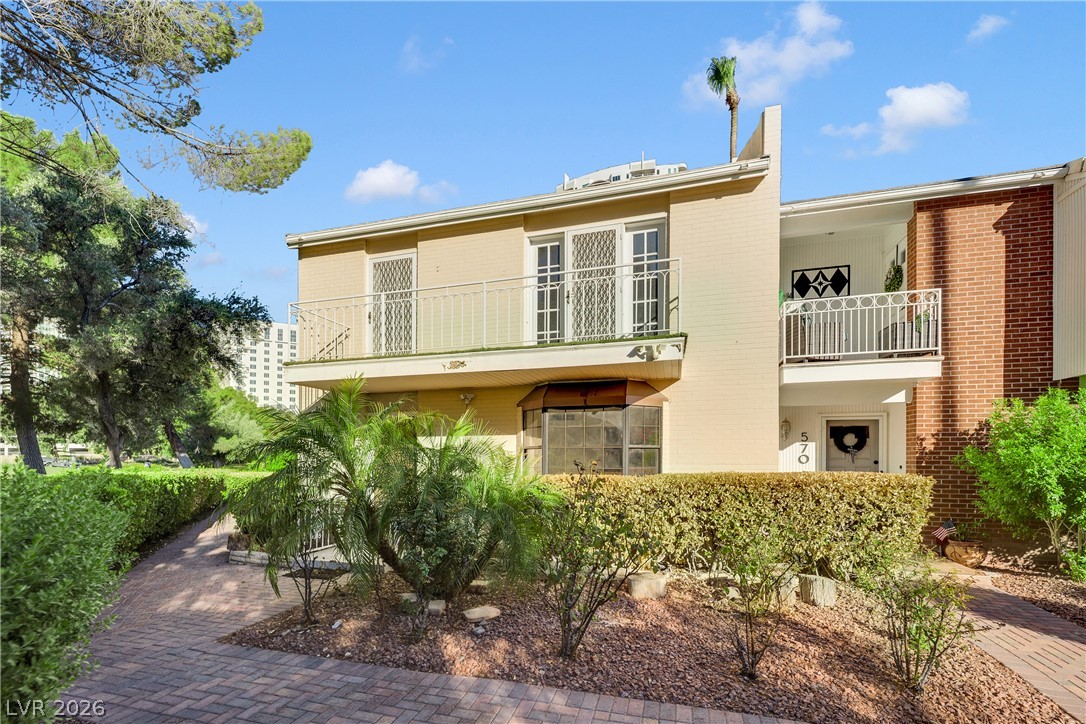
A neat brick path guides guests toward the welcoming, well-manicured entrance.
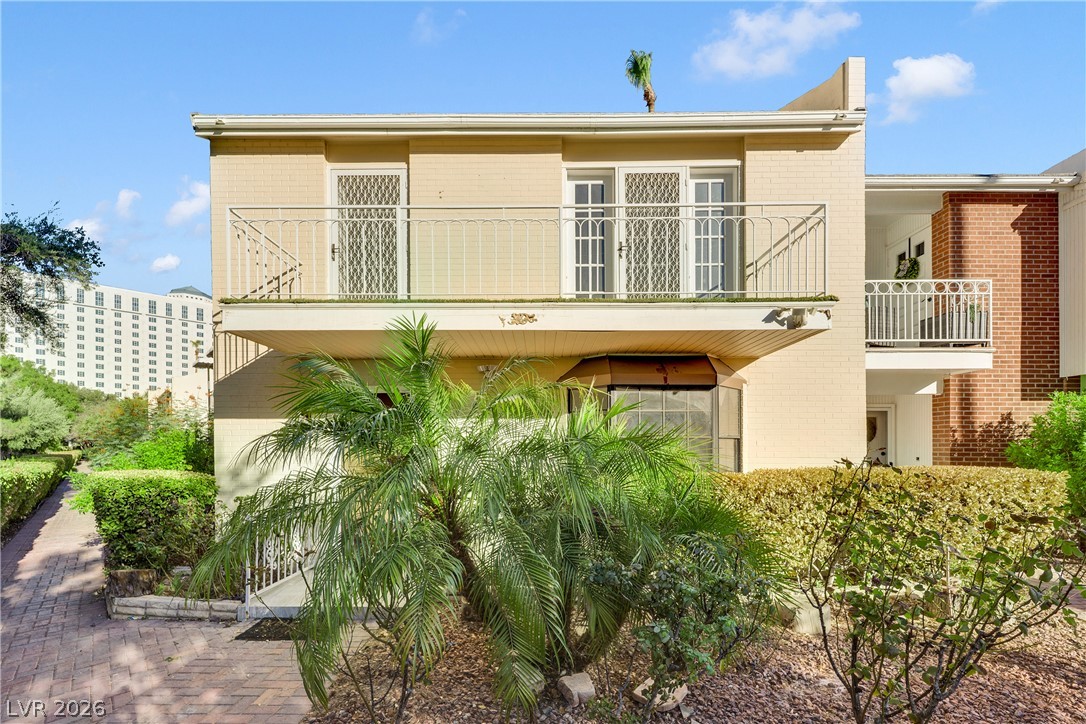
Mid-rise exterior displays brick masonry work alongside private elevated terraces and established garden paths.
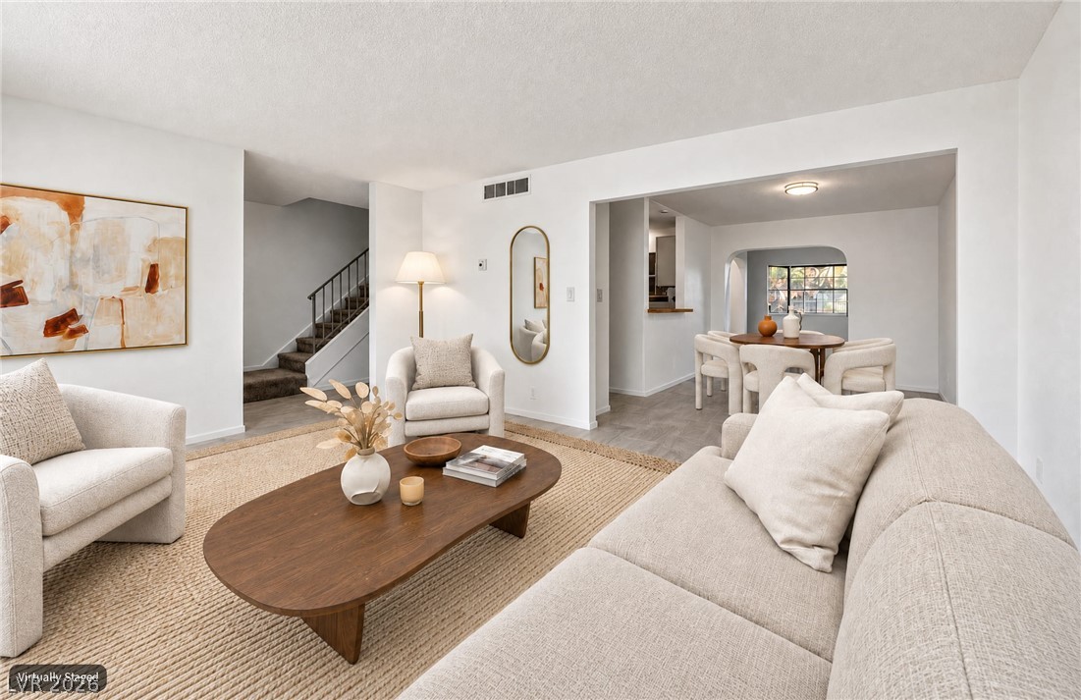
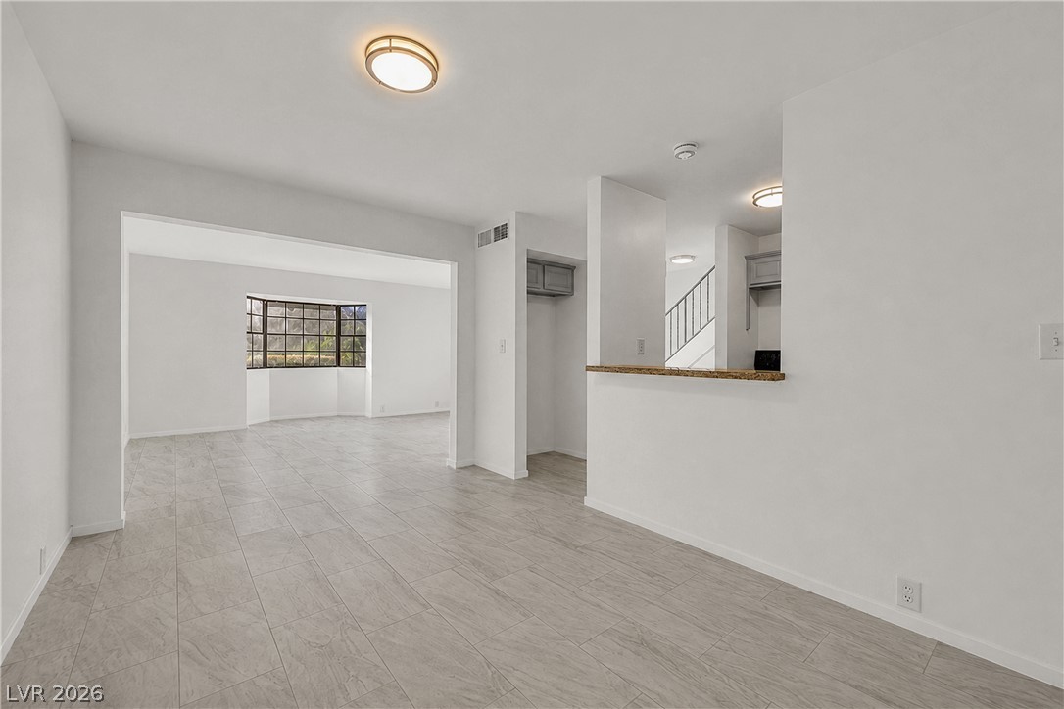
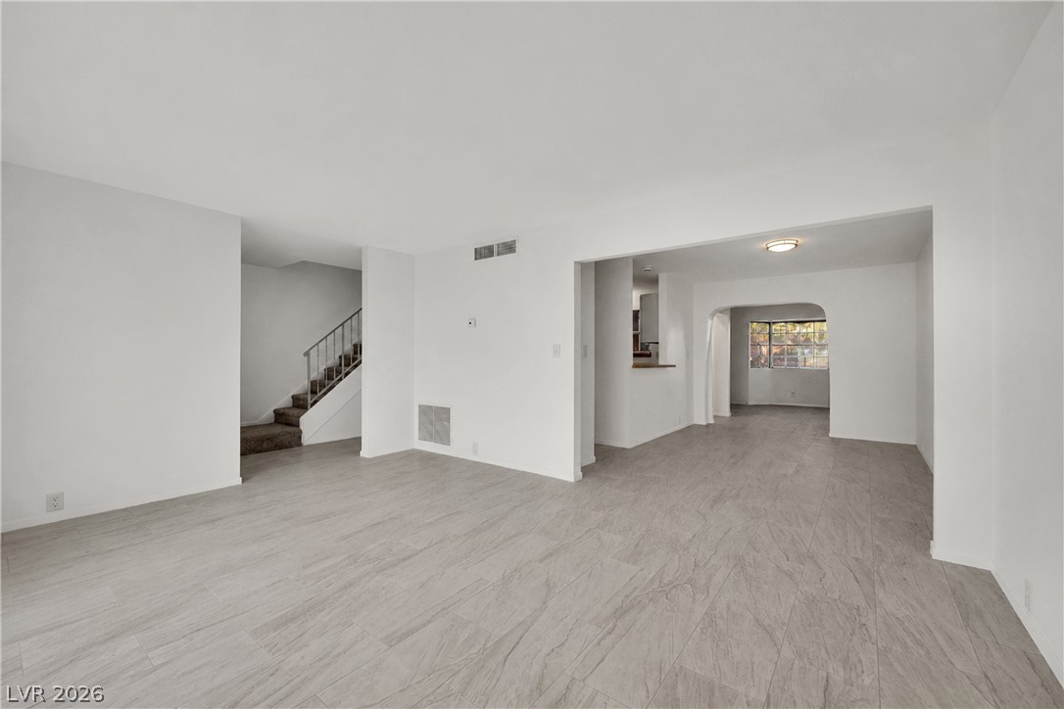
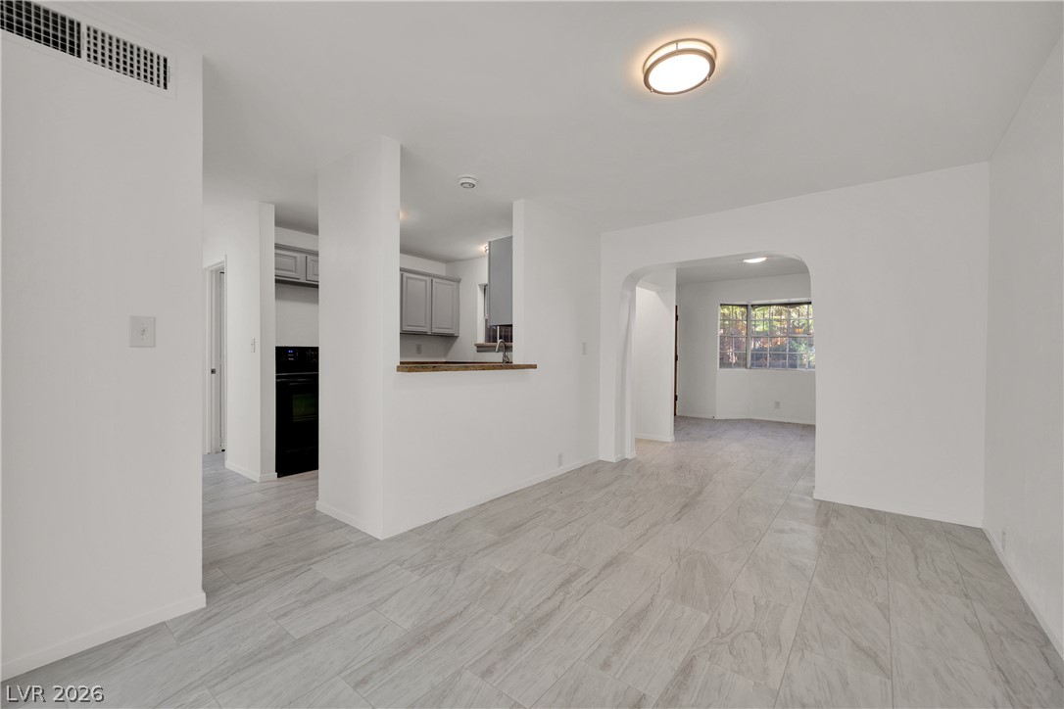
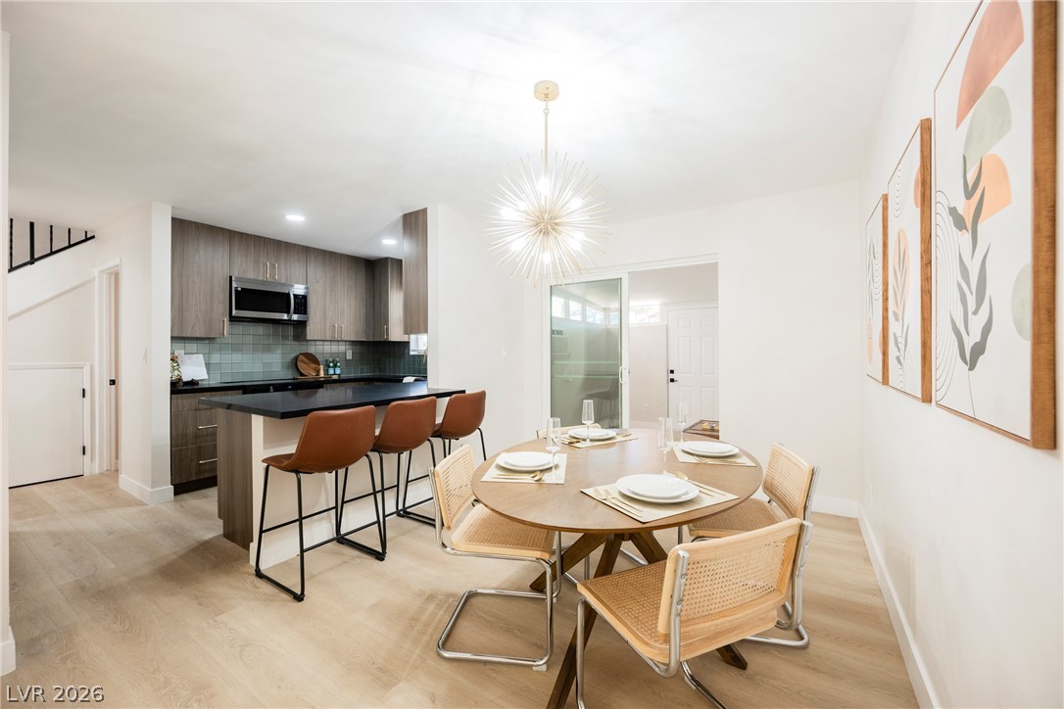
An open living space transitions seamlessly into adjacent dining and kitchen areas.
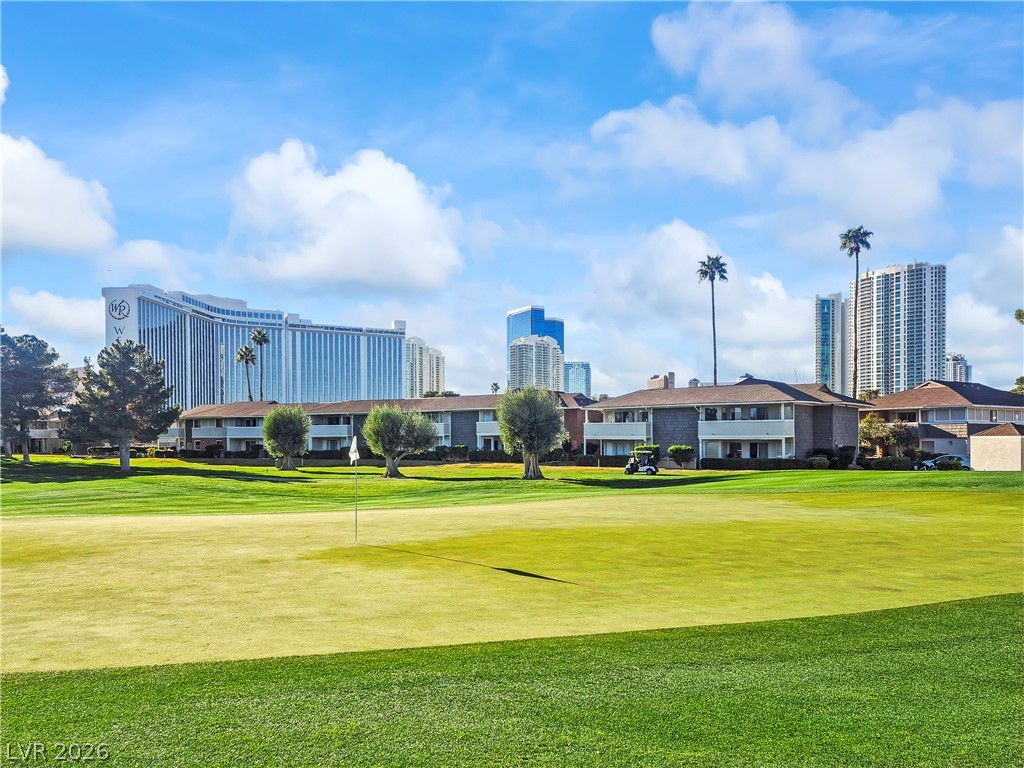
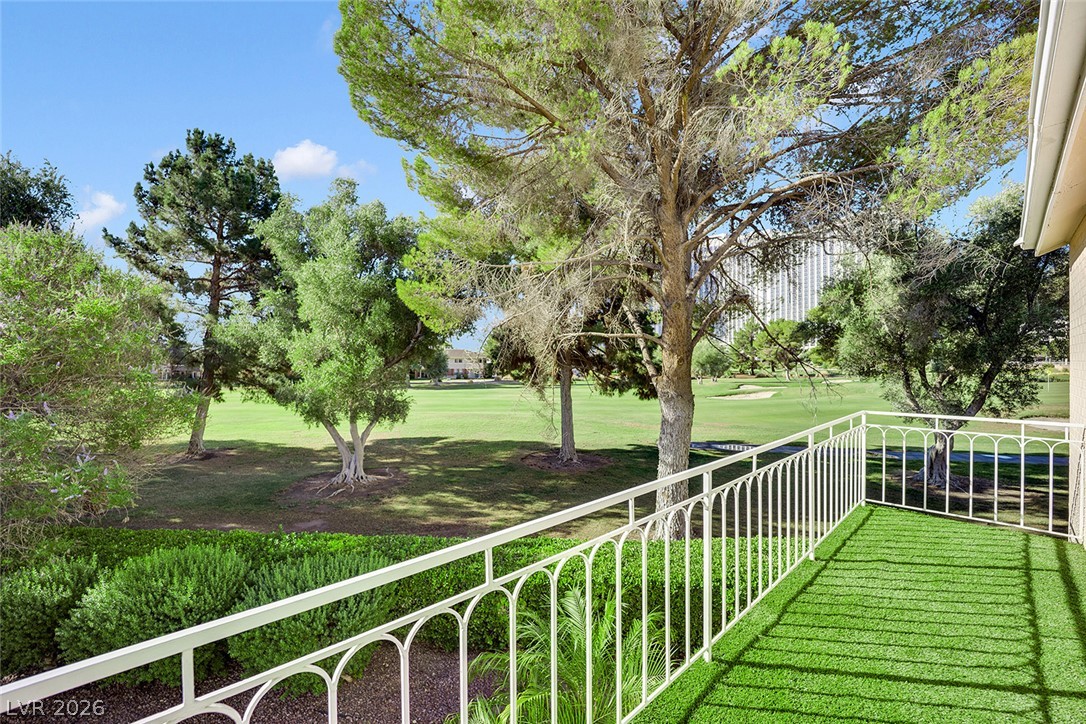
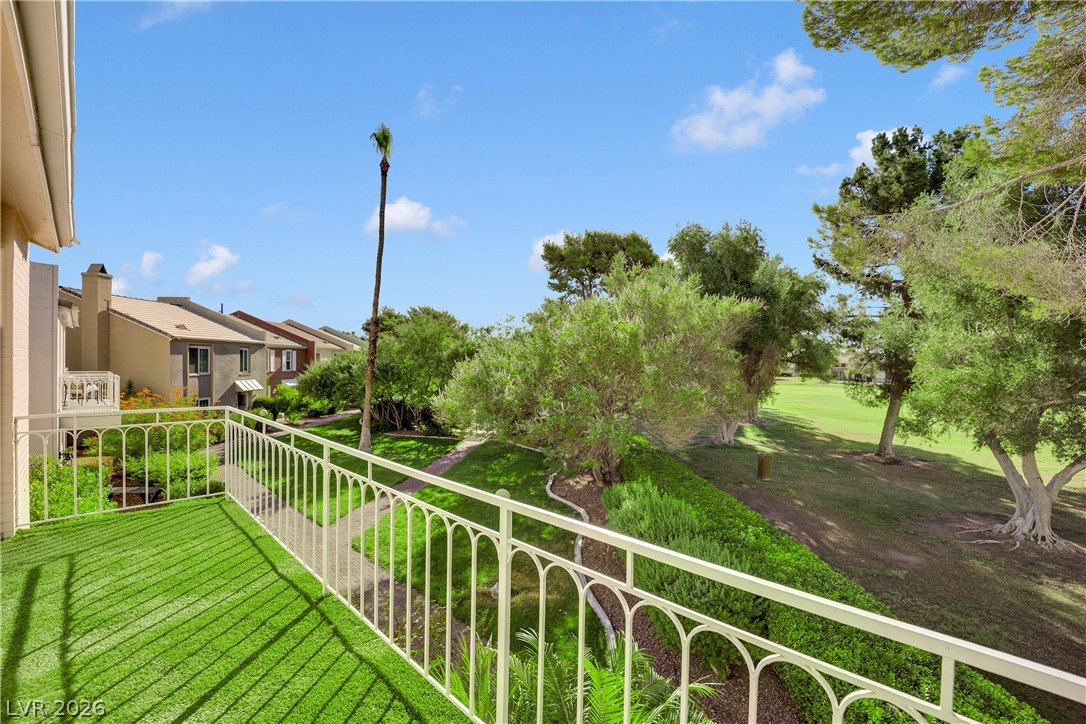
Lush fairways yield scenic vistas toward distant city high-rises under open blue skies.
Tiled flooring flows through an open-concept living space connected seamlessly to the kitchen.
Clean lines and wood-look tile flooring define this spacious, open-concept main living area.
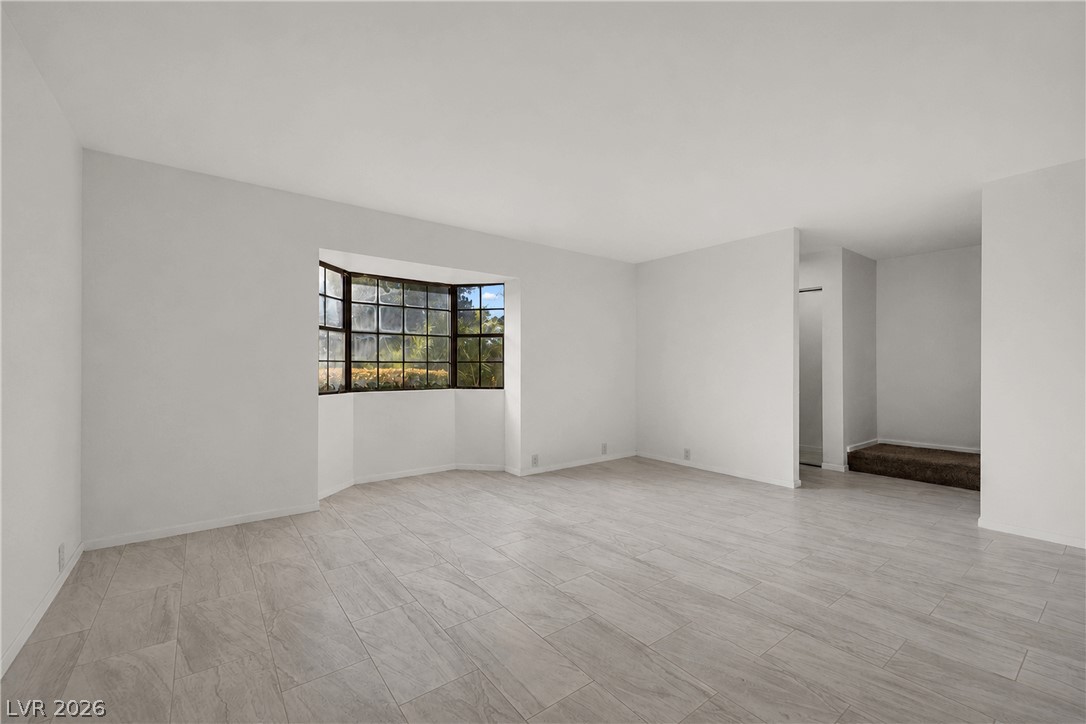
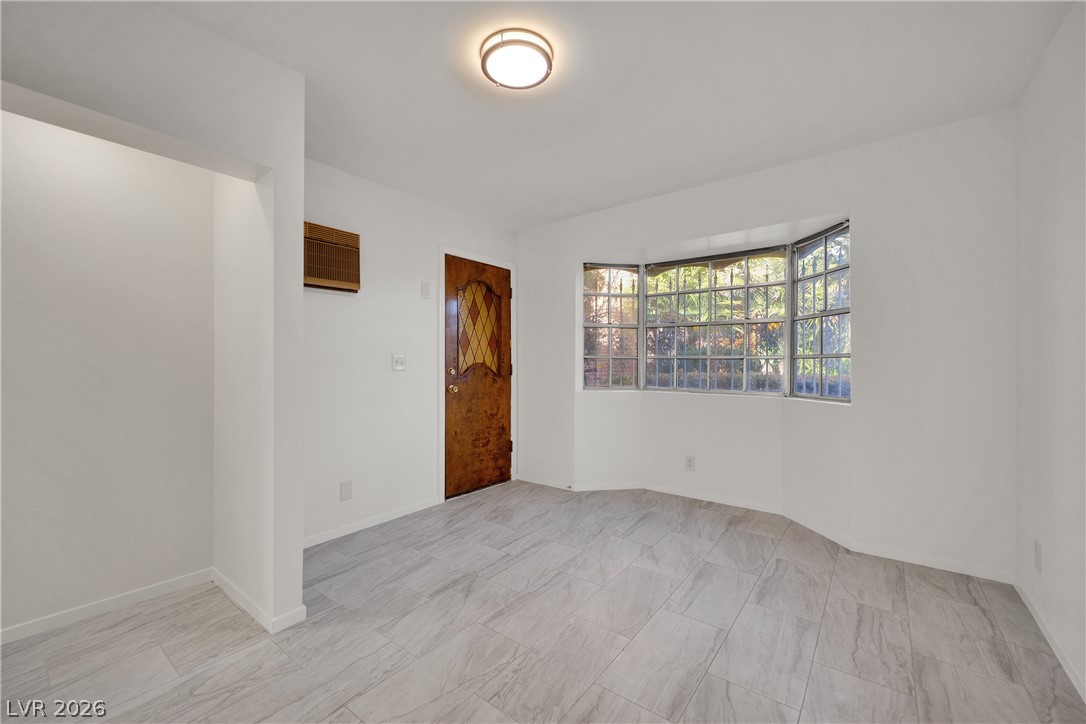
Tiled flooring and a classic bay window define this open living space.
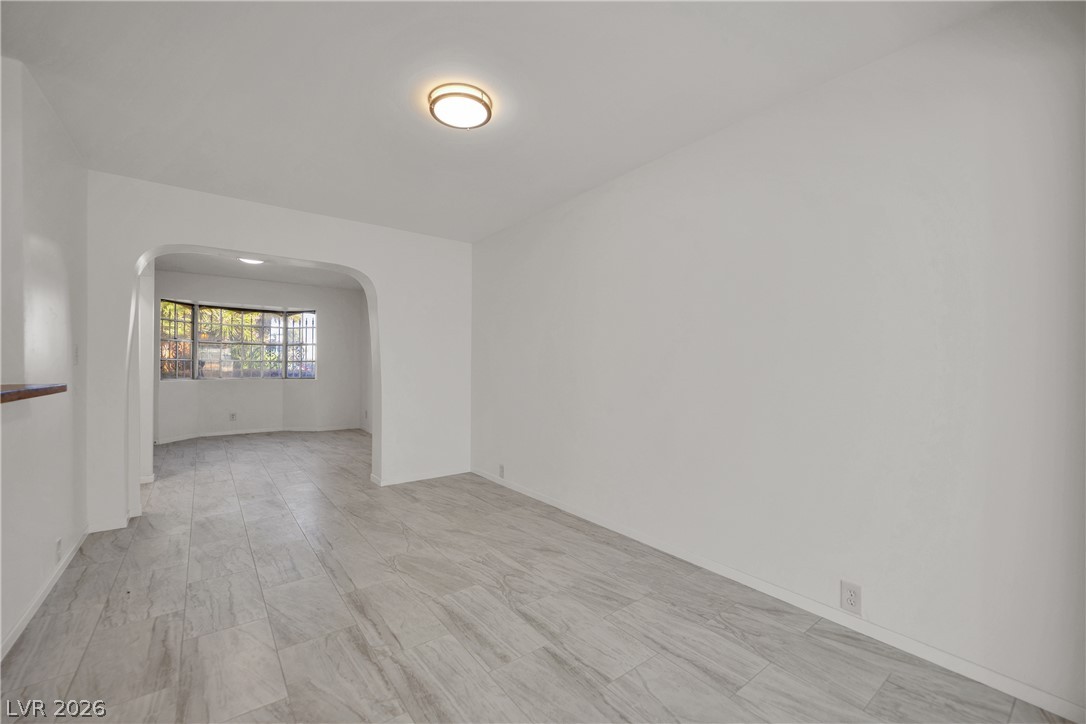
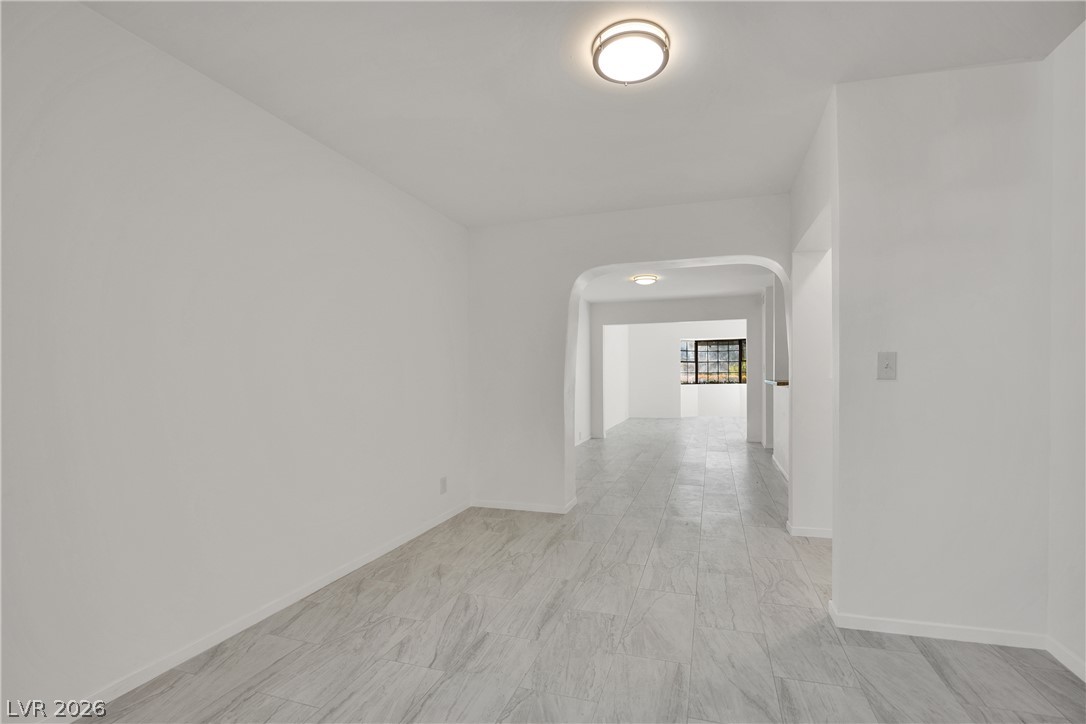
An arched doorway connects versatile living spaces detailed with clean-lined tile flooring and neutral walls.
Arched doorways and modern tile floors highlight this versatile open dining space.
Tiled flooring and a classic bay window define this versatile entry space.
Smooth archways and durable tile flooring define this versatile interior layout.
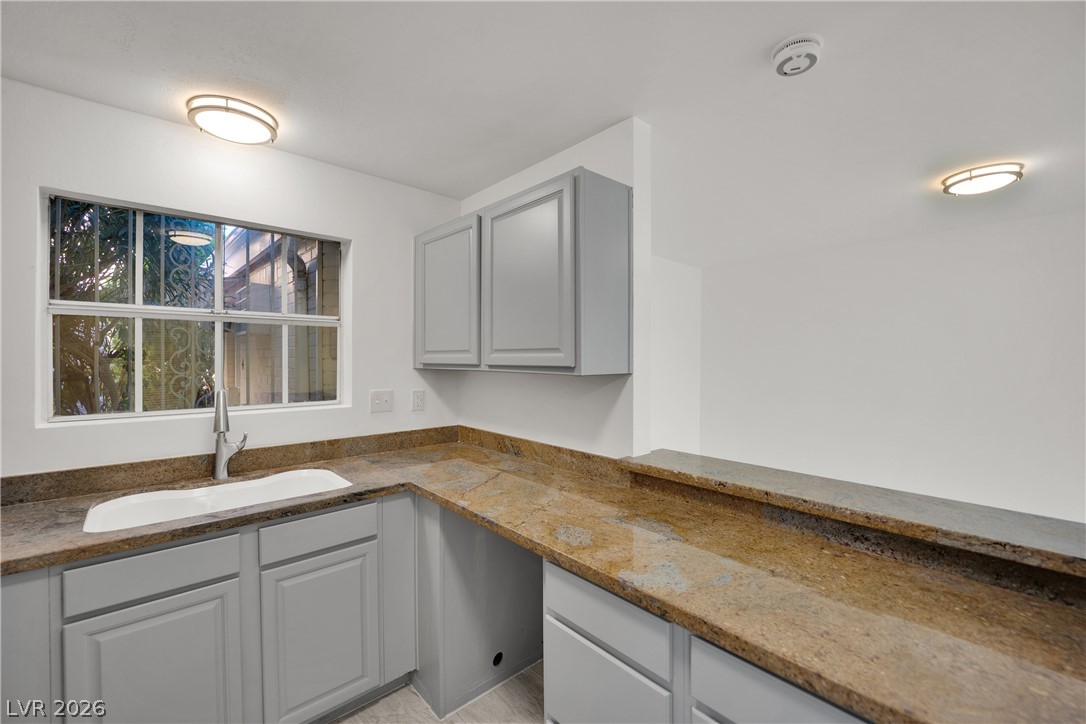
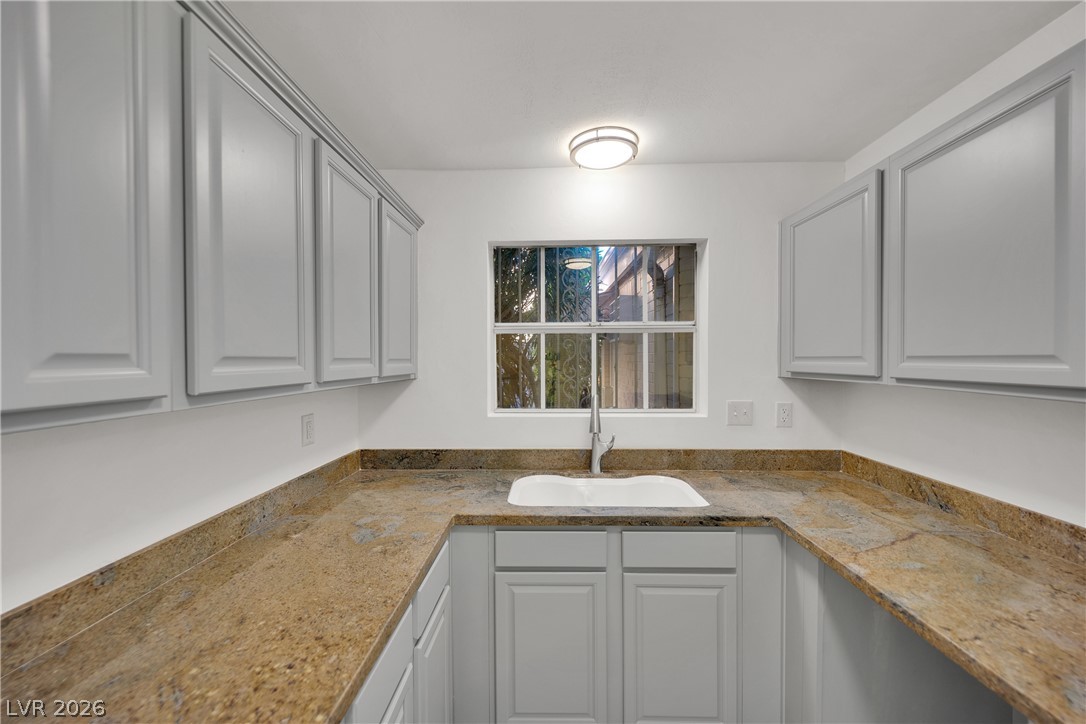
Polished granite countertops and classic cabinetry anchor this functional workspace.
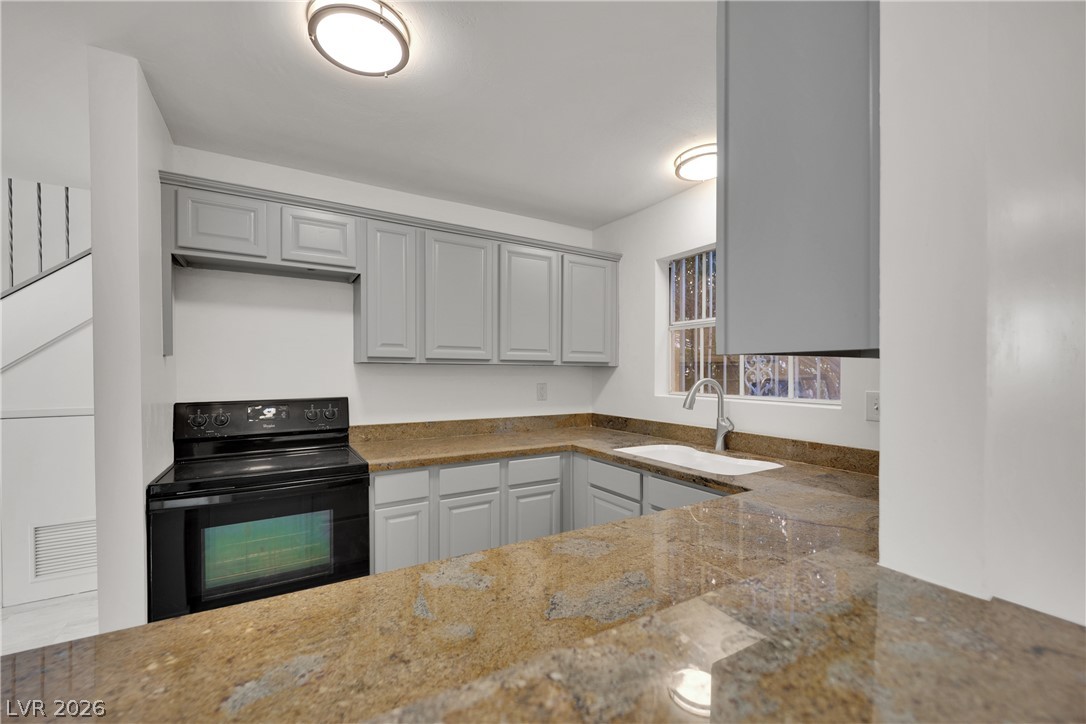
Polished granite countertops wrap around this functional kitchen space complete with a raised breakfast bar.
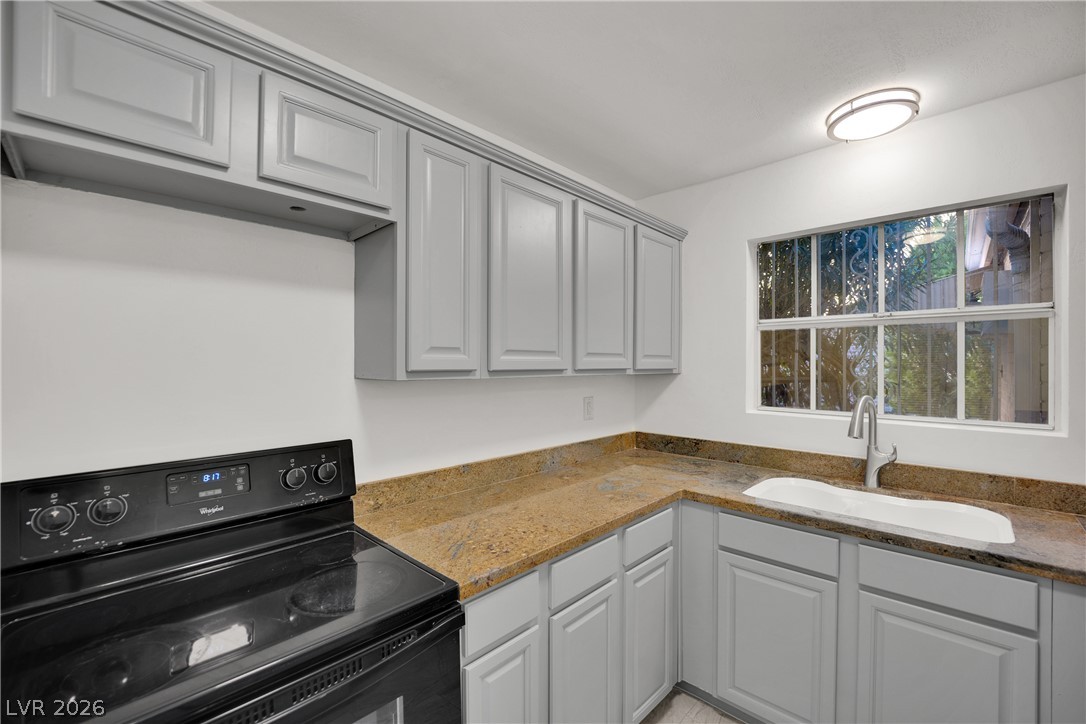
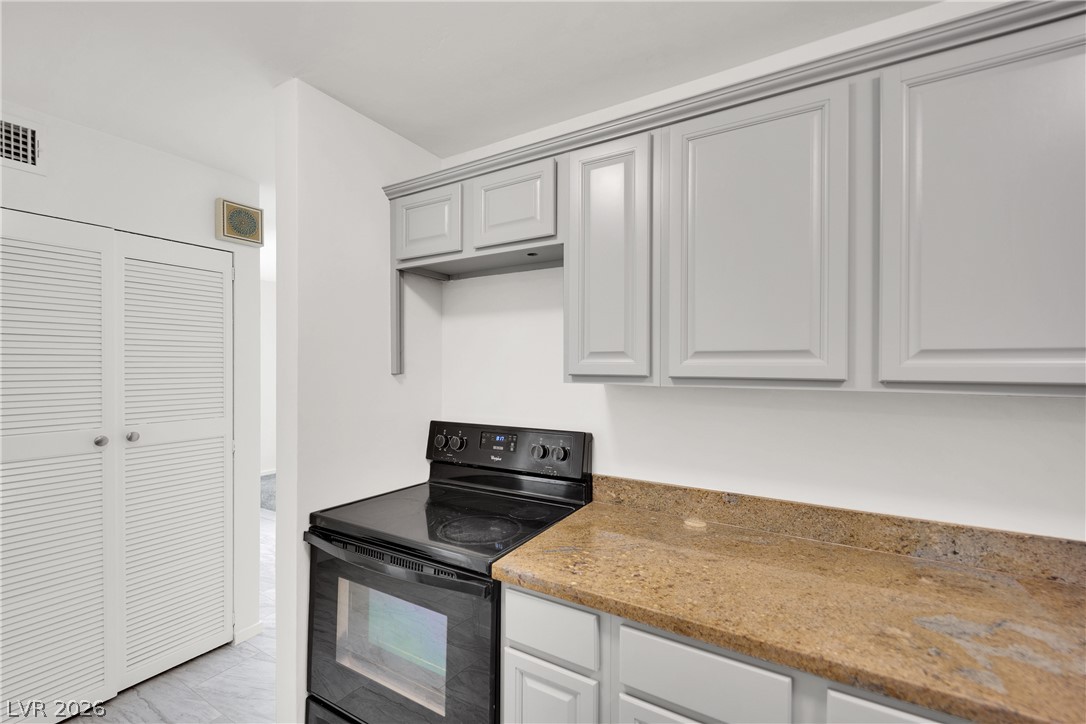
Ample counter space and classic cabinetry highlight this functional cooking area.
Polished stone countertops pair beautifully with classic cabinetry and sleek modern cooking appliances.
Ample counter space and classic cabinetry highlight this functional kitchen workspace.
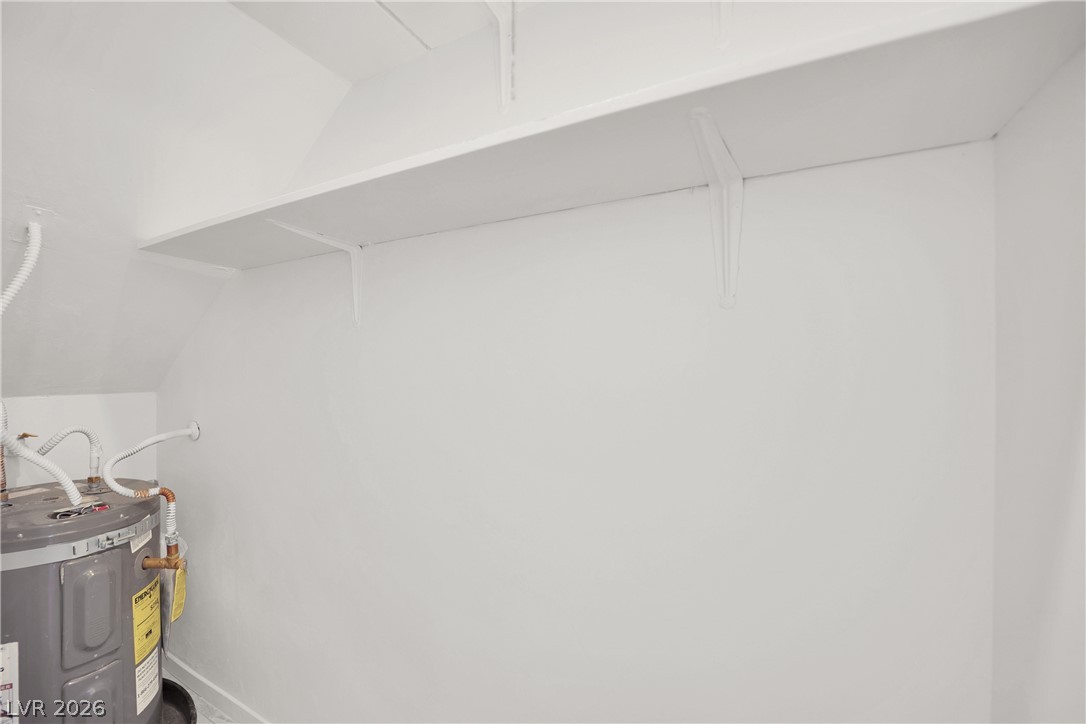
Functional storage space includes sturdy overhead shelving alongside the home utility systems.
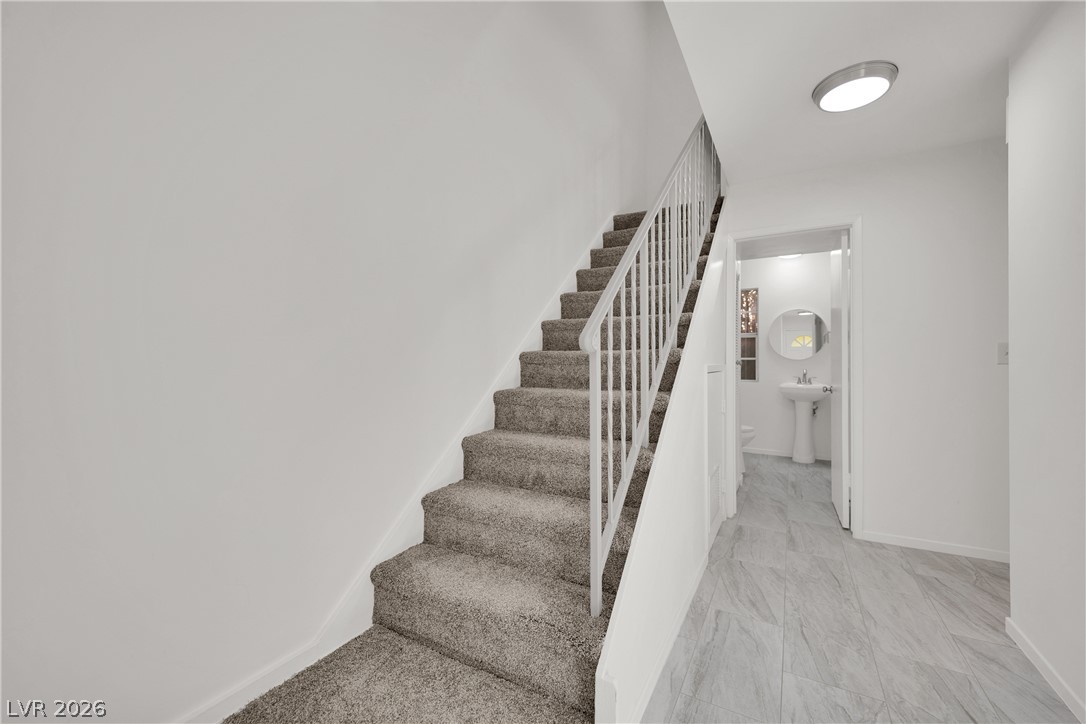
Carpeted stairs ascend from a hallway featuring stone-look tile flooring and clean white walls.
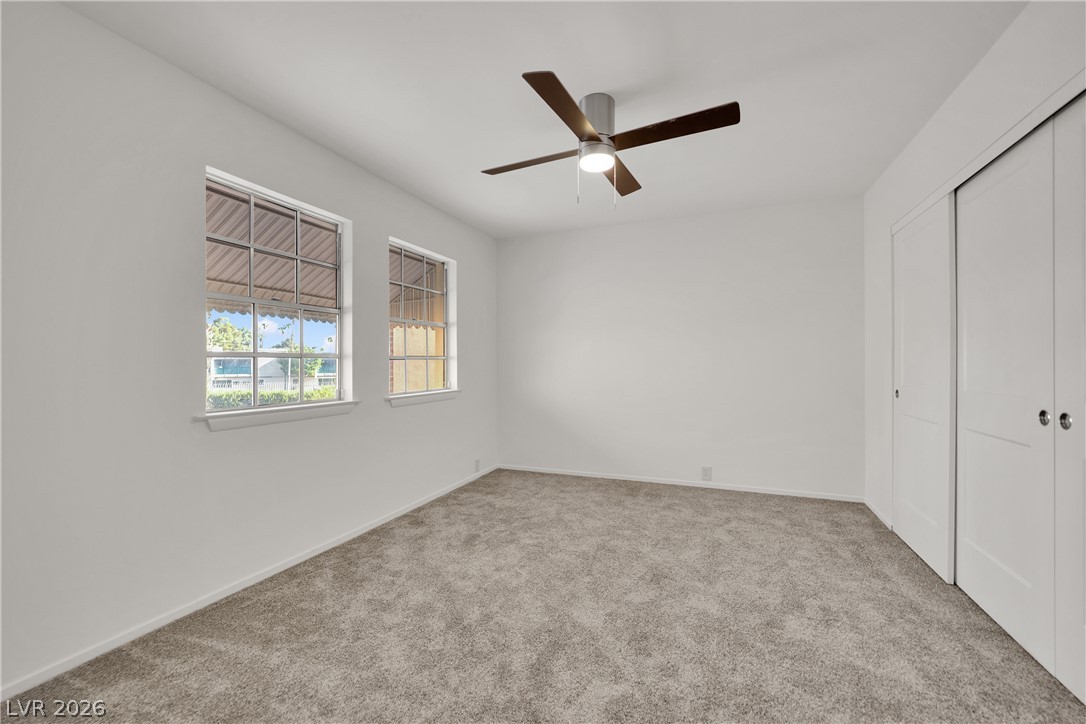
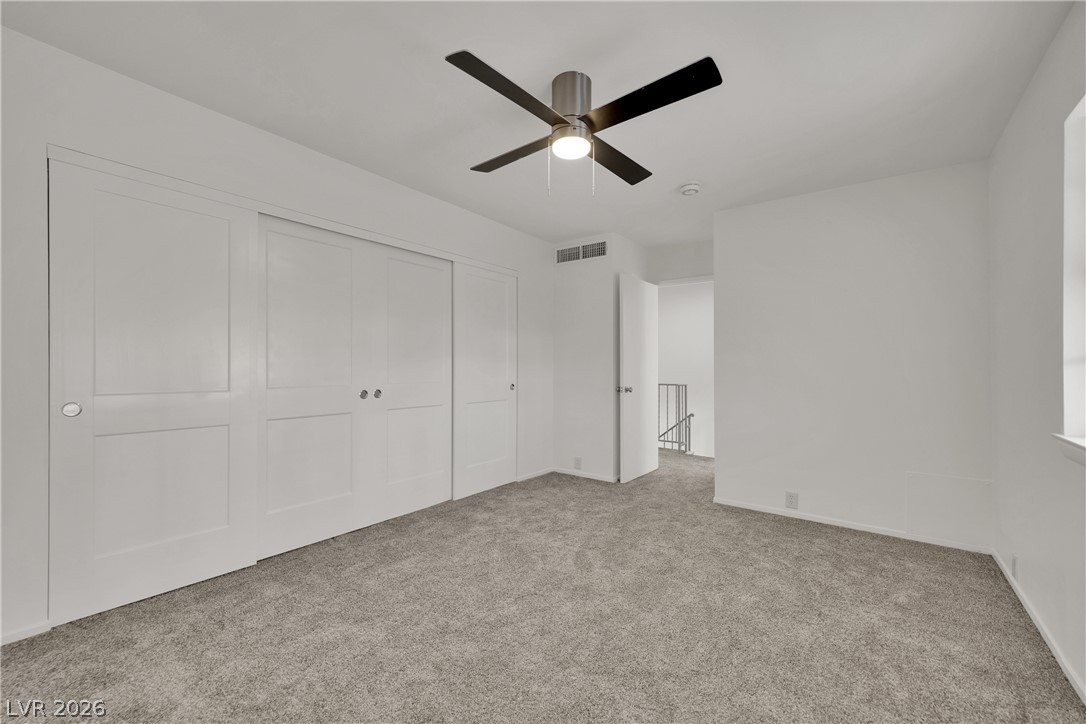
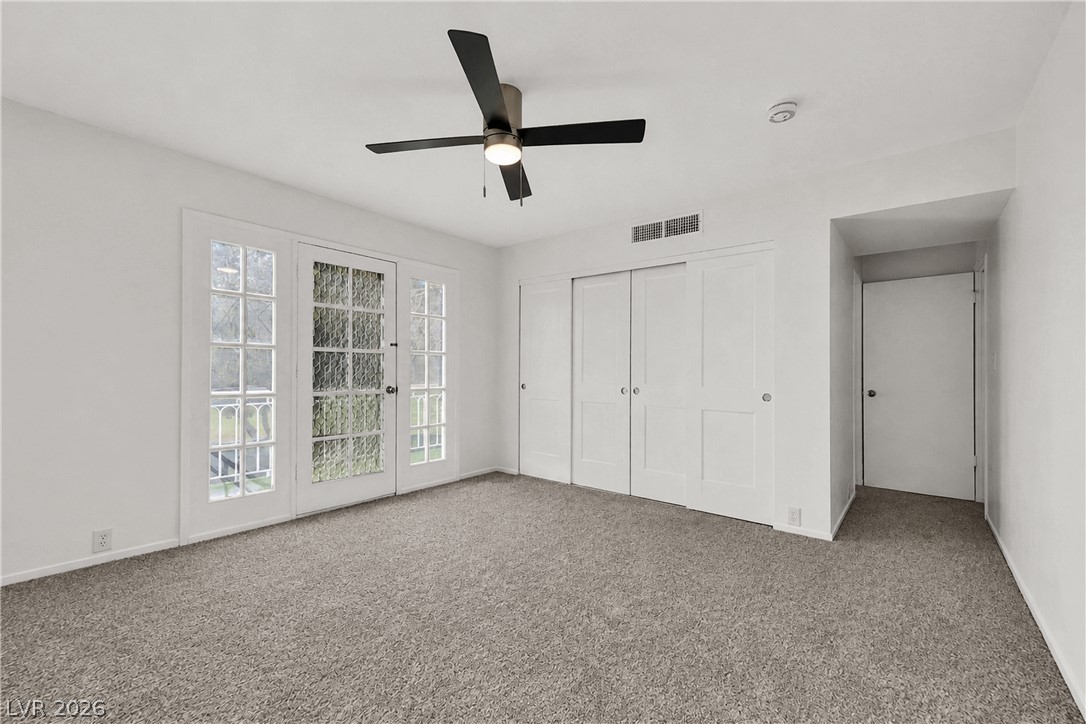
Plush carpeting and clean lines define this modern bedroom anchored by sliding closet doors.
Plush wall-to-wall carpeting and clean white lines define this serene bedroom space.
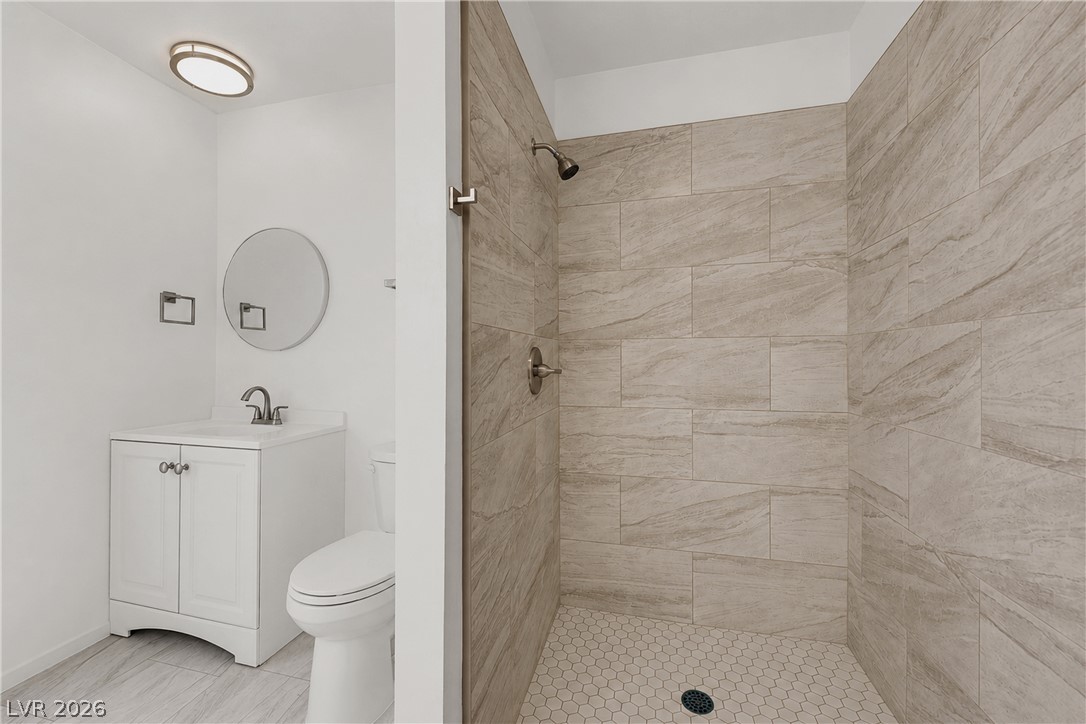
Tiled walls and hexagonal floor patterns define this modern walk-in shower area.
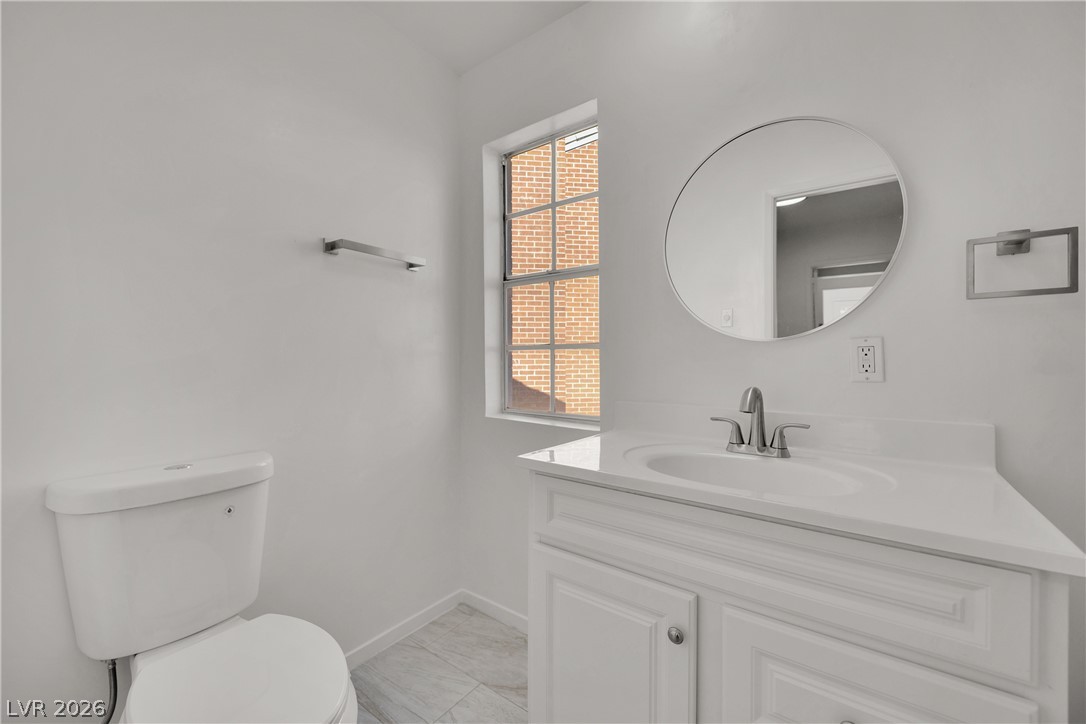
A classic white vanity sits on tiled flooring beside a single window.
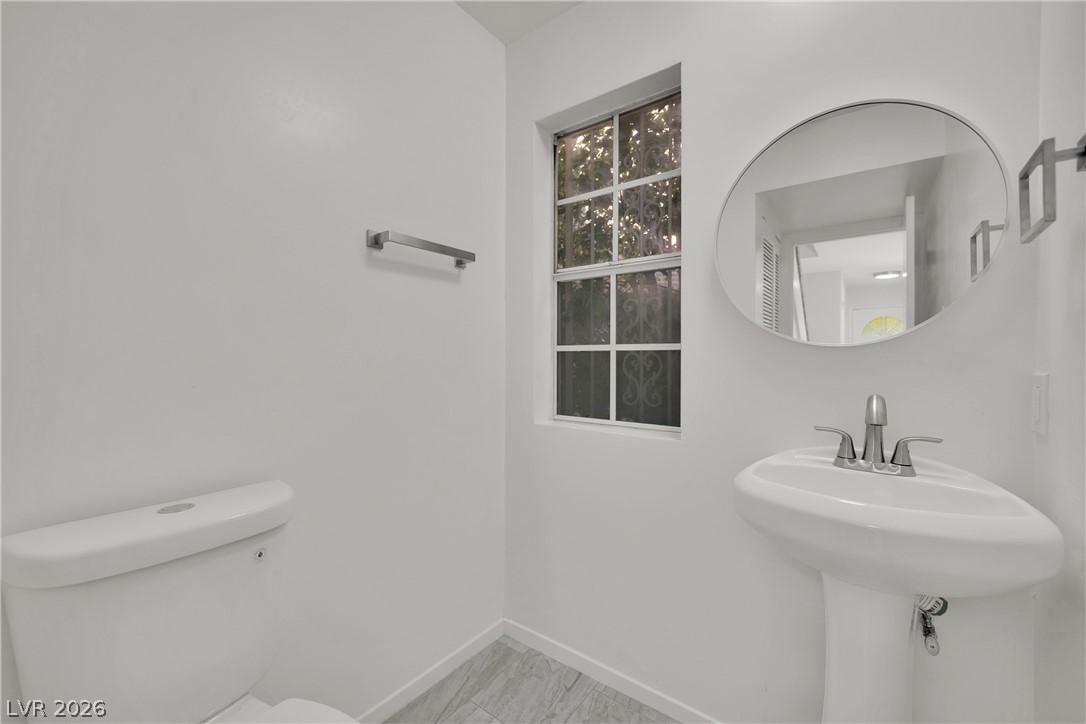
Minimalist design defines this powder room with tiled flooring and a classic pedestal sink.
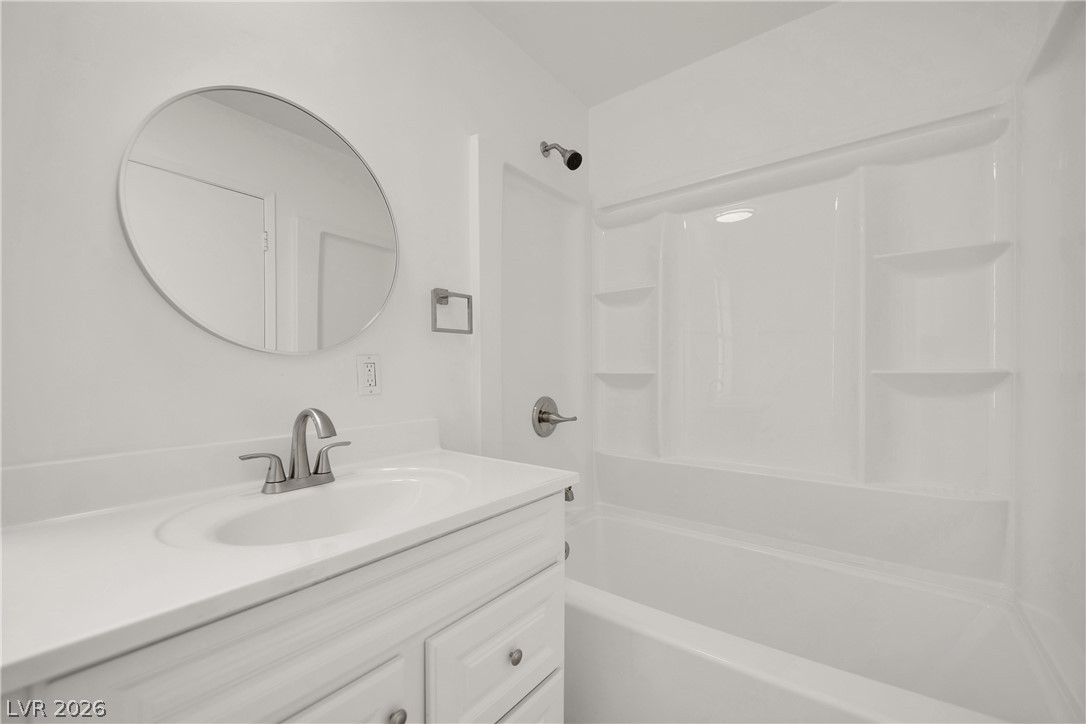
Clean lines and a molded tub surround define this minimalist bathroom design.
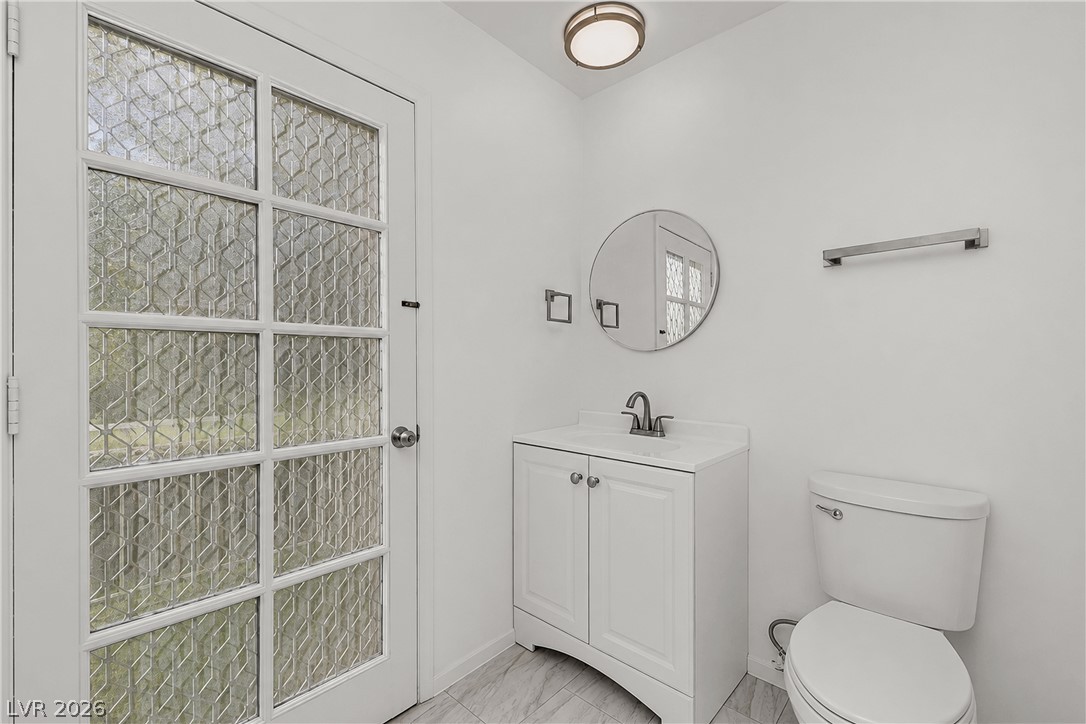
Clean lines and a glazed door define this minimalist powder room featuring tiled flooring.
Plush carpeting anchors this versatile living space featuring French doors that open to the outdoors.
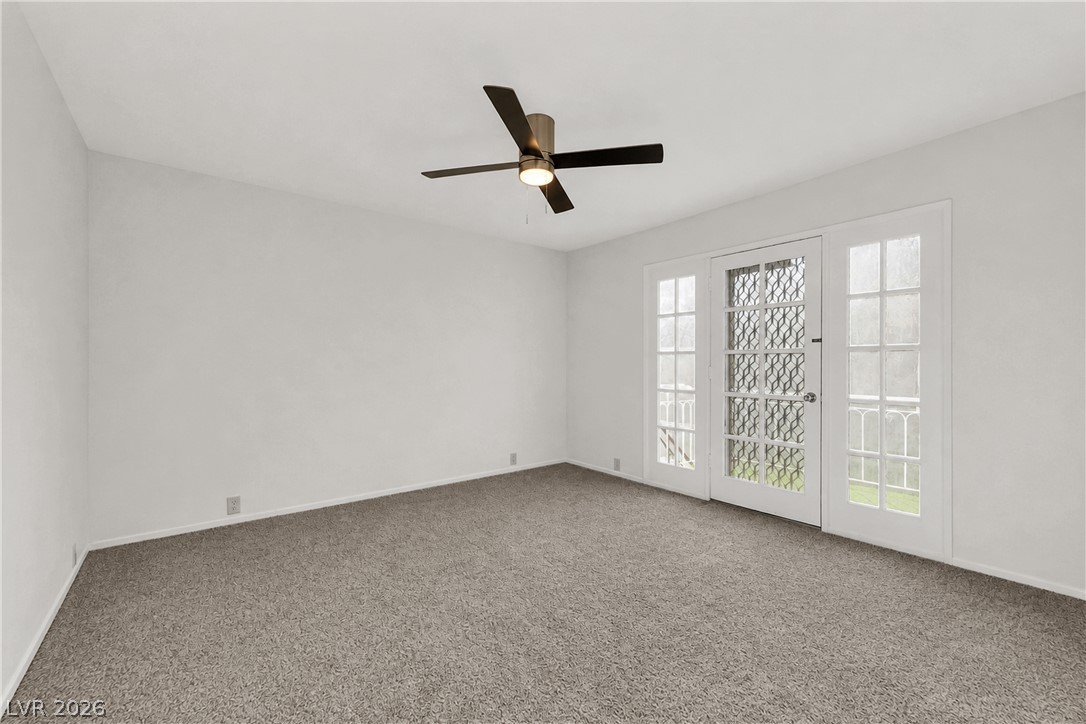
Plush carpeting and multi-pane glass doors define this versatile space.
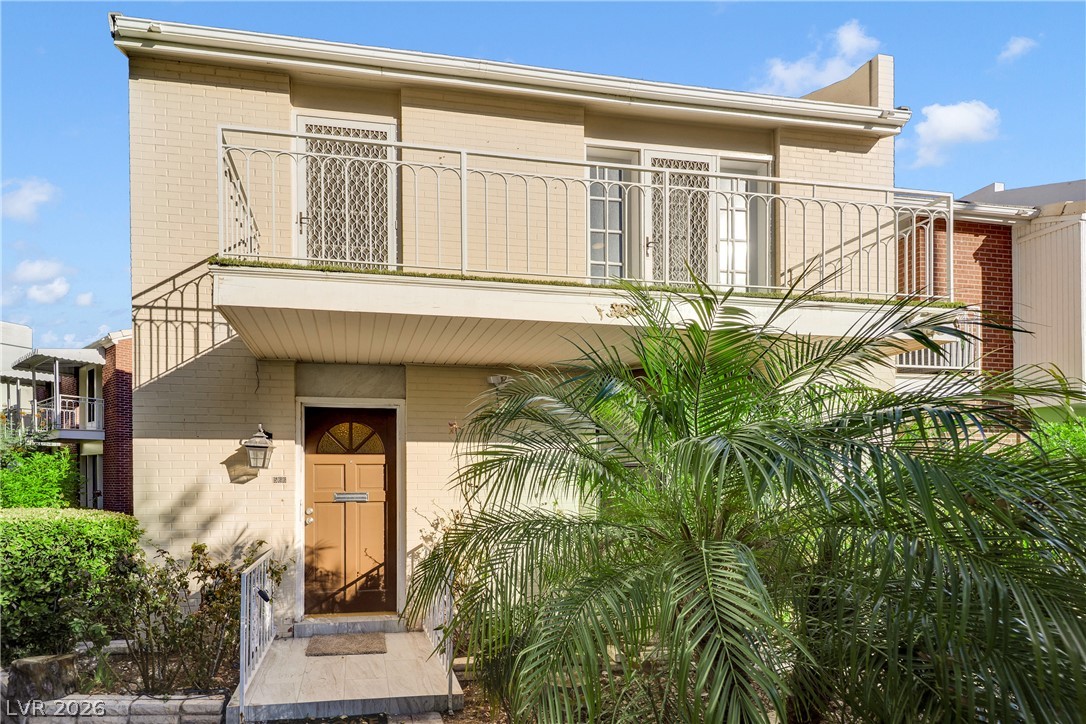
Mid-century brick architecture features a prominent second-story balcony framed by lush tropical greenery.
Established brick and stucco architecture frames a private upper balcony overlooking neat paved walkways.
Mature trees frame beautiful golf course views from this elevated viewing balcony.
Elevated view overlooking manicured green fairways and mature trees from a spacious balcony.
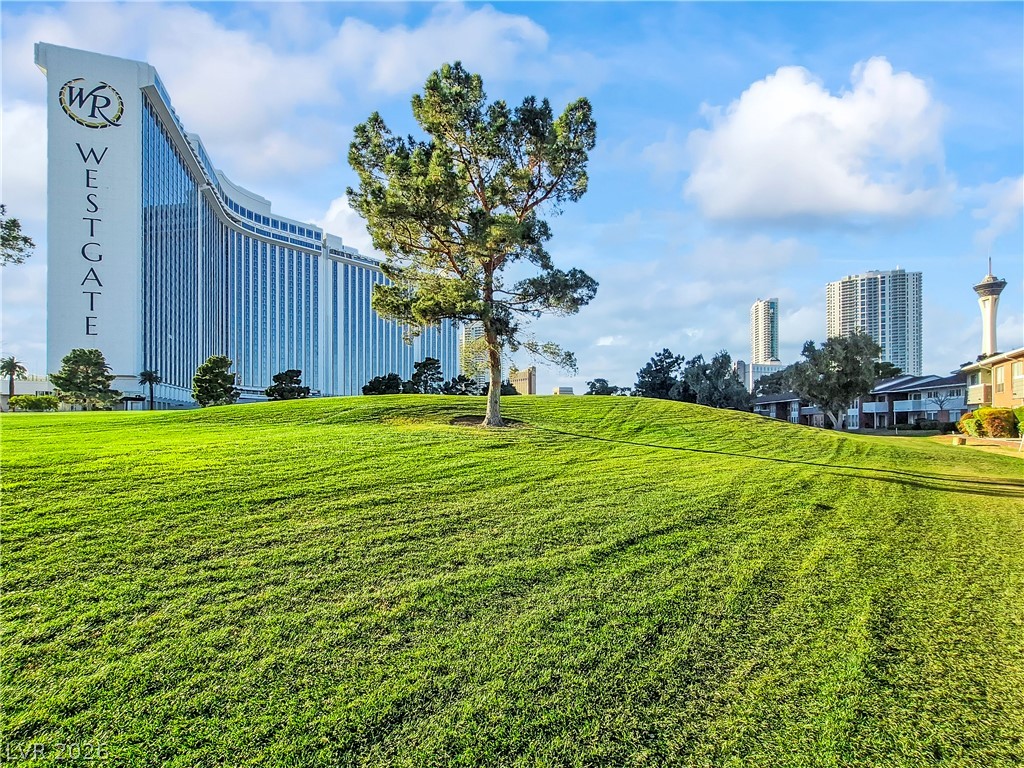
Lush grassy fields roll gently beneath mature trees near local landmarks under bright blue skies.
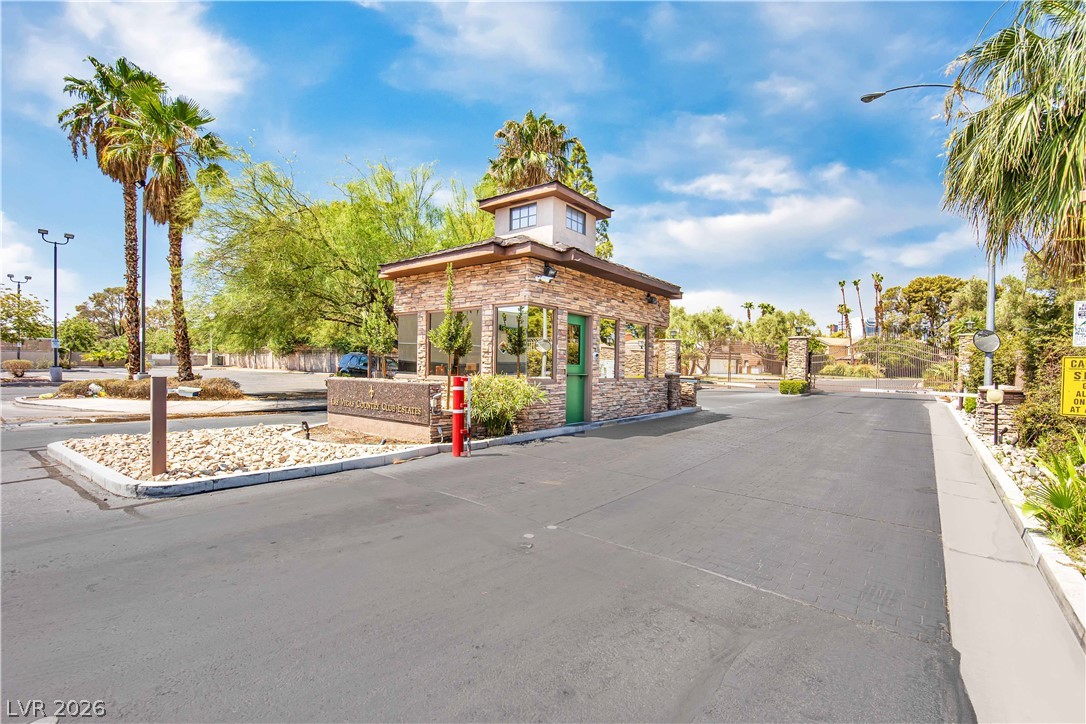
Lush landscaping surrounds the prominent masonry signage at the entrance of this exclusive neighborhood.
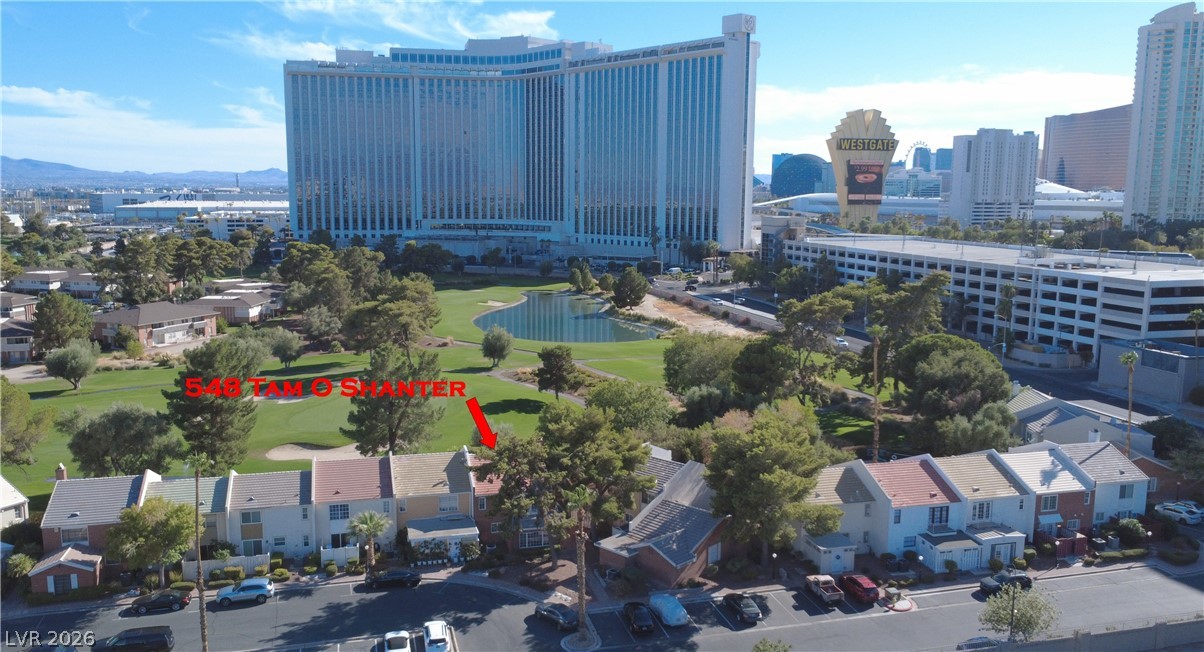
Lush fairways and sparkling water hazards sit set against a distant iconic skyline.
Panoramas of the city skyline and adjacent golf course frame this high-rise vantage point.
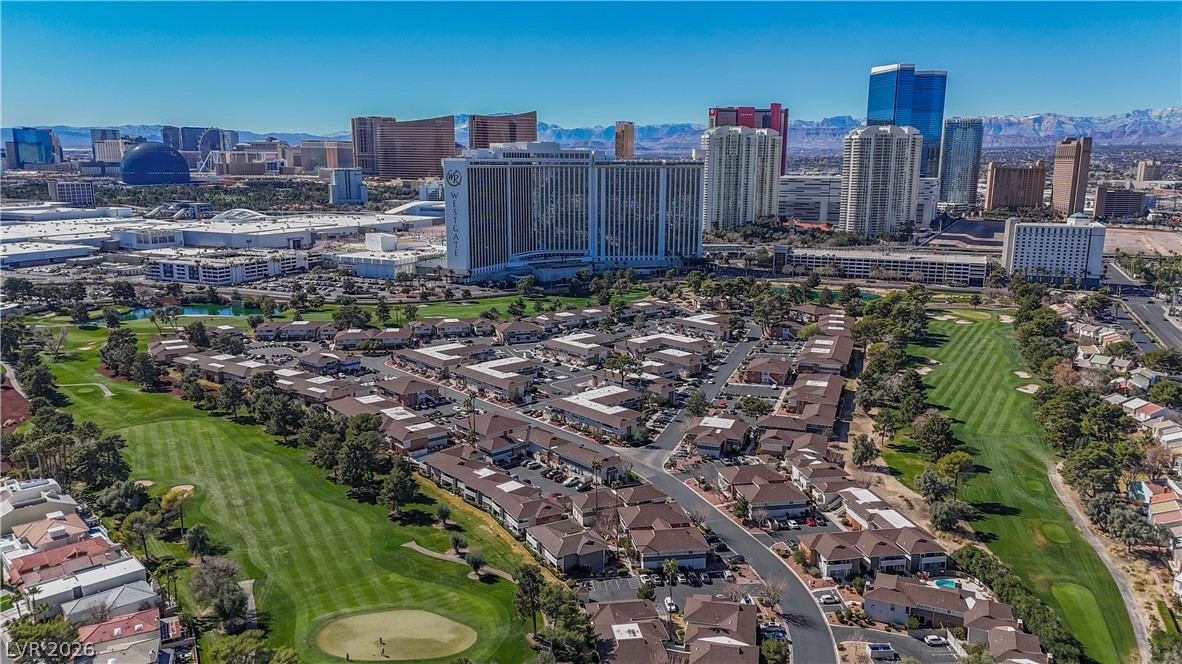
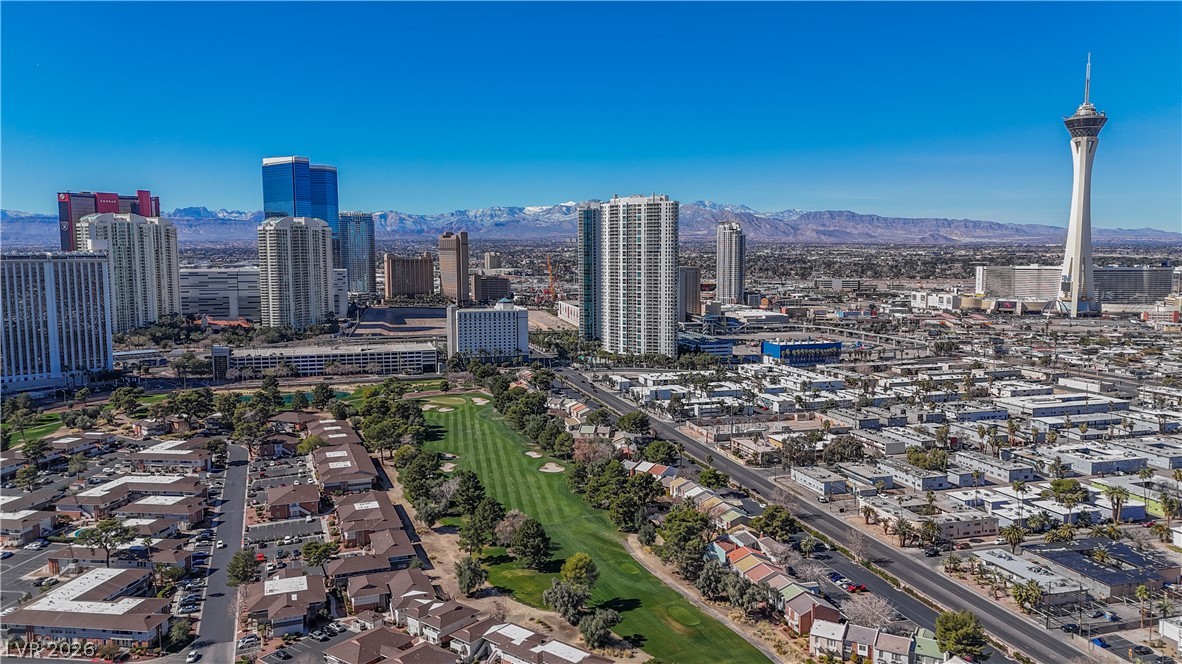
Sweeping aerial views showcase the manicured golf course greens set against a distant mountain backdrop.
A sweeping aerial view showcases the manicured green golf course framing the residential community.
An aerial perspective showcases a vibrant skyline set against a backdrop of distant snow-capped mountains.
Lush fairways and sparkling water hazards wind through this premier golf course community.
Secure gated entry features a stone-accented guard house surrounded by mature palm trees.