
 Price Reduced Listing
 In-Person: 11/11 10:00 AM - 5:00 PM
In-Person: 11/12 10:00 AM - 5:00 PM
$515,990 $3,094 est/mo Sourced by Back At You
566 Ivory Peacock Ct Court,Henderson, NV 89011
Henderson, NV 89011
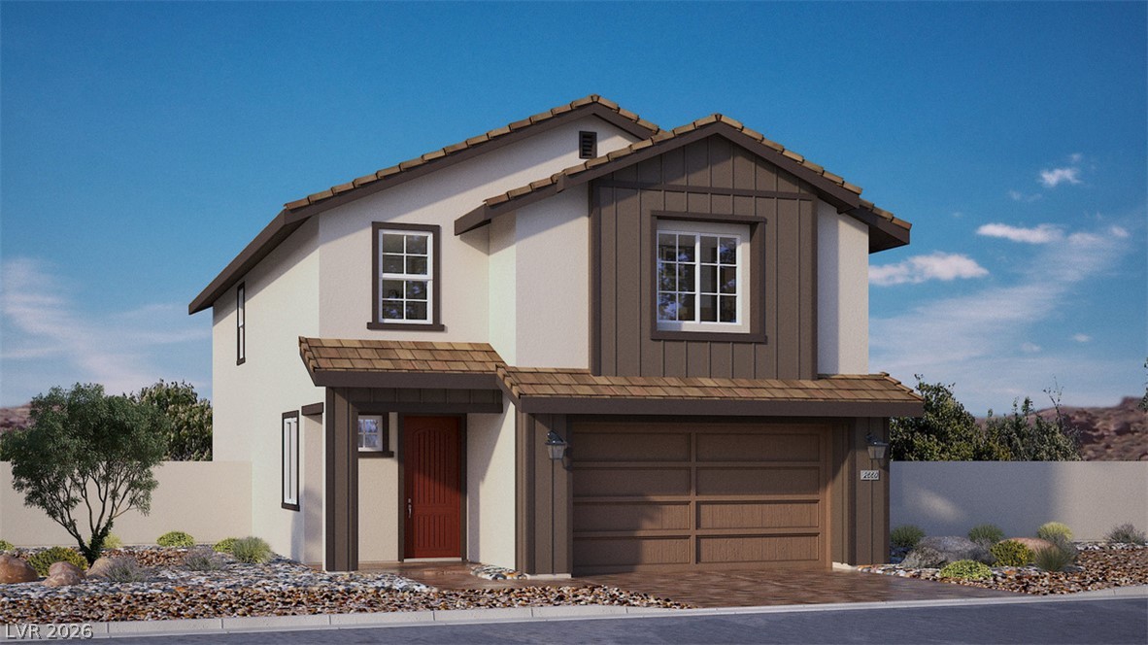
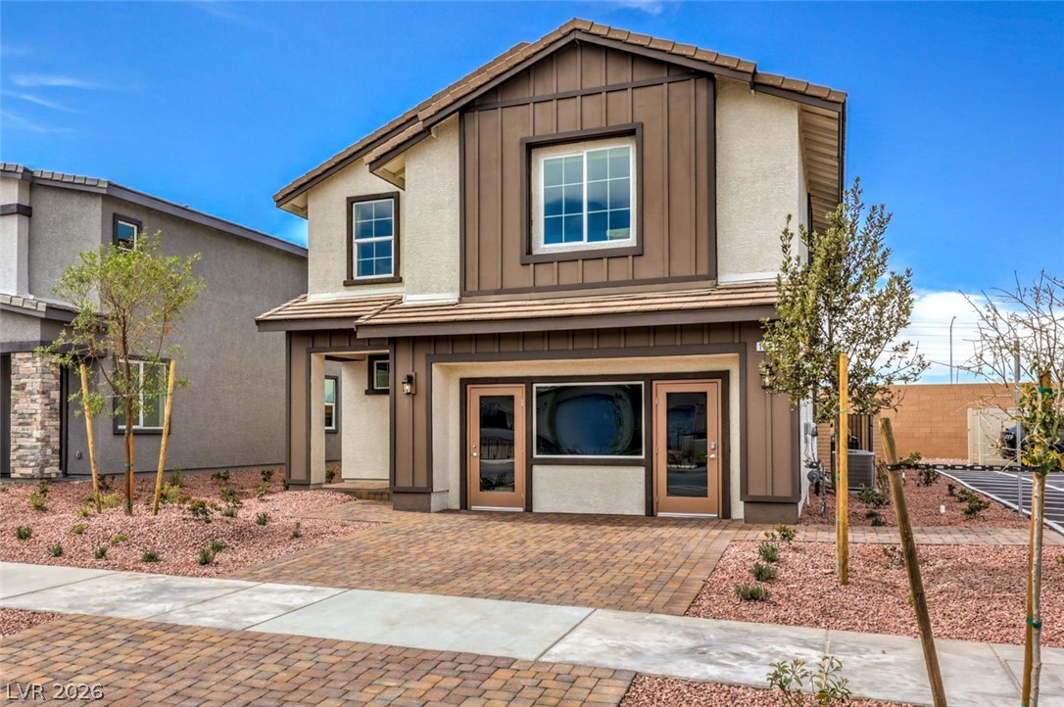
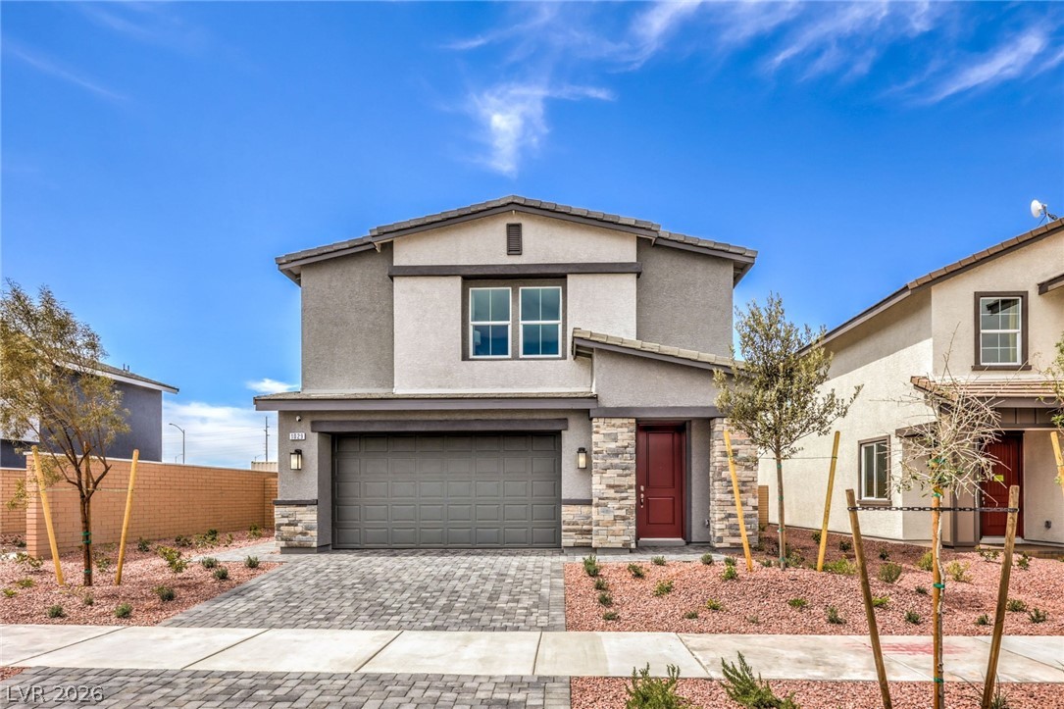
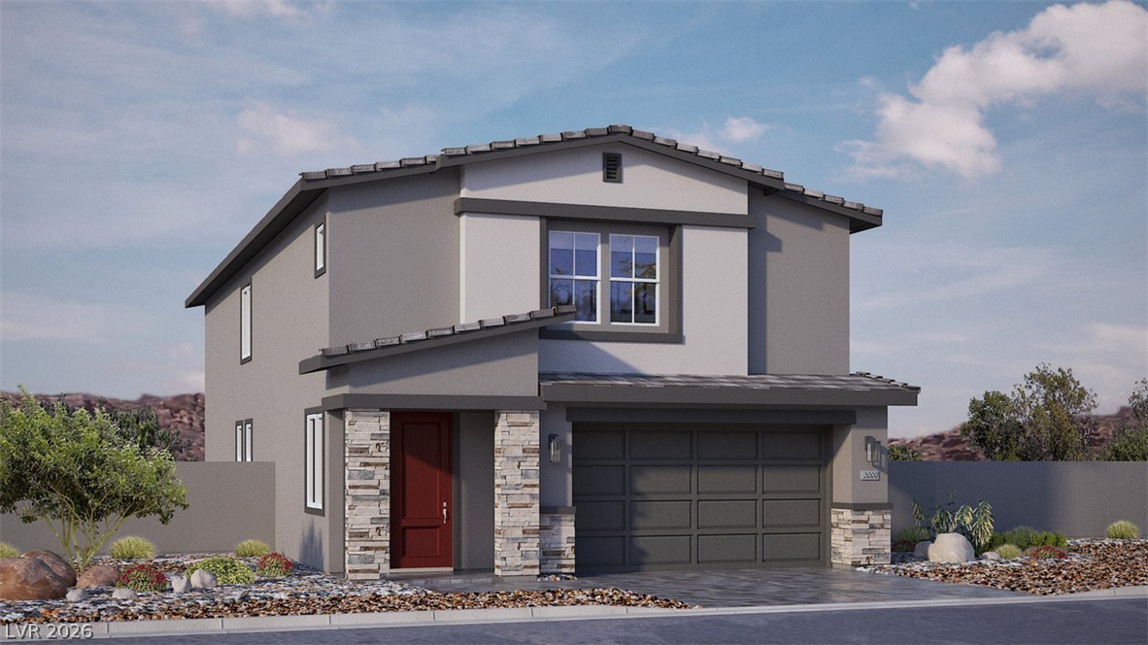
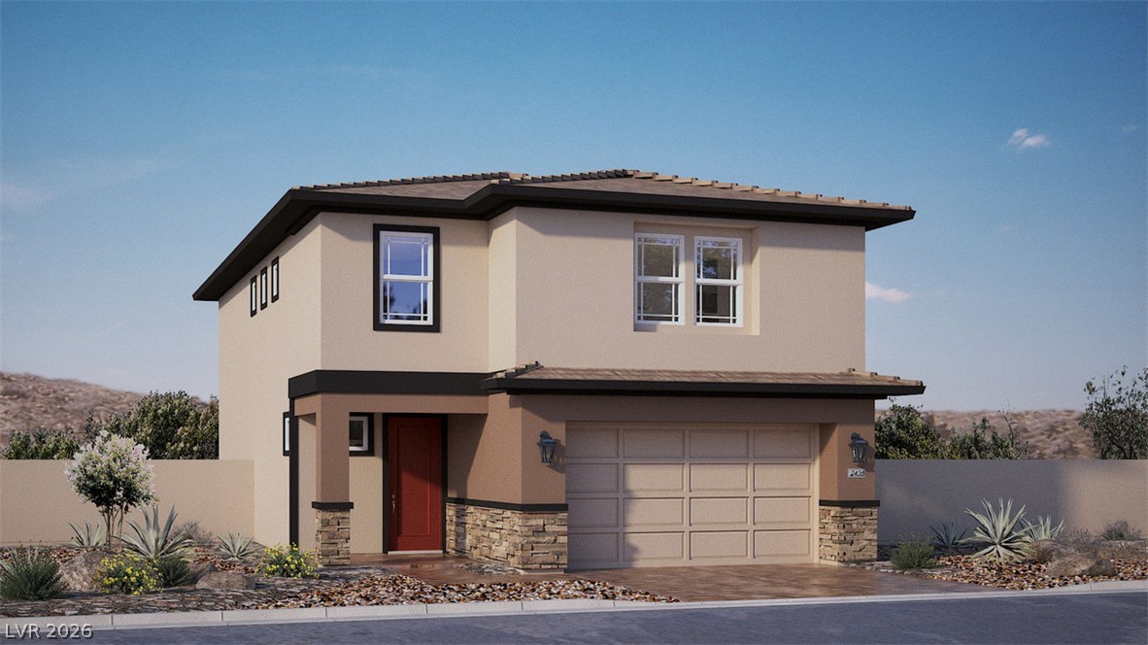
Clean lines and a striking facade define this modern two-story home with integrated garage.
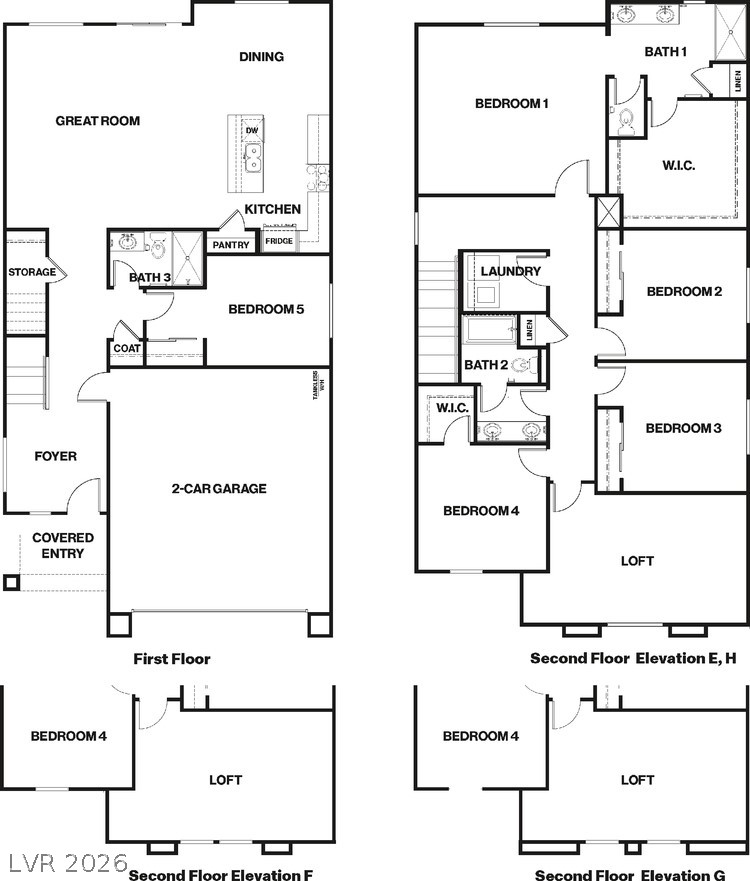
An intuitive two-story floor plan optimizes daily living with versatile shared areas and private bedroom retreats.
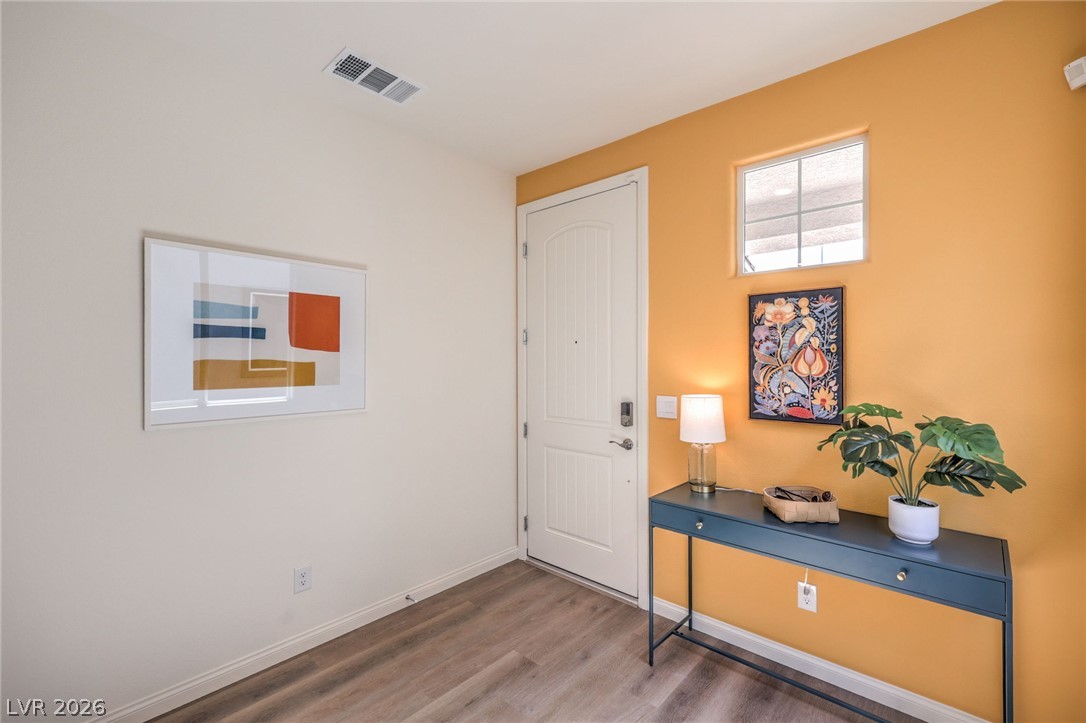
An inviting entryway features a classic paneled front door and clean modern flooring.
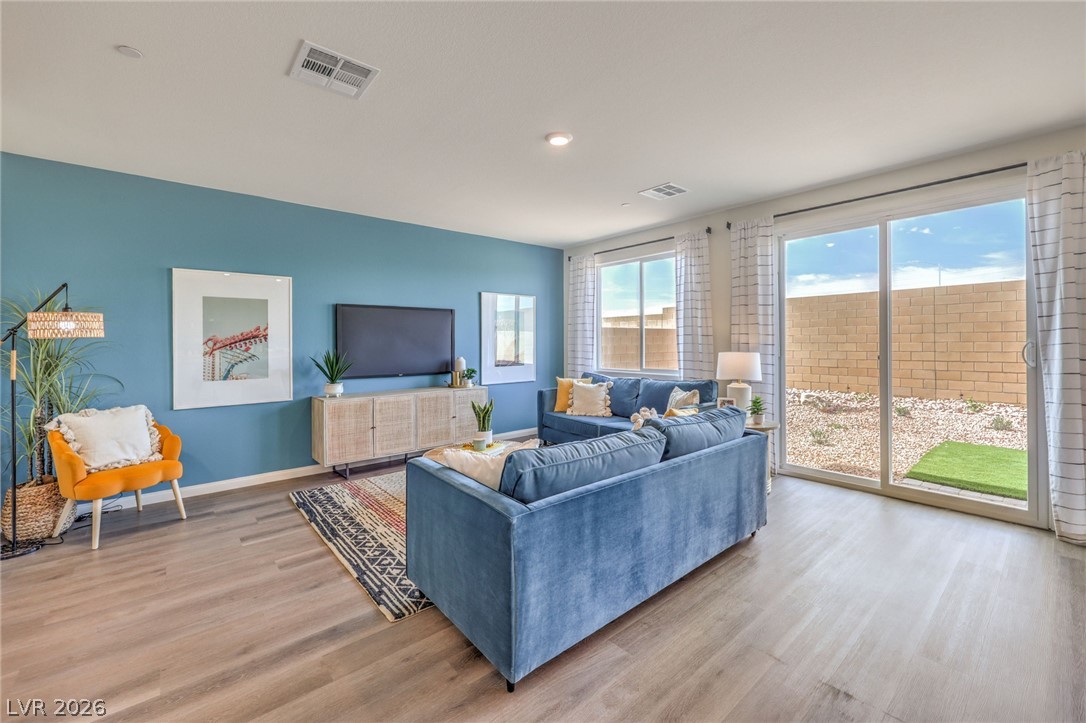
Sliding glass doors open from the airy living space to the rear yard.
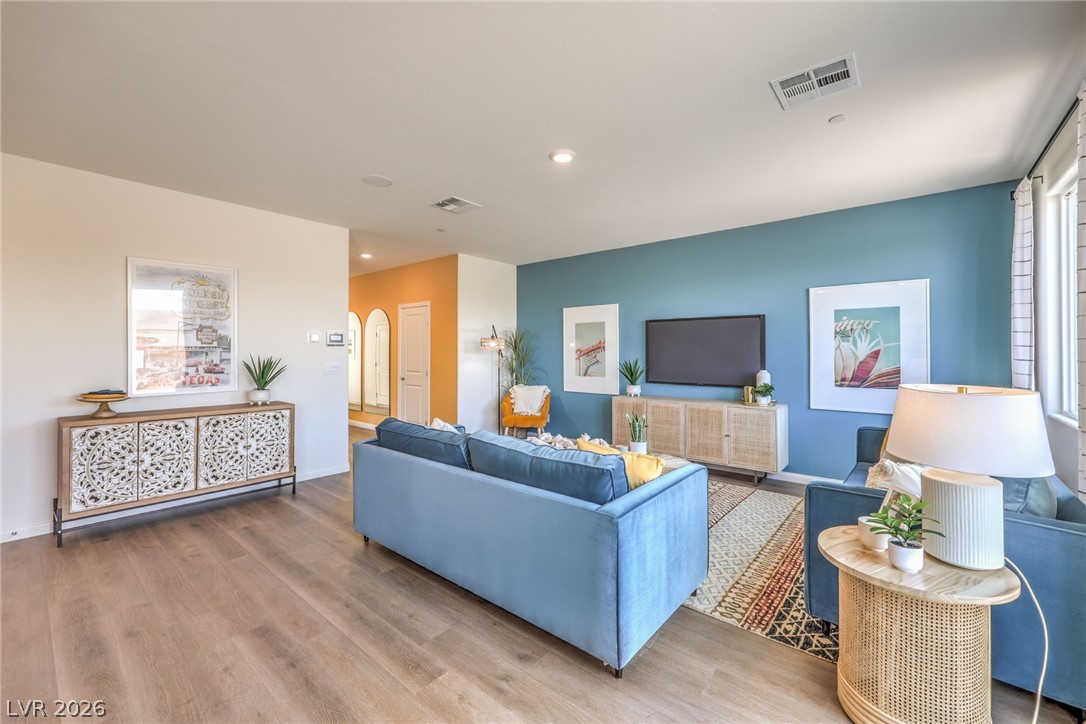
Smooth wood floors flow throughout this inviting gathering space designed with an open layout.
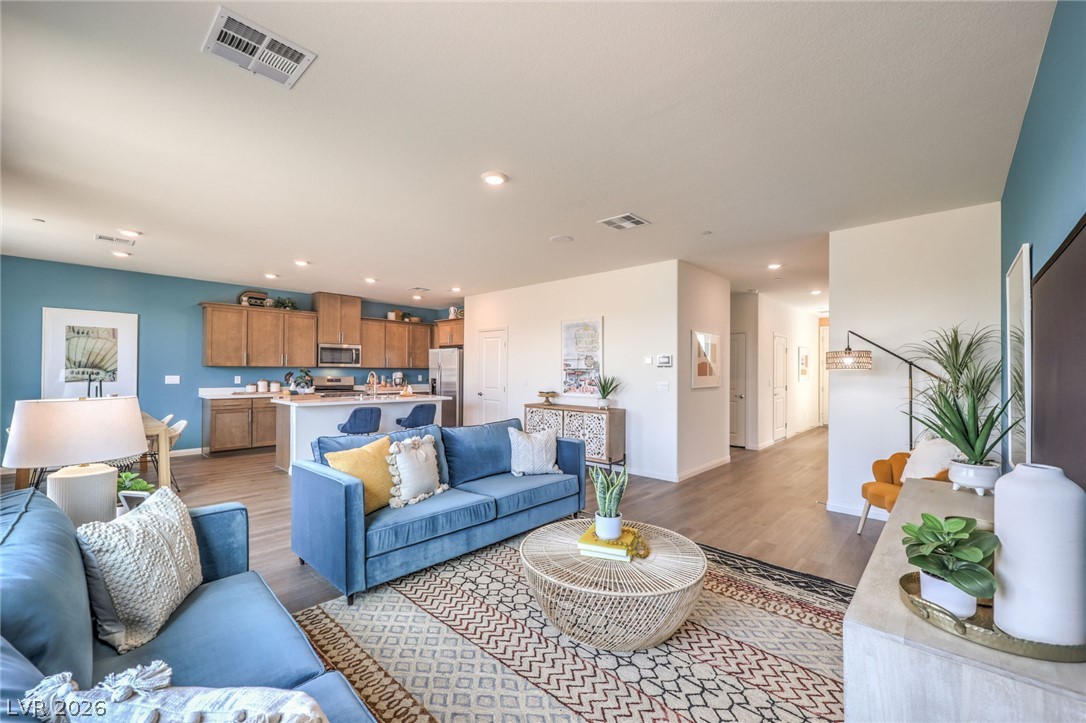
An open floor plan seamlessly connects the kitchen with the living room under recessed lighting.
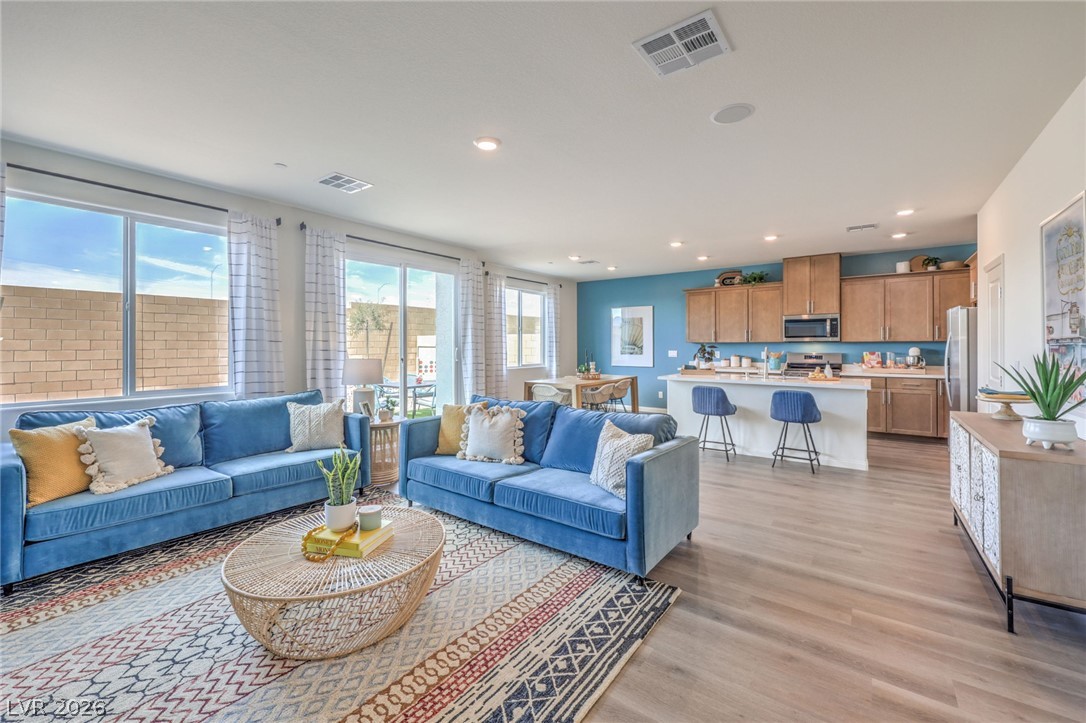
An open floor plan seamlessly connects the main living area to the spacious kitchen.
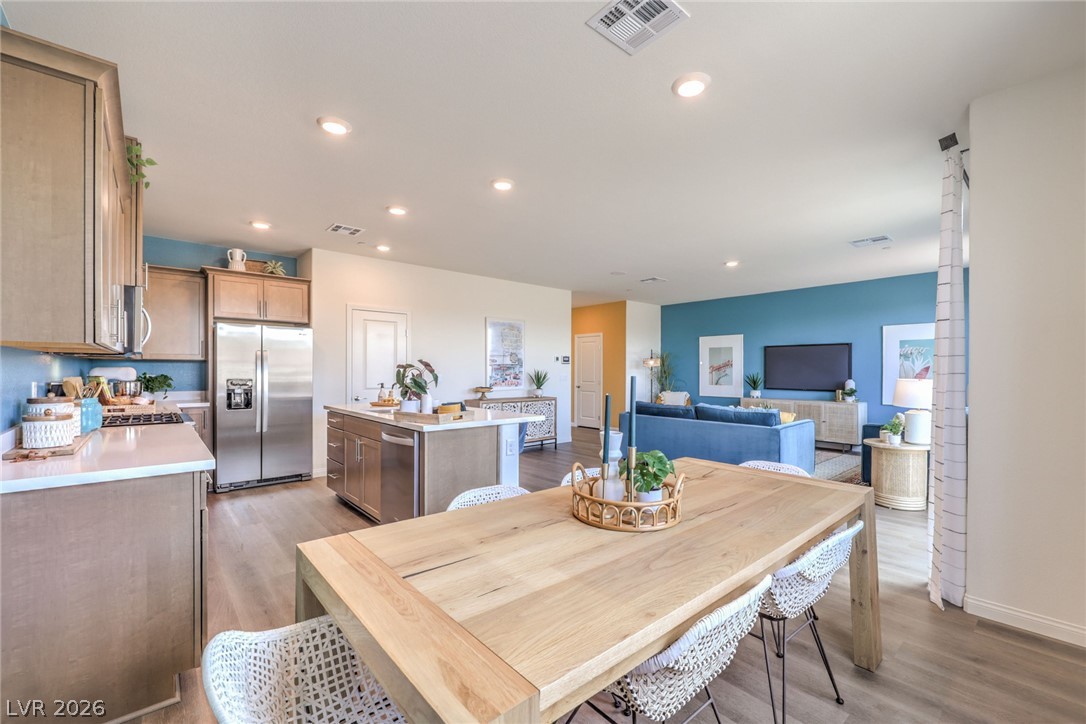
An open floorplan seamlessly connects the warm wood flooring from dining to living areas.
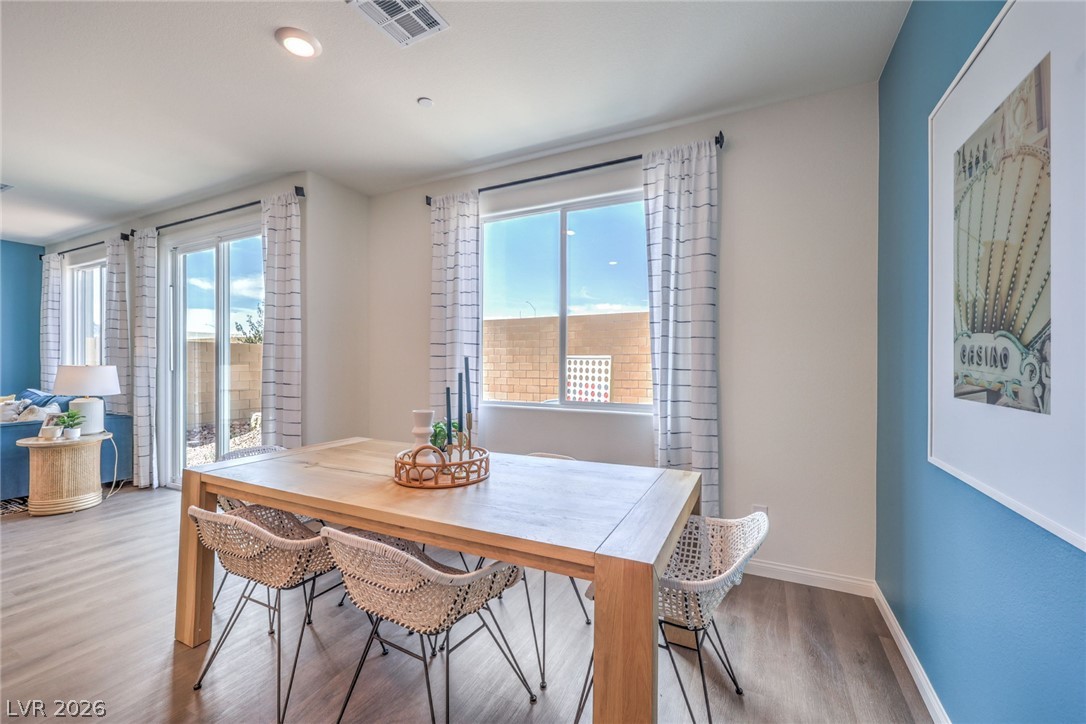
A welcoming dining area features clean lines, recessed lighting, and sliding glass doors to the backyard.
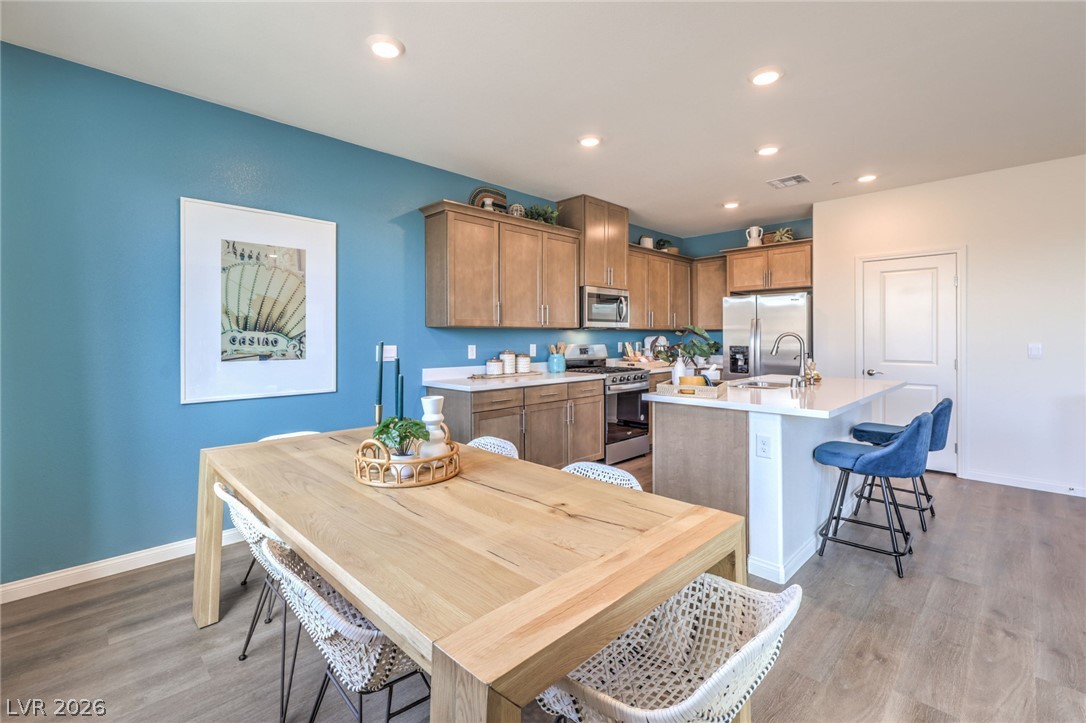
An open dining area flows seamlessly into a contemporary kitchen with modern wood flooring.
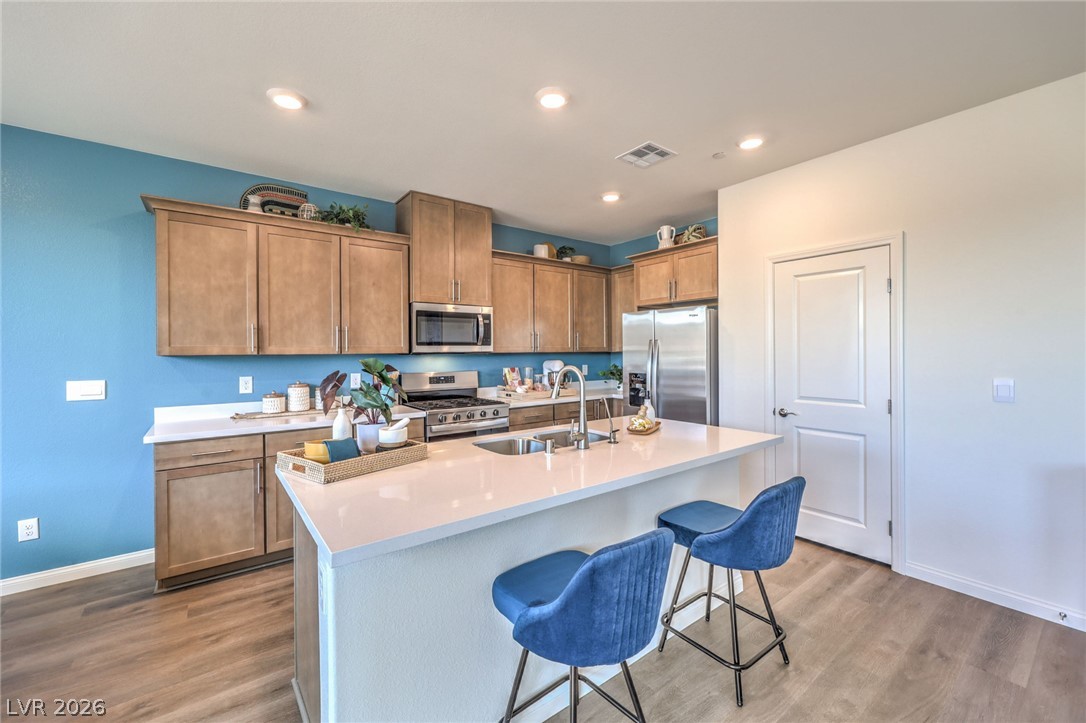
Warm wood cabinetry and durable stone counters define this modern, open culinary space.
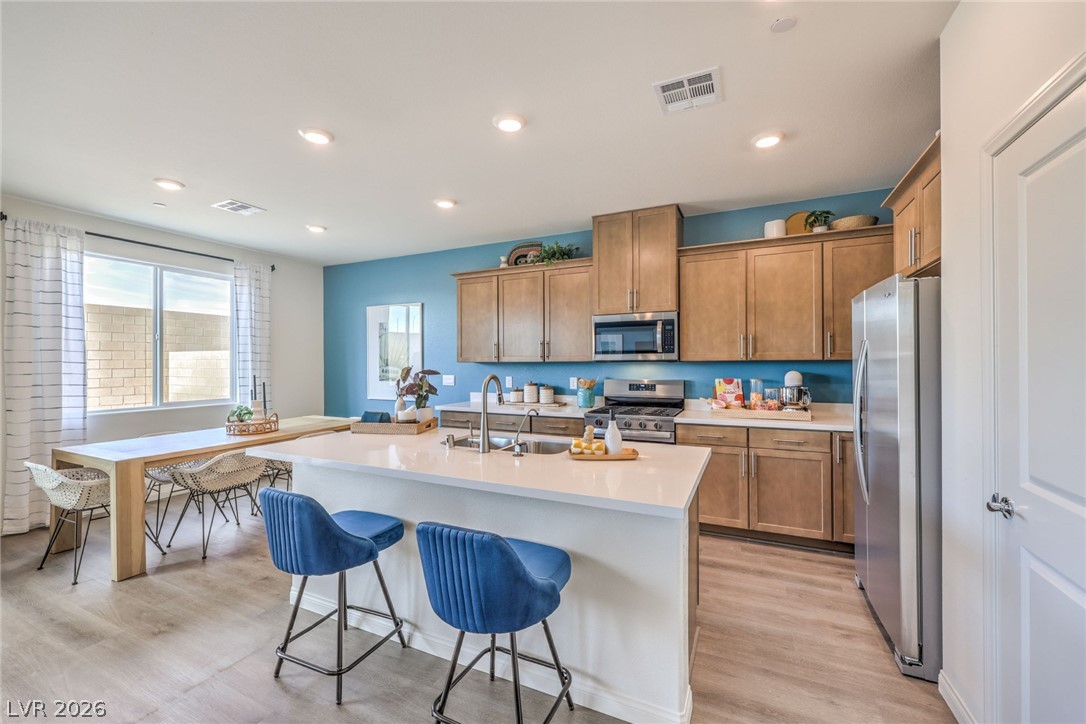
Warm wood cabinetry and recessed lighting complement the integrated kitchen and dining space.
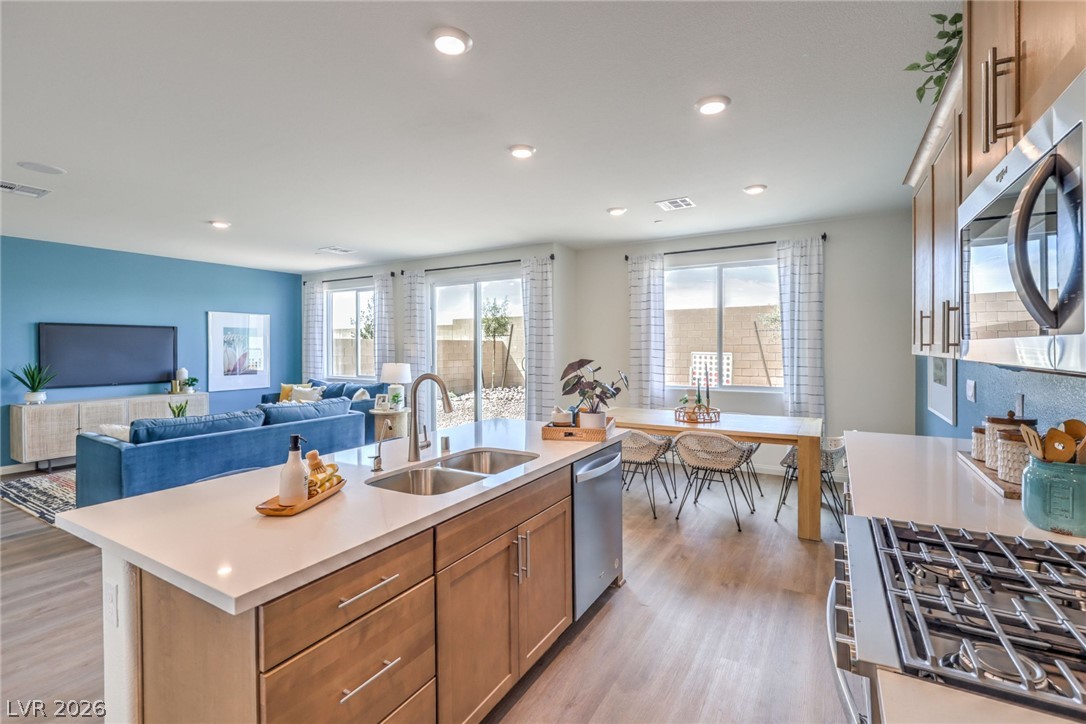
An open-concept layout seamlessly connects the kitchen with the main living areas.
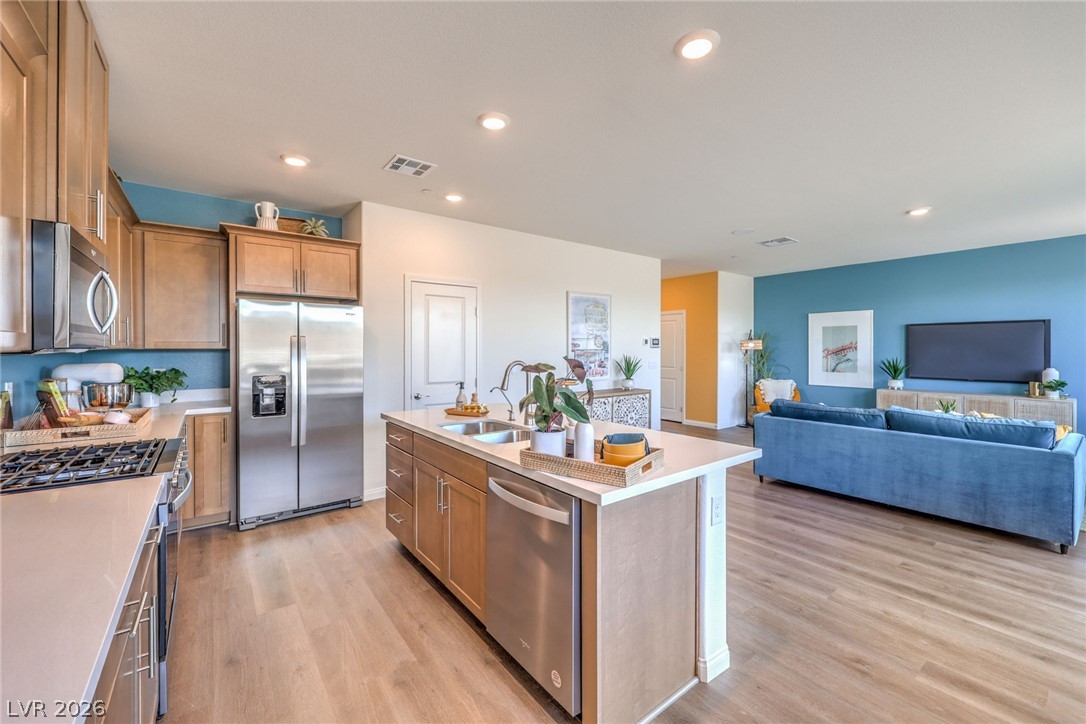
An airy open layout seamlessly connects the modern kitchen and inviting living space.
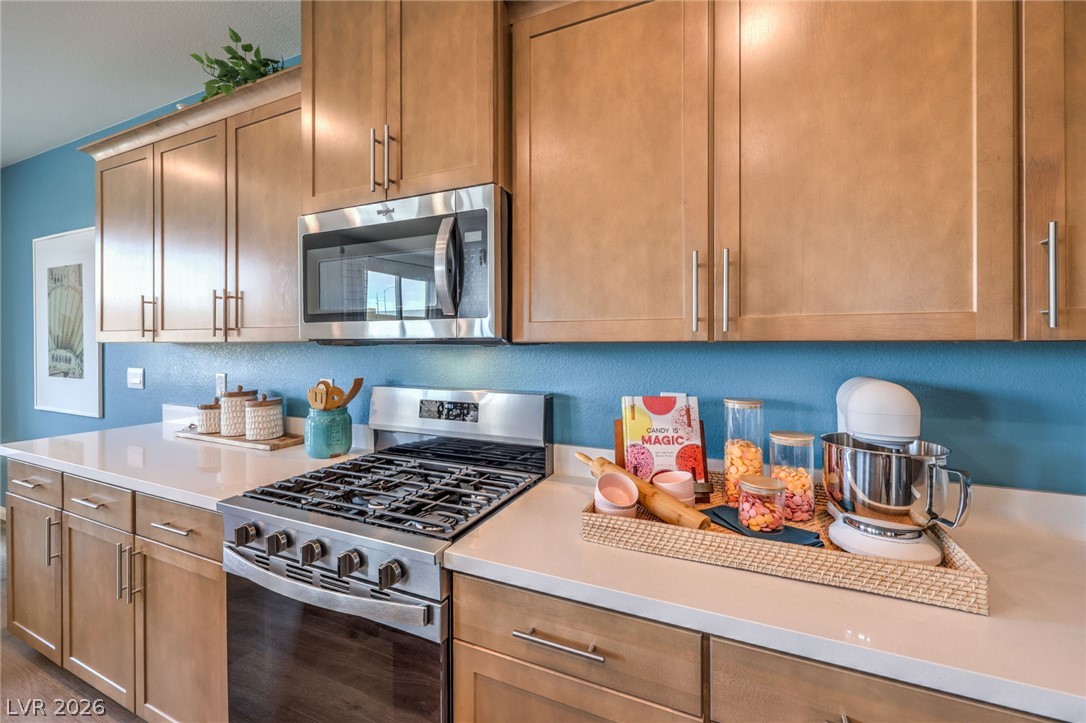
Warm wood cabinetry pairs with solid surface countertops and professional stainless steel cooking appliances.
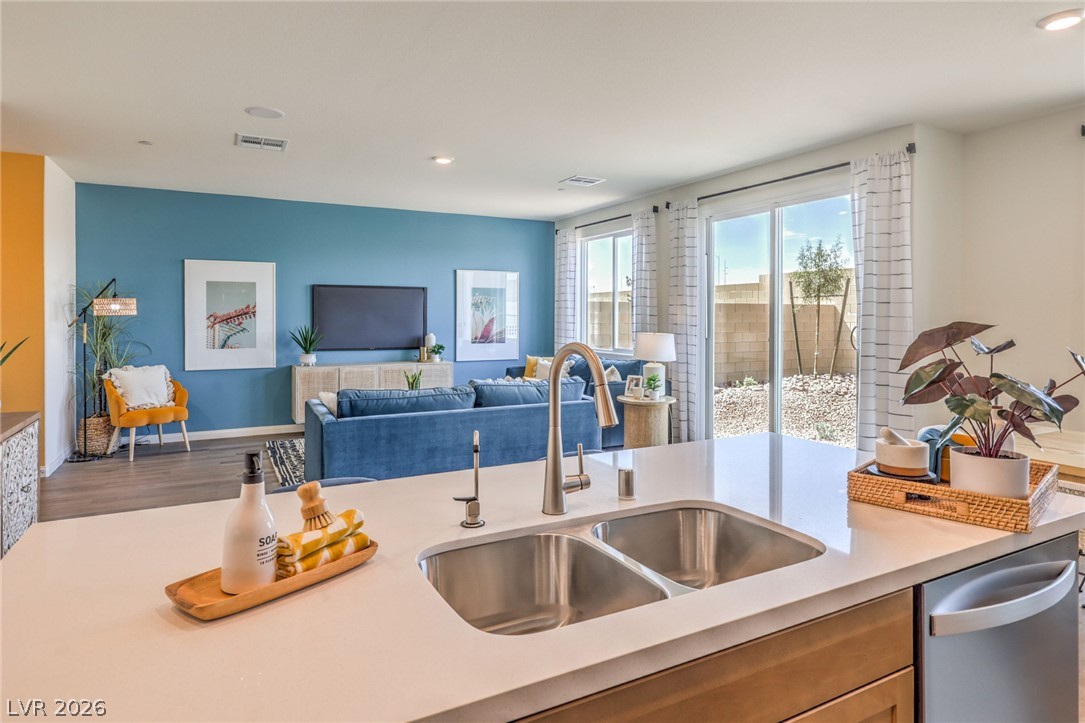
An open floorplan design seamlessly connects the modern kitchen workspace directly to the living area.
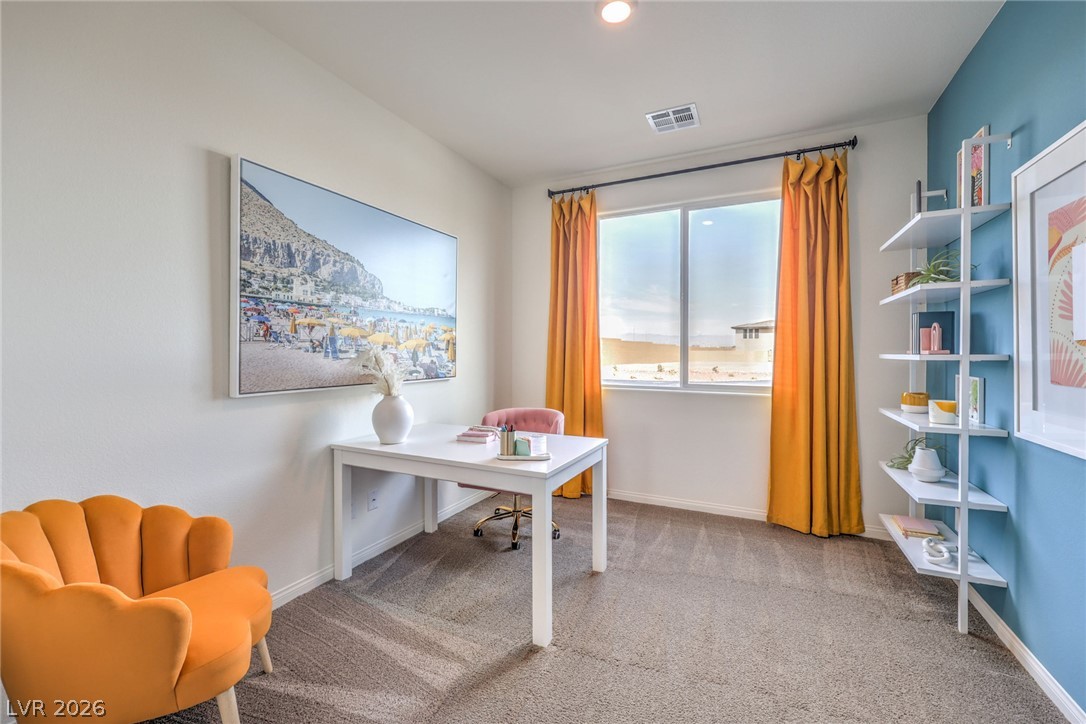
Plentiful natural light streams through a large window over neutral carpeting.
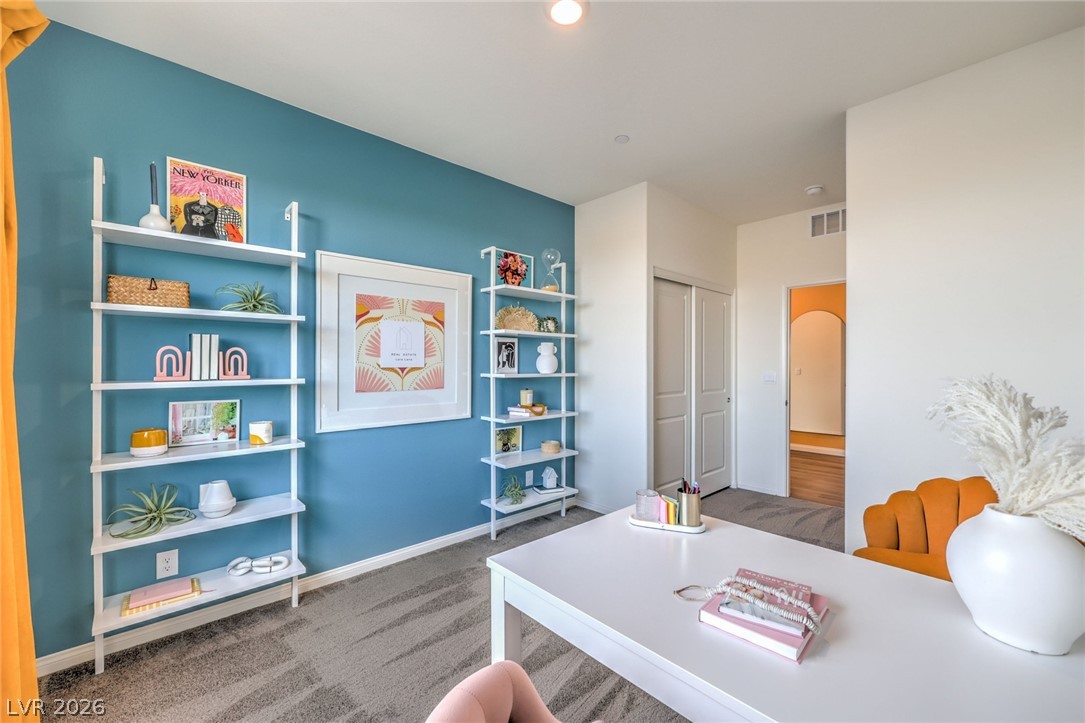
A versatile home workspace or den highlights textured carpeting and clean architectural lines.
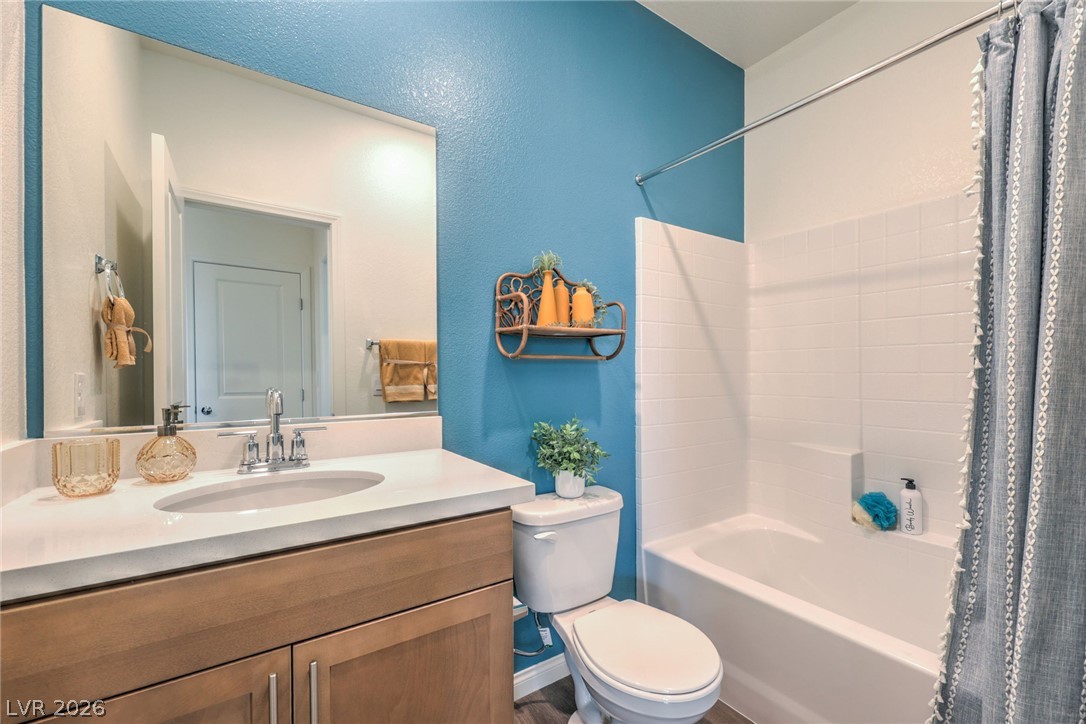
Clean lines and classic tile surround define this welcoming bathroom space.
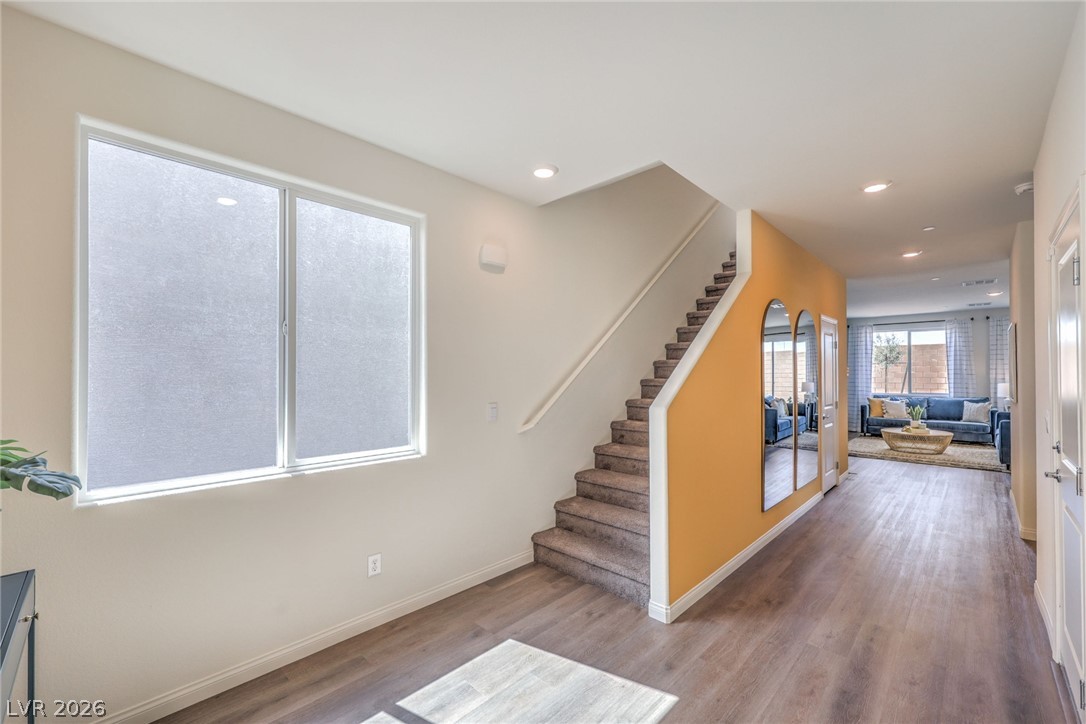
A welcoming entryway with clean architectural lines, recessed lighting, and durable wood-look flooring.
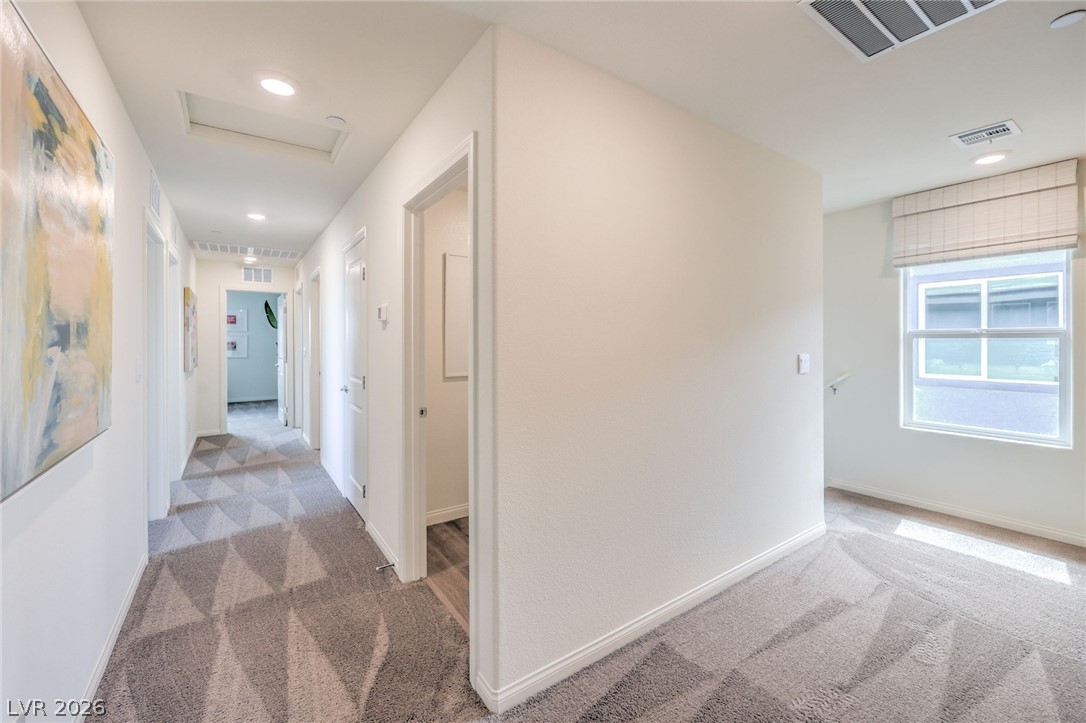
A long hallway connects comfortable living spaces with geometric pattern carpeting and recessed lighting.
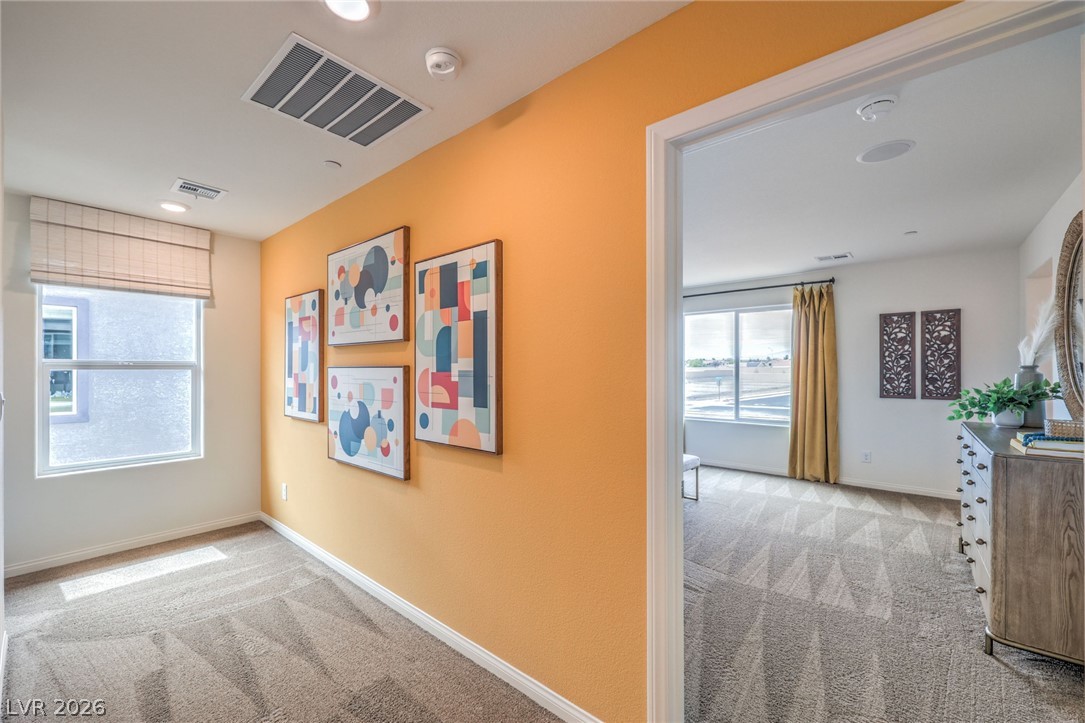
Soft carpeting pairs with crisp white trim to create a welcoming transitional hallway space.
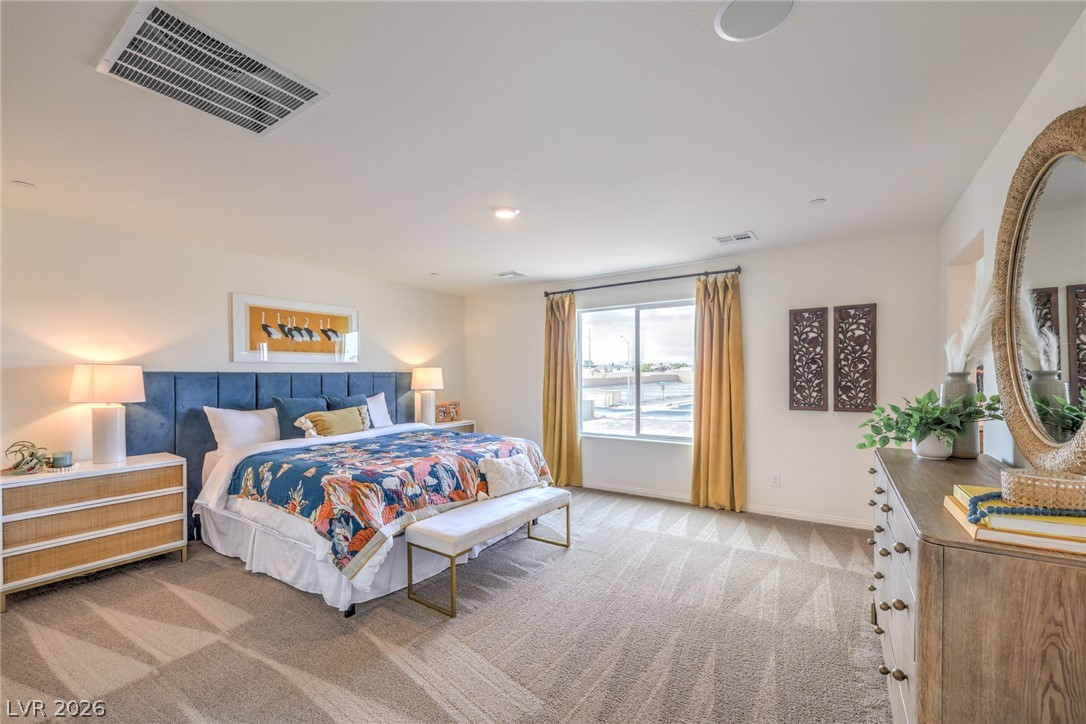
A spacious bedroom features plush patterned carpeting and a wide window framing outdoor views.
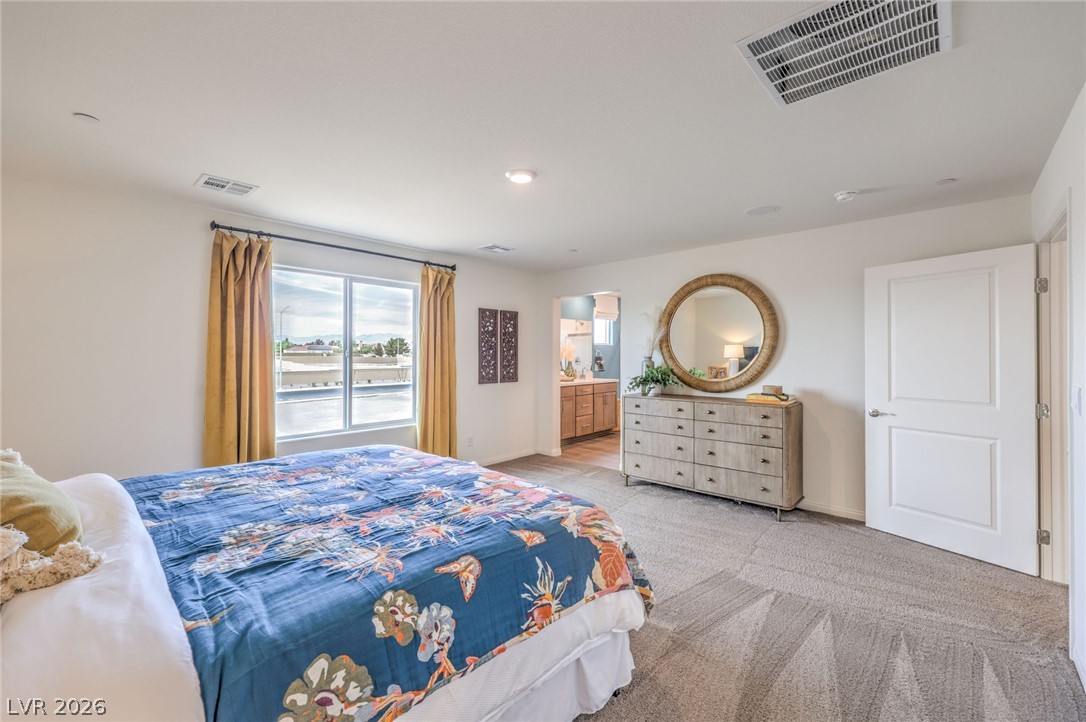
A spacious bedroom offers plush neutral carpeting and an adjoining private bath entrance.
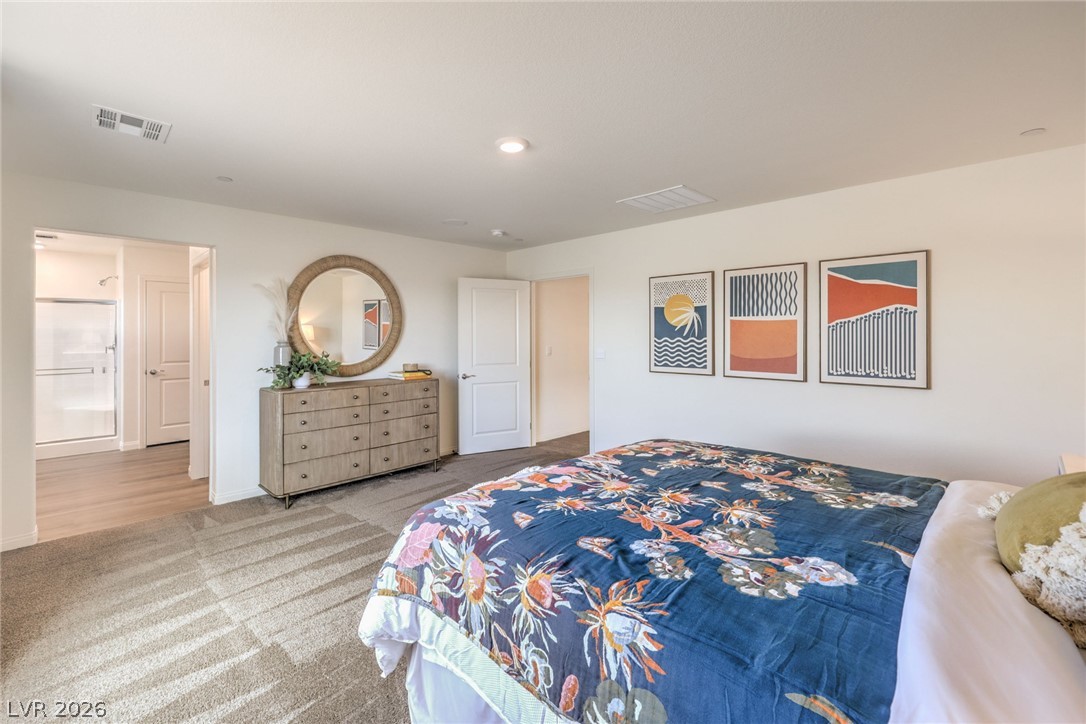
Recessed lighting and soft carpet floor define this comfortable master suite retreat.
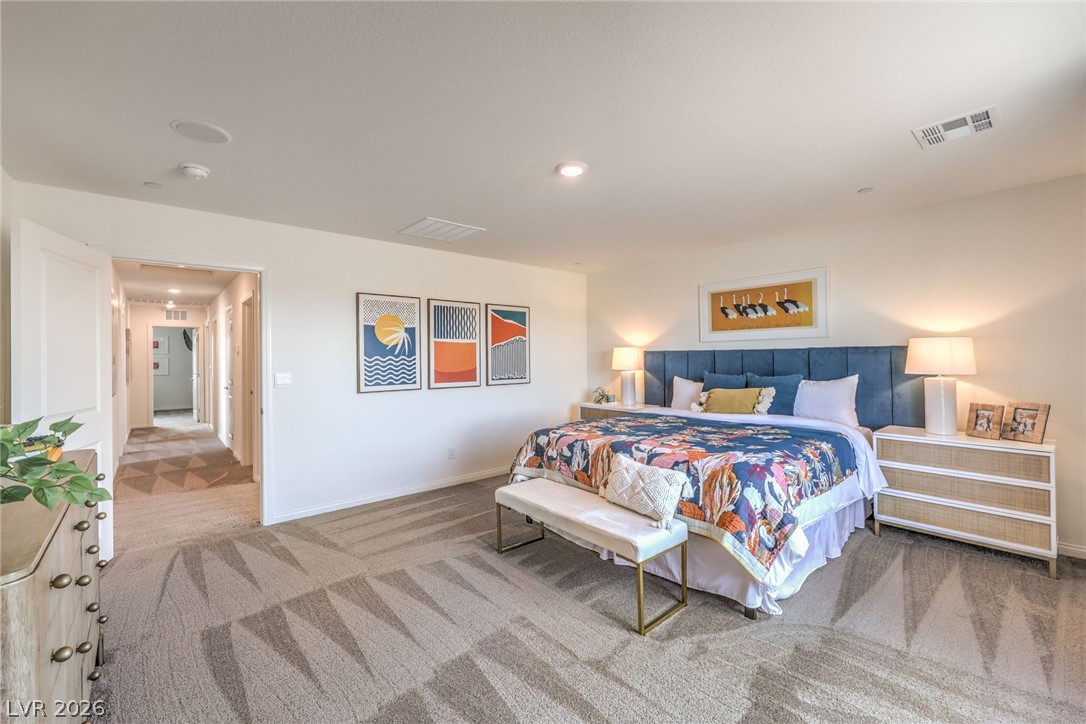
Plush wall-to-wall carpeting and recessed lighting define this comfortable, airy bedroom retreat.
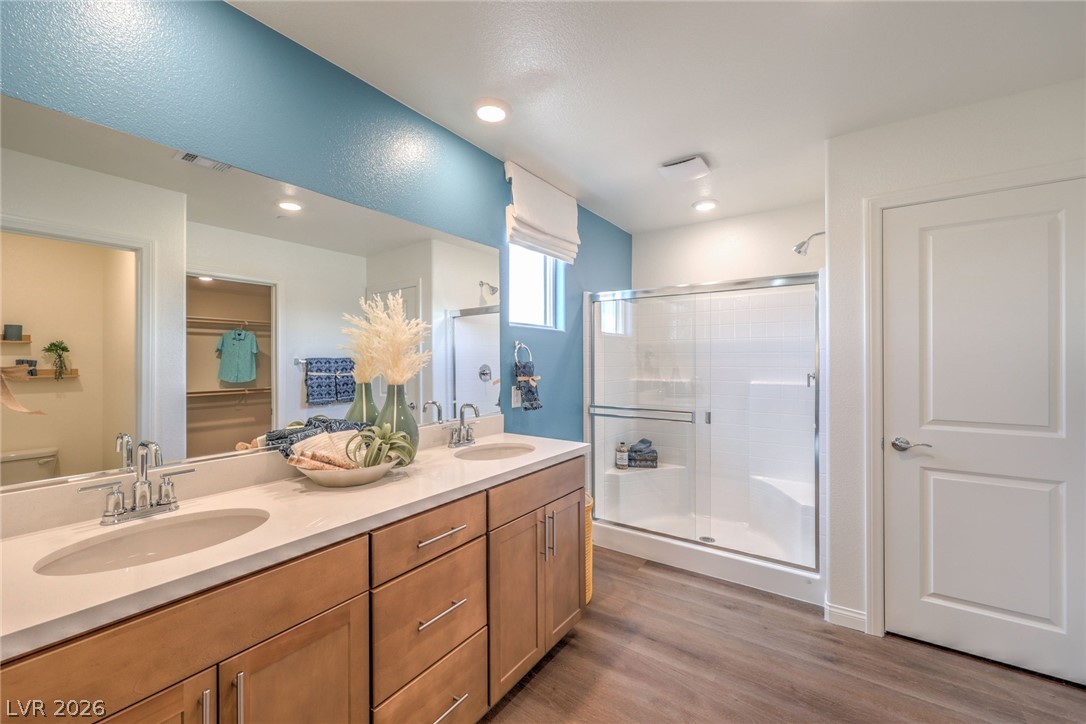
Double vanities and a spacious glass-enclosed shower highlight this modern bath layout.
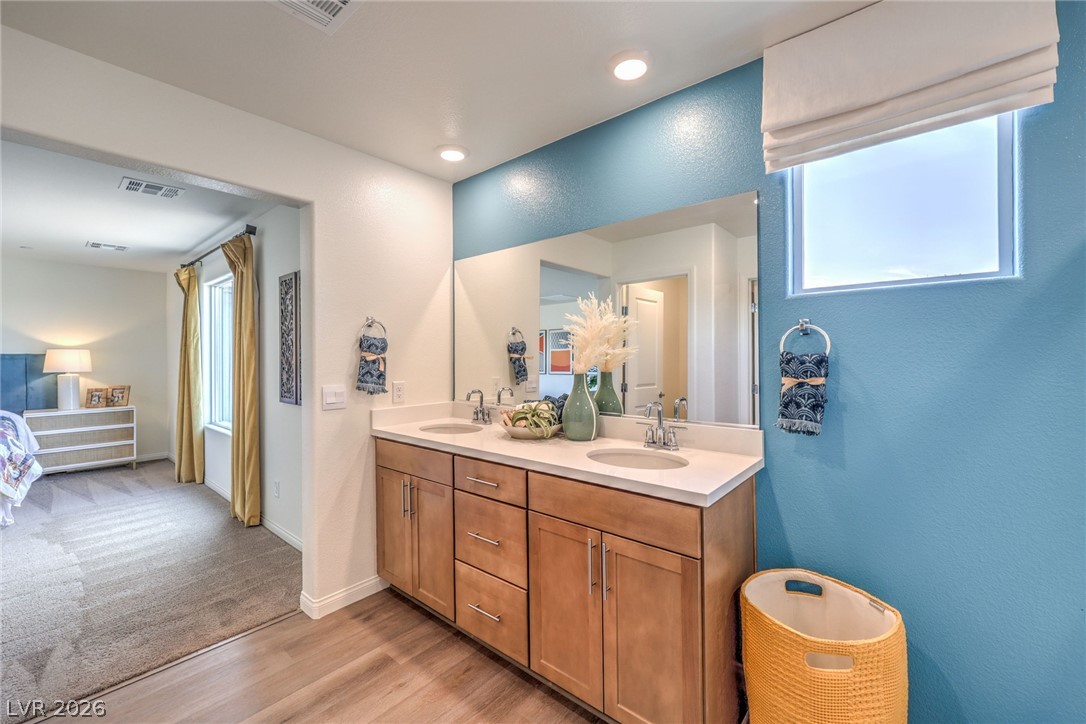
A classic double vanity offers ample under-sink storage next to an elegant recessed window.
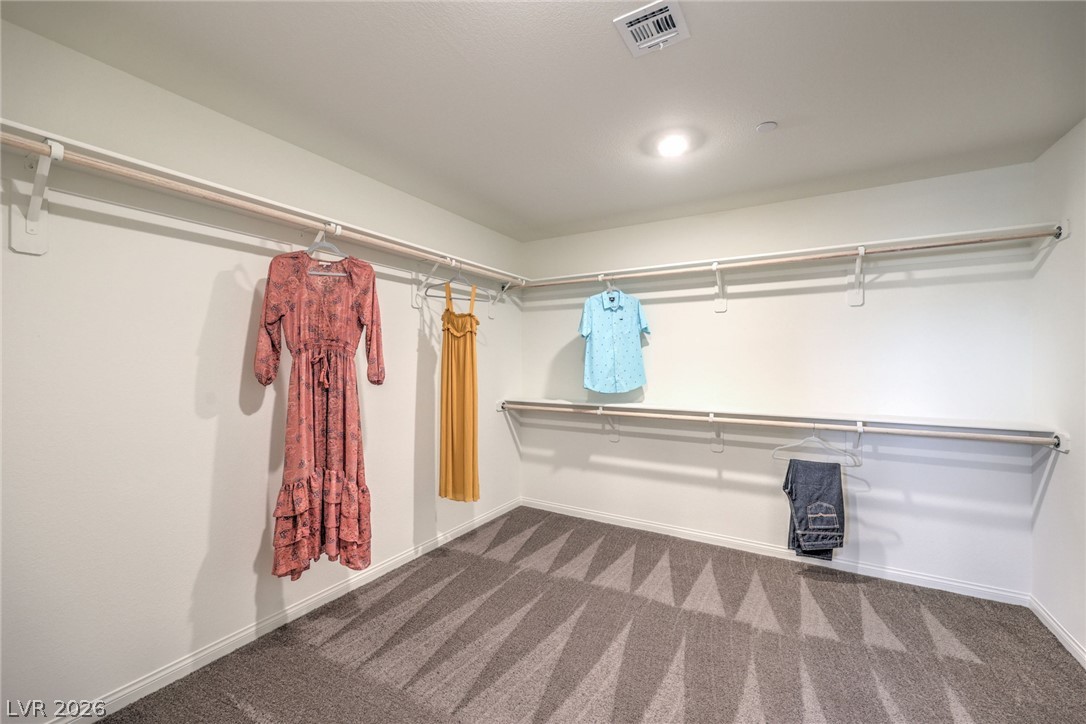
A spacious walk-in closet features plush carpeting, recessed lighting, and built-in shelving and hanging rods.
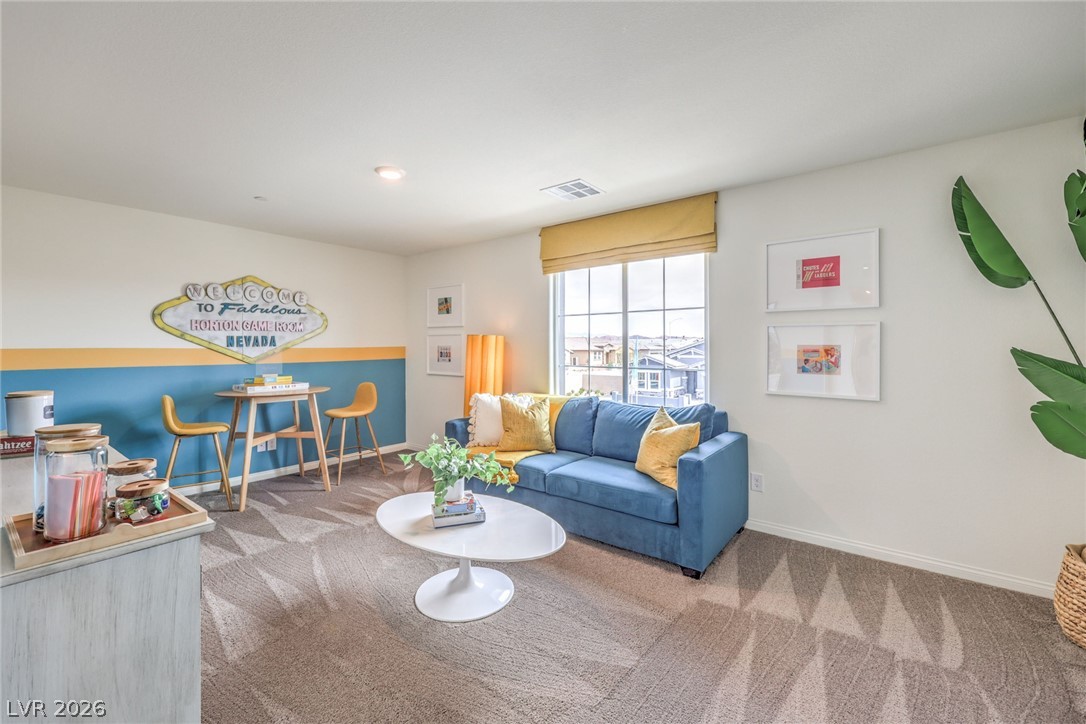
Soft carpet and clean plaster walls frame this comfortable, window-lit secondary living space.
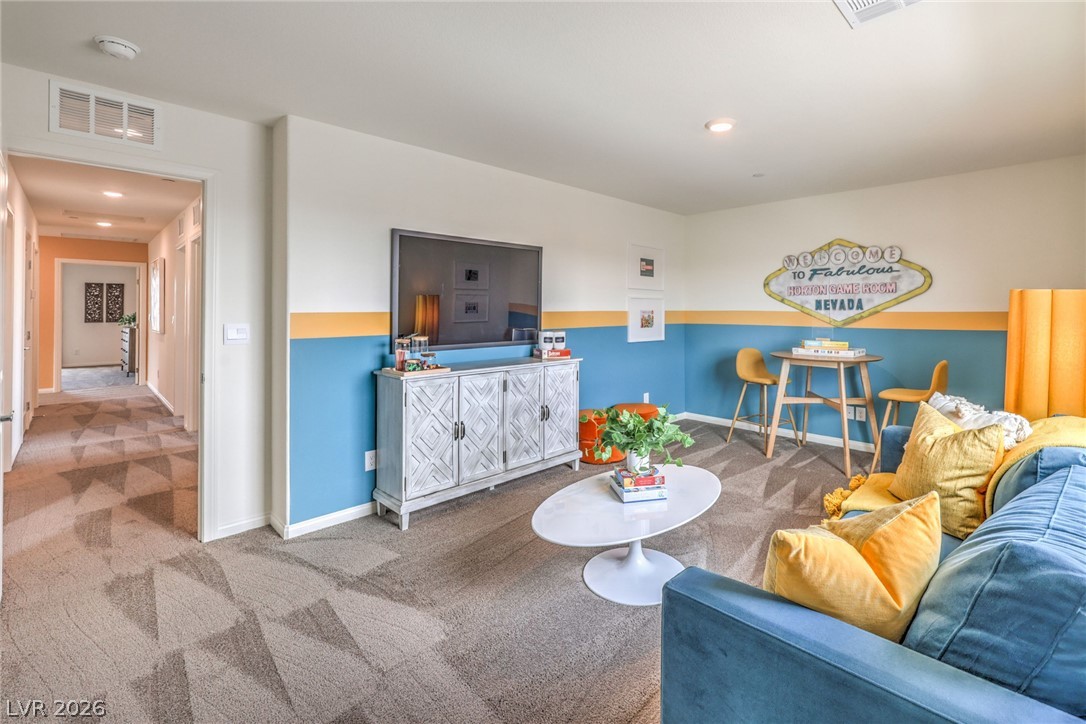
An inviting secondary living space connects seamlessly to adjacent rooms through wide, carpeted hallways.
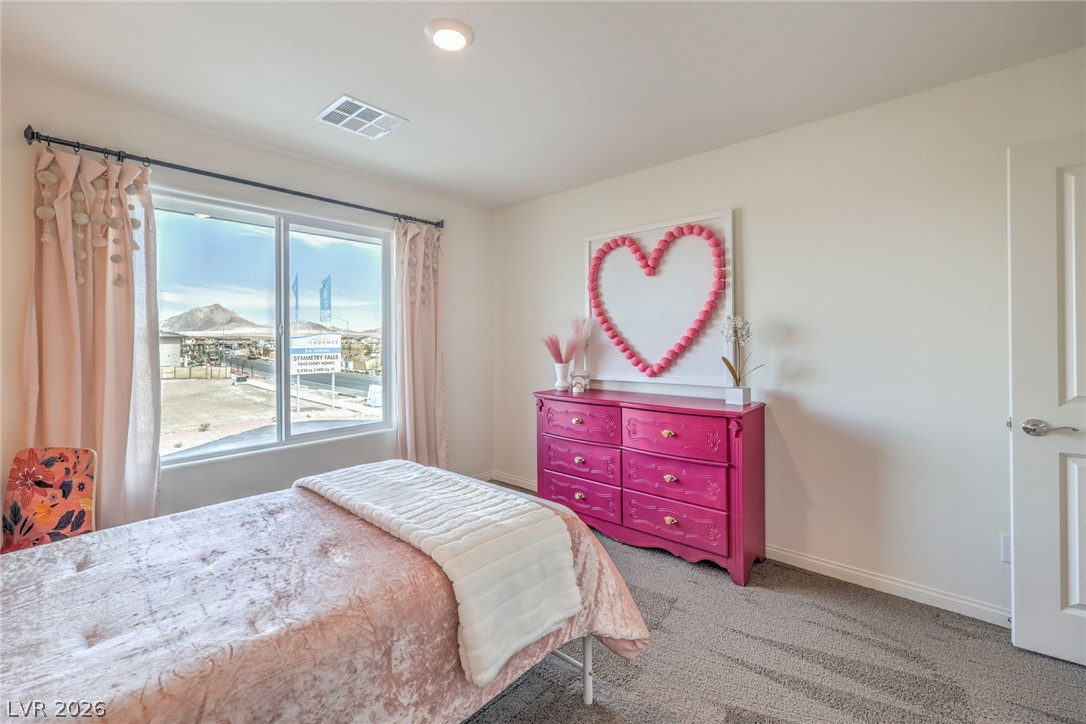
Natural light pours through a large window, highlighting the clean lines and neutral walls.
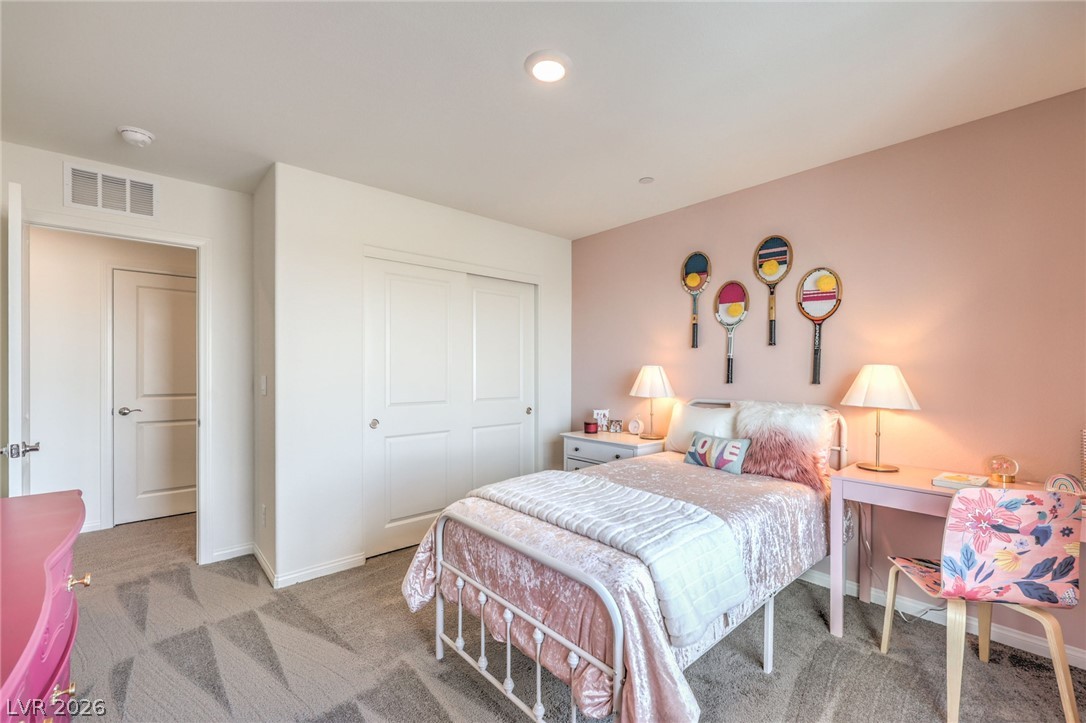
Smooth drywall ceilings and plush carpeting anchor this cozy bedroom space.
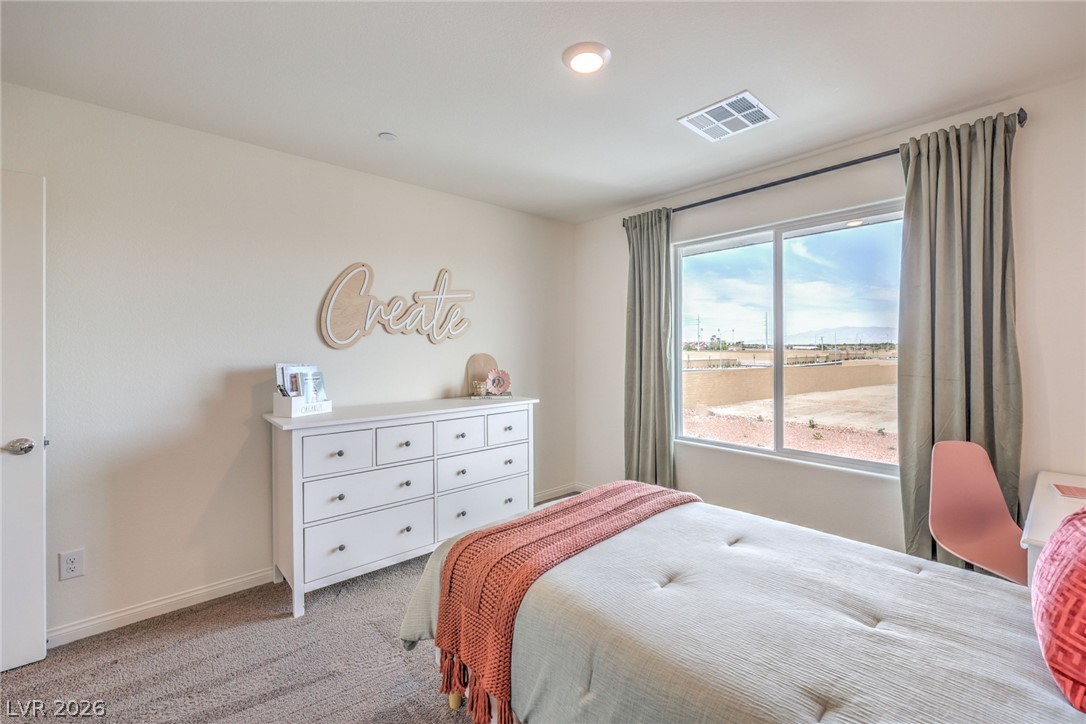
A wide window frames open neighborhood views from this carpeted bedroom.
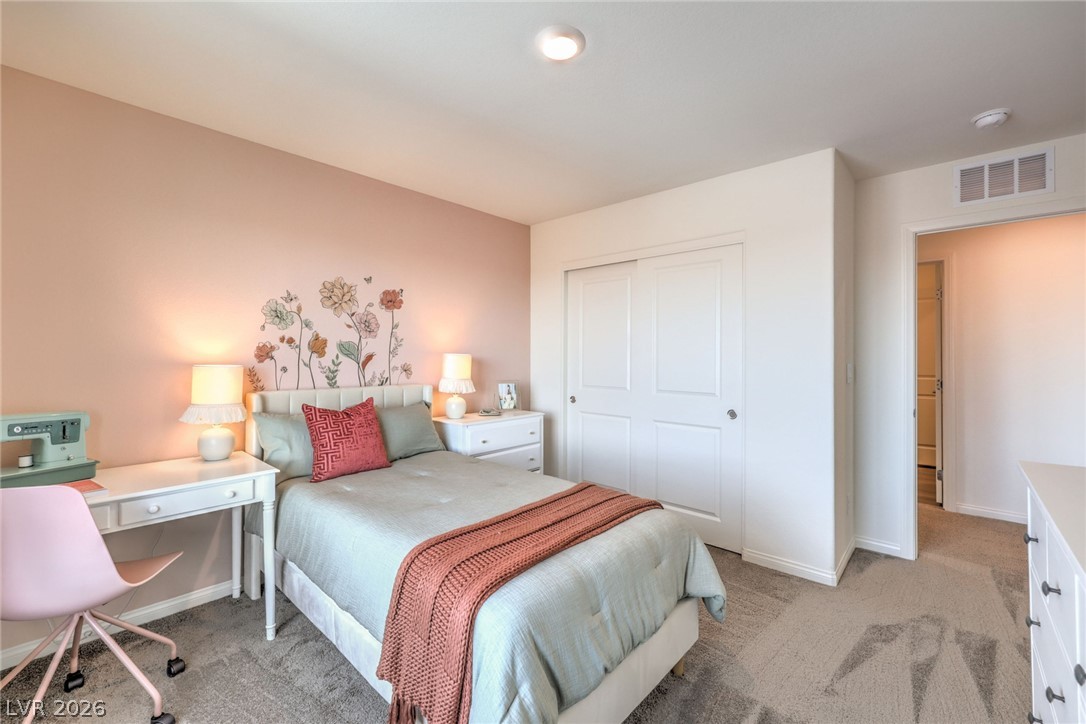
A comfortable bedroom features soft carpeting, recessed lighting, and a sliding door closet.
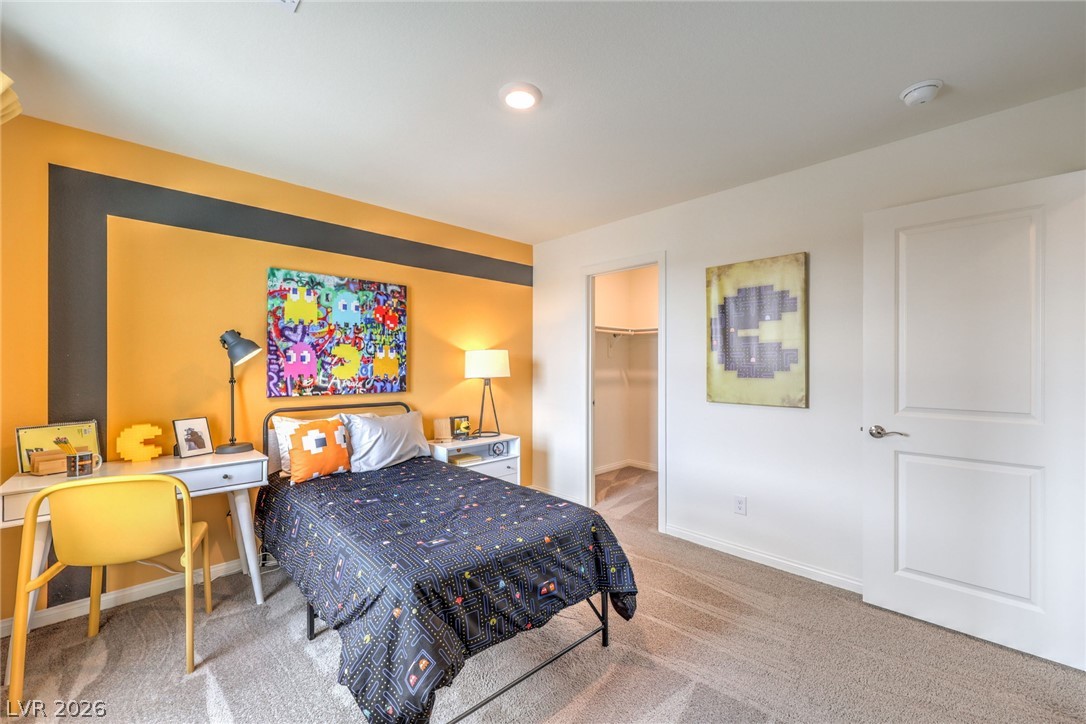
A cheerful bedroom features wall-to-wall carpeting and access to a private walk-in closet.
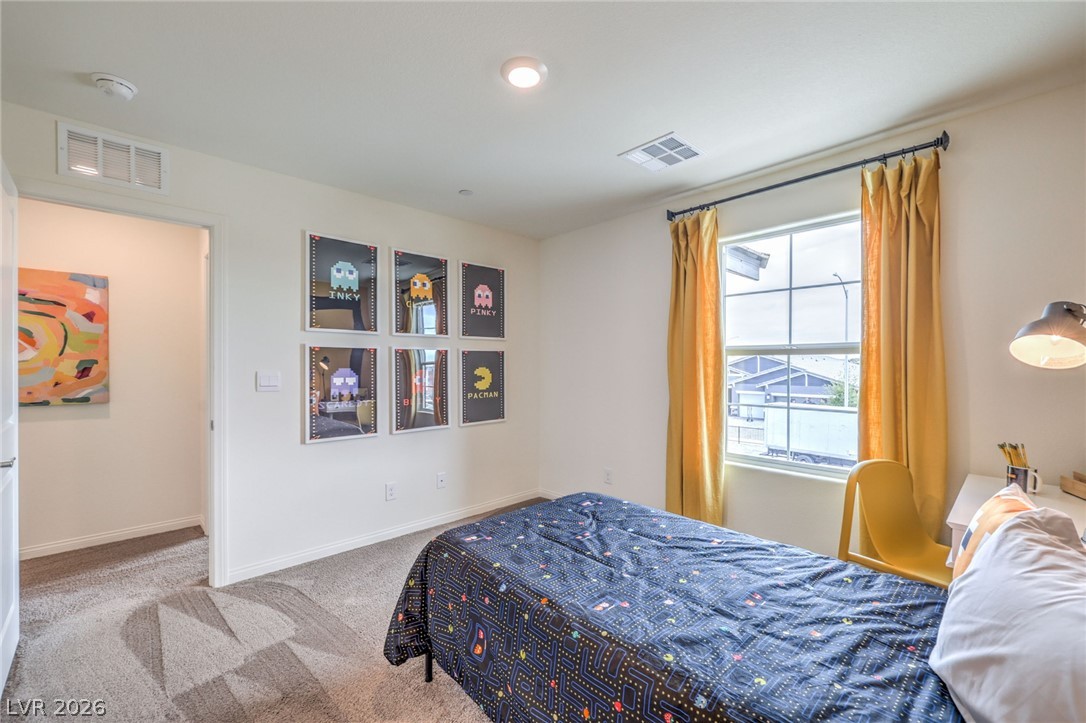
Soft carpeting pairs with neat trim and a classic grid window in this restful bedroom.
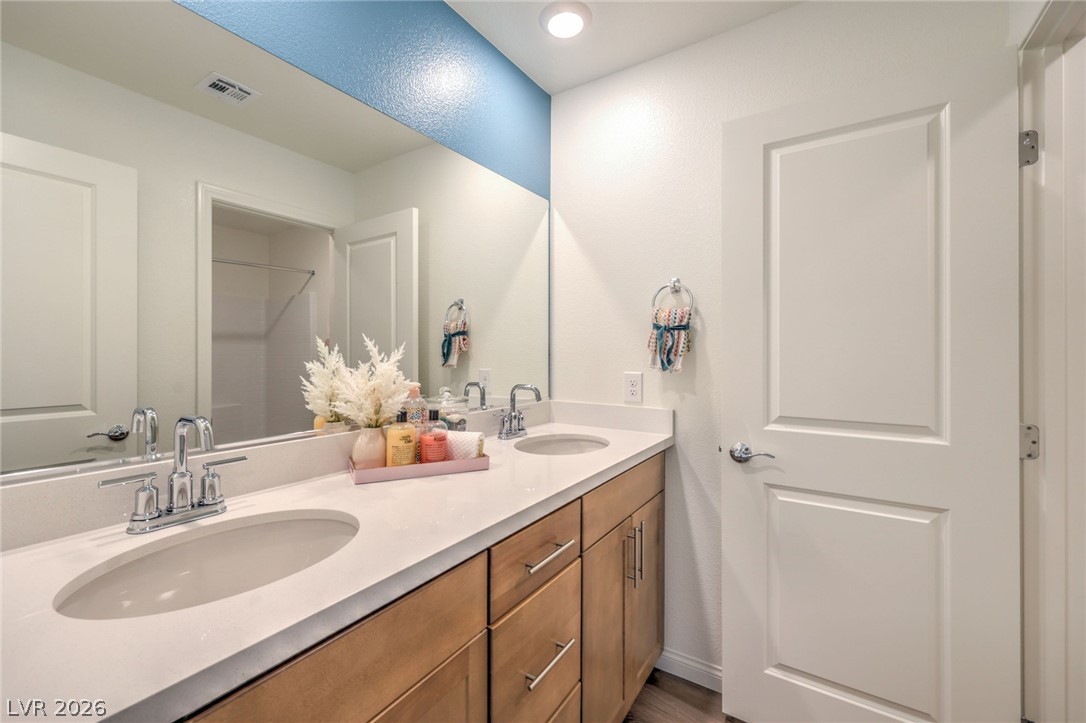
Clean lines and a double vanity define this functional, modern bathroom design.
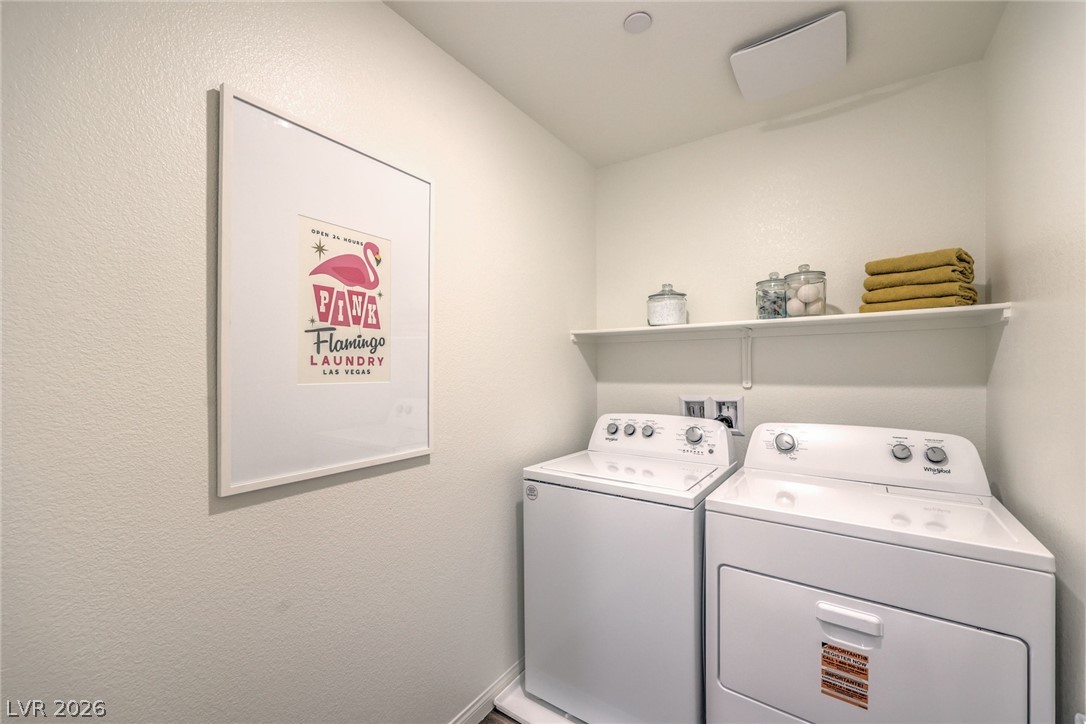
An efficient dedicated utility space comes complete with a built-in storage shelf.
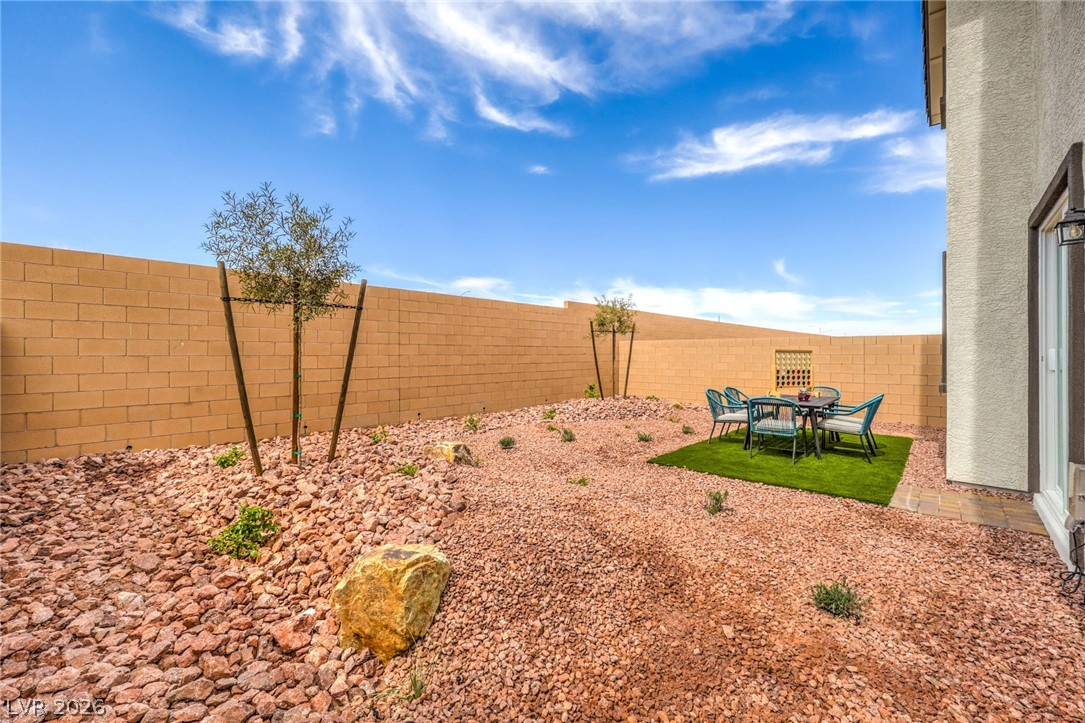
An enclosed backyard features gravel landscaping, a stone block wall, and patio space.
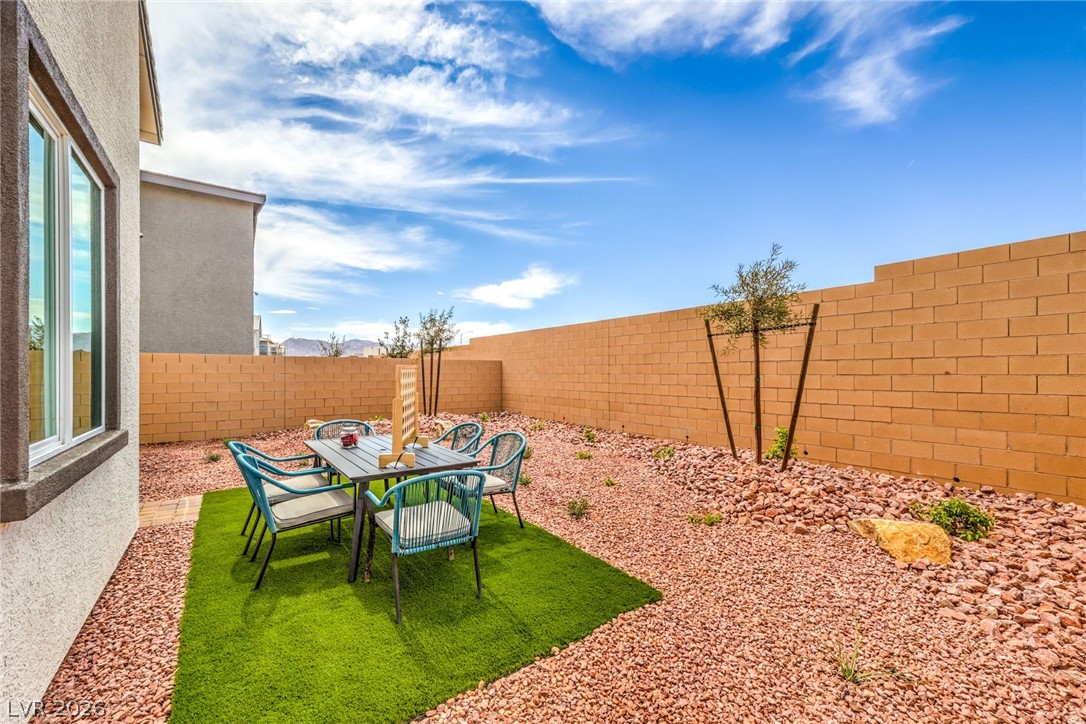
A private backyard setting enclosed by high block walls under an open sky.
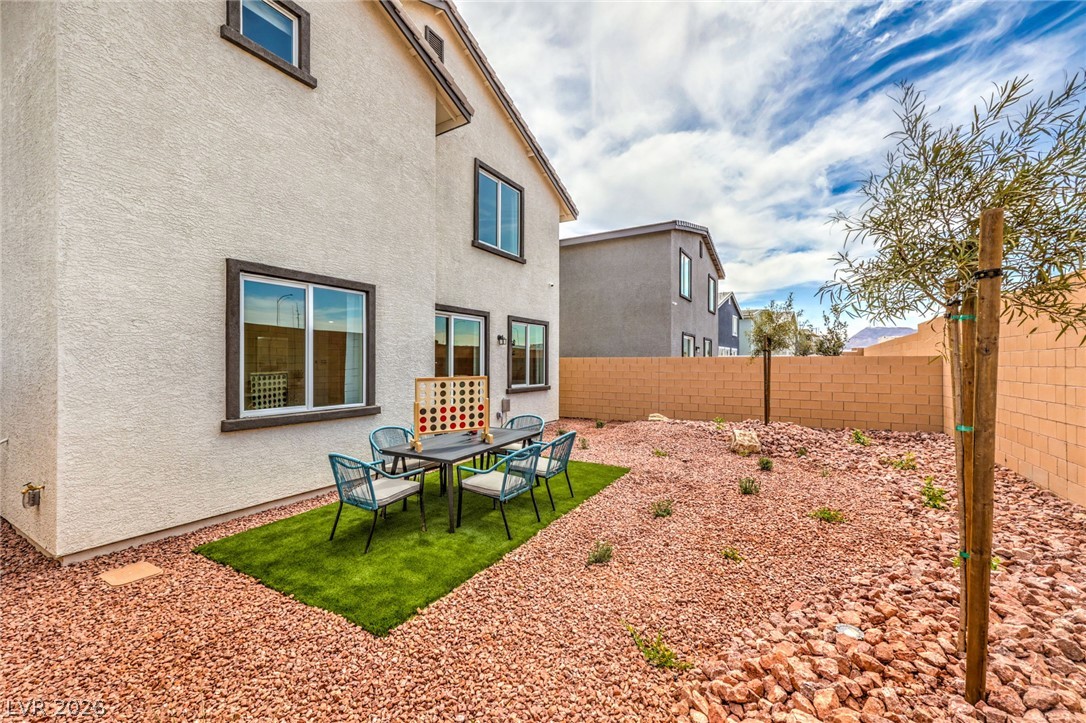
An enclosed backyard features gravel landscaping, masonry fencing, and a stucco exterior.

Description
HOME OF THE WEEK AT SYMMETRY FALLS! COME SEE THIS STUNNING SEPTEMBER MOVE IN READY NEW HOME WITH A PRIVATE BACKYARD IN SYMMETRY FALLS AT CADENCE IN HENDERSON!! THIS BEAUTIFUL MASTER PLANNED COMMUNITY IS FILLED WITH OVER 2200 ACRES OF HOMES PARKS AND WALKING TRAILS. BRAND NEW 5 BEDROOM 3 BATH HOME BY DR HORTON, A FORTUNE 500 COMPANY. INCLUDES STAINLESS STEEL APPLIANCES (DISH WASHER, RANGE, MICROWAVE), AND SMART HOME FEATURES!! PICTURES ARE REPRESENTATION ONLY OF THE MODEL HOME.
Details
| MLS # | 2828413 |
|---|---|
| Listing Type | For Sale |
| Style | House |
| HOA Dues | $75 |
| Sub-Type | New Construction |
| Status | Active |
| Year | 2026 |
| Days On Site | 21 |
| Listing Provided By | D R Horton Inc | Jesus Jaime Rueda-Luna |
Features
| Bed(s) | 5 |
|---|---|
| Bath(s) | 3 Total |
| SQ Feet | 2,660 |
| Garage | 2 |
| Story(s) | 2 |
| Zoning | Single Family |
| Acreage | 0.09 |
Interior
| Cooling | Central Air, Electric |
|---|---|
| Heating | Gas, Zoned |
| Heating Yes / No | Yes |
| Cooling Yes / No | Yes |
| Interior Features | Bathroomon Main Level, Bedroom On Main Level |
| Window Features | Double Pane Windows, Low Emissivity Windows |
| Furnished | Unfurnished |
| Appliances | Dishwasher, Gas Cooktop, Disposal, Microwave |
| Fireplaces Total | 0 |
| Fireplace Yes / No | No |
Exterior
| Exterior Features | Private Yard |
|---|---|
| Roof | Tile |
| Security Features | Fire Sprinkler System |
| Lot Features | Desert Landscaping, Landscaped, Less Than Quarter Acre |
| Fencing | Block, Back Yard |
Parking
| Attached Garage Yes / No | Yes |
|---|---|
| Parking Features | Attached, Electric Vehicle Charging Stations, Garage, Private |
| Garage Yes / No | Yes |
Utilities
| Utilities | Underground Utilities |
|---|---|
| Electric | Photovoltaics None |
| Sewer | Public Sewer |
Taxes
| Tax Annual Amount | 757 |
|---|
Location
| Community Features | Pool |
|---|---|
| Senior Community Yes / No | No |
Area Information
| State | NV |
|---|---|
| County | Clark |
| City | Henderson |
| Zip Code | 89011 |
| Community Name | Cadence 7 A 7, 11, 14 Cadence N7 Phase 3 Bay Falls |
| School District | Basic Academy |
| Elementary School | Josh |
| High School | Basic Academy |
Request a showing
Request a showing
Contact
Learn More About This Property

| Open House |
|---|
| In-Person 11/11 10:00 AM - 5:00 PM |
| In-Person 11/12 10:00 AM - 5:00 PM |
| In-Person 11/13 10:00 AM - 5:00 PM |
| In-Person 11/14 10:00 AM - 5:00 PM |
| State | NV |
|---|---|
| County | Clark |
| City | Henderson |
| Zip Code | 89011 |
| Community Name | Cadence 7 A 7, 11, 14 Cadence N7 Phase 3 Bay Falls |
| School District | Basic Academy |
| Elementary School | Josh |
| High School | Basic Academy |
Nearby Listings (Within 1/10 mile)
Price: $386K - $644K
sqft: 1,500 - 3,000
Listing Updated: November 10, 2026 at 5:09:43 PM PST