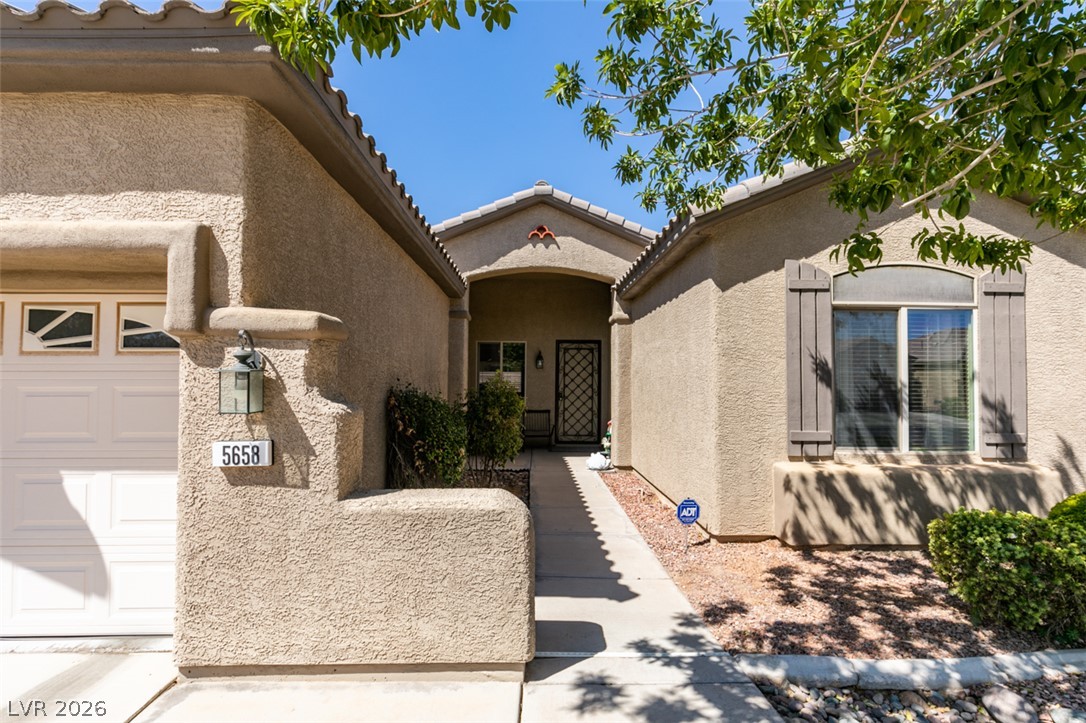
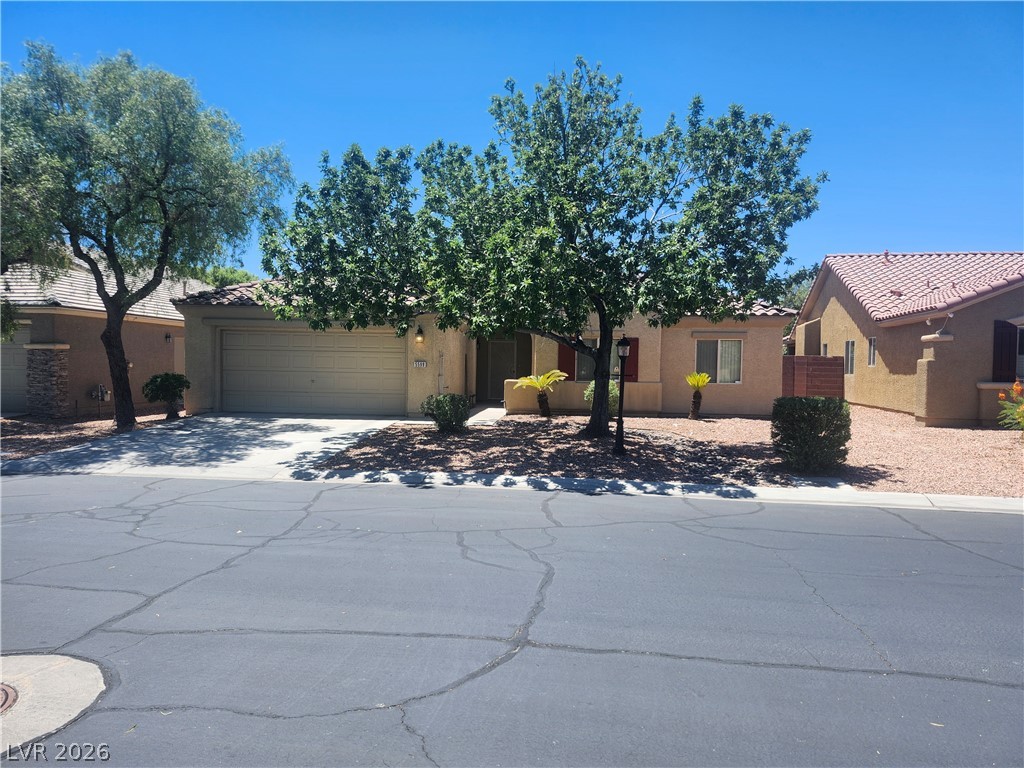
An inviting stucco exterior features tiled roofing and a pathway leading to the arched entry.
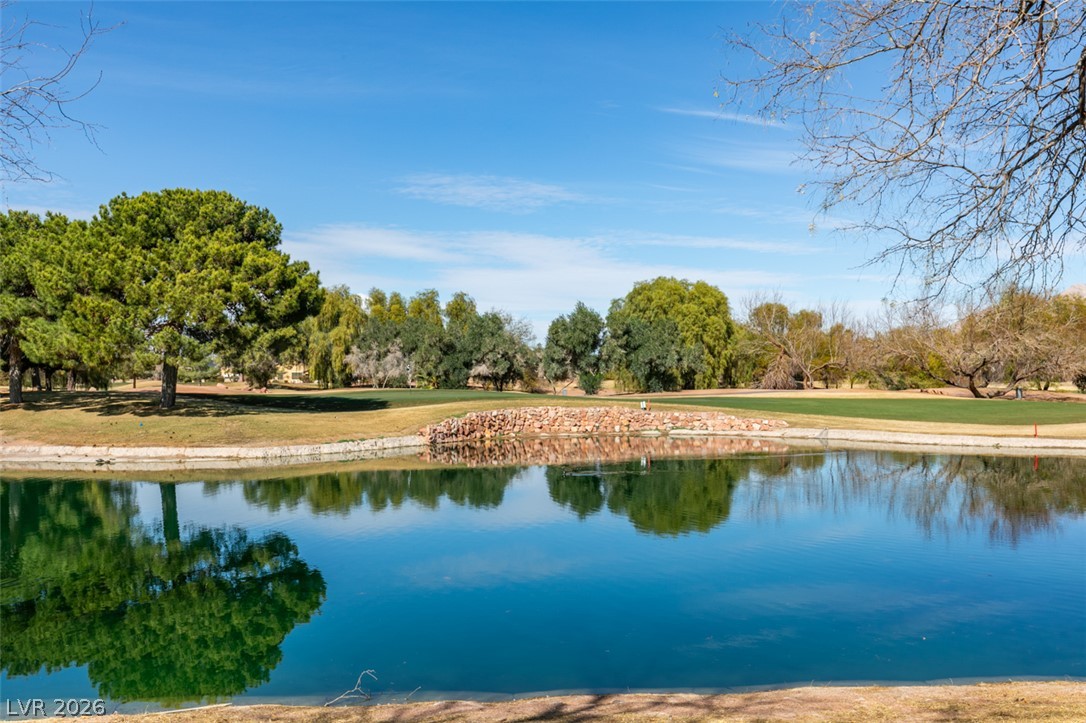
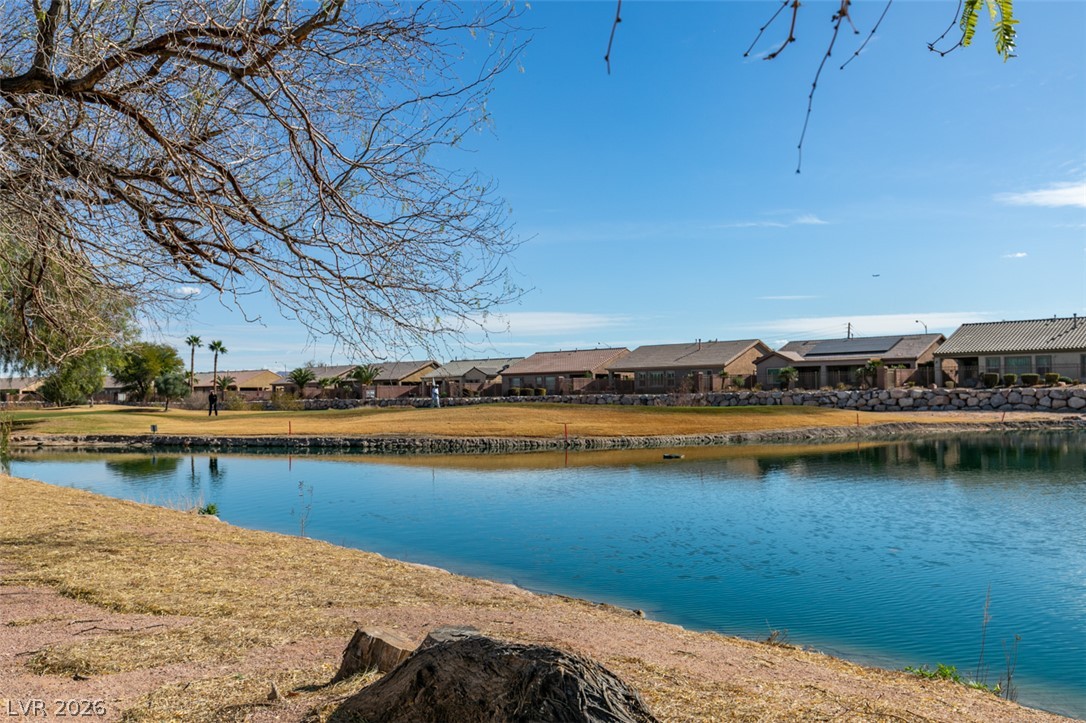
Tranquil water views accent the verdant fairways of this scenic golf course setting.
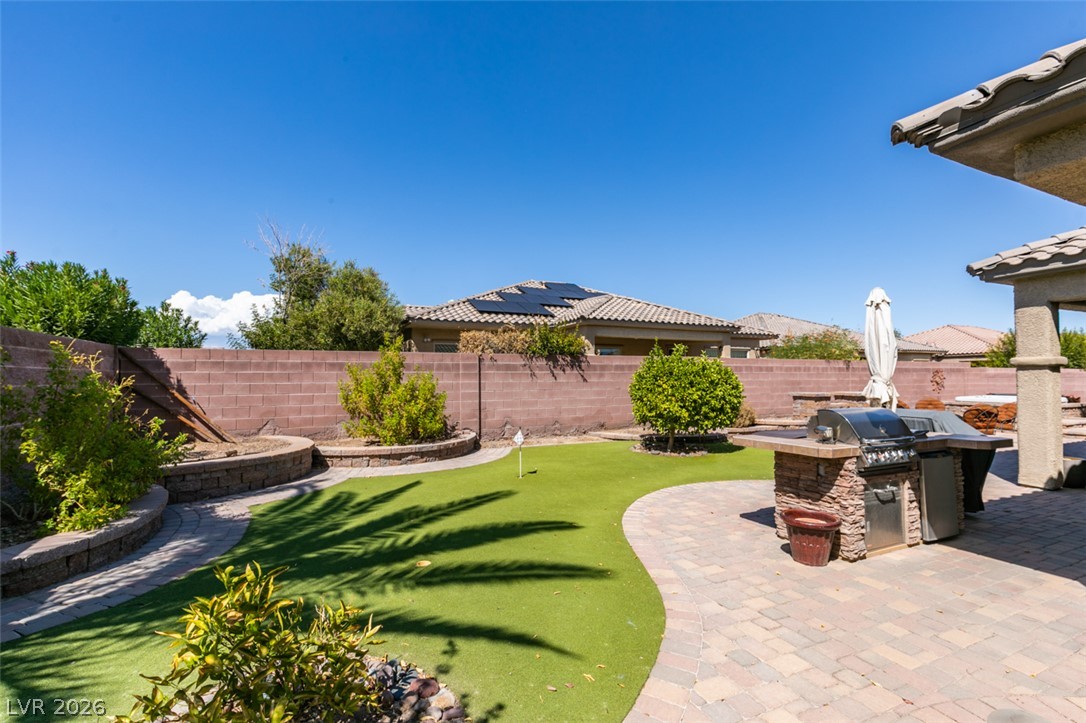
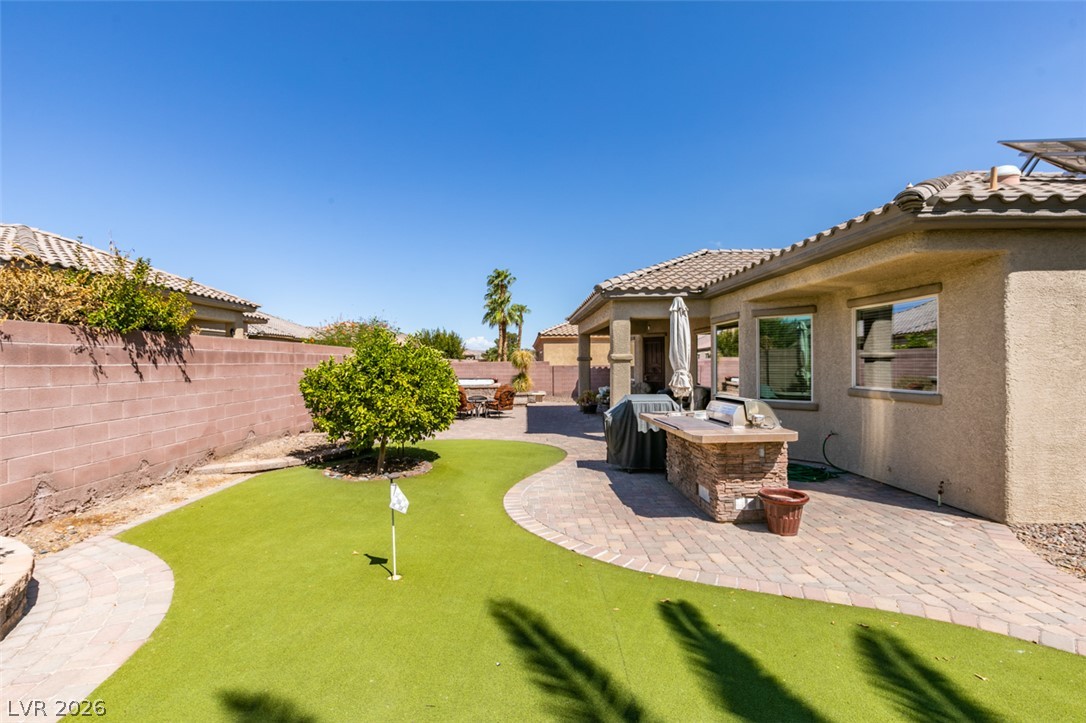
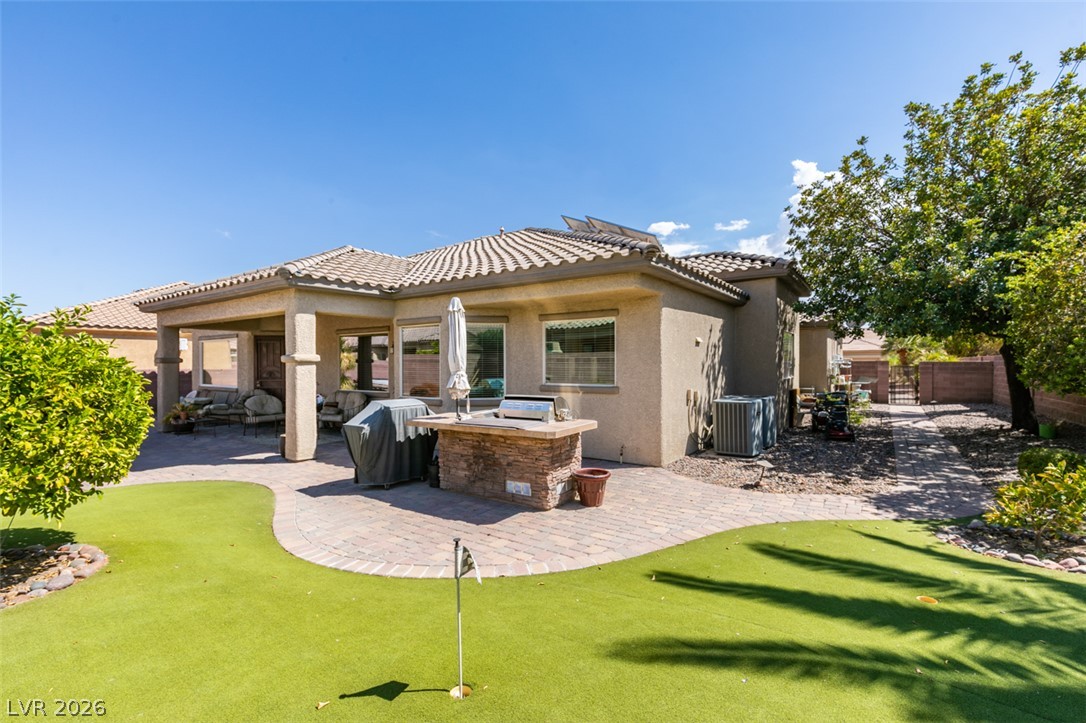
An inviting backyard features a custom stone barbecue island alongside integrated putting green turf.
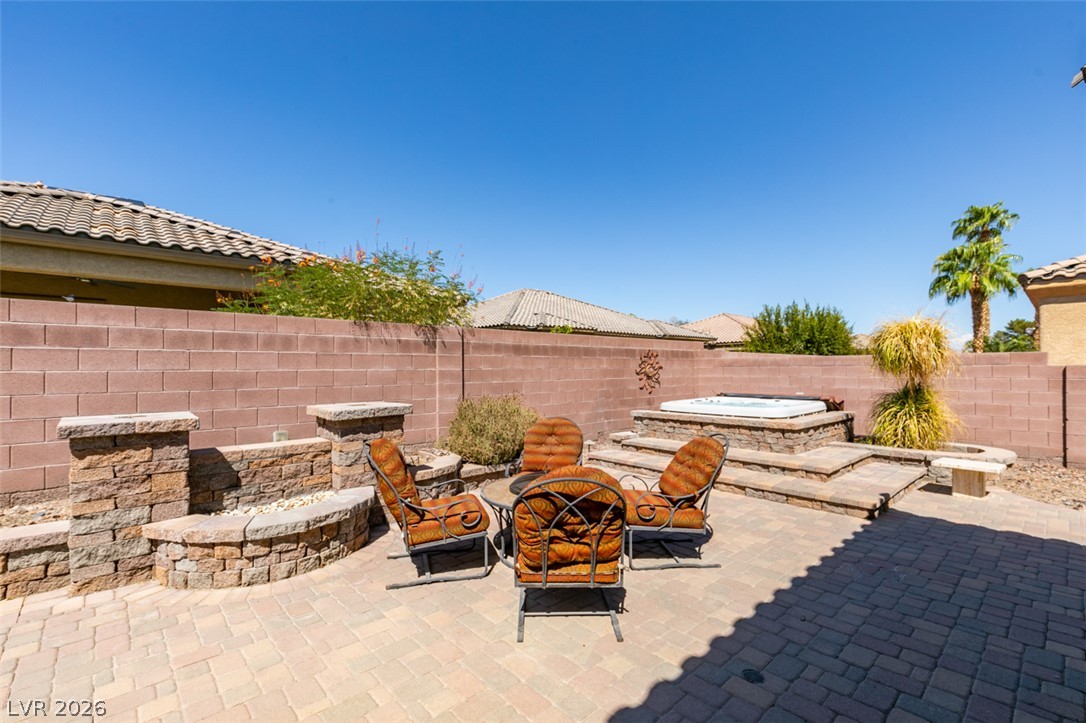
An extensive paved patio highlights this private backyard space designed for outdoor relaxation.
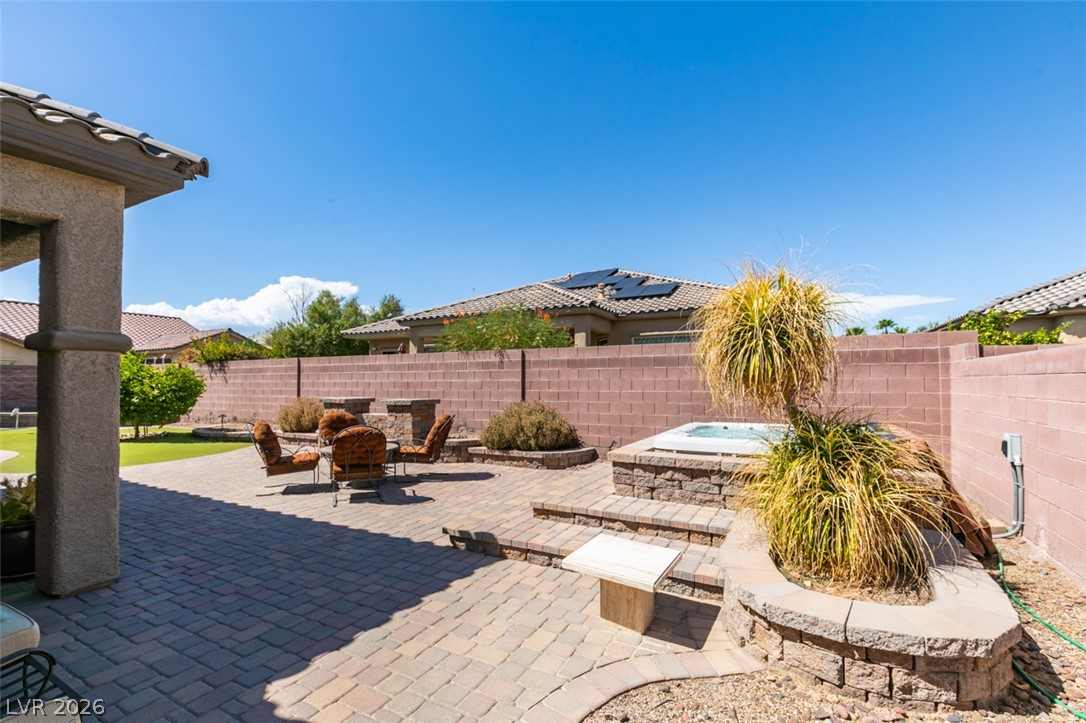
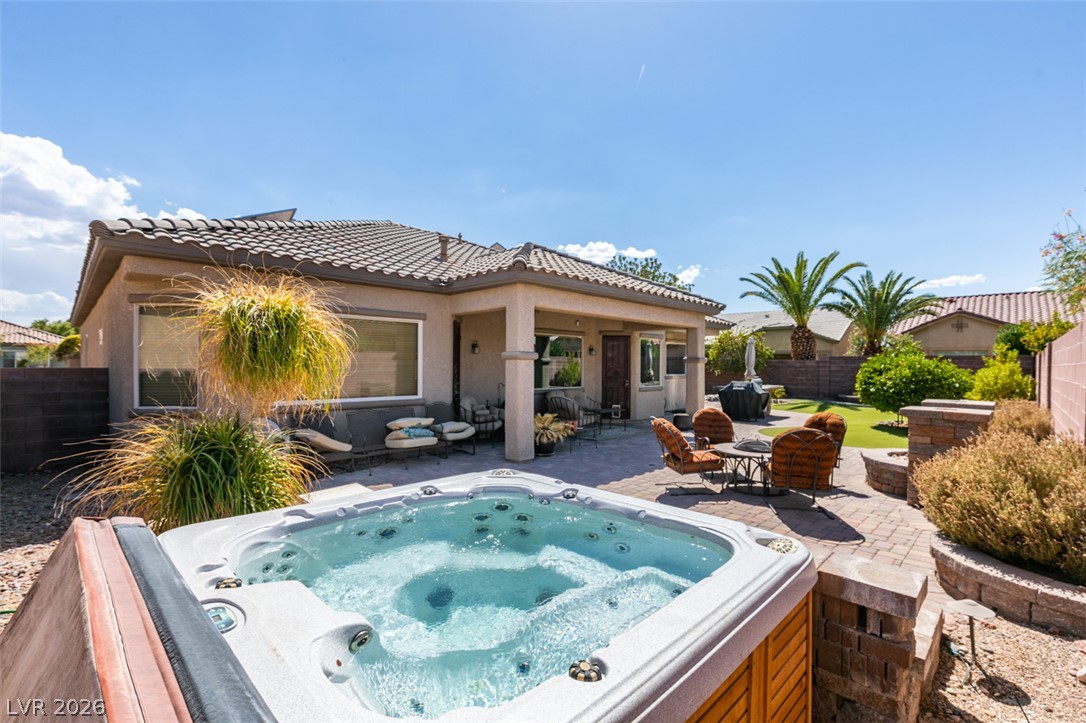
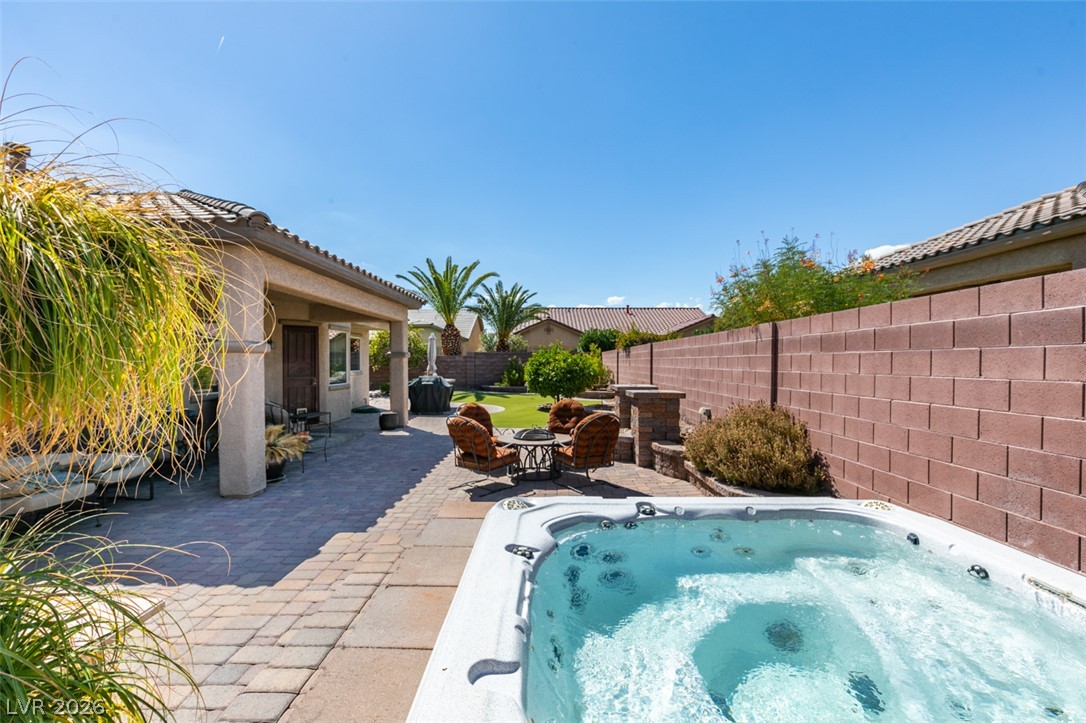
An inviting backyard patio features stone paving, a covered porch, and a private hot tub.
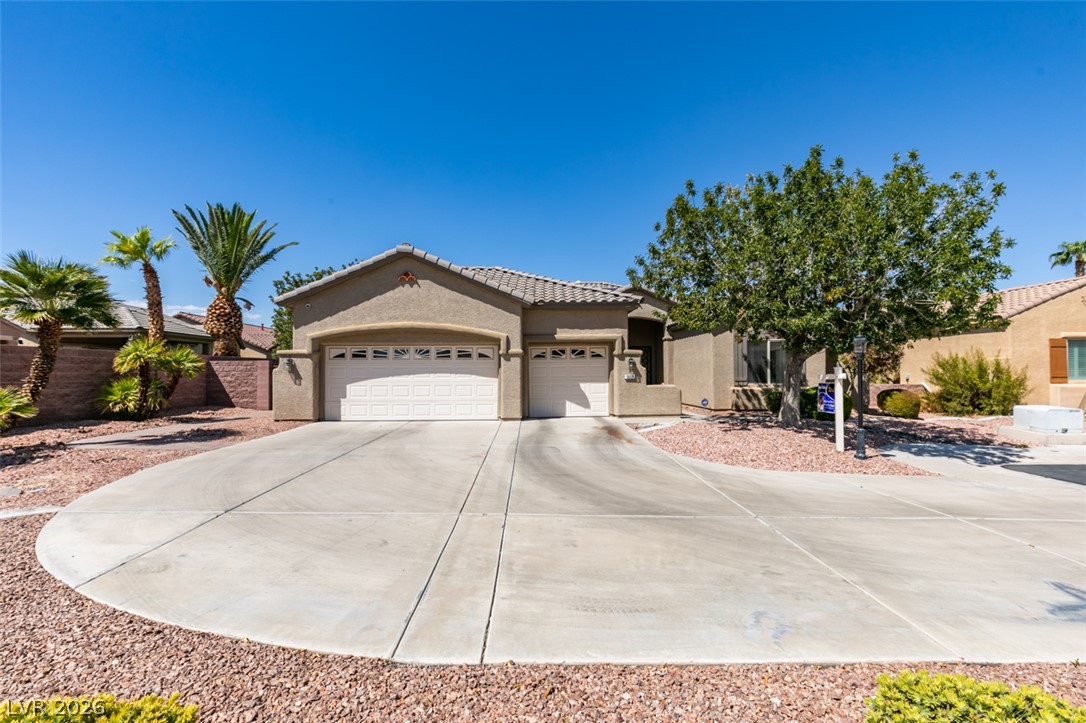
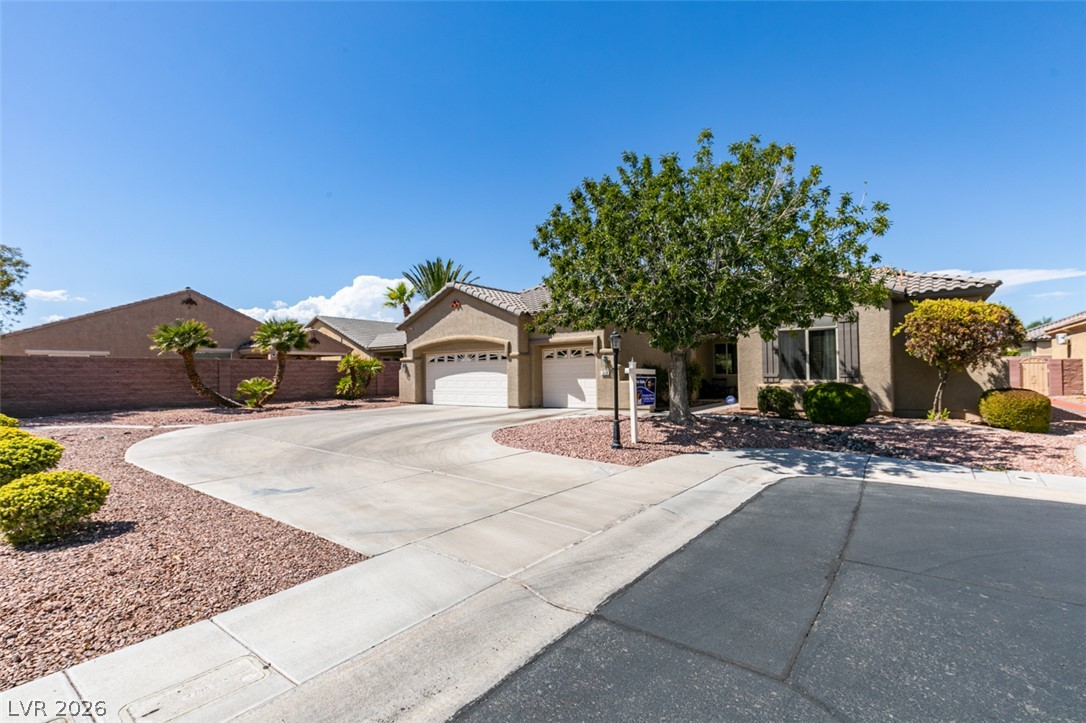
An expansive concrete driveway leads to a classic stucco facade under clear blue skies.
An inviting curved concrete driveway leads to the multi-car garage of this single-story stucco home.
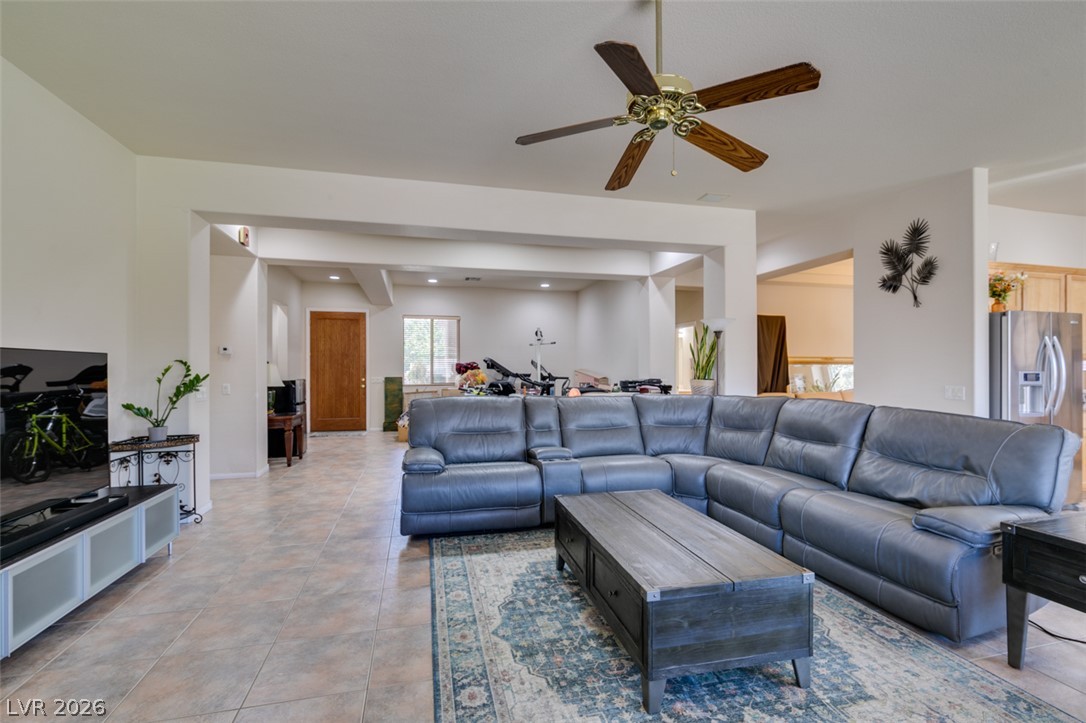
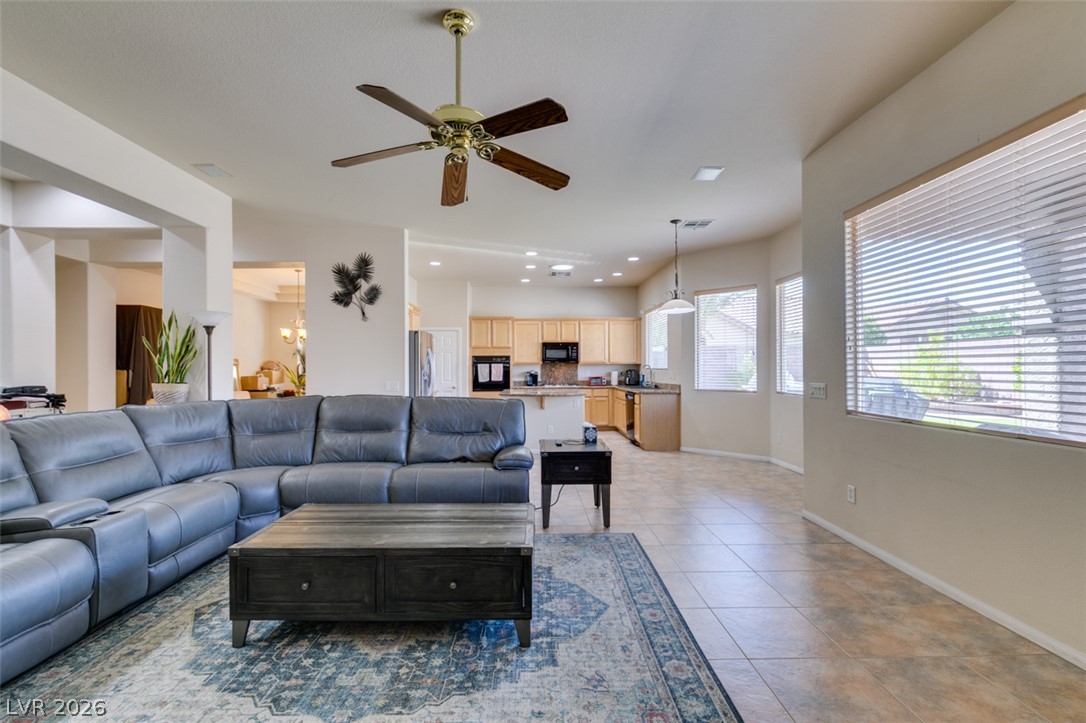
Tiled flooring and an open layout connect this inviting living space to adjacent areas.
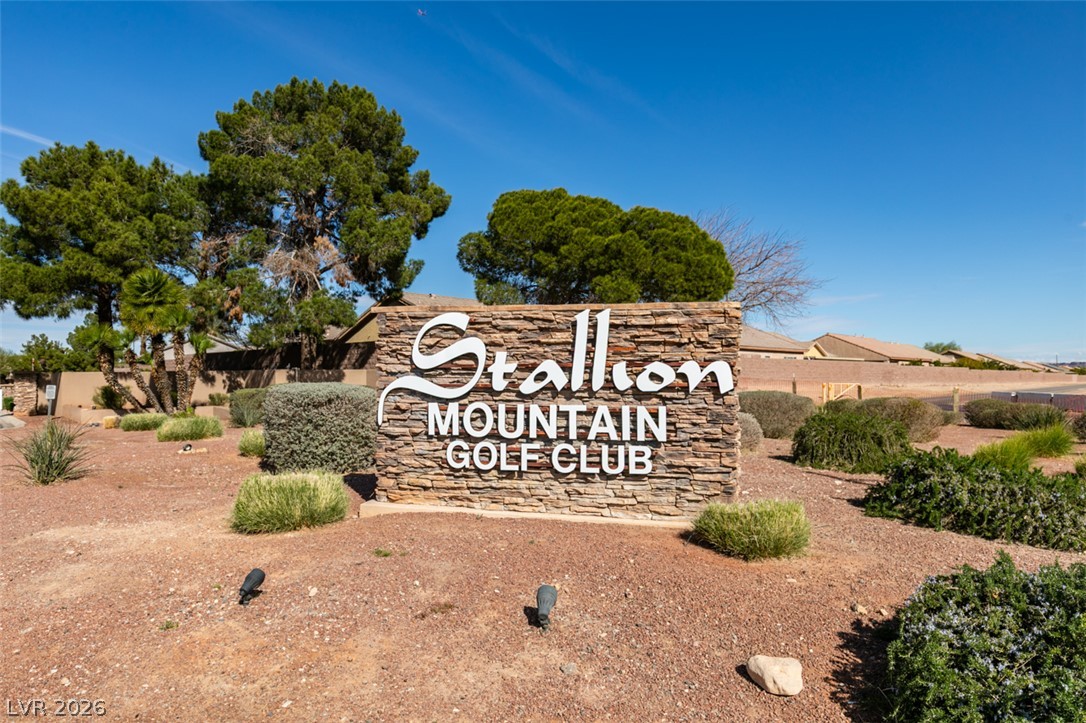
Stone community signage stands surrounded by desert landscaping under a clear blue sky.
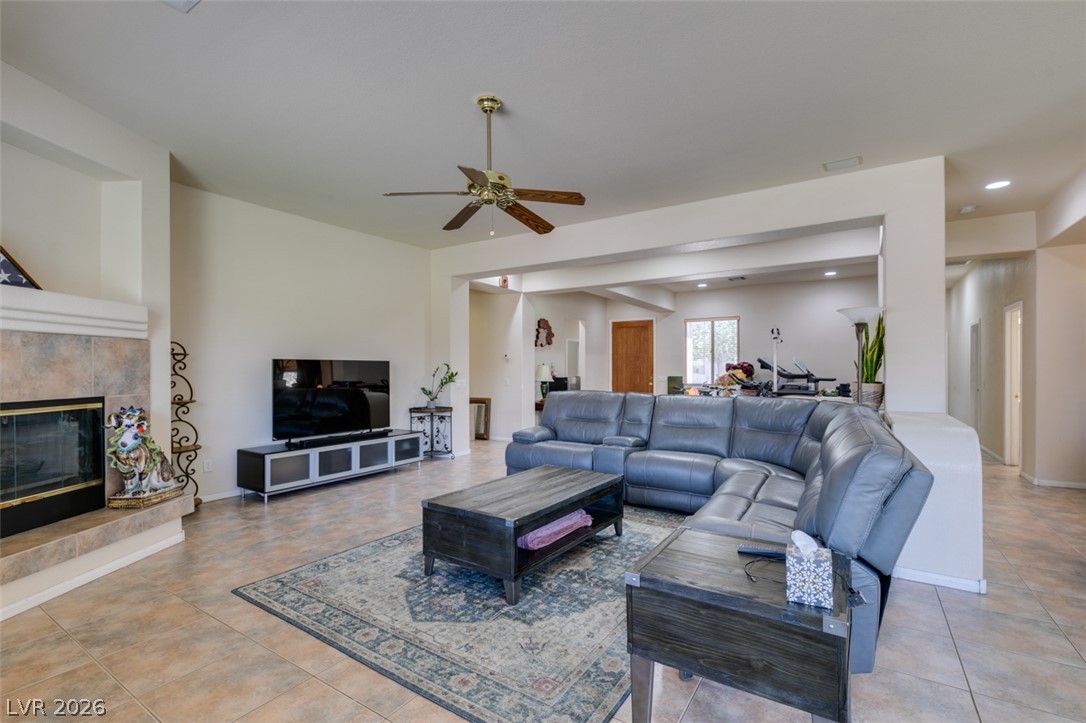
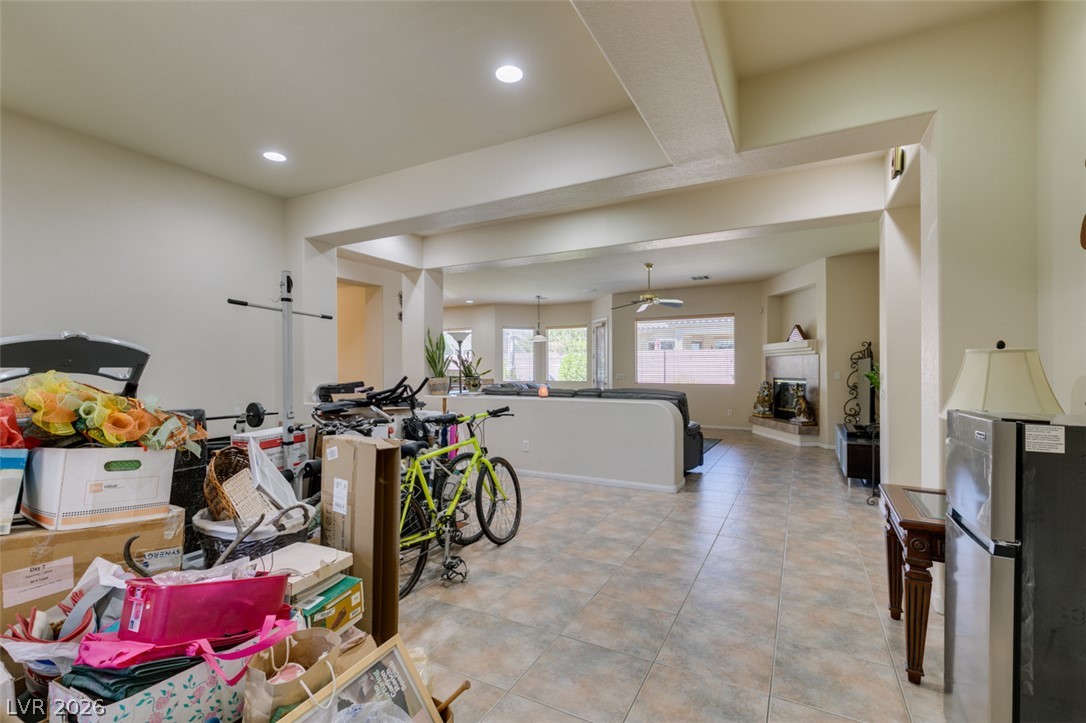
An inviting fireplace and tiled flooring ground this spacious, open-concept living area.
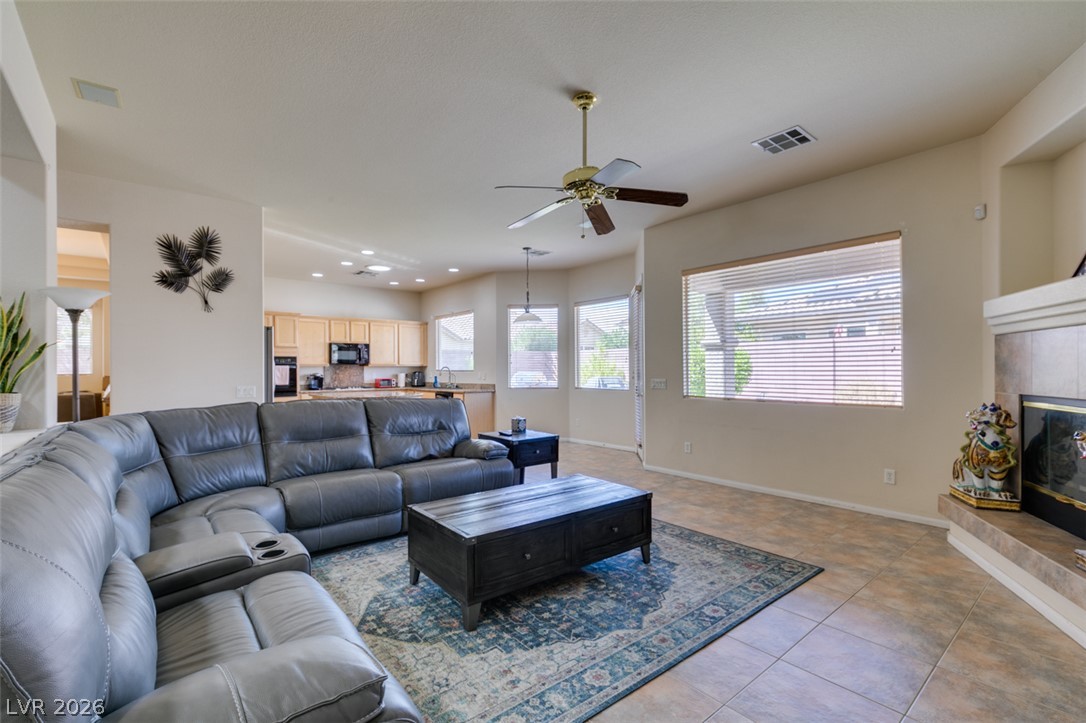
An open living area connects tile flooring to a corner fireplace and large windows.
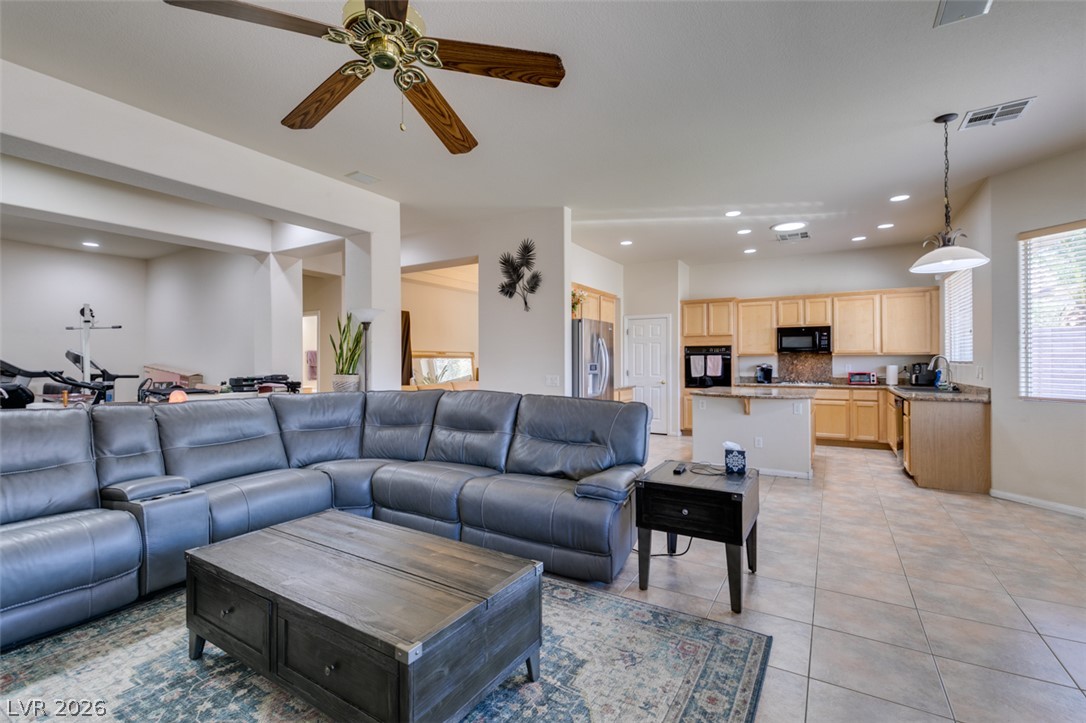
Tile flooring flows through an open-concept living area and kitchen with clean recessed lighting.
Tile flooring and high ceilings define this open living space connecting directly to the kitchen.
Tiled flooring flows through a versatile bonus area accented by recessed lighting and architectural cutouts.
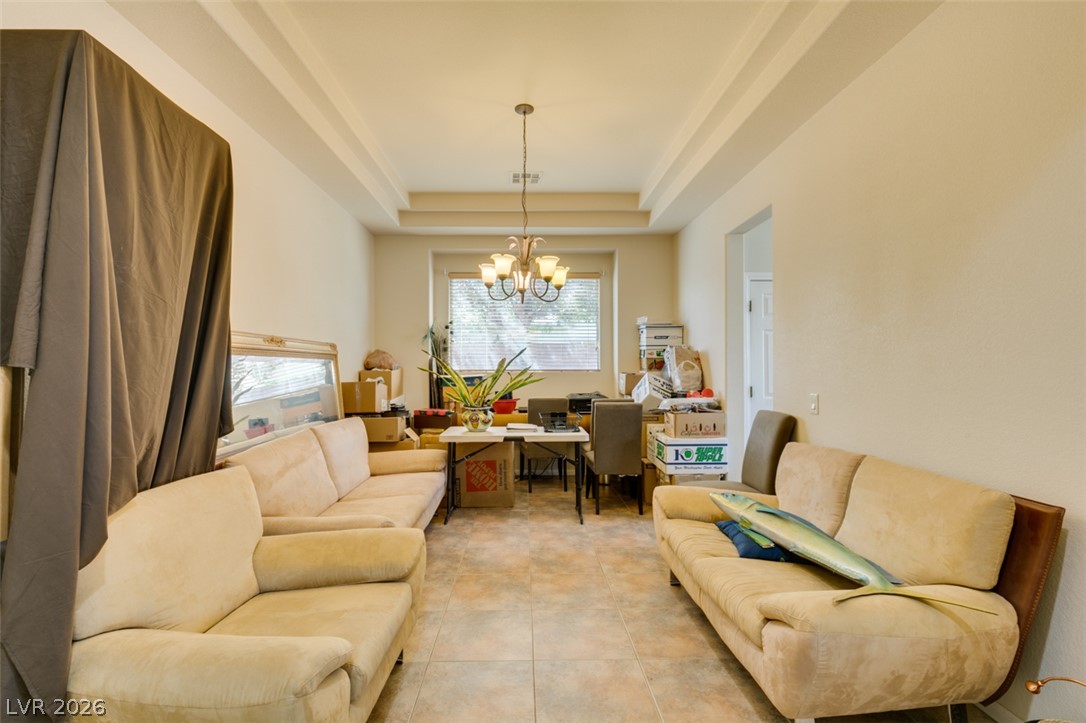
An elegant tray ceiling with a classic chandelier crowns this tiled dining area.
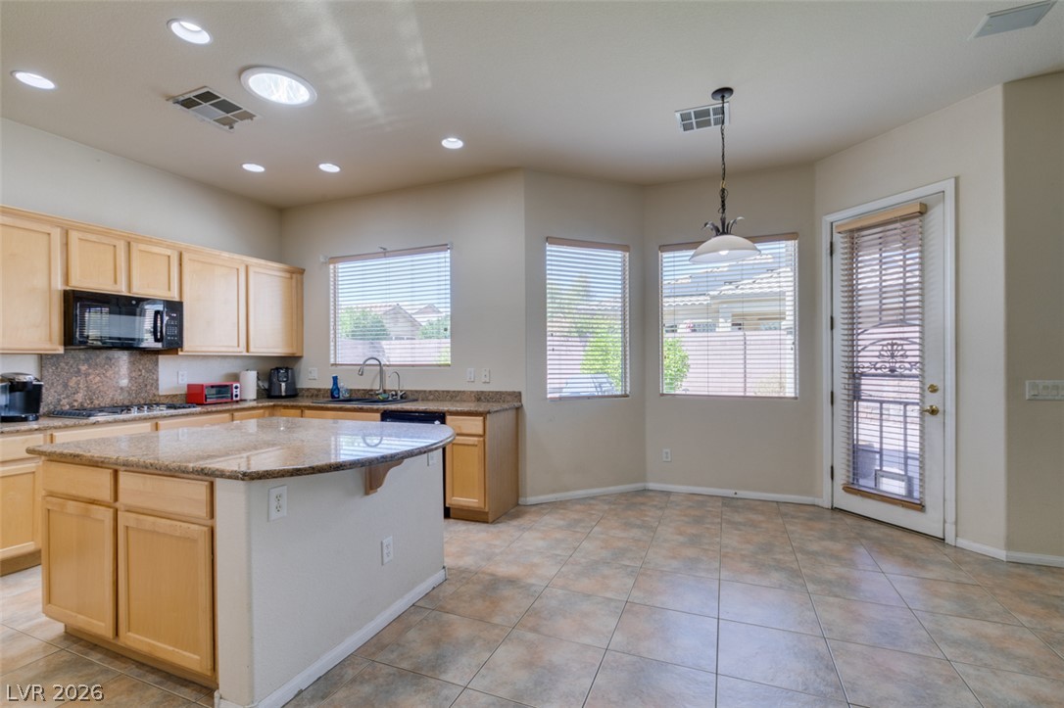
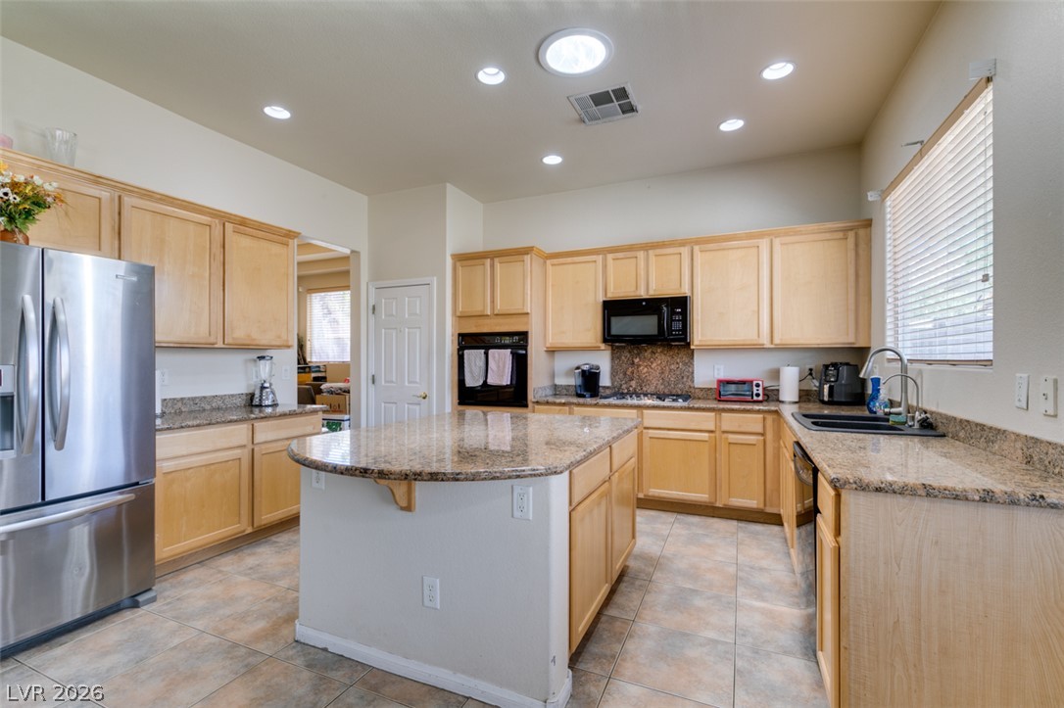
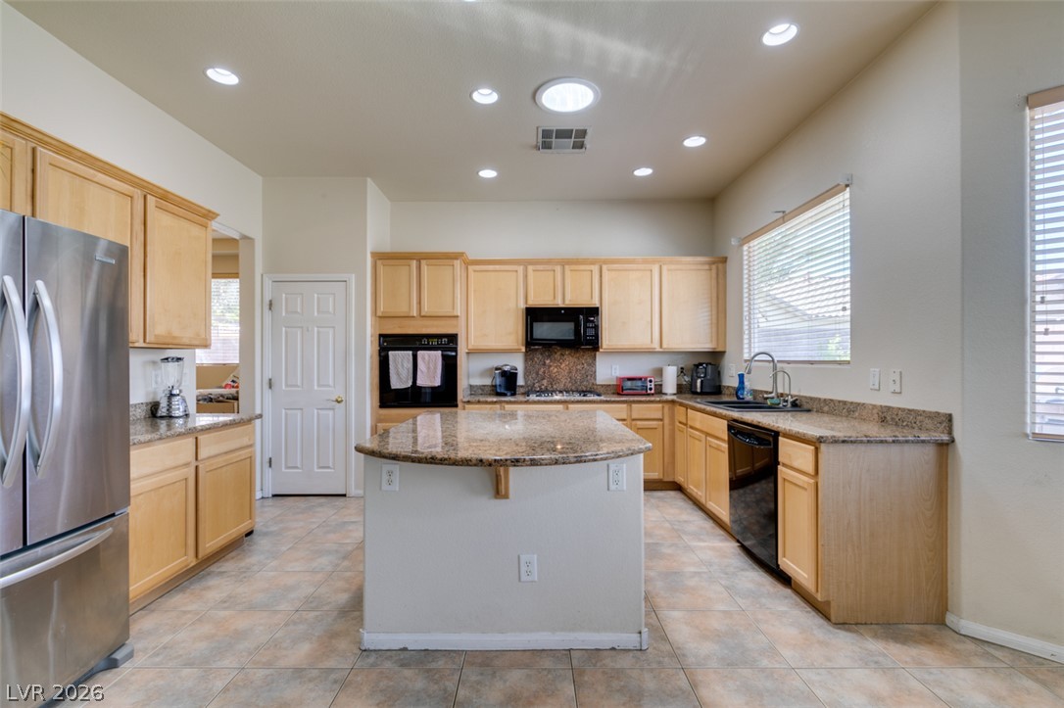
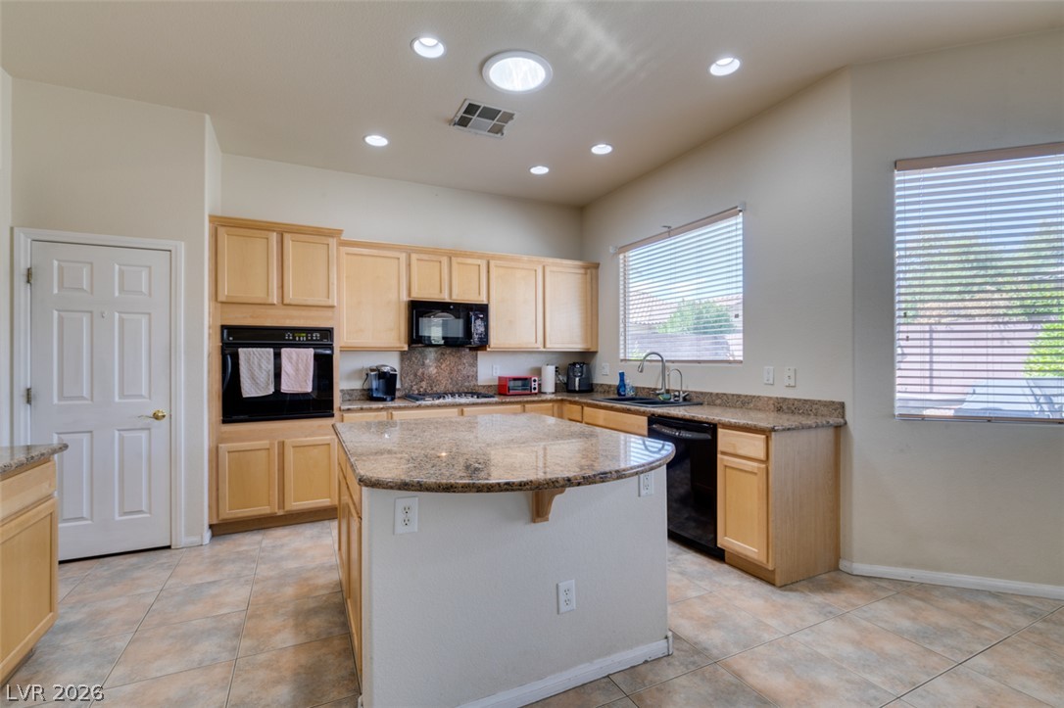
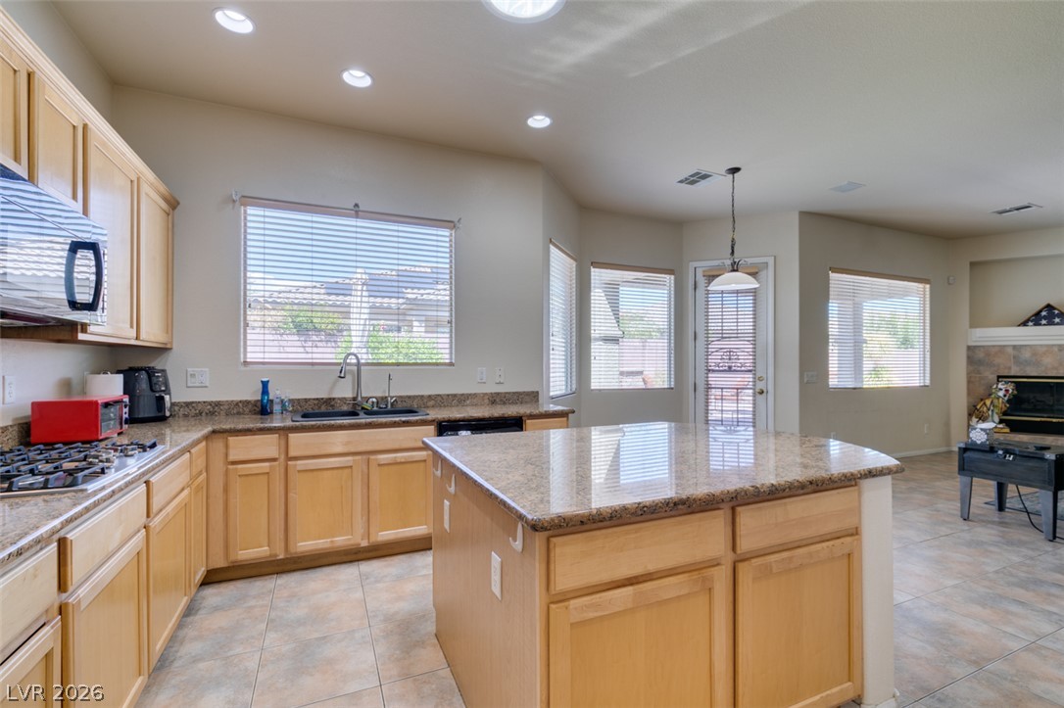
Stone counters and custom tile flooring highlight this spacious culinary workspace with backyard access.
Ample wooden cabinetry and stone countertops anchor this functional kitchen layout.
Ample preparation space defines this well-appointed cooking area complete with stone counters and tile flooring.
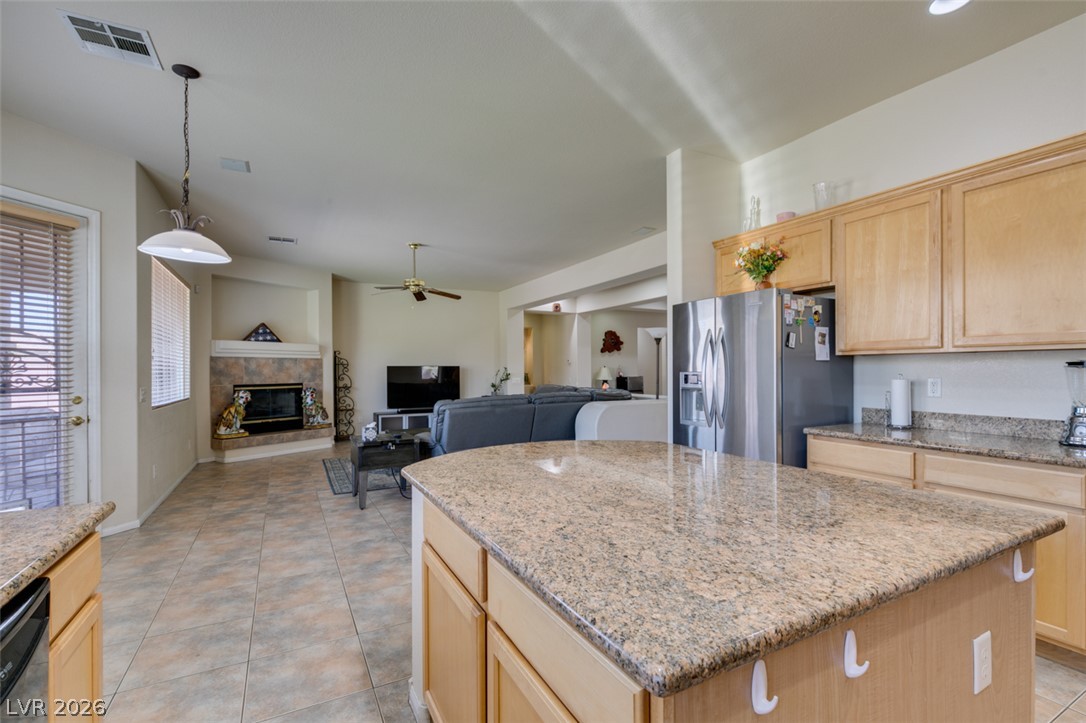
Stone countertops and a central island ground this light-filled culinary space with tile flooring.
Polished stone countertops pair with classic wood cabinetry in an open, tiled culinary space.
Granite countertops and wooden cabinetry anchor this open kitchen flowing into the living room.
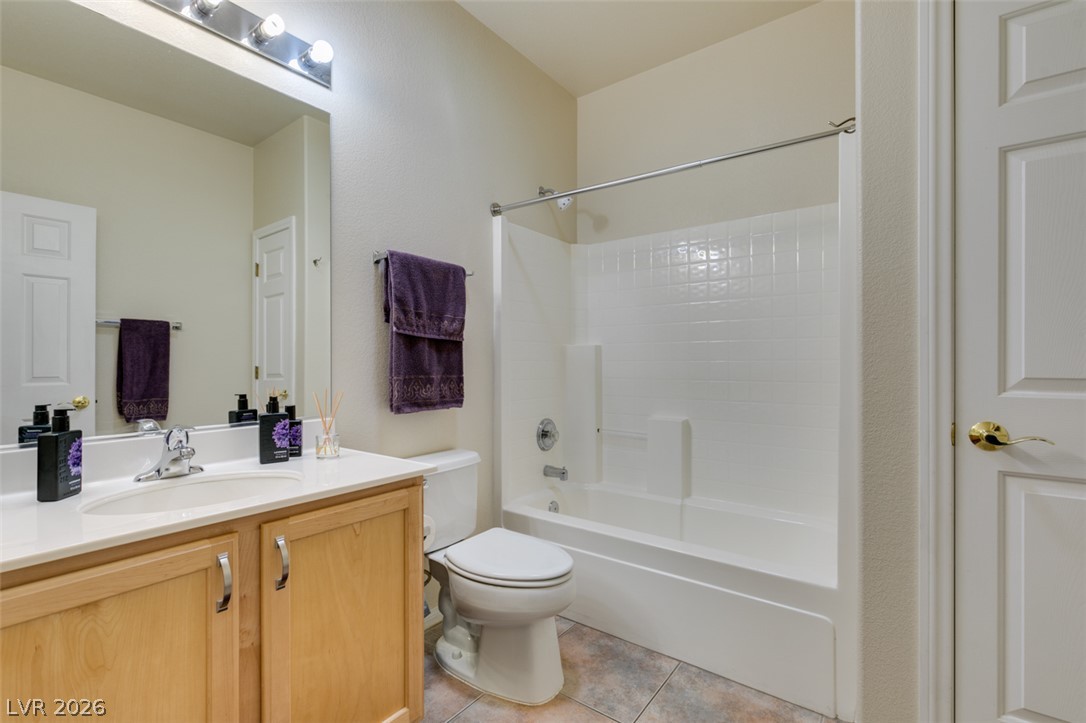
Functional layout pairs tiled floors with a built-in tub and shower combination.
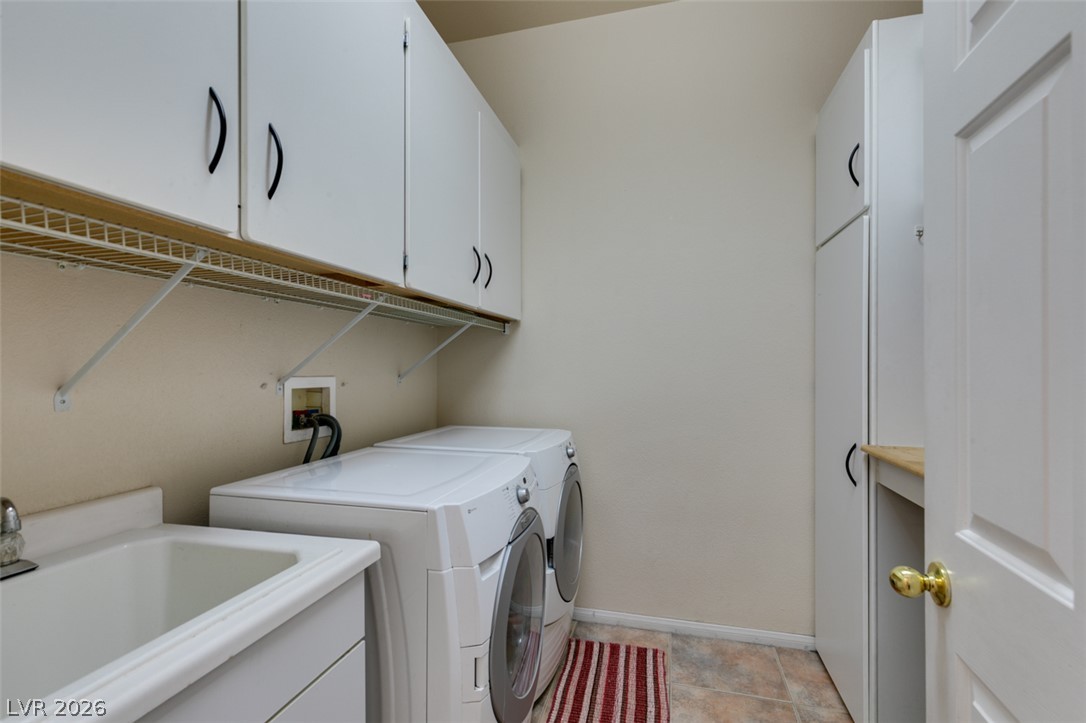
Functional workspace highlights this dedicated utility area equipped with overhead cabinetry and a built-in sink.
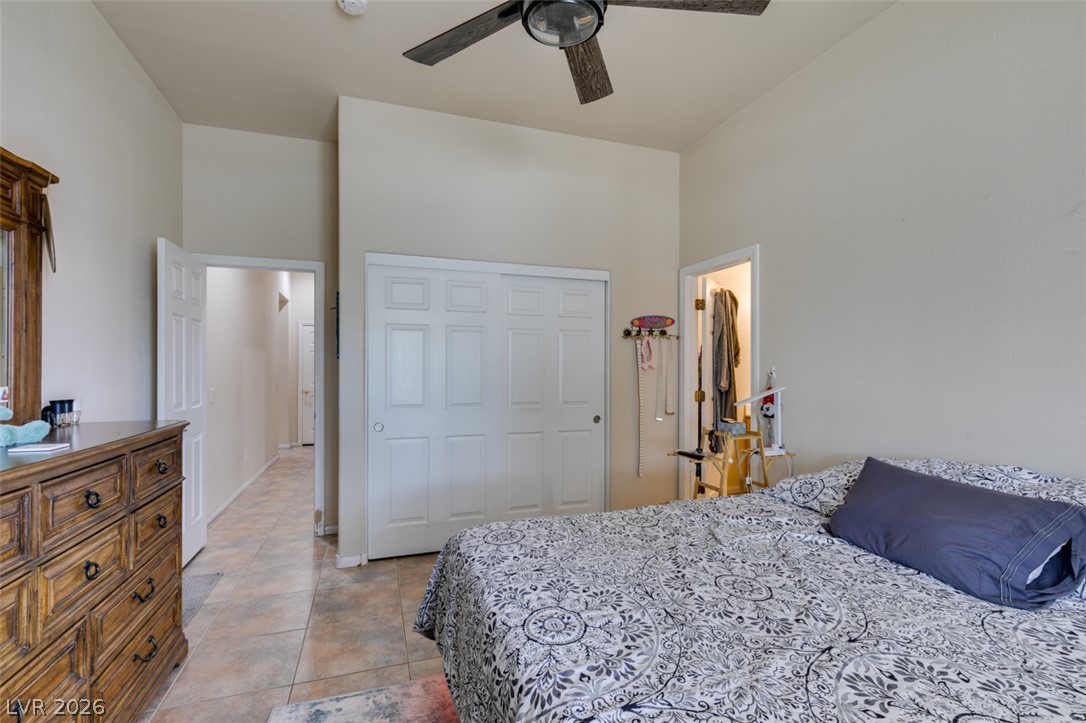
High ceilings and tile floors define this comfortable space leading to a walk-in closet.
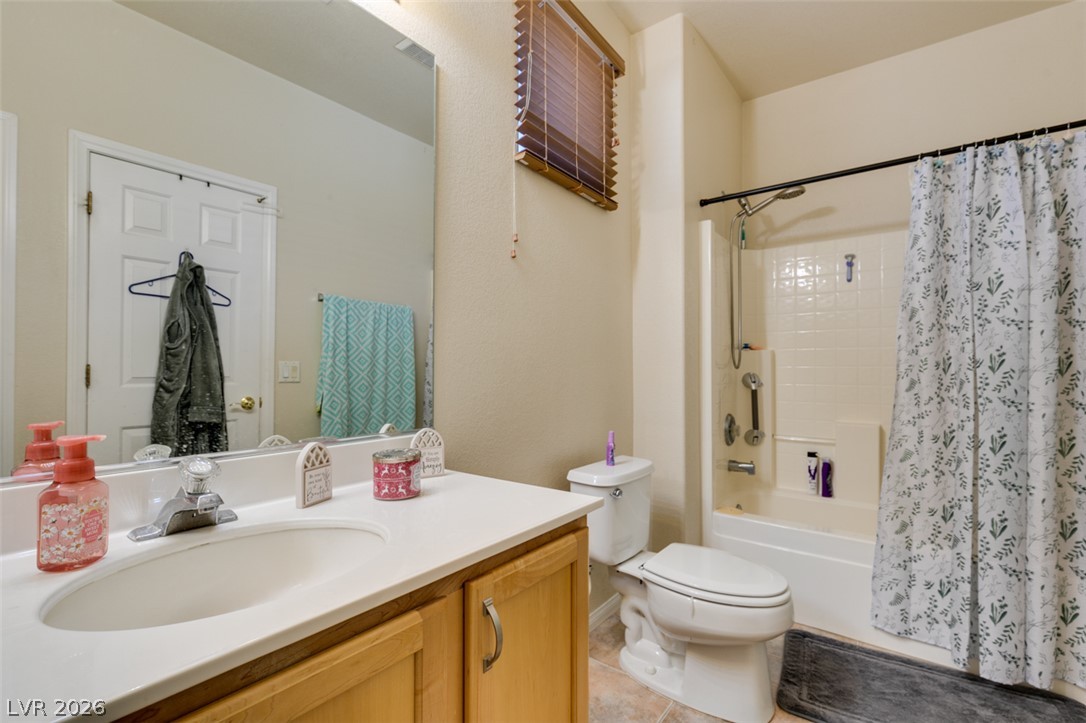
A classic vanity, tiled tub surround, and neutral finishes define this practical bathroom space.
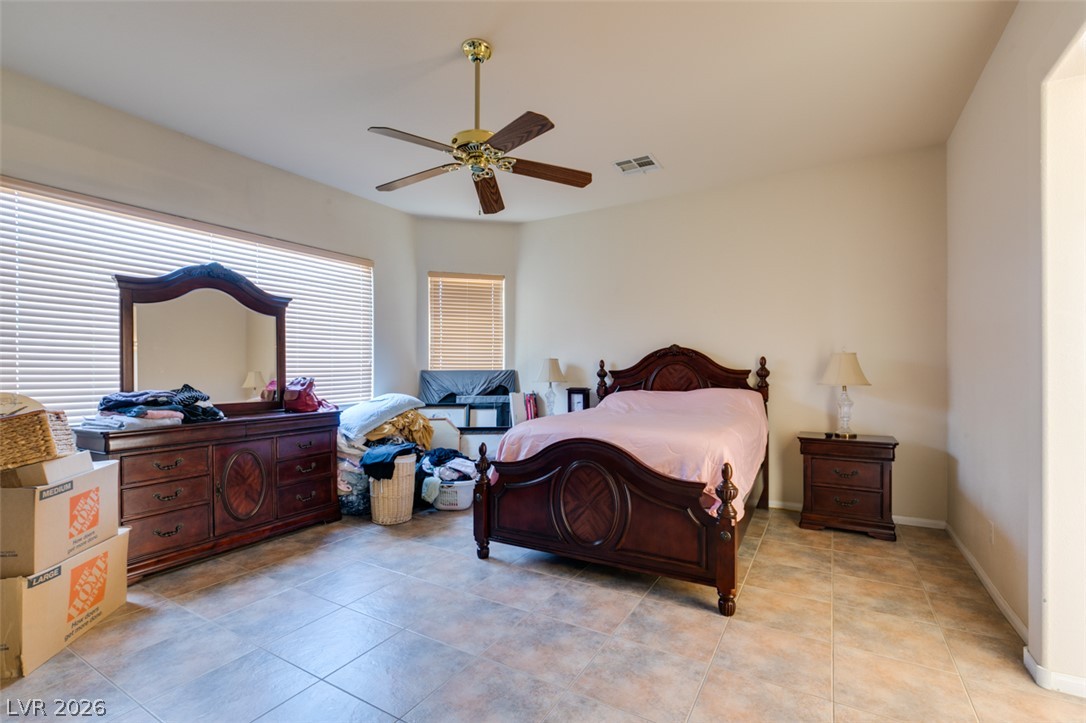
Tiled flooring and large windows with horizontal blinds define this bedroom space.
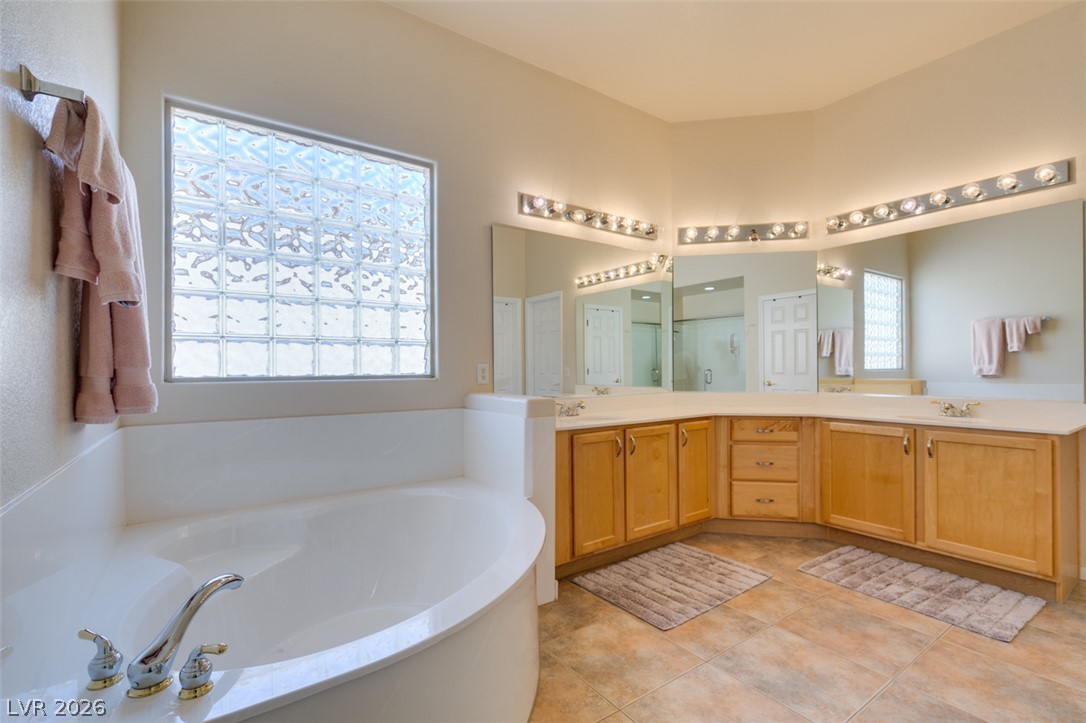
Natural light from a glass block window illuminates the soaking tub and corner vanity.
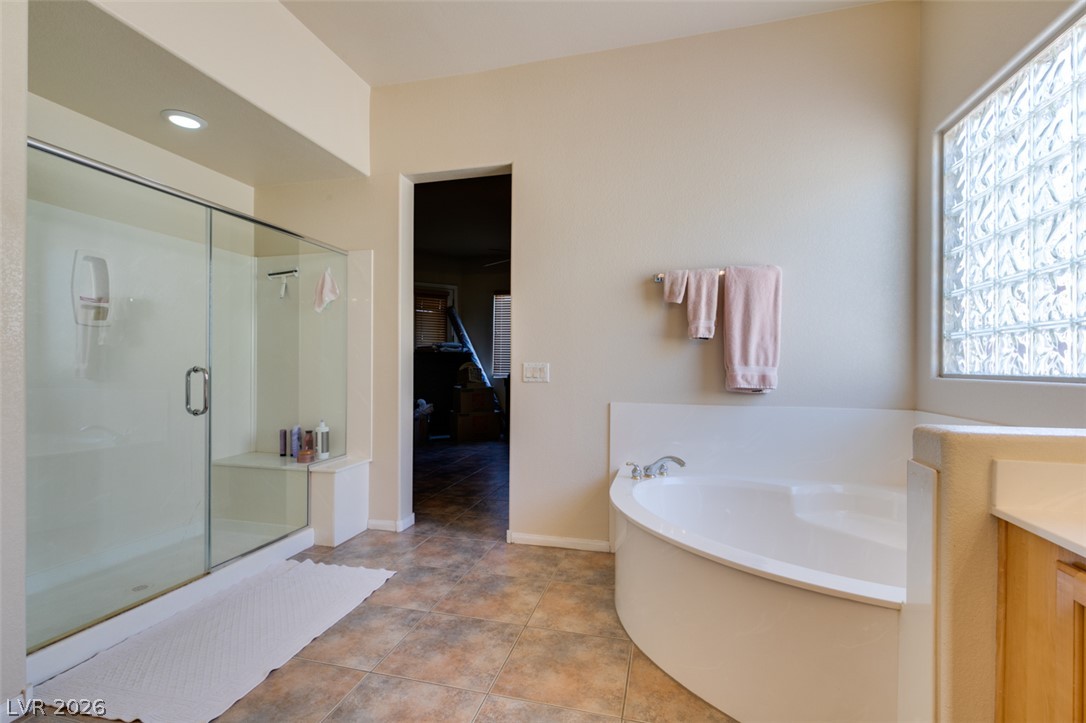
Tiled flooring and a glass-enclosed shower complement the corner tub in this bathroom.
An inviting backyard features a custom stone barbecue island and a private putting green.
An inviting backyard features a paved patio, a built-in barbecue station, and a private putting green.
An inviting stone patio features built-in masonry elements and a raised spa under clear blue skies.
An inviting backyard features a paved patio, masonry privacy wall, and integrated hot tub.
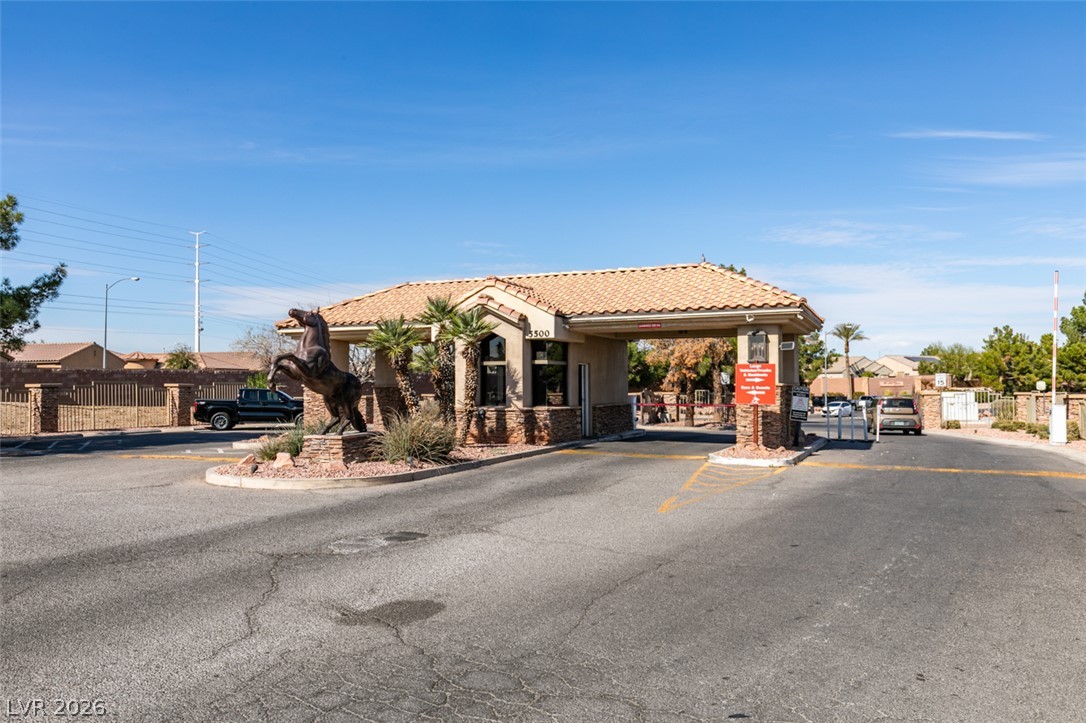
Secure gated entry features a covered gatehouse and Spanish tile roofing.
Serene waterfront views frame the neighboring golf course under clear blue skies.