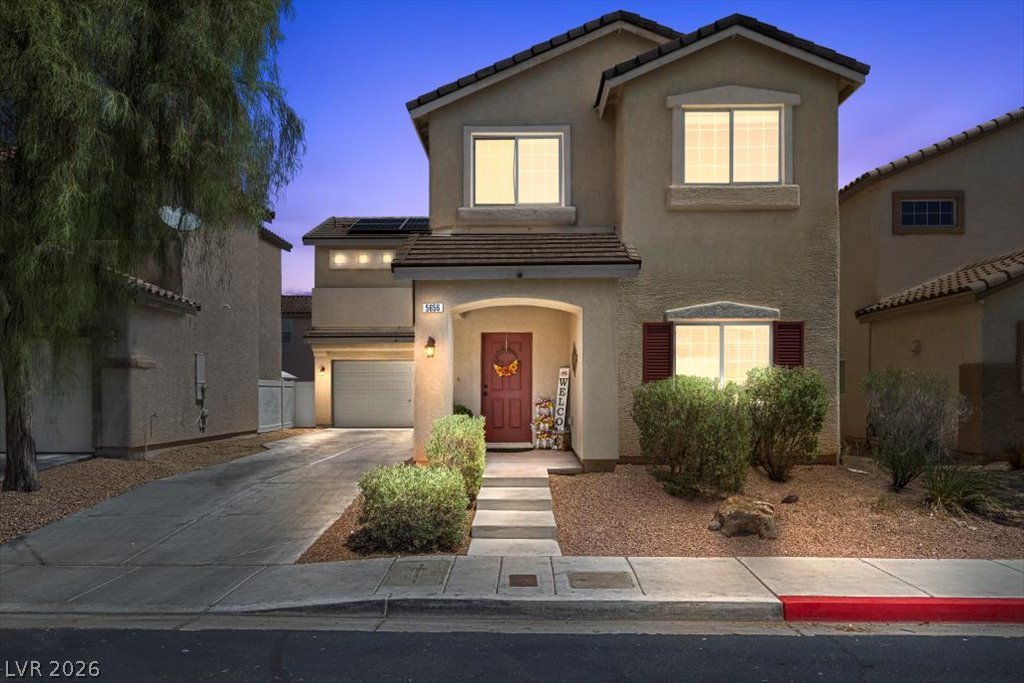
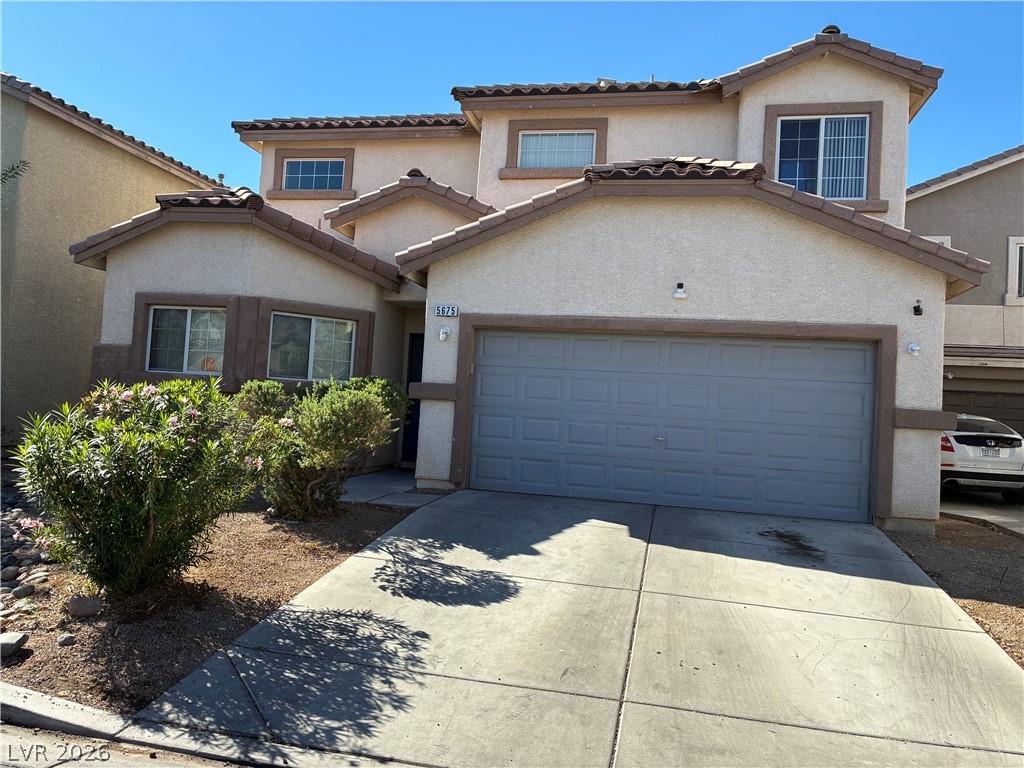
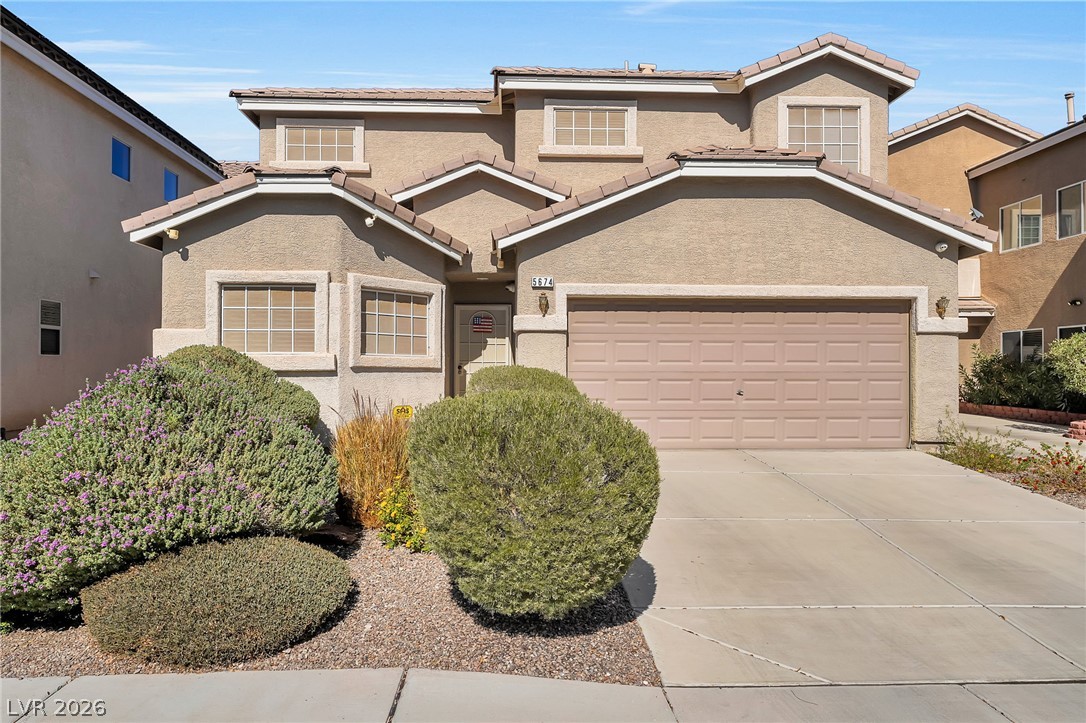
An inviting exterior features a stucco facade and desert landscaping under twilight skies.
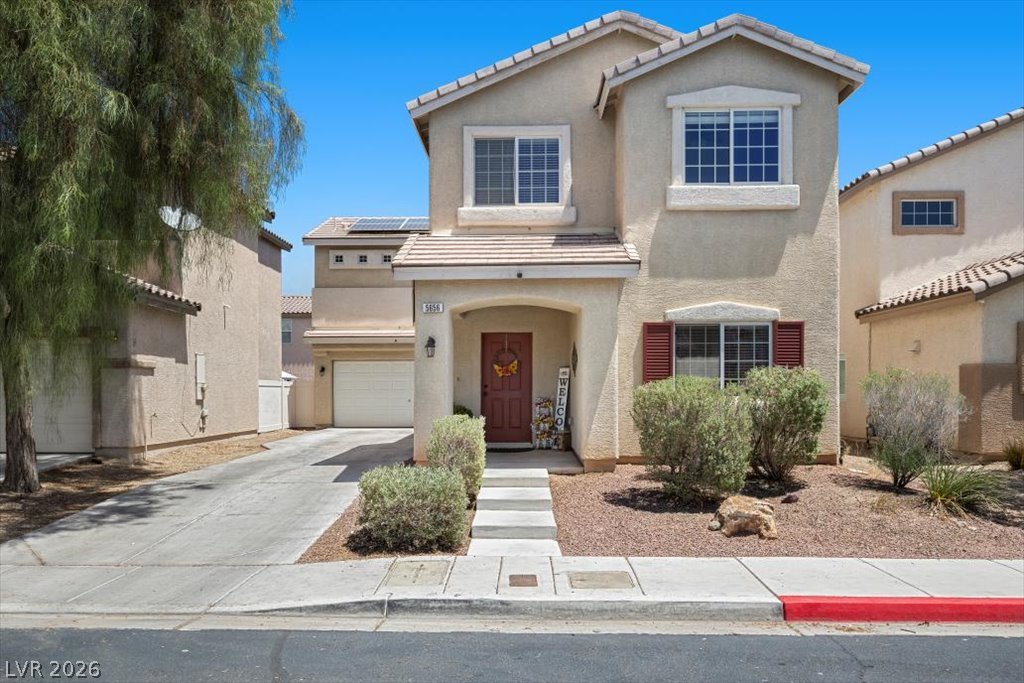
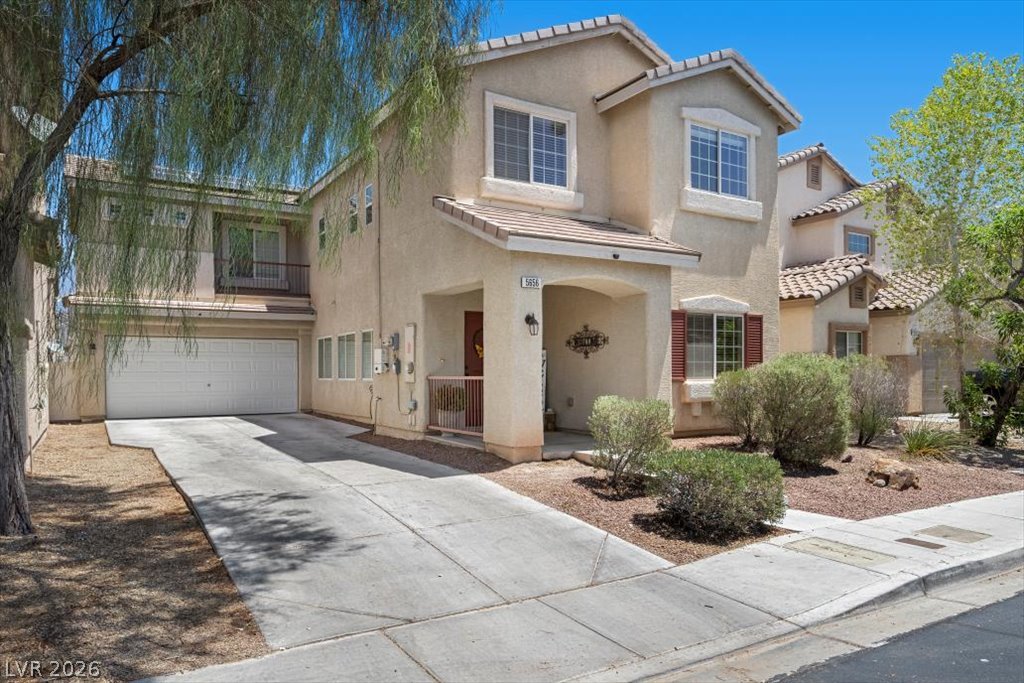
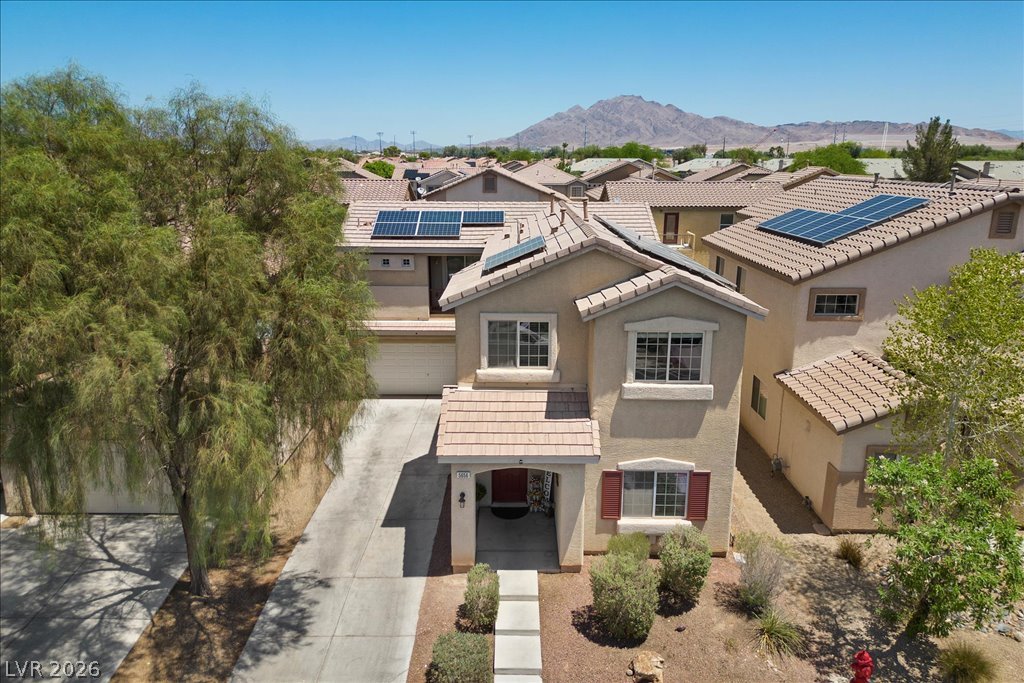
Two-story stucco home features a tiled roof, concrete driveway, and neat low-maintenance landscaping.
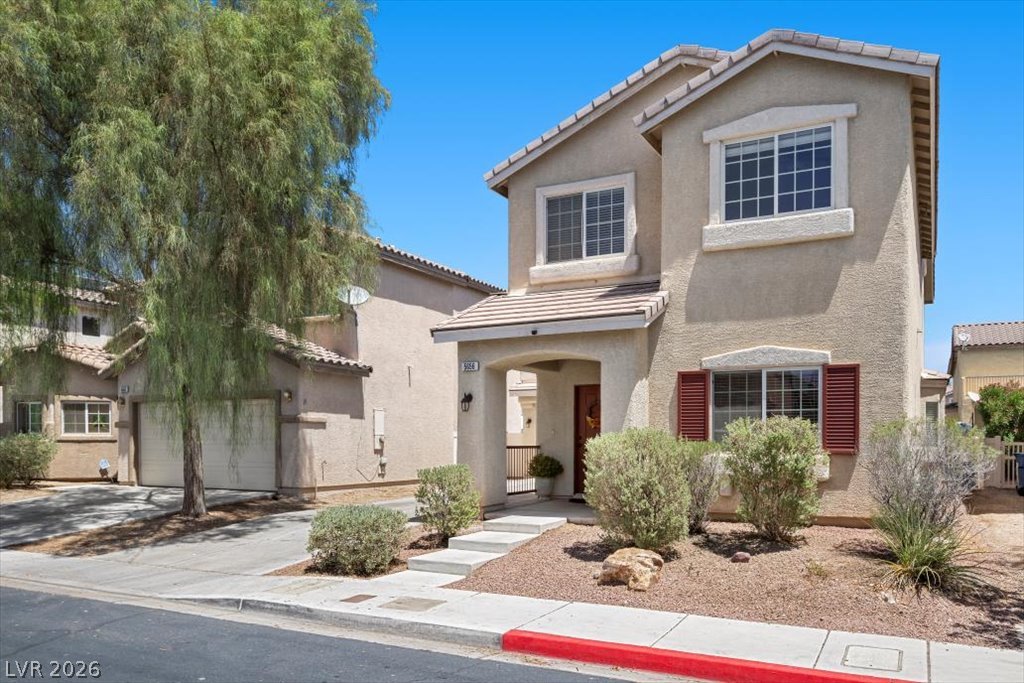
Classical stucco exterior lines define this two-story residence with a concrete tile roof.
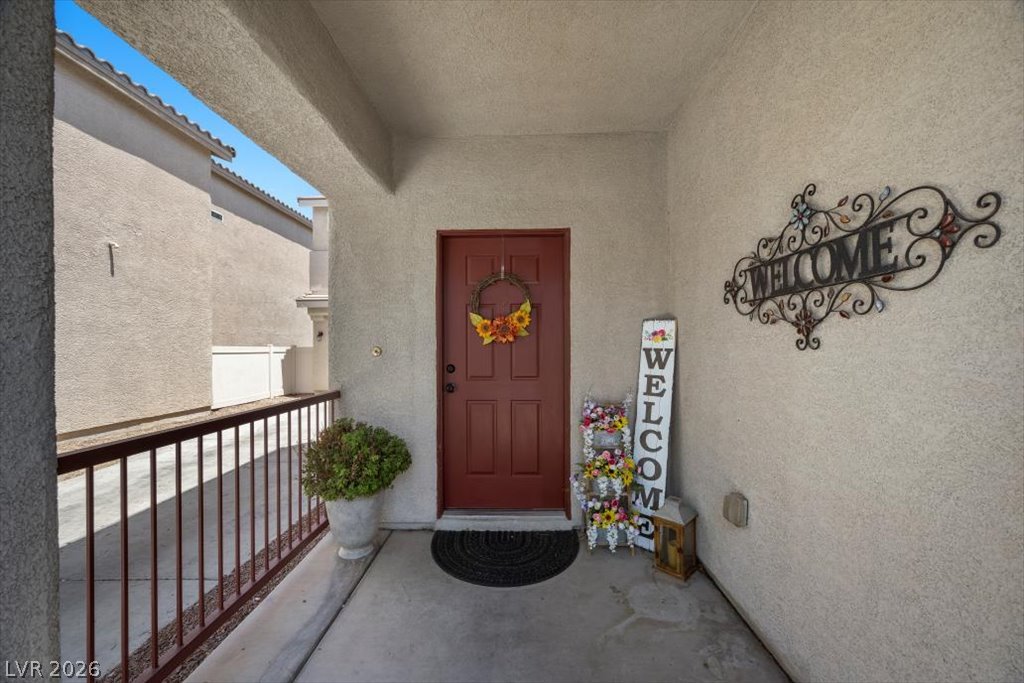
An inviting covered entryway features stucco walls, concrete flooring, and a protective metal railing.
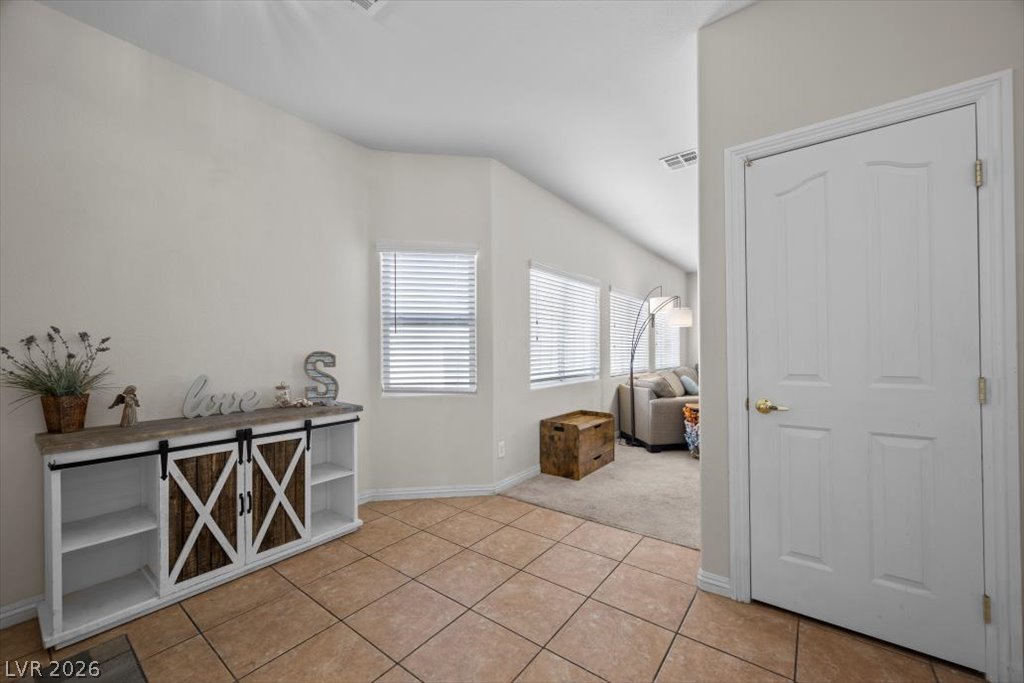
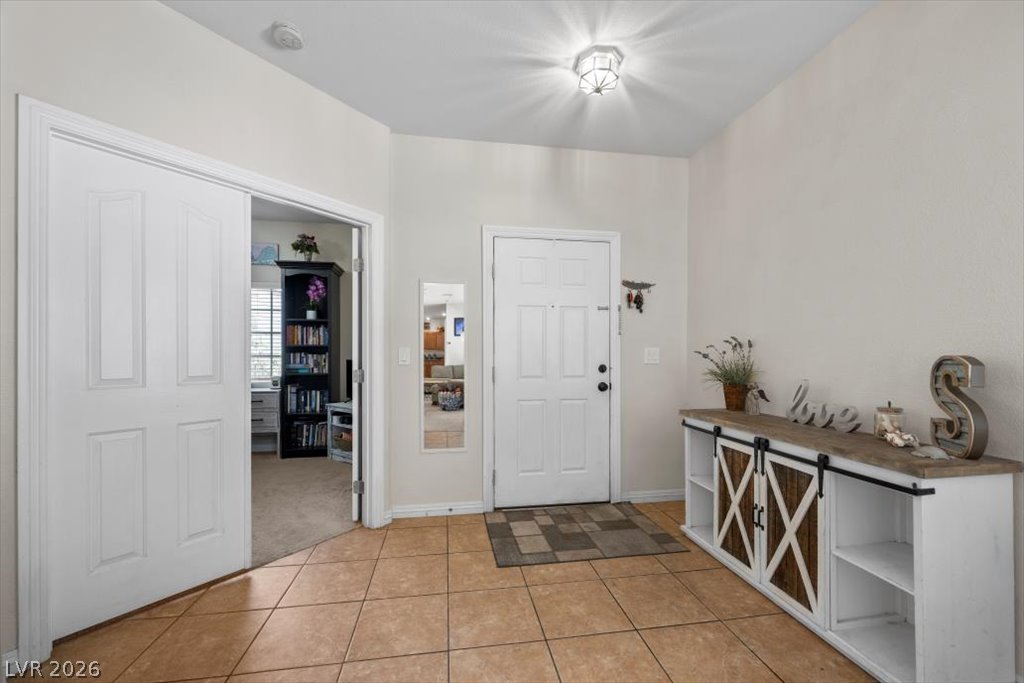
Tiled entryway leads past bright windows directly into a carpeted living space.
Durable tile flooring and a neutral color palette welcome visitors in this entryway.
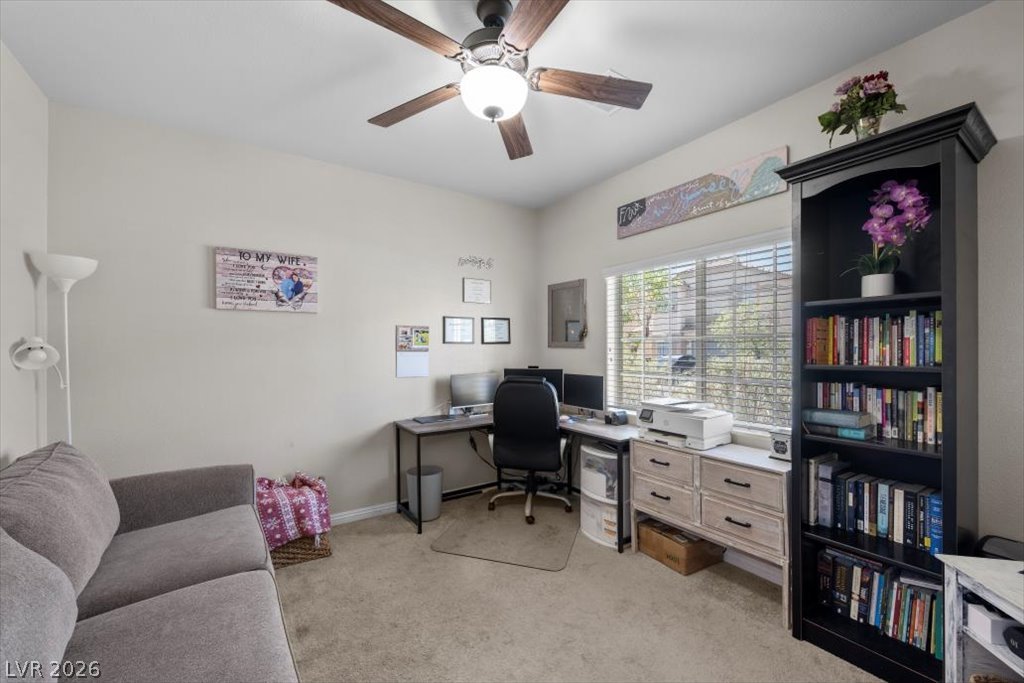
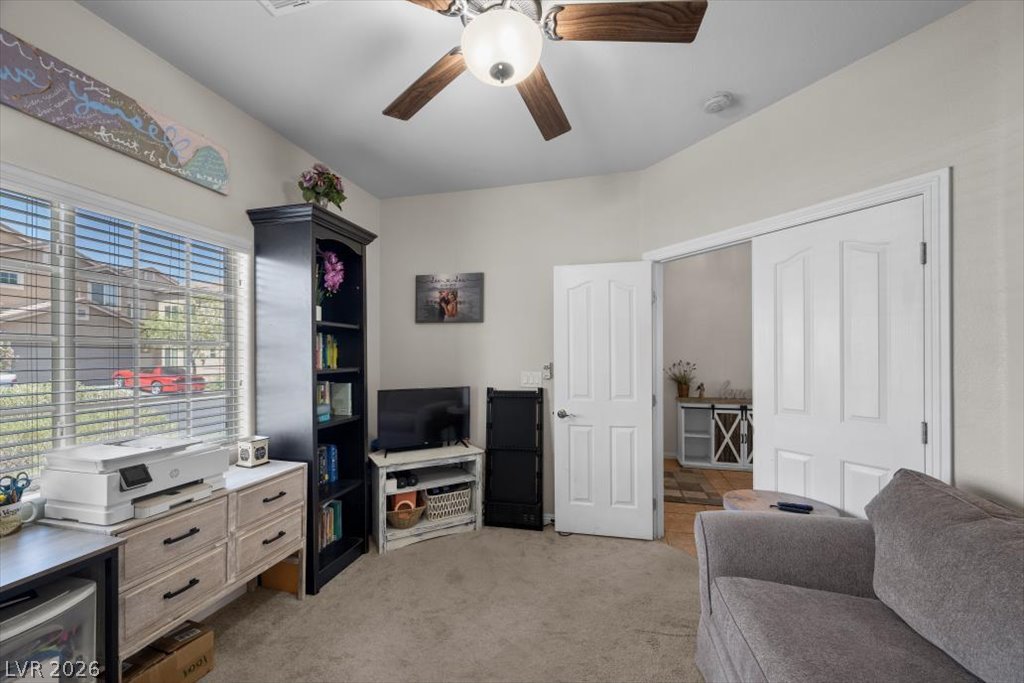
Plentiful natural light from a large window illuminates this versatile home workspace.
Plentiful natural light streams through a large window into this versatile carpeted space.
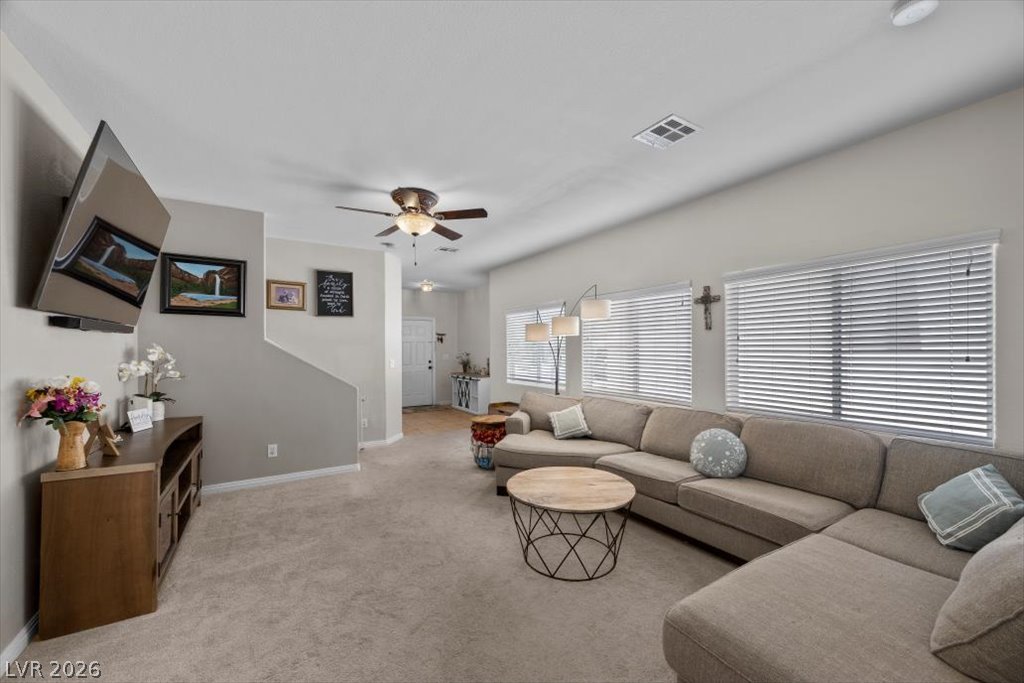
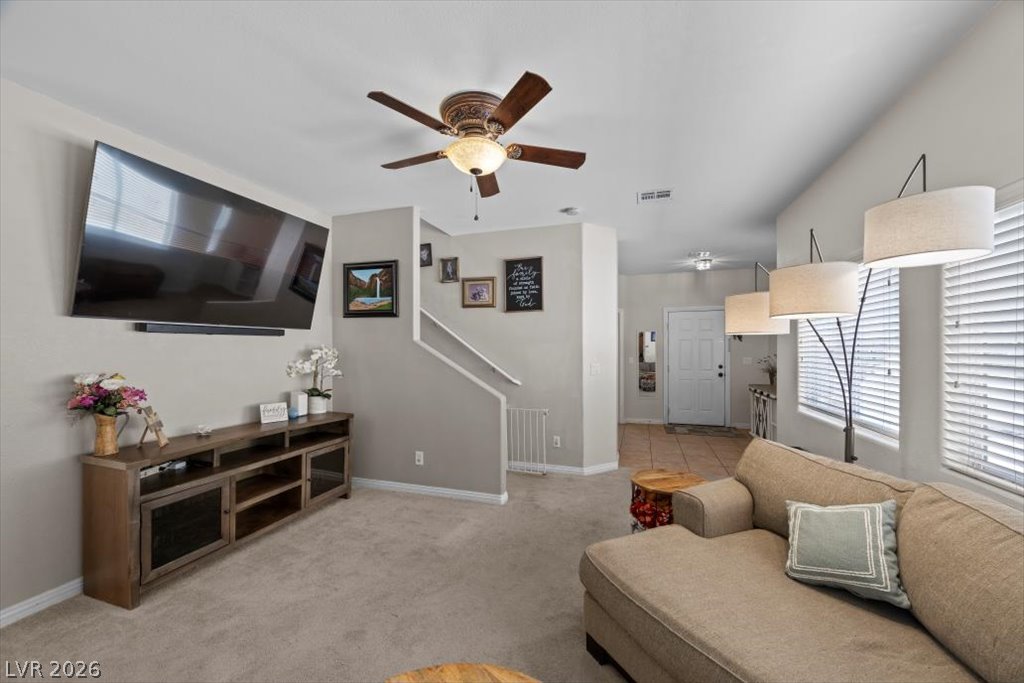
A spacious carpeted living room features large windows and an open flow to the entry.
An open main-level layout flows from the carpeted living area toward the tiled entryway.
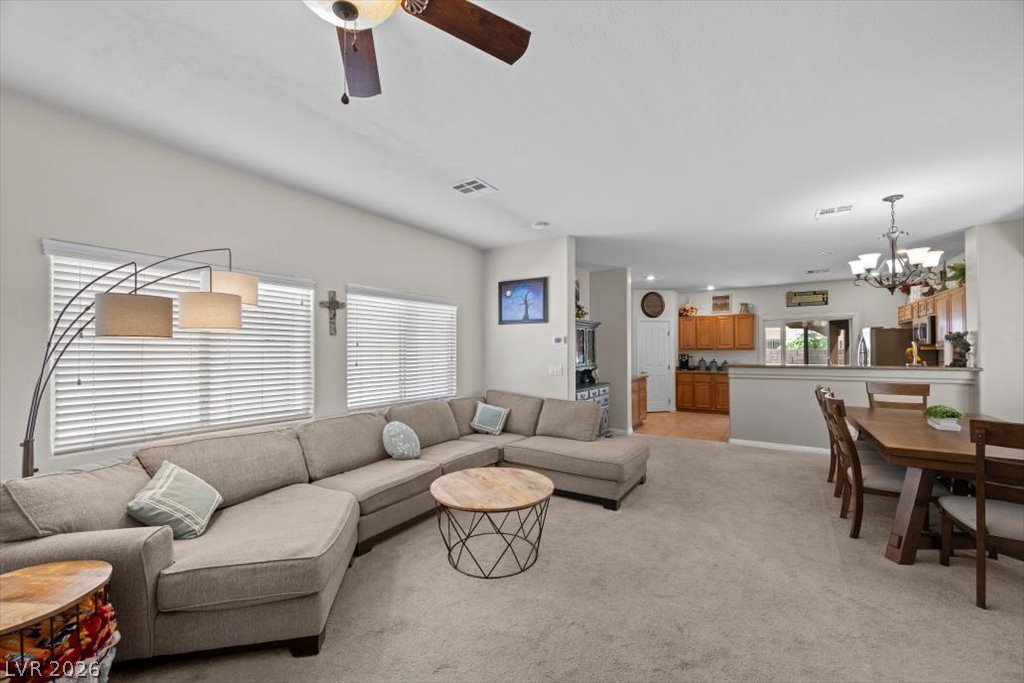
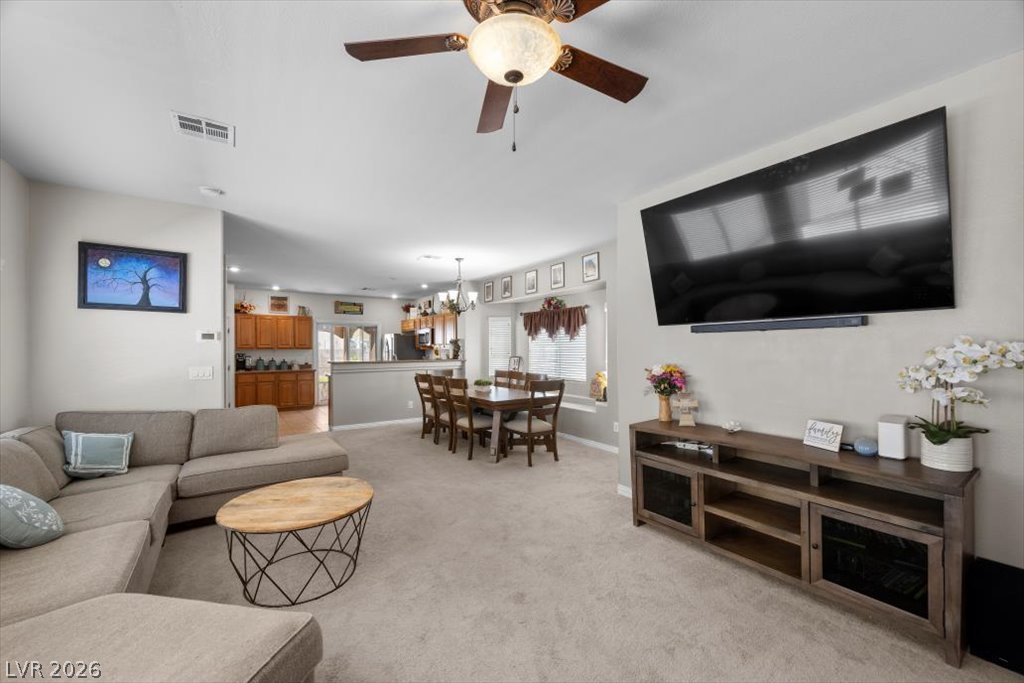
An open-concept living area layout seamlessly connects to the adjacent dining space and kitchen.
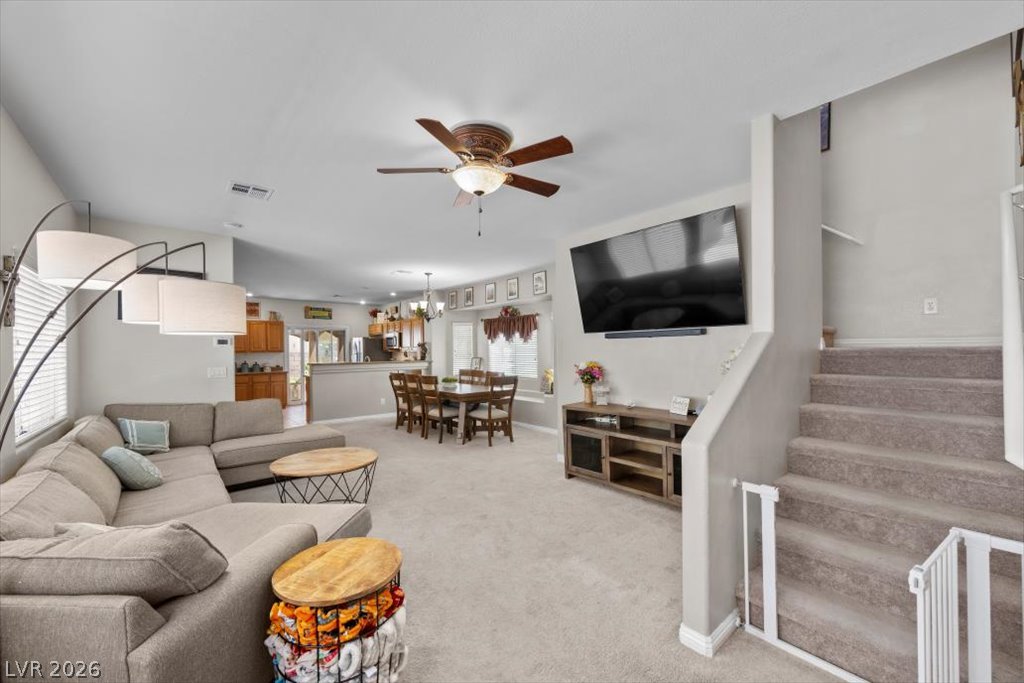
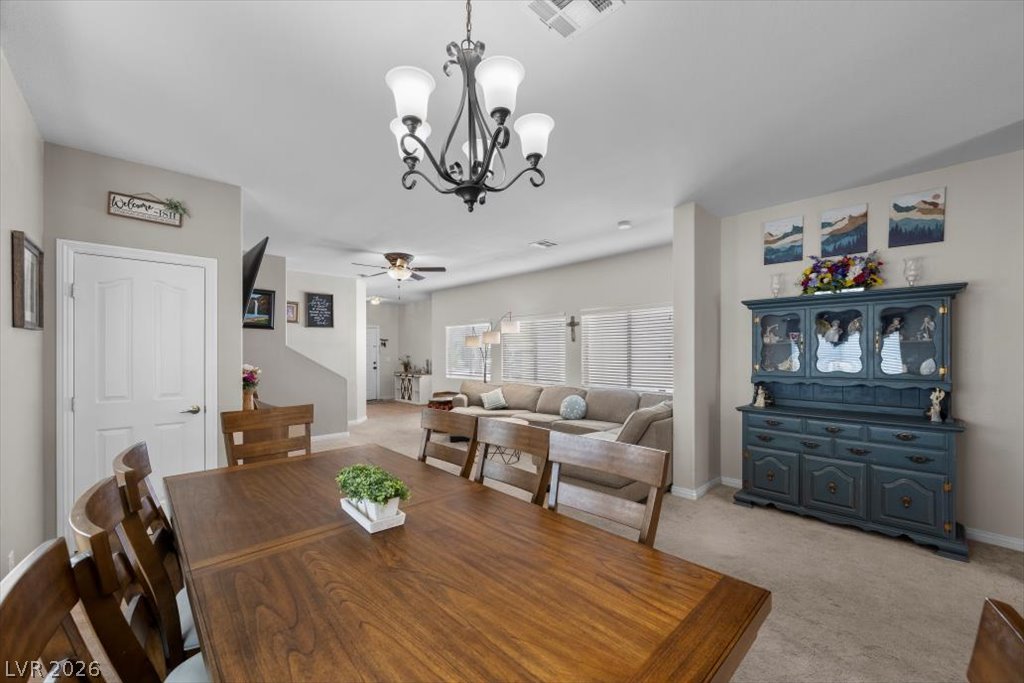
An open layout connects the carpeted living space to the dining area and stairs.
An open floorplan seamlessly connects the comfortable living area with the adjacent dining space.
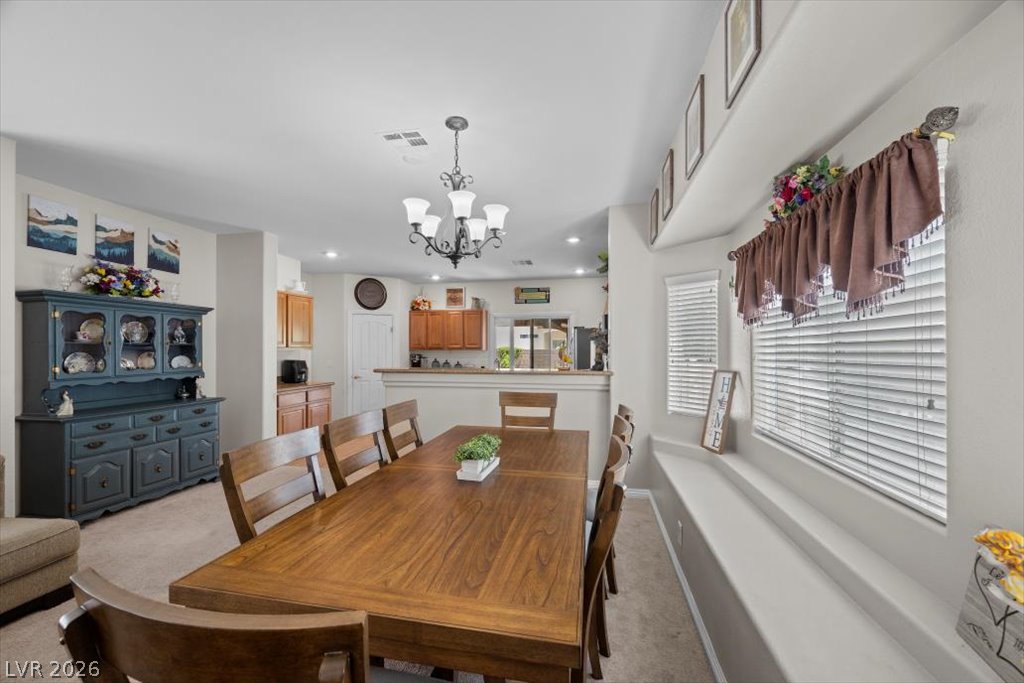
An inviting dining room features a built-in window bench and open views to the kitchen.
An open floor plan connects the comfortable dining area directly to the living space.
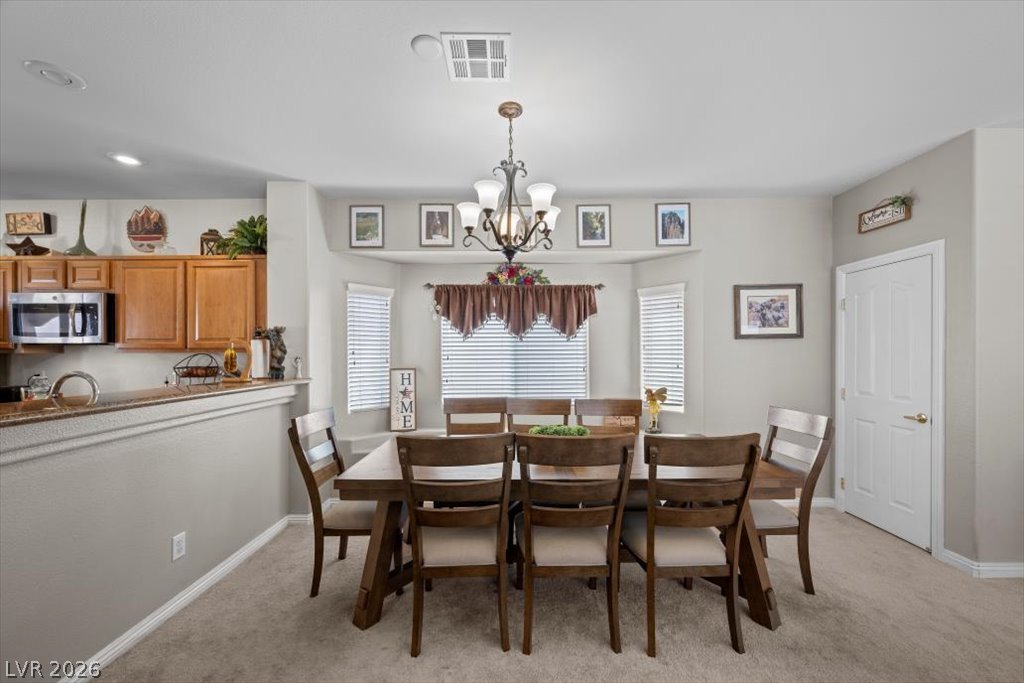
An inviting dining space with neutral walls, classic crown molding, and soft carpet flooring.
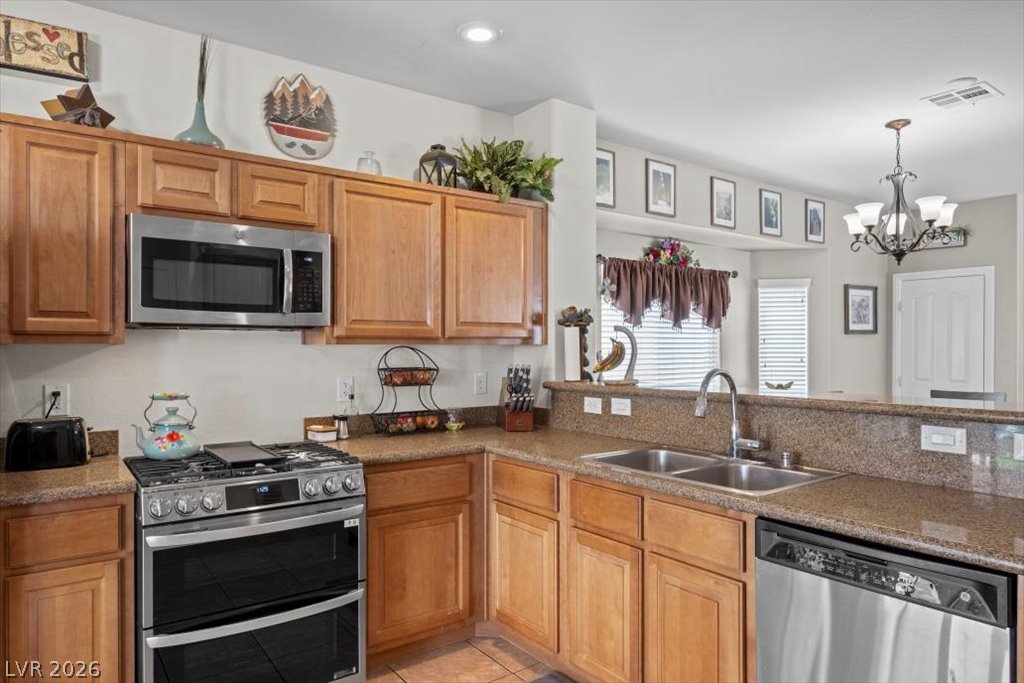
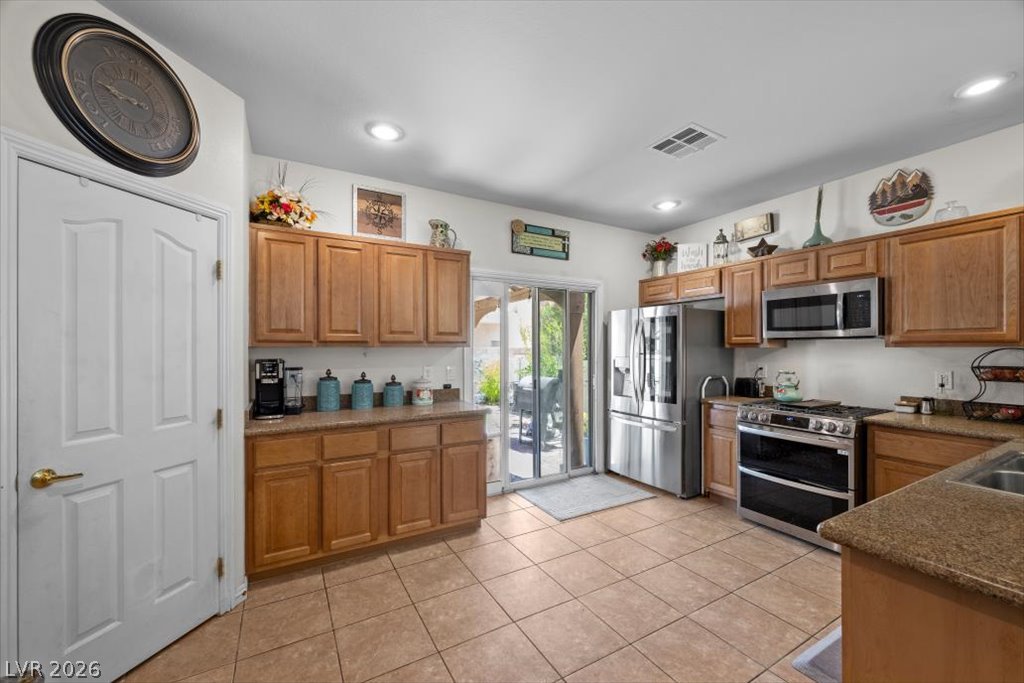
Warm wood cabinetry paired with granite countertops defines this functional kitchen layout.
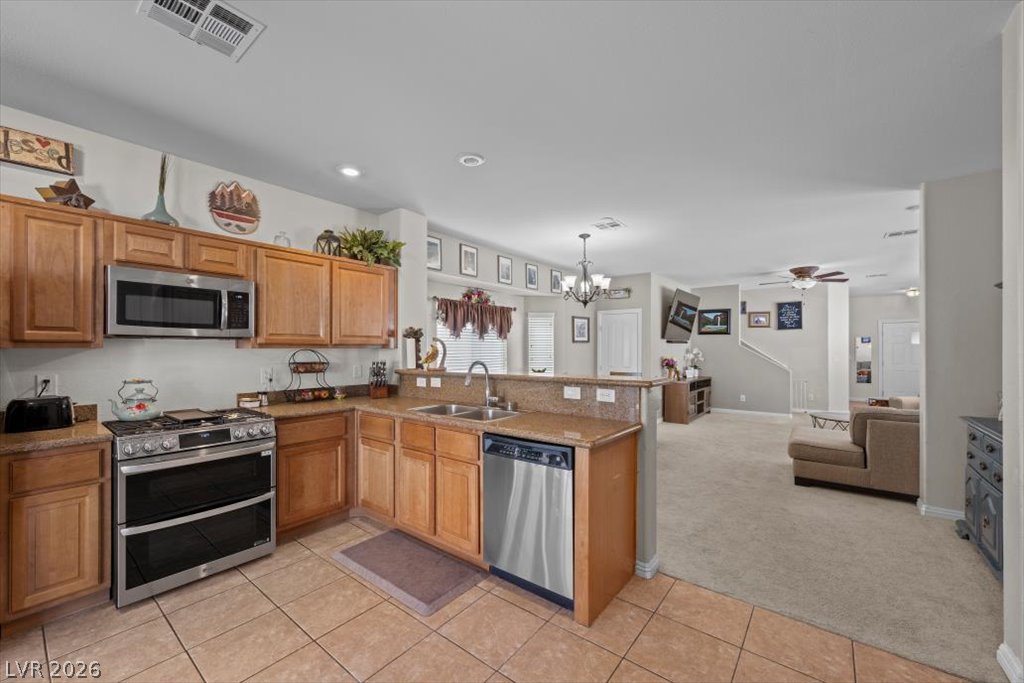
An open kitchen overlooks a spacious living area with neutral tile and carpet flooring.
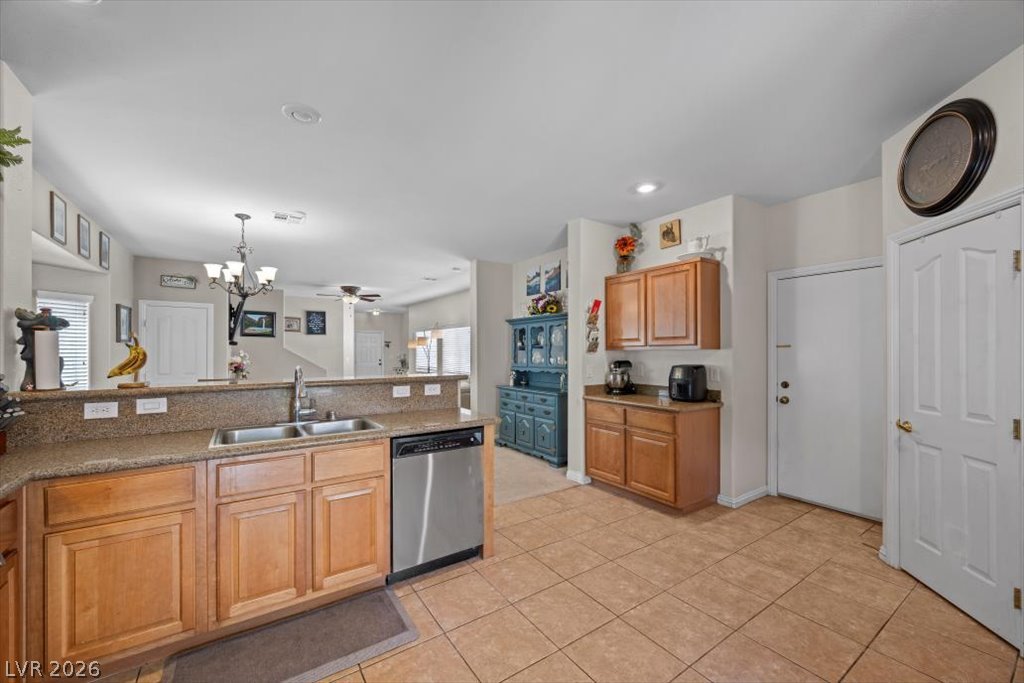
Ample wooden cabinetry and tile flooring anchor this functional kitchen layout.
Warm wooden cabinetry and tiled flooring define this practical kitchen workspace.
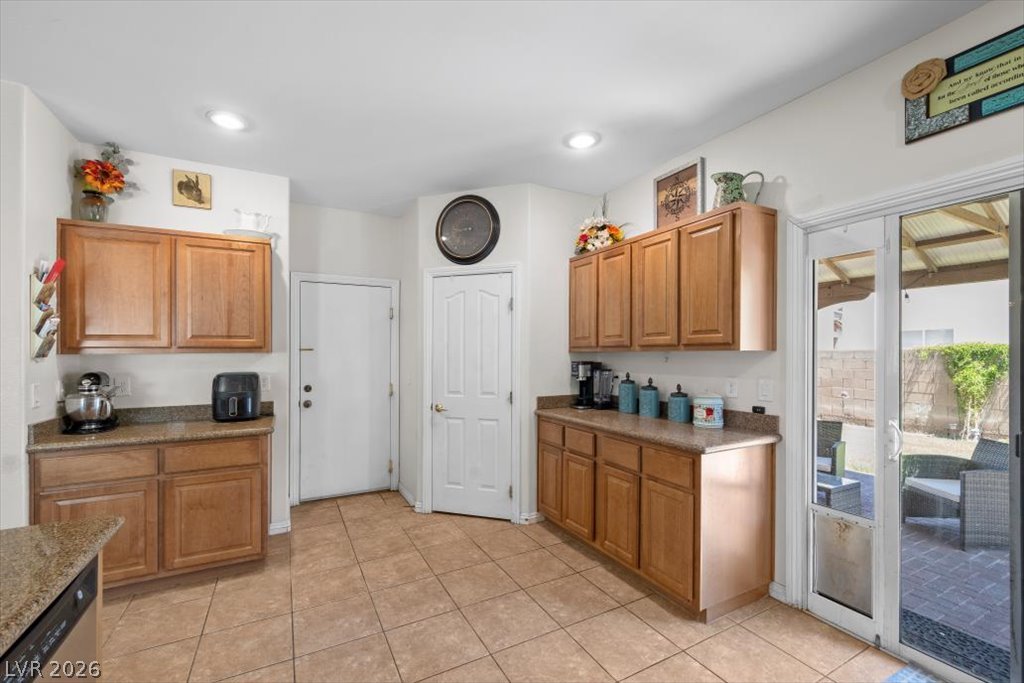
Ample wooden cabinetry and ceramic tile flooring define this highly functional culinary space.
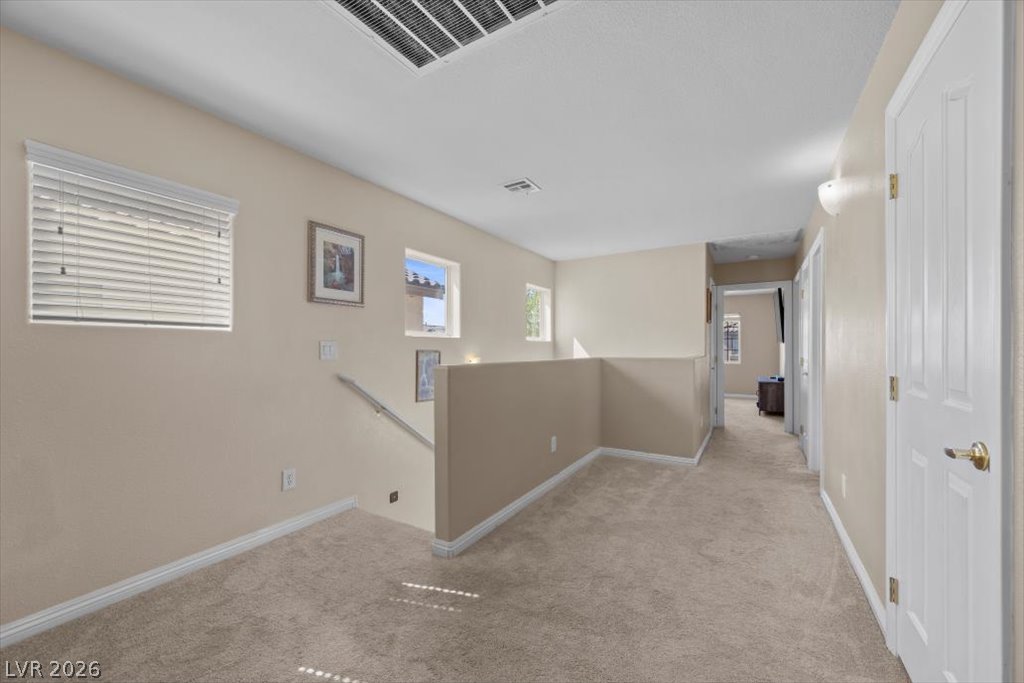
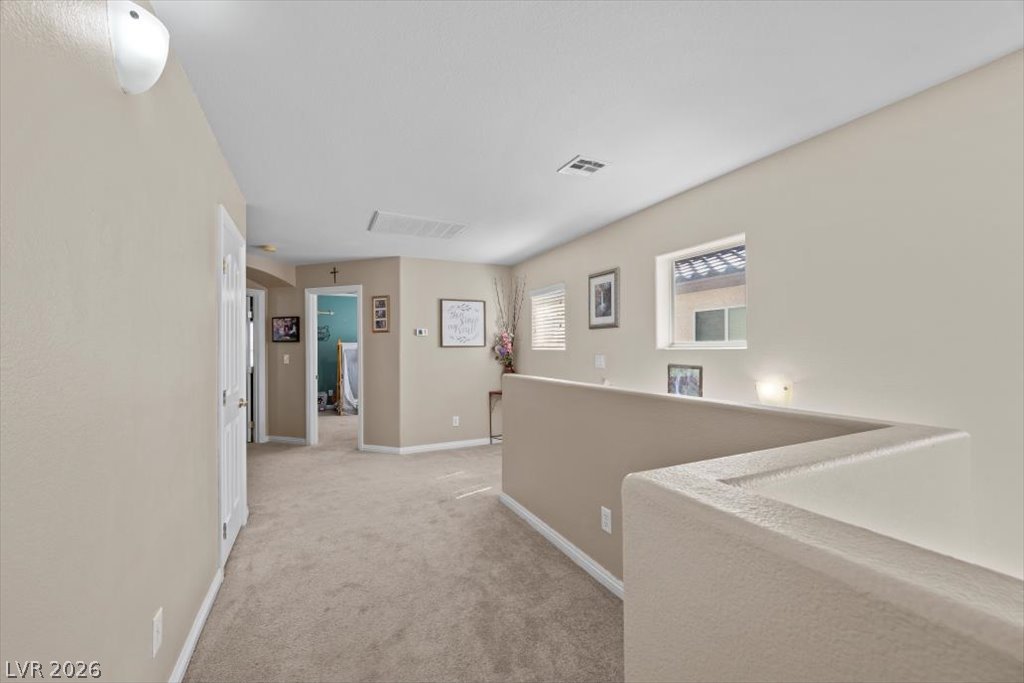
Plush carpeting lines this upper-level hallway overlooking the staircase.
An open upstairs hallway features plush neutral carpeting and natural light from multiple windows.
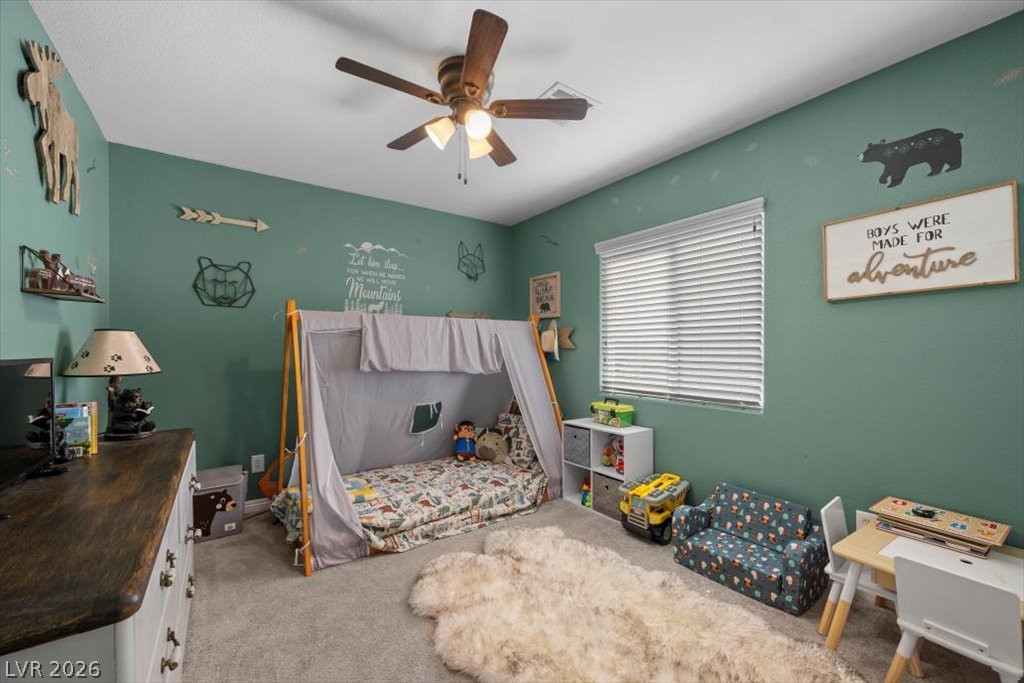
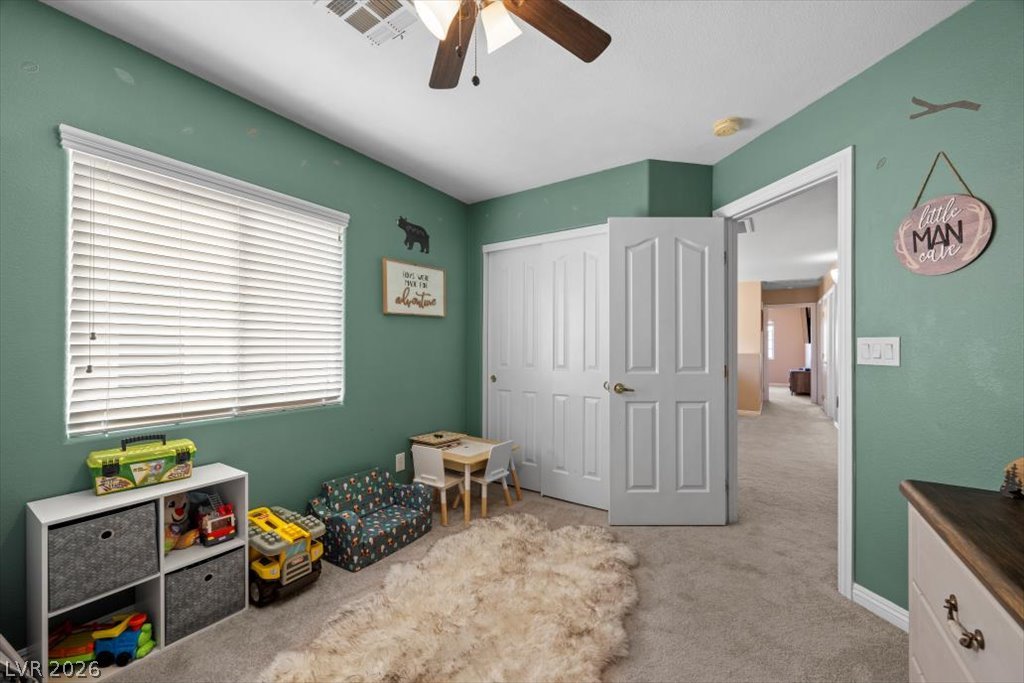
Plentiful natural light fills this cozy bedroom featuring soft carpeting and a large window.
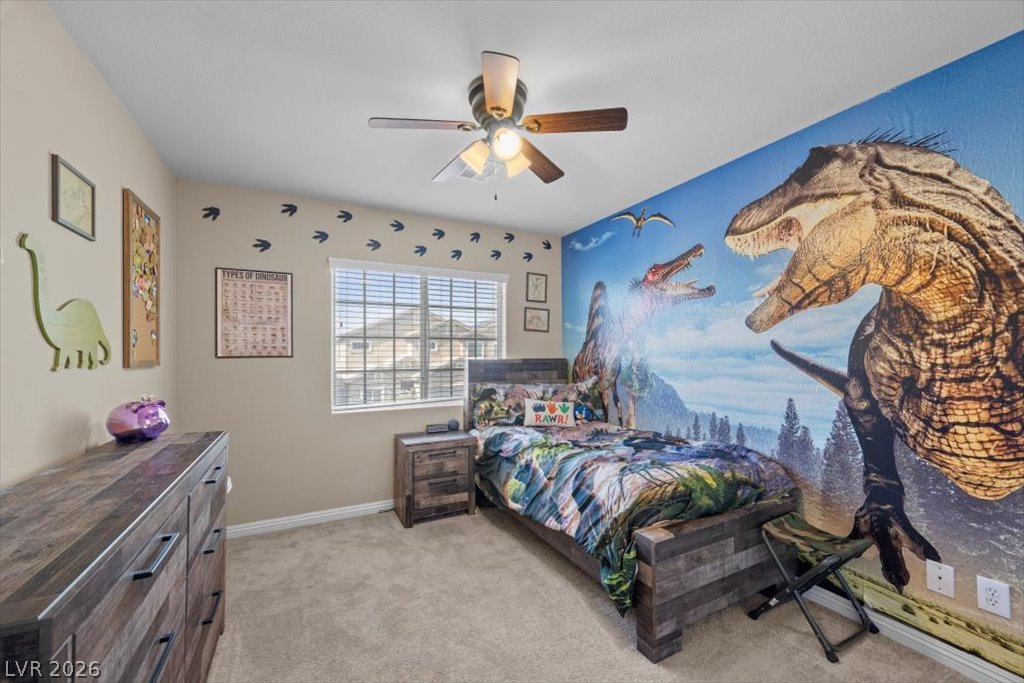
Plush carpeting and wide windows define this comfortable secondary bedroom space.
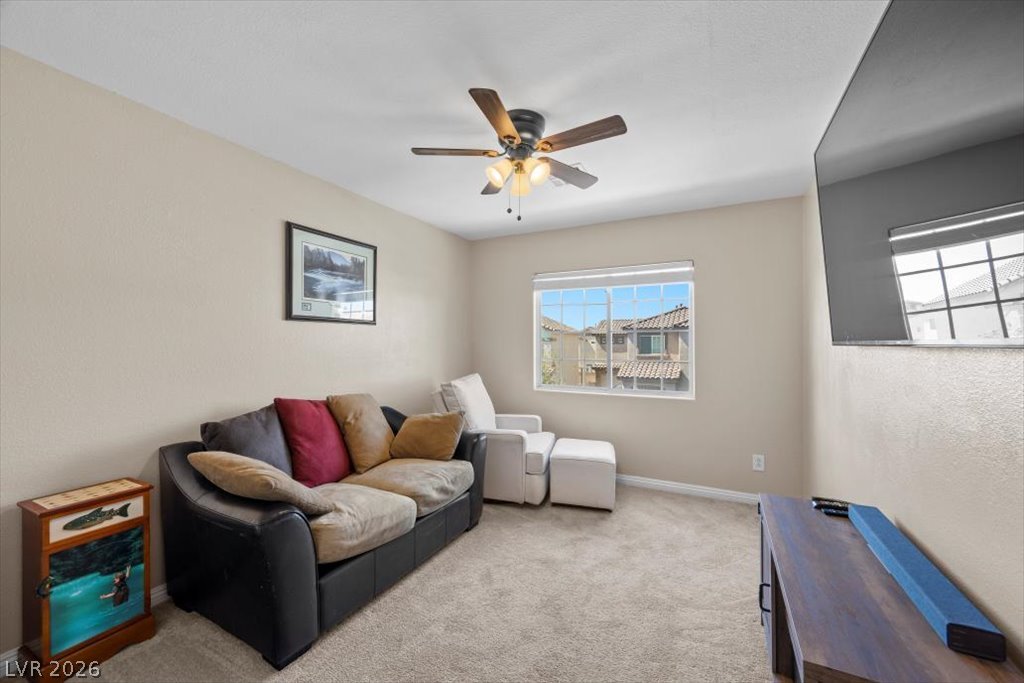
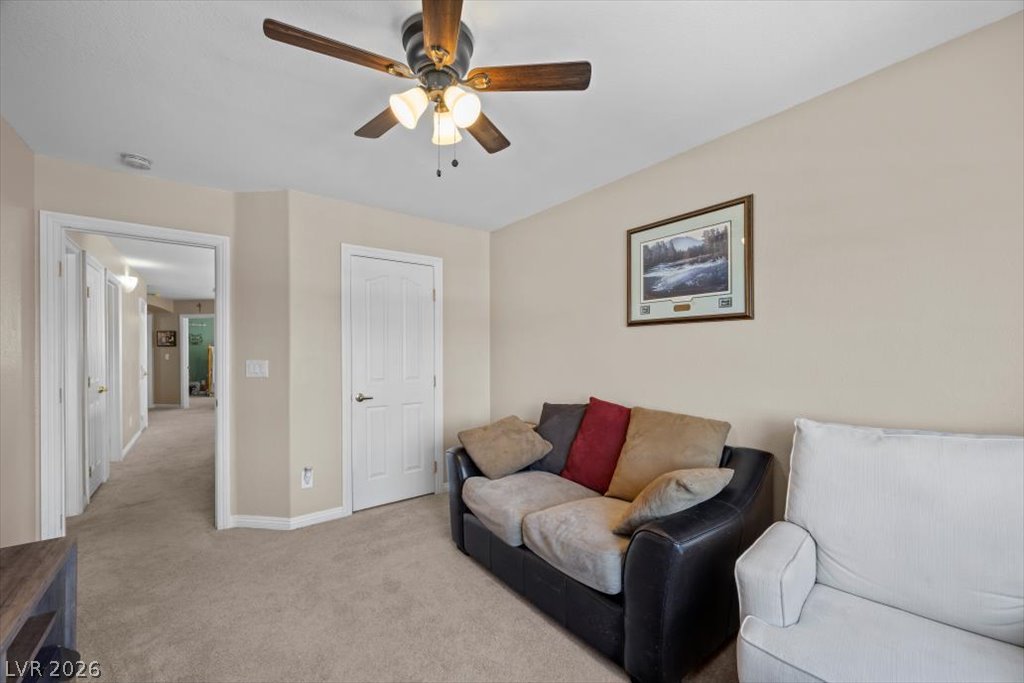
A bright window and soft carpeting define this comfortable second-floor living space.
Soft carpeting pairs with neutral walls to create a warm and welcoming atmosphere.
Soft carpeted flooring and a wide window bring warmth to this comfortable bedroom space.
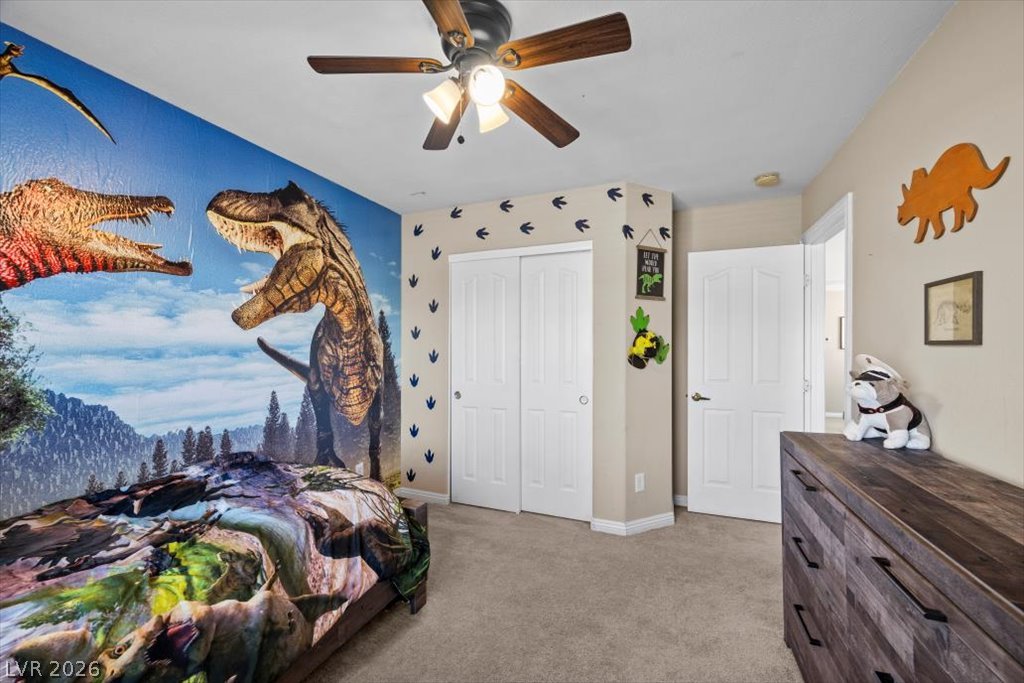
Soft carpet and built-in closet space define this comfortable secondary bedroom.
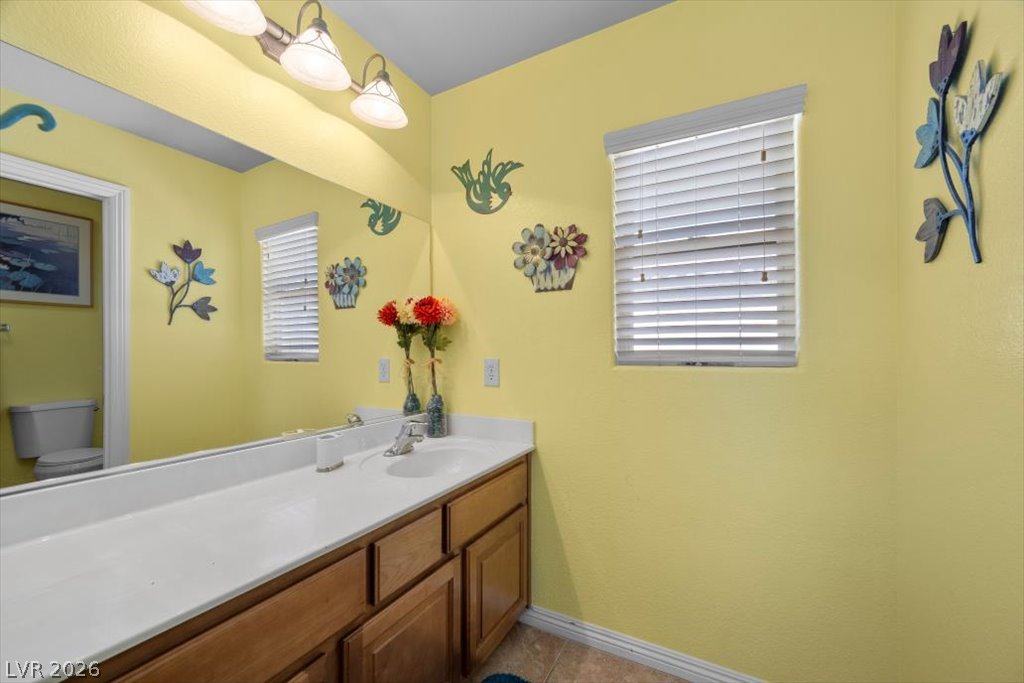
A spacious vanity features wood cabinetry and a wide mirror.
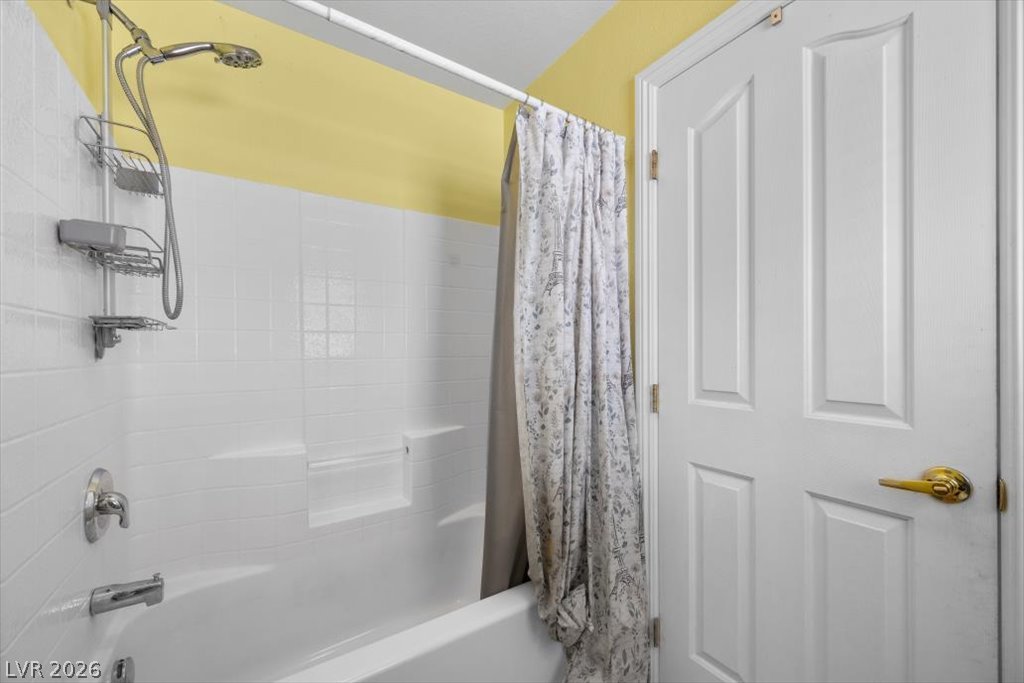
White tiled surrounds accent the tub and shower combination.
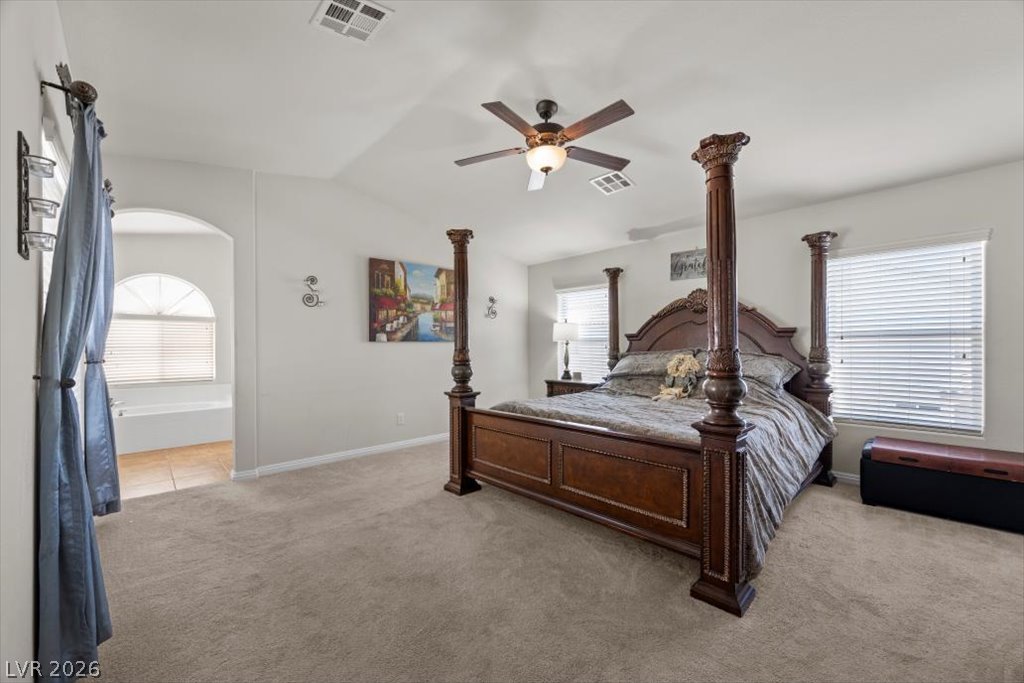
An arched doorway leads from the carpeted suite directly into an adjoining bathroom.
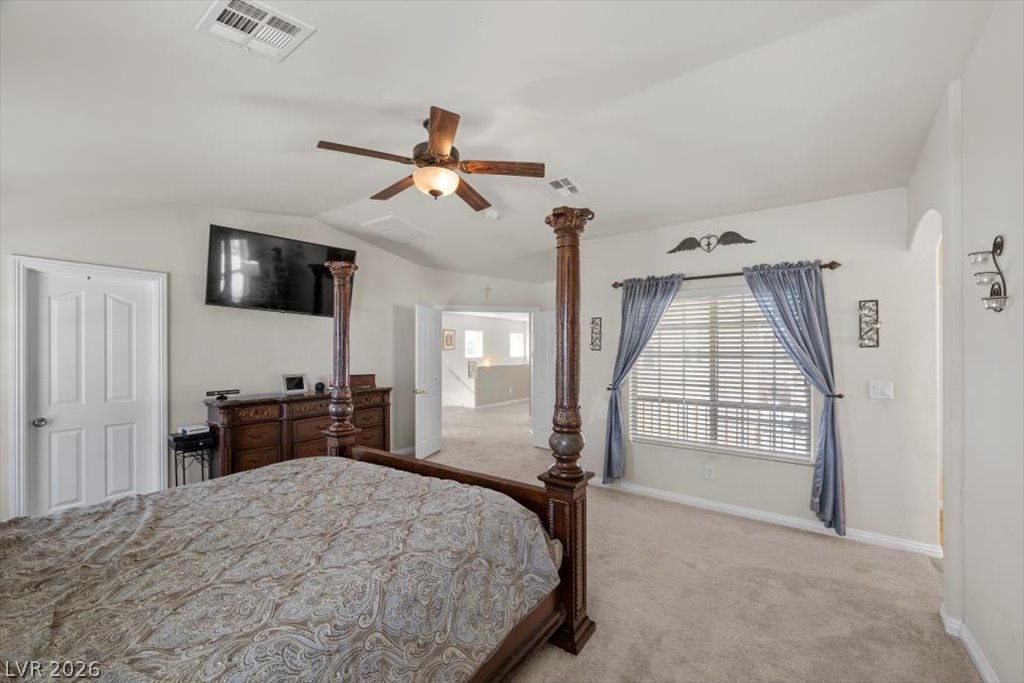
A spacious bedroom features soft carpeting, recessed lighting, and ample natural light.
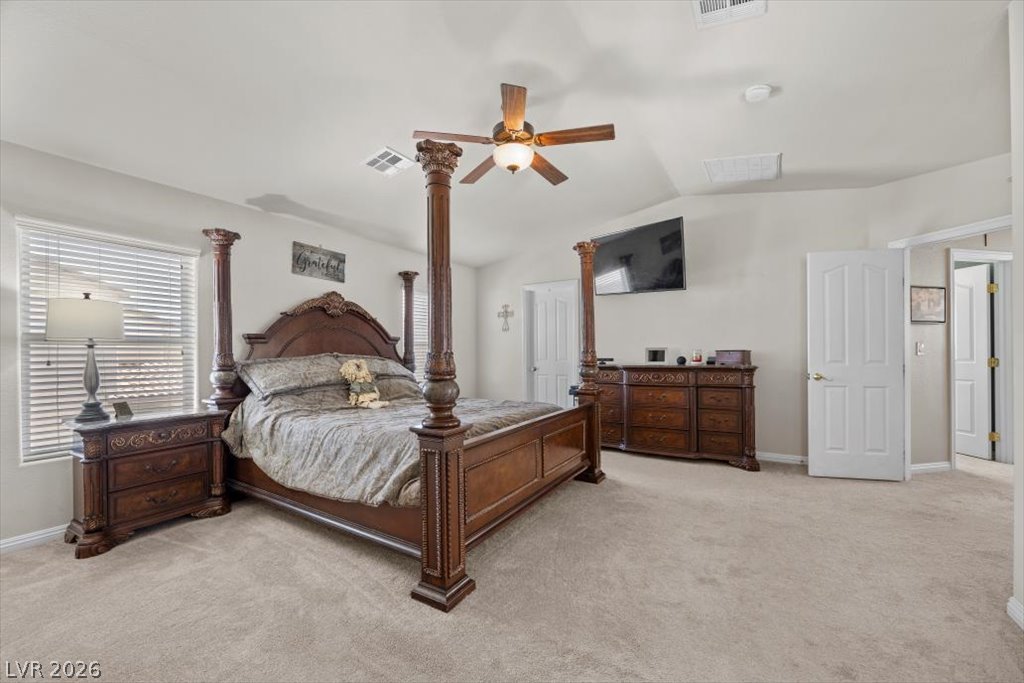
Plush carpeting anchors this spacious bedroom featuring vaulted ceilings and a large window.
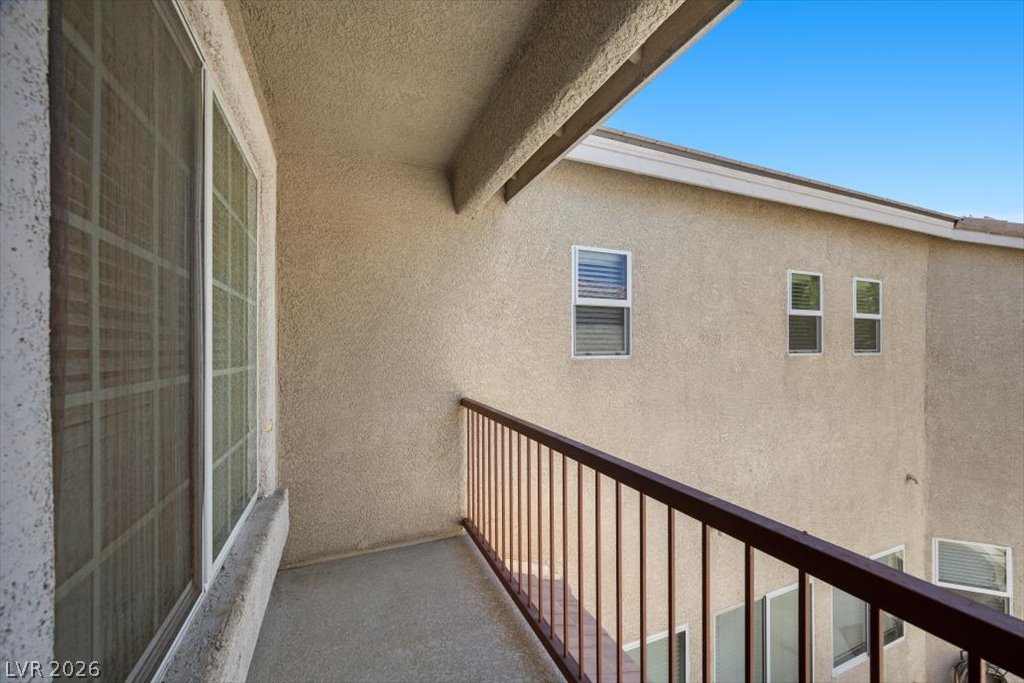
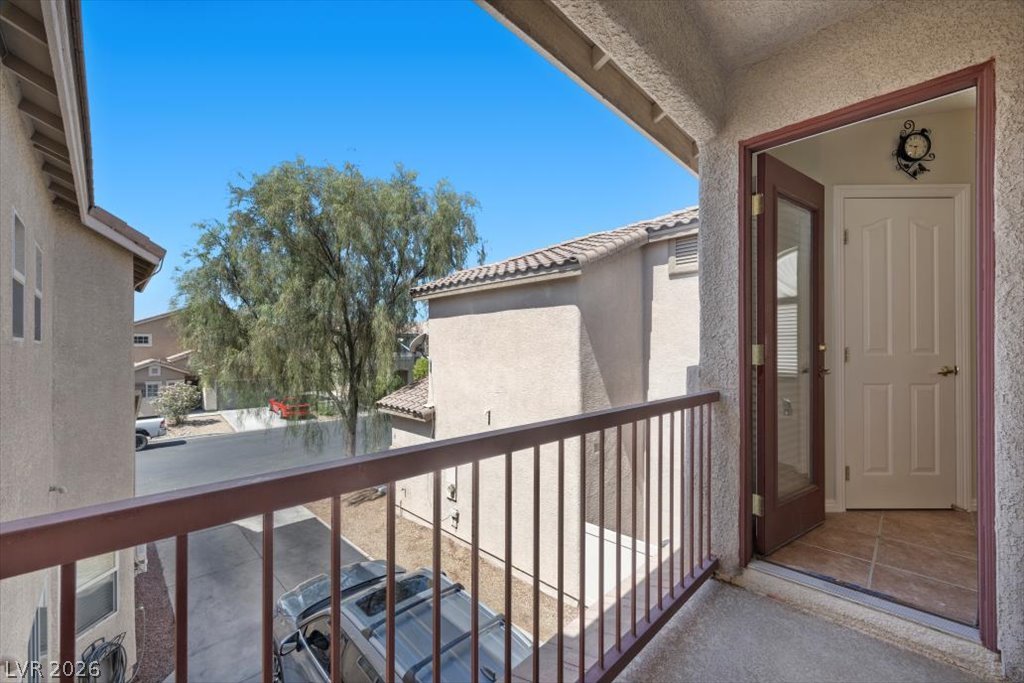
Concrete flooring and simple metal railings define this private elevated balcony under open skies.
An elevated private balcony features a stucco exterior, concrete flooring, and metal railings.
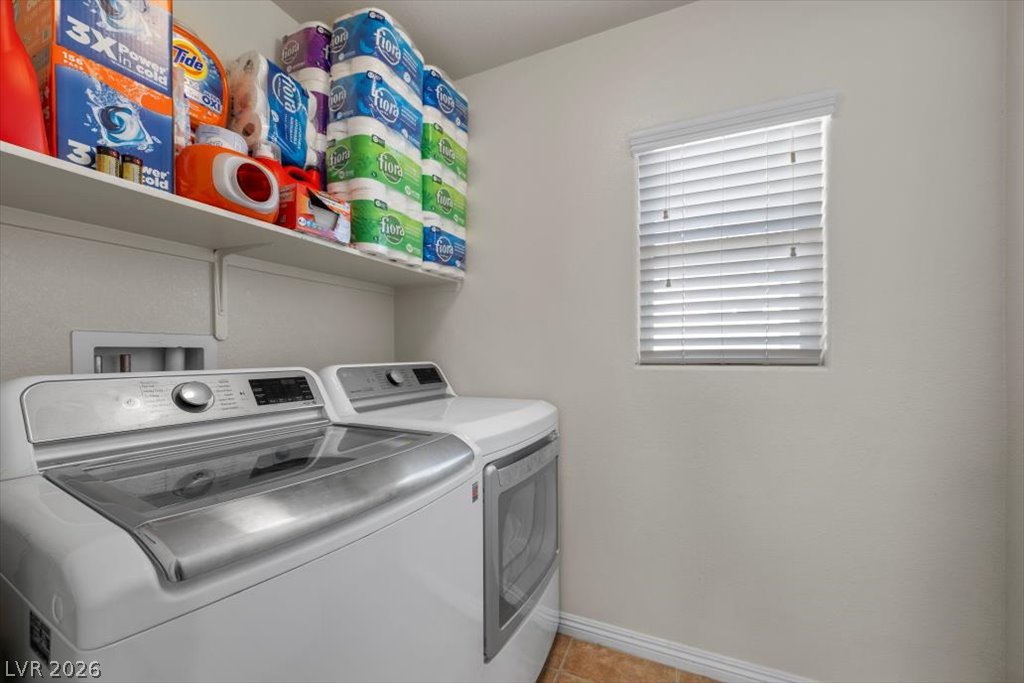
Functional utility space features tiled flooring and an overhead storage shelf.
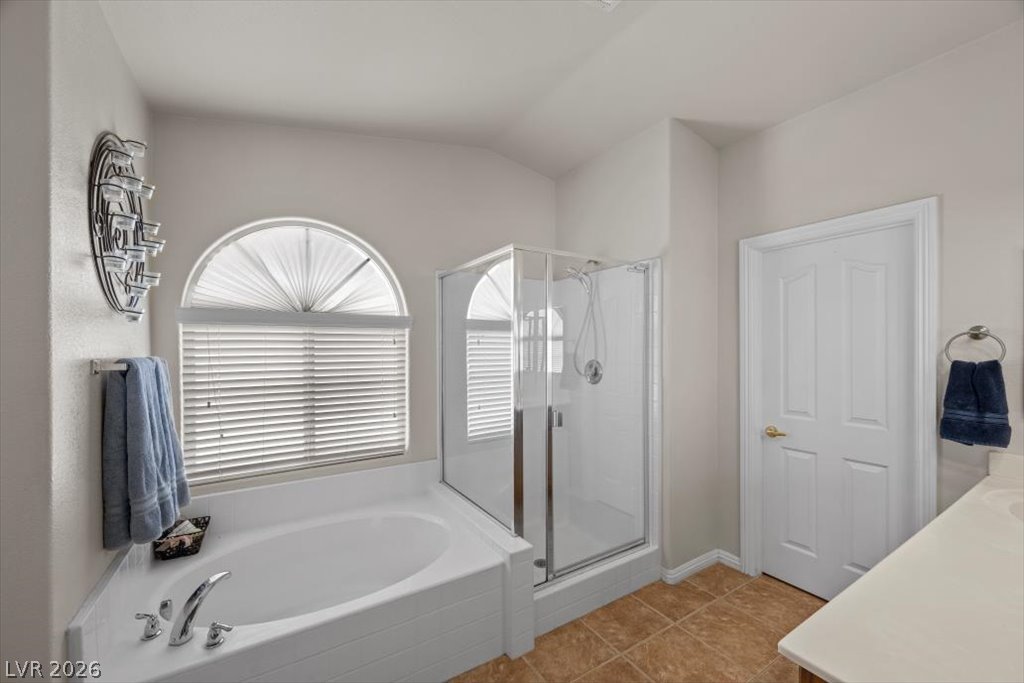
An arched window bathes this bathroom layout in natural light over the soaking tub.
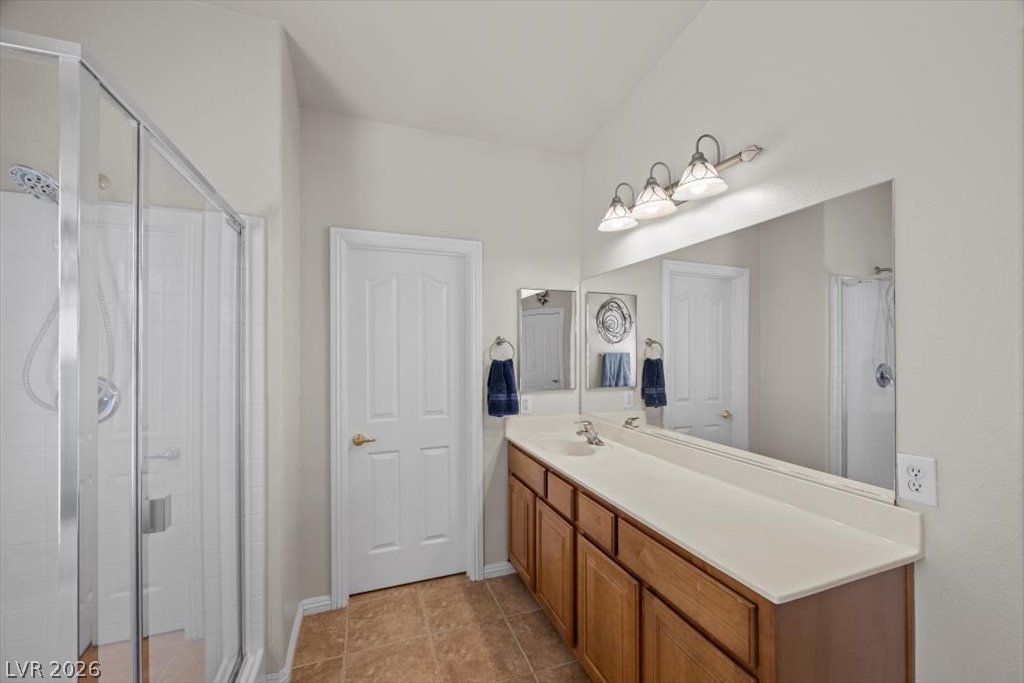
An expansive vanity counter and a walk-in shower highlight this bright bathroom design.
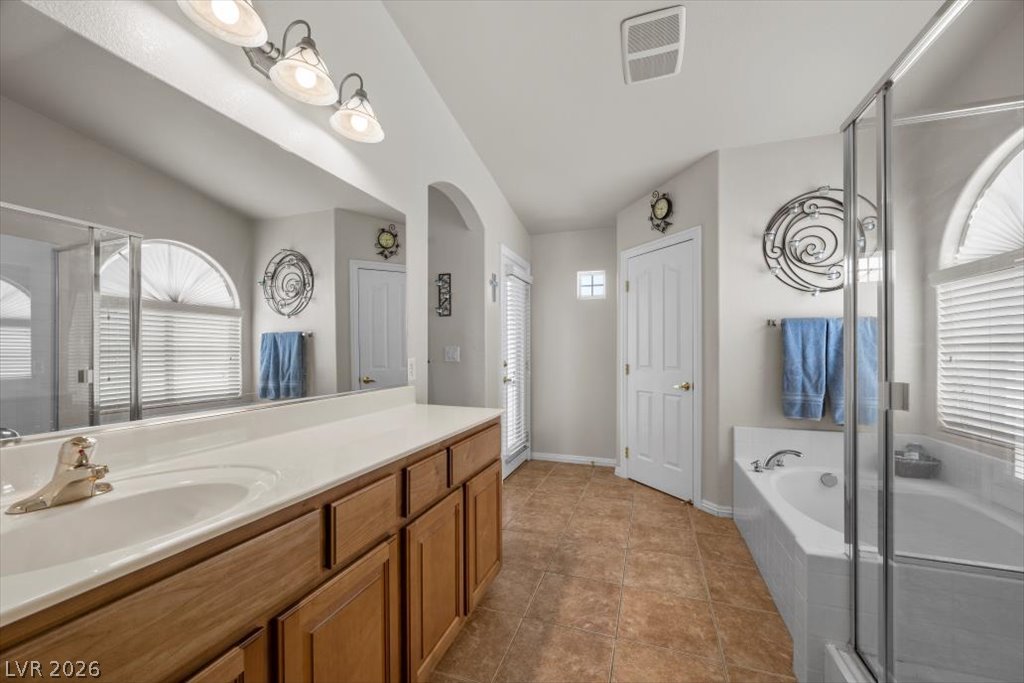
Warm wood cabinetry and neutral tile floors define this functional bathroom layout.
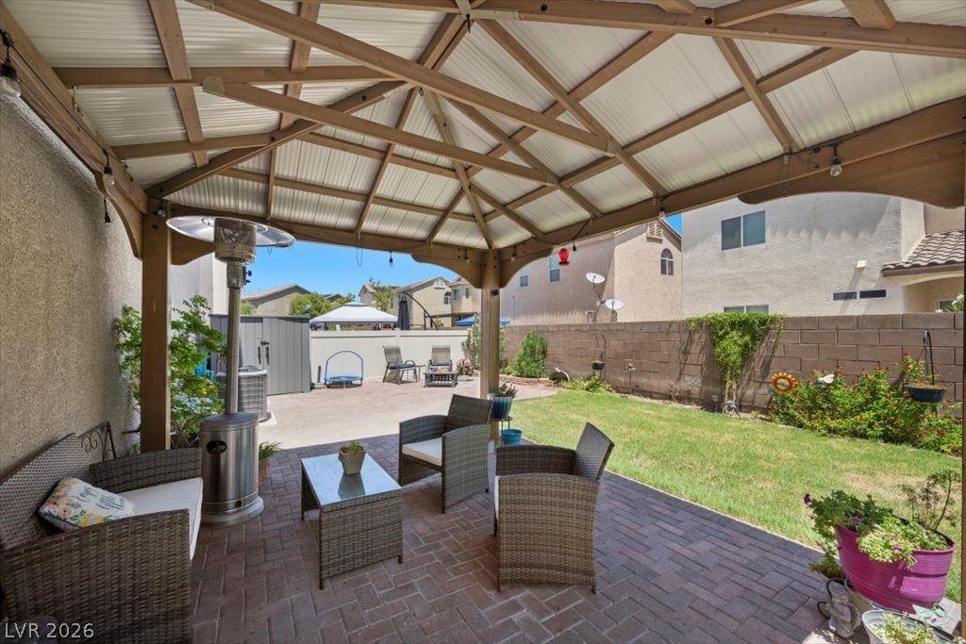
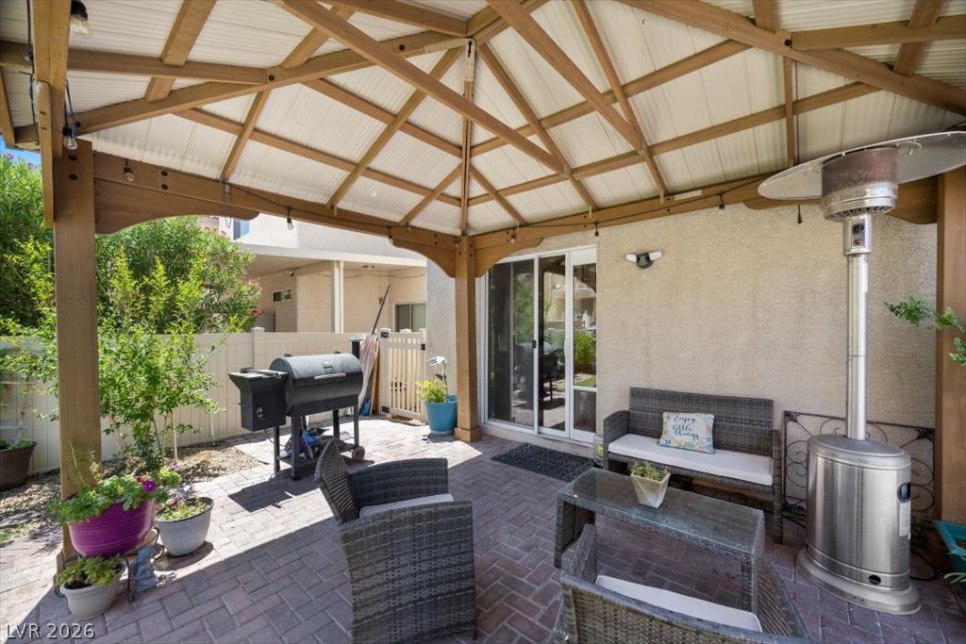
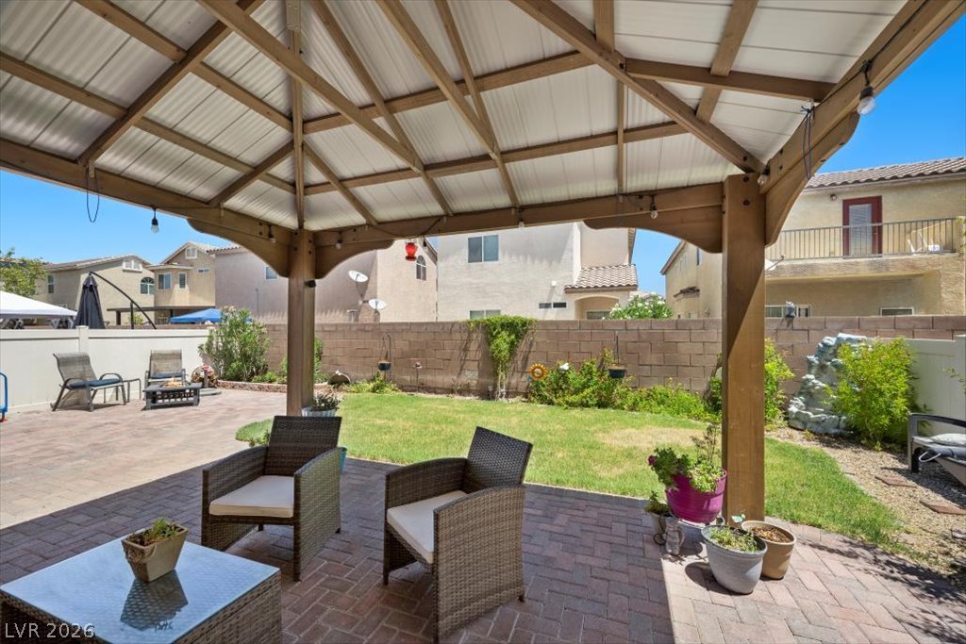
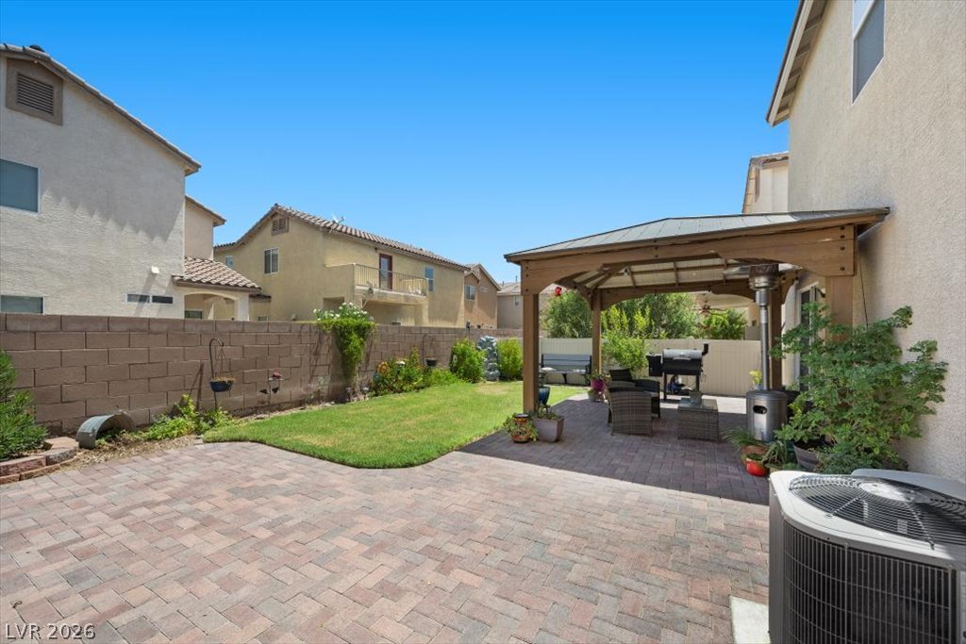
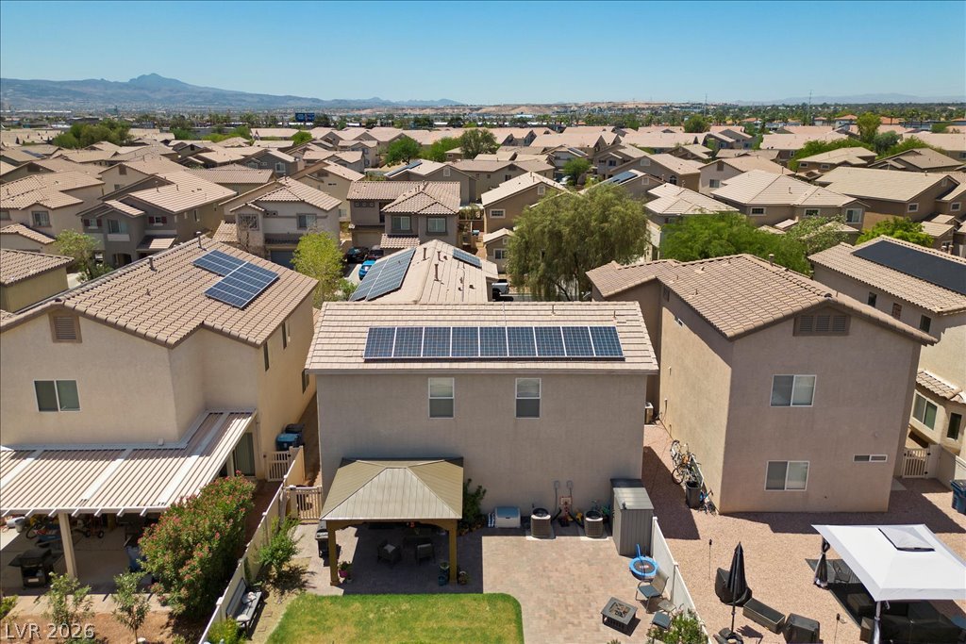
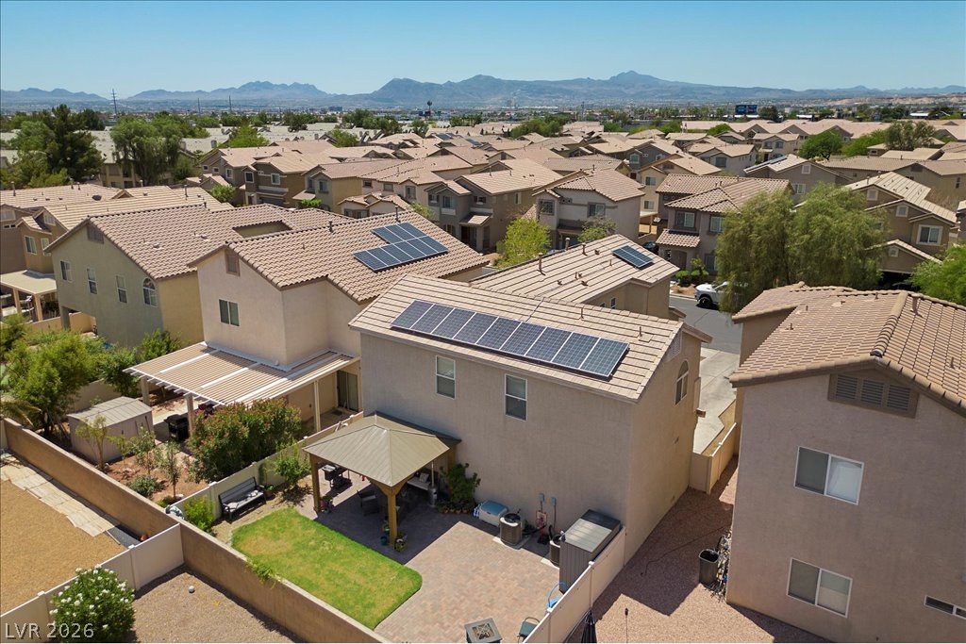
An inviting covered patio features elegant brick pavers overlooking a lush green lawn.
A handsome wood-beamed gazebo shelters this brick-paved patio perfect for outdoor relaxation.
A sheltered brick patio overlooks the green lawn and surrounding block wall fencing.
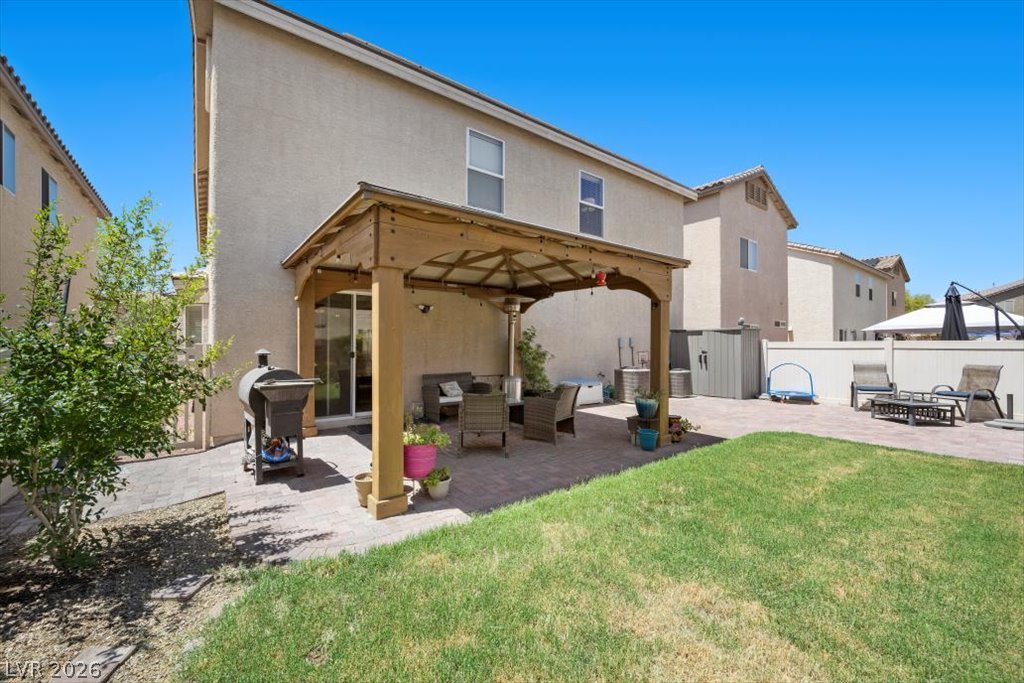
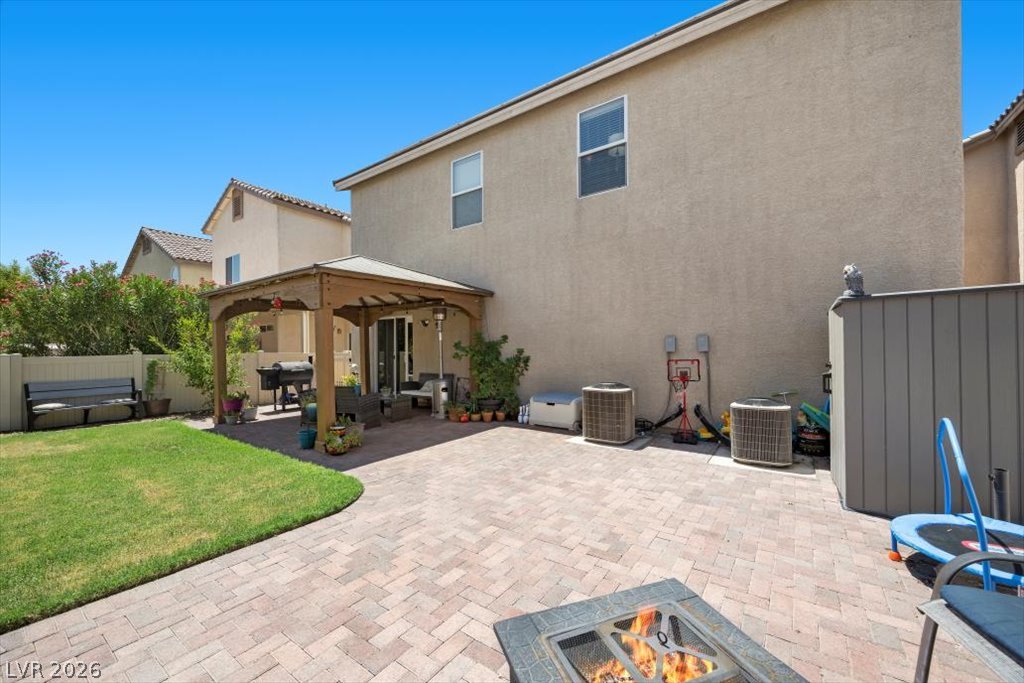
An inviting backyard features a wooden pavilion over a paved patio next to green lawn.
A spacious backyard features a brick paver patio and a wooden pergola structure.
An inviting stone paver patio offers plenty of room for outdoor relaxation and entertaining.
A spacious driveway leads to this classic two-story stucco home with integrated garage.
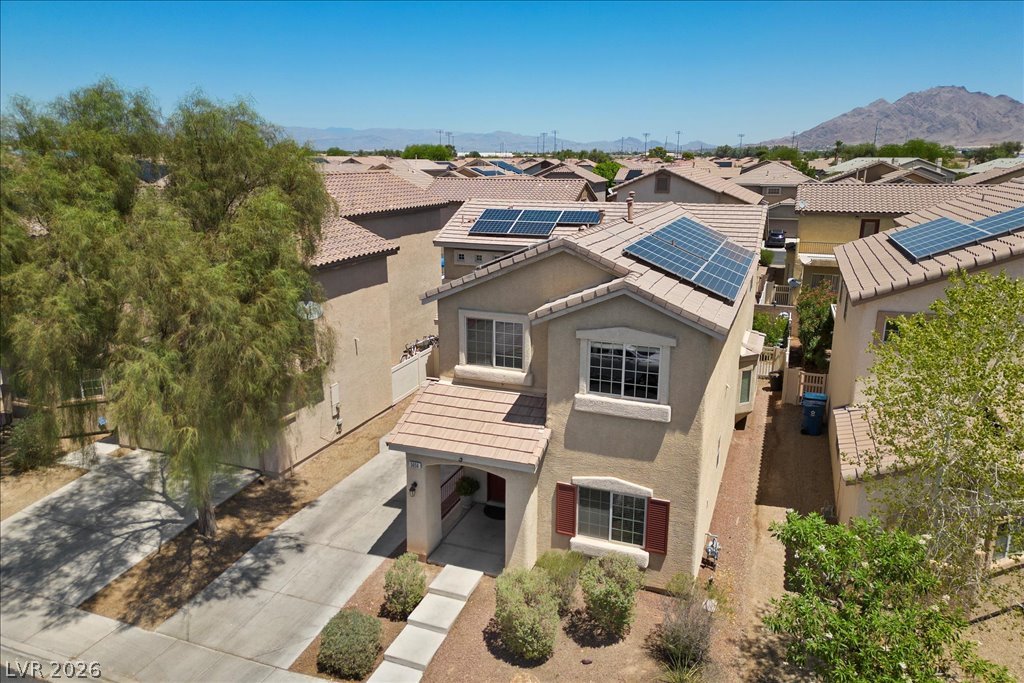
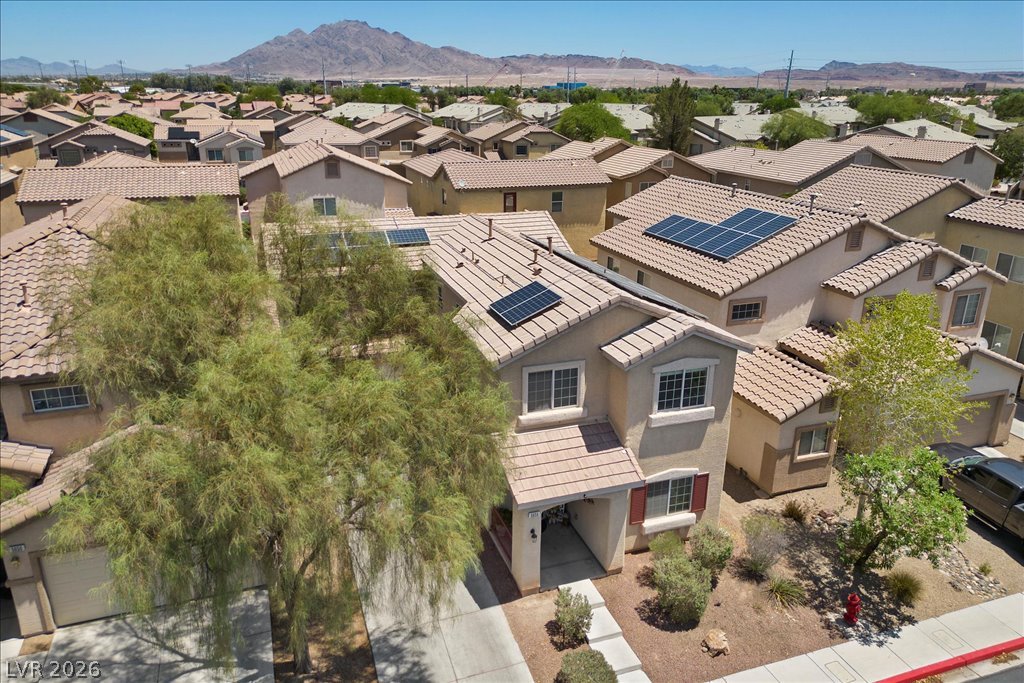
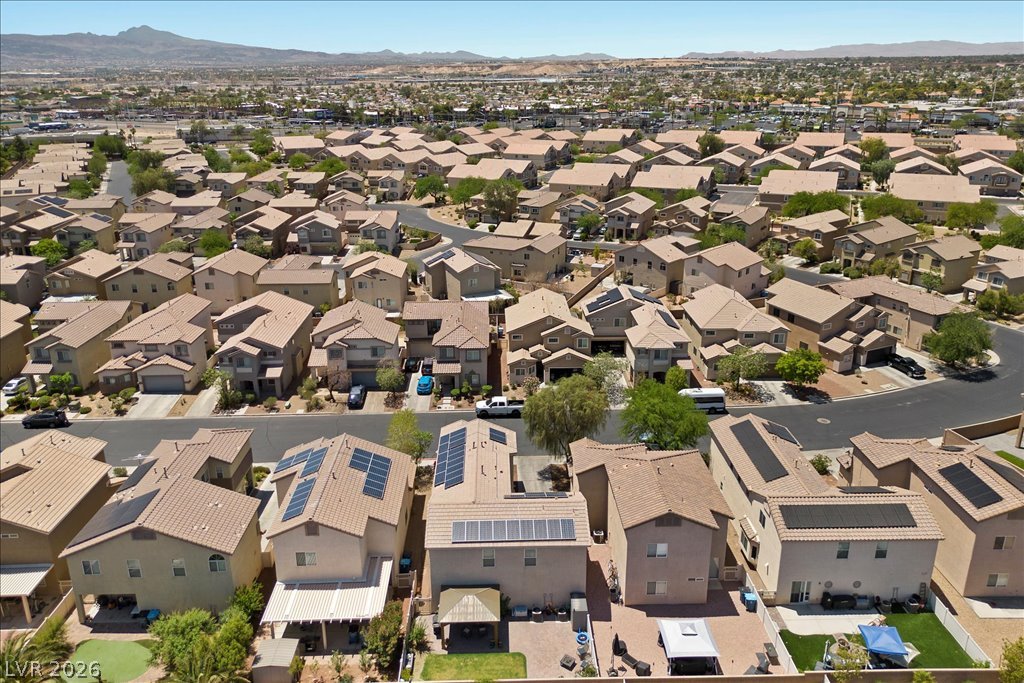
Solar panels crown this two-story stucco home set against a desert mountain backdrop.
Stately stucco architecture rises against a dramatic backdrop of mountain ridges under clear blue skies.
An aerial perspective showcases a neat residential neighborhood framed by distant mountain ranges.
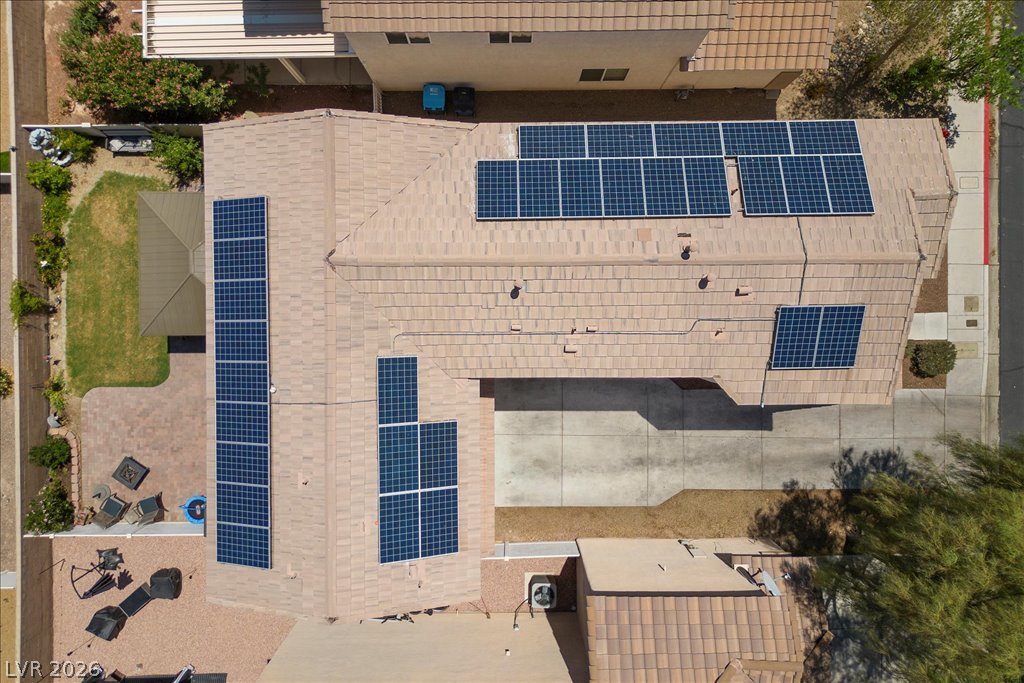
An overhead view displays the durable tile roof integrated with energy-efficient solar panels.
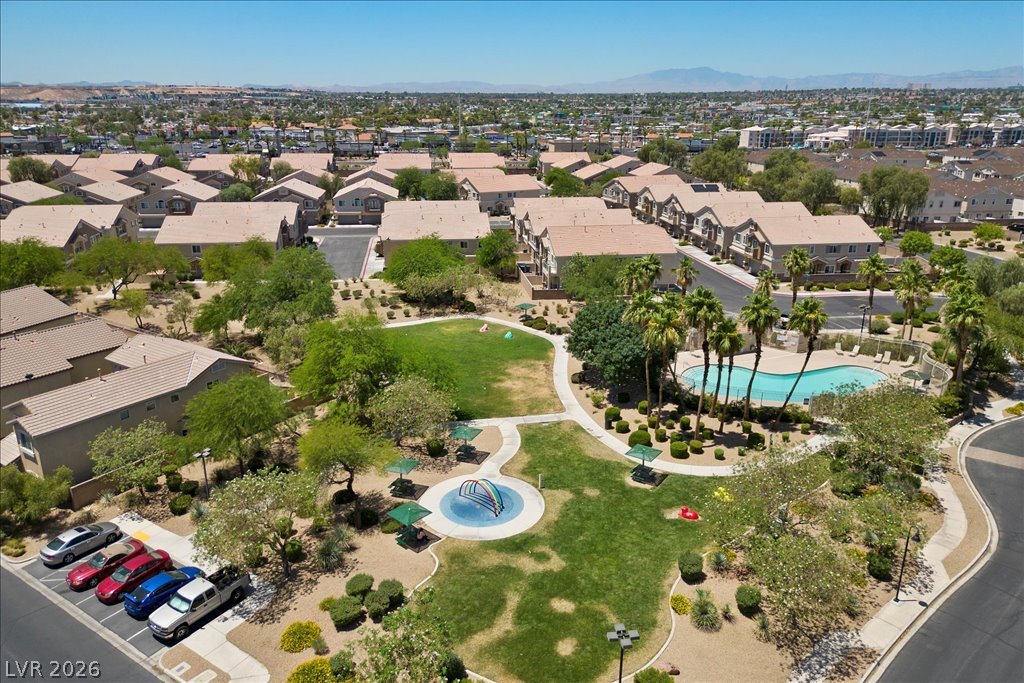
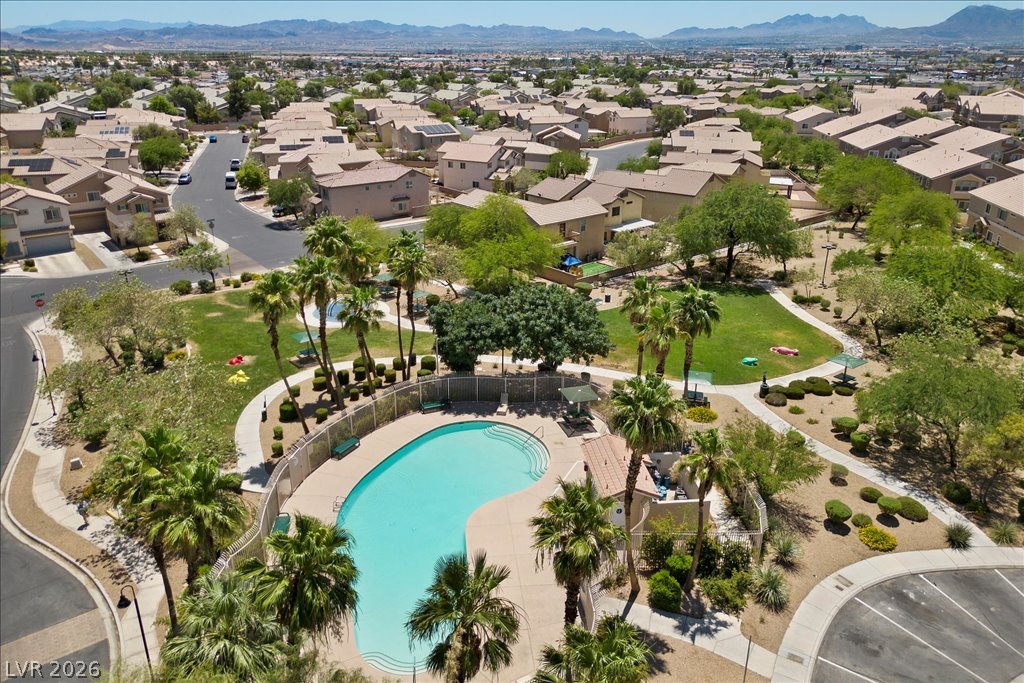
An aerial perspective showcases the community playground, sparkling pool, and surrounding residential neighborhood.
An aerial perspective showcases a sparkling community pool framed by palm trees and mountains.
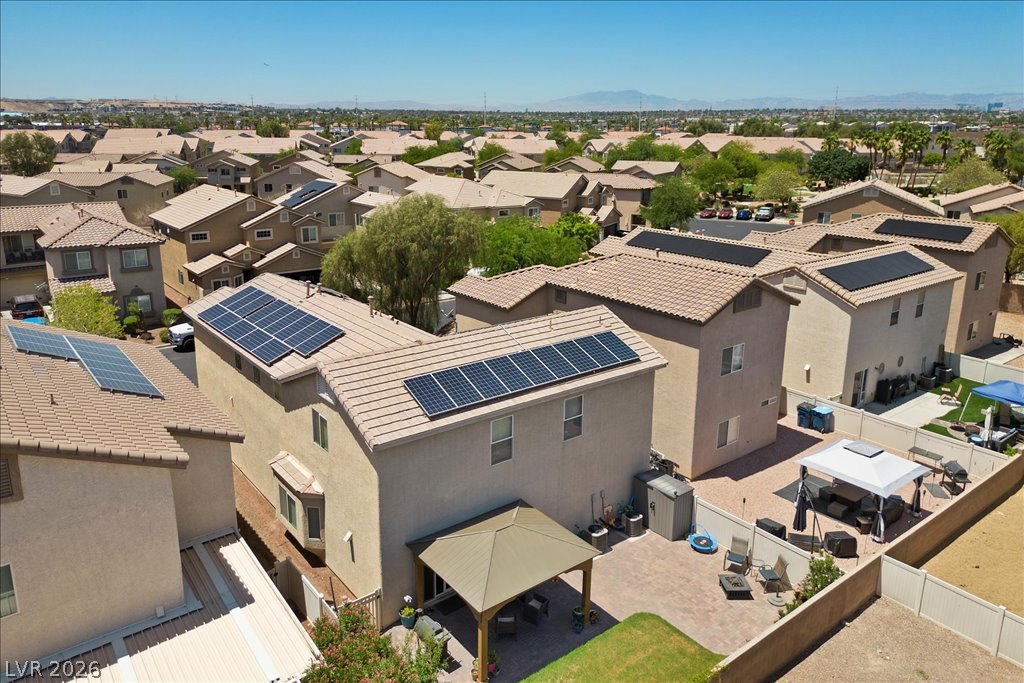
A spacious backyard with a covered patio, paved seating area, and mountain views.
Stunning desert mountain backdrops frame this classic stucco home with tile roofing.
Solar panels line the roofs of this modern residential neighborhood.
An aerial perspective showcases a neat residential community set against distant mountain ridges.
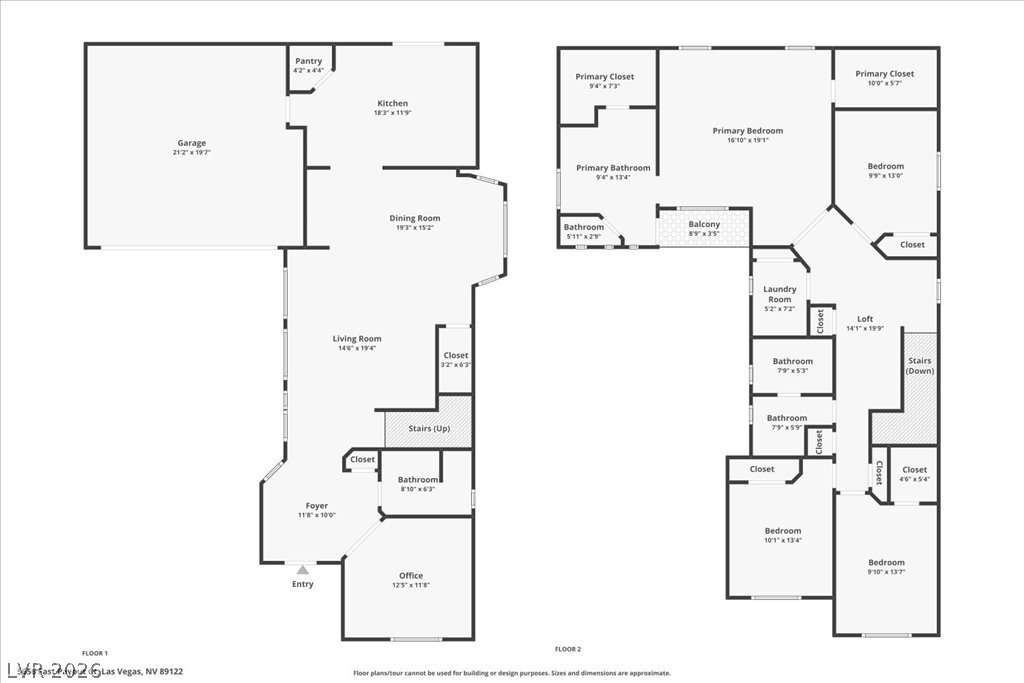
An organized floor plan details a spacious two-story layout with generous room dimensions throughout.
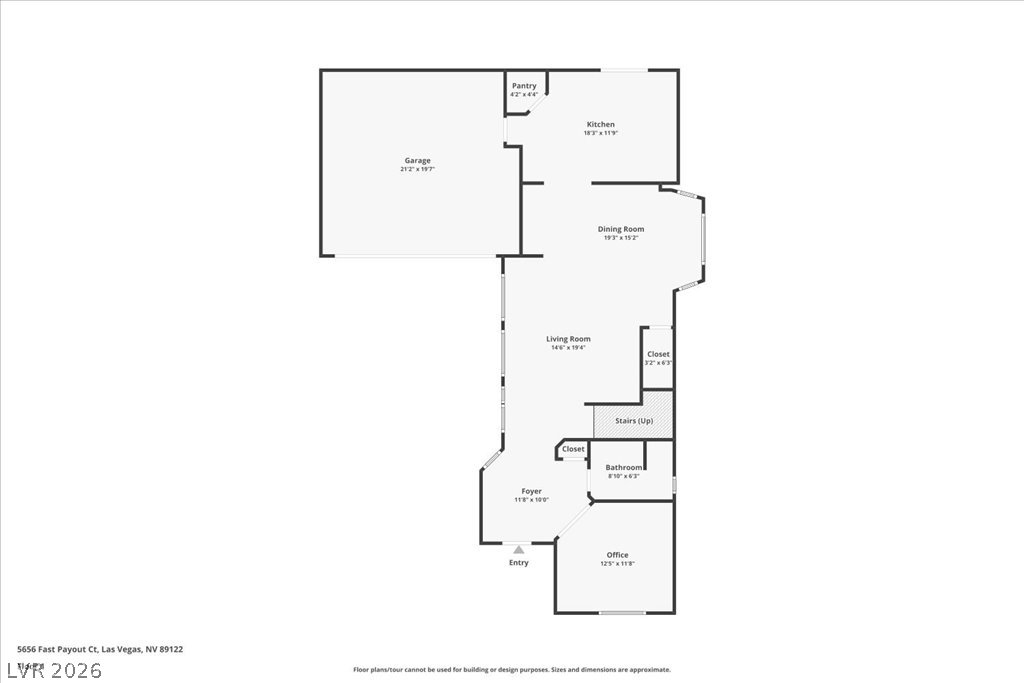
An intuitive first-floor layout features well-connected living spaces and a functional home office.
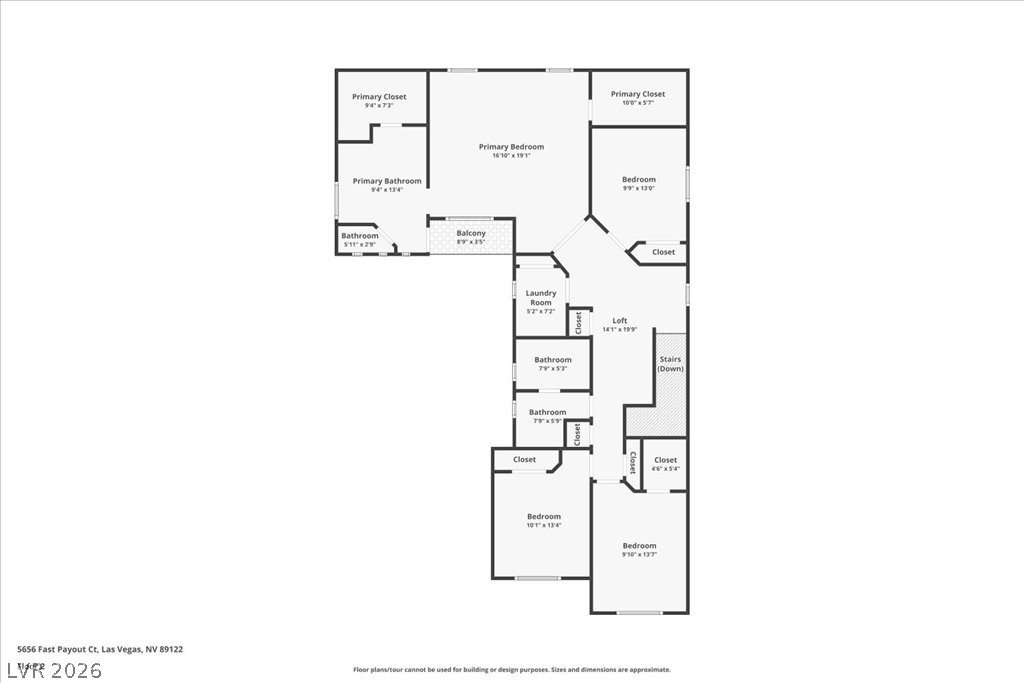
An intuitive layout highlights the upper-level floor plan design.