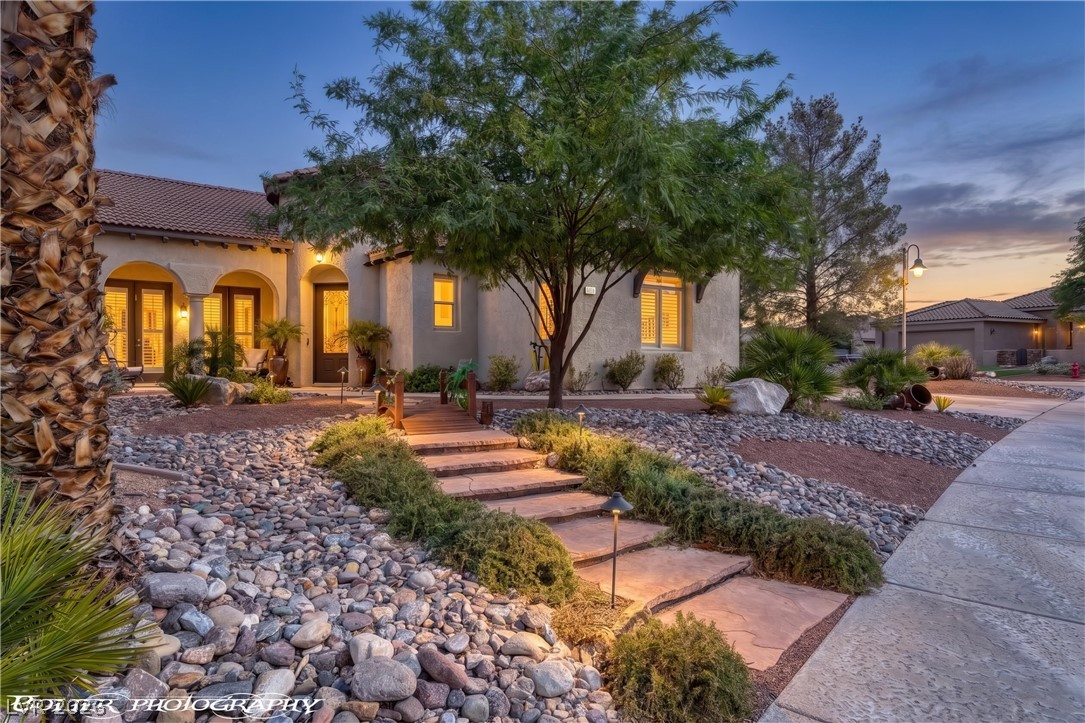
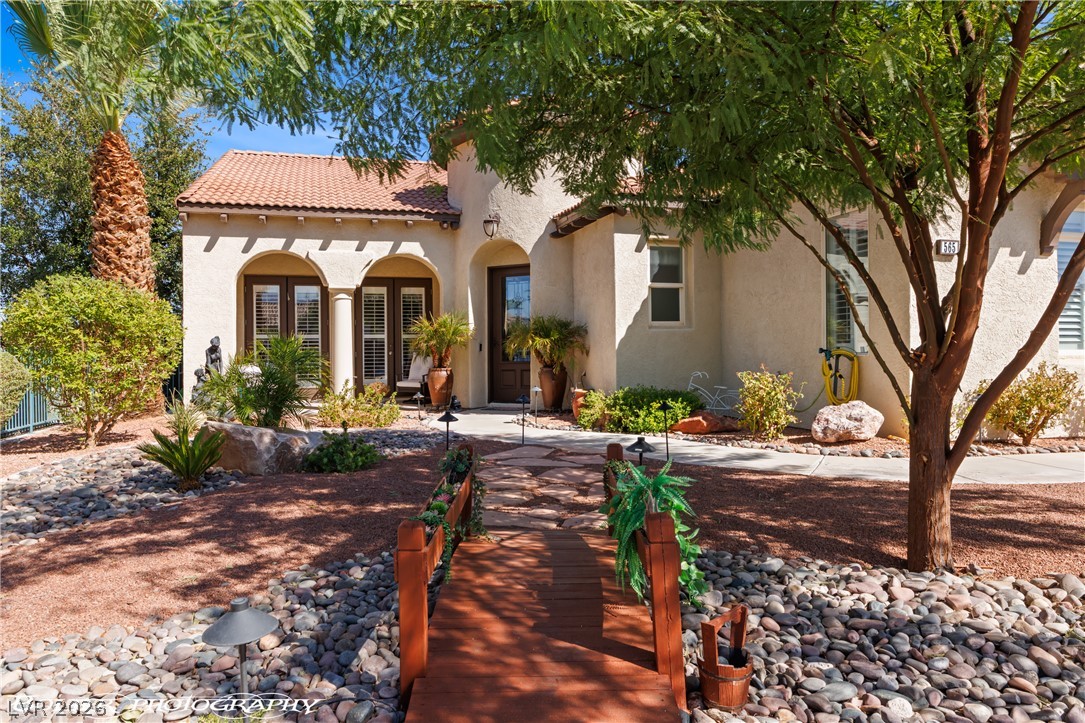
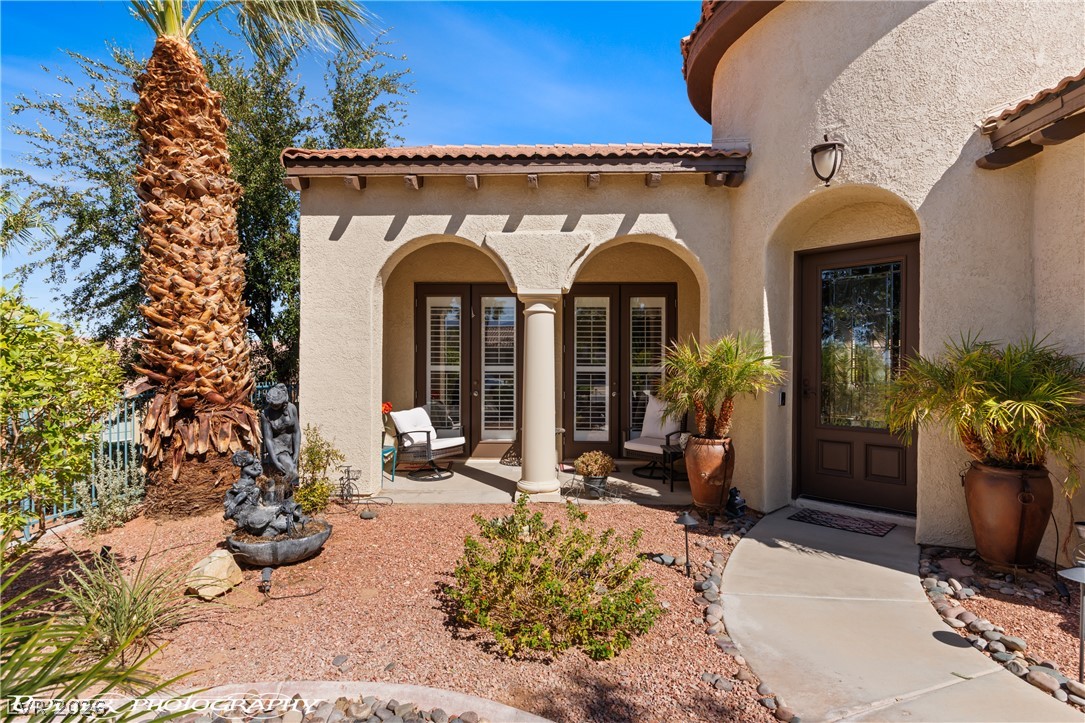
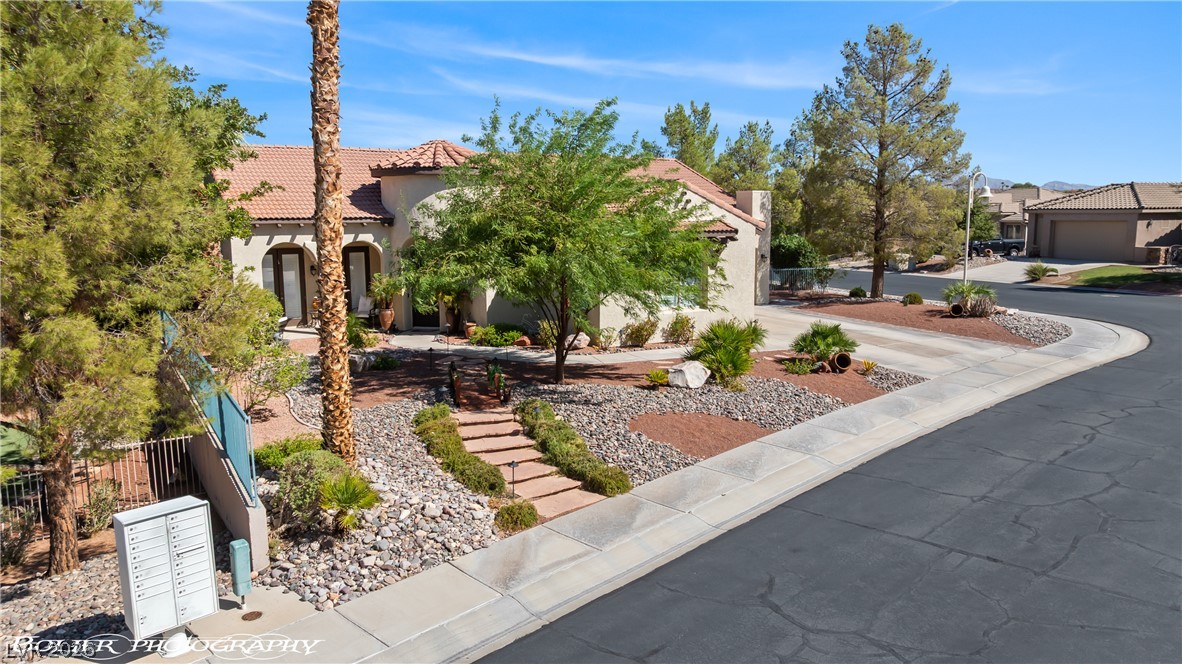
Desert-inspired landscaping leads to an elegant entryway with arched architectural details.
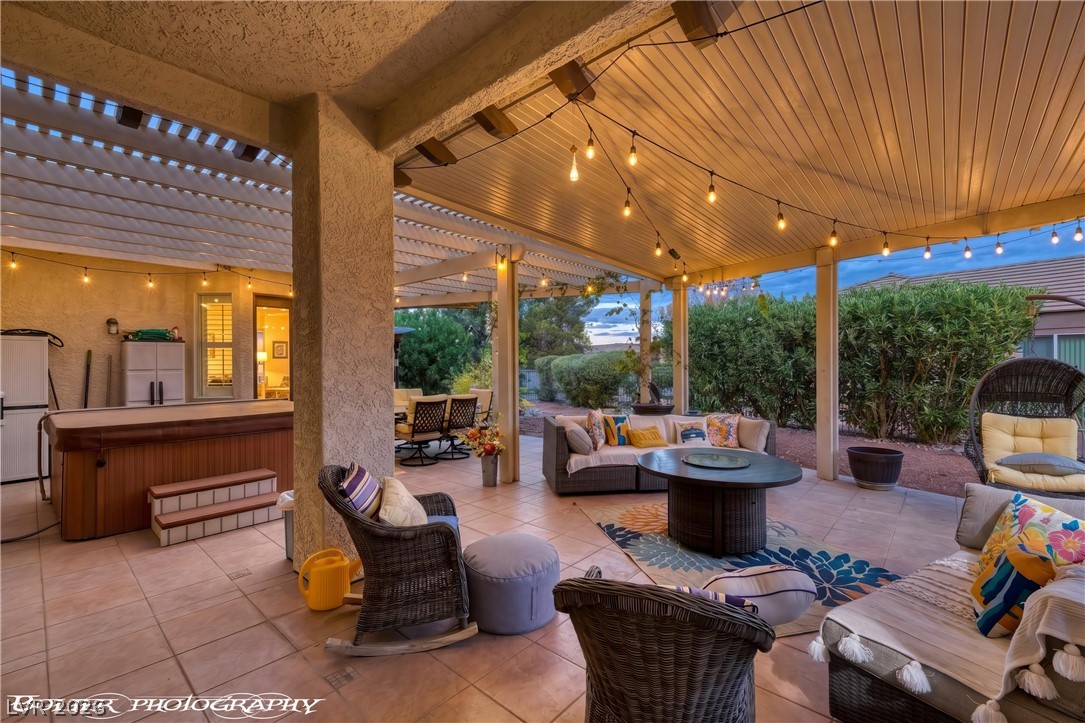
Tiled flooring and a wood-paneled ceiling create an inviting outdoor living pavilion.
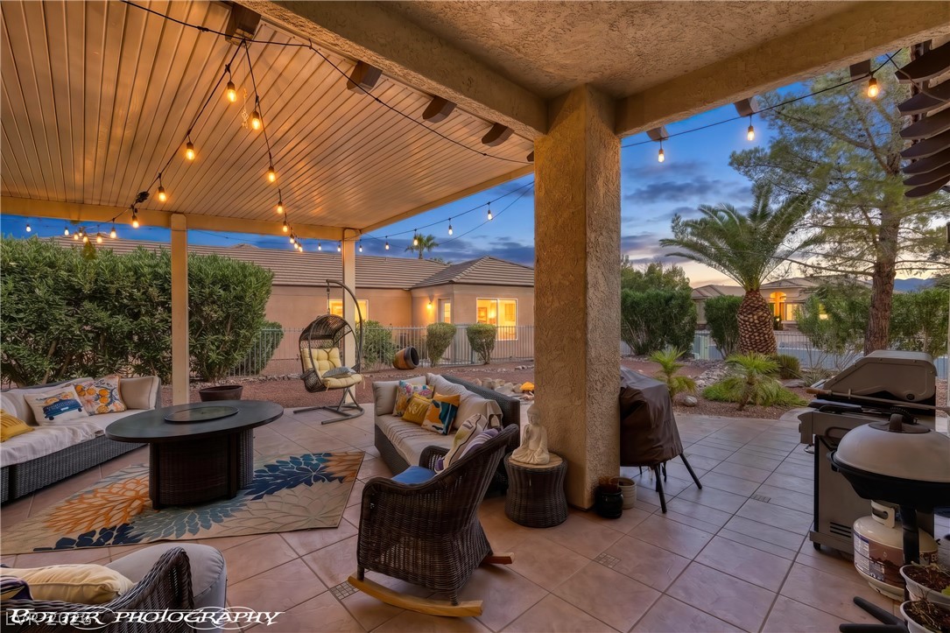
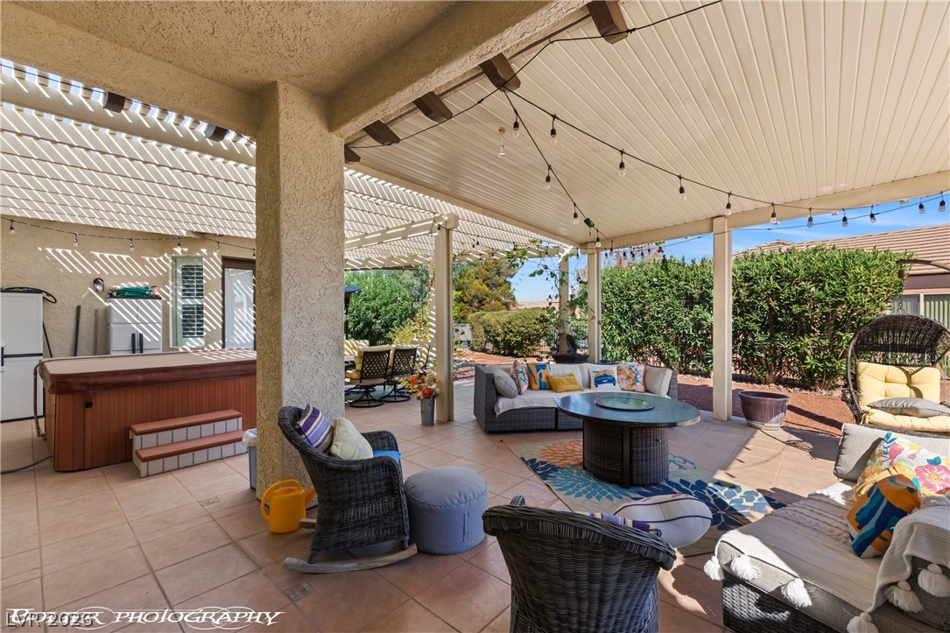
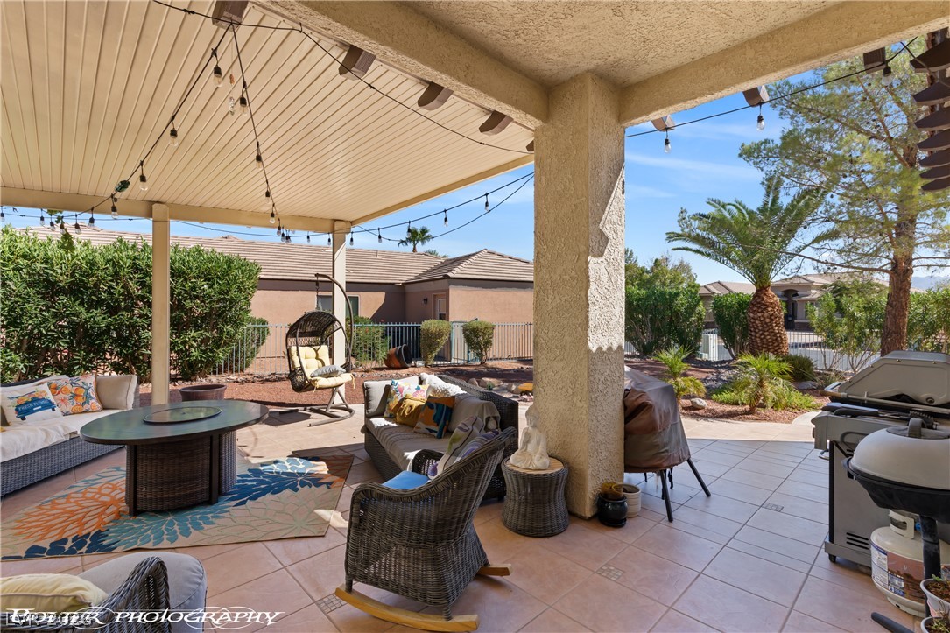
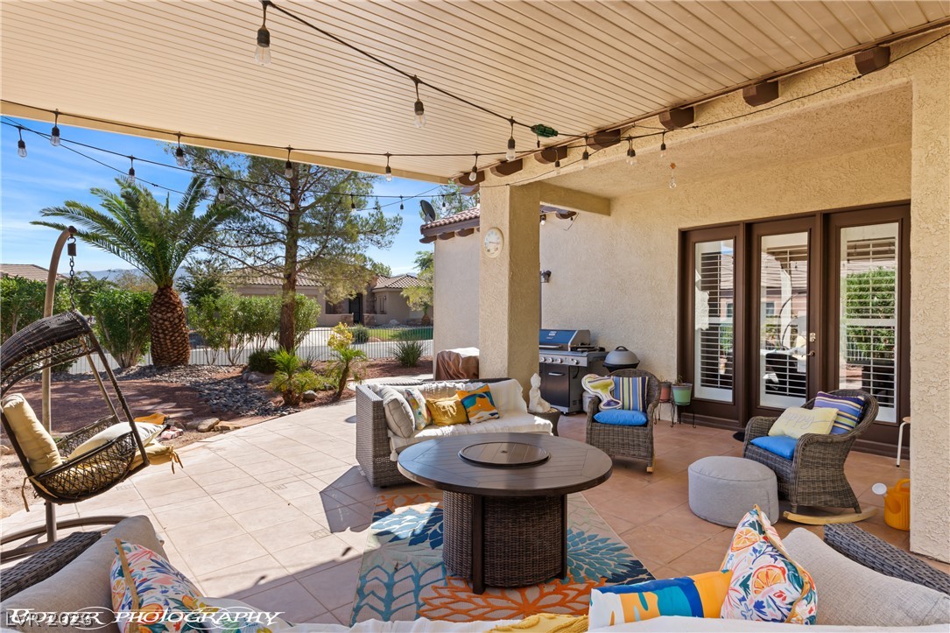
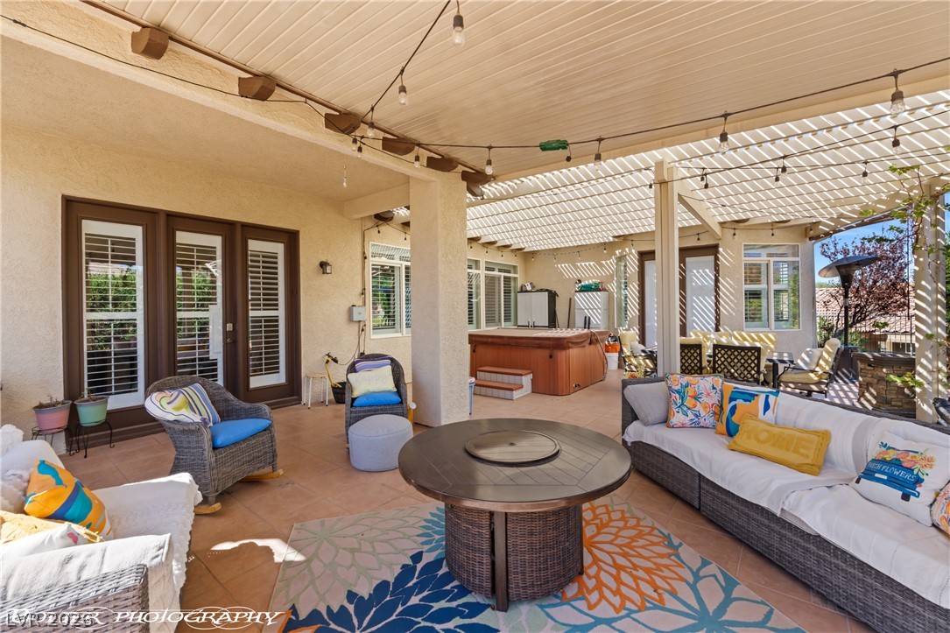
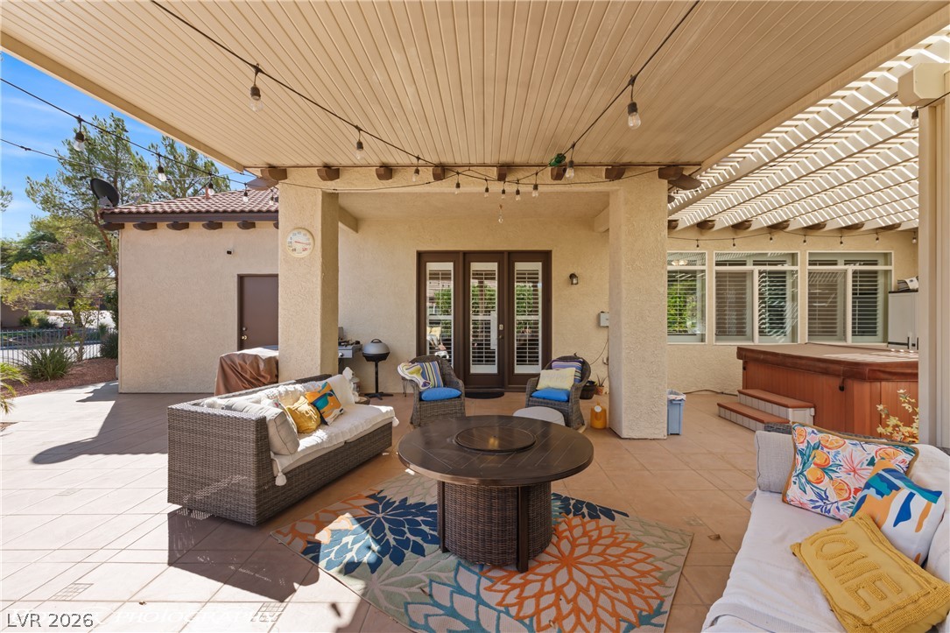
An inviting covered patio offers tiled flooring and thick stucco pillars under a wood-paneled ceiling.
An inviting covered patio offers the perfect outdoor living space under a desert twilight sky.
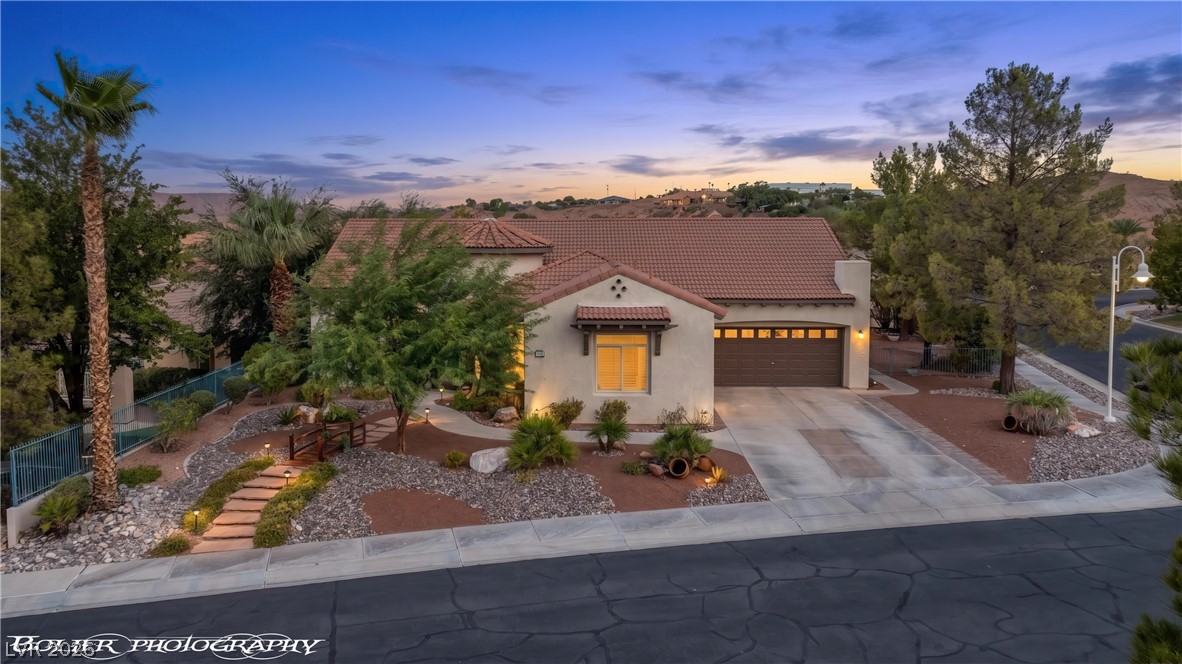
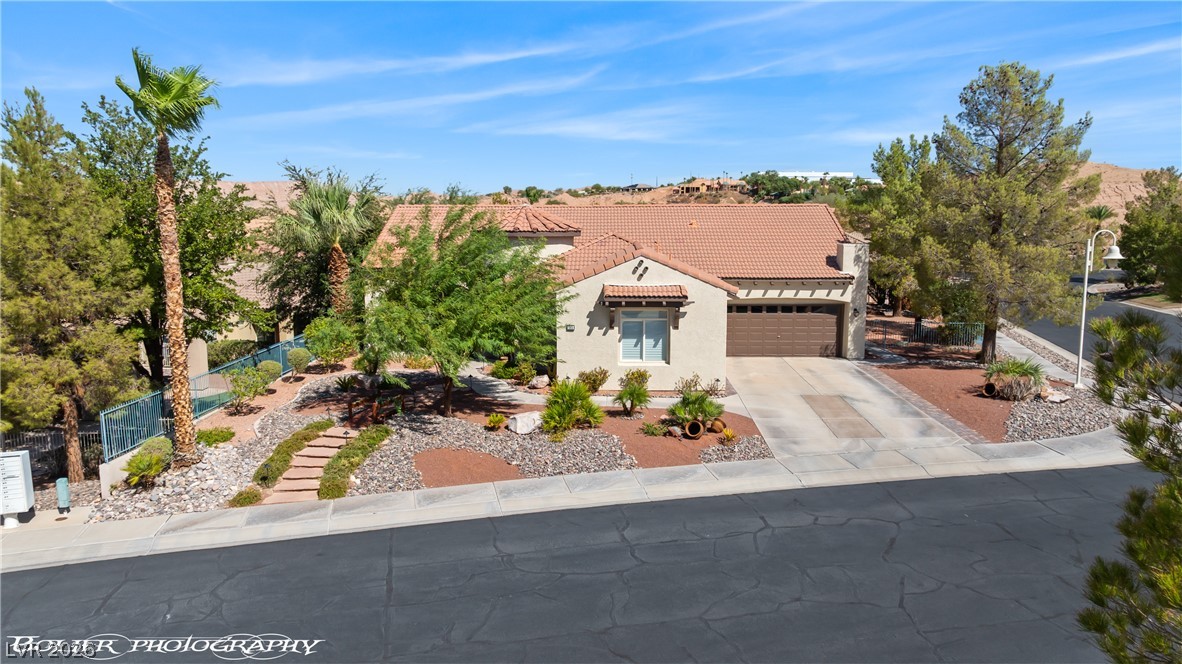
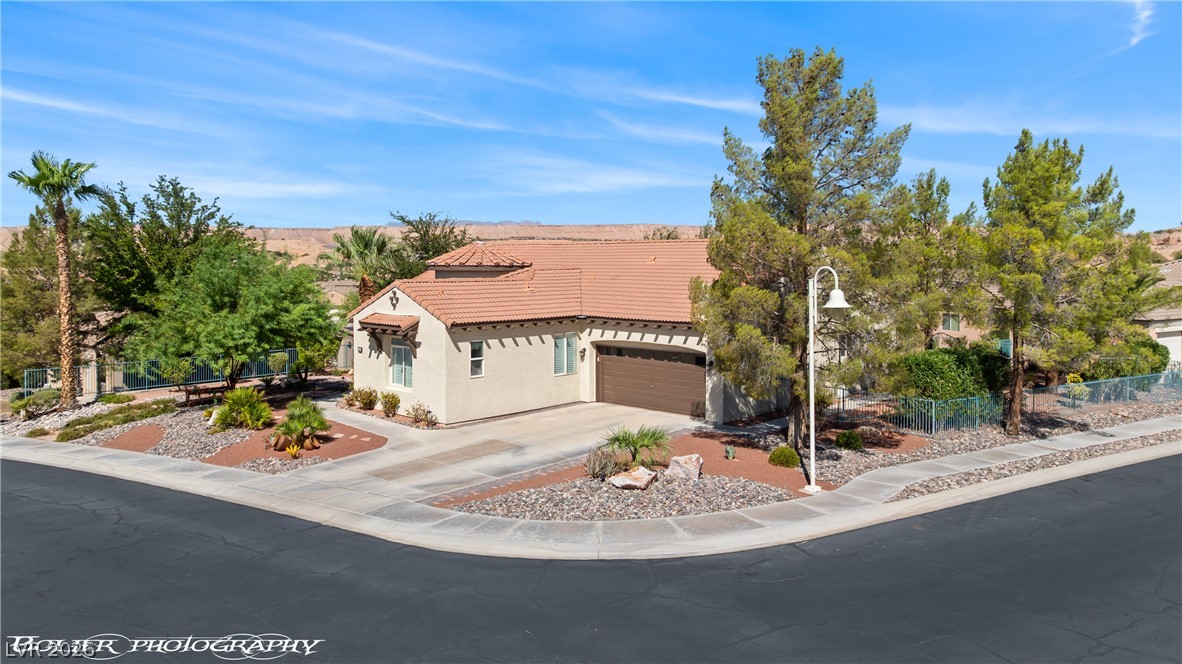
An inviting single-story exterior features a tile roof, desert landscaping, and a spacious driveway.
Spanish tile roofing and desert-friendly landscaping define this classic suburban exterior.
A charming wooden footbridge leads the way across the landscaped yard to the entrance.
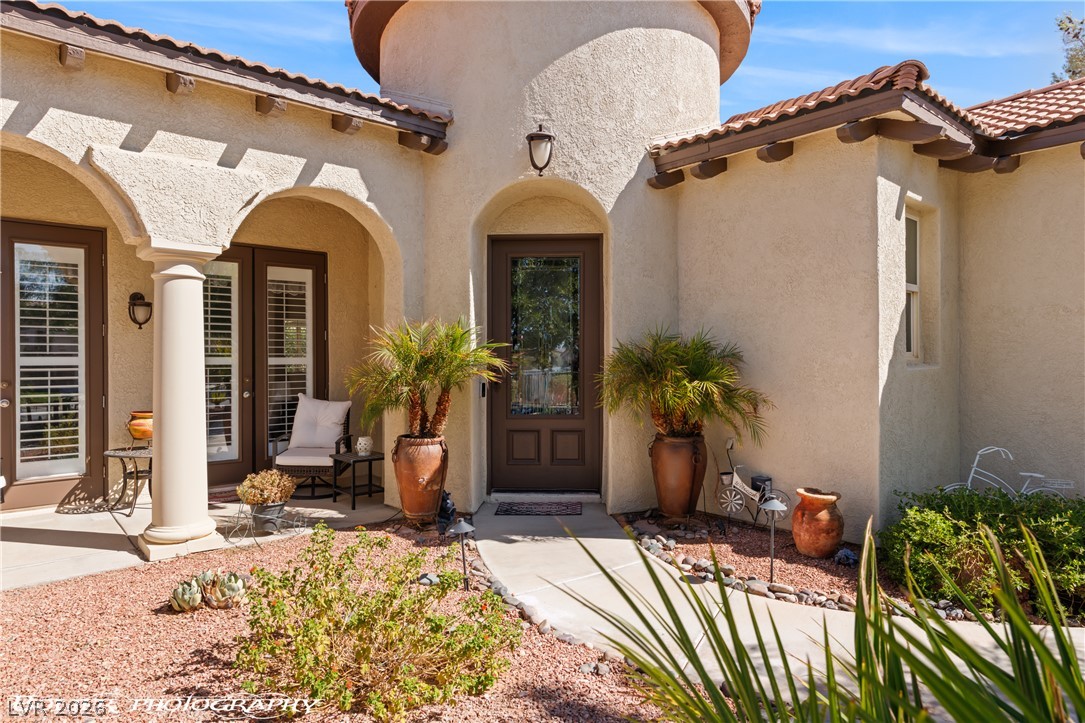
A curved stucco entryway with a classic tile roof leads to the front door.
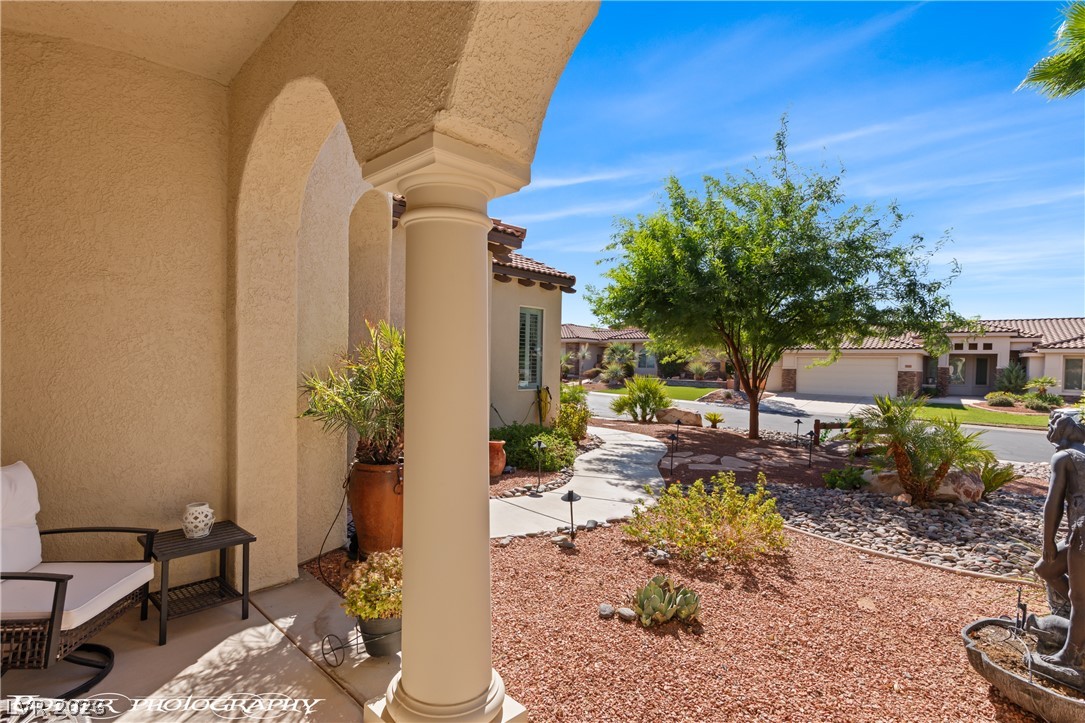
Architectural arches and rustic details frame this welcoming Mediterranean entryway.
Elegant arched entryways shade a welcoming front porch overlooking desert landscaping.
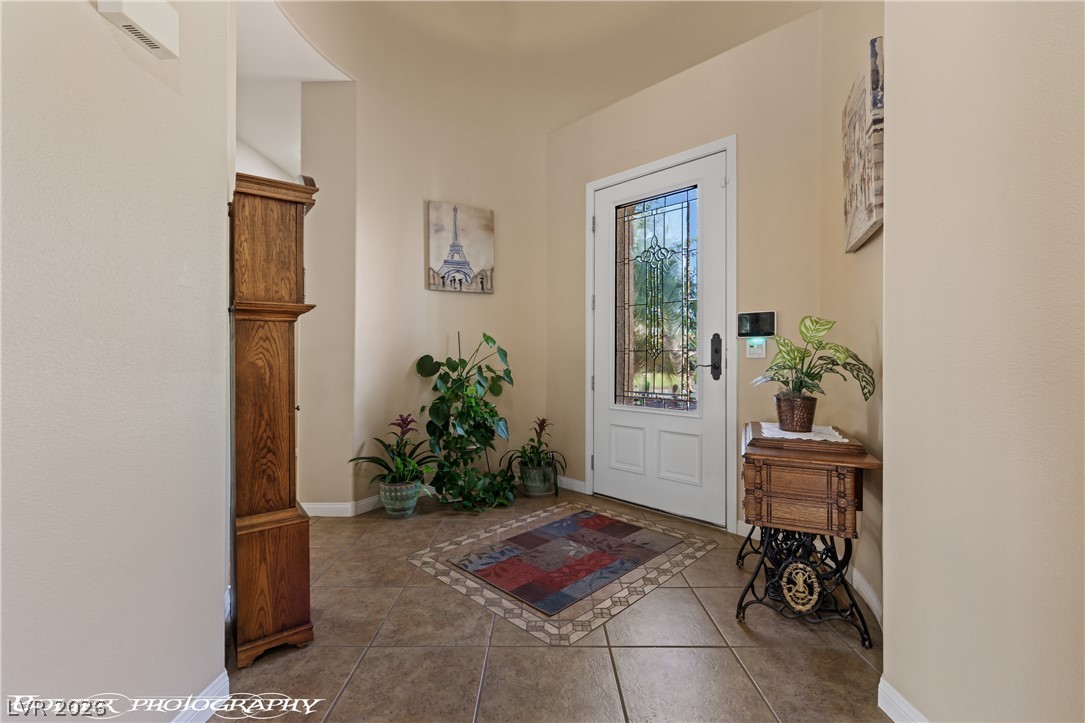
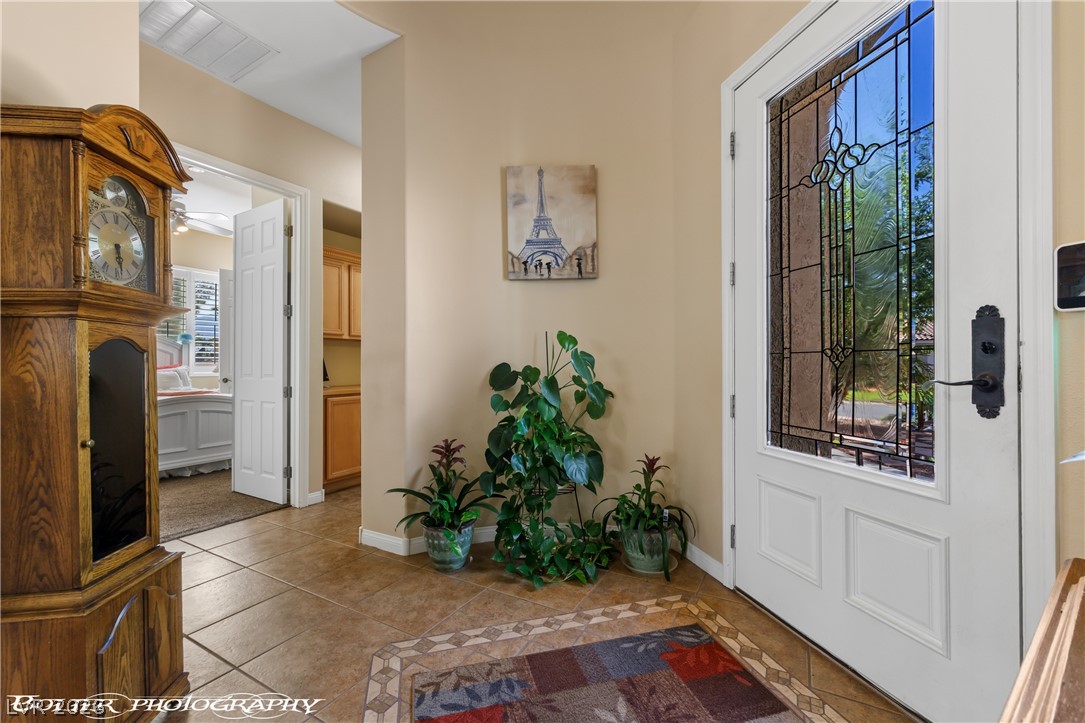
An inviting entryway welcomes guests with durable tile flooring and a decorative glass front door.
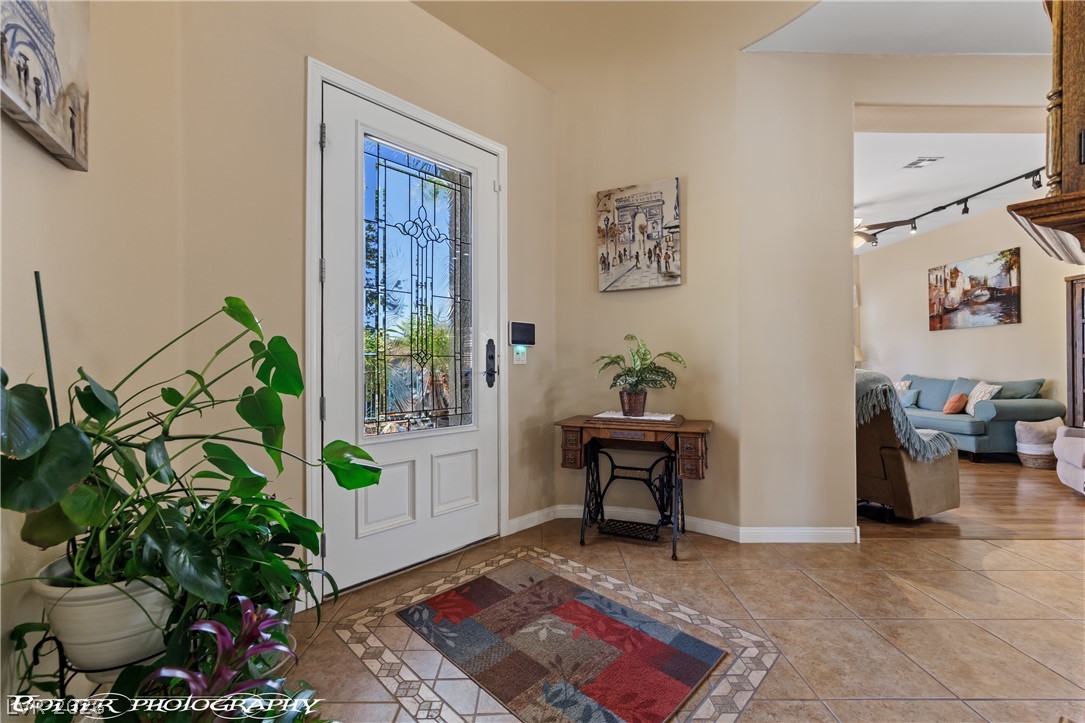
A glass-paneled front door opens into an inviting entry featuring tiled flooring and neutral walls.
An inviting entryway welcomes guests with custom tile flooring and a decorative glass front door.
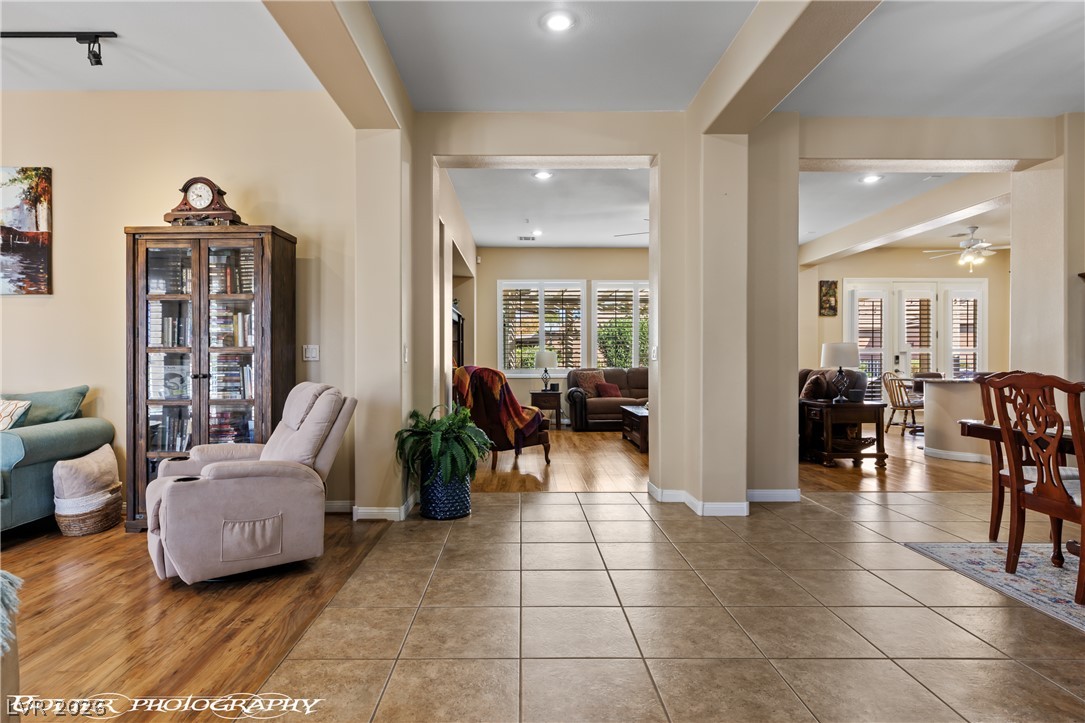
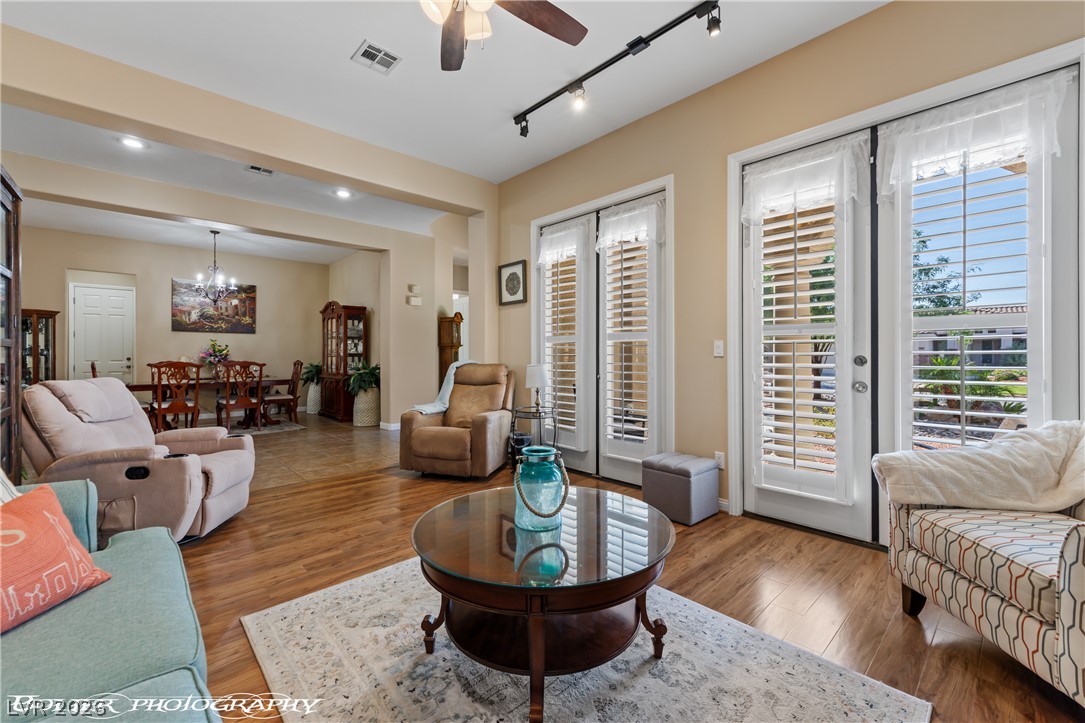
Tiled floors and wood-look flooring transition seamlessly through this open-concept layout.
An open floorplan seamlessly connects the tile-floored dining area to the living spaces beyond.
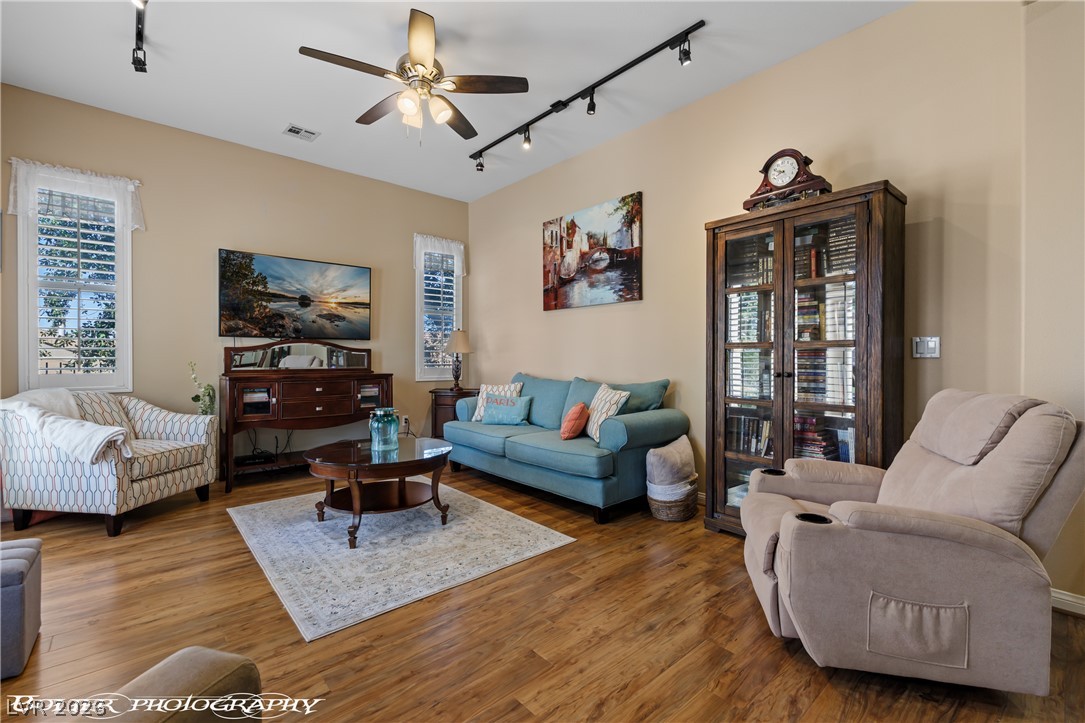
Gleaming hardwood floors and a spacious open layout connect these inviting living areas seamlessly.
Gleaming hardwood floors and a lofty ceiling define this welcoming living space.
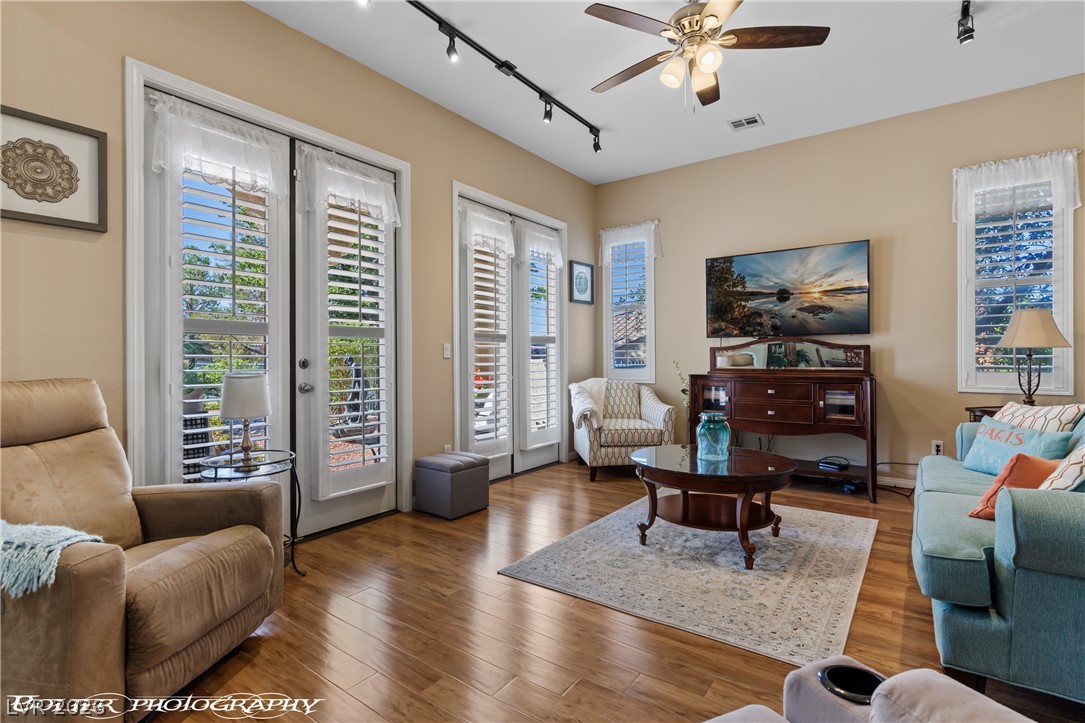
Gleaming hardwood floors and tall french doors define this comfortable, light-filled living area.
Rich hardwood floors and elegant glass doors enhance this comfortable, open living space.
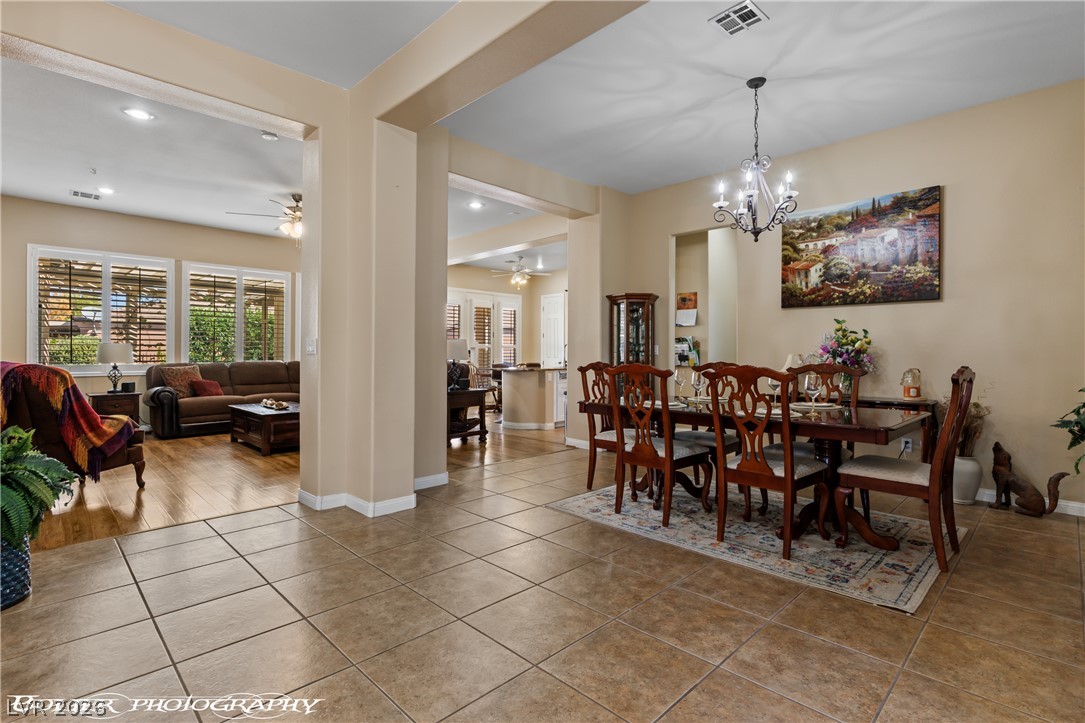
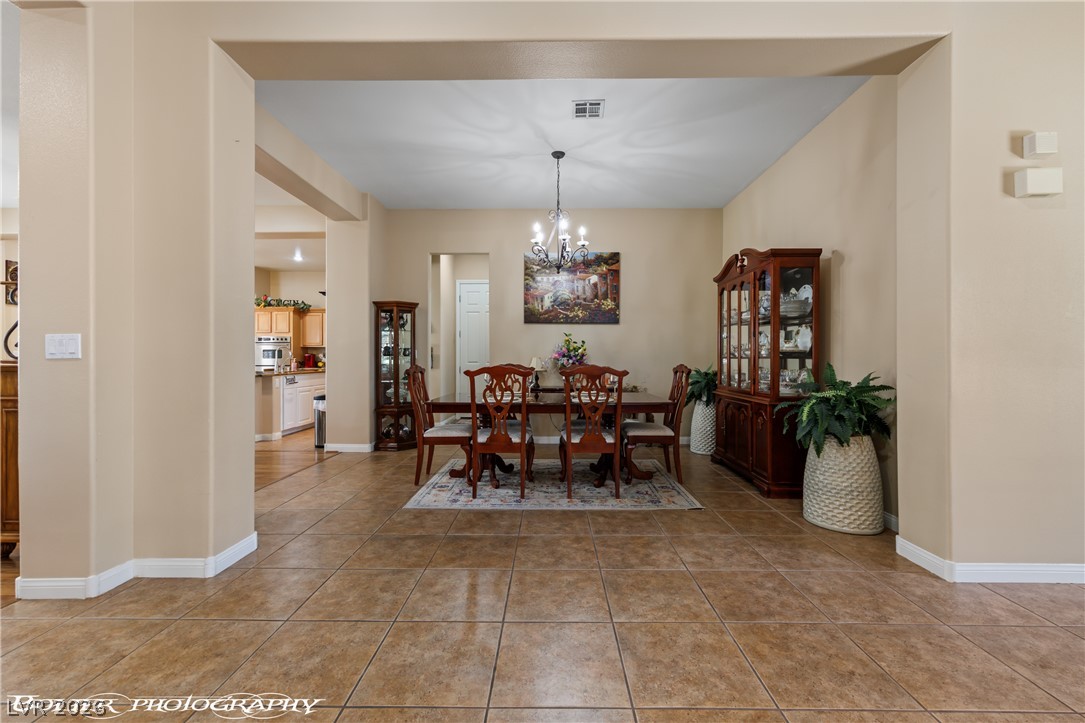
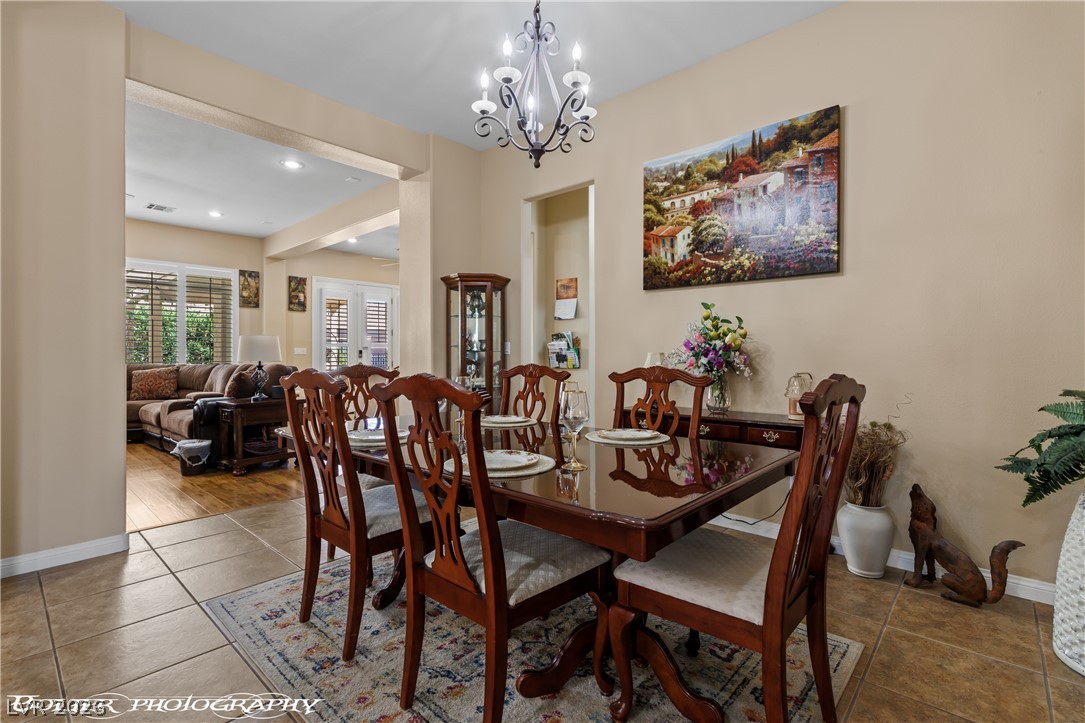
Ceramic tile floors and a wide archway frame this formal dining space.
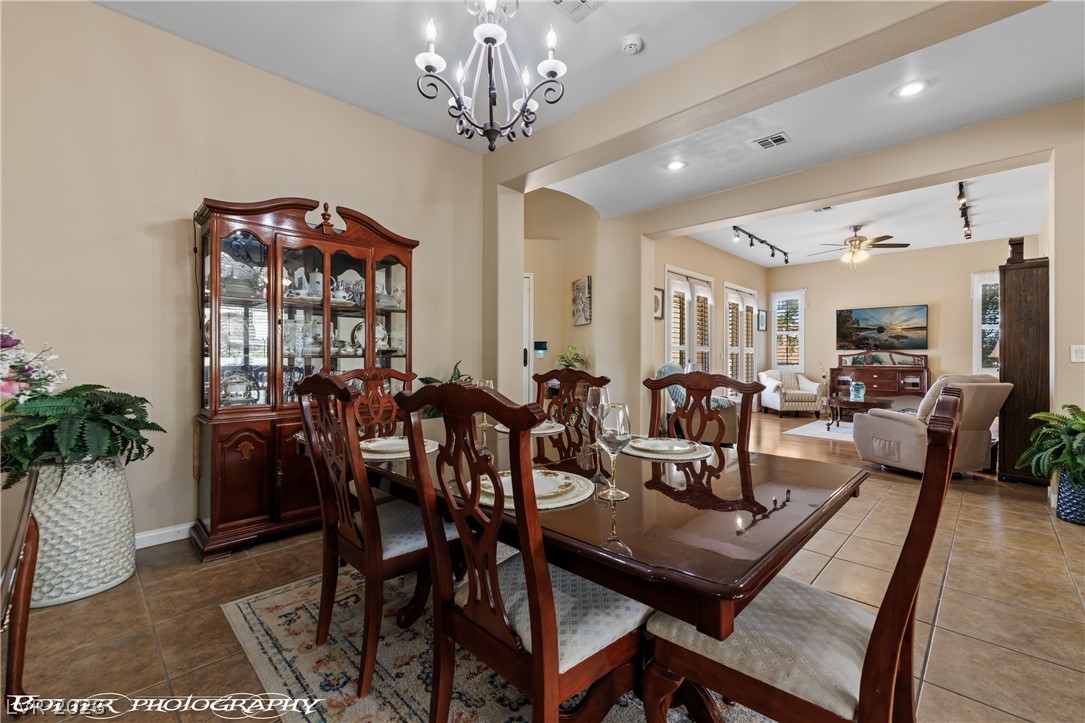
An elegant chandelier highlights the formal dining area flowing into the main living spaces.
An open floor plan connects the tiled dining area to the adjacent living space.
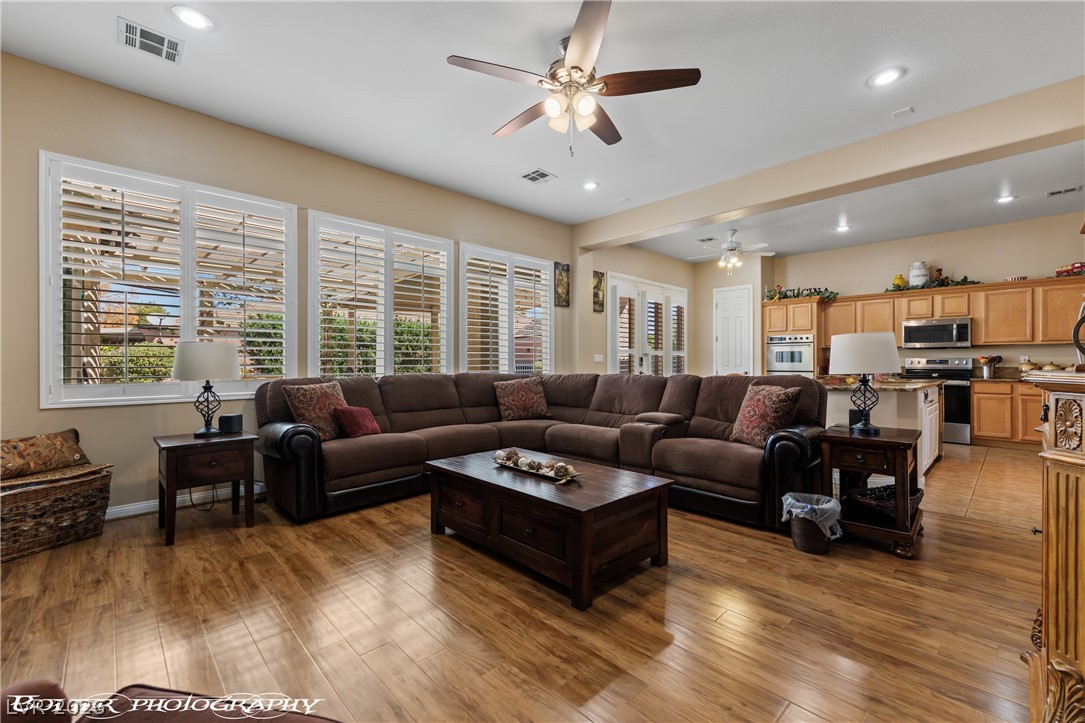
Rich hardwood flooring complements the open layout connecting the main living area and kitchen.
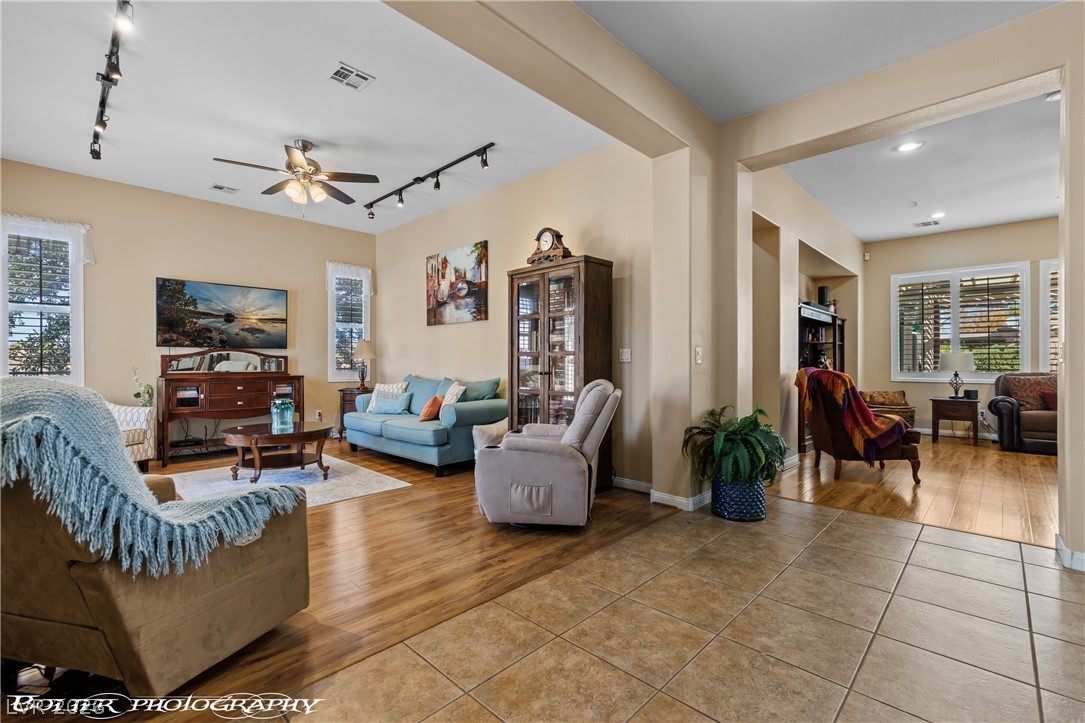
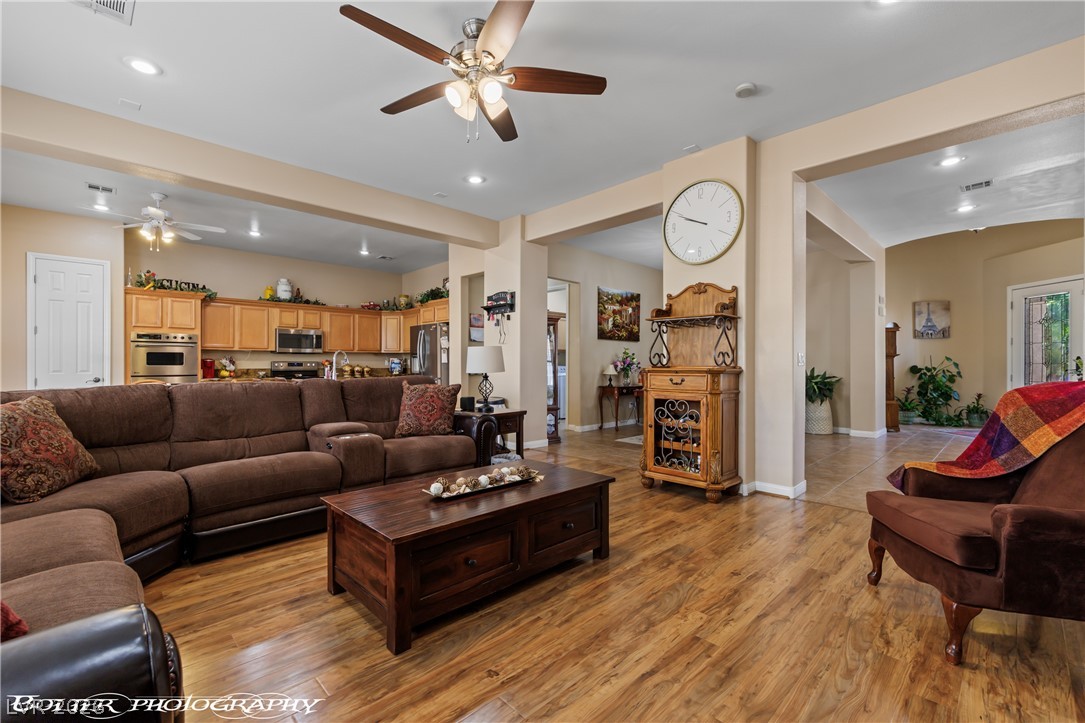
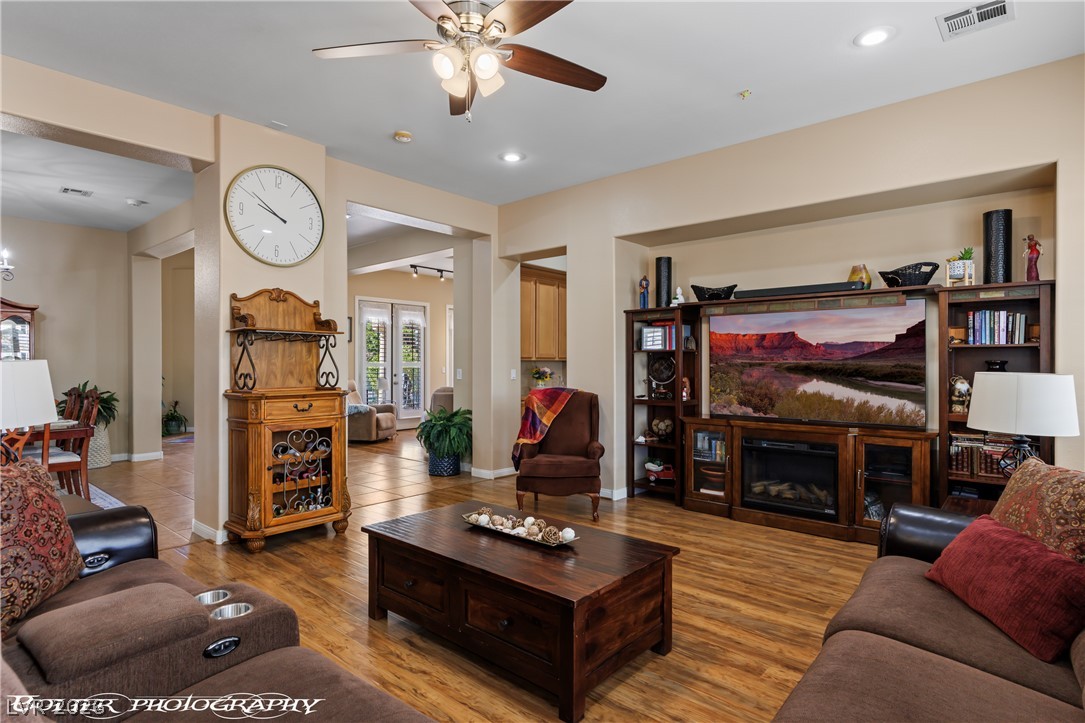
An open floorplan seamlessly connects the inviting living spaces highlighted by handsome wood flooring.
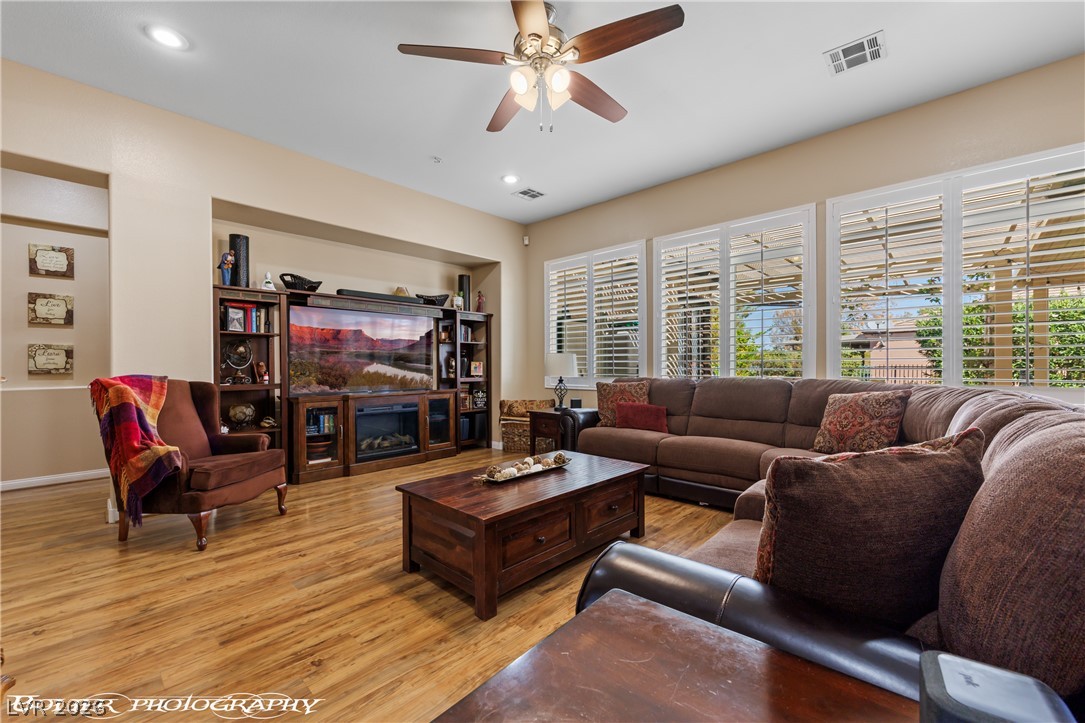
Rich wood floors and plantation shutters define this inviting main gathering space.
Rich wood flooring runs throughout this spacious living area with arched entryways.
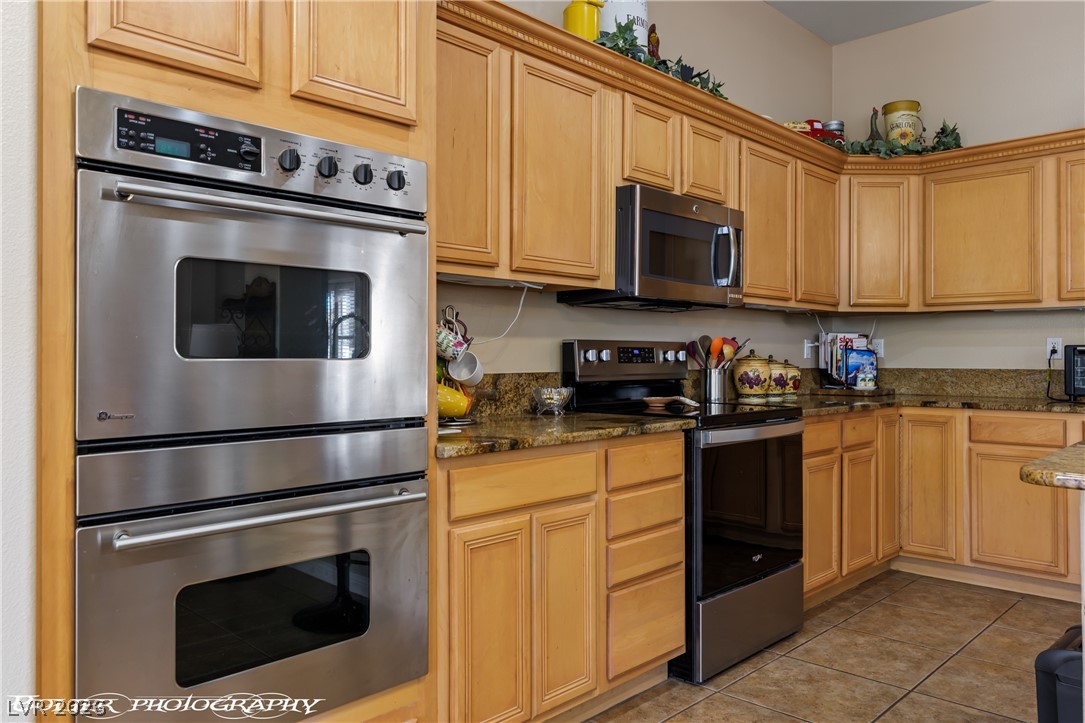
Warm wooden cabinetry and stone countertops anchor this functional kitchen space with tile floors.
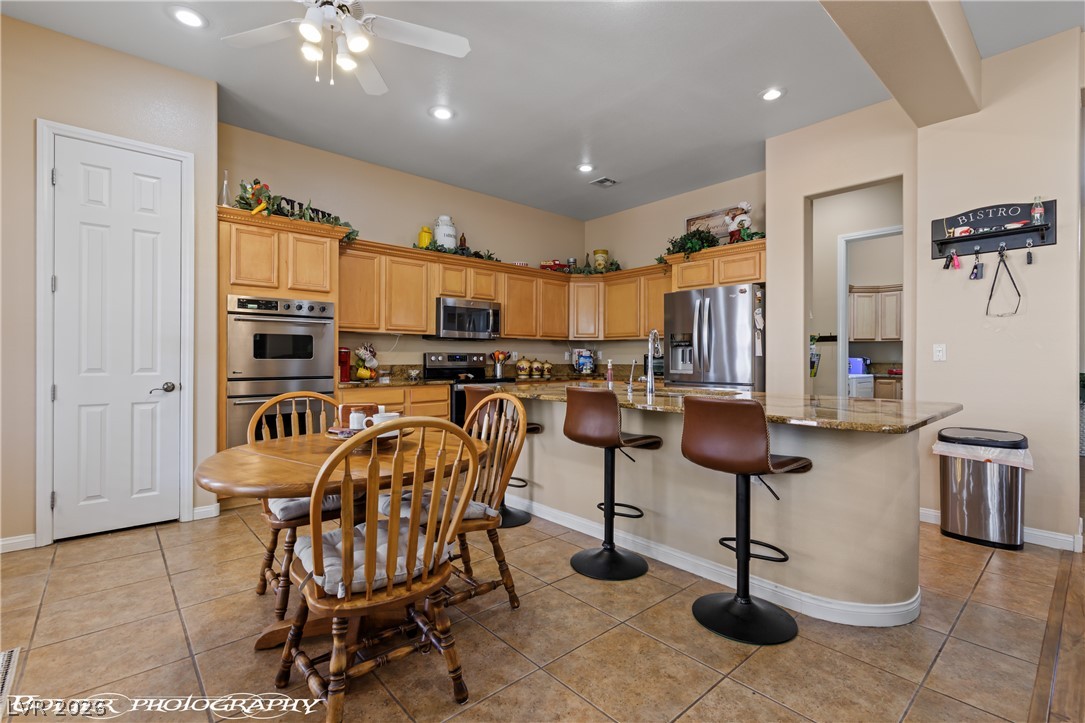
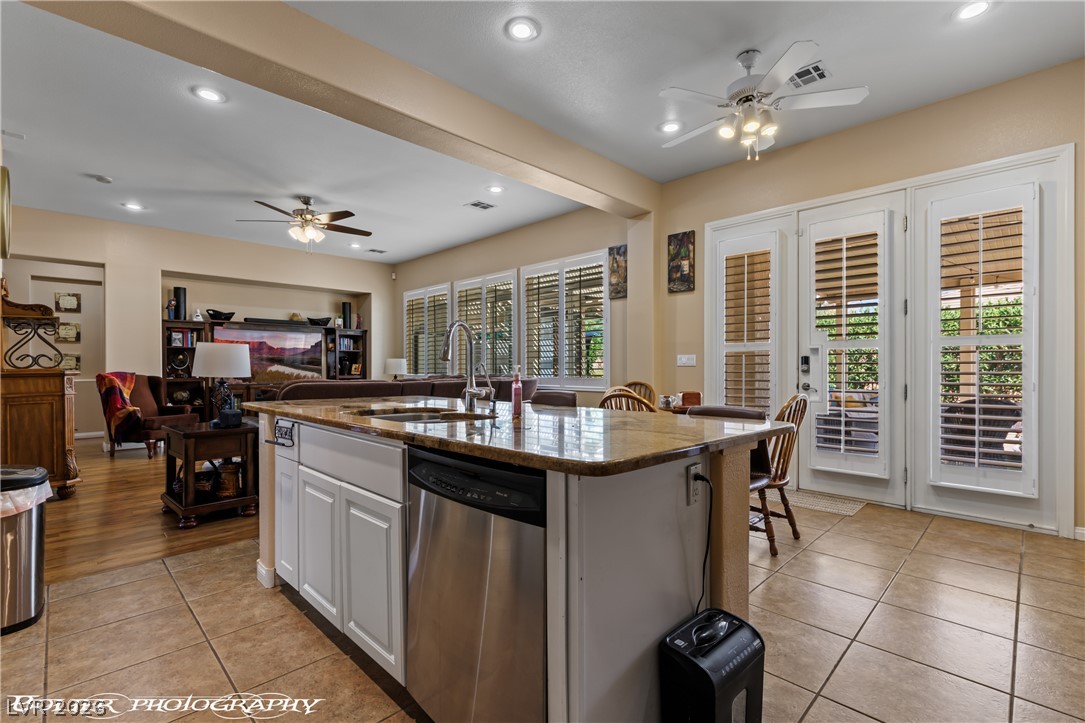
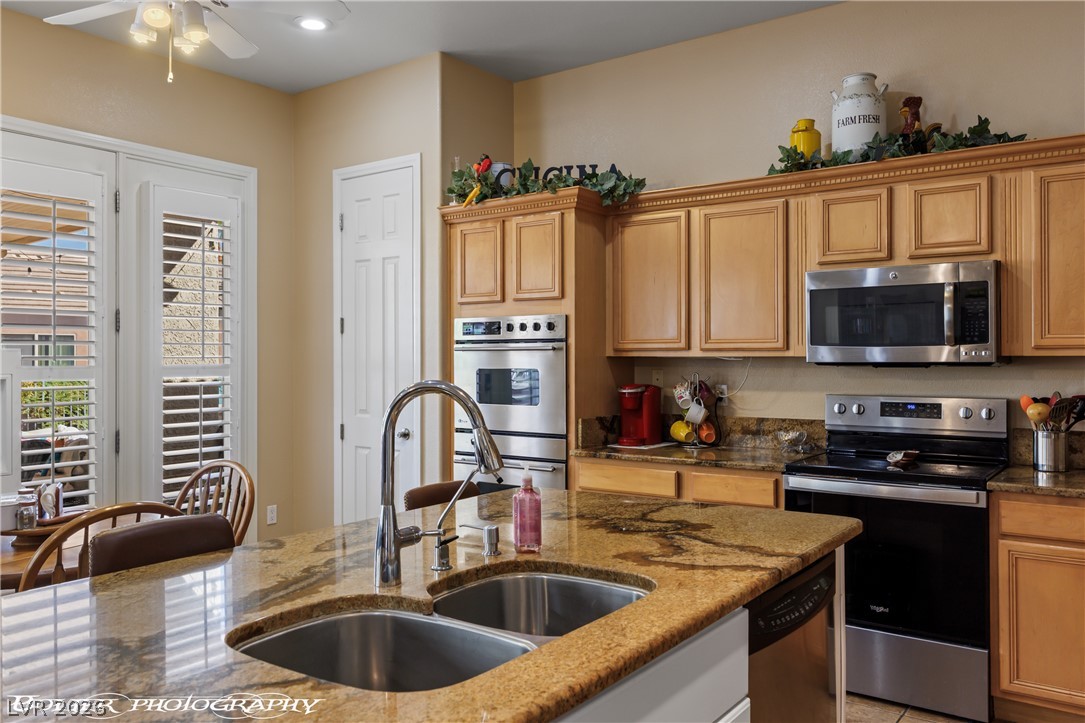
Granite countertops and rich wood cabinetry anchor this central culinary and dining space.
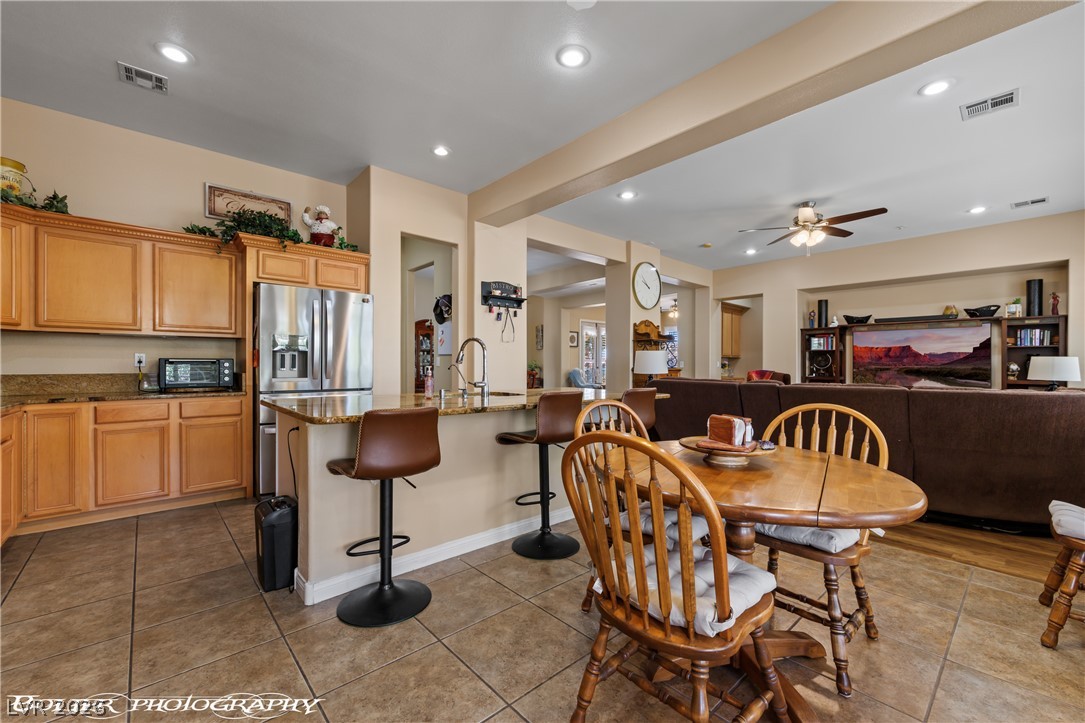
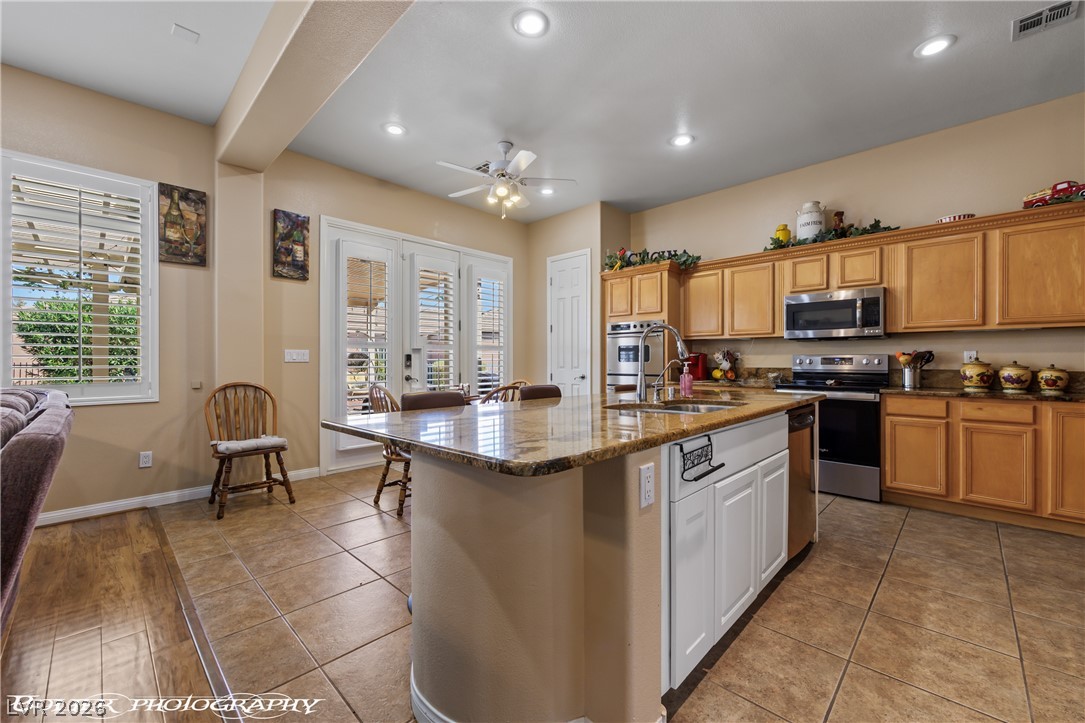
An open floorplan seamlessly connects the kitchen and casual dining area with the living room.
Gleaming stone countertops and classic wood cabinetry anchor this functional open kitchen design.
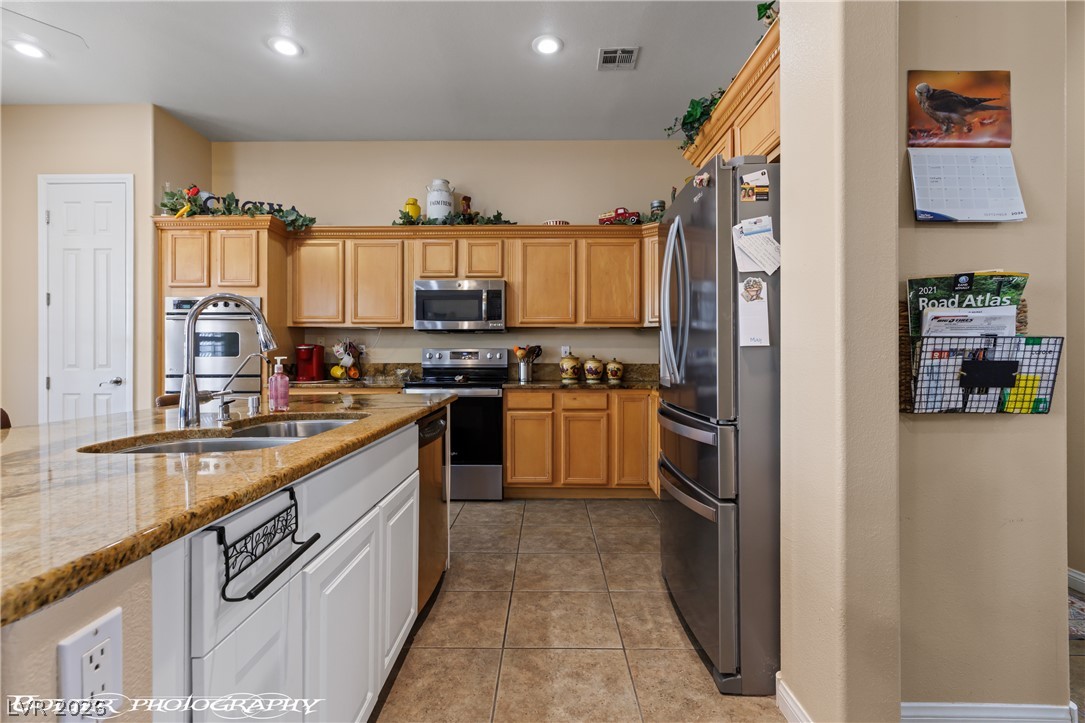
Gleaming stone countertops and classic cabinetry anchor this functional cooking space.
Rich wood cabinetry and stone counters anchor this kitchen layout.
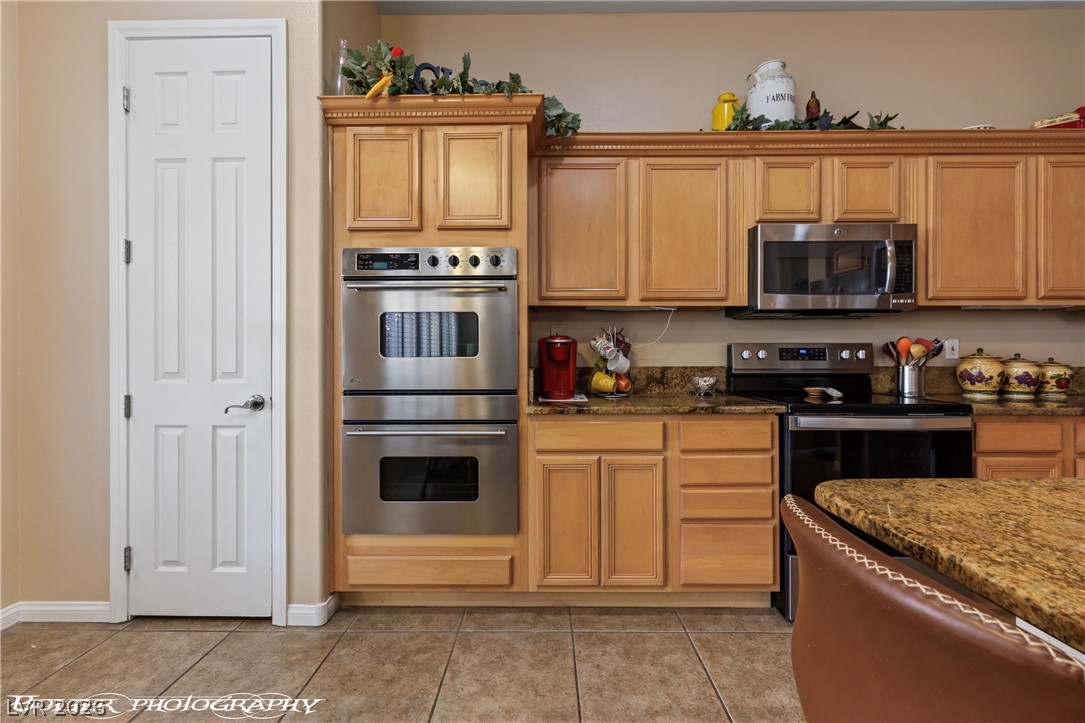
Ample wooden cabinetry and stone countertops anchor this functional kitchen layout.
Rich wood cabinetry and stone countertops anchor this functional workspace.
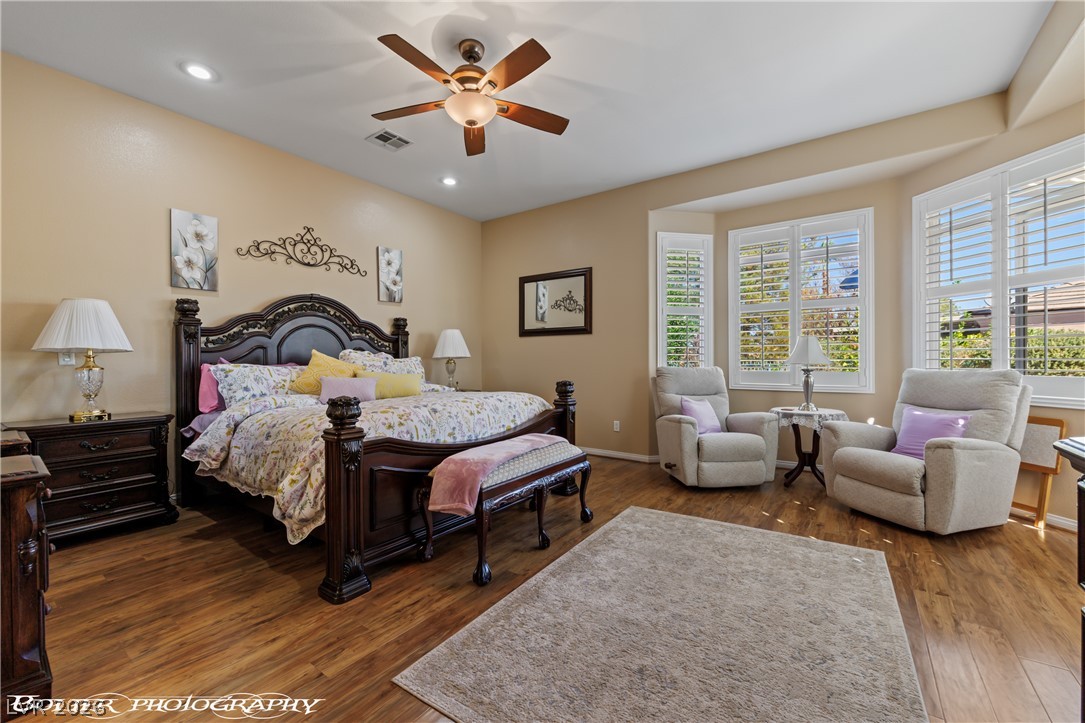
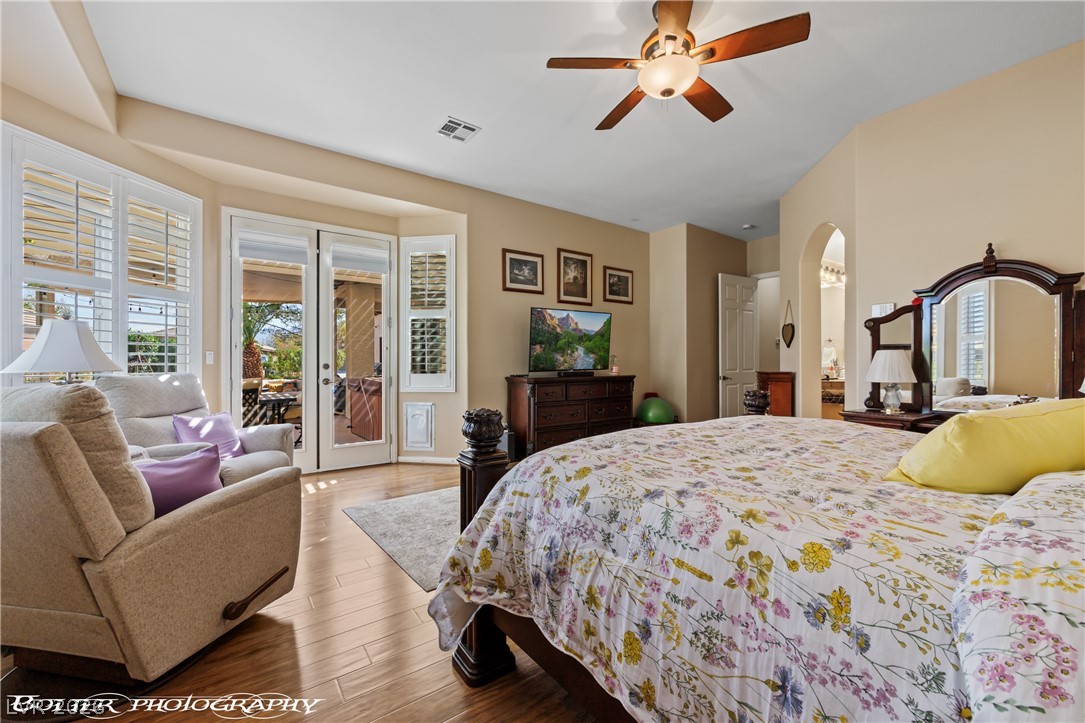
Rich wood flooring runs throughout this spacious bedroom under a recessed-lit ceiling.
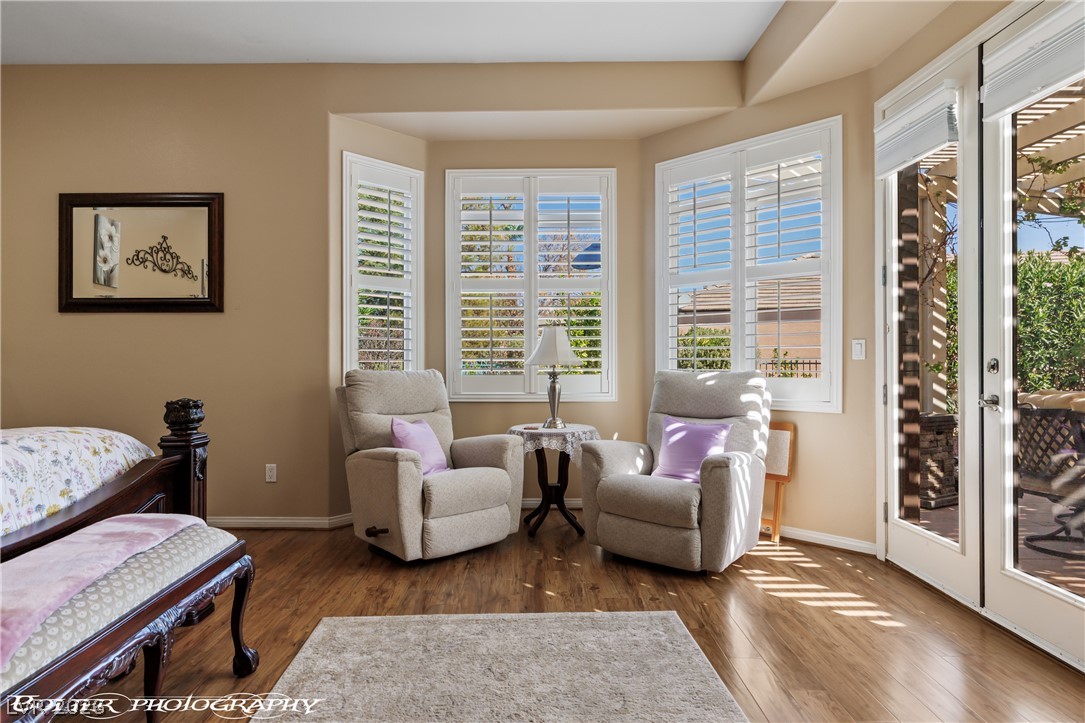
Rich hardwood floors and elegant plantation shutters define this inviting bedroom sitting area.
Gleaming hardwood floors and a tray ceiling define this light-filled main bedroom.
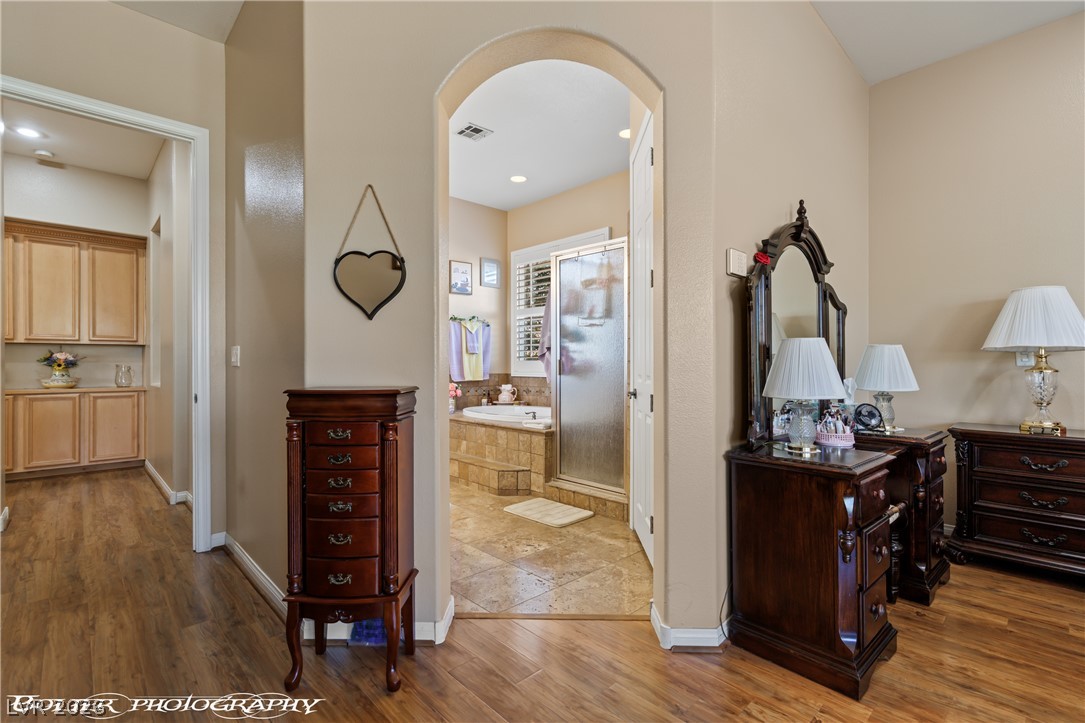
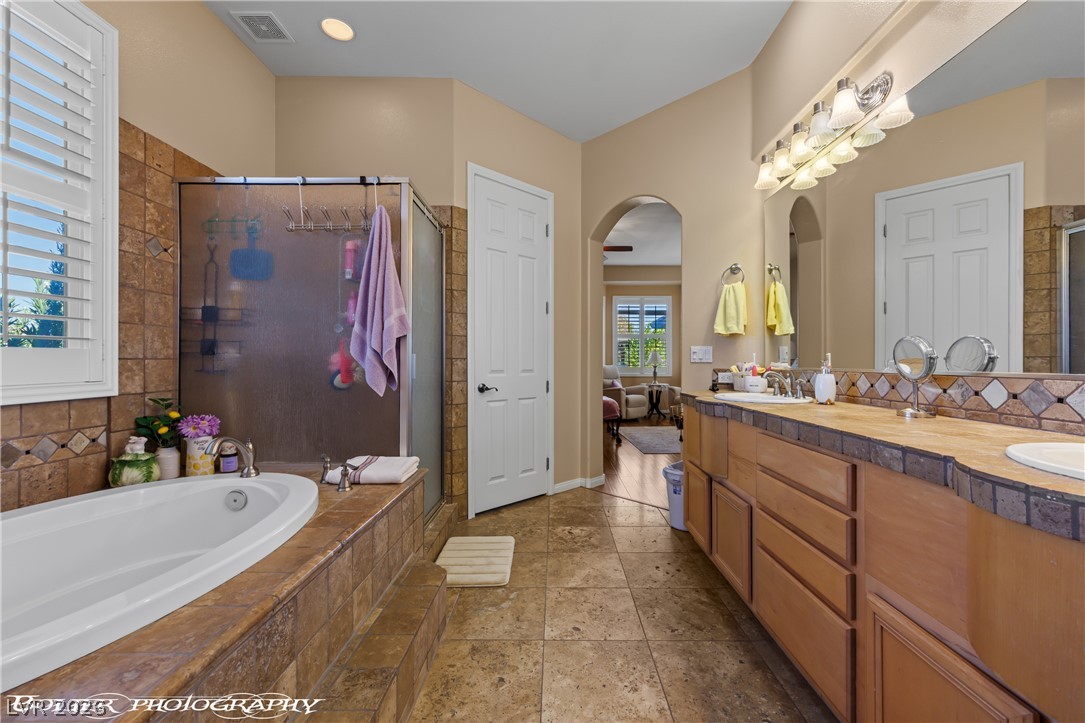
An arched doorway leads into a spacious bathroom featuring wood flooring and tile surfaces.
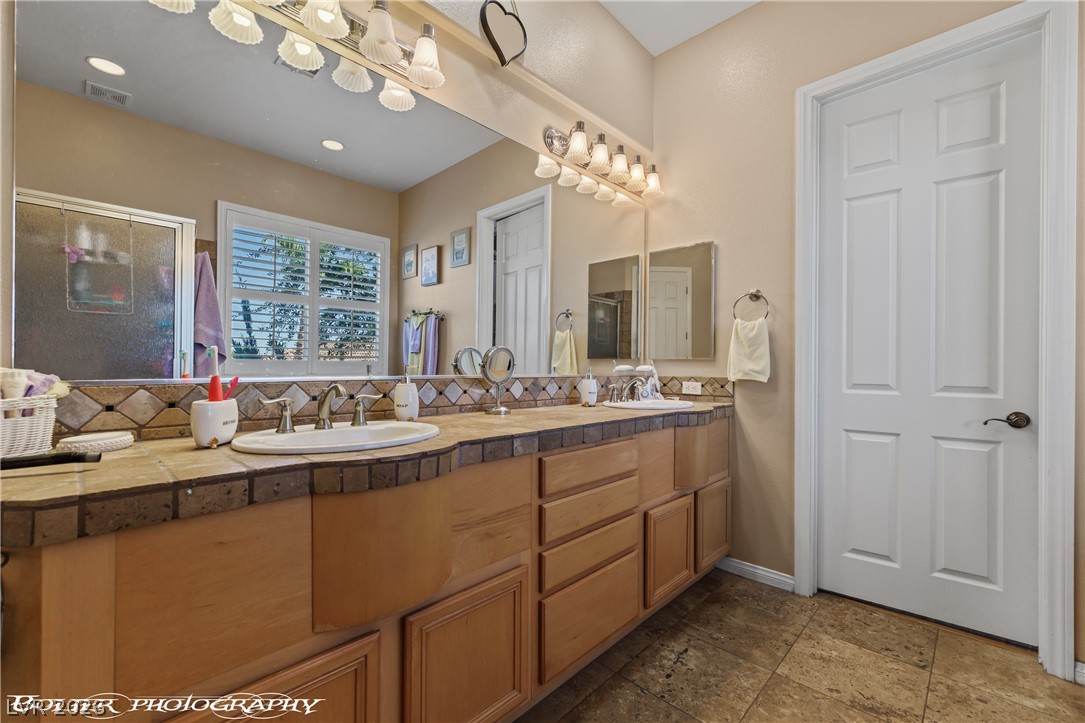
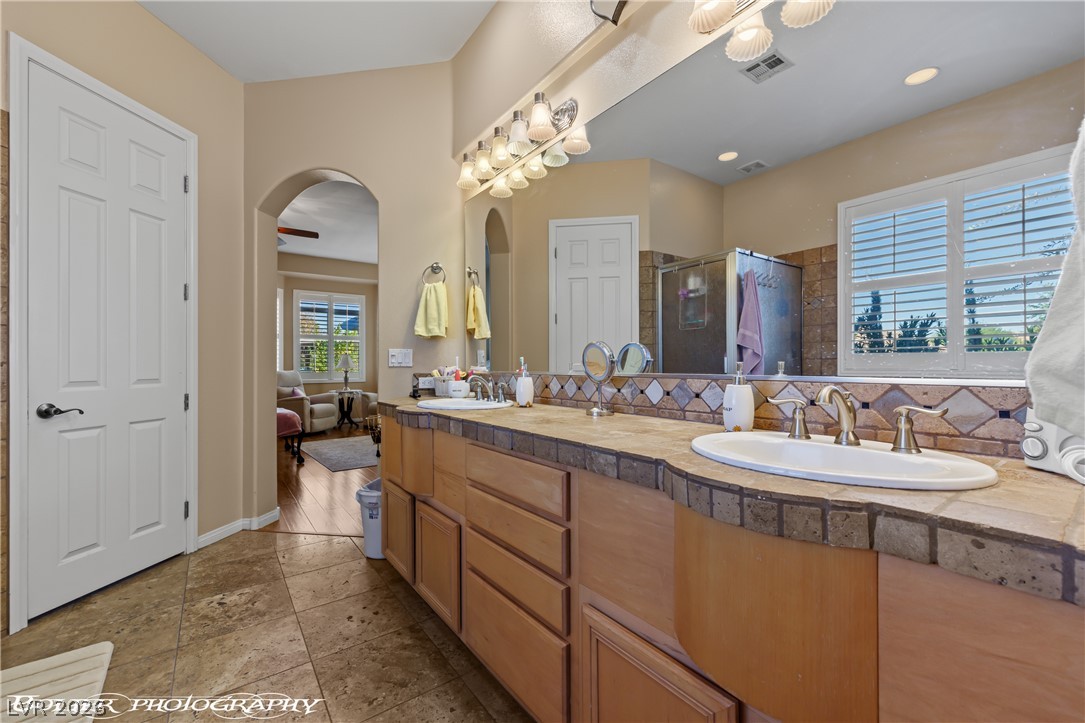
A spacious double vanity anchors this tiled bathroom with classic wood cabinetry.
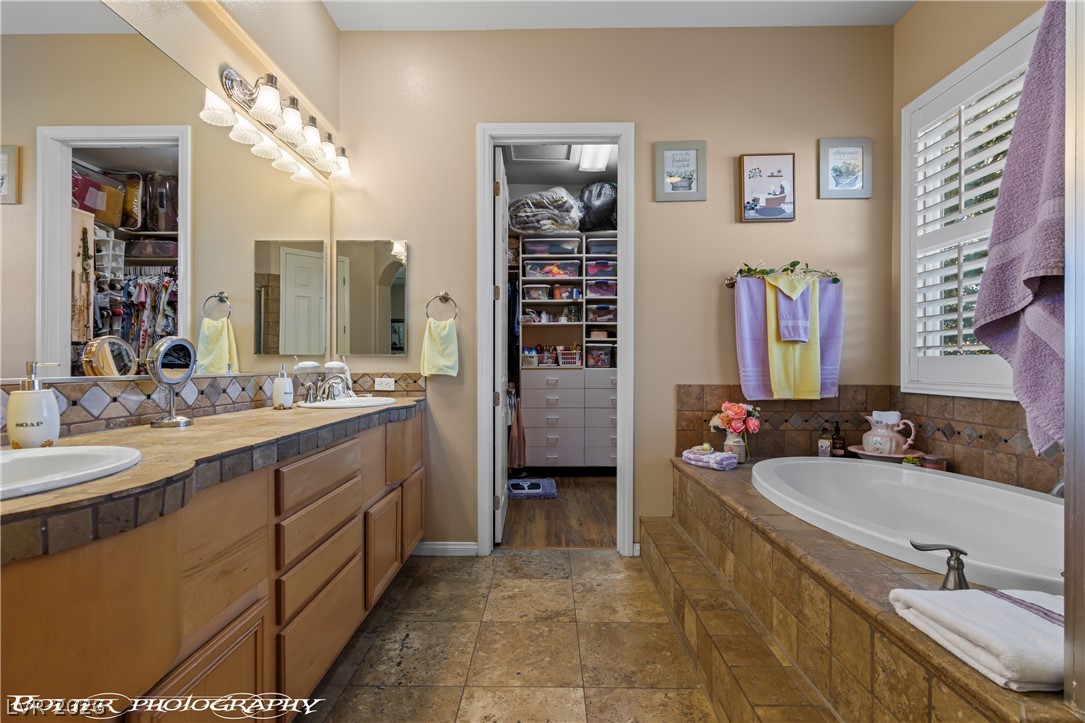
A spacious bathroom features a tiled soaking tub and dual vanities leading to a closet.
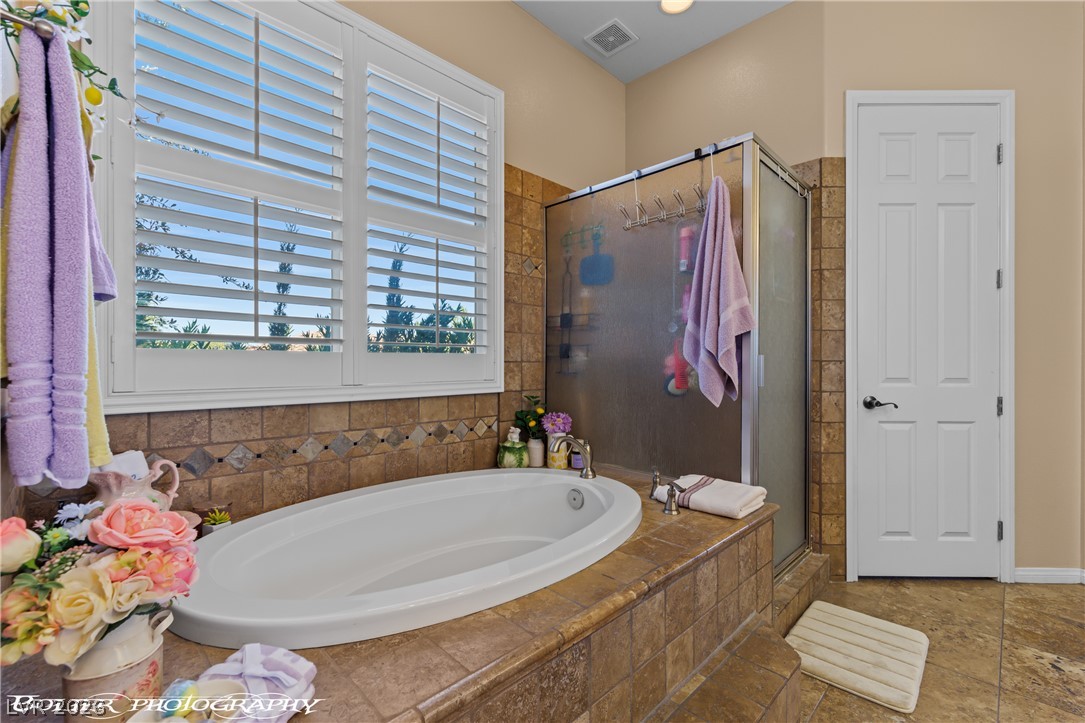
A deep soaking tub sits beside a glass-enclosed shower surrounded by warm tile finishes.
Earth-toned tile work and a dual-sink vanity anchor this primary bathroom suite.
A spacious double vanity anchors this tiled bathroom leading into the main suite.
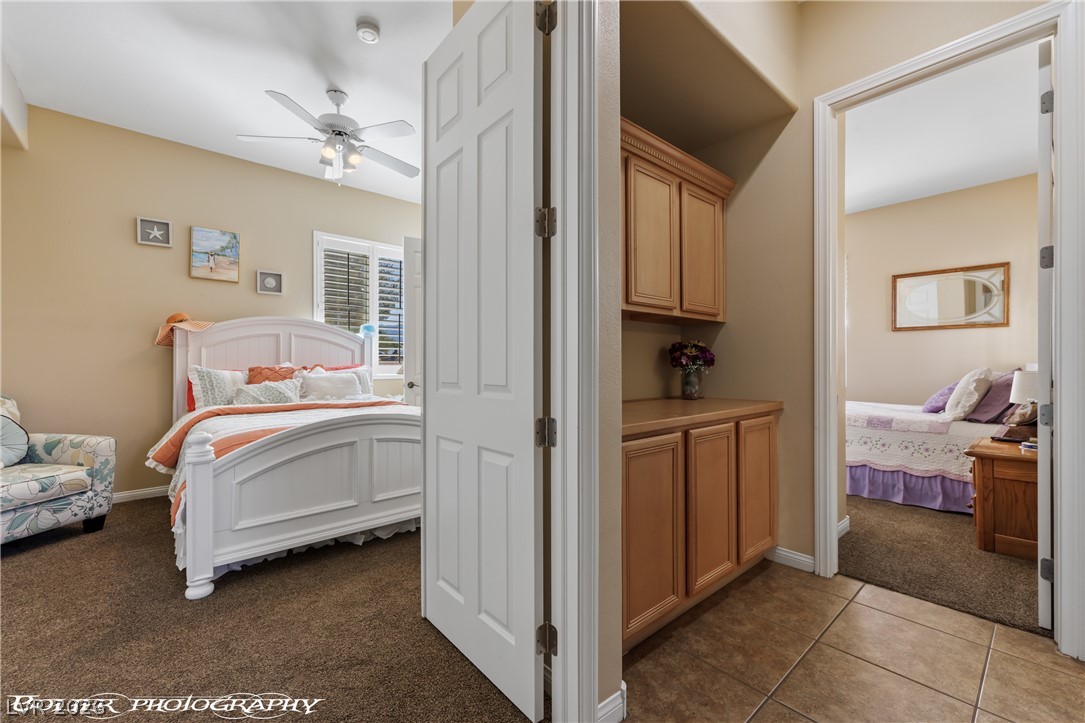
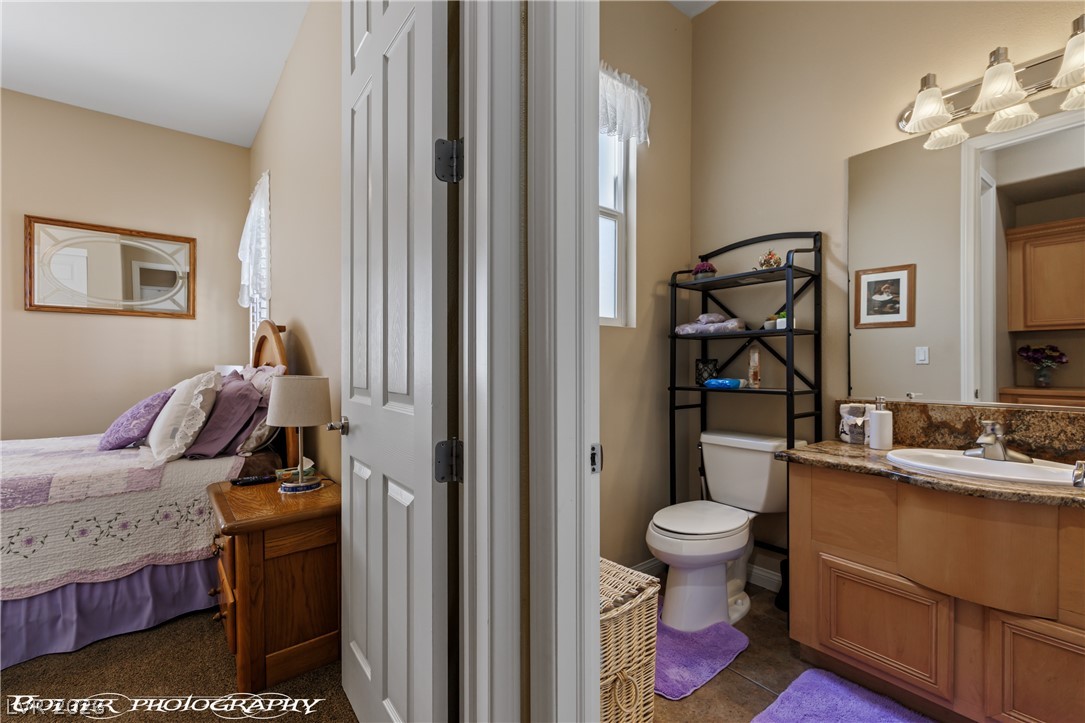
Built-in hallway cabinetry complements adjacent comfortable bedrooms finished with plush carpeting.
Natural stone counters and classic wood cabinetry enrich this well-appointed bathroom space.
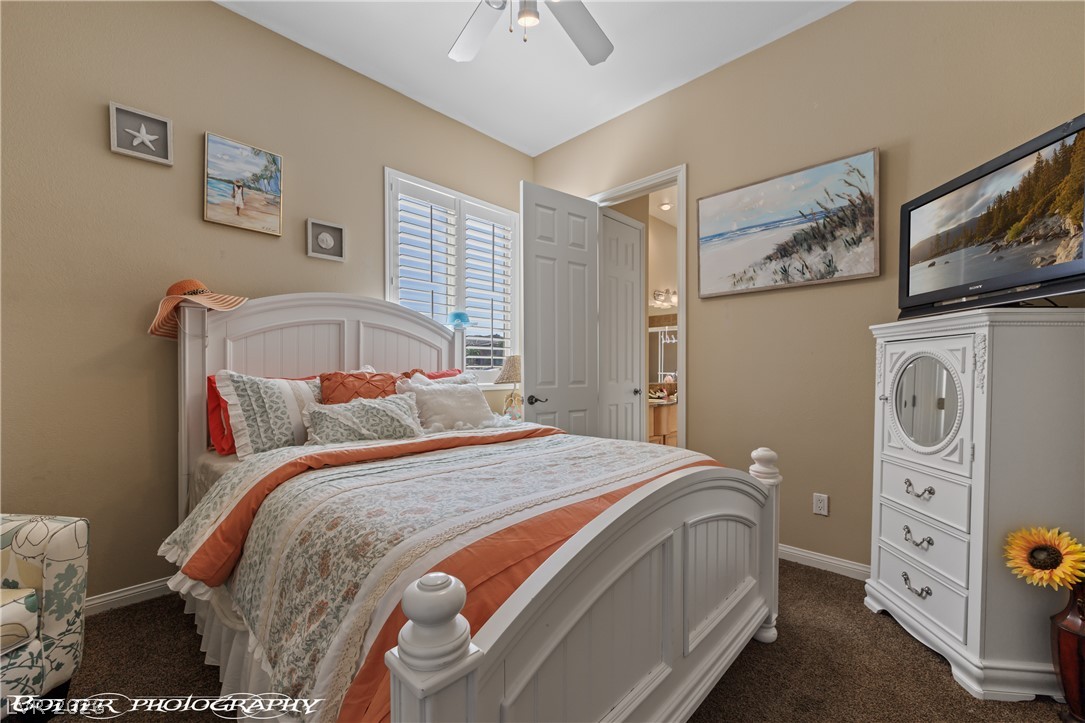
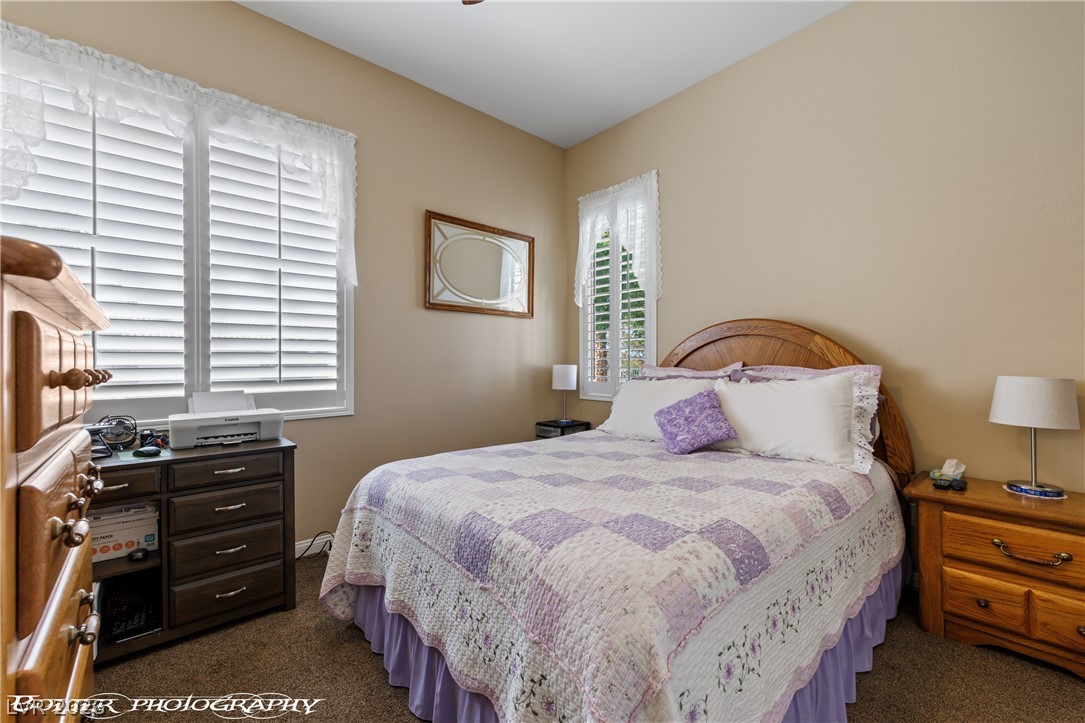
A quiet bedroom showcases neutral walls, soft carpeting, and plantation shutters that filter natural light.
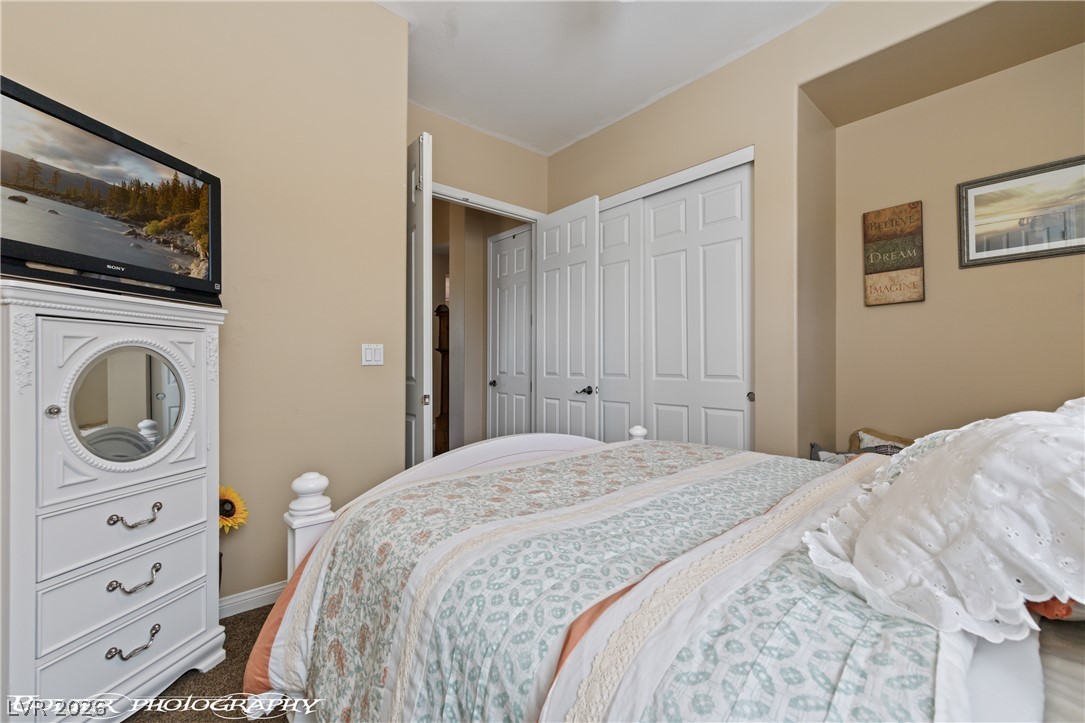
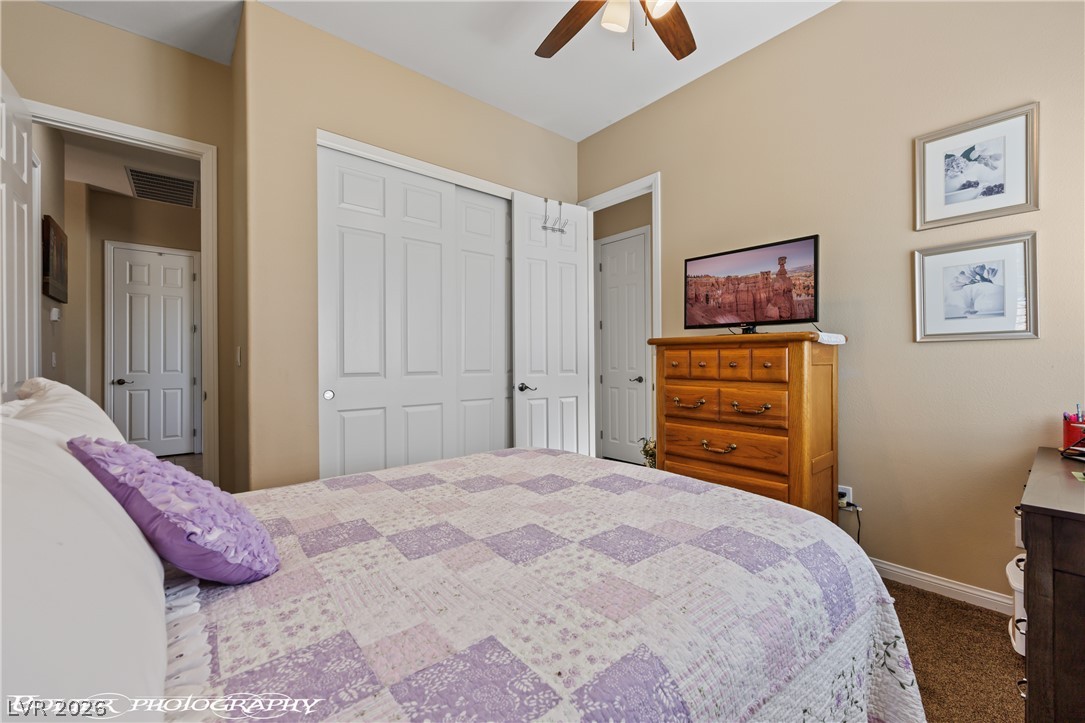
Plentiful closet space and neutral walls design this comfortable resting retreat.
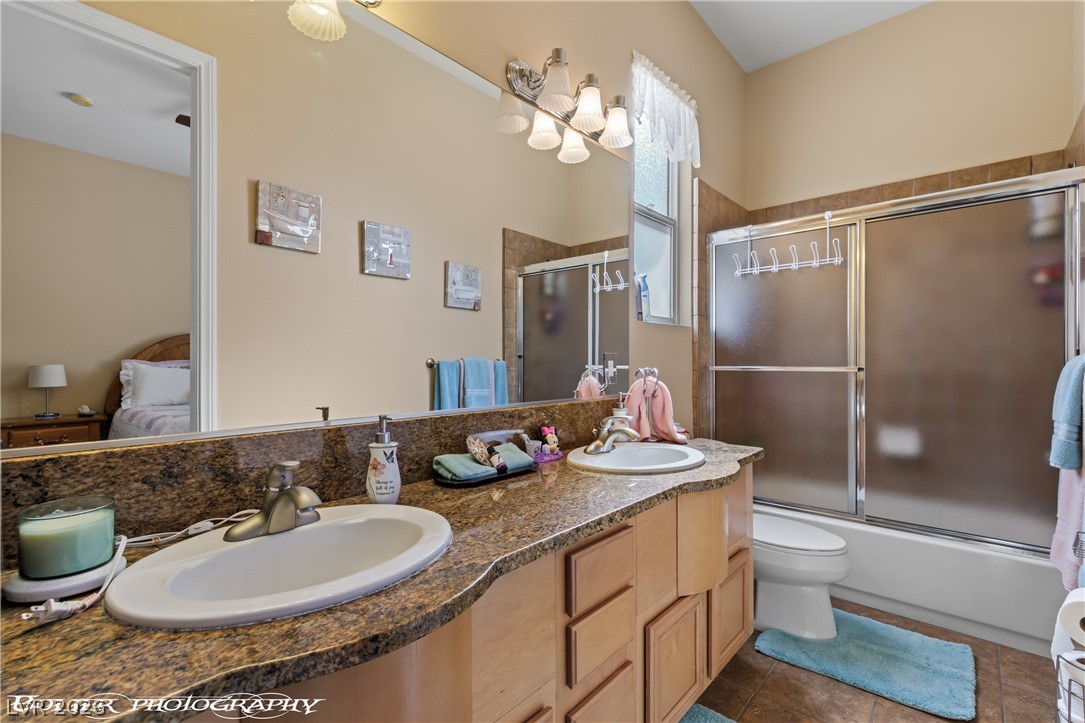
High ceilings and a stone-topped double vanity highlight this functional secondary bathroom design.
Crisp plantation shutters control natural light in this cozy carpeted bedroom.
Plush carpeted flooring and high ceilings elevate this cozy private bedroom.
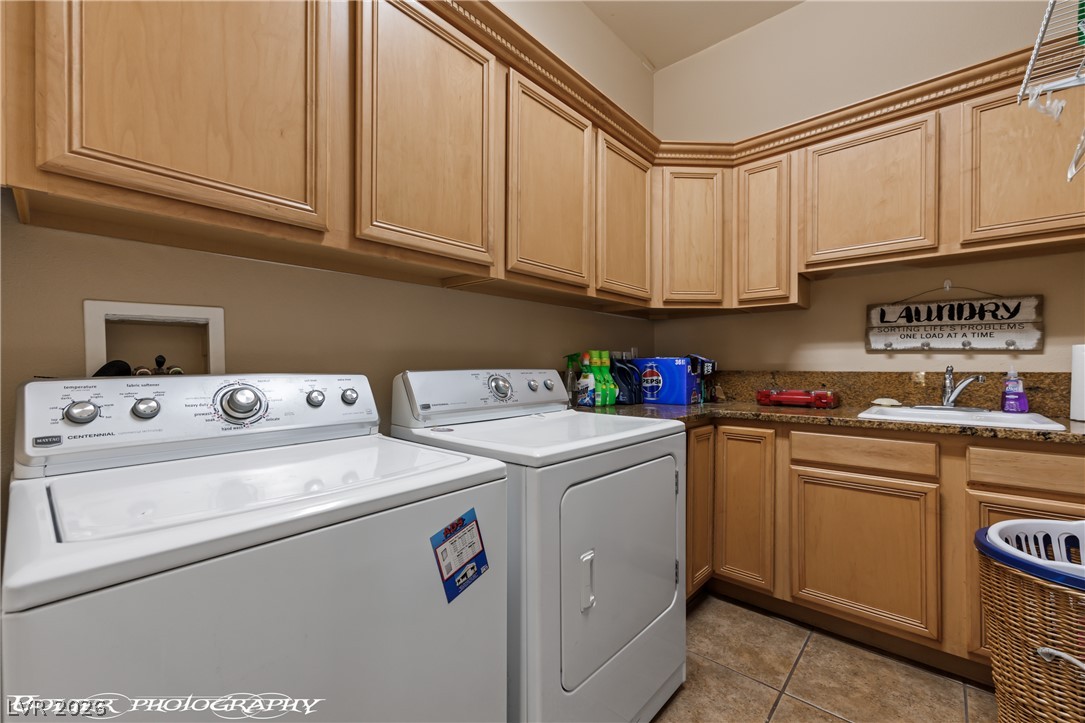
Ample wooden cabinetry and a built-in sink optimize storage and function in this utility space.
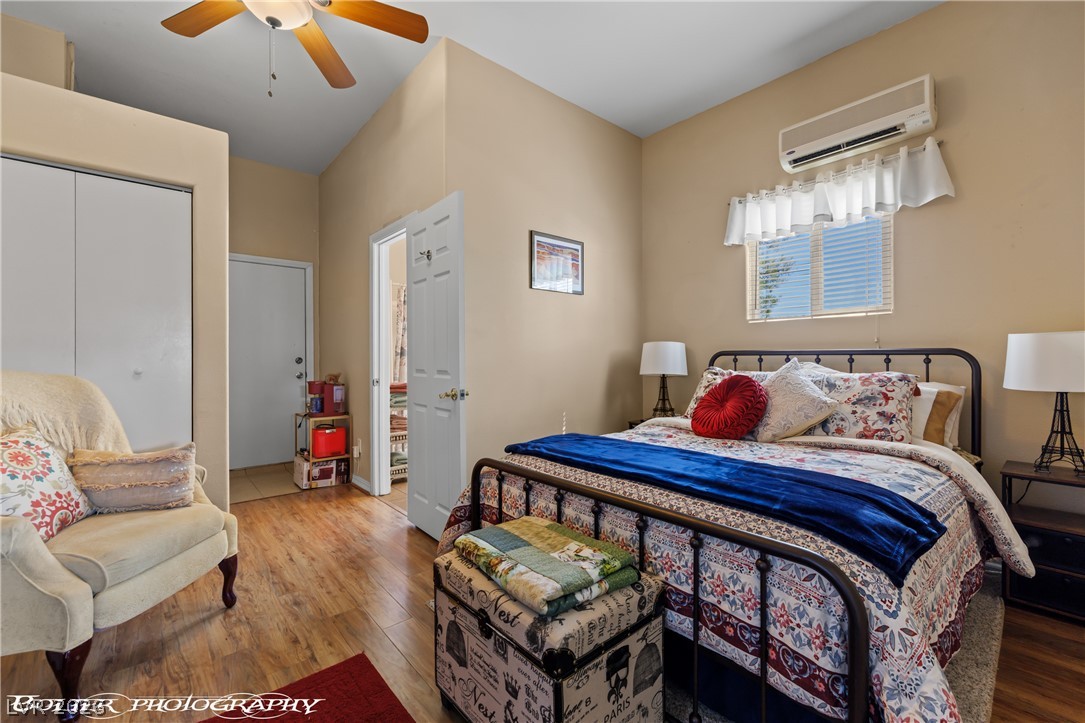
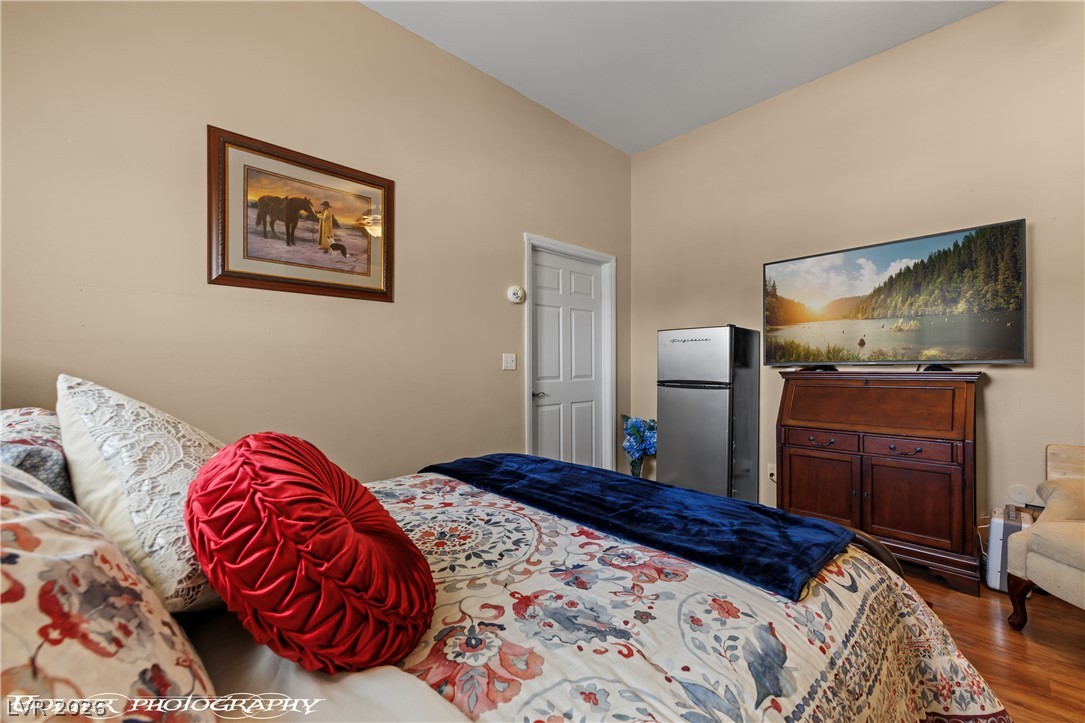
High ceilings and warm wood floors define this comfortable bedroom space.
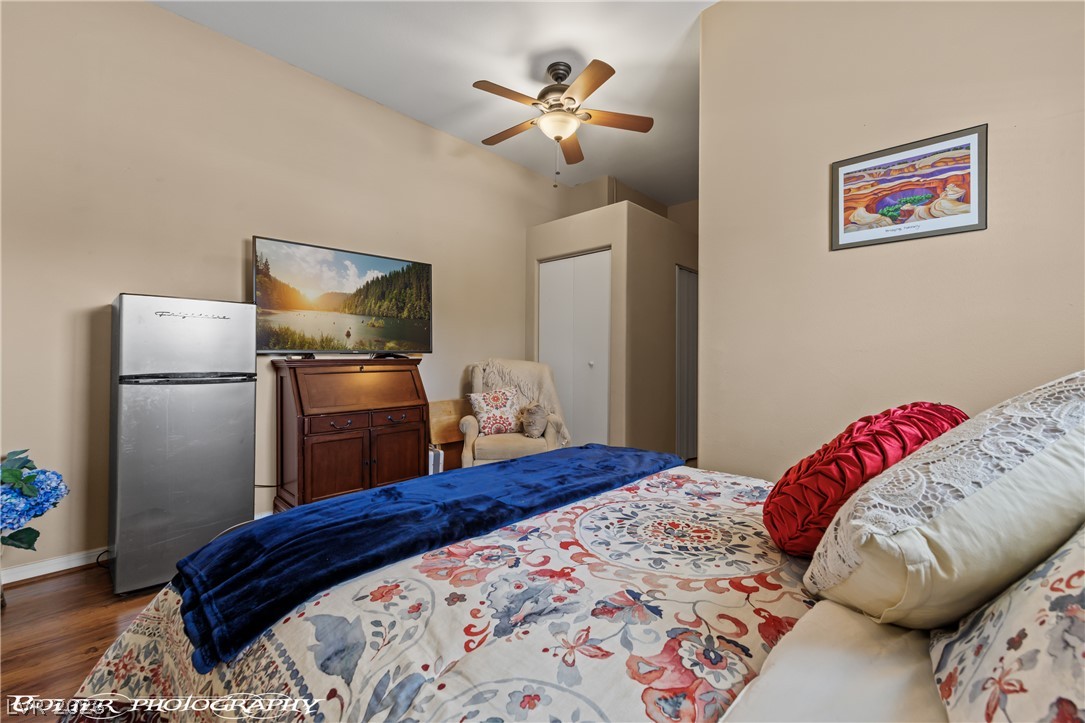
Gleaming hardwood floors and high ceilings define this inviting secondary space.
Gleaming hardwood floors and a lofty ceiling define this relaxing bedroom retreat.
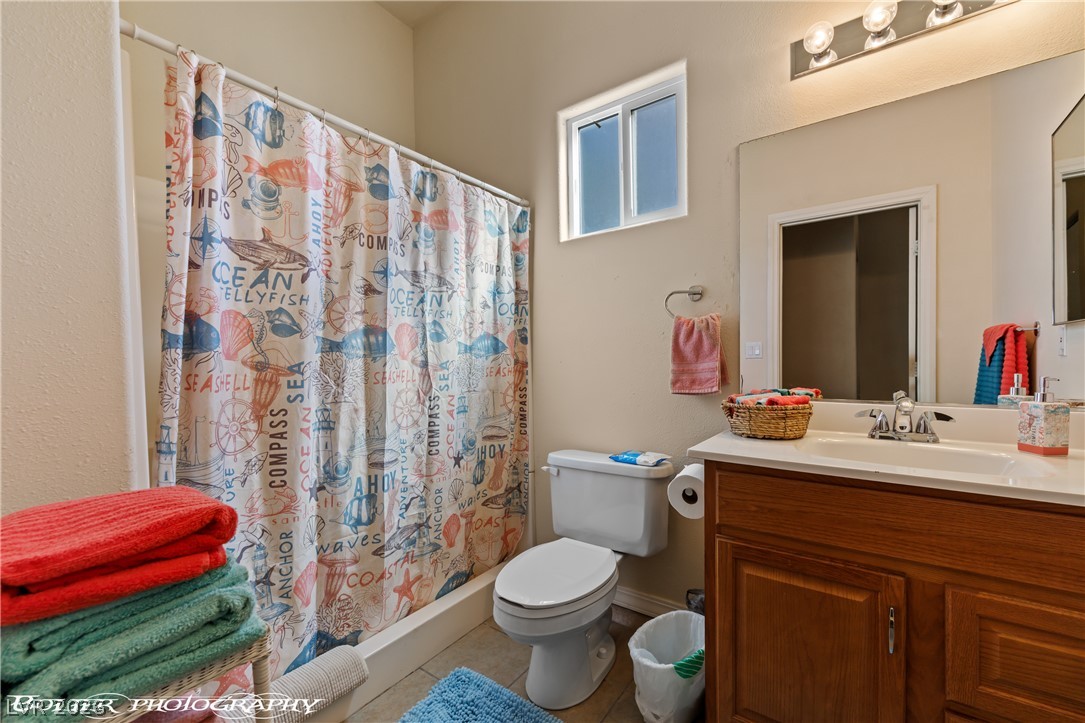
Natural wood cabinetry and warm neutral walls define this functional bathroom space.
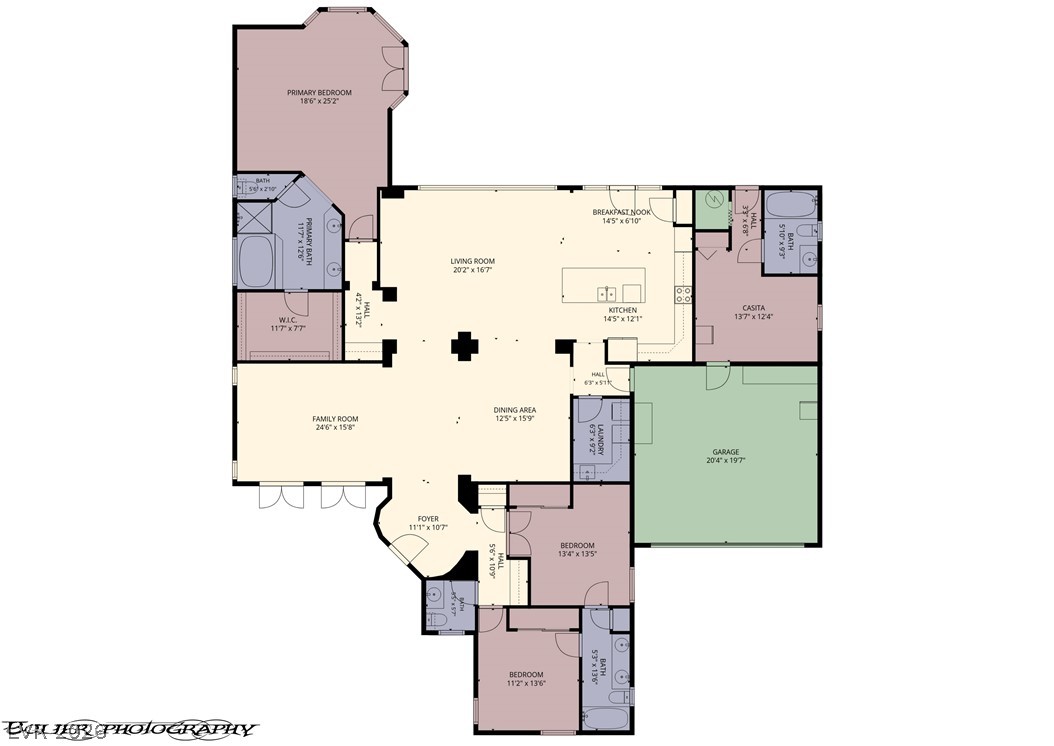
A detailed layout illustrates a spacious single-story residence with a multi-car???????????????????????????????? garage.
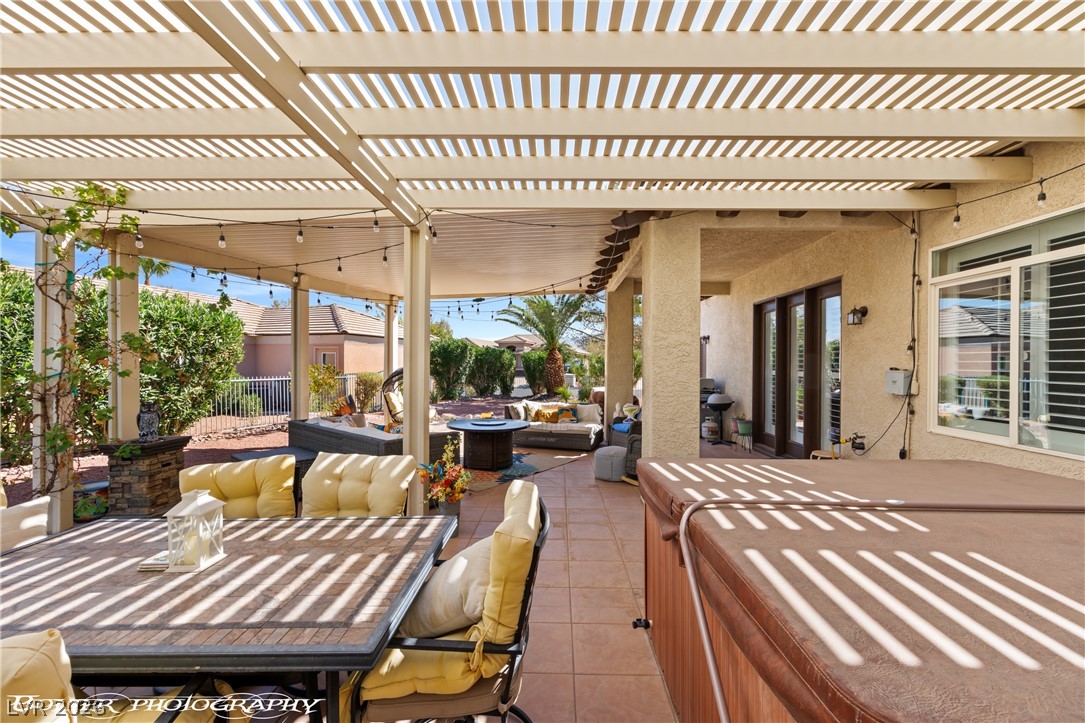
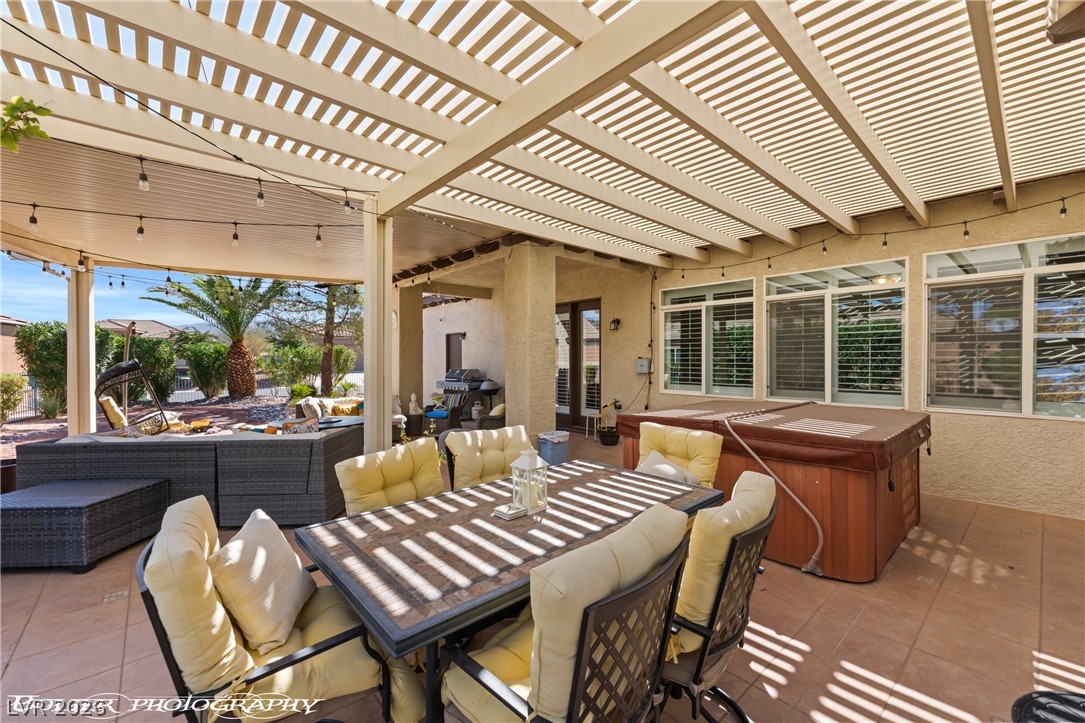
A spacious covered patio provides comfortable outdoor living space with tiled flooring and robust support pillars.
Tiled flooring and a structural cover define this inviting outdoor living space.
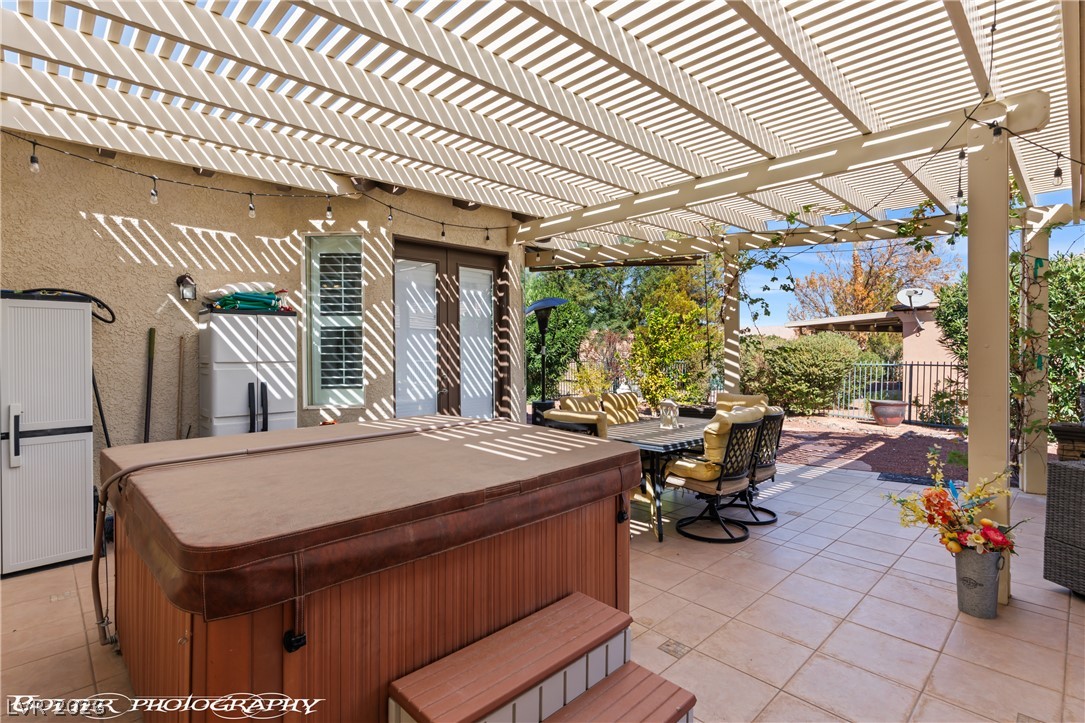
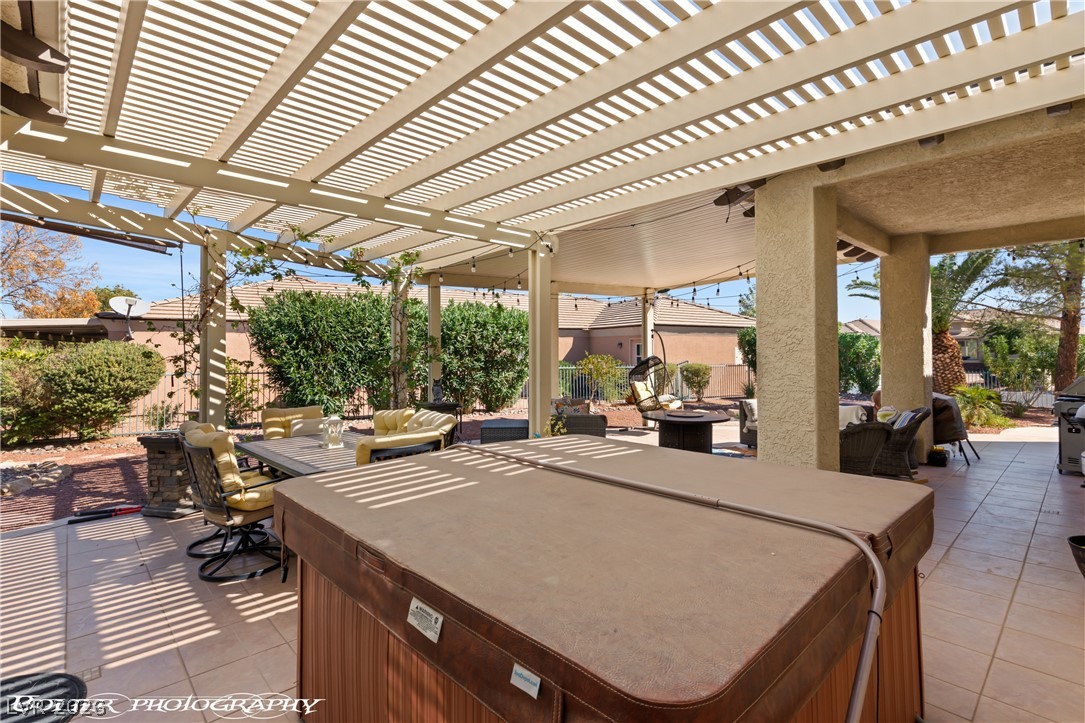
An inviting tiled patio lies sheltered beneath a sprawling wooden pergola structure.
An expansive covered patio features a tiled floor under a large protective pergola structure.
A spacious covered patio provides a shaded sanctuary for outdoor relaxation and dining.
An expansive covered patio features tiled flooring and integrated lighting under a structured pergola.
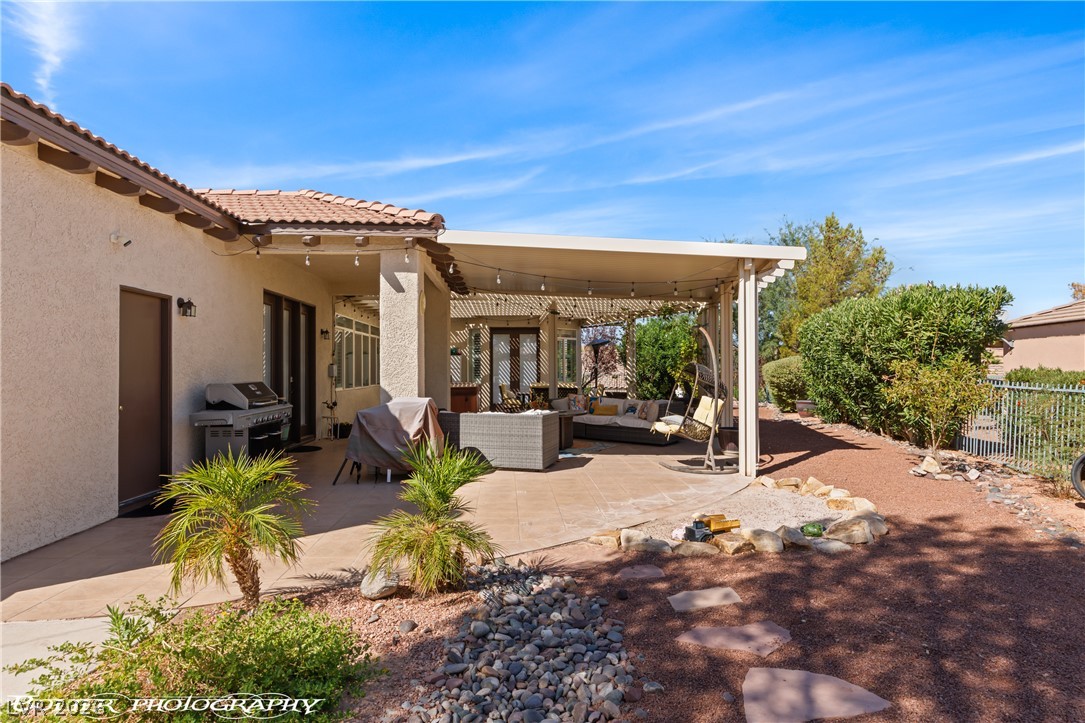
An inviting covered patio offers tiled flooring and opens seamlessly to the landscaped backyard.
An expansive tiled patio features a sheltered lounge area alongside an open pergola structure.
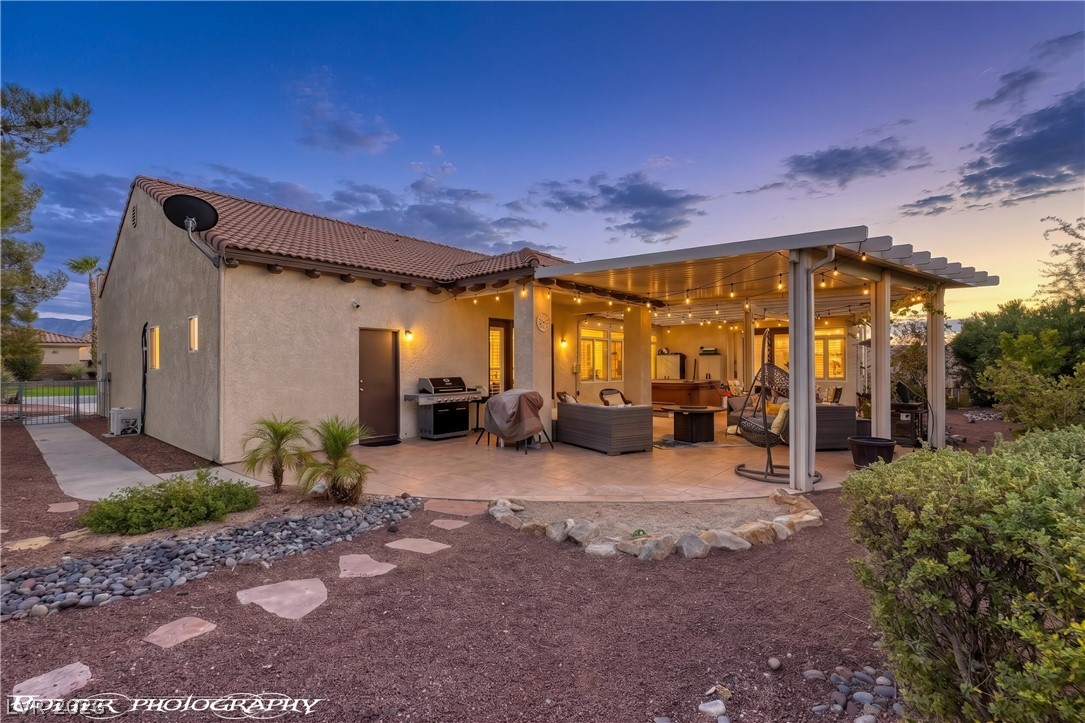
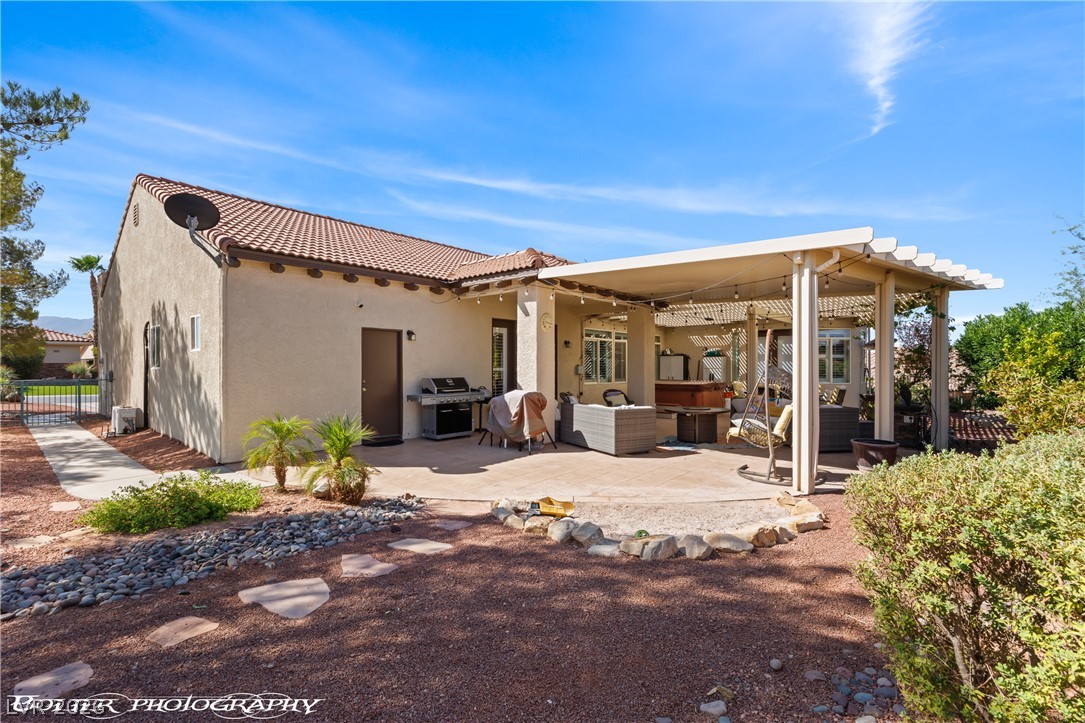
An inviting covered patio integrates seamlessly with the surrounding low-maintenance desert landscape.
An expansive covered patio provides comfortable outdoor living space with tiled flooring and sturdy stucco pillars.
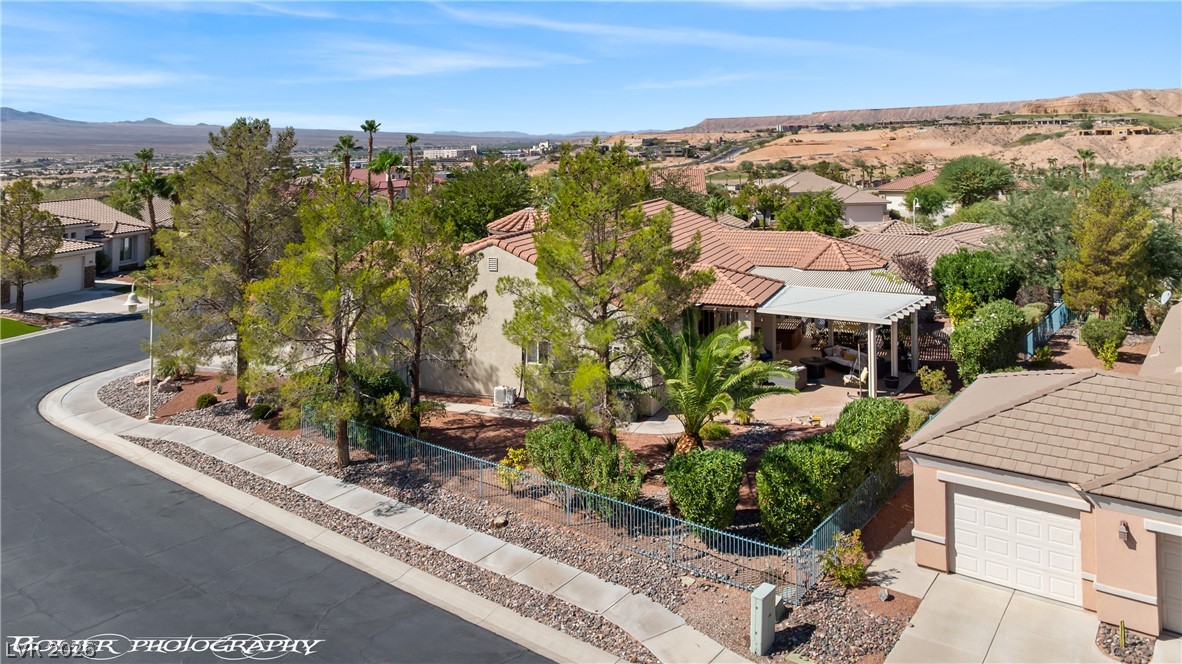
An expansive tiled patio shaded by a solid cover overlooks low-maintenance desert landscaping.
Mature trees shade a low-maintenance gravel yard alongside a stucco home under clear blue skies.
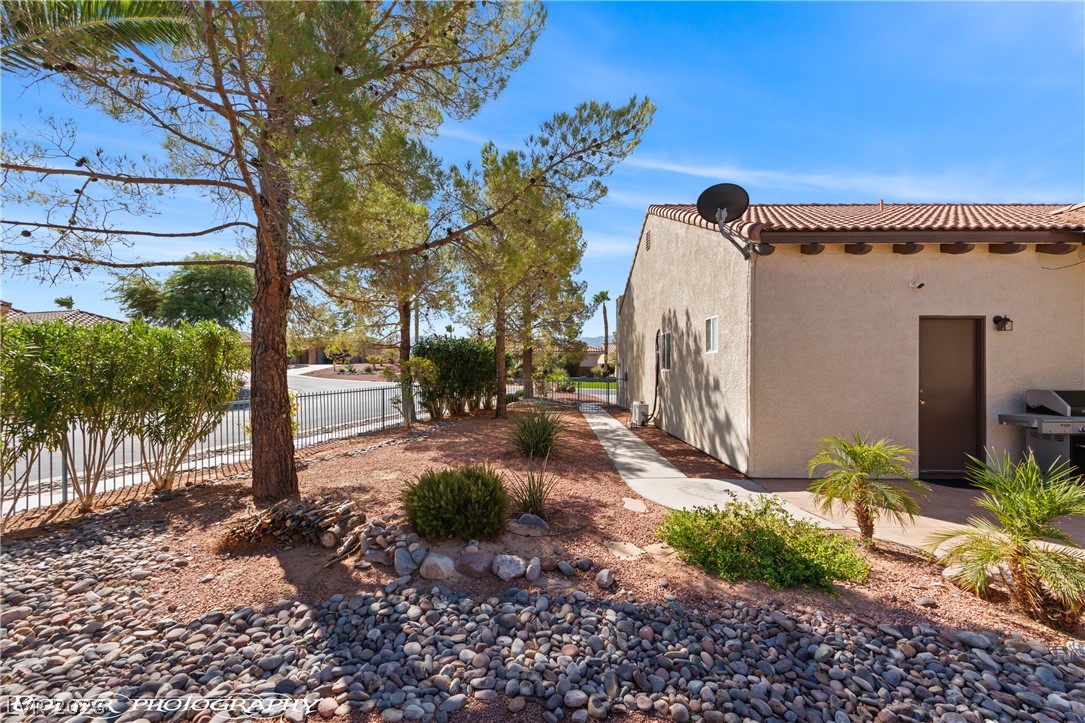
A stone pathway leads through desert landscaping to this elegant stucco home on a corner lot.
Desert landscaping and a tile roof define this charming corner lot property.
Nestled on a corner lot, this desert property features a tile roof and mature landscaping.
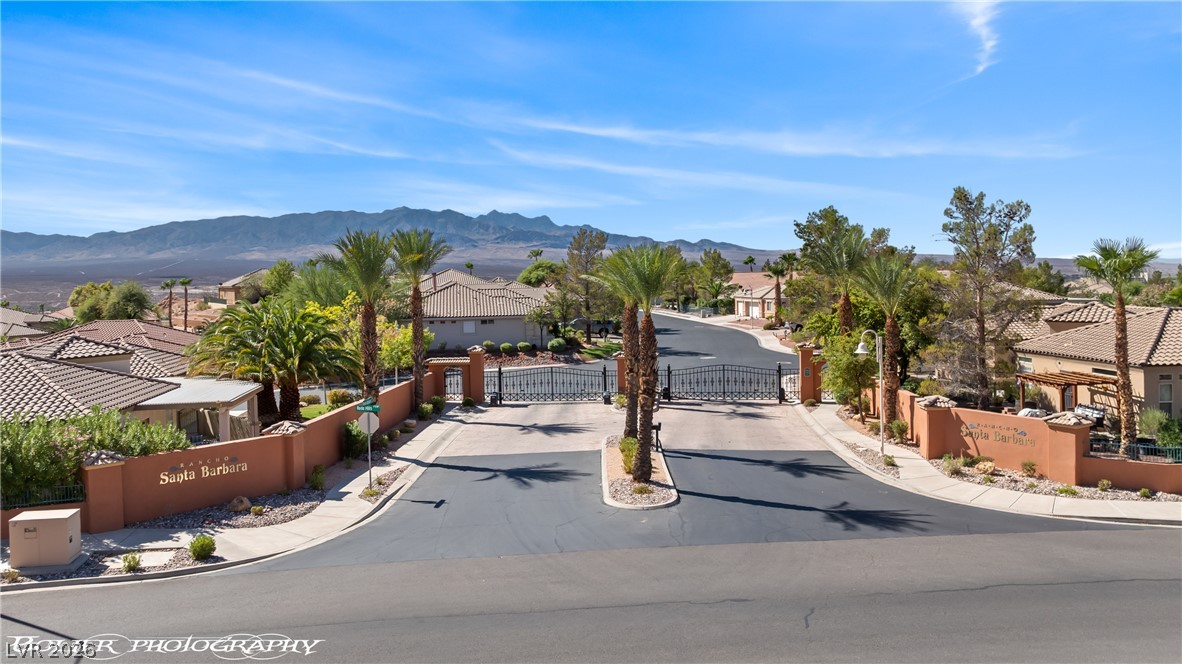
Secure gated entry access framed by palm trees and dramatic mountain vistas beyond.
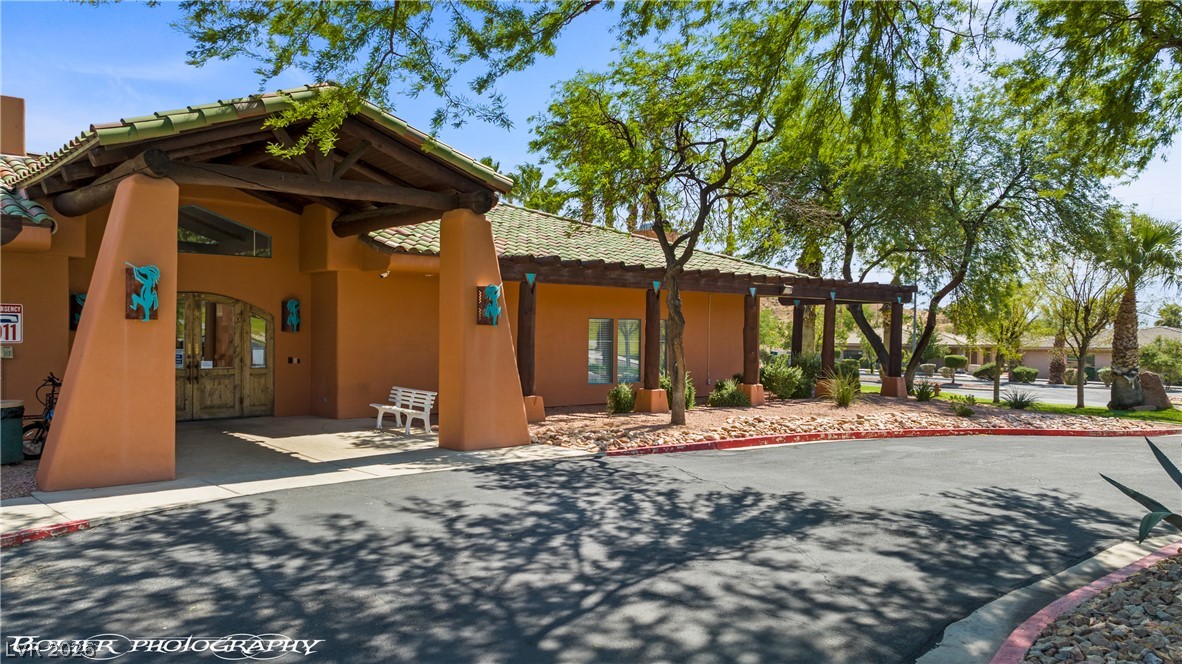
Oasis Clubhouse. Bold architectural pillars and a tiled roof define this welcoming southwest-inspired entrance.
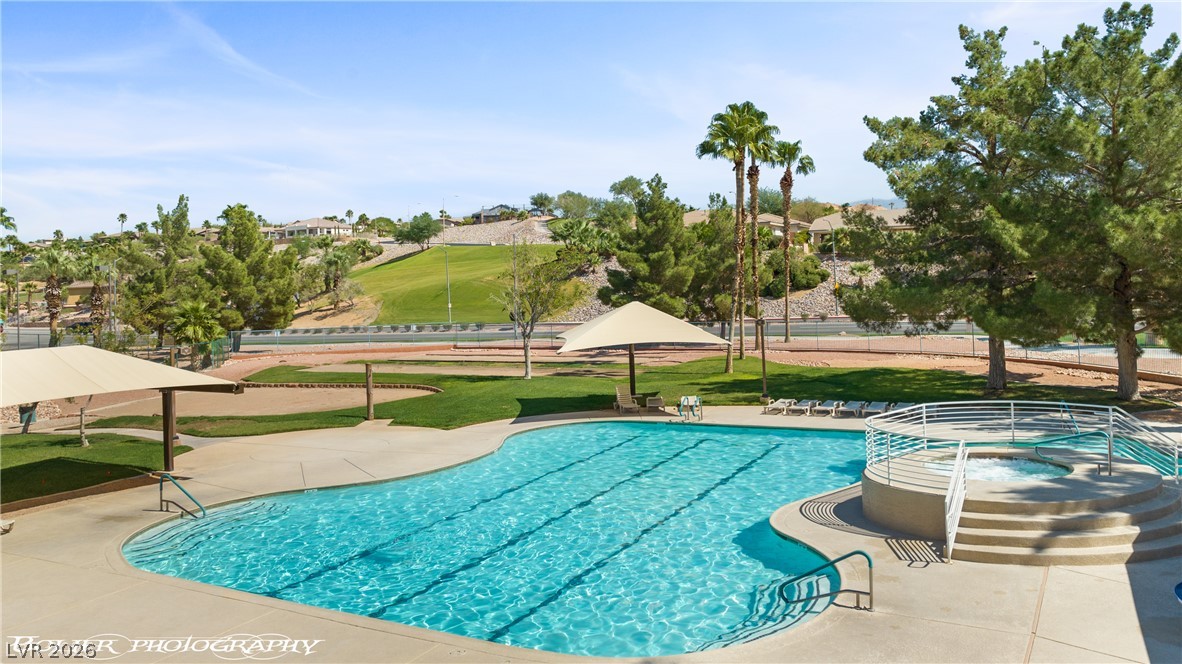
An inviting swimming pool and integrated spa sit surrounded by lush lawns and mature trees.
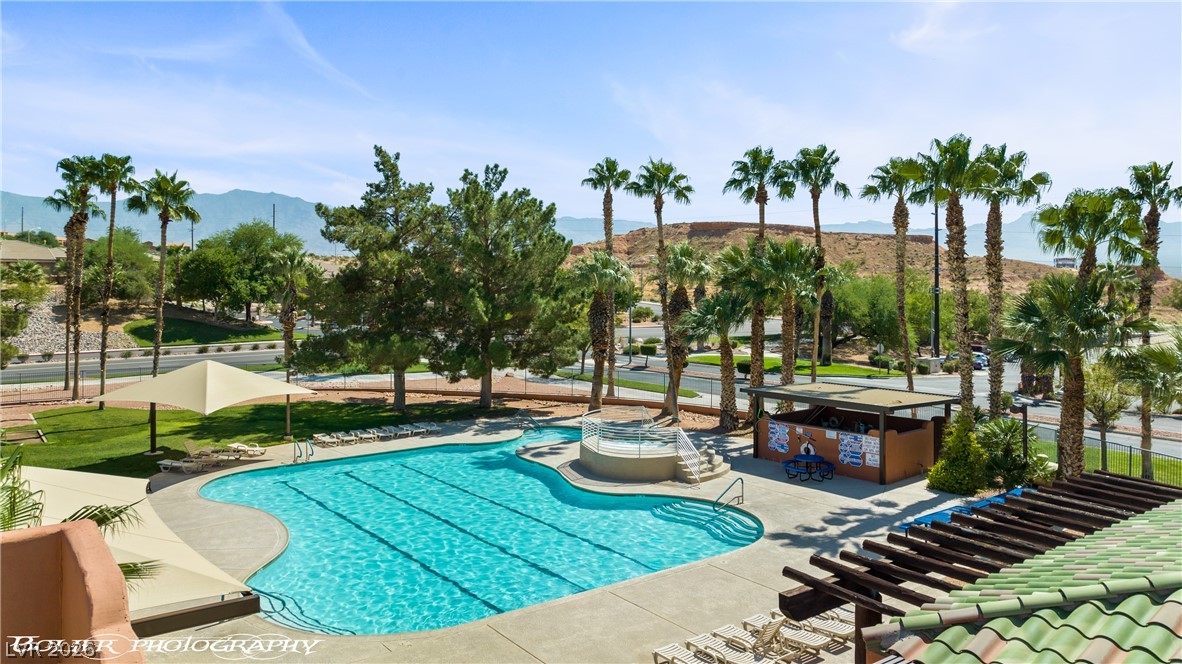
A sparkling community pool is framed by palm trees and scenic mountain views.
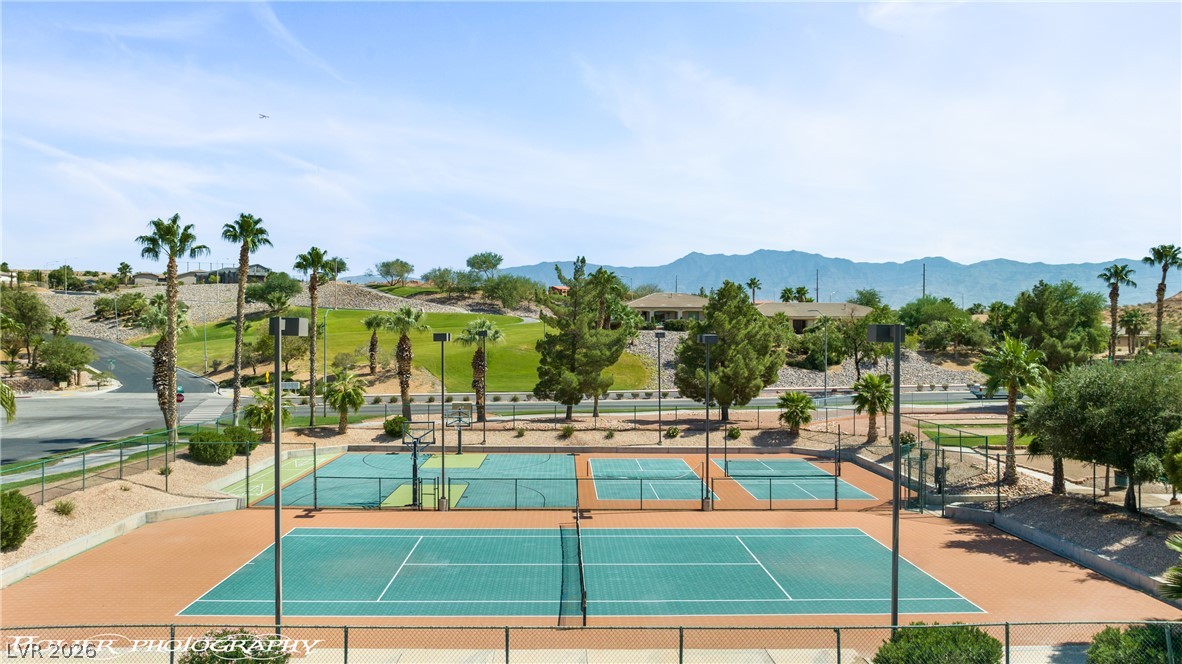
Sport courts stand ready for play against a backdrop of rolling hills and blue skies.
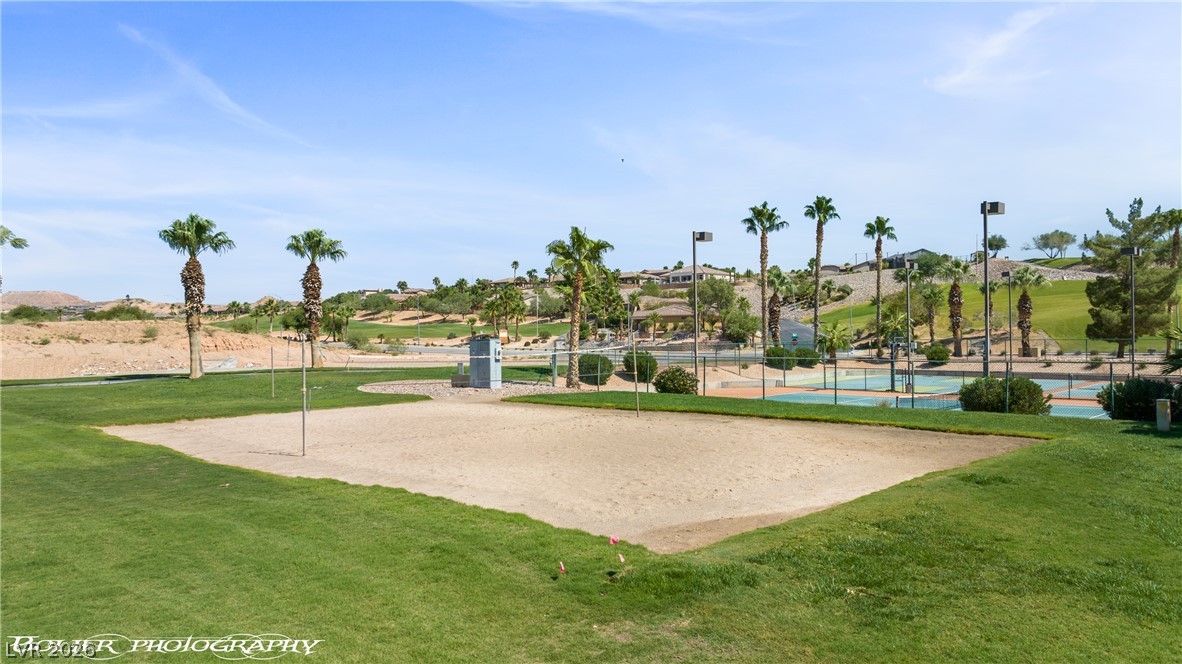
Manicured green spaces frame the sand volleyball and tennis courts under wide blue skies.

 Price Reduced Listing