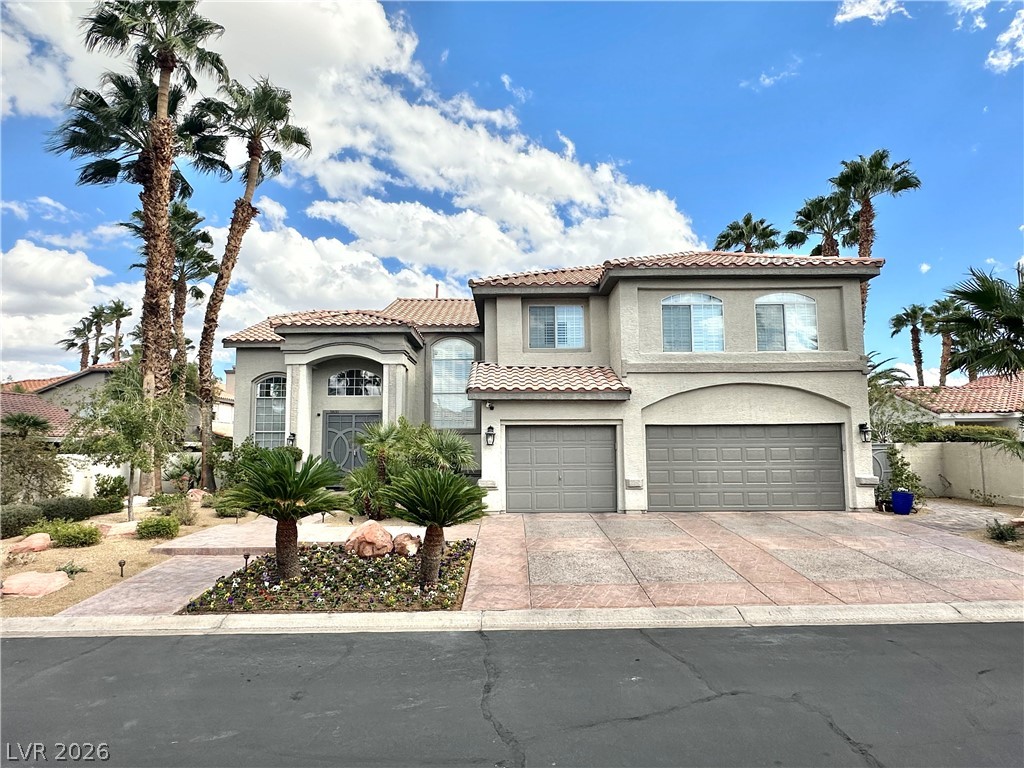
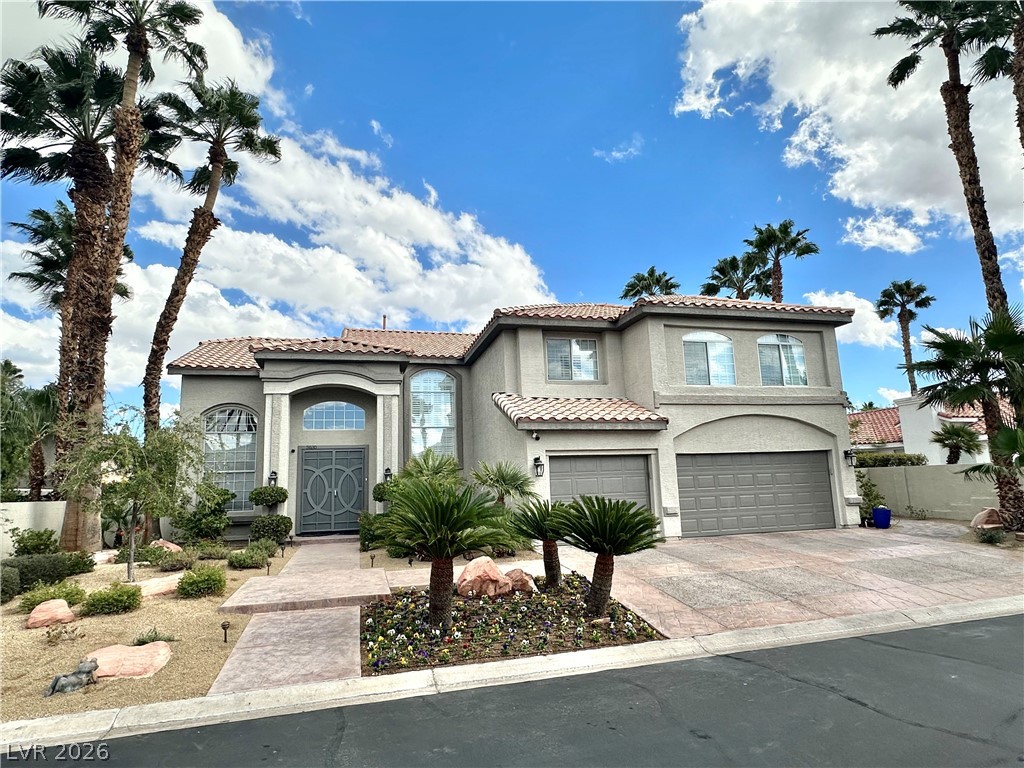
Stately semi custom home on .37 acre lot in gated community.
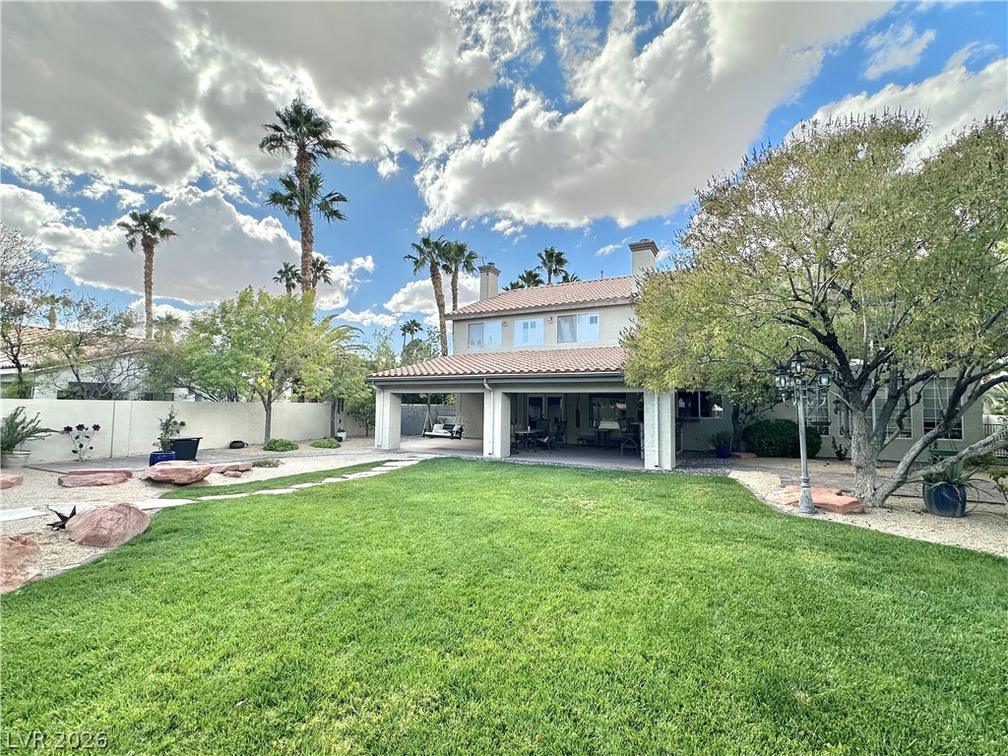
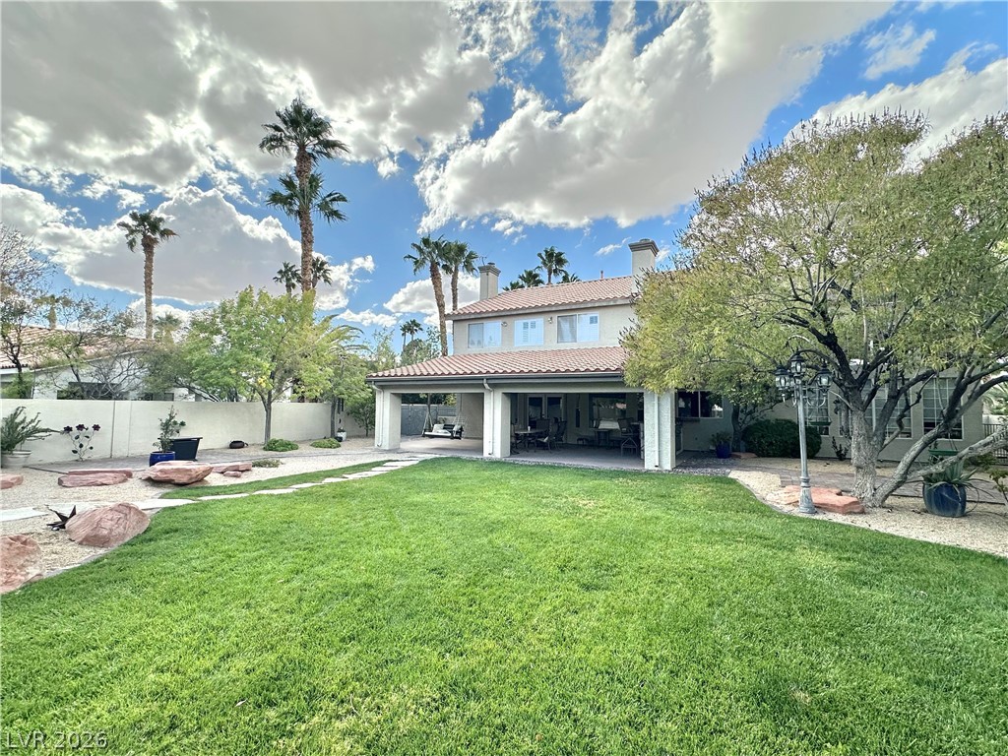
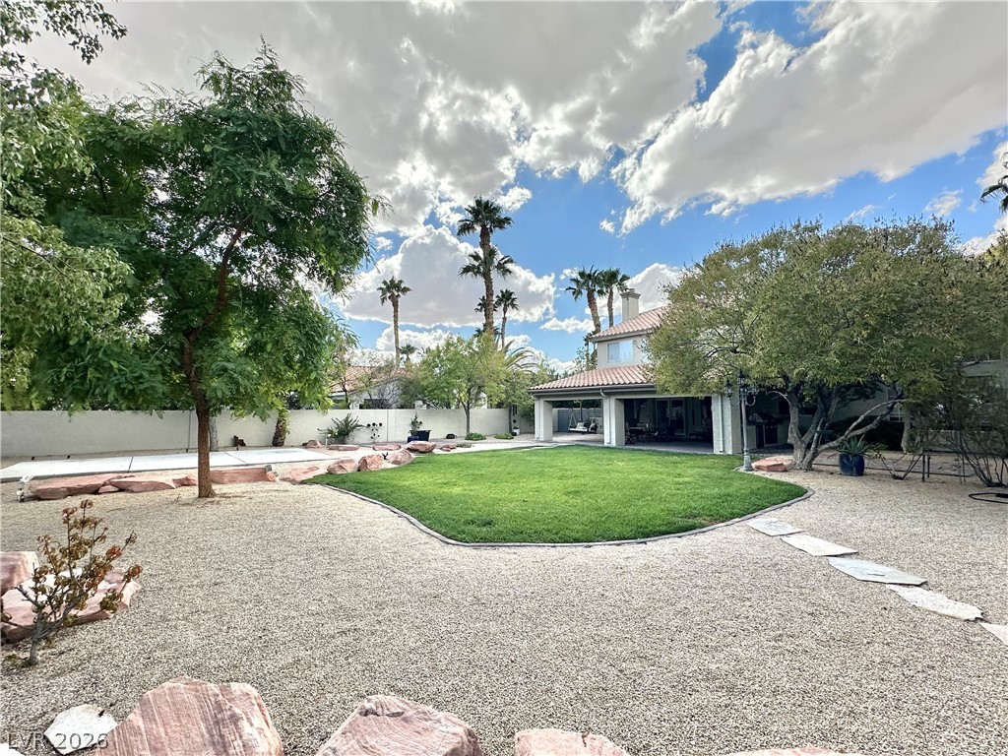
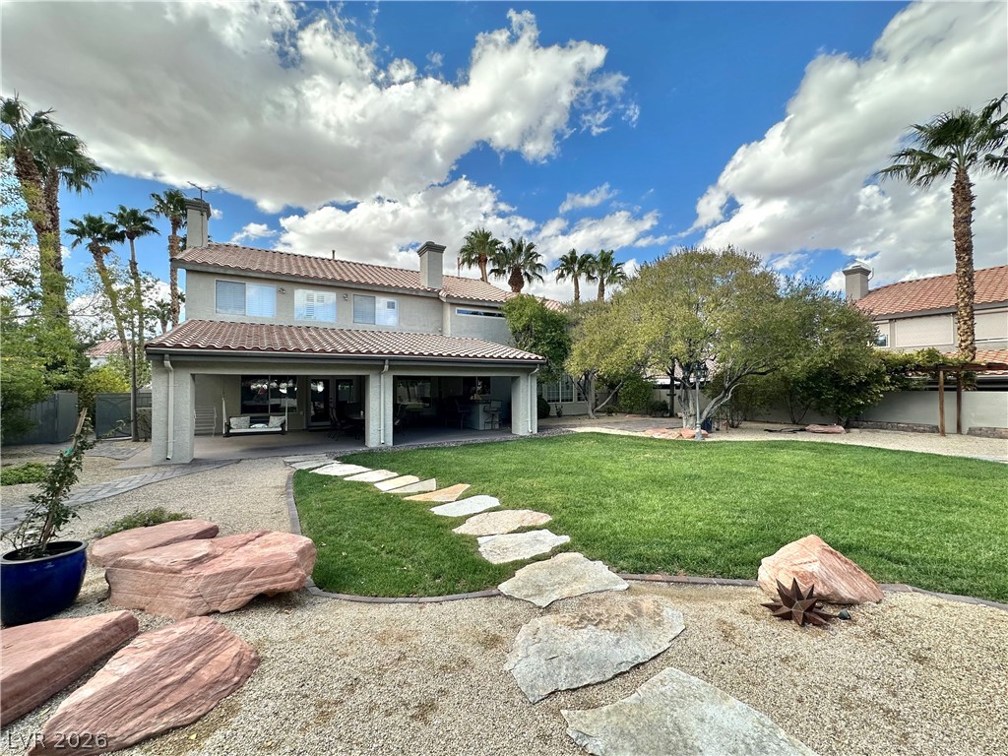
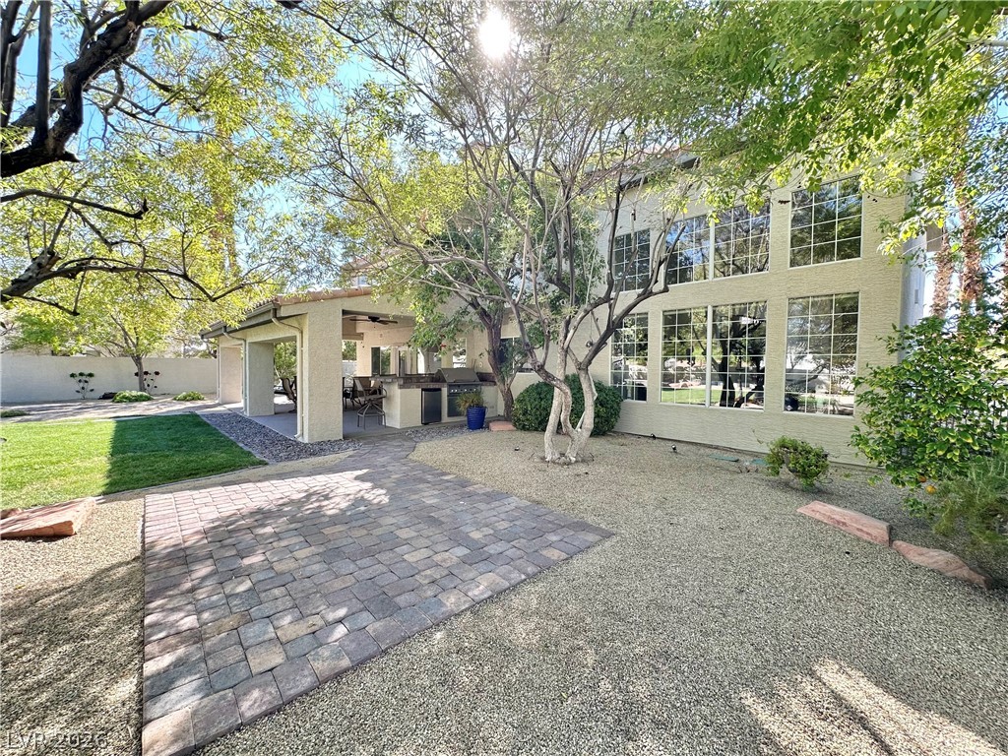
A spacious .37 acre lot with green lawn stretches out behind this two-story residence with a covered patio.
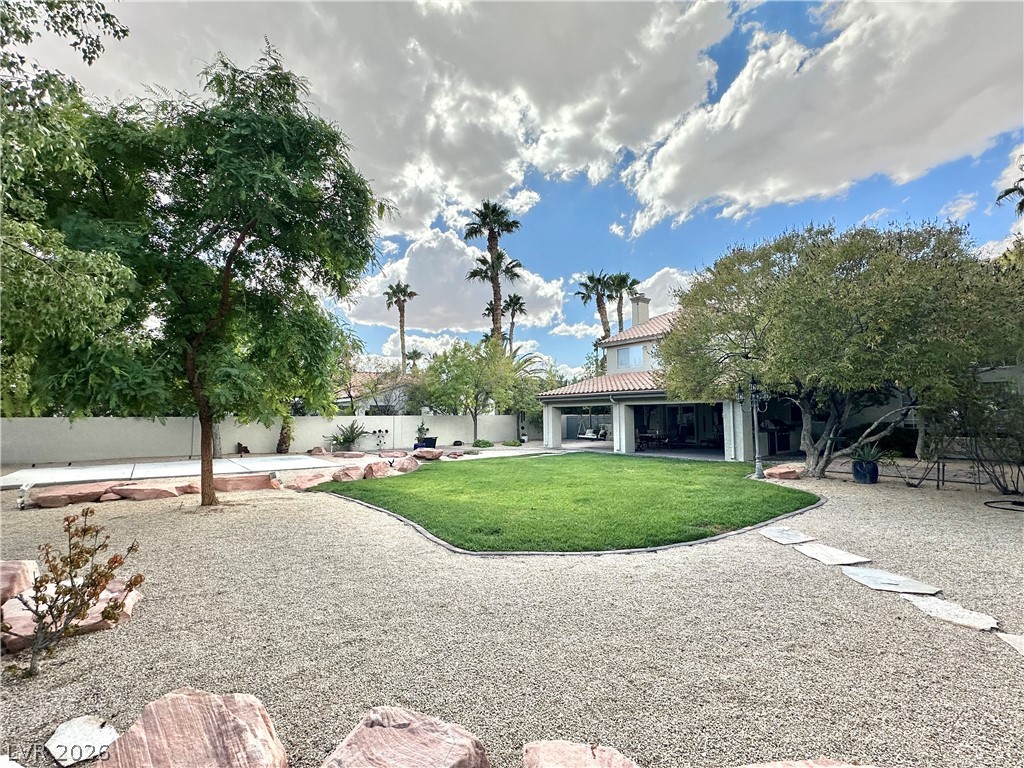
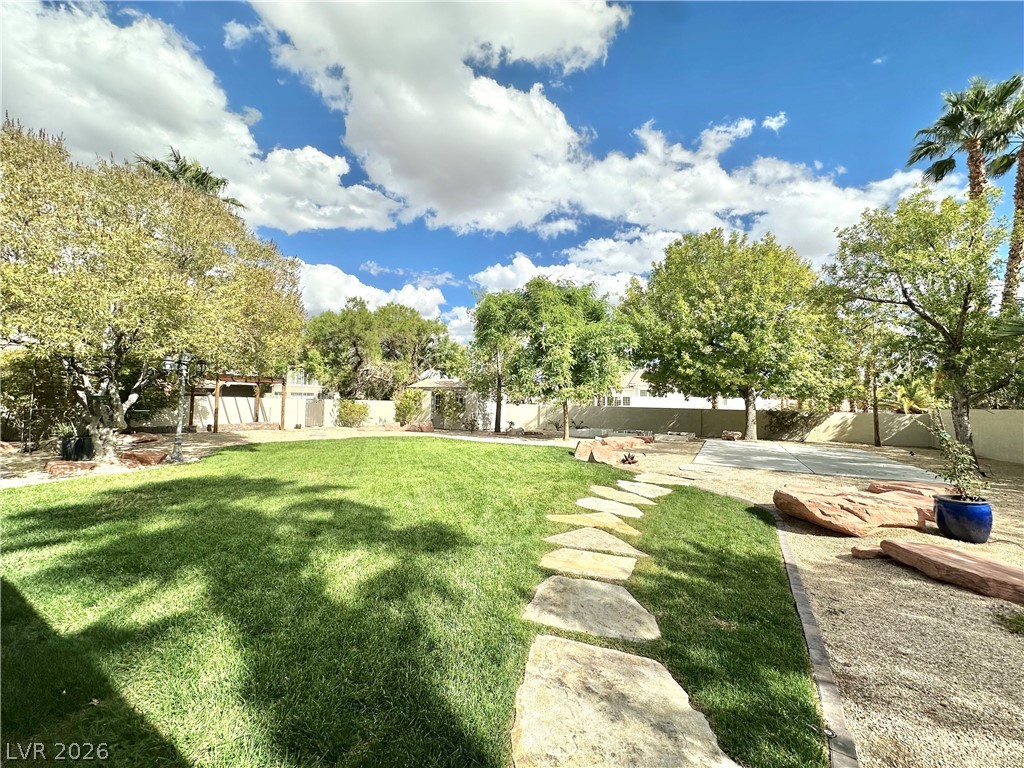
A curved green lawn is framed by desert gravel landscaping and mature shade trees.
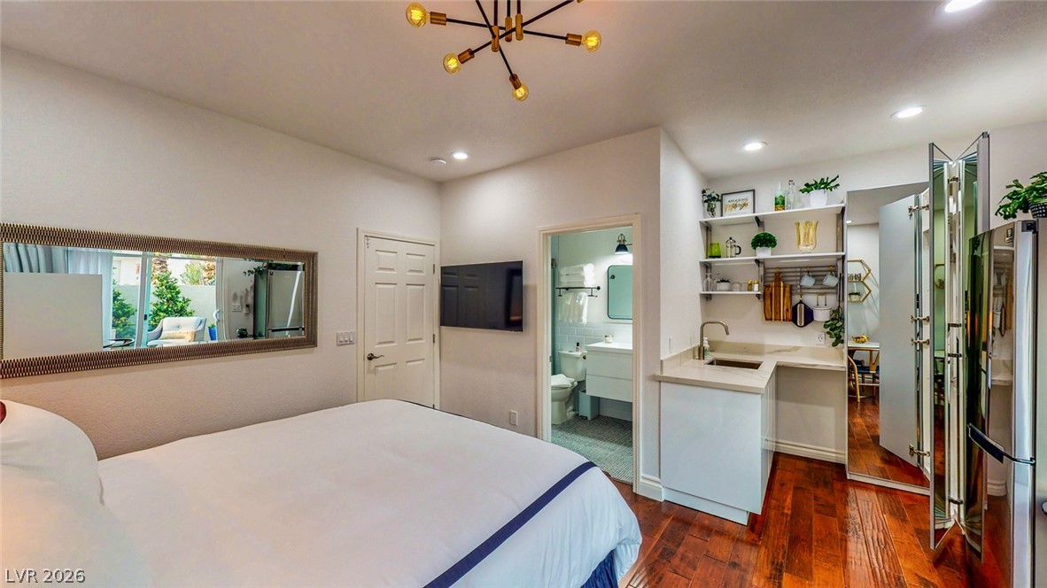
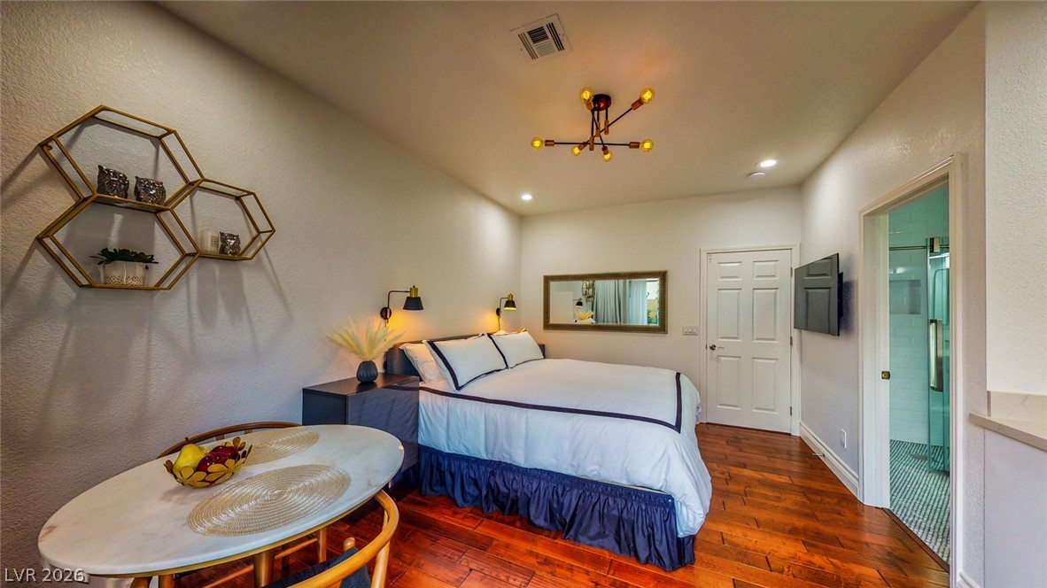
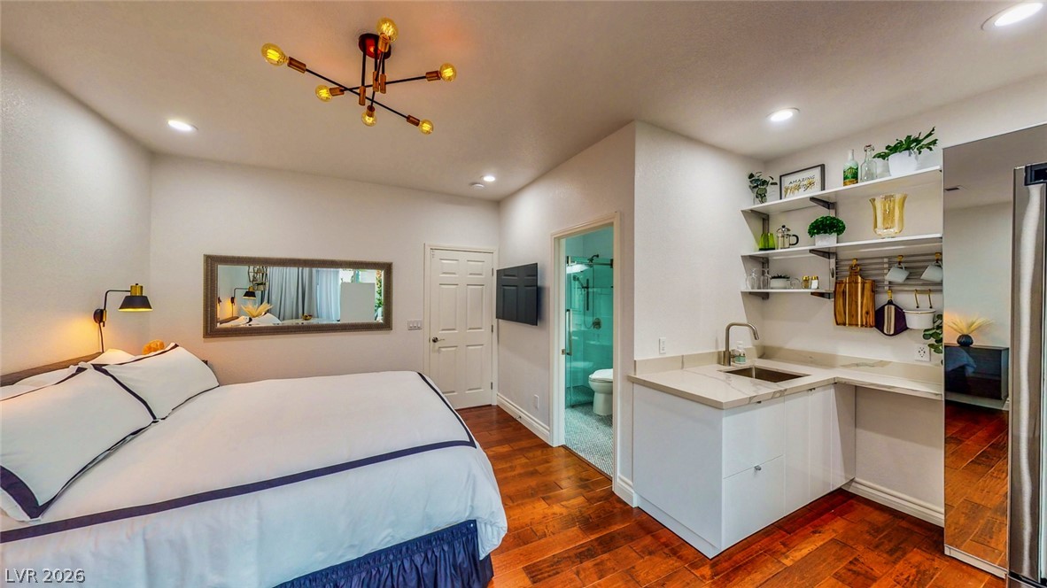
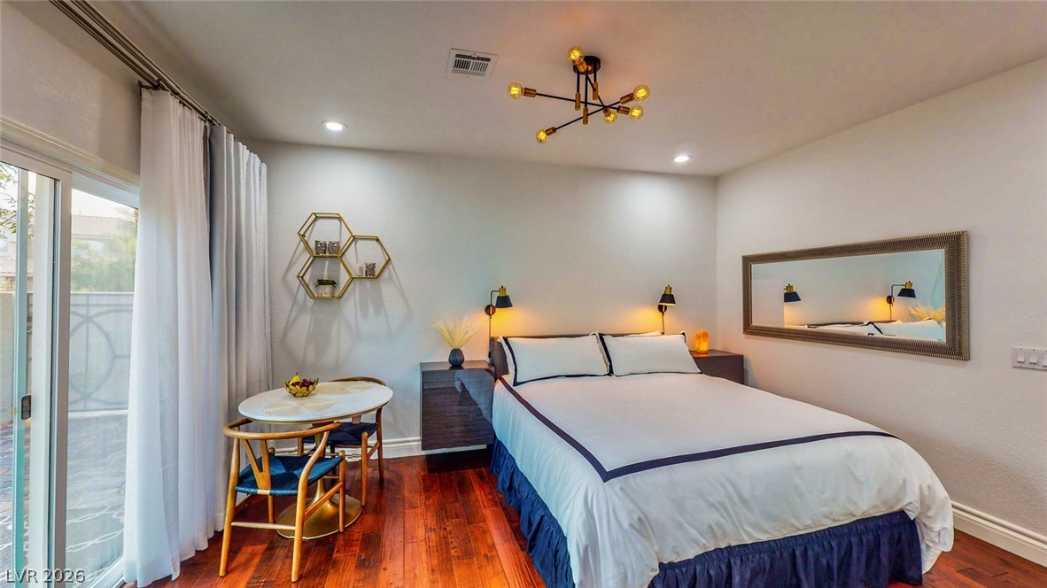
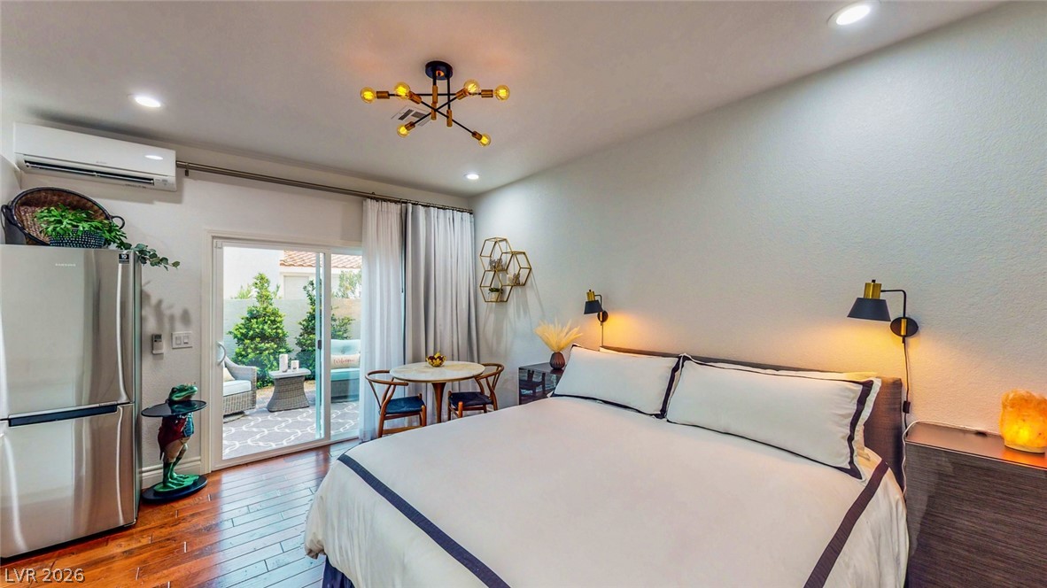
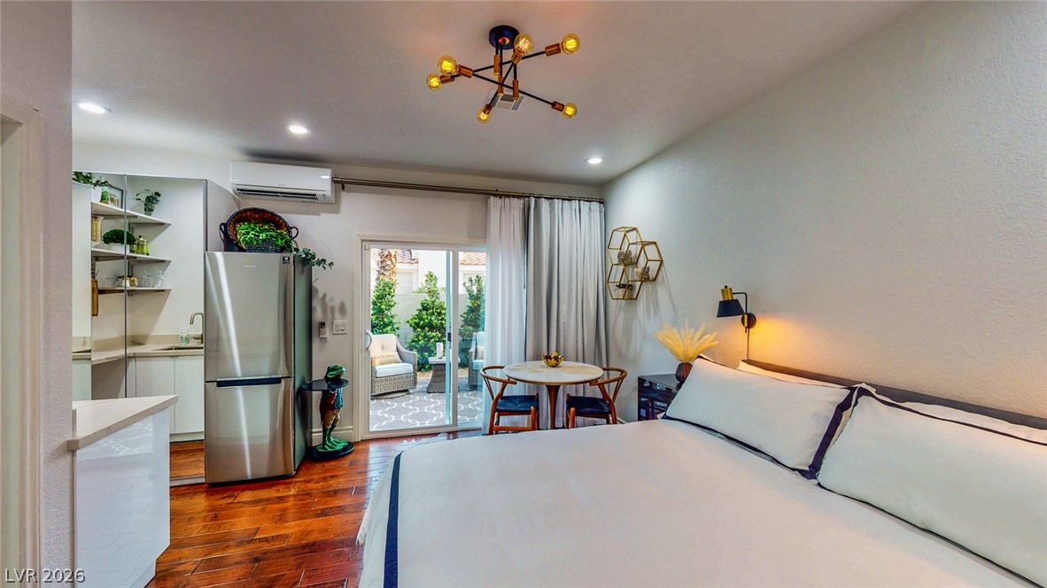
Rich hardwood floors anchor this flexible studio suite complete with a private kitchenette and bath.
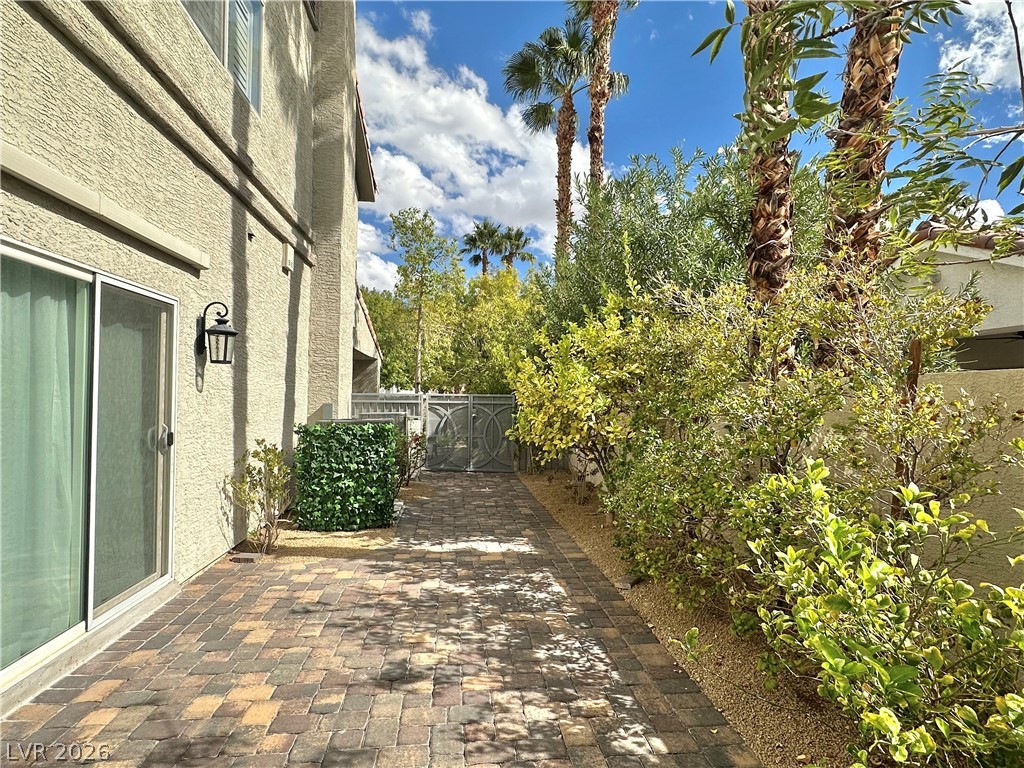
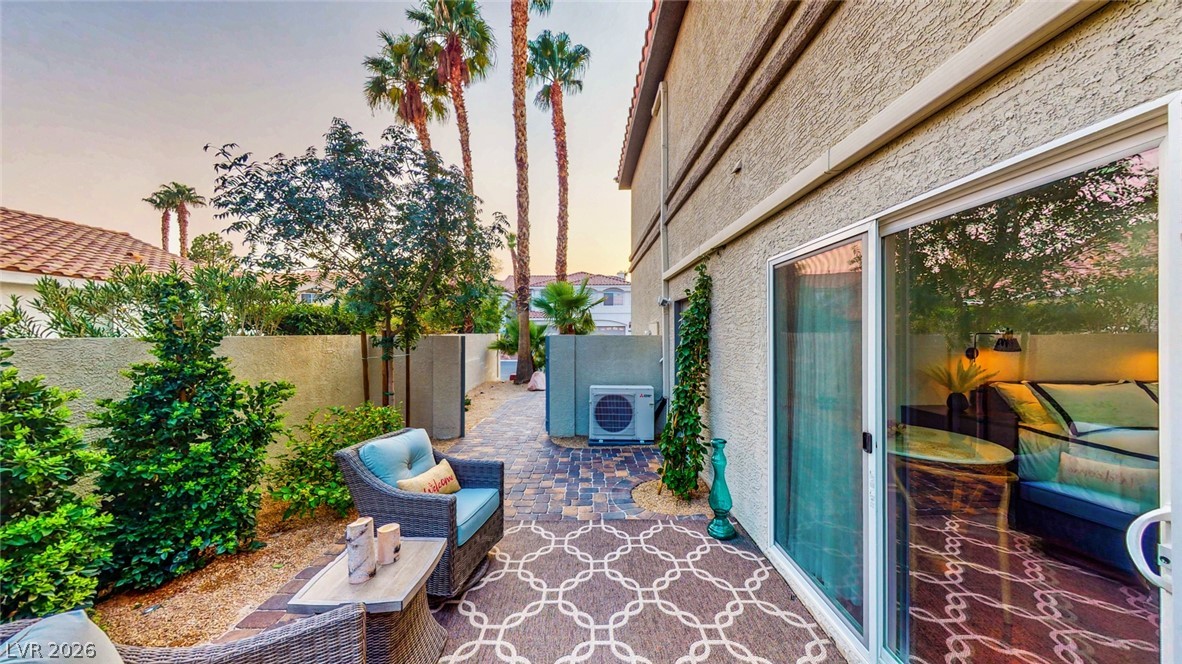
Separate entrance to mini suite with stone paver yard winds alongside the stucco exterior under mature citrus trees and palm trees.
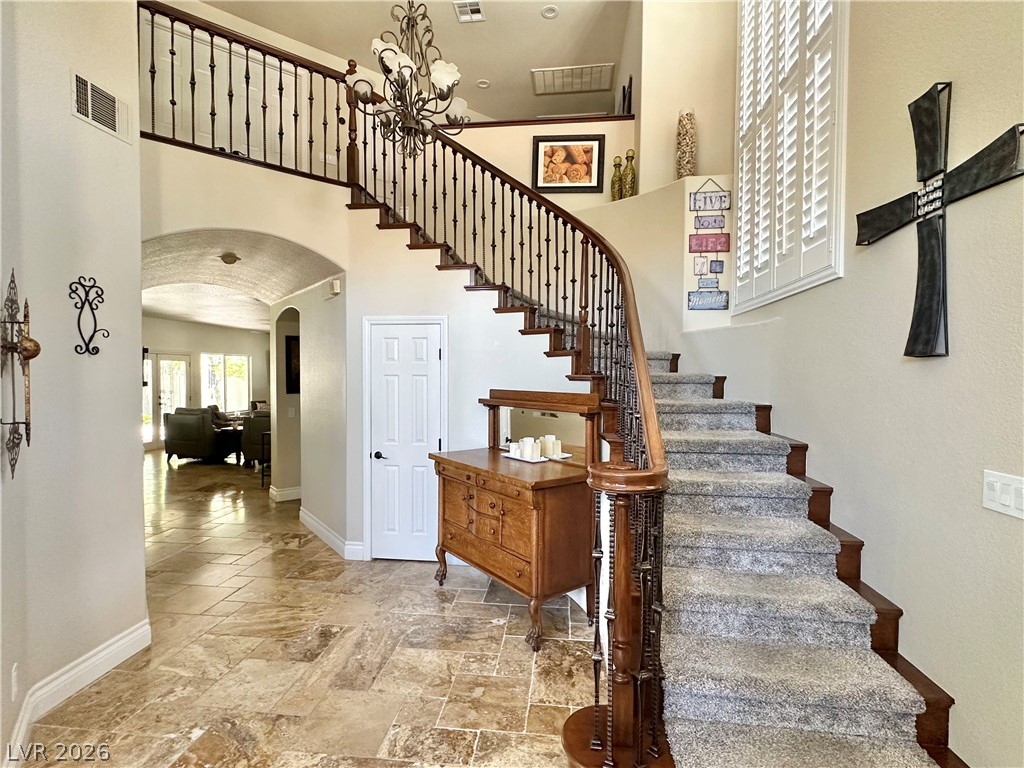
A grand curved staircase and travertine flooring welcome visitors into this dramatic entryway.
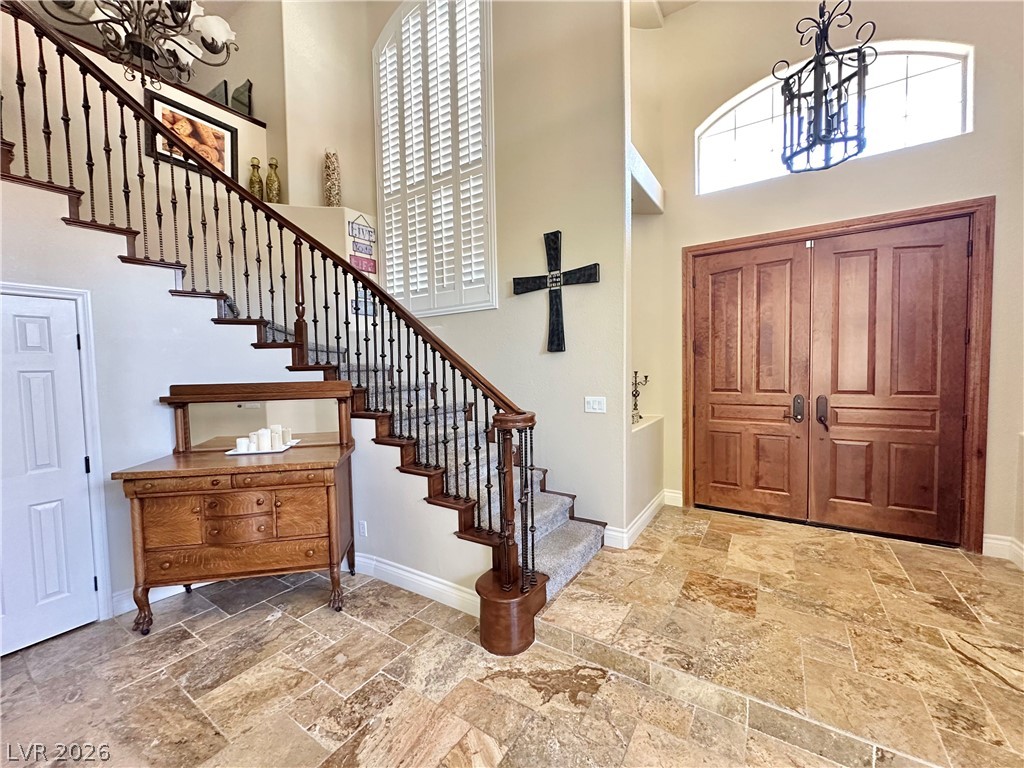
Double entry doors and a sweeping staircase welcome guests into this tile-floored foyer.
An elegant staircase with detailed iron railings anchors the entrance of this grand home.
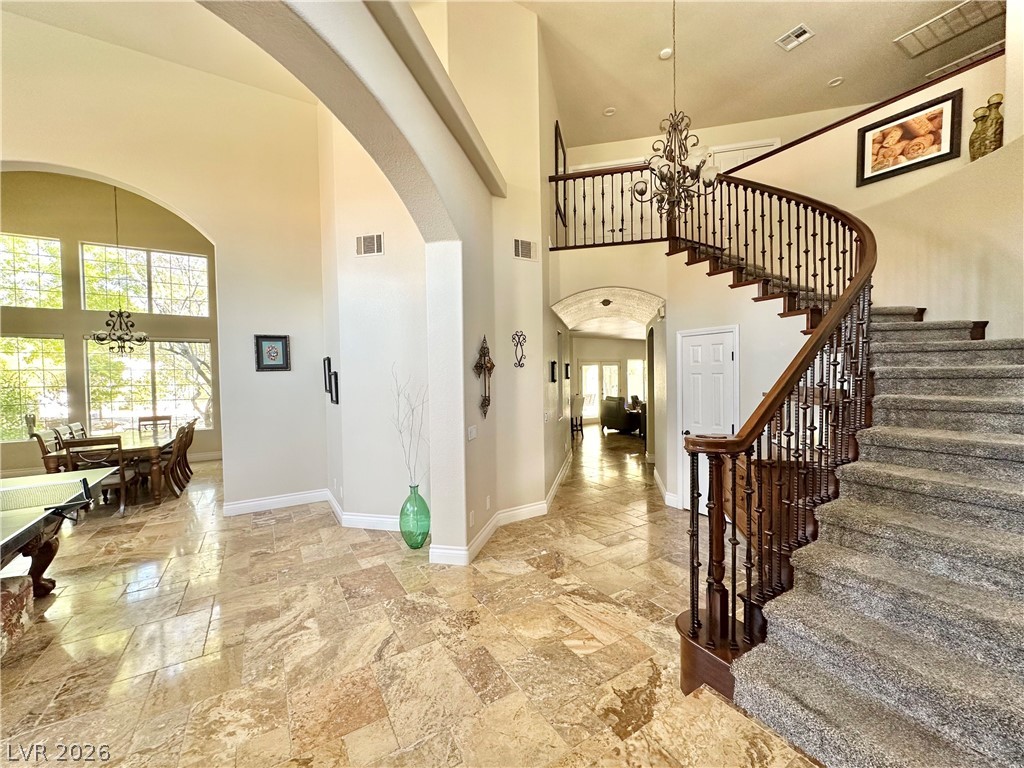
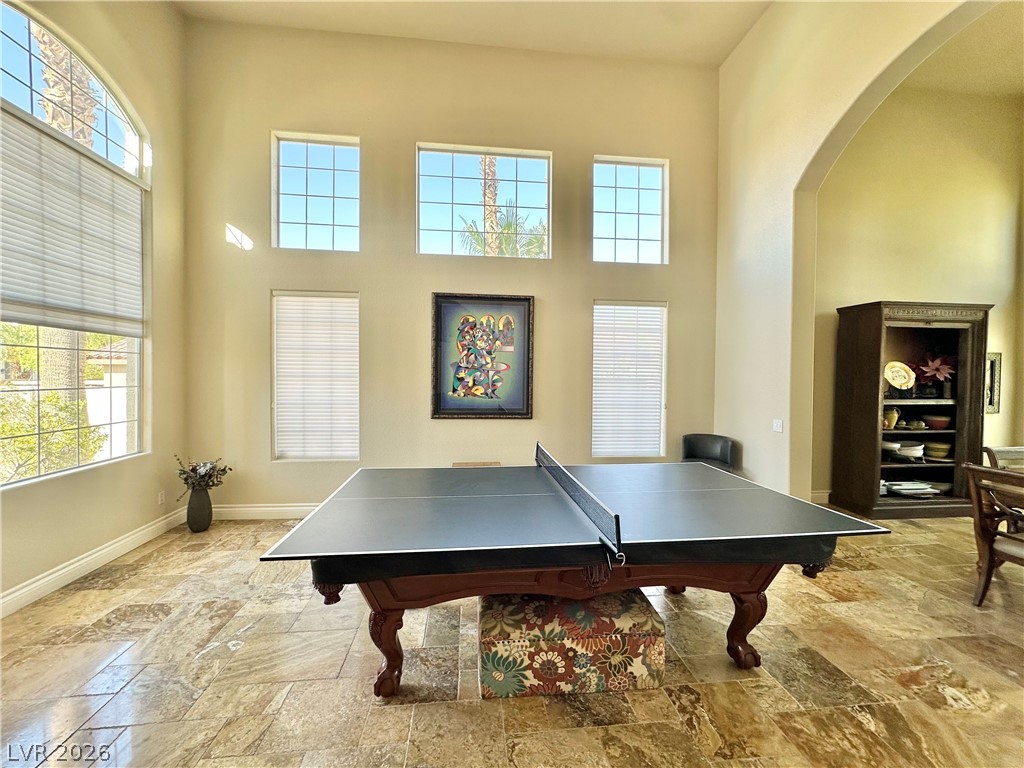
Towering ceilings and multi-tiered windows illuminate the travertine flooring of this grand recreational space.
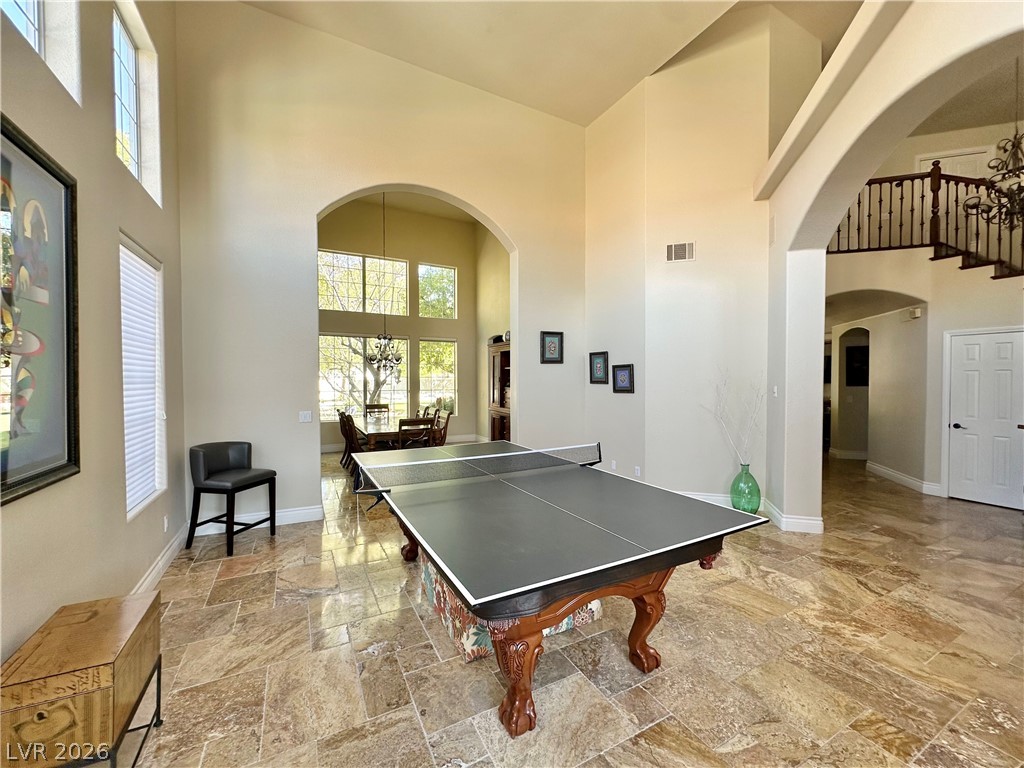
High vaulted ceilings and arched doorways define this grand open-concept interior.
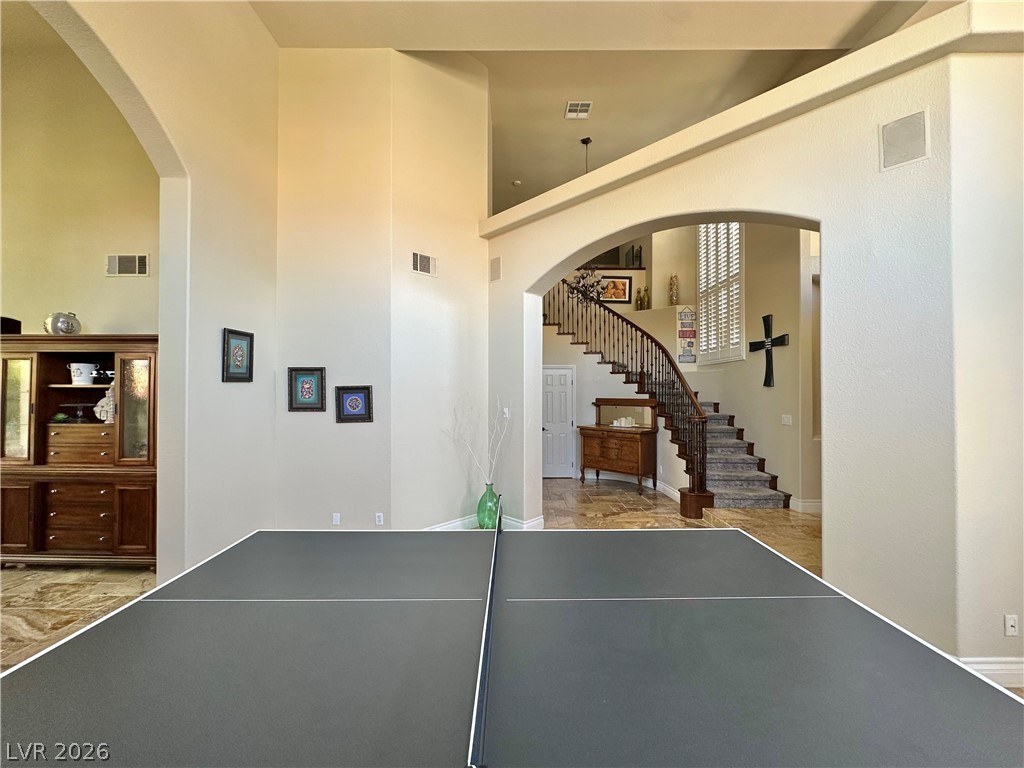
An arched opening reveals a soaring entrance foyer and a curved staircase.
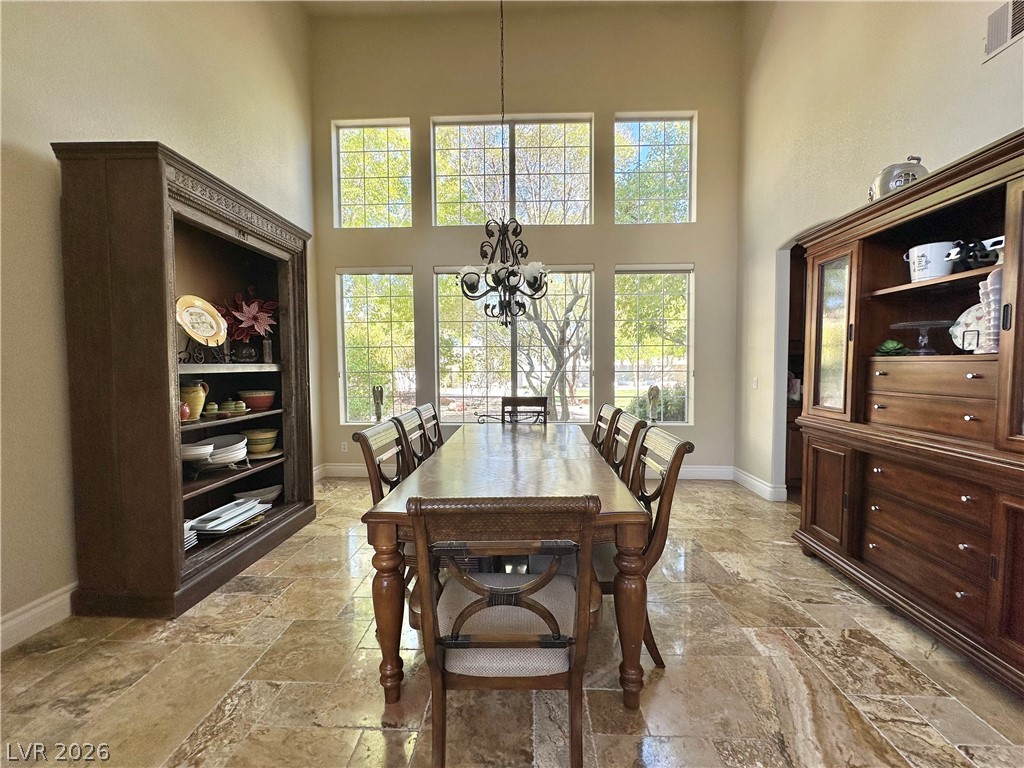
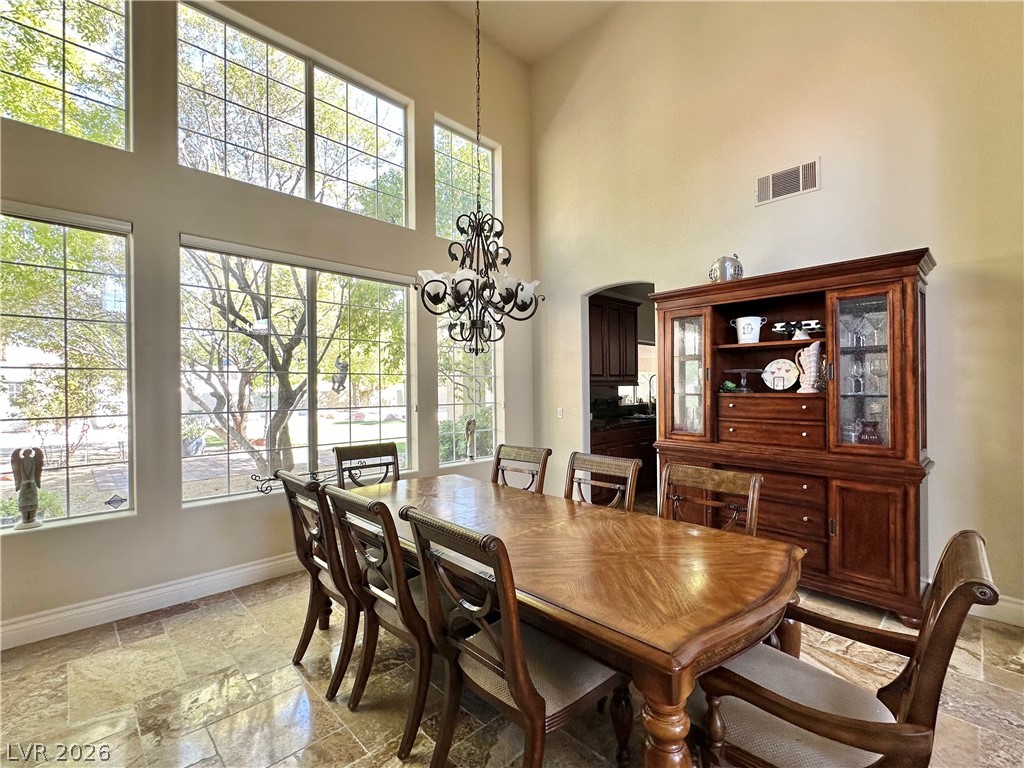
Double-height ceilings and a dramatic wall of windows highlight this spacious dining room.
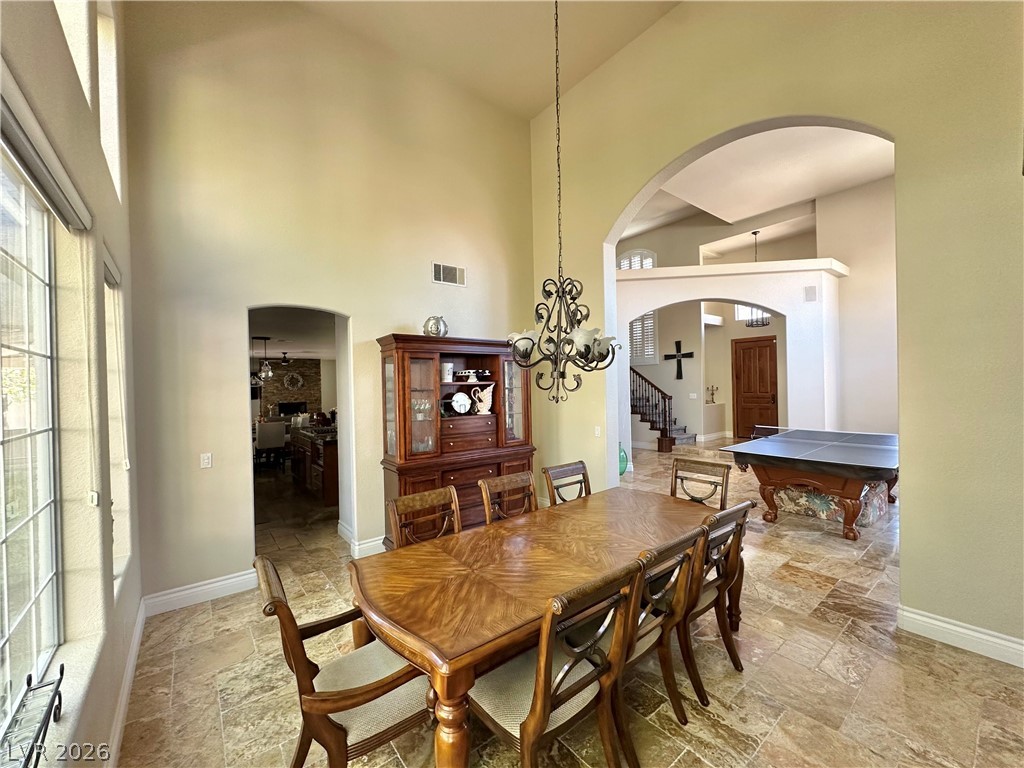
Double-height ceilings and a grand wall of windows elevate this classic dining space.
Dramatic arched doorways and soaring high ceilings frame a formal dining space with tile flooring.
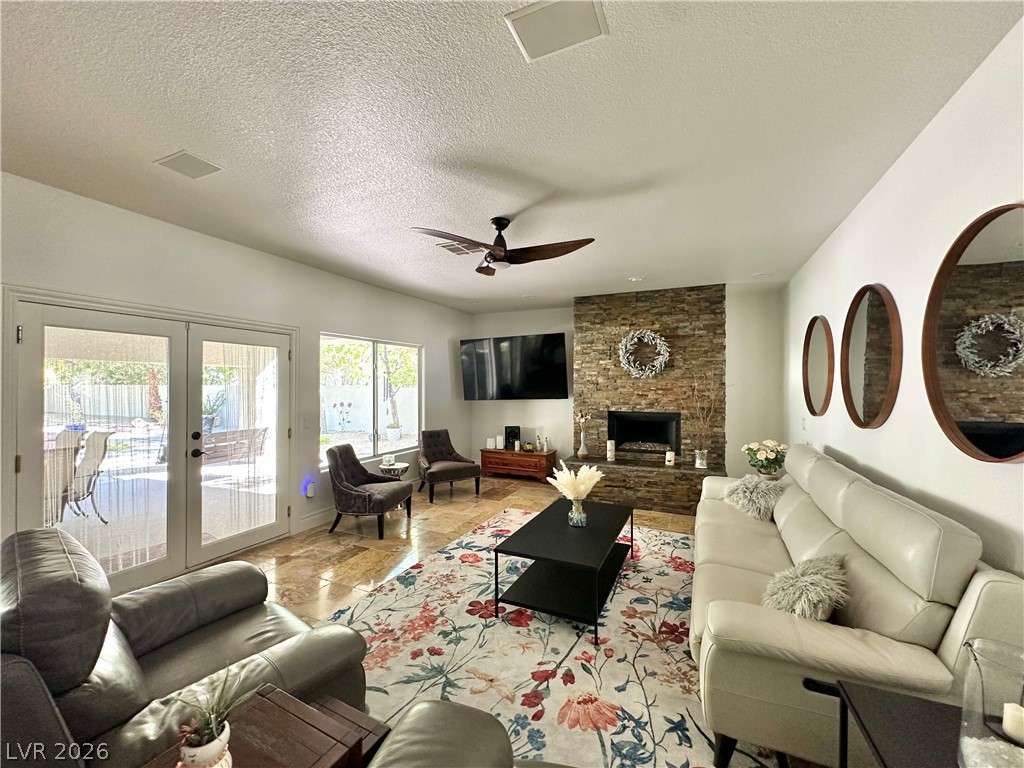
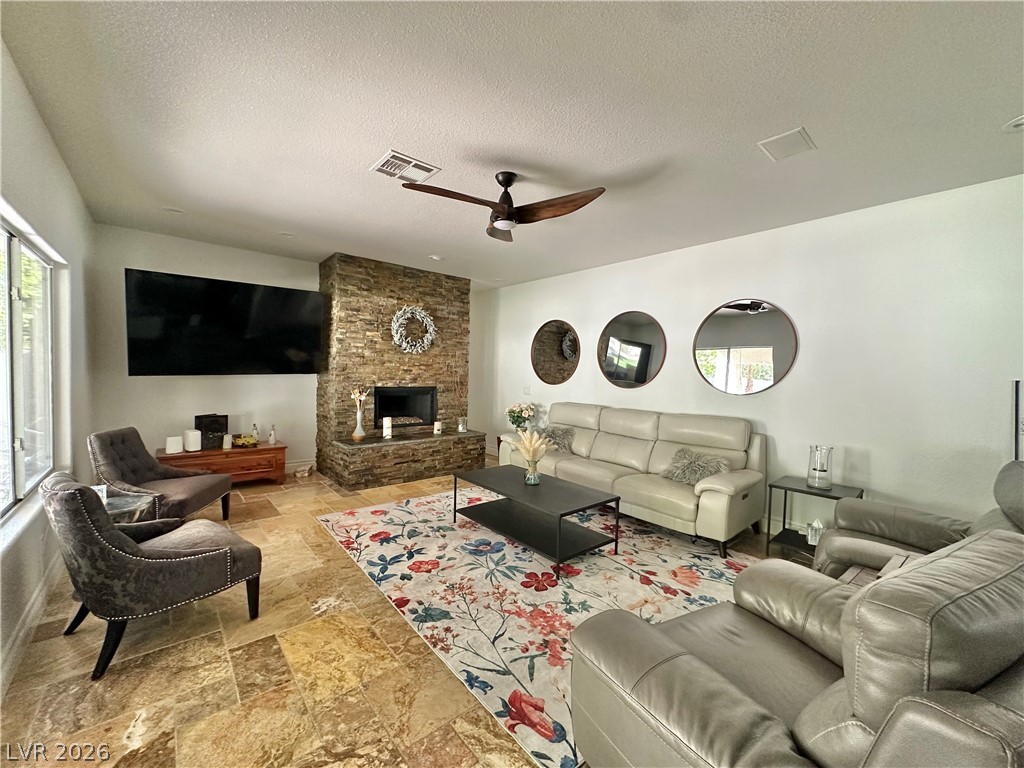
A stone fireplace anchors the living space, which opens to the patio via double doors.
A floor-to-ceiling stone fireplace serves as the centerpiece of this welcoming living space.
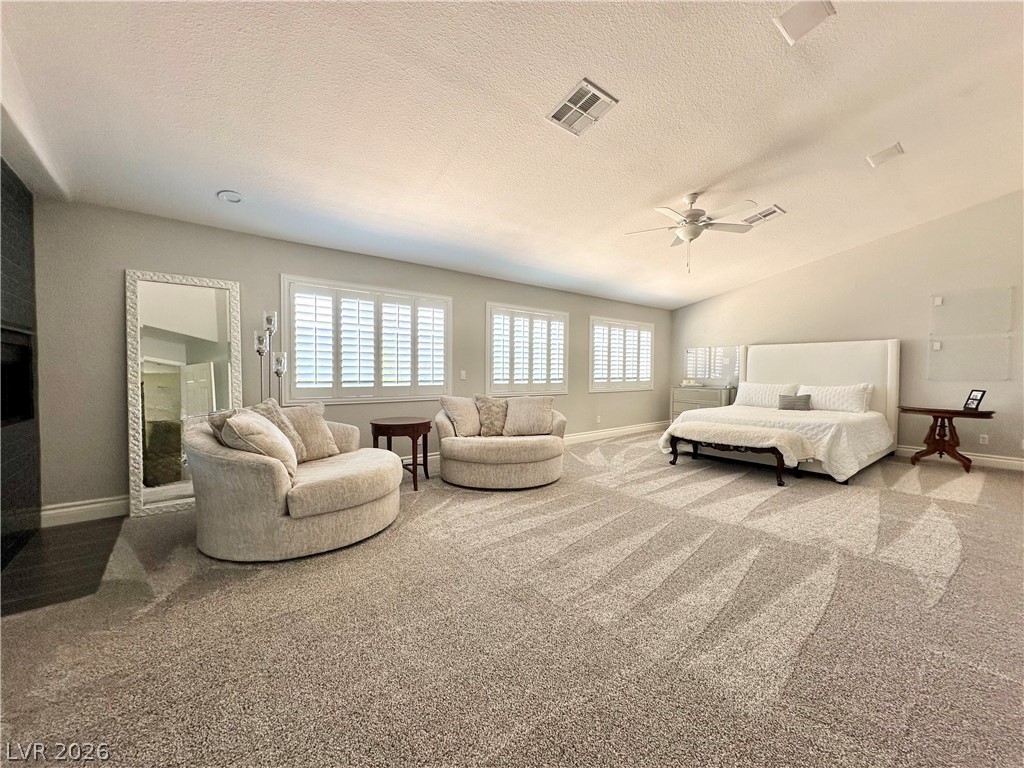
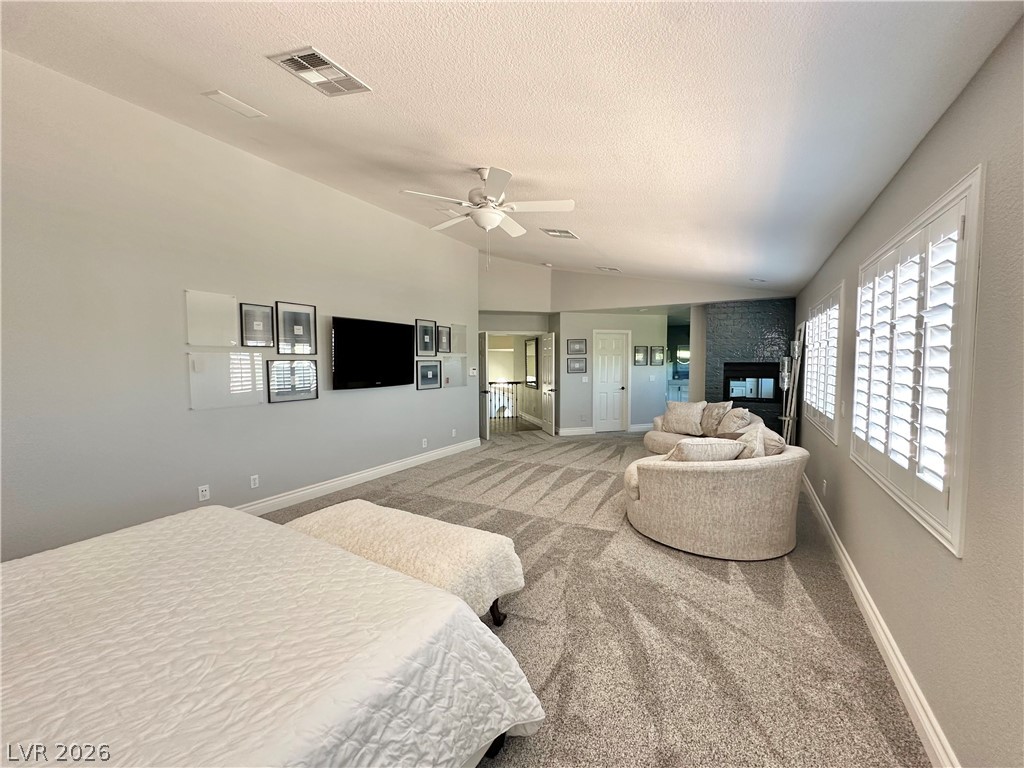
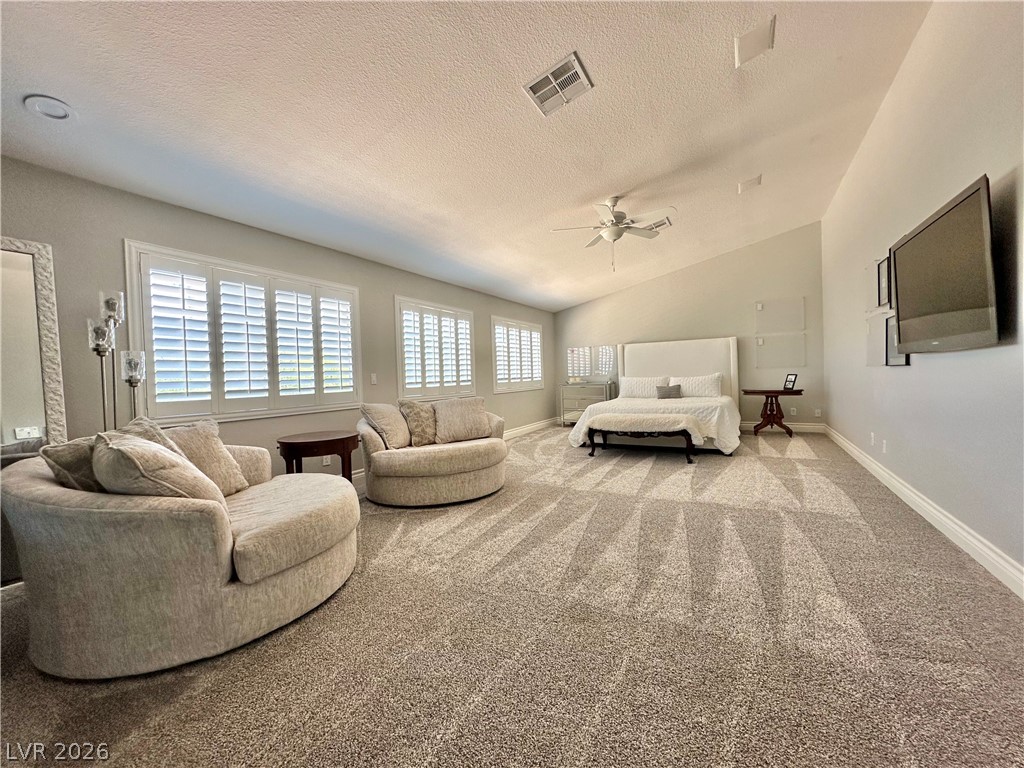
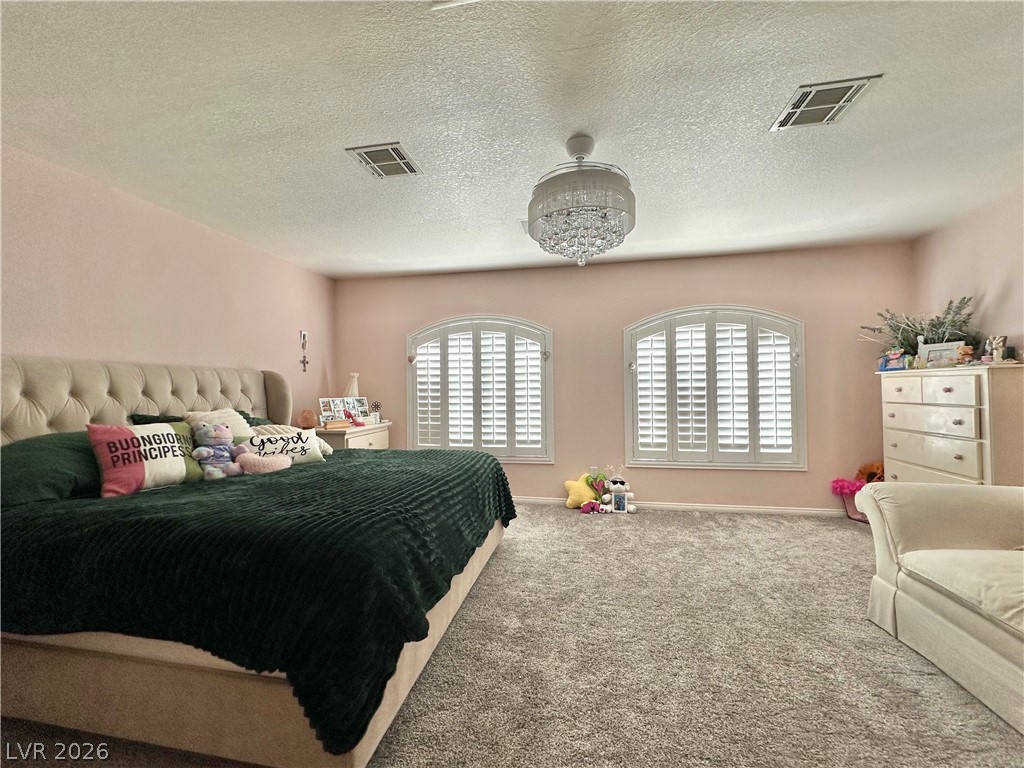
A spacious bedroom showcases high vaulted ceilings, plush carpeting, and classic plantation shutters.
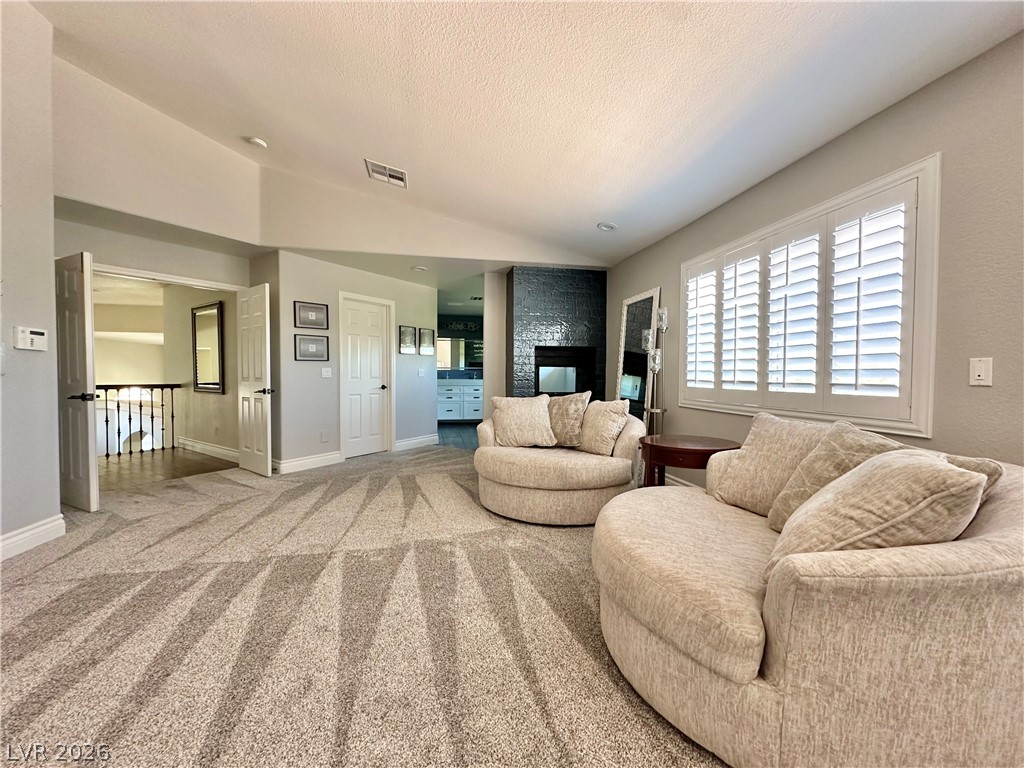
An airy bedroom layout features structured window shutters and an inviting sitting area by the fireplace.
A tiled fireplace and plantation shutters define this carpeted living space beneath a vaulted ceiling.
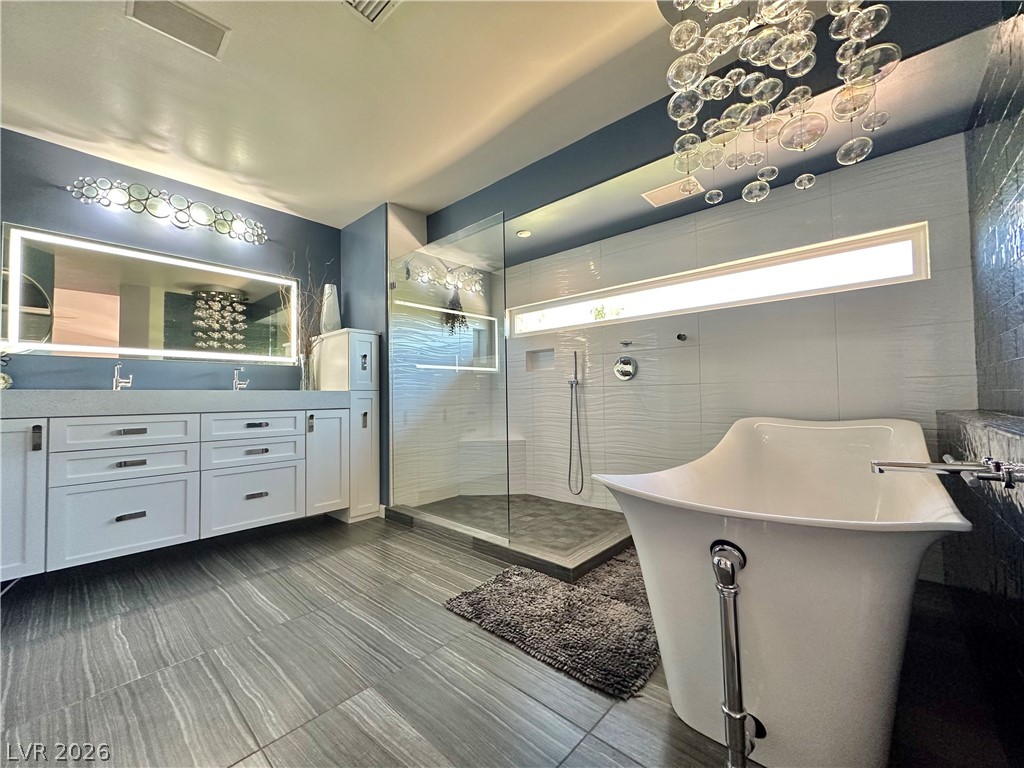
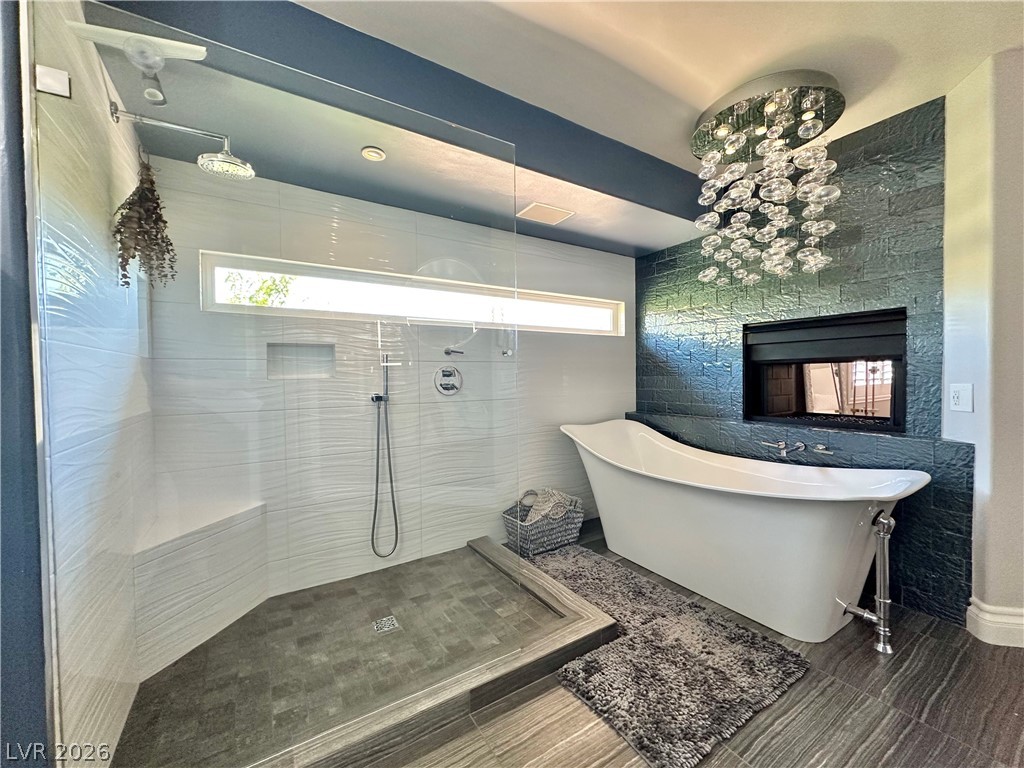
A freestanding tub and a walk-in glass shower anchor this modern bathroom space.
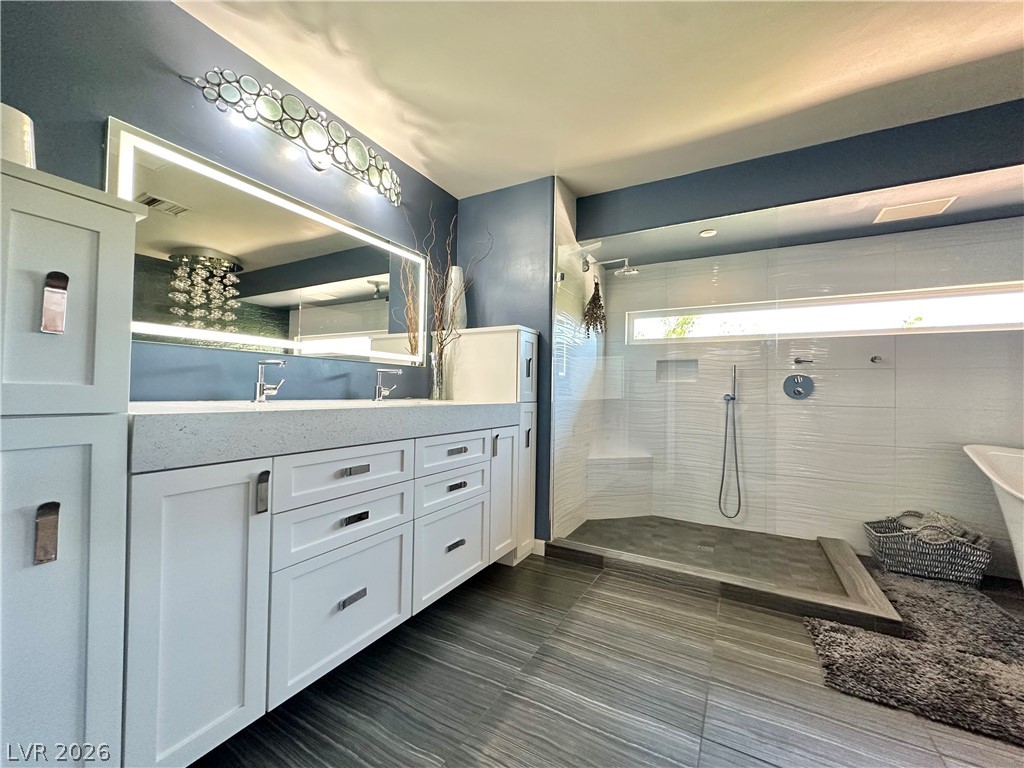
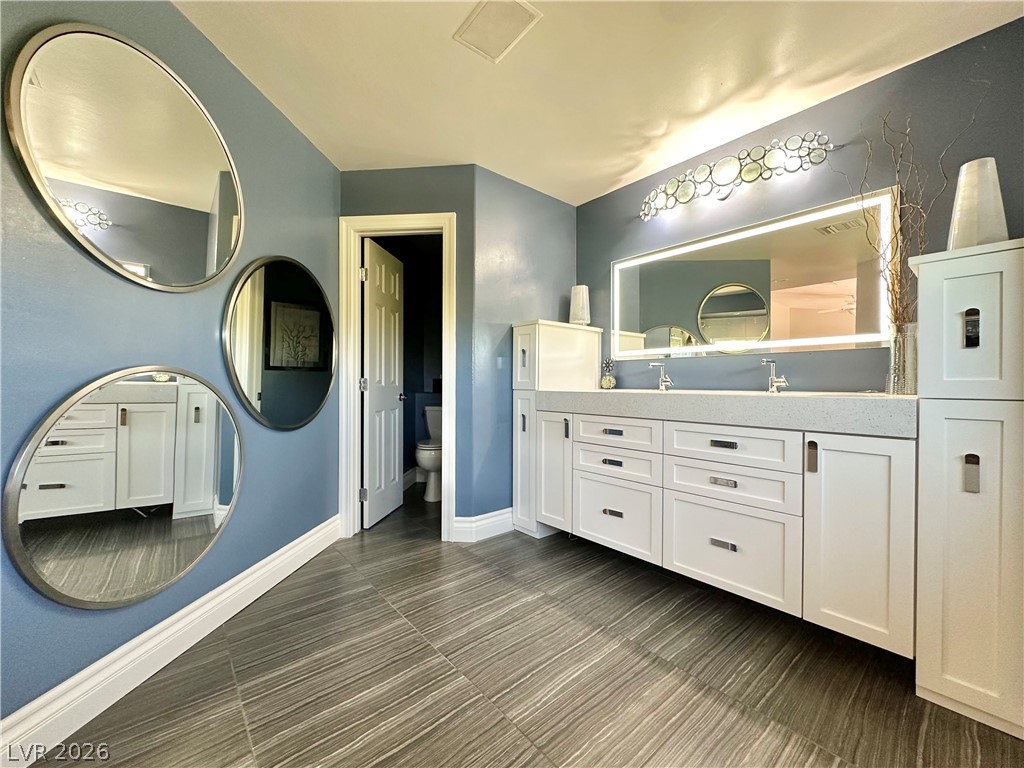
A contemporary bathroom features a long double vanity and a glass-enclosed walk-in shower.
A glass-enclosed walk-in shower and freestanding soaking tub anchor this modern spa-like bathroom.
Textured tile flooring runs beneath a double vanity topped with stone counters and modern lighting.
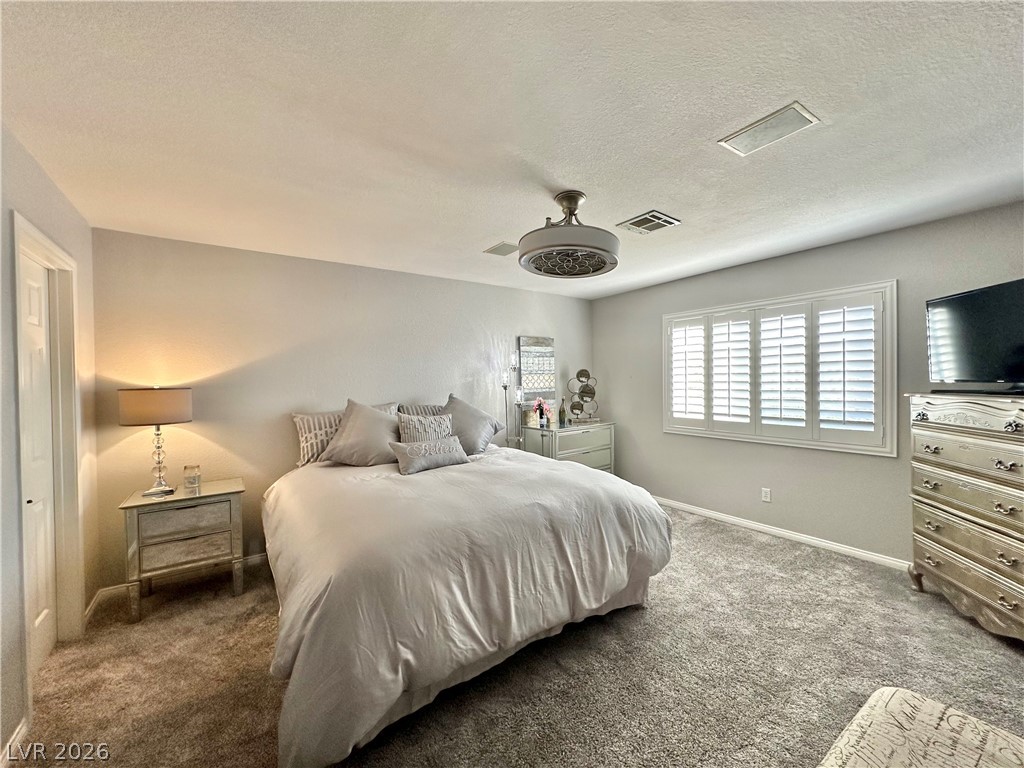
Plentiful natural light filters through plantation shutters into this expansive primary suite.
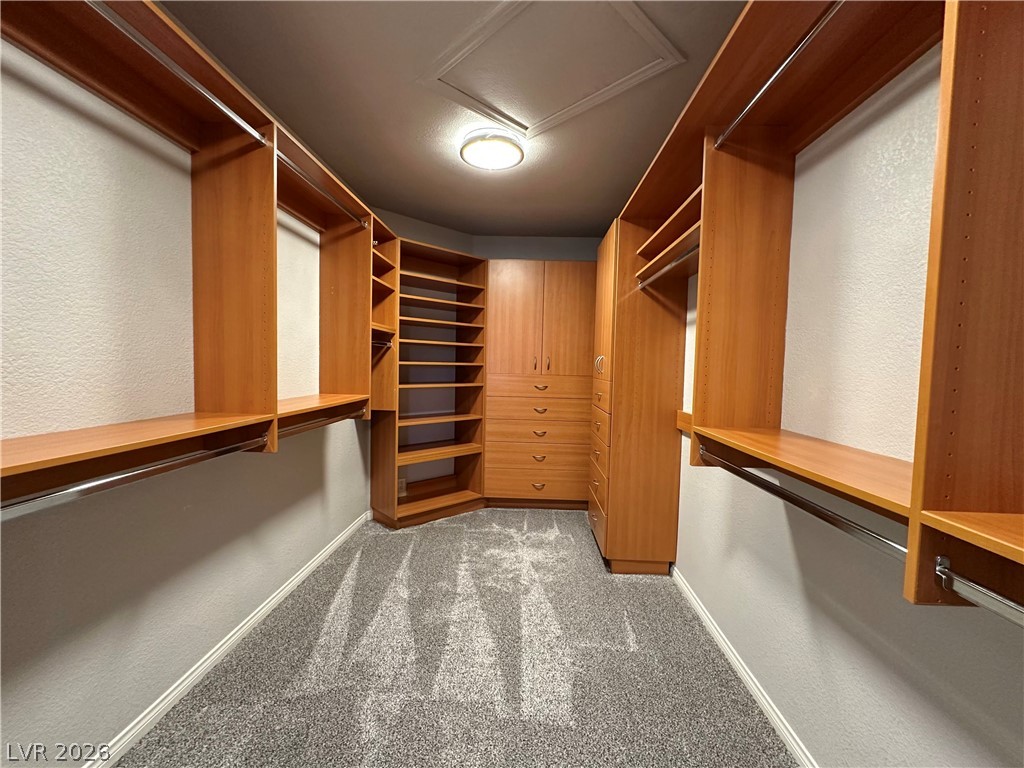
Custom built-in shelving and soft carpeting define this spacious closet space.
A spacious bedroom offers ample natural light filtering through classic plantation shutters.
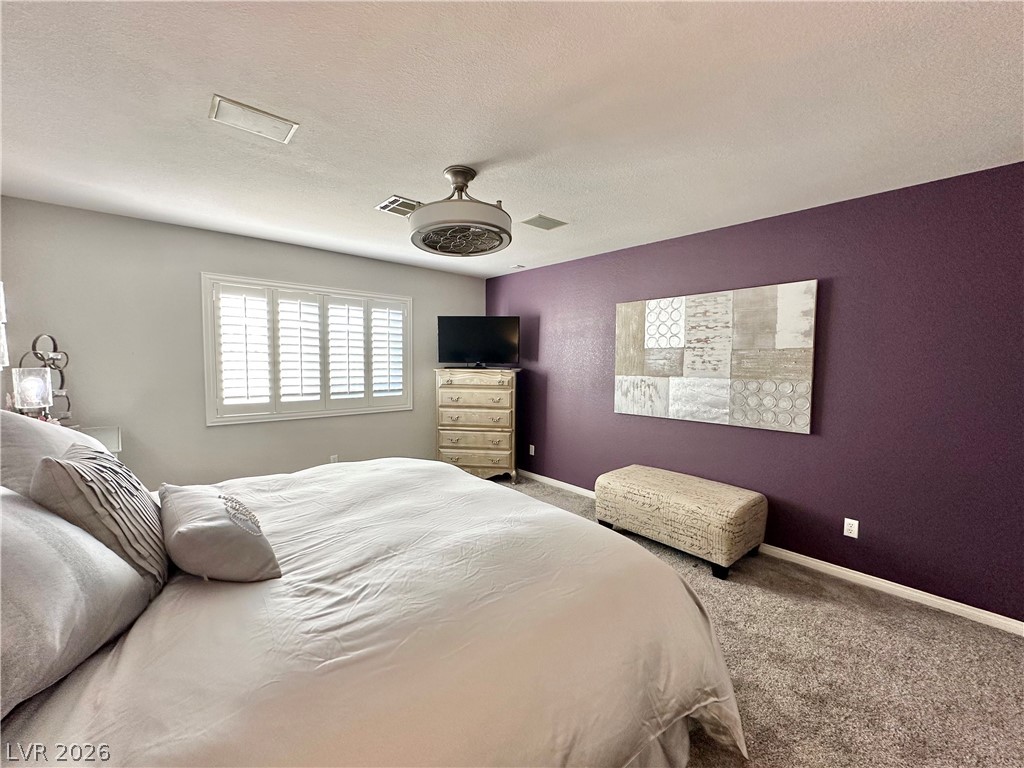
Plush carpeting anchors this spacious bedroom featuring clean lines and functional plantation shutters.
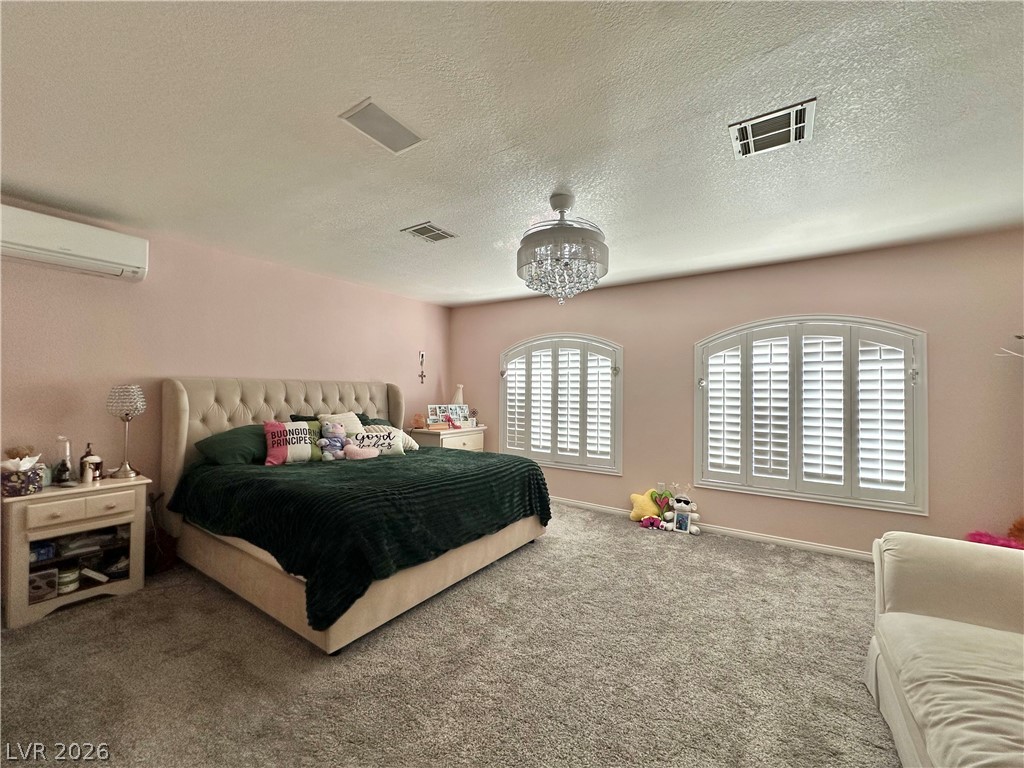
Arched windows with classic shutters invite natural light across the soft carpeted floor.
Arched windows flank the wall of this comfortable bedroom finished with plush carpeting.
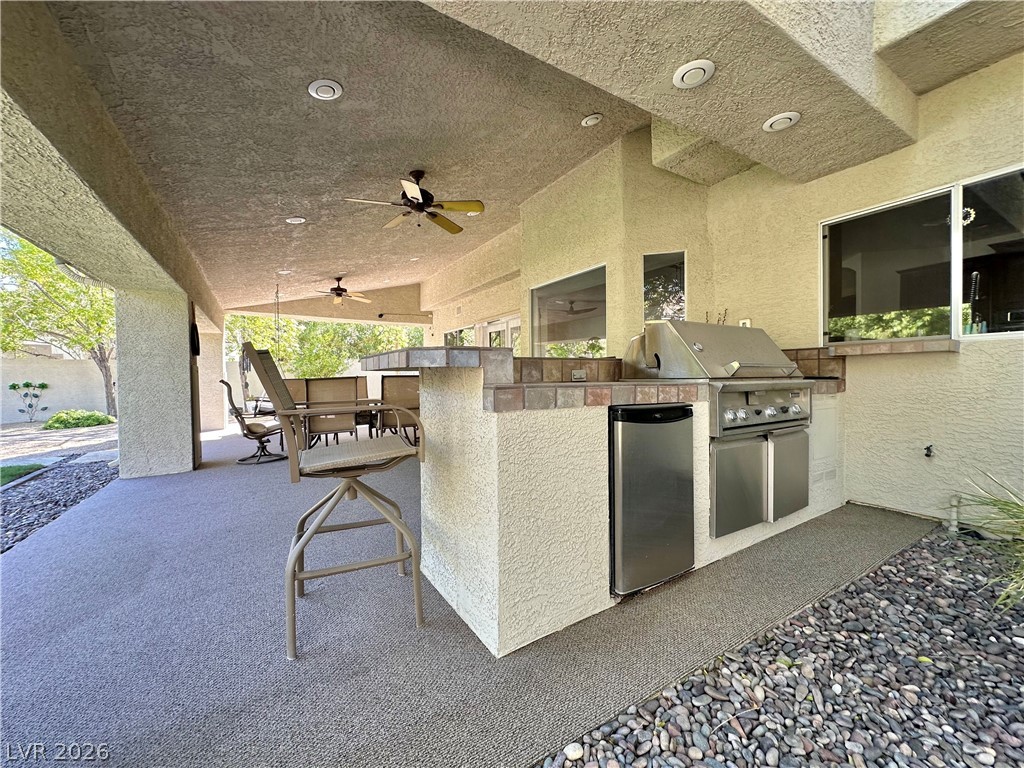
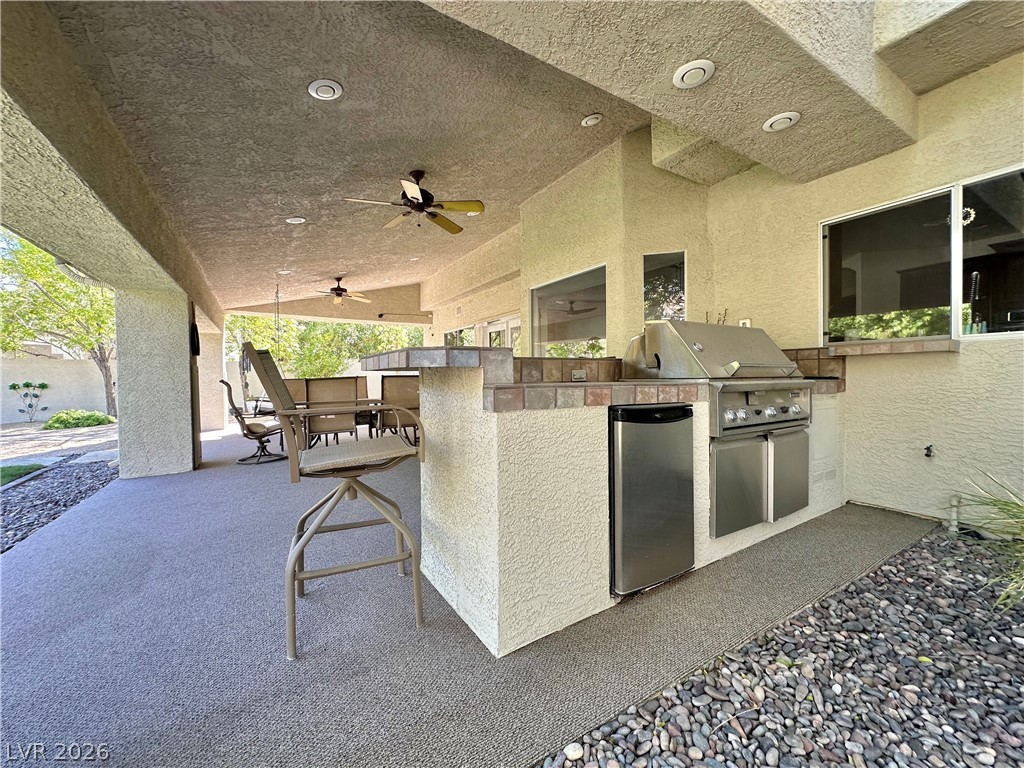
A spacious covered patio features a fully equipped outdoor kitchen under a stucco ceiling.
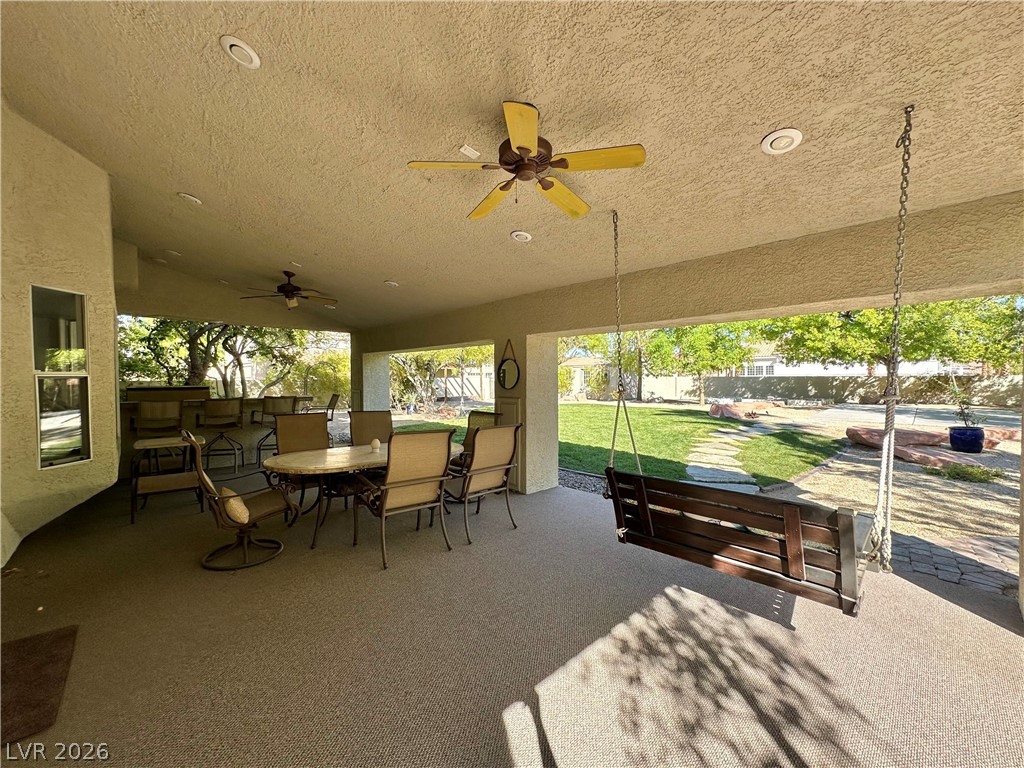
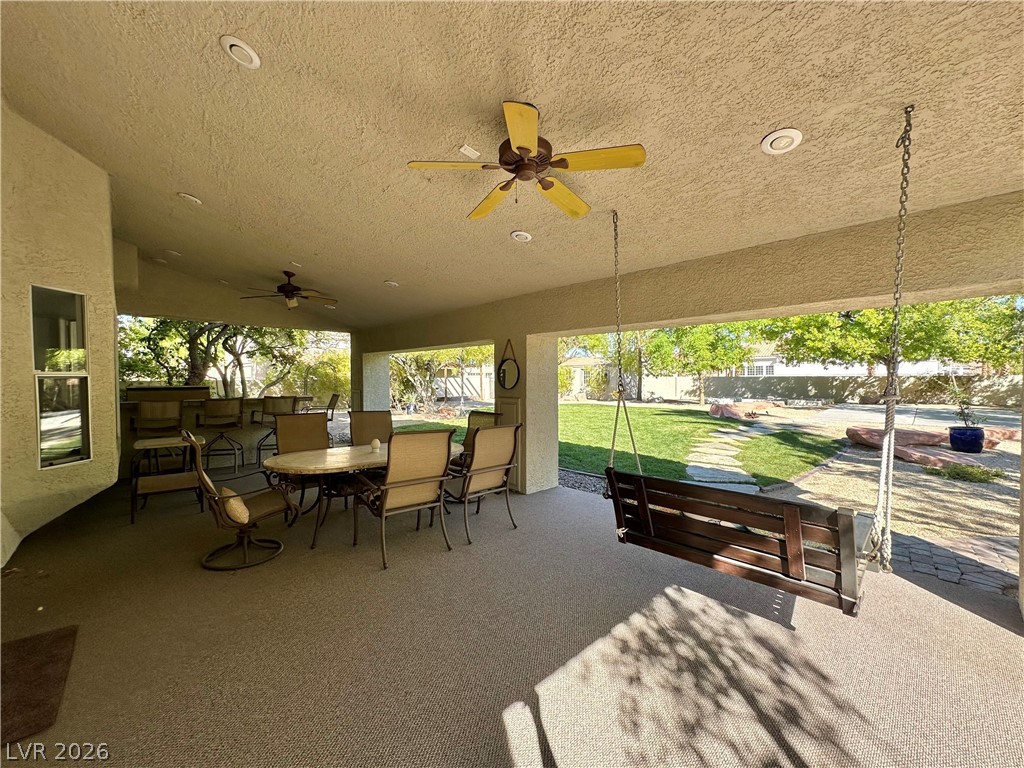
A spacious covered patio features recessed lighting and scenic views of the lush backyard lawn.
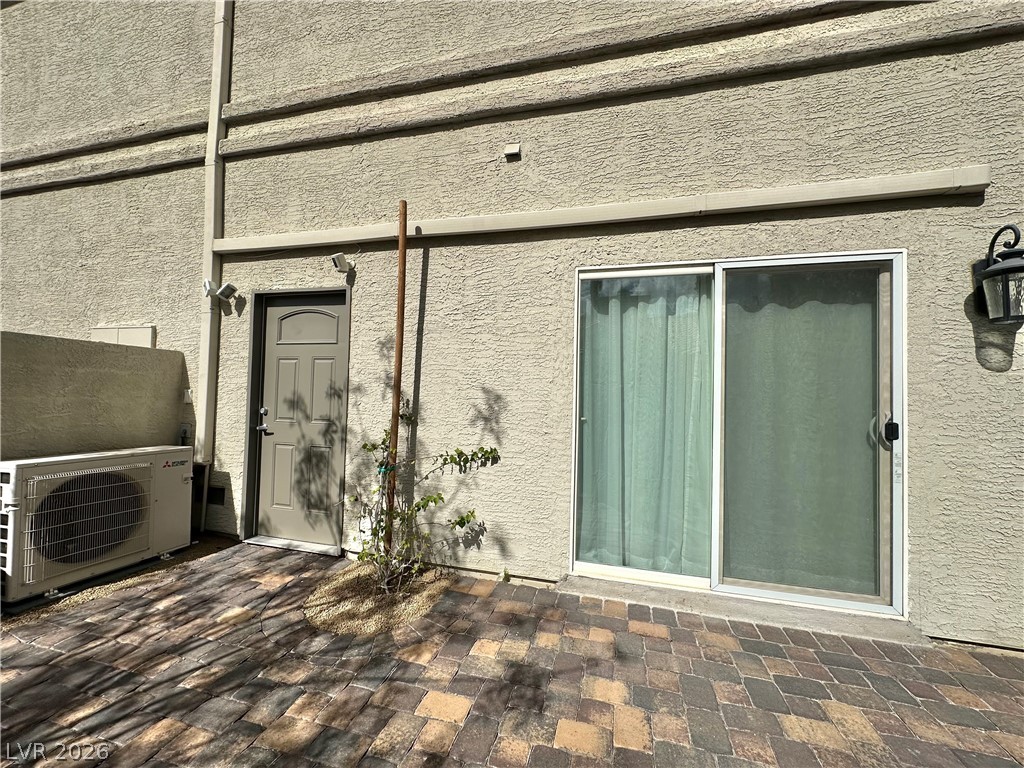
A private stone paver patio offers direct entry through sliding glass doors. Mini-split for 2 Southern bedrooms offering extra comfort control.
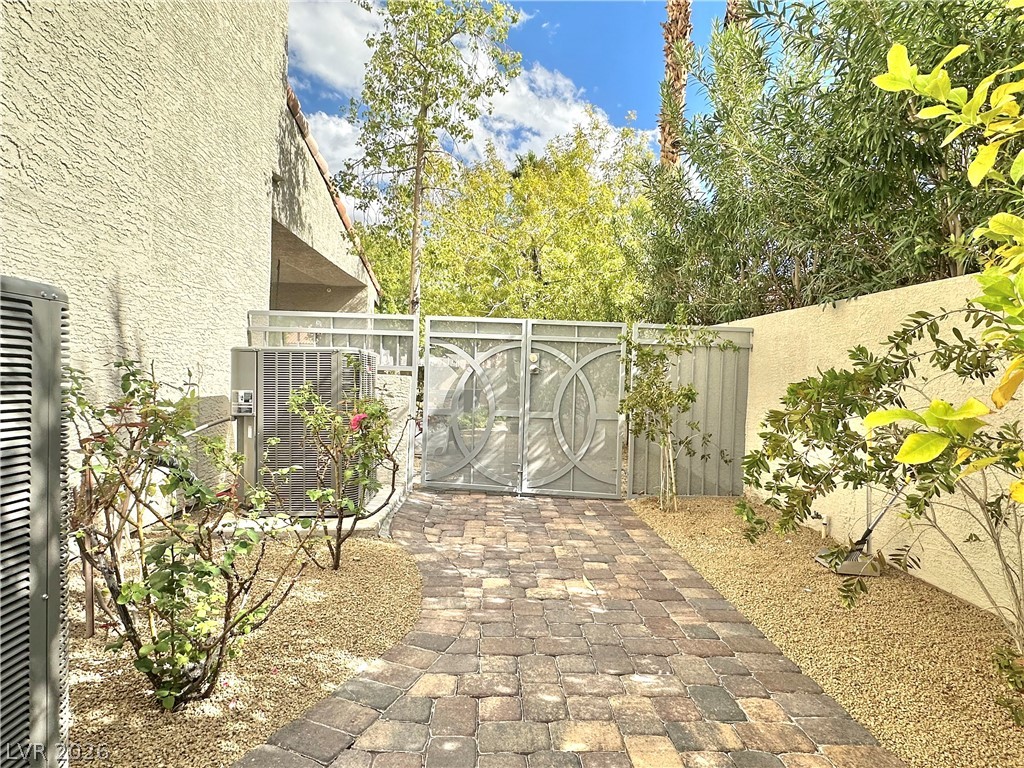
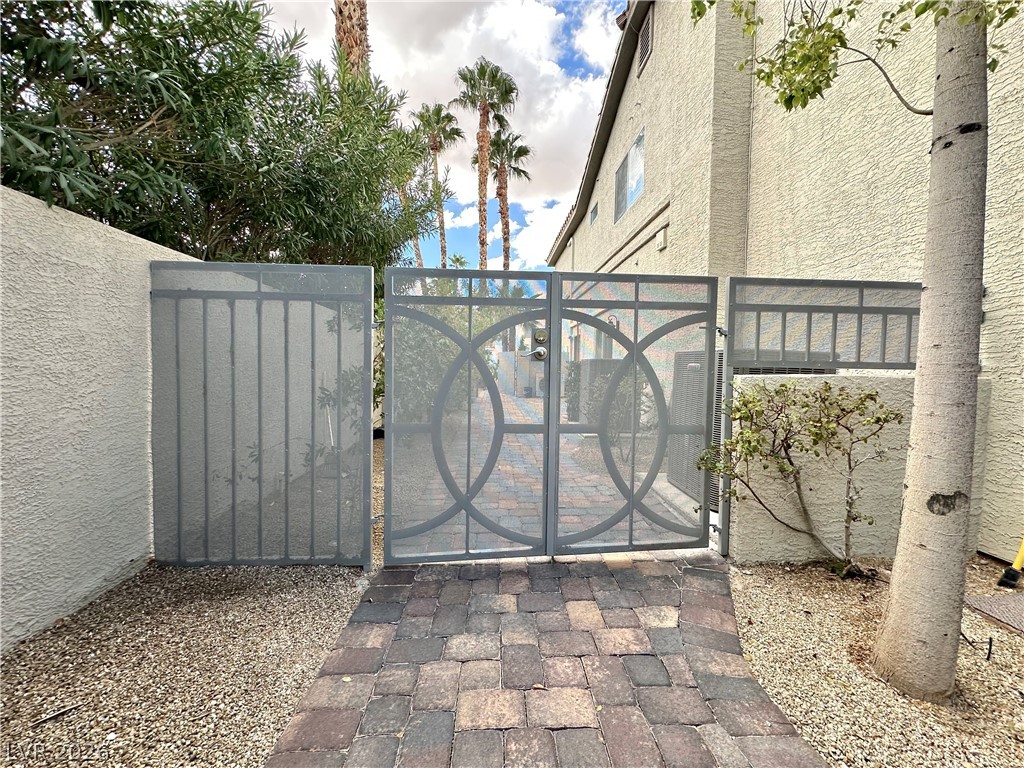
A paved path leads through the landscaped side yard toward a decorative custom metal security gate.
Mature trees frame a manicured lawn featuring a winding stone pathway.
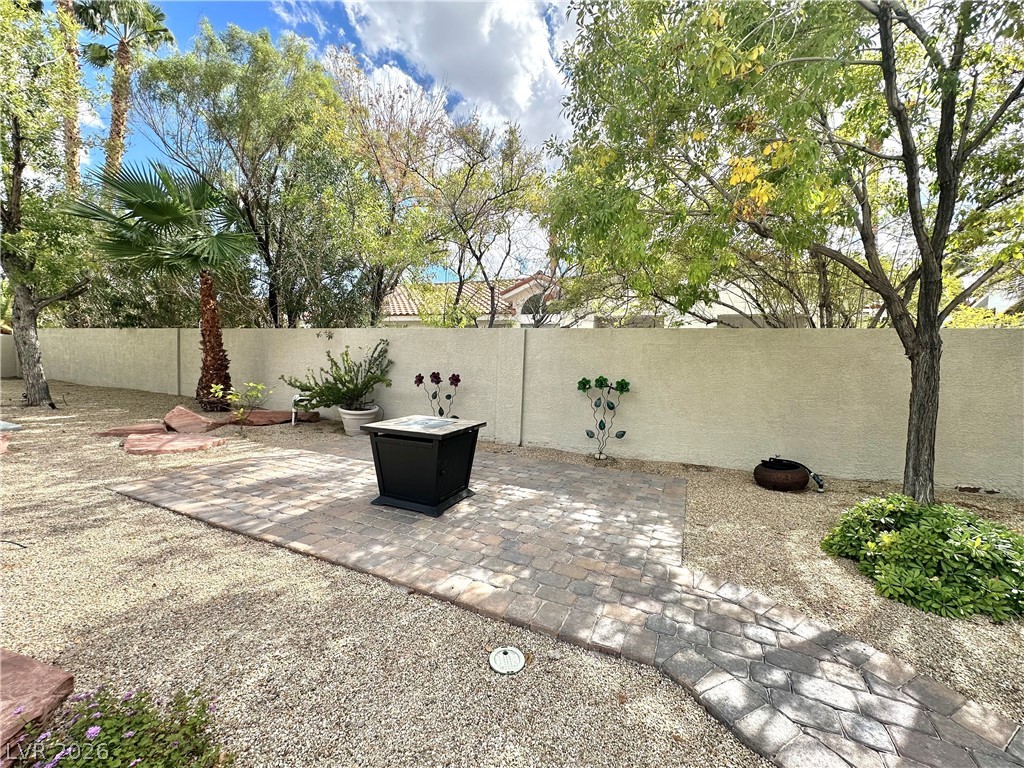
A stone paved patio area sits within a private gravel yard framed by mature trees.
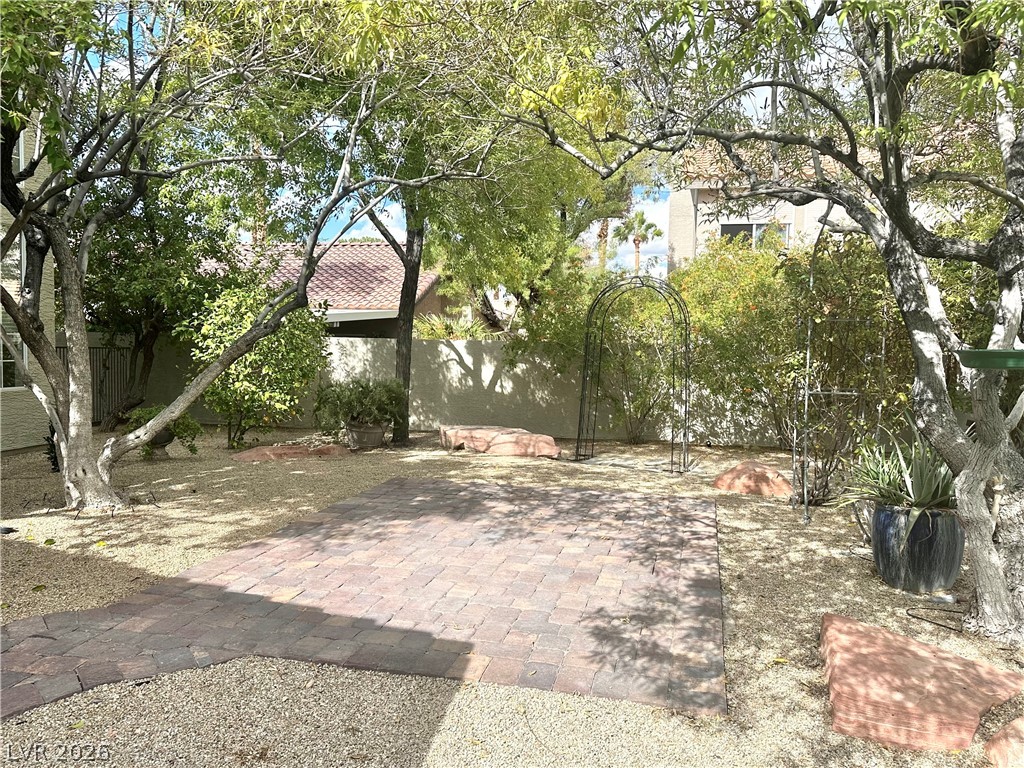
Mature trees shade a paved patio area surrounded by low-maintenance desert landscaping.
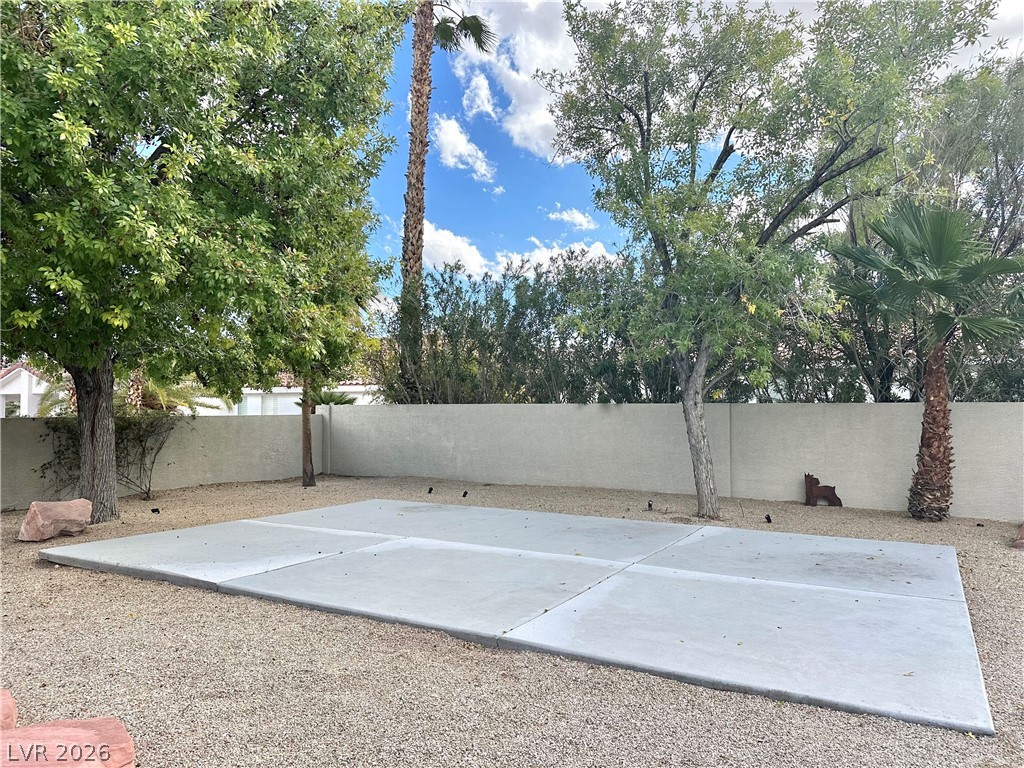
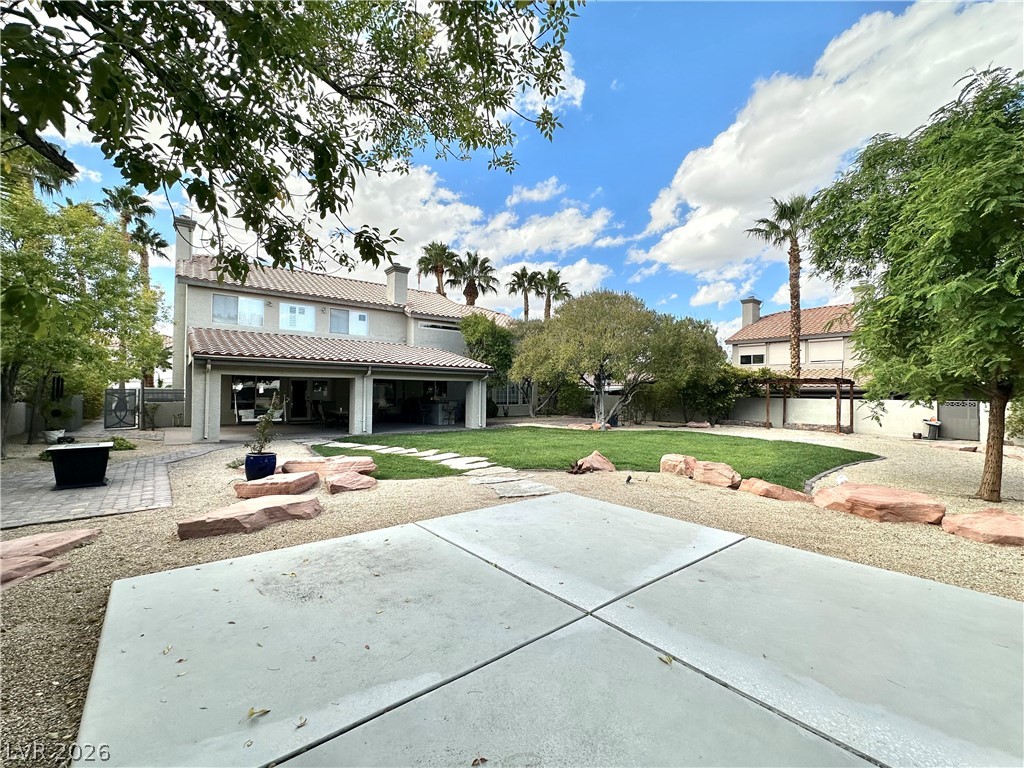
Mature trees frame a private gravel yard featuring a clean concrete pad.
A green lawn and mature shade trees frame the rear exterior of this desert home.
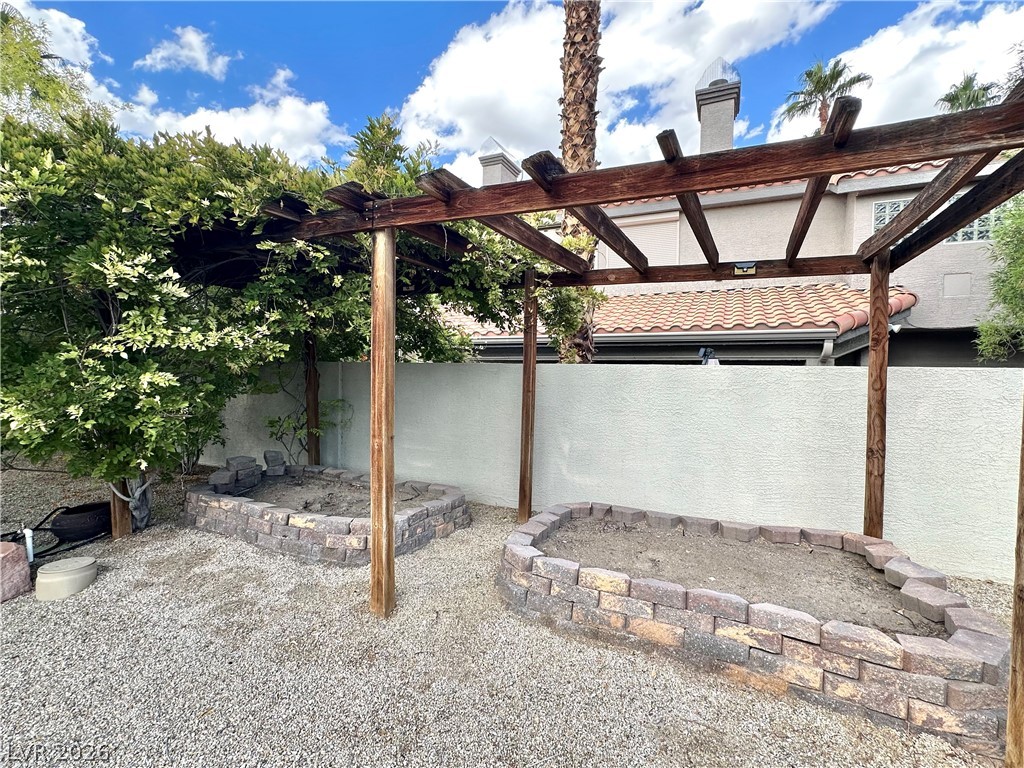
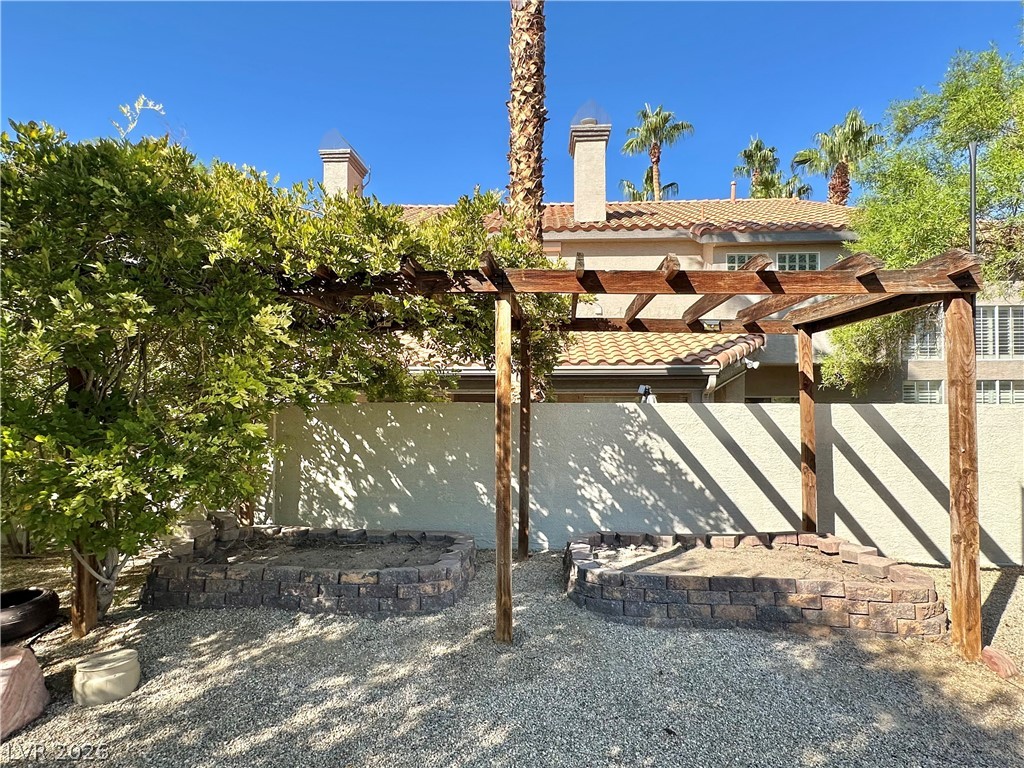
Raised masonry garden beds sit beneath a rustic wooden pergola structure in the backyard.
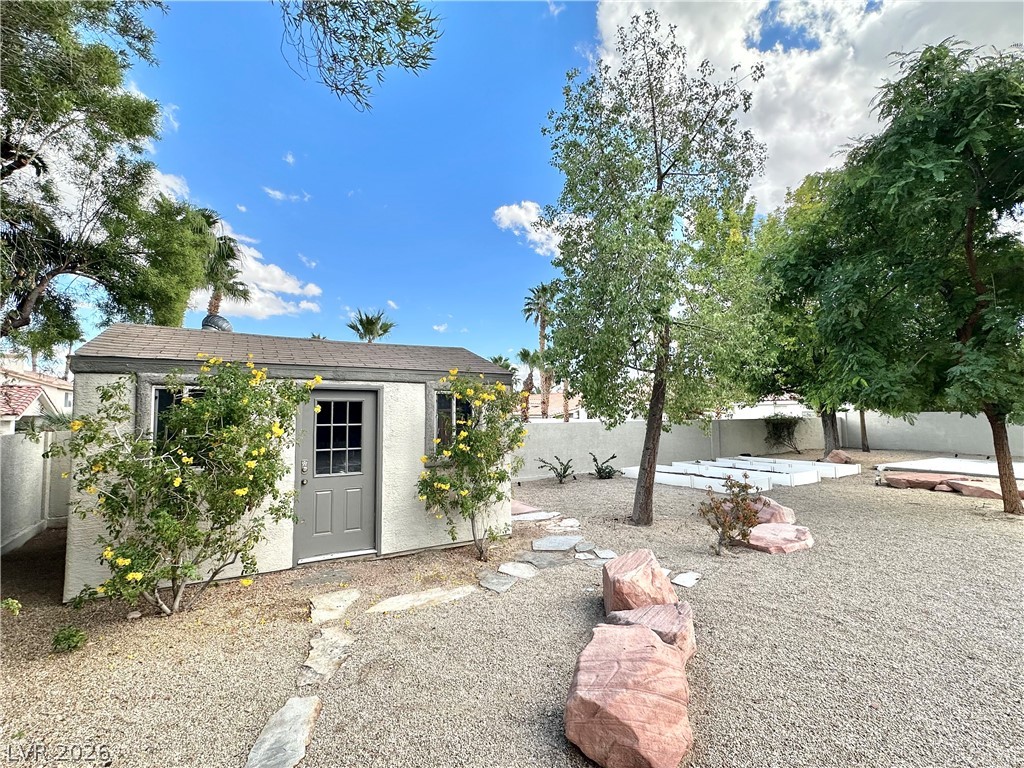
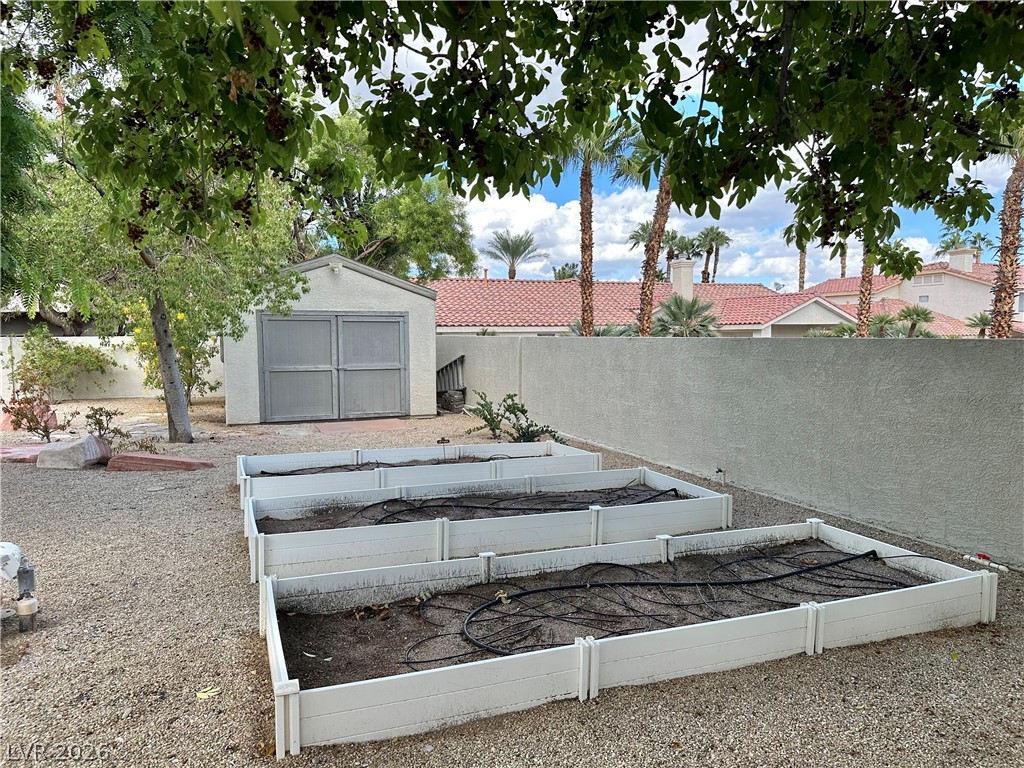
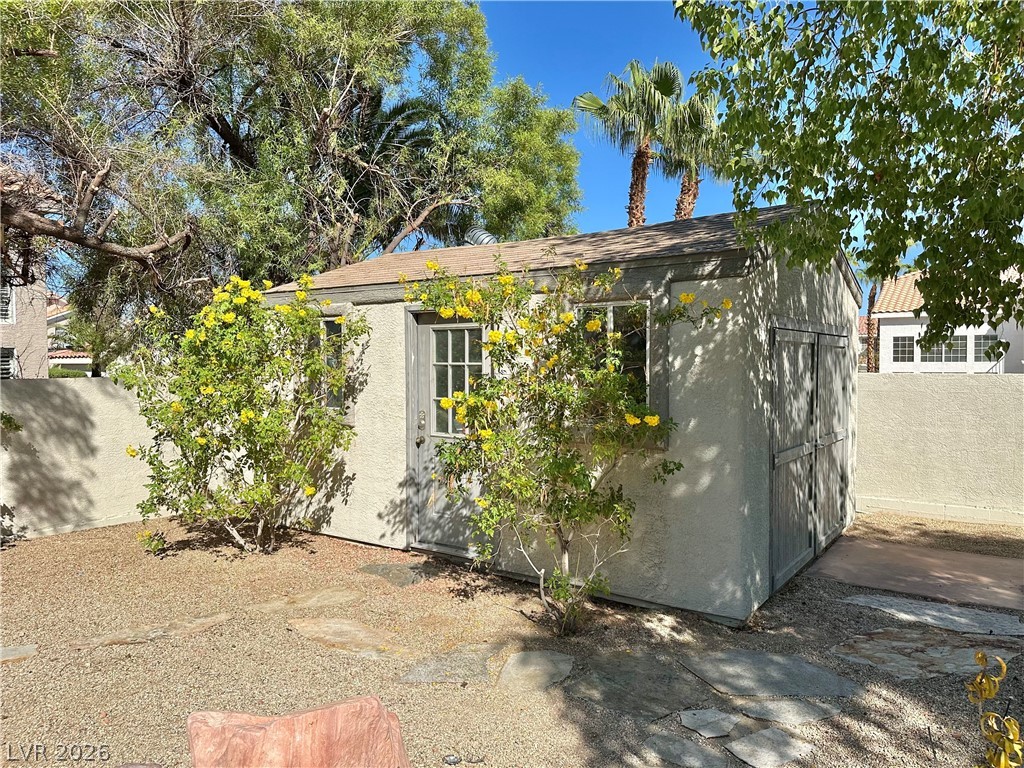
An organized backyard features a sturdy detached storage shed alongside young trees and gravel landscaping.
Manicured green lawn and desert landscaping frame the rear exterior of this multi-level residence.
Raised planter beds and a detached storage shed sit within a spacious gravel-filled yard.
A spacious backyard showcases a manicured lawn, stone paths, and a covered patio area.
Stone pavers traverse a manicured lawn leading to a covered patio and tile-roofed residence.
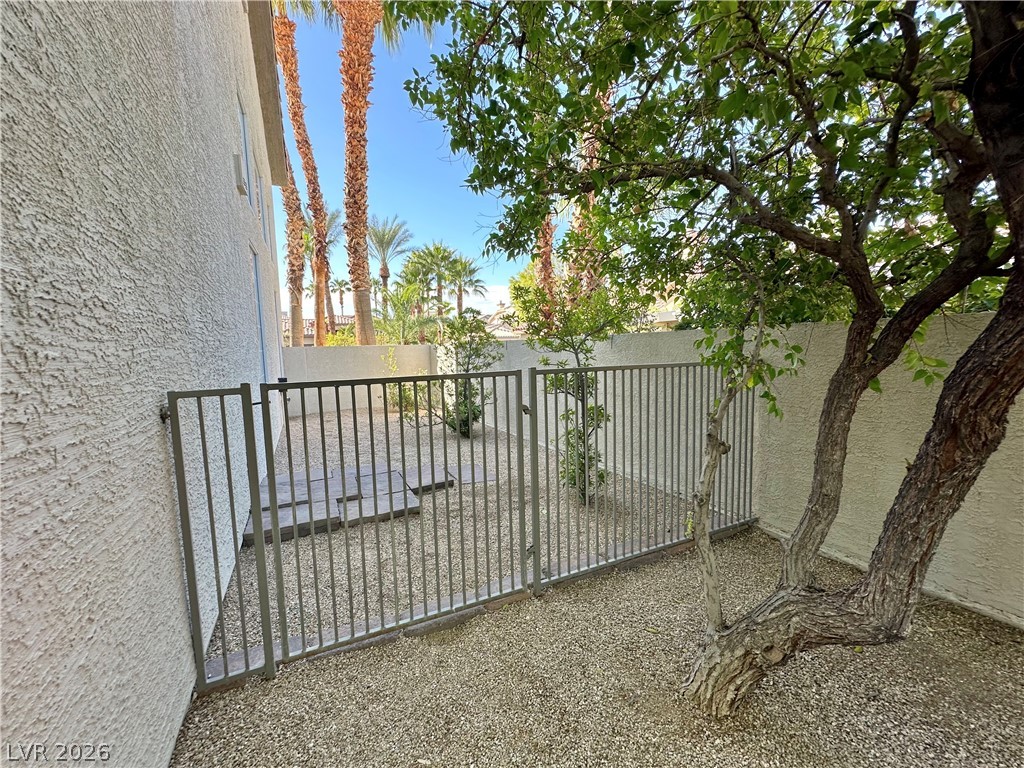
A secure decorative metal gate opens to a paved pathway alongside the home.
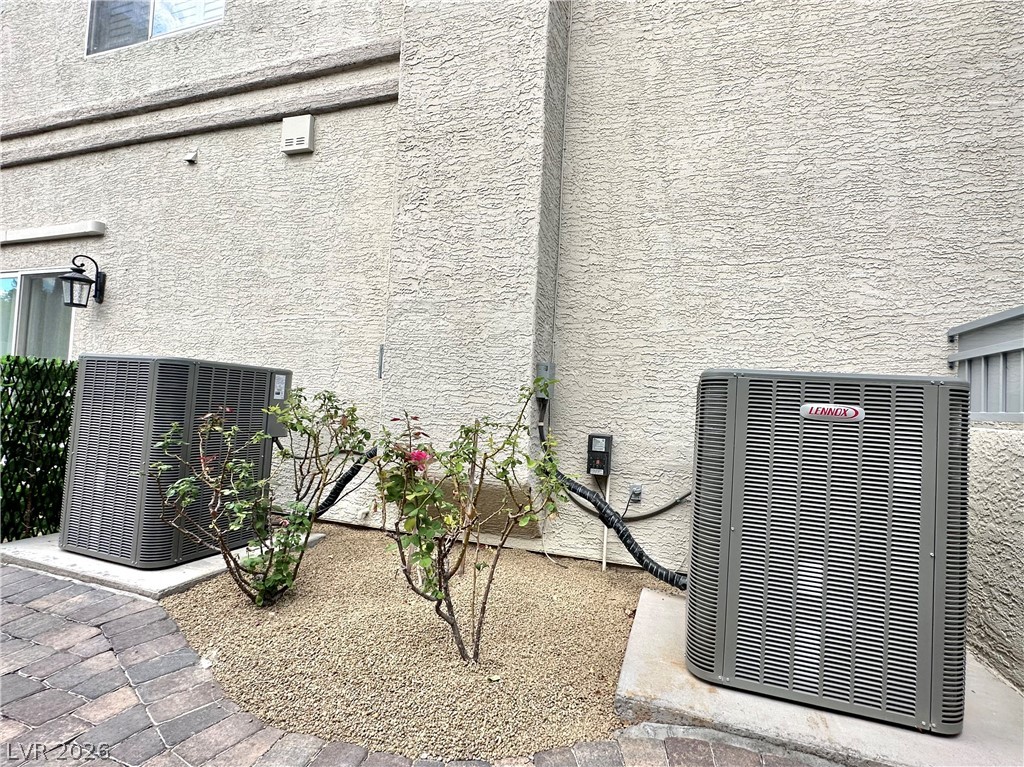
Newer upgraded HVAC Units!!!
An inviting backyard outbuilding nestled among mature trees and flowering desert landscaping.
A sturdy wooden pergola shades stone planter boxes in this private backyard garden setting.
Mature trees shade a paver patio and outdoor kitchen area alongside the main house.
A gated side yard for dogs features stucco walls, gravel landscaping, and mature shade trees.
A fully equipped outdoor kitchen and dining area sit beneath a spacious covered patio.
A spacious covered patio features recessed lighting and offers seamless views of the manicured yard.
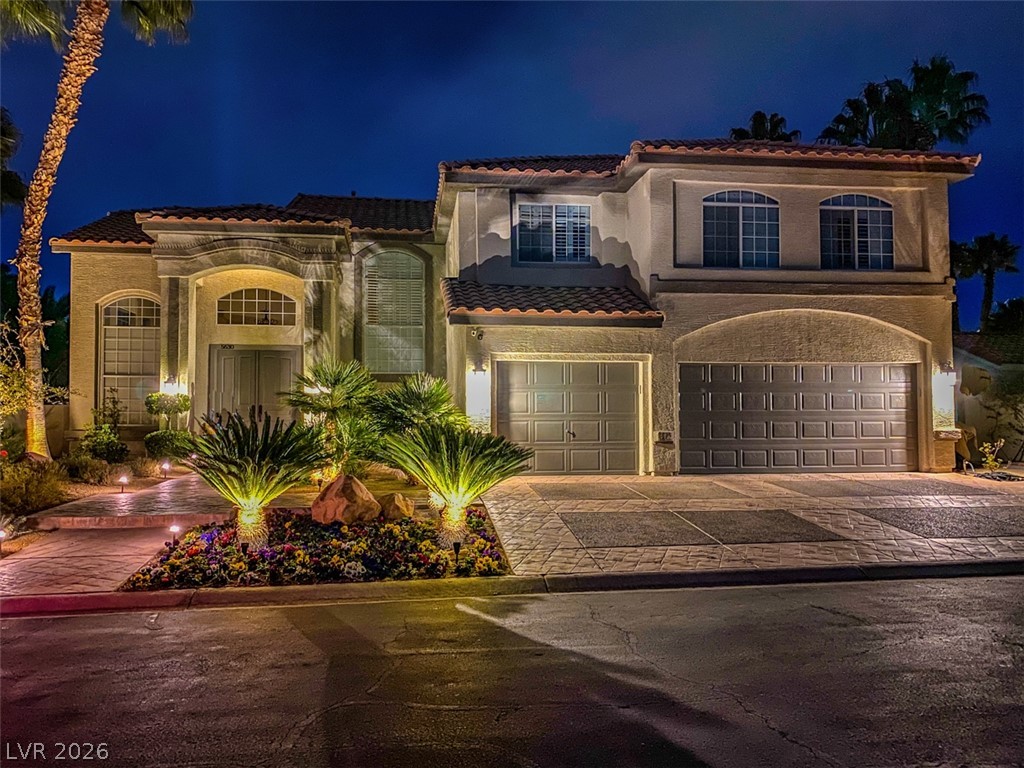
A grand two-story exterior boasts a barrel tile roof, arched windows, and manicured desert plantings.
Dramatic night lighting accentuates the elegant stucco exterior, tiled roof, and stamped concrete driveway.
Outdoor staged photo. Sliding glass doors open directly to a private paved patio enclosed by stucco walls.
2nd primary bedroom down with ensuite bath access and kitchenette.
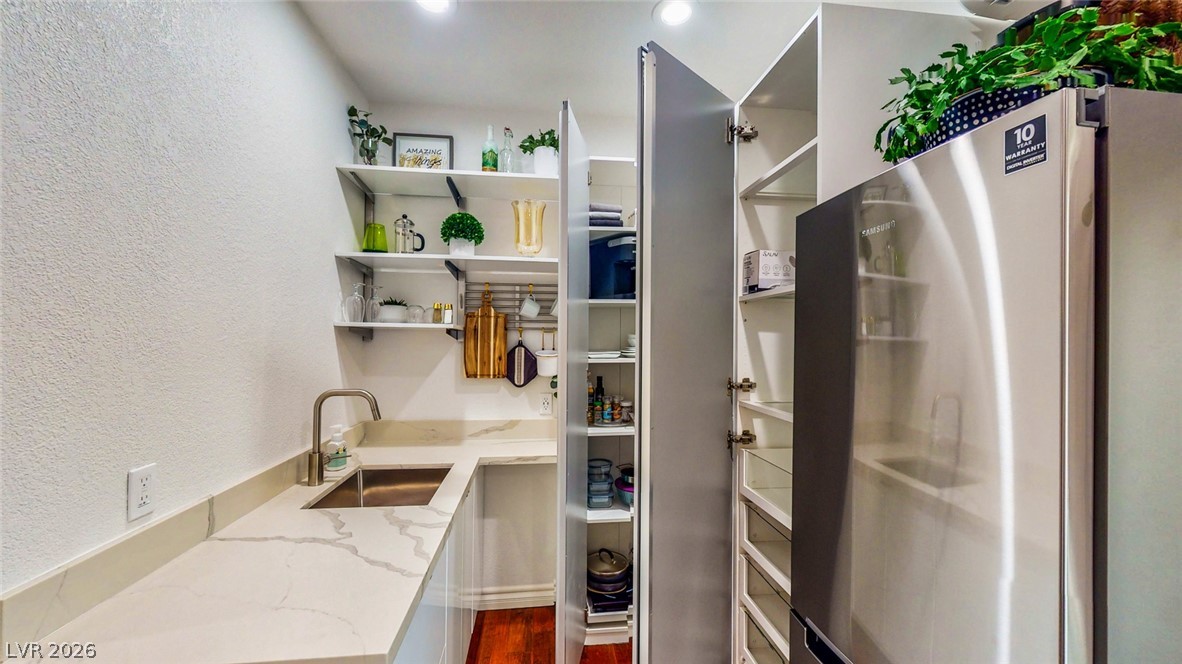
2nd primary bedroom down with ensuite bath access and kitchenette featuring a convenient wet bar area.
2nd primary with kitchenette featuring a convenient wet bar area and custom storage closets.
Rich hardwood flooring pairs with a sliding glass door in this inviting space.
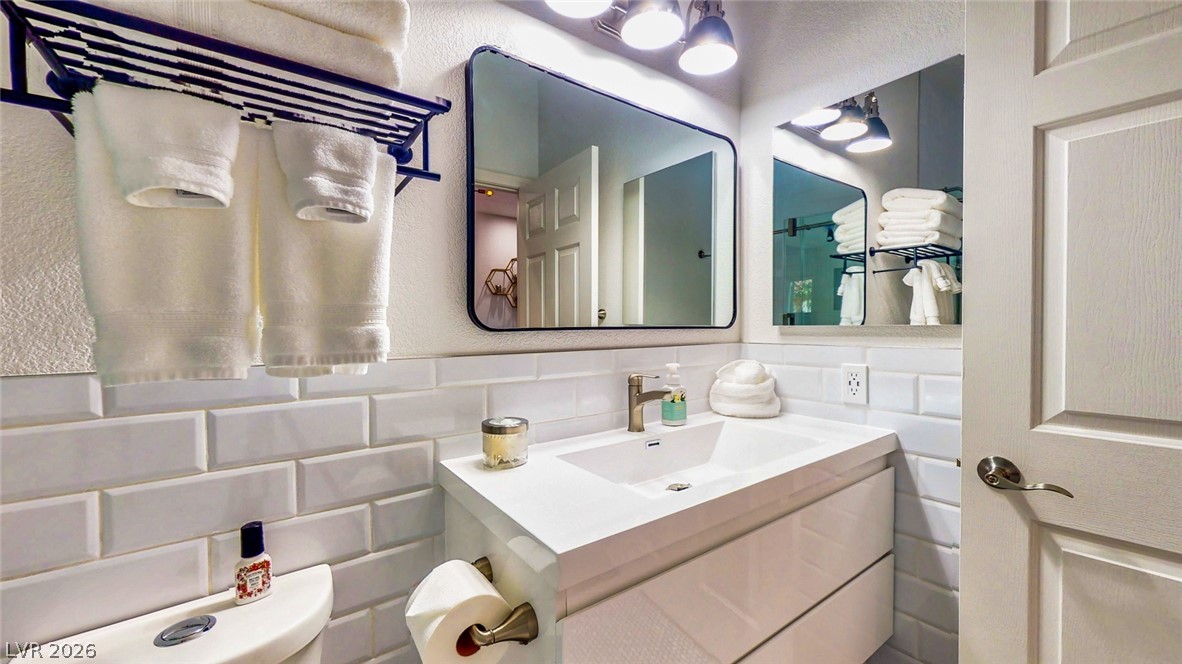
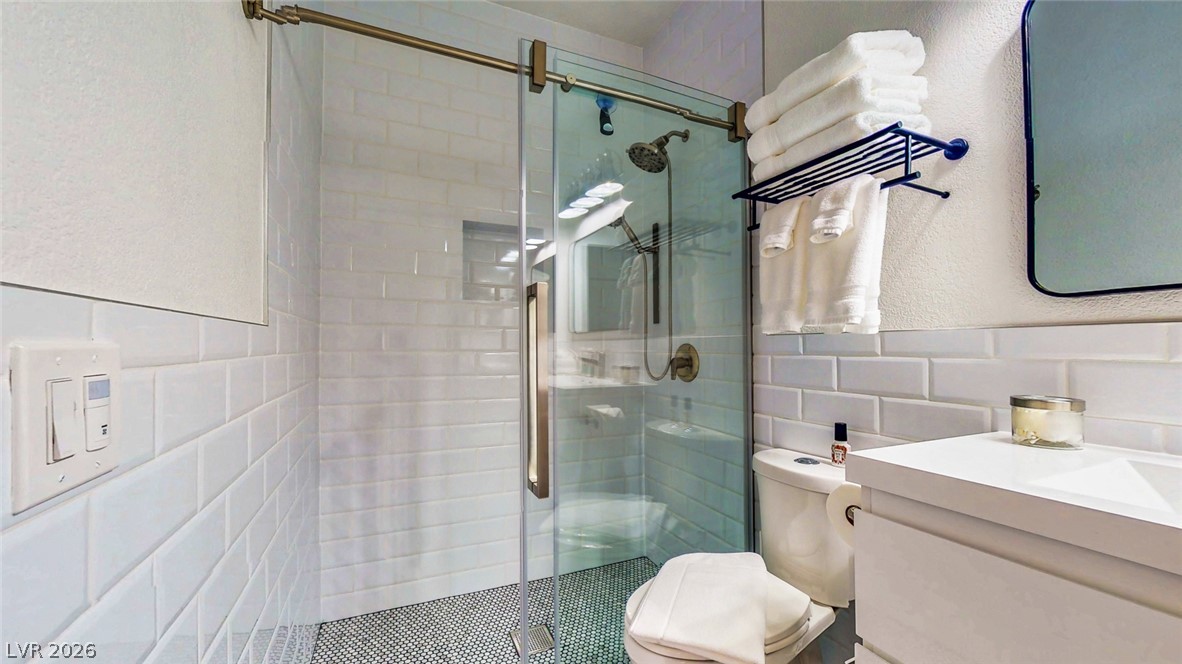
Crisp subway tile accents the updated single vanity in this modern bathroom space.
Clean white subway tile walls and a modern glass shower elevate this refined bathroom space with walk in shower.
Rich hardwood floors and a sliding glass door elevate this tranquil bedroom.
Rich hardwood flooring complements the layout of this modern bedroom suite with patio access.

 Price Reduced Listing