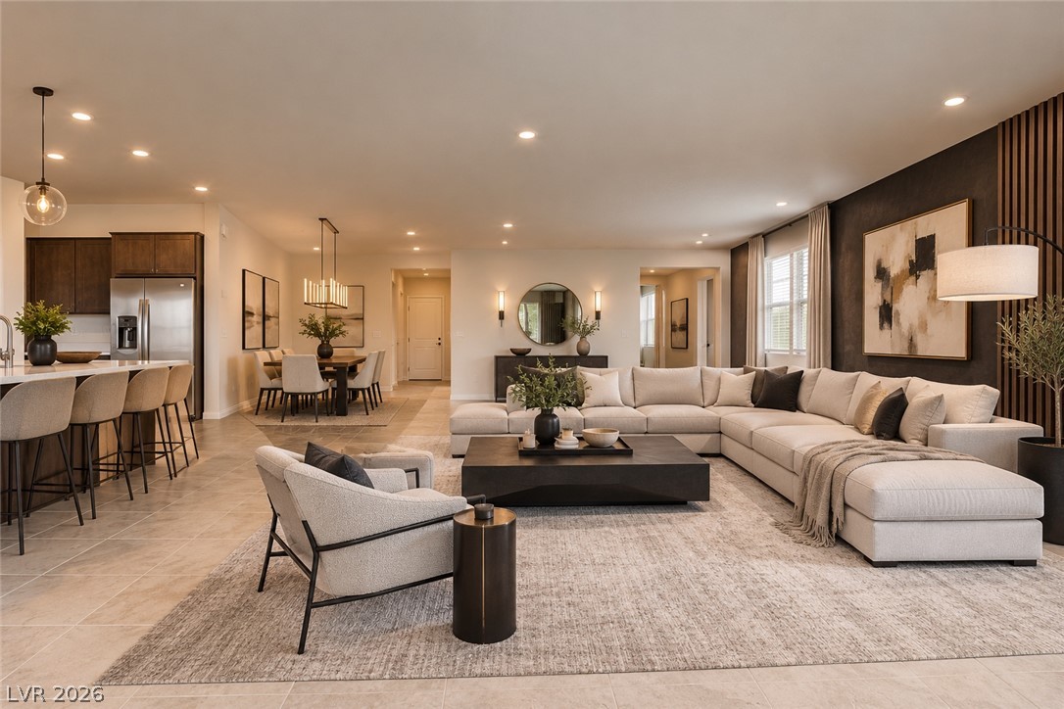
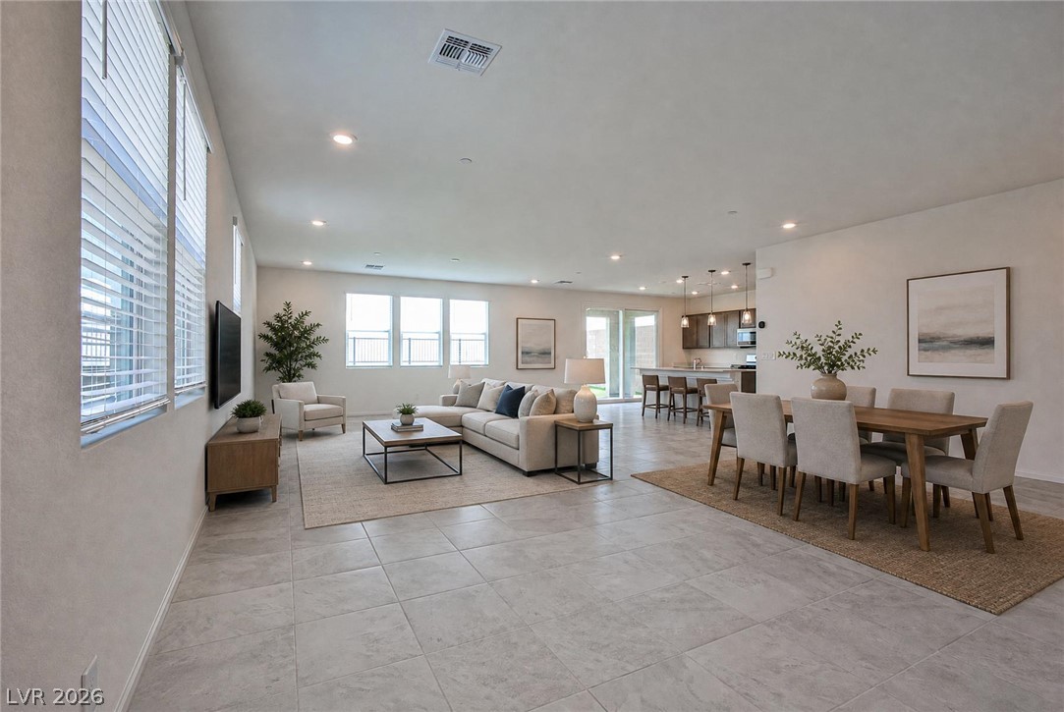
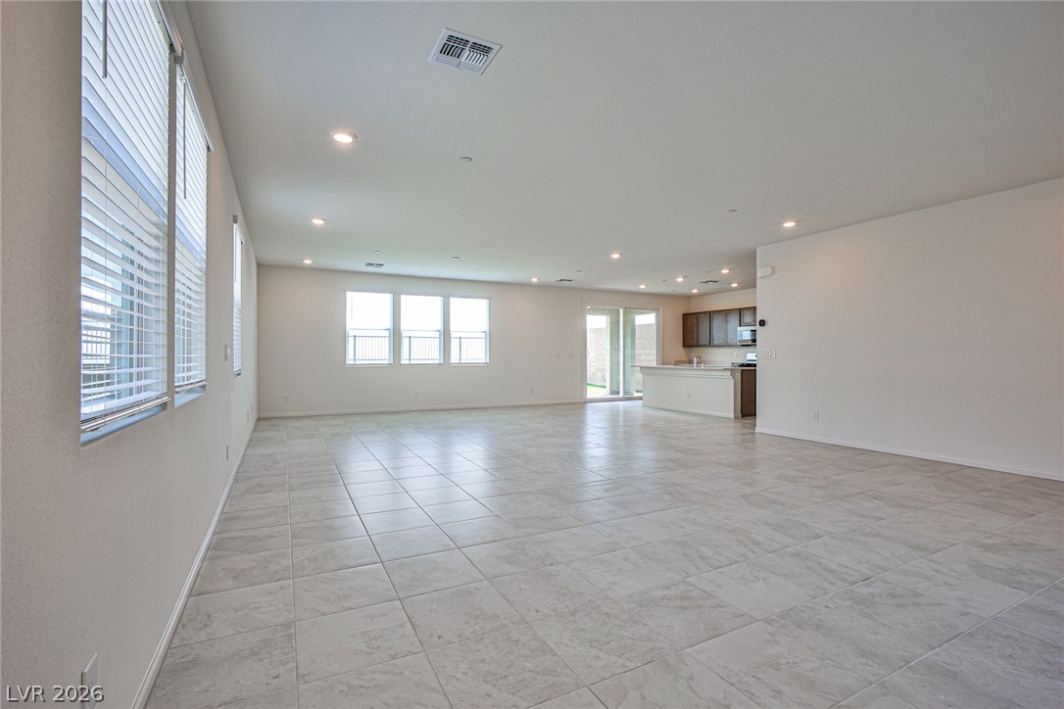
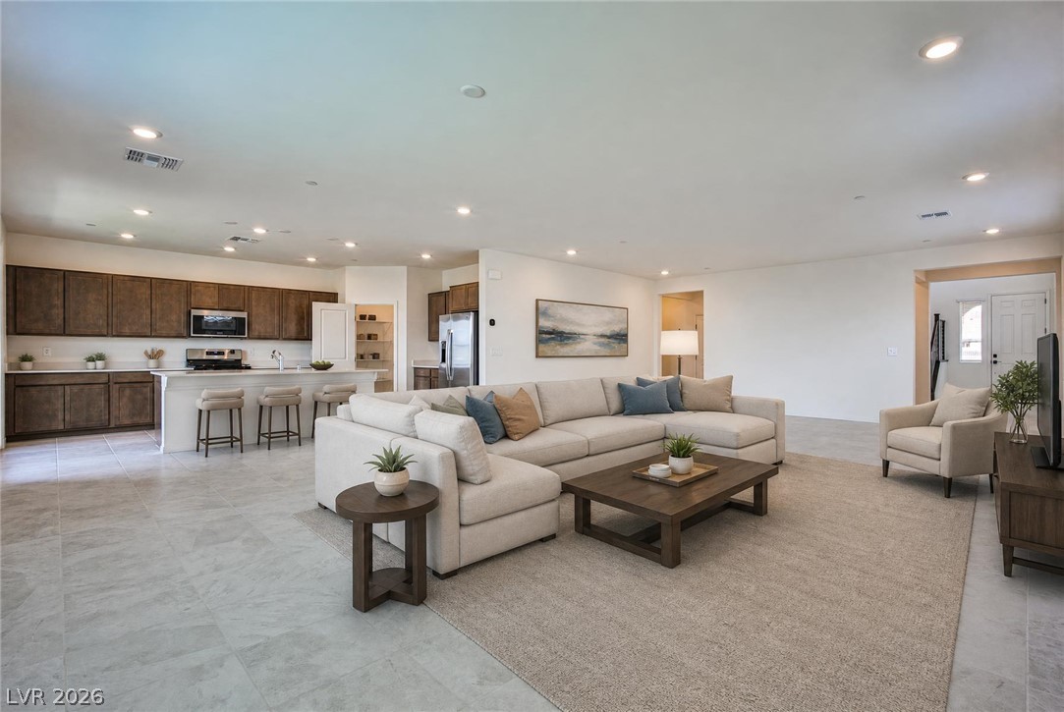
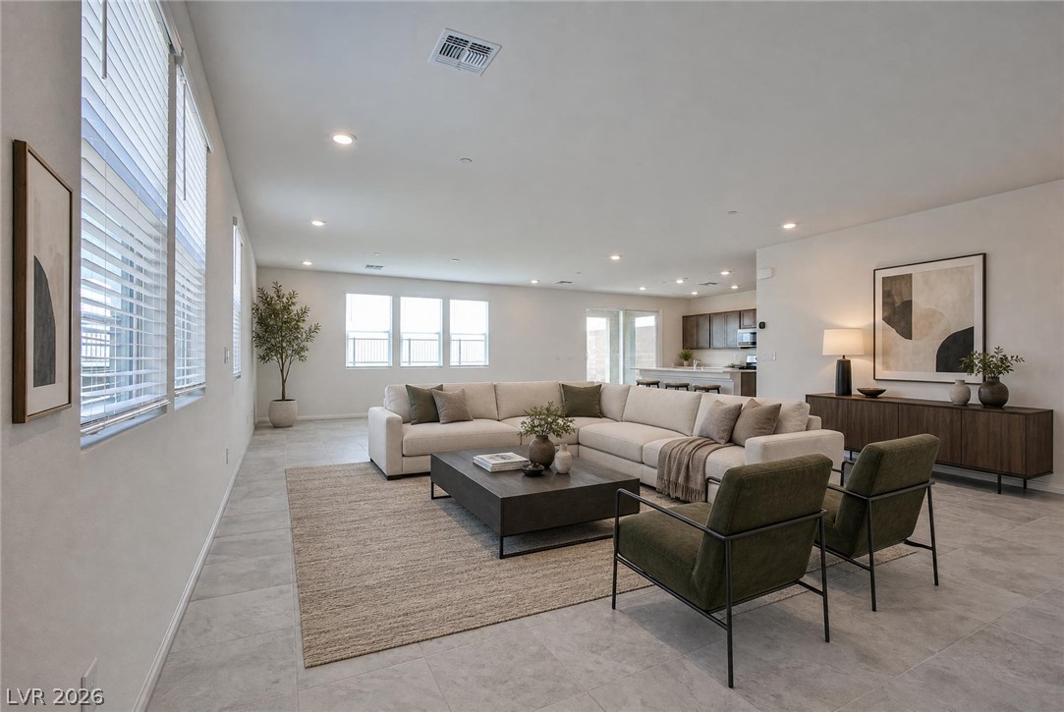
an airy open floorplan seamlessly connecting the living and dining areas. VIRTUALLY STAGED
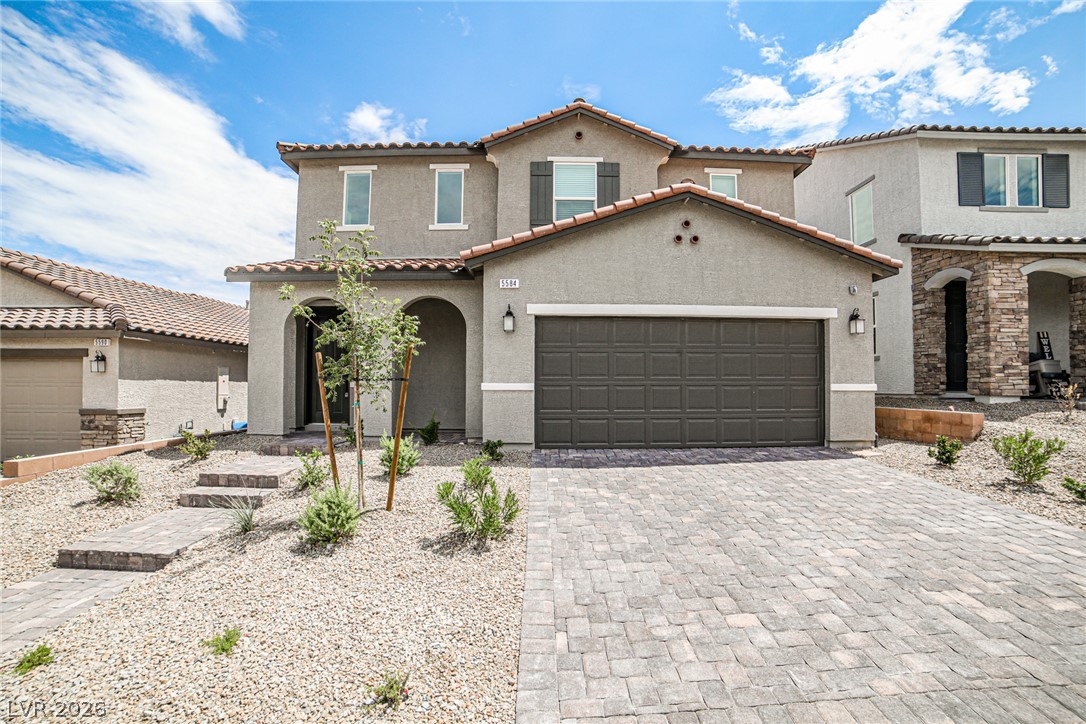
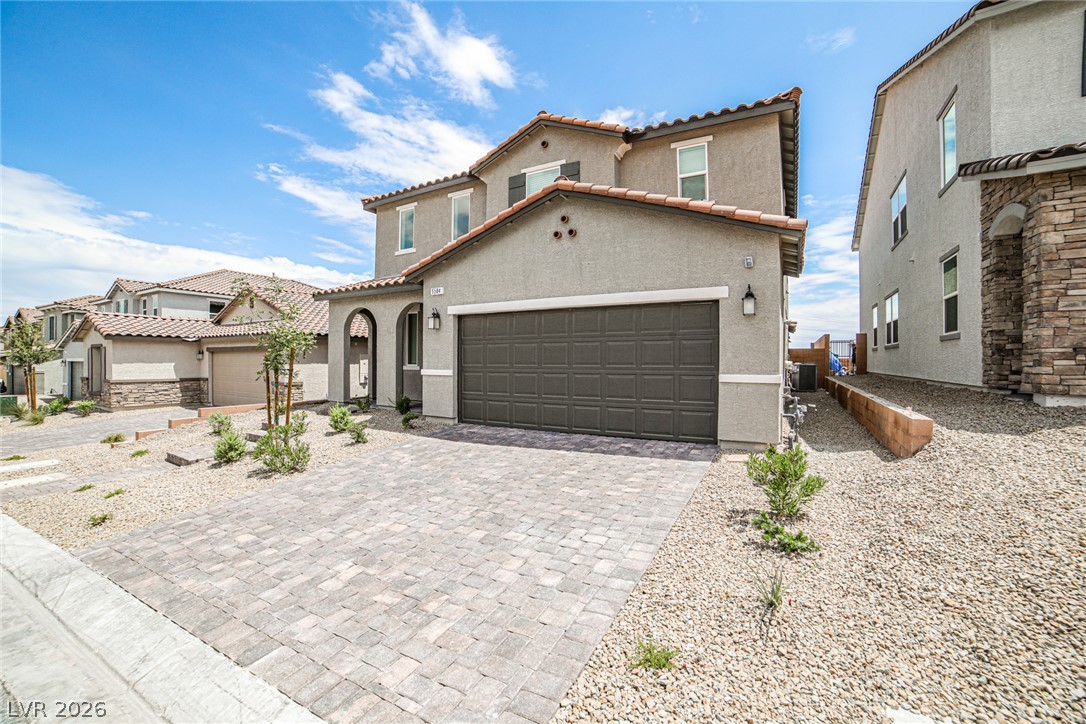
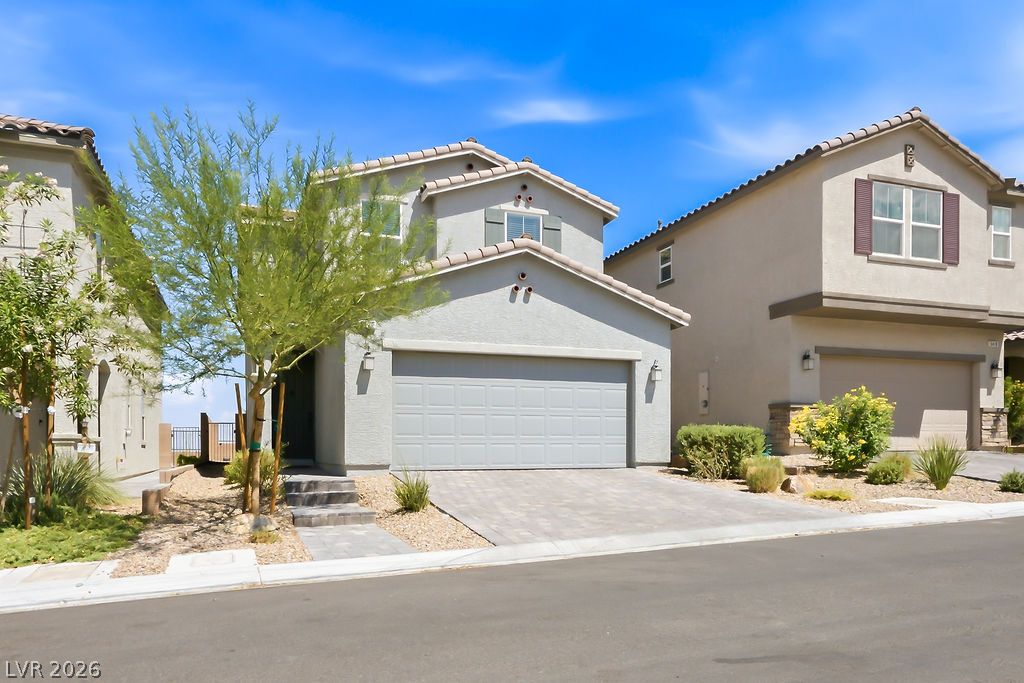
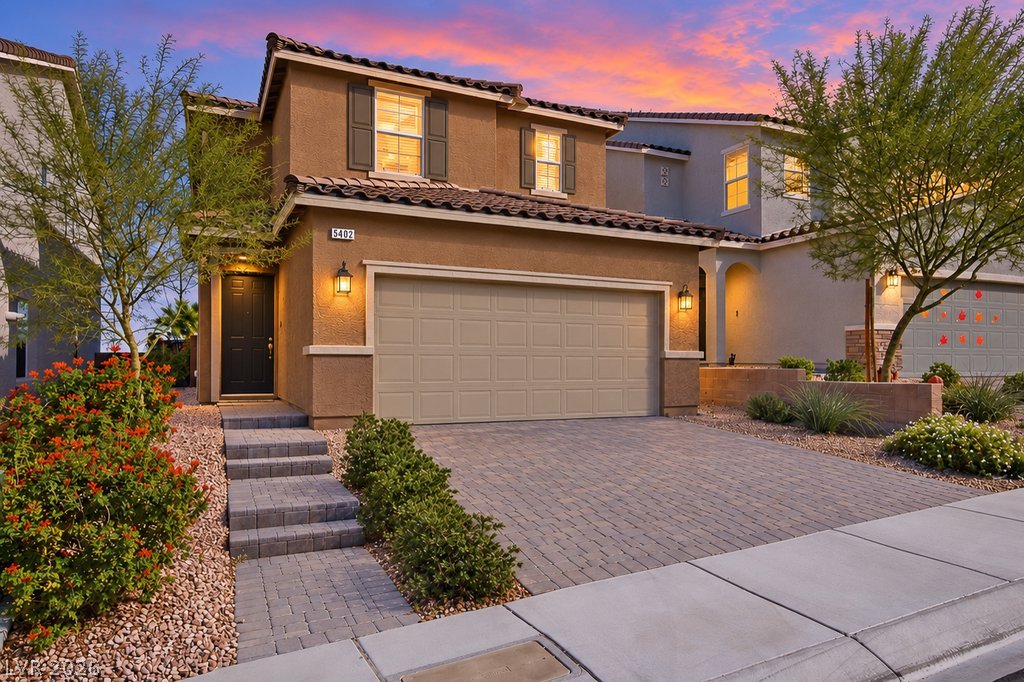
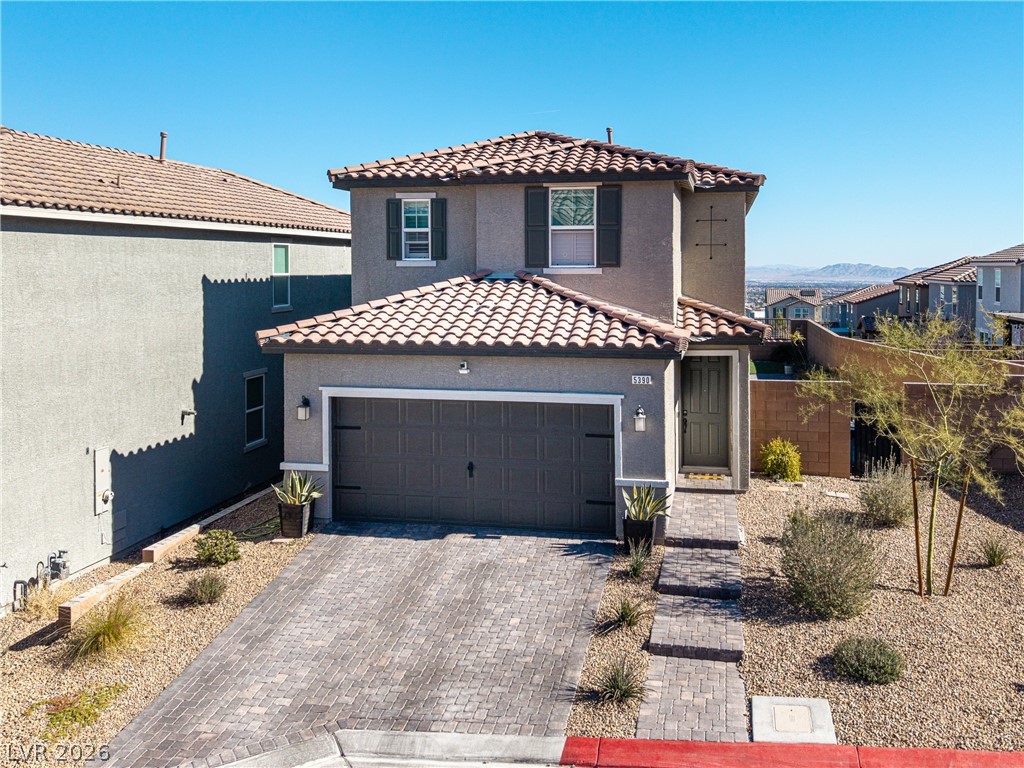
A paved driveway leads to a modern stucco home with Spanish tile roofing details.
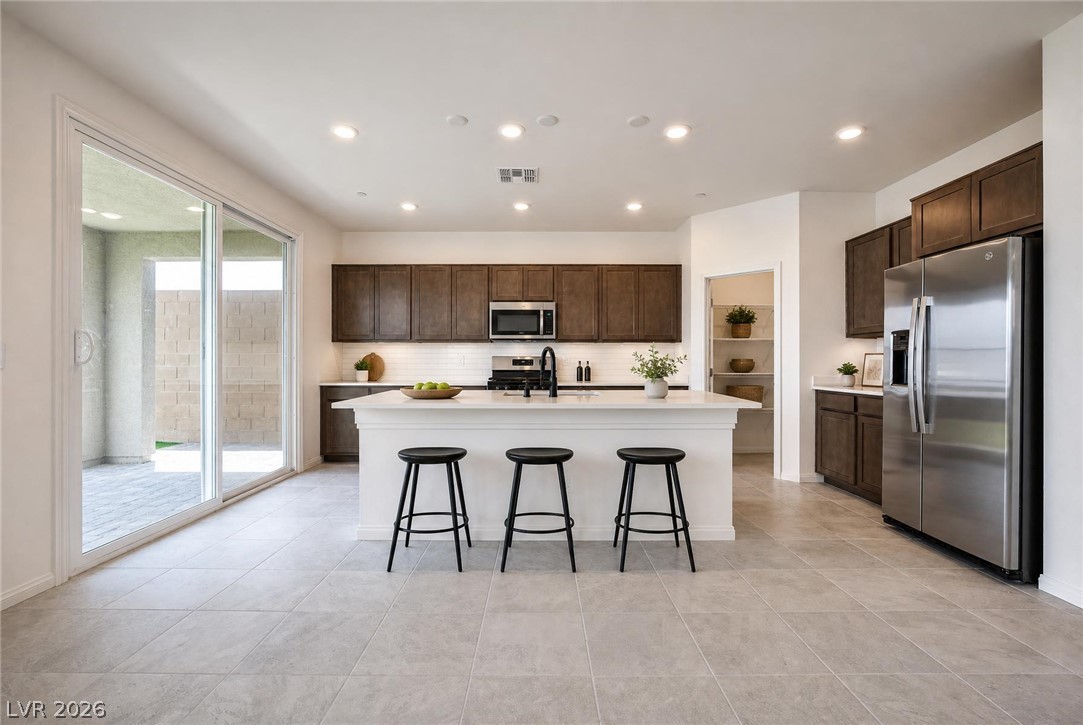
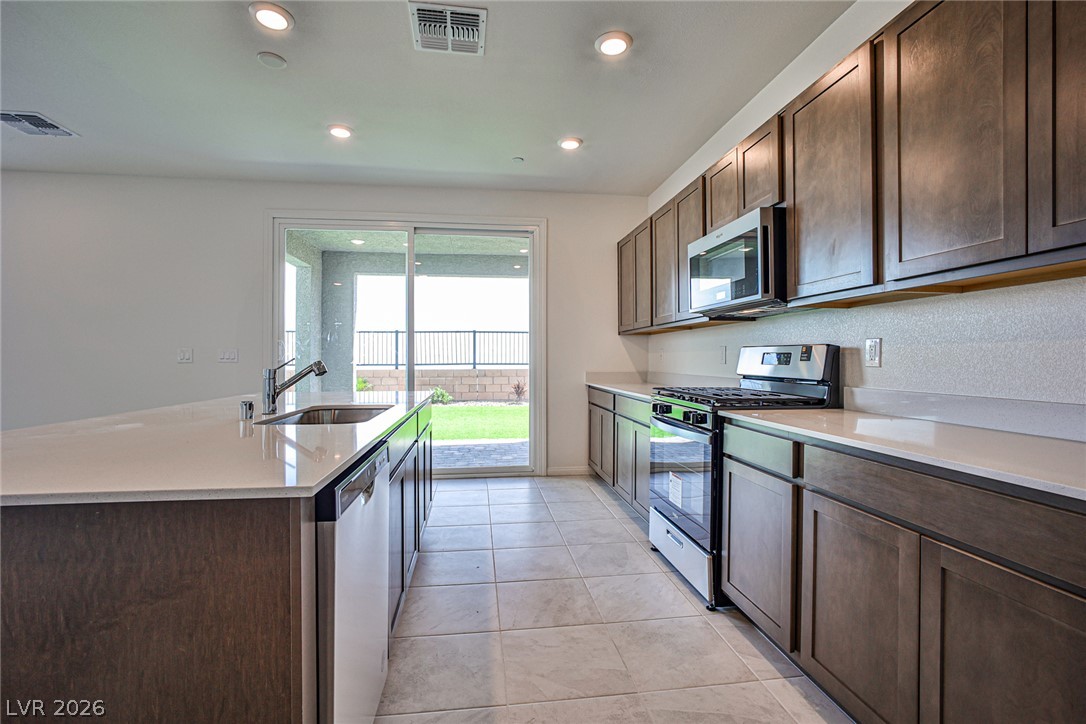
Sliding glass doors open from a tile-floored kitchen featuring wood cabinetry and a central island.
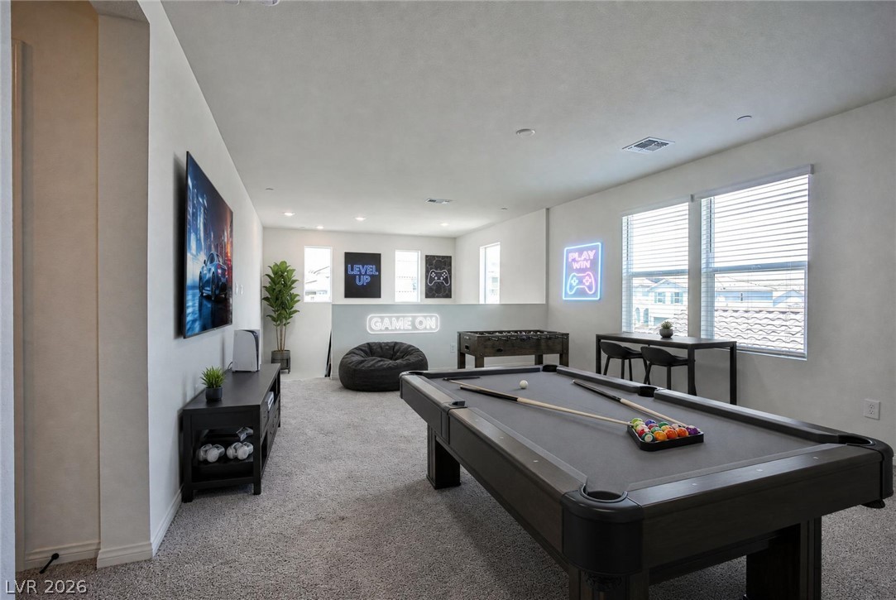
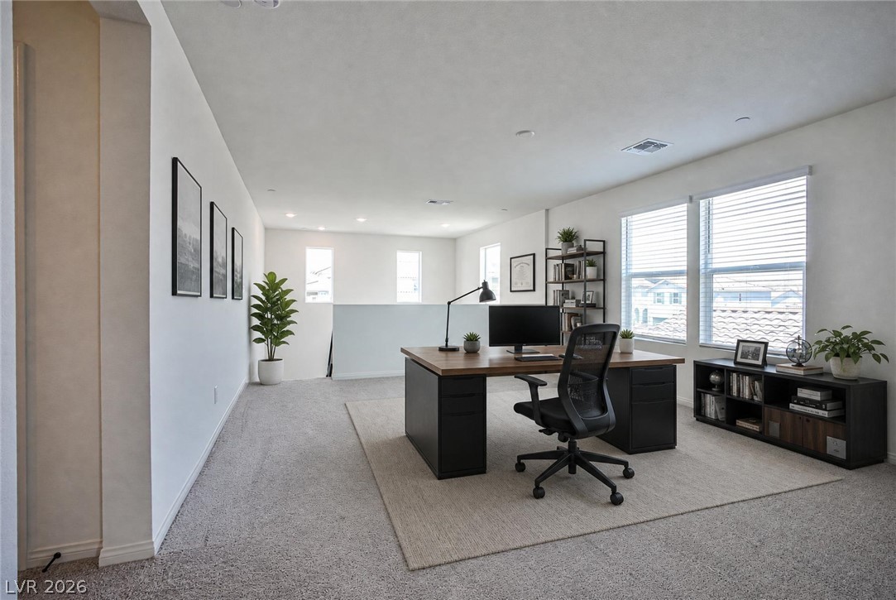
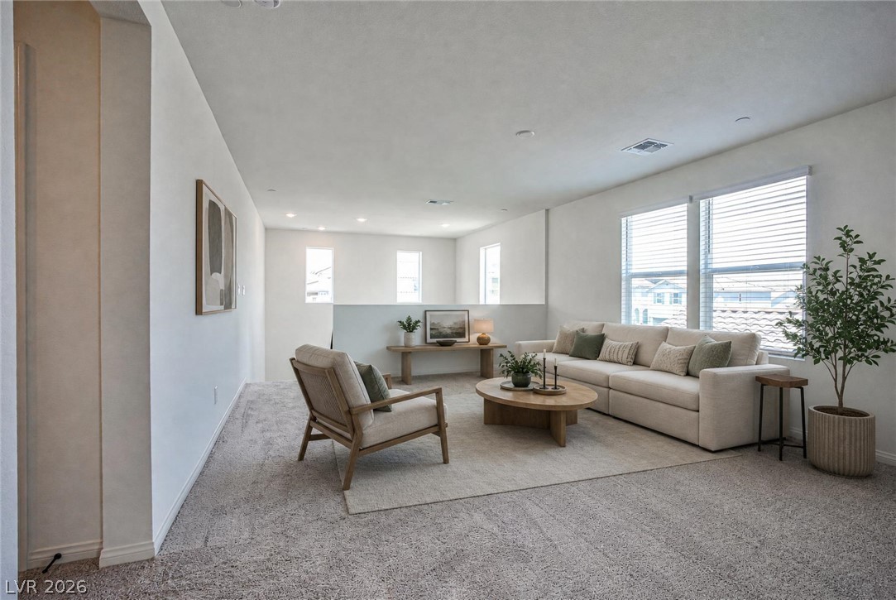
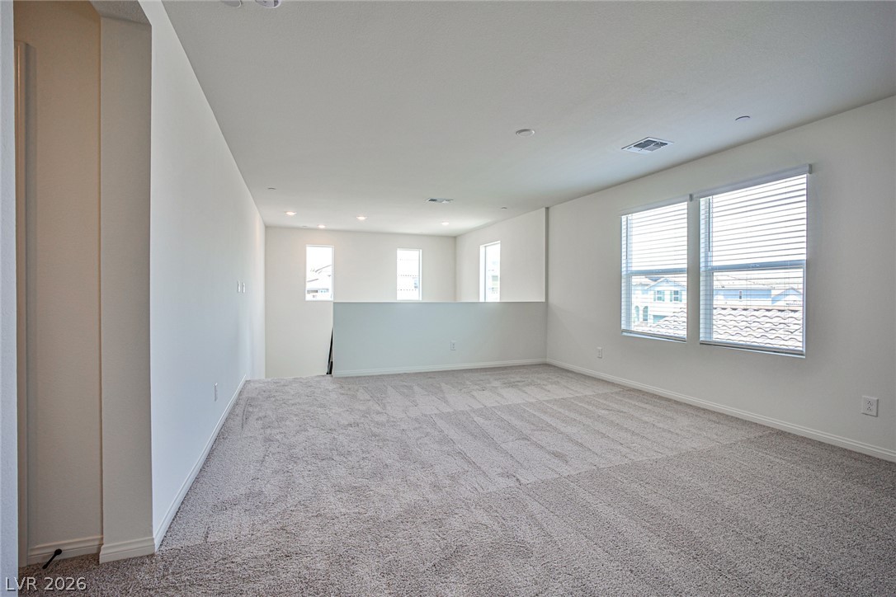
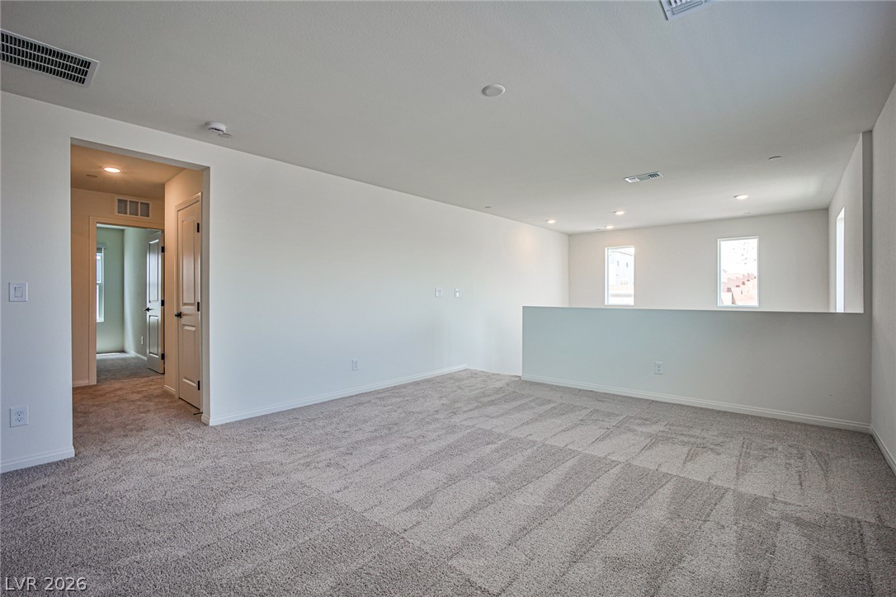
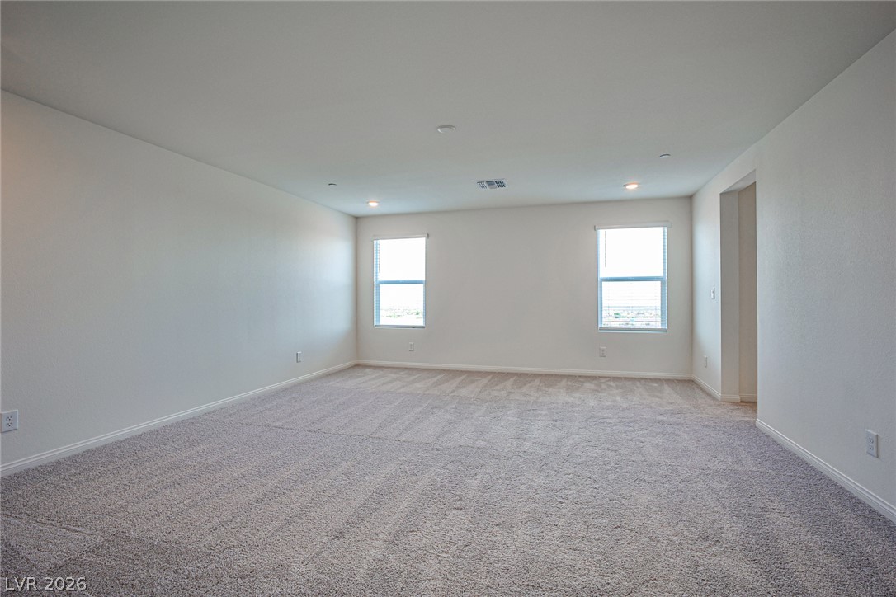
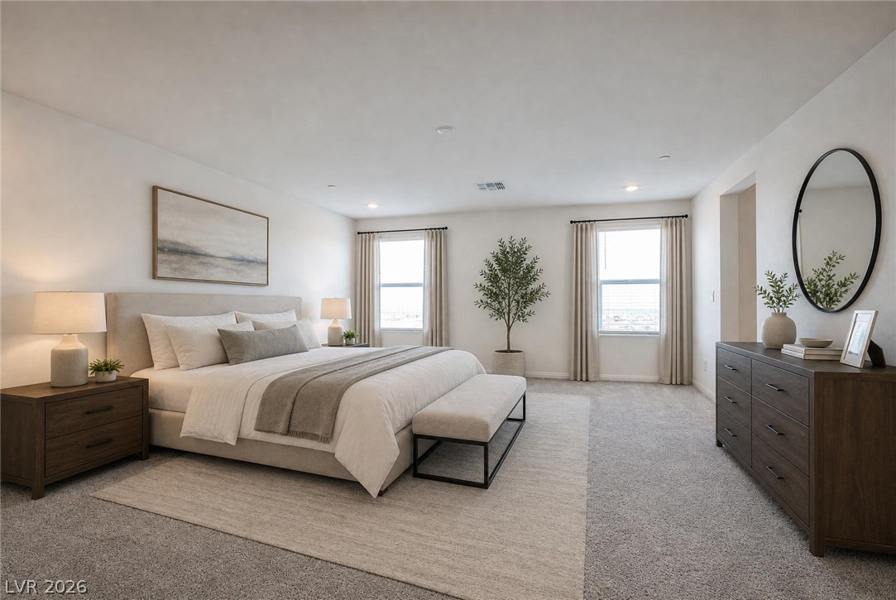
An expansive recreation loft features wall-to-wall carpeting and abundant natural light from large windows.*Virtually Staged*
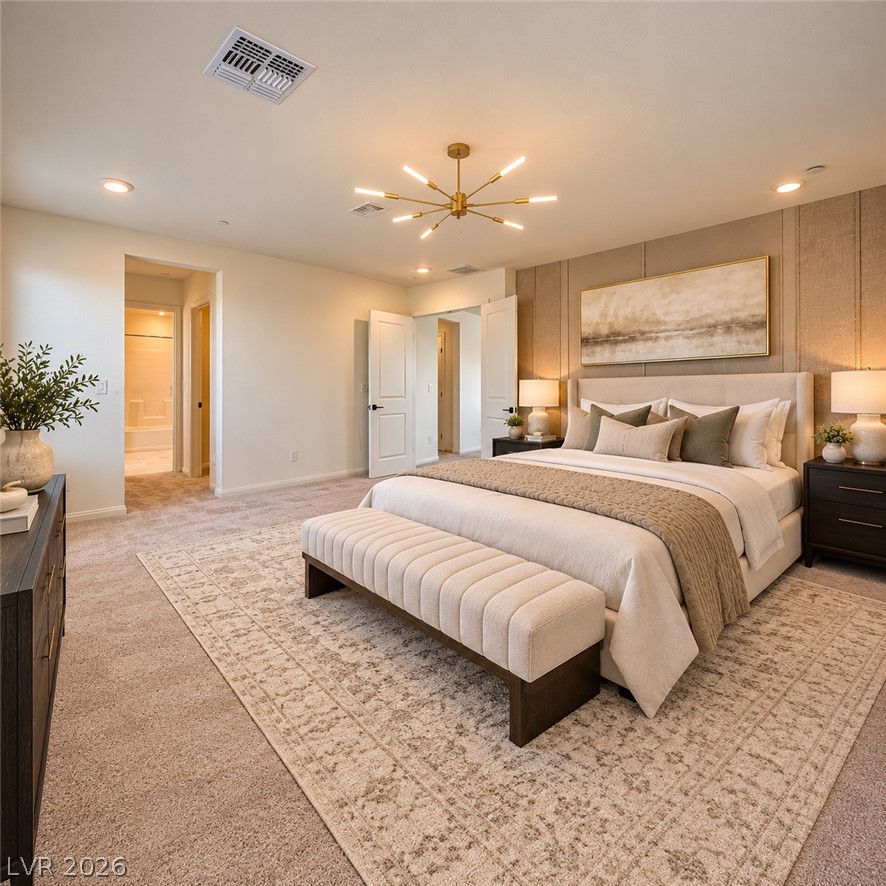
Plush carpeting and textured wall paneling elevate this serene primary bedroom retreat.
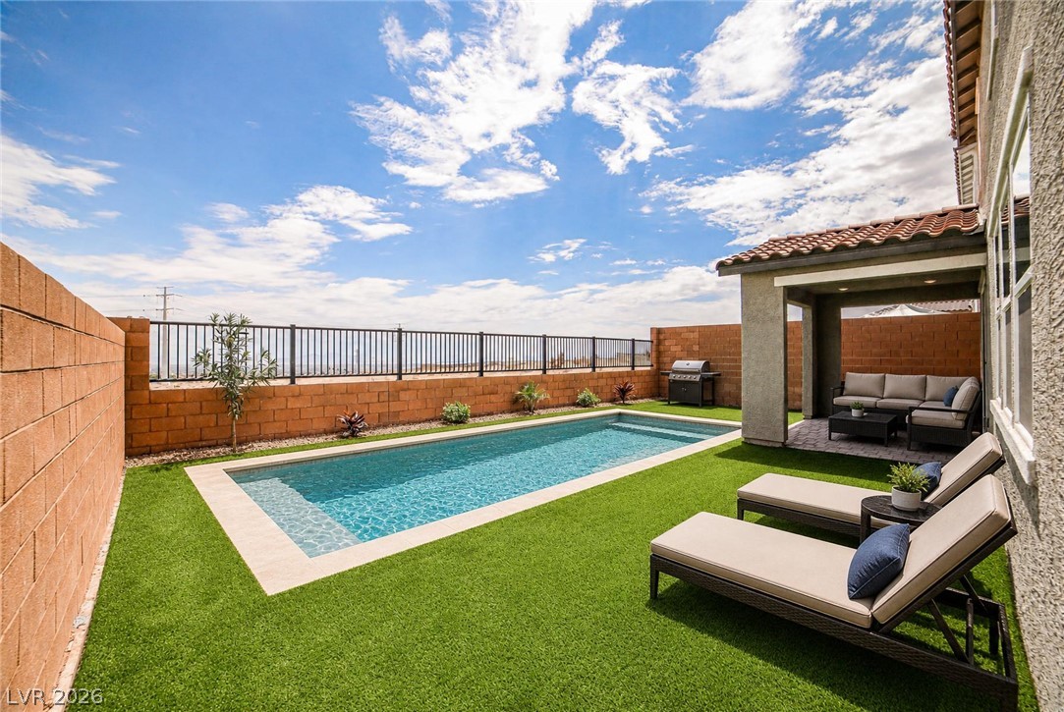
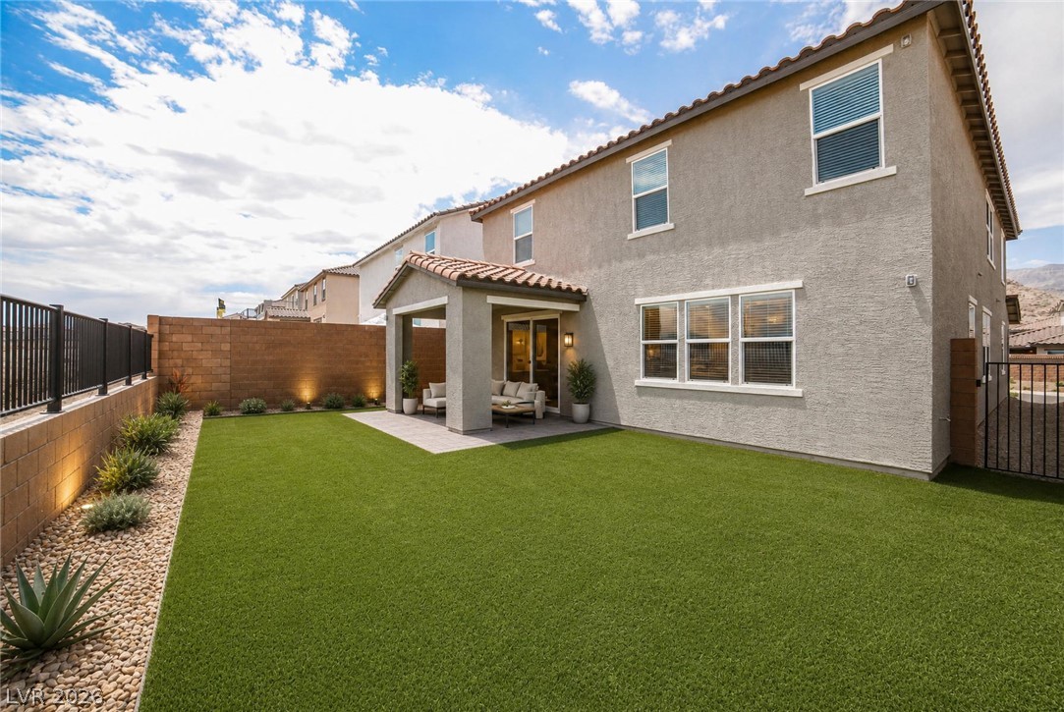
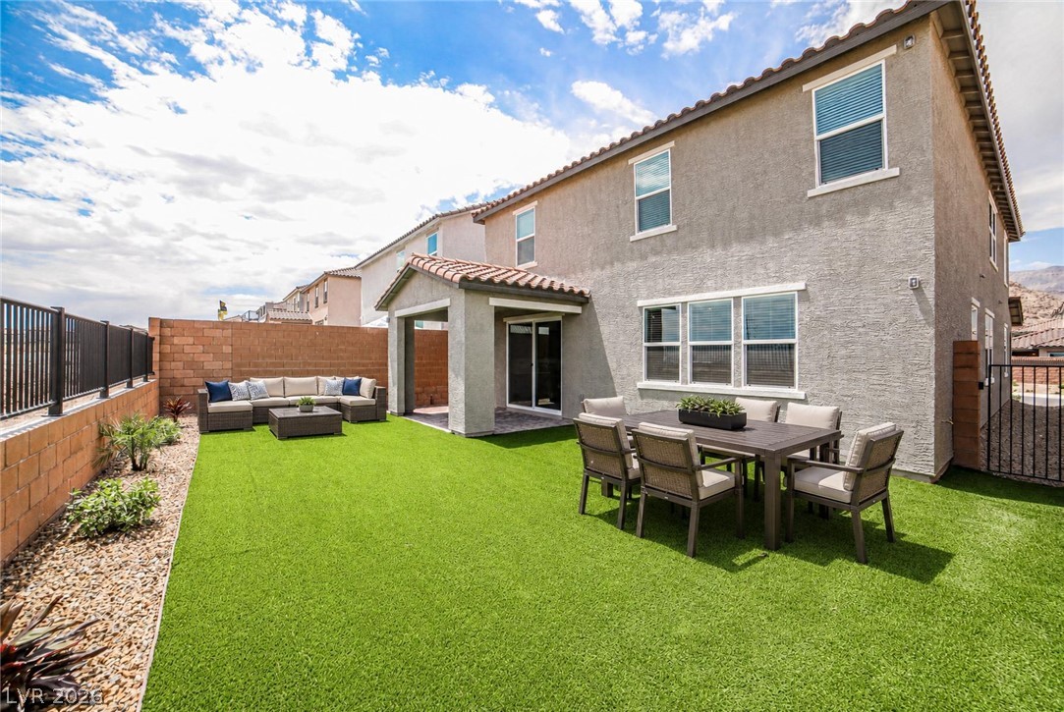
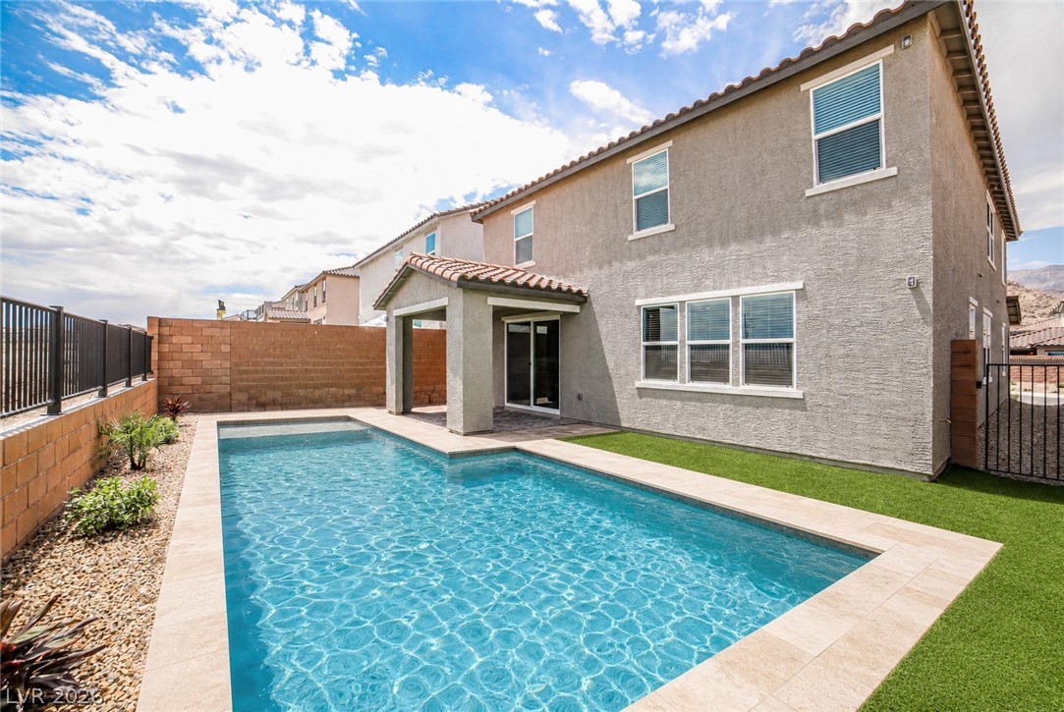
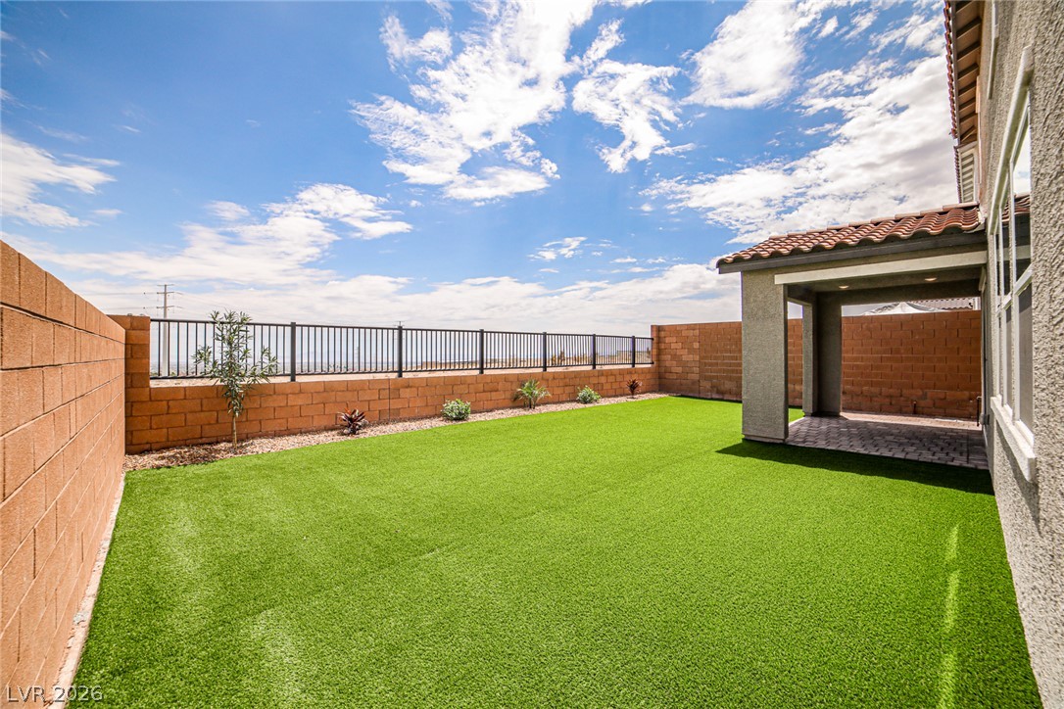
backyard alongside a covered patio and block wall fencing.*Virtually Staged*
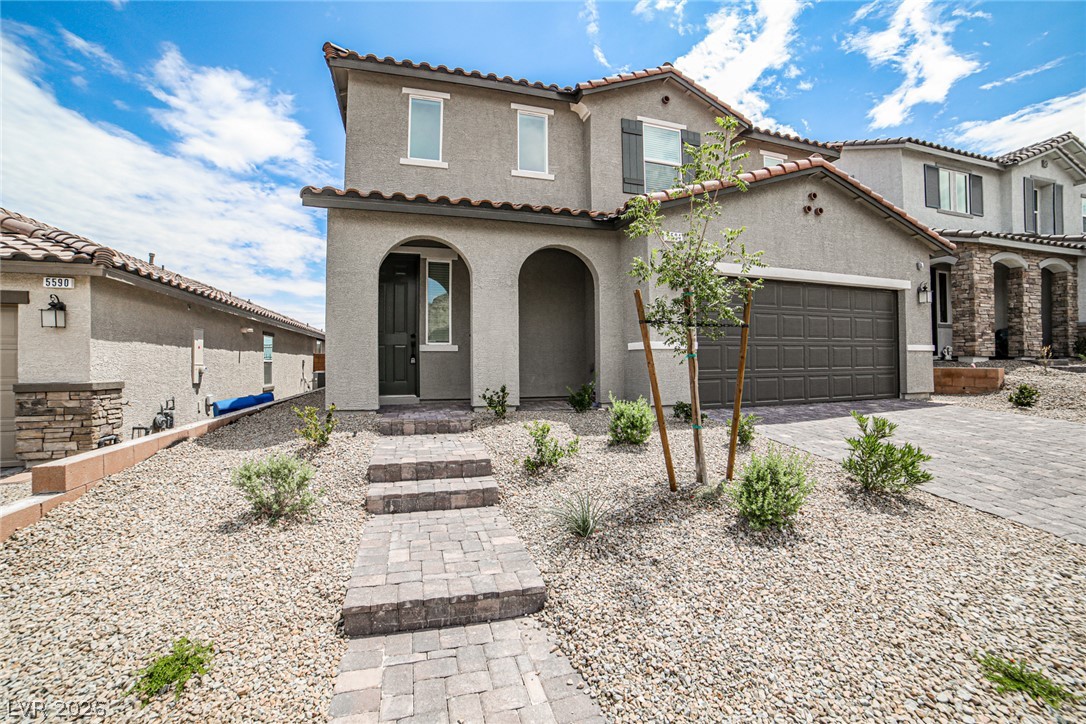
A paved driveway leads to a classic two-story home with stucco siding and tile roof.
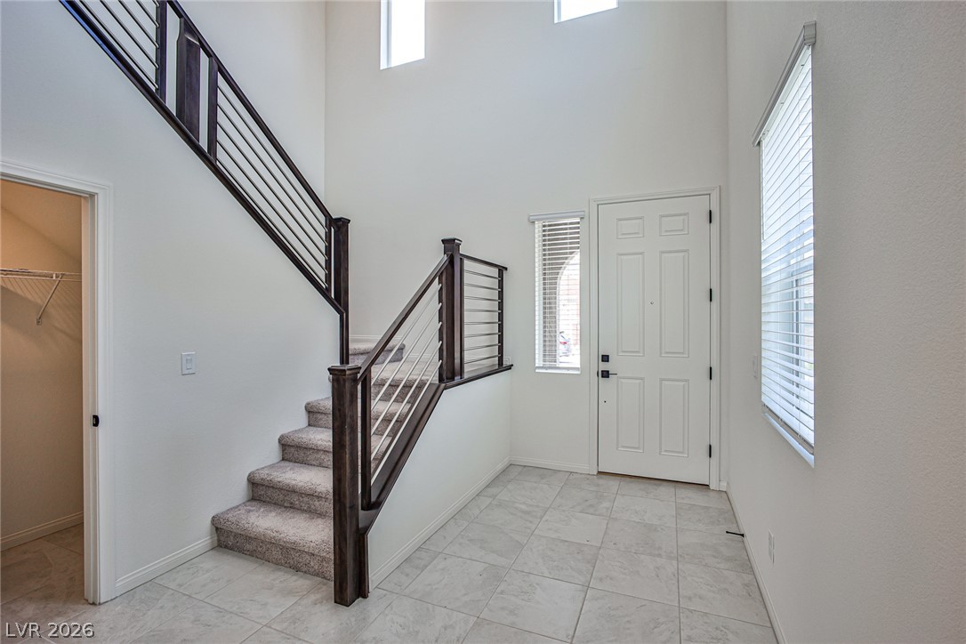
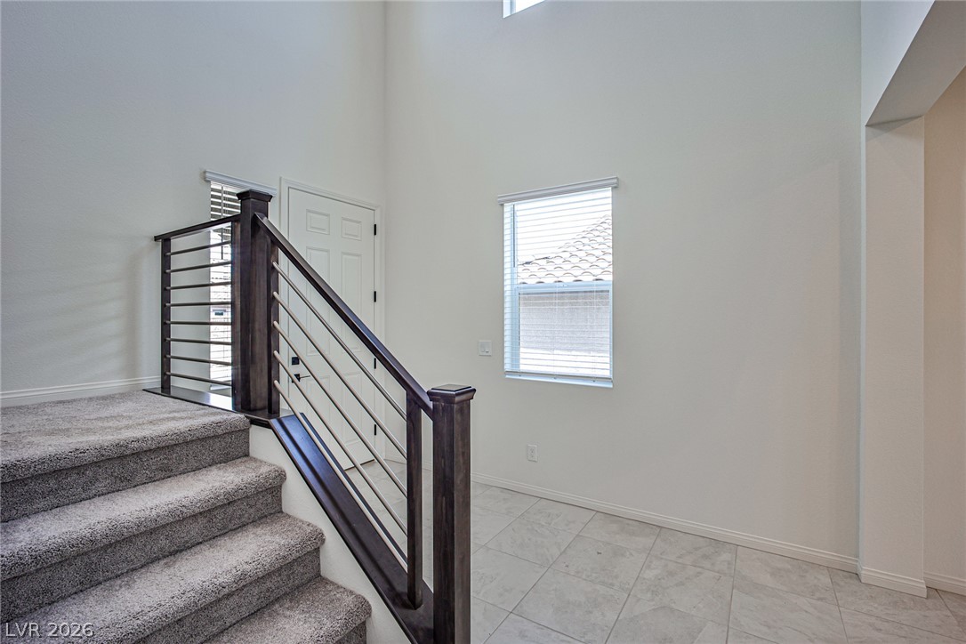
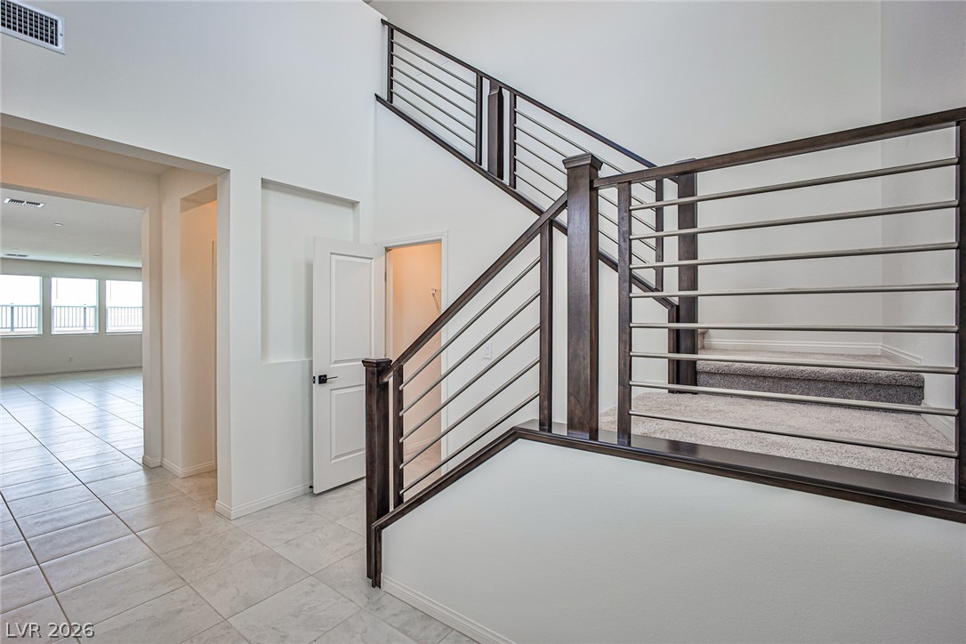
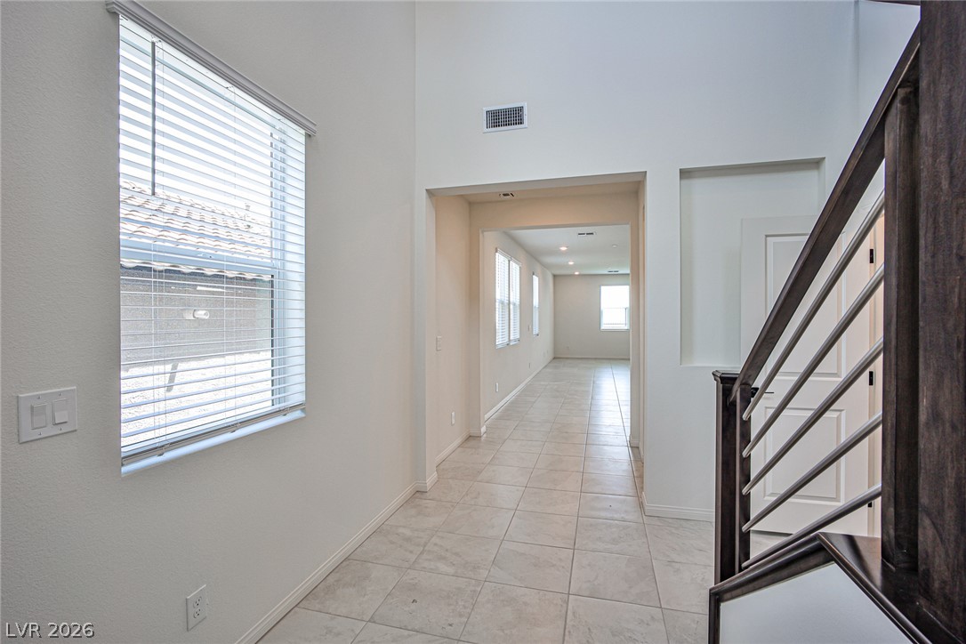
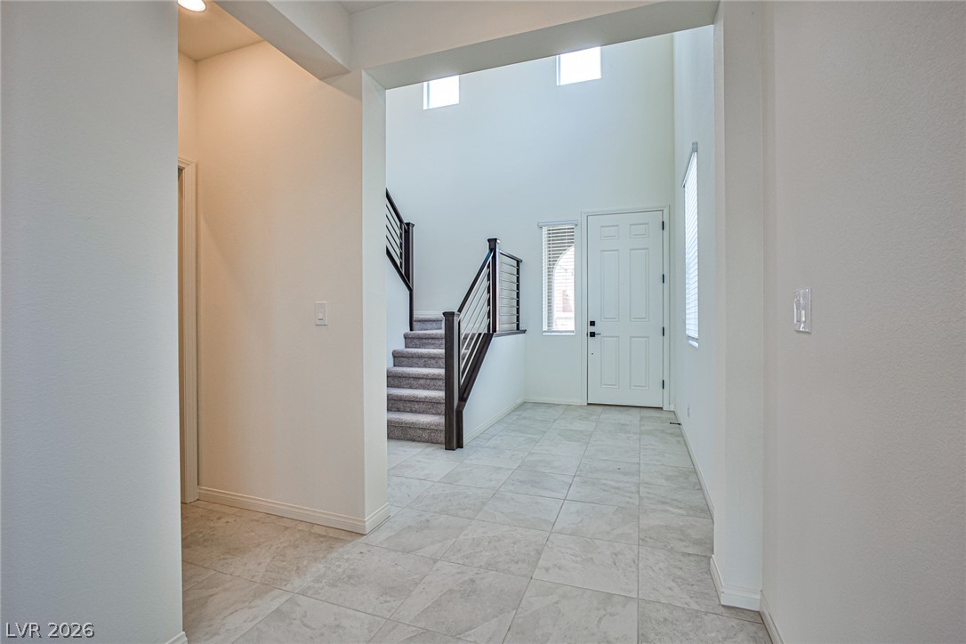
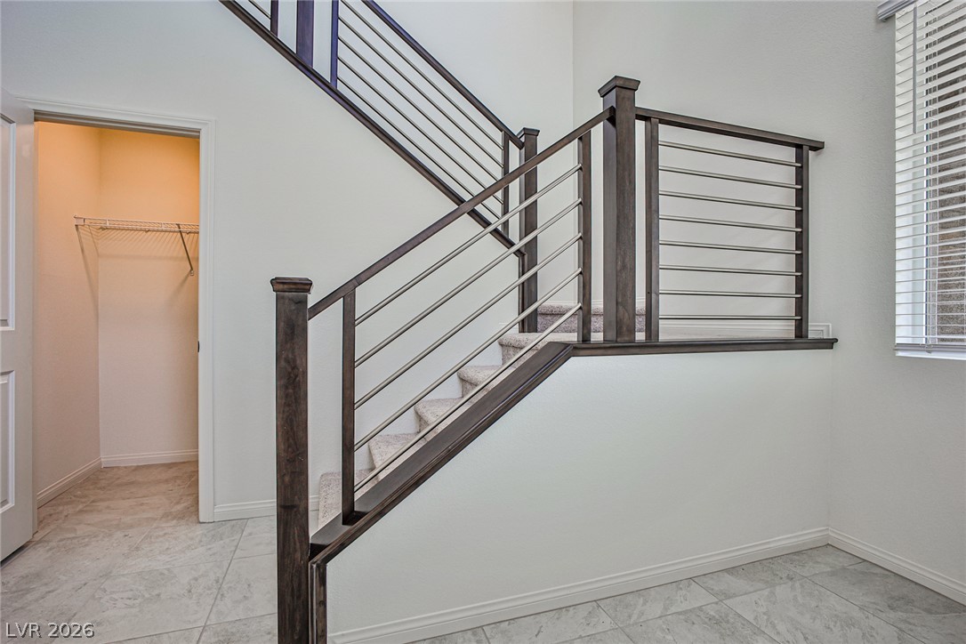
Double-height ceilings and clean tile flooring create an airy welcome in this light-filled entryway.
Another variation of living room set up-VIRTUALLY STAGED
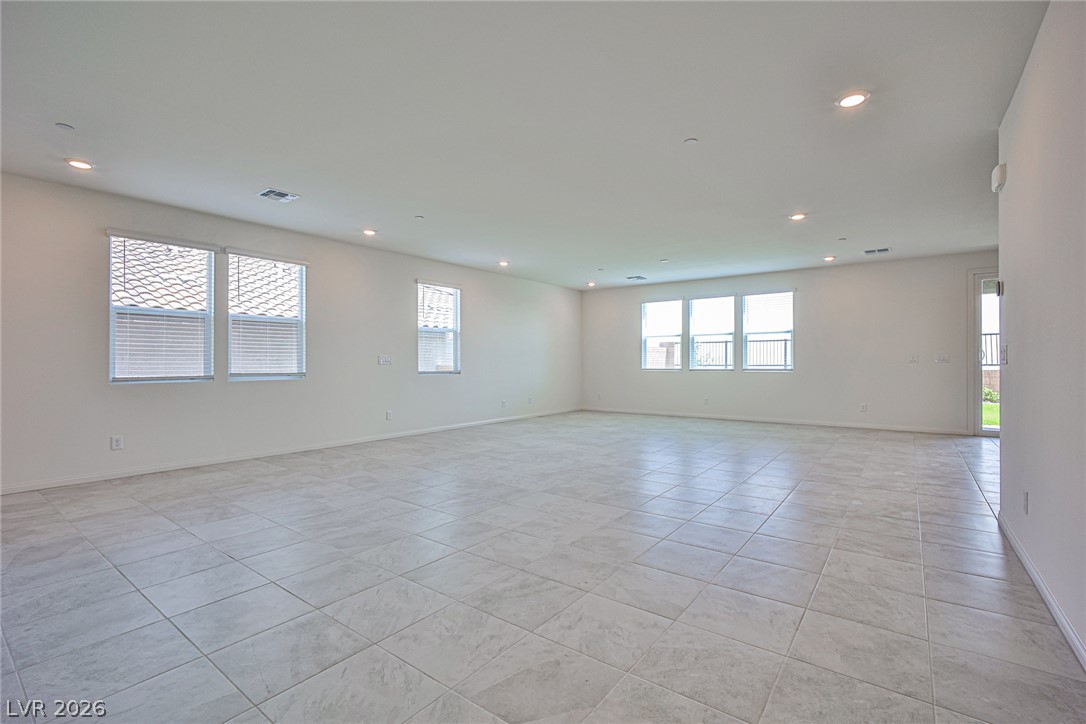
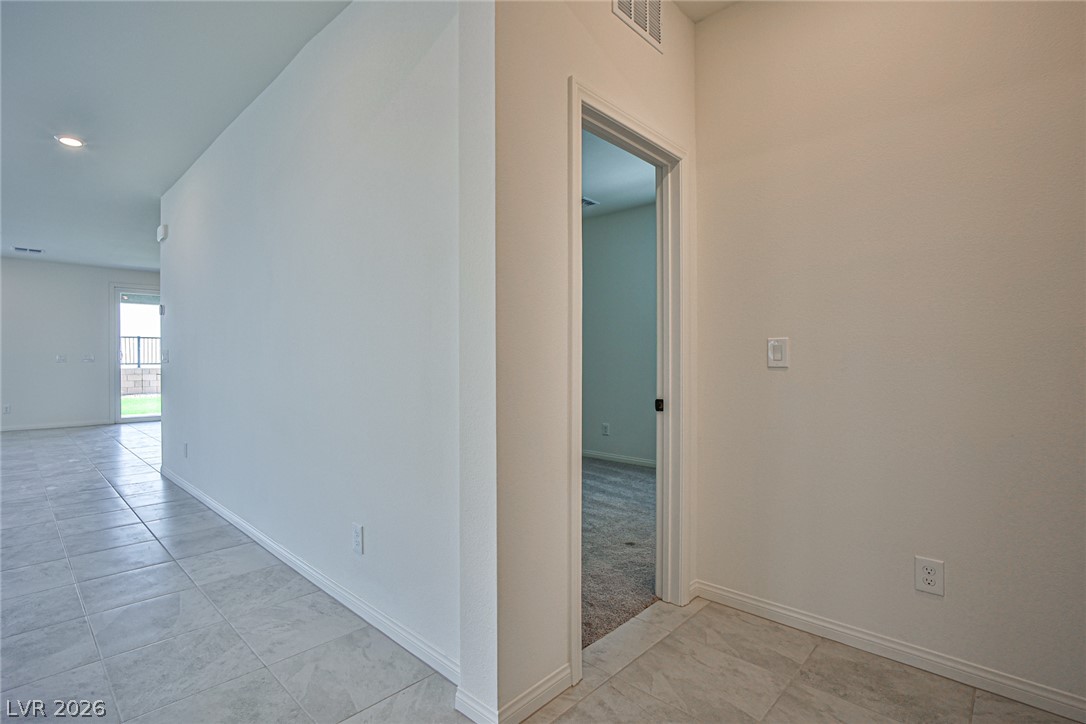
An airy open layout connects the spacious main living areas over sleek tiled floors.
Another variation of living room set up-VIRTUALLY STAGED
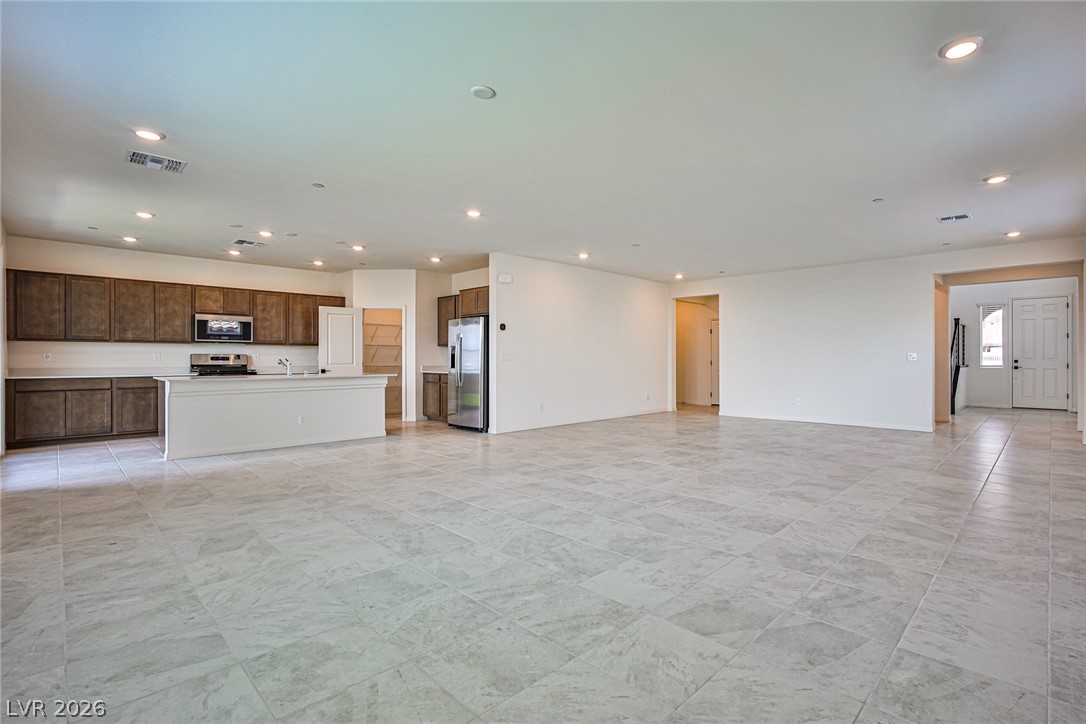
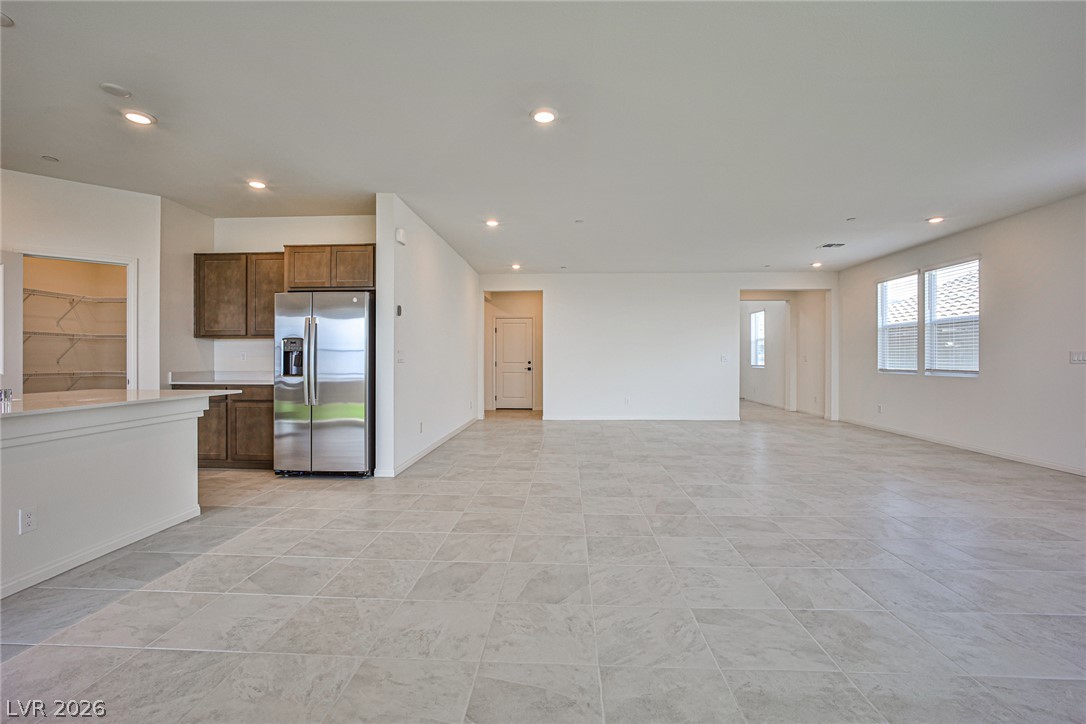
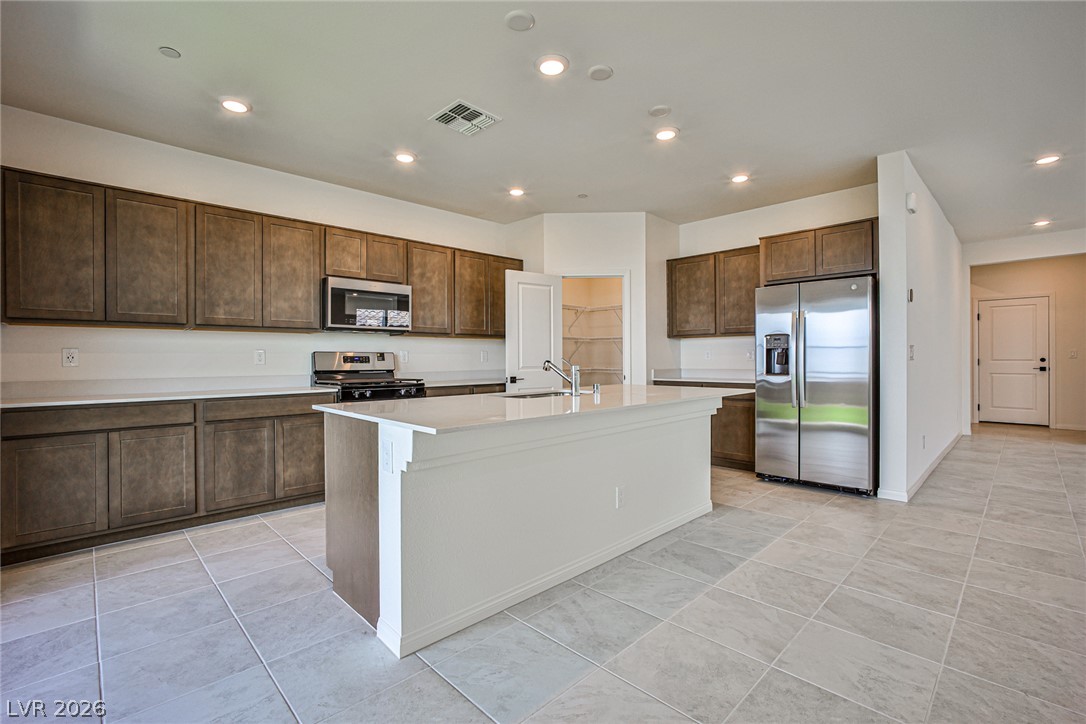
Stone-look tile floors stretch across a sprawling open-concept living area and modern kitchen.
An open layout highlights tiled flooring and recessed lighting throughout this spacious living area.
An airy open layout integrates the main living space with a modern kitchen.
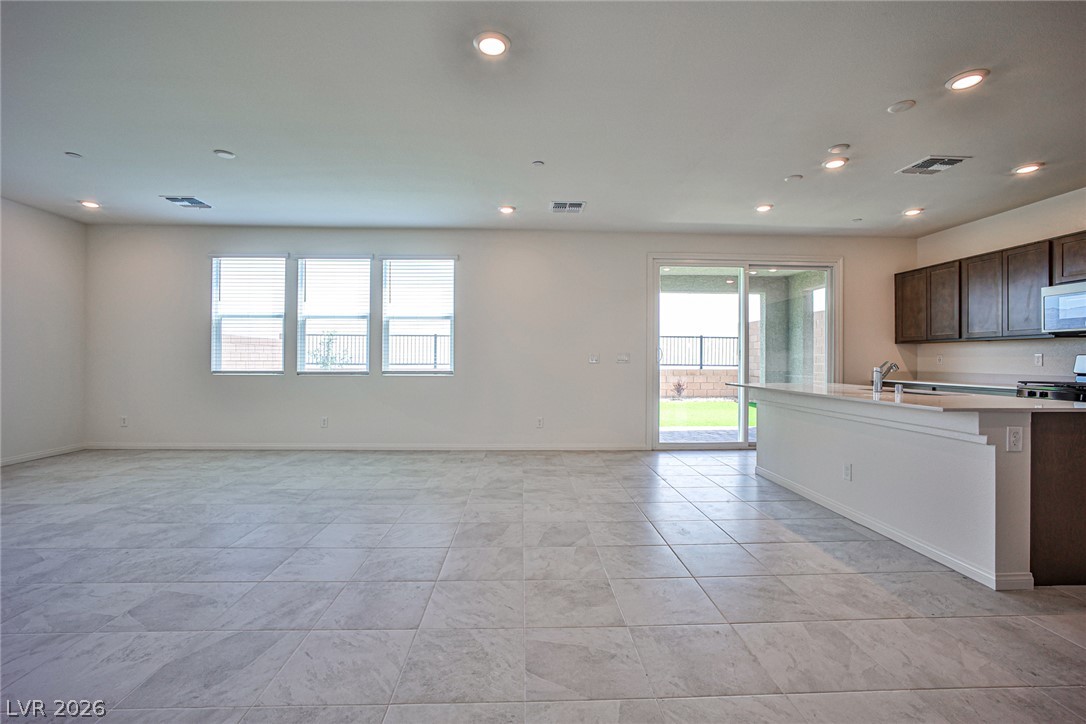
Tiled flooring and sliding glass doors define this open-concept main living area.
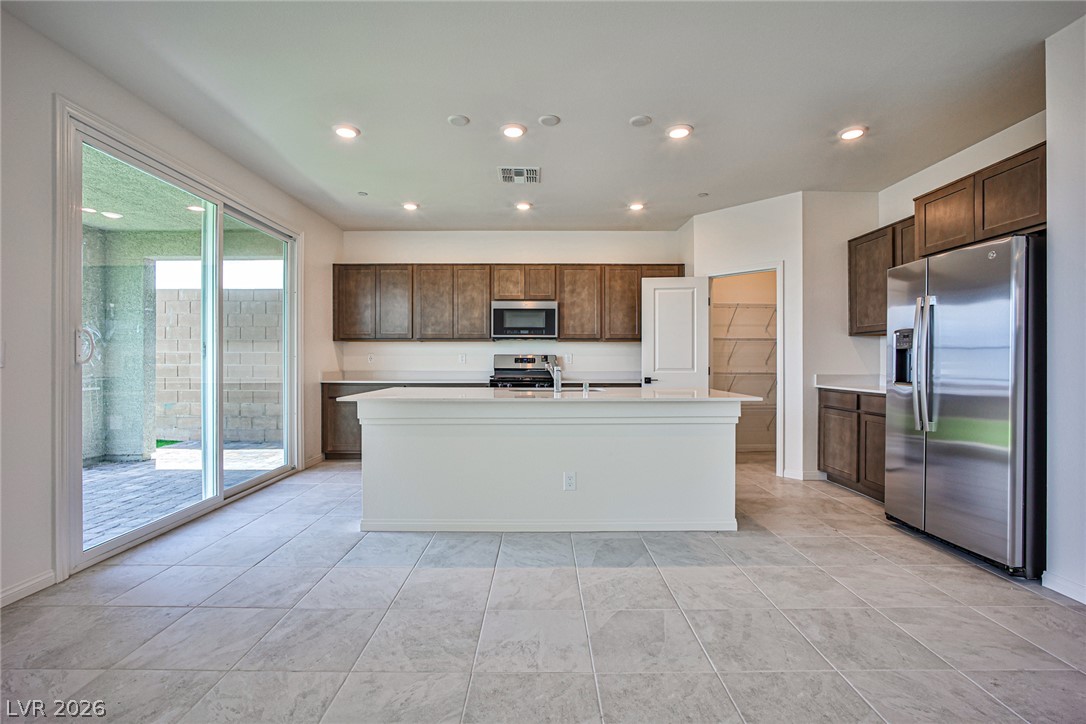
Sliding glass doors open from a tile-floor kitchen featuring a large central island.
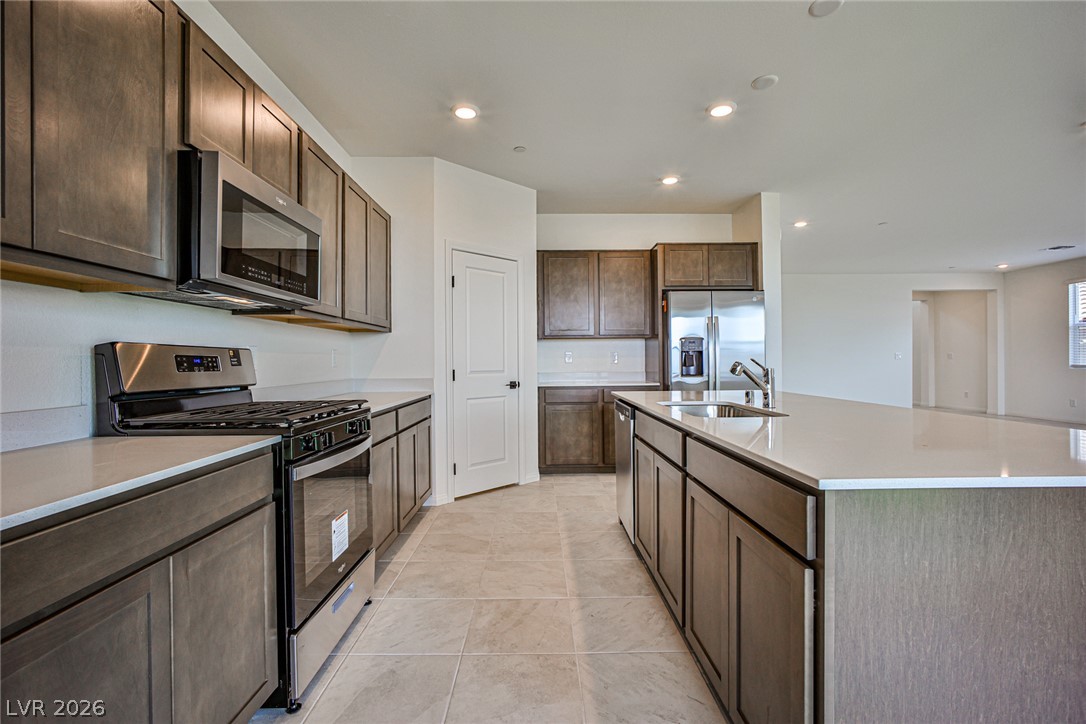
An open kitchen displays warm wood cabinetry, solid stone countertops, and durable tile flooring.
Rich wood cabinetry and sprawling stone countertops frame a modern kitchen layout with tiled flooring.
Rich wood cabinetry contrasts beautifully with pale stone counters in this well-appointed kitchen.
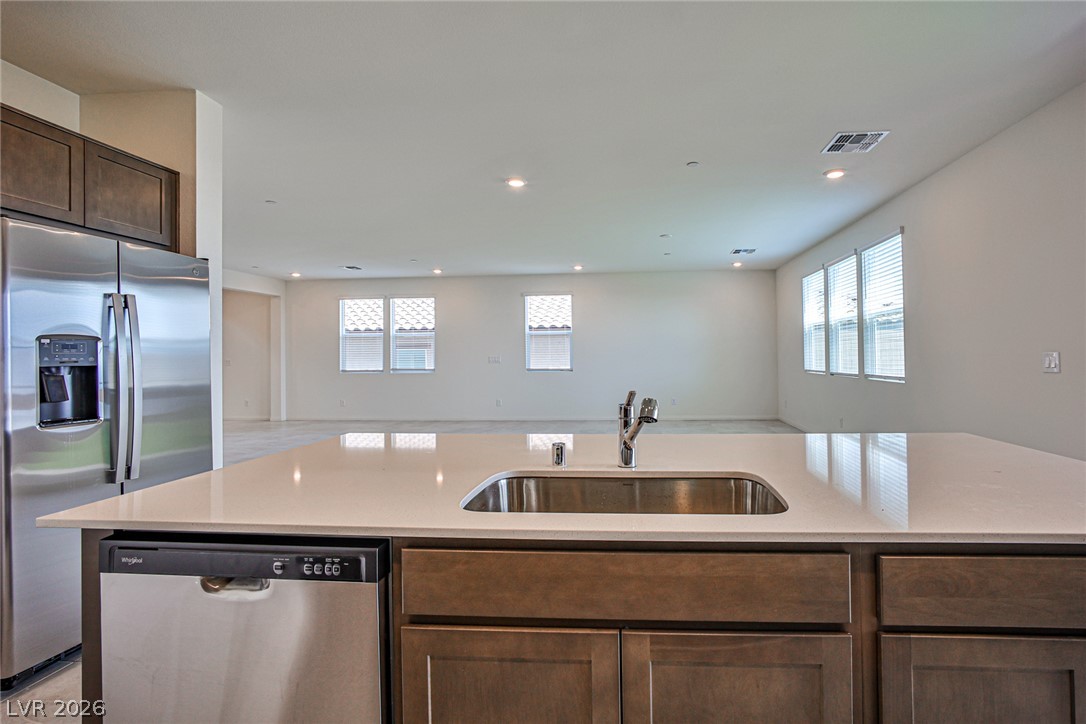
An open-concept kitchen island overlooks a spacious living area illuminated by recessed lighting.
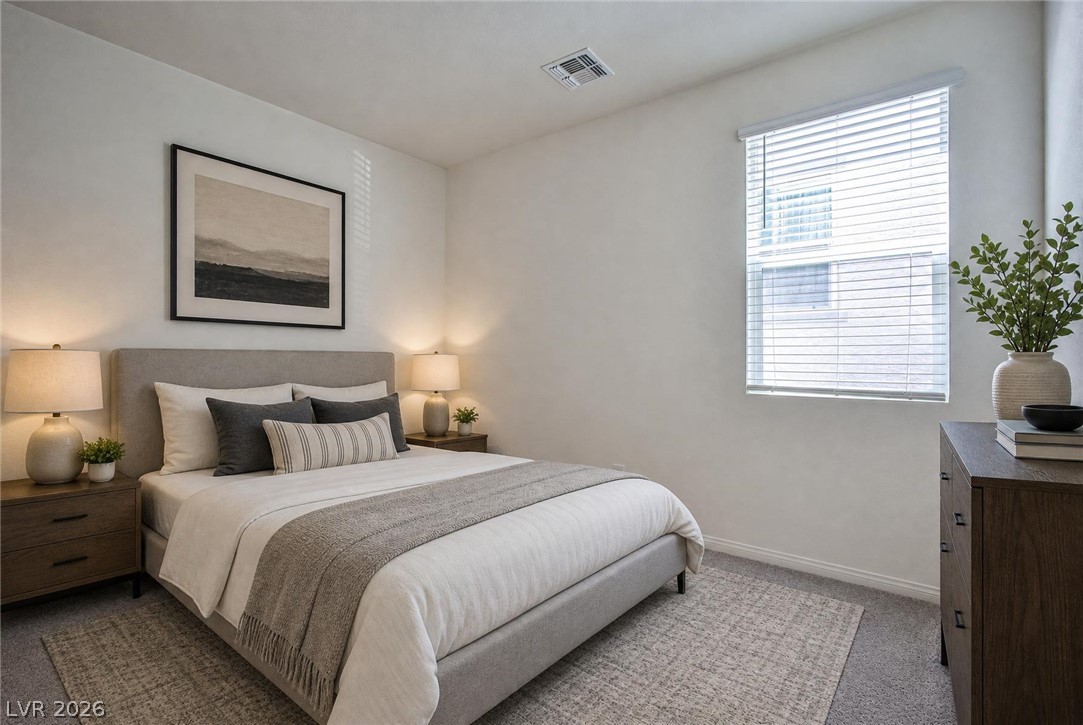
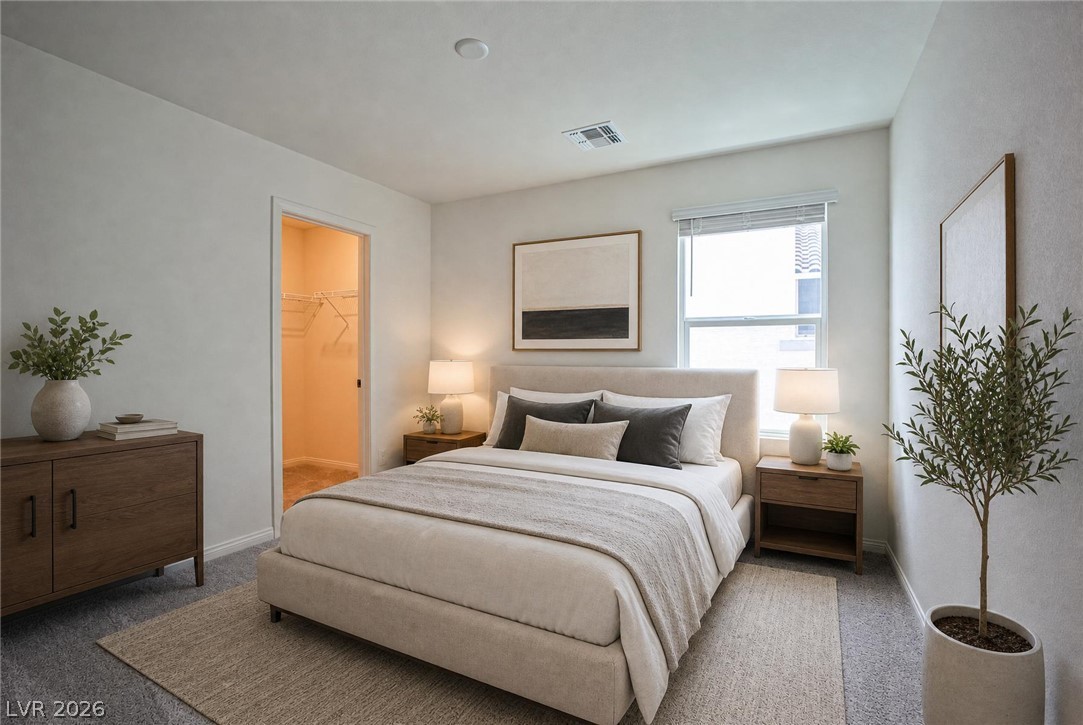
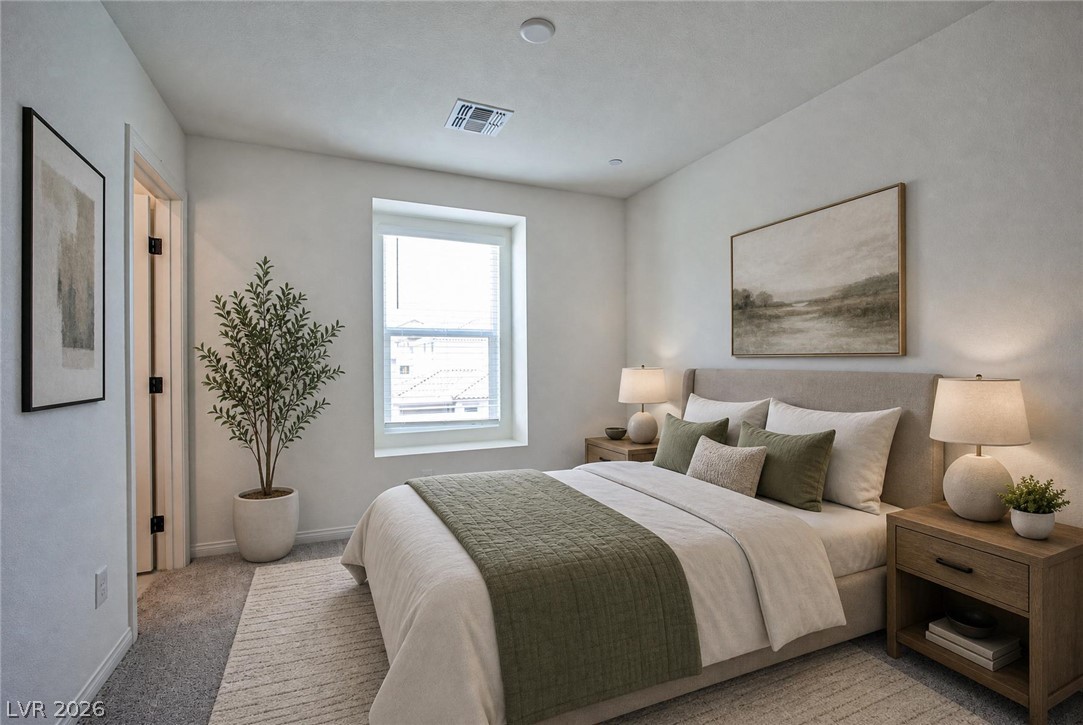
A quiet bedroom retreat displays clean architectural lines, plush carpeting, and a generous window.*Virtually Staged*
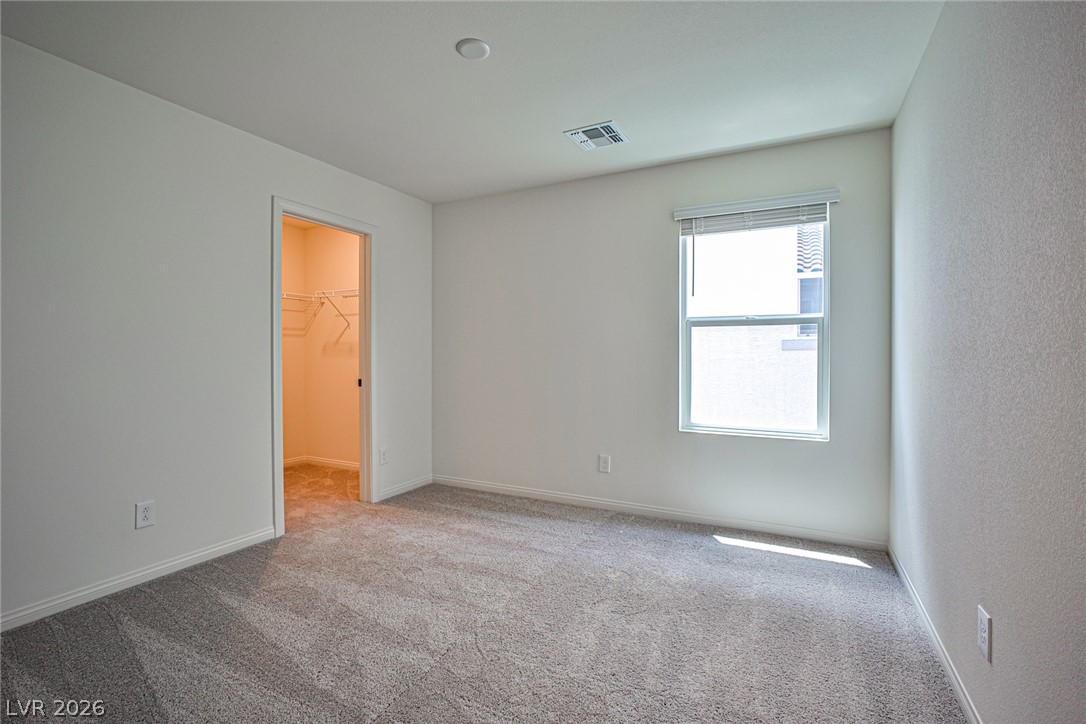
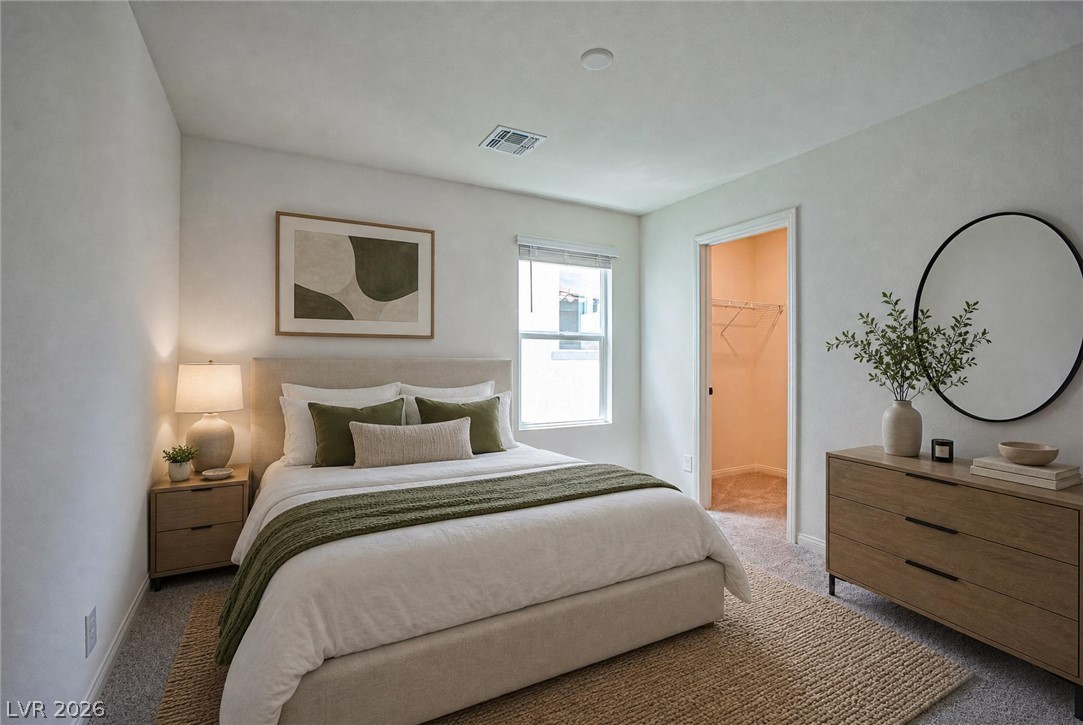
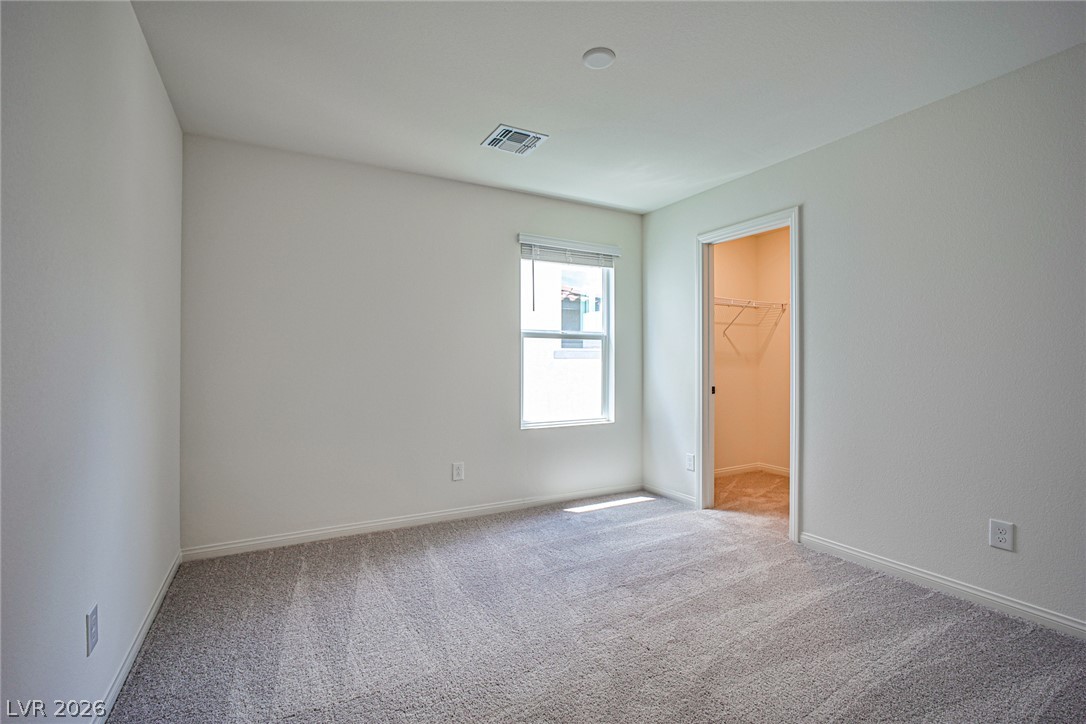
Plush carpeting and a walk-in closet highlight this serene sleeping space.
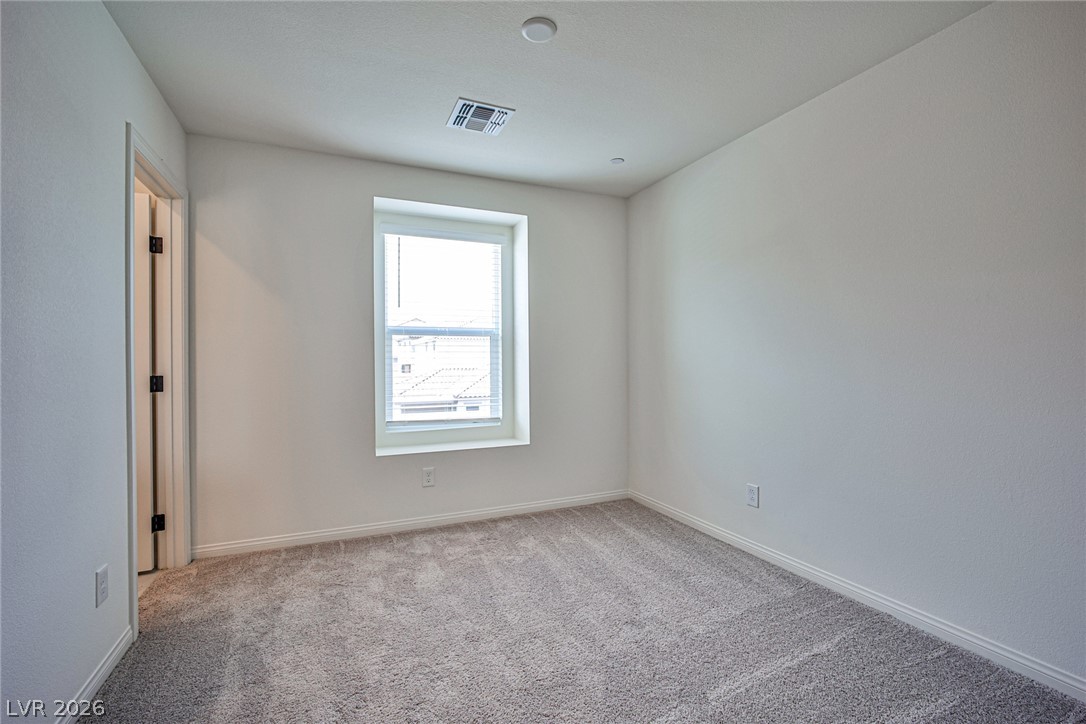
Quiet comfort defines this restful bedroom featuring integrated storage and clean design lines.
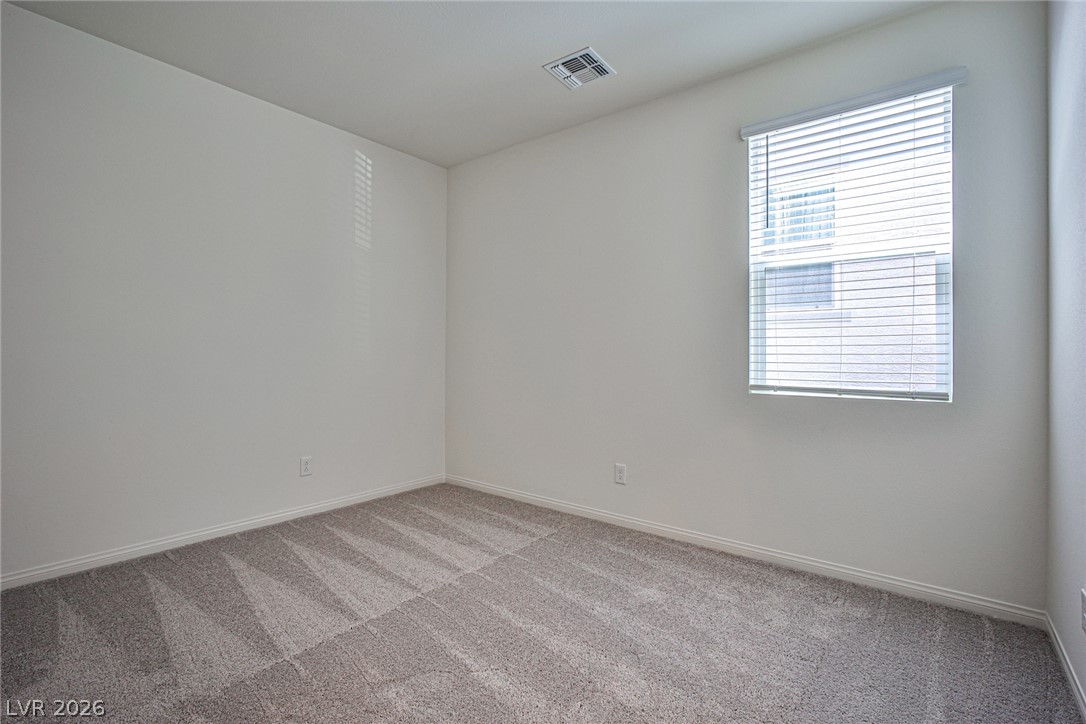
Plentiful natural light fills a tranquil sleeping space featuring clean architectural lines and plush carpeting.
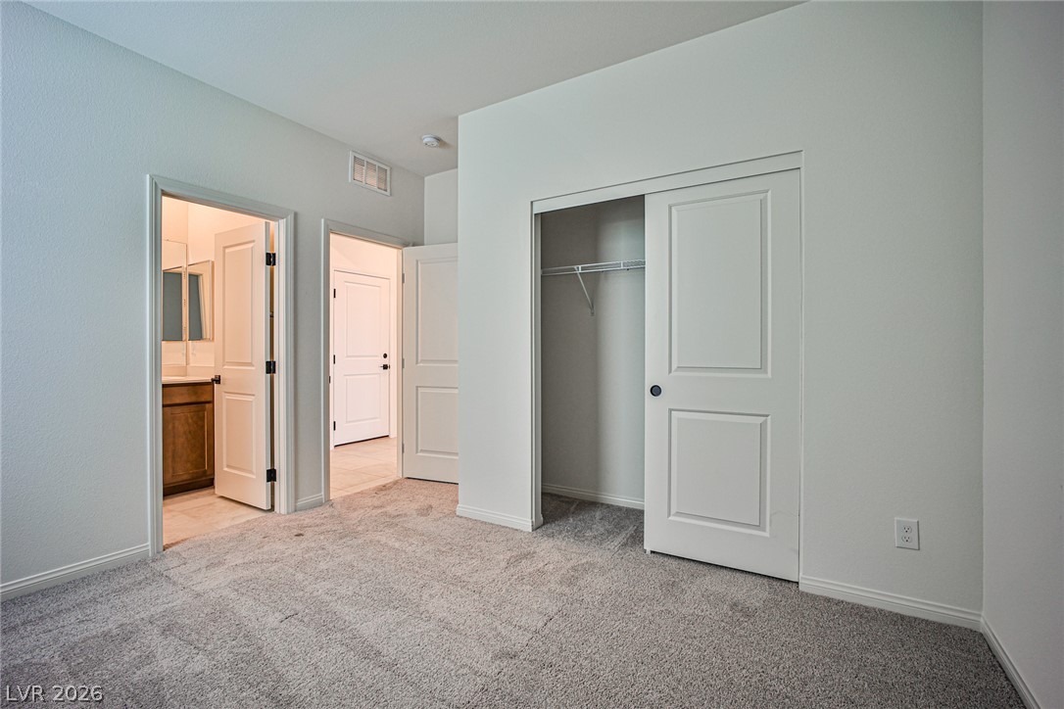
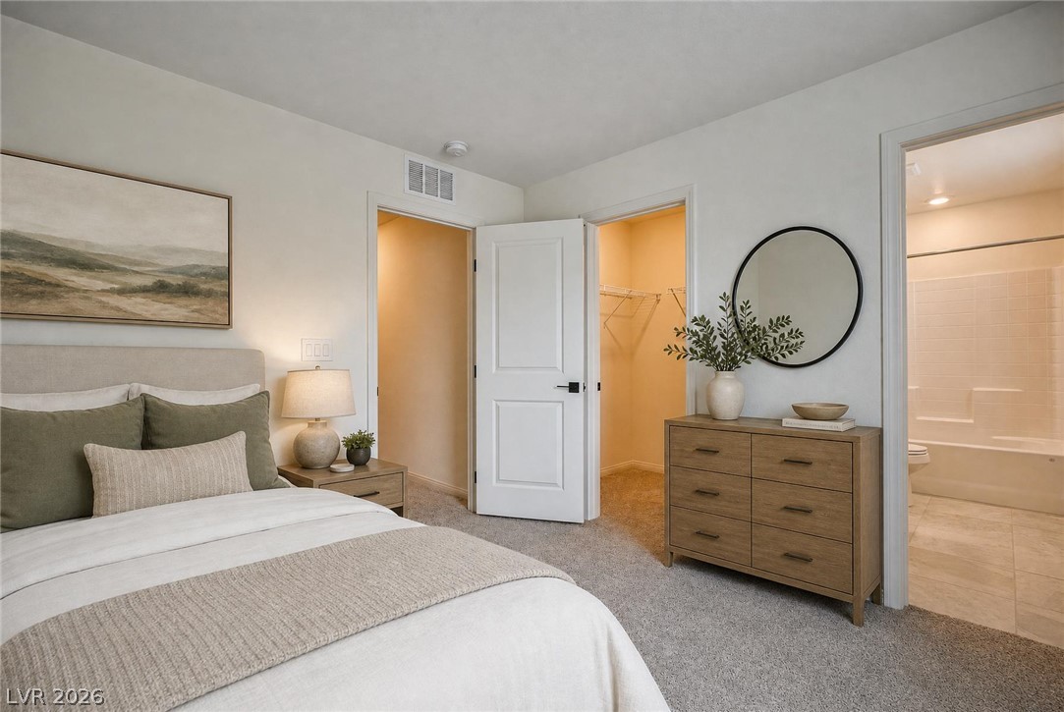
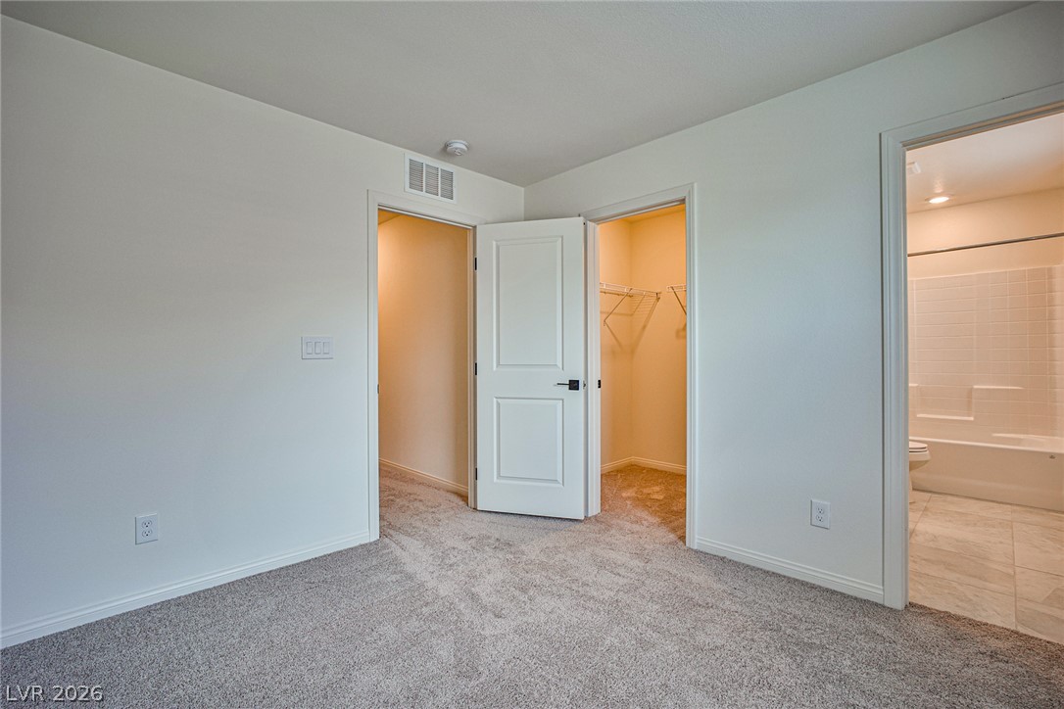
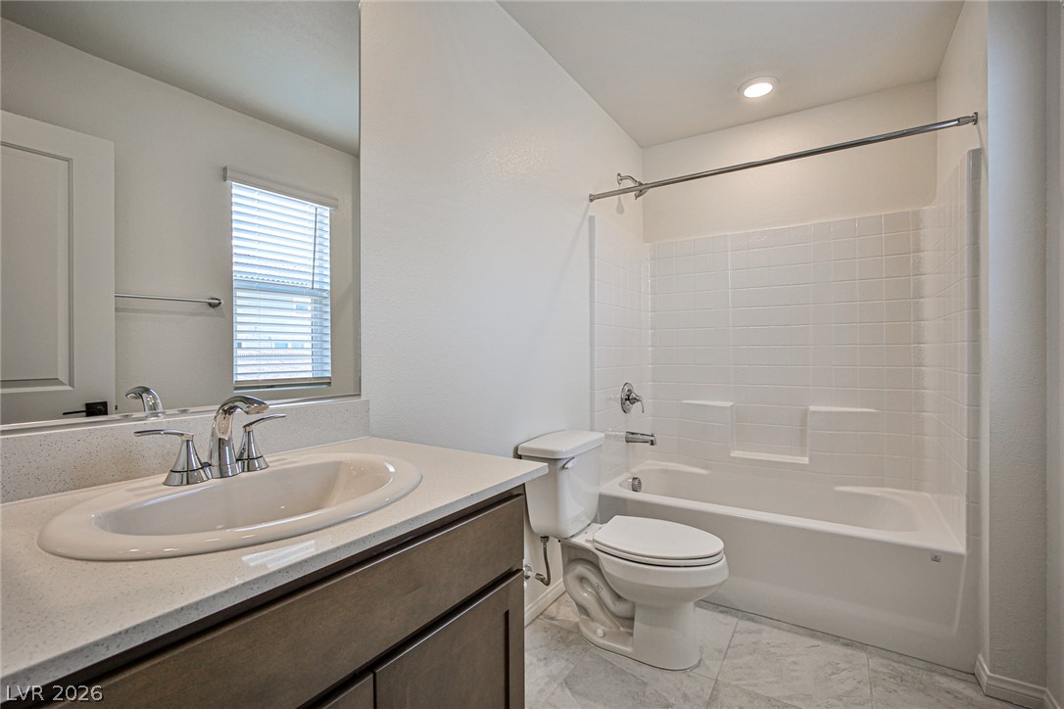
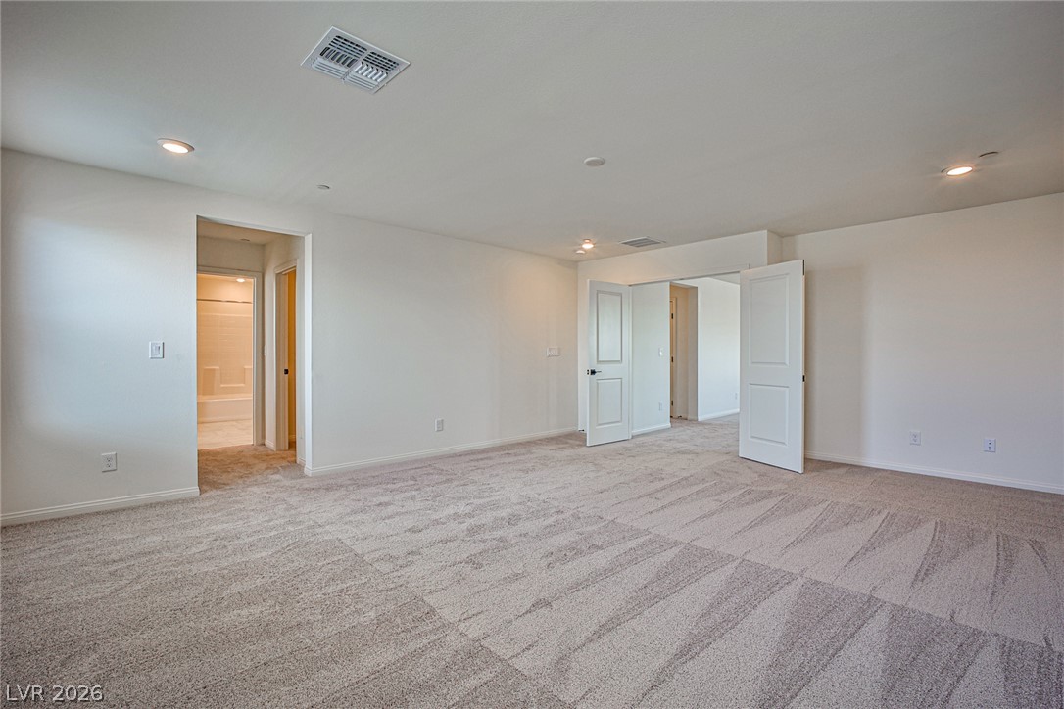
A spacious bedroom features direct access to a private bathroom and walk-in closet.
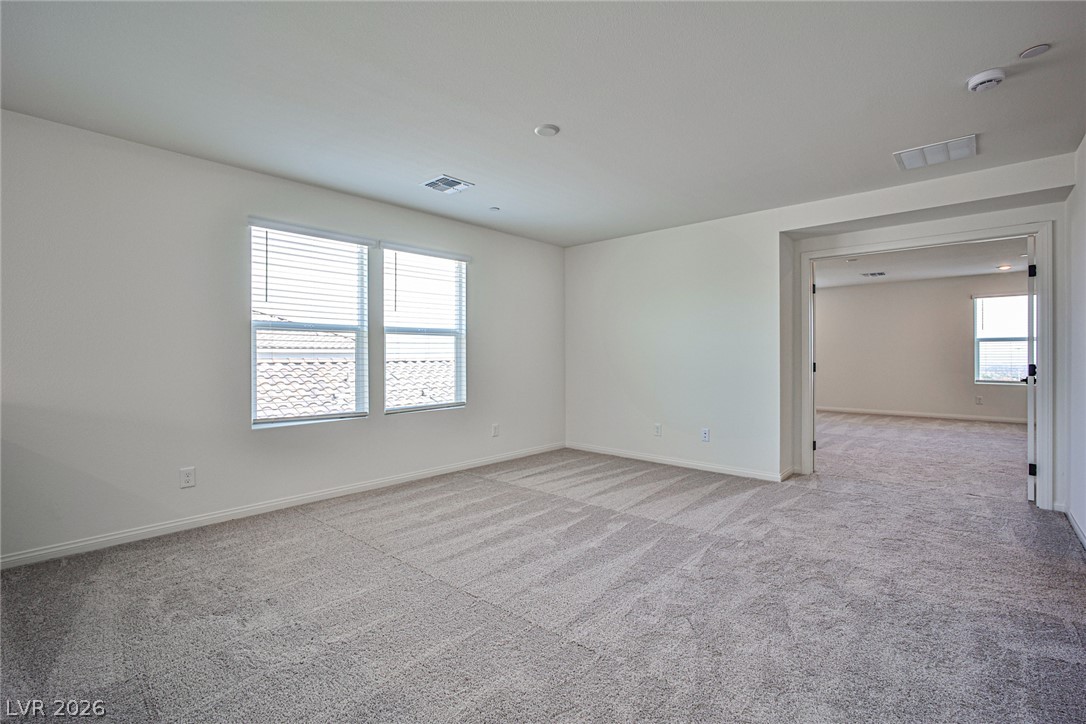
A spacious bedroom offers ample natural light from dual windows and wall-to-wall carpeting.
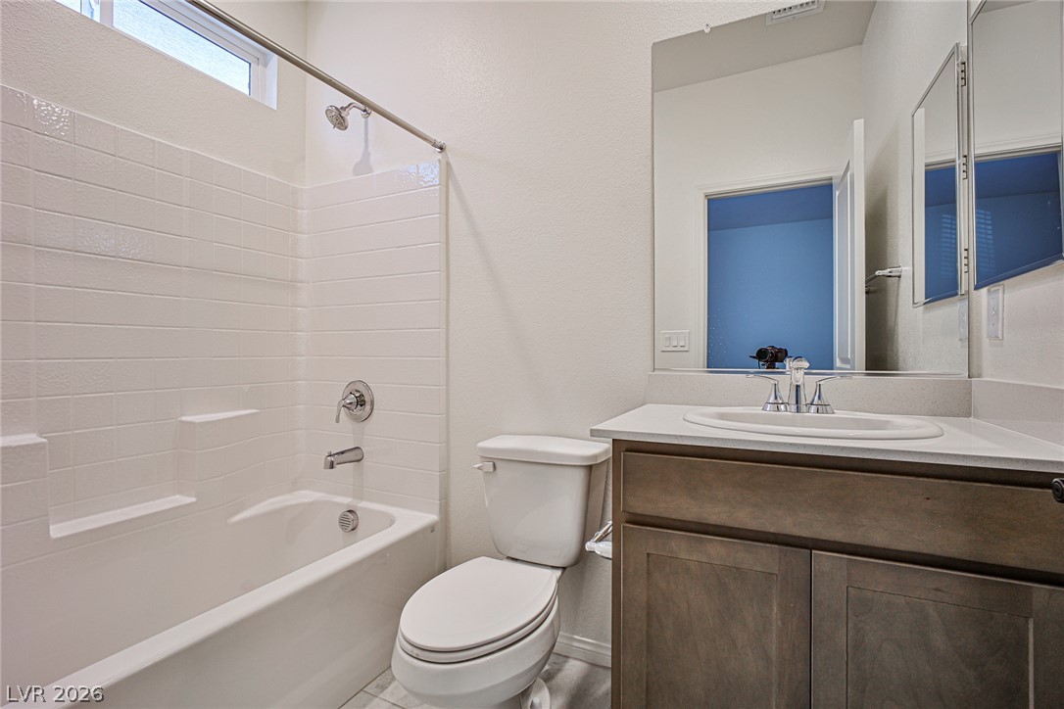
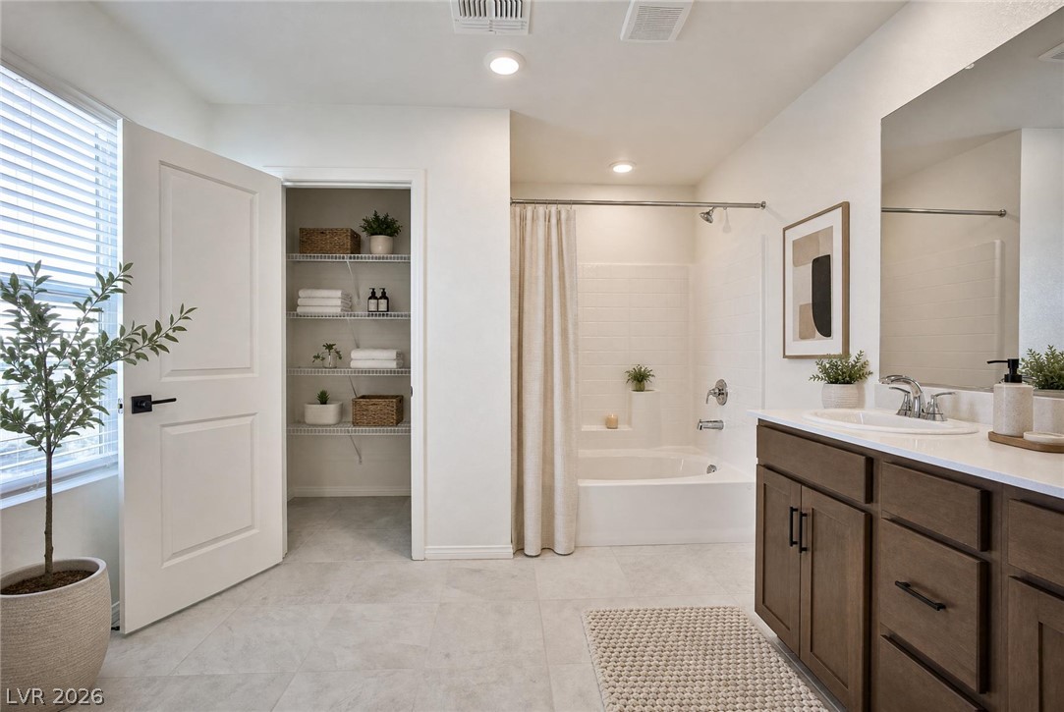
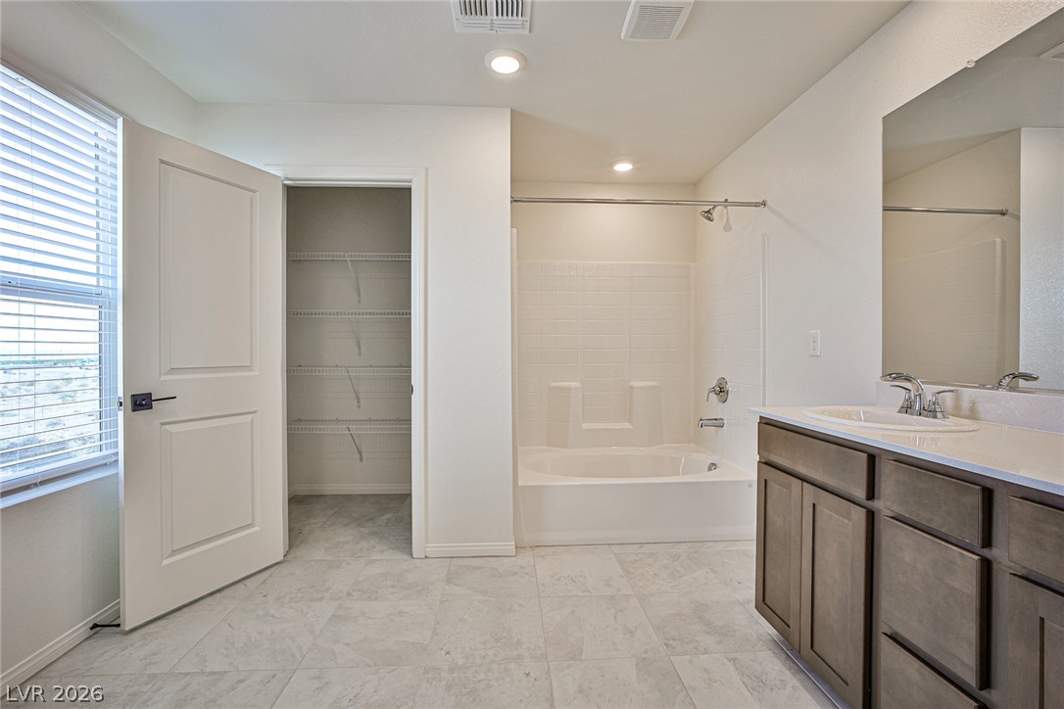
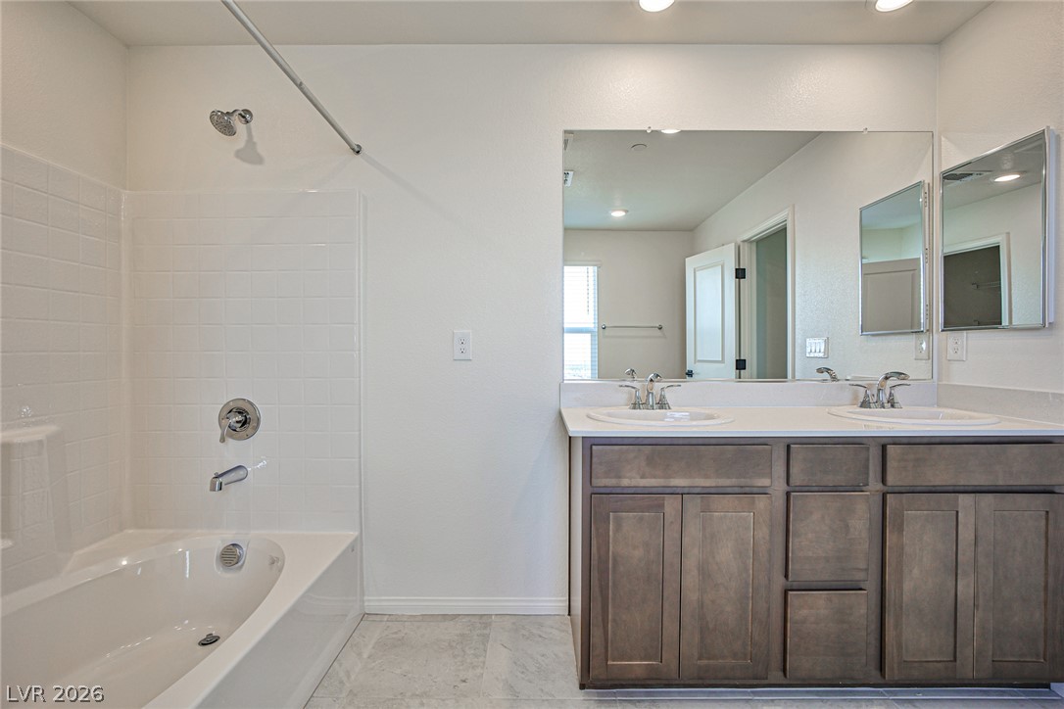
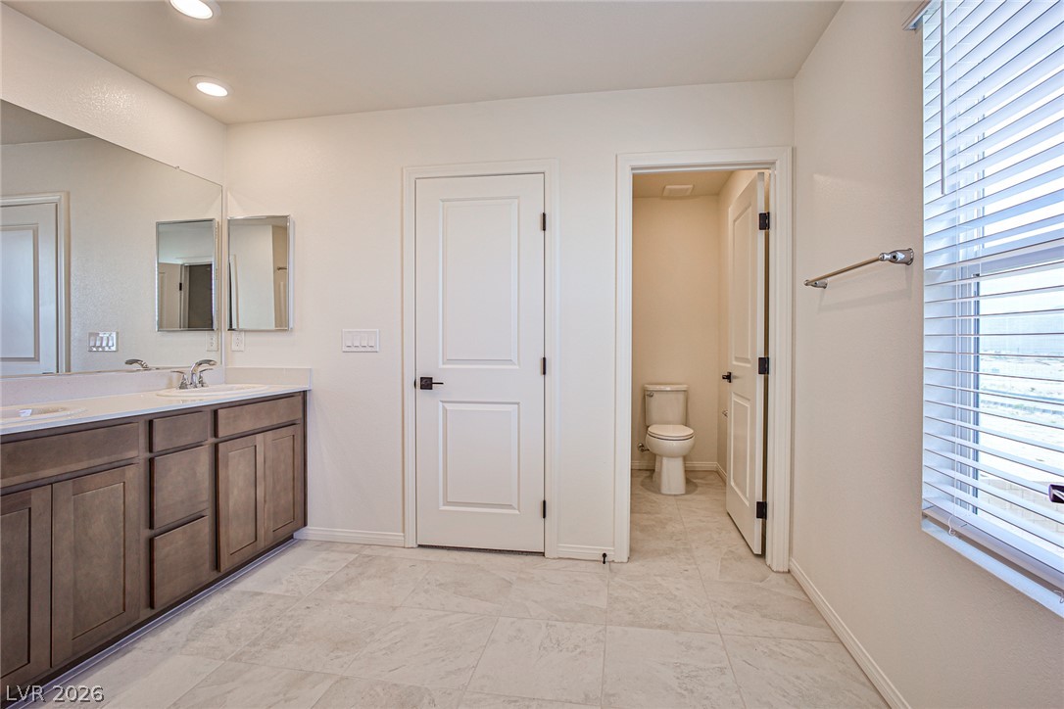
An integrated linen closet and neutral tile floors elevate this well-appointed bathroom.
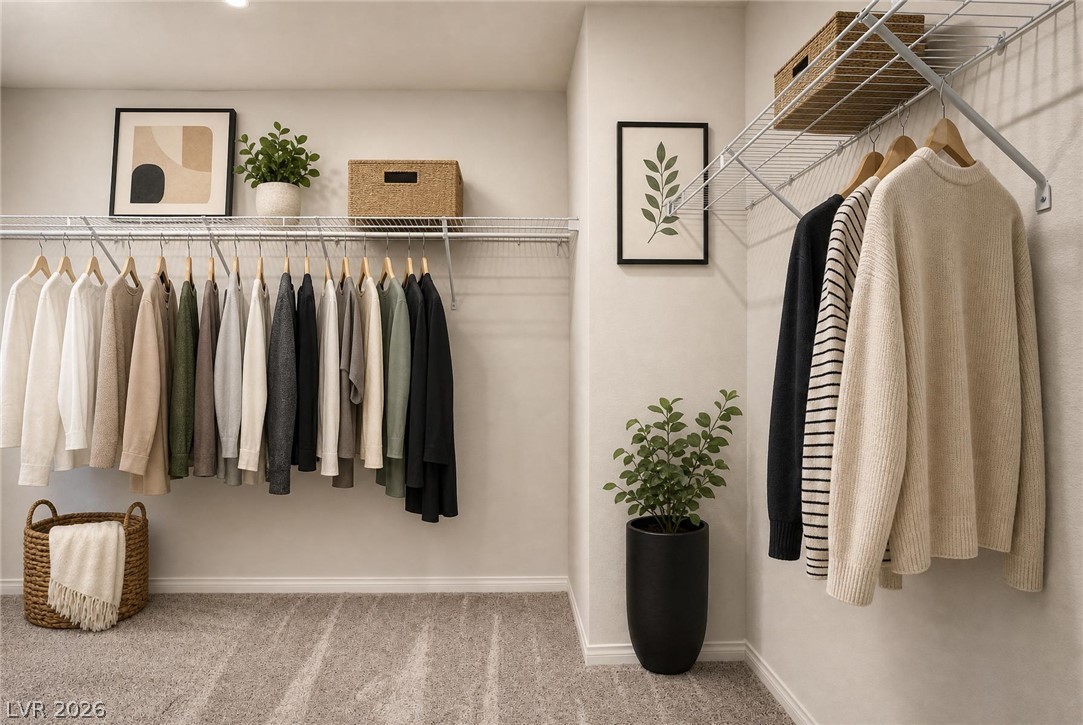
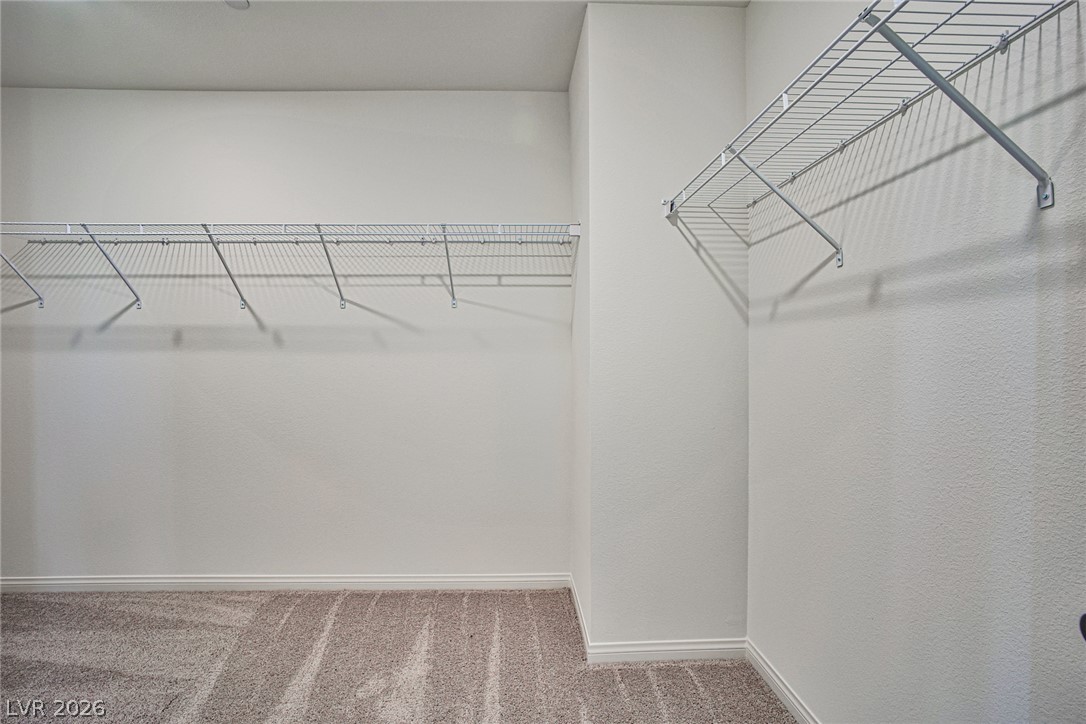
Ample hanging rods and integrated storage shelving define this well-organized walk-in closet space.
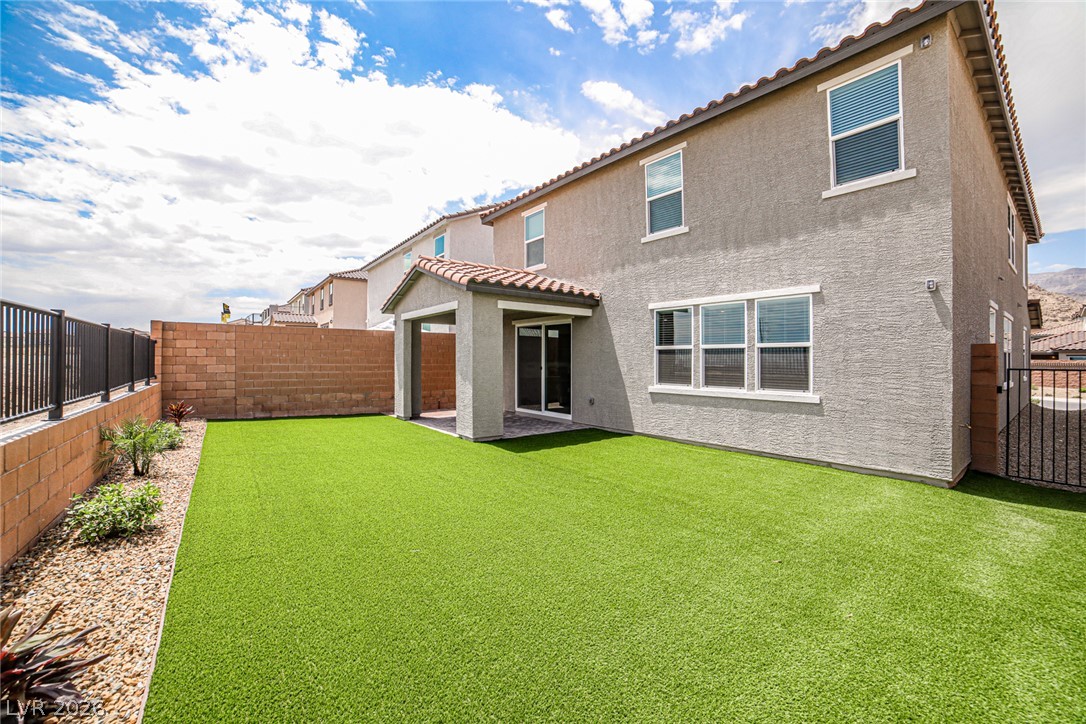
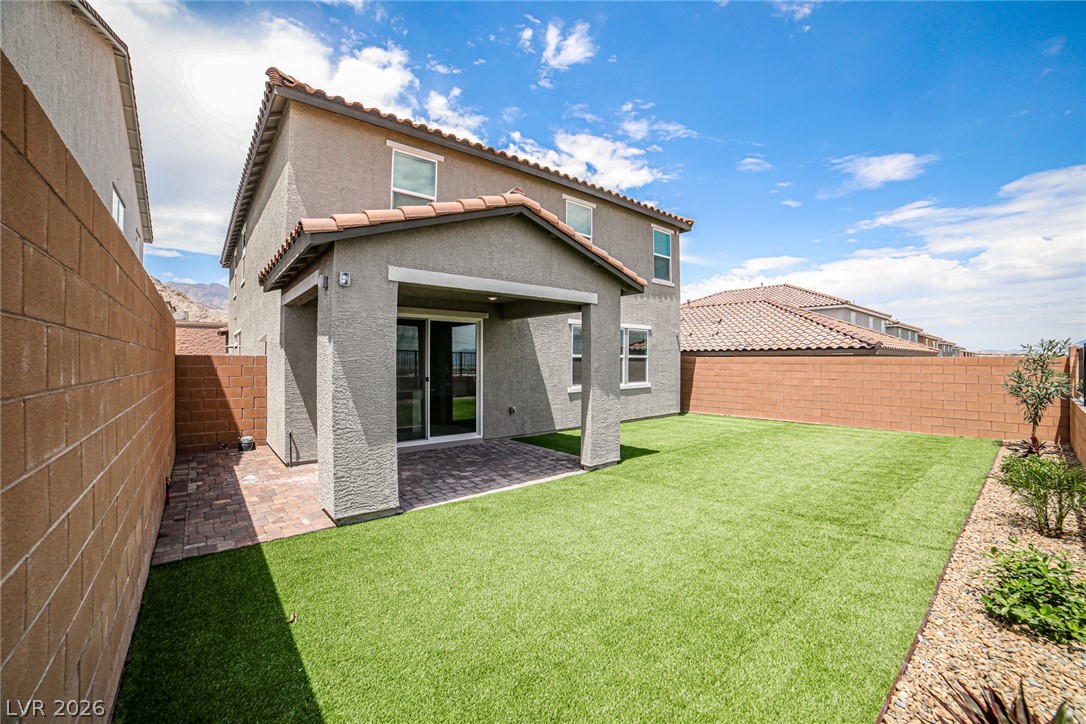
A low-maintenance lawn and covered patio define the rear exterior of this two-story home.

 Price Reduced Listing