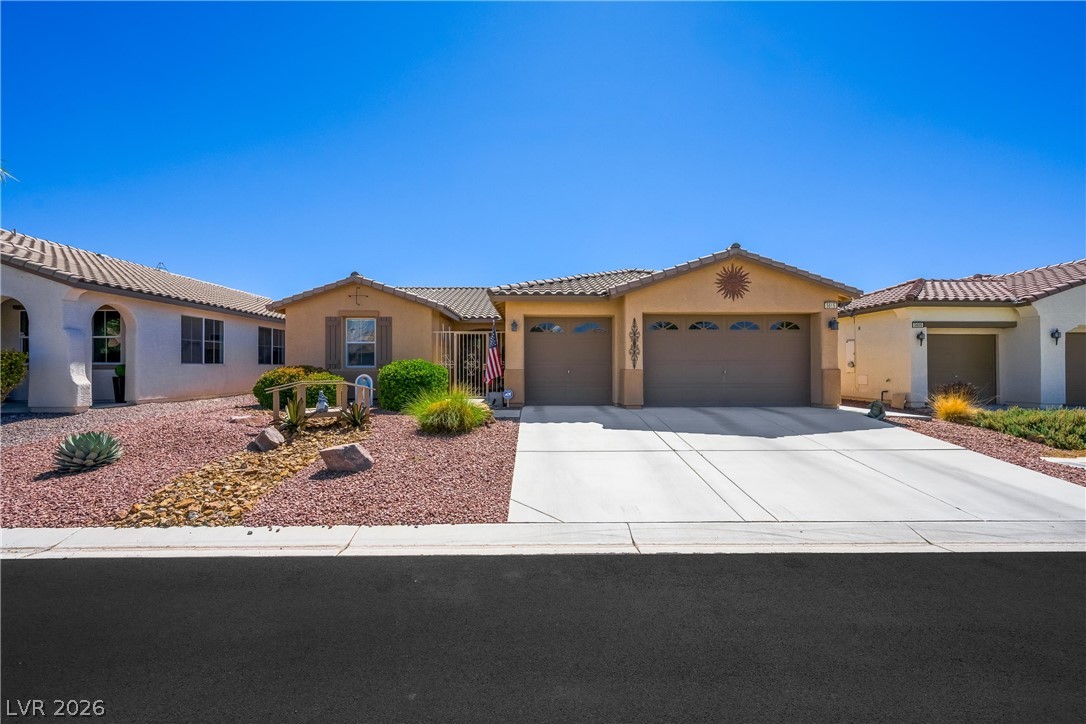
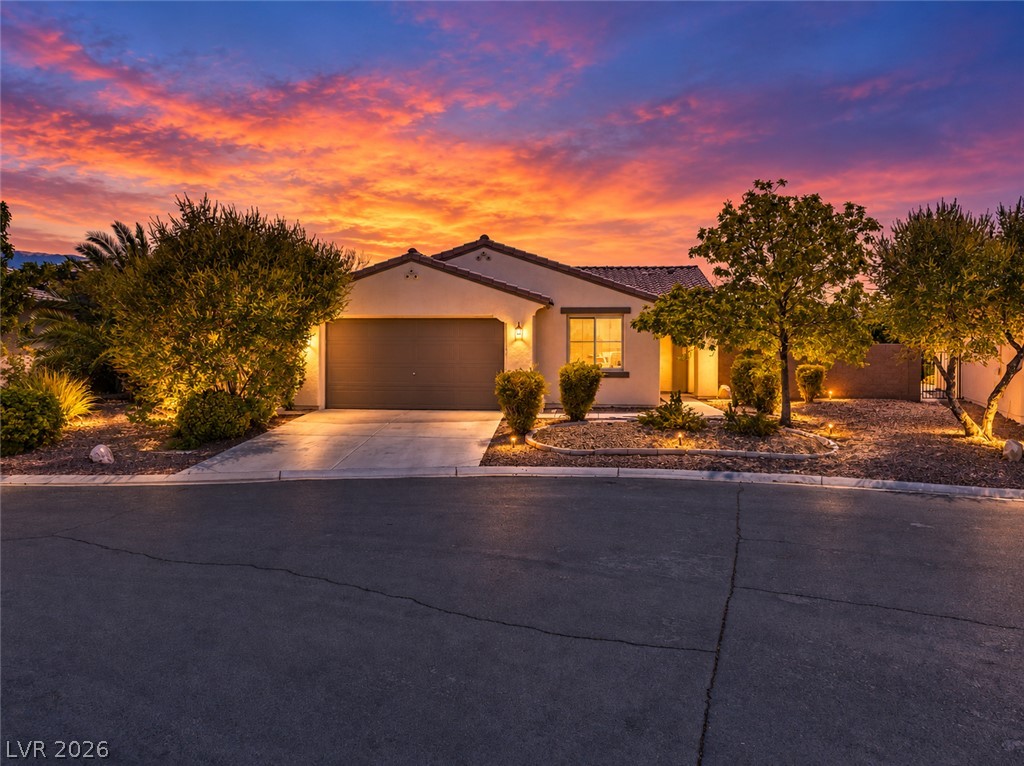
An inviting stucco facade paired with clean concrete driveways under clear desert???????????????????????????????? skies.
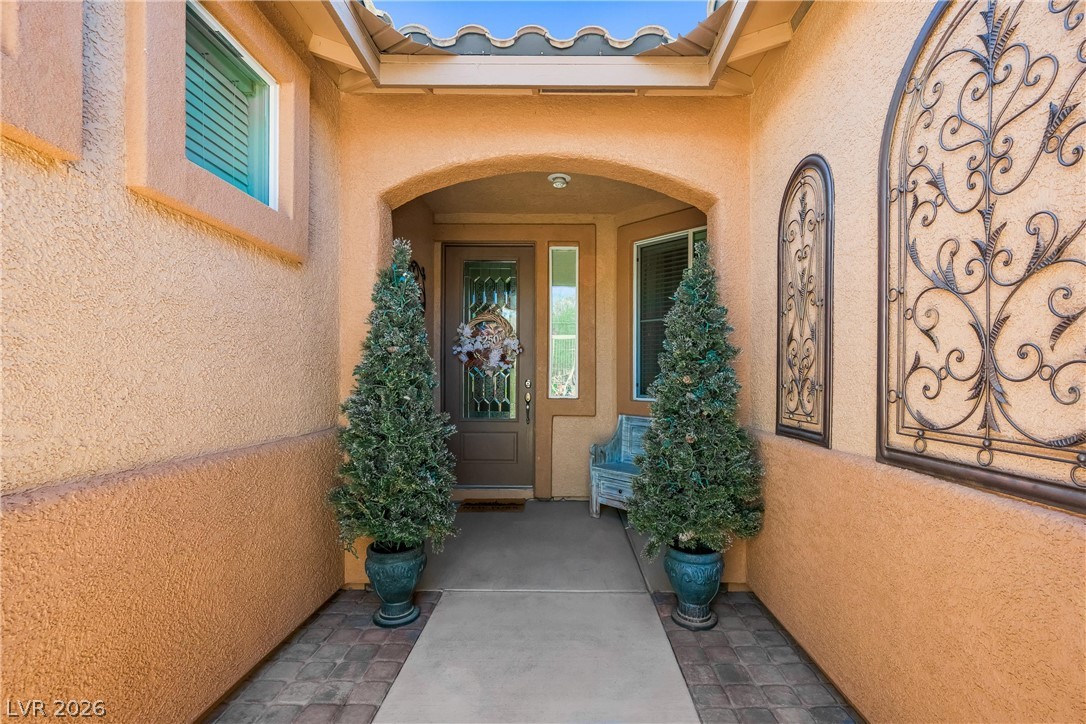
An inviting arched entryway features textured stucco walls and classic tile roofing overhead.
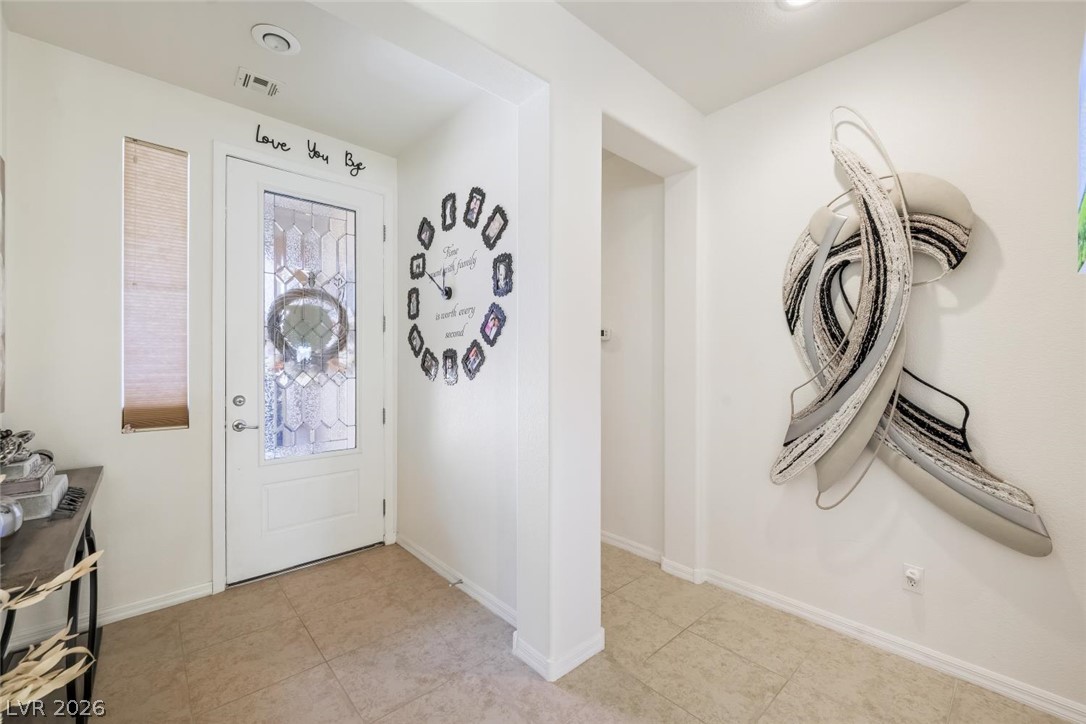
Tiled flooring and a glass-paneled door accent this bright entrance foyer.
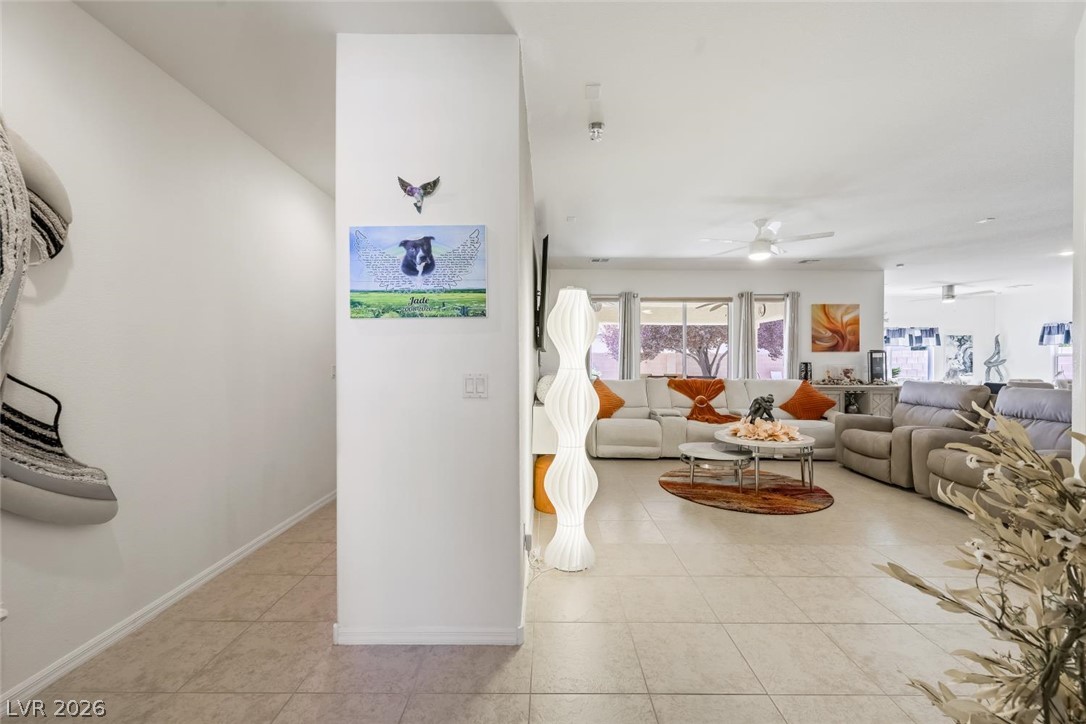
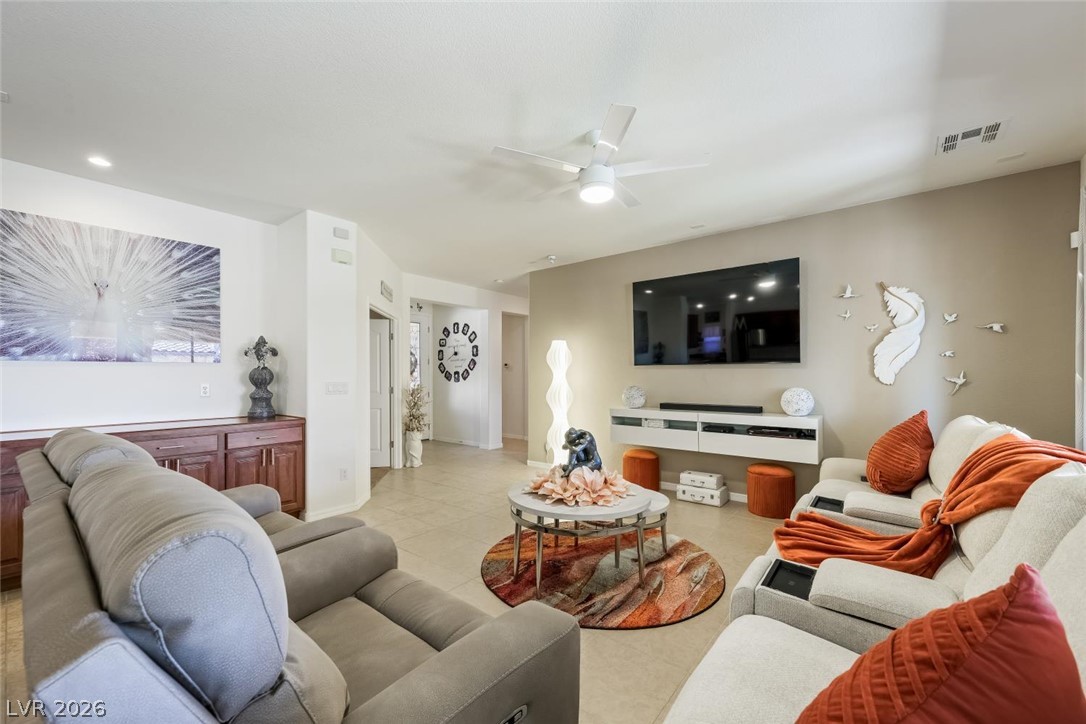
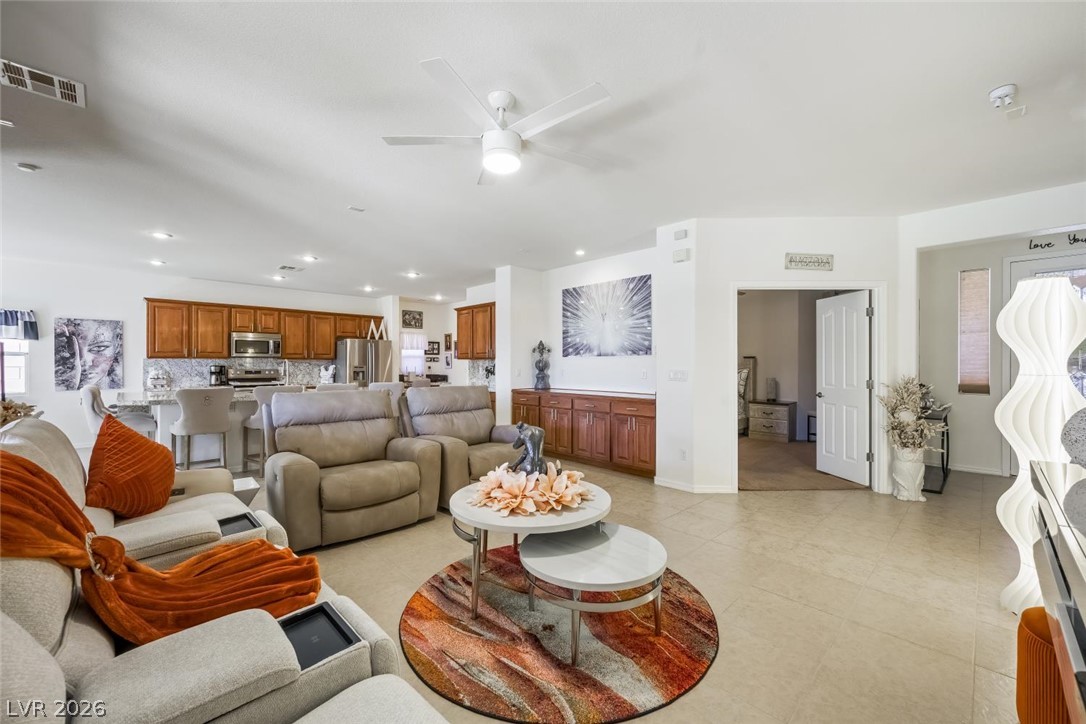
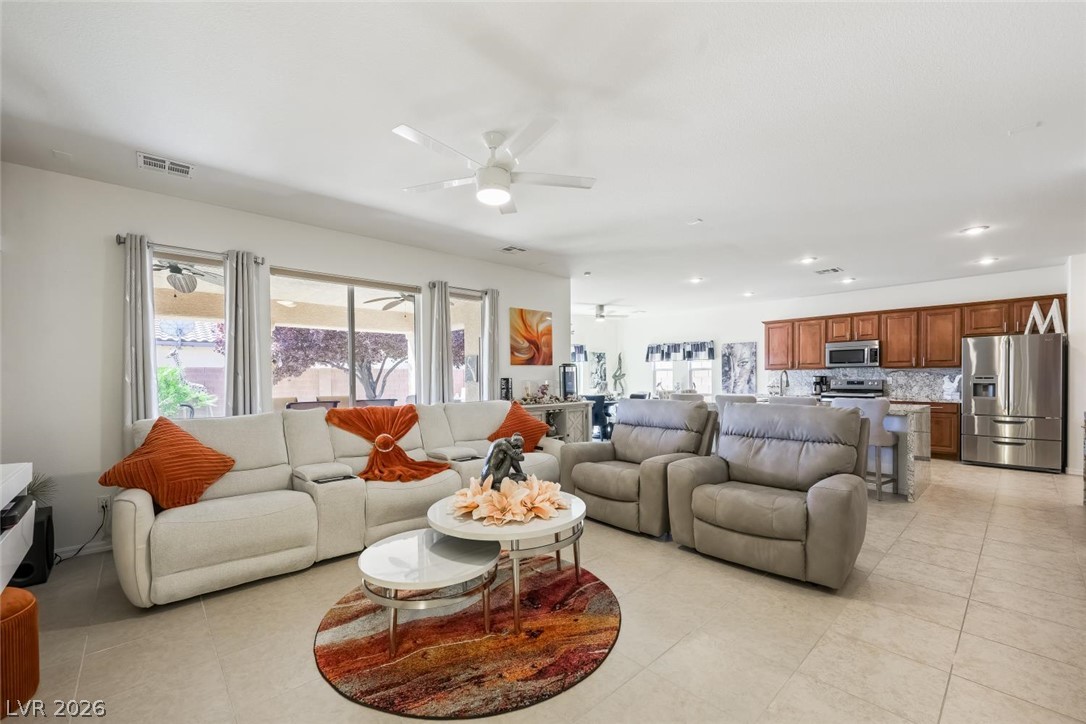
An open-concept layout reveals a light-filled living area finished with large-format tile flooring throughout.
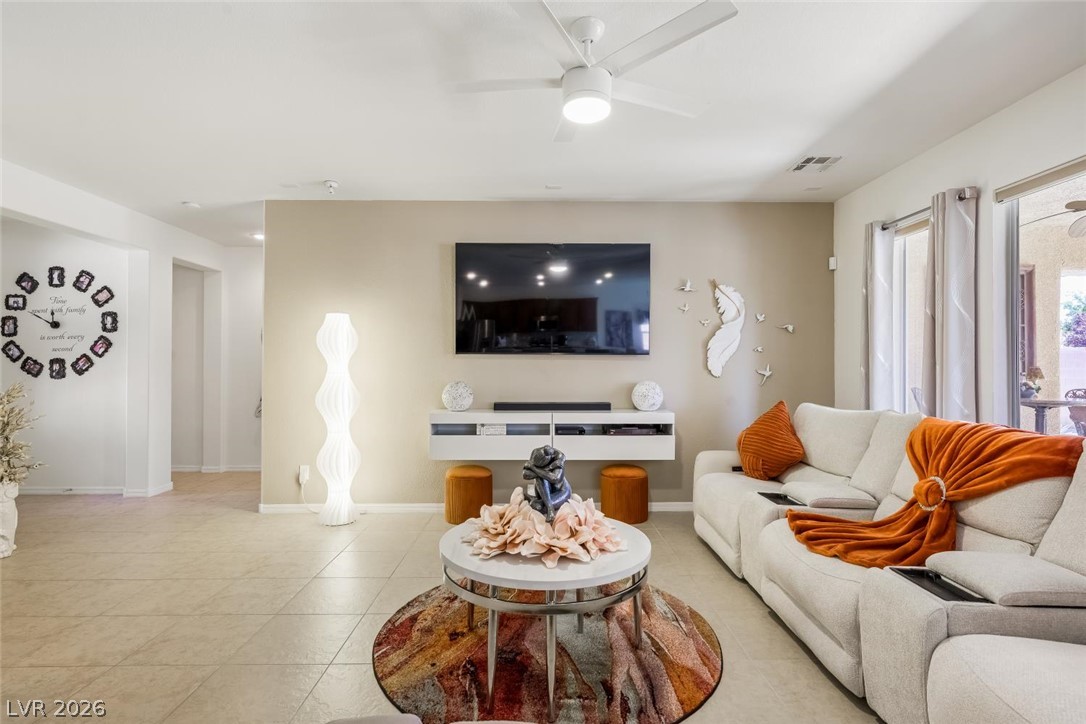
An open living room features neutral tile flooring and recessed lighting.
An open floorplan seamlessly connects the comfortable living space to the adjacent kitchen.
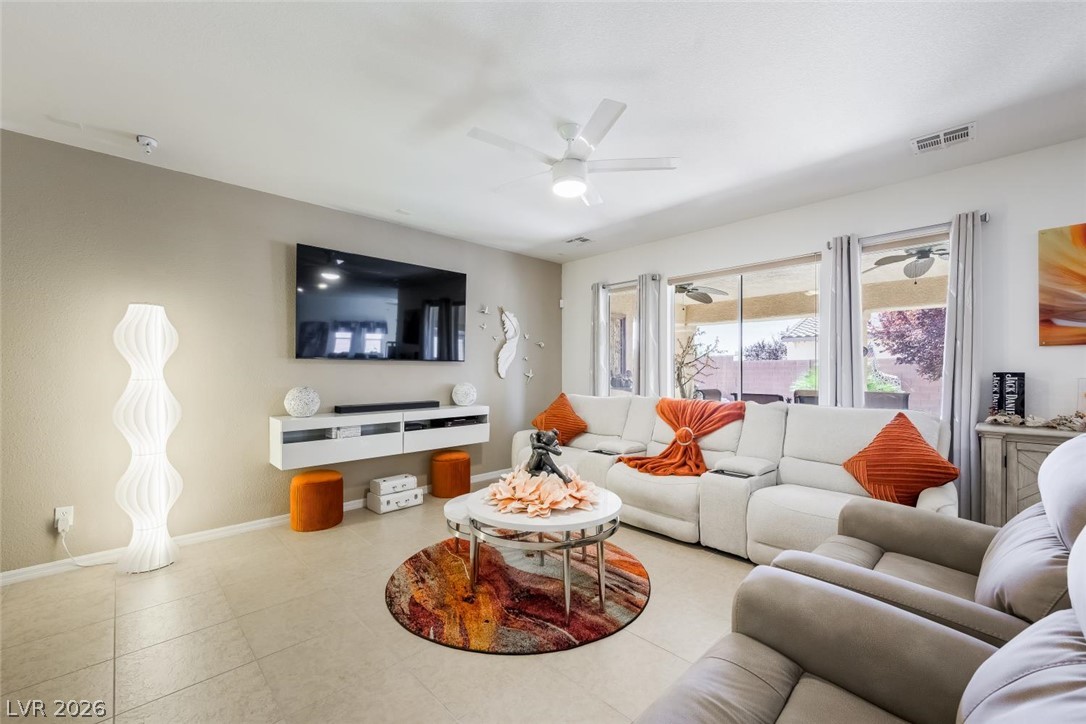
Tiled flooring and large windows create a bright, inviting space connected to the outdoors.
Clean tile flooring and smooth neutral walls anchor this open living area.
Tiled floors and an open concept layout seamlessly connect the living area to the kitchen.
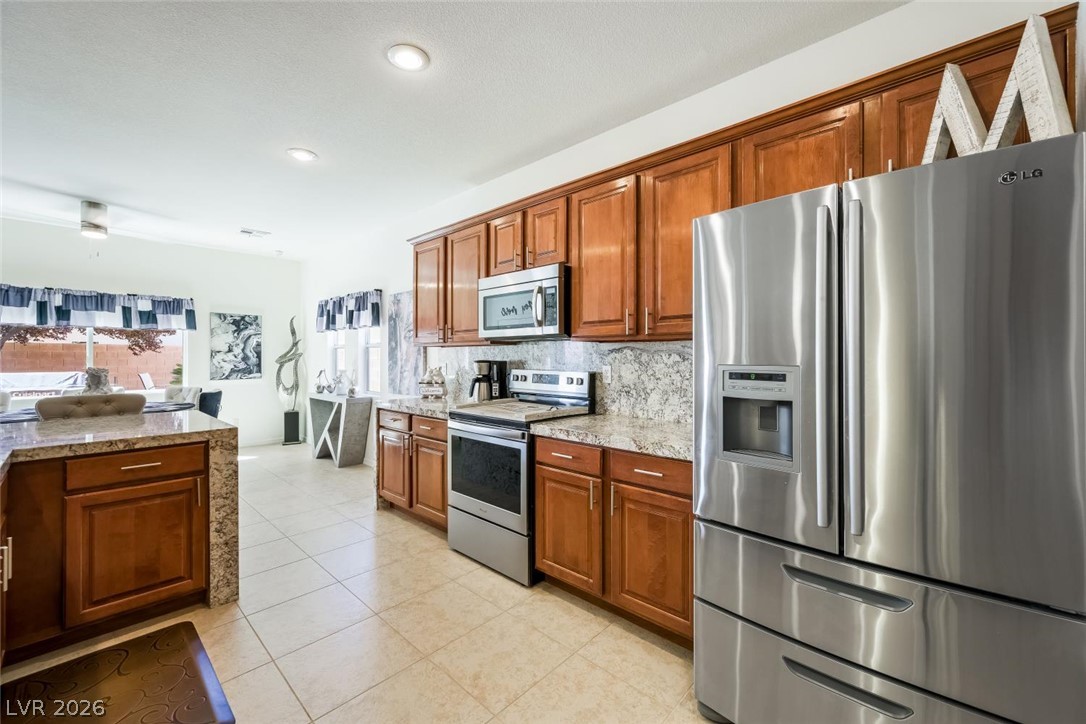
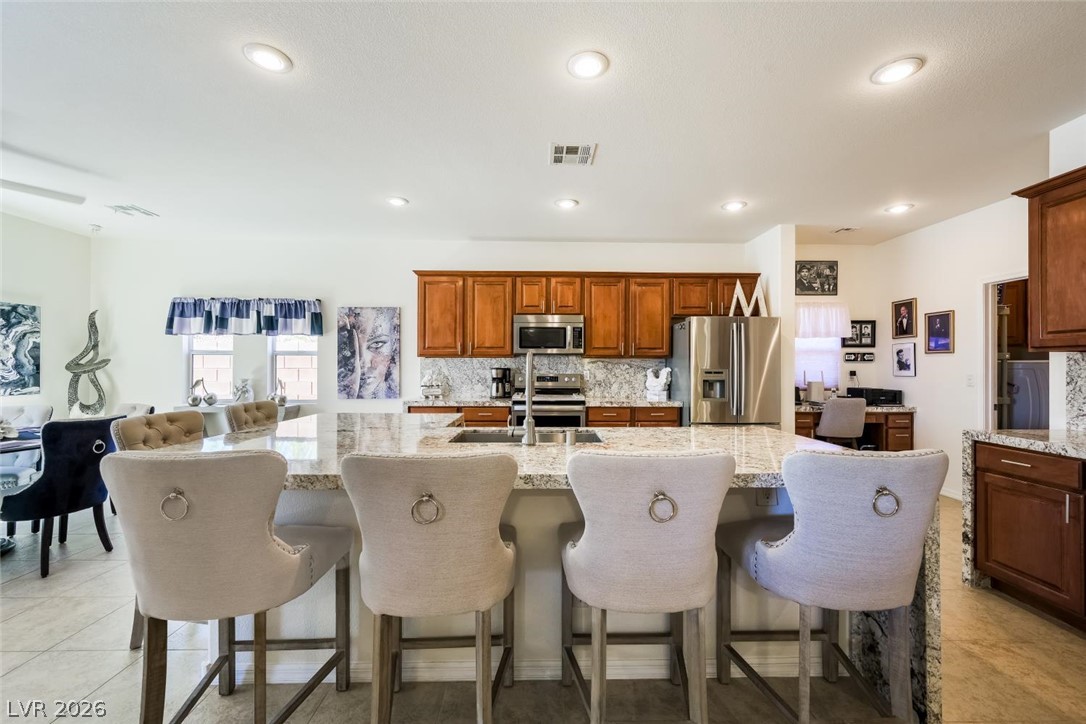
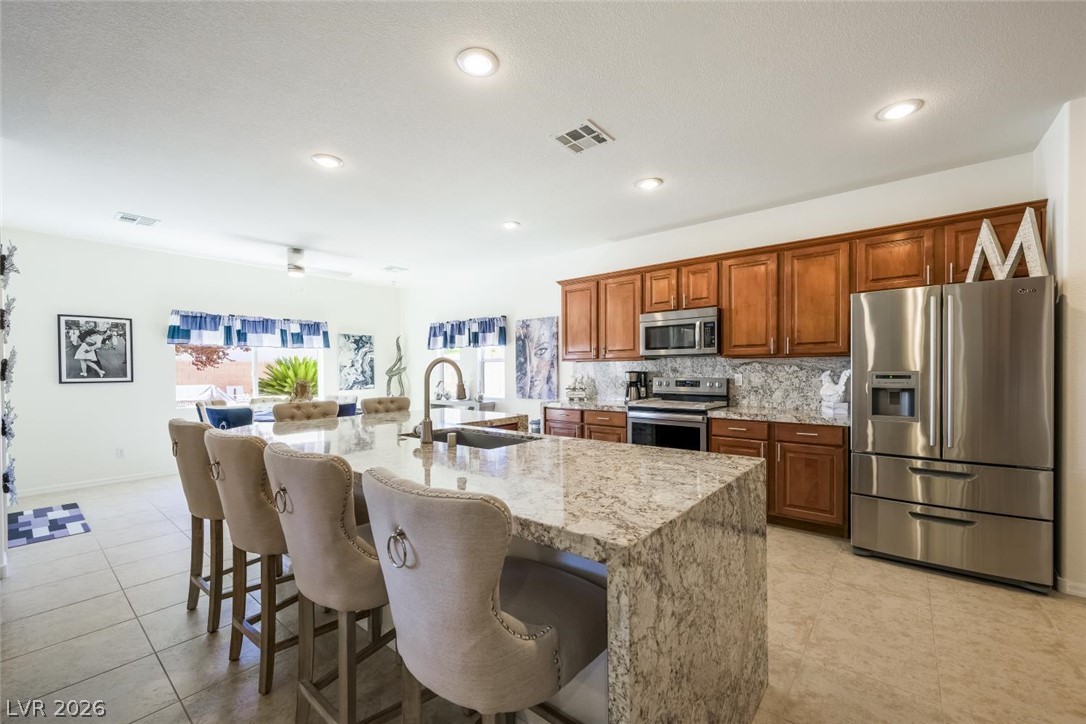
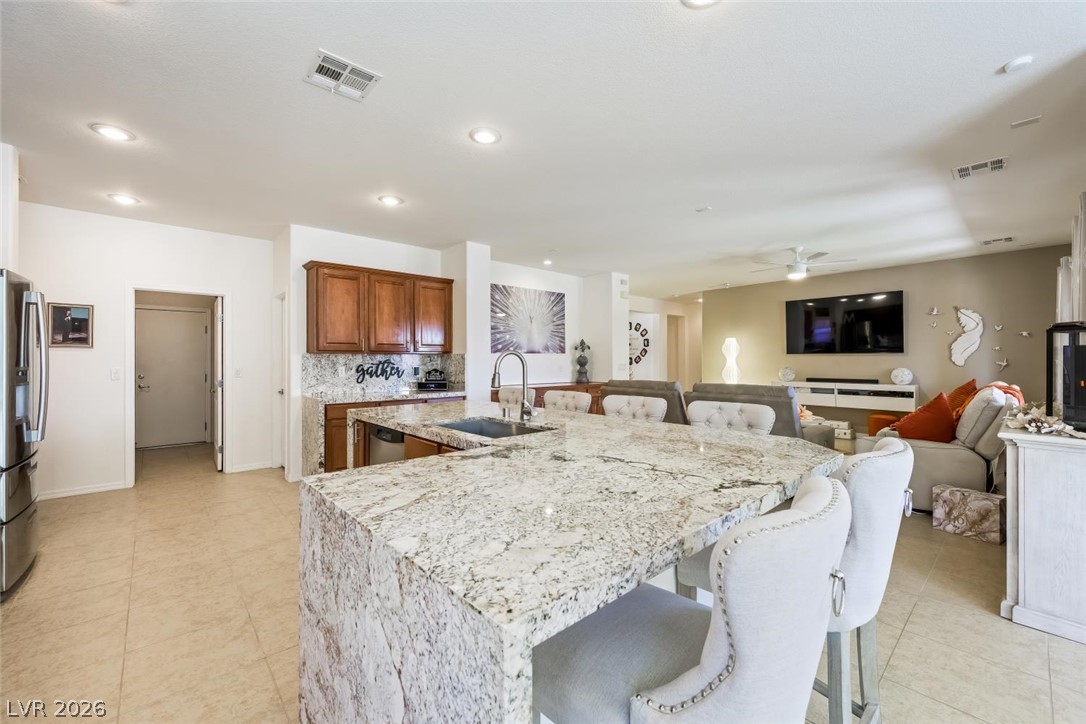
Gleaming granite countertops pair beautifully with warm wood cabinetry in this open kitchen layout.
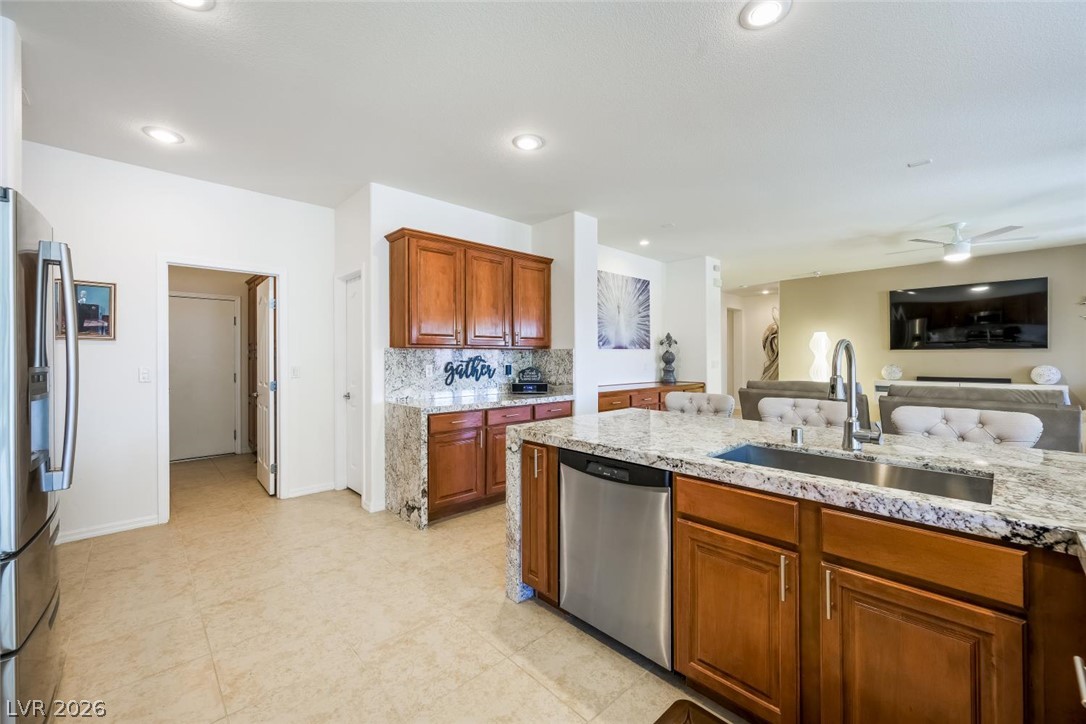
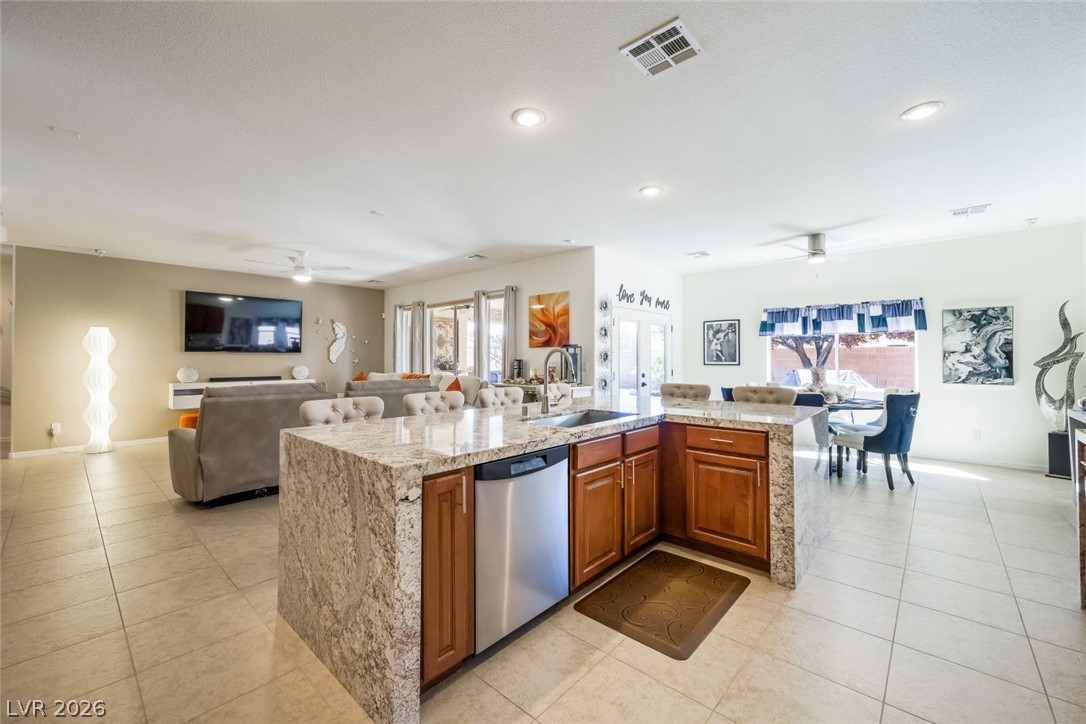
Granite countertops and warm wood cabinetry define this functional kitchen space opening to the living area.
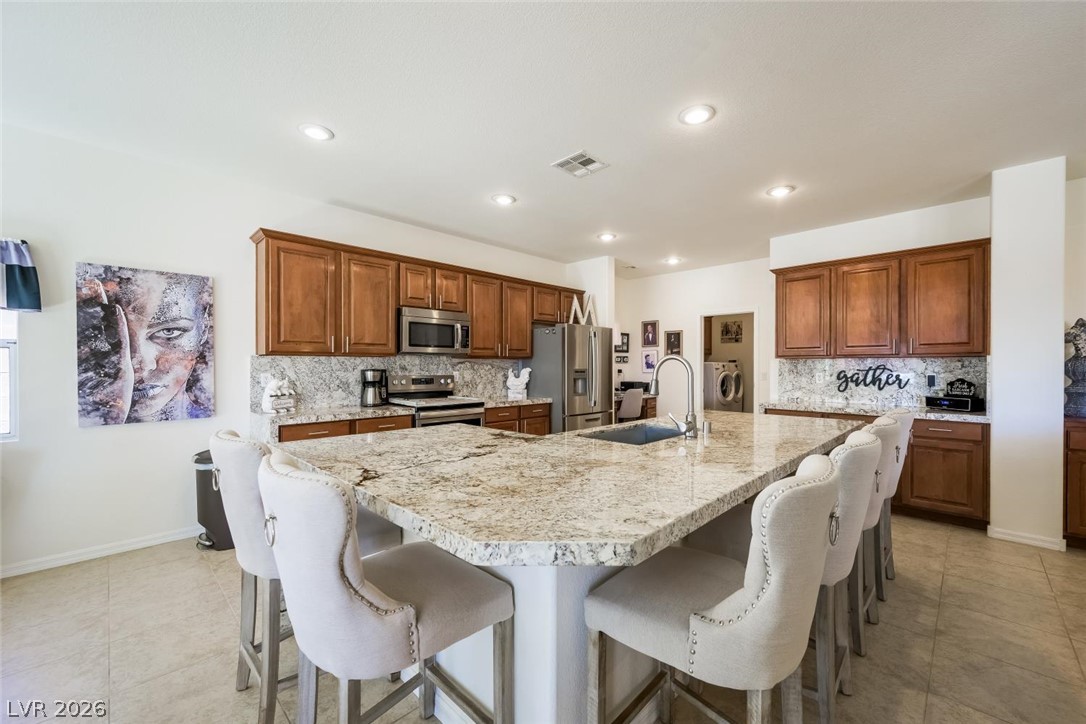
Gleaming stone countertops and warm wood cabinetry anchor this spacious culinary space.
Gleaming granite countertops pair beautifully with warm wood cabinetry in this open kitchen.
Rich wood cabinetry and stone countertops anchor this open culinary space.
Gleaming stone countertops and ceramic tile flooring define this airy open-concept living space.
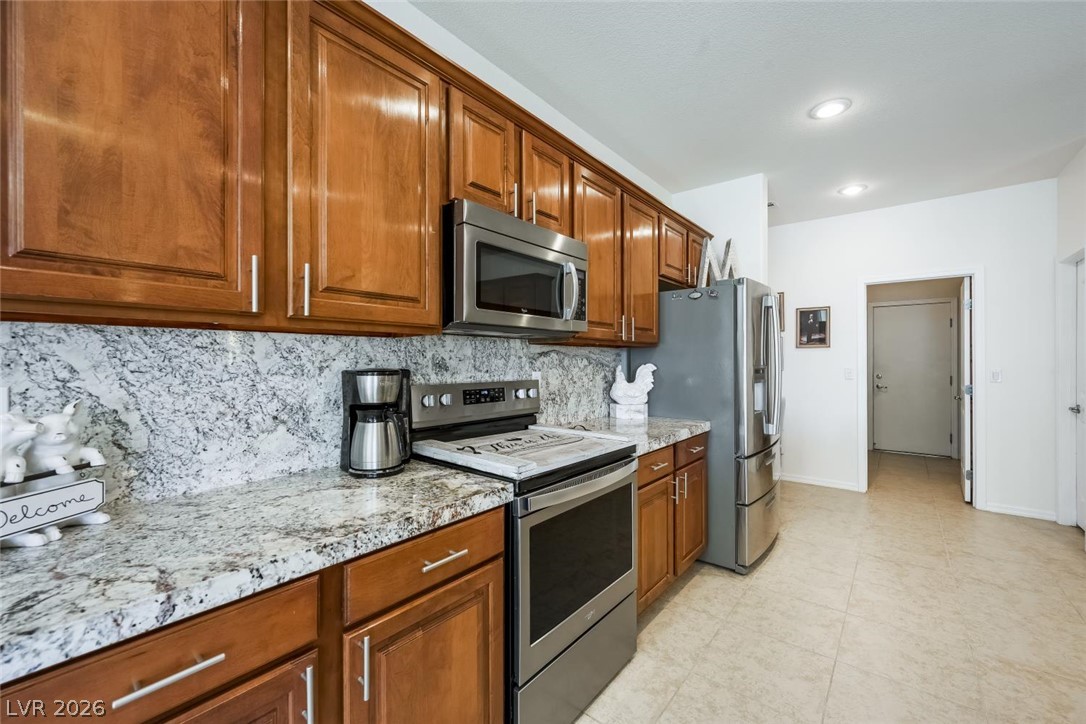
Gleaming stone countertops and warm wood cabinetry define this functional, galley-style cooking space.
An open floorplan seamlessly connects the granite-clad kitchen island to the inviting living area.
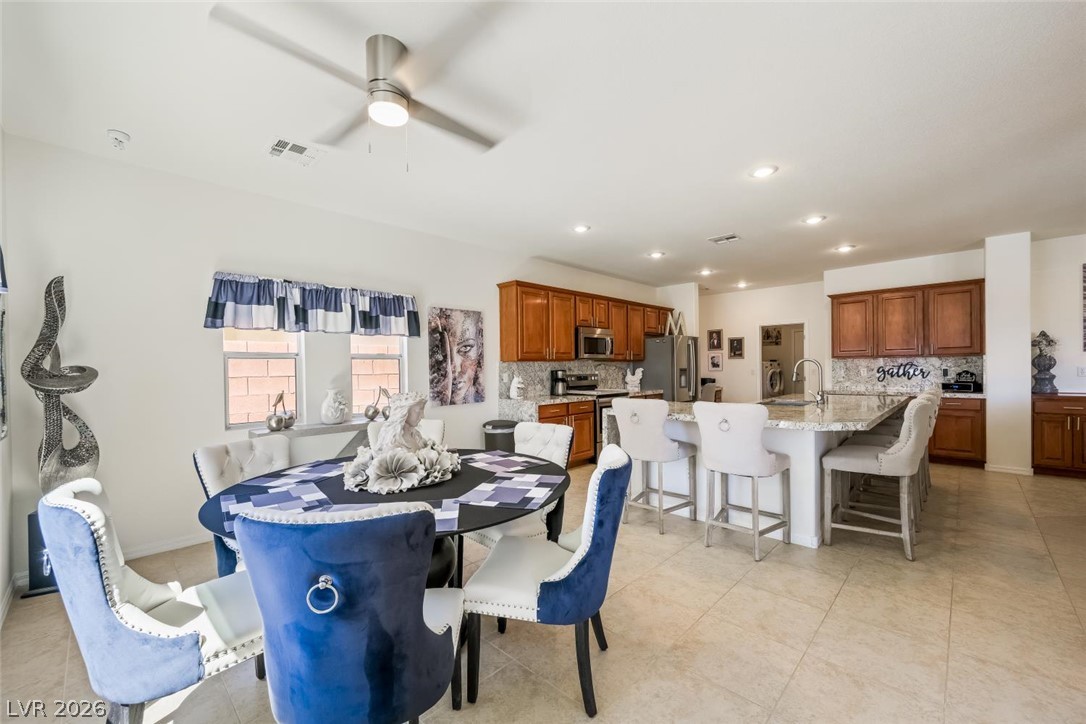
An open floorplan seamlessly connects the casual dining space to a well-equipped kitchen.
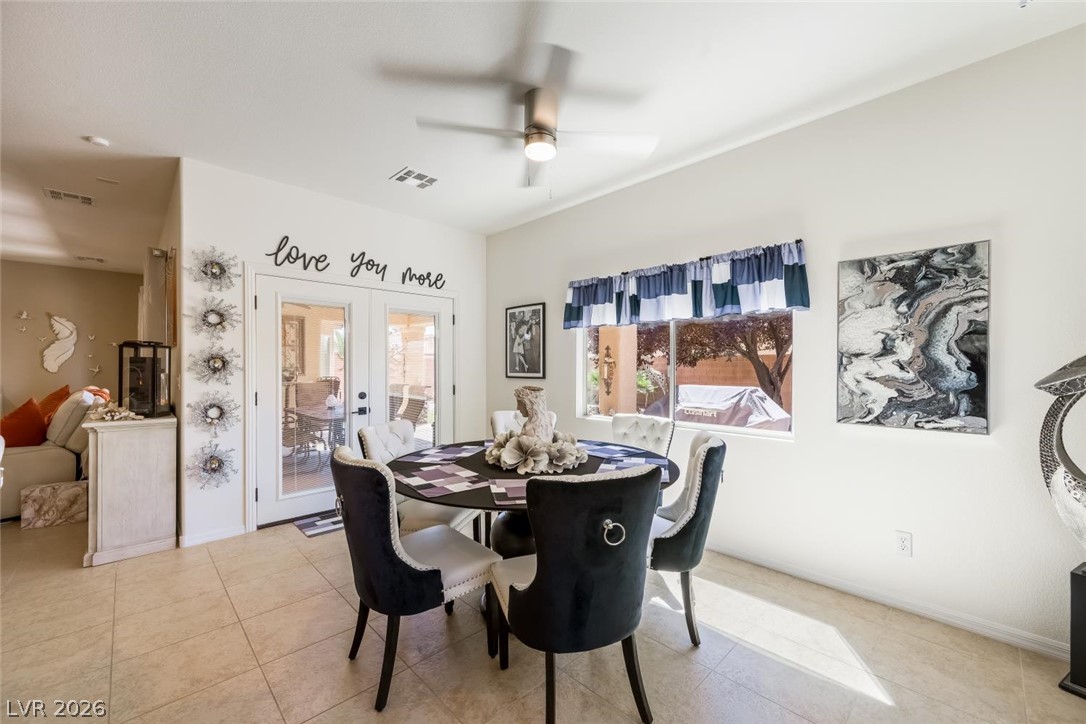
Double glass doors and wide windows bring ample natural light into this tiled dining space.
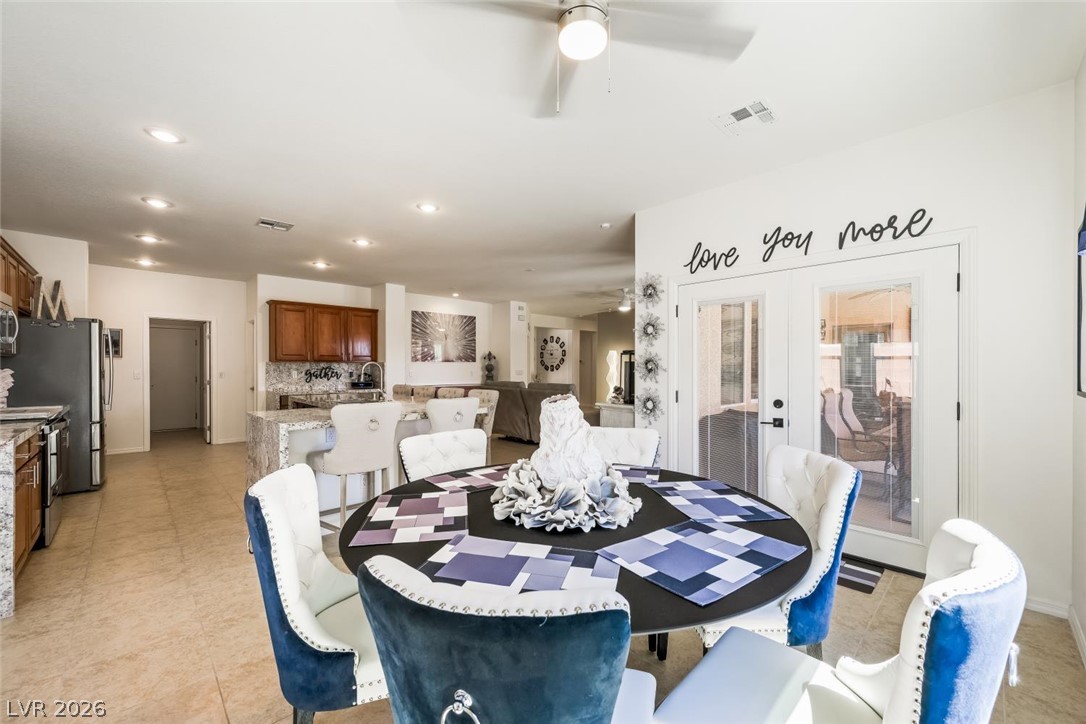
French doors open to the outdoors from this airy dining and kitchen area.
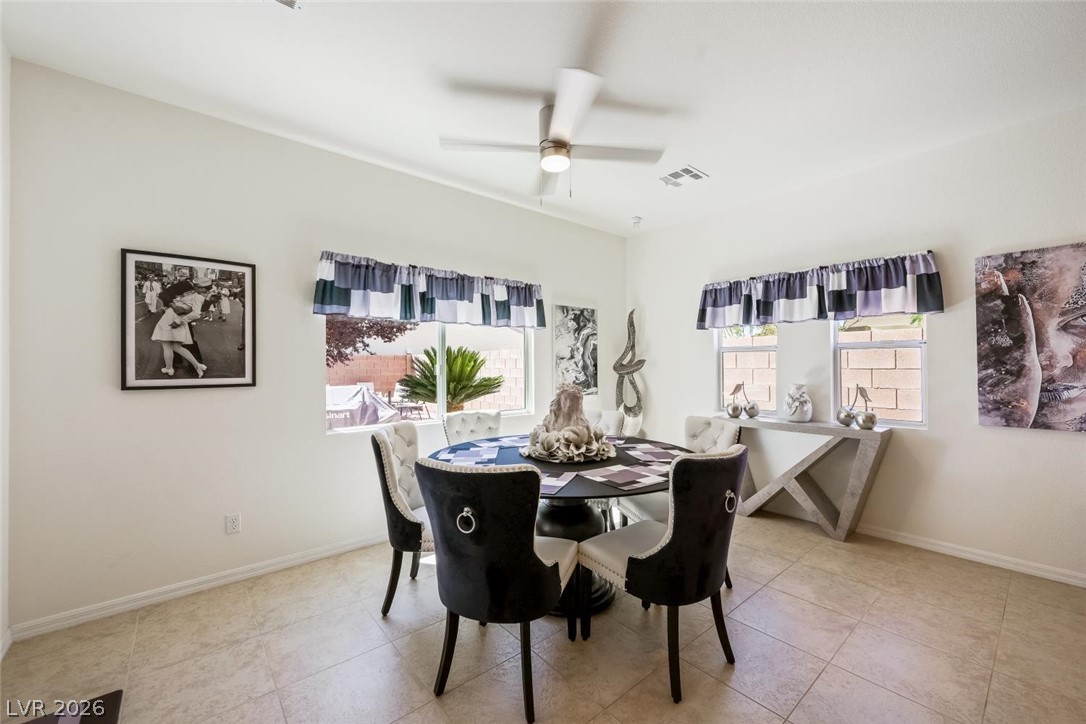
Tiled floors and multiple windows create an inviting setting for daily meals.
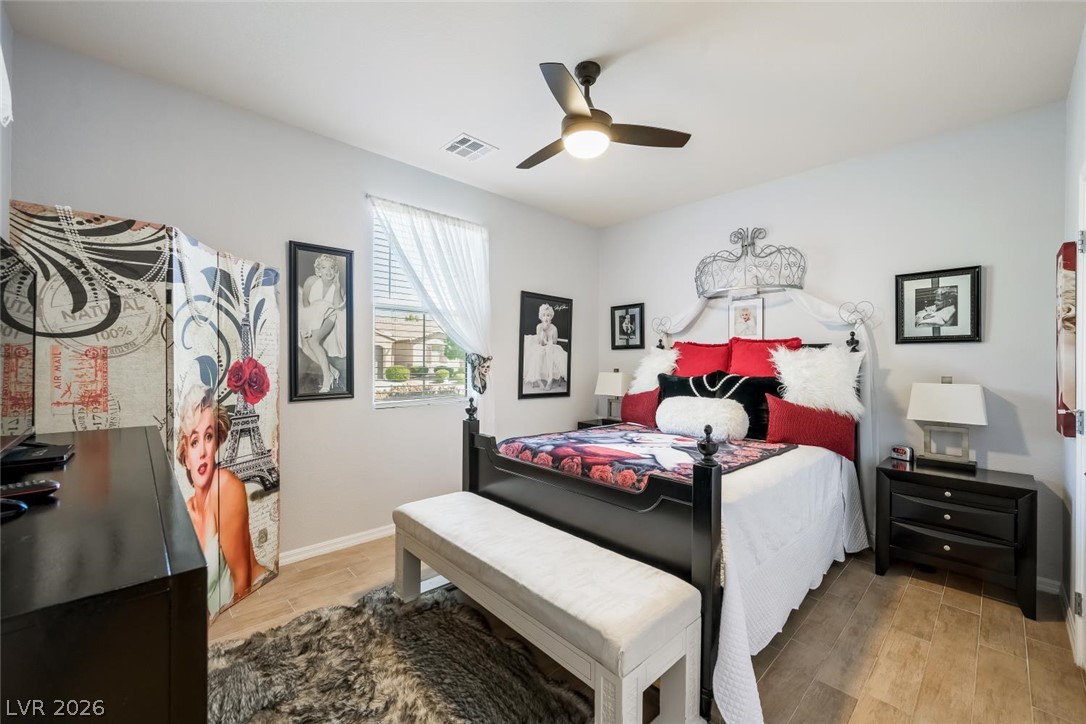
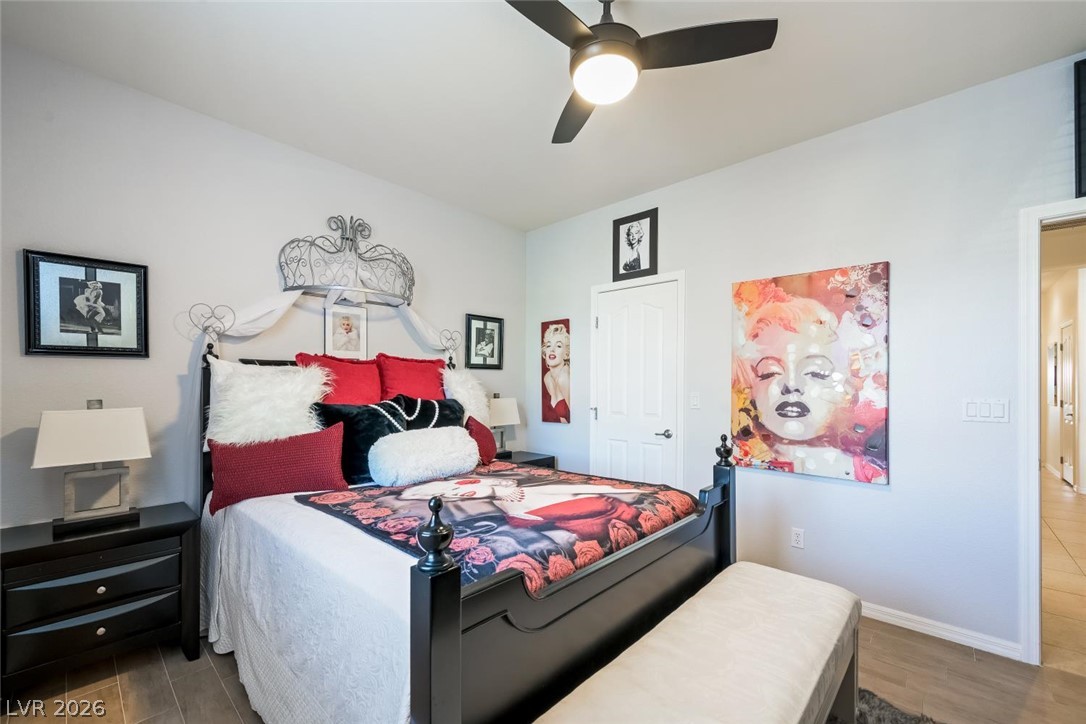
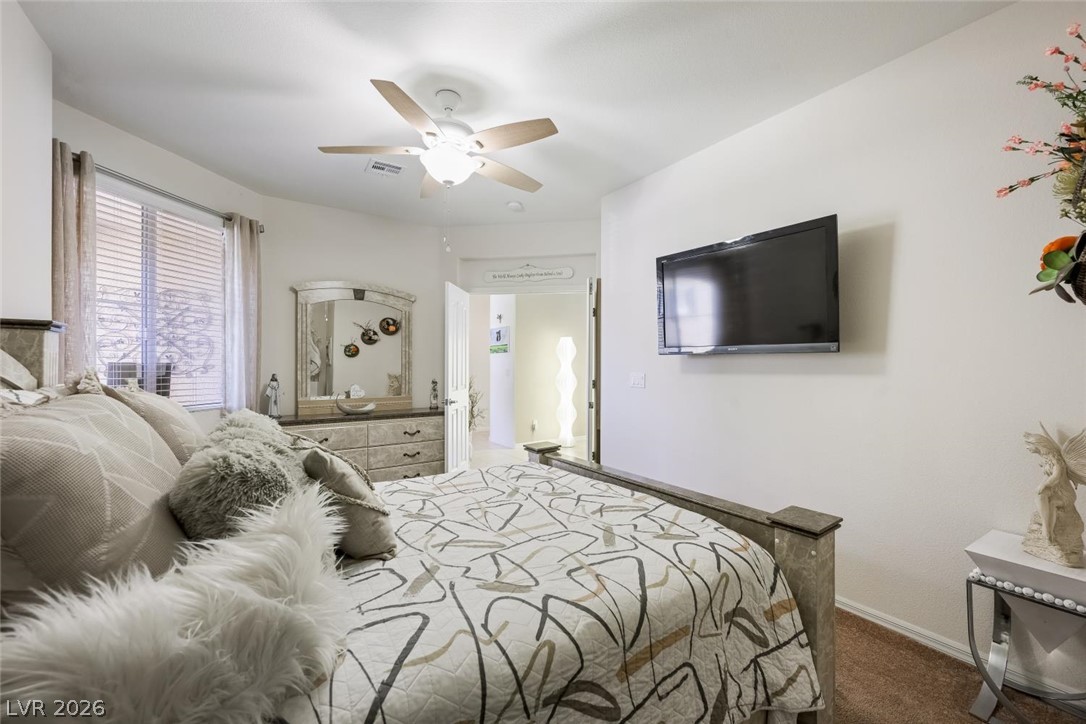
Plentiful windows fill this bedroom with natural light highlighting the light wood flooring.
An airy bedroom highlights light-toned flooring and multiple windows letting in natural illumination.
Gleaming light wood flooring and clean white walls establish a serene and airy atmosphere.
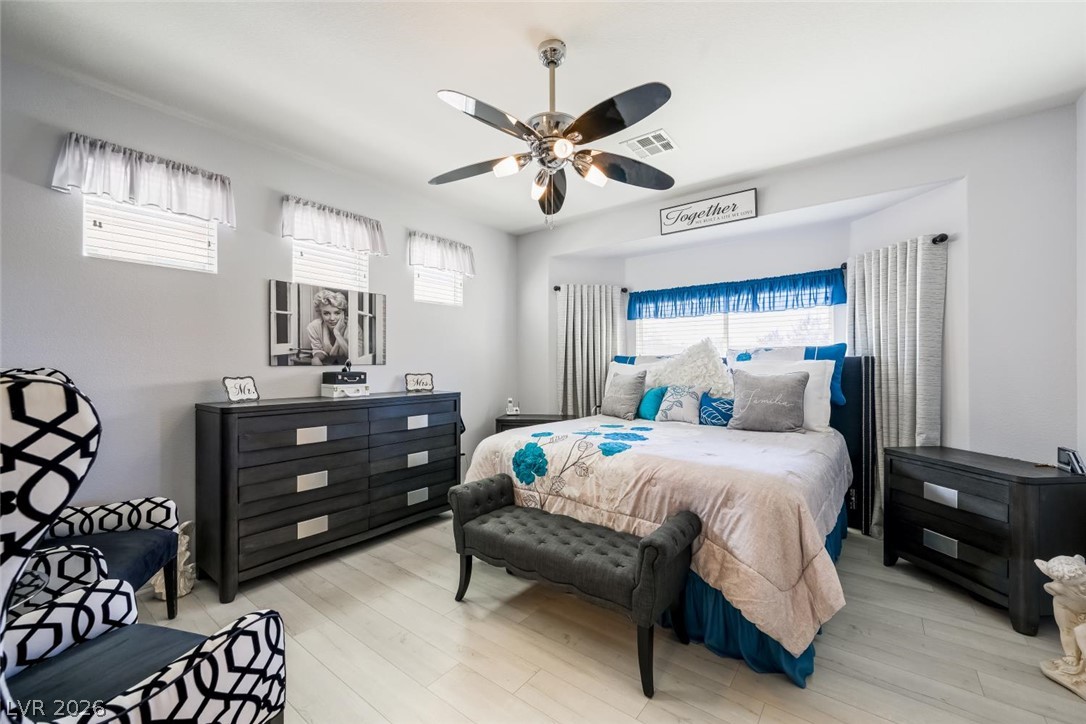
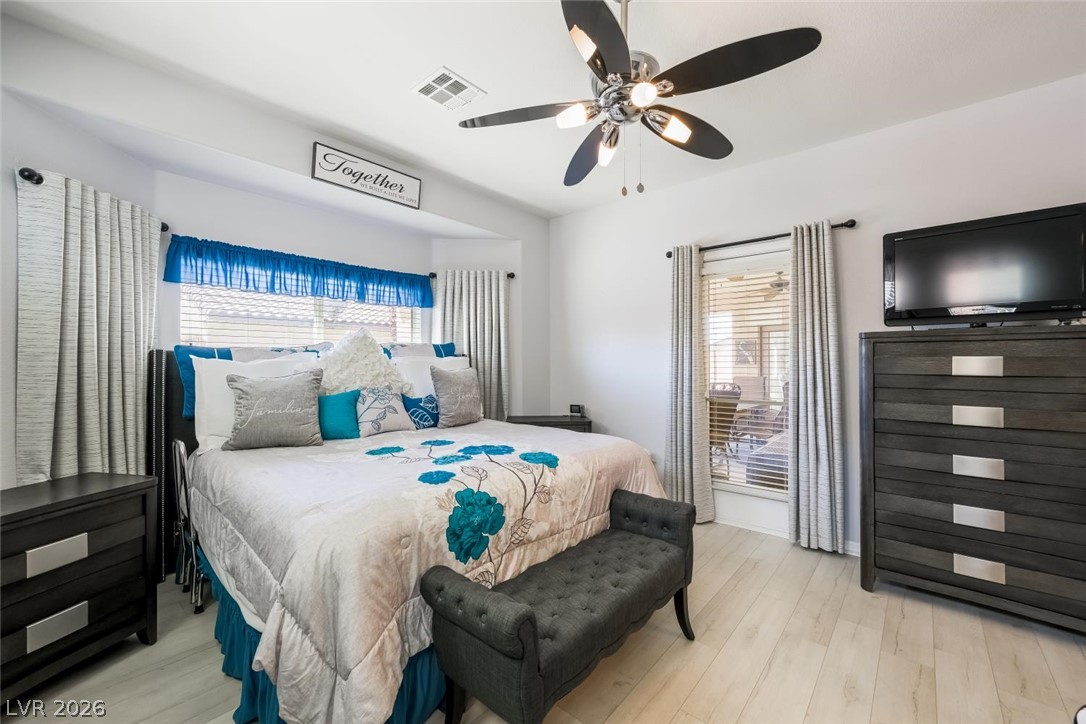
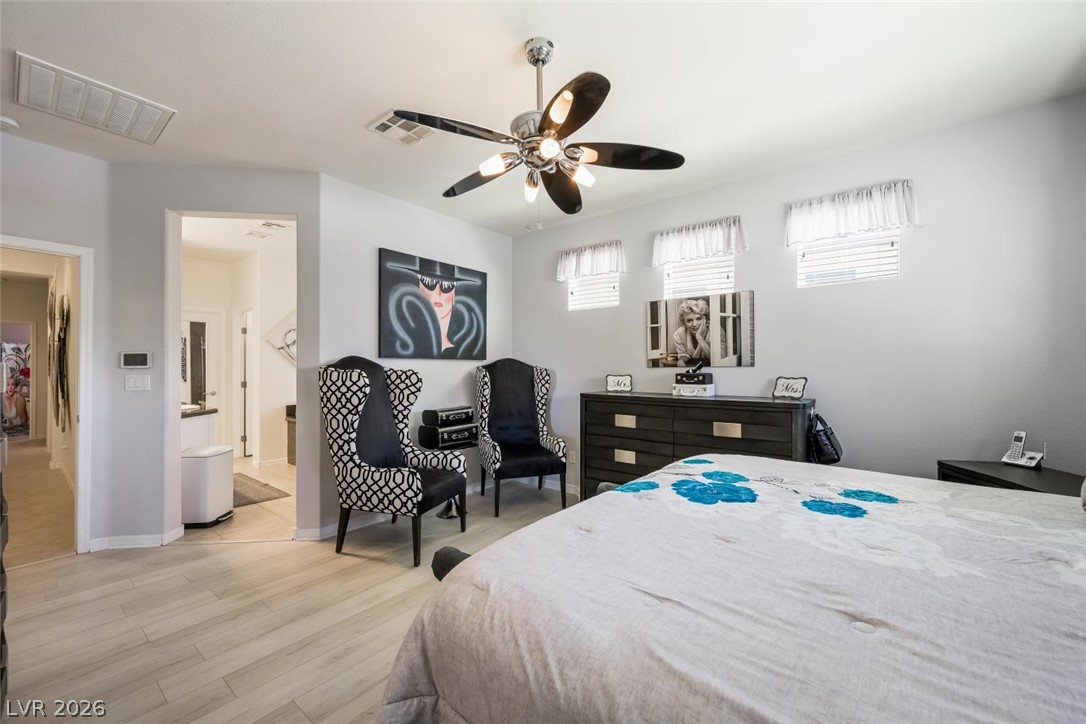
Light-filled primary suite showcases pale wood-look flooring and clean architectural lines.
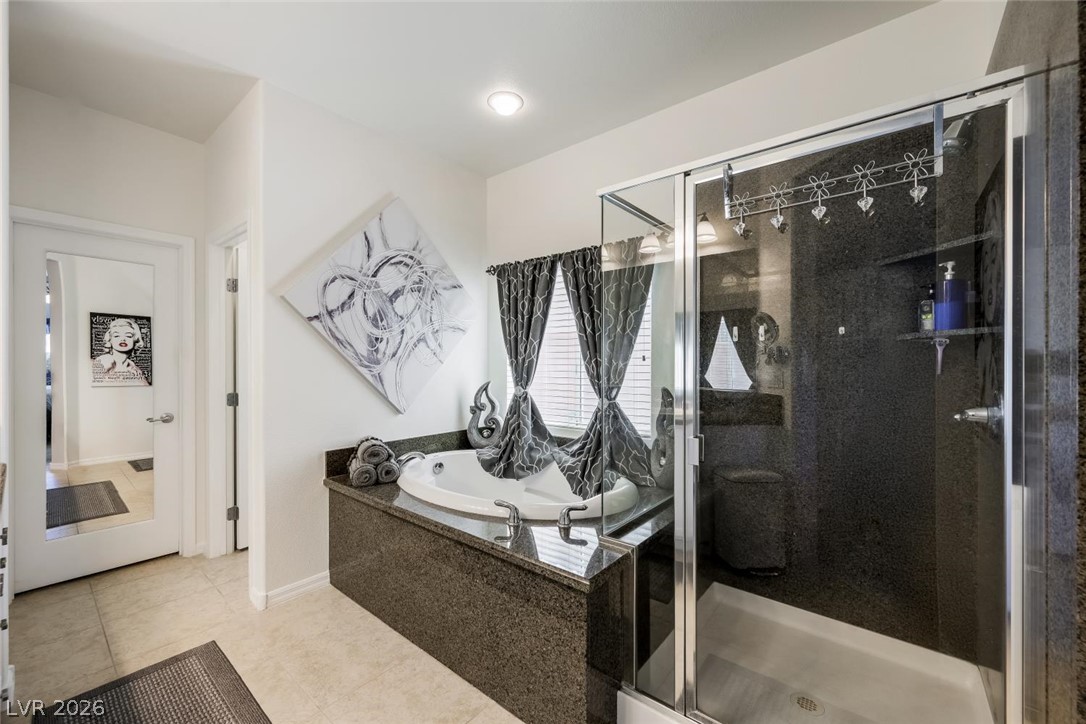
Polished stone surfaces elevate the master bathroom featuring a soaking tub and glass-enclosed shower.
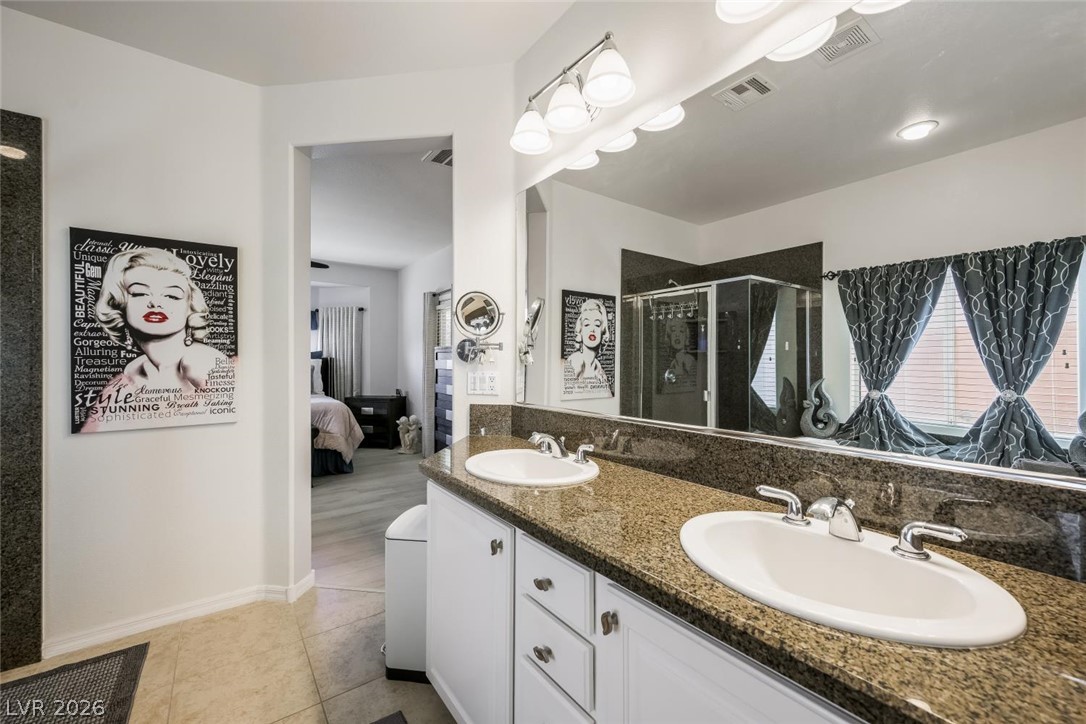
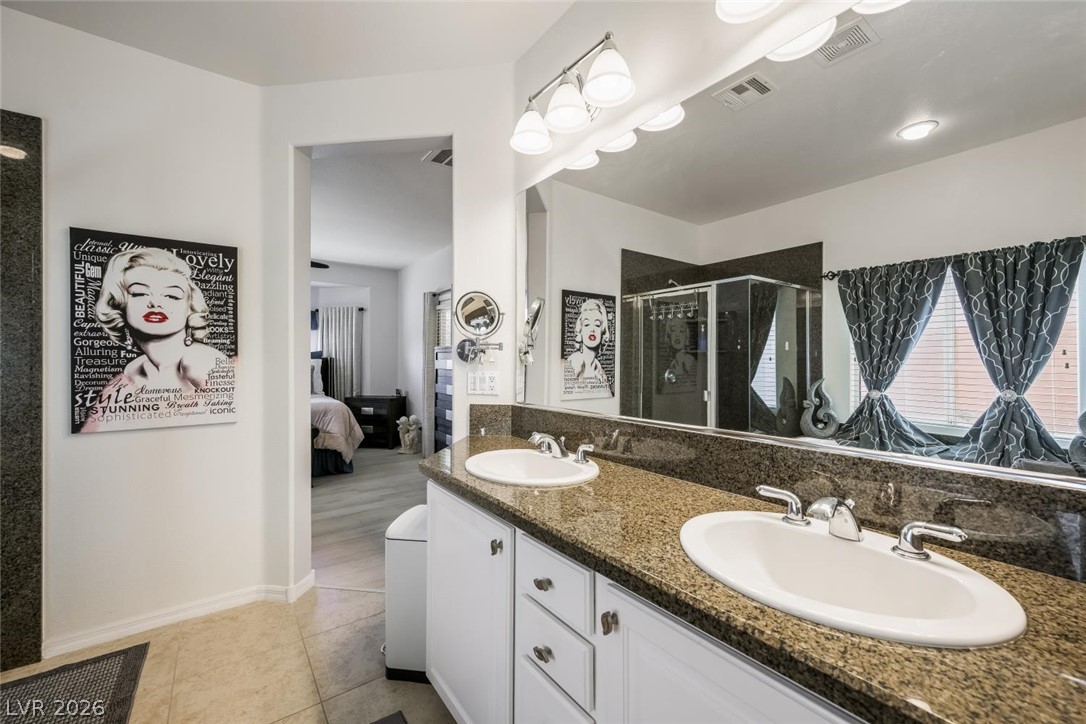
Polished granite countertops and dual sinks highlight this well-appointed washroom space.
Plentiful natural light filters through high windows onto the light-toned wood flooring.
Hardwood floors and a wide window bring natural light to this peaceful bedroom.
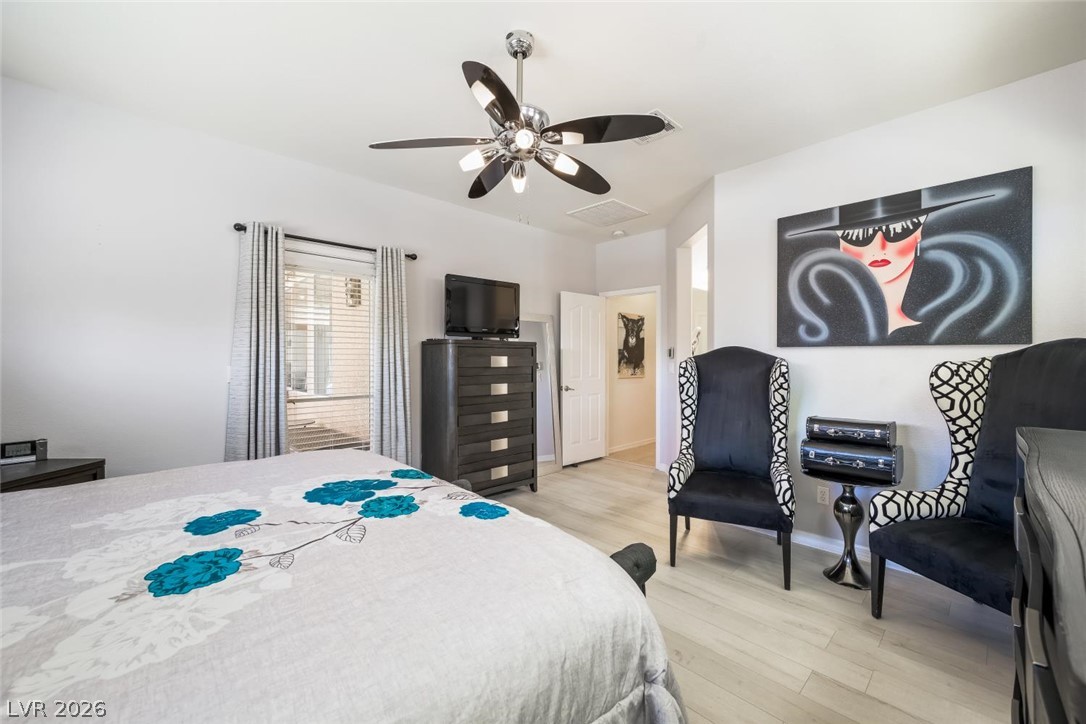
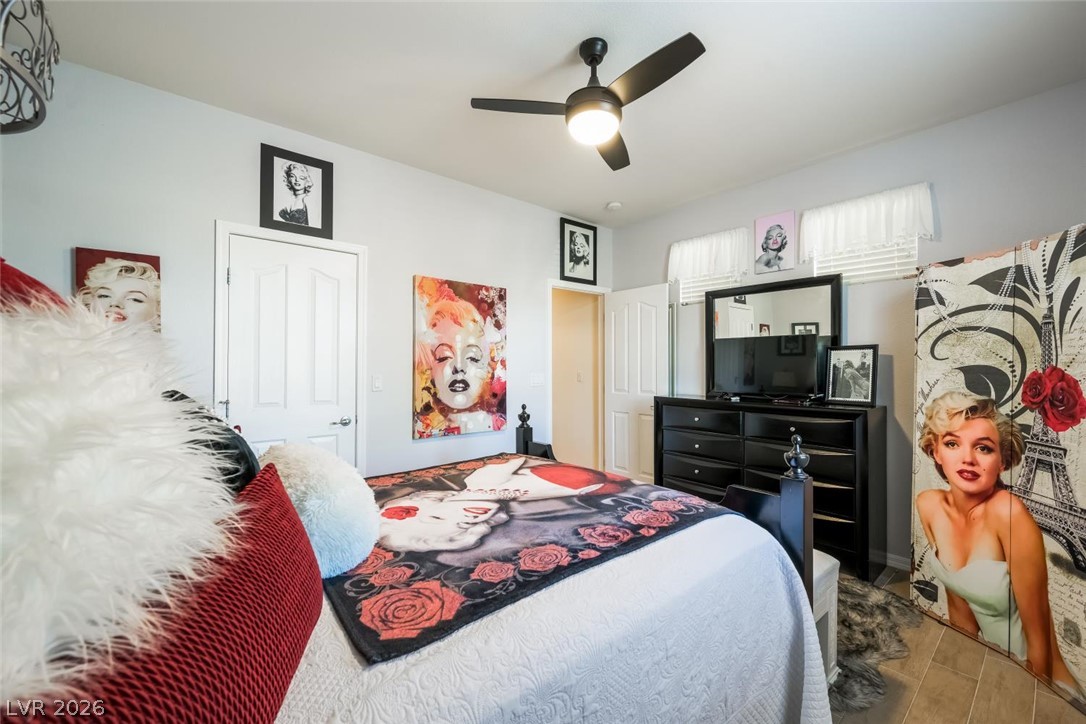
Smooth wood-look tile flooring and clean lines define this inviting, light-filled bedroom suite.
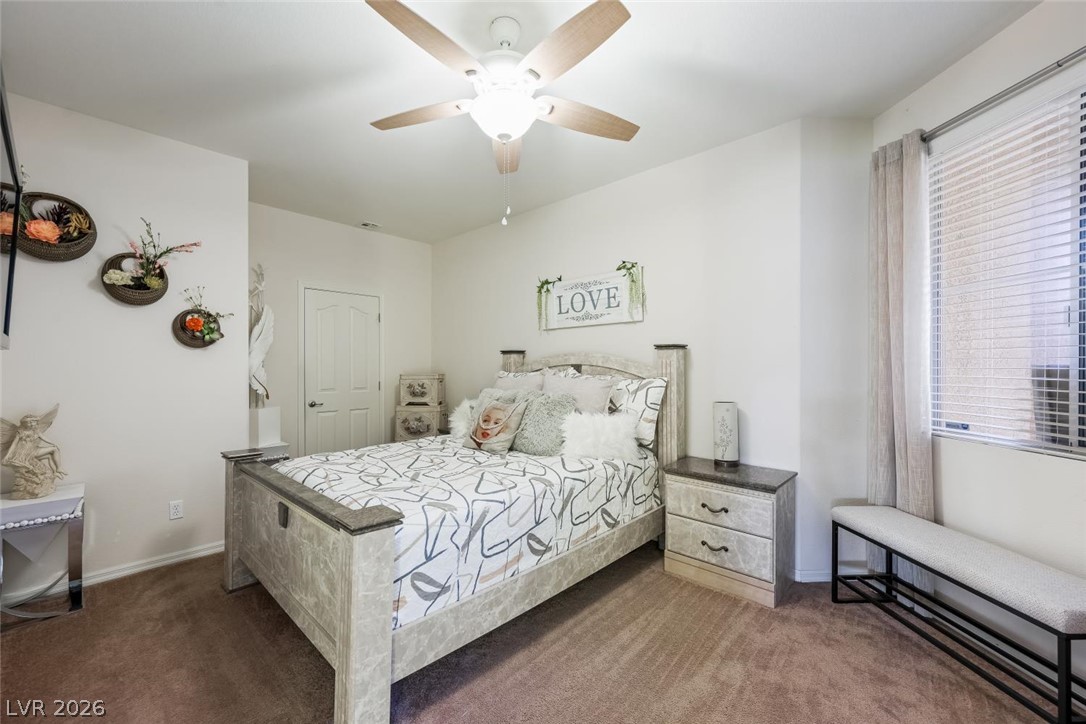
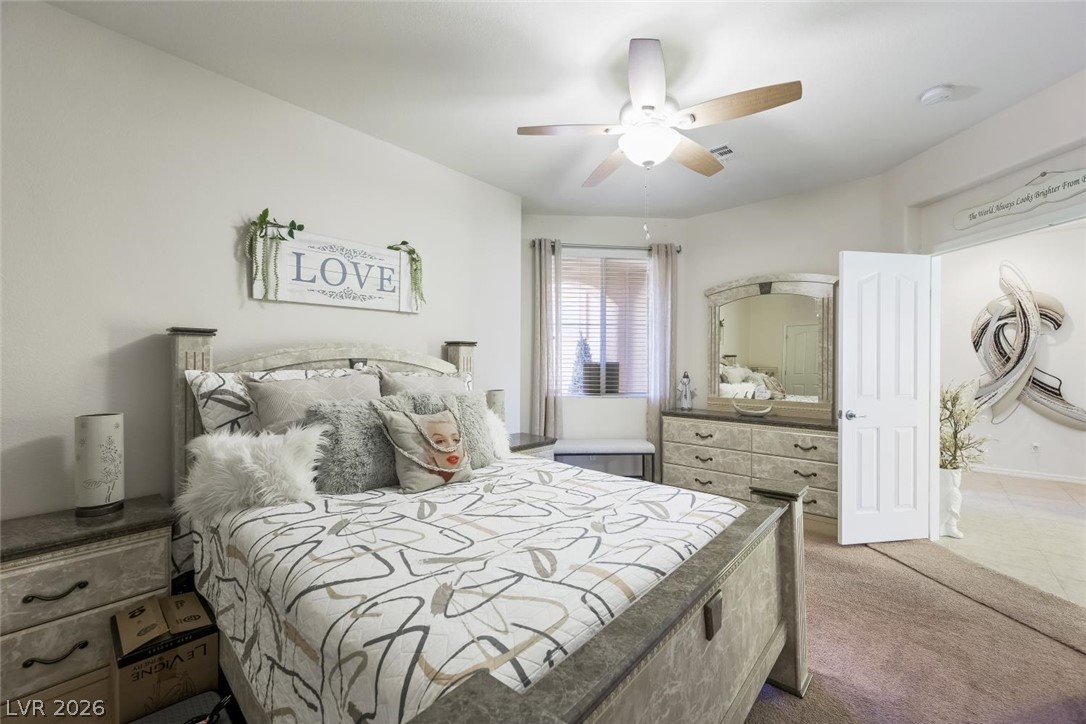
Plush carpeting and a large window set a comfortable tone in this relaxing bedroom.
Soft carpeting pairs with neat trimwork to frame a quiet sleeping space.
Plush carpeting and large windows create a cozy, inviting atmosphere in this relaxing bedroom.
A spacious vanity with dual sinks highlights this well-appointed master bathroom.
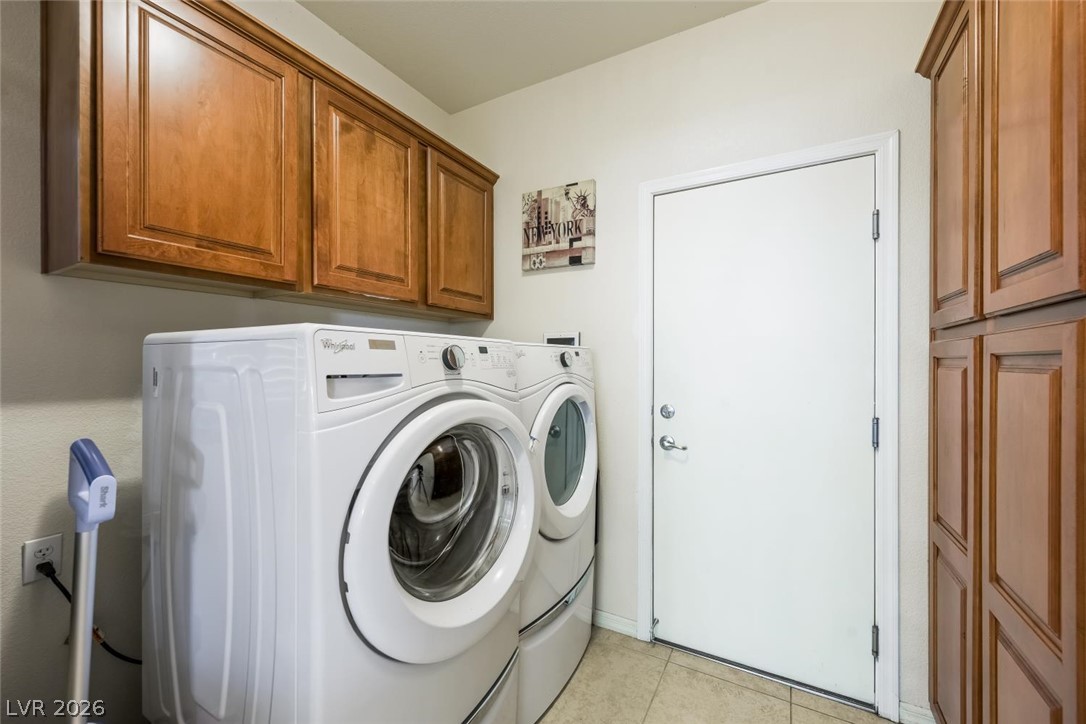
Rich wood cabinetry provides ample storage in this functional laundry space.
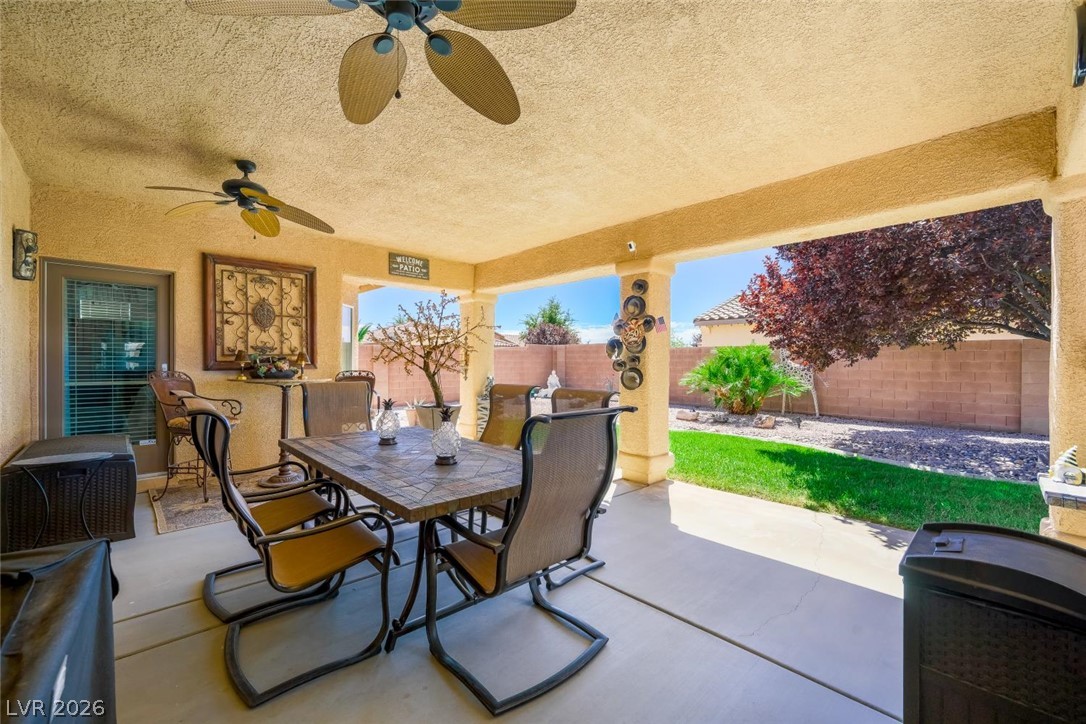
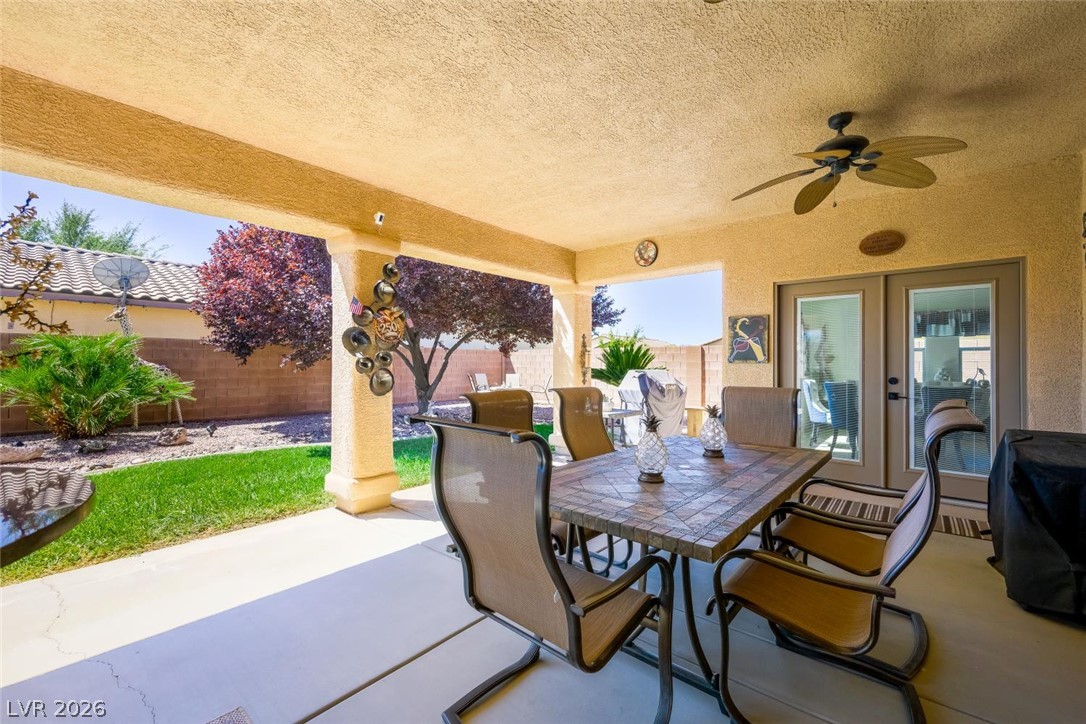
Shaded concrete dining area steps directly out to a grassy backyard enclosed by masonry walls.
A spacious covered patio overlooks a green lawn and private backyard.
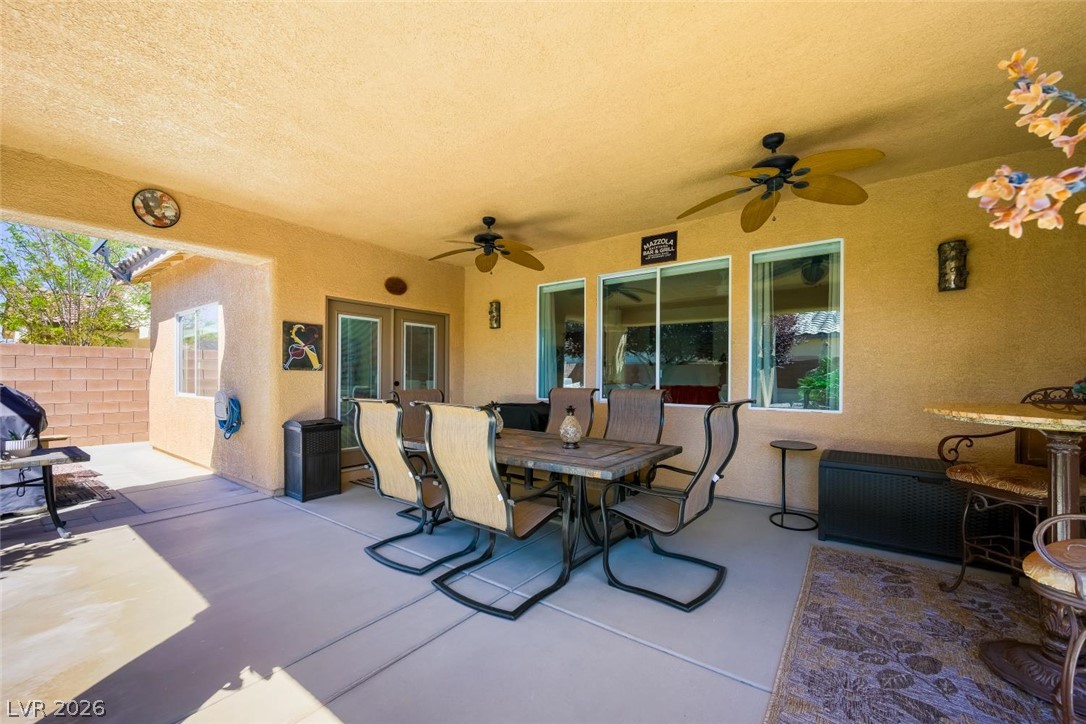
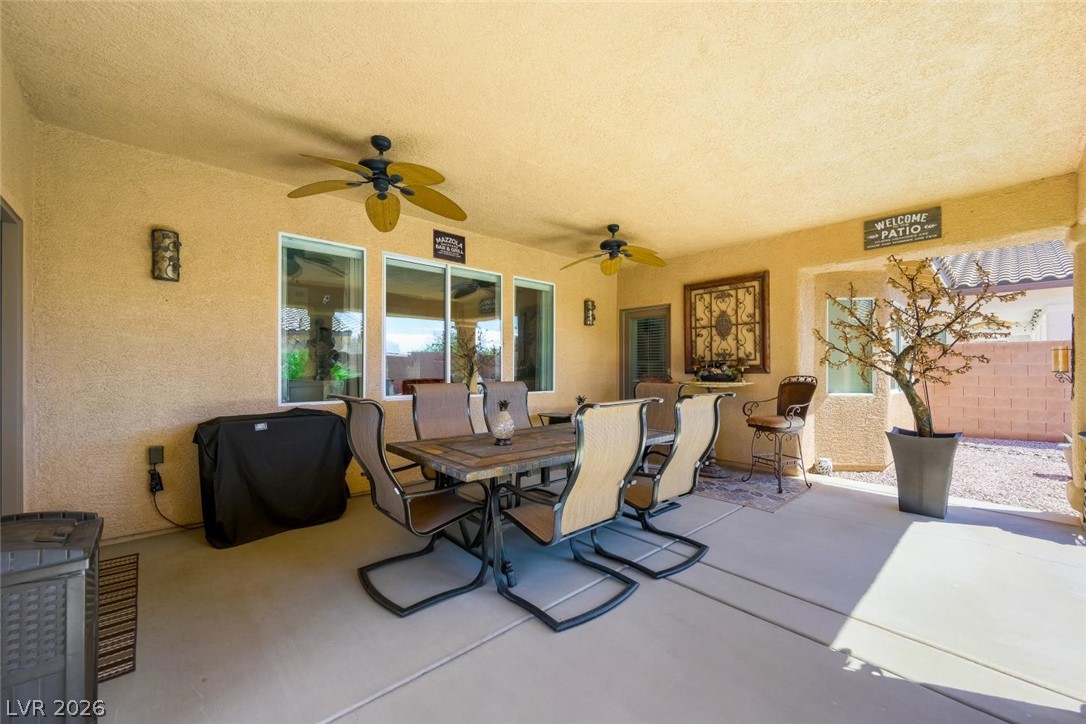
Shaded outdoor dining space features a smooth concrete floor under a protective stucco overhang.
A covered concrete patio provides an ideal setting for outdoor dining and relaxation.
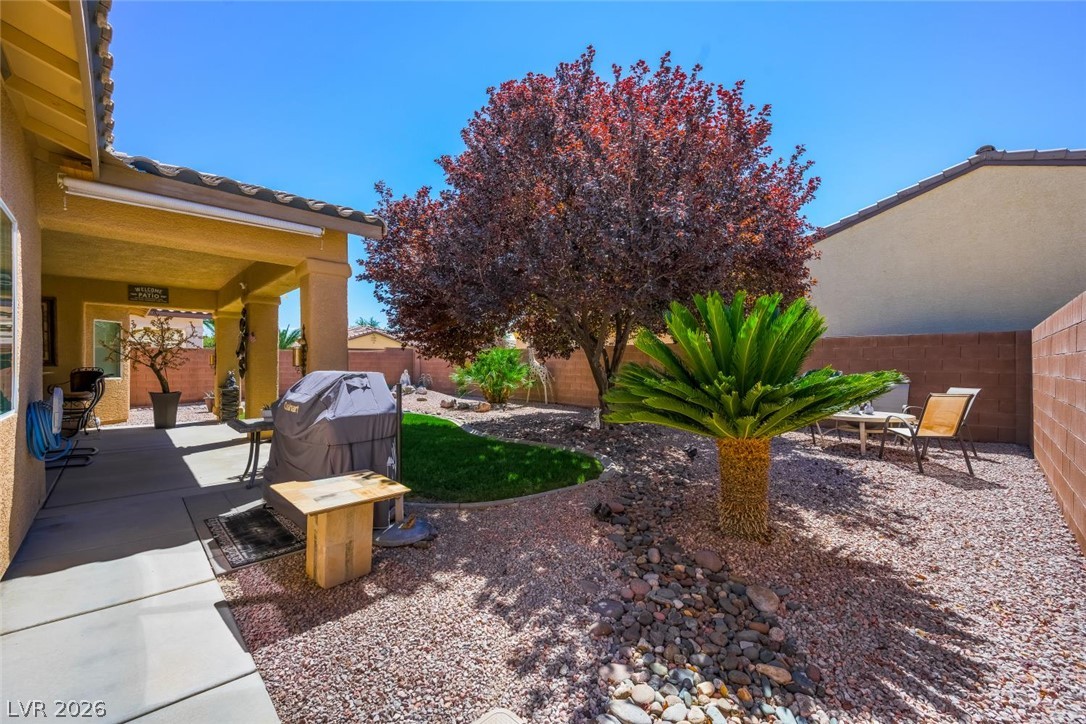
A covered patio opens to a low-maintenance backyard featuring mature landscaping and stone ground cover.
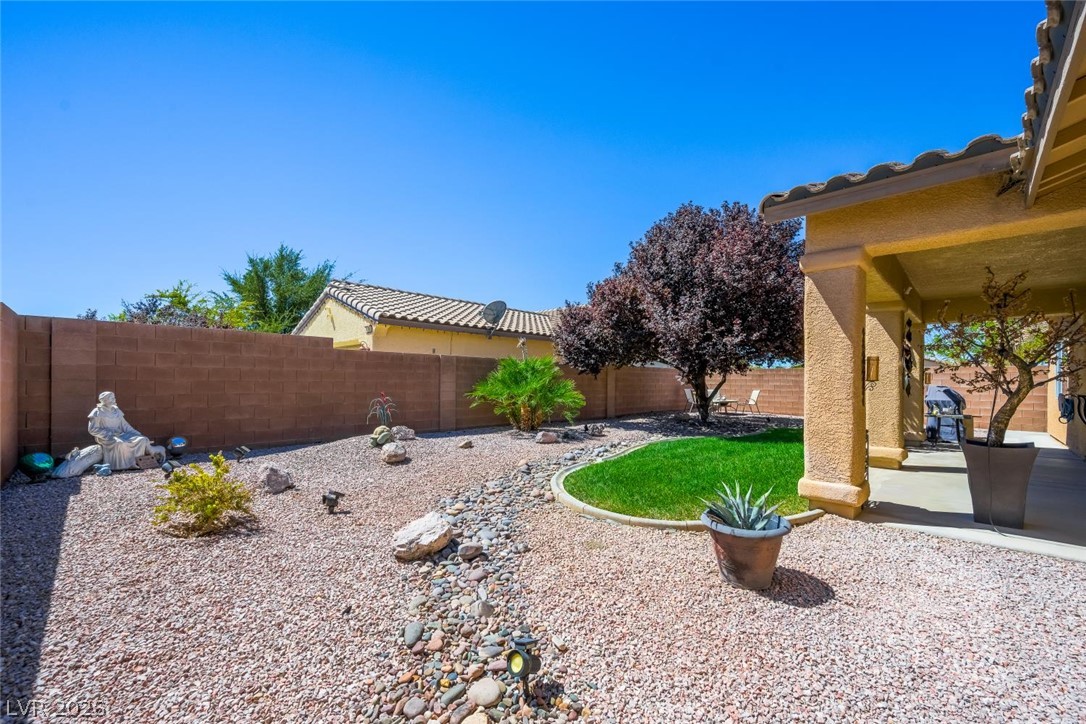
A meticulously landscaped backyard features low-maintenance gravel, a lush green lawn, and a covered patio.
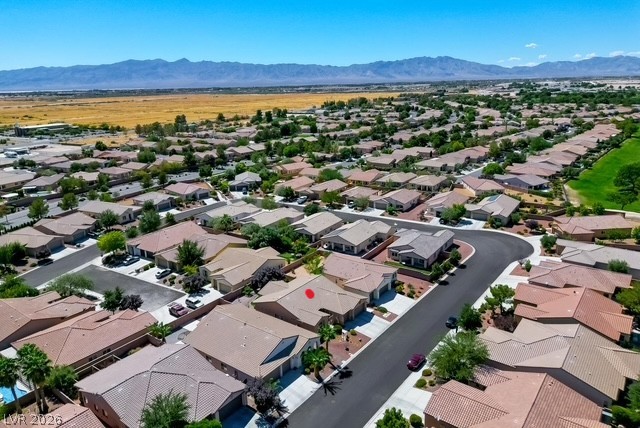
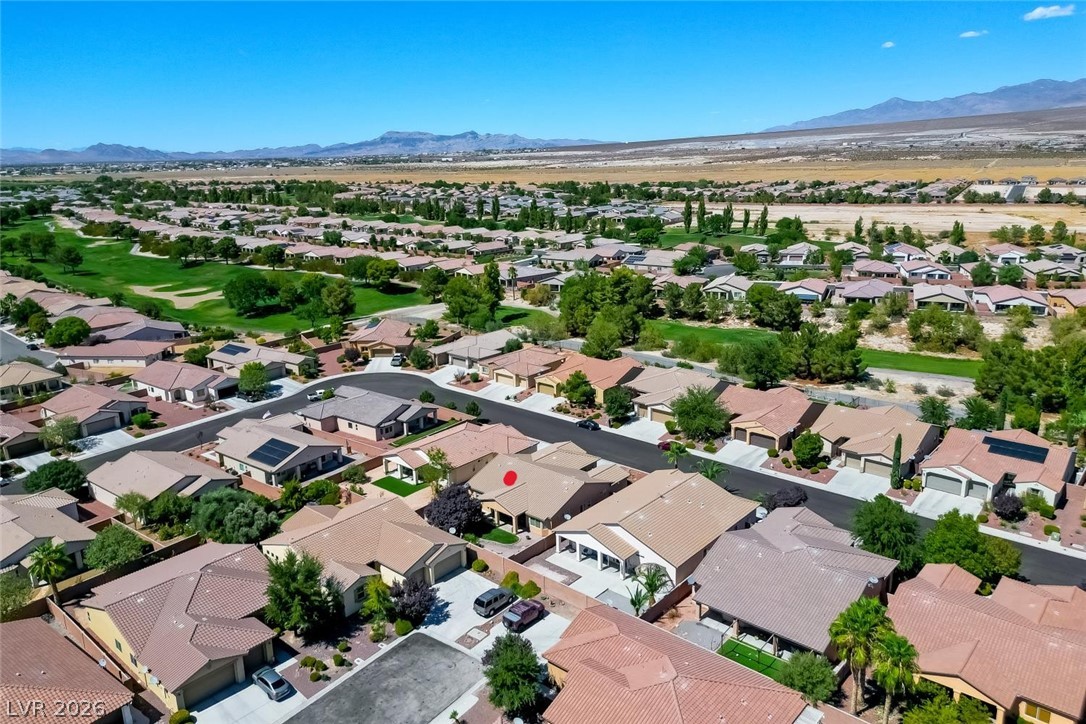
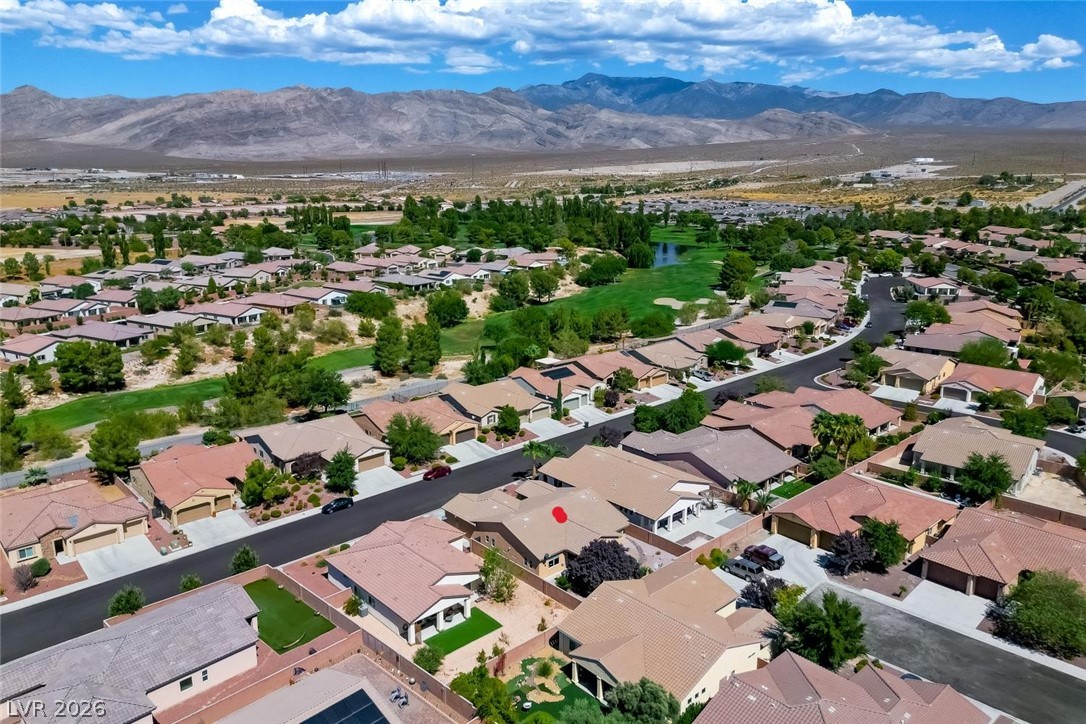
An aerial perspective showcases the neighborhood layout with majestic mountains framing the???????????????????????????????? horizon.
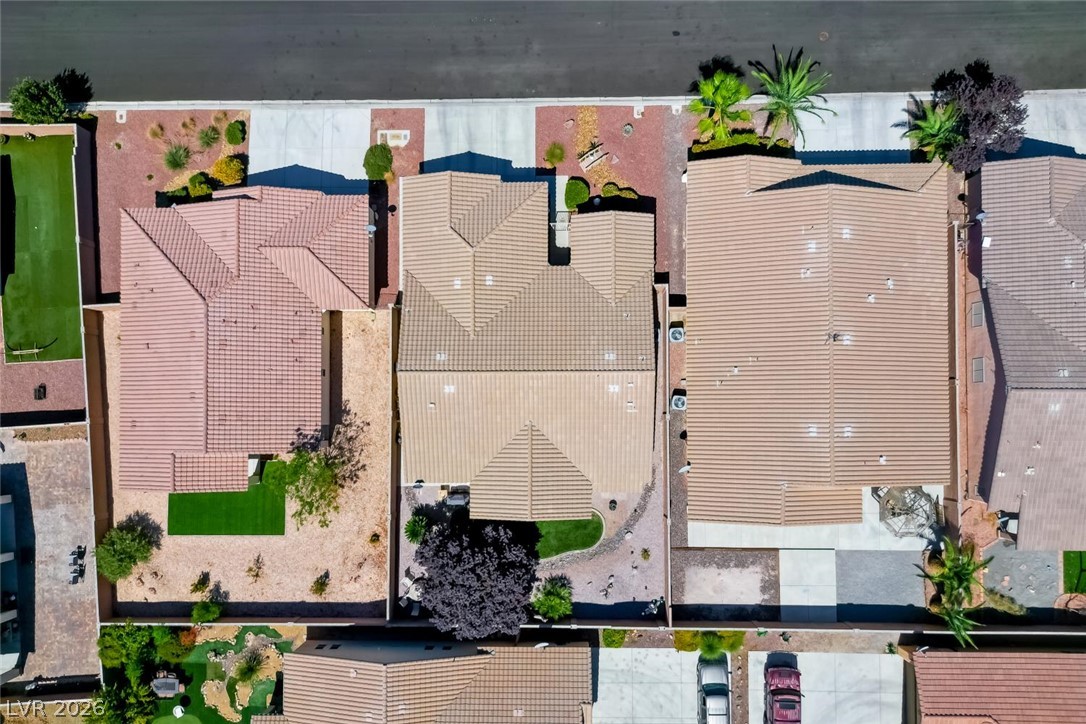
A top-down aerial perspective reveals tiled roofs and structured landscaping across neighboring properties.
Dramatic mountain vistas frame this peaceful neighborhood of fine homes.
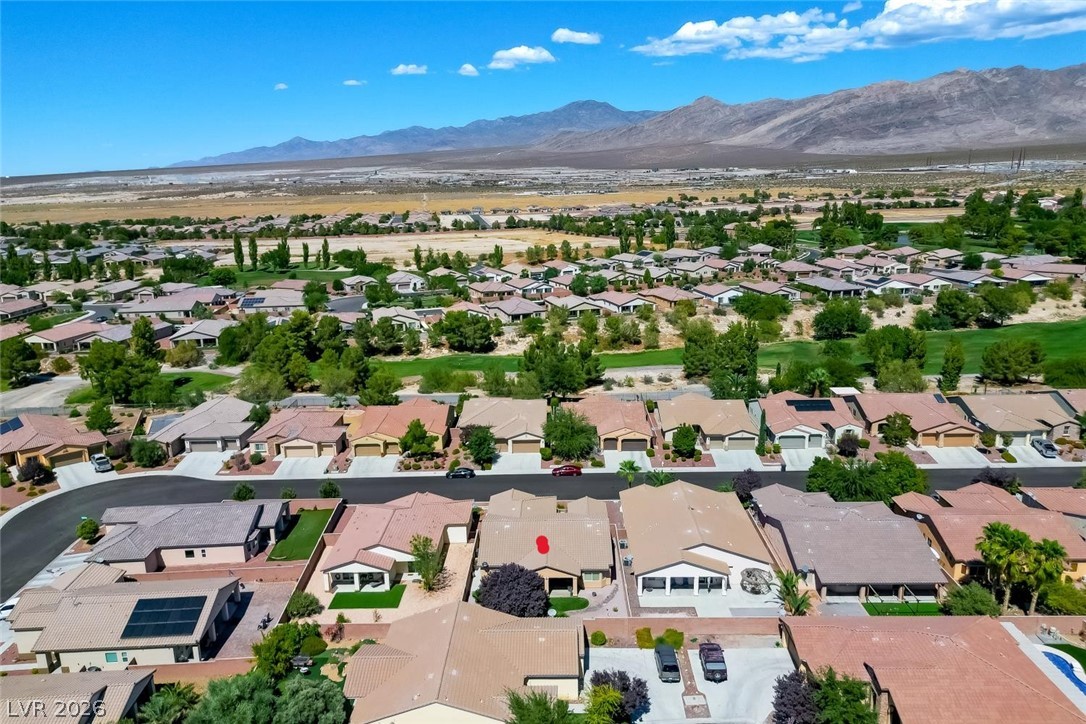
An aerial perspective captures a quiet suburban neighborhood set against a vast desert mountain backdrop.
Sweeping mountain and desert vistas frame this peaceful suburban neighborhood.
Lush fairways frame a tranquil lake against a backdrop of majestic desert mountains.
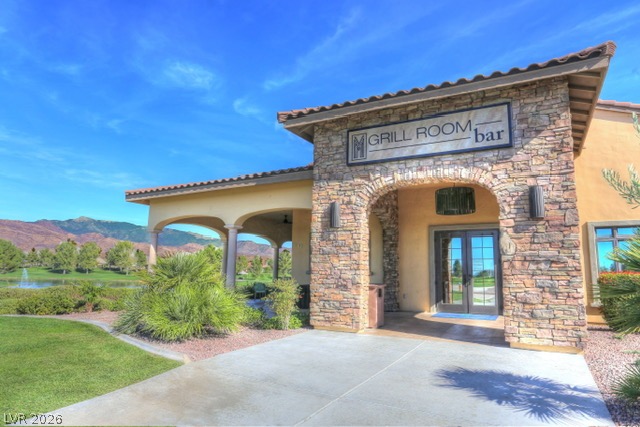
An inviting stone archway leads residents into the community facility under a clear blue sky.
Stone accents and arched entryways define this club exterior overlooking scenic water features.
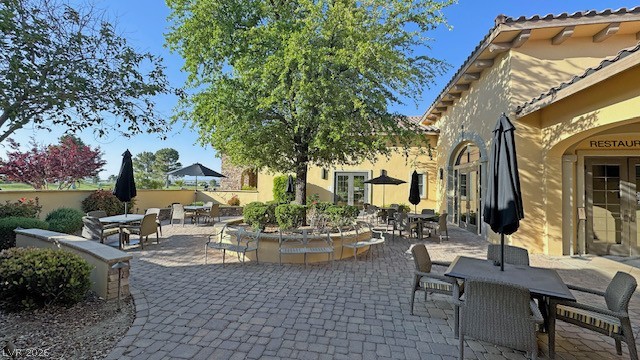
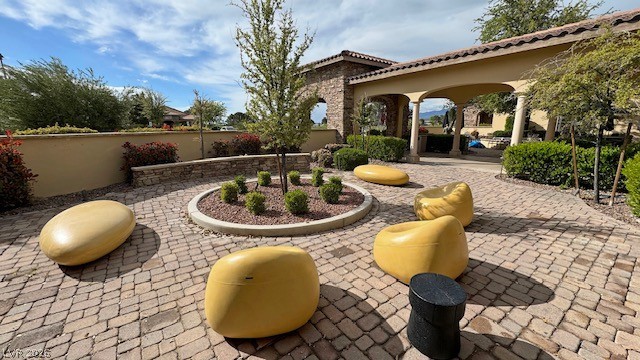
An inviting stone-paved courtyard sits nestled beneath mature shade trees and classic tiled rooflines.
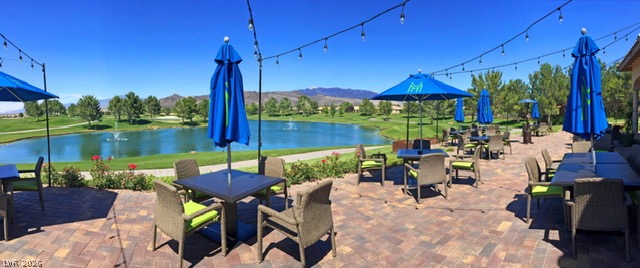
A spacious stone patio overlooks a quiet lake and an expansive golf course.
A spacious paved patio features stone accents under a tiled roofline.
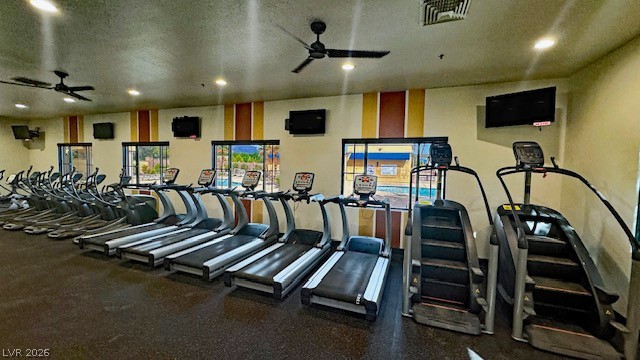
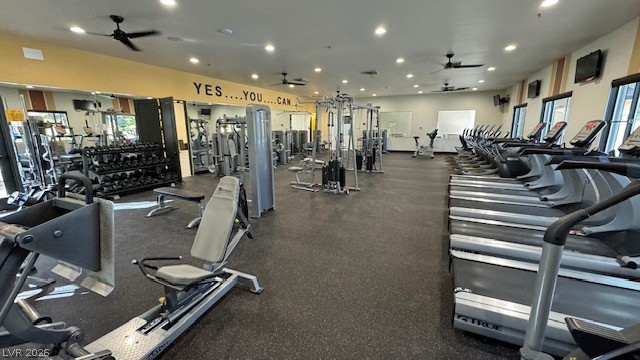
A fully equipped fitness center includes multiple windows overlooking the outdoor recreation area.
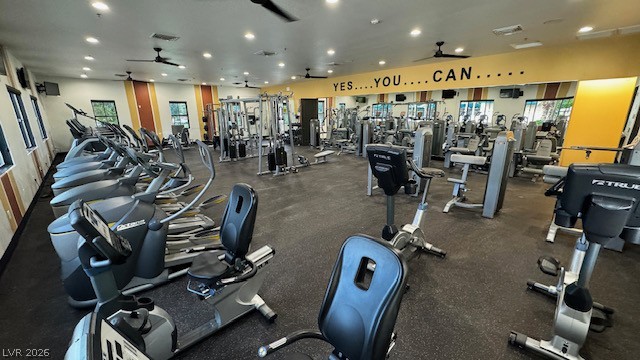
Recessed lighting and durable flooring define this fully equipped wellness space.
Recessed lighting and resilient flooring define this well-equipped, professional fitness environment.
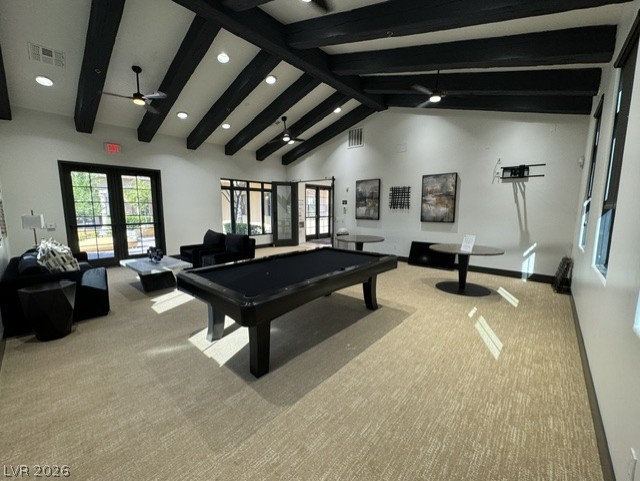
Striking dark beams anchor the vaulted ceiling of this versatile recreation space.
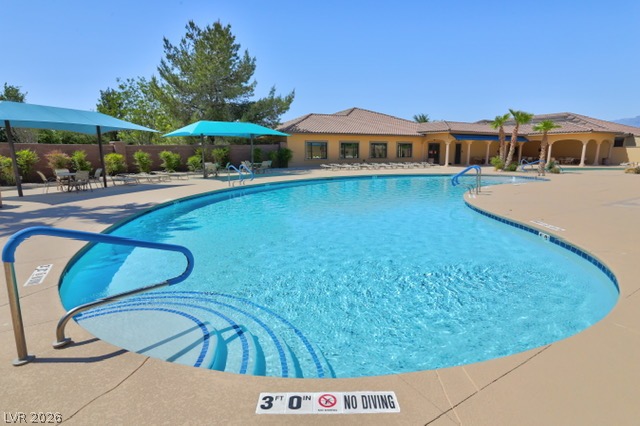
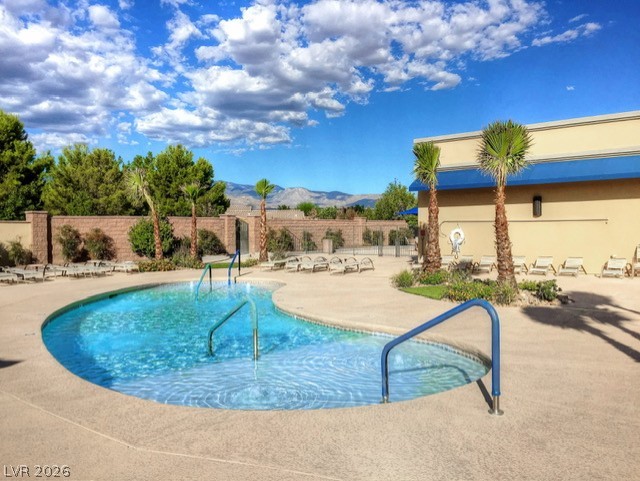
An inviting circular spa adjoins the community swimming pool under open desert skies.
An expansive outdoor swimming pool curves alongside a spacious patio and a clubhouse structure.
Palm trees frame a sparkling pool set against a backdrop of distant mountains.