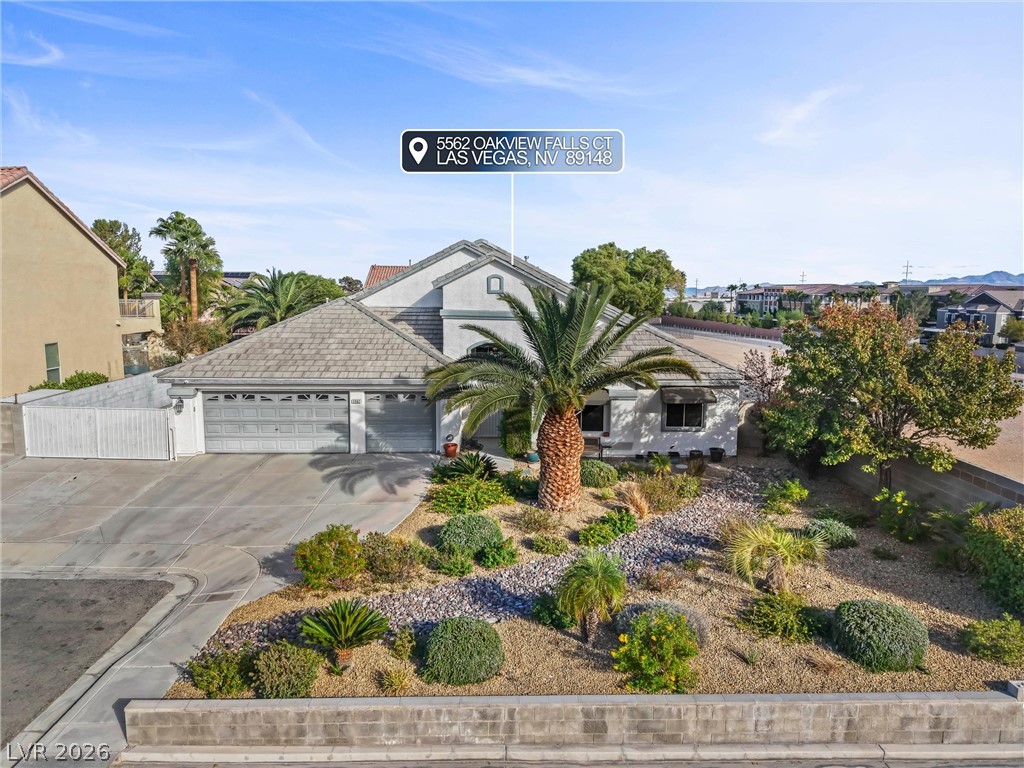
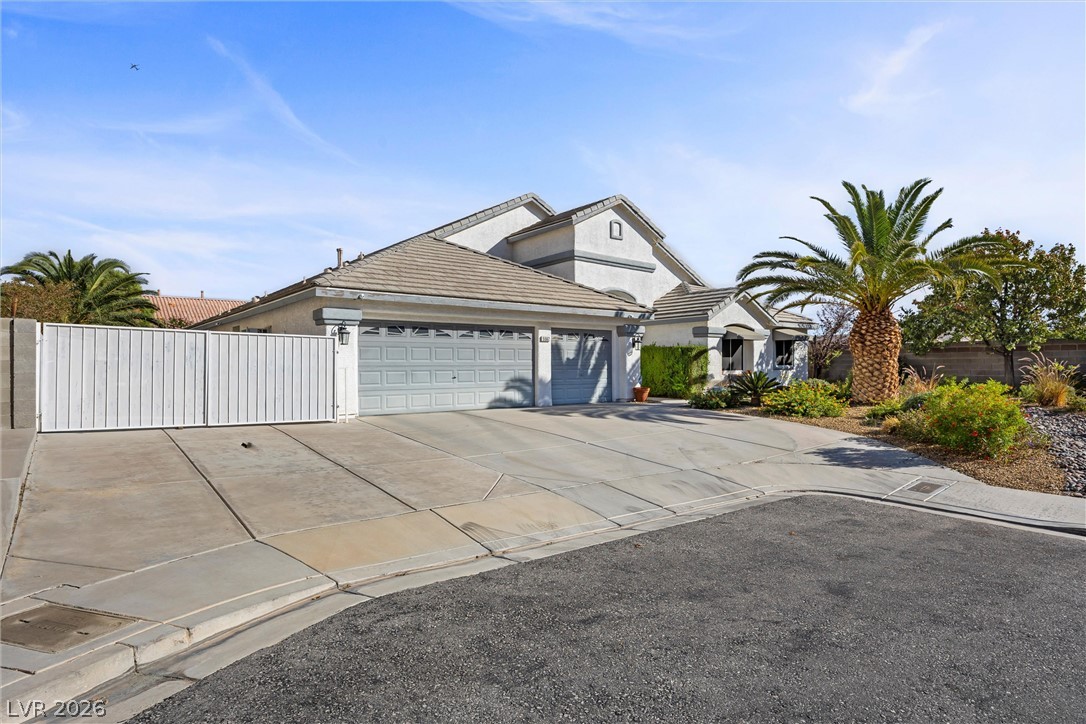
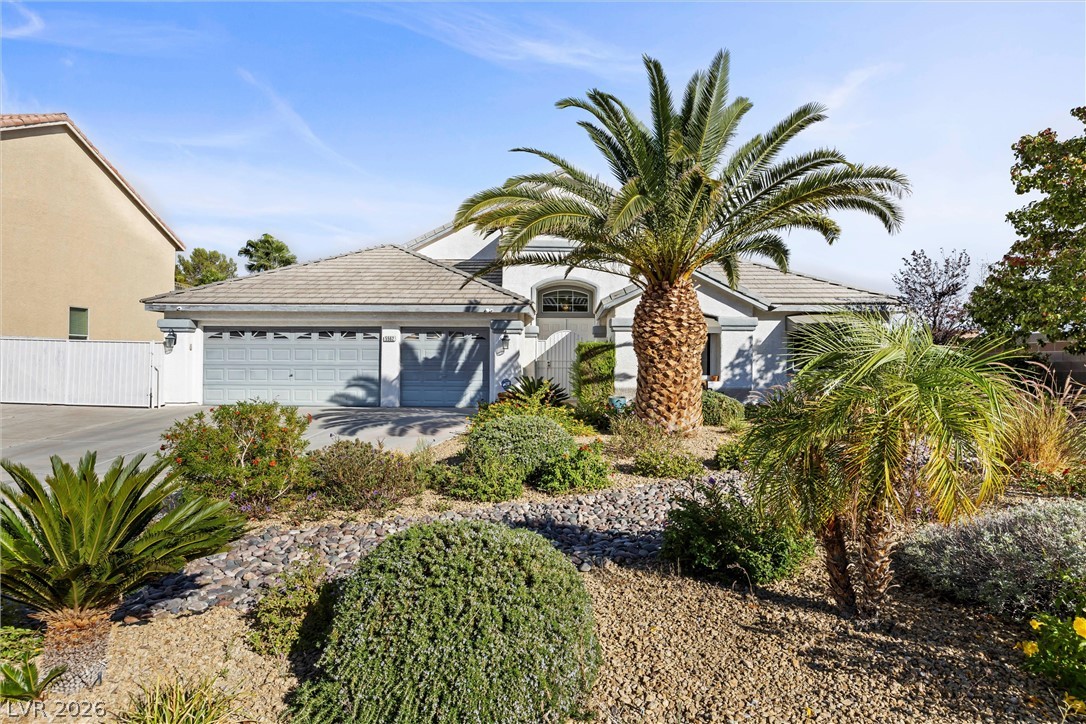
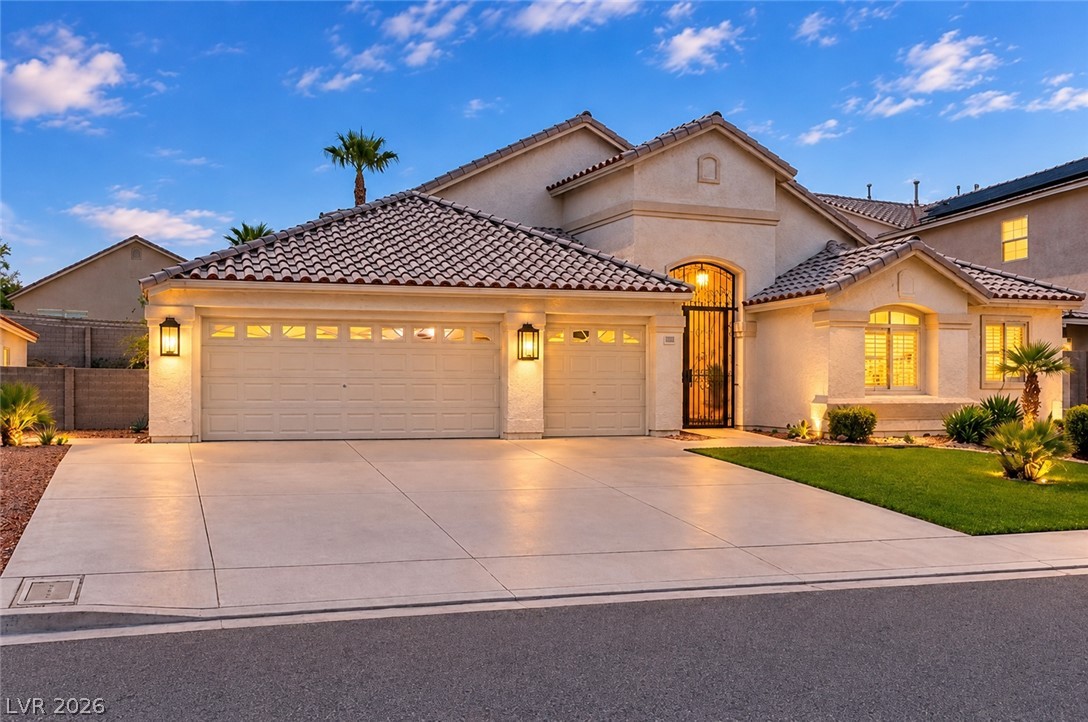
Desert landscaping creates striking curb appeal for this single-story home with a tiled roof.
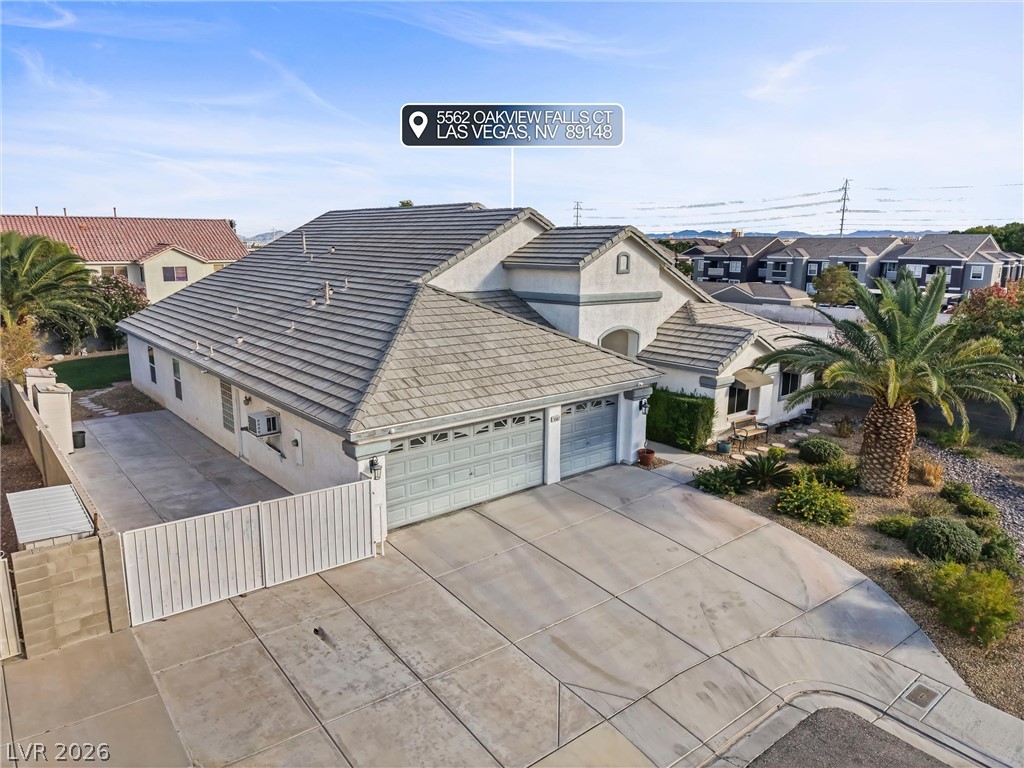
A spacious driveway and multi-3 car garage define this classic stucco exterior.
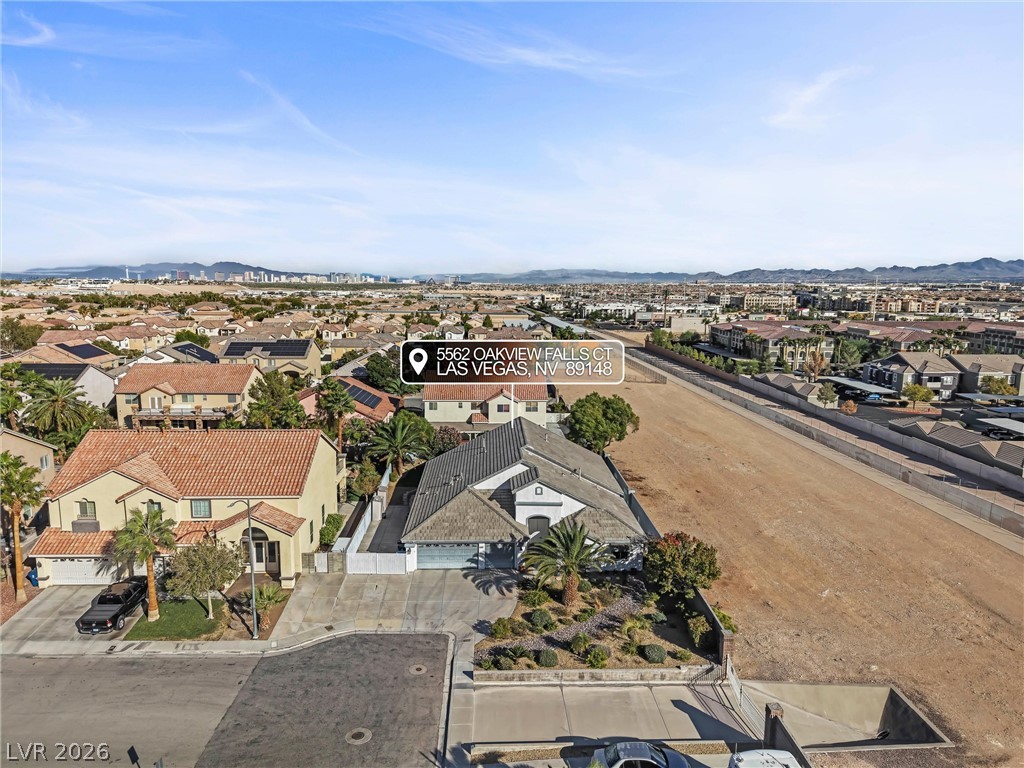
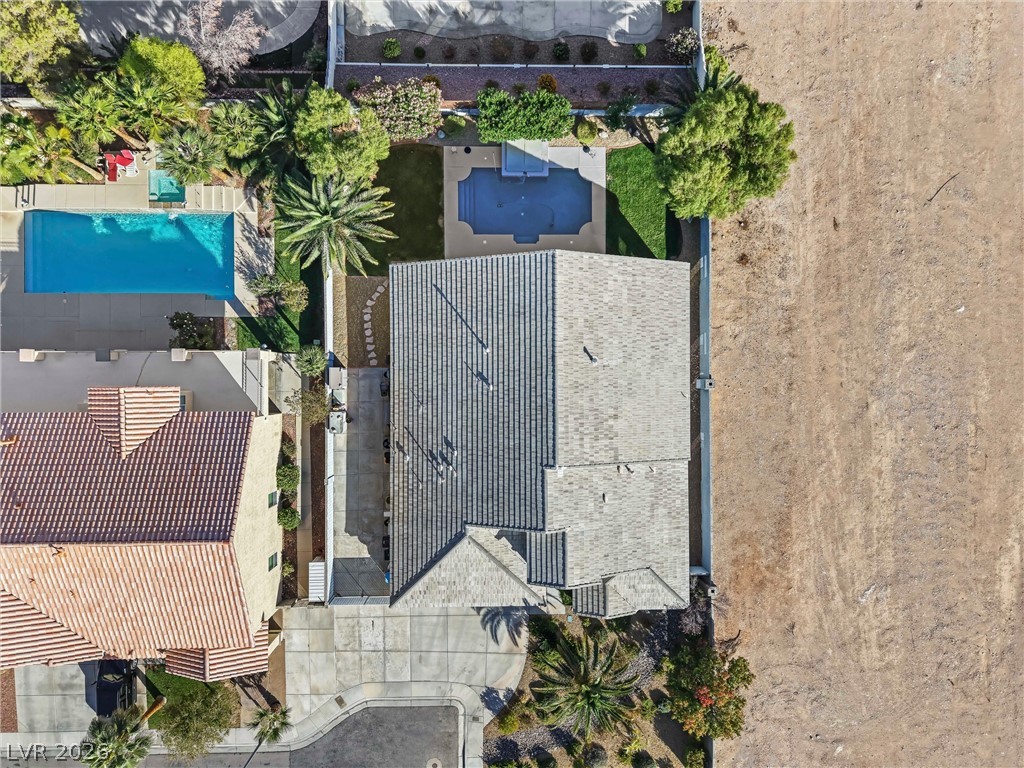
An aerial perspective captures this desert home situated on a quiet cul-de-sac street.
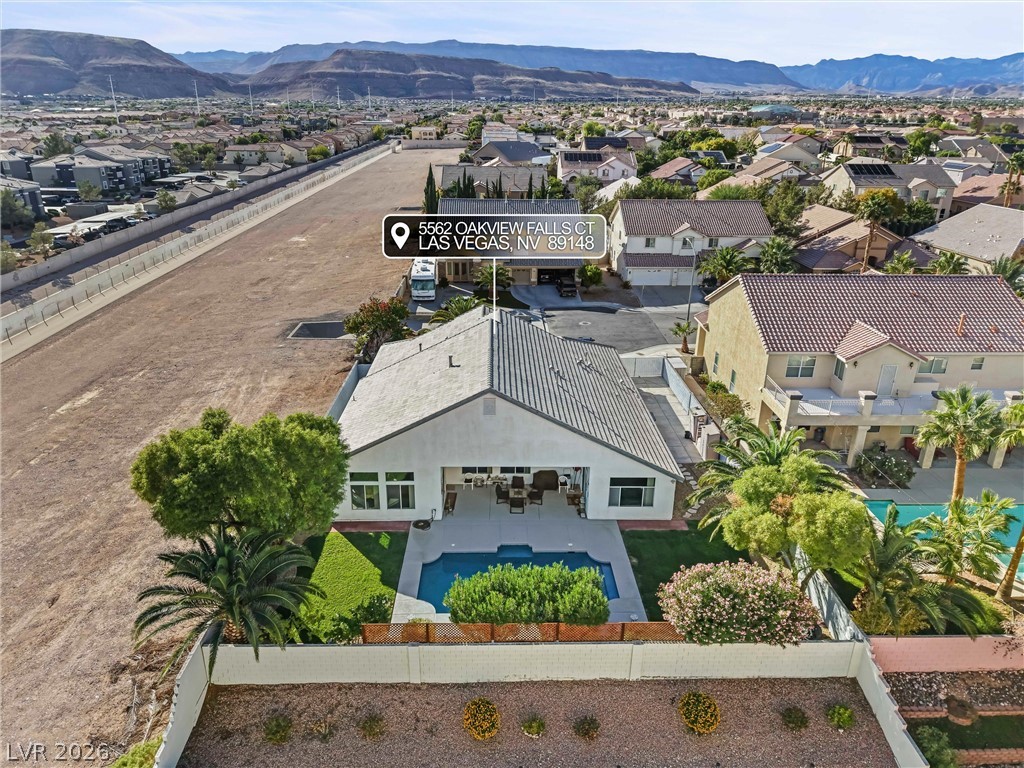
An aerial perspective captures the backyard pool set against a backdrop of distant mountains.
An expansive concrete driveway leads to a three-car garage and manicured front yard.
An aerial perspective showcases the classic tiled roofline and the private swimming pool nestled in back.
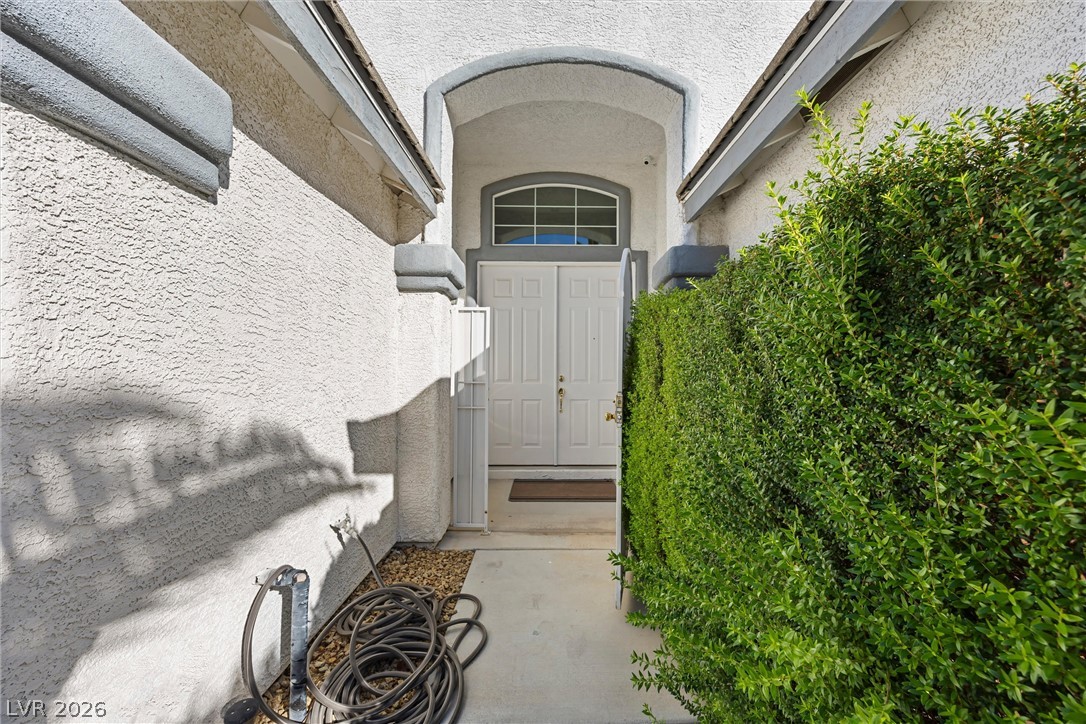
An arched entry alcove frames the double-door front entrance with overhead transom detailing.
Lush desert plantings frame this single-level home featuring tile roofing and a multi-car garage.
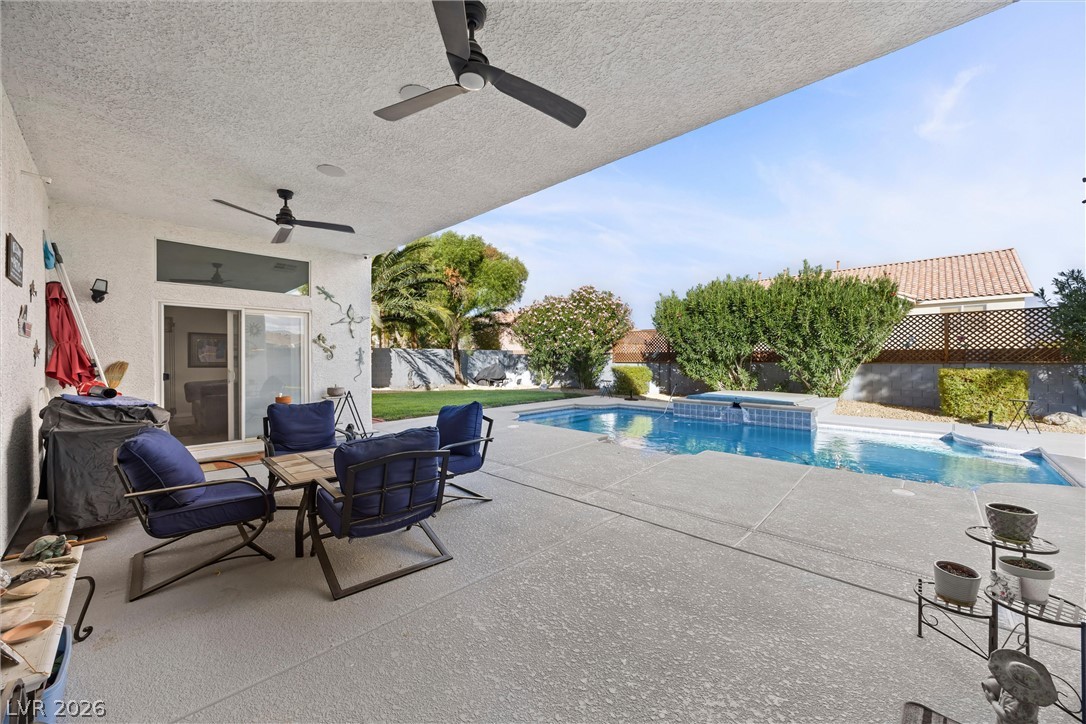
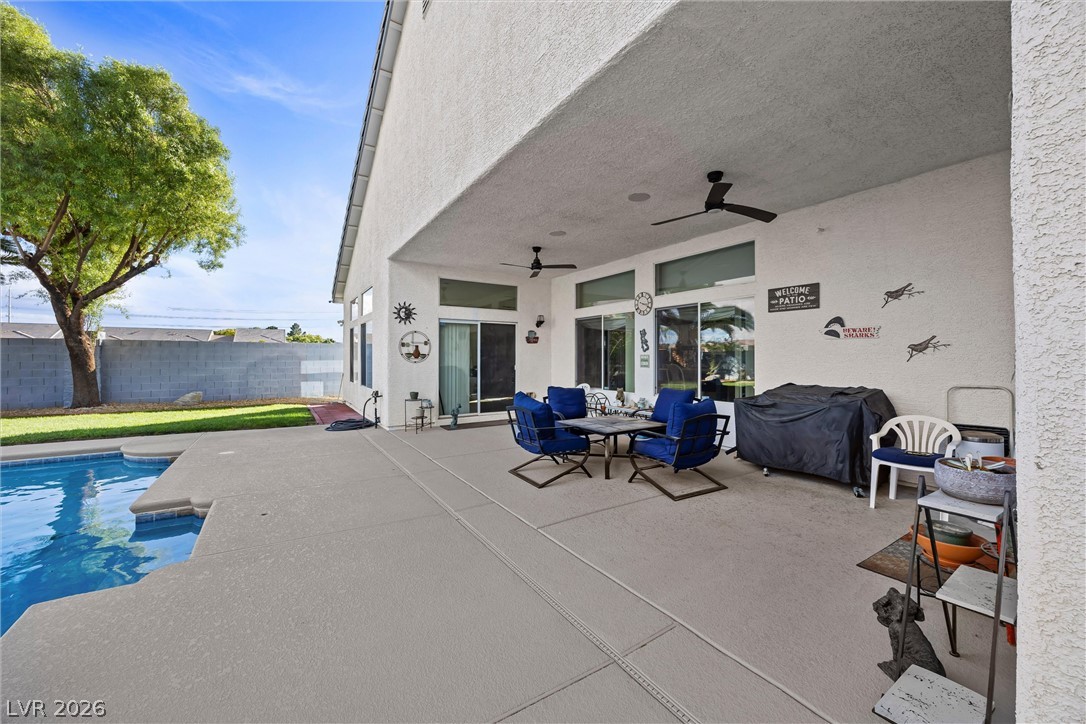
An inviting covered patio opens directly onto a refreshing swimming pool and manicured yard.
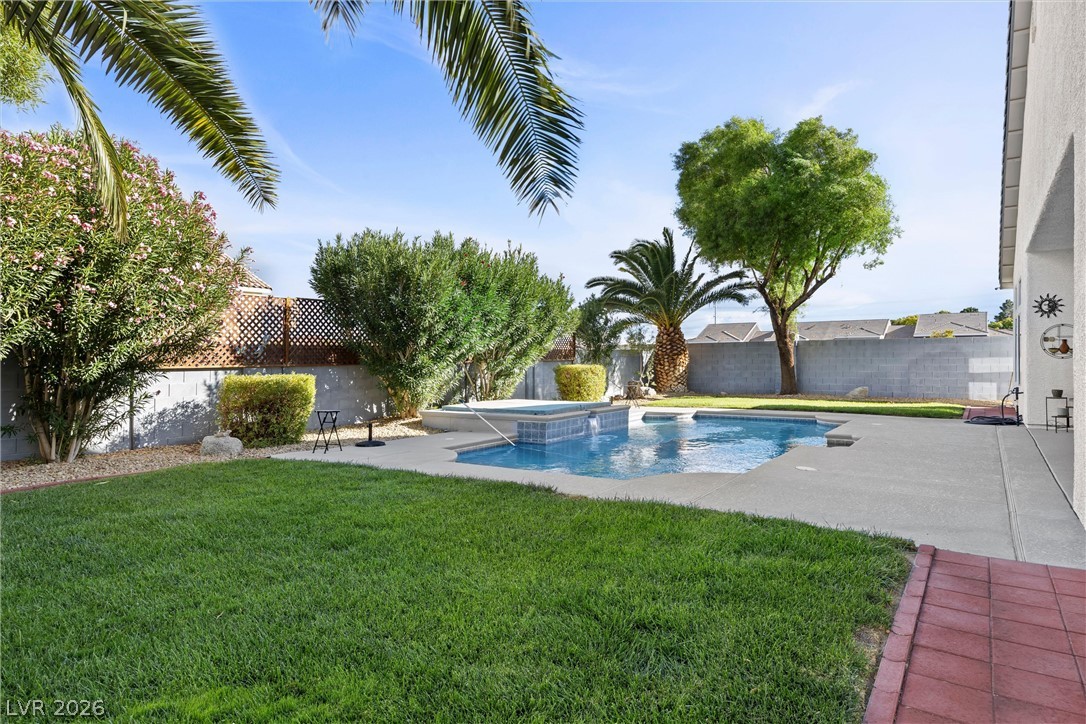
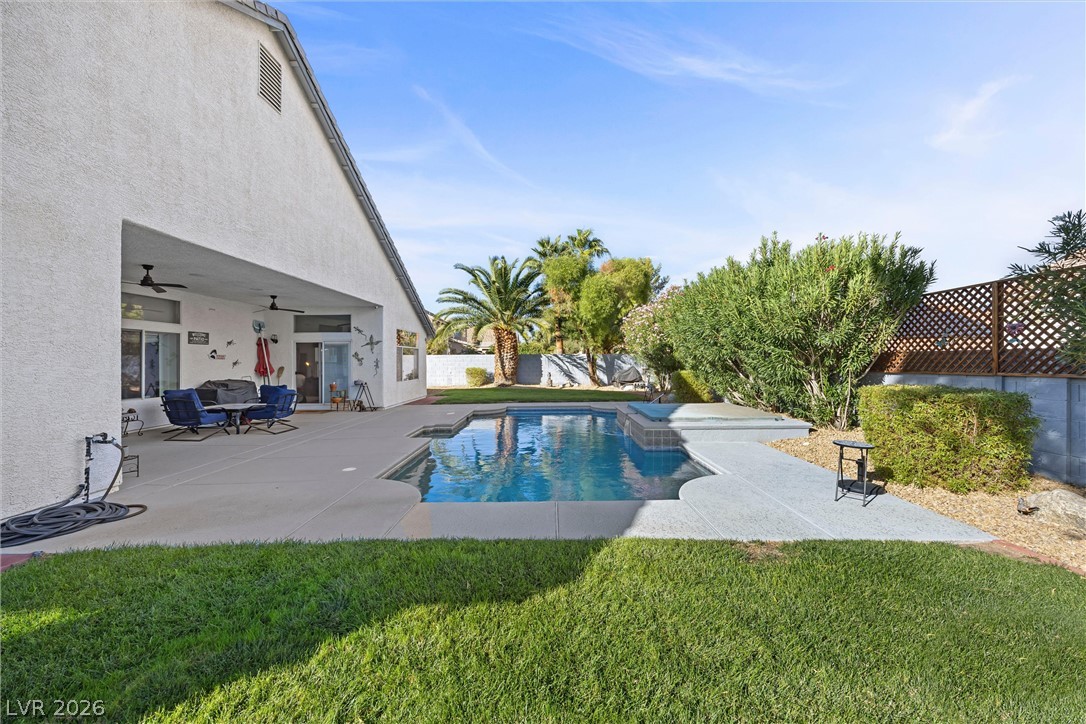
Lush green lawns and palm trees frame a sparkling pool with an integrated spa.
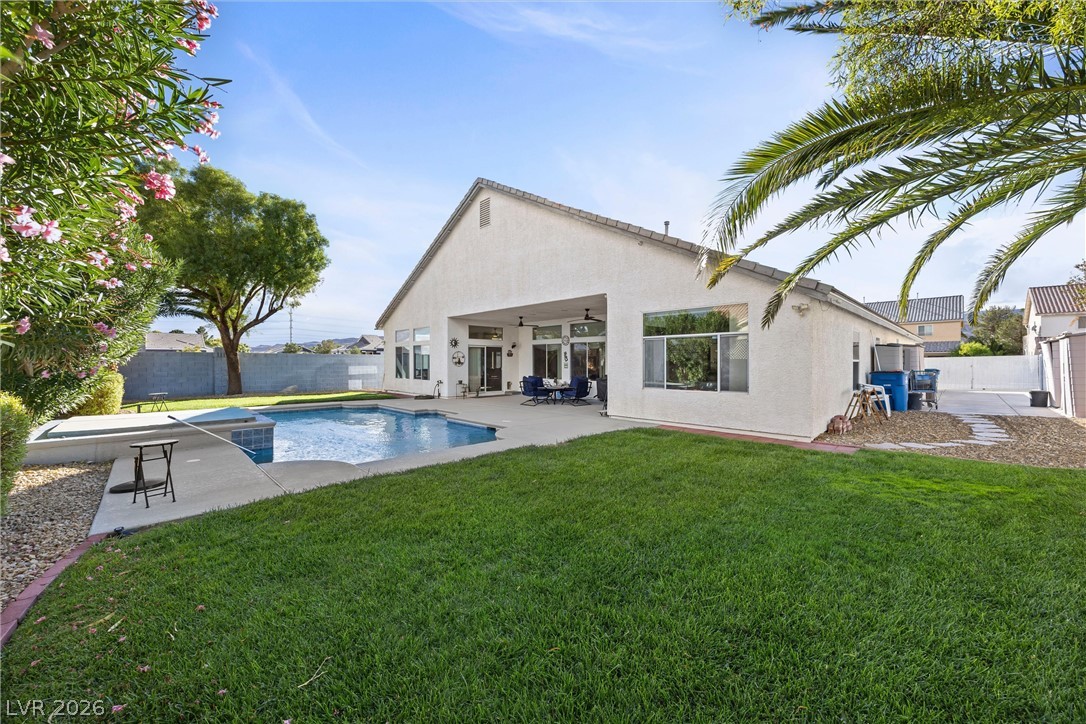
A spacious lawn borders the private backyard swimming pool under clear blue skies.
An expansive covered patio provides seamless transition to a sparkling private swimming pool.
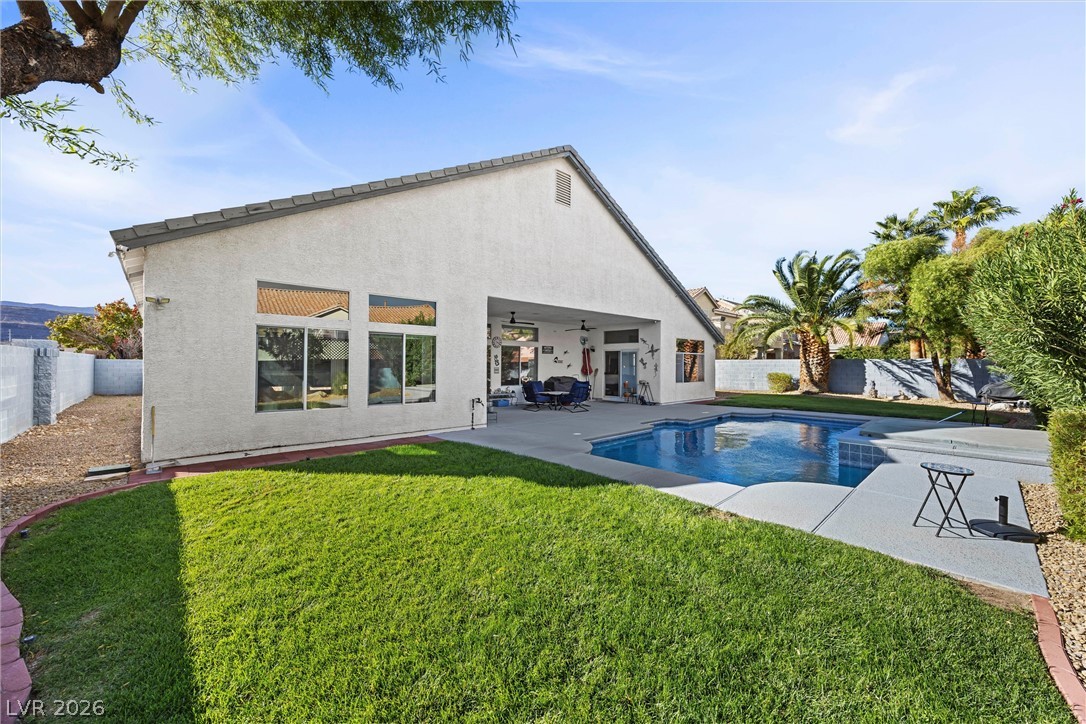
An inviting backyard oasis showcases a sparkling pool flanked by lush lawns and palm trees.
An inviting backyard oasis features a shimmering pool, green lawn, and shaded patio space.
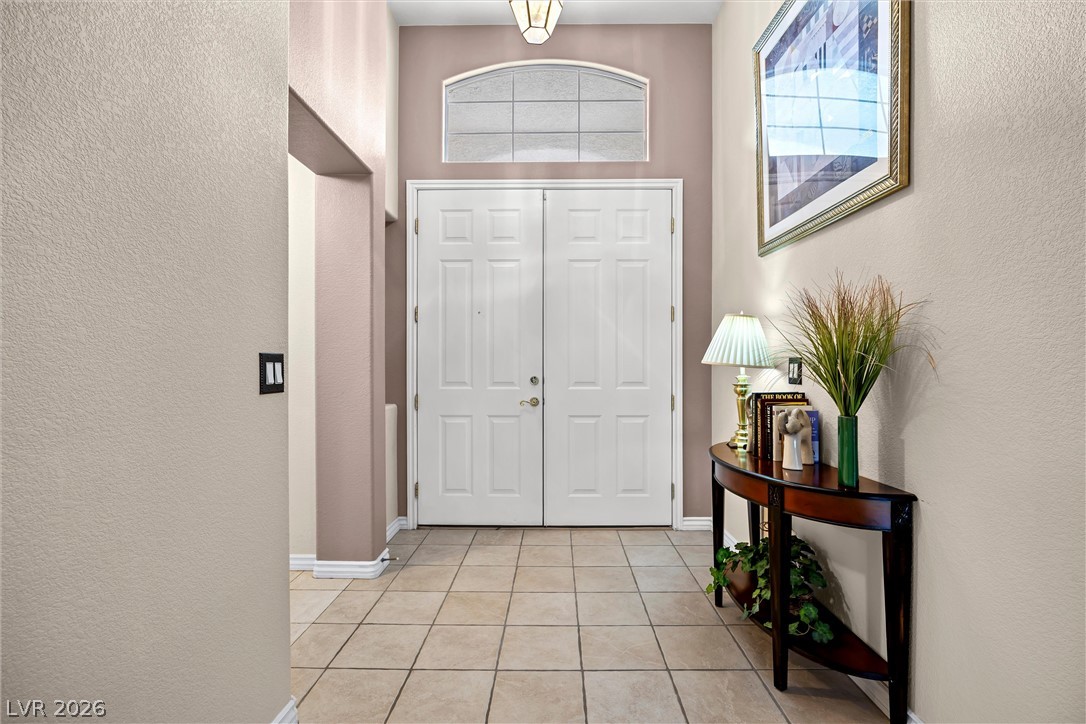
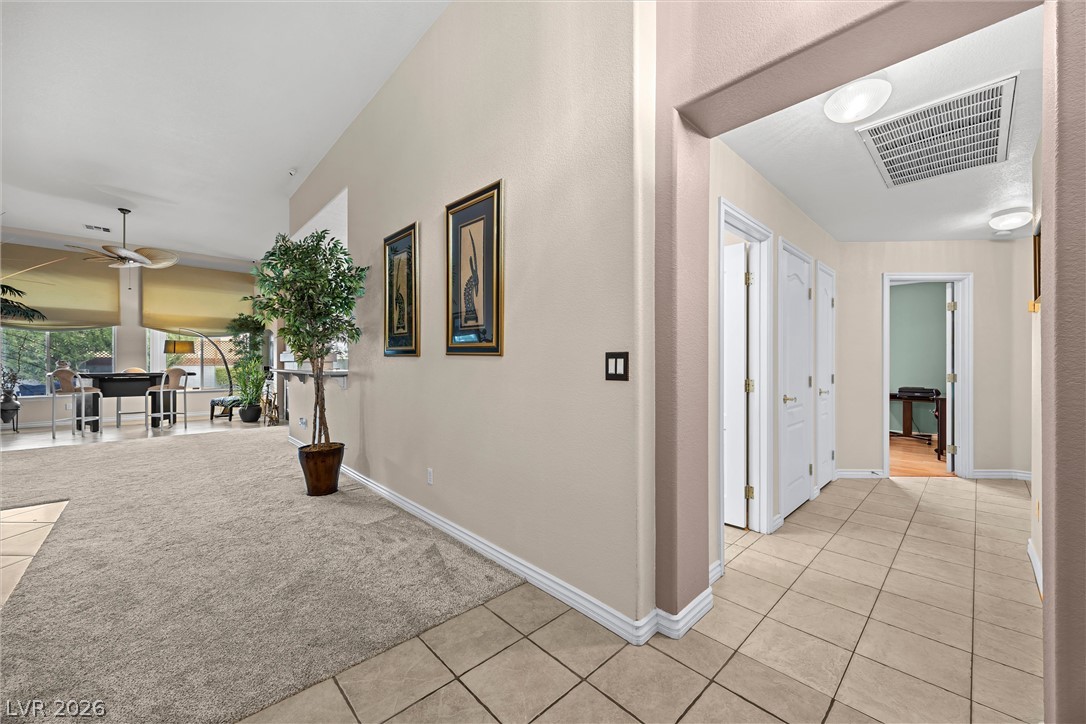
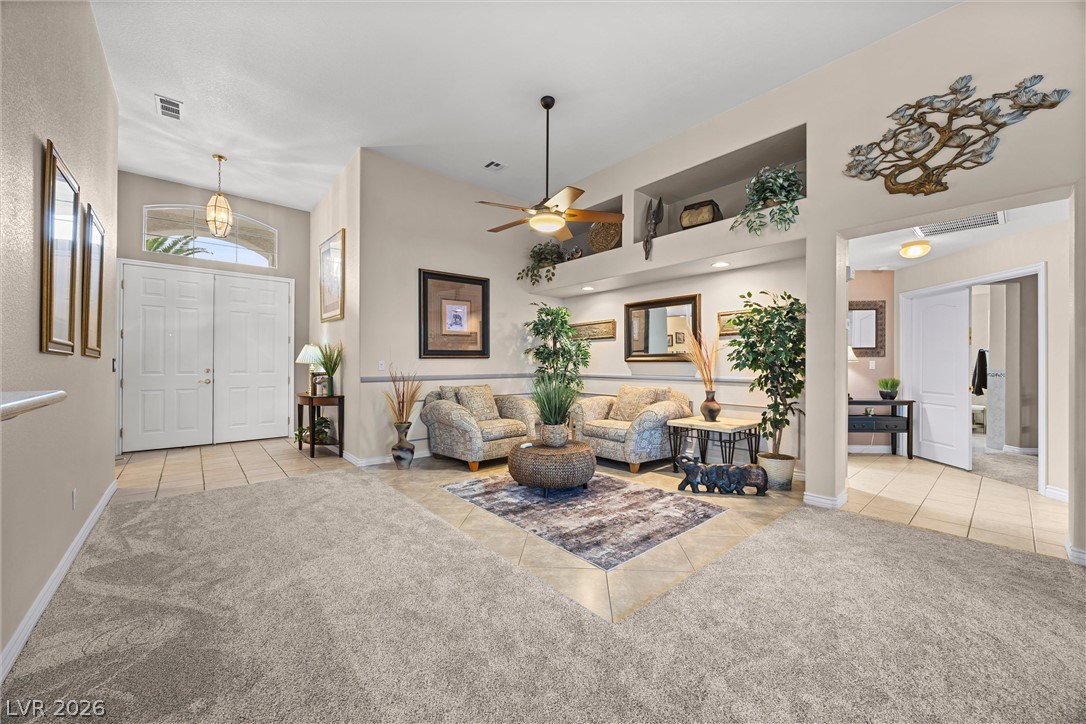
Double doors open to an entry hall with high ceilings and tiled flooring.
High vaulted ceilings and custom tile flooring guide you through this inviting, open entryway.
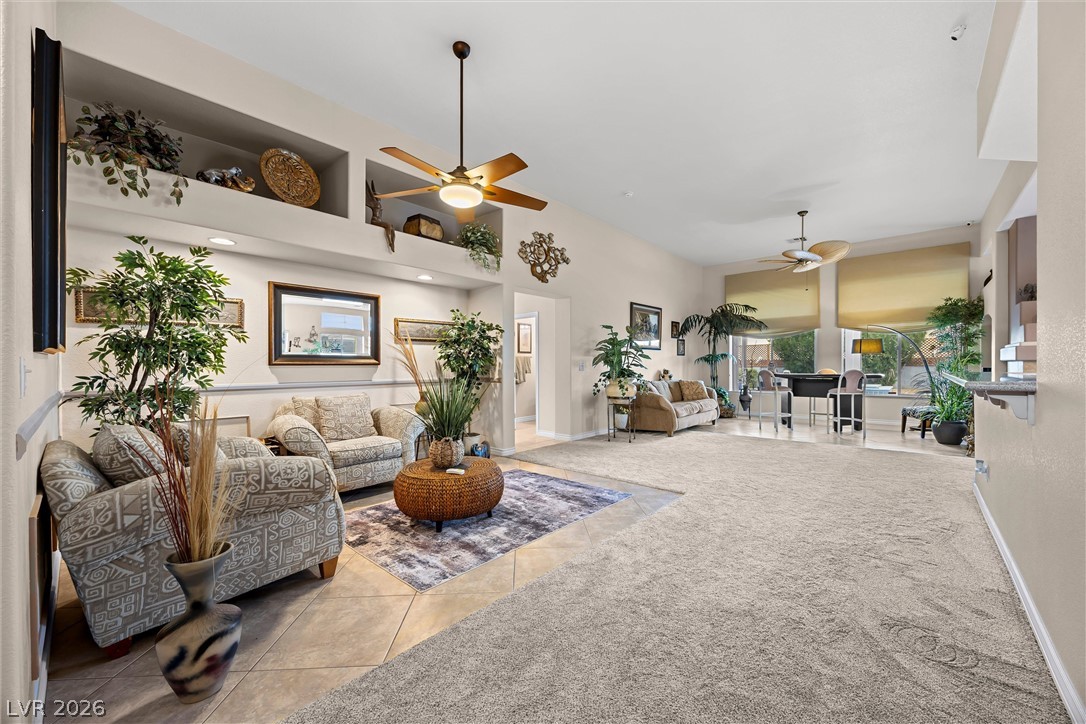
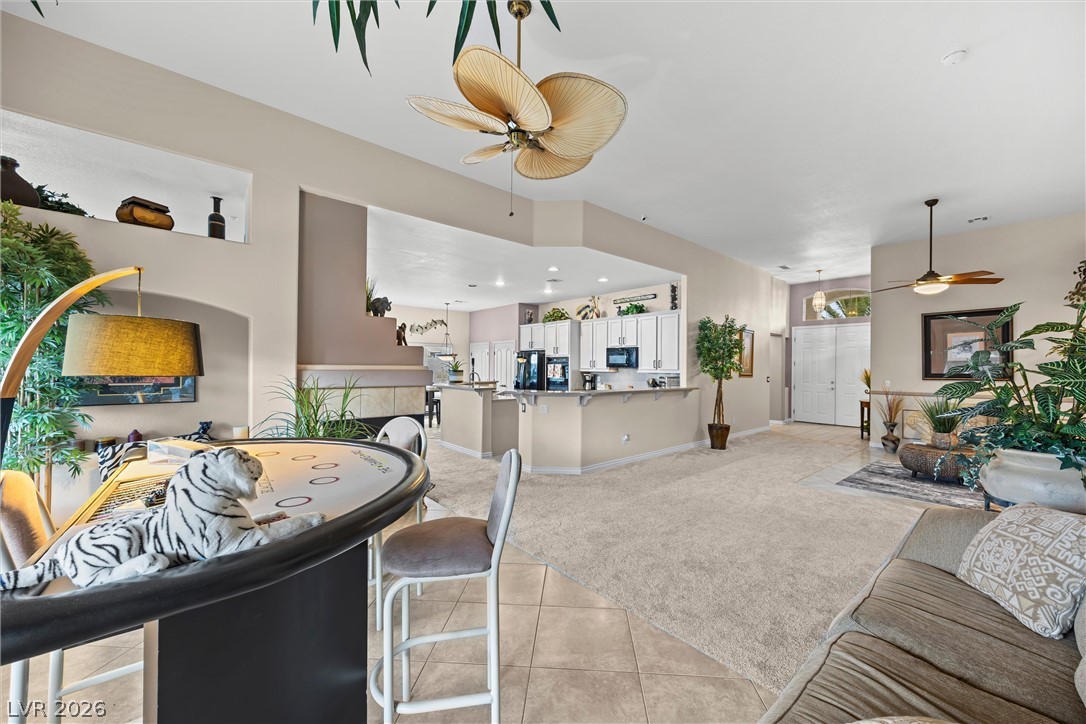
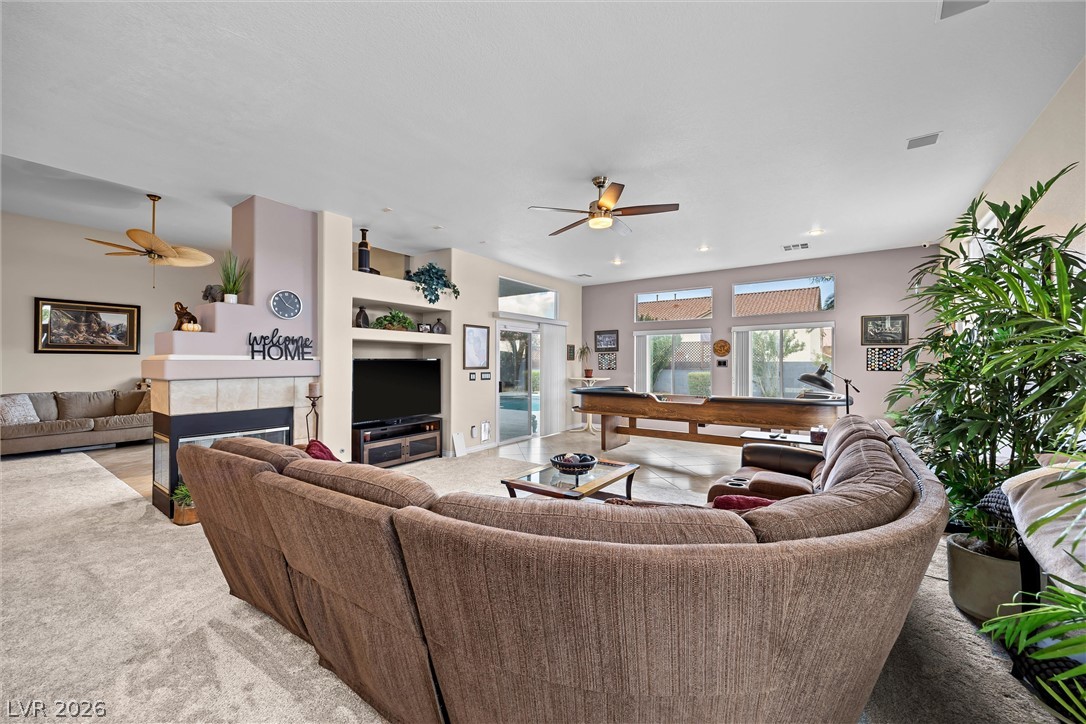
An open layout with high ceilings and built-in display niches connects the main living spaces.
A spacious formal living room links seamlessly to a tiled entrance foyer under high ceilings.
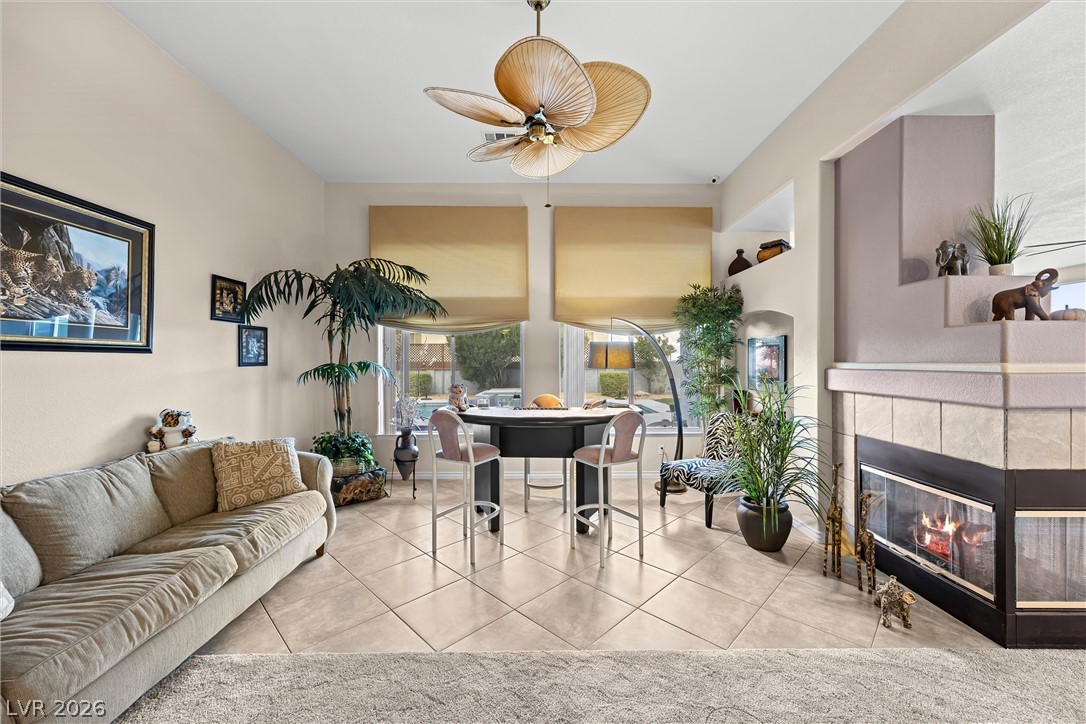
An inviting hearth centers this open living space featuring tiled flooring and abundant window light.
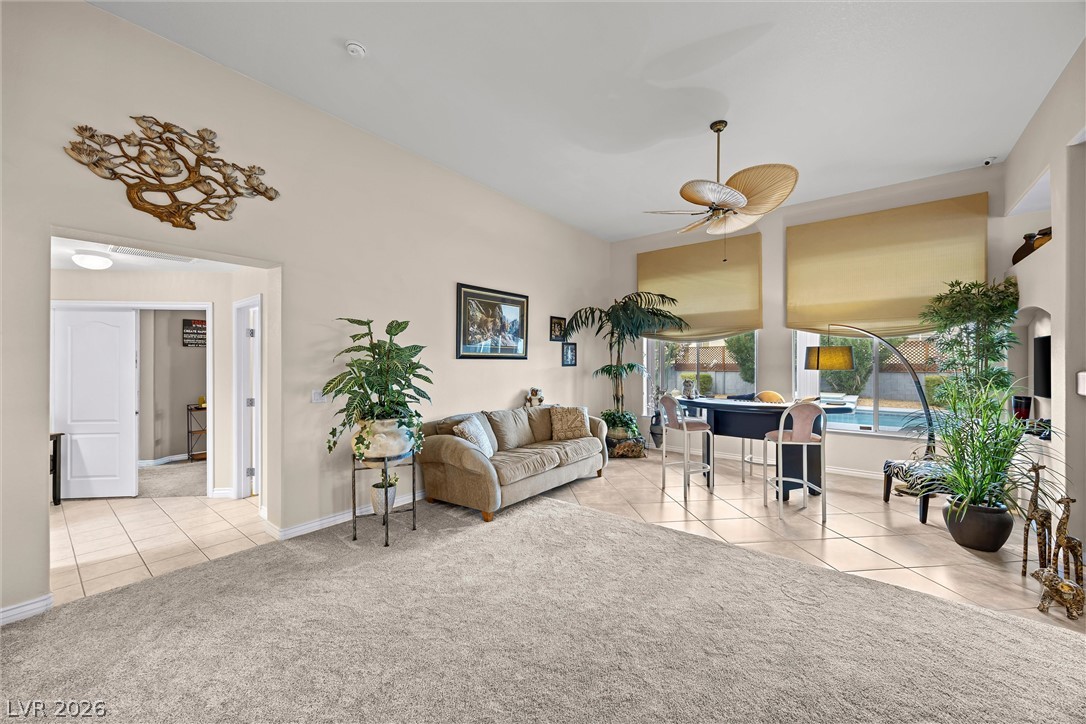
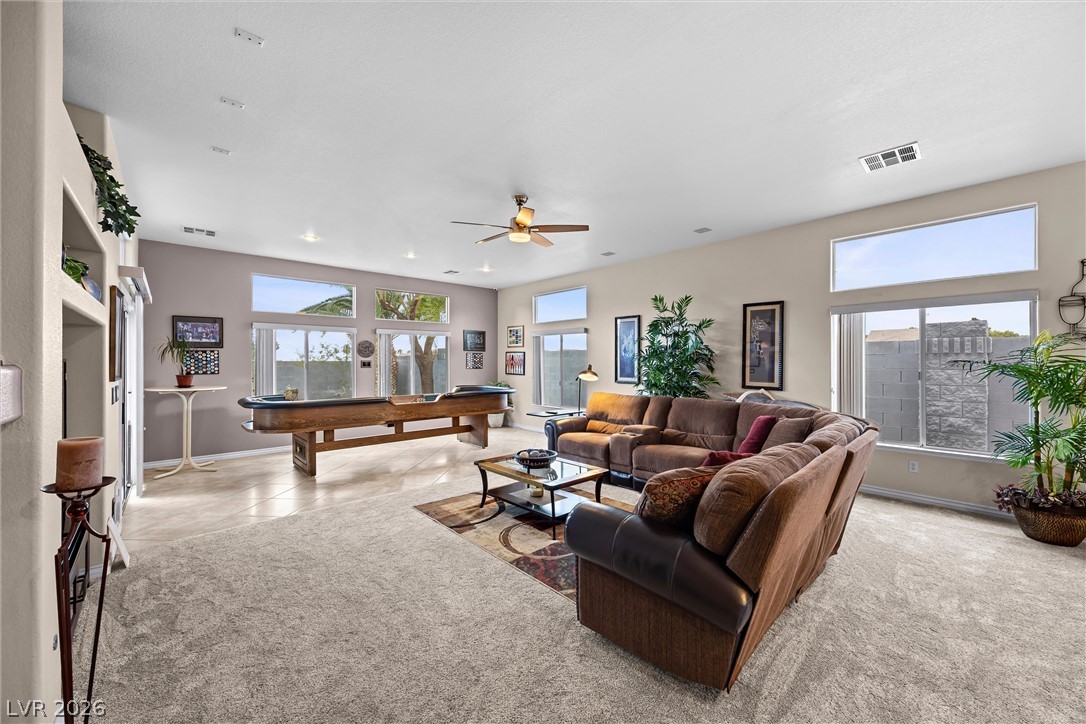
Soaring ceilings and tall windows anchor this airy, open-concept living space with dual flooring finishes.
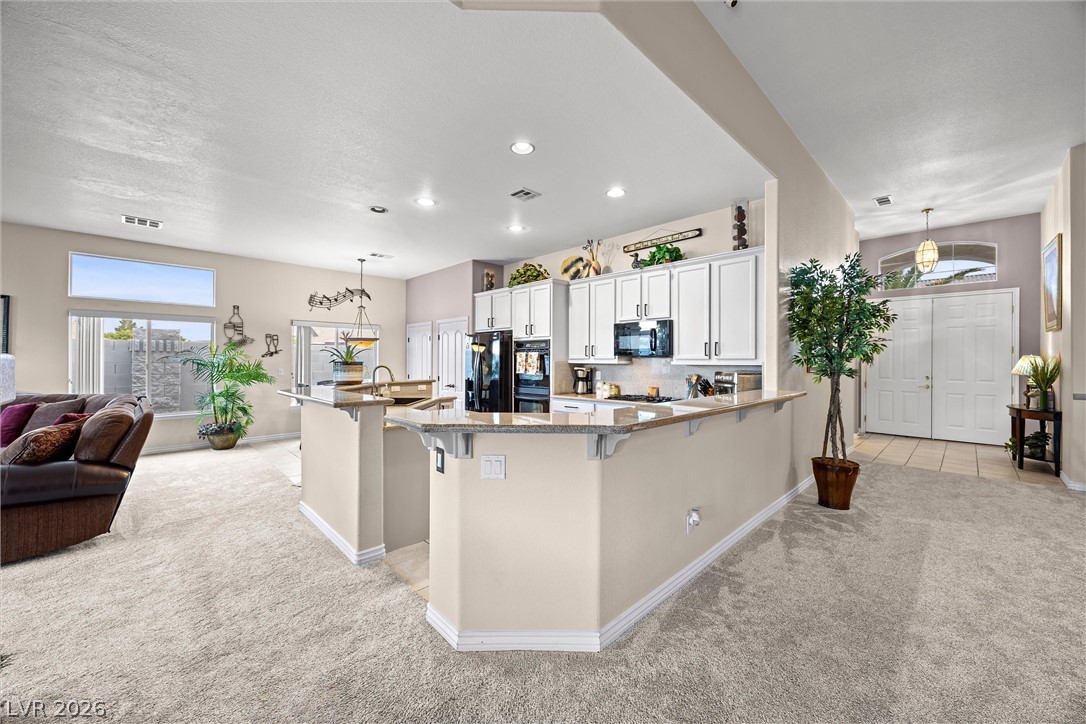
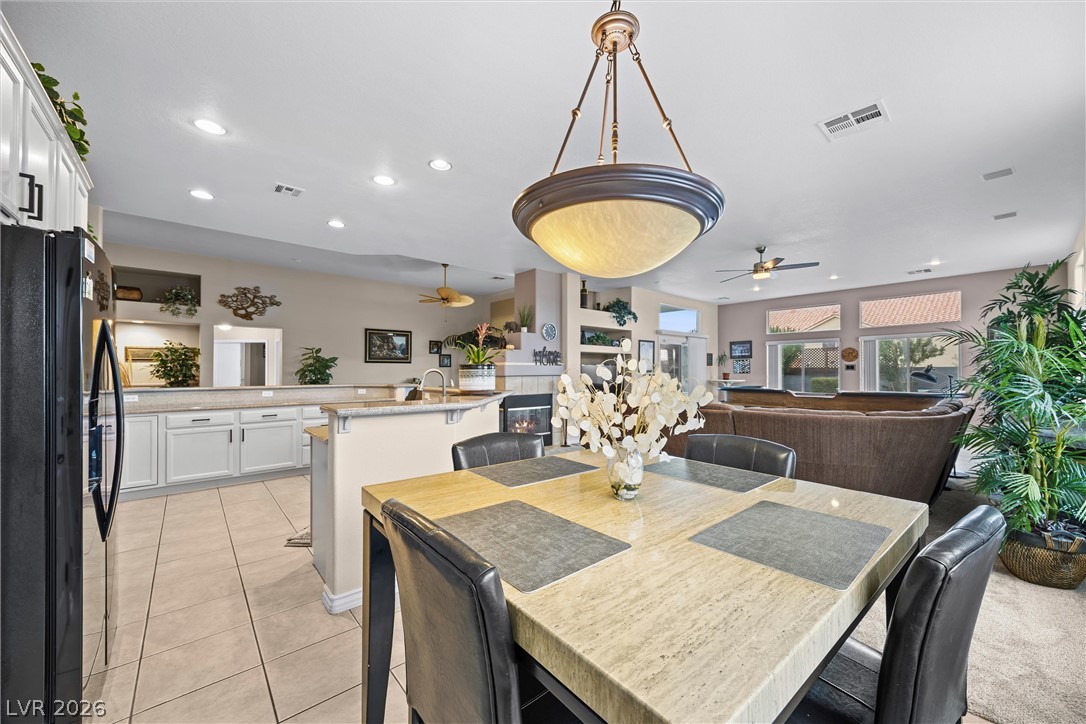
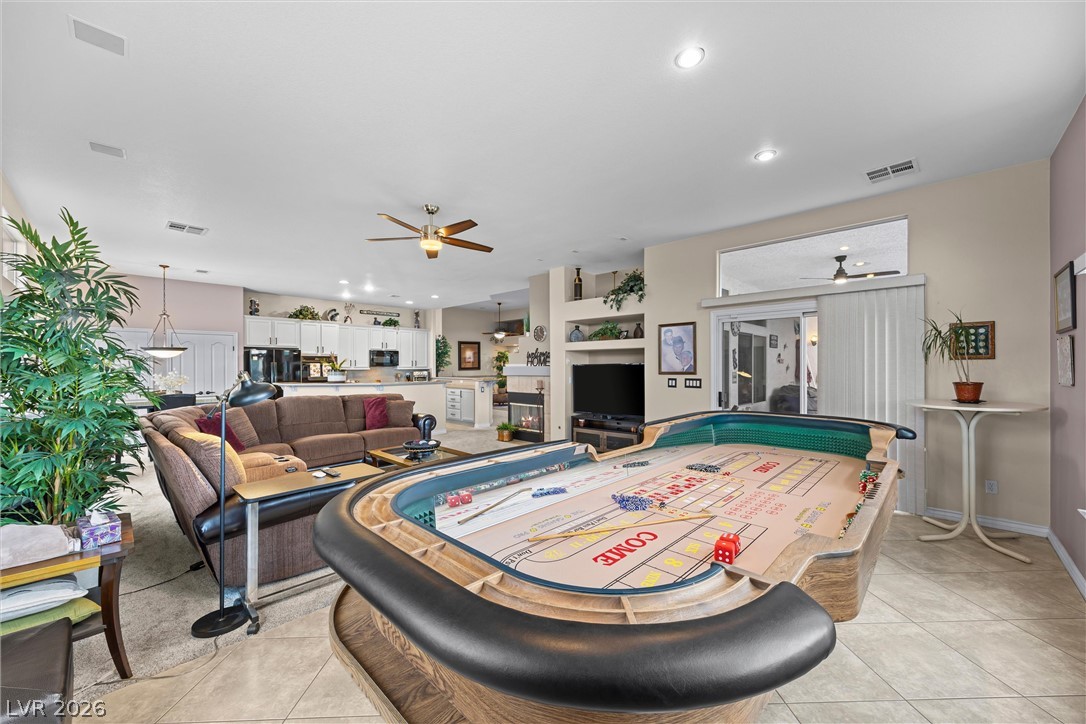
An open floorplan design seamlessly connects the spacious living areas and kitchen.
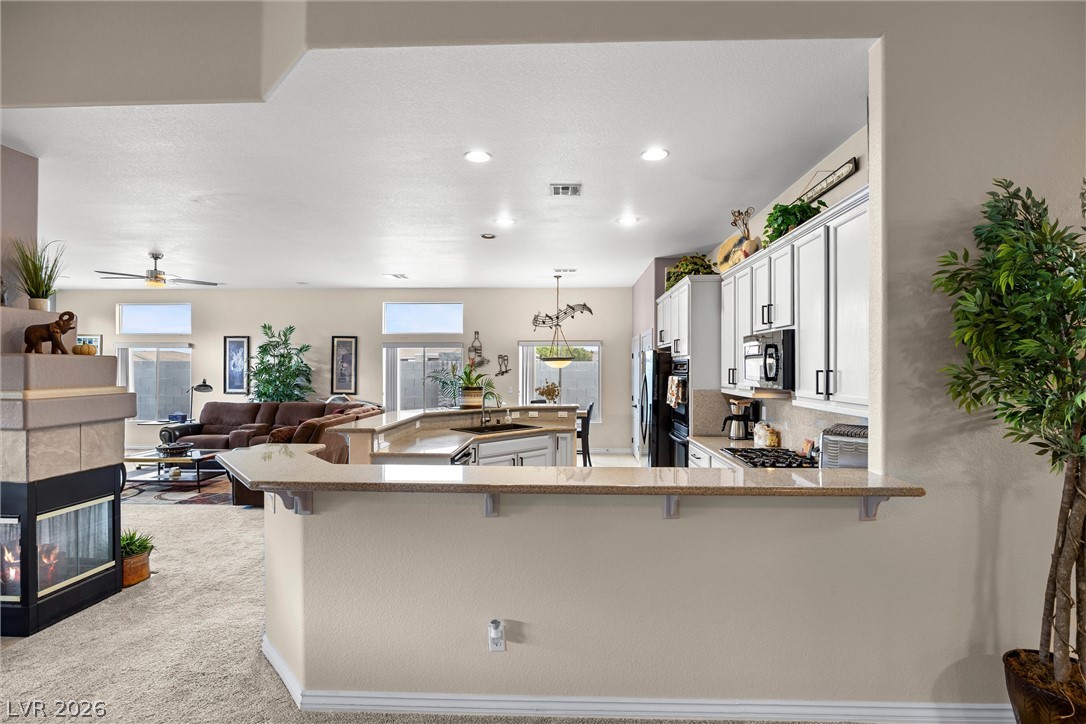
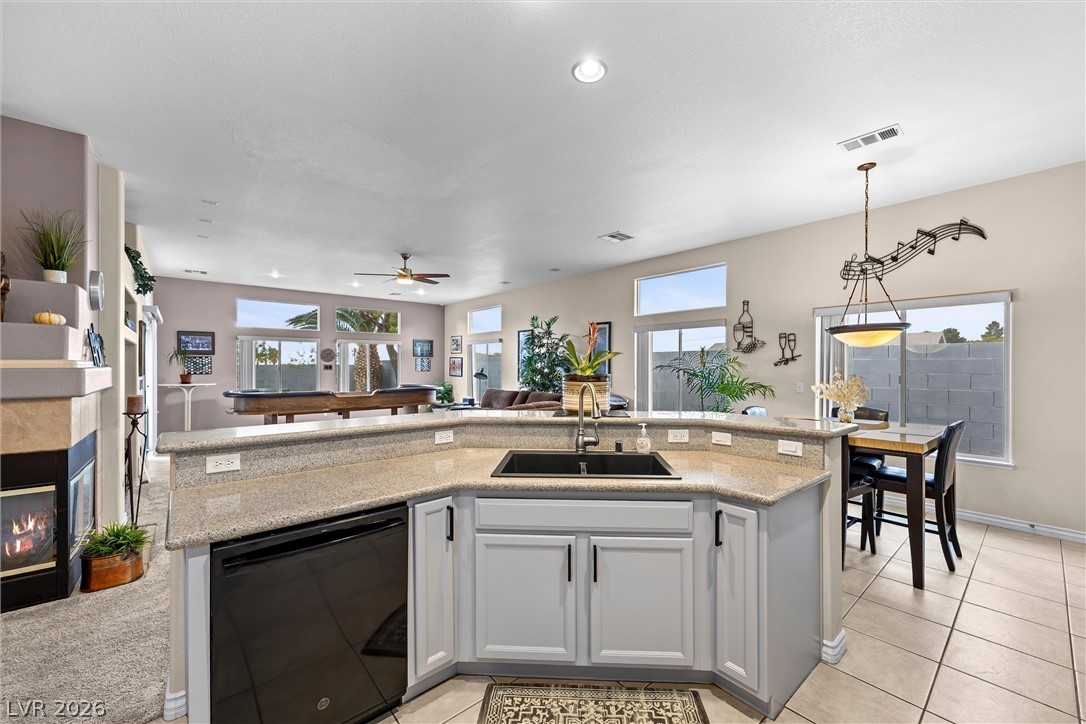
An open kitchen layout flows seamlessly into the carpeted living area with a cozy fireplace.
An open floor plan seamlessly connects the kitchen and living spaces under high ceilings.
An open-concept living area features a double-sided fireplace, built-in shelving, and sliding doors to the pool.
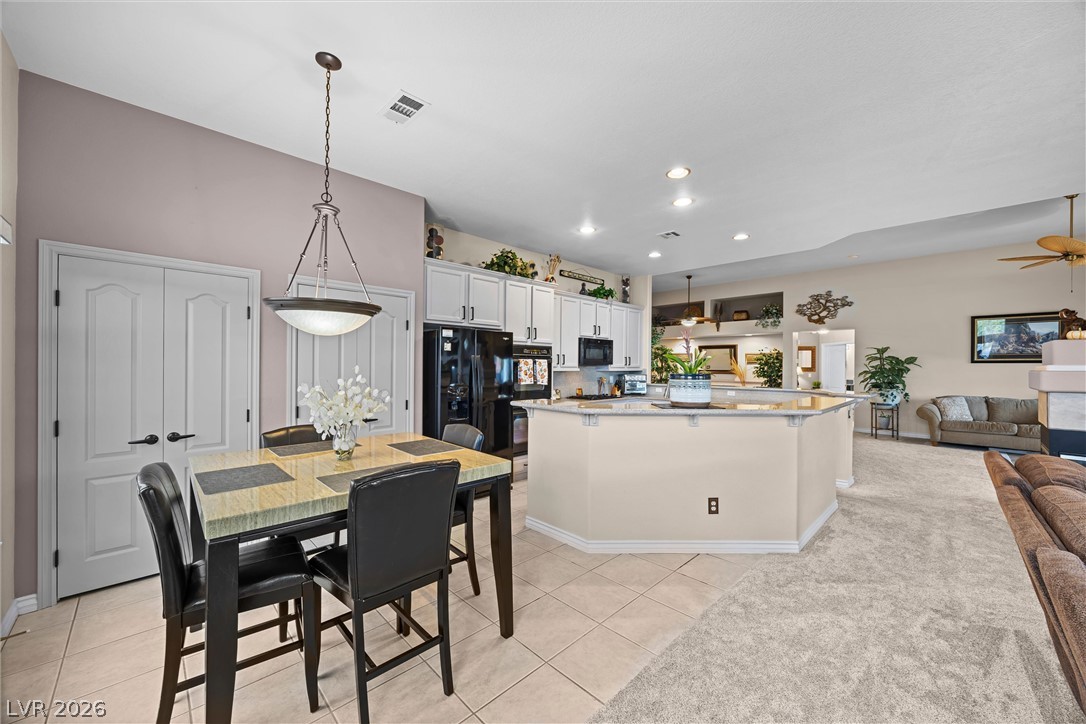
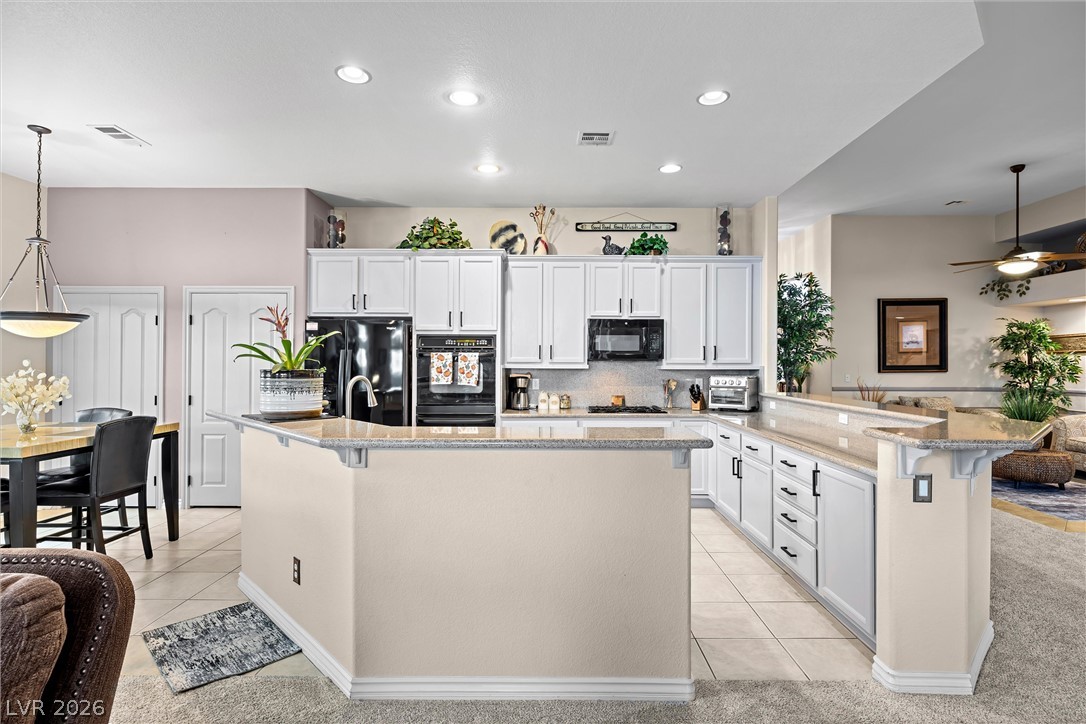
An open floor plan seamlessly connects the tiled kitchen and breakfast eating space to the living area.
An open-concept layout seamlessly connects the tiled dining area to the kitchen and carpeted living space.
Granite counters and tile floors anchor this central island overlooking the adjacent dining area.
High ceilings and clerestory windows bring architectural volume to this multi-use recreation area.
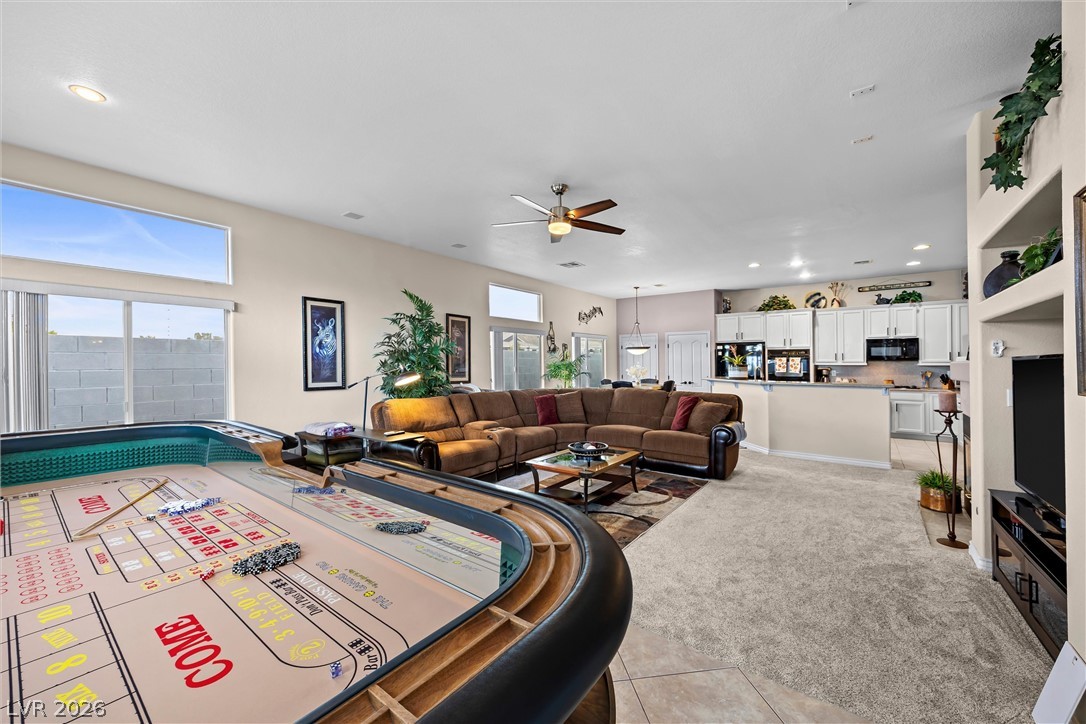
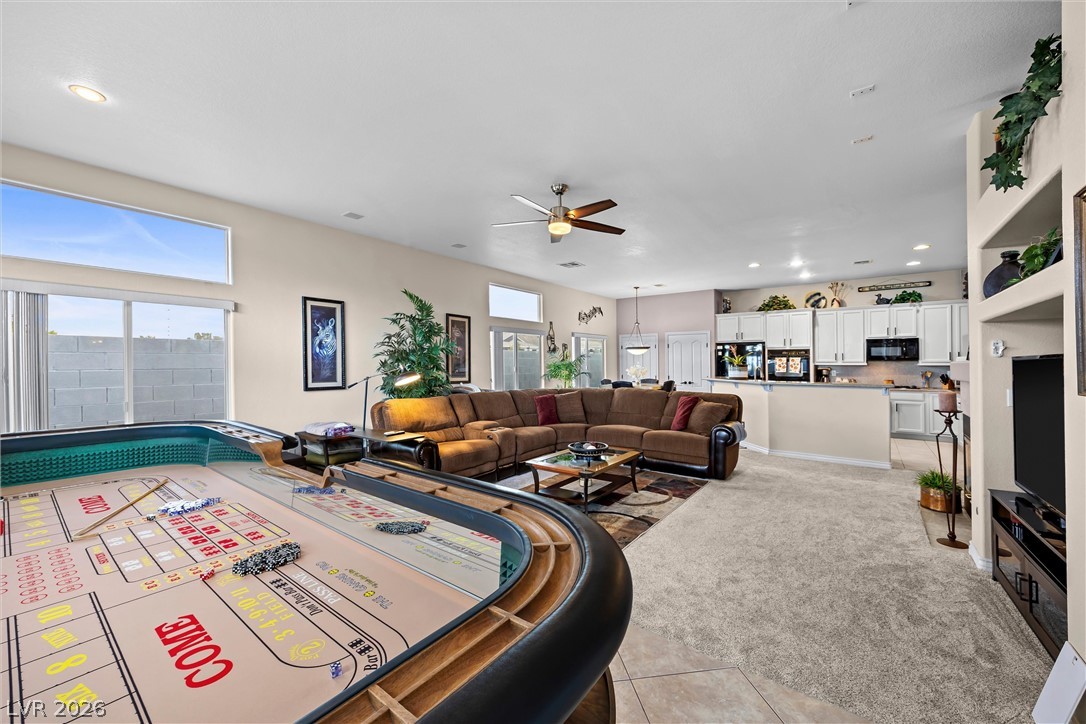
An open floorplan seamlessly connects the versatile game area with the main living spaces.
An open-concept living area integrates seamlessly with the adjacent kitchen space.
An open-concept living area integrates tile and carpet flooring beneath high ceilings.
An open floor plan connects the kitchen and casual dining spaces under recessed lighting.
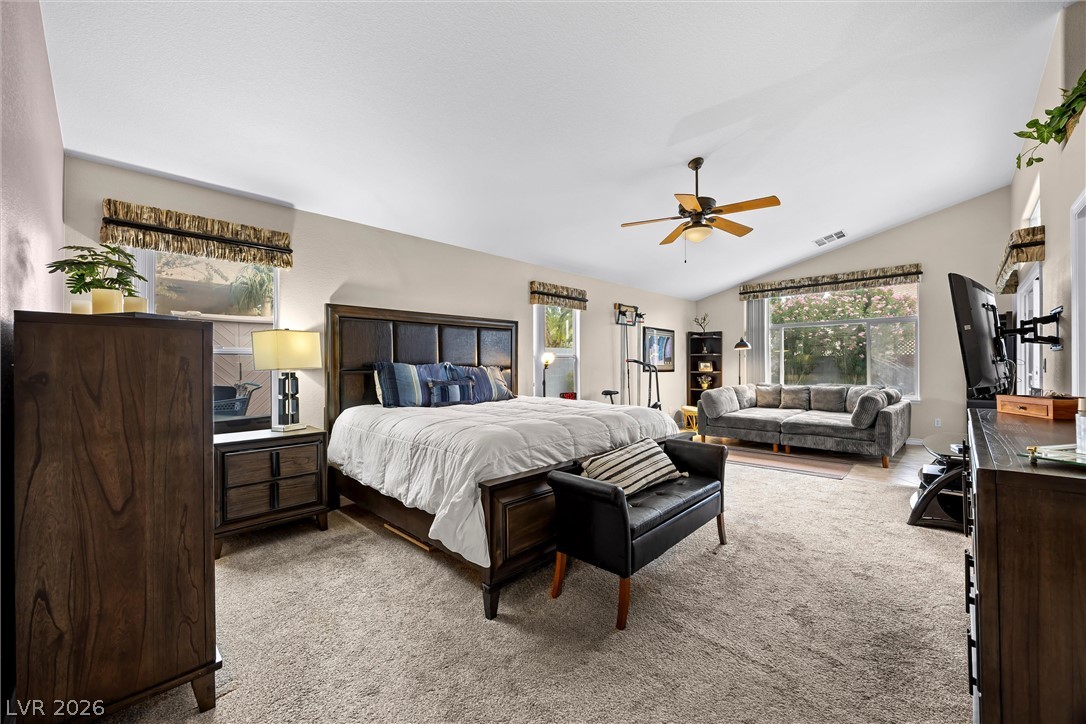
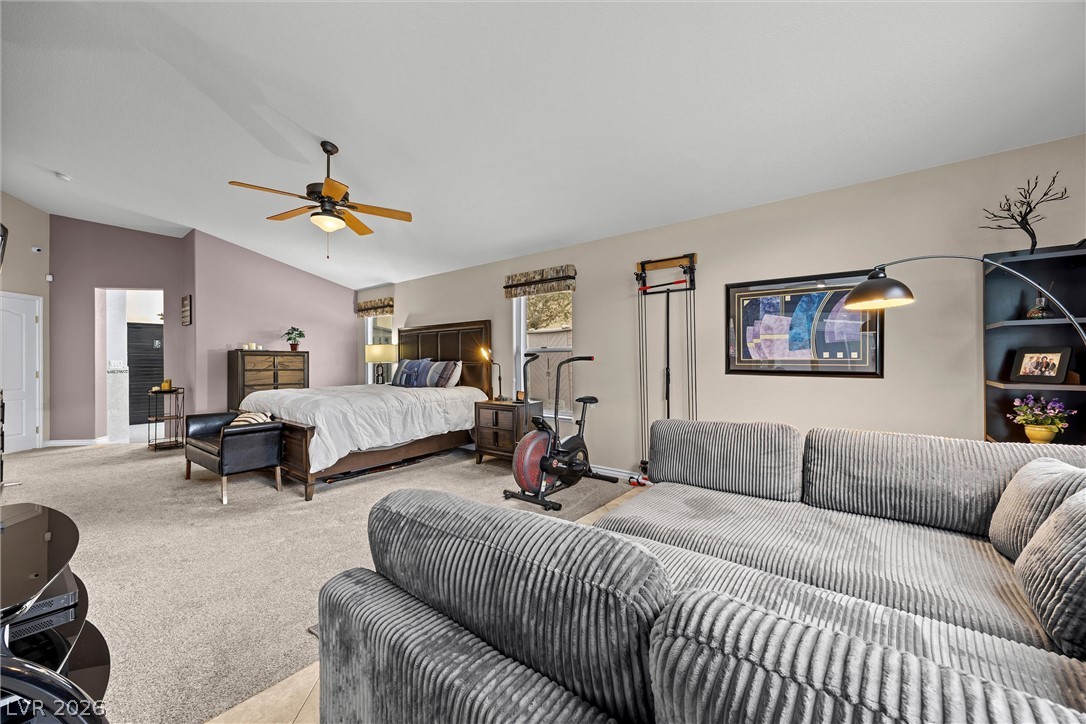
Vaulted ceilings and soft carpeting enhance the airy feel of this bedroom suite.
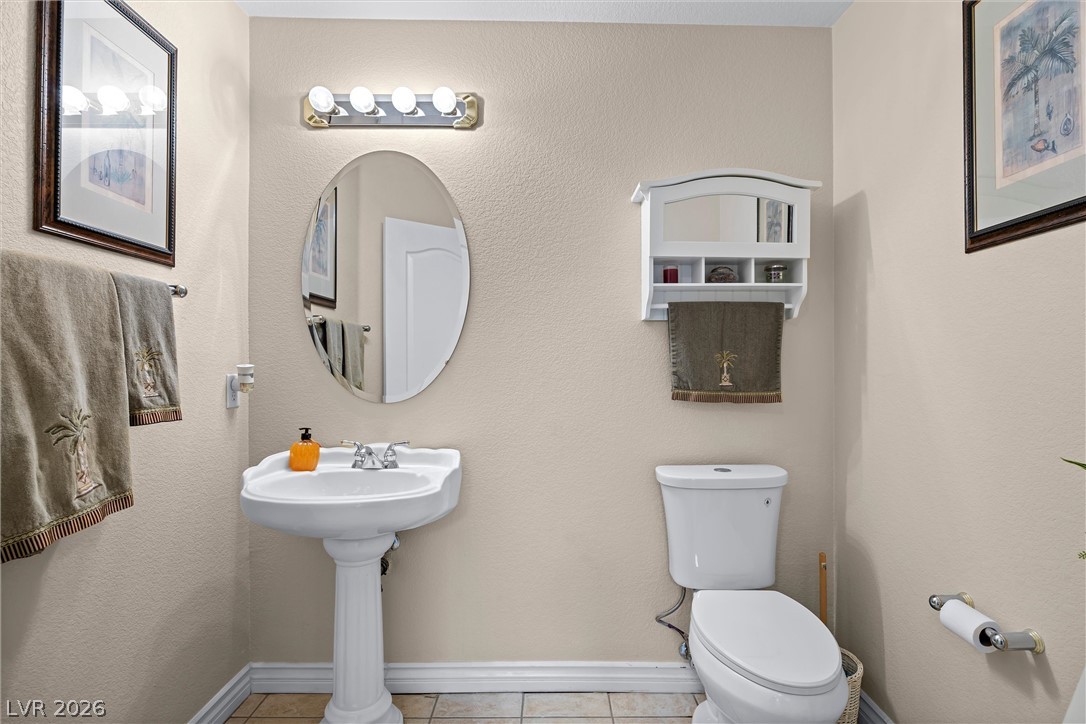
An elegant pedestal sink highlights this clean, tiled half bathroom.
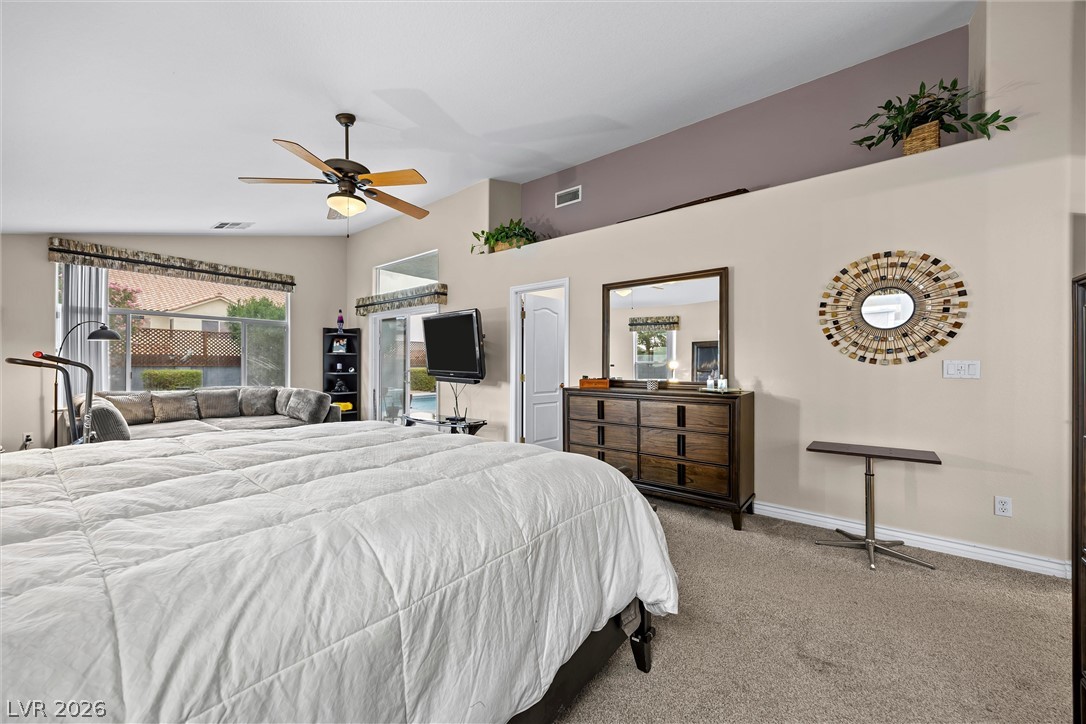
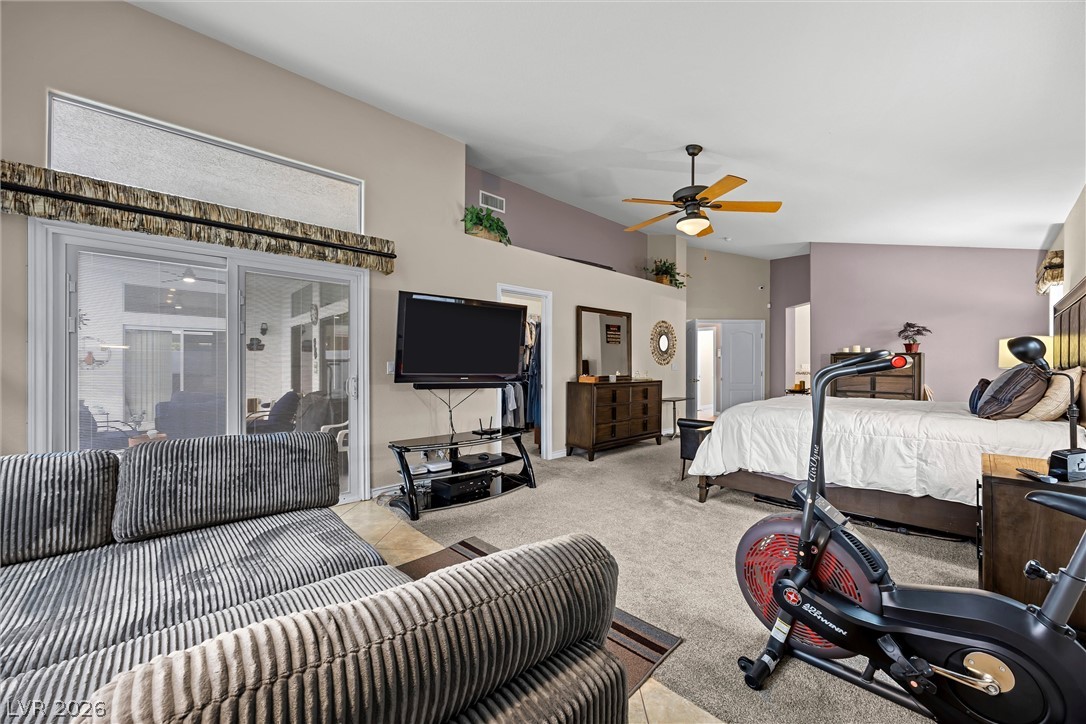
A spacious bedroom features soaring vaulted ceilings, plush carpeting, and sliding glass door access.
Vaulted ceilings and soft wall-to-wall carpeting define this incredibly spacious primary retreat.
High ceilings and a glass slider highlight this expansive primary suite.
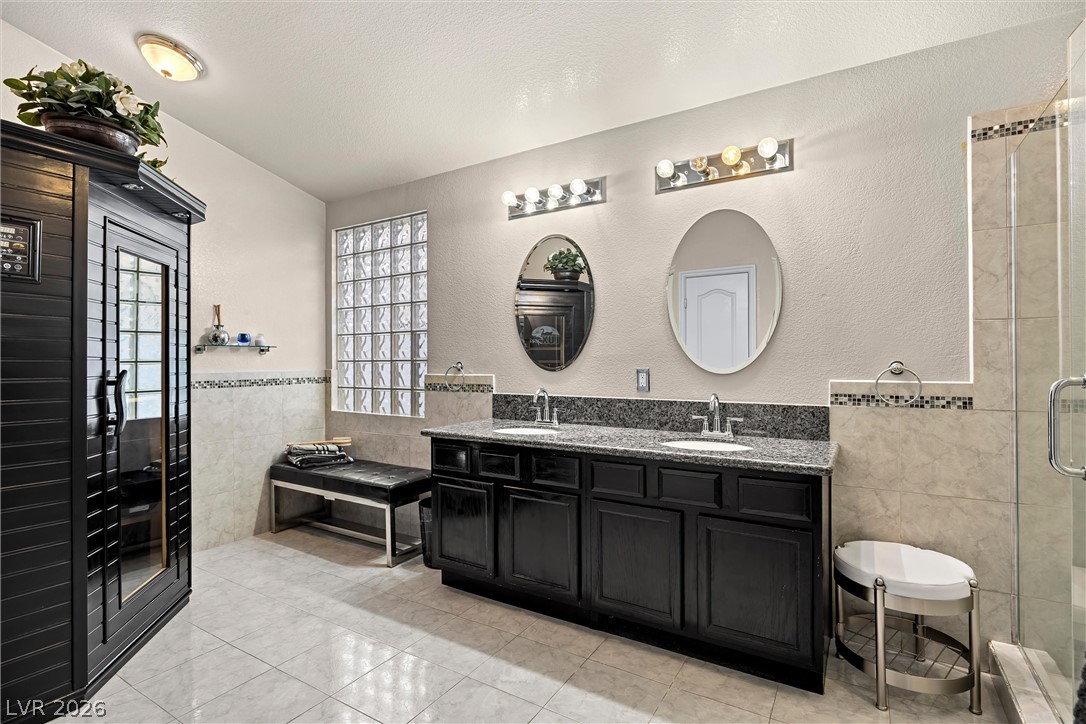
Granite counters and a double vanity complement the tiled floors in this spacious bathroom.
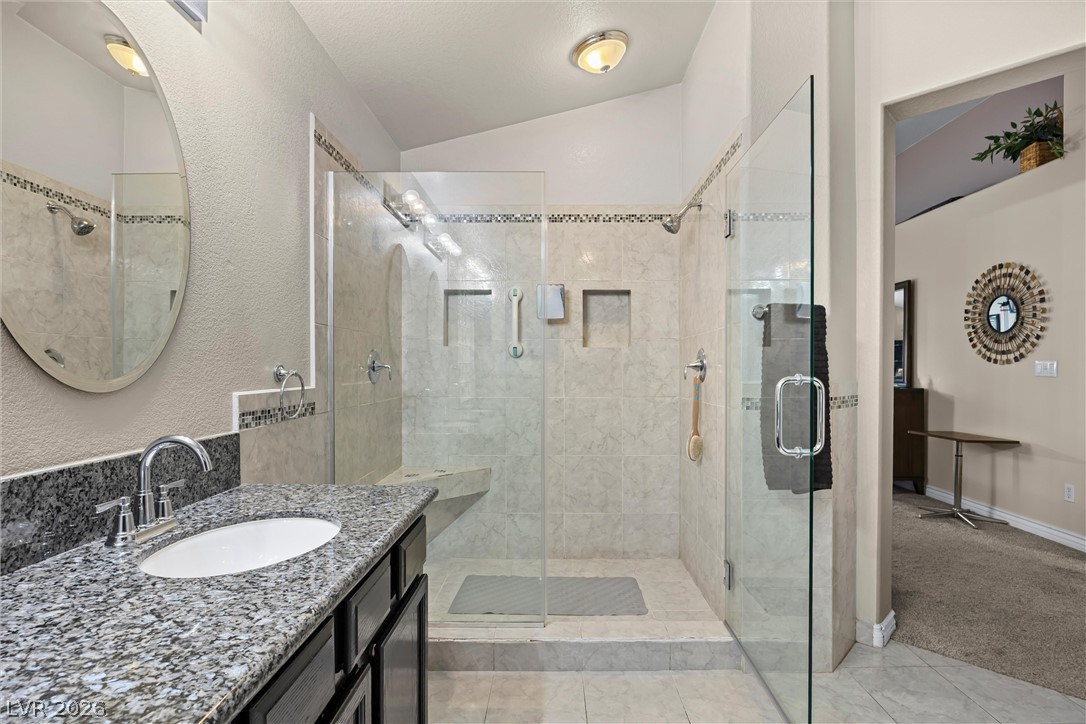
A tiled walk-in shower with glass doors sits adjacent to a granite-topped vanity.
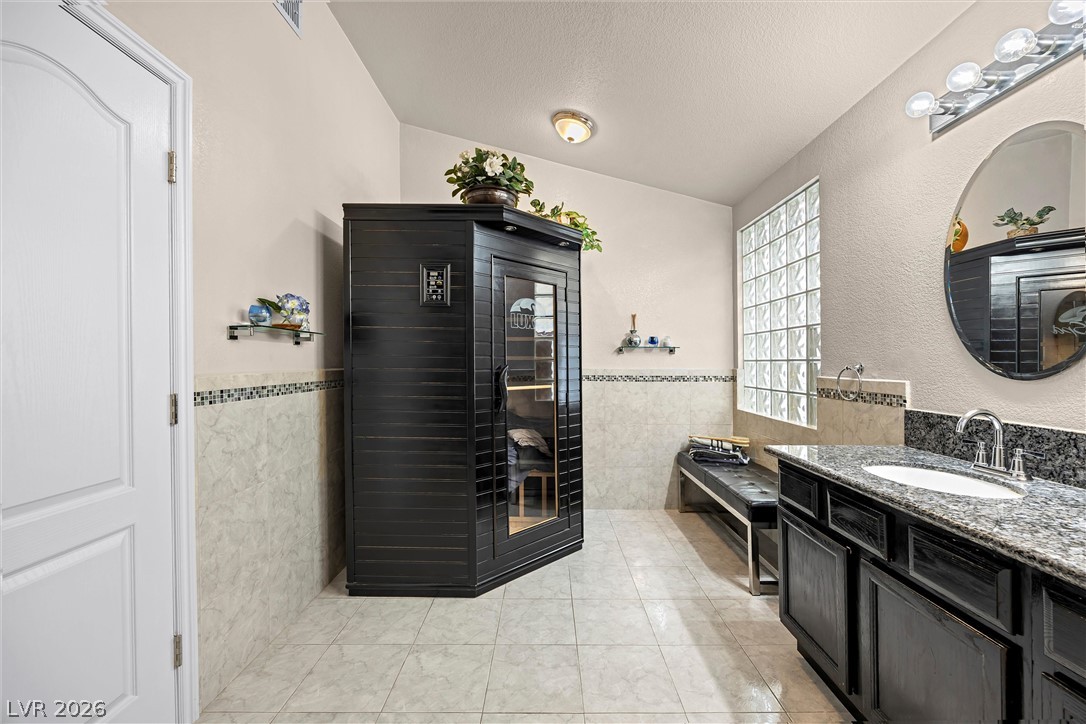
Tiled flooring and a stone vanity countertop anchor this spacious home wellness area.
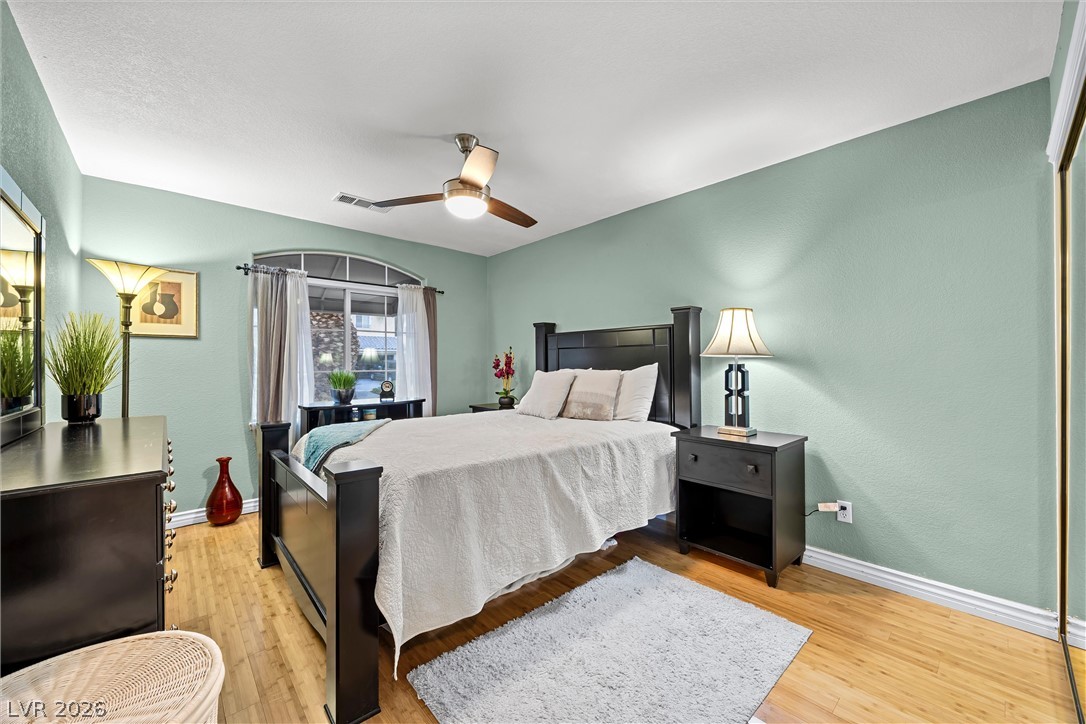
Warm wood flooring and an arched window define this restful bedroom space.
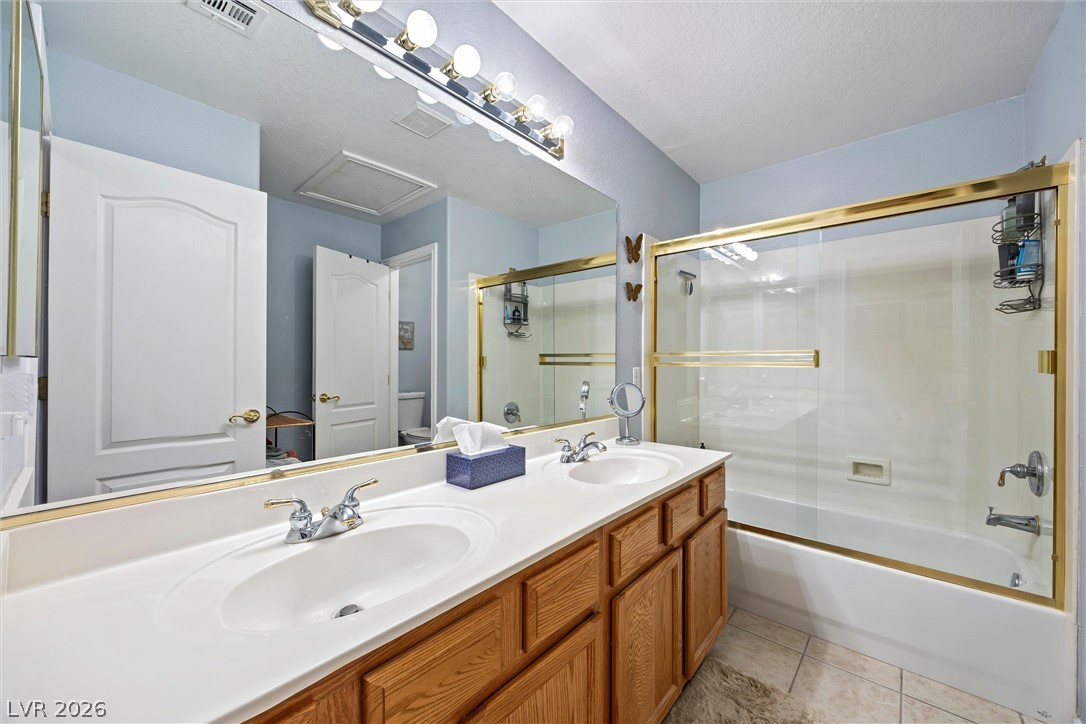
A spacious double vanity and enclosed bathtub anchor this classic bathroom design. Jack n Jill
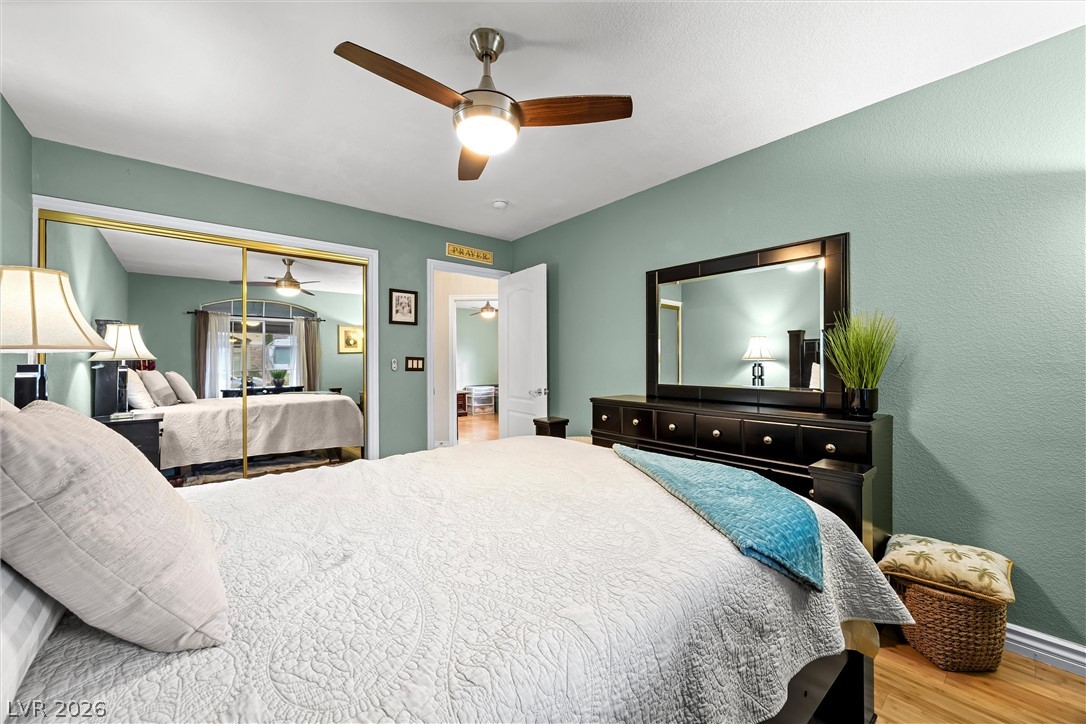
Gleaming hardwood floors run throughout this inviting space featuring sliding mirrored closet doors.
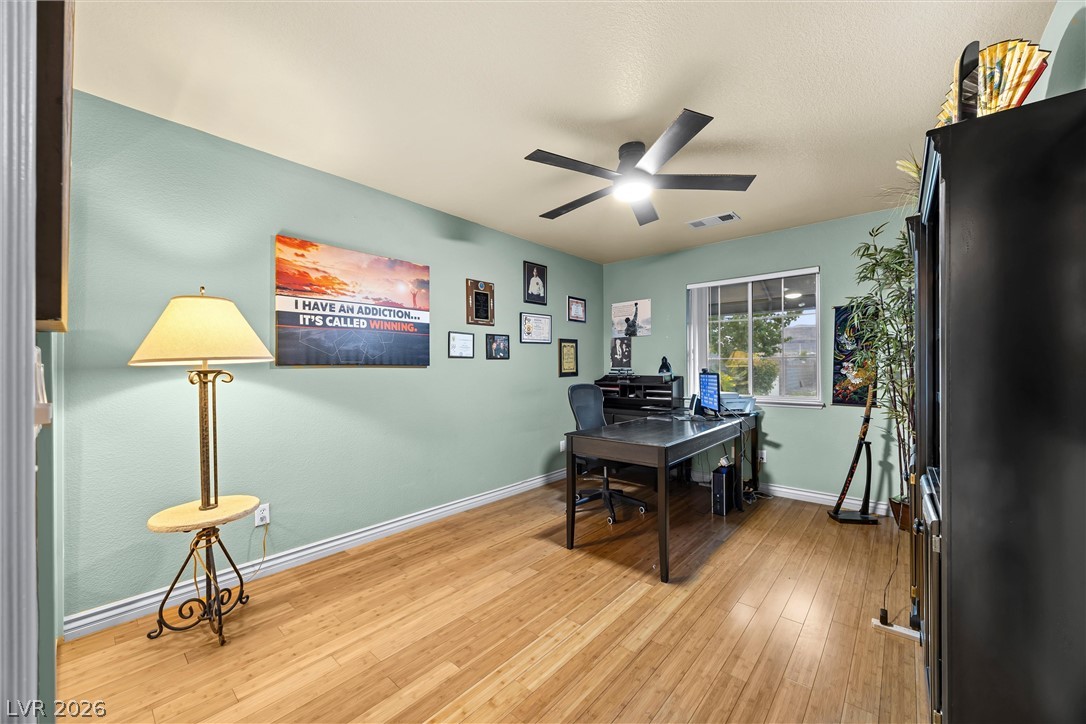
Smooth wood floors and a wide window define this functional home office workspace.
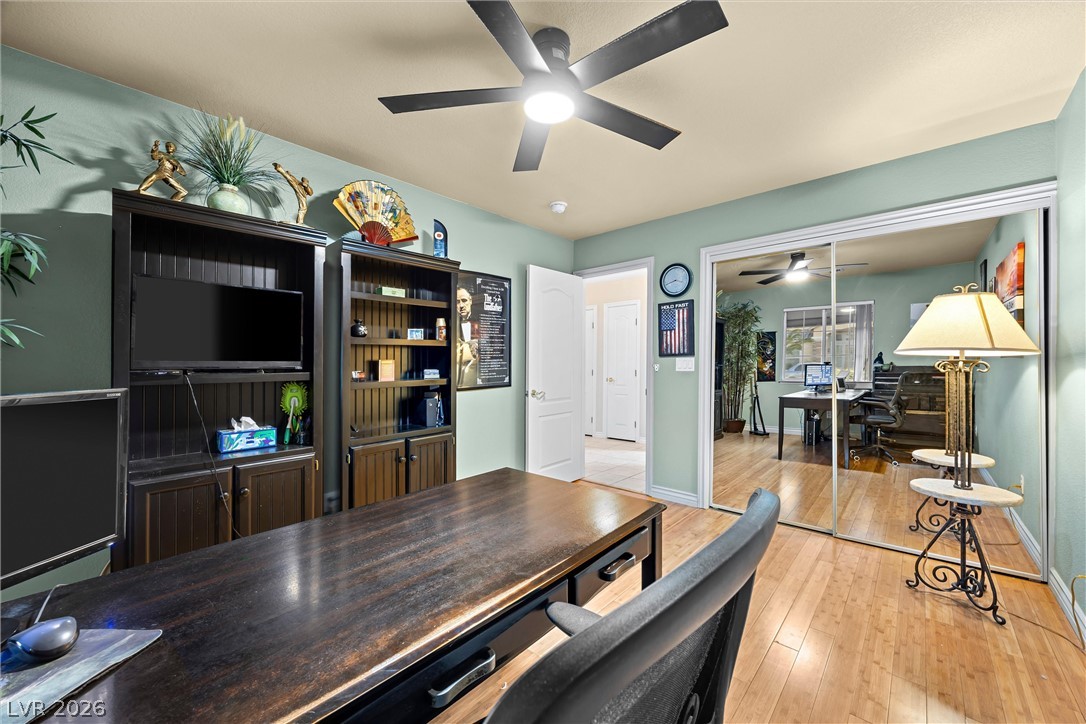
Gleaming hardwood floors and a mirrored closet door enhance this versatile home workspace.
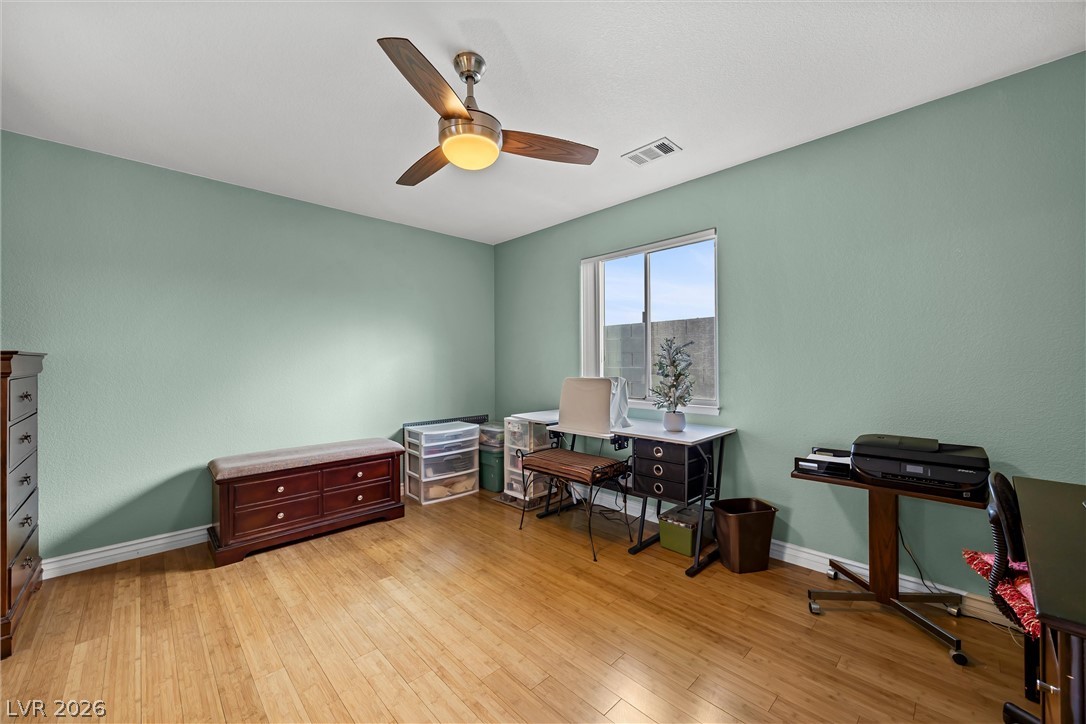
Rich wood flooring anchors this versatile space illuminated by a wide window framing outdoor views.
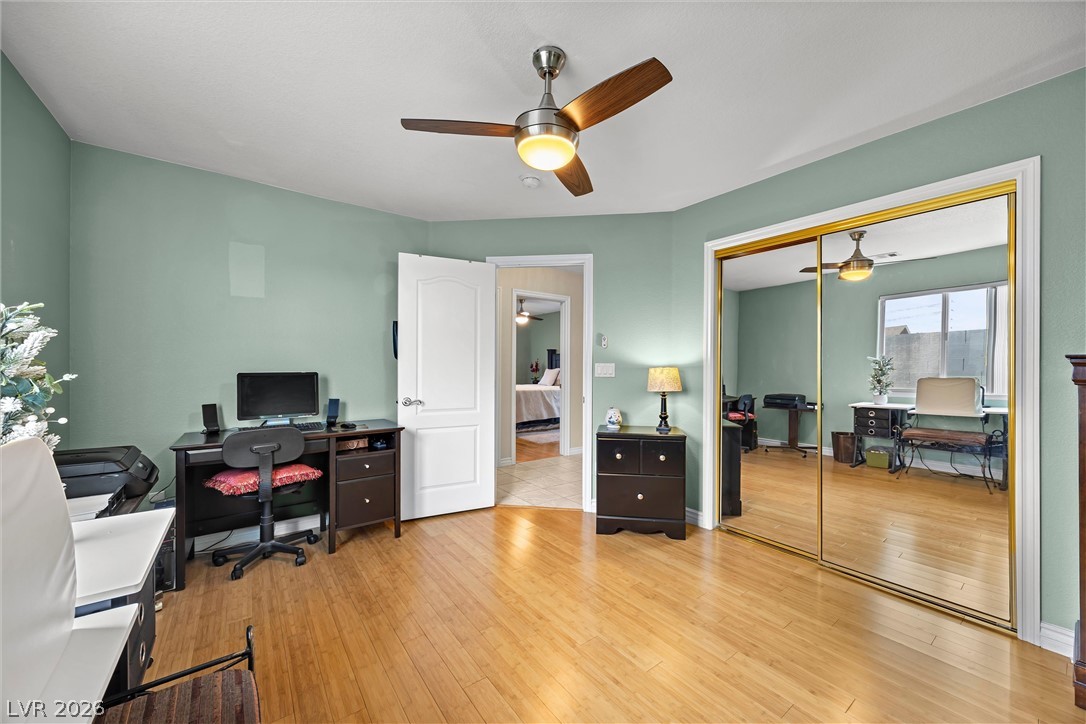
Gleaming hardwood floors and a mirrored closet maximize natural light in this versatile room.
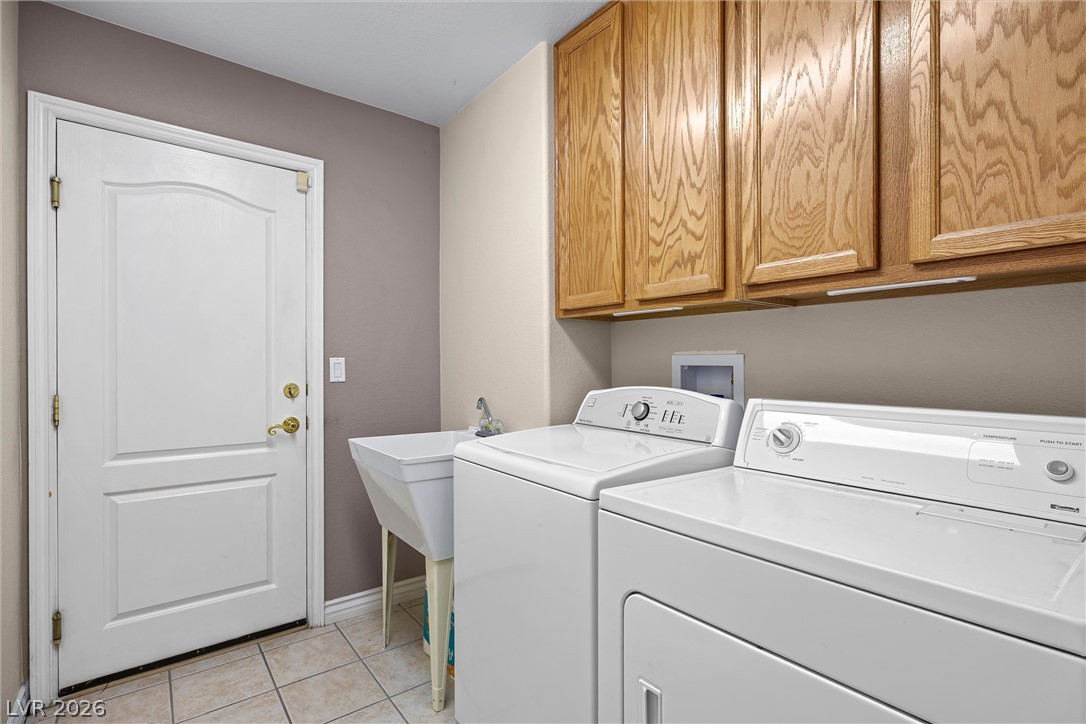
Oak cabinetry and tile flooring define this functional utility space complete with a deep basin sink.
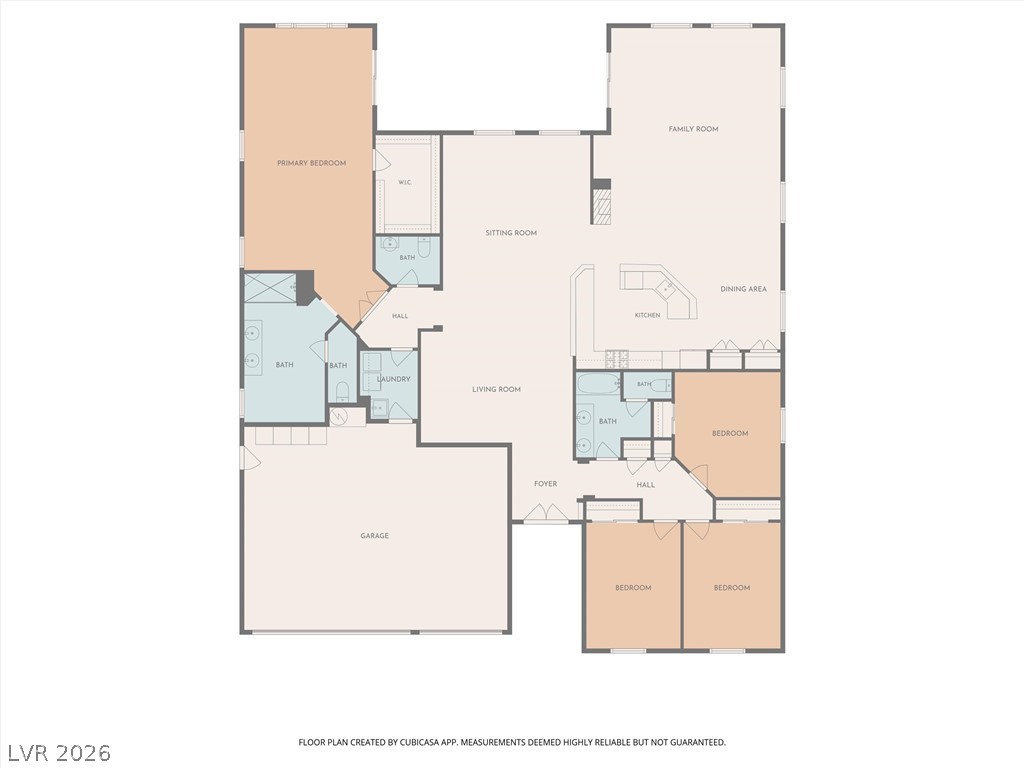
An intuitive single-story layout optimizes flow between shared living areas and private bedrooms.