
 Price Reduced Listing
$429,000 $2,572 est/mo Sourced by Back At You
5531 Megan Faye Street,North Las Vegas, NV 89031
North Las Vegas, NV 89031

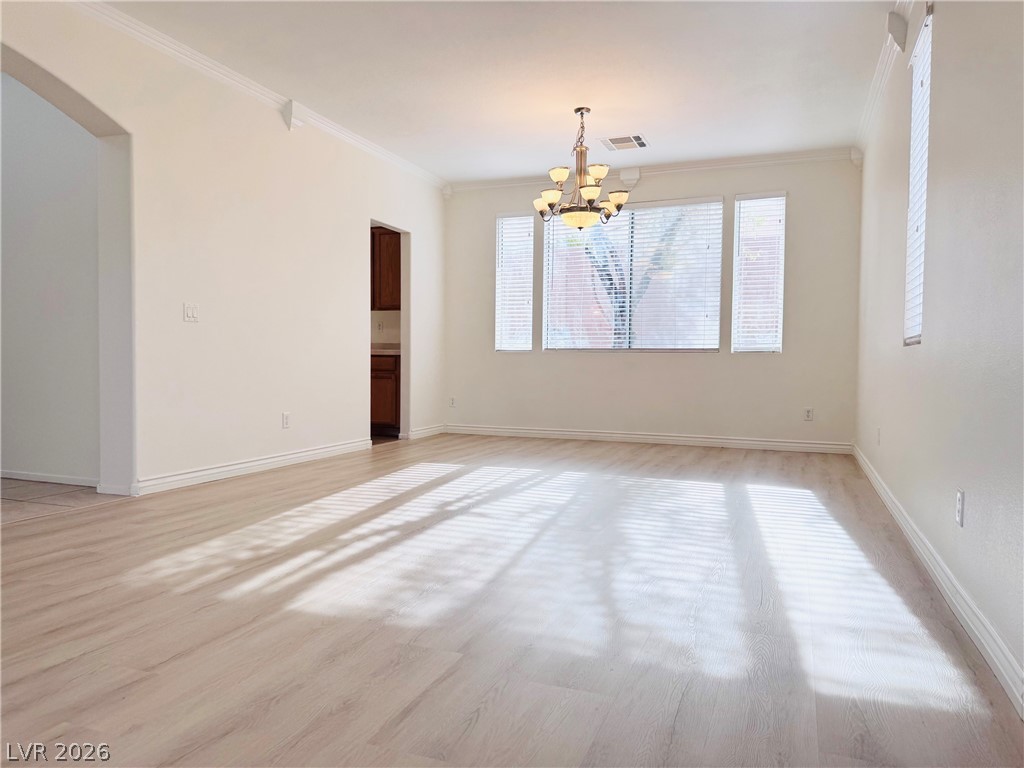
Warm wood flooring and an elegant light fixture define this open dining space.
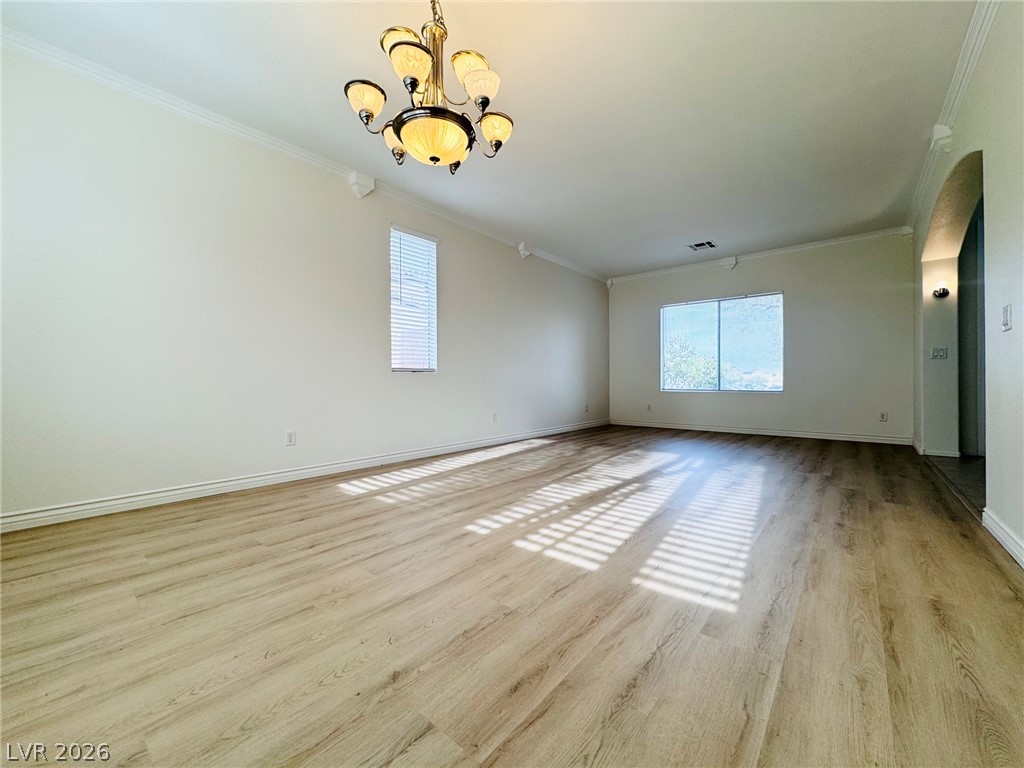
Gleaming wood-look floors anchor a spacious interior illuminated by classic overhead lighting.
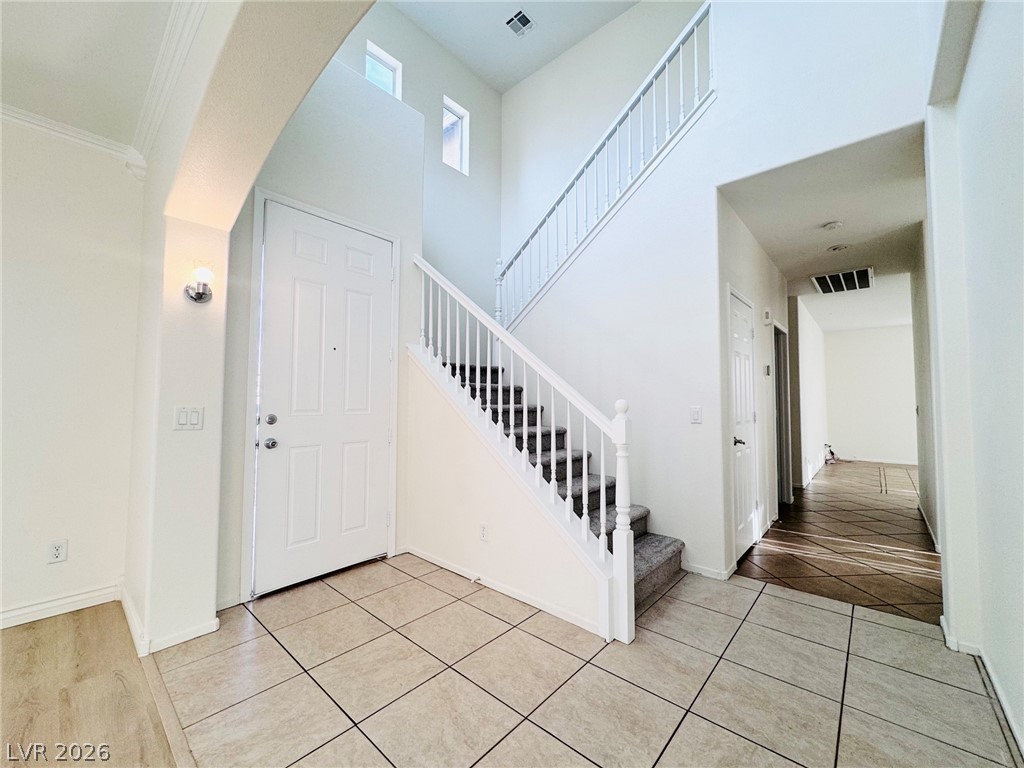
Tiled flooring and soaring ceilings welcome visitors inside this airy entry hall.
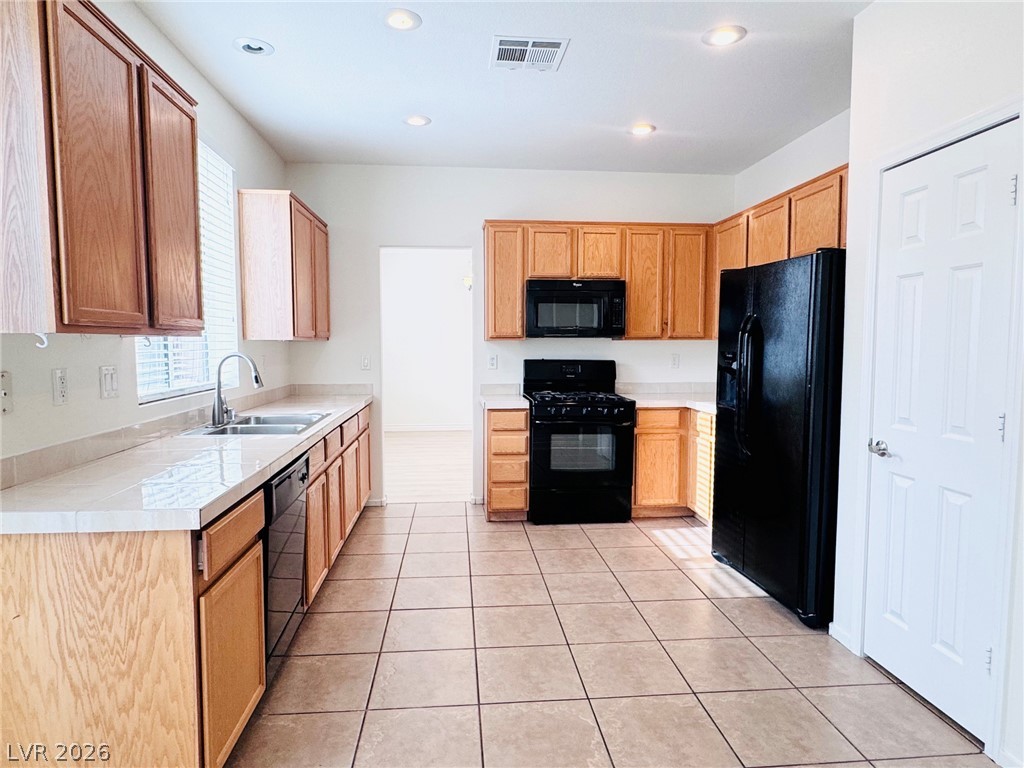
Ample wooden cabinetry and classic tile flooring define this functional kitchen space.
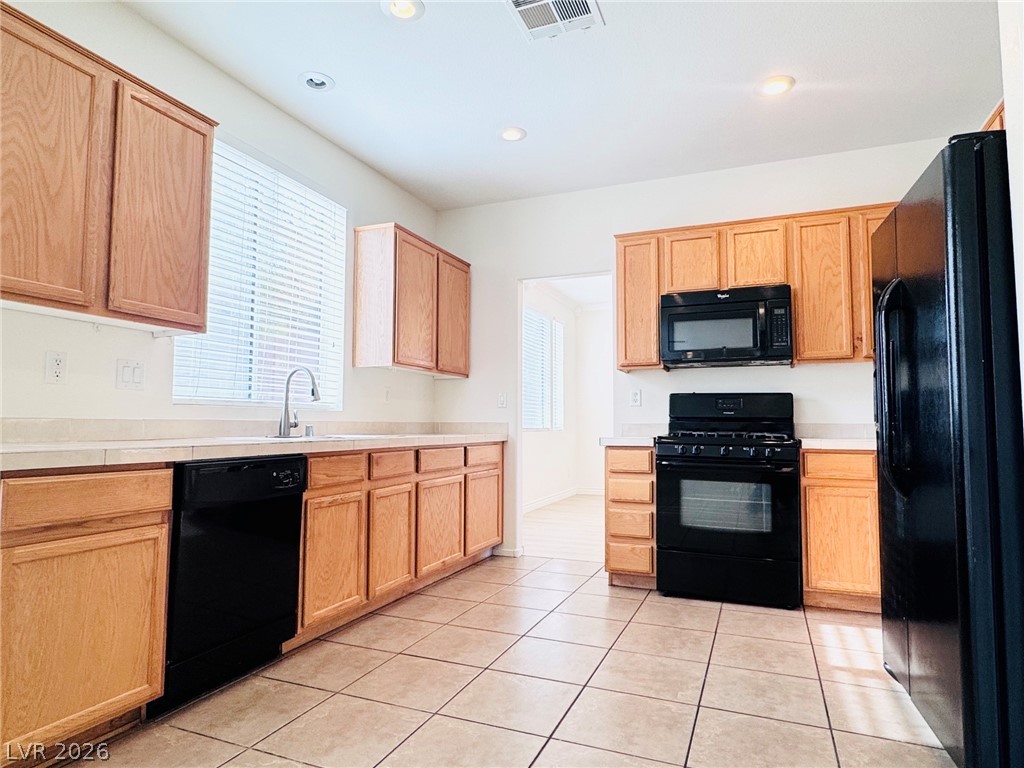
Ample wooden cabinetry and ceramic tile flooring define this highly functional kitchen workspace.
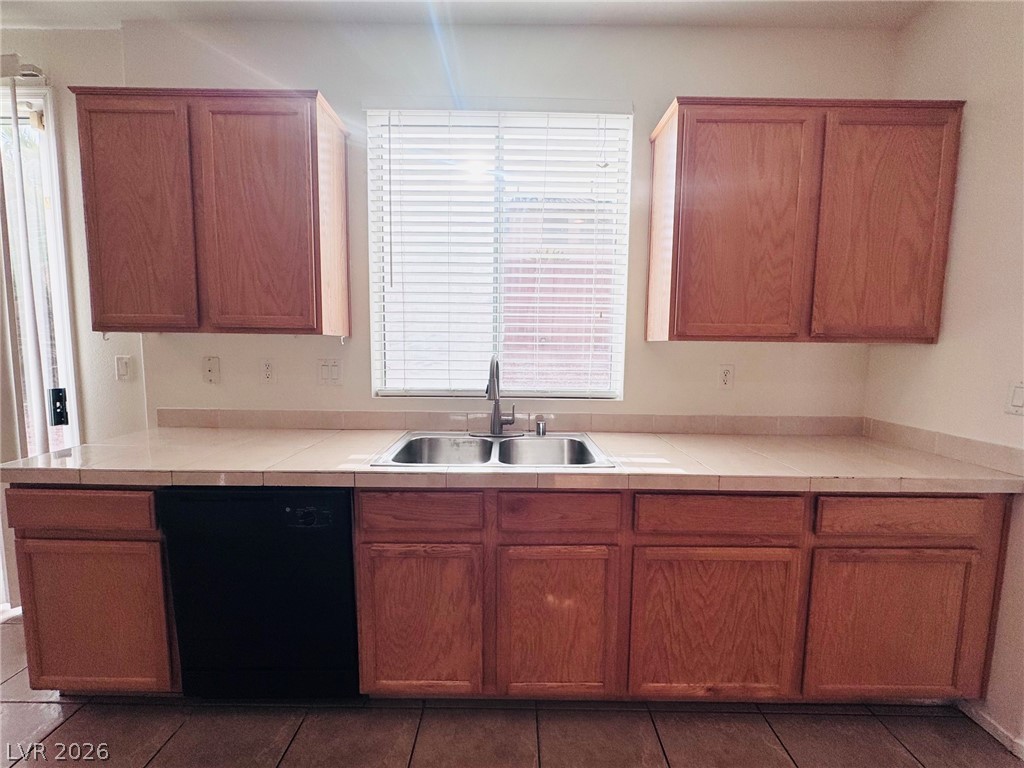
Warm wood cabinetry frames a central window above the tiled countertop and double sink.
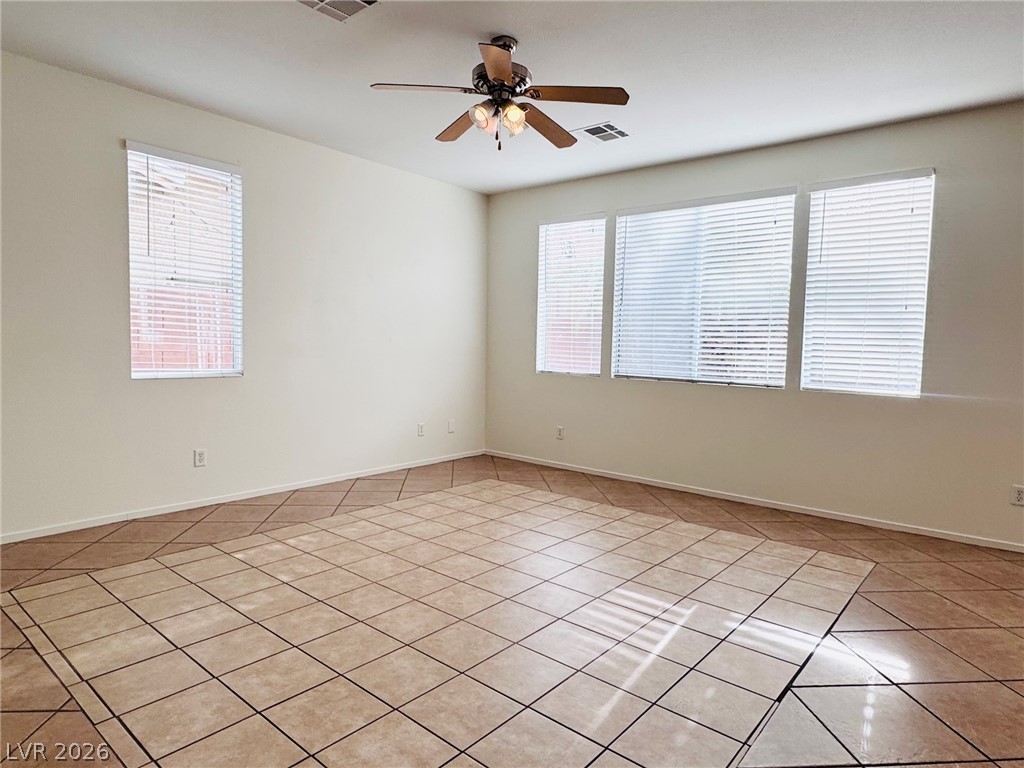
Generous windows invite abundant natural light across the diagonal tile flooring of this versatile living space.
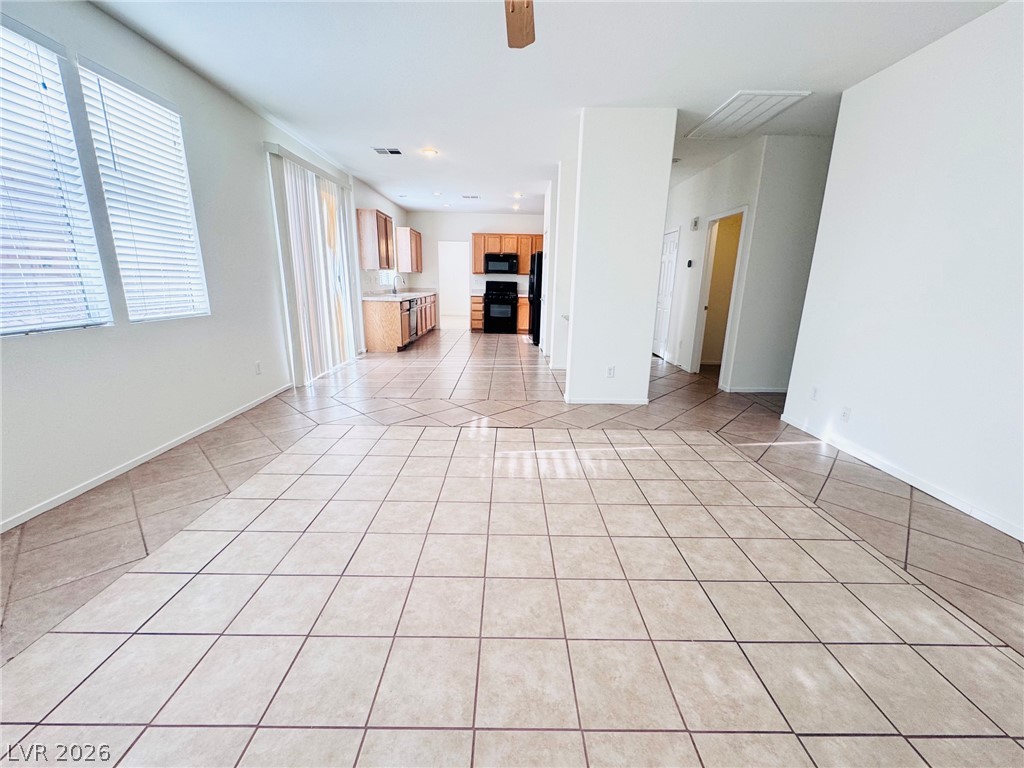
Tiled flooring flows through this airy interior connecting to an adjacent kitchen space.
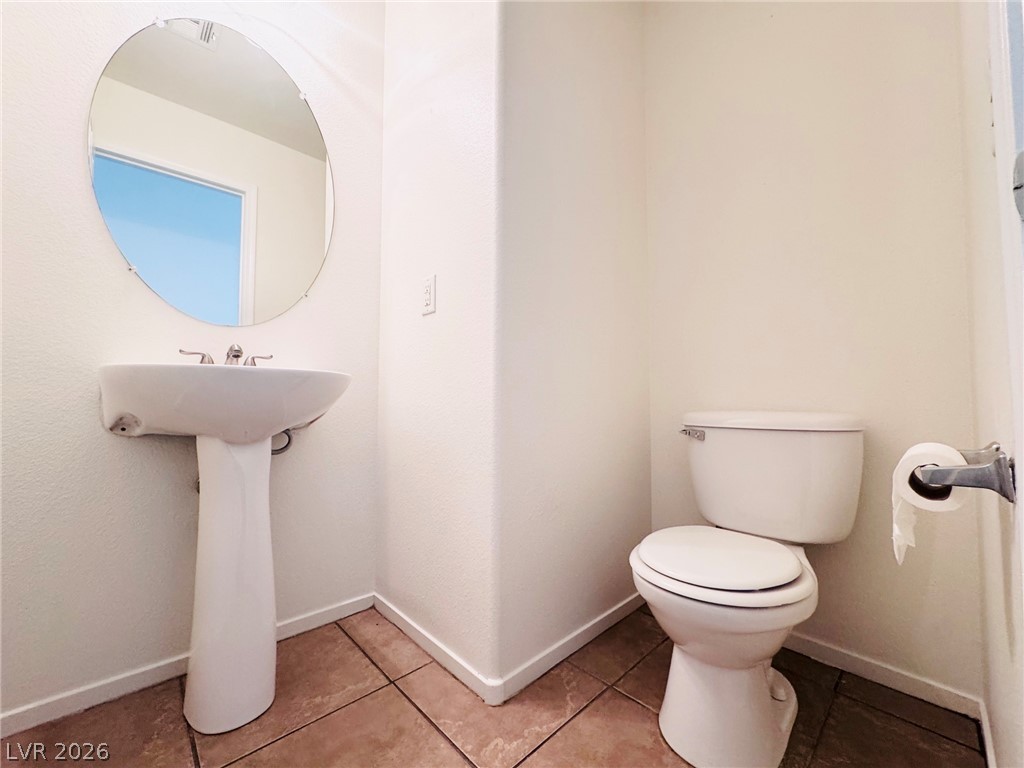
Tiled flooring and a classic pedestal sink define this clean powder room.
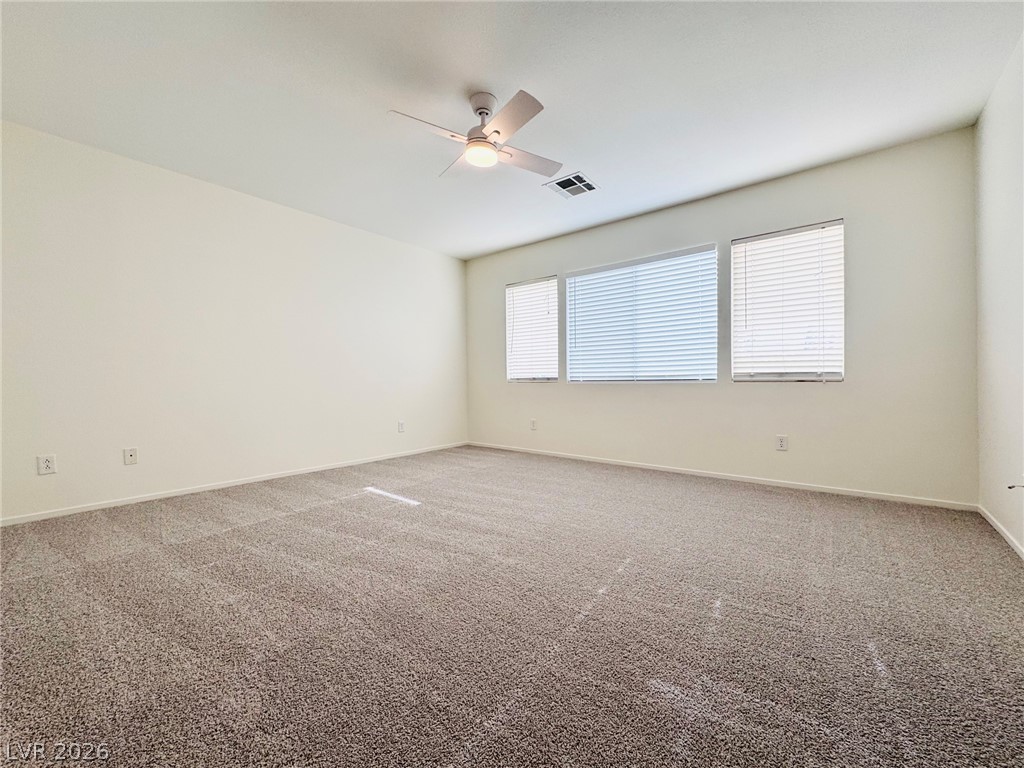
Generous natural light fills this spacious bedroom lined with comfortable wall-to-wall carpeting.
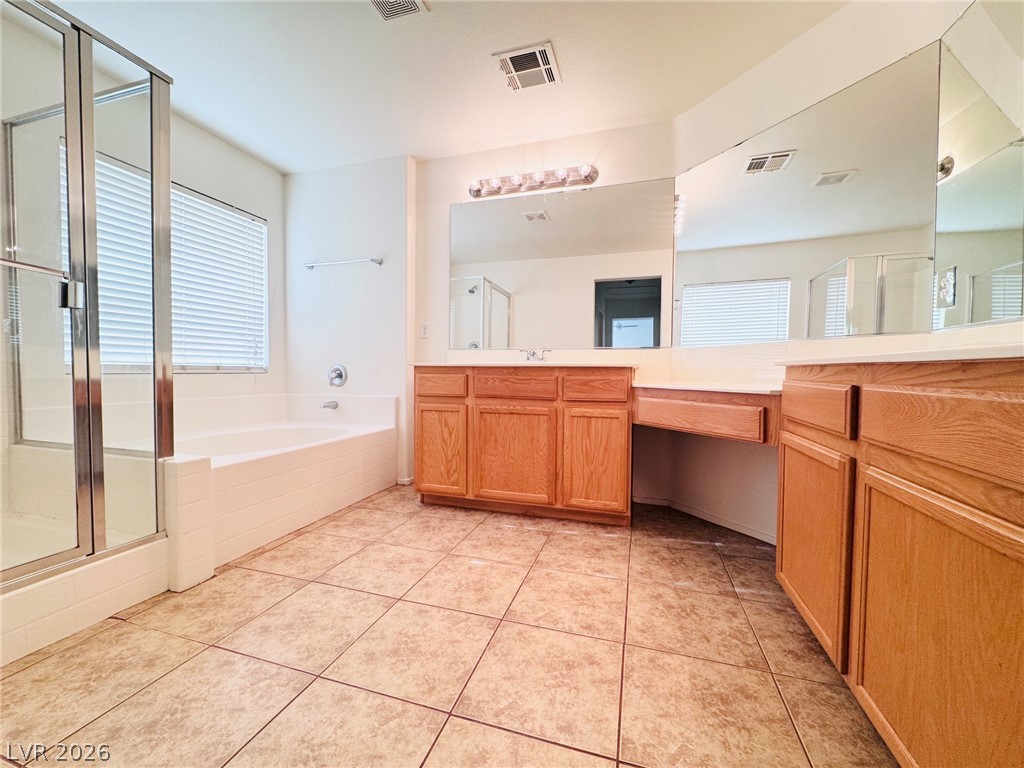
Tiled flooring pairs with wooden cabinetry and a built-in tub in this primary bath.
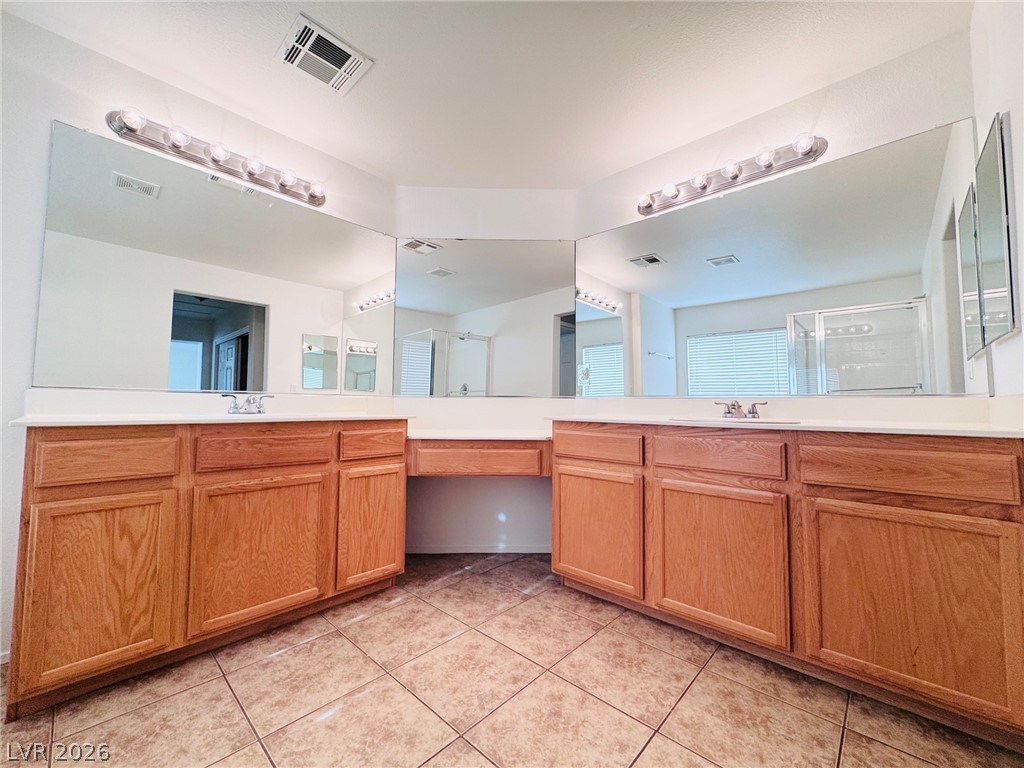
A spacious vanity area with wooden cabinetry and tile flooring completes this master bath.
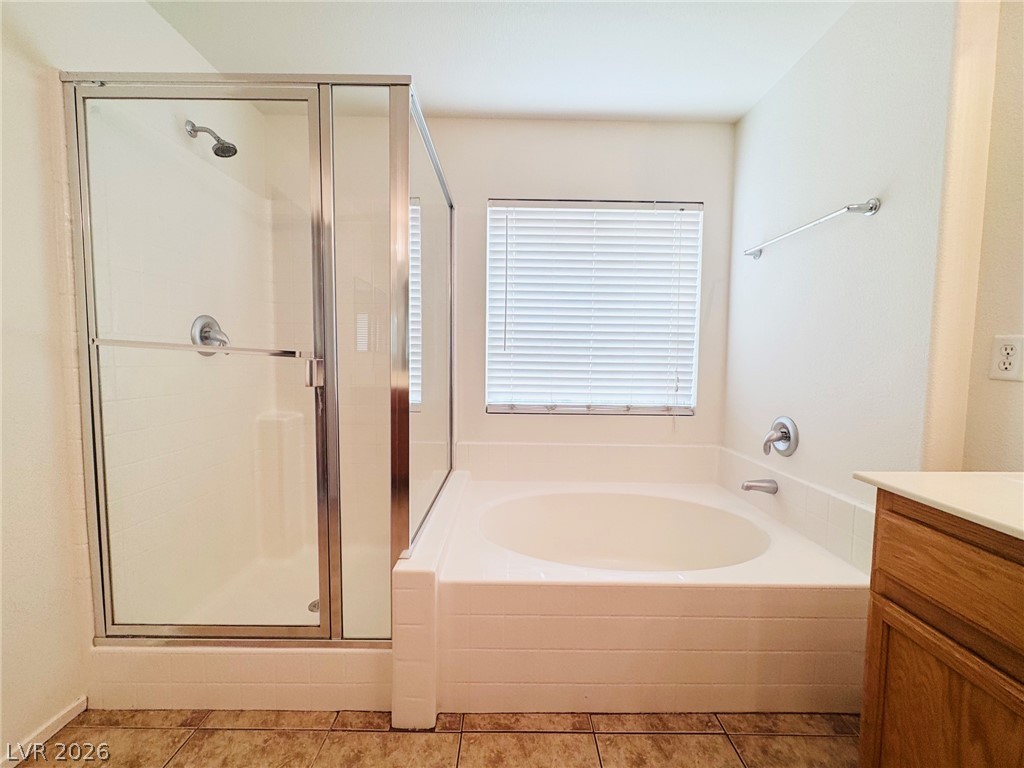
An inviting soaking tub pairs with a glass-enclosed shower in this bright bathroom layout.
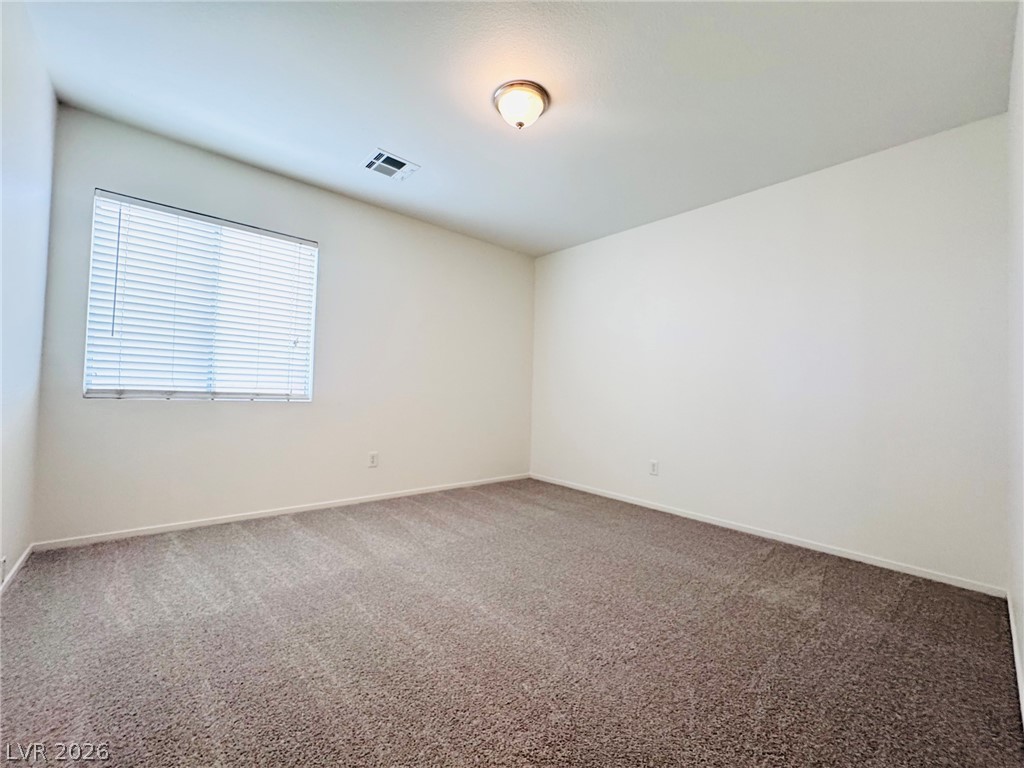
Comfortable bedroom showcases plush neutral carpeting and a wide window for natural light.
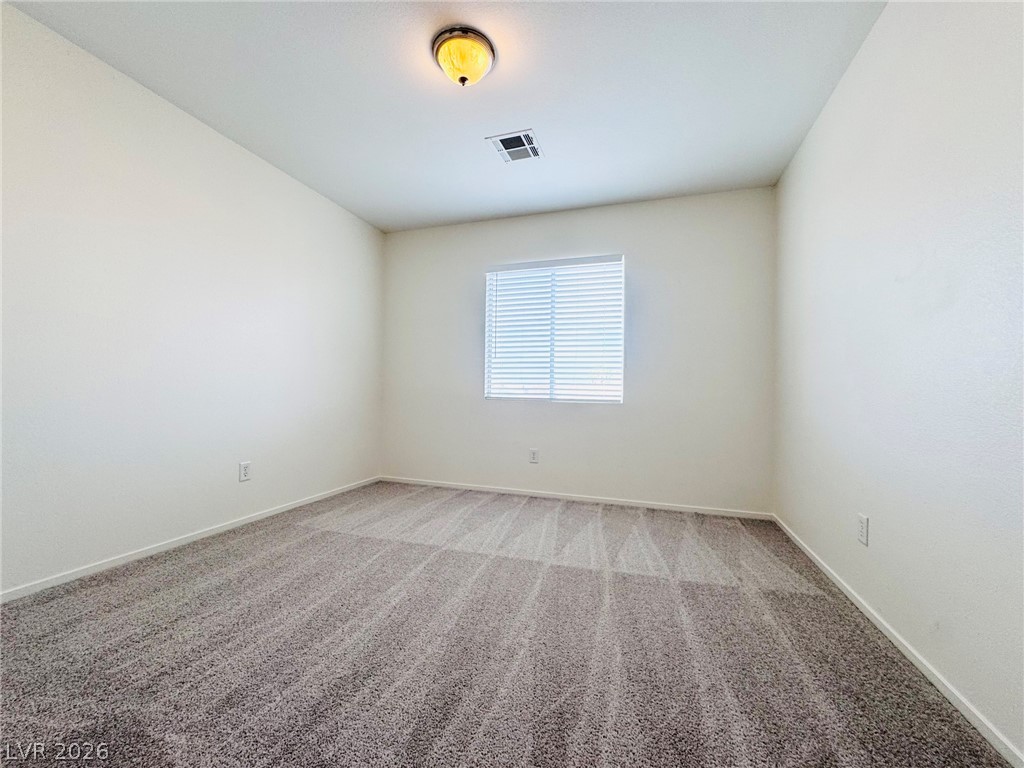
Soft carpeting underfoot defines this versatile secondary bedroom filled with natural light.
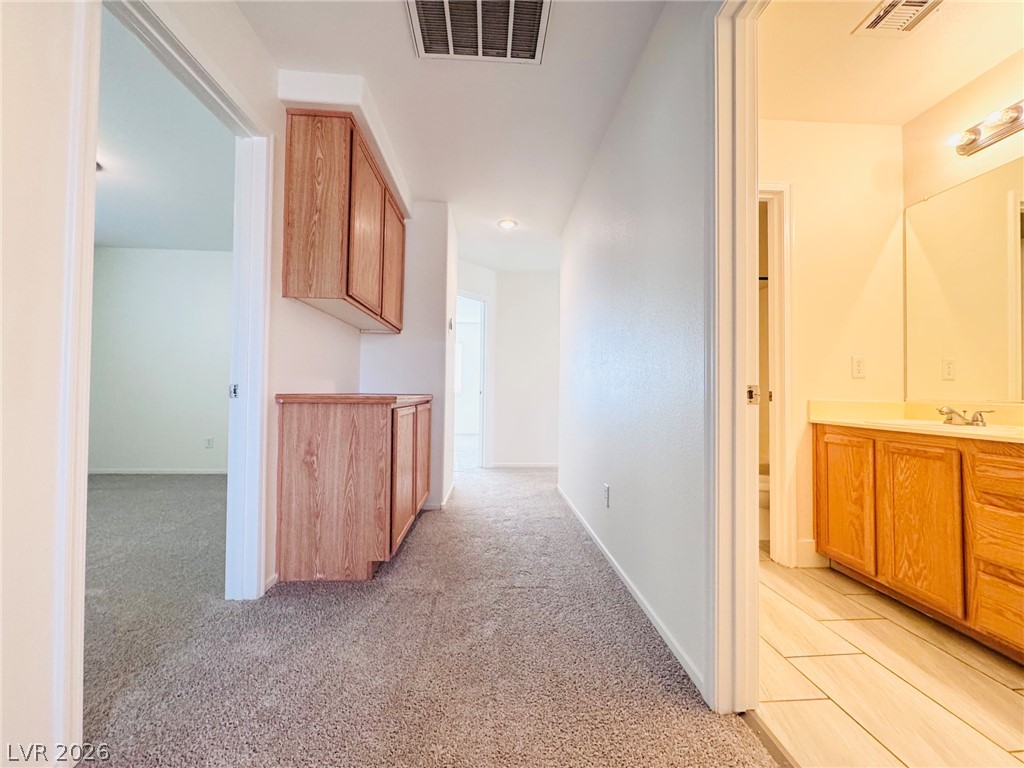
A functional hallway connects multiple living spaces, highlighted by built-in wood cabinetry and plush carpeting.
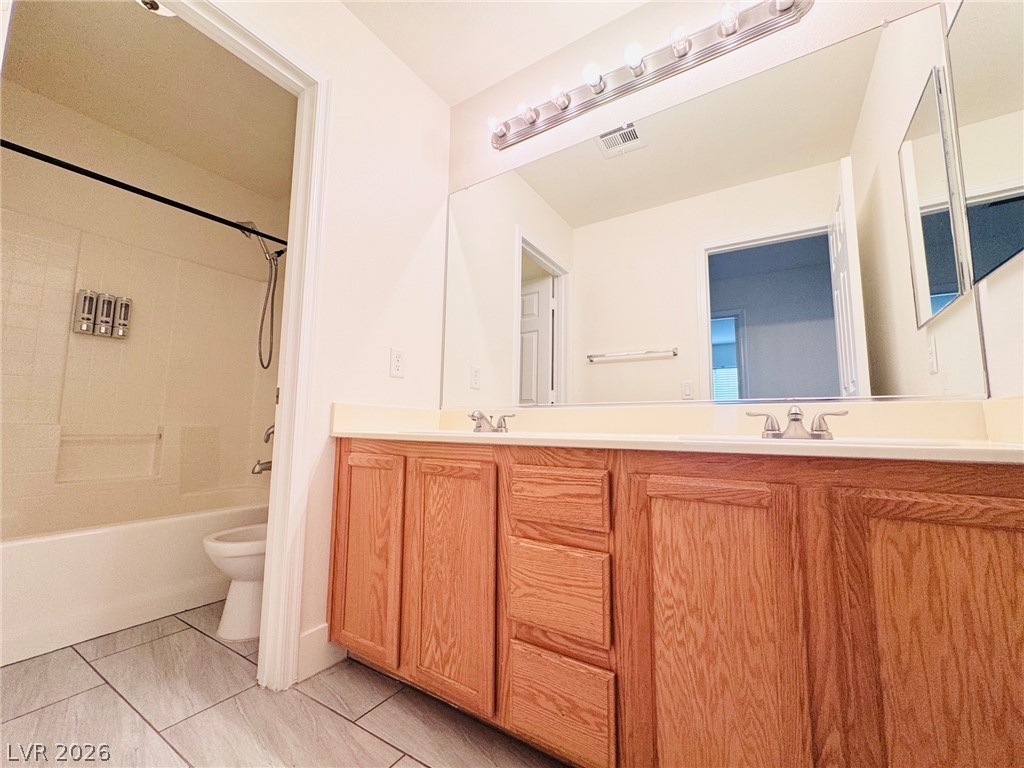
Clean lines and durable tile flooring define this functional bathroom with wood cabinetry.
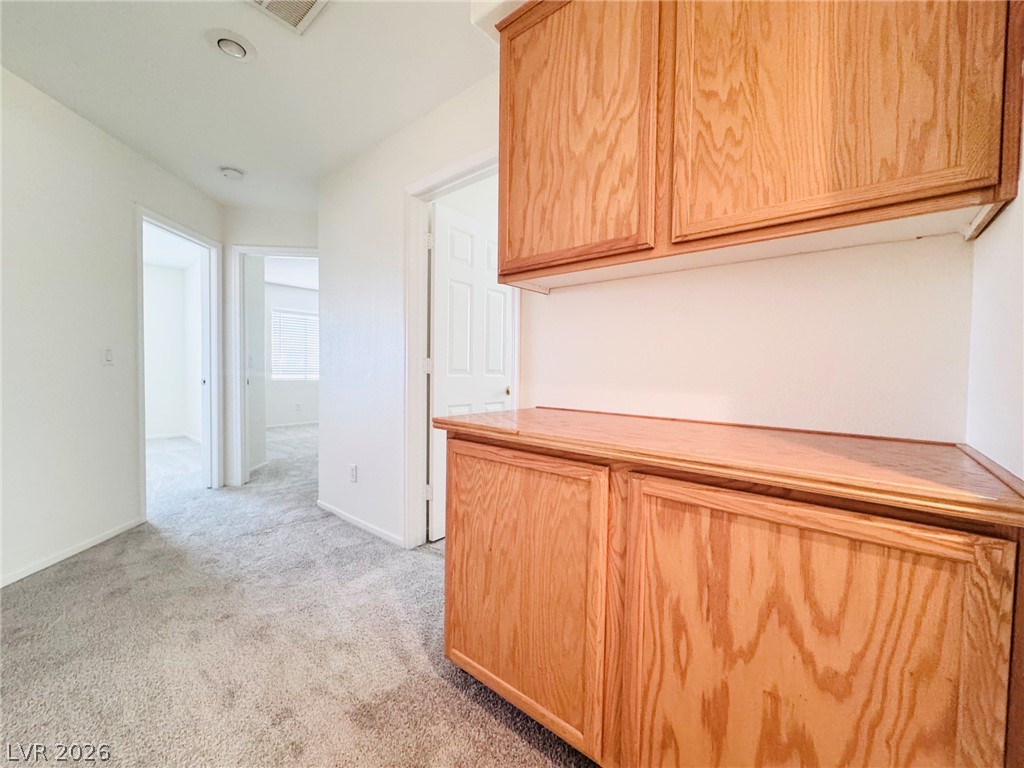
Functional hallway storage cabinetry complements soft carpeting leading to adjacent bedrooms.
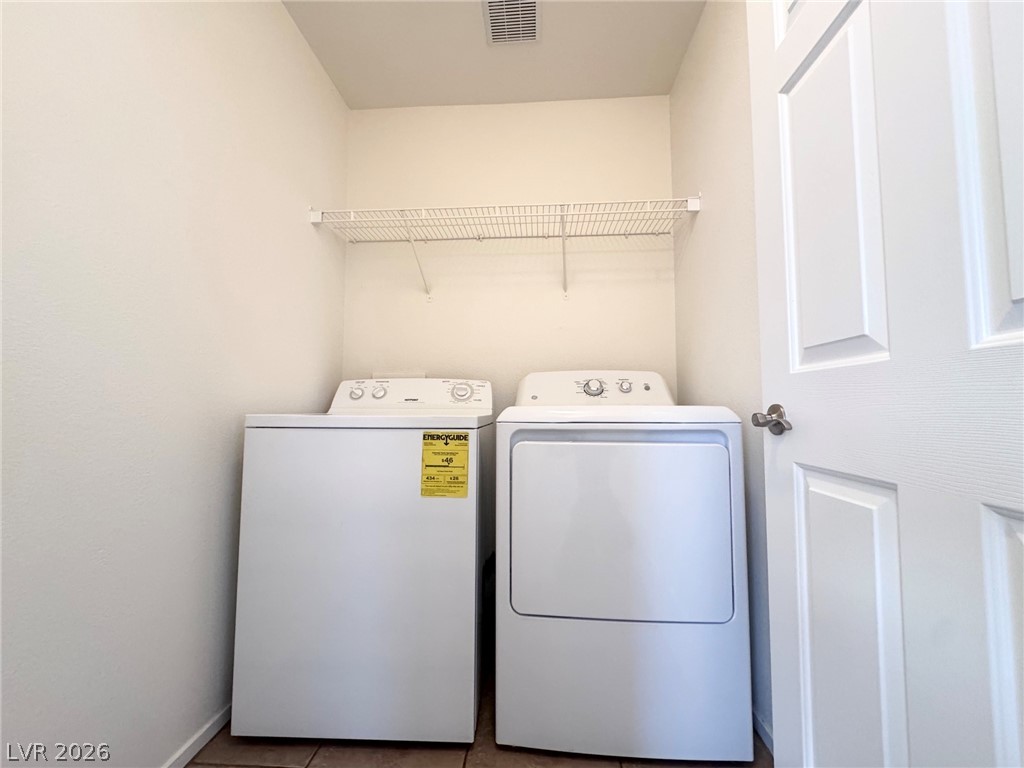
A dedicated laundry closet includes essential hookups and practical wire shelving overhead.
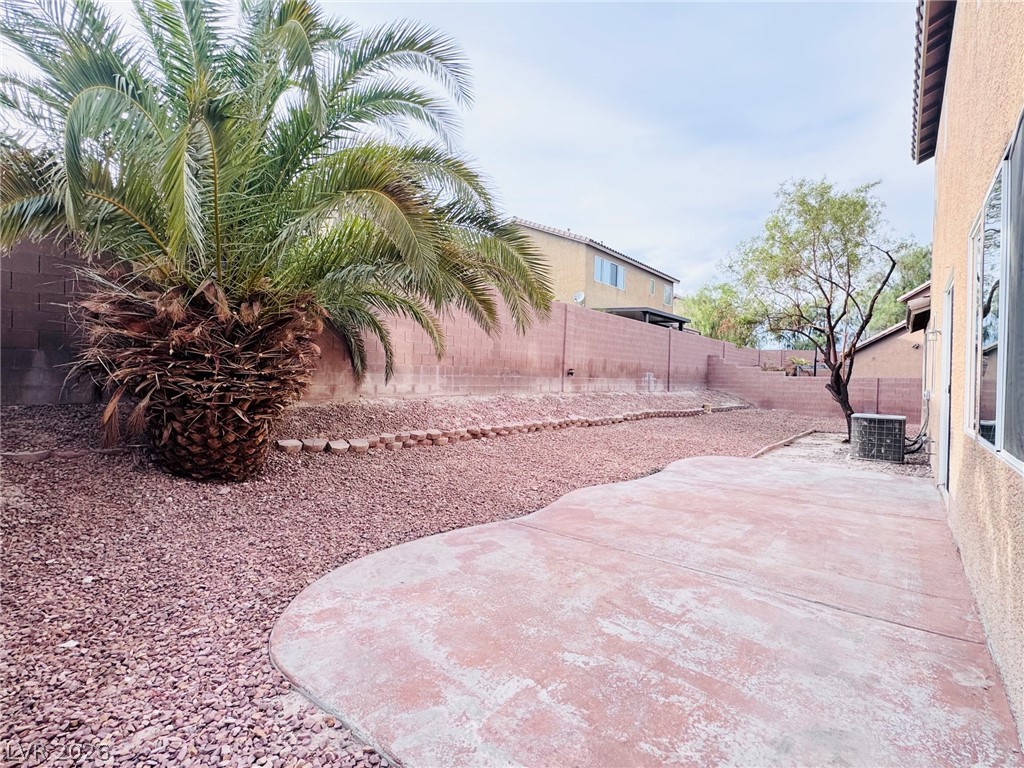
An expansive concrete patio overlooks a low-maintenance gravel yard enclosed by a privacy block wall.
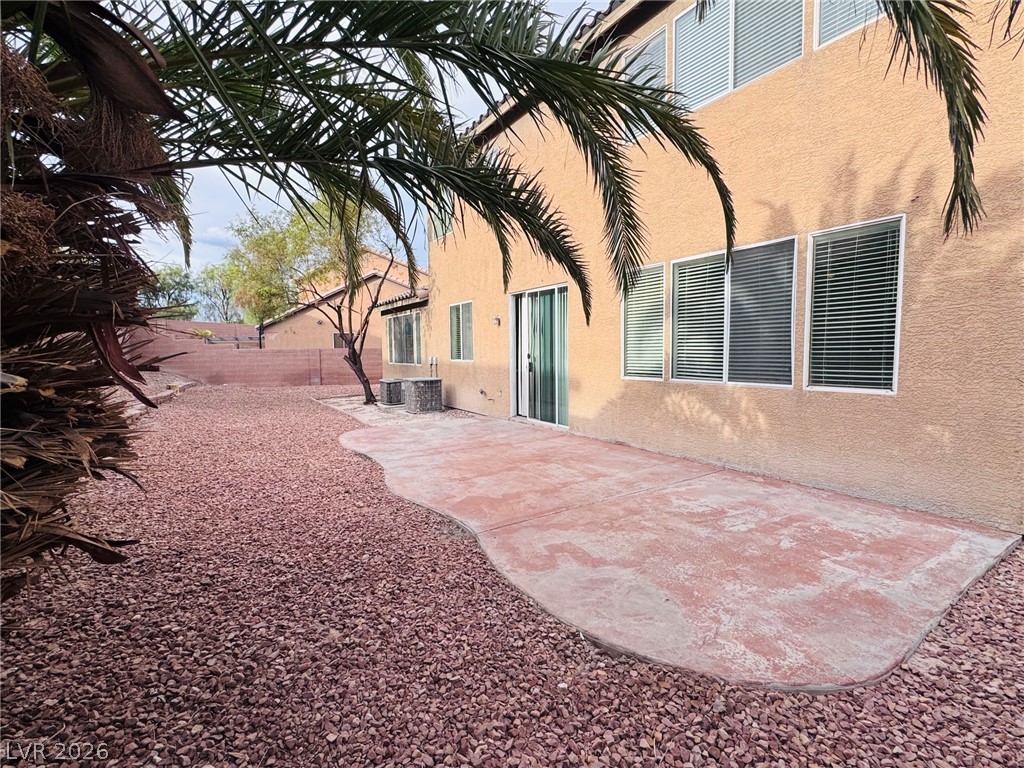
A spacious concrete patio overlooks a low-maintenance gravel yard bordered by a privacy wall.

Description
Welcome to this stunning 4-bedroom, 2.5-bathroom home located in a highly sought-after neighborhood. The bright, open-concept main level offers a seamless flow between the living room, dining space, and a well equipped kitchen, perfect for daily living and entertaining. Upstairs, the spacious primary suite features a walk-in closet and an en-suite bathroom with dual vanities. Three additional bedrooms provide plenty of room for family, guests, or a home office. Step outside to a private backyard ready for your personal touch. Conveniently located just minutes from local parks and major shopping centers. This move-in ready home has it all!
Details
| MLS # | 2814513 |
|---|---|
| Listing Type | For Sale |
| Style | House |
| HOA Dues | $31 |
| Sub-Type | Resale |
| Status | Active |
| Year | 2004 |
| Days On Site | 70 |
| Listing Provided By | U Home Agency LLC | Ricky Un |
Features
| Bed(s) | 4 |
|---|---|
| Bath(s) | 3 Total |
| SQ Feet | 2,419 |
| Garage | 2 |
| Story(s) | 2 |
| Zoning | Single Family |
| Acreage | 0.14 |
Interior
| Cooling | Central Air, Electric |
|---|---|
| Heating | Central, Gas |
| Heating Yes / No | Yes |
| Cooling Yes / No | Yes |
| Interior Features | Bathroomon Main Level, Ceiling Fans, Window Treatments |
| Window Features | Blinds |
| Furnished | Unfurnished |
| Appliances | Dryer, Gas Cooktop, Disposal, Microwave, Refrigerator, Washer |
| Fireplaces Total | 0 |
| Fireplace Yes / No | No |
Exterior
| Exterior Features | None |
|---|---|
| Roof | Tile |
| Lot Features | Desert Landscaping, Landscaped, Less Than Quarter Acre |
| Fencing | Block, Back Yard |
Parking
| Attached Garage Yes / No | Yes |
|---|---|
| Parking Features | Attached, Garage, Garage Door Opener, Private |
| Garage Yes / No | Yes |
Utilities
| Utilities | Underground Utilities |
|---|---|
| Electric | Photovoltaics None |
| Sewer | Public Sewer |
Taxes
| Tax Annual Amount | 2410 |
|---|
Location
| Senior Community Yes / No | No |
|---|
Area Information
| State | NV |
|---|---|
| County | Clark |
| City | North Las Vegas |
| Zip Code | 89031 |
| Community Name | Ann & Allen |
| School District | Cheyenne |
| Elementary School | Wolfe |
| High School | Cheyenne |
Request a showing
Request a showing
Contact
Learn More About This Property

| State | NV |
|---|---|
| County | Clark |
| City | North Las Vegas |
| Zip Code | 89031 |
| Community Name | Ann & Allen |
| School District | Cheyenne |
| Elementary School | Wolfe |
| High School | Cheyenne |
Nearby Listings (Within 1/2 mile)
Price: $321K - $536K
sqft: 1,500 - 3,000


Listing Updated: November 10, 2026 at 8:16:14 PM PST